

Ashby Road, Gilmorton, Lutterworth
Price £950,000
4 Bedroom
Country House
Overview
4 Bedroom Country House for sale in Ashby Road, Gilmorton, Lutterworth
Key Features:
- Stunning Victorian Four Bedroom Country House Set on 0.75 acre plot
- Open Plan Living Dining Kitchen
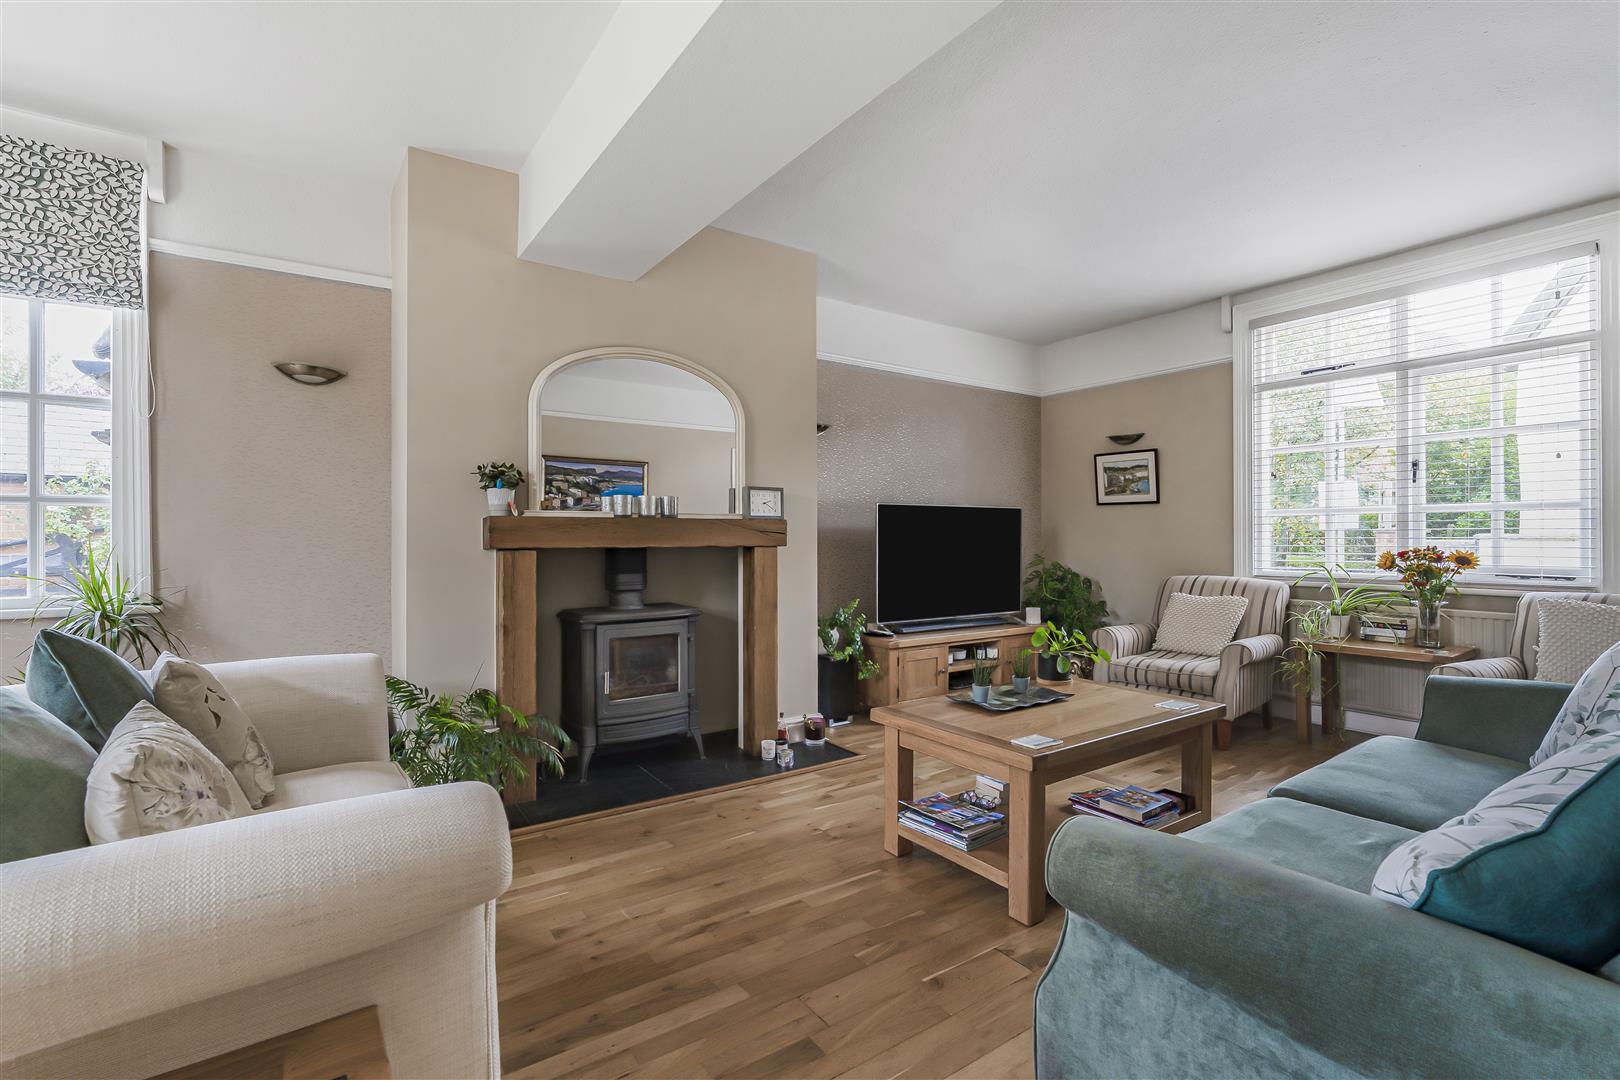
- Sitting room with multi-fuel stove
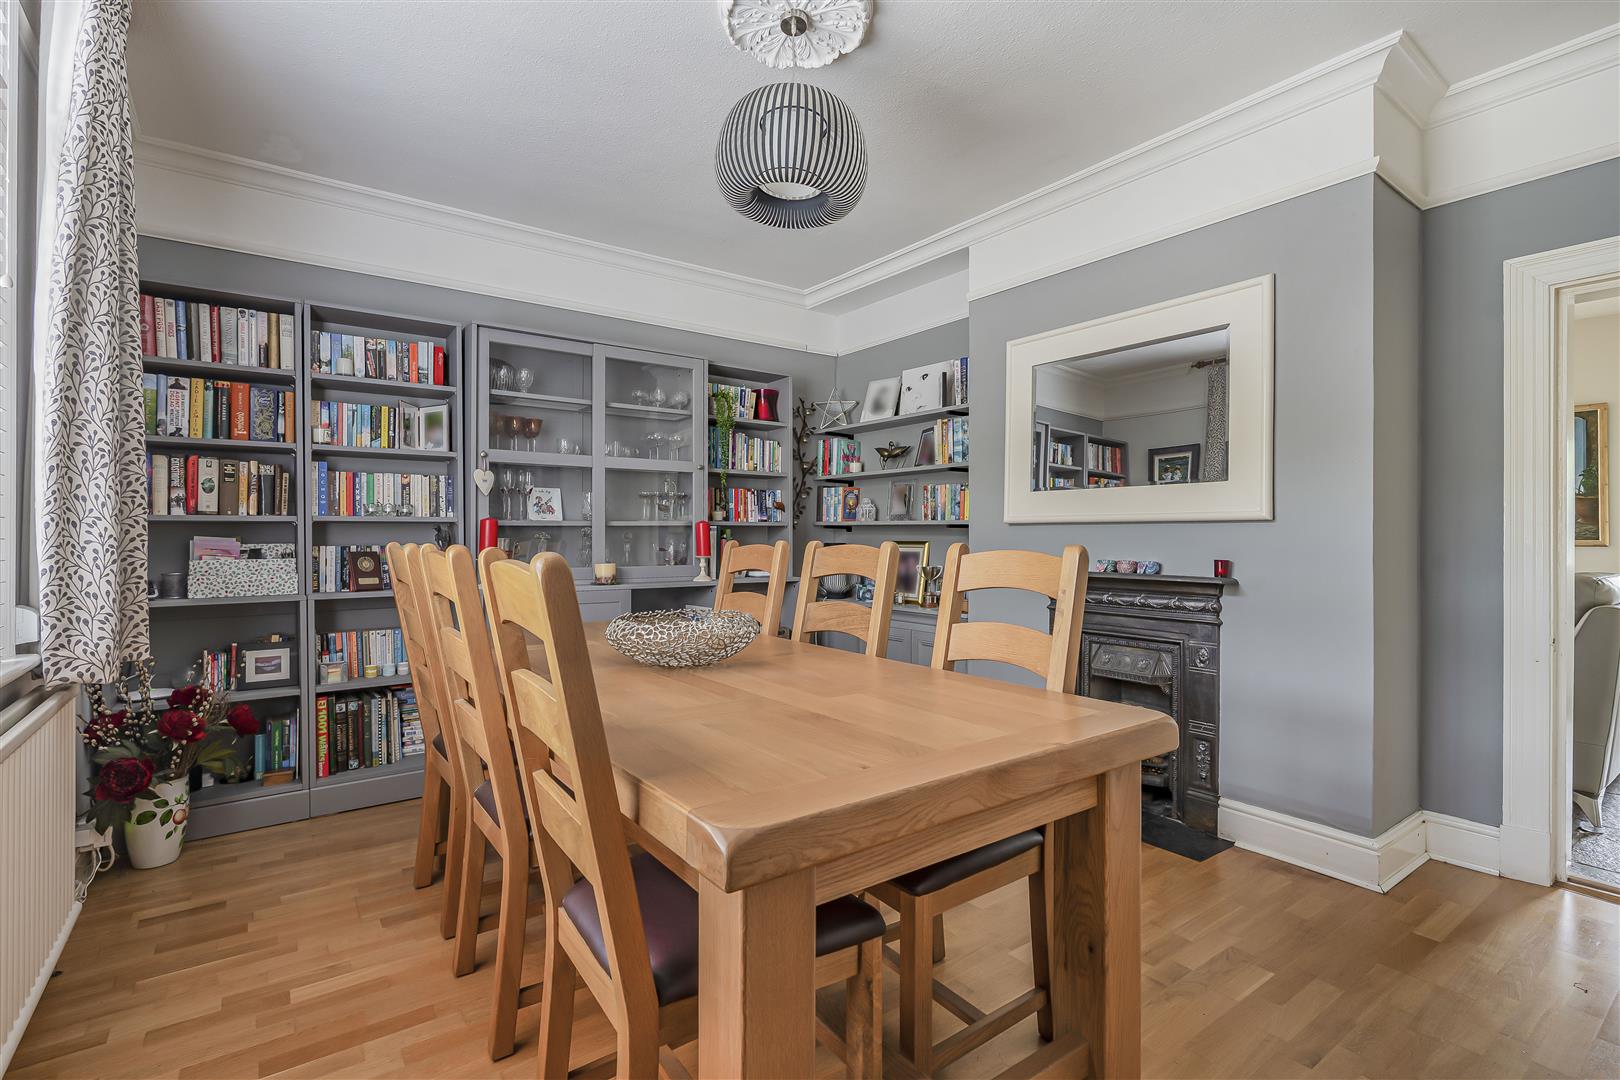
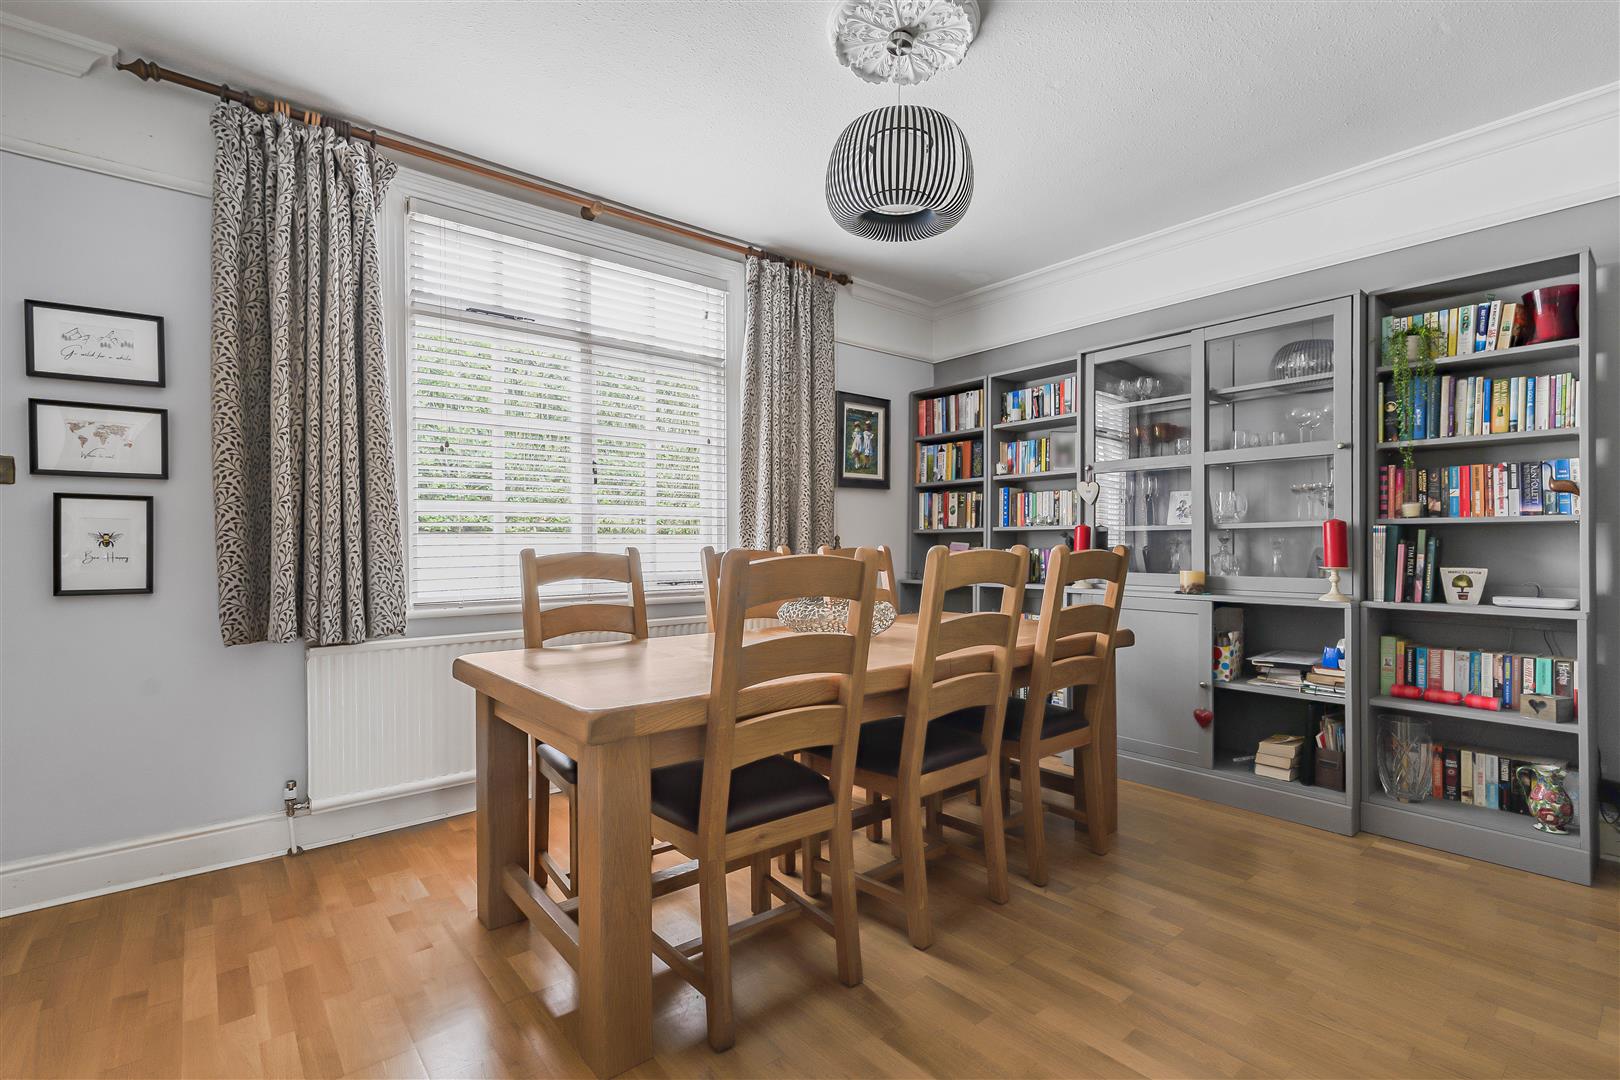
- Dining Room
- Cloakroom / Laundry
- Principal Suite with Dressing Room and En-Suite
- Shower Room
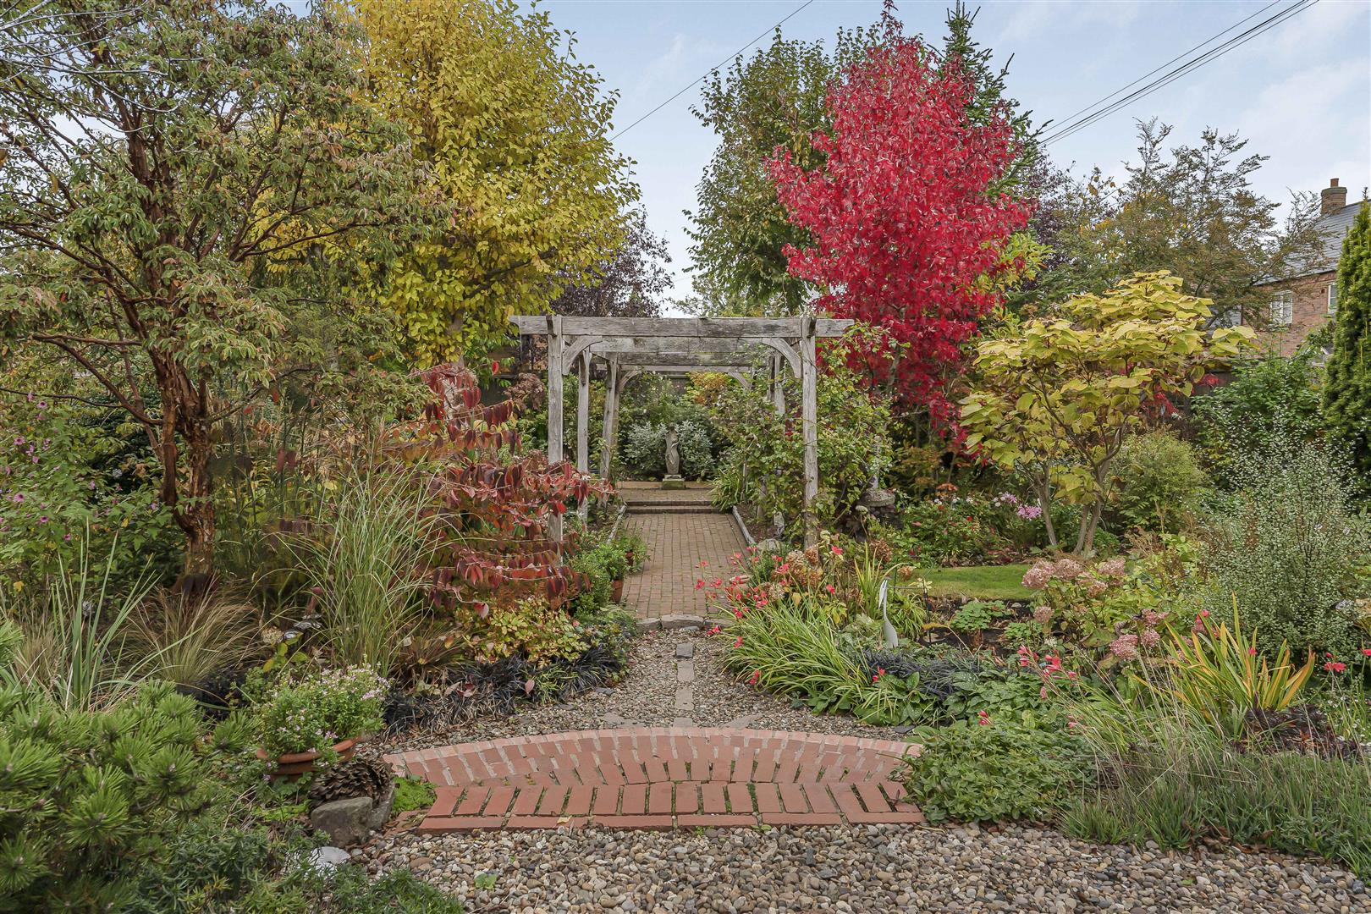
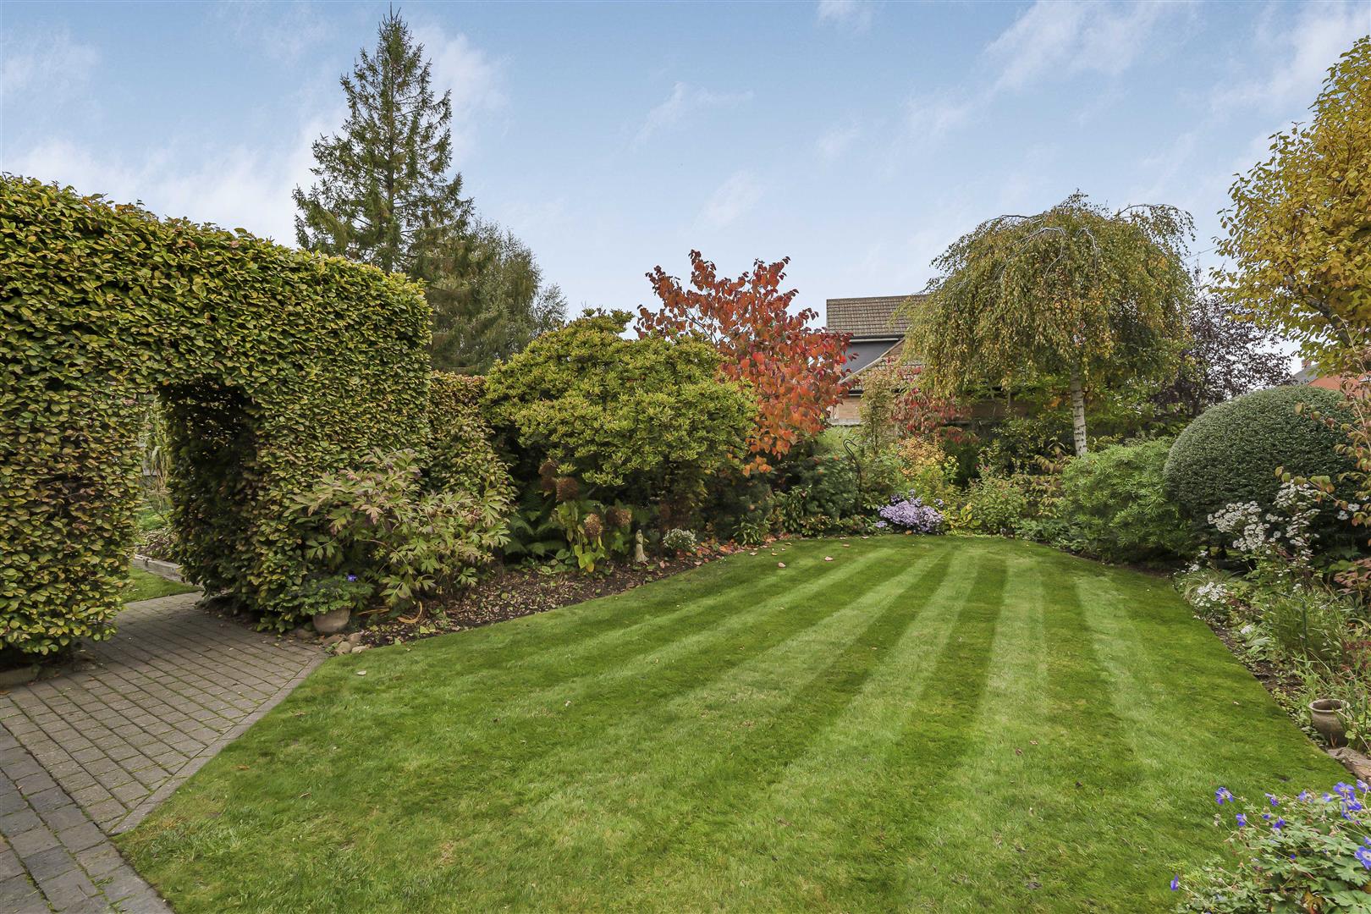
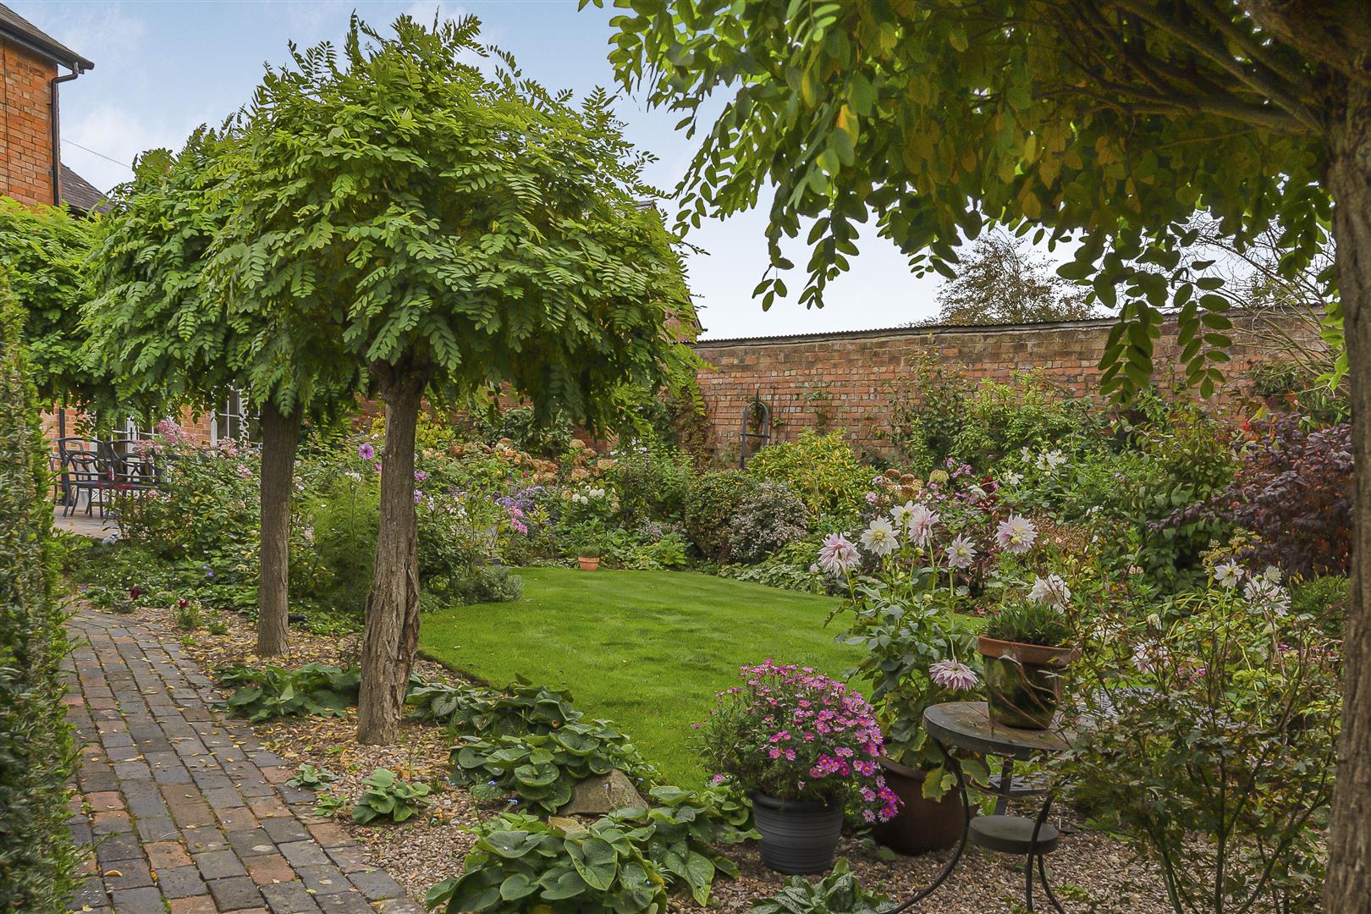
- Landscaped Gardens Providing Four Season of Colour
- Double Garage & Gravelled Drive
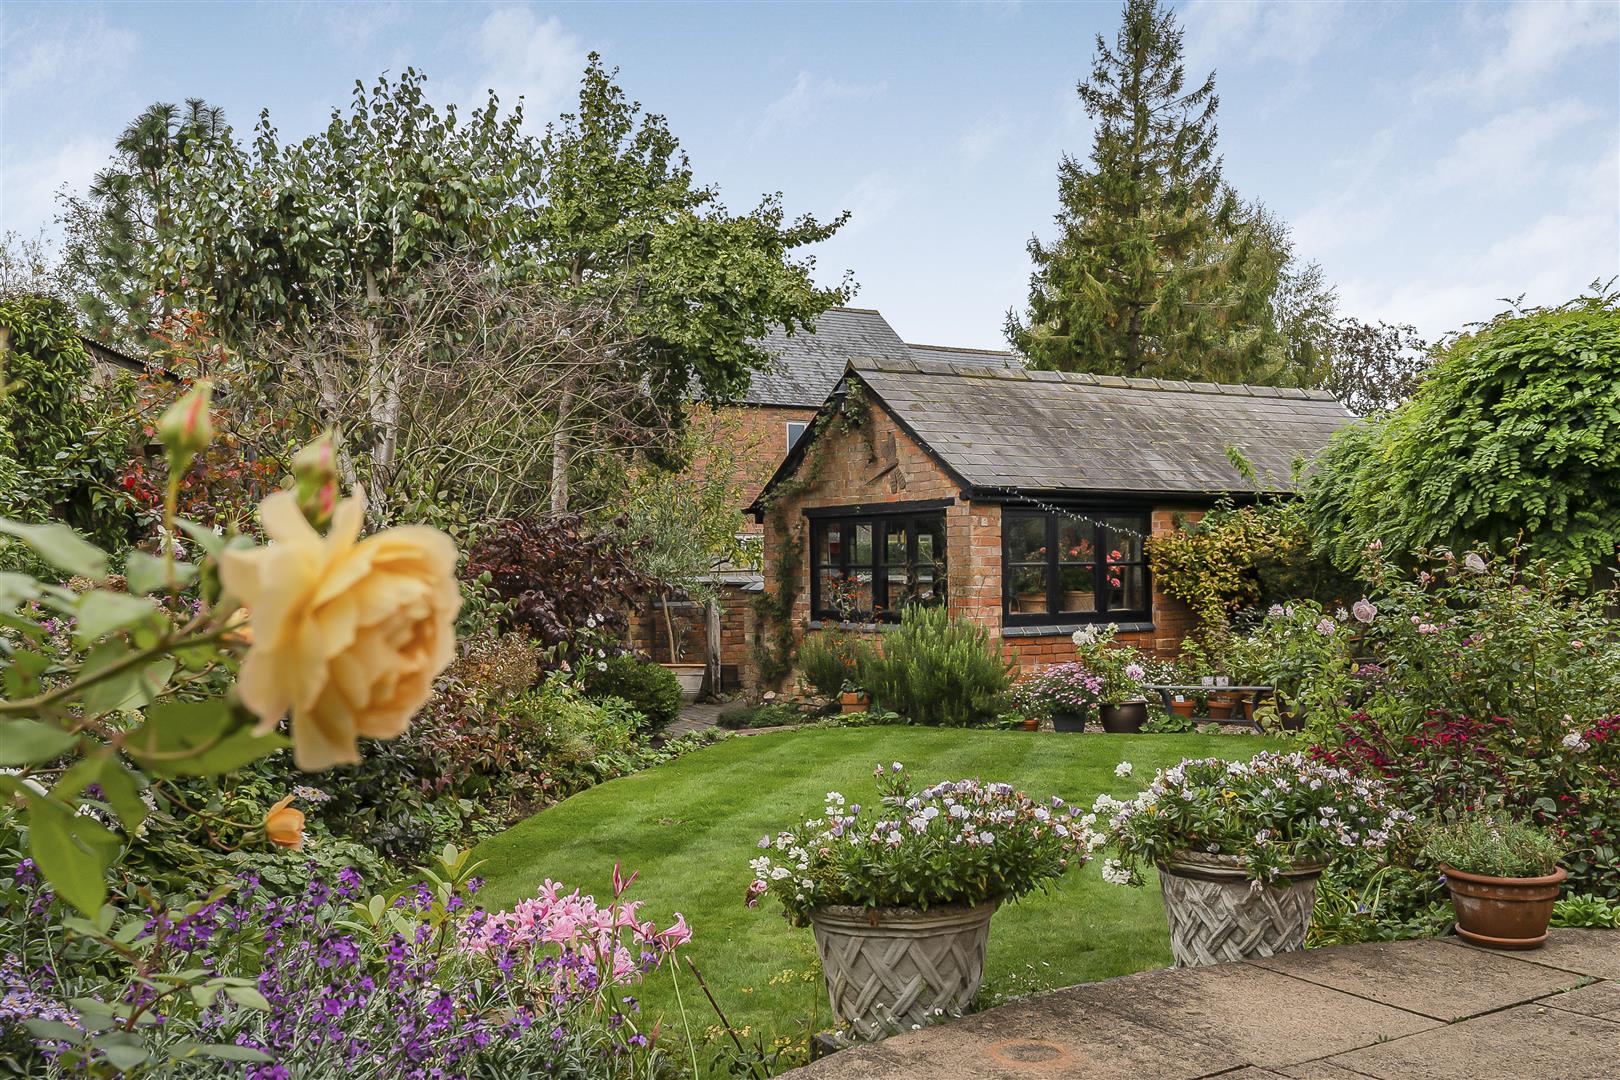
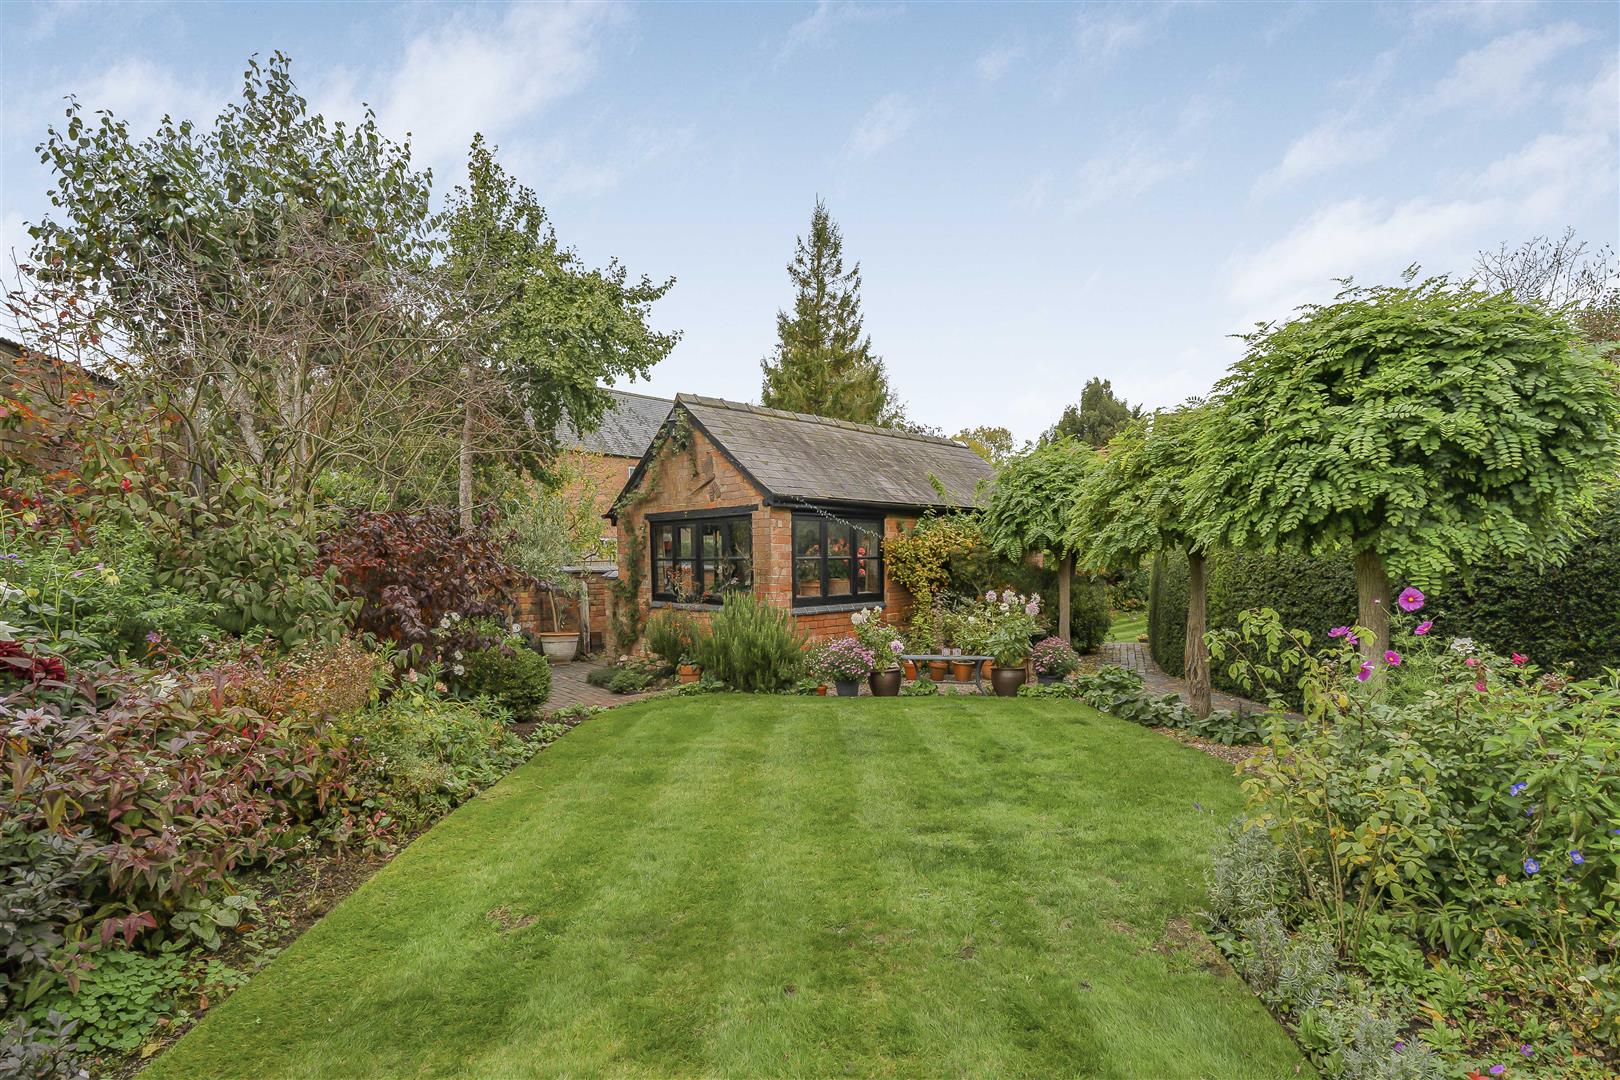
- Brick built detached studio/ home office/ annexe
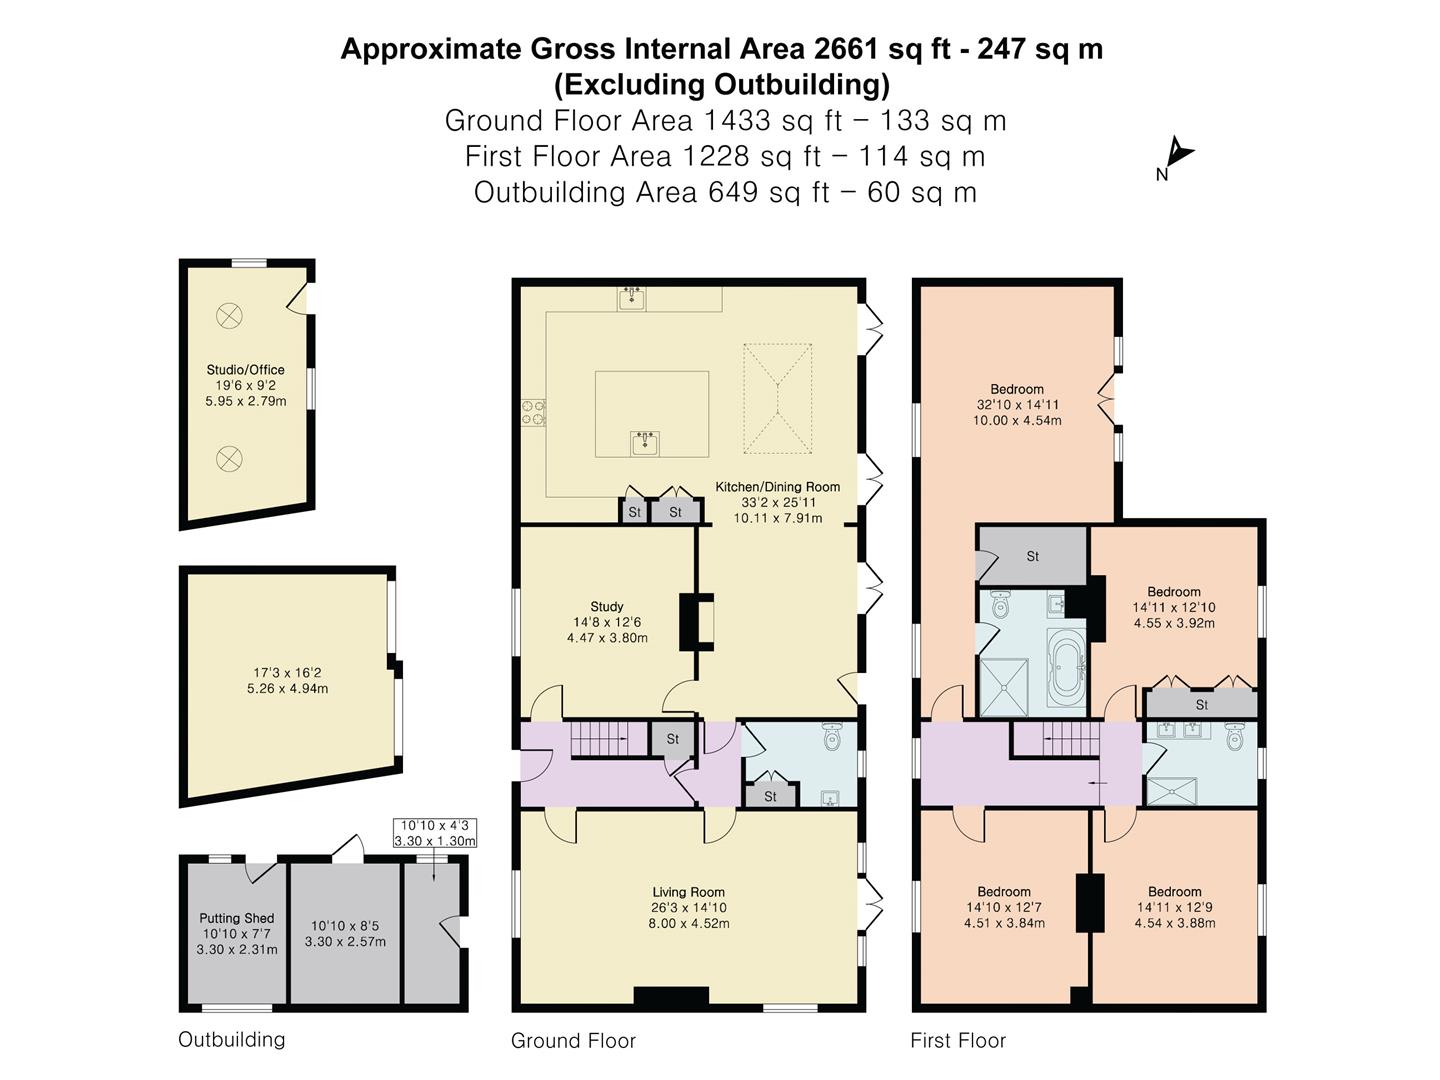
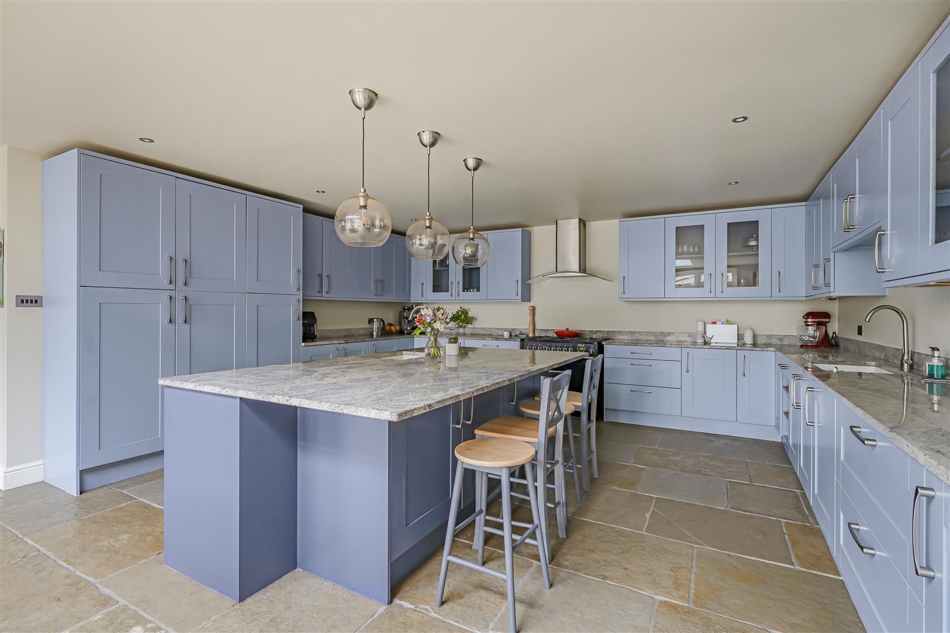
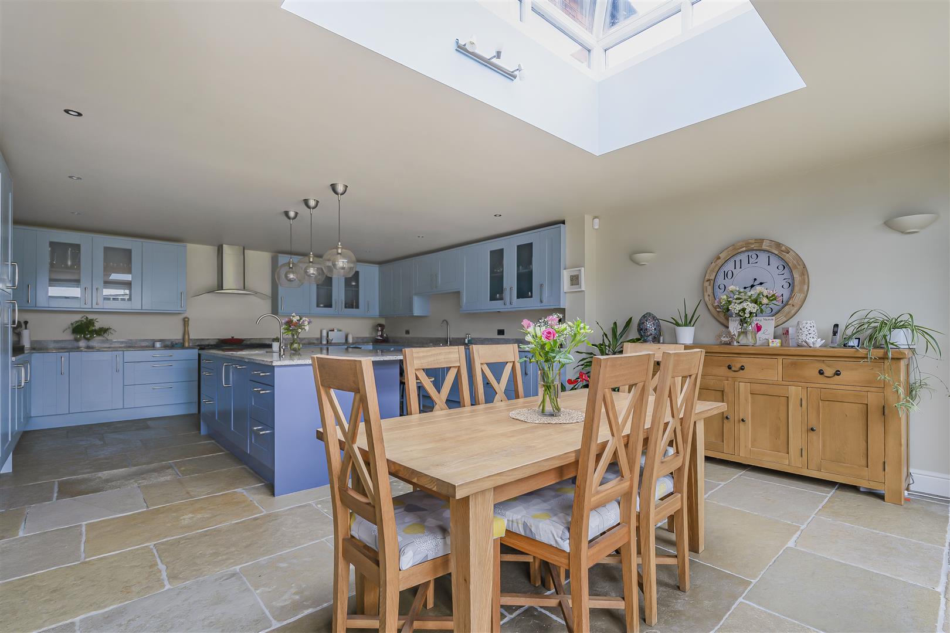
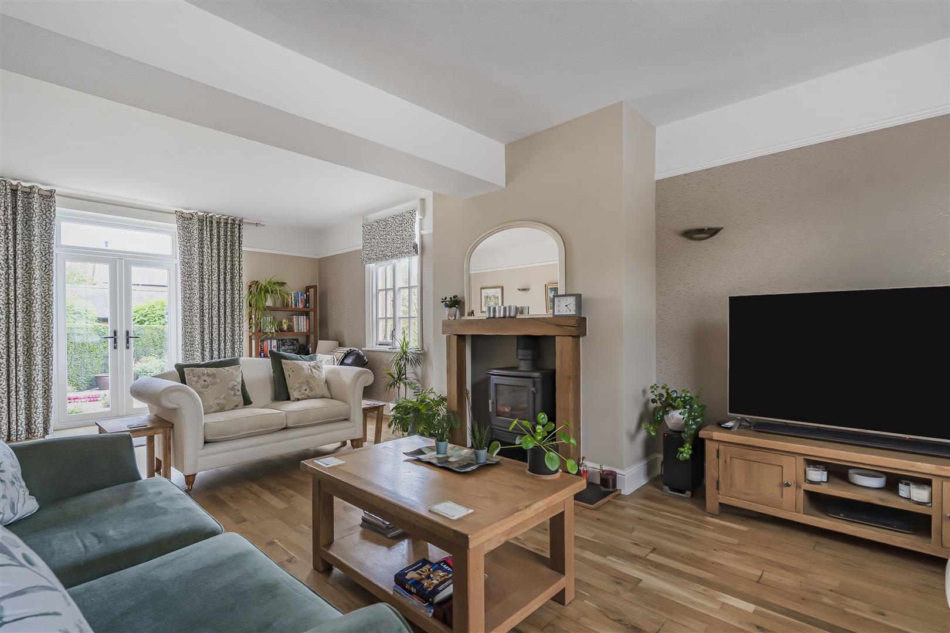
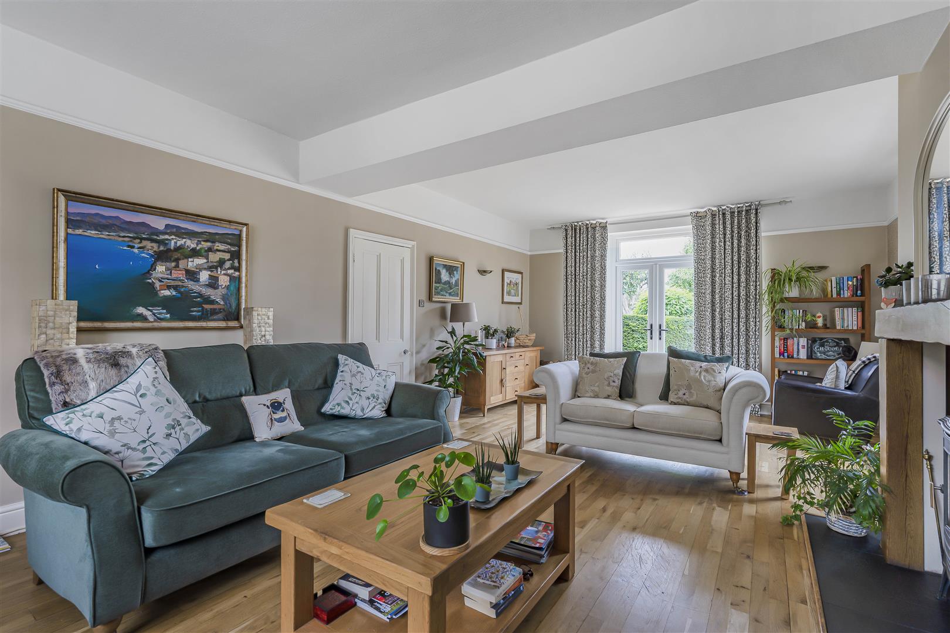
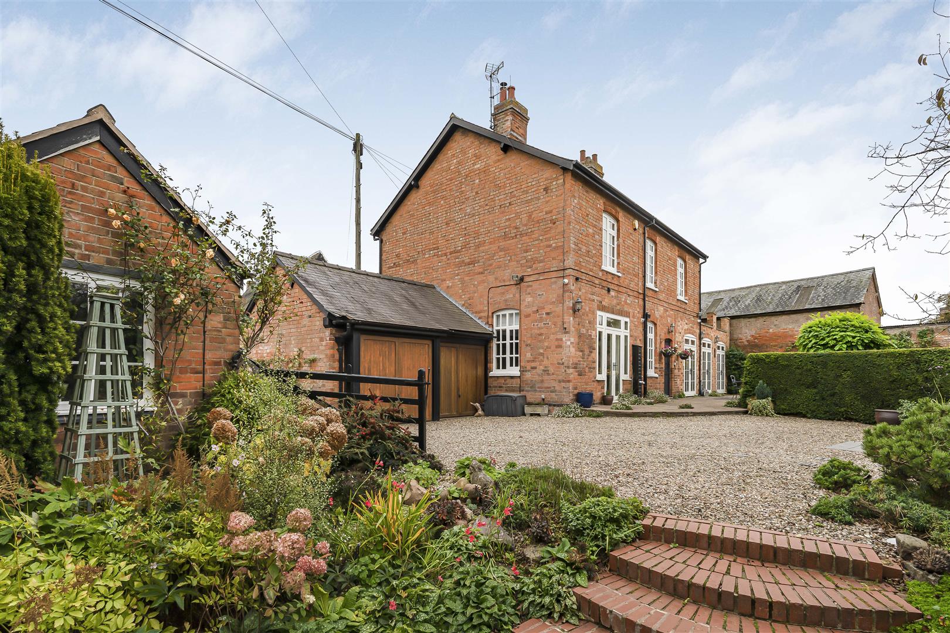
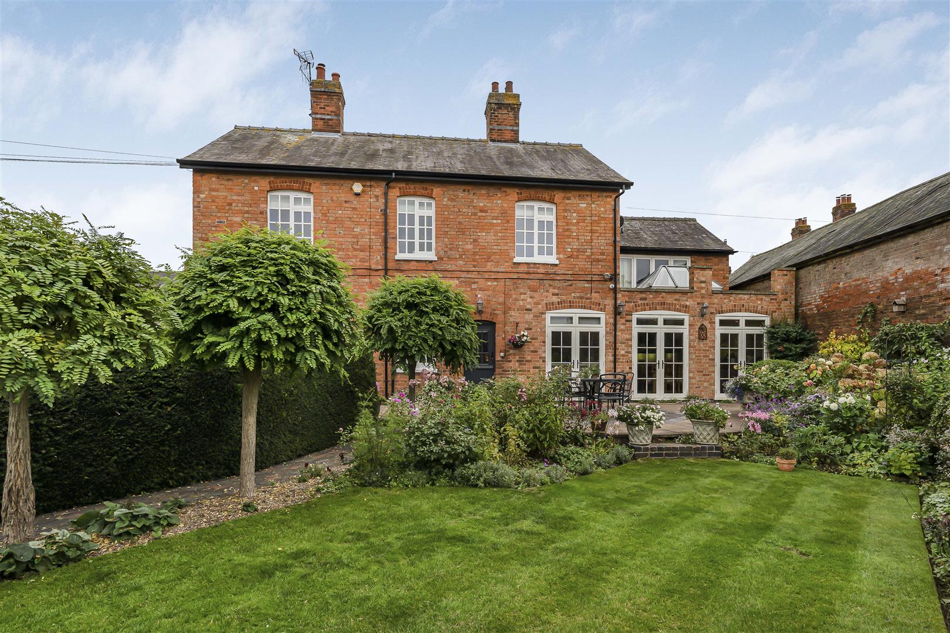
Situated on Ashby Road in the village of Gilmorton, this splendid four-bedroom Victorian country house, built in 1893, presents an exceptional opportunity for those seeking a harmonious blend of traditional charm and contemporary living. Set within a generous 0.75 acre plot, the property has been thoughtfully enhanced by its current owners, ensuring a high standard of comfort and style. As you step inside, you are welcomed by a grand entrance hall that sets an elegant tone for the home. The spacious sitting room, complete with a multi-fuel stove and French doors leading to a delightful terrace, offers an inviting space perfect for relaxation and entertaining. The dining room, featuring a Victorian cast iron fireplace, adds a touch of historical allure, making every meal a special occasion. At the heart of the home lies the impressive open-plan living dining kitchen, which boasts luxurious limestone underfloor heating throughout. This bright and airy space is illuminated by three sets of French doors that open onto beautifully landscaped gardens, enhanced by a stunning roof lantern. The kitchen is equipped with an extensive range of cabinets, granite surfaces, and a central island, catering perfectly to culinary enthusiasts. The dining area comfortably accommodates a full-sized table, while the living area, with its attractive gas stove, creates a warm and inviting atmosphere. The principal bedroom serves as a true sanctuary, featuring a vaulted ceiling, a walk-in dressing room, and a luxurious ensuite with a standalone bath and separate shower. Three additional double bedrooms, each adorned with their own Victorian cast iron fireplaces, provide ample space for family or guests, complemented by a modern shower room on the upper level. The private gardens are a delightful retreat, offering year-round colour and interest, while a charming brick-built studio presents an ideal opportunity for a home office or creative space. A double garage and ample off road parking.
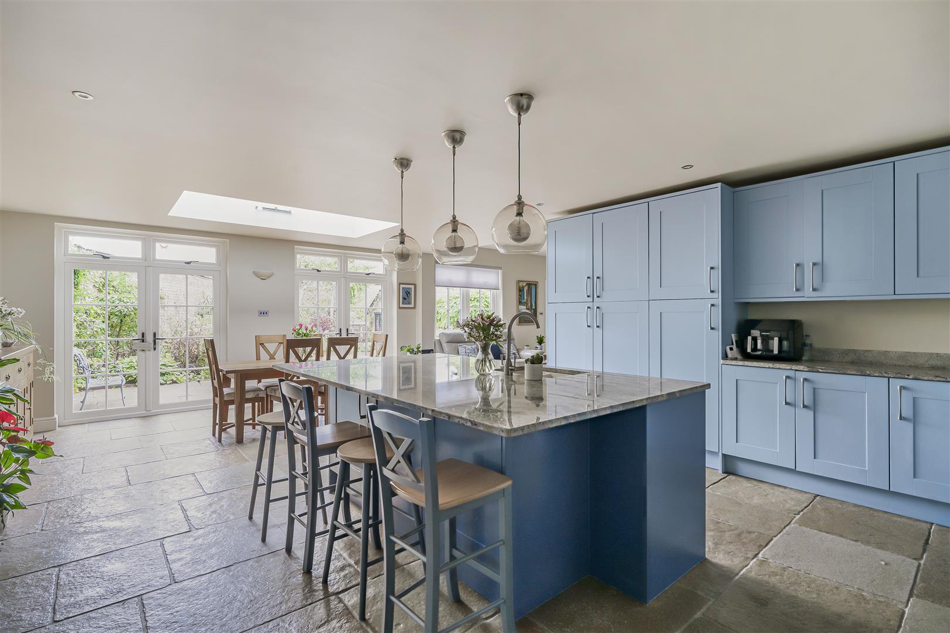
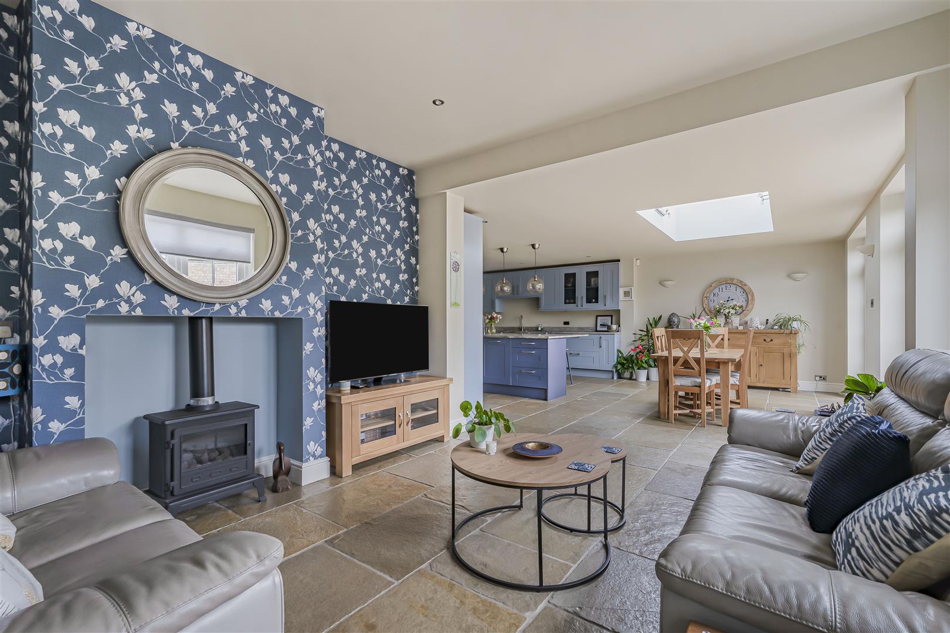
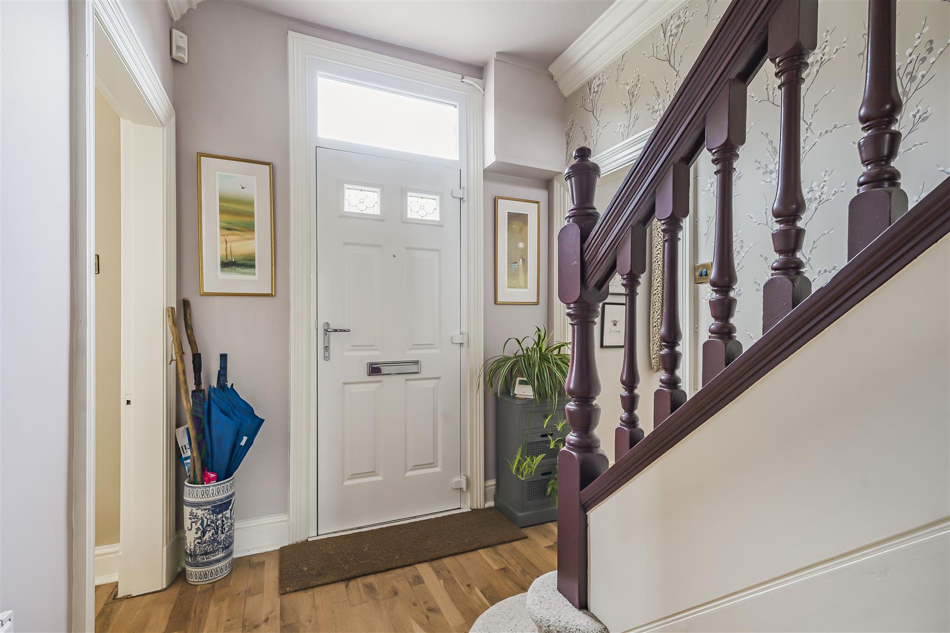
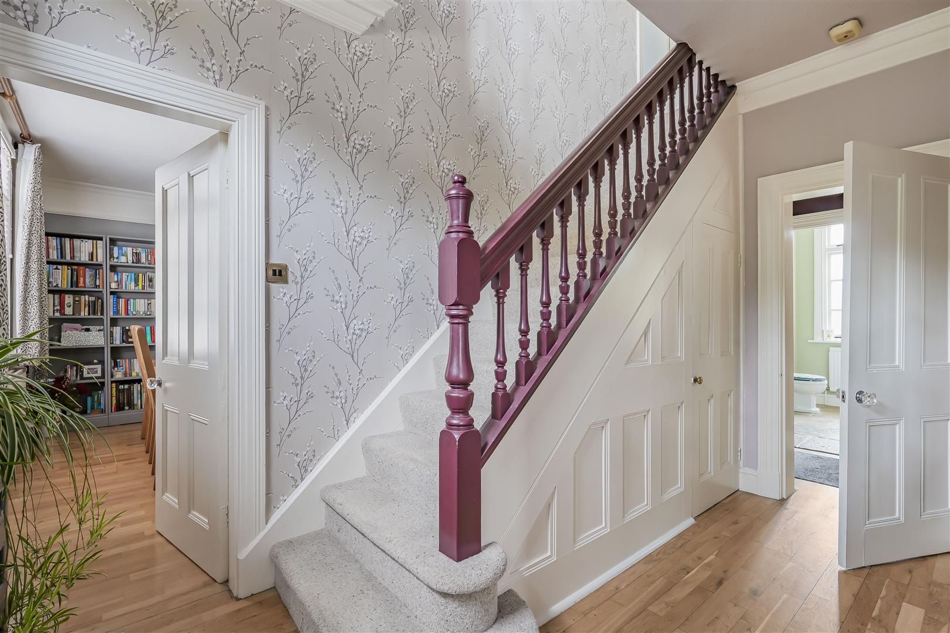
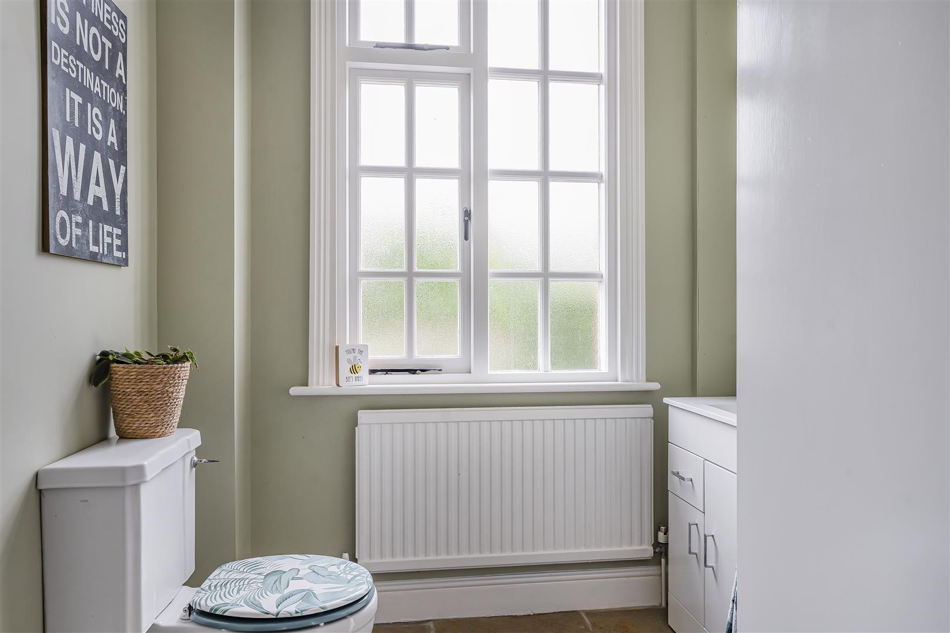
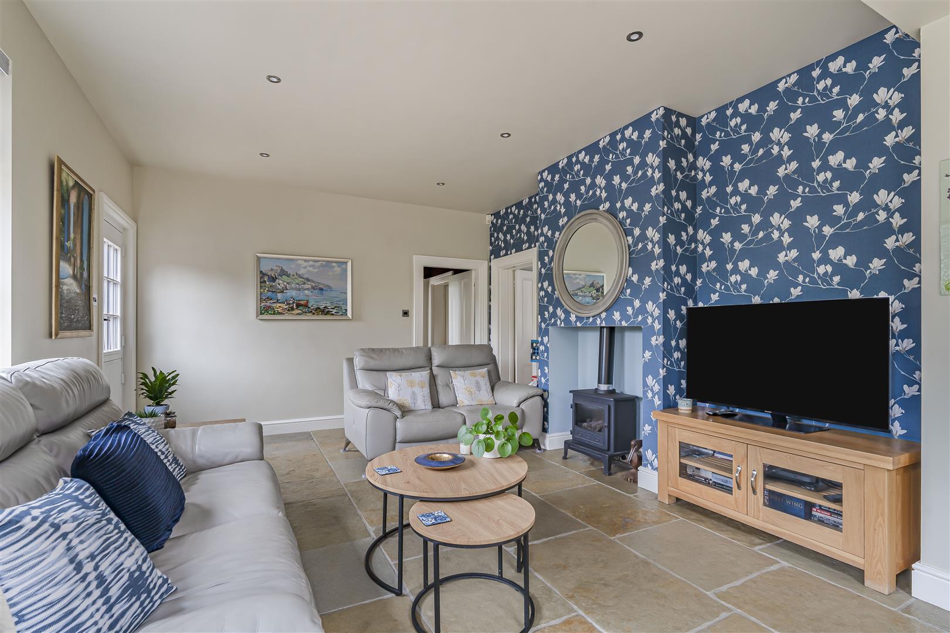
Ground Floor - As you step into the grand hallway, you are greeted by solid oak flooring and a galleried staircase, which features a convenient cupboard for storage. The formal dining room exudes character with its Victorian cast iron fireplace, creating a warm and inviting atmosphere for family gatherings. The spacious sitting room, also adorned with solid oak flooring, boasts a fireplace that houses a multi-fuel stove, ensuring a cosy retreat during the colder months. French doors open seamlessly onto the garden terrace, allowing for a delightful connection between indoor and outdoor spaces. At the heart of the home lies the fabulous open plan living dining kitchen, designed for both functionality and style. With limestone underfloor heating throughout, this area is both comfortable and inviting. Three sets of French doors provide direct access to the garden, while a stunning roof lantern floods the space with natural light. The kitchen is fitted with a wide range of bespoke cabinets complemented by granite surfaces, featuring a Rangemaster oven, integral full-height fridge and freezer, and a dishwasher. The central island not only offers additional storage but also serves as a breakfast bar, making it the perfect spot for casual dining. There is ample space for a full-sized dining table, ideal for entertaining friends and family. In the living area the fireplace housing a coal effect gas fire adds a touch of warmth making this a fabulous space to relax or to read a book. Completing this remarkable property is a cloakroom that provides ample room for hanging outdoor coats and boots, alongside a utility cupboard that accommodates a washing machine and tumble dryer.
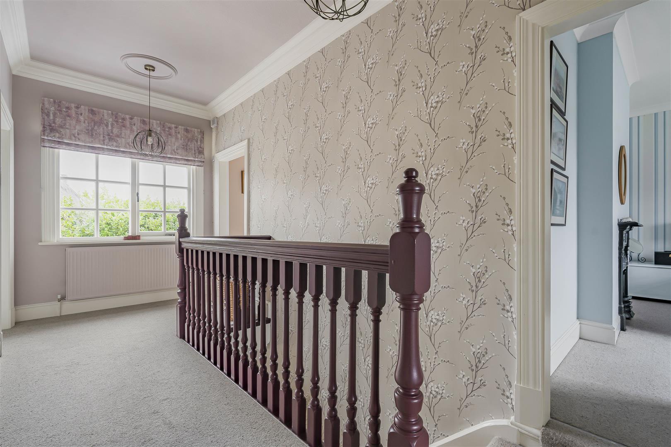
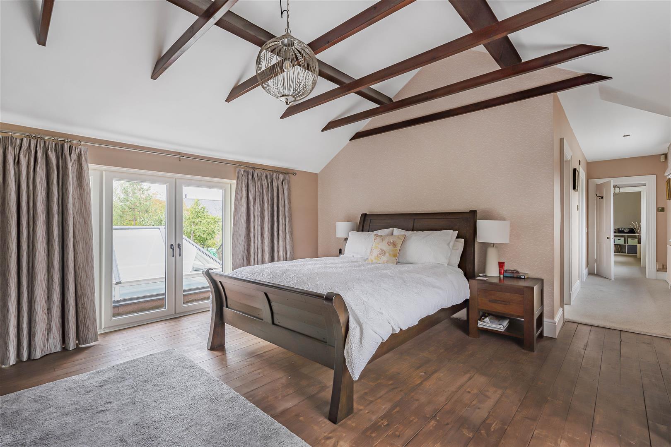
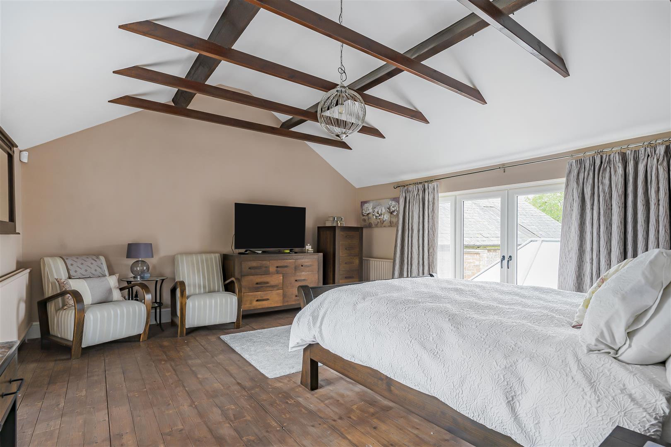
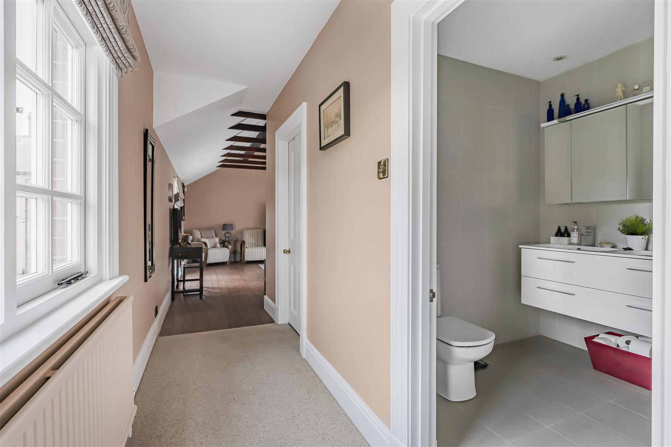
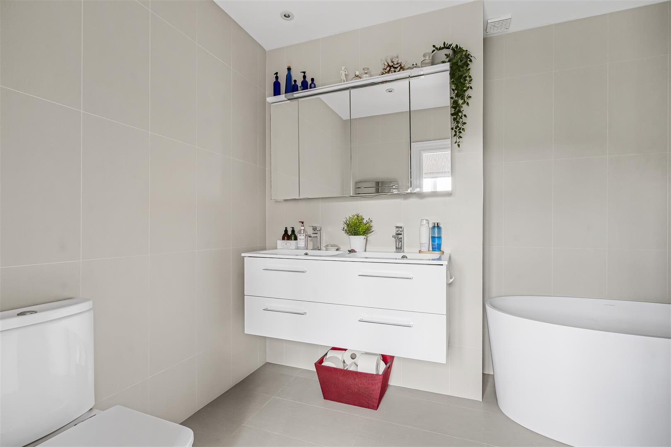
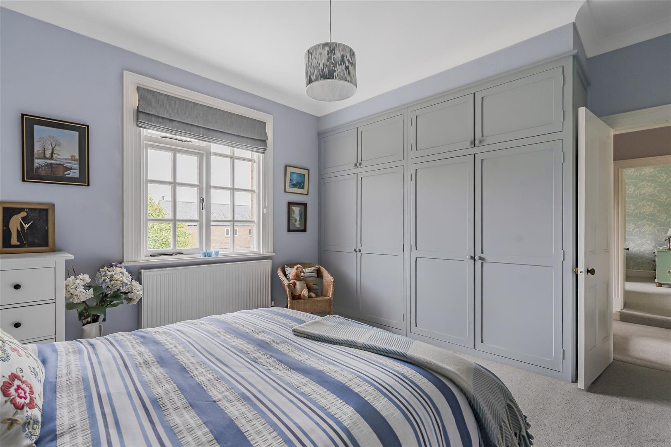
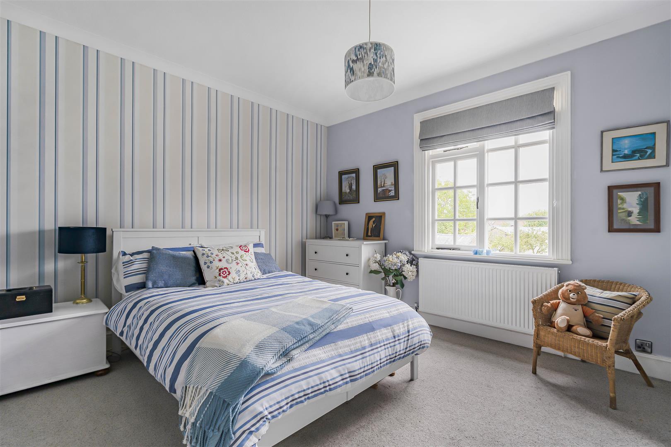
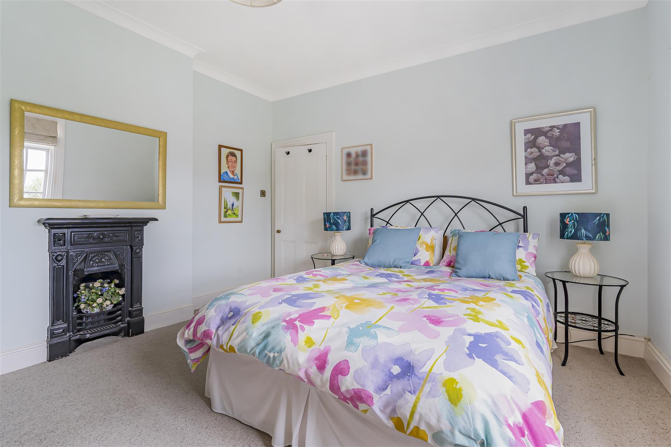
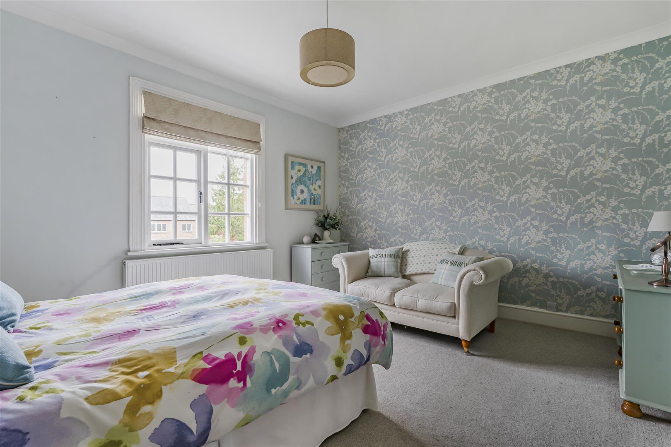
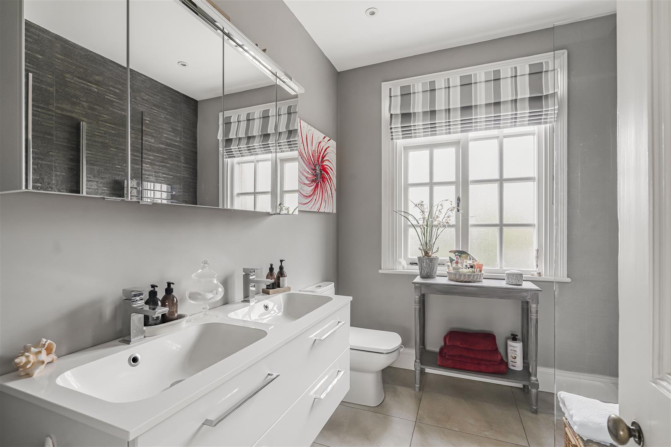
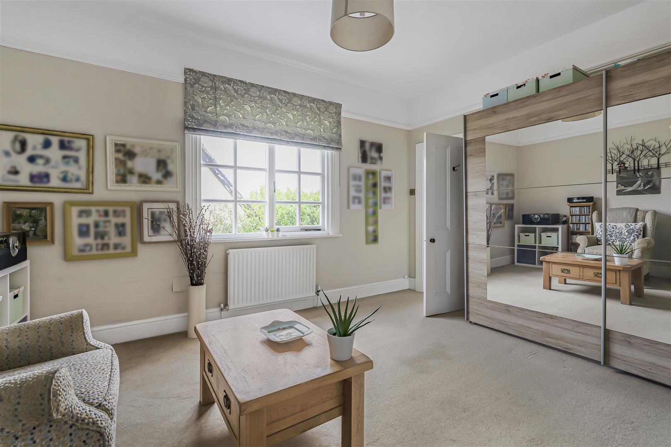
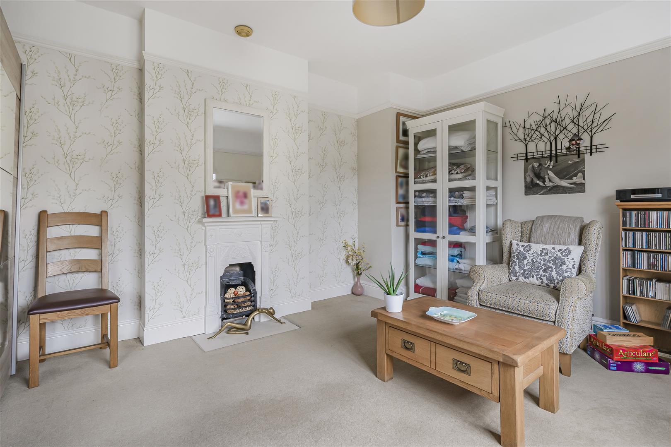
First Floor - As you ascend the staircase, you are greeted by a spacious landing adorned with a large window that floods the area with natural light, creating a warm and inviting atmosphere. The principal bedroom is a true sanctuary, featuring a stunning vaulted ceiling with exposed beams that add character and charm. The wooden floorboards enhance the rustic appeal, while a set of French doors opens up to breathtaking views of the beautifully landscaped gardens. This room also boasts a generous walk-in wardrobe, providing ample storage space. The ensuite bathroom is a luxurious retreat, complete with dual wash hand basins, a standalone bath for relaxation, and a separate shower for convenience. In addition to the principal suite, the property includes three further double bedrooms, each showcasing delightful Victorian cast iron fireplaces, which serve as a lovely nod to the home's heritage. The family shower room is thoughtfully designed with dual wash hand basins and a spacious walk-in shower, ensuring that both functionality and style are at the forefront.
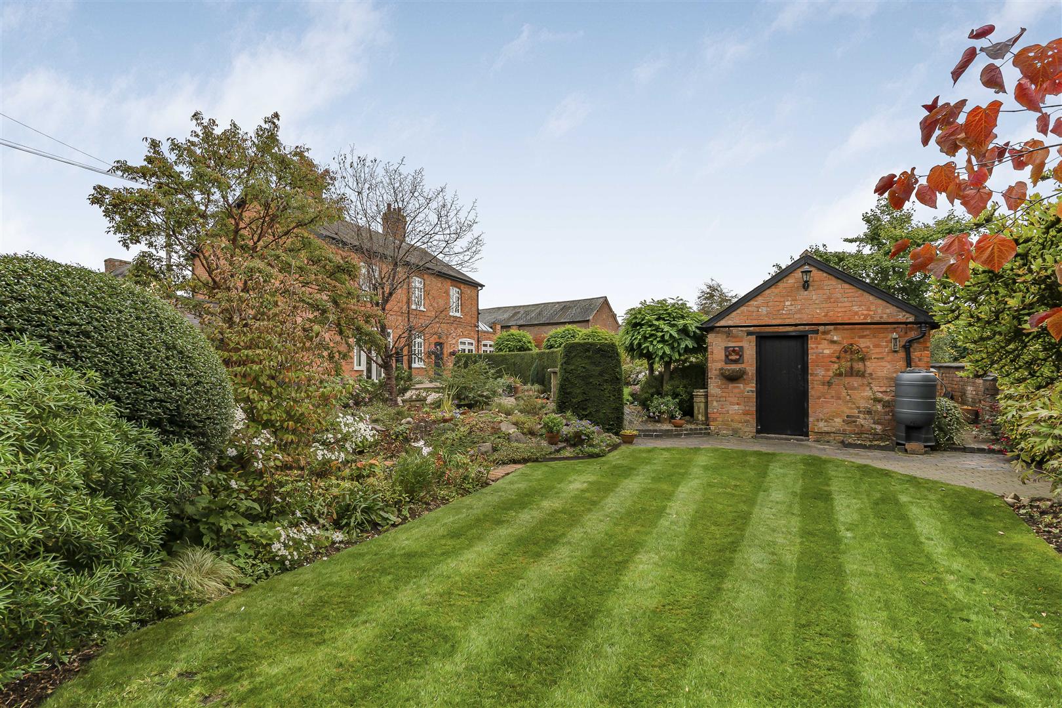
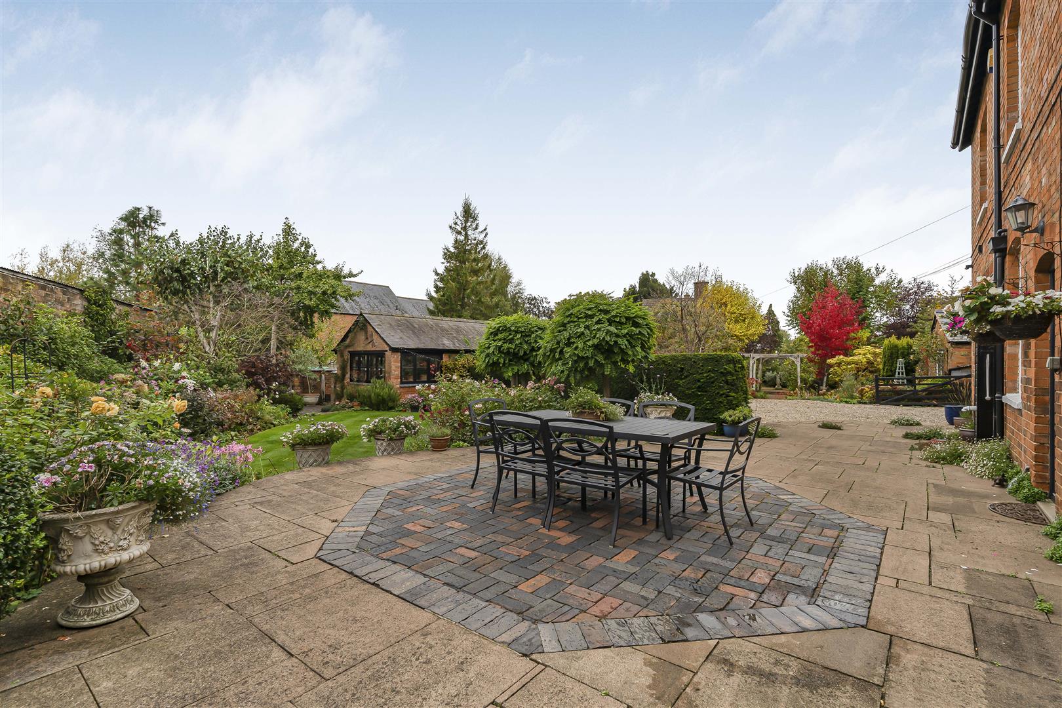
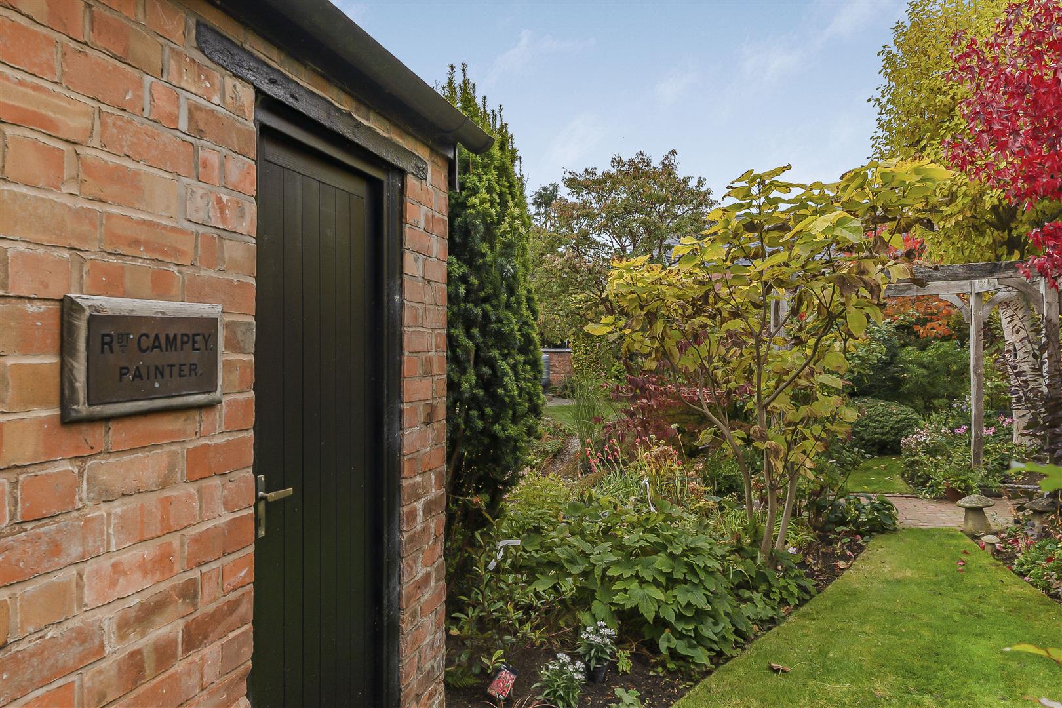
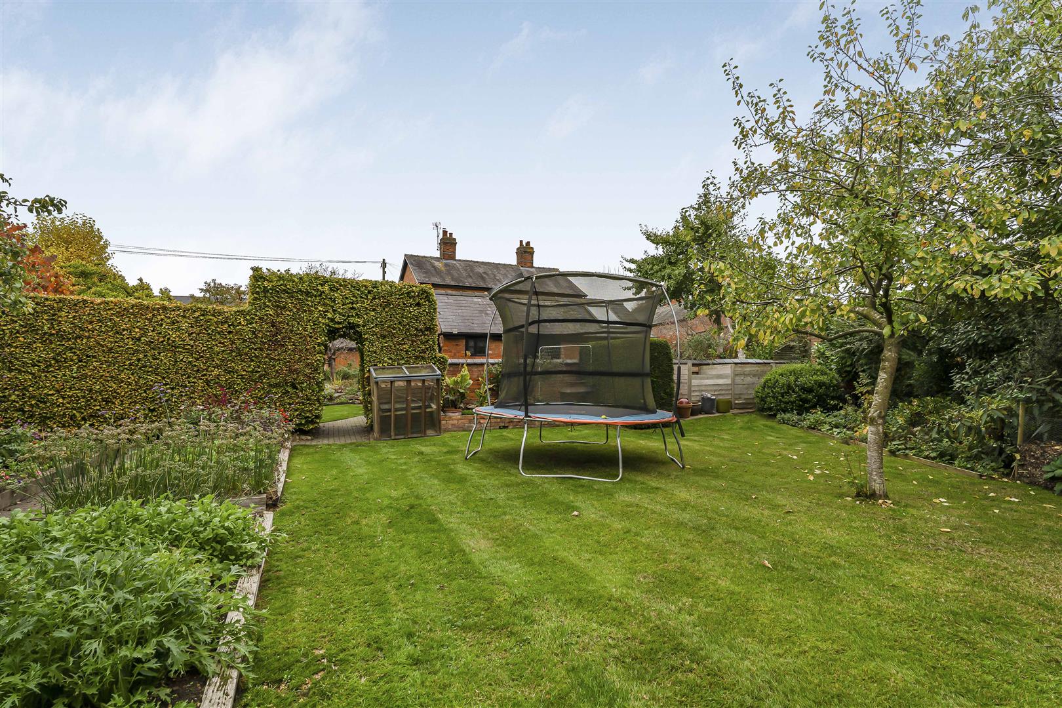
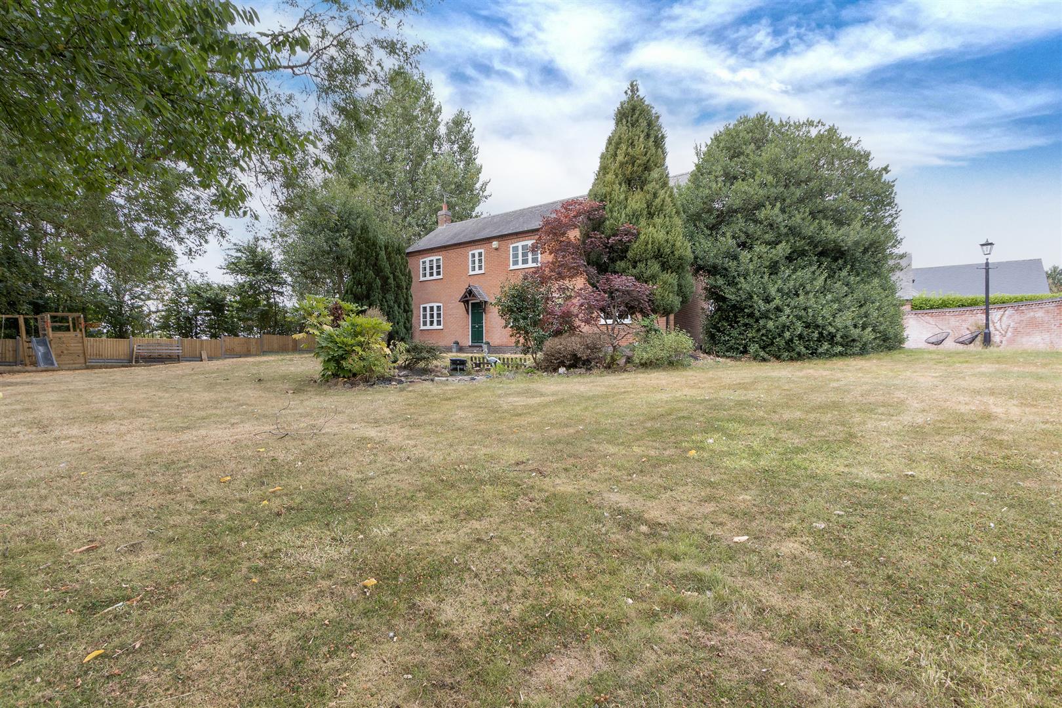
Gardens - The gardens serve as a private oasis, thoughtfully designed for ease of management while providing a delightful space for all to enjoy. An extensive paved patio lies adjacent to the rear of the property, creating an ideal setting for entertaining friends and family. Whether basking in the sun or seeking shade all year round, this outdoor area is perfect for both children to play and adults to unwind. The mature planting throughout the garden ensures a vibrant display of colour and interest across all four seasons, making it a truly enchanting environment. For those with a green thumb, the allotment area boasts a variety of fruit trees, including plum and apple, alongside an array of soft fruits such as raspberries and blackberries. A greenhouse complements this space, providing an excellent opportunity for gardening enthusiasts to cultivate their favourite plants. Additionally, the property features a brick-built potting shed, which offers separate storage for gardening tools and supplies. A detached studio presents a versatile space that could be utilised for a home office or even a small business, catering to the needs of modern living.
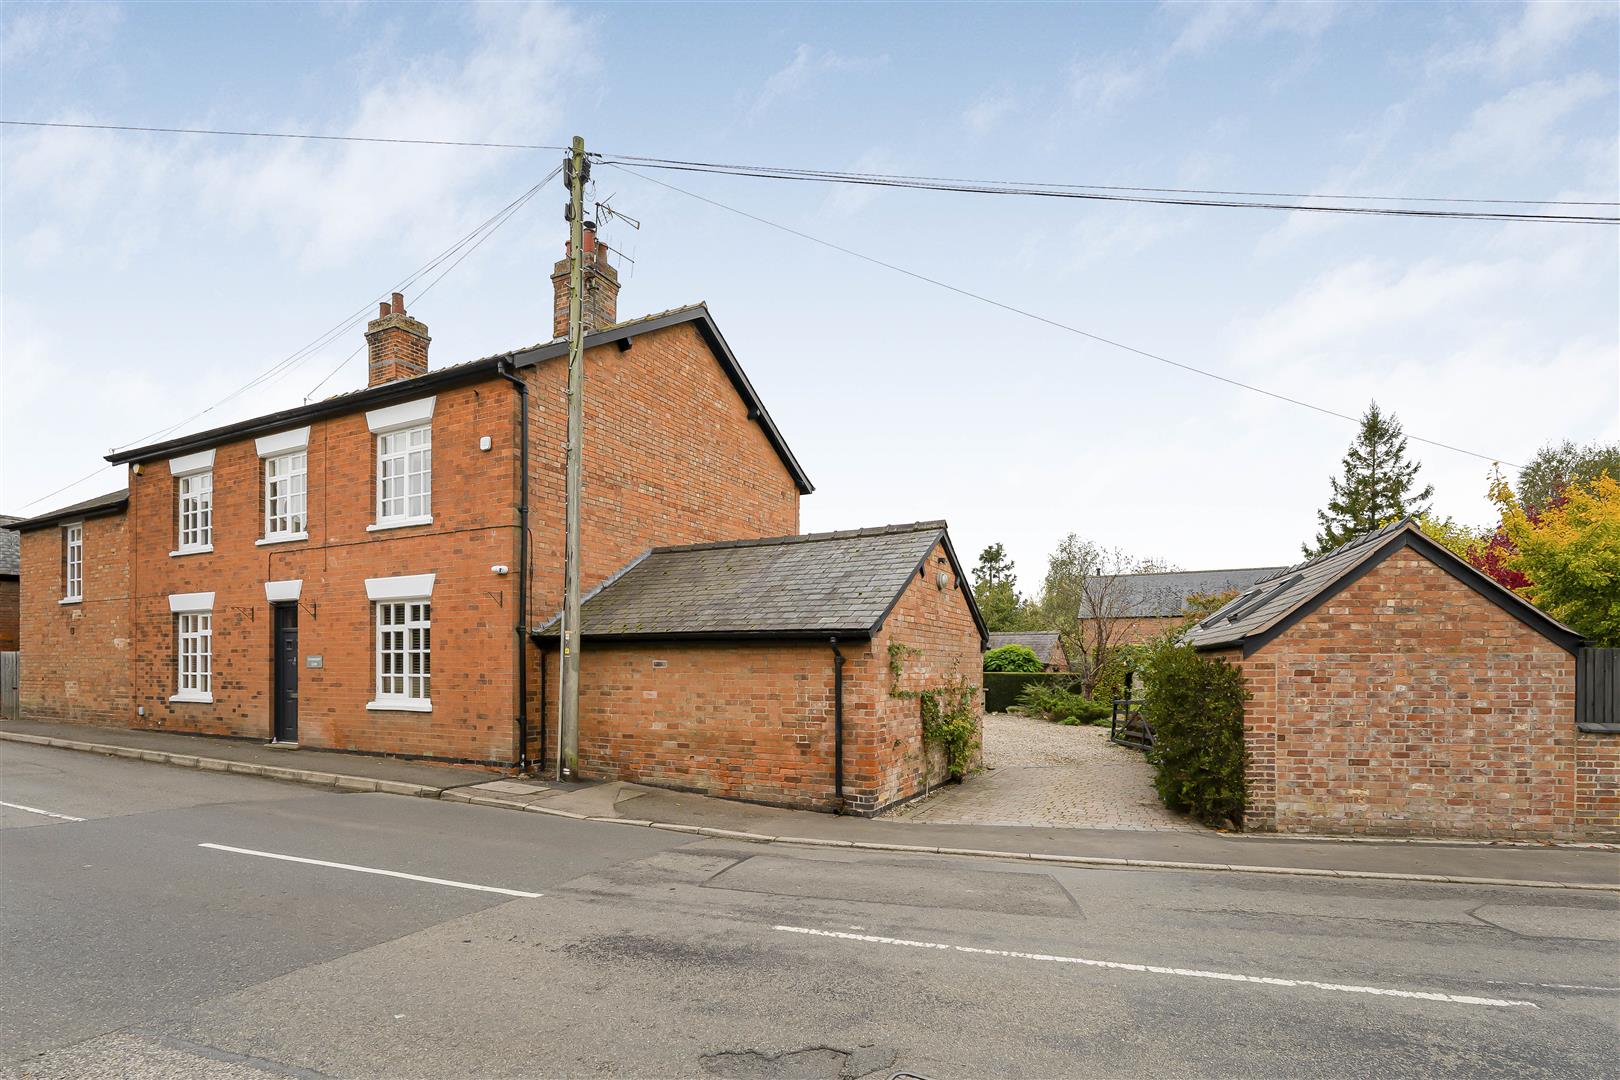
Outside & Parking - As you approach the property, you are greeted by a grand five-bar gate that opens to an extensive gravelled driveway, providing ample off-road parking for both residents and guests. The property boasts a spacious double garage, equipped with power and light, making it an ideal space for vehicles or additional storage. The surrounding area is tranquil and picturesque, characteristic of the idyllic countryside, yet it remains conveniently close to local amenities and transport links.
Location - Gilmorton is a tranquil rural haven in South Leicestershire, offering a perfect blend of countryside living and convenient access to larger towns. The heart of the village is home to a local store and post office, where you can find everyday essentials, as well as a delightful deli offering fine cheeses, charcuterie, and olives. For those who enjoy socialising, the village pubs, including The Grey Goose and The Crown, provide a variety of dining options, from hearty carveries to delicious fish and chips. Families will appreciate the vibrant community spirit, with a park for children to play, and a range of activities available at the village hall and sports pavilion, including toddler groups, Scouts, and dance classes. For those seeking leisure activities, tennis courts and an outdoor gym circuit are also nearby. The village primary school, Gilmorton Chandler CE, has received an Ofsted rating of 'good', while secondary education options include the 'outstanding' Lutterworth High School and other reputable institutions. Transport links are excellent, with easy access to junction 20 of the M1 within three miles, and rail services providing swift connections to London St Pancras and Euston. For family outings, the surrounding area offers a wealth of activities, from scenic walks along the Grand Union Canal to engaging experiences at local farms and attractions.
Vendors Note - "Within moments of seeing Ulverscroft Close and the setting, we knew our search for a home in the country was complete. What we also saw was the possibility to create a modern family friendly home, retaining all of the Victorian character and charm. The old kitchen was extended along the garden courtyard and into the adjacent stable block. This, with the orangery roof, floods the area with light and allows panoramic views of the nearby garden. The principal bedroom was large, but dominated by low ceilings and fitted pine furniture. All of this was removed revealing a beamed vaulted space which has transformed the entire room. The sitting room had no real focal point, so we created an oak/ slate fire place, giving the splendid fire, a perfect setting. The semi derelict garage used to store logs, was complete remodelled and is now a home office, art studio and play room for our grandchildren.
Note For Prospective Buyers - Upon acceptance of an offer, all buyers will need to undertake an identification check for which there will be a charge of ?50+VAT per person (non-refundable). These checks are completed to meet our obligations under Anti Money Laundering Regulations (AML) and are a legal requirement.
 4
4 4
4 3
3-
-
-
- 3
- 4
- 3
-
-
-
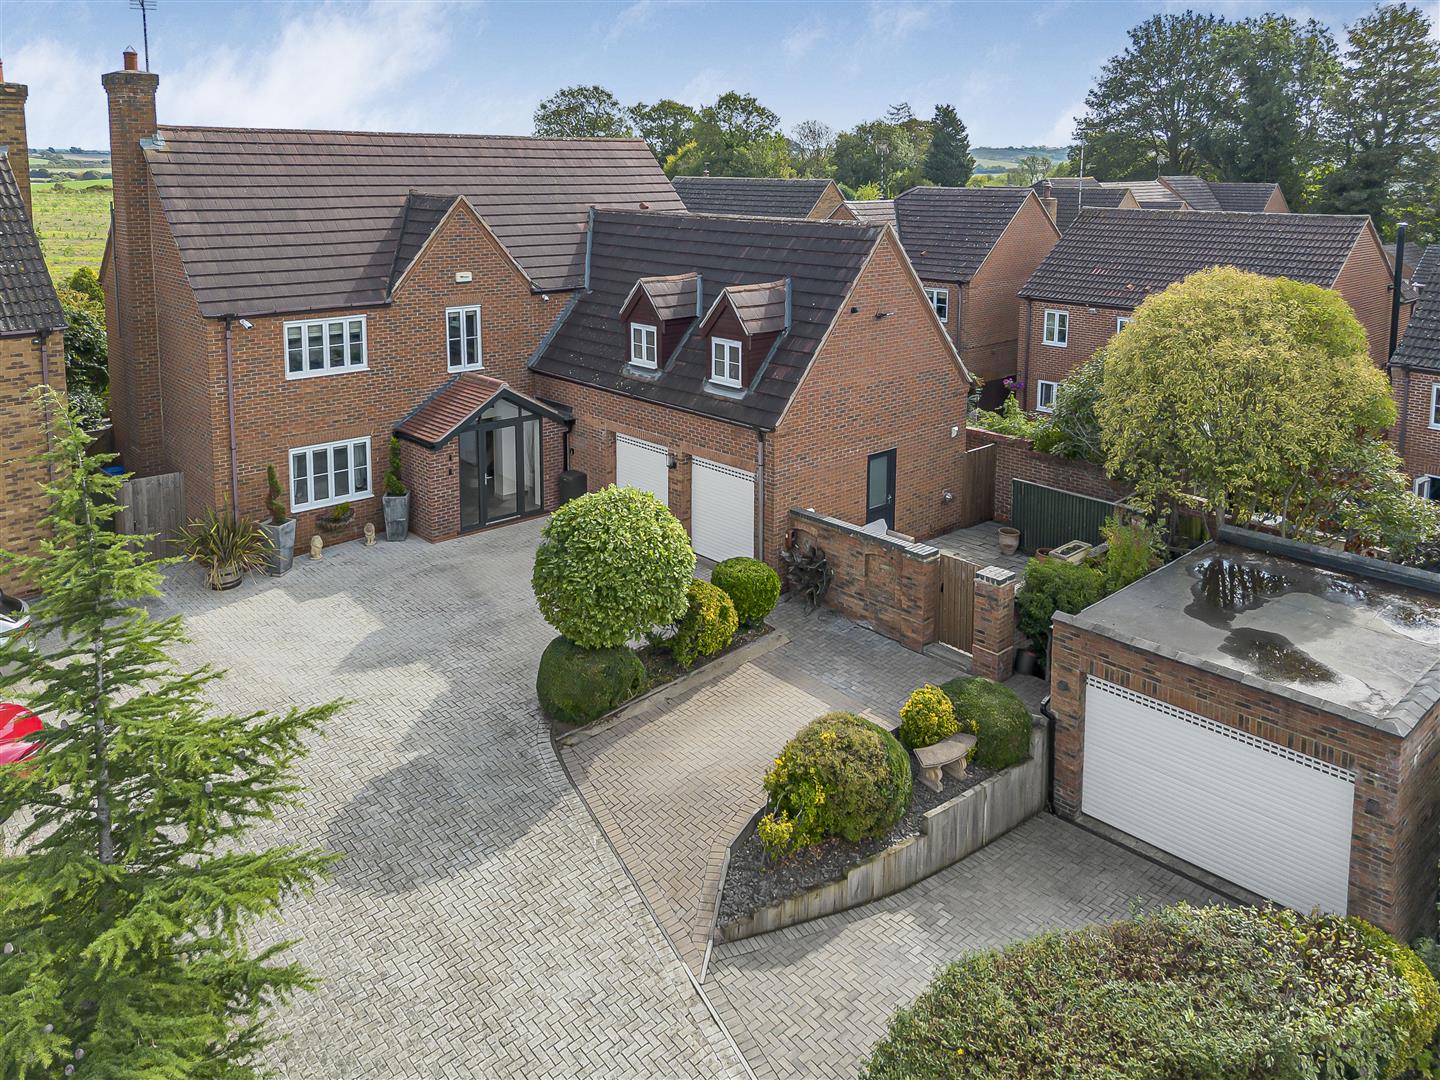
Welford Road, South Kilworth, Lutterworth
5 Bedroom Detached House
Welford Road, South Kilworth, Lutterworth
- 3
- 5
- 3
-
-
-