

Orchard Road, Lutterworth
Price £275,000
3 Bedroom
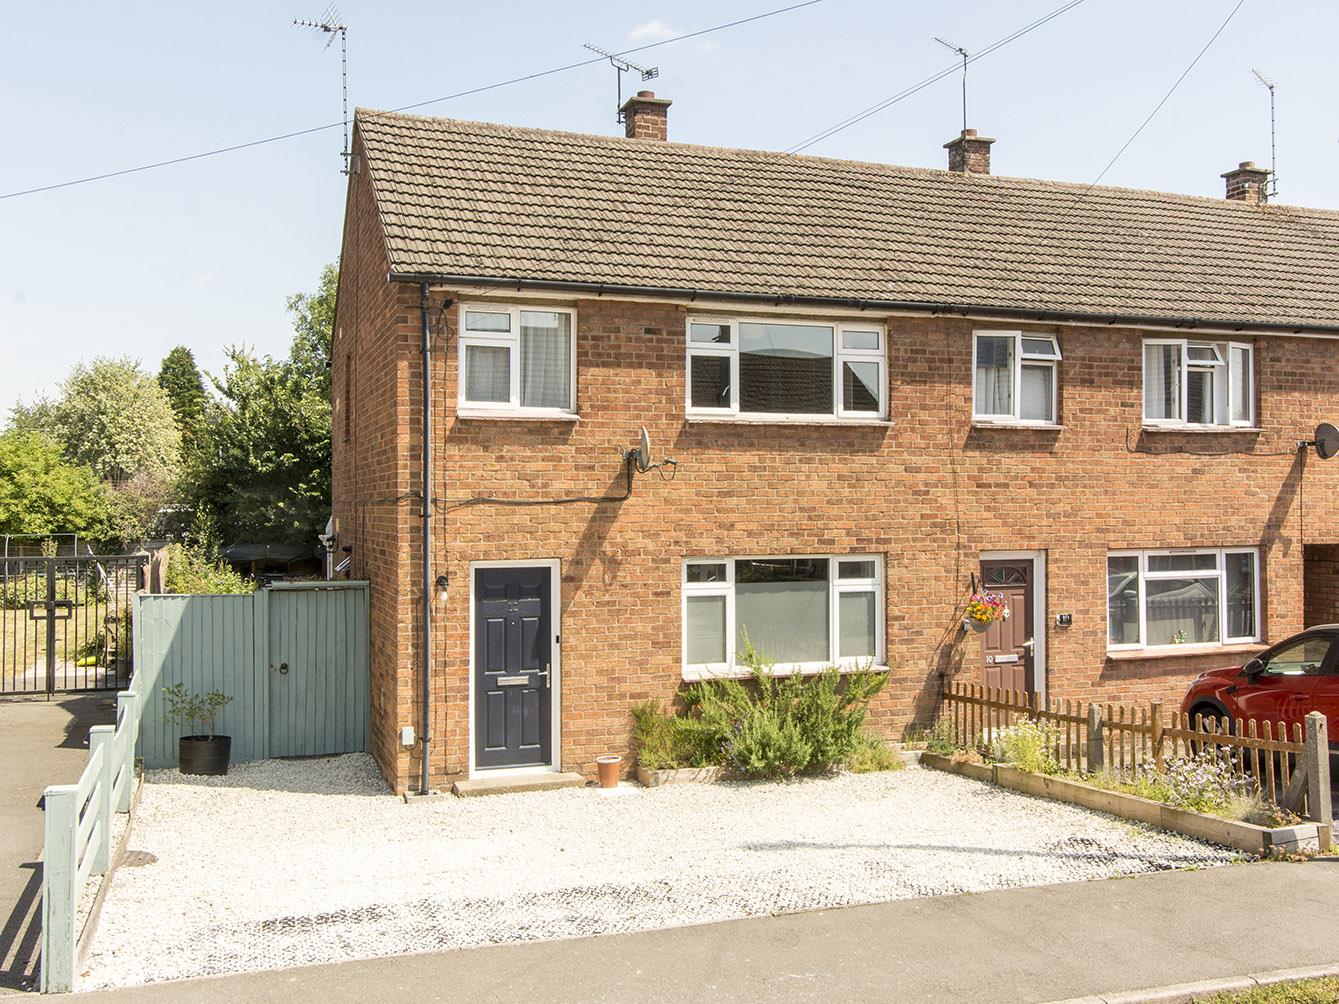
End of Terrace House
Overview
3 Bedroom End of Terrace House for sale in Orchard Road, Lutterworth
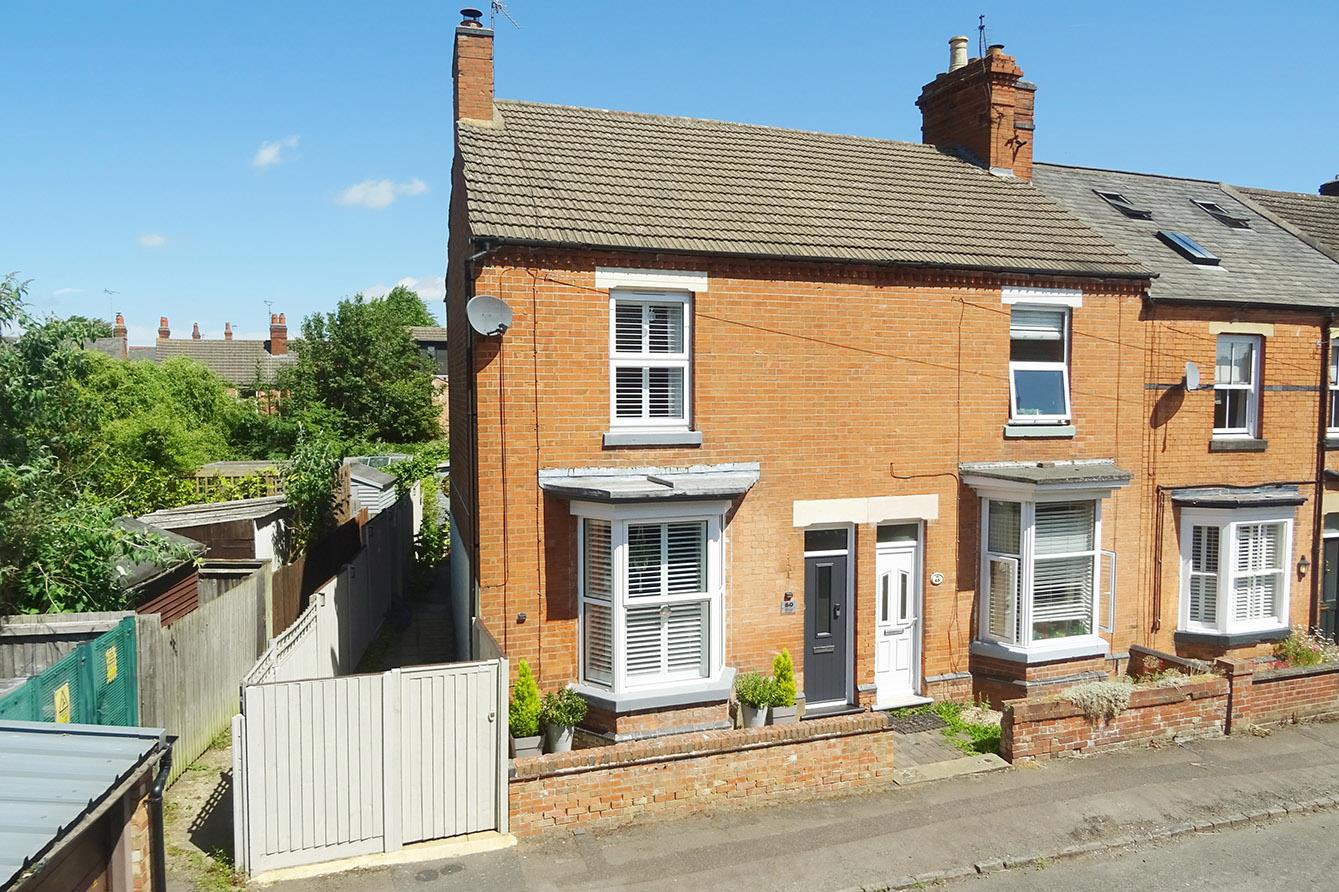
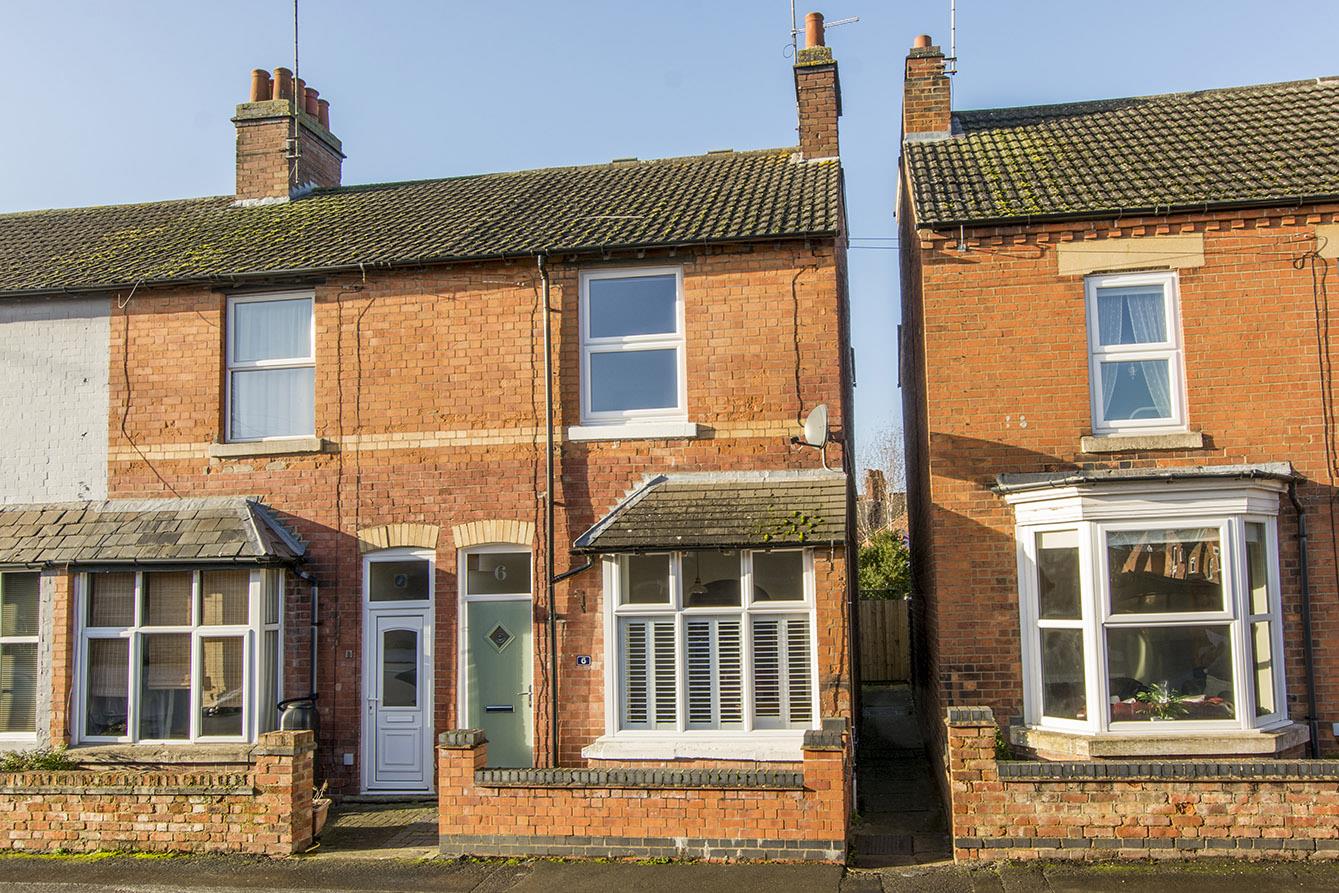
Located on the charming Orchard Road in Lutterworth, this delightful three-bedroom end-terrace family home is presented to a high standard and offers a perfect blend of comfort and convenience. Ideally located close to the town centre and local schools, this property is perfect for families seeking a welcoming community. Upon entering, you are greeted by a spacious lounge featuring an inviting open fire, perfect for cosy evenings. The fitted breakfast kitchen seamlessly opens into a garden room, which is currently utilised as a home office, providing a versatile space for work or relaxation. This area also serves as an additional dining space, making it ideal for entertaining guests or enjoying family meals. Venturing upstairs, you will discover two generously sized double bedrooms, alongside a single bedroom, providing ample space for family or guests. The family bathroom is well-appointed, featuring a shower over the bath, ensuring convenience for all. The southerly-facing garden is a true highlight, predominantly laid to lawn and adorned with well-stocked shrub borders, creating a serene outdoor retreat. A paved patio seating area invites you to enjoy al fresco dining or simply unwind in the sun. Additionally, a gravelled area to the side offers practical storage for recycling bins, keeping the garden tidy. To the front of the property, a gravelled drive provides ample off-road parking, ensuring ease of access for you and your visitors. This charming home is not only a wonderful place to live but also a fantastic opportunity to become part of a vibrant community. Don't miss the chance to make this lovely property your own.
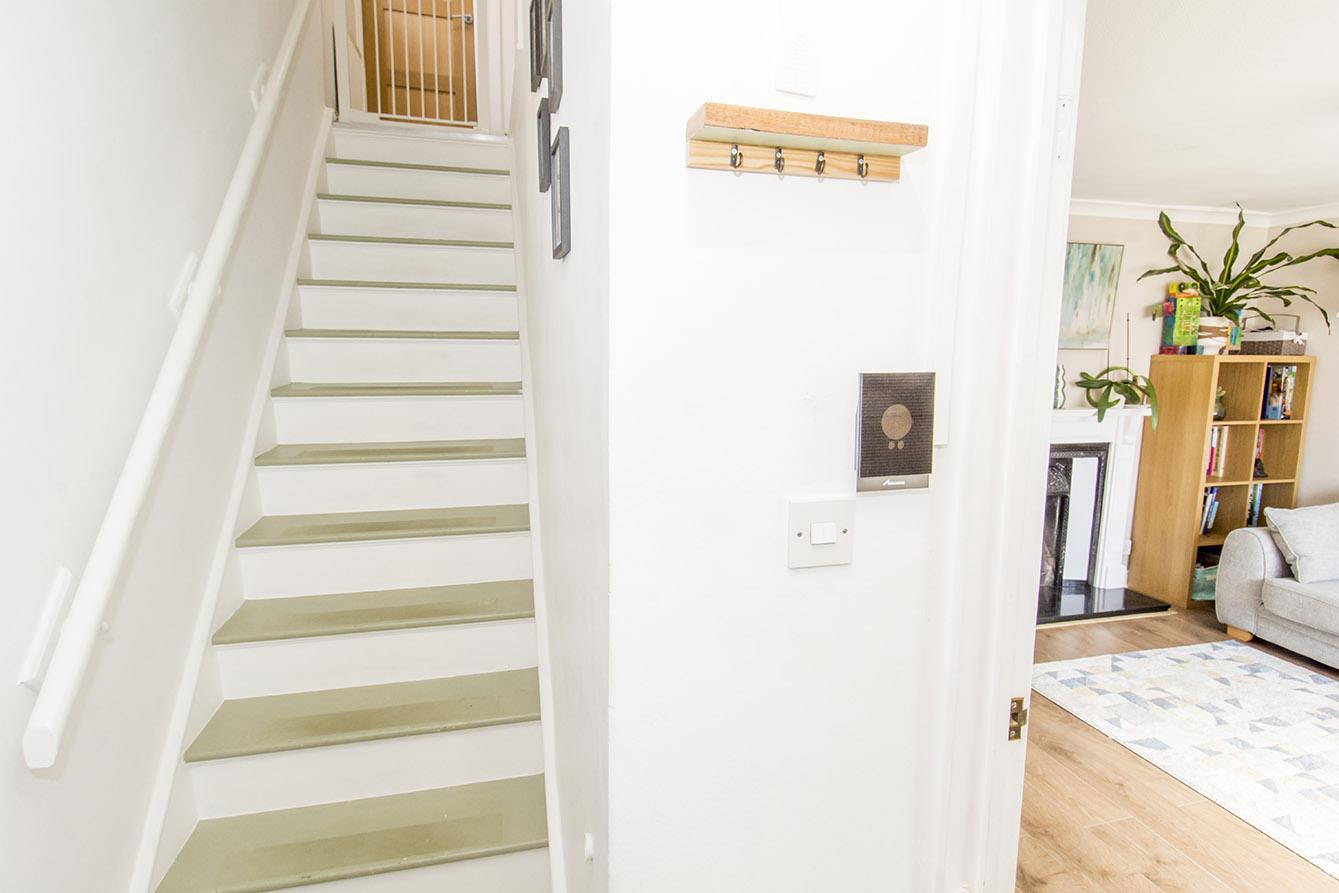
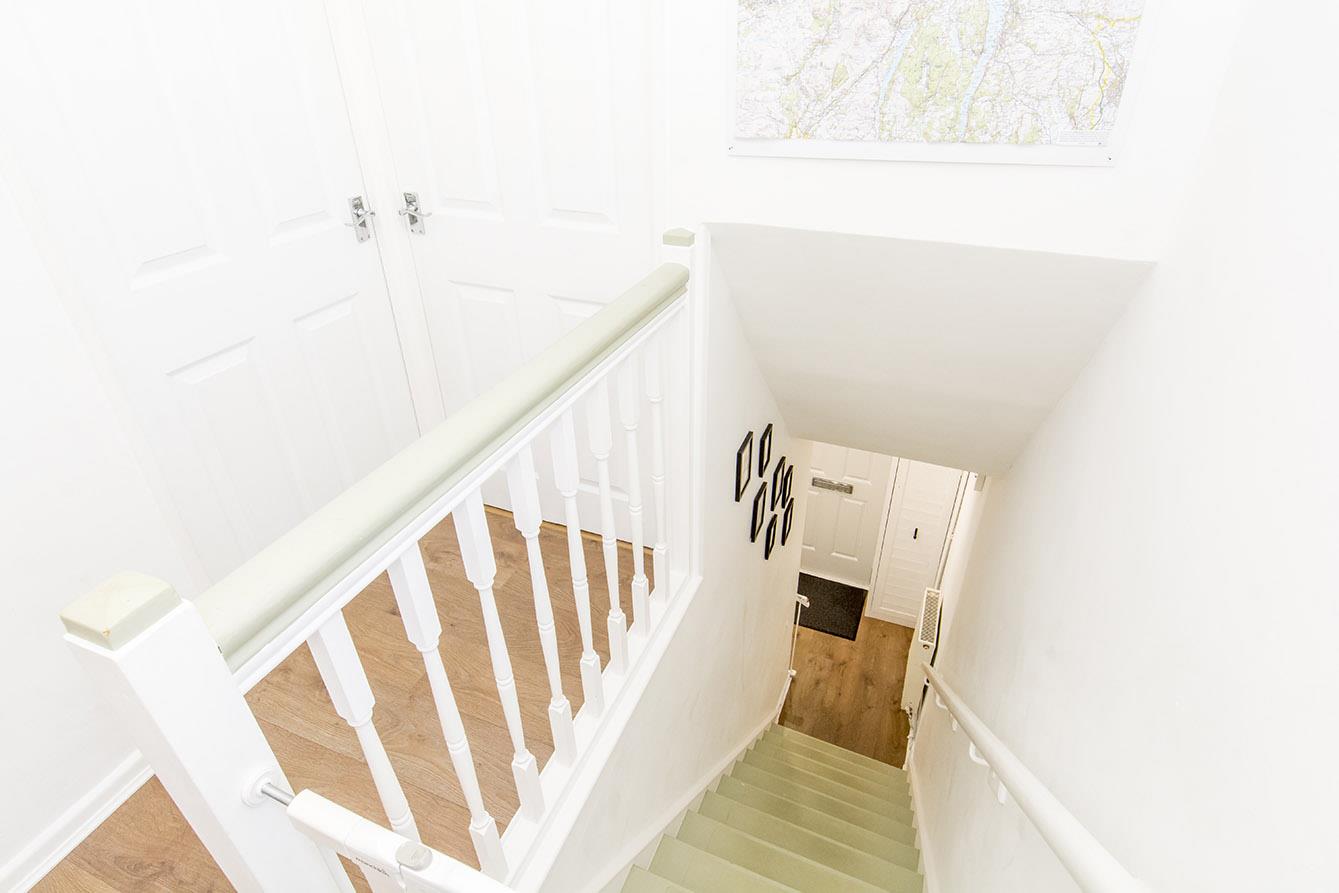
Hall - Enter via a composite front door to where you will find the stairs rising to the first floor. Within this space there is ample room to hang outdoor coats and shoes. Linate flooring throughout and a radiator.
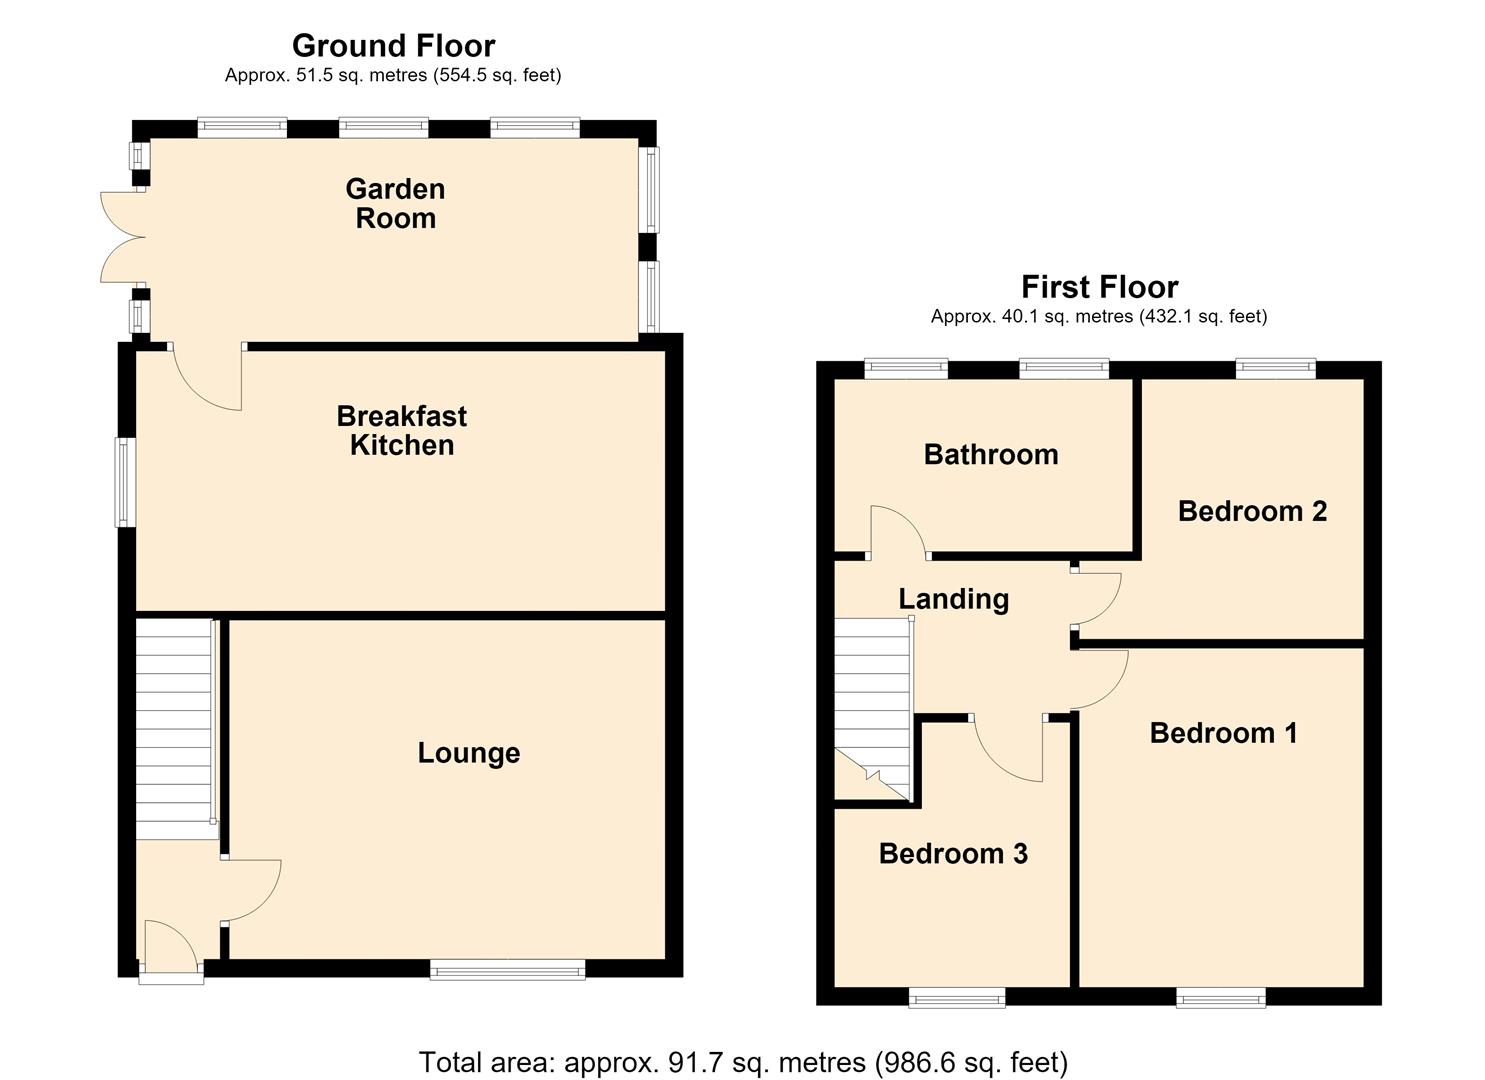
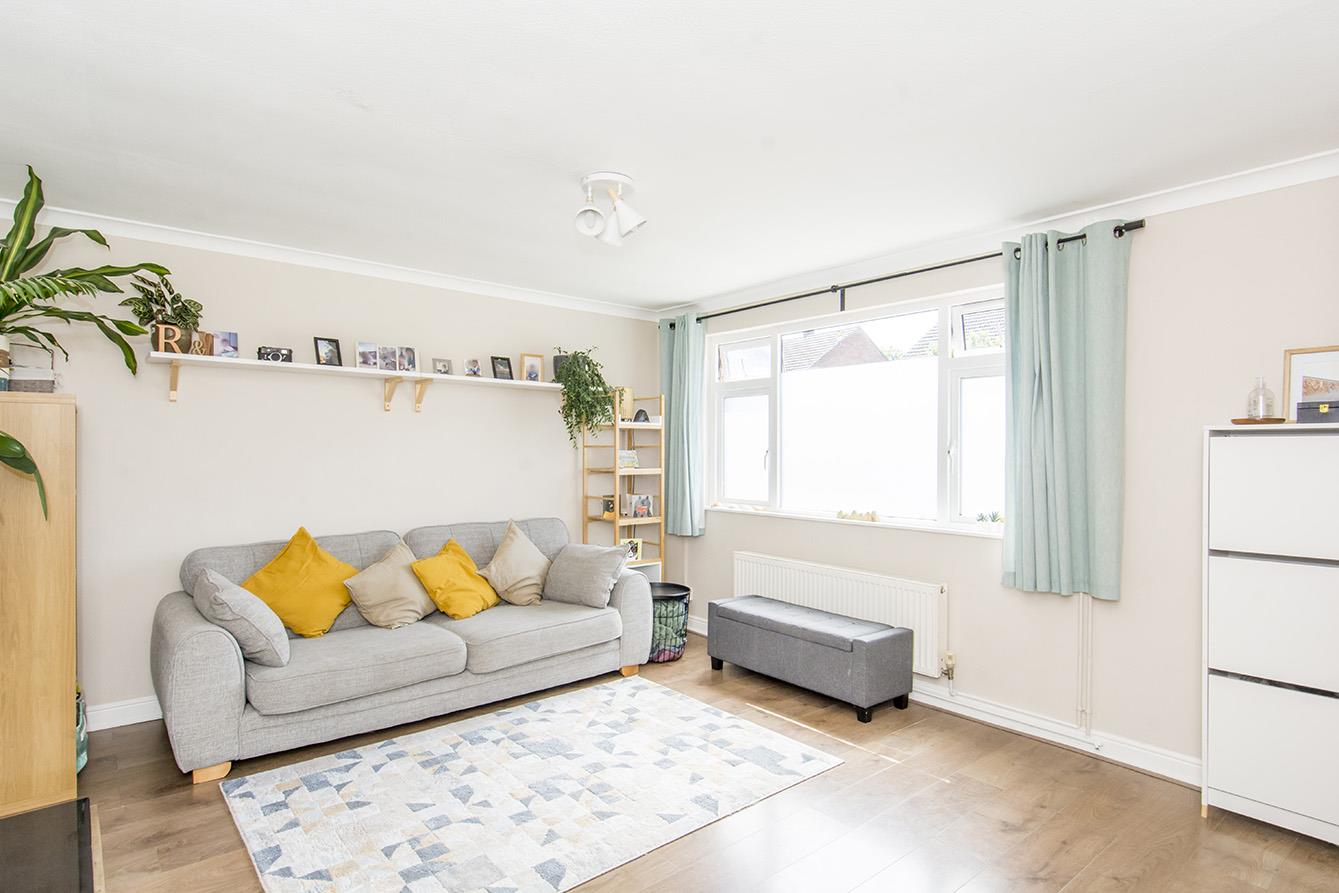
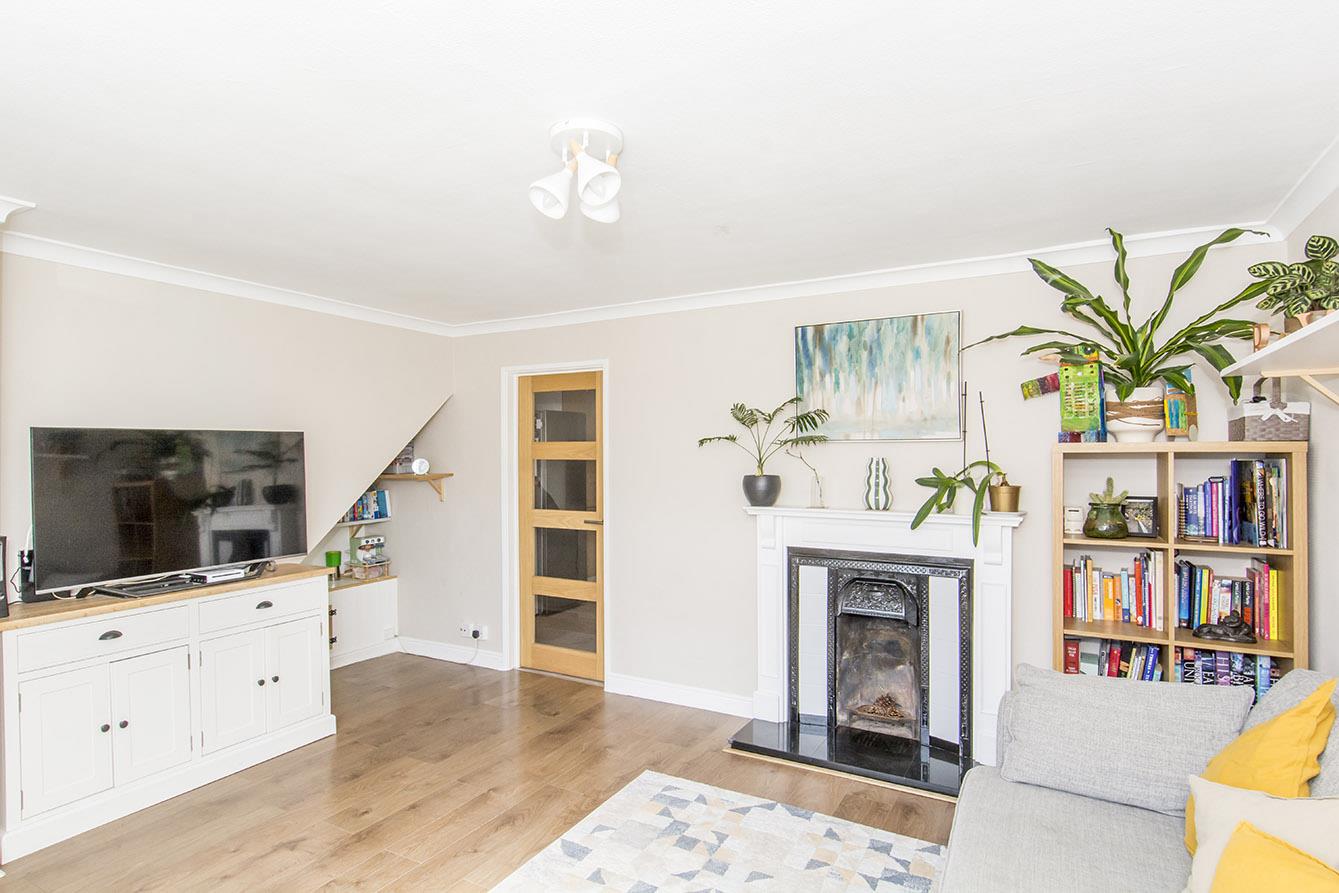
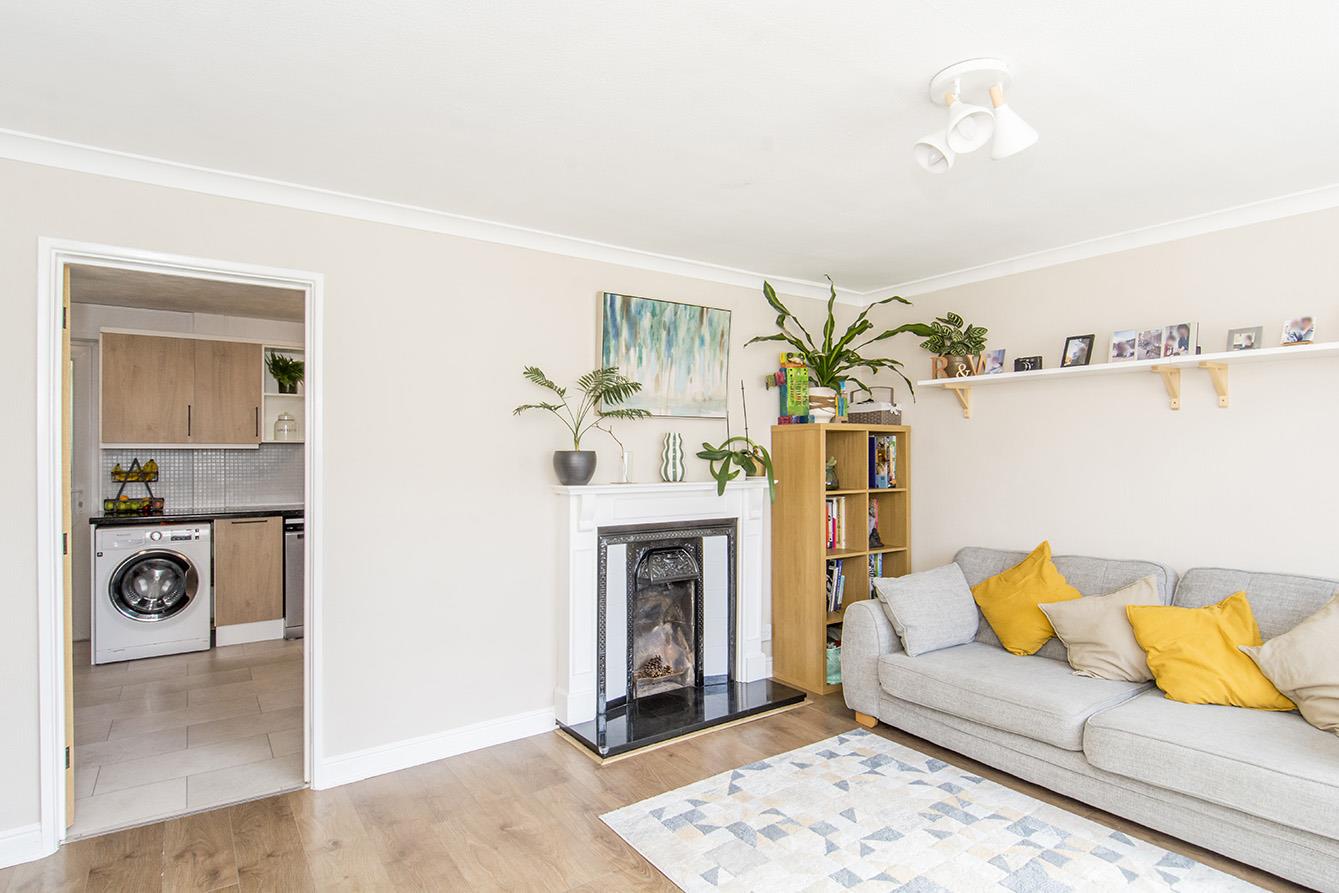
Lounge - 4.47m x 3.78m (14'8" x 12'5") - A spacious lounge with a fireplace housing an open fire. A window to the front aspect and a radiator. Laminate flooring throughout
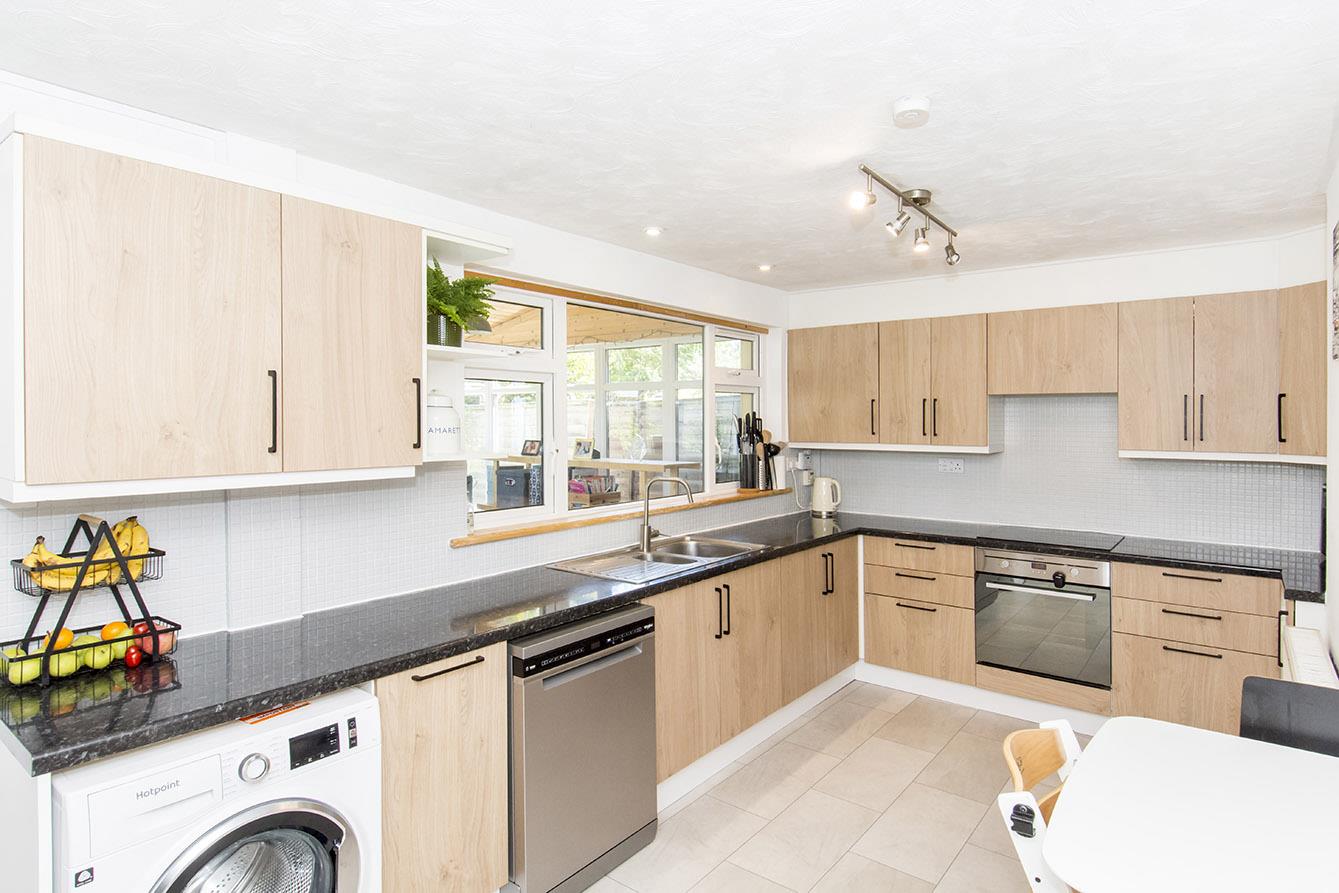
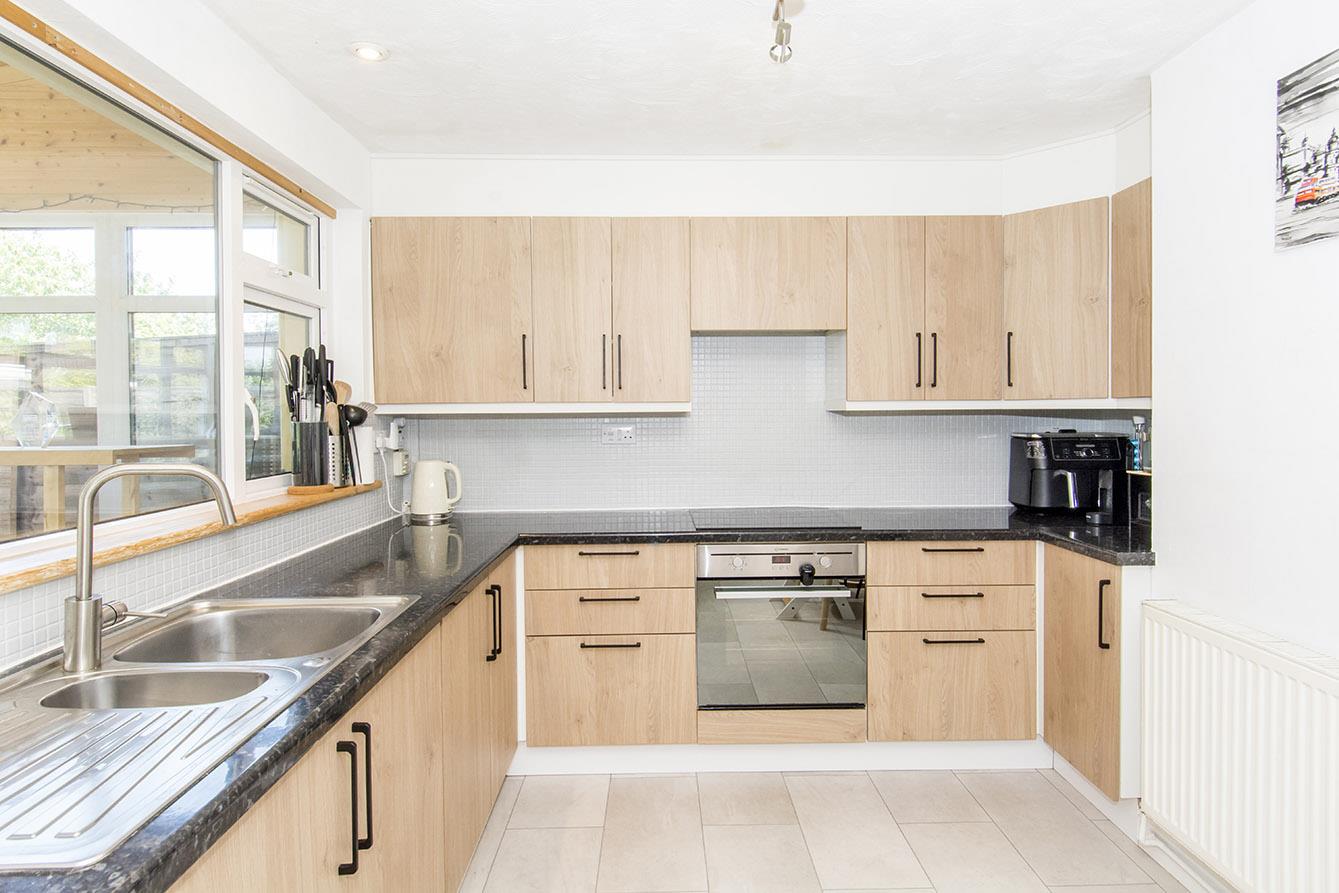
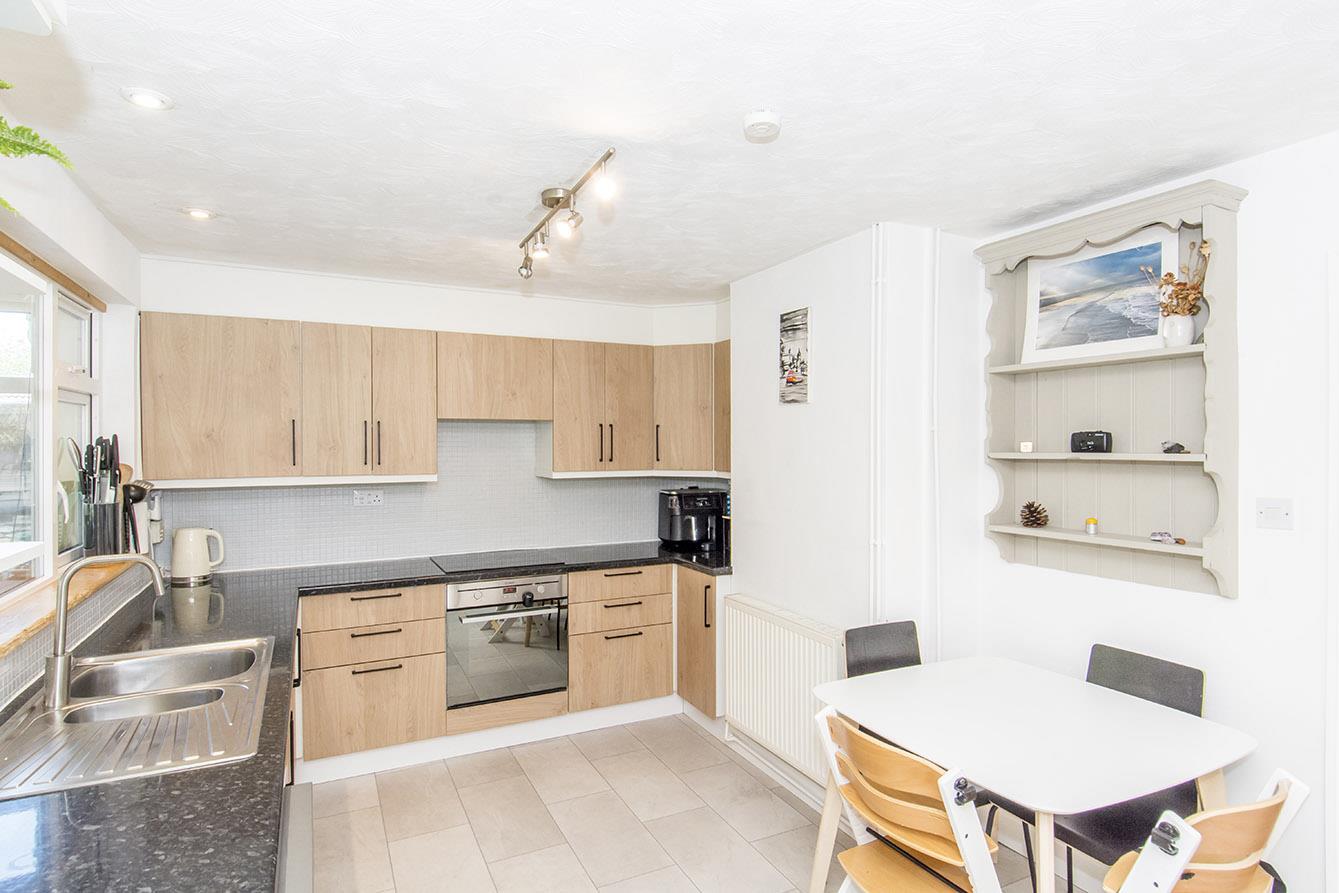
Kitchen Diner - 5.44m x 3.00m (17'10" x 9'10") - Fitted with modern cabinets and work surfaces, stainless steel bowl and a half sink with mixer taps, built under oven, induction hob and an extractor fan. There is space for a washing machine, fridge and tumble dryer. The Worcester Bosch gas central heating boiler is wall mounted. Dual aspect windows and door opens into the garden room. LVT flooring throughout.
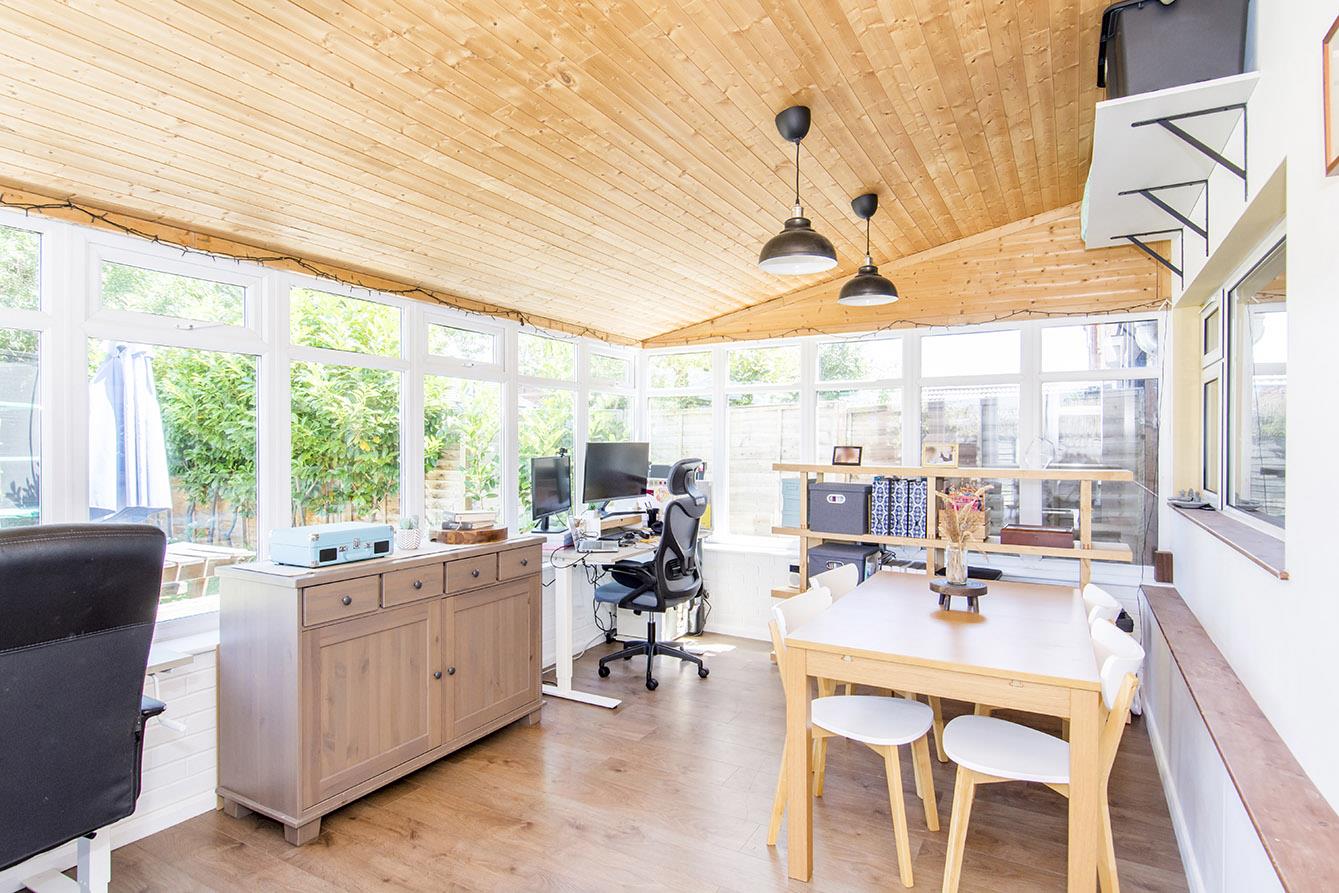
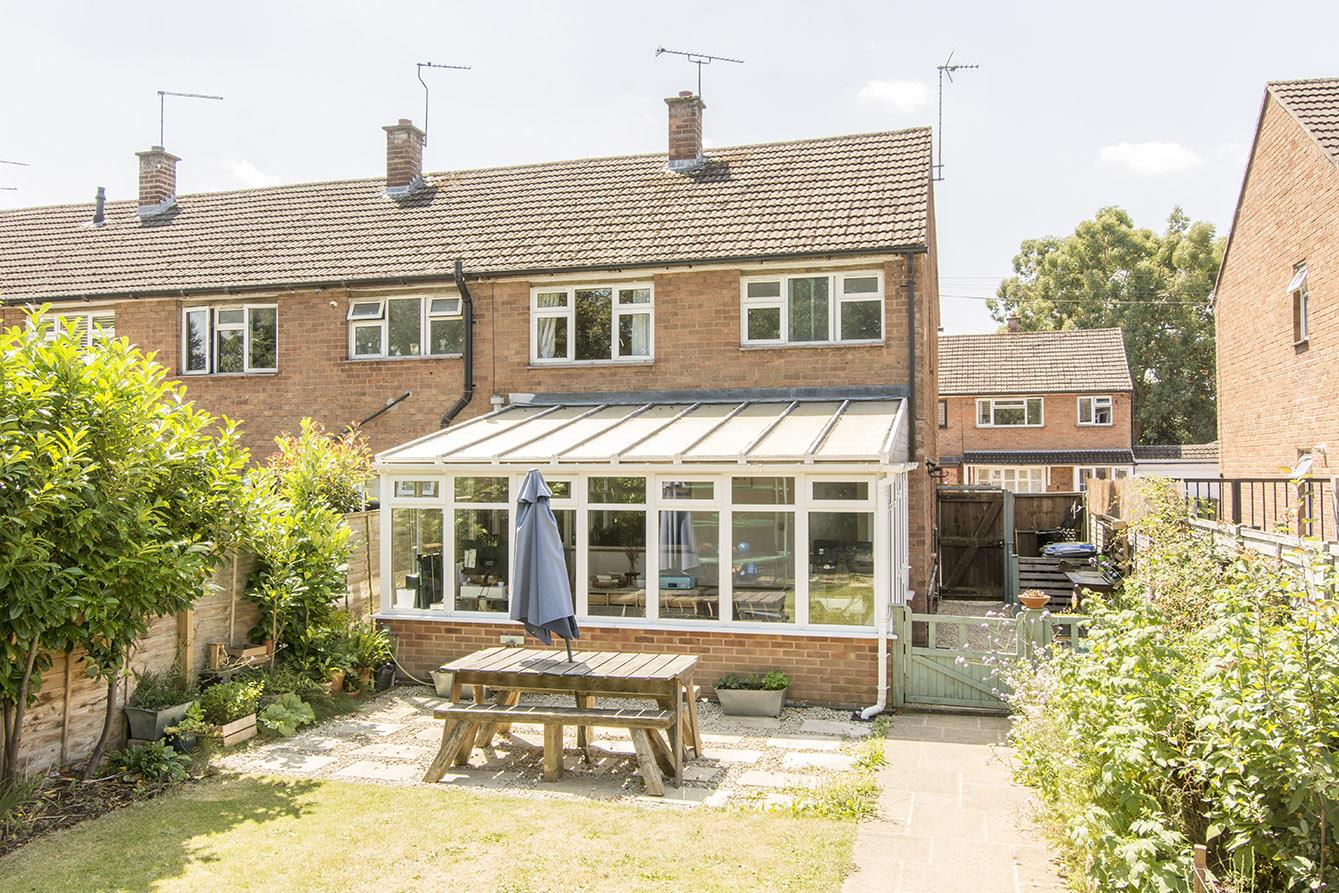
Garden Room - 5.03m x 3.35m (16'6" x 11'0") - This deal and flexible living space is currently being used as a work from home office and a dining room. A set of French doors open into the garden. Laminate flooring throughout.
Landing - Having a window to the side aspect, a radiator and laminate flooring throughout.
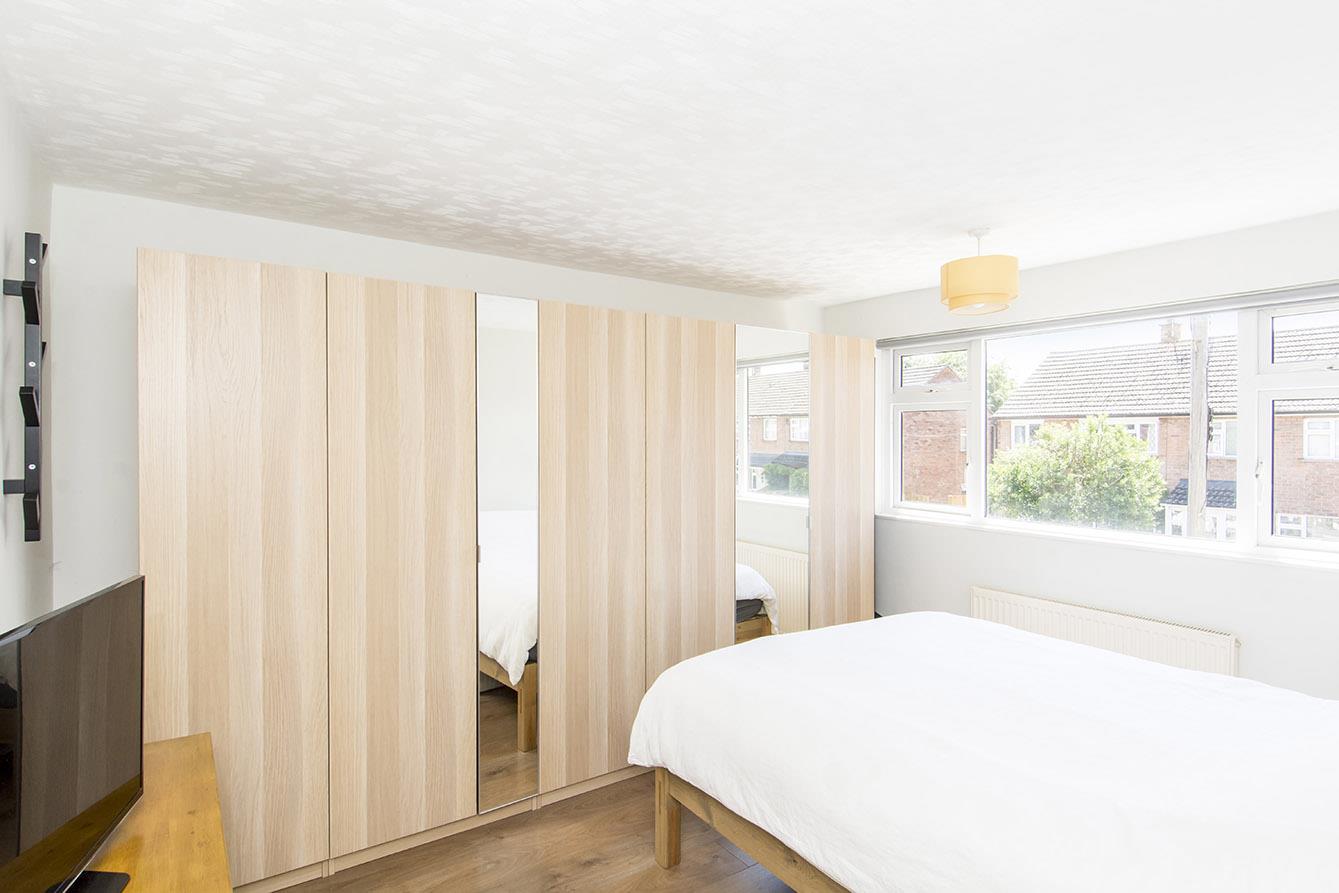
Bedroom One - 3.81m x 3.18m (12'6" x 10'5") - A double bedroom with a window to the front aspect. Laminate flooring throughout and a radiator.
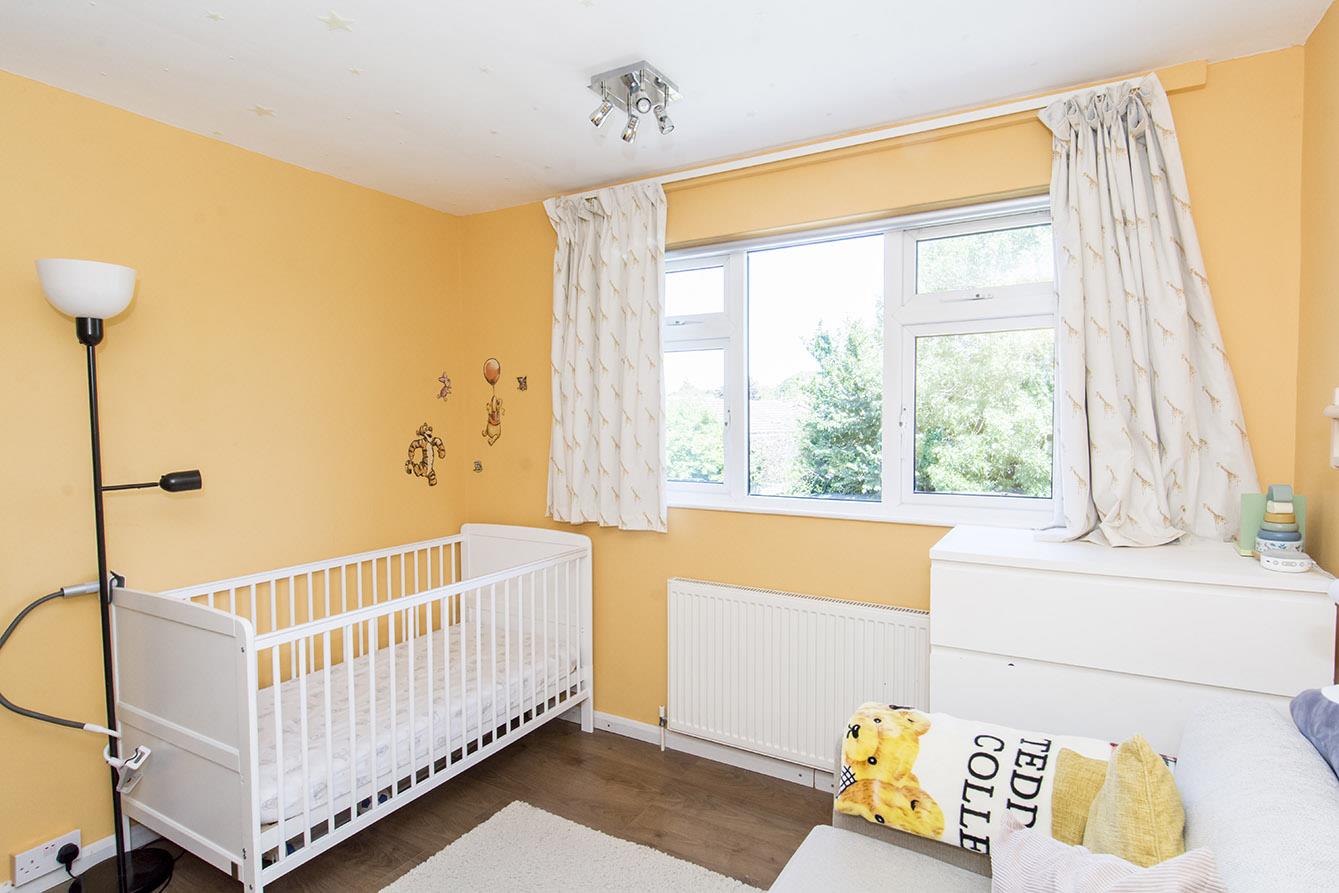
Bedroom Two - 3.23m x 3.05m (10'7" x 10'0") - A double bedroom with a window to the rear aspect. Laminate flooring throughout and a radiator.
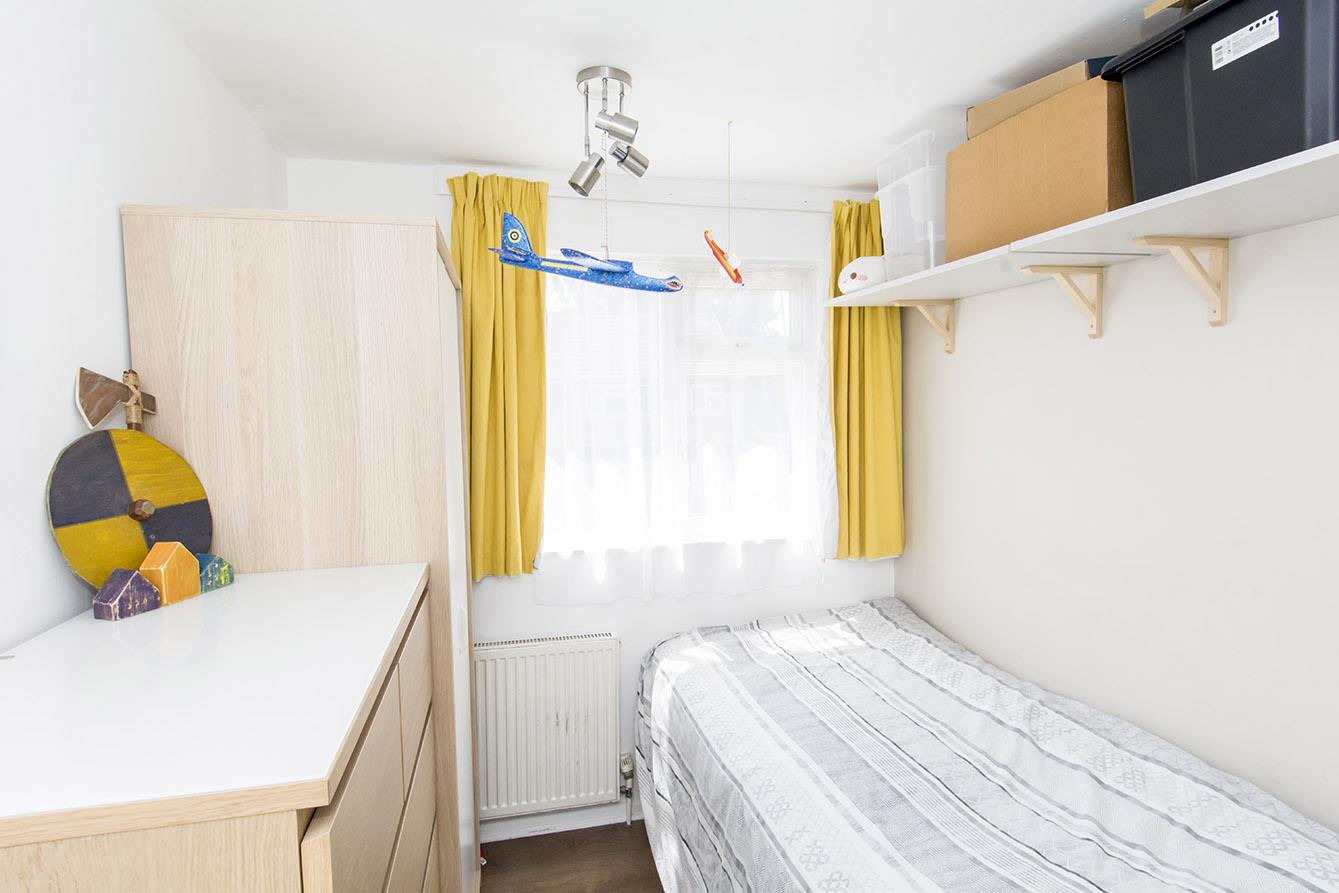
Bedroom Three - 2.97m x 2.18m (9'9" x 7'2") - A single bedroom with a window to the front aspect. Laminate flooring and a radiator.
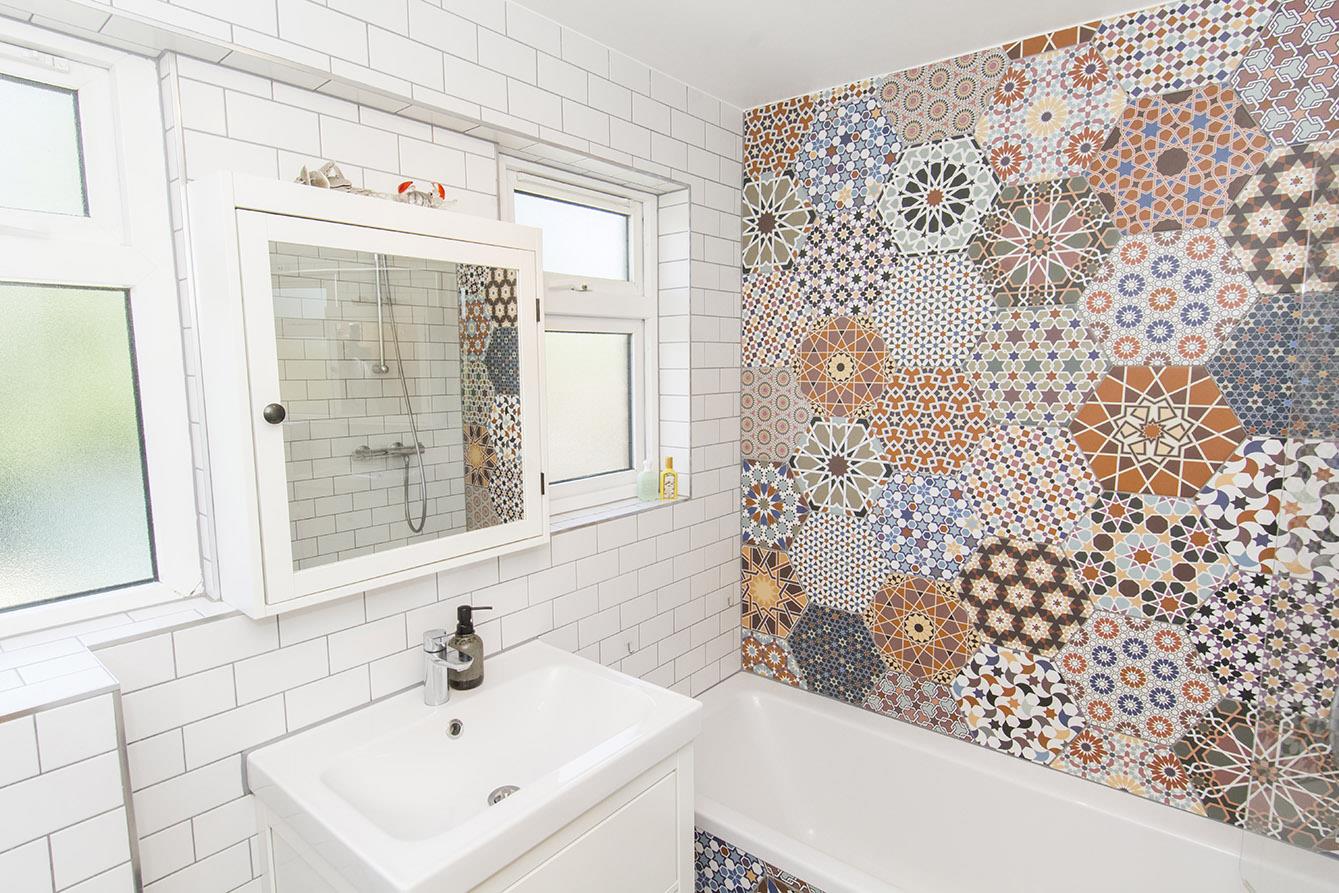
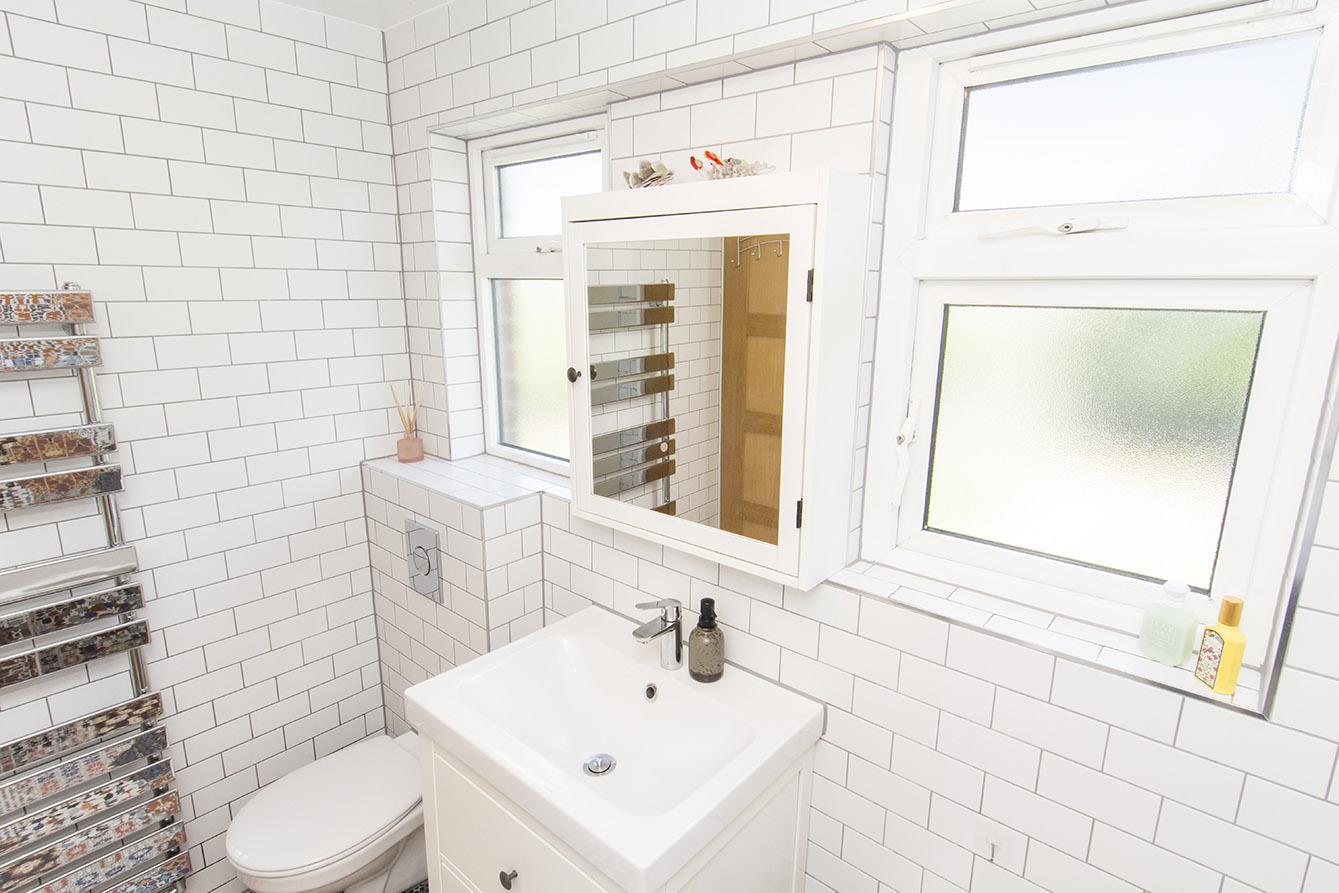
Bathroom - 1.65m x 2.24m (5'5" x 7'4") - Fitted with a low-level W/C, wash hand basin set onto a drawer unit, bath with shower and side screen and a chrome heated towel rail. Ceramic wall and floor tiling throughout and dual rear aspect opaque windows.
Bathroom (Photo Two) -
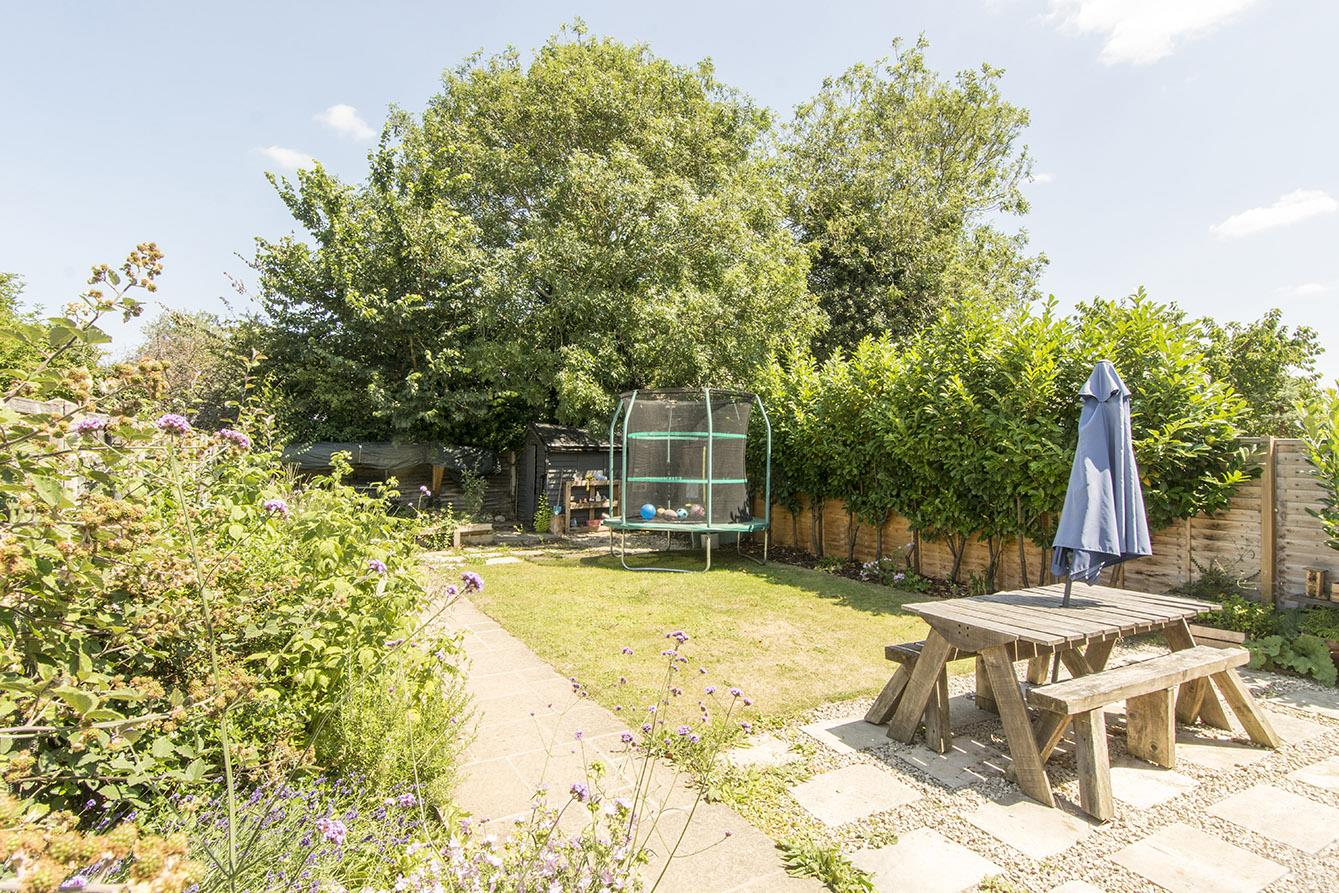
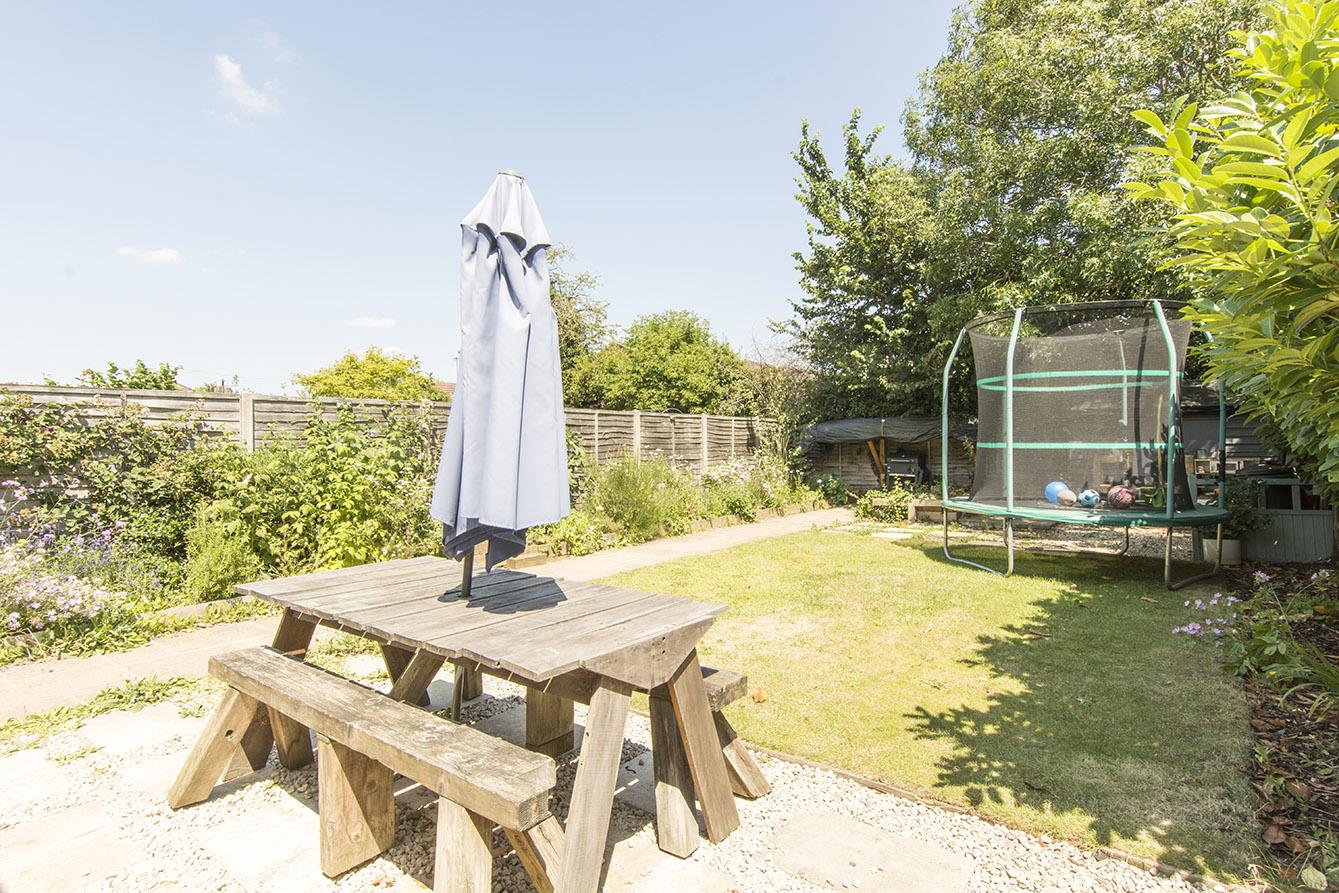
Garden - The southerly garden affords a degree of privacy and is mainly laid to lawn with well stocked shrub borders and paved patio. There is gated side access to the front.
Rear Aspect Photo -
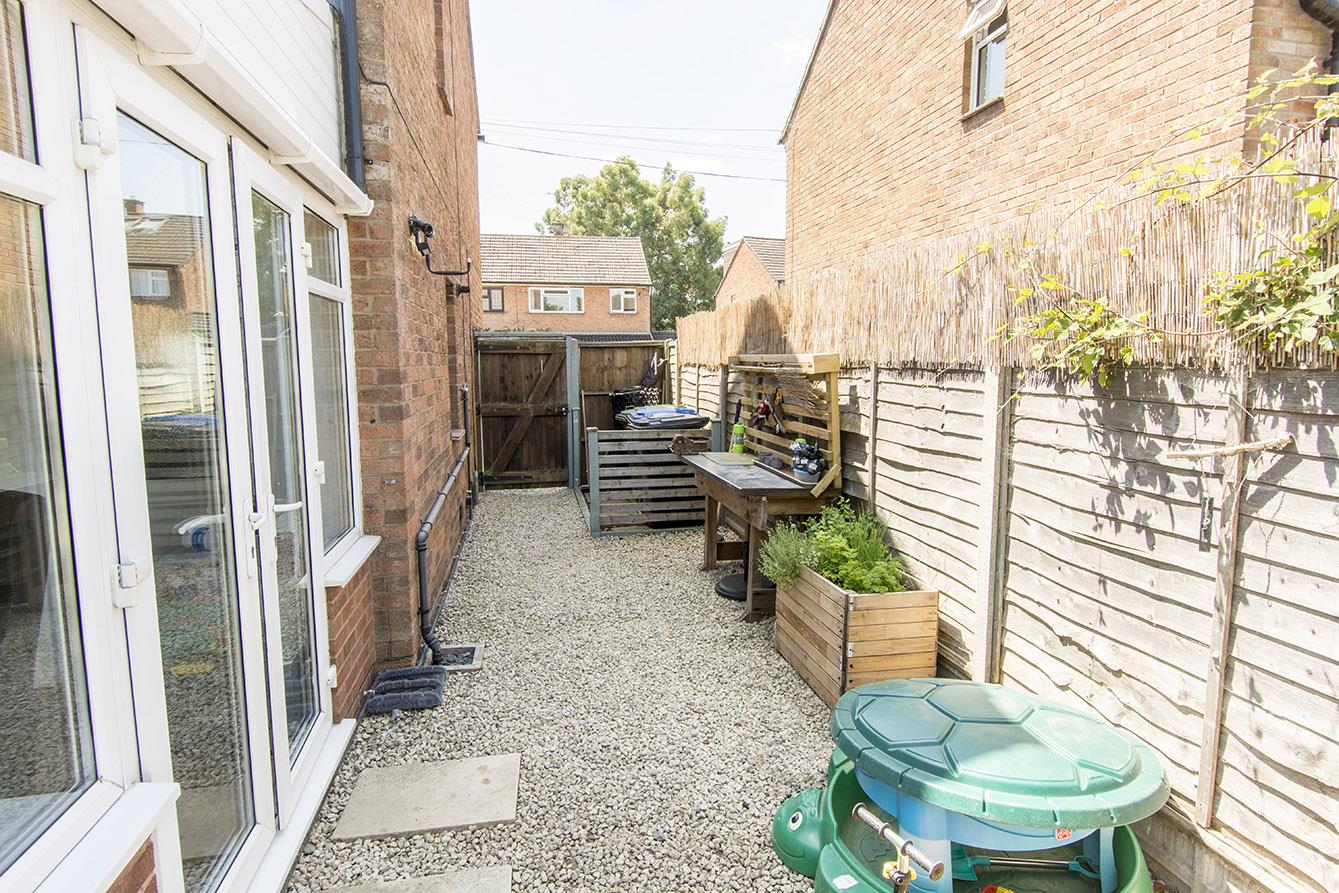
Side Access -
Outside & Parking - The gravel drive provides ample off road parking and gated side access leads to a gravelled area ideal for recycling bin storage
Note For Prospective Buyers - Upon acceptance of an offer, all buyers will need to undertake an identification check for which there will be a charge of £50+VAT per person (non-refundable). These checks are completed to meet our obligations under Anti Money Laundering Regulations (AML) and are a legal requirement.
 1
1 2
2 1
1-
-
-
- 2
- 3
- 1
-
-
-
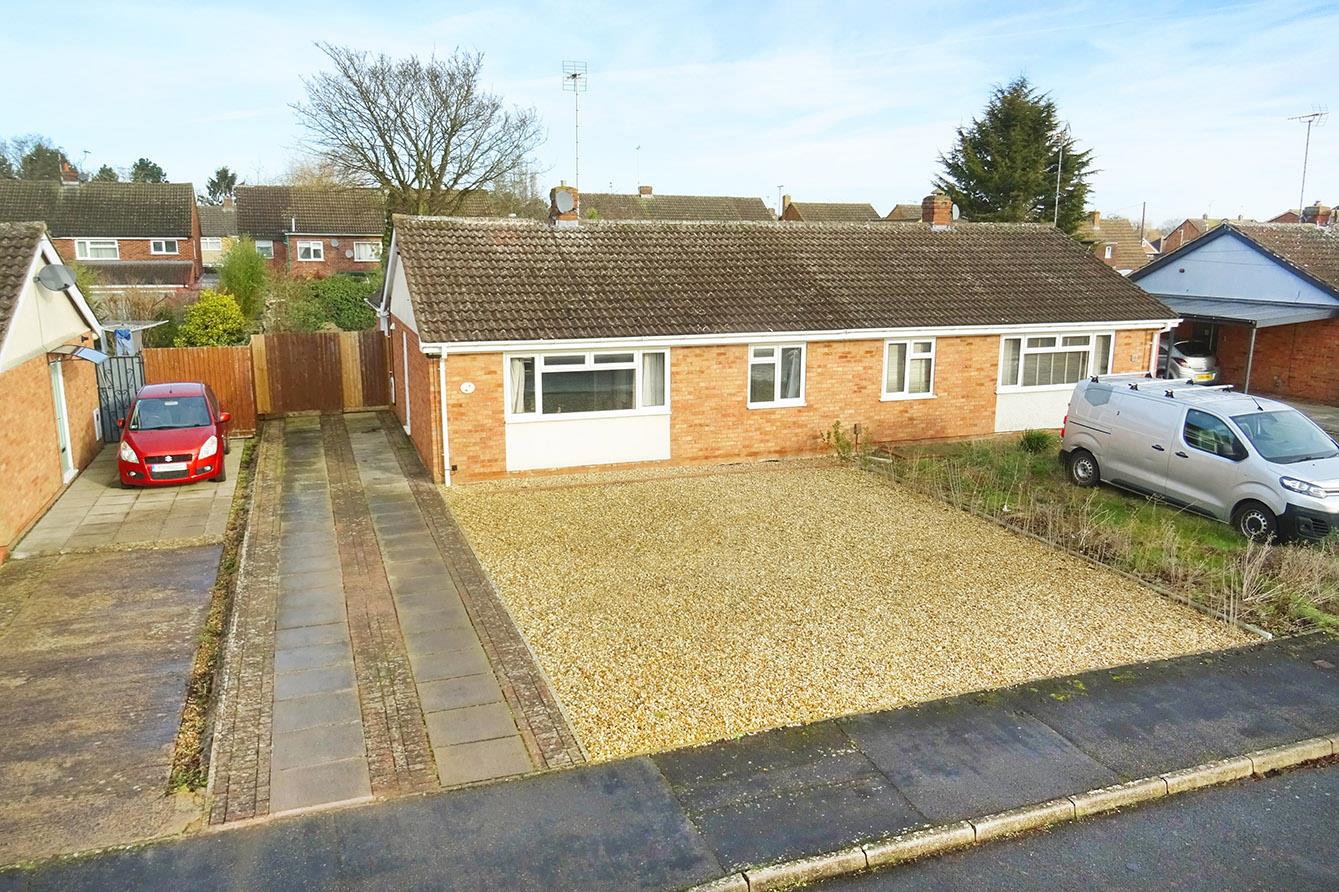
Fleetwood Close, Market Harborough
2 Bedroom Semi-Detached Bungalow
Fleetwood Close, Market Harborough
- 2
- 2
- 1
-
-
-
- 2
- 3
- 1
-
-
-
- 2
- 3
- 1
-
-
-
- 1
- 3
- 2
-
-
-