SSTC


Coventry Road, Lutterworth
Guide Price £375,000
3 Bedroom
Detached Bungalow
Overview
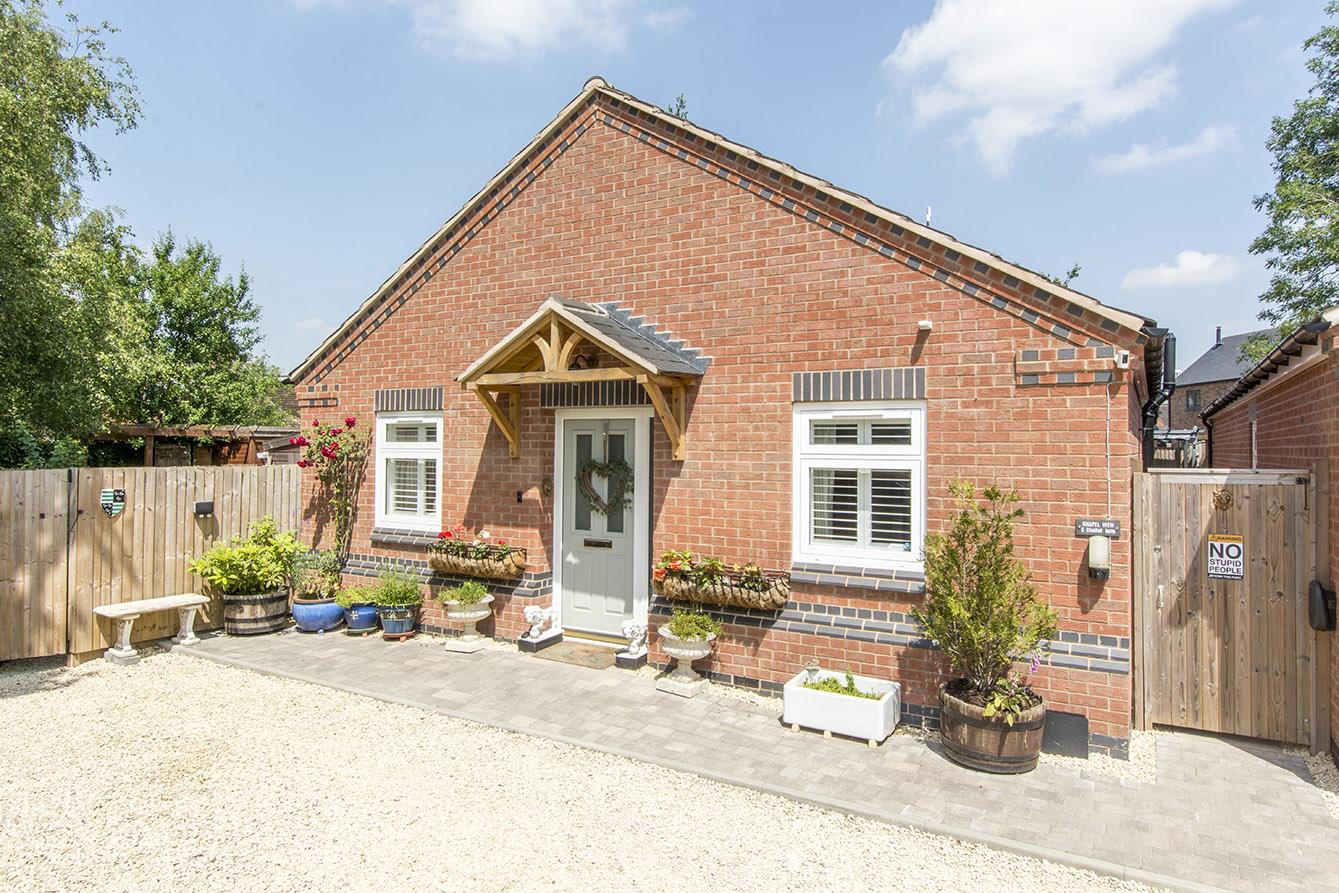
3 Bedroom Detached Bungalow for sale in Coventry Road, Lutterworth
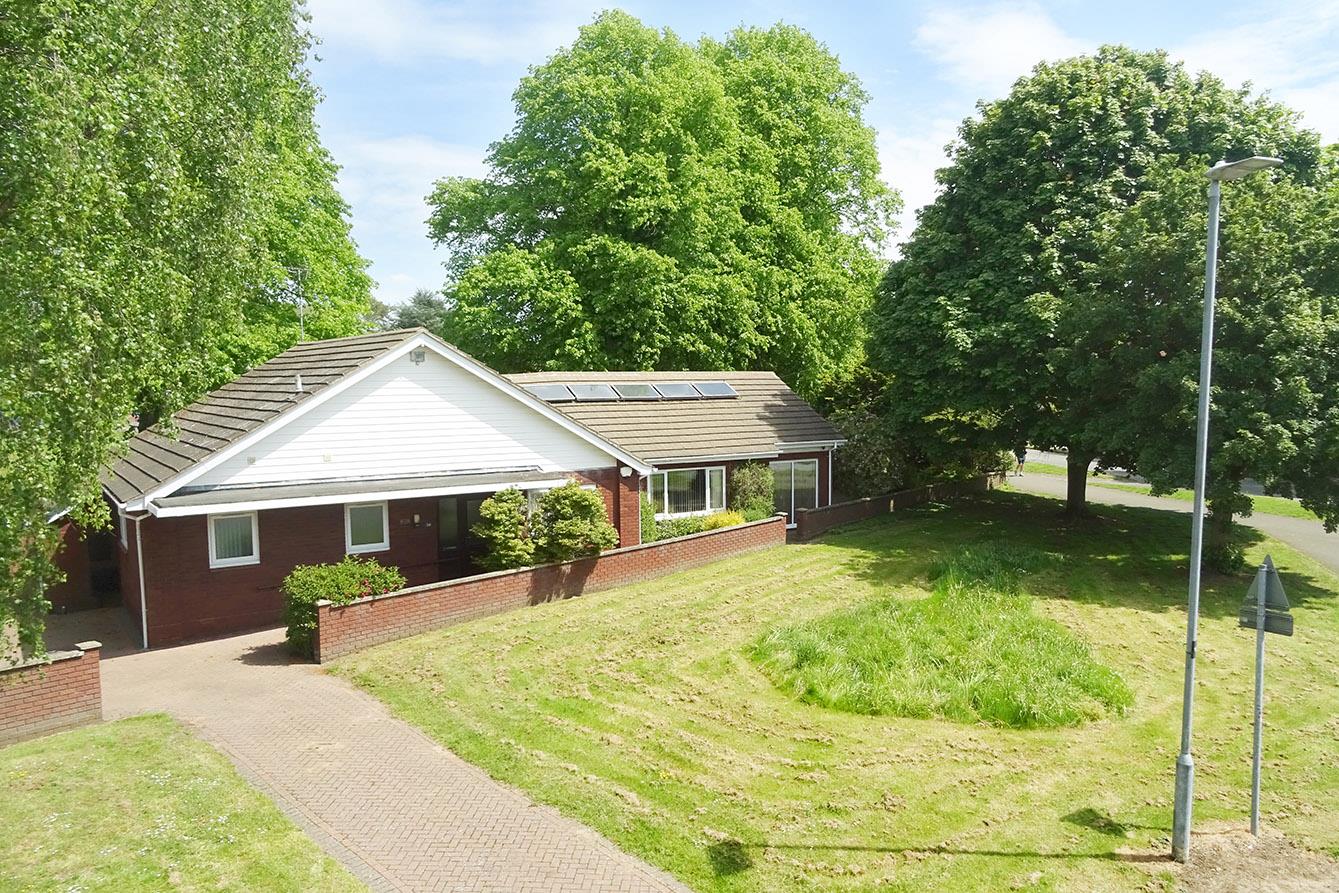
On-Line Auction Date TBC - Located on Coventry Road in Lutterworth, this impressive detached bungalow offers a perfect blend of comfort and convenience. With three spacious double bedrooms, this property is ideal for families or those seeking a peaceful retreat. The location is particularly advantageous, as it is within walking distance to the town centre and various amenities, making daily life effortless. Upon entering, you are greeted by a welcoming entrance hall, complete with ample cloak storage cupboards. The generous lounge is a highlight of the home, seamlessly flowing into a delightful sun room. This bright space features patio doors that open directly into the garden, creating an inviting atmosphere for relaxation or entertaining. The kitchen is fitted with modern units, providing both style and functionality. Adjacent to the kitchen, a utility room offers convenient access to the rear of the property, enhancing the practicality of everyday living. The main bedroom boasts an en-suite bathroom, ensuring privacy and comfort, while the family bathroom is equipped with a shower over the bath, catering to all your needs. For those who require additional space, the detached garage is a significant asset. It features an electric roller door and includes a workshop area, perfect for hobbies or storage. The driveway provides ample off-road parking, ensuring that you and your guests will never be short of space. This bungalow is a rare find, combining spacious living areas with a prime location. It is a wonderful opportunity for anyone looking to settle in a charming community while enjoying the comforts of a well-appointed home.
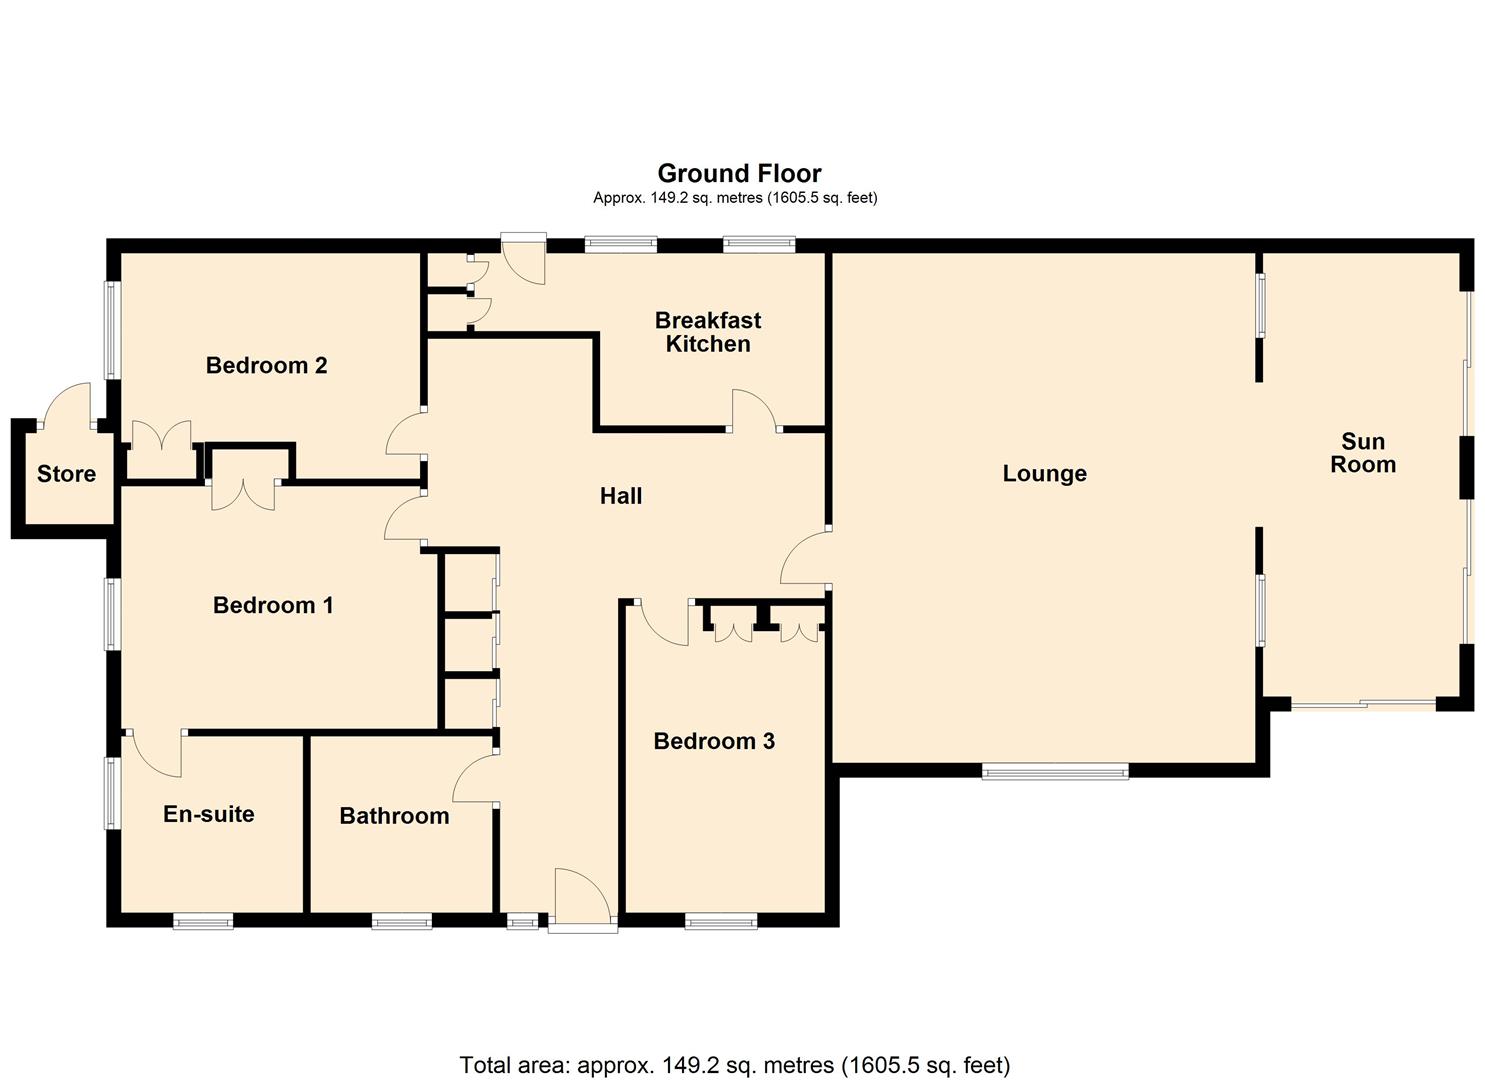
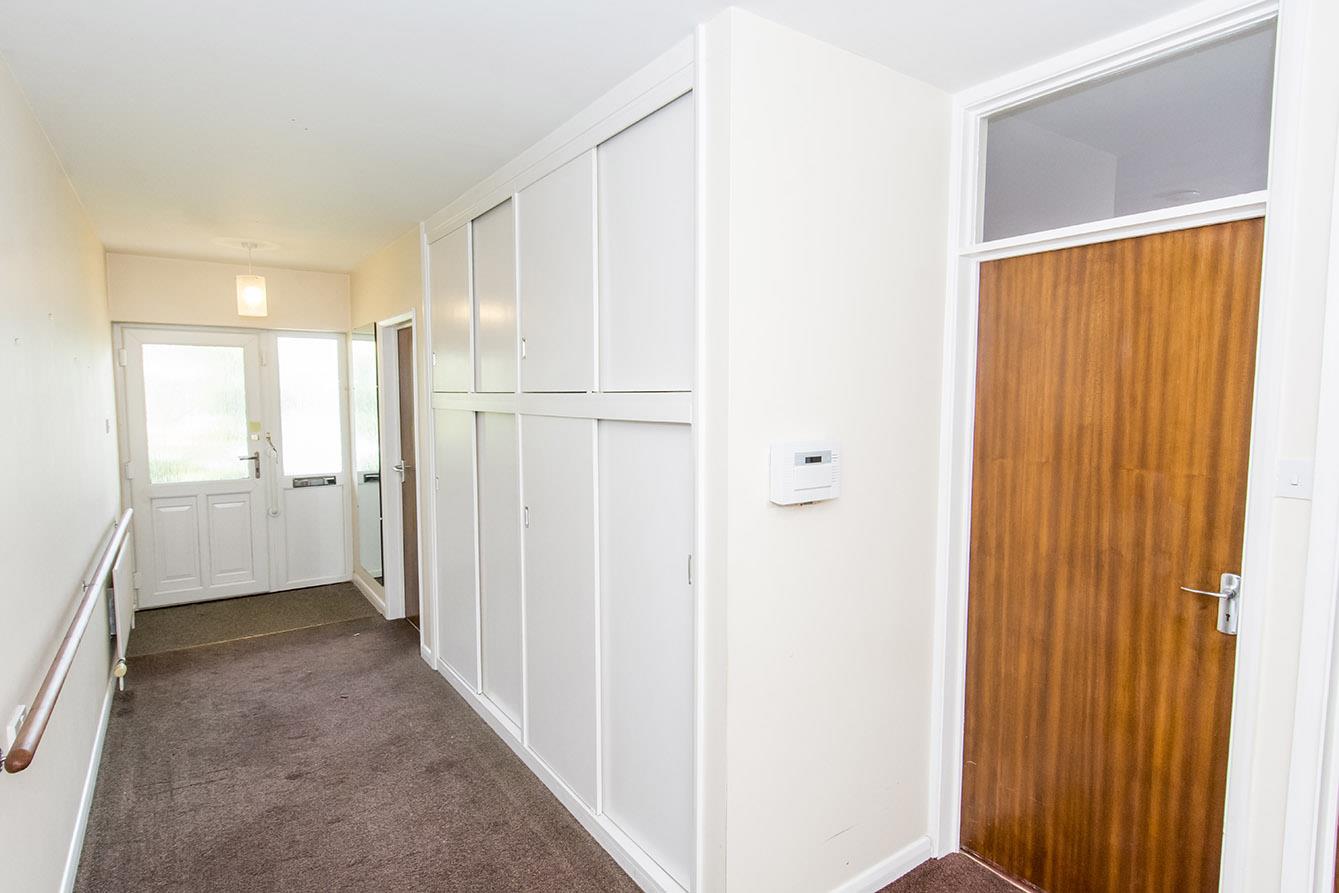
Hall - Enter the property via a UPVC door with a window to the side aspect. This spacious hall benefits from cloak cupboards and storage above with sliding doors.
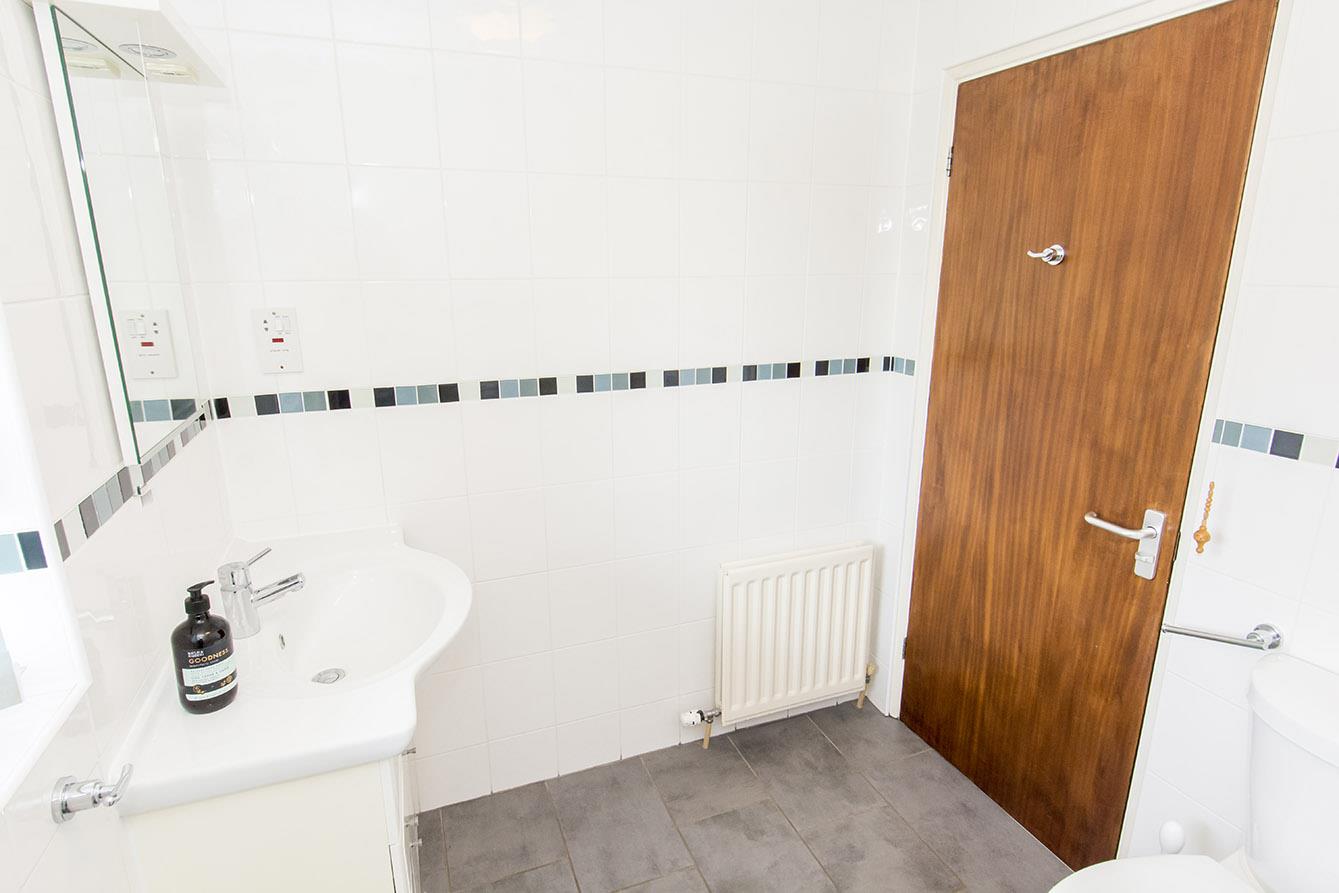
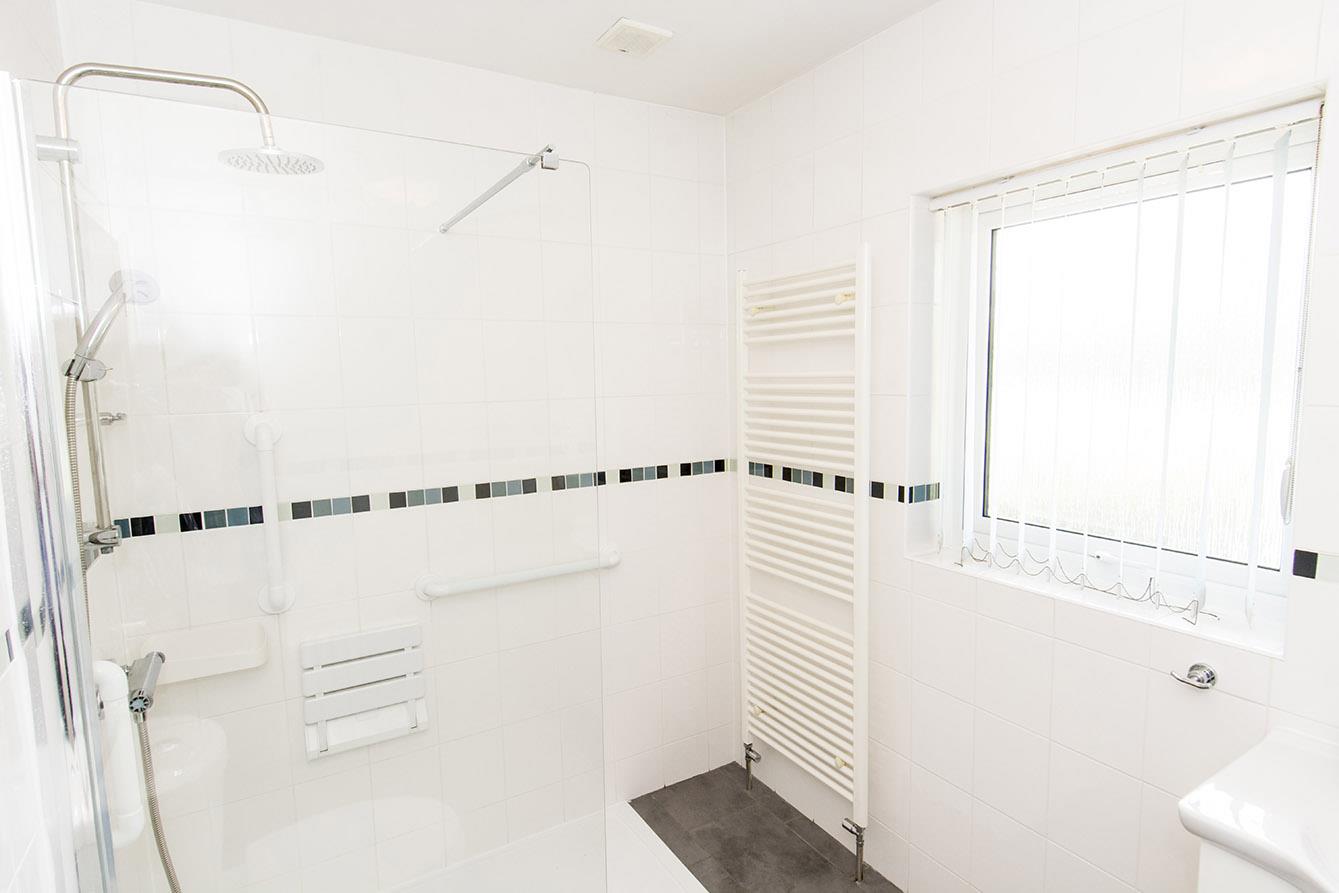
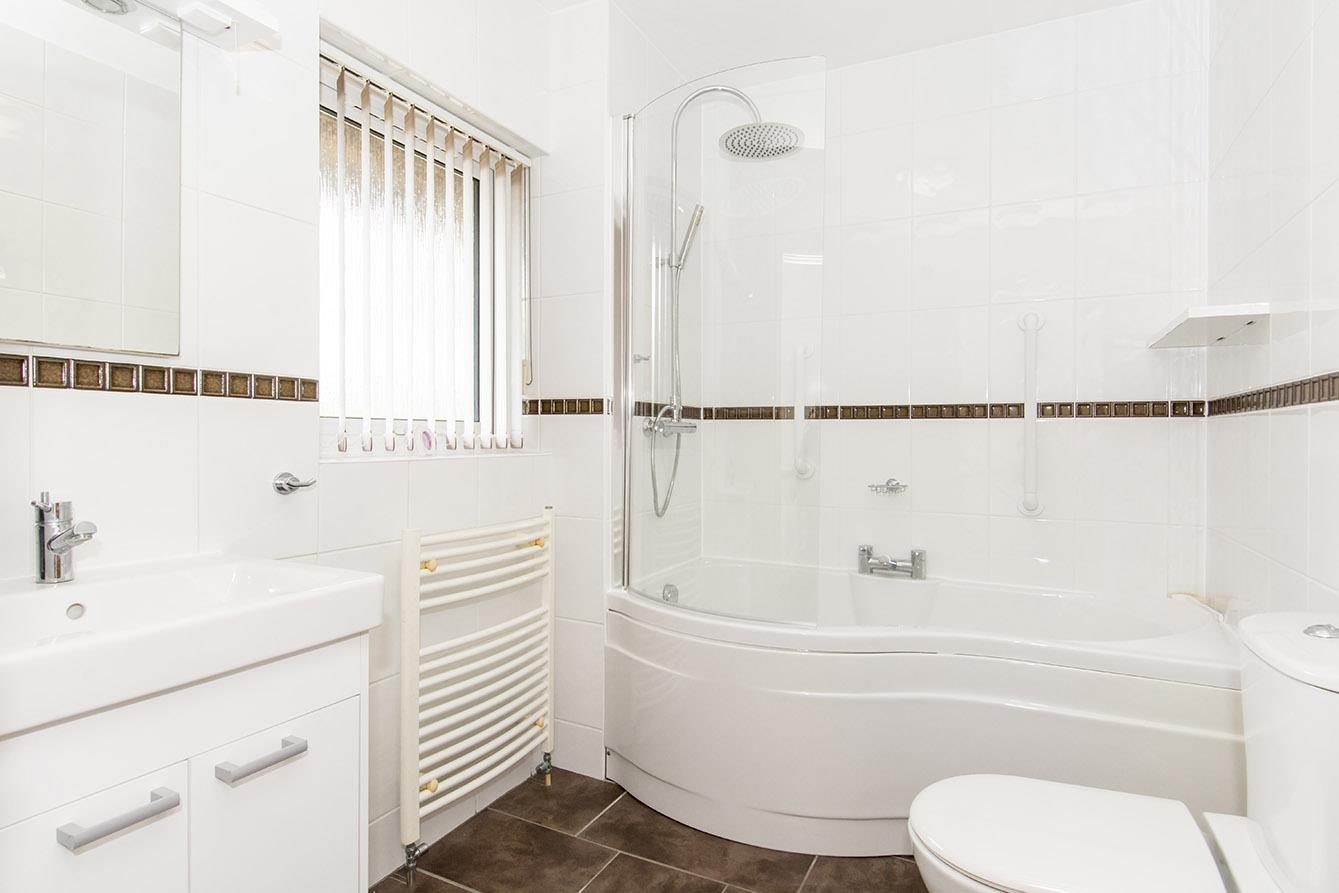
Bathroom - 2.51m x 1.83m (8'3" x 6'0") - This modern bathroom is fitted with a low-level W/C, hand wash basin set onto a vanity cupboard, bath with dual shower heads plus a side screen and a heated towel rail. Ceramic wall and floor tiling throughout. An opaque window to the front aspect.
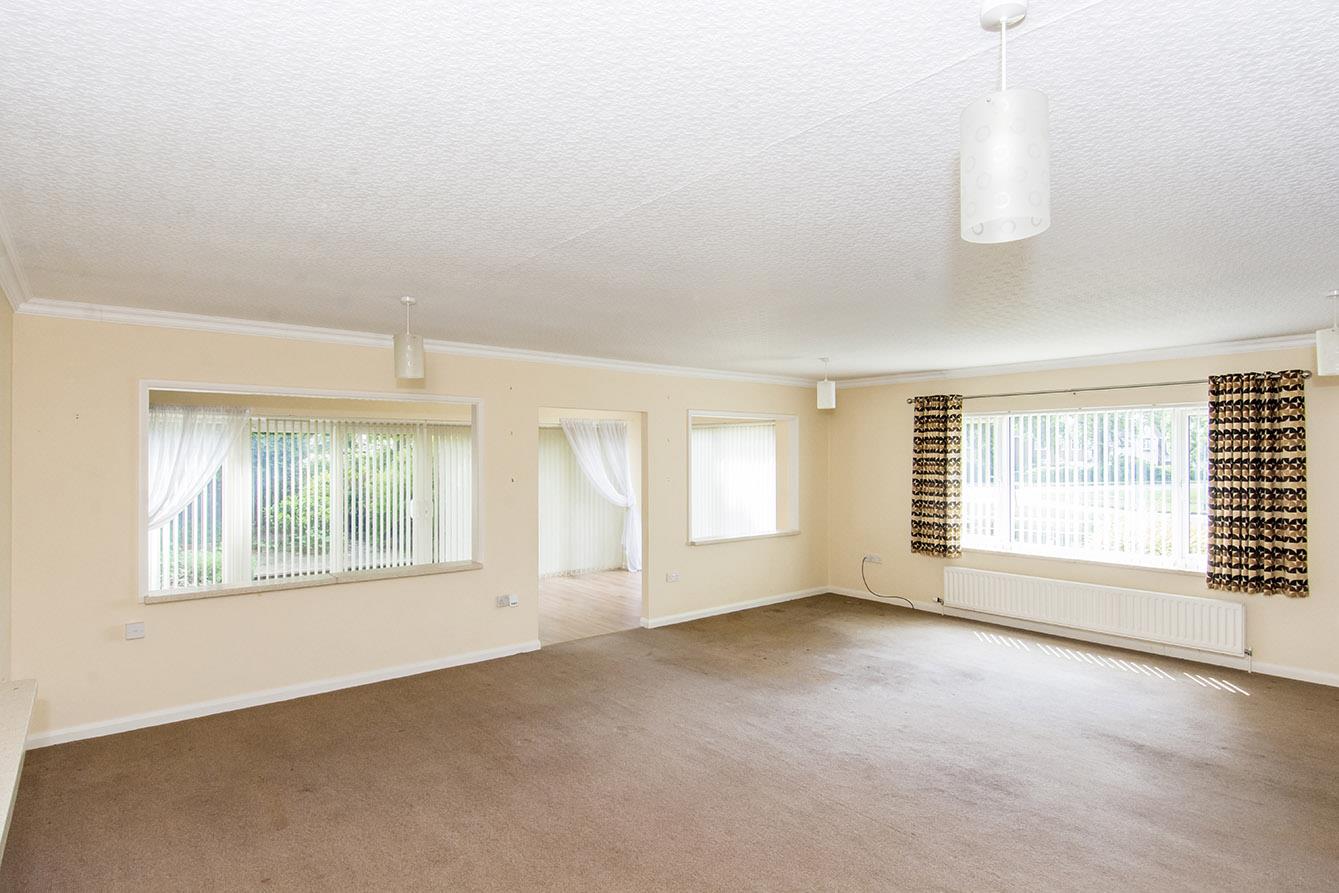
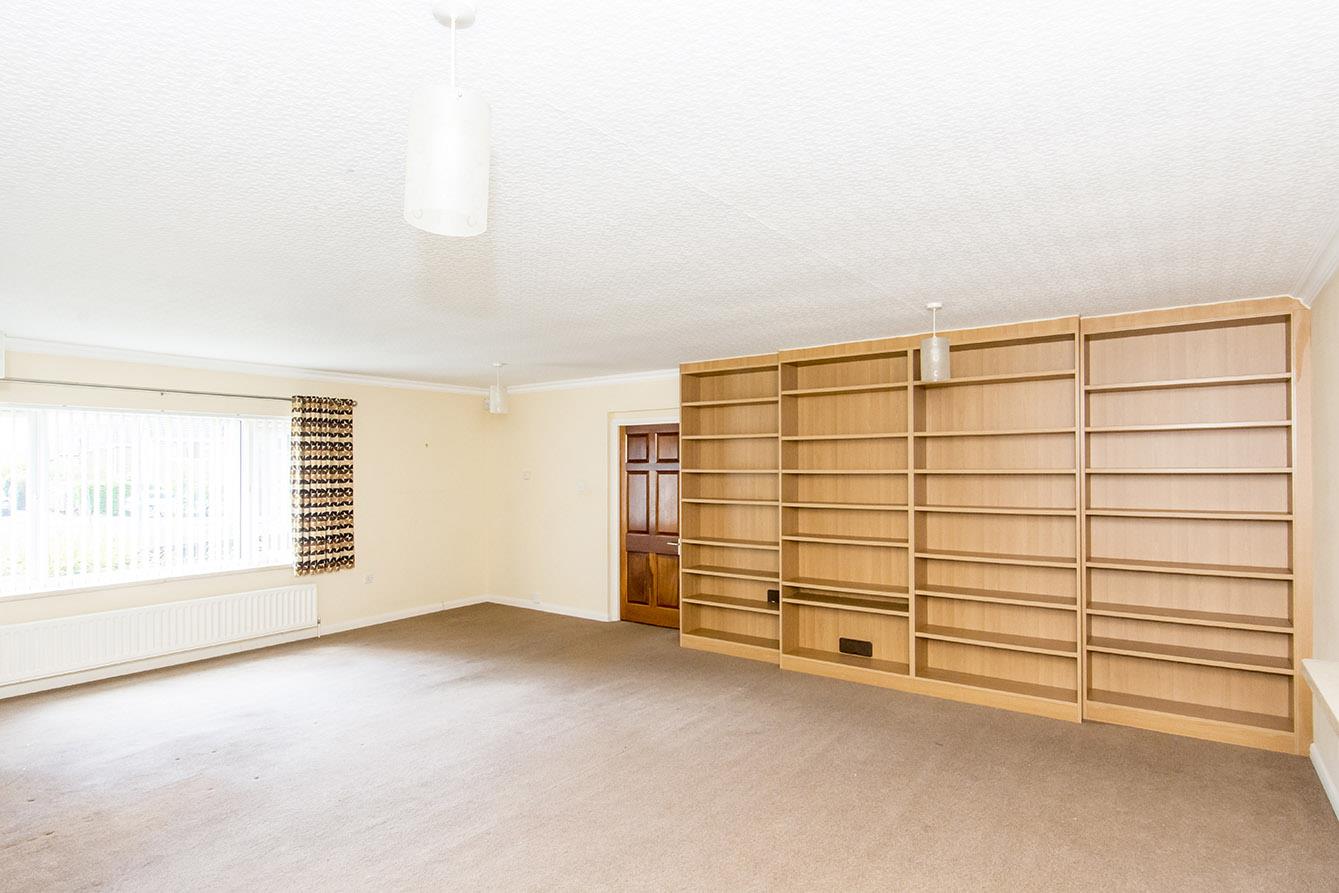
Lounge - 7.04m x 5.84m (23'1" x 19'2") - This generously sized lounge has a window to the front aspect and two radiators. This room open up through to the sunroom
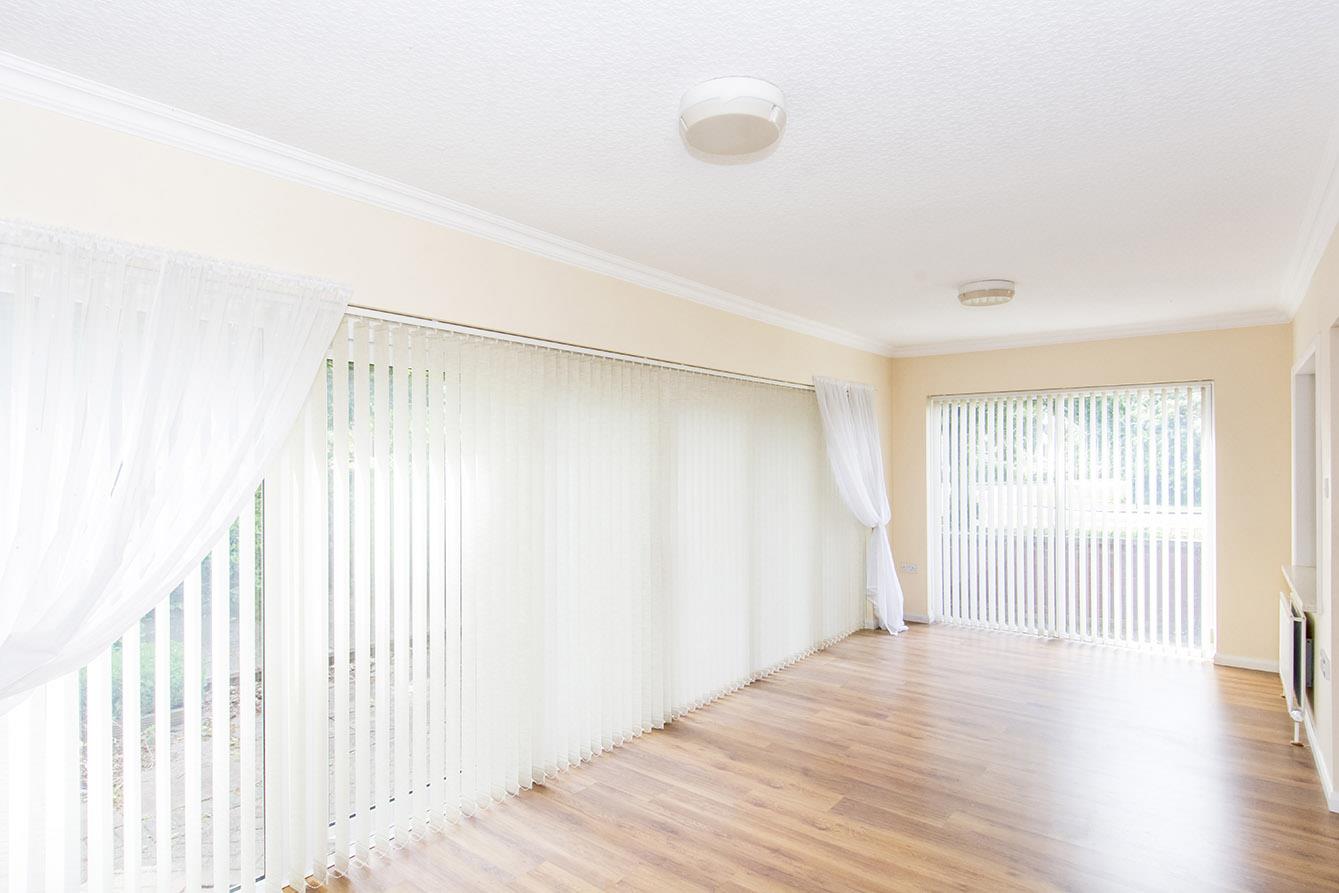
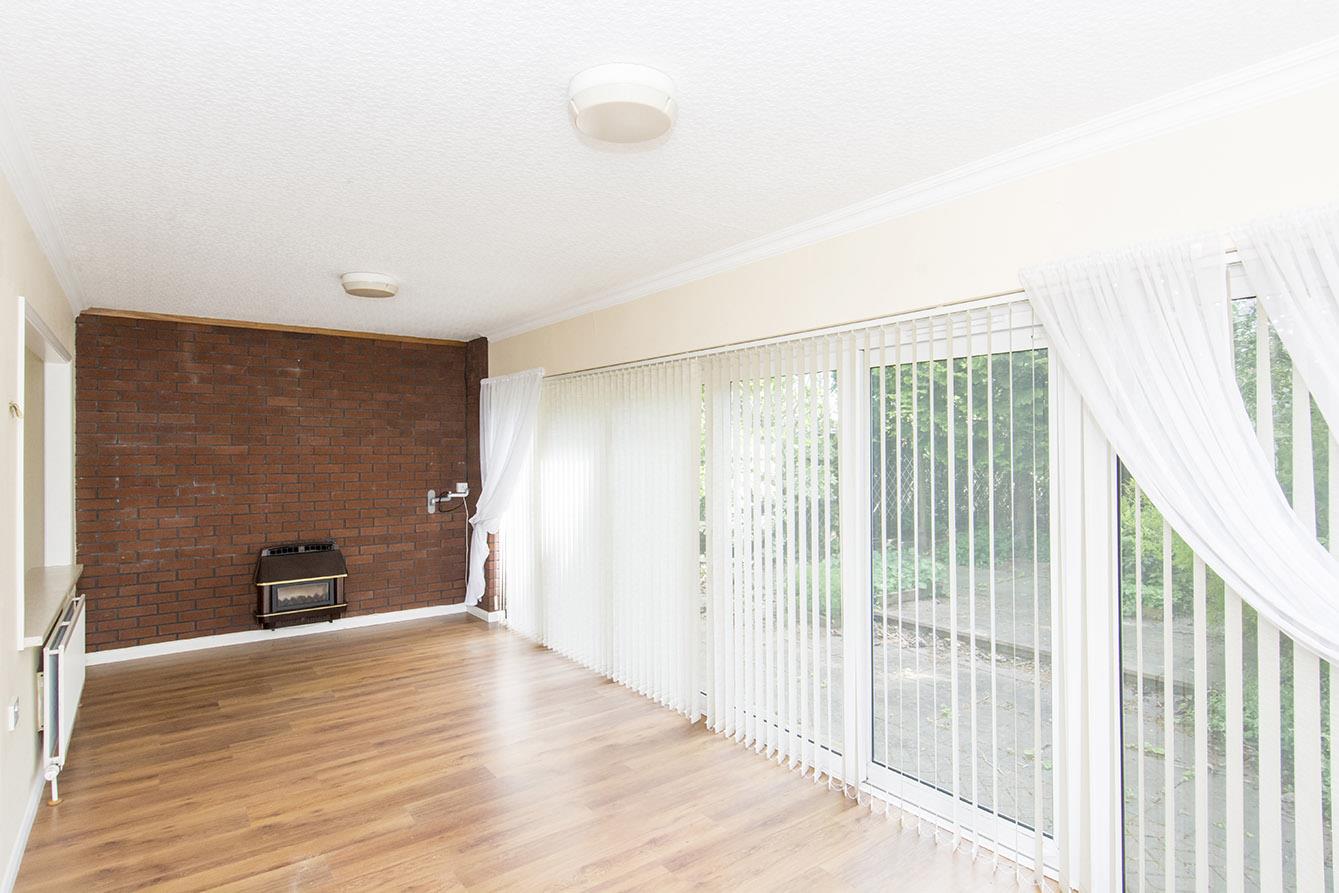
Sunroom/Family Room - 7.29m x 5.84m (23'11" x 19'2") - The heart of the home is truly the sunroom, with its brick feature wall and wall mounted gas fire, this room is perfect for cosy evening in. There are a set of sliding patio doors to the front aspect and a further two sets of sliding patio doors that open into the garden - allowing for an abundance of natural light to flow through this space.Laminate flooring throughout and a radiator.
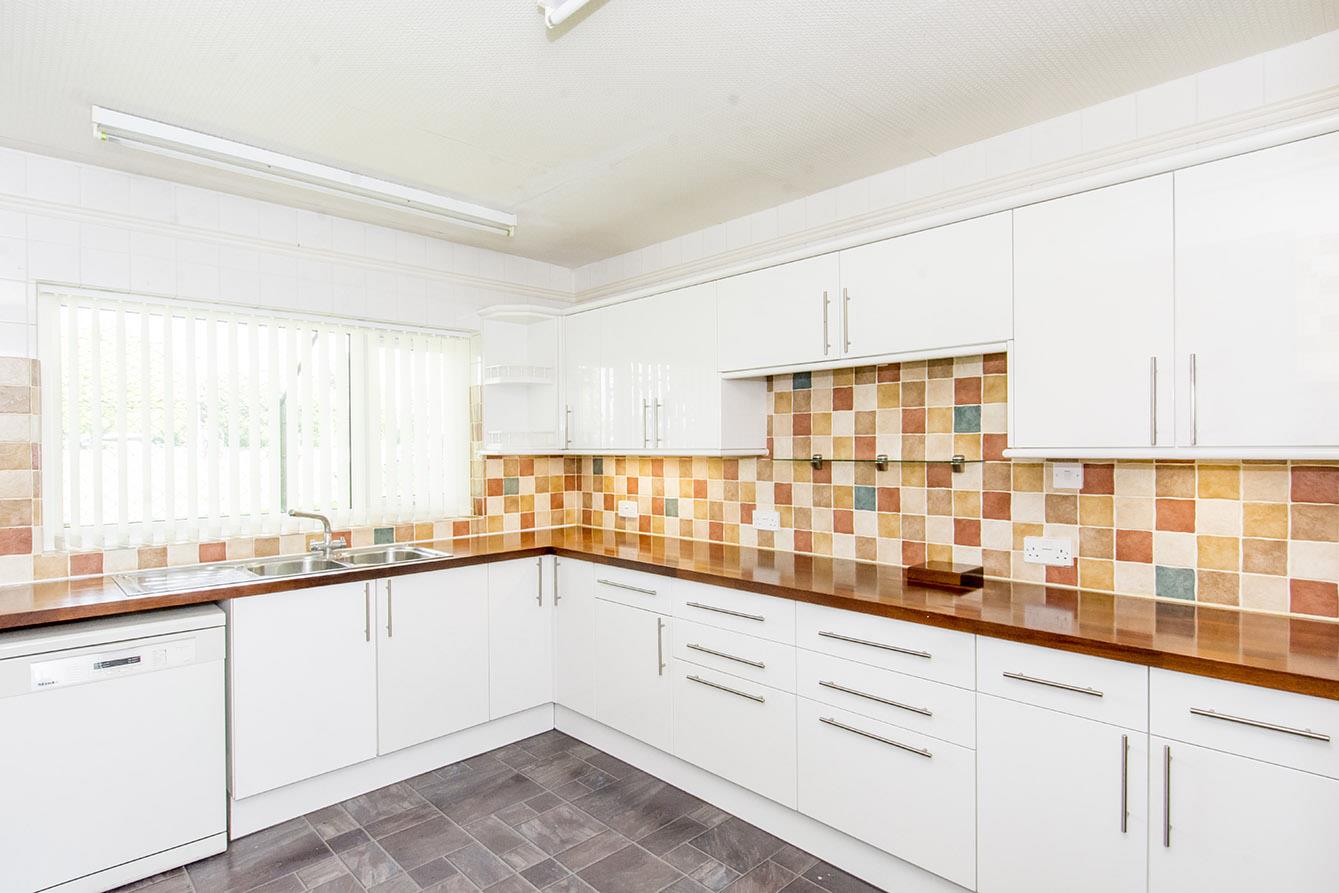
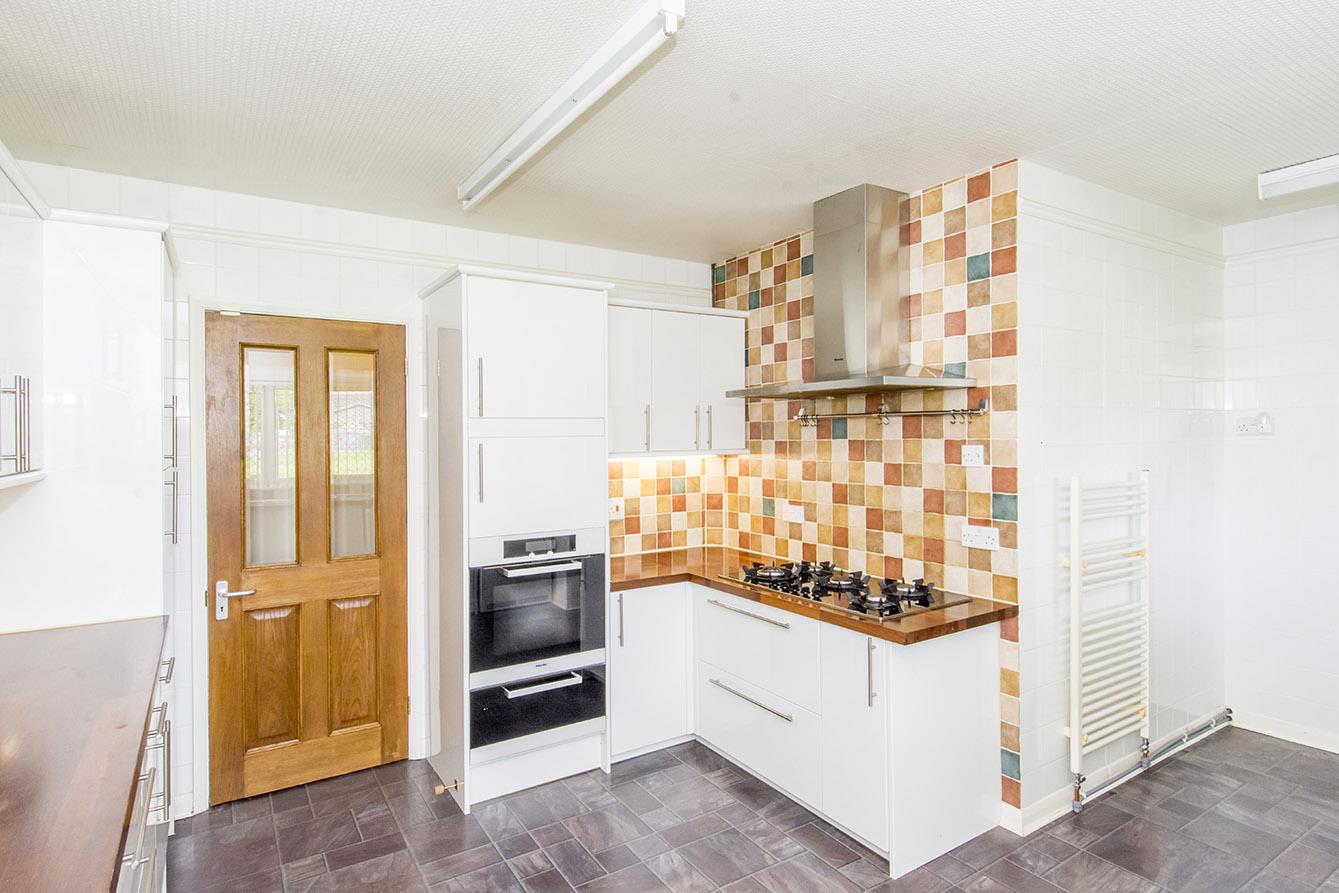
Breakfast Kitchen - 3.18m x 4.09m (10'5" x 13'5") - Fitted with modern gloss cabinets with teak block surfaces, stainless steel double sink with mixer taps. Miele oven with a five burner gas hob and extractor canopy over. There is space and plumbing for a washing machine and fridge freezer. The window to the side aspect overlooks the Lutterworth recreation ground. Vinyl flooring throughout.
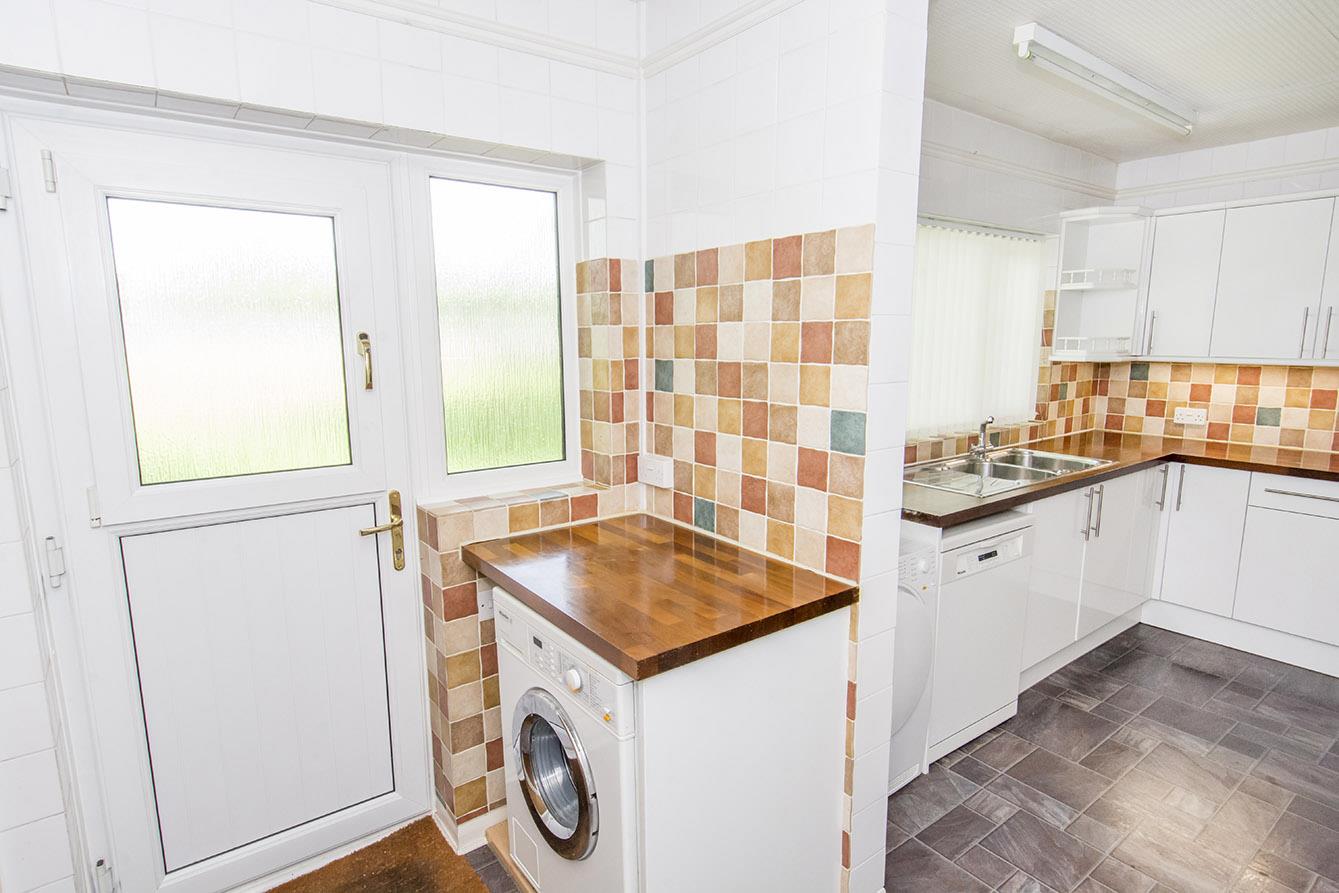
Utility Room - 2.39m x 1.63m (7'10" x 5'4") - This useful utility room has space and plumbing for a washing machine. Window to the side aspect and a UPVC stable style door to the outside. There are two storage cupboards. Vinyl flooring throughout. Ceramic wall tiling throughout.
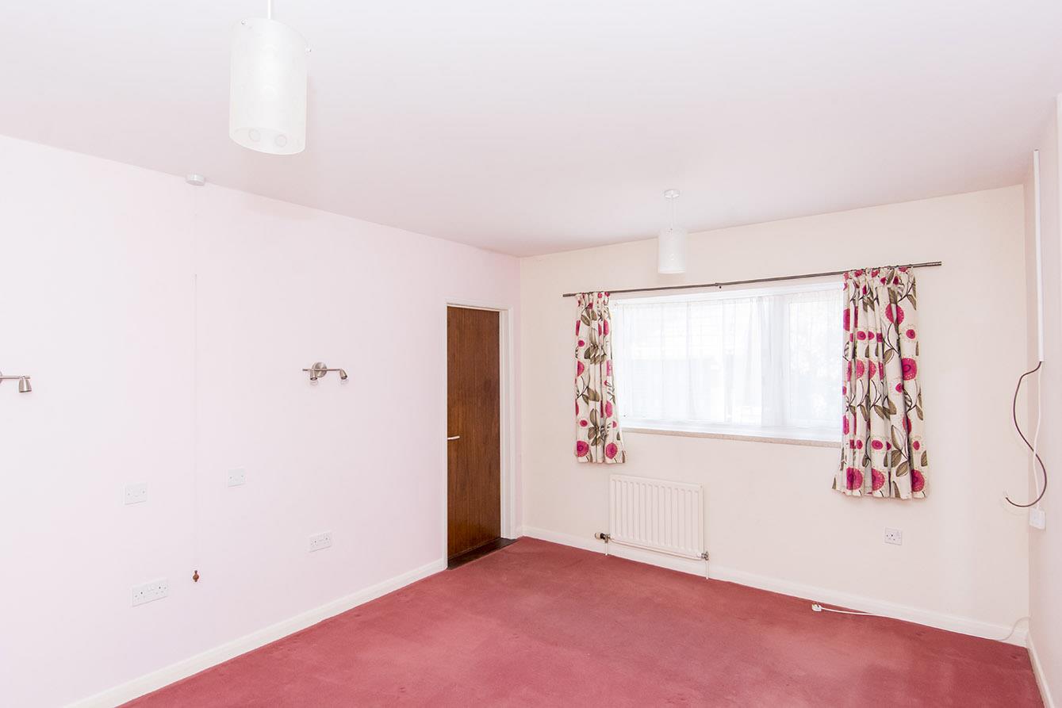
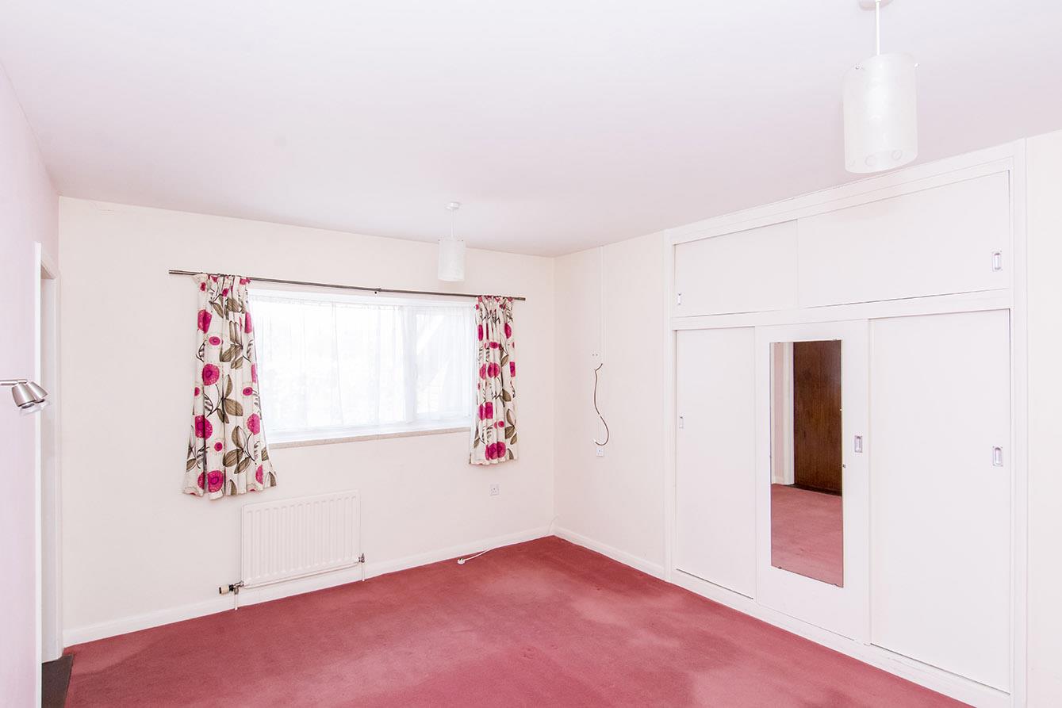
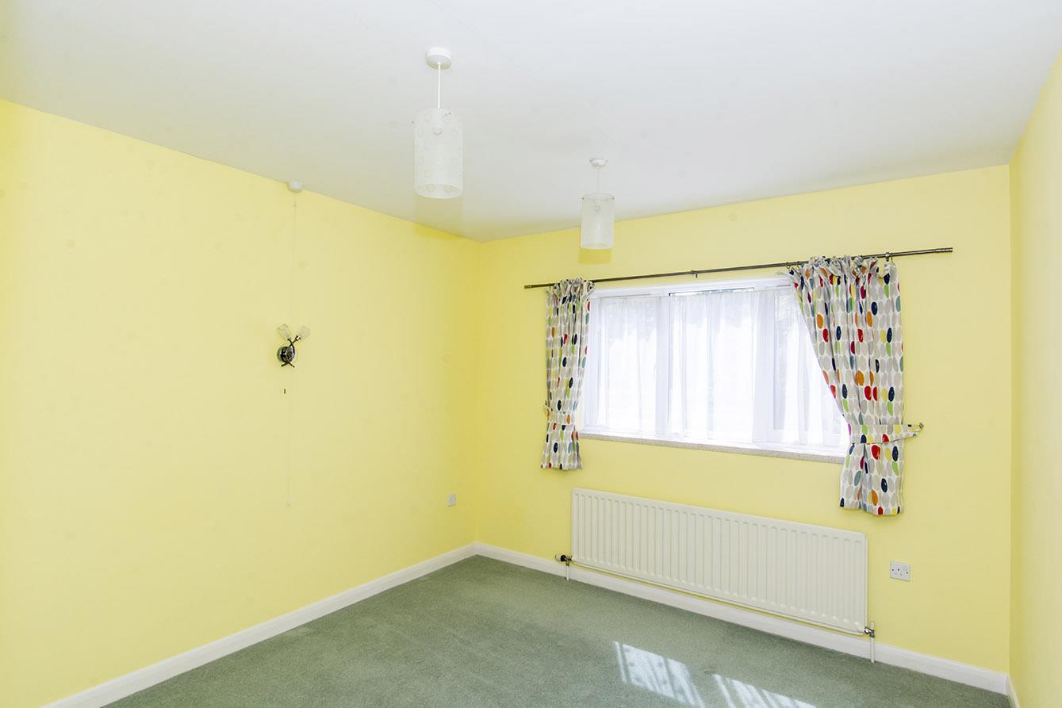
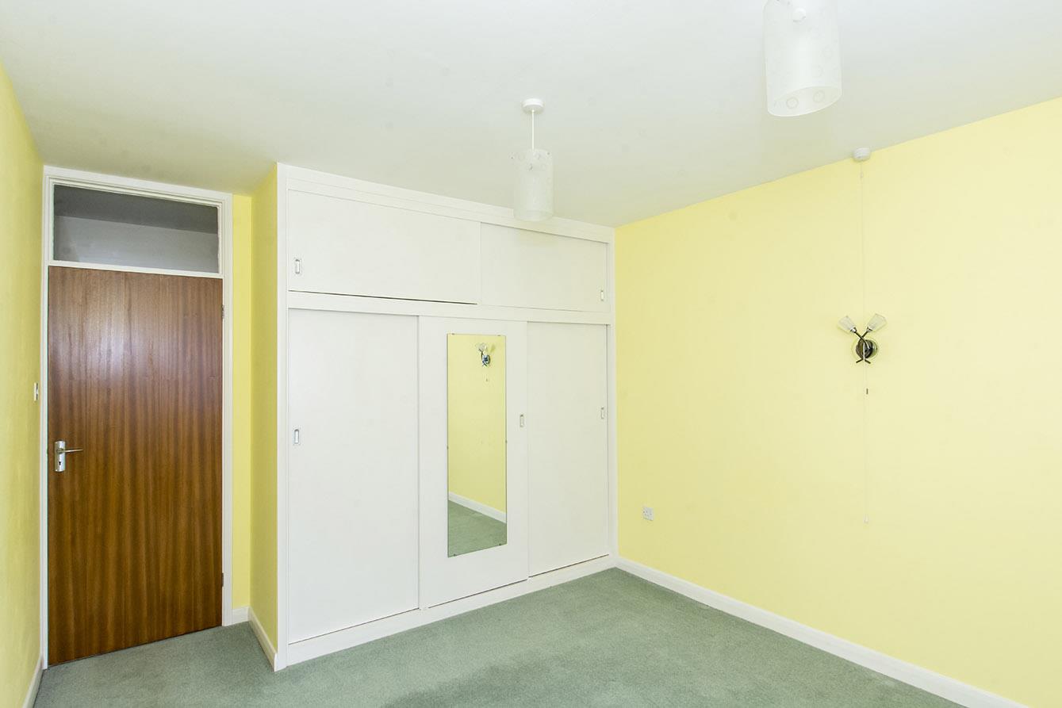
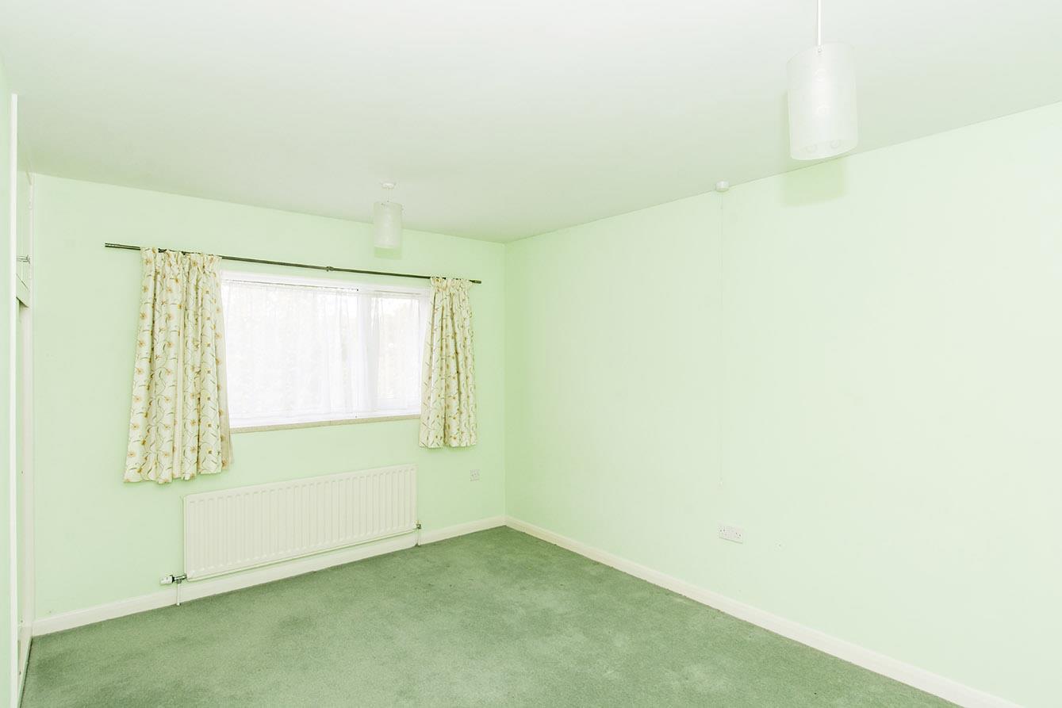
Bedroom One - 4.37m x 3.35m (14'4" x 11'0") - A double bedroom with built in sliding wardrobes. A window to the side and a radiator.
En-Suite - 1.83m x 2.51m (6'0" x 8'3") - Fitted with a modern low-level W/C, hand wash basin set onto a vanity cupboard, walk-in shower with dual heads and a heated towel rail. Ceramic wall tiles and vinyl flooring throughout. An opaque window to the front aspect.
Bedroom Two - 4.27m x 3.66m (14'42 x 12'0") - A double bedroom with fitted sliding wardrobes and a radiator. A window to the side aspect.
Bedroom Three - 4.01m x 3.23m (13'2" x 10'7") - This double bedroom has built-in sliding wardrobes. A window to the front aspect and a radiator.
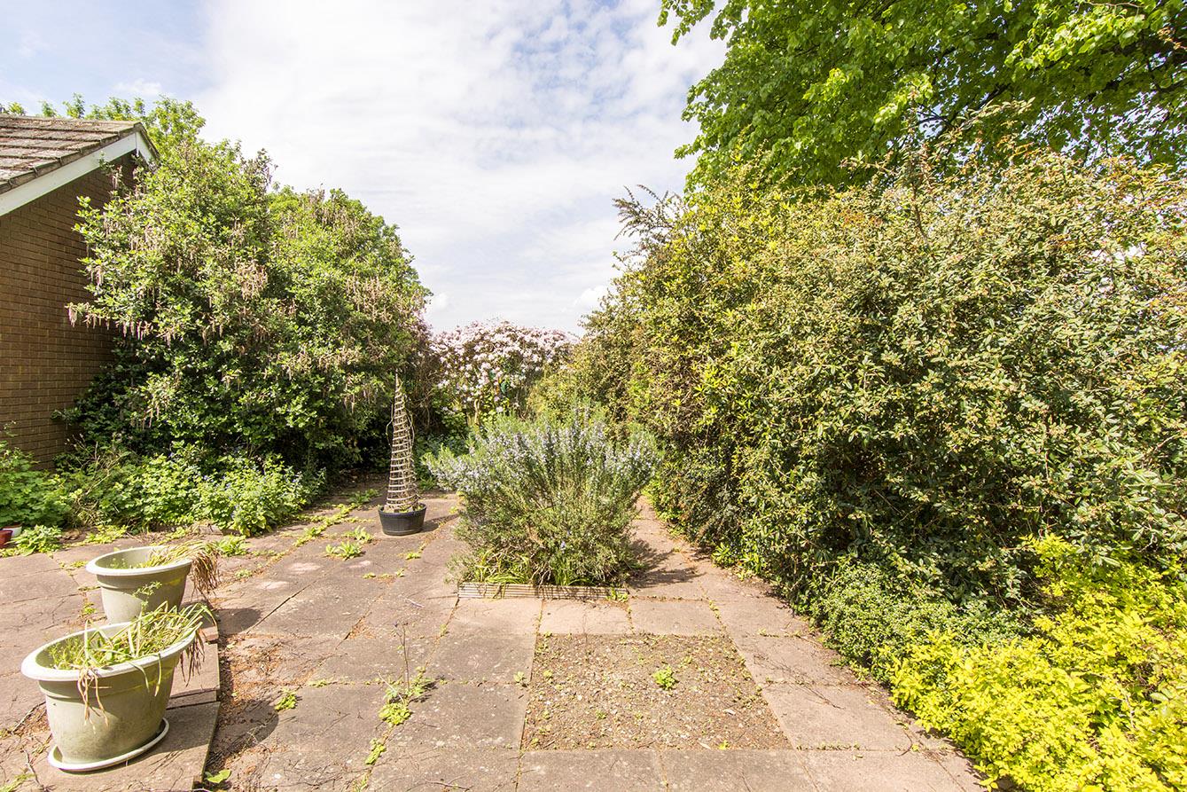
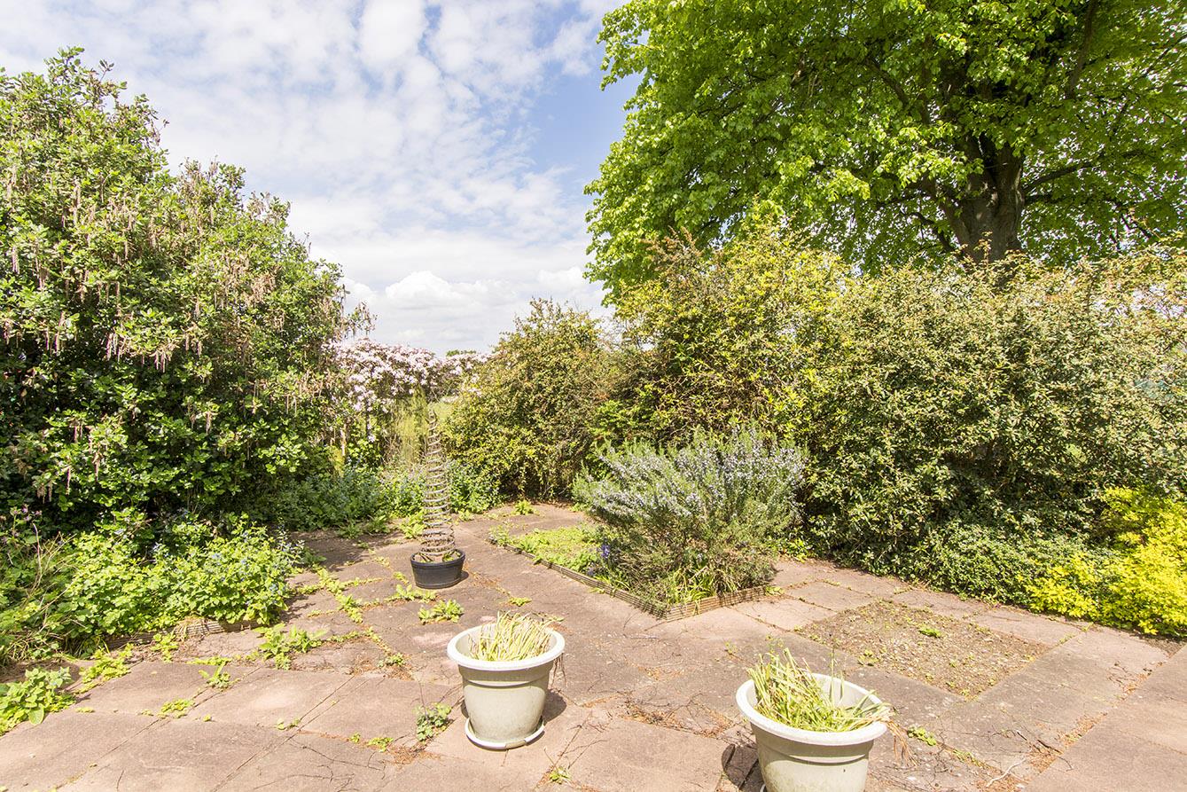
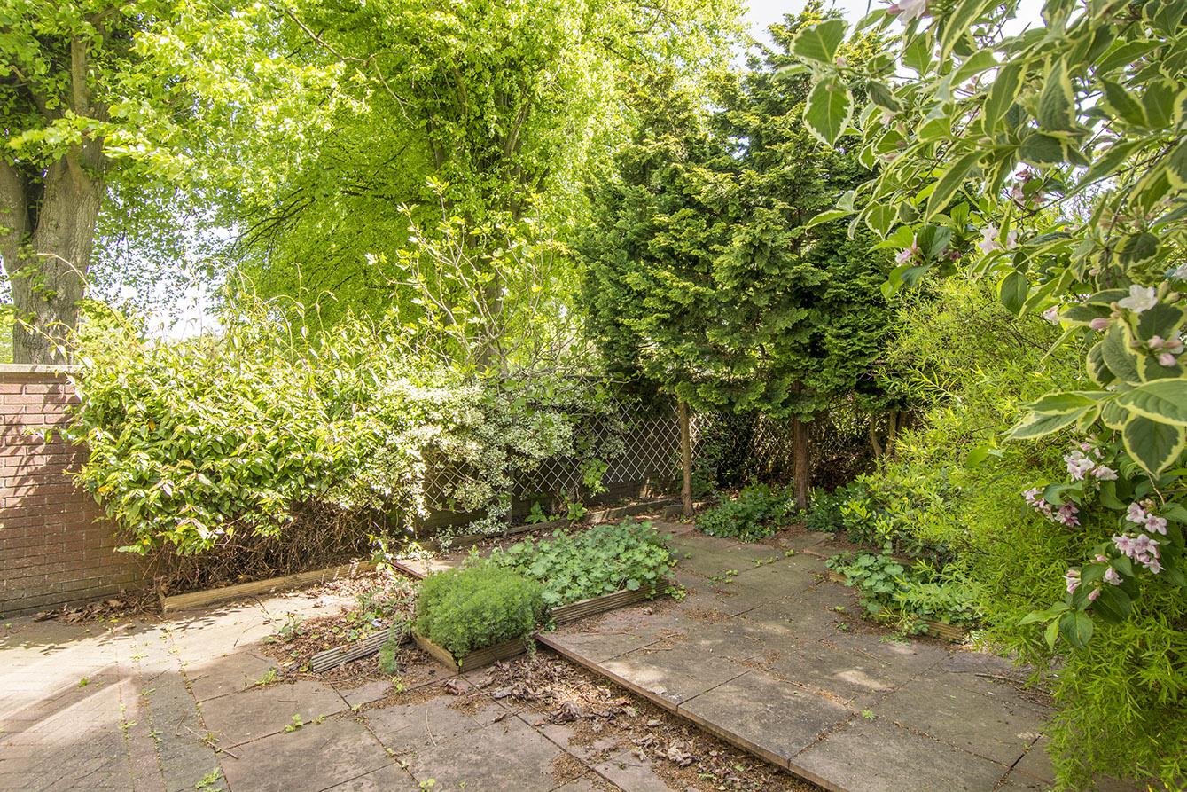
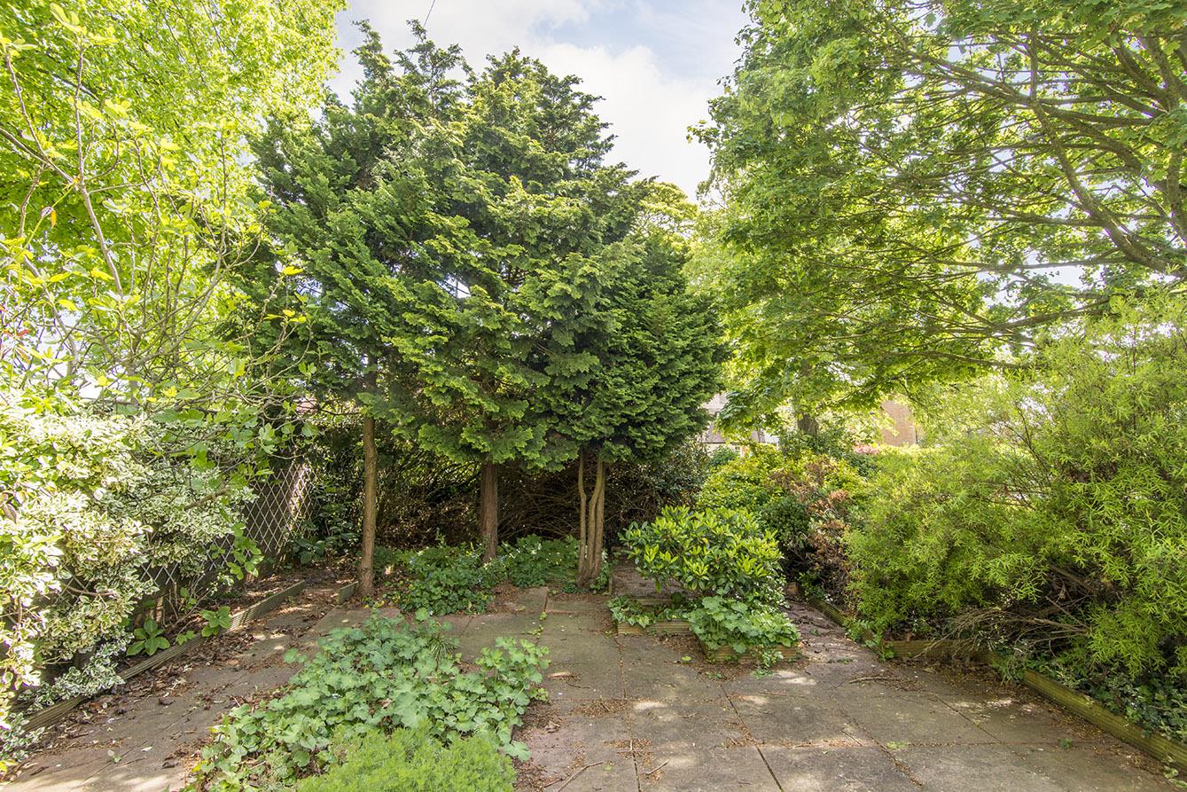
Garden - Within this lovely garden, there is a paved patio seating area which is part walled and part fenced - offering a brilliant degree of privacy. The garden is planted with mature shrubs and trees.
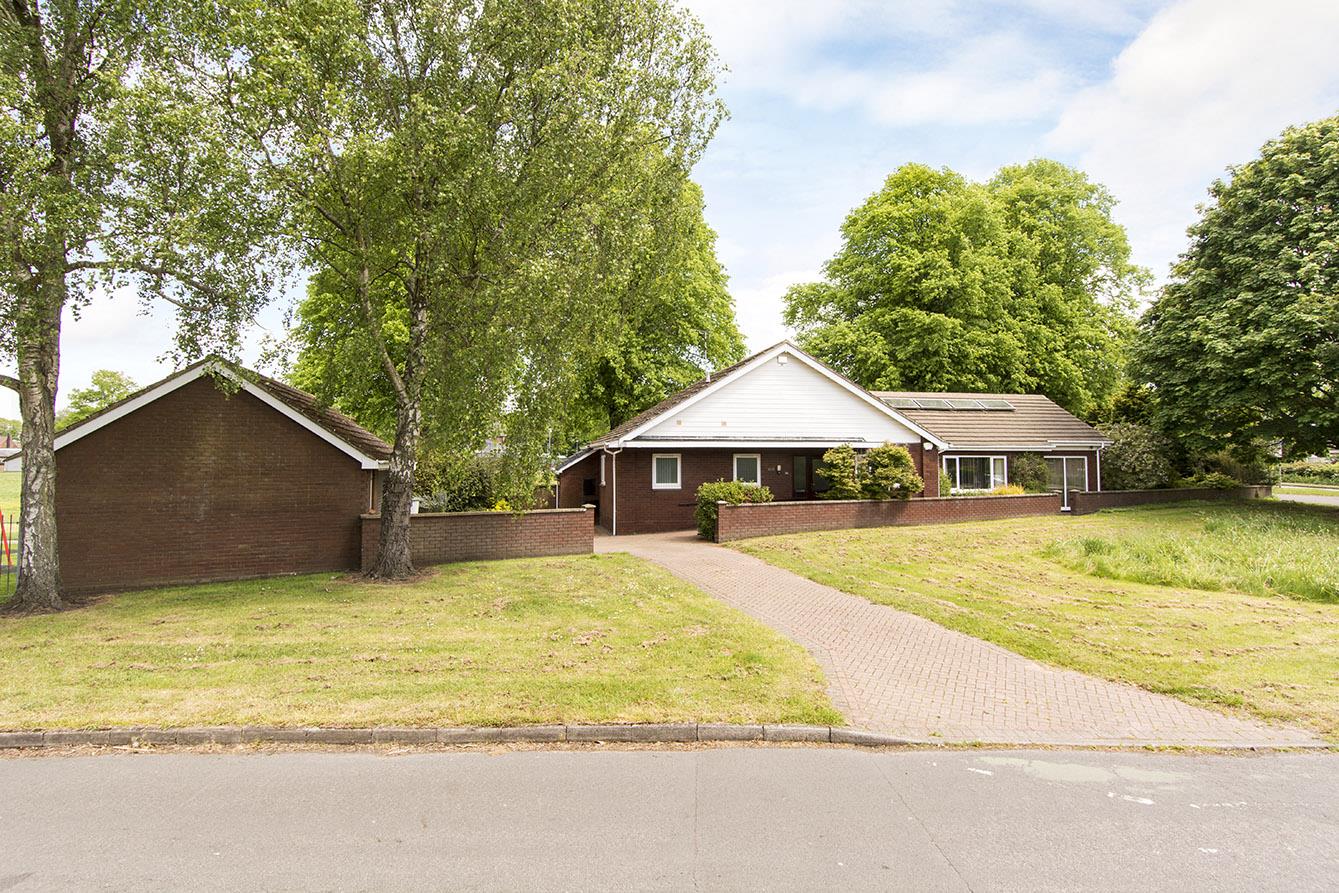
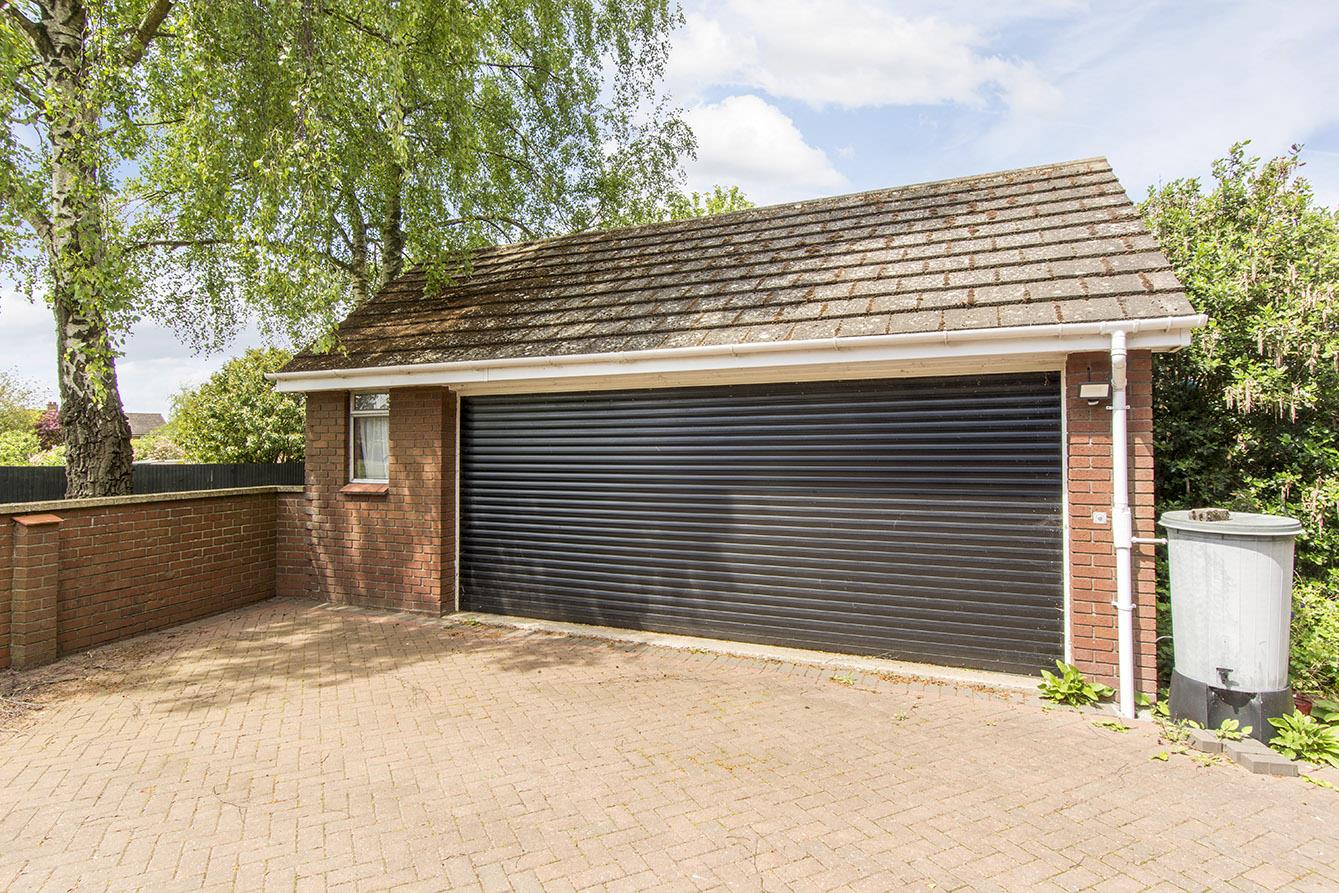
Garage & Parking - The block paved drive opens into a courtyard that provides ample off road parking. There is a paved area that has mature shrubs and trees offering a brilliant degree of privacy. The detached double garage can be accessed via an electric roller door. The garage benefits from having both power and light connected. A great addition to this space is also the store/work shop that is accessed in the garage. The central heating boiler is situated in a outside brick built store.
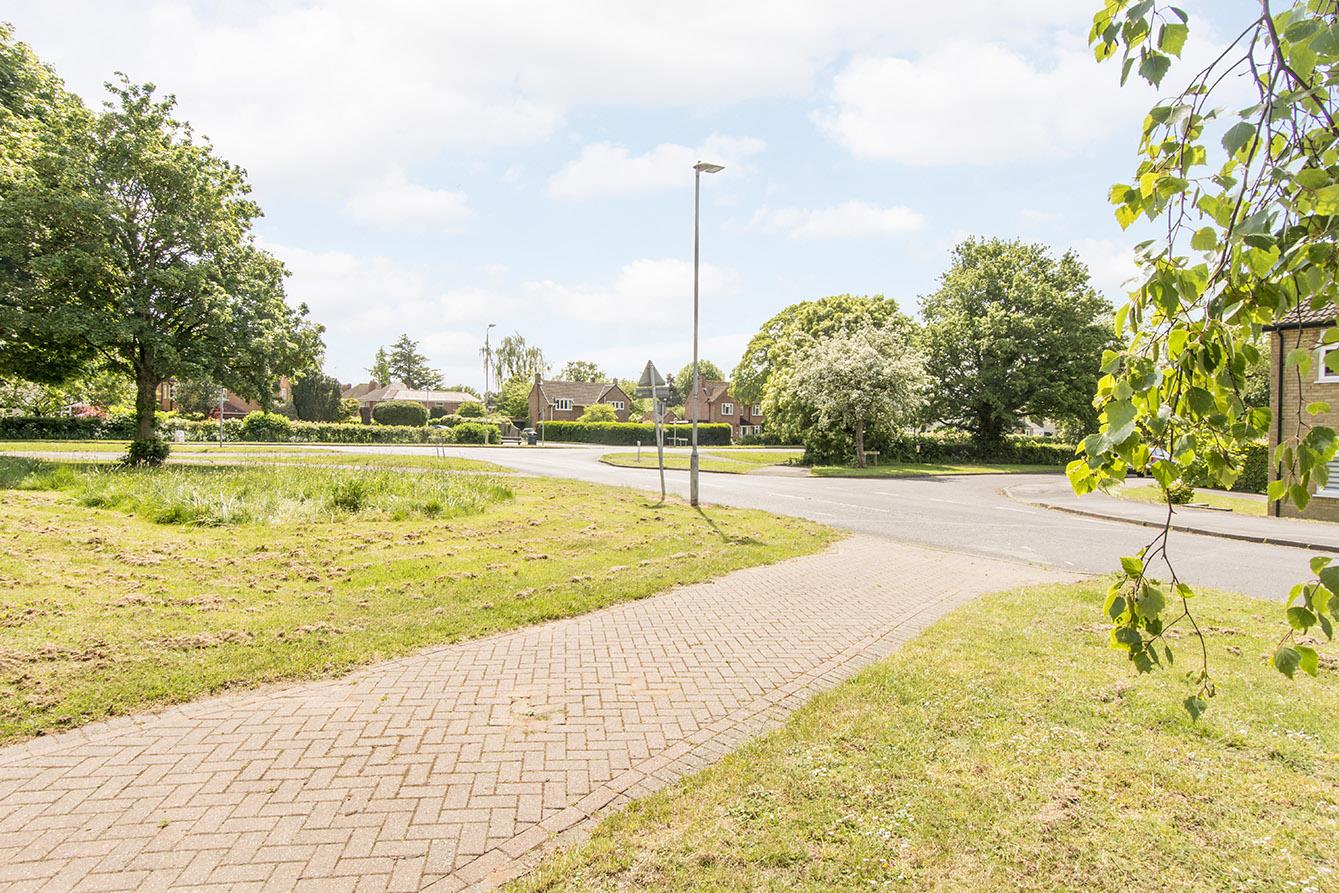
Frontage - The property sits on a generous corner plot and is walled with a pathway leading around the perimeter of the property. As it sits well back, the frontage displays wonderful spring bulbs including daffodils and tulips.
Auction Details - This property is available via online auction. Cash buyers & mortgage buyers welcome..
Why buy at auction?
.Under 1% fall through
.5 x quicker
.Below market pricing
The lot is to be sold by Conditional online auction with an end date of
An auction buyer's fee of 3.6% (inc of VAT) subject to a minimum fee of ?6,000 (inc of VAT) is payable in addition to the purchase price.
The auction will be exclusively available online via the Rocket Auctions website including the legal pack information.
The registration process is extremely simple and free. Please visit the Rocket Auctions website, and click on the 'register' button (or login - if you have already registered).
Stage 1) Register your email address, create a password and confirm your account.
Stage 2) View the legal pack and arrange any viewings
Stage 3) If you would like to bid, use the 'dashboard' button and complete your ID check and enter your payment and solicitors details
Stage 4) You are ready to bid - Good Luck!
No deposit monies are required before you bid.
Guide price(s) are an indication of the seller's expectation. Reserve price(s) are a figure below which the auctioneer cannot sell the lot at auction.
The reserve price is not disclosed and remains confidential between the seller and the auctioneer and is set within 10% of the guide range.
A legal pack and special conditions are available to download to anyone who has registered. It is the purchaser's responsibility to make all necessary legal and financial enquiries prior to placing any bids.
The complete legal pack would need to be inspected before an offer would be considered.
Please get in touch if you have any questions regarding Online auctions or would like to arrange a viewing.
Note For Prospective Buyers - Upon acceptance of an offer, all buyers will need to undertake an identification check for which there will be a charge of ?50+VAT per person (non-refundable). These checks are completed to meet our obligations under Anti Money Laundering Regulations (AML) and are a legal requirement.
 2
2 3
3 2
2-
-
-
- 1
- 3
- 2
-
-
-
- 1
- 3
- 2
-
-
-
- 2
- 3
- 2
-
-
-
- 2
- 4
- 2
-
-
-
- 2
- 2
- 2
-
-
-