

Park Drive, Market Harborough
Offers Over £300,000
2 Bedroom
Semi-Detached Bungalow
Overview
2 Bedroom Semi-Detached Bungalow for sale in Park Drive, Market Harborough
Key Features:
- Pretty semi detached bungalow
- Upper Park Drive location
- Easy access to Market Harborough town centre
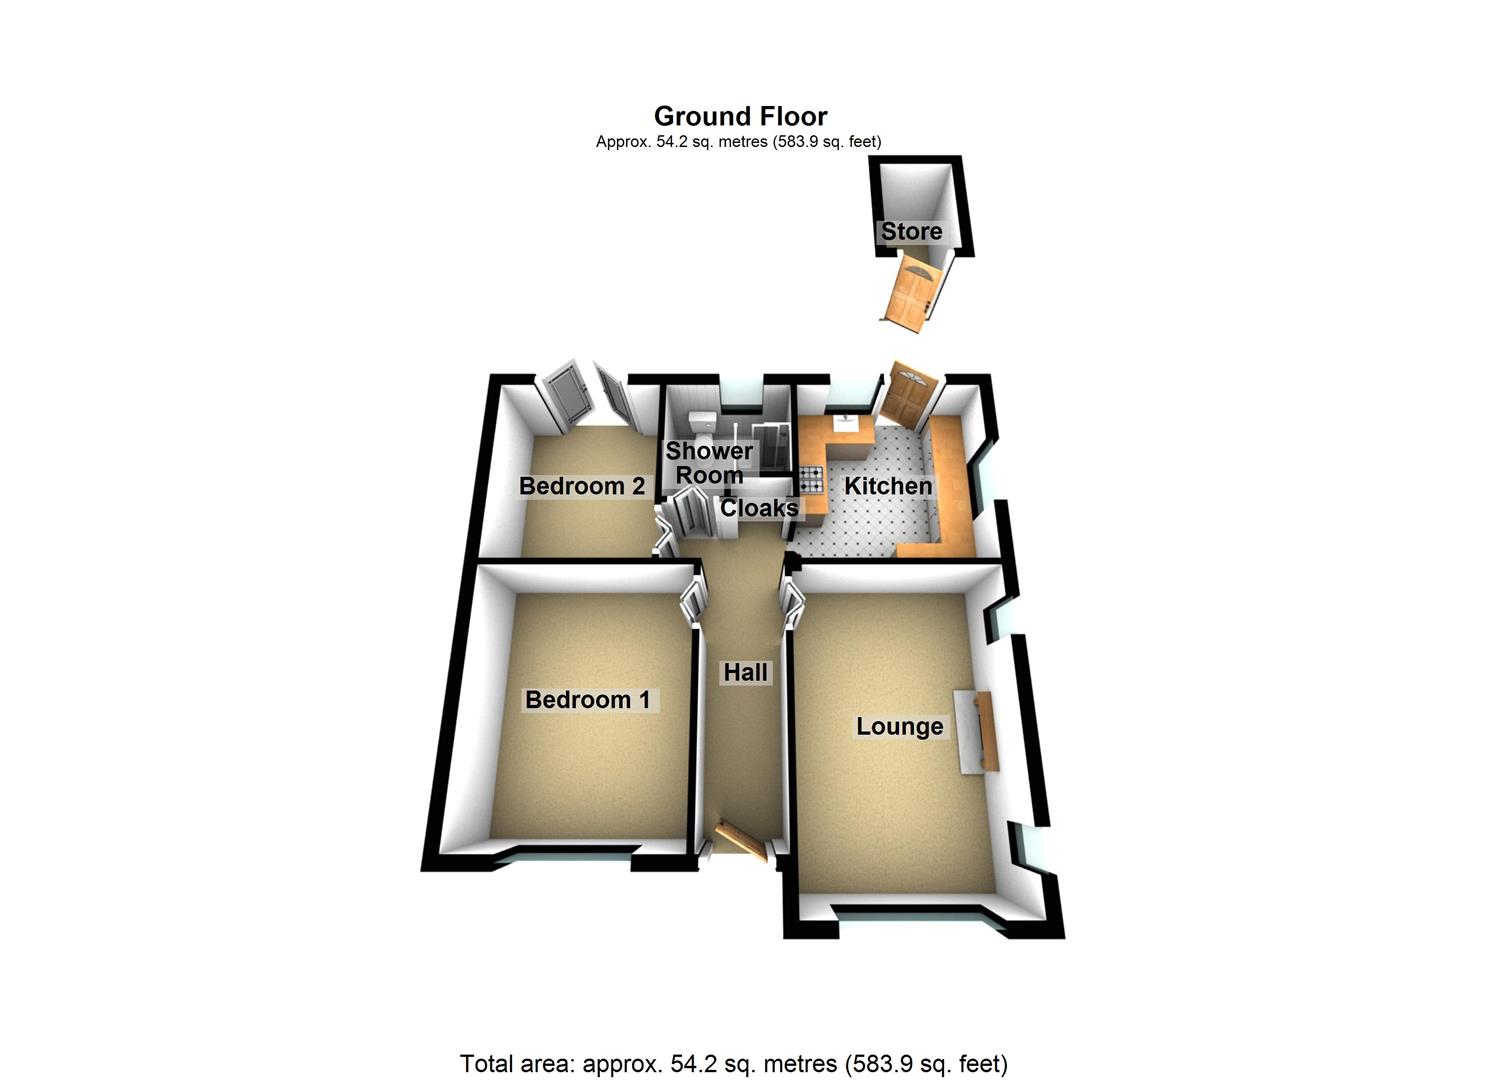
- Hallway, lounge, kitchen, two bedrooms, shower room
- Hard standing to front
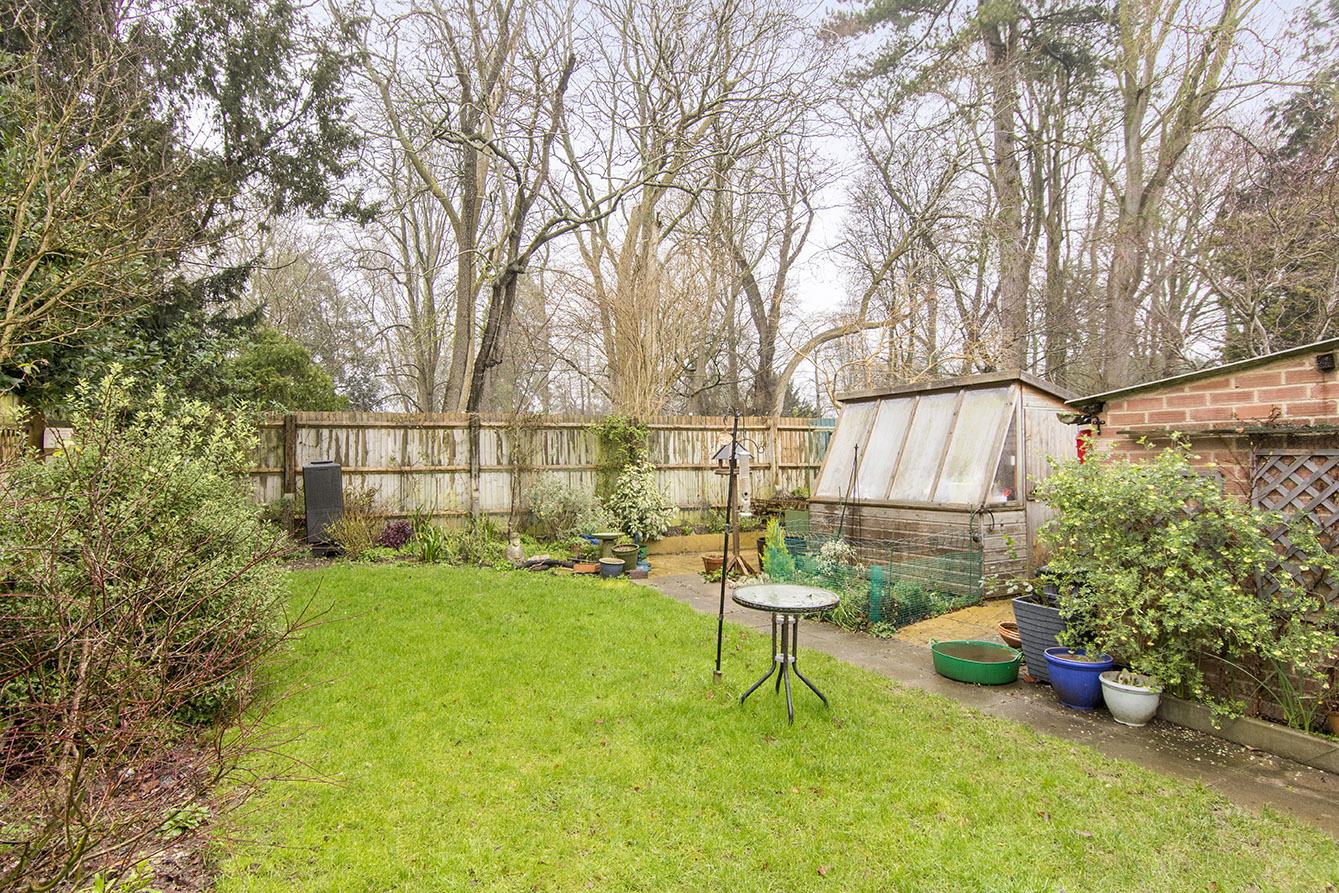
- Garden backing on to arboretum
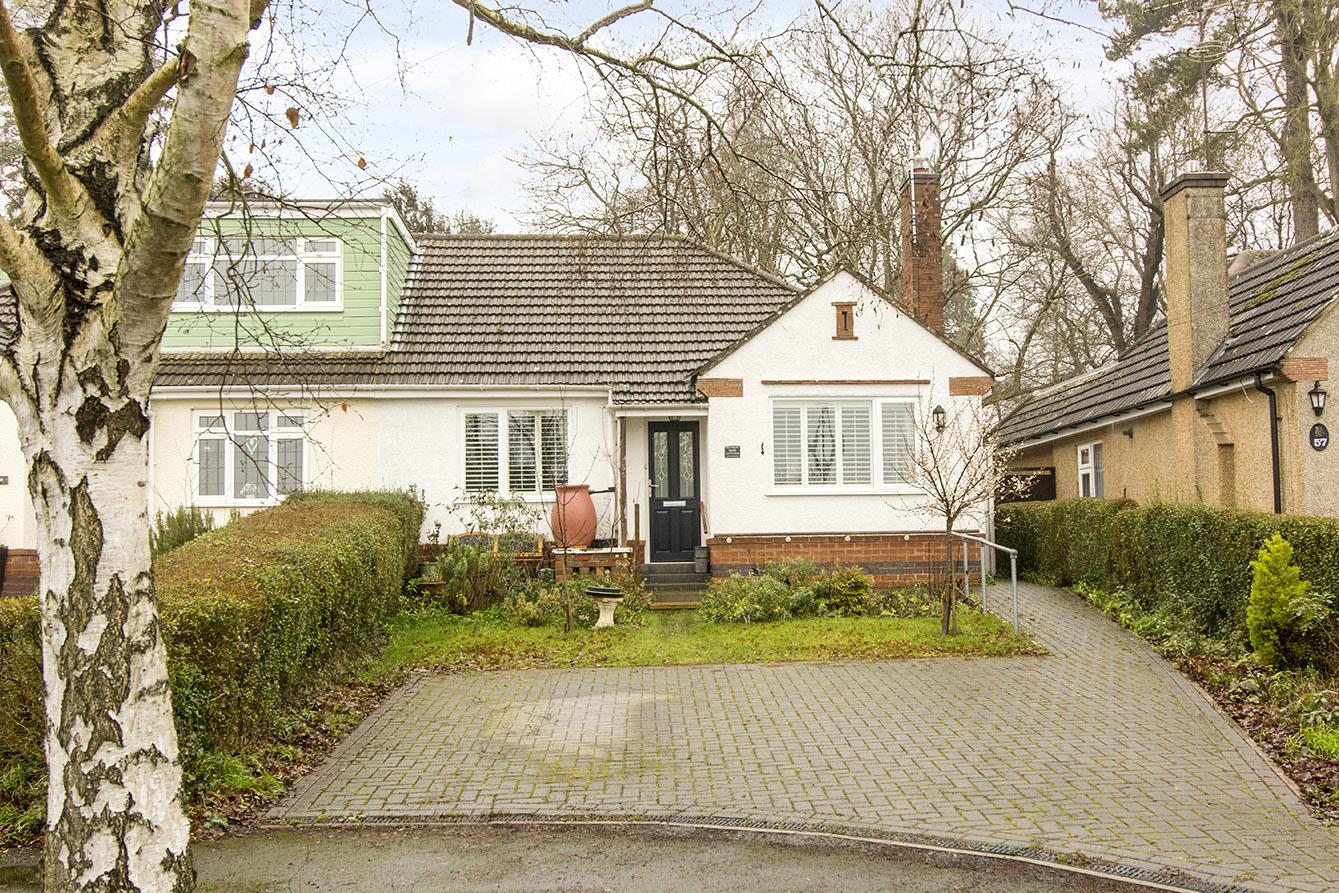
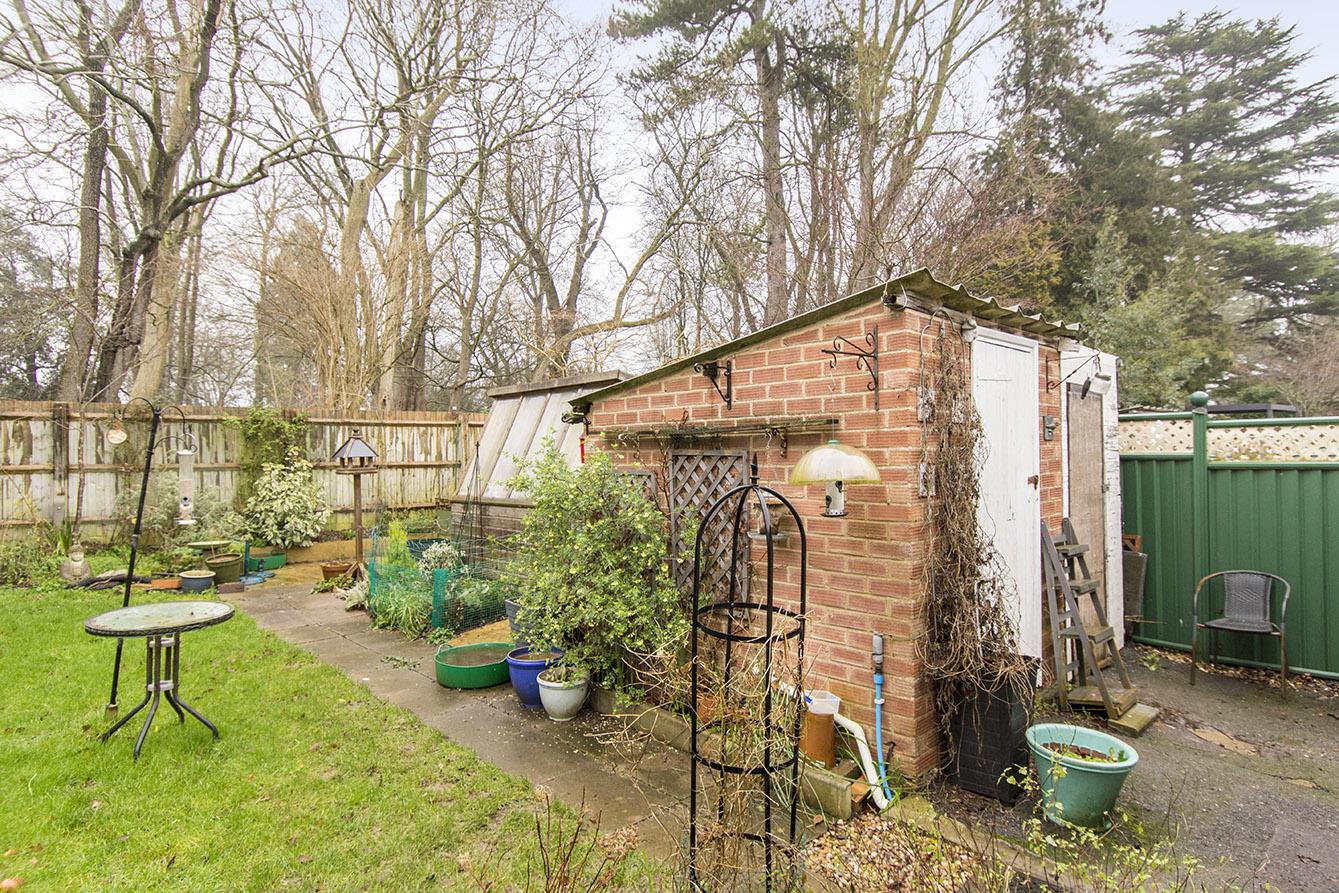
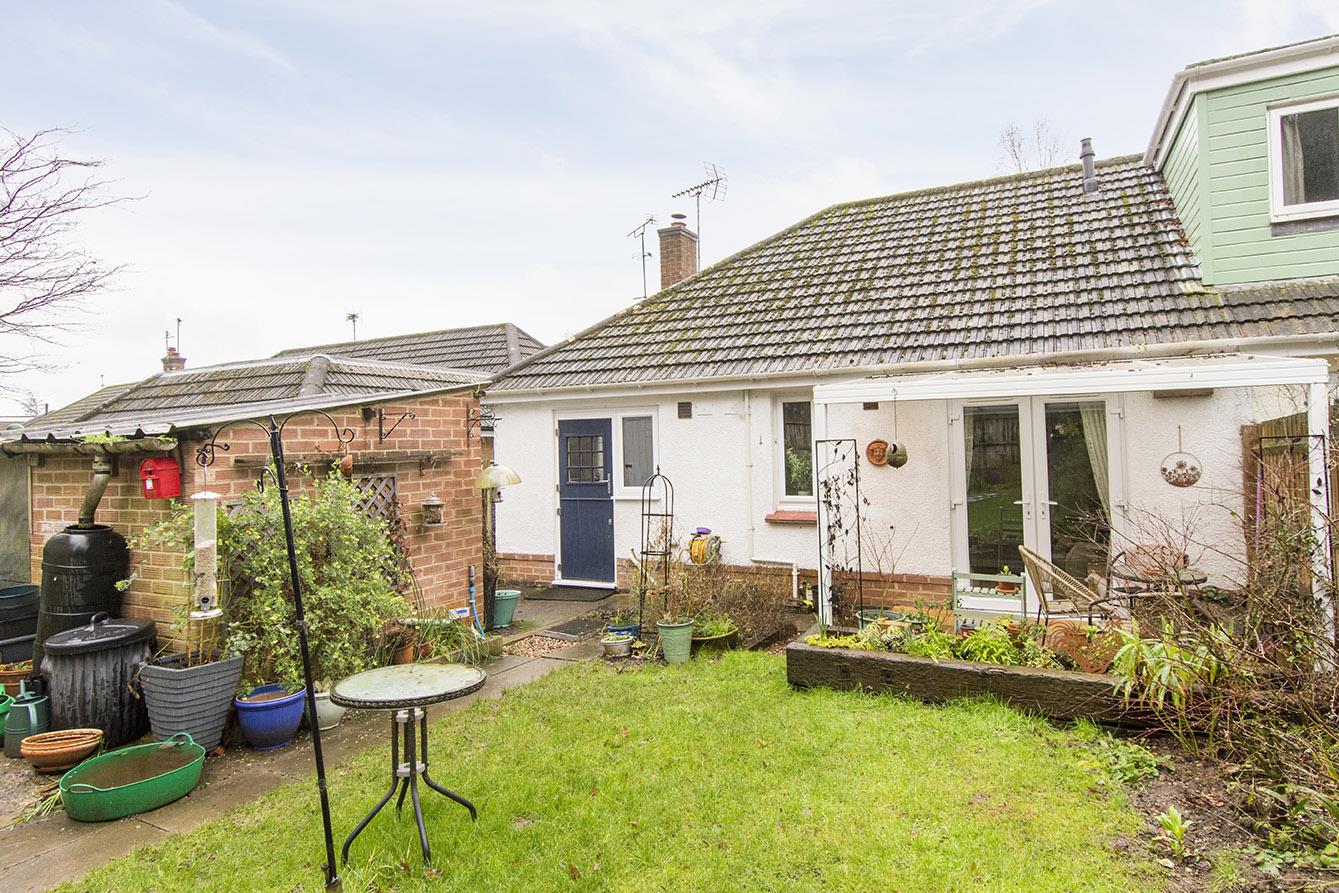
A pretty semi detached bungalow located at the sought after upper end of Park Drive, not far from Market Harborough's historic Park House which was believed to have been owned by the notorious Symington family of Market Harborough. Its location offers easy access down into the town's vibrant centre with its vast range of local amenities. The bungalow itself has been vastly improved by its current owner and in brief comprises; hallway, lounge, kitchen, two bedrooms and shower room. Outside there is hardstanding at the front, a brick store to the rear and an attractive rear garden backing on to a pleasant arboretum.
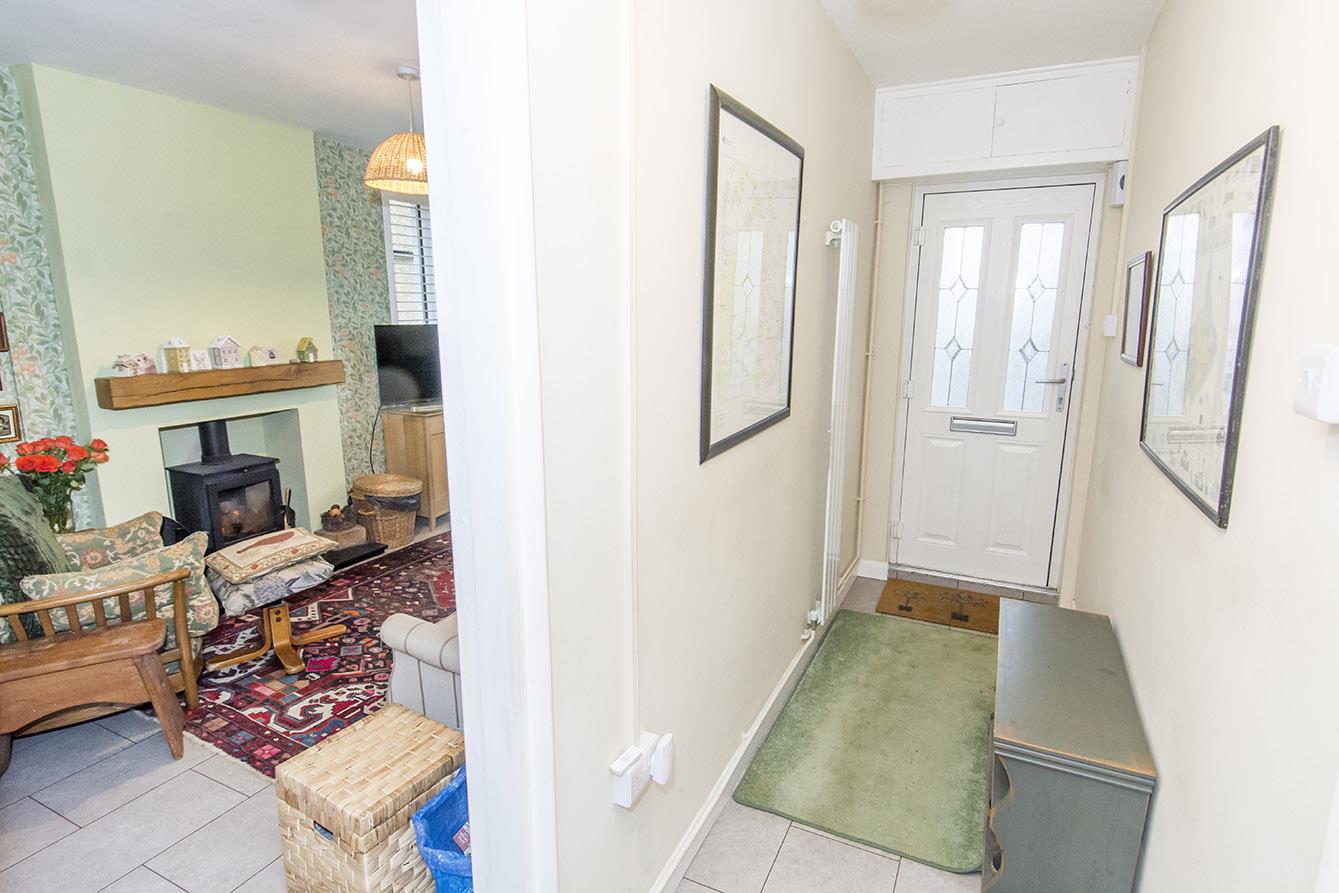
Hallway - Composite double-glazed front entrance door. Vertical radiator. Luxury vinyl tiled flooring. Recess providing cloaks hanging area.
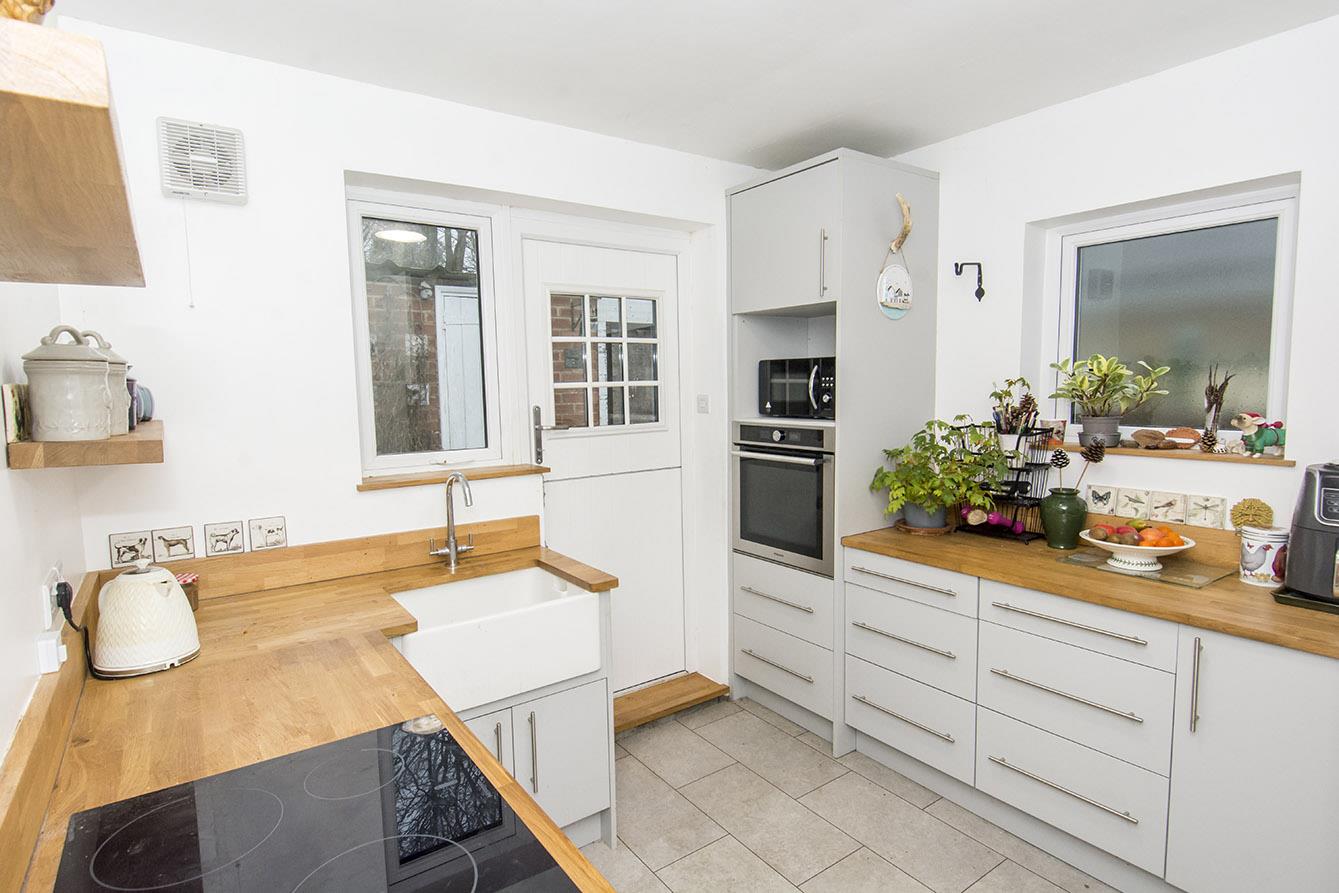
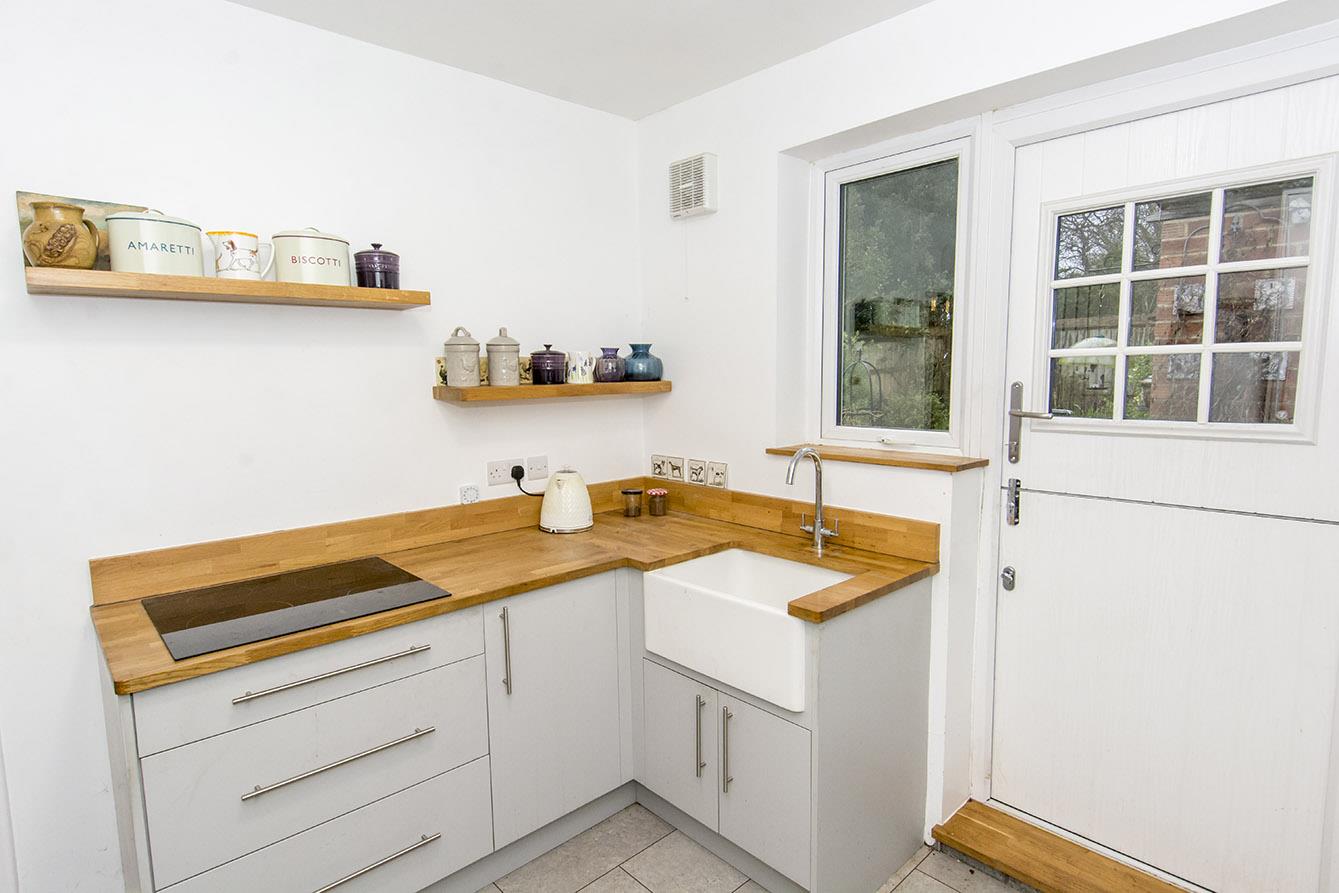
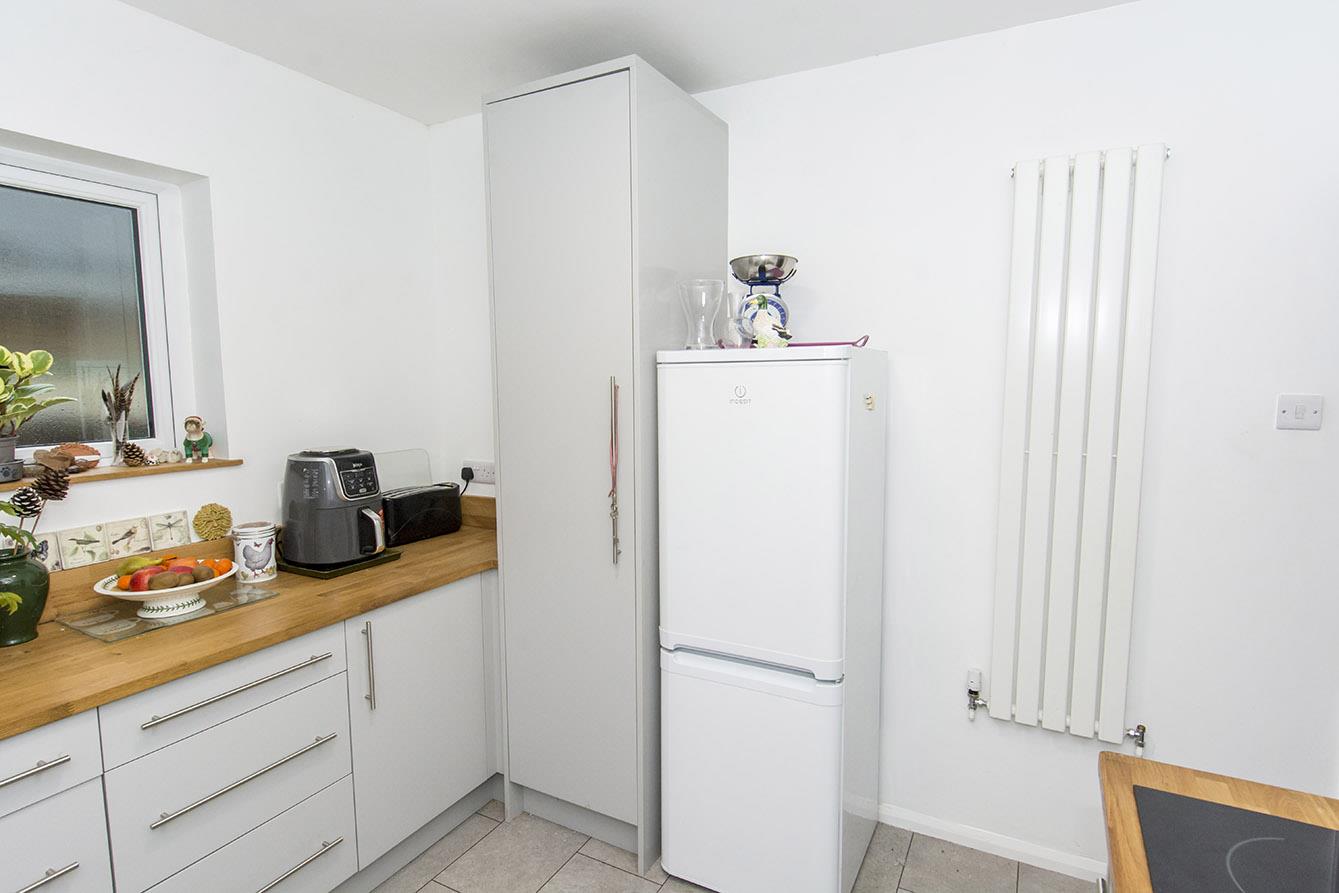
Kitchen - 2.84m x 2.84m (9'4 x 9'4) - Opaque UPVC double glazed window to side and composite double glazed rear entrance door to garden. Refitted range of wall and floor mounted kitchen units with oak worktops. Ceramic Belfast sink. High level electric oven. Ceramic hob. Space for fridge/freezer. Luxury vinyl tiled flooring. Vertical radiator.
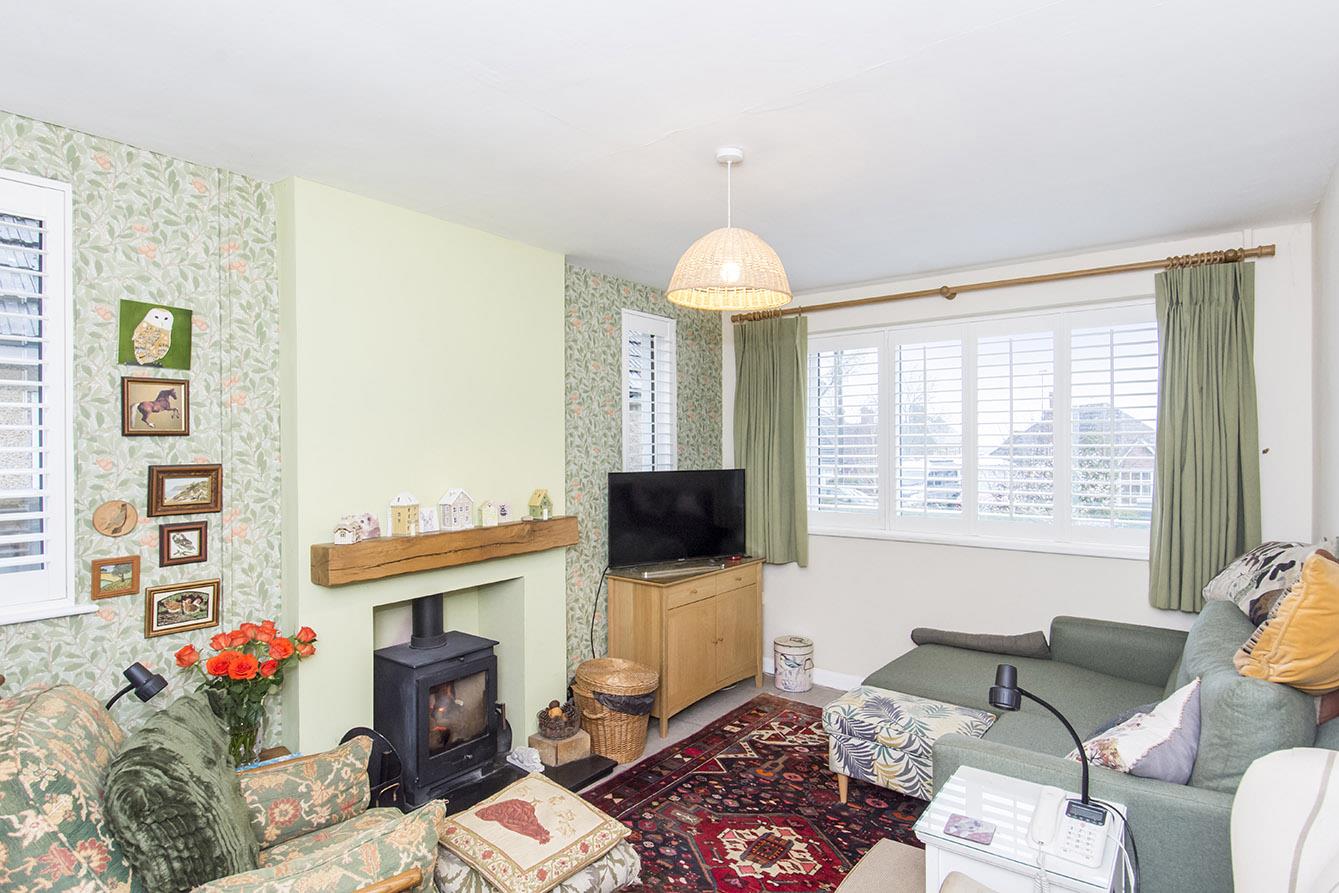
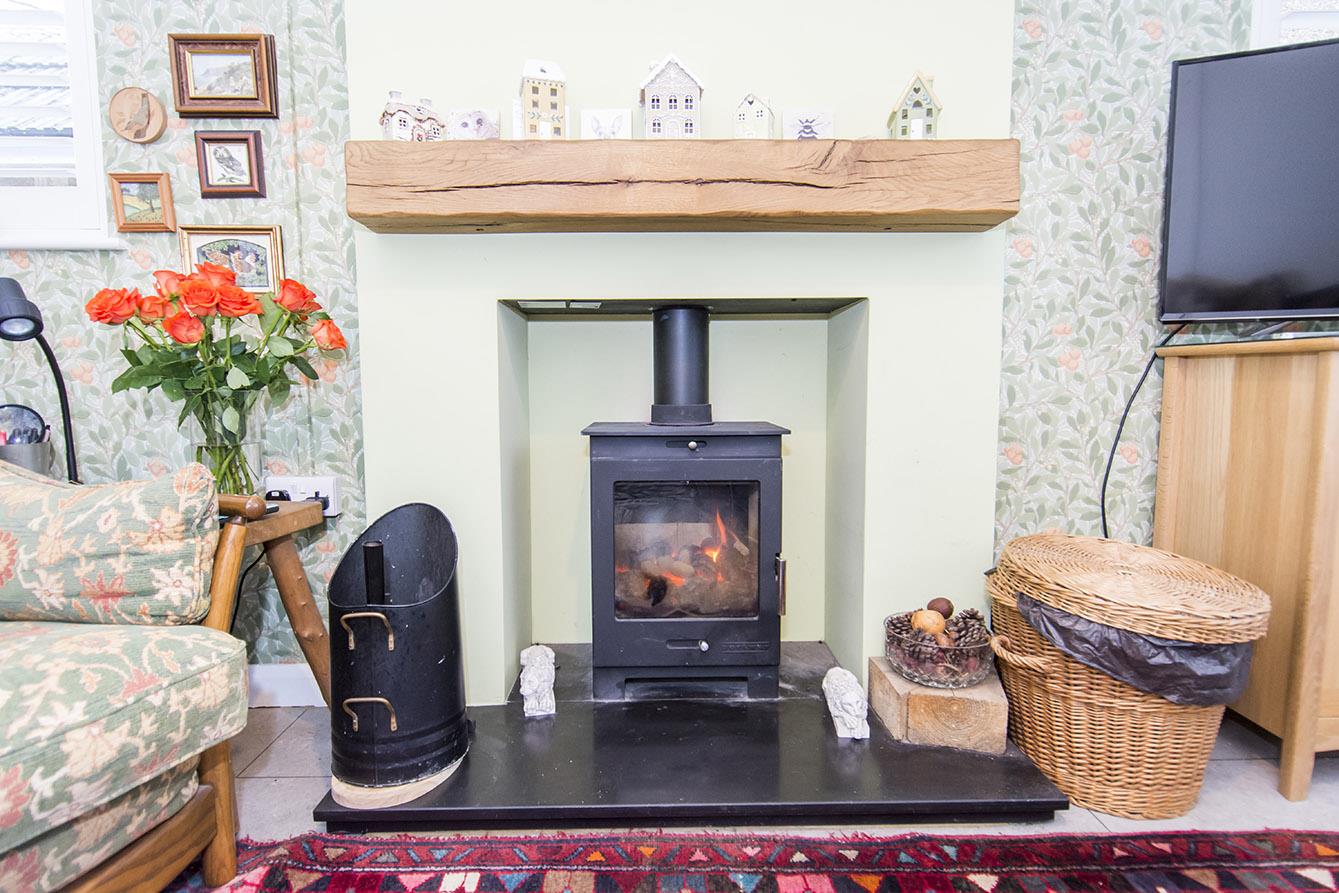
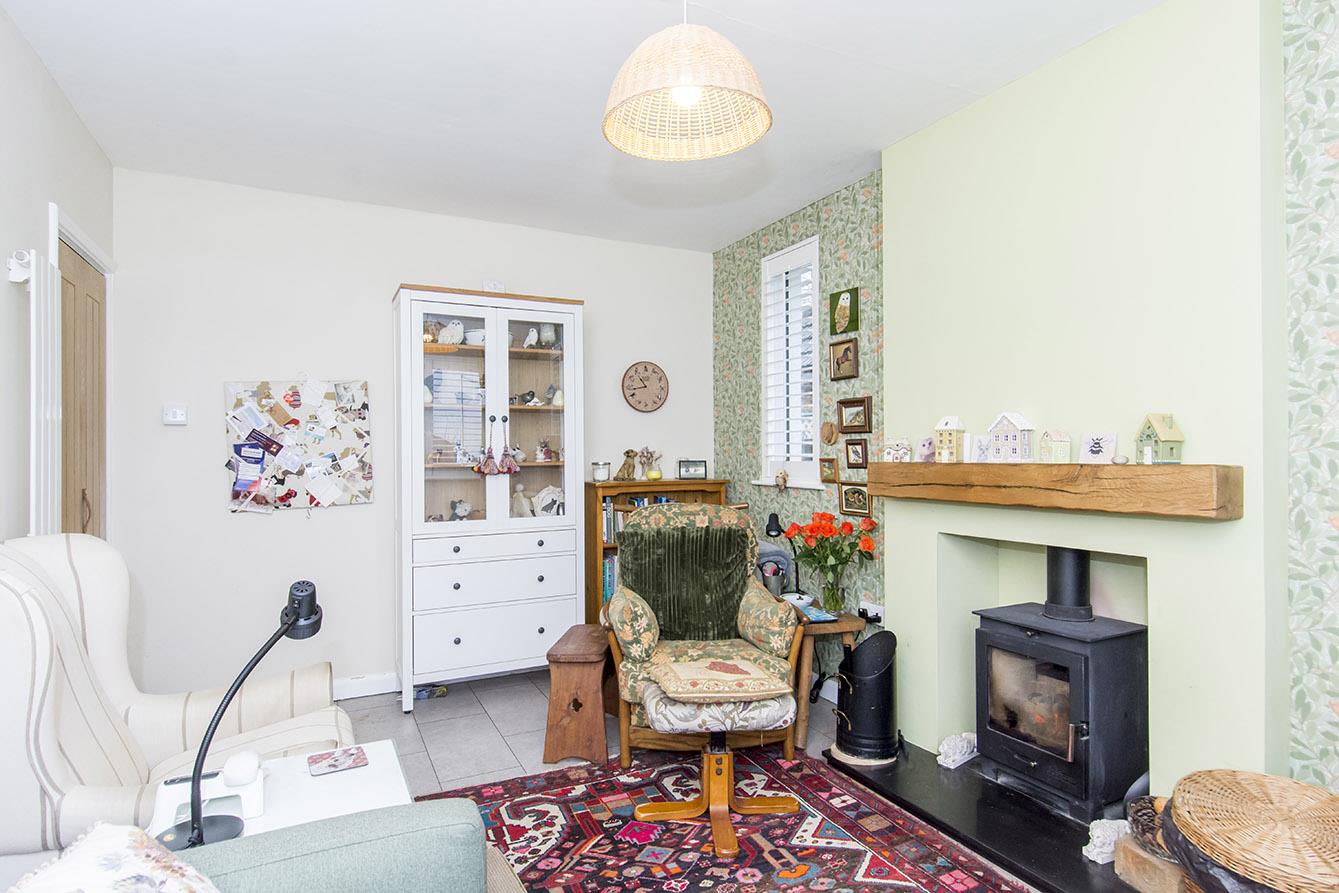
Lounge - 4.50m x 2.97m (14'9" x 9'9") - UPVC double-glazed window to front and two UPVC double-glazed windows to side (All having plantation shutters). Log burner over slight slate hearth with oak mantle piece over. Luxury vinyl tiled flooring. Vertical radiator.
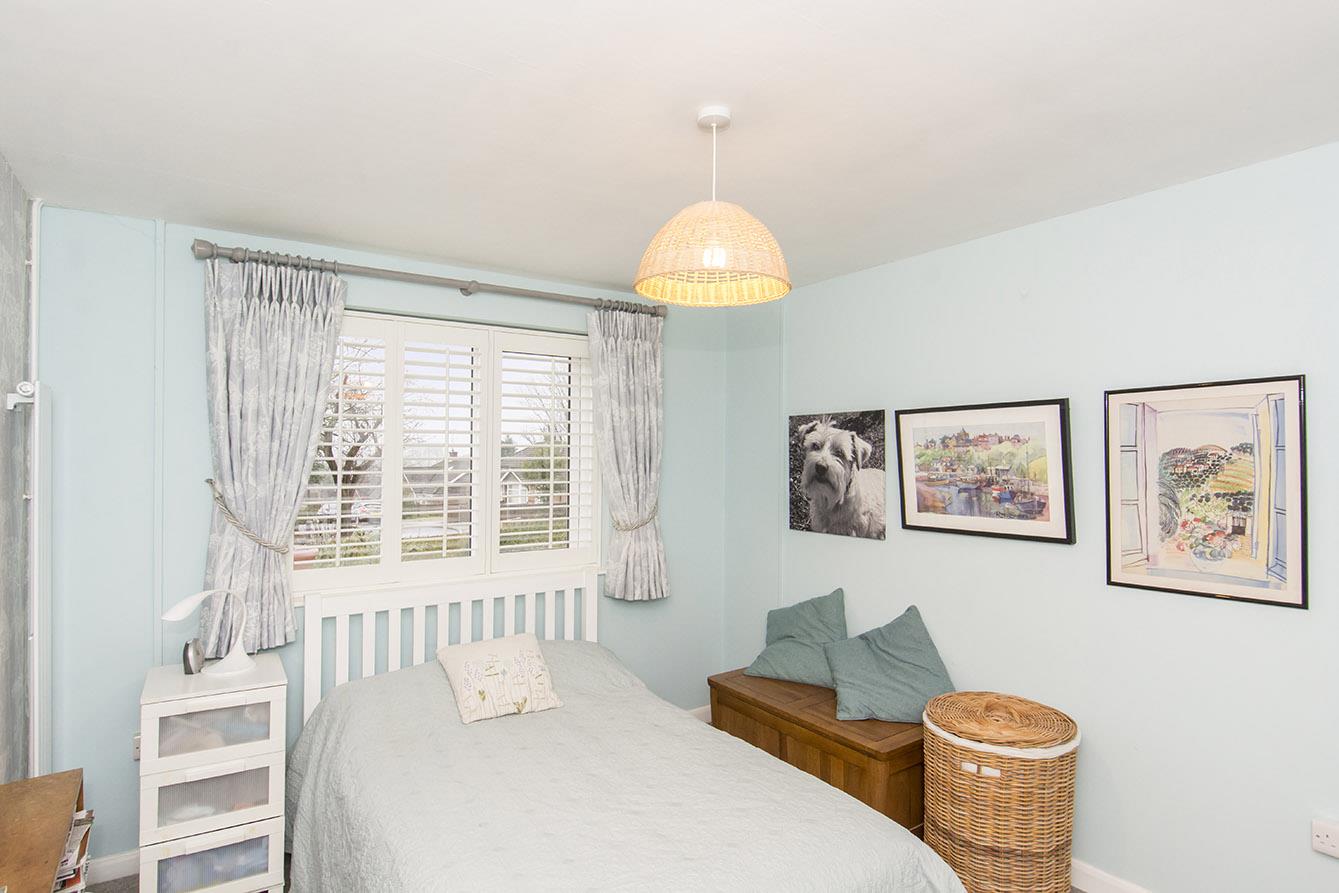

Bedroom One - 3.76m x 3.07m (12'4" x 10'1") - UPVC double-glazed window to front with plantation shutters. Luxury vinyl tiled flooring. Vertical radiator.
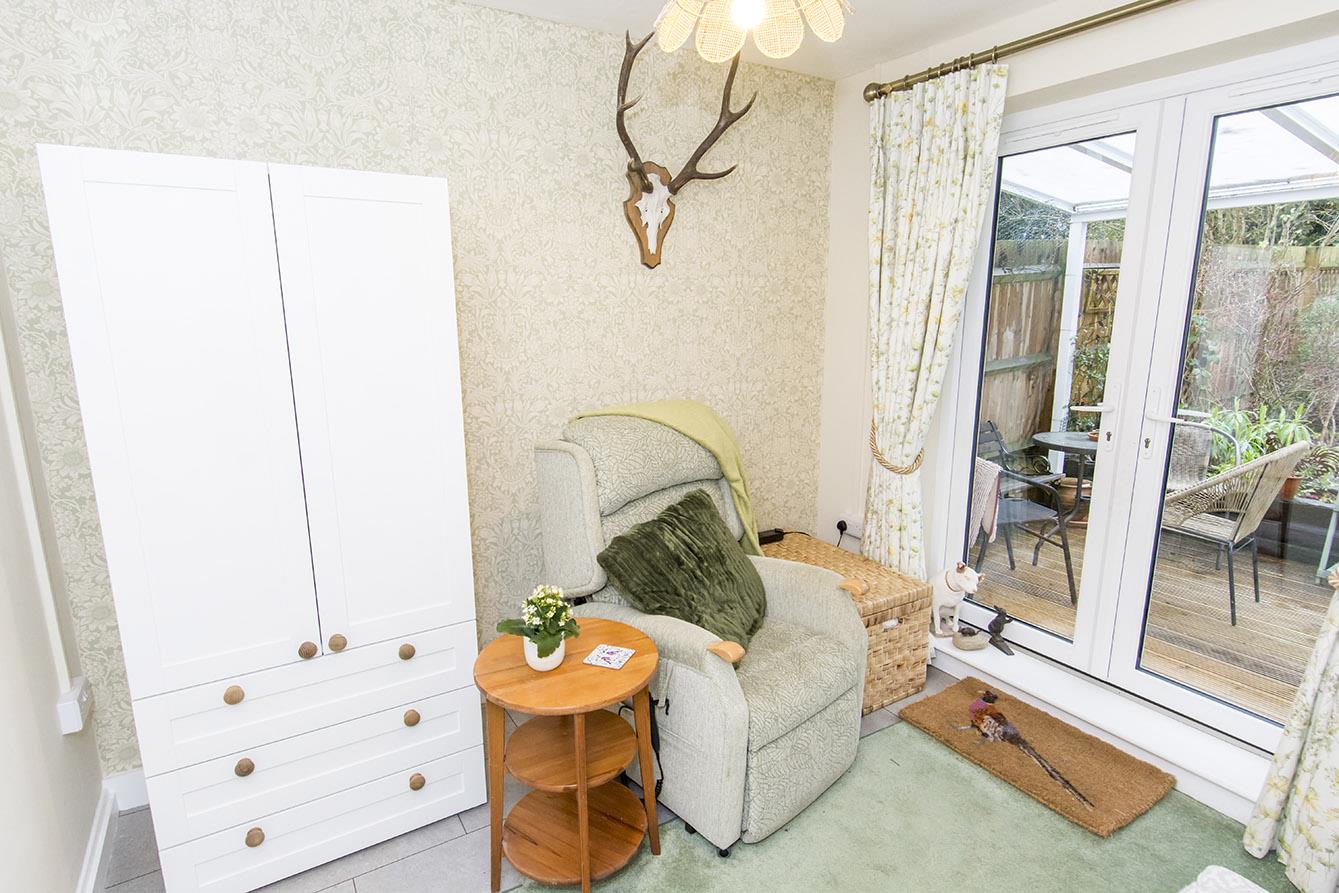
Bedroom Two - 2.84m x 2.46m (9'4" x 8'1") - UPVC double-glazed French doors to rear. Vertical radiator. Luxury vinyl tiled flooring.
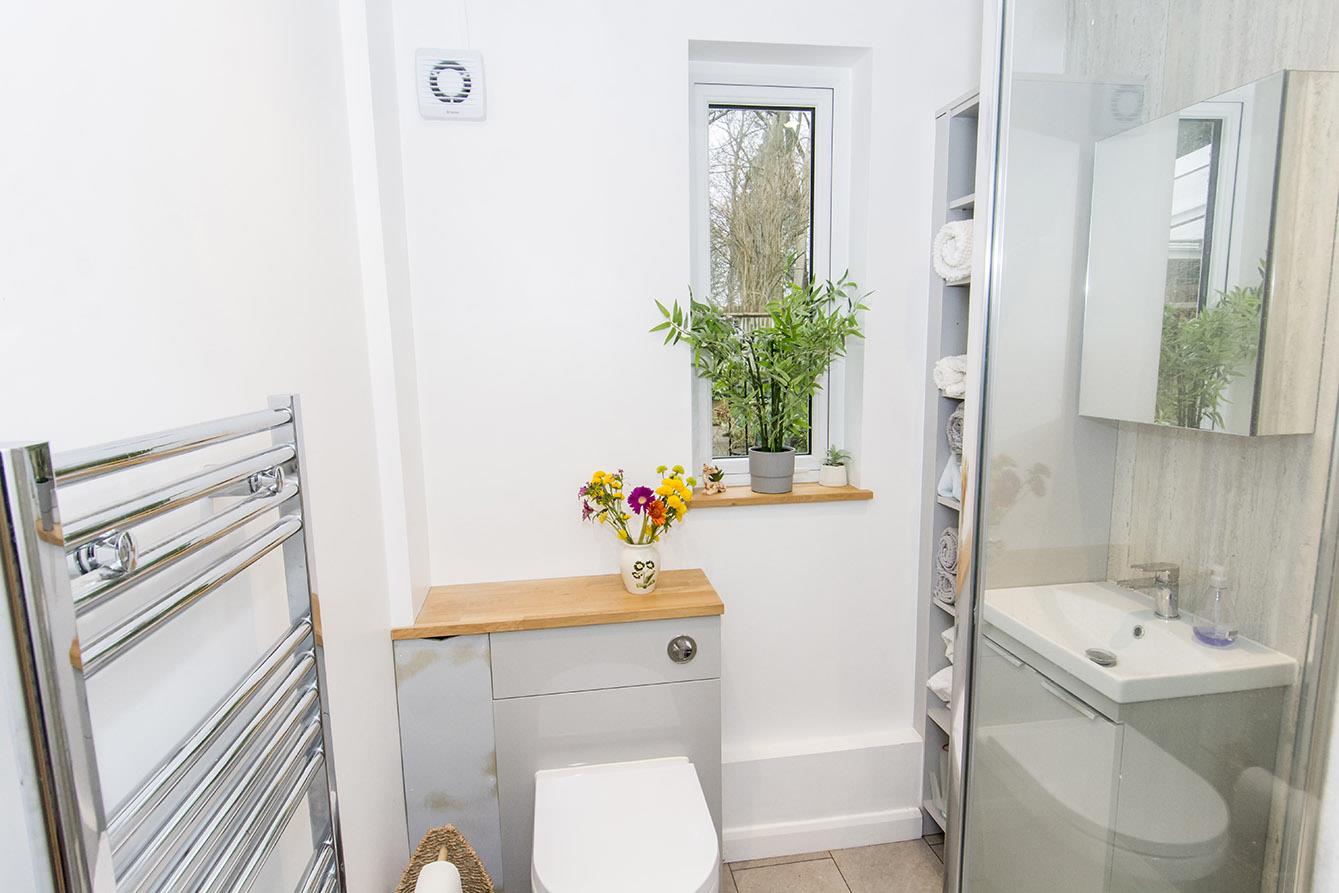
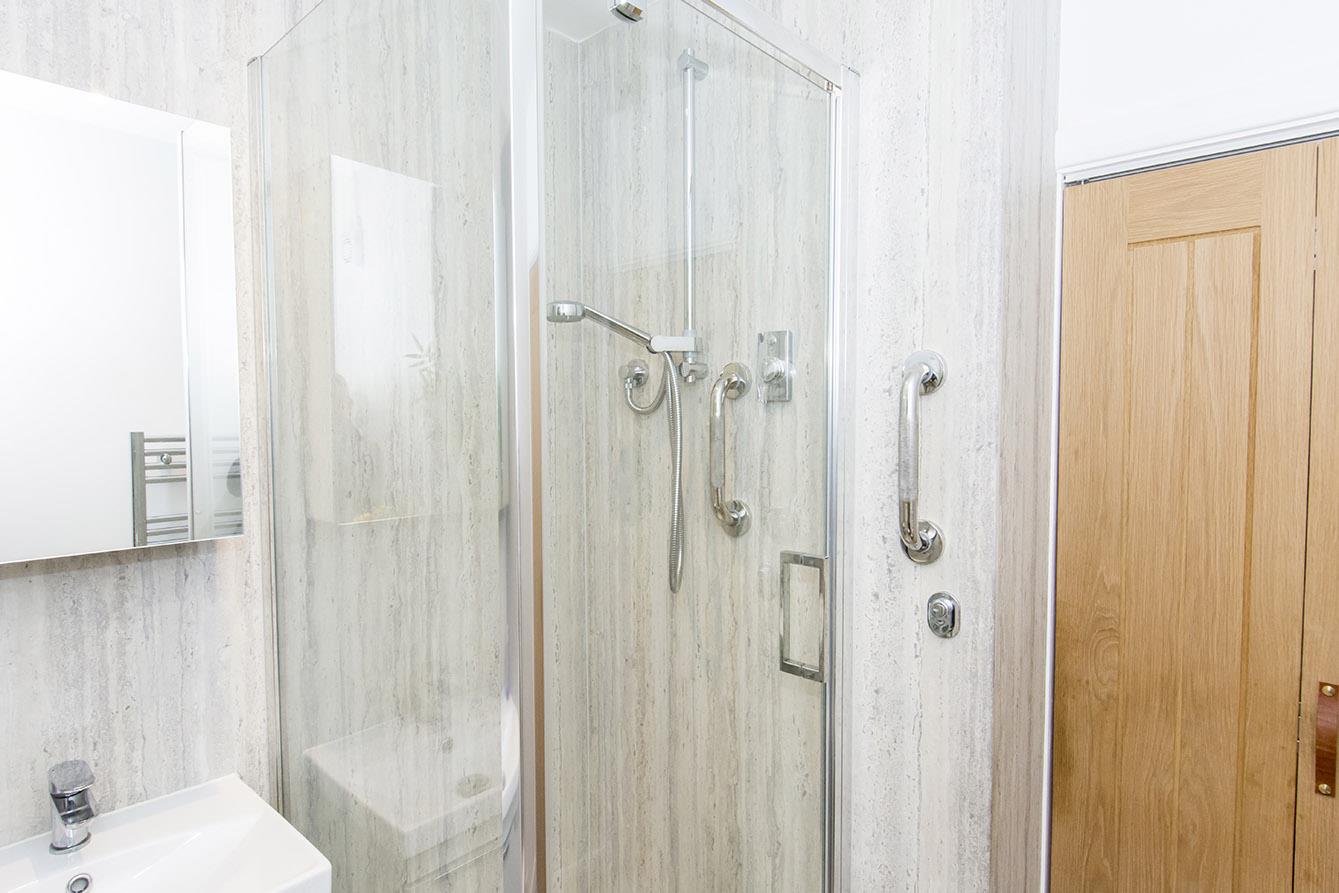
Shower Room - 1.93m x 1.85m (6'4" x 6'1") - UPVC double-glazed window to rear. WC. Wash hand basin over storage unit. Shower cubicle with Aqualisa shower. Luxury vinyl tiled flooring. Heated towel rail.
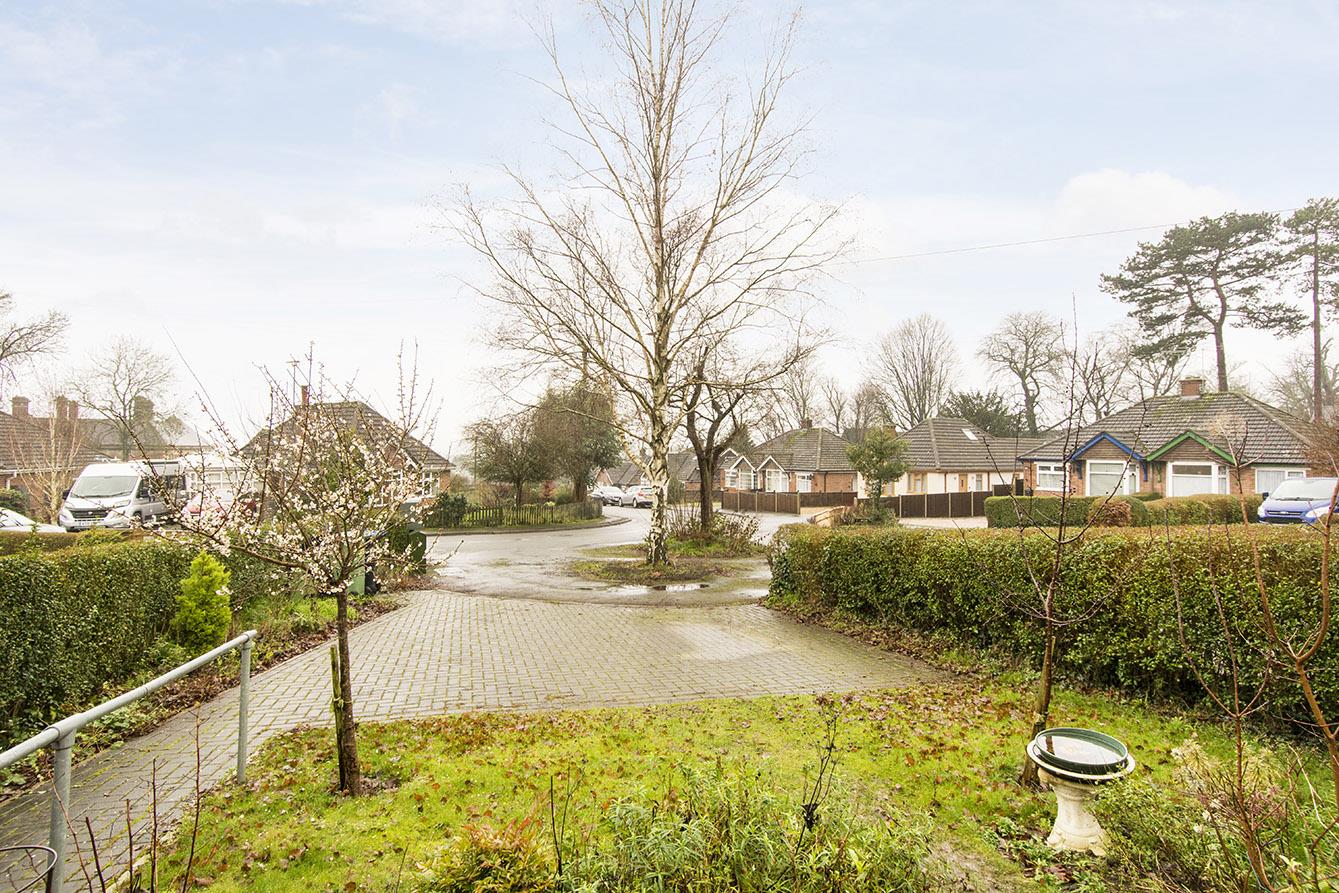
Front - Block paved hard standing to the front and pathway. Lawned area.
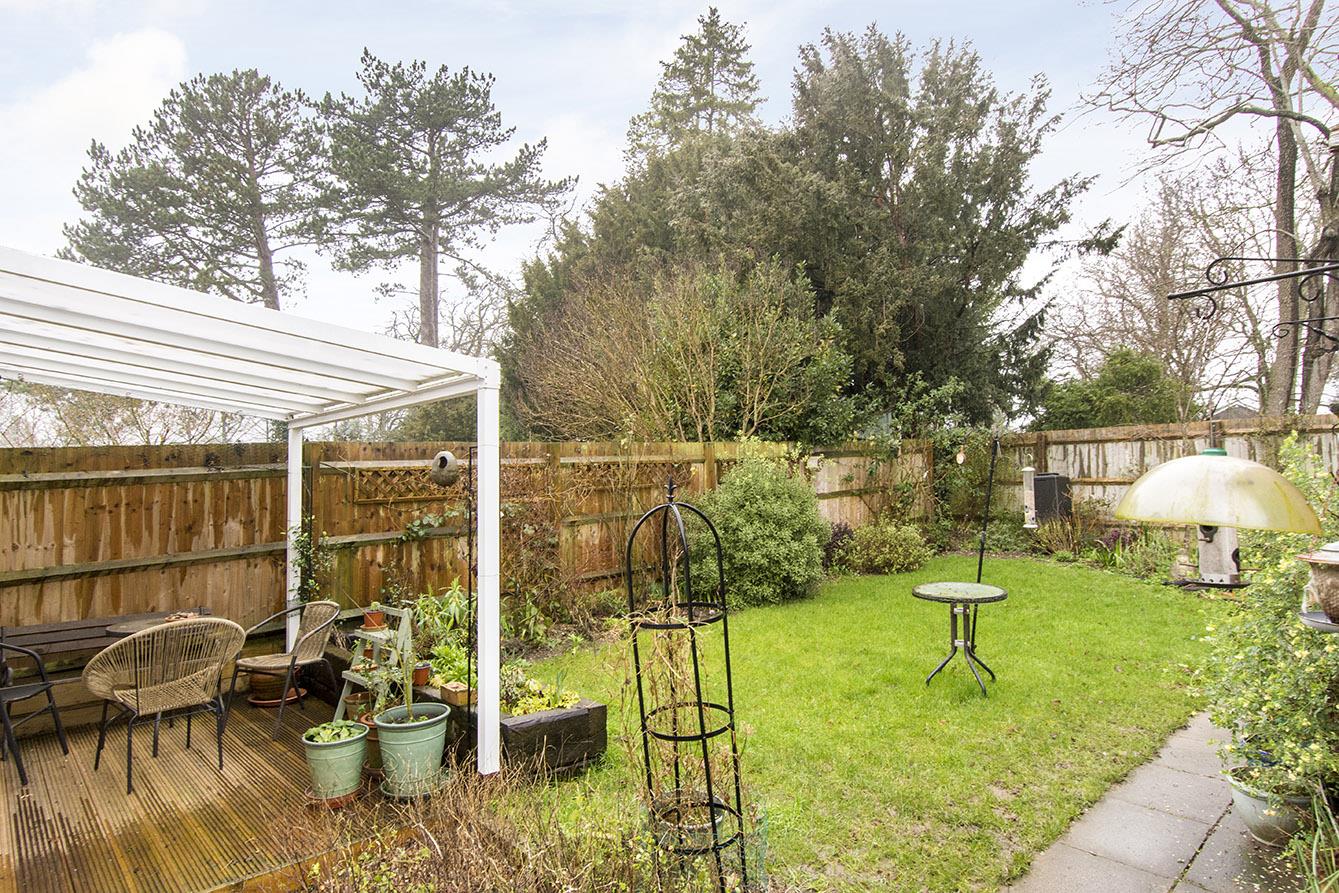
Rear Garden - Mainly laid to lawn with plant borders. Paved patio. Sheltered timber decking. Potting shed. Brick store.
Rear Aspect -
Note For Prospective Buyers - Upon acceptance of an offer, all buyers will need to undertake an identification check for which there will be a charge of £50+VAT per person (non-refundable). These checks are completed to meet our obligations under Anti Money Laundering Regulations (AML) and are a legal requirement.
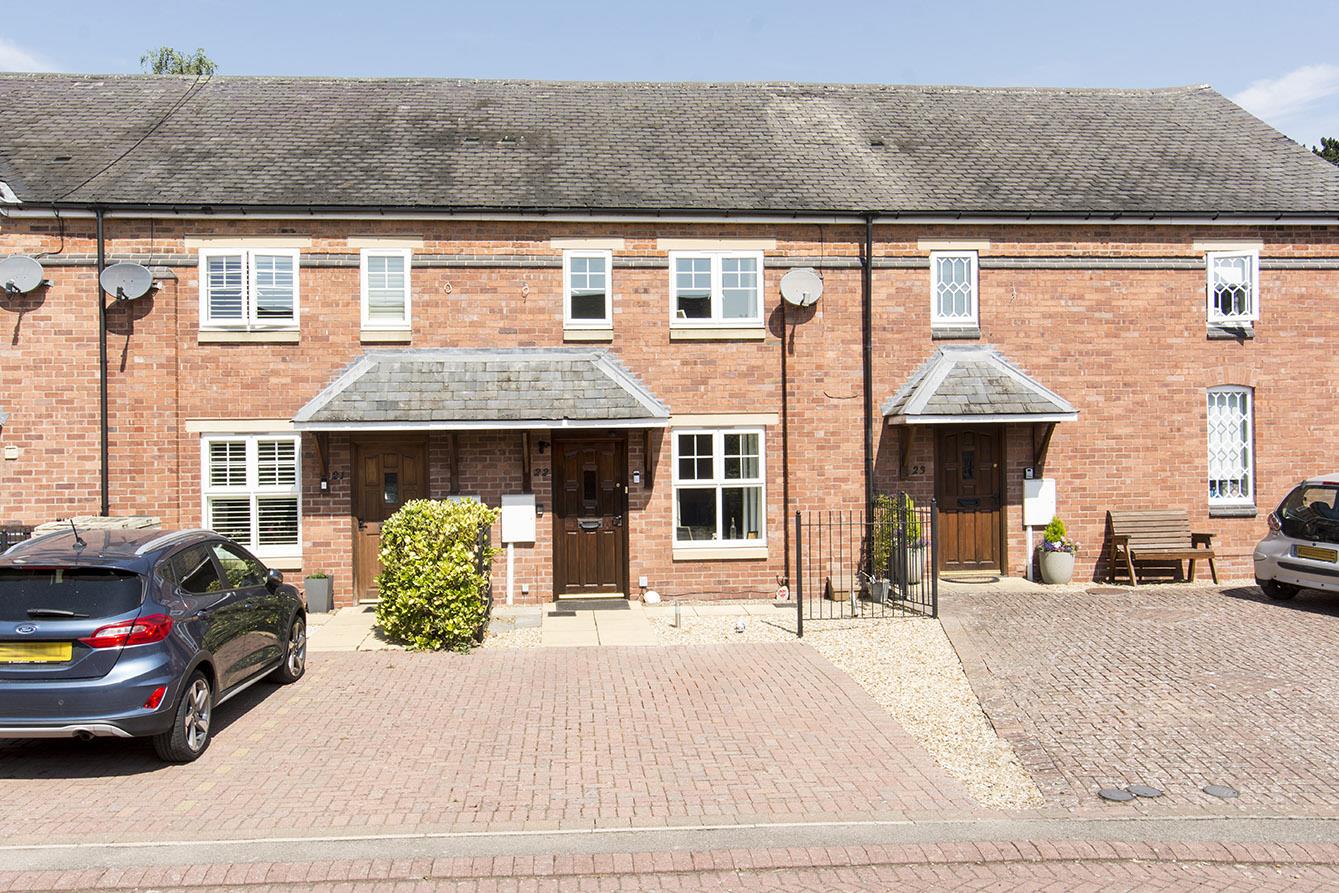
 2
2 2
2 2
2-
-
-
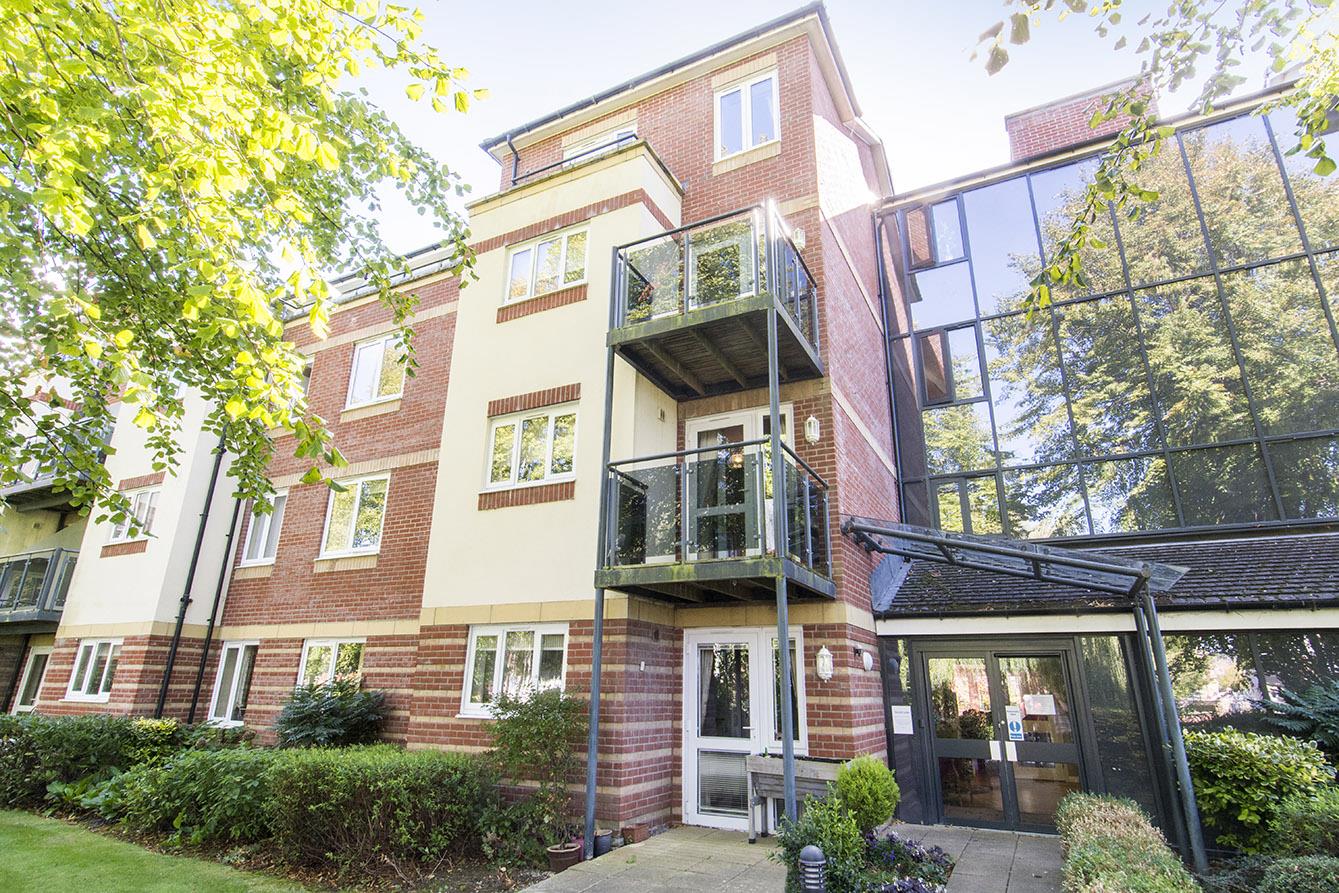
Northampton Road, Market Harborough
2 Bedroom Retirement Property
Northampton Road, Market Harborough
- 1
- 2
- 1
-
-
-
- 2
- 3
- 1
-
-
-
- 2
- 4
- 2
-
-
-

High Street, Cottingham, Market Harborough
3 Bedroom Apartment
High Street, Cottingham, Market Harborough
- 1
- 3
- 3
-
-
-
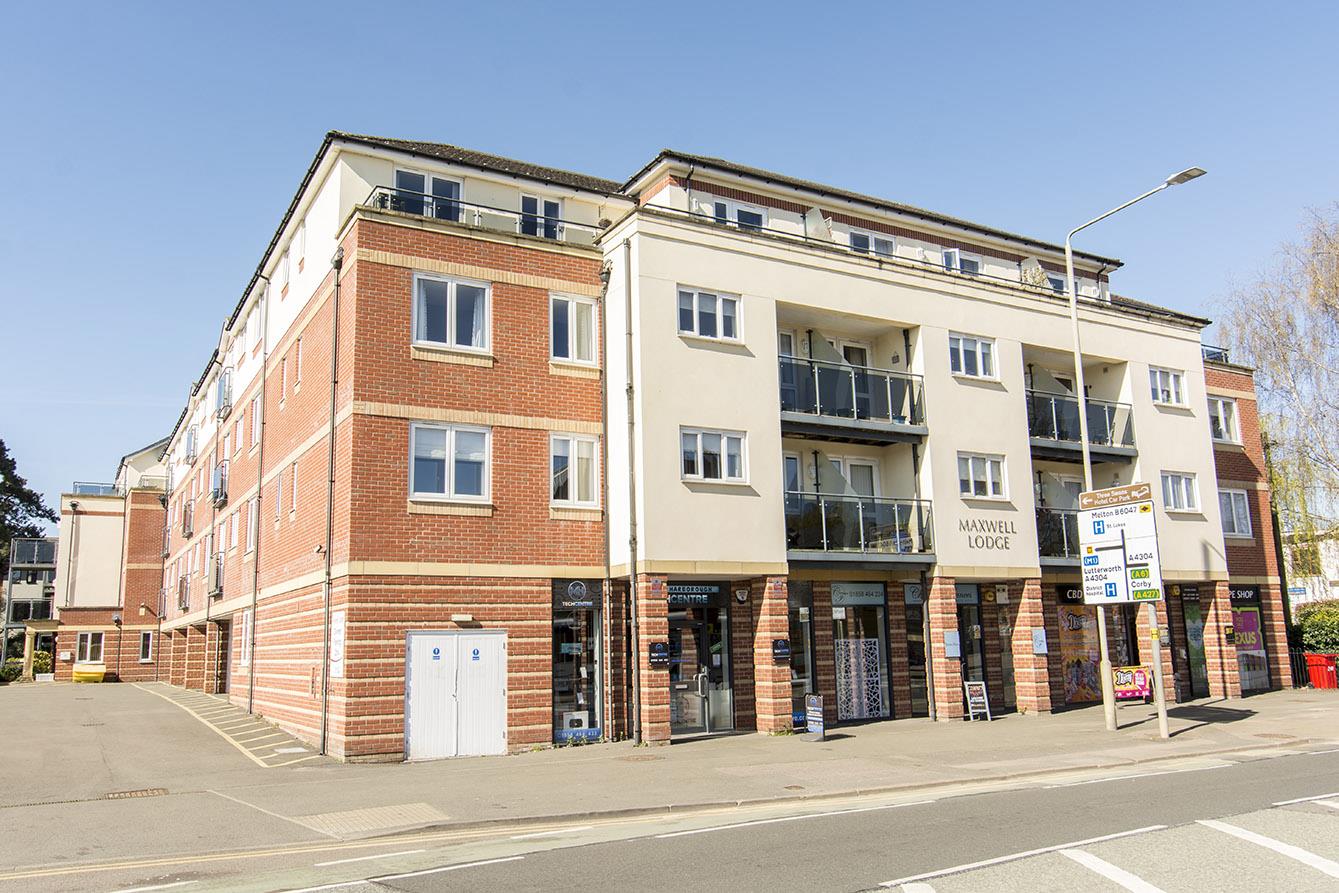
Northampton Road, Market Harborough
2 Bedroom Retirement Property
Northampton Road, Market Harborough
- 1
- 2
- 1
-
-
-