

Hearth Street, Market Harborough
Price £230,000
2 Bedroom
Terraced House
Overview
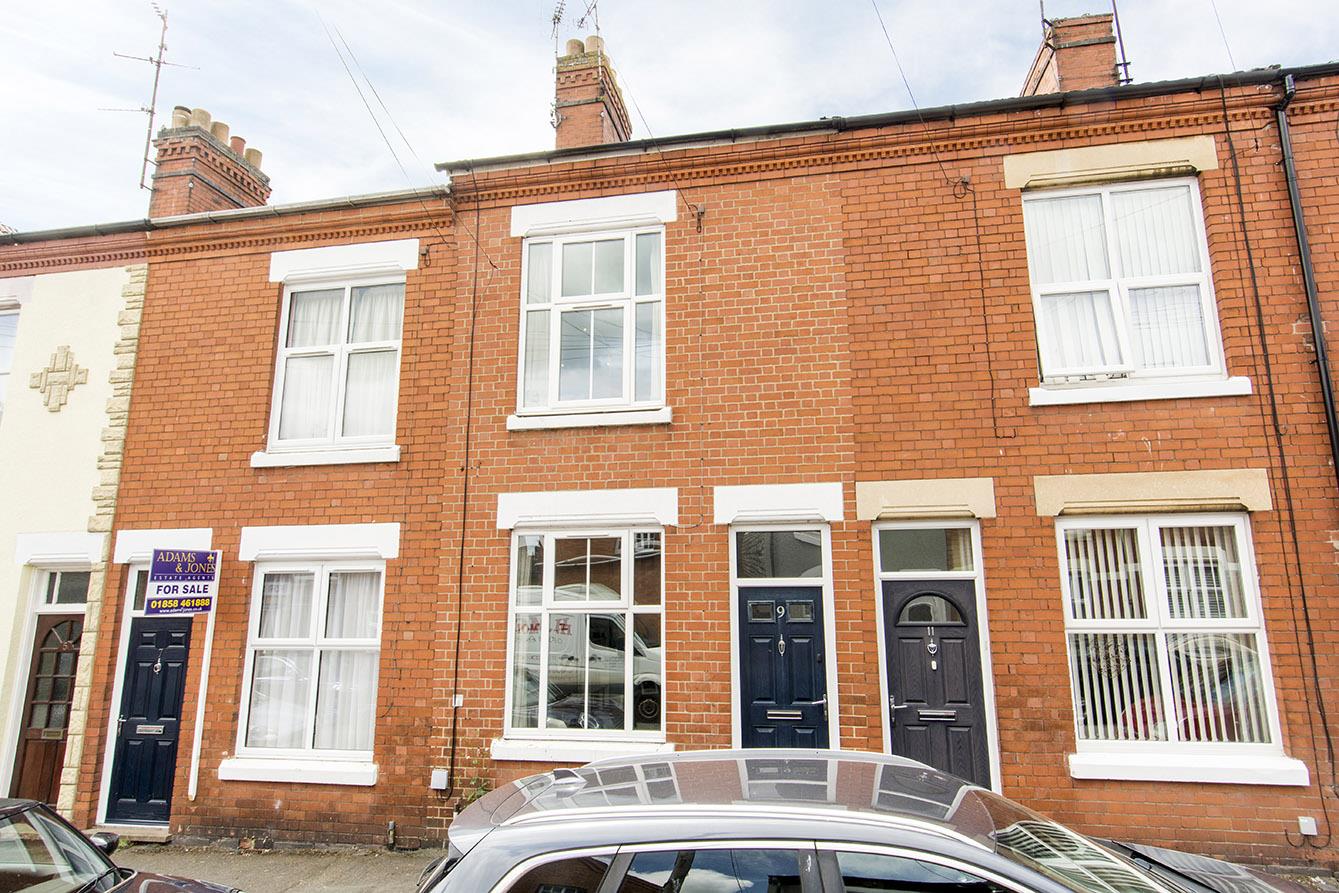
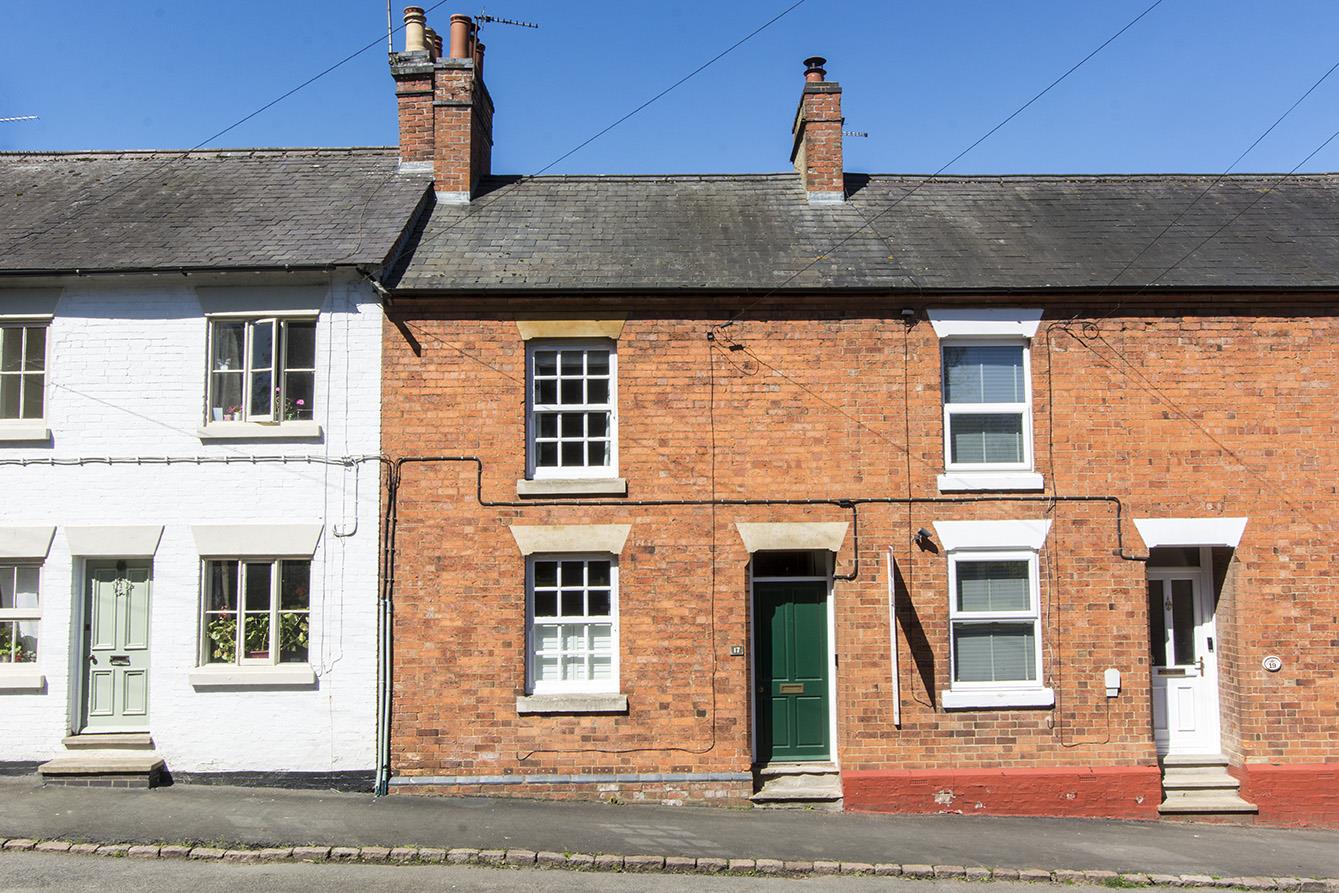
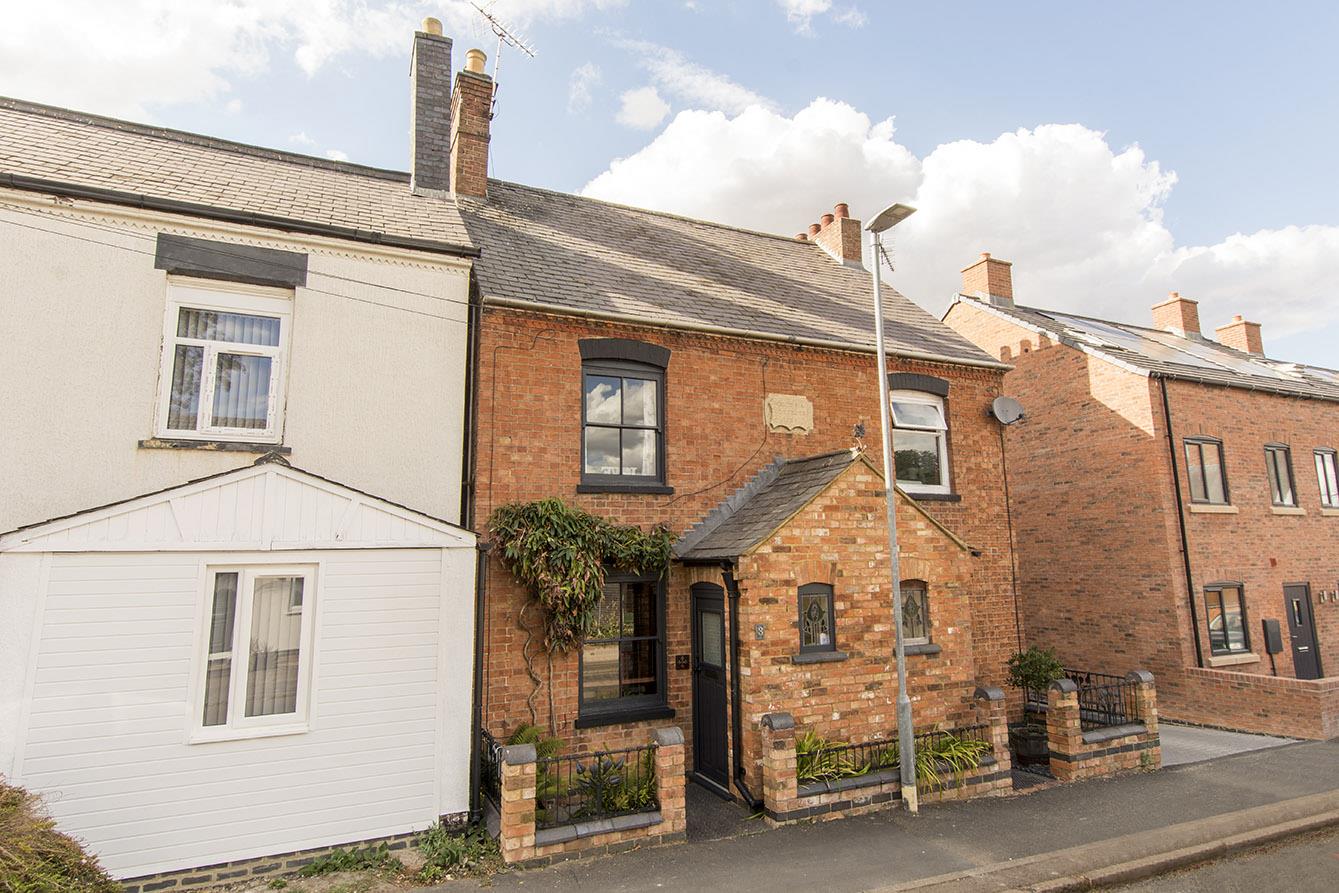
2 Bedroom Terraced House for sale in Hearth Street, Market Harborough
Key Features:
- Charming Victorian terrace
- Spacious accommodation with high ceilings
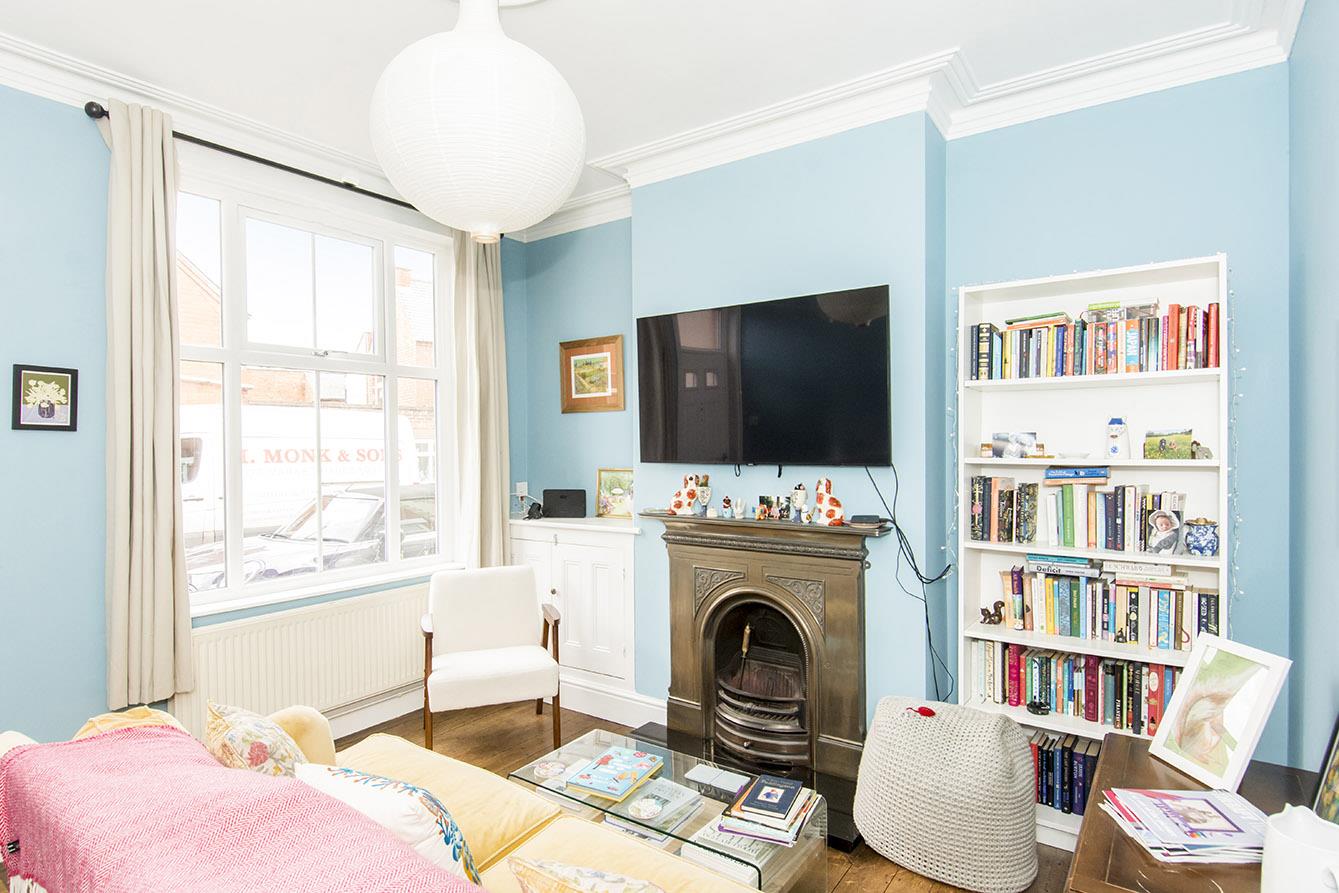
- Stylish decor with character features
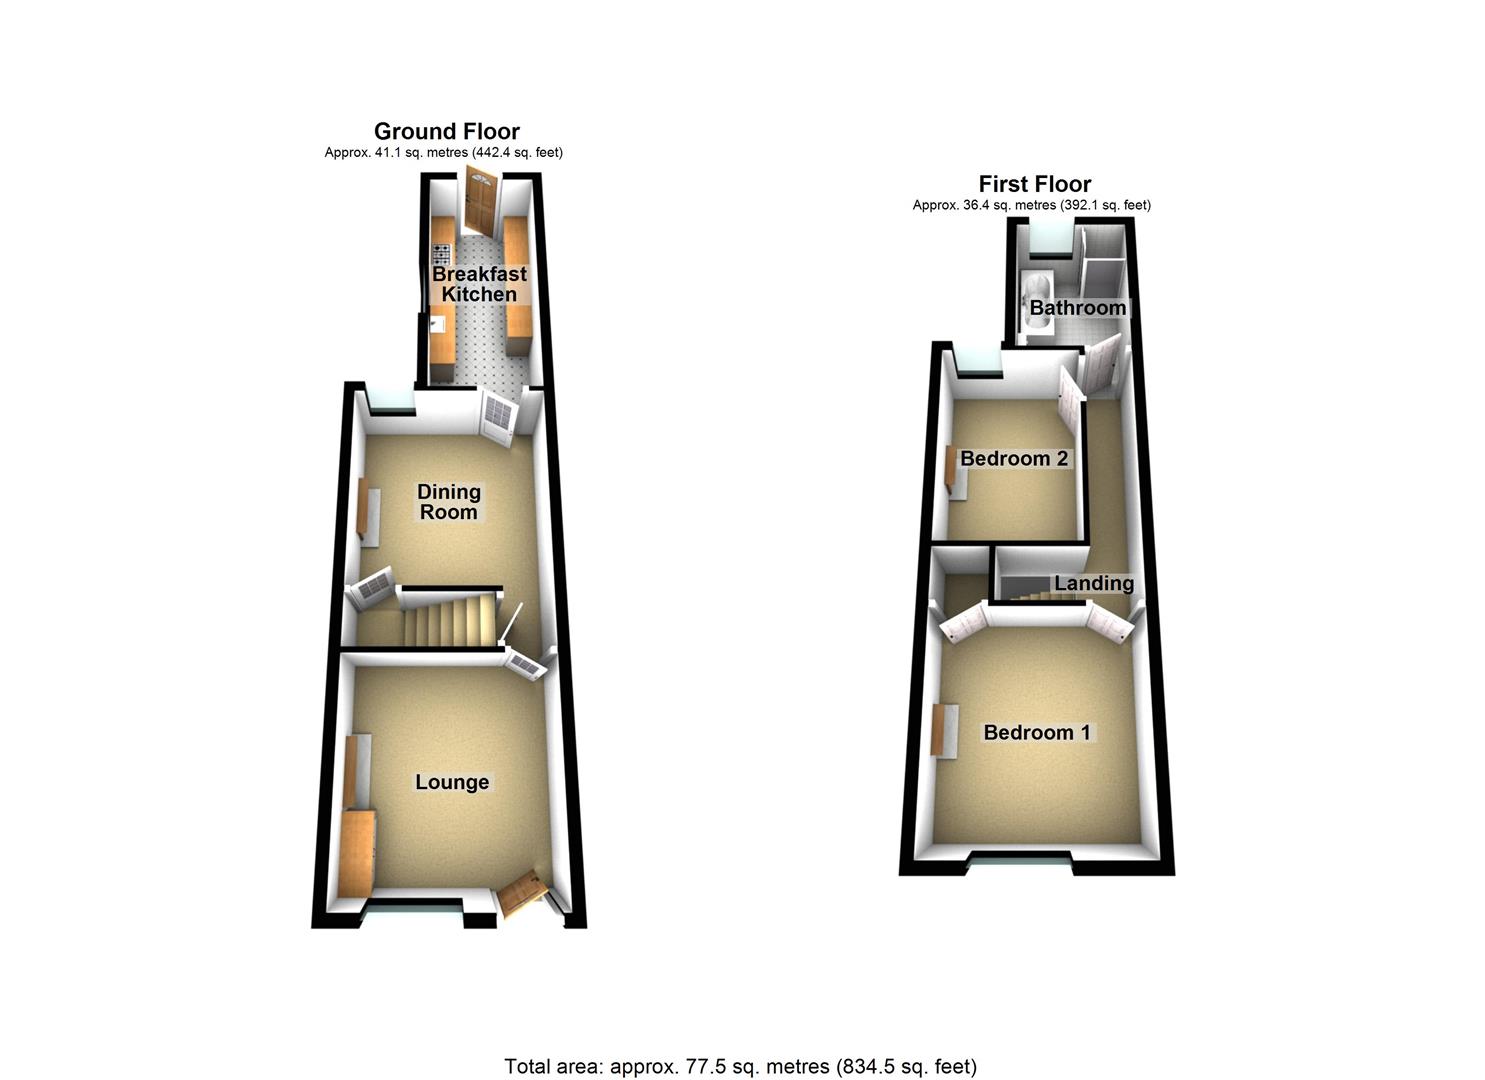
- Lounge, dining room, breakfast kitchen
- Two double bedrooms, bathroom
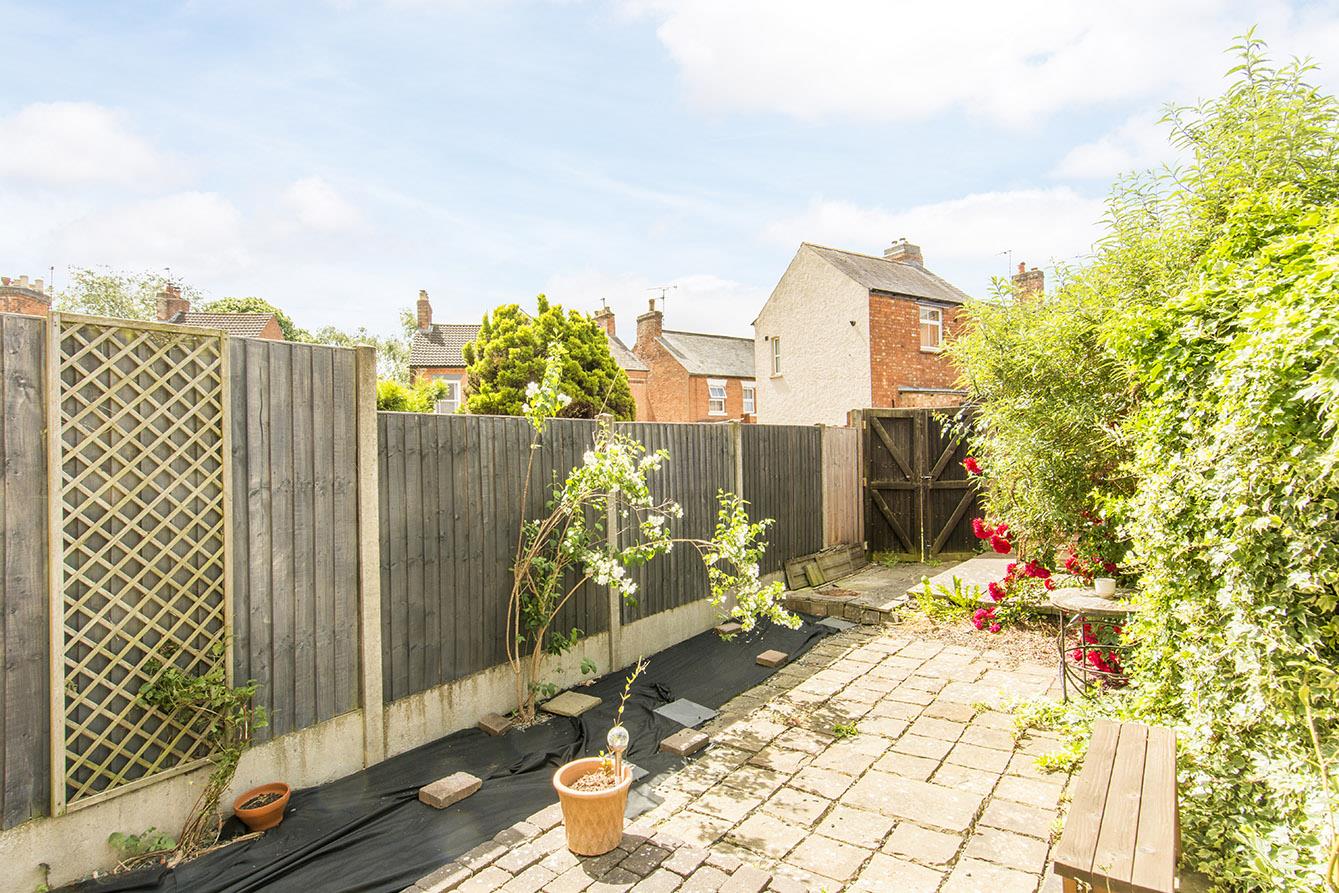
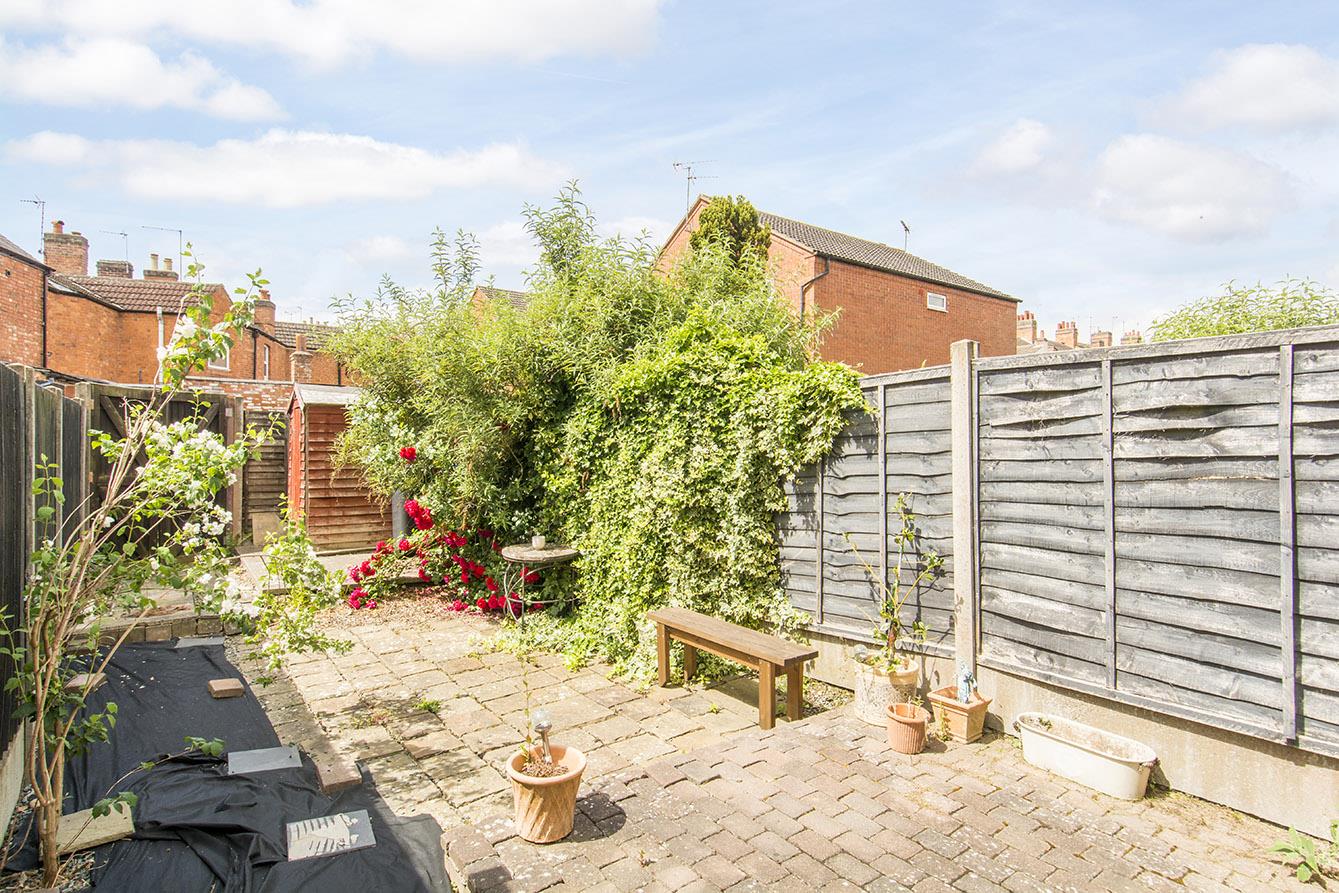
- Pleasant South-West facing rear garden
- Easy walk to town centre
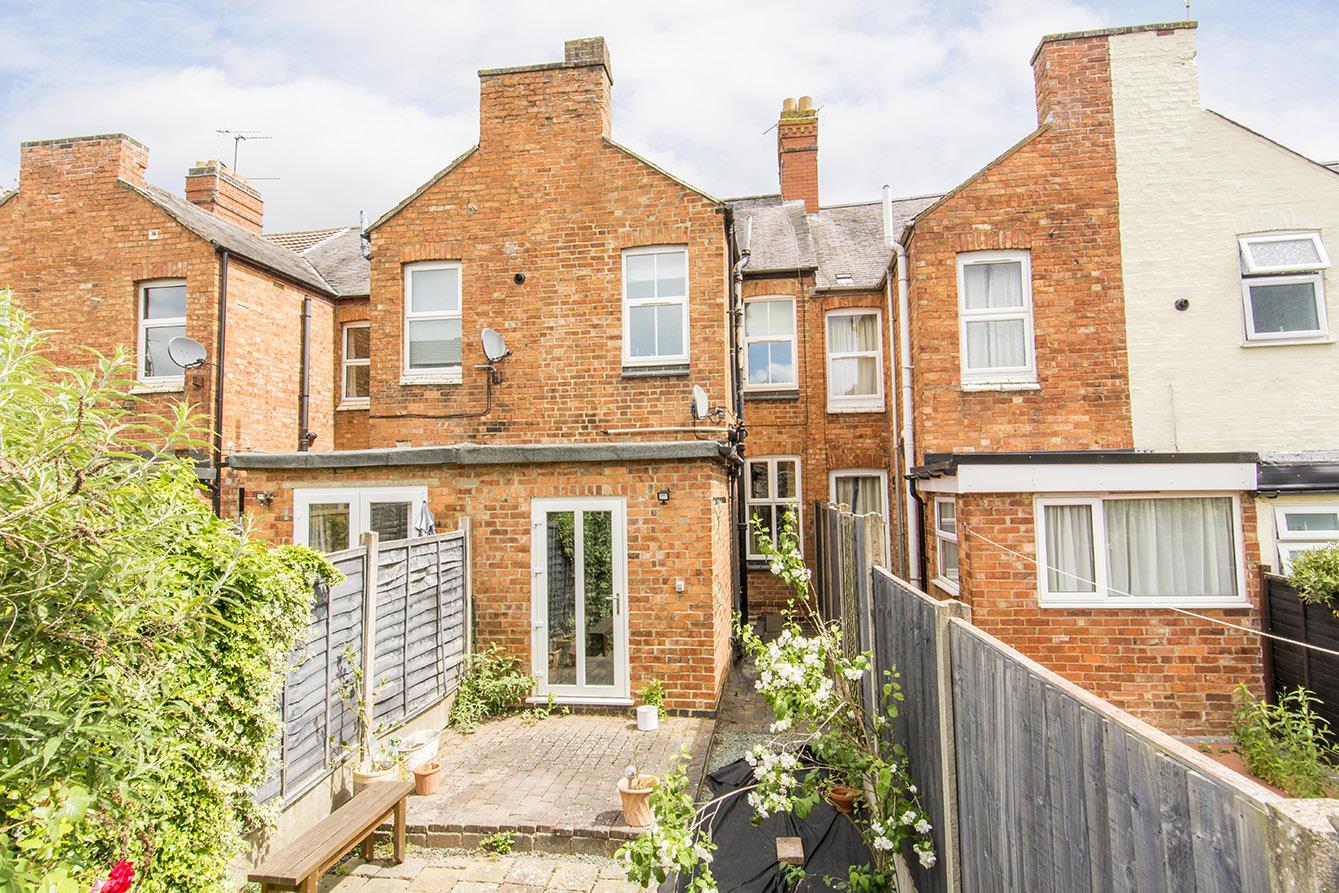
A charming red brick Victorian terrace with spacious rooms and high ceilings, located on a pleasant street within easy walking distance of Market Harborough's town centre. Stylish accommodation retains many character features whilst benefitting from modern conveniences such as gas central heating and UPVC double-glazing. It briefly comprises; lounge, dining room, modern breakfast kitchen, landing, two bedrooms and bathroom with four piece suite. Outside there is a pleasant South-Westerly facing rear garden.
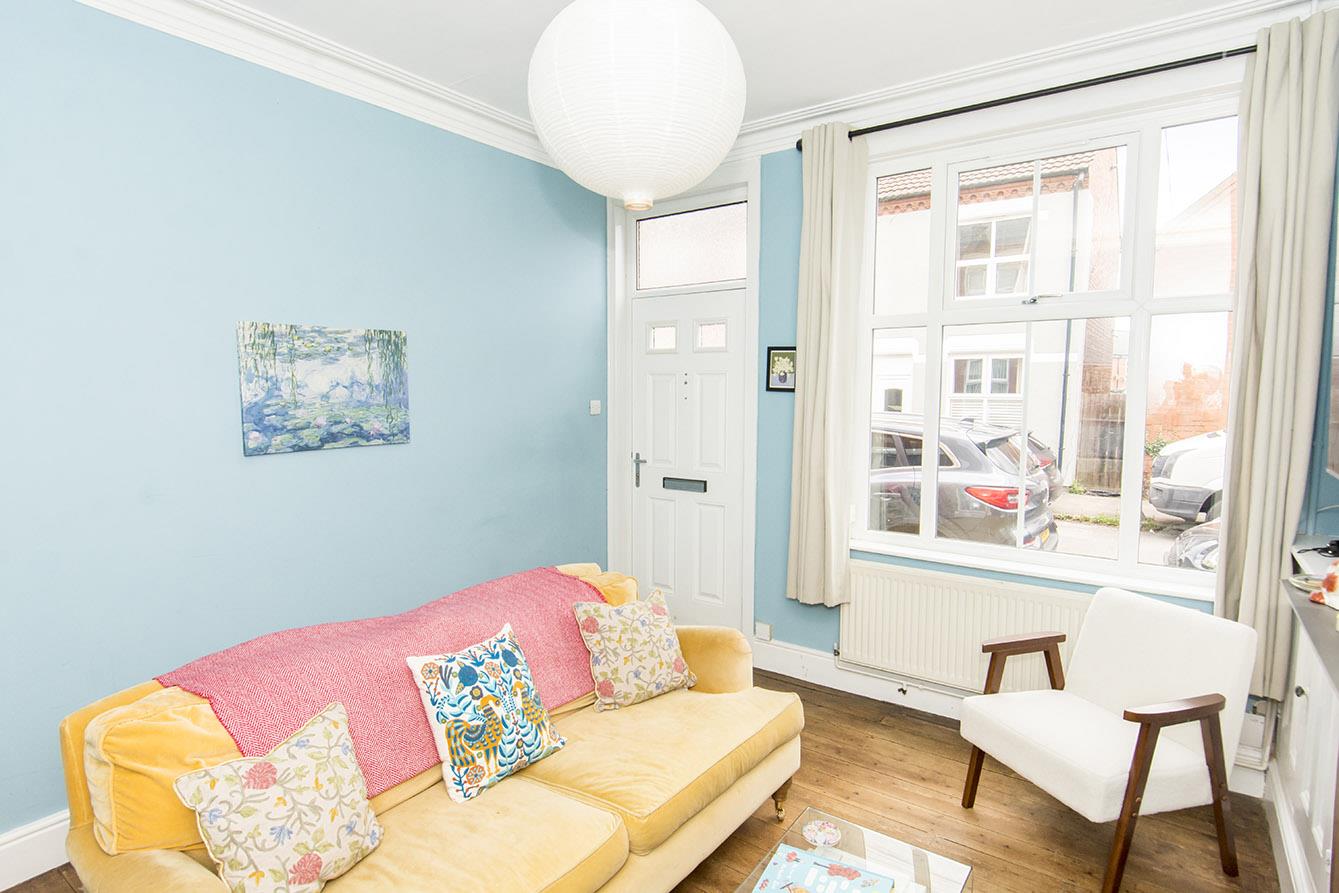
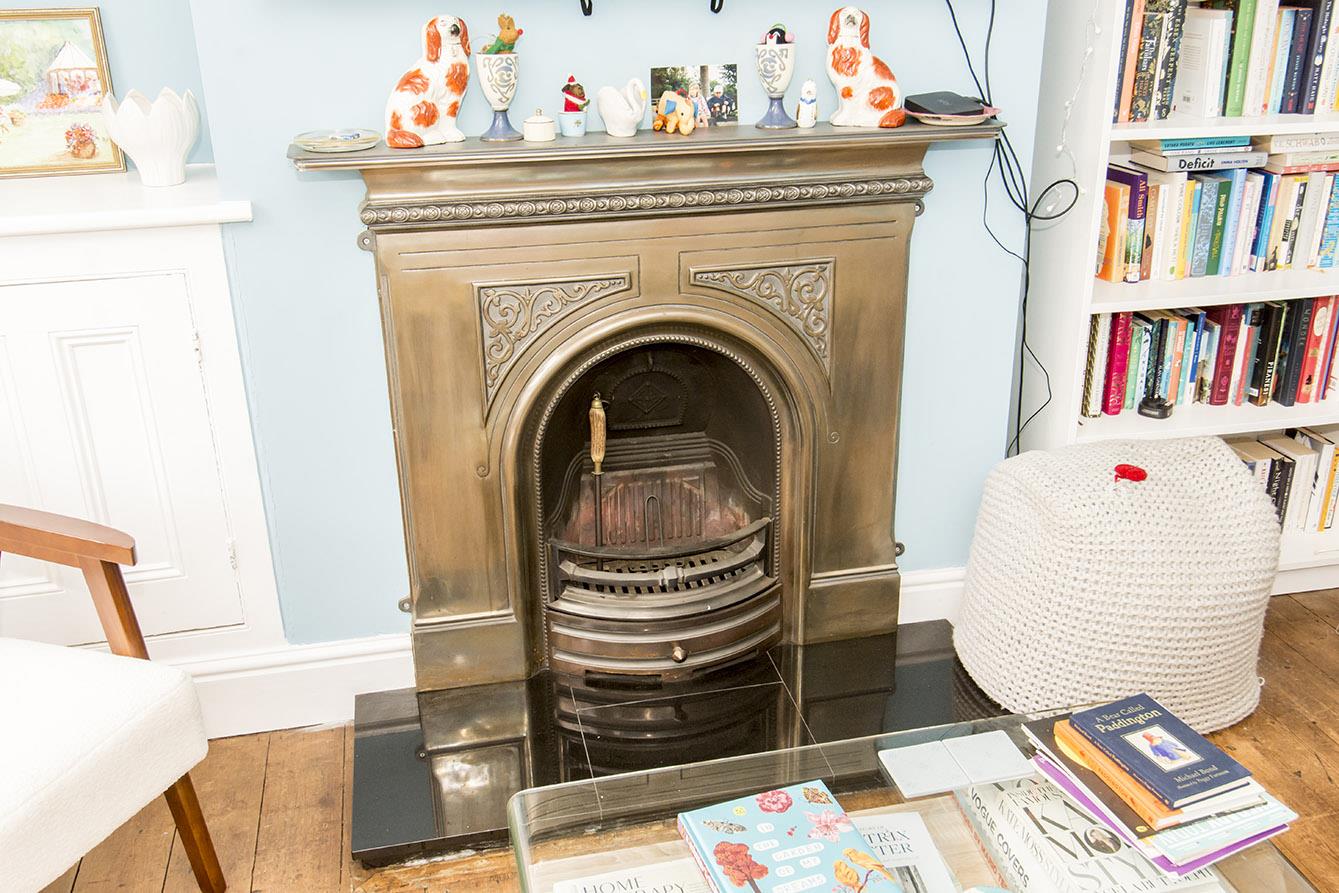
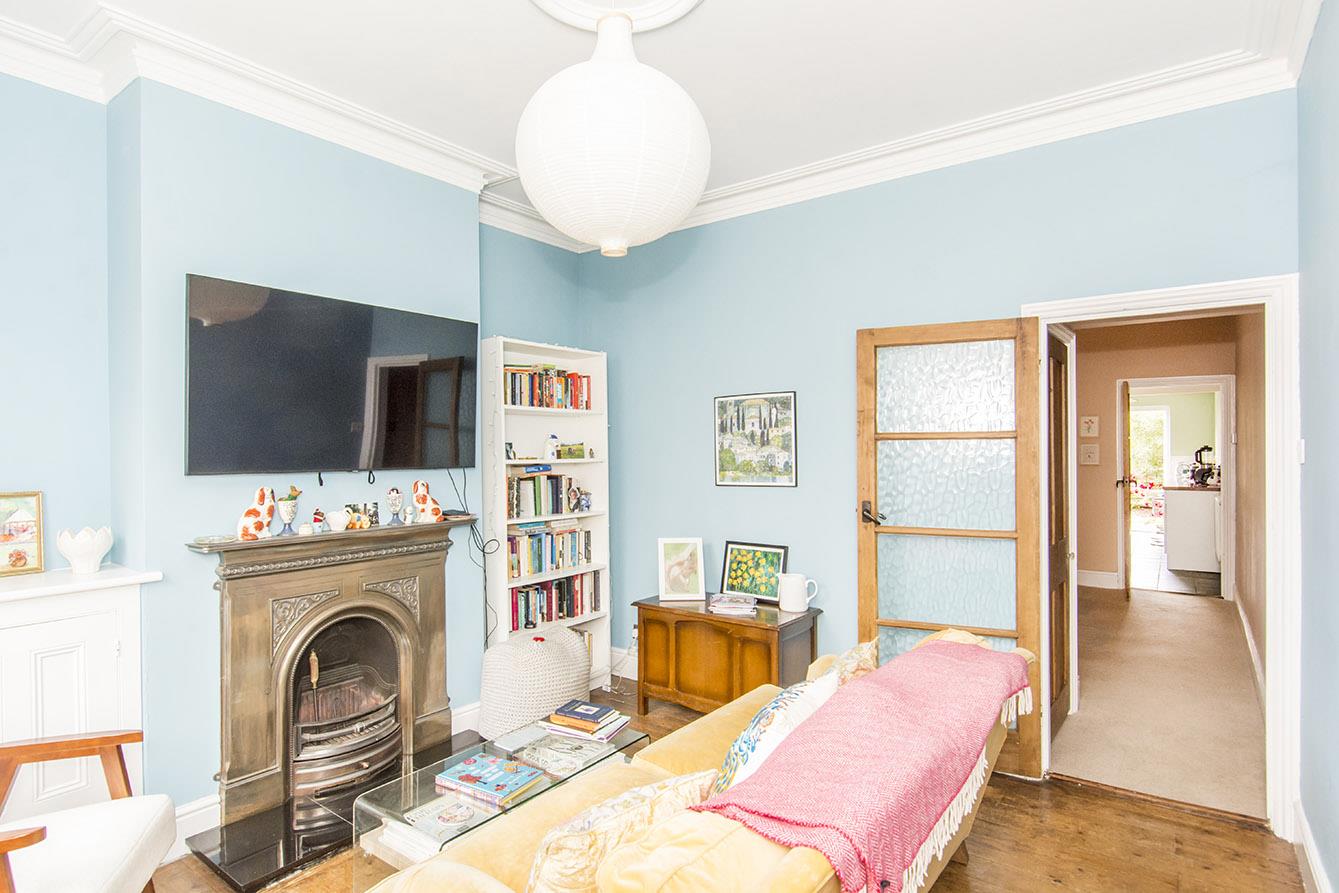
Lounge - 3.73m x 3.51m (12'3" x 11'6") - Composite double-glazed front entrance door with UPVC opaque double-glazed window over. UPVC double-glazed window to front. Cast iron fireplace with granite tiled hearth. Exposed timber floor boards. Radiator.
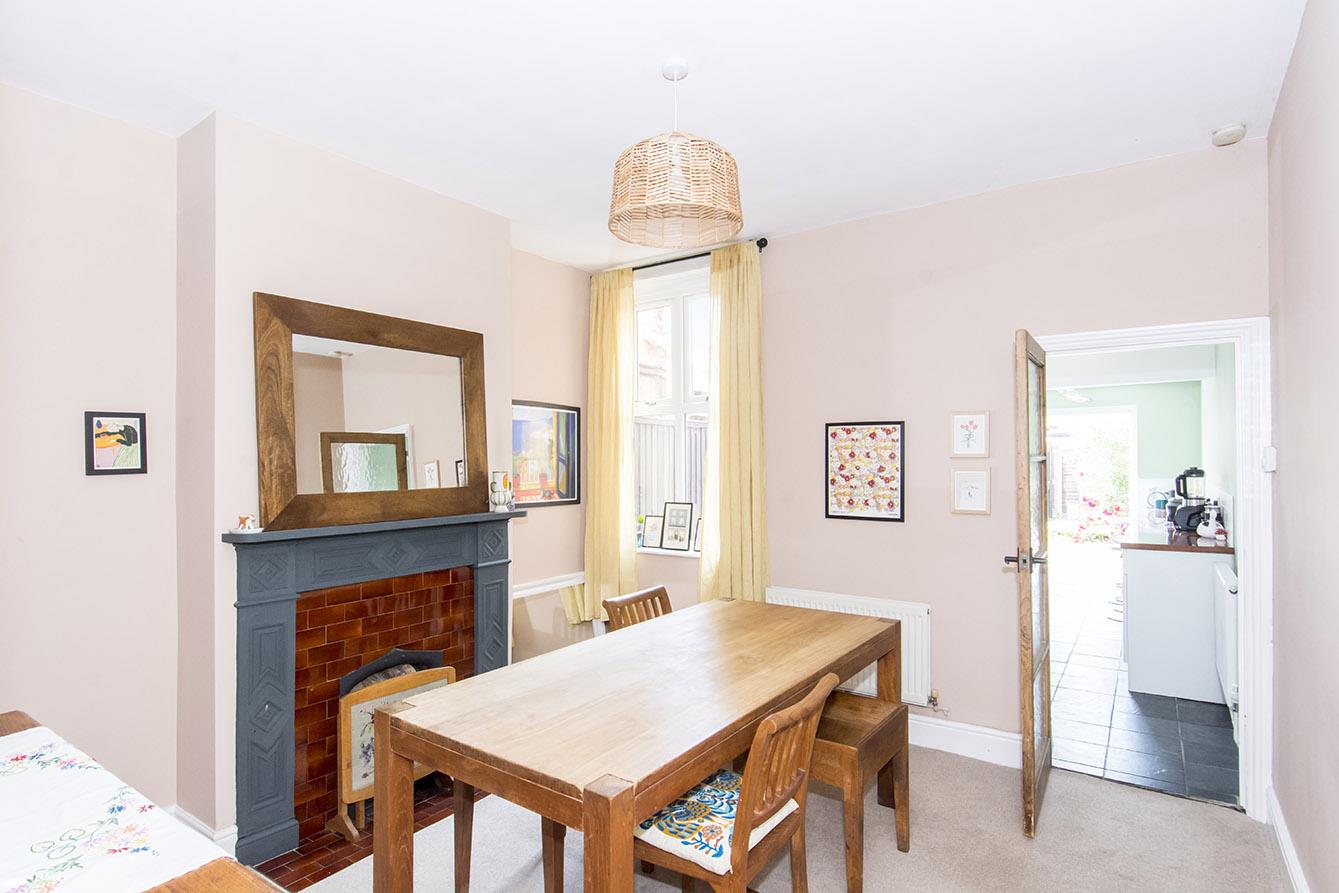
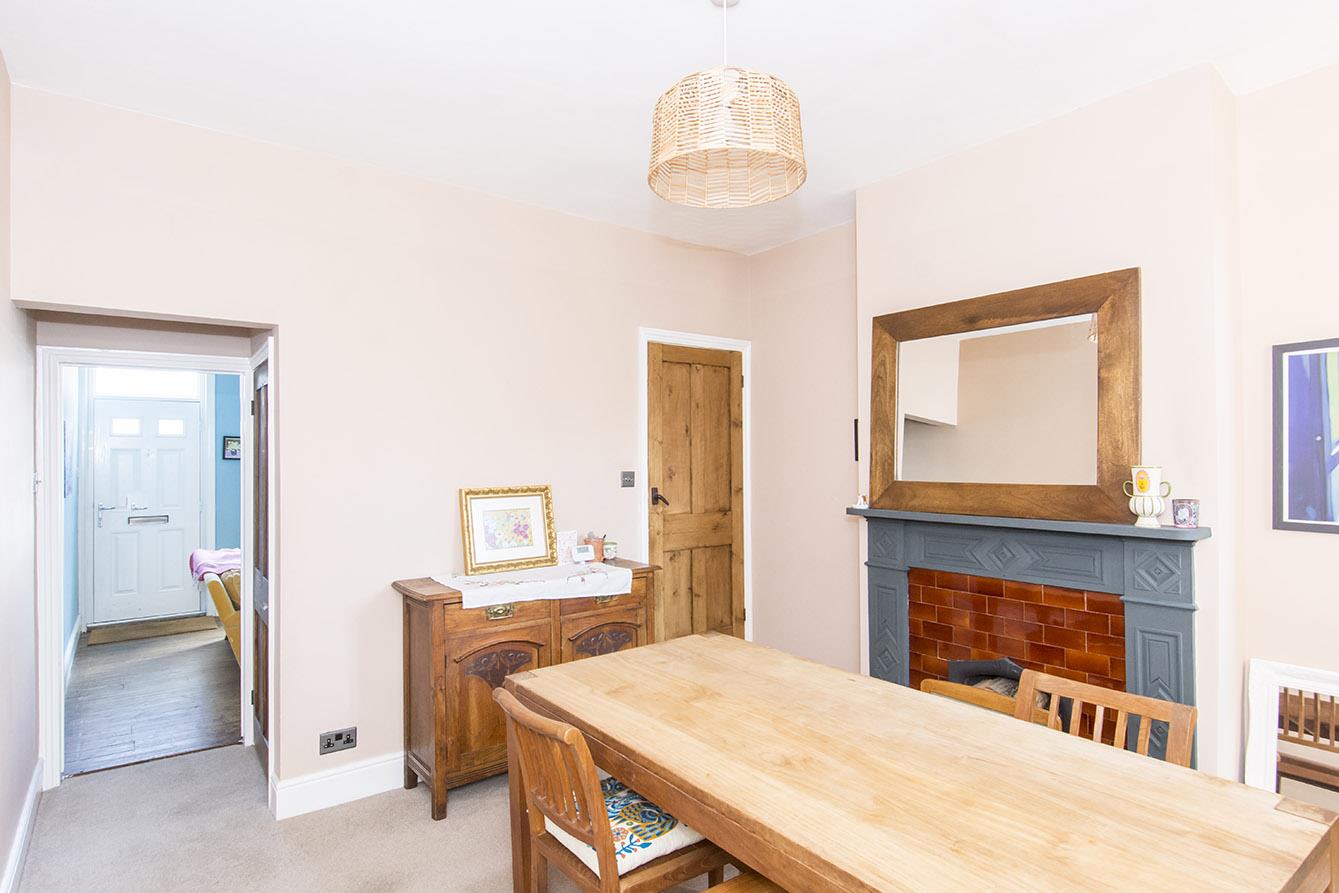
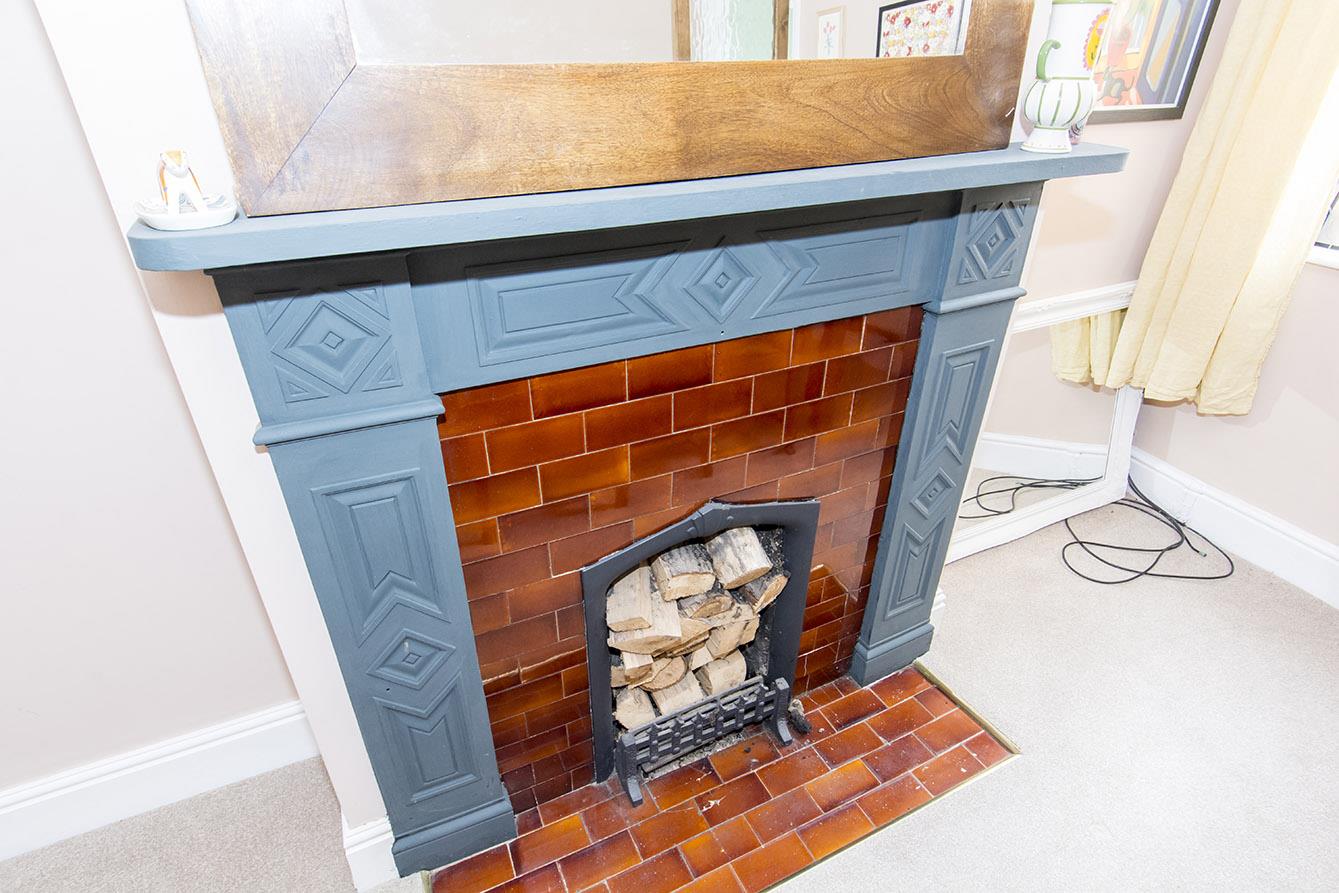
Dining Room - 3.73m x 3.51m (12'3" x 11'6") - UPVC double-glazed window to rear. Open fireplace to tiled back panel and hearth. Radiator.
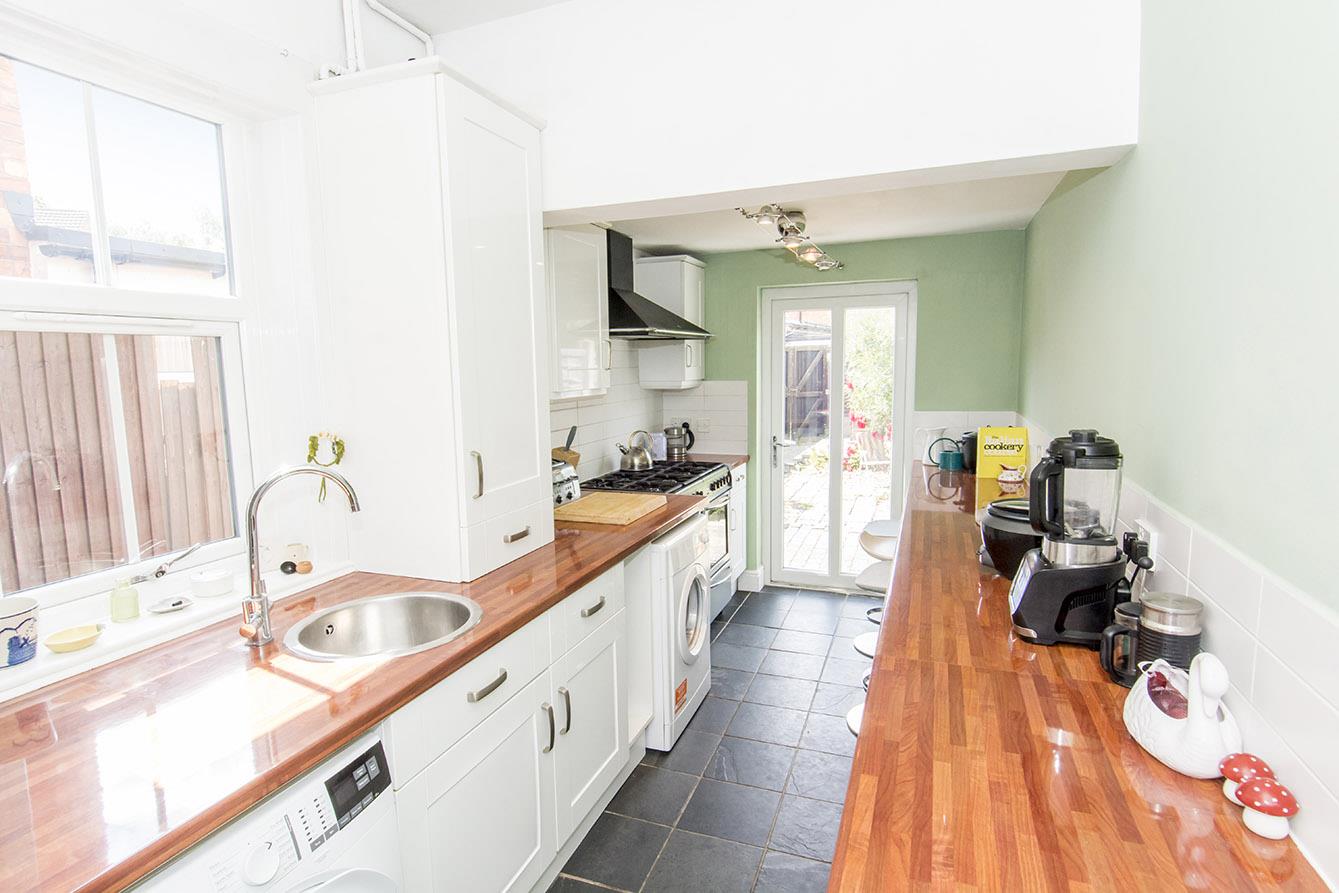
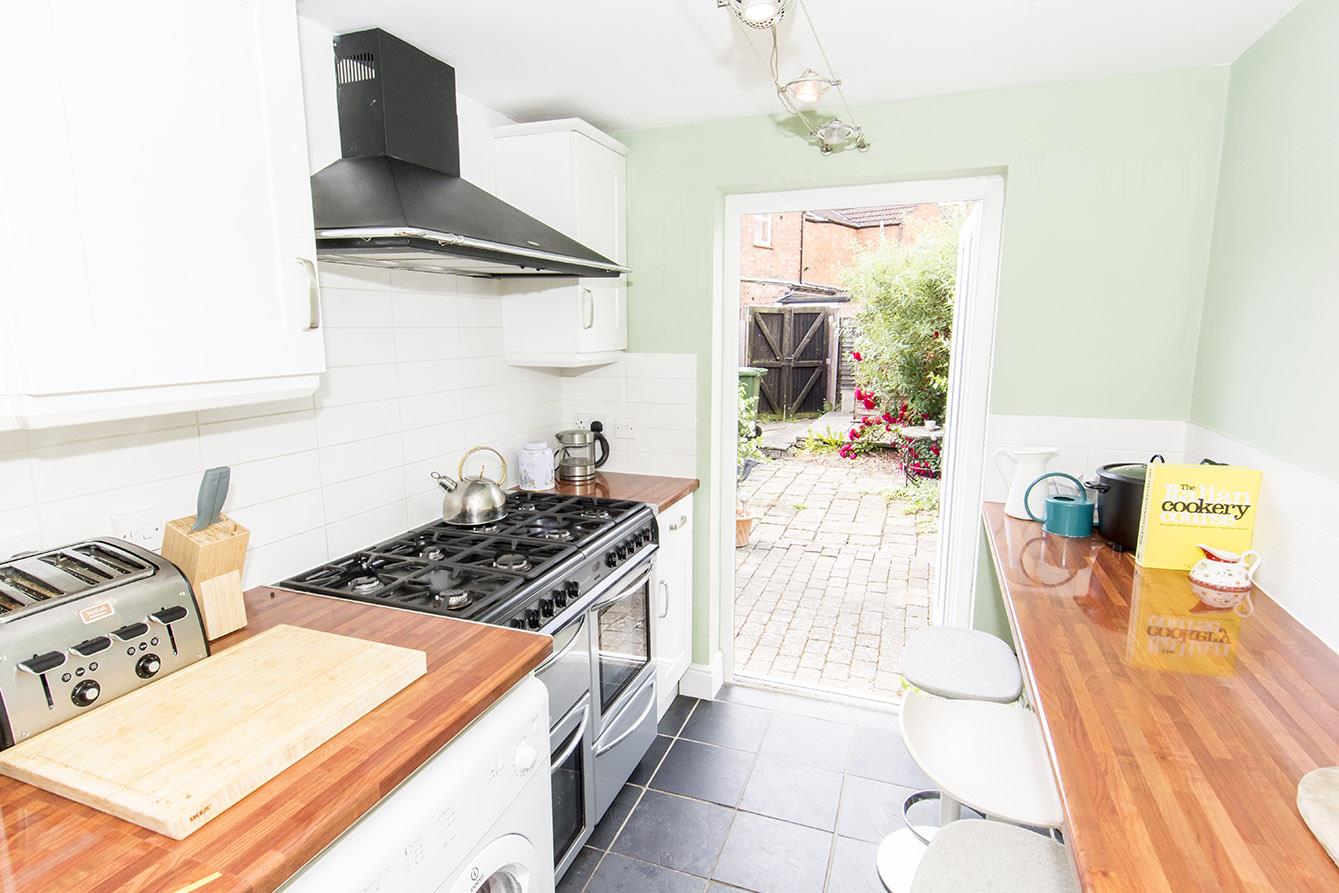
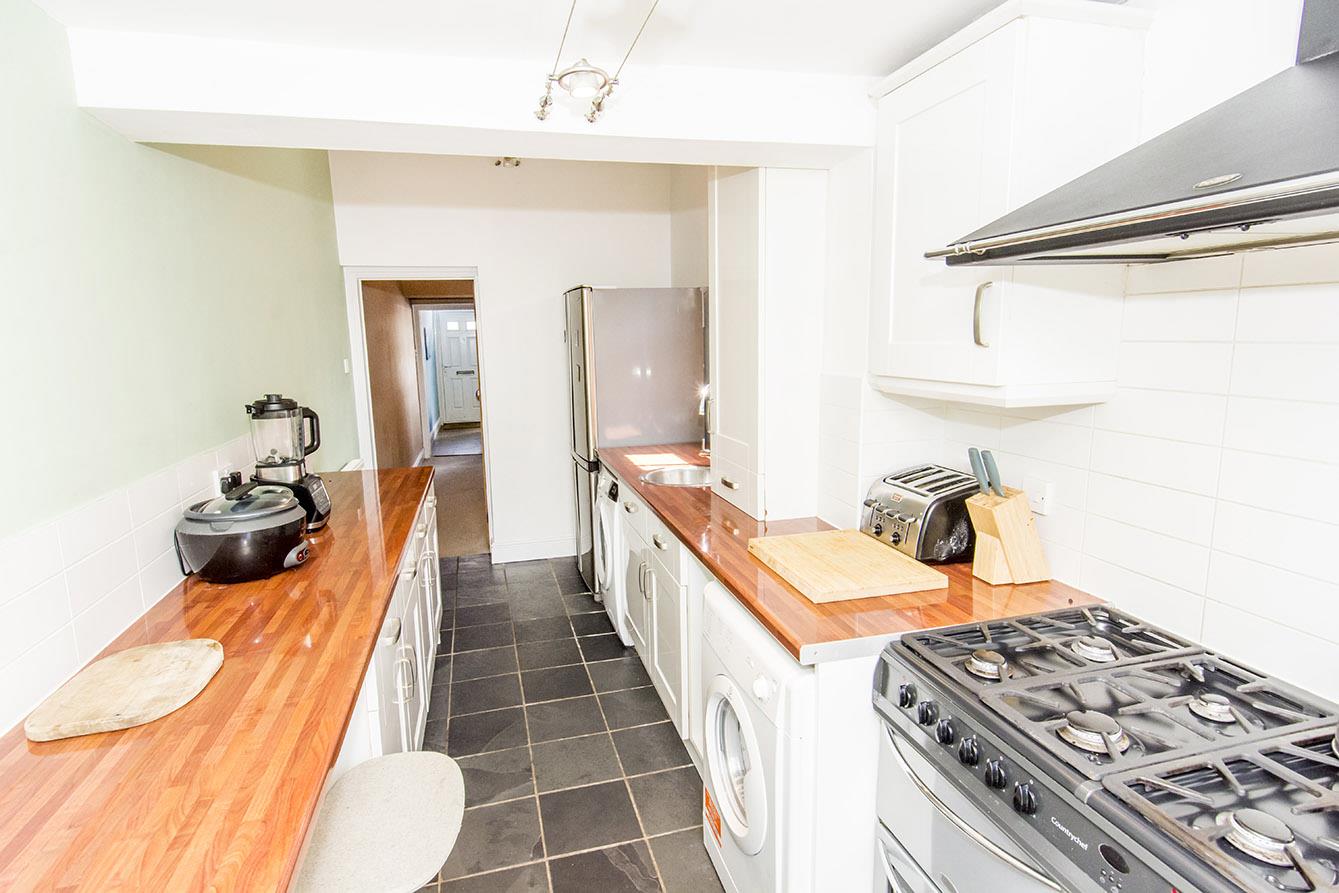
Breakfast Kitchen - 5.03m x 2.13m (16'6" x 7'0") - UPVC double-glazed window to side. UPVC double-glazed rear entrance door to garden. Fitted range of wall and floor mounted units with roll edge work tops and breakfast bar with stainless steel circular sink inset. 'Countrychef' range style cooker included. Space for American style fridge/freezer. Space and plumbing for washing machine and dryer. Slate tiled flooring. Tiled splash backs. Radiator.
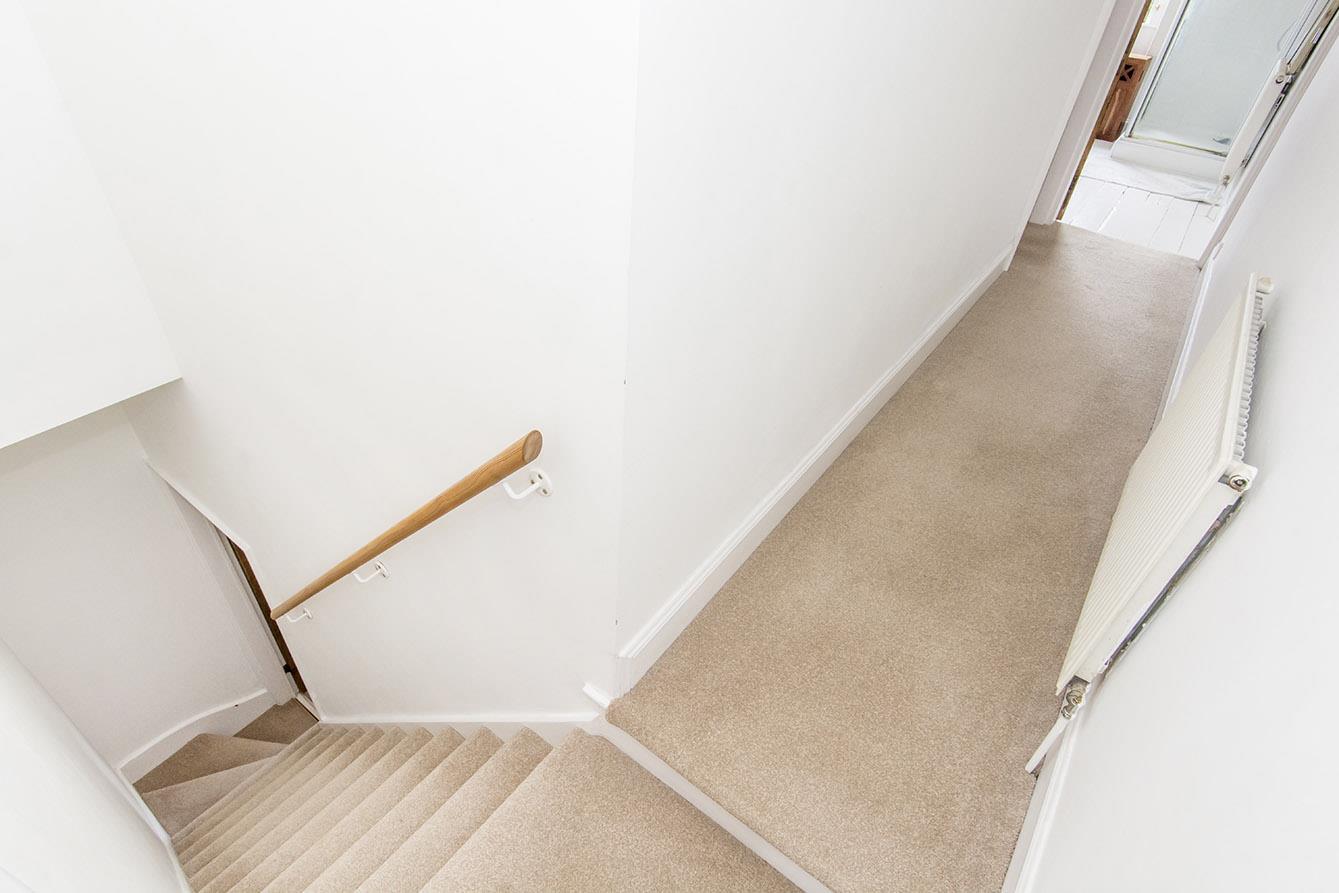
Landing - Radiator.
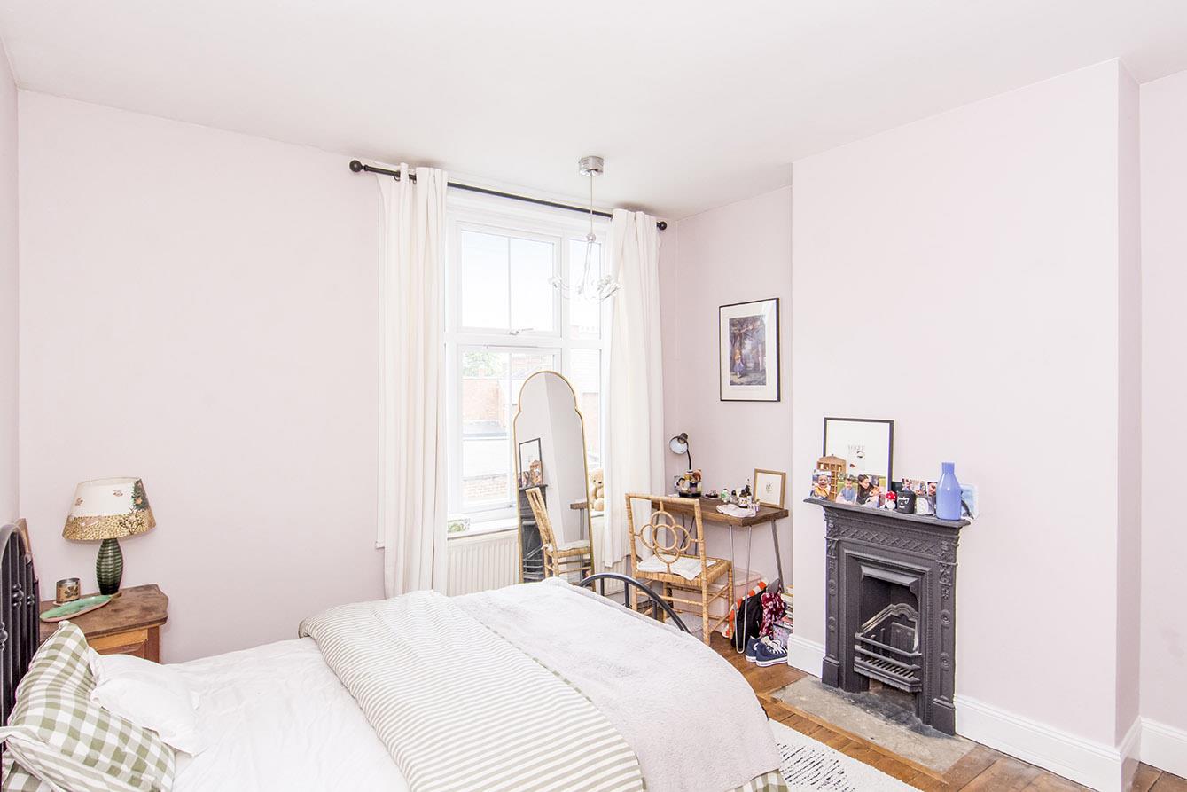
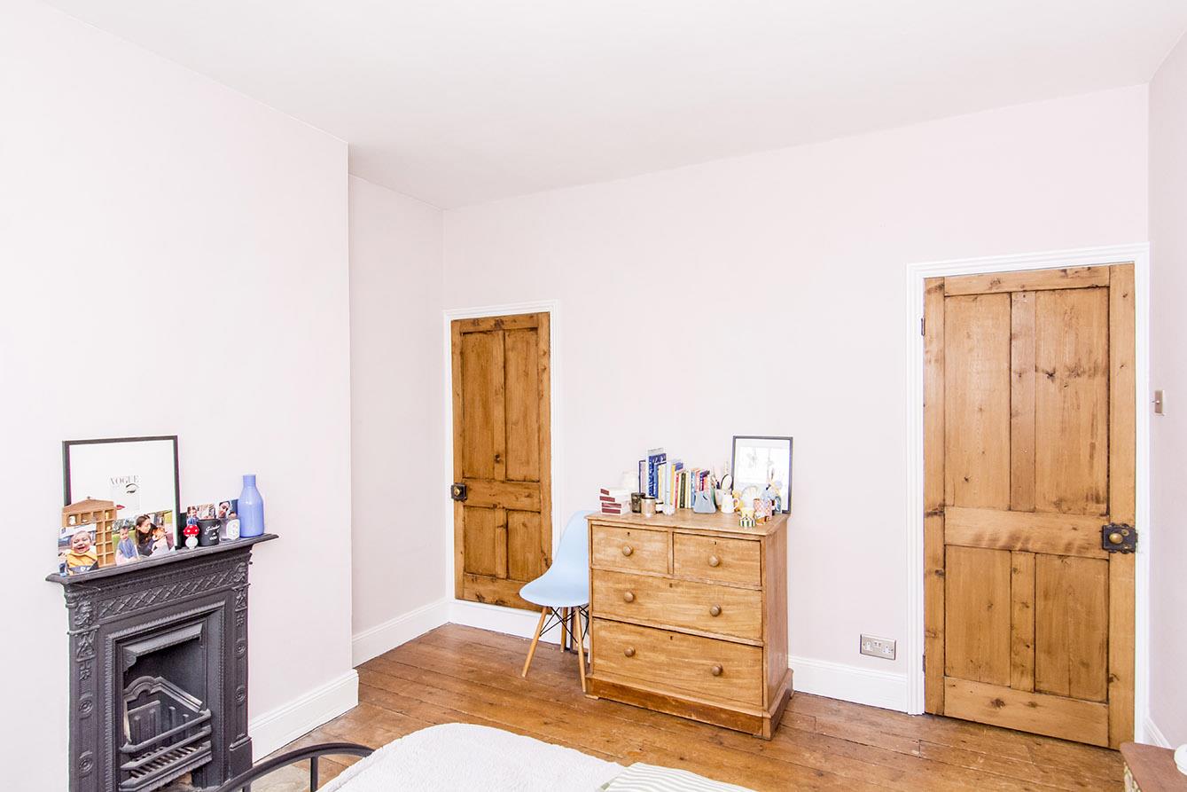
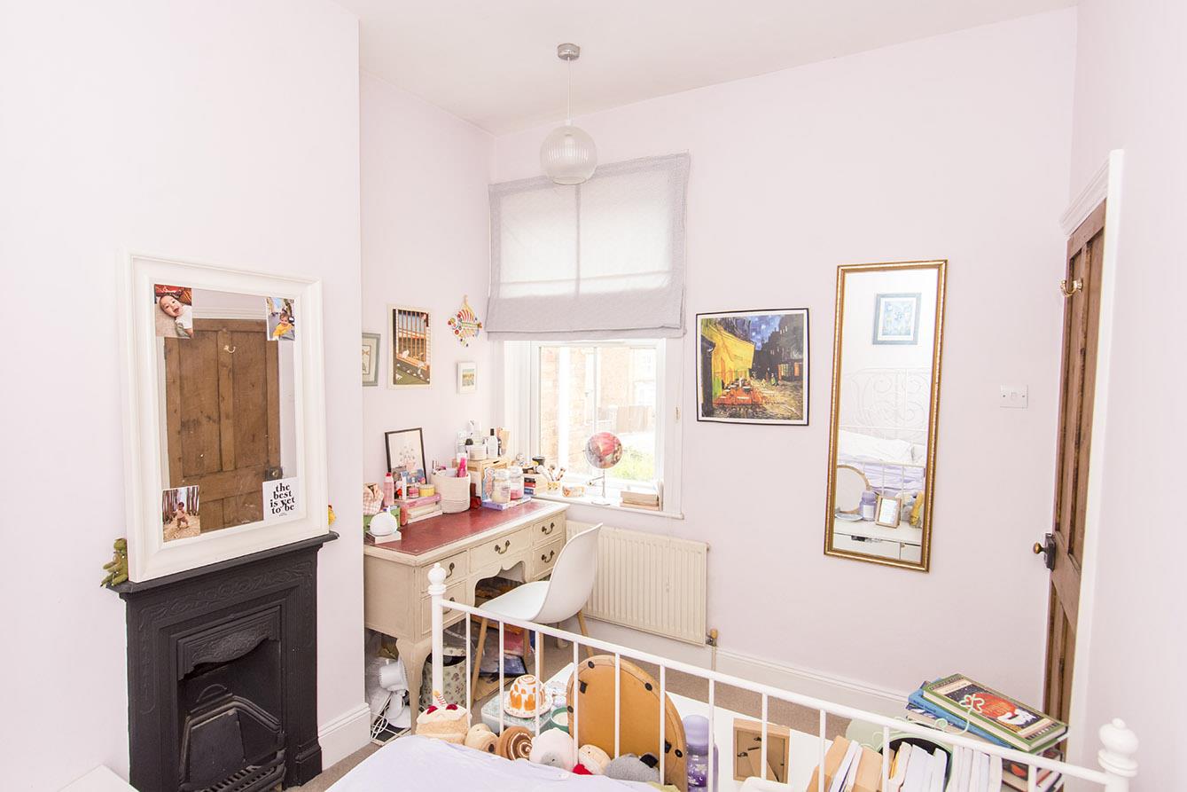
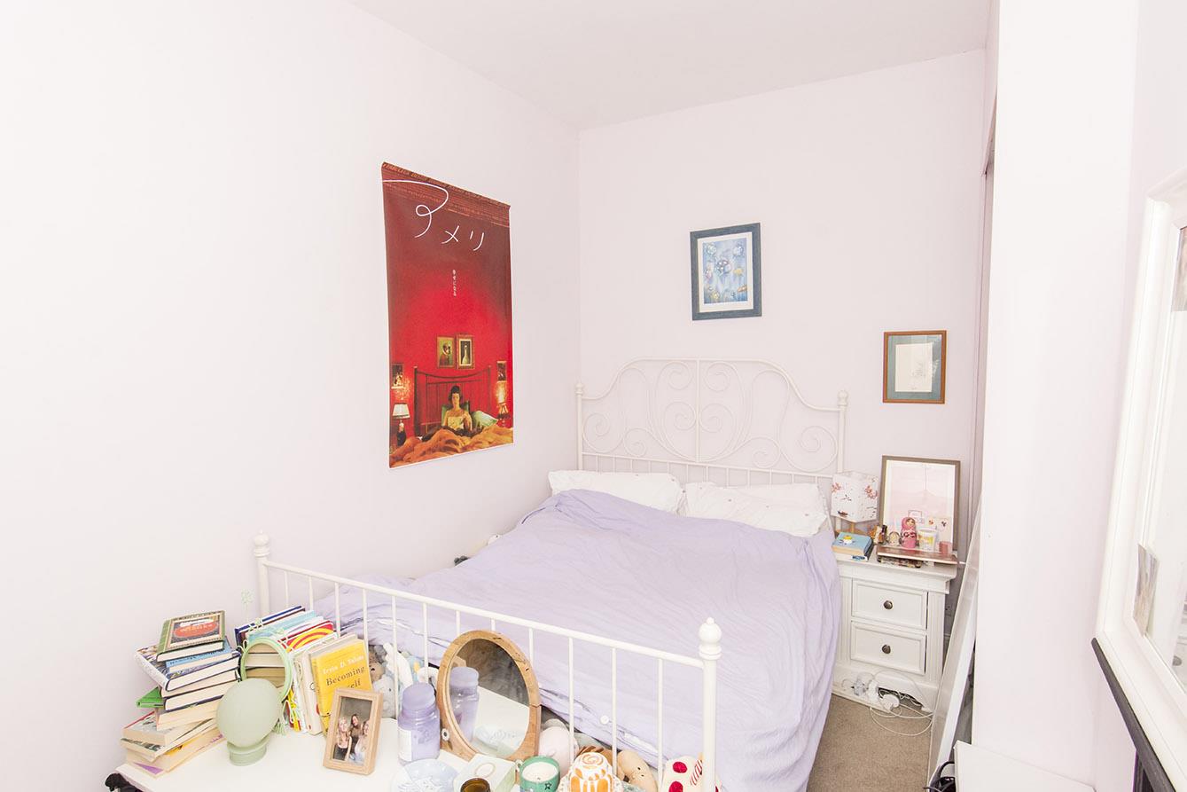
Bedroom One - 3.71m x 3.53m (12'2" x 11'7") - UPVC double-glazed window to front. Cast iron fireplace. Built in storage cupboard. Exposed timber floor boards. Radiator.
Bedroom Two - 3.73m x 2.62m (12'3" x 8'7") - UPVC double-glazed window to front. Cast iron fireplace. Built in storage wardrobe with sliding doors. Radiator.
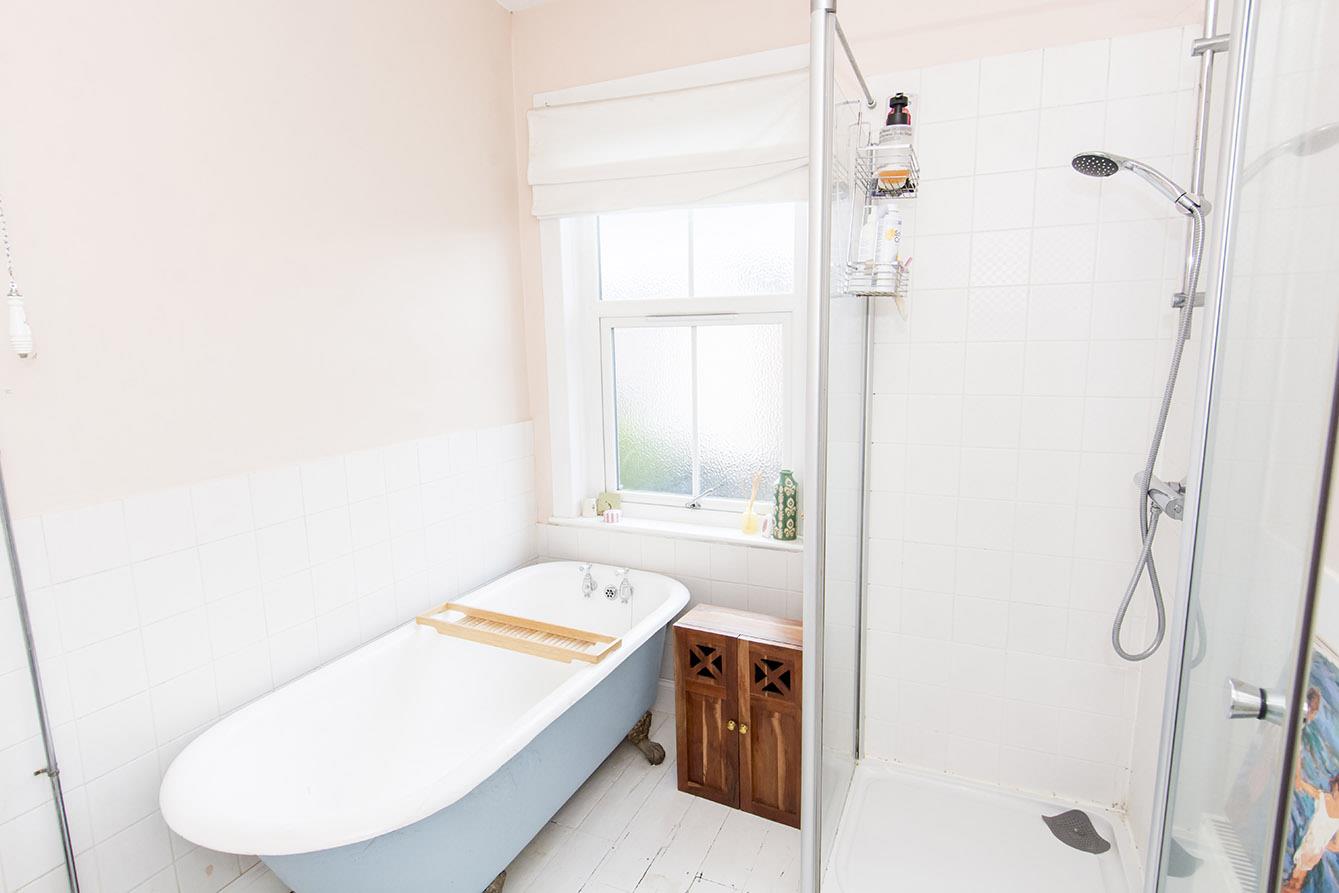
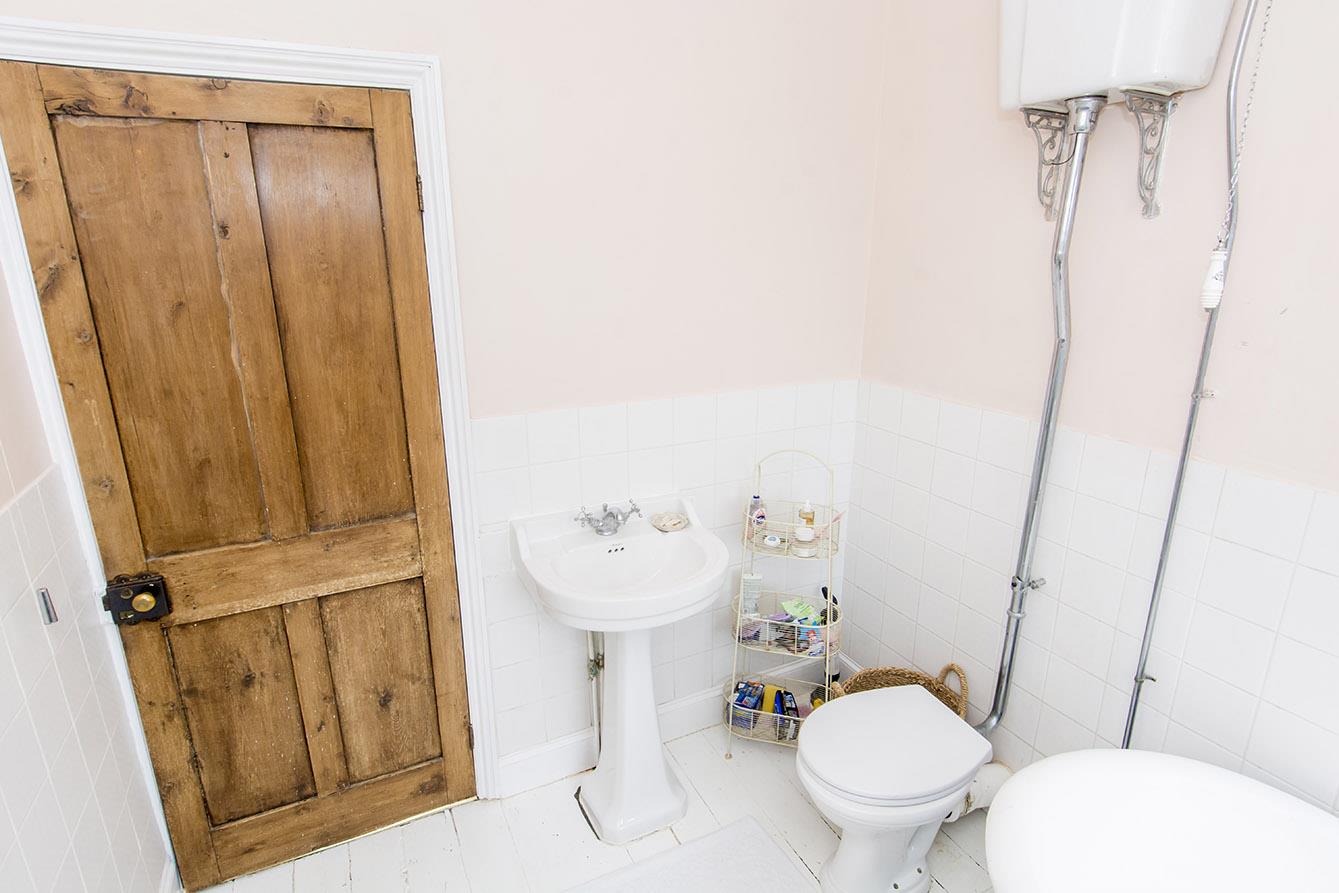
Bathroom - 2.84m x 2.18m (9'4" x 7'2") - Opaque UPVC double-glazed window to rear. Four piece suite comprising; high flush WC, wash hand basin, shower cubicle and reclaimed roll-top claw-foot bath. Exposed timber floor boards. Tiled plash backs. Radiator.
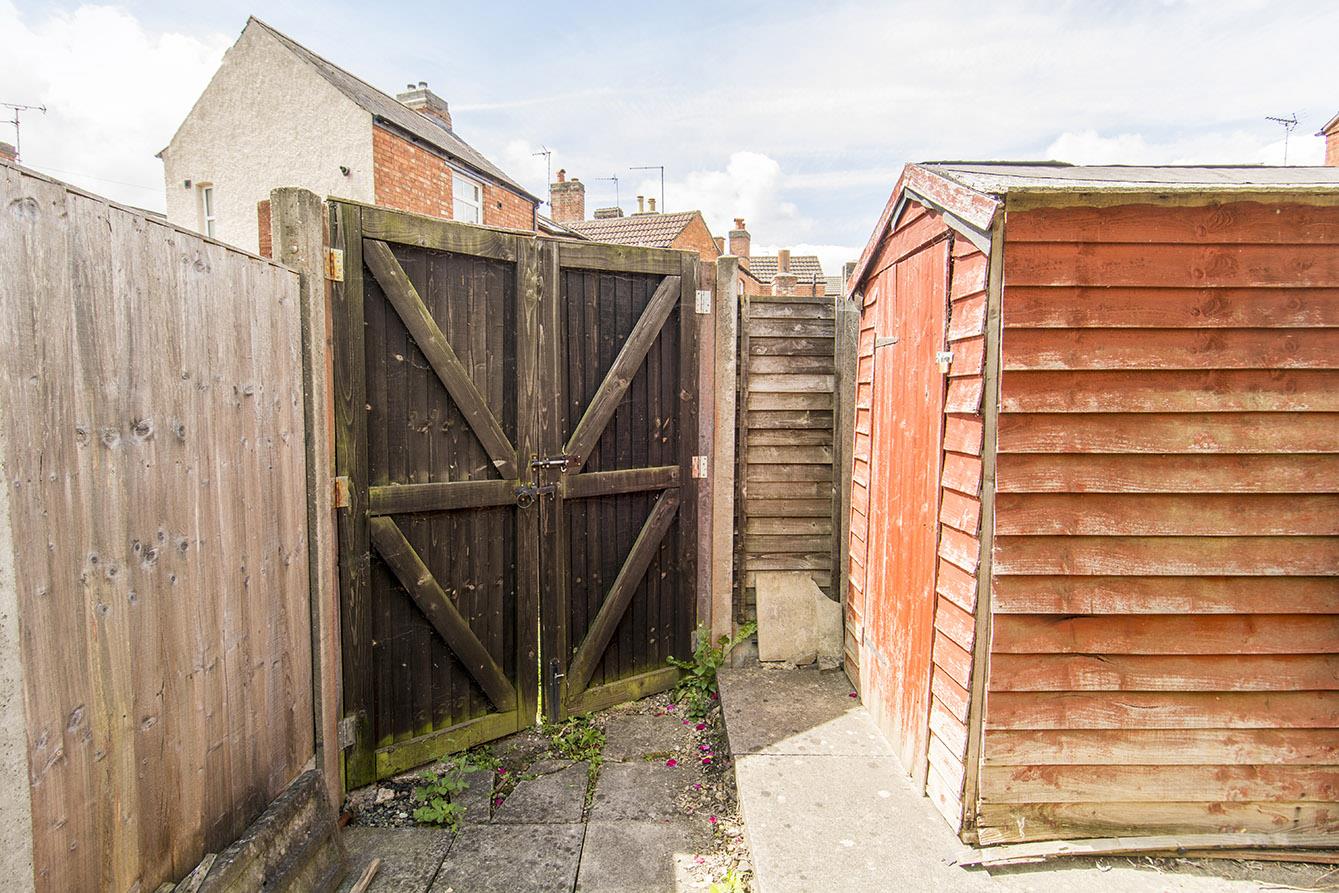
Rear Garden - Of a low maintenance design, mainly laid to paving with variety of shrubs inset to boarders. Timber fencing. Timber shed. Double rear access gates.
Rear Aspect -
Note For Prospective Buyers - Upon acceptance of an offer, all buyers will need to undertake an identification check for which there will be a charge of £50+VAT per person (non-refundable). These checks are completed to meet our obligations under Anti Money Laundering Regulations (AML) and are a legal requirement.
 1
1 2
2 1
1-
-
-
- 1
- 2
- 1
-
-
-
- 1
- 2
- 1
-
-
-
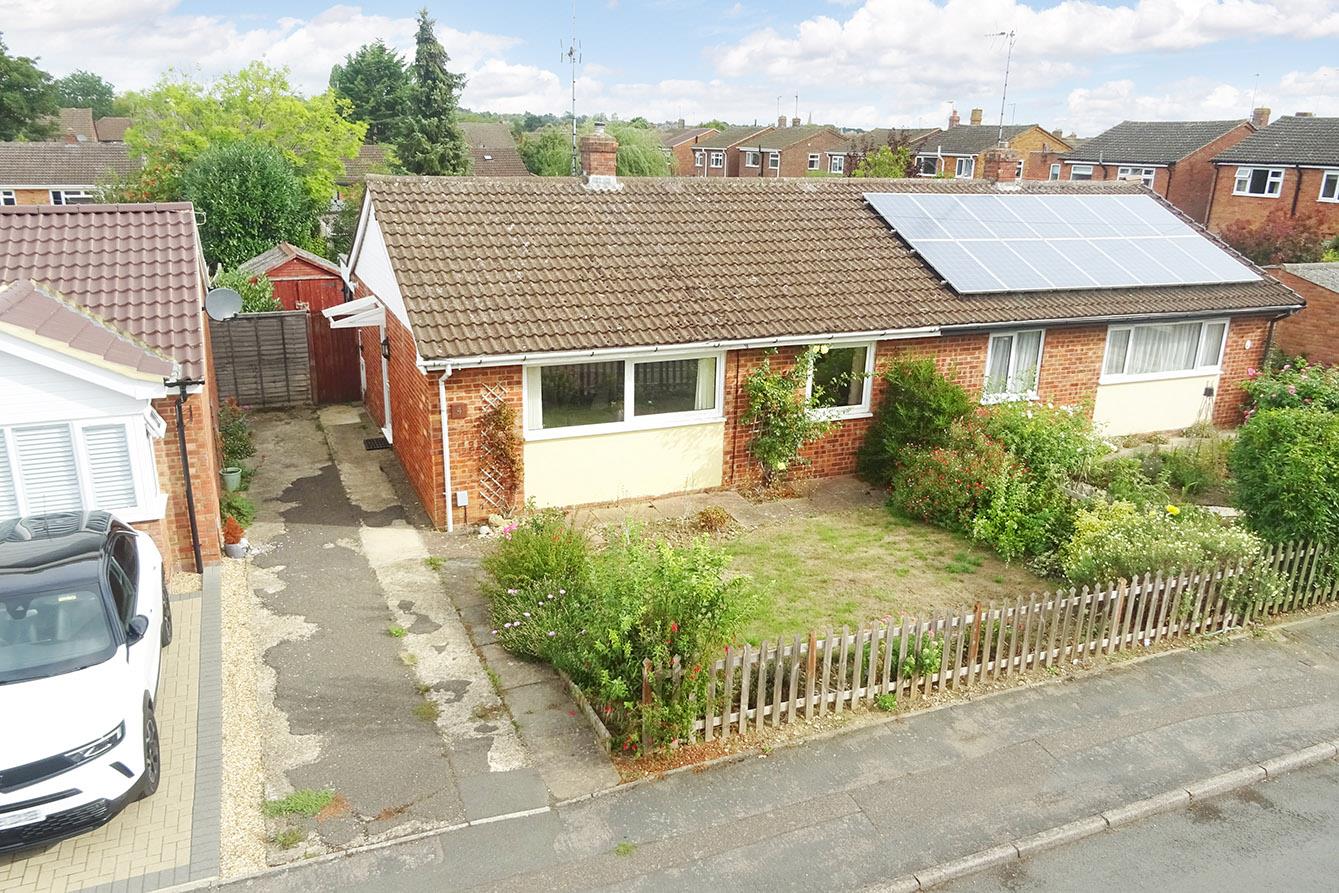
Fleetwood Gardens, Market Harborough
2 Bedroom Semi-Detached Bungalow
Fleetwood Gardens, Market Harborough
- 2
- 2
- 1
-
-
-
Victoria Street, Fleckney, Leicester
2 Bedroom Semi-Detached House
Victoria Street, Fleckney, Leicester
- 2
- 2
- 1
-
-
-
- 1
- 2
- 1
-
-
-