

High Street, Great Easton, Market Harborough
Price £500,000
3 Bedroom
Detached House
Overview
3 Bedroom Detached House for sale in High Street, Great Easton, Market Harborough
Key Features:
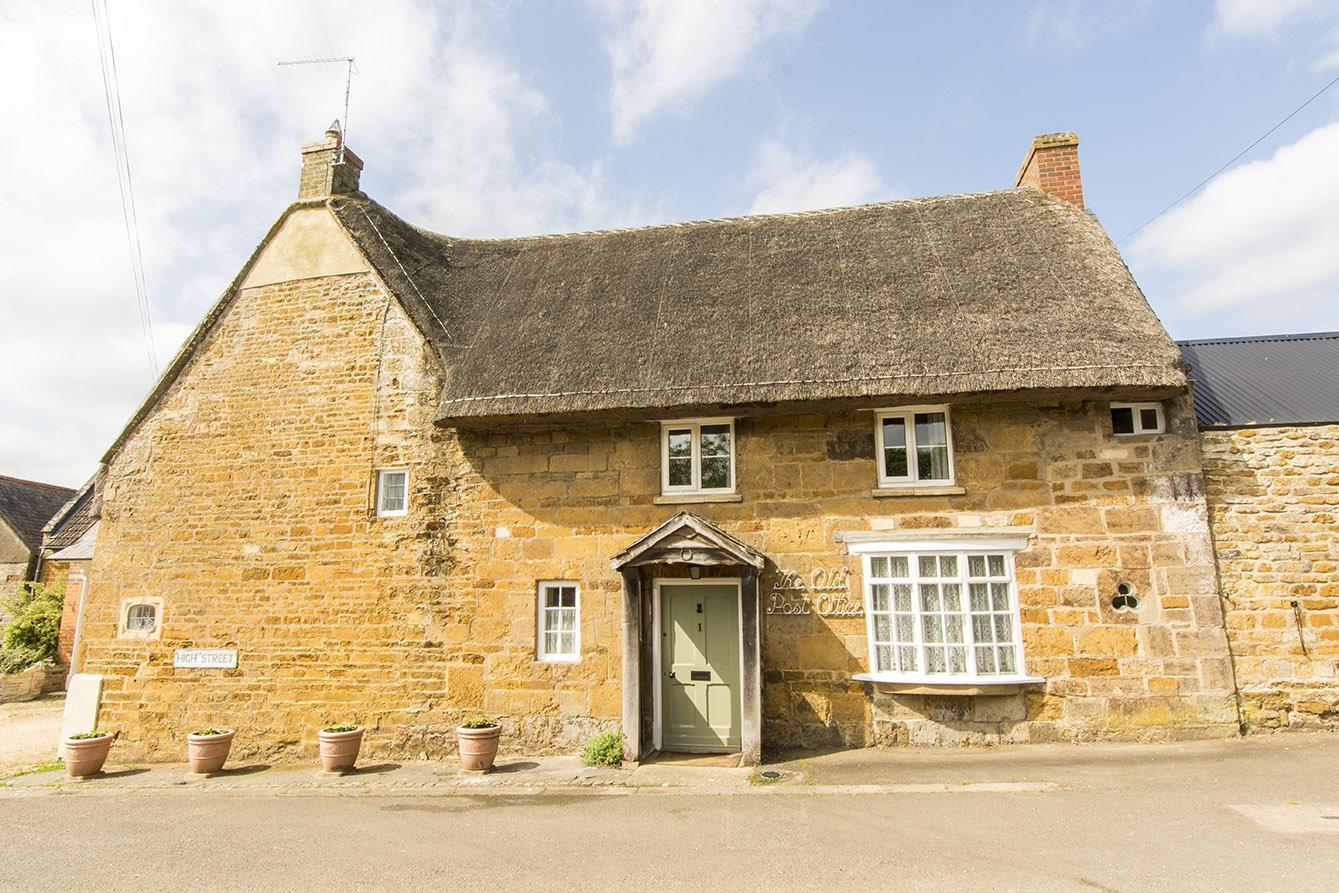
- Stone constructed thatched cottage
- Exposed ceiling and wall timbers, stone walls and Inglenook fireplace
- Lounge, dining room and modern kitchen
- Three large double bedrooms
- Dressing room and family bathroom
- Well stocked and private, walled gardens
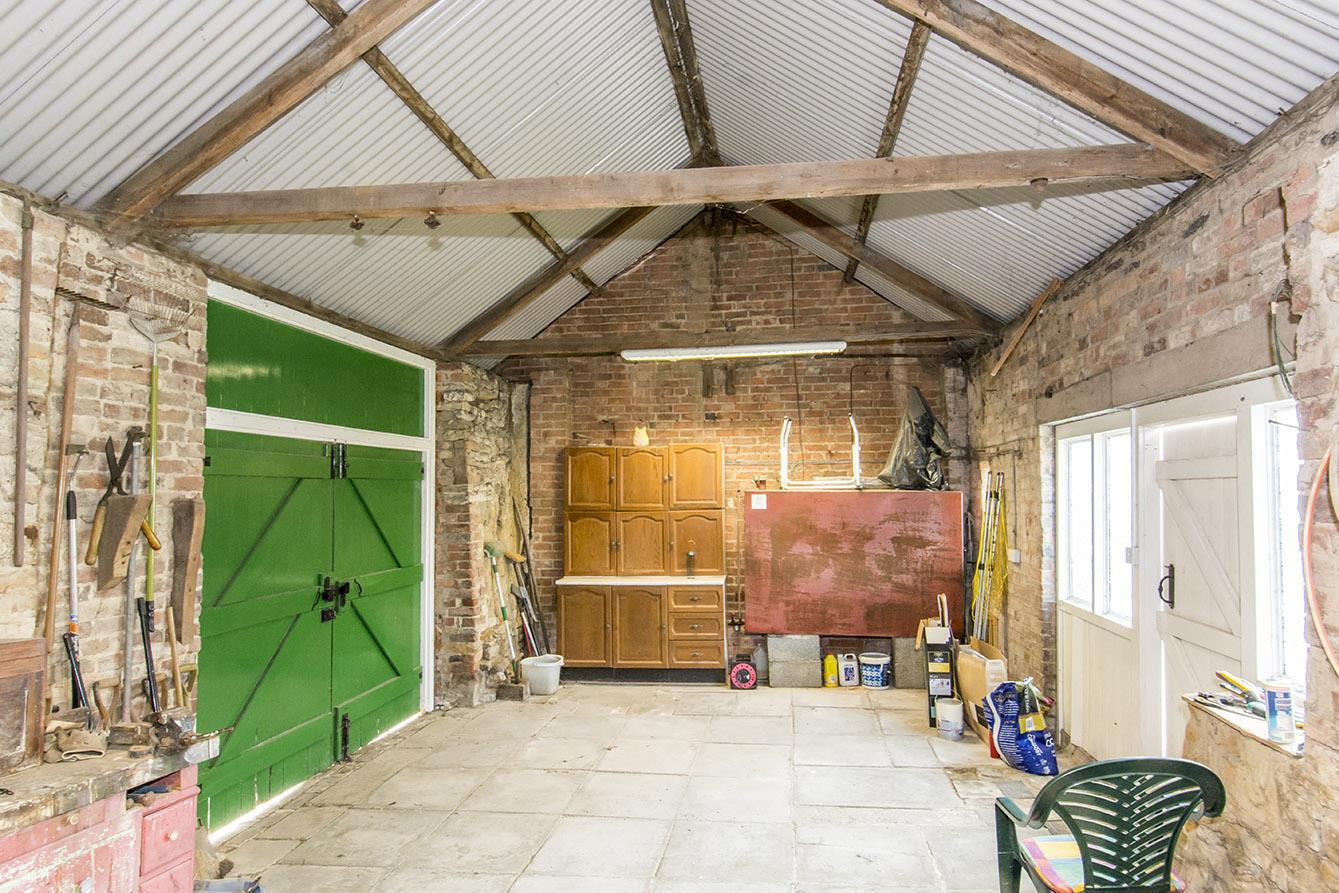
- 28'5" x 14'0 pitched roof garage/ outbuilding
- Off road parking
- Stable
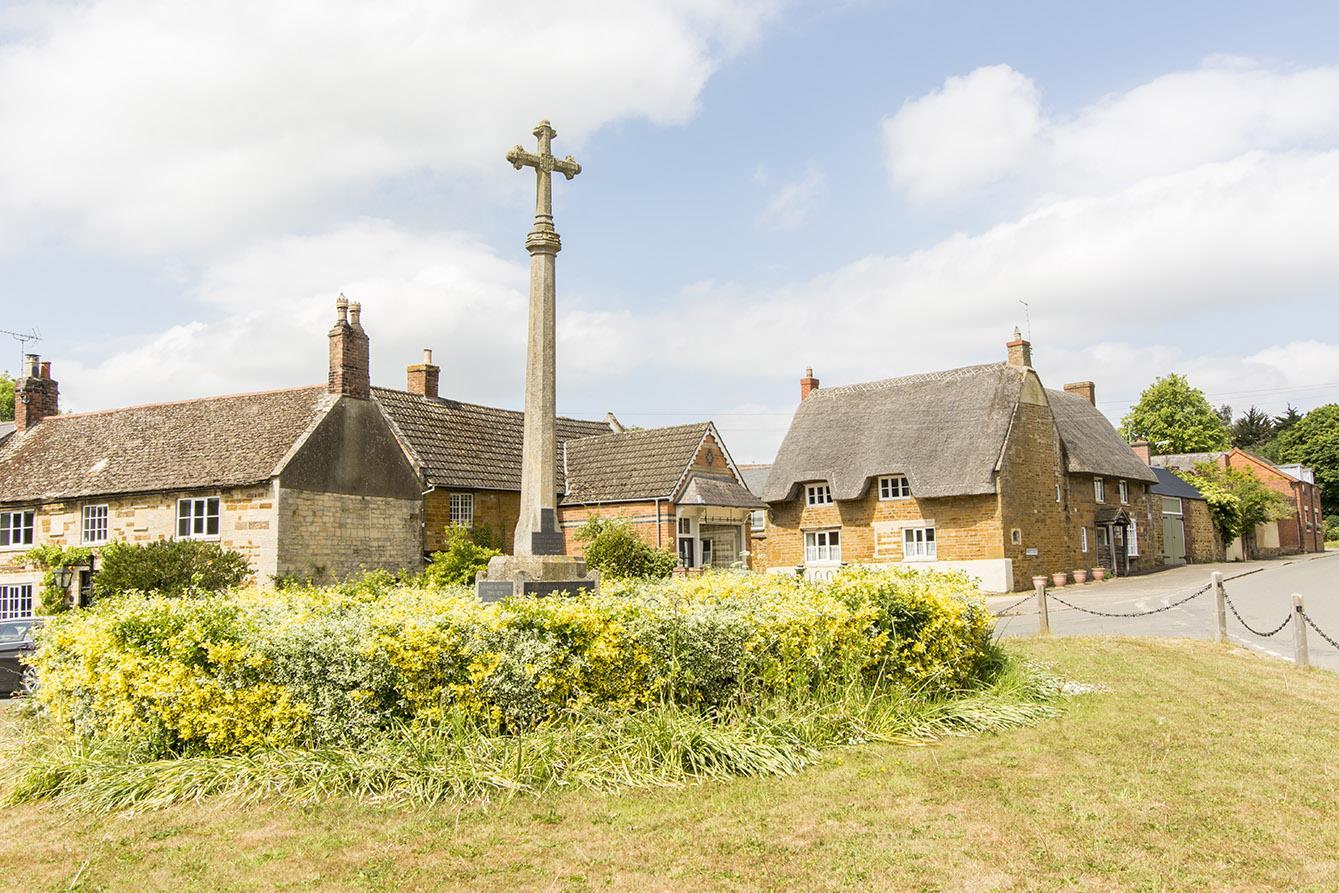
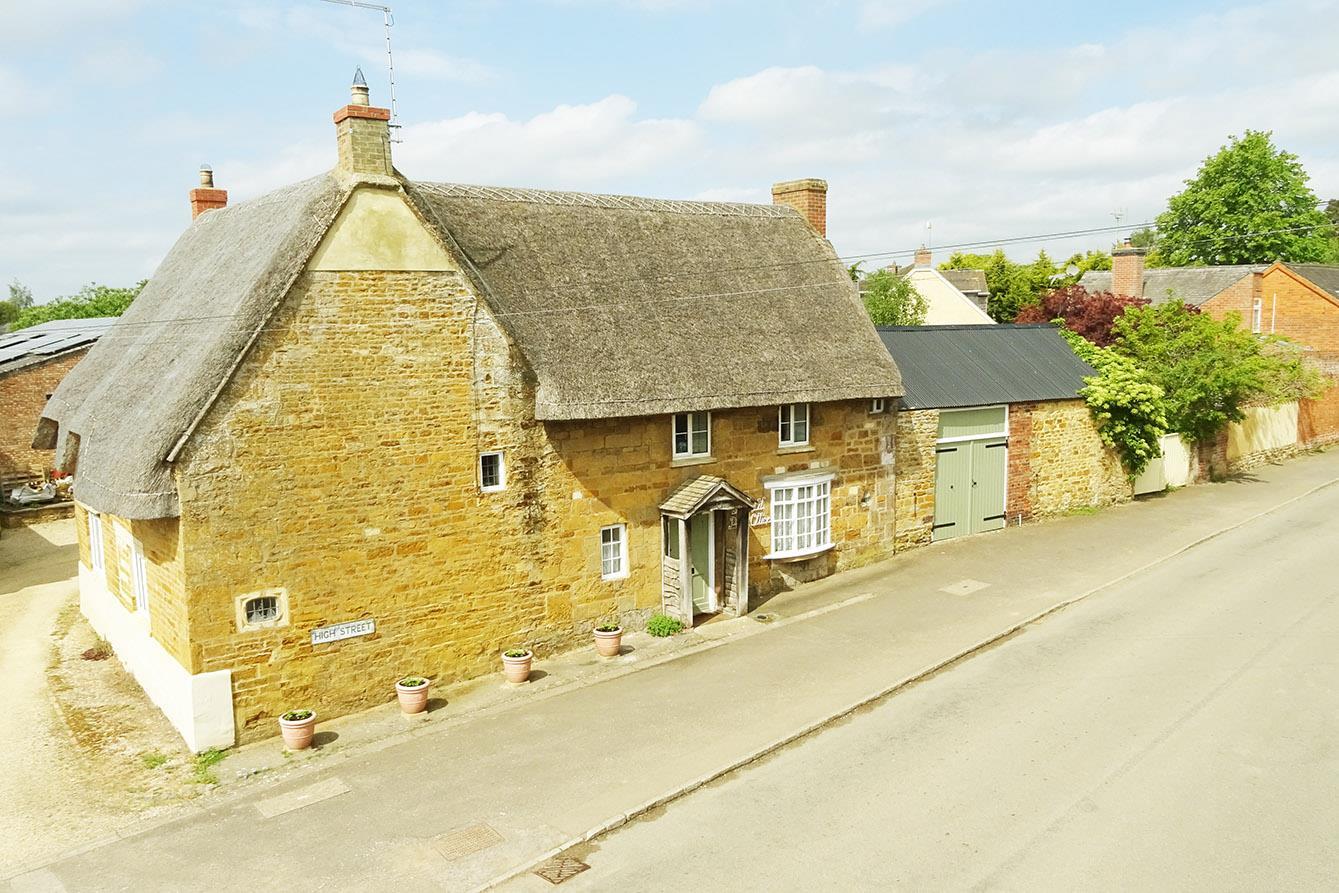
A truly charming 400+ year-old stone-built thatched cottage, packed with character and original period features including exposed timbers, stone walls and a stunning Inglenook fireplace.
Set within a picturesque conservation village on the edge of the Welland Valley, this spacious home offers three large double bedrooms, two reception rooms, a modern AGA kitchen, dressing room and family bathroom, together with excellent potential for further extension, subject to the necessary consents.
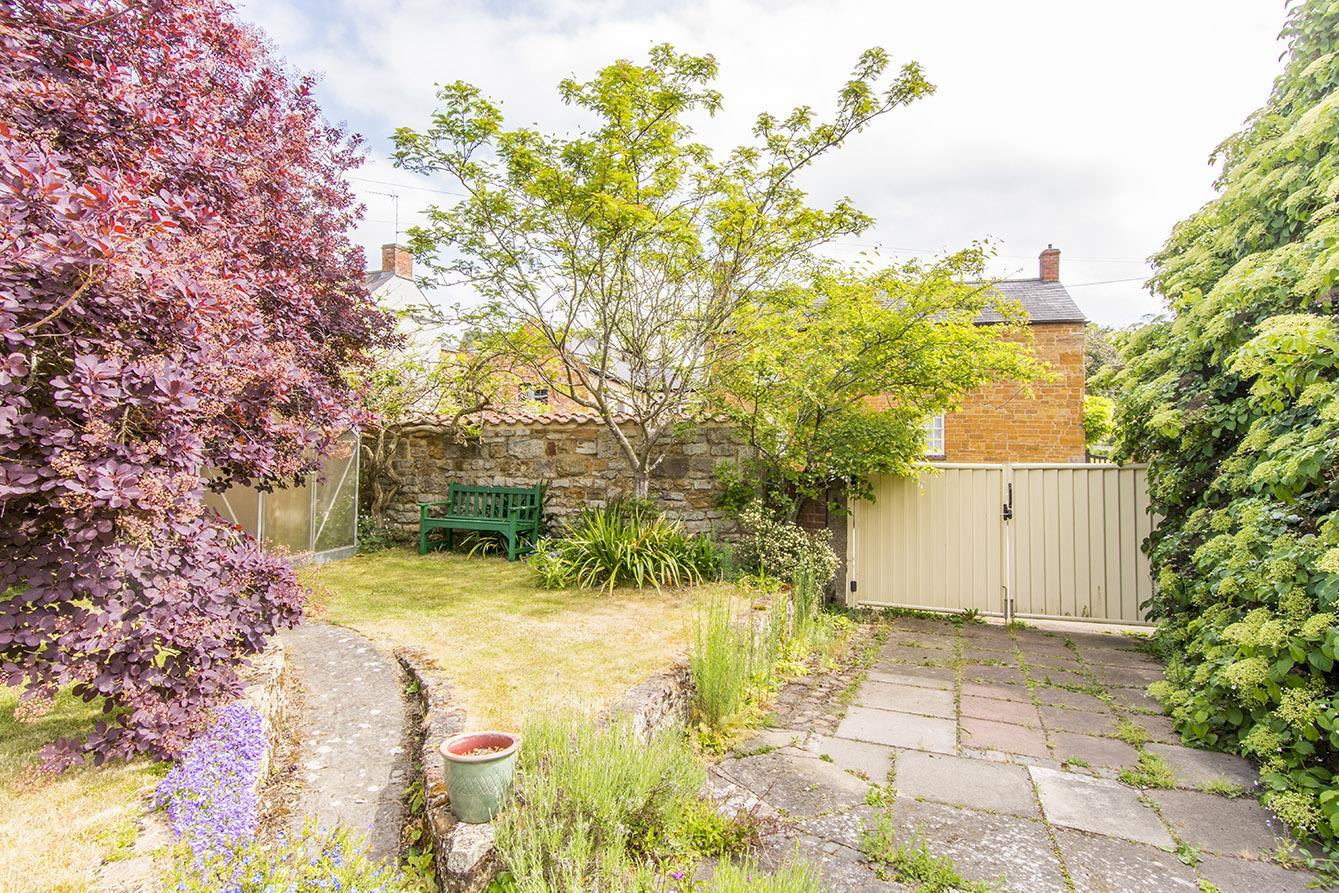
Outside, beautifully established 80' private walled gardens provide a wonderful setting, complemented by a substantial 28'5" x 14'0" garage/outbuilding, stable and off-road parking.
A rare opportunity to acquire a character-filled period home with genuine scope for further enhancement.
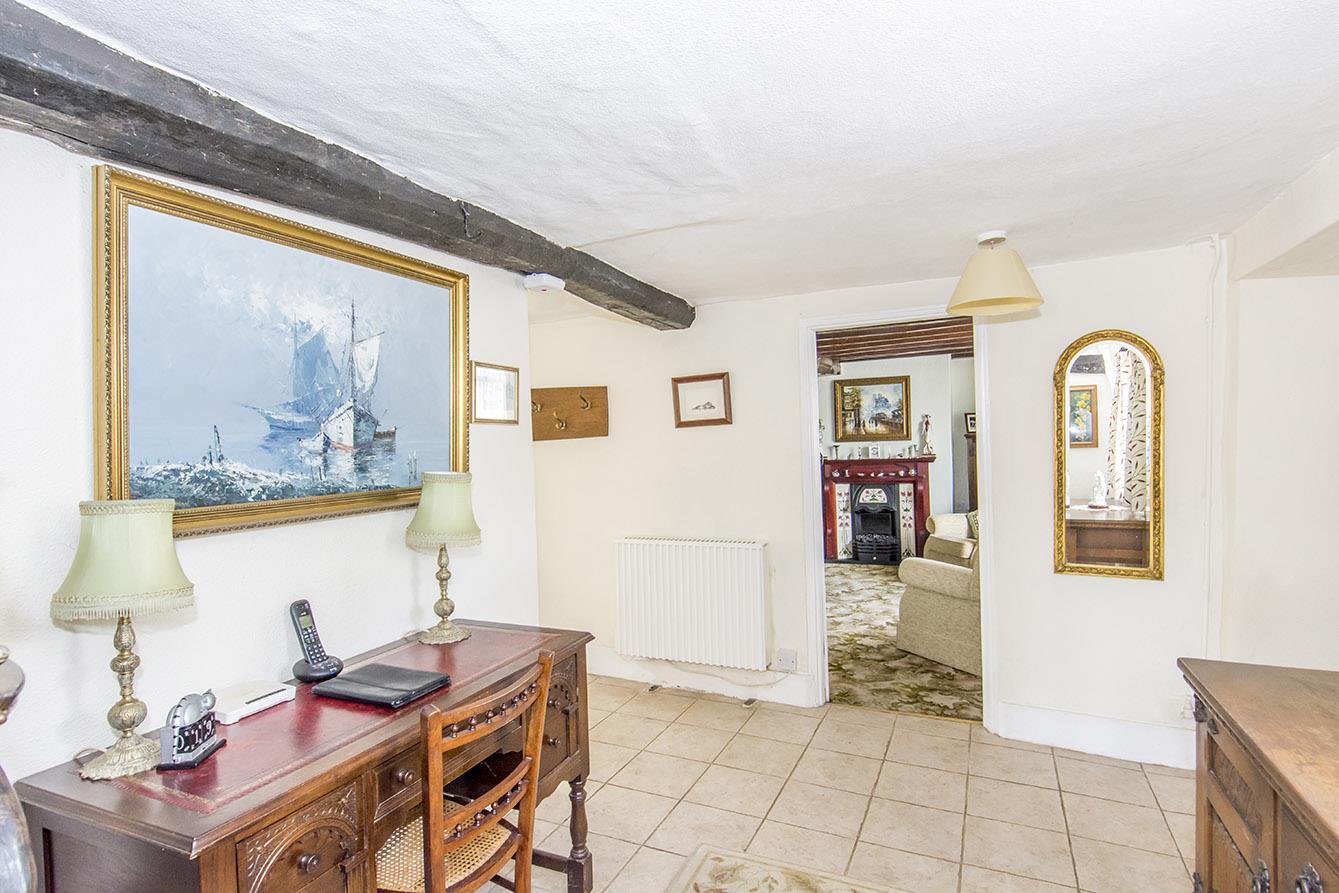
Entrance Hall - 3.20m x 2.44m plus 1.83m x 1.14m (10'6" x 8'0" plu - Accessed via solid timber front door. Exposed stone wall and ceiling timber. Electric radiator. Window to the front elevation. Telephone point. Tiled flooring. Timber doors to rooms.
Inner Lobby - 1.80m x 1.04m (5'11" x 3'5") - Built in shelved cupboard. Door to:-
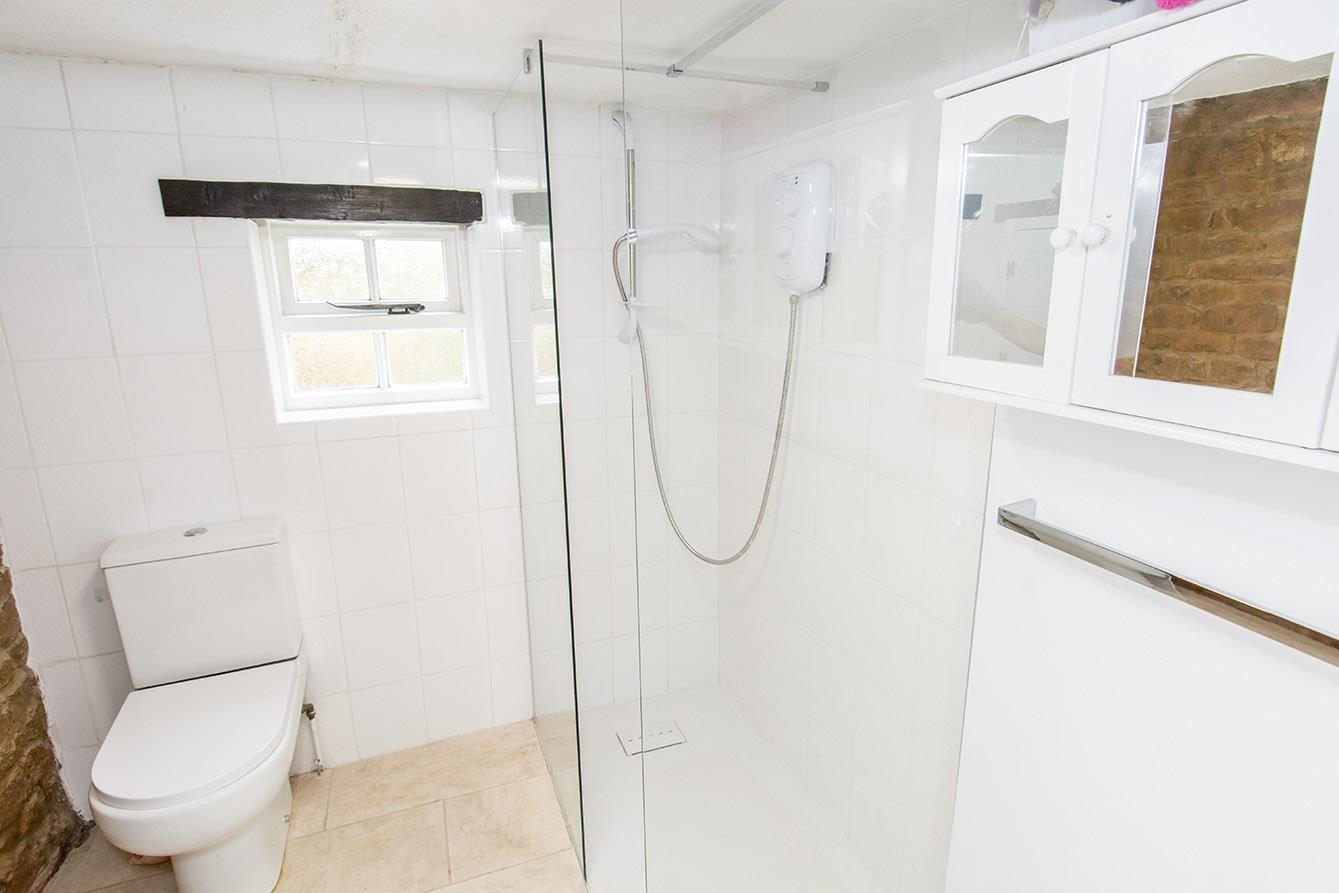
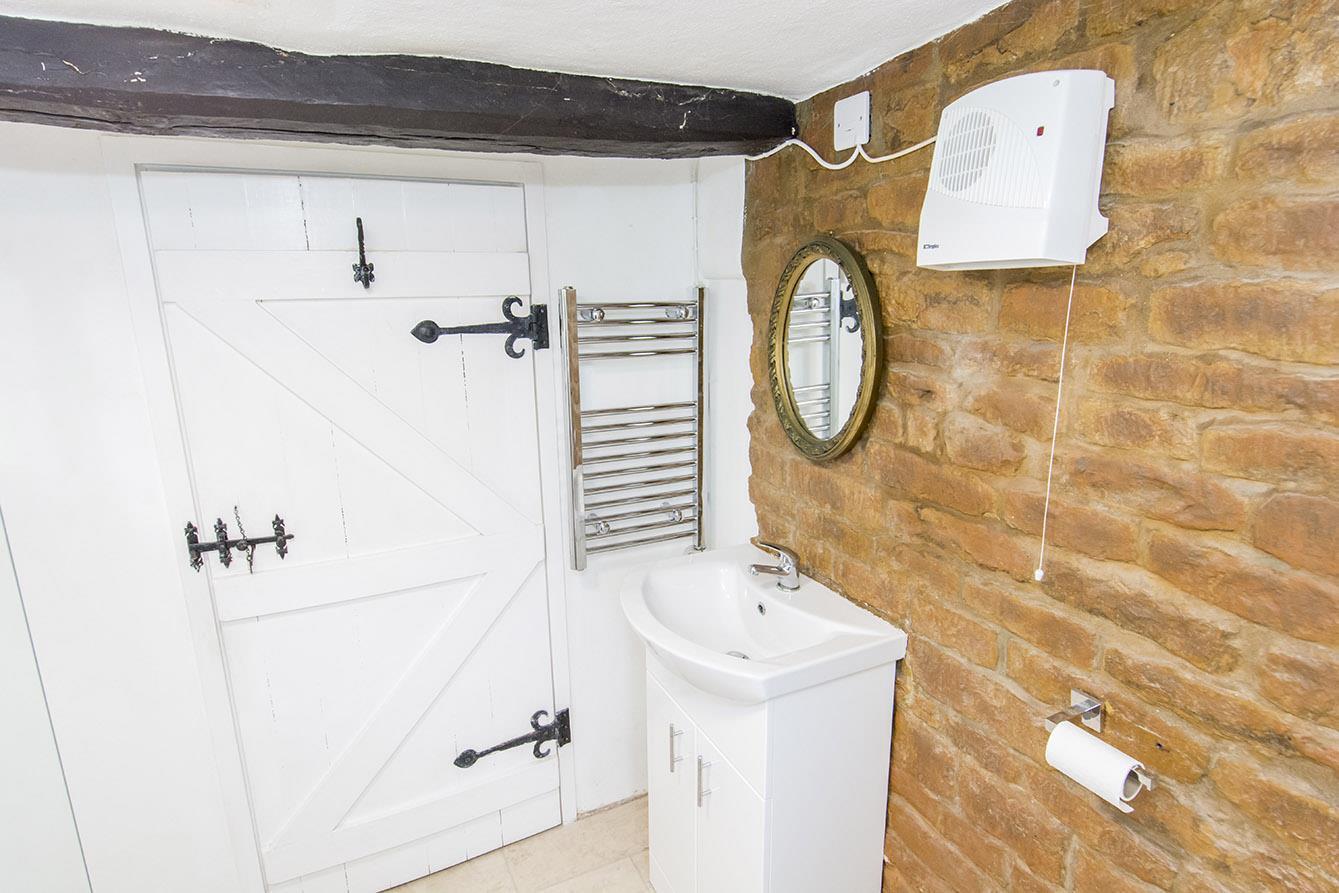
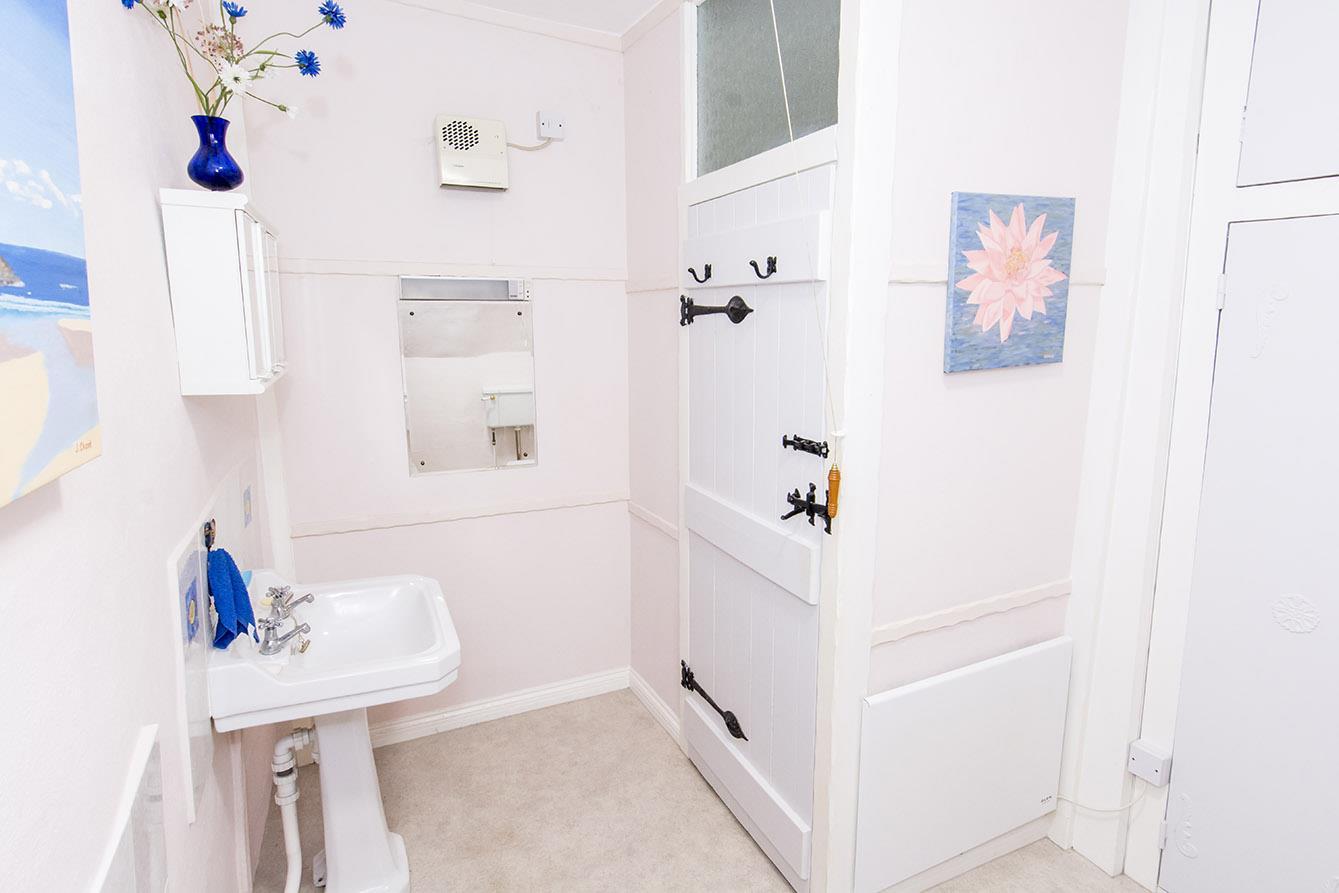
Shower Room - 1.83m x 1.98m (6'0" x 6'6") - Double shower cubicle with glass fixed screens and electric shower fitment. Wash hand basin. Low level WC. Complementary tiled floor and walls. Exposed stone wall. Heated towel rails. Electric wall heater. Exposed ceiling beam. Opaque glazed window.
(Shower Room Photo Two) -
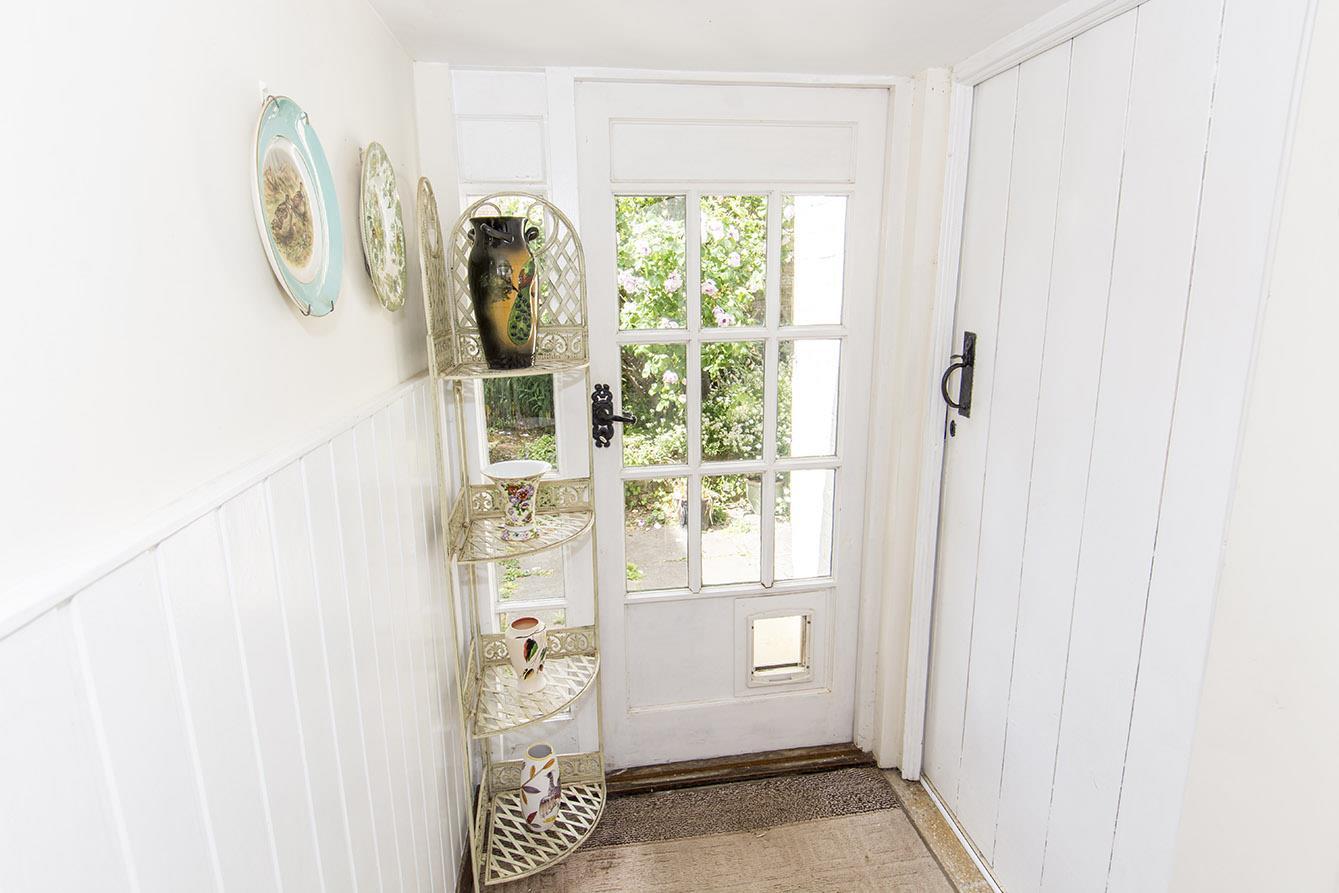
Rear Lobby - Multi paned door leading out to the rear garden. Door to:-
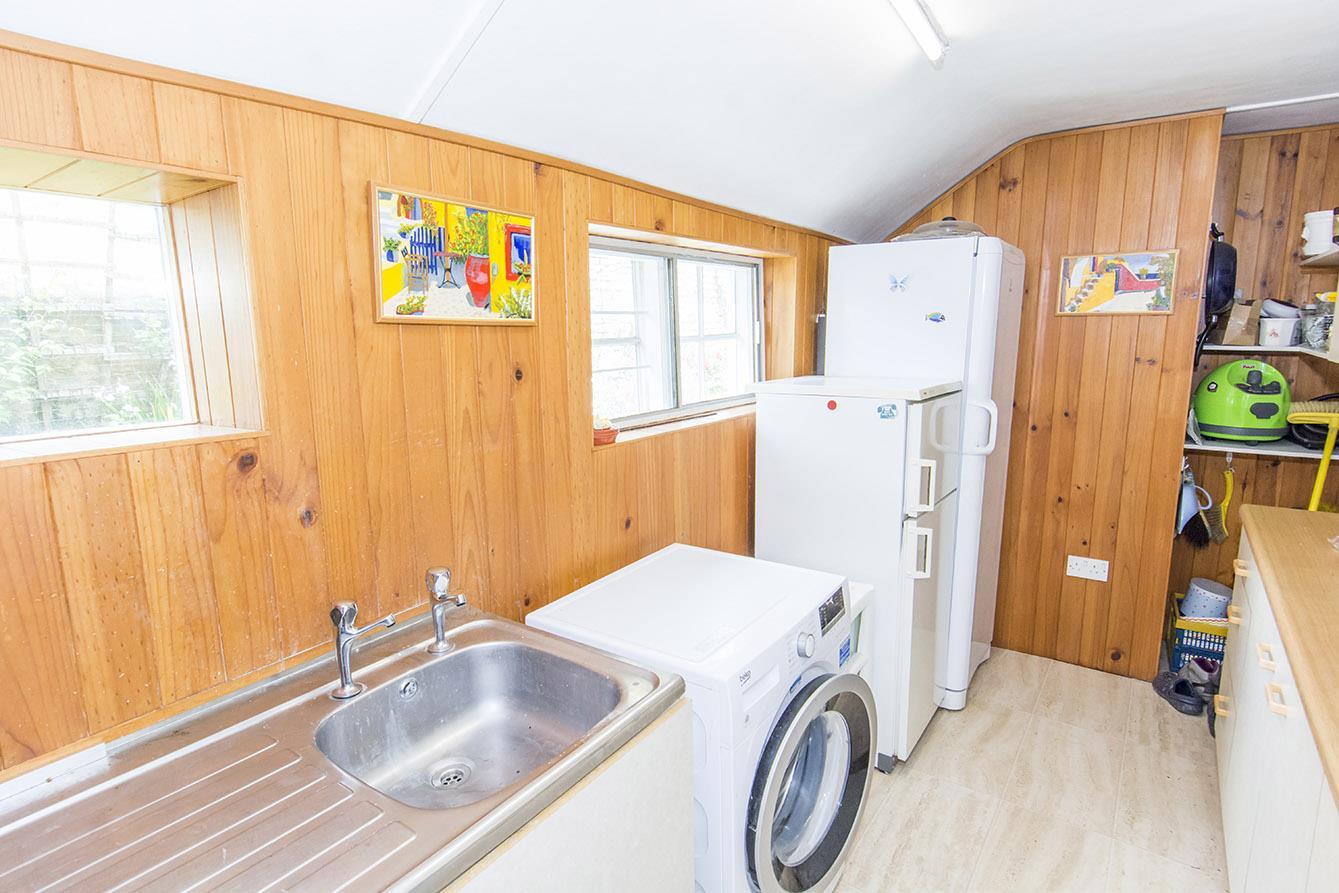
Utility Room - 3.86m x 1.83m (12'8" x 6'0") - Fitted base and wall units. Laminated work surfaces. Stainless steel sink and drainer. Space and plumbing for automatic washing machine. Tiled flooring. Two windows to the rear aspect.
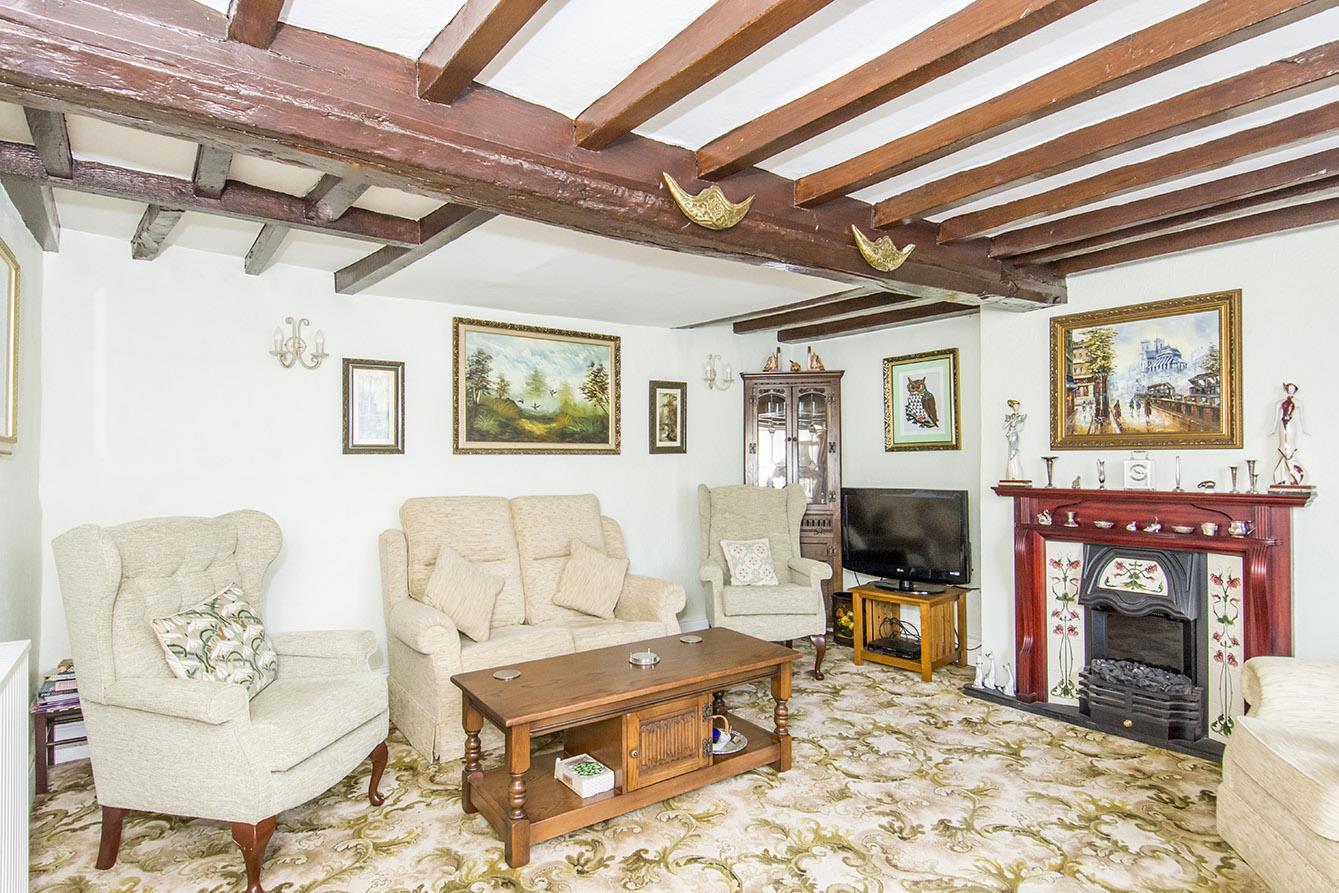
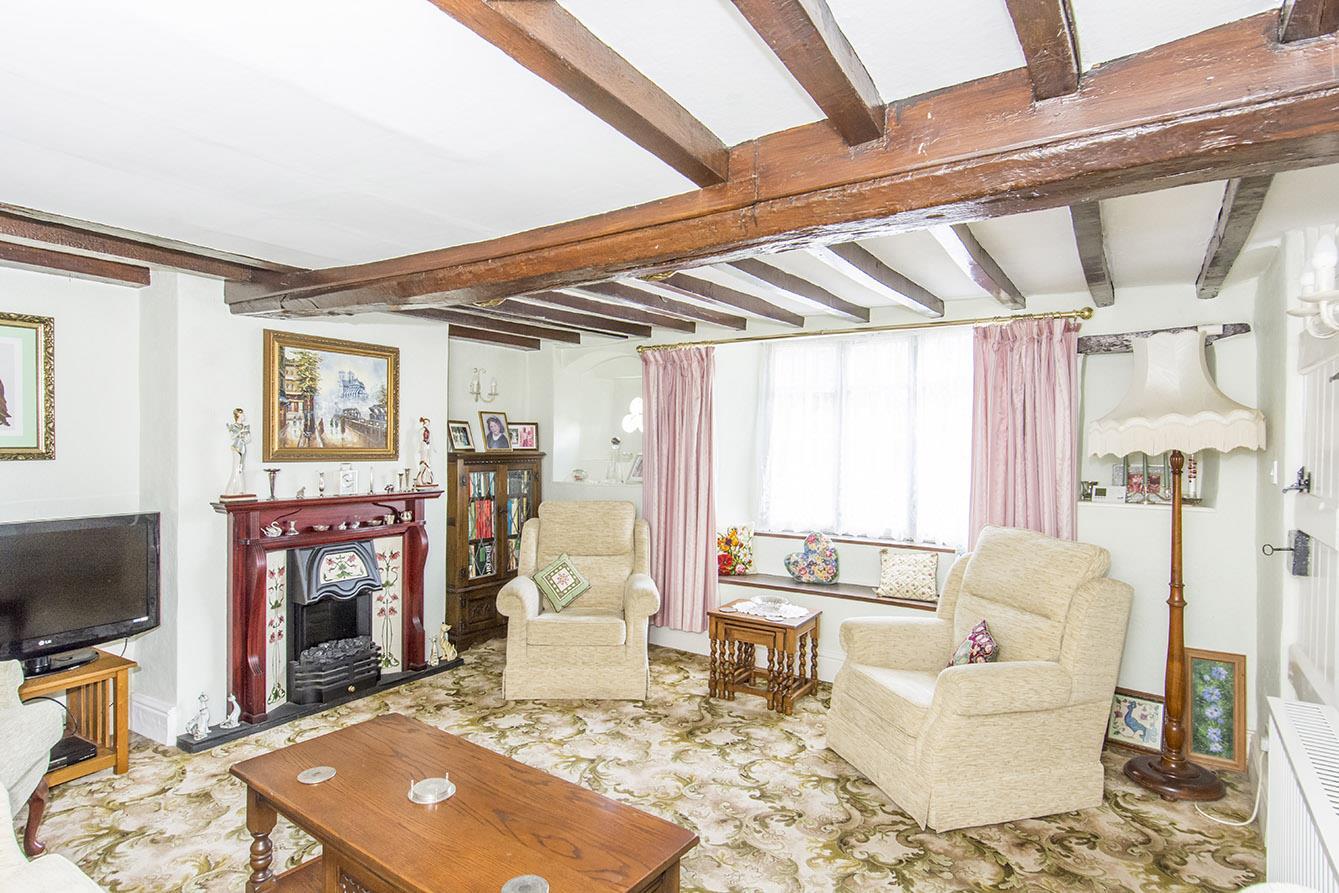
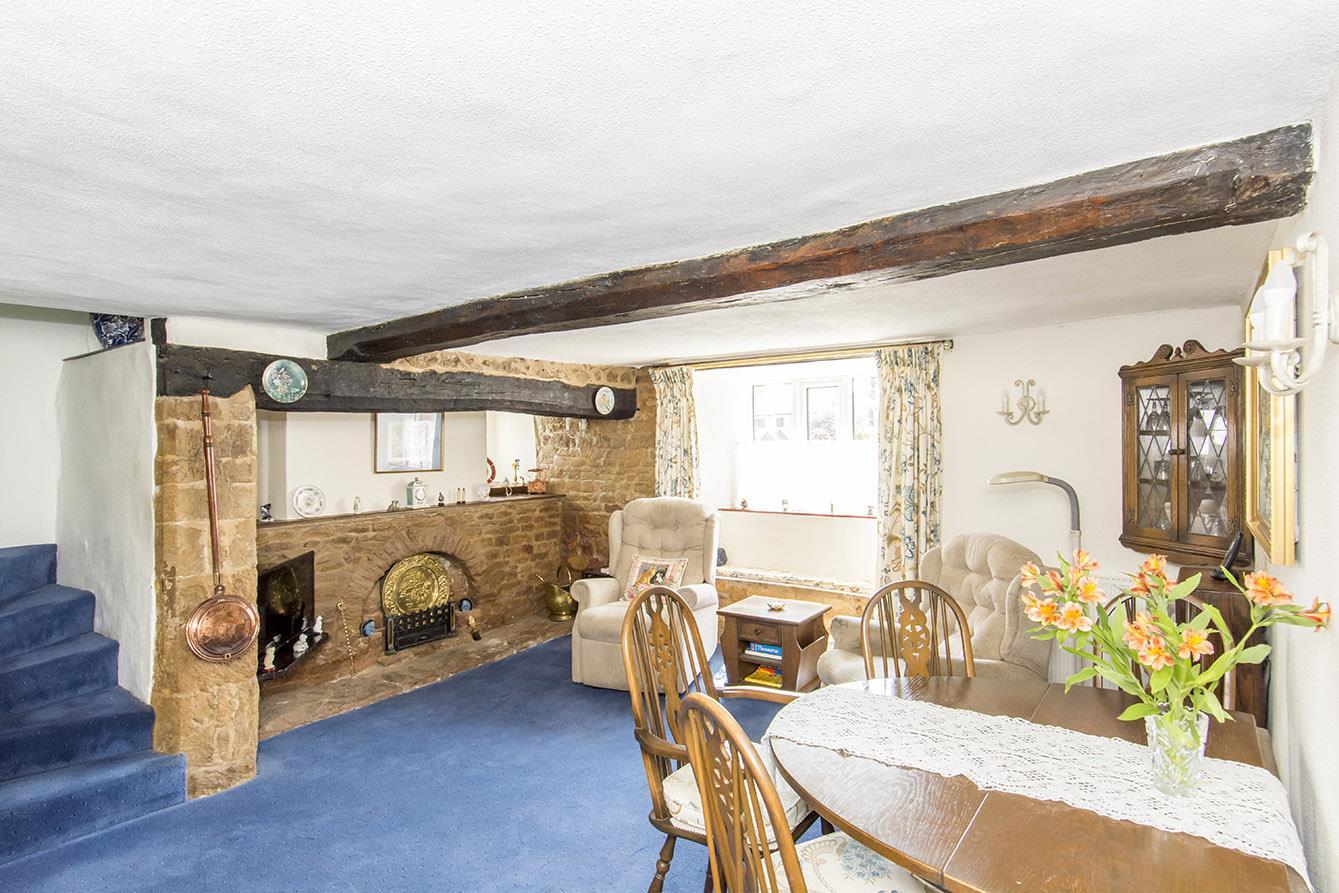
Lounge - 4.29m x 4.22m (14'1" x 13'10") - Multi paned secondary glazed window to the front and original feature period 'cloverleaf' window. Feature timber fire surround and tile cheeks incorporating coal effect fitted electric fire. Exposed ceiling beams. Fitted window seat. Shelved display recess. Four wall lights. Television point. Electric radiator.
(Lounge Photo Two) -
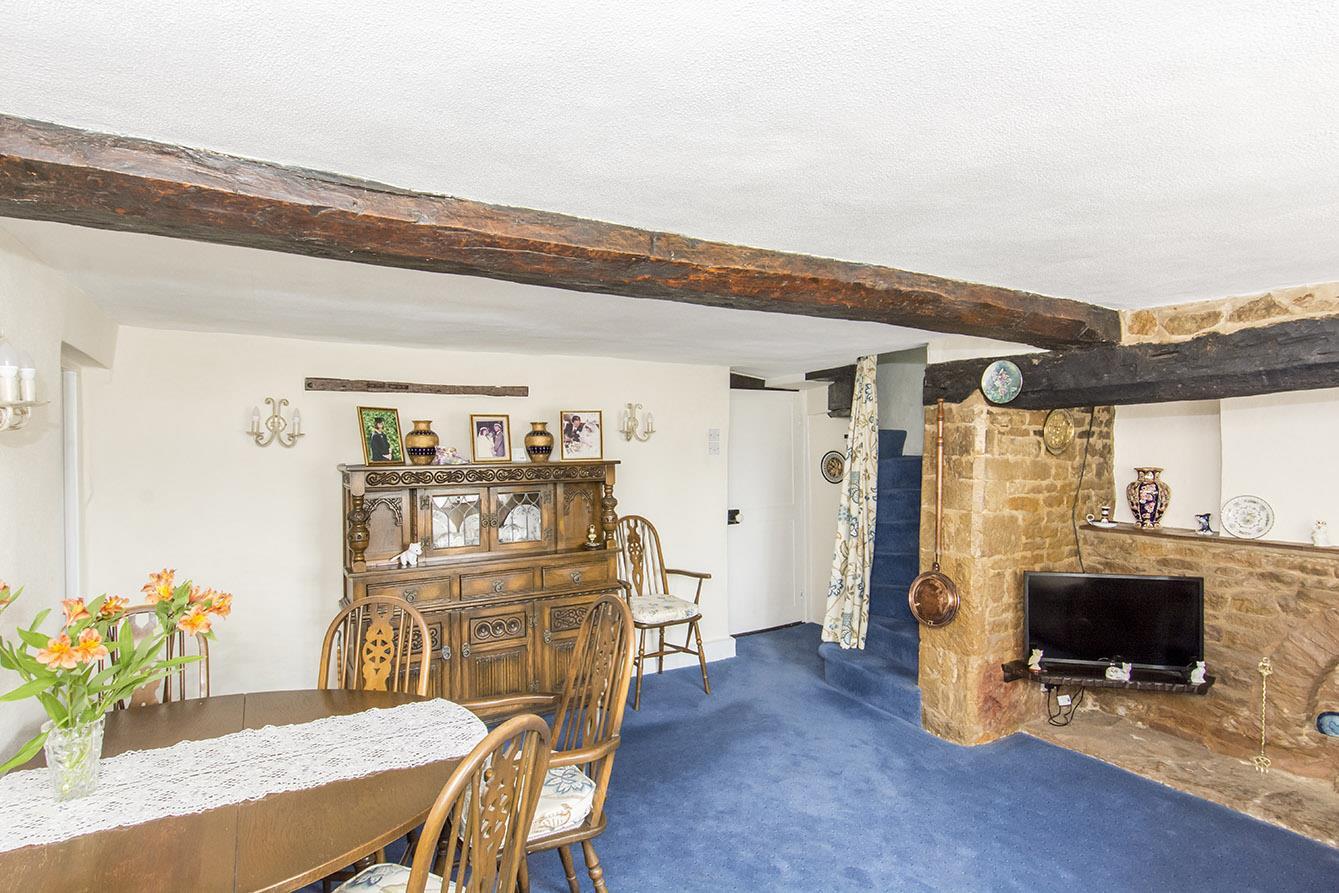
Dining Room - 5.23m into inglenook x 4.60m (17'2" into inglenook - Inglenook stone constructed open fire with heavy exposed timber. Recessed leaded window to the front and further double glazed window to the side elevation. Five wall lights. Exposed ceiling beam. Fitted upholstered window seat. Electric radiator. Television point. Stairs rising to the first floor. Door to:-
(Dining Room Photo Two) -
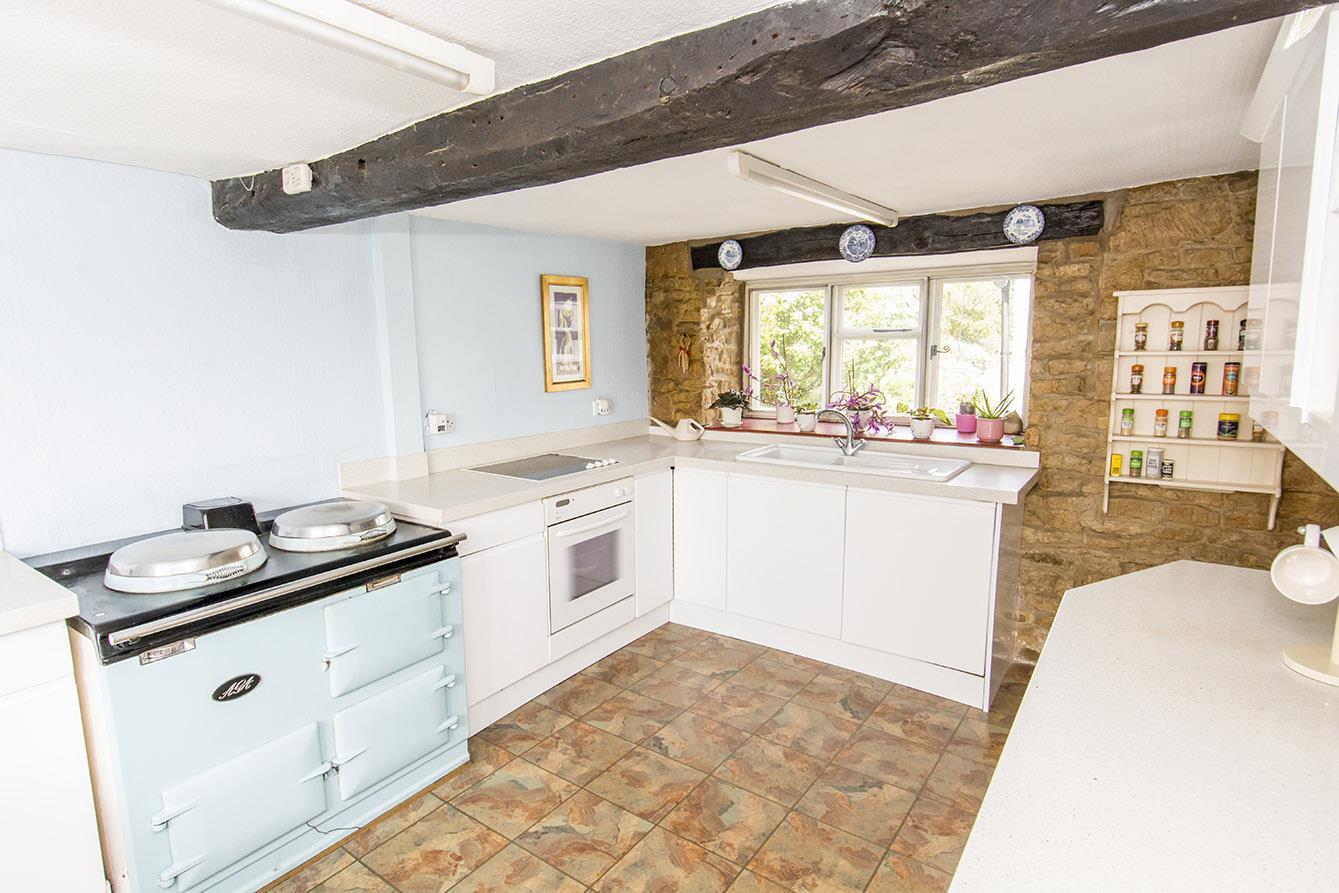
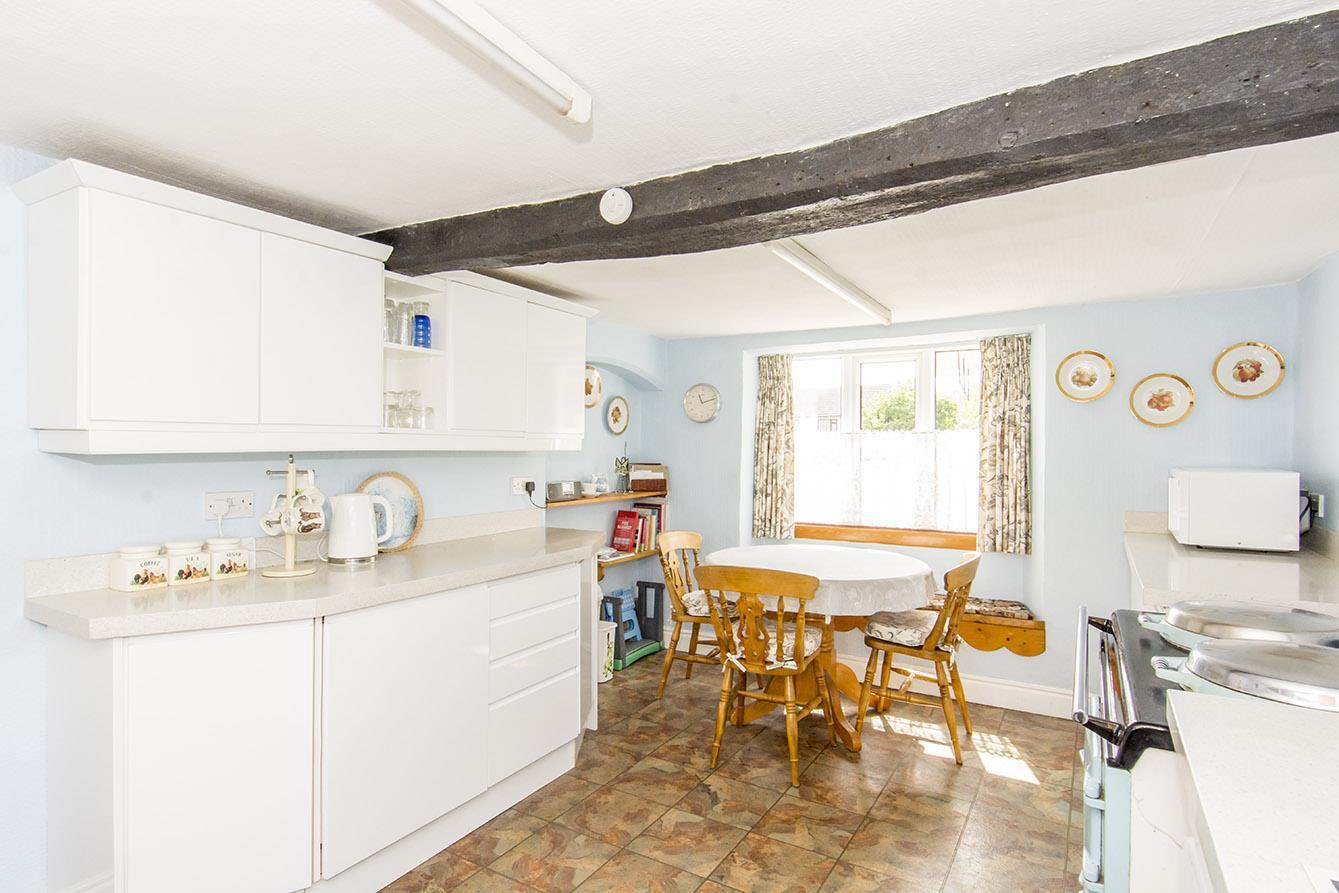
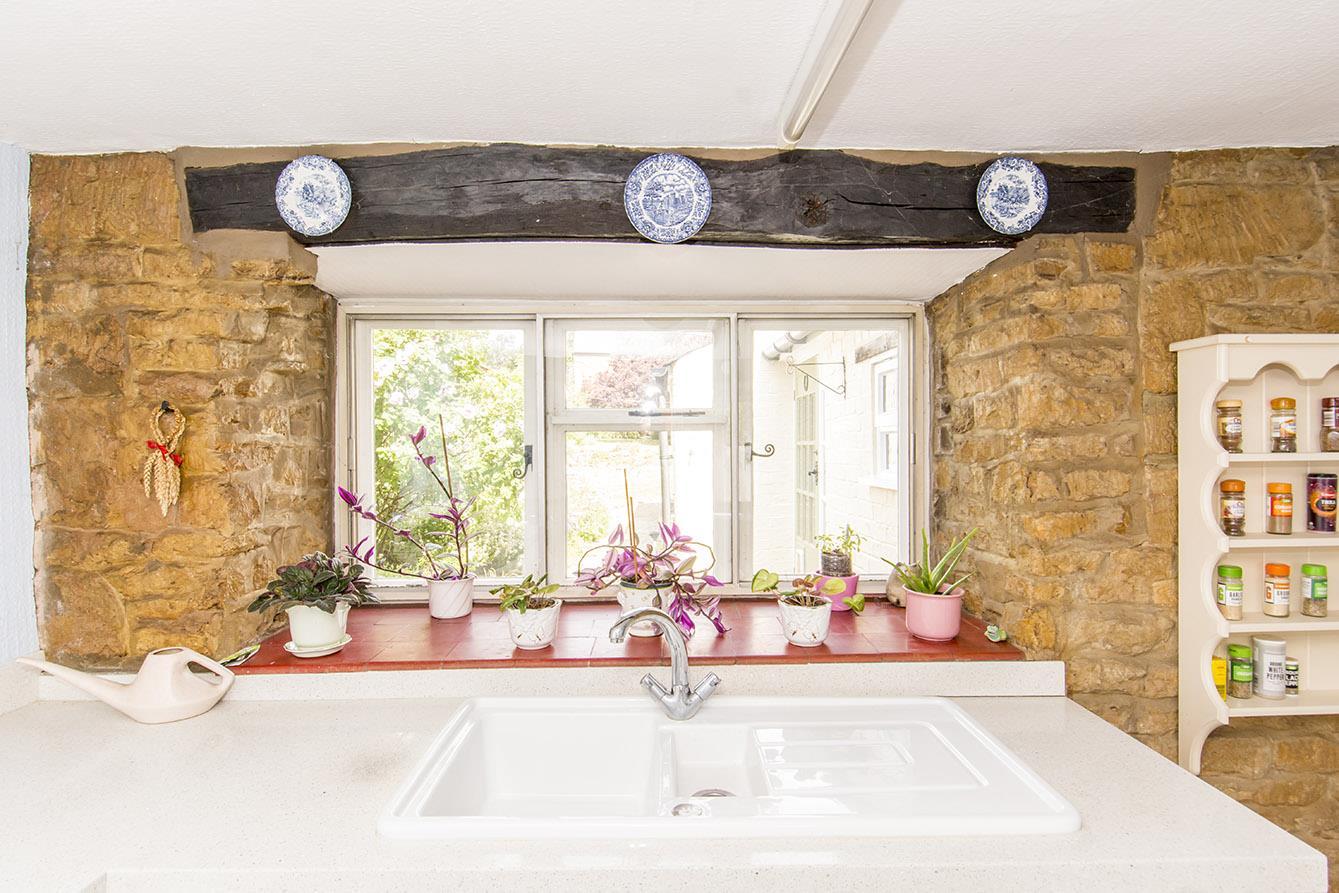
Kitchen - 4.57m x 3.33m (15'0" x 10'11") - Range of modern white high gloss facing fitted base and wall units. Laminated work surfaces and matching splash backs. Fitted oil fired 'AGA' range cooker. Four ring electric hob and electric oven. Enamelled one and a half sink and drainer. Exposed ceiling beam. Tile effect vinyl flooring. Exposed stone wall. Window seat. Dual aspect windows.
(Kitchen Photo Two) -
First Floor Landing - Leaded window to the side. Exposed wall timbers. Doors to rooms.
Dressing Room - 3.12m max x 2.72m max (10'3" max x 8'11" max) - Double glazed window to the front aspect. Electric radiator. Exposed wall timbers. Bult in storage cupboard. Doors to bathroom and bedroom one.
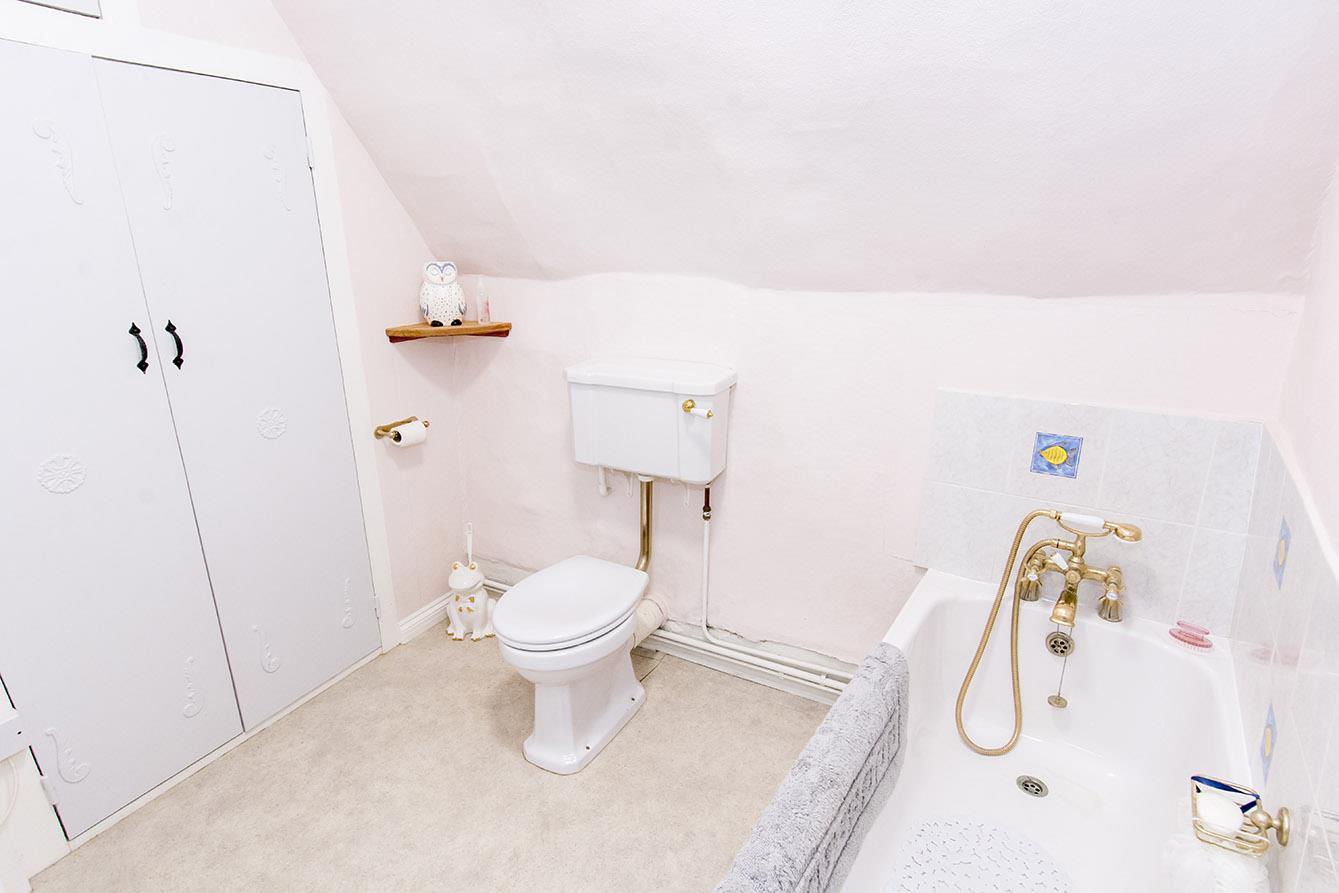
Bathroom - Panelled bath. Pedestal wash hand basin. Low level WC. Complementary tiling. Electric panel heater. Extractor fan. Wall heater. Shelved airing cupboard housing modern 'Aquafficient' instant hot water heater.
(Bathroom Photo Two) -
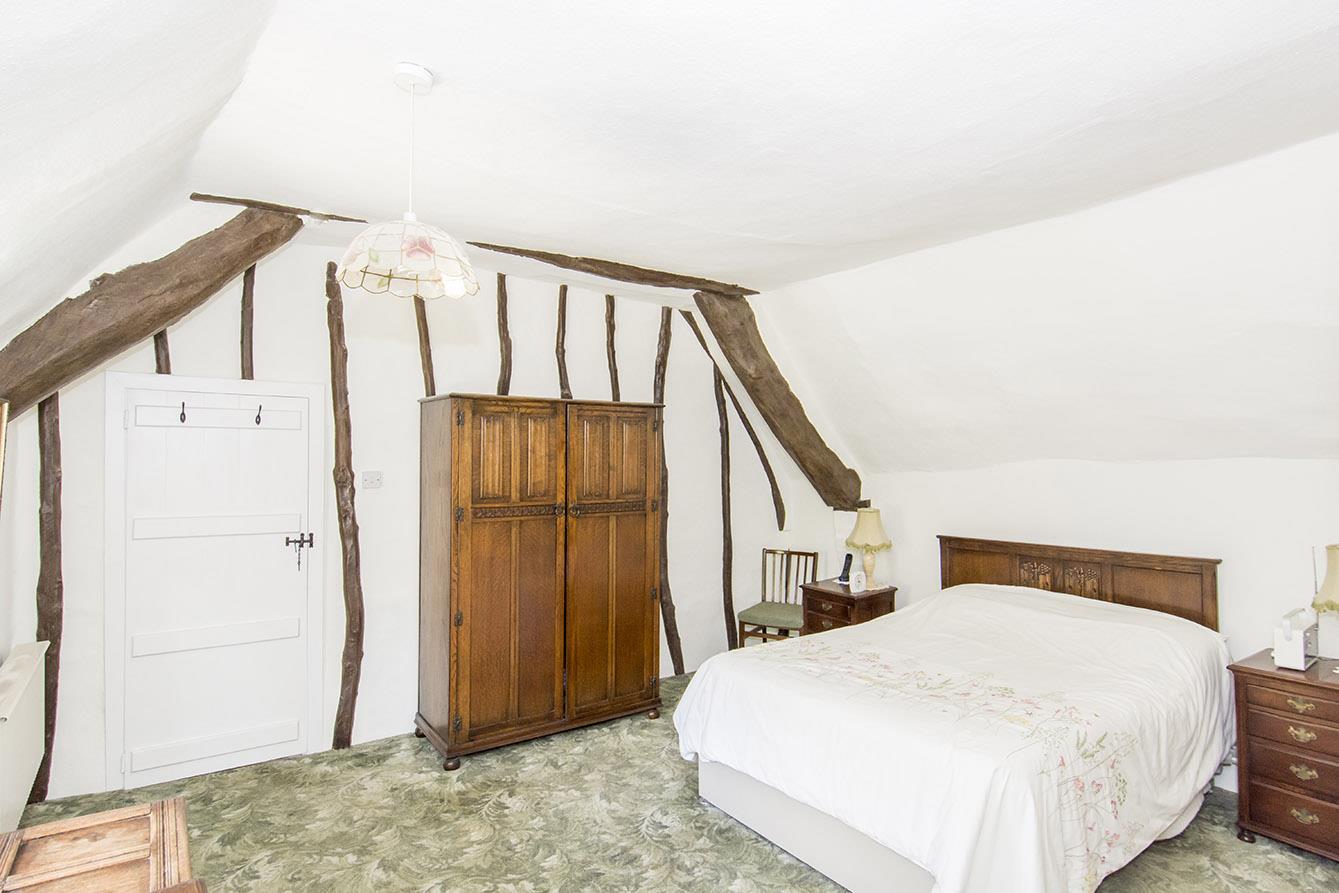
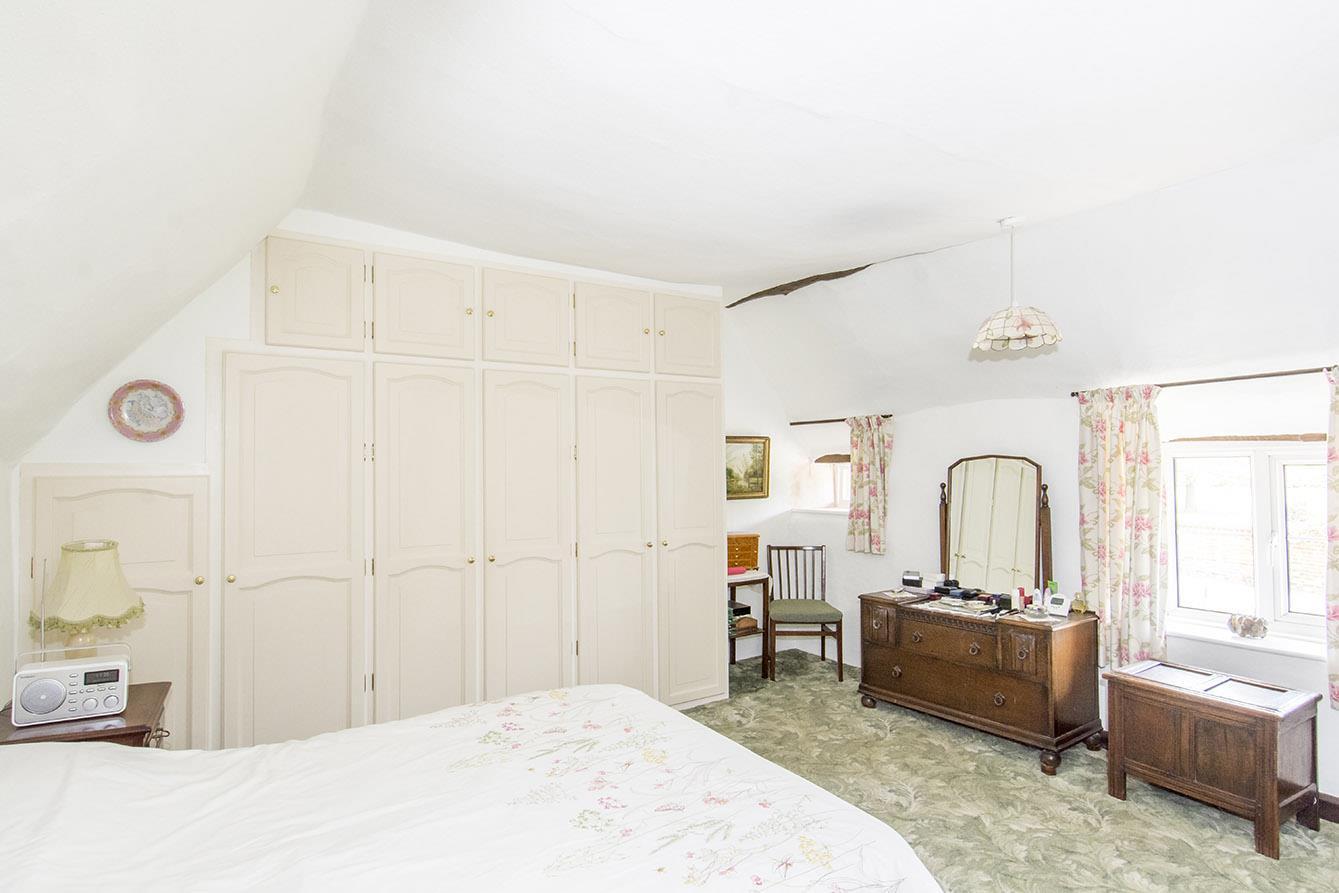
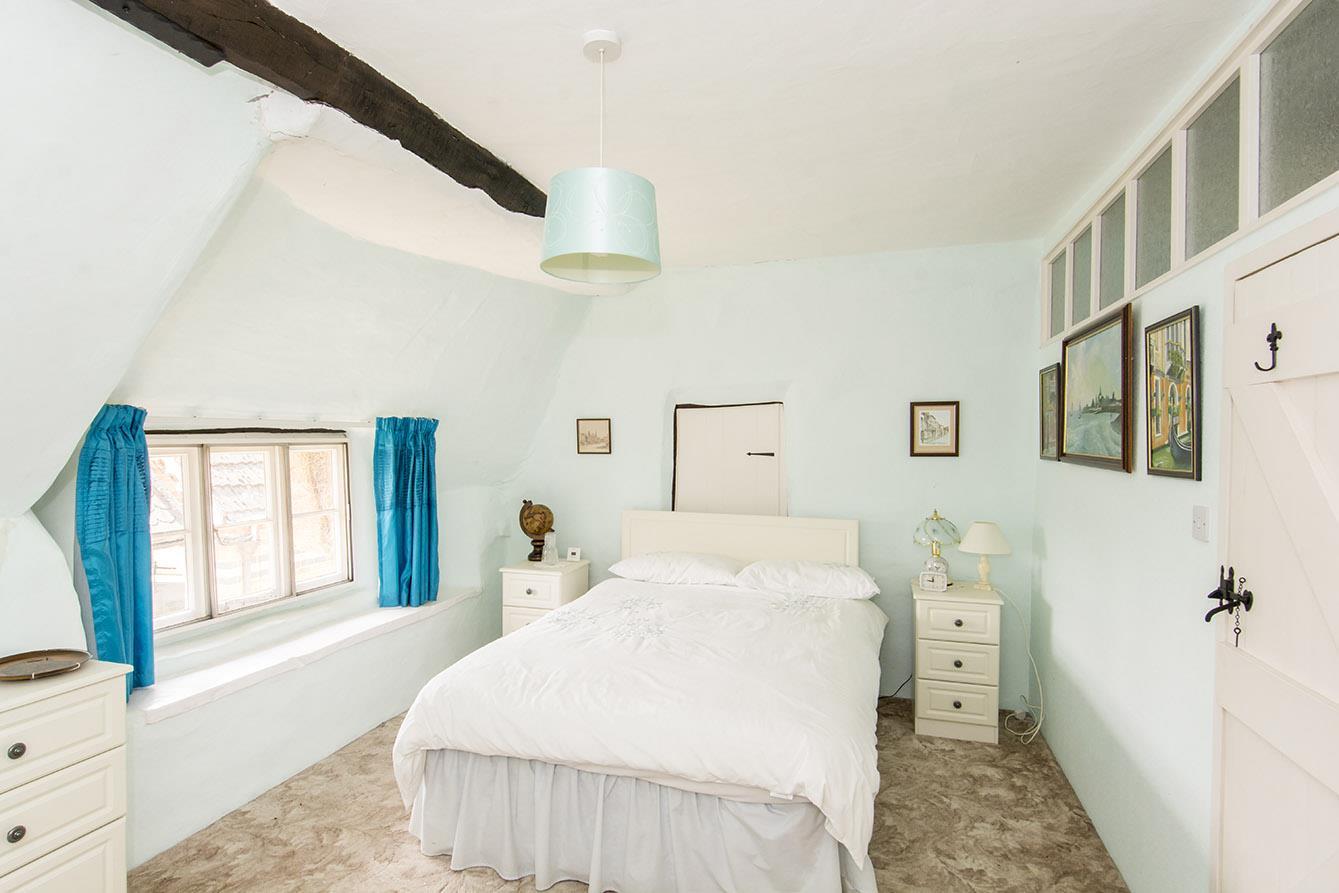
Bedroom One - 4.50m x 4.42m (14'9" x 14'6") - Two windows to the front aspect. Exposed wall and A frame timbers. Fitted wardrobes. Telephone point. Electric radiator.
(Bedroom One Photo Two) -
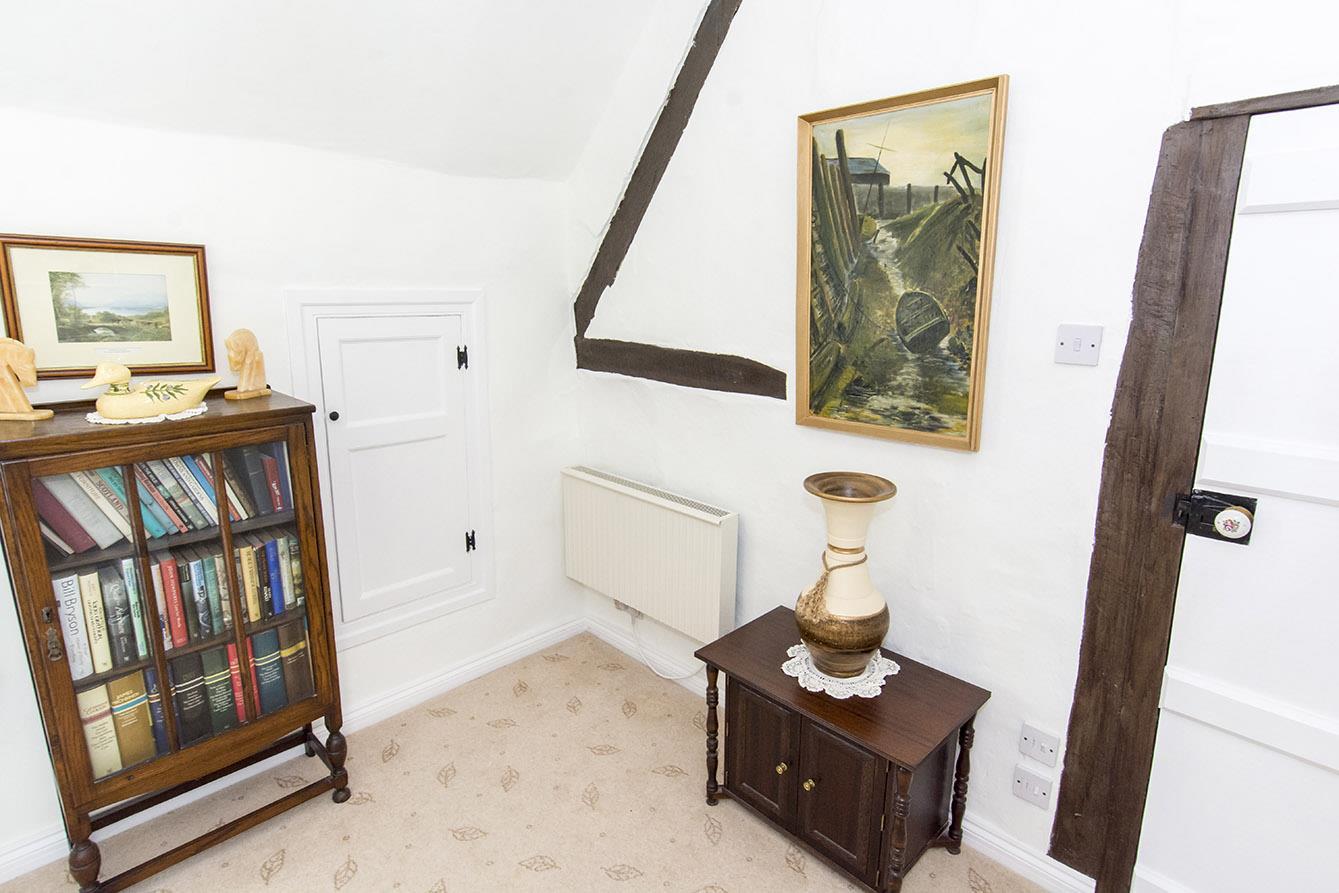
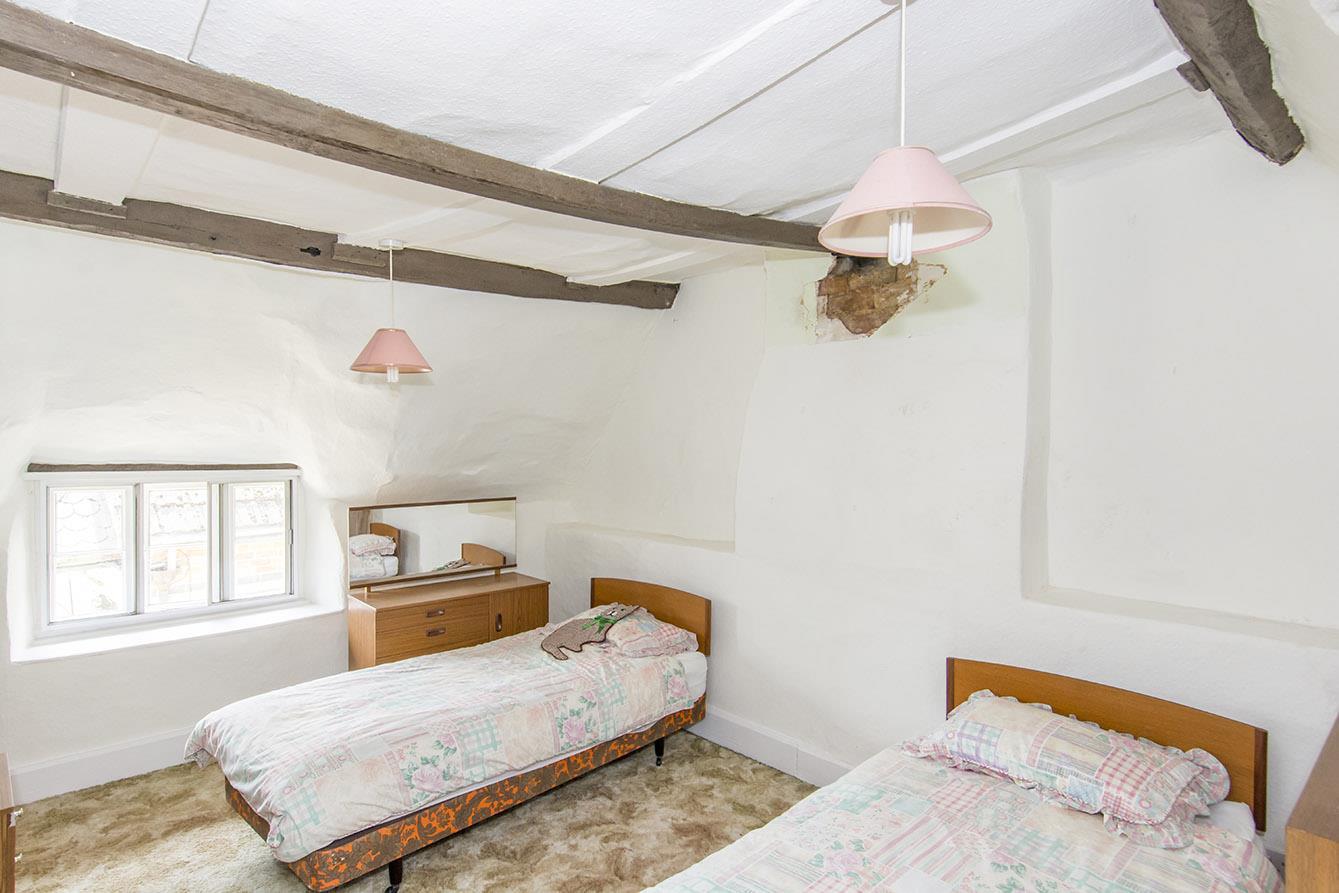
Bedroom Two - 4.90m x 3.43m (16'1" x 11'3") - Secondary glazed window to the side elevation. Recessed shelved cupboard and wardrobe. Exposed ceiling beam. Electric radiator. Feature period door to bedroom three (currently unused).
(Bedroom Two Photo Two) -
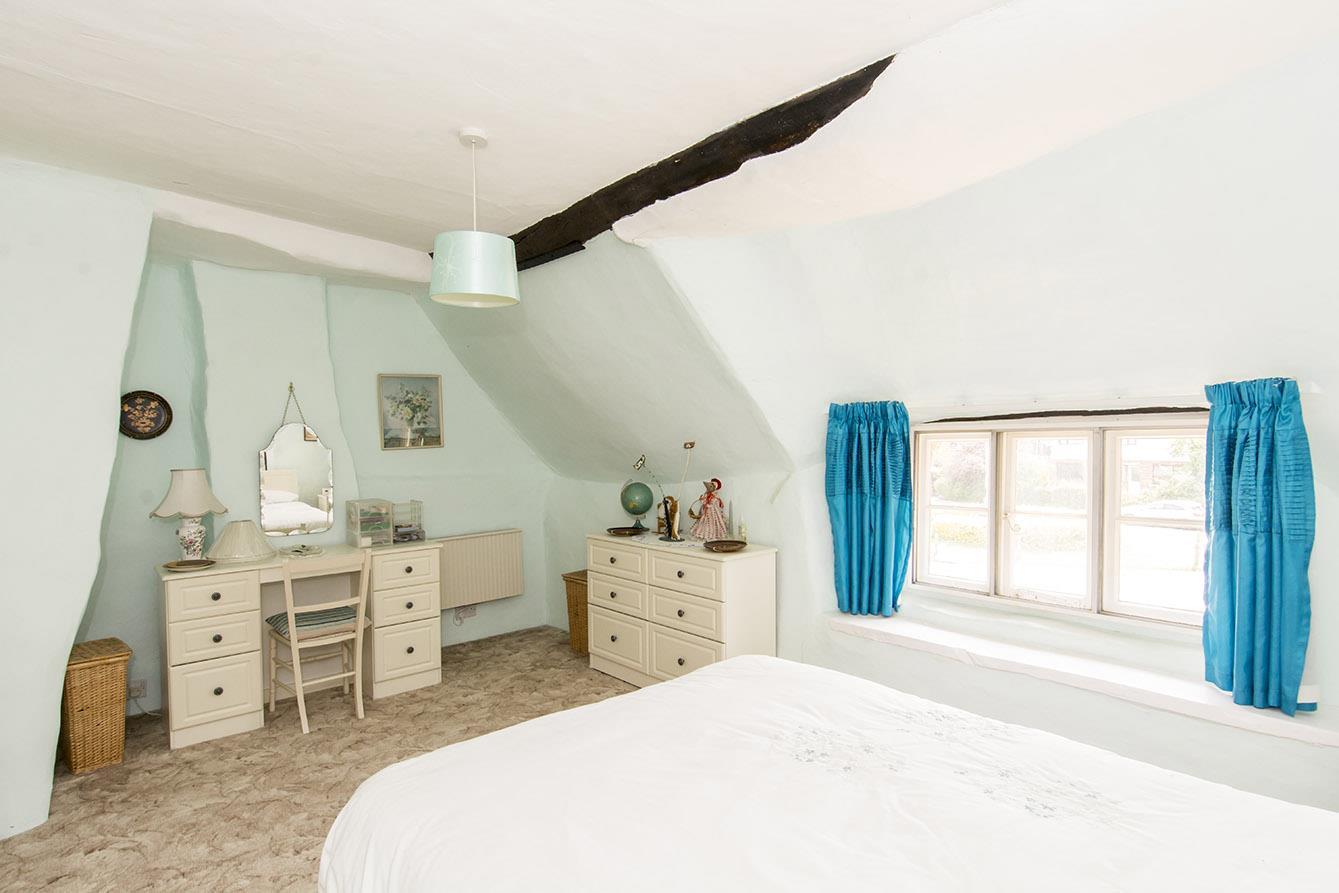
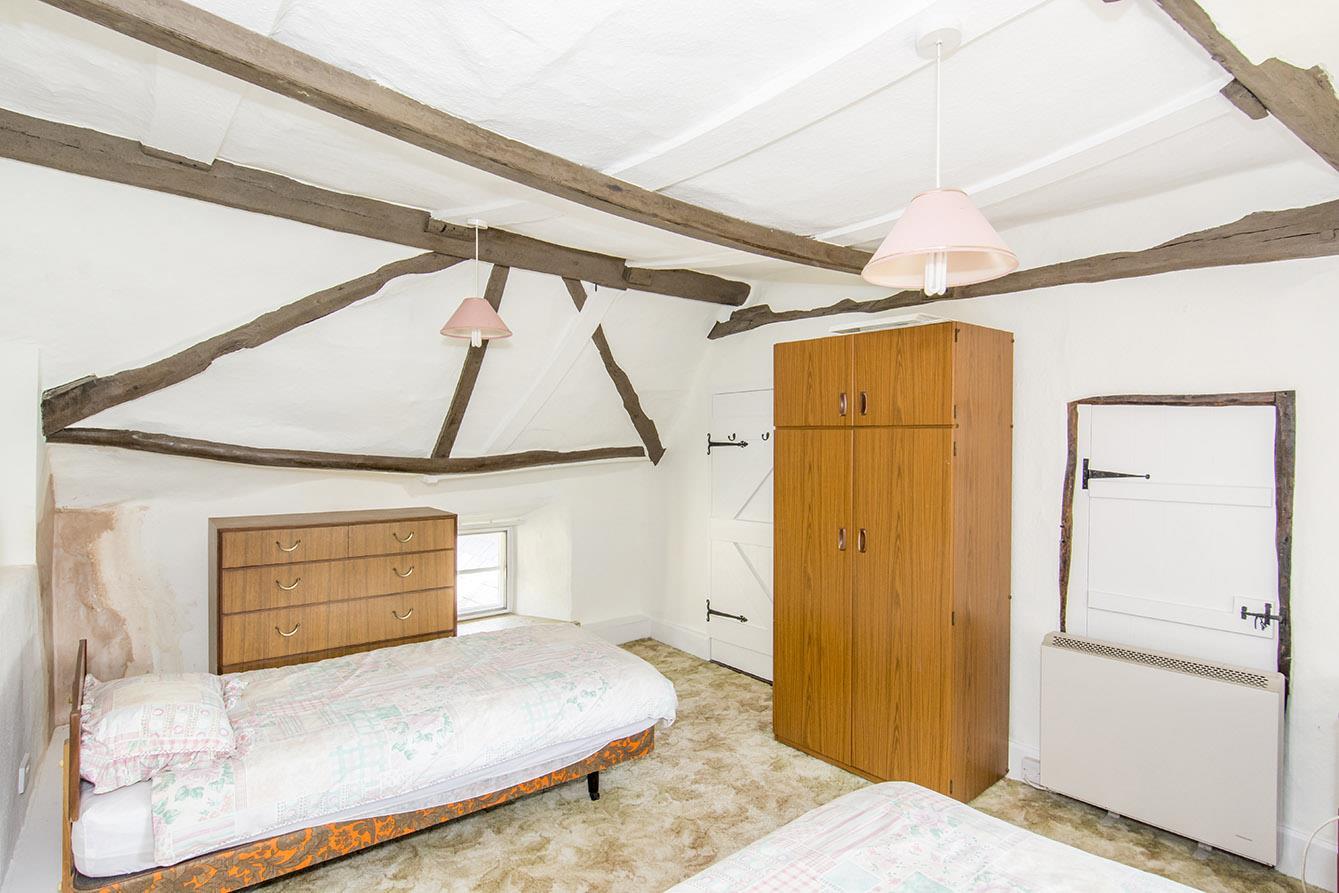
Bedroom Three - 4.98m x 3.71m (16'4" x 12'2") - Dual aspect windows. Exposed wall timbers. Electric storage heater.
(Bedroom Three Photo Two) -
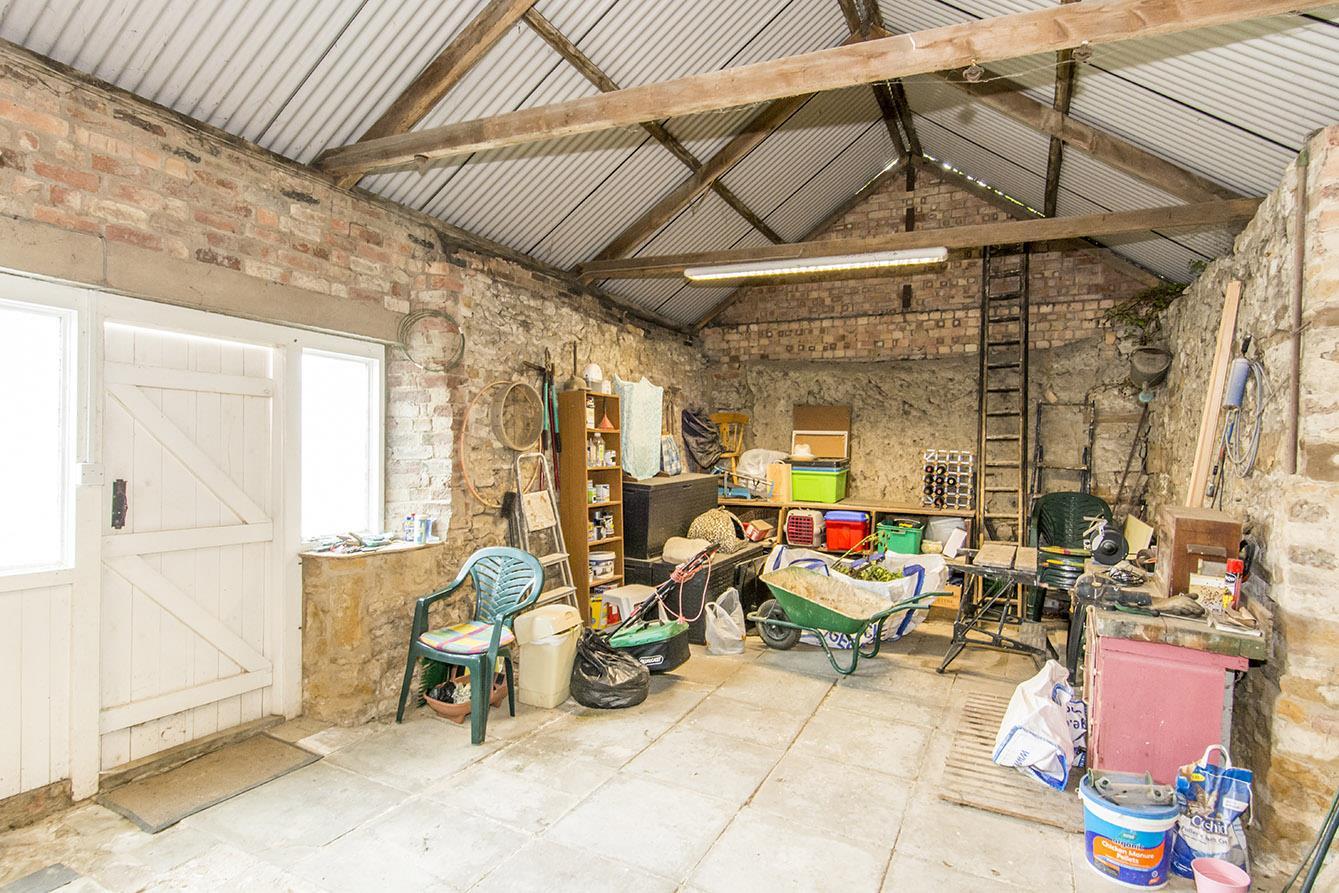
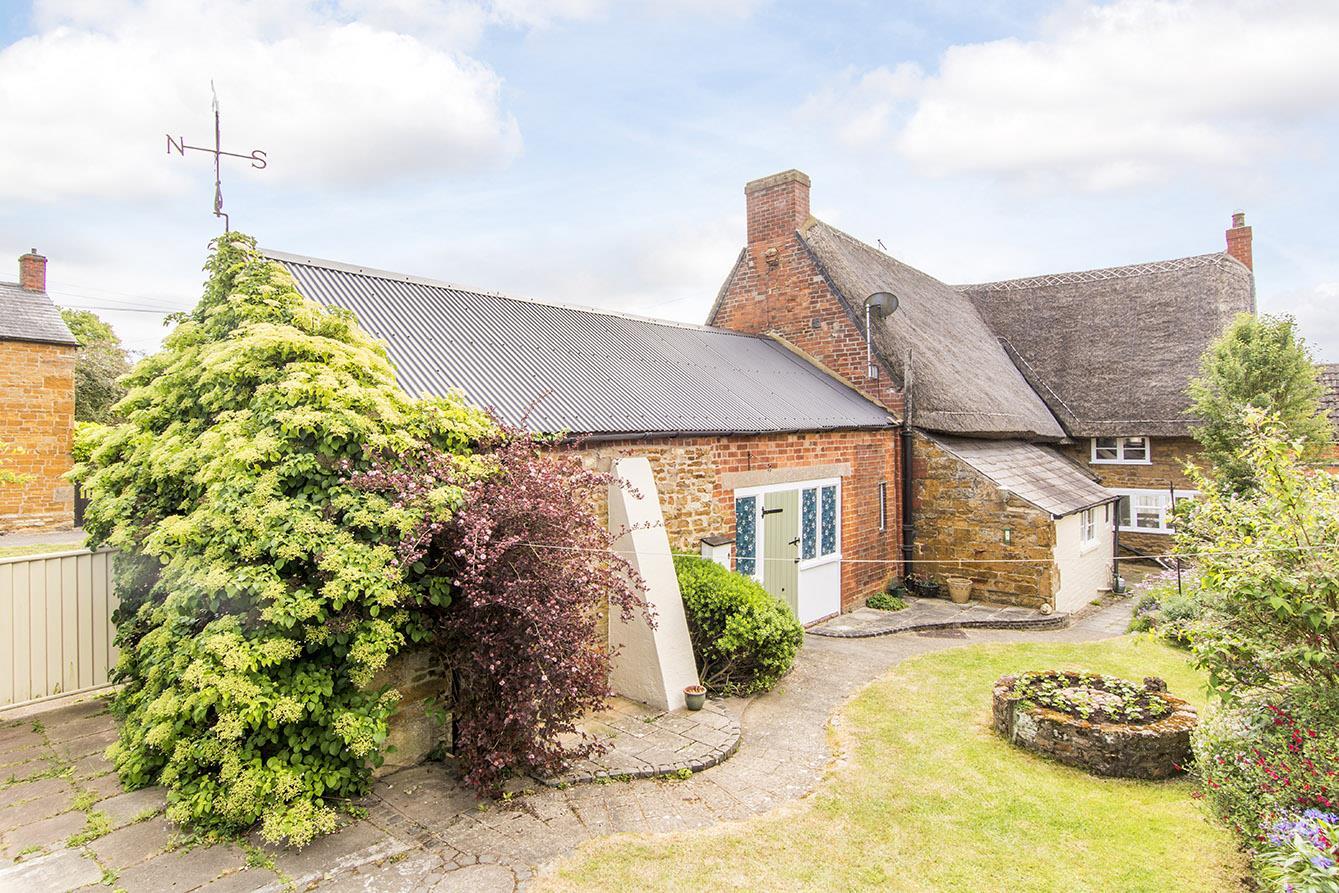
Garage/Outbuilding - 8.66m x 4.27m (28'5" x 14'0") - Pitched roof stone outbuilding adjoined to the main house and offering potential for conversion to further accommodation/granny annexing. Double timber doors providing vehicle access. Personal door to the rear garden. Oil tank to fuel the AGA. Power and lighting.
(Garage/Outbuilding Photo Two) -
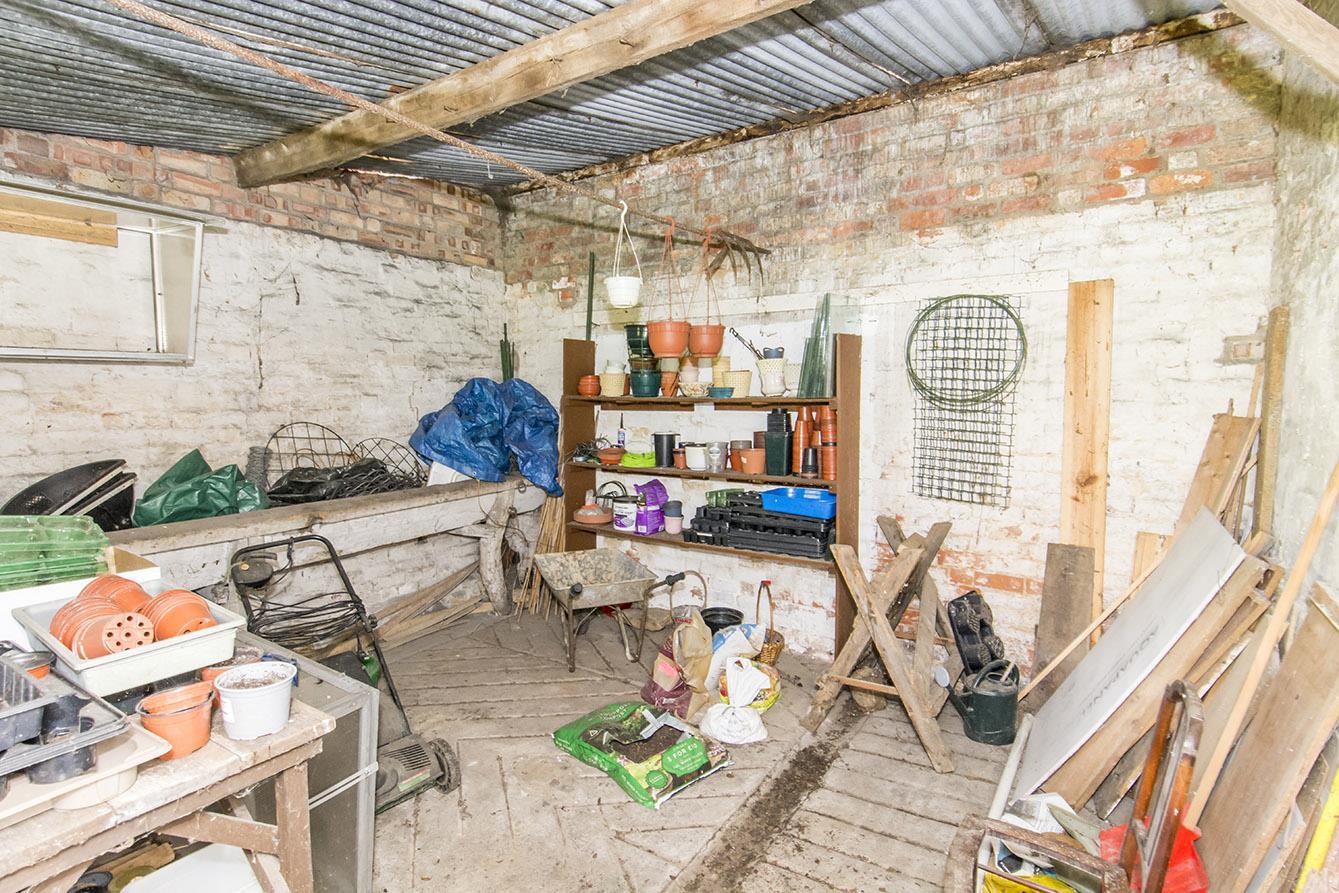
Stable - 4.32m x 3.68m (14'2" x 12'1") - Accessed via wide stable door. Original period trough.
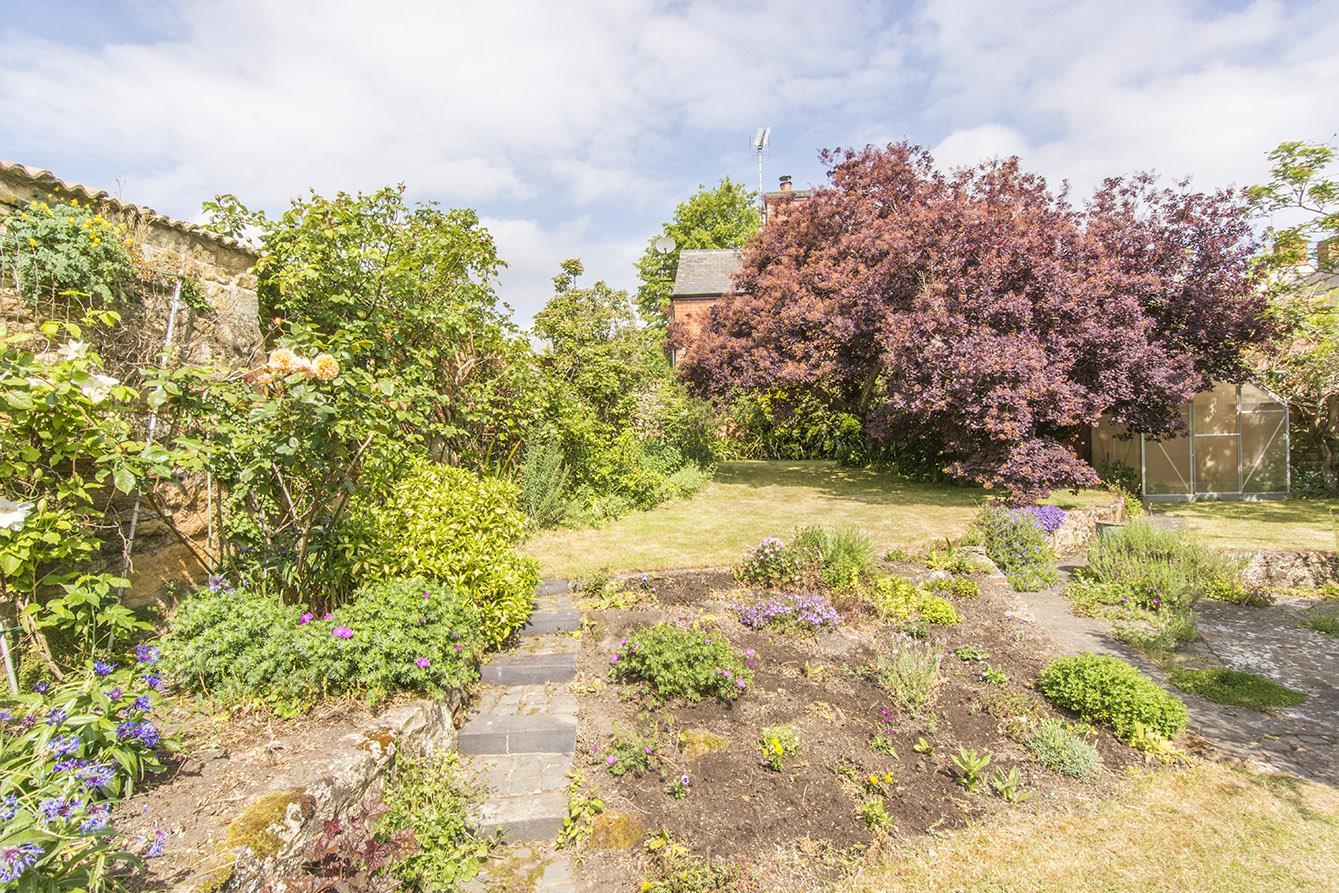
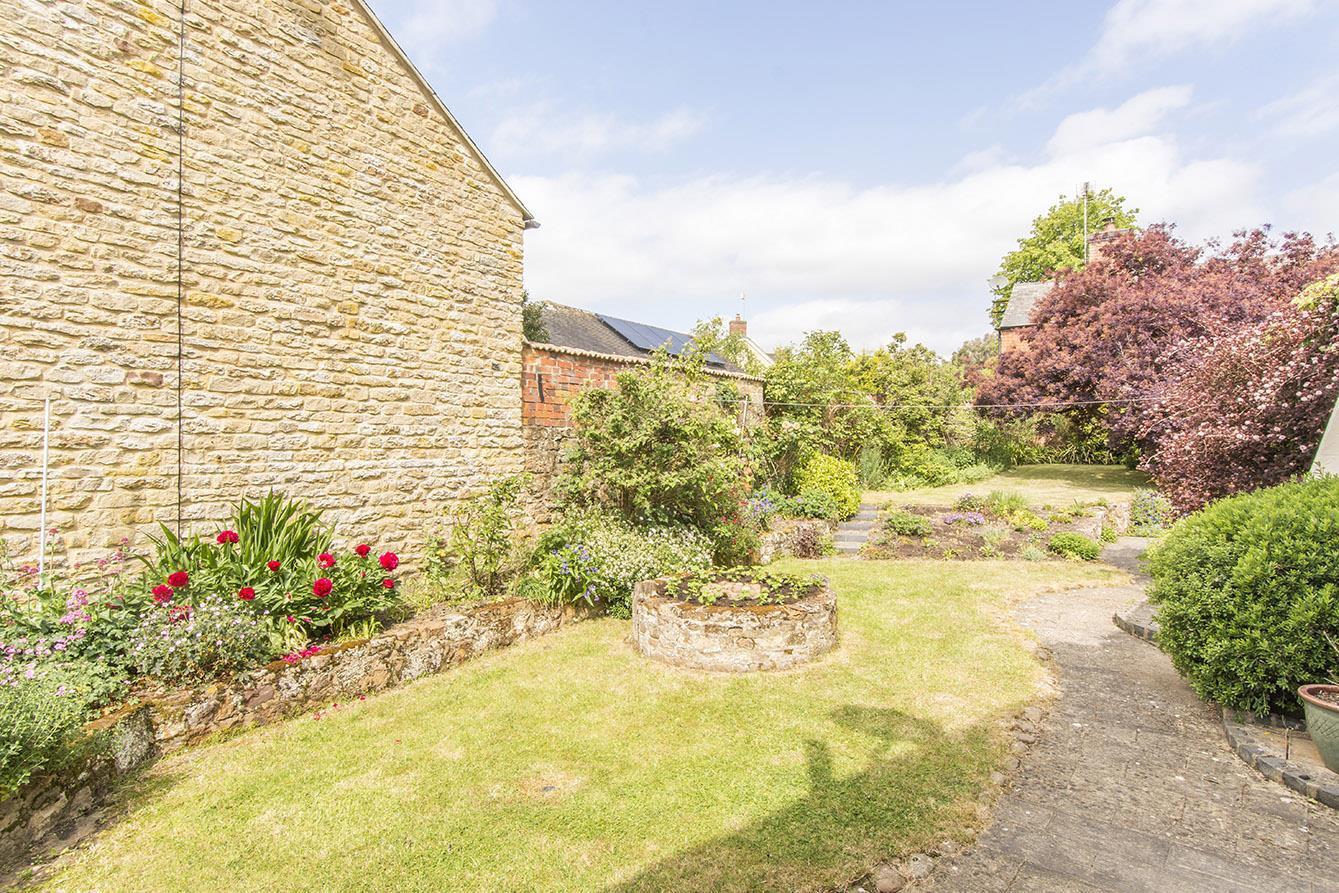
Rear Garden - The rear garden is approximately 80' wide and is private being enclosed by high walls. It is laid mainly to a shaped lawn with well stocked raised beds and rose beds. There is a paved patio area. Filled circular stone feature well laid to flower bed. Period wooden hand pump. Double gates to secure parking for one car.
(Rear Garden Photo Two) -
(Rear Garden Photo Three) -
(Rear Aspect Photo) -
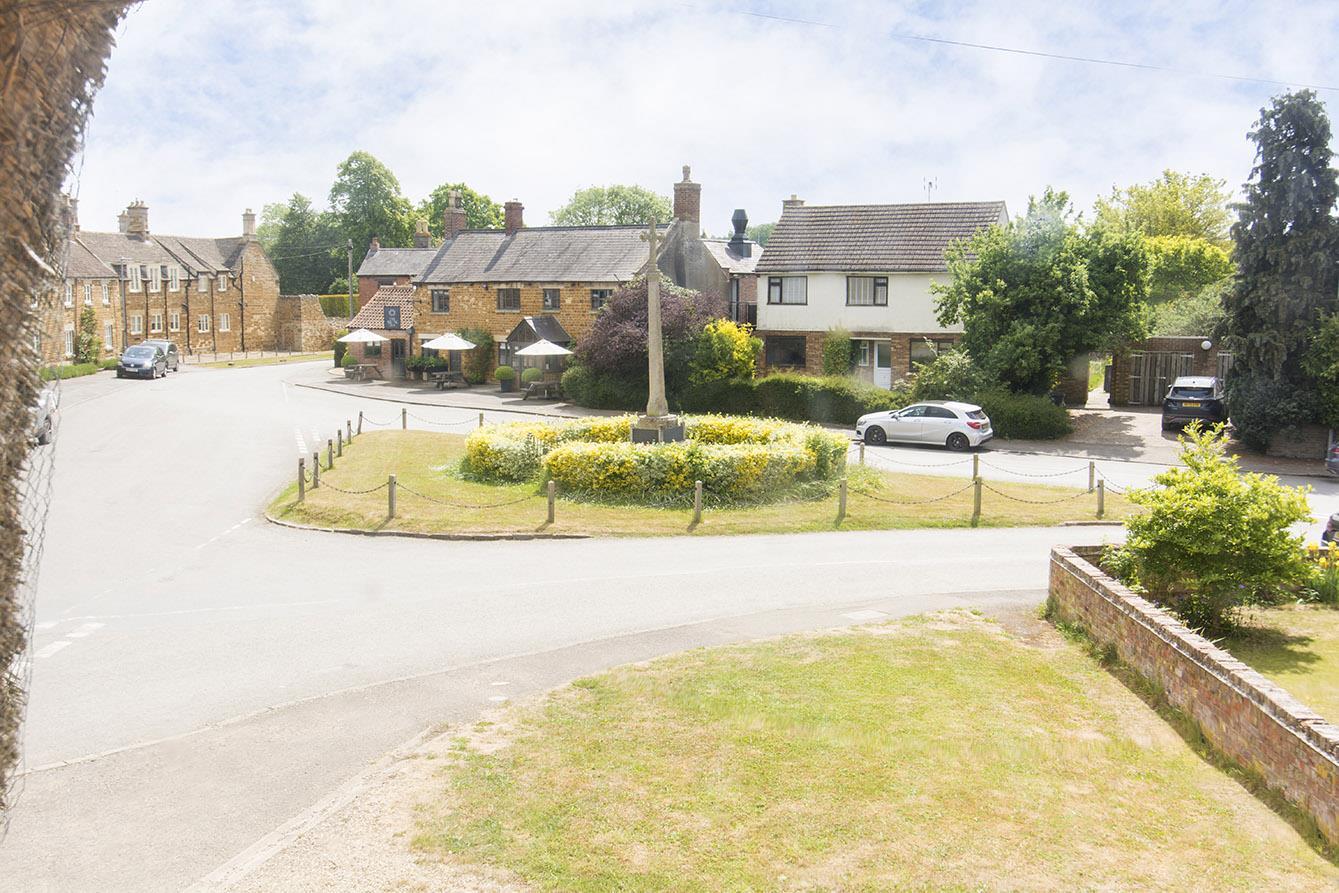
(View To Front) -
Agents Note - We understand from the current owners that there has been a recent electrical safety certificate and the roof was re-thatched approximately six years ago. The property is grade 2 listed.
Note For Prospective Buyers - Upon acceptance of an offer, all buyers will need to undertake an identification check for which there will be a charge of £50+VAT per person (non-refundable). These checks are completed to meet our obligations under Anti Money Laundering Regulations (AML) and are a legal requirement.

Sorry! An EPC is not available for this property.
 3
 4
 2
-
-
-
- 2
- 4
- 2
-
-
-
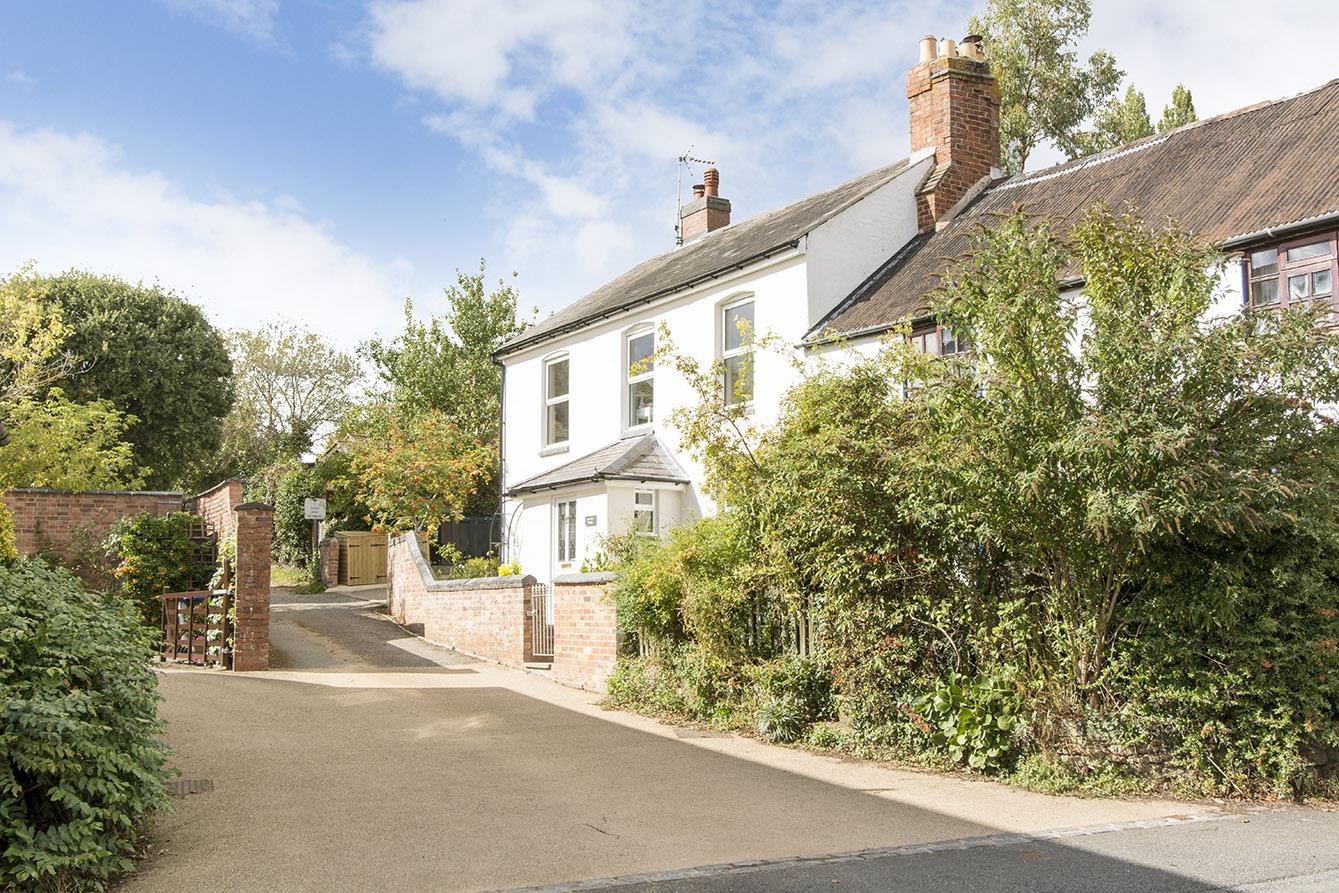
Harborough Road, Clipston, Market Harborough
3 Bedroom Cottage
Harborough Road, Clipston, Market Harborough
- 2
- 3
- 2
-
-
-
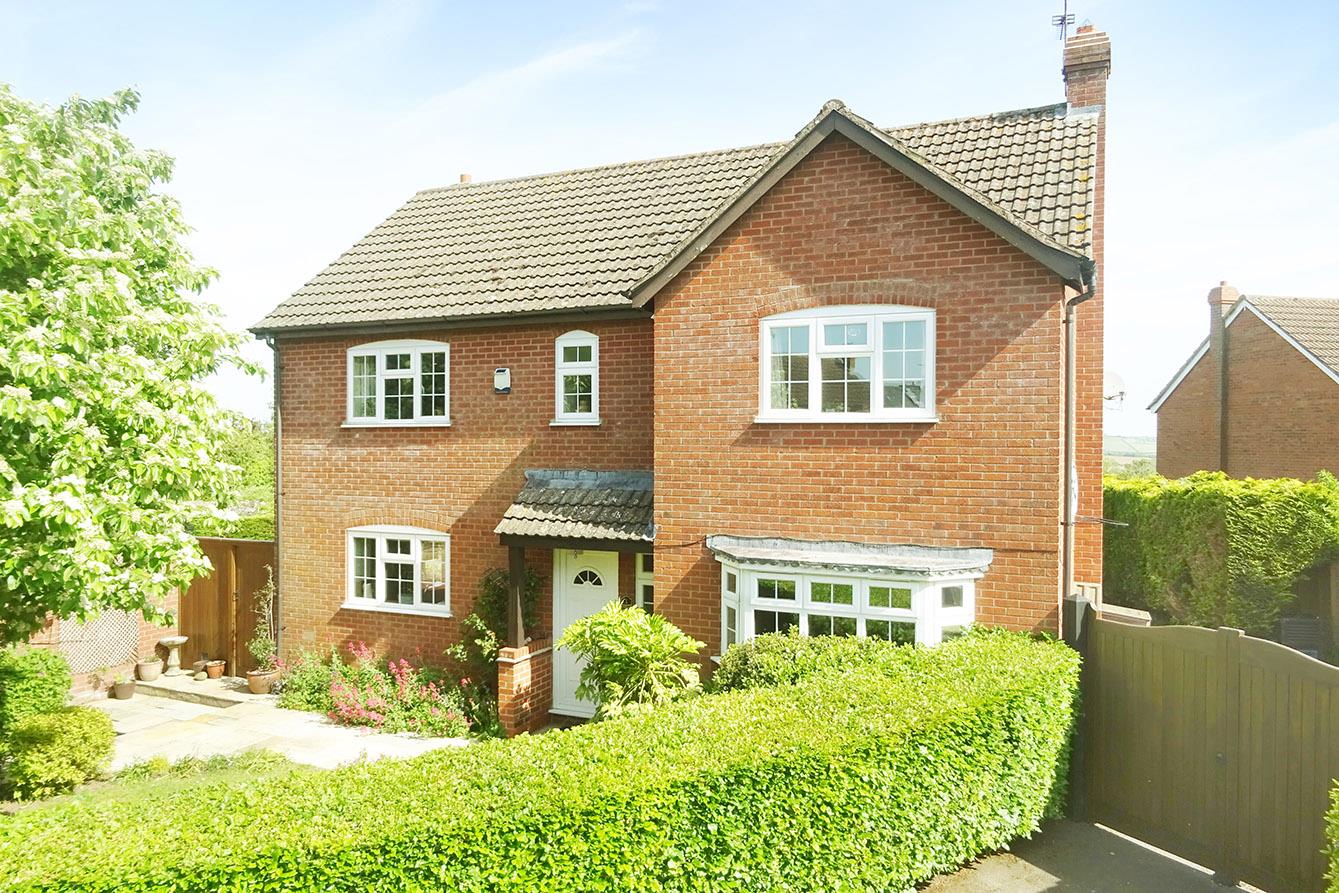
Weinahr Close, Wilbarston, Market Harborough
4 Bedroom Detached House
Weinahr Close, Wilbarston, Market Harborough
- 3
- 4
- 2
-
-
-
- 3
- 4
- 3
-
-
-
- 2
- 6
- 3
-
-
-