SSTC


Naseby Close, Market Harborough
Price £245,000
3 Bedroom
Terraced House
Overview
3 Bedroom Terraced House for sale in Naseby Close, Market Harborough
Key Features:
- Cul-de-sac location opposite a pleasant green
- Easy access to local amenities
- Spacious well presented accommodation
- Entrance hall, lounge
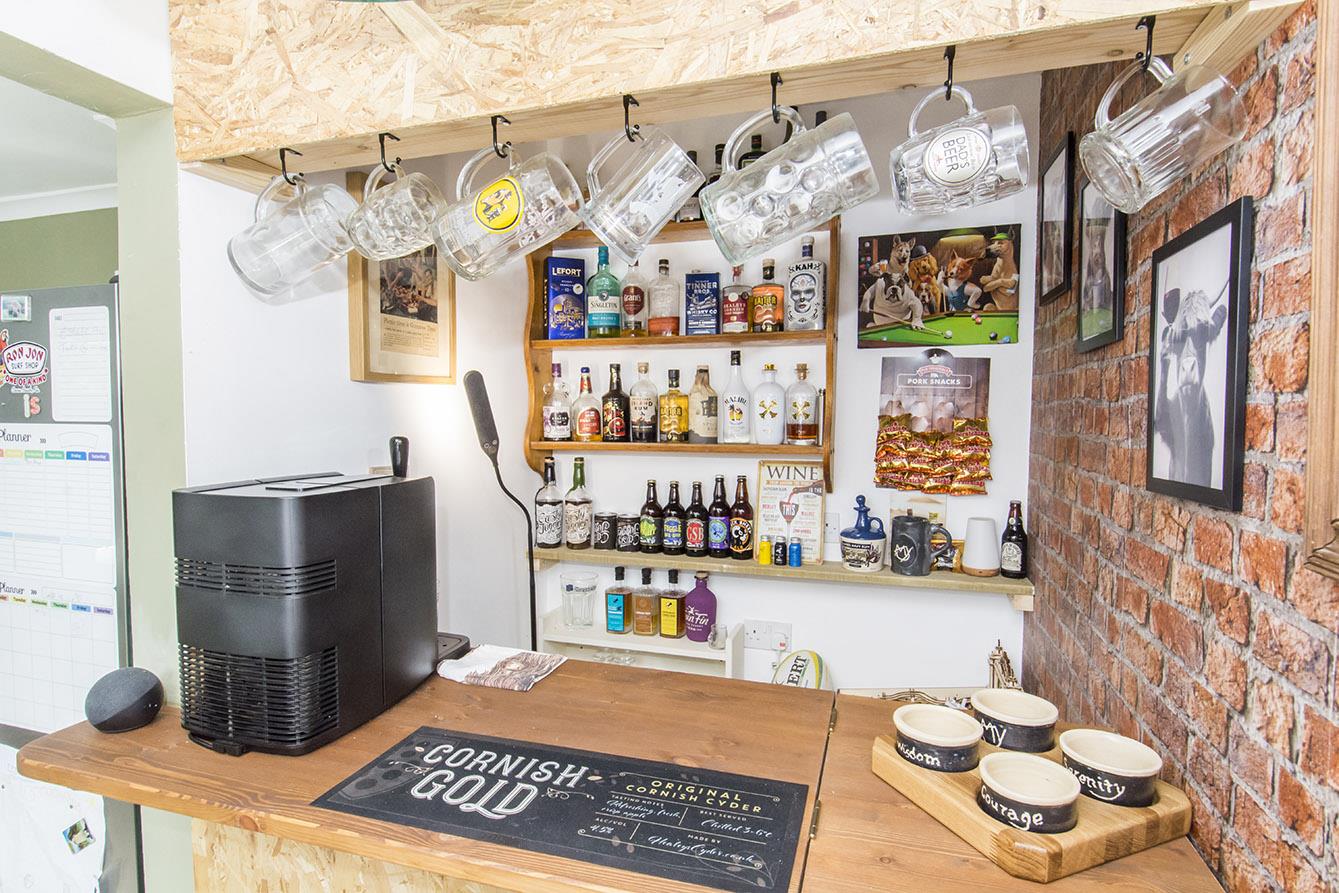
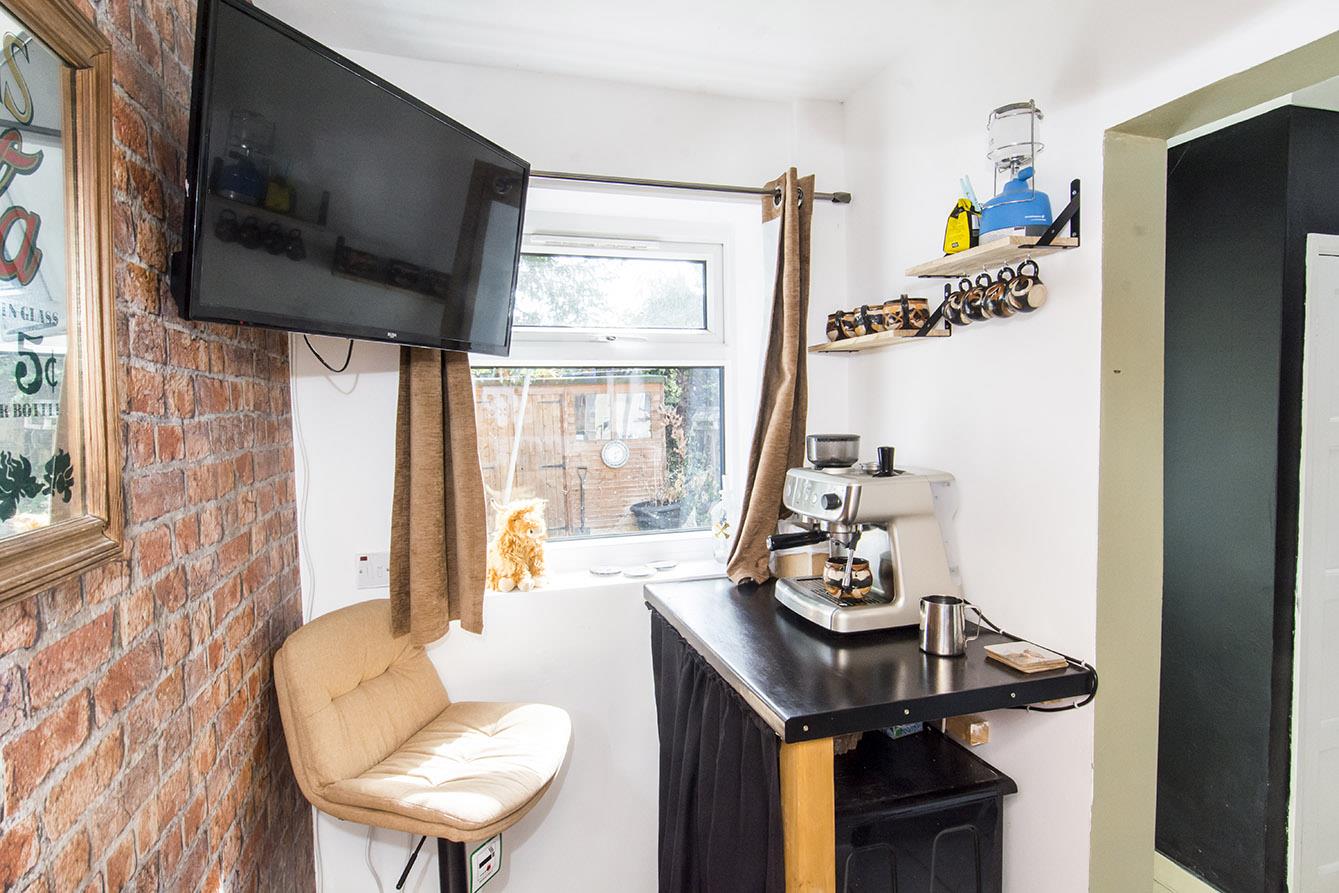
- Kitchen/diner, bar/coffee room
- Three bedrooms & bathroom
- Driveway & rear garden
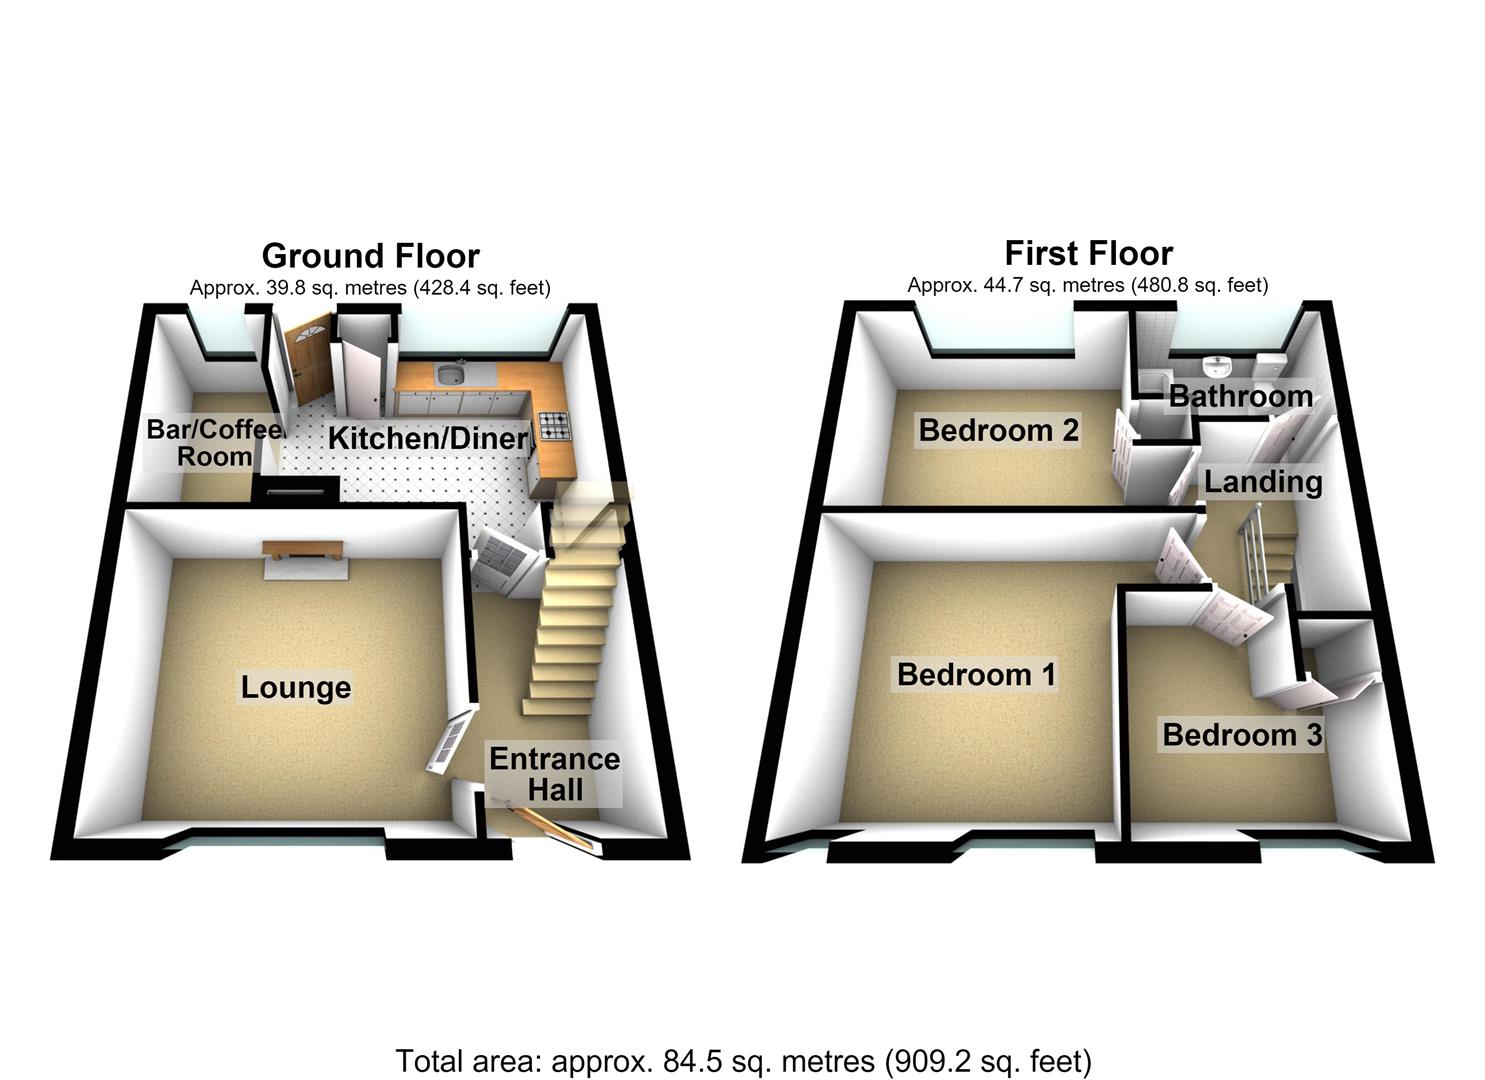
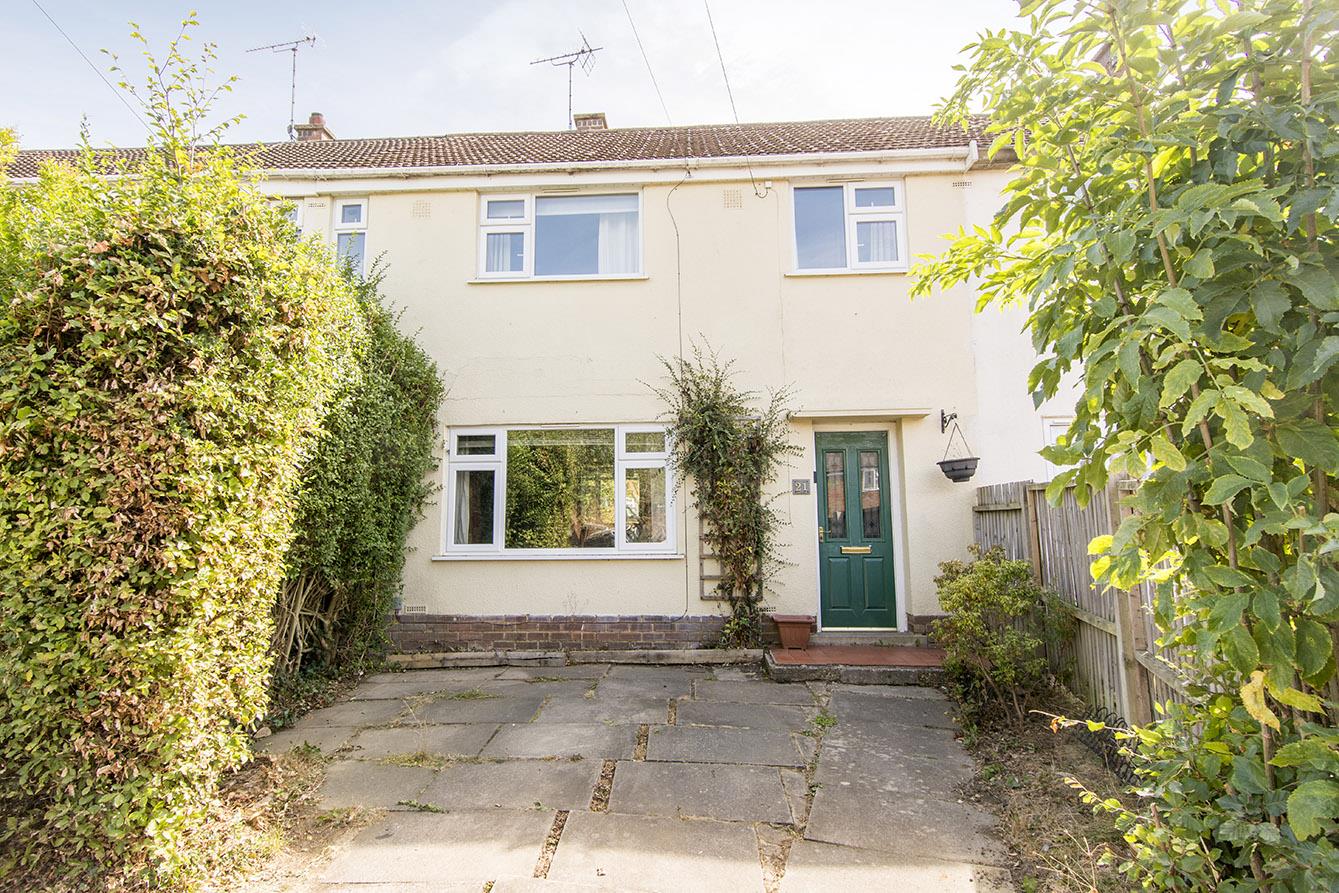
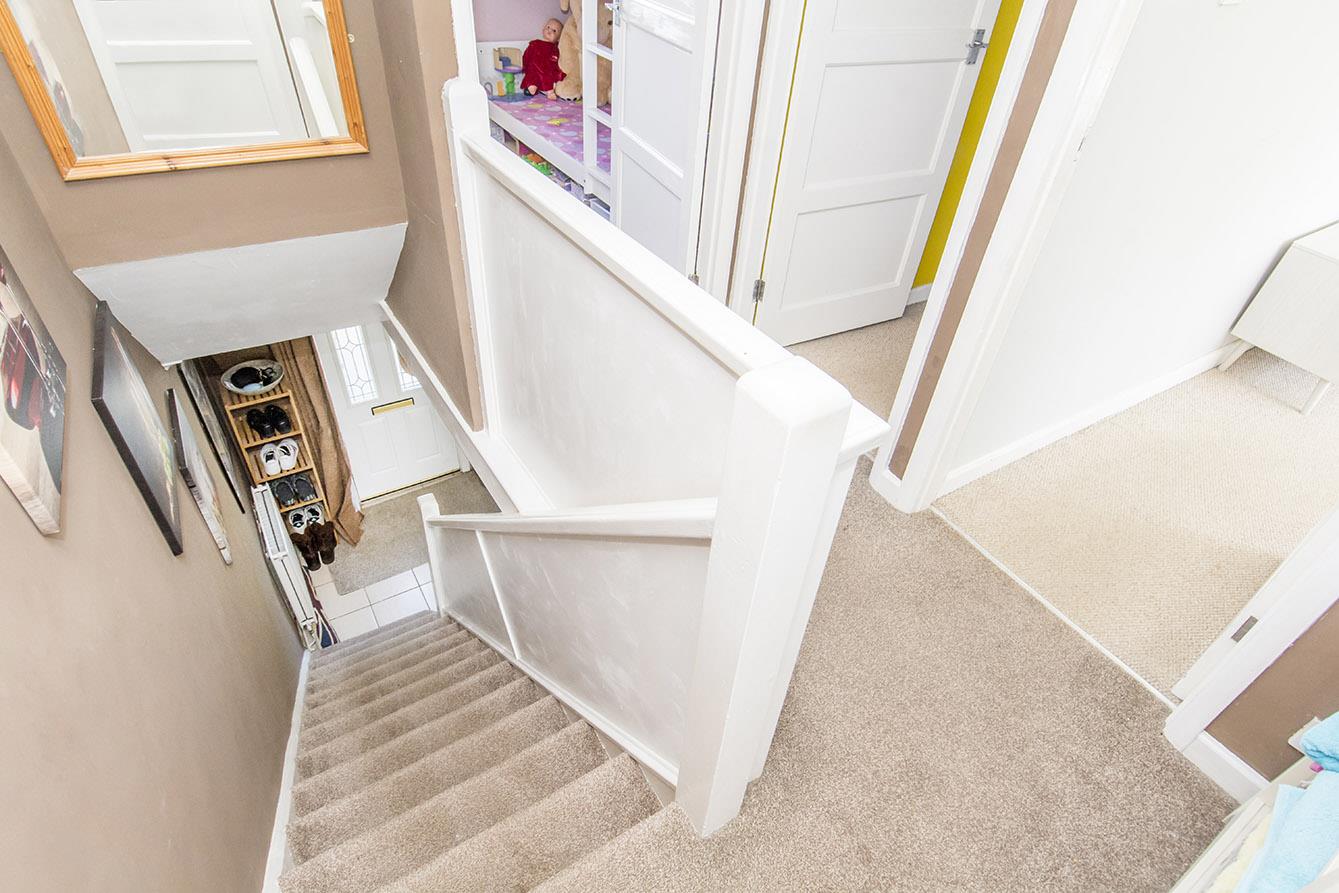
Located on a cul-de-sac opposite a pleasant little green in the sought after town of Market Harborough with its vast range of amenities and excellent schooling is this spacious three bedroom property. The property is entered via a hallway with a lounge on the left and a kitchen/diner at the rear where you will find an opening through into a bar/coffee room off to the side. To the first floor there is a landing, three generously proportioned bedrooms and bathroom. Outside to the front of the property you will find a private driveway and there is a pleasant garden at the rear.
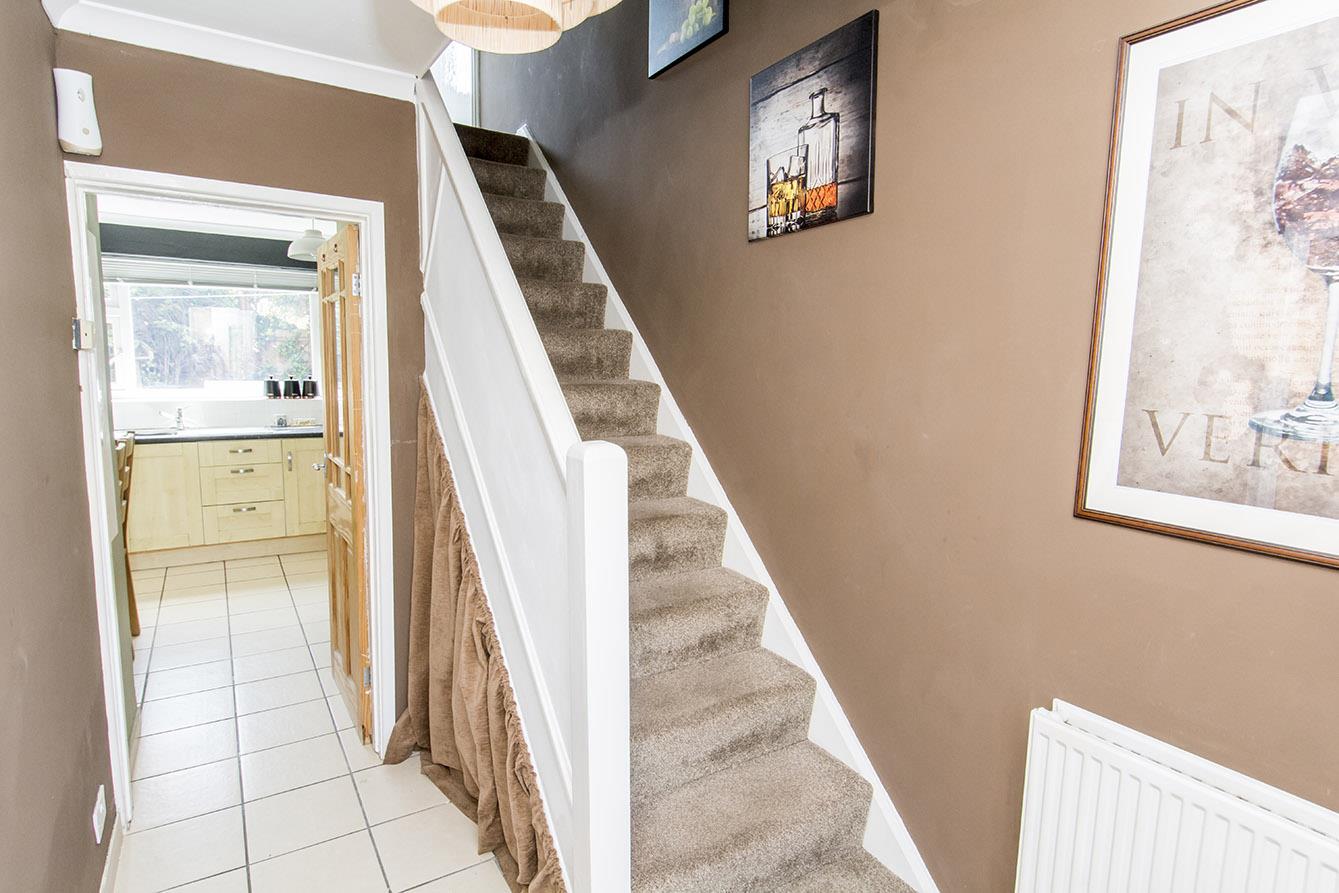
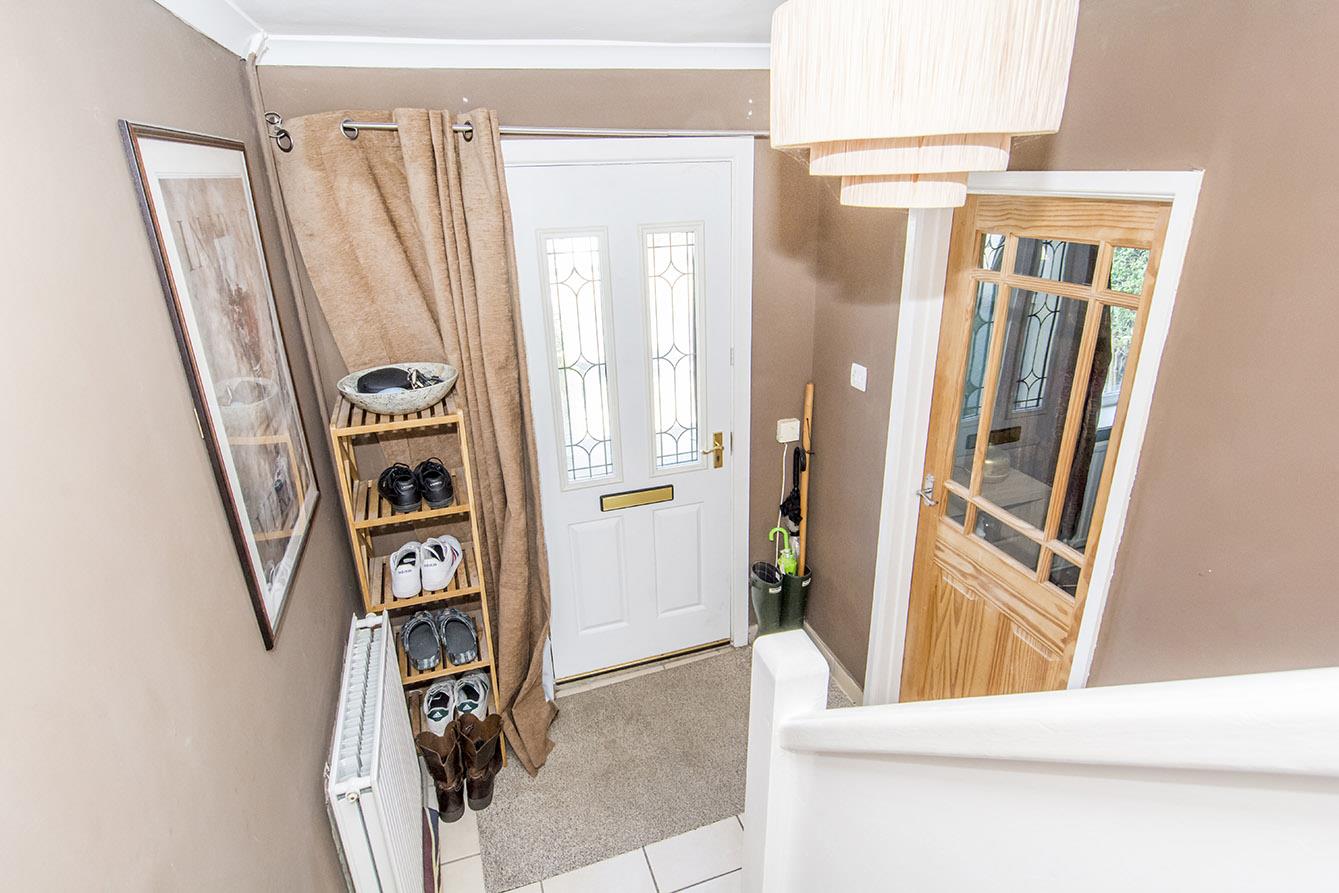
Entrance Hall - Double-glazed front entrance door. Tiled floor. Radiator.
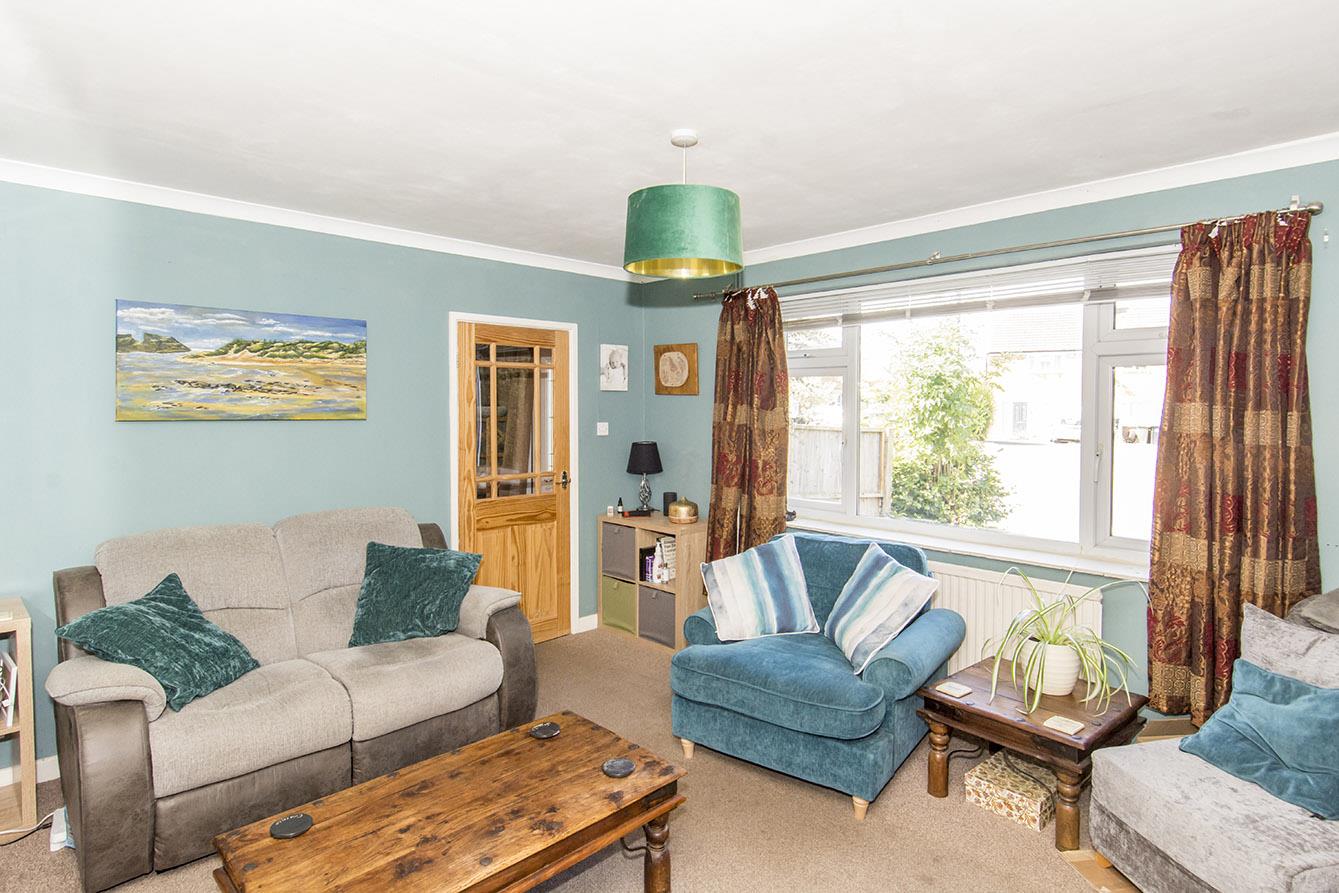
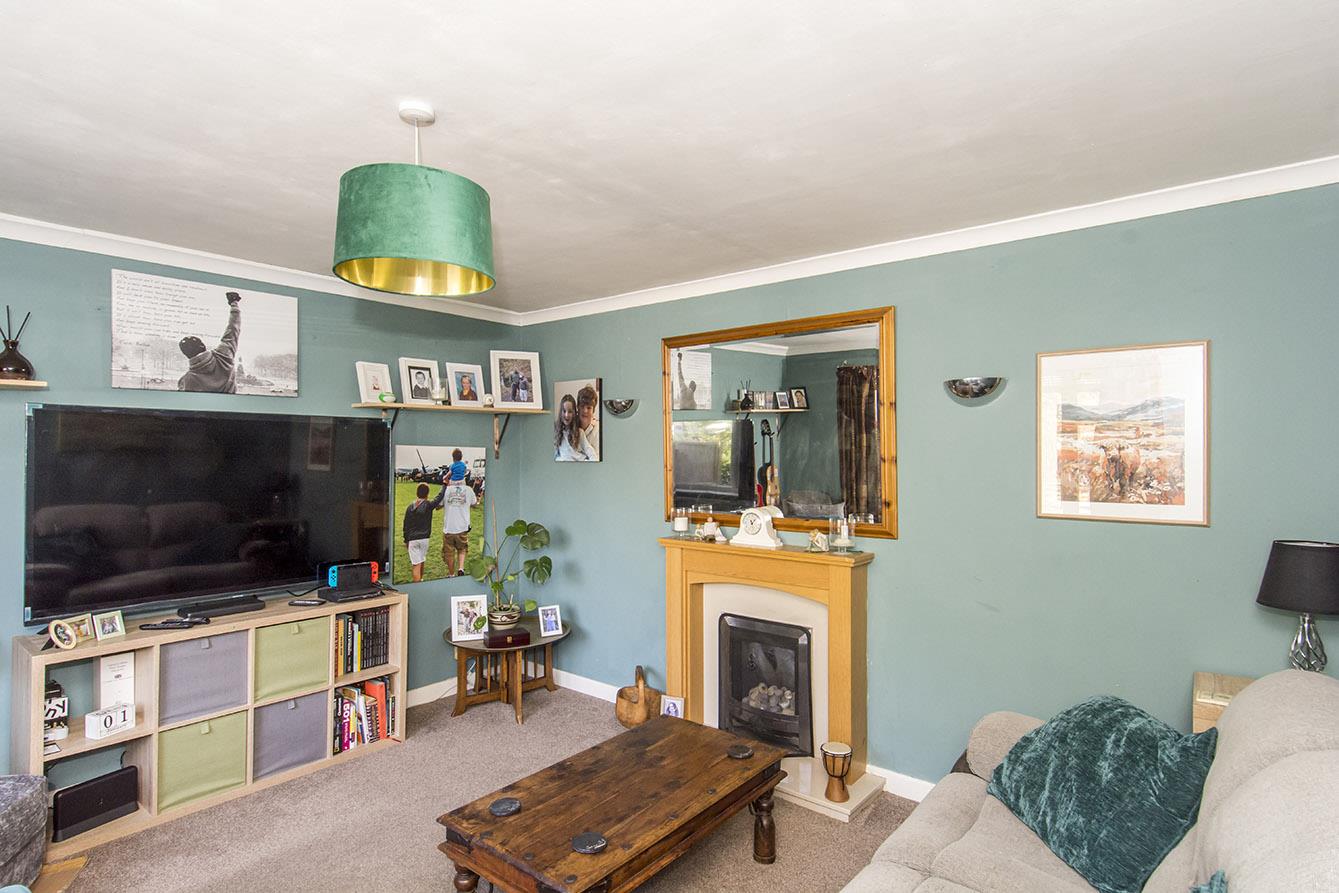
Lounge - 4.14m x 3.66m (13'7" x 12'0") - UPVC double-glazed window to front. Gas fire inset to polished stone hearth with timber mantle piece over. Radiator.
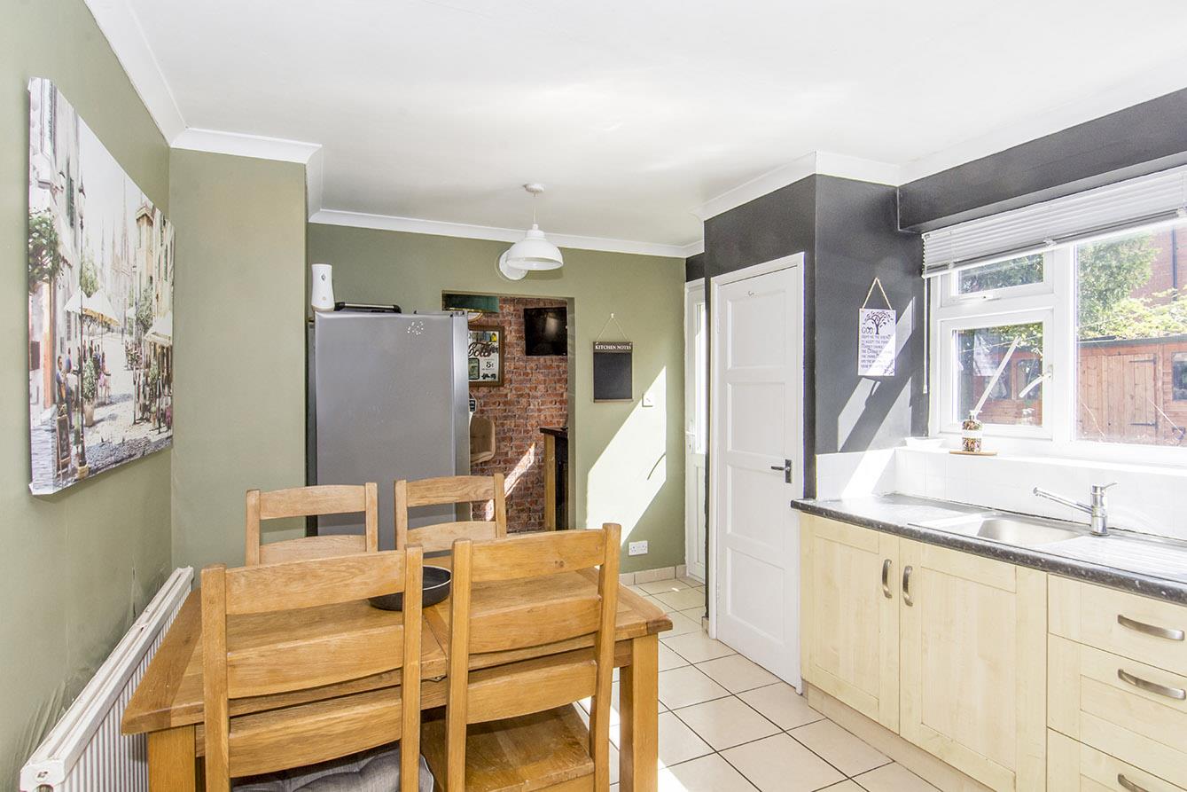
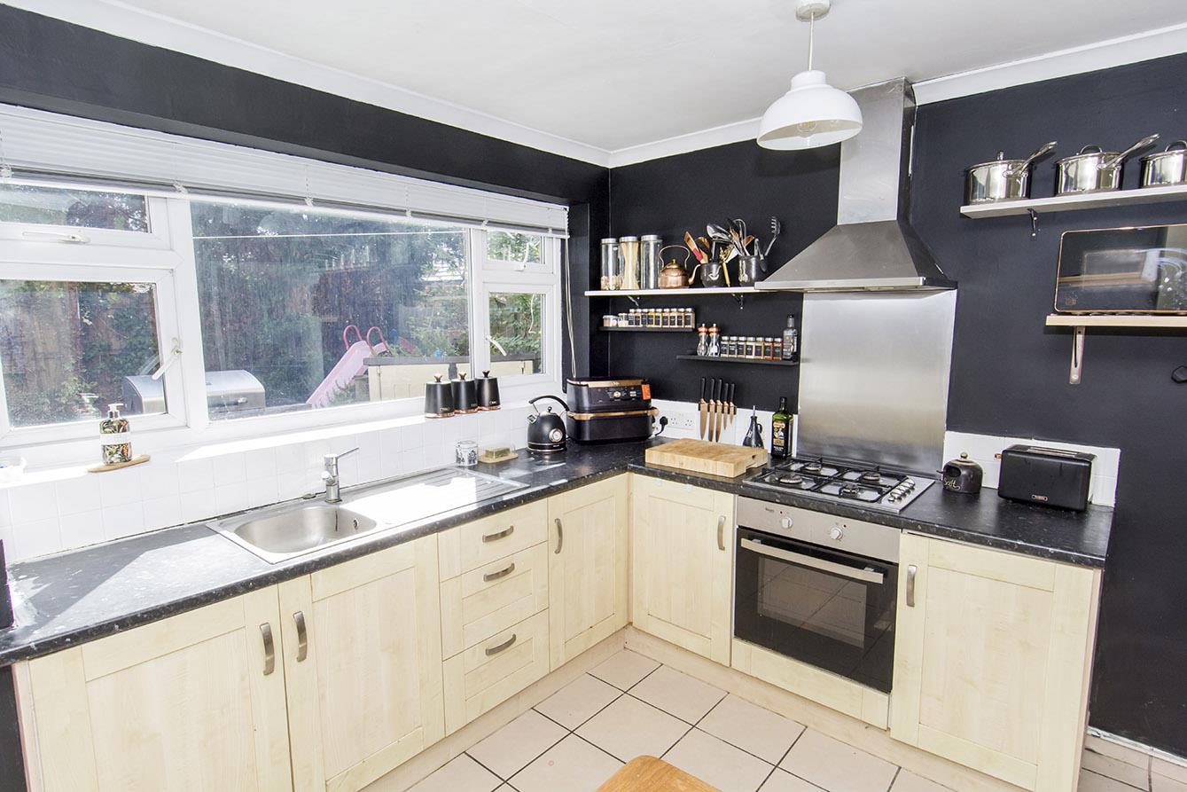
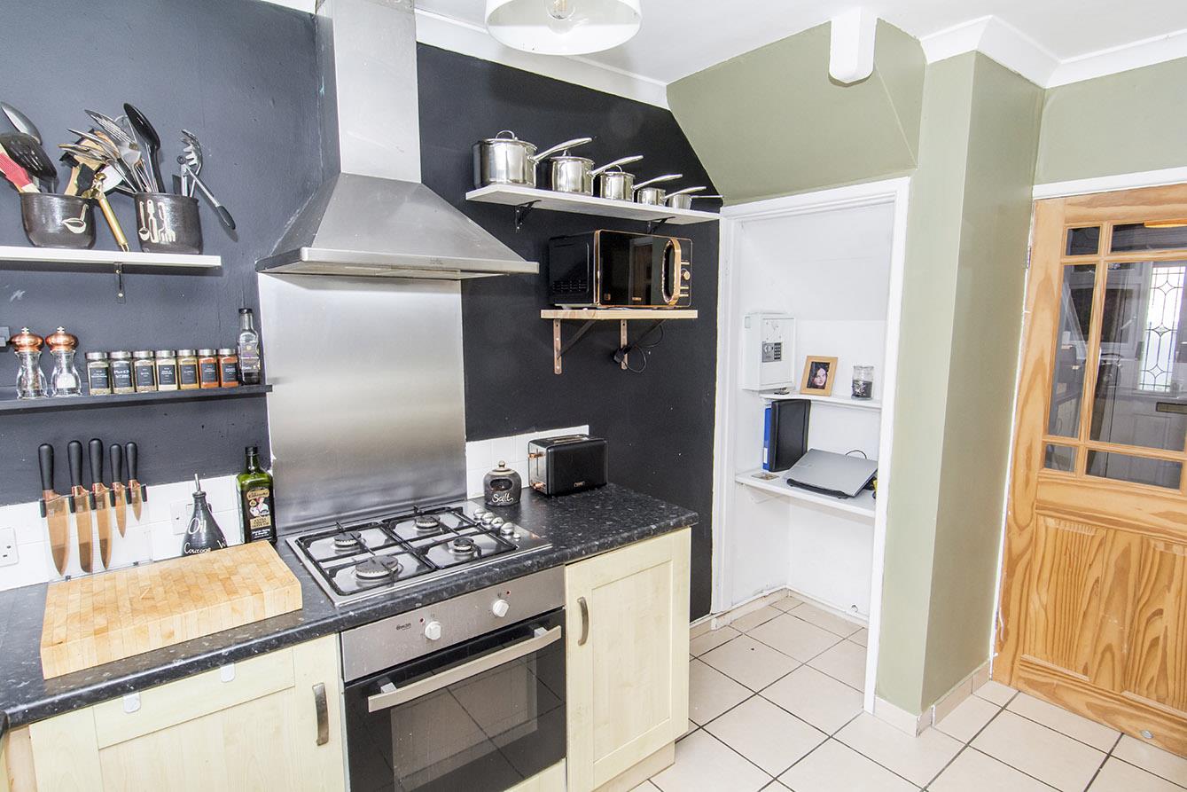
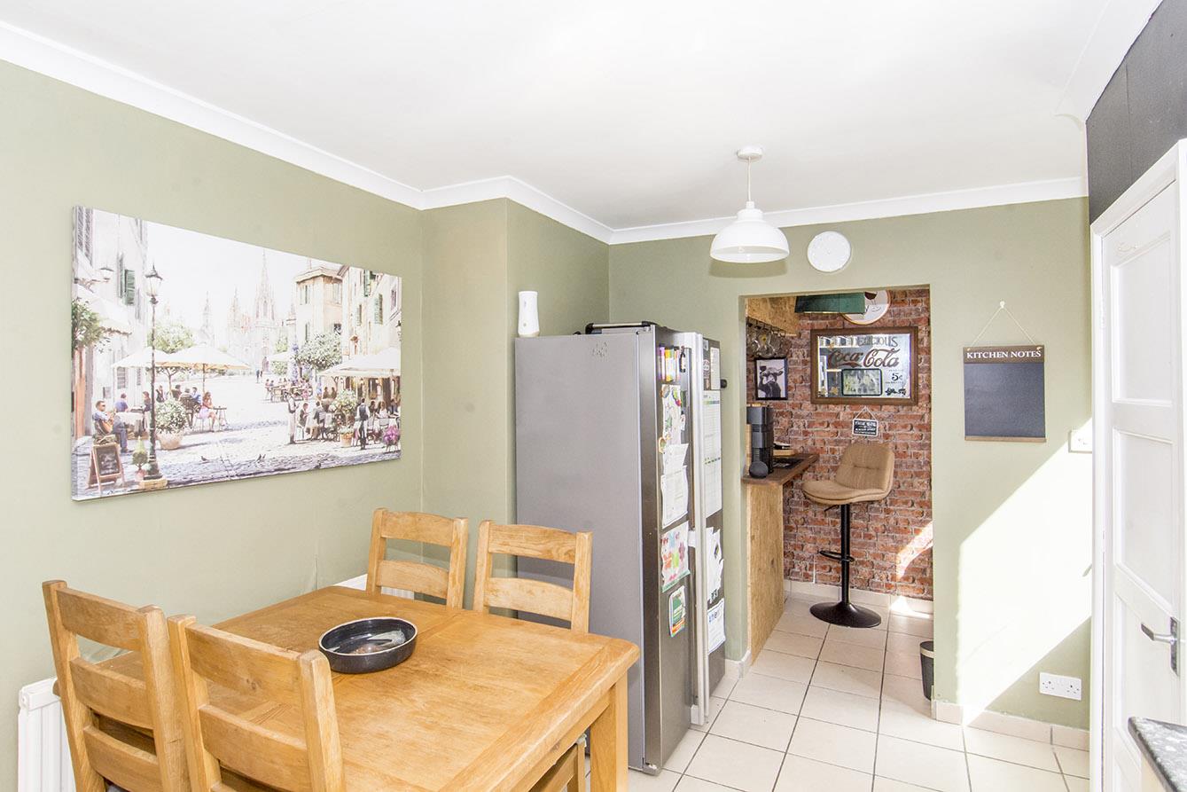
Kitchen/Diner - 4.42m x 3.02m (14'6" x 9'11") - UPVC double-glazed window to rear. UPVC double-glazed rear entrance door to garden. Fitted range of floor mounted units with roll edge work tops. Electric oven. Gas hob with extractor hood over. Tiled splash backs. Tiled flooring. Radiator.
Bar/Coffee Room - 3.02m x 1.42m (9'11" x 4'8") - UPVC double-glazed widow to rear with built in bar and coffee table.
First Floor Landing - Loft access hatch.
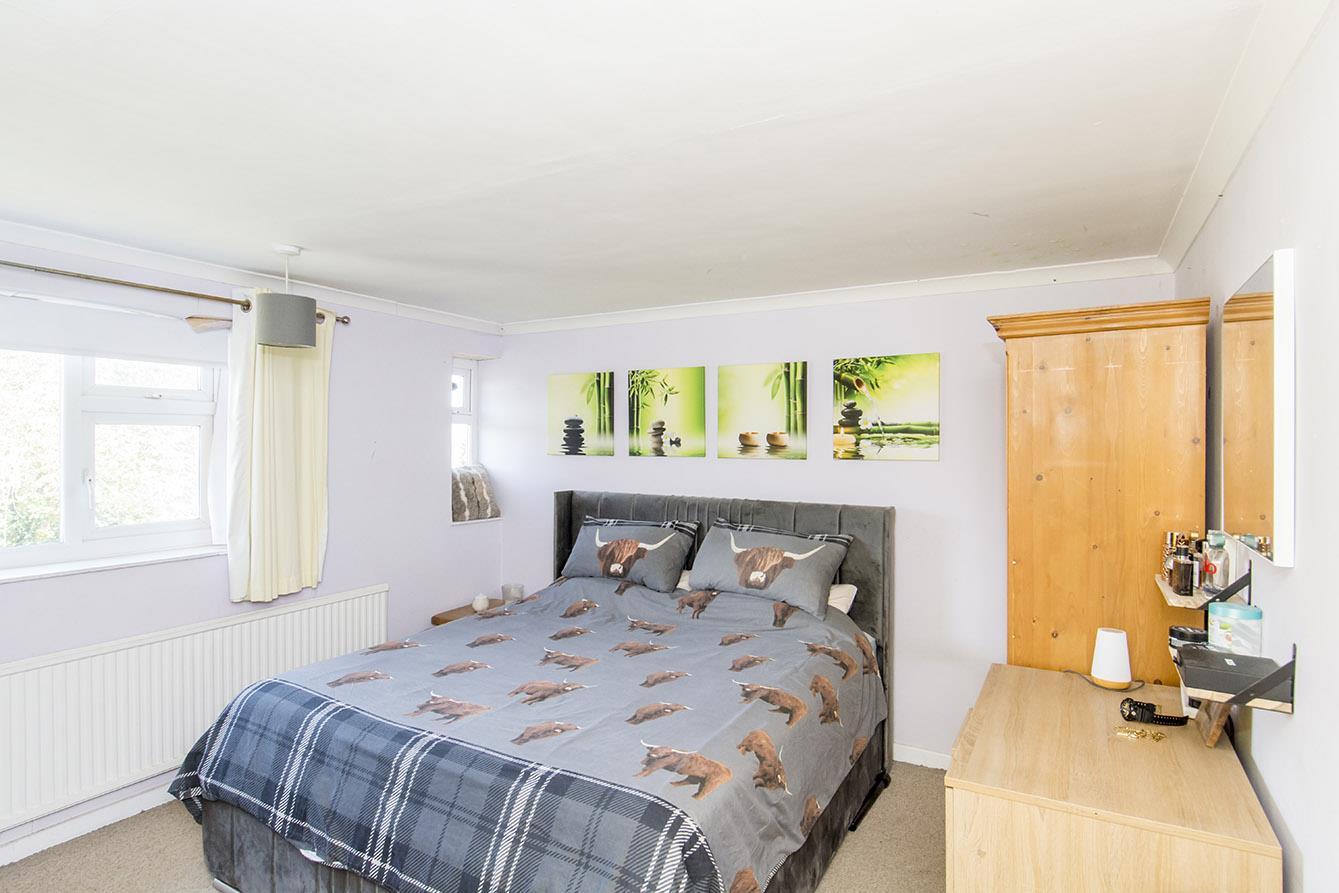
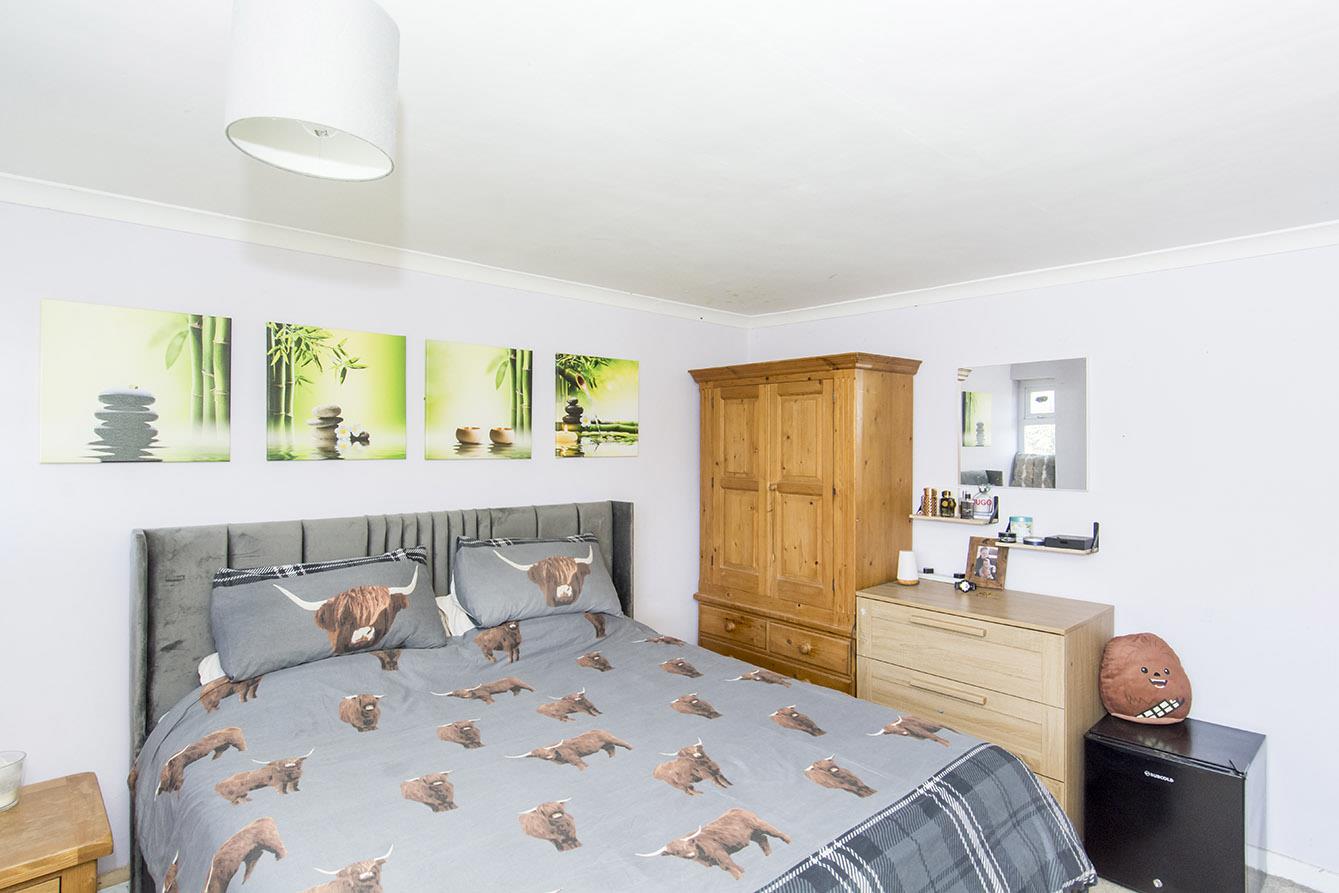
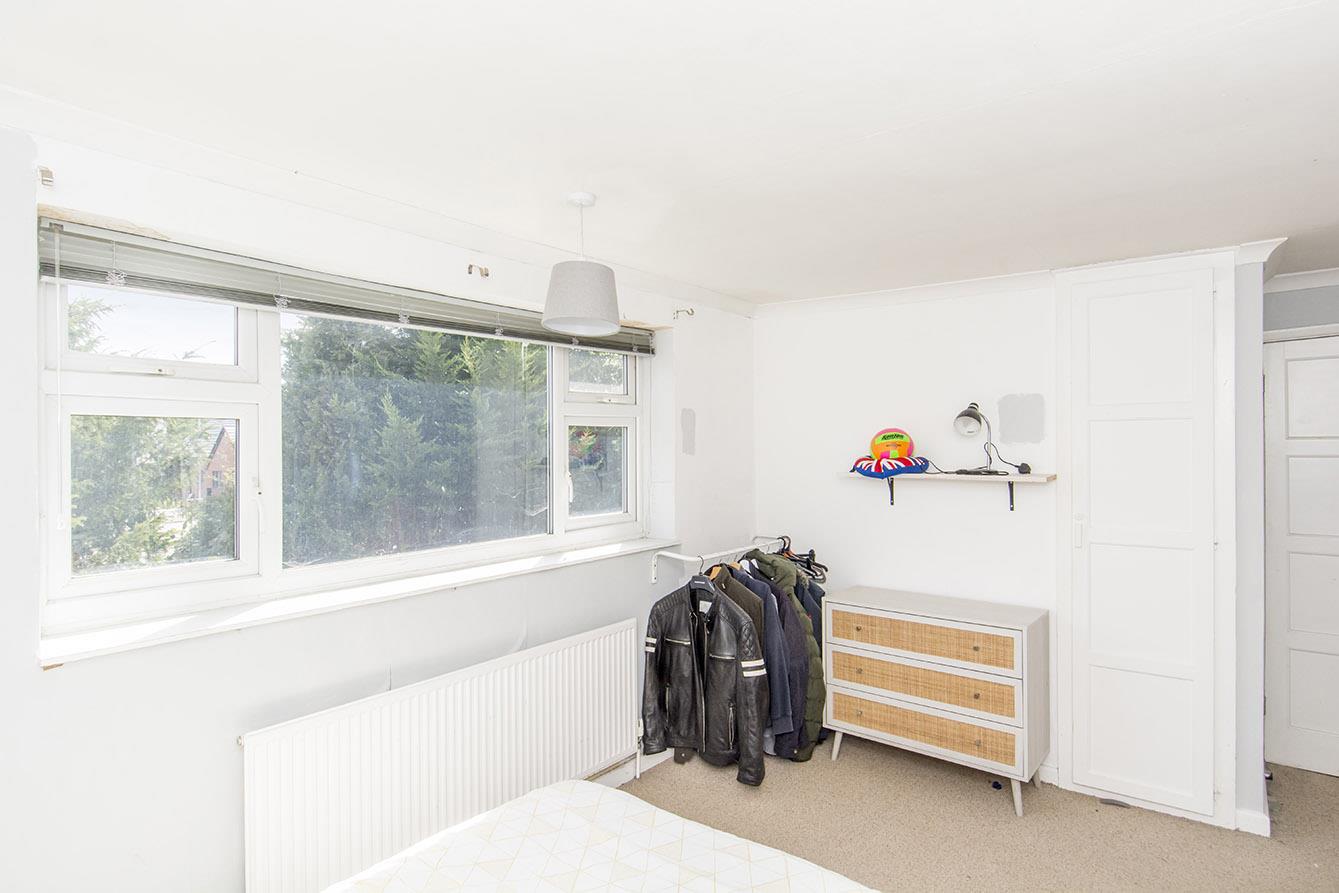
Bedroom One - 3.63m x 3.58m (11'11" x 11'9") - Two UPVC double-glazed windows to front. Radiator.
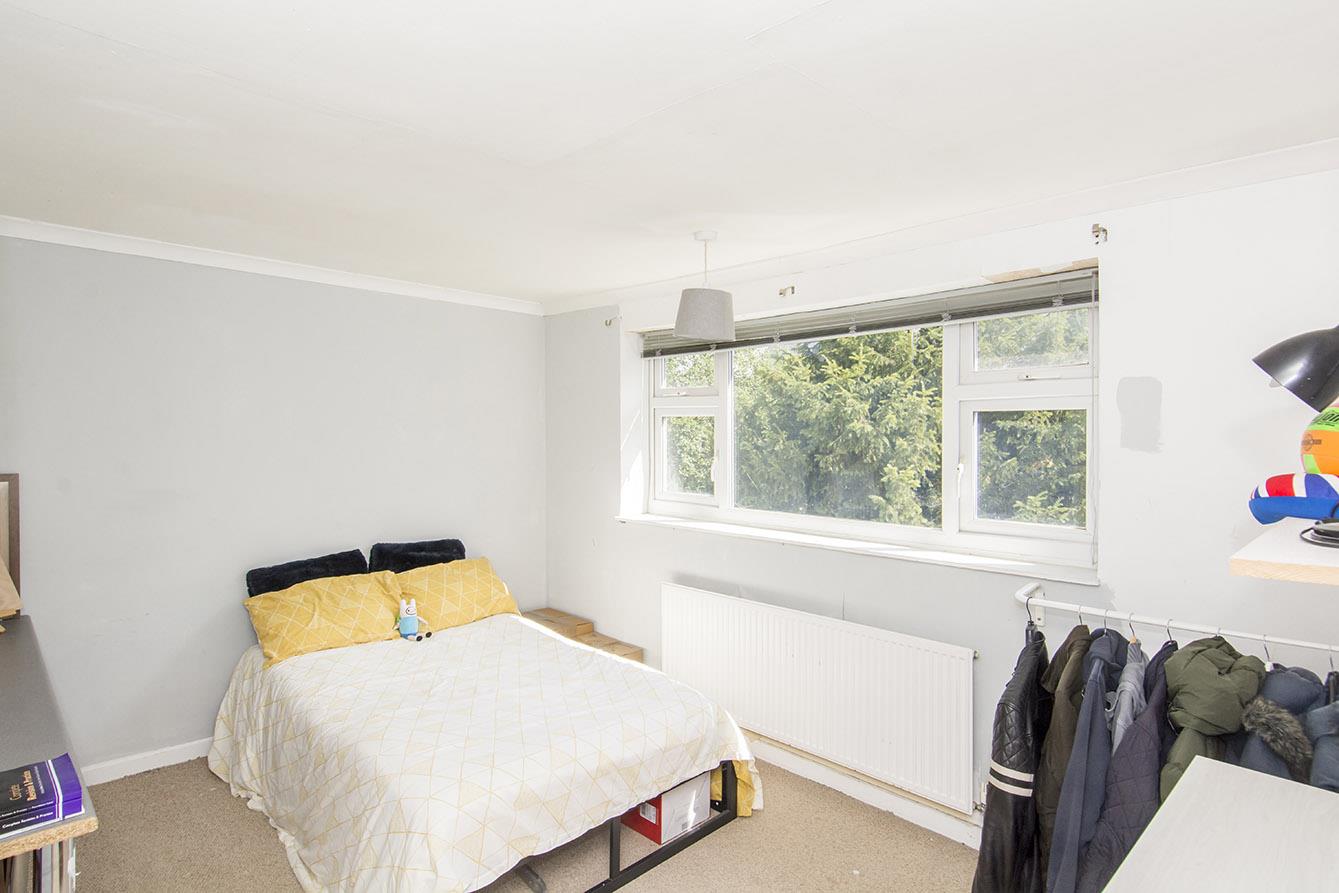
Bedroom Two - 3.86m x 3.10m (12'8" x 10'2") - UPVC double-glazed window to rear. Cupboard housing valiant combination central heating boiler. Radiator.
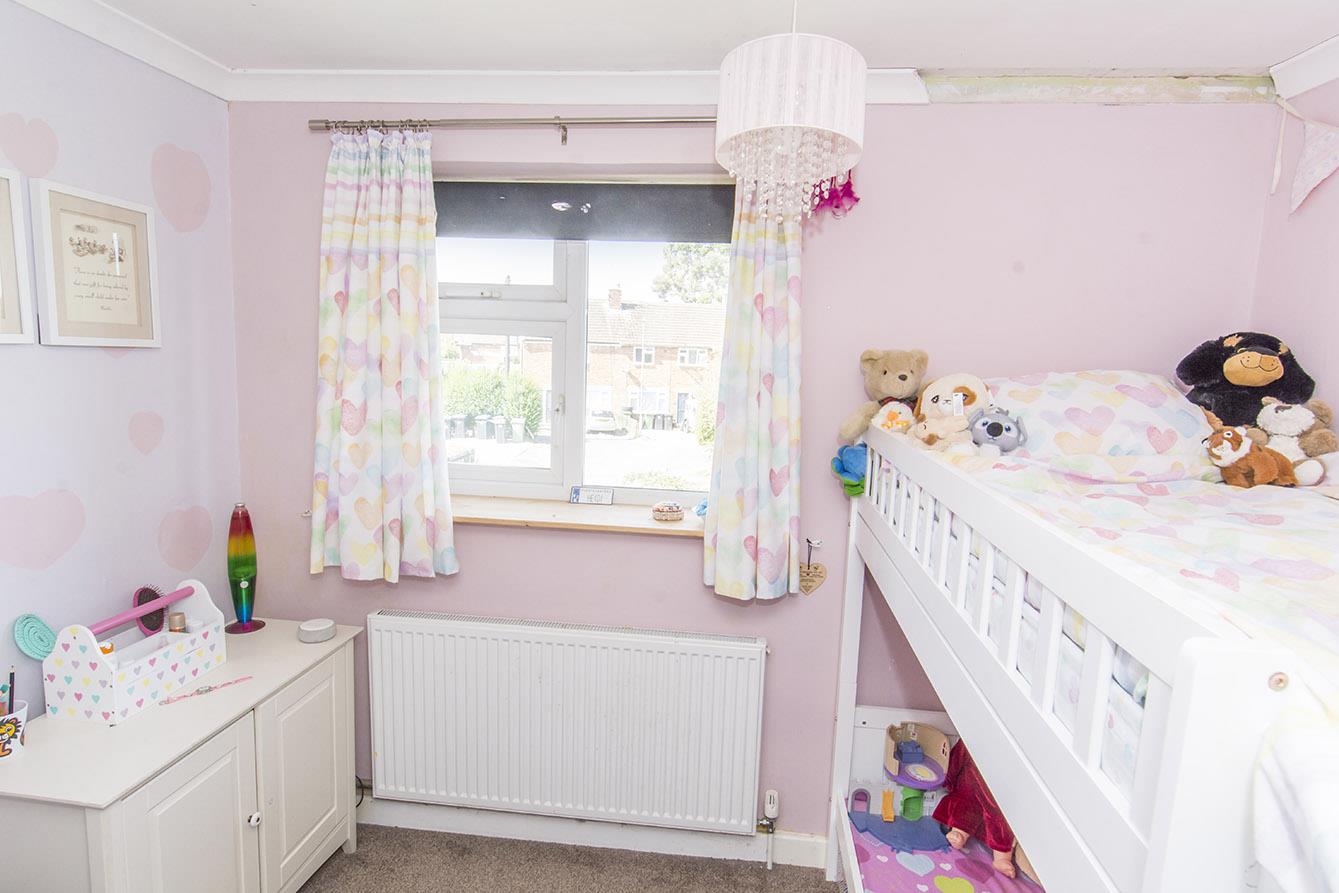
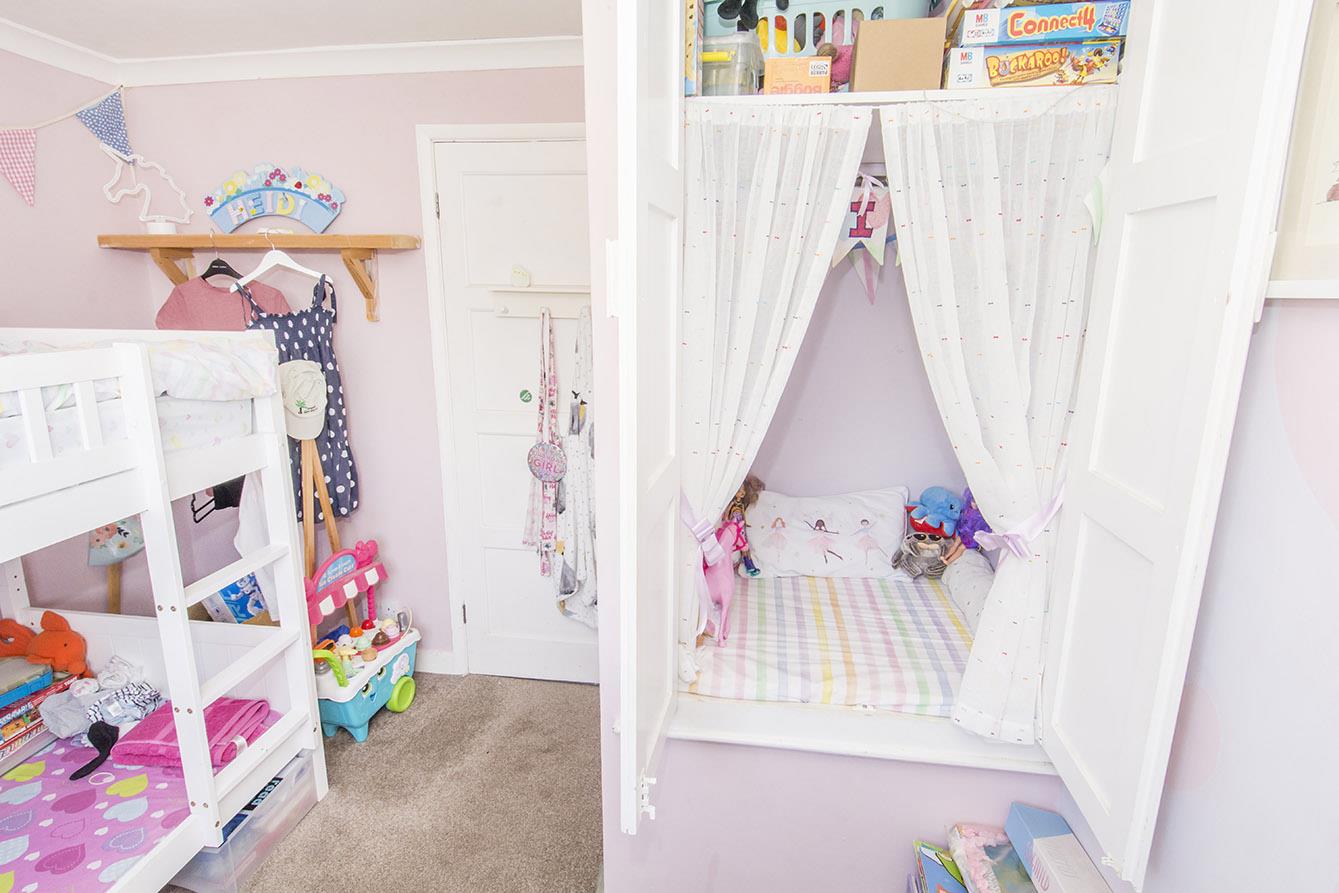
Bedroom Three - 2.90m x 2.72m (9'6" x 8'11") - UPVC double-glazed window to front. Built in cupboard. Radiator.
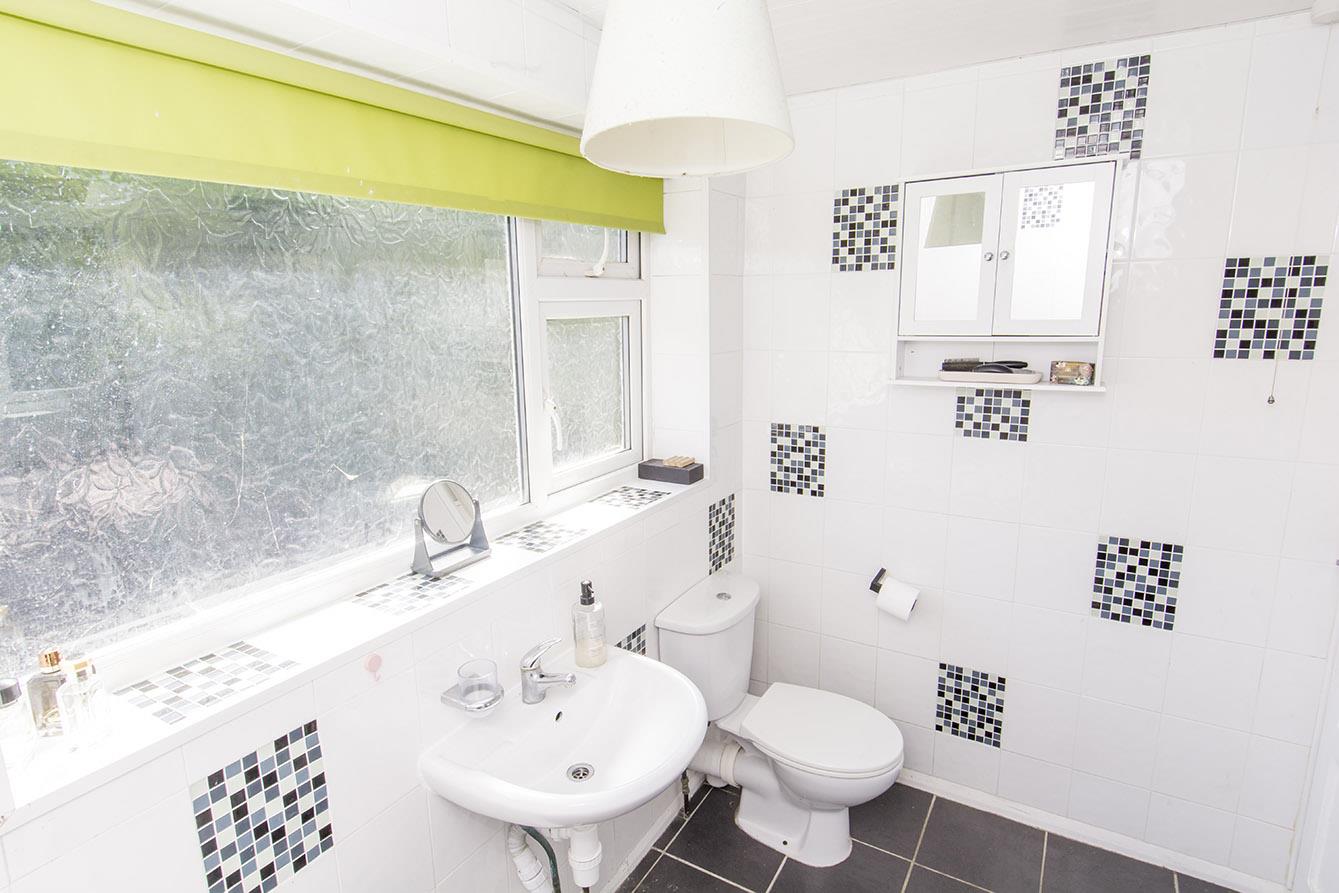
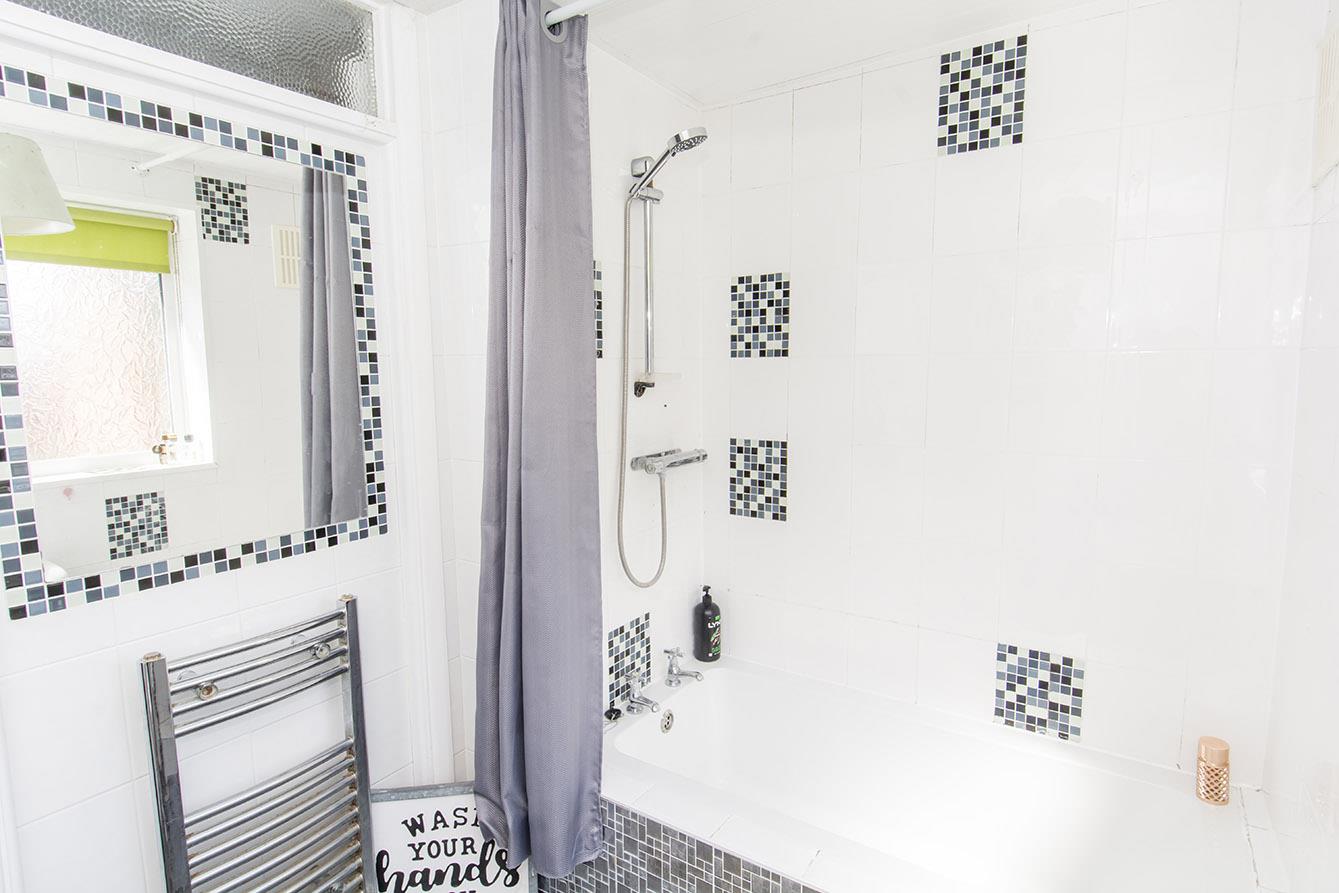
Bathroom - 2.62m x 1.73m (8'7" x 5'8") - Opaque UPVC double-glazed window to rear. WC. Wash hand basin. Panelled bath with built in shower over. Heated towel rail. Tiled walls. Tiled floor.
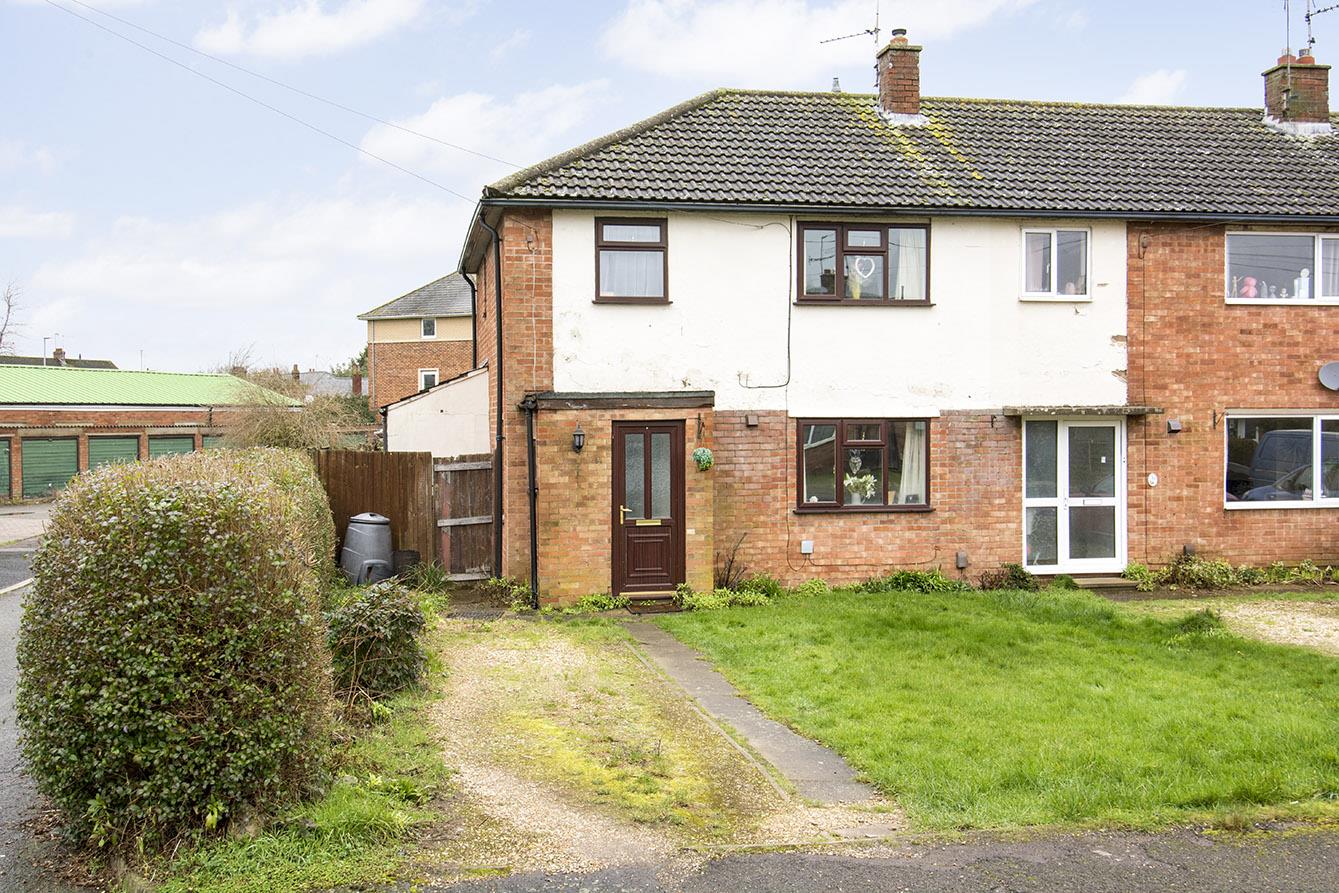
Front - Paved driveway providing private off road parking. Access tunnel shared with next door through to private rear garden.
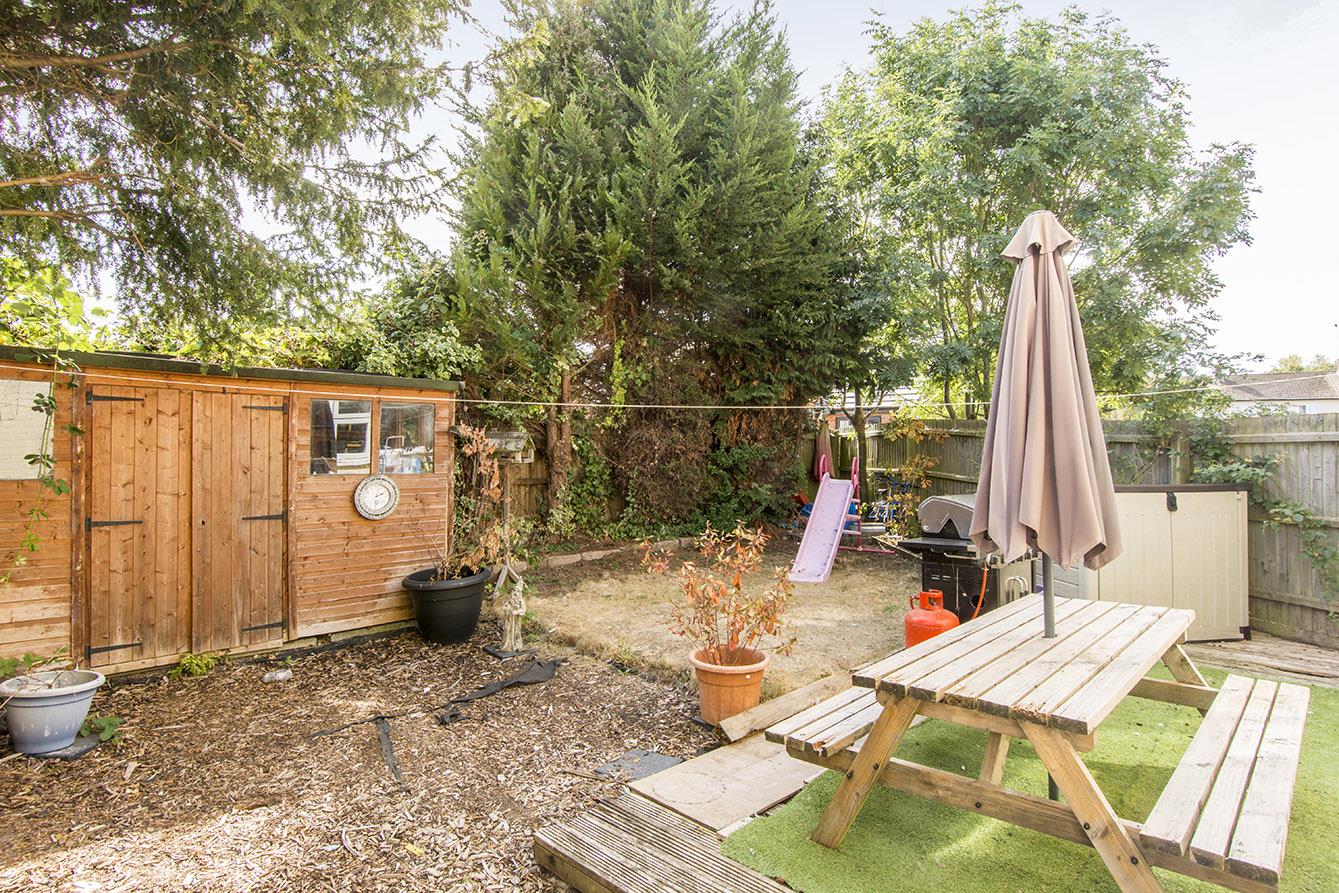
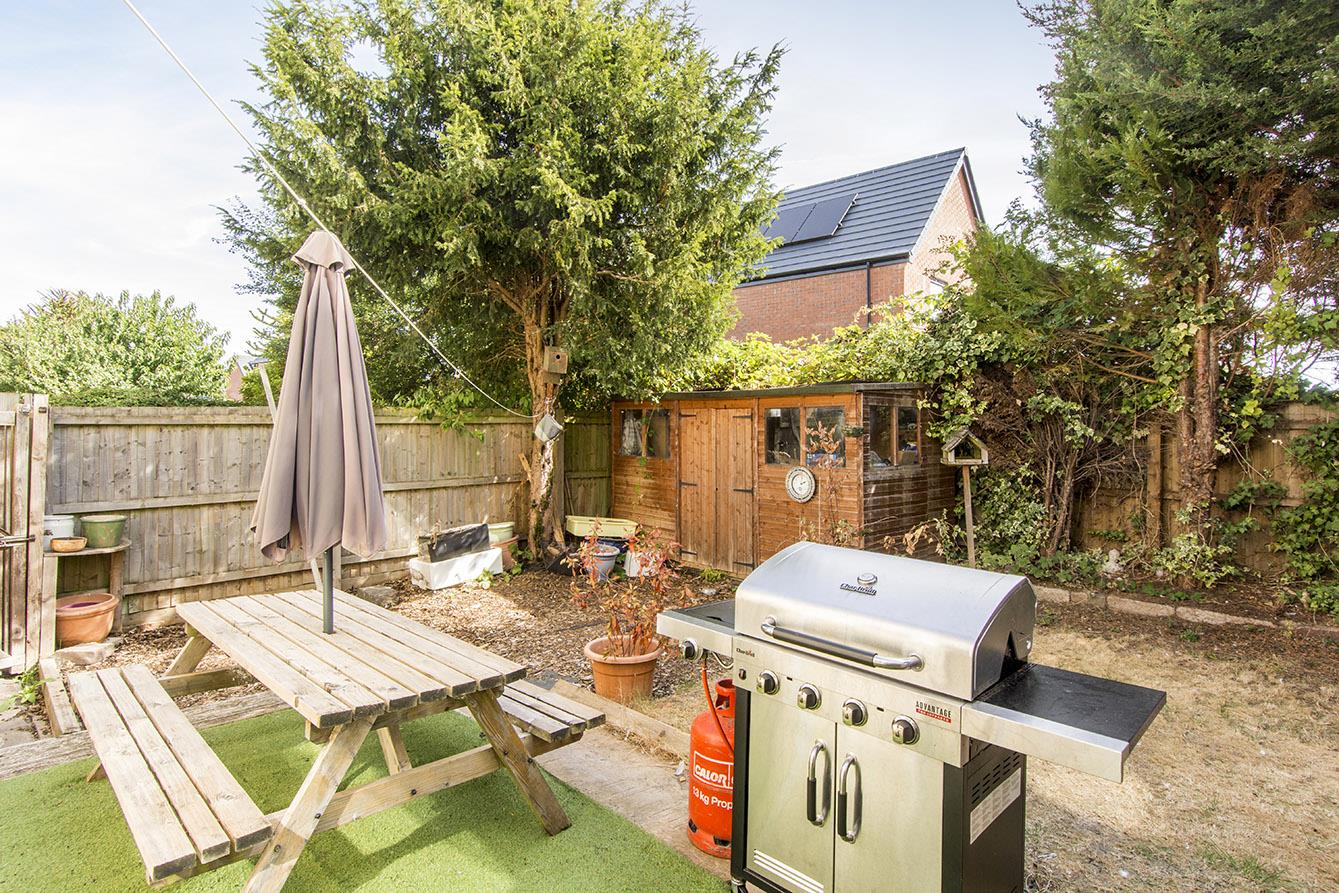
Rear Garden - Comprising; lawned area, timber decking, plant boarders and timber shed.
Note For Prospective Buyers - Upon acceptance of an offer, all buyers will need to undertake an identification check for which there will be a charge of £50+VAT per person (non-refundable). These checks are completed to meet our obligations under Anti Money Laundering Regulations (AML) and are a legal requirement.
 1
1 2
2 2
2-
-
-
- 1
- 2
- 1
-
-
-
- 2
- 3
- 1
-
-
-
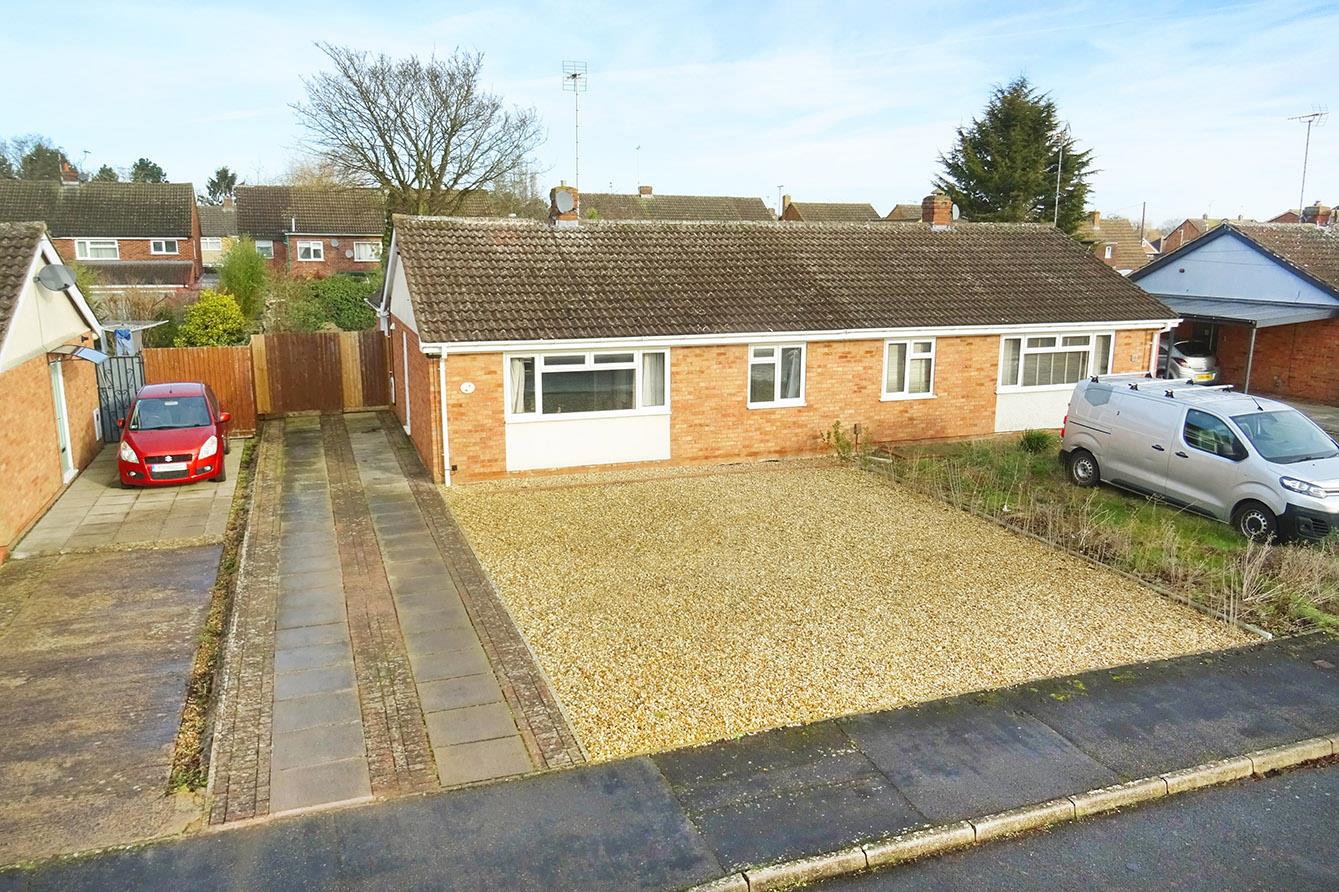
Fleetwood Close, Market Harborough
2 Bedroom Semi-Detached Bungalow
Fleetwood Close, Market Harborough
- 2
- 2
- 1
-
-
-
- 1
- 3
- 1
-
-
-
- 1
- 2
- 3
-
-
-