

Fairway, Market Harborough
Price £389,950
3 Bedroom
Semi-Detached House
Overview
3 Bedroom Semi-Detached House for sale in Fairway, Market Harborough
Key Features:
- Highly Desirable 'Fairway' Address
- Easy Reach of Market Harborough Centre
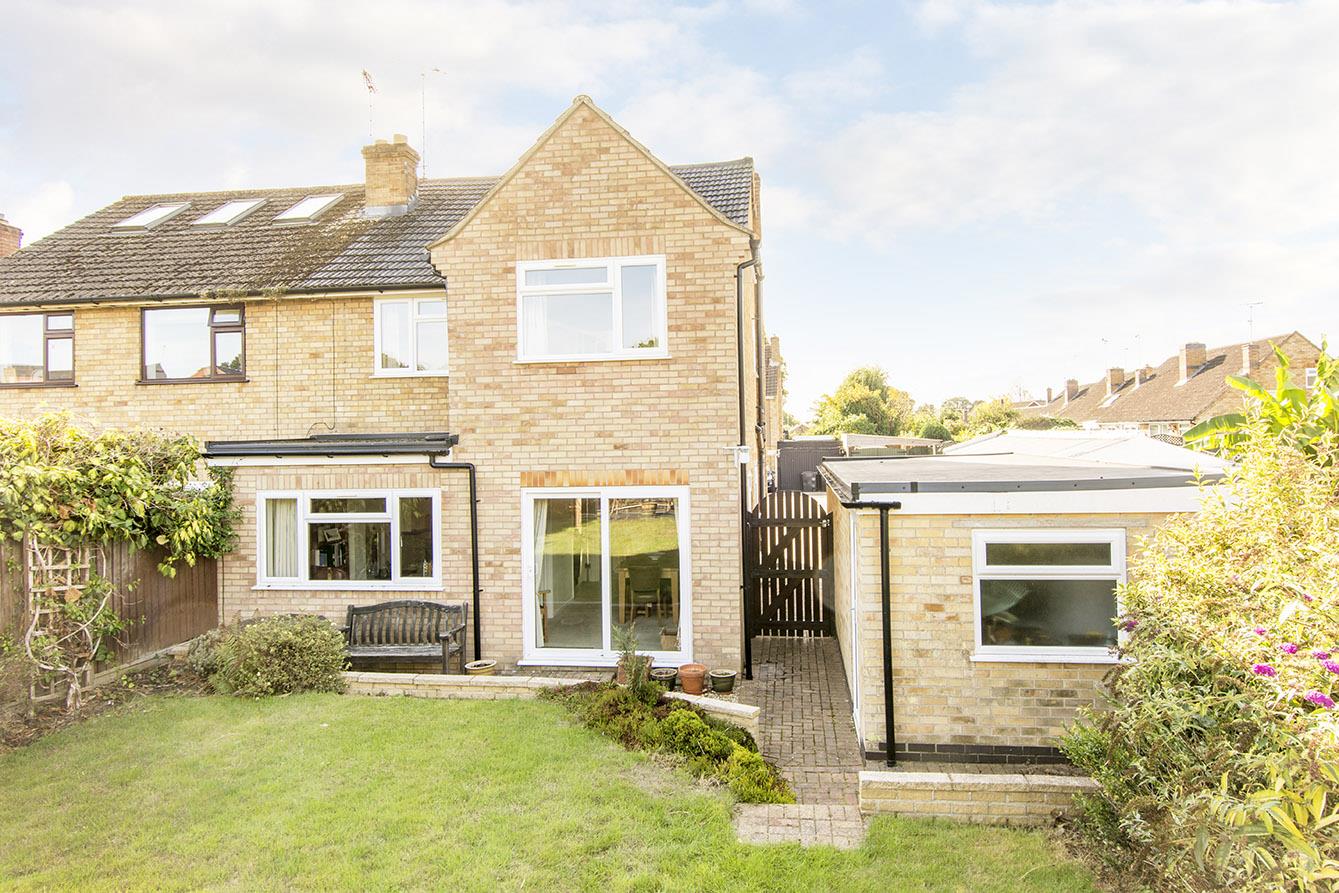
- Two Storey Rear Extension
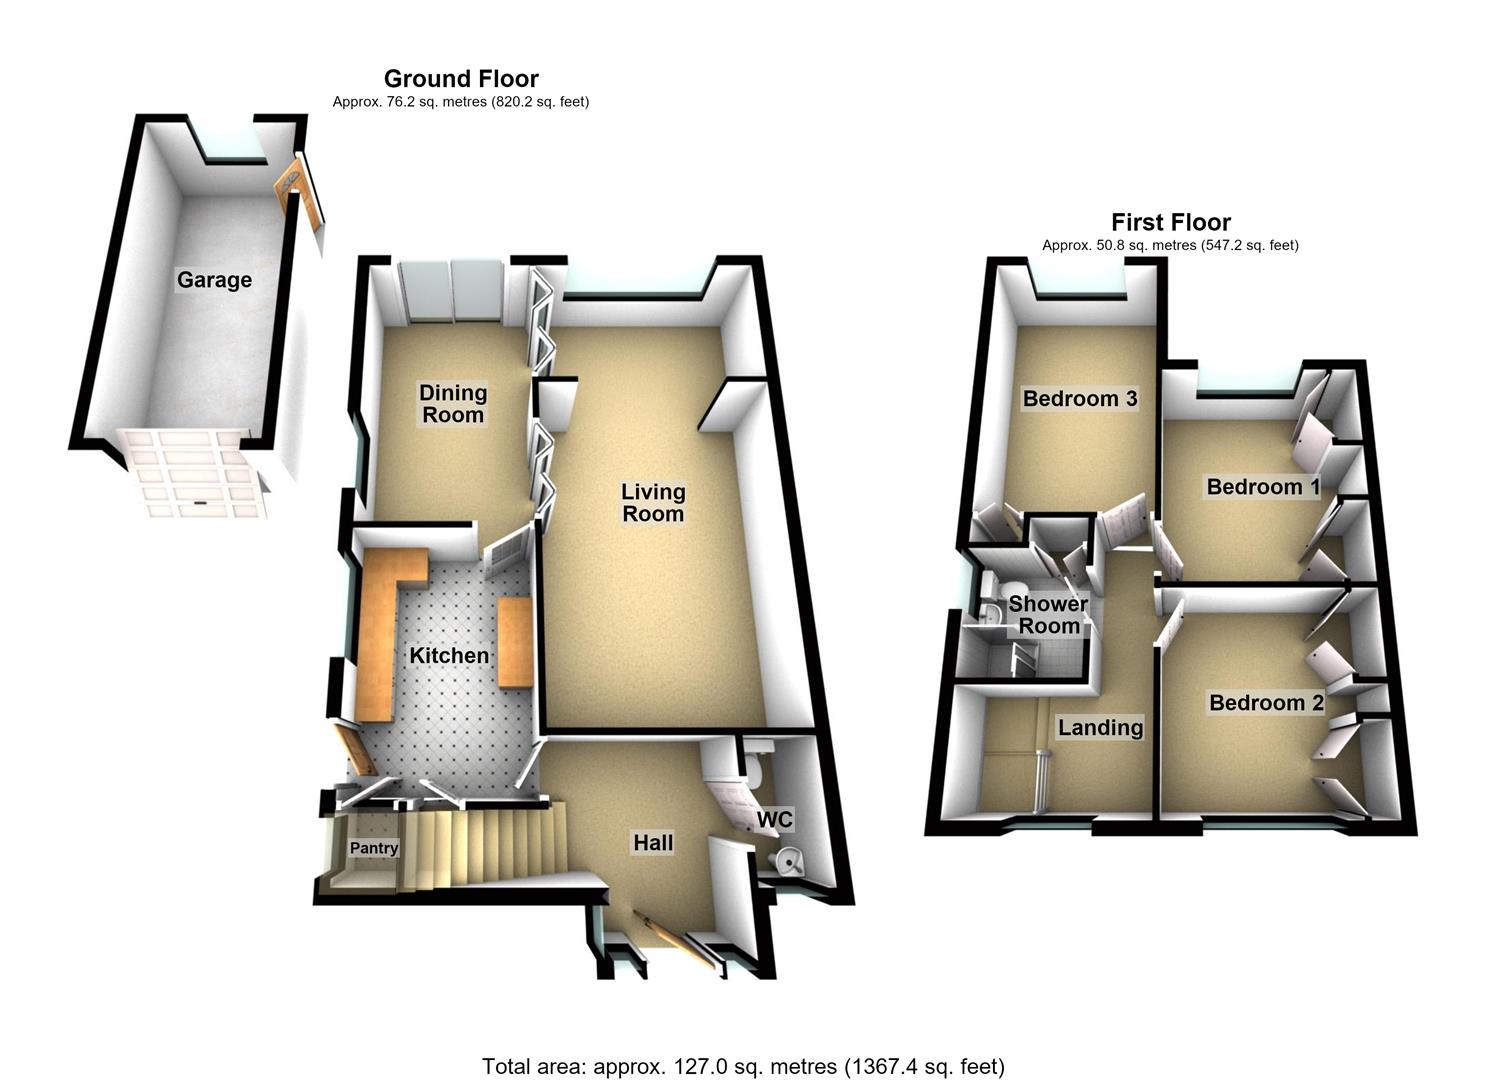
- Entrance Hall, Ground Floor WC
- Extended Living & Dining Rooms, Kitchen
- Three Double Bedrooms & Shower Room
- Driveway for Multiple vehicles
- Single Garage
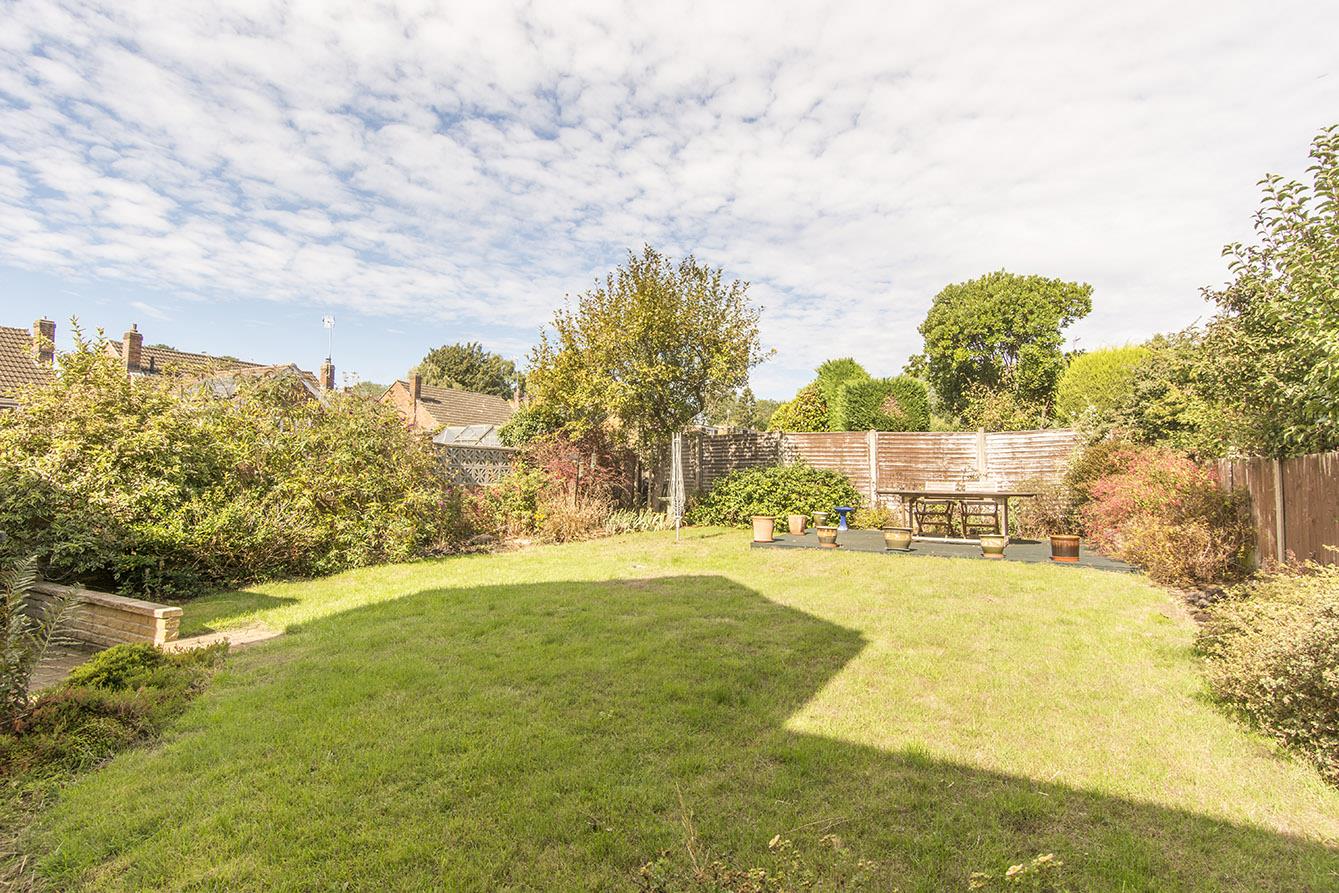
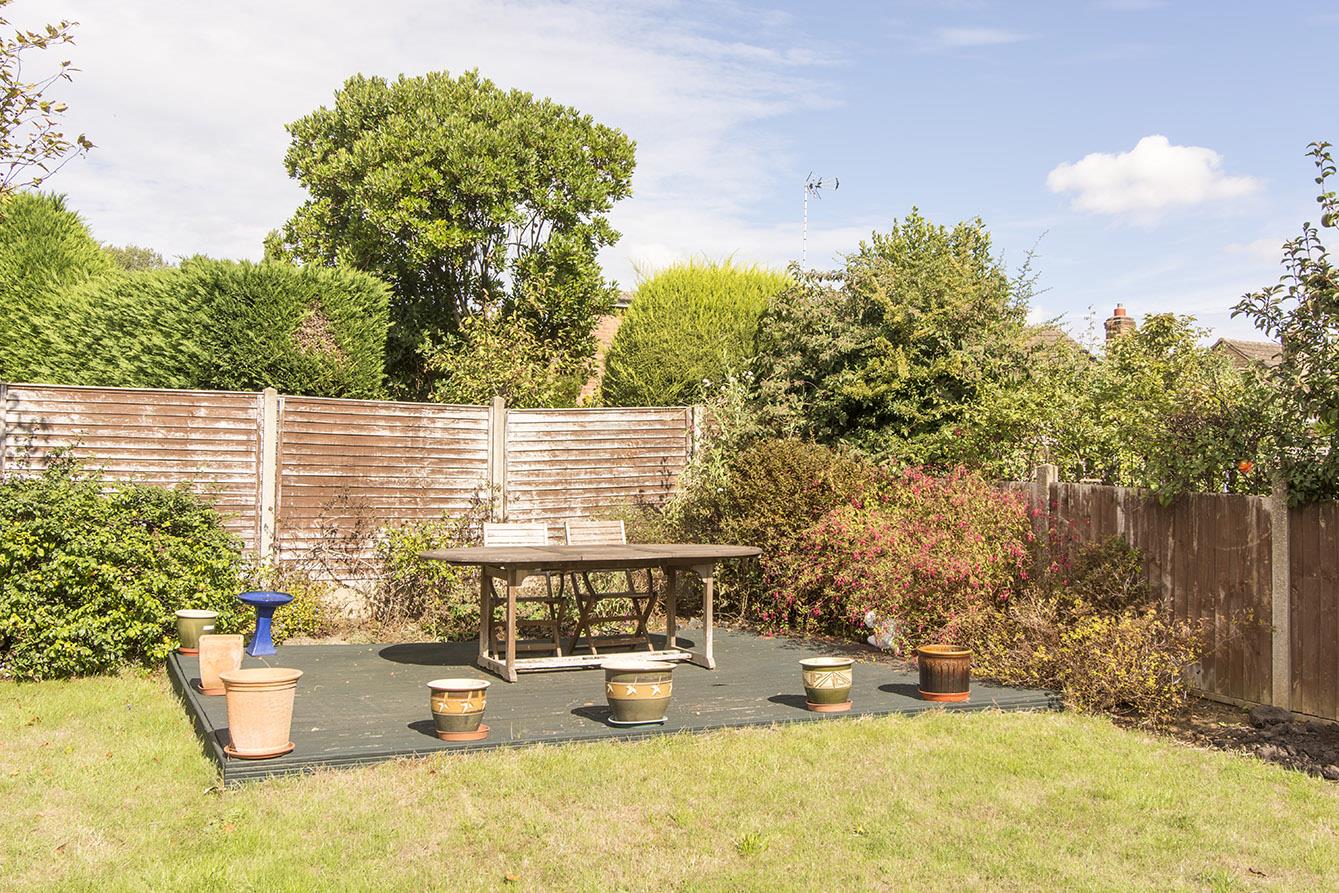
- Attractive Rear Garden
- NO UPWARD SALES CHAIN
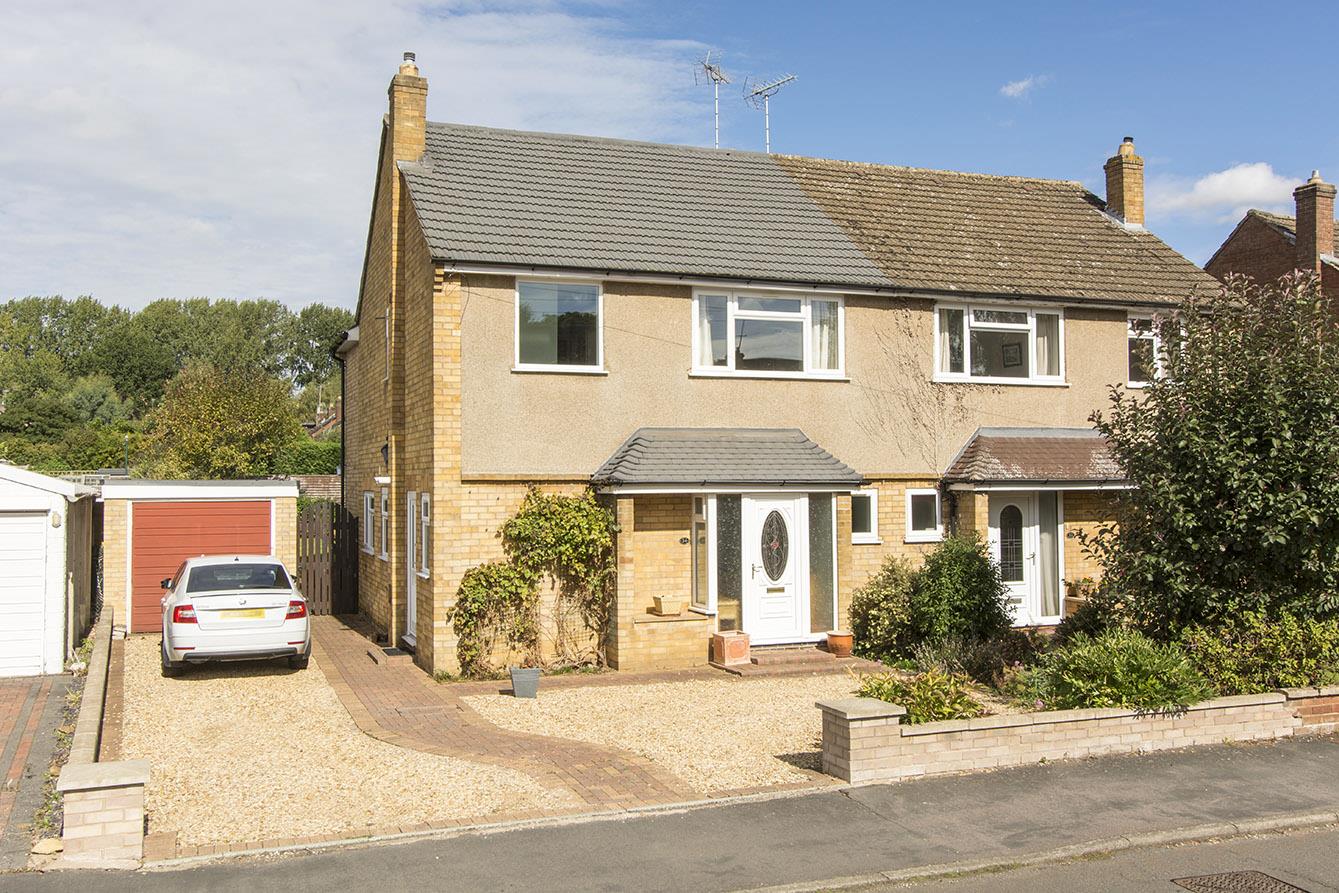
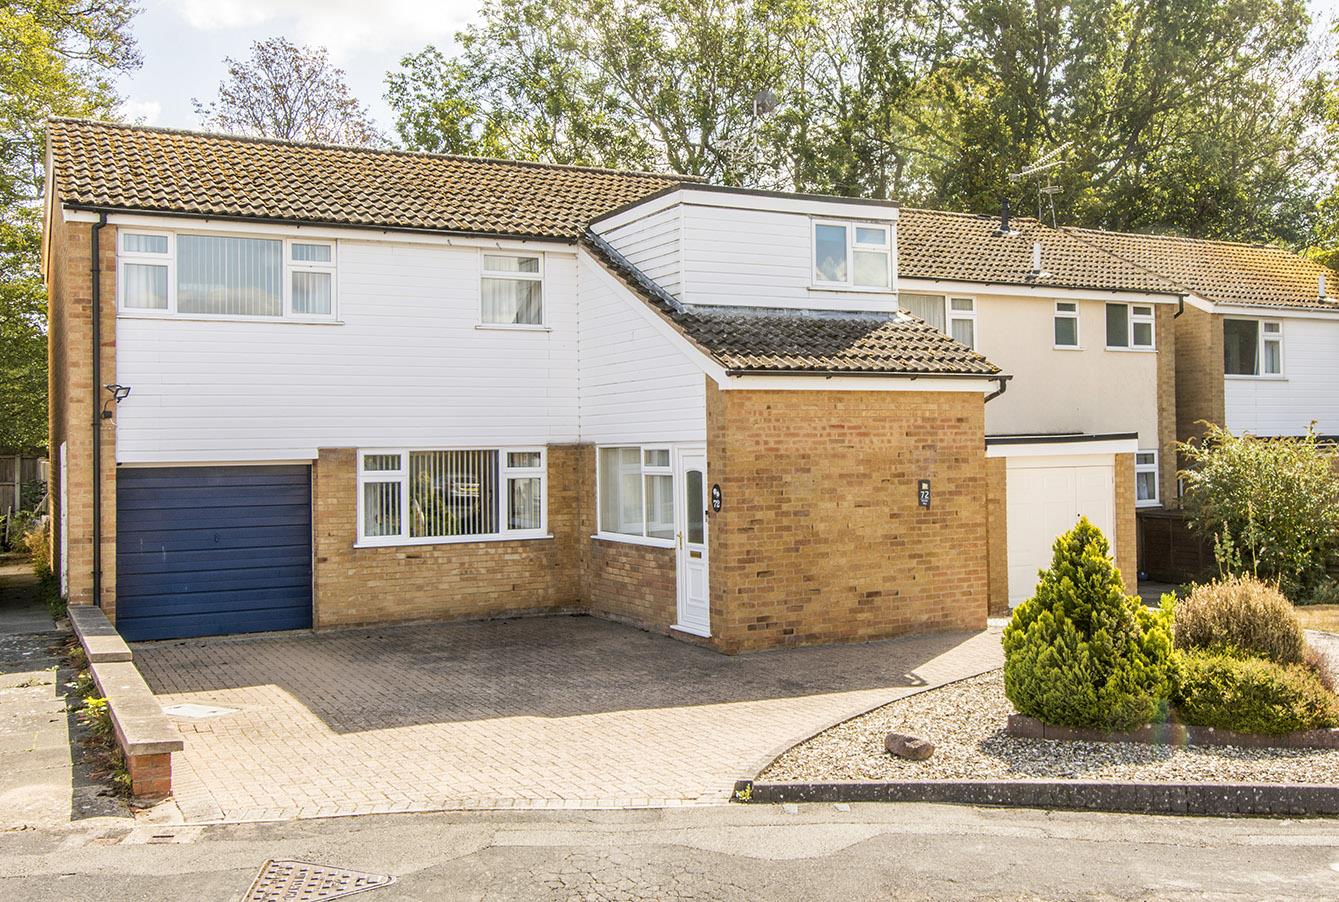
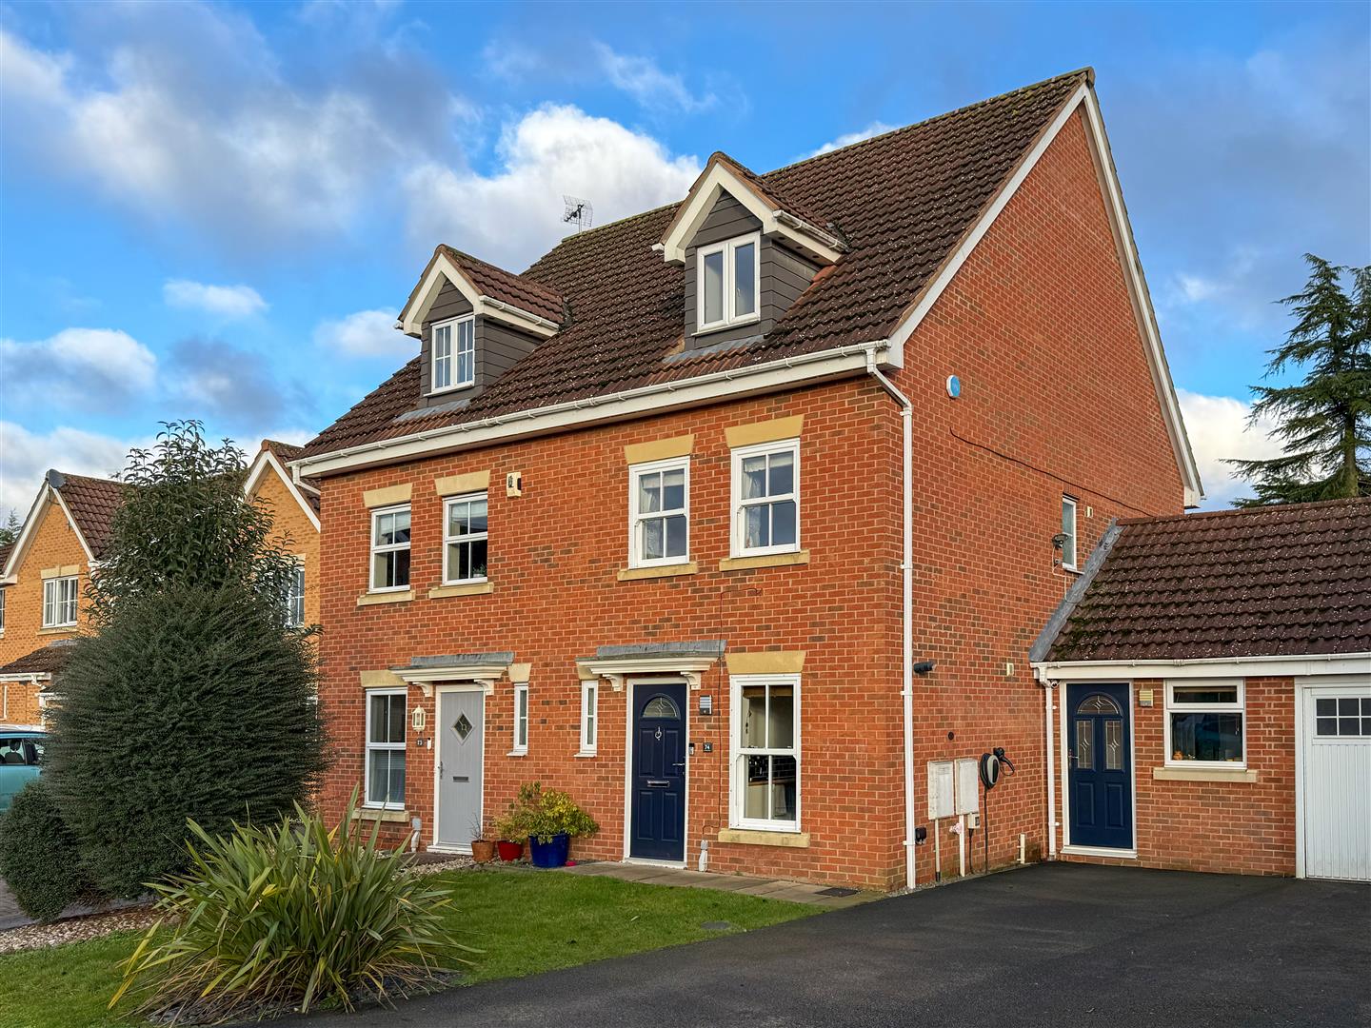
Located on Fairway, a highly desirable road in Market Harborough, providing easy access into its fantastic town centre is this fantastic semi-detached property with a rear extension to provide extra living space and three double bedrooms. Very well presented accommodation briefly comprises; entrance hall, ground floor WC, extended living room, extended dining room, kitchen, landing, three double bedrooms and shower room. Outside the property boasts a gravelled driveway providing off road parking for several vehicles, a detached single garage and an attractive, generously proportioned garden. Adams & Jones are delighted to offer this desirable property for sale with the added benefit of NO UPWARDS SALES CHAIN.
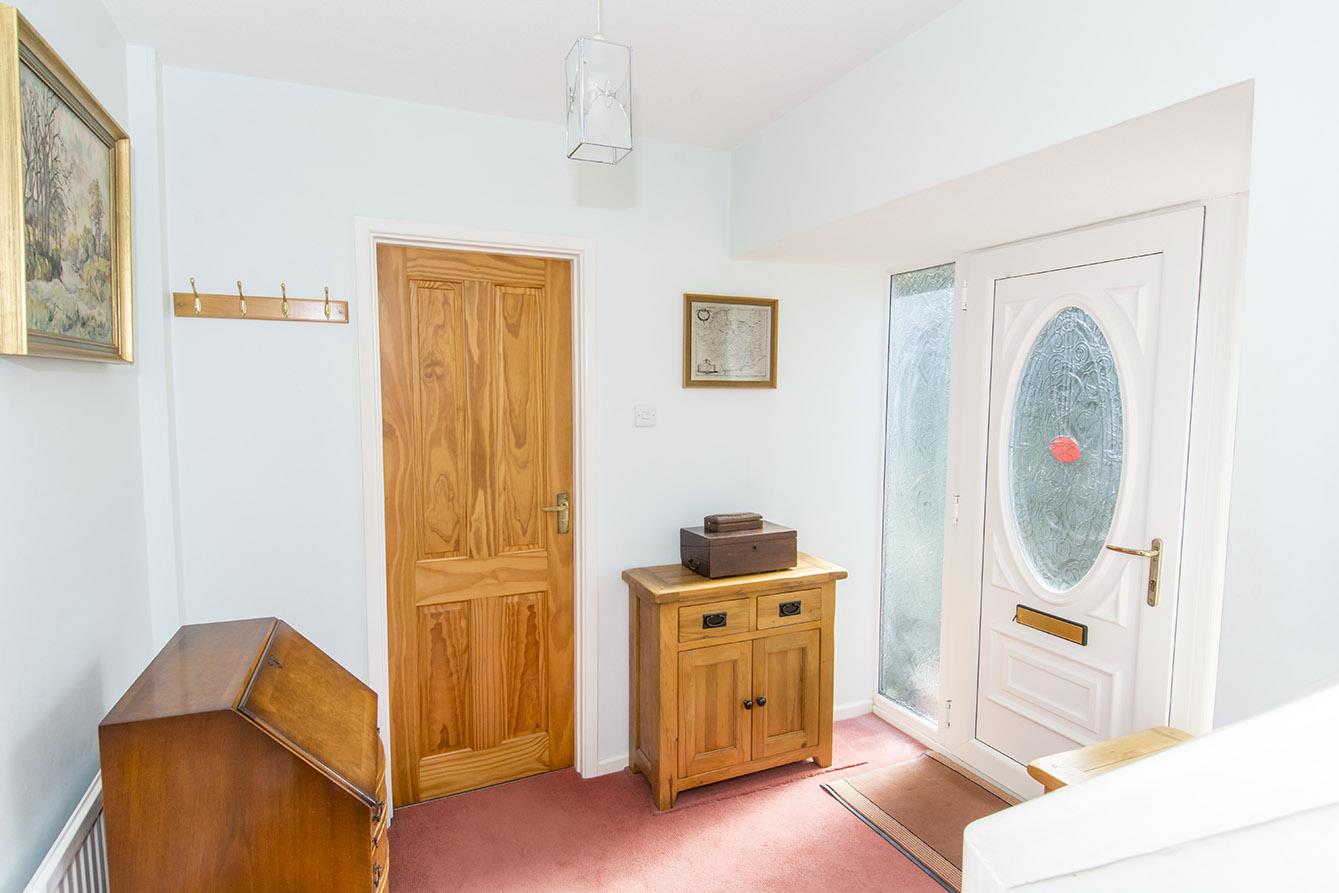
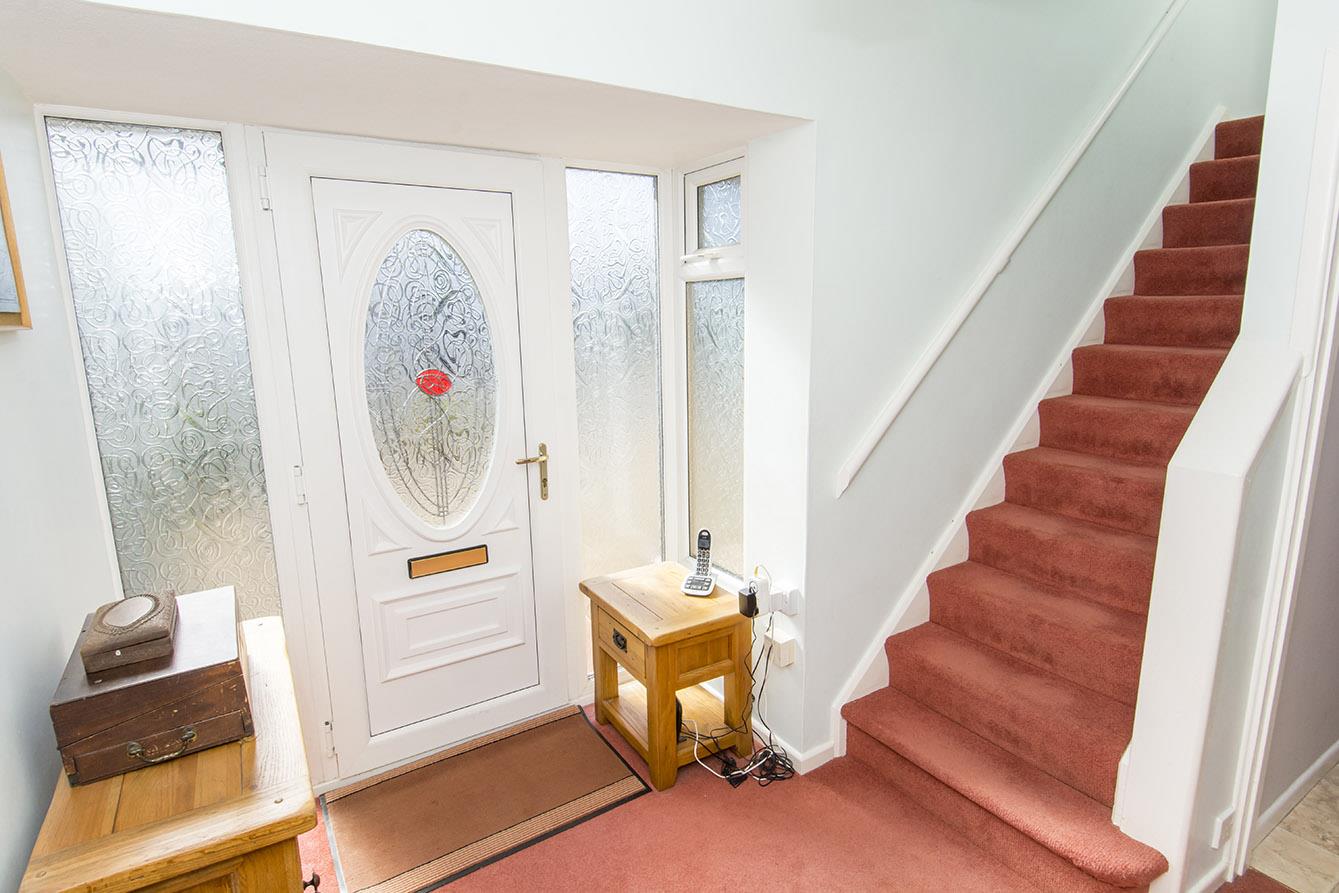
Entrance Hall - Opaque UPVC double-glazed front entrance door with sidelights. Radiator.
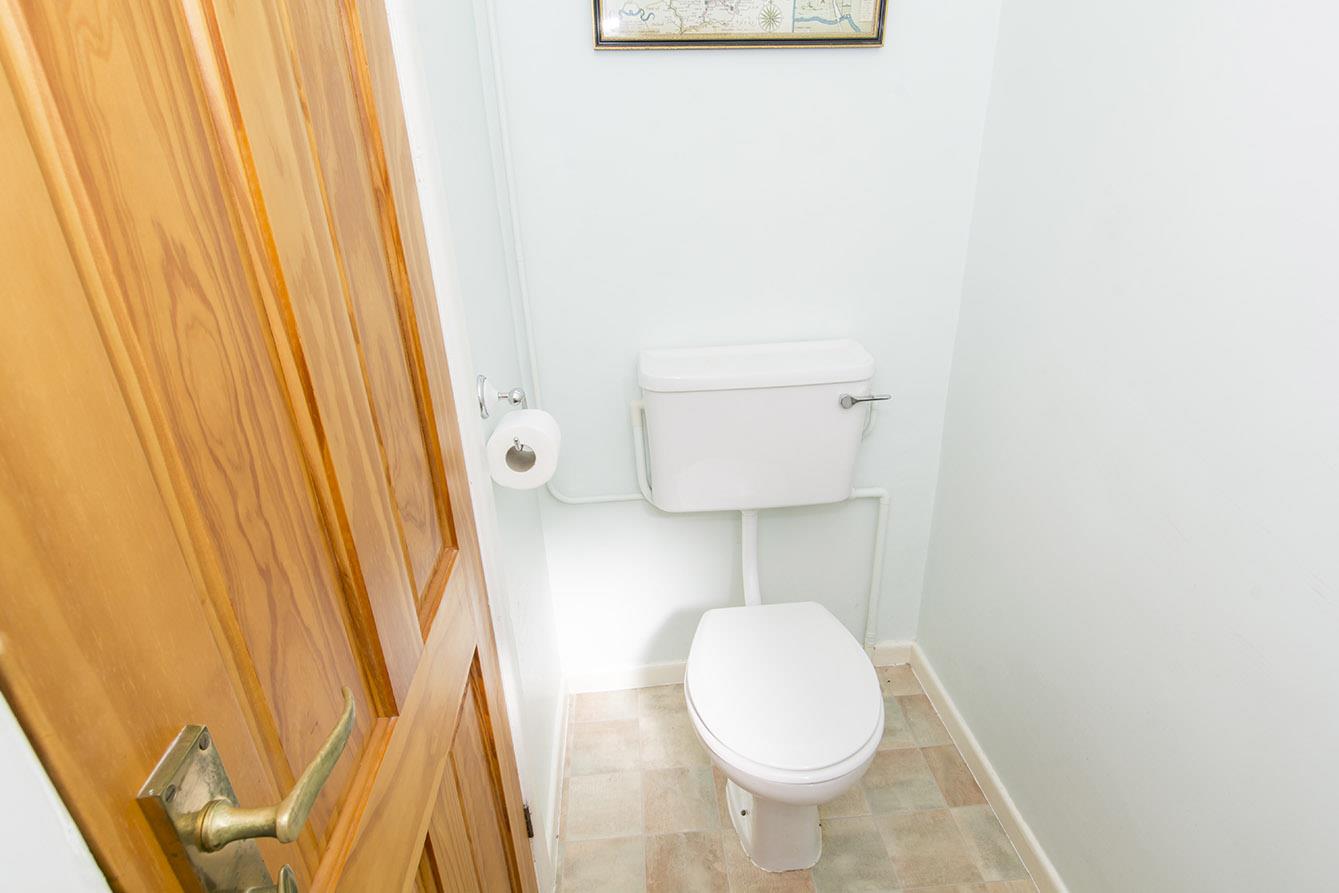
Ground Floor Wc - Opaque UPVC double-glazed window to front. WC. Wash hand basin.
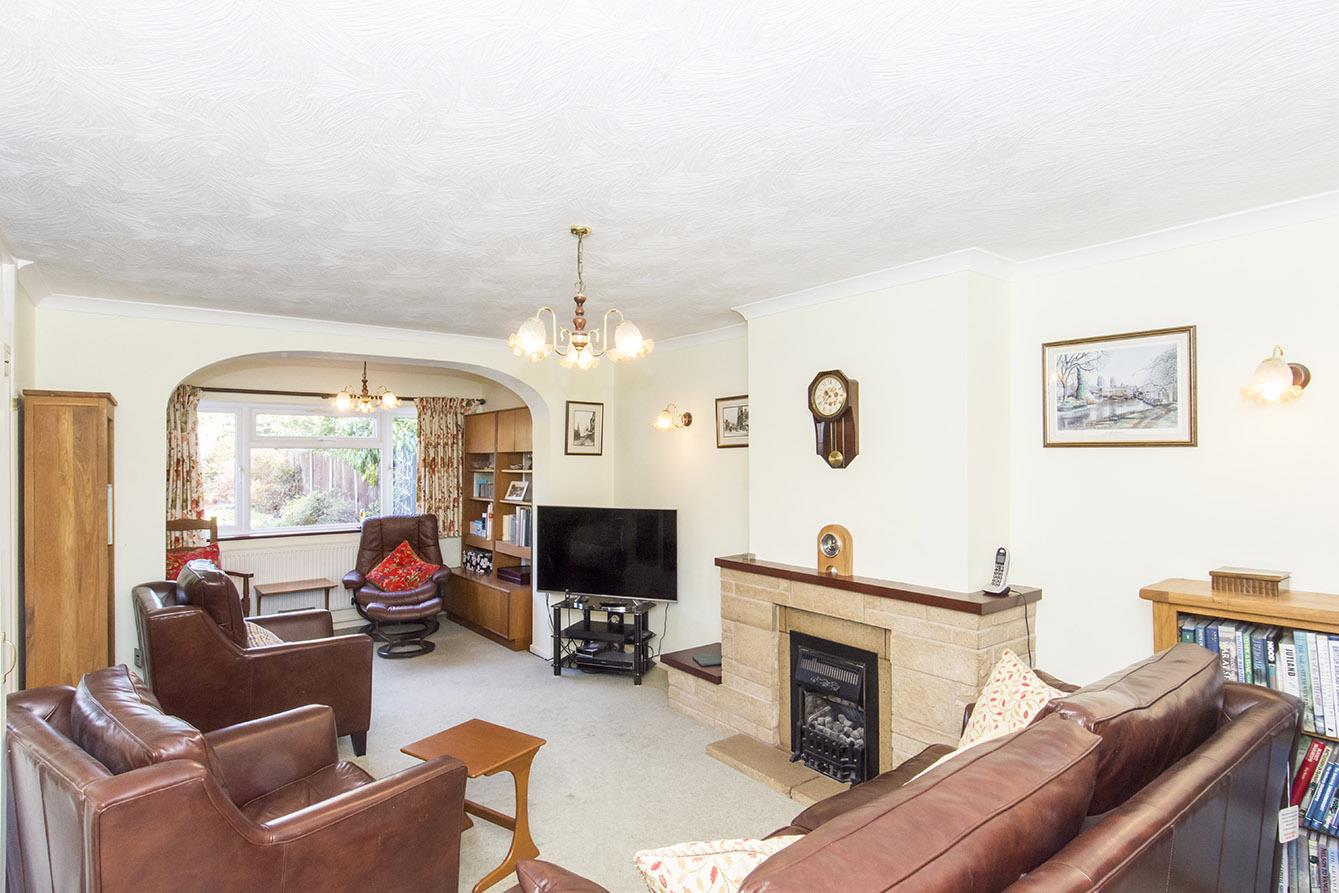
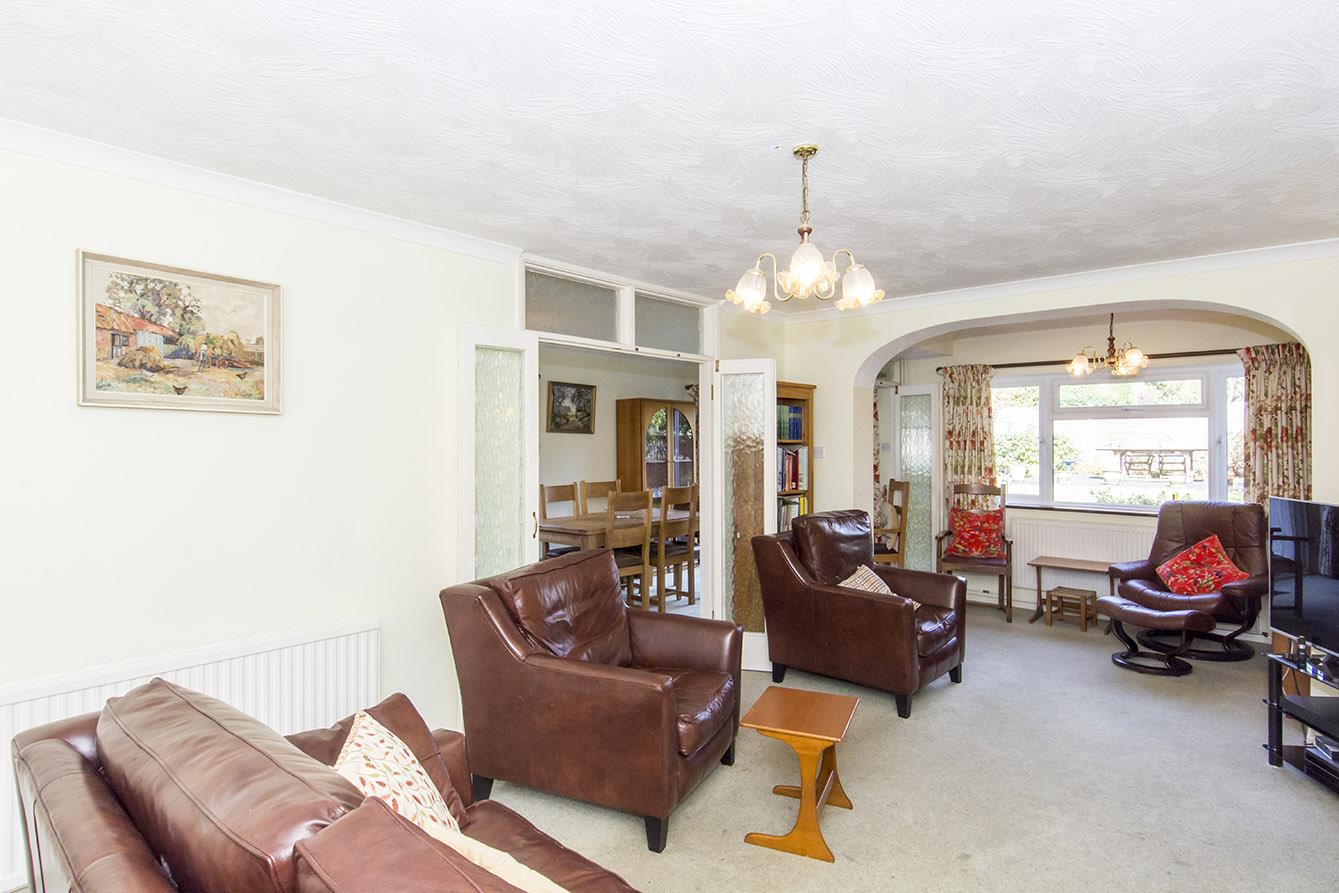
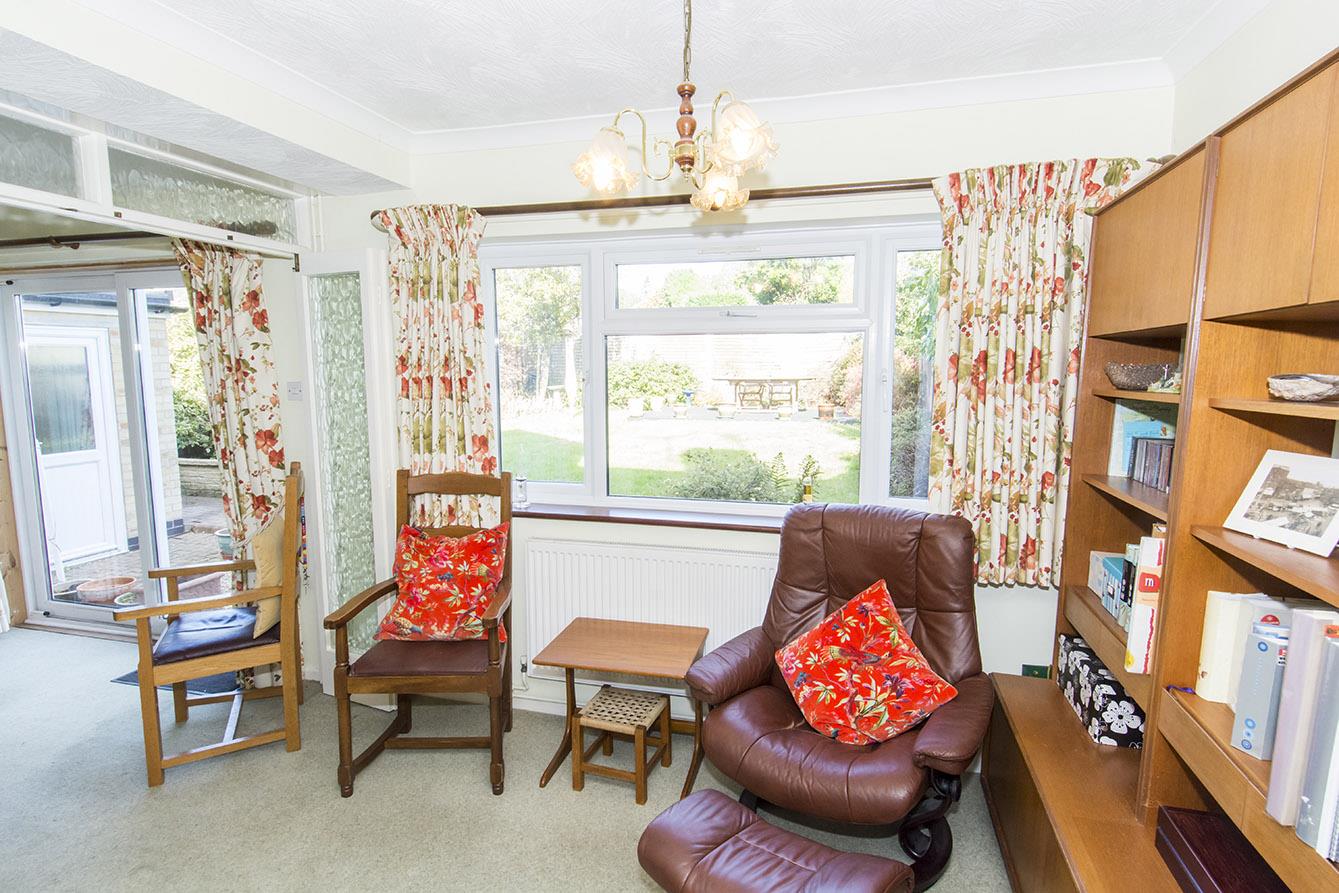
Living Room - approx 7.01m x 3.48m max (approx 23'0" x 11'5" ma - UPVC double-glazed windows to rear. Two radiators. Gas fire. Two sets of bi-folding doors to dining room.
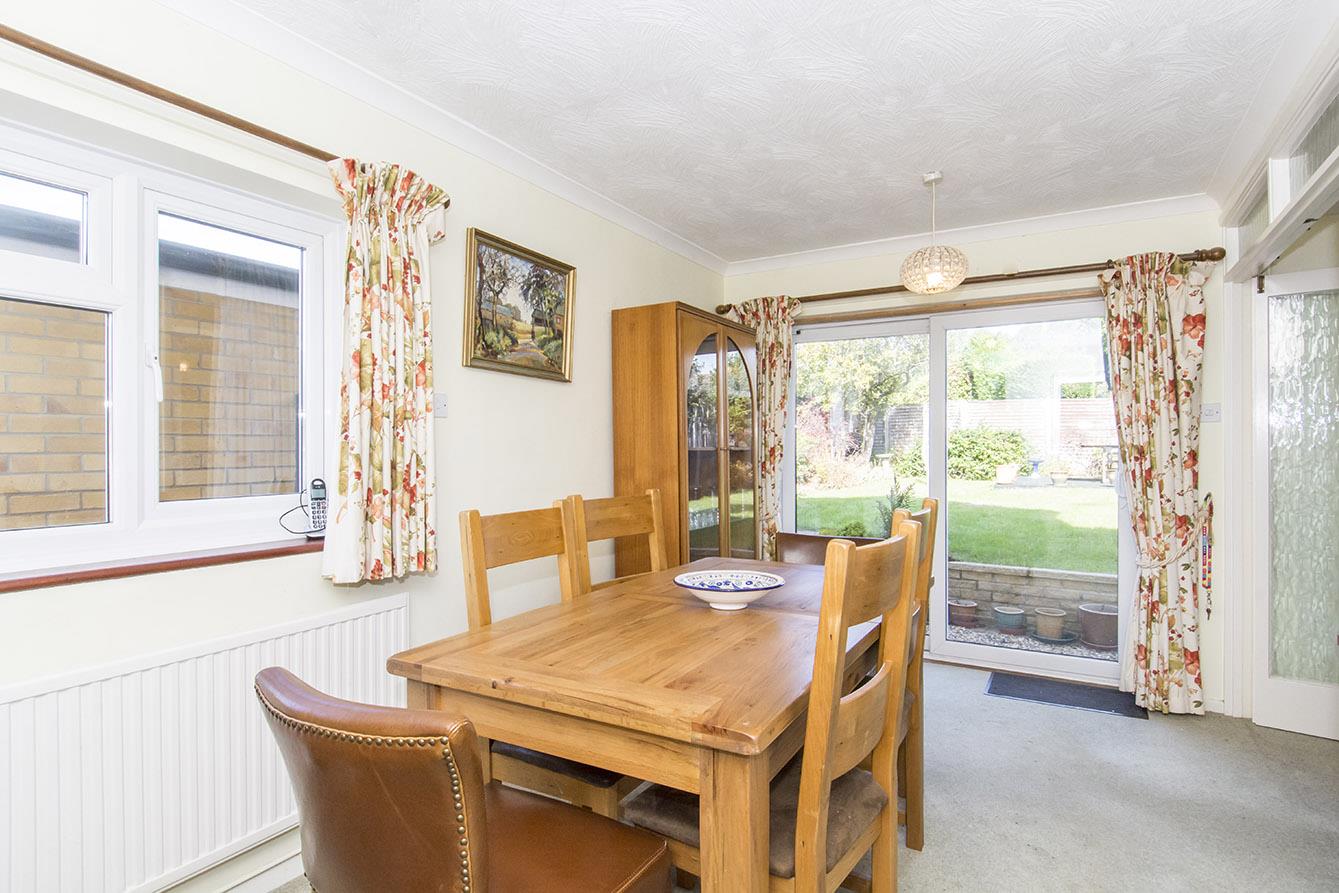
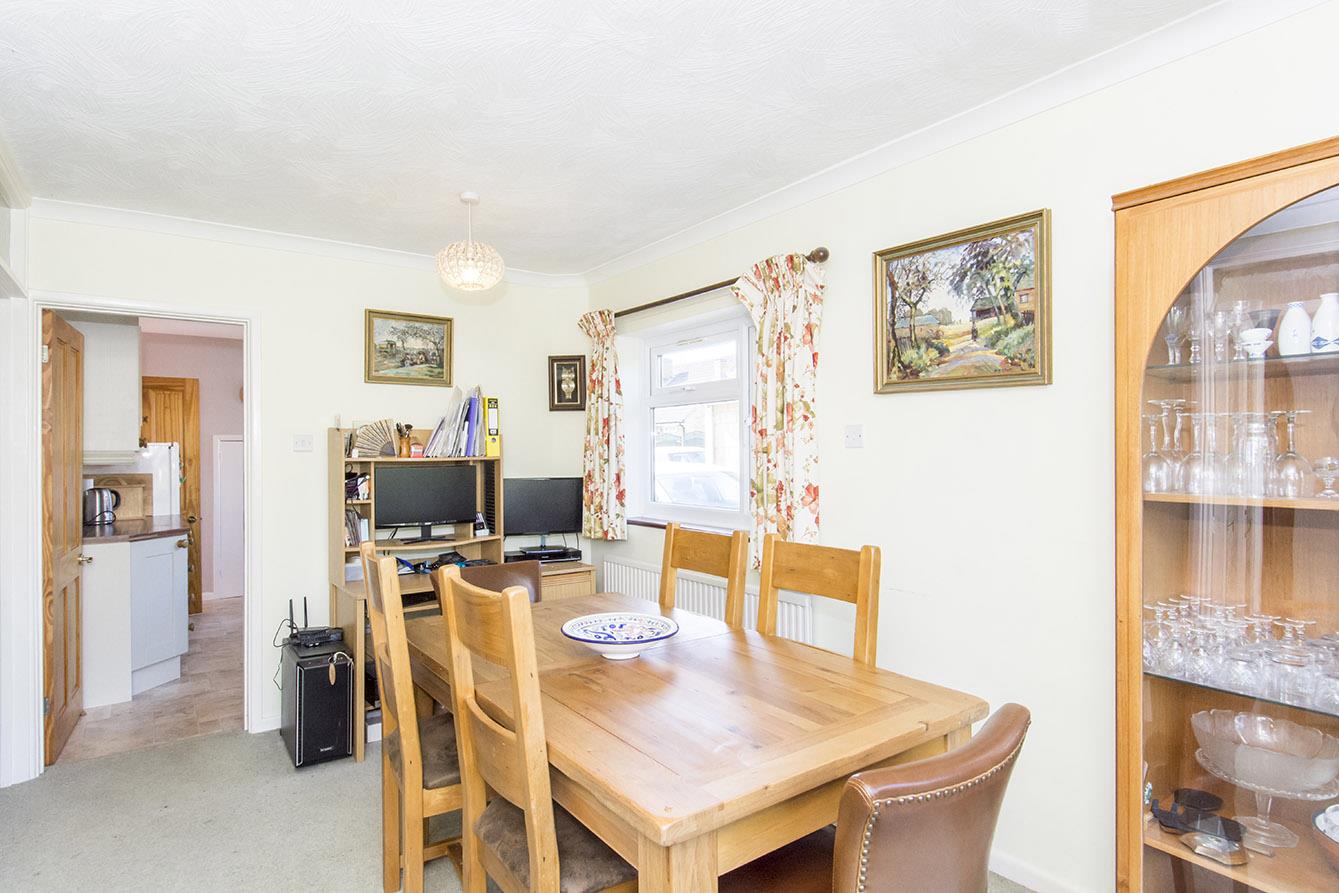
Dining Room - 4.47m x 2.54m (14'8" x 8'4") - UPVC double-glazed sliding patio doors to rear. UPVC double-glazed window to side. Radiator.
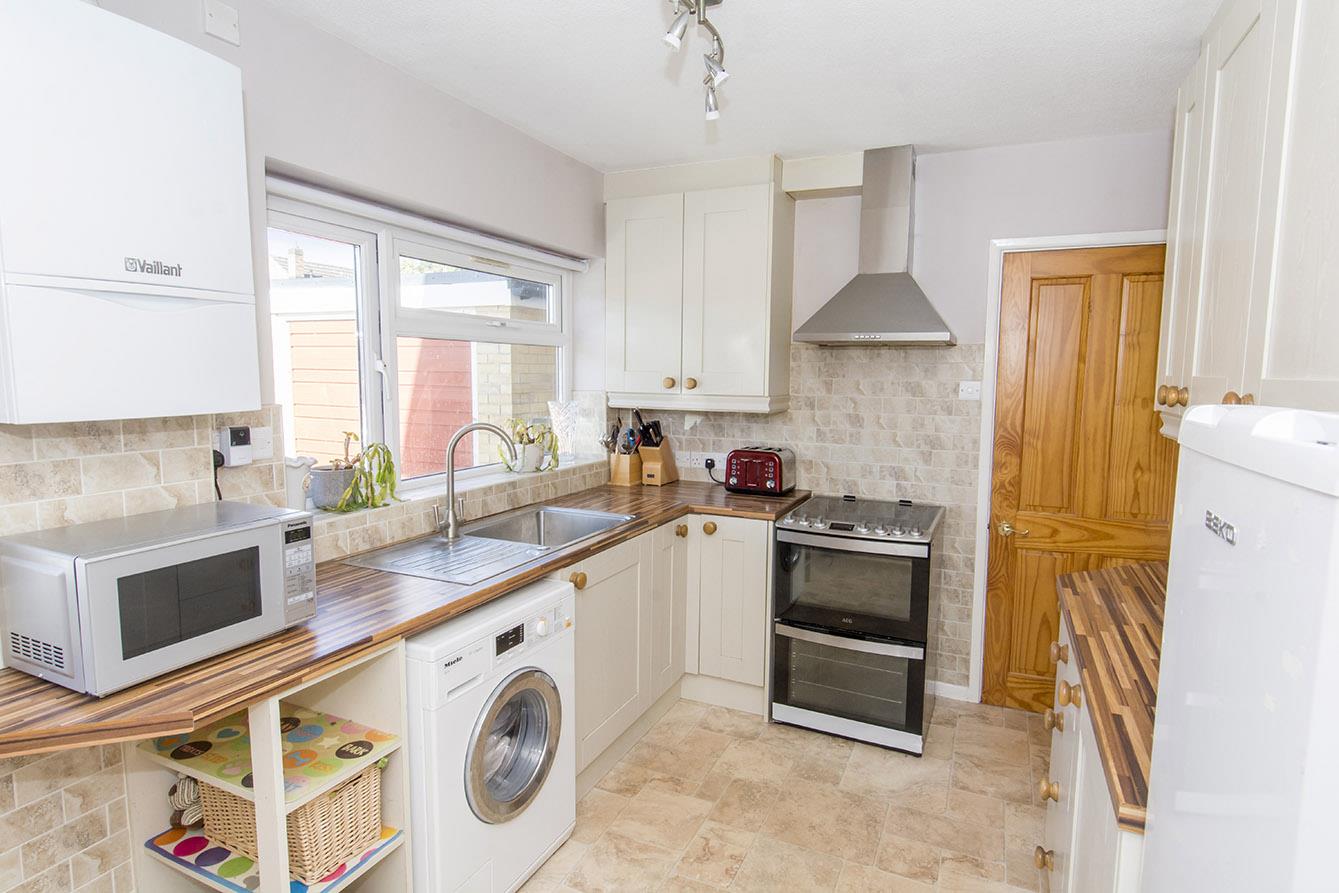
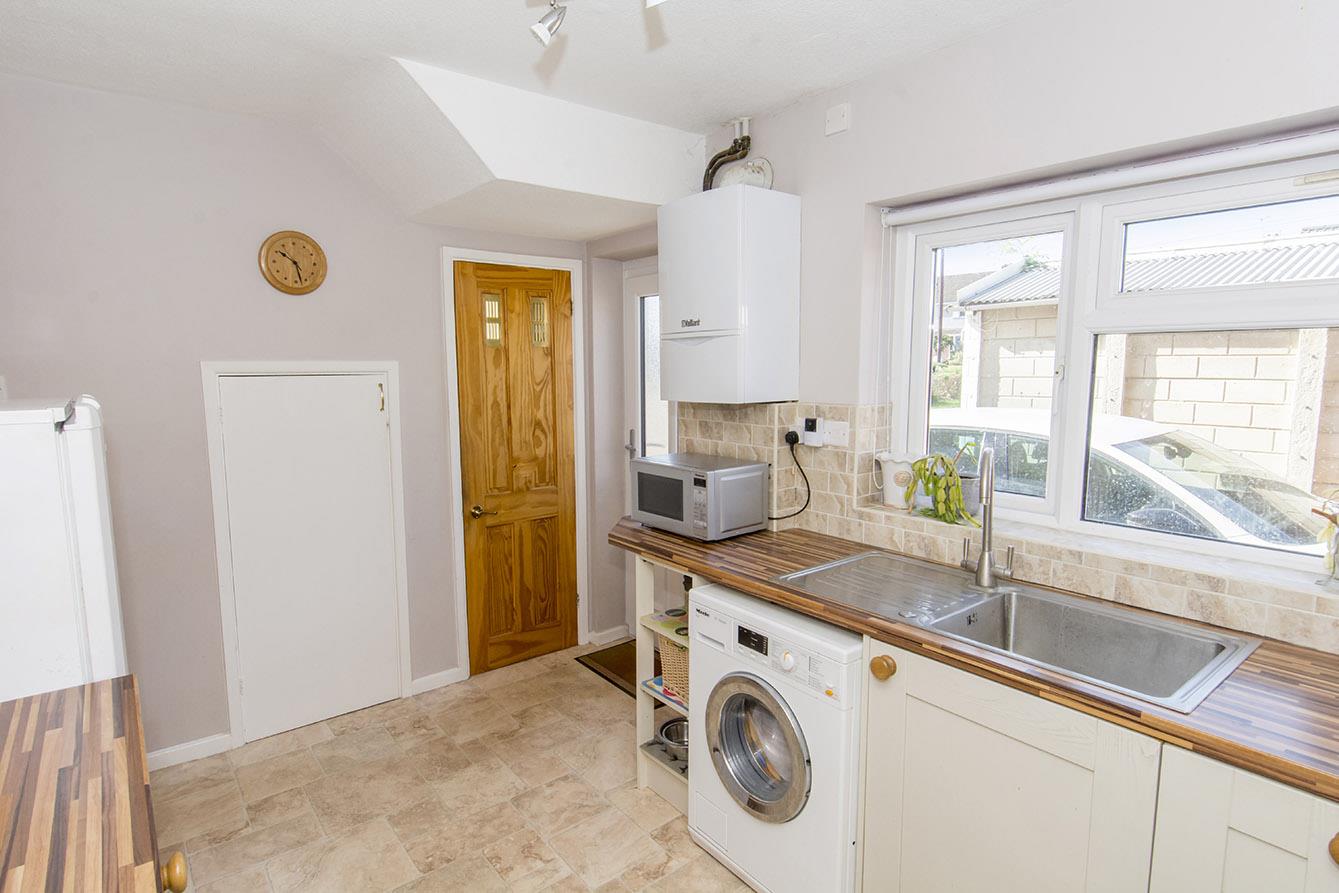
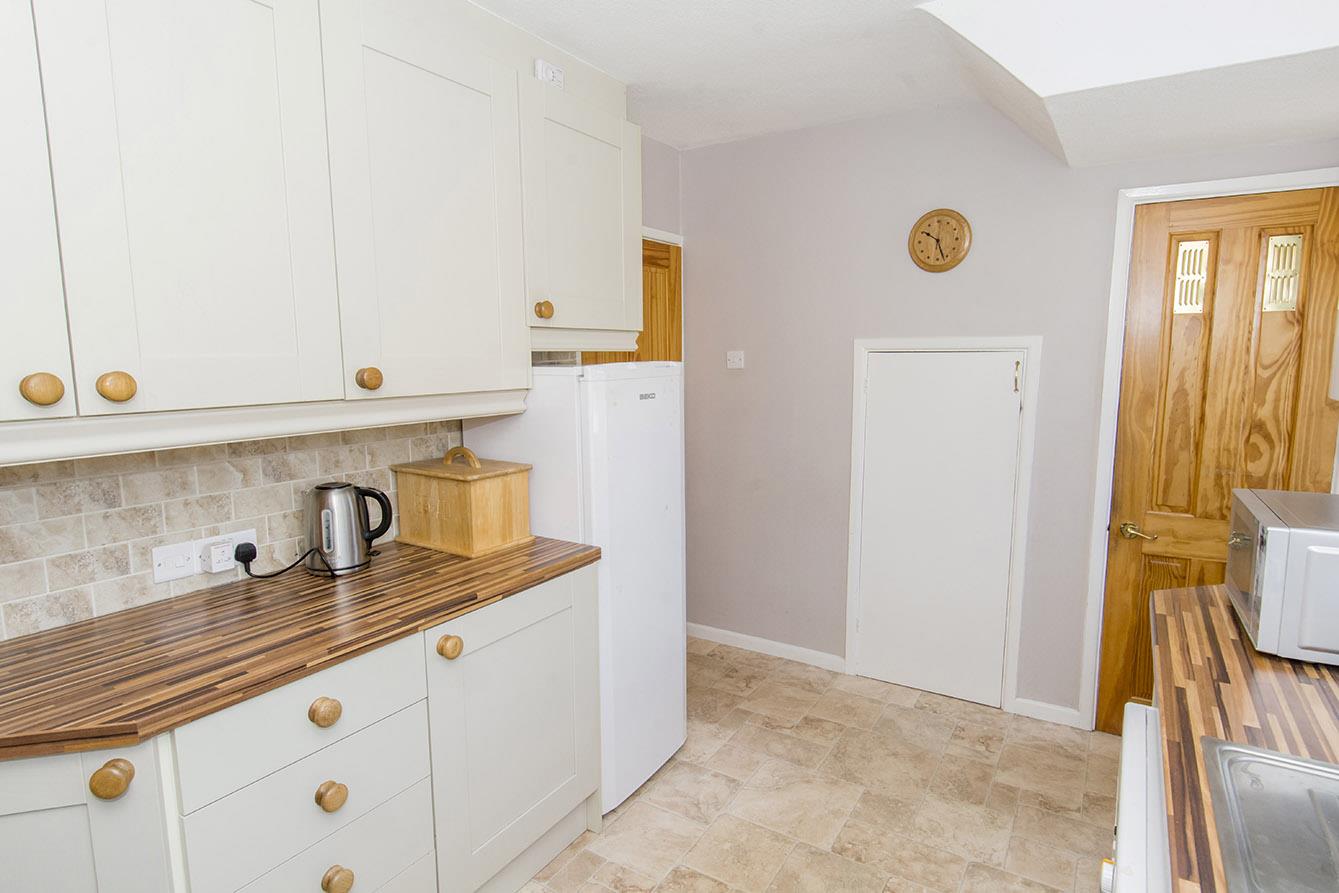
Kitchen - 3.71m x 2.54m (12'2" x 8'4") - UPVC double-glazed side entrance door. UPVC double-glazed window to side aspect. Fitted wall and floor mounted units. Space for washing machine, cooker and fridge/freezer. Wall mounted Vaillant combination gas central heating boiler. Pantry cupboard with shelving and UPVC double-glazed window. Additional understairs storage cupboard.
Landing - UPVC double-glazed window to front. Loft access hatch.
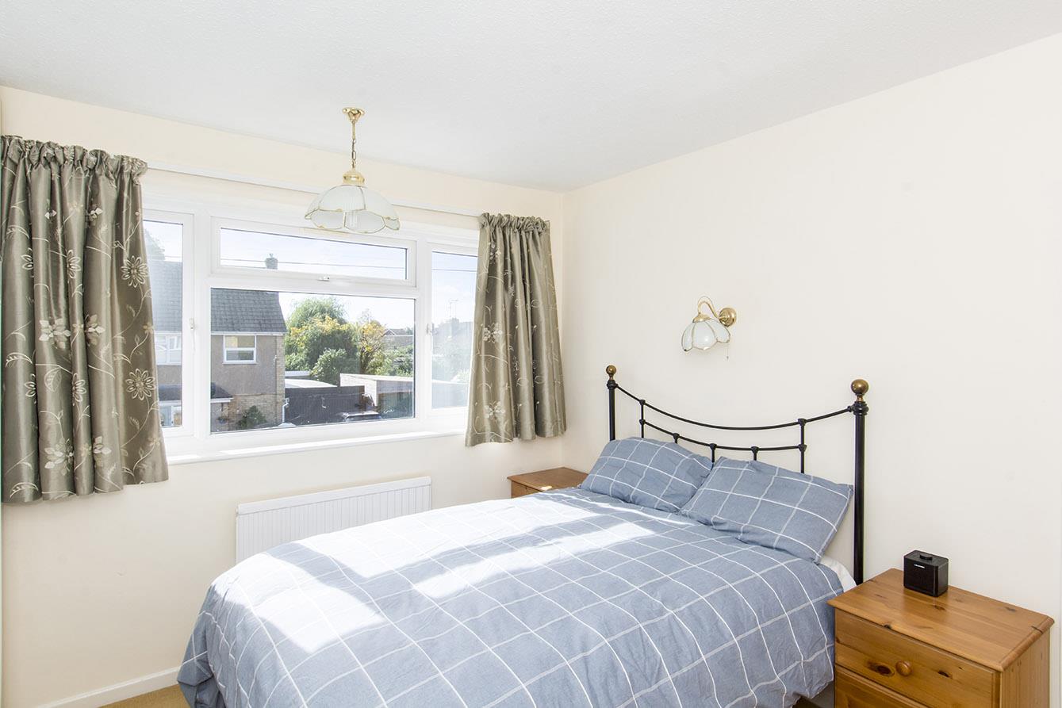
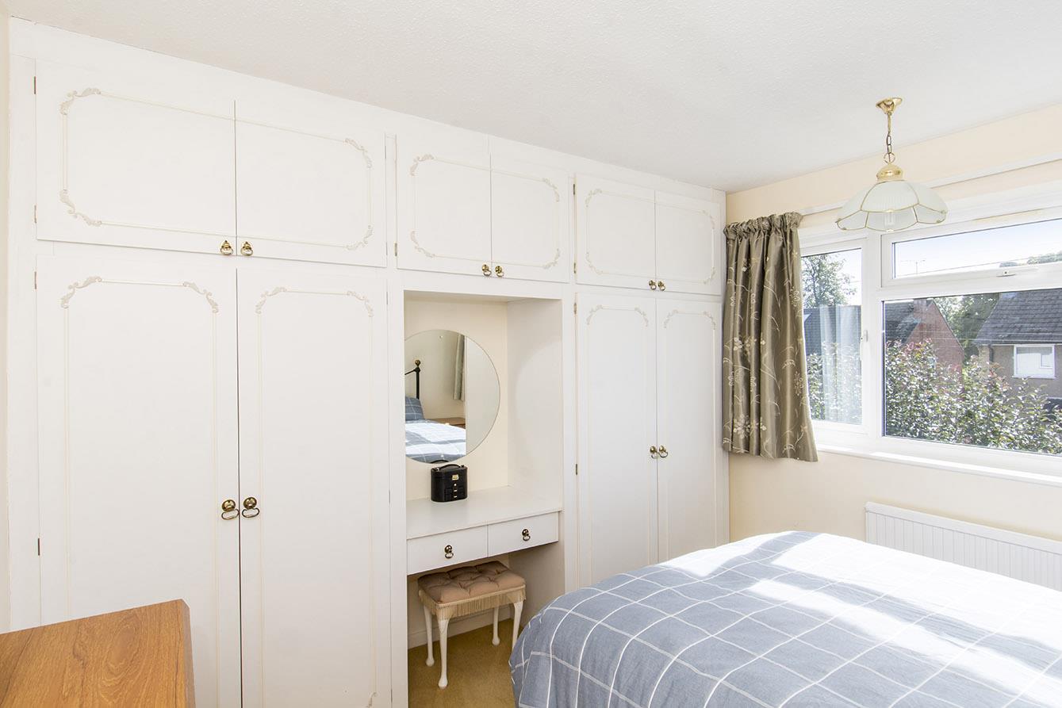
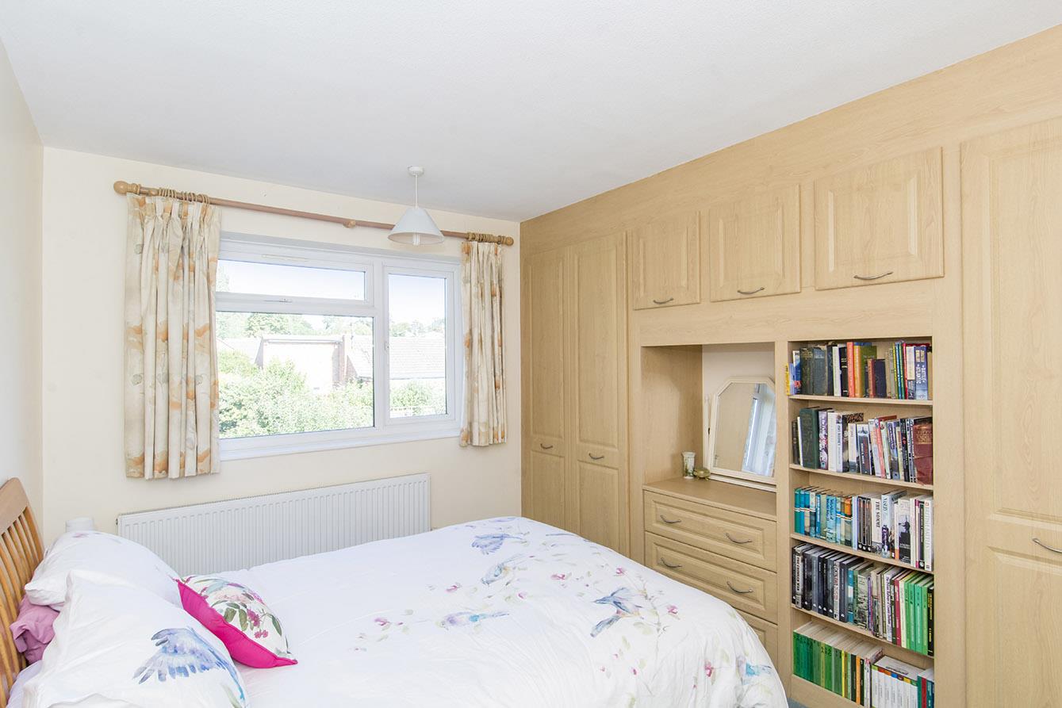
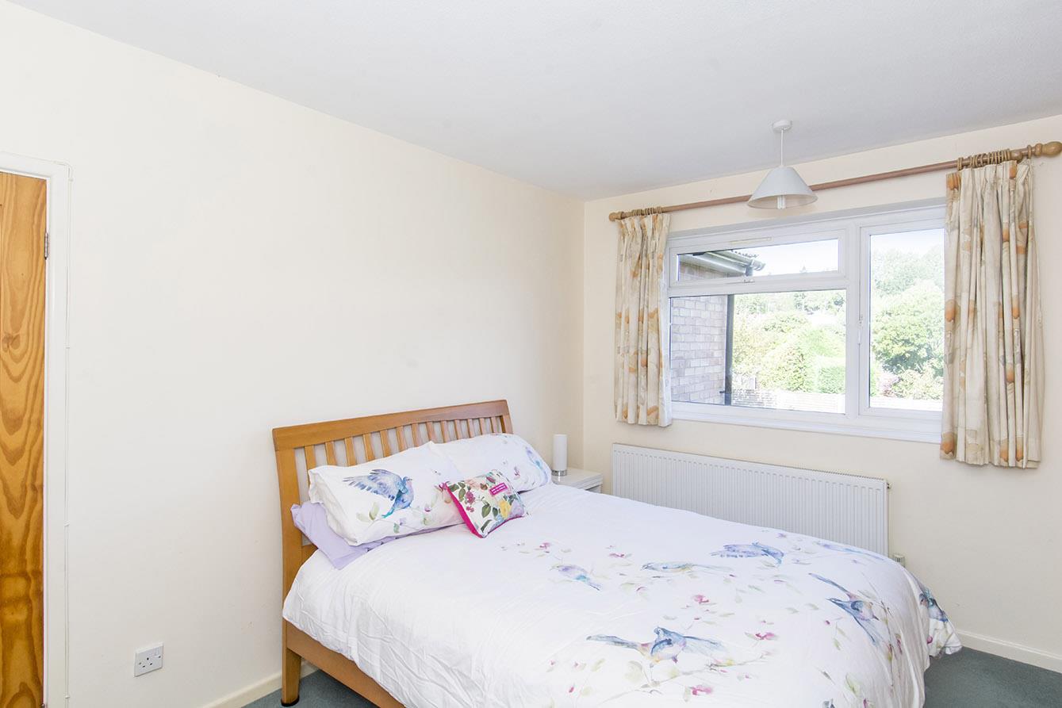
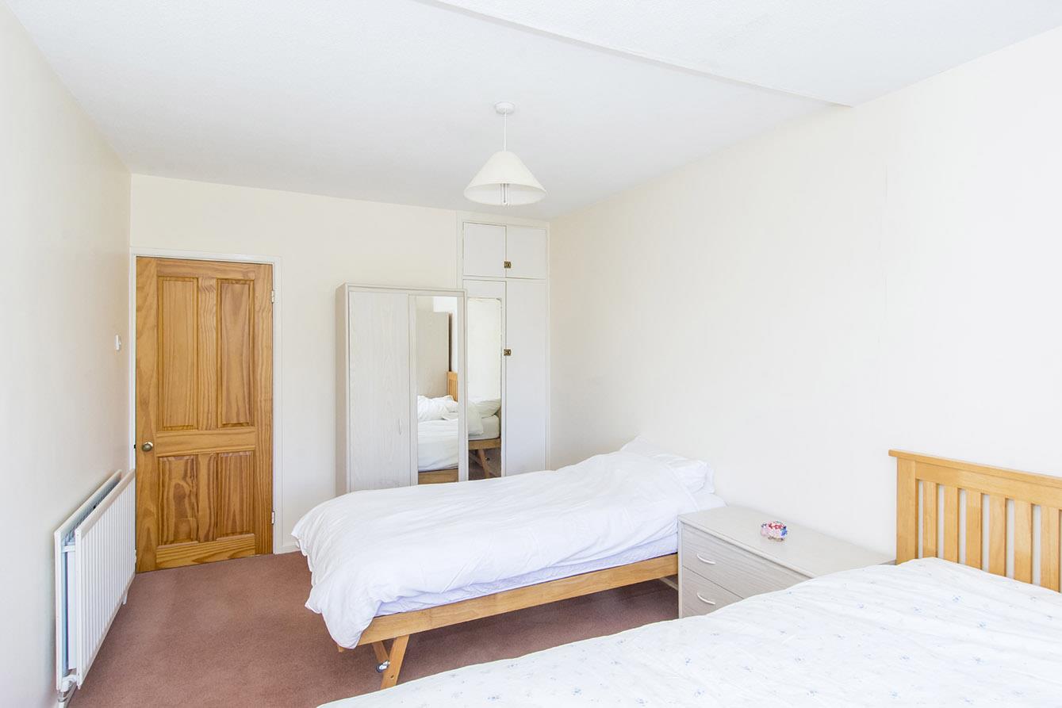
Bedroom One - 3.76m x 3.20m (12'4" x 10'6") - UPVC double-glazed window to rear. Fitted wardrobes and drawer unit. Radiator.
Bedroom Two - 3.35m x 3.20m (11'0" x 10'6") - UPVC double-glazed window to front. Fitted wardrobes. Radiator.
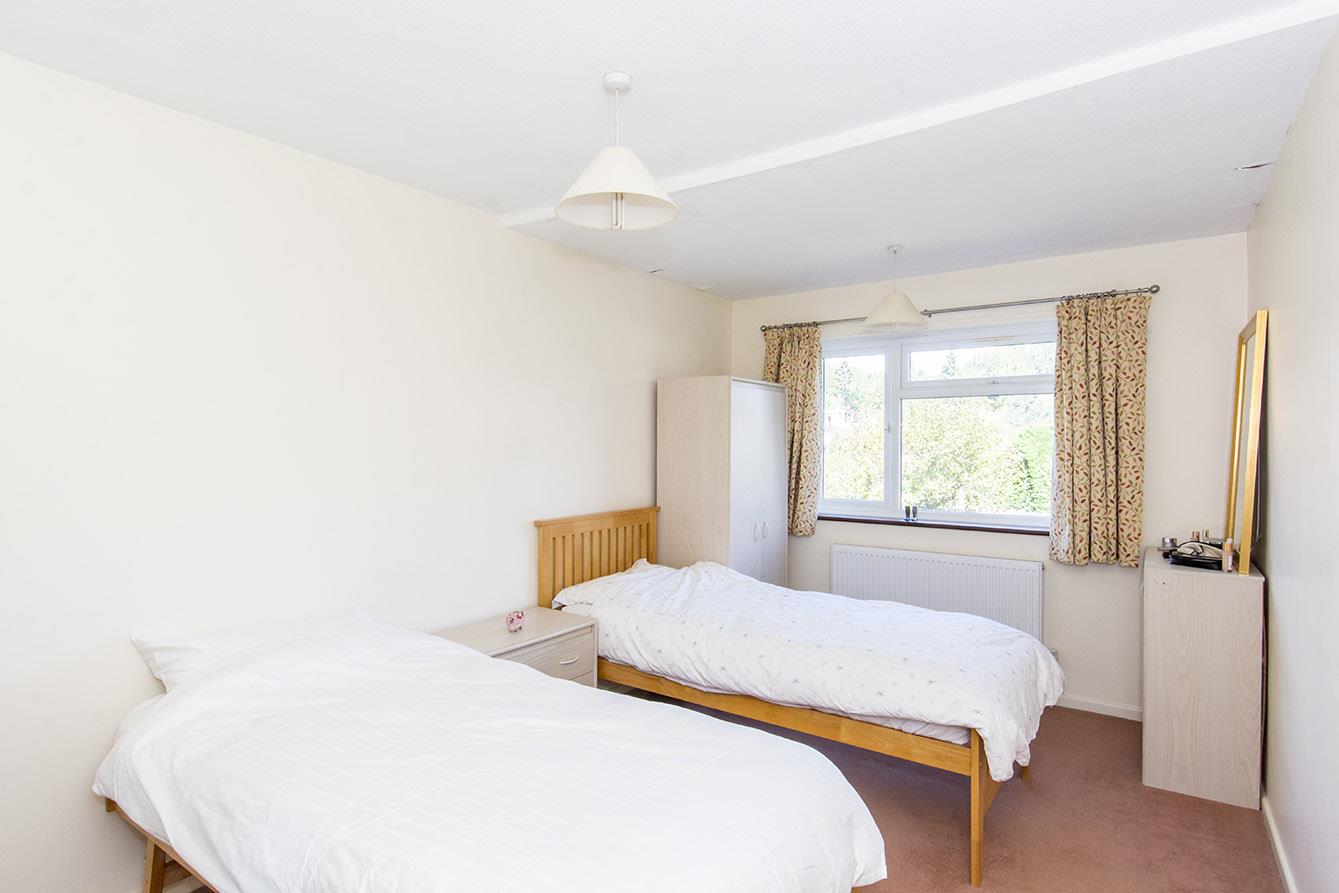
Bedroom Three - 4.80m x 2.87m (15'9" x 9'5") - UPVC double-glazed window to rear. Built in cupboard. Radiator.
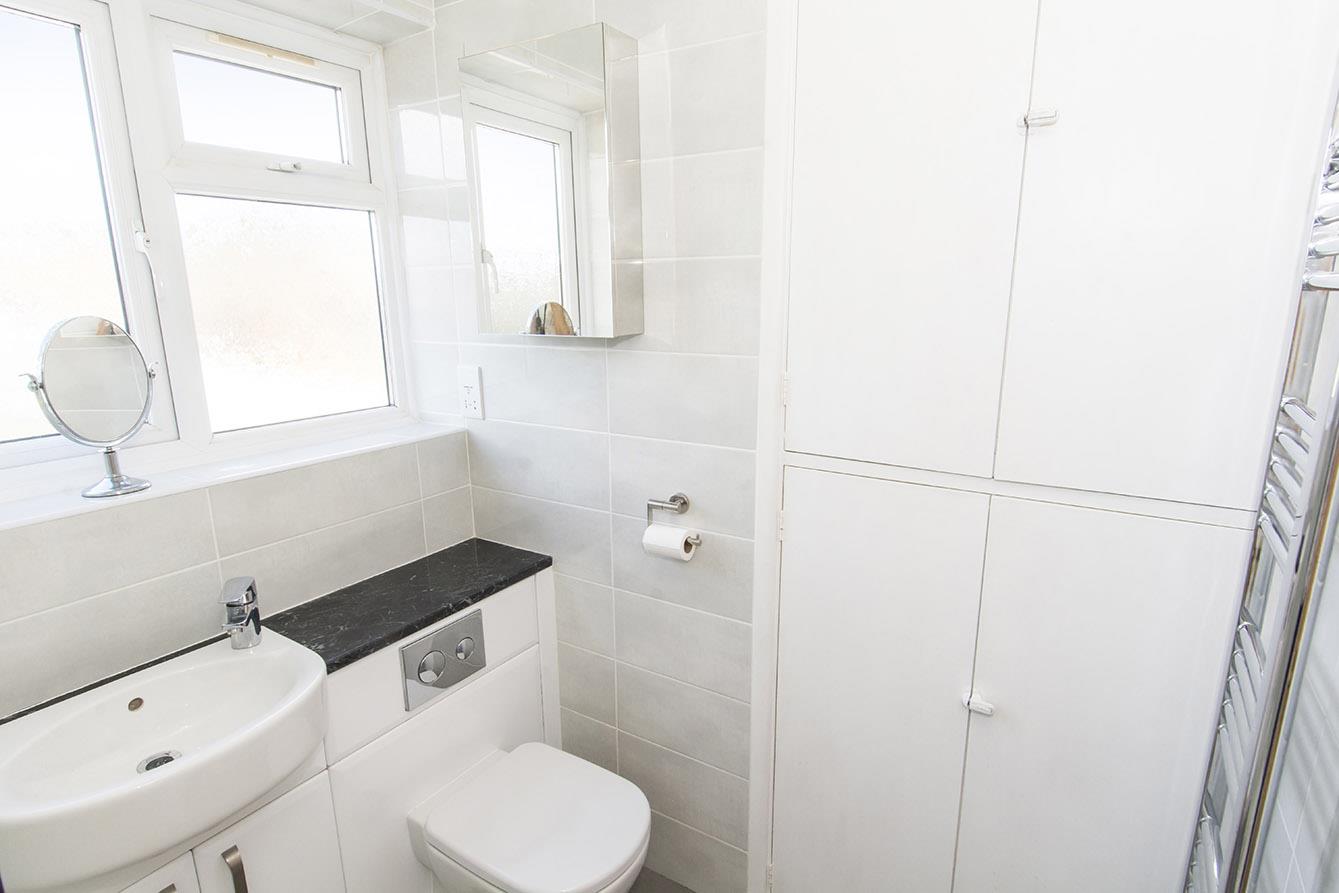
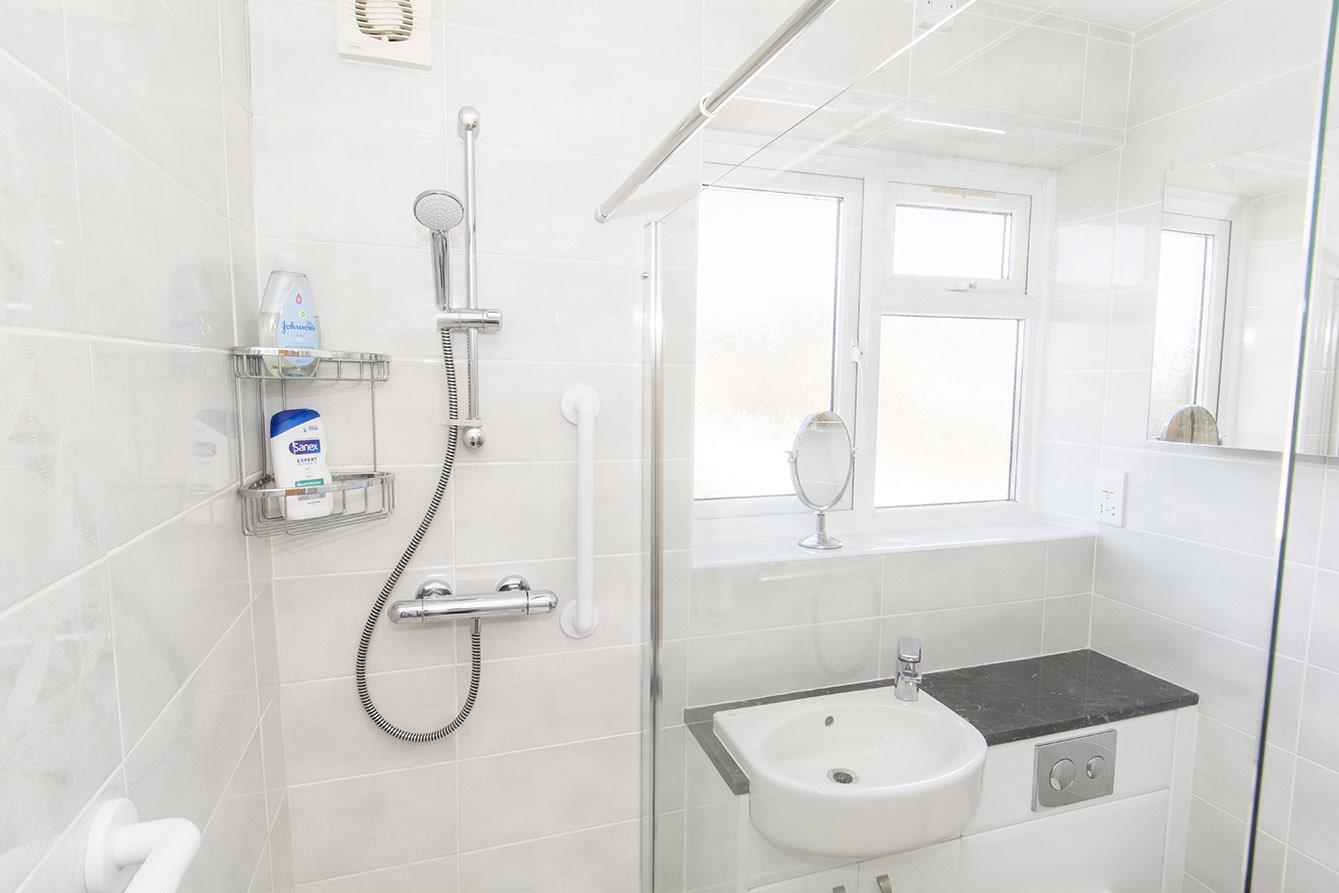
Shower Room - UPVC double-glazed window to side. WC. Wash hand basin inset to storage unit. Walk-in shower cubicle. Tiled walls and floor. Shaver point. Linen cupboard. Heated towel rail.

Front - Gravelled driveway providing off road parking for multiple vehicles with block paved pathway leading to the front entrance door and gated side access through to the rear garden.
Garage - 6.22m x 2.67m max internal measurents (20'5" x 8'9 - Up and over vehicle access door. UPVC double-glazed opaque window to rear and side entrance door leading out to the rear garden. Power and light connected.
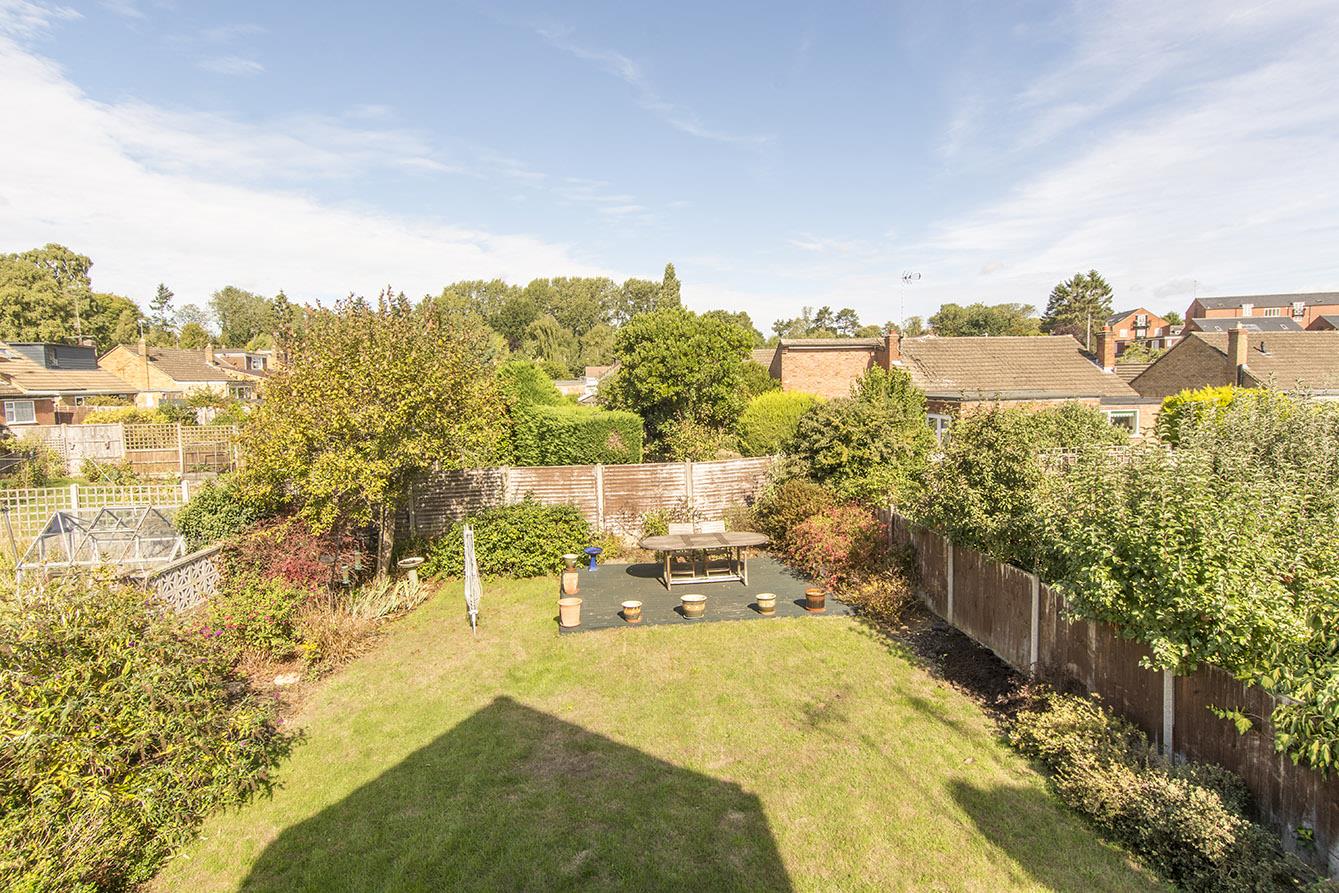
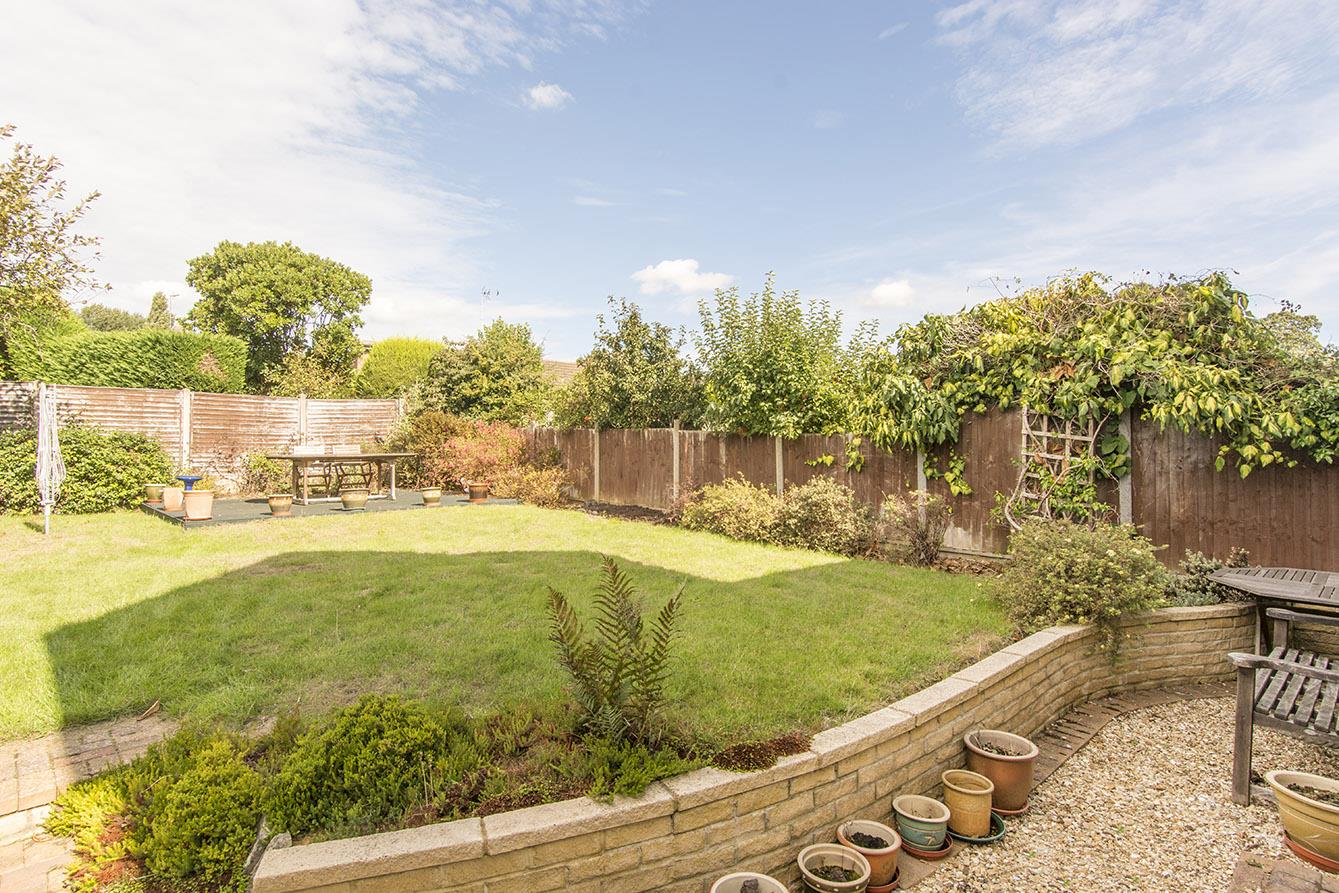
Rear Garden - Of a generous size and mainly laid to lawn with a variety of plant boarders.
Rear Aspect -
Note For Prospective Buyers - Upon acceptance of an offer, all buyers will need to undertake an identification check for which there will be a charge of £50+VAT per person (non-refundable). These checks are completed to meet our obligations under Anti Money Laundering Regulations (AML) and are a legal requirement.
 2
2 4
4 1
1-
-
-
Middlebrook Green, Market Harborough
3 Bedroom Semi-Detached House
Middlebrook Green, Market Harborough
- 2
- 3
- 2
-
-
-
- 1
- 3
- 2
-
-
-
- 2
- 3
- 2
-
-
-
- 1
- 3
- 2
-
-
-
- 1
- 4
- 2
-
-
-