

Fairway Meadows, Ullesthorpe, Lutterworth
Price £435,000
4 Bedroom
Detached House
Overview
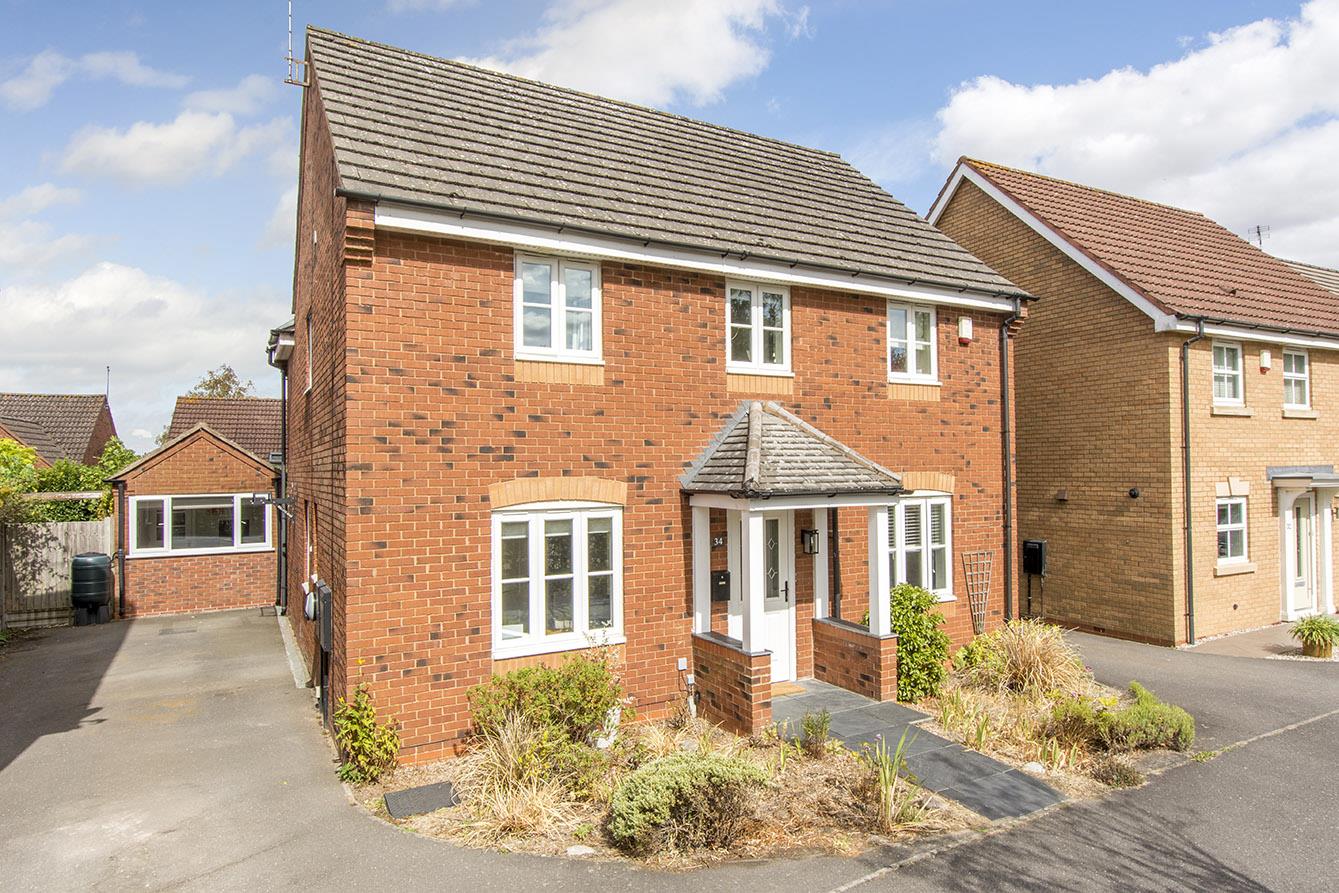
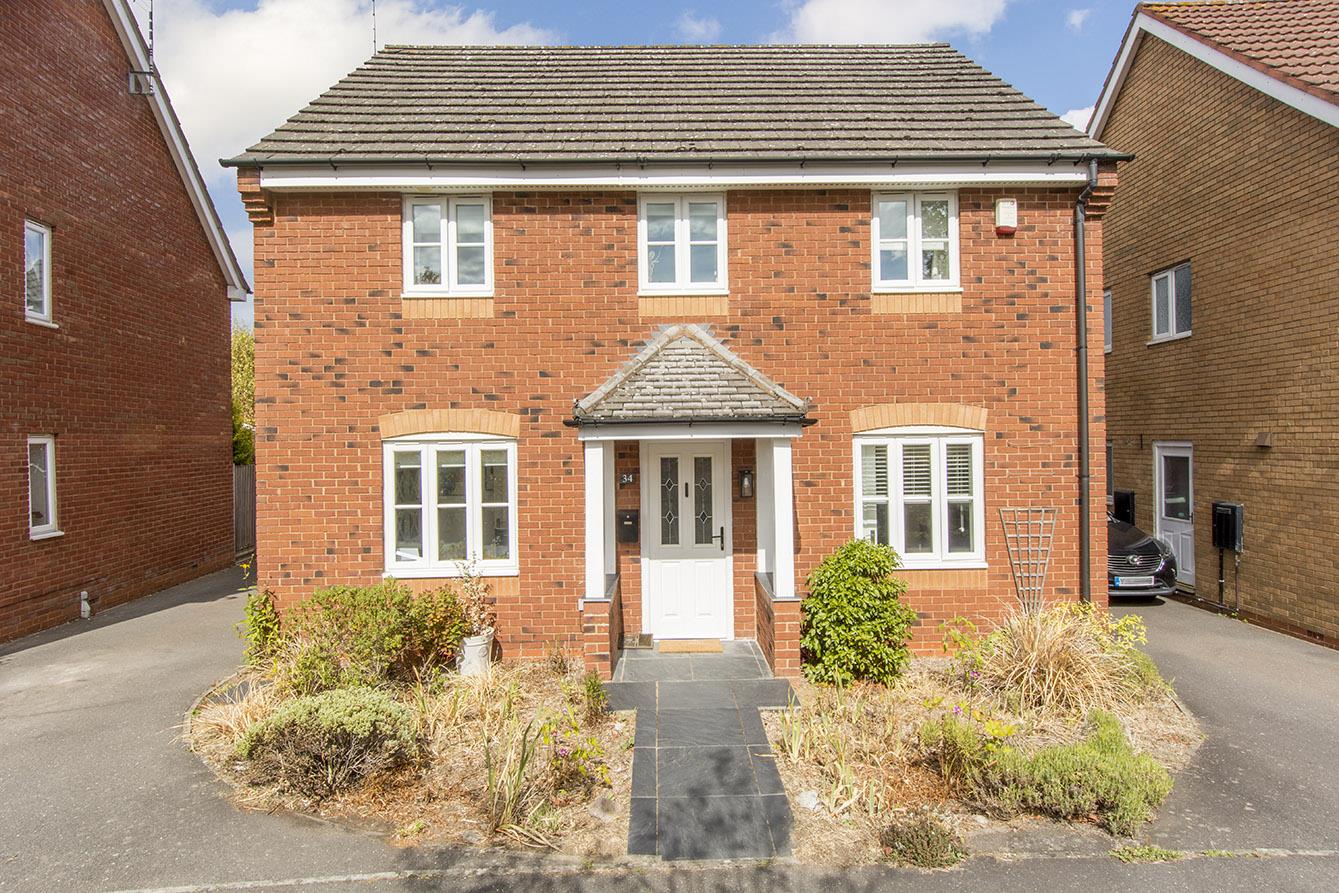
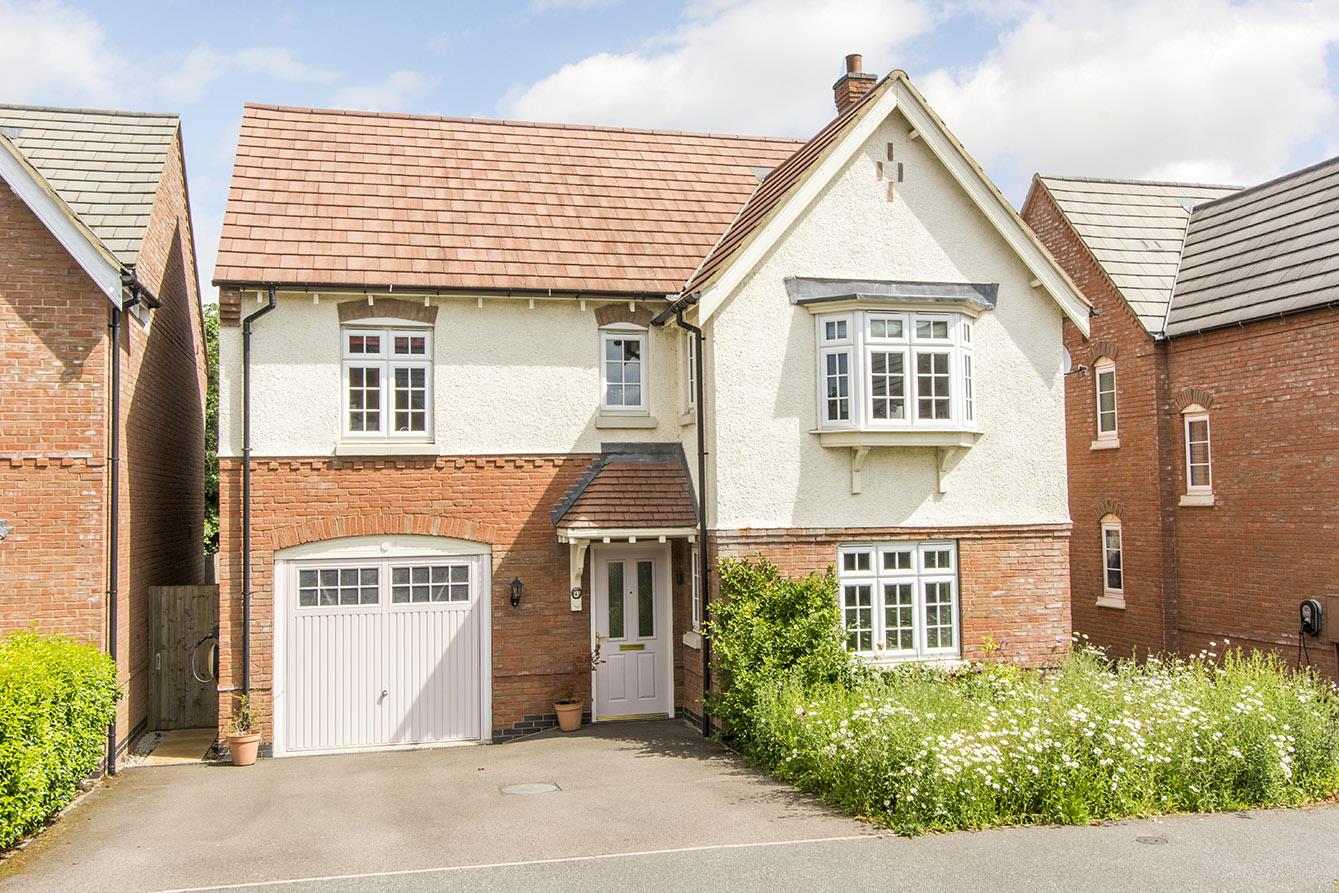
4 Bedroom Detached House for sale in Fairway Meadows, Ullesthorpe, Lutterworth
Key Features:
- Four bedroom detached family home
- Set on a tucked away private position
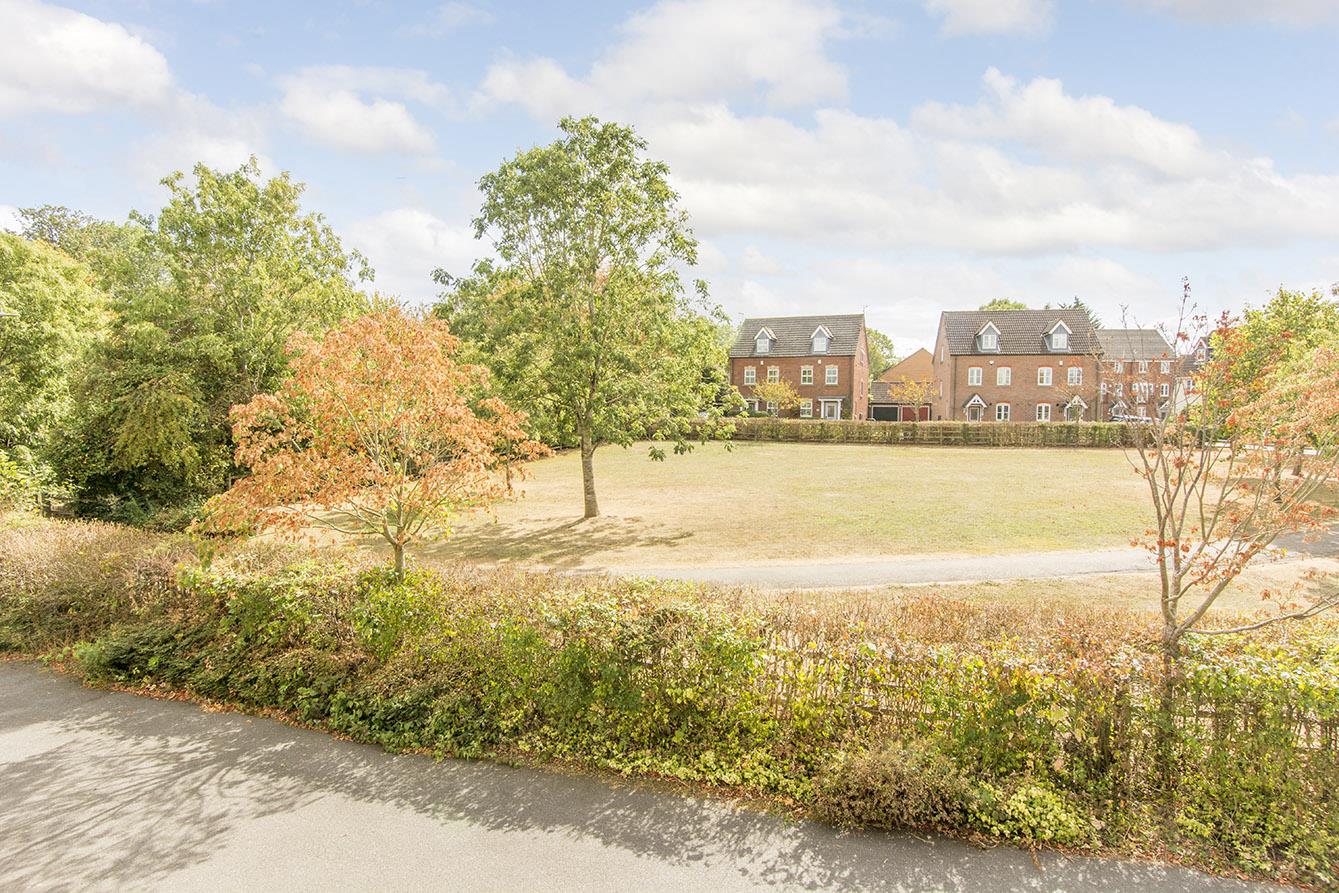
- Views over open green space to the frontage
- 26ft Open-plan family dining kitchen
- Lounge
- Work from home office & Cloakroom
- En-suite & Bathroom
- Private garden with large garden store
- Outside second work from home office & utility room
- Drive providing off road parking
Located in the serene Fairway Meadows of Ullesthorpe, this exquisite four-bedroom detached family home offers a perfect blend of comfort and modern living. Occupying a particularly private position overlooking open green space ,the property enjoys an unusually high degree of privacy with no direct overlooking from the front or the rear. Upon entering, you are welcomed by a spacious entrance hall that leads to a convenient cloakroom and a versatile study, ideal for those who work from home. The centerpiece of the home is undoubtedly the 26ft open-plan kitchen, dining and family room, offering exceptional space for everyday family life as well as entertaining friends and family, the kitchen is well-equipped with modern appliances and quartz surfaces. French doors open out into the garden, seamlessly connecting indoor and outdoor living, while an attractive sliding door leads into the inviting lounge, offering a cosy retreat. Venturing upstairs, the main bedroom features fitted wardrobes and a stylish en-suite shower room, ensuring a private sanctuary for relaxation. Bedroom two also benefits from fitted wardrobes, while two additional bedrooms provide ample space for family or guests. The family bathroom is well-appointed, complete with a shower over the bath for convenience. Perfectly suited to modern family life, the property benefits from two separate work- from- home spaces, providing exceptional flexibility for hybrid working, hobbies, fitness or family accommodation with the addition of a utility room. Outside, the garden offers a private oasis, complete with a large garden workshop for the added practicality to store all your bikes, tools and gardening items . The driveway accommodates parking for two large vehicles, enhancing the convenience of this delightful home. This property is a true gem, offering flexible living spaces and a peaceful setting, making it an ideal choice to make this your next home.
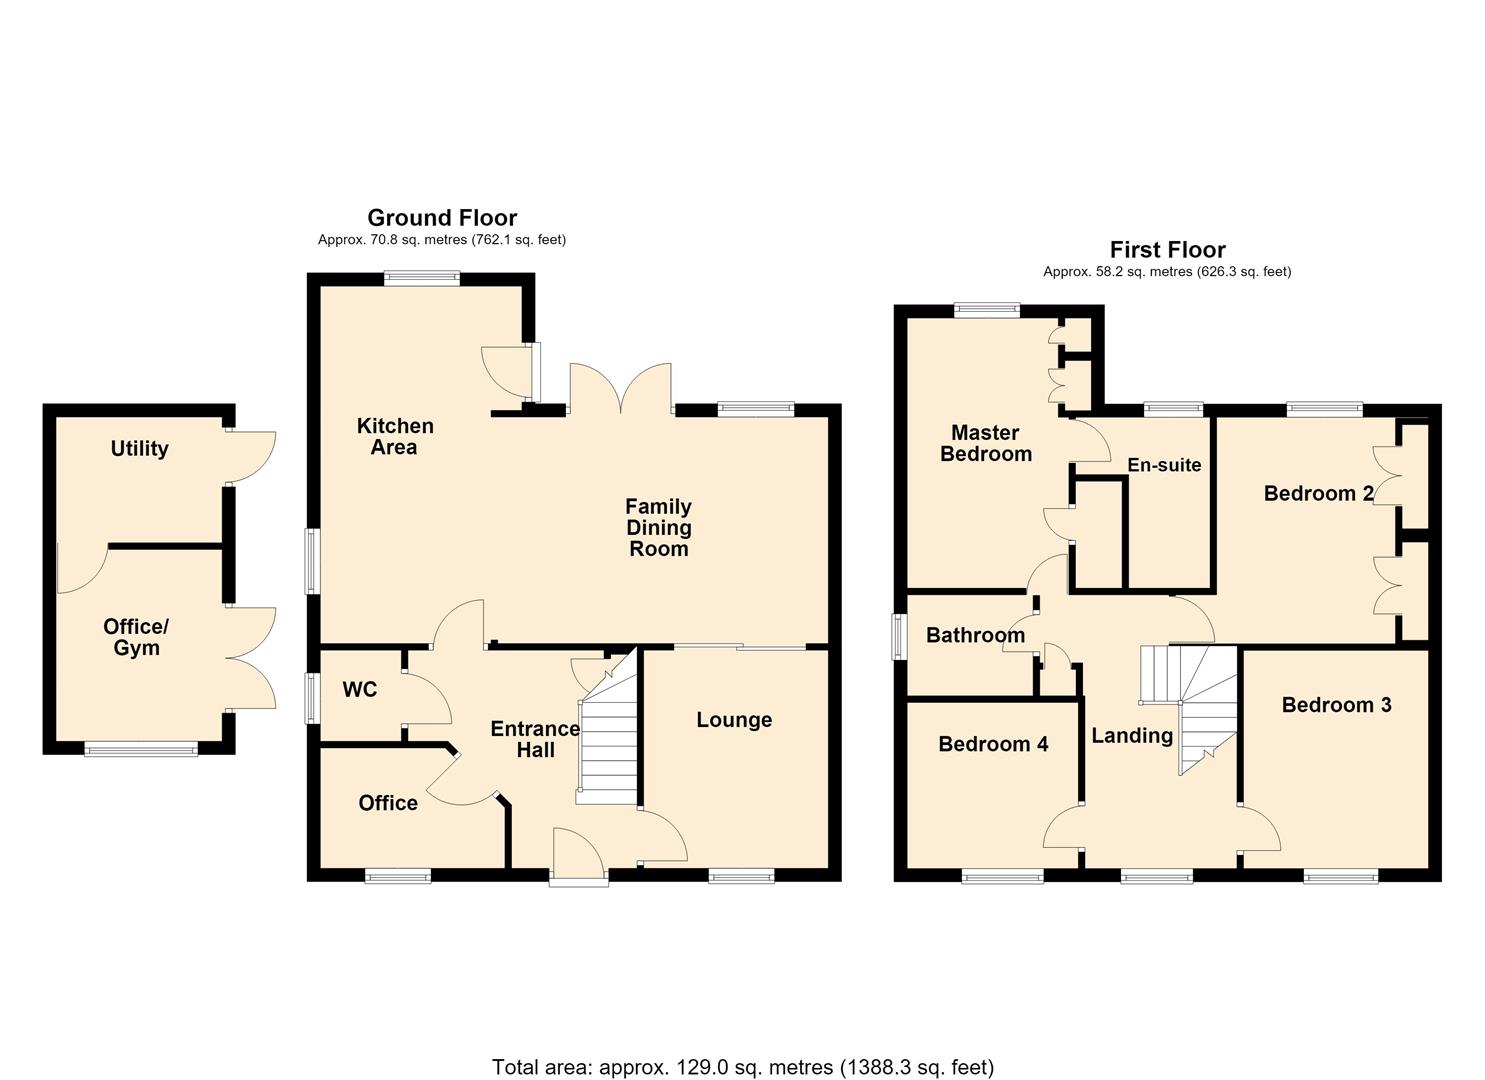
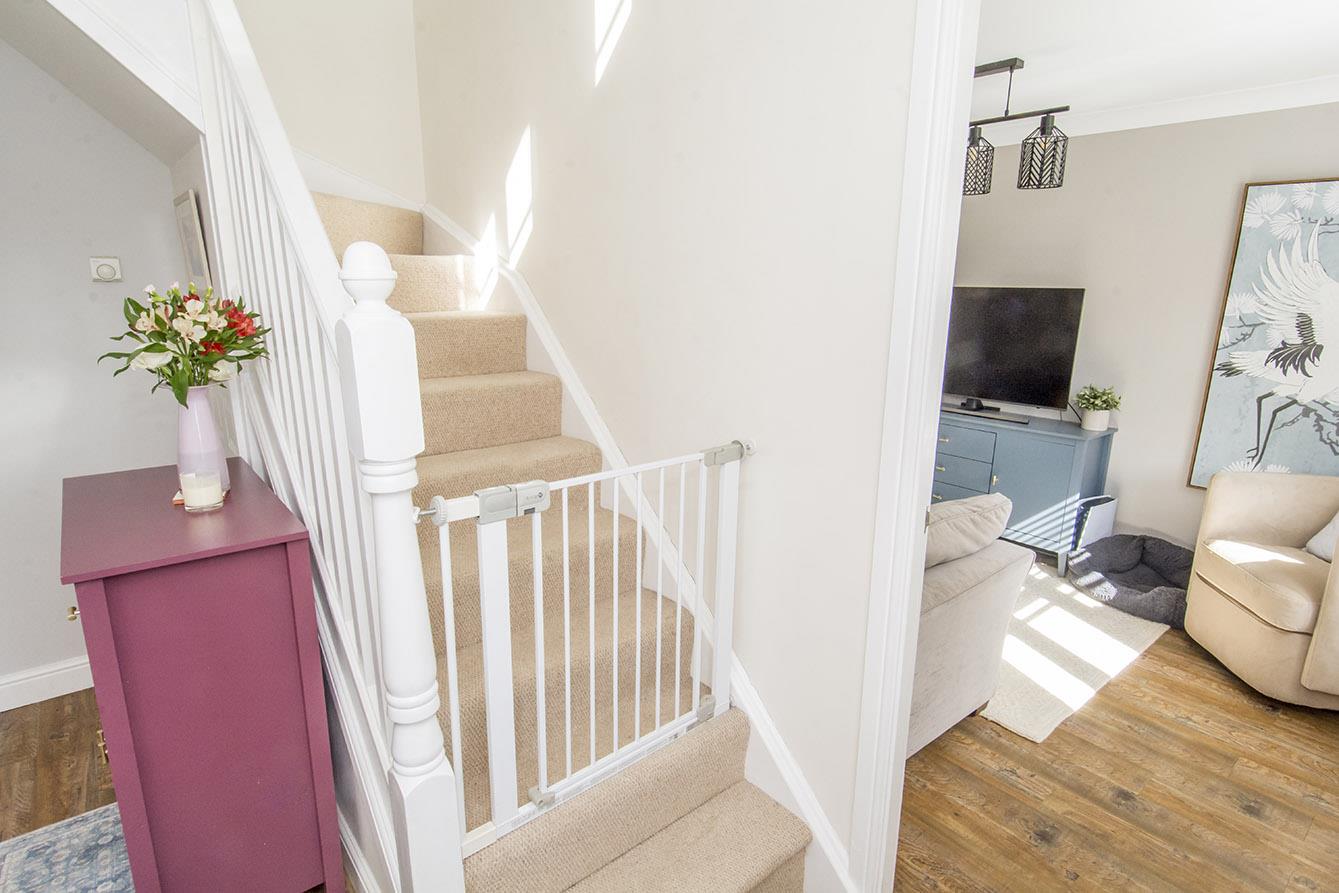
Entrance Hall - Enter into this lovely home via a composite front door where you will find the stairs rising to the first floor. Luxury vinyl flooring throughout. There is a useful understairs storage cupboard and a radiator.
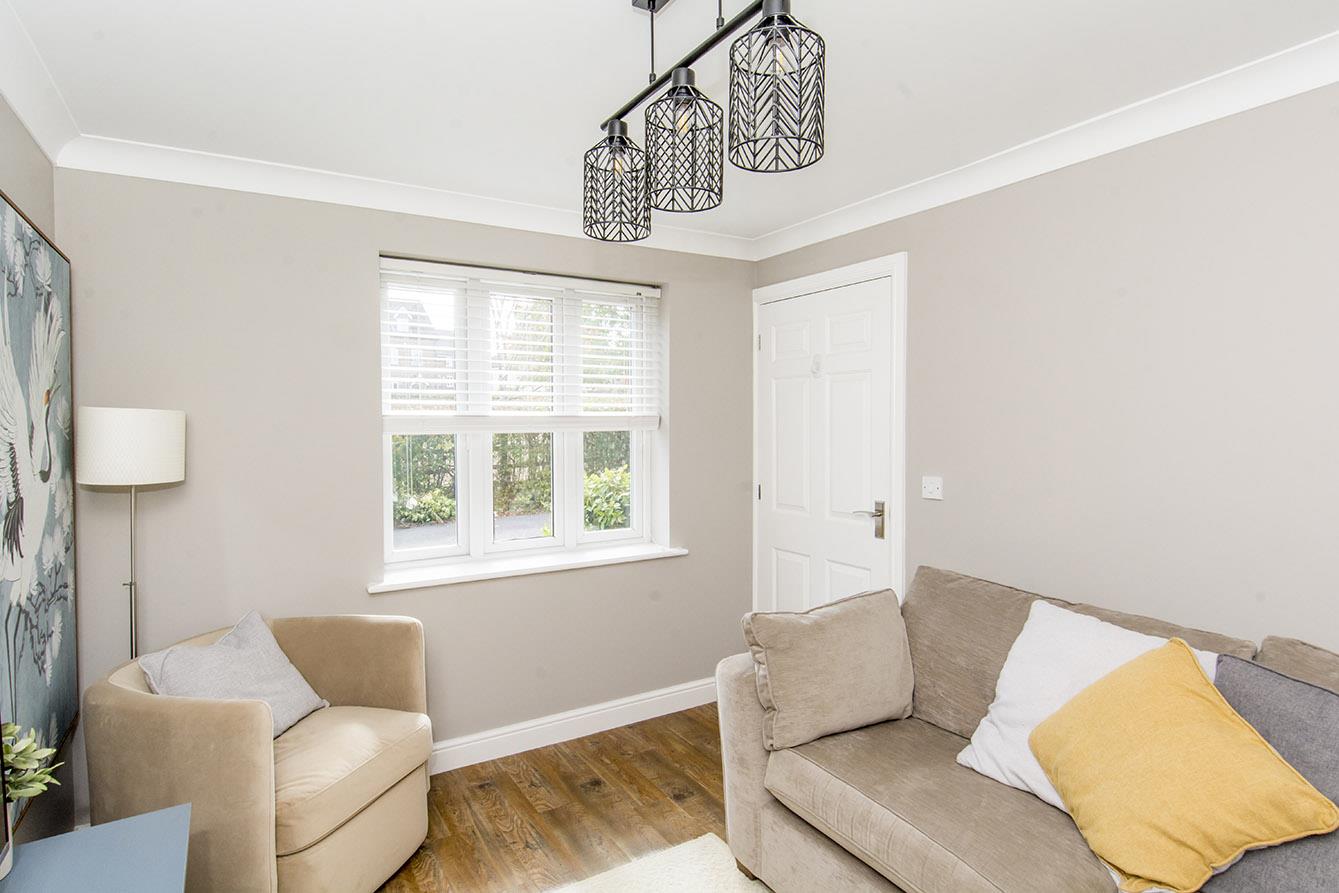
Lounge - 3.30m x 2.79m (10'10 x 9'2) - The perfect space to relax and unwind with a window to the front aspect having views over open green space. Luxury vinyl flooring and a radiator . An attractive sliding door gives access into the family dining kitchen.
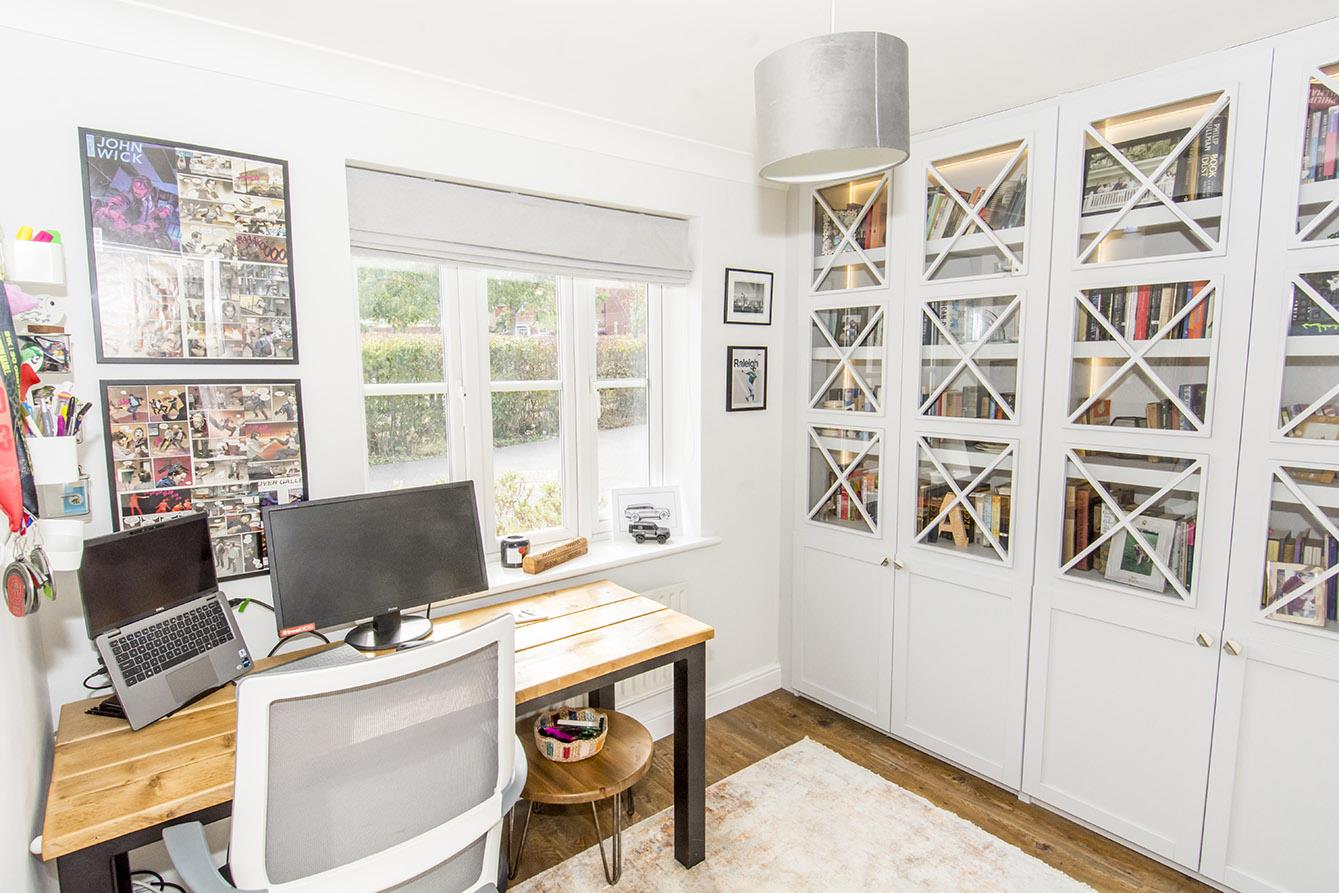
Office - 2.79m x 2.26m (9'2 x 7'5) - Situated at the front of the home this office is fitted with a range of bespoke cabinets with display shelving. Luxury vinyl flooring throughout and a radiator.
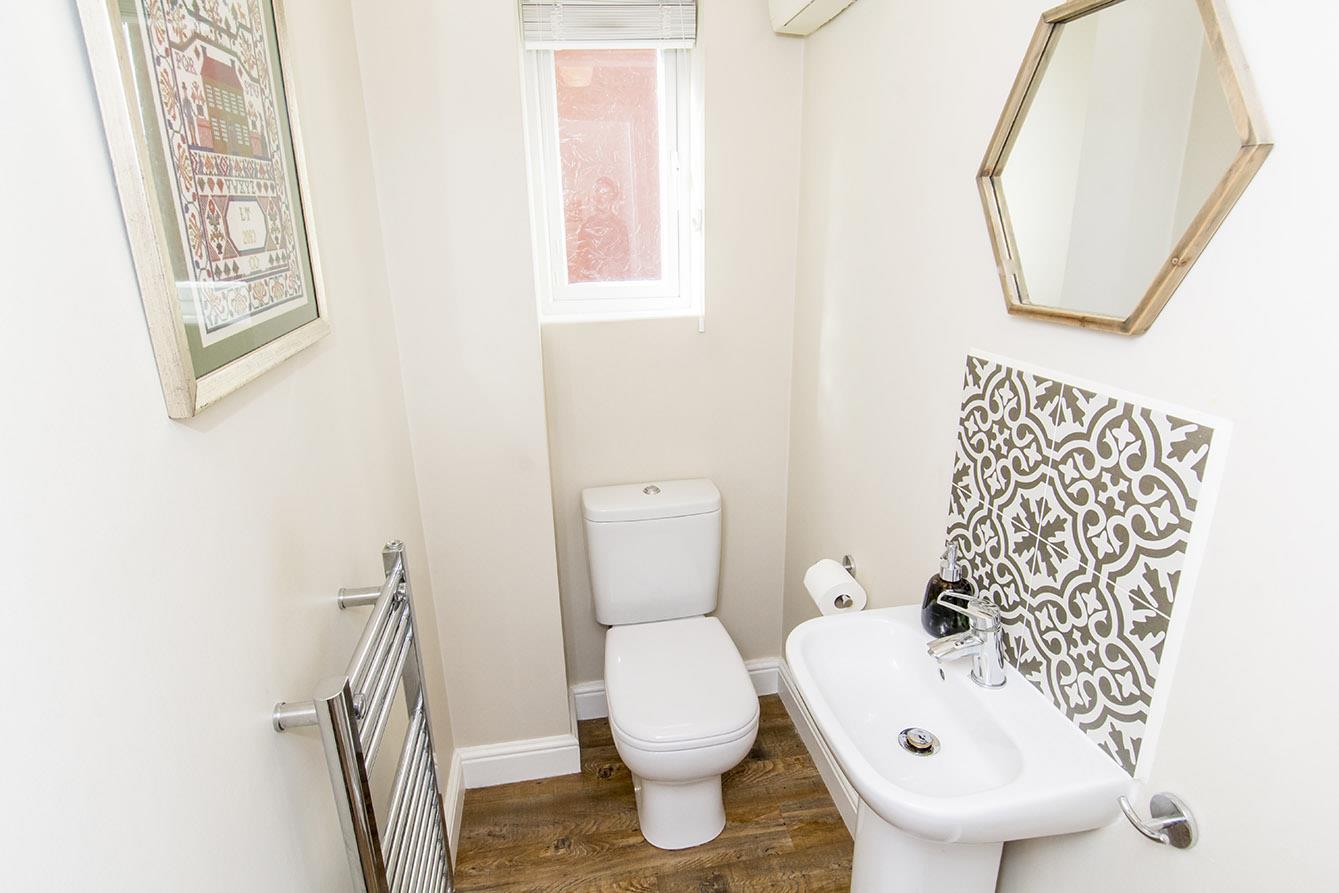
Cloakroom - 1.63m x 1.02m (5'4" x 3'4") - Fitted with a low level WC and pedestal wash hand basin. Chrome heated towel rail and obscured glazed window to the side aspect. Luxury vinyl flooring throughout.
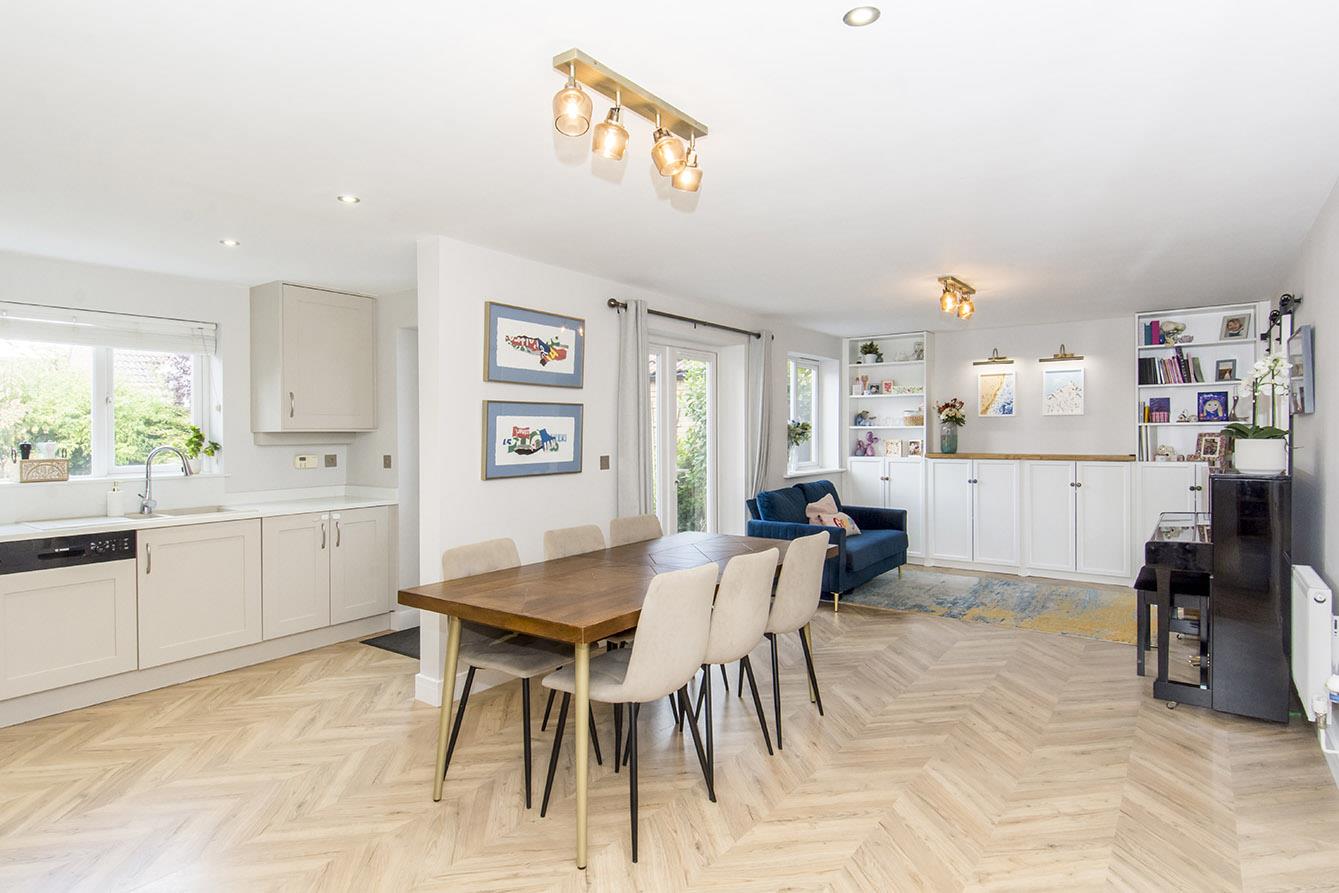
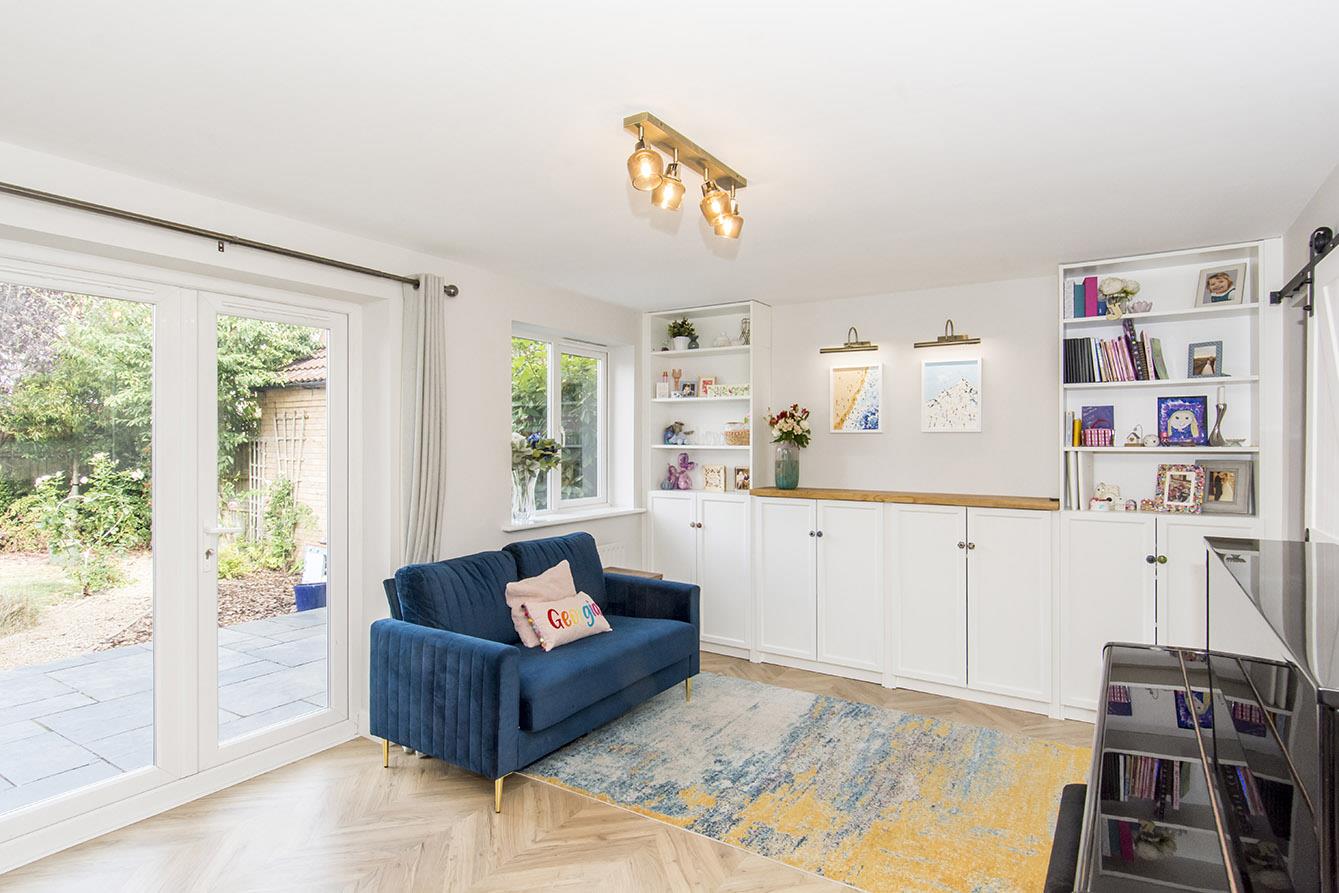
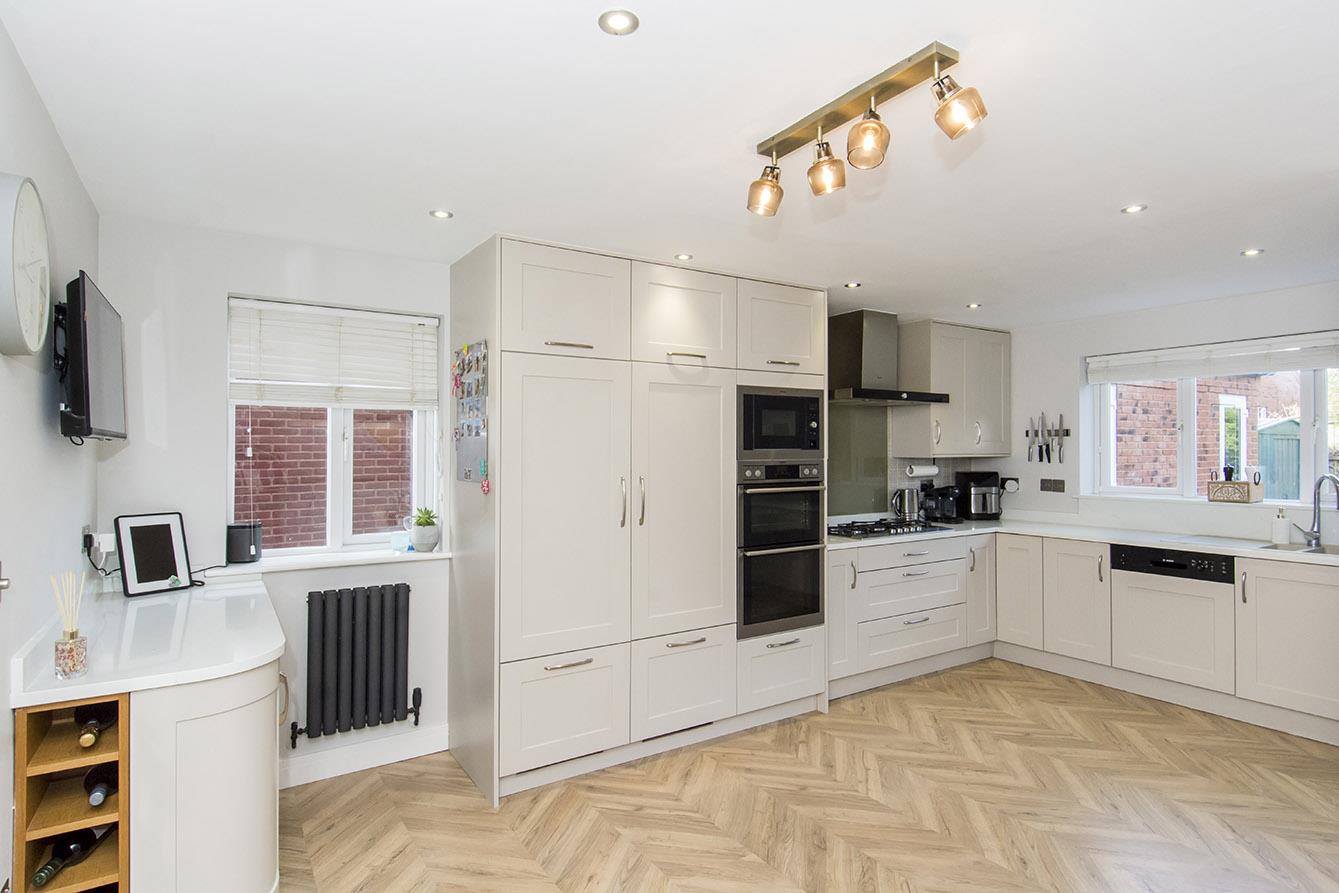
Family Dining Kitchen - 8.13m x 5.33m (26'8 x 17'6) - The centerpiece of the home is the 26ft open-plan kitchen, dining and family room, offering exceptional space for everyday family life as well as entertaining friends and family. The kitchen is fitted with modern cabinets with quartz surfaces. Composite bowl and half sink with mixer taps. AEG double oven and combination microwave. Five burner gas hob and extractor canopy over. Integrated fridge-freezer and dishwasher. There is a window overlooking the garden and a door giving access to the outside. The family dining area has been fitted with a range of bespoke cupboards with display shelving and has a window overlooking the garden and a set of French doors opening onto the patio. Luxury vinyl flooring throughout the fabulous space.
(Kitchen/Family Photo Two) -
(Kitchen Family Photo Three) -
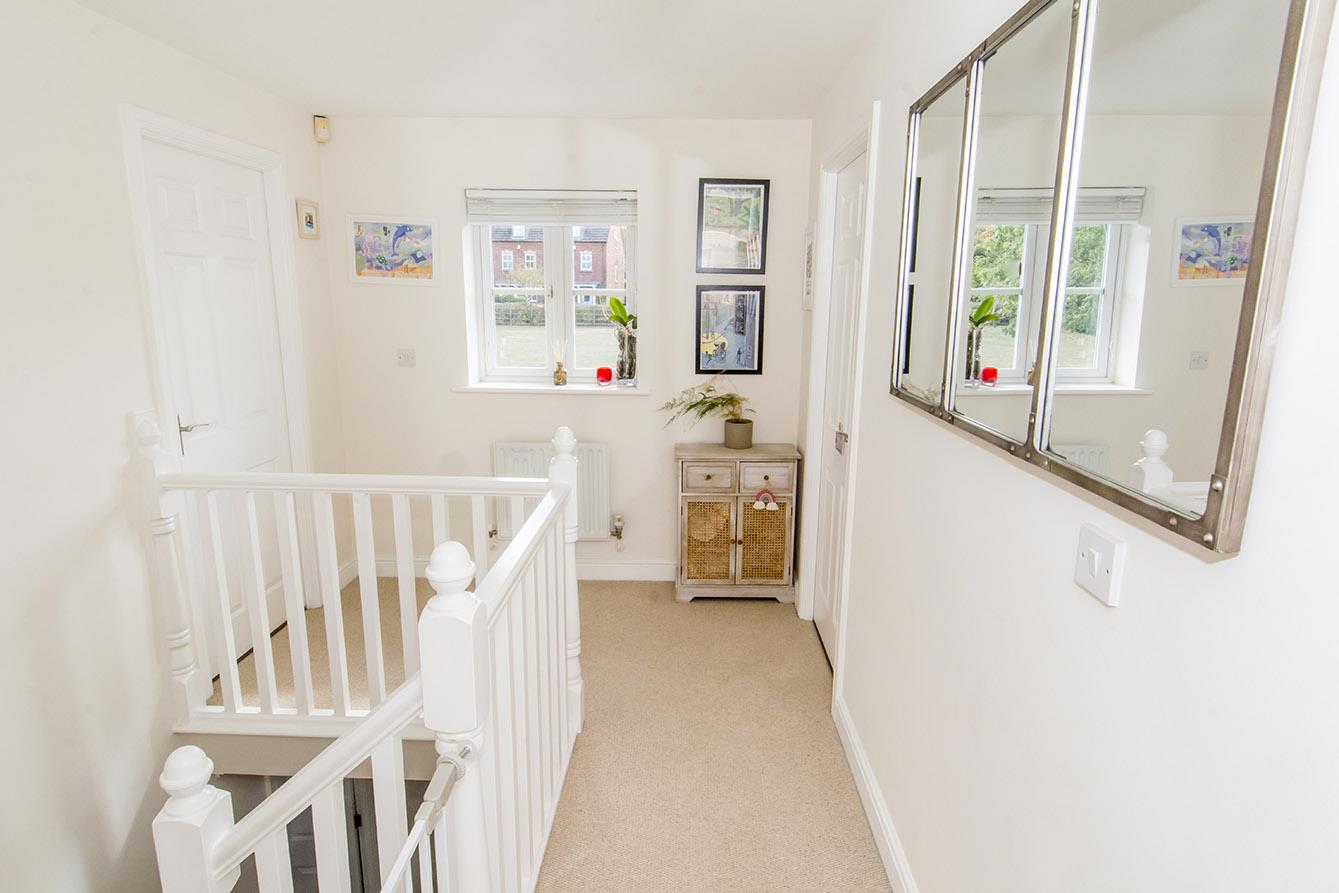
Landing - 4.29m x 2.31m (14'1 x 7'7) - The galleried landing has a window that has views over the green allowing lots of natural light flood in.
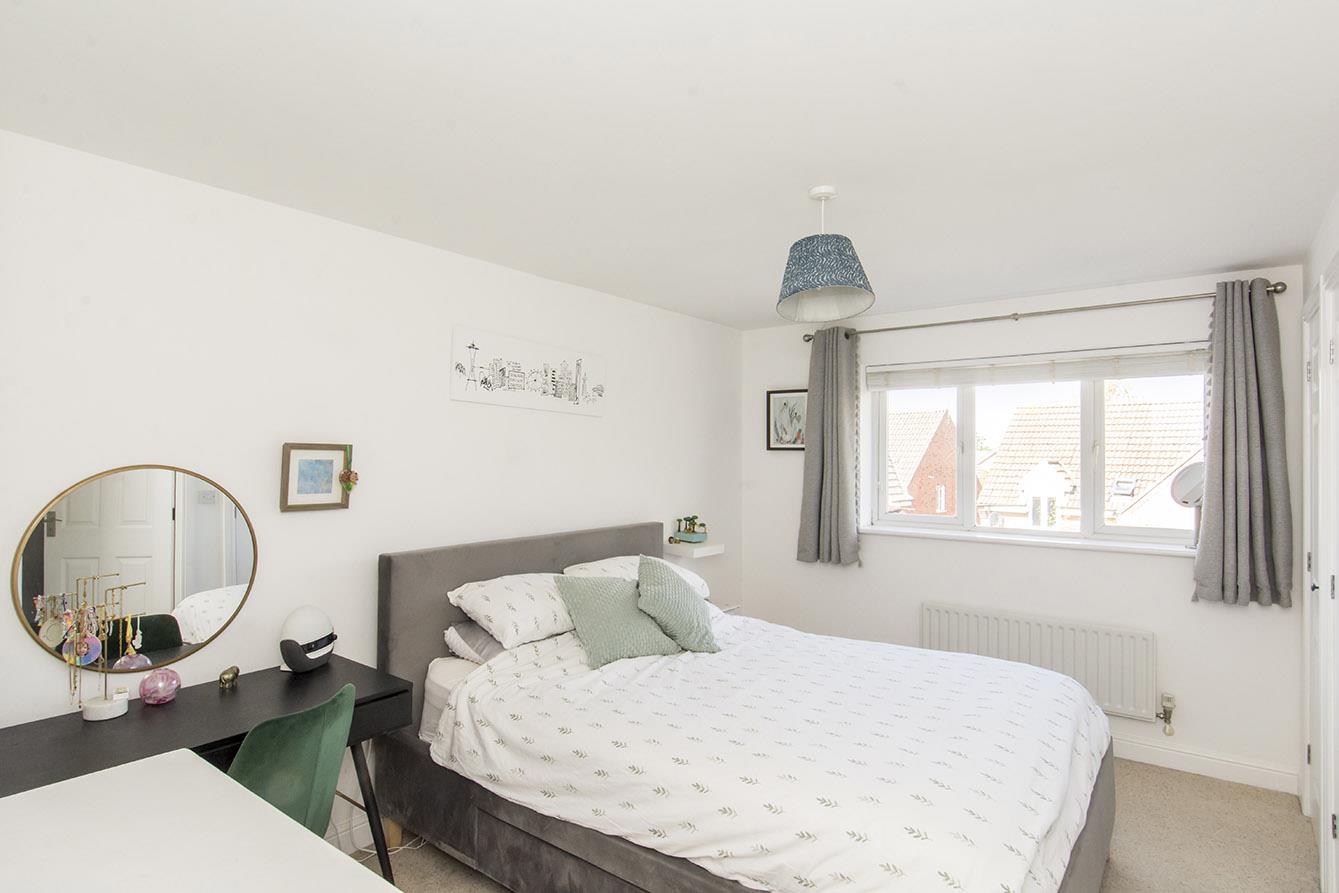
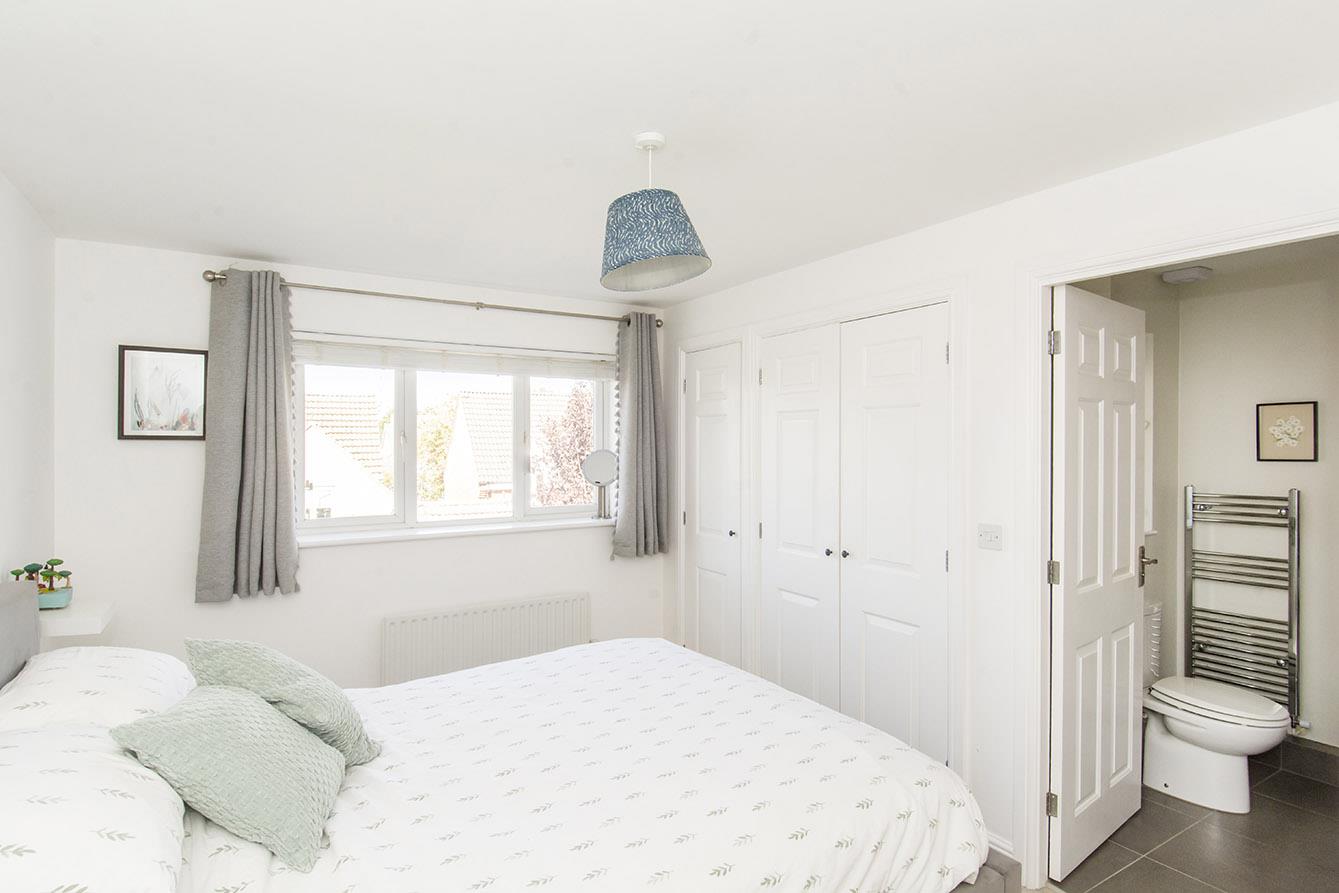
Master Bedroom - 4.09m x 2.79m (13'5 x 9'2) - A double bedroom with built-in wardrobes and a window that overlooks the garden A door opens into the En-suite.
(Master Bedroom Photo Two) -
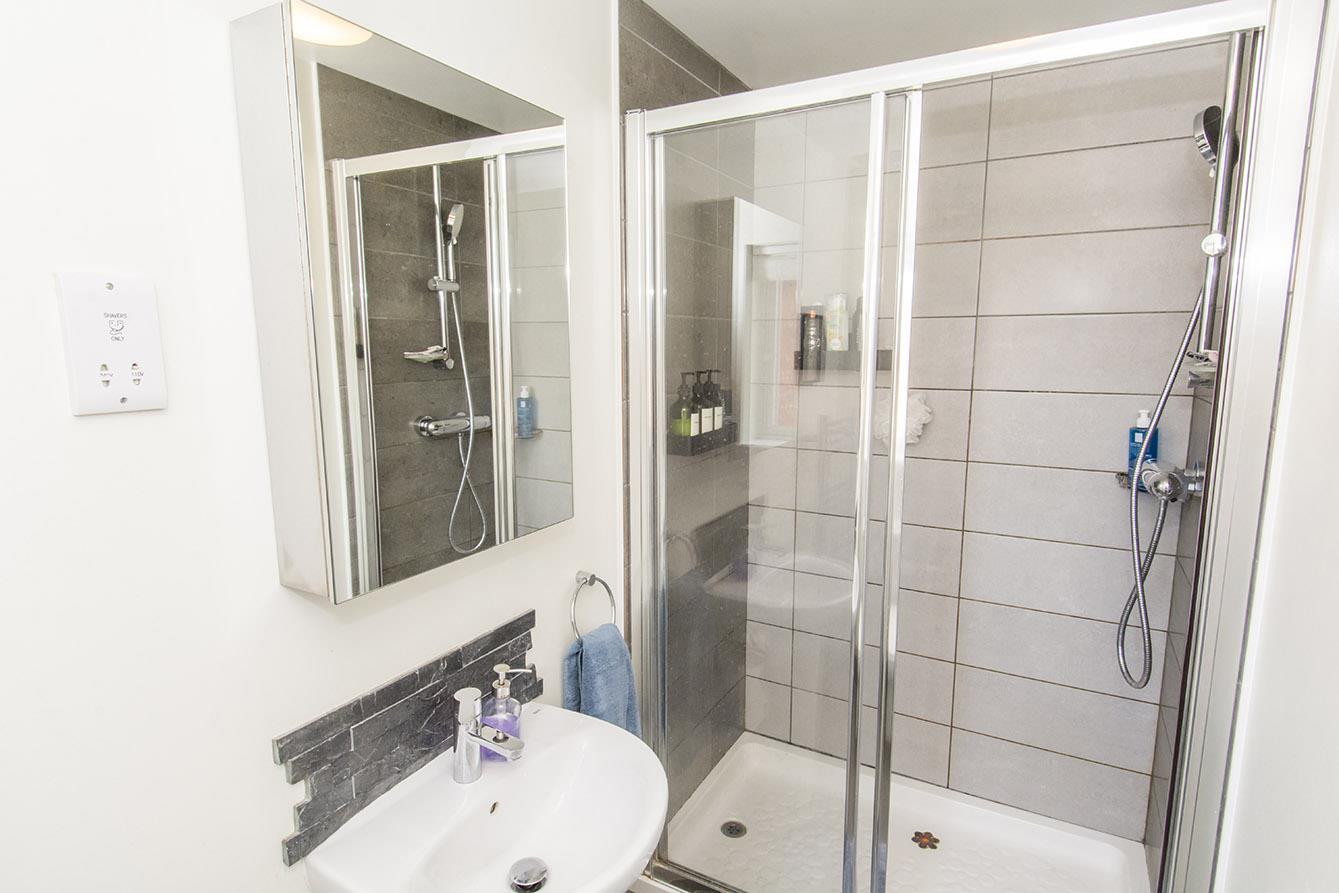
En-Suite - 1.19m x 3.48m (3'11" x 11'5") - Fitted with a low level WC. Pedestal wash hand basin. Large shower with sliding doors. Chrome heated towel rail. Ceramic wall and floor tiles. Obscured glazed window to the rear aspect.
Bedroom Two - 3.48m x 2.57m (11'5 x 8'5") - A double bedroom with built-in wardrobes and a window overlooking the garden.
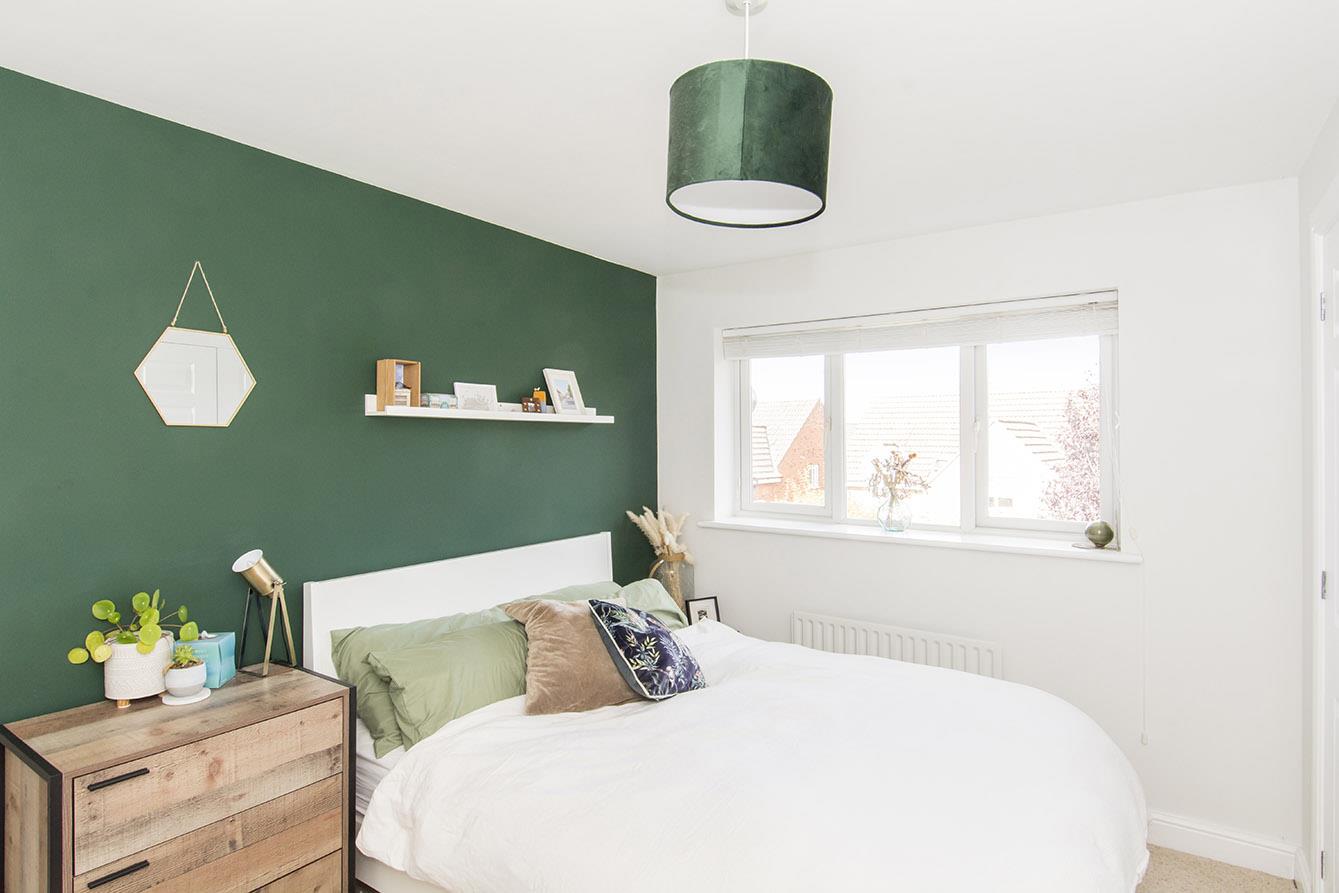
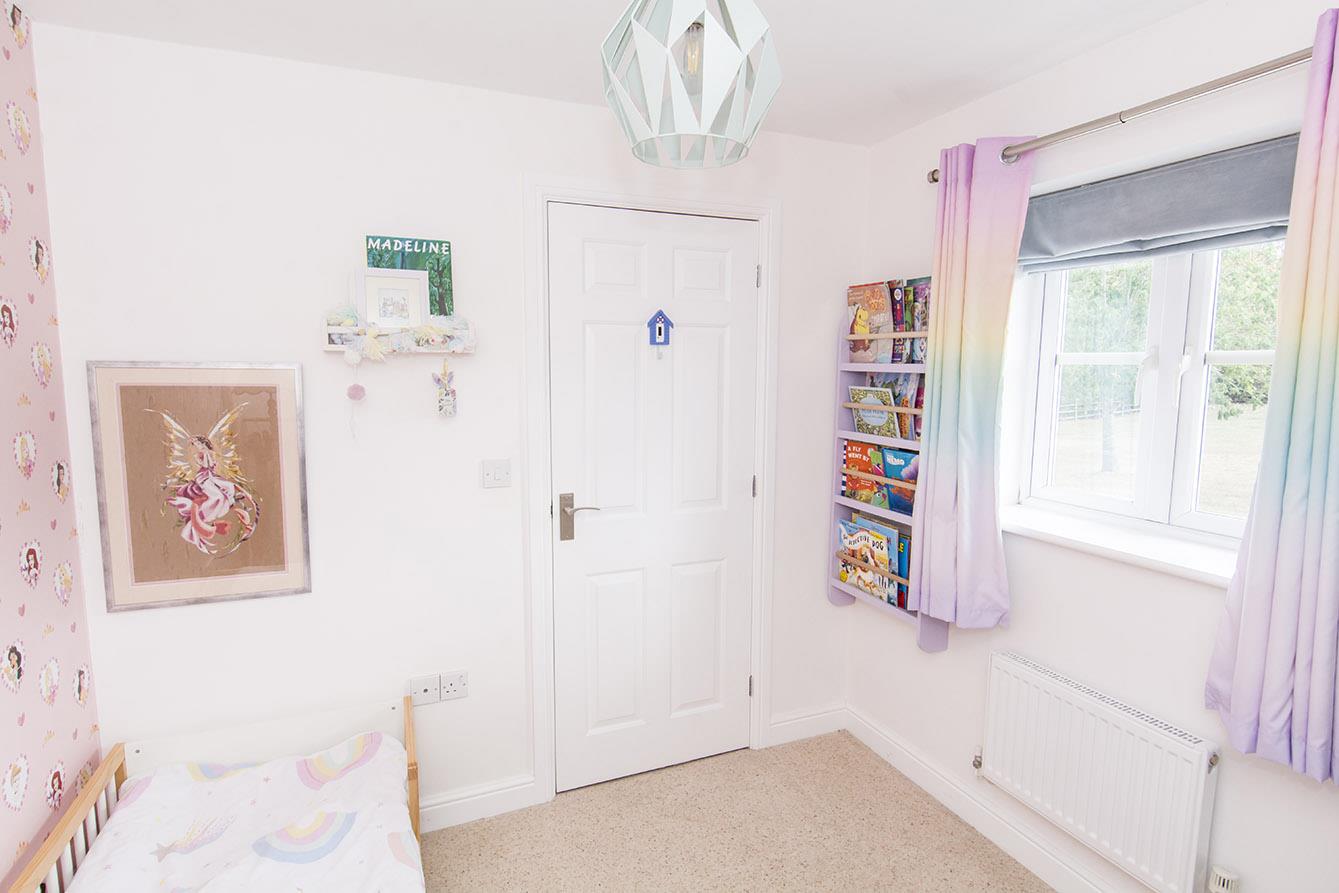
Bedroom Three - 3.30m x 2.79m (10'10 x 9'2) - A double bedroom with a window to the front aspect having views over the green open space.
(Bedroom Three Photo Two) -
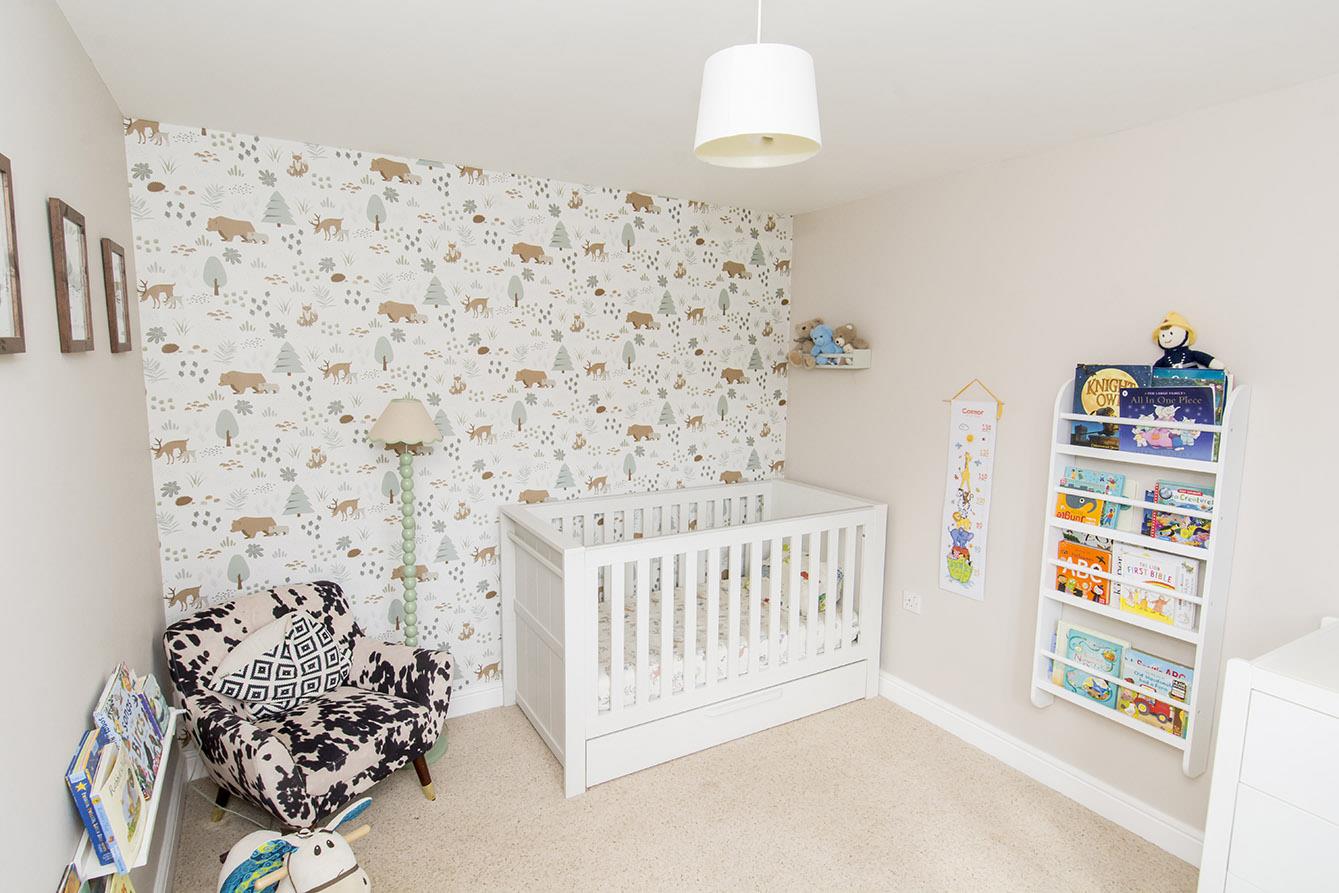
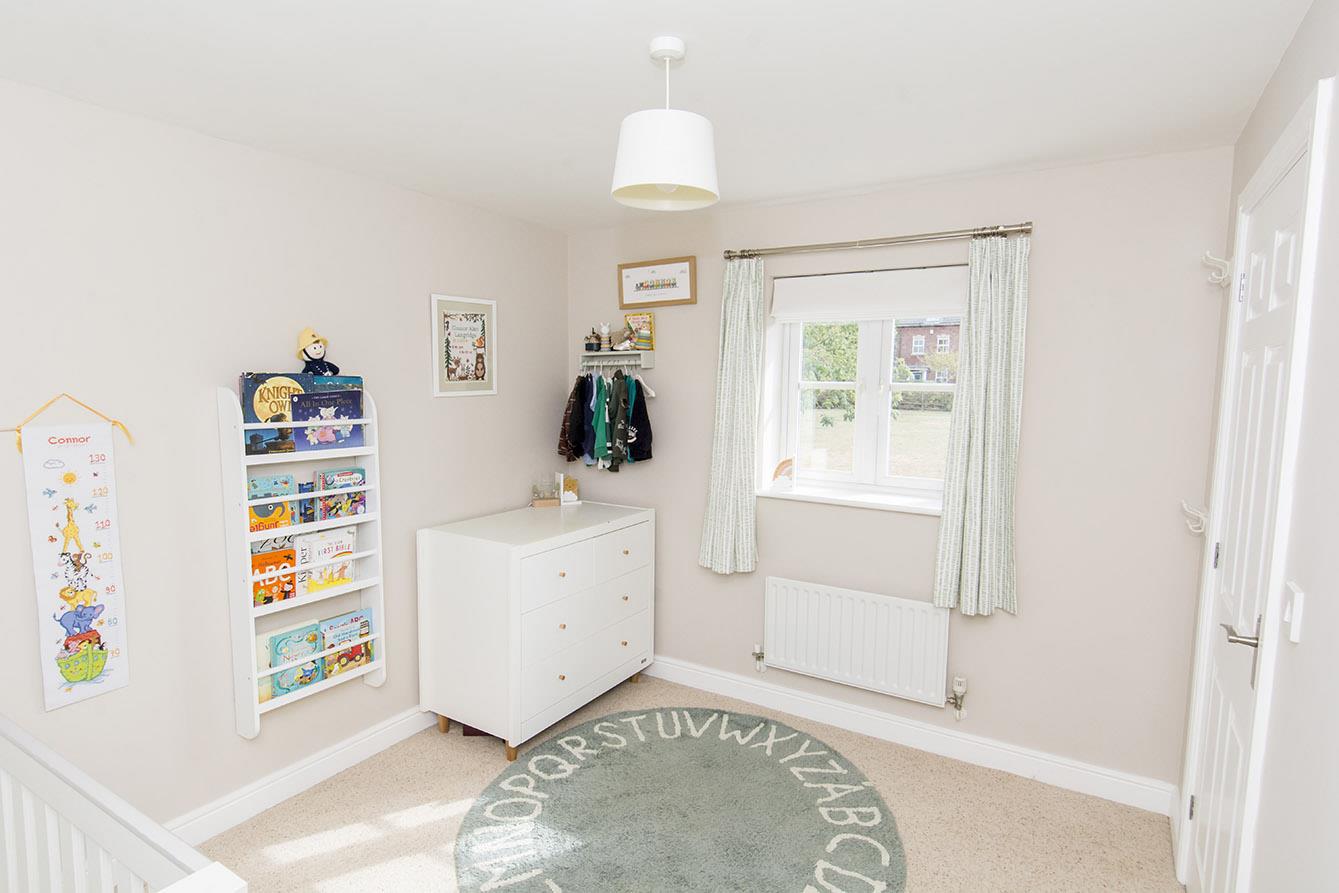
Bedroom Four - 2.57m x 2.51m (8'5 x 8'3) - A single bedroom with an window to the front having views over the green open space.
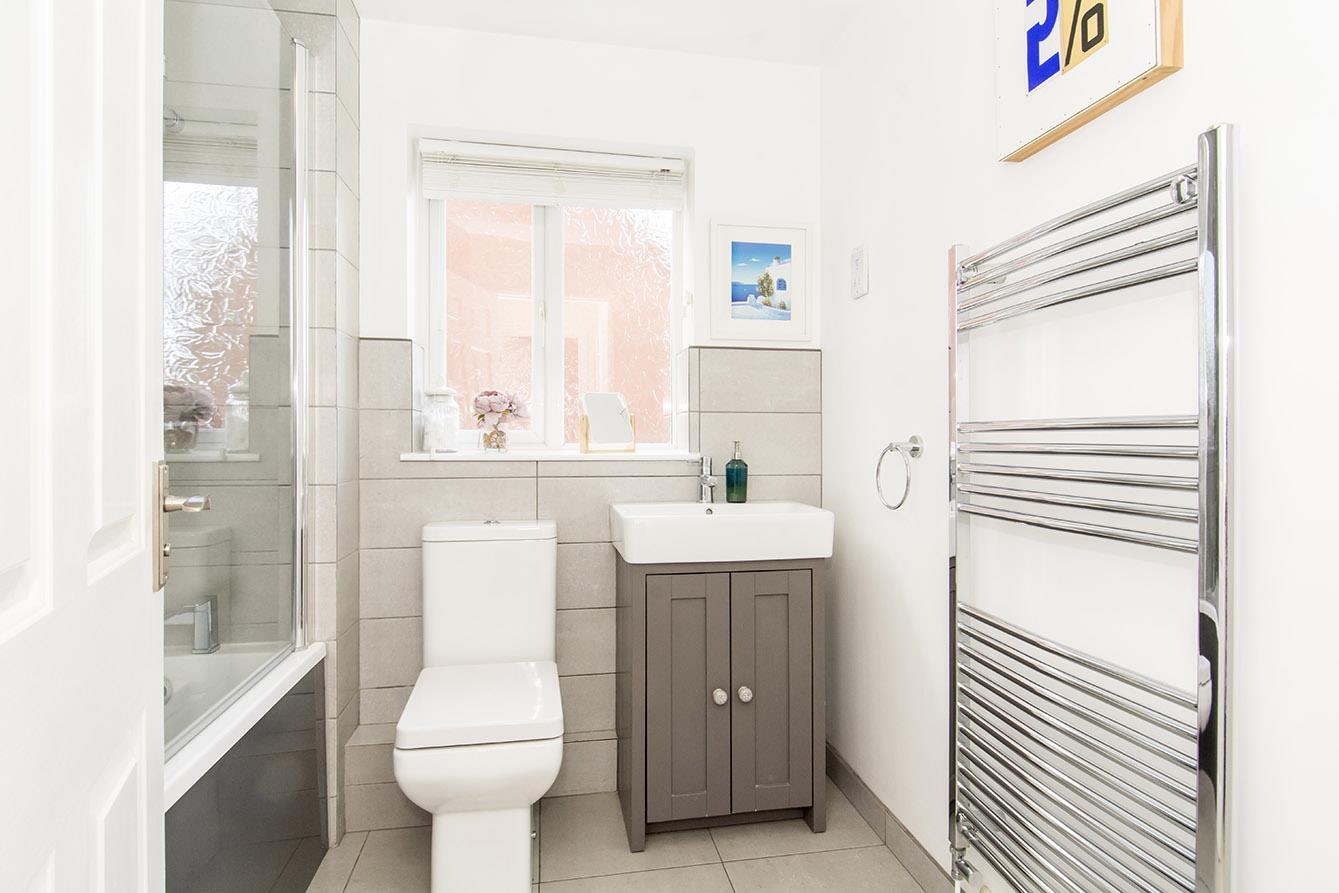
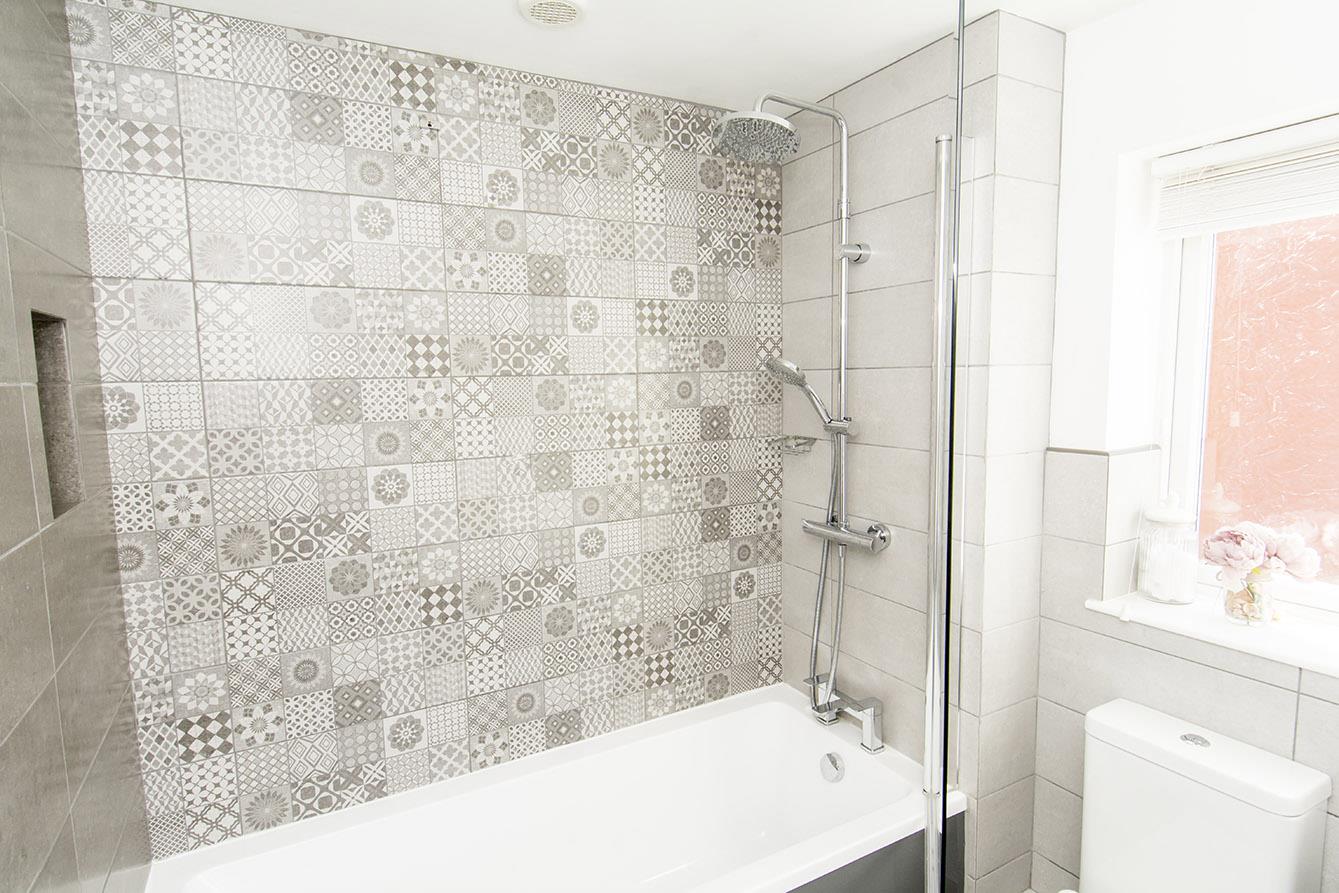
Bathroom - 1.91m x 2.13m (6'3" x 7'00") - Fitted with a low level WC. Pedestal wash hand basin. A square hand wash basin set onto a vanity cupboard. Bath with shower and side screen.. Chrome heated towel rail. Ceramic wall and floor tiles. Obscured glazed window to the side aspect.
(Bathroom Photo Two) -
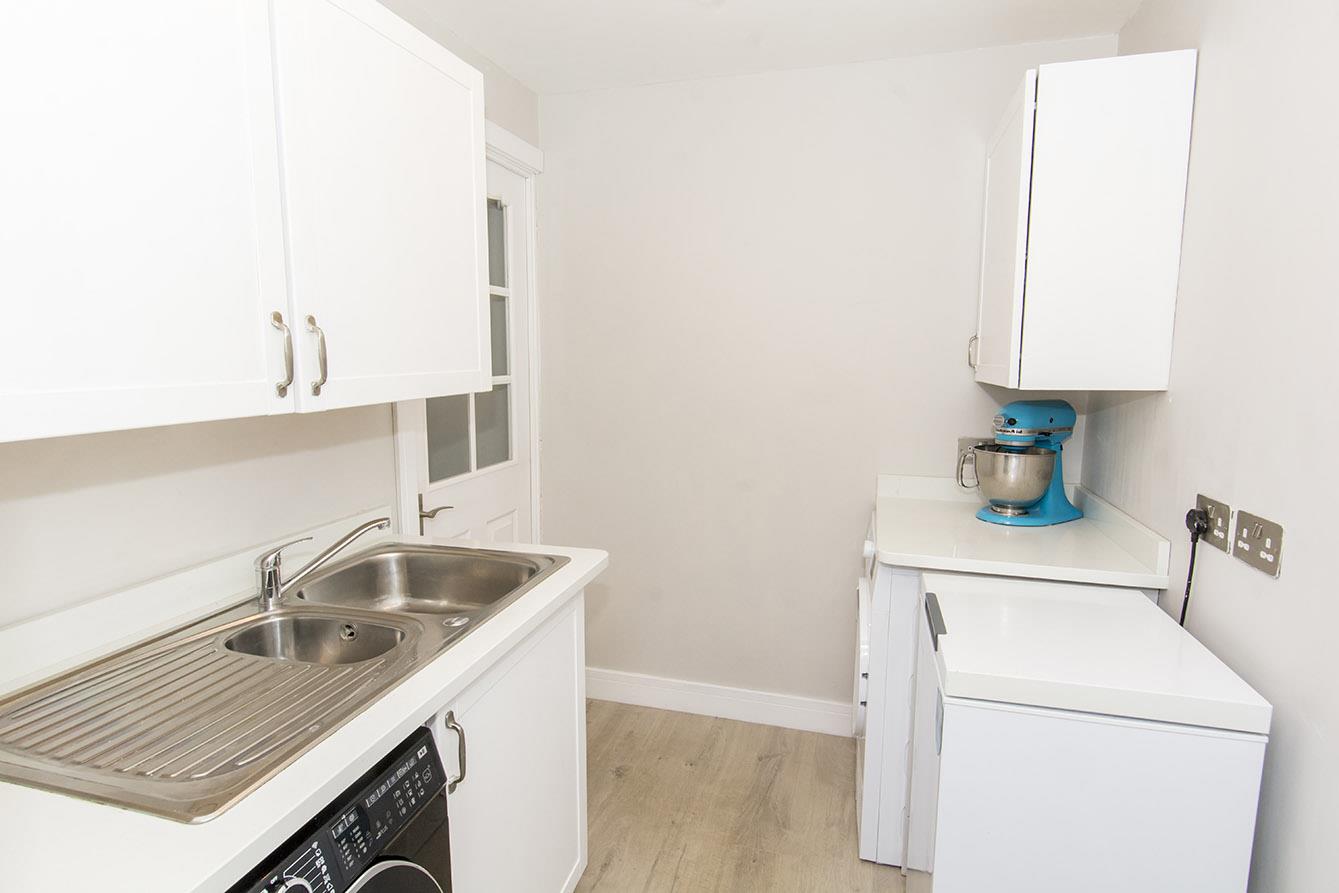
Utilty Room - 2.26m x 1.85m (7'5" x 6'1") - Fitted with a base cupboard with quartz surface. Stainless steel bowl and half sink unit with mixer taps. Space for a washing machine and tumble dryer. Laminate flooring and a door opens into the work from home office / gym.
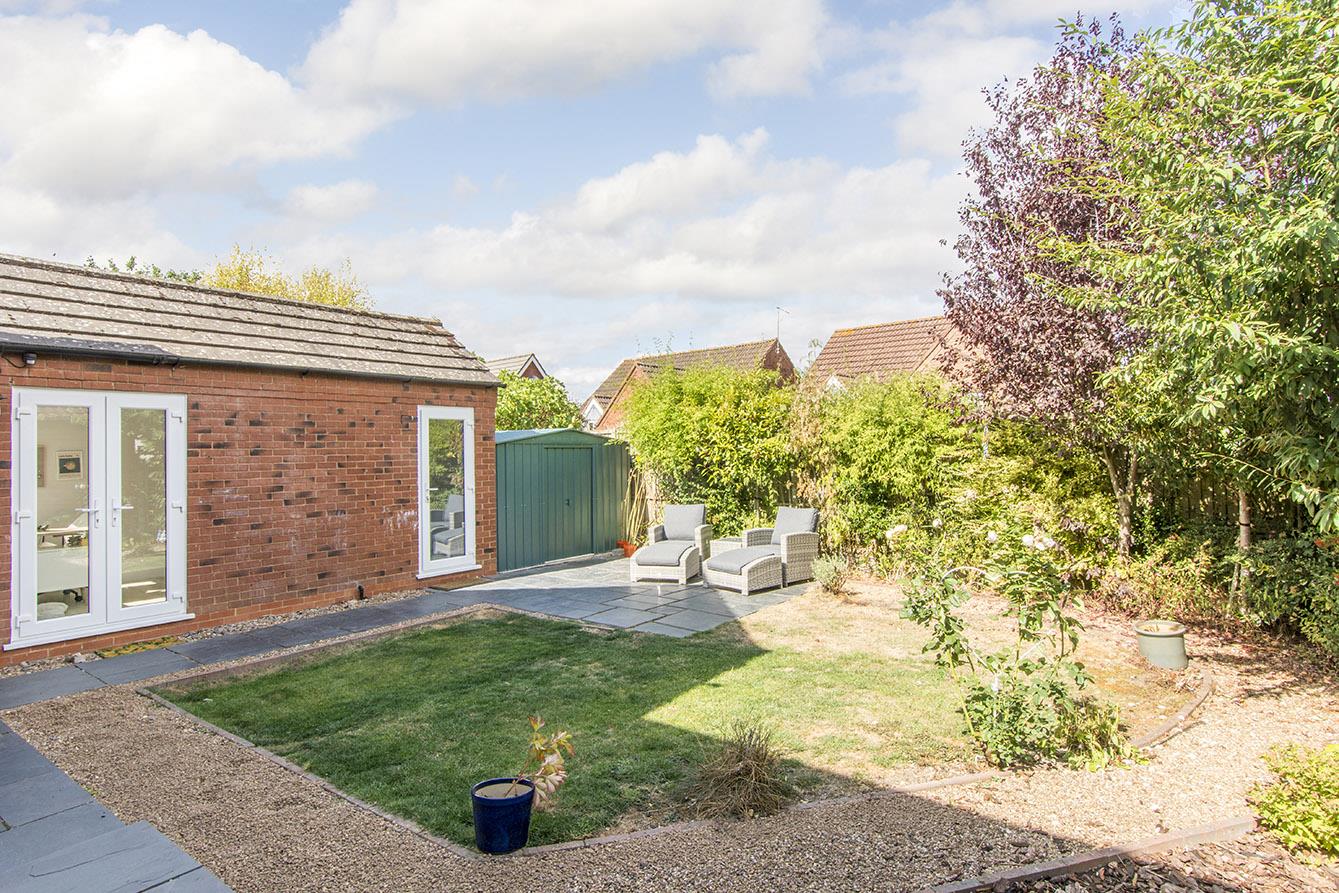
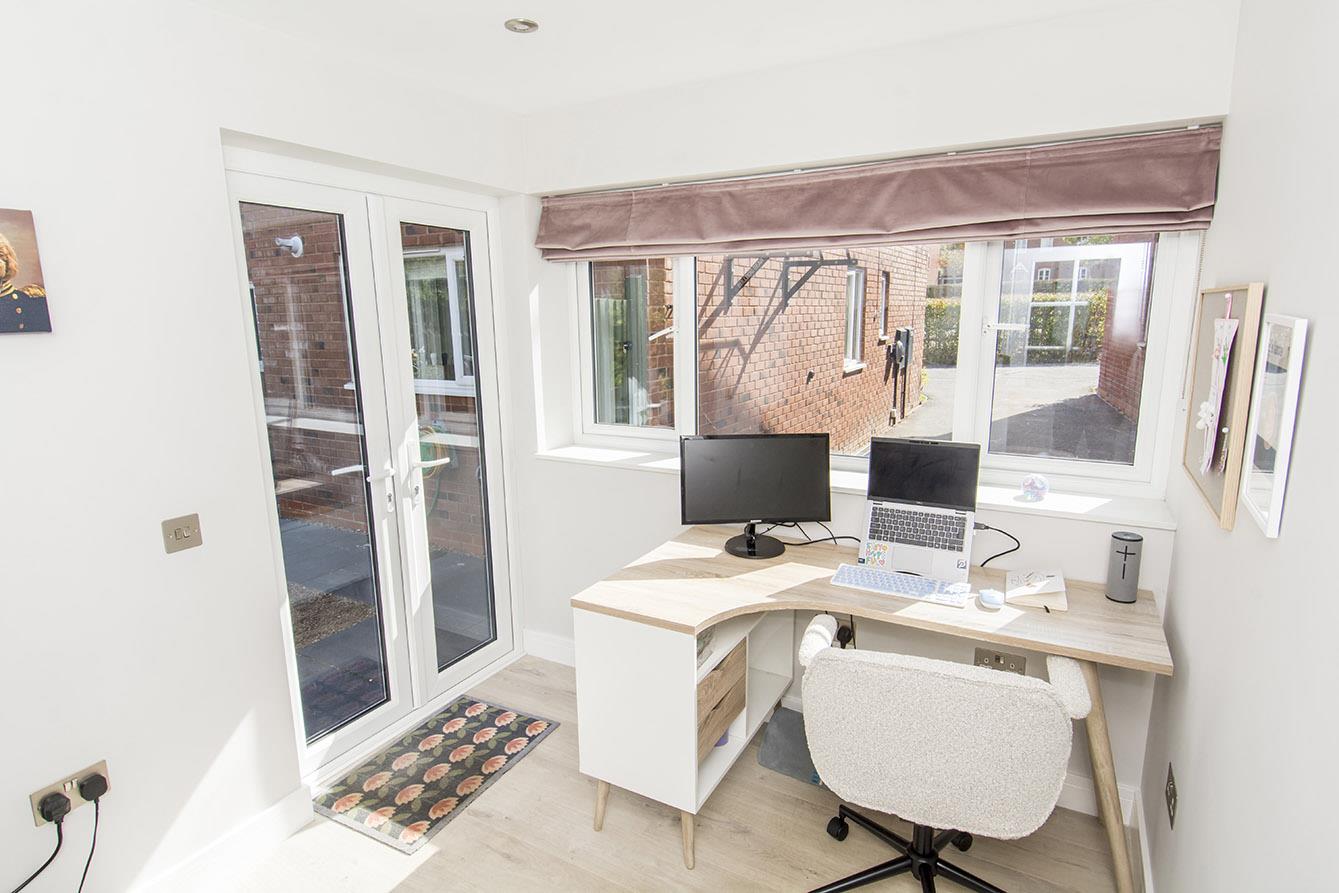
Office/ Gym - 3.00m x 2.51m (9'10 x 8'3) - This fully insulated space offers flexibility and could be used as a second work from home office, hobby room or gym. Having a window to the front aspect and a set of French doors to the side having its own access from the garden.
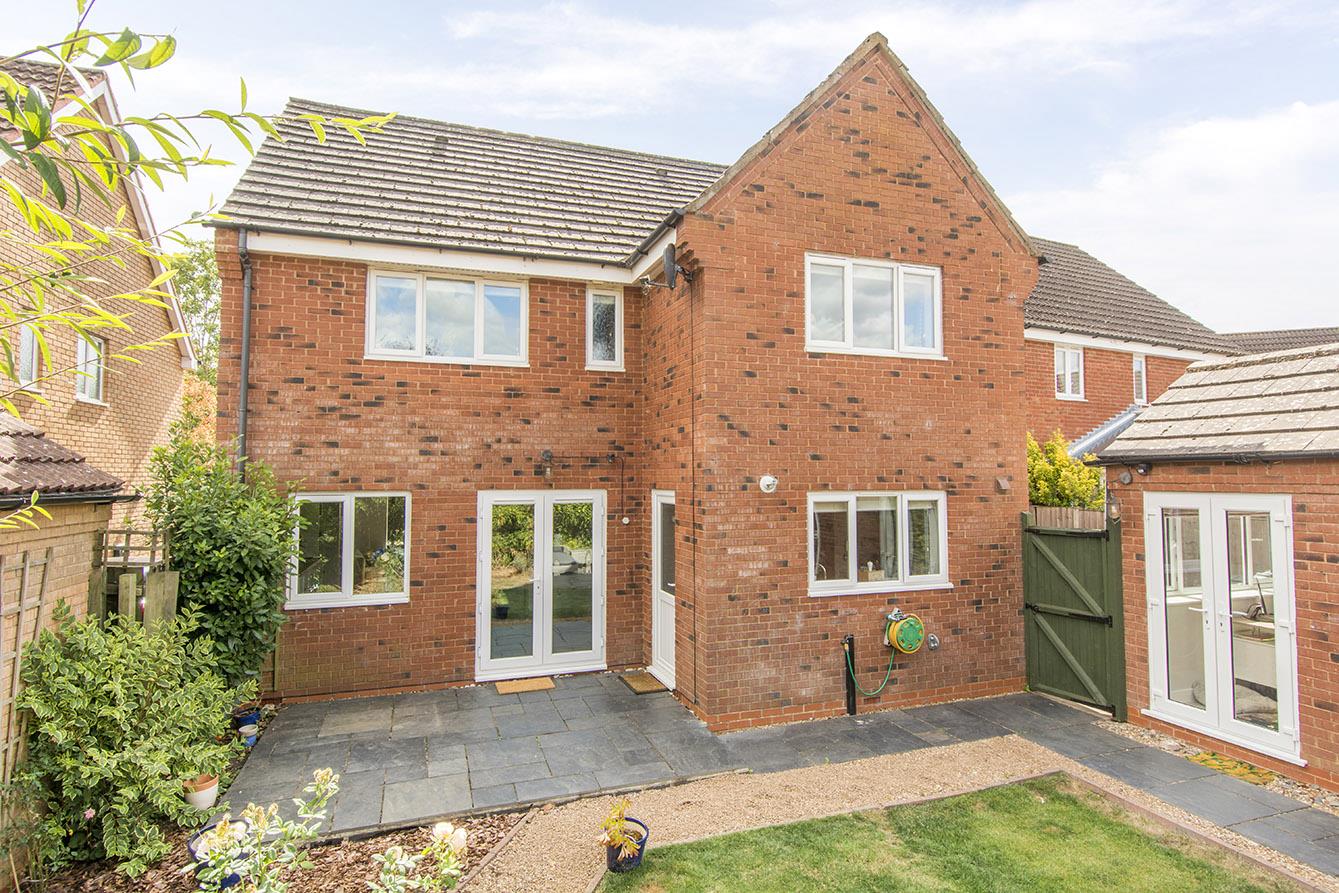
Garden - The garden has a private feel and is mainly laid to lawn with mature trees and shrub borders. There is a paved patio seating area and a sizeable metal storage shed. Gated side access to the drive.
Rear Aspect -
Garden Store/ Workshop - 3.05m x 2.44m (10' x 8') - The perfect space to store all your bikes ,tools, garden equipment and Christmas decorations.
Outside & Parking - To the front you will find attractive shrub and plant beds and the drive provides ample off road parking for two large vehicles. There is also a fitted electric vehicle charging point.
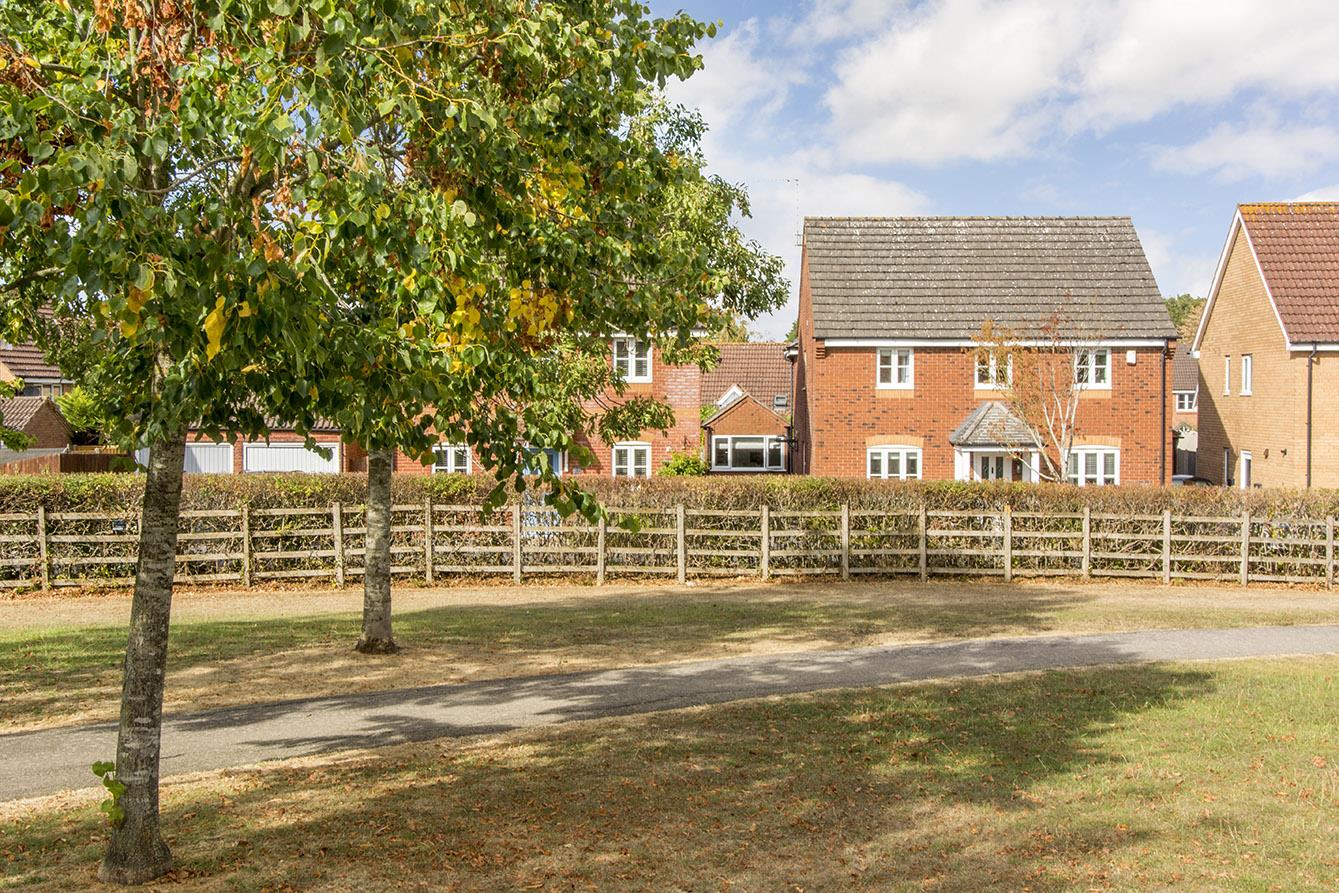
Views Over The Open Green Space - Occupying a particularly private position overlooking open green space, the property enjoys an unusually high degree of privacy with no direct overlooking to either the front or the rear.
Note For Prospective Buyers - Upon acceptance of an offer, all buyers will need to undertake an identification check for which there will be a charge of ?50+VAT per person (non-refundable). These checks are completed to meet our obligations under Anti Money Laundering Regulations (AML) and are a legal requirement.
 2
2 2
2 2
2-
-
-
- 2
- 2
- 2
-
-
-
- 2
- 3
- 2
-
-
-
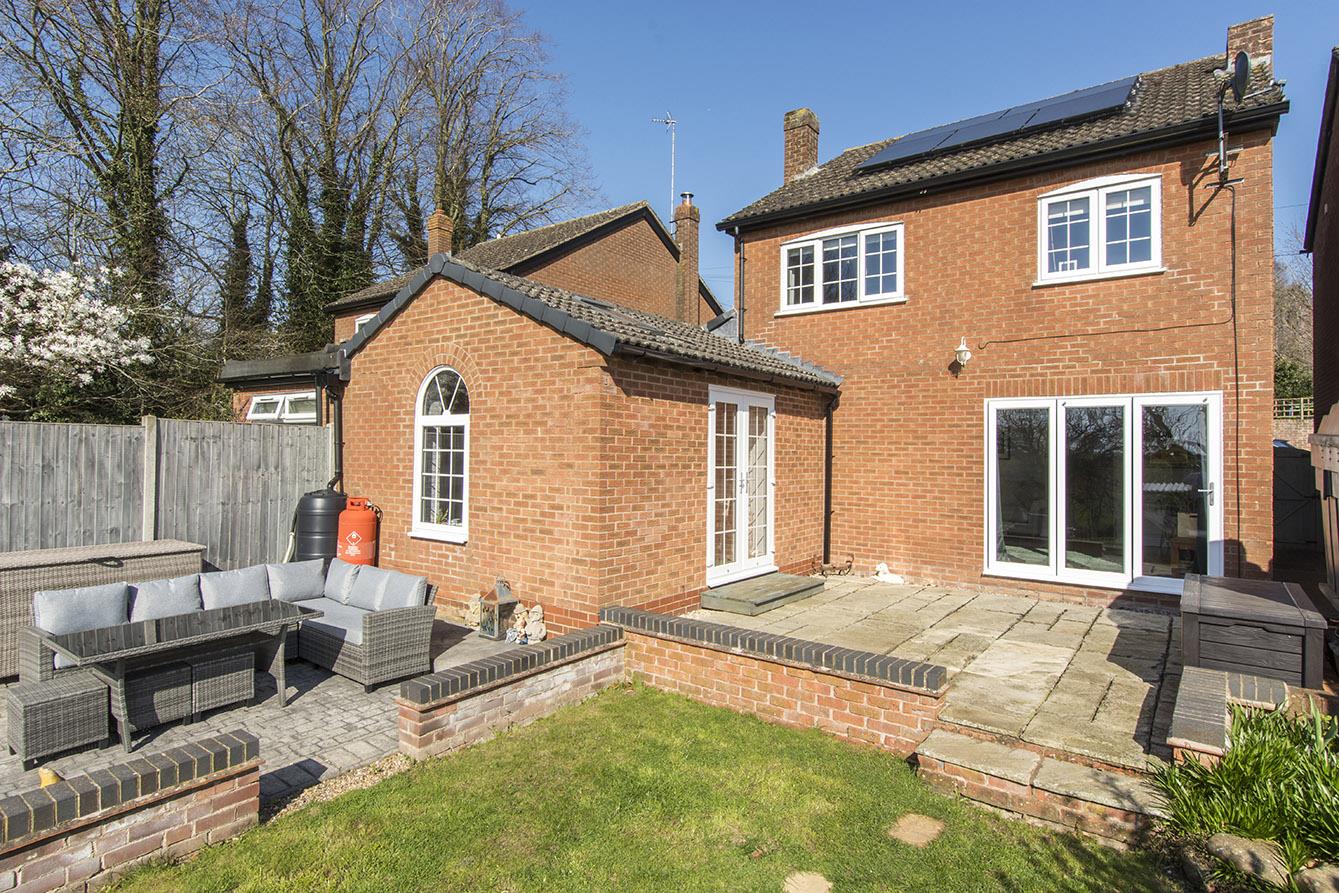
Walcote Road, South Kilworth, Lutterworth
3 Bedroom Detached House
Walcote Road, South Kilworth, Lutterworth
- 2
- 3
- 2
-
-
-
- 3
- 4
- 2
-
-
-
- 2
- 4
- 2
-
-
-