

Mere Road, Upper Bruntingthorpe, Lutterworth
Price £267,500
3 Bedroom
Terraced House
Overview
3 Bedroom Terraced House for sale in Mere Road, Upper Bruntingthorpe, Lutterworth
Key Features:
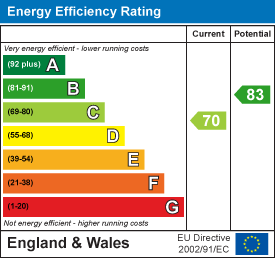
- Three Bedroom Mid Terrace
- Entrance Conservatory
- Kitchen
- Garage converted to provide a double bedroom
- Spacious Lounge Diner
- Shower Room
- Bedroom with a Dressing Room/ bedroom Three
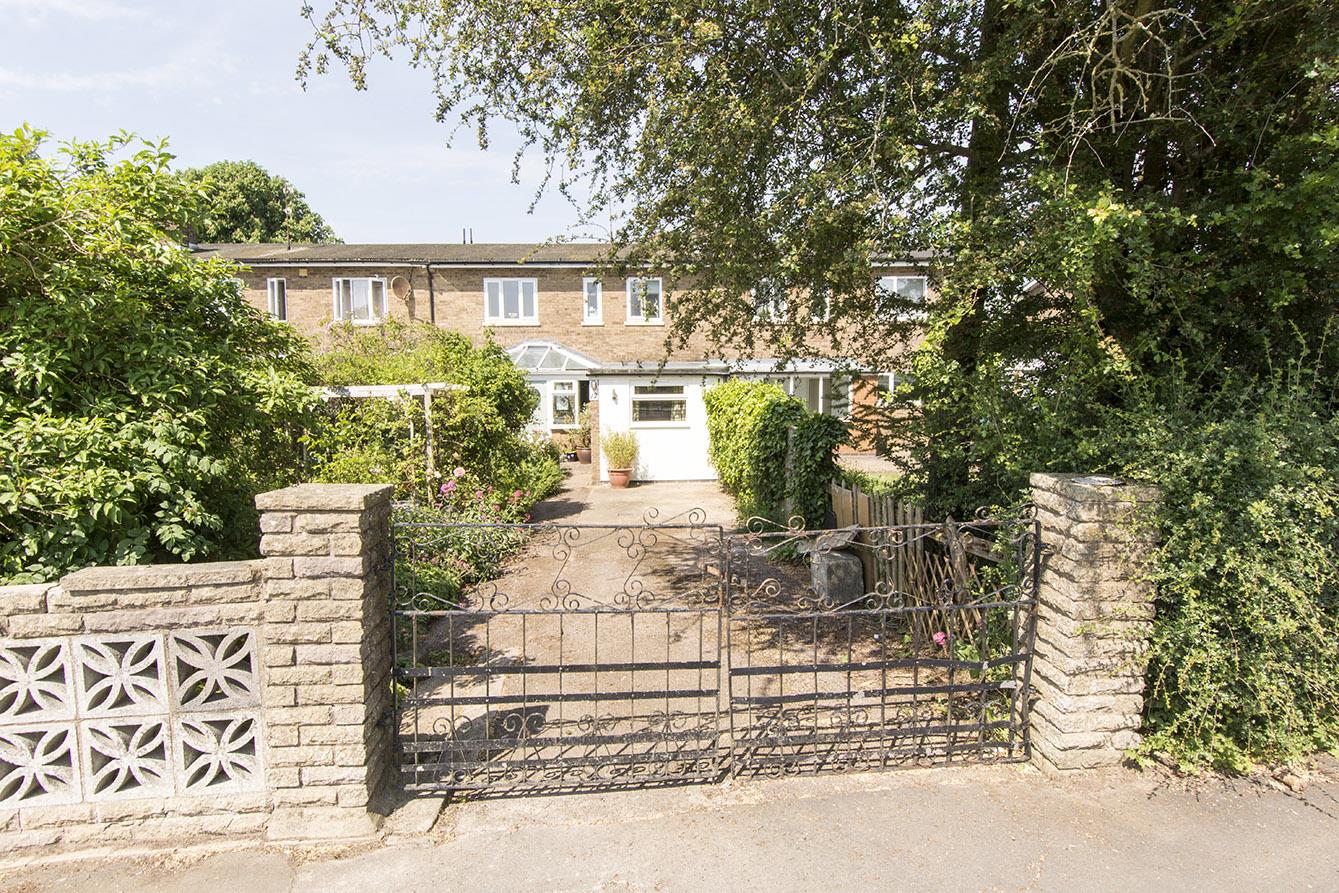
- Off road parking
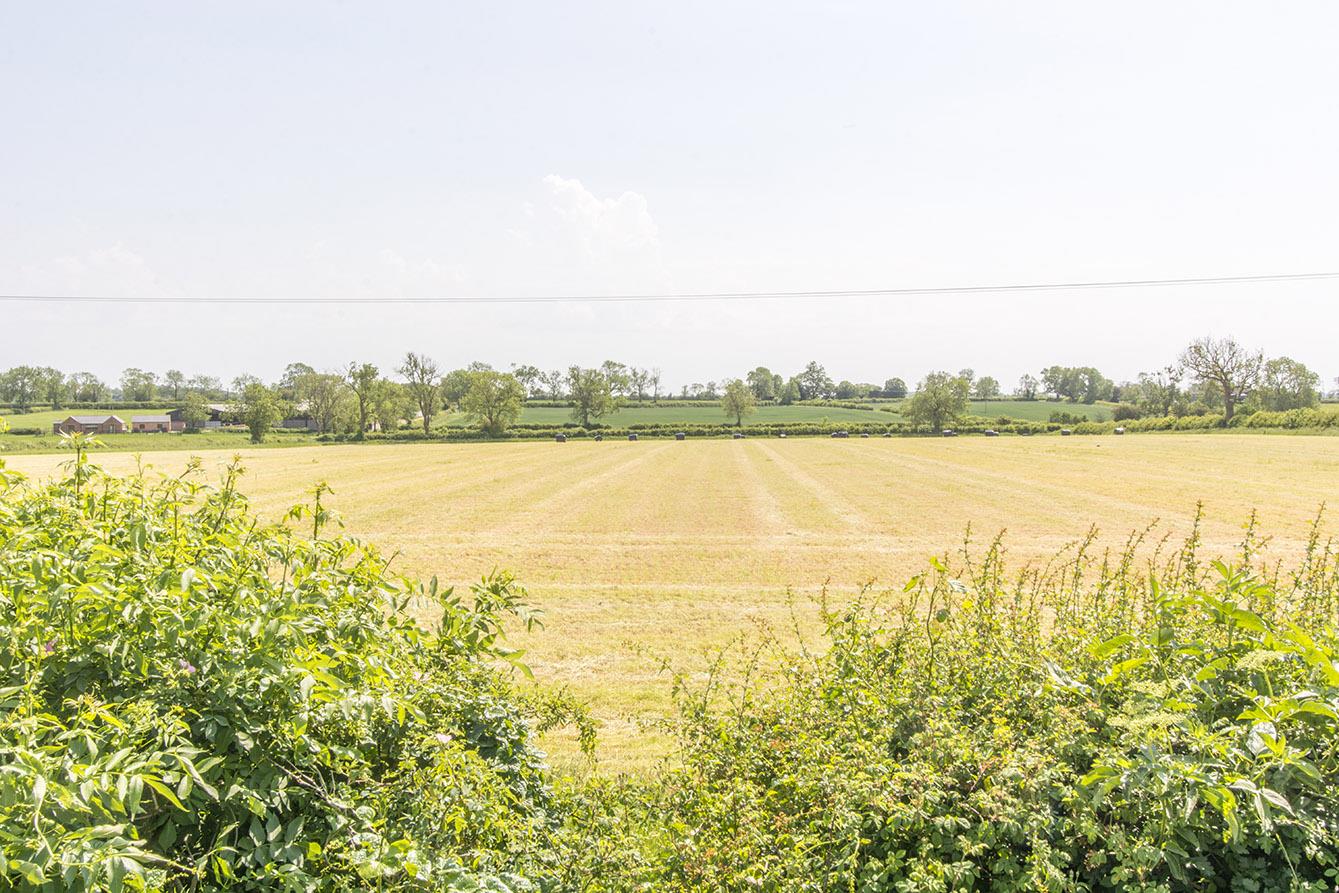
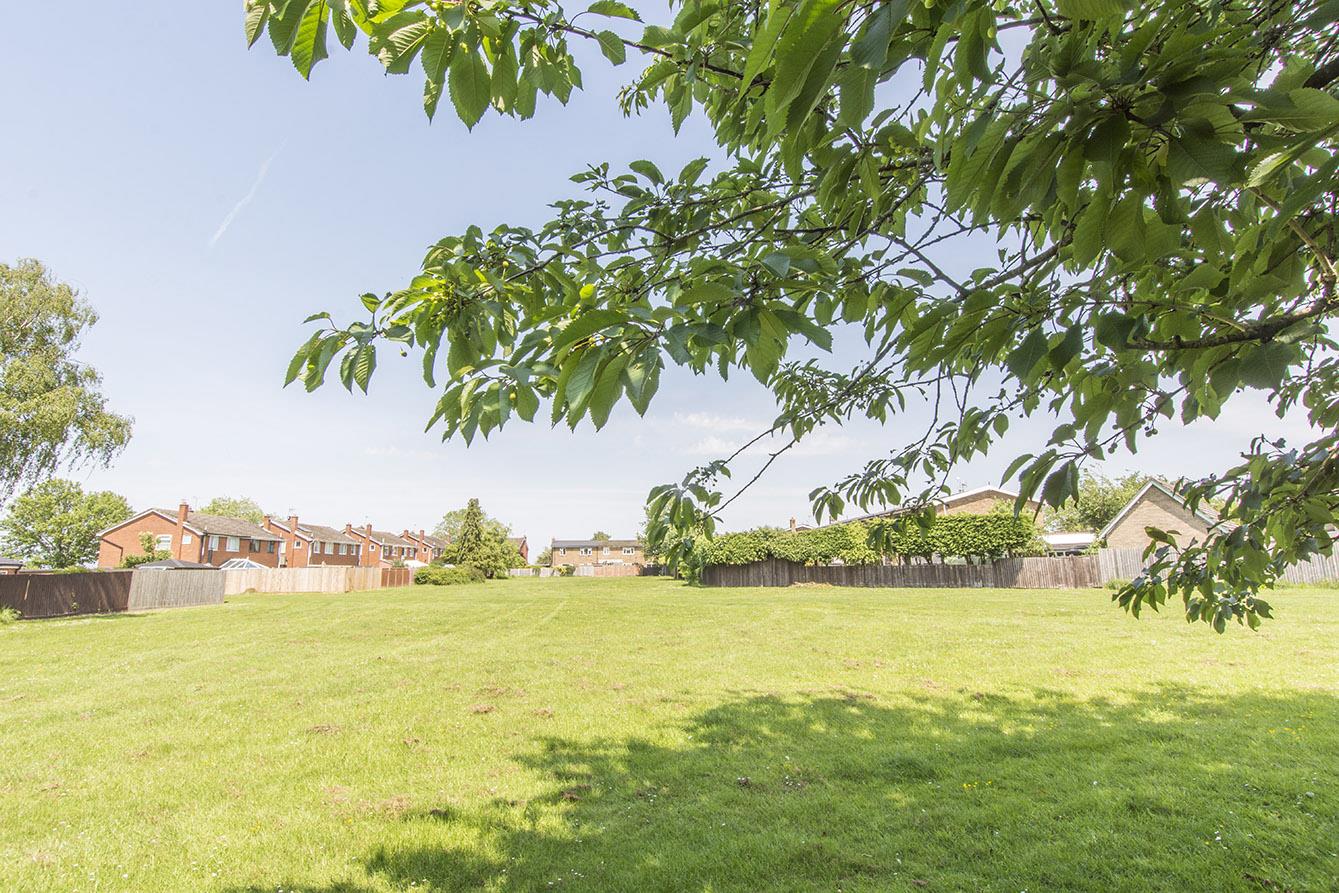
- Open Country Views.
- Fox Connect bus service available
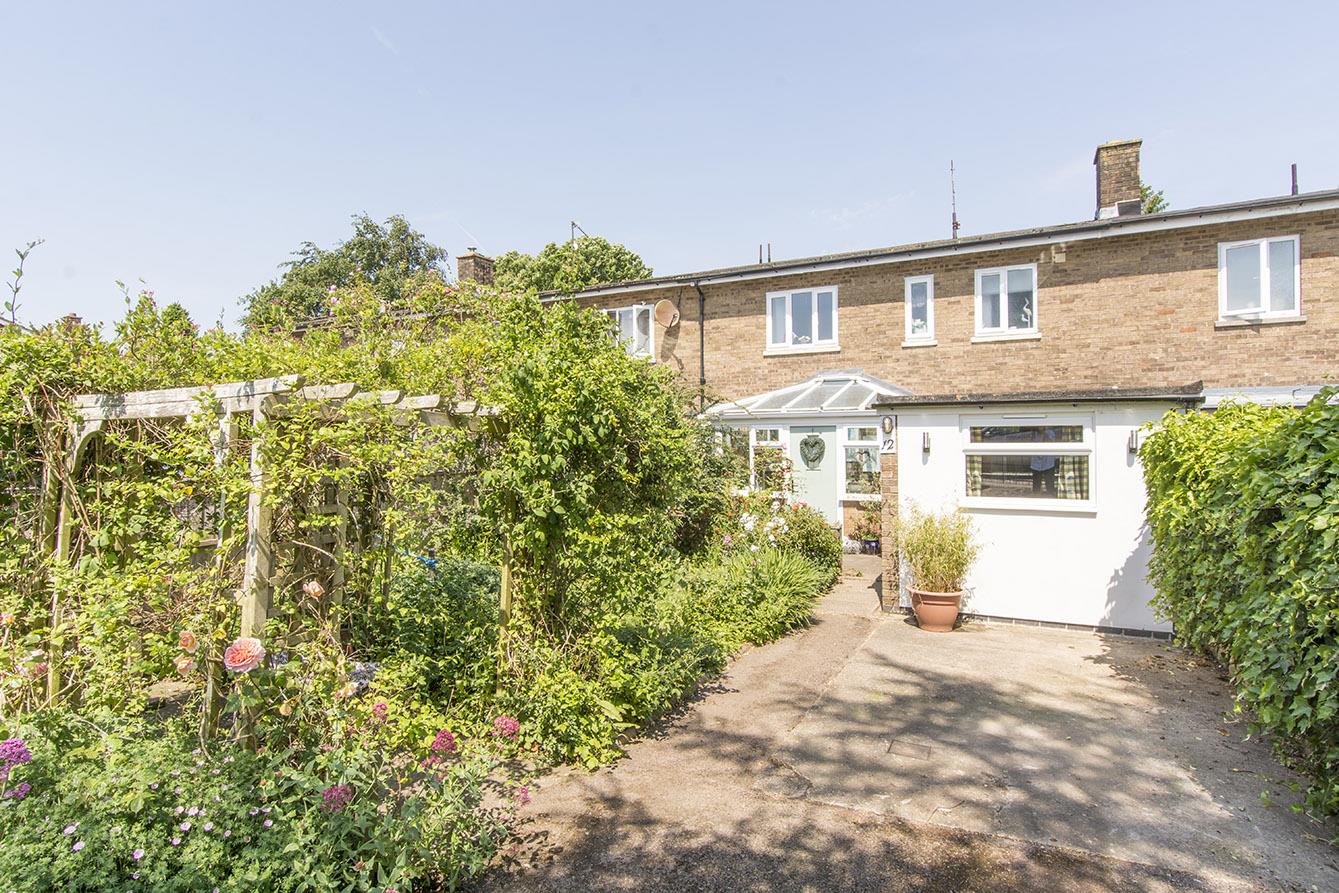
Located in the tranquil setting of Mere Road, Upper Bruntingthorpe, this charming three bedroom mid-terrace house offers a delightful blend of comfort and potential. With picturesque rural views at both the front and rear, the property is ideally located, providing a peaceful retreat while remaining conveniently close to local amenities. Upon entering, you are welcomed by a lovely conservatory that sets the tone for the rest of the home. The ground floor features a spacious lounge diner, perfect for entertaining or relaxing, with a door that opens directly into the garden, allowing for seamless indoor-outdoor living. Additionally, there is a practical ground floor WC and a well-appointed kitchen. The ground floor also boasts a double bedroom, providing flexibility for guests or family. As you ascend to the first floor, you will discover a shower room and two generous bedrooms. One of these bedrooms includes a dressing room, which presents an exciting opportunity to reconfigure the space into a fourth bedroom if desired. The property is equipped with Dimplex Quantum storage heaters, which are energy-efficient and operate on an Economy 10 tariff, ensuring comfort throughout the year while keeping running costs manageable. Outside, the front of the house features a driveway that offers ample parking, a valuable asset in this serene location. This home is brimming with potential and is not to be missed. We highly recommend scheduling a viewing to fully appreciate all that this property has to offer.
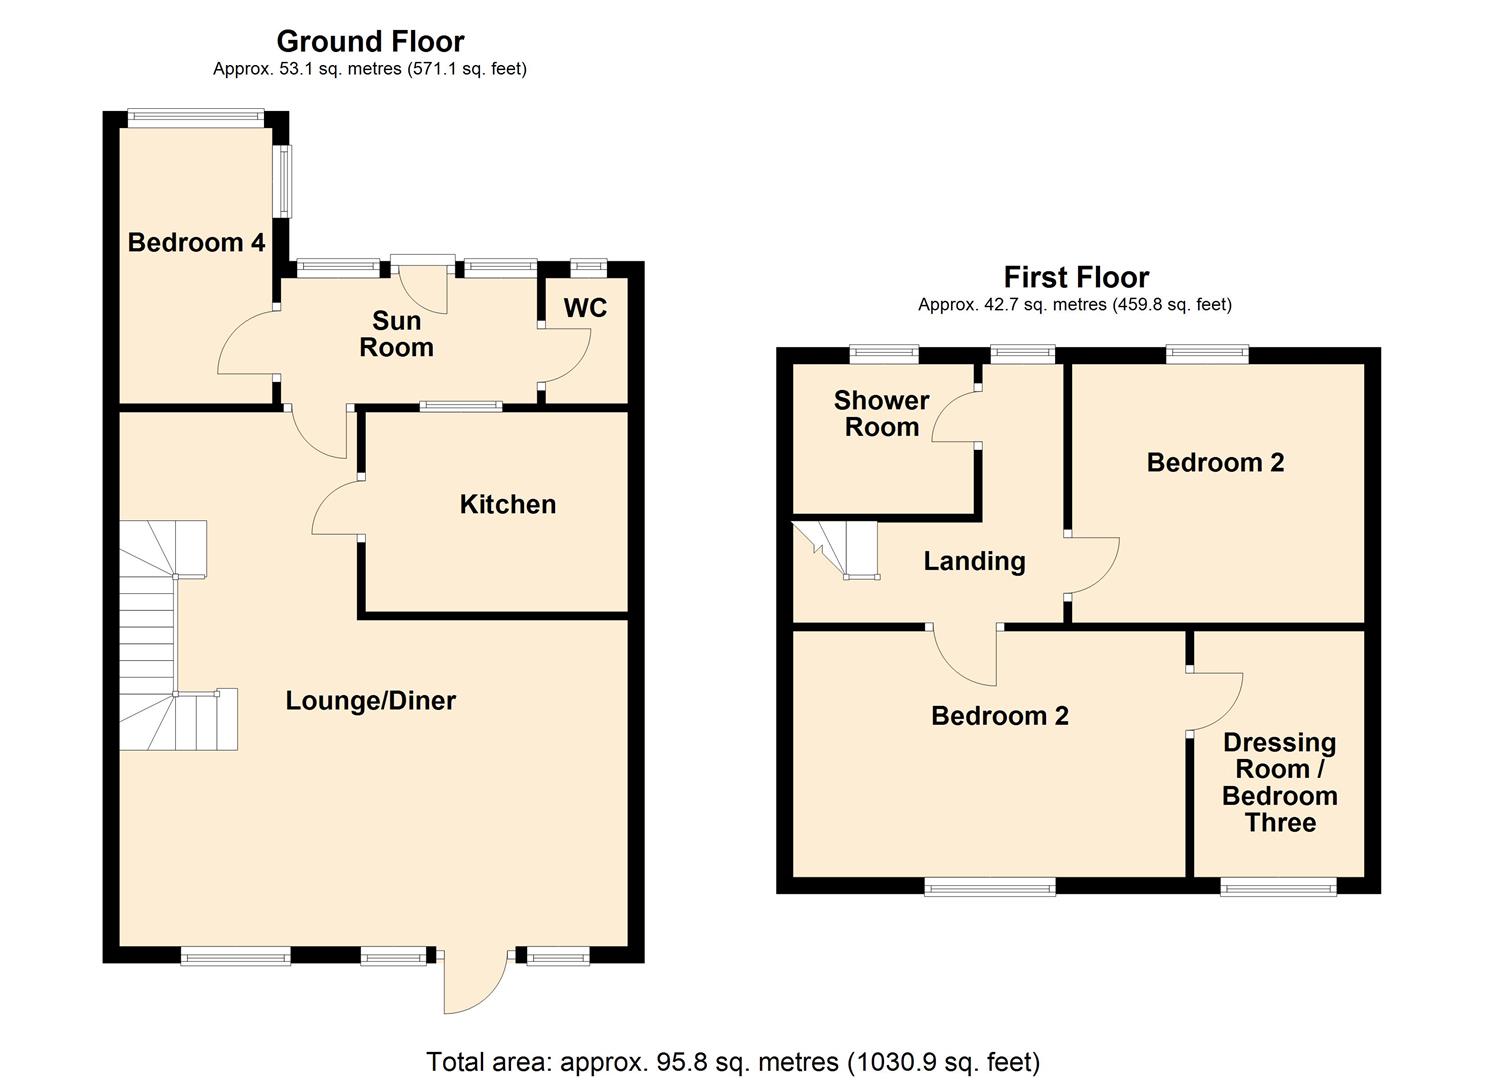
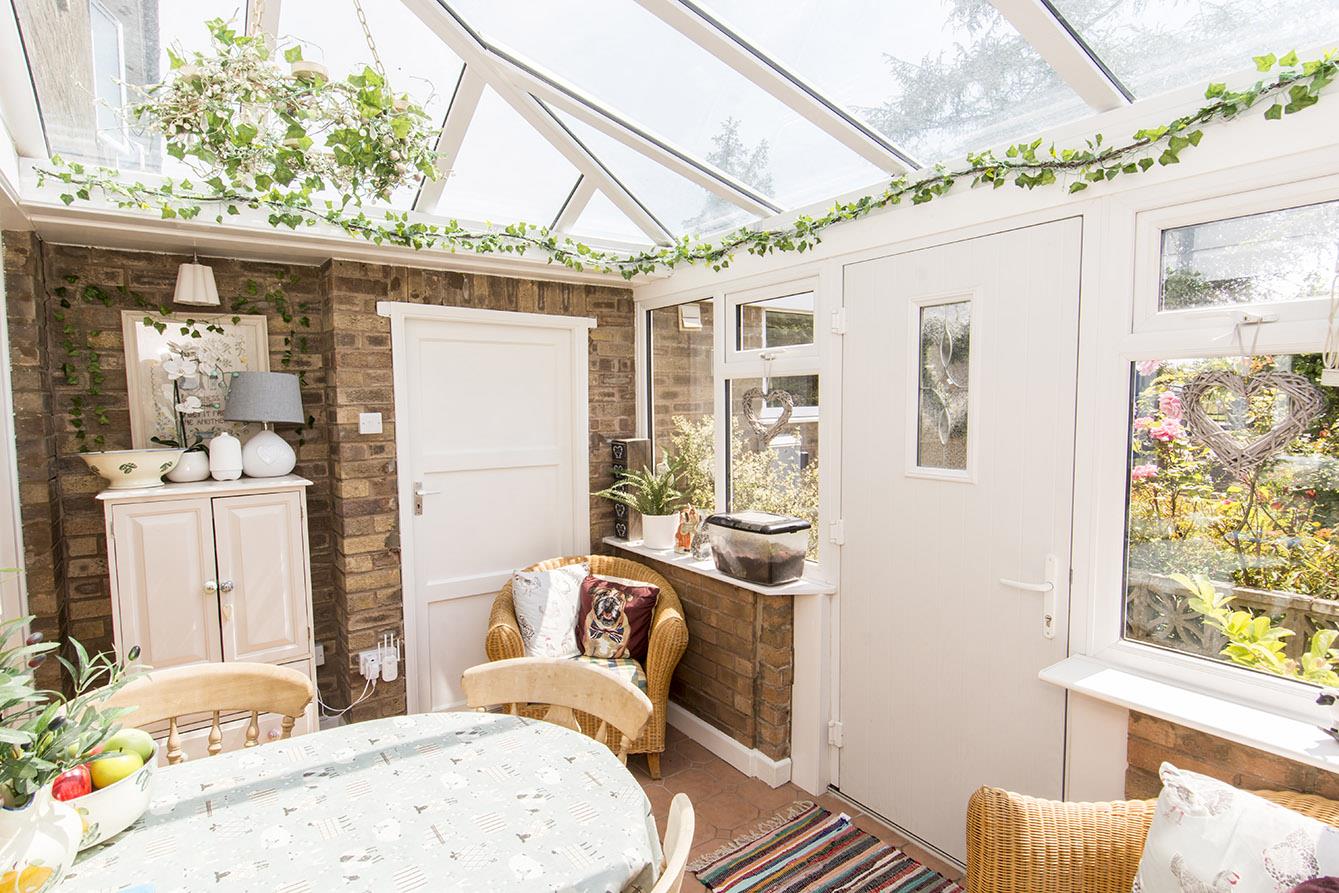
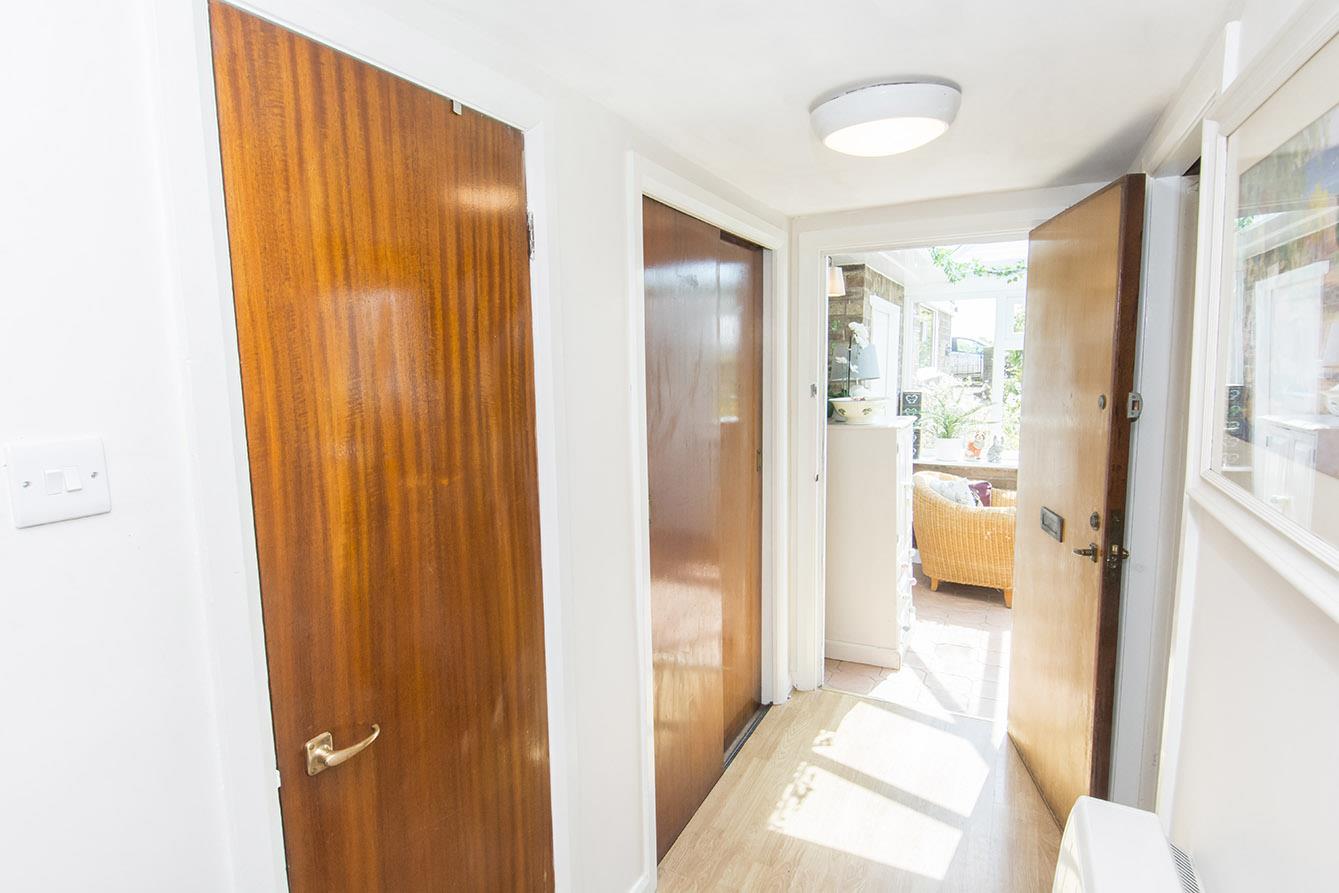
Entrance Sun Room - 3.51m x 2.31m (11'6 x 7'7) - This lovely addition to the front of the property enjoys a sunny aspect with views over open countryside. Enter the property via a pretty cottage style composite front door where you will find a glass roof, ample power sockets, electric heater and ceramic floor tiles. There is access to the WC, ground floor bedroom and also the main house. Ceramic floor tiling throughout.
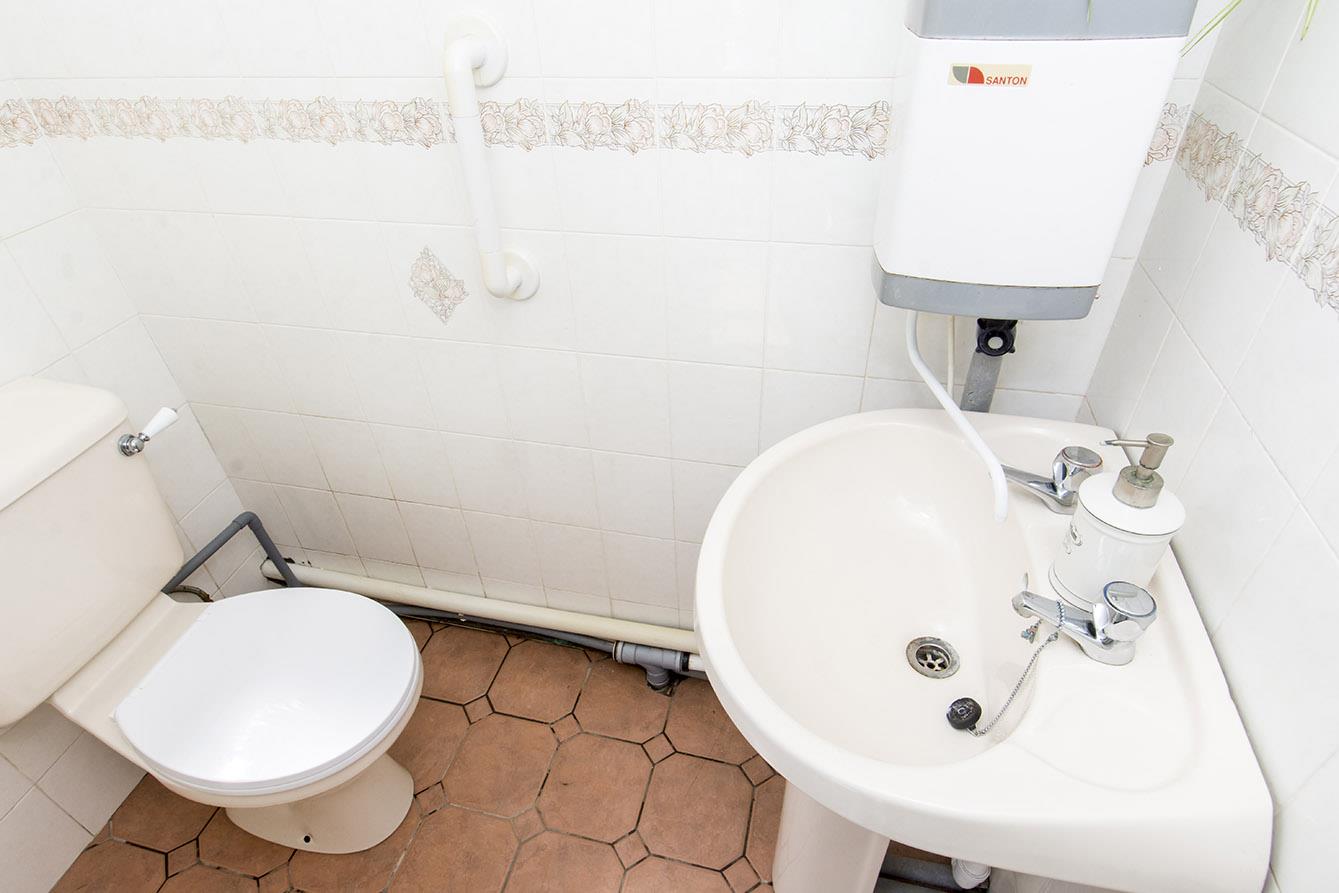
Cloakroom Wc - 1.60m x 0.94m (5'3 x 3'1) - Fitted with a low flush WC and hand wash basin. There is an obscure glazed window to the front aspect and ceramic wall and floor tiles.
Inner Hallway - Enter via a wooden front door where you will find a cloak cupboard and a useful under stairs storage cupboard. Laminate flooring throughout.
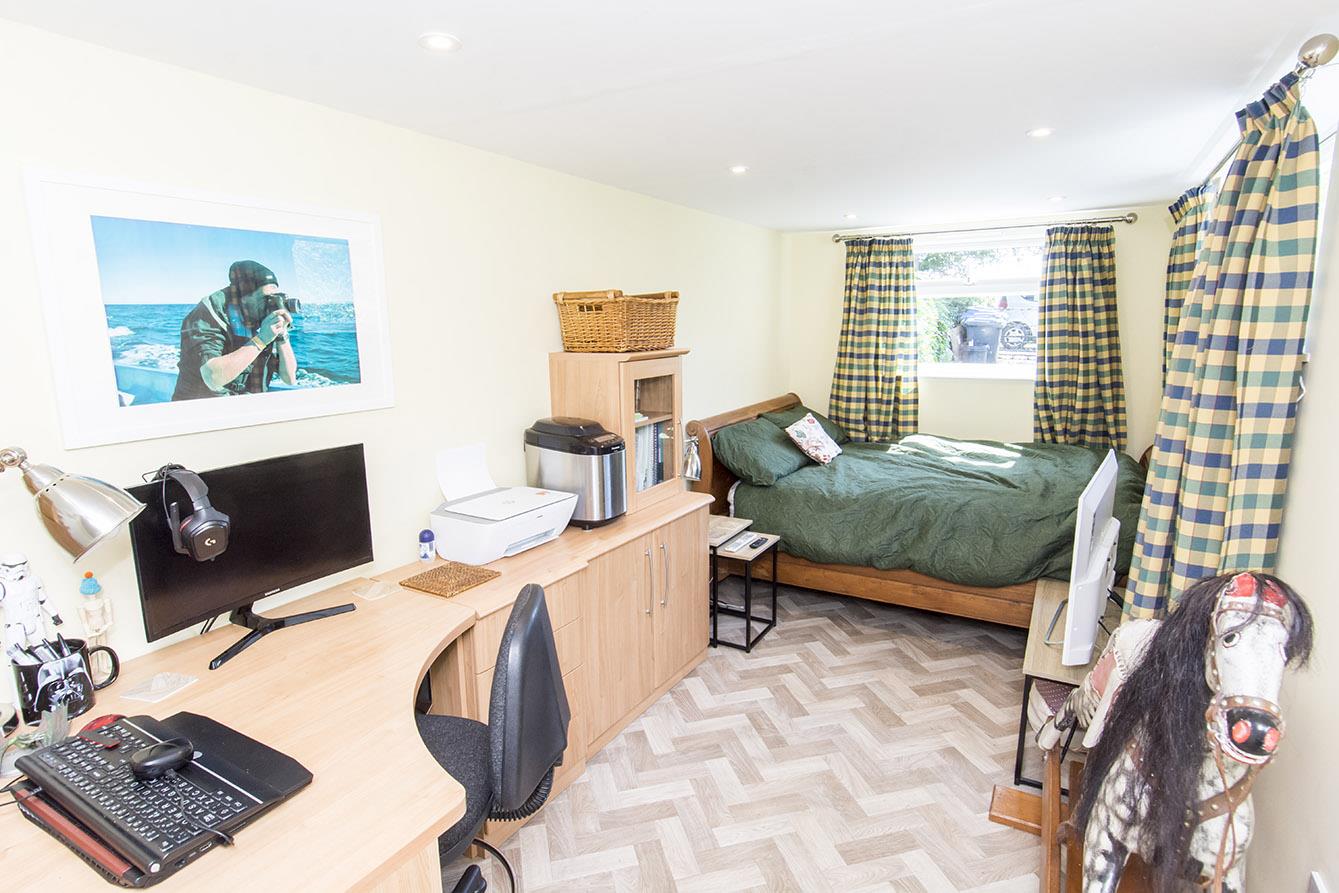
Bedroom Three / Four - 6.15m x 2.24m (20'2 x 7'4) - Originally the garage this has been converted to provide a ground floor double bedroom with dual aspect windows to the front and side and luxury vinyl flooring.
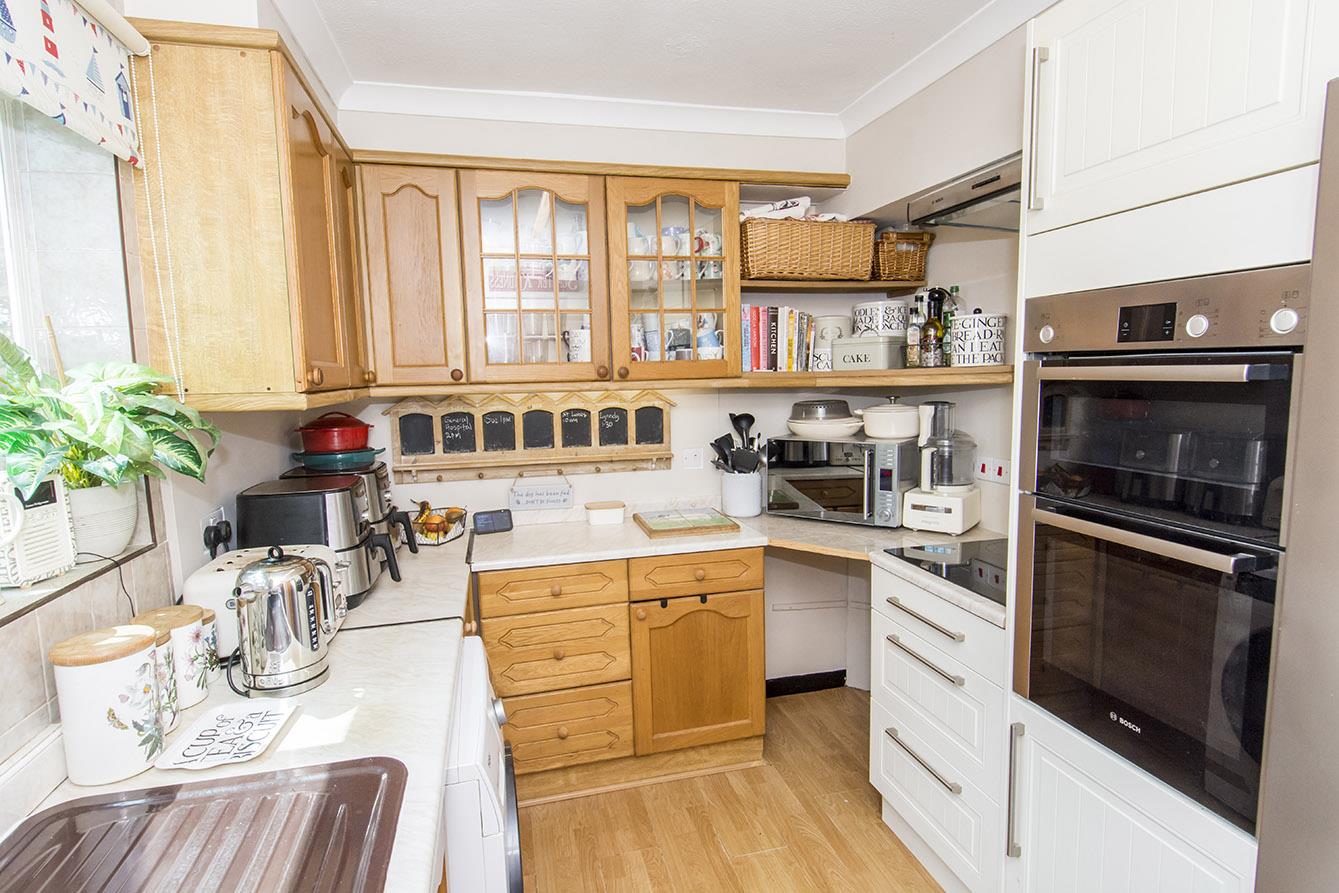
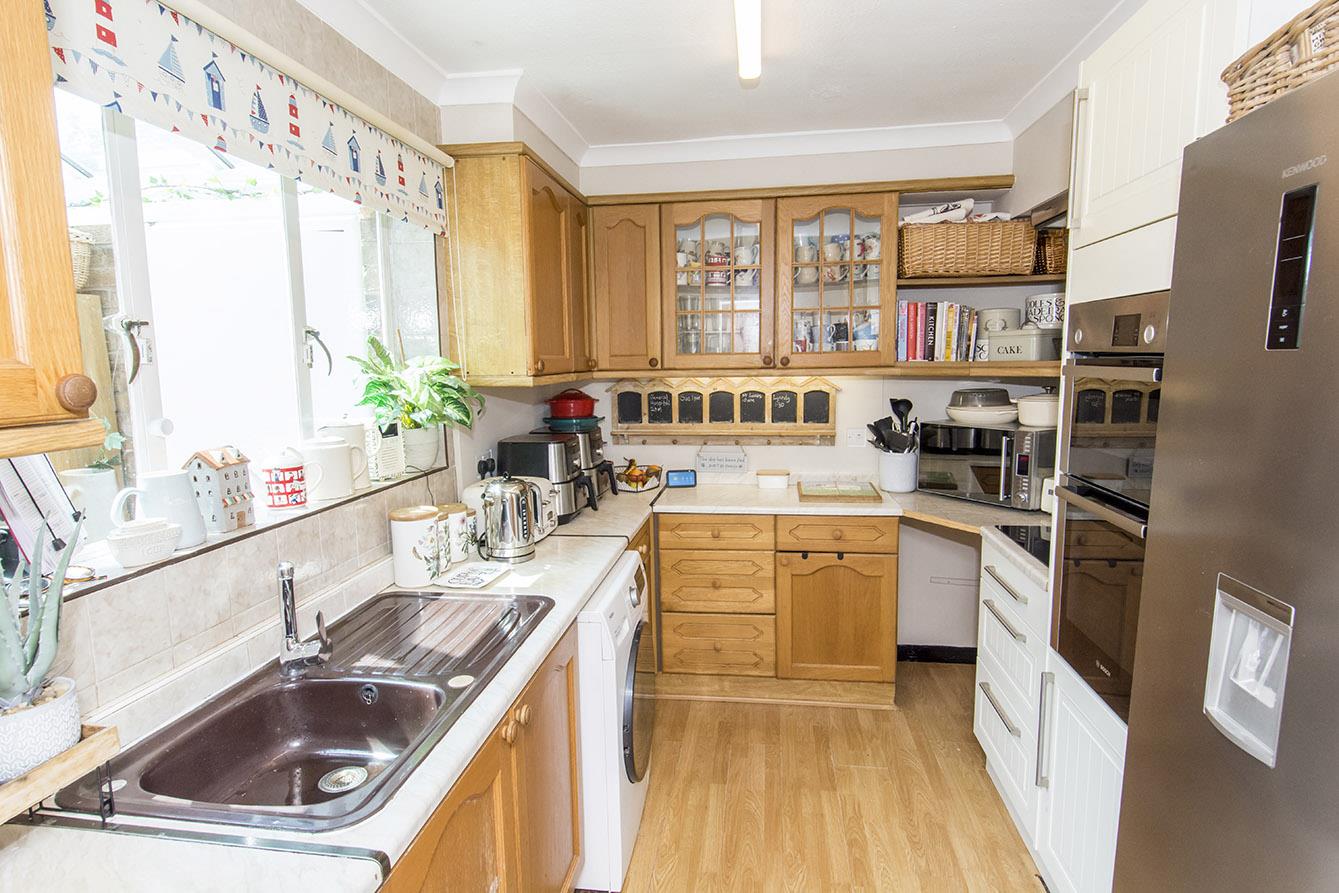
Kitchen - 3.28m x 2.39m (10'9 x 7'10) - With a window to the front this kitchen is fitted with oak style cabinets with contrasting work surfaces, a sink unit, Bosch eye-level double oven with a ceramic hob with extractor fan, fridge freezer and there is space for a washing machine and a dishwasher.
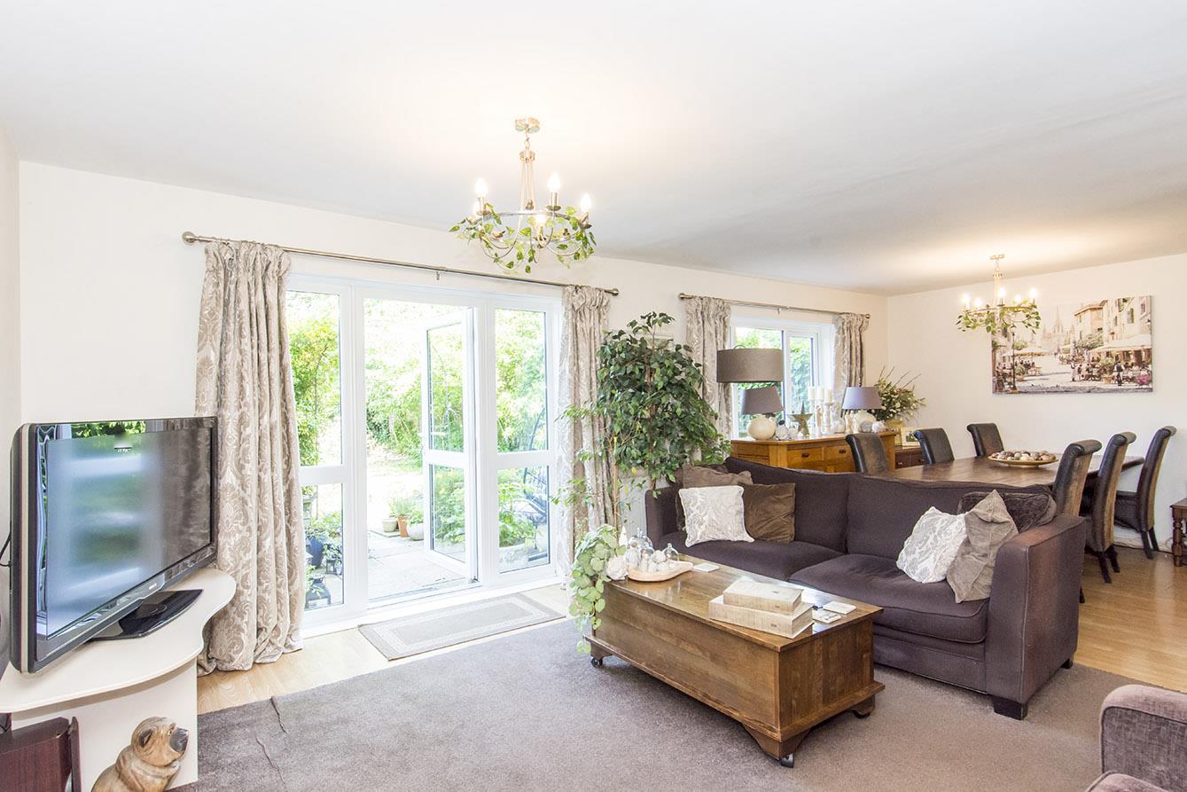
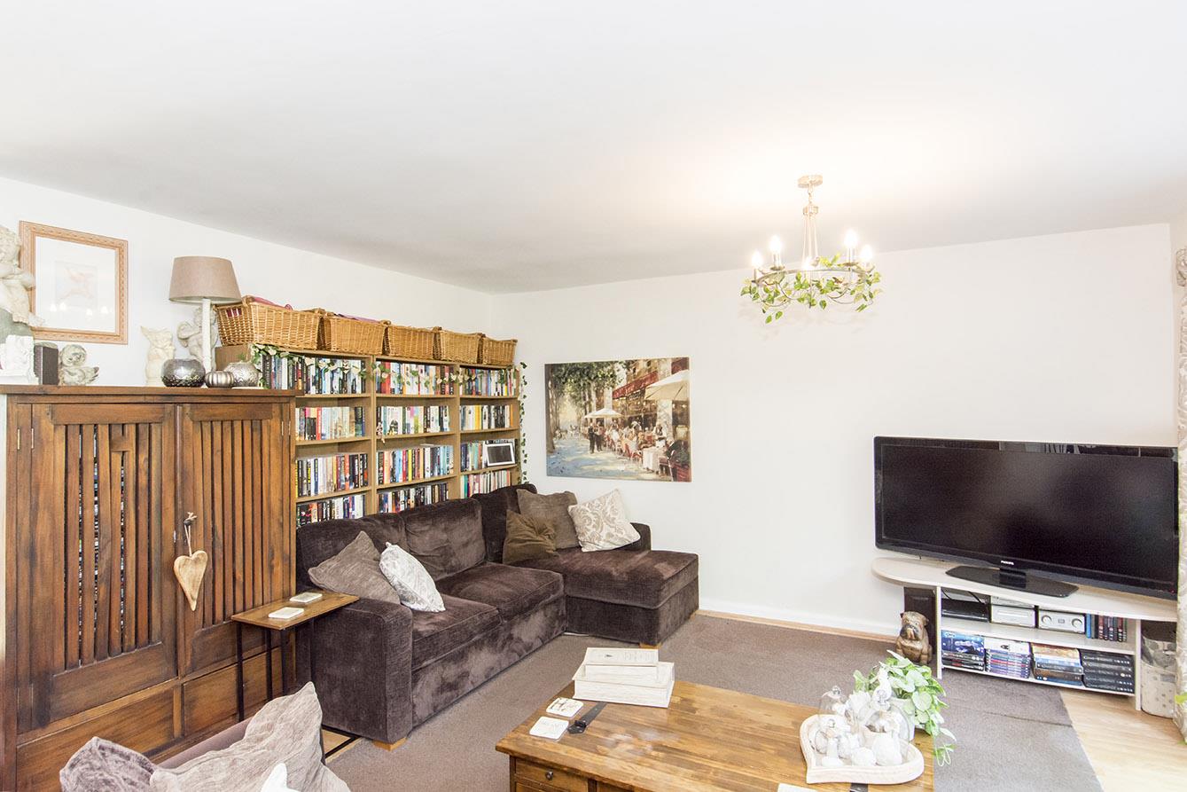
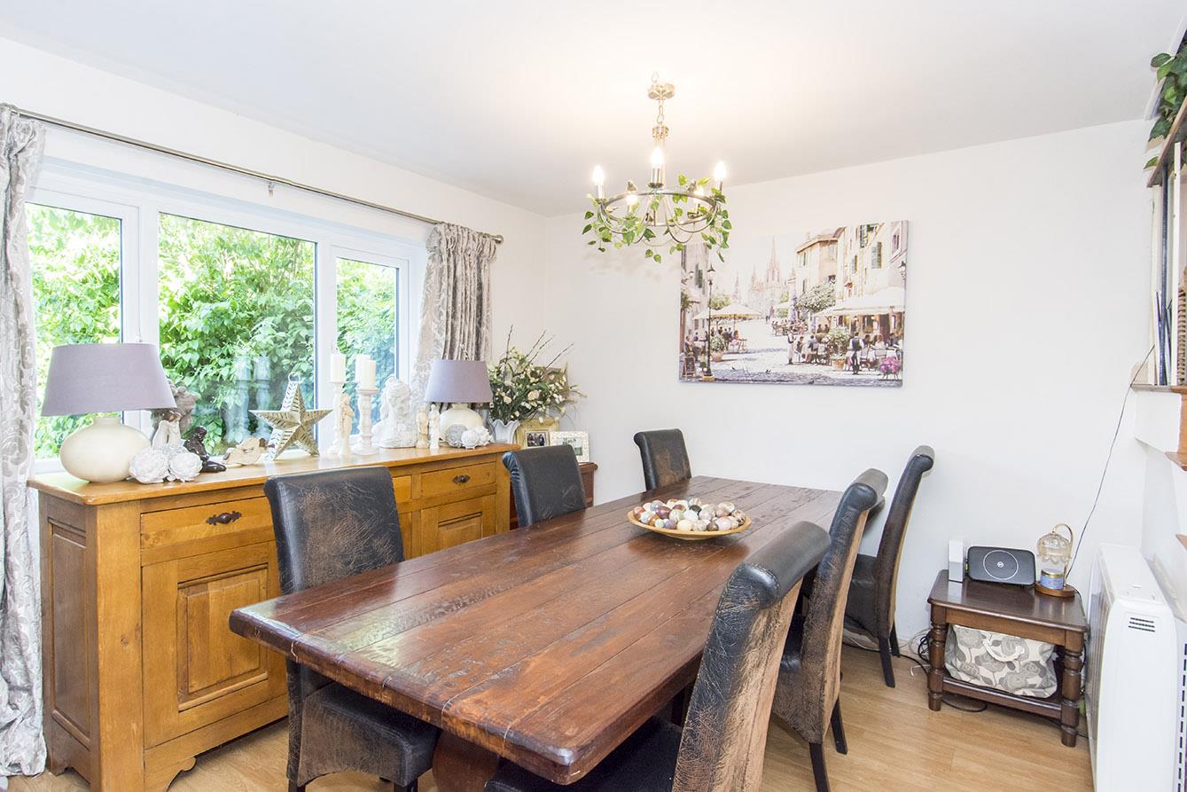
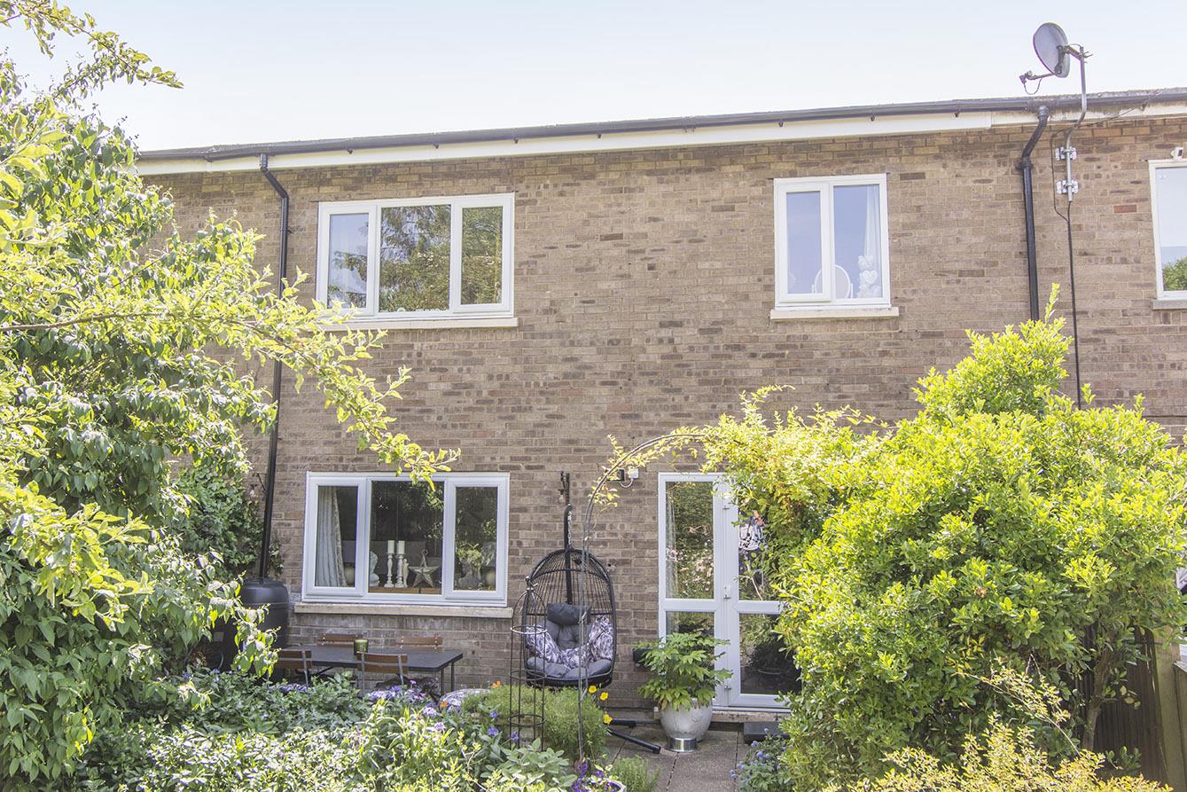
Lounge Diner - 7.24m x 4.45m (23'9 x 14'7) - This spacious lounge diner has a Dimplex Quantum storage heater, laminate flooring, a window to the rear aspect and a glazed door that opens into the garden. The staircase rises to the first floor.
Dining Area -
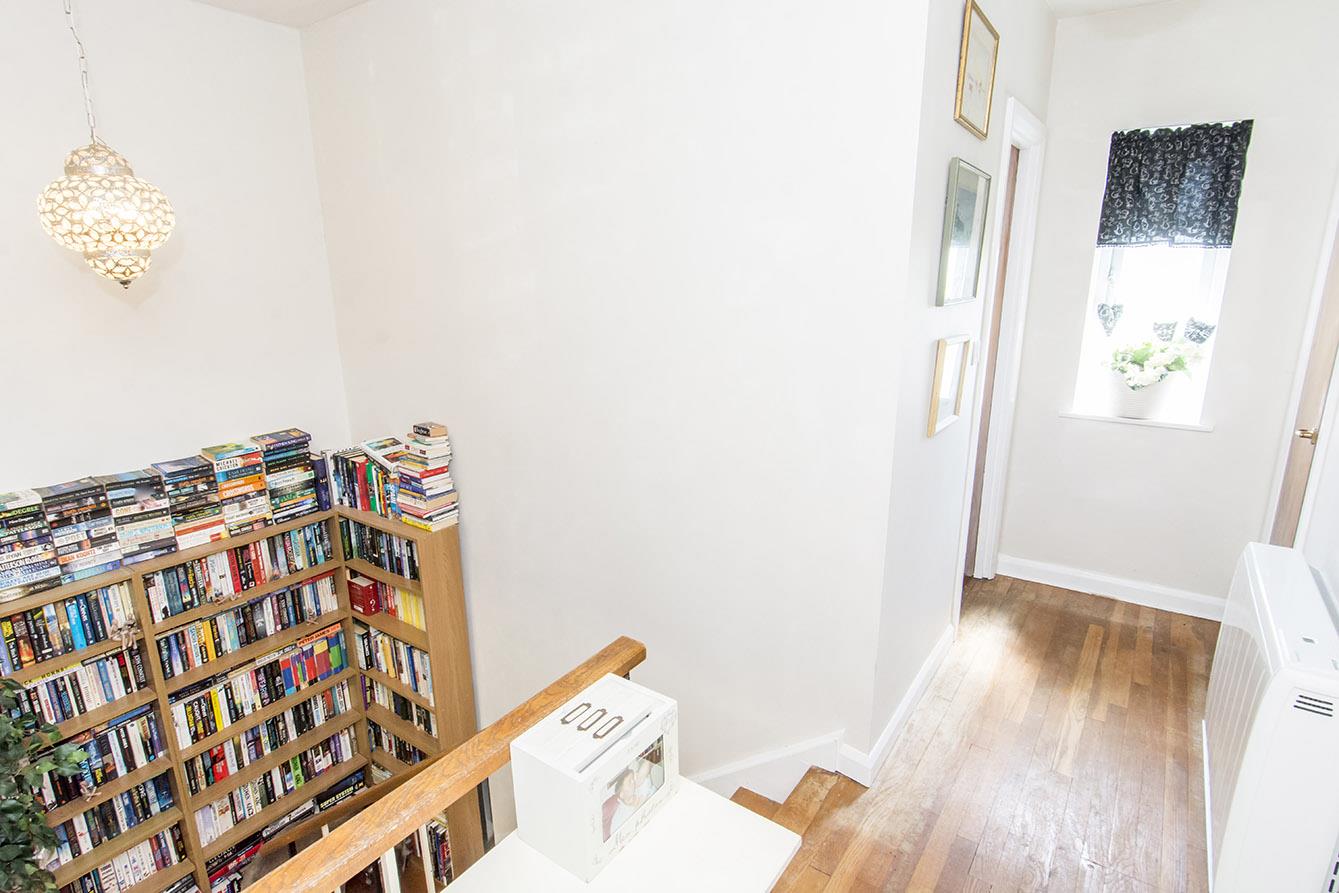
Landing - 3.78m x 0.99m (12'5 x 3'3) - With a window to the front aspect, wooden flooring and a storage cupboard. A Dimplex Quantum storage heater.
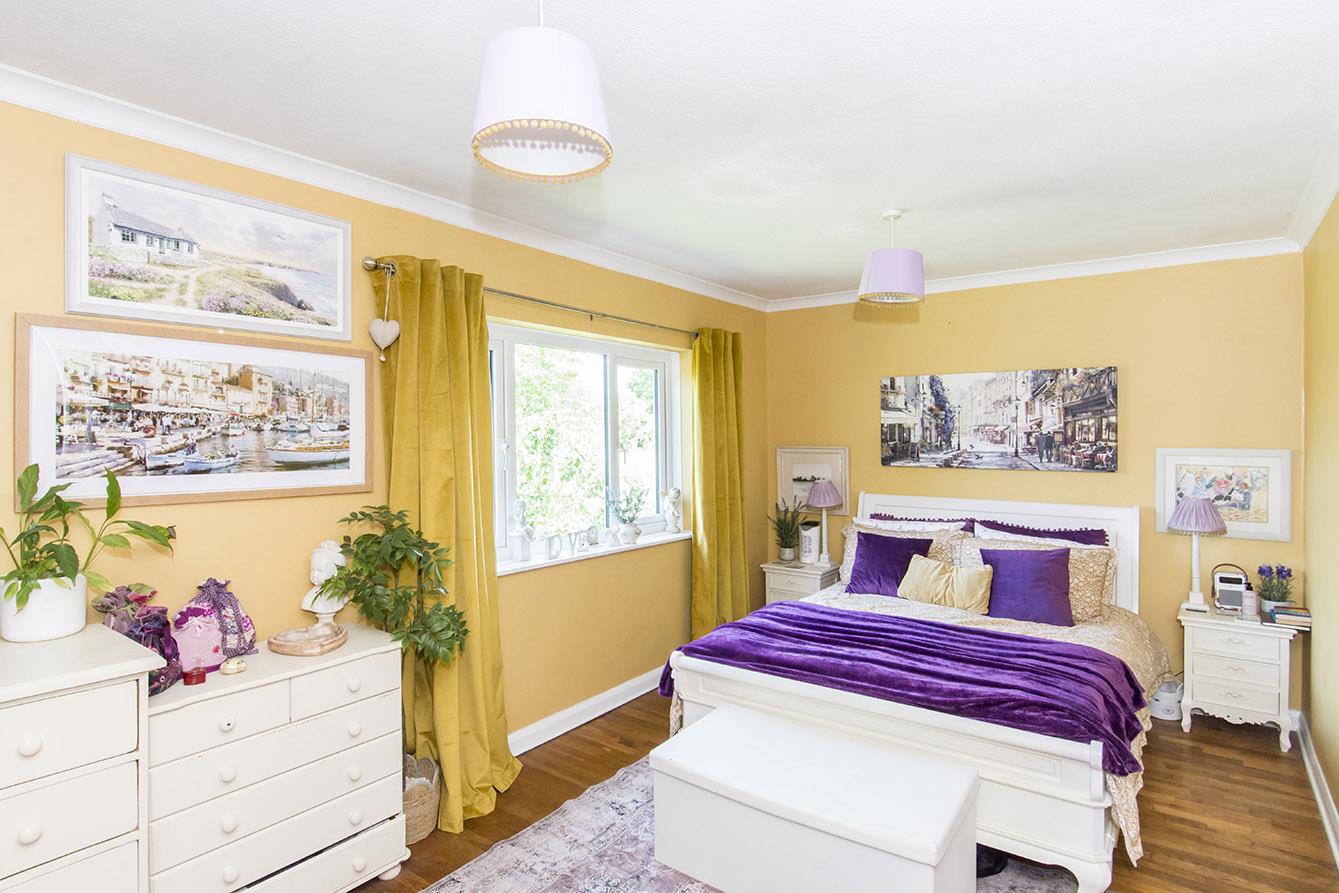
Bedroom One - 5.05m x 2.97m (16'7 x 9'9) - A generous bedroom with two windows to the rear aspect overlooking the garden, wooden flooring and two sets of built in wardrobes with sliding doors. A door opens into the dressing room/ bedroom three.
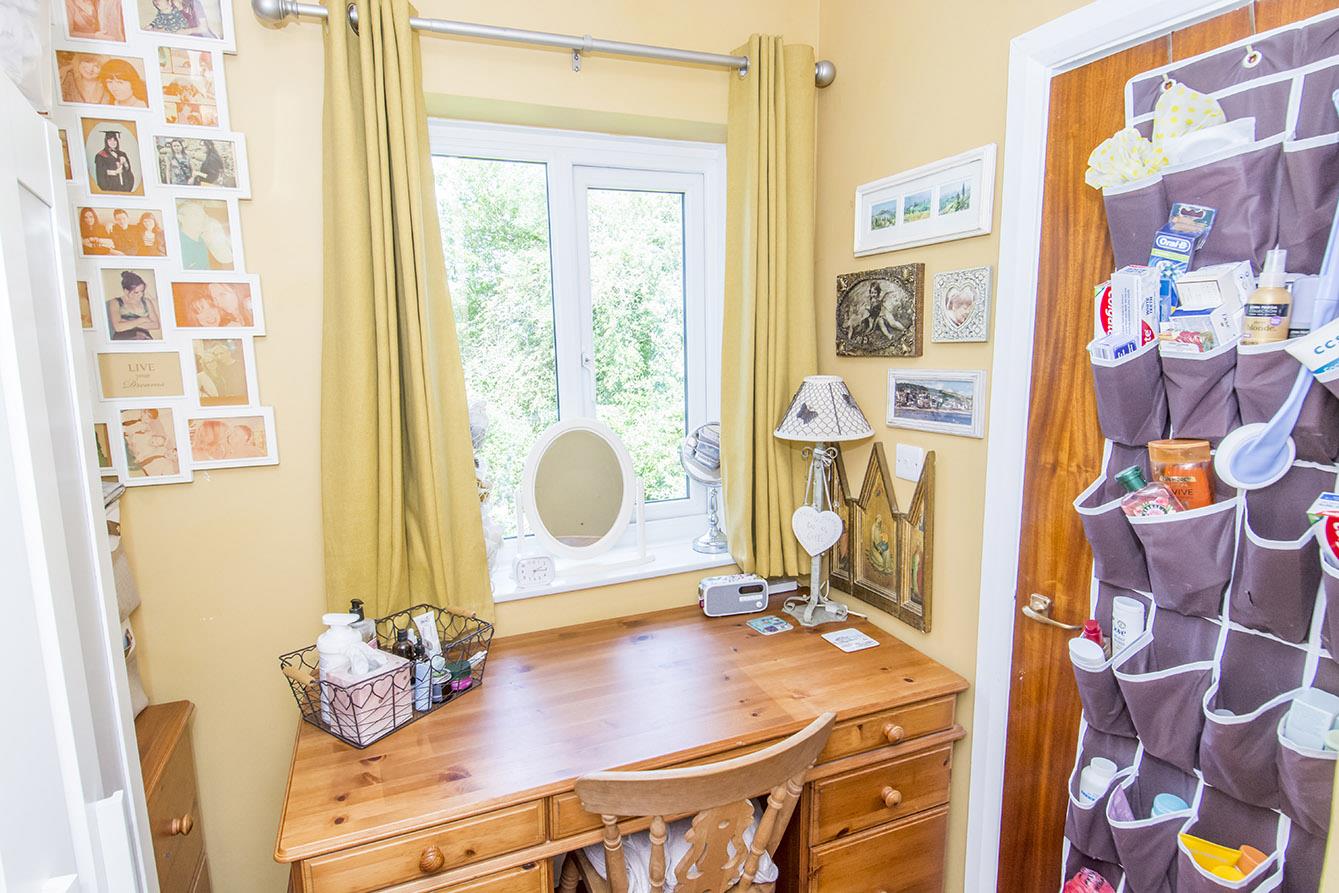
Dressing Room/ Bedroom Three - 2.97m x 2.06m (9'9 x 6'9) - With a window to the rear aspect with far reaching rural views, wooden flooring this could be used as a dressing room or could be converted into bedroom three.
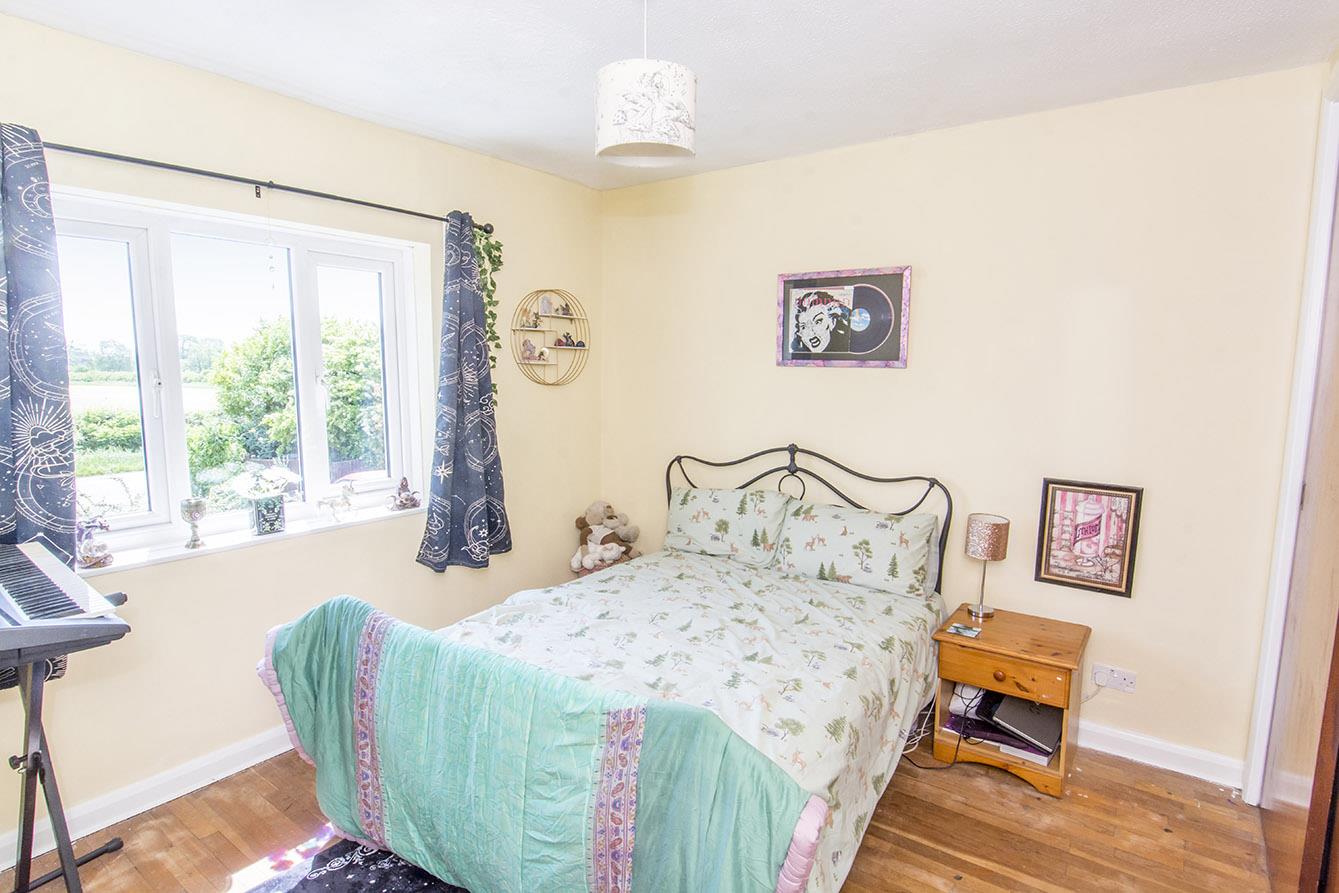
Bedroom Two - 3.53m x 3.12m (11'7 x 10'3) - A double bedroom with a window to the front aspect, wooden flooring and a built in double wardrobe with sliding doors.
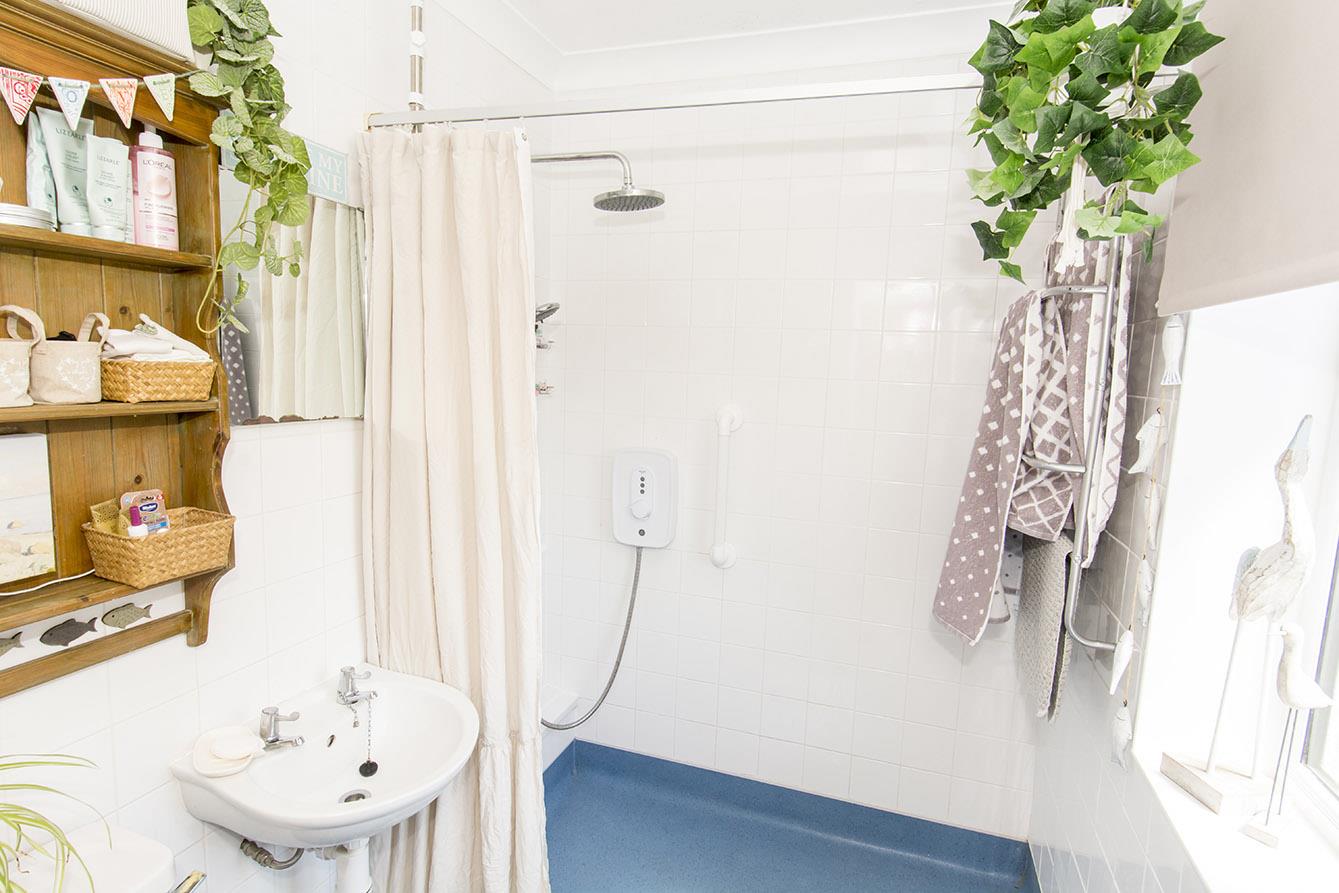
Wet Room - 2.13m x 1.63m (7' x 5'4) - Fitted with a low flush WC, hand wash basin, Triton electric shower and ceramic wall and full height ceramic wall tiles. There is an obscure glazed window to the front aspect.
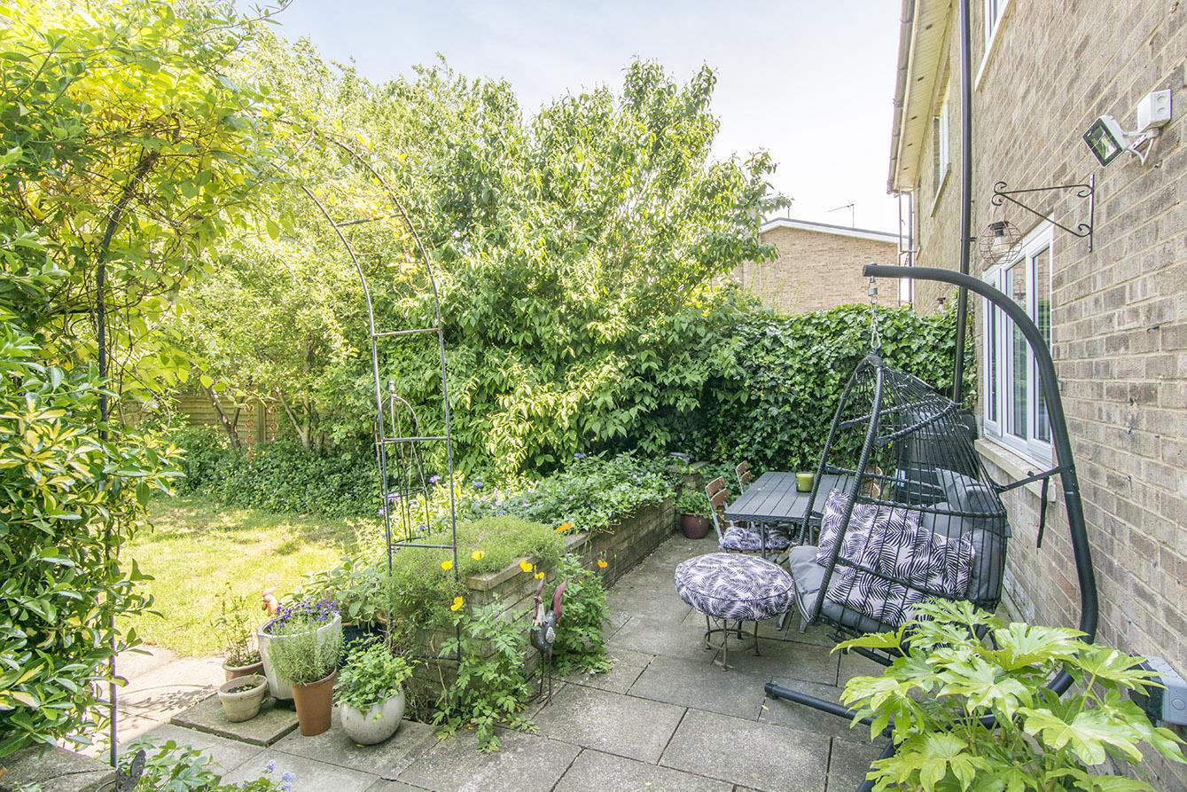
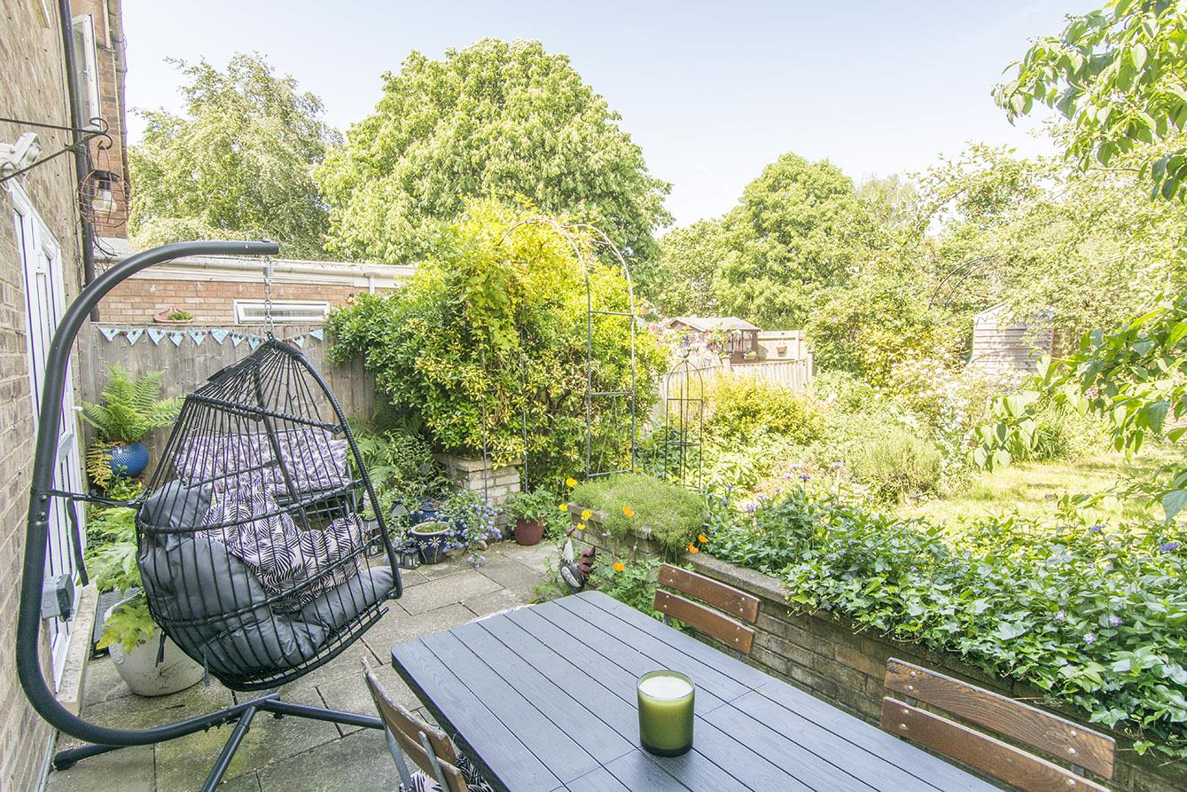
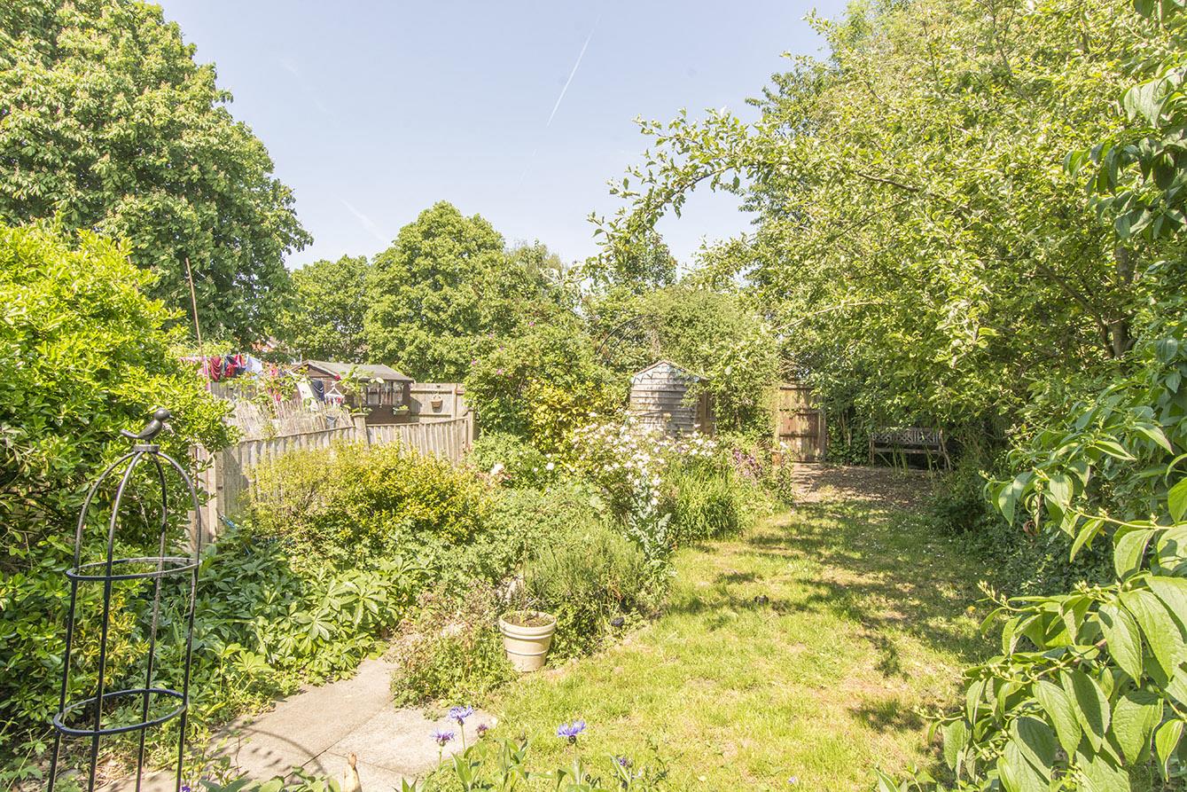
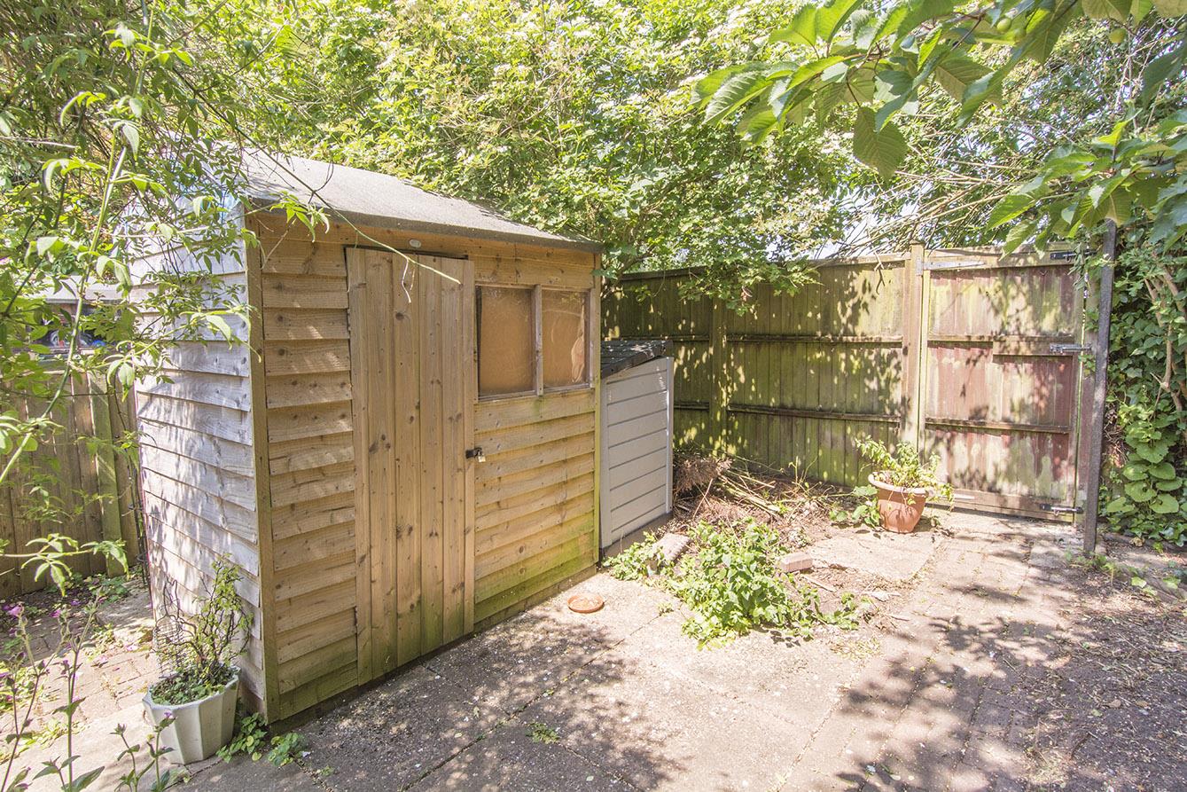
Garden - This delightful garden is laid to lawn with mature shrub borders and two paved patio areas. There is a gate at the bottom of the garden that gives direct access onto the 'The Green' which is a lovely open space for all the residents to enjoy.
Outside - Situated in a quiet location with open country views to the front a set of gates lead to a pretty fore garden and the drive provides ample off road parking.
Note For Prospective Buyers - Upon acceptance of an offer, all buyers will need to undertake an identification check for which there will be a charge of ?50+VAT per person (non-refundable). These checks are completed to meet our obligations under Anti Money Laundering Regulations (AML) and are a legal requirement.
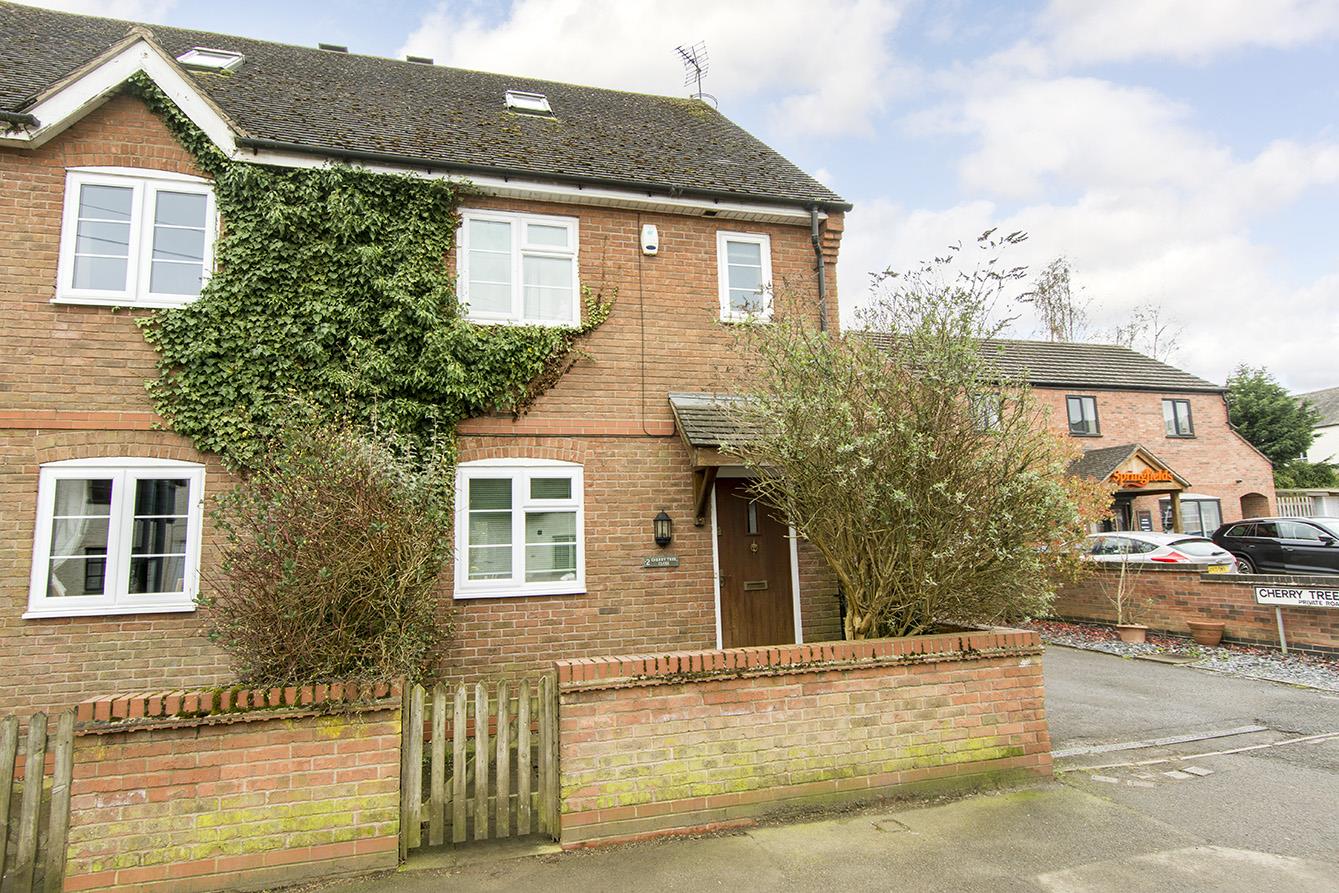
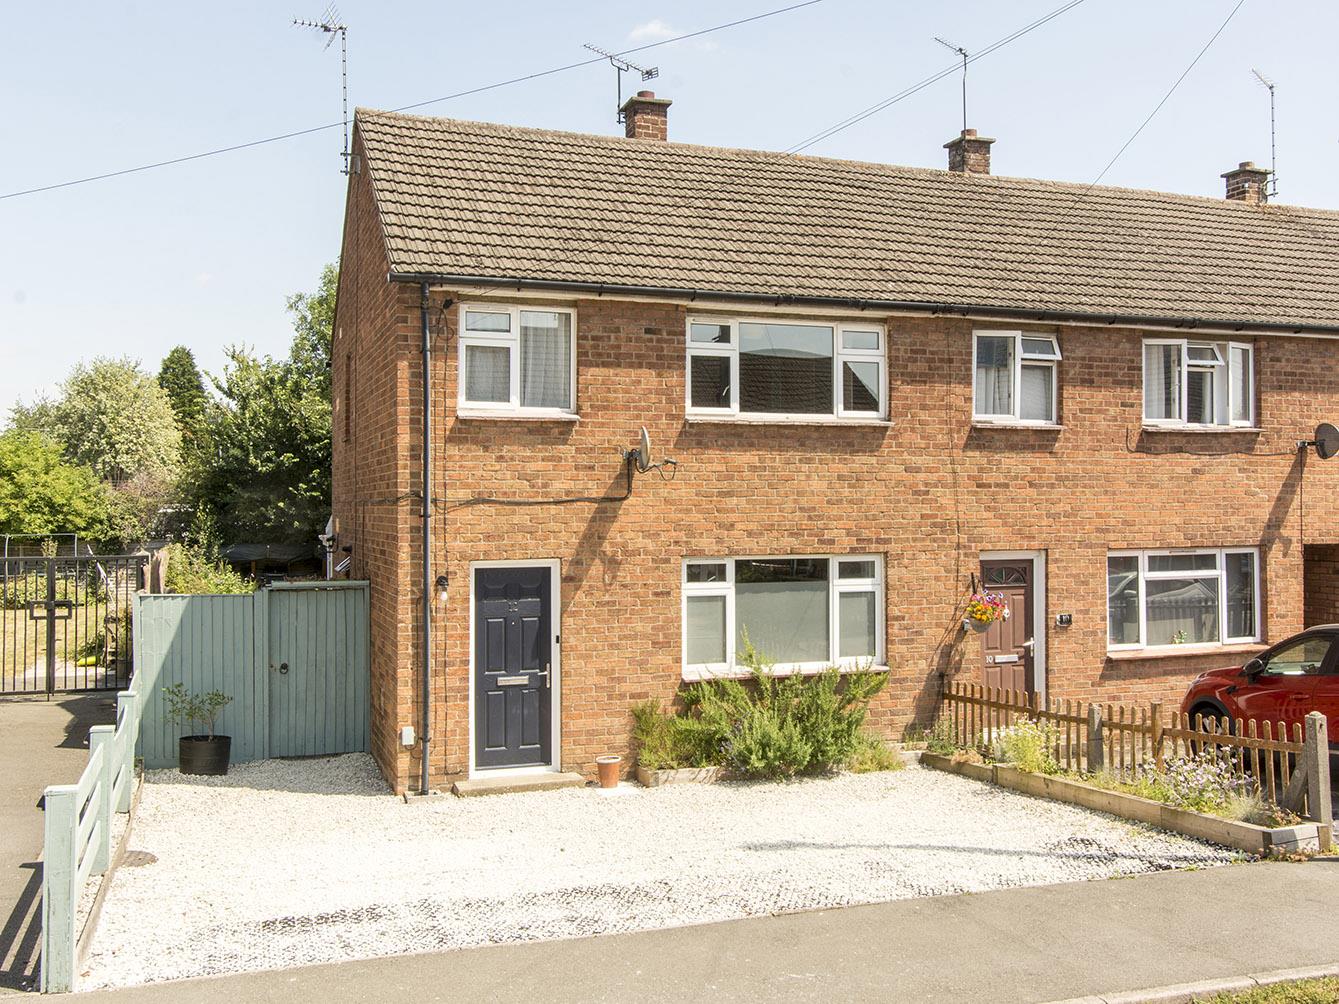
Cherry Tree Close, Husbands Bosworth
3 Bedroom Semi-Detached House
Cherry Tree Close, Husbands Bosworth
 2
2 3
3 2
2-
-
-
-
- 3
- 1
-
-
-
- 1
- 2
- 1
-
-
-
- 2
- 3
- 1
-
-
-
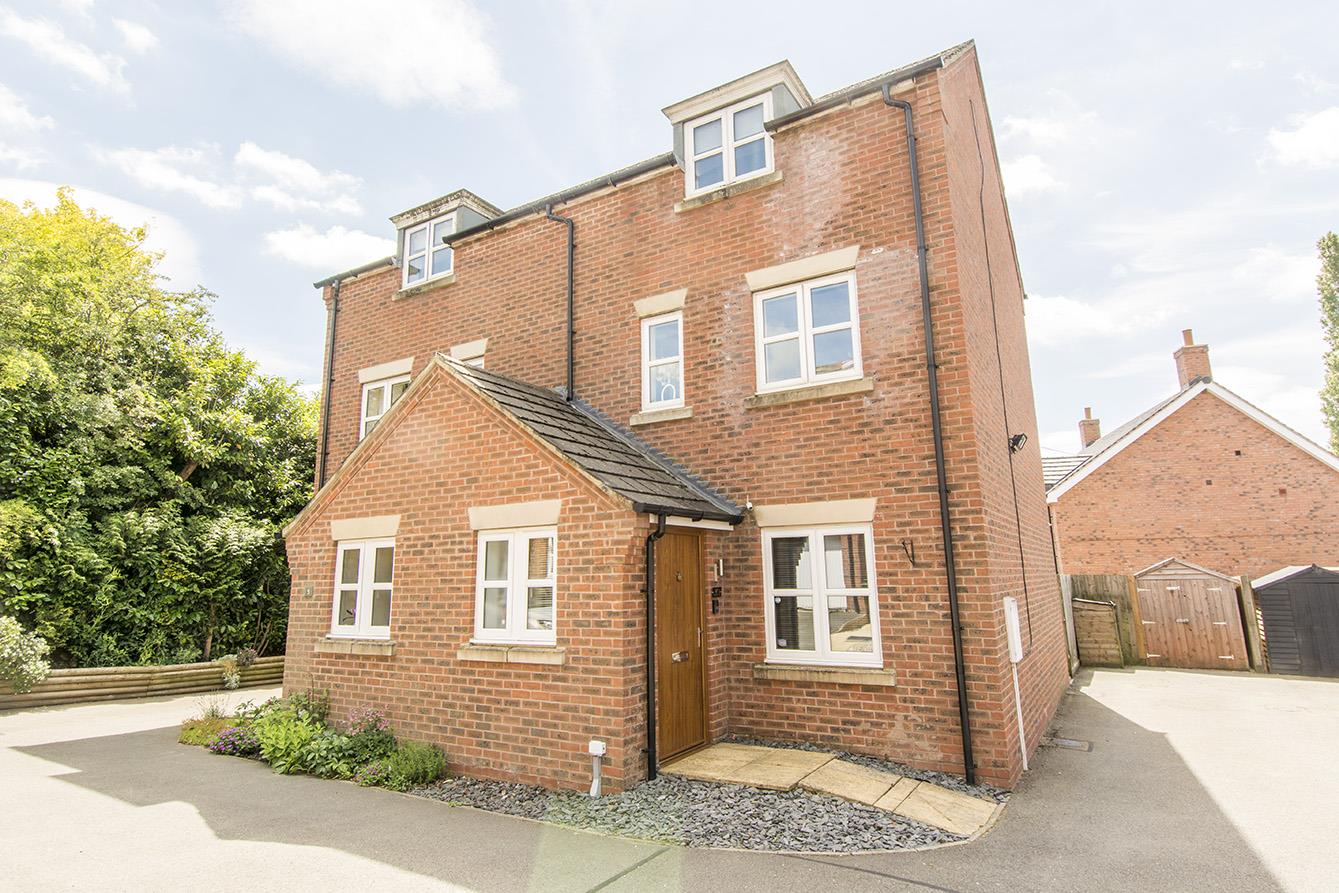
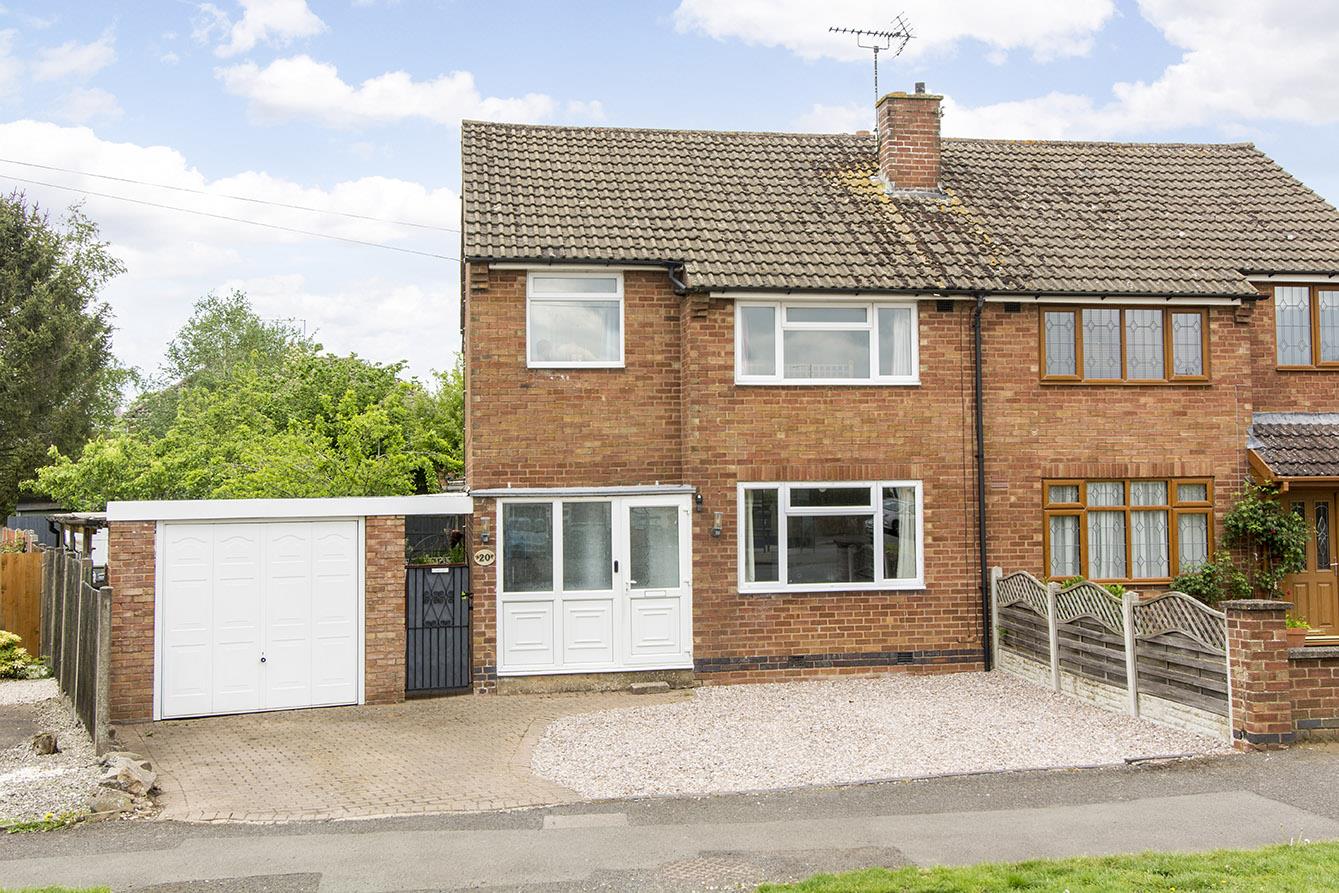
Shambles Close, Walcote, Lutterworth
3 Bedroom Semi-Detached House
Shambles Close, Walcote, Lutterworth
- 1
- 3
- 2
-
-
-
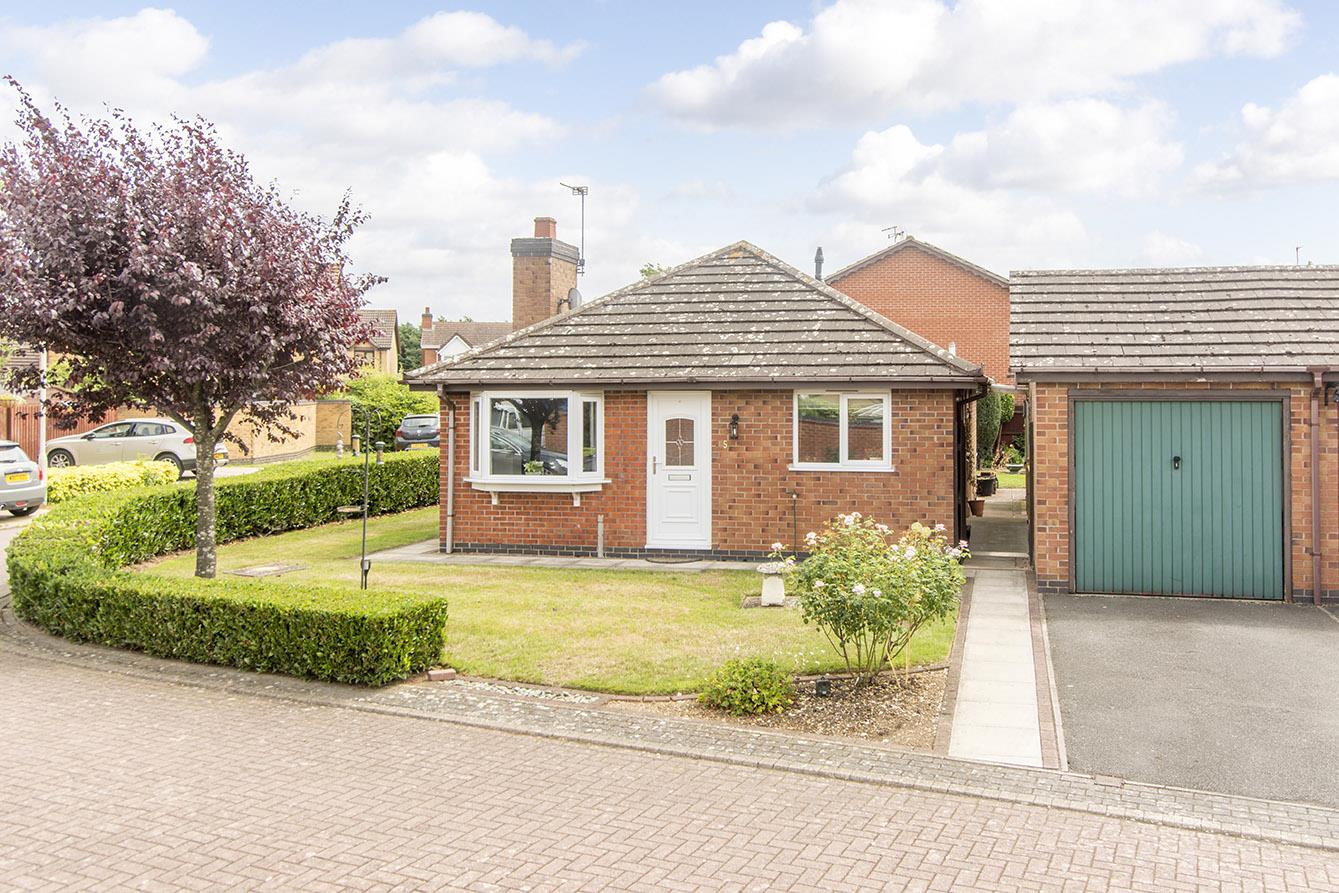
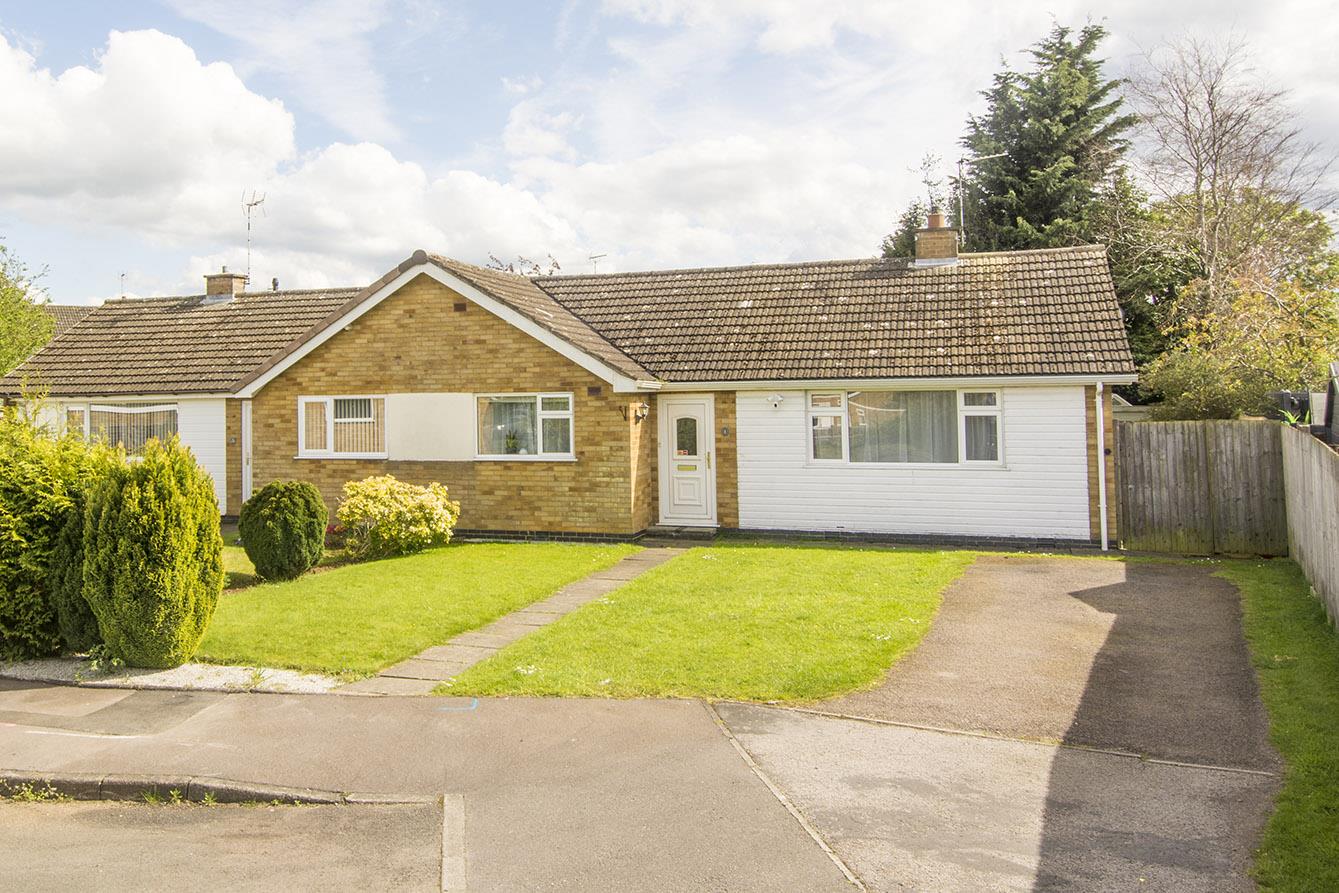
Achurch Close, Stoney Stanton, Leicester
2 Bedroom Detached Bungalow
Achurch Close, Stoney Stanton, Leicester
- 2
- 2
- 1
-
-
-