SSTC


Old Rectory Close, Broughton Astley, Leicester
Price £650,000
4 Bedroom
Detached House
Overview
4 Bedroom Detached House for sale in Old Rectory Close, Broughton Astley, Leicester
Key Features:
- Four bedroom detached family home
- Set on a generous corner plot
- Cloak Room & Utility
- Spacious sitting room
- Family room / Work from home office
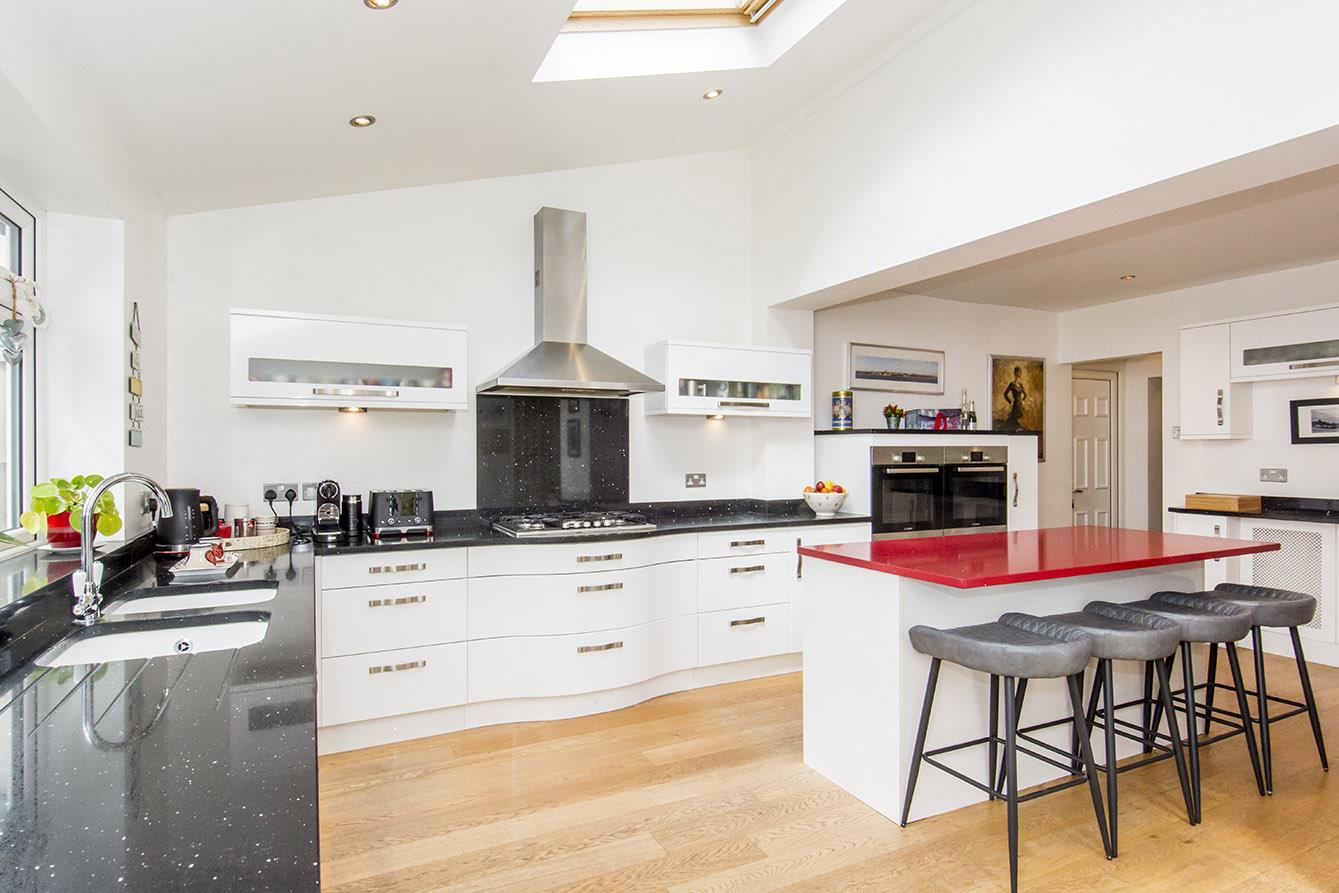
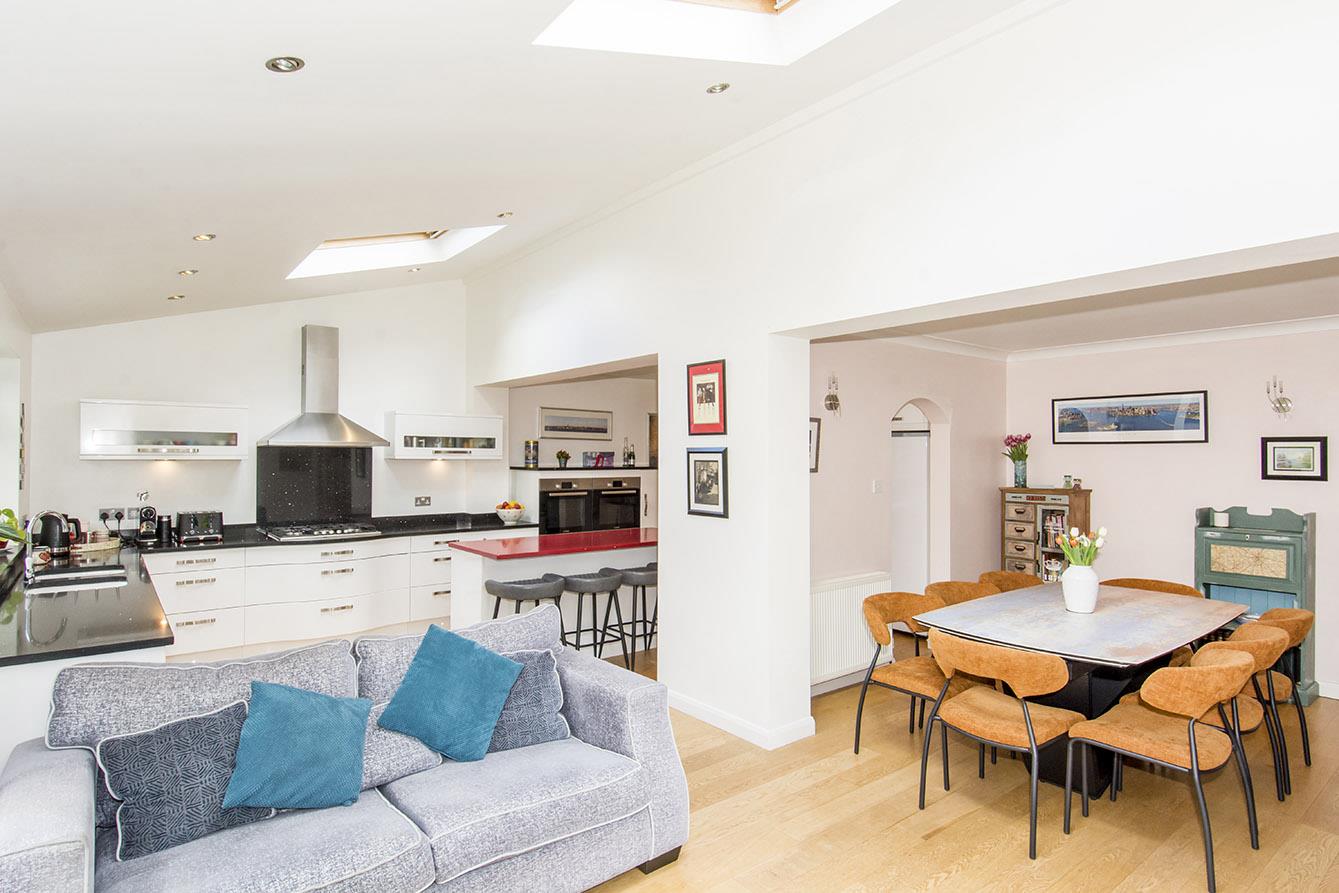
- Open plan family dining kitchen
- Master bedroom with en-suite
- Family bathroom
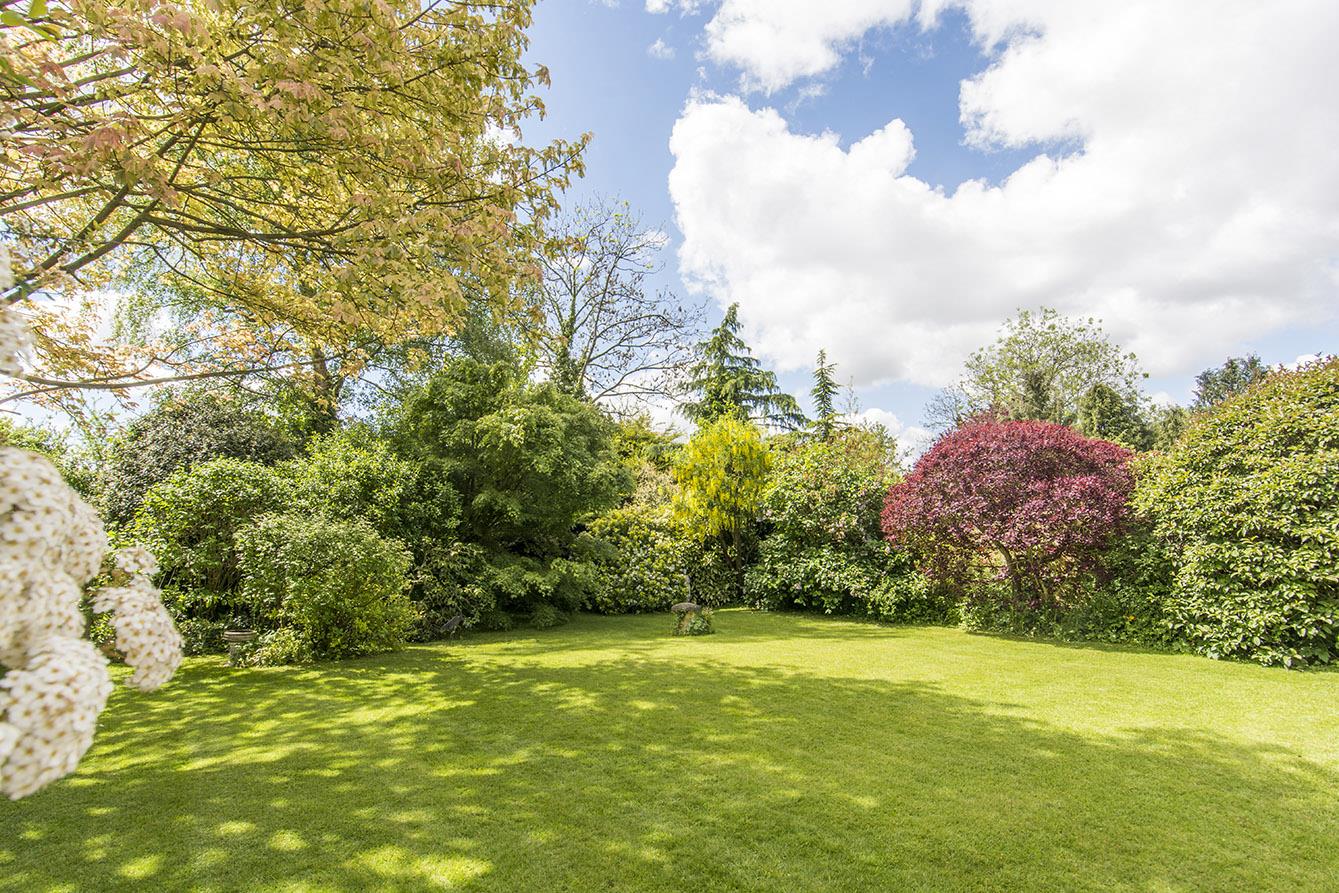
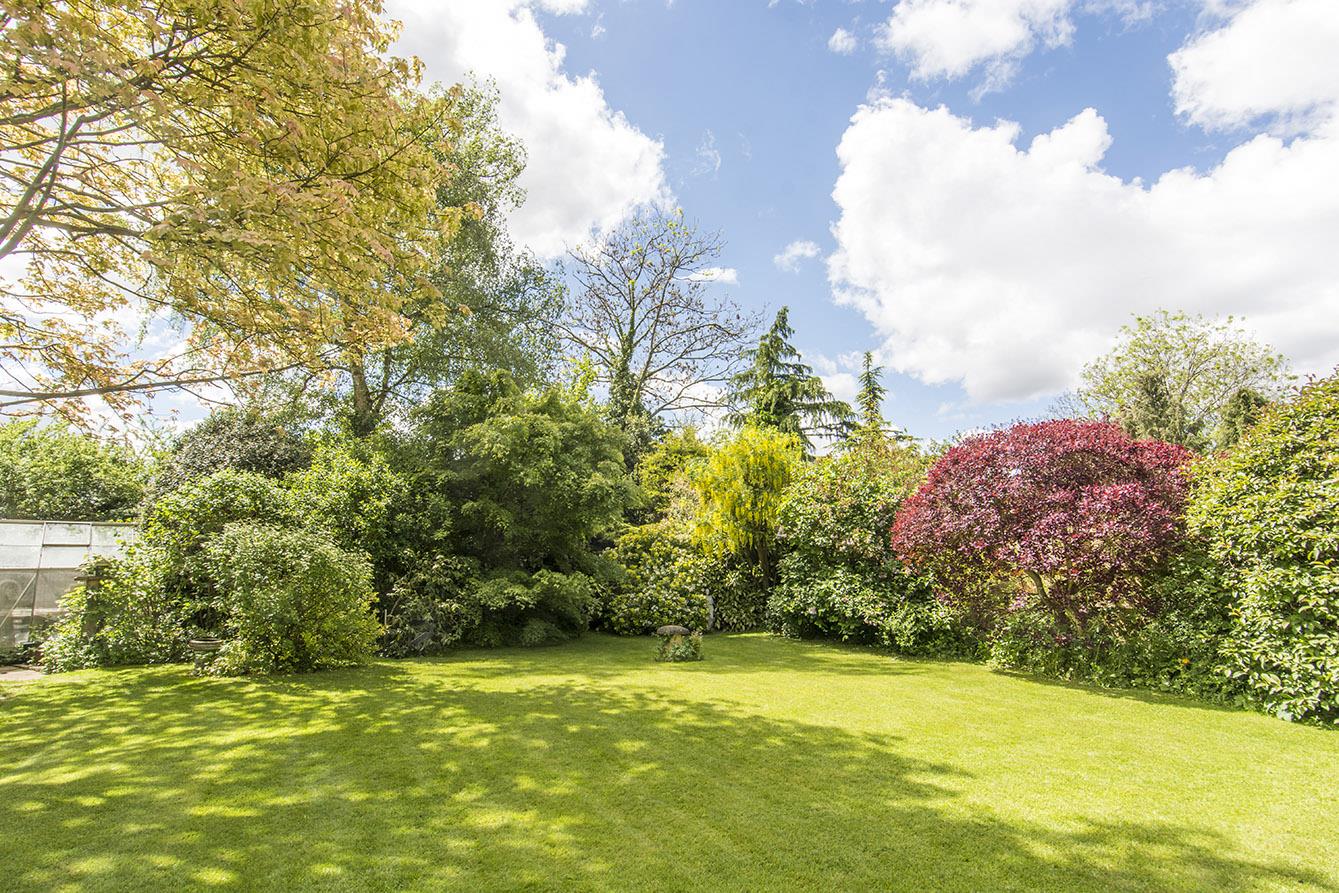
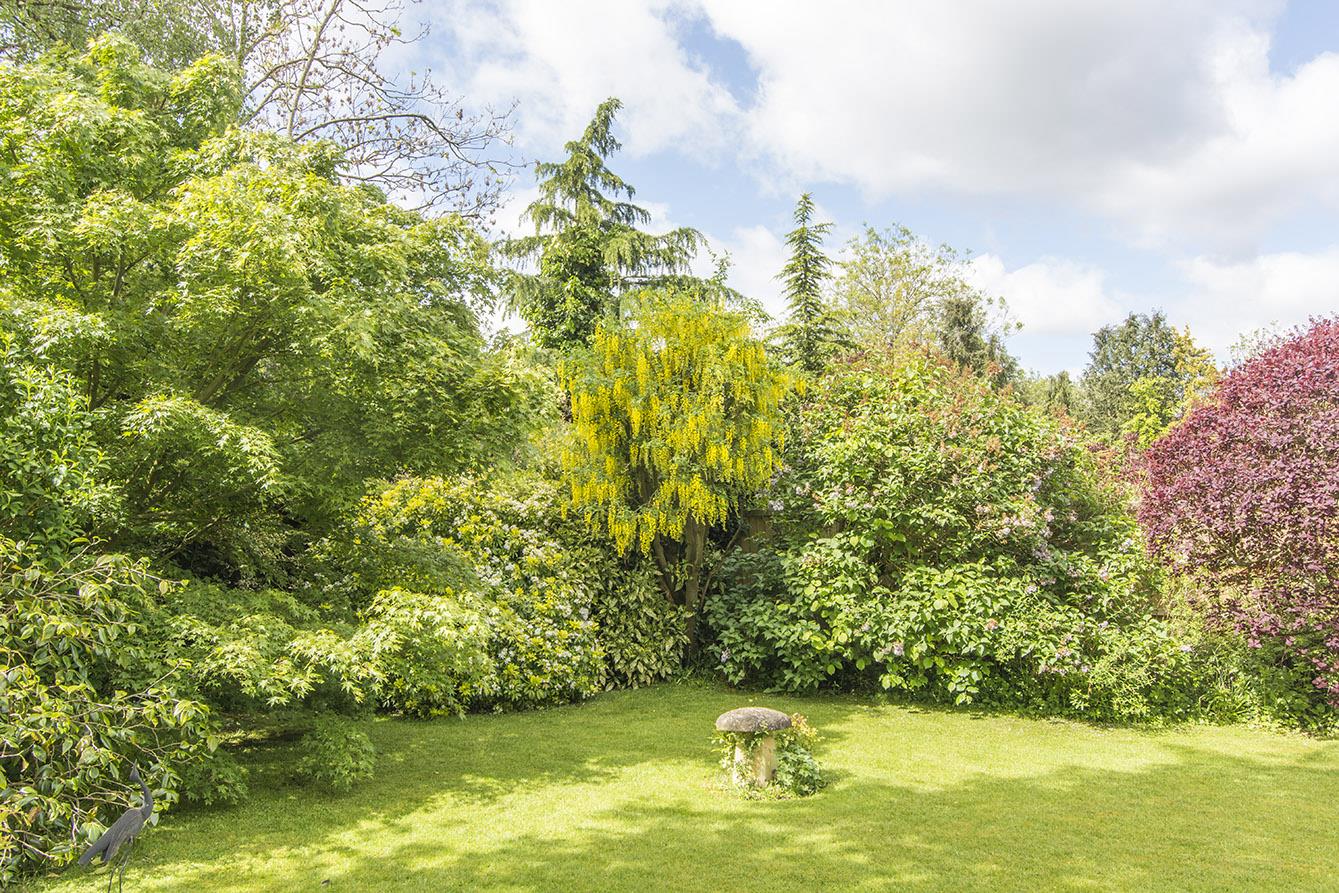
- Private Mature South Facing Garden
- Double garage & off road parking
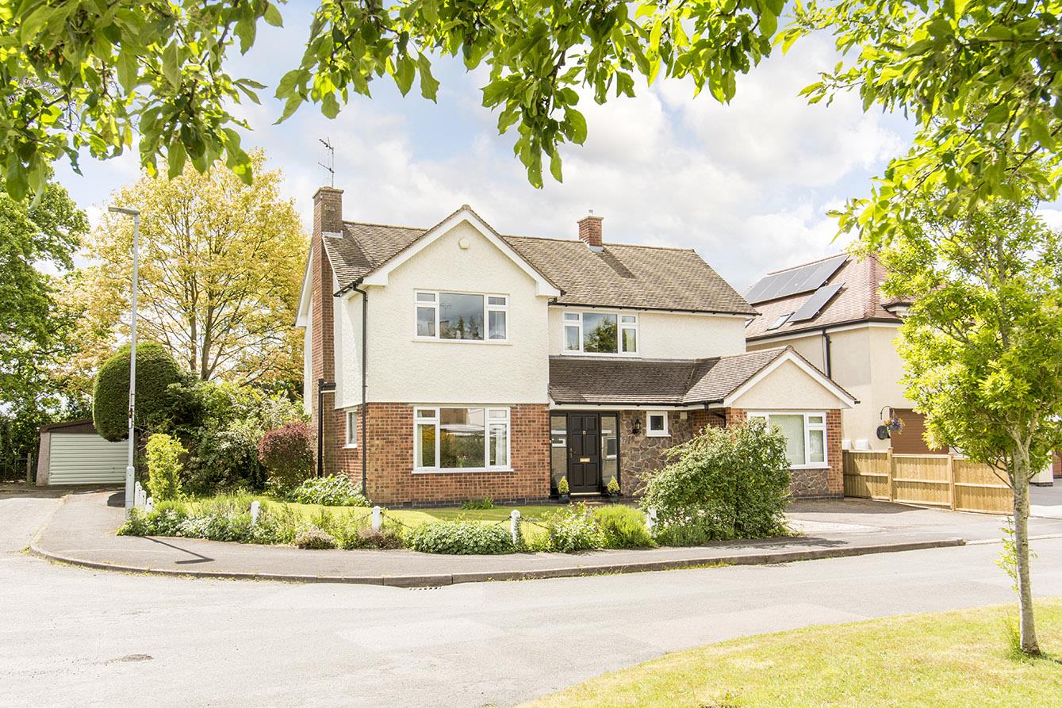
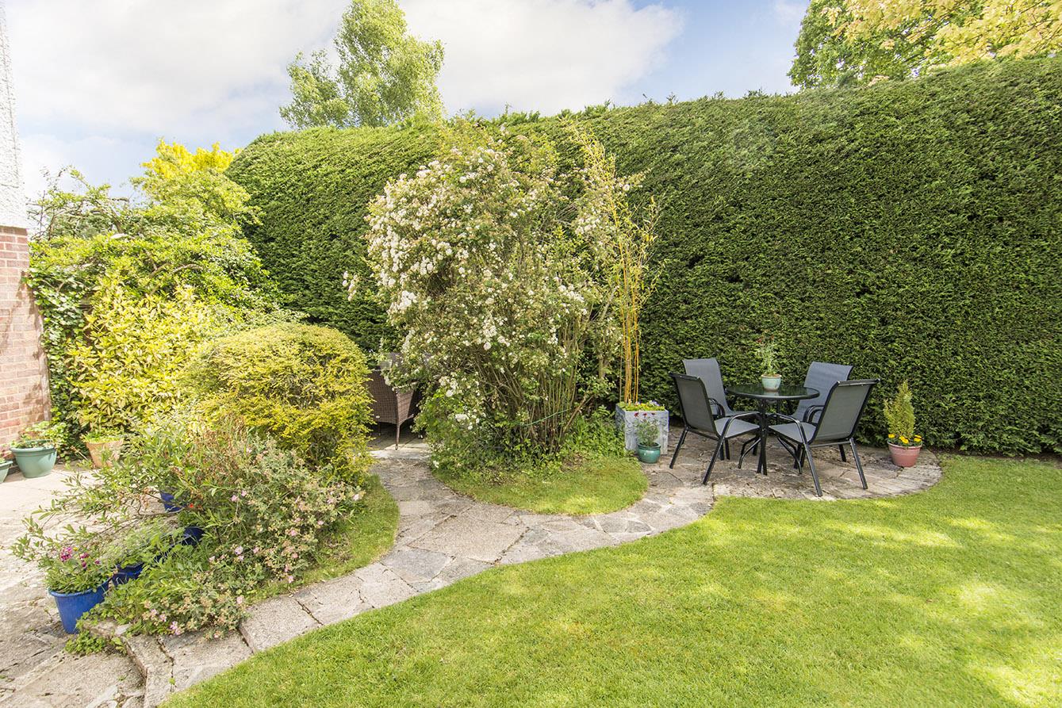
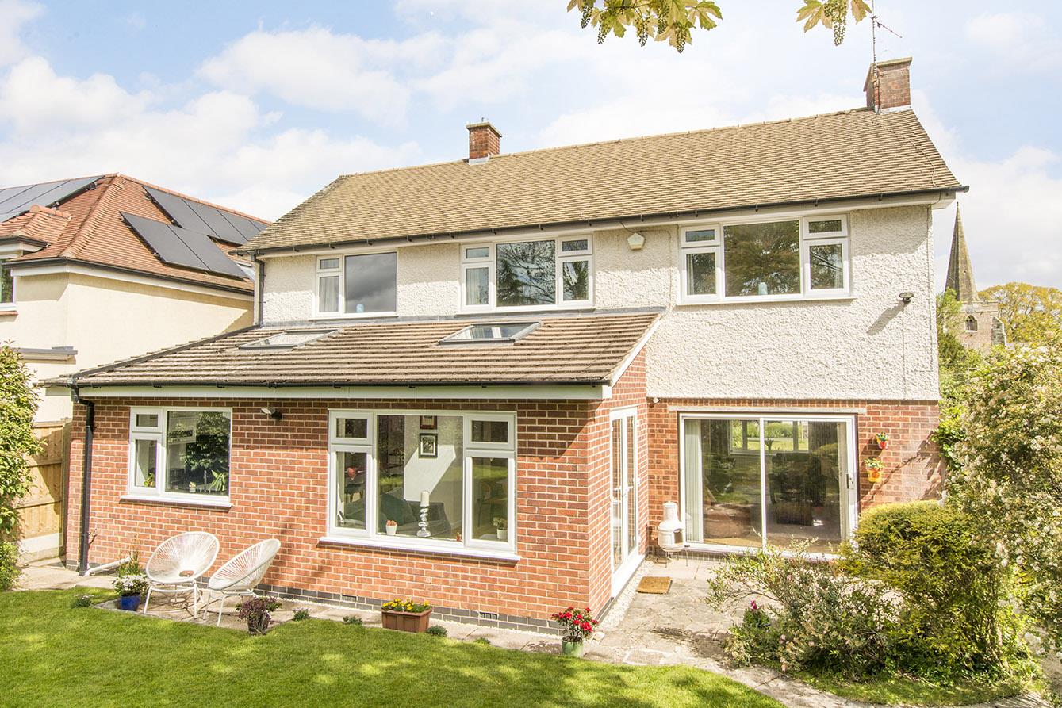
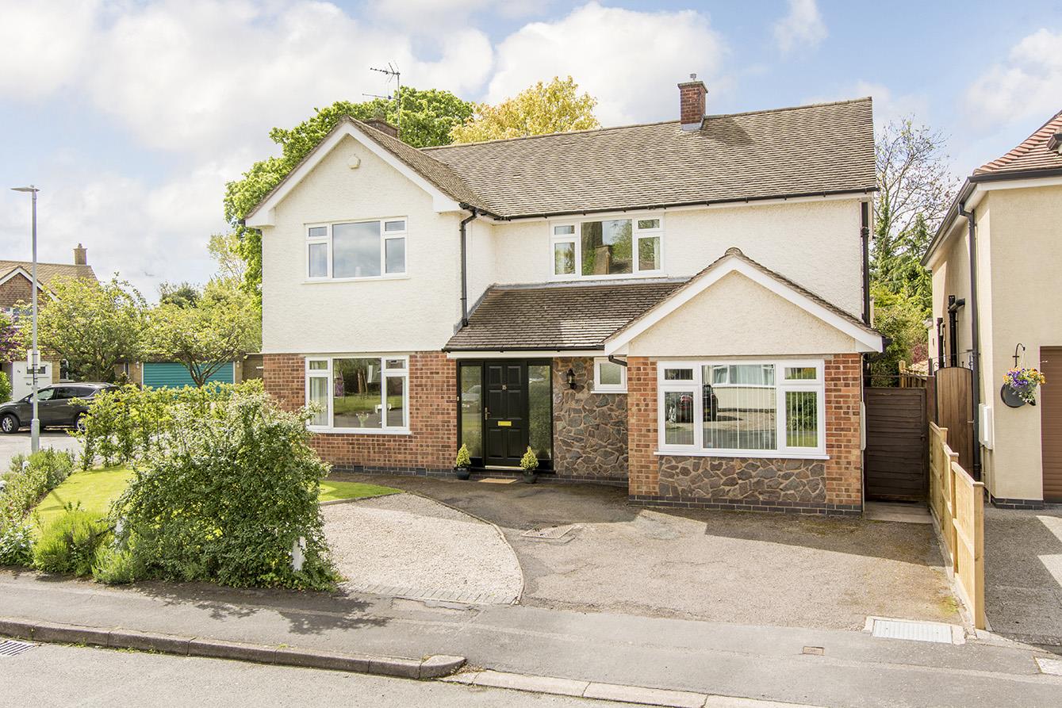
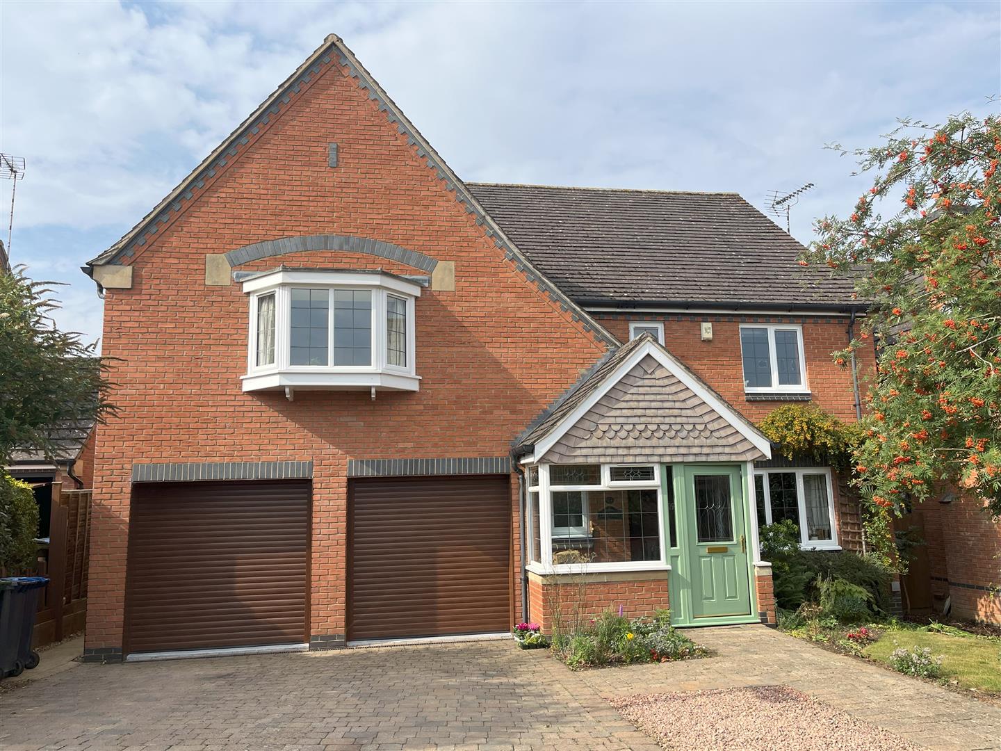
Nestled in the desirable Old Rectory Close in Broughton Astley, this splendid four-bedroom detached family home presents an exceptional opportunity for those seeking comfort and style. Set on a generous corner plot, the property boasts a welcoming entrance hall that leads to a cloakroom, enhancing the practicality of family living. The heart of the home is undoubtedly the open-plan family dining kitchen, featuring elegant granite surfaces and a central island, perfect for both cooking and entertaining. French doors seamlessly connect this space to the south-facing garden, allowing natural light to flood in and providing a delightful view of the outdoor area. The spacious lounge, with its sliding patio doors, further enhances the connection to the garden, making it an ideal spot for relaxation. On the first floor, the master bedroom is a true retreat, complete with fitted wardrobes and an ensuite bathroom for added convenience. The family bathroom is well-appointed, featuring a shower over the bath, catering to the needs of a busy household. The private garden is a standout feature, predominantly laid to lawn and complemented by two patio seating areas, mature trees, and shrub borders, creating a tranquil outdoor oasis. To the front of the property, there is parking available for three vehicles, along with a double detached garage situated at the side, providing additional storage or workshop space. This property is not just a house; it is a family home that offers a perfect blend of modern living and outdoor enjoyment in a sought-after location.
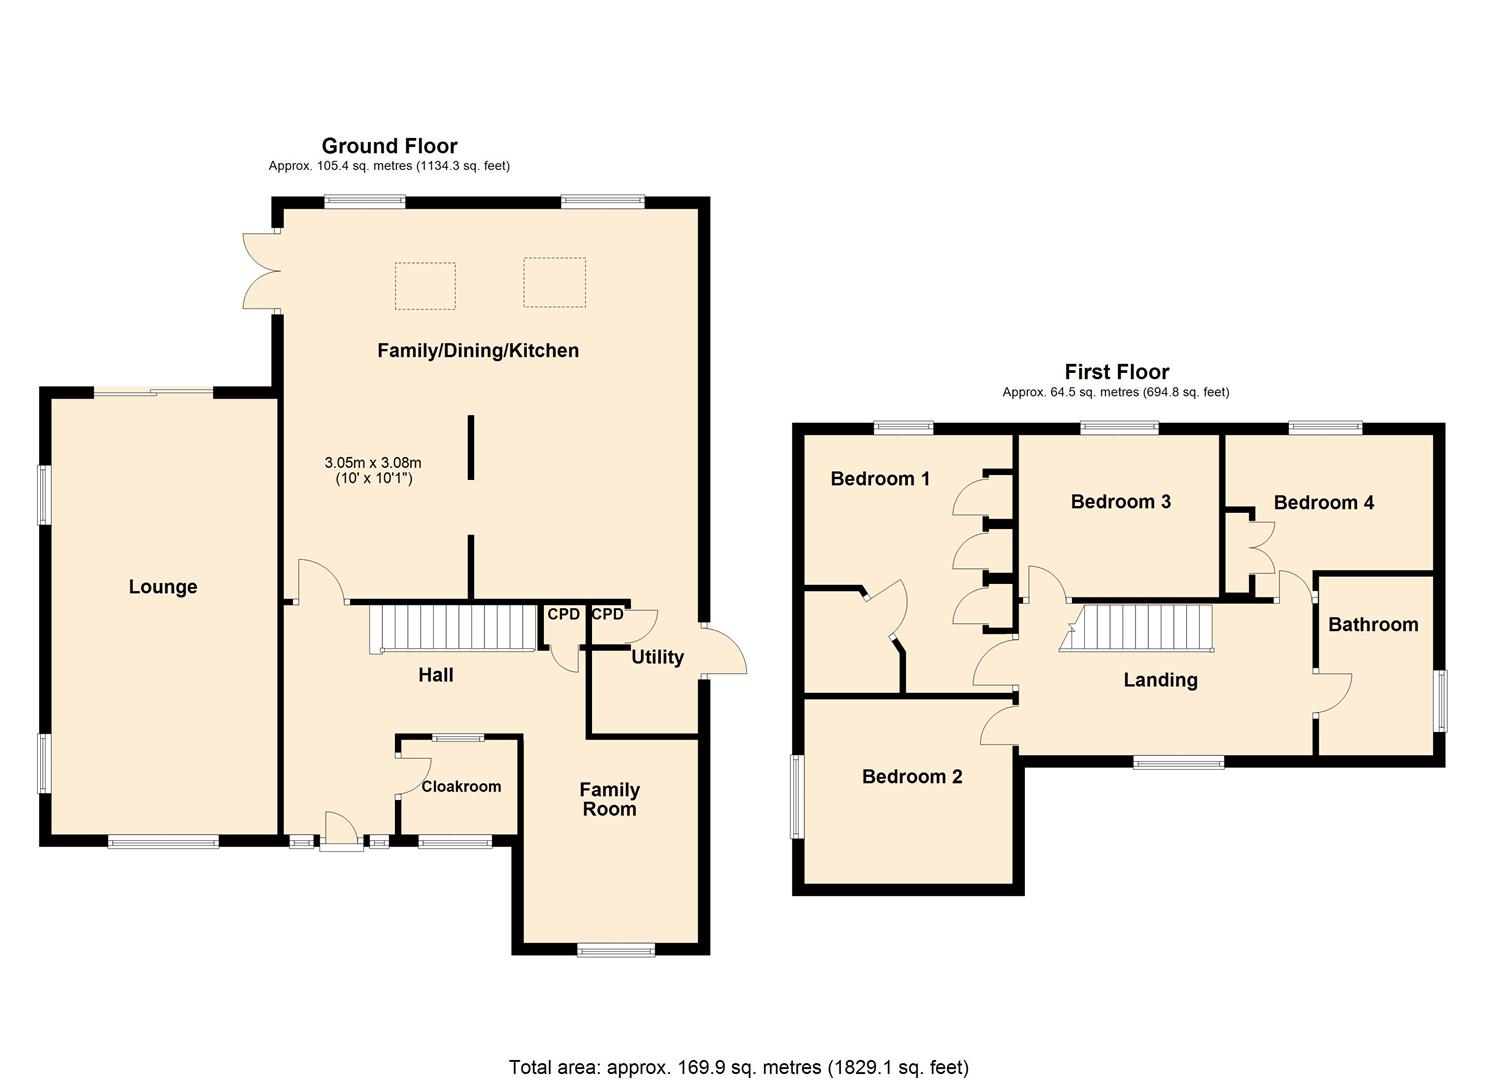
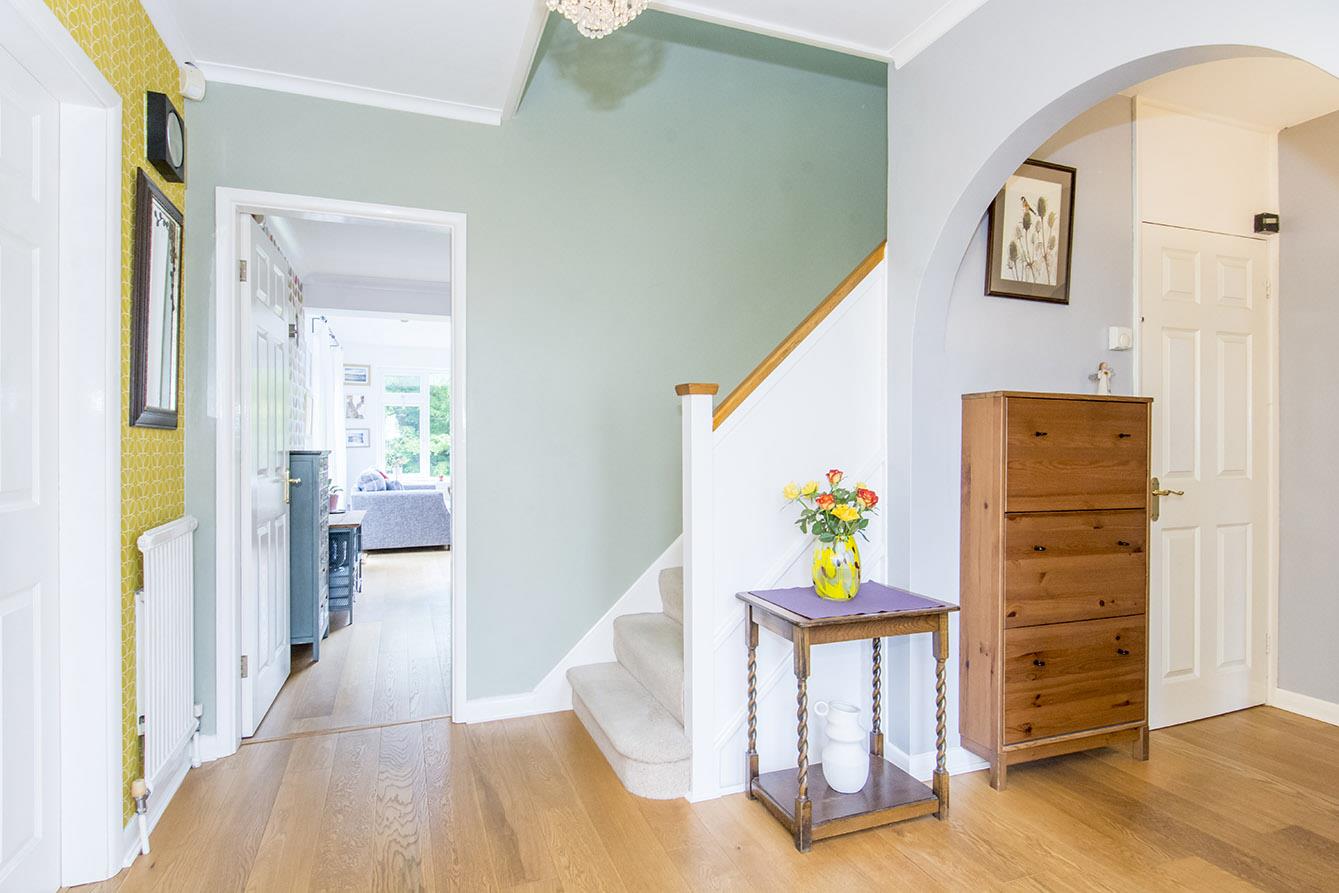
Hall - Enter the property into this warm and welcoming hall via a composite front door with two windows to the side aspect. Engineered oak flooring throughout and the stairs rise to the first floor.
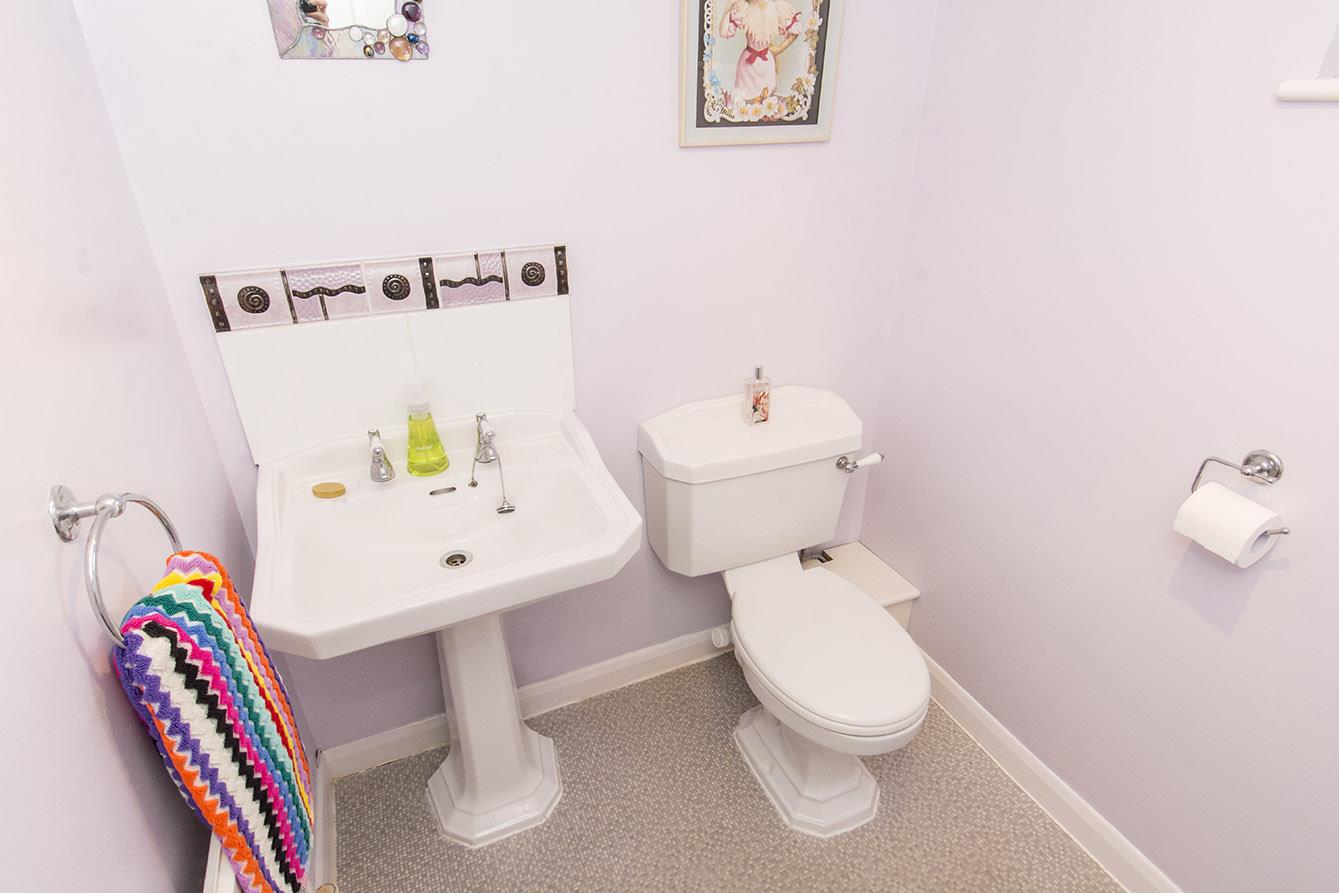
Cloakroom - 1.50m x 1.75m (4'11" x 5'9") - Fitted with a low-level W/C and a pedestal hand wash basin. Mosaic vinyl flooring throughout and an opaque window to the front and the rear aspect.
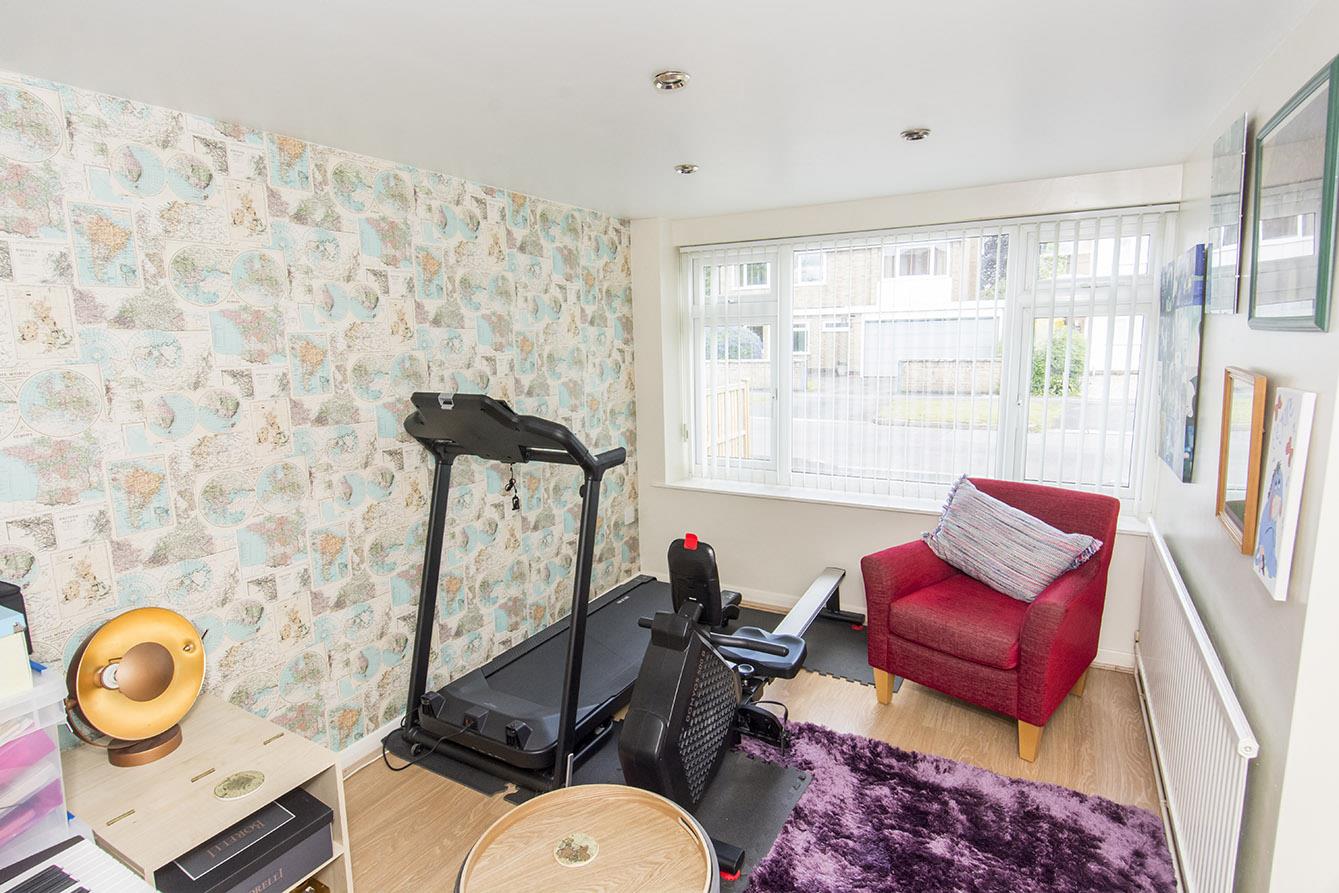
Study/Playroom - 2.64m x 3.40m (8'8" x 11'2") - This flexible room has a window to the front aspect, oak laminate flooring and a radiator.
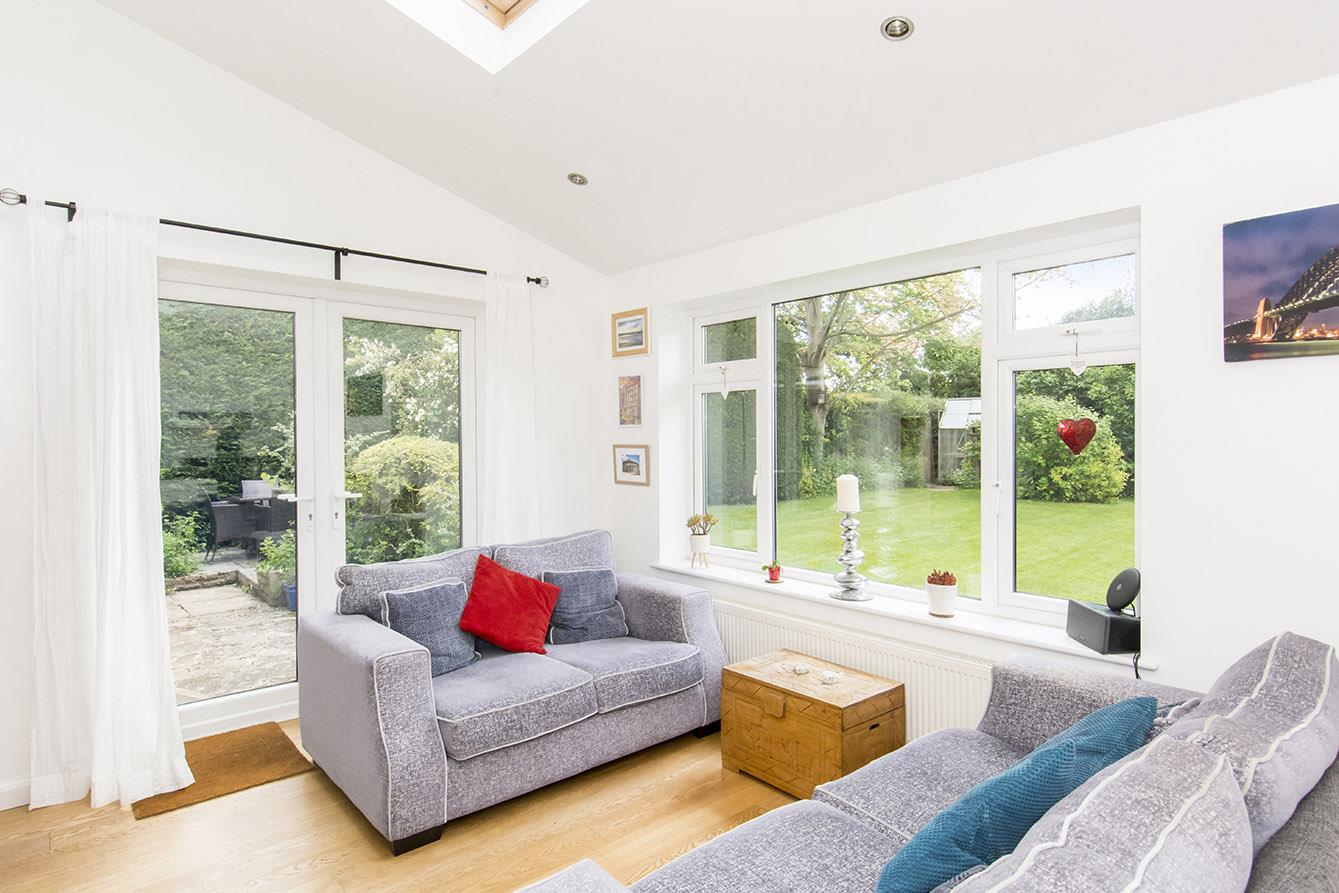
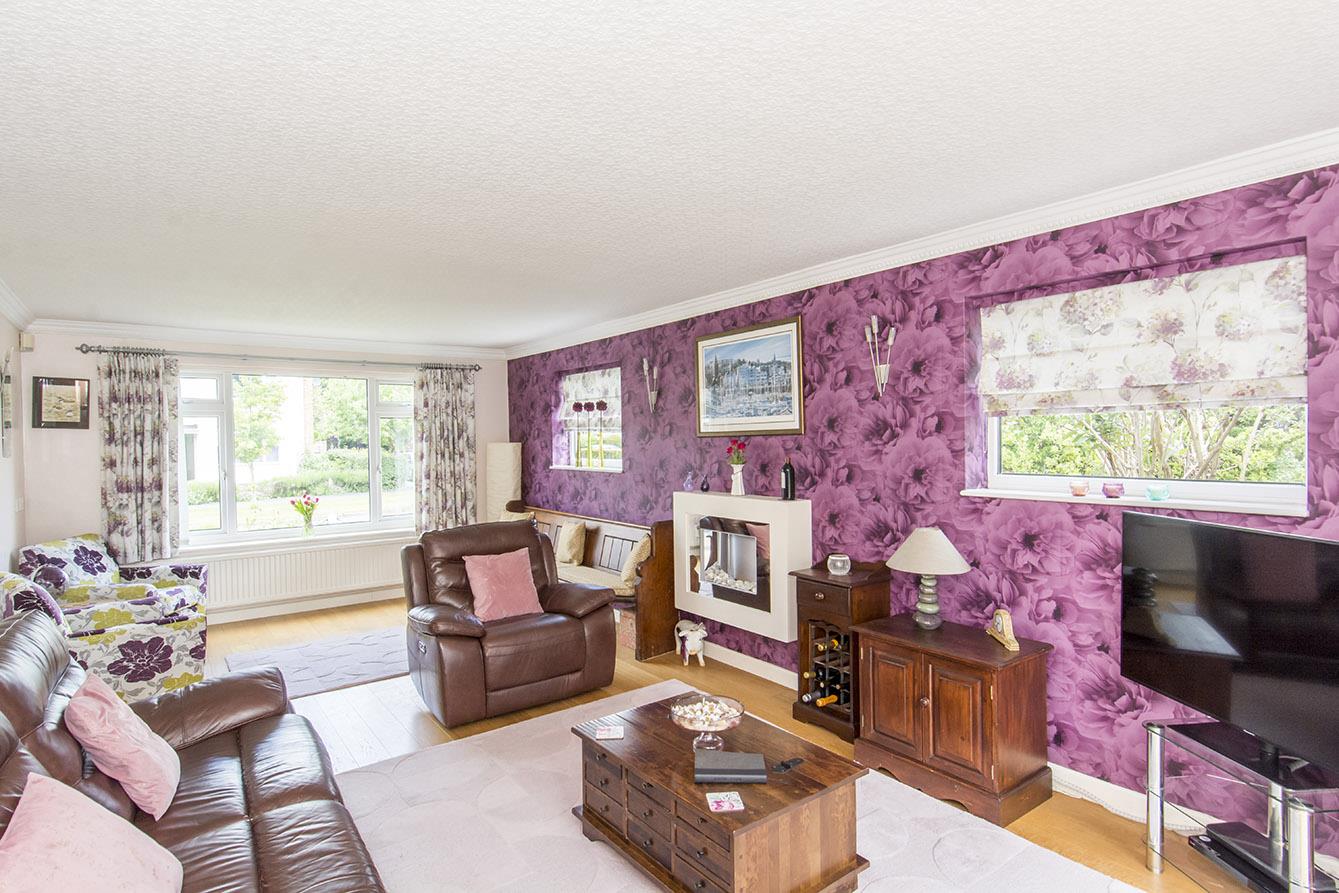
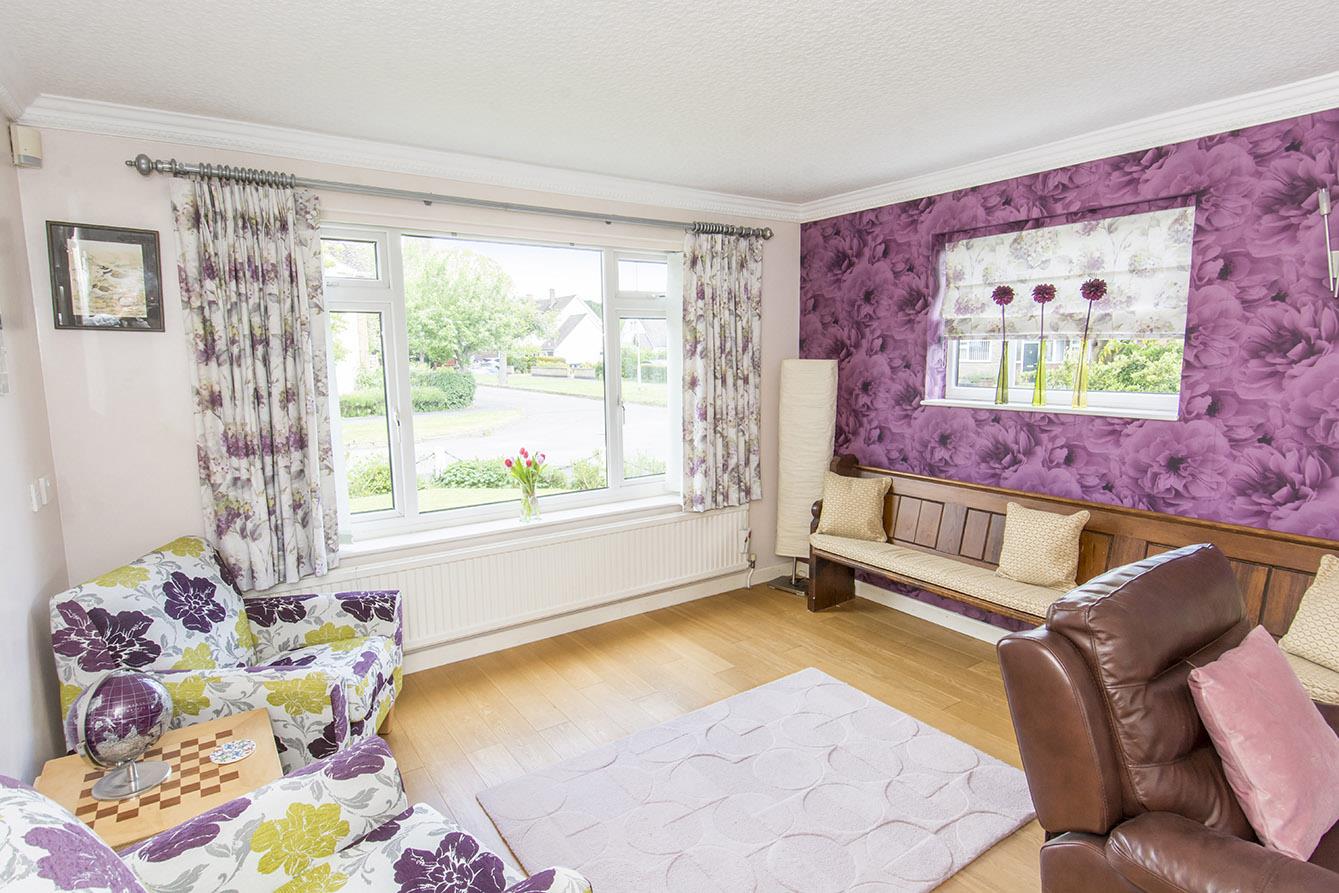
Lounge - 3.78m x 7.26m (12'5" x 23'10") - This spacious lounge has a window to the front aspect and dual windows to the side aspect - allowing lots of natural light into the this space. A set of patio doors open into the garden. Engineered oak flooring throughout. Electric wall fire and a radiator.
Lounge (Photo Two) -
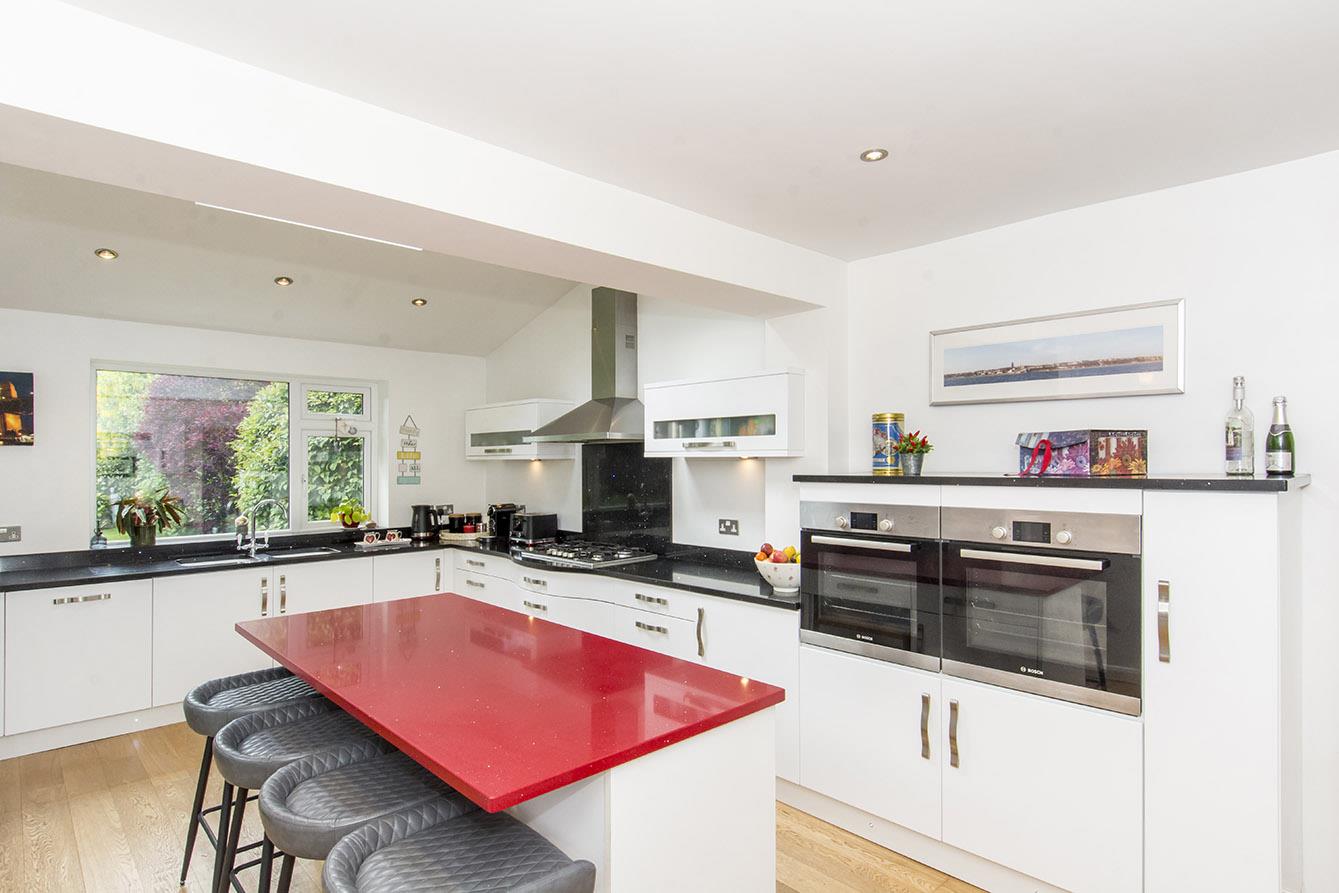
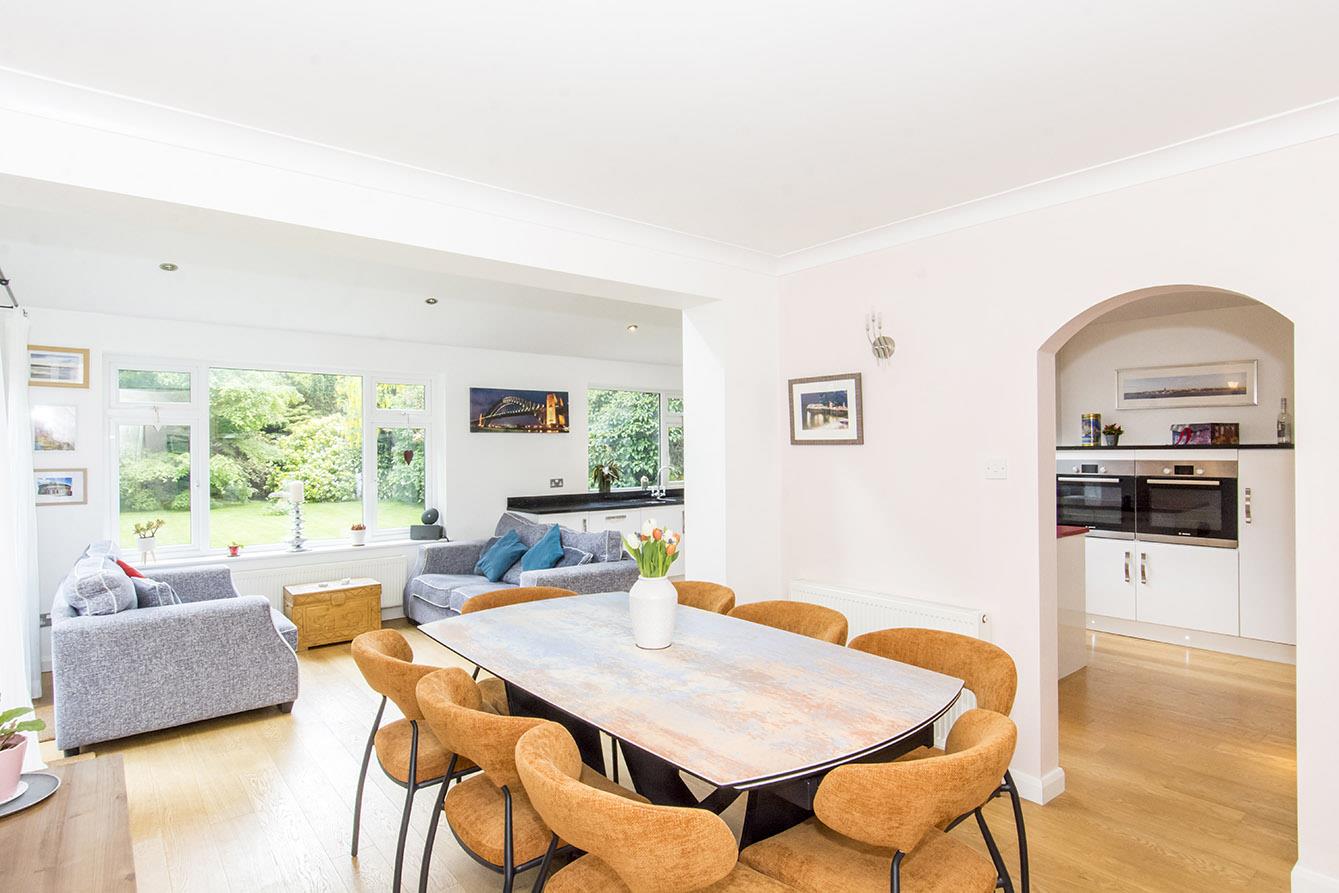
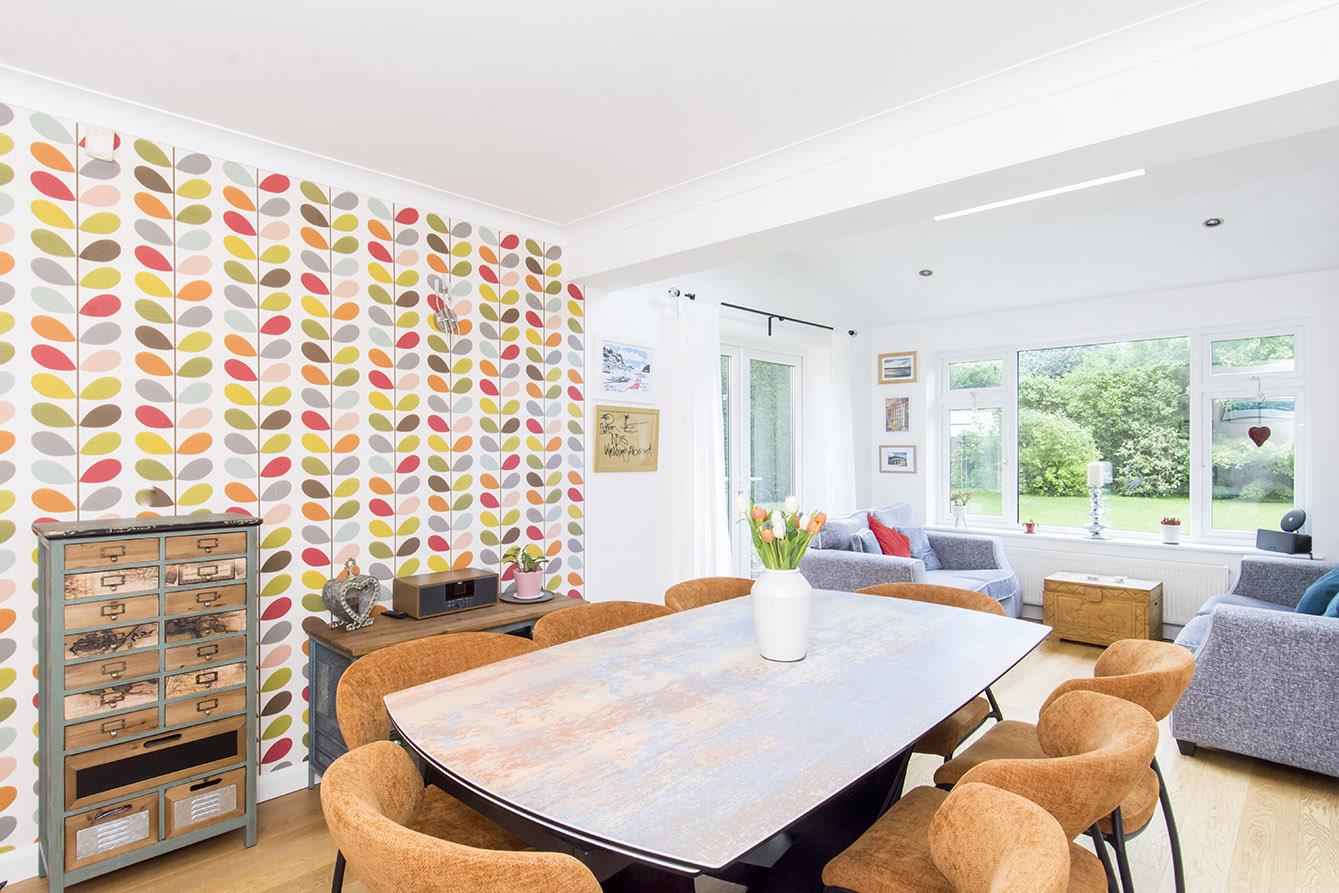
Family Dining Kitchen - 6.93m x 6.53m (22'9" x 21'5") - This fabulous open plan space is truly the heart of this home, with its French doors opening into the garden, dual Velux roof windows and dual rear aspect windows having views over the garden .The kitchen is fitted with modern gloss cabinets with granite work surfaces, undermounted porcelain double sink with mixer taps, two single Bosch ovens, five burner gas hob with an extractor fan an integrated dishwasher and space for a fridge freezer, The central island has a useful breakfast bar with seating for four. The dining and snug area are the perfect space to entertain friends and family. There is also a useful pantry and engineered oak flooring throughout.
Family Area -
Dining Area -
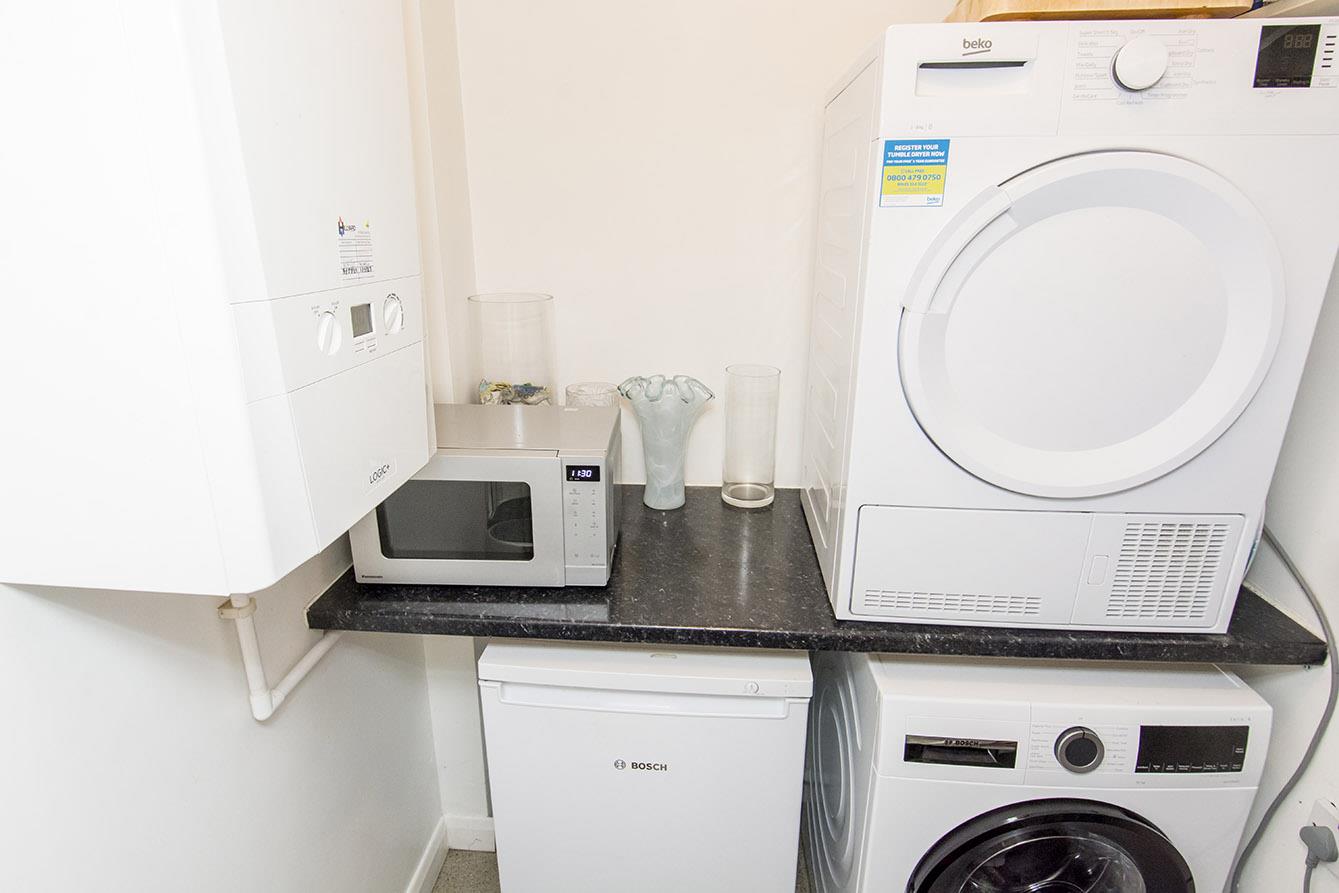
Utility Room - There is space for a washing machine, tumble dryer and fridge freezer. The gas central heating boiler is wall mounted. A useful storage cupboard, Door gives access to the outside. Engineered oak flooring throughout.
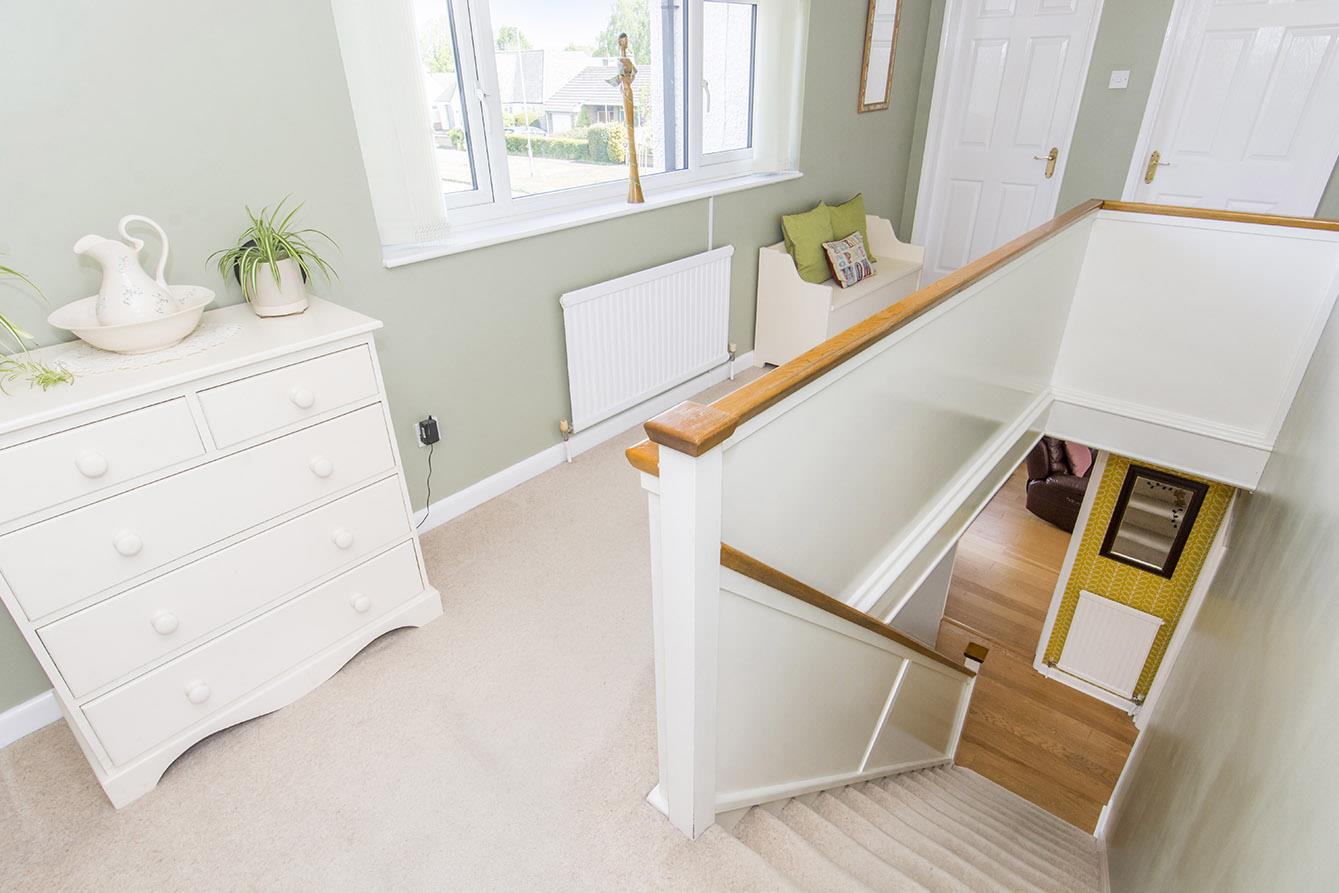
Landing - 3.33m x 2.44m (10'11" x 8'0") - The landing is bright and airy with a large window to the front aspect .Communicating doors to the bedrooms and bathroom.
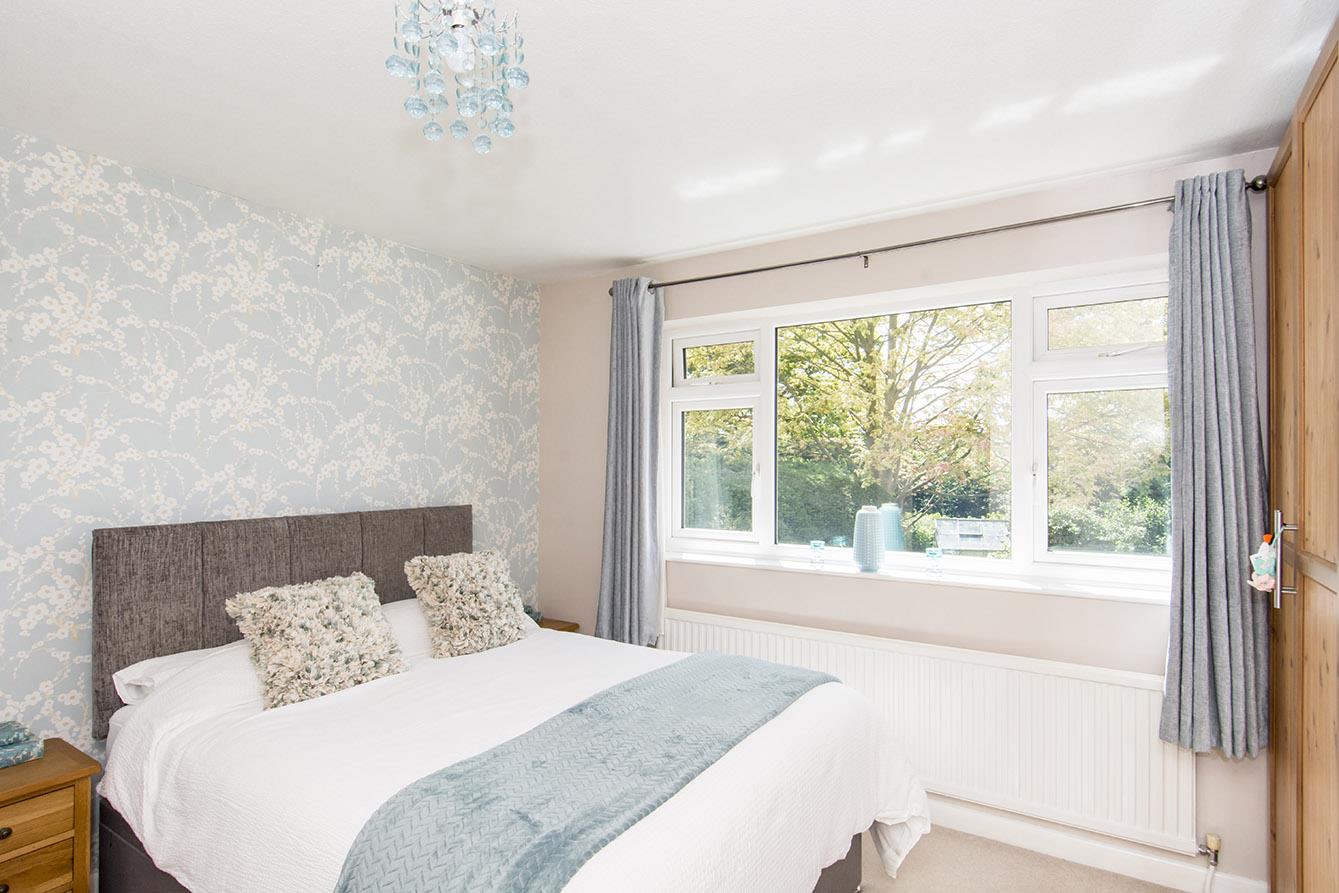
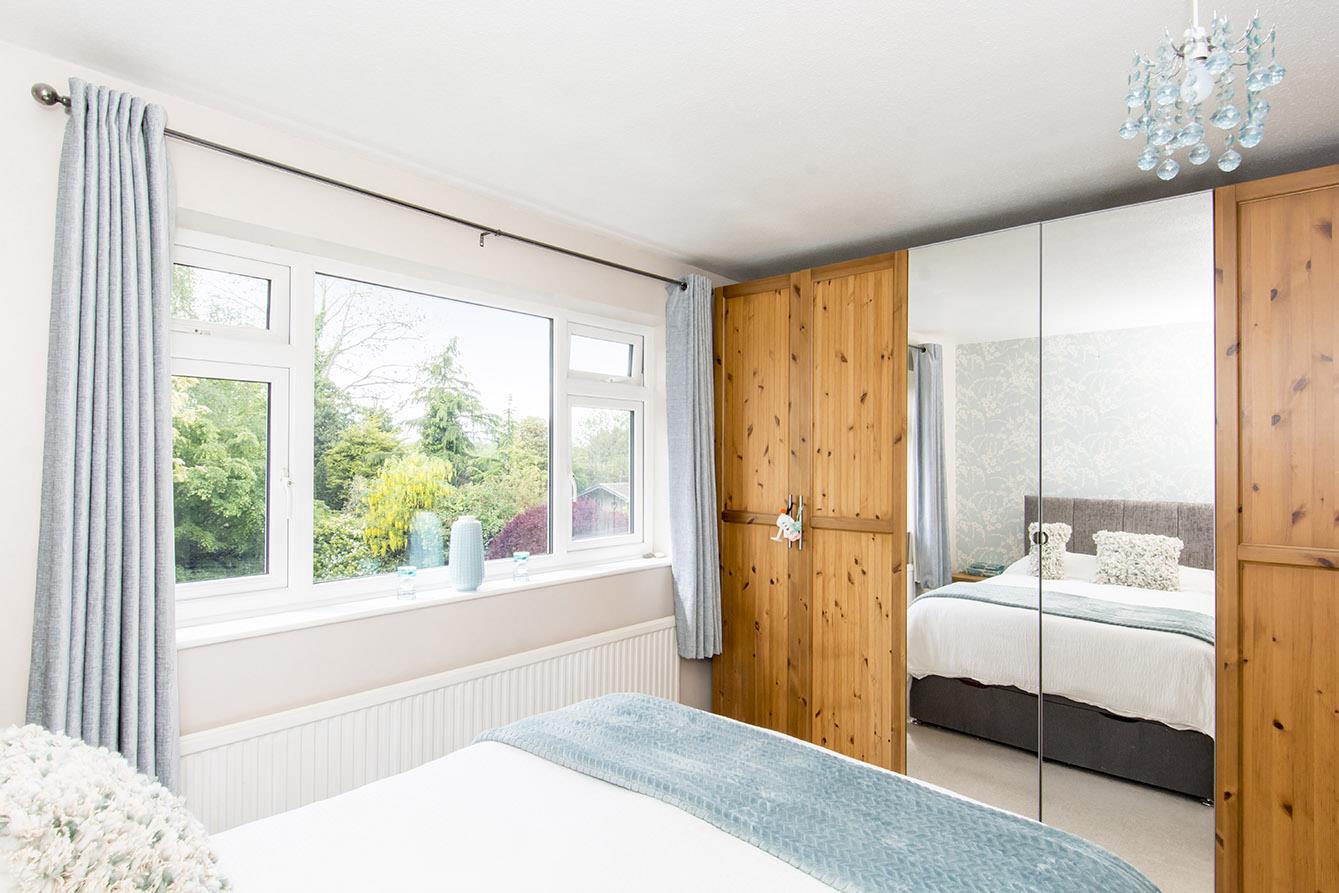
Bedroom One - 3.58m x 4.32m (2.62m x 1.73m) min (11'9" x 14'2" ( - A double bedroom with fitted wardrobes with a window to the rear aspect overlooking the garden. Carpets throughout and a radiator.
Bedroom One ( Photo Two ) -
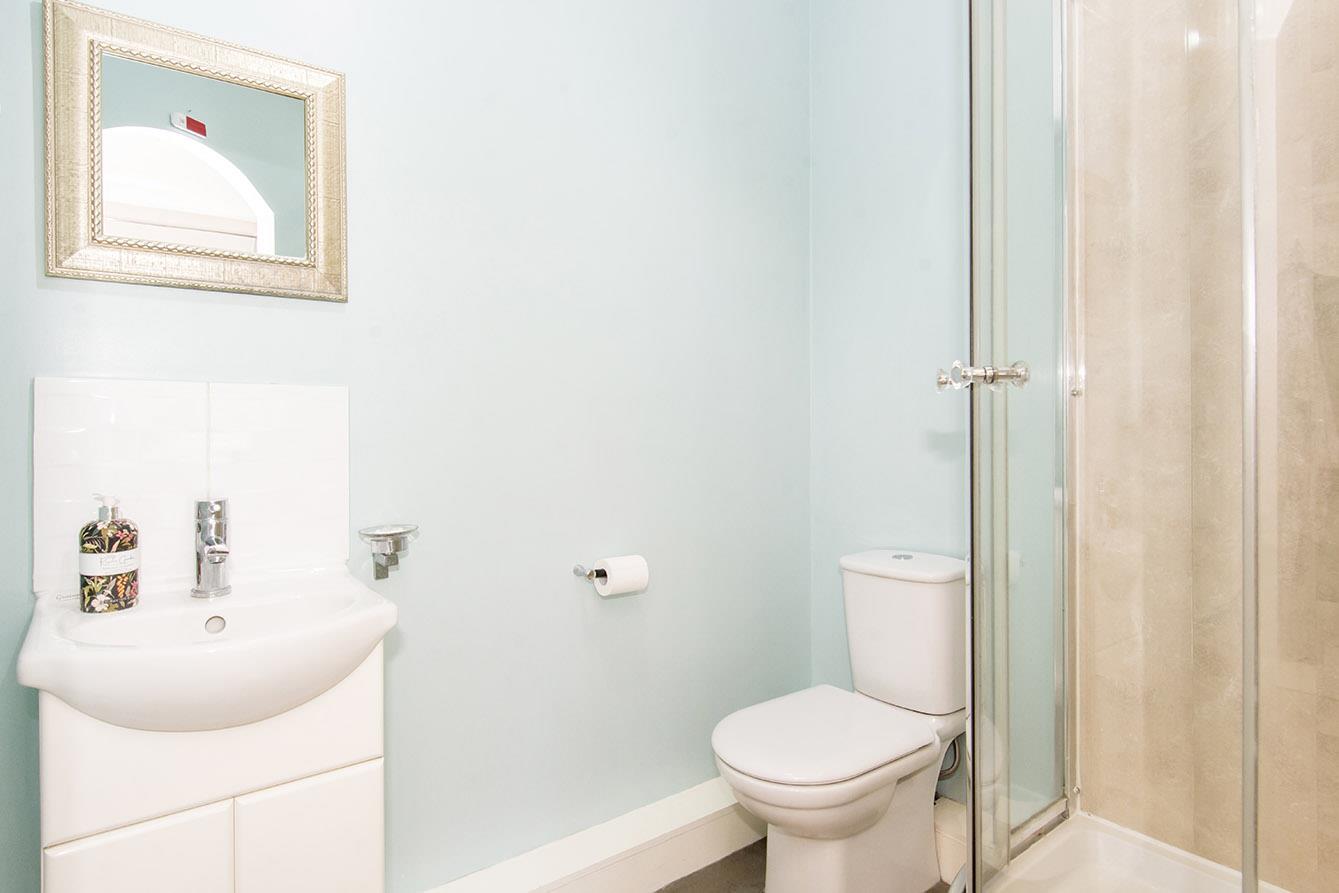
En-Suite - 1.96m x 1.60m (6'5" x 5'3") - Fitted with a low-level W/C, hand wash basin set into a vanity unit, corner shower with water proof panelling. Vinyl tiled flooring throughout.
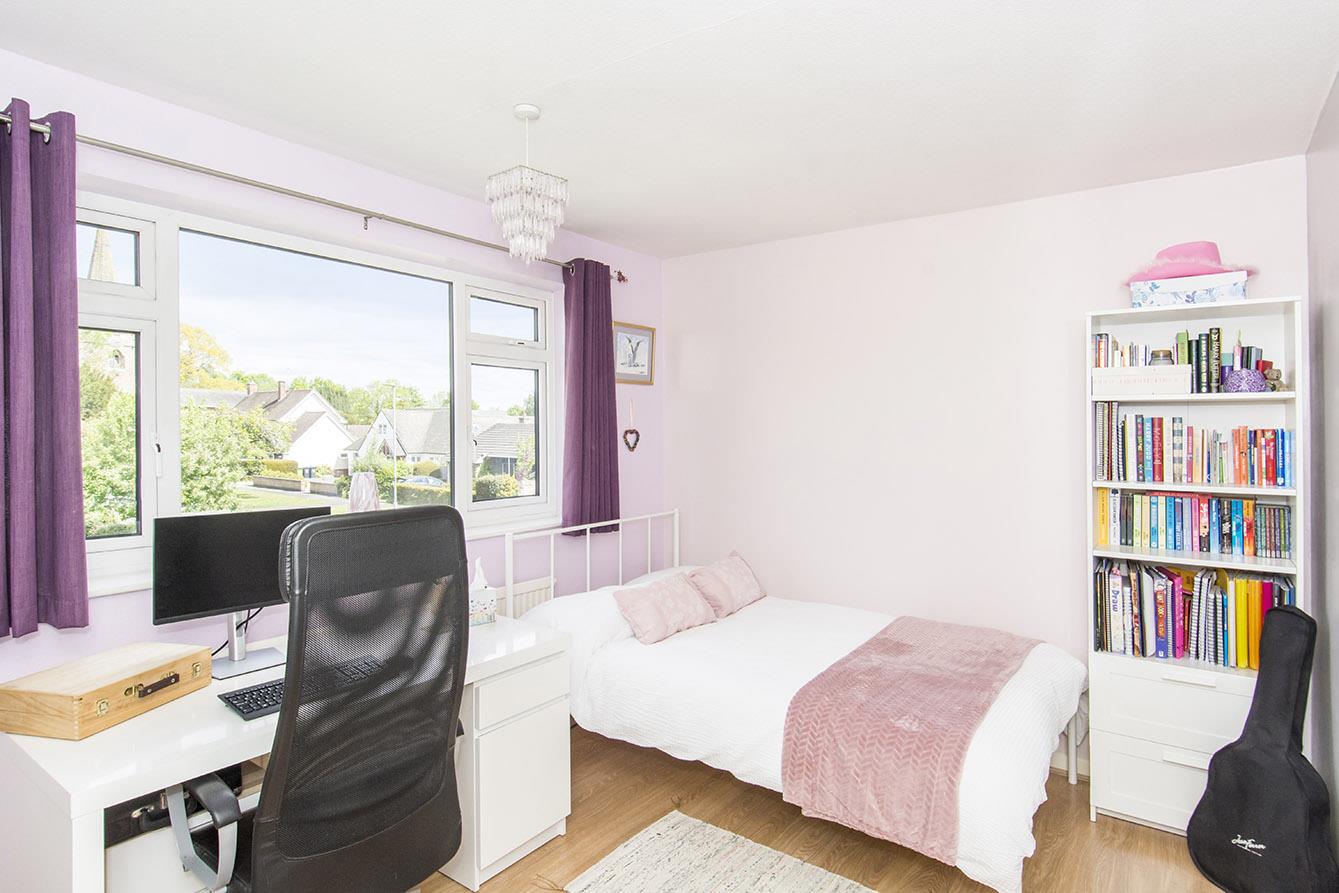
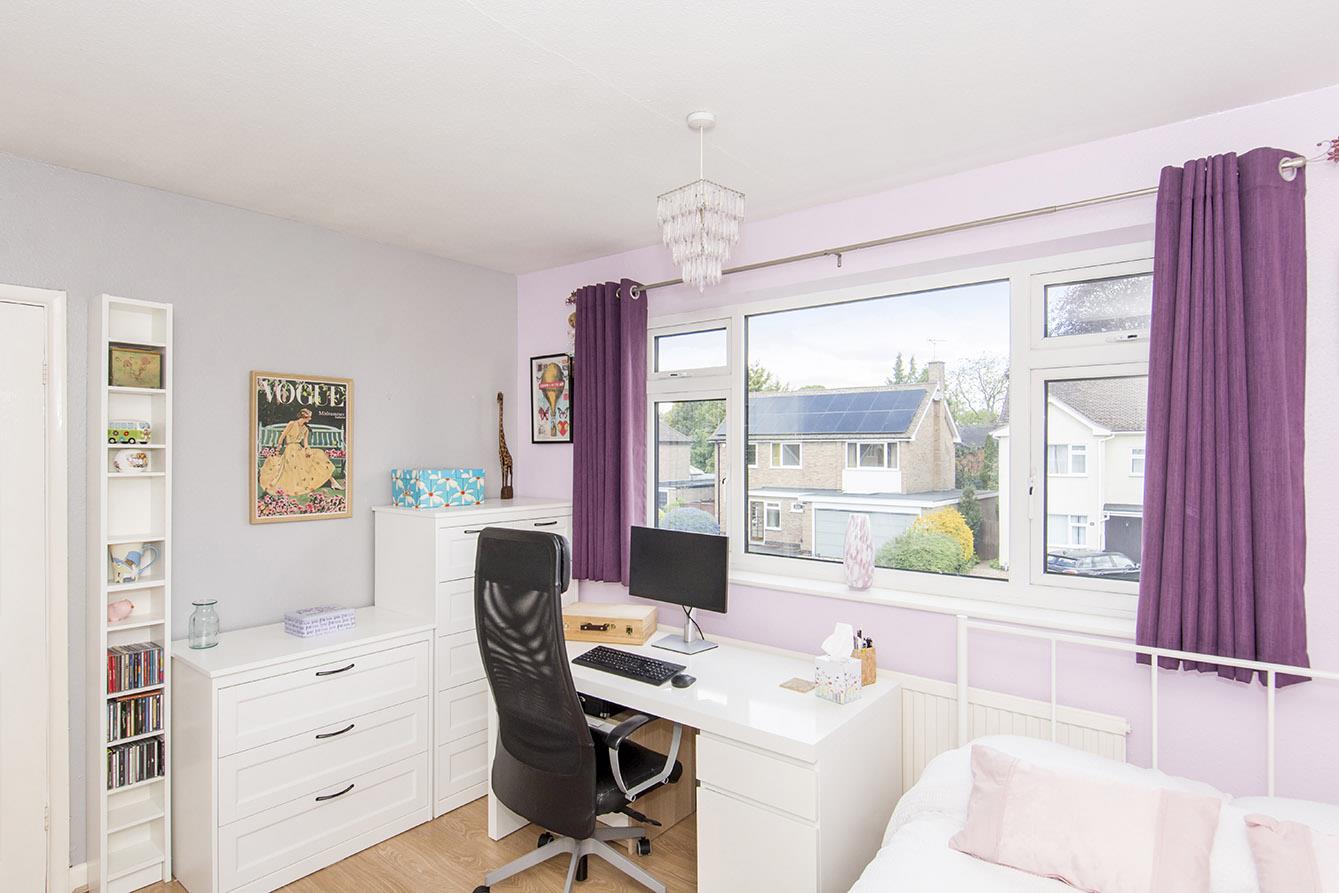
Bedroom Two - 3.18m x 2.87m (10'5" x 9'5") - A double bedroom with a window to the front aspect and a radiator. Laminate flooring throughout.
Bedroom Three - 3.05m x 3.12m (10'0" x 10'3") - A double bedroom with a window to the rear aspect overlooking the garden. Fitted wardrobes and a radiator. Laminate flooring throughout.
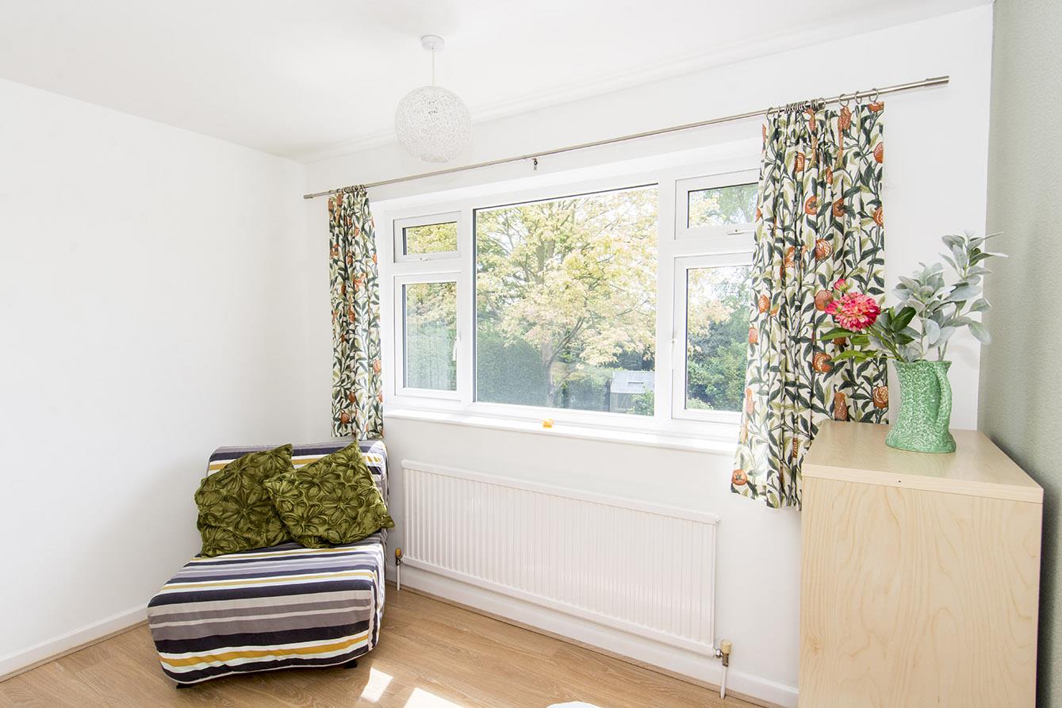
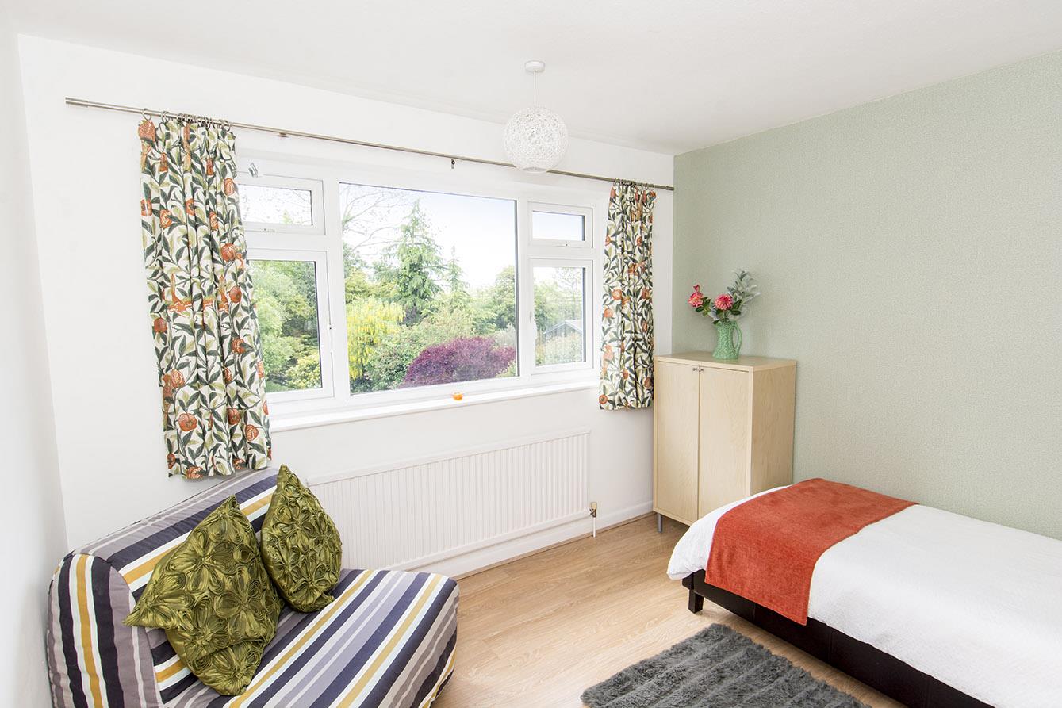
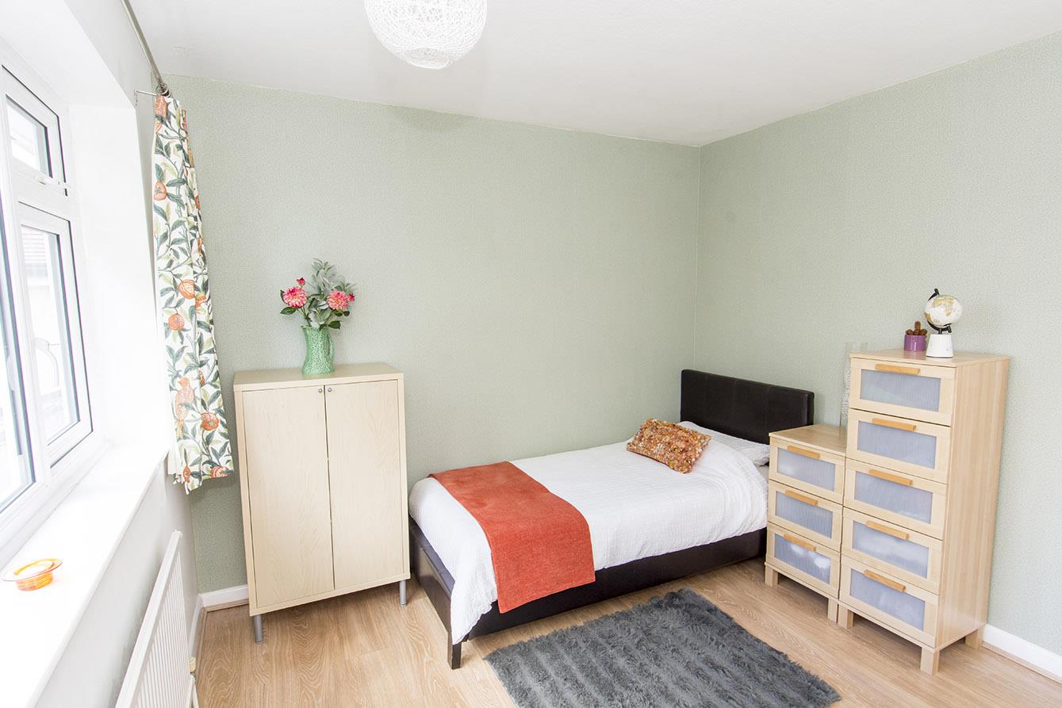
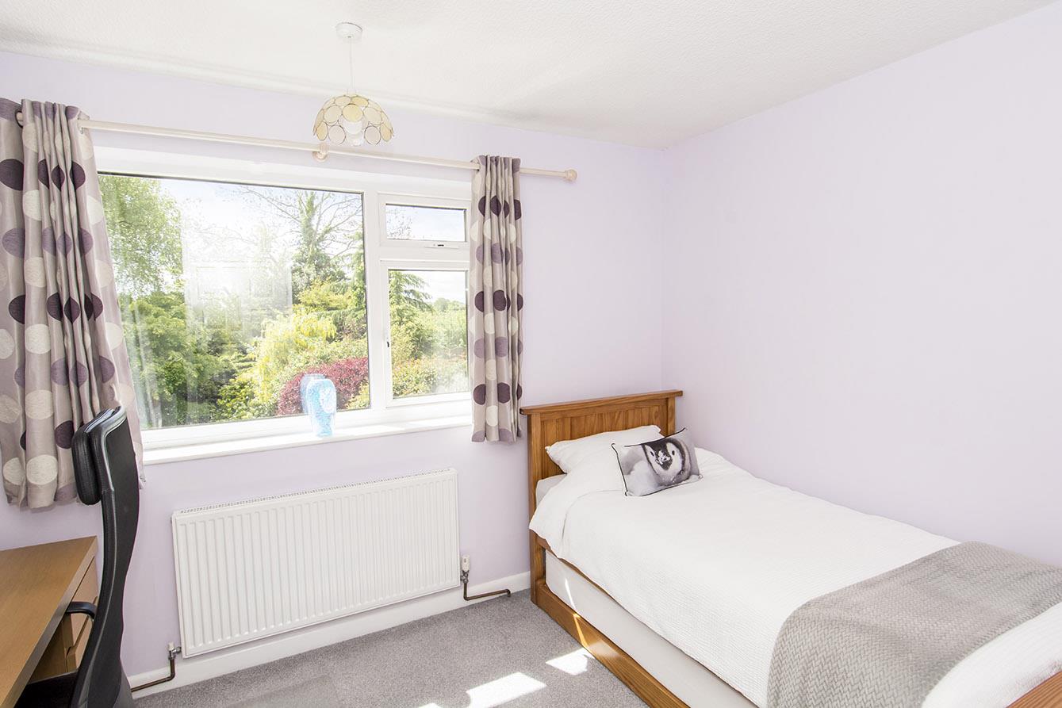
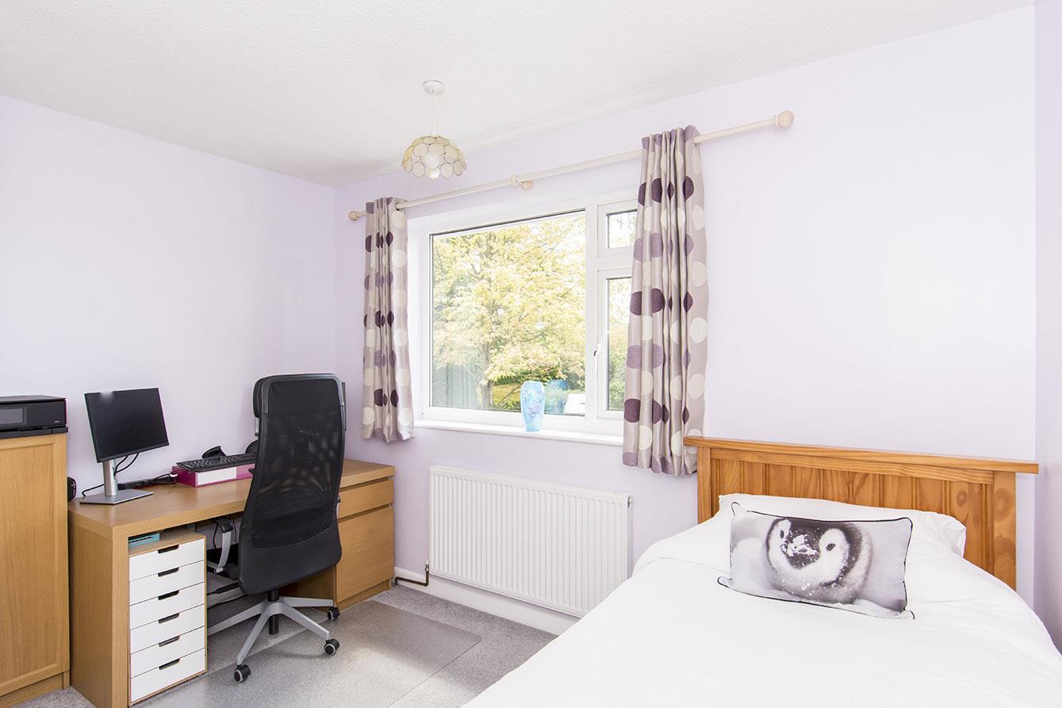
Bedroom Four - 3.48m x 2.72m (11'5" x 8'11") - A double bedroom with a window to the rear aspect overlooking the garden and carpets throughout .There is a double airing cupboard housing the hot water cylinder and a radiator.
Bedroom Four ( Photo Two ) -
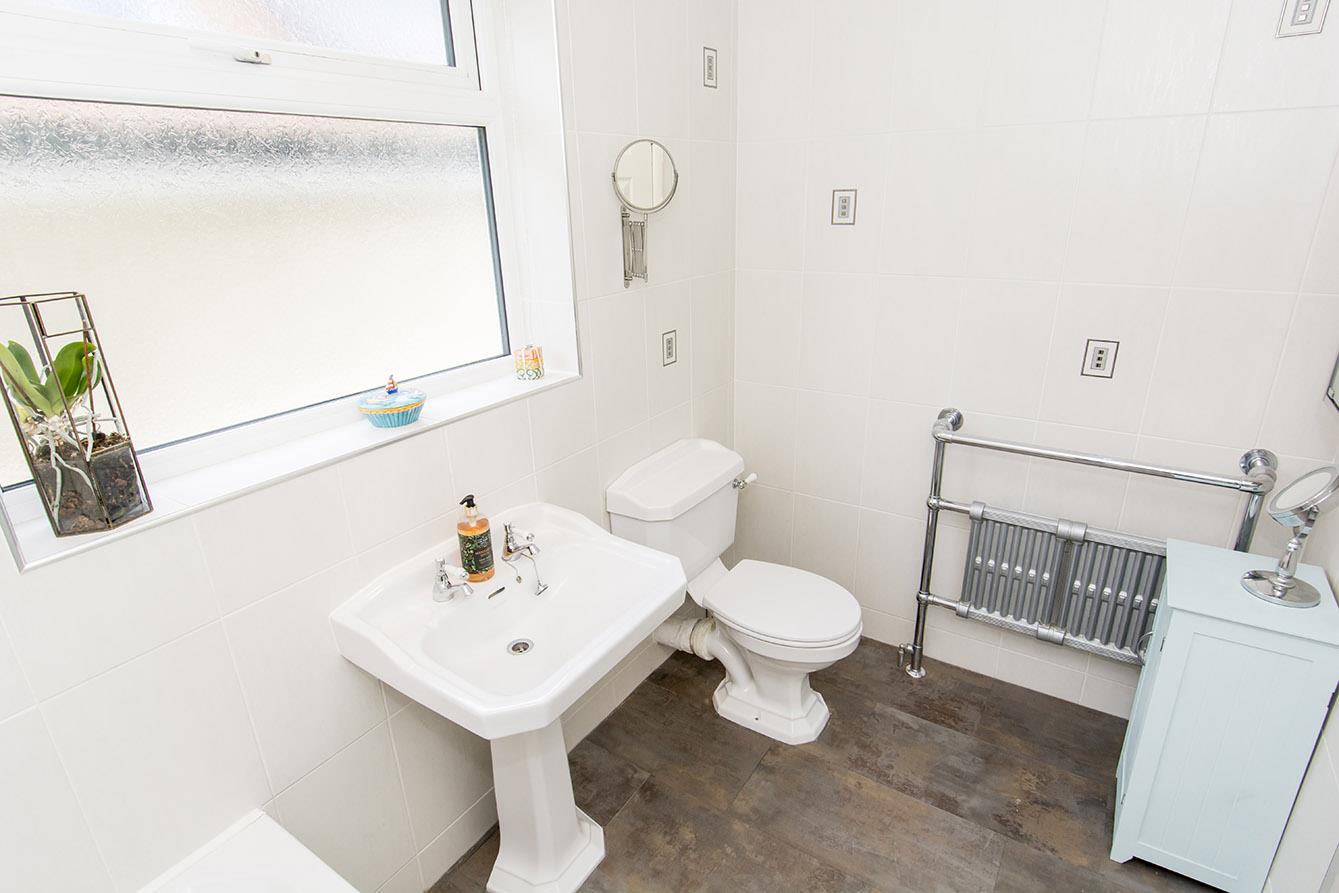
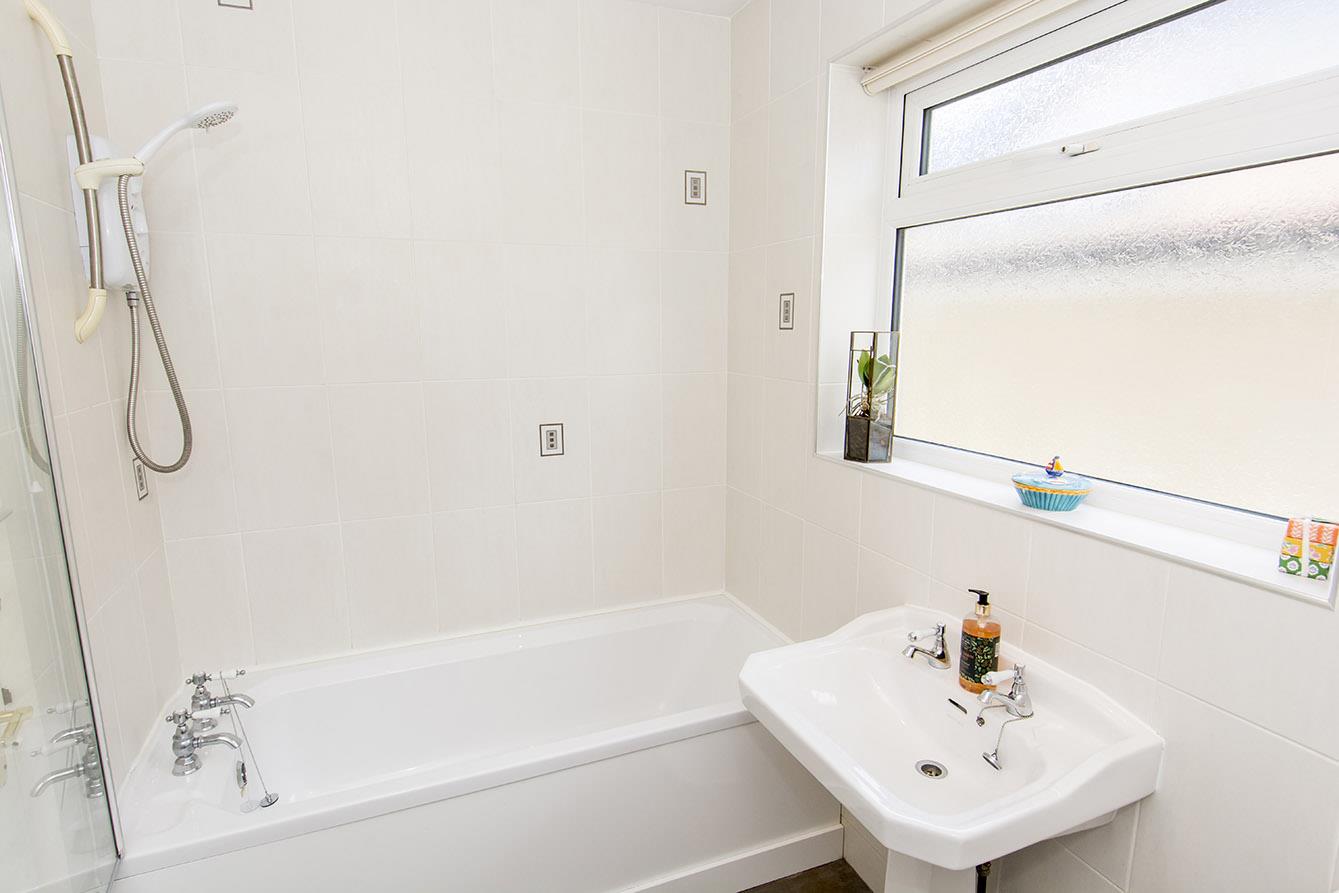
Bathroom - 1.68m x 2.59m (5'6" x 8'6") - Fitted with a low-level W/C, pedestal hand wash basin, bath with shower over plus side screen and a cast iron towel rail. An opaque window to the side aspect and laminate flooring throughout.
Bathroom ( Photo Two ) -
Garden - The mature and private south facing garden is mainly laid to lawn with two paved patio areas to ensure you can enjoy the summer sun and shade. There is a greenhouse and gated side access.
Garden (Photo Two) -
Rear Aspect Photo -
Double Garage - 7.29m x 4.93m (23'11" x 16'2") - The garage has power and light, an up and over door to the front and also a personal door the opens into the garden.
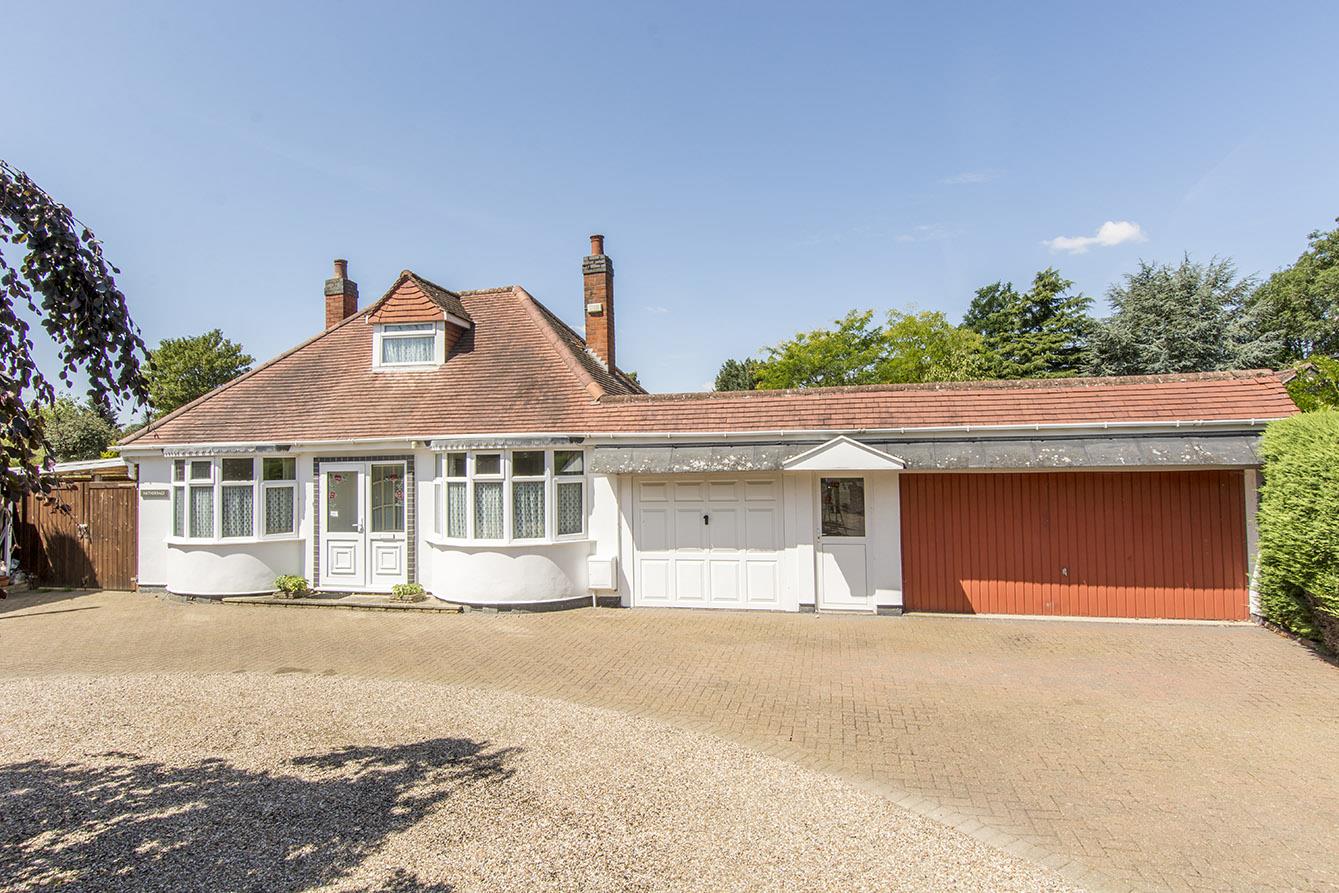
Outside & Parking - To the front of the property you will find a drive which provides parking for three vehicles, there is also a pretty lawned fore garden which has shrub borders. .
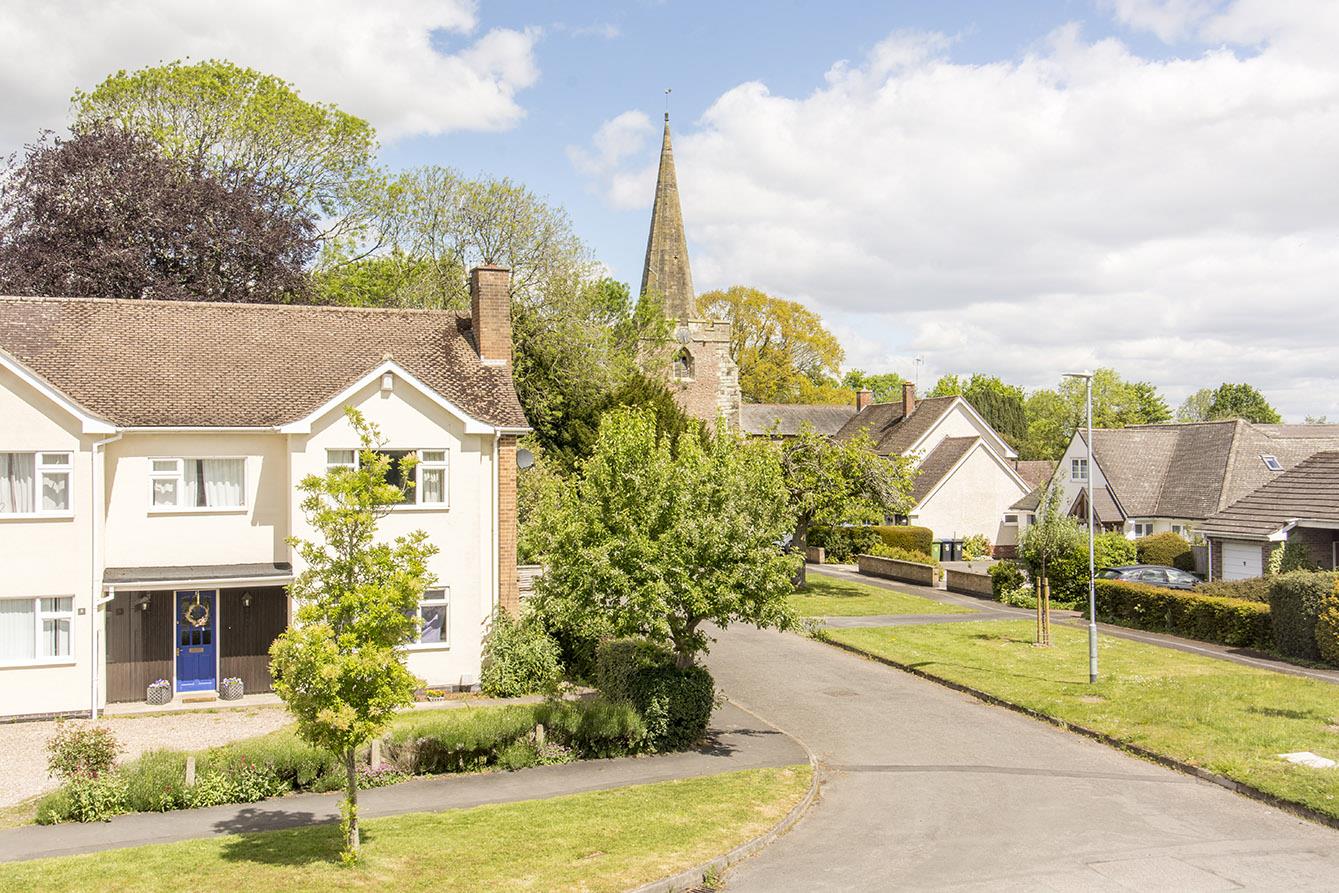
Front Aspect View Of The Church -
Note For Prospective Buyers - Upon acceptance of an offer, all buyers will need to undertake an identification check for which there will be a charge of ?50+VAT per person (non-refundable). These checks are completed to meet our obligations under Anti Money Laundering Regulations (AML) and are a legal requirement.
 3
3 5
5 2
2-
-
-
- 3
- 5
- 3
-
-
-
- 3
- 4
- 2
-
-
-
- 3
- 4
- 2
-
-
-
Gilmorton Road, Ashby Magna, Lutterworth
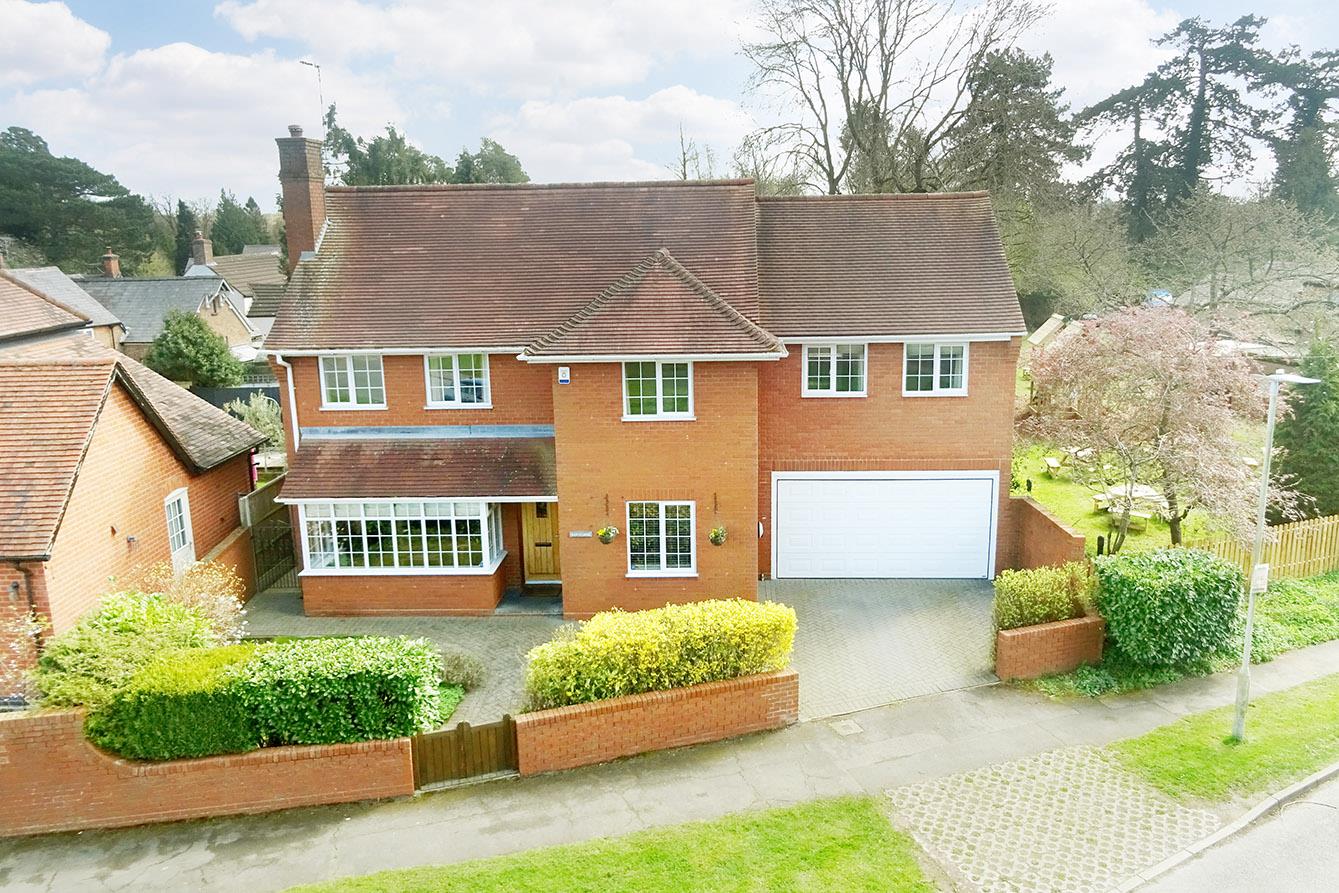
5 Bedroom Detached House
Gilmorton Road, Ashby Magna, Lutterworth
- 4
- 5
- 2
-
-
-
- 2
- 4
- 2
-
-
-