

Lutterworth Road, Blaby, Leicester
Price £695,000
4 Bedroom
Detached Bungalow
Overview
4 Bedroom Detached Bungalow for sale in Lutterworth Road, Blaby, Leicester
Key Features:
- A three/ four bedroom detached bungalow
- Set in 0.37 acre plot
- Substantial well established gardens & summer house
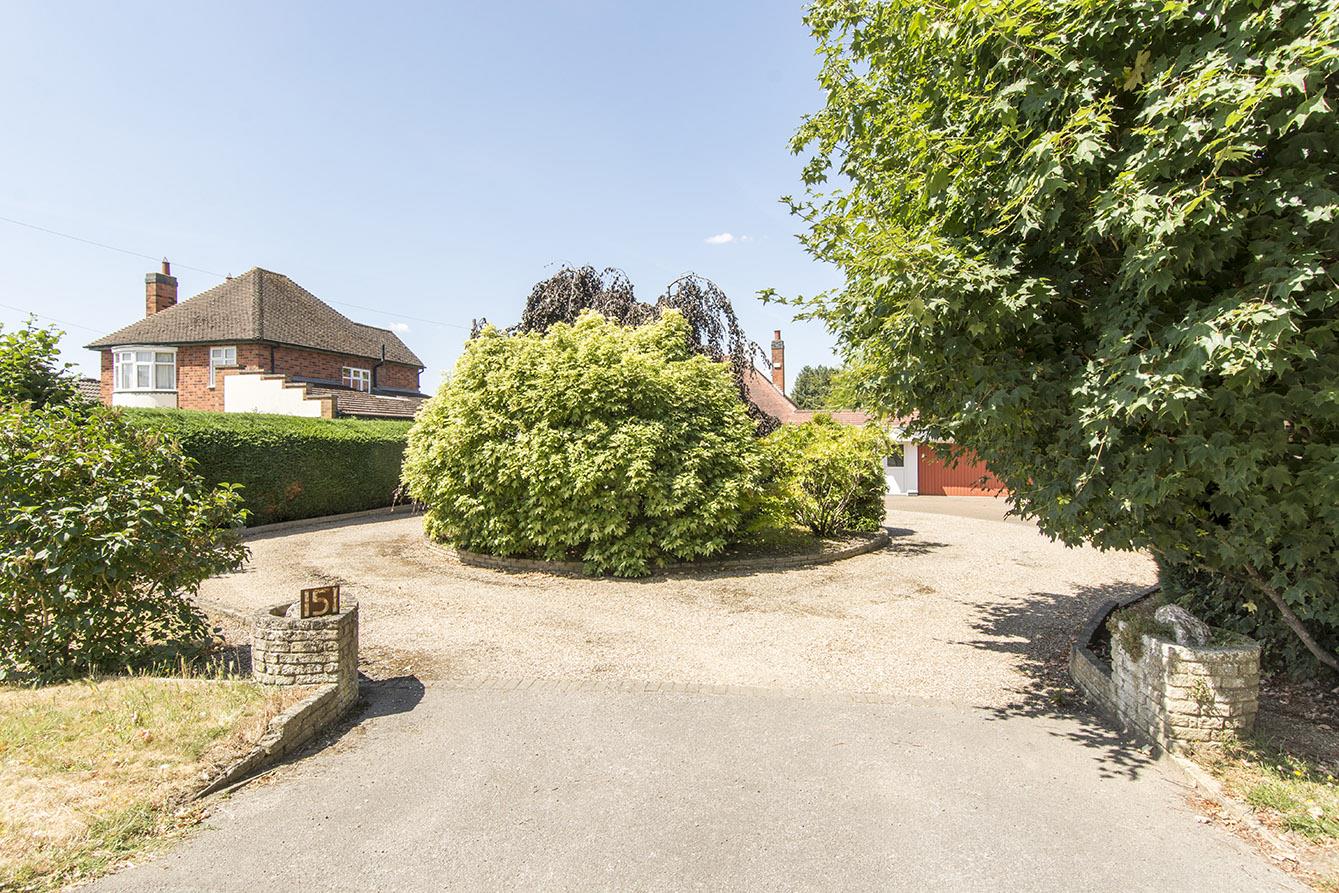
- In and out driveway & ample parking
- Lounge & dining
- Breakfast kitchen & utility
- WC & Bathroom with separate shower
- First floor bedroom with dressing room & possible en-suite.
- Two garages and a carport
- No upward chain
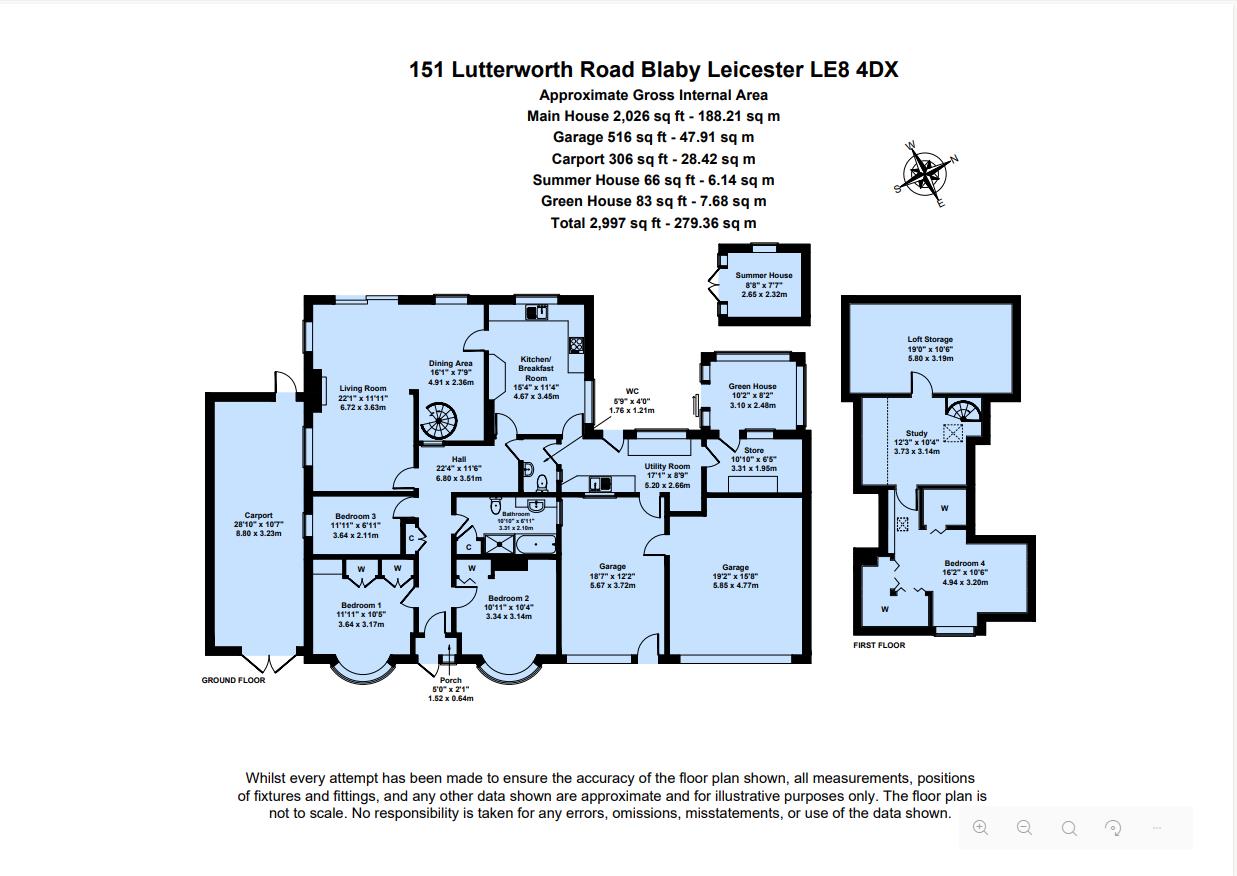
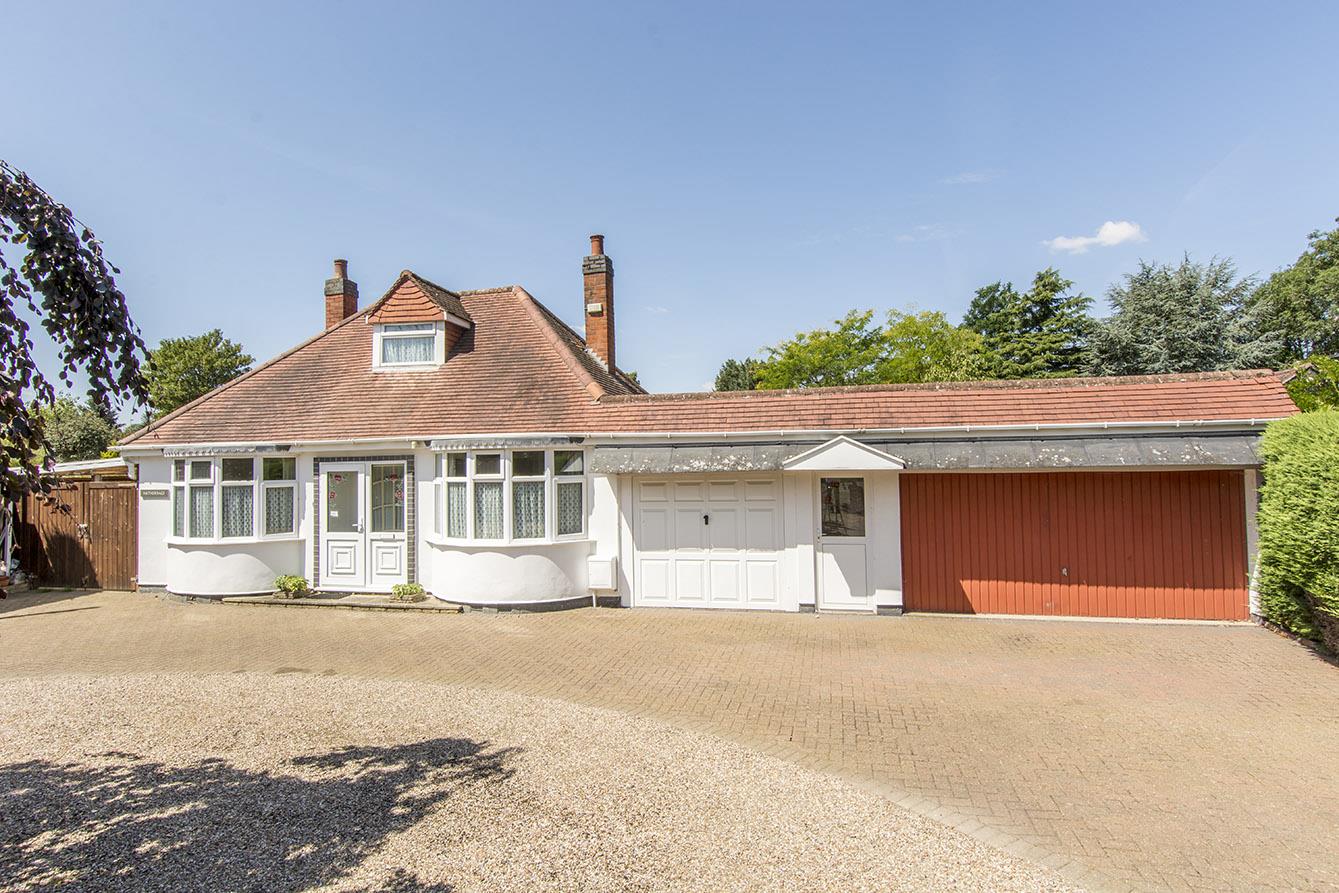
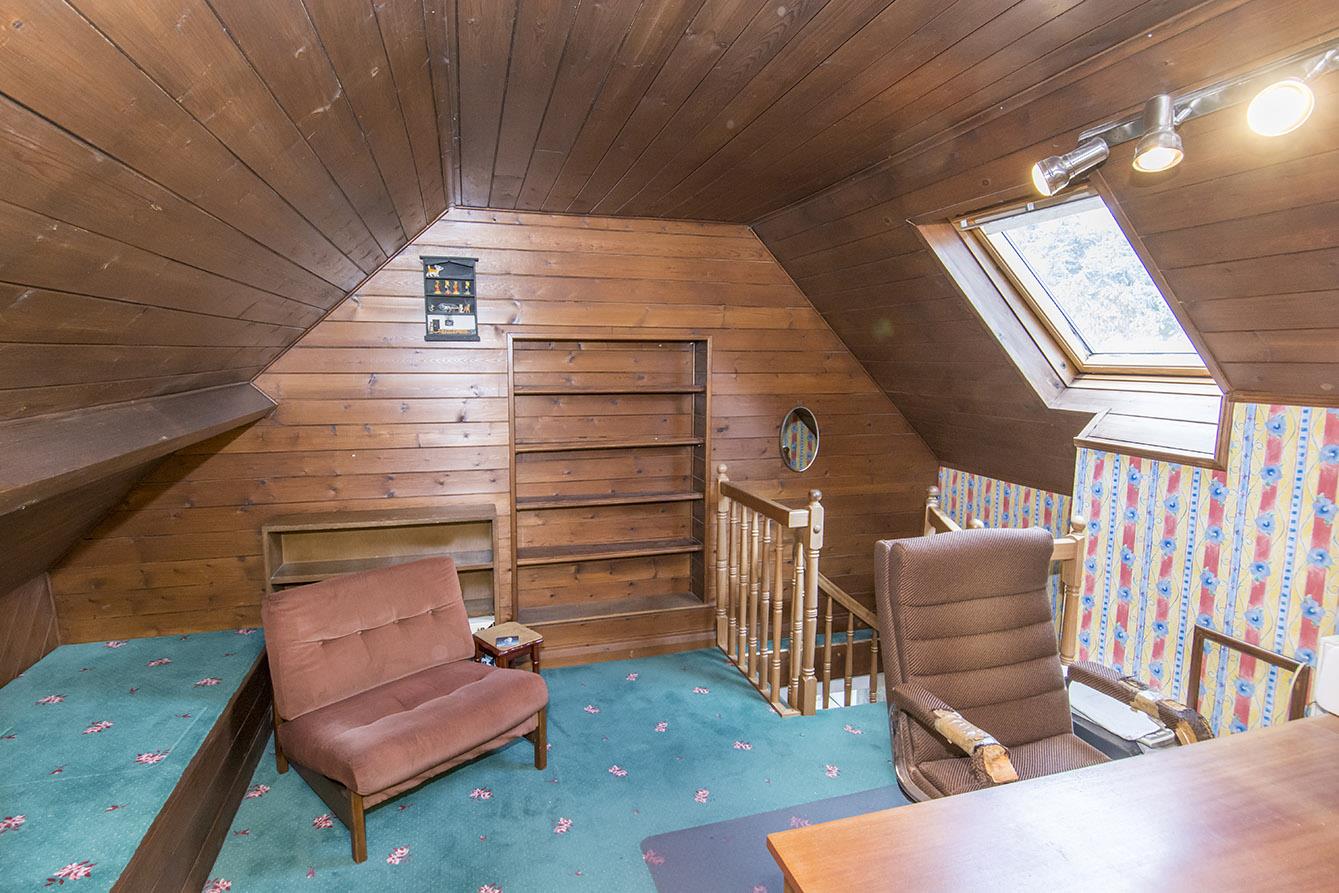
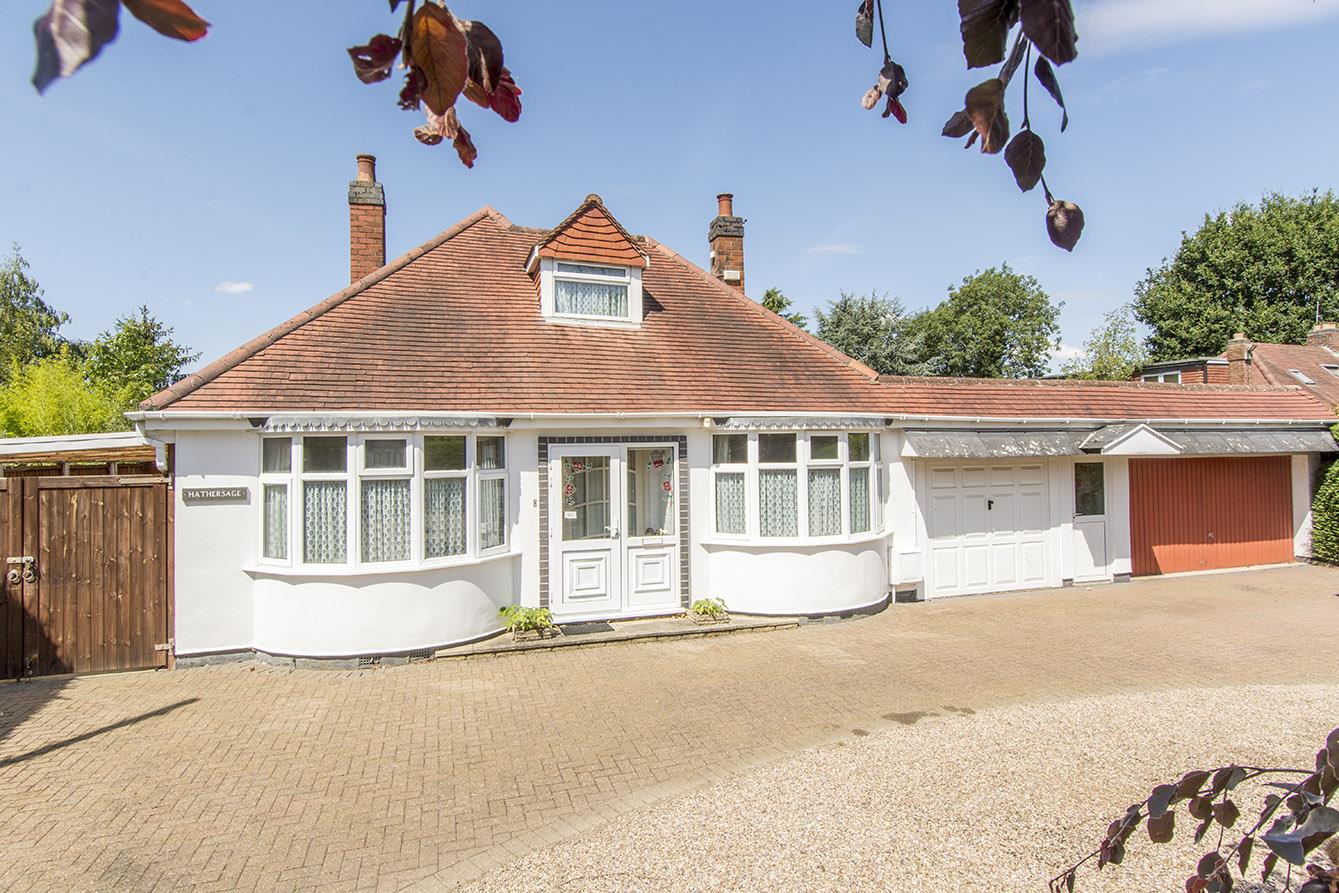
Located on Lutterworth Road in the charming village of Blaby, this delightful detached bungalow presents a wonderful opportunity for those looking to create their dream home. Set on an expansive 0.37-acre plot, the property boasts a sweeping in-and-out driveway that provides ample off-road parking, making it ideal for families and guests alike. As you enter the bungalow, you are greeted by a welcoming entrance hall that leads to two generously sized double bedrooms, both featuring elegant bay windows, alongside a comfortable single bedroom. The property also includes a ground floor WC and a family bathroom, complete with a separate shower for added convenience. The spacious lounge is a highlight of the home, with patio doors that open directly into the beautifully maintained garden, allowing for a seamless blend of indoor and outdoor living. Adjacent to the lounge is a dining area, perfect for entertaining. The breakfast kitchen is fitted with a range of oak-fronted cabinets and provides access to a practical laundry room and pantry, ensuring that all your culinary needs are met. A unique circular staircase leads to the fourth bedroom, which is a double room equipped with fitted wardrobes and a dressing room that offers the potential for conversion into an en-suite. Additionally, there is a versatile office/snug that could easily accommodate independent living space, making it perfect for guests or as a home office. Outside, the property features a double garage and a large storeroom with its own front entrance, providing an excellent opportunity for those wishing to run a business from home. Surrounded by mature trees and a variety of fruit-bearing trees, the gardens offer a tranquil retreat. With no upward chain, this bungalow is ready for you to put your own stamp on it and make it your own.
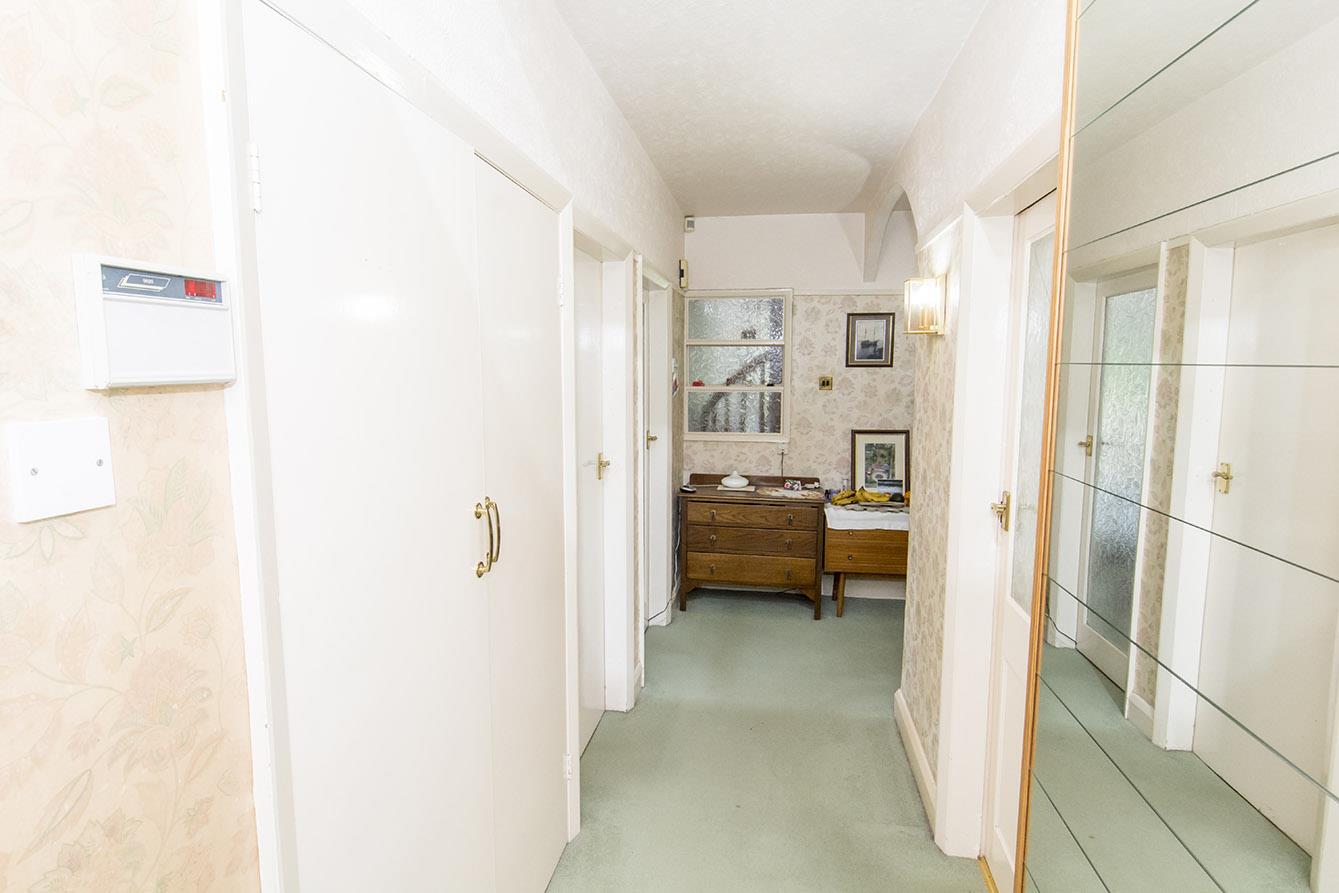
Entrance Hall - UPVC Porch leads into hall via glazed door. A double built-in cloak cupboard and a radiator.
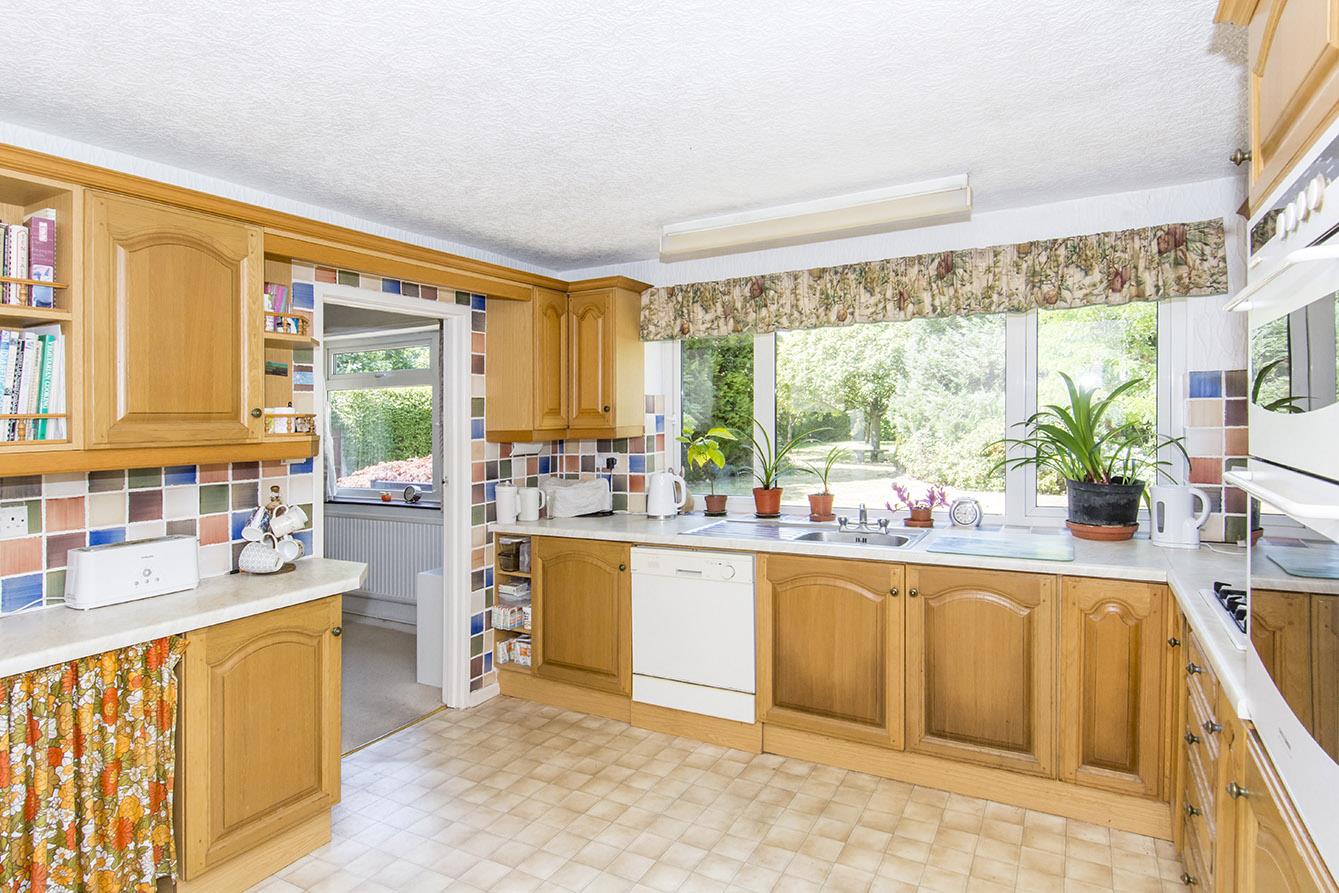
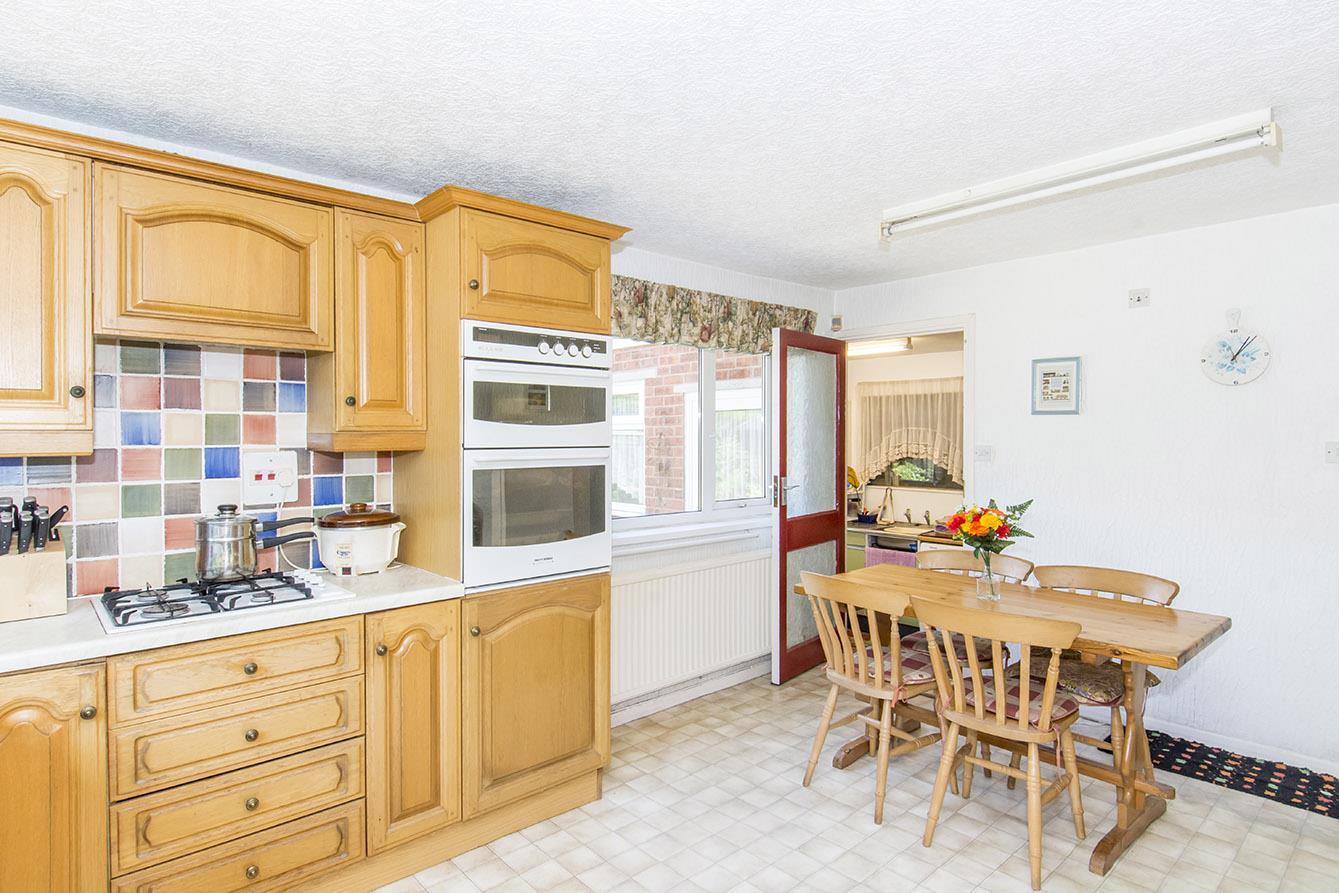
Breakfast Kitchen - 3.25m x 4.88m (10'8 x 16'0) - Fitted with oak fronted cabinets with complimenting work surfaces. Stainless steel sink and mixer taps over. Gas hob. Space for dishwasher and fridge freezer. A window has views of the garden and a door links to the laundry room.
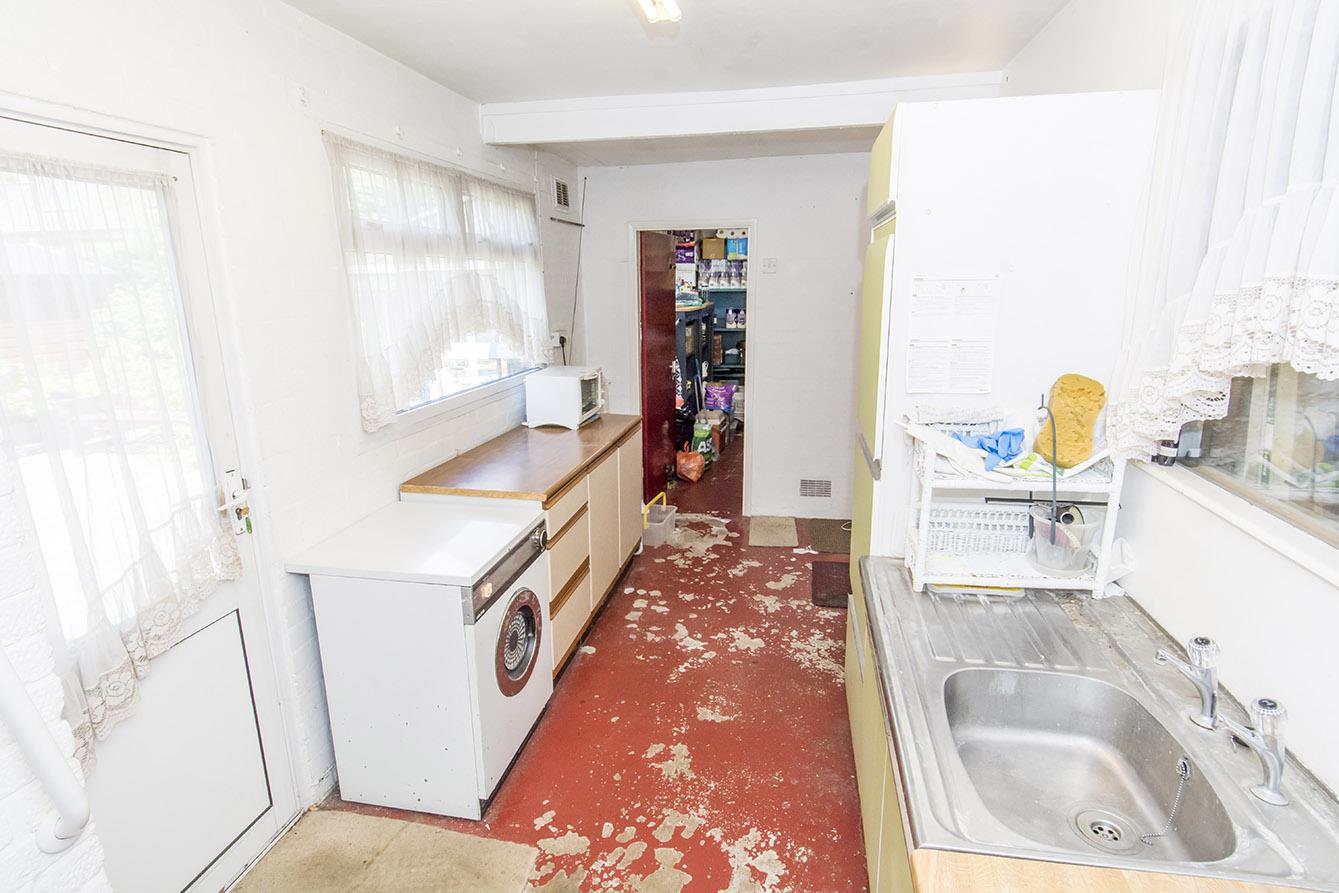
Laundry Room - 2.29m x 5.18m (7'6 x 17'0) - Ample room for all utilities, washing machine, tumble dryer and freezers. There is a stainless steel sink and draining. The Worcestor Bosch GCHB is mounted on the wall.
Store Room - 1.83m 1.52m x 1.83m 1.83m (6' 5 x 6' 6) - Pantry with a window and a door that gives access to the greenhouse.
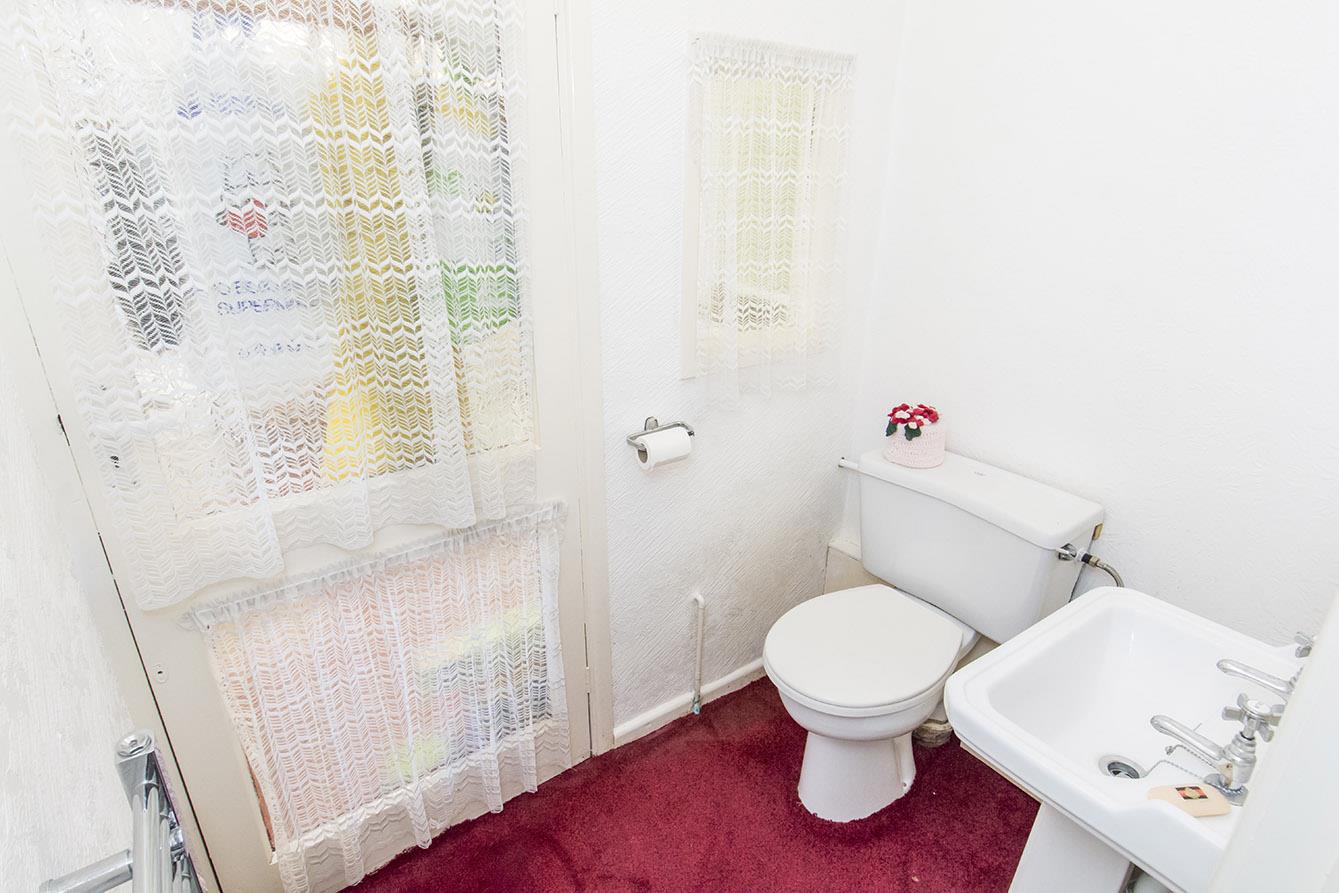
Ground Floor Wc -
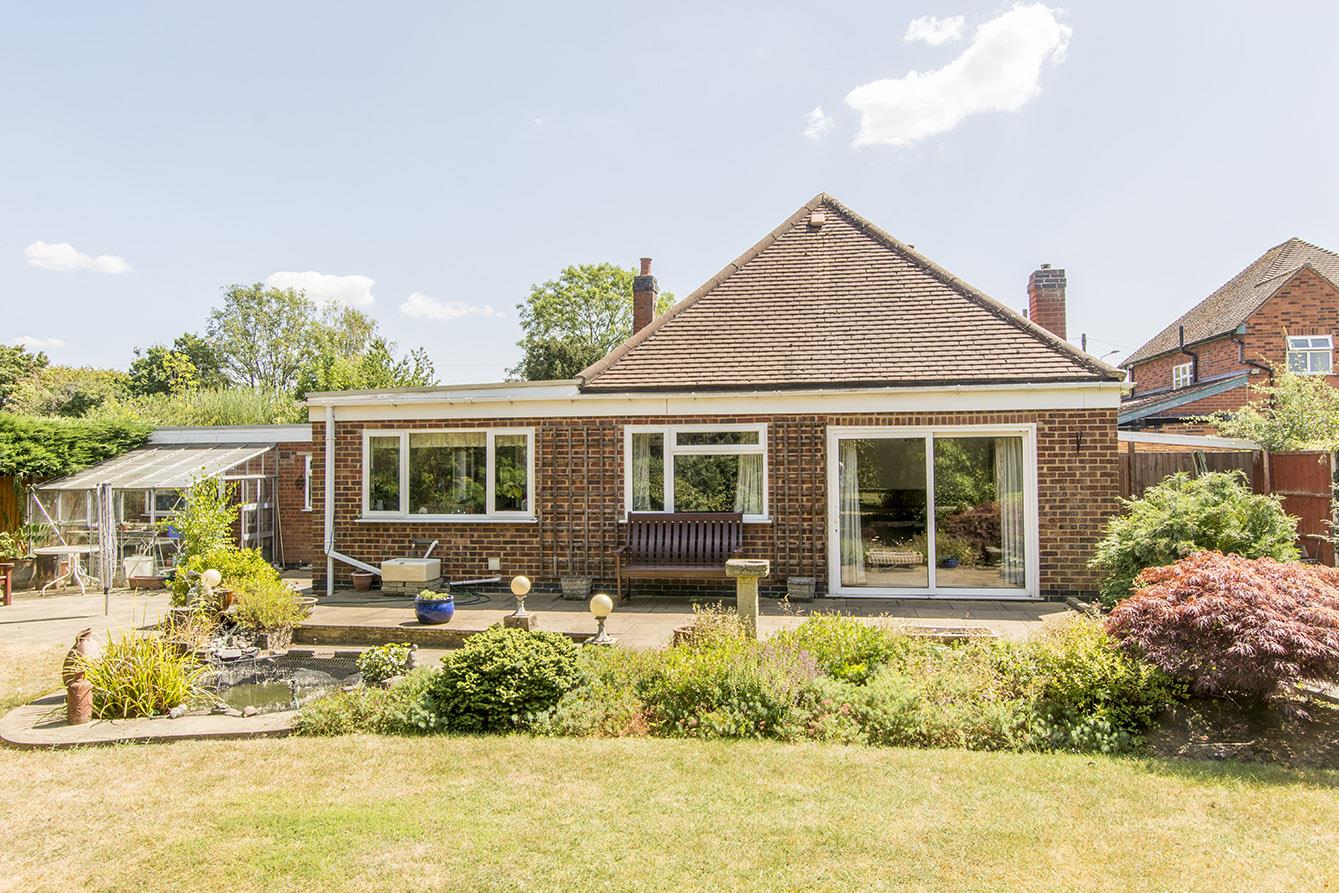
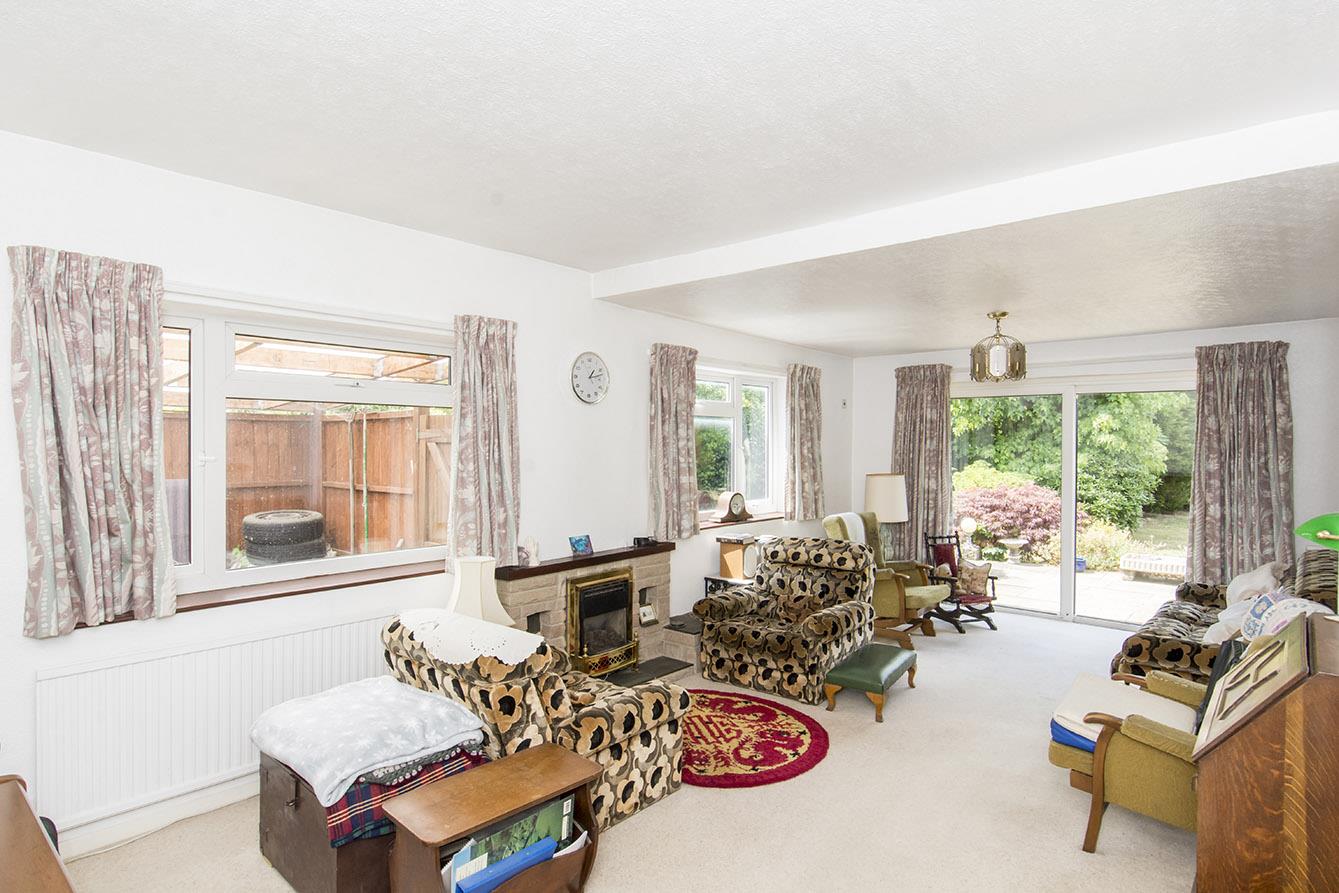
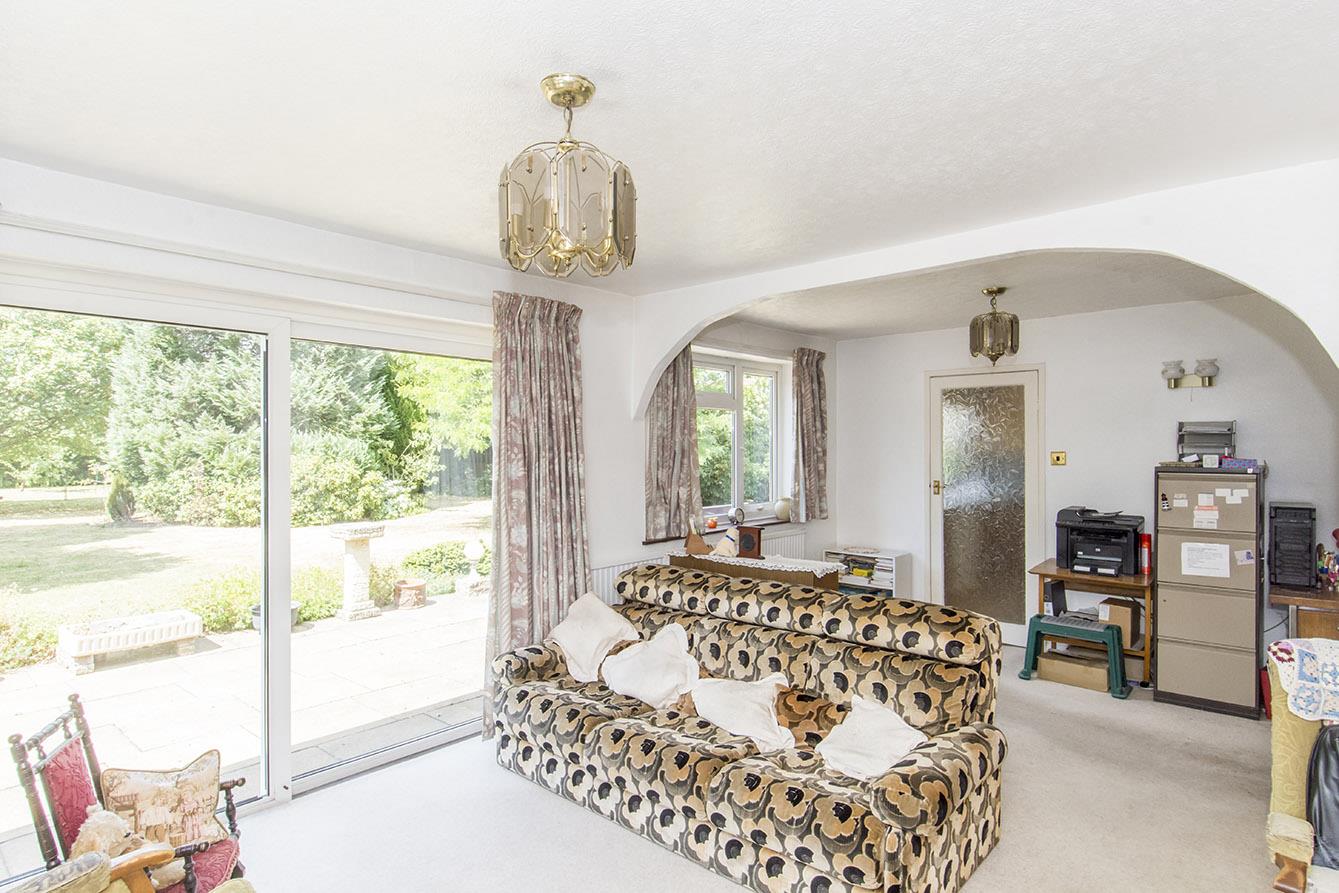
Lounge - 6.71m 1.83m x 3.35m 3.35m (22' 6 x 11' 11) - Spacious lounge with a fireplace housing a gas fire. Two windows to the side aspect and a set of sliding patio doors opening onto the patio.
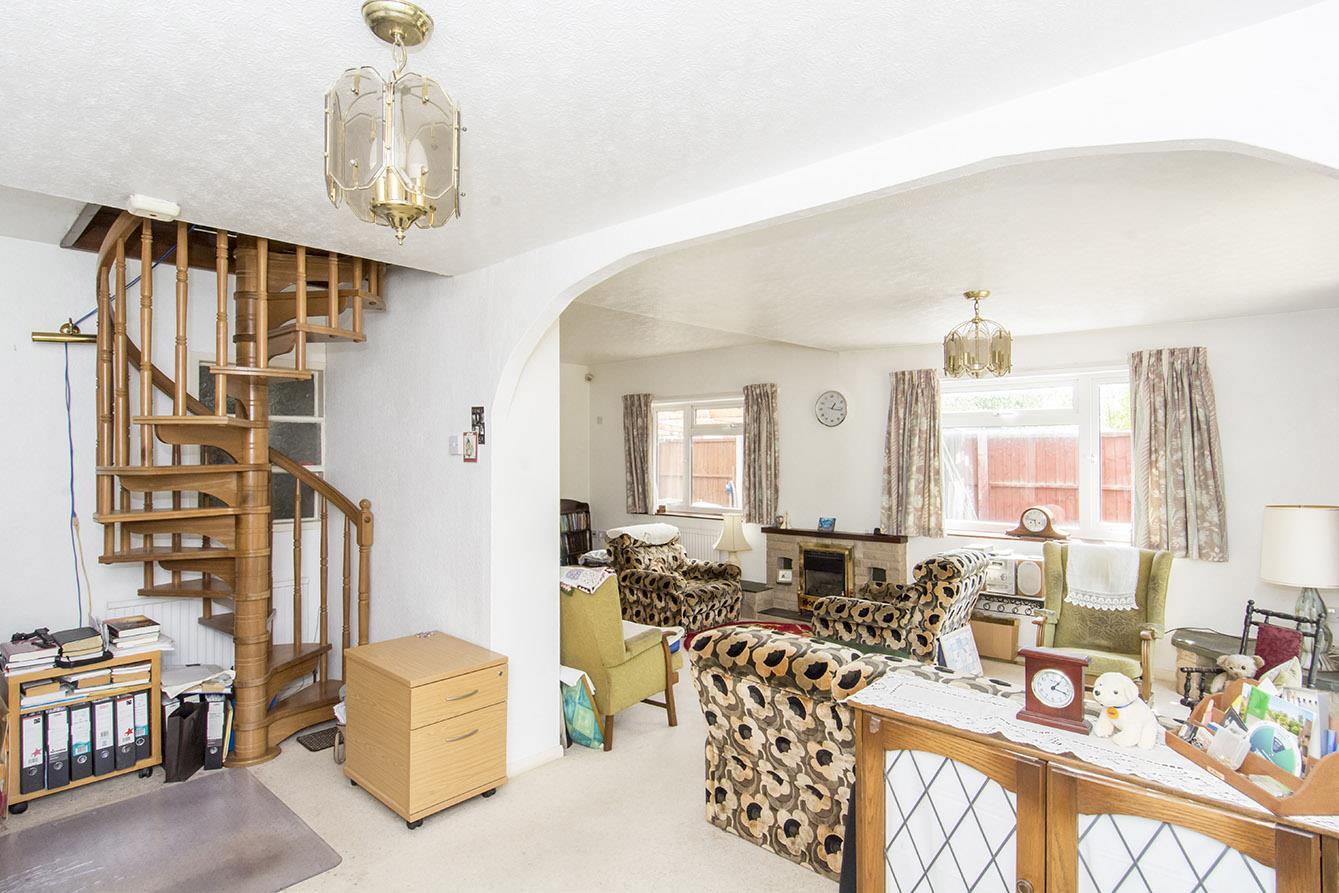
Dining Area - 4.88m 1.52m x 2.13m 3.05m (16' 5 x 7' 10) - Opening from the lounge having a window to the rear aspect and set of wooden circular steps rise to the first floor.
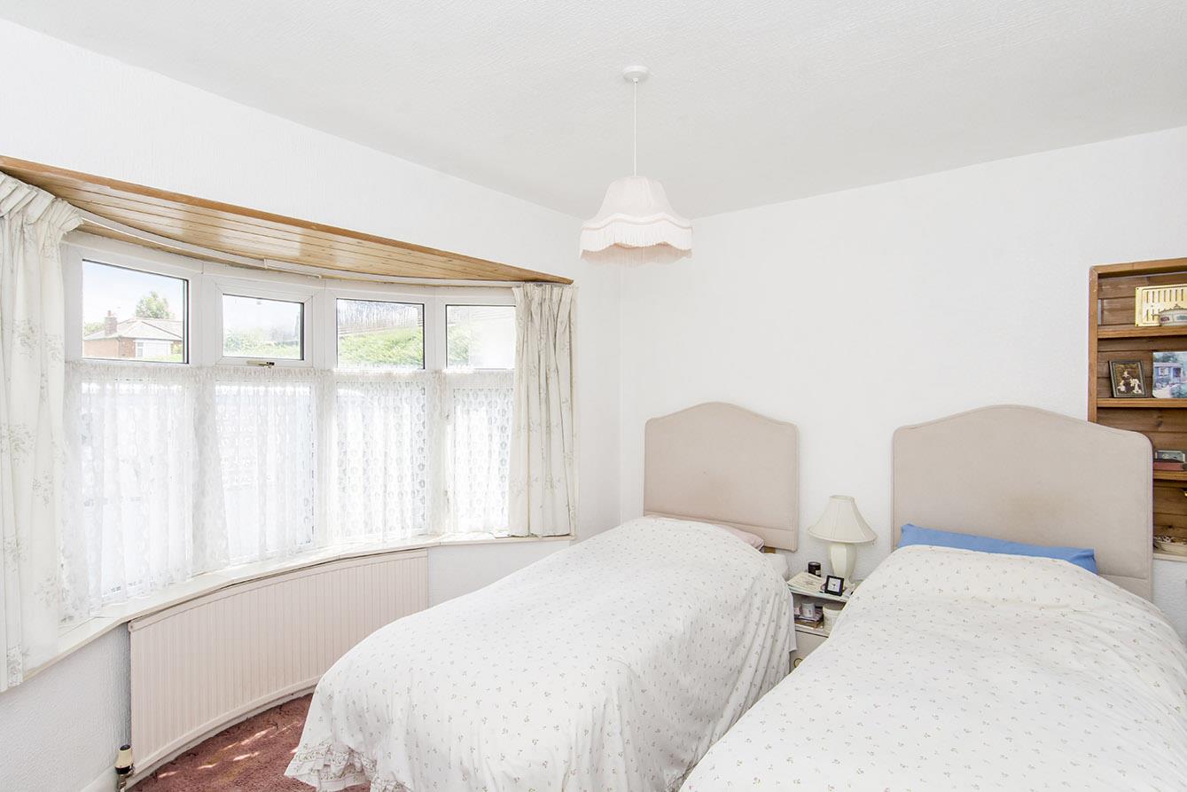
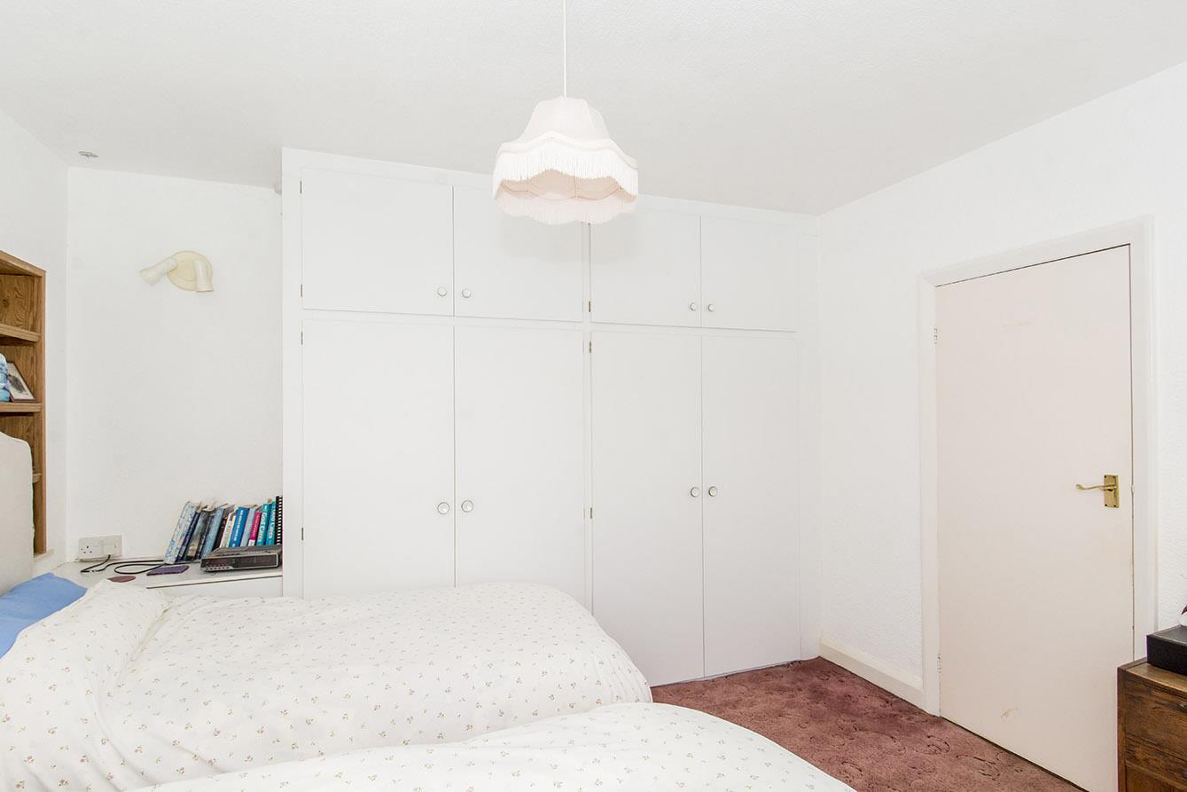
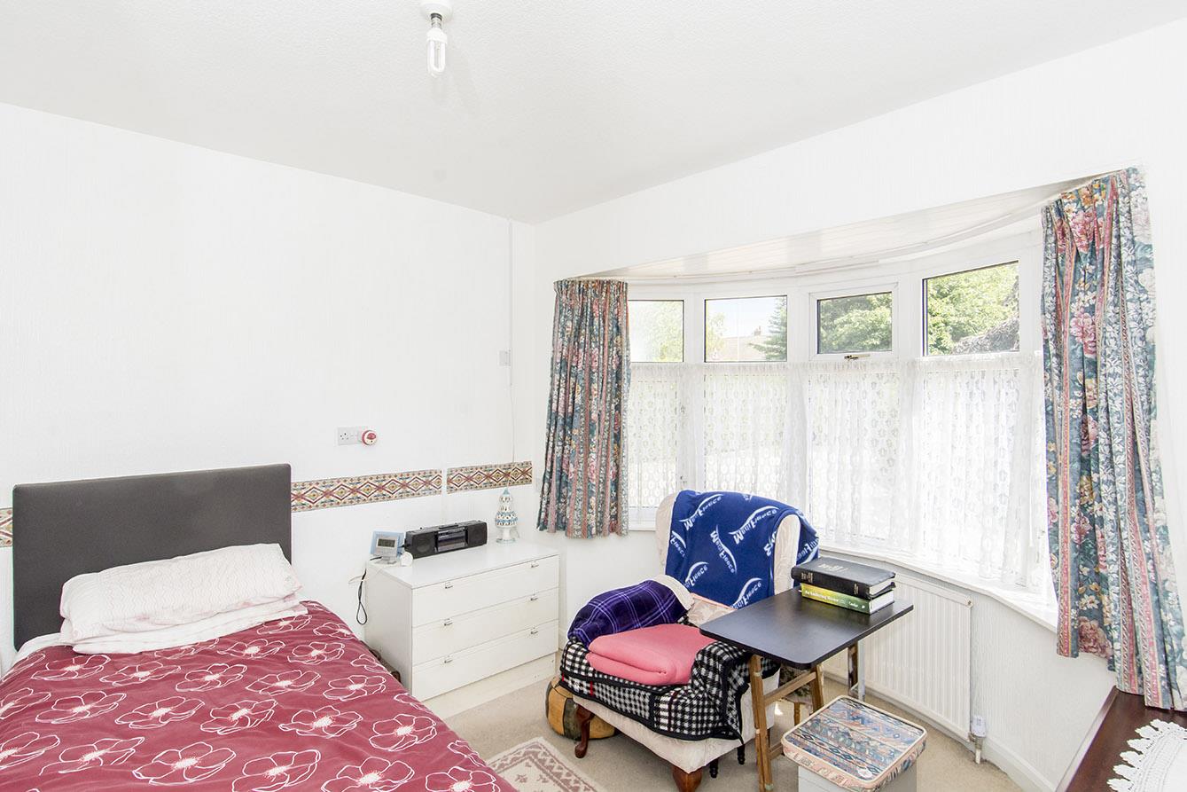
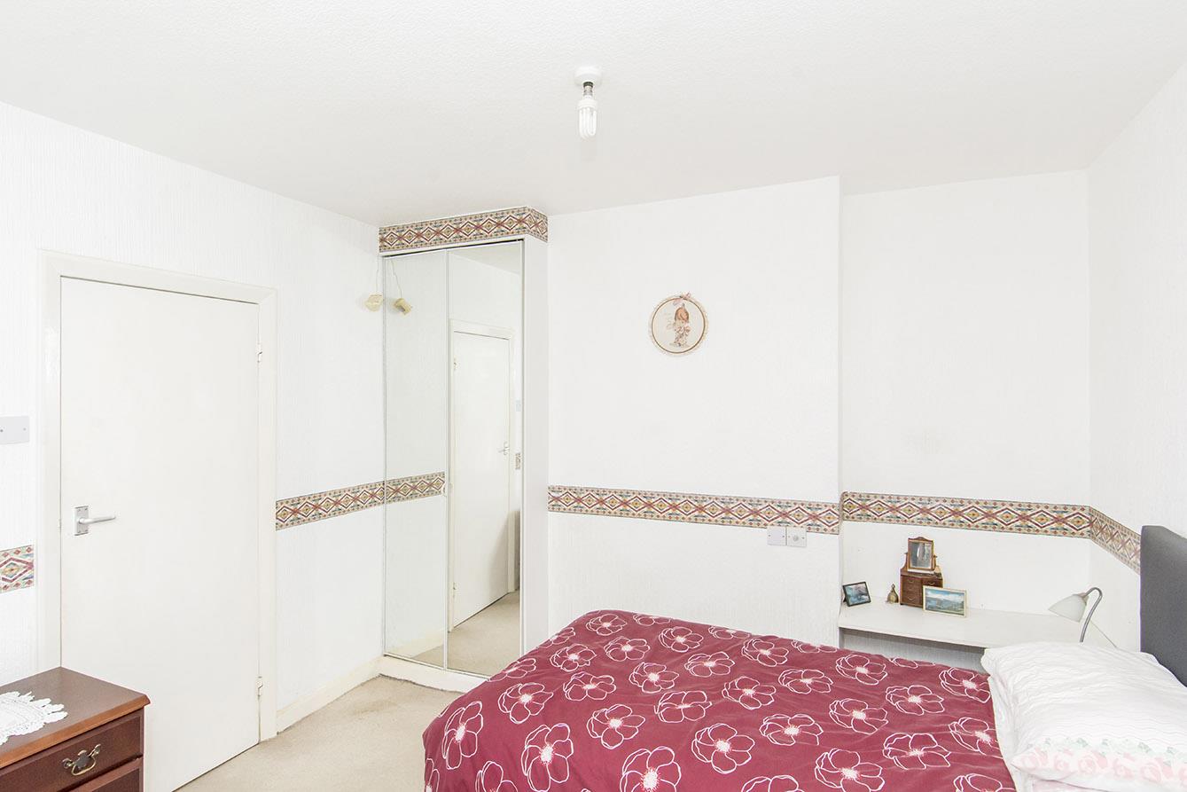
Bedroom One - 3.35m 3.35m x 3.05m 1.22m (11' 11 x 10' 4) - A double bay fronted bedroom with a radiator. A set of wardrobes are set around the chimney breast.
Bedroom Two - 3.05m 0.91m x 3.05m 3.35m (10' 3 x 10' 11) - A double bay fronted bedroom with built in wardrobes and a radiator.
Bedroom Three - 1.83m 3.35m x 3.05m ' 1.22m (6' 11 x 10 ' 4) - A single bedroom with ample room for wardrobes. There is a window to the side aspect and a radiator.
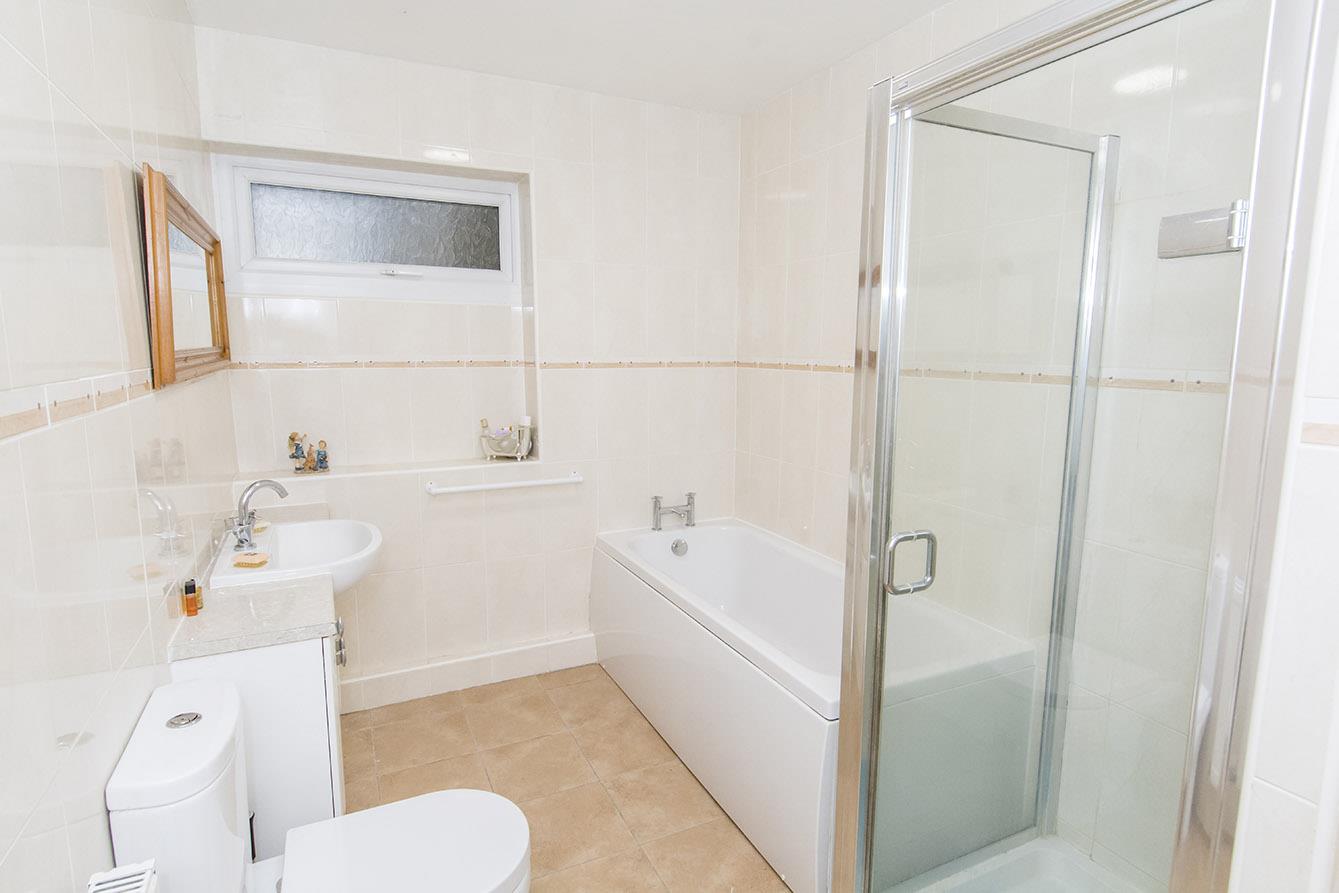
Bathroom - 3.51m x 2.11m (11'6" x 6'11") - Fitted with a low level WC, wash hand basin set into a vanity unit, bath and a separate shower cubicle. Ceramic tiled walls and floor. Opaque glazed window and a radiator.
Office/Sitting Room - 3.66m 0.30m x 3.35m 0.00m (12' 1 x 11' 0) - This room is currently being used as a study but could be a snug and could offer independent living space.
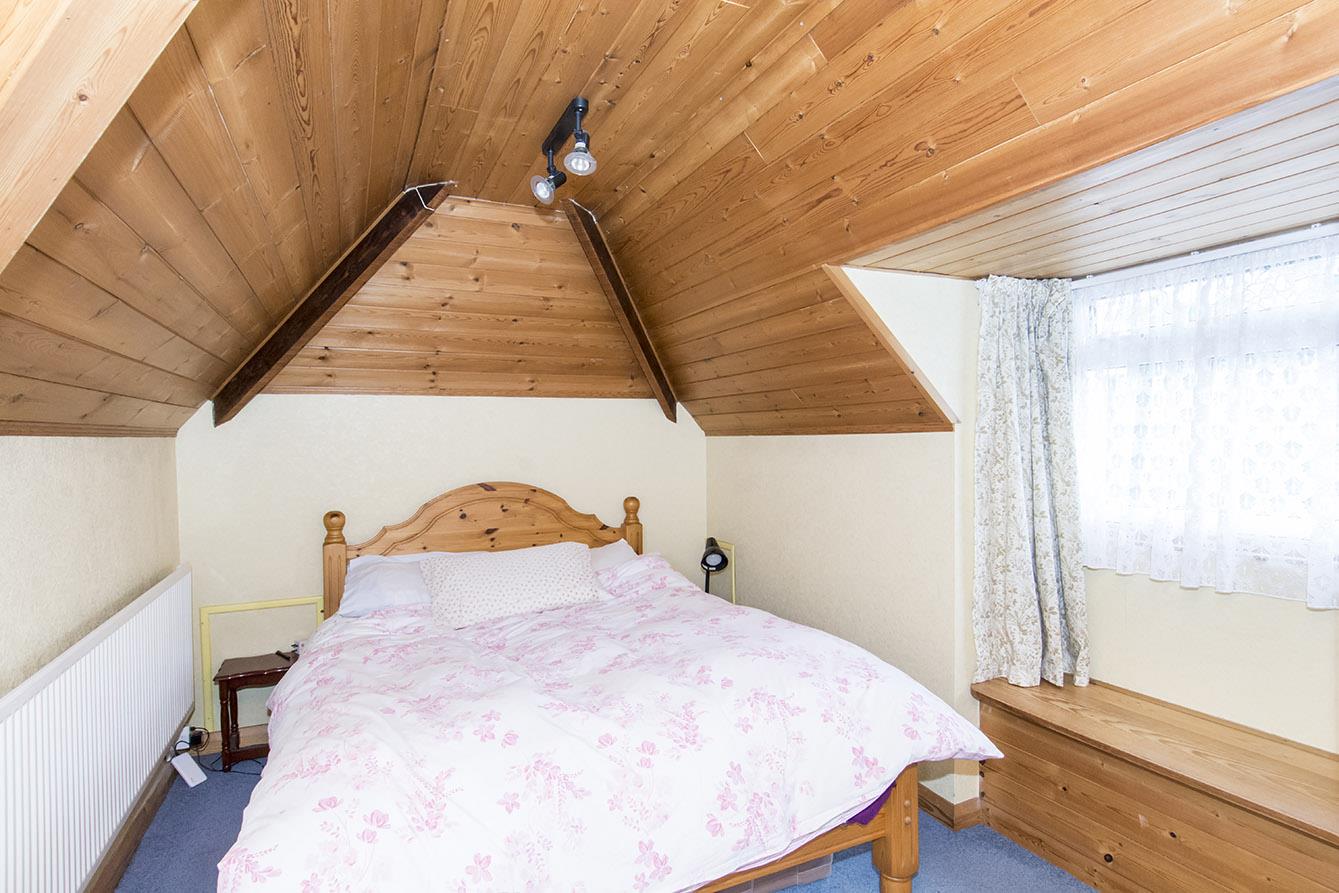
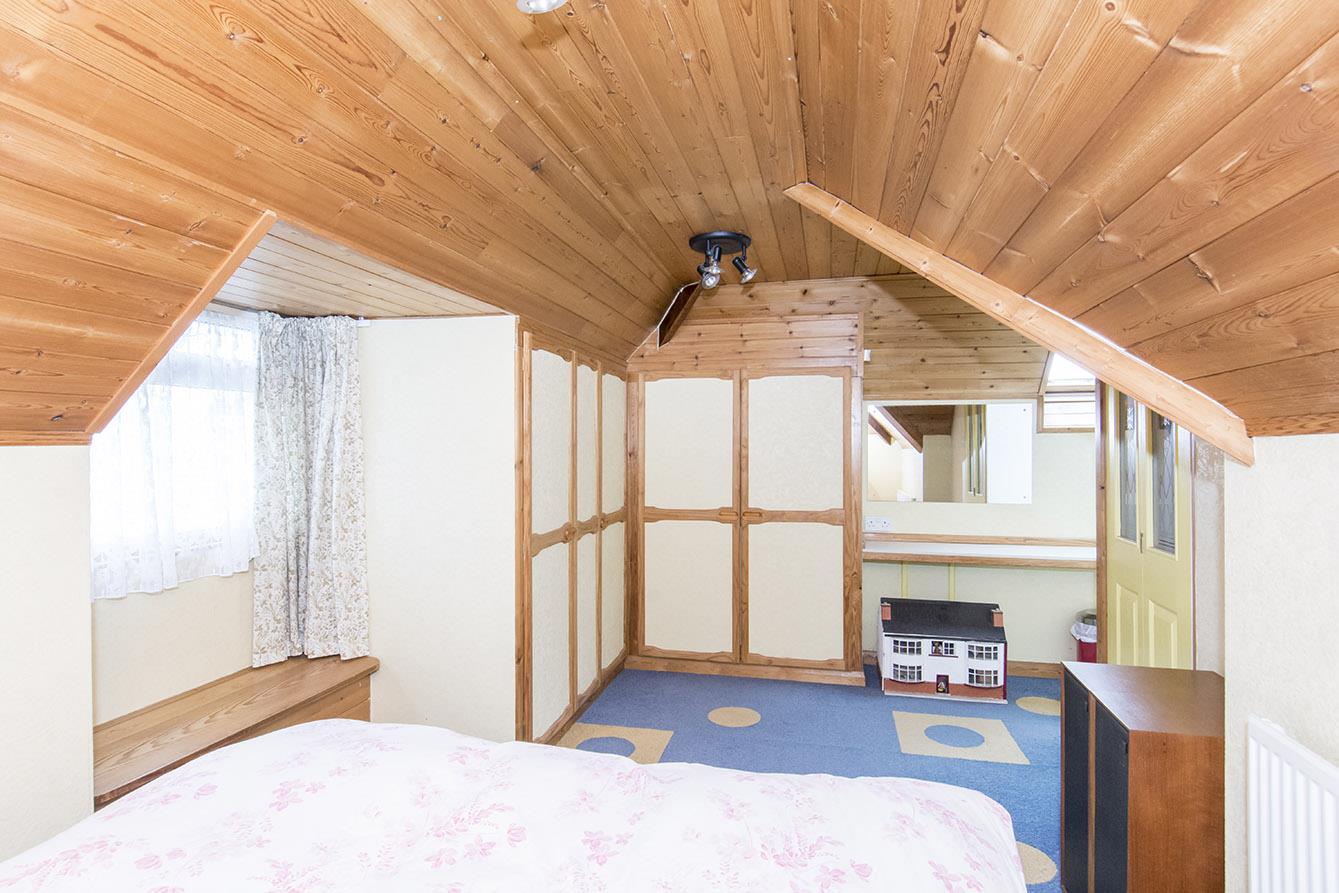
Bedroom Four - 2.44m 0.30m x 4.88m 0.61m (8' 1 x 16' 2) - A double bedroom with a window to the front aspect and a Velux roofline window. There are built in wardrobes and a dressing room that could be converted to an en-suite and a radiator.
Double Garage - 4.88m 2.74m x 4.57m 2.74m (16' 9 x 15' 9) -
Storeroom/Office - 5.49m 2.13m x 3.66m 0.91m (18' 7 x 12' 3) - Having power and light, window to the front and it also is own door that makes it the ideal space to run your own business from.
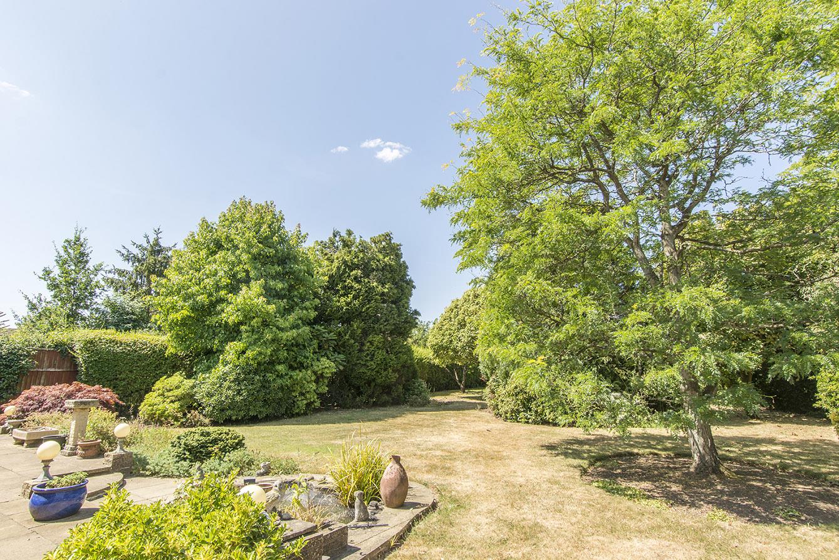
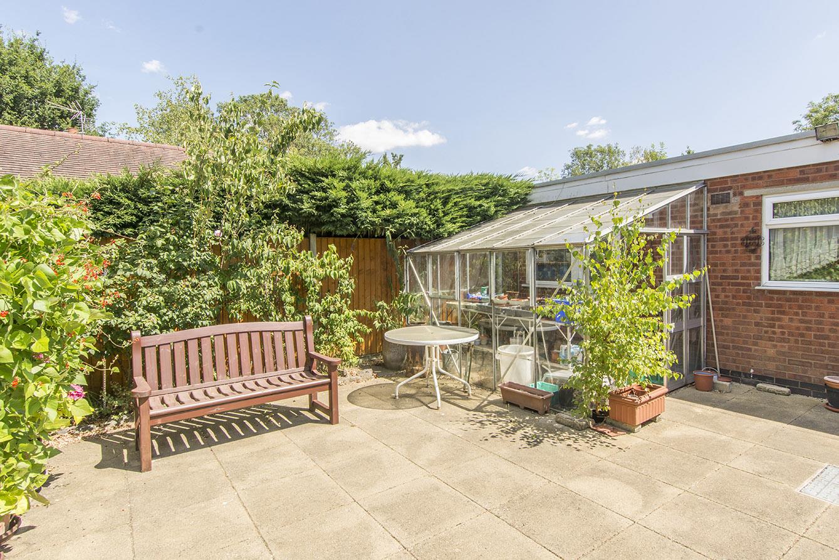
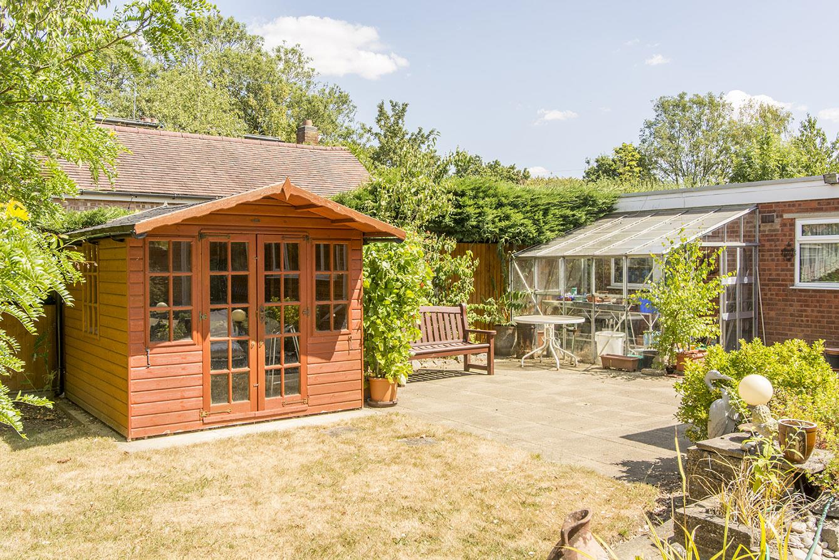
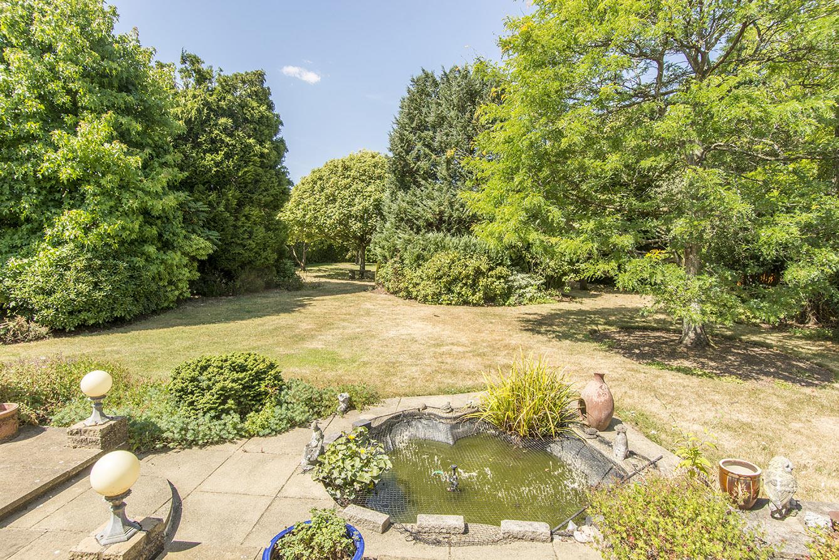
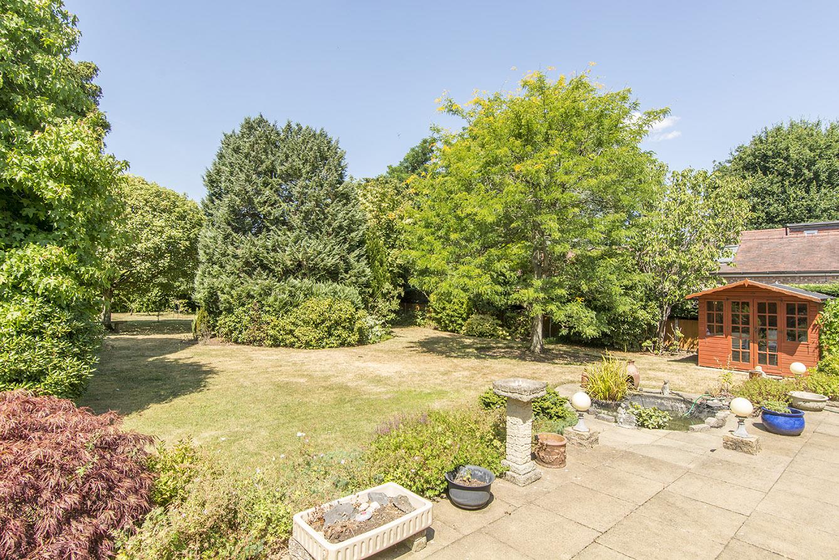
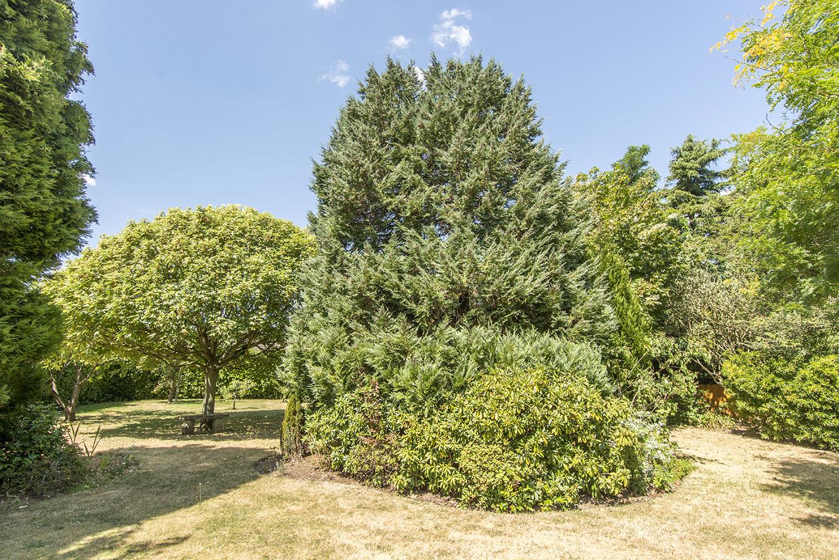
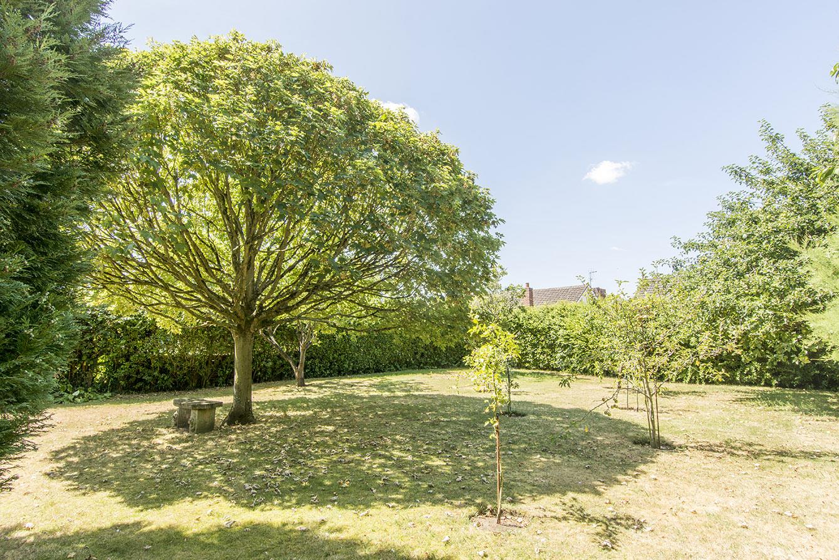
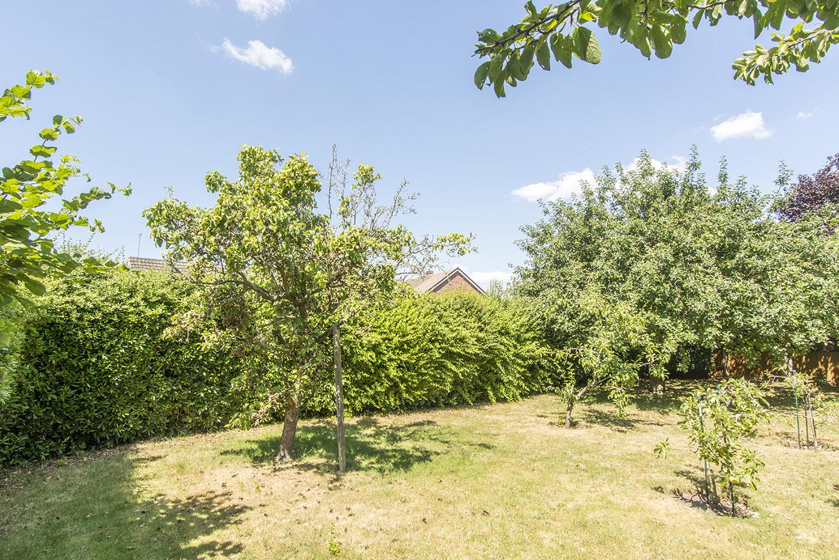
Gardens - The Southerly, private garden has an extensive paved patio and is mainly laid to lawn with a central bed and surrounded by mature trees and shrubs. There are variety of fruit trees to include , conference pear, Merriweather & Victoria plum, coxes orange pippin and three small scrumptious apple trees. There is a greenhouse, timber summer house and ornamental fish pond. To the side a a gate opens to a carport that has a set of double timber gates that open from the drive.
Gardens -
Rear Aspect Photo -
Outside & Parking - The sweeping in and out block paved driveway provides ample off road parking and leads to the double garage .
Note For Prospective Buyers - Upon acceptance of an offer, all buyers will need to undertake an identification check for which there will be a charge of ?50+VAT per person (non-refundable). These checks are completed to meet our obligations under Anti Money Laundering Regulations (AML) and are a legal requirement.
Gilmorton Road, Ashby Magna, Lutterworth
5 Bedroom Detached House
Gilmorton Road, Ashby Magna, Lutterworth
 4
4 5
5 2
2-
-
-
- 3
- 4
- 2
-
-
-
- 3
- 4
- 2
-
-
-
Welford Road, South Kilworth, Lutterworth
5 Bedroom Detached House
Welford Road, South Kilworth, Lutterworth
- 3
- 5
- 3
-
-
-
- 4
- 4
- 3
-
-
-
- 3
- 4
- 3
-
-
-