

Lavender Close, Lutterworth
Price £550,000
5 Bedroom
Detached House
Overview
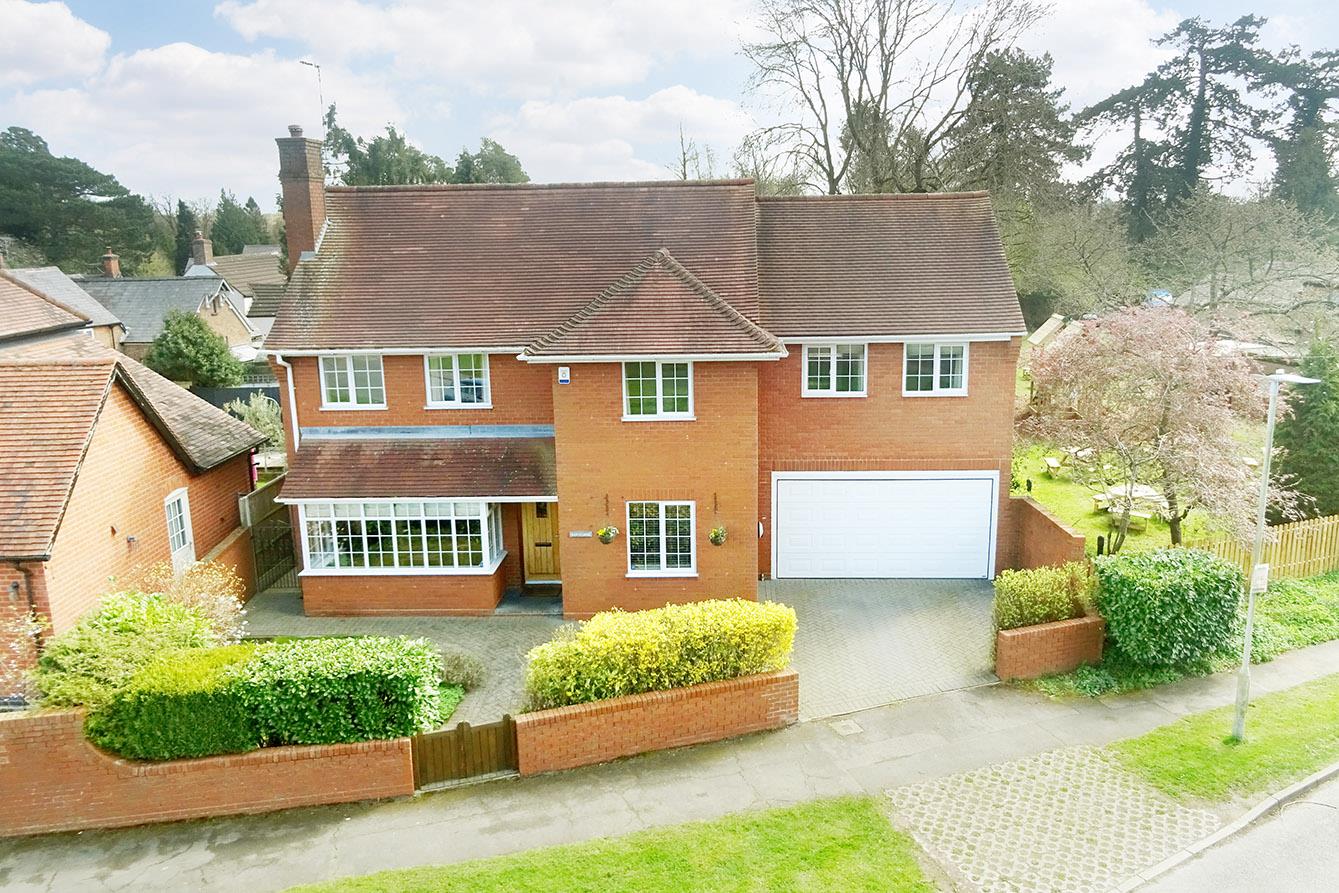
5 Bedroom Detached House for sale in Lavender Close, Lutterworth
Key Features:
- Extended five bedroom detached
- Bay fronted lounge & separate dining room
- Cloakroom WC
- Study
- Breakfast Kitchen & utility room
- Conservatory
- Principal bedroom with en-suite
- Bathroom & Shower room
- Enclosed rear garden
- Double garage with electric doors
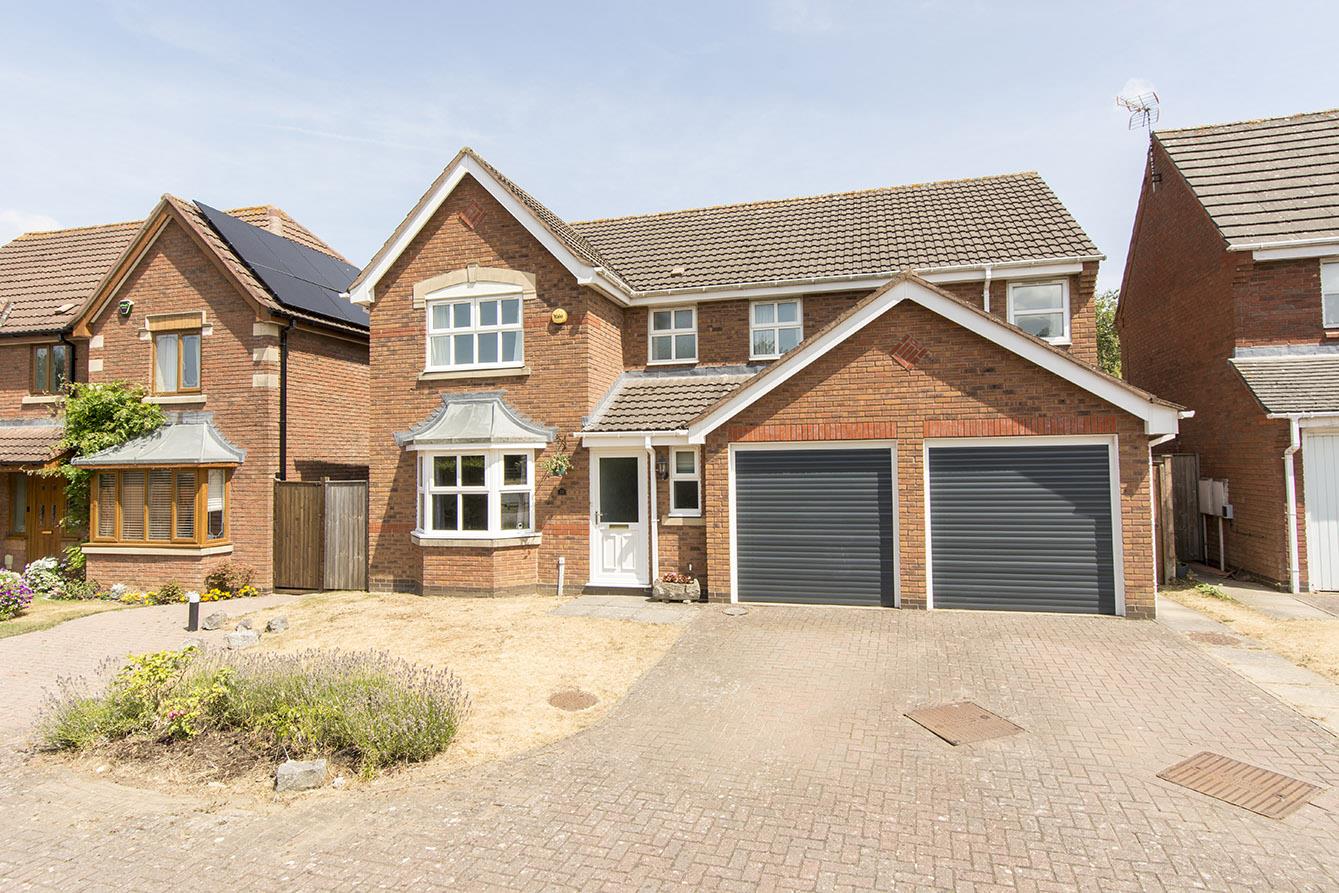
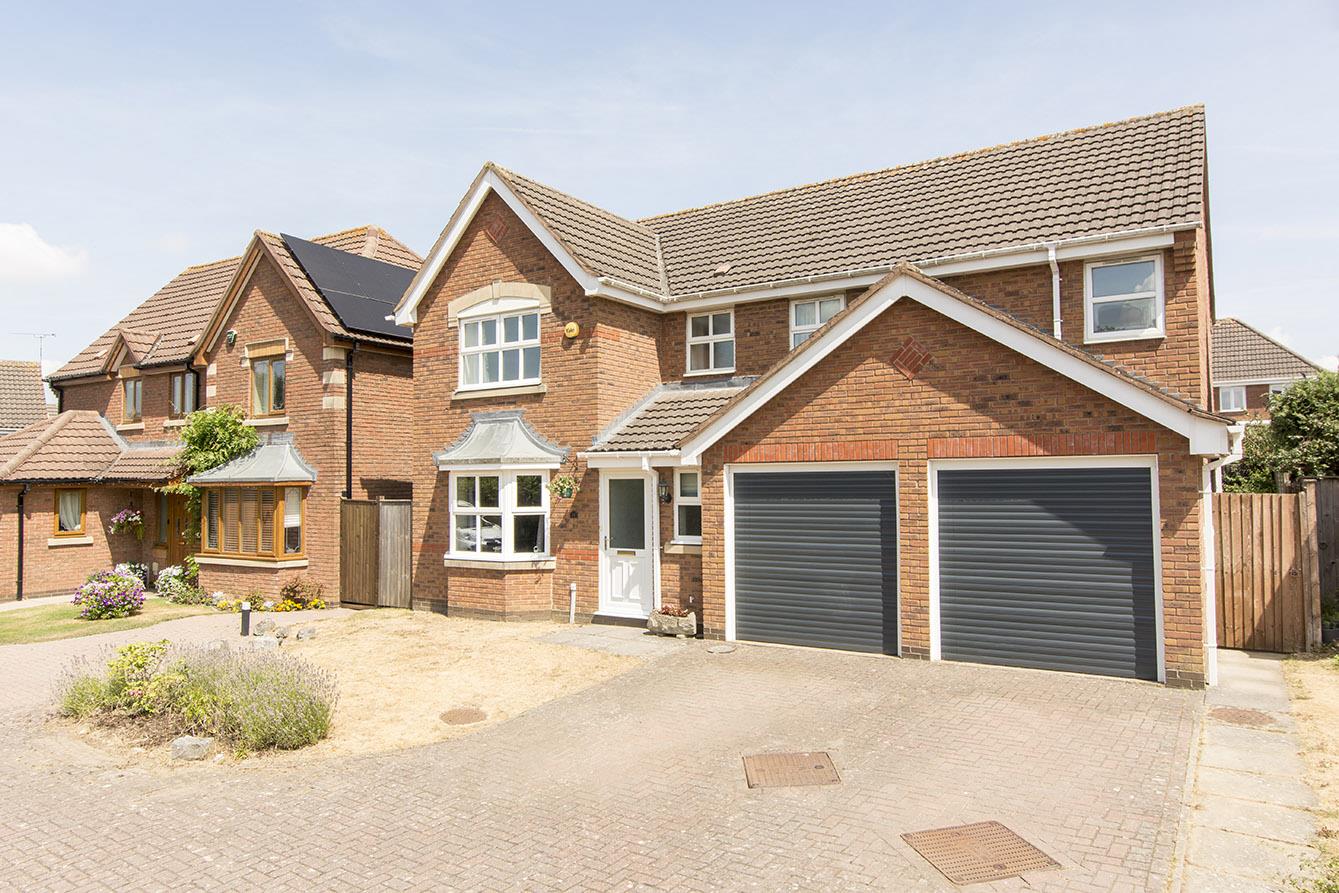
Situated in the highly sought-after Lavender Close in Lutterworth, this extended five-bedroom detached family home presents an exceptional opportunity for those seeking both comfort and convenience. Its enviable position directly opposite the country park makes it an ideal haven for families who cherish outdoor activities, while being conveniently close to local schools and the vibrant town centre, which boasts a variety of amenities. As you step inside, you are greeted by a spacious entrance hall that leads to a practical cloakroom. The bay fronted lounge is a delightful area, enhanced by double doors that open into a charming bay fronted dining room, perfect for hosting gatherings or enjoying family meals. A dedicated study offers a quiet retreat for work or study, while the breakfast kitchen serves as the heart of the home, radiating warmth and functionality. This inviting space seamlessly connects to a conservatory, allowing for an abundance of natural light, and is complemented by a utility room for added convenience. Ascending to the first floor, the principal bedroom features built-in wardrobes and an en-suite shower room, providing a private sanctuary. Three additional generously sized double bedrooms and a single bedroom ensure ample accommodation for family and guests alike. A family bathroom and a separate shower room cater to the demands of a busy household. The outdoor space is equally impressive, with a garden primarily laid to lawn, bordered by shrubs for added privacy. A paved patio and a timber decked seating area at the top of the garden create perfect spots for al fresco dining or simply basking in the sunshine. The property also boasts a double garage with two electric doors, alongside a driveway that offers off-road parking for multiple vehicles. This home is a remarkable find for those in search of a spacious family residence in a desirable location, combining modern living with the charm of a welcoming community.
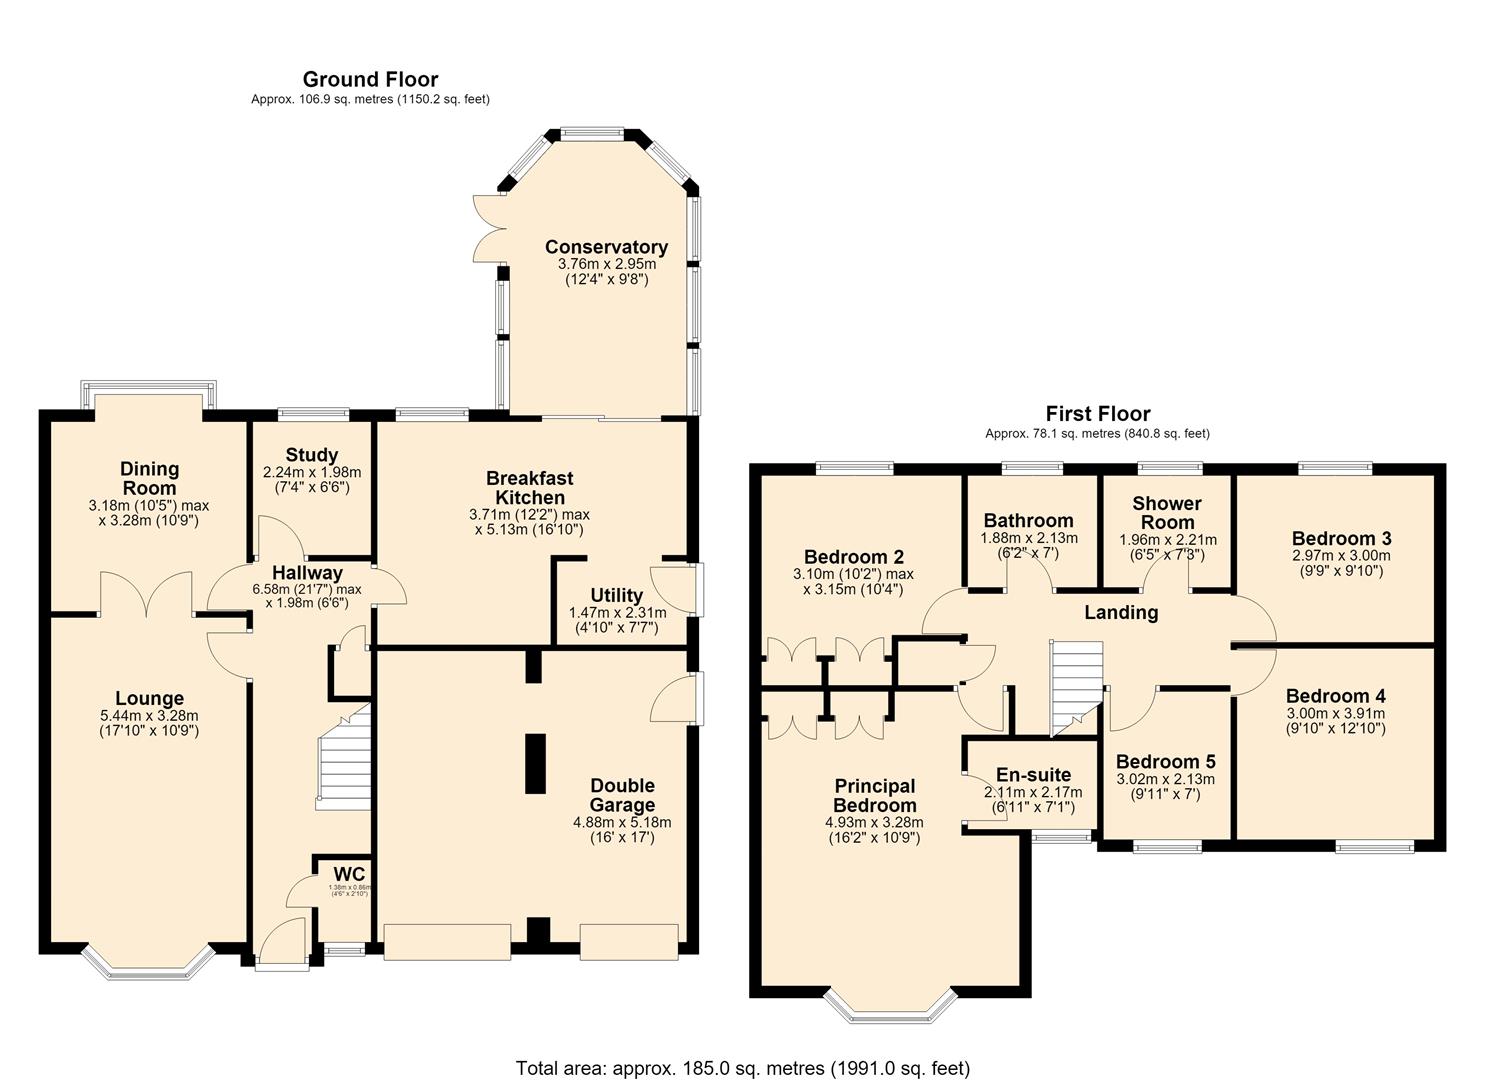
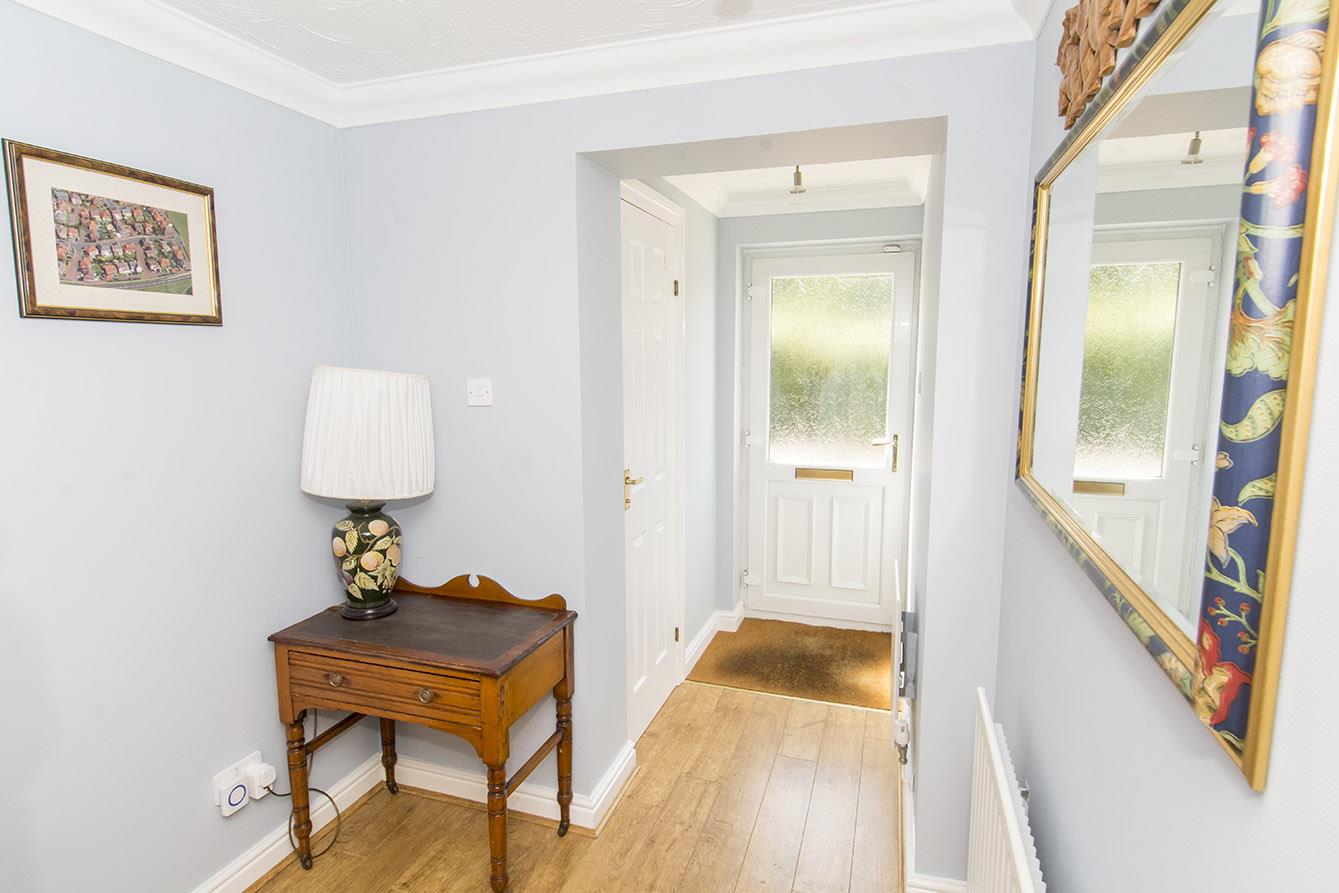
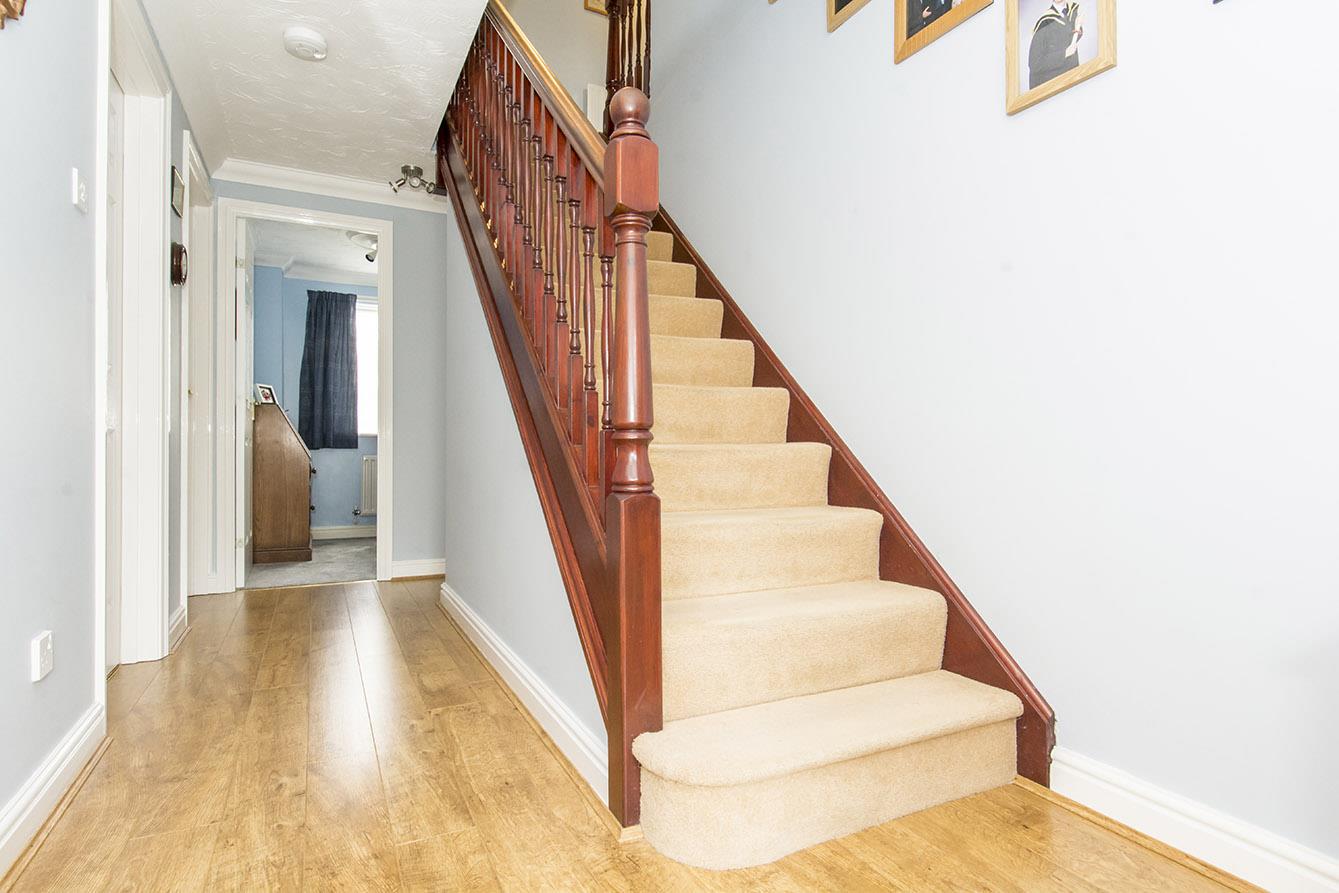
Hallway - 6.58m x 1.98m (21'7" x 6'6") - Entered via UPVC door into the hall where you will find a coir mat well, laminate flooring, two radiators and the stairs rising to the first floor with an understairs cupboard .
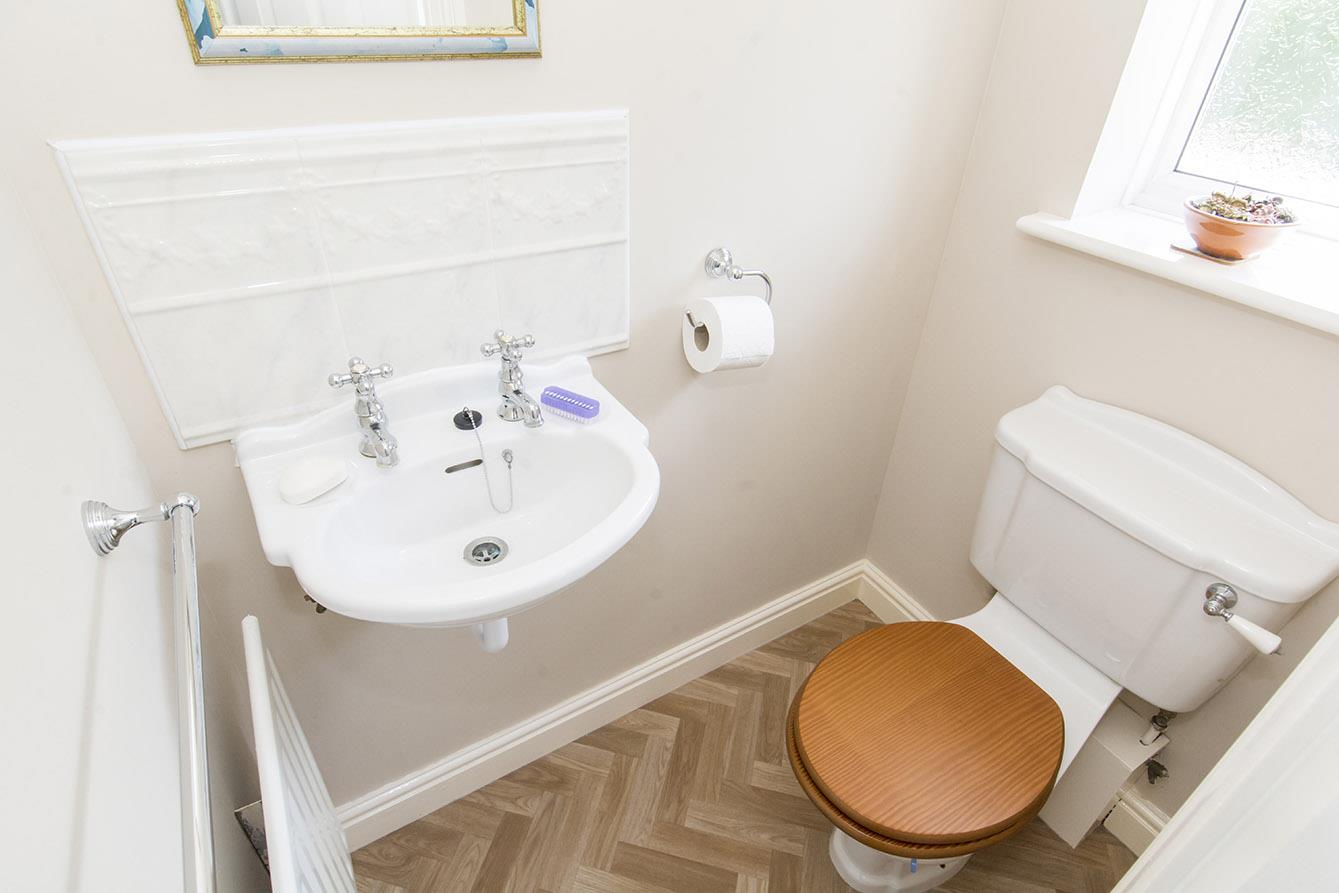
Cloakroom - 1.37m x 0.86m (4'6" x 2'10") - Fitted with a low level WC, wash hand basin and luxury vinyl flooring. Obscured glazed window to the front aspect and a radiator.
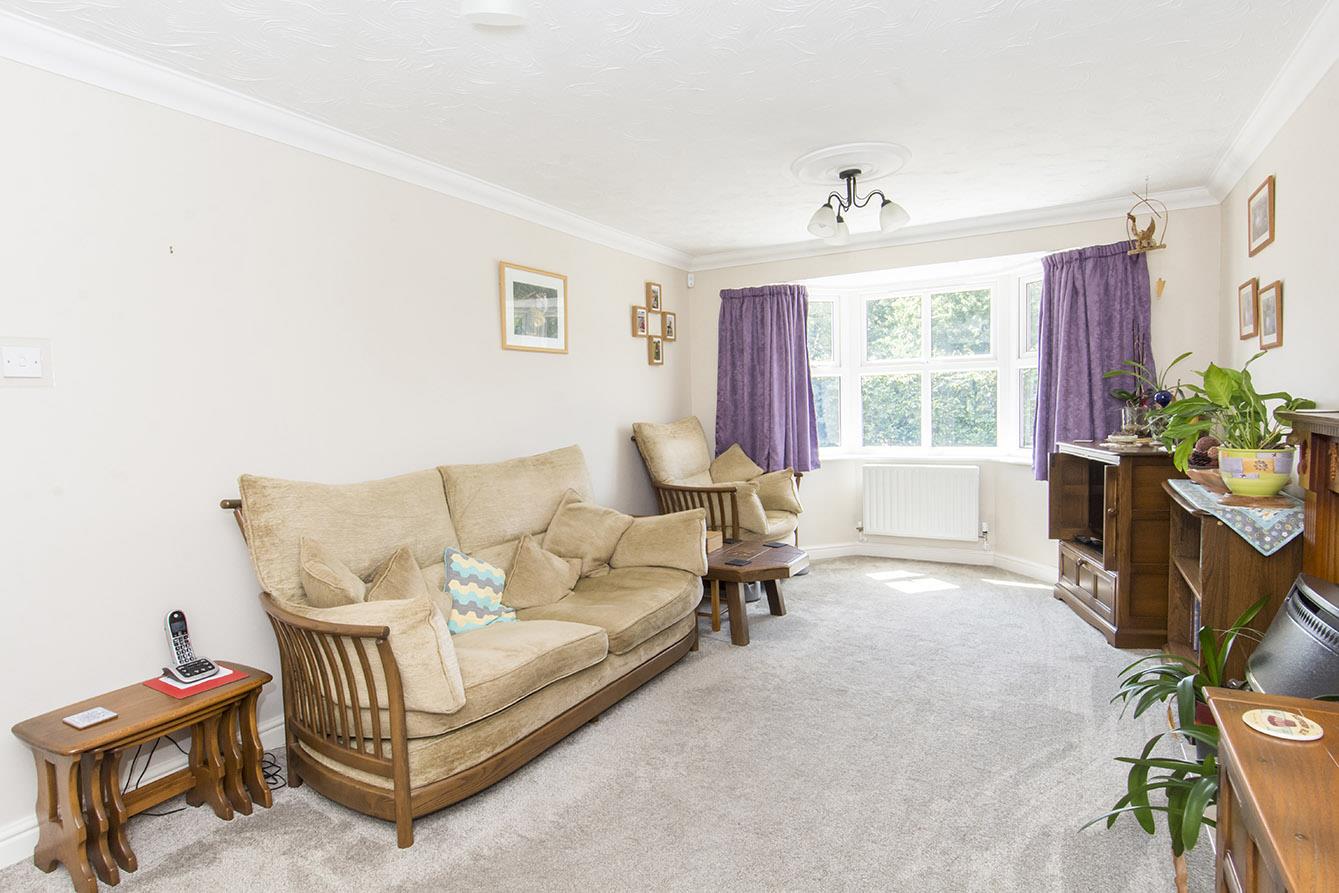
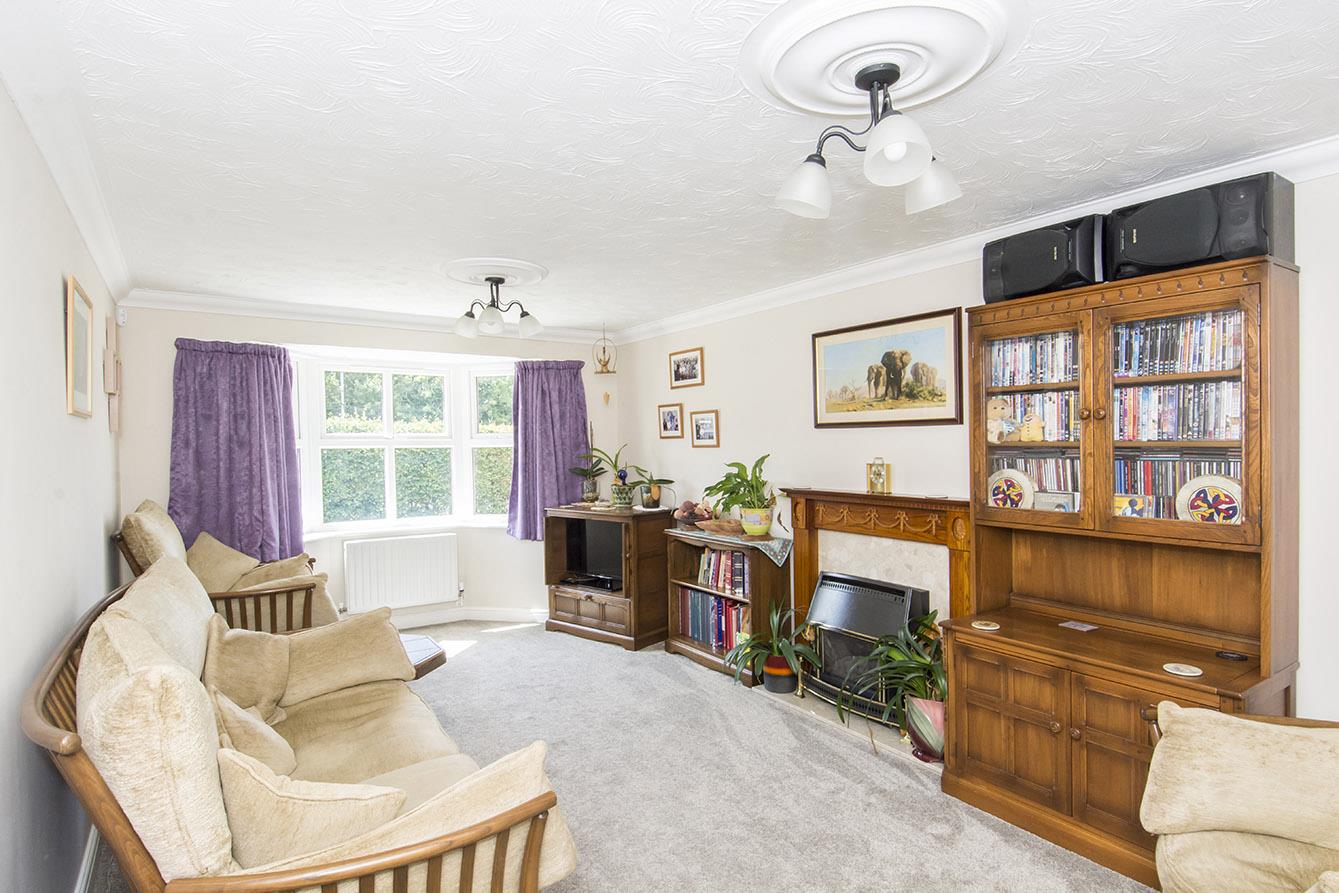
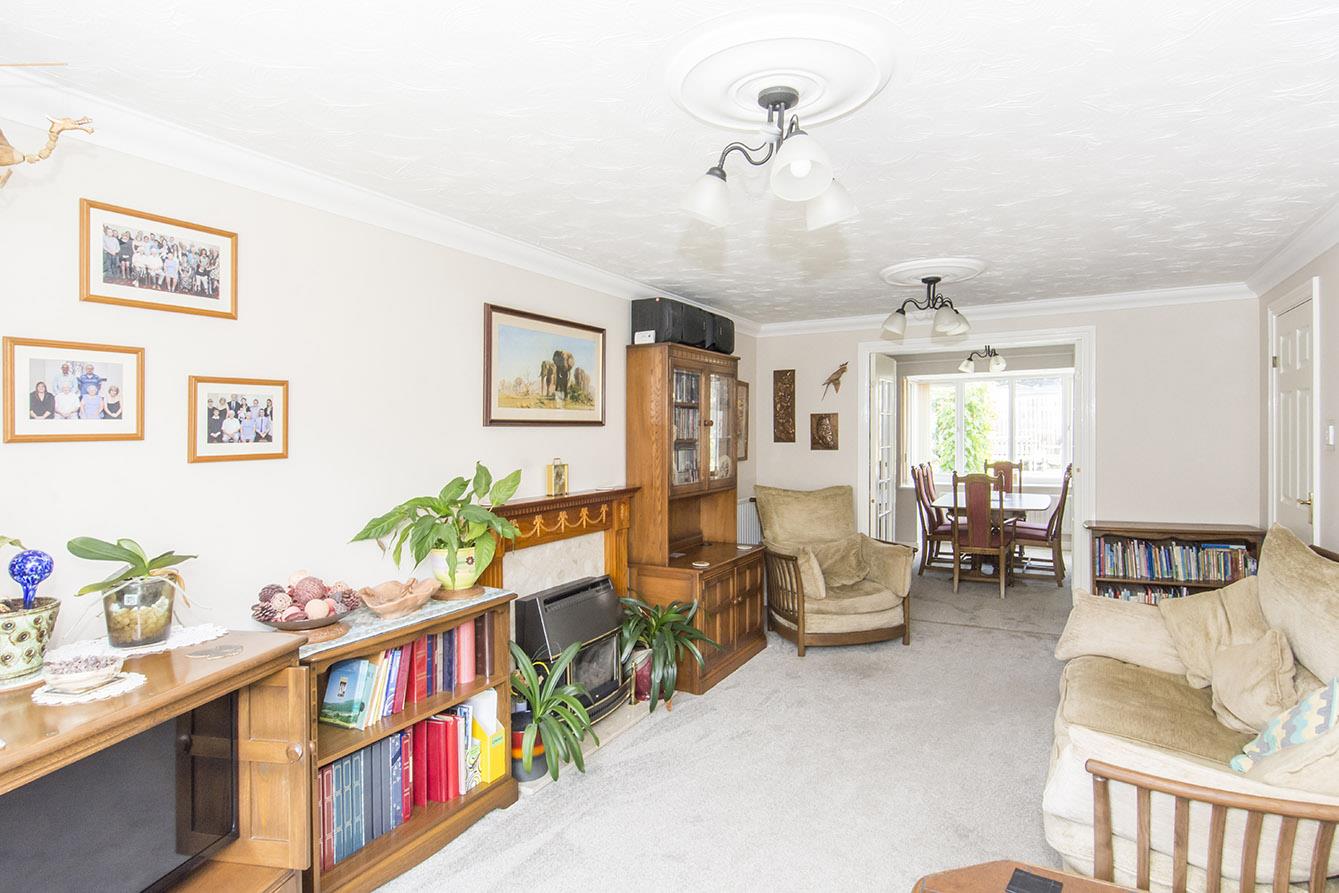
Lounge - 5.44m x 3.28m (excluding bay) (17'10" x 10'9" (exc - A spacious bay fronted lounge with an Adams style fireplace housing a gas fire. Coving to the ceiling and two radiators. A set of glazed doors open into the dining room.
Lounge (Photo Two) -
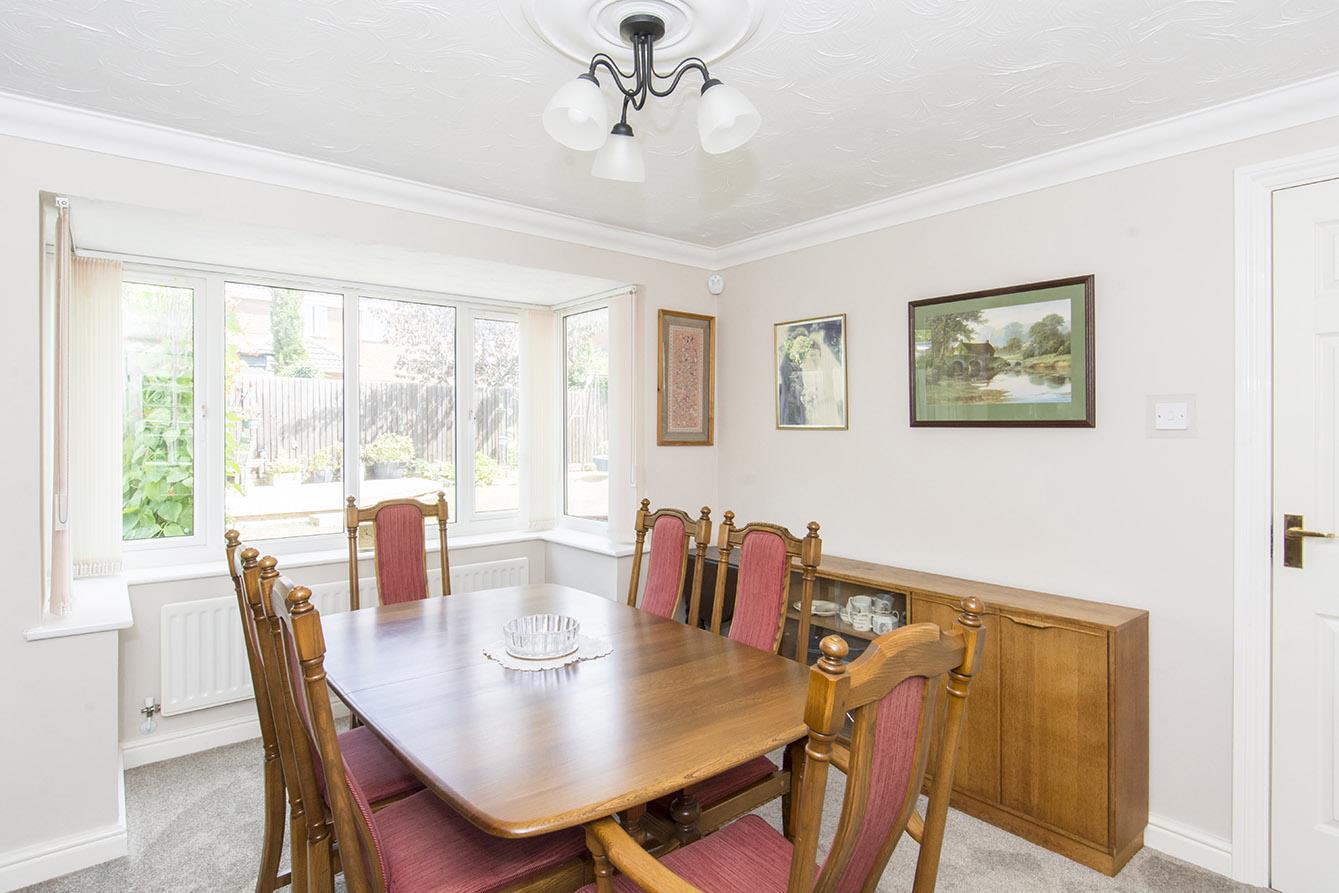
Dining Room - 3.28m x 3.18m (excluding bay) (10'9" x 10'5" (excl - A spacious room with a box bay window to the rear aspect and a set of double doors open into the lounge. Coving to the ceiling and a radiator.
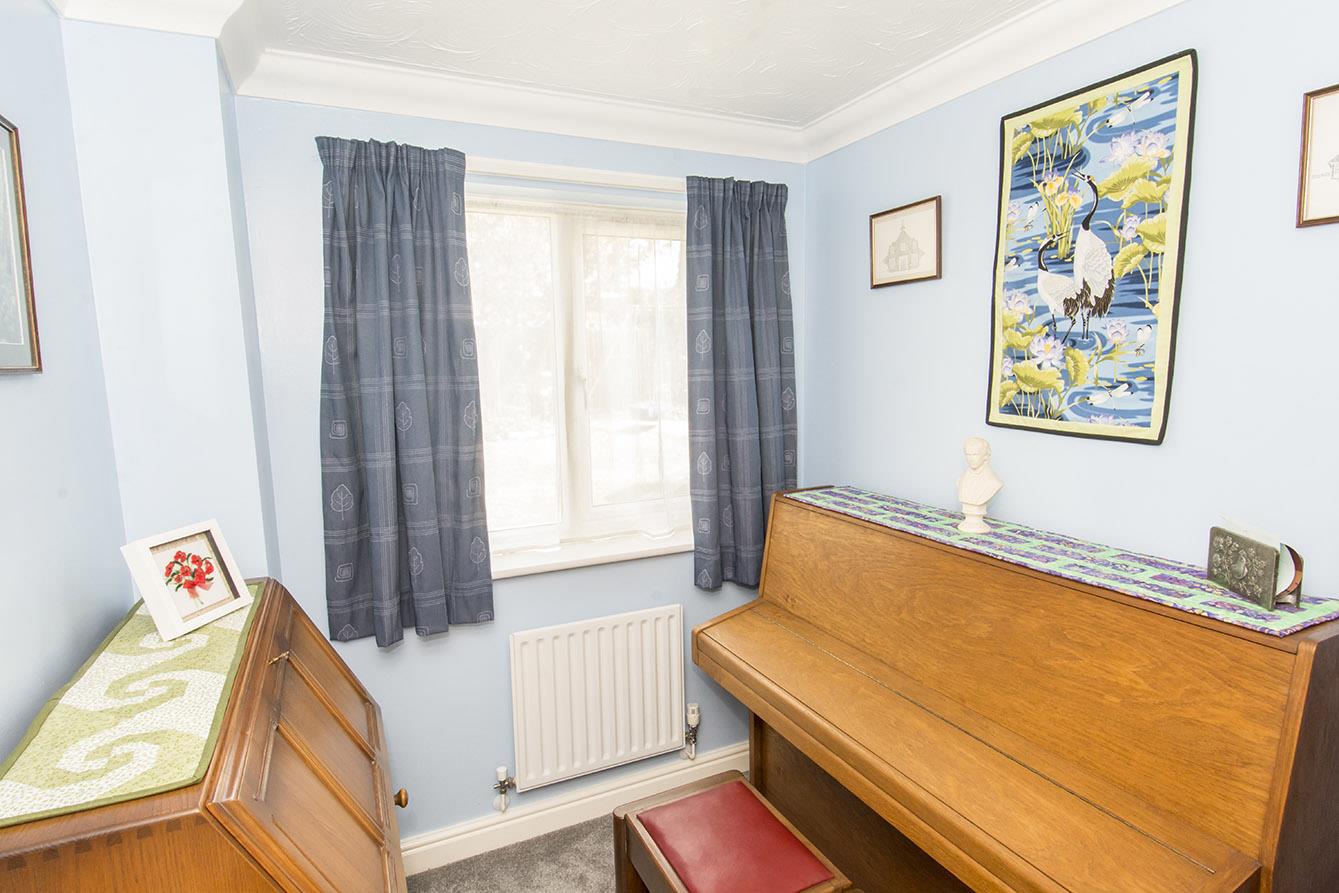
Study - 1.98m x 2.24m (6'6" x 7'4") - This flexible room could be used as a Play/hobby room with a window to the rear aspect , coving to the ceiling and a radiator.
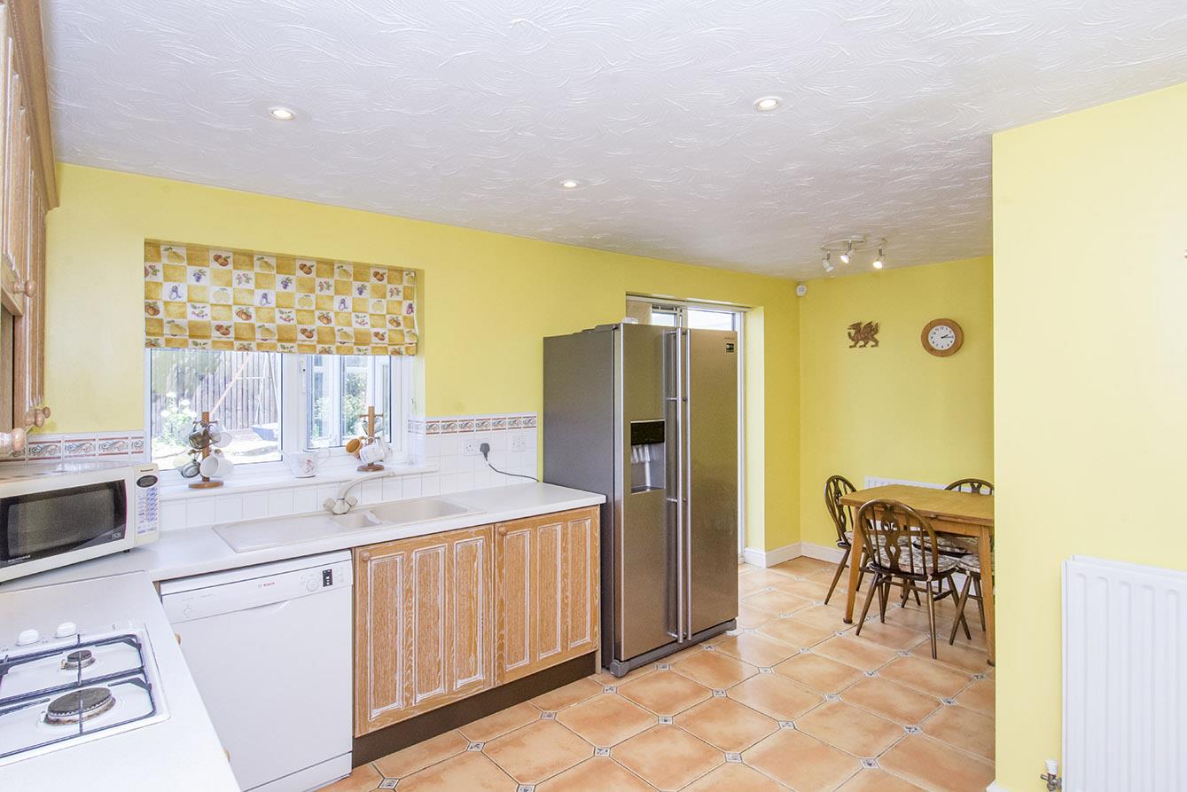
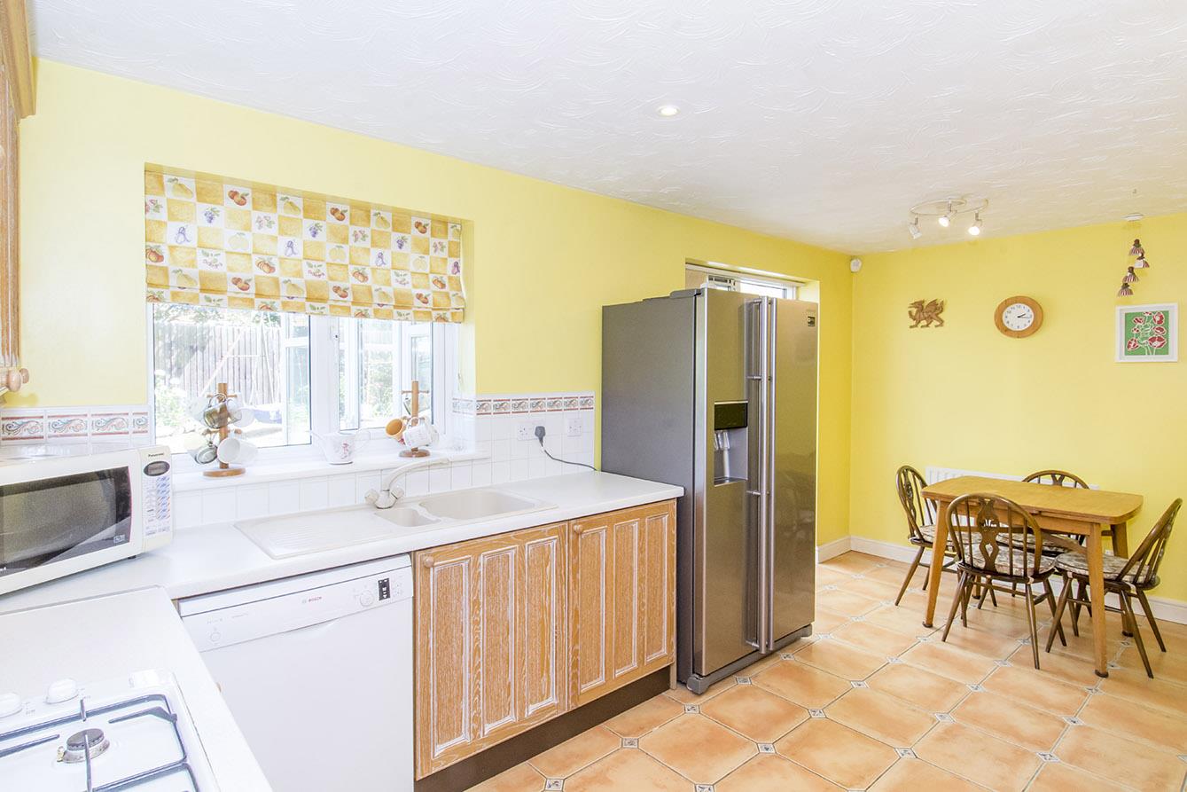
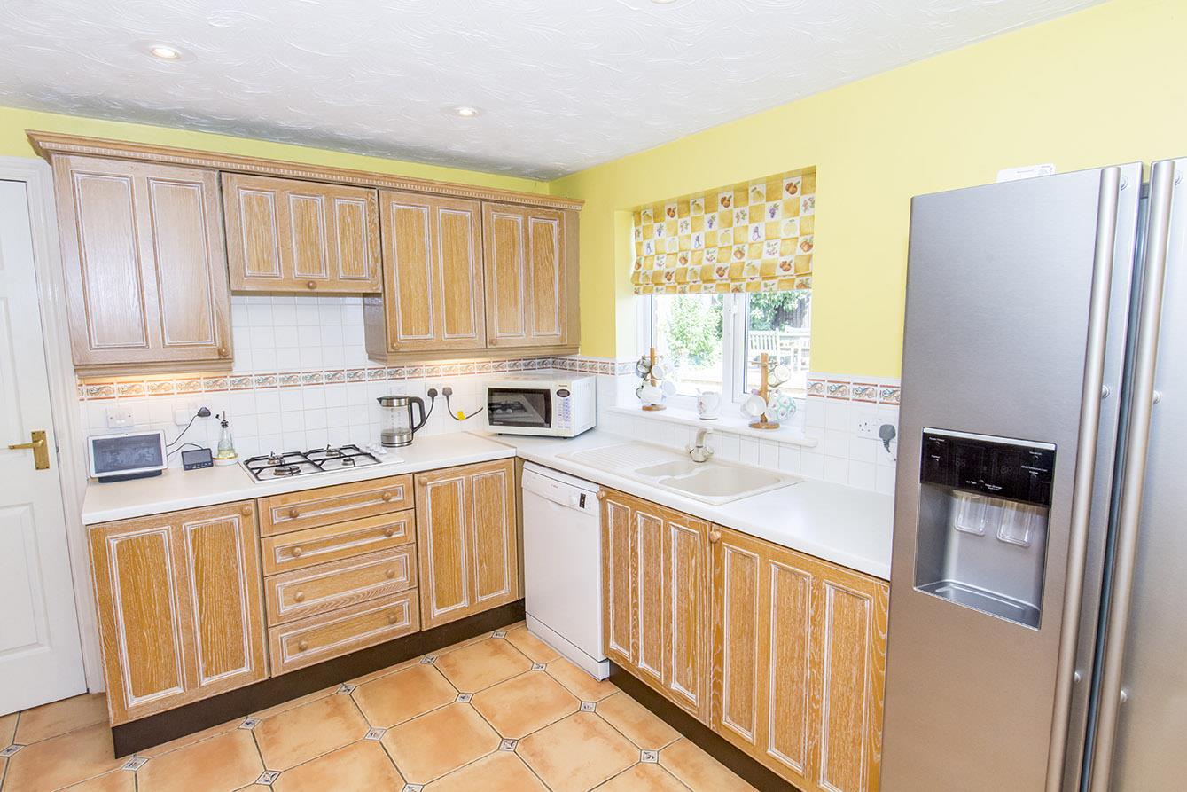
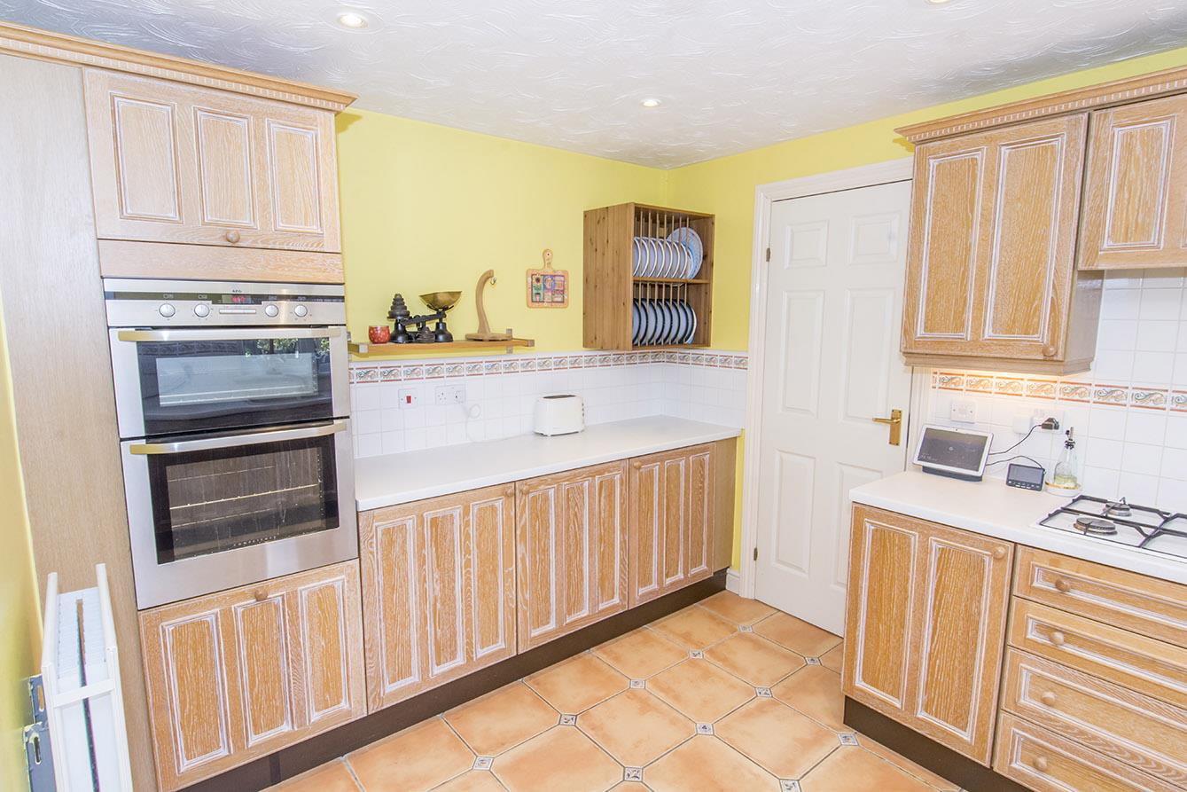
Breakfast Kitchen - 5.13m x 3.73m (16'10" x 12'3" ) - Fitted with a wide range of cabinets with complimenting work surfaces. Composite bowl and half sink, double oven, gas hob with extractor hood over. Space for dishwasher and fridge/freezer. Ceramic floor tiles throughout .Window to the rear aspect and a set of sliding doors that open into the conservatory.
Breakfast Kitchen (Photo Two) -
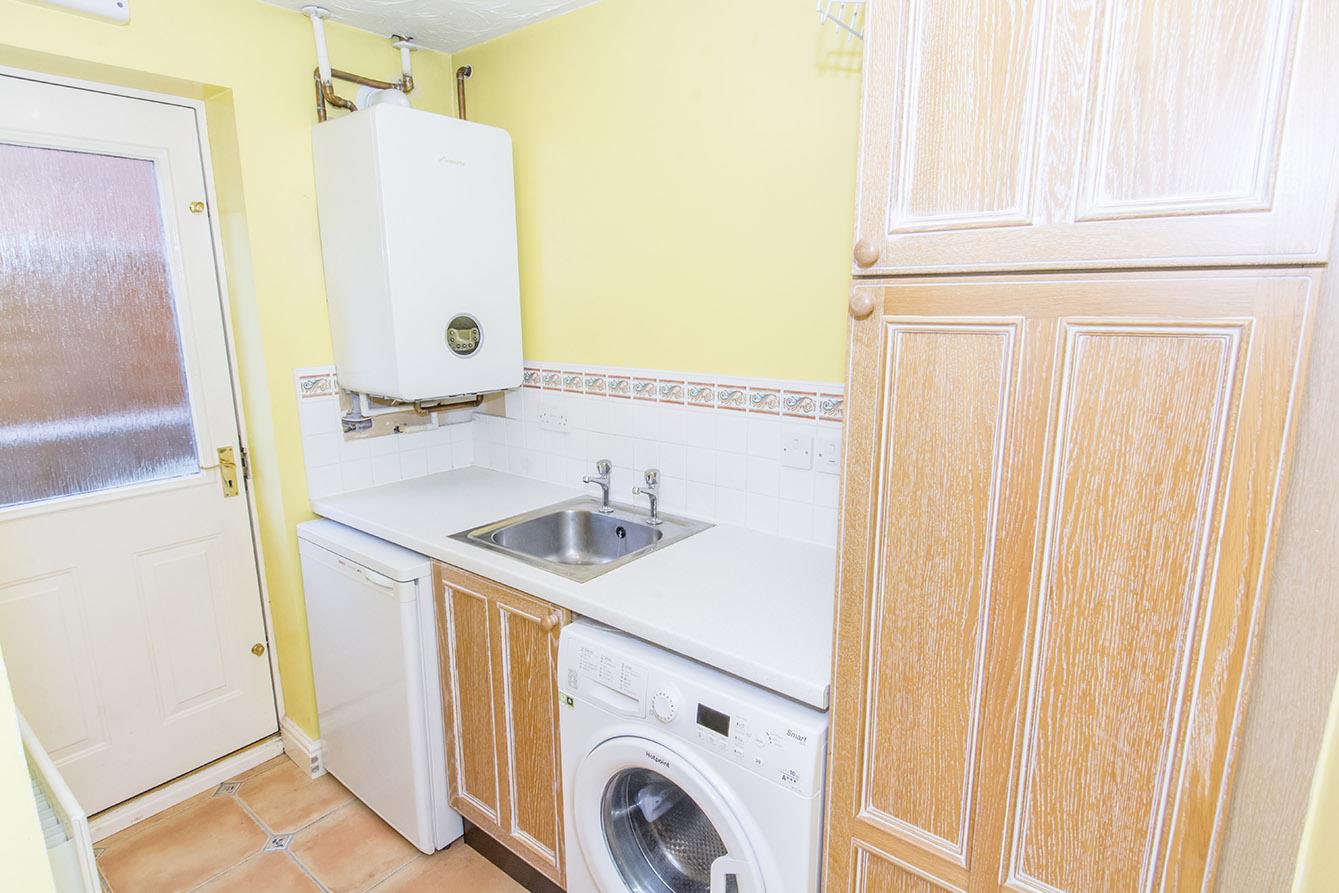
Utility - 2.31m x 1.47m (7'7" x 4'10" ) - Fitted with cabinets and complimenting surfaces with stainless steel sink inset. Space for washing machine and tumble dryer. The gas central heating boiler is mounted on the wall. There is ceramic tiled flooring, a radiator and a door giving access to the outside.
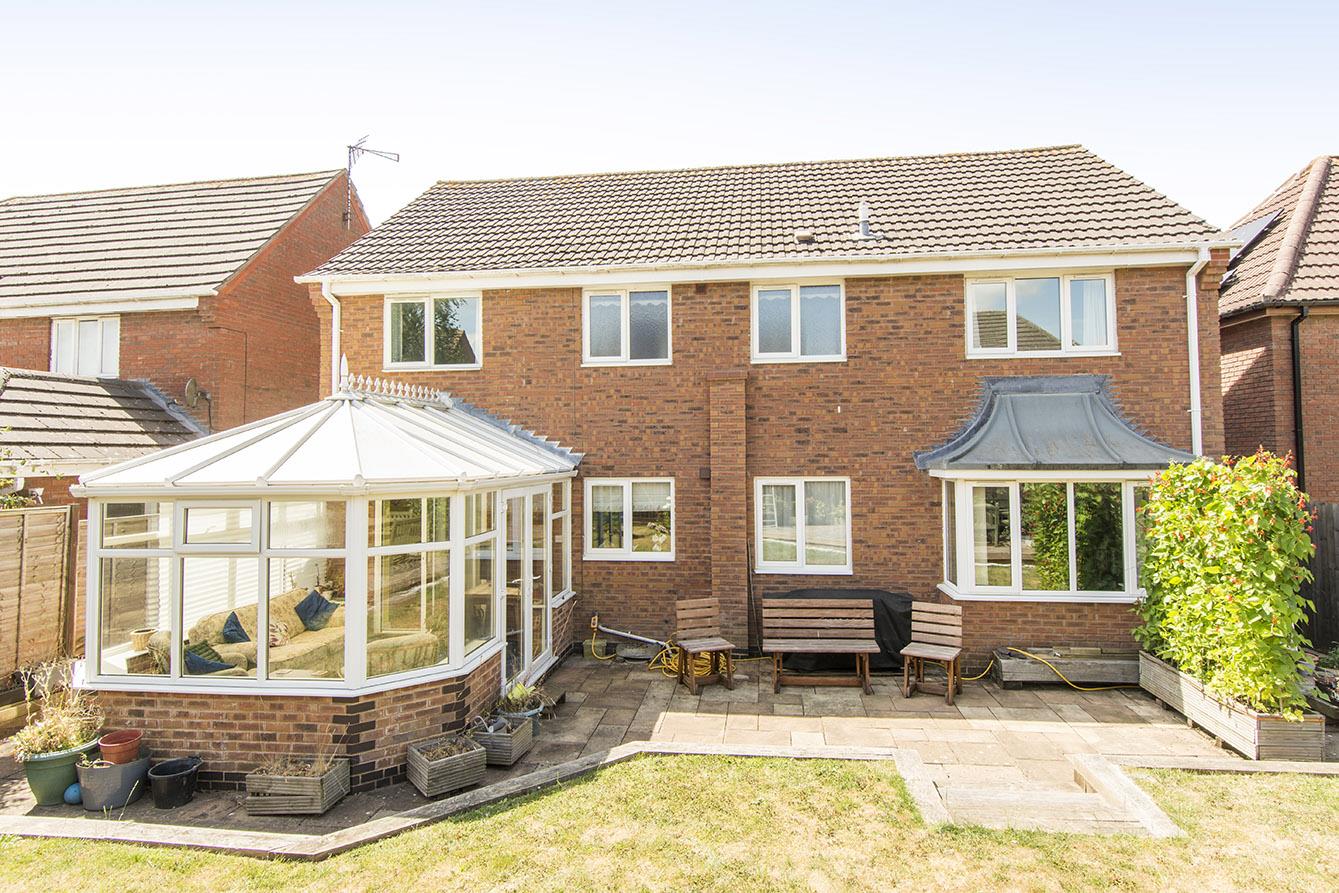
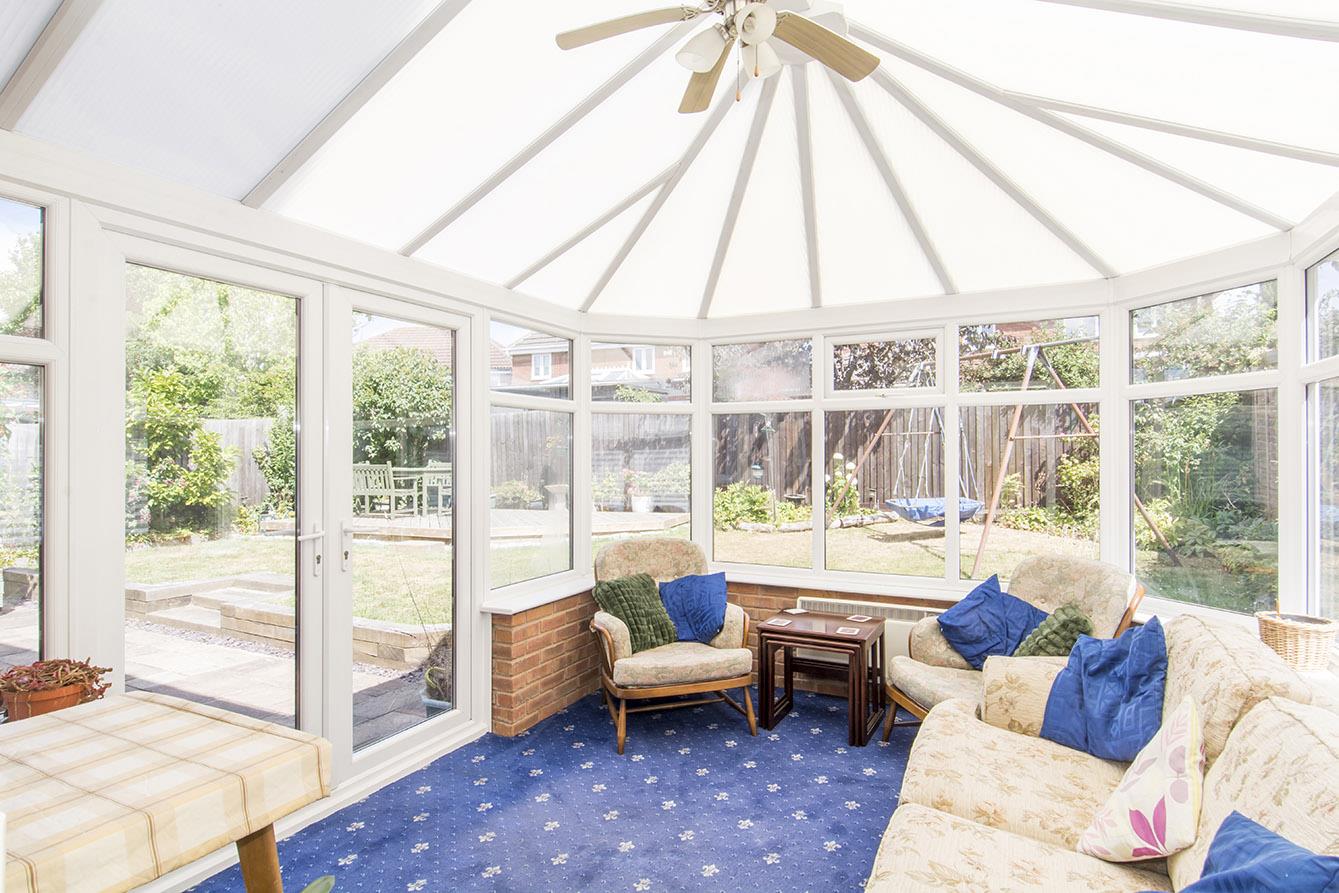
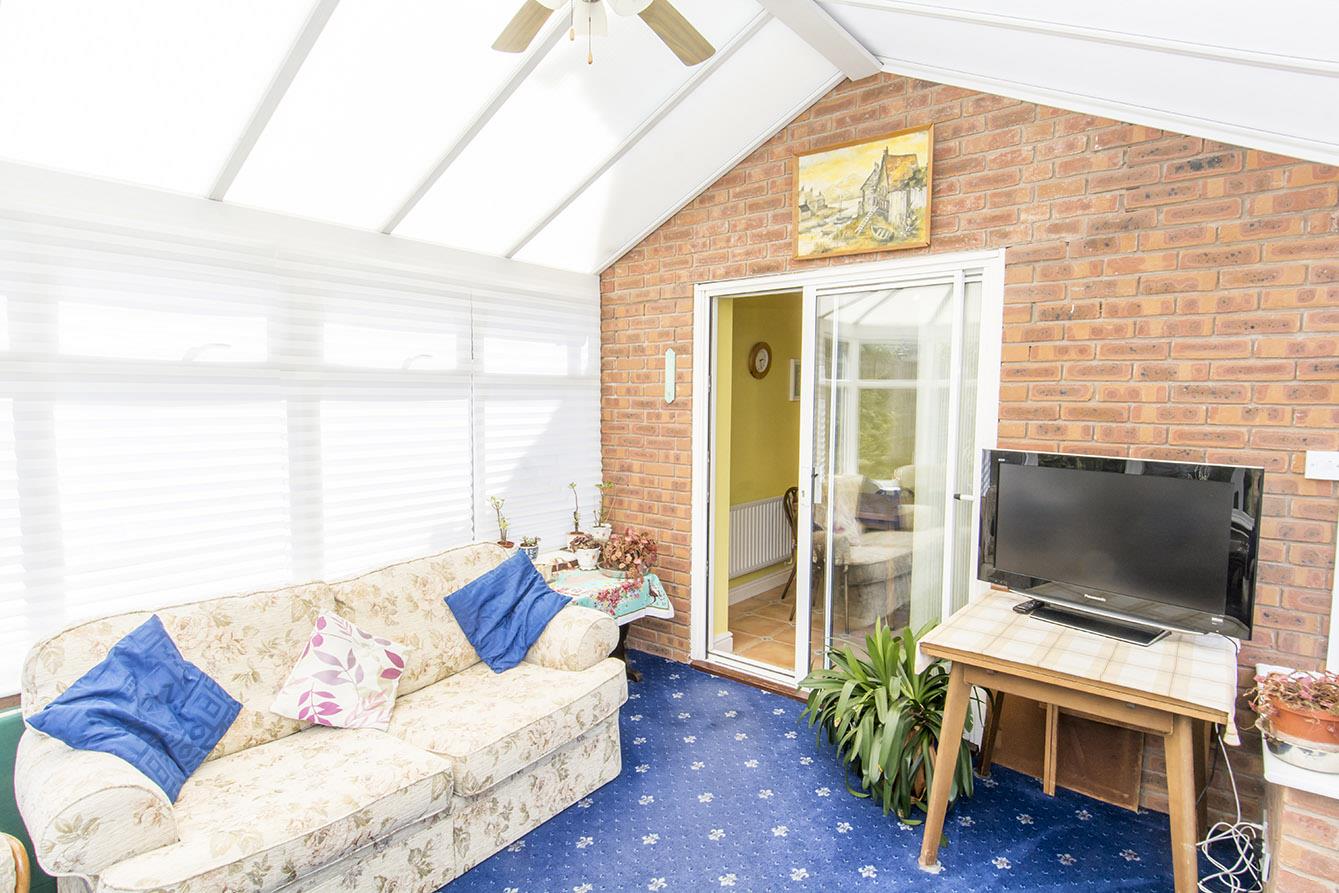
Conservatory - 2.95m x 3.76m (9'8" x 12'4" ) - This lovely conservatory has an electric wall heater and a set of French doors opening onto the patio which is a perfect space to enjoy views over the garden.
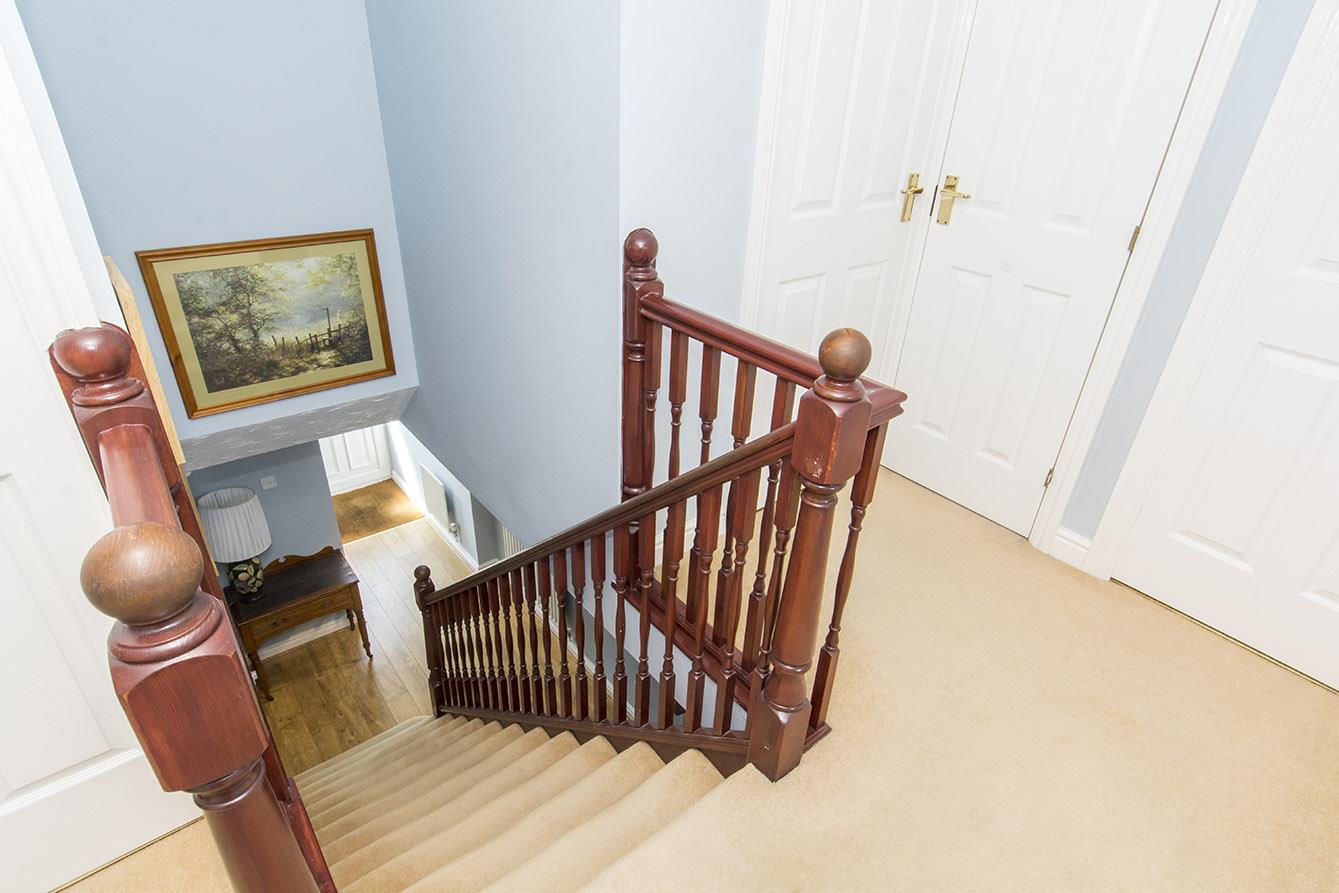
Landing - 4.47m x 1.68m (14'8" x 5'6") - Galleried landing with a radiator and a shelved airing cupboard housing the hot water cylinder. The partially boarded loft is accessed via a pull down ladder and has power and light connected.
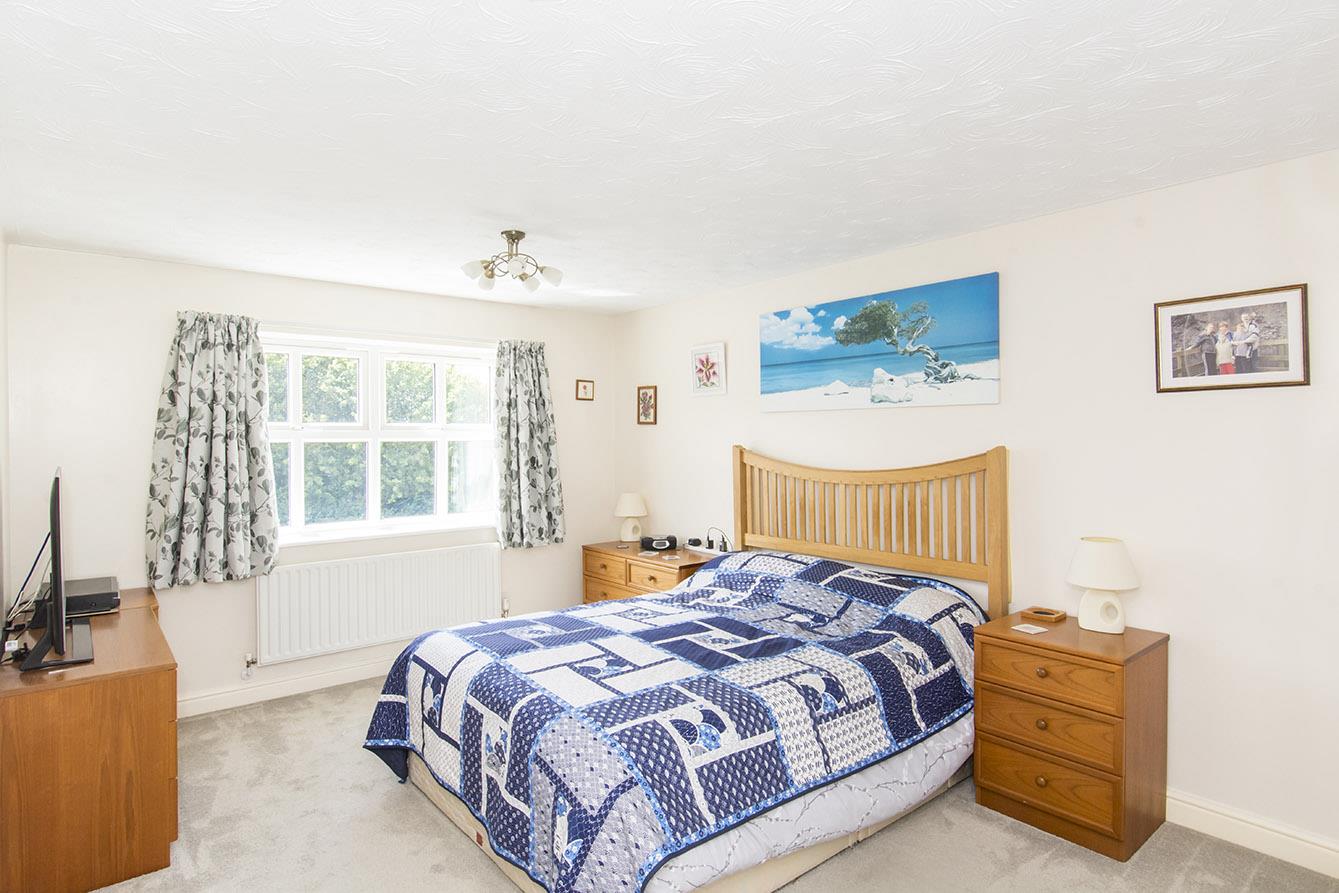
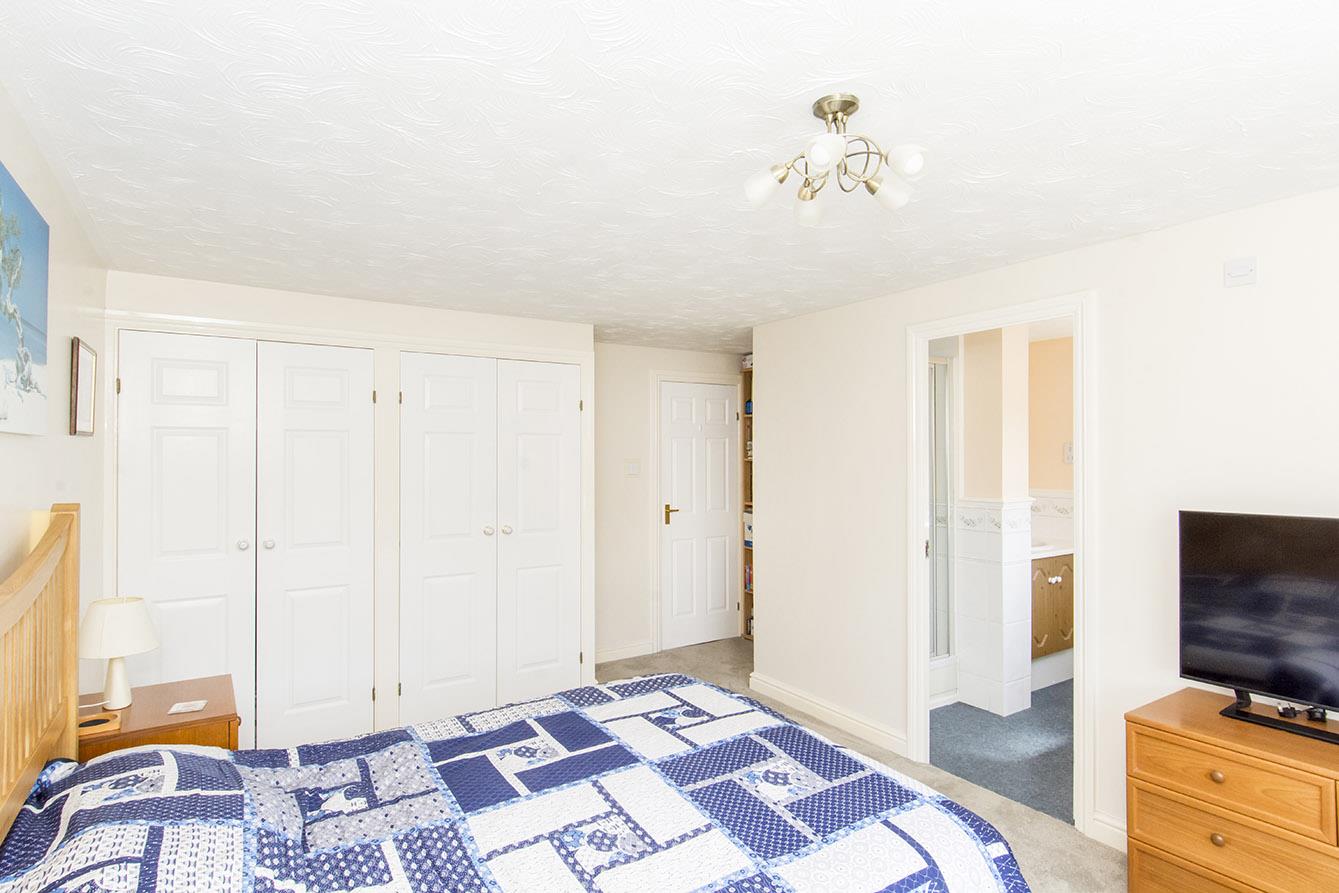
Principle Bedroom - 3.28m x 4.93m max / 4.34m min (10'9" x 16'2" max / - A generous king- sized bedroom with a window to the front aspect, built- in wardrobes and a radiator. A door opens into the en-suite.
Principal Bedroom (Photo Two) -
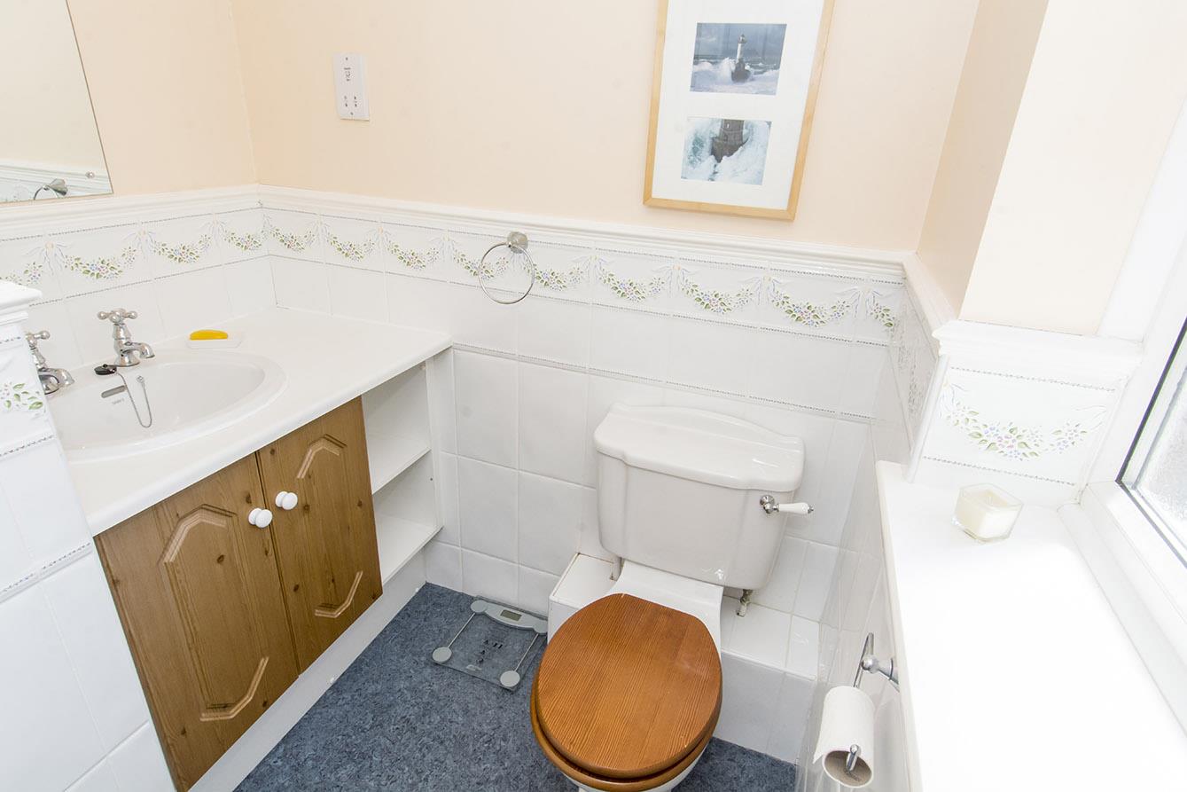
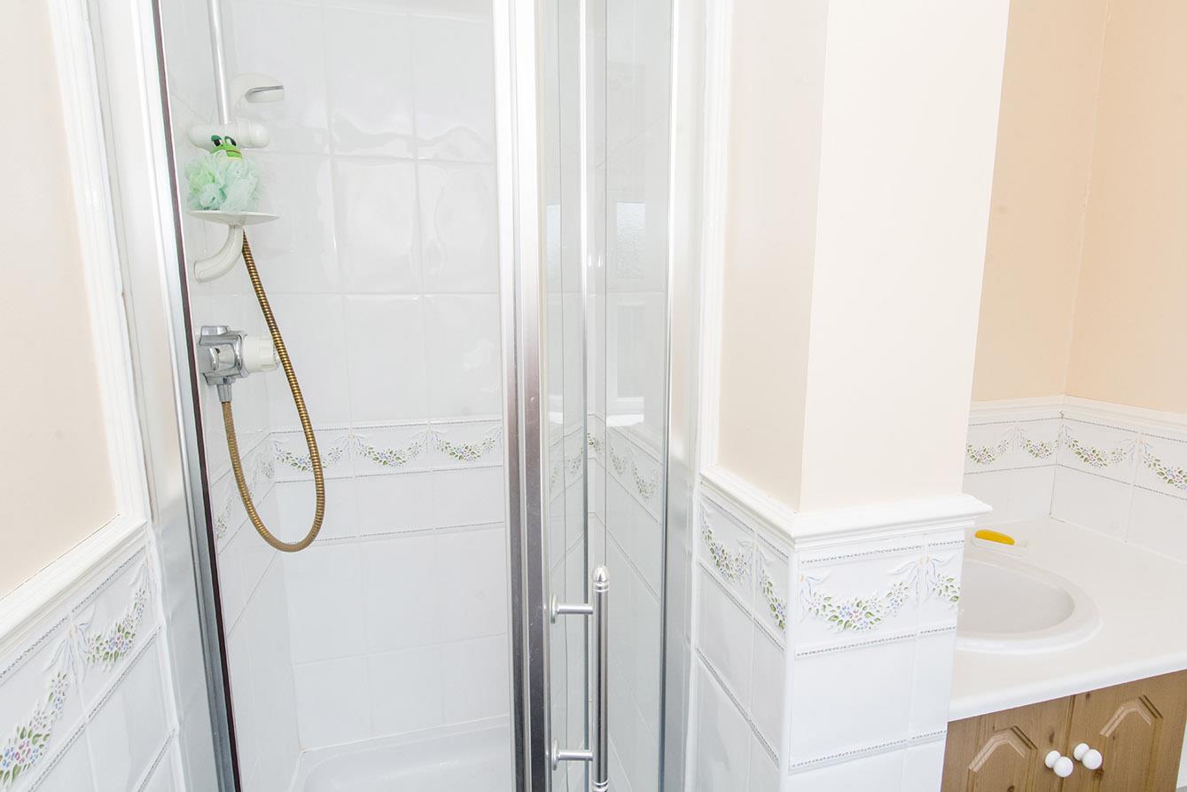
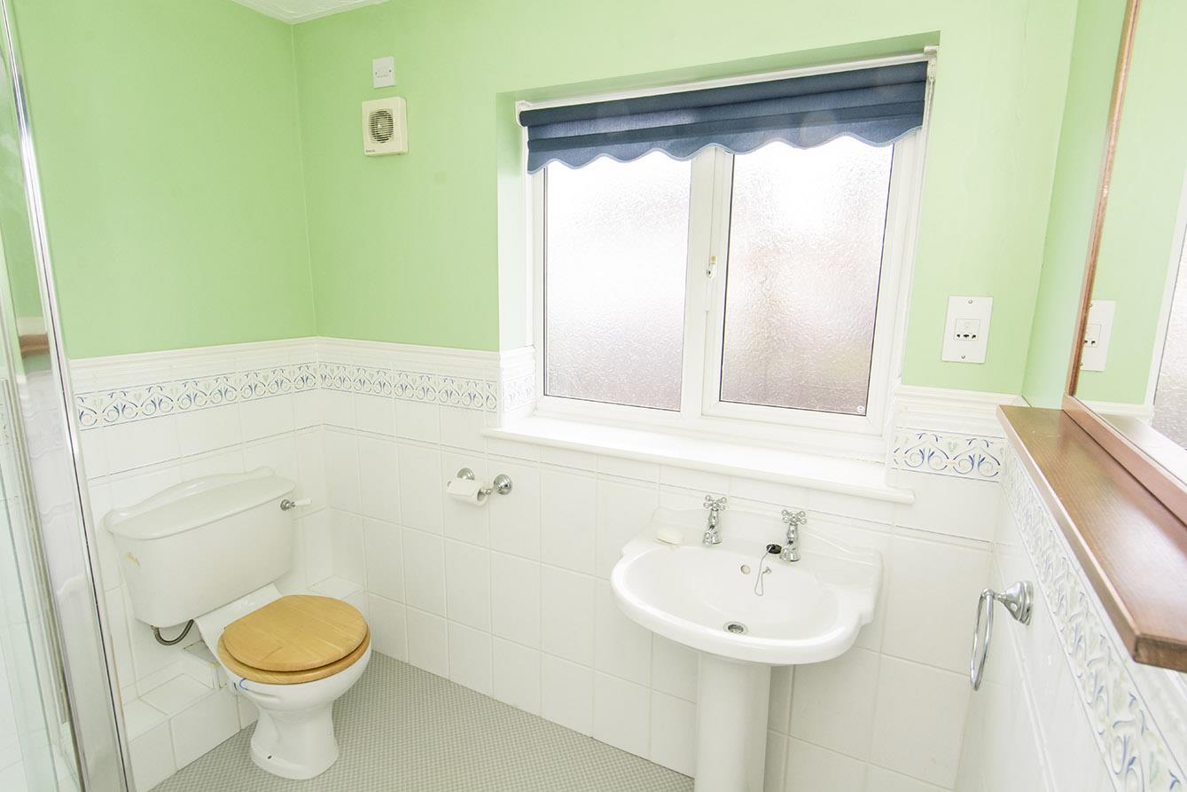
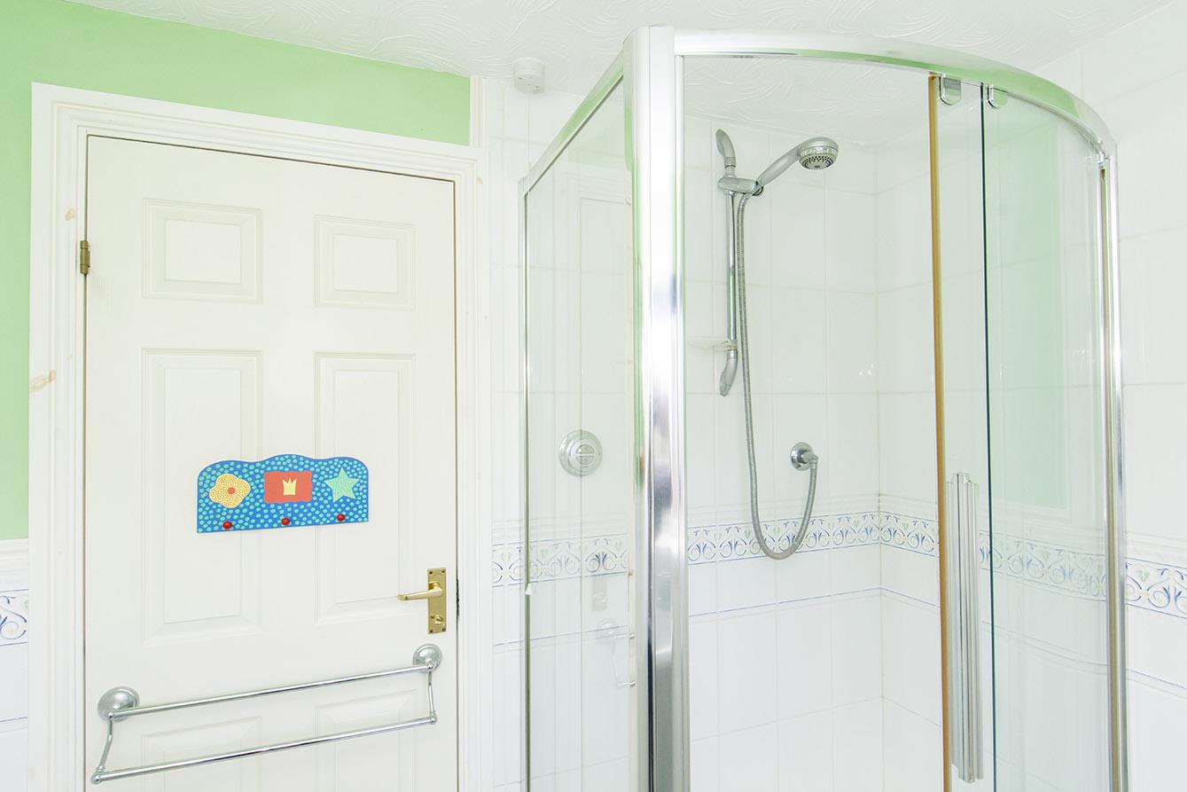
En-Suite - 1.68m x 2.11m (5'6" x 6'11") - Fitted with a low level WC, wash hand basin set onto a vanity cupboard, shower cubicle with sliding doors. Ceramic wall tiles and vinyl flooring. Obscured glazed window to the front aspect and a radiator.
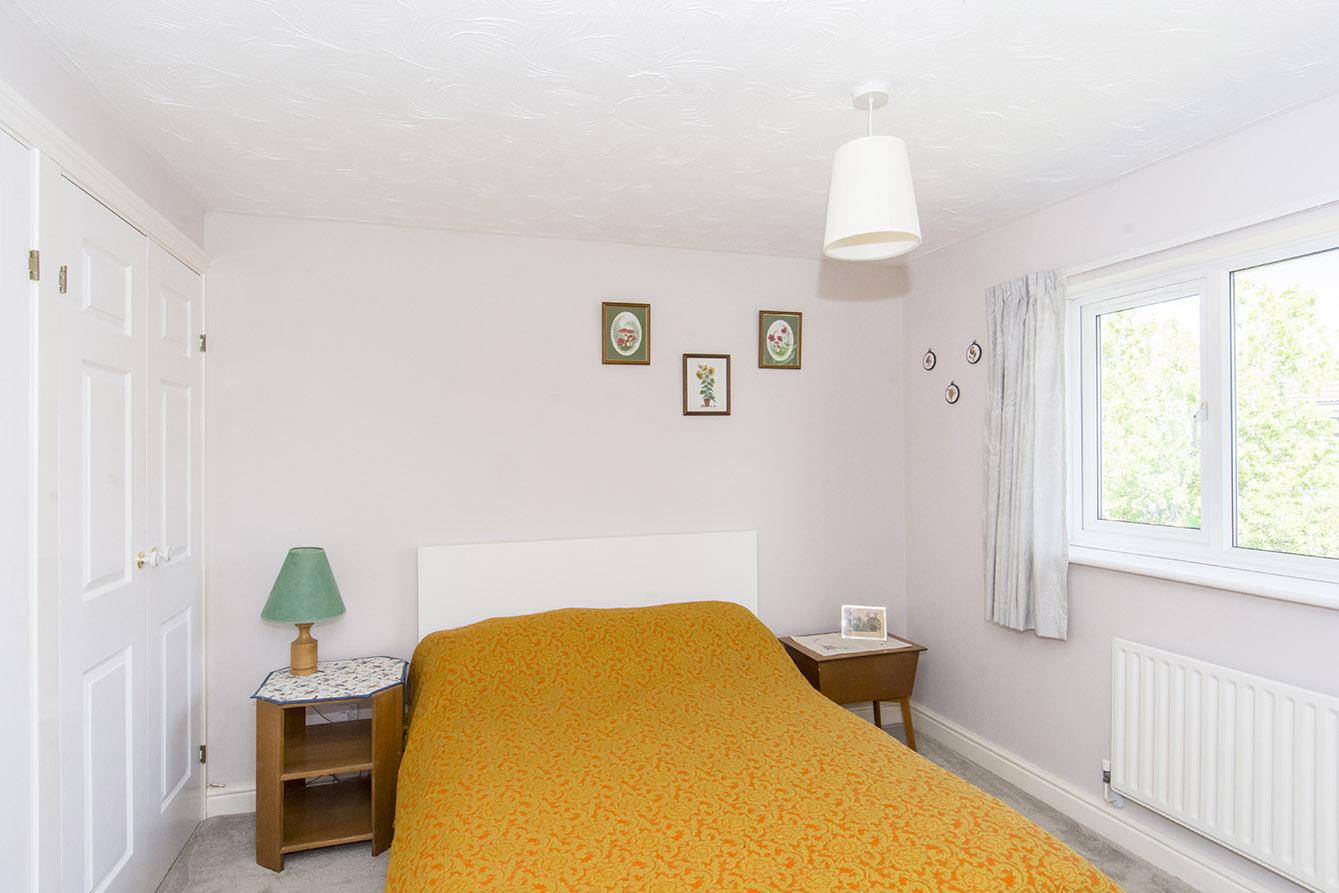
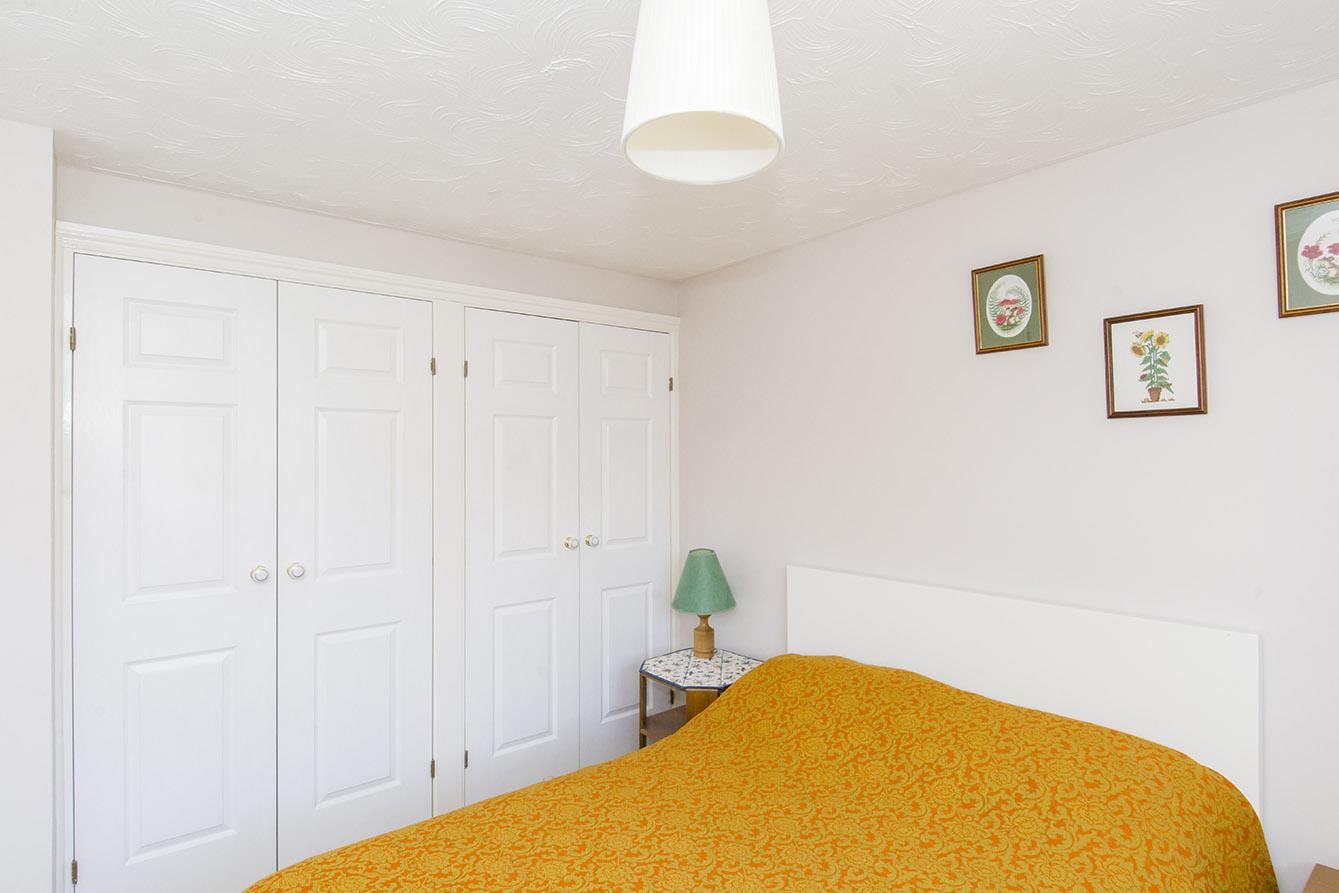
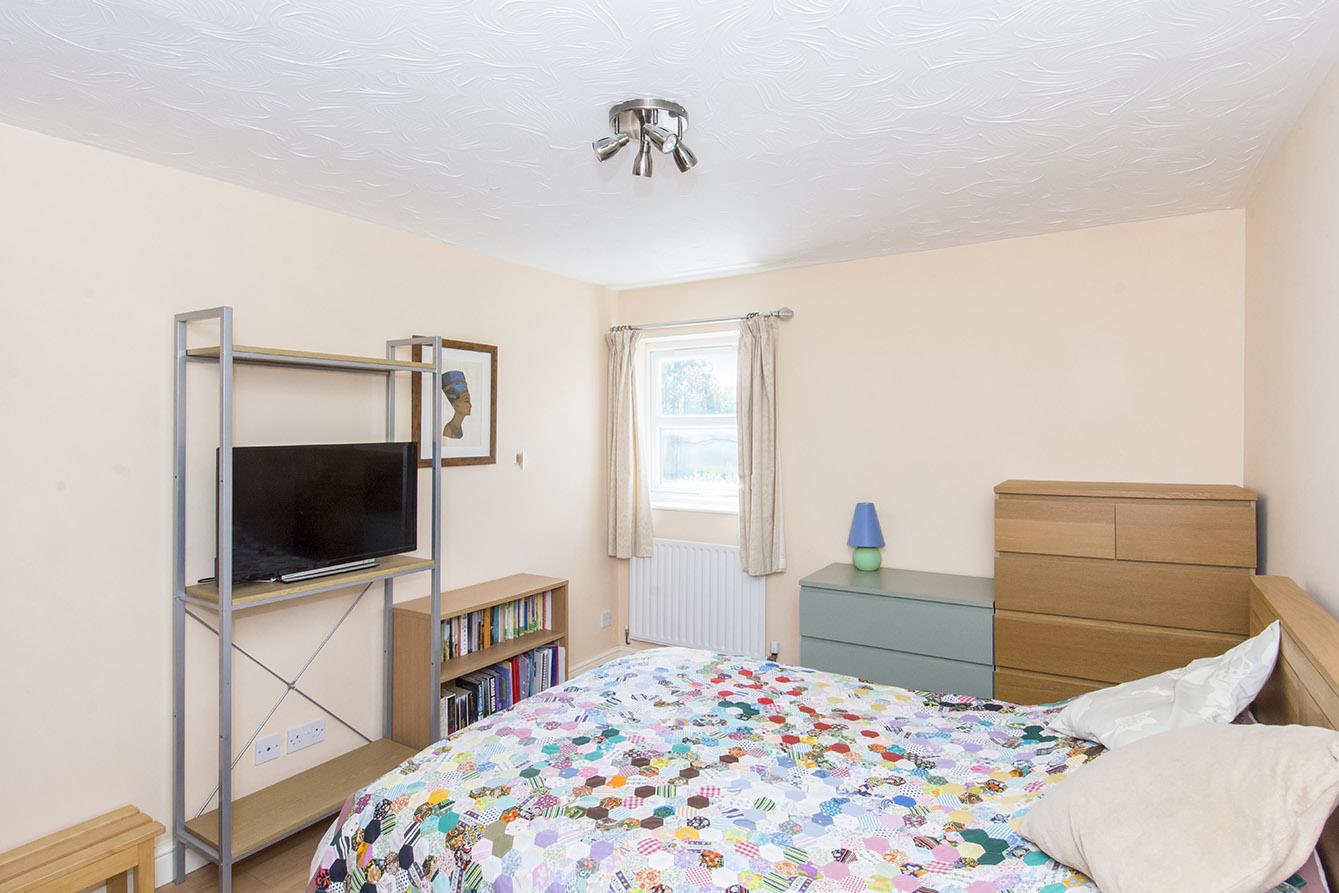
Bedroom Two - 3.15m x 3.10m (10'4" x 10'2") - A double bedroom with built in wardrobes. Window to the rear aspect and a radiator.
Bedroom Two (Phototwo) -
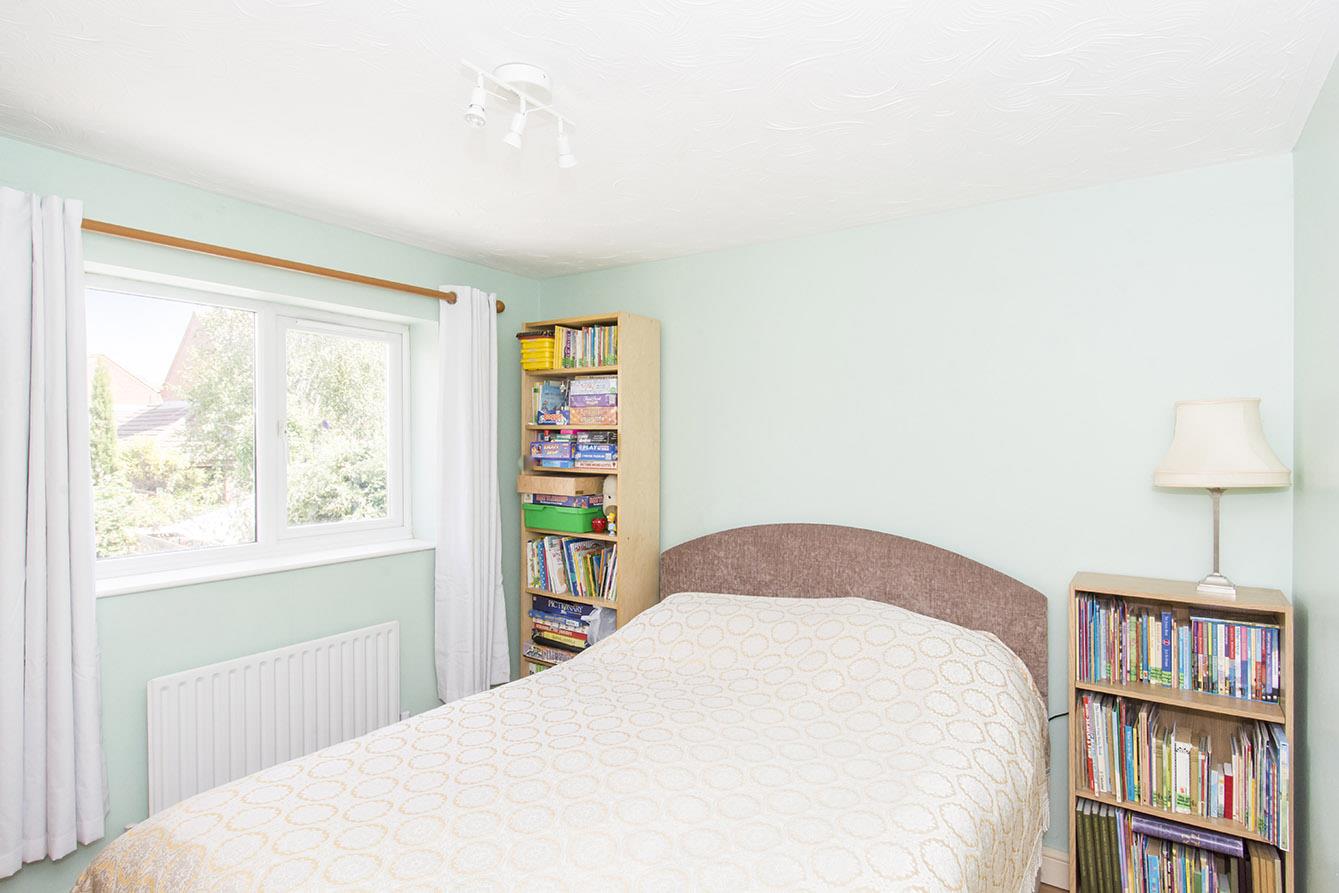
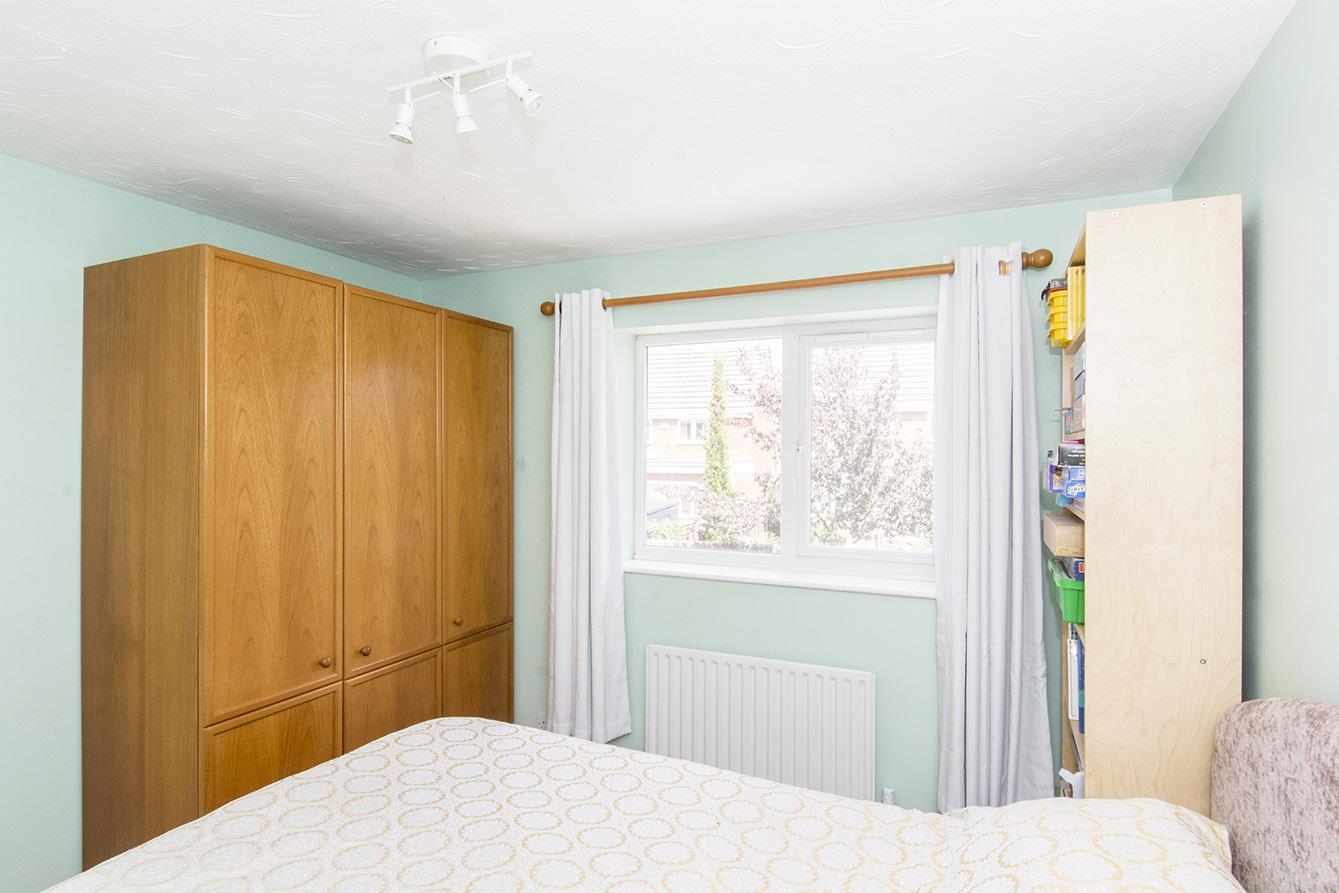
Bedroom Three - 3.00m x 2.97m (9'10" x 9'9") - A double bedroom with a window to the rear aspect, a radiator and laminate flooring.
Bedroom Four - 3.91m x 3.00m (12'10" x 9'10") - A double bedroom with a window to the front aspect, laminate flooring and a radiator.
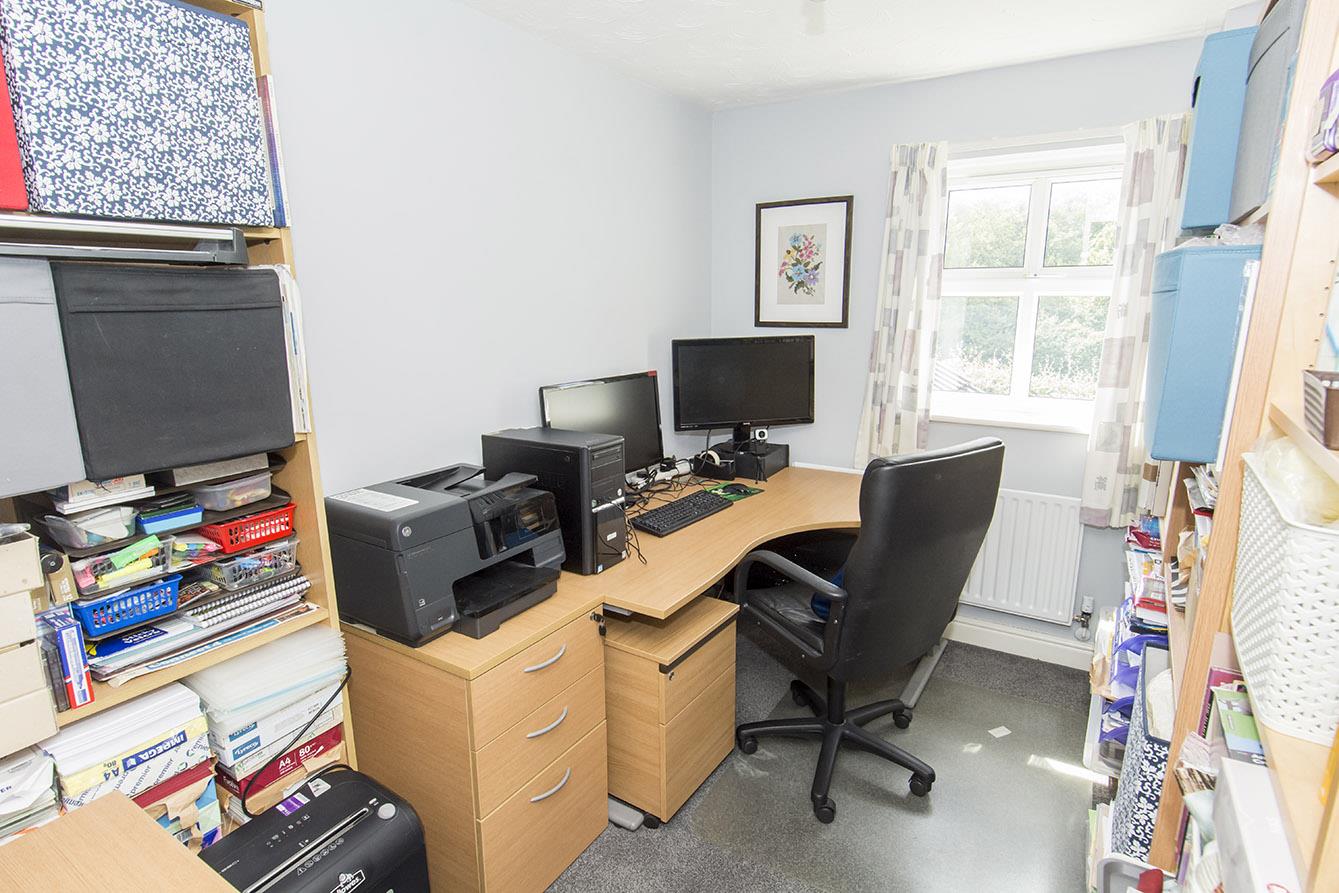
Bedroom Five/ Study - 3.02m x 2.13m (9'11" x 7'0") - A single bedroom with a window to the front aspect and a radiator. This room is currently being used as a work from home office.
Shower Room - 2.21m x 1.96m (7'3" x 6'5") - Fitted with a low level WC, pedestal wash hand basin and a large shower cubicle with sliding doors and a power shower. Ceramic wall tiles and vinyl flooring. Obscured glazed window to the rear aspect and a radiator.
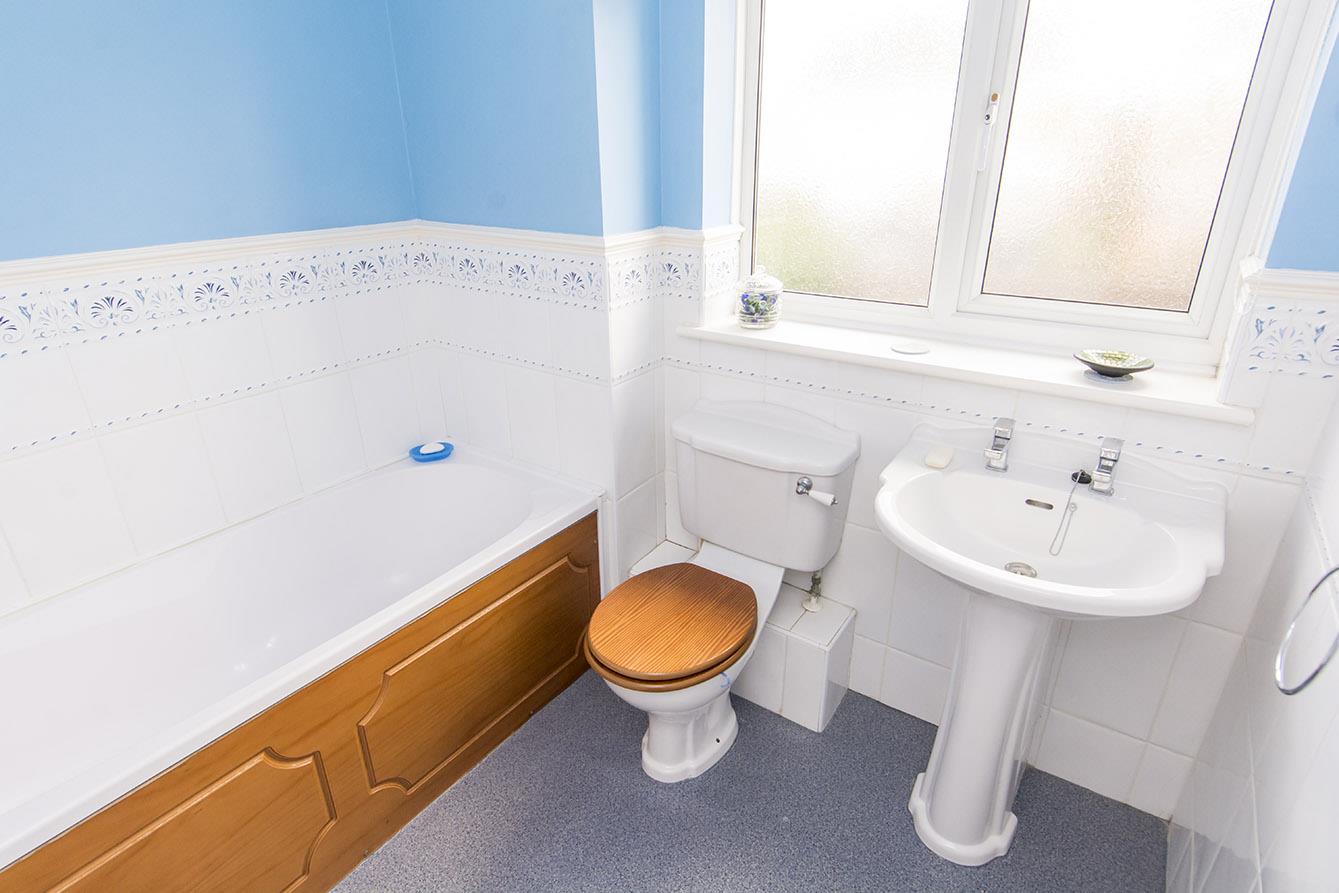
Bathroom - 2.13m x 1.96m (7'0" x 6'5") - Fitted with a low level WC, pedestal wash hand basin and panelled bath. Ceramic wall tiles and vinyl flooring. Obscured glazed window to the rear aspect and a radiator.
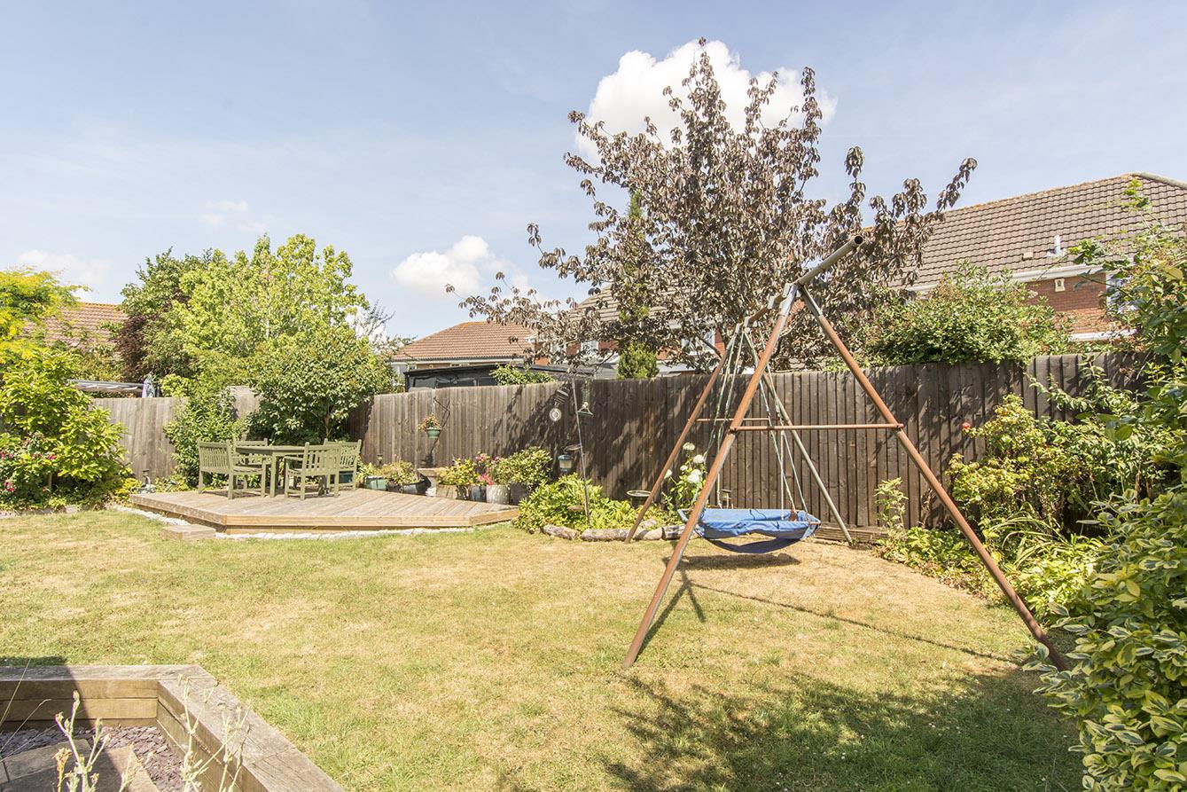
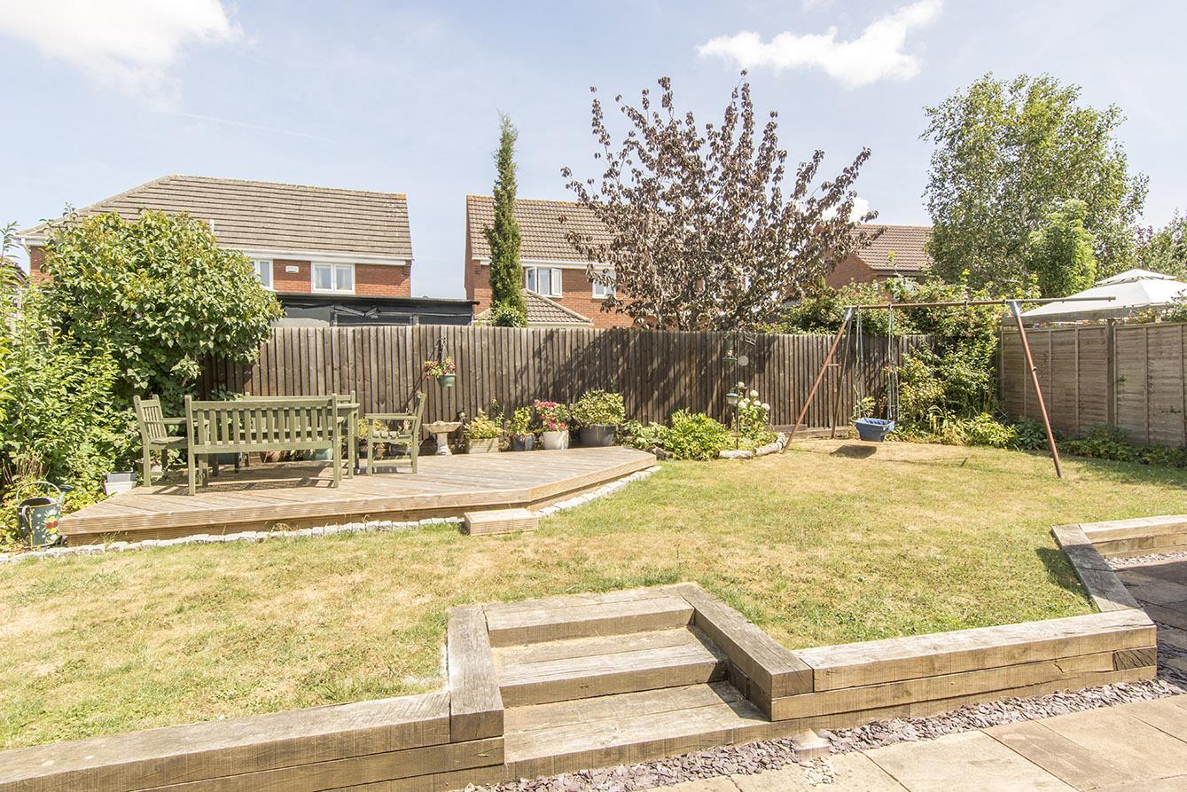
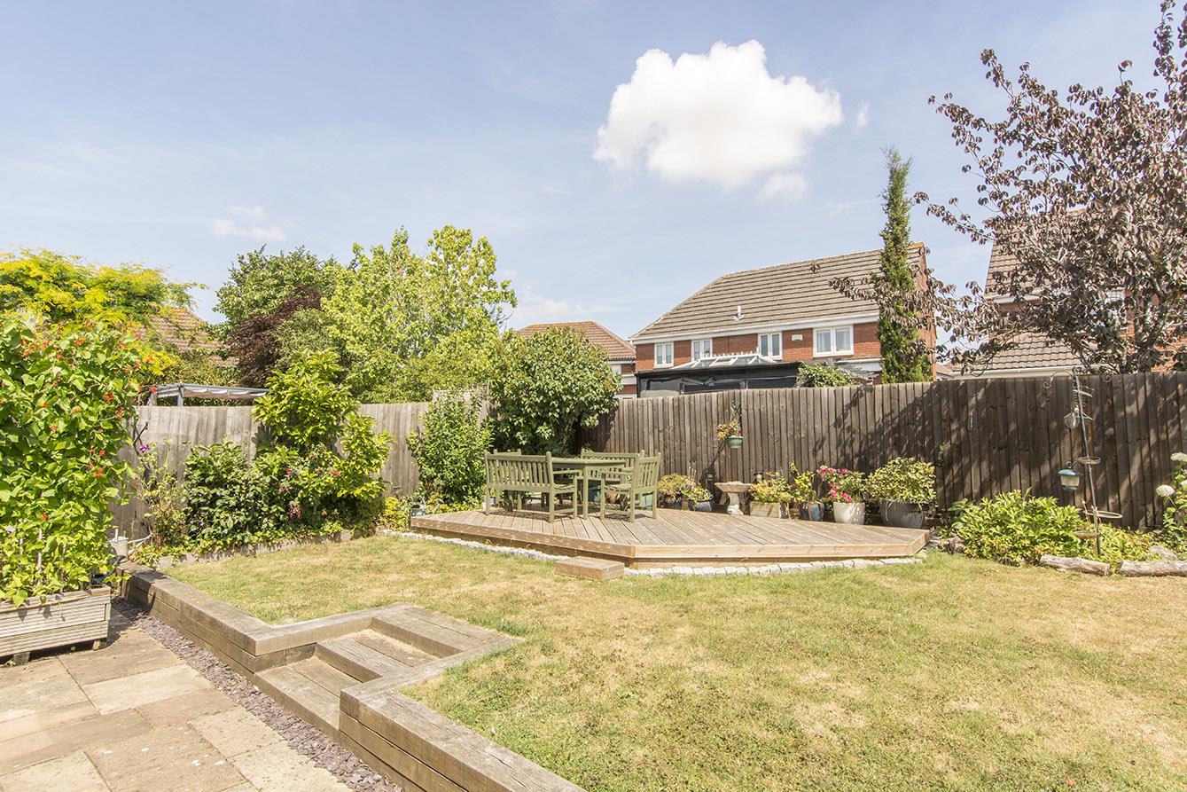
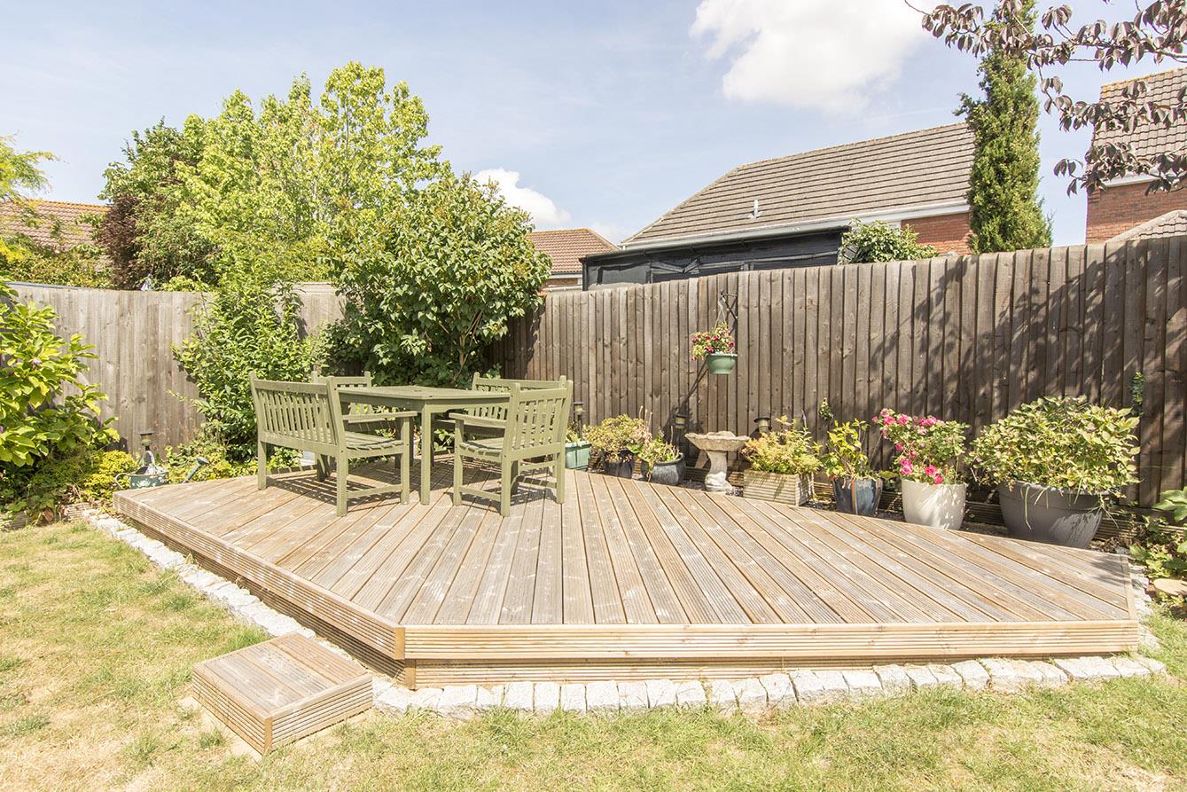
Garden - There is a paved patio across the rear of the property , timber sleepers edge the lawn which has well stocked shrub borders. There is a timber decked seating area towards the top of the garden. Gated side access to both sides and an outside tap.
Garden (Photo Two) -
Garden (Photo Three) -
Rear Aspect Photo -
Double Garage & Parking - 5.18m x 4.88m (17'0" x 16'0") - The double garage has two electric roller doors to the front with power and light connected. The block paved drive provides ample off- road parking.
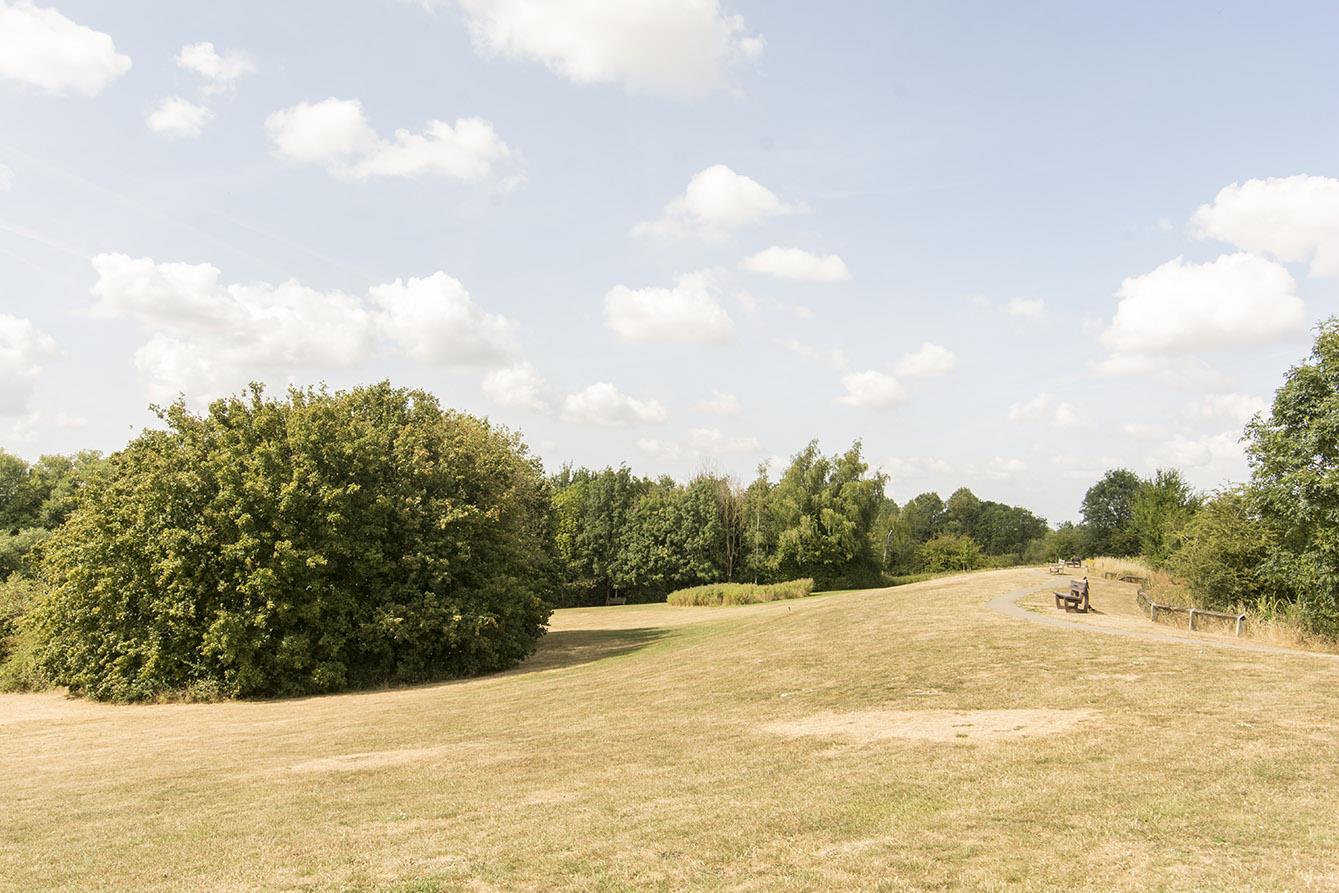
Country Park Photo -
Note For Prospective Buyers - Upon acceptance of an offer, all buyers will need to undertake an identification check for which there will be a charge of ?50+VAT per person (non-refundable). These checks are completed to meet our obligations under Anti Money Laundering Regulations (AML) and are a legal requirement.
 2
2 2
2 2
2-
-
-
- 3
- 4
- 3
-
-
-
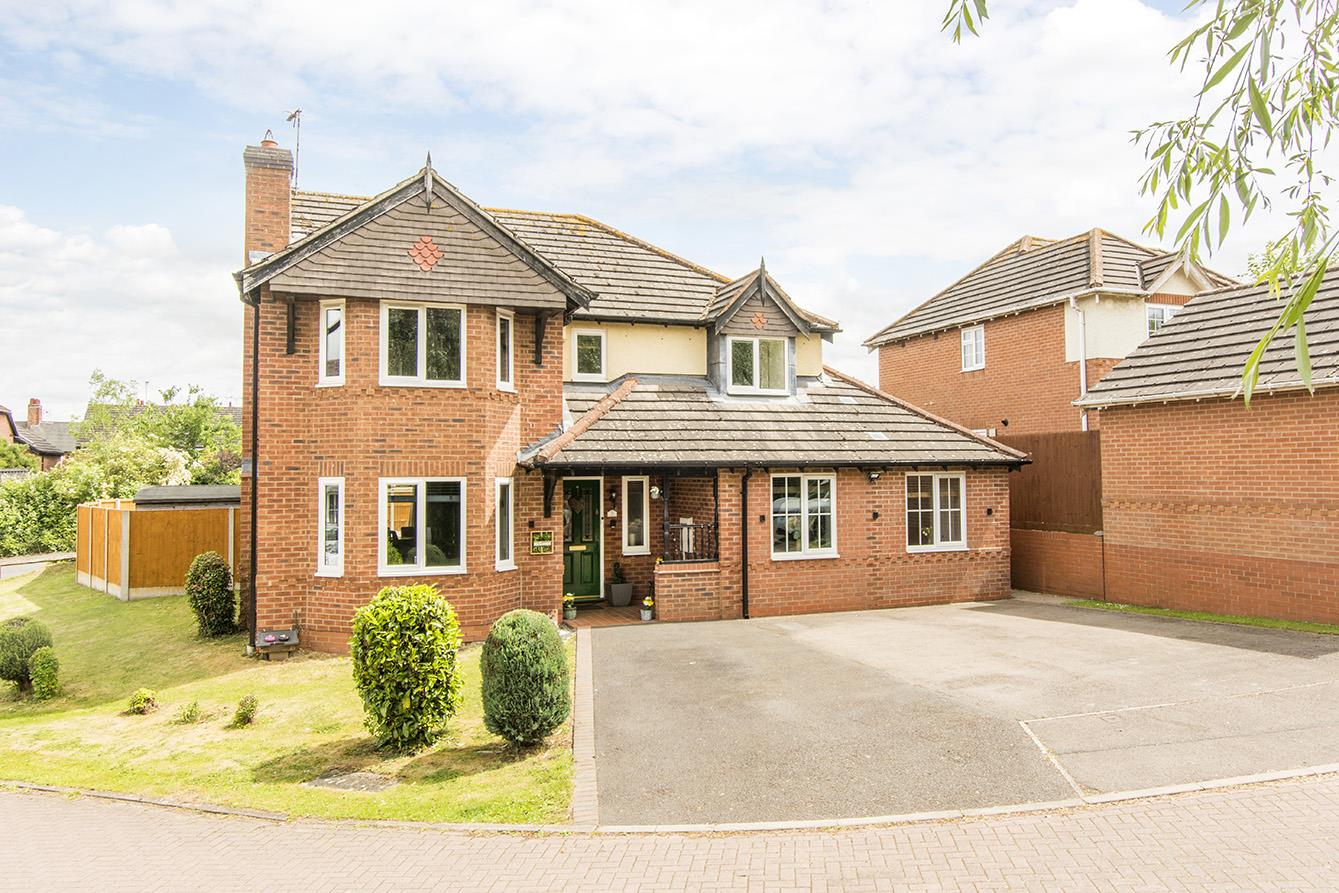
Trefoil Close, Broughton Astley, Leicester
5 Bedroom Detached House
Trefoil Close, Broughton Astley, Leicester
- 4
- 5
- 3
-
-
-
- 3
- 5
- 3
-
-
-
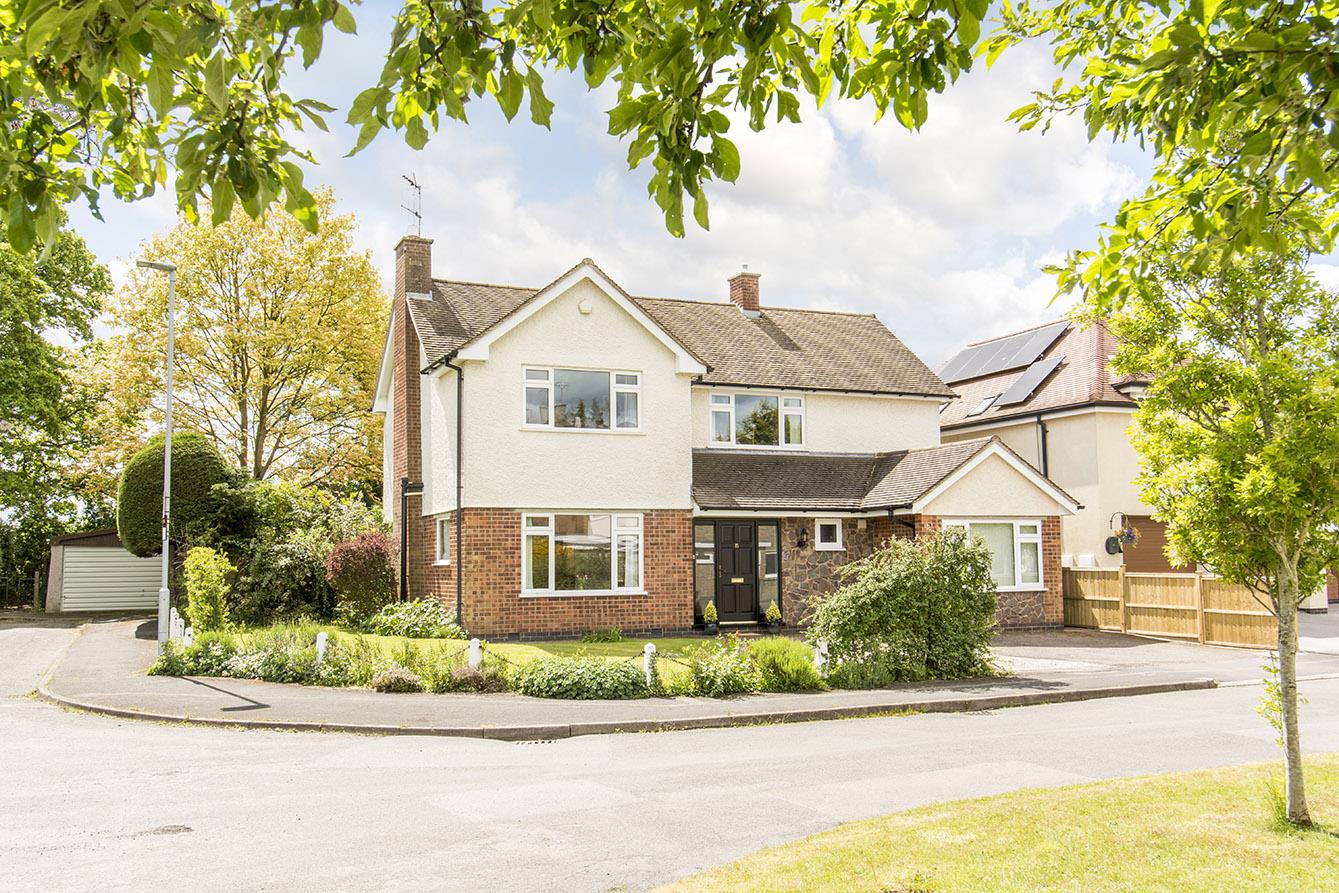
Old Rectory Close, Broughton Astley, Leicester
4 Bedroom Detached House
Old Rectory Close, Broughton Astley, Leicester
- 2
- 4
- 2
-
-
-
- 3
- 5
- 2
-
-
-