

Macaulay Road, Lutterworth
Price £550,000
4 Bedroom
Detached House
Overview
4 Bedroom Detached House for sale in Macaulay Road, Lutterworth
Key Features:
- Immacutely Presented Four Bedroom Detached Home
- Large Private Rear Garden
- Detached Double Garage
- Ideal Location For Lutterworth High School
- Main Bedroom with En-suite Shower Room
- Four Double Bedrooms
- Large Conservatory
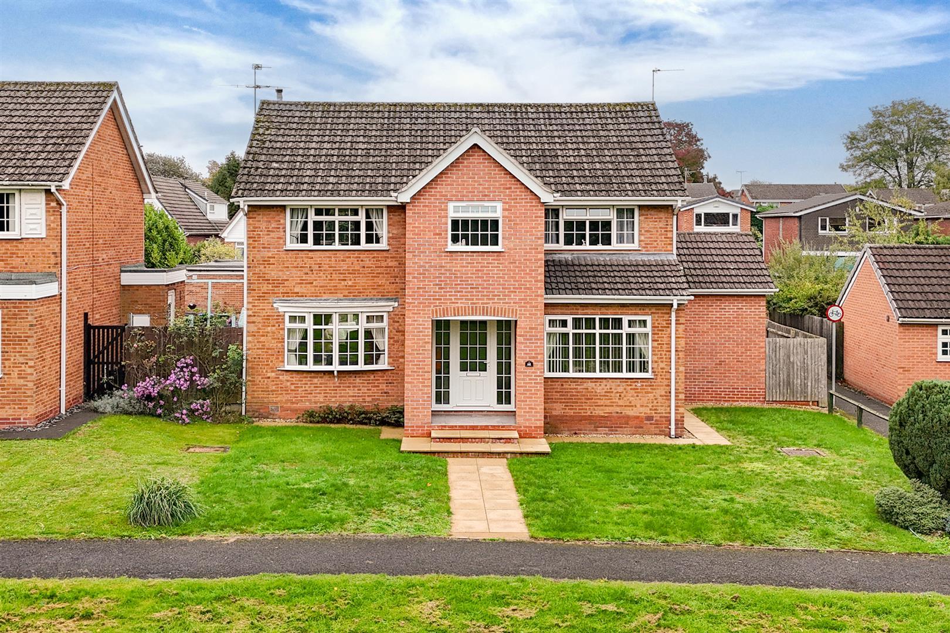
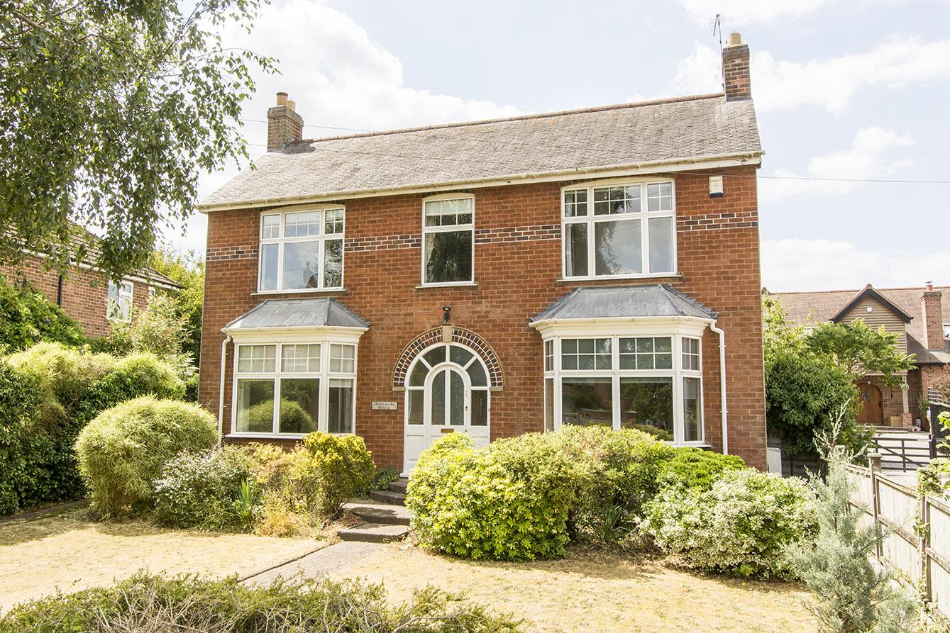
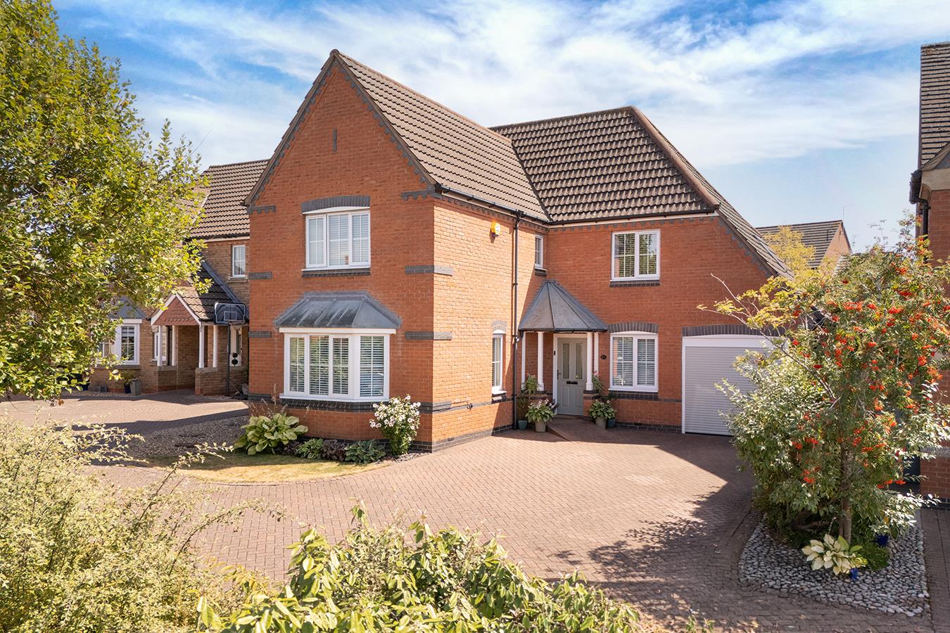
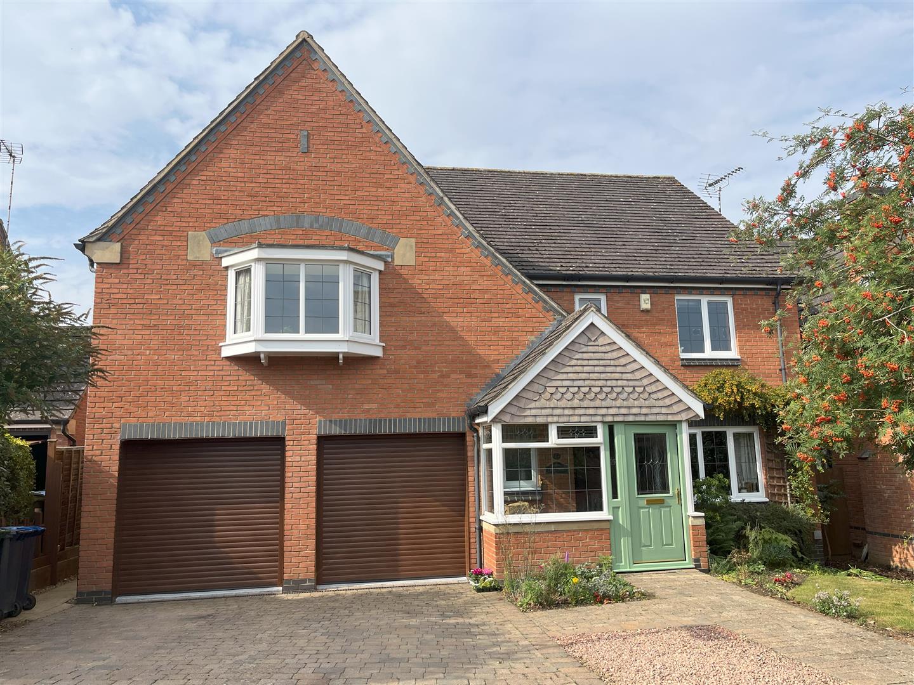
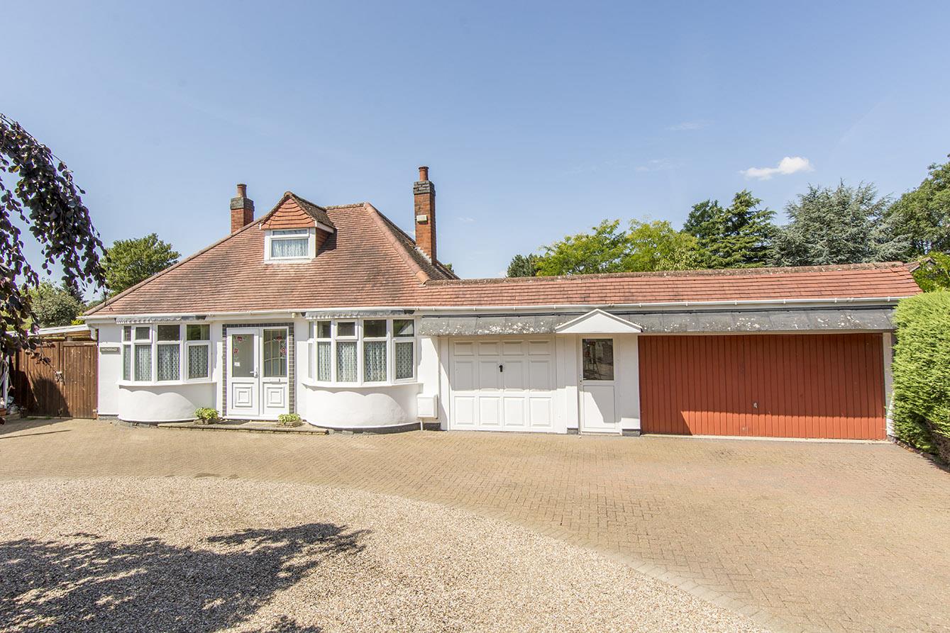
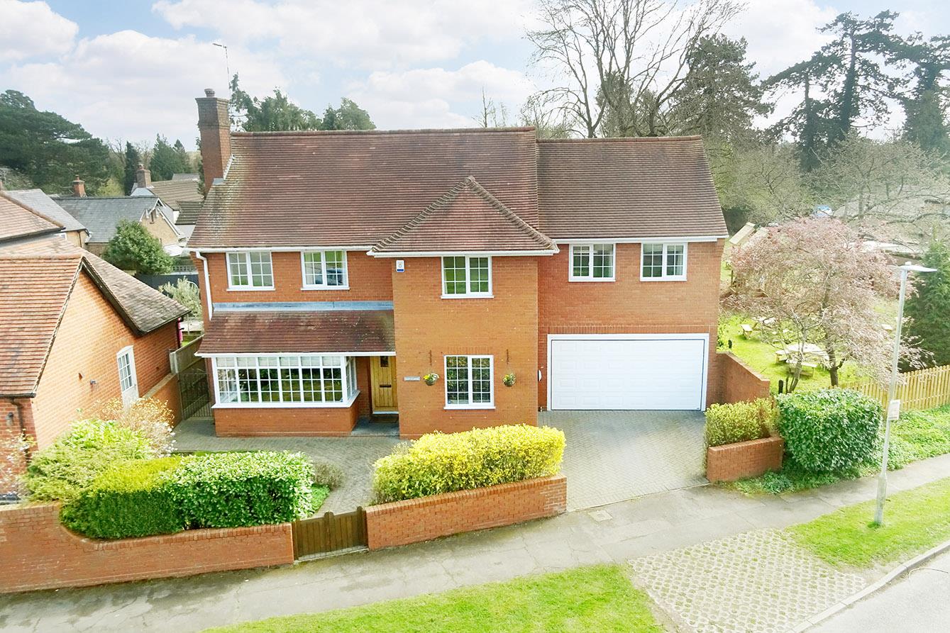
Located on the desirable Macaulay Road in Lutterworth, this splendid detached house offers a perfect blend of modern living and family comfort. With four generously sized double bedrooms, this residence is ideal for families seeking space and style. The property enjoys a prime position, overlooking beautiful green open space, providing a tranquil setting for everyday life. Upon entering, you are welcomed by a bright entrance hall that leads to a convenient cloakroom. The spacious lounge is a highlight of the home, seamlessly connecting to a delightful conservatory through elegant French doors, allowing natural light to flood the space and offering a lovely view of the garden. The modern breakfast kitchen has been thoughtfully refitted to a high standard, featuring stunning quartz surfaces that enhance both functionality and aesthetics. A large utility room, complete with an integrated fridge-freezer, adds to the practicality of this home. The first floor boasts a principal bedroom with an en-suite shower room, ensuring privacy and comfort. Three additional double bedrooms provide ample space for family or guests, while the well-appointed bathroom features a shower over the bath, catering to all your needs. Outside, the generous garden is predominantly laid to lawn, perfect for children to play or for hosting summer gatherings. An extensive paved patio area offers an ideal spot for outdoor dining and relaxation. The property also benefits from a detached double garage and a driveway that provides ample off-road parking, making it a convenient choice for families with multiple vehicles. This exceptional family home, with its modern enhancements and enviable location, is not to be missed. It presents a wonderful opportunity for those looking to settle in a vibrant community while enjoying the comforts of a well-designed residence.
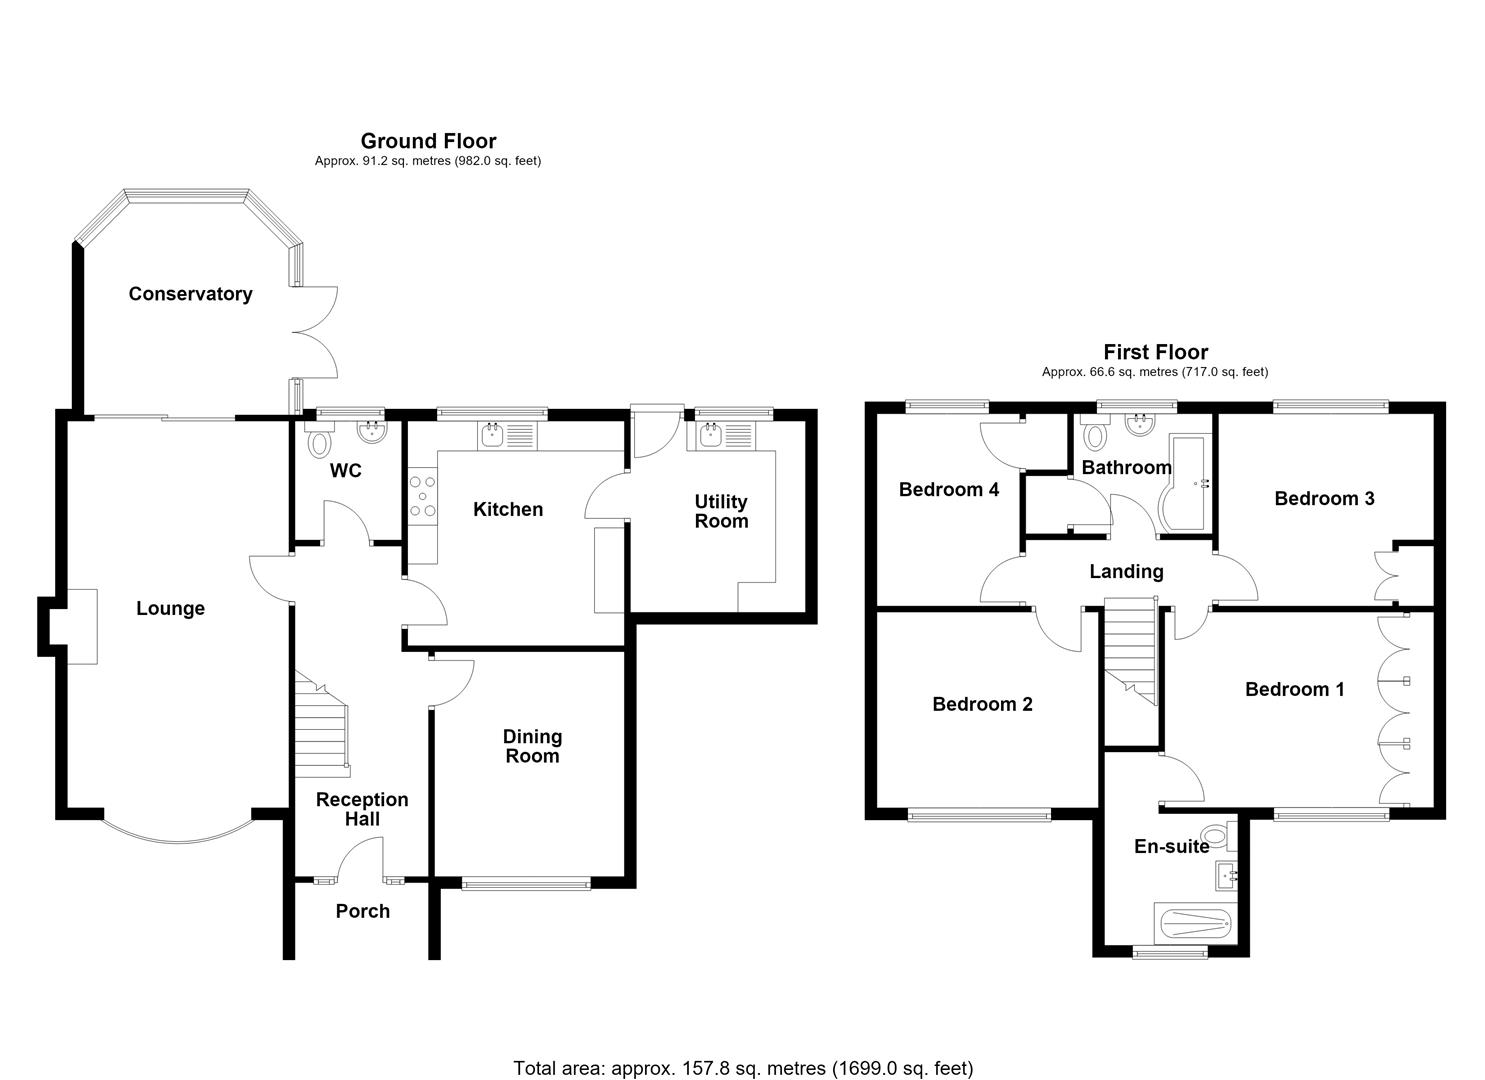
Entrance Hall - 5.41m x 2.24m (17'9" x 7'4") - Accessed via opaque double-glazed front door. Wood laminate flooring. Stairs rise into the first floor. Radiator. Telephone point. Doors to rooms.
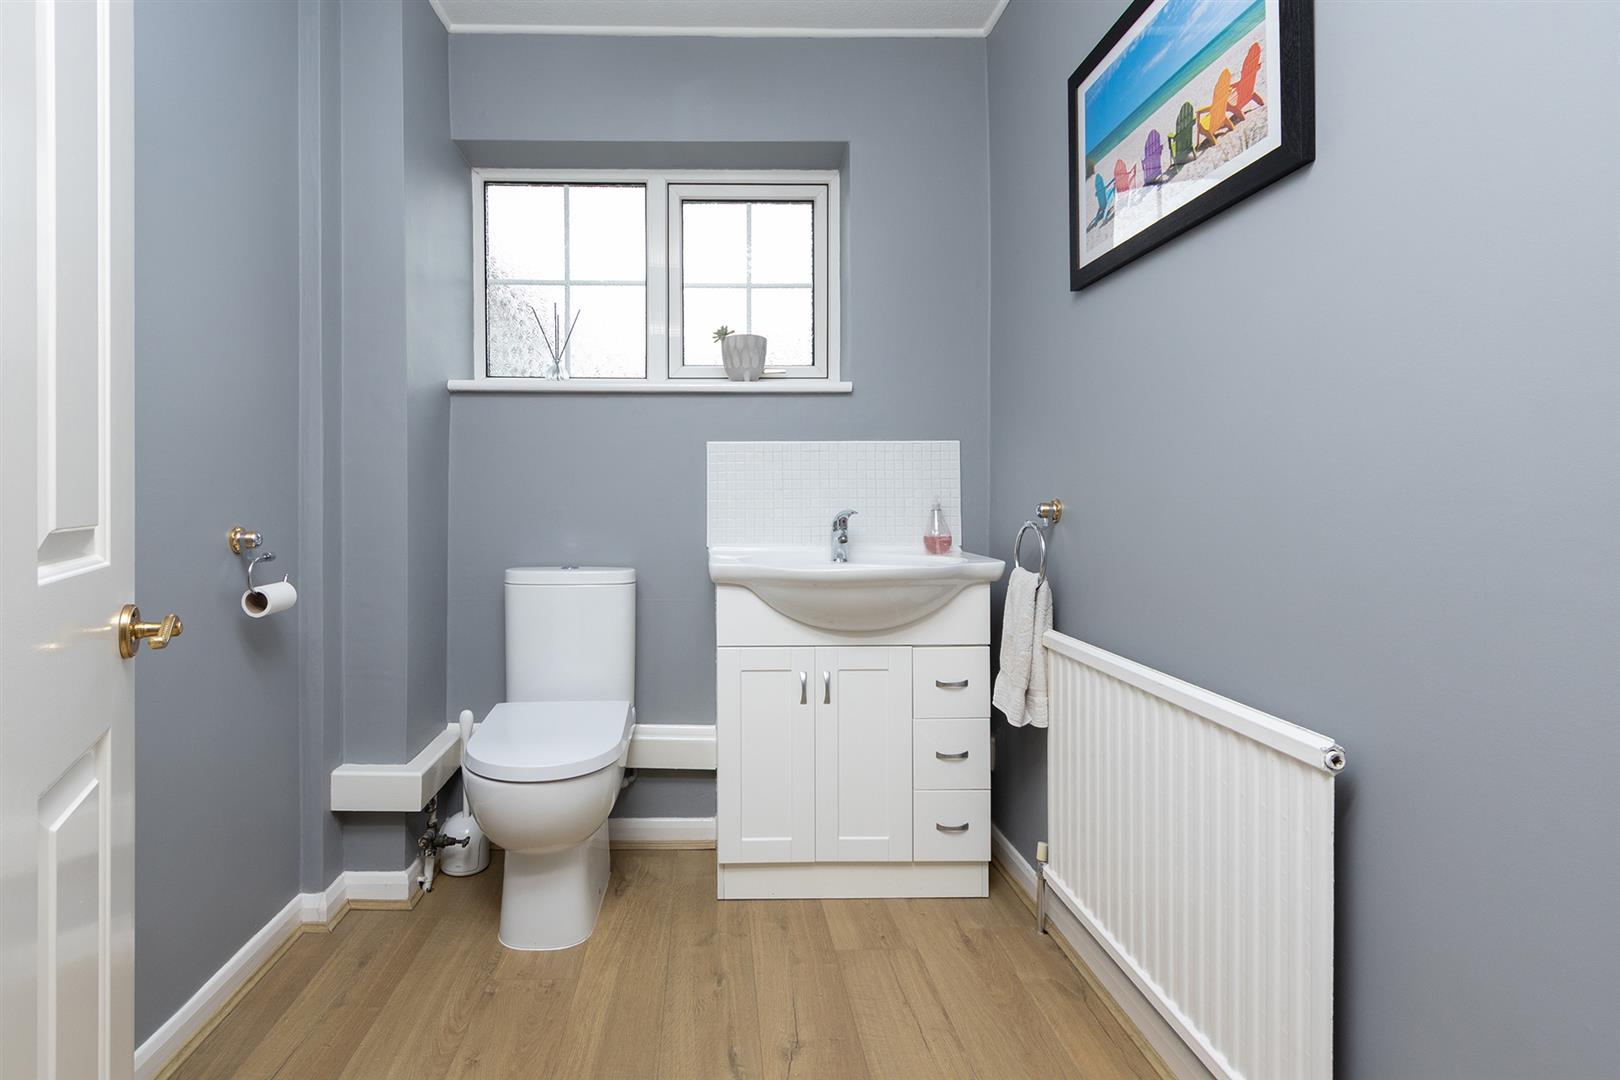
Cloakroom/Wc - Wash hand basin. Low level WC. Radiator. Wood laminate flooring. Opaque double-glazed window.
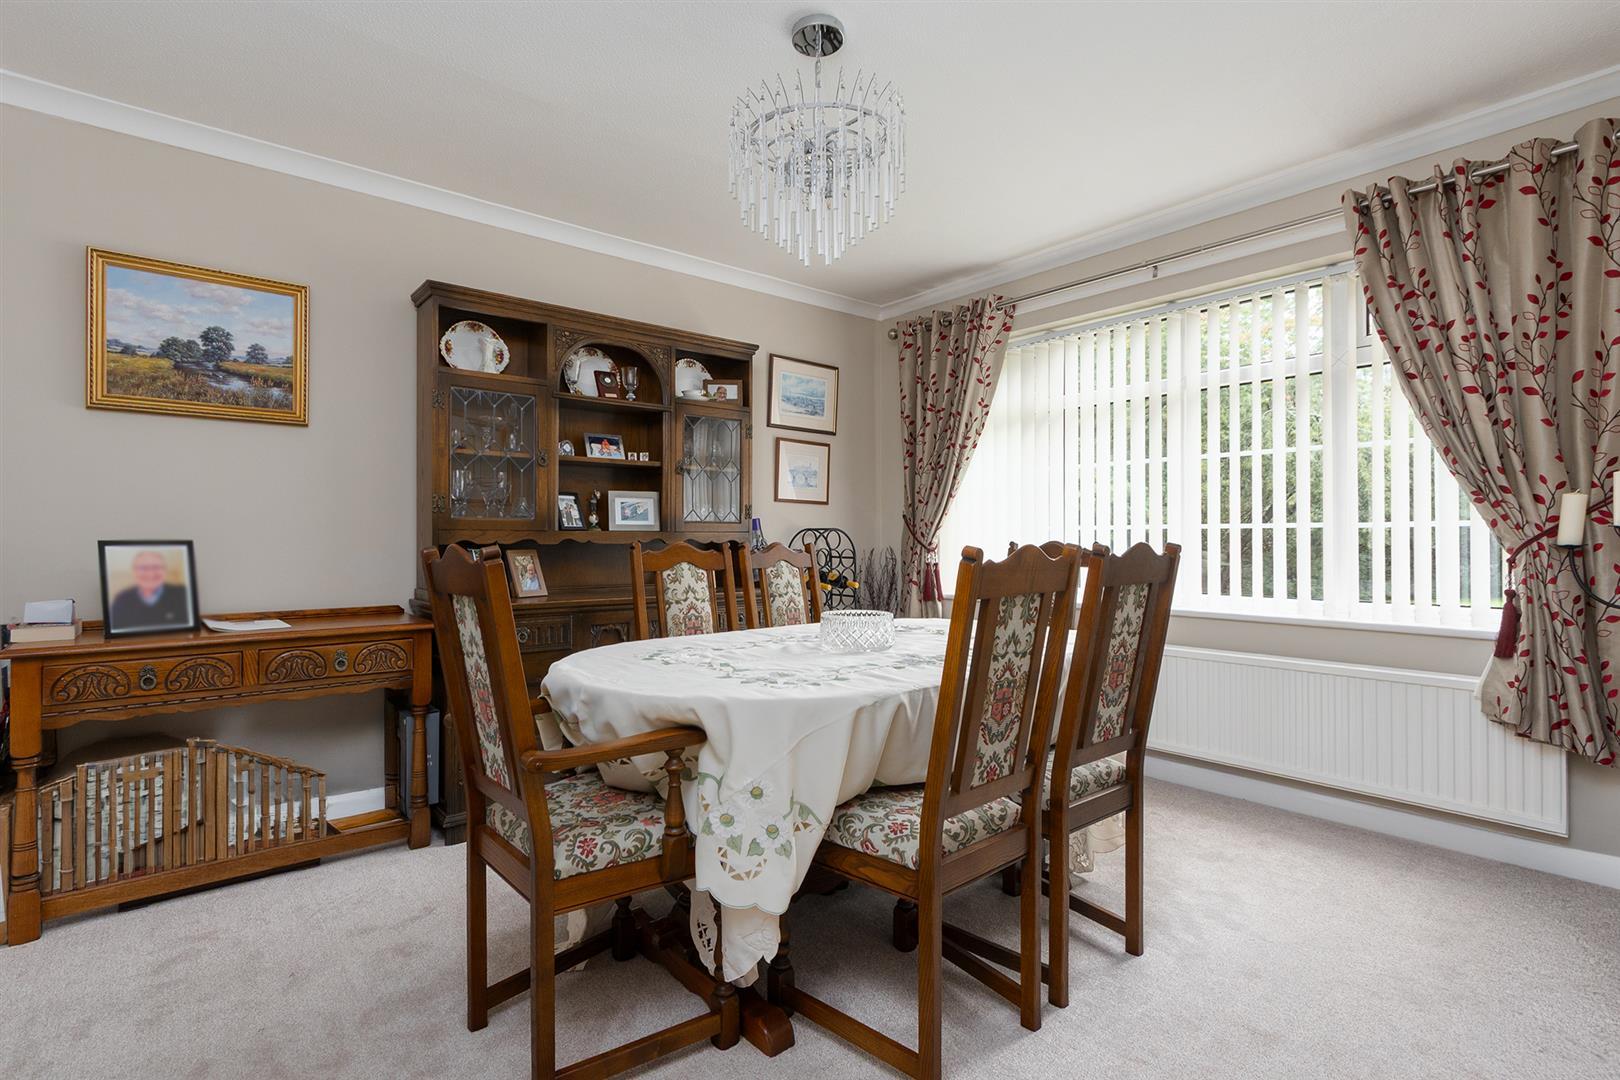
Dining Room - 3.78m x 3.18m (12'5" x 10'5") - Double-glazed window to the front elevation. Radiator.
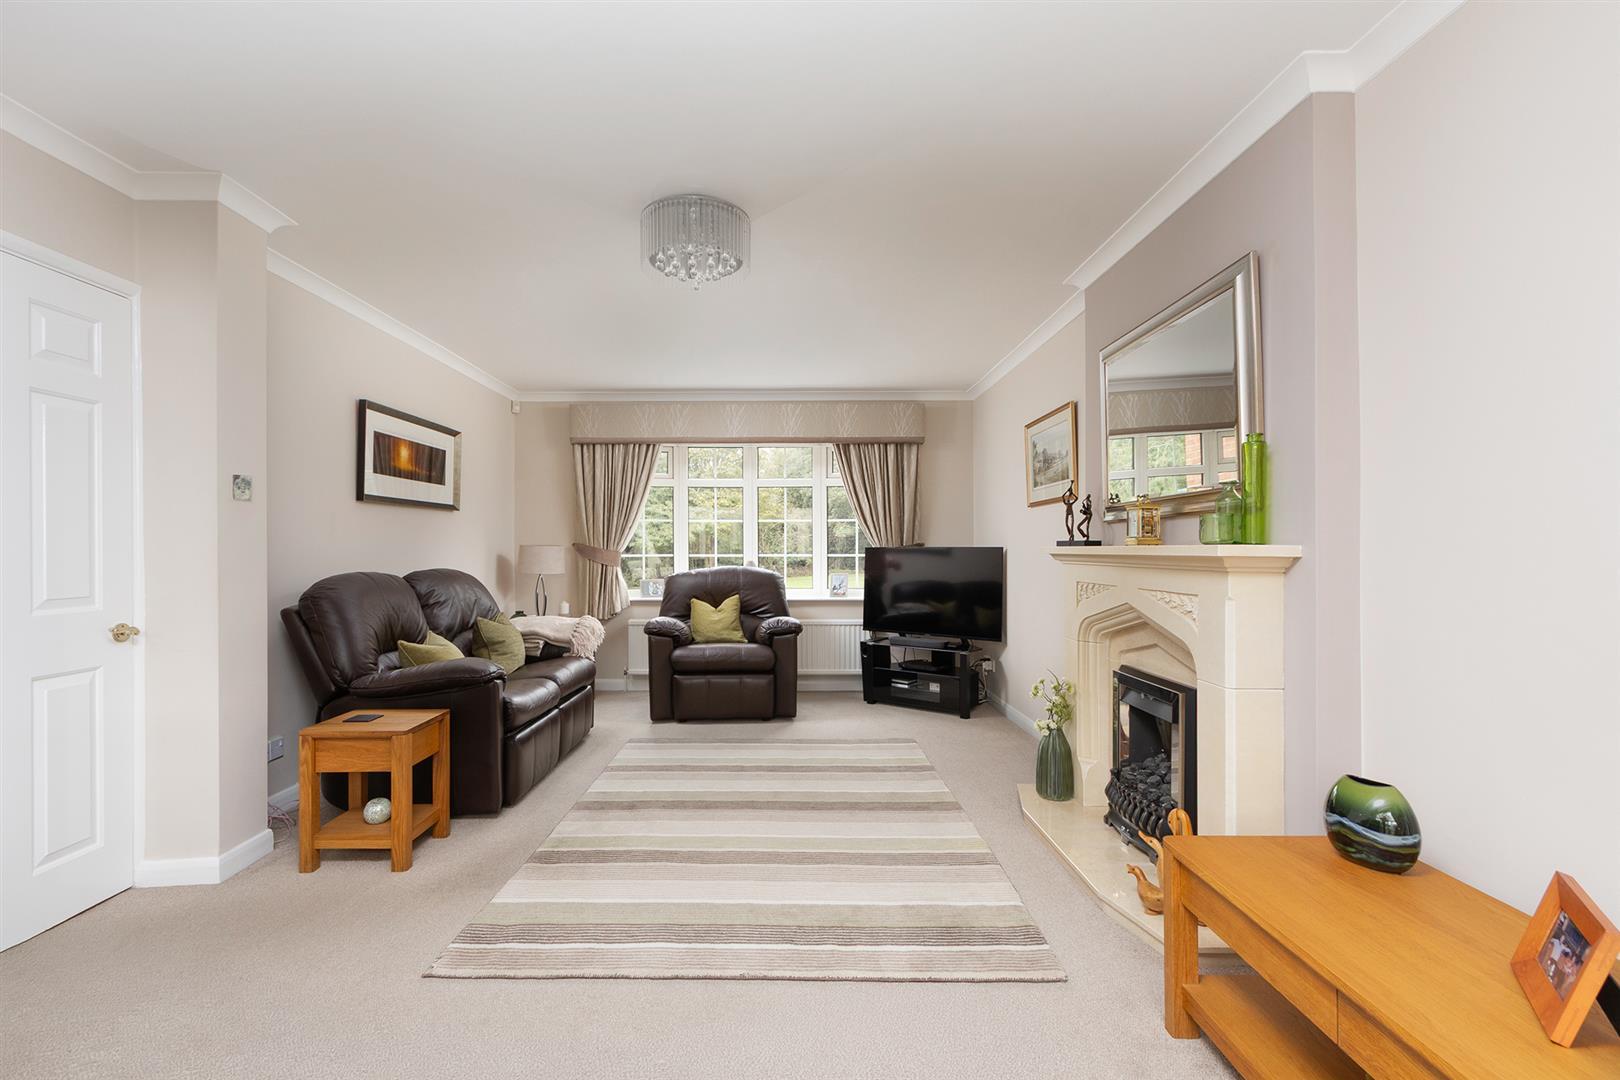
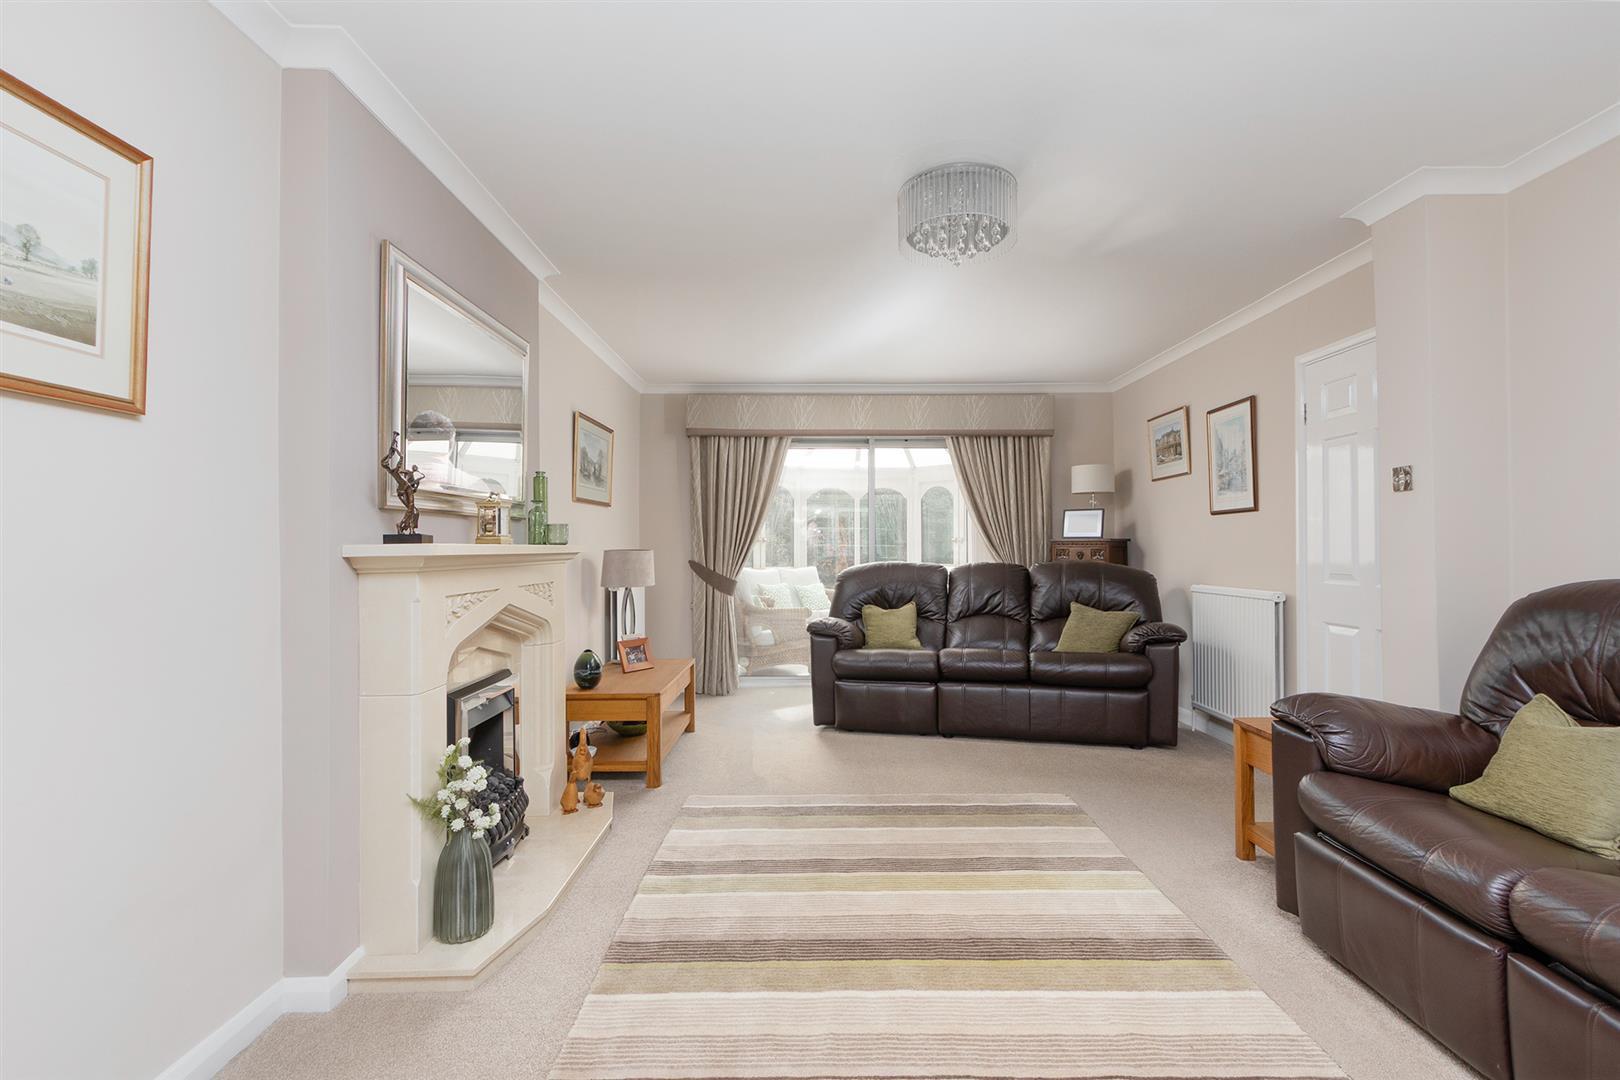
Lounge - 6.43m x 3.71m (21'1" x 12'2") - Double-glazed bow window to the front elevation. Feature coal effect living flame gas fire with stone surround. Television point. Three radiators. Sliding double-glazed patio doors to:
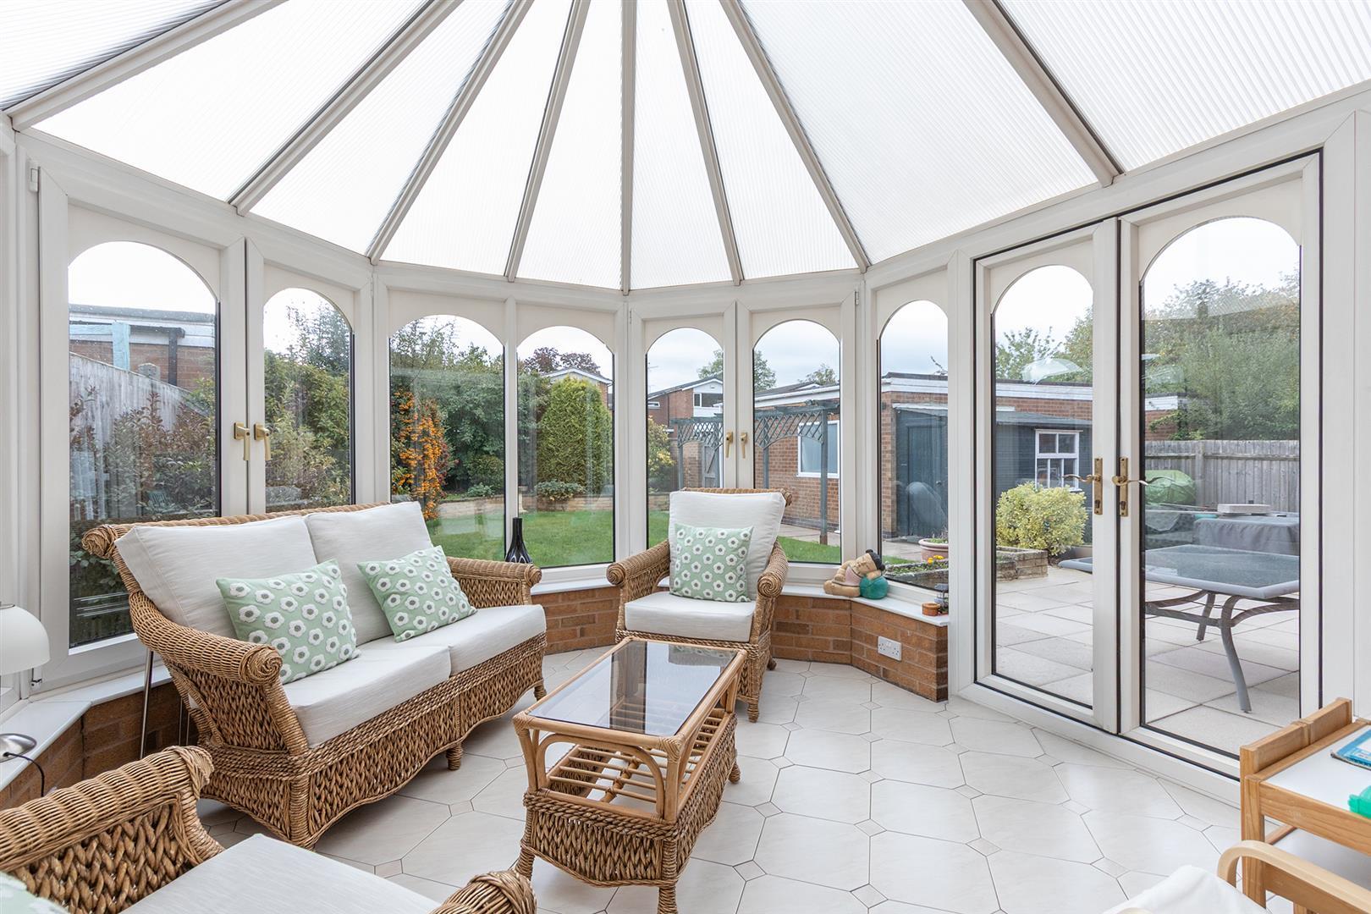
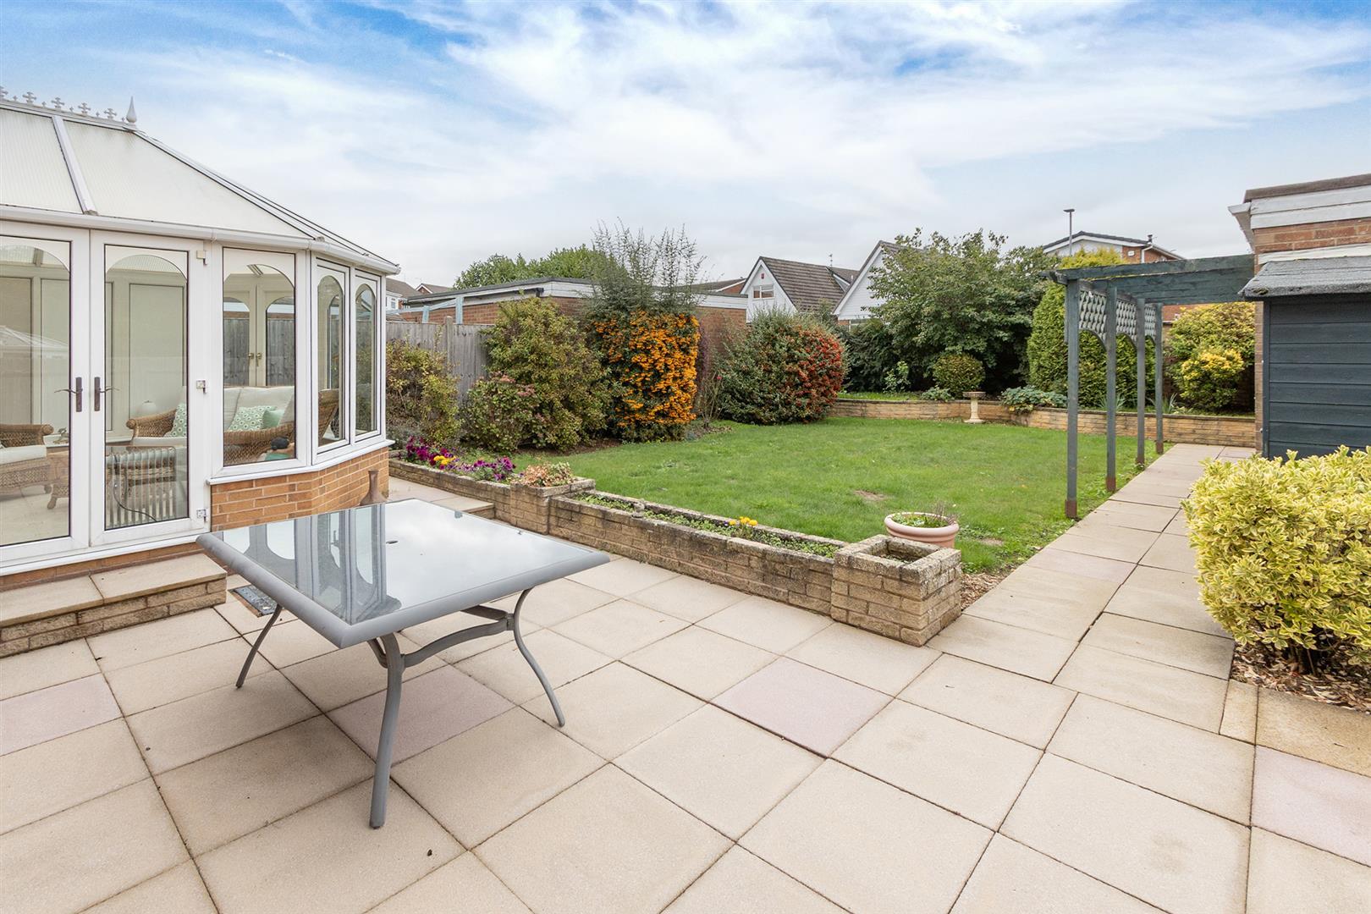
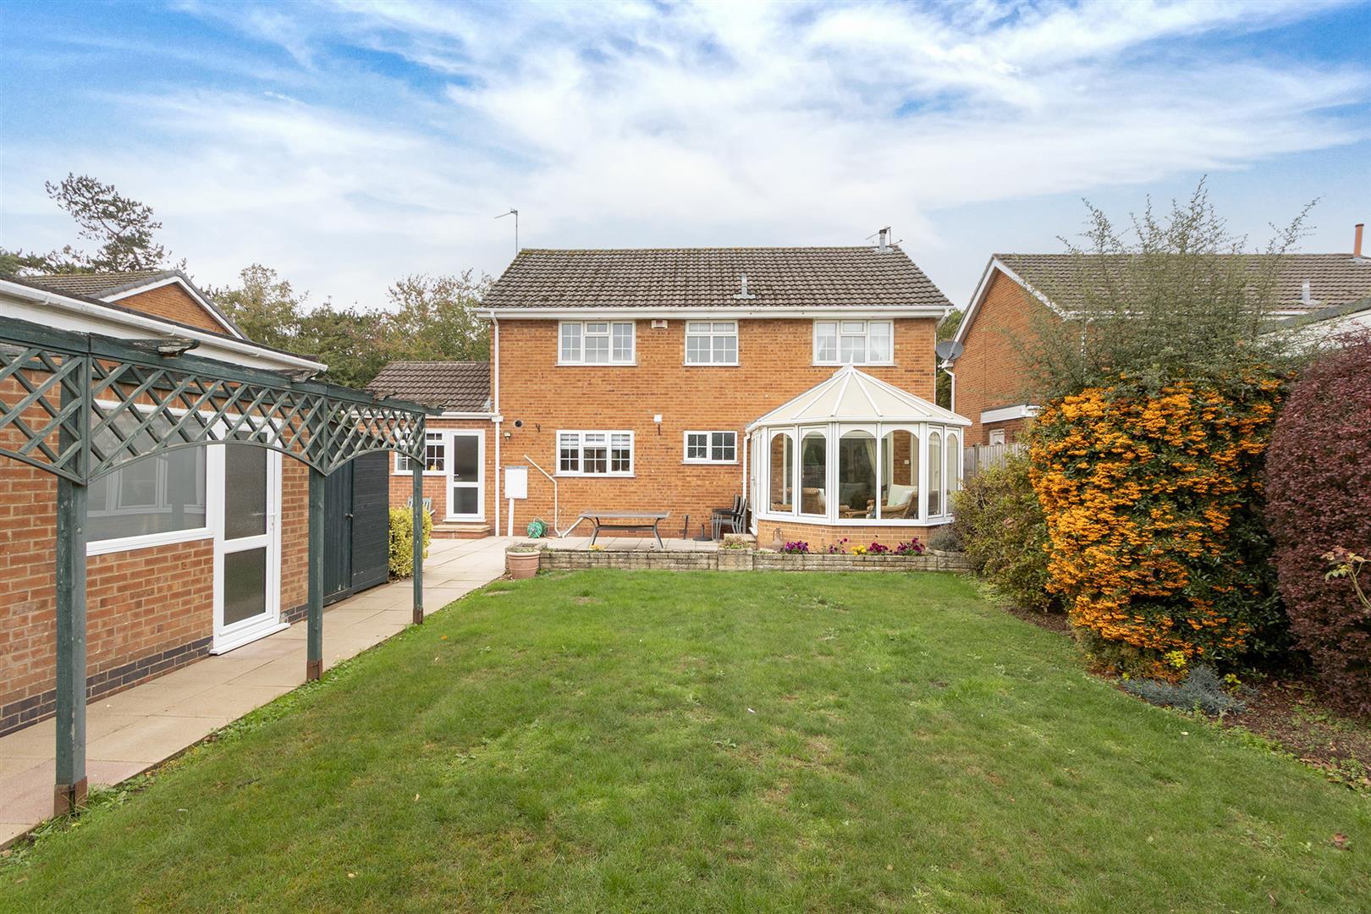
Conservatory - 3.56m x 2.29m (11'8" x 7'6") - UPVC double-glazed conservatory with double-glazed French doors opening out to the rear garden. Tiled flooring. Wall light.
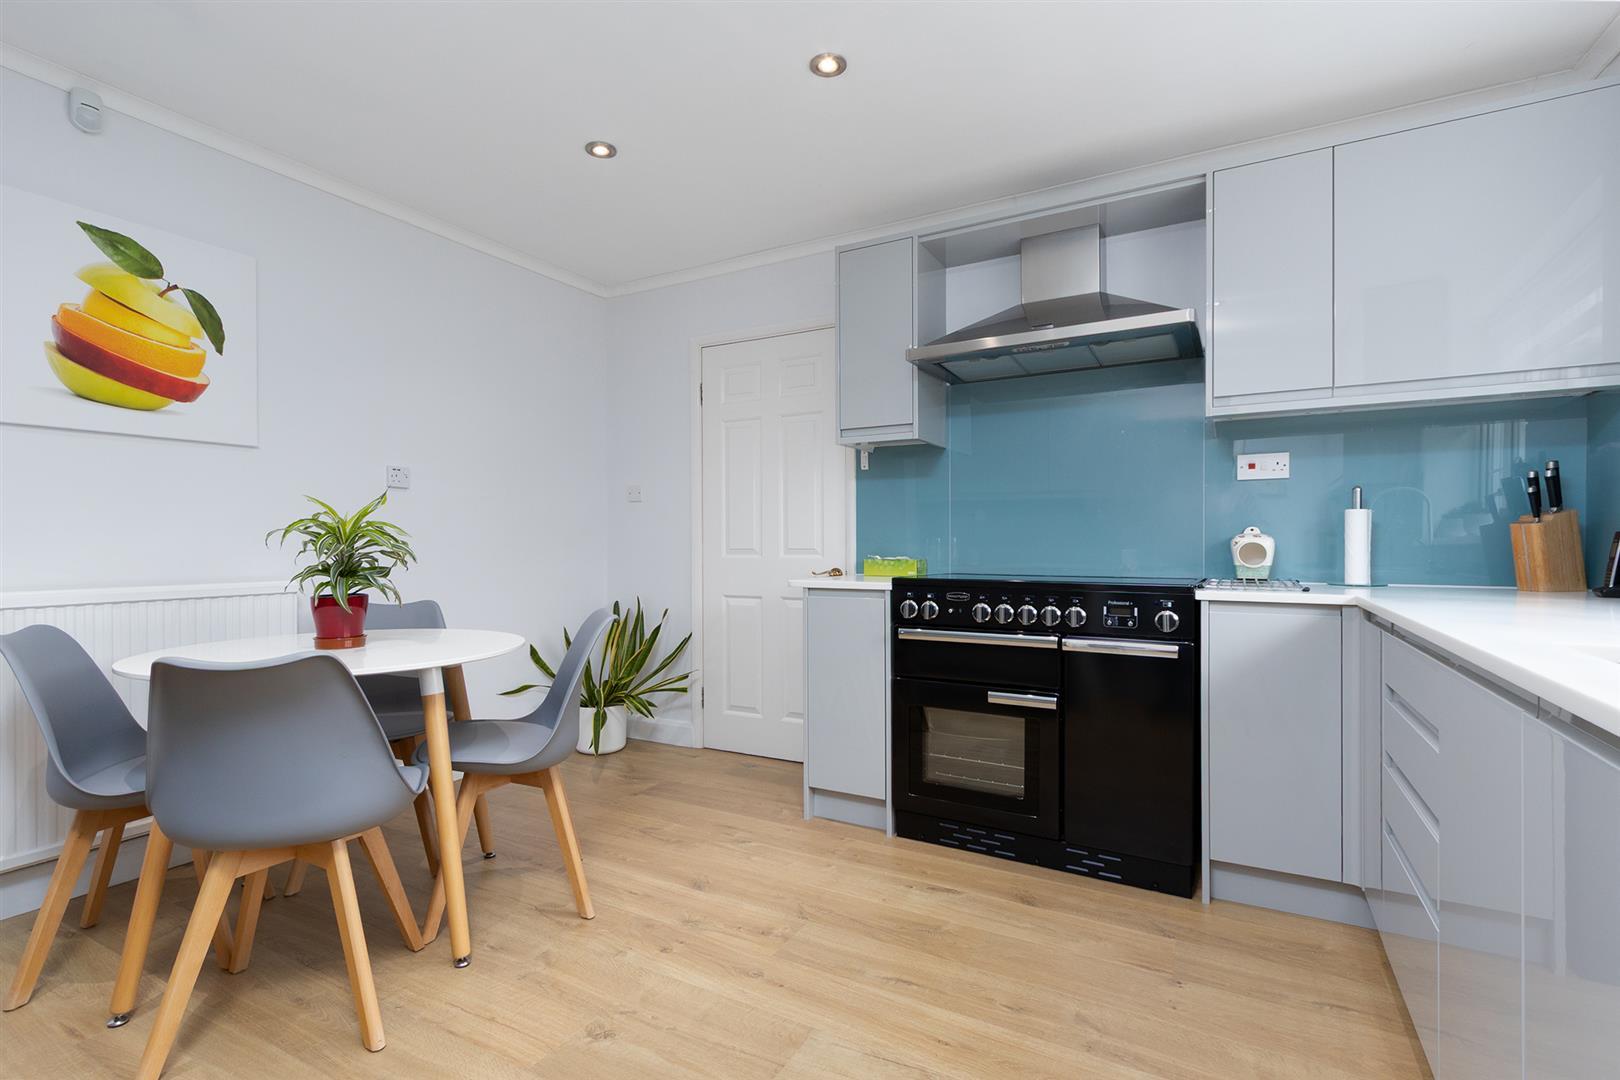
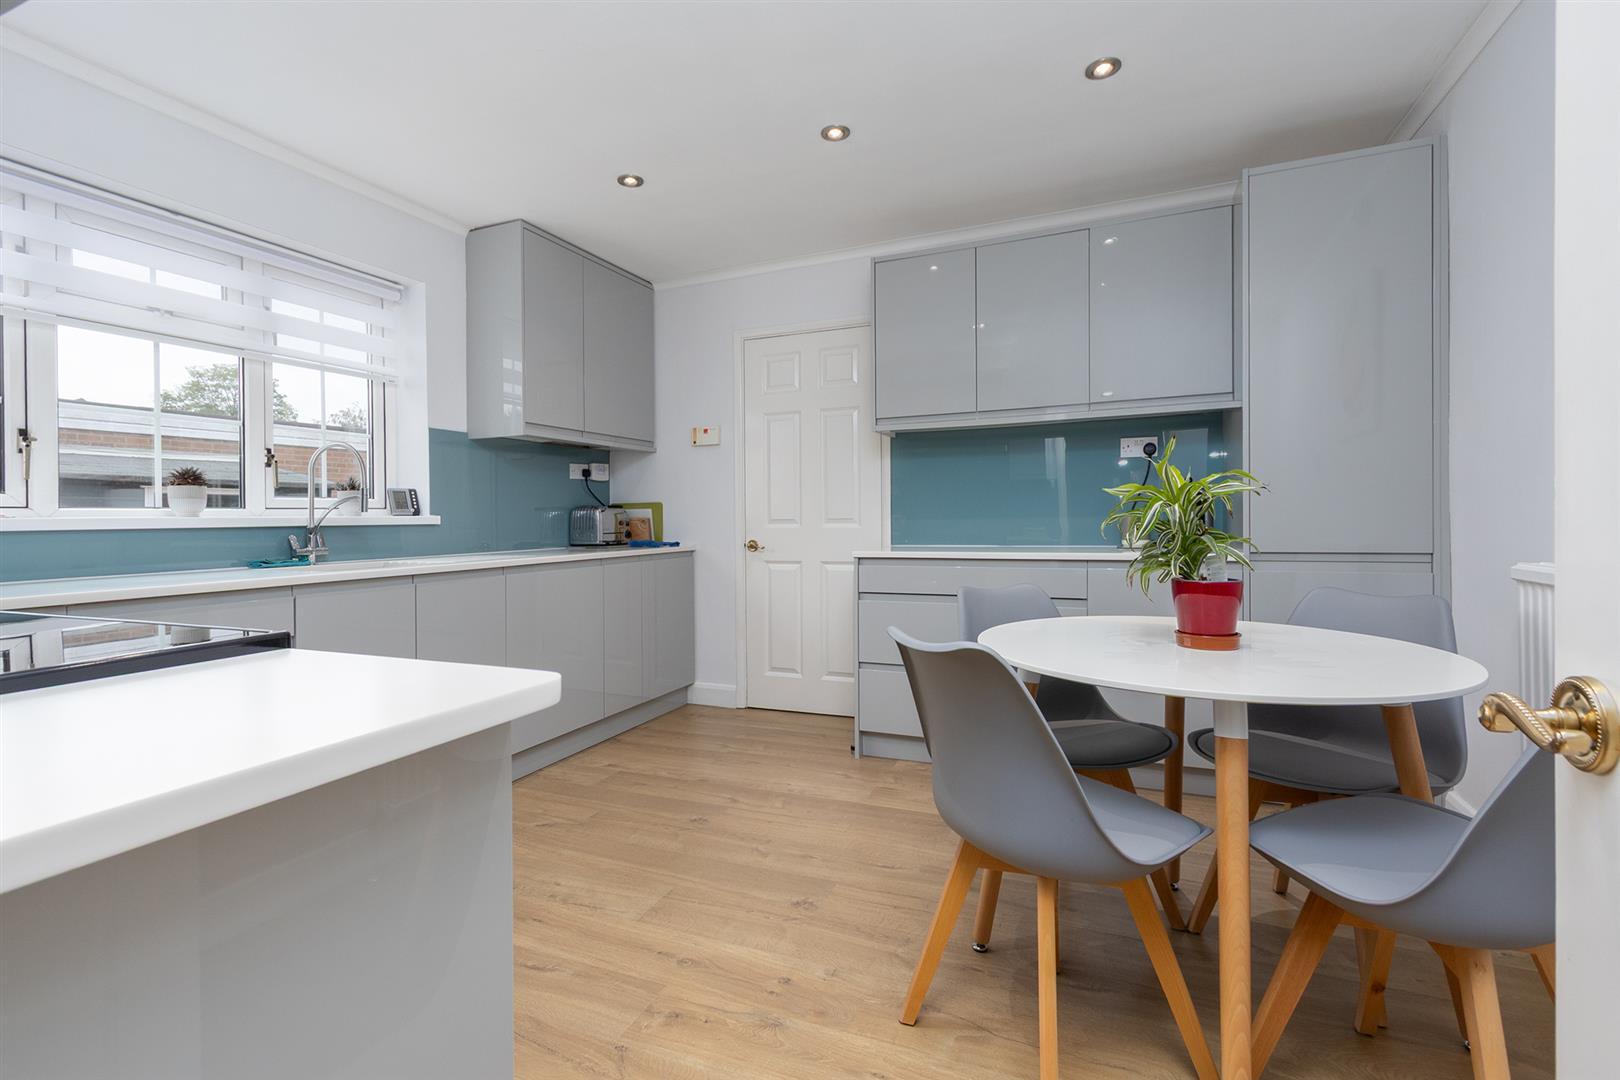
Kitchen/Breakfast Room - 3.68m x 3.58m (12'1" x 11'9") - Modern re-fitted kitchen with high gloss faced fitted base and wall units and quarts white work tops with complimentary tiled splash backs. Inset stainless steel sink and molded drainer. Space and point for a gas range cooker with stainless steel extractor hood over. Fitted dishwasher. Wall mounted gas fired central heating boiler. Telephone point. Inset ceiling downlighters. Wood laminate flooring. Double-glazed window to rear elevation. Door to:
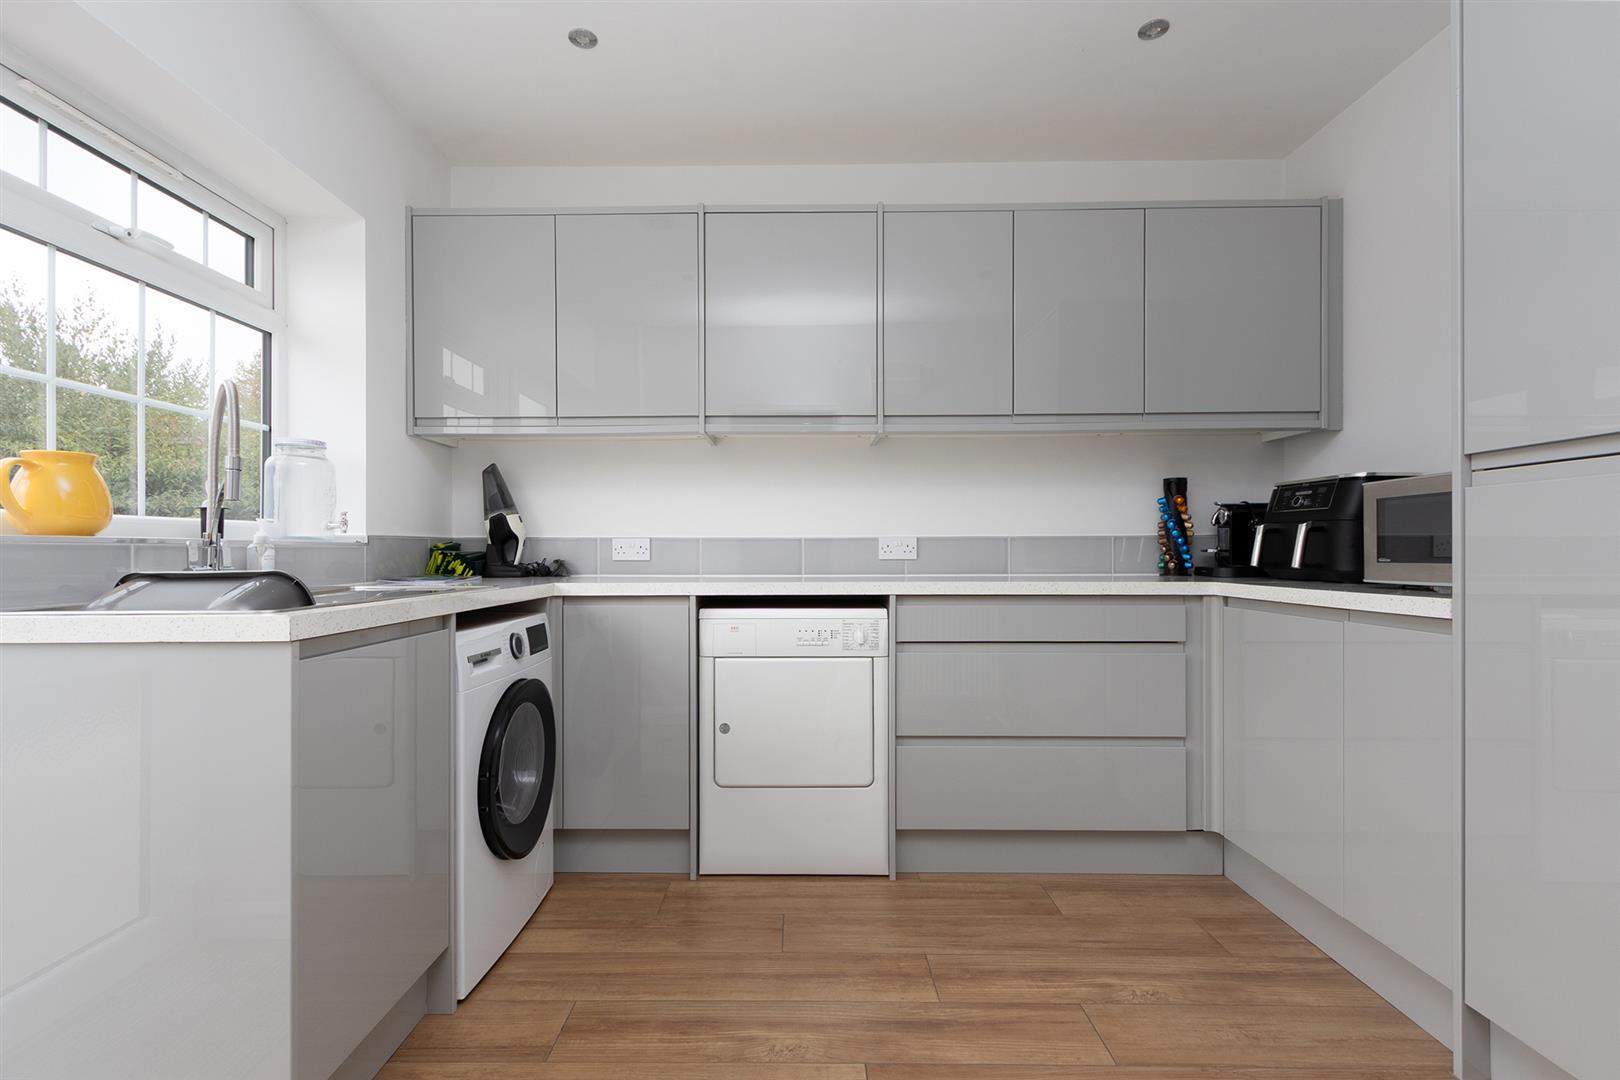
Utility Room - 3.20m x 2.74m (10'6" x 9'0") - Fitted base and wall units. Fitted fridge and freezer. Space and plumbing for washing machine. Space for tumble dryer. Laminate work surfaces with complimentary tiled splash backs. Stainless steel single sink and drainer. Radiator. Double-glazed window to the rear elevation. Opaque double-glazed door leading outside.
Landing - Radiator. Doors to rooms.
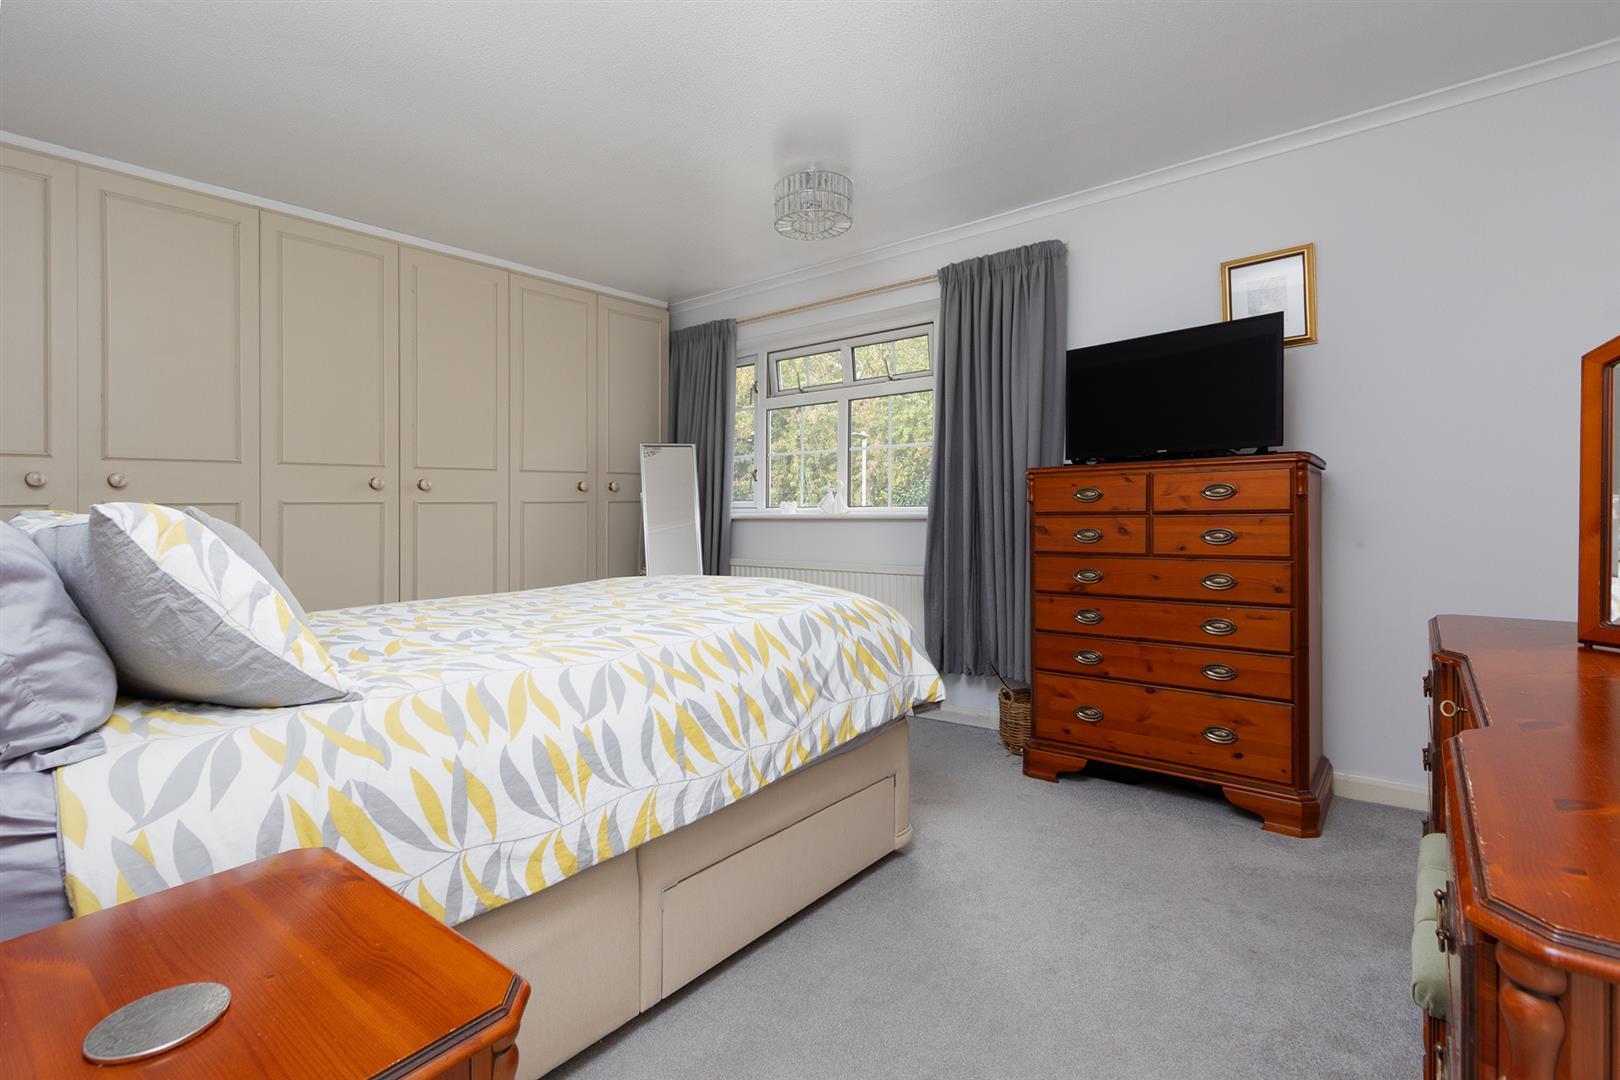
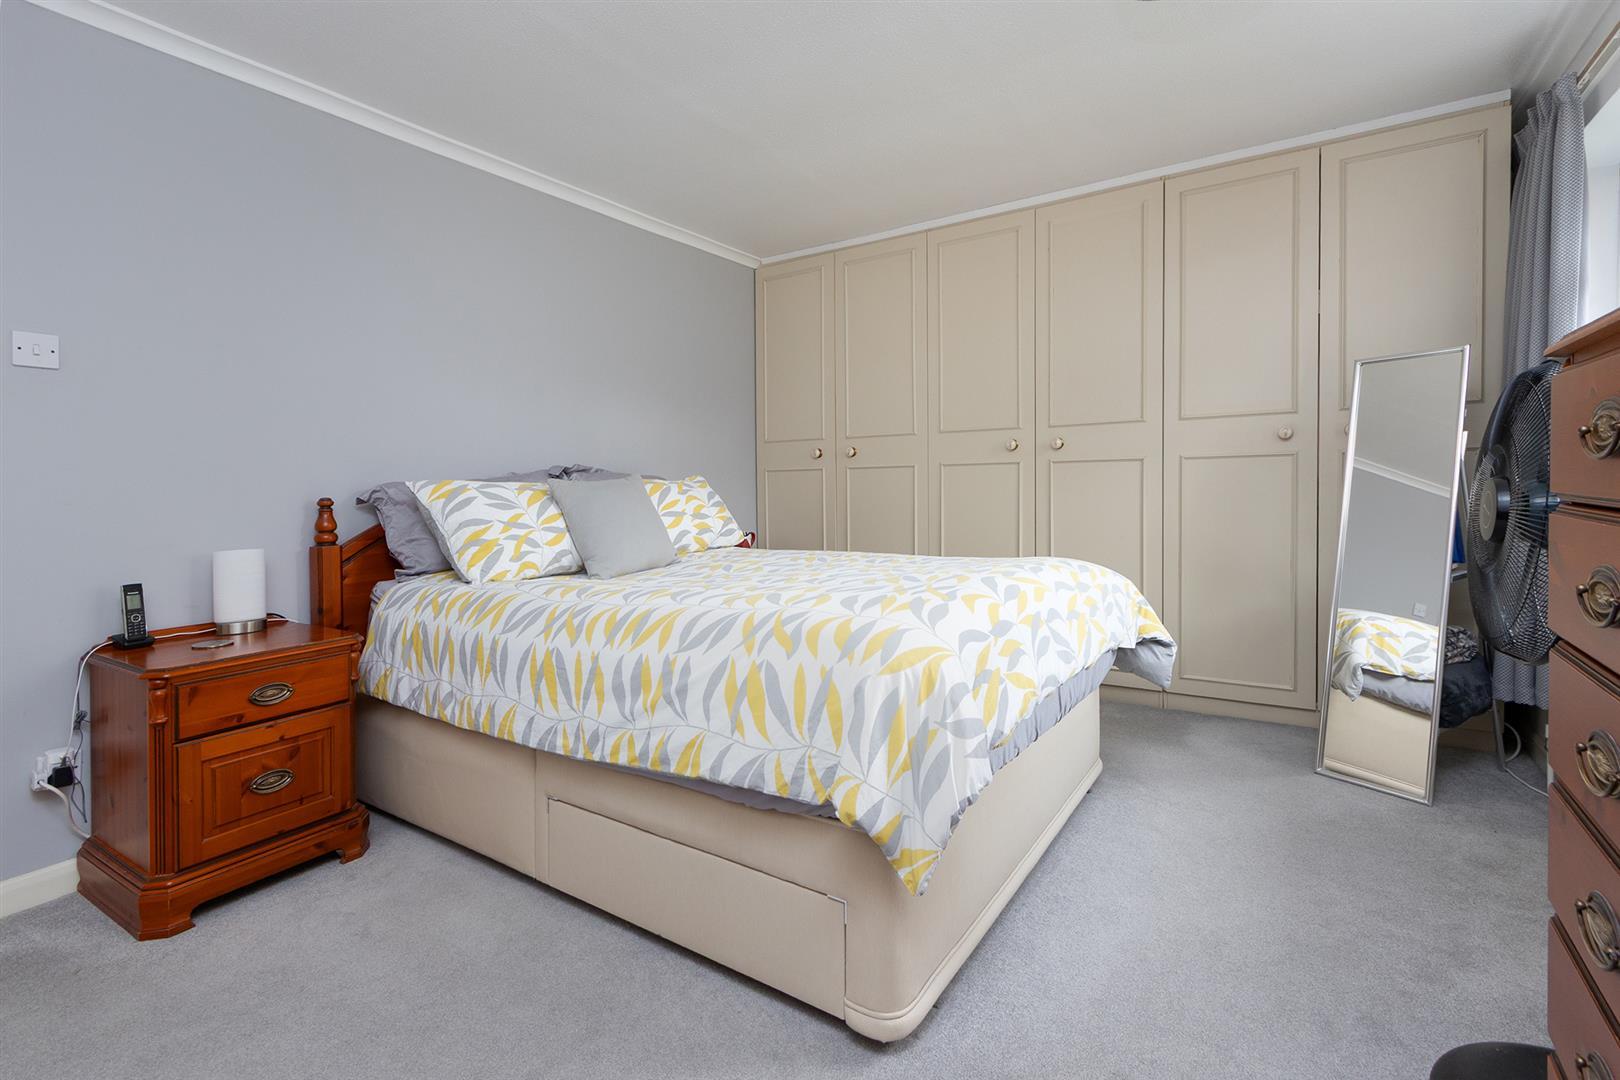
Bedroom One - 4.01m to the face of the wardrobes x 3.28m (13'2" - Double-glazed window to the front elevation. Fitted wardrobe spanning one wall. Radiator. Television point. Telephone point. Door to:
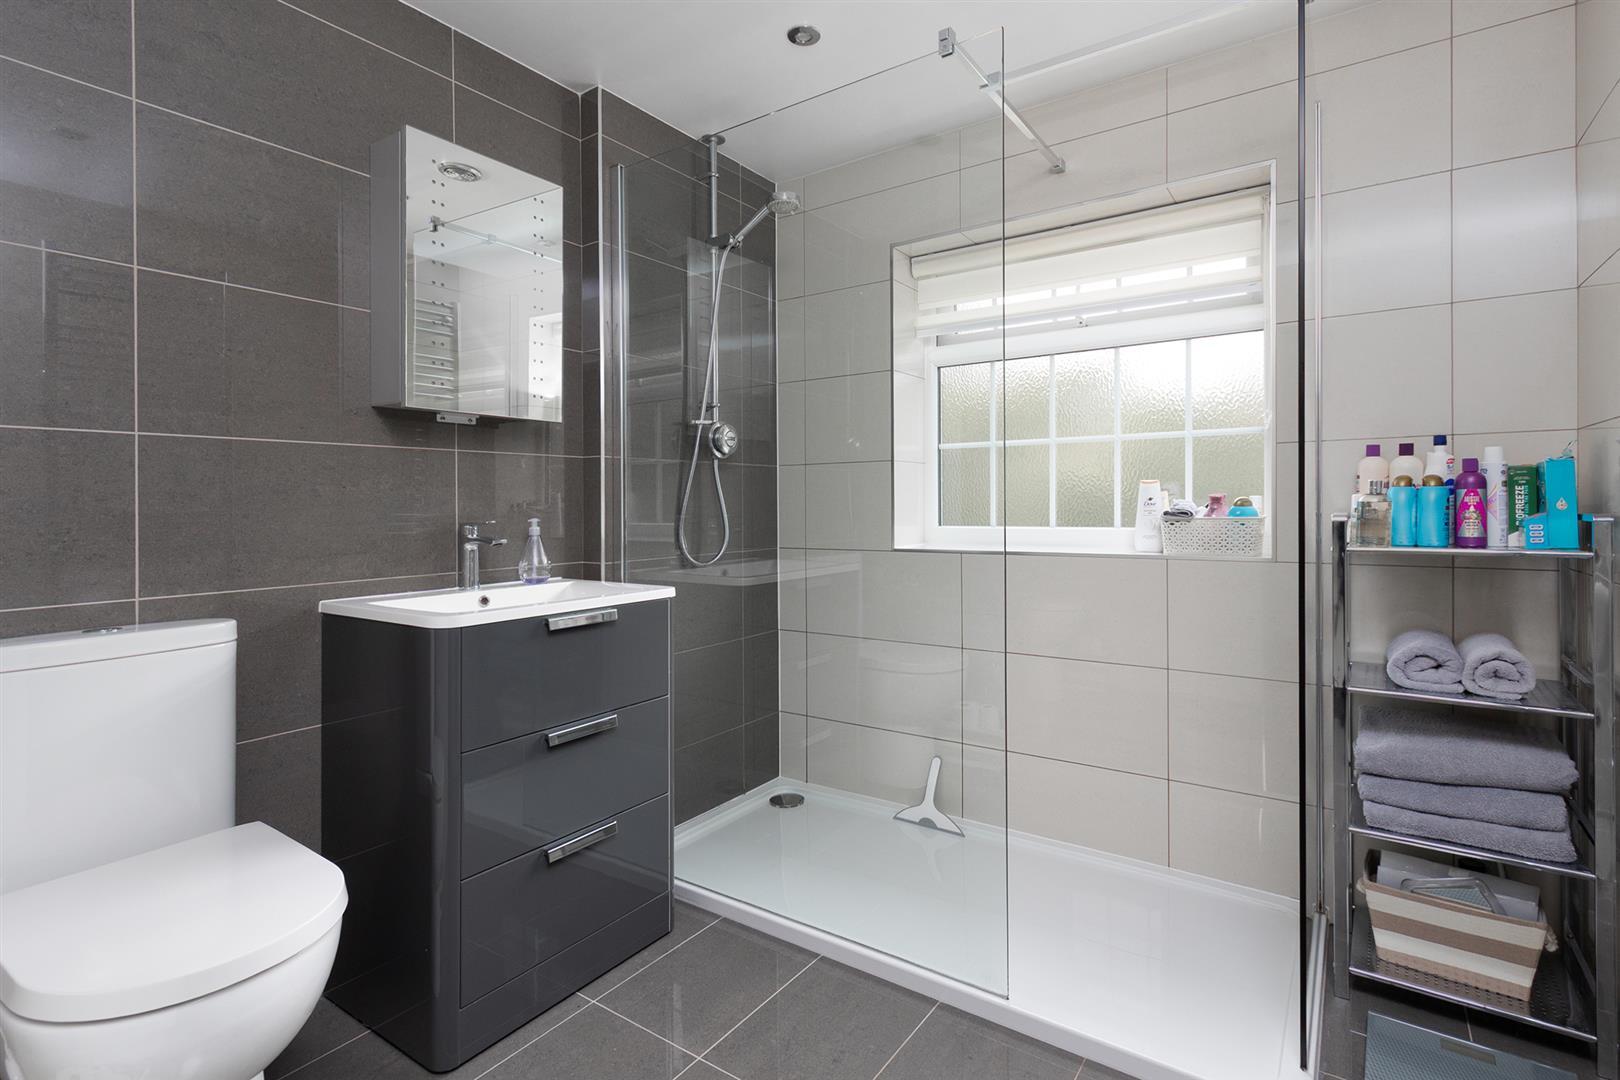
Extended En-Suite Shower Room - Large shower cubicle with mains shower fitment. Wash hand basin. Low level WC. Fully tiled floor and walls. Heated towel rail. Opaque double-glazed window.
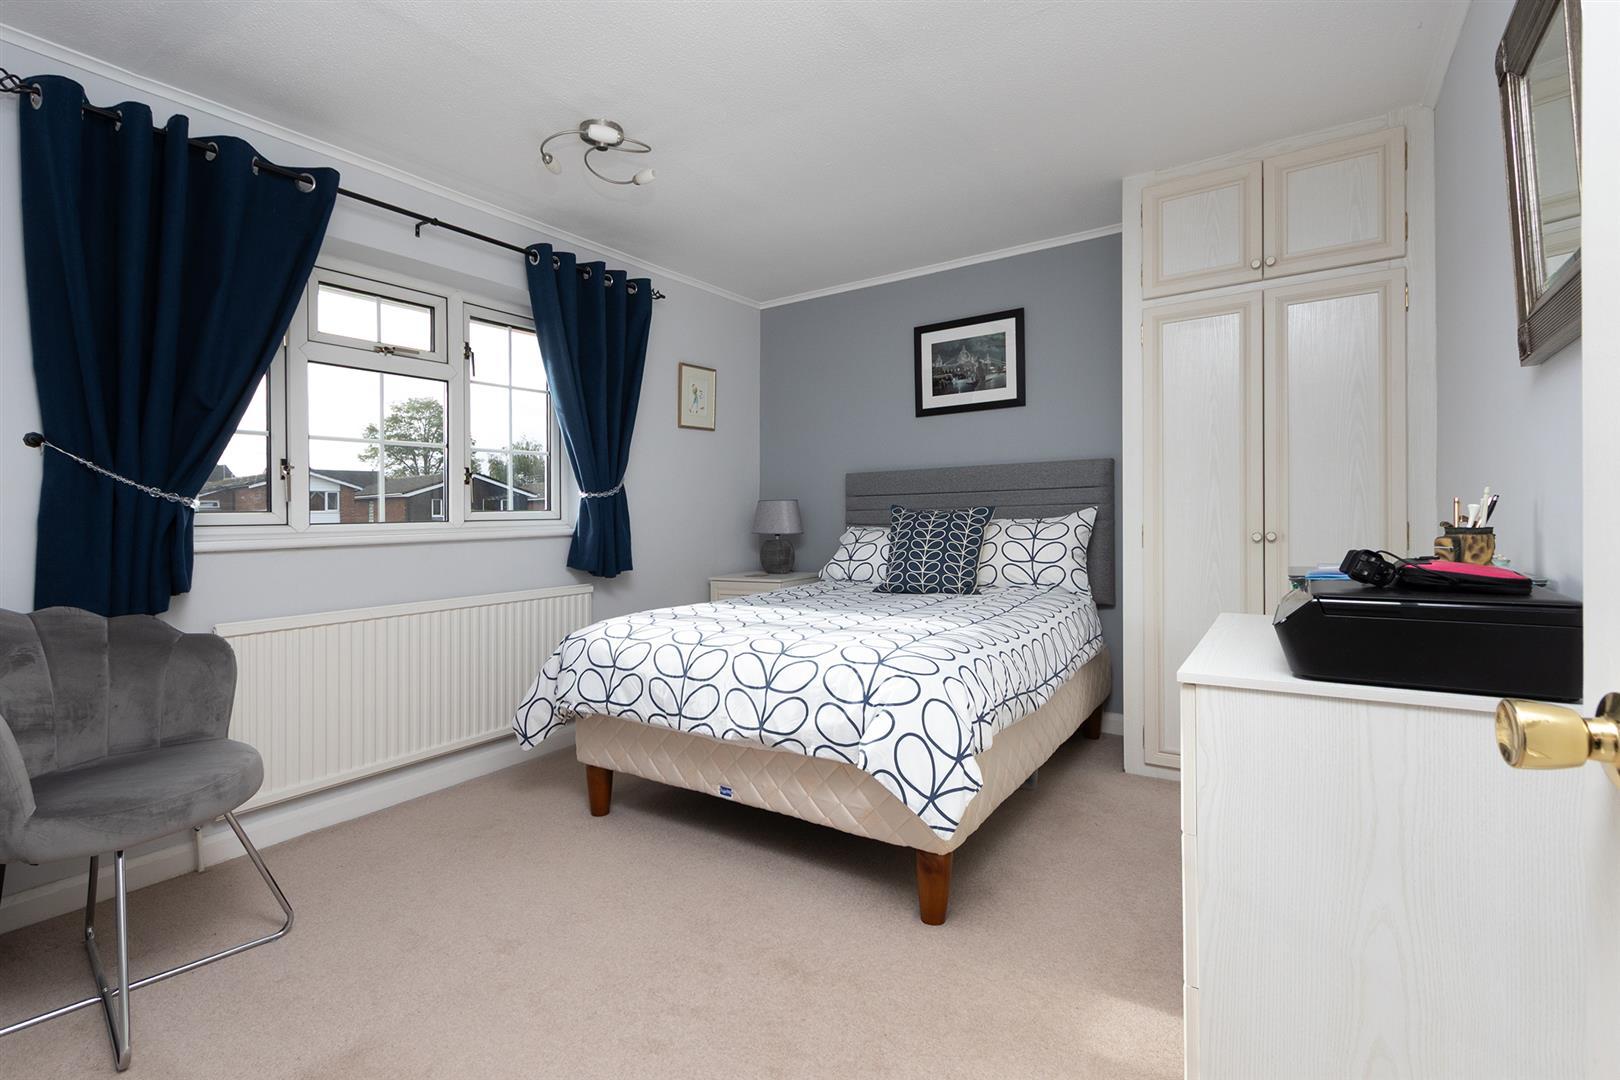
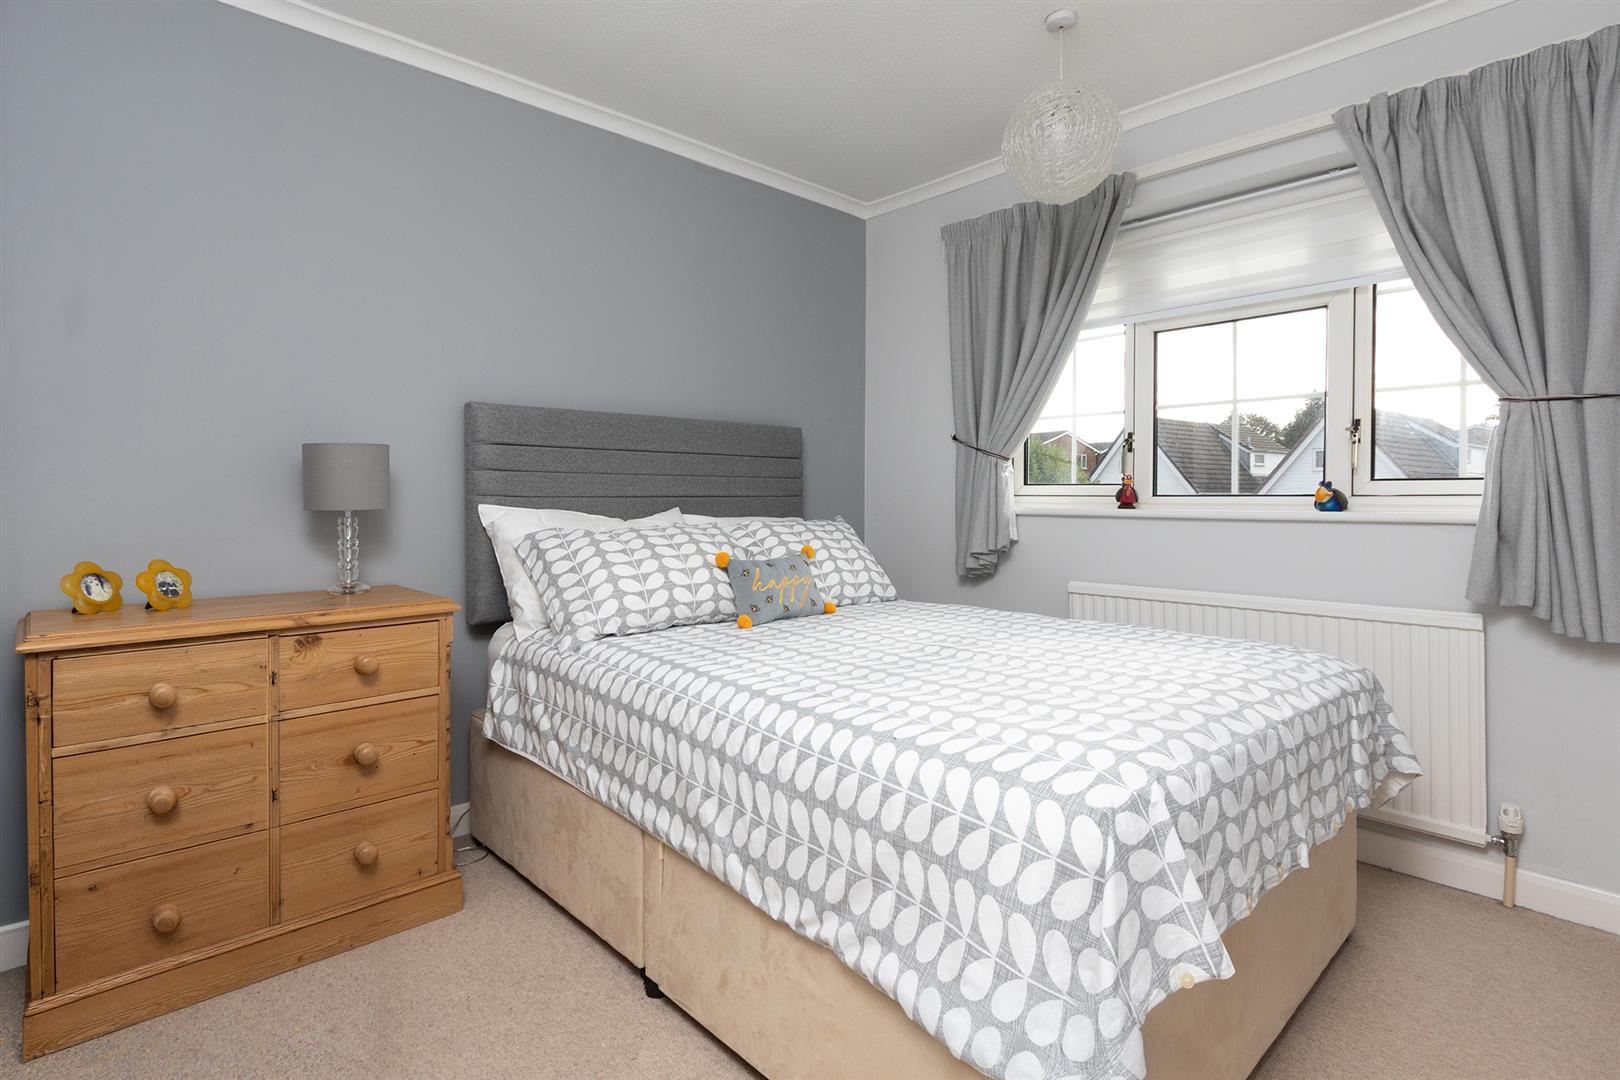
Bedroom Two - 3.71m x 3.25m (12'2" x 10'8") - Double-glazed window to the front elevation. Radiator.
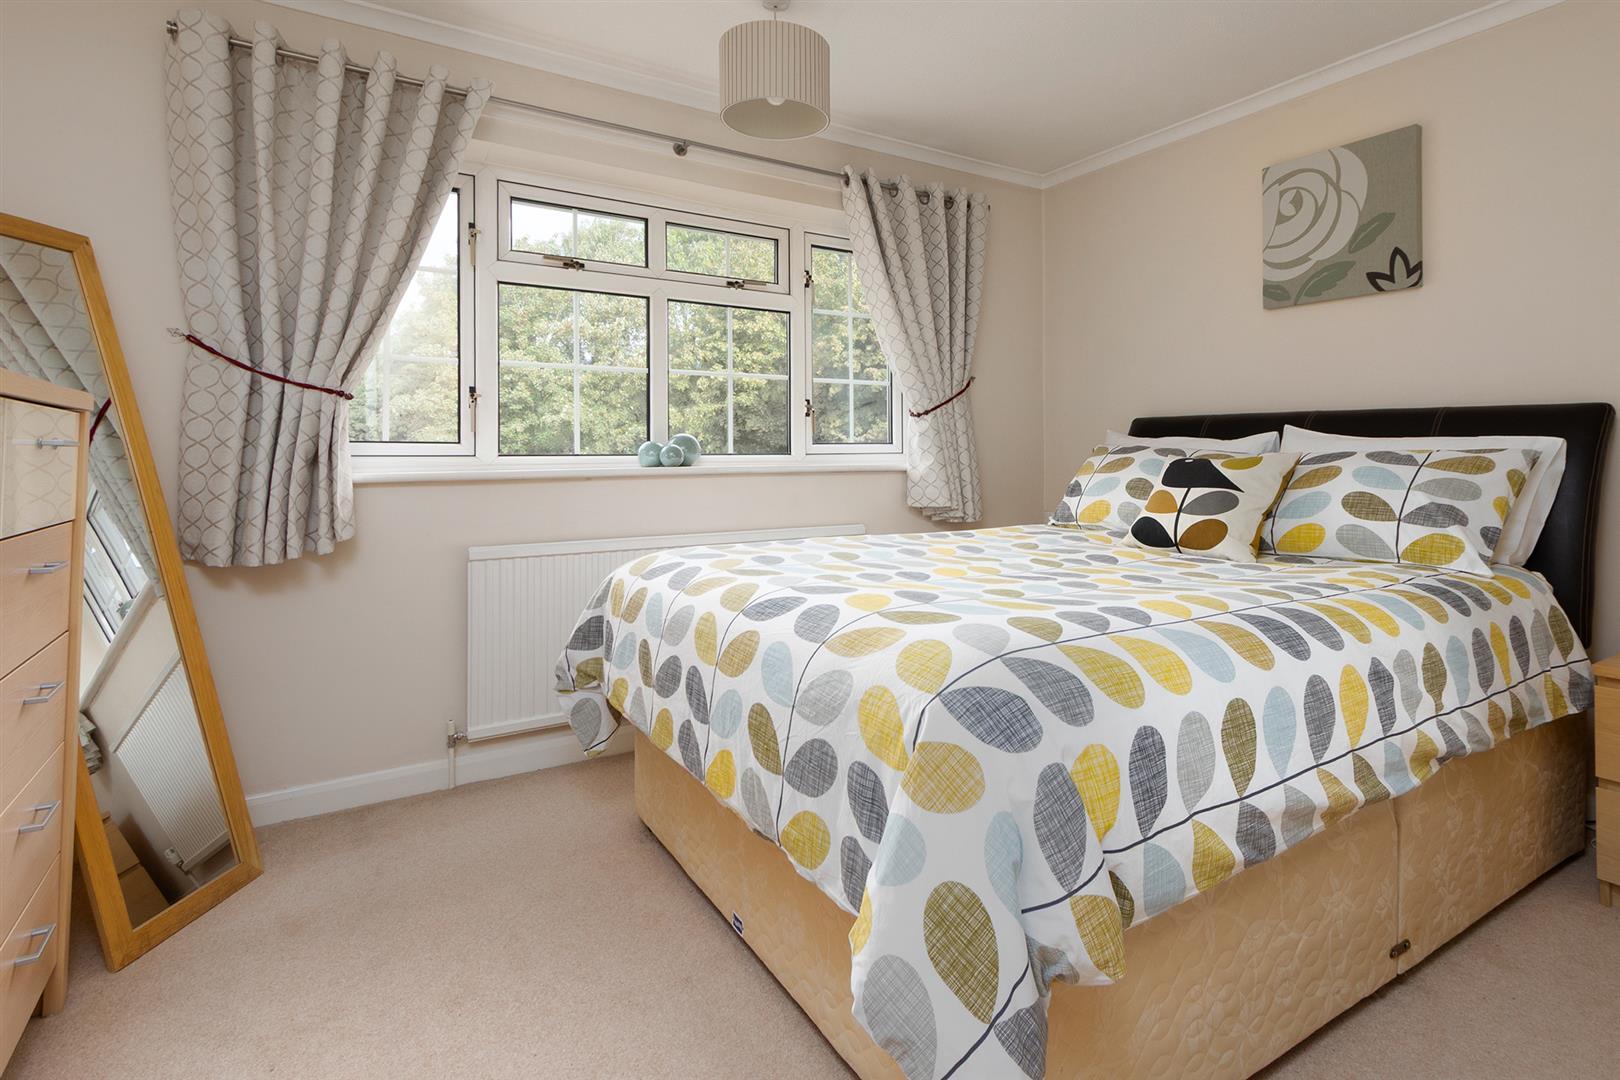
Bedroom Three - 3.61m x 3.05m (11'10" x 10'0") - Double-glazed window to the rear elevation. Fitted double wardrobe. Radiator.
Bedroom Four - 3.07m x 2.49m (10'1" x 8'2" ) - Double-glazed window to the rear elevation. Radiator. Built in wardrobe.
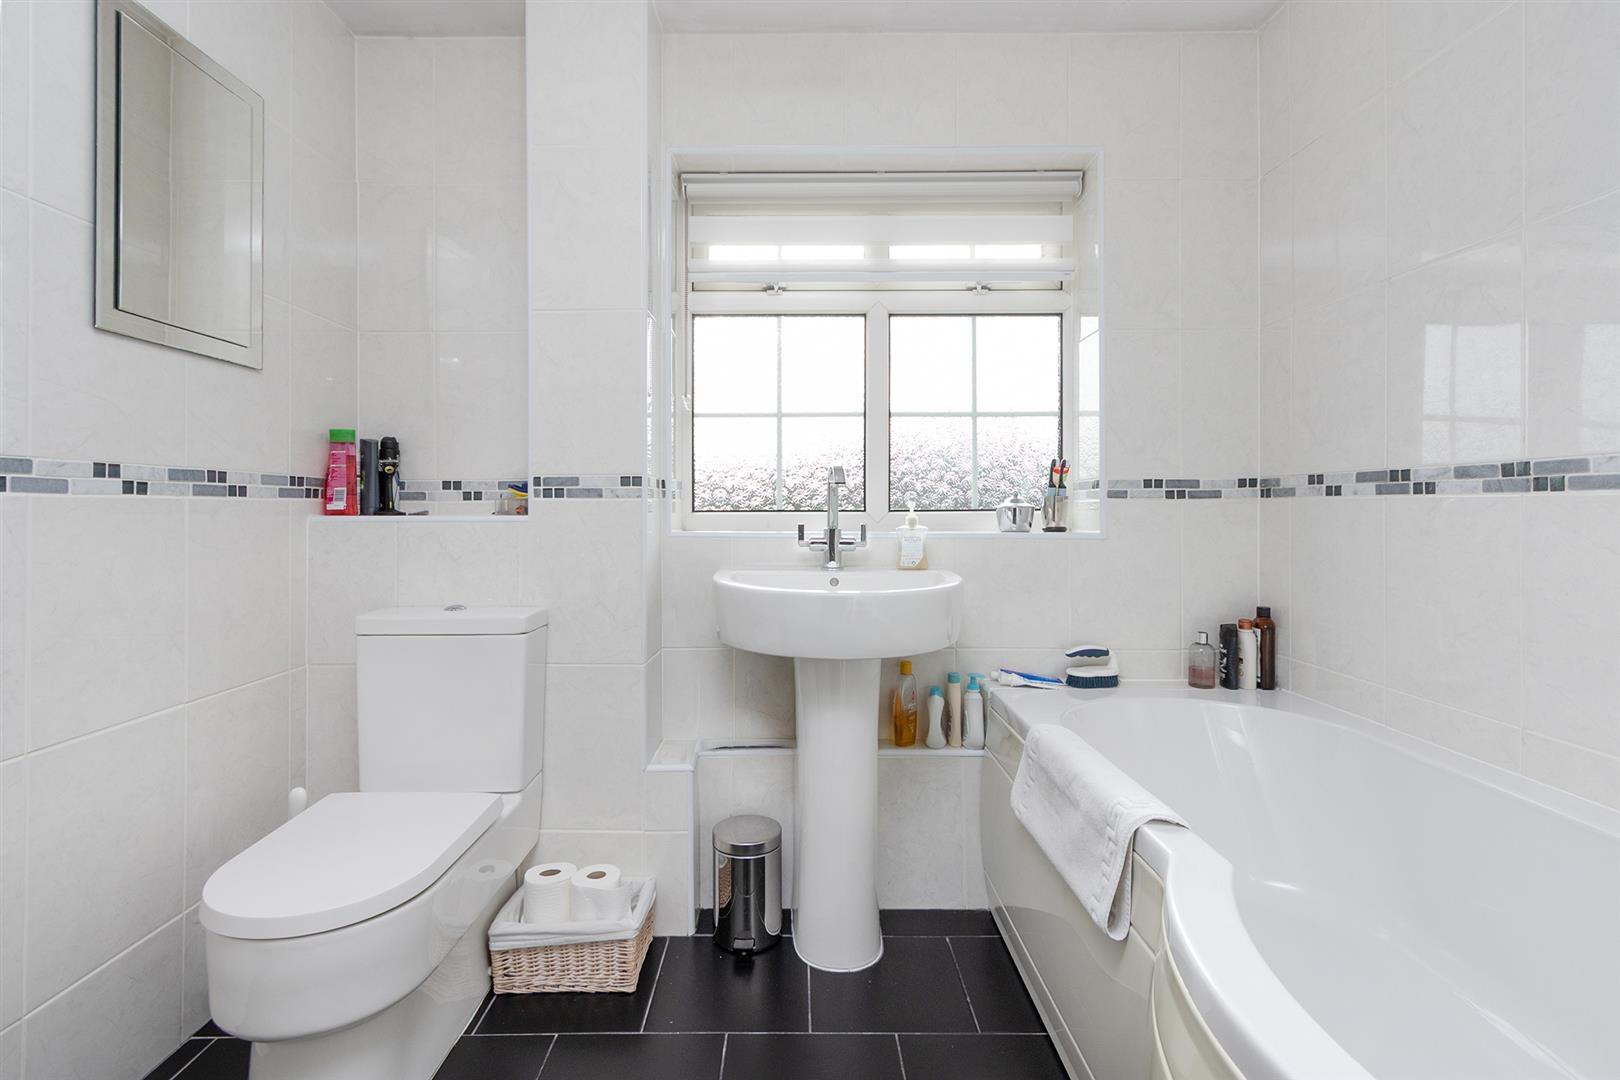
Family Bathroom - Panelled bath with mains shower fitment over. Pedestal wash hand basin. Low level WC. Complimentary tiling. Heated towel rail. Airing cupboard housing lag top water tank. Opaque double-glazed window. Tiled flooring.
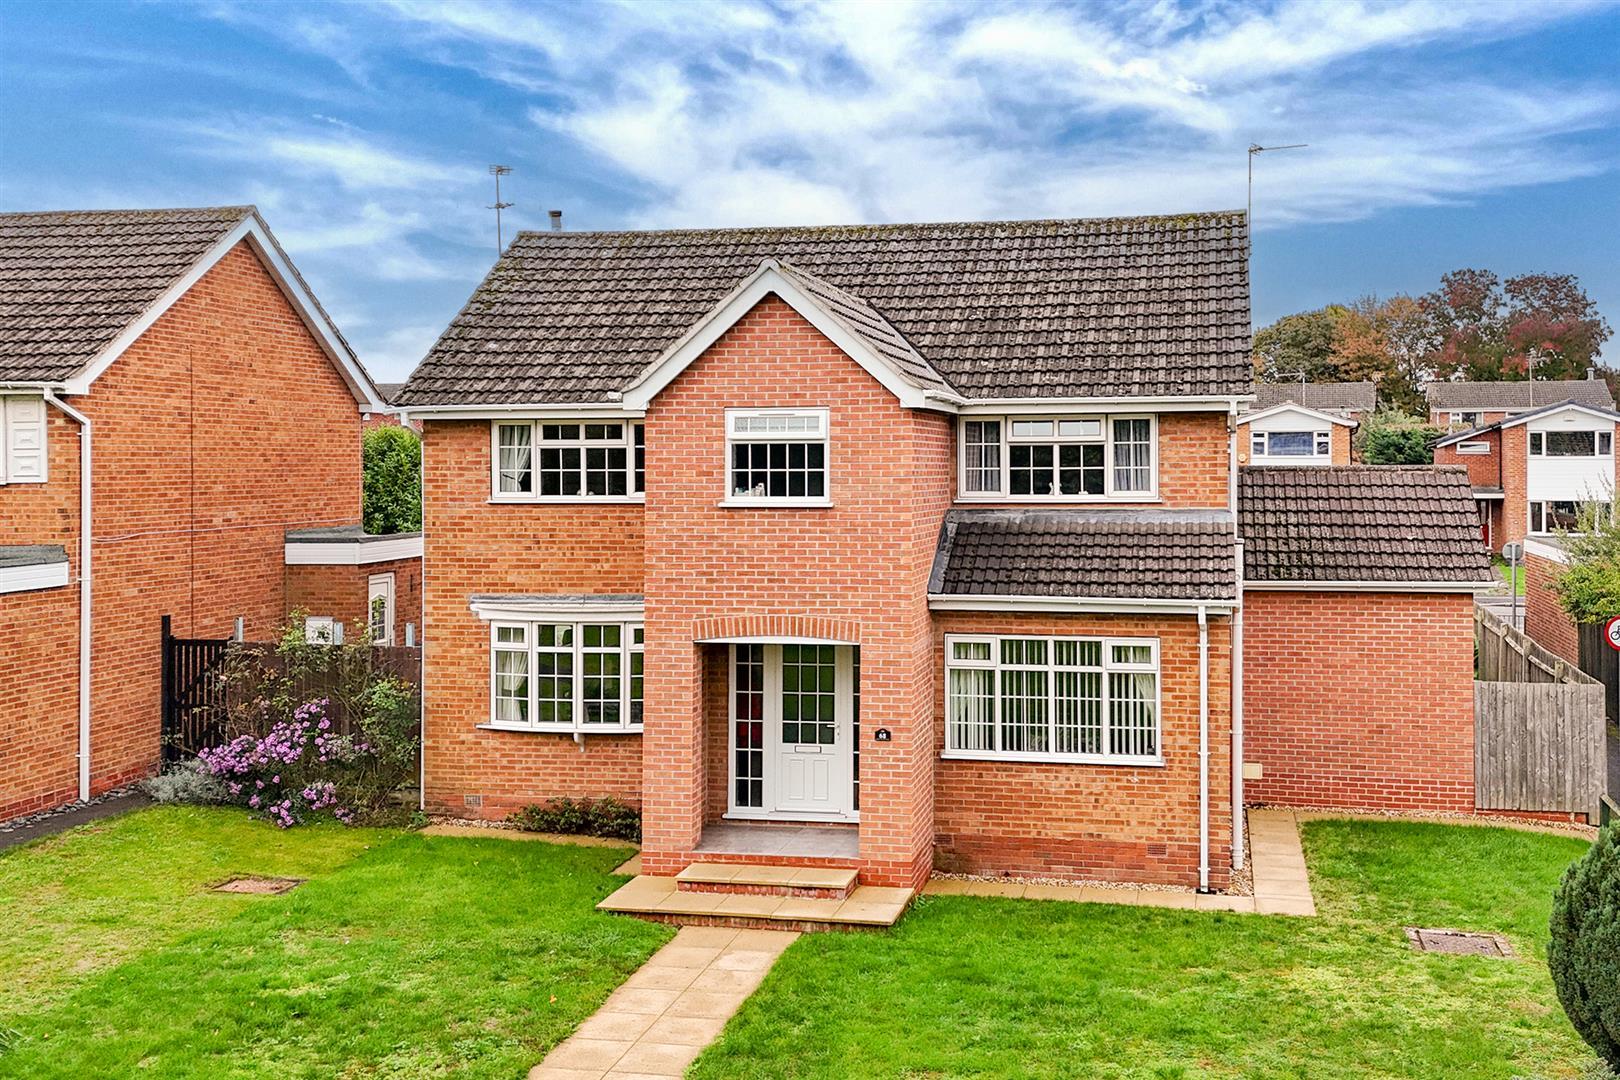
Front - To the front of the property is a lawned area, central garden path and storm porch. Side gated access to the rear garden.
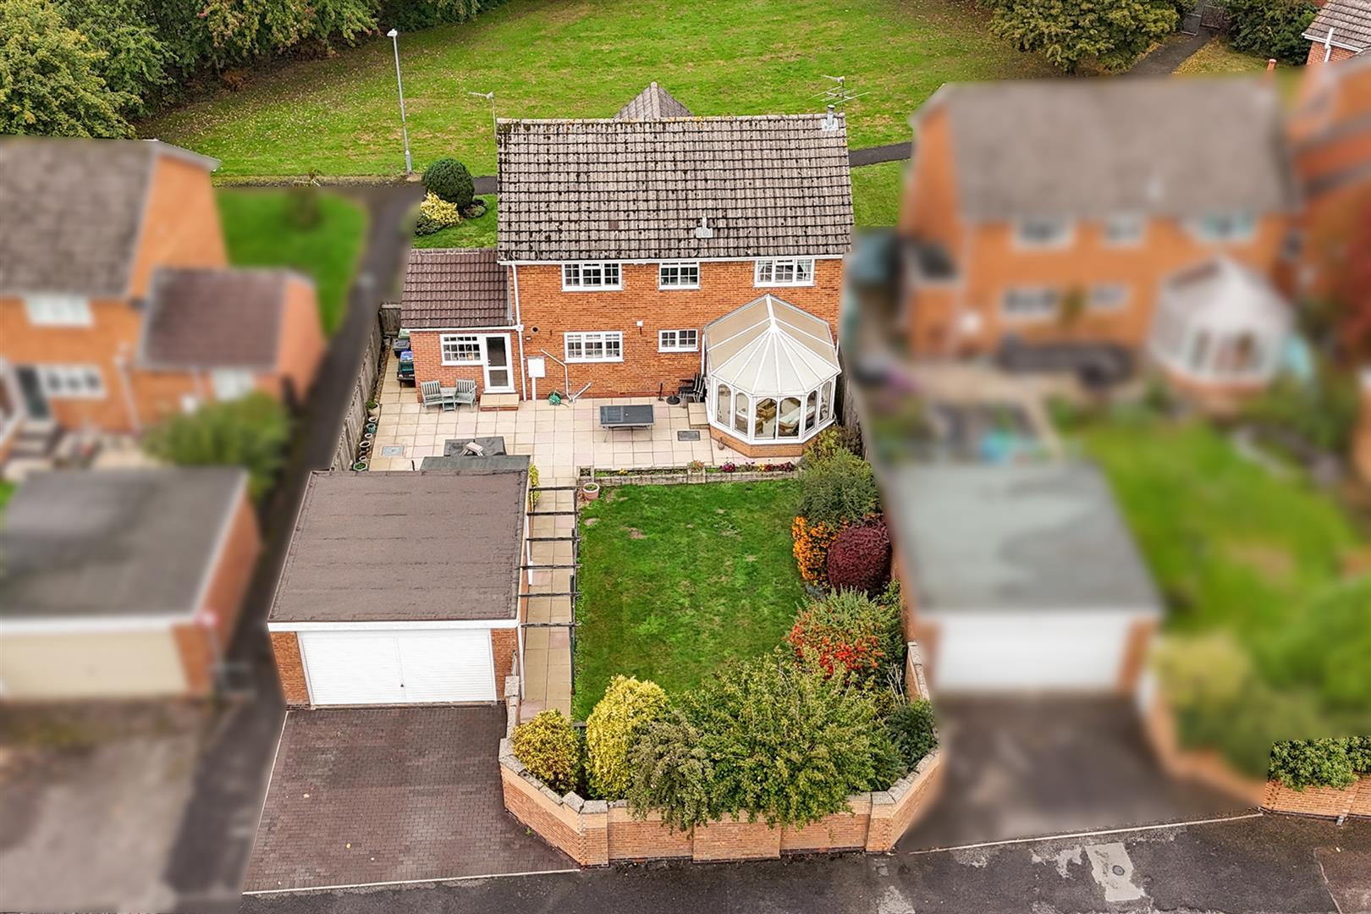
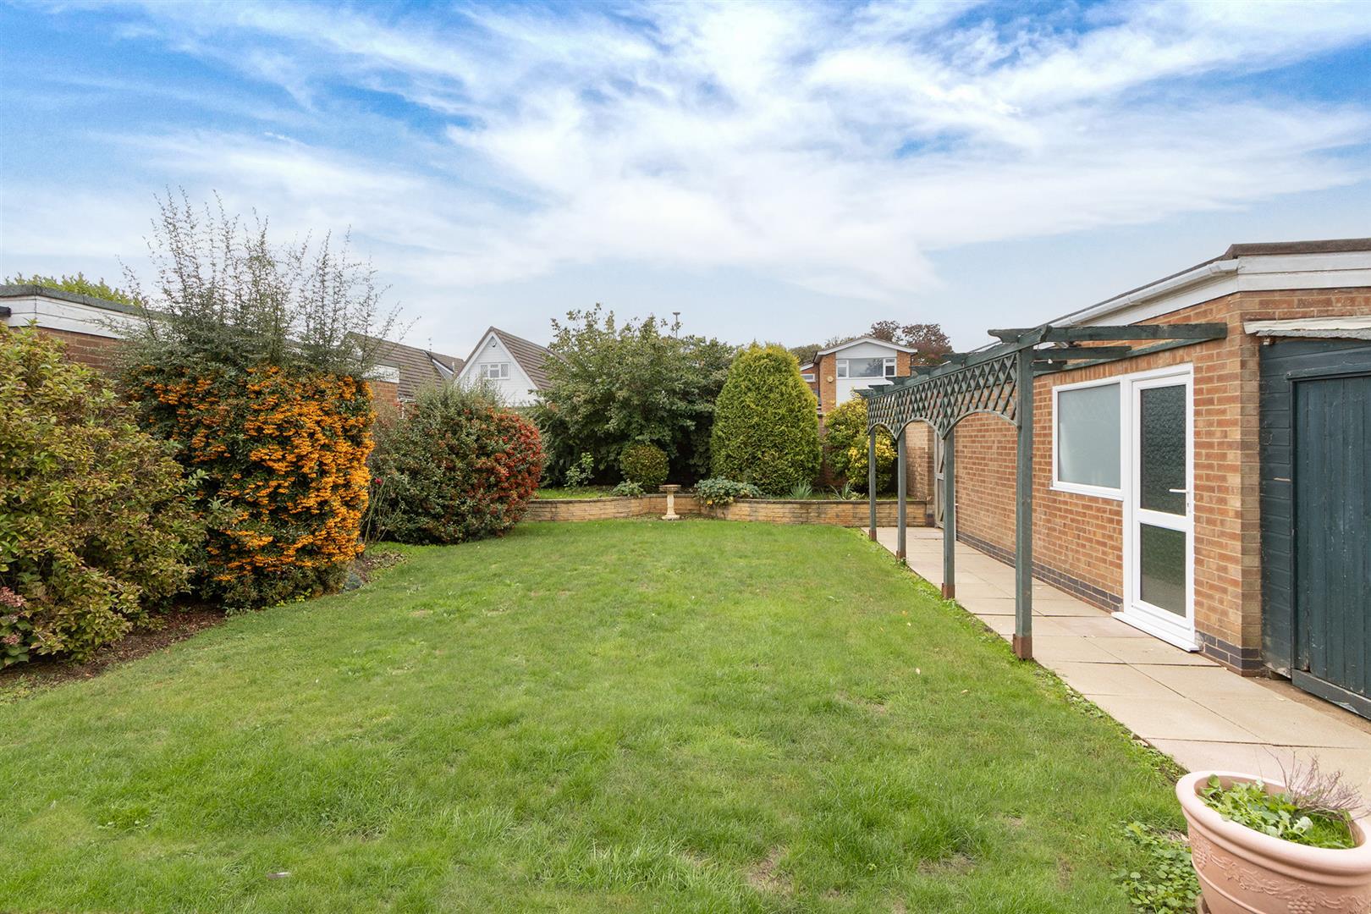
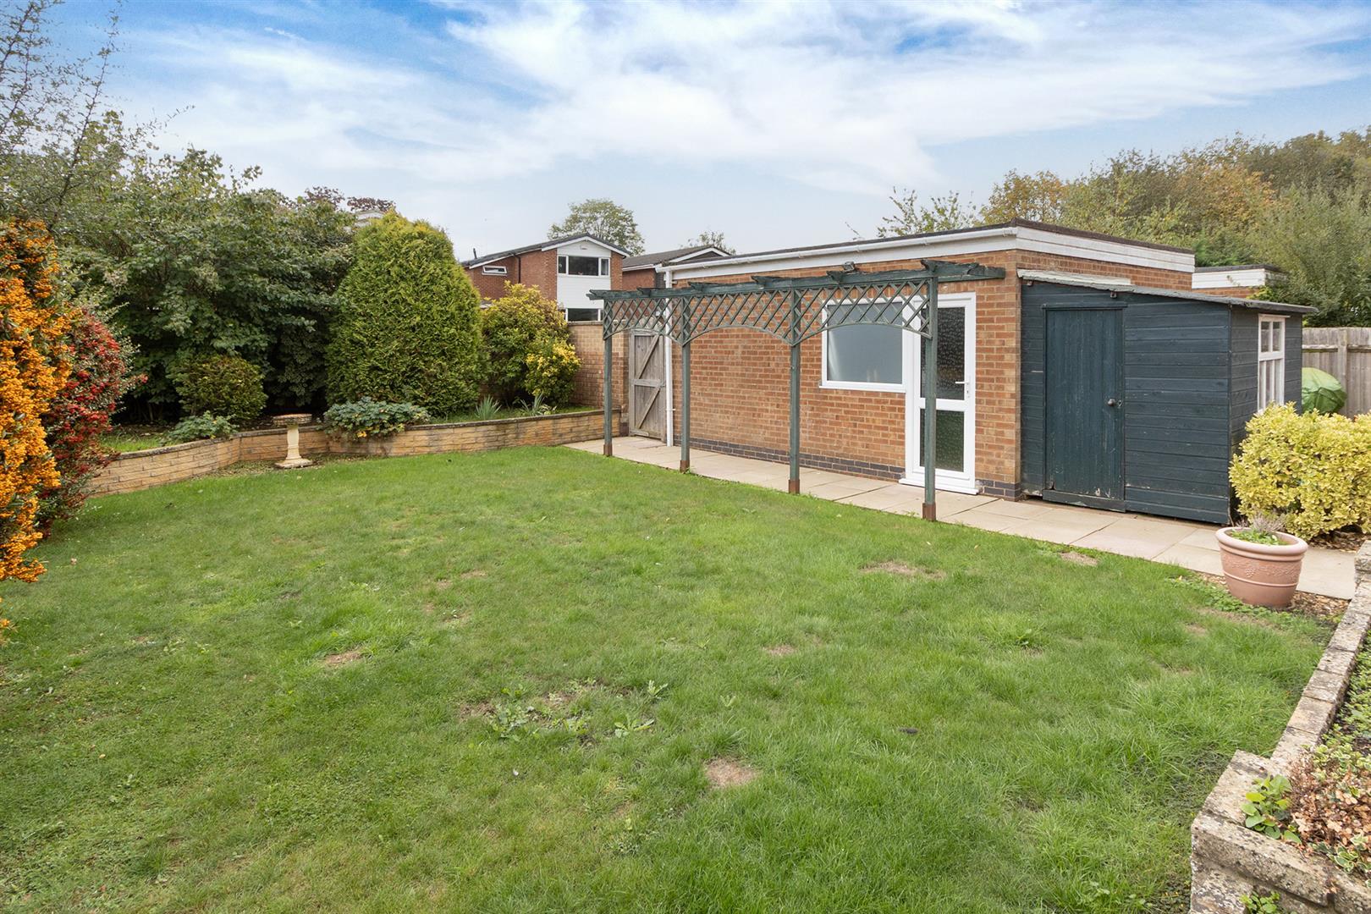
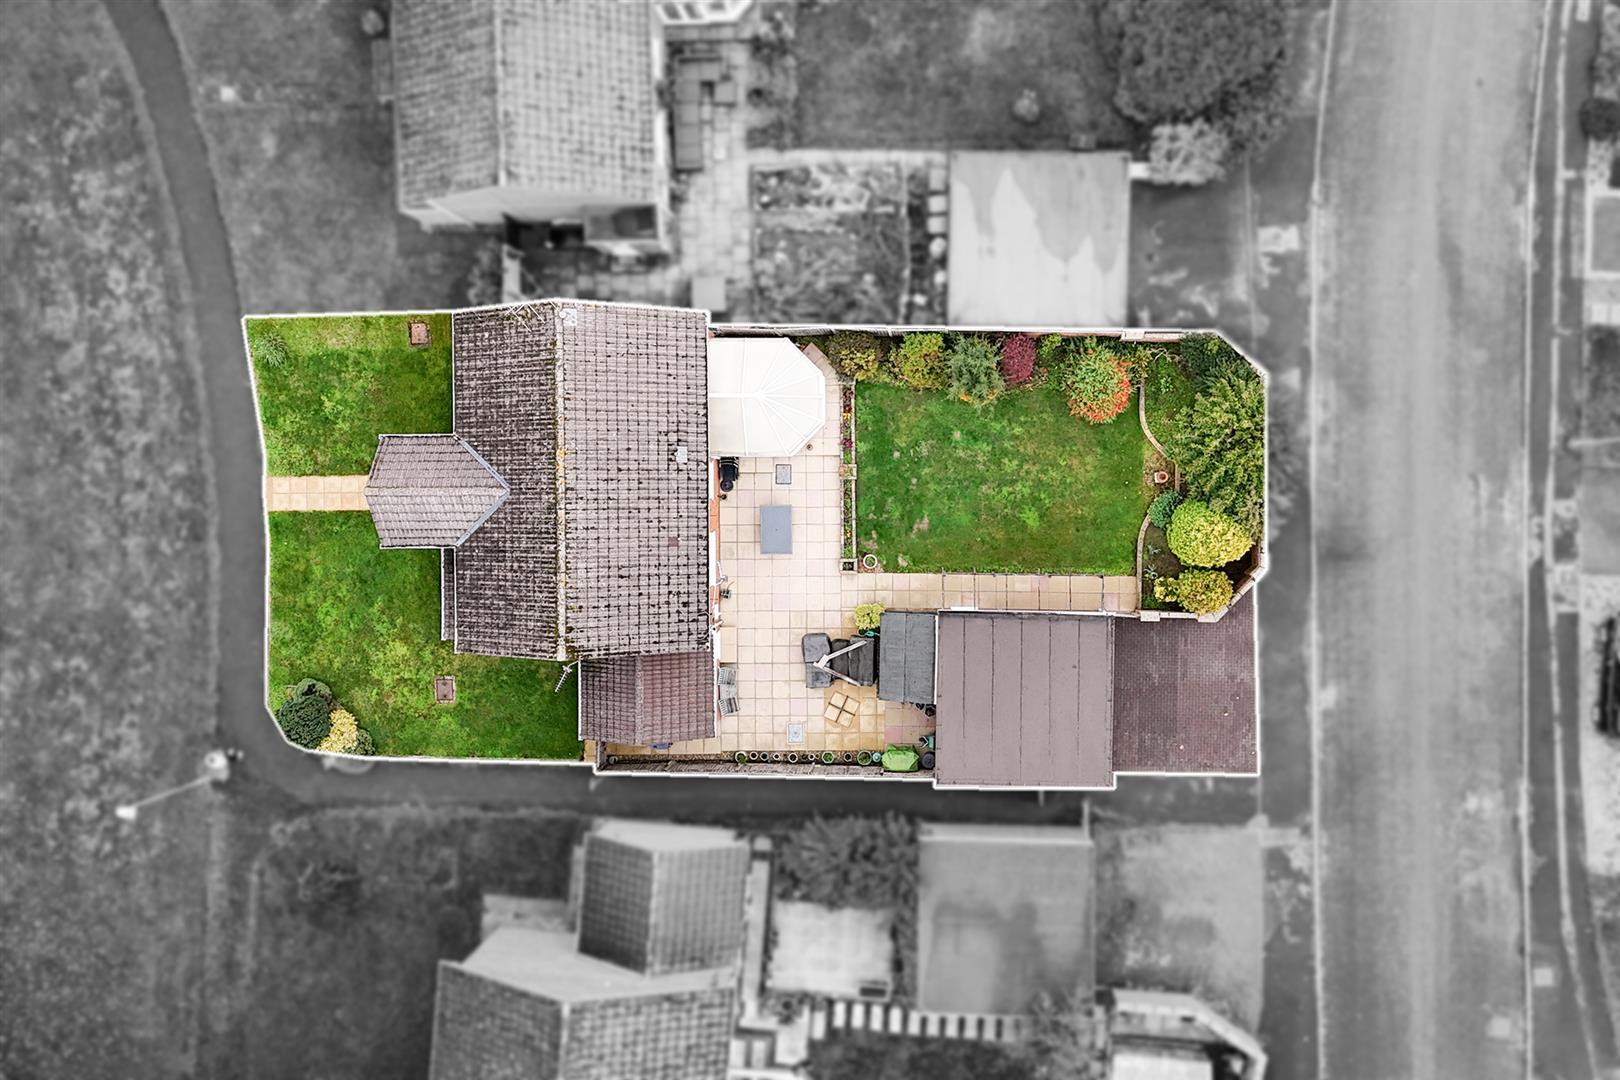
Rear Garden - The rear garden is of a good size and laid mainly to lawn with a paved patio area and raised flower boarders. Timber garden store and further gated pedestrian access at the rear.
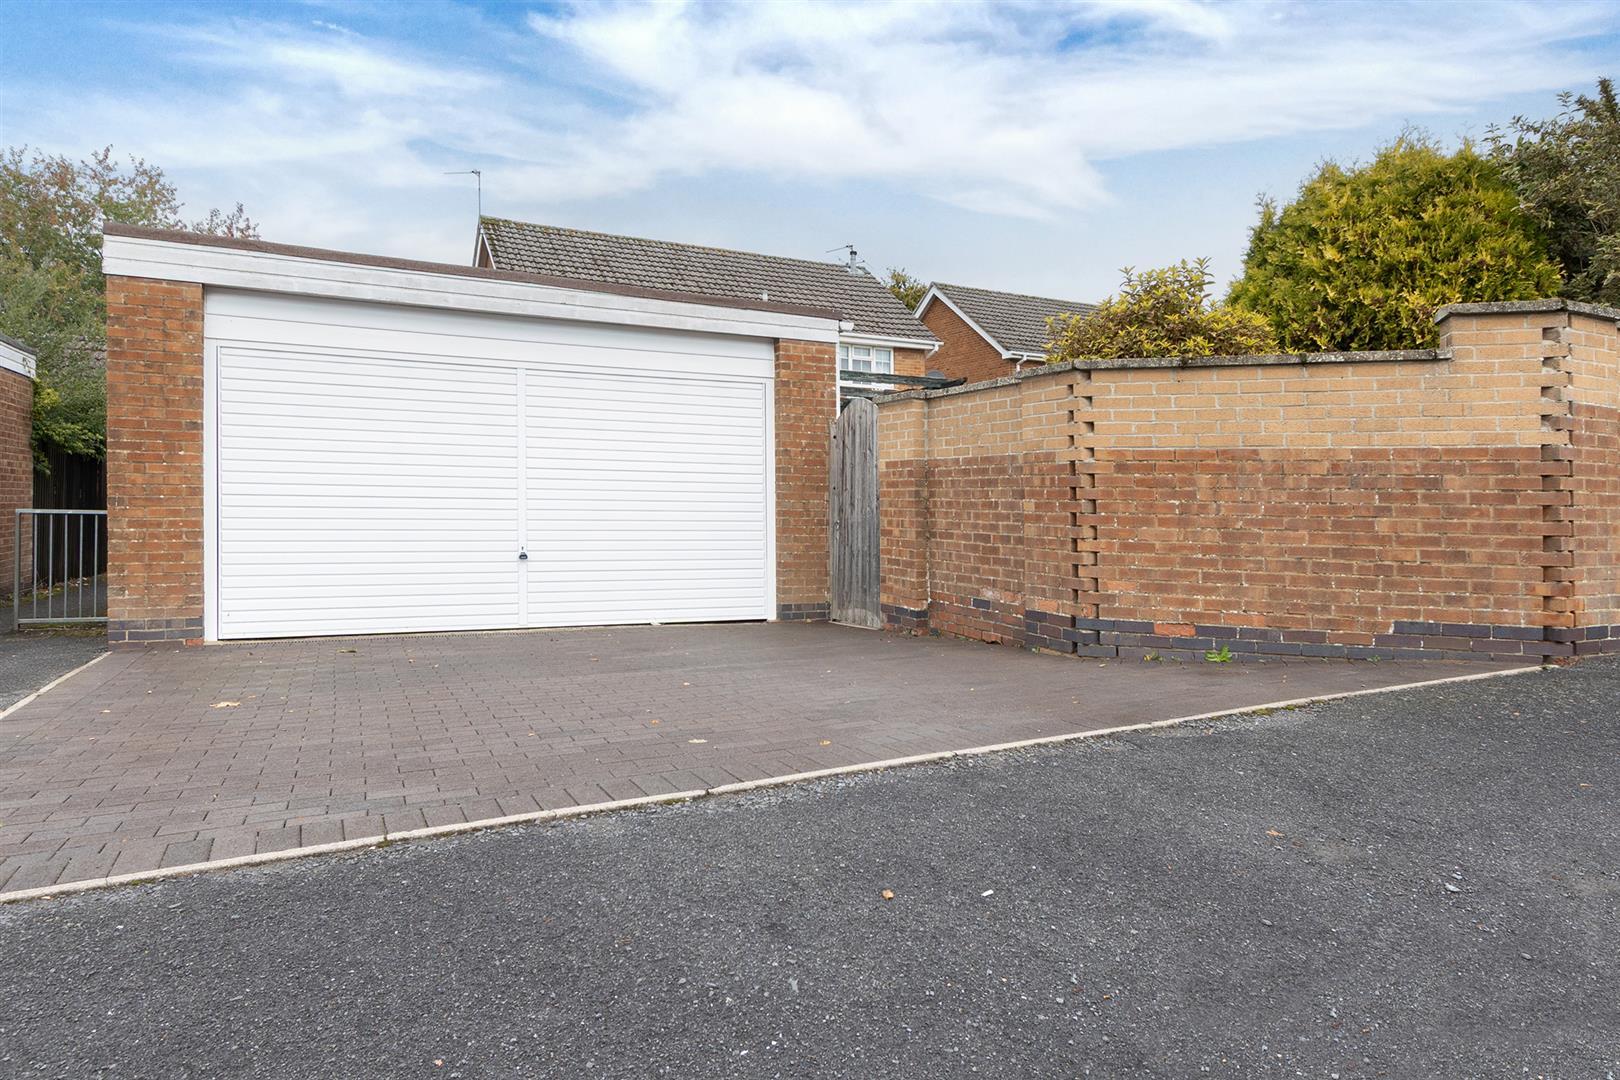
Garage - 5.31m x 5.36m (17'5" x 17'7") - Detached garage with block paved parking for two cars in front. Remote controlled up and over door. Power and light connected. Personal door to the rear garden.
Drone Photo -
Note For Prospective Buyers - Upon acceptance of an offer, all buyers will need to undertake an identification check for which there will be a charge of ?50+VAT per person (non-refundable). These checks are completed to meet our obligations under Anti Money Laundering Regulations (AML) and are a legal requirement.
 3
3 4
4 3
3-
-
-
- 3
- 4
- 2
-
-
-
- 3
- 4
- 3
-
-
-
- 3
- 5
- 3
-
-
-
- 2
- 4
- 2
-
-
-
- 3
- 5
- 2
-
-
-