

Beamont Close, Lutterworth
Price £550,000
4 Bedroom
Detached House
Overview
4 Bedroom Detached House for sale in Beamont Close, Lutterworth
Key Features:
- Four bedroom detached family home
- Presented to a high standard throughout.
- Bay fronted lounge
- Cloakroom & Study
- German fitted dining kitchen & utility.
- Garden room
- Two En-suites
- Family bathroom
- Mature private westerly garden with summerhouse
- Off road parking , outside kitchen & garden store.
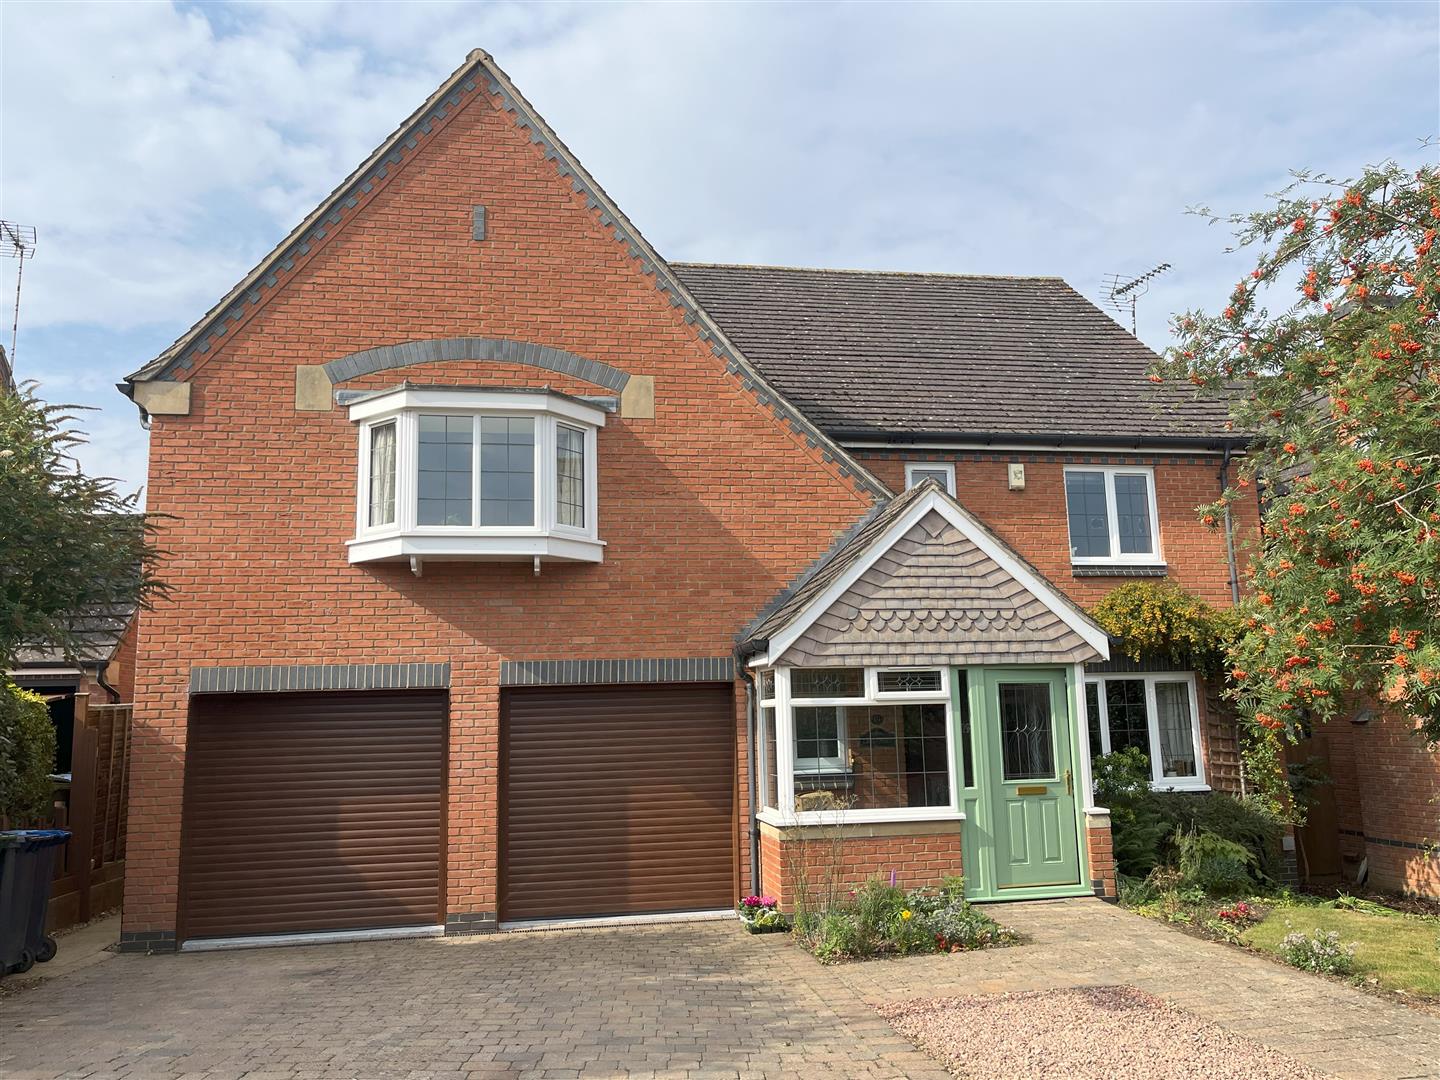
Located in a tranquil corner of Beamont Close, Lutterworth, this remarkable detached house presents an exceptional opportunity for those seeking a modern and comfortable living space. The current owners have meticulously enhanced the property, ensuring it is presented to an outstanding standard throughout, making it a true turnkey home. Upon entering, you are welcomed by a spacious entrance hall that leads to a convenient cloakroom and a versatile study, perfect for those who work from home or need extra space. The bay-fronted lounge, accessed through elegant double doors, exudes warmth and charm, creating an inviting atmosphere for relaxation or entertaining guests. The heart of this home is undoubtedly the expansive dining kitchen, featuring high-quality German cabinets that blend style with functionality. This area is ideal for family gatherings or casual dining, offering ample room for a dining table. Adjacent to the kitchen, the sunroom flows seamlessly and boasts French doors that open into the garden, allowing for a delightful indoor-outdoor experience. As you venture upstairs, the principal bedroom serves as a serene retreat, while the additional bedrooms are equally well-appointed, providing comfortable living spaces for family or guests. Outside, the westerly garden is a private haven, complete with a charming timber summer house, perfect for enjoying the outdoors during the warmer months. The garage has been thoughtfully converted to create an outside kitchen, while still offering ample storage space. The block-paved driveway accommodates parking for up to three vehicles, enhancing the convenience of this delightful property. In summary, this stunning home in Lutterworth is ideal for those seeking a high-quality living experience in a sought-after location. With its impressive features and meticulous attention to detail, it is sure to attract discerning buyers looking for their dream home.
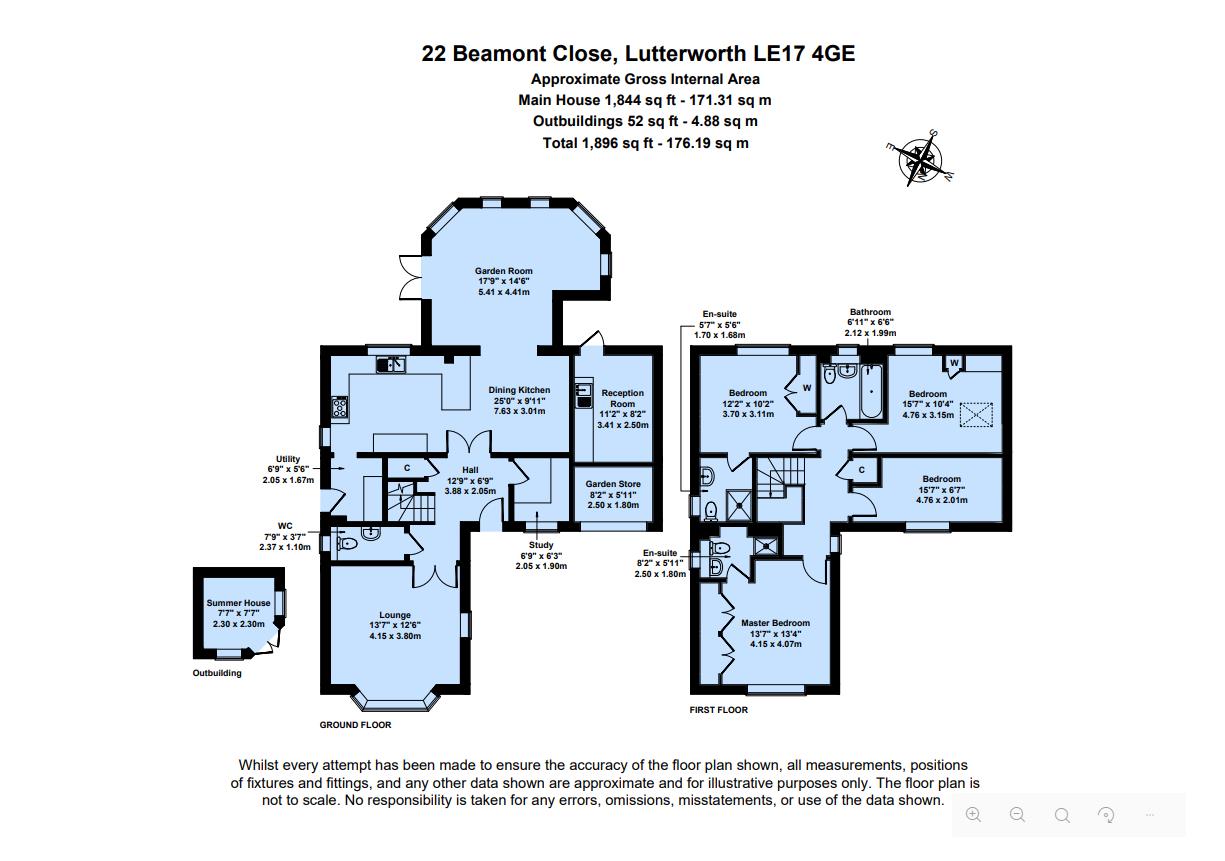
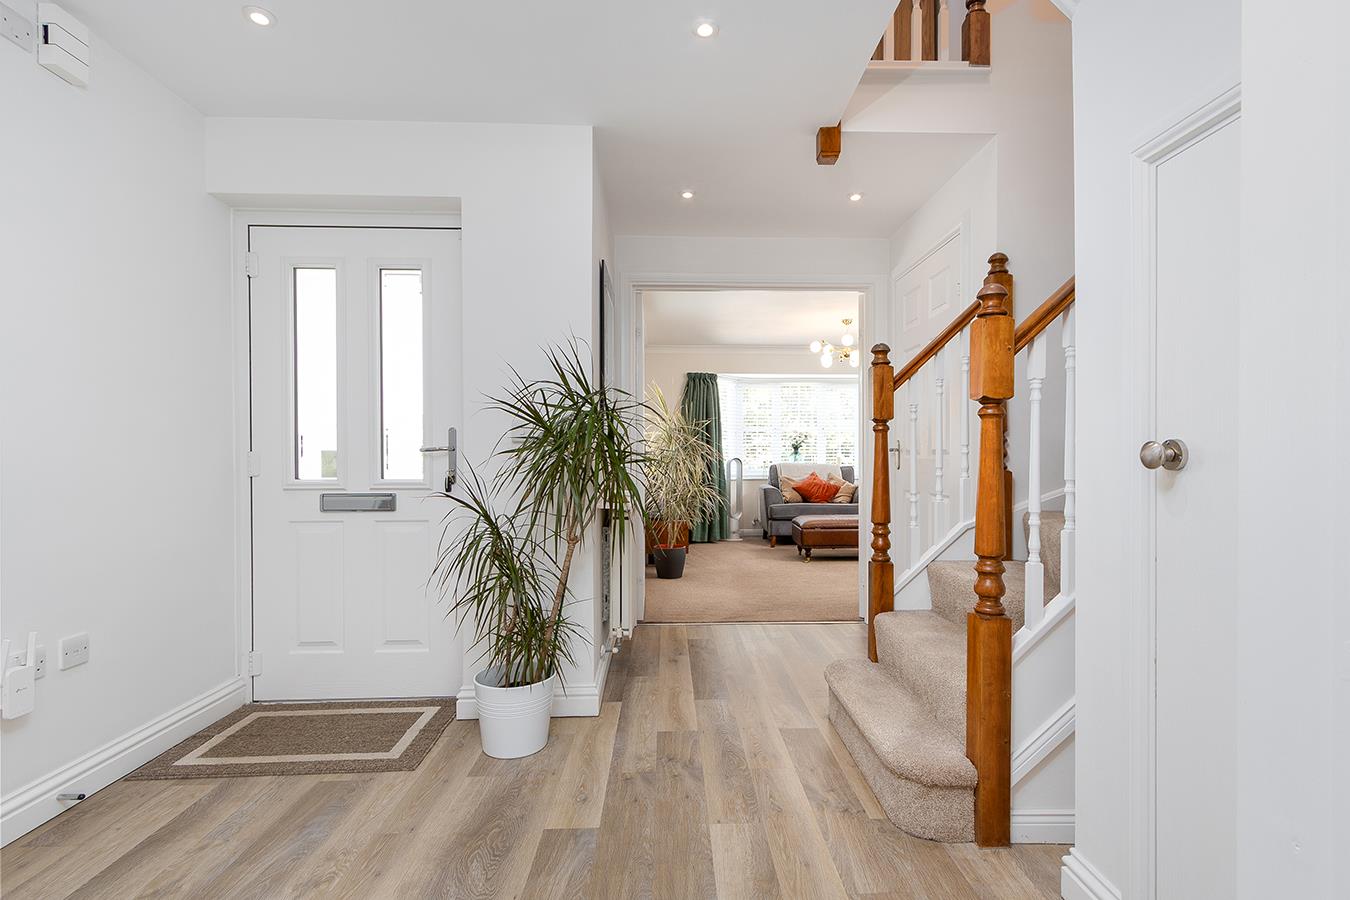
Hall - Enter via a composite front door into the spacious warm and welcoming hall to where you will find the stairs rising to the first floor and useful understairs storage cupboard. Karndean flooring throughout.
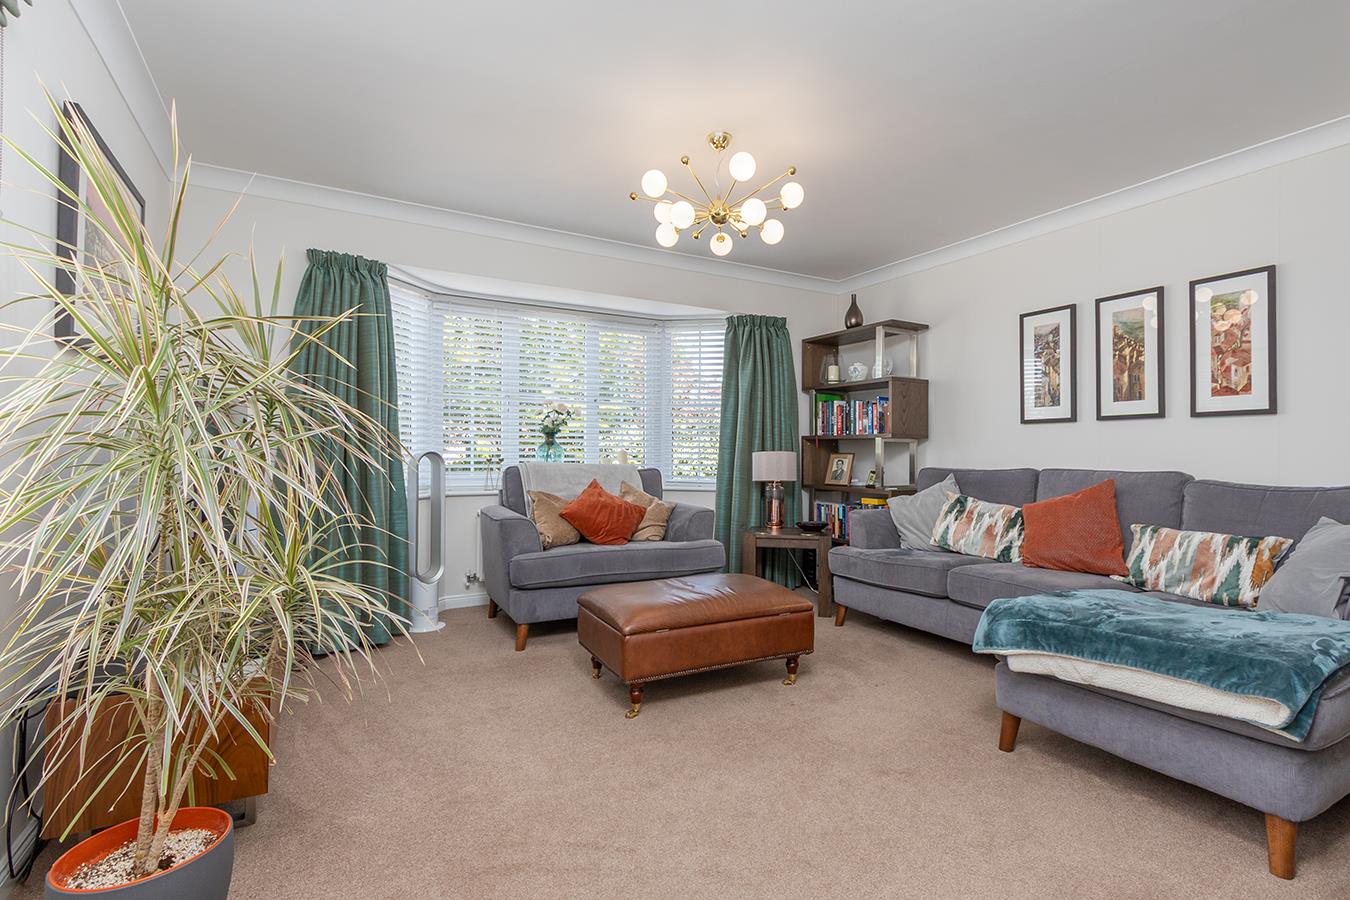
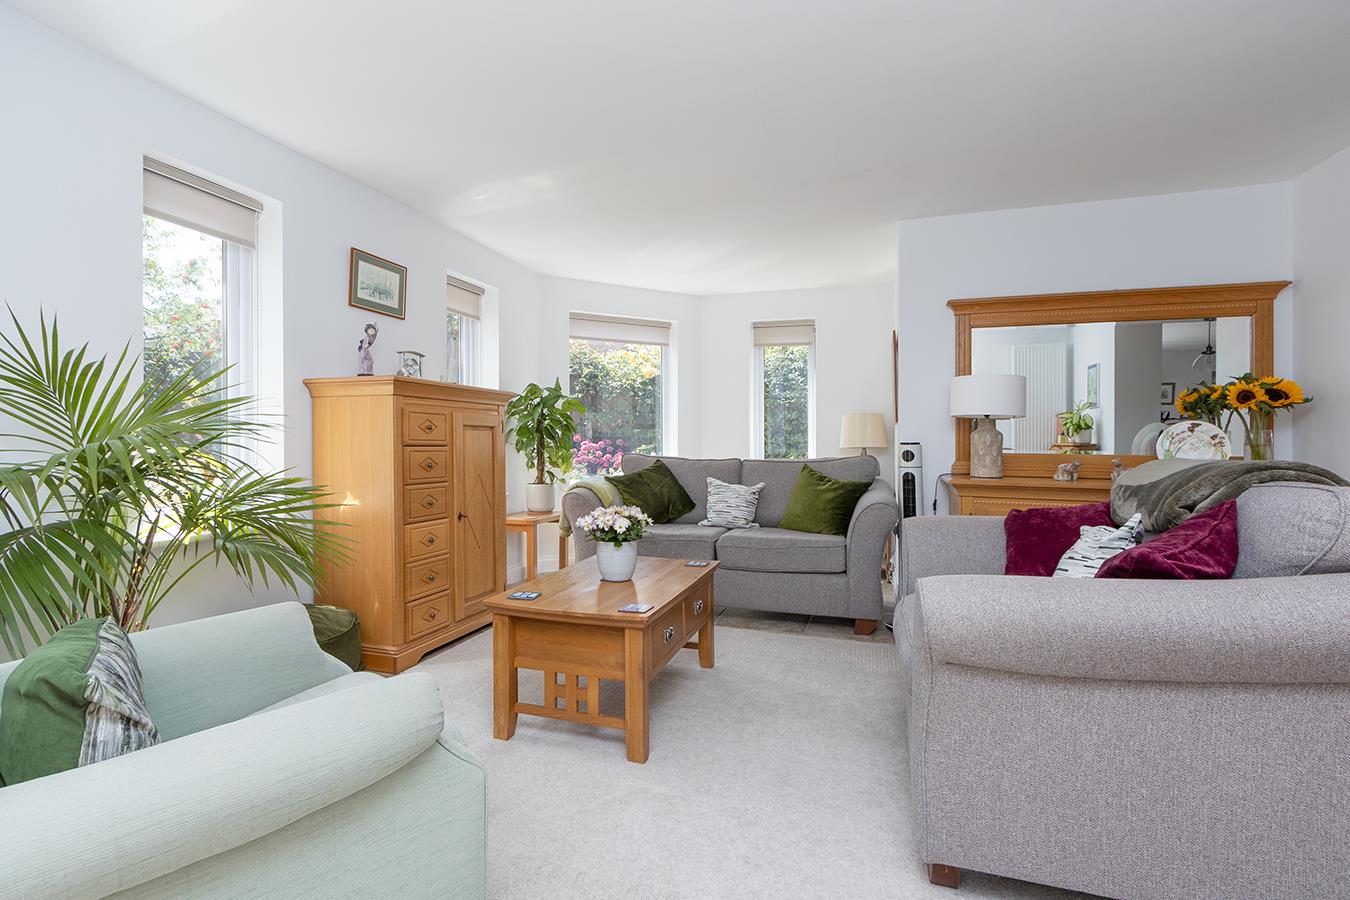
Lounge - 4.14m x 3.81m (13'7" x 12'6") - Double doors open into the lovely bay- fronted lounge with a window to the side aspect and a radiator. This is a perfect space to relax and enjoy cosy nights in.
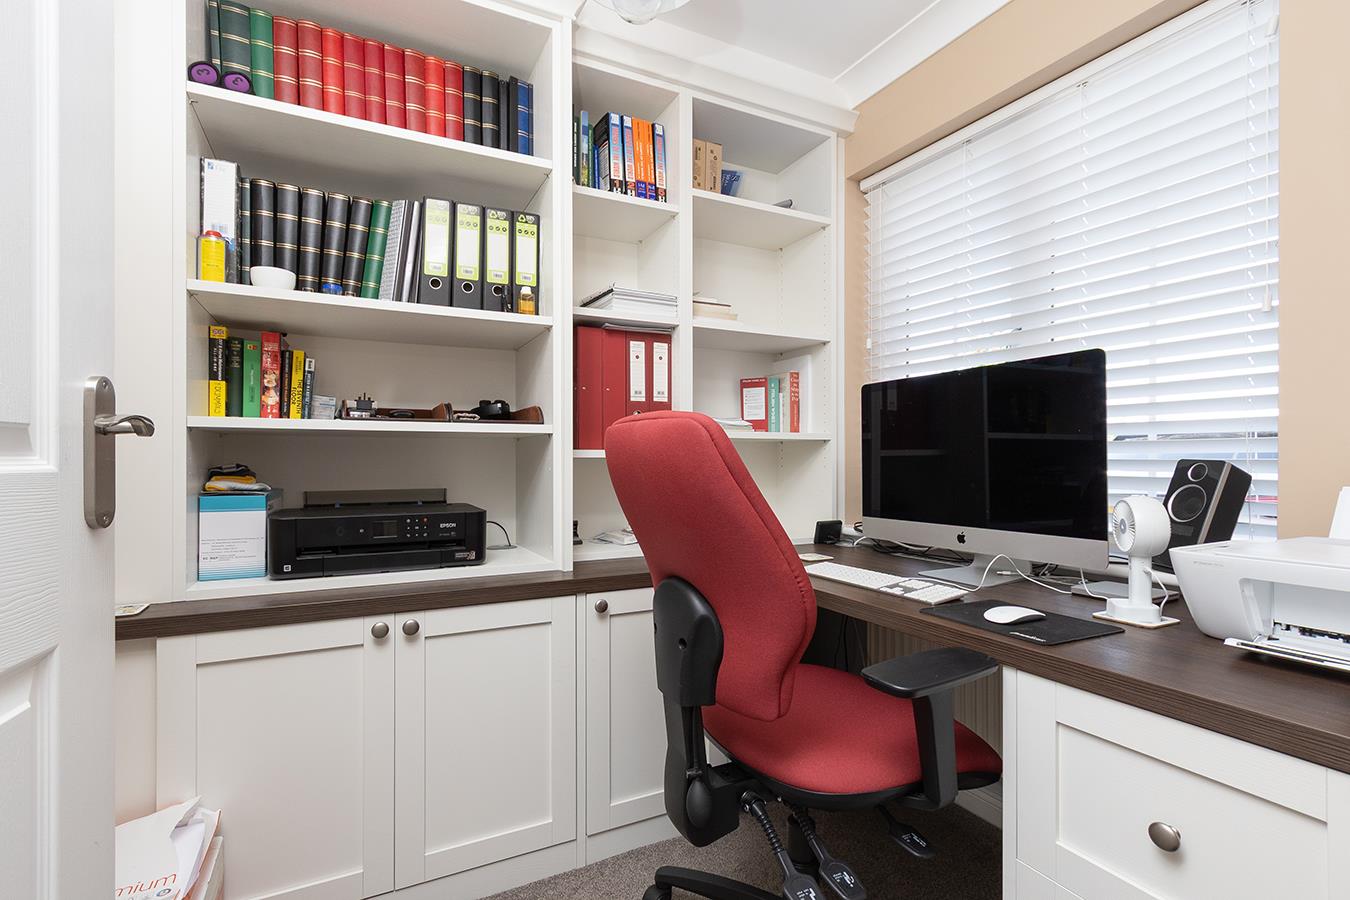
Study - 2.06m x 1.91m (6'9" x 6'3") - Fitted with a range of built in office furniture making it the perfect work from home space. There is a window to the front aspect and a radiator.
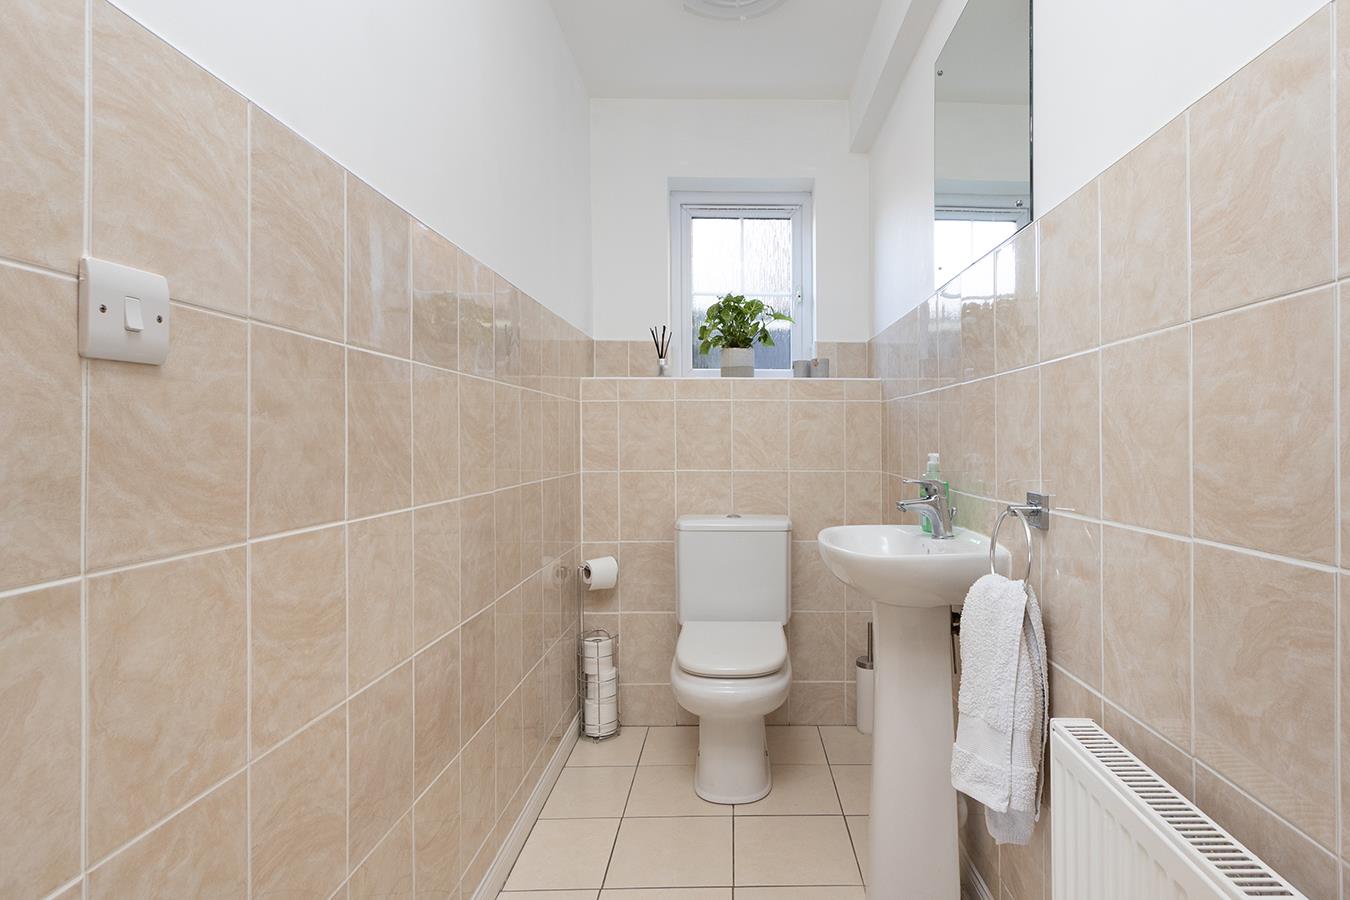
Cloakroom - 2.36m x 1.09m (7'9" x 3'7") - Fitted with a low level WC, pedestal wash hand basin basin, ceramic wall and floor tiles. Opaque glazed window and a radiator.
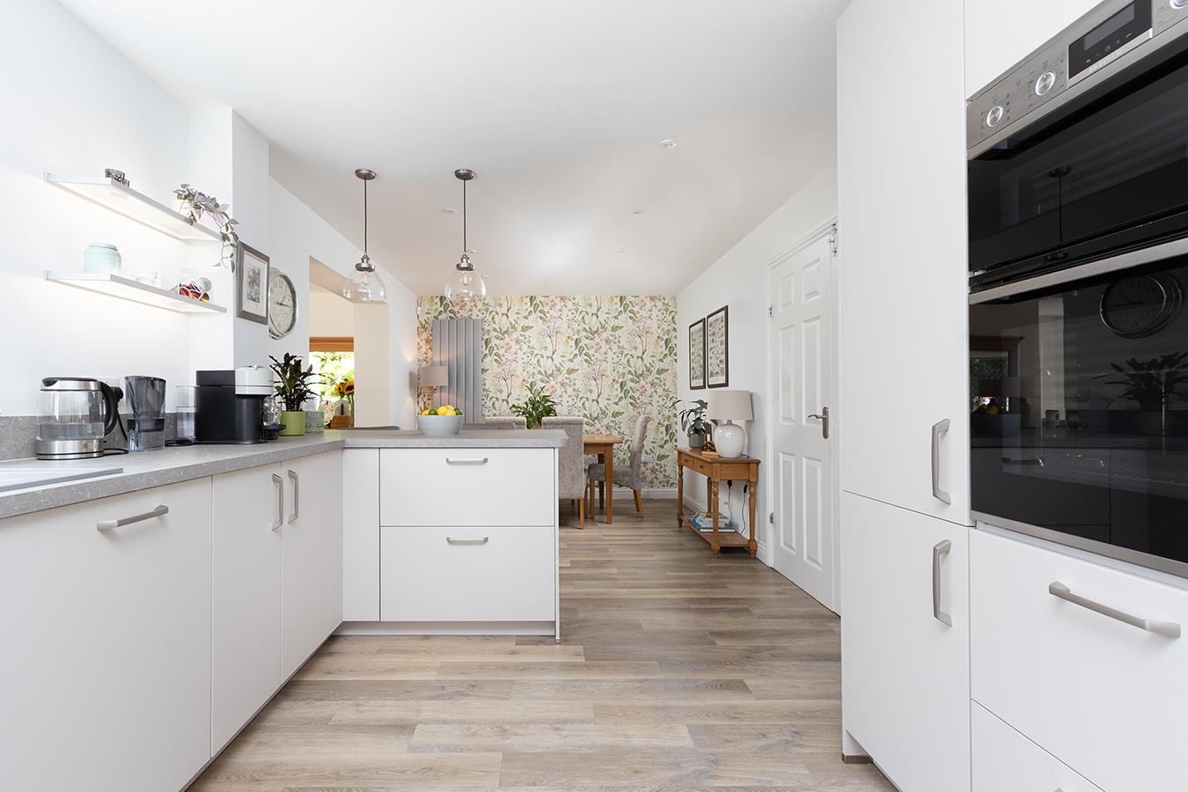
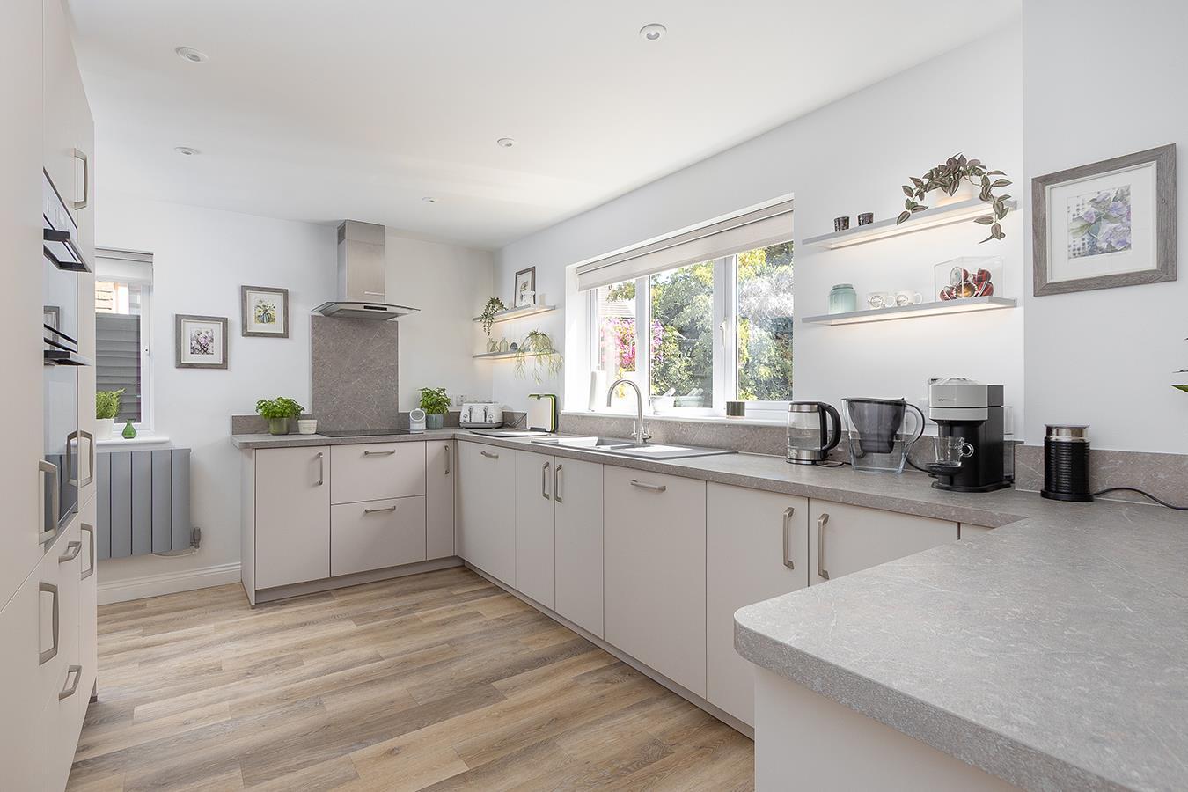
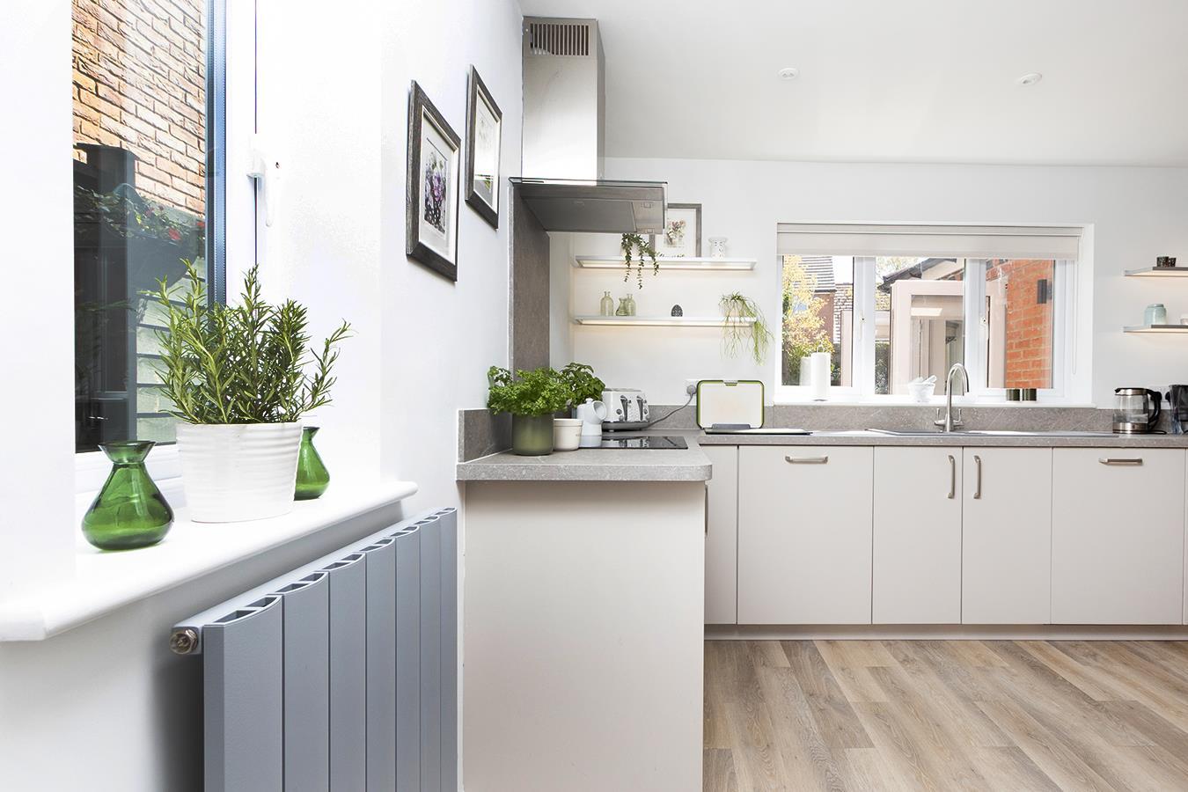
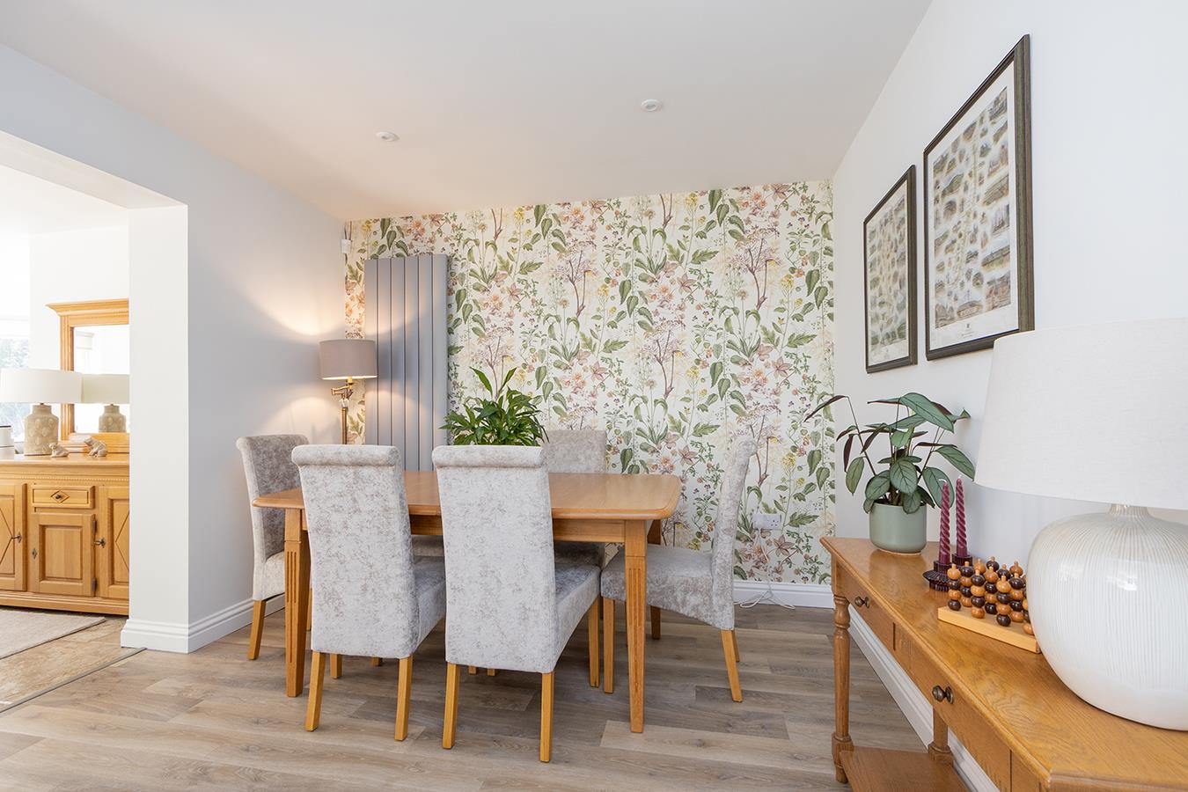
Dining Kitchen - 7.62m x 3.02m (25' x 9'11") - Fitted with a wide range of high quality German cabinets with complimenting surfaces, composite bowl and half sink with mixer taps, Bosch double oven, induction hob with an extractor fan and an integrated Bosch dishwasher. Breakfast bar seating for two and there is ample room for a full sized dining table.
Dining -
Kitchen -
Kitchen (Photo Two) -
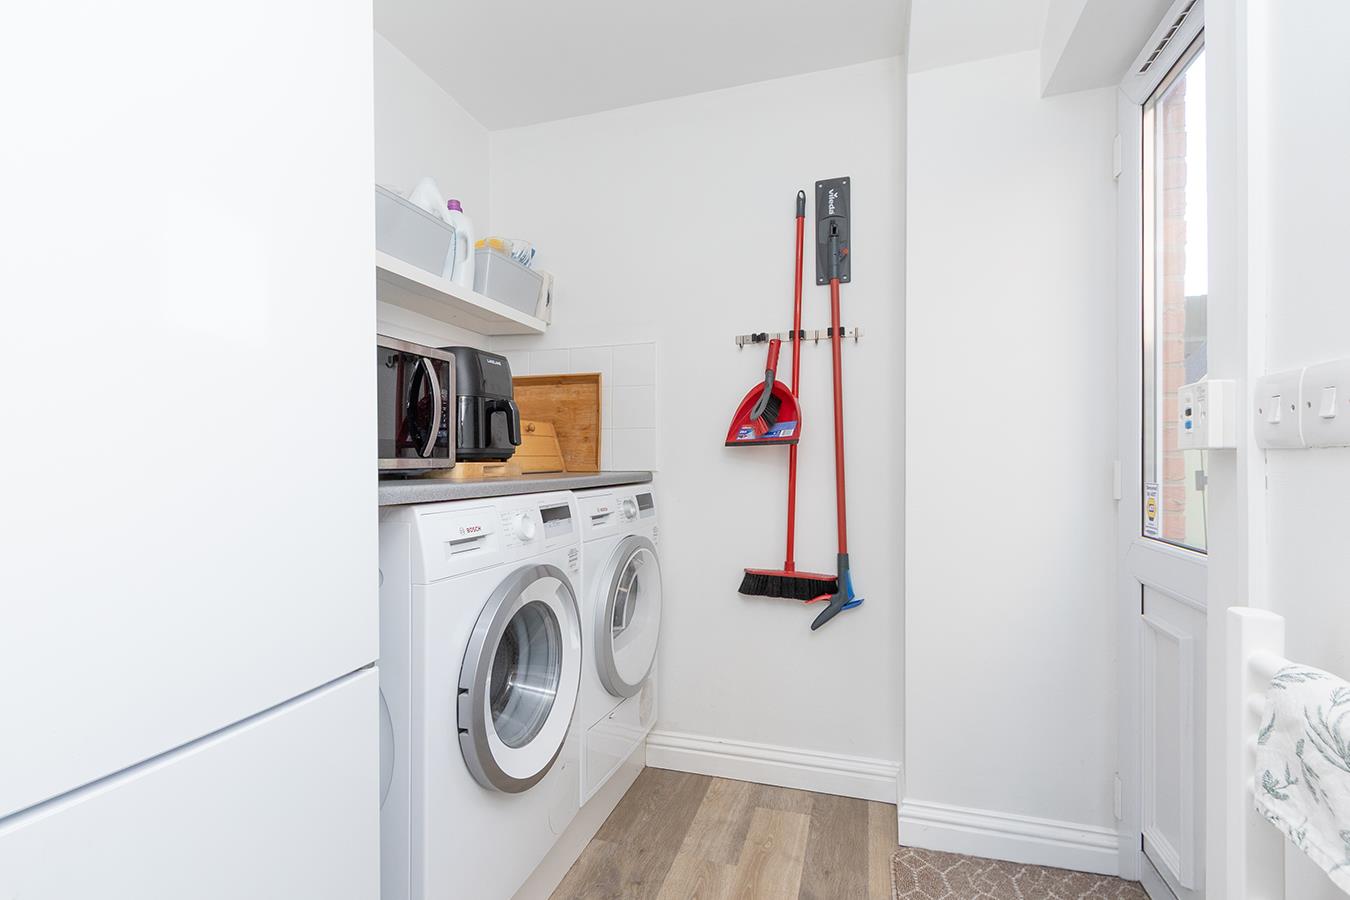
Utility Room - 2.06m x 1.73m (6'9" x 5'8") - Fitted with work surfaces and giving space and plumbing for a washing machine, tumble dryer and fridge freezer, Karndean flooring throughout. A glazed door gives access to the outside.
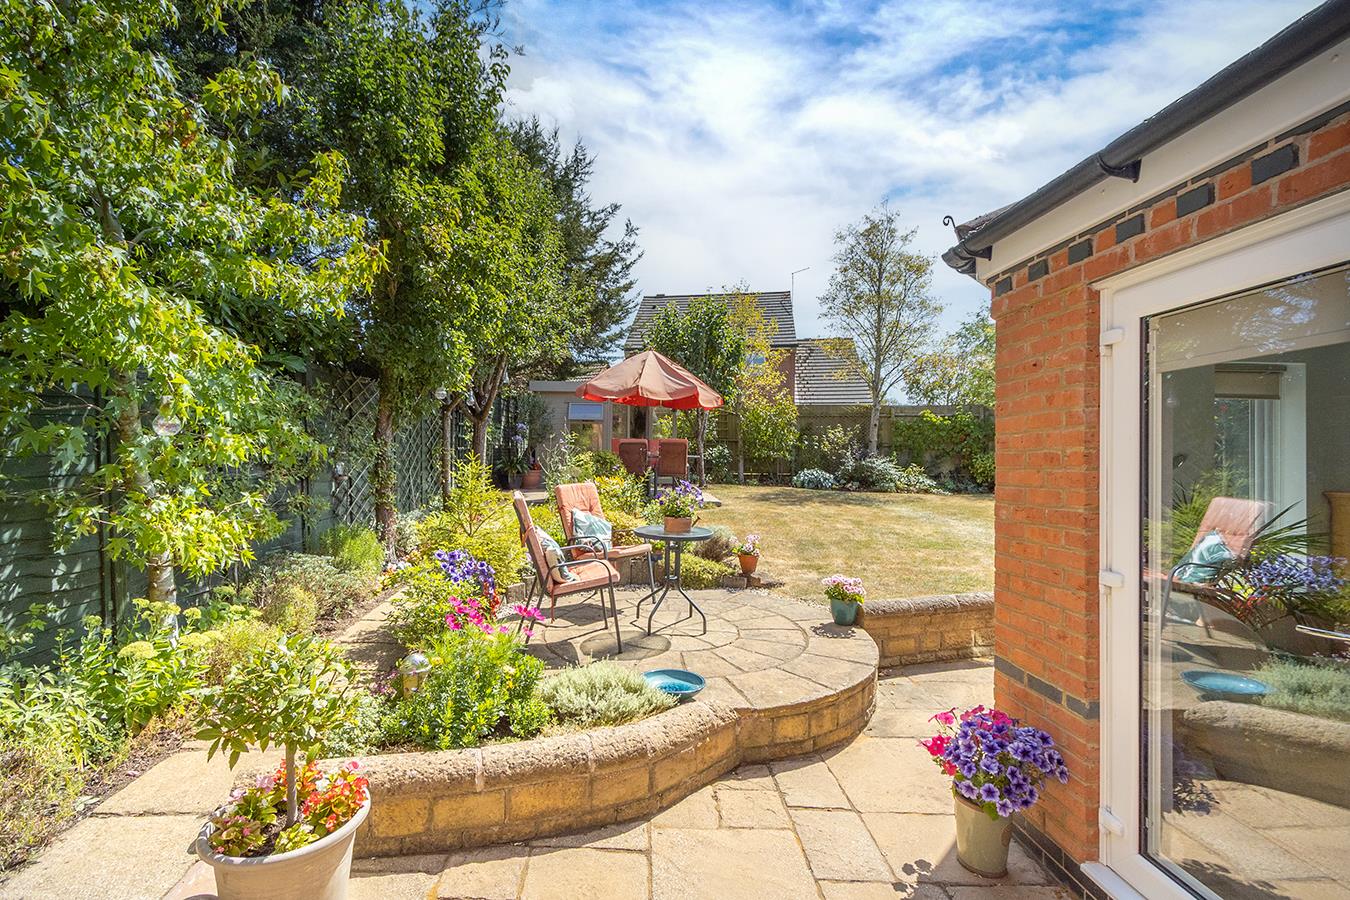
Garden Room - 5.41m x 4.42m (17'9" x 14'6") - This beautiful garden room has a set of French doors opening onto the patio and garden. Ceramic floor tiles and a vertical radiator.
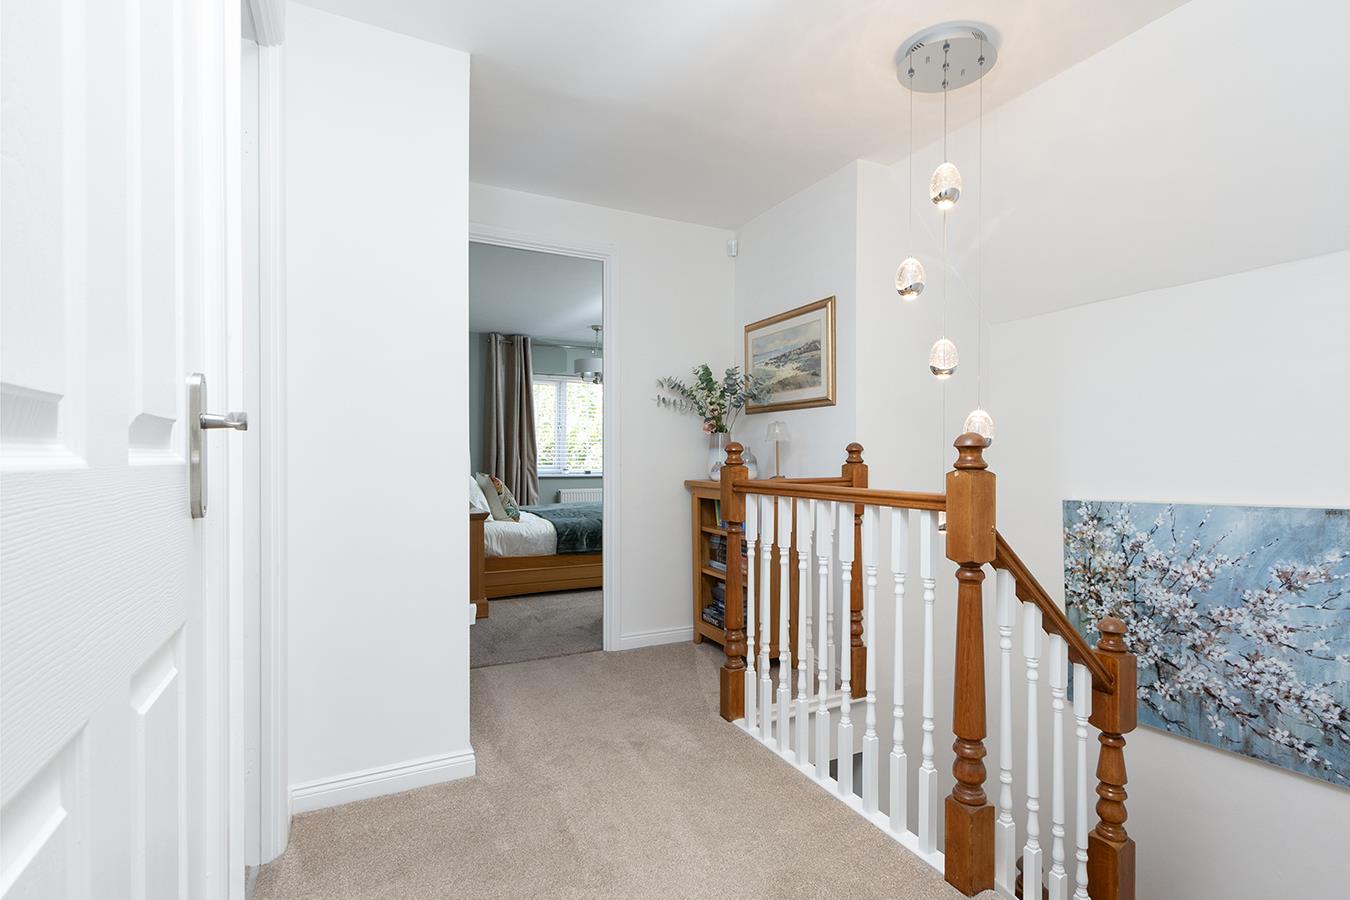
Landing - The galleried landing has a linen storage cupboard with a radiator and there is access to the loft.
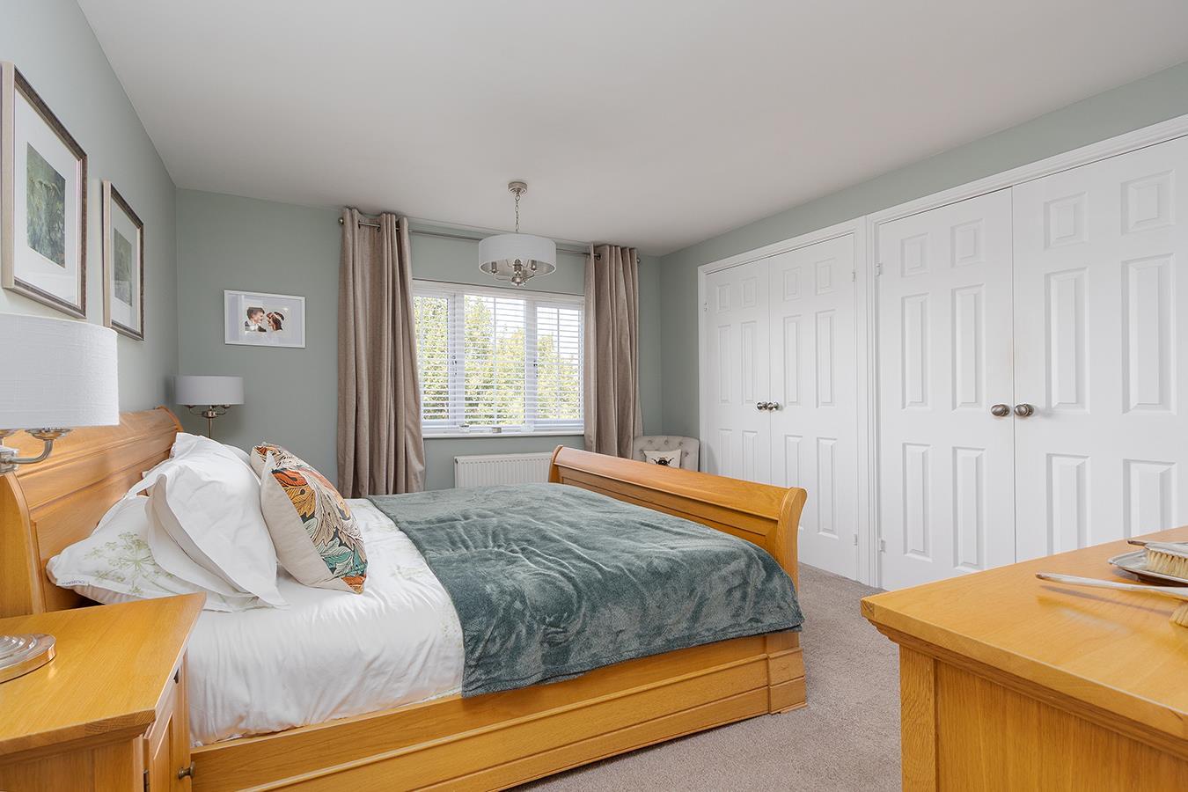
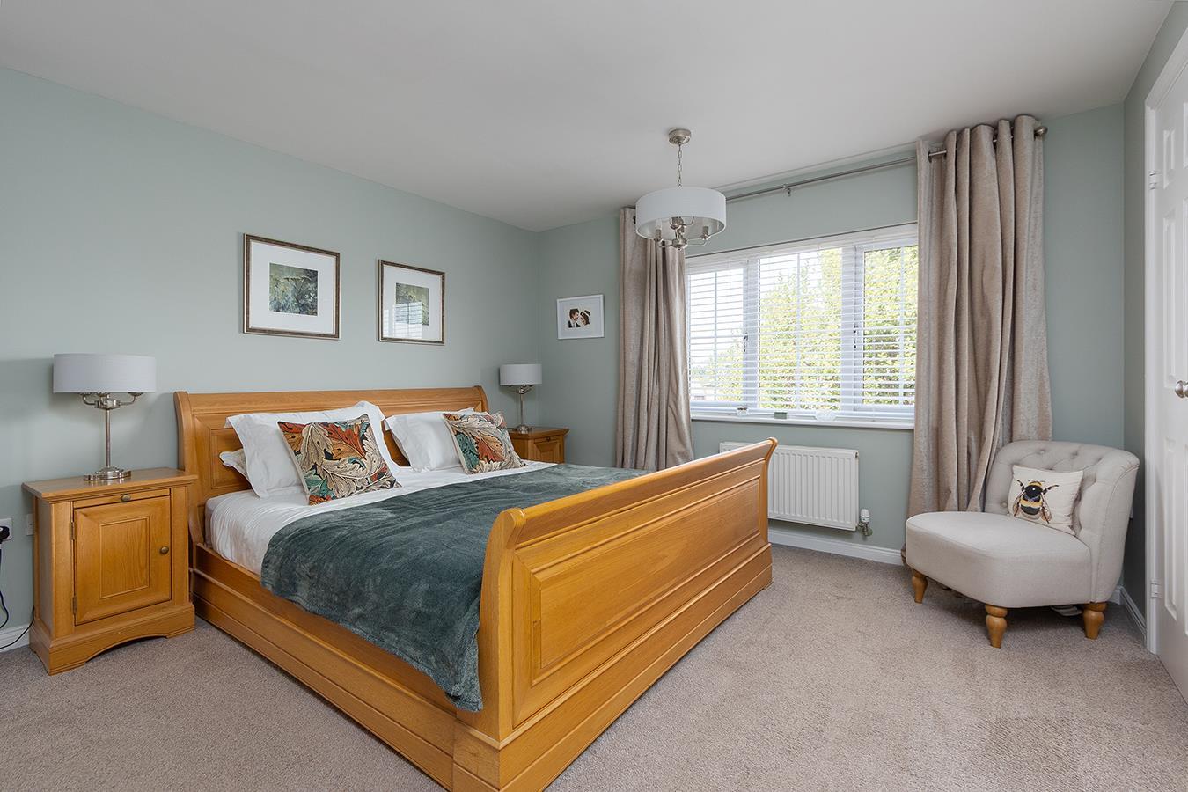
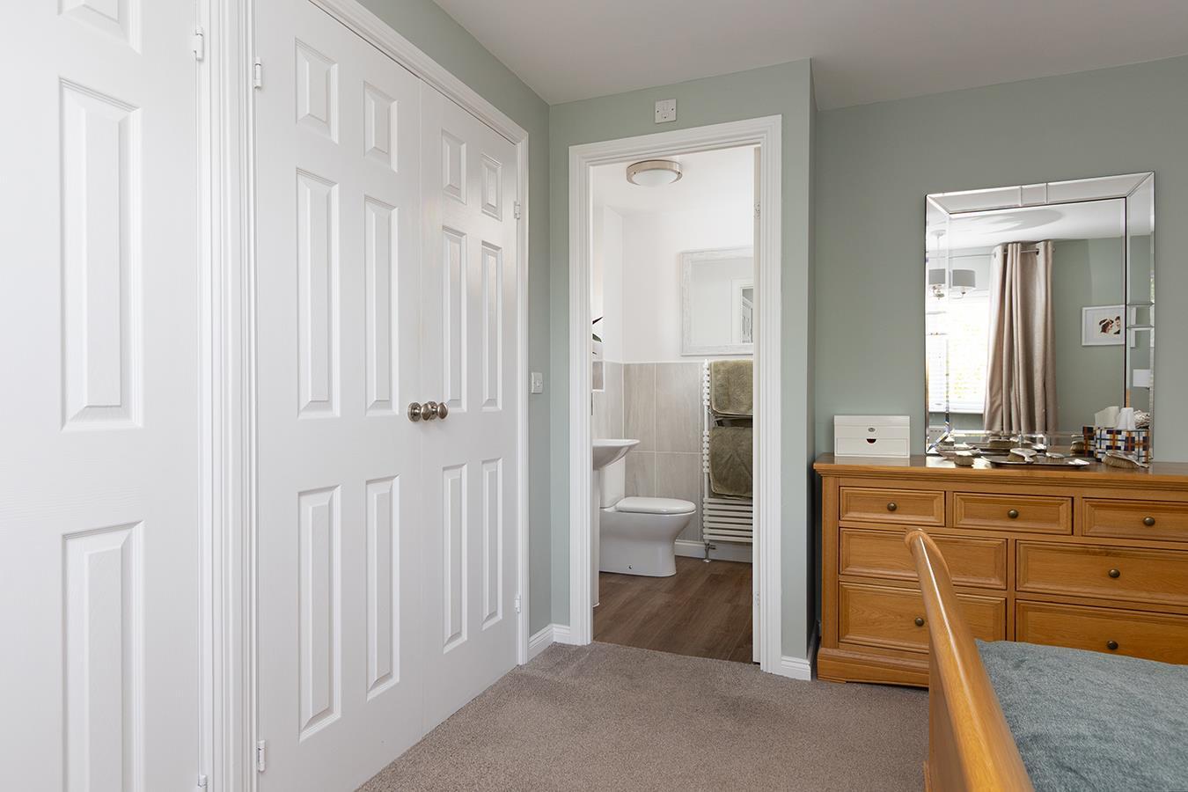
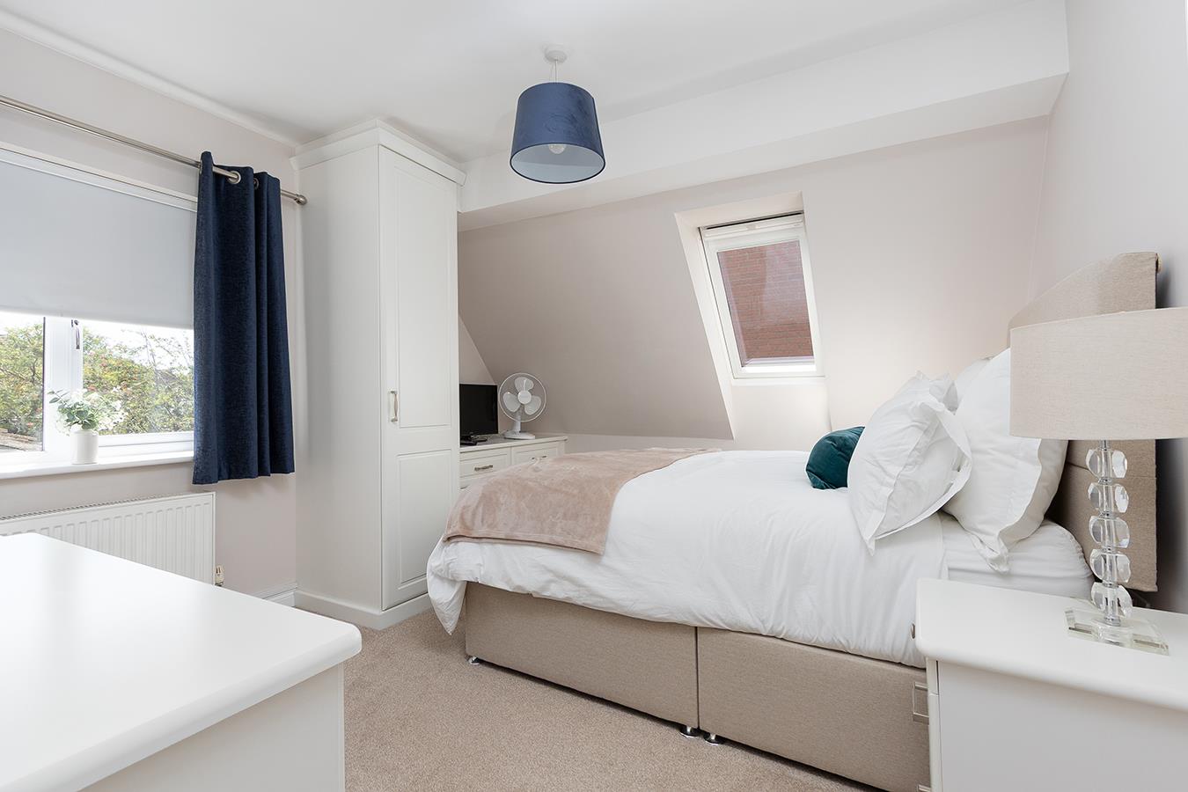
Principal Bedroom - 4.14m x 4.06m (13'7" x 13'4") - A king- sized bedroom with a window to the front aspect and built in wardrobes and a radiator. A door opens into the en-suite.
(Principal Bedroom Photo Two) -
(Principle Bedroom Photo Three) -
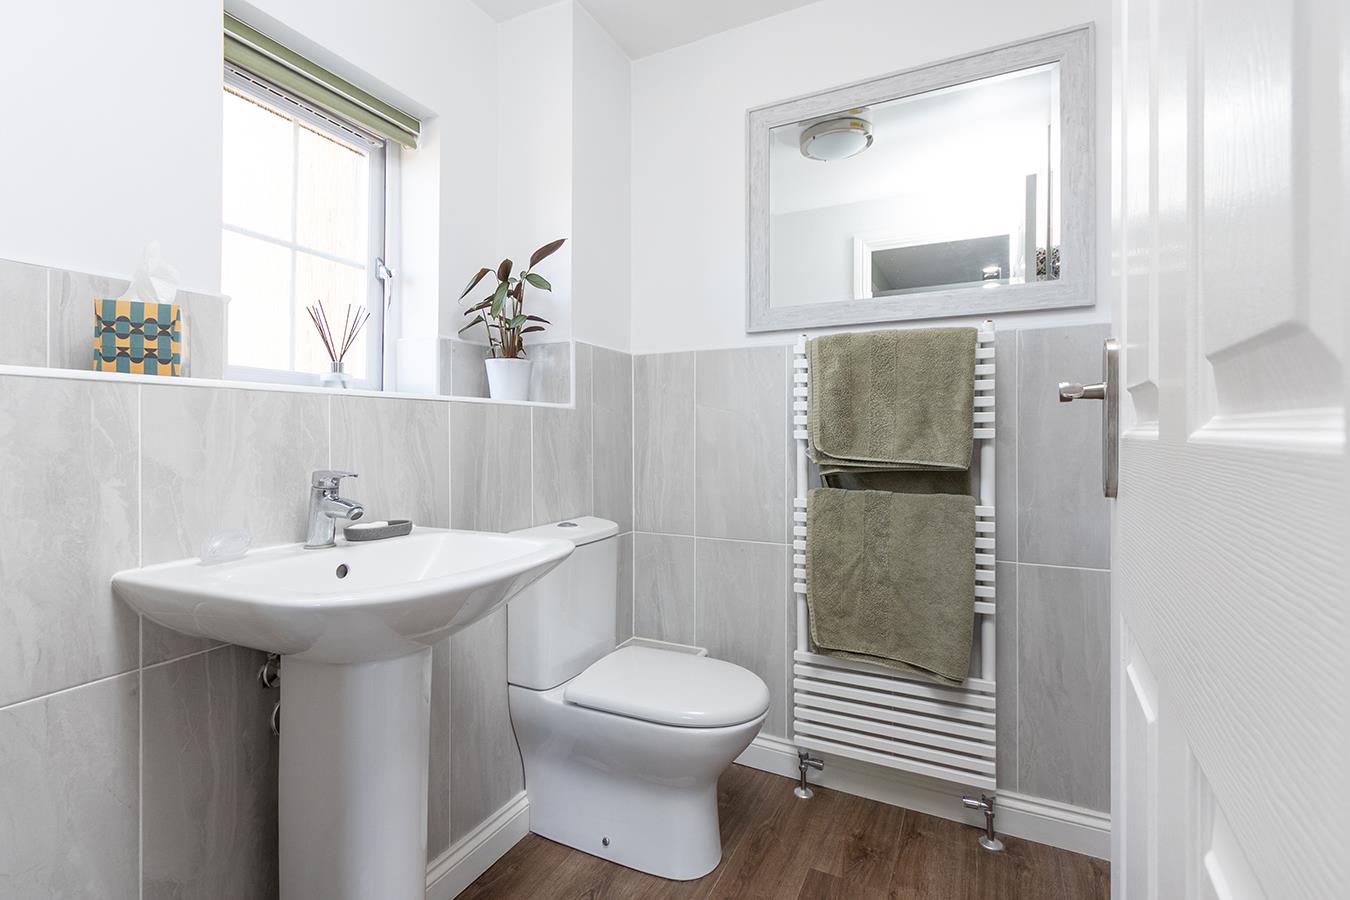
Principal En-Suite - 2.49m 1.80m (8'2" 5'11") - Fitted with a low-level WC, pedestal hand wash basin, shower with sliding doors and a heated towel rail. Ceramic wall tiling and Karndean flooring throughout. An opaque window to the side aspect.
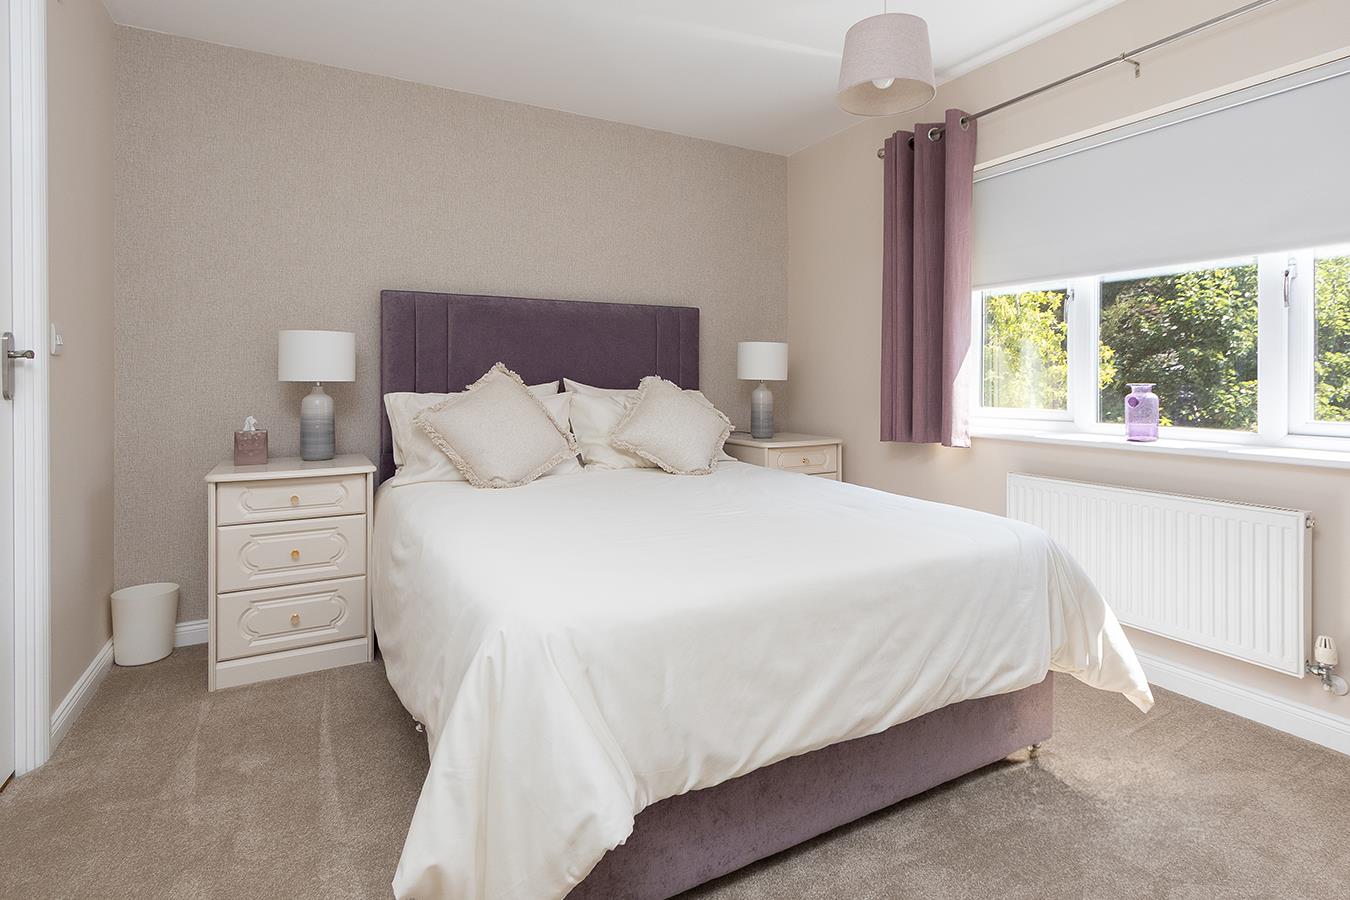
Guest Bedroom - 3.71m x 3.10m (12'2" x 10'2") - A double guest bedroom with built-in wardrobes. A window to the rear aspect with views over the garden and a radiator. A door opens into the En-suite.
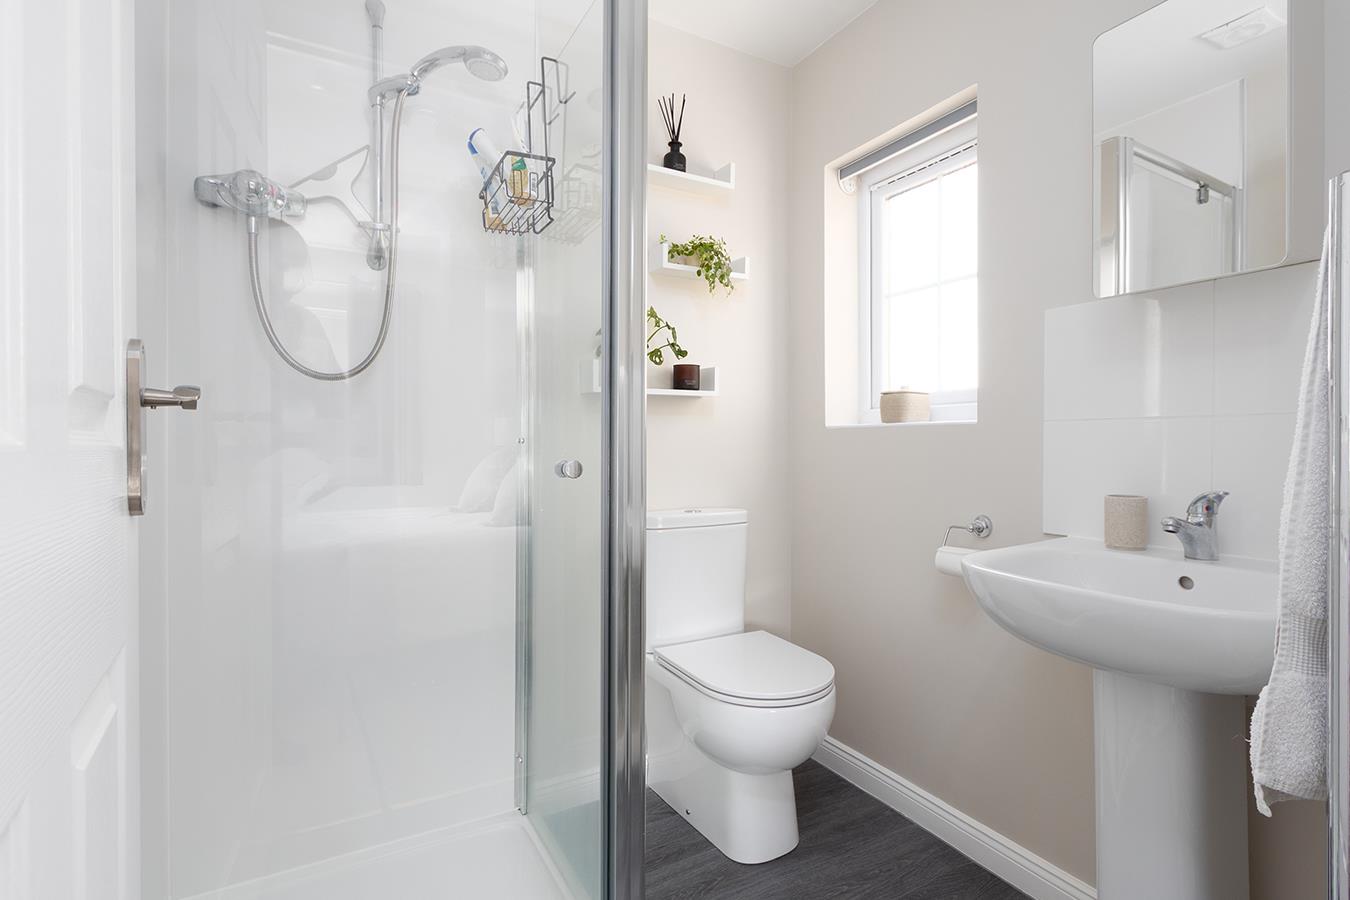
Guest En-Suite - 1.70m x 1.68m (5'7" x 5'6") - Fitted with a low-level W/C, pedestal hand wash basin, shower cubicle and a chrome heated towel rail. Waterproof wall panneling and Karndean flooring throughout.
Bedroom Three - 4.75m x 3.15m (15'7" x 10'4") - A double bedroom with built-in furniture, Velux roofline window and a window to the rear aspect overlooking the garden.
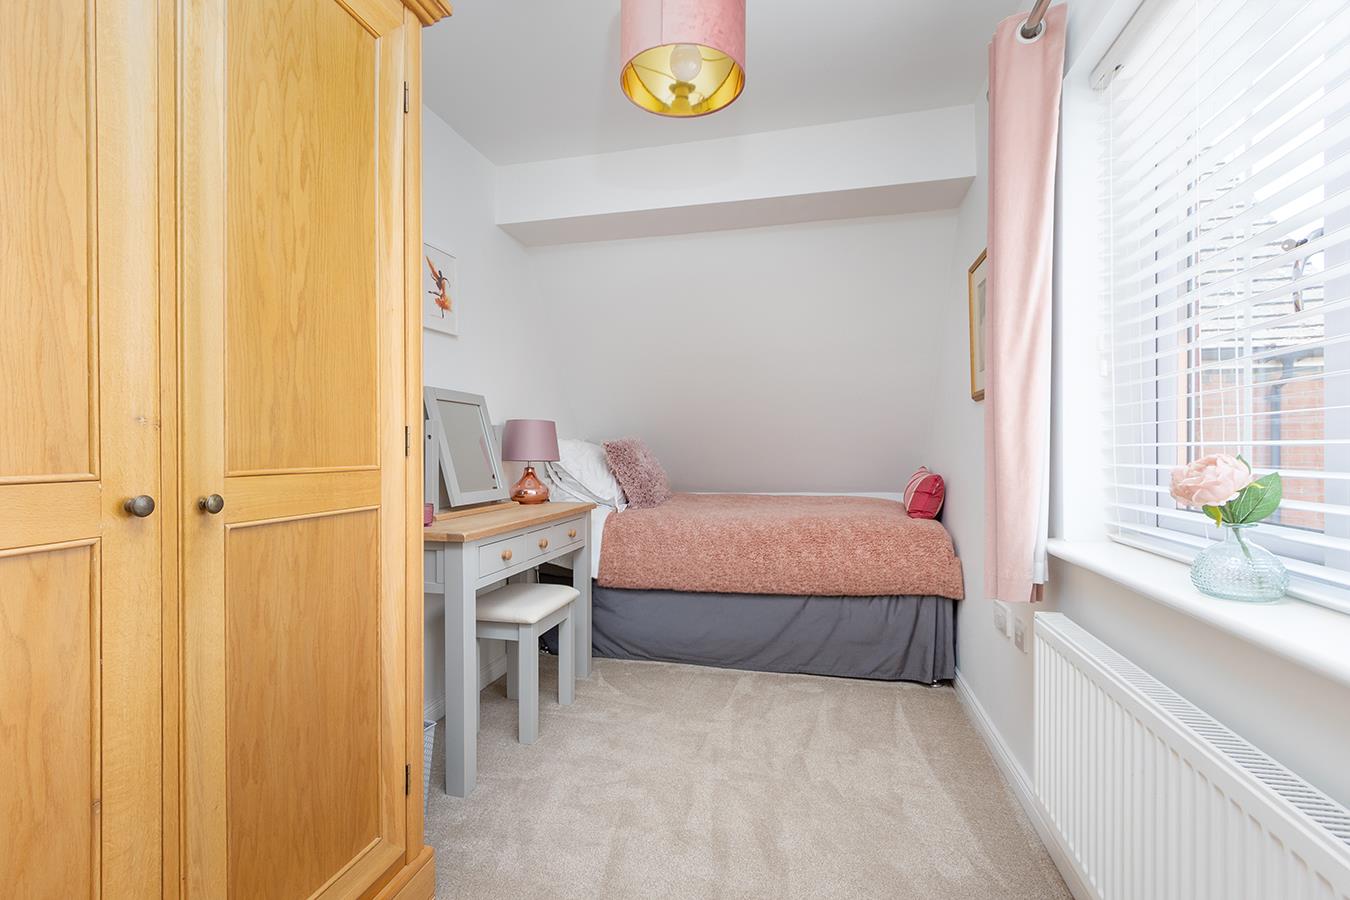
Bedroom Four - 4.75m x 2.01m (15'7" x 6'7") - A single bedroom with a window to the front aspect, radiator and there is ample room for wardrobes.
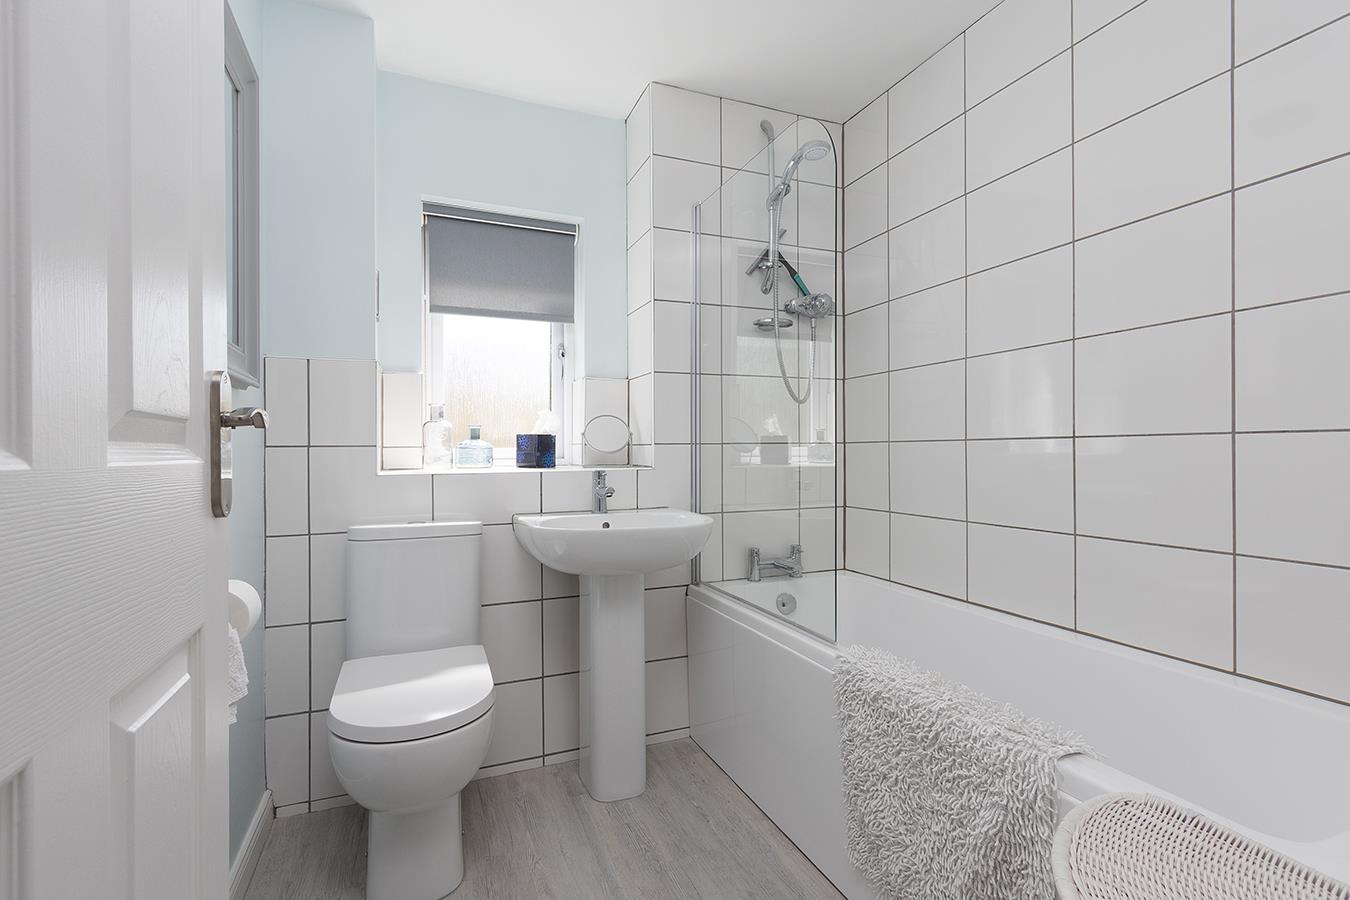
Bathroom - 2.11m x 1.98m (6'11" x 6'6") - Fitted with a low-level WC, pedestal hand wash basin, bath with shower screen and a chrome heated towel rail. Karndean flooring throughout and ceramic wall tiling. An opaque window to the rear aspect.
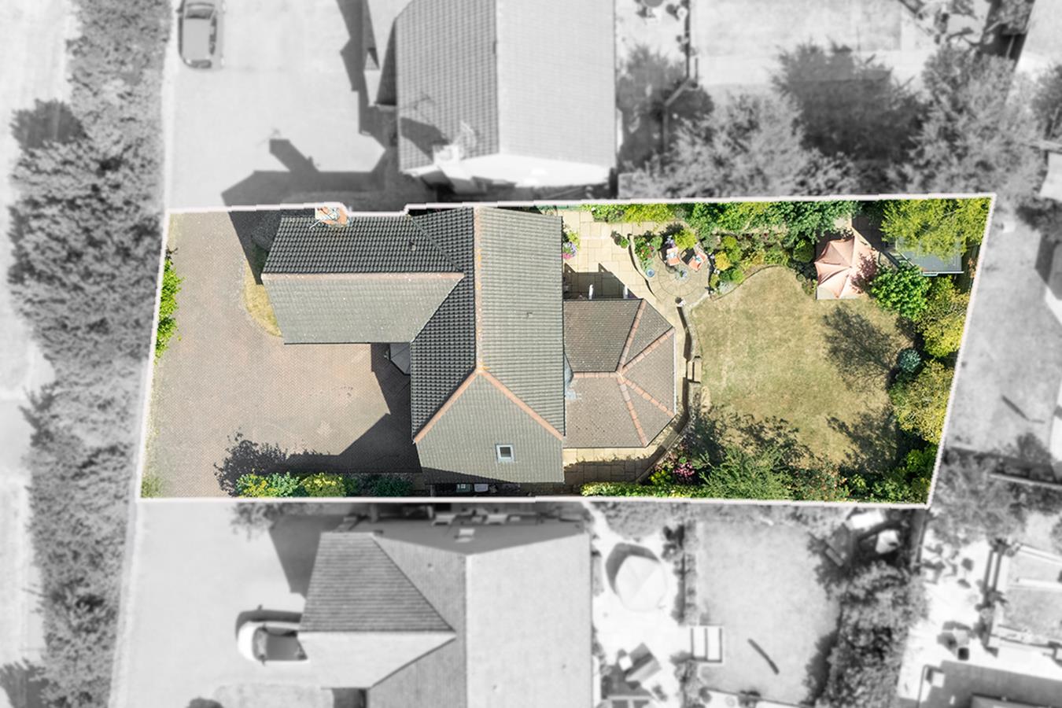
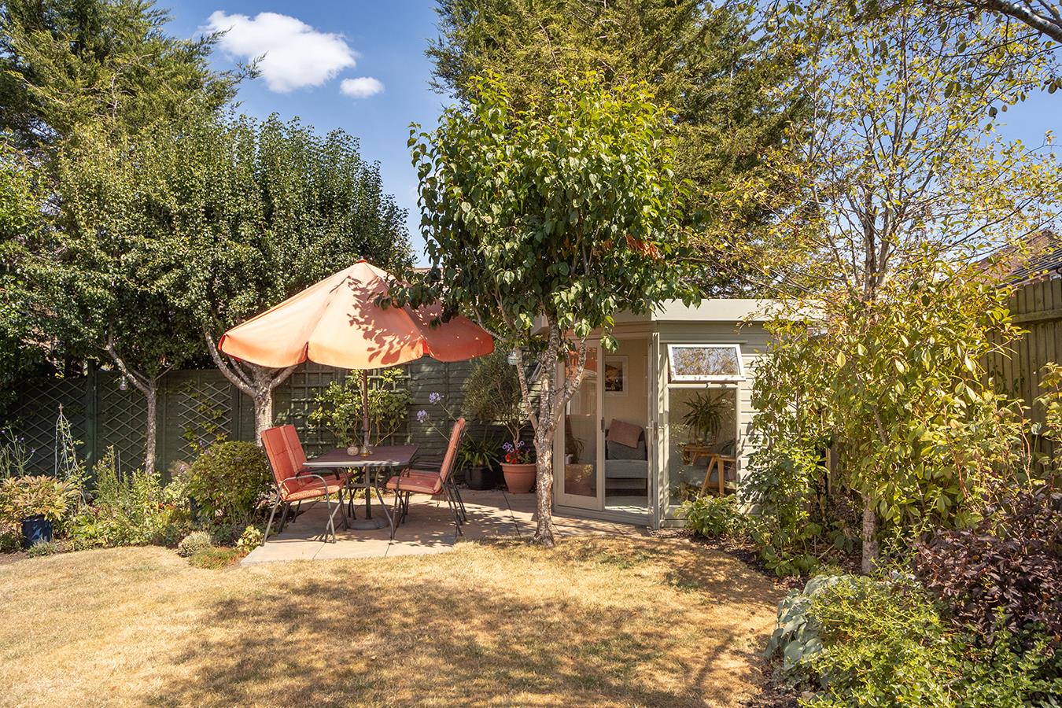
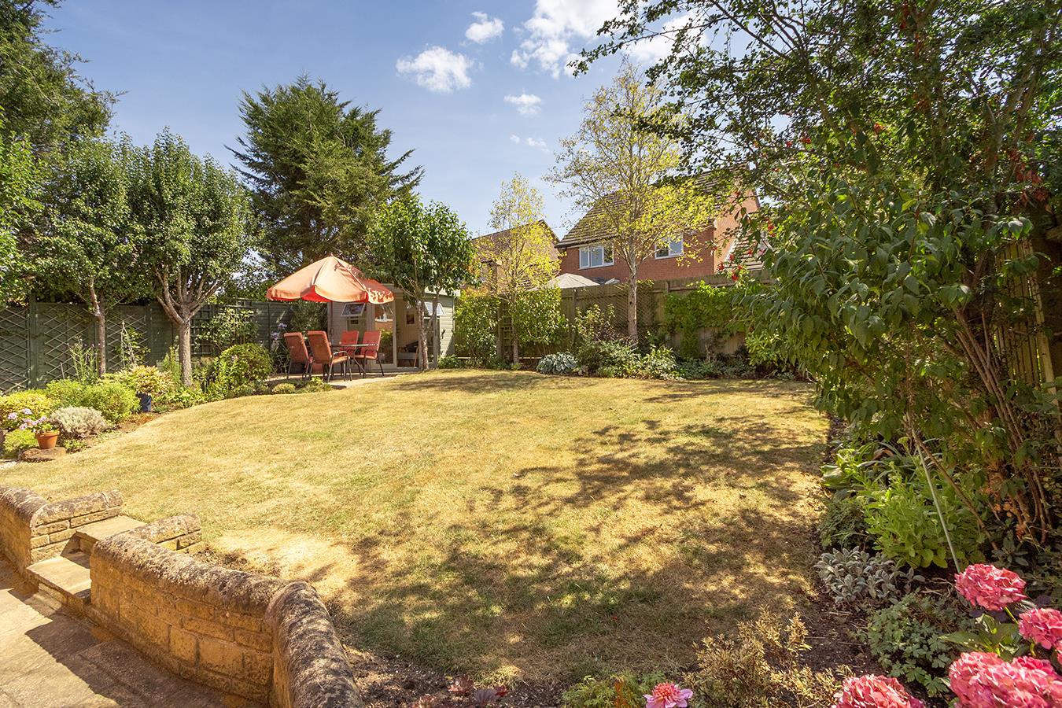
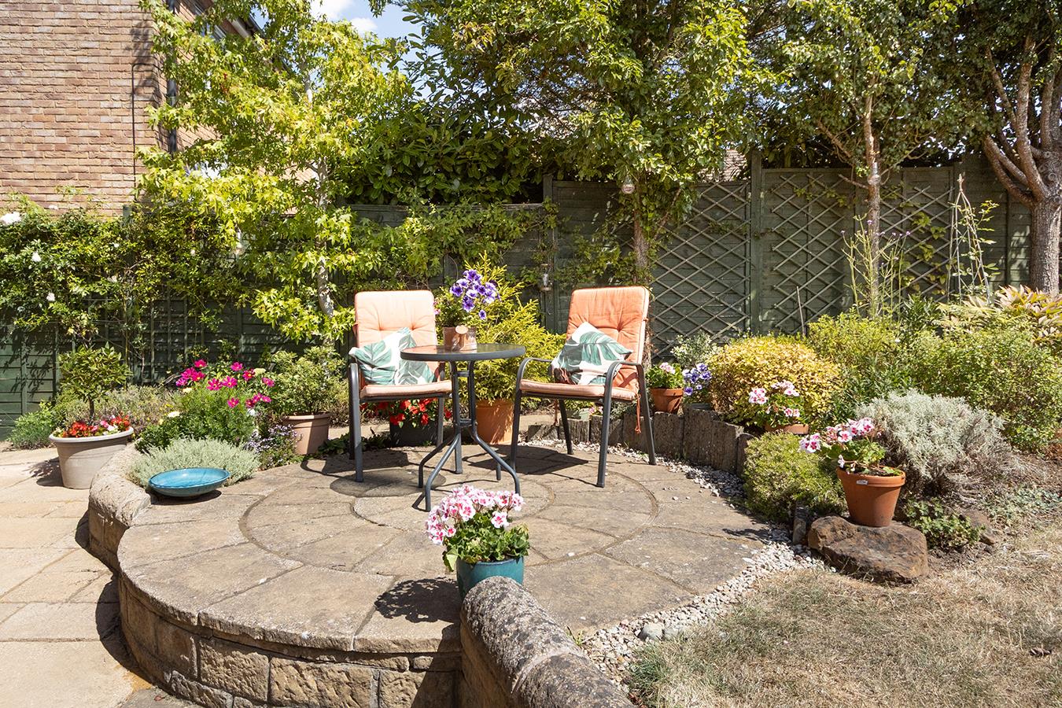
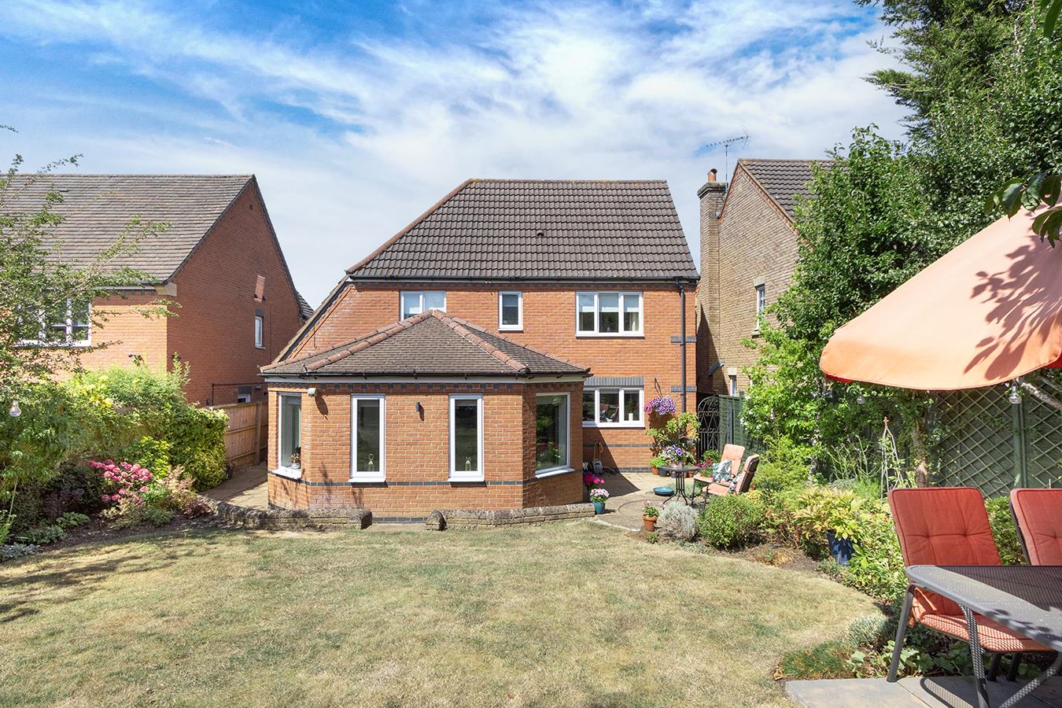
Garden - This stunning and private garden is mainly laid to lawn with an abundance of well stocked shrub borders and specimen trees. There are two paved patio seating areas to enjoy the shade and sun in the summer months. Gated side access to both sides.
(Garden Photo Two) -
(Garden Photo Three) -
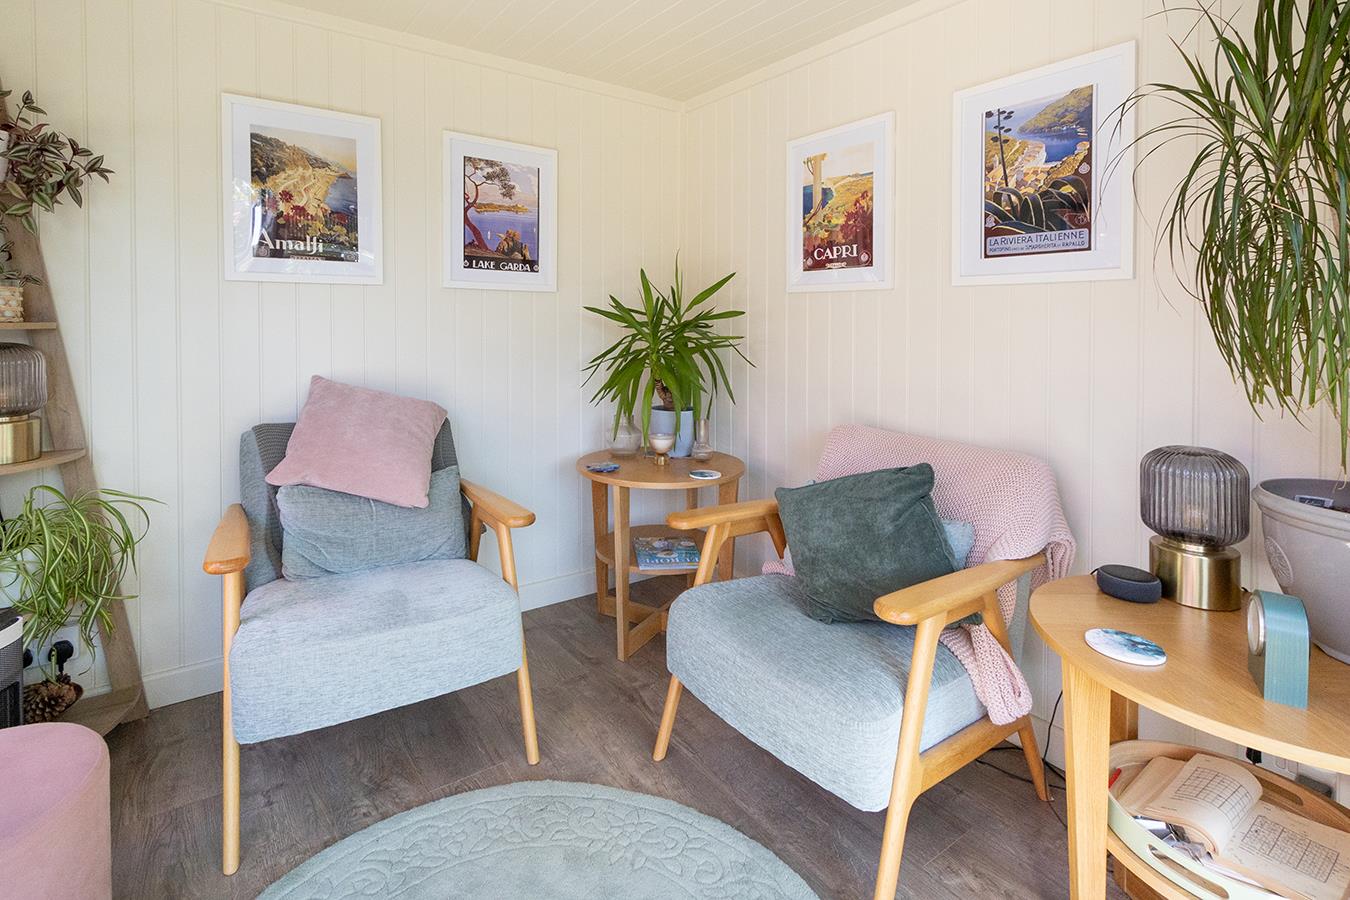
Summer House - 2.31m x 2.31m (7'7" x 7'7") - A perfect retreat to enjoy views over the garden, an ideal space to relax and enjoy a cup of tea , gin & tonic and to read a book.
Rear Aspect Photo -
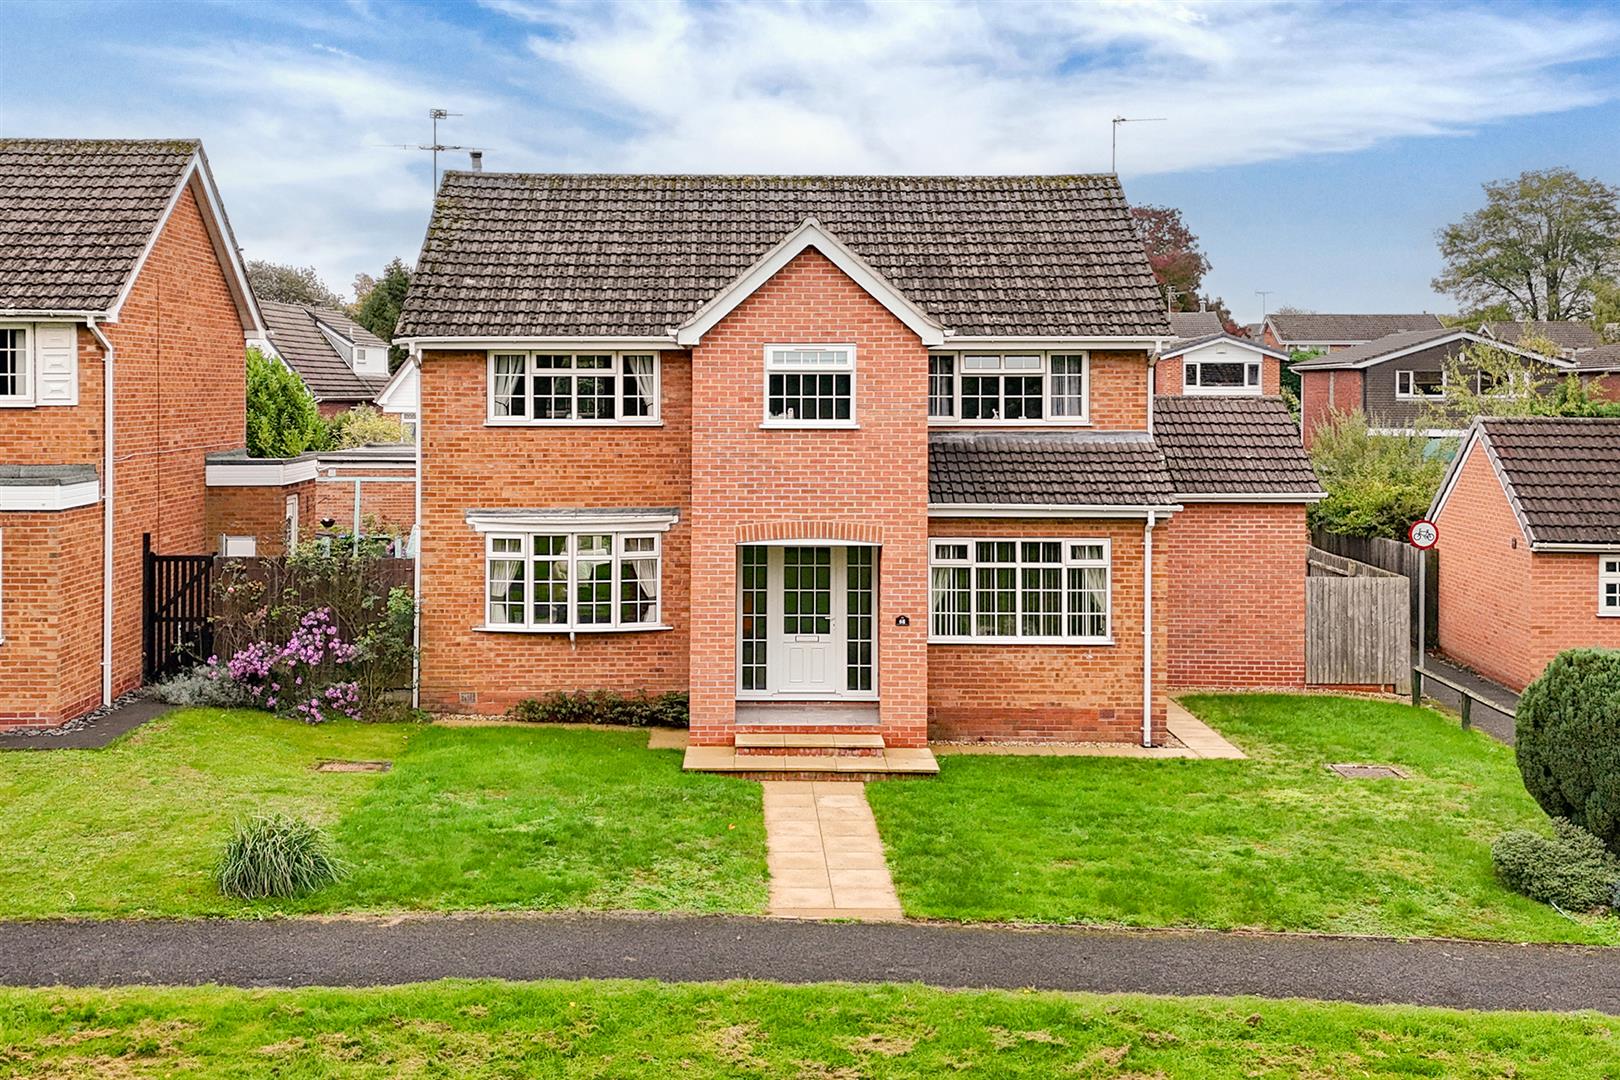
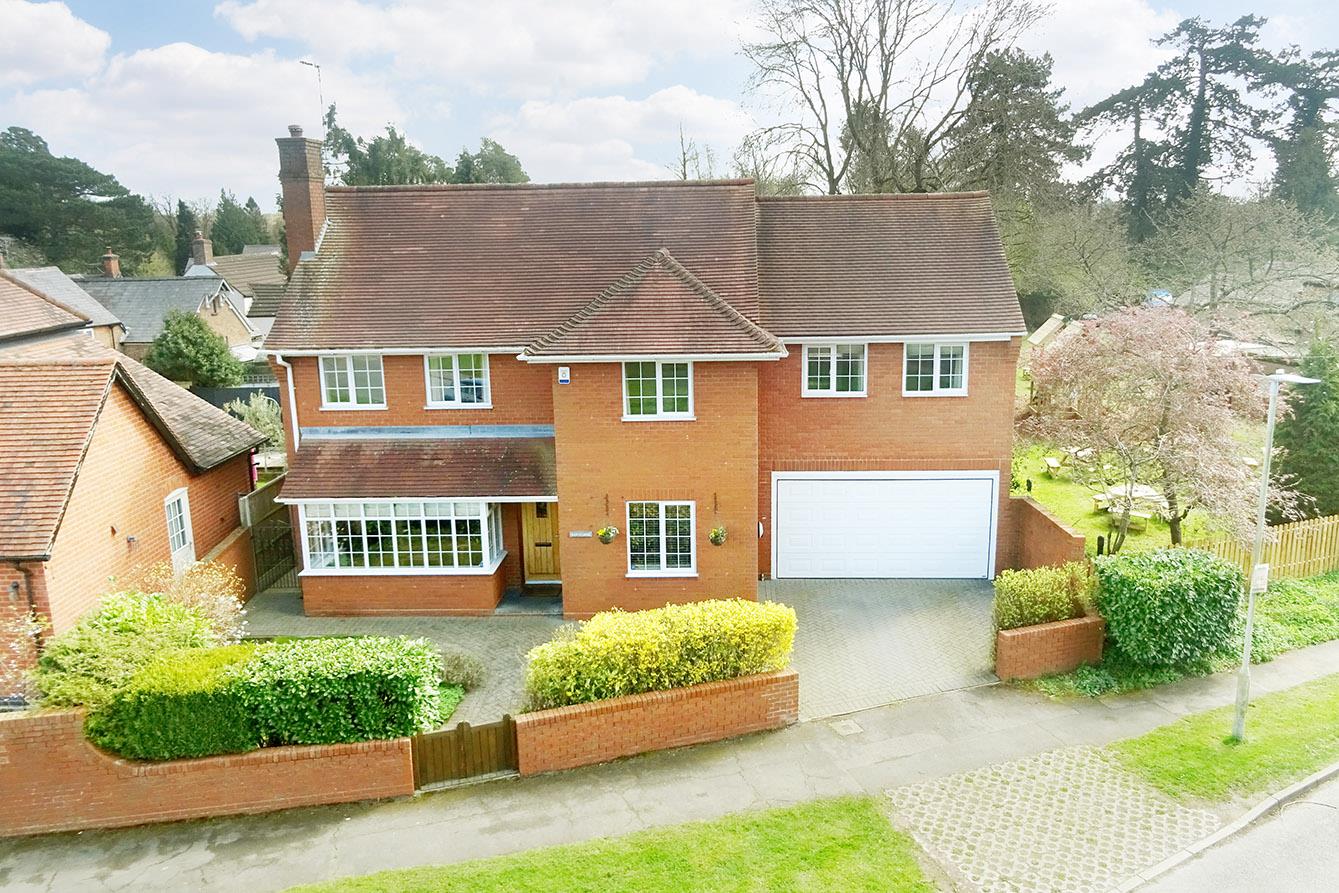
Aeria Photo -
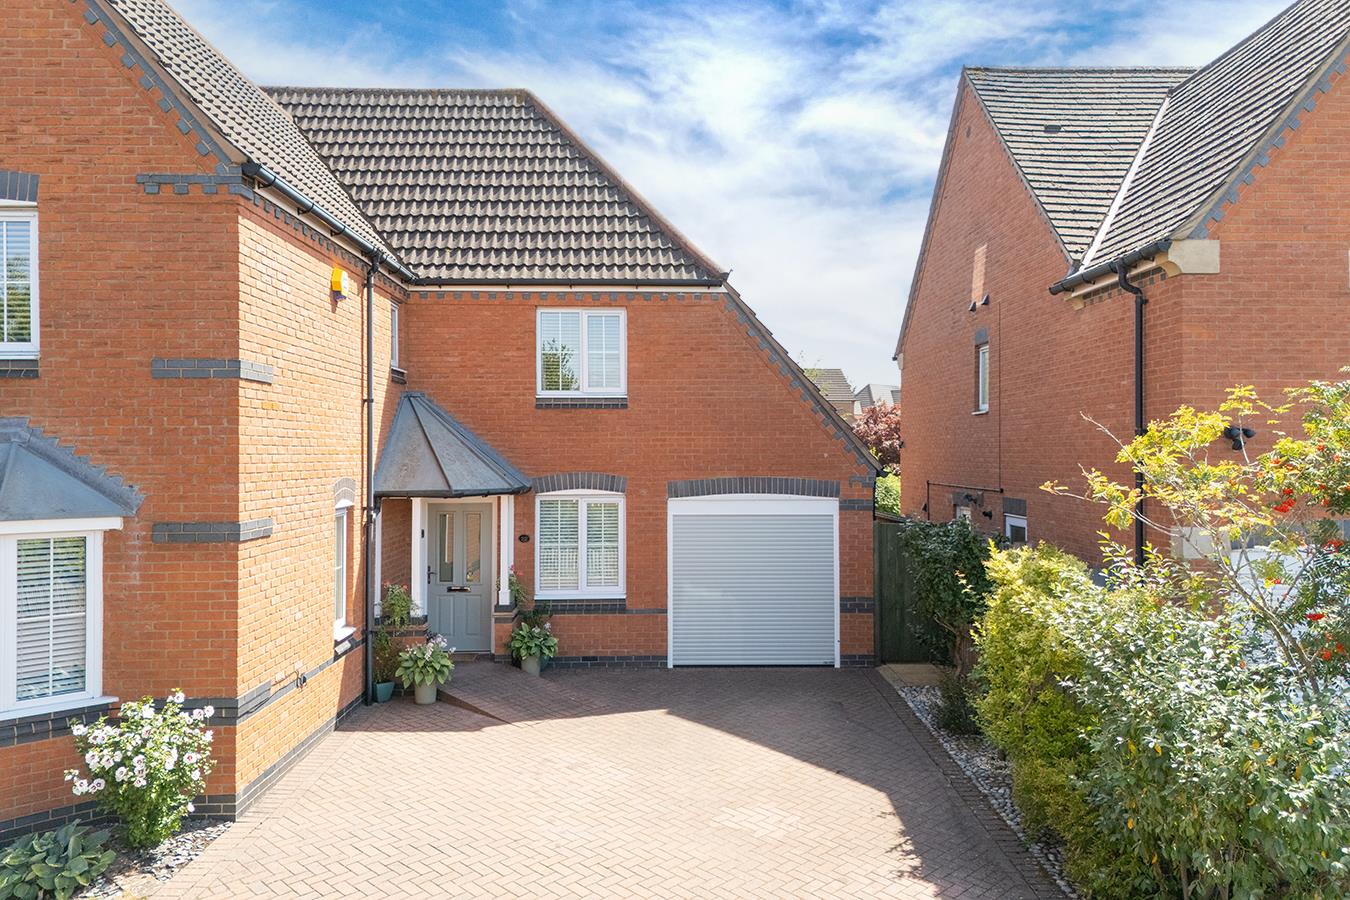
Garage/Store - Partly converted to provide a utility room and an outside kitchen. Having a stainless steel sink with mixer taps and a range of cabinets with complimenting surfaces. The gas central heating boiler is wall mounted. The remainder of the converted garage is the ideal space to store your gardening tools and cycles. There is an electric roller door to the front , power and light is connected.
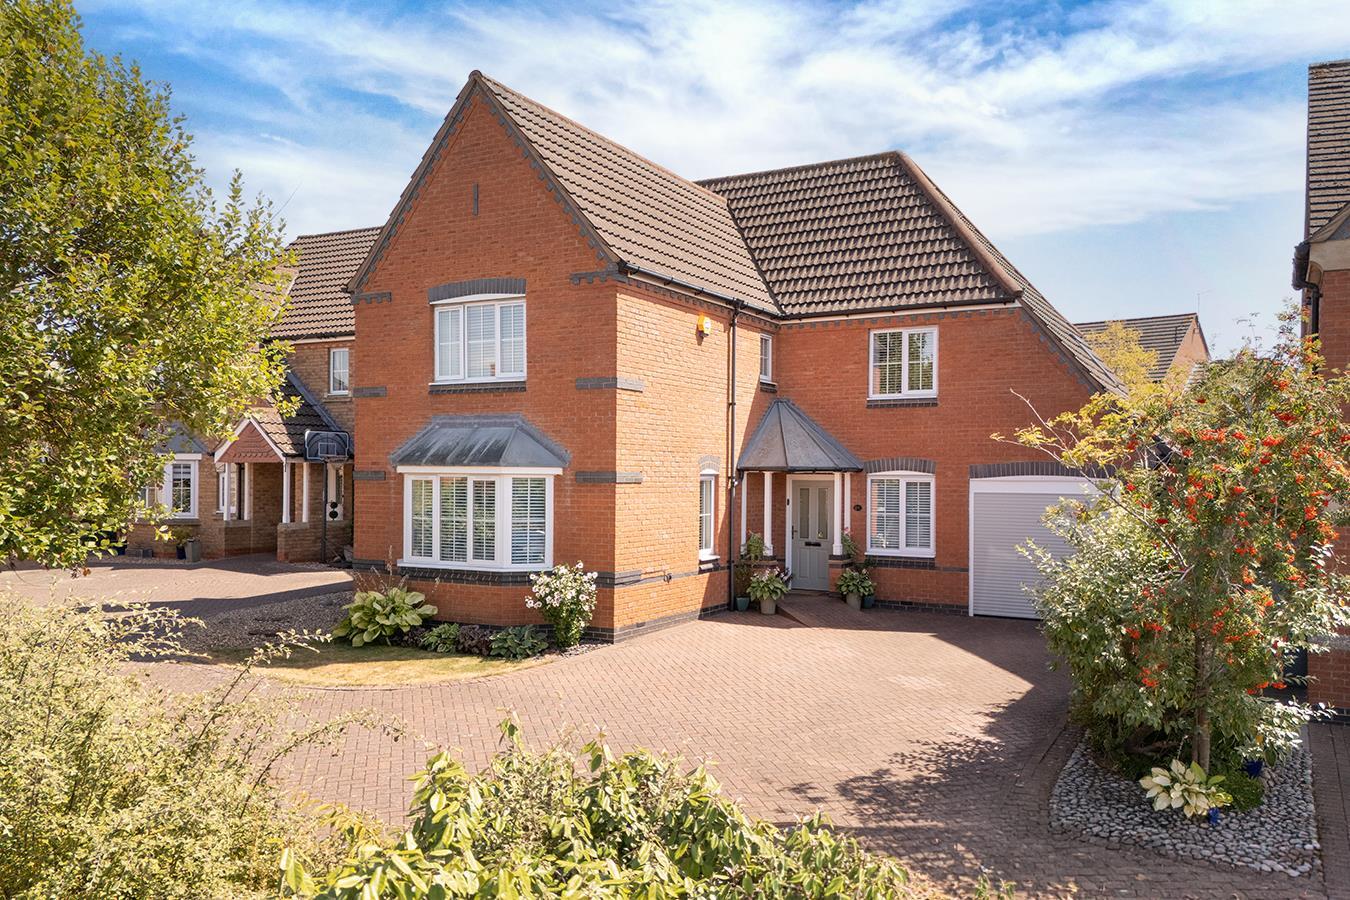
Outside & Parking - The block paved drive provides off road parking for up to three vehicles.
Note For Prospective Buyers - Upon acceptance of an offer, all buyers will need to undertake an identification check for which there will be a charge of ?50+VAT per person (non-refundable). These checks are completed to meet our obligations under Anti Money Laundering Regulations (AML) and are a legal requirement.
 3
3 4
4 2
2-
-
-
- 3
- 4
- 3
-
-
-
- 3
- 4
- 2
-
-
-
- 3
- 5
- 3
-
-
-
- 2
- 4
- 2
-
-
-
- 3
- 5
- 2
-
-
-