

Main Street, Lutterworth
Price £550,000
4 Bedroom
Detached House
Overview
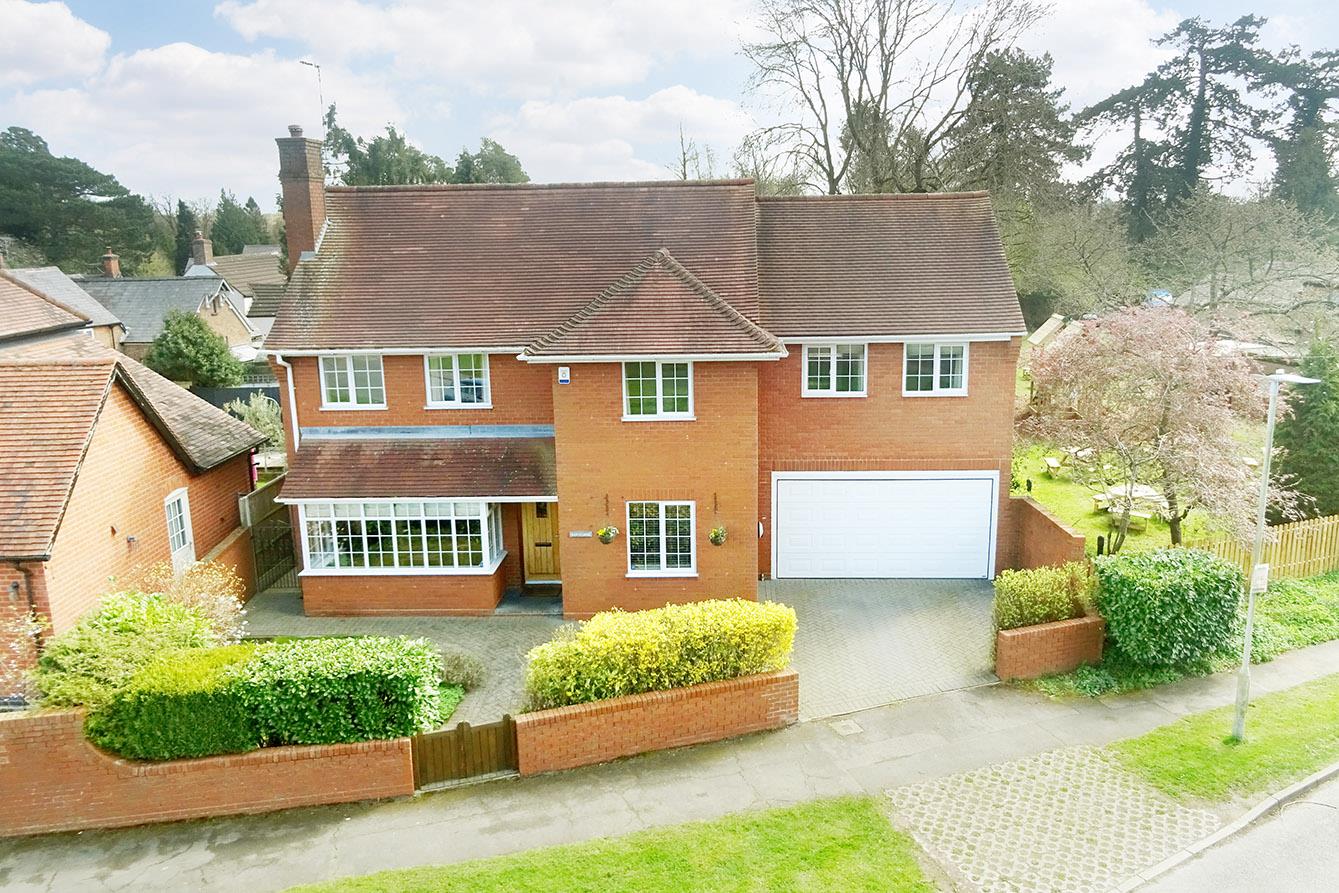
4 Bedroom Detached House for sale in Main Street, Lutterworth
Key Features:
- Four bedroom detached family home
- Prime Village location
- Bay-fronted lounge & dining room
- Breakfast Kitchen
- Ground floor shower room & utility
- Bathroom with separate shower
- Four generous bedrooms
- Conservatory & Gardens
- Double garage
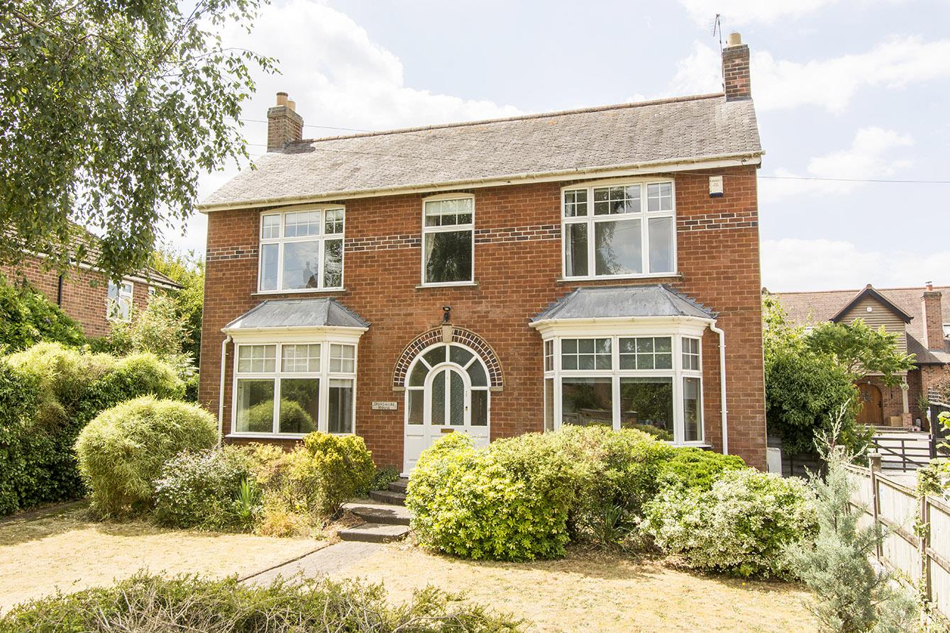
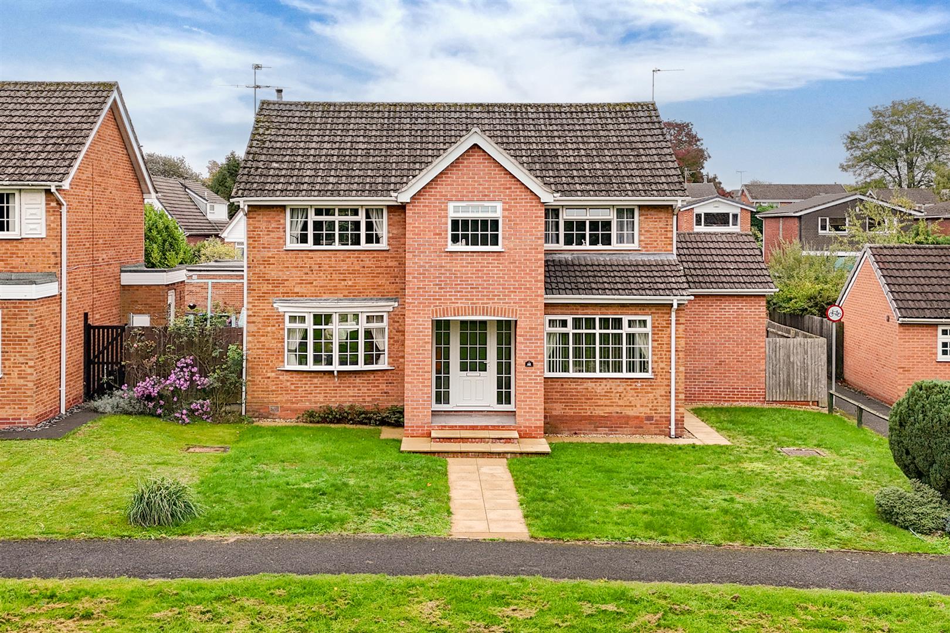
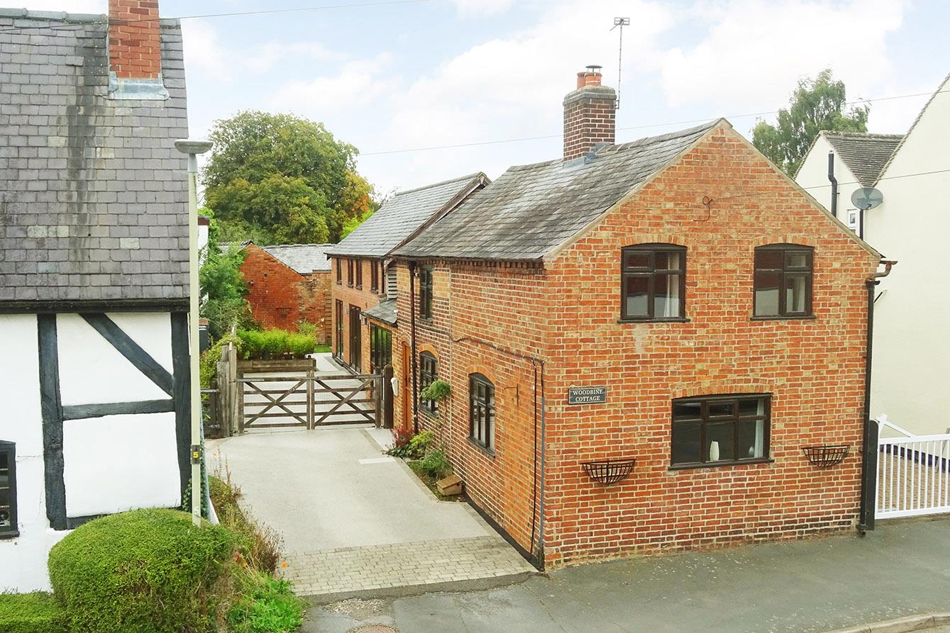
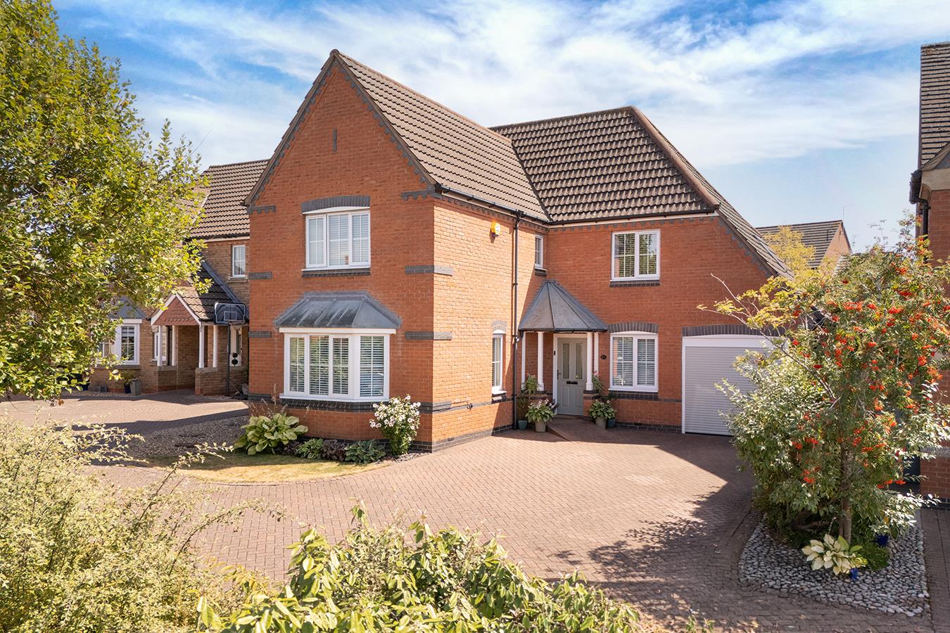
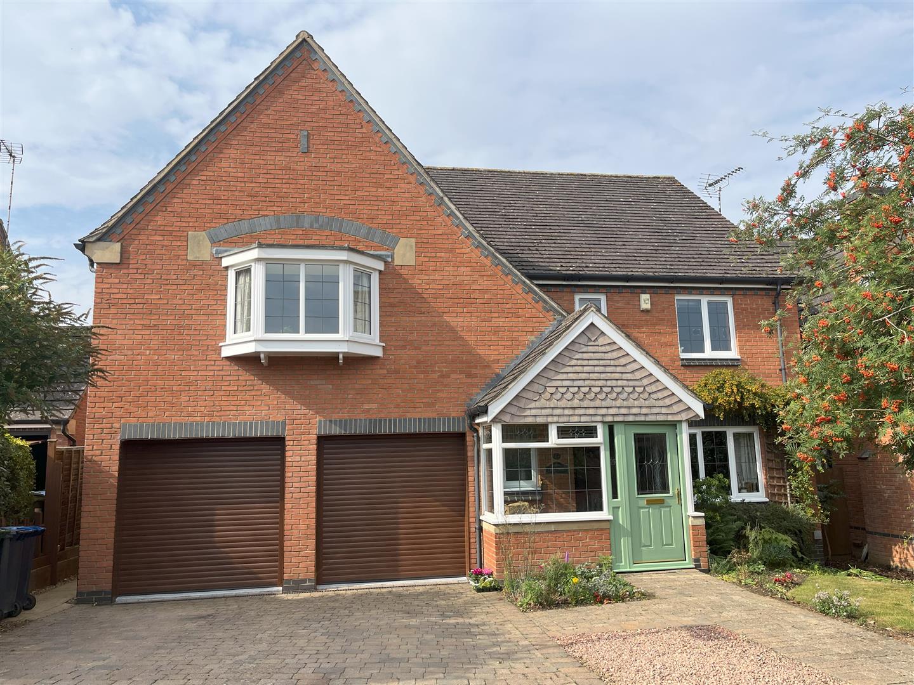
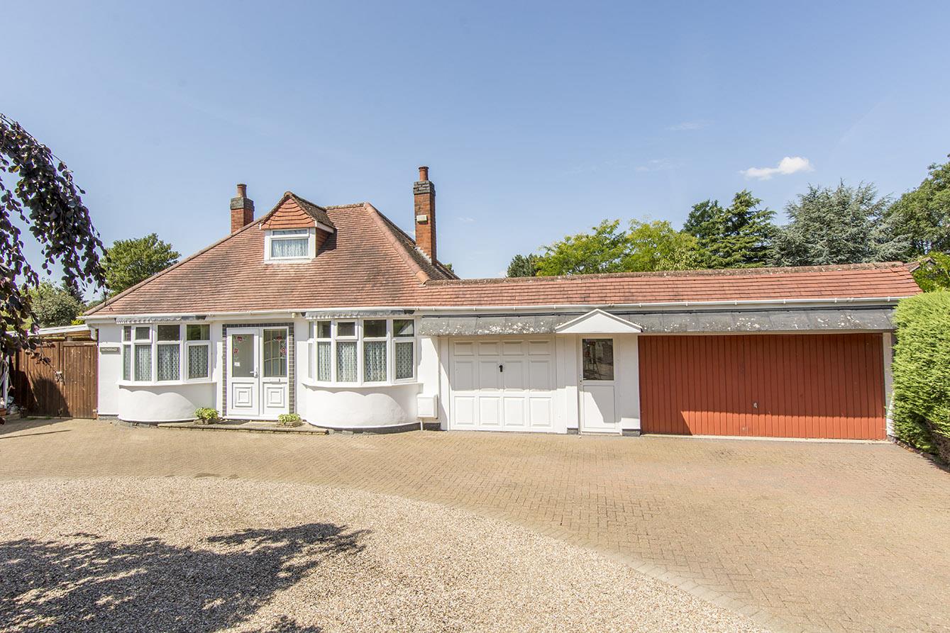
Located in the charming village of Leire, this traditional double bay fronted detached house offers a delightful family home with ample space and character. Set on a generous plot, the property boasts three inviting reception rooms, perfect for both relaxation and entertaining. Upon entering, you are greeted by a welcoming entrance hall that leads to a spacious lounge featuring a bay window and an open fire, creating a warm and inviting atmosphere. The dining room, also with a bay window, is enhanced by a cast iron wood burning stove, making it an ideal setting for family meals and gatherings. The breakfast kitchen is well-equipped with a Rangemaster oven, complemented by a utility room and a convenient ground floor shower room. A lovely conservatory, with French doors that open into the garden, provides a bright and airy space to enjoy the outdoors. The first floor comprises two double bedrooms and two single bedrooms, three of which are fitted with wardrobes, offering plenty of storage. The family bathroom is thoughtfully designed with a separate shower, catering to the needs of a busy household. Outside, the rear garden is predominantly laid to lawn, providing a perfect space for children to play or for hosting summer barbecues on the paved patio. Additionally, the property features a double garage and a parking space at the rear, ensuring convenience for residents and guests alike. With no upward chain, this delightful family home is ready for you to move in and make it your own. Don't miss the opportunity to view this exceptional property in a sought-after location.
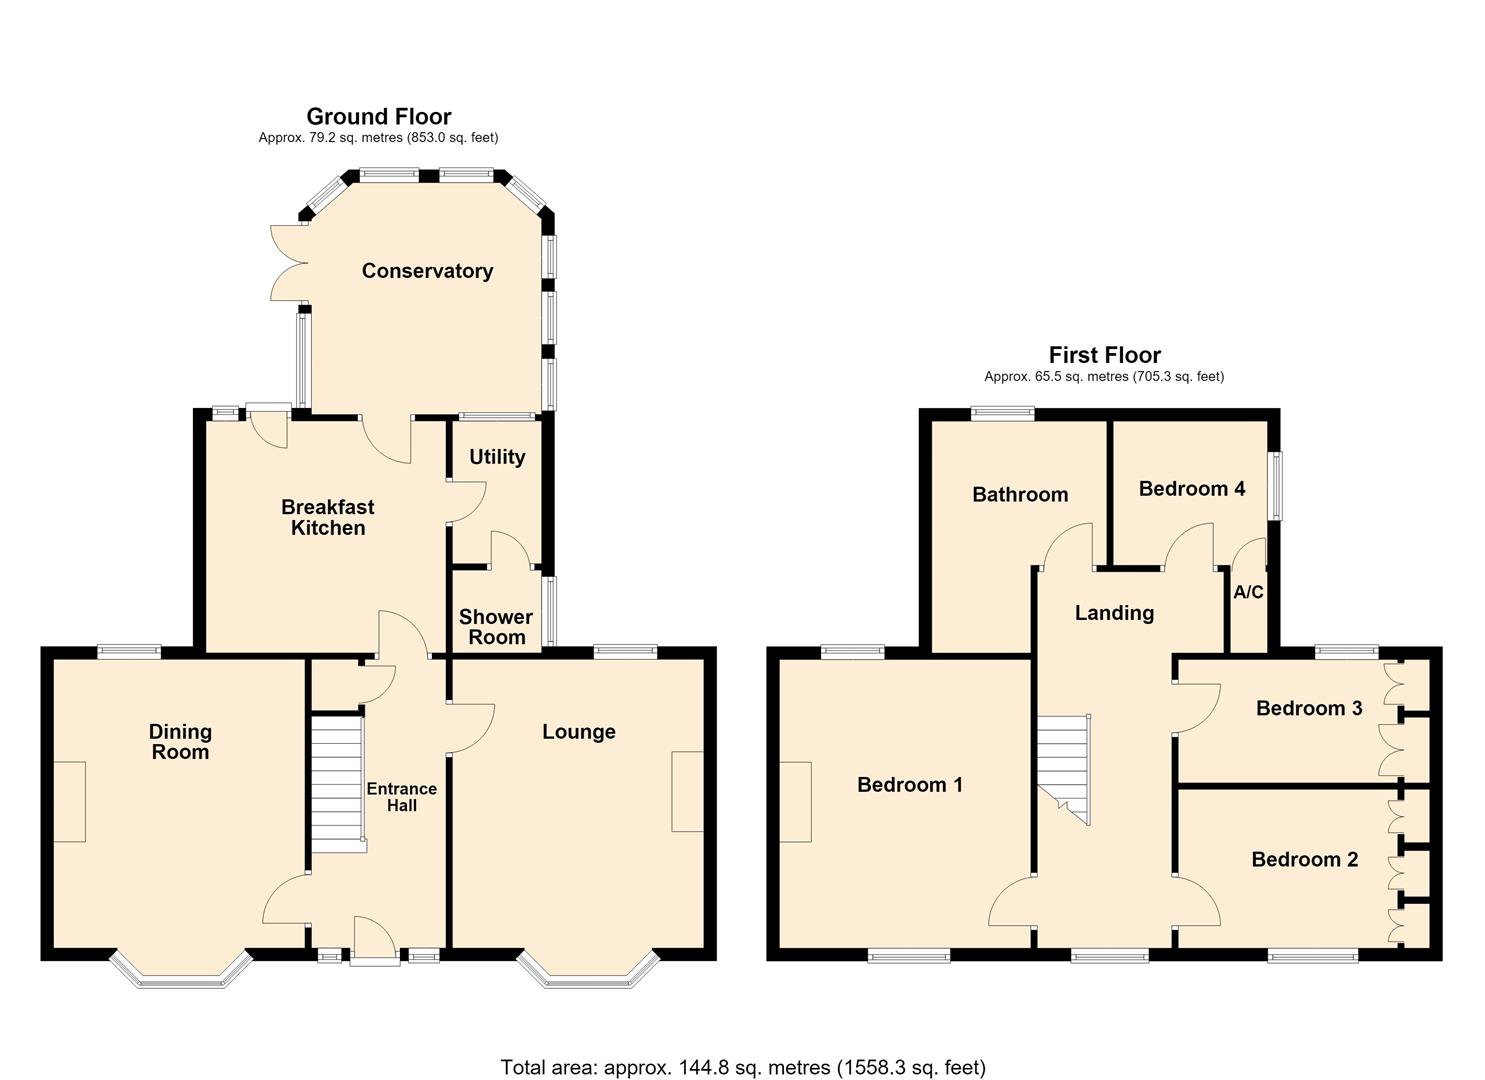
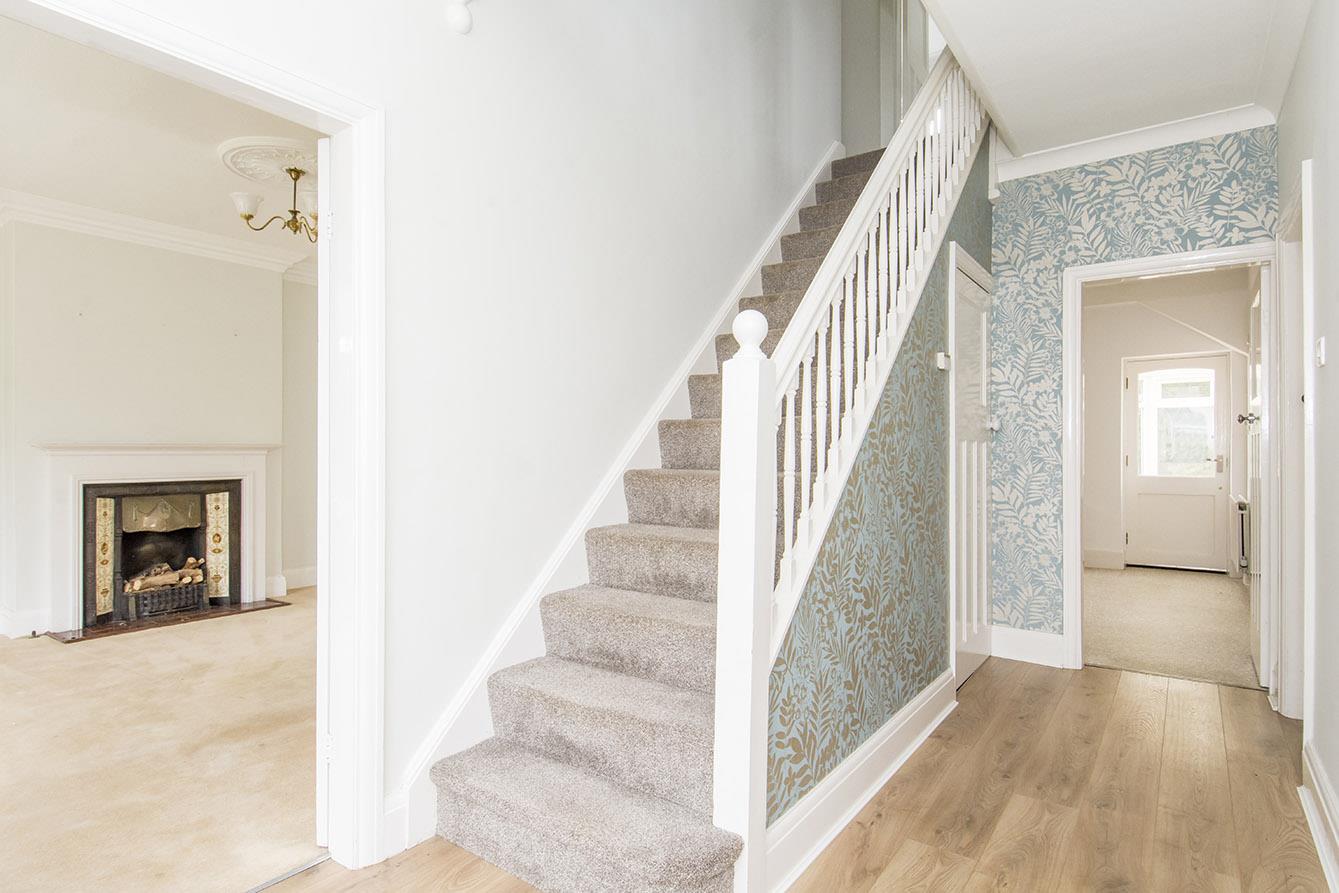
Entrance Hall - Enter via wooden arch door with glass windows. The staircase rises to the first floor. Laminate flooring throughout and a radiator.
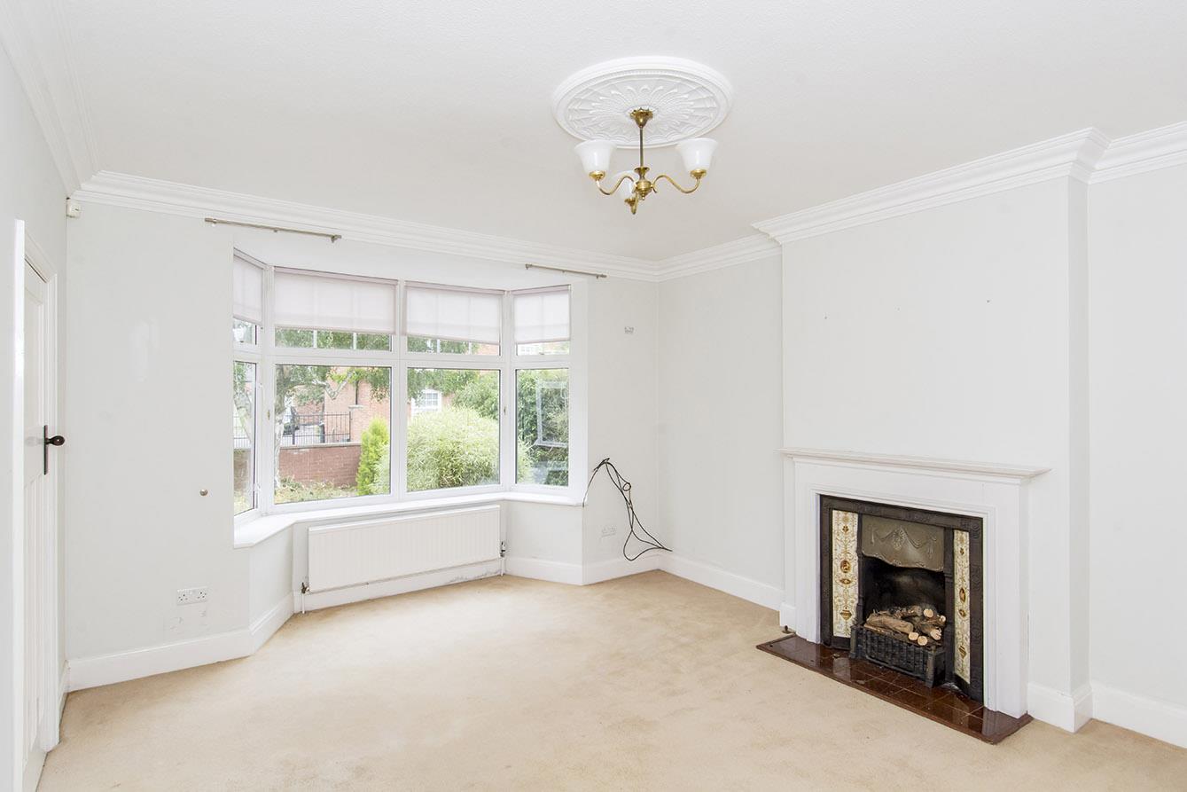
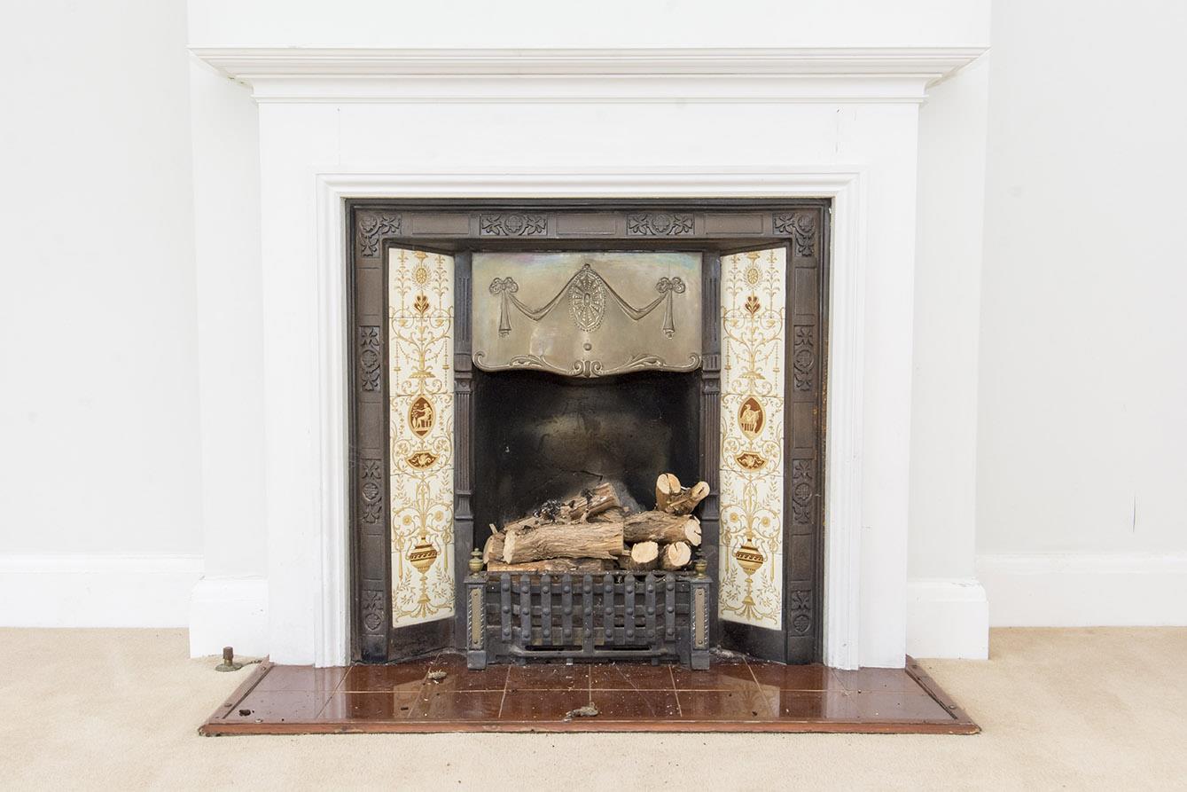
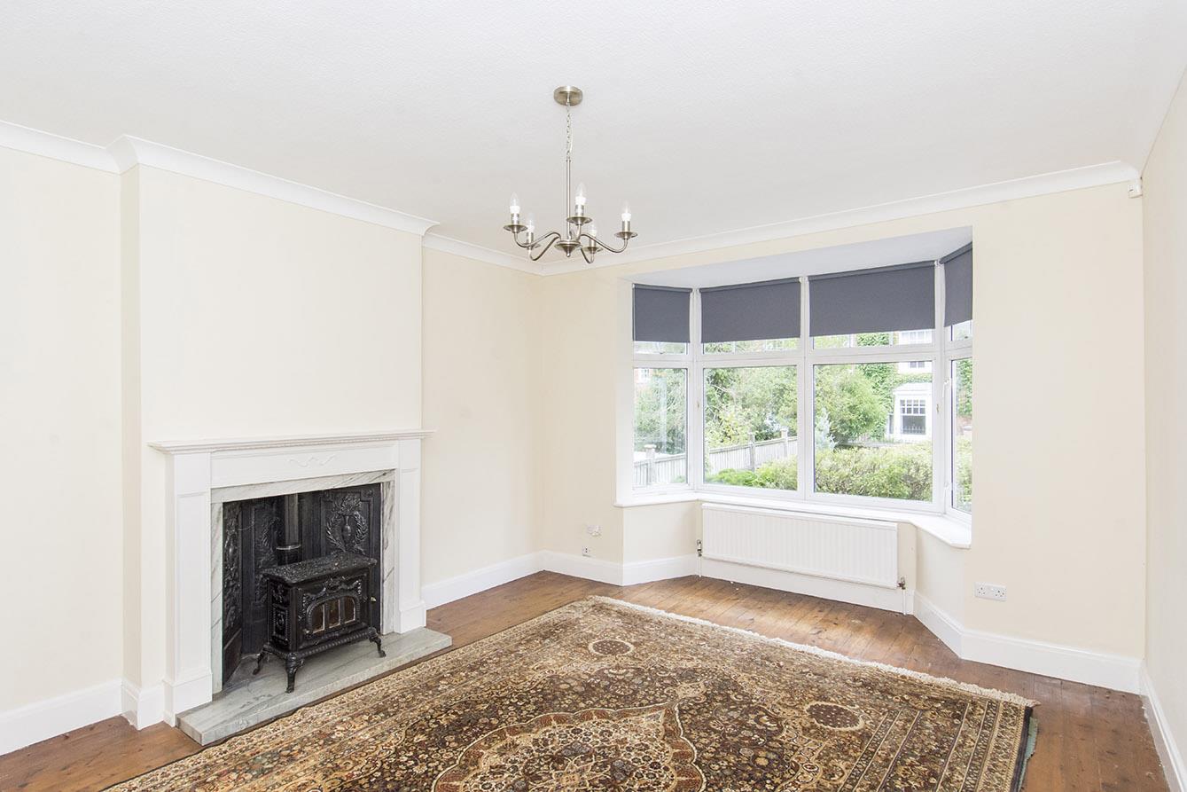
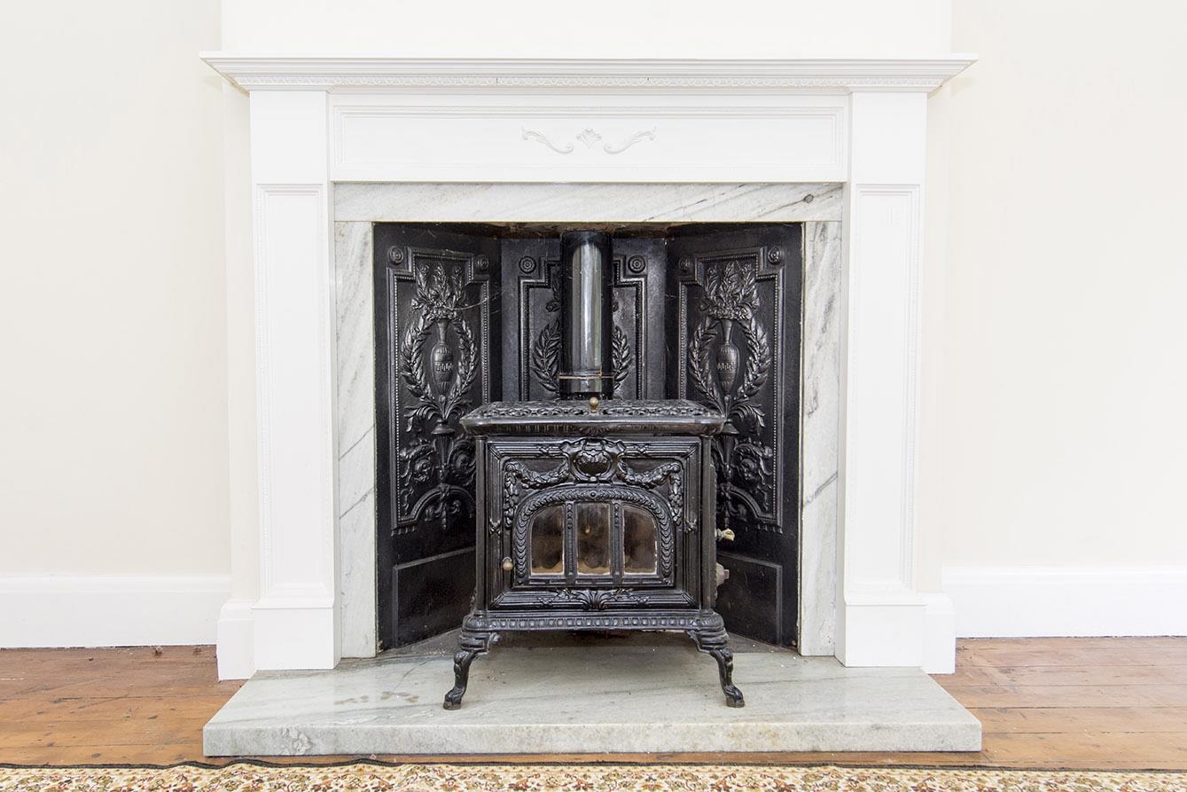
Lounge - 4.52m x 3.94m (14'10" x 12'11") - A bay fronted reception room with a Victorian style fireplace housing a woodburning stove. There is a small window to the rear aspect and a radiator. Varnished floorboards.
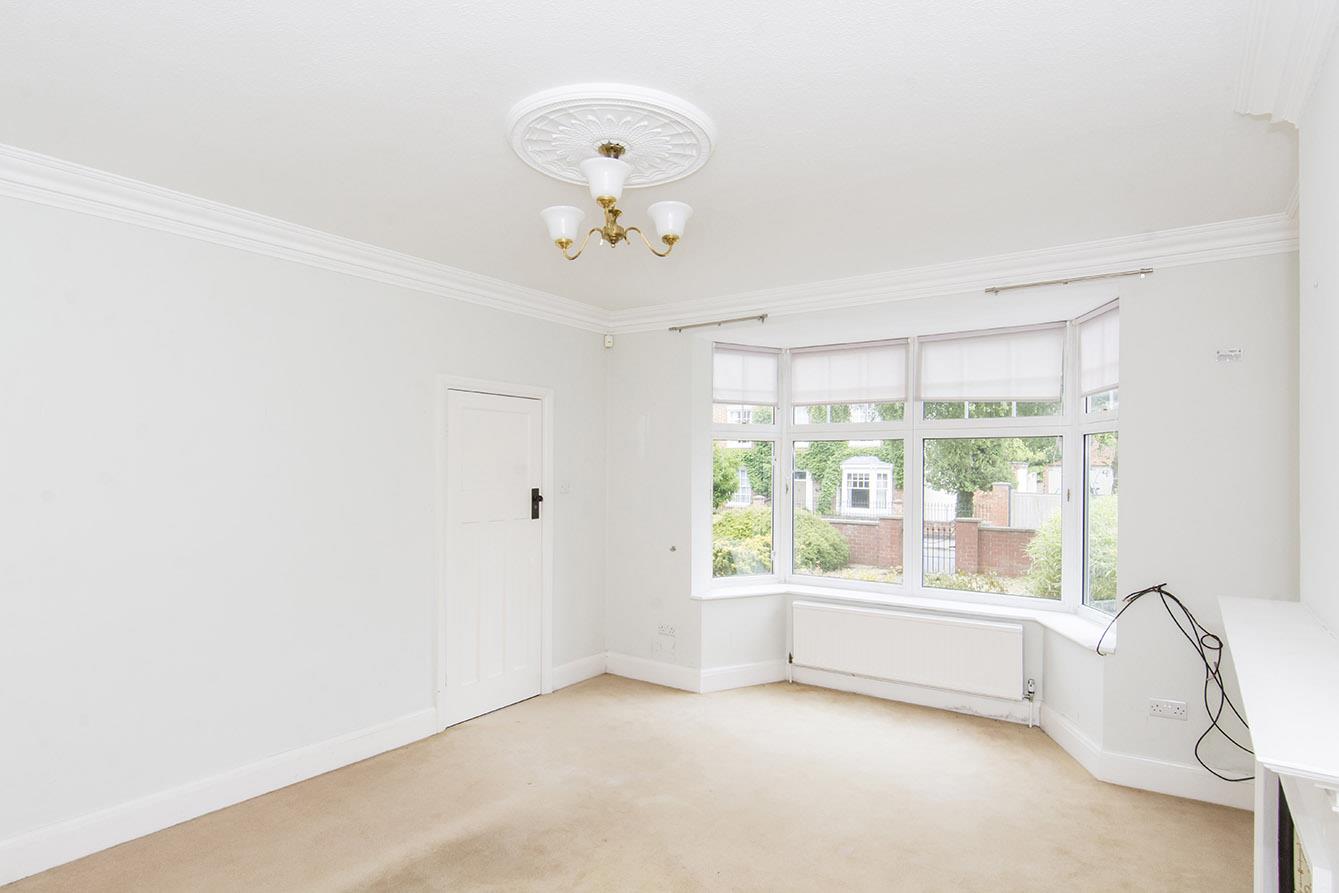
Dining Room - 4.52m x 3.94m (14'10" x 12'11") - A bay fronted reception room with a Victorian style fireplace housing an open fire. There is a small window to the rear aspect and a radiator.
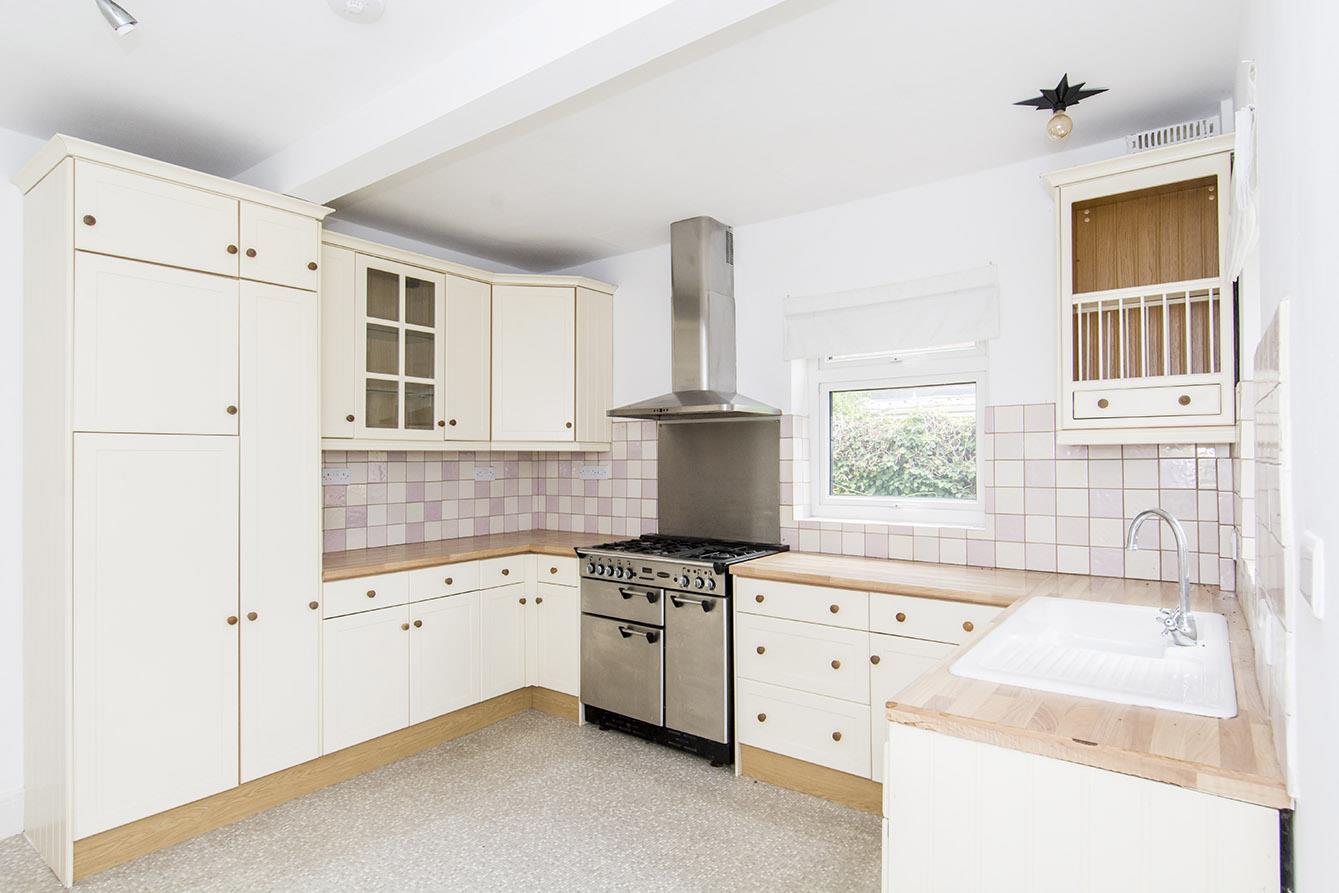
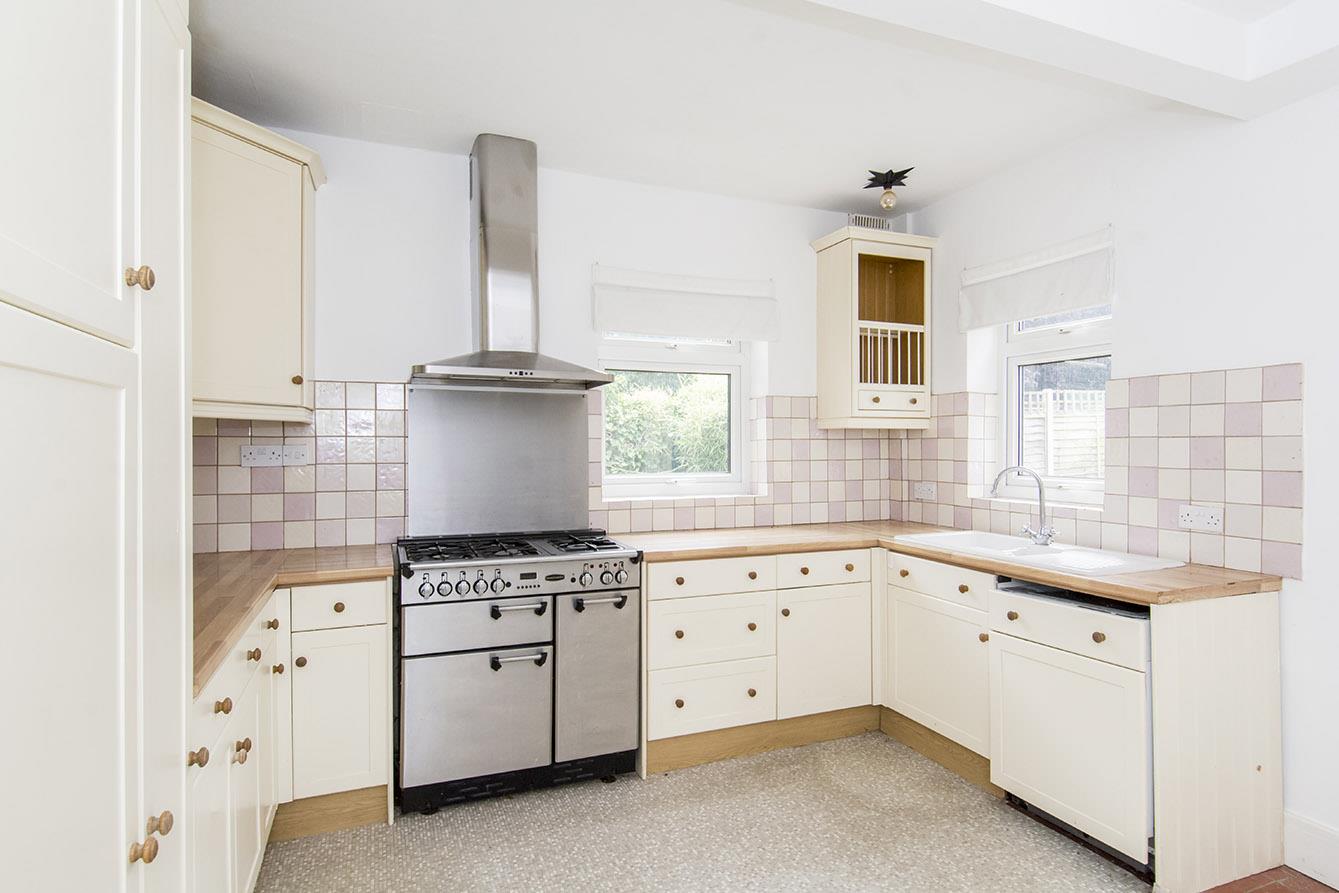
Breakfast Kitchen - 3.76m x 3.63m (12'4" x 11'11") - Fitted with cream shaker cabinets with complimenting work surfaces, porcelain bowl and a half sink with mixer taps, Rangemaster oven, five burner gas burner and extractor canopy over. Integrated dishwasher. There is space for a fridge freezer.
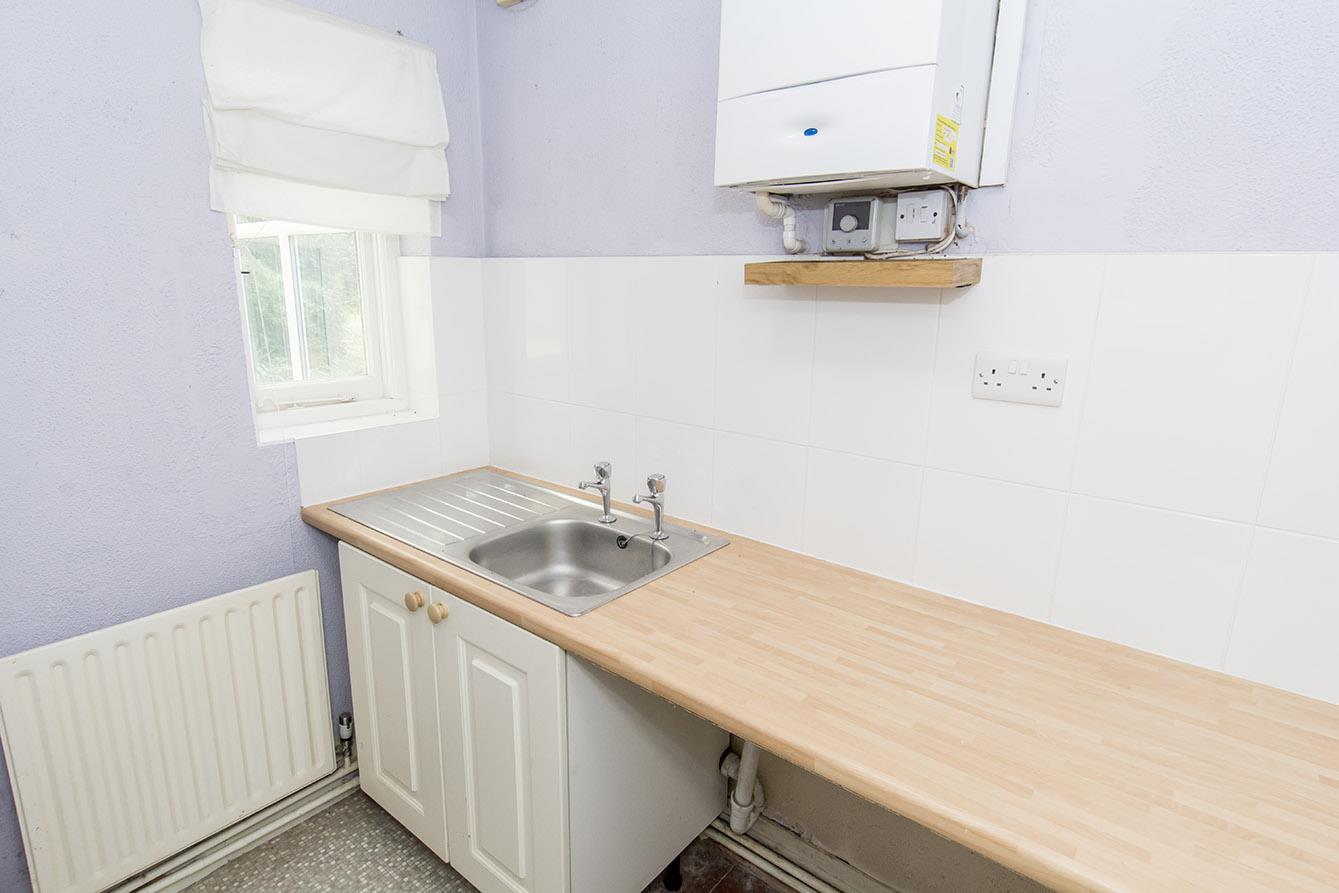
Utility Room - 2.24m x 1.40m (7'4" x 4'7") - Fitted with cream shaker base cabinets with composite work surfaces and a stainless steel sink. There is space for a washing machine and tumble dryer. A window to the rear aspect and a radiator.
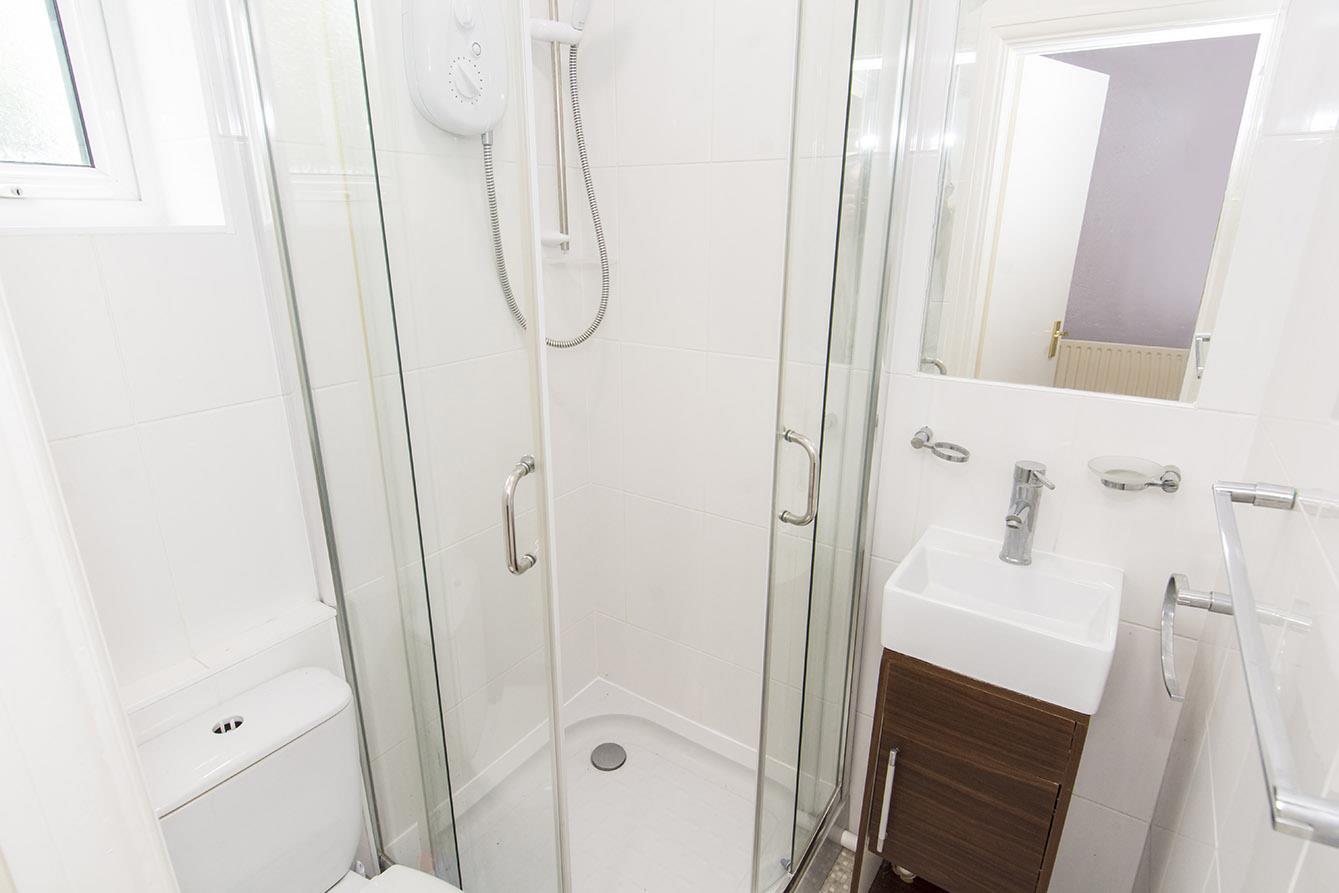
Shower Room - 1.27m x 1.40m (4'2" x 4'7") - Fitted with a low-level W/C, hand wash basin set onto a vanity cupboard and a corner shower cubicle. Ceramic wall tiles and vinyl flooring throughout. An opaque window to the side aspect.
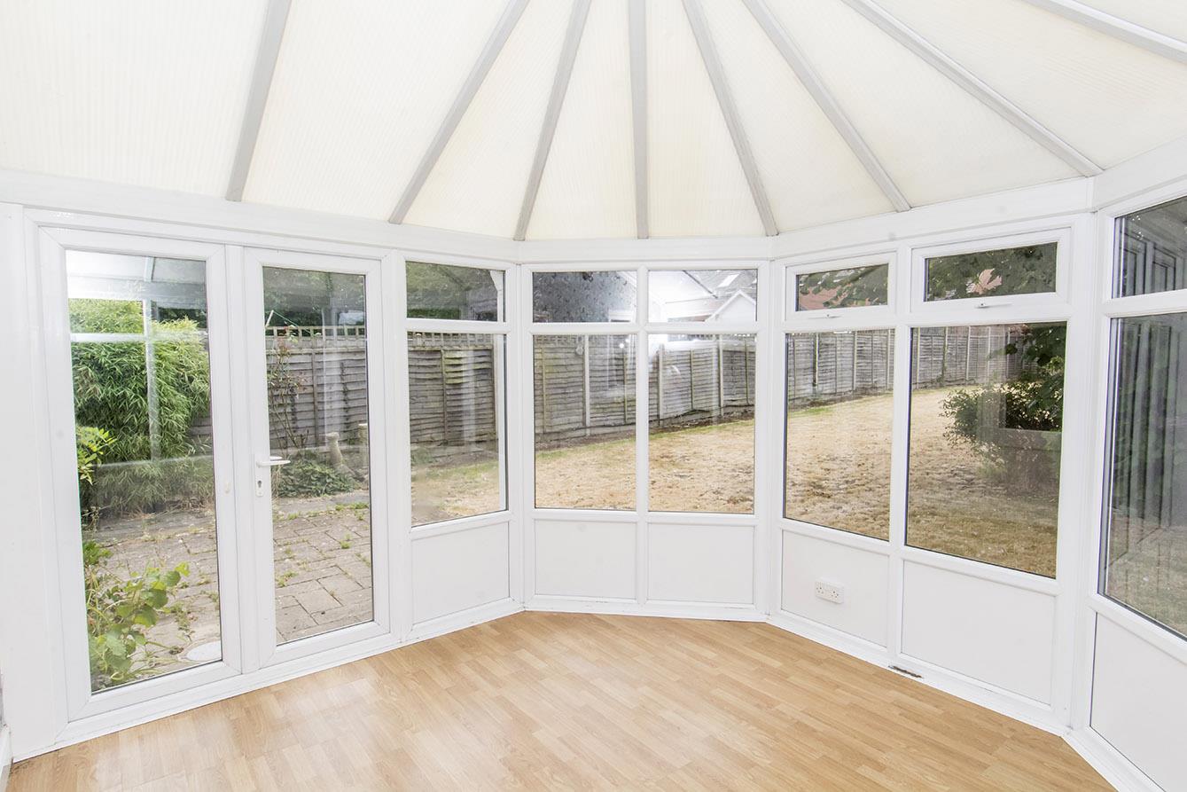
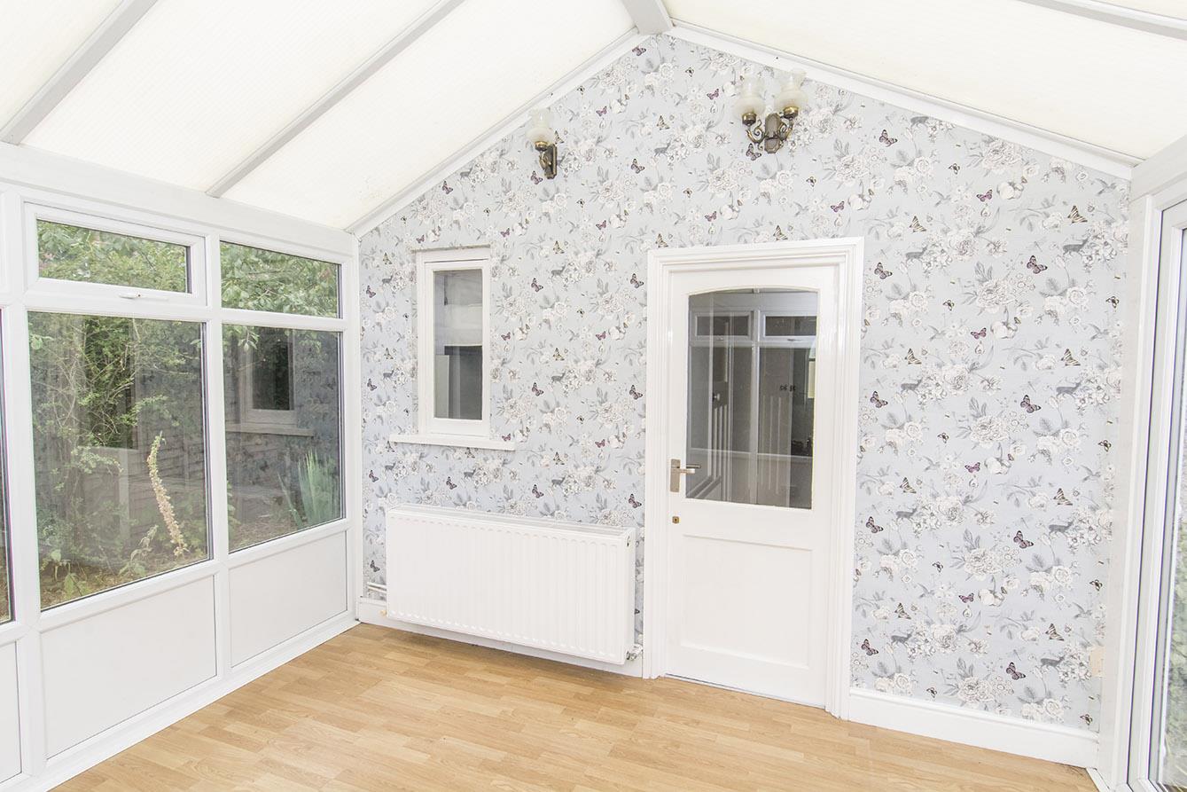
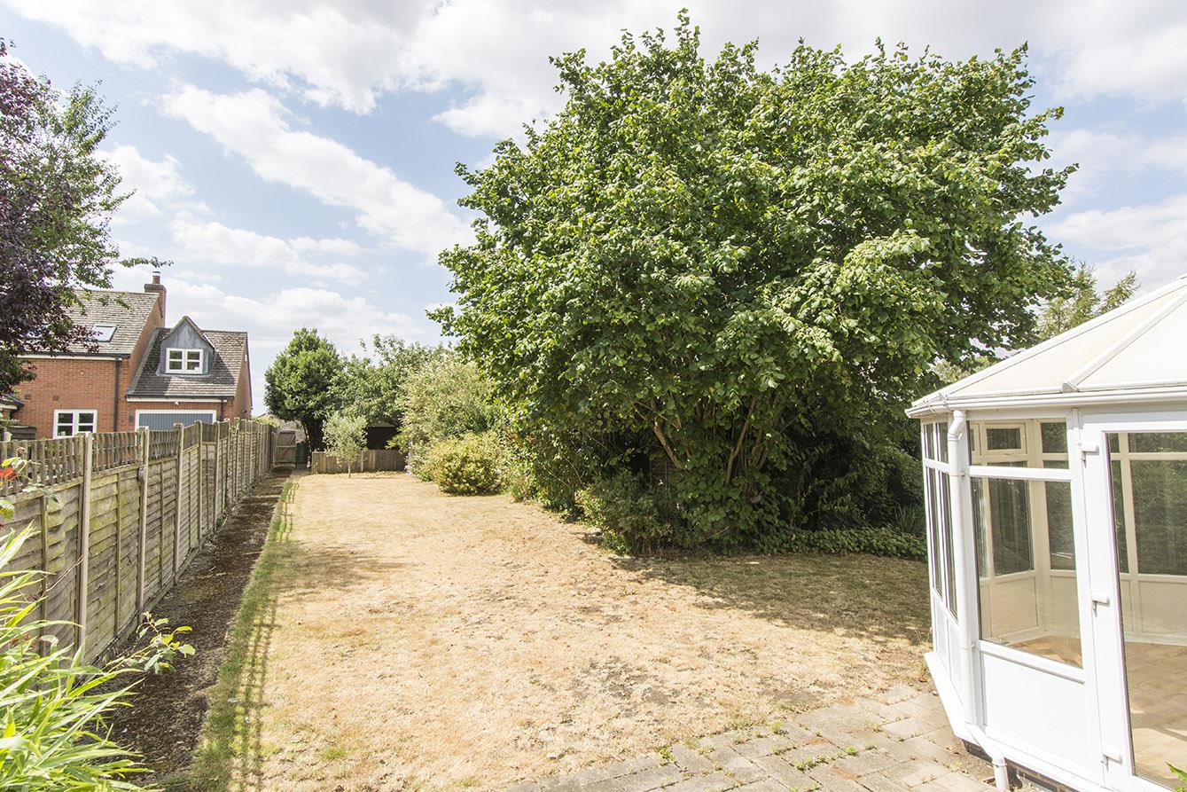
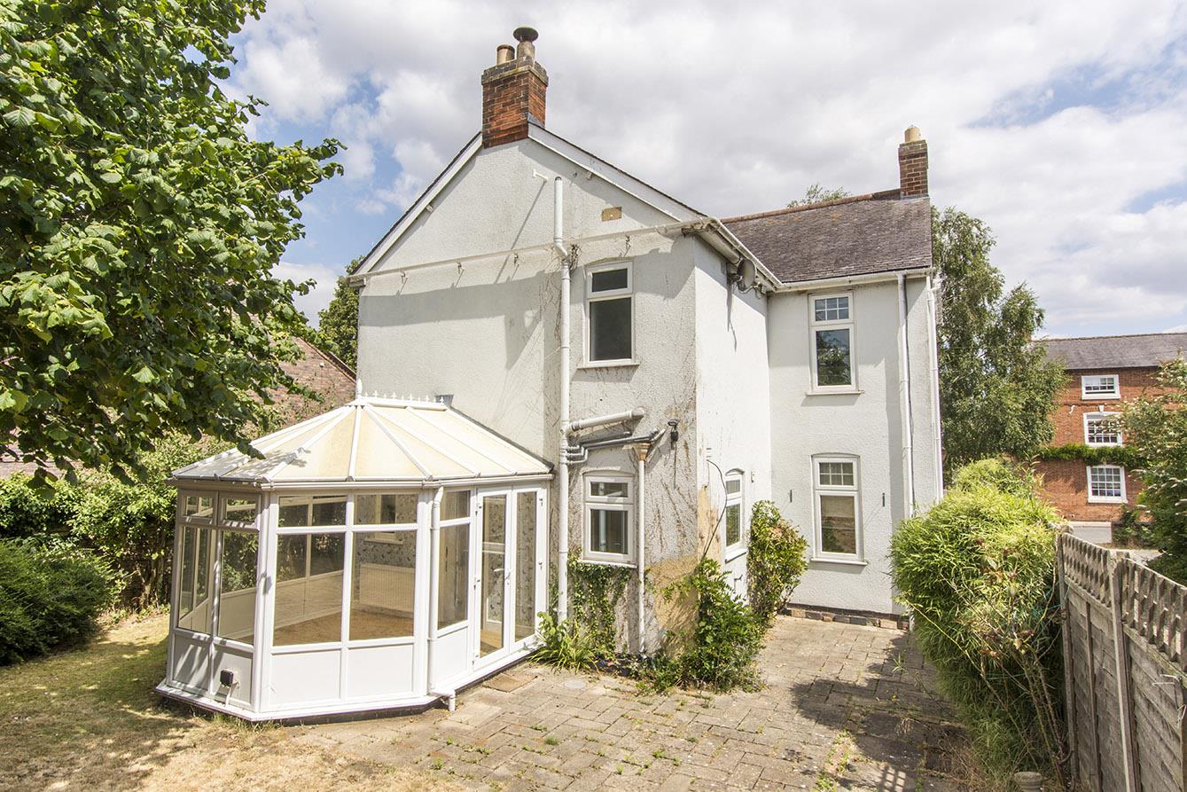
Conservatory - 3.63m x 3.58m (11'11" x 11'9") - UPVC and polycarbonate roof. Laminate flooring and a radiator. French doors give access to the green.
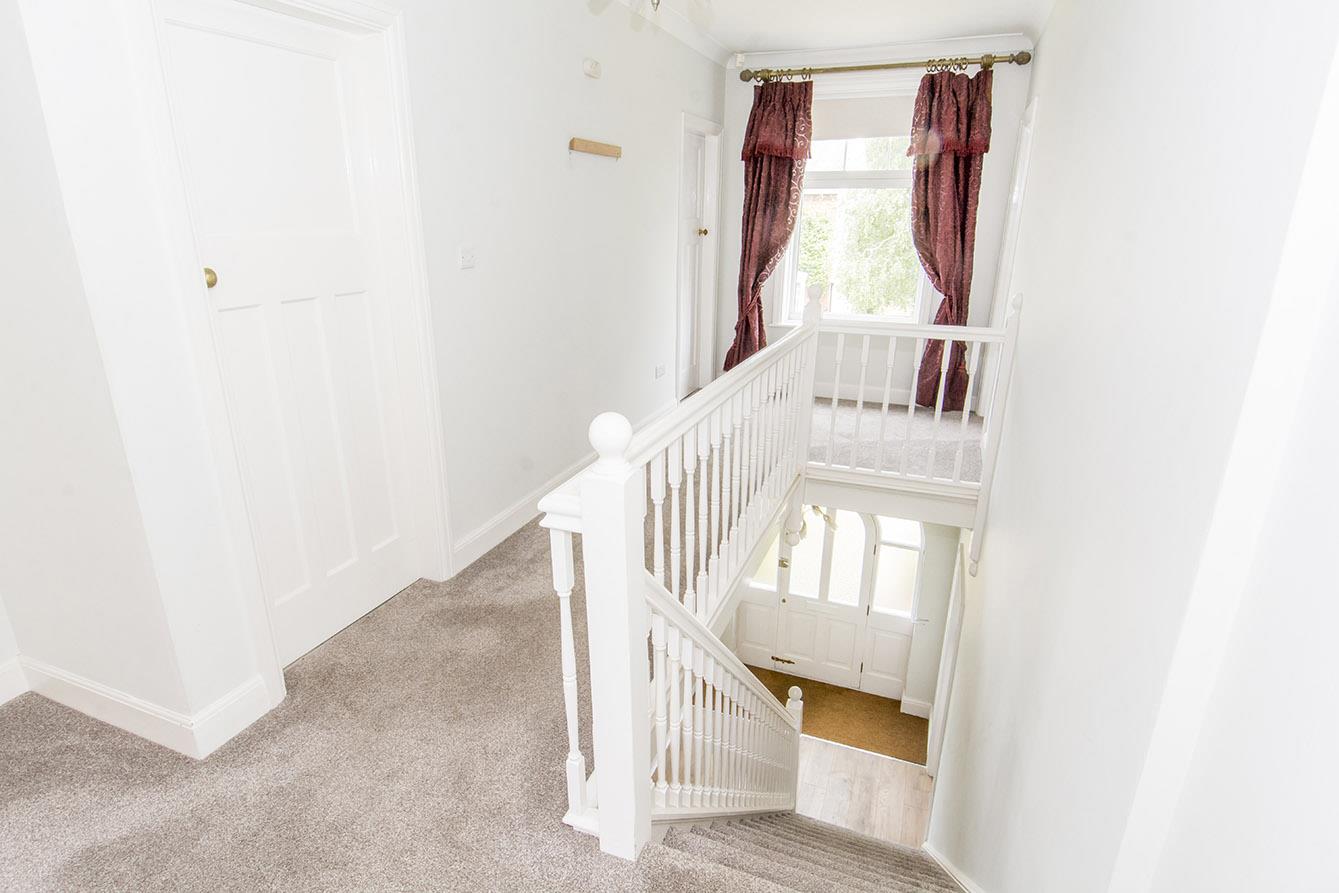
Landing - 5.59m x 2.92m (max) x 2.11m (min) (18'4" x 9'7" (m - This spacious light and airy landing has a window to the front aspect and a loft hatch.
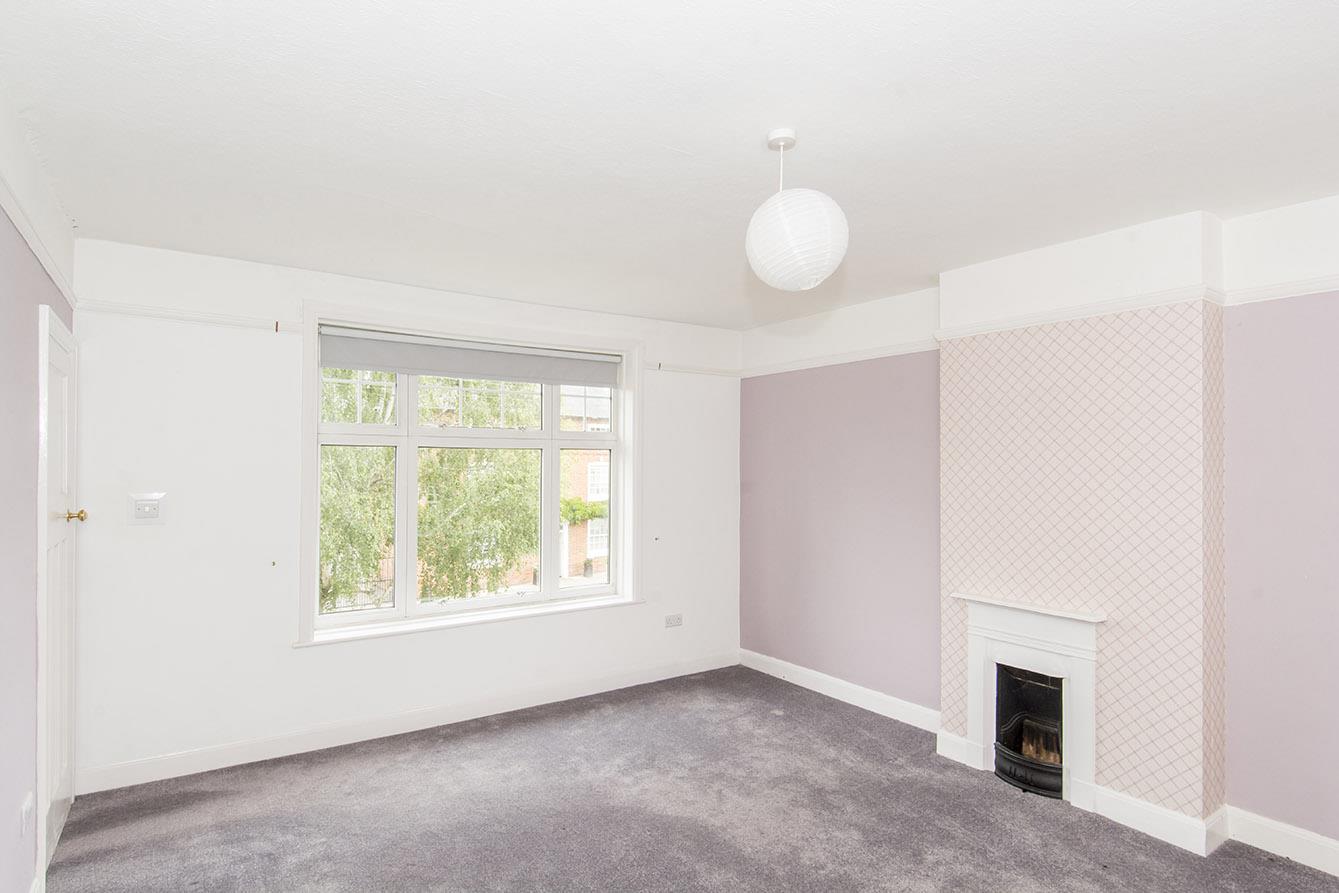
Bedroom One - 4.52m x 3.94m (14'10" x 12'11") - A double bedroom with a window to the front and rear aspect. A Victorian fireplace and a radiator.
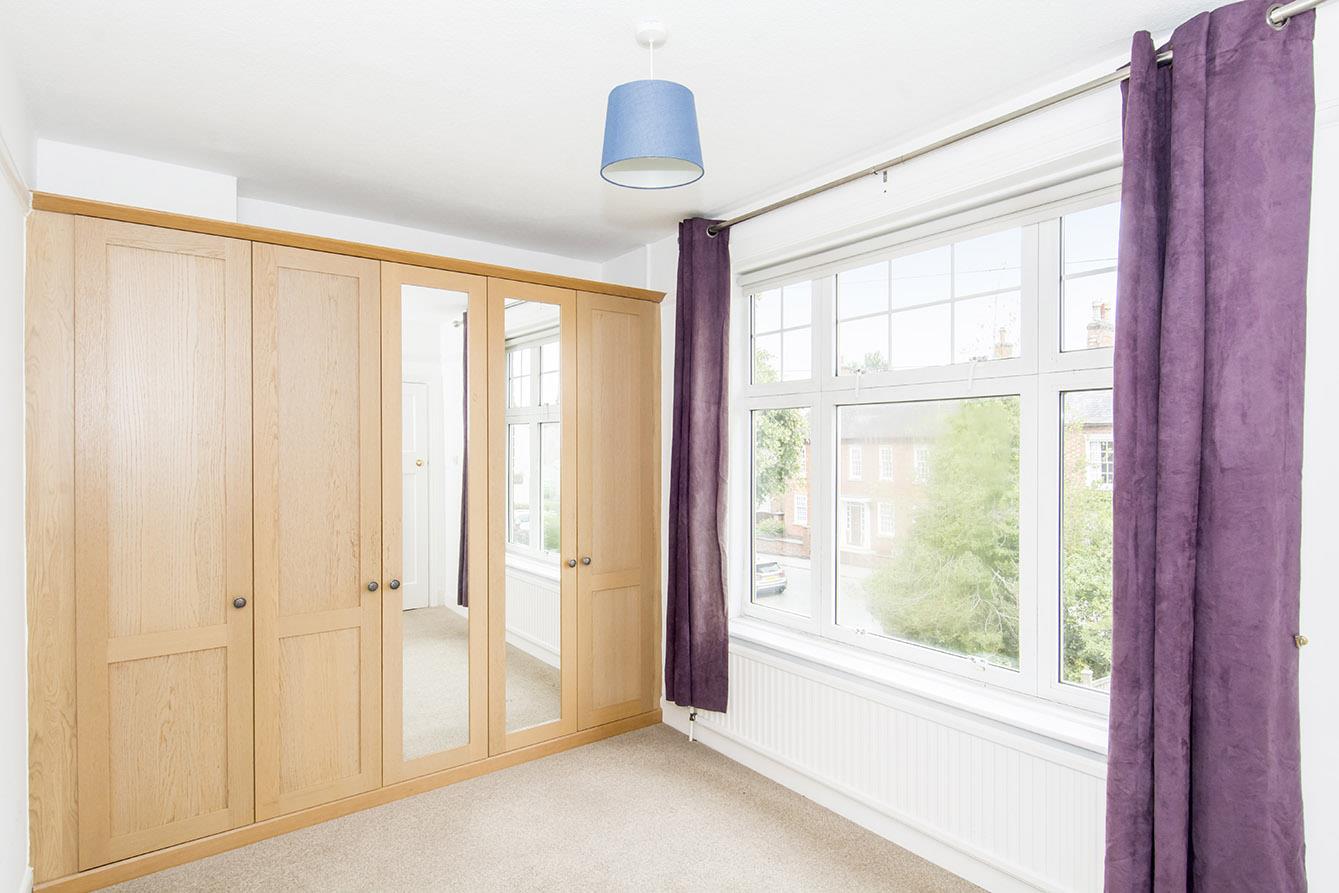
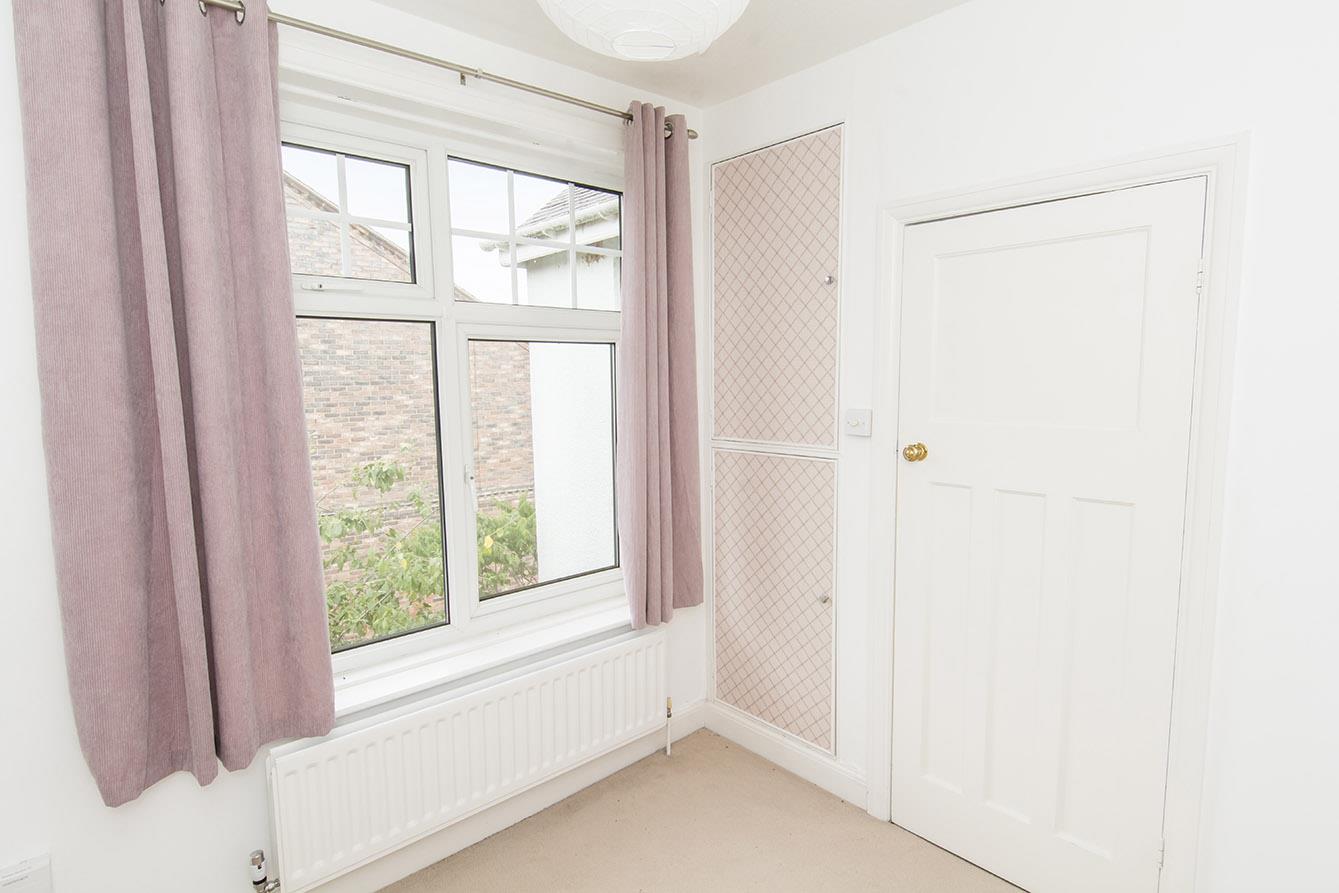
Bedroom Two - 2.49m x 3.89m (8'2" x 12'9") - A double bedroom with a window to the front aspect, built in wardrobes and a radiator.
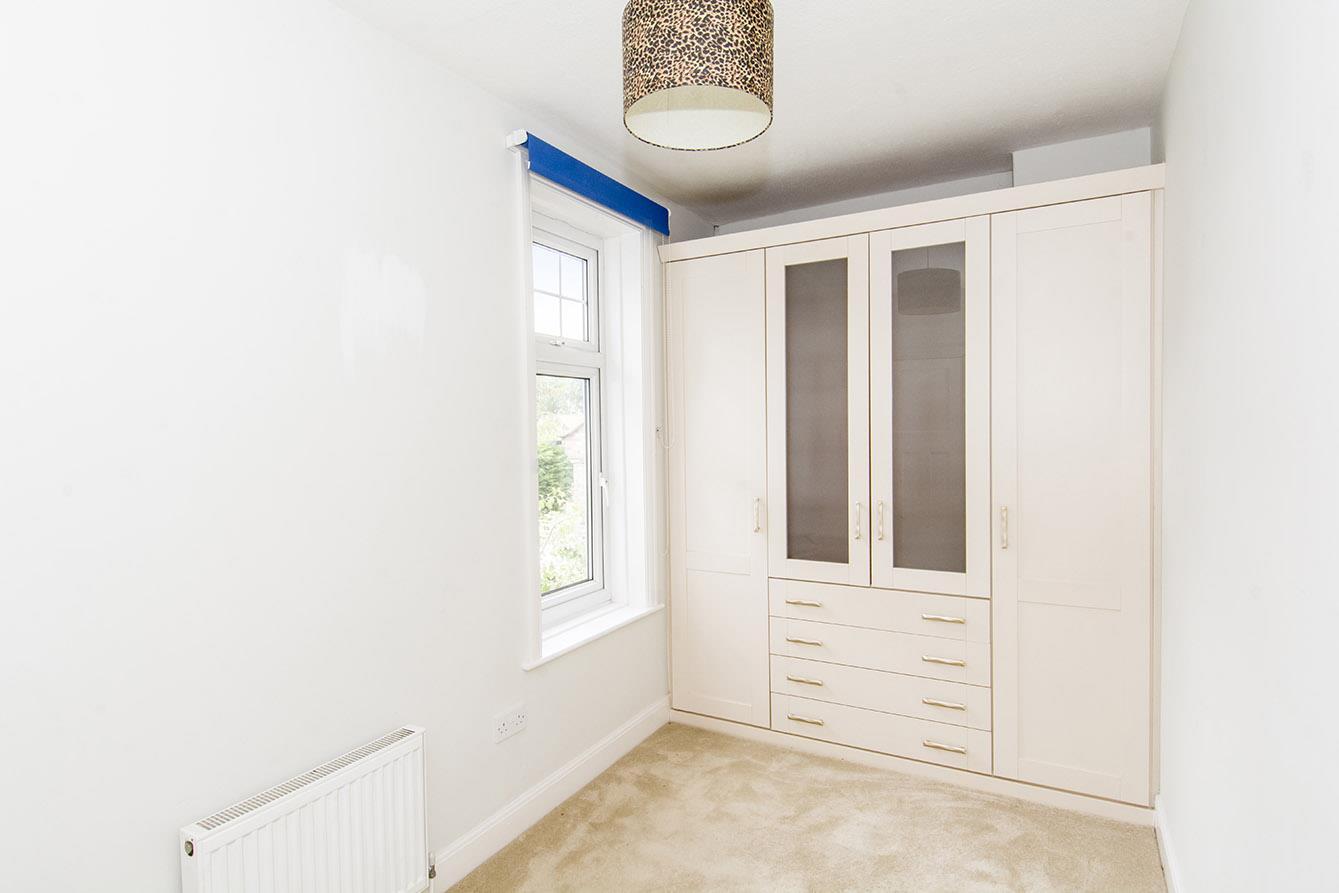
Bedroom Three - 3.89m x 1.96m (12'9" x 6'5") - A single bedroom with a window to the rear aspect, built in wardrobes with drawers and a radiator.
Bedroom Four - 2.64m x 2.41m (8'8" x 7'11") - A single bedroom with a window to the side aspect, an airing cupboard housing the hot water cylinder and a radiator.
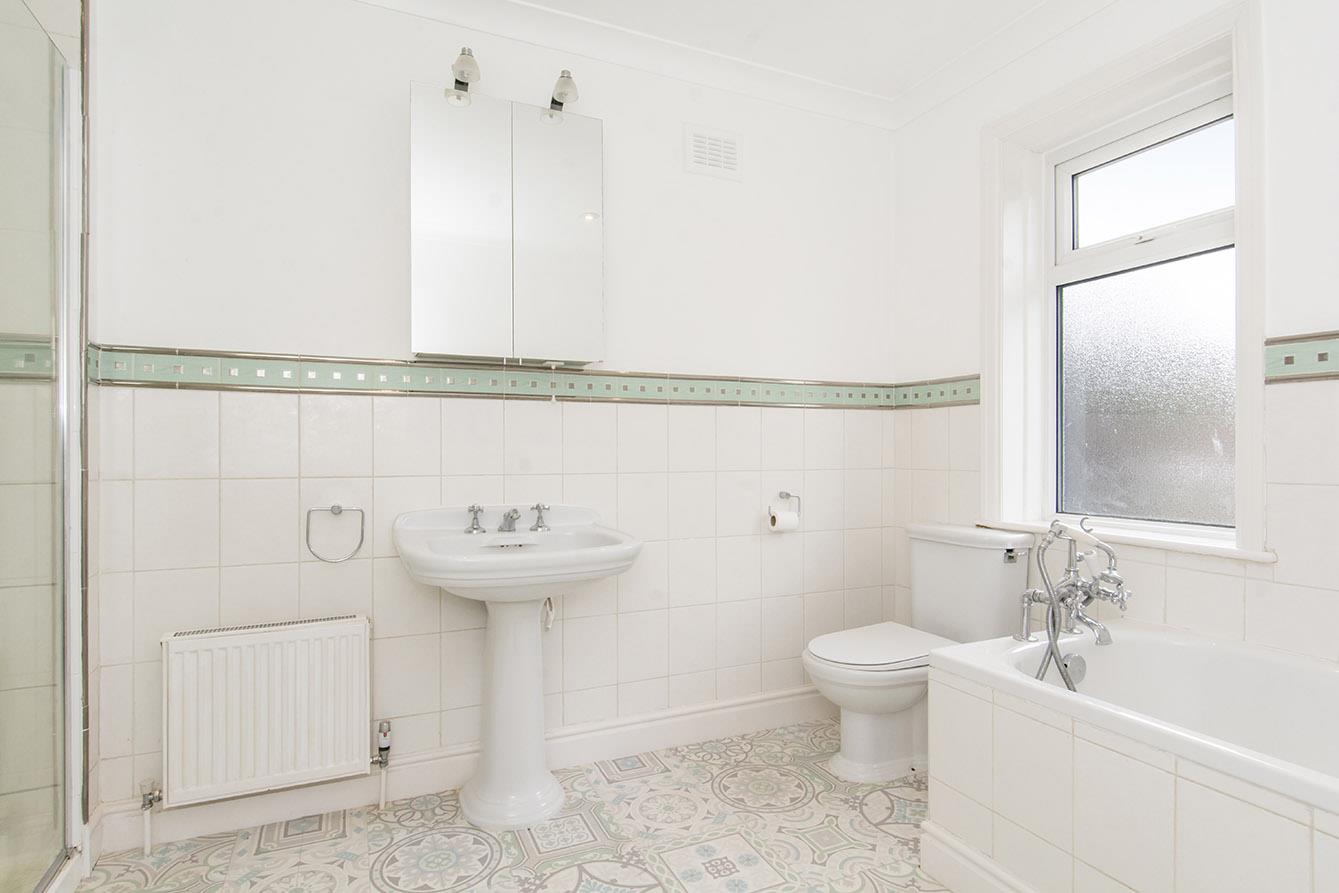
Bathroom - 2.74m x 2.74m (9' x 9') - Fitted with a low-level W/C, pedestal hand wash basin, large shower and bath. Ceramic wall tiles and vinyl flooring throughout. An opaque window to the rear aspect. Chrome heated towel rail and a radiator.
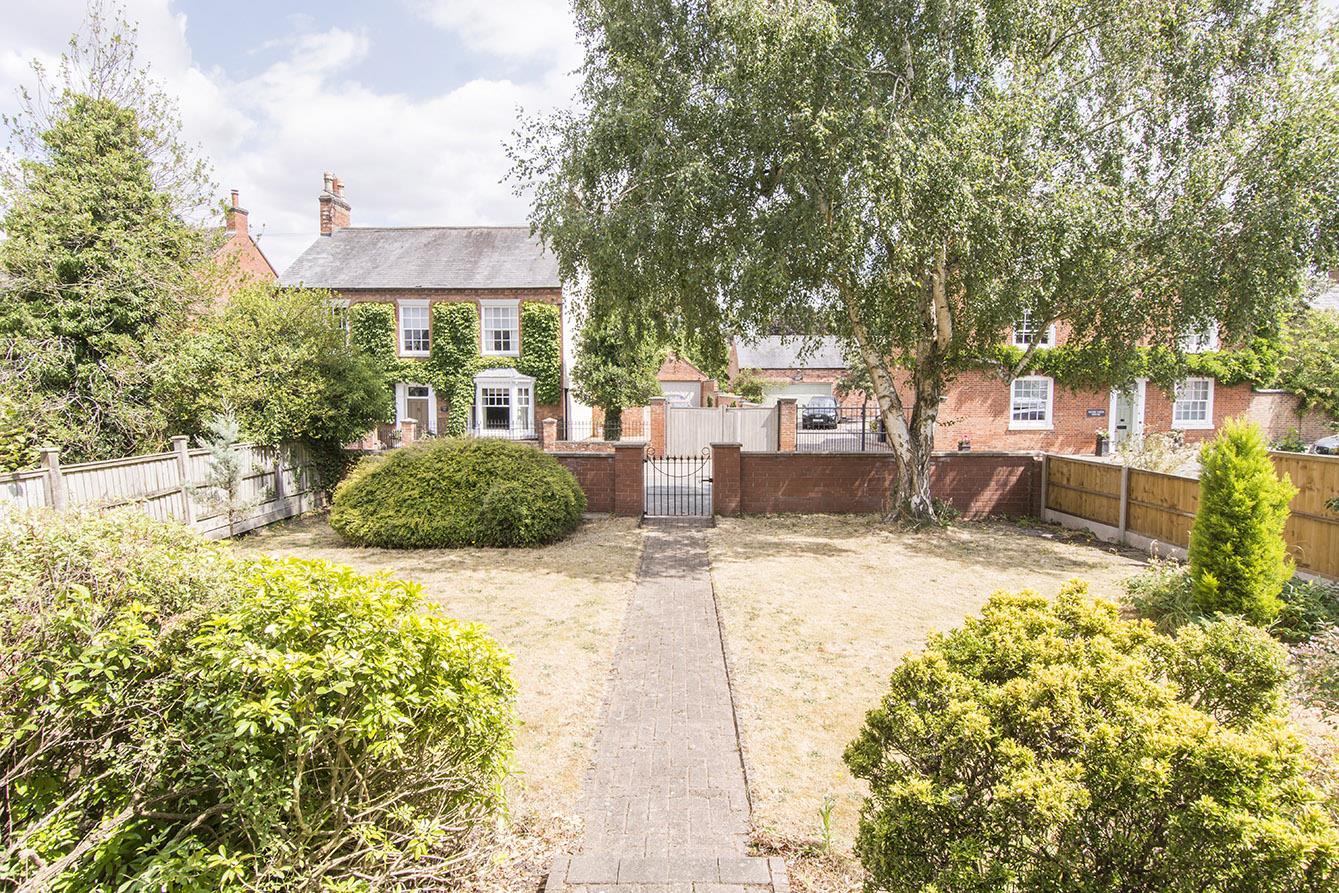
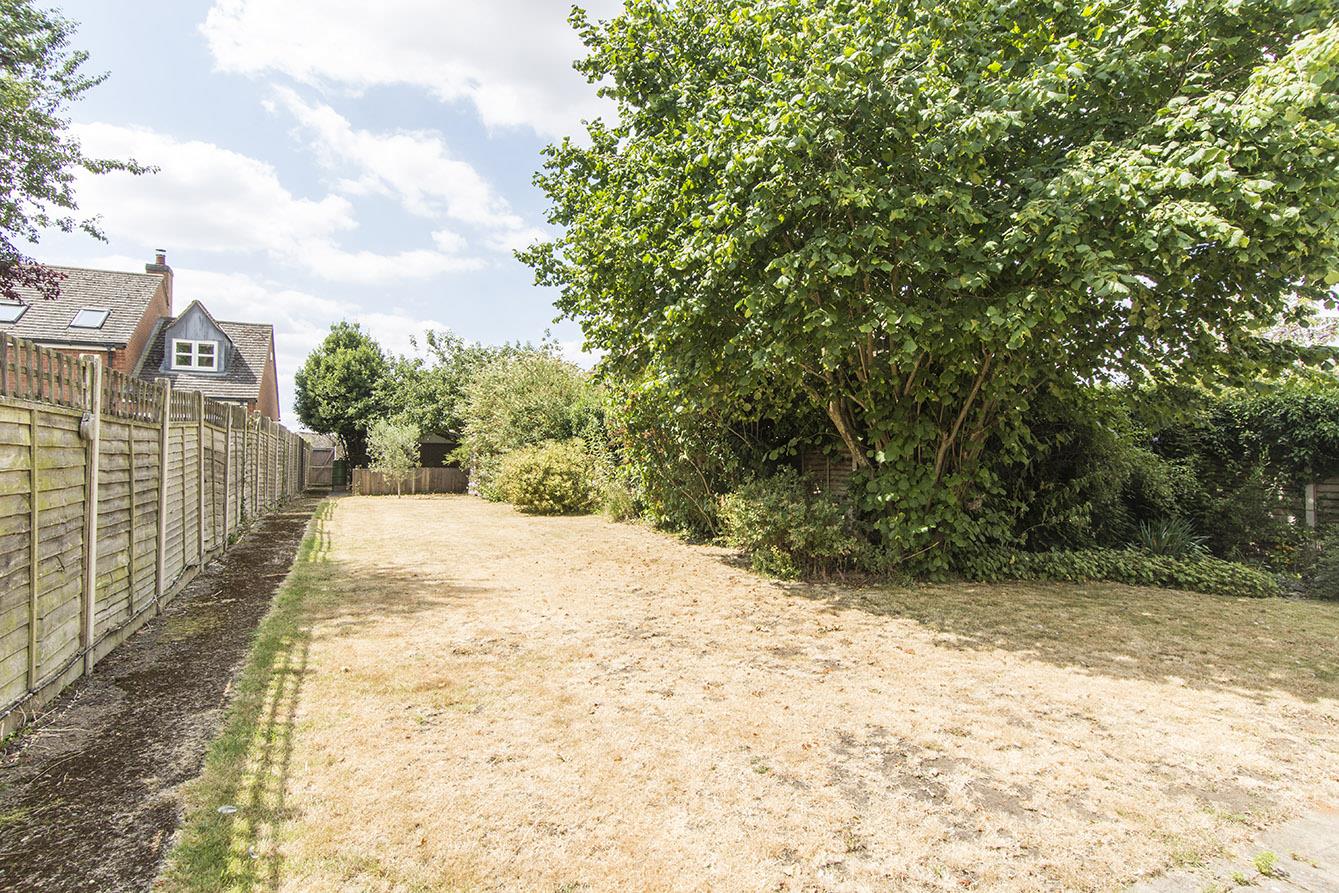
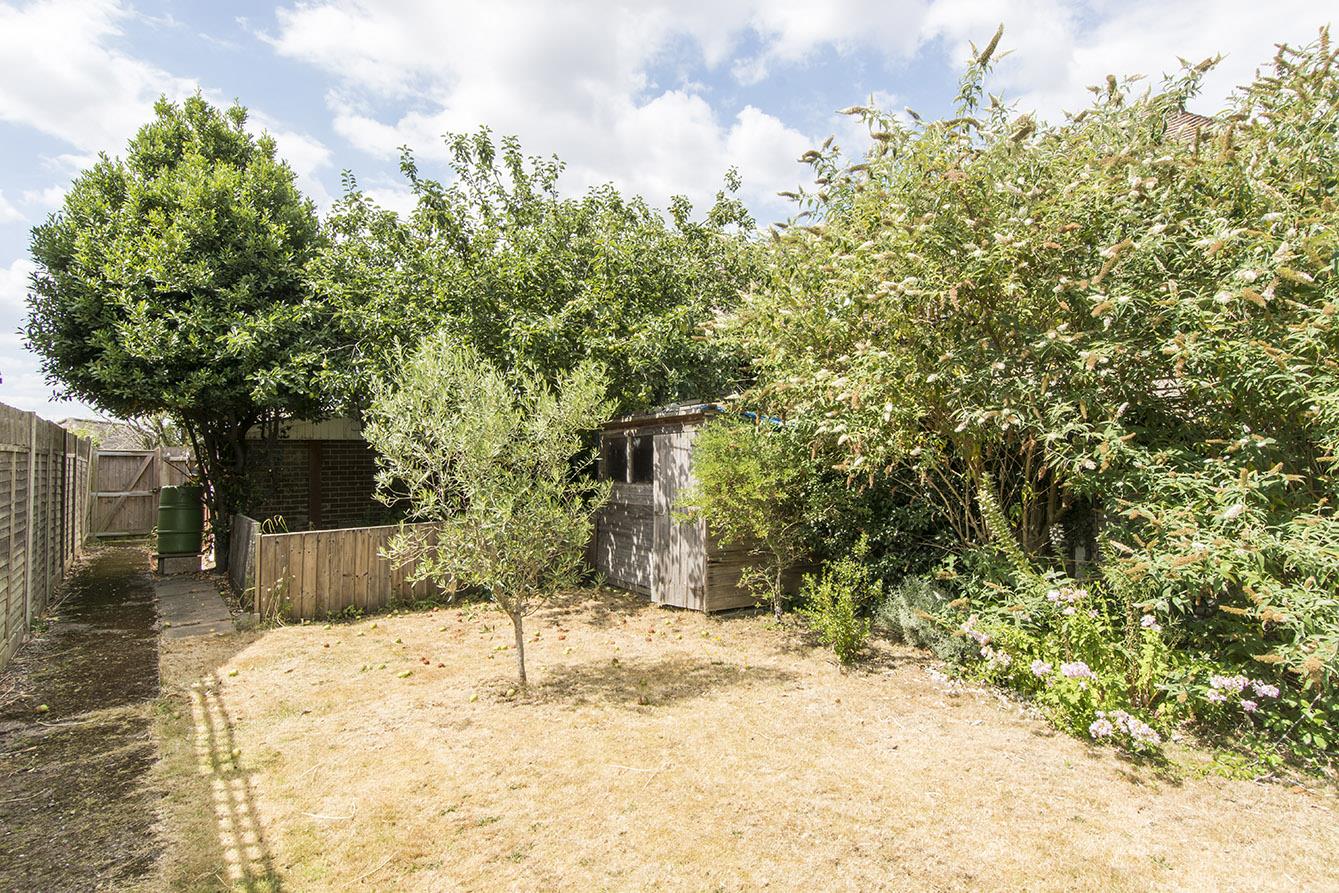
Garden - The garden is mainly laid to lawn with a paved patio area. There is gated access that leads to the garage.
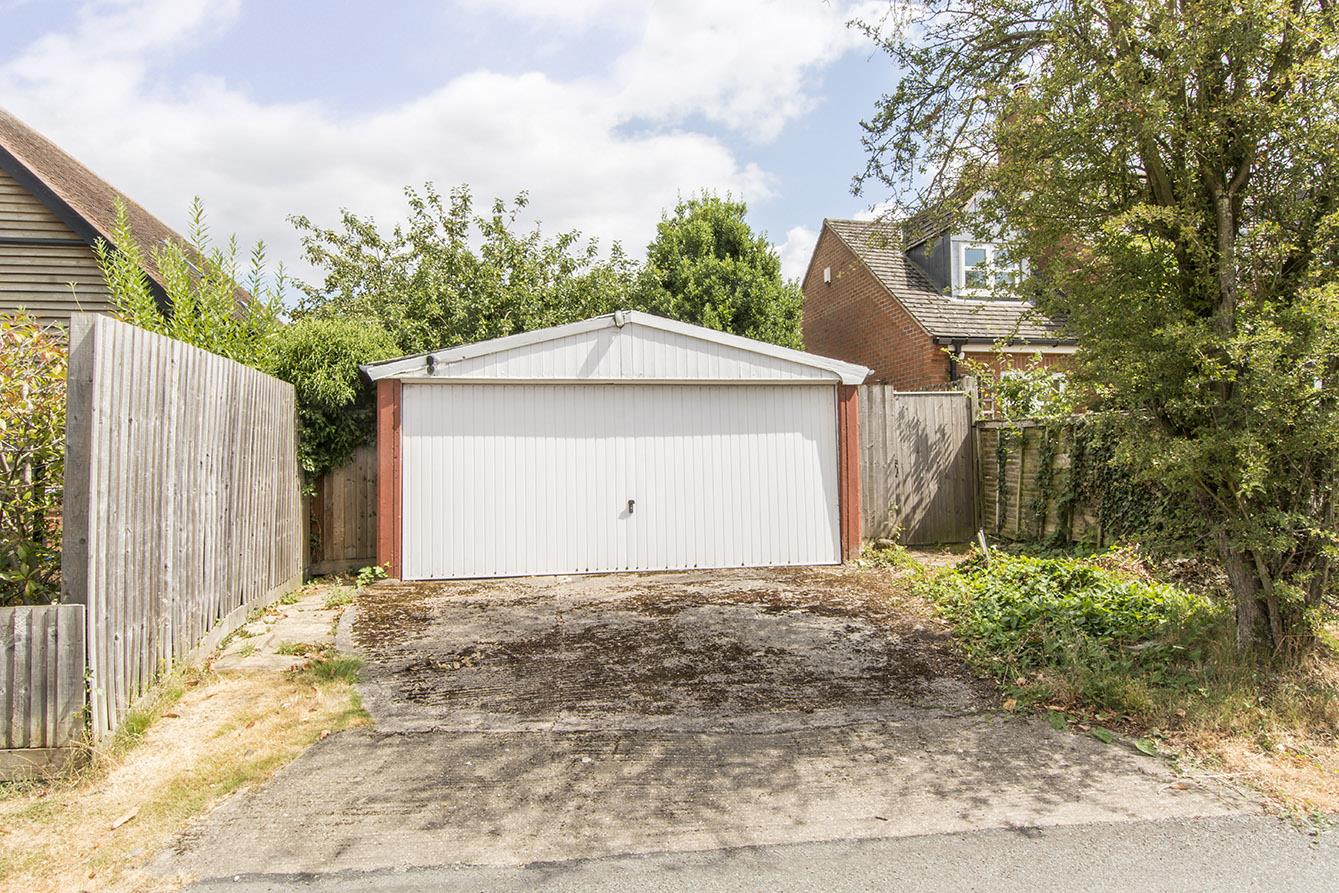
Garage - 6.02m x 5.97m (19'9" x 19'7") - Up and over door and a personal door to the side. Power and light connected.
 3
3 4
4 2
2-
-
-
- 3
- 4
- 3
-
-
-
- 3
- 4
- 3
-
-
-
- 3
- 5
- 3
-
-
-
- 2
- 4
- 2
-
-
-
- 3
- 5
- 2
-
-
-