

Langdale, Desborough, Kettering
Price £170,000
3 Bedroom
Semi-Detached House
Overview
3 Bedroom Semi-Detached House for sale in Langdale, Desborough, Kettering
Key Features:
- Newly carpeted and decorated throughout
- Newly re-fitted kitchen
- Pleasant Desborough cul-de-sac location
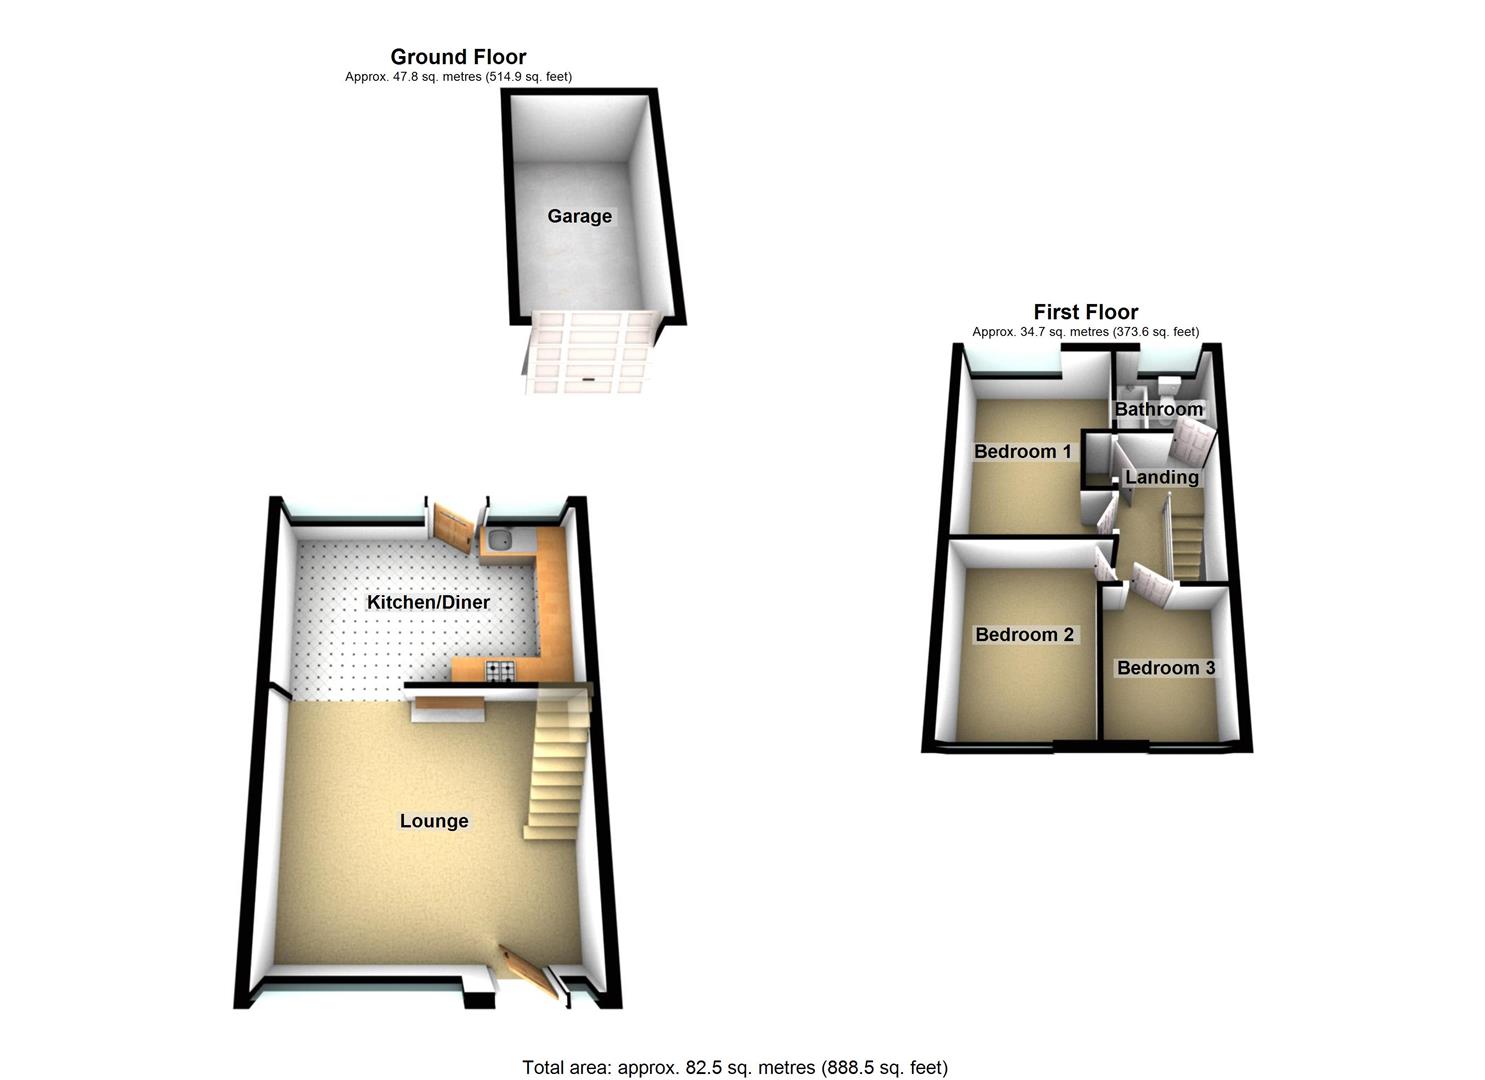
- Lounge, kitchen/diner
- Three bedrooms, bathroom
- Front and rear gardens
- Driveway and single garage
- No upward sales chain
*The lot is to be sold by Conditional online auction via Rocket Auctions with an end date of 15th September at 1:00pm*
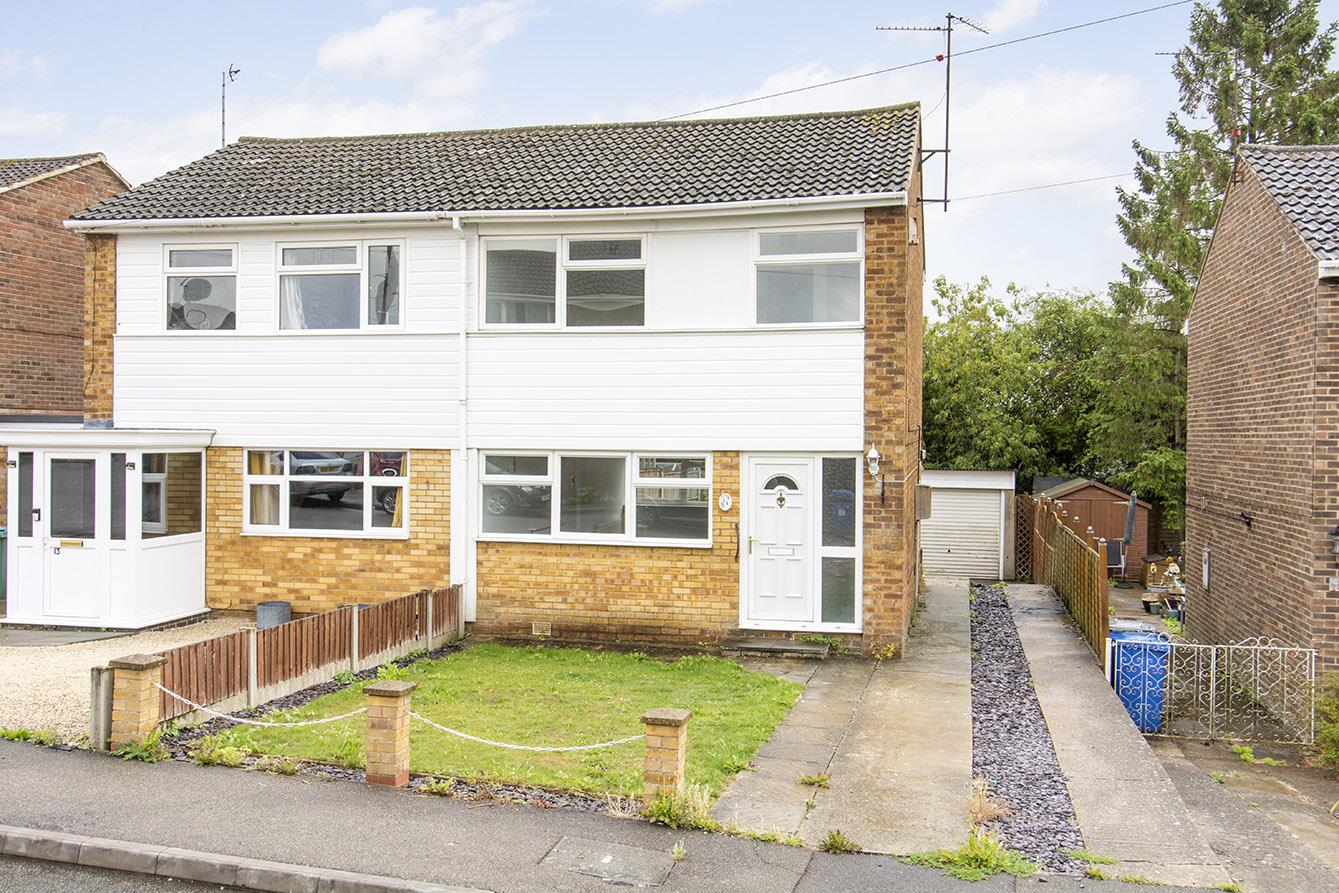
Newly re-decorated throughout with brand new carpets and a brand new kitchen, is this three bed semi-detached property located on a pleasant cul-de-sac in the popular town of Desborough. Accommodation briefly comprises; lounge, kitchen/diner landing, three bedrooms and bathroom. Outside there is a lawned front garden, driveway for several cars leading to a single garage and a lawned garden at the rear. Presented to the market through Adams & Jones with no upward sales chain.
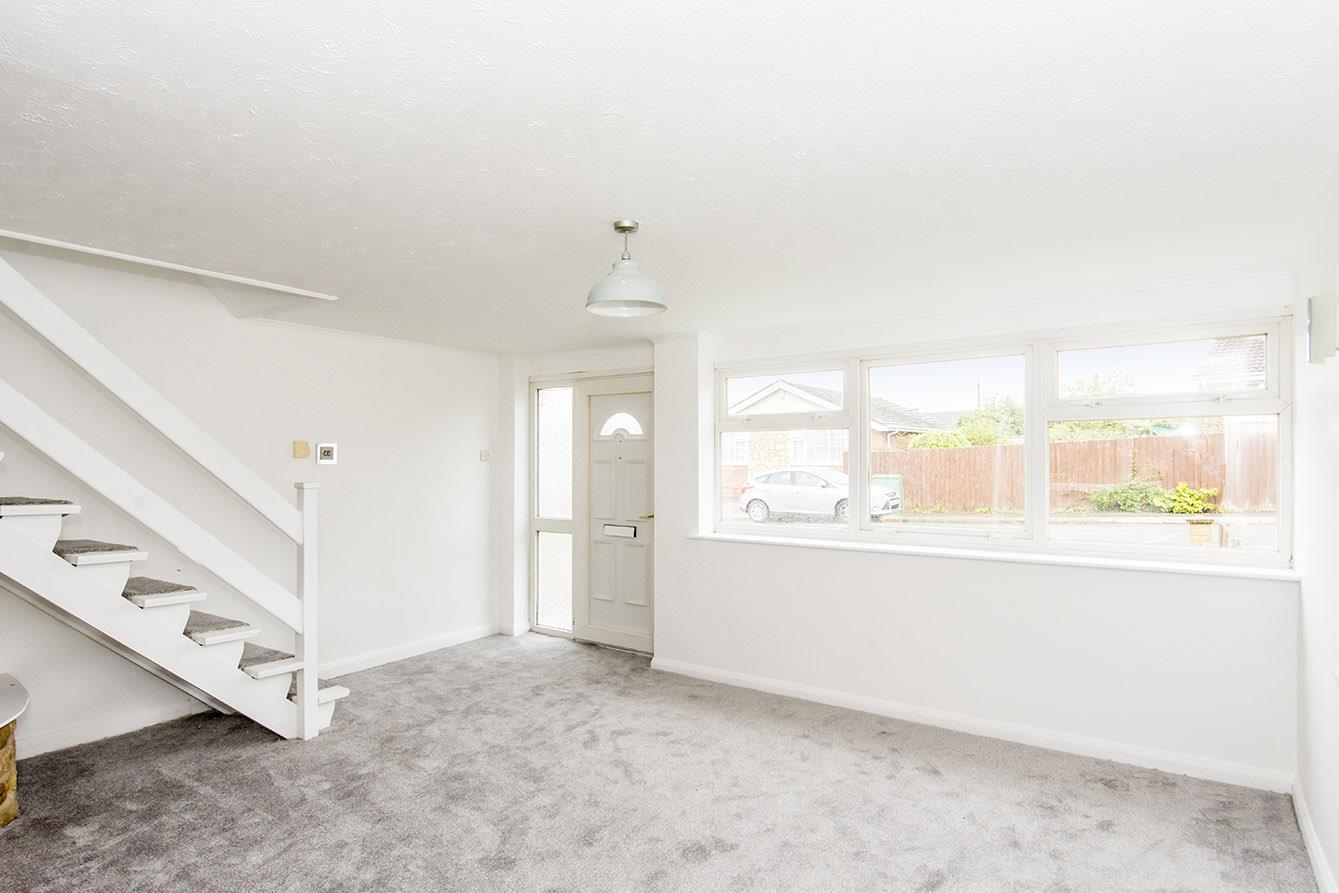
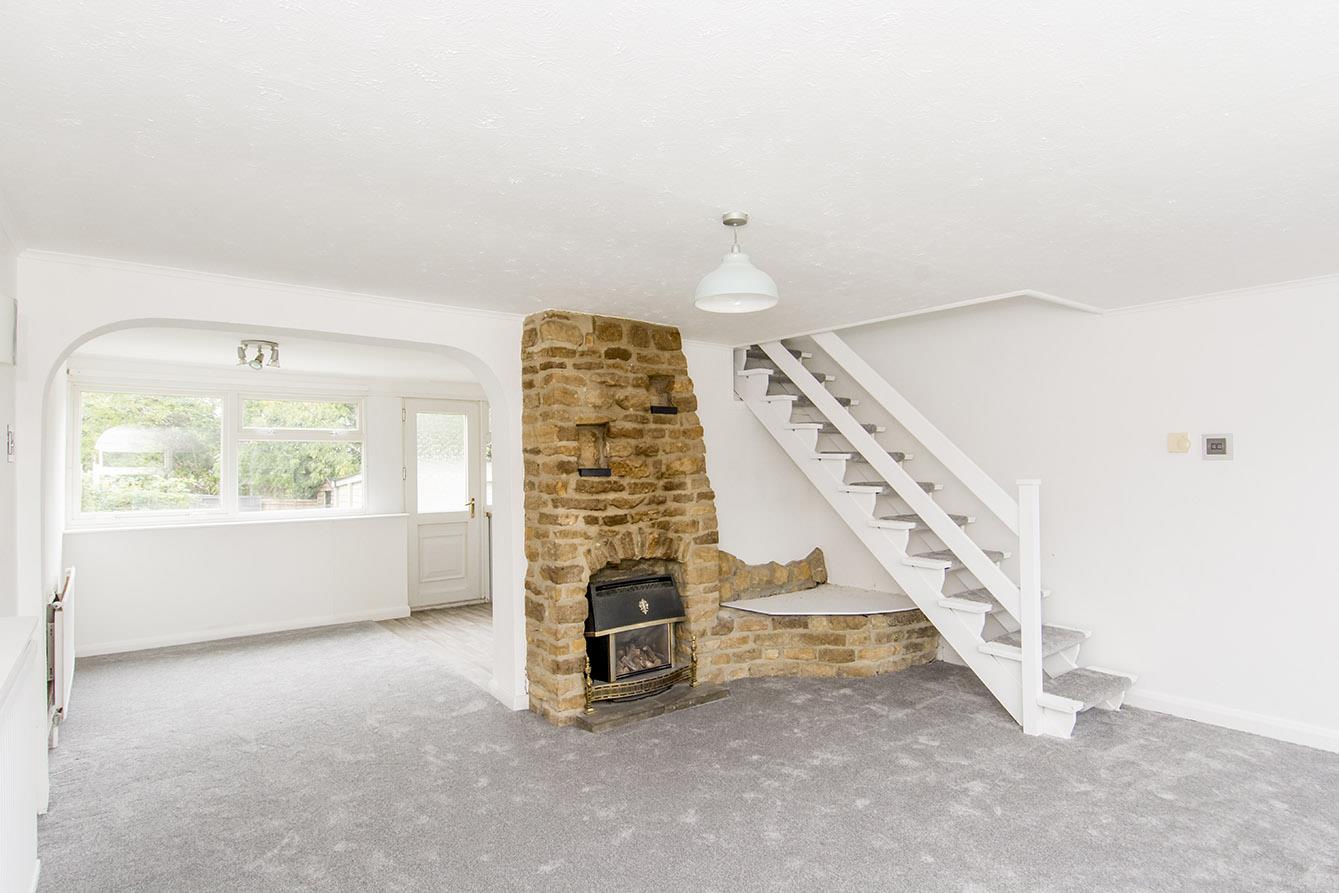
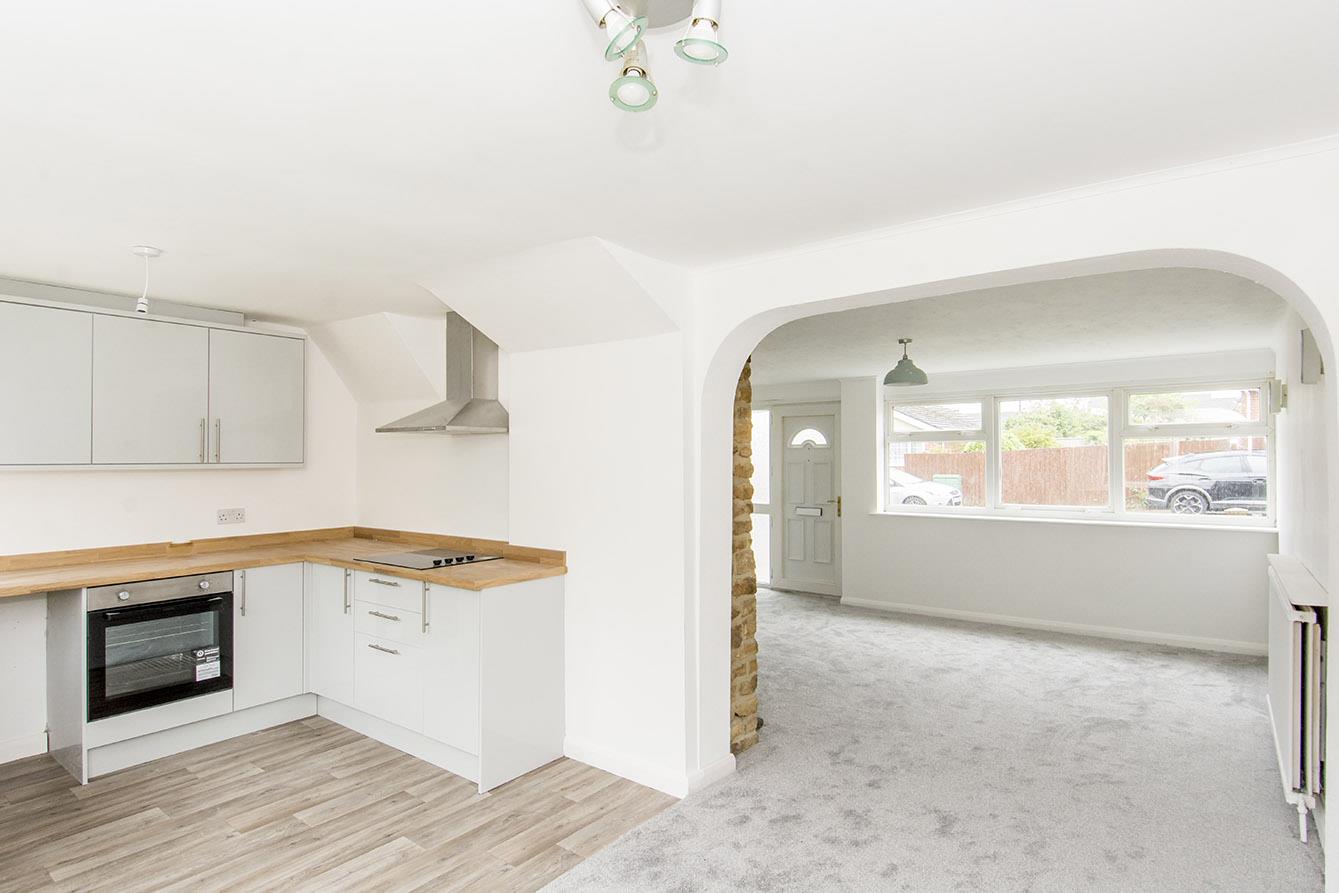
Lounge - 4.80m x 4.06m (15'9" x 13'4") - UPVC double-glazed front entrance door. UPVC double-glazed window to front. Gas fire to stone fireplace. Radiator. Archway through to kitchen diner.
(Lounge Photo Two) -
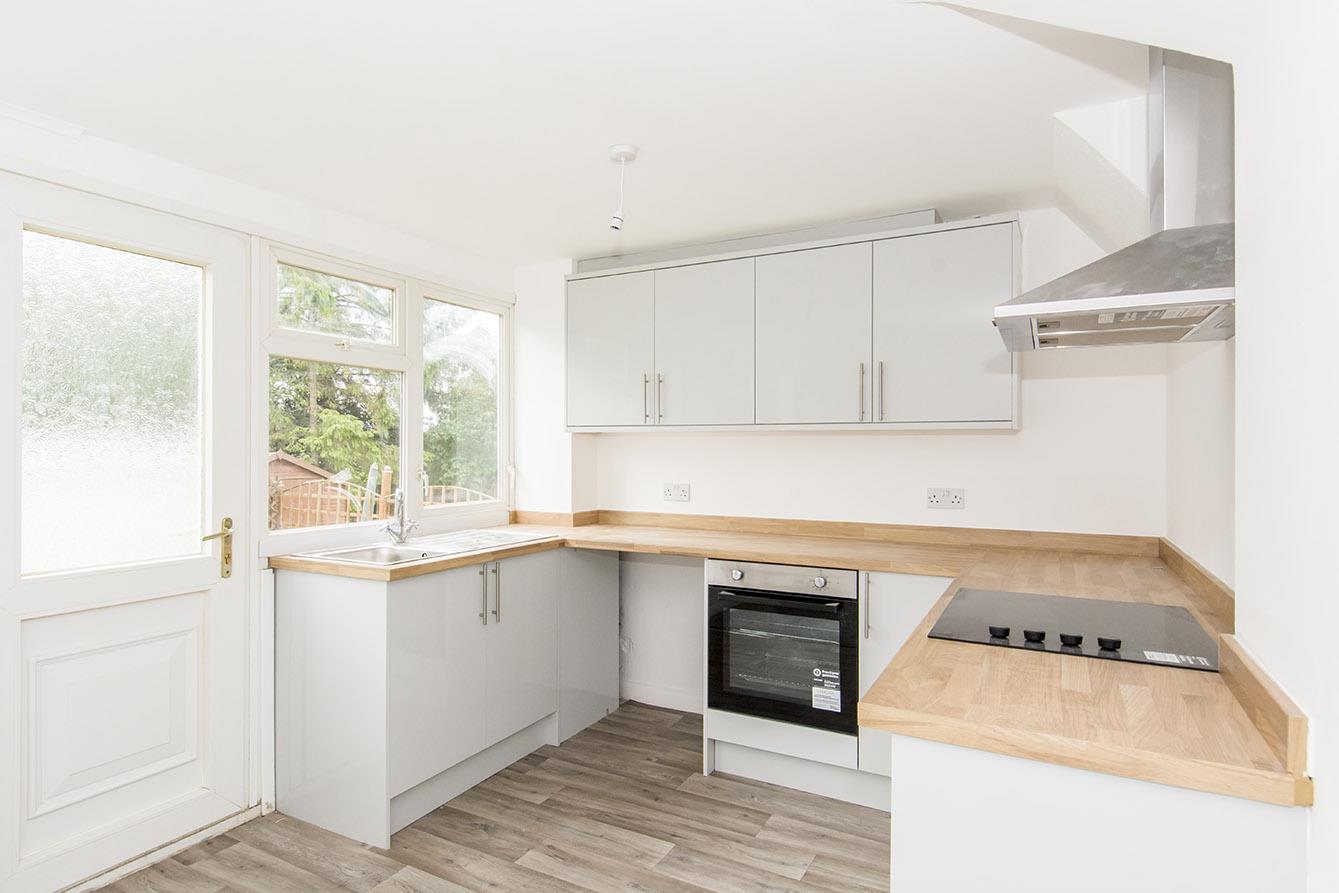
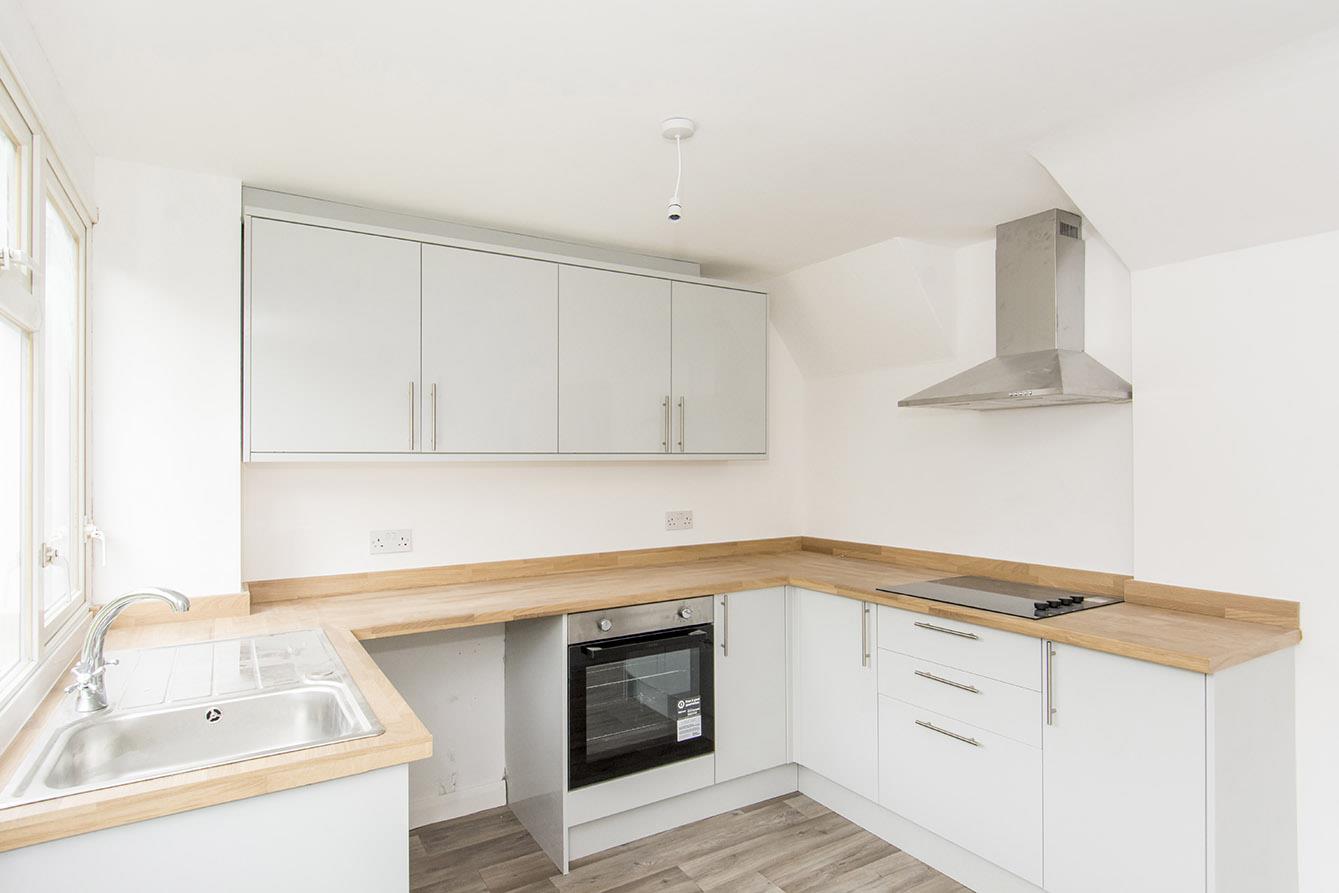
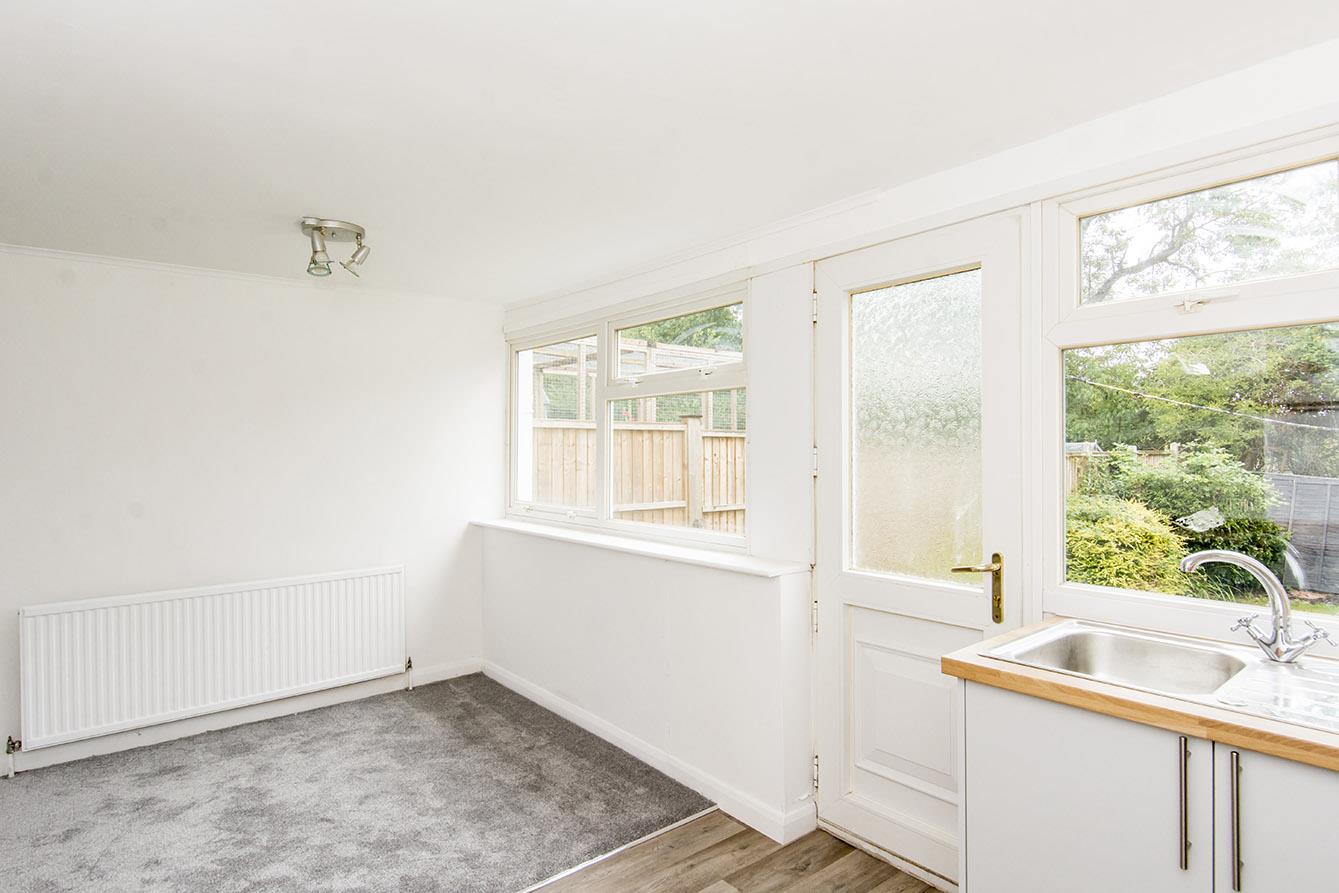
Kitchen / Diner - 4.88m x 2.67m (16'0" x 8'9") - Two UPVC double-glazed windows to rear. UPVC rear entrance door. Range of re-fitted, gloss faced wall and floor mounted kitchen units with worktops over and stainless steel sink with mixer tap and drainer inset. Electric oven. Ceramic hob with extractor hood over. Space and plumbing for washing machine. Space for fridge / freezer. Radiator.
Kitchen Area -
(Kitchen / Diner Photo Two) -
Dining Area -
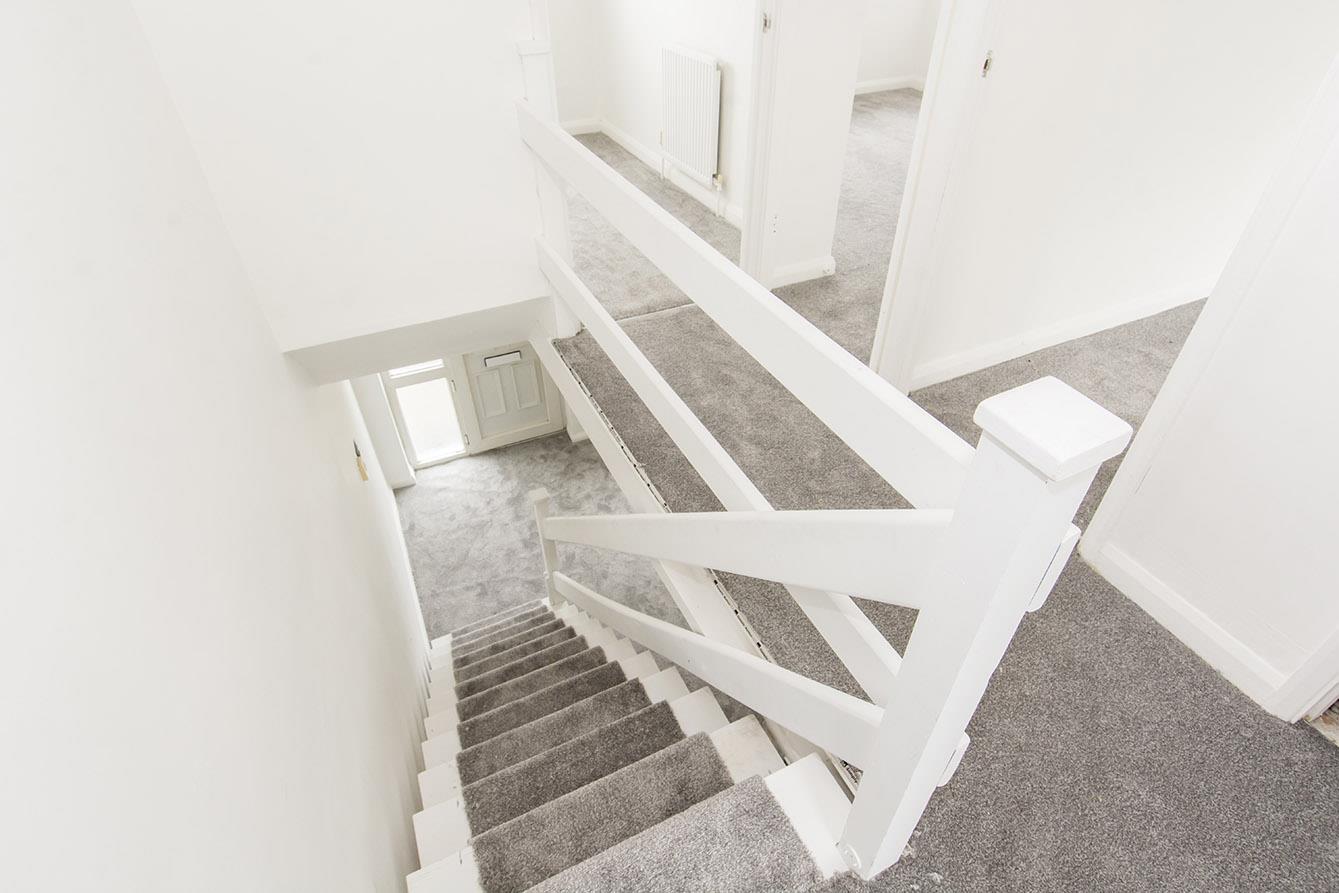
First Floor Landing - Loft access hatch. Cupboard housing re-fitted gas central heating boiler. Hot water tank.
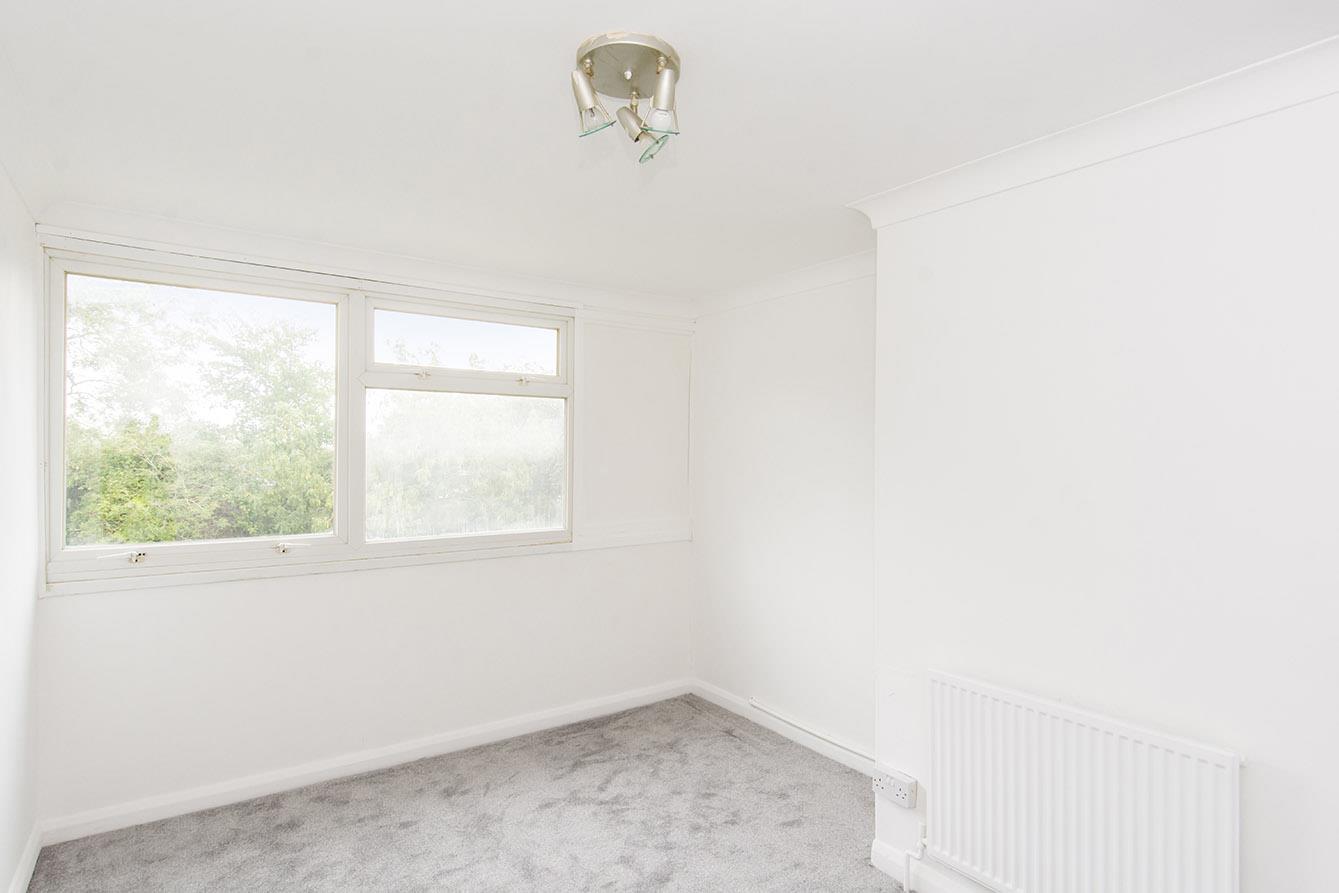
Bedroom One - 3.68m x 2.87m max (12'1" x 9'5" max ) - UPVC double-glazed window to rear. Radiator.
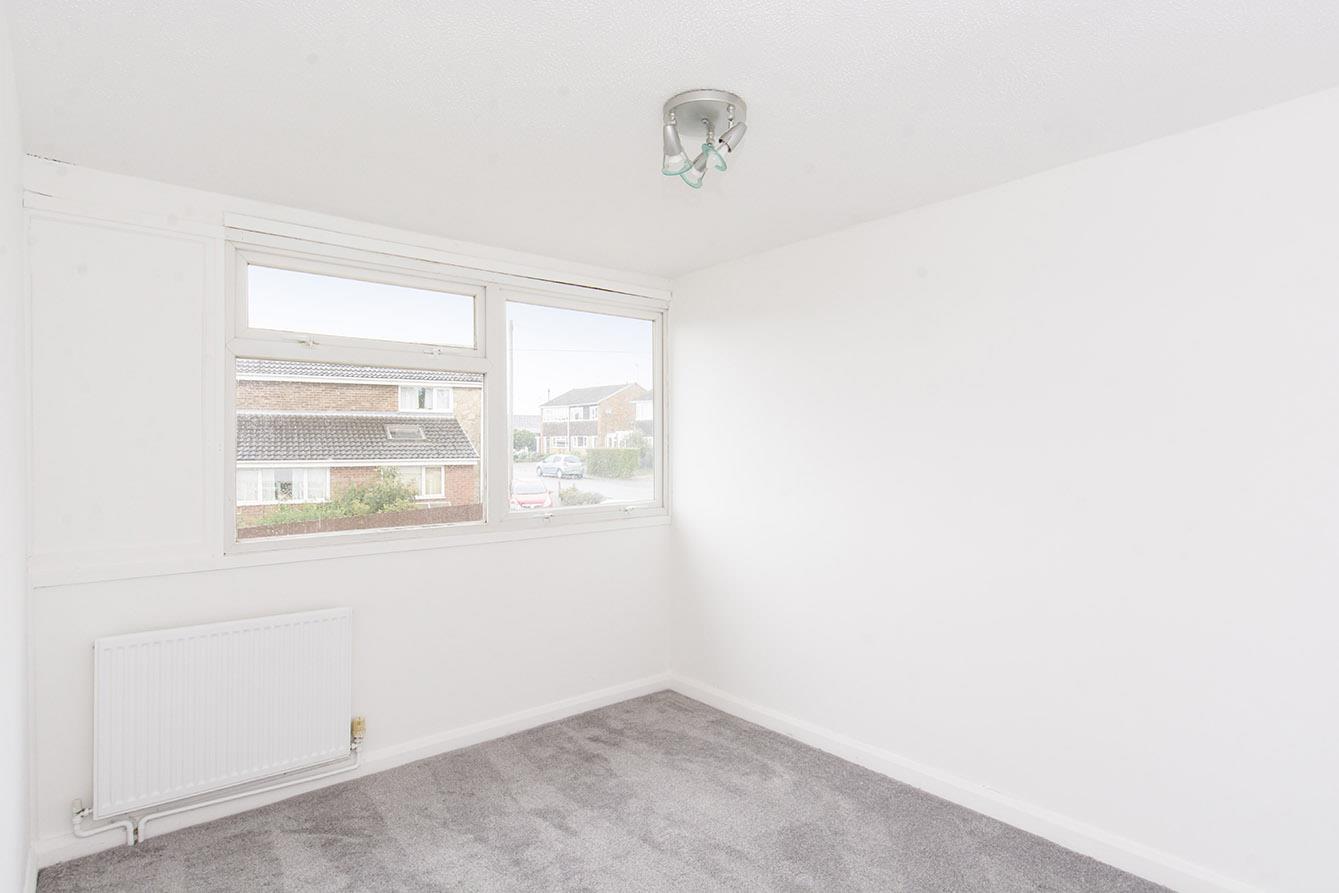
Bedroom Two - 3.45m x 2.62m (11'4" x 8'7") - UPVC double-glazed window to front. Radiator.
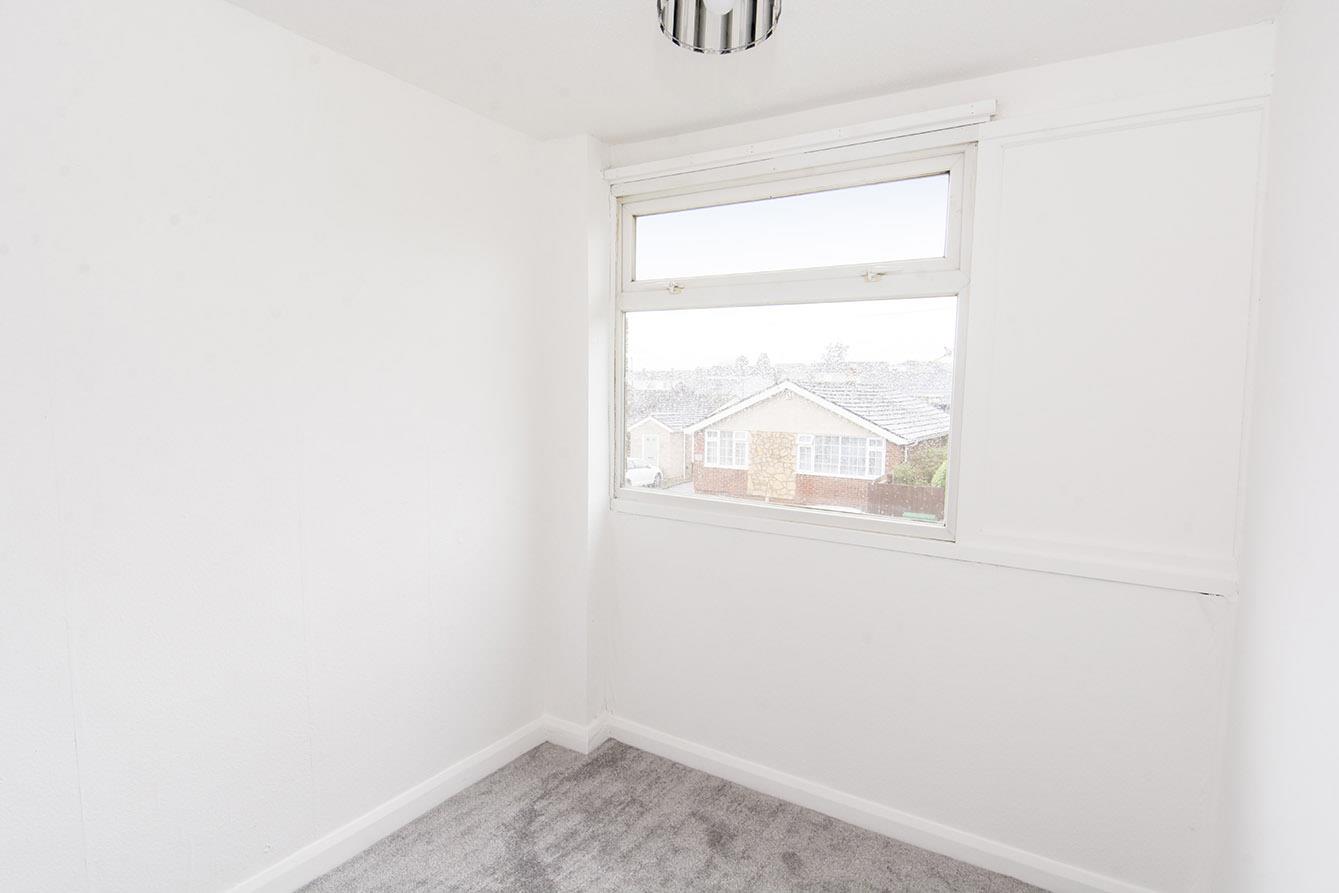
Bedroom Three - 2.57m max x 2.13m (8'5" max x 7'0") - UPVC double-glazed window to front. Built in wardrobe. Radiator.
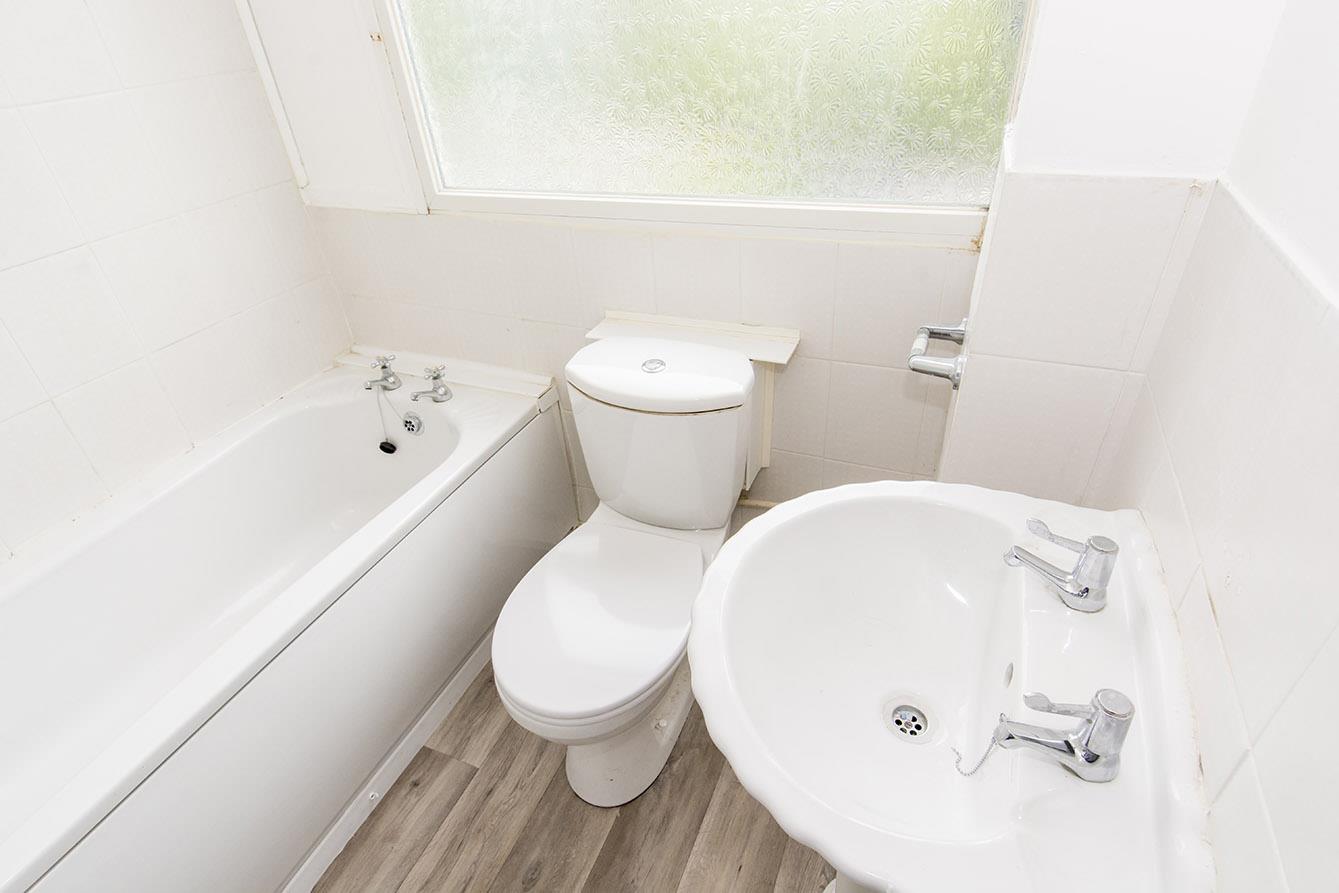
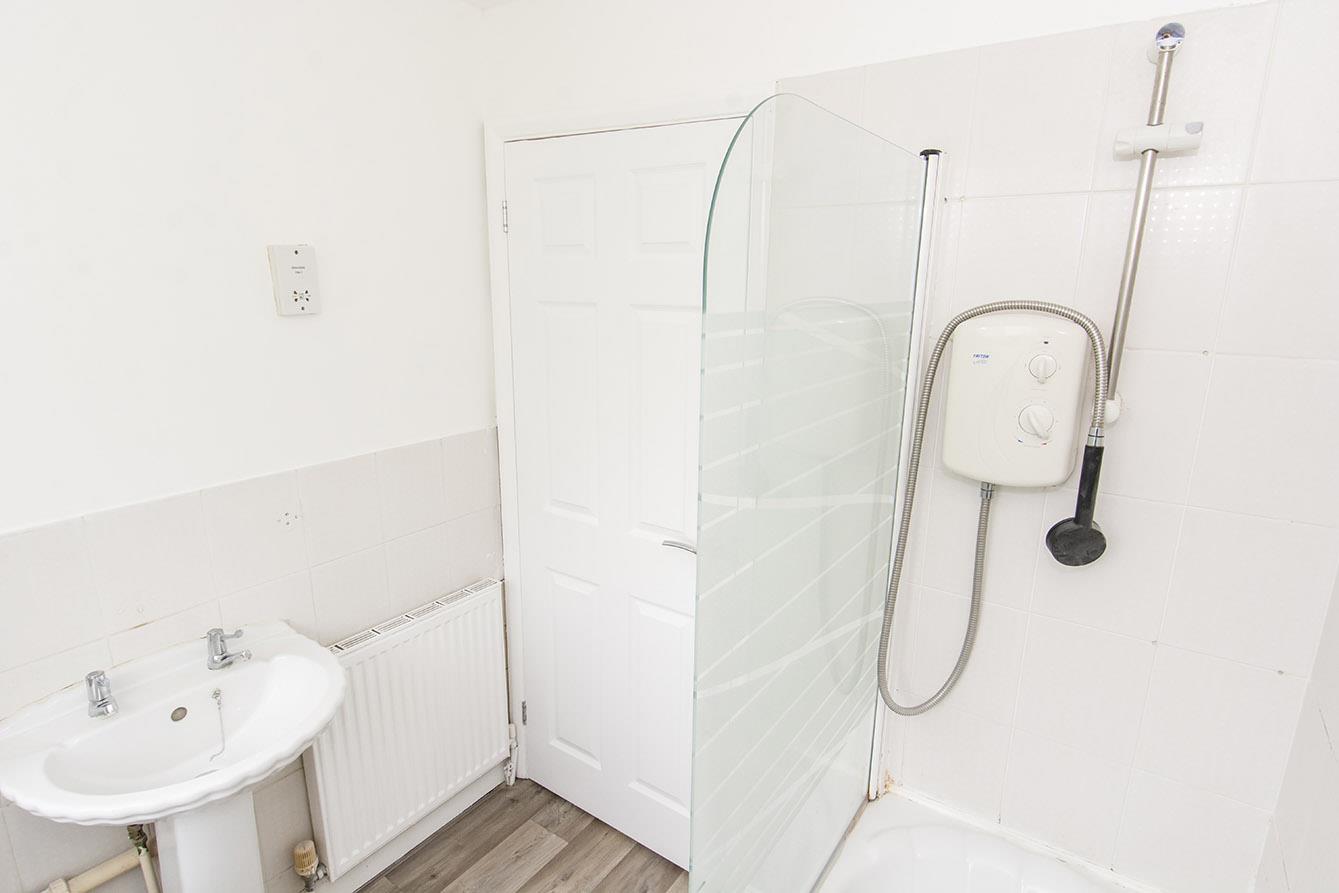
Bathroom - 1.85m x 1.70m (6'1" x 5'7") - Opaque UPVC double-glazed window to rear. W/C. Wash hand basin. Panelled bath with electric shower and glazed shower screen. Part tiled walls. Shaver point. Radiator.
(Bathroom Photo Two) -
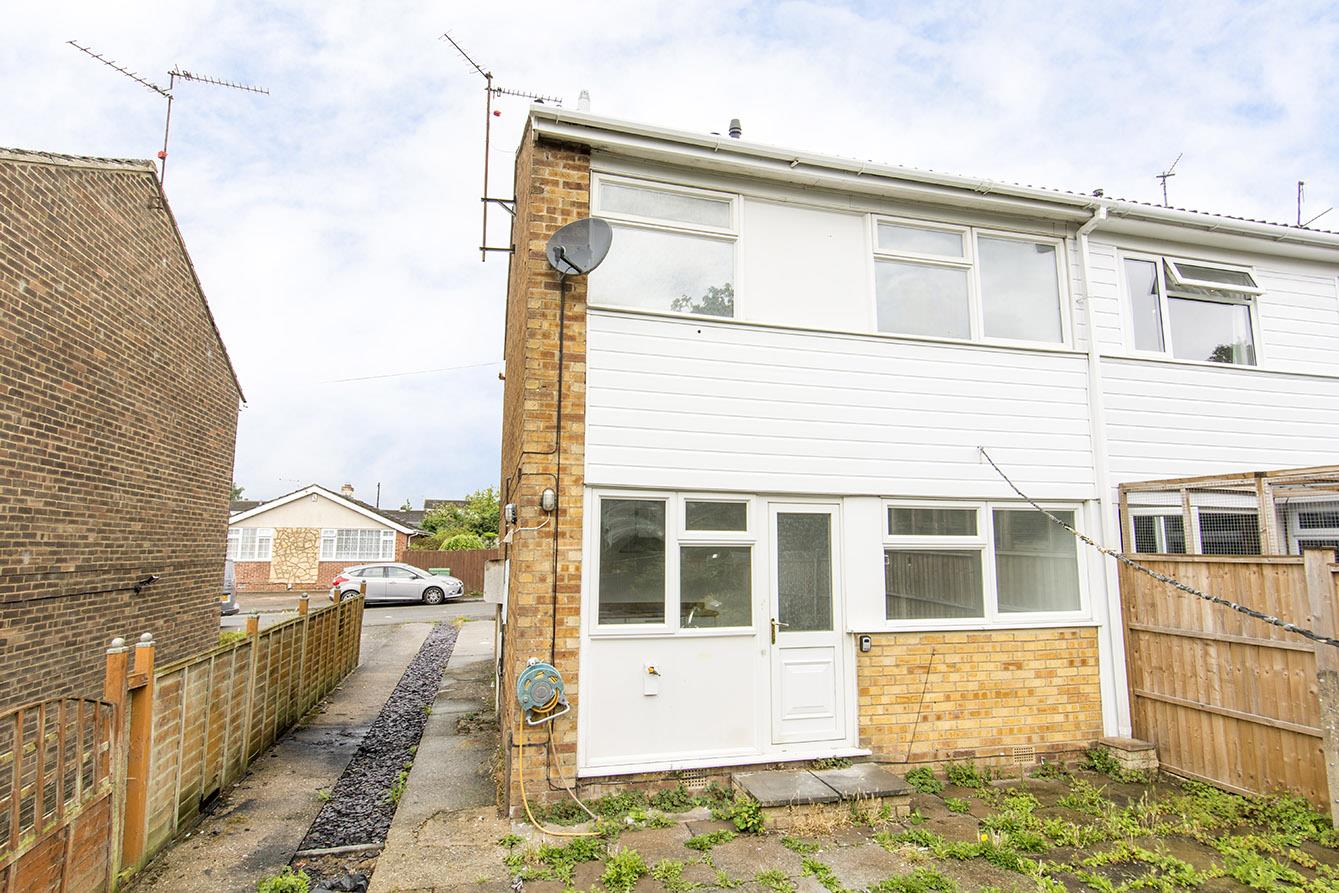
Front - Lawned front garden. Driveway for several vehicles leading to garage. (Please note that some slight alterations to the driveway would need to be made to reinstate vehicular access to the rear garage)
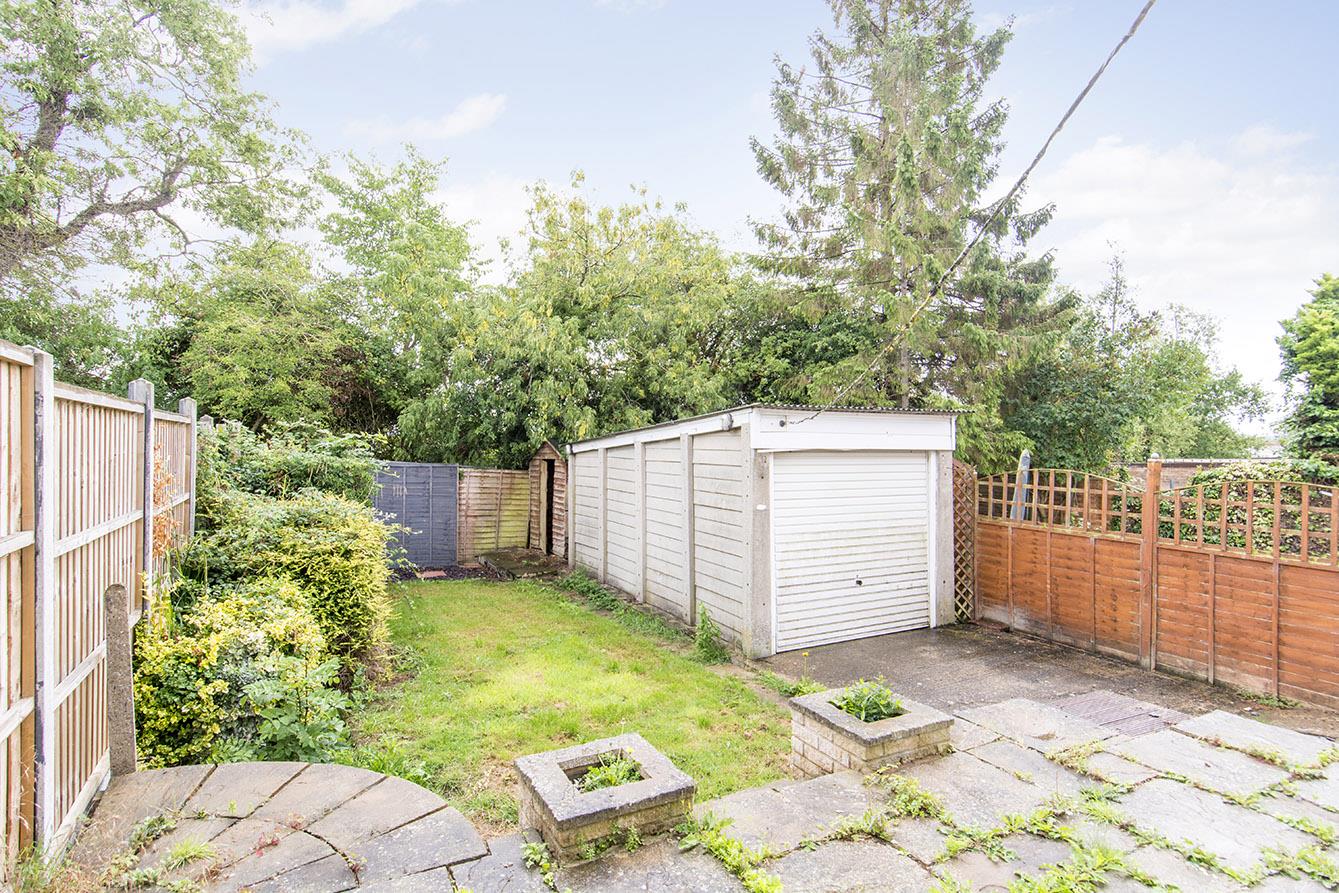
Garage - Sectional construction. Up and over vehicle access door.
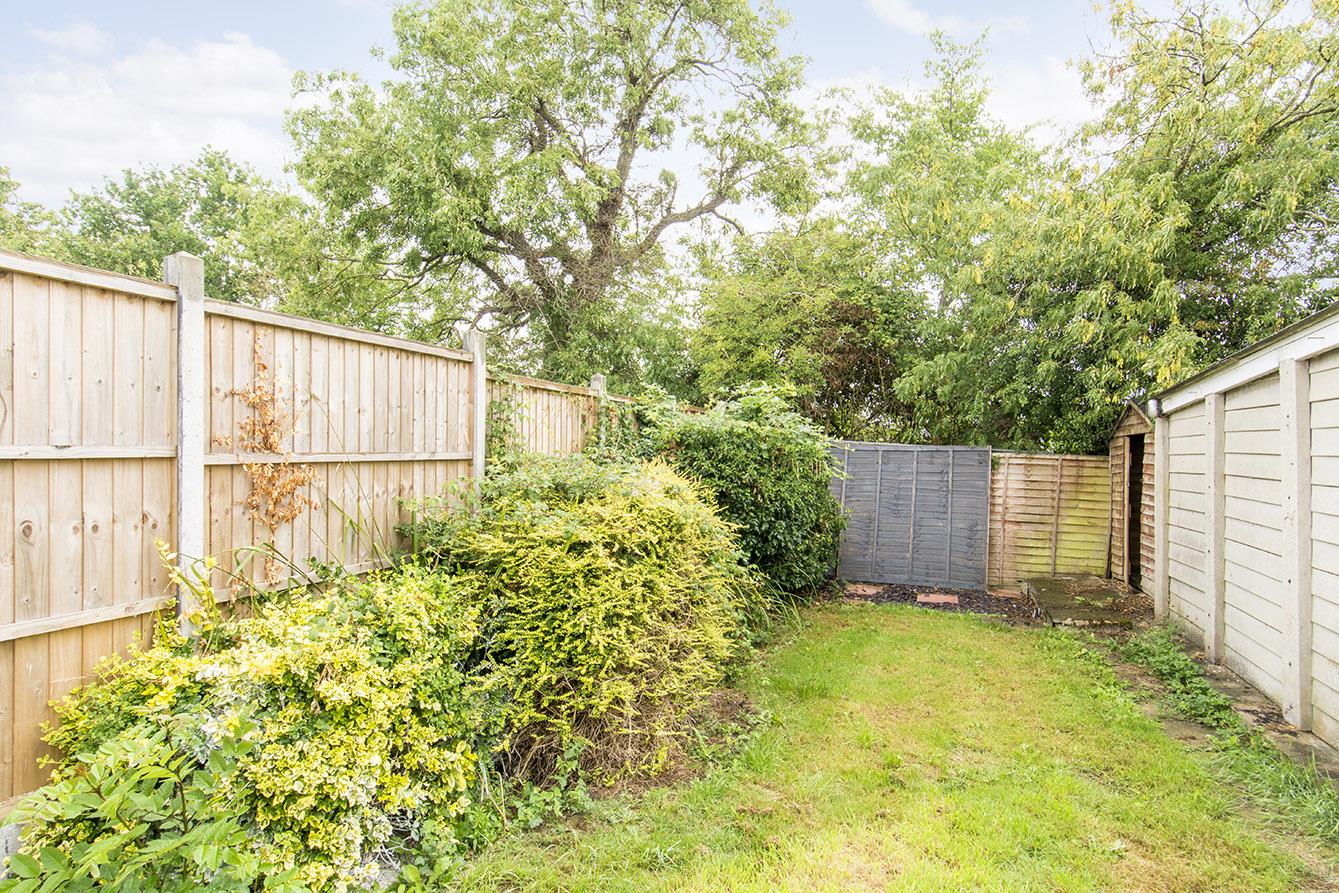
Rear Garden - Mainly laid to lawn with paved patio. Enclosed by fencing.
Rear Aspect -
Note For Prospective Buyers - Upon acceptance of an offer, all buyers will need to undertake an identification check for which there will be a charge of £50+VAT per person (non-refundable). These checks are completed to meet our obligations under Anti Money Laundering Regulations (AML) and are a legal requirement.
Auction Information - This property is available via online auction. Cash buyers & mortgage buyers welcome..
Why buy at auction?
.Under 1% fallthrough
.5 x quicker
.Below market pricing
The lot is to be sold by Conditional online auction with an end date and time of TBC.
An auction buyer's fee of 4.2% (inc of VAT) subject to a minimum fee of £7,200 (inc of VAT) is payable in addition to the purchase price.
The auction will be exclusively available online via the Rocket Auctions website including the legal pack information.
The registration process is extremely simple and free. Please visit the Rocket Auctions website, and click on the 'register' button (or login - if you have already registered).
Stage 1) Register your email address, create a password and confirm your account.
Stage 2) View the legal pack and arrange any viewings
Stage 3) If you would like to bid, use the 'dashboard' button and complete your ID check and enter your payment and solicitors details
Stage 4) You are ready to bid - Good Luck!
No deposit monies are required before you bid.
Guide price(s) are an indication of the seller's expectation. Reserve price(s) are a figure below which the auctioneer cannot sell the lot at auction.
The reserve price is not disclosed and remains confidential between the seller and the auctioneer and is set within 10% of the guide range.
A legal pack and special conditions are available to download to anyone who has registered. It is the purchaser's responsibility to make all necessary legal and financial enquiries prior to placing any bids.
The complete legal pack would need to be inspected before an offer would be considered.
Please get in touch if you have any questions regarding Online auctions or would like to arrange a viewing.
 1
1 2
2 1
1-
-
-
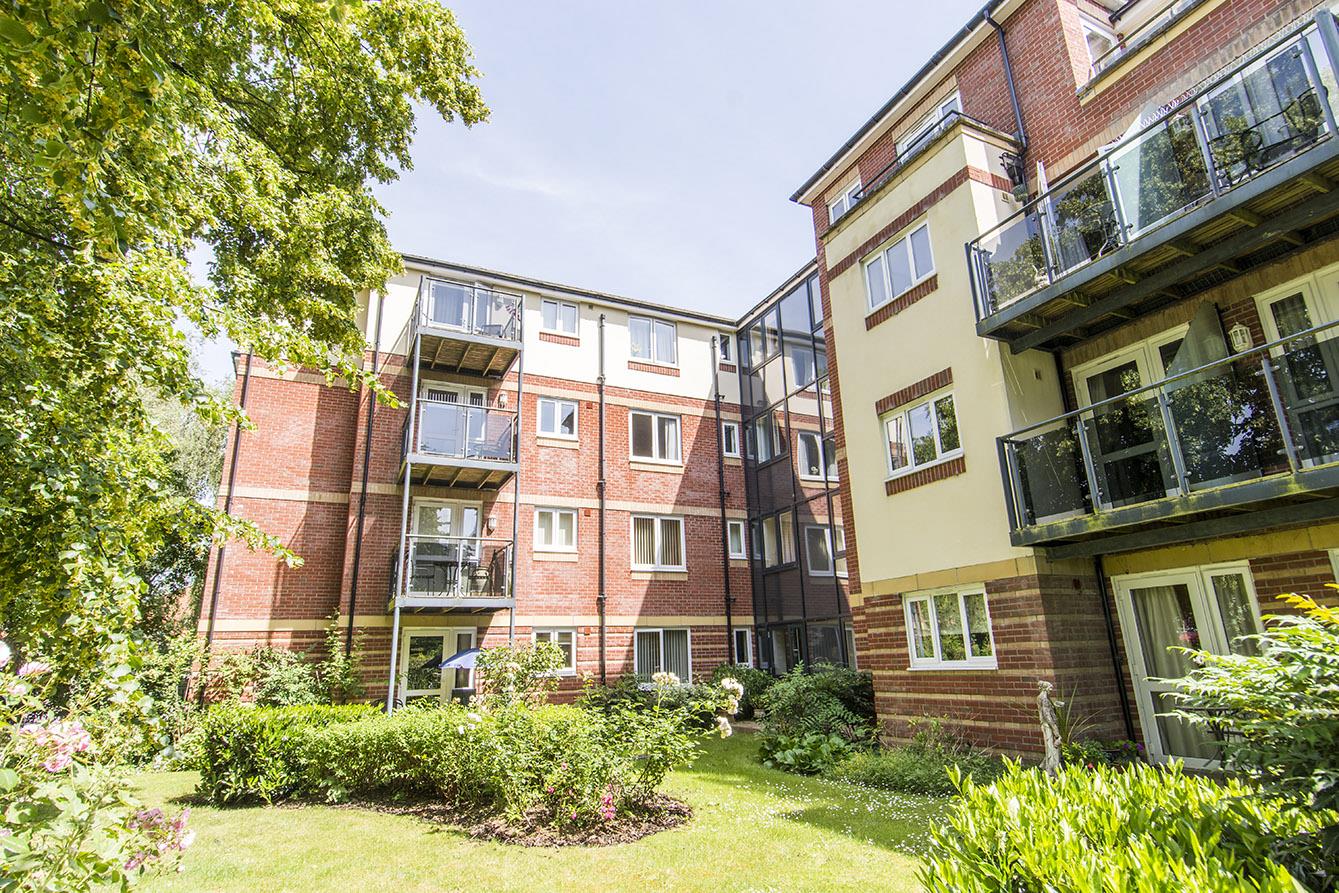
Northampton Road, Market Harborough
1 Bedroom Retirement Property
Northampton Road, Market Harborough
- 1
- 1
- 1
-
-
-
- 1
- 2
- 2
-
-
-
- 1
- 2
- 1
-
-
-

Northampton Road, Market Harborough
1 Bedroom Retirement Property
Northampton Road, Market Harborough
- 1
- 1
- 1
-
-
-
- 1
- 2
- 2
-
-
-