

Sycamore Street, Blaby, Leicester
Price £170,000
2 Bedroom
Flat
Overview
2 Bedroom Flat for sale in Sycamore Street, Blaby, Leicester
Key Features:
- Superb apartment
- Very well presented accommodation
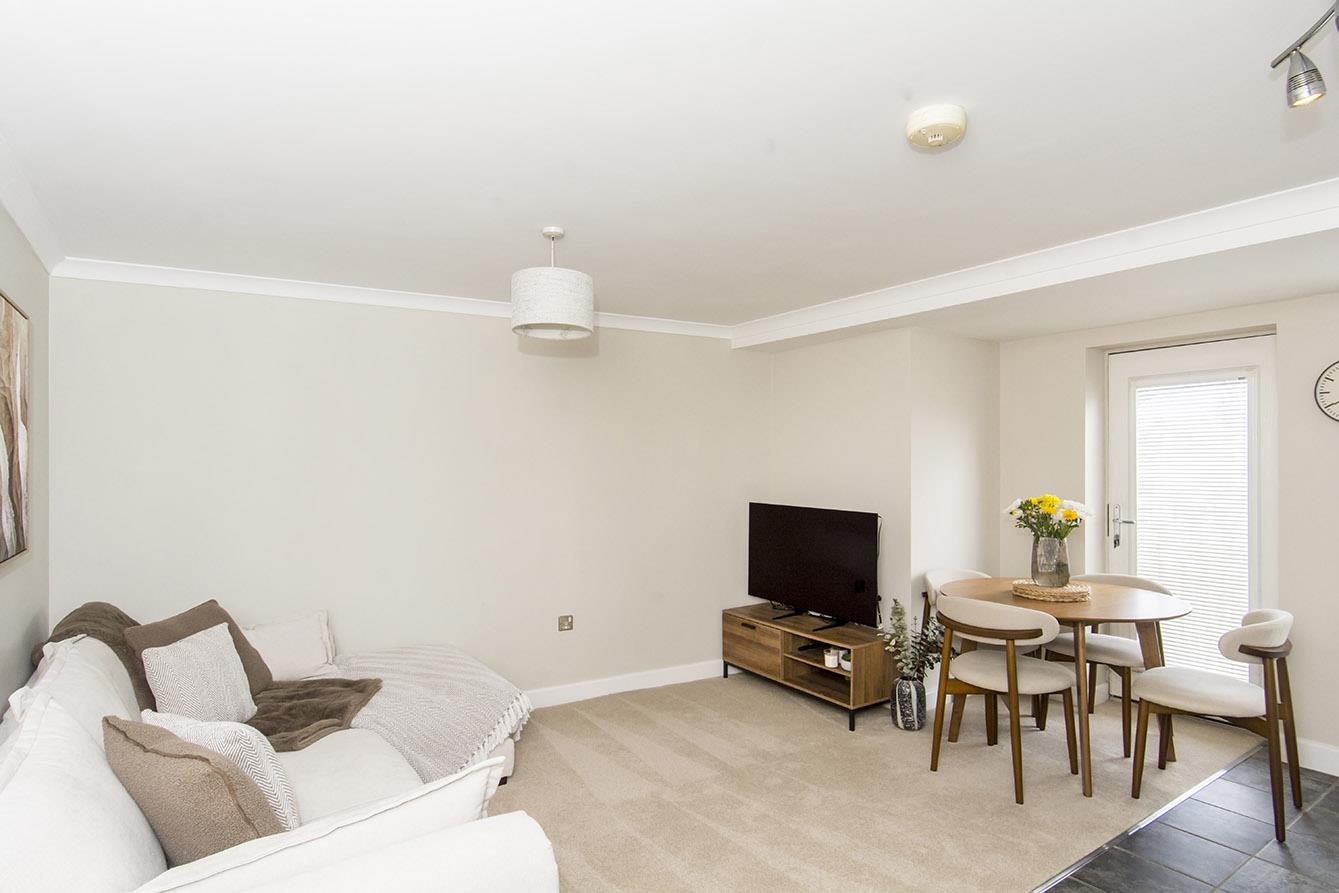
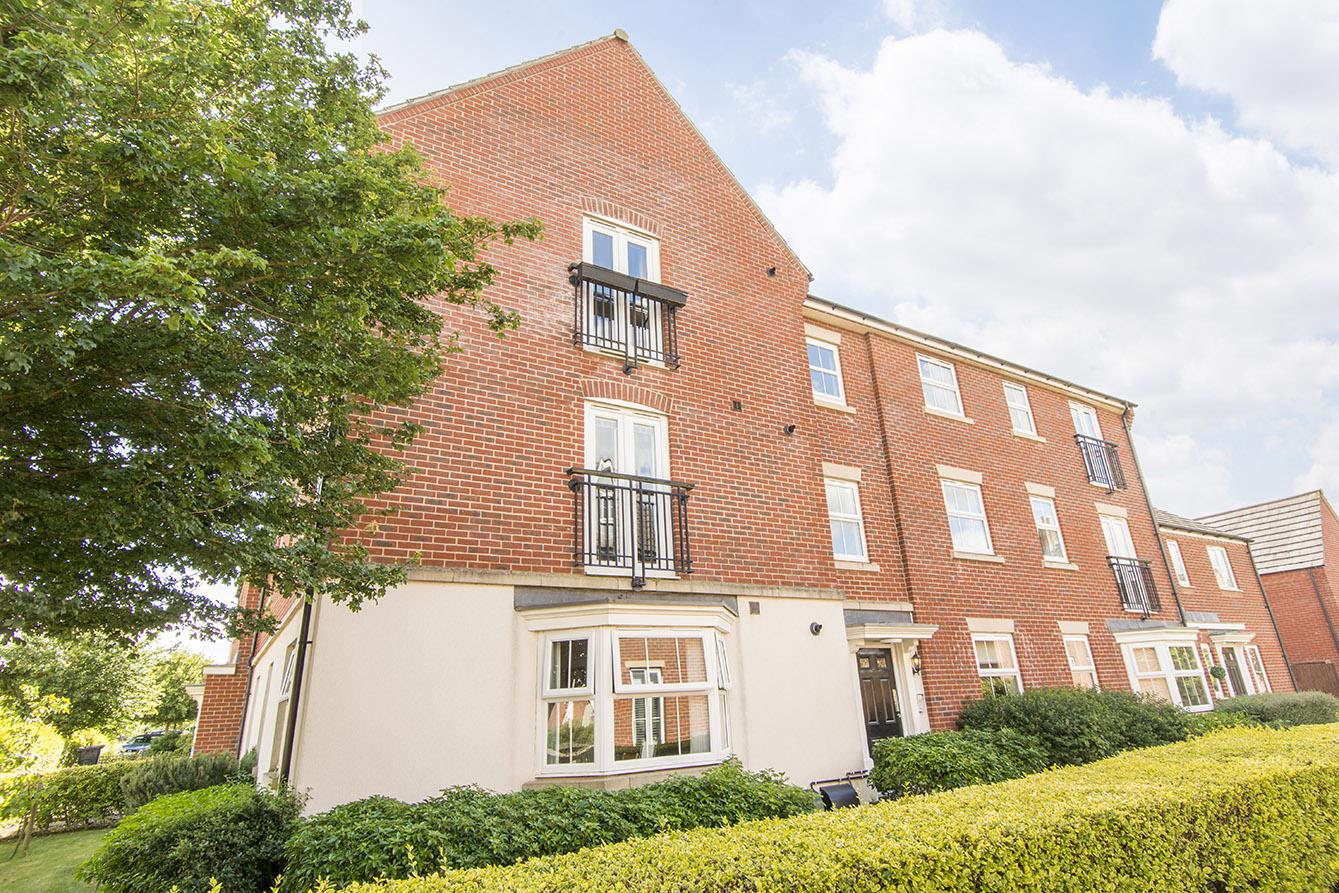
- Living/dining/kitchen with Juliet balcony
- Entrance hallway, 2 double bedrooms
- Master walk-out balcony and en-suite
- Additional main bathroom
- One private parking space
- Additional visitor's parking
- Healthy Lease length
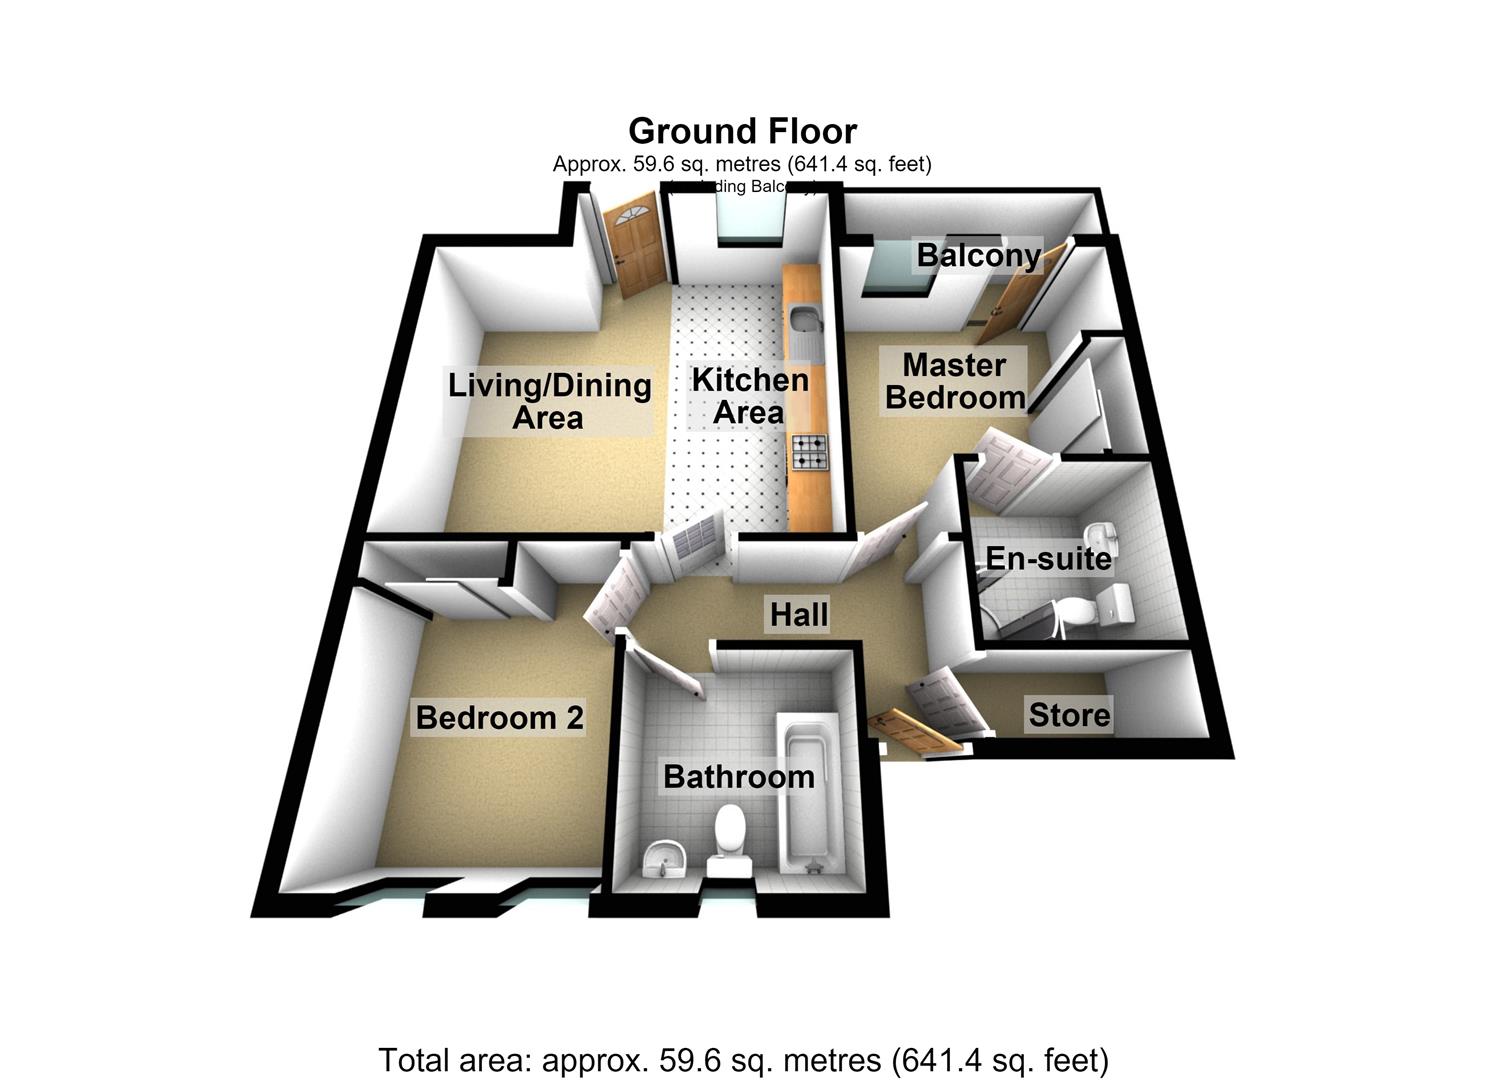
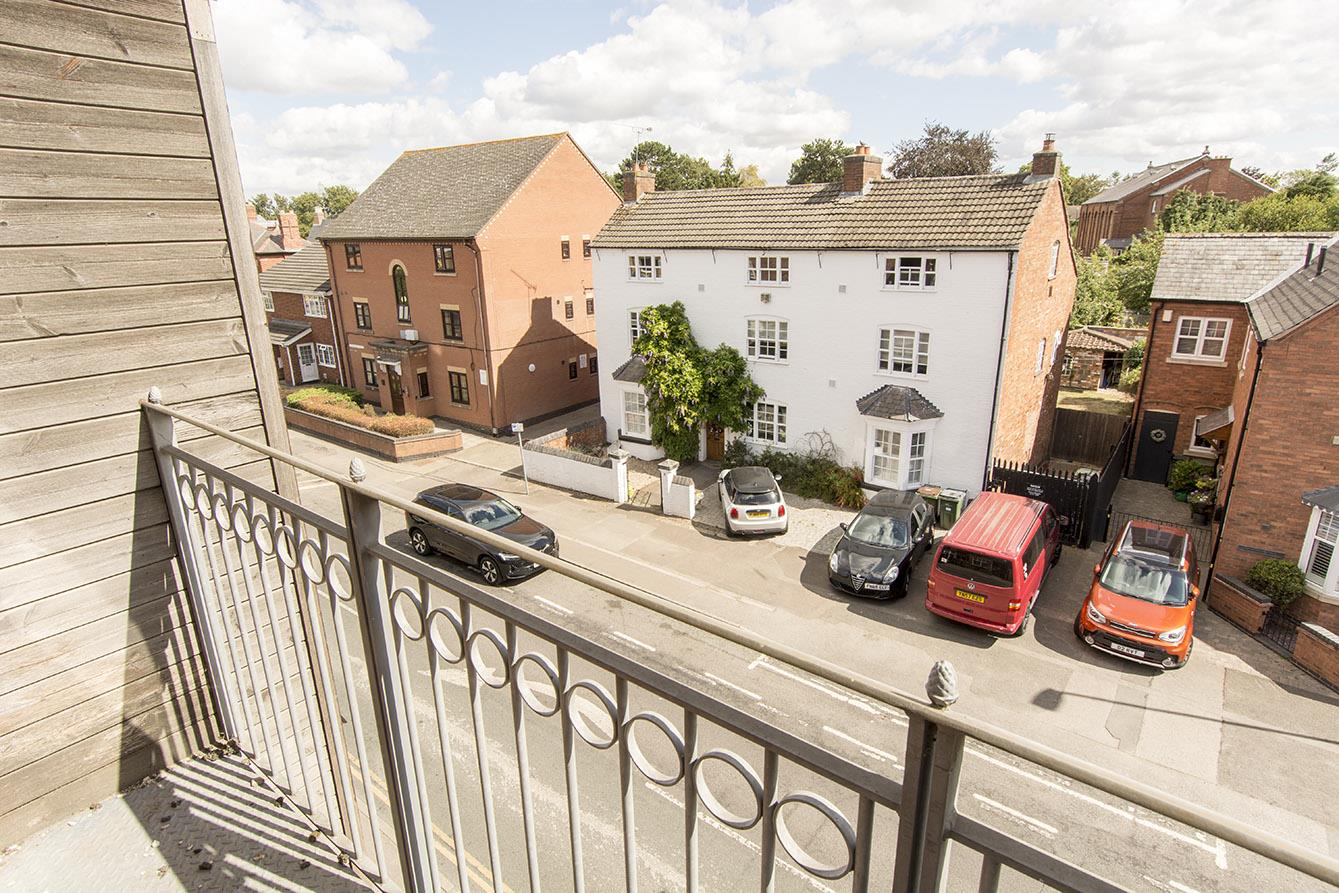
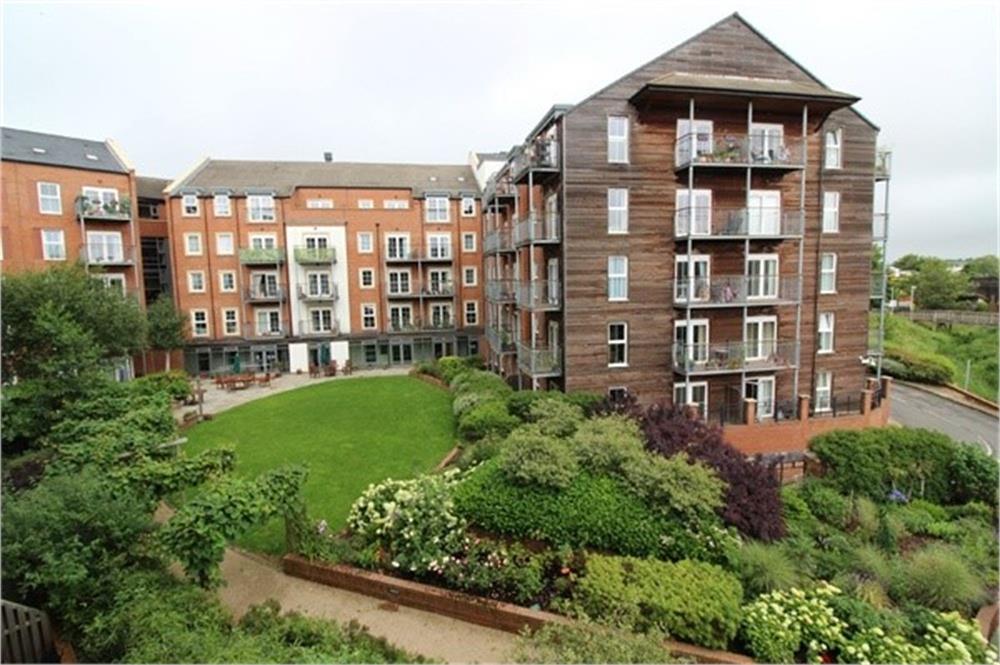
A superb high-specification apartment featuring an impressive balcony and an additional Juliet balcony providing pleasant elevated village views. Accommodation is offered in extremely good order and briefly comprises; hallway, living/dining/kitchen with the Juliet balcony, two double bedrooms, (the master having en-suite and the walk-out balcony off) and a main bathroom. A gated carpark provides one private allocated parking space and six further visitor's spaces. It's located in the highly regarded village of Blaby with its wide range of local amenities and easy access to Fosse Park and Leicester City for the commuter.
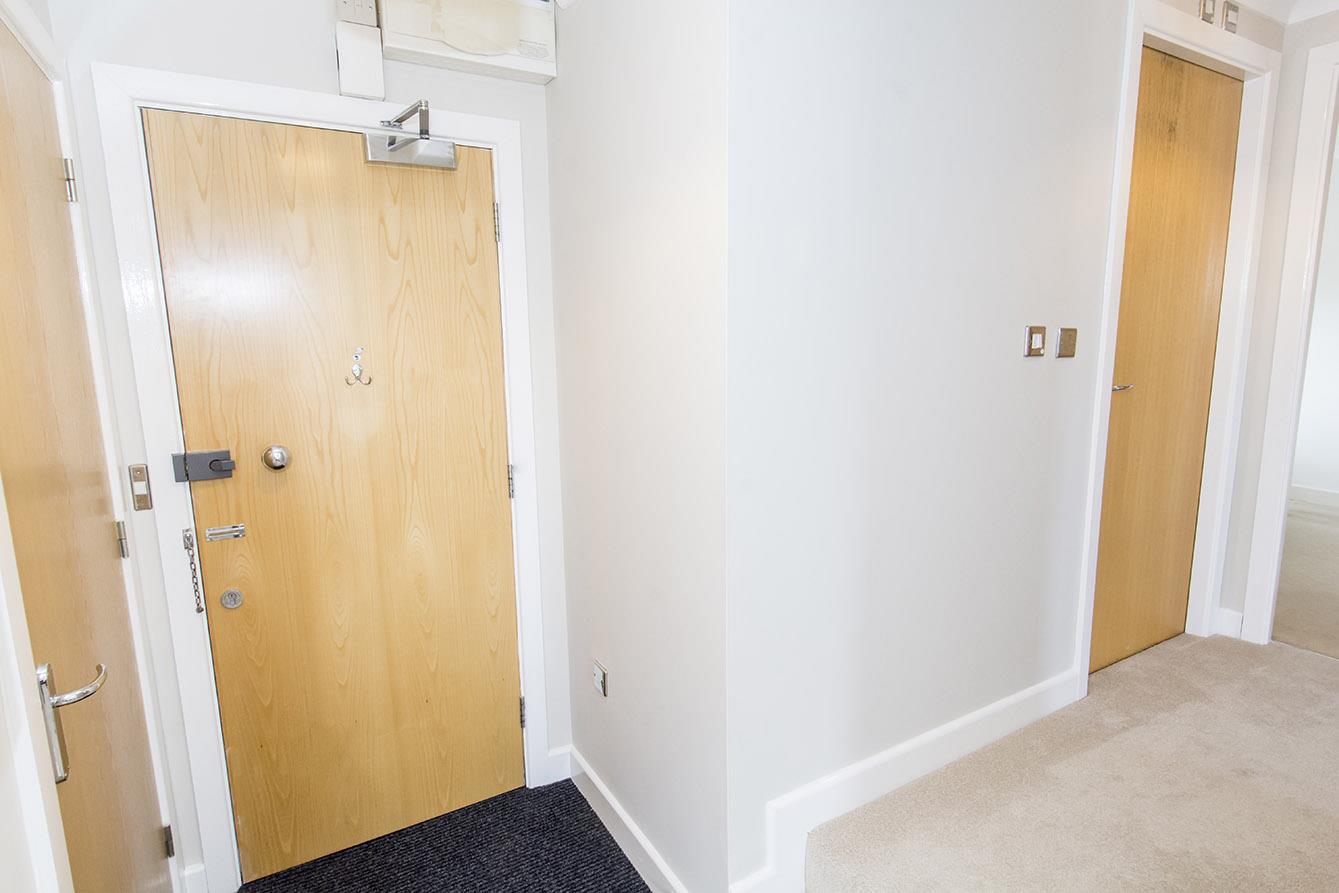
Hallway - 1.98m x 0.97m (6'6" x 3'2") - Timber front entrance door. Loft access hatch. Electric radiator.
Storage Cupboard - 1.98m x 0.97m (6'6" x 3'2") - Hot water tank and shelving.
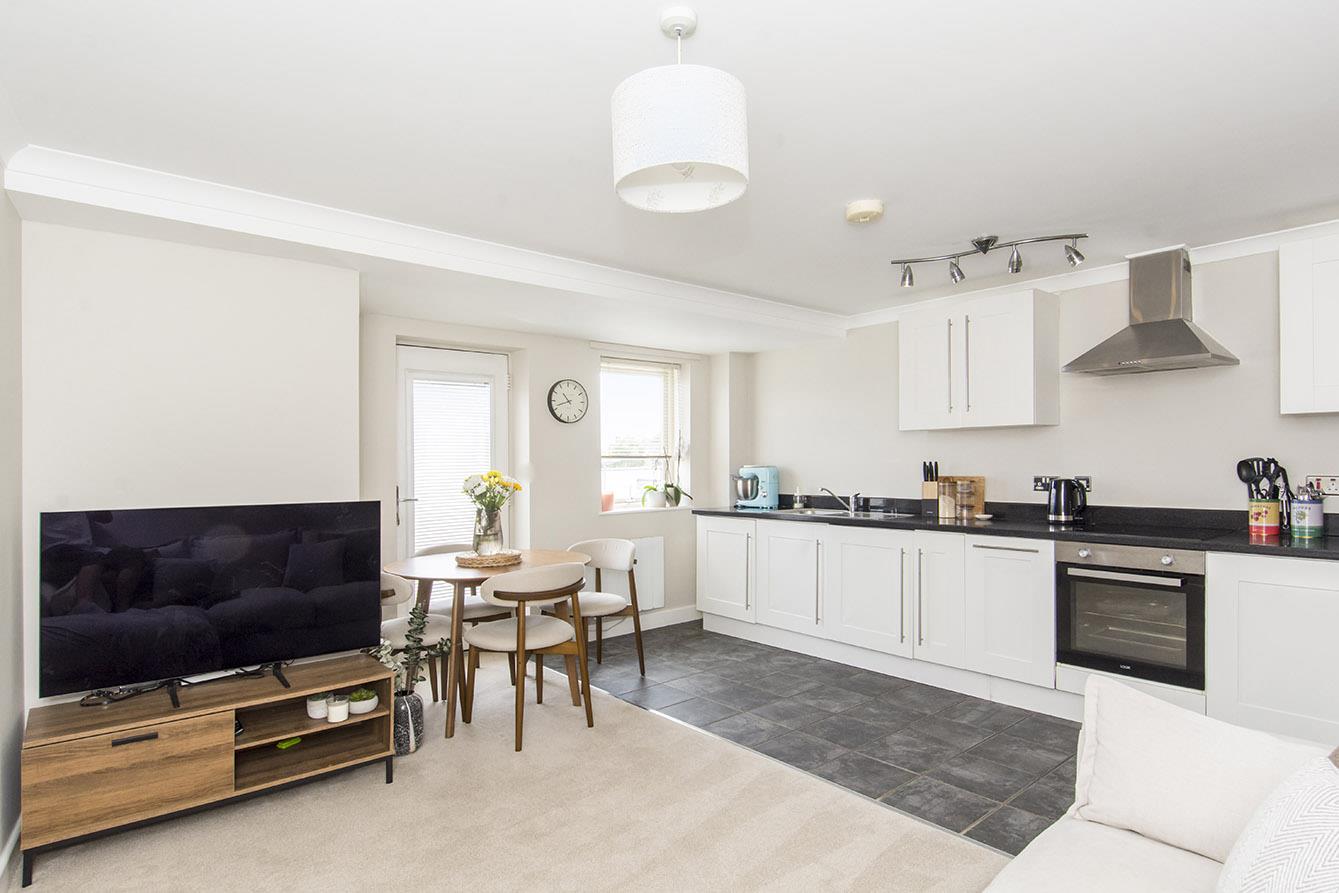
Living Dining Kitchen - 4.67m x 4.57m (15'4" x 15'0") - Timber double-glazed window to front aspect. Timber door through to Juliet balcony. Carpeted to living area.
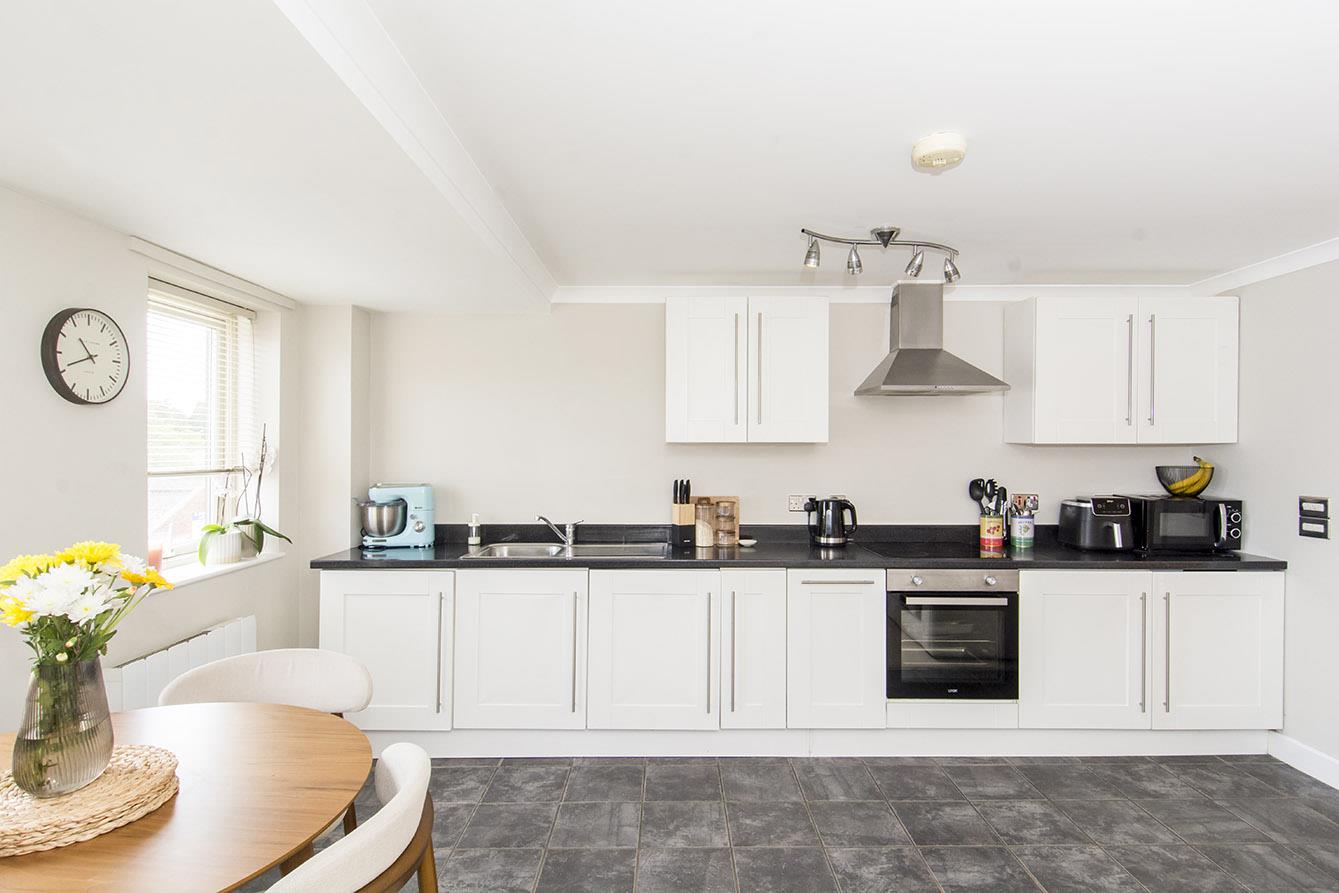
Kitchen Area - Fitted with a range of wall and floor mounted units with worktops over and stainless steel sink. Electric oven. Electric oven with extractor hood. Integrated dishwasher. Integrated washing machine. Integrated fridge. Electric Heater. Tiled flooring.
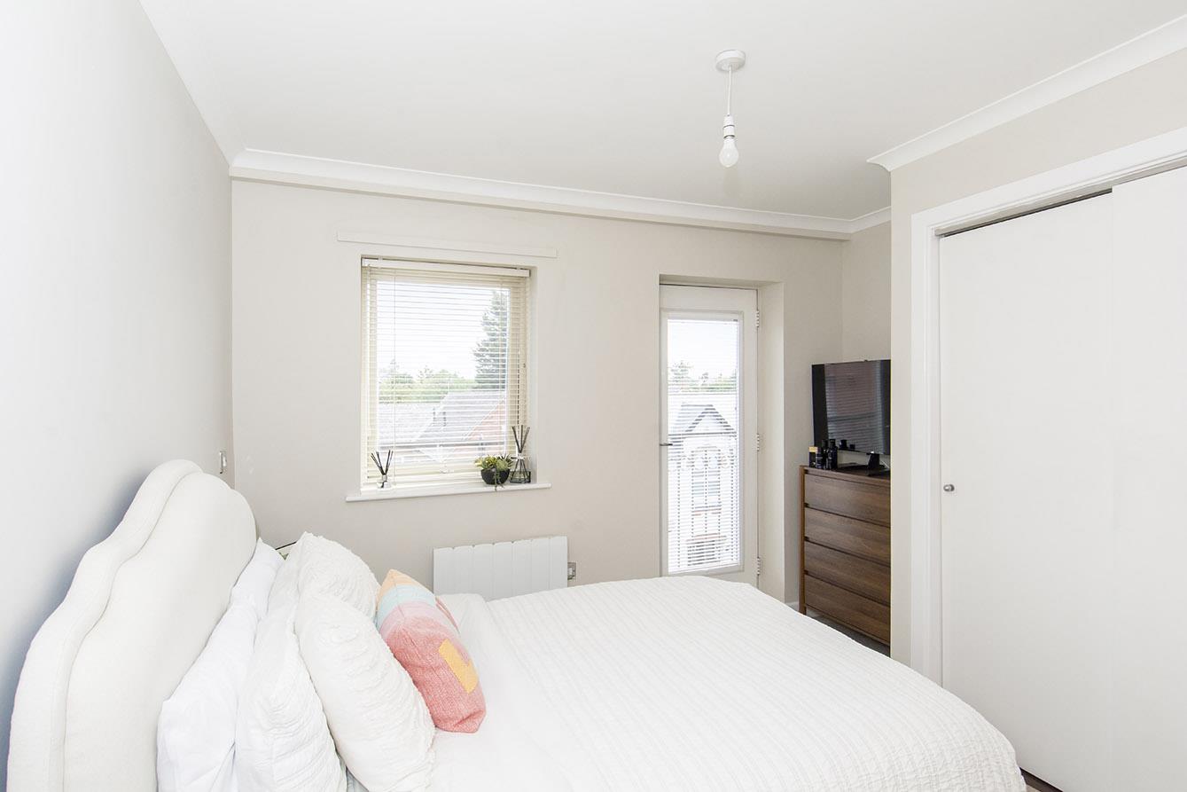
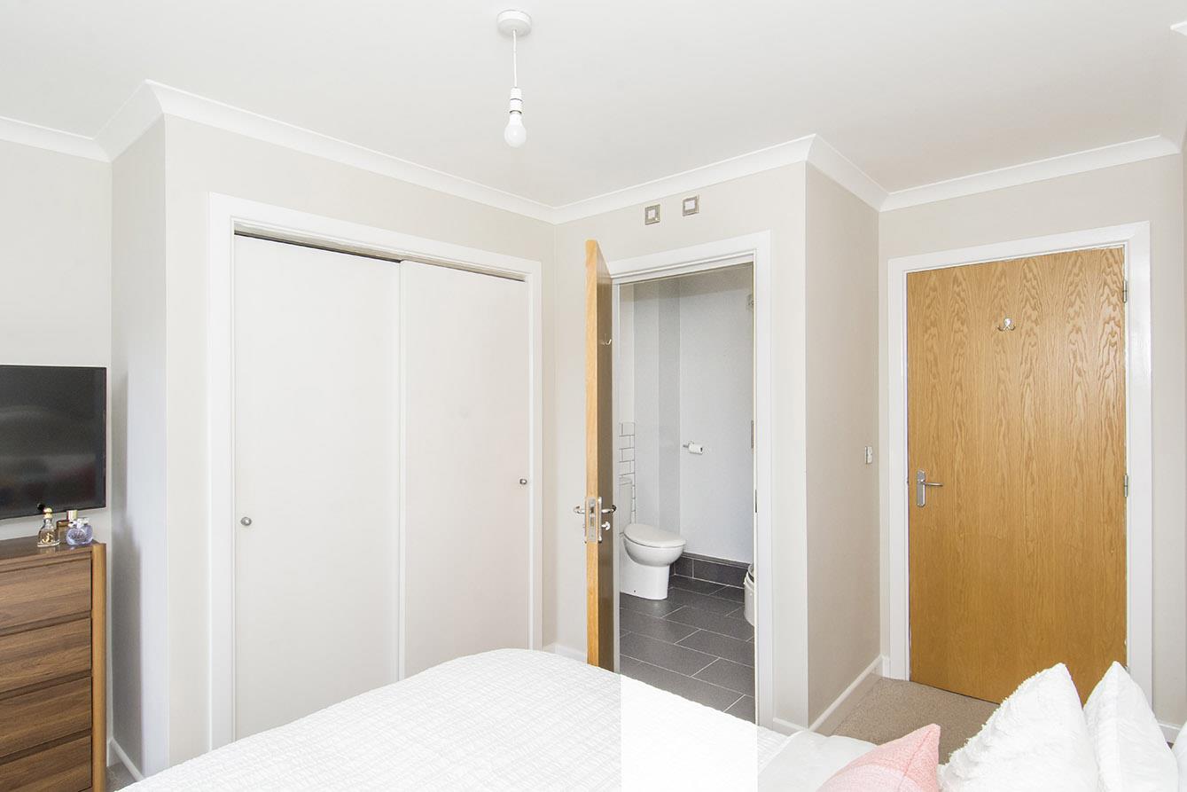
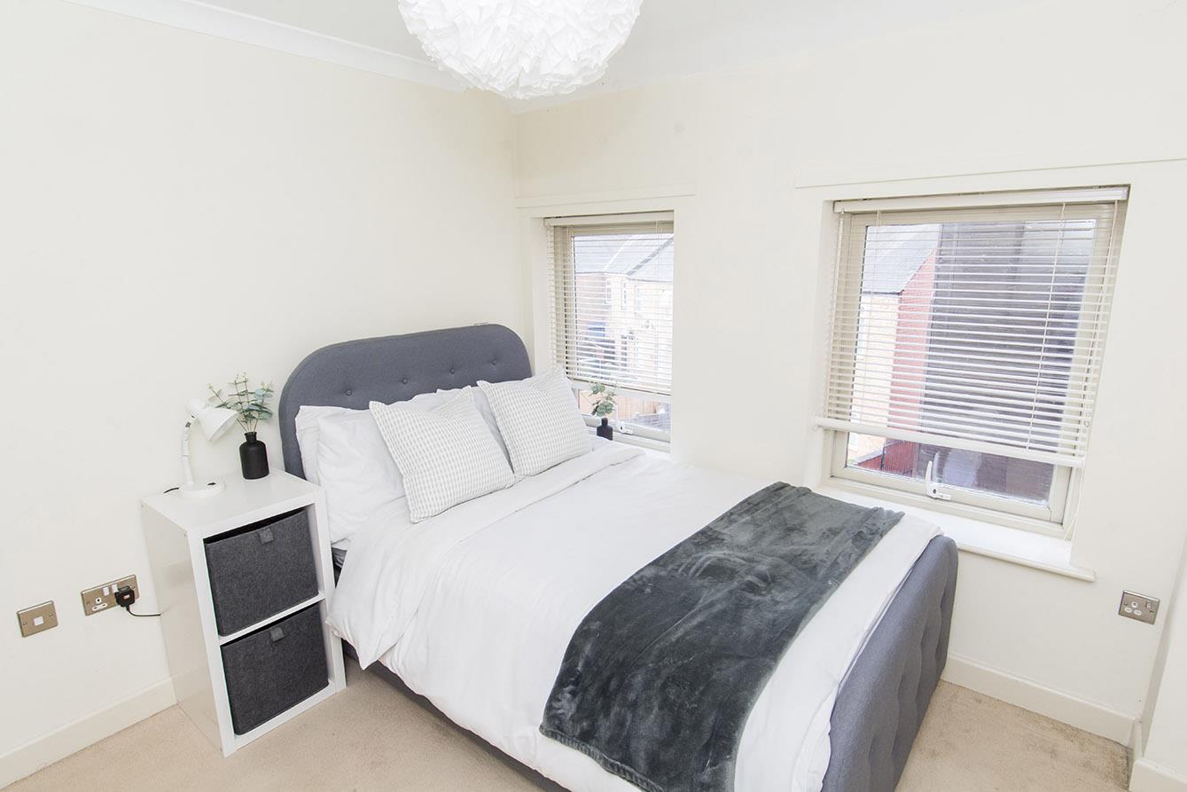
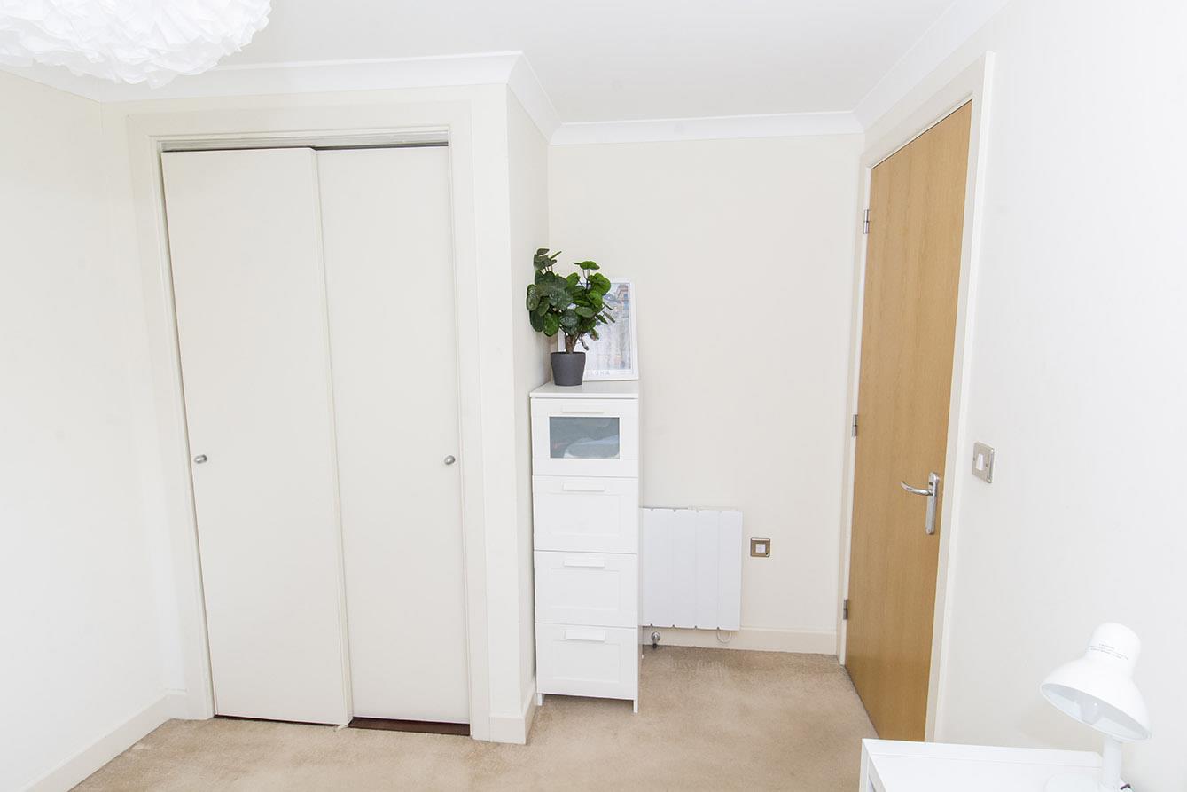
Master Bedroom - 3.78m max / 2.84m x 3.45m (12'5" max / 9'4" x 11'4 - Double-glazed window and double-glazed door leading to walk out balcony. Fitted wardrobes. Electric radiator.
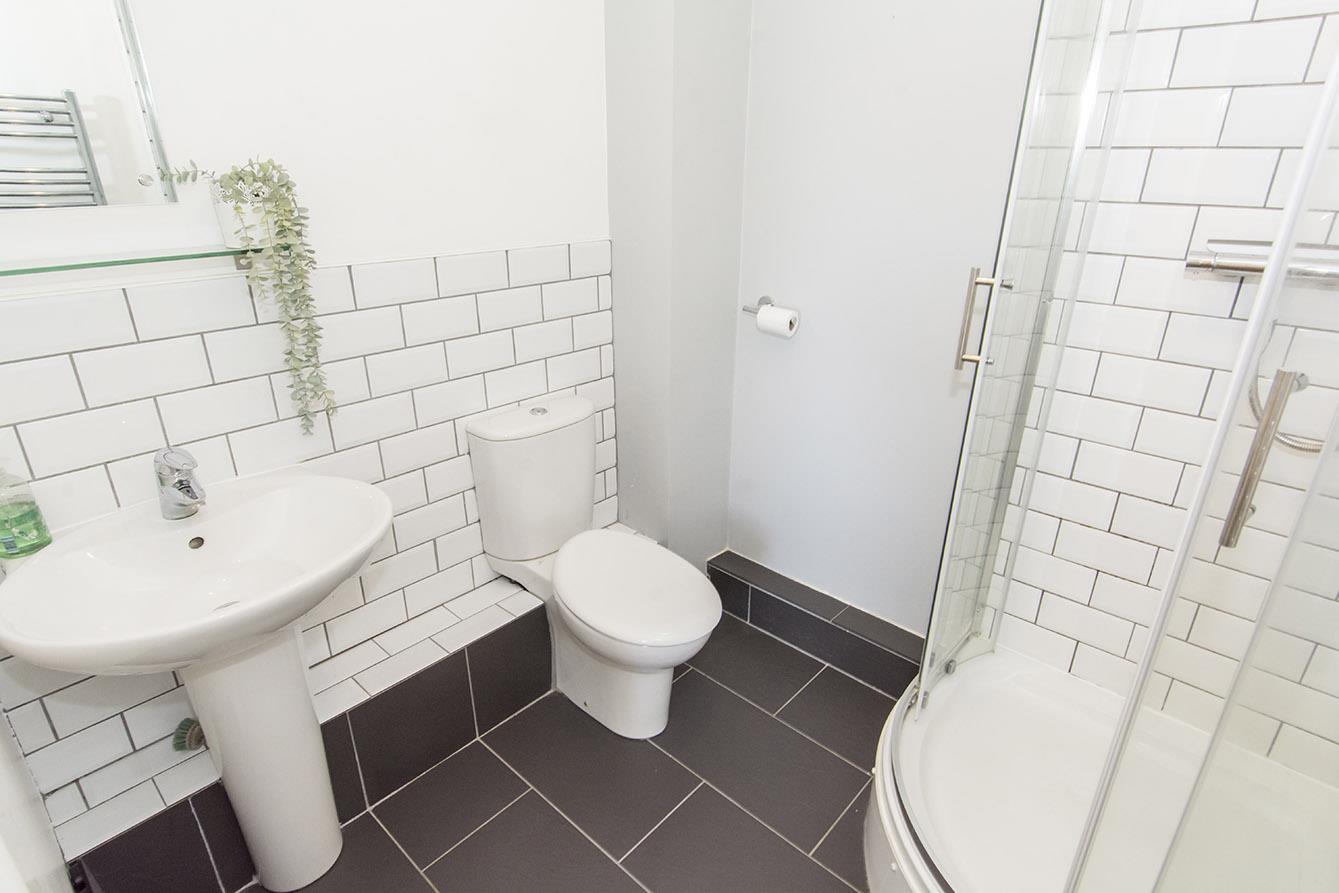
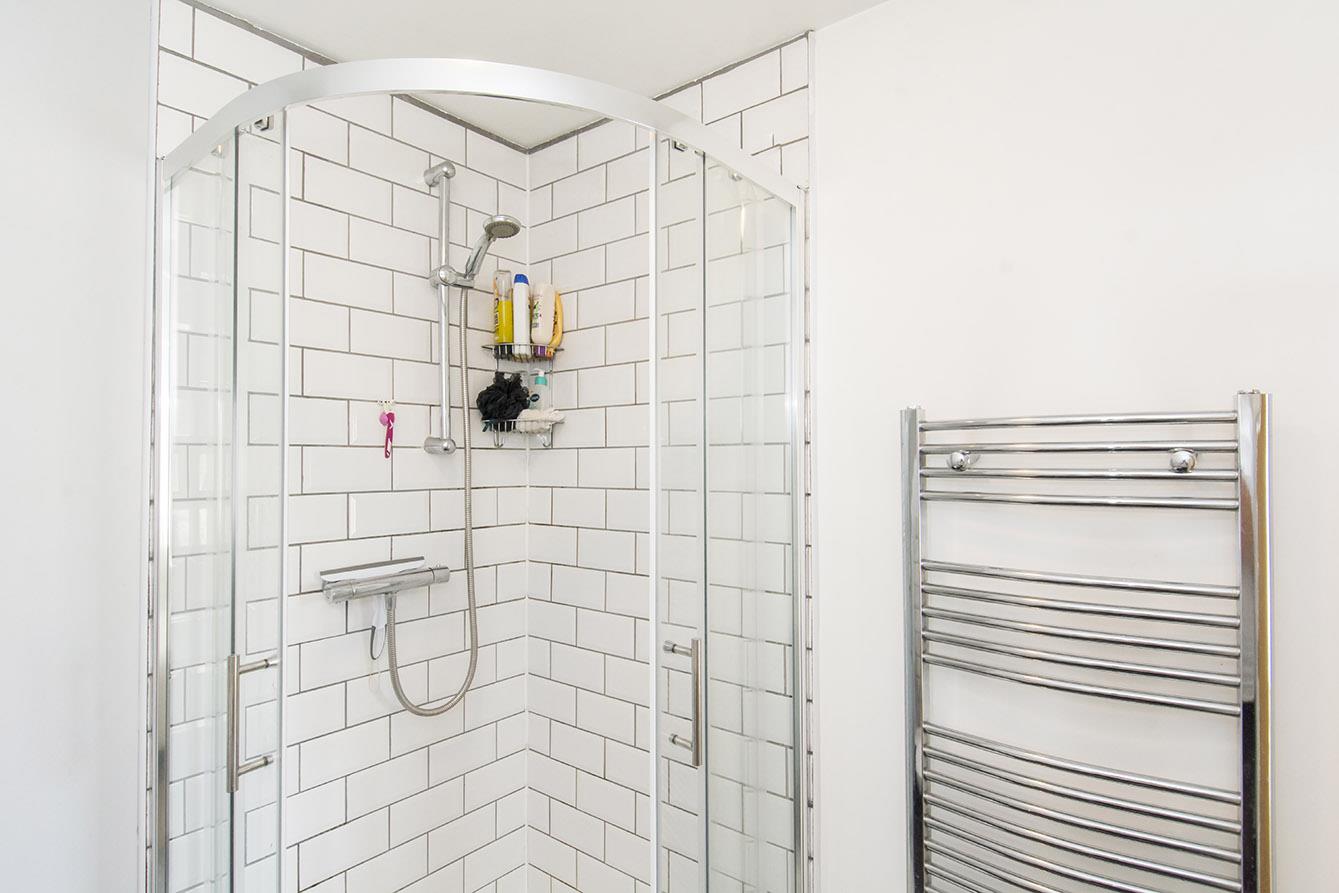
Master En-Suite - 1.96m x 1.83m (6'5" x 6'0") - WC. Wash hand basin. Shower cubicle. Tiled splash backs. Tiled floor. Heated towel rail. Shaver point. Extractor fan.
Bedroom Two - 3.38m x 2.79m (11'1" x 9'2") - Double-glazed window to rear. Two built in wardrobes. Electric radiator.
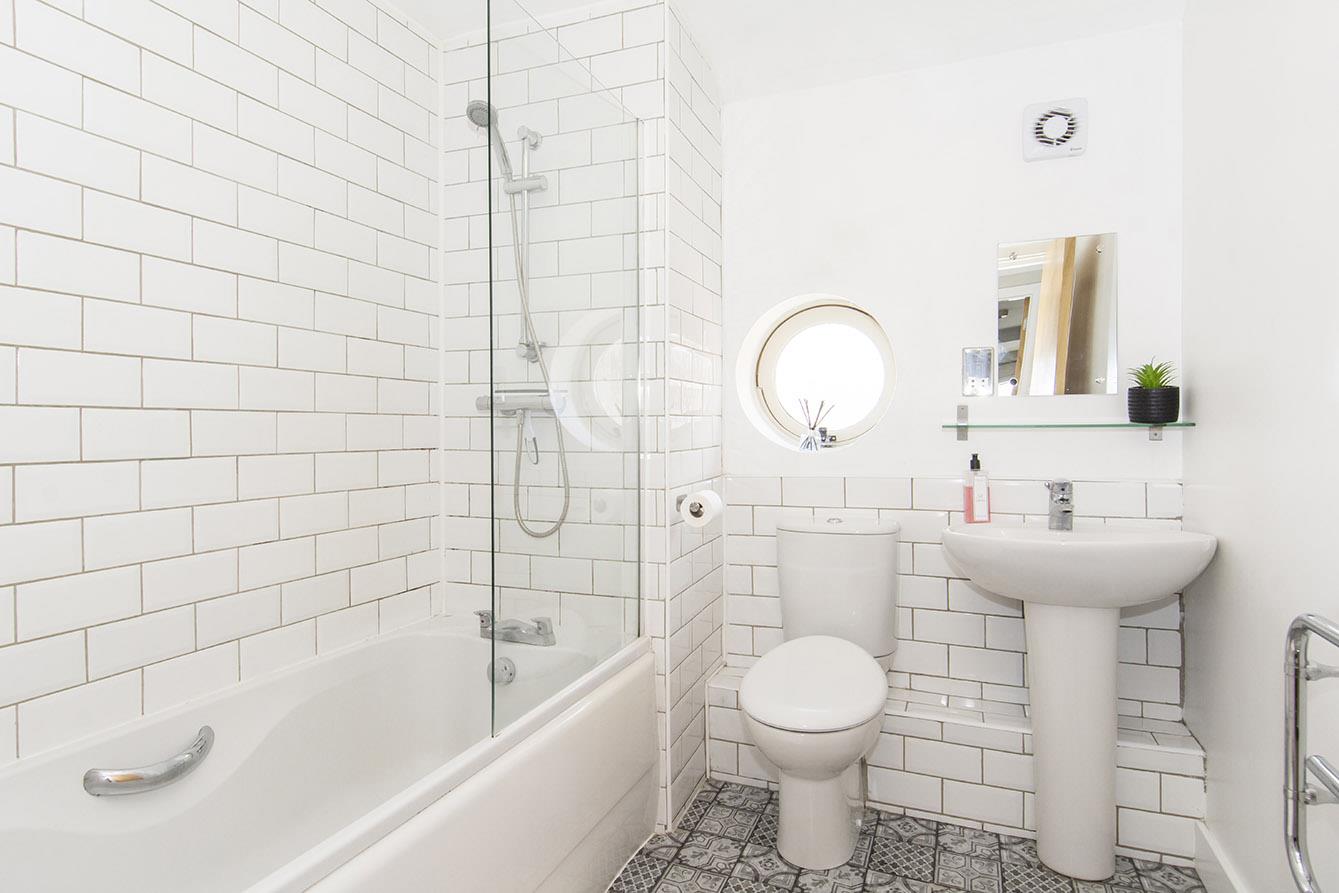
Main Bathroom - 2.21m x 2.01m (7'3" x 6'7") - WC. Wash hand basin. Panelled bath with built in shower and glazed shower screen. Tiled splash backs. Shaver point. Extractor fan. Heated towel rail.
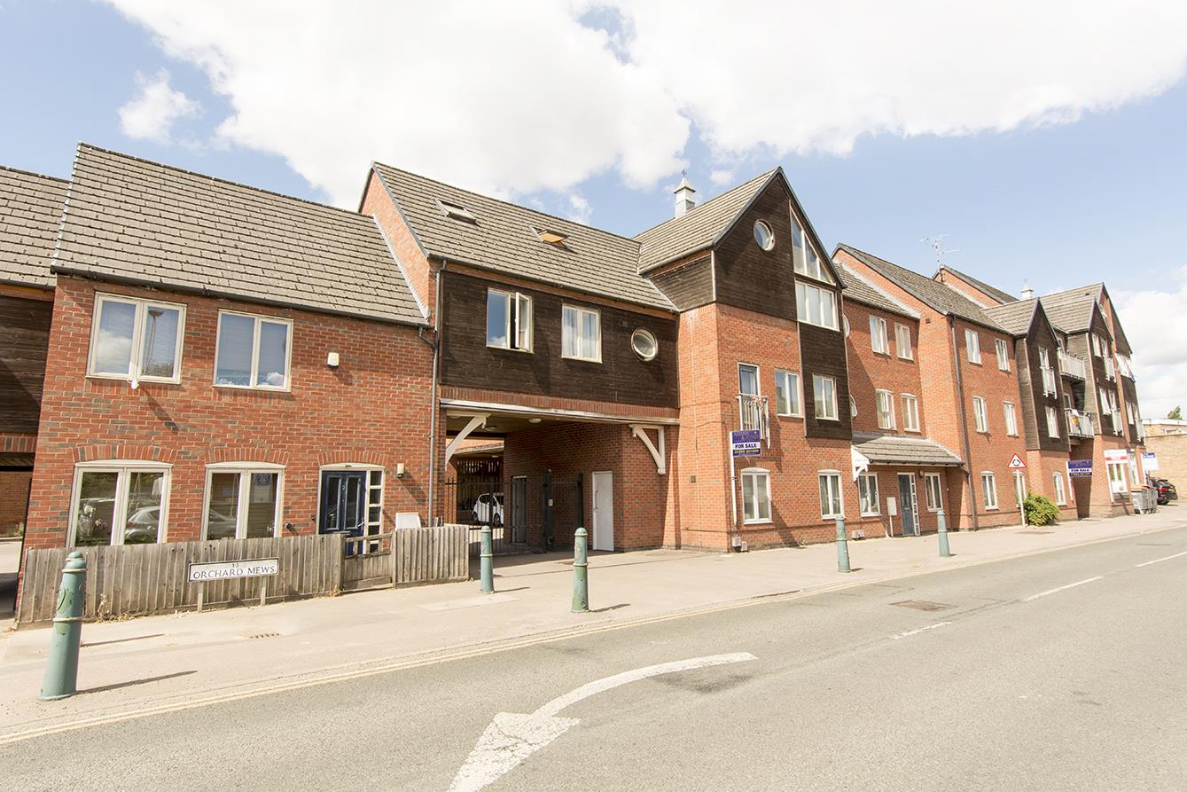
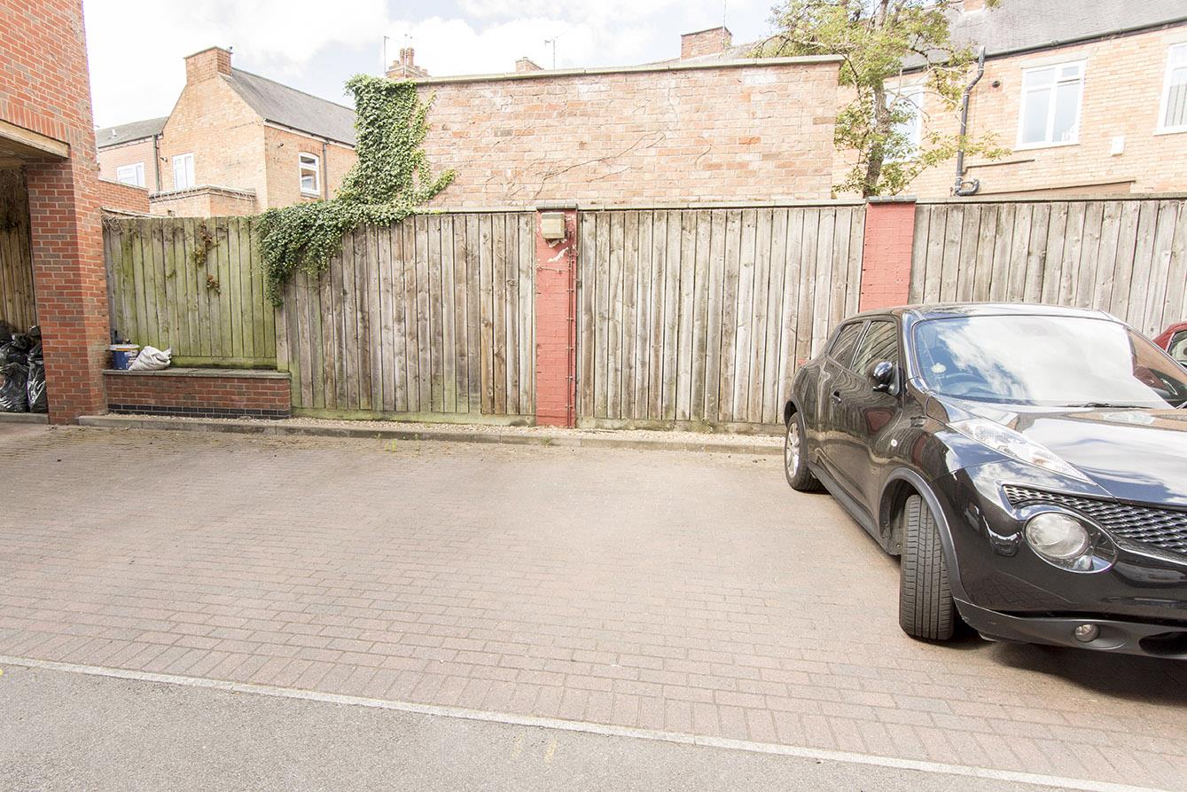
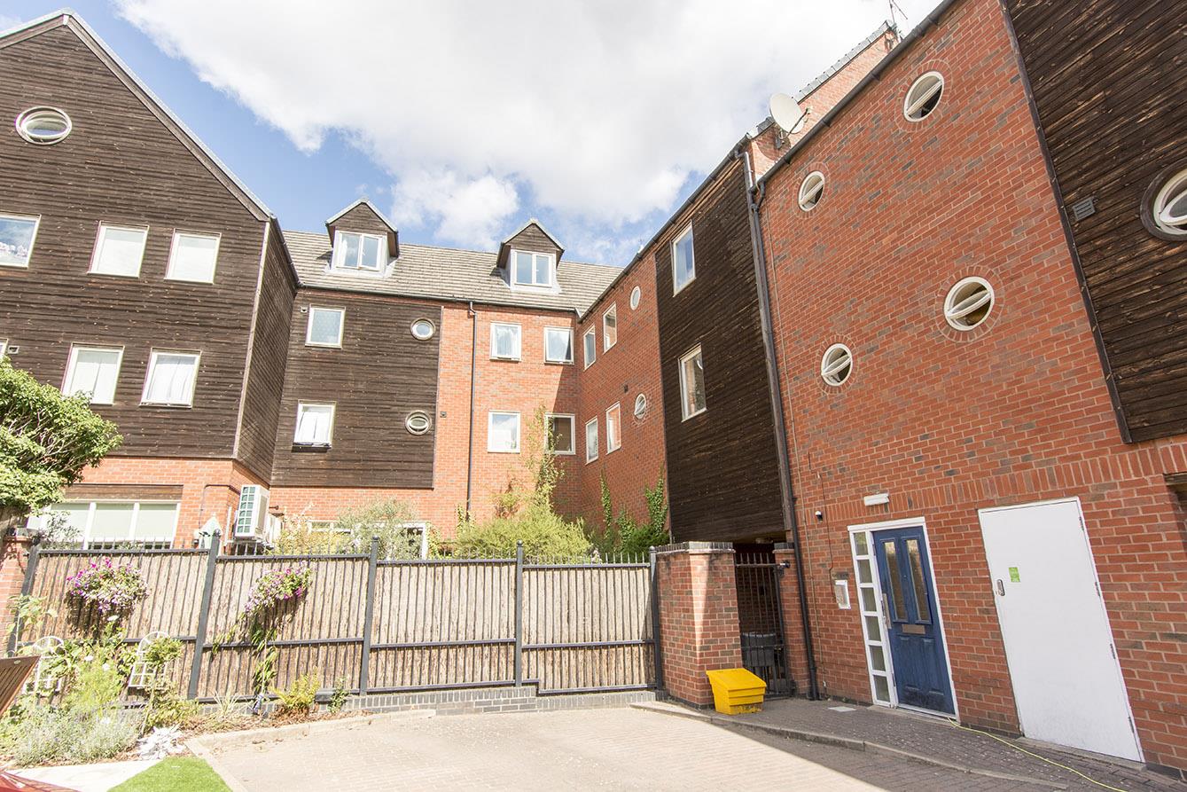
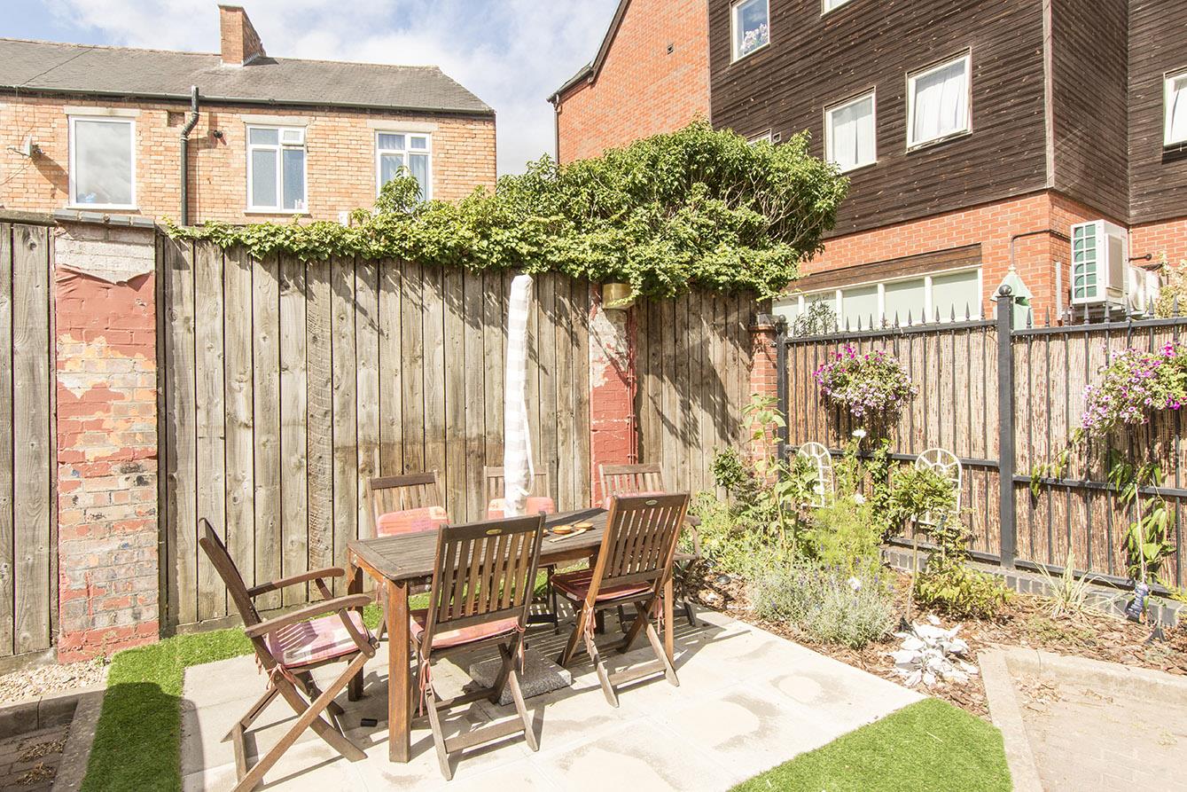
Outside - The block has a secure gated driveway leading in to the residents car park where there is one allocated parking space to the apartment and six further visitor's spaces.
Lease Information - Lease length is a healthy 125 years from 2010 and there is a service charge of £1580.30 per annum.
Note For Prospective Buyers - Upon acceptance of an offer, all buyers will need to undertake an identification check for which there will be a charge of £50+VAT per person (non-refundable). These checks are completed to meet our obligations under Anti Money Laundering Regulations (AML) and are a legal requirement.
 1
1 2
2 1
1-
-
-
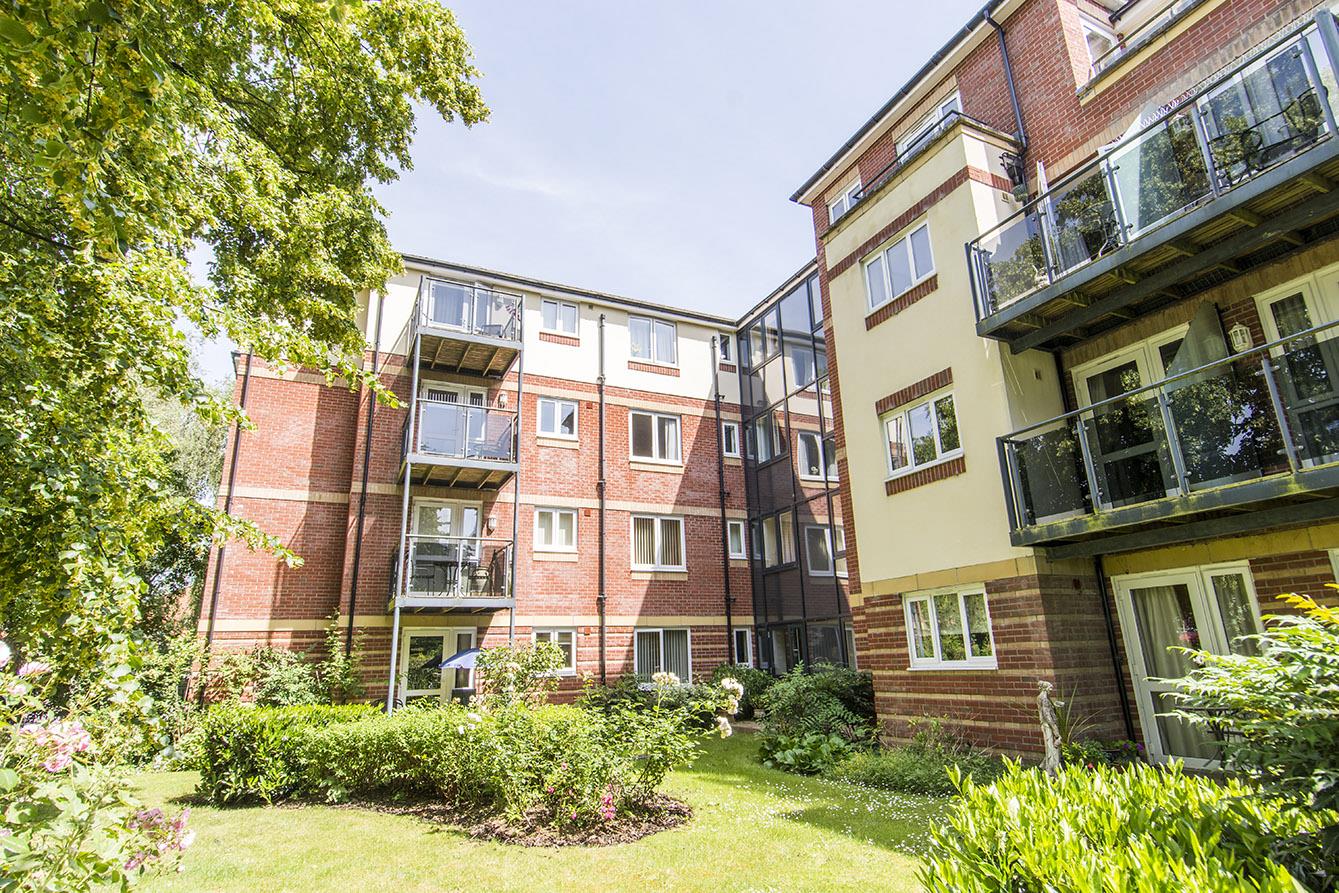
Northampton Road, Market Harborough
1 Bedroom Retirement Property
Northampton Road, Market Harborough
- 1
- 1
- 1
-
-
-
- 2
- 3
- 1
-
-
-
- 1
- 2
- 1
-
-
-

Northampton Road, Market Harborough
1 Bedroom Retirement Property
Northampton Road, Market Harborough
- 1
- 1
- 1
-
-
-
- 1
- 2
- 2
-
-
-