

Fernie Court, Husbands Bosworth
Offers Over £300,000
4 Bedroom
Terraced House
Overview
4 Bedroom Terraced House for sale in Fernie Court, Husbands Bosworth
Key Features:
- Spacious 3 Storey, 4 Bedroom Property
- Kitchen/Diner, Lounge With Balcony
- En-Suite, Bathroom, WC, Garage
- Husbands Bosworth Village Location
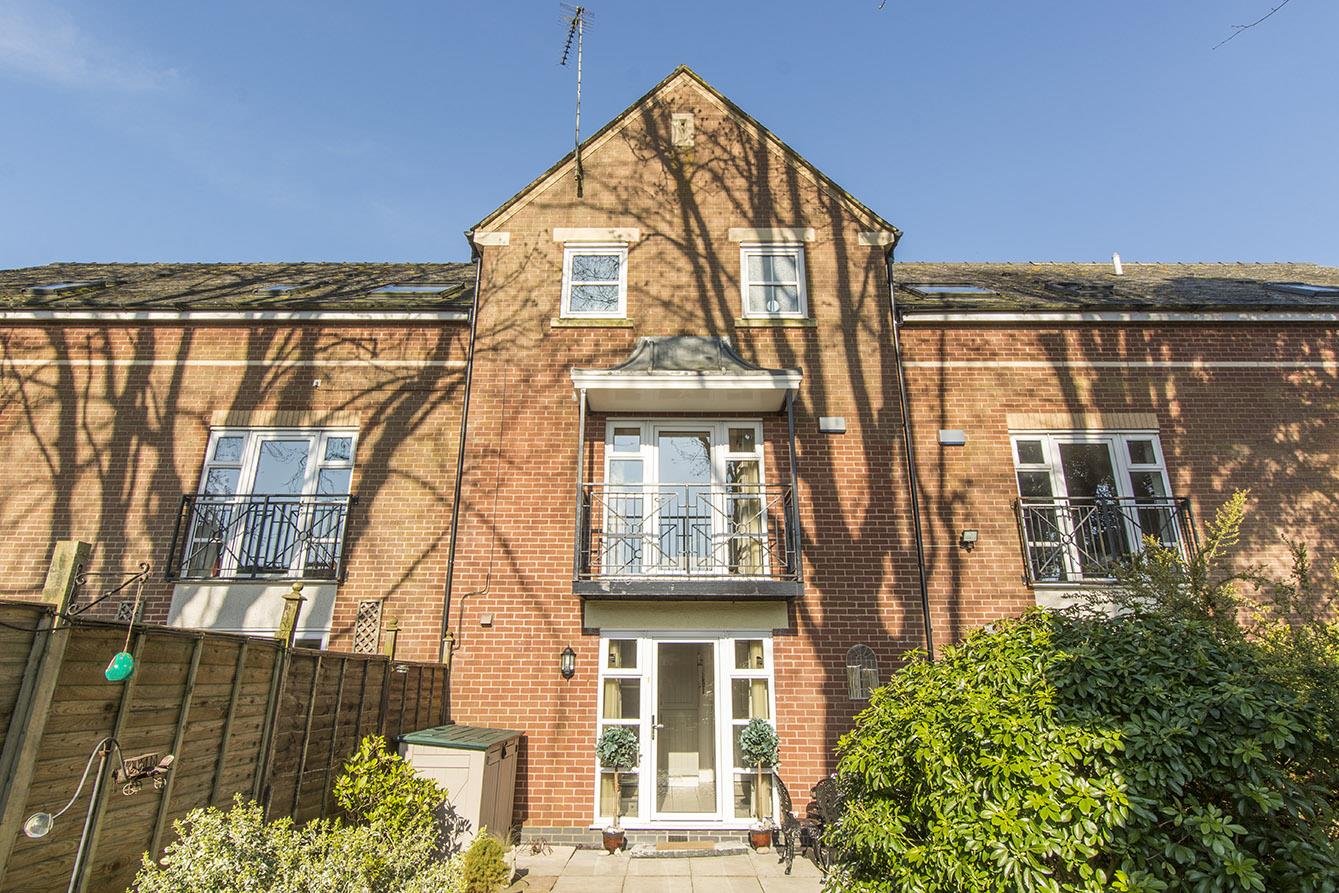
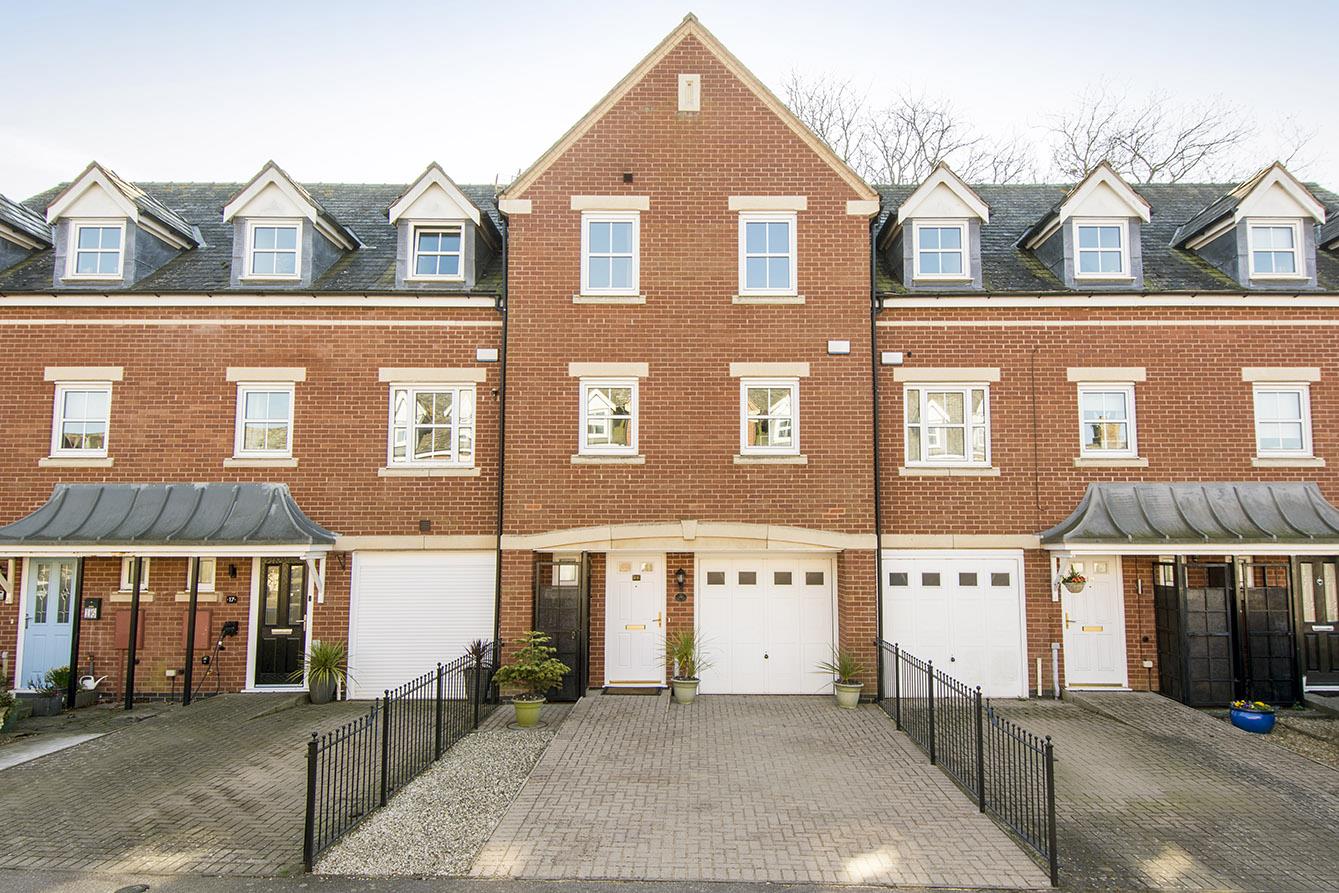
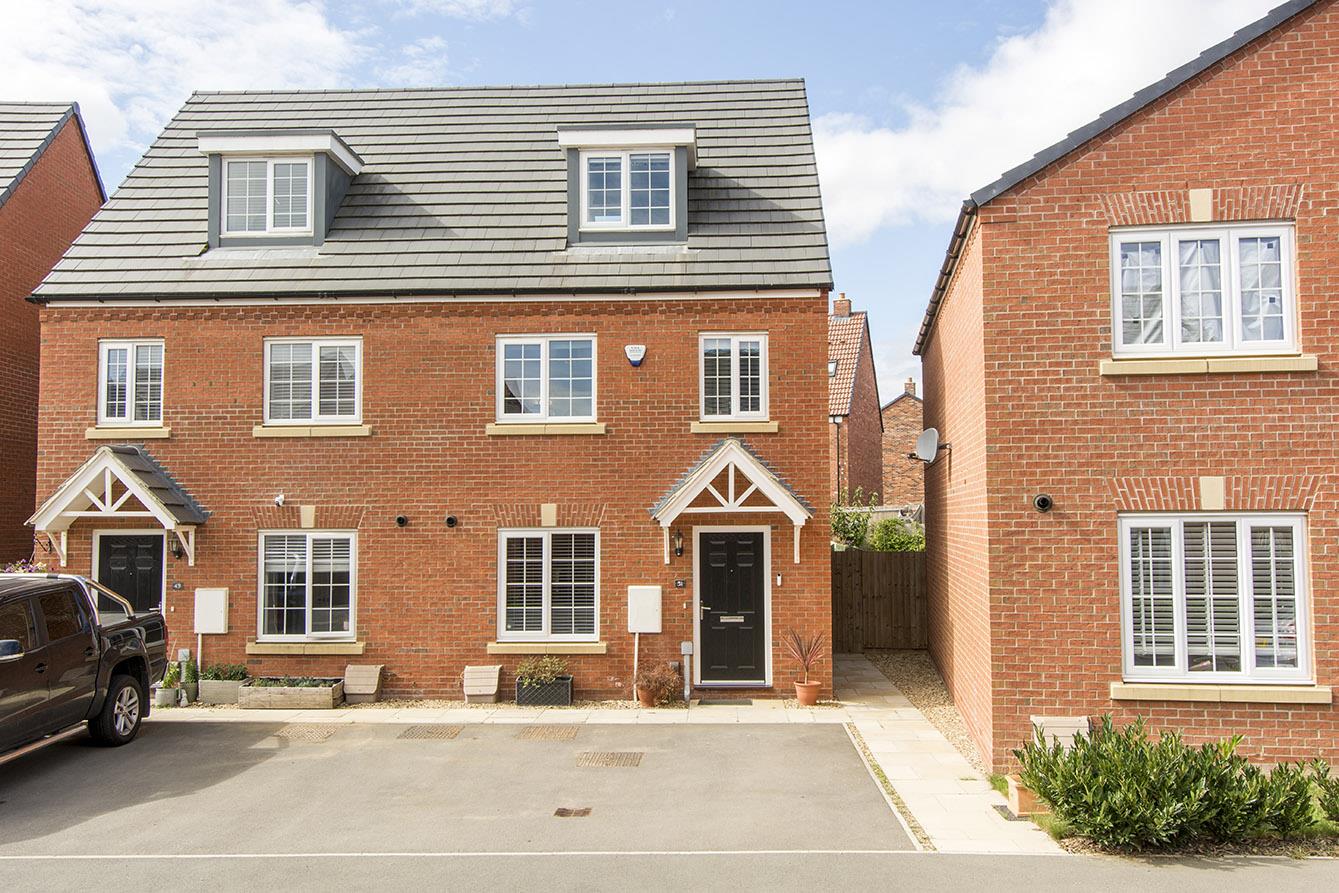
A spacious four-bedroom, three-storey modern home enjoying a wonderful, elevated position within a pleasant cul-de-sac in Husbands Bosworth. Aptly named "Tree-Tops" due to its setting amongst the surrounding trees, the property benefits from natural shade, helping to regulate the temperature during warmer months, as well as lovely, elevated views towards the village church. The accommodation includes a kitchen/diner, lounge with balcony, four bedrooms, en-suite and family bathroom, alongside a driveway, garage and attractive low maintenance rear garden. Conveniently positioned between Market Harborough and Lutterworth, the property offers an ideal location for commuters, with both market towns within easy reach and excellent access to surrounding road networks.
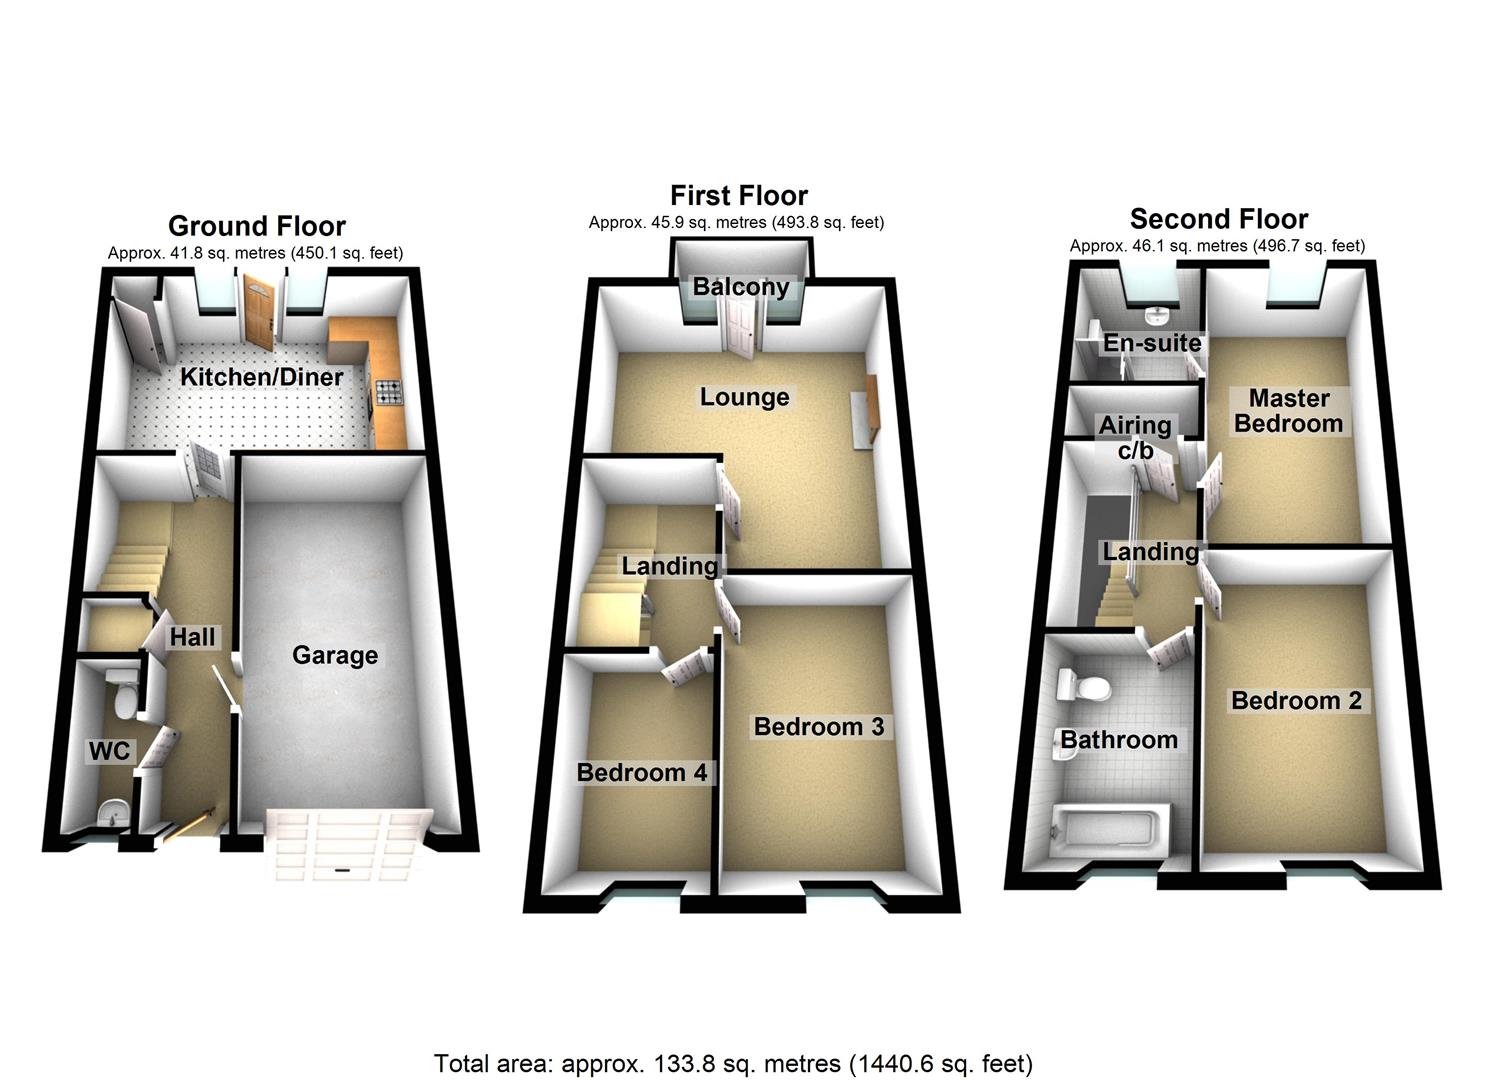
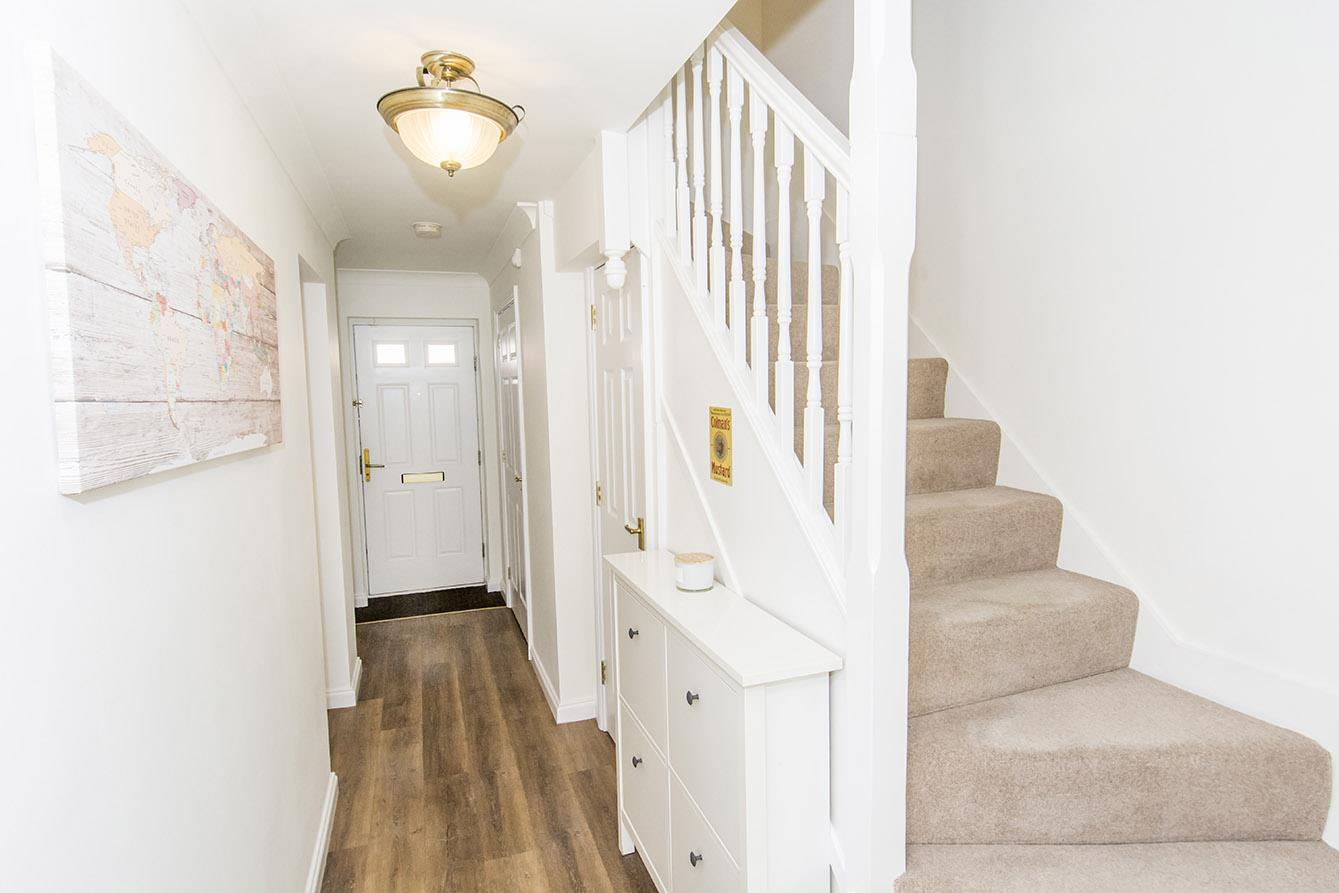
Hallway - Double glazed front entrance door. Under stairs storage cupboard. Timber effect LVT fitted in April 2021. Radiator.
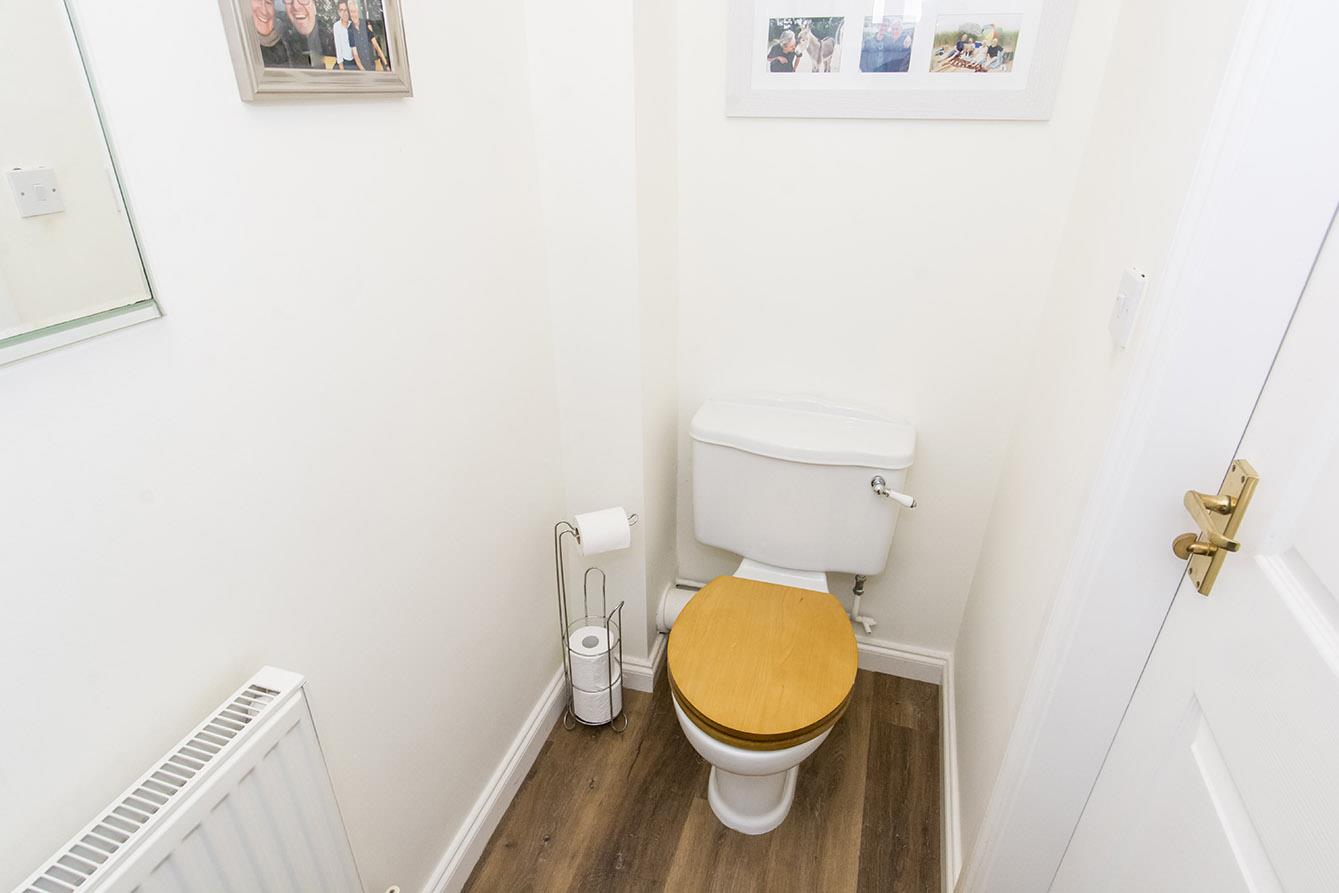
Ground Floor Wc - Opaque UPVC double glazed window to front. White two piece suite comprising WC and wash hand basin. Timber effect LVT fitted in April 2021. Radiator.
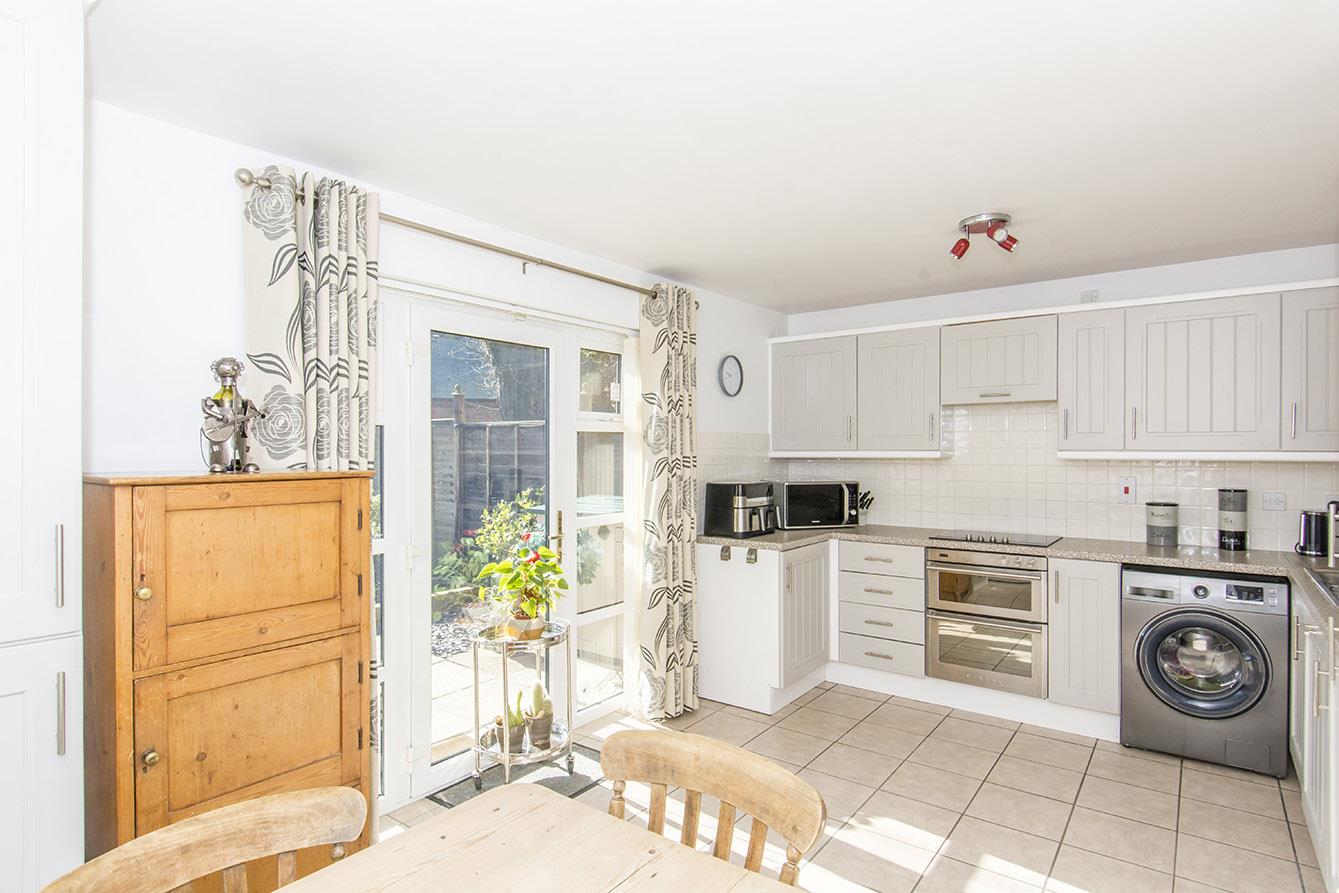
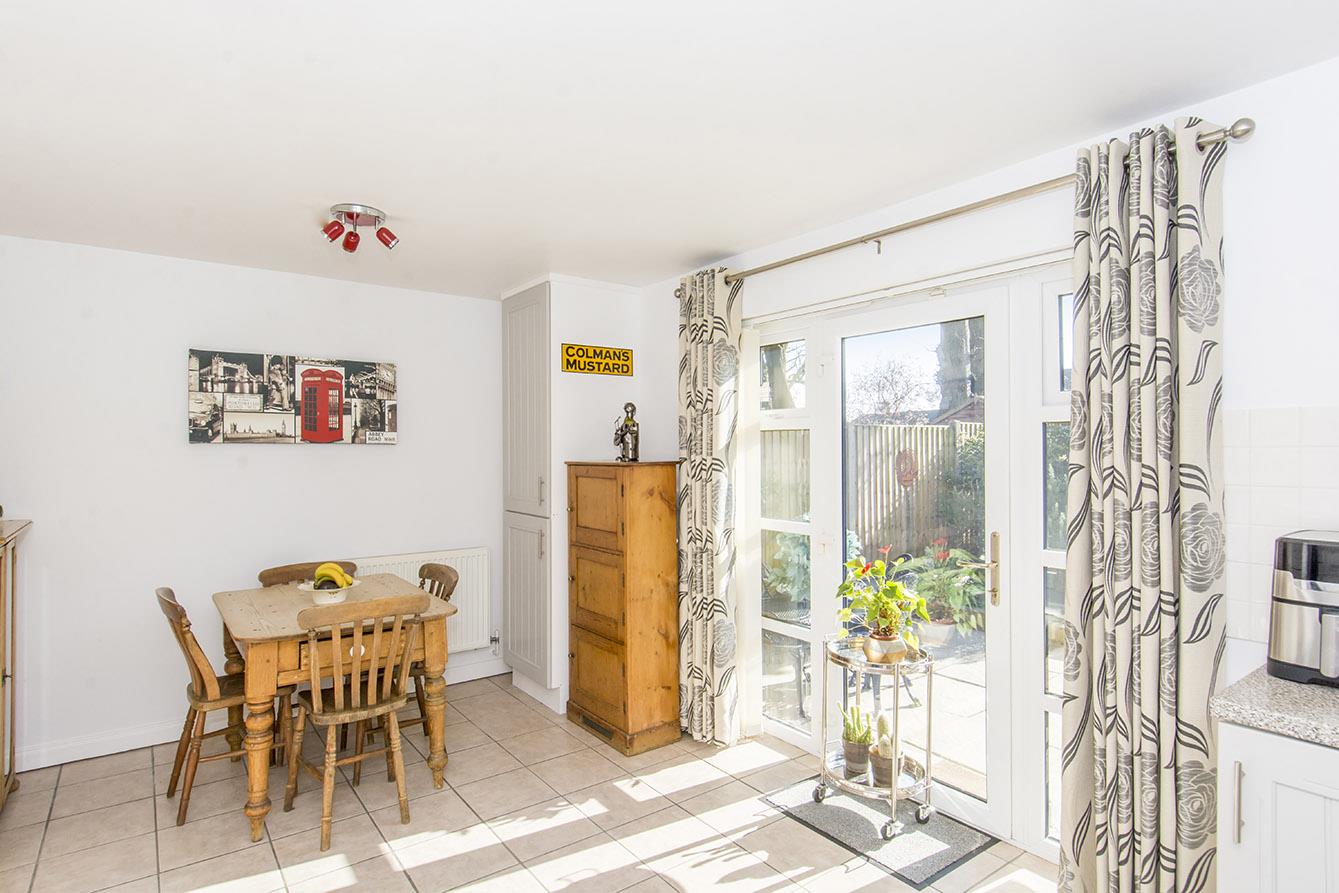
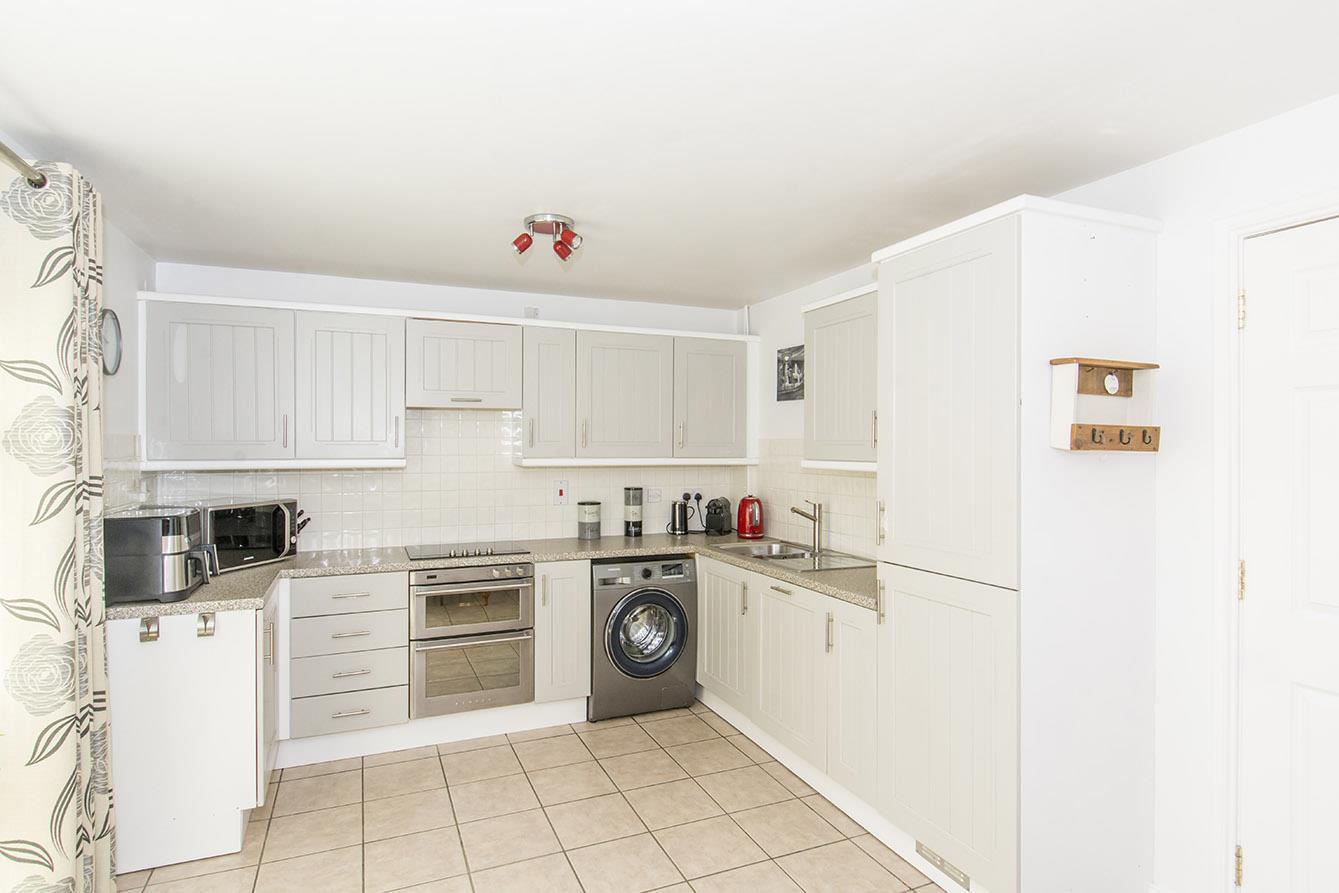
Kitchen Diner - 4.95 x 3.25 - 16' 3" x 10' 8" (4.95m x 3.25m) UPVC double glazed rear entrance door and side lights leading out to the rear garden. Fitted with a range of wall and floor mounted kitchen units. Stainless steel one and a half bowl sink with mixer tap and drainer. Electric double oven. Ceramic hob with extractor hood over. Integrated fridge freezer. Integrated dishwasher. Tiled splash backs. Tiled flooring. Radiator. Electric Heatrae central heating boiler replaced in October 2021.
Landing - Radiator.
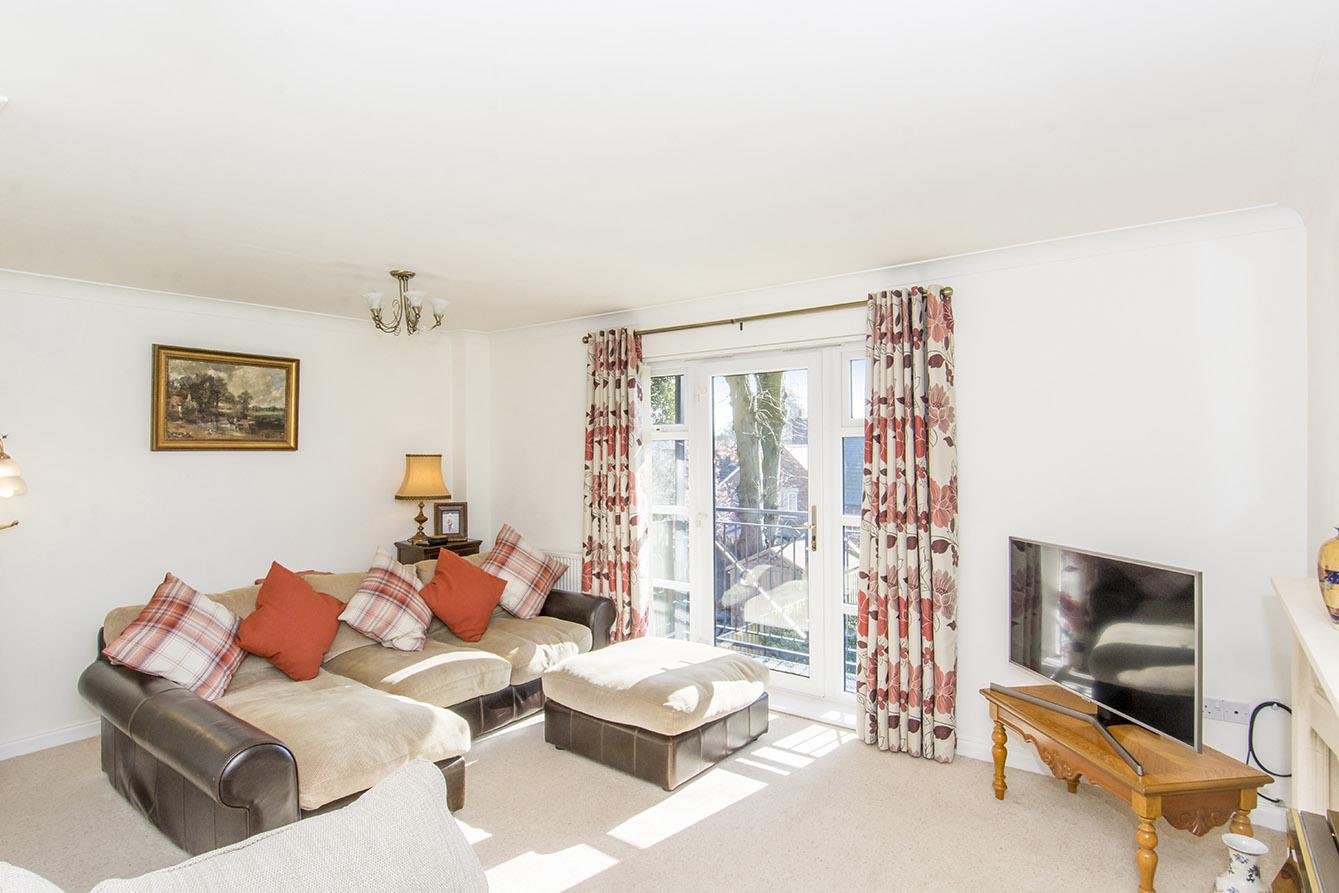
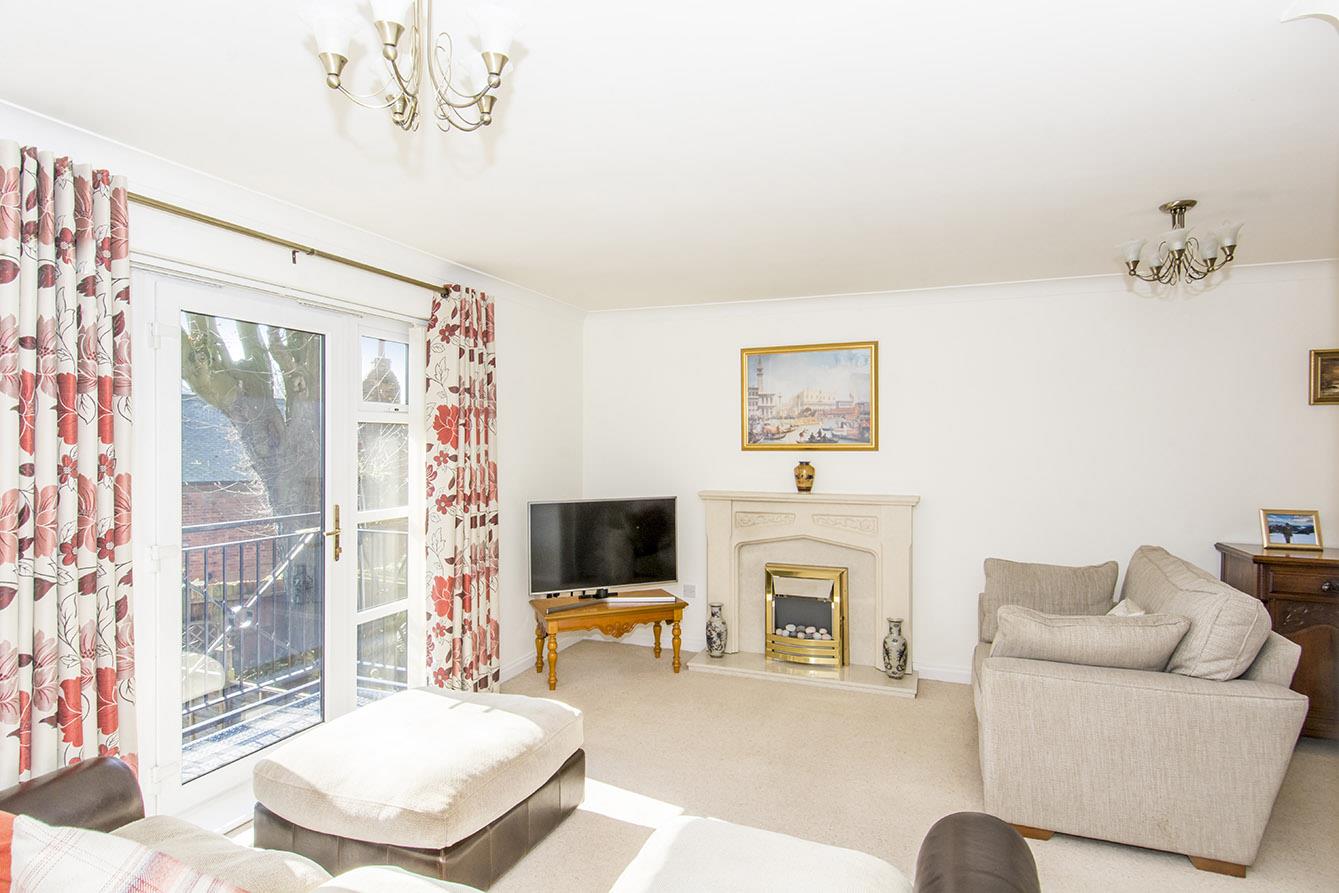
Lounge - 5.16 x 5.00 - 16' 11" max narrowing to 10' 9" min x 16' 5" max narrowing to 9' 2" min (5.16m x 5.00m)UPVC double glazed rear entrance door and side lights to balcony over looking the rear garden. Two radiators.
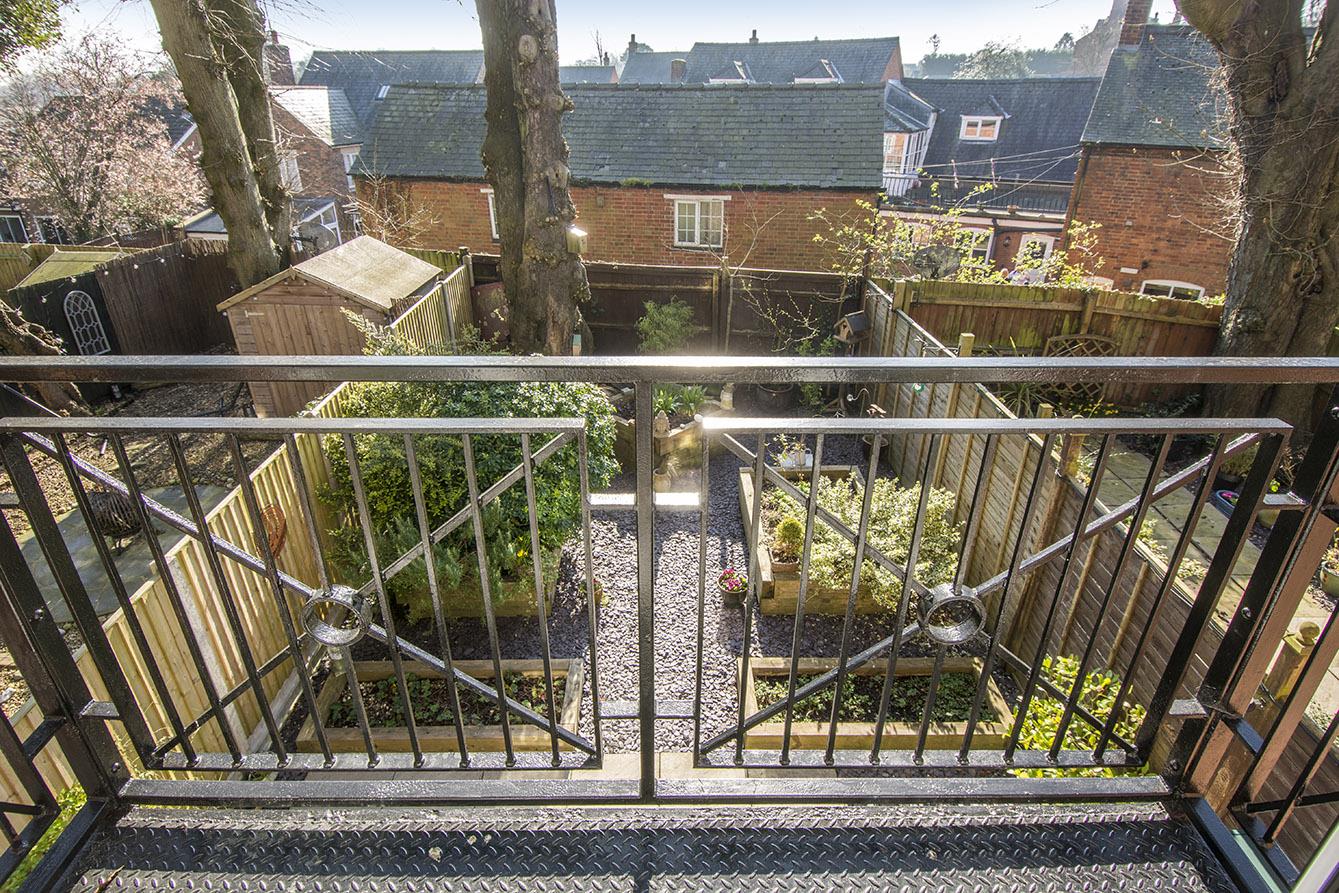
Balcony - With metal railings and overlooking the rear garden.
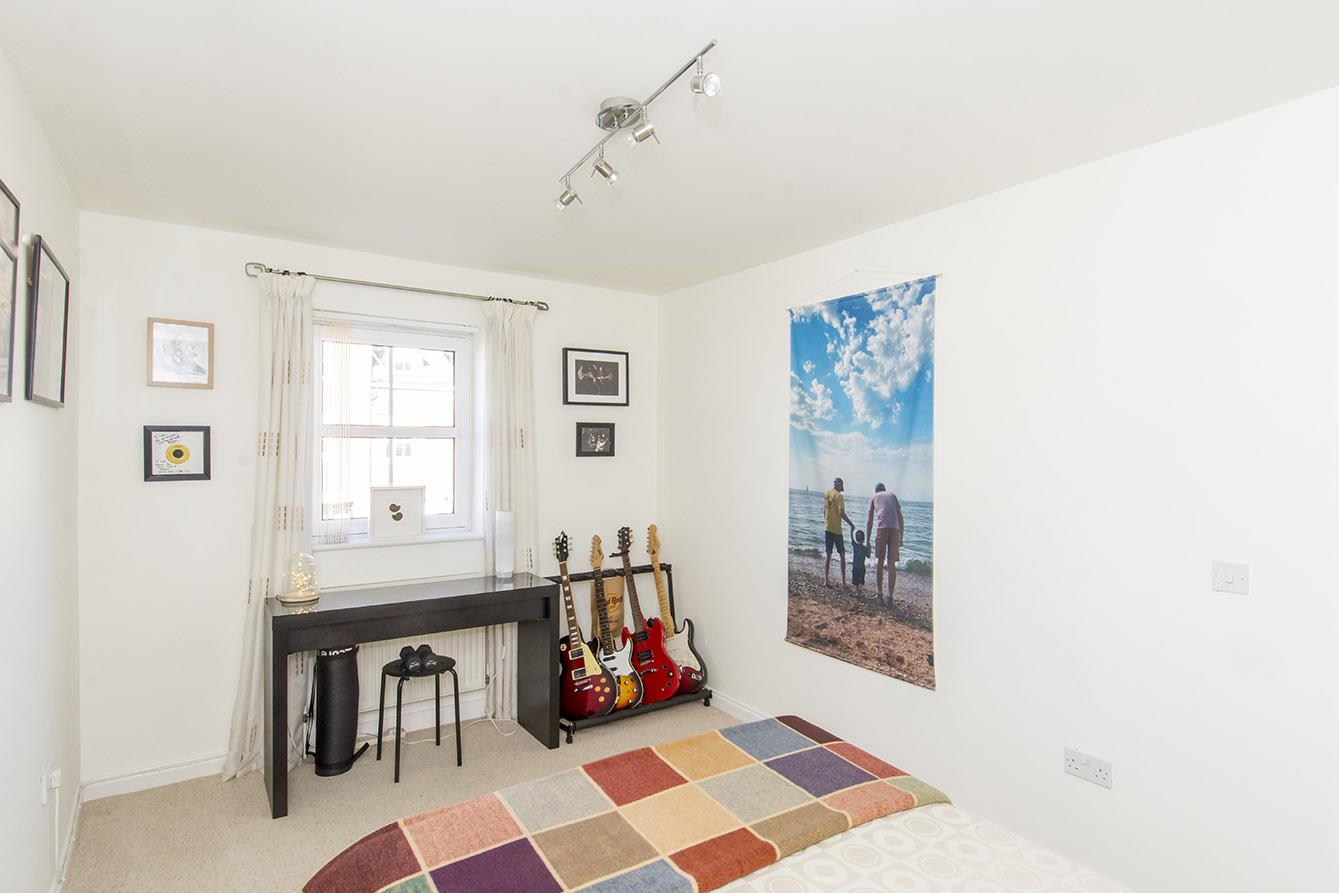
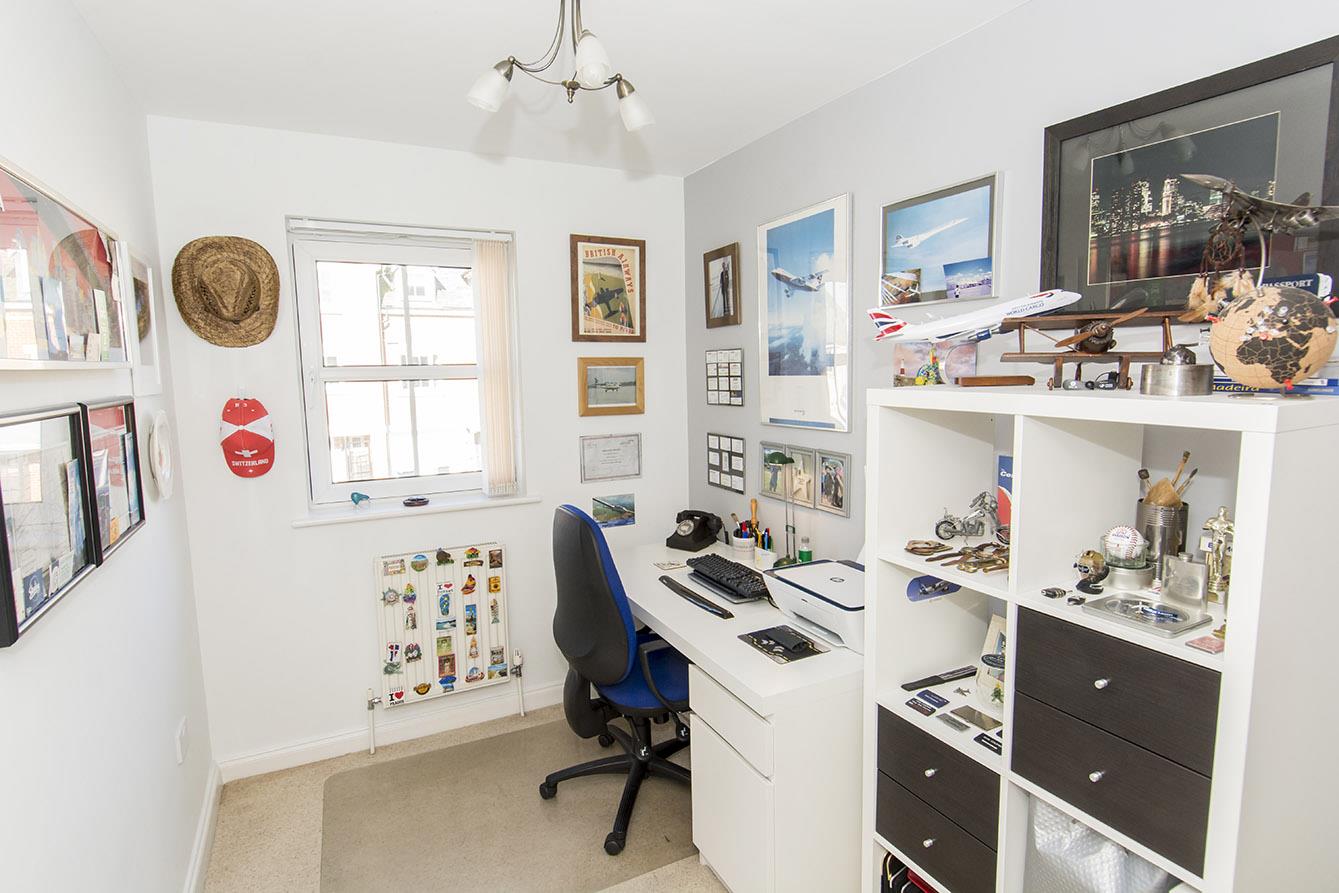
Bedroom Three - 4.14 x 2.79 - 13' 7" x 9' 2" (4.14m x 2.79m) UPVC double glazed window to front. Radiator.
Bedroom Four - 2.95 x 2.06 - 9' 8" x 6' 9" (2.95m x 2.06m) UPVC double glazed window to front. Radiator.
Landing - Loft access hatch. Airing cupboard.
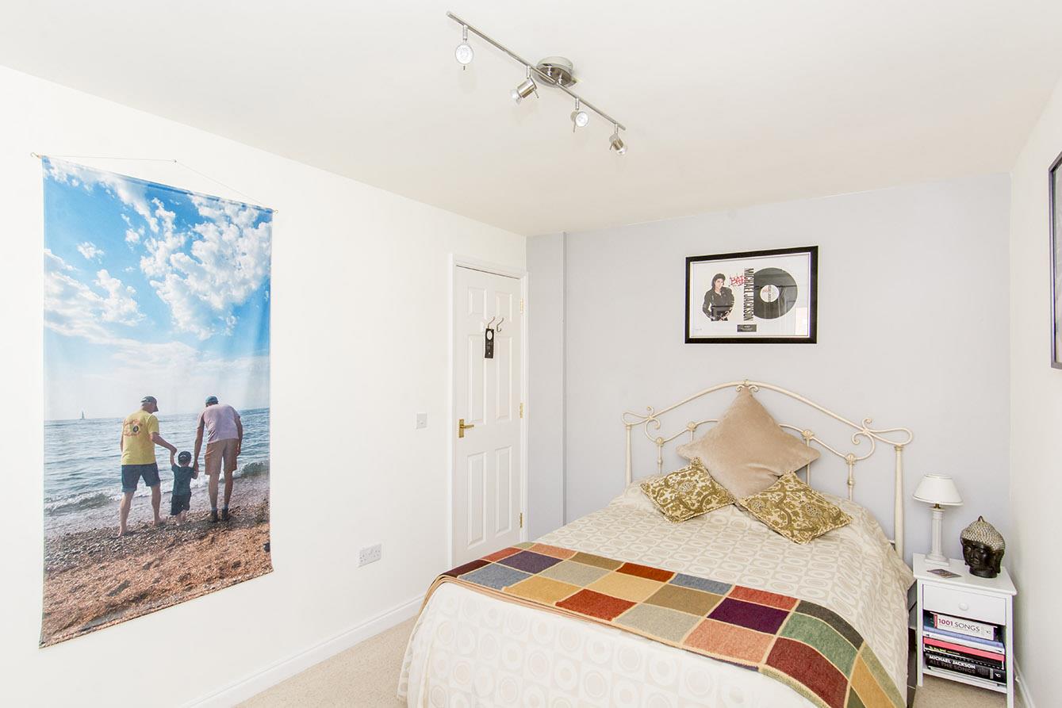
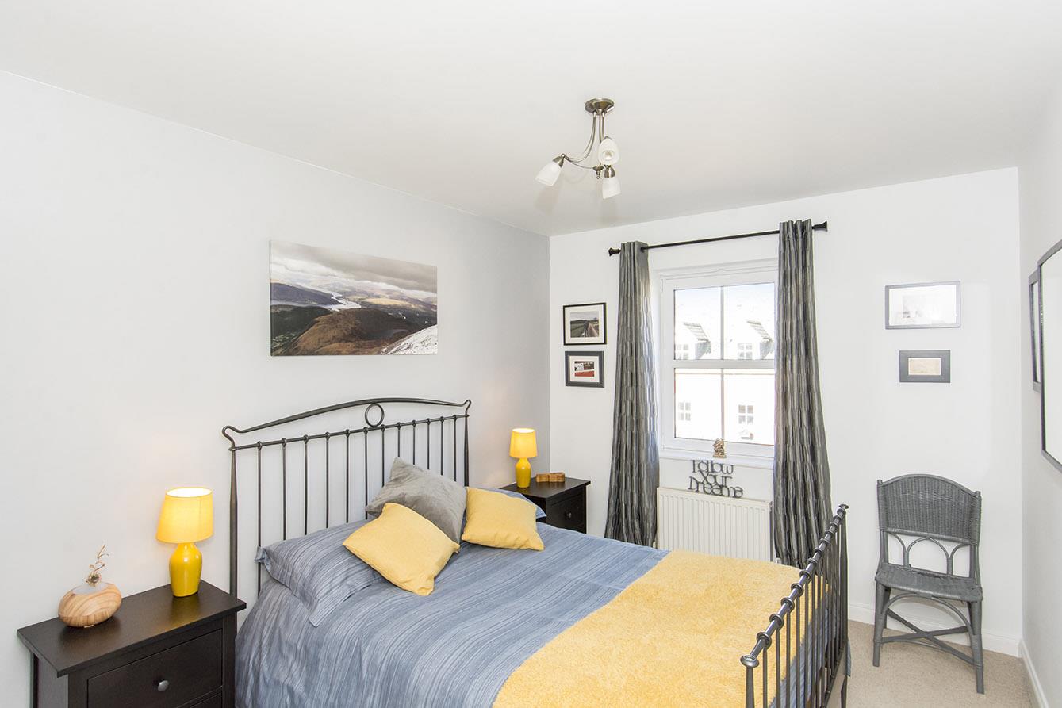
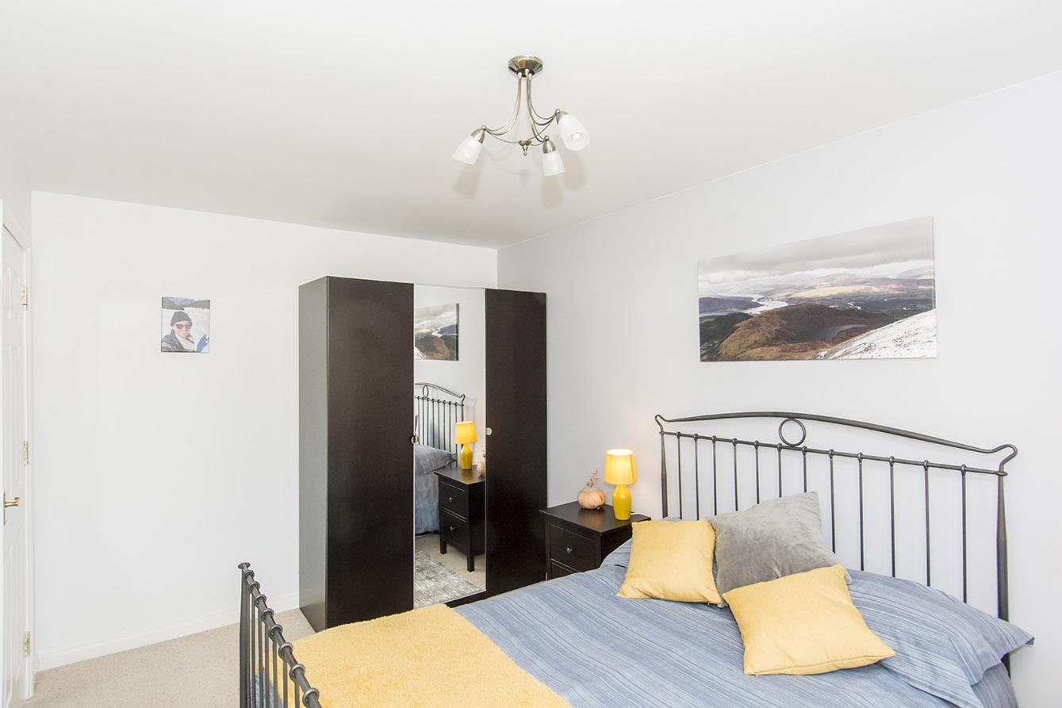
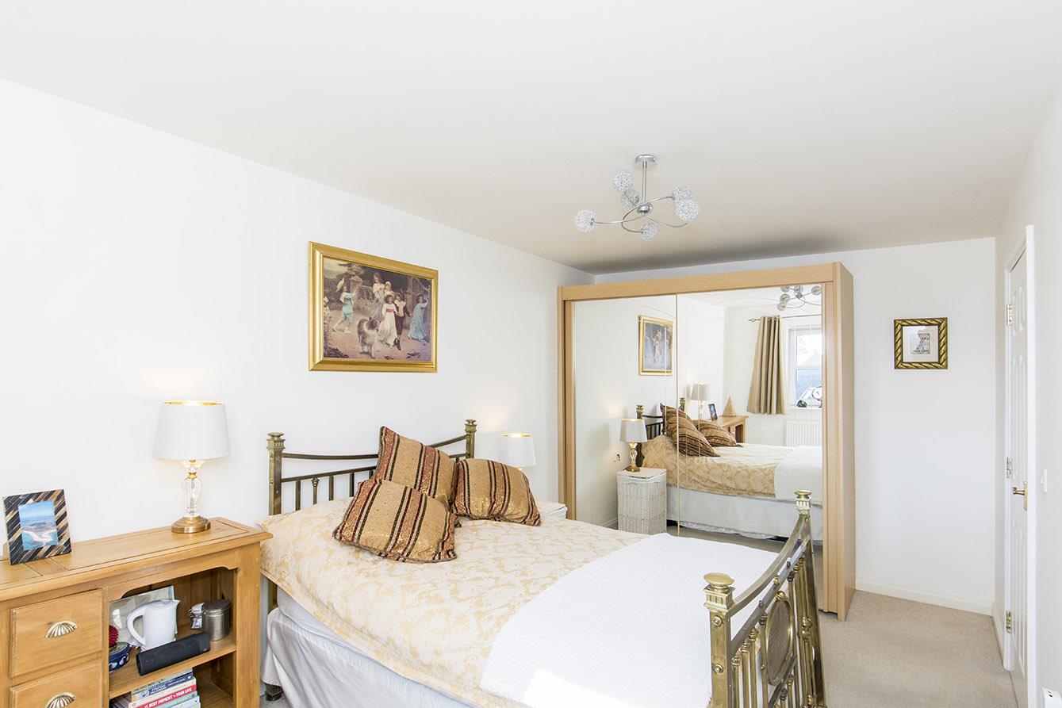
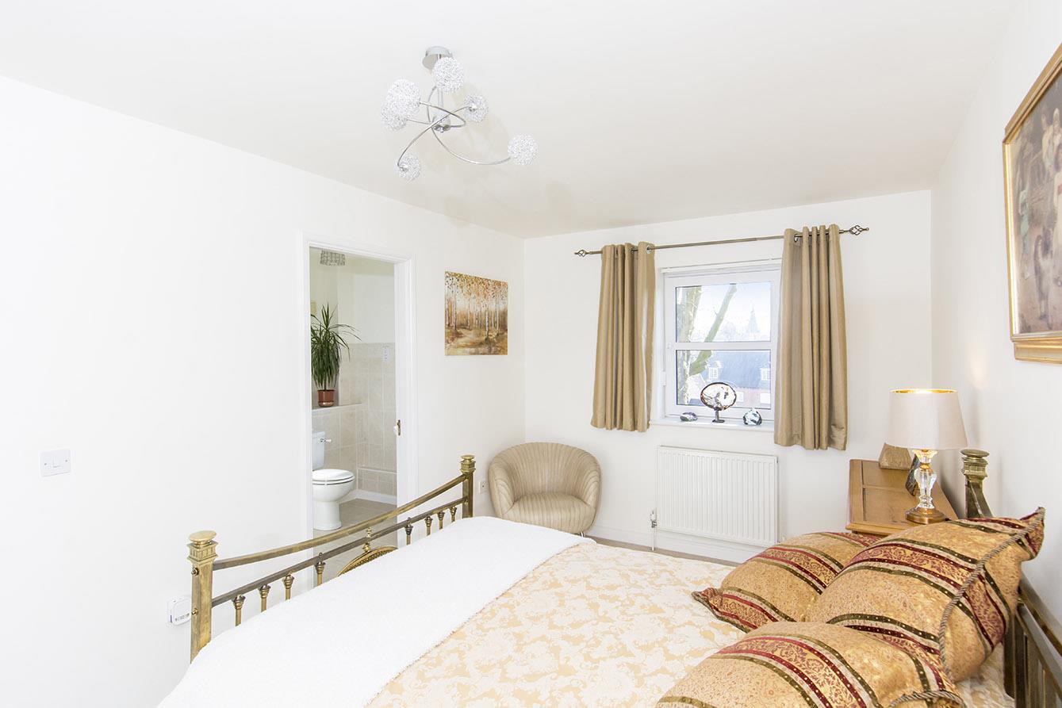
Master Bedroom - 5.08 x 2.82 - 16' 8" x 9' 3" (5.08m x 2.82m) UPVC double glazed window to rear. Radiator.
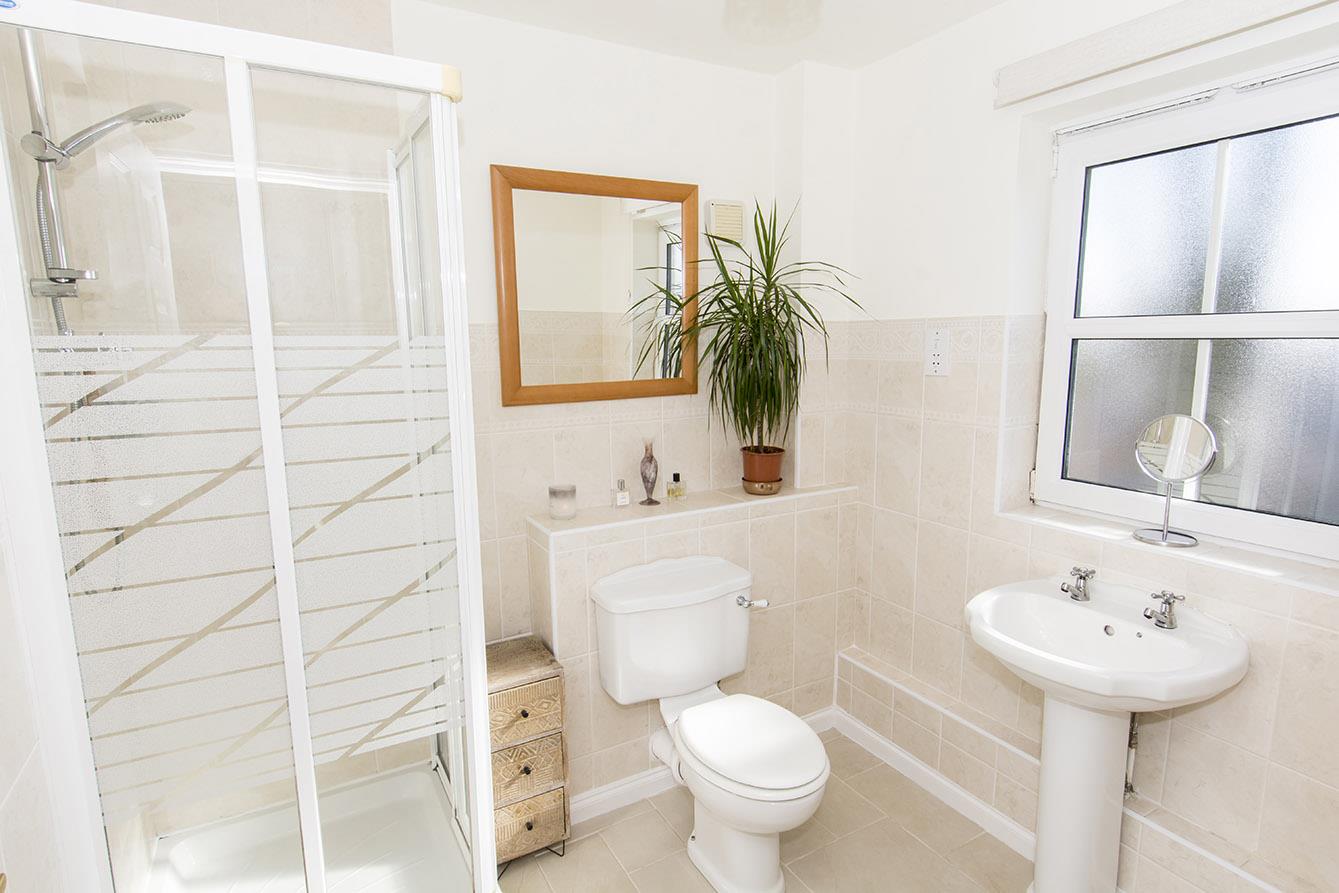
Master En-Suite - 2.34 x 2.06 - 7' 8" x 6' 9" (2.34m x 2.06m) Opaque UPVC double glazed window to rear. White three piece suite comprising WC, wash hand basin and shower cubicle. Shaver point. Extractor fan. Part tiled walls. Tiled flooring.
Bedroom Two - 4.27 x 2.82 - 14' x 9' 3" (4.27m x 2.82m) UPVC double glazed window to front. Radiator.
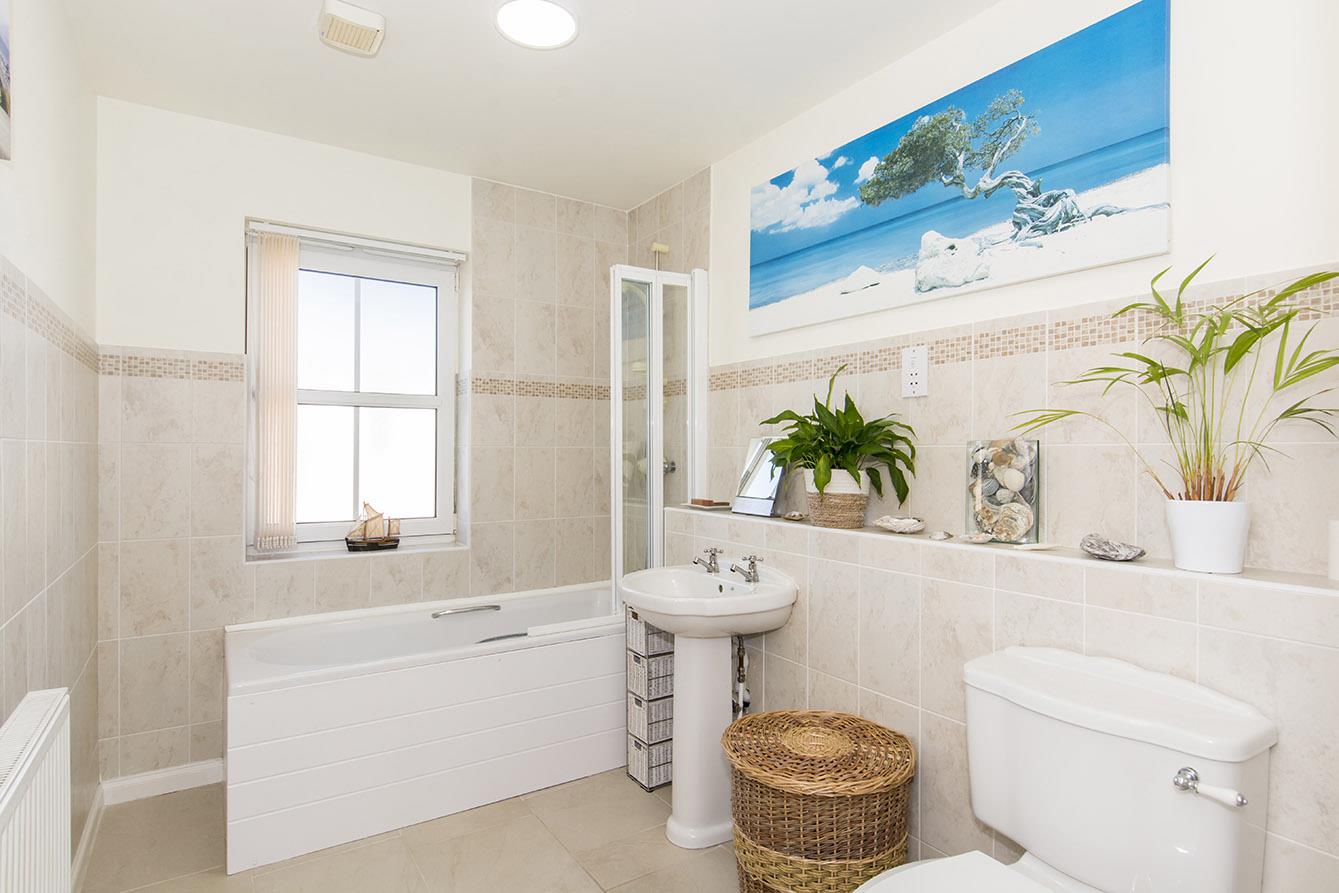
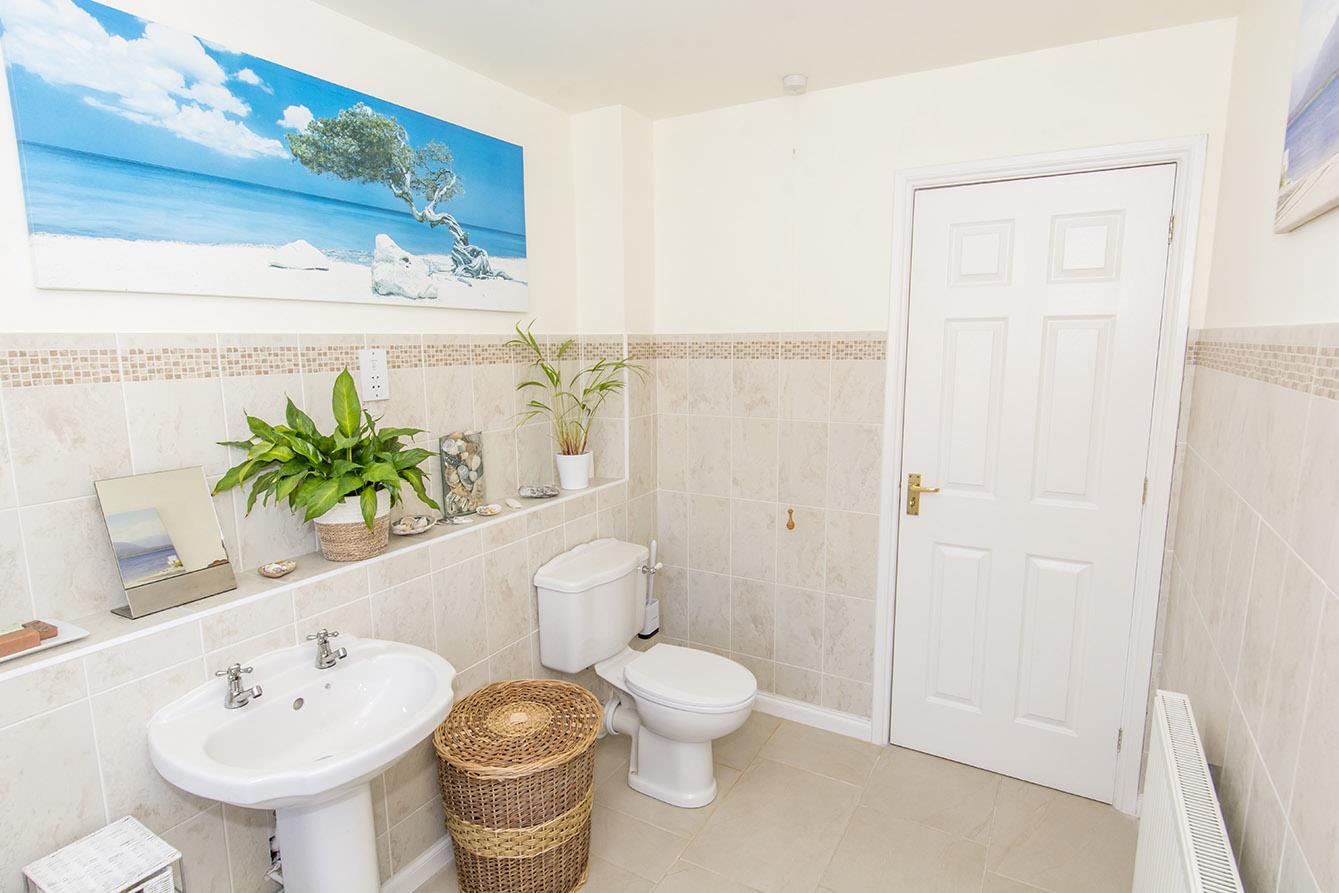
Bathroom - 2.95 x 2.11 - 9' 8" x 6' 11" (2.95m x 2.11m) Opaque UPVC double glazed window to front. White three piece suite comprising WC, wash hand basin and panelled bath with built-in shower and glazed shower screen. Shaver point. Tiled flooring. Extractor fan. Part tiled walls.
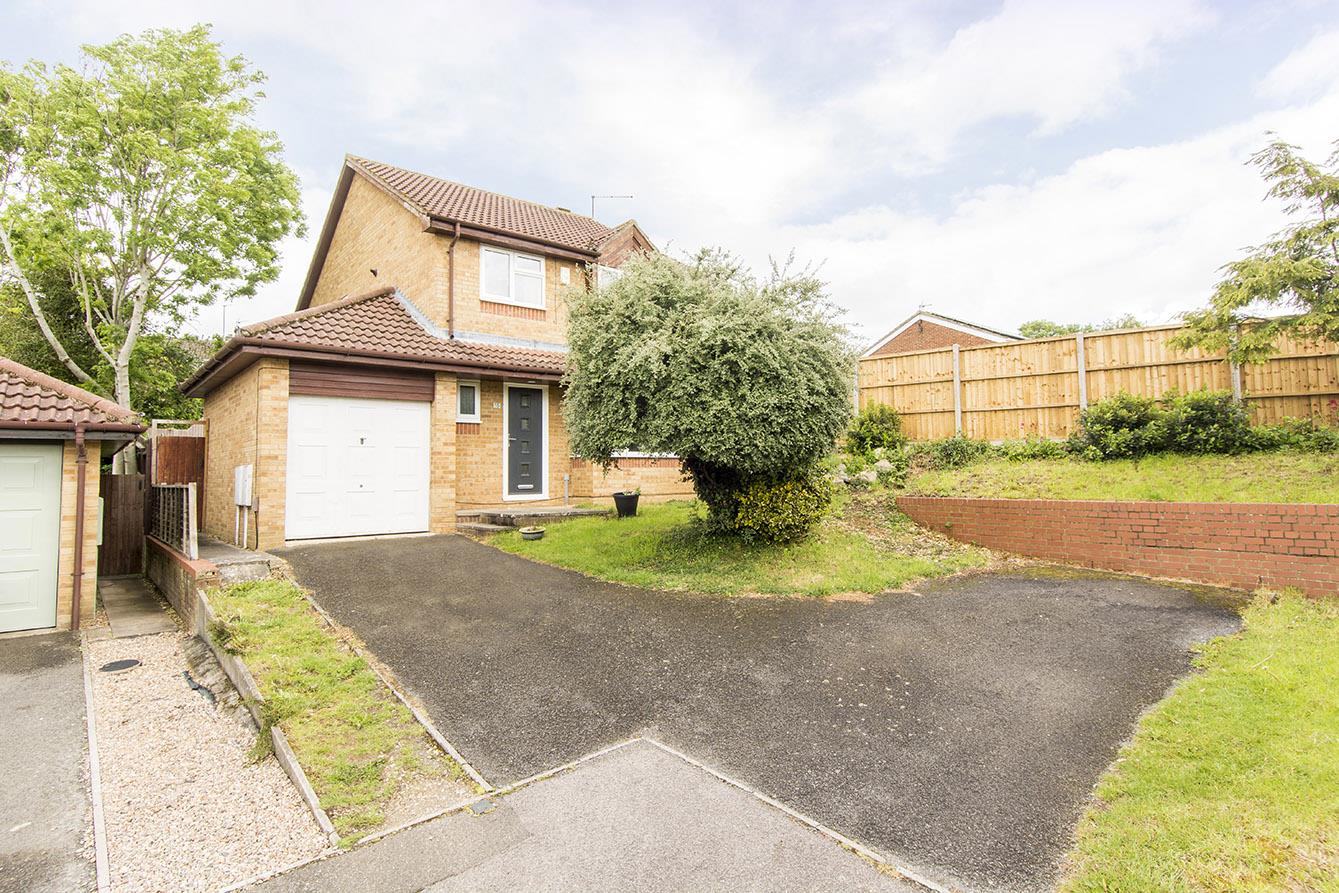
Front - Driveway providing off road parking for two cars.
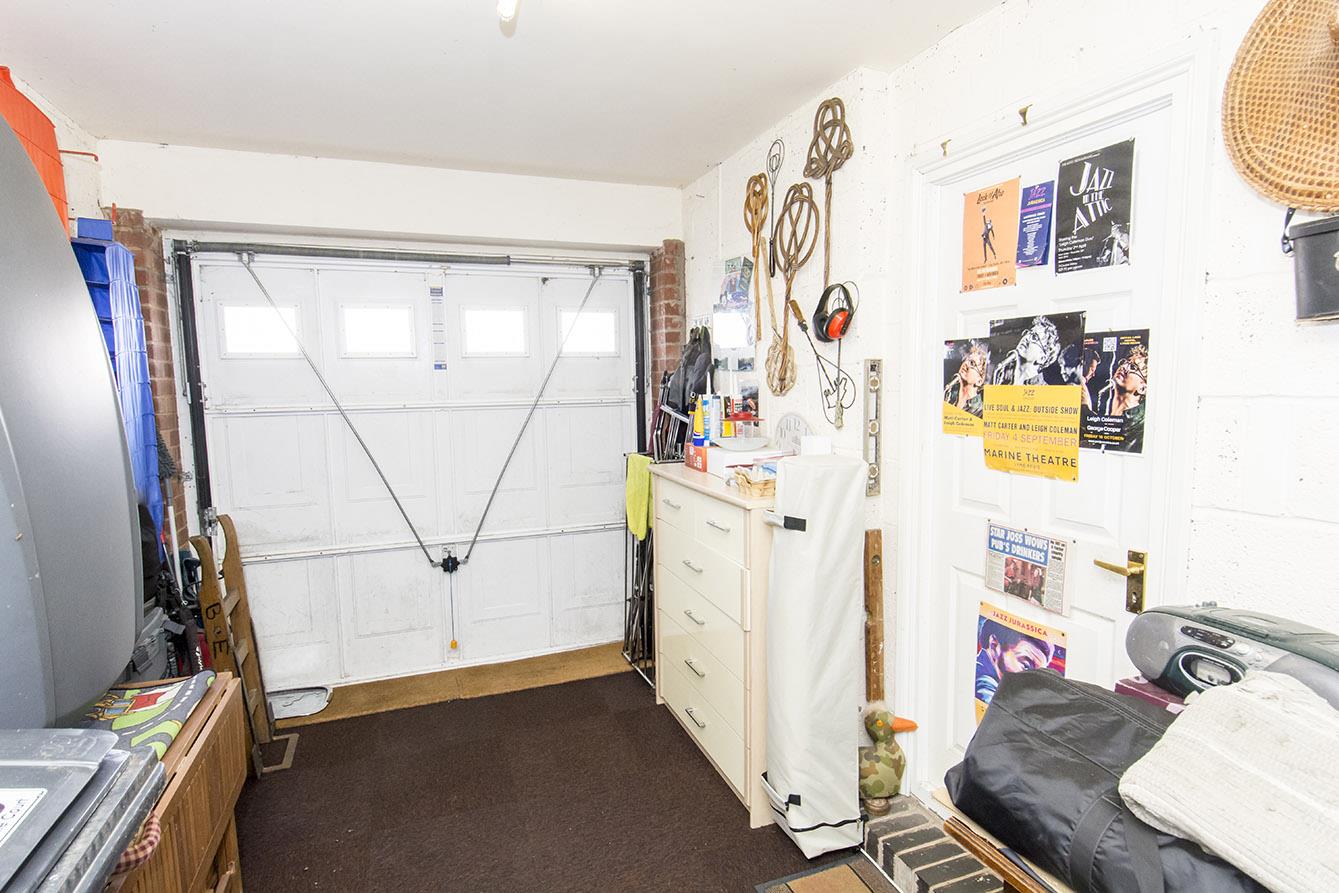
Integral Garage - Up and over vehicle access door. Internal door through to hallway.
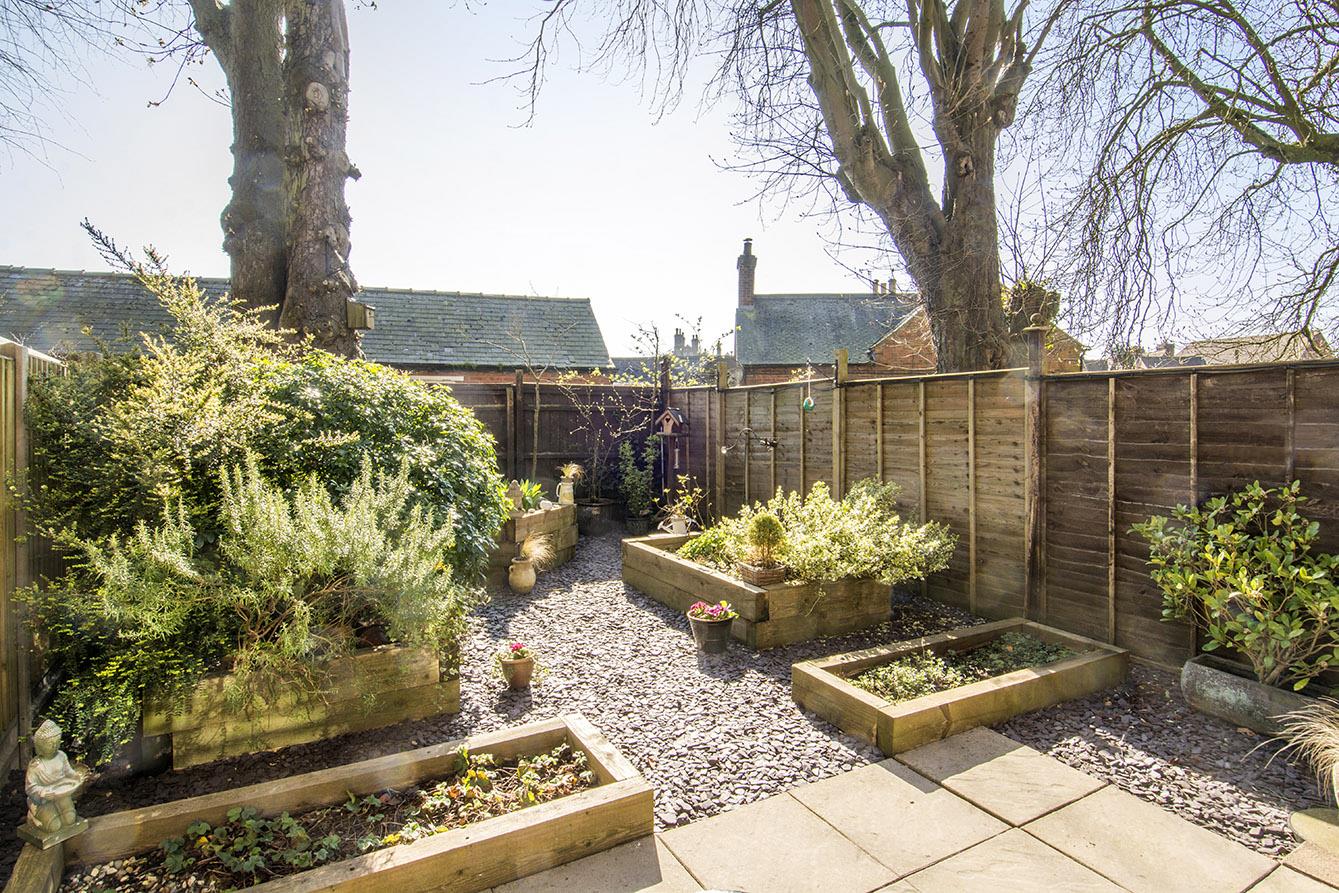
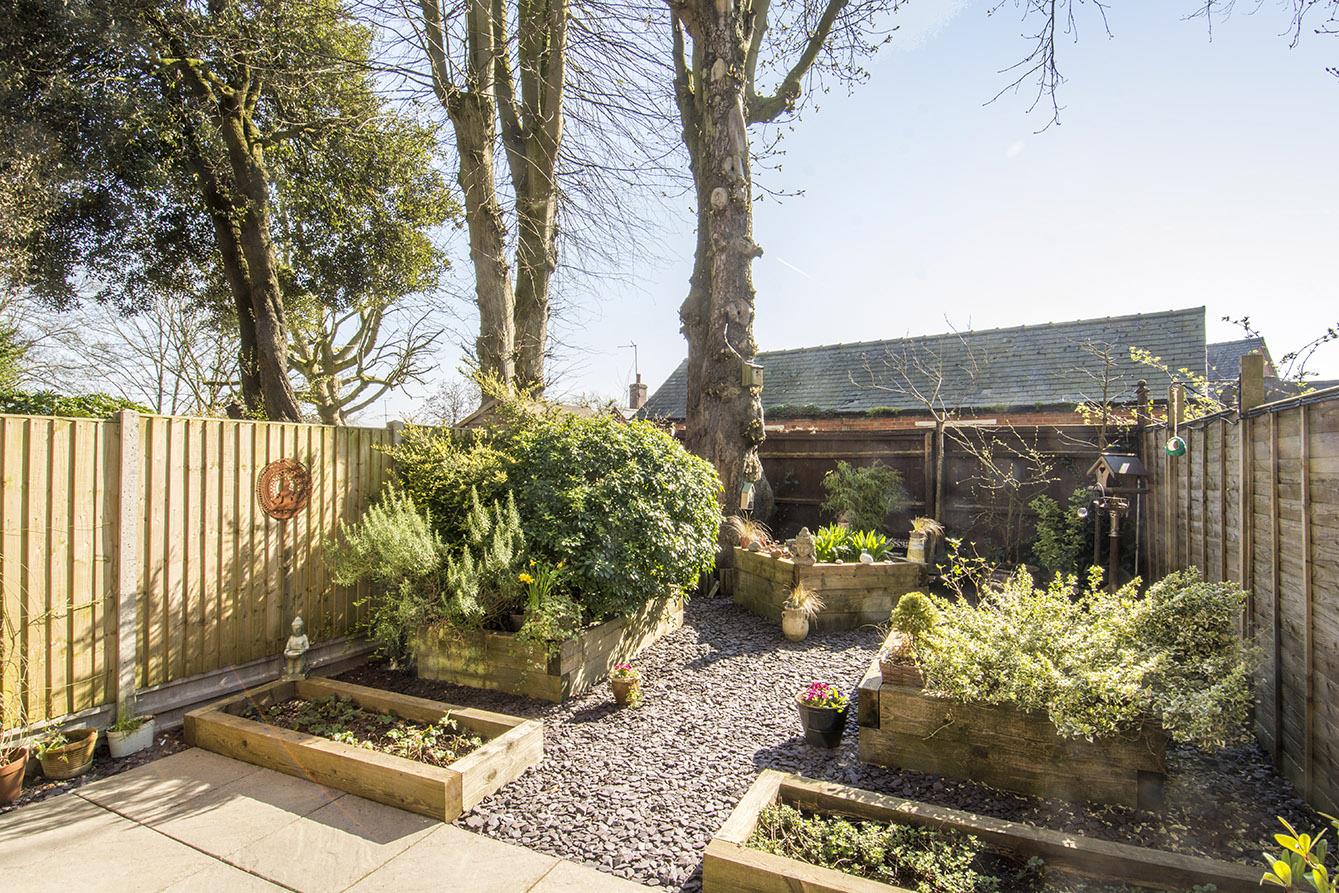
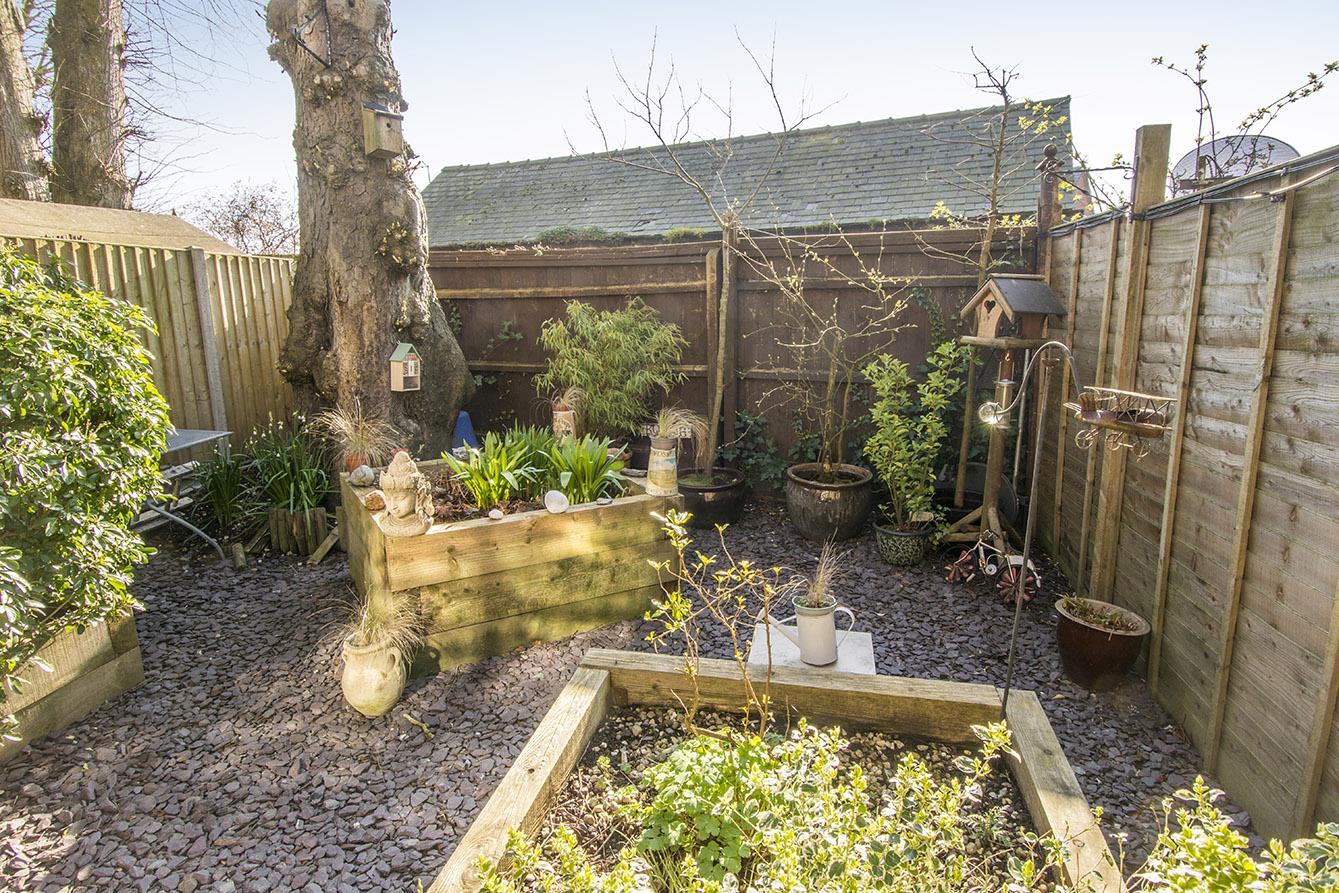
Rear Garden - Slate pebbled garden with raised plant beds. Paved patio area. Timber fencing.
Wi-Fi Connection - 'Gigaclear' high speed wi-fi is currently available and connected to this property. Buyers would need to source their own contract to continue with this service following completion.
Note For Prospective Buyers - Upon acceptance of an offer, all buyers will need to undertake an identification check for which there will be a charge of £50+VAT per person (non-refundable). These checks are completed to meet our obligations under Anti Money Laundering Regulations (AML) and are a legal requirement.
 2
2 4
4 2
2-
-
-
- 2
- 3
- 1
-
-
-
- 1
- 2
- 1
-
-
-
- 1
- 3
- 2
-
-
-

High Street, Cottingham, Market Harborough
3 Bedroom Apartment
High Street, Cottingham, Market Harborough
- 1
- 3
- 3
-
-
-
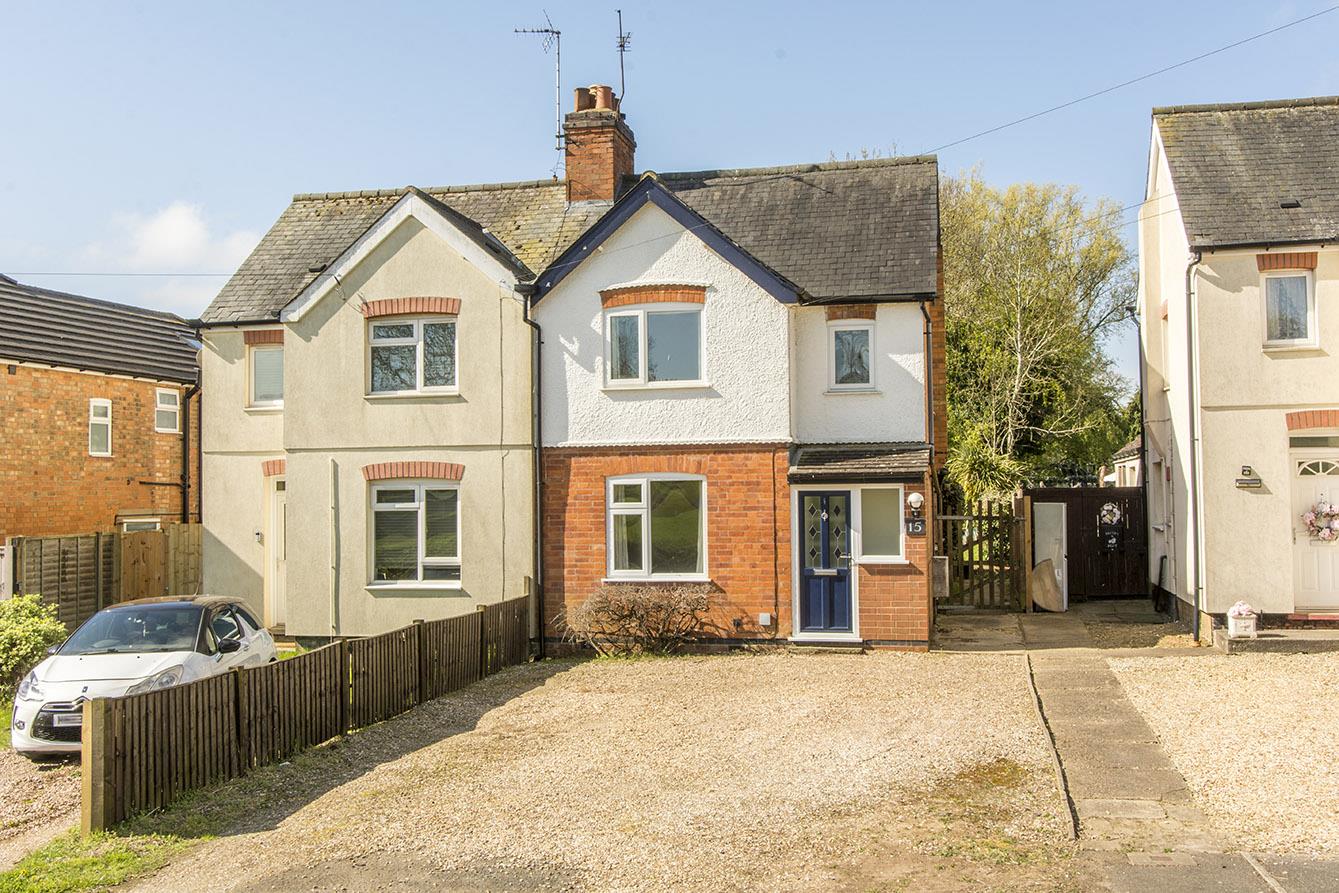
Foxton Road, Lubenham, Market Harborough
3 Bedroom Semi-Detached House
Foxton Road, Lubenham, Market Harborough
- 2
- 3
- 1
-
-
-