

Rookery Close, Kibworth Beauchamp, Leicester
Price £330,000
3 Bedroom
Detached House
Overview
3 Bedroom Detached House for sale in Rookery Close, Kibworth Beauchamp, Leicester
Key Features:
- Spacious, extended detached family home
- Kibworth Beauchamp village cul-de-sac
- Great range of amenities & schooling nearby
- Entrance porch, hallway, lounge/diner, conservatory
- Breakfast room. kitchen, utility room, bathroom
- Landing, three bedrooms, shower room
- Ample driveway & 24'4" garage
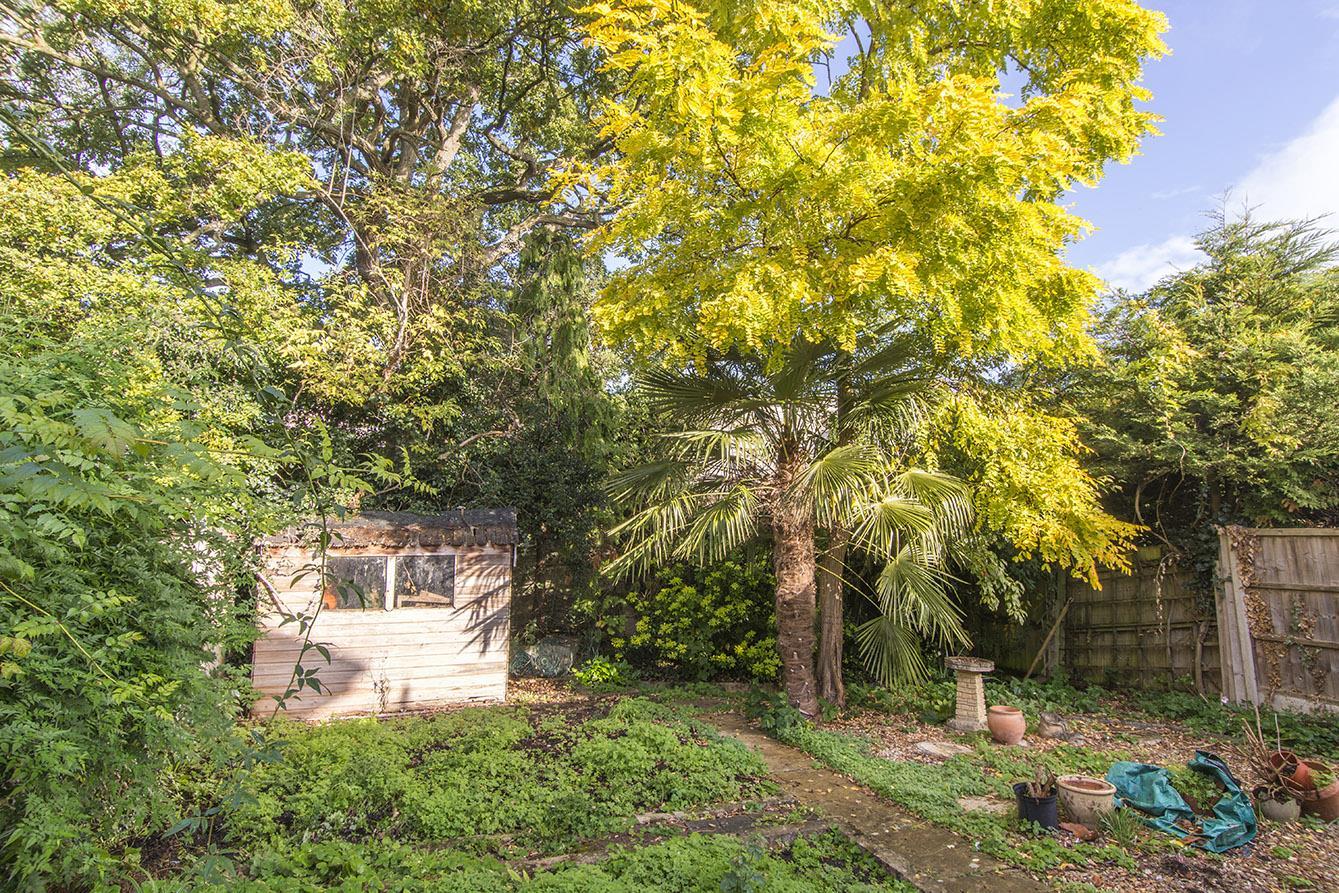
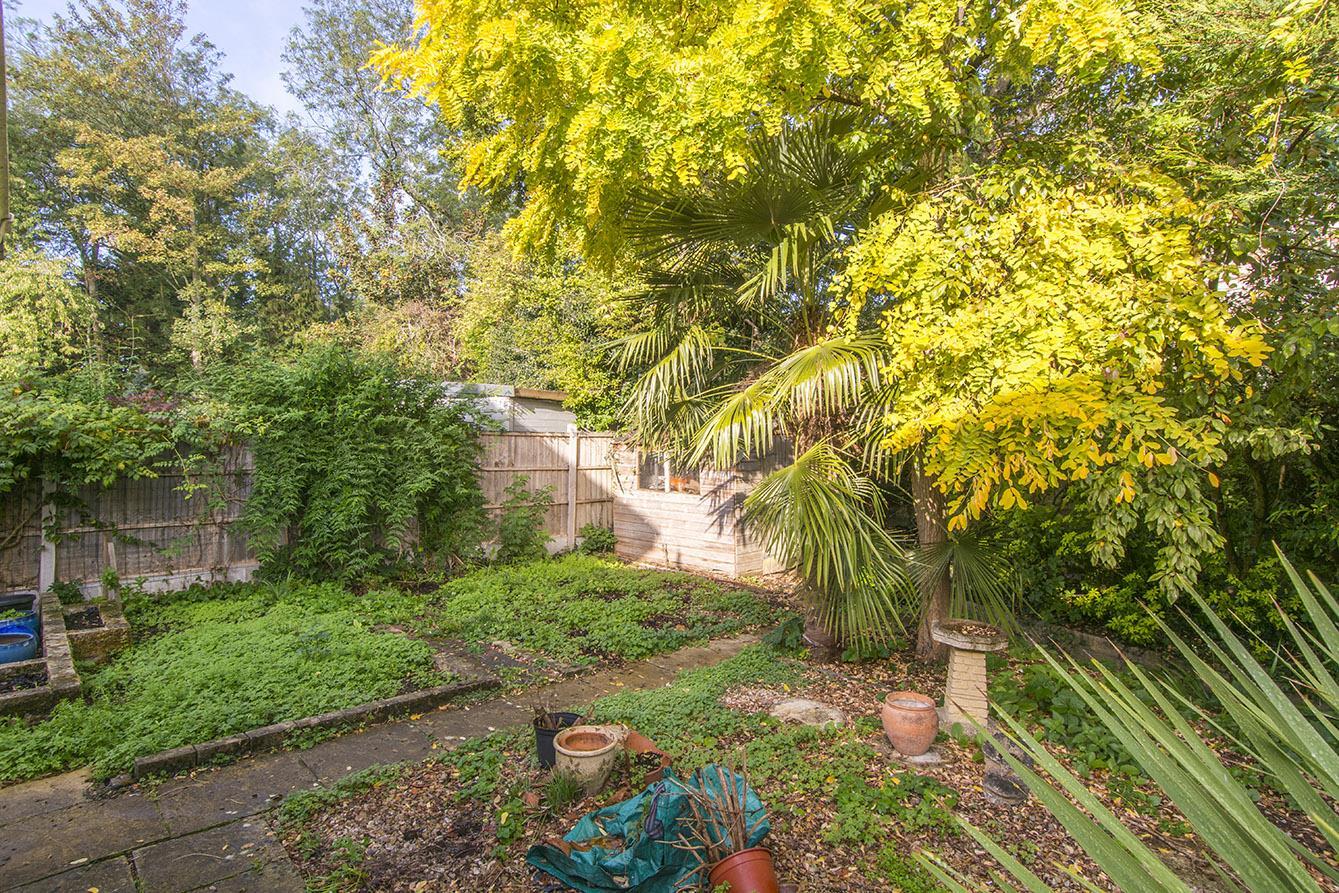
- Pleasant Rear garden
- No upwards sales chain
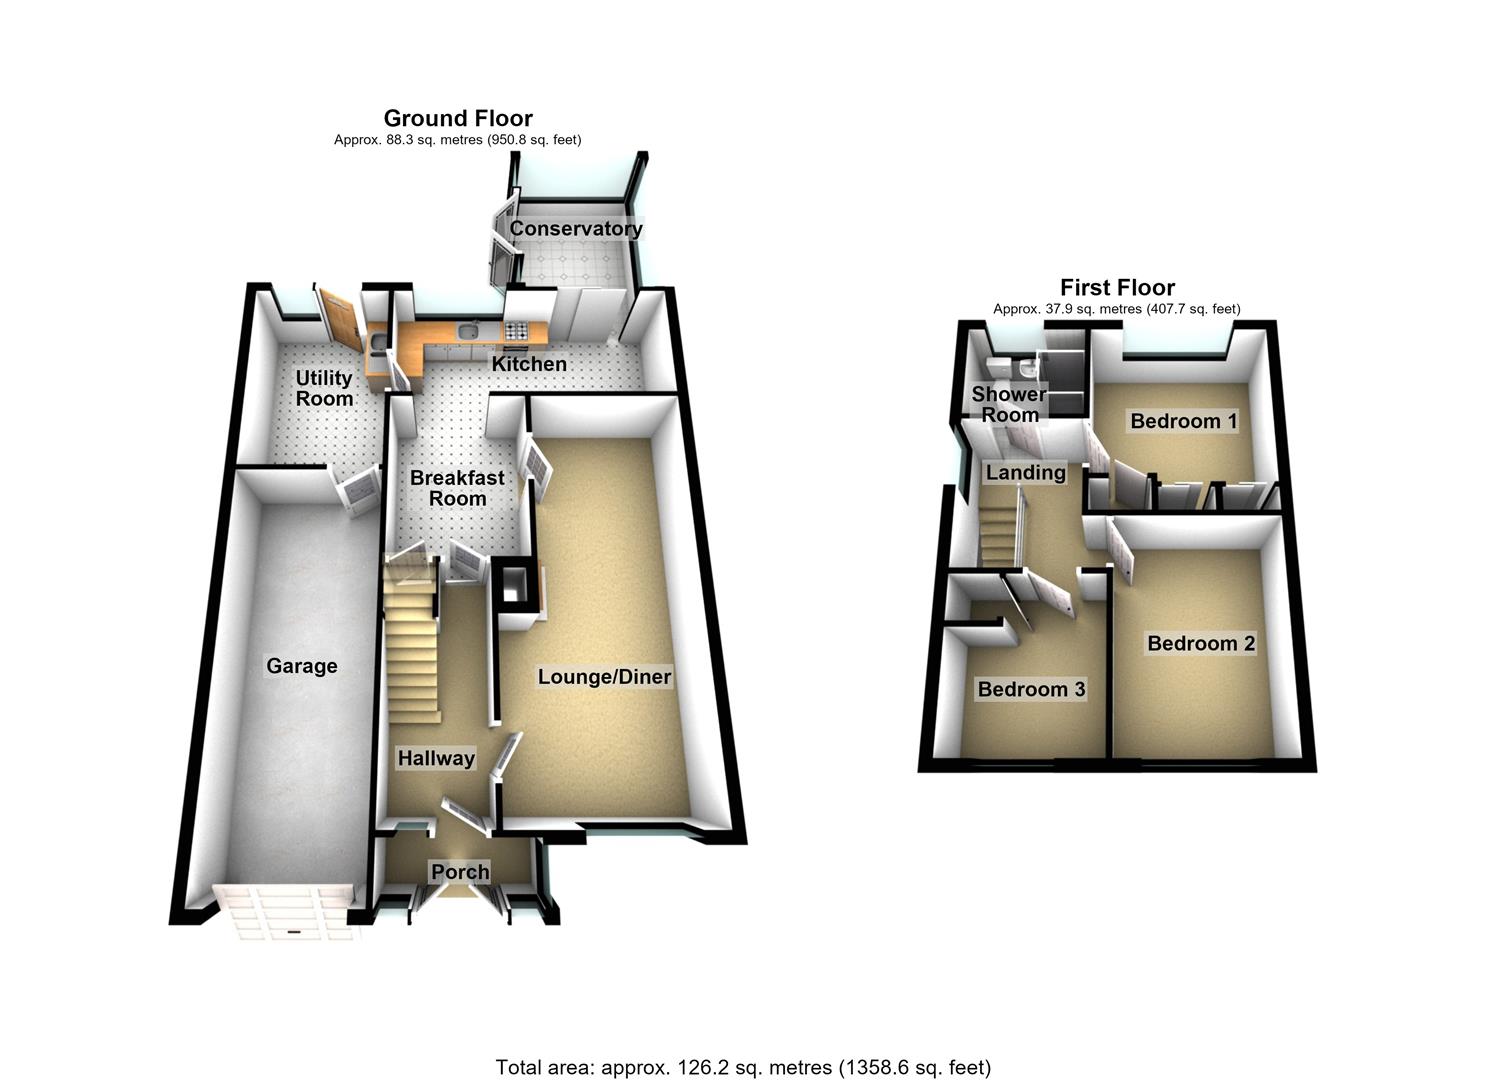
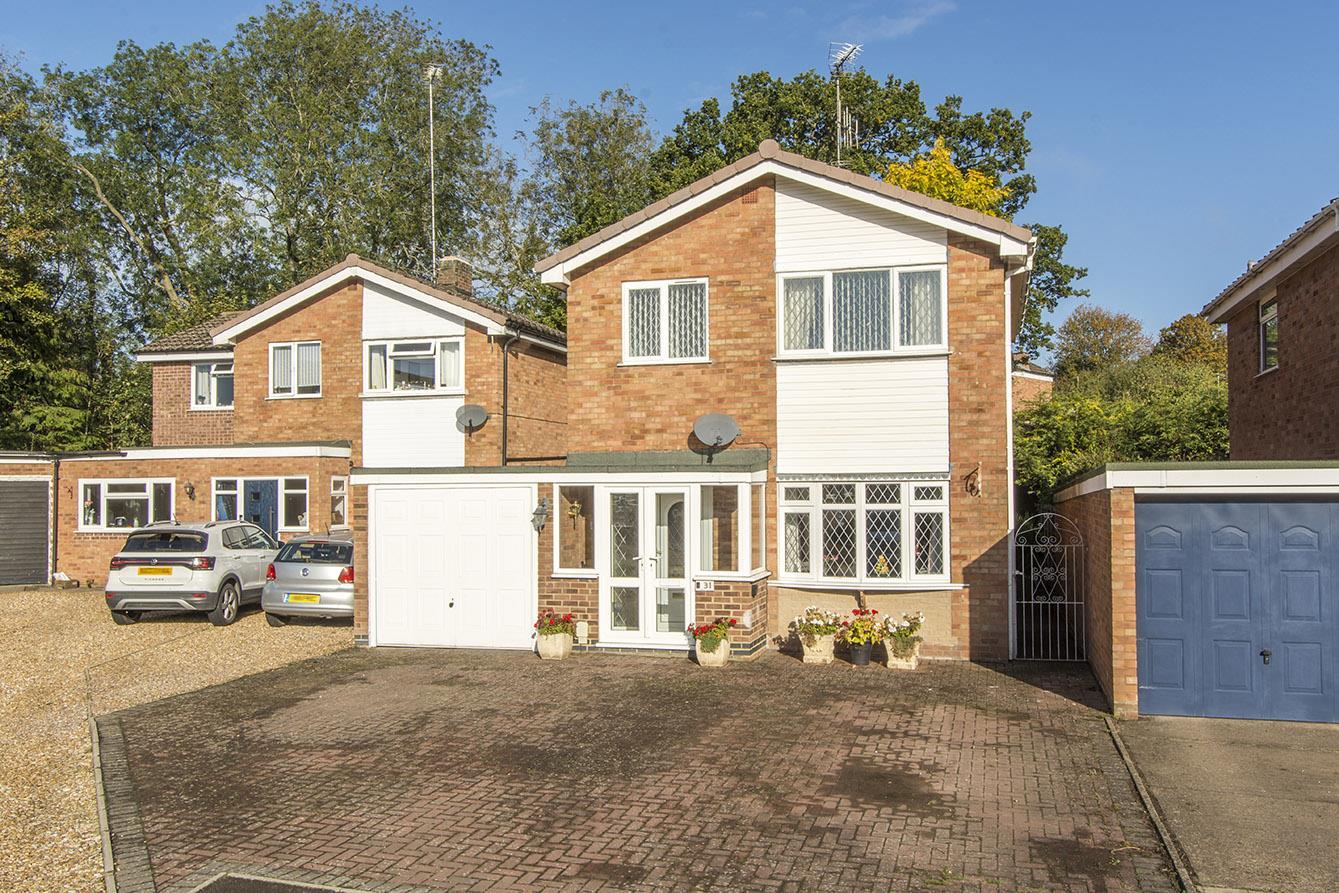
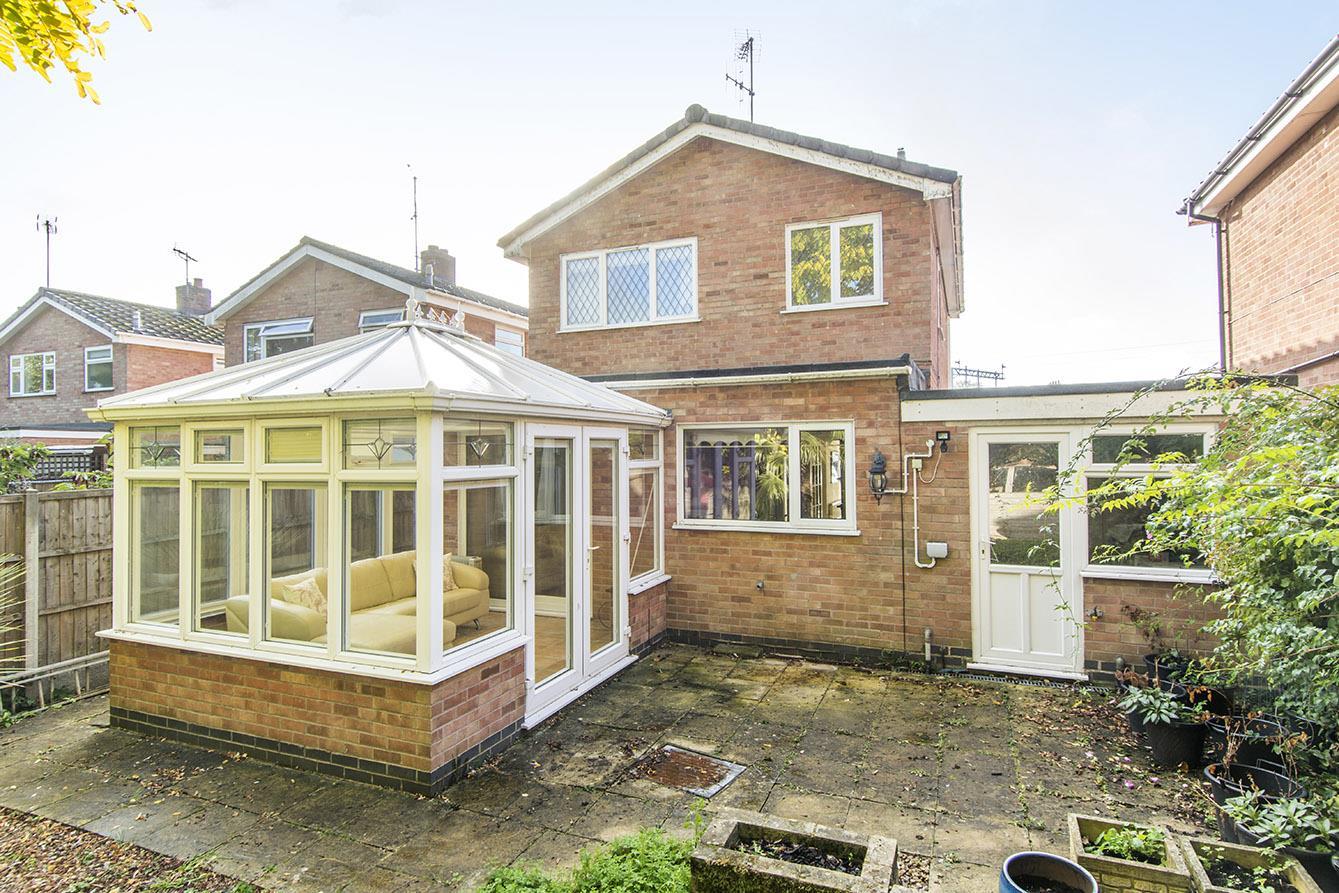
A spacious, extended detached family home, located near the end of a pleasant cul-de-sac in Kibworth Beauchamp village, with its great range of local amenities and well regarded schooling. The property appears to be in good, well maintained order but offers fantastic scope for its buyer to upgrade and present to their own personal taste. It briefly comprises; entrance porch, hallway. lounge/diner, kitchen opening through to breakfast room, conservatory, utility room, ground floor bathroom, landing, three bedrooms and a fist floor shower room. Outside, there's a block paved driveway providing off road parking for at least three vehicles, a 24'4" garage and pleasant rear garden. Adams & Jones are pleased to market the property for sale with the added benefit of no upwards sales chain to aid a potentially swift completion.
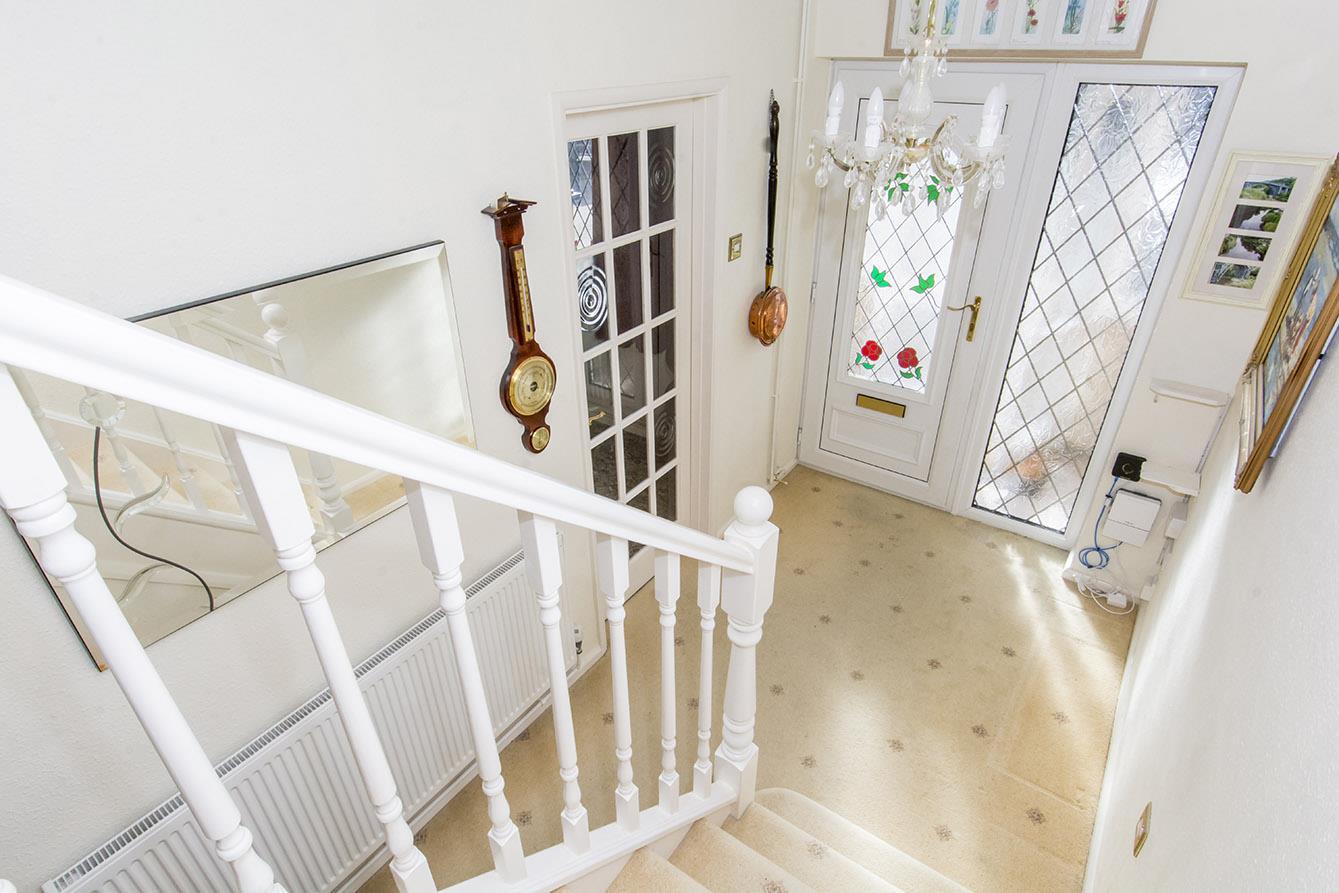
Entrance Porch - Brick base. UPVC double-glazed double doors. UPVC double-glazed windows. UPVC double-glazed front entrance door and side light through to hallway.
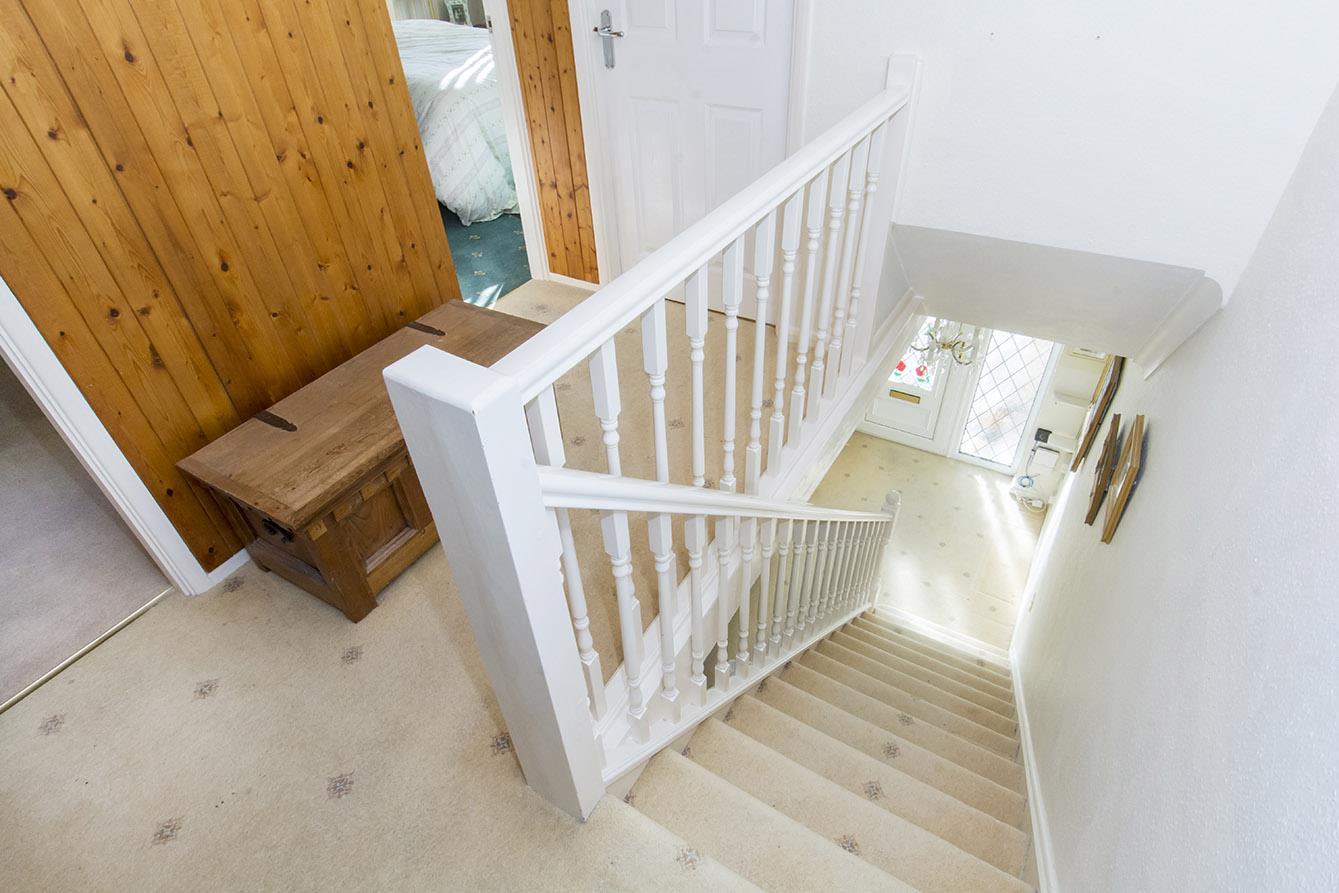
Hallway - Radiator. Stairs to first floor landing.
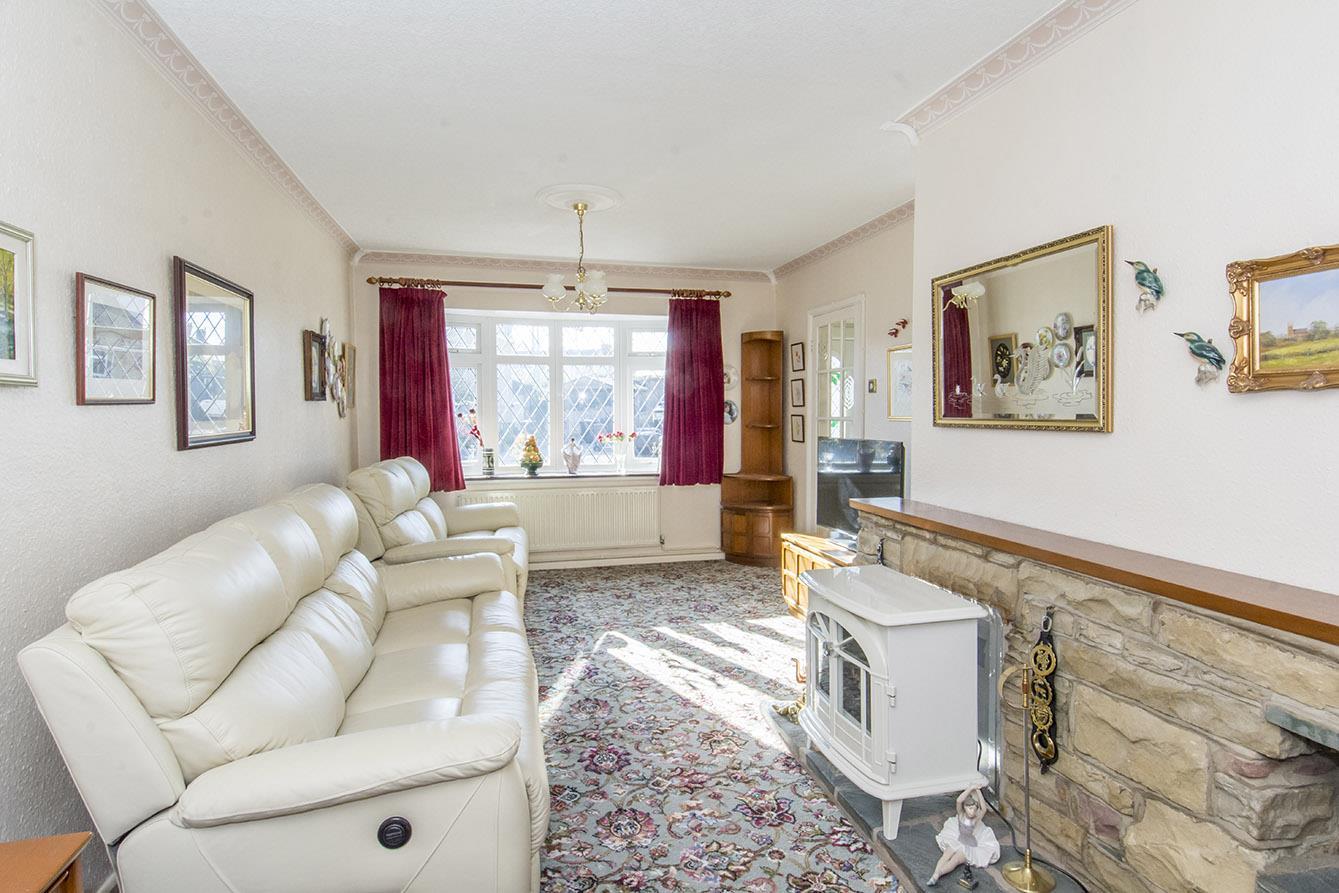
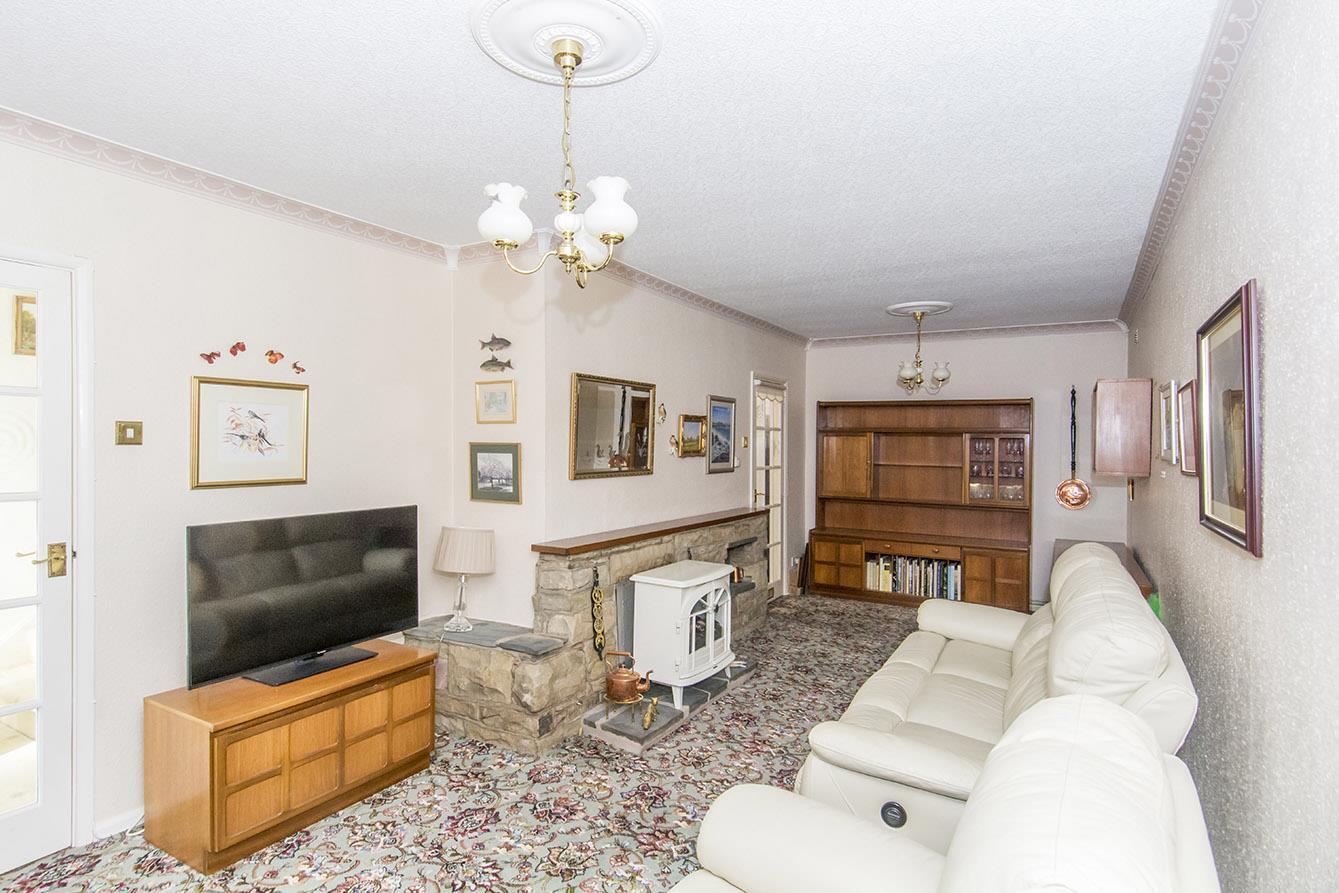
Lounge/Diner - 7.32m x 3.35m max / 2.64m min (24' x 11' max / 8'8 - UPVC double-glazed bow window to front. Stone fireplace with timber mantle piece over. Two radiators.
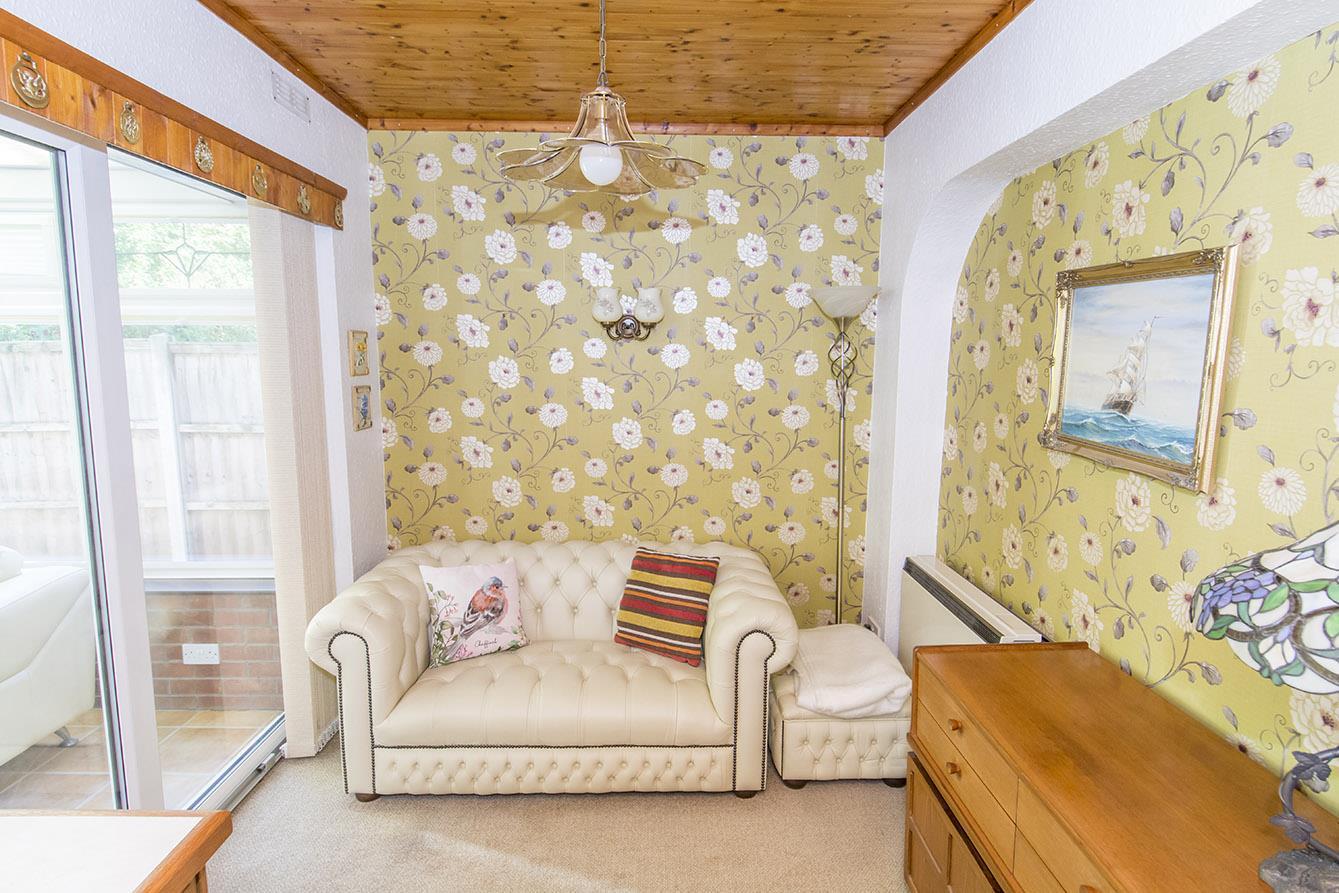
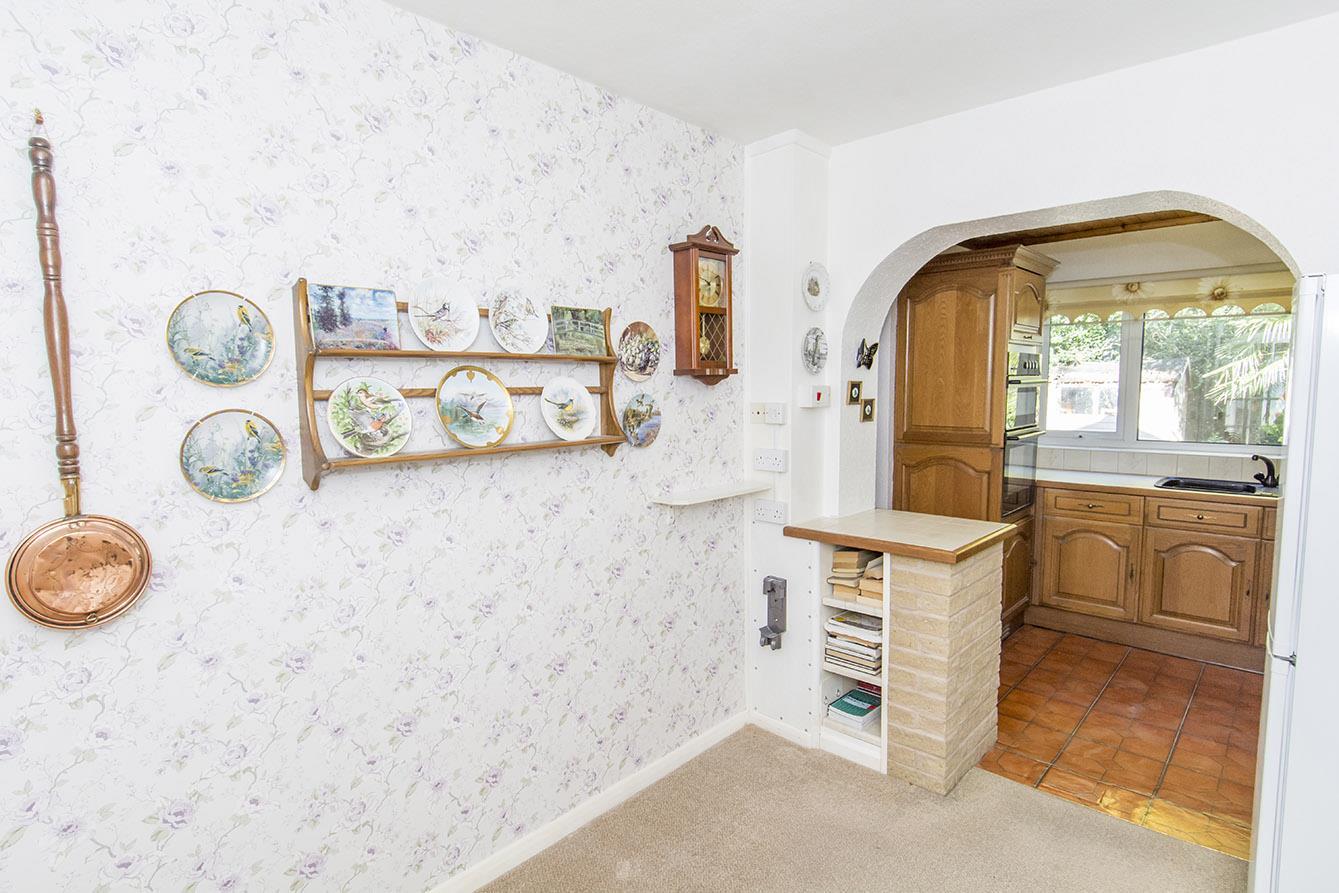
Breakfast Room - 2.95m x 2.74m (9'8" x 9') - Understairs storage cupboard. Radiator. Archway through to kitchen.
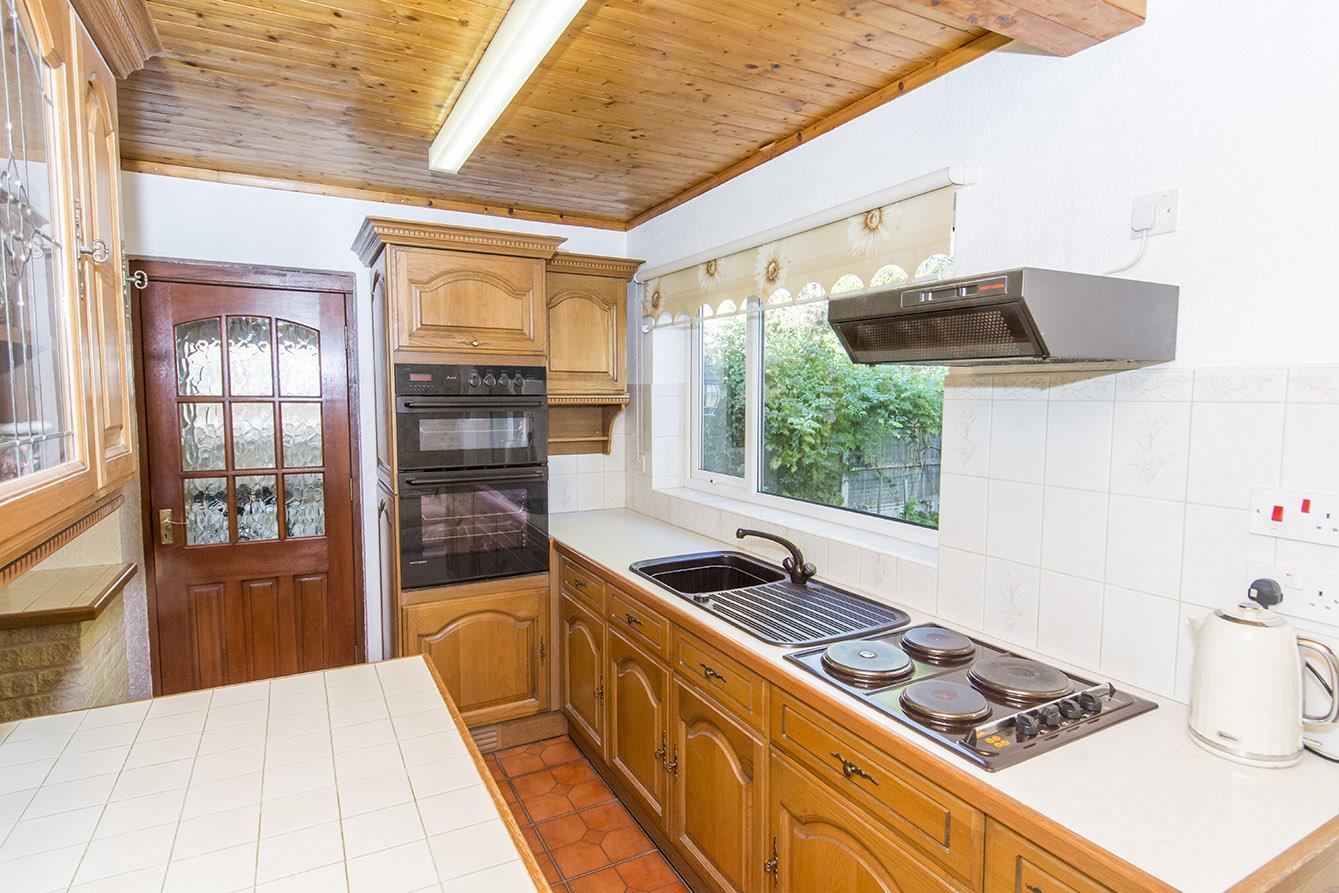
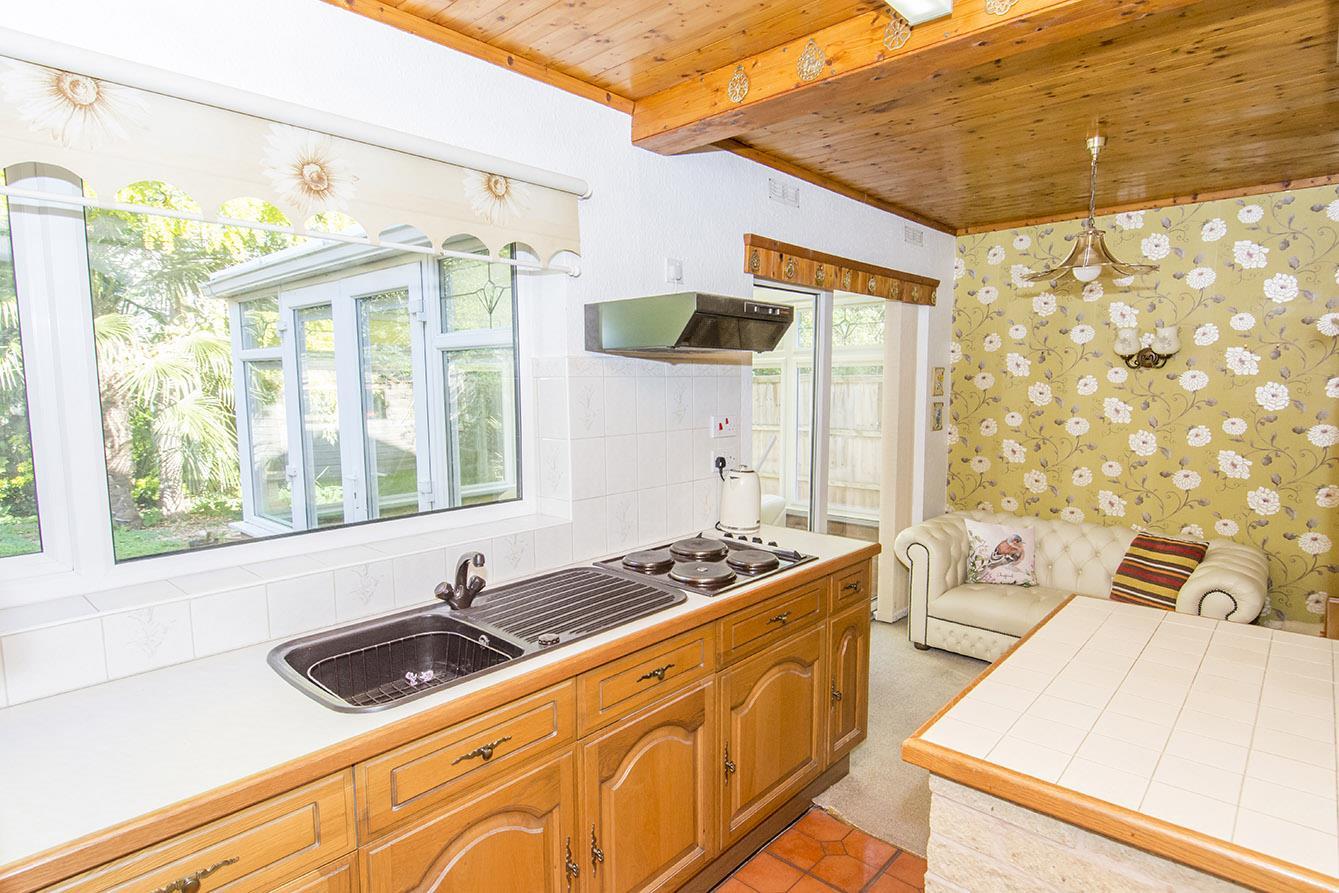
Kitchen - 5.26m x 2.16m (17'3" x 7'1") - UPVC double-glazed window to rear. Fitted range of wall and floor mounted units. Kitchen sink. Electric double oven. Electric hob with extractor hood over. Electric heater. UPVC sliding patio doors to conservatory.
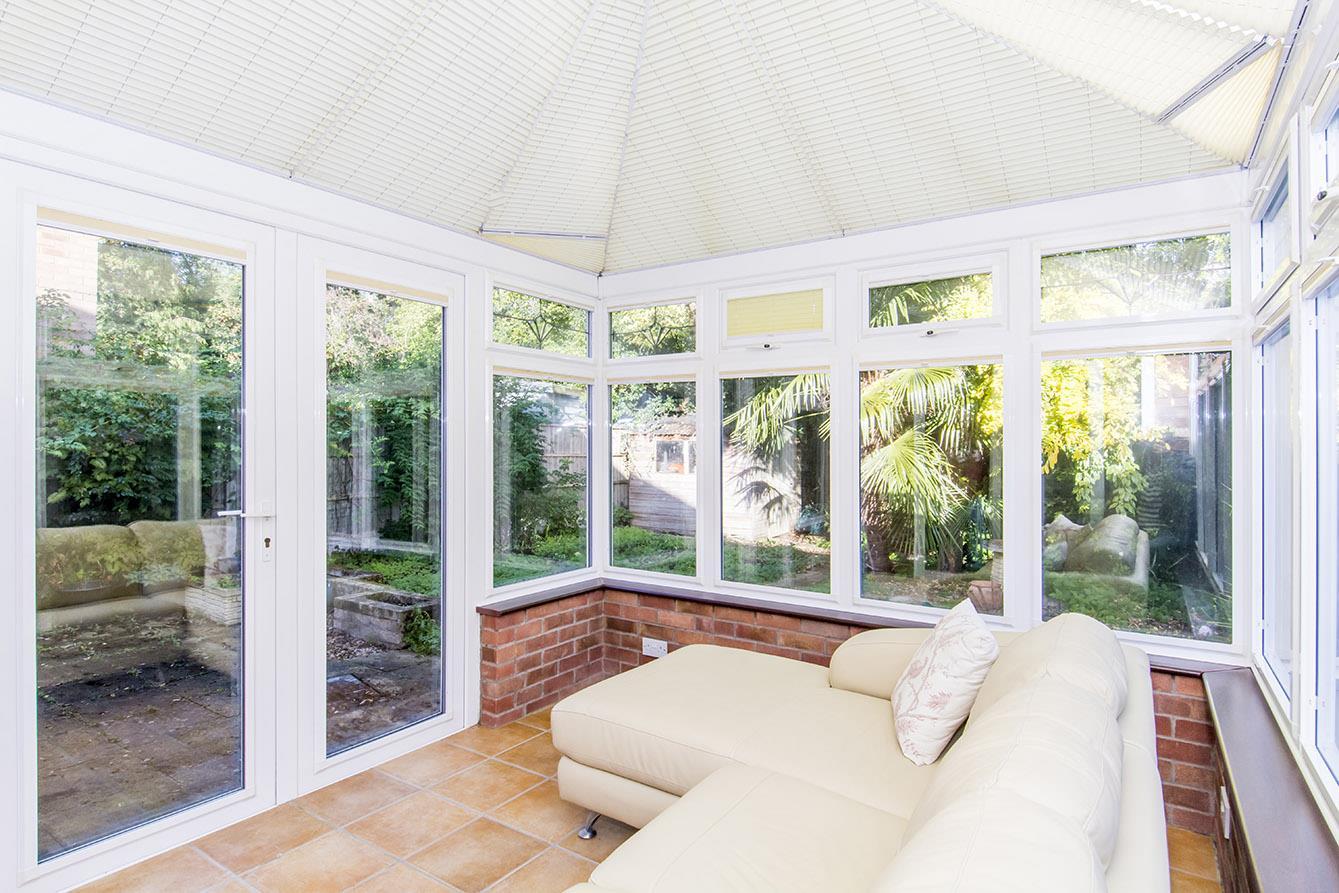
Conservatory - 3.28m x 2.49m (10'9" x 8'2") - Brick base. UPVC double-glazed windows and French doors to garden. Polycarbonate roof with fitted blinds. Tiled flooring.
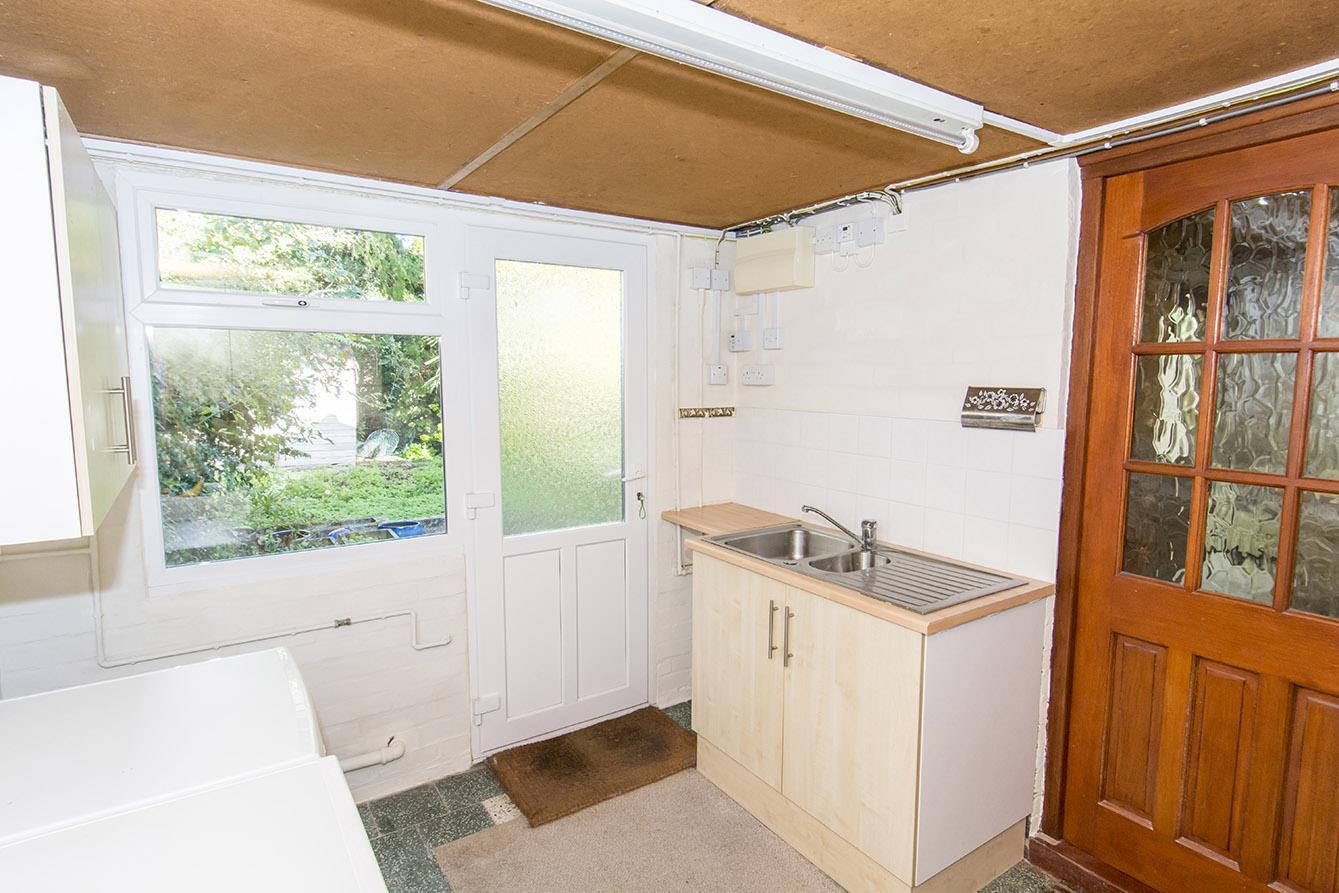
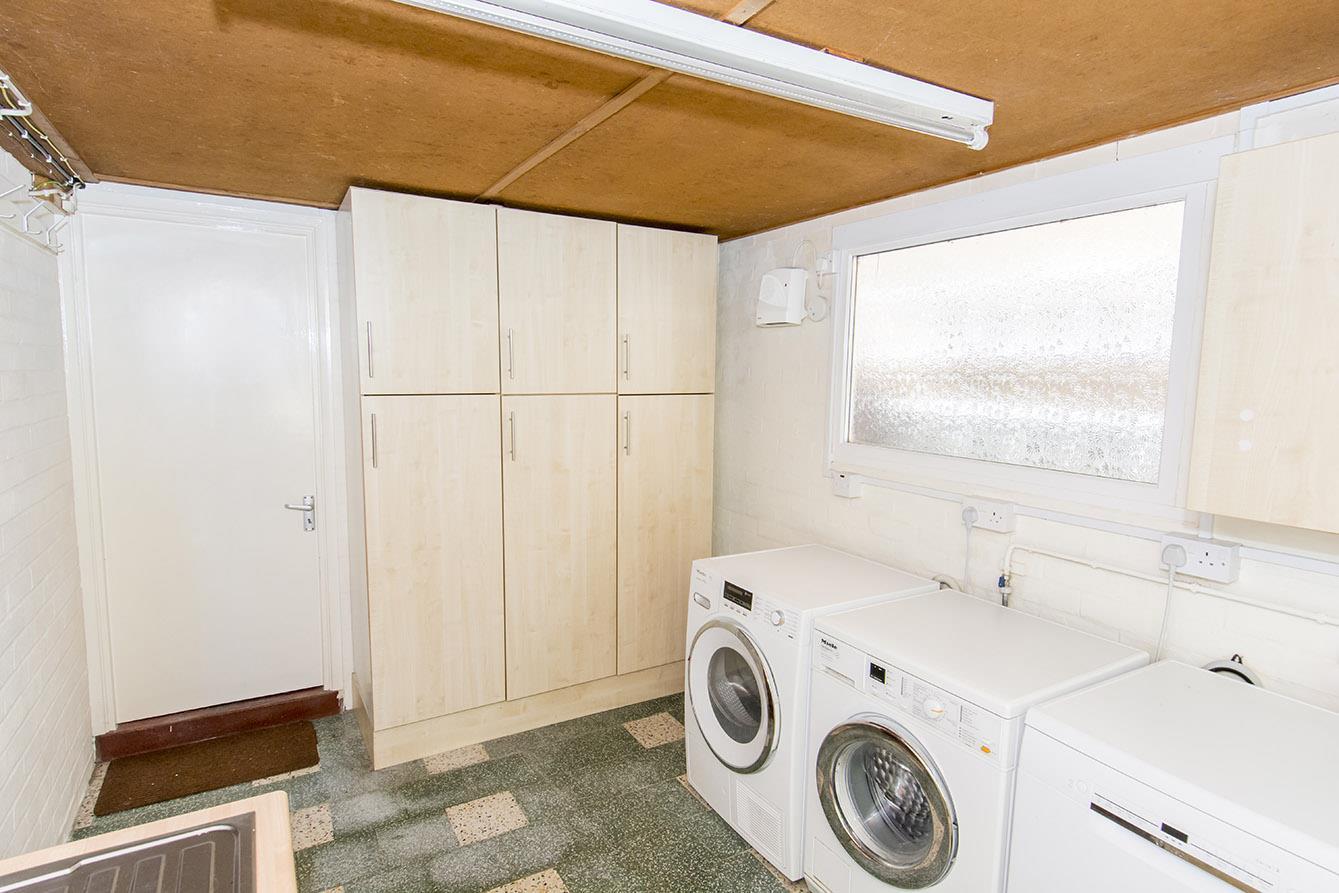
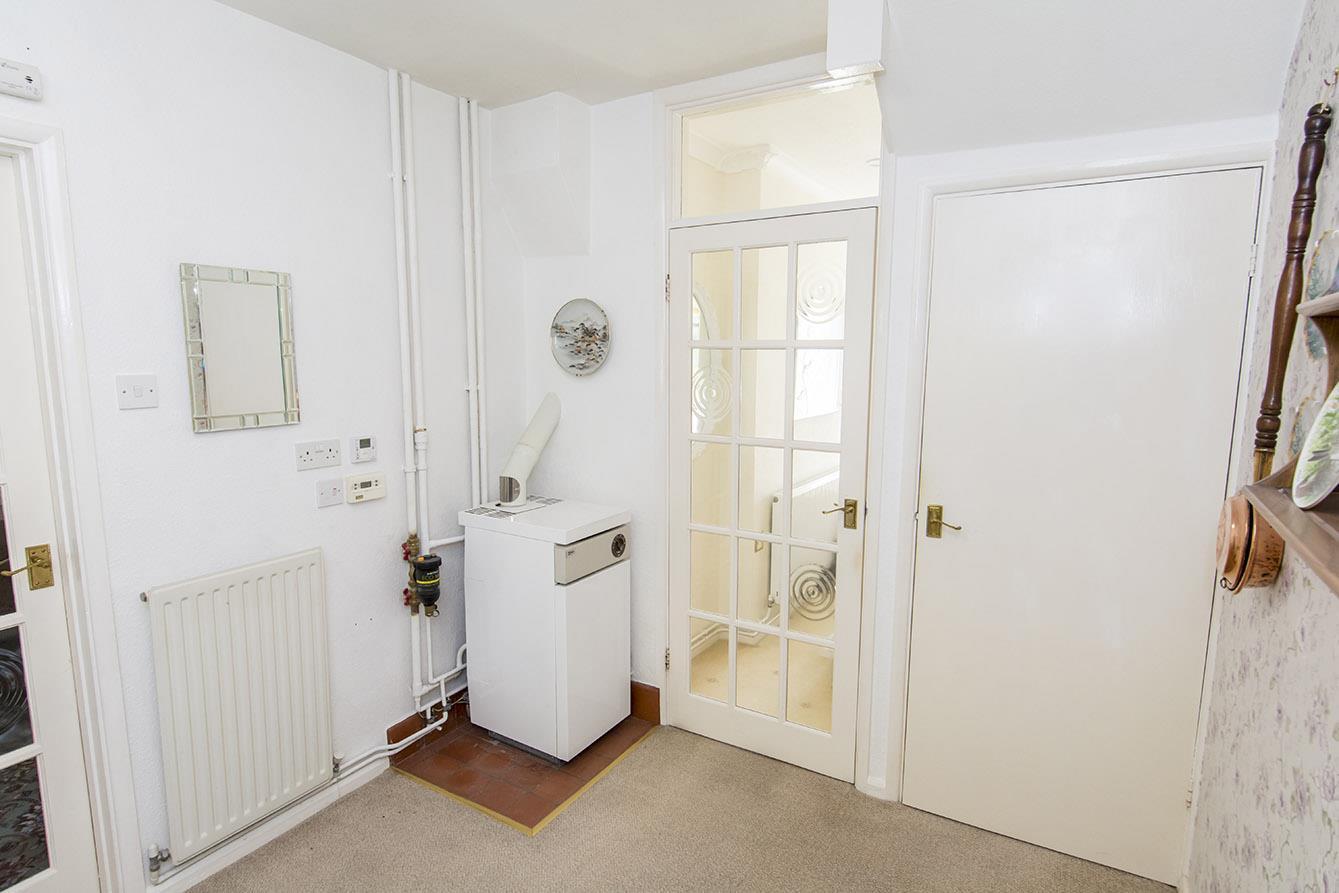
Utility Room - 3.73m x 2.54m (12'3" x 8'4") - UPVC double-glazed windows to rear and side aspects. UPVC double-glazed rear entrance door. Fitted units with stainless steel sink. Space and plumbing for various appliances.
Landing - UPVC double-glazed window to side. Loft access hatch.
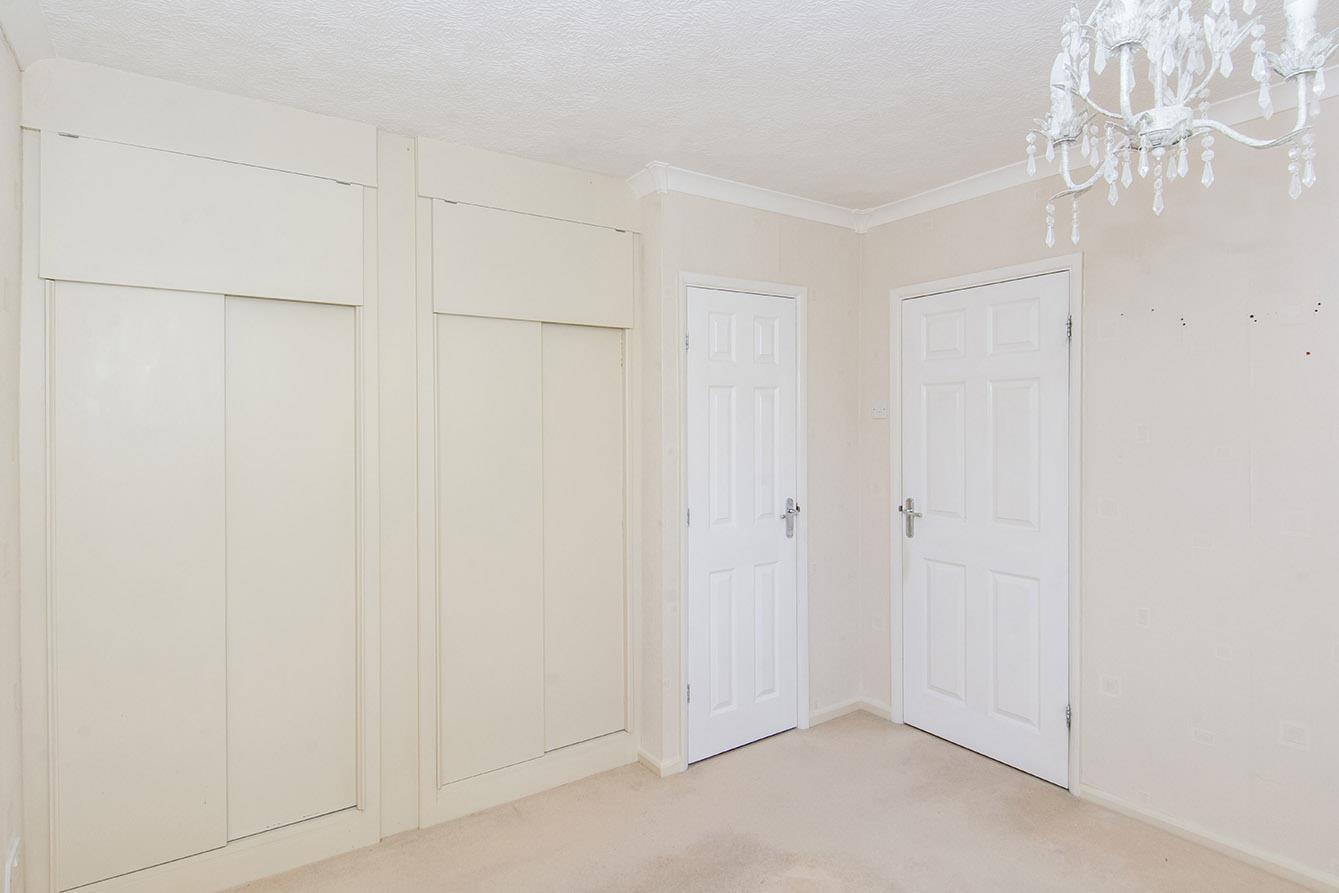
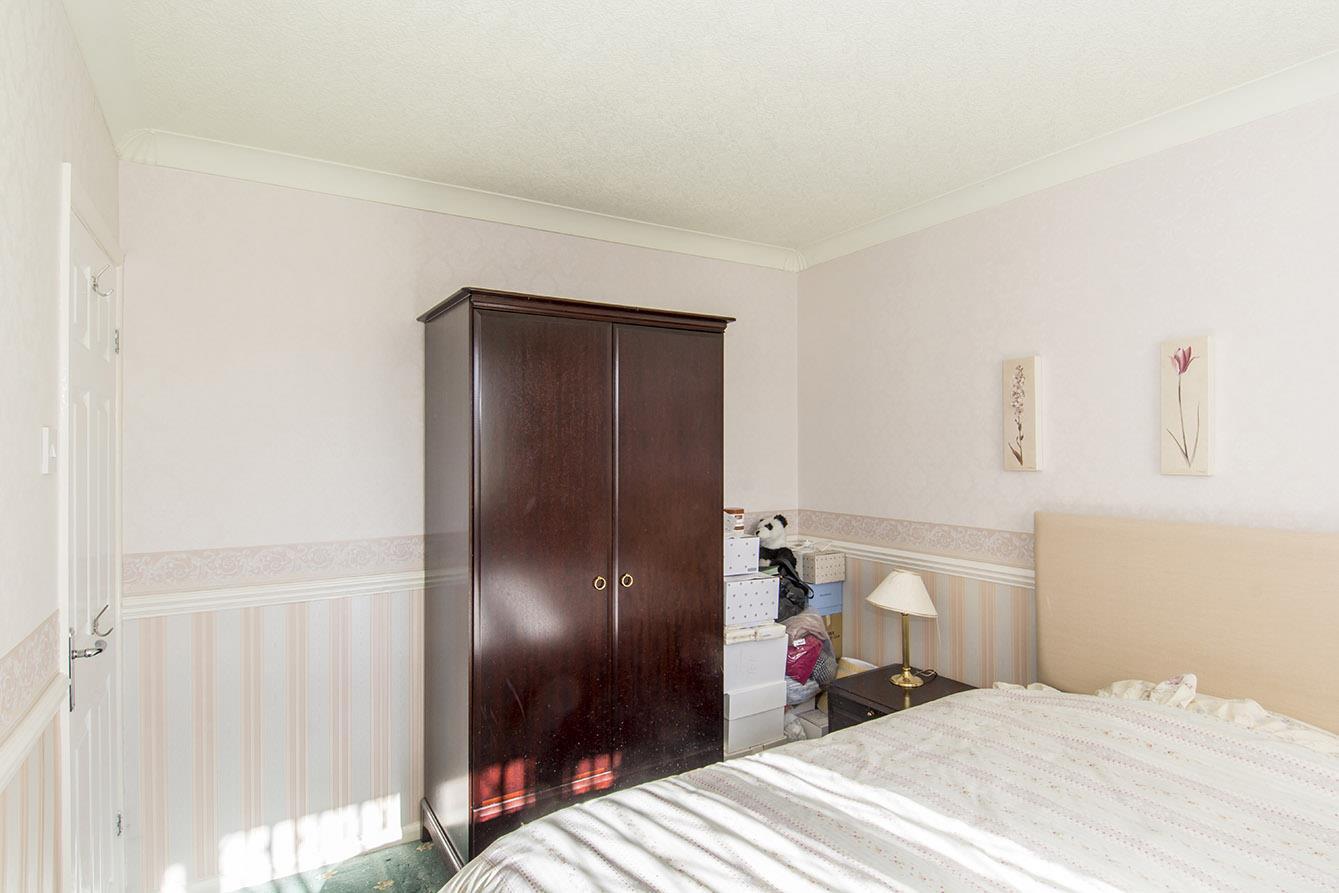
Bedroom One - 3.07m x 2.97m to wardrobe doors (10'1" x 9'9" to w - UPVC double-glazed window to rear. Fitted wardrobes. Airing cupboard. Radiator.
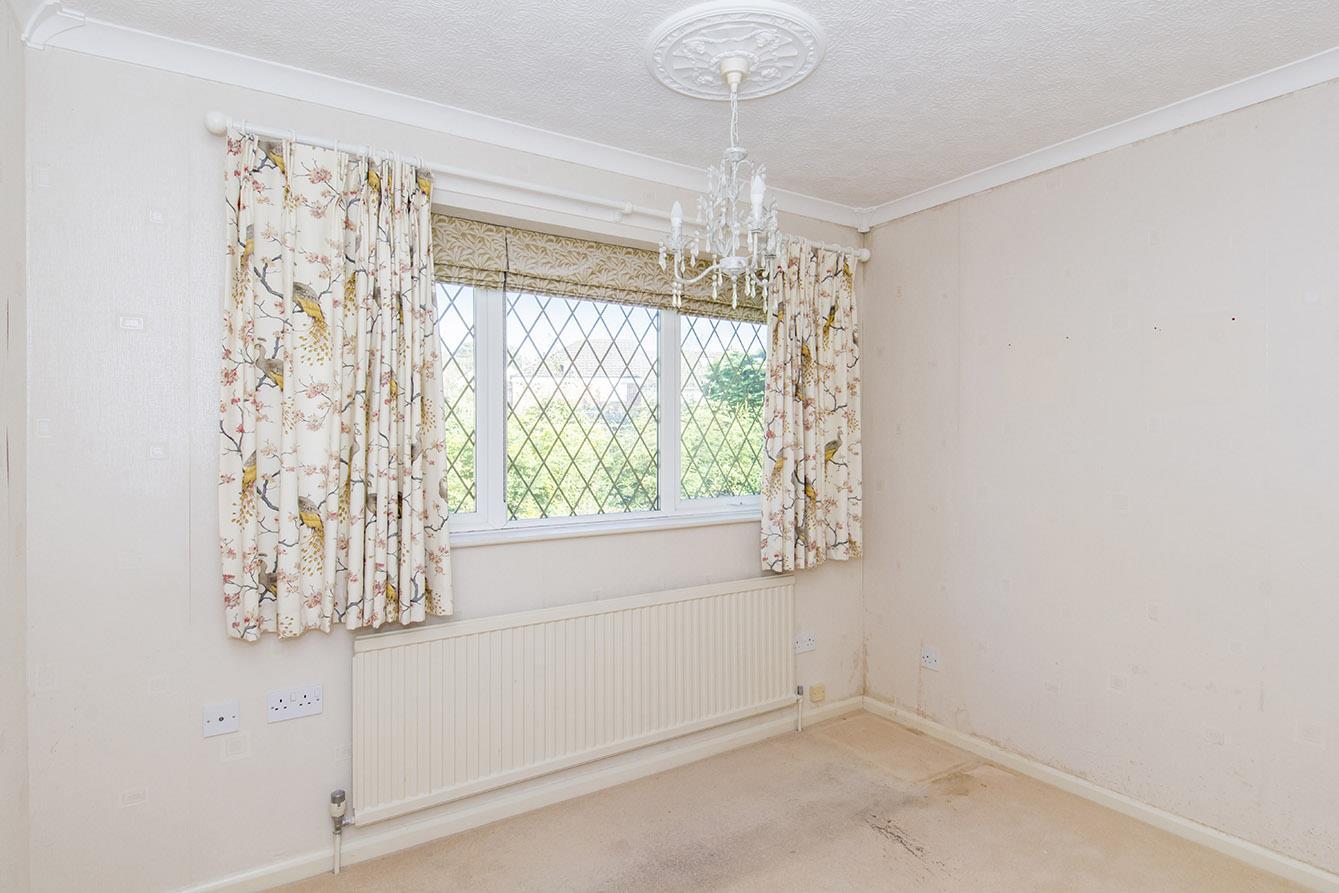
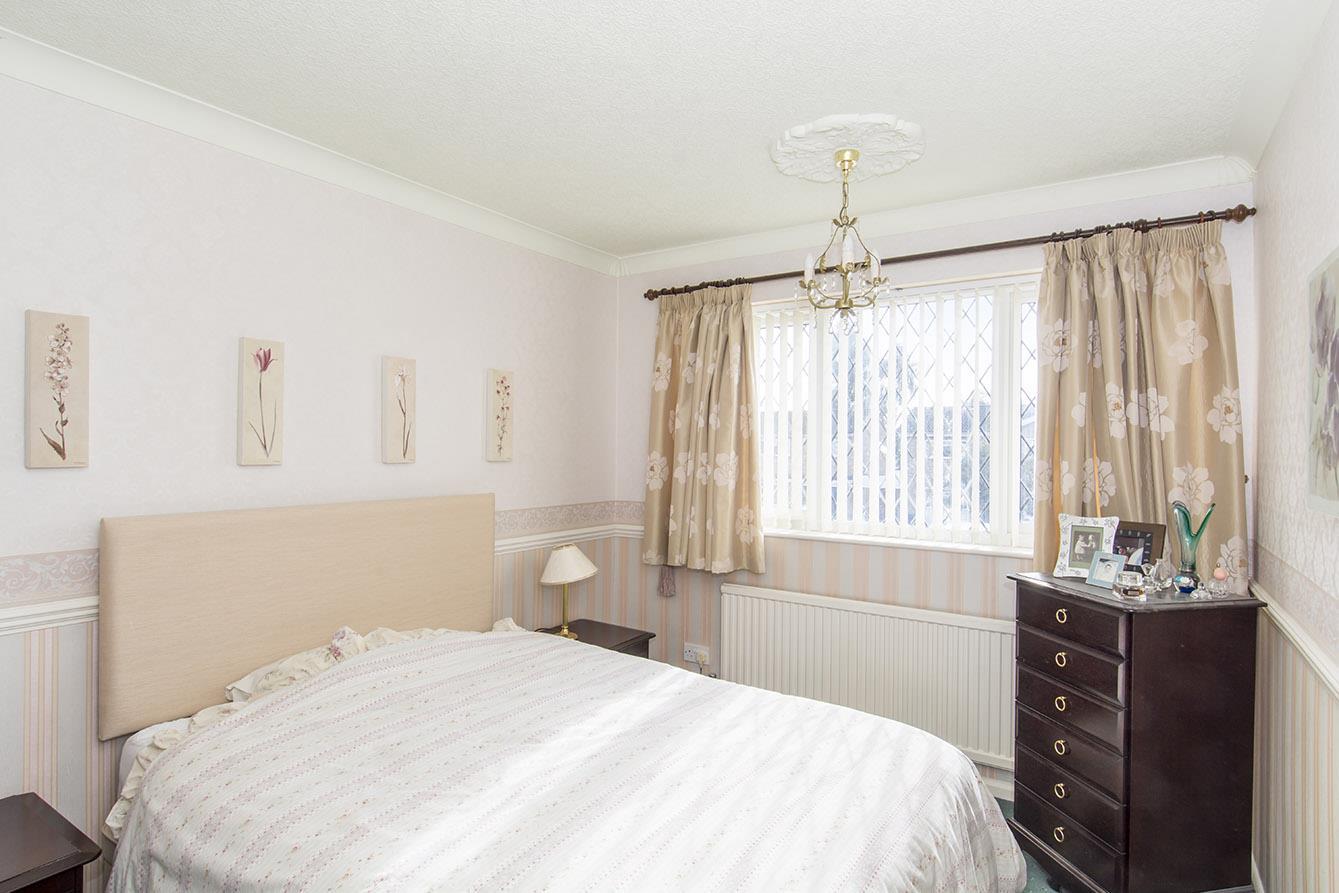
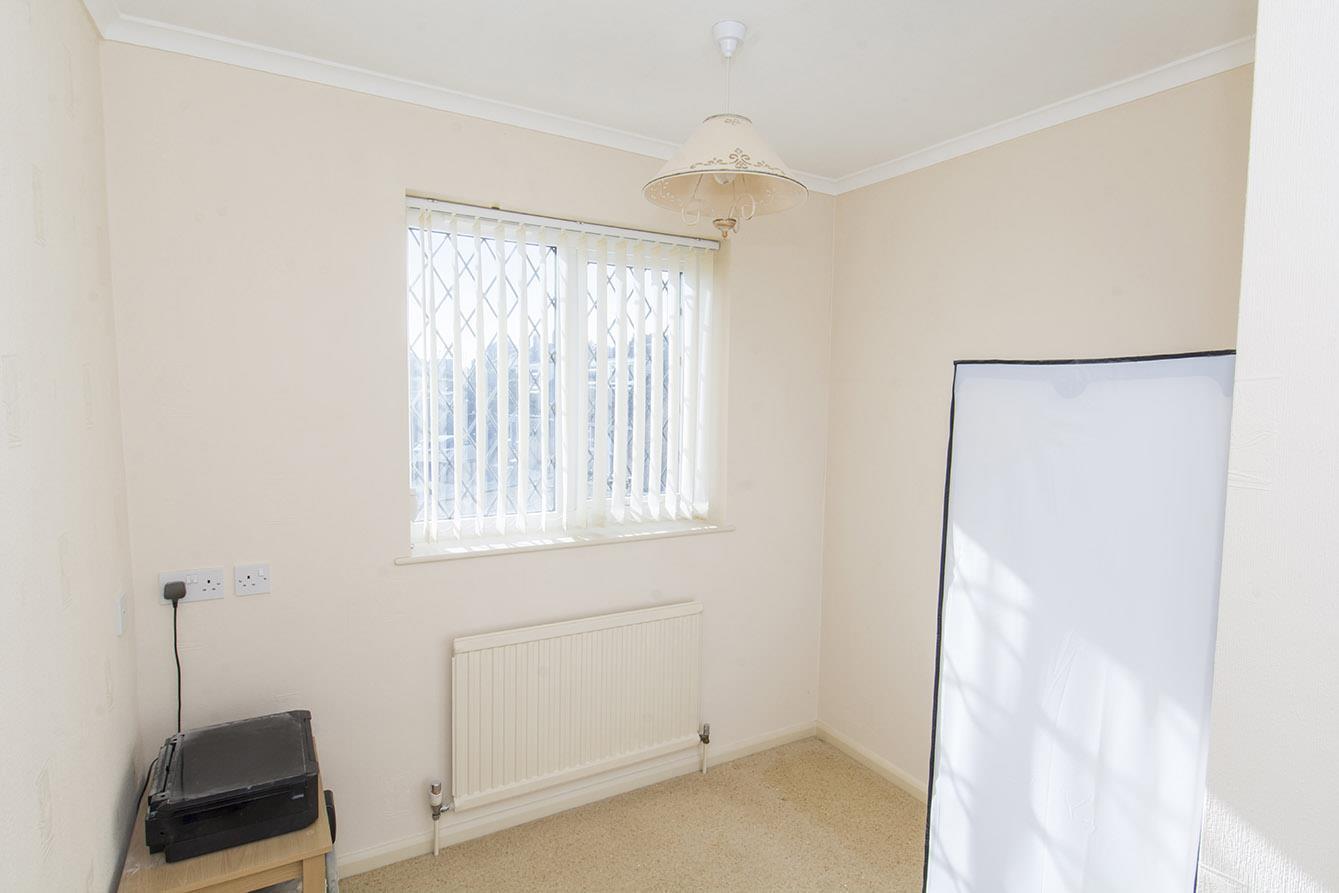
Bedroom Two - 3.66m x 2.74m (12' x 9') - UPVC double-glazed window to front. Radiator.
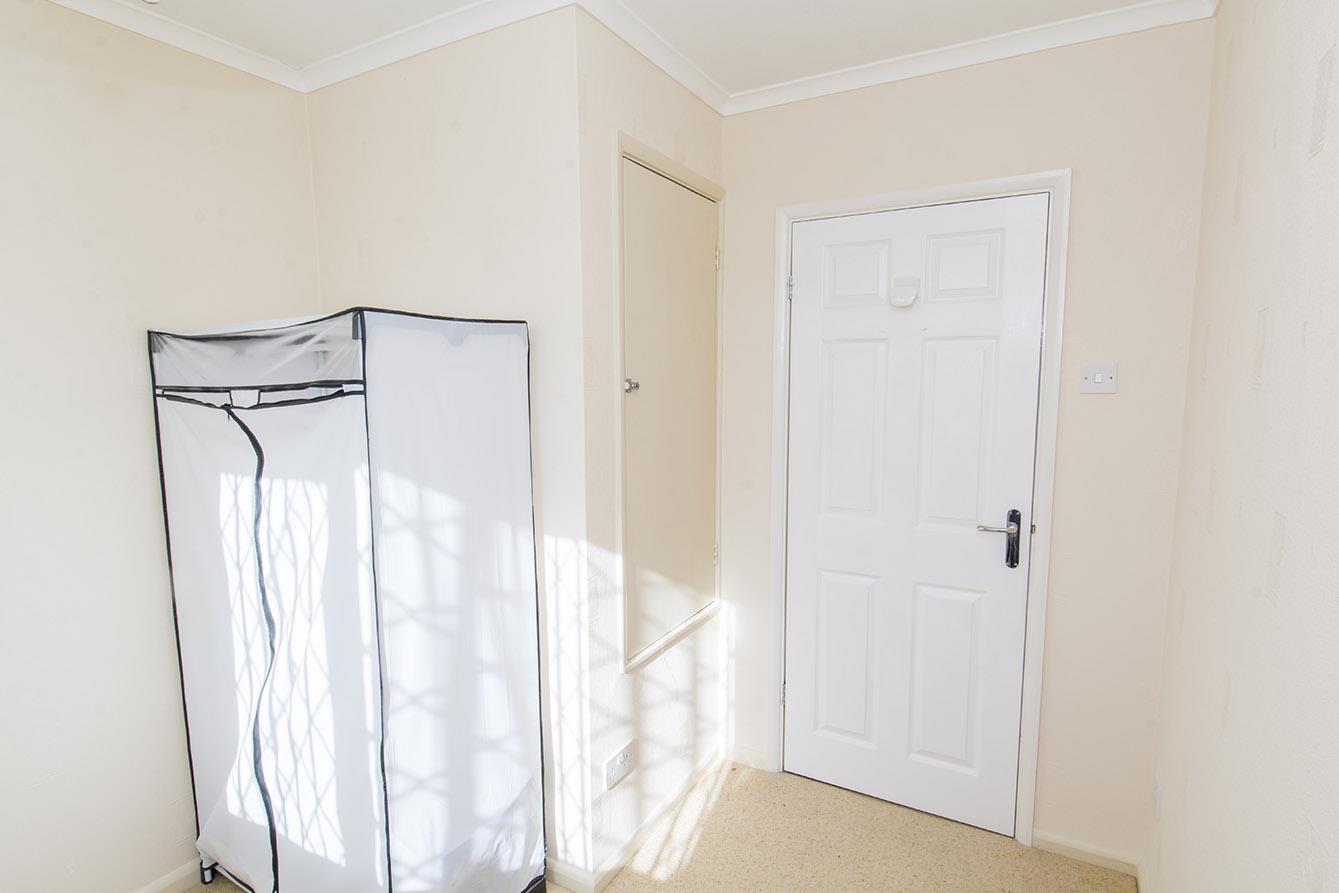
Bedroom Three - 2.74m x 2.44m (9' x 8' ) - UPVC double-glazed window to front. Built in storage cupboard. Radiator.
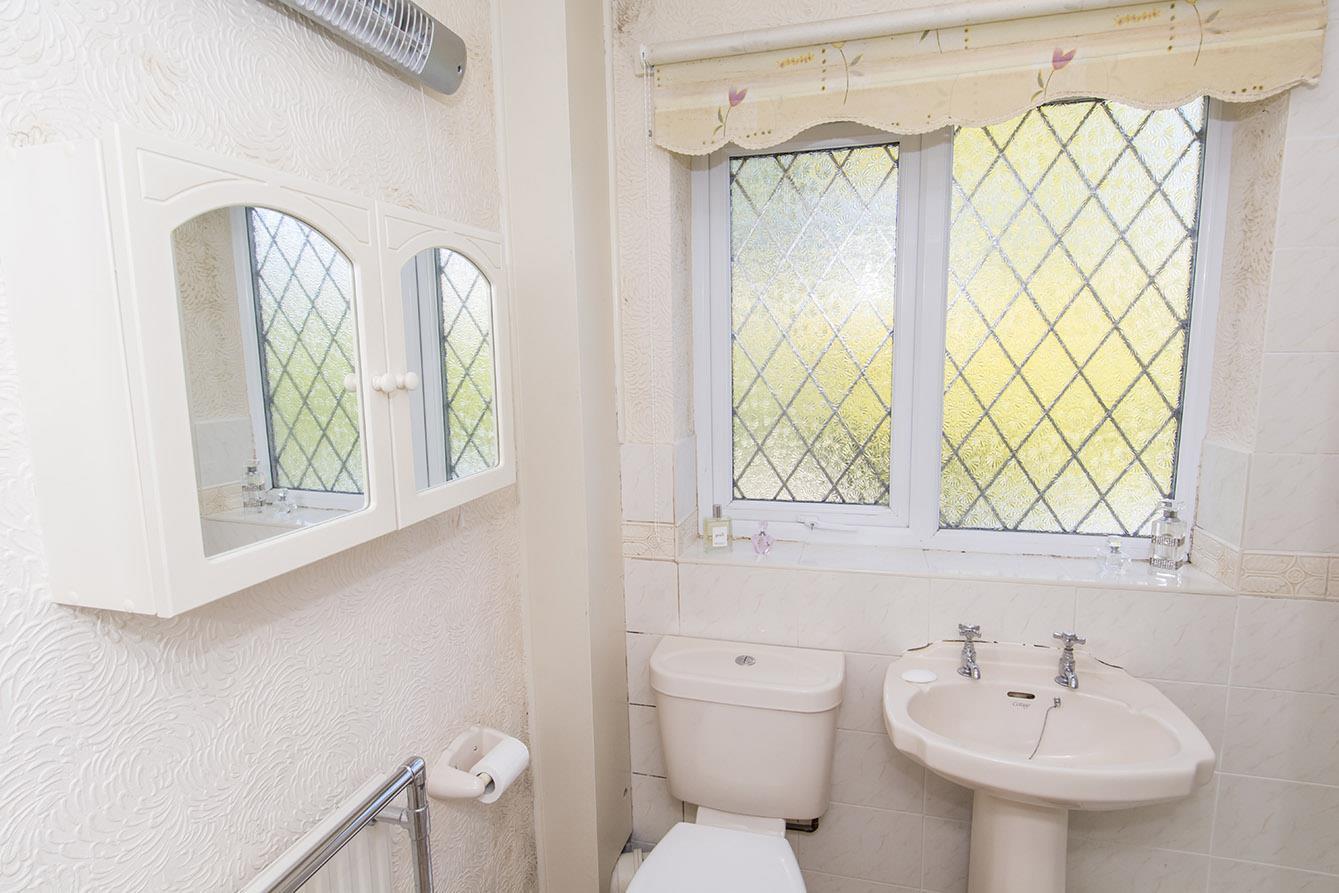
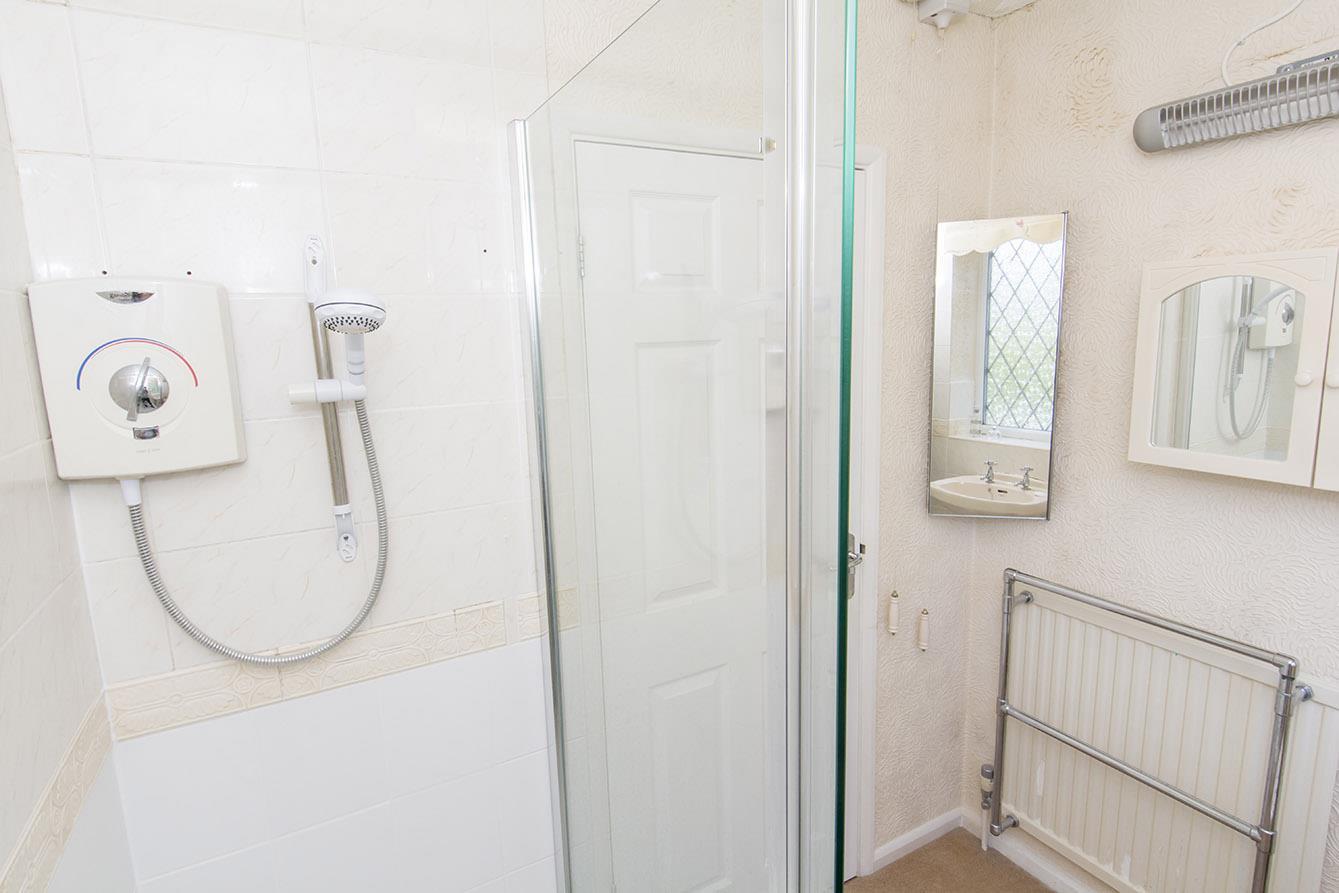
Shower Room - 2.06m x 1.65m (6'9" x 5'5") - UPVC double-glazed window to rear. WC. Wash hand basin. Walk in shower cubicle. Tiled splash backs. Radiator with heated towel rail over.
Front - Block paved driveway for approximately three vehicles leading to single garage.
Garage - 7.42m x 2.57m max internal measurements (24'4" x 8 - Up and over vehicle access door. Power and light connected. Rear entrance door to utility room.
Rear Garden - Laid to paving. Gravelled beds and borders. Water point. Outside power point. Timber shed. Enclosed by fencing.
Note For Prospective Buyers - Upon acceptance of an offer, all buyers will need to undertake an identification check for which there will be a charge of £50+VAT per person (non-refundable). These checks are completed to meet our obligations under Anti Money Laundering Regulations (AML) and are a legal requirement.
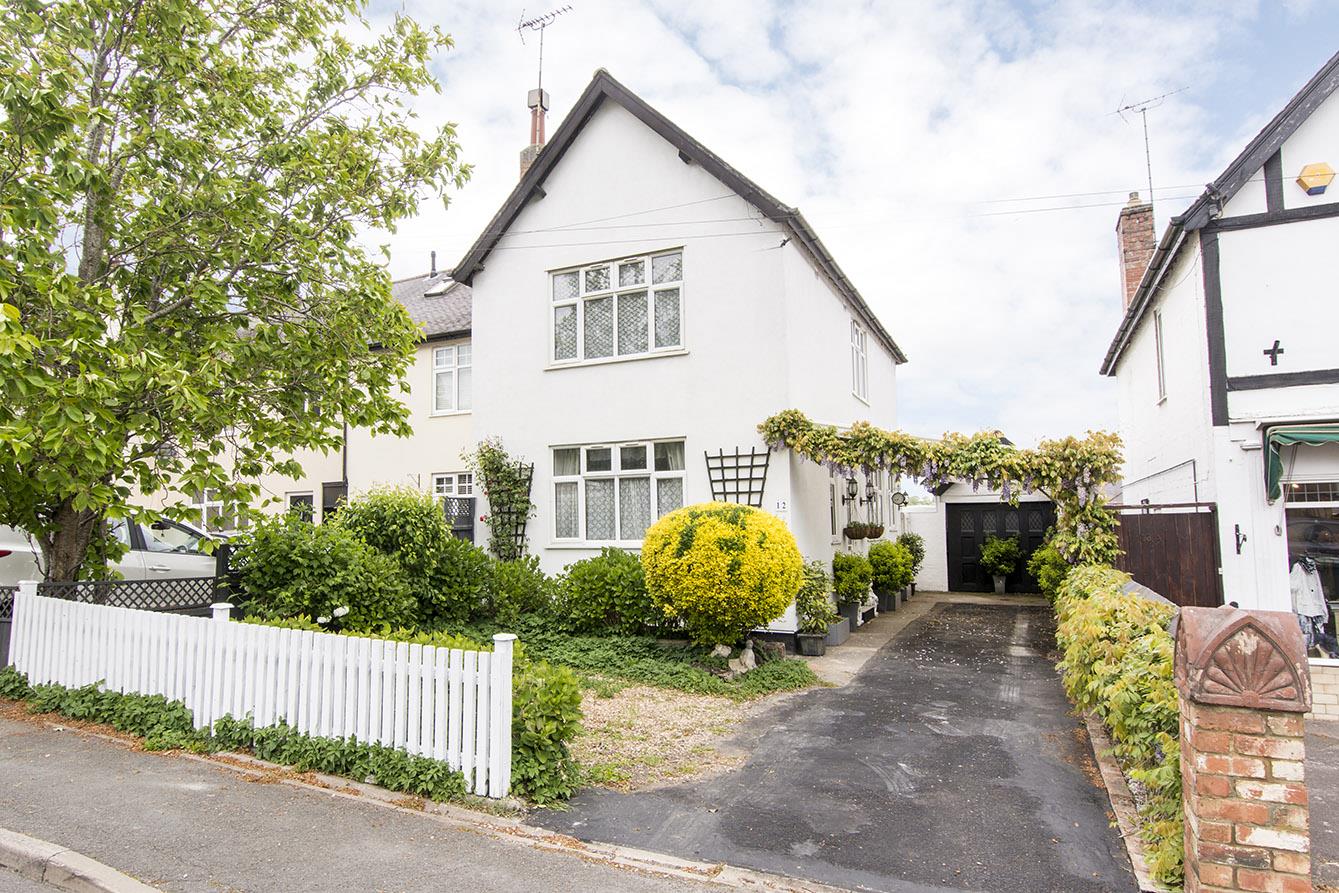
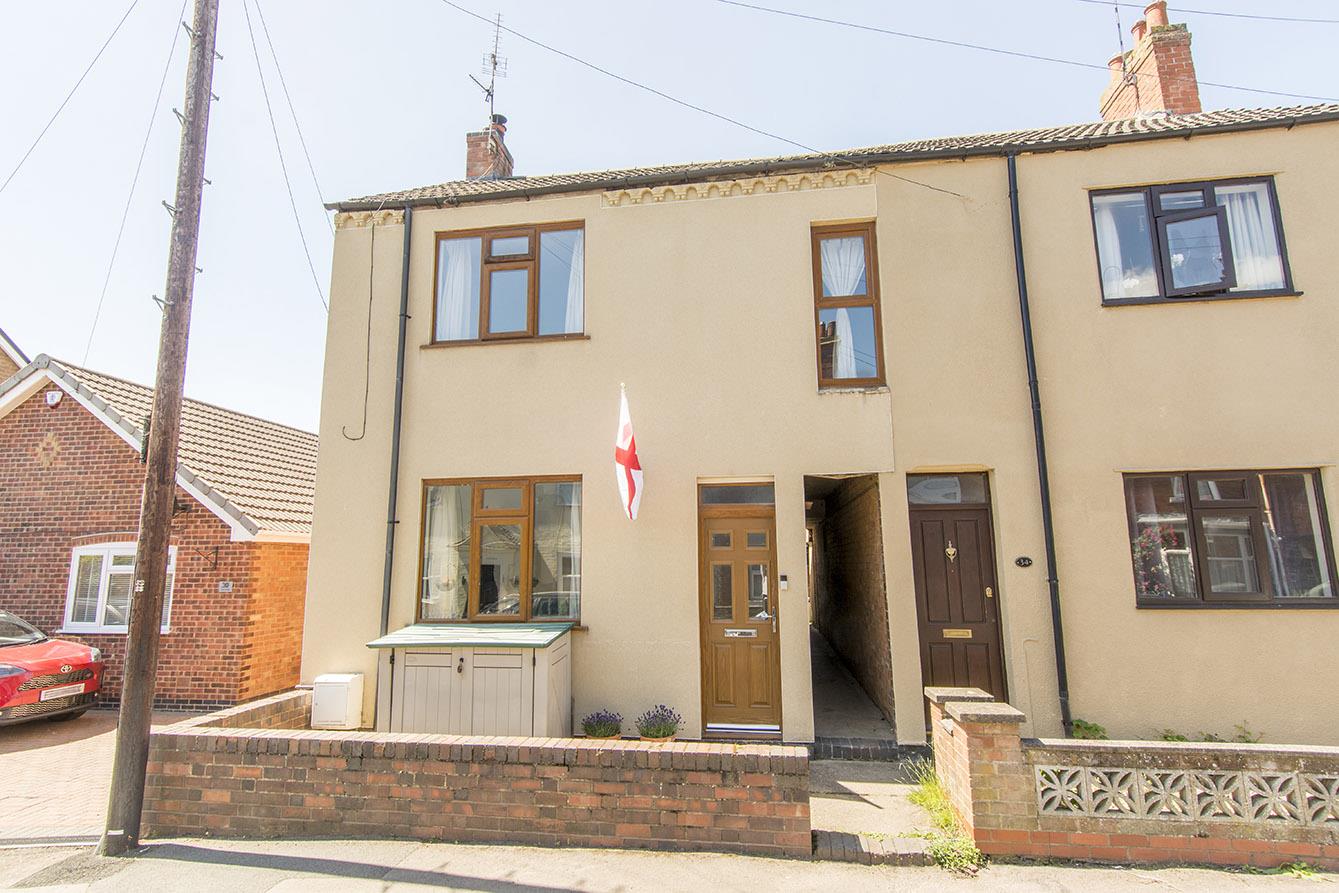
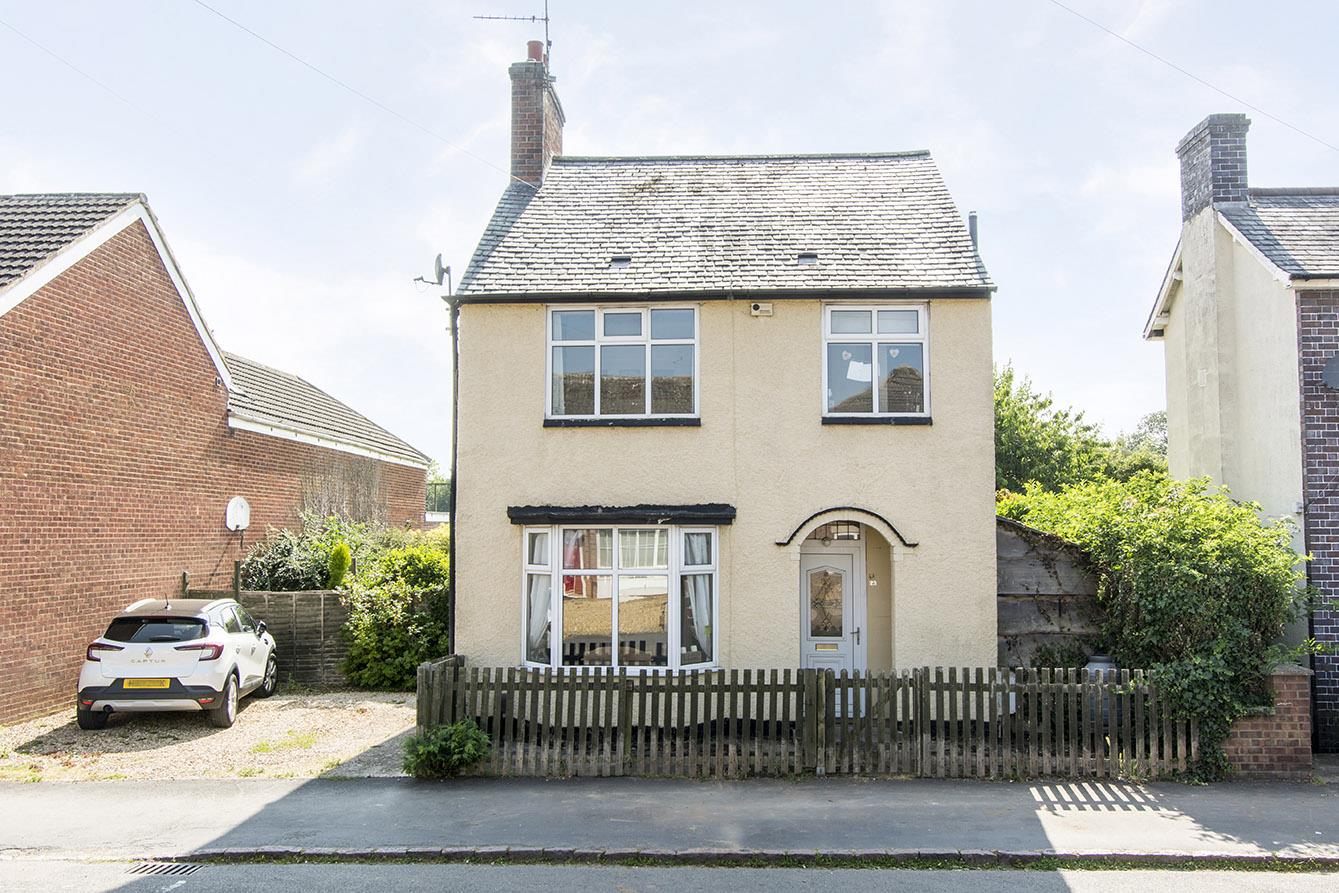
Harcourt Estate, Kibworth Harcourt, Leicester
3 Bedroom End of Terrace House
Harcourt Estate, Kibworth Harcourt, Leicester
 3
 3
 1
-
-
-
- 2
- 3
- 2
-
-
-
- 2
- 4
- 1
-
-
-
- 3
- 2
- 2
-
-
-
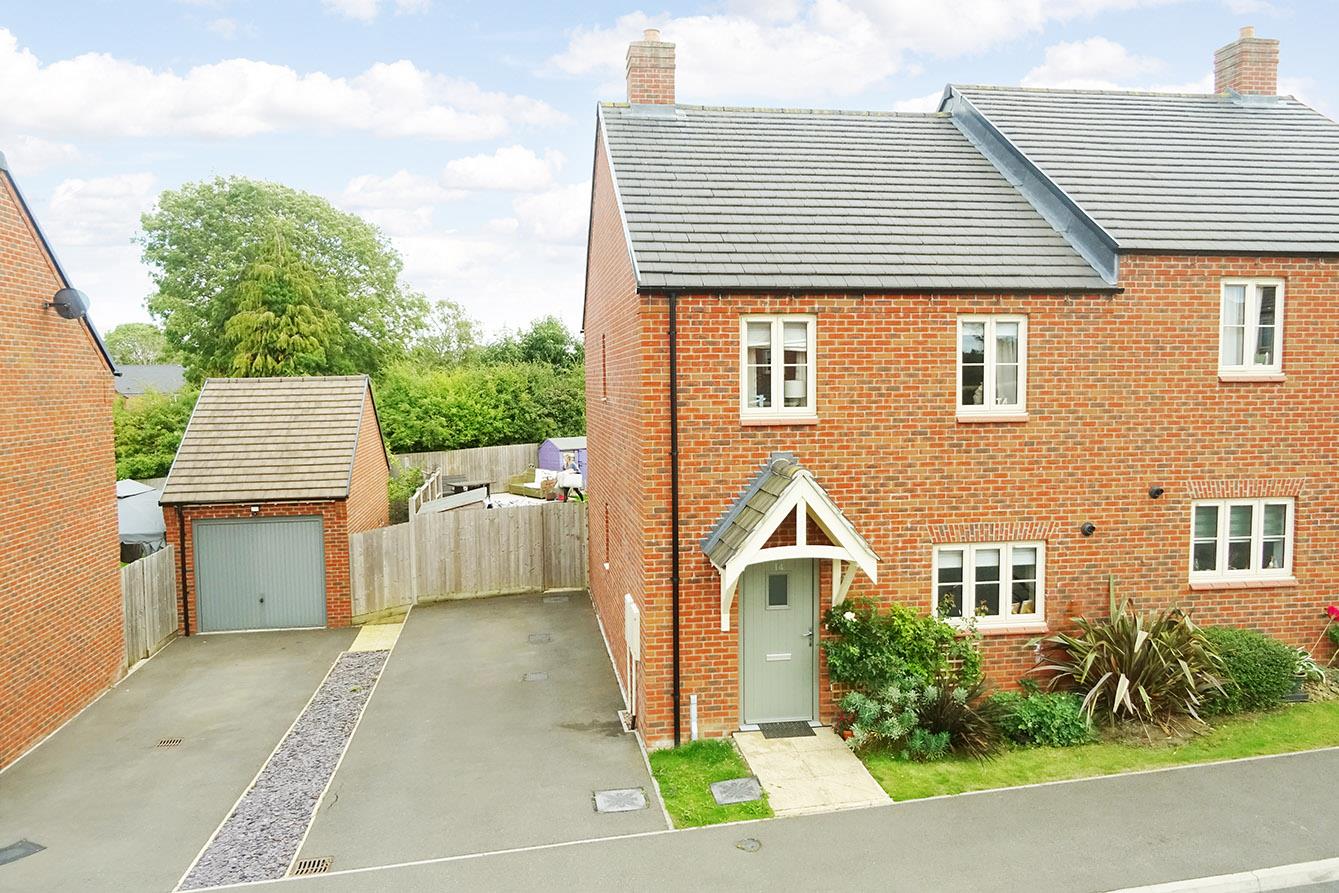
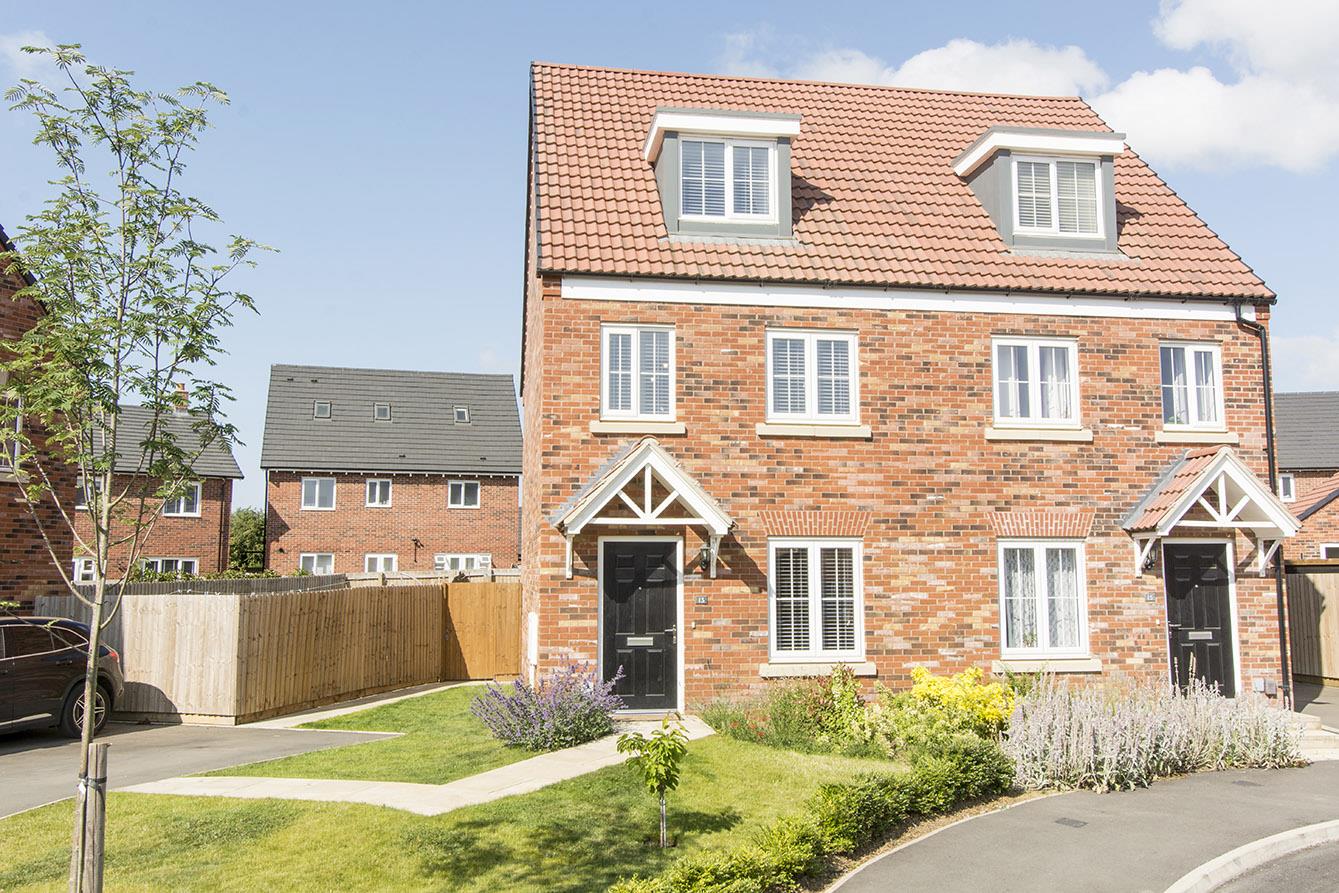
Frank Burditt Drive, Great Bowden, Market Harborough
3 Bedroom Semi-Detached House
Frank Burditt Drive, Great Bowden, Market Harborough
- 2
- 3
- 1
-
-
-
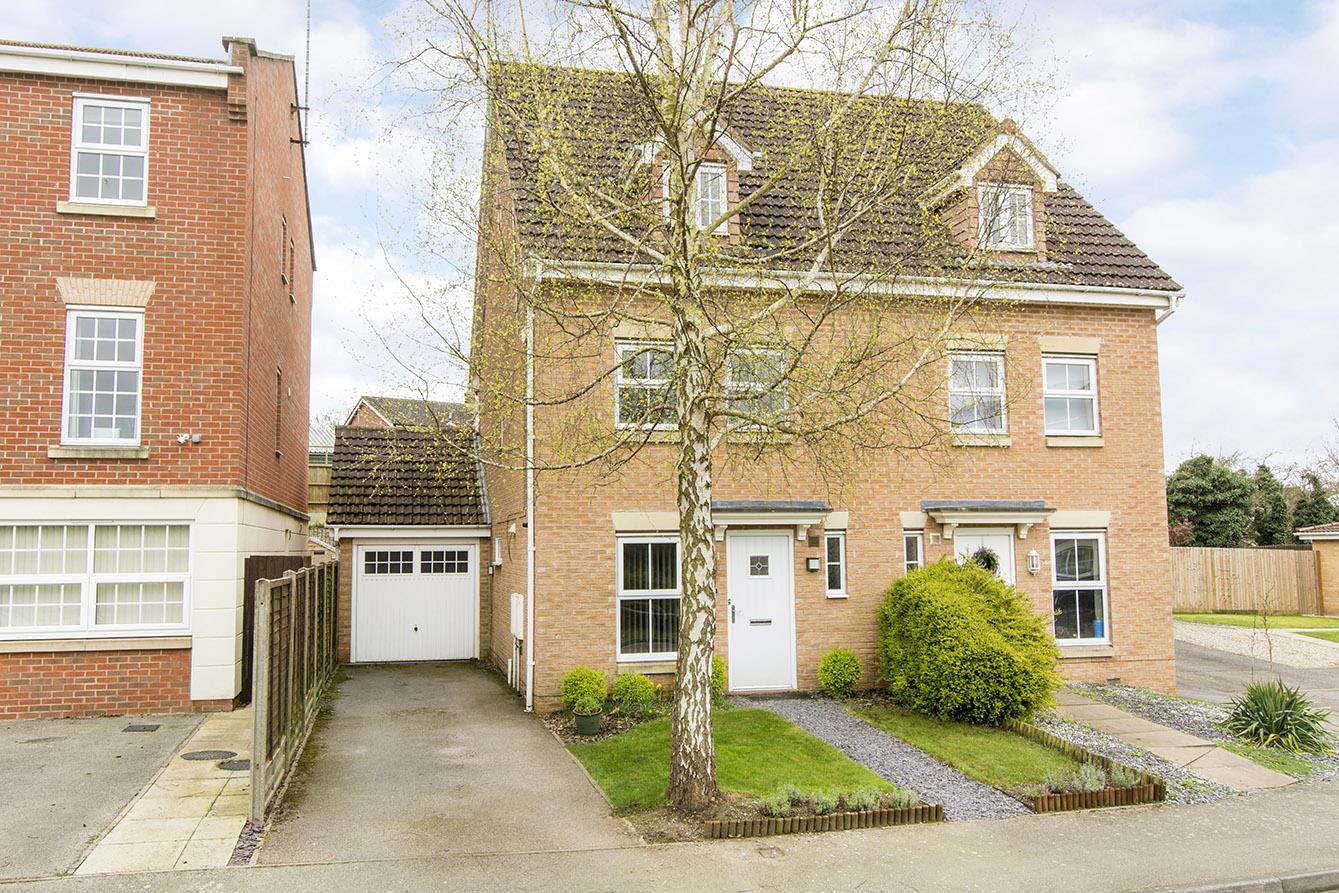
Middlebrook Green, Market Harborough
3 Bedroom Semi-Detached House
Middlebrook Green, Market Harborough
- 2
- 3
- 2
-
-
-