

Westland Close, Lubenham, Market Harborough
Price £280,000
3 Bedroom
Semi-Detached House
Overview
3 Bedroom Semi-Detached House for sale in Westland Close, Lubenham, Market Harborough
Key Features:
- Highly regarded Lubenham village location
- Historic village hosting a range of community events
- Just outside Market Harborough town's amenities
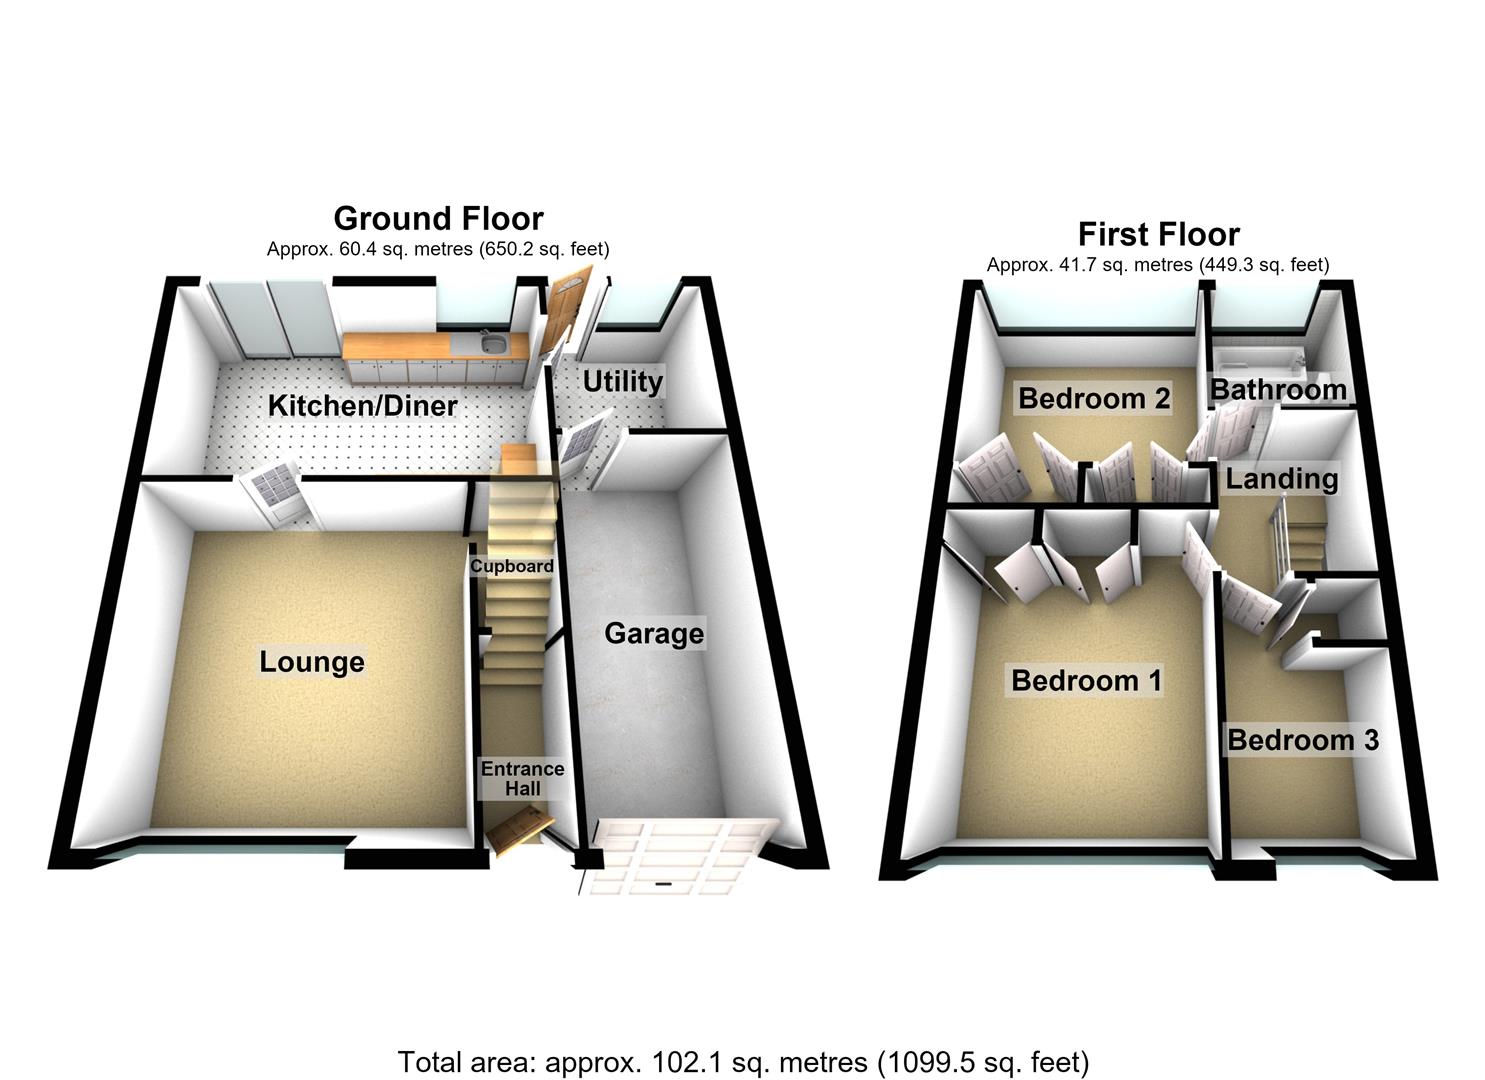
- Entrance hall, lounge, kitchen/diner, utility
- Landing, three bedrooms and bathroom
- Driveway, garage and pleasant rear garden
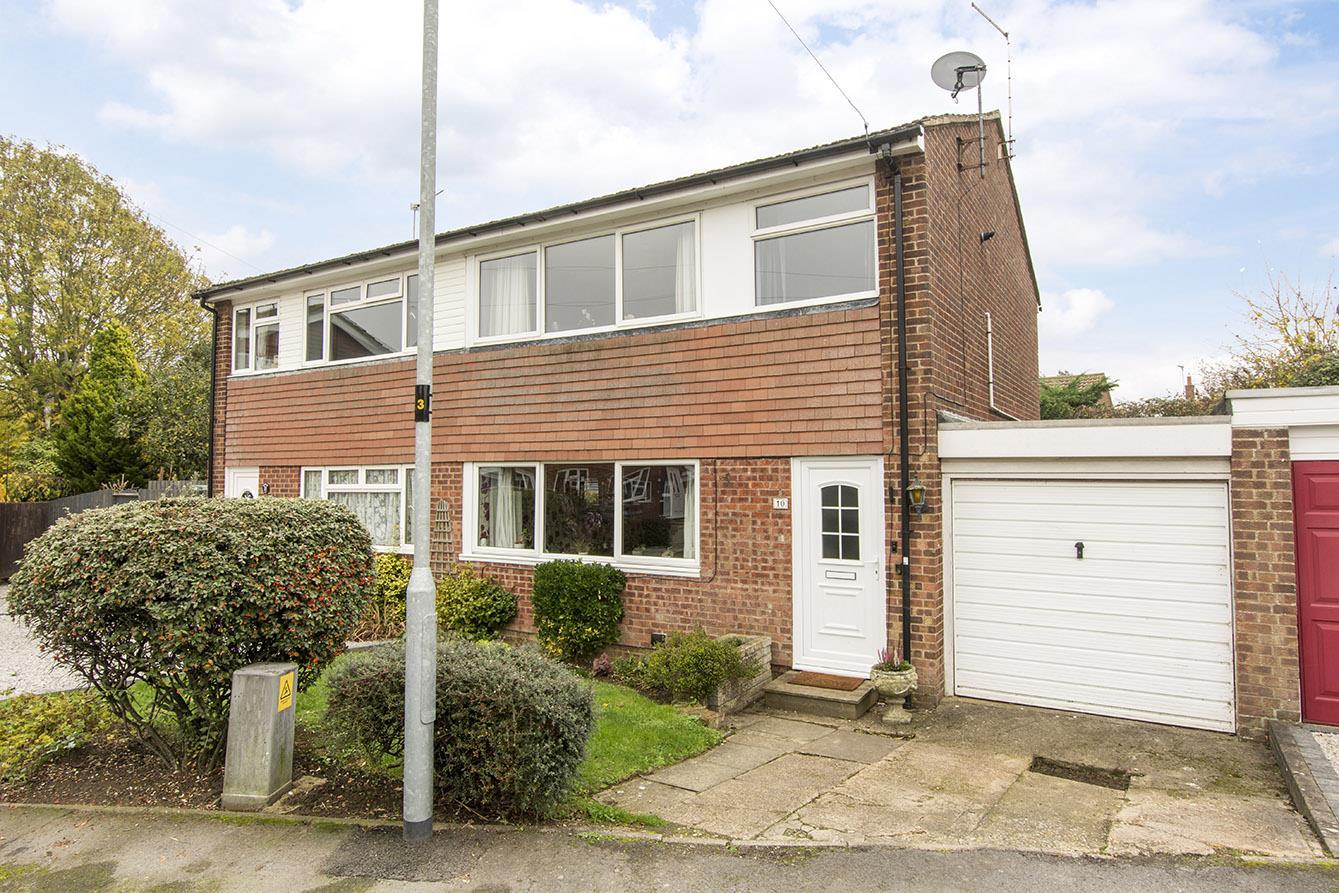
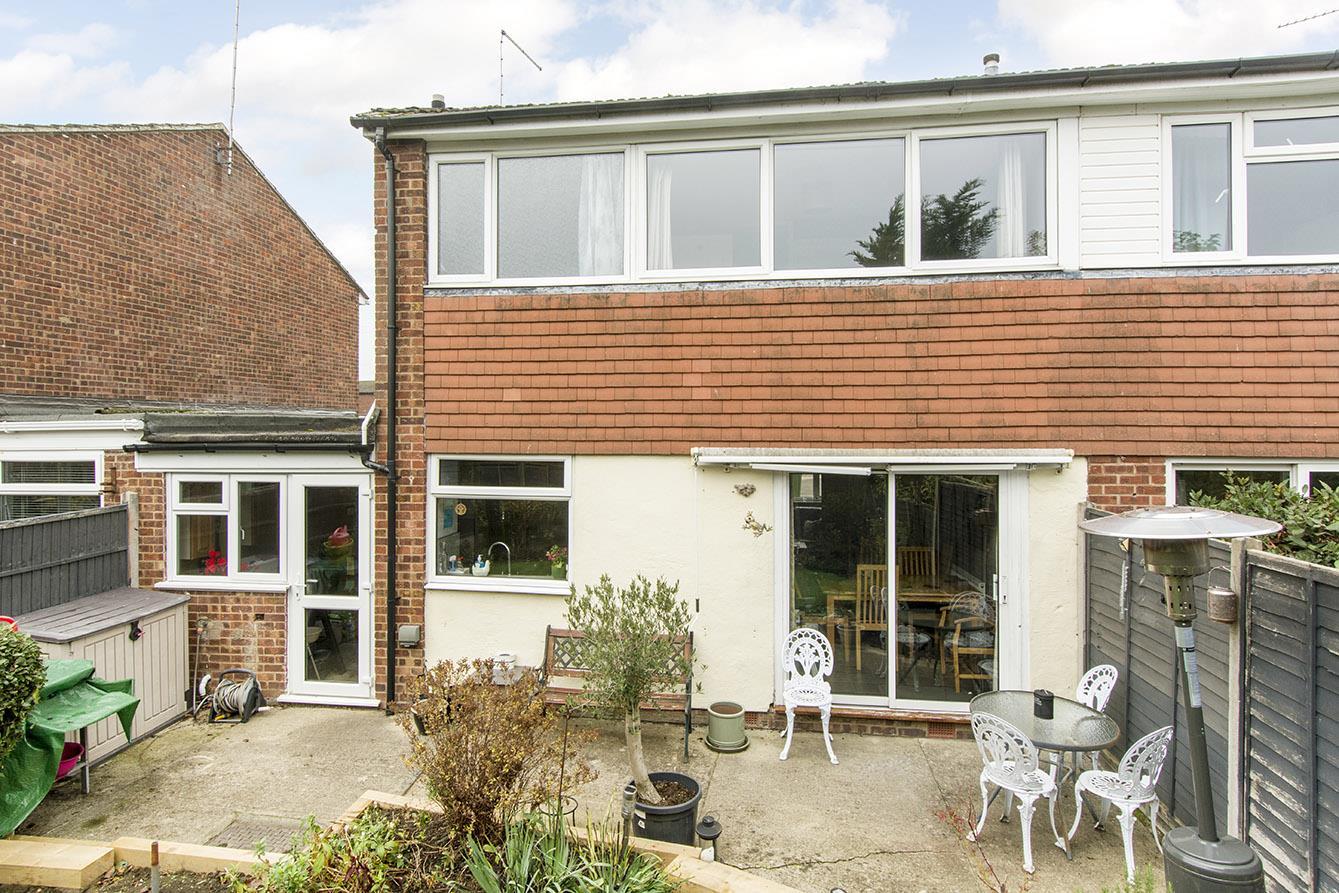
Located in the highly regarded village of Lubenham, just a short distance outside of Market Harborough's vast range of amenities, and having its own fantastic range of local community events is this spacious semi-detached property. Accommodation is in good order with huge windows, supplying the property with a wonderful light and airy interior. It briefly comprises entrance hall, lounge, kitchen/diner, utility room, landing, three bedrooms and bathroom. To the outside there is a driveway with a front garden providing the opportunity to add more parking if required, a single garage, and a pleasant rear garden.
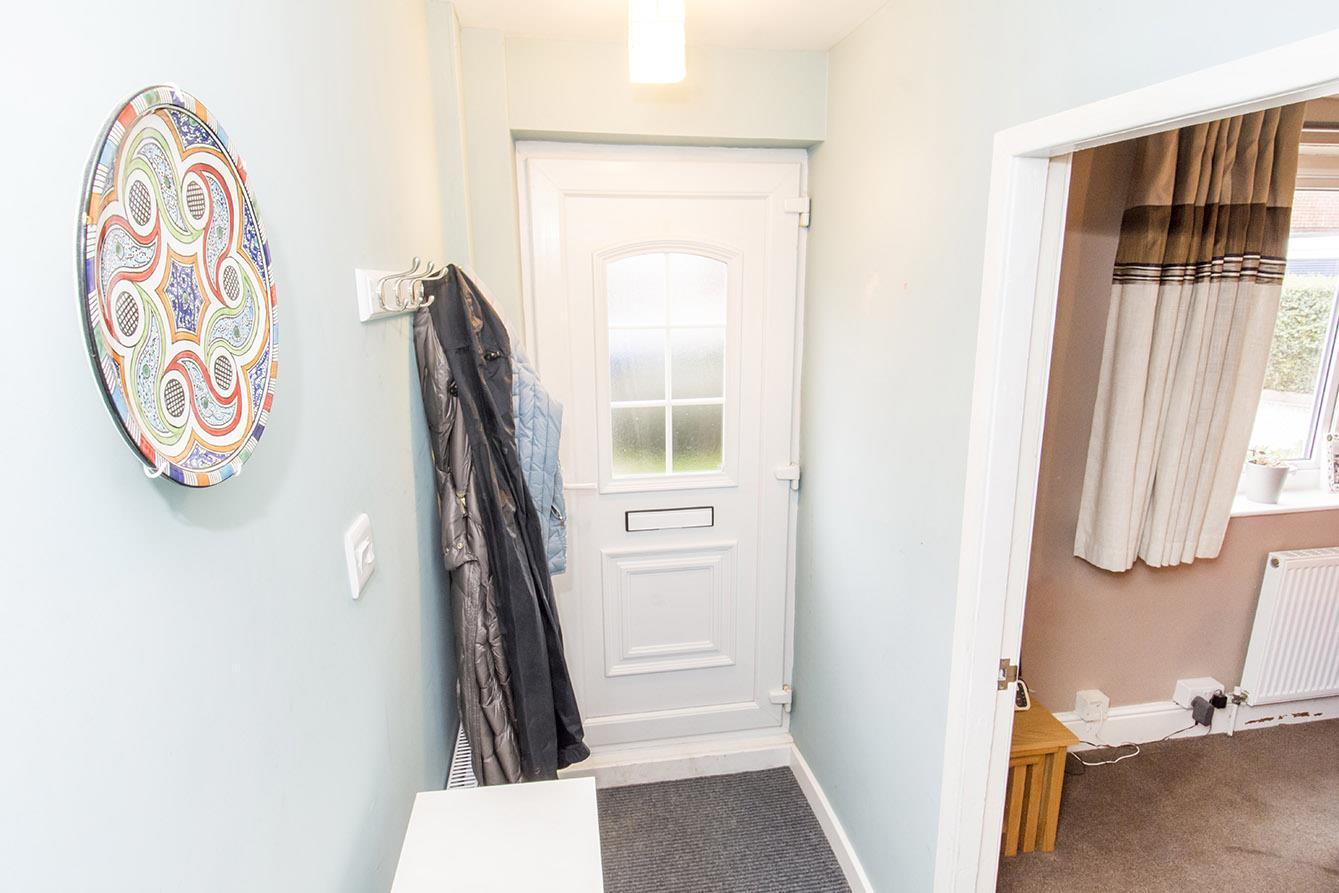
Entrance Hall - UPVC double-glazed front entrance door. Radiator. Stairs to first floor landing. Door through to lounge.
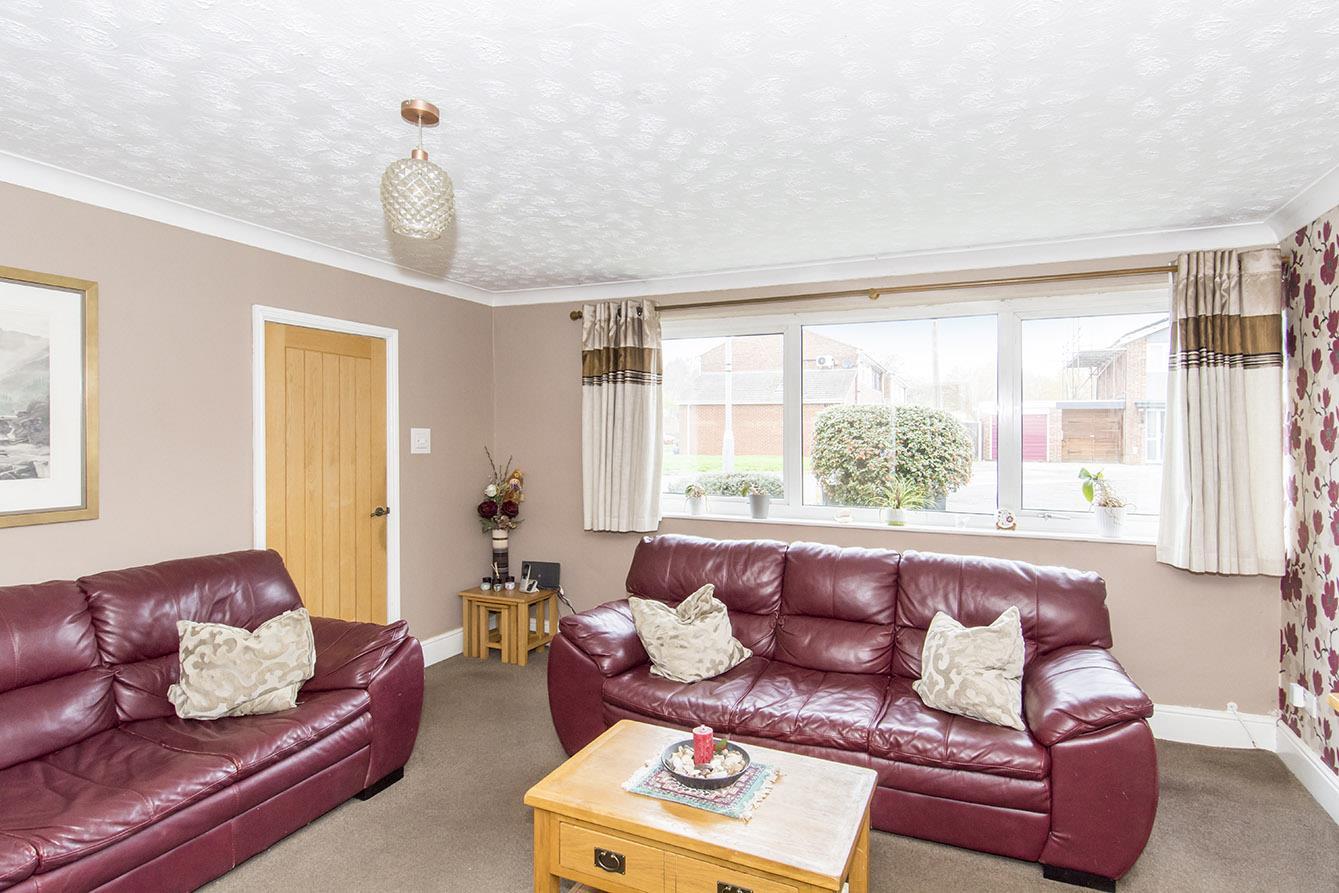
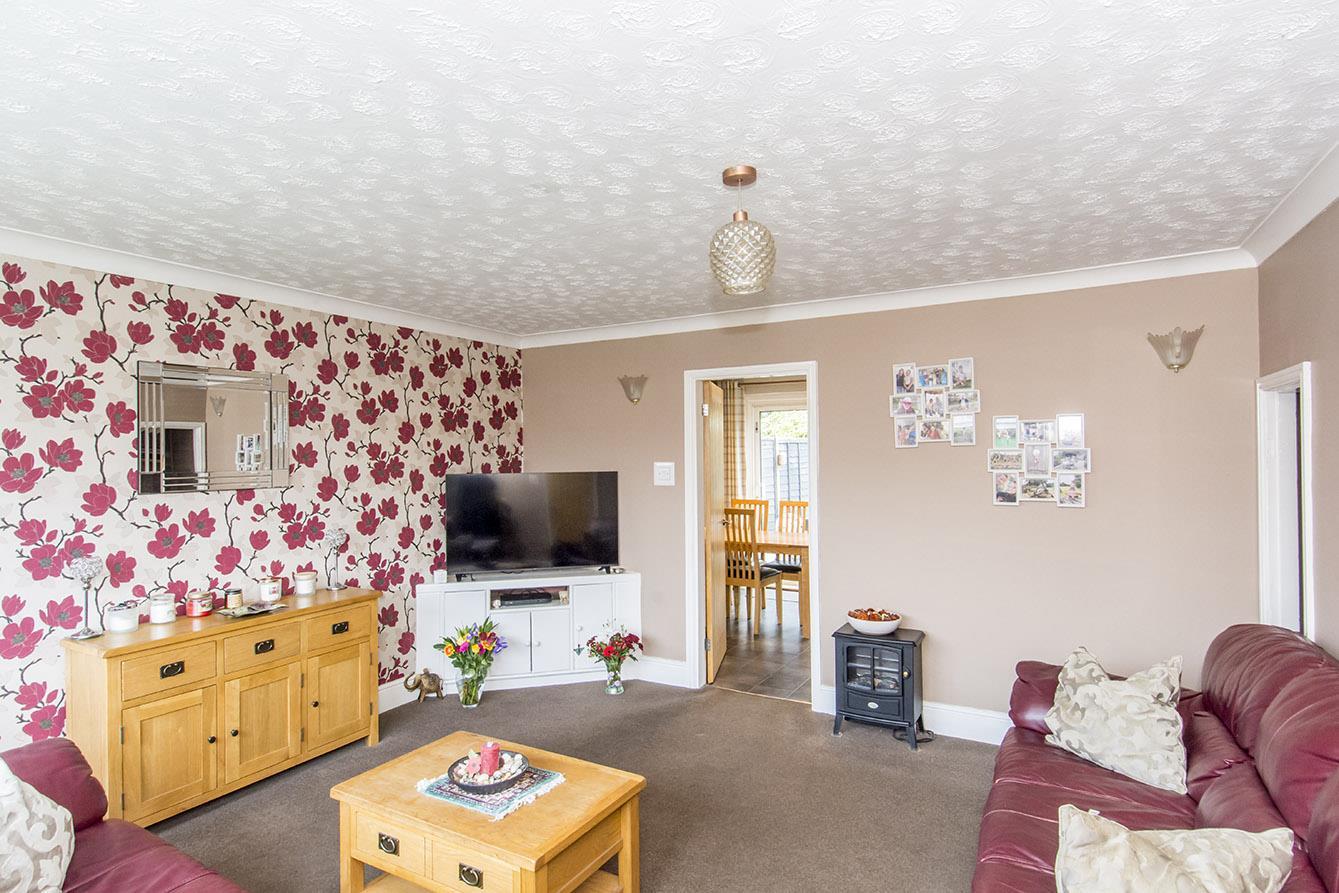
Lounge - 4.55m x 4.39m (14'11" x 14'5" ) - UPVC double-glazed window to front. Understairs cupboard. Radiator. Door to kitchen/diner.
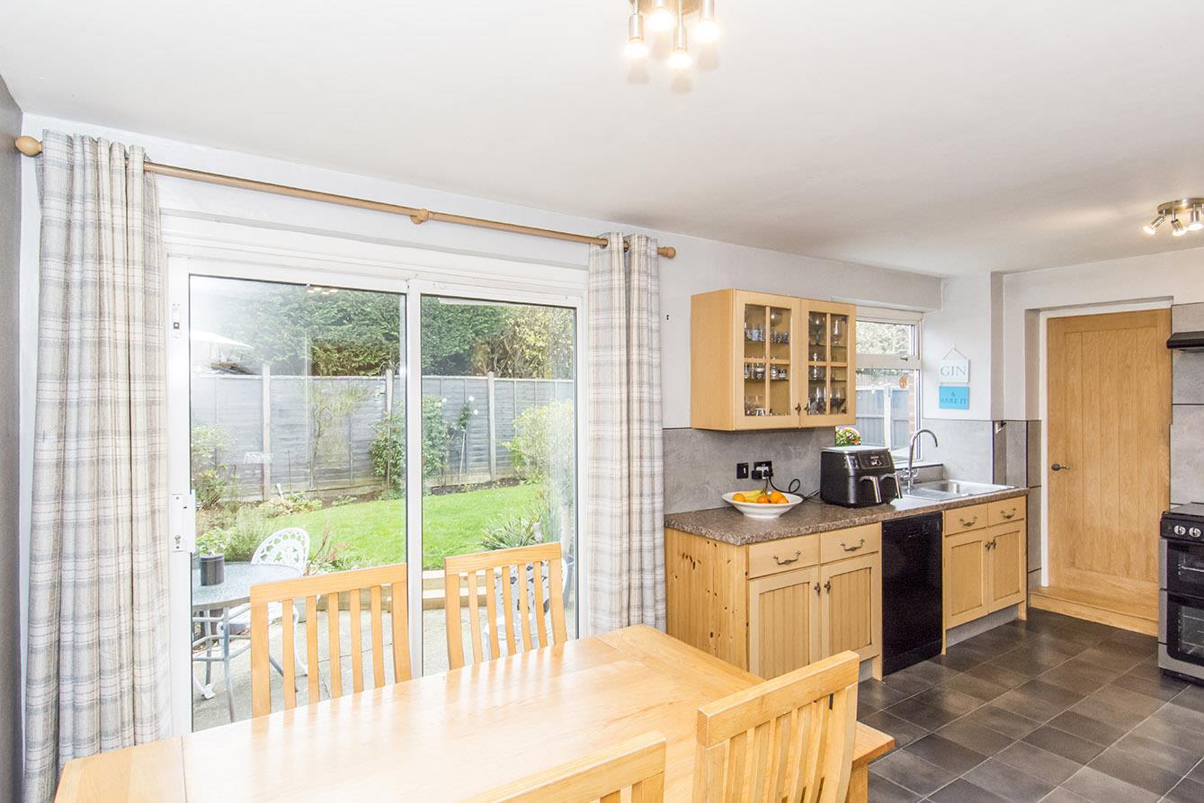
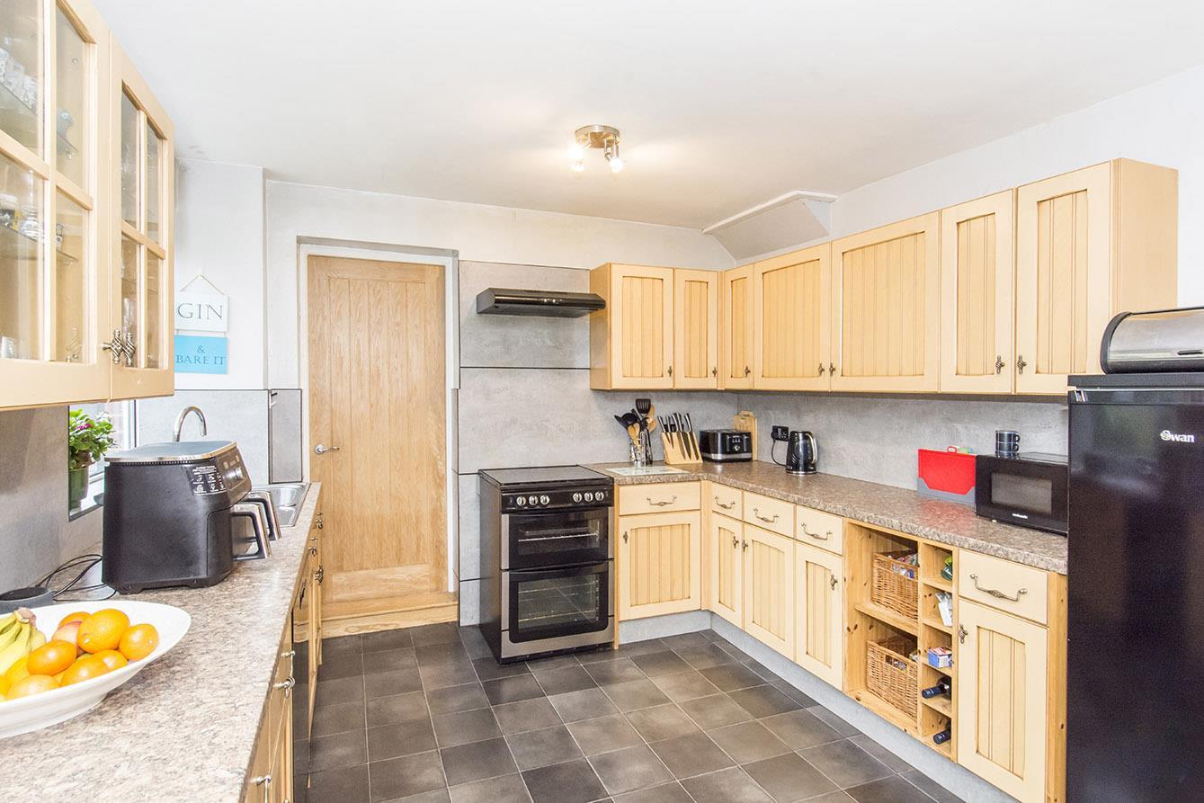
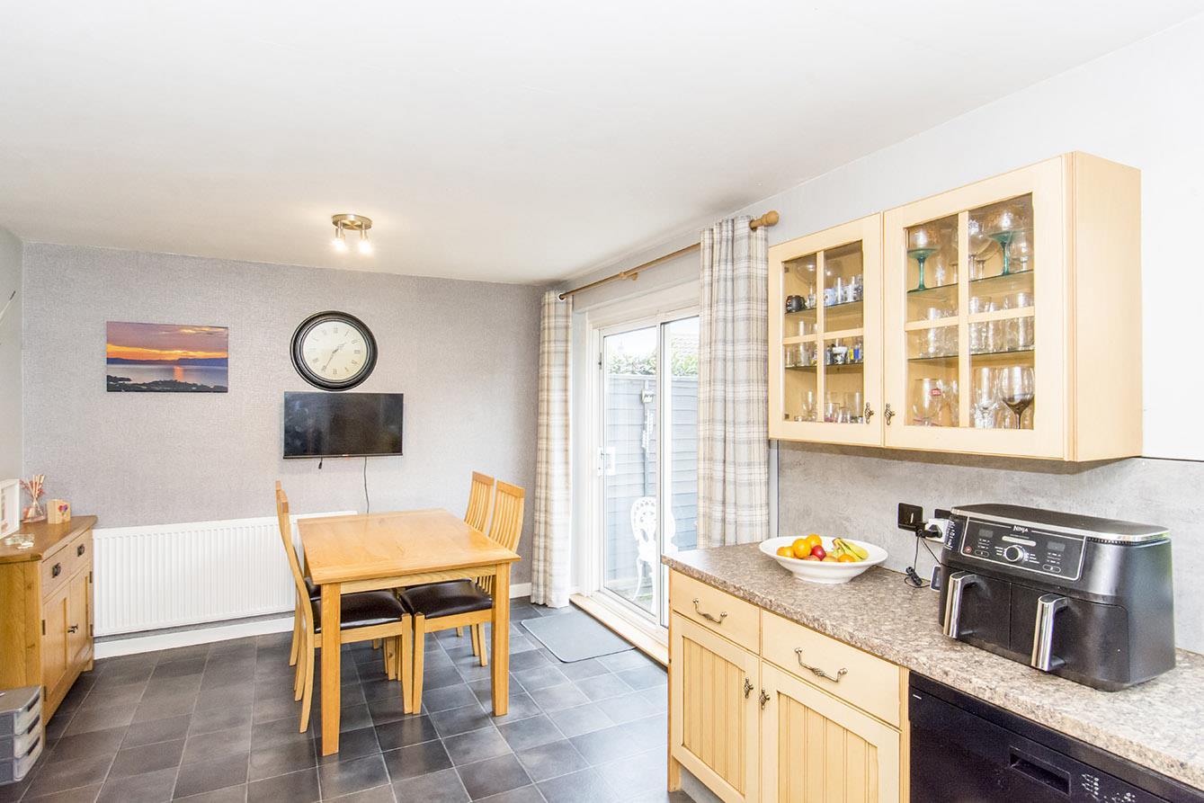
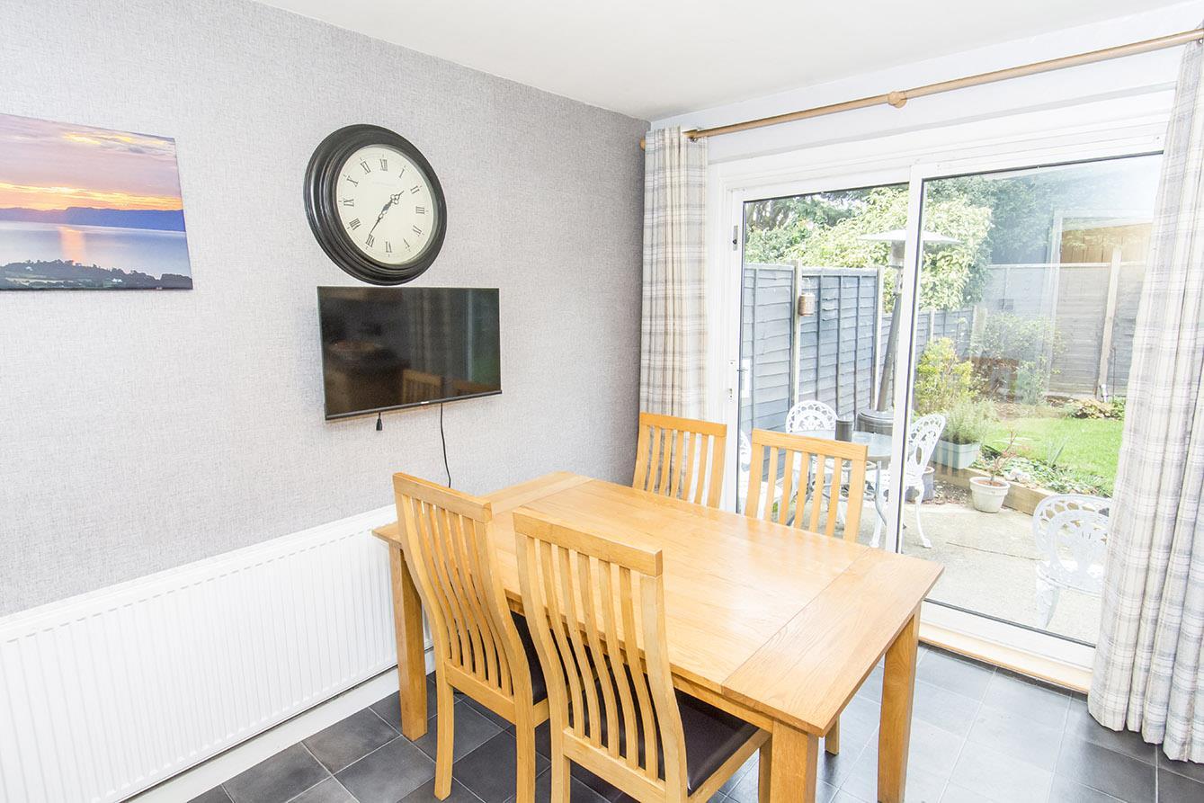
Kitchen/Diner - 5.41m x 3.15m (17'9" x 10'4") - Aluminum double-glazed sliding patio doors to rear. UPVC double-glazed window to rear. Fitted range of wall and floor mounted units. Space for cooker. Space and plumbing for dishwasher. Space for fridge/freezer. Radiator. Door through to utility room.
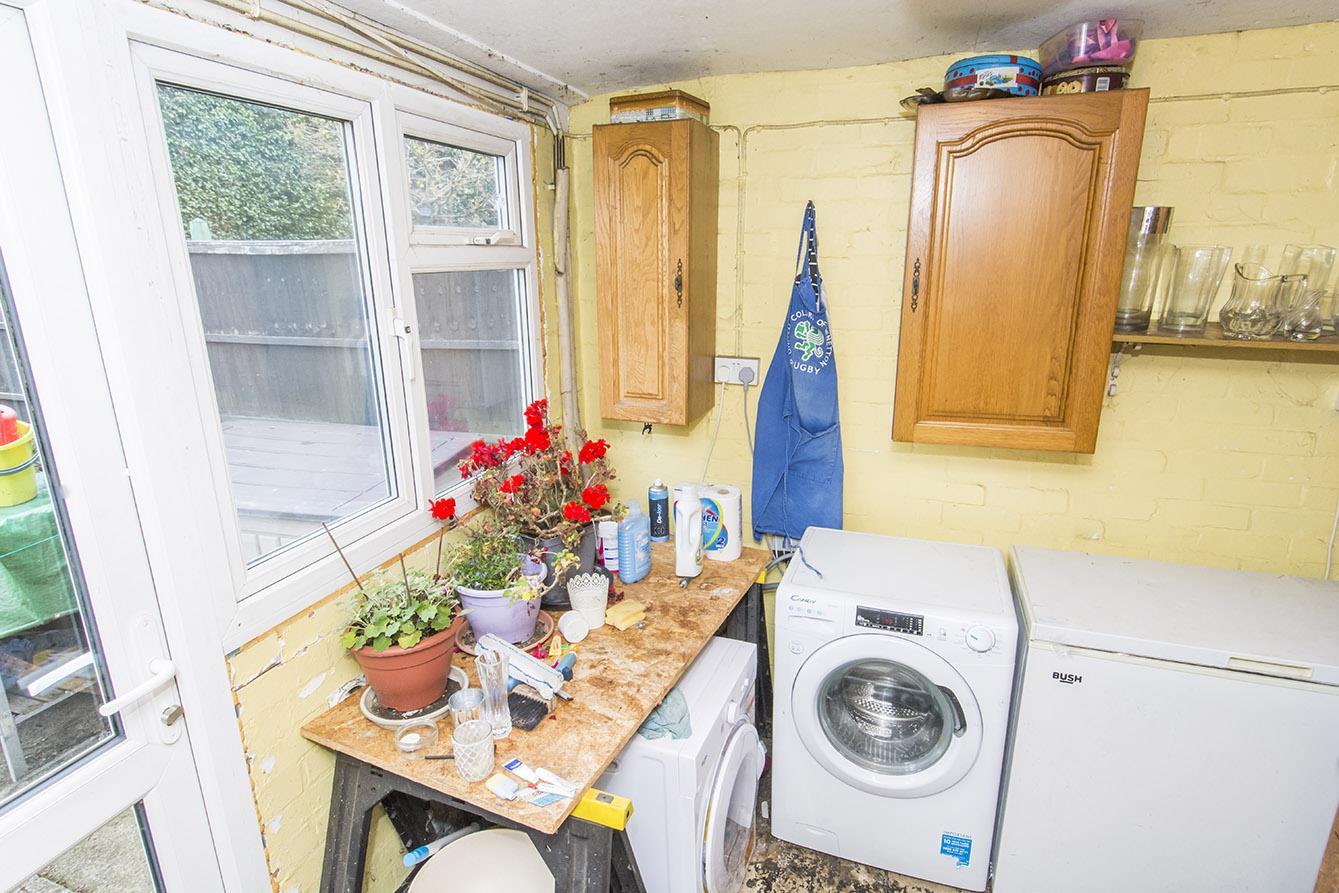
Utility Room - 2.49m x 2.31m (8'2" x 7'7") - UPVC double-glazed rear entrance door. UPVC double-glazed window to rear. Space and plumbing for various appliances. Radiator. Door through to garage.
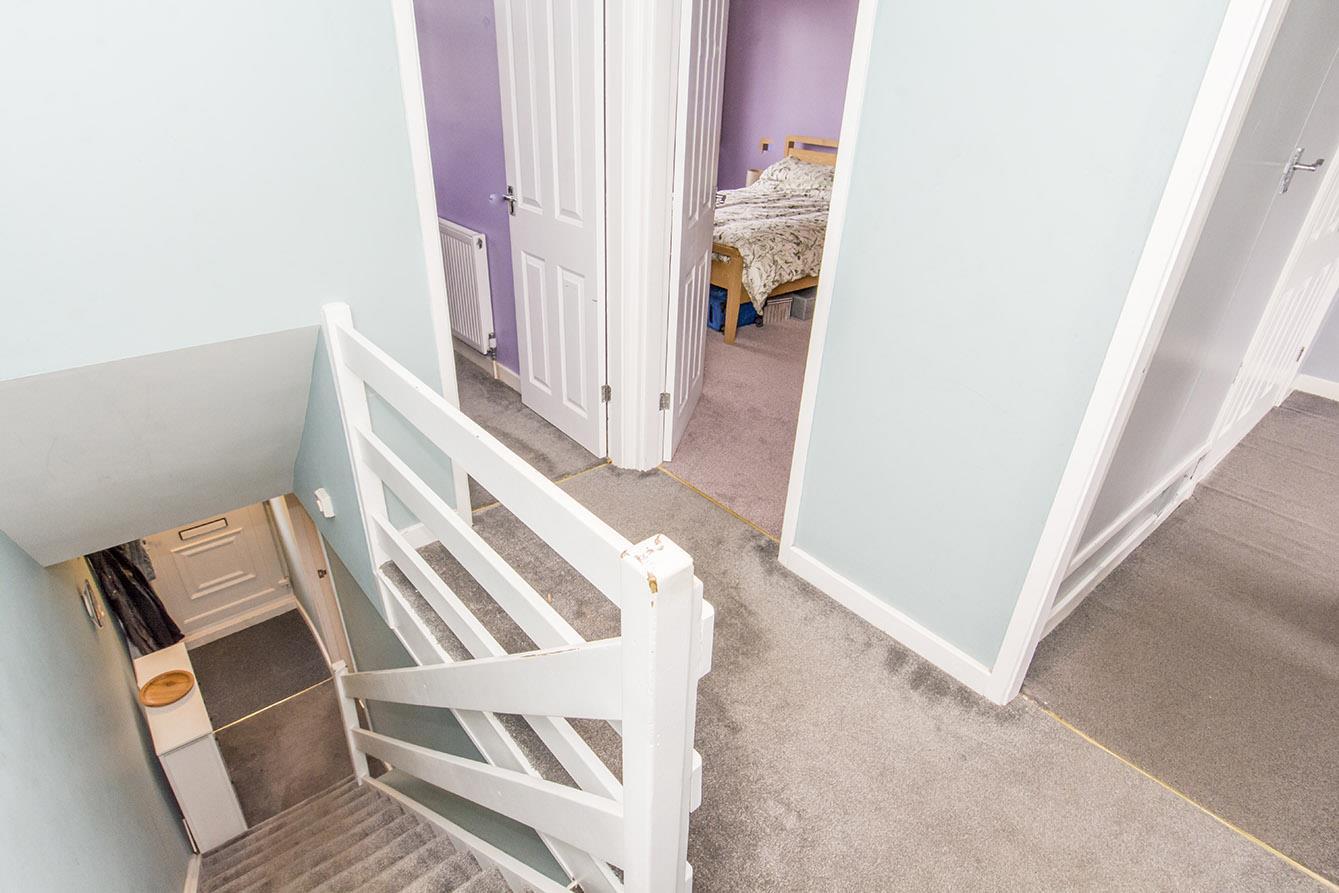
Landing -
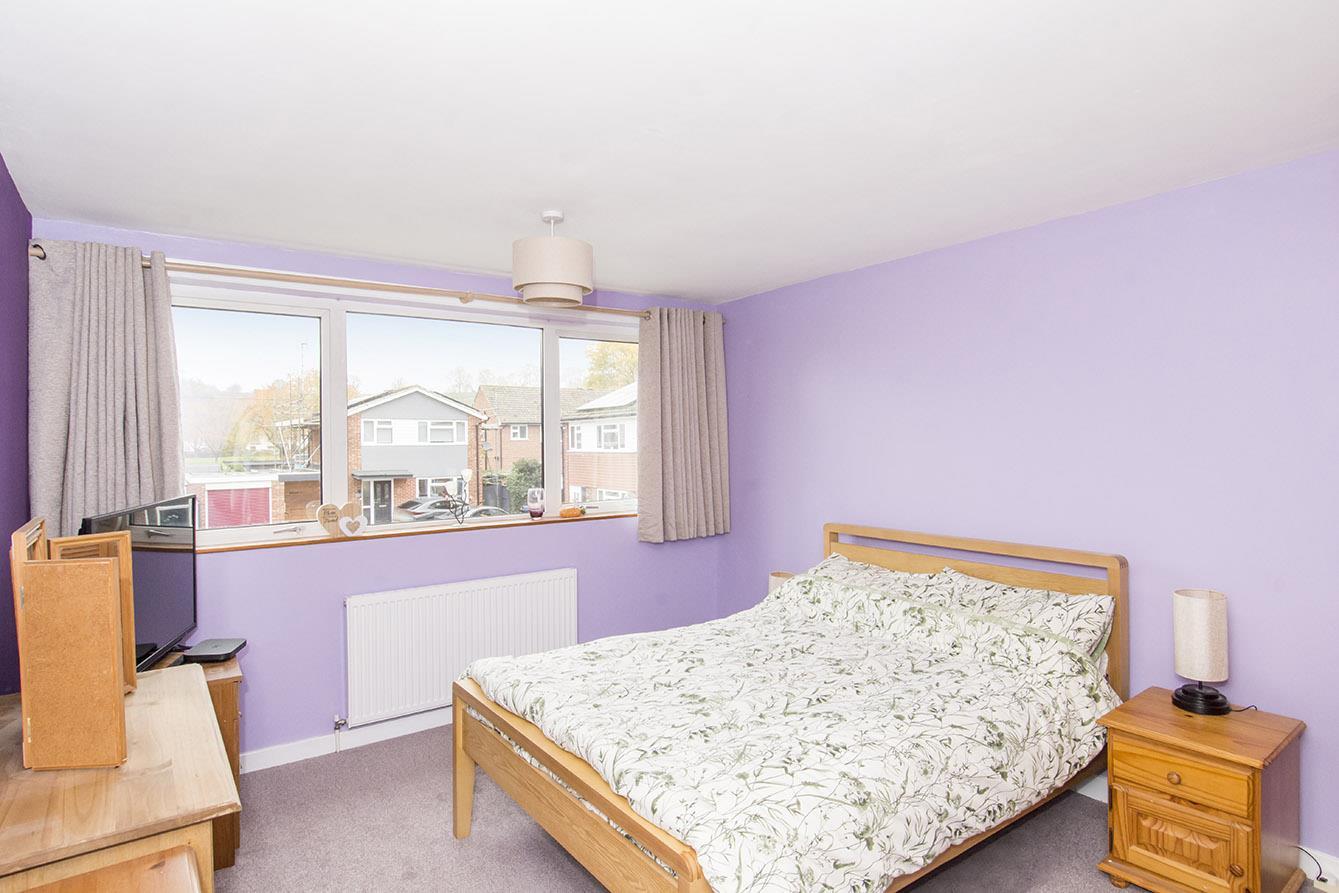
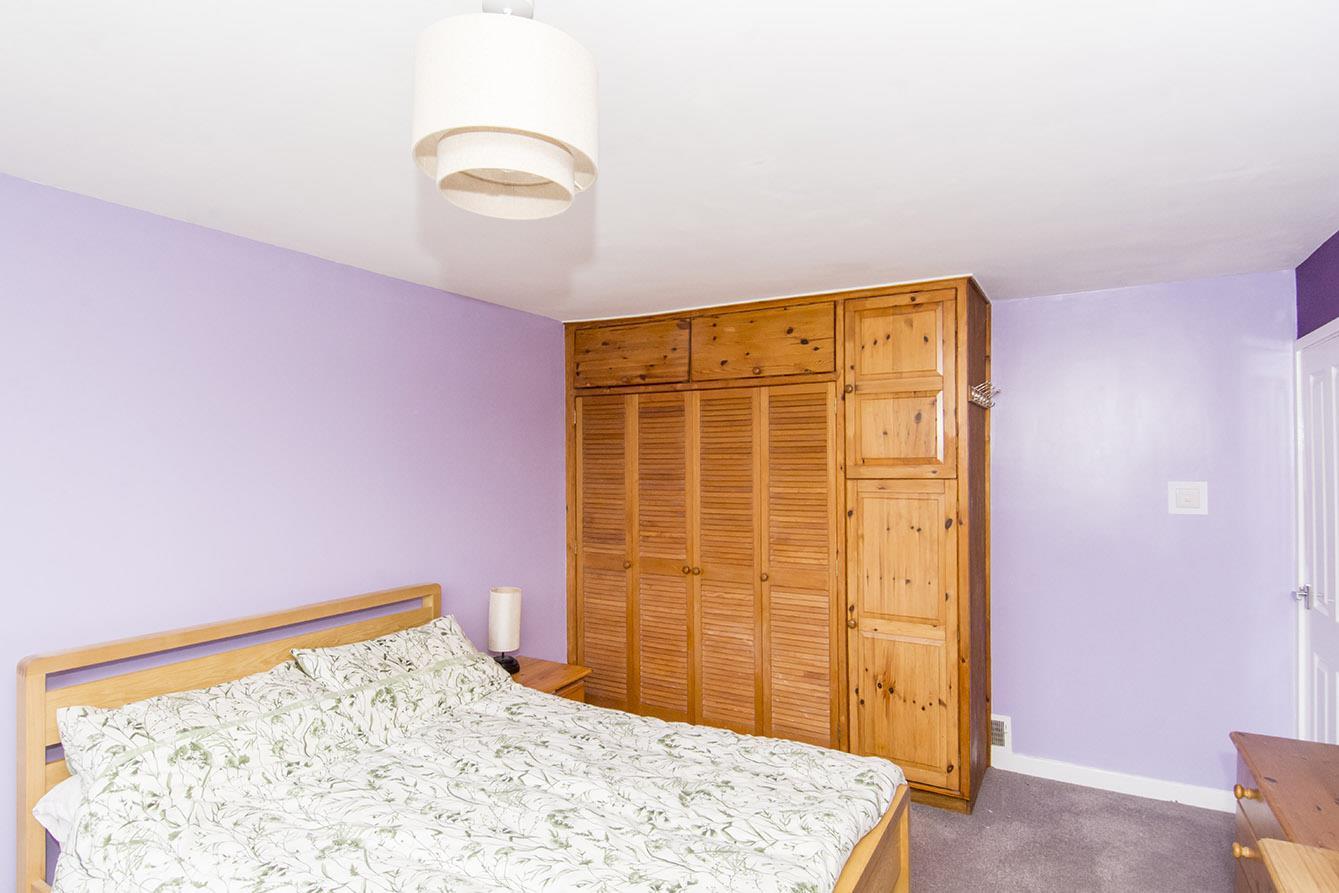
Bedroom One - 4.14m x 3.43m (13'7" x 11'3") - UPVC double-glazed window to front. Fitted wardrobe. Radiator.
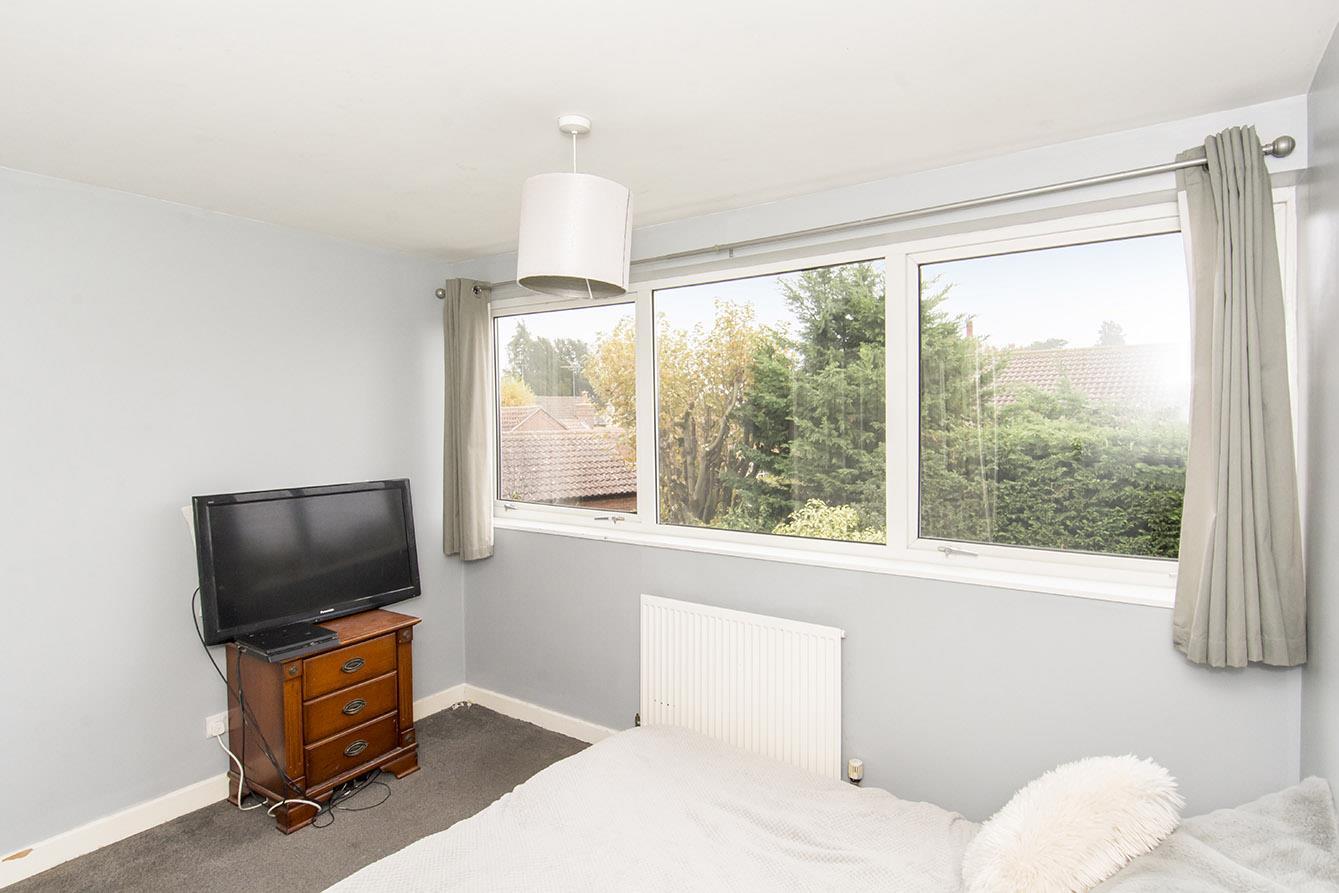
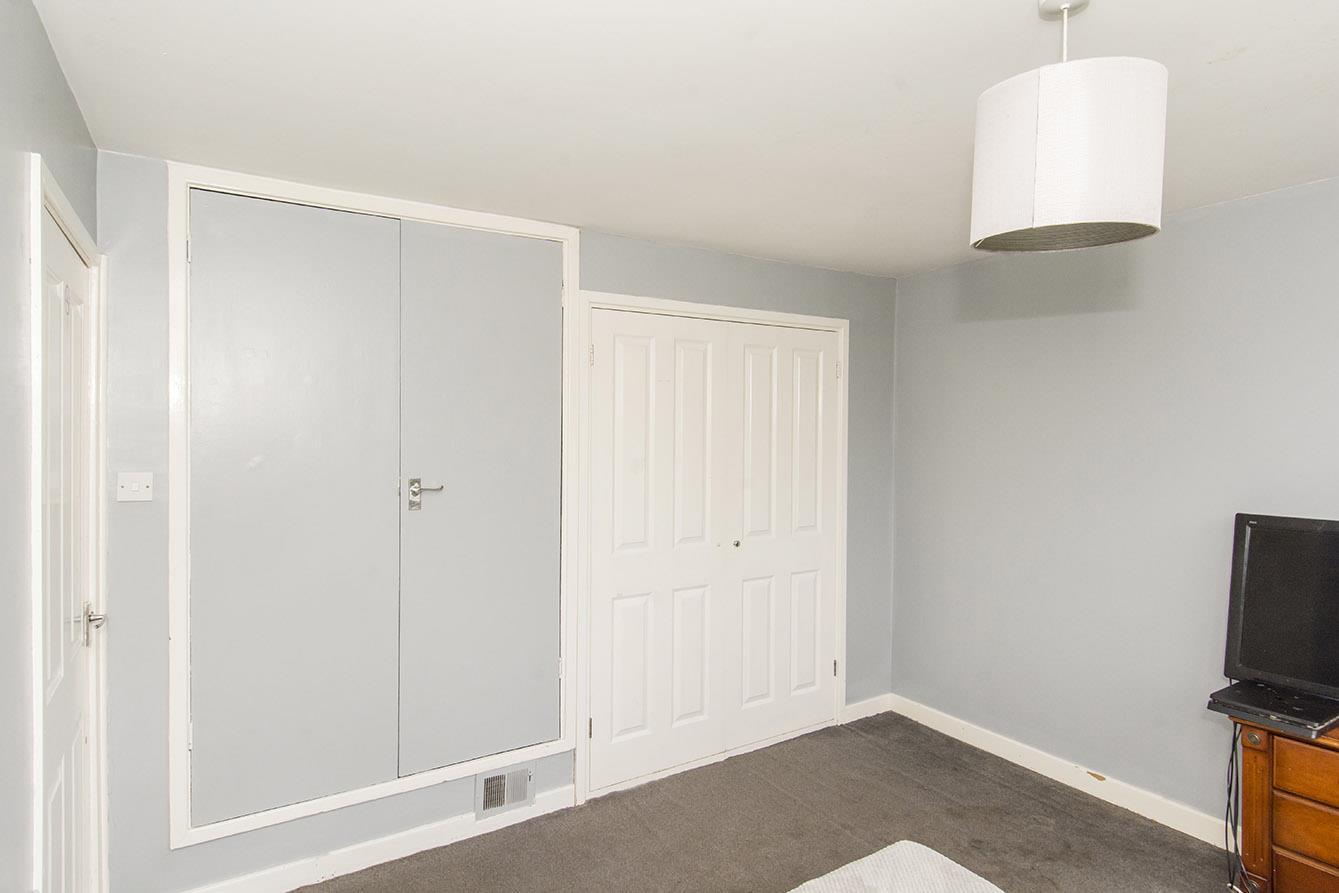
Bedroom Two - 3.38m x 2.84m (11'1" x 9'4") - UPVC double-glazed window to rear. Two built in wardrobes. Radiator.
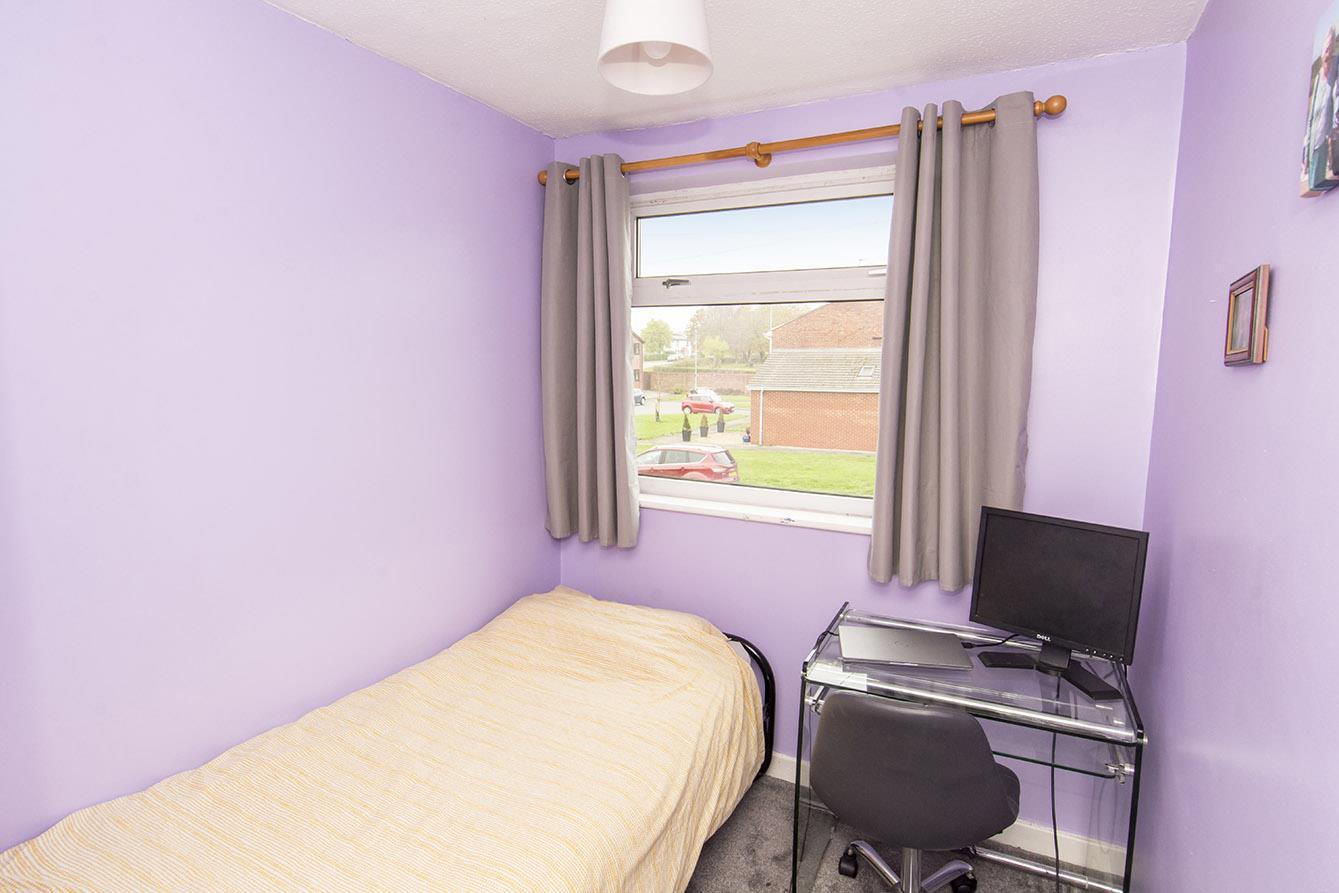
Bedroom Three - 3.18m x 1.96m (10'5" x 6'5") - UPVC double-glazed window to front. Cupboard housing Baxi combination gas central heating boiler. Radiator.
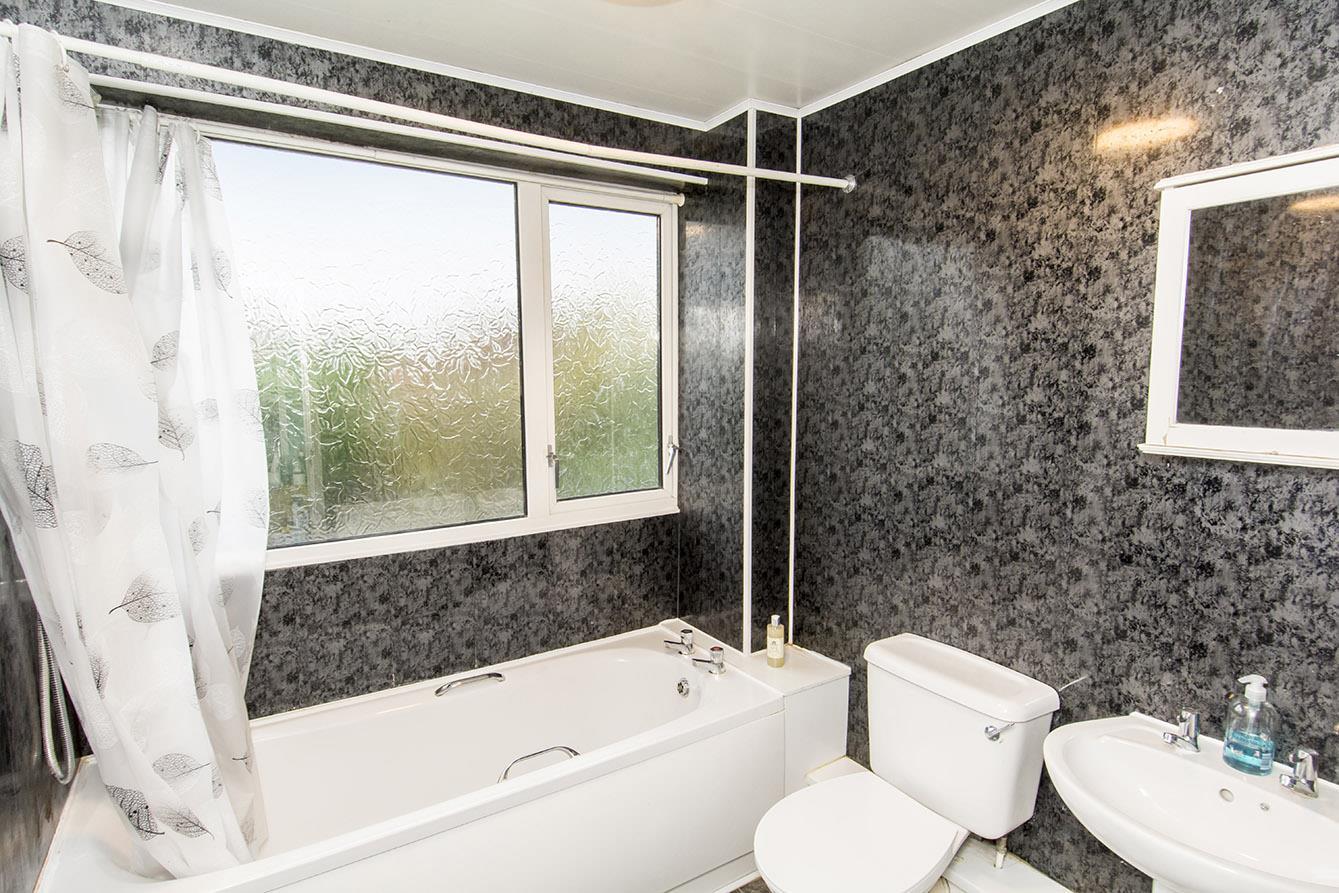
Bathroom - UPVC double-glazed window to rear. White three piece suite comprising WC, wash hand basin and panelled bath with built in shower over. Radiator.
Front - Outside power point. Driveway for one car with a lawned front garden providing scope to add further parking if required.
Garage - 5.23m x 2.34m max internal measurements (17'2" x 7 - Up and over vehicle access door. Power and light connected. Radiator.
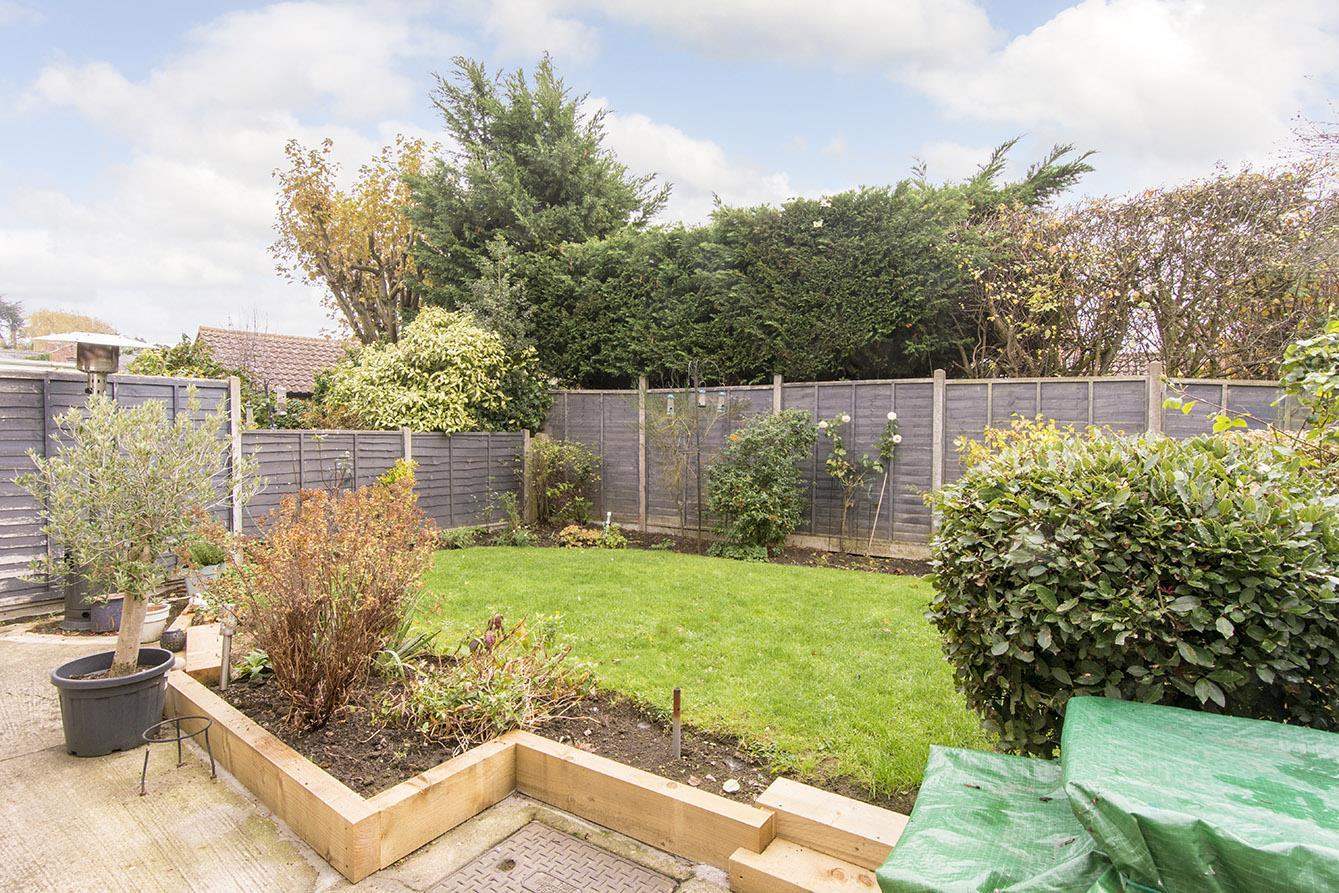
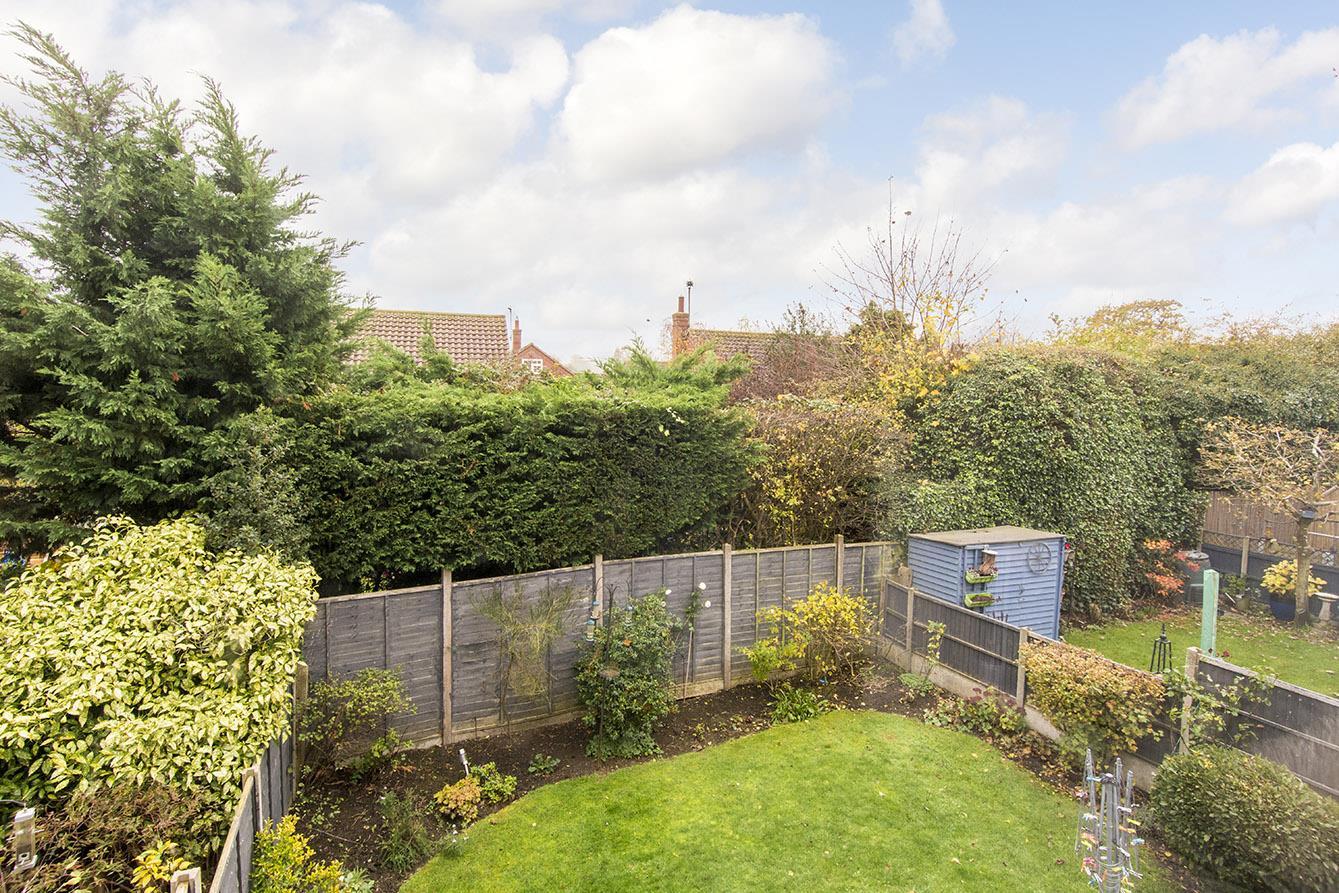
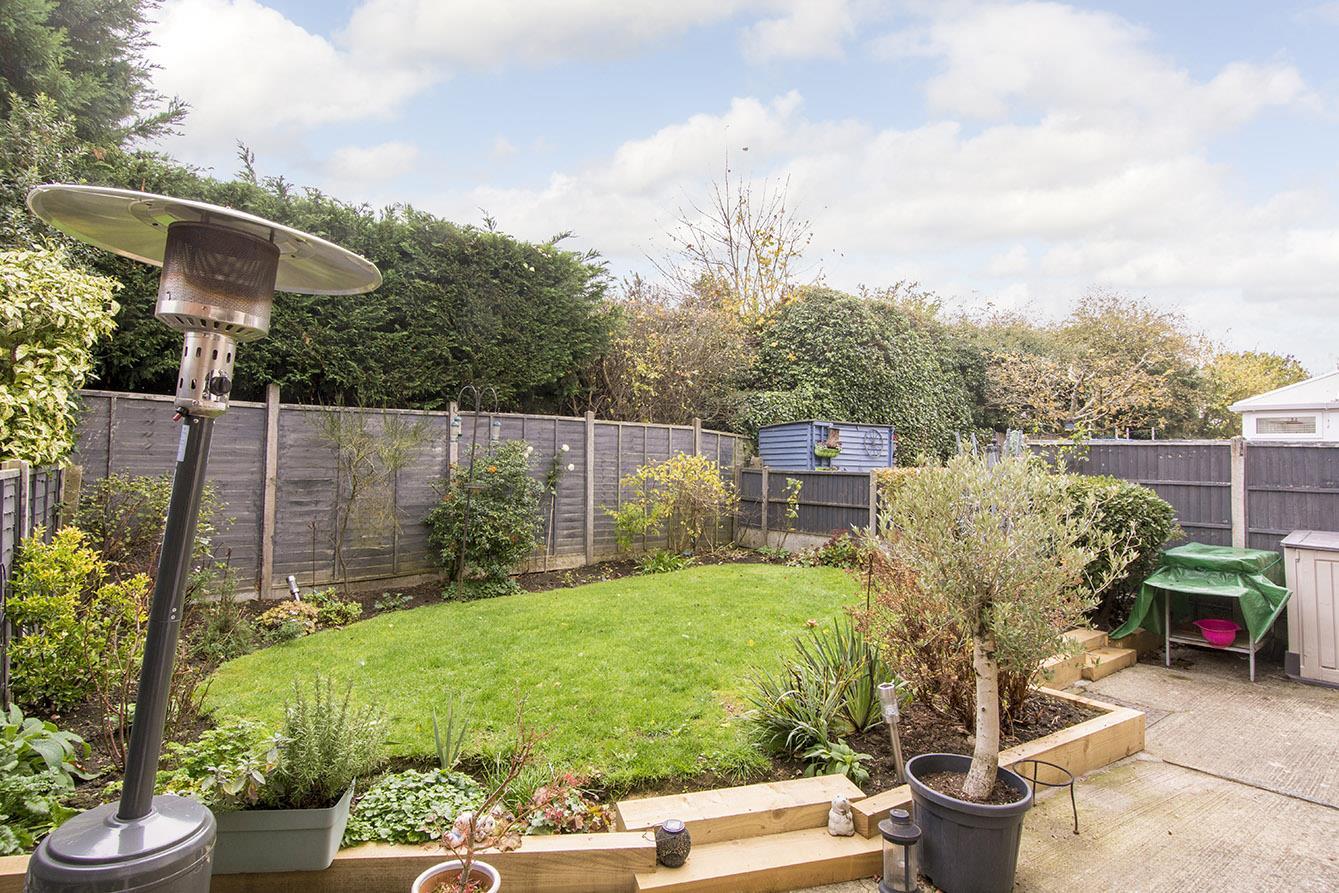
Rear Garden - Mainly laid to lawn with concrete patio and a variety of plant boarders. Water point and outside power point.
Note For Prospective Buyers - Upon acceptance of an offer, all buyers will need to undertake an identification check for which there will be a charge of £50+VAT per person (non-refundable). These checks are completed to meet our obligations under Anti Money Laundering Regulations (AML) and are a legal requirement.
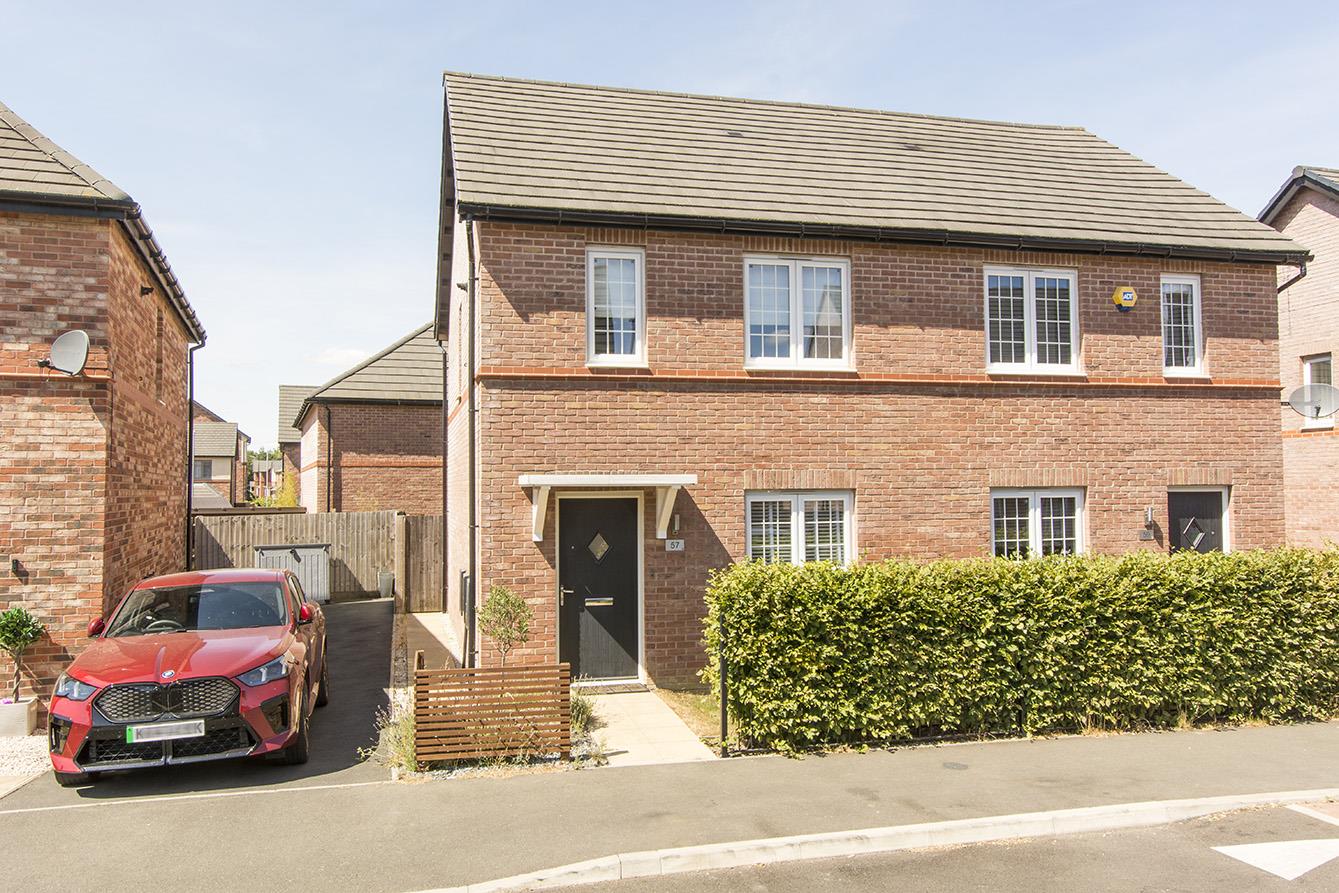
Steeplechase Way, Market Harborough
3 Bedroom Semi-Detached House
Steeplechase Way, Market Harborough
 1
 3
 2
-
-
-
- 1
- 2
- 1
-
-
-
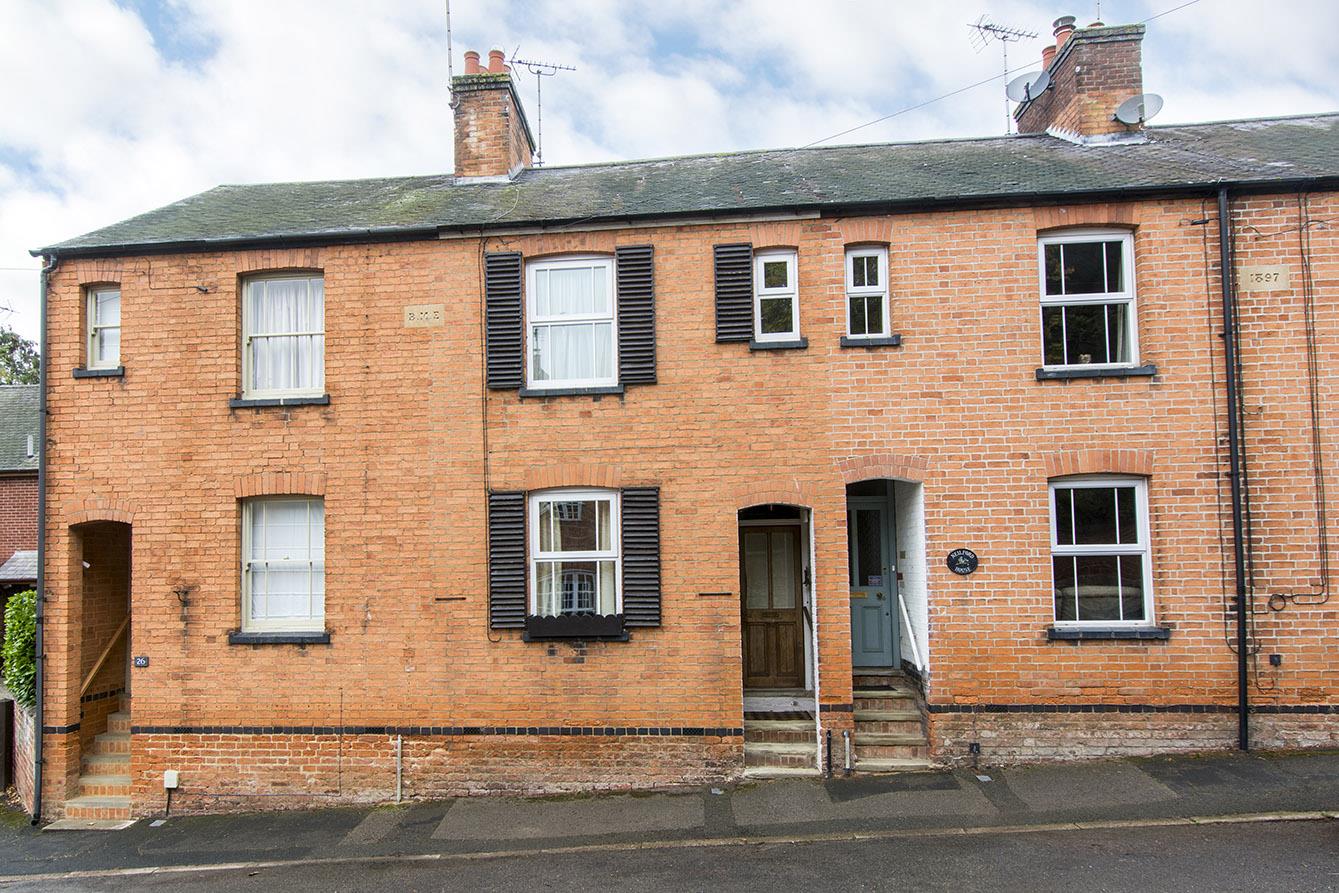
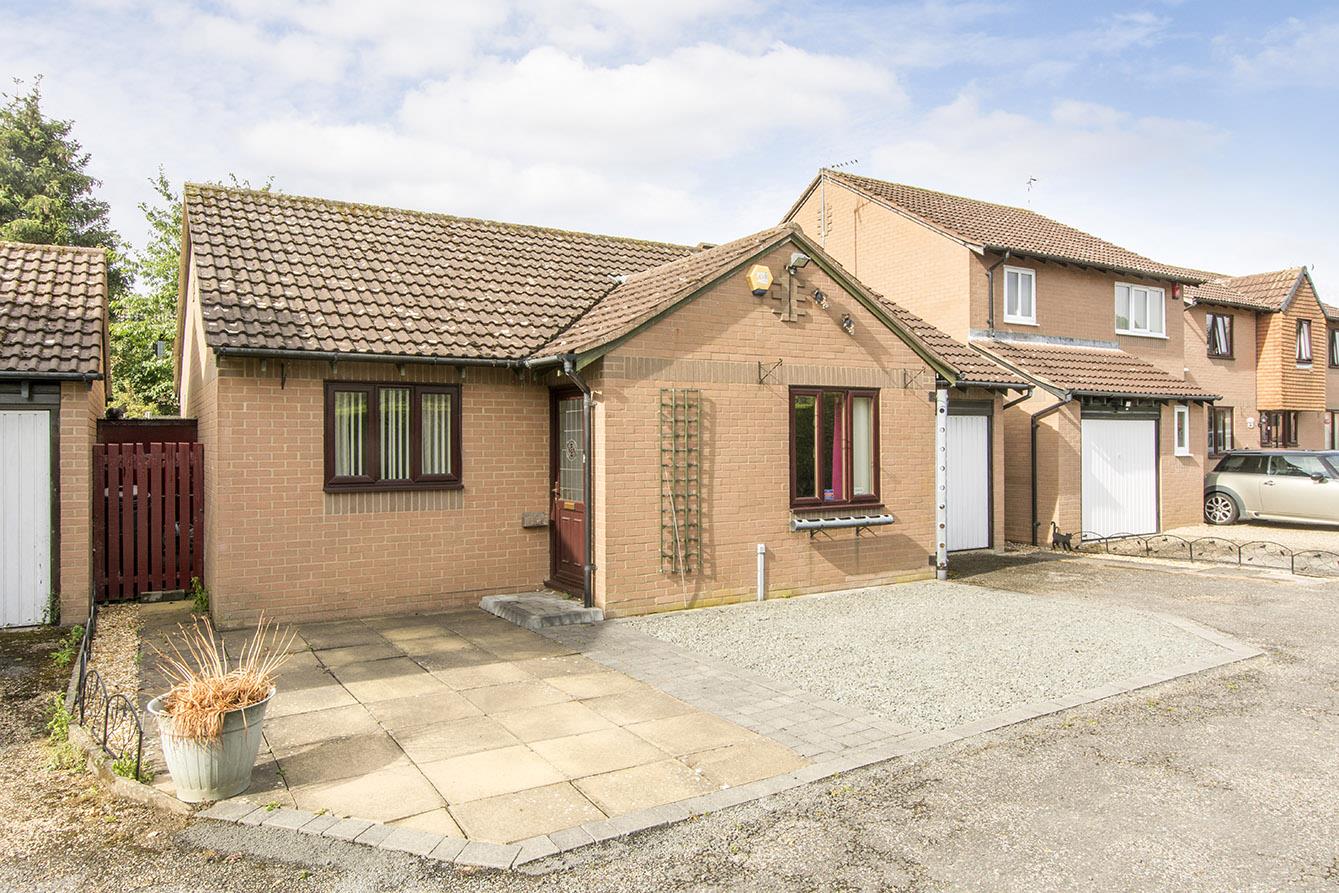
Eastgate, Hallaton, Market Harborough
2 Bedroom Terraced House
Eastgate, Hallaton, Market Harborough
- 2
- 2
- 1
-
-
-
- 1
- 3
- 1
-
-
-
- 2
- 3
- 1
-
-
-
- 2
- 4
- 3
-
-
-