

Steeplechase Way, Market Harborough
Offers Over £280,000
3 Bedroom
Semi-Detached House
Overview
3 Bedroom Semi-Detached House for sale in Steeplechase Way, Market Harborough
Key Features:
- Stylish open plan 'Avant' built semi
- Ever popular Farndon Fields development
- Easy reach of Market Harborough town amenities
- Completed upward sales chain
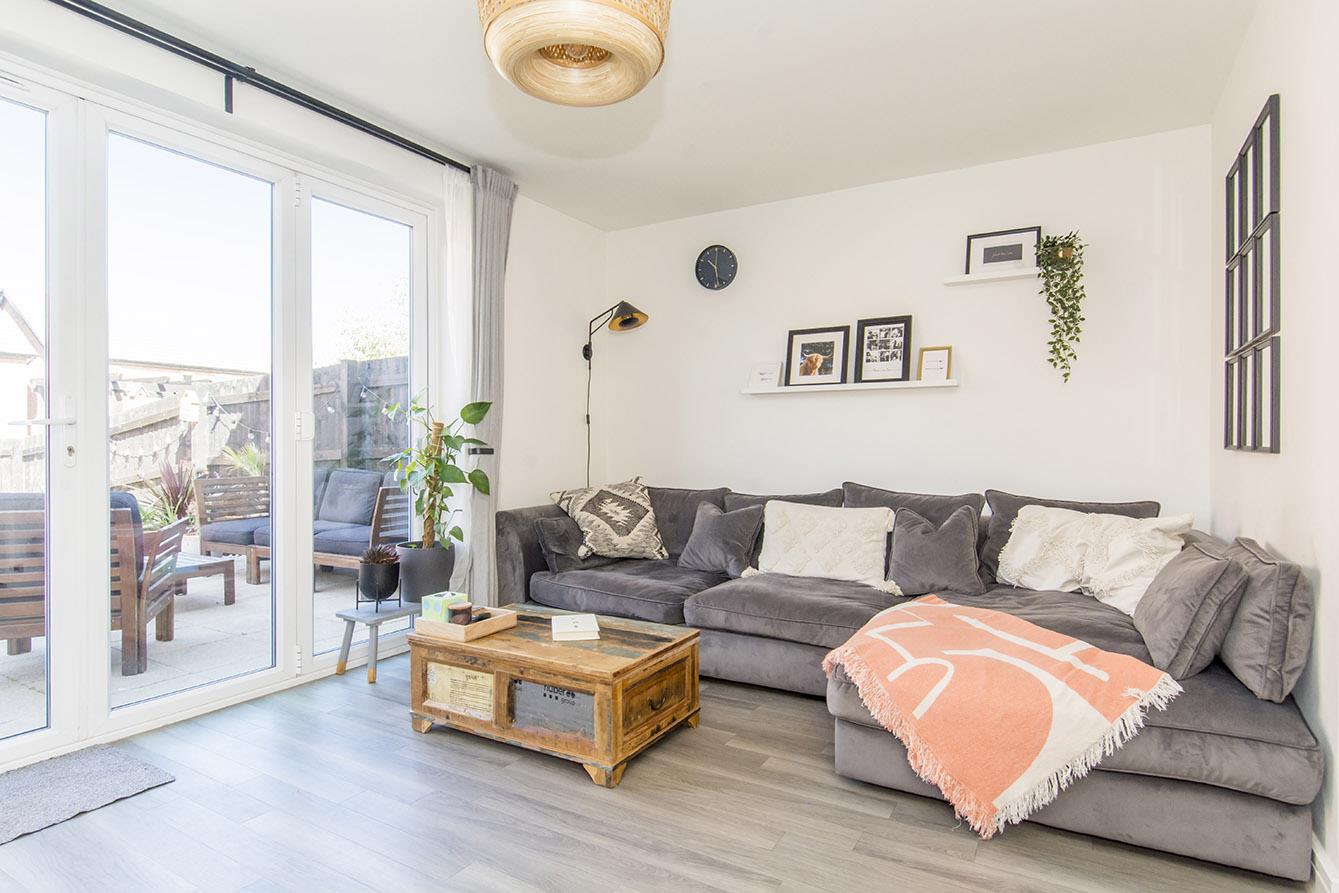
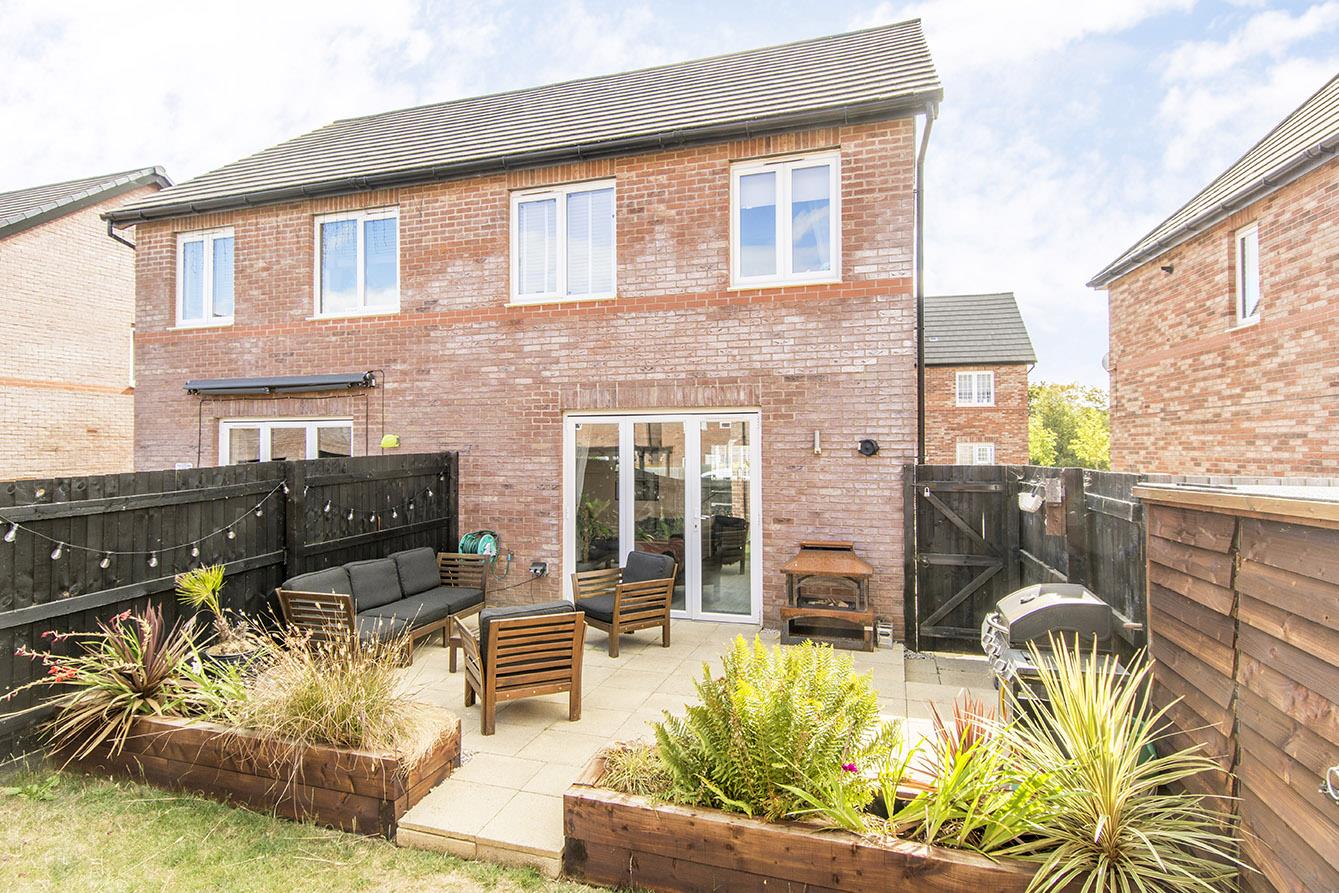
- Lounge with bi-fold rear doors
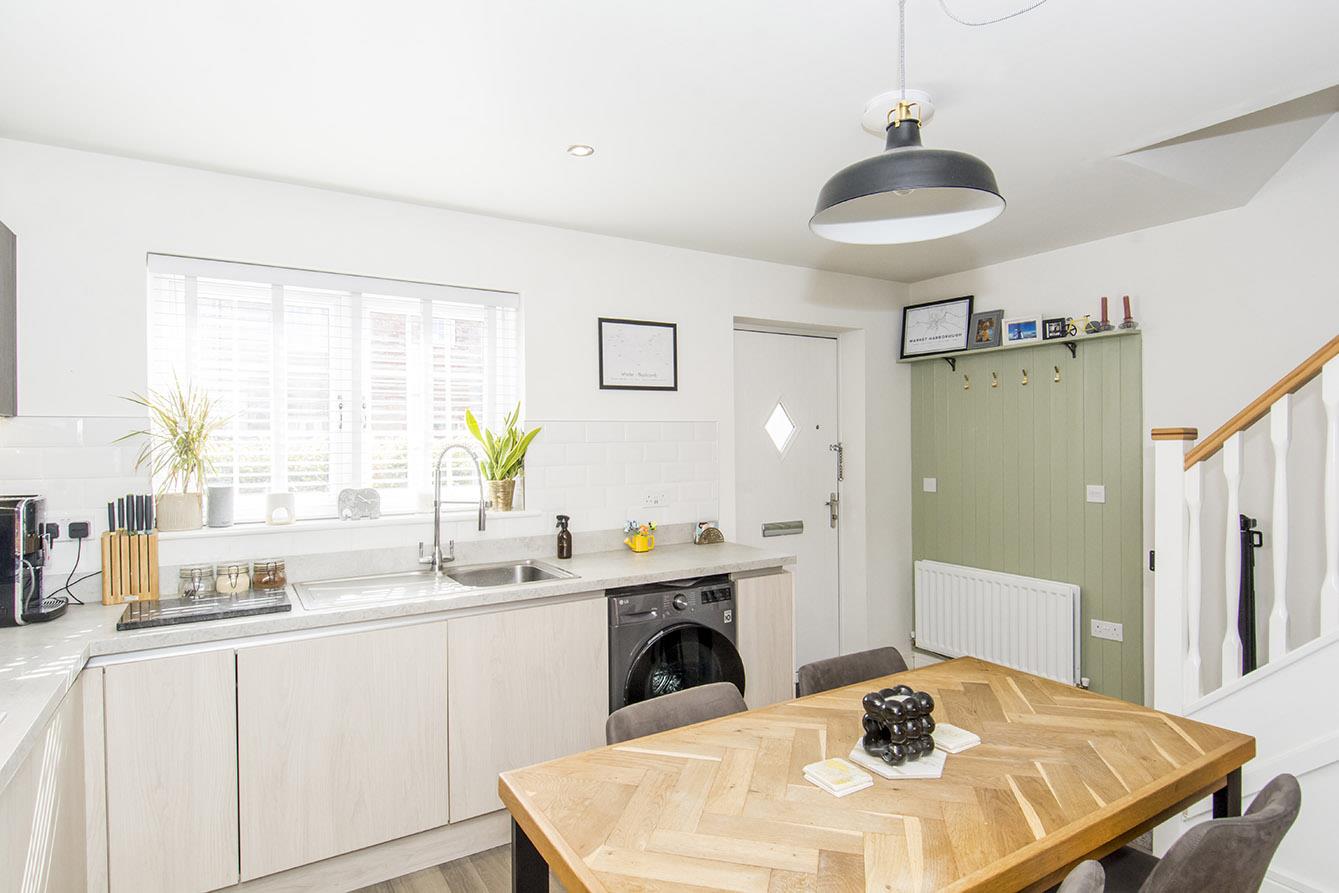
- Dining kitchen, ground floor WC
- Landing, three bedrooms, bathroom
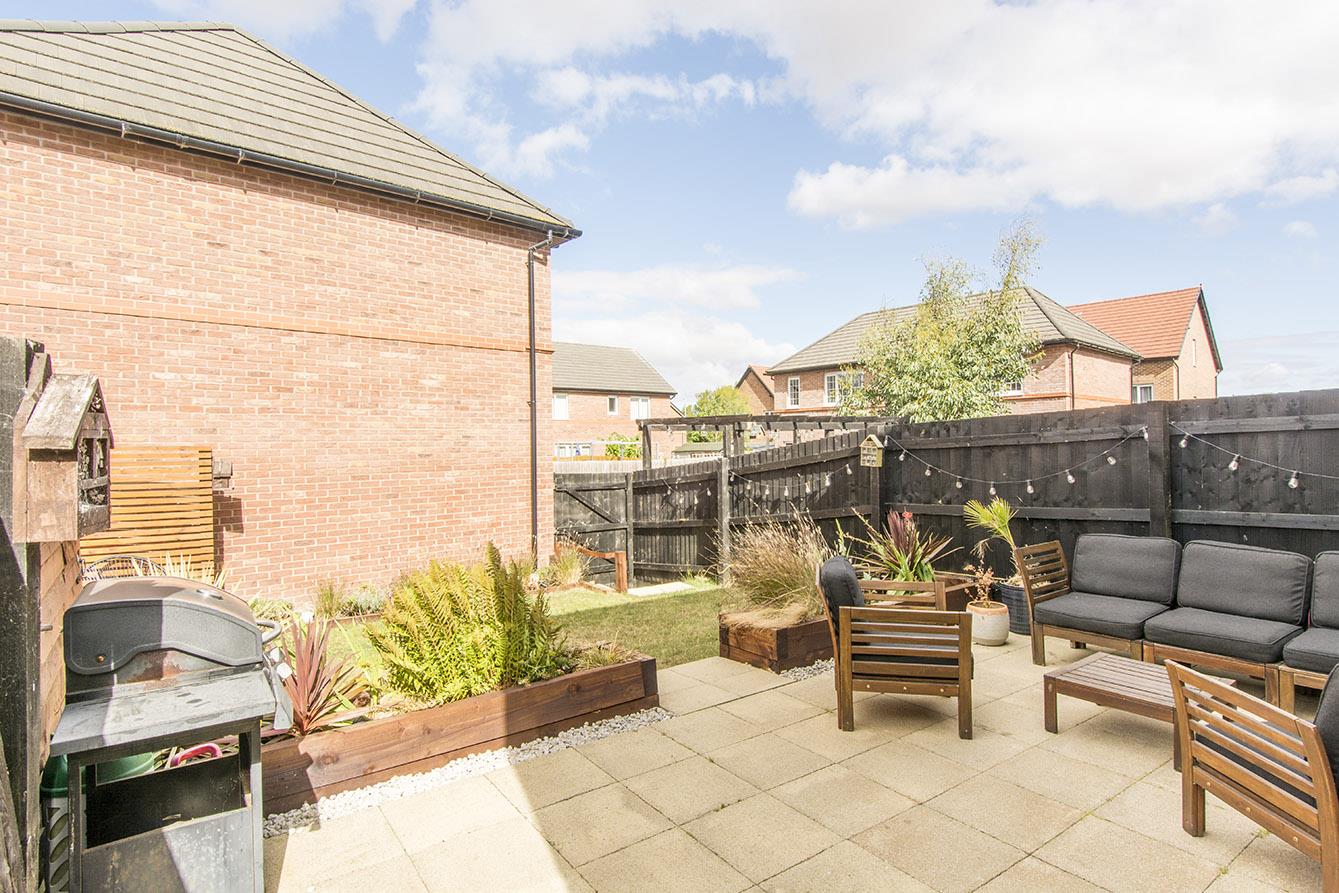
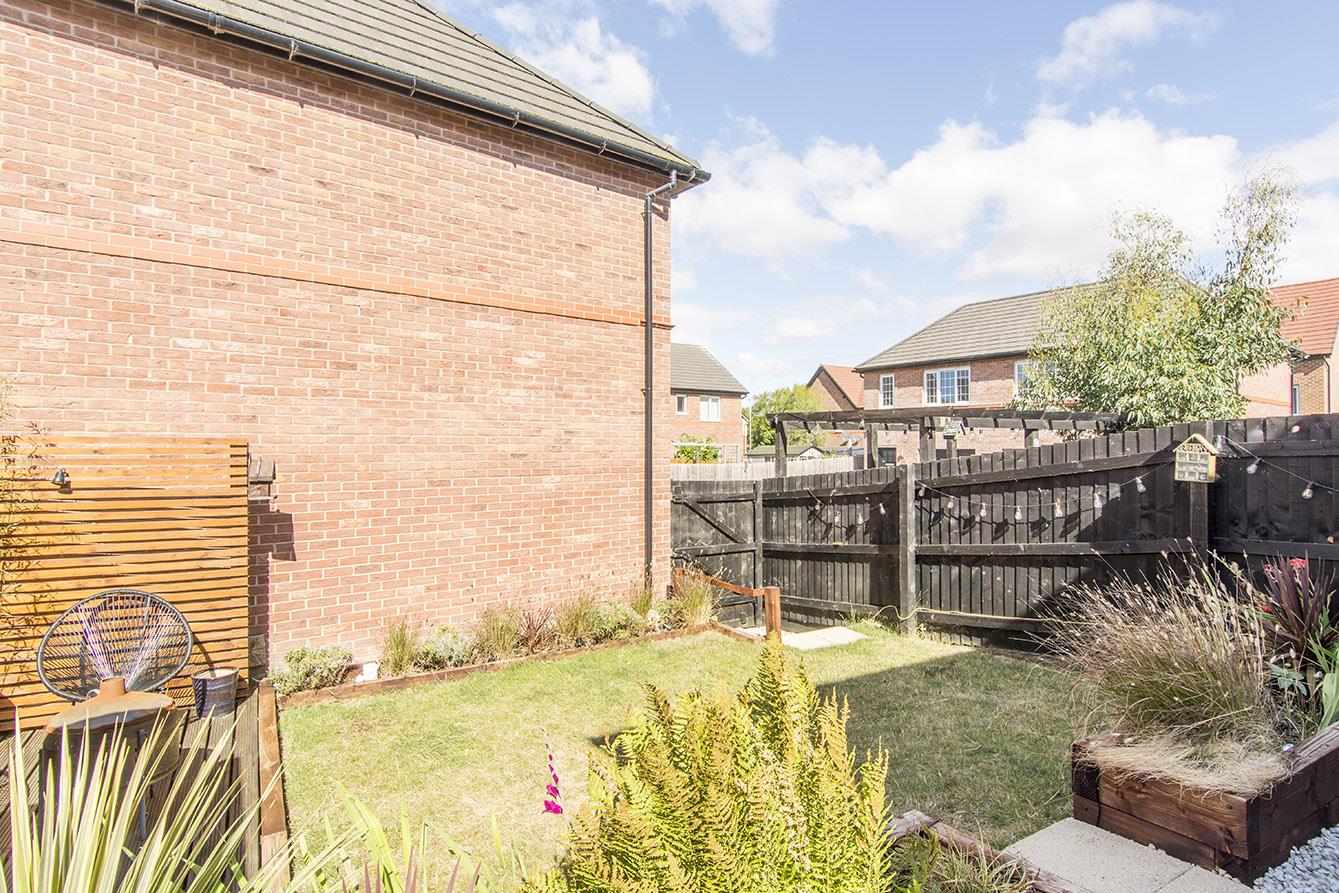
- Landscaped rear garden
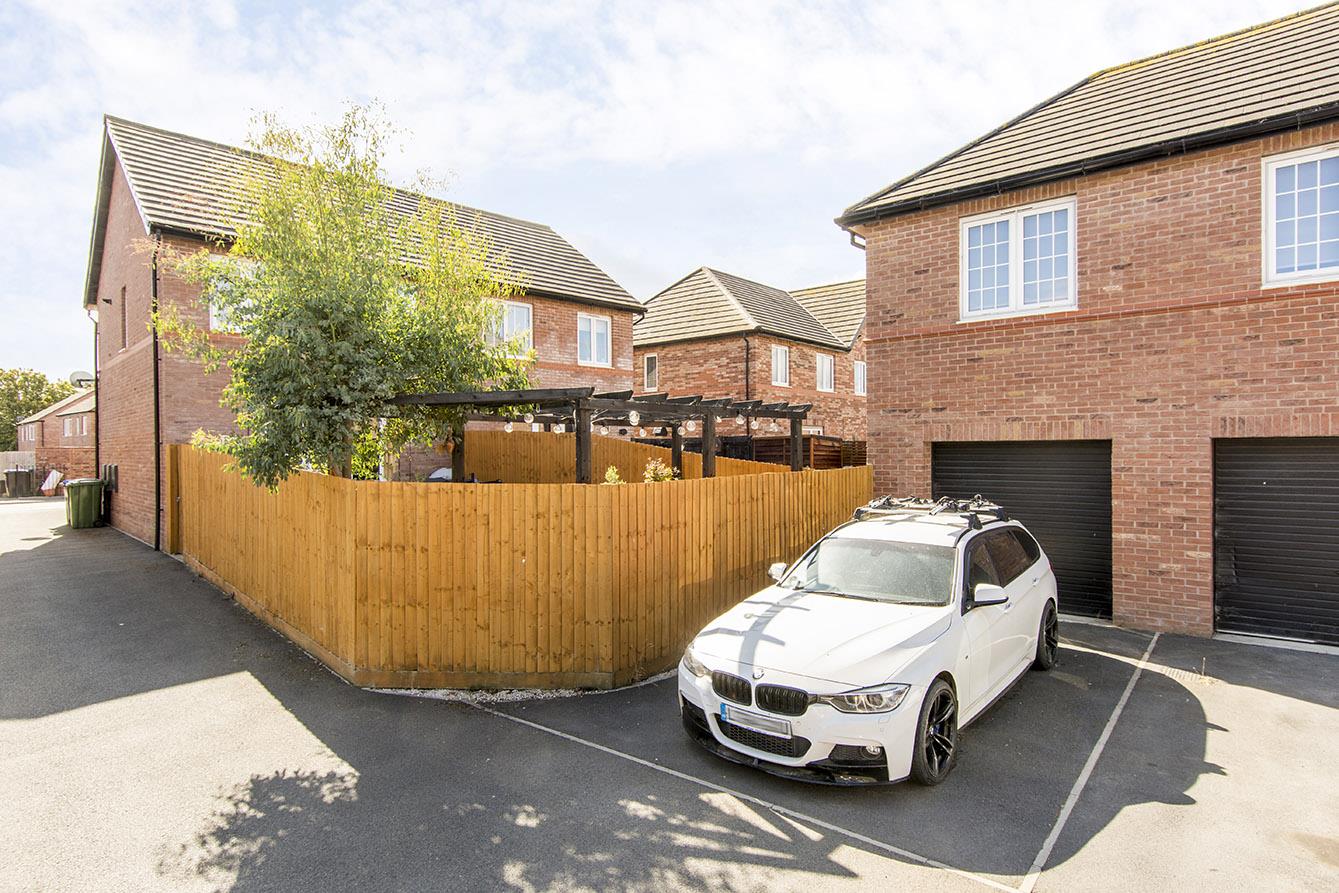
- Driveway & garage to rear
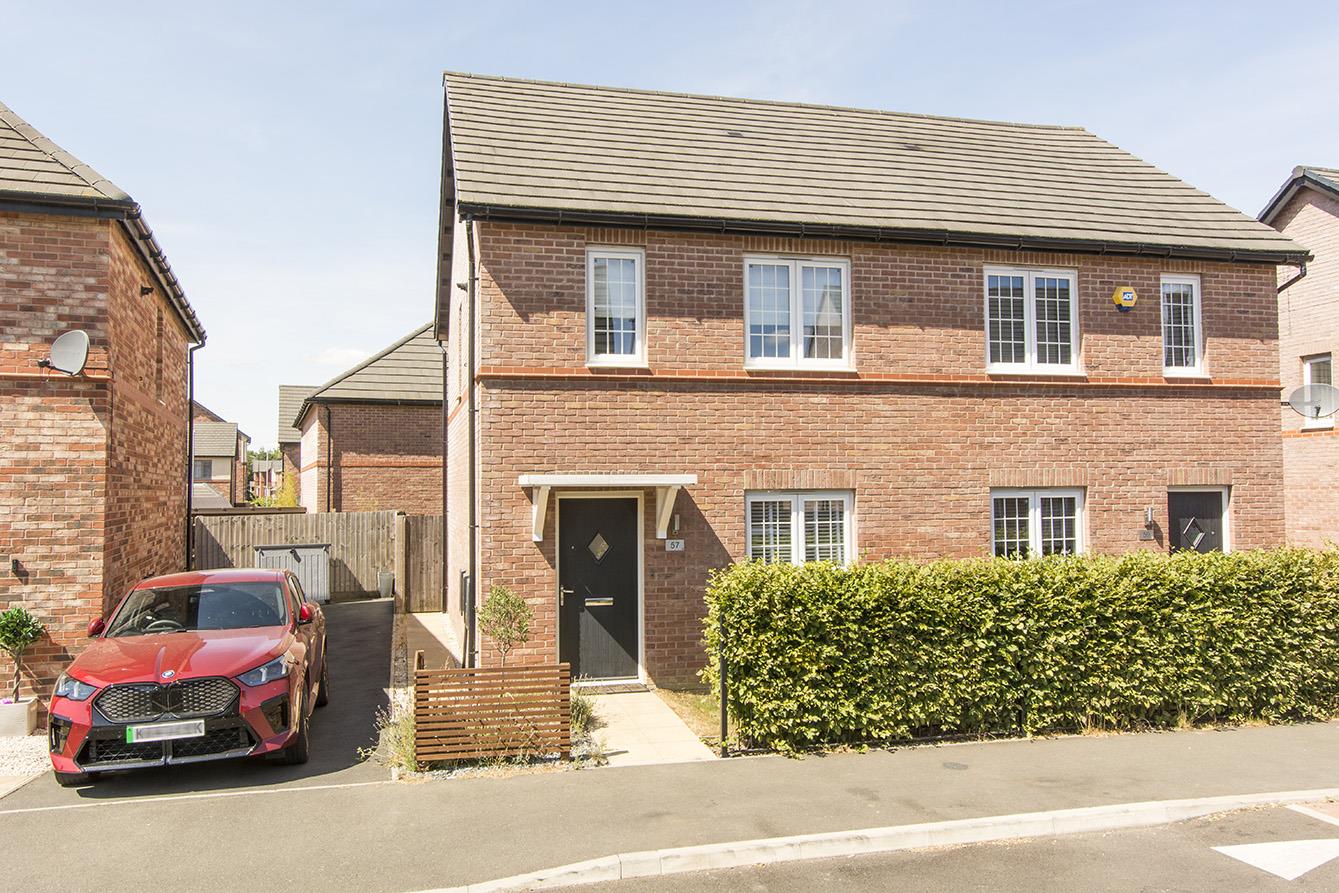
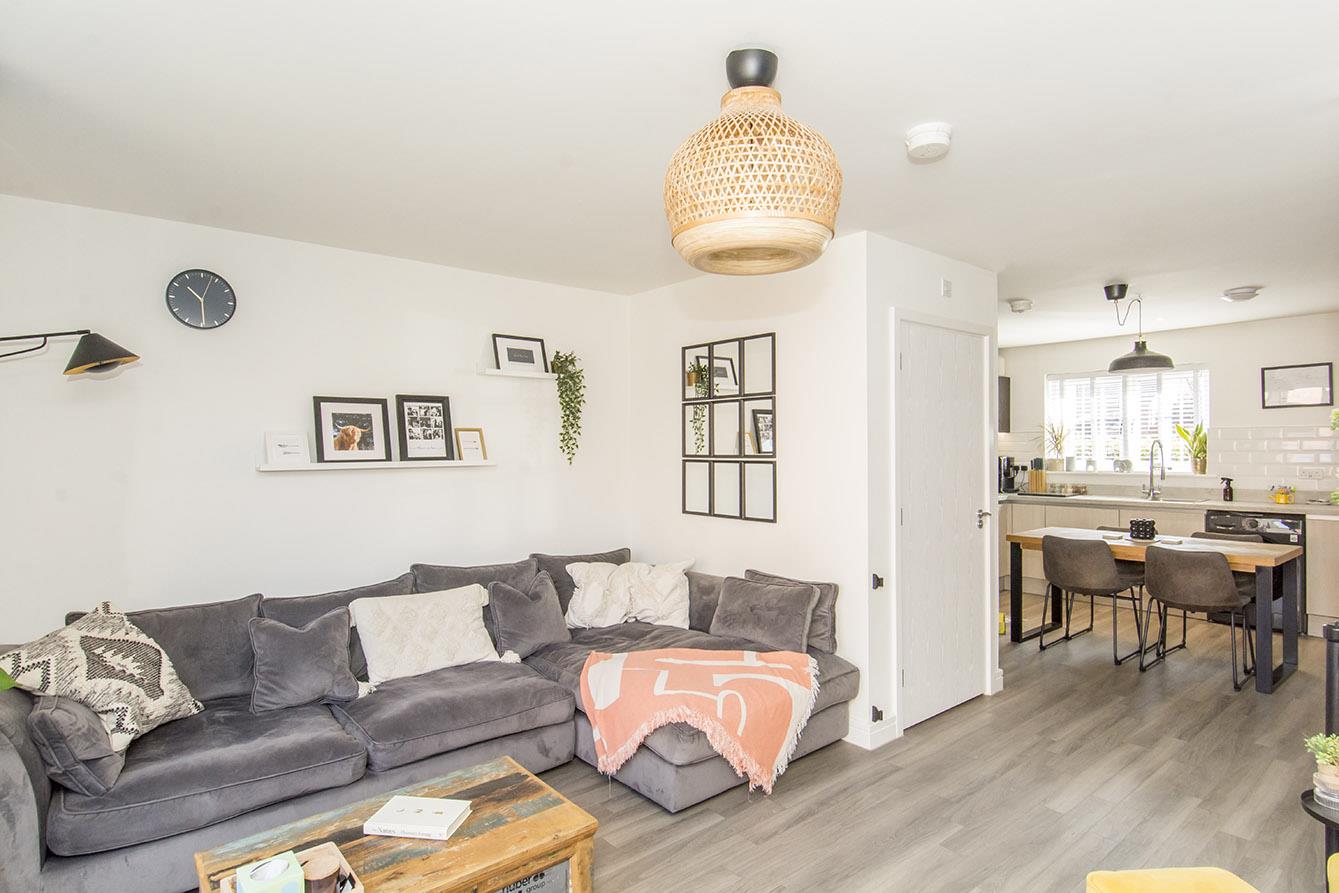
This fantastic 'Avant' built semi-detached home offers stylish open plan accommodation and is set on the ever popular Farndon Fields development to the southern edge of Market Harborough town. Accommodation briefly comprises; entrance hall, stylish fitted kitchen/diner opening through to the lounge with bi-fold doors, ground floor WC, large storage cupboard, landing, three bedrooms and bathroom. Outside the property offers a landscaped rear garden with driveway and garage beyond. Our vendors are motivated to move with a completed upward chain in place.
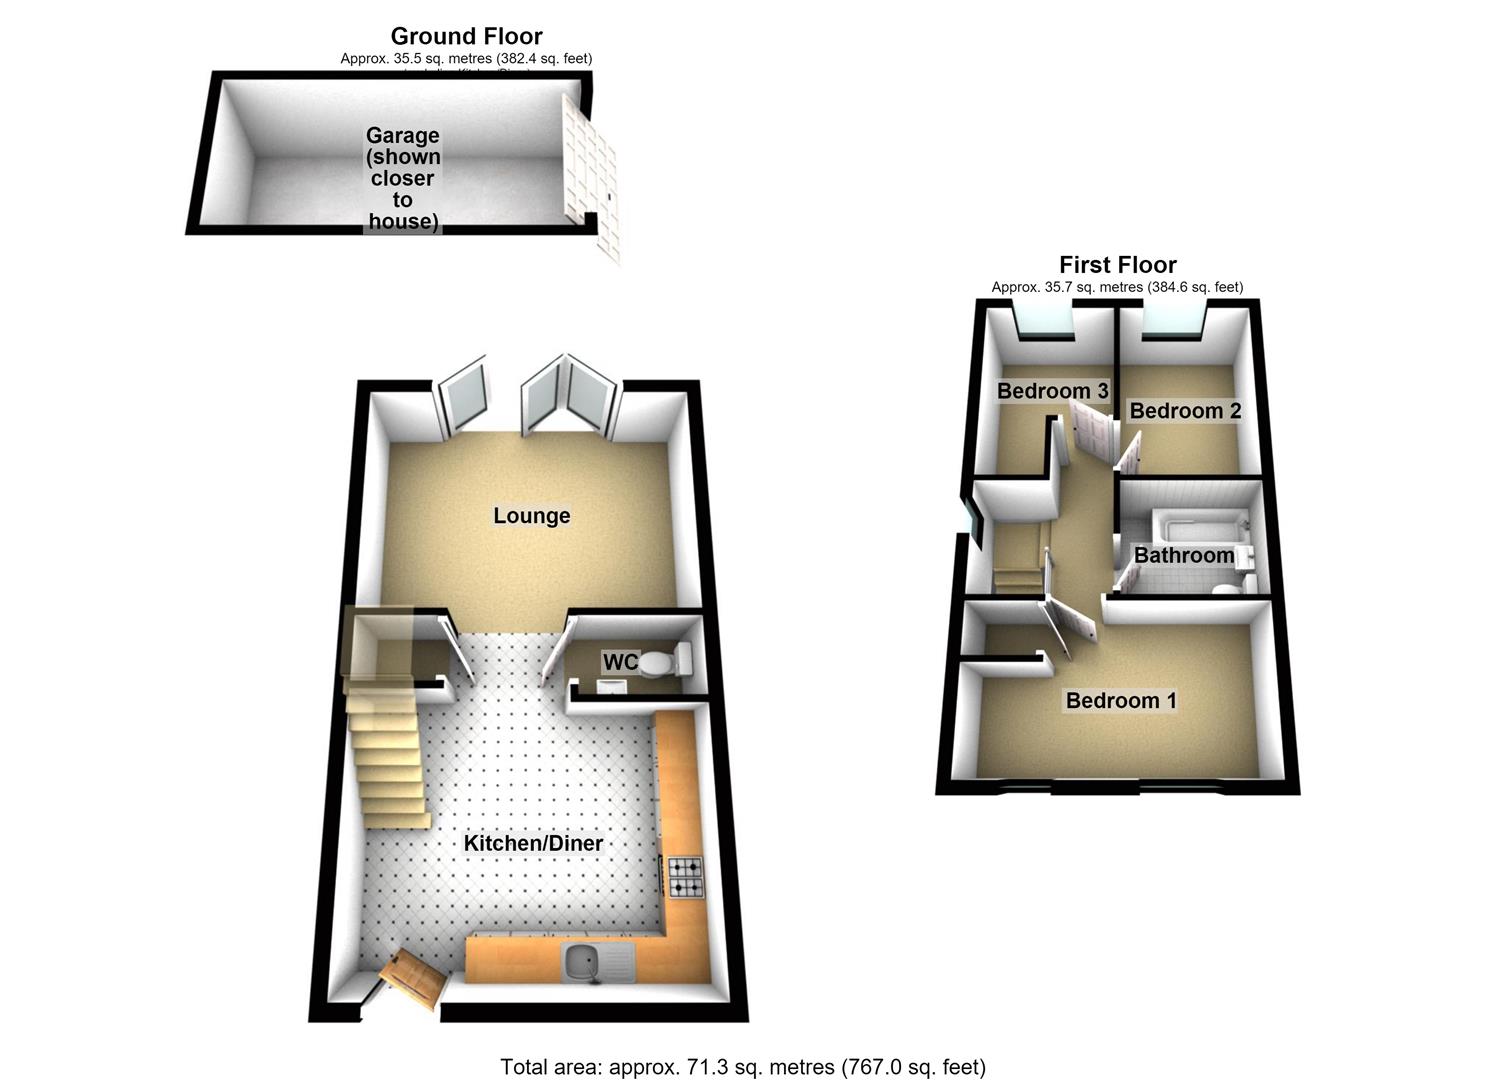
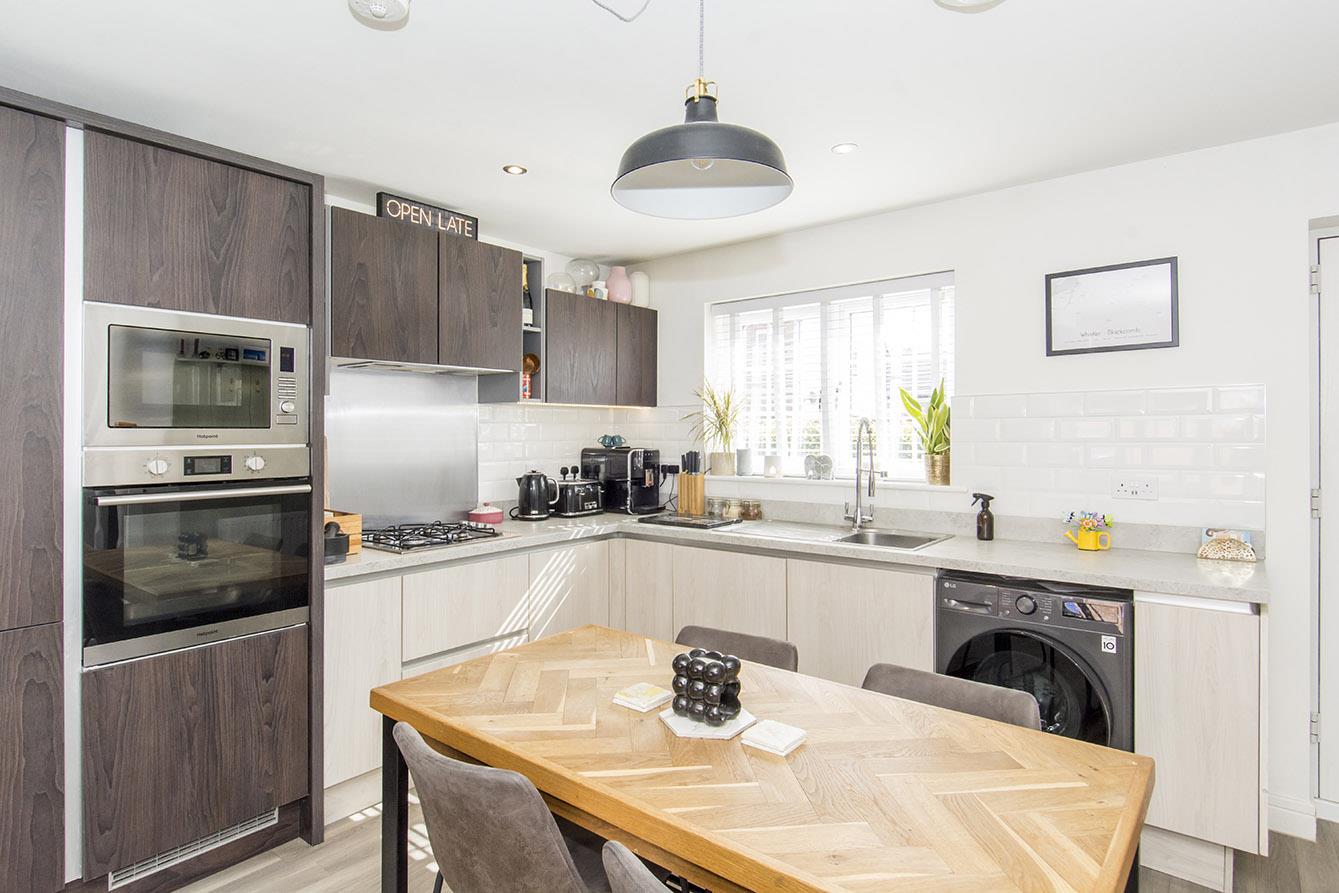
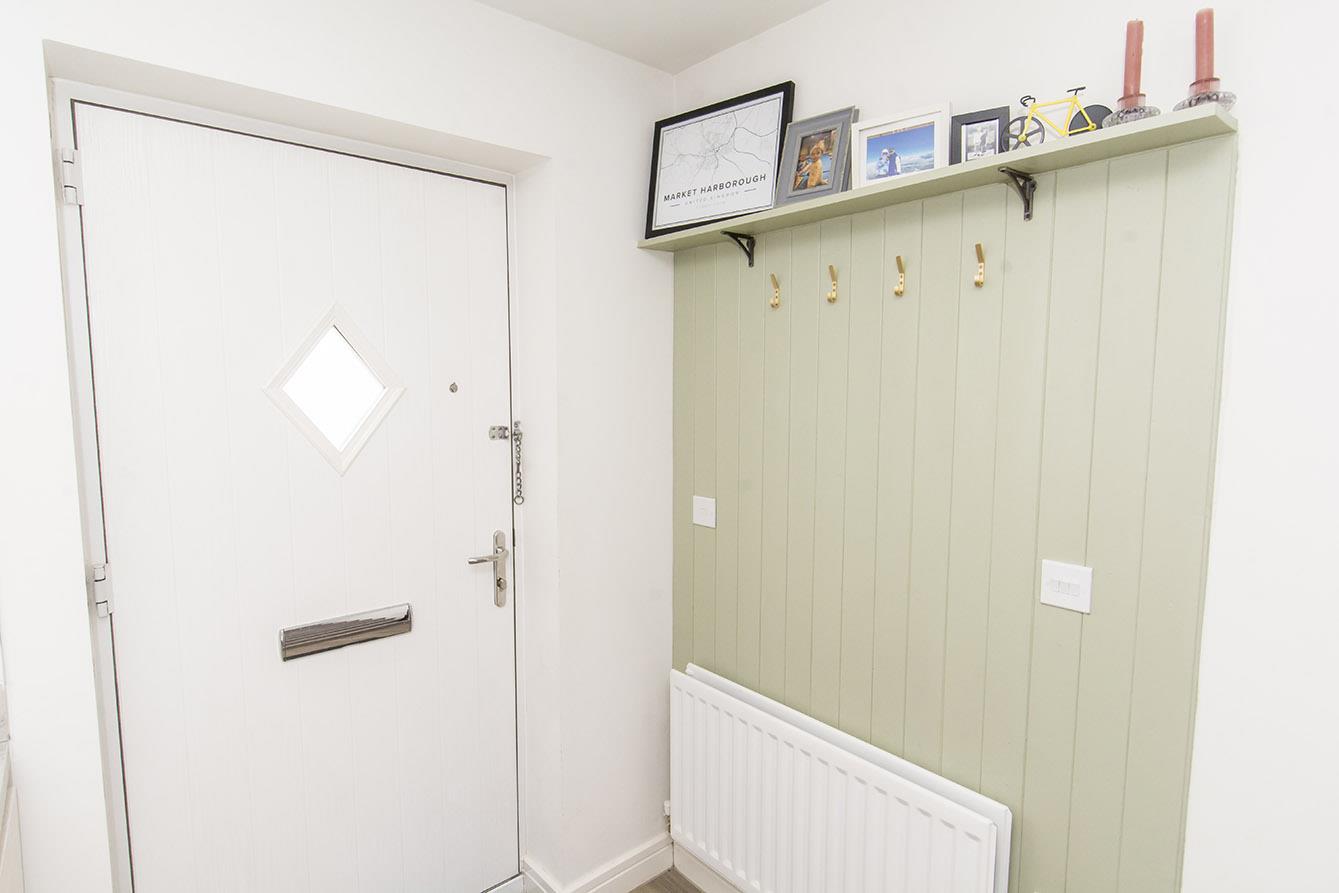
Dining Kitchen - 4.57m x 3.56m (15'0" x 11'8") - Double-glazed composite front entrance door. UPVC double-glazed window to front. Fitted range of wall and floor mounted units with stainless steel sink. Electric oven and microwave. Integrated fridge/freezer. Integrated dishwasher. Space and plumbing for washing machine. Tiled splash backs. Radiator. Amtico flooring. Opening through to lounge with large storage cupboard off. Door to ground floor WC.
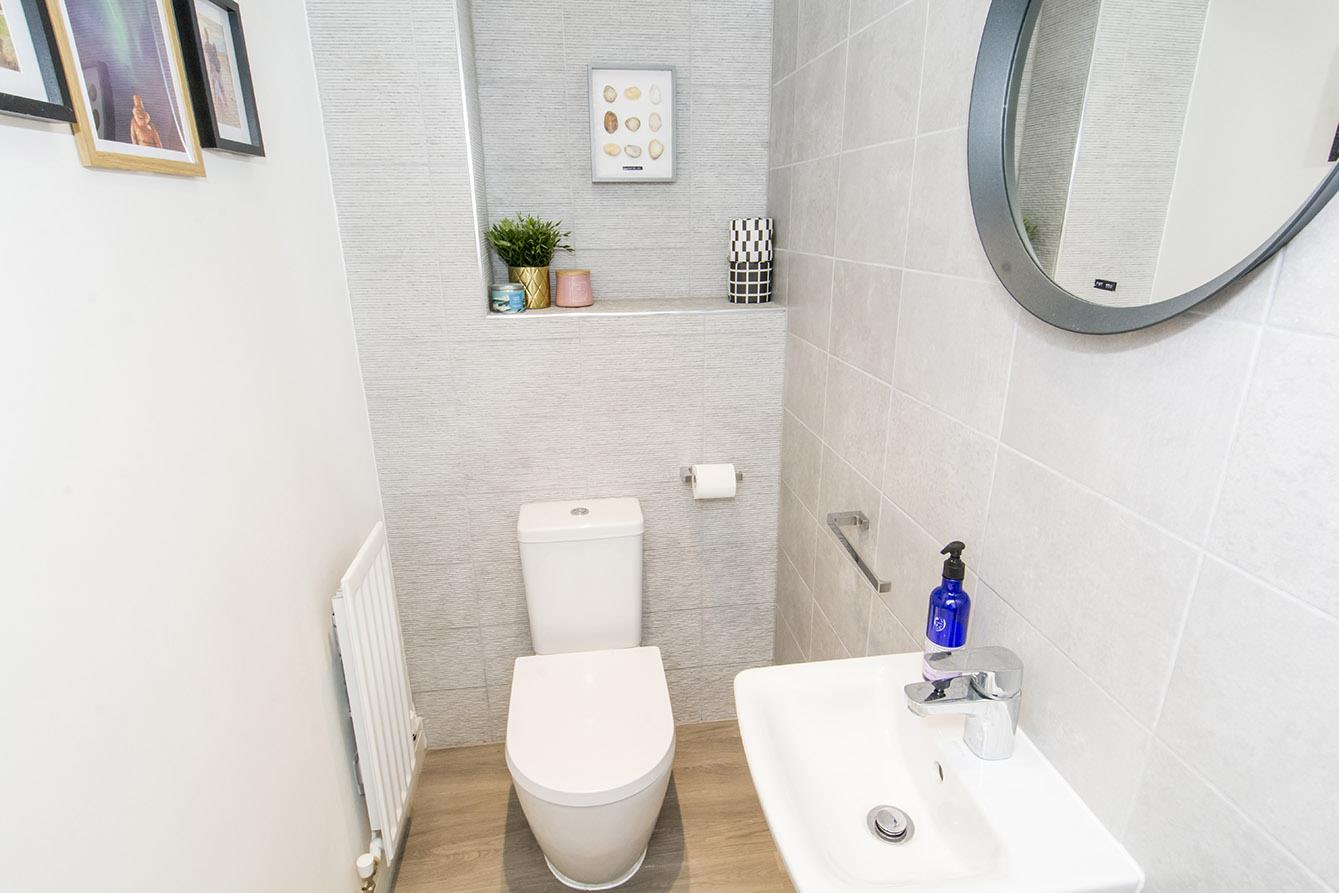
Ground Floor Wc - WC. Wash hand basin. Amtico flooring.
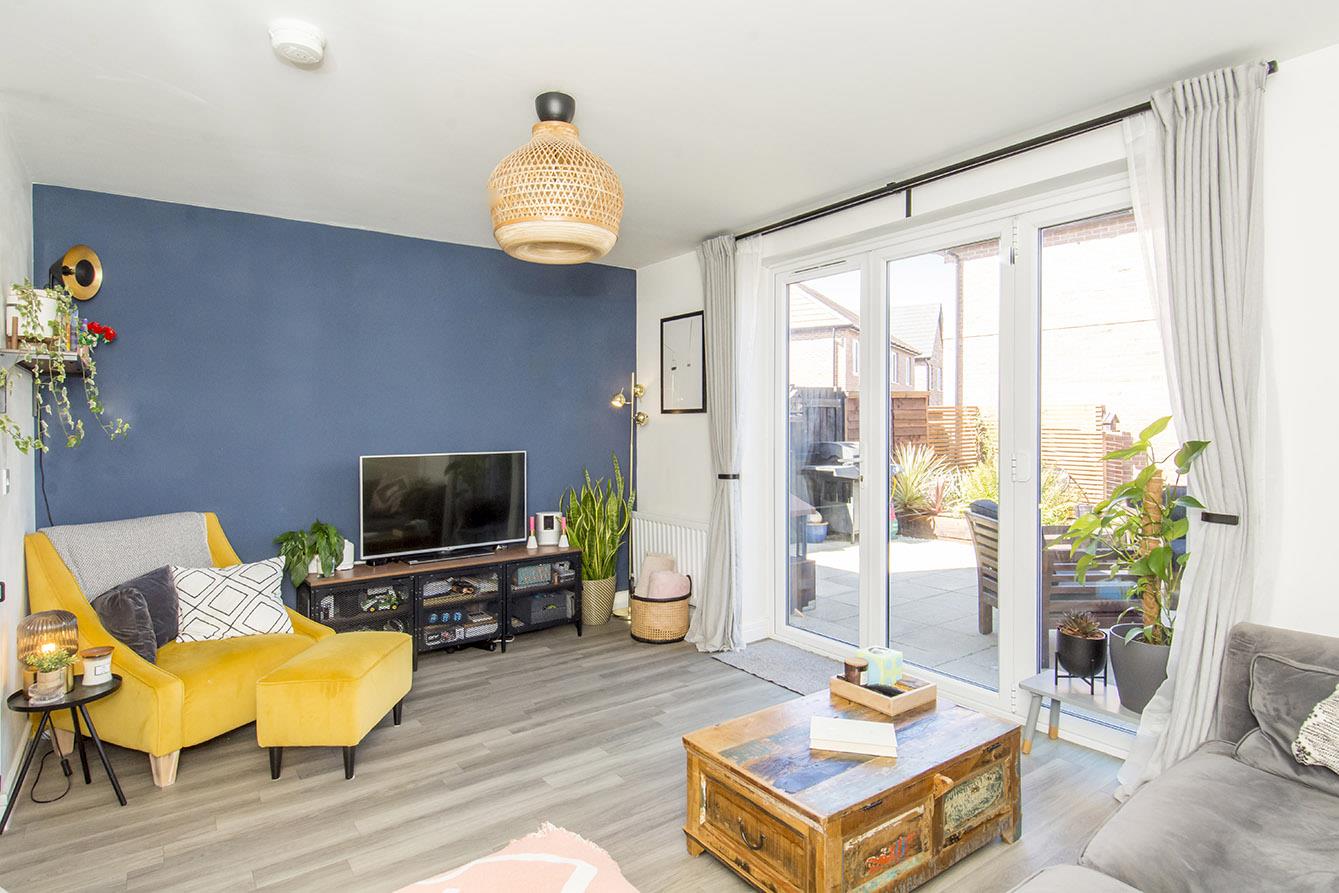
Lounge - 4.57m x 3.45m (15'0" x 11'4") - Double-glazed bi-fold doors to rear. Amtico flooring. Radiator.
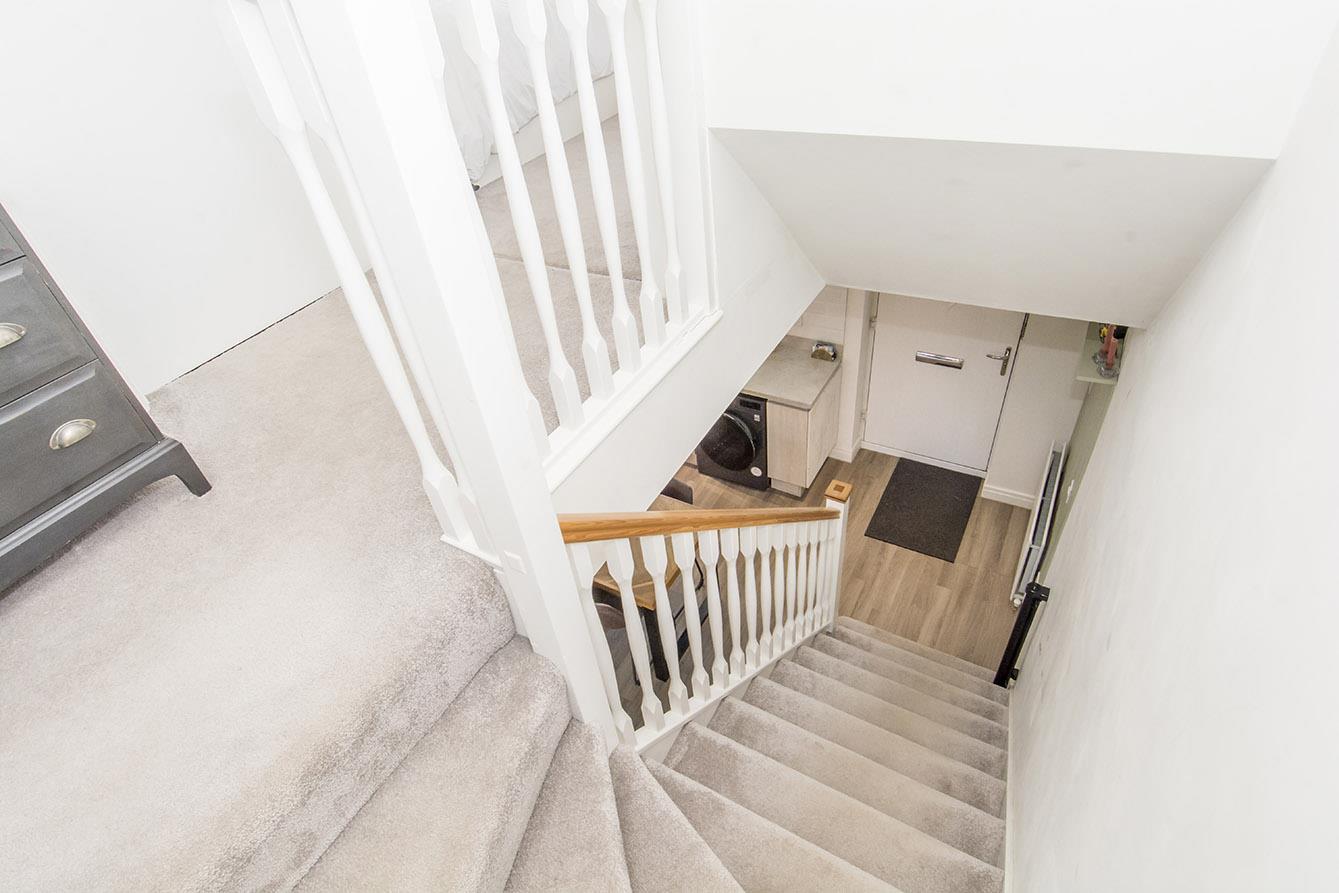
Landing - UPVC double-glazed window to side. Loft access hatch.
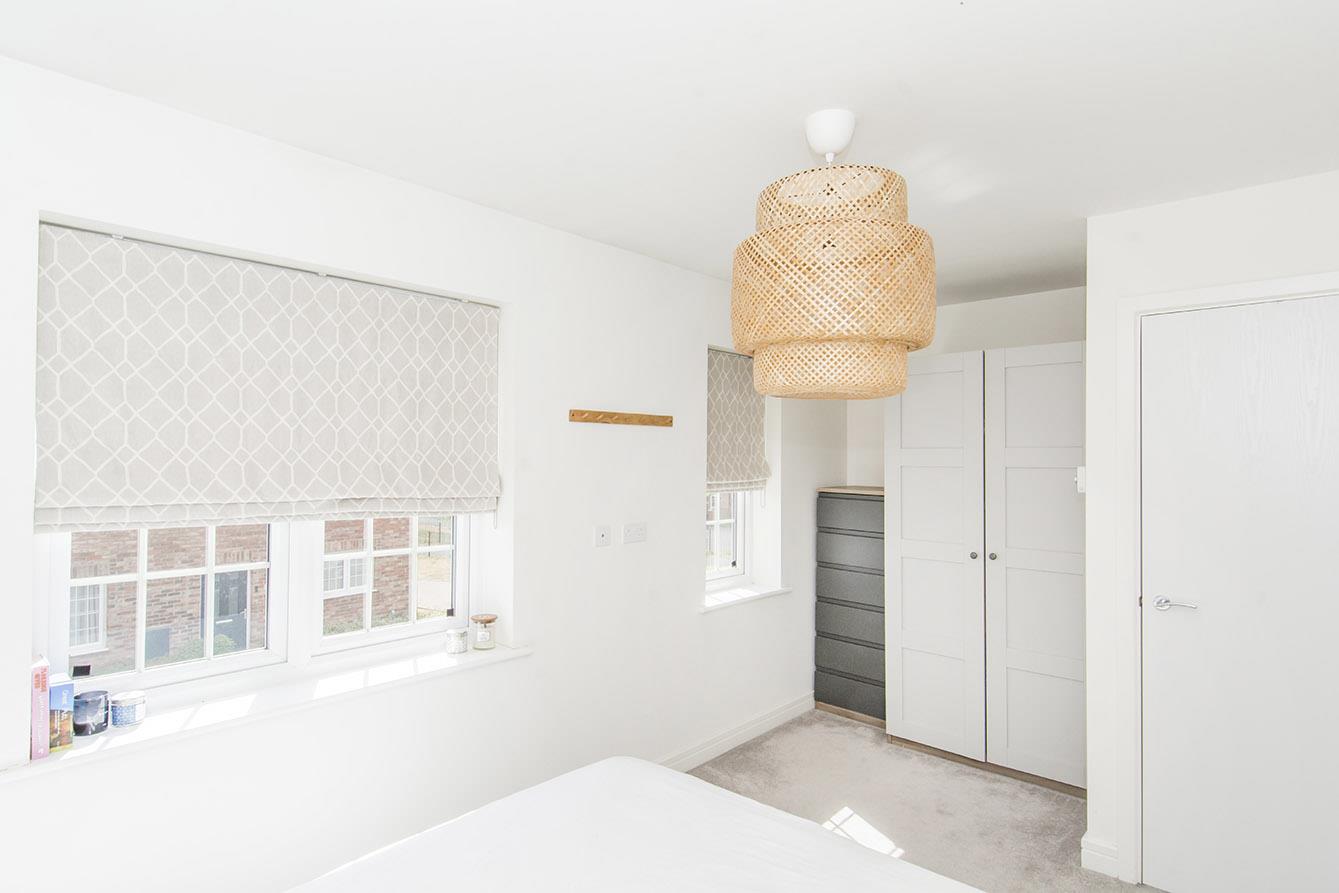
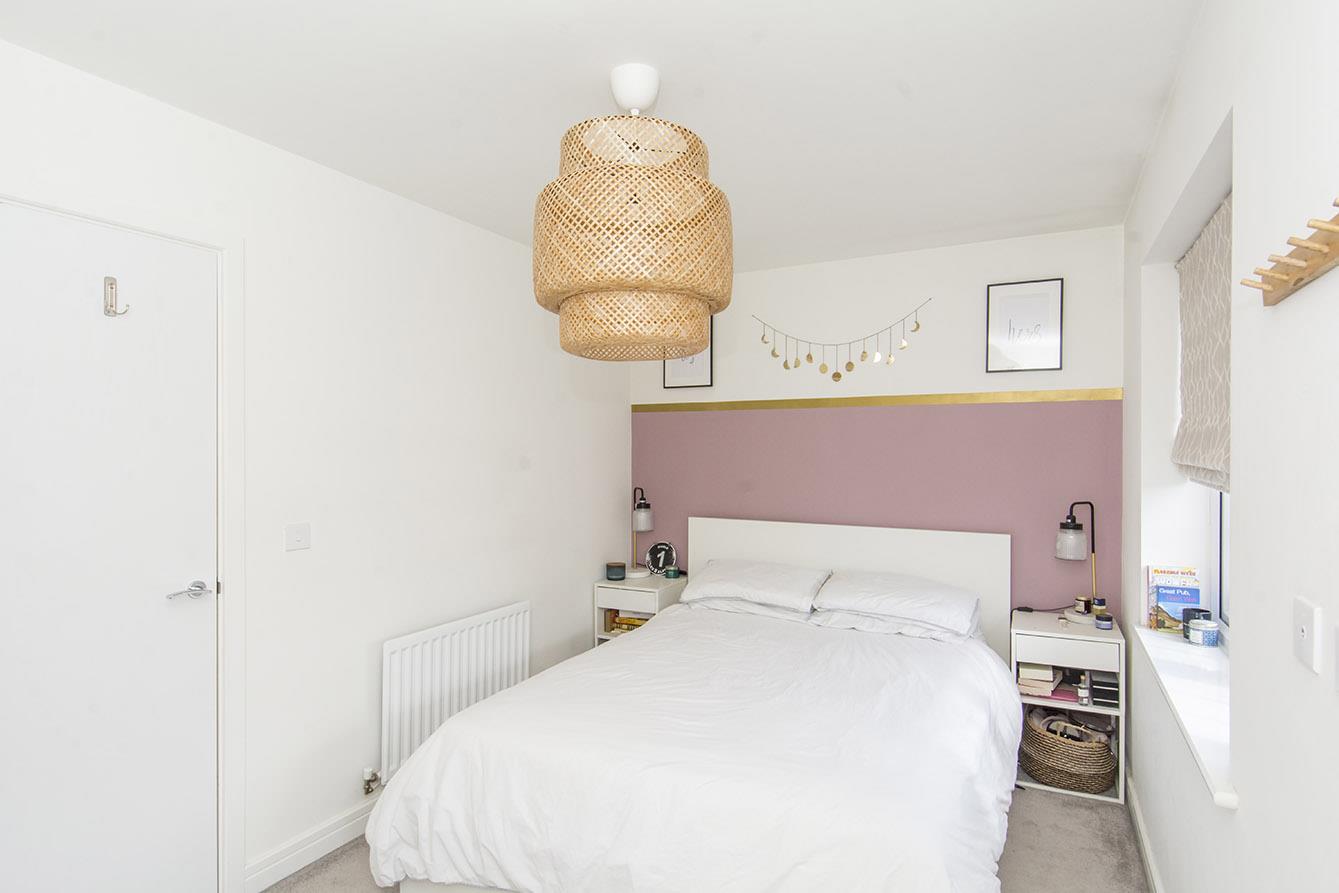
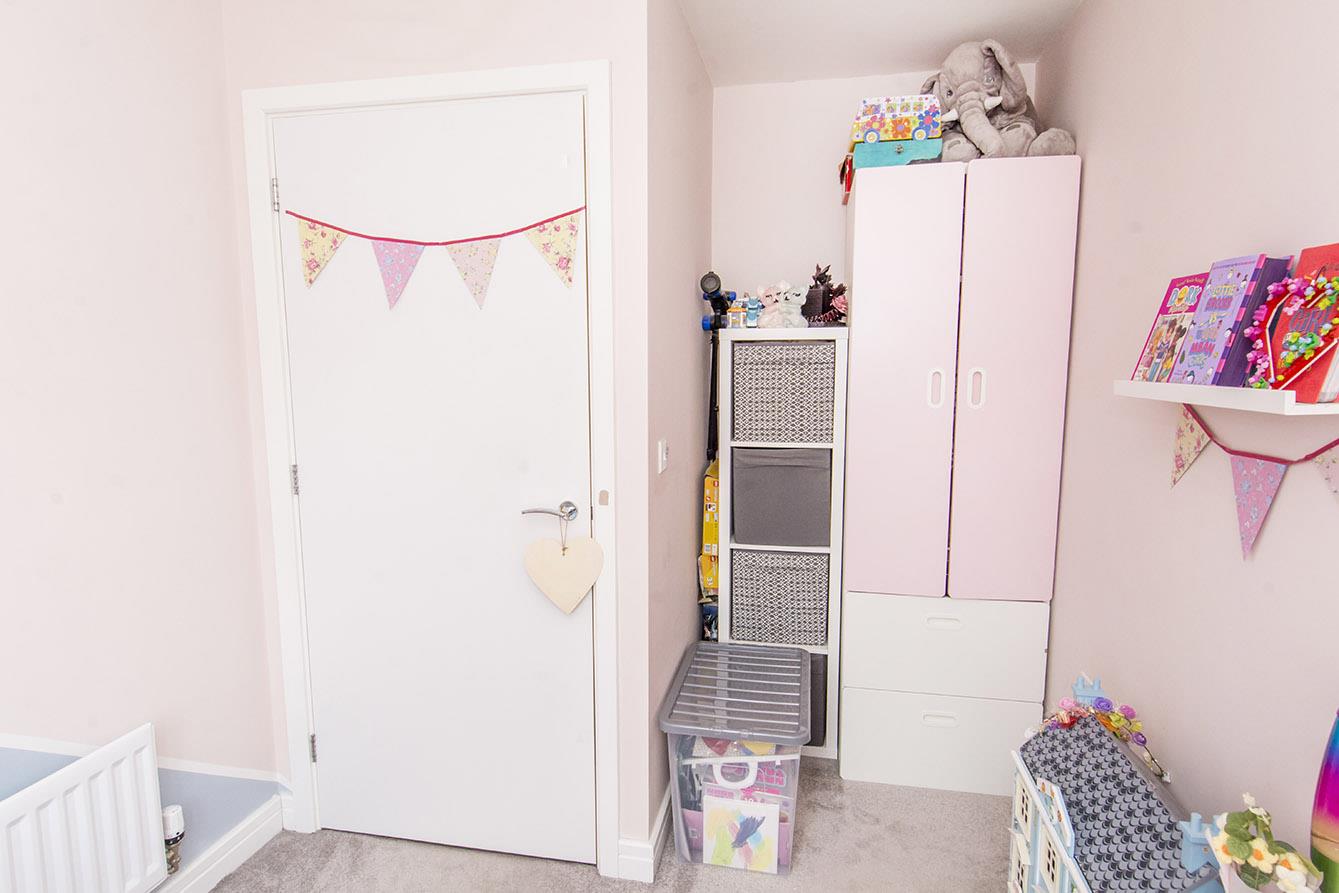
Bedroom One - 4.57m x 2.49m (15'0" x 8'2") - Two UPVC double-glazed windows to front. Built in cupboard also housing gas fired combination central heating boiler. Radiator.
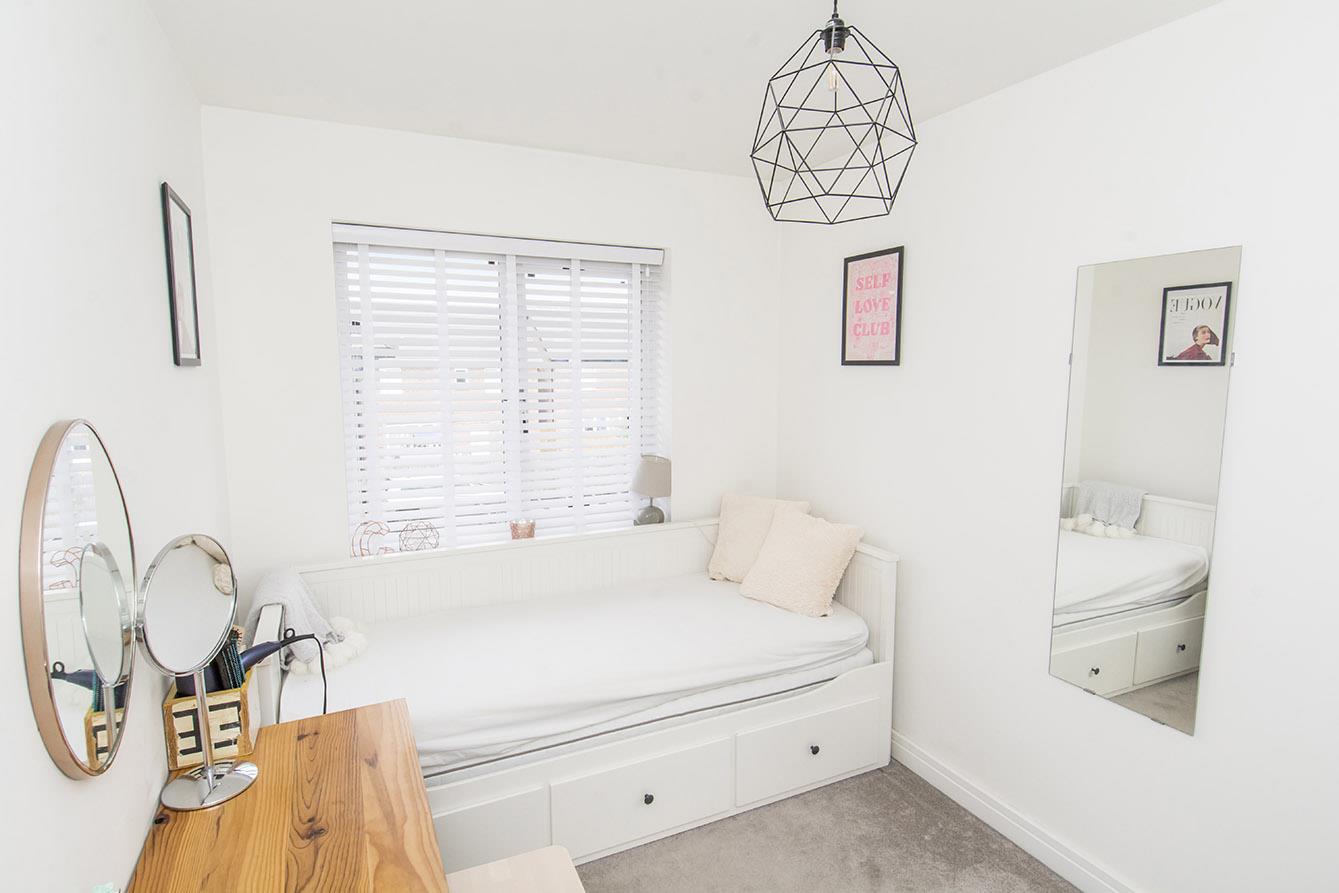
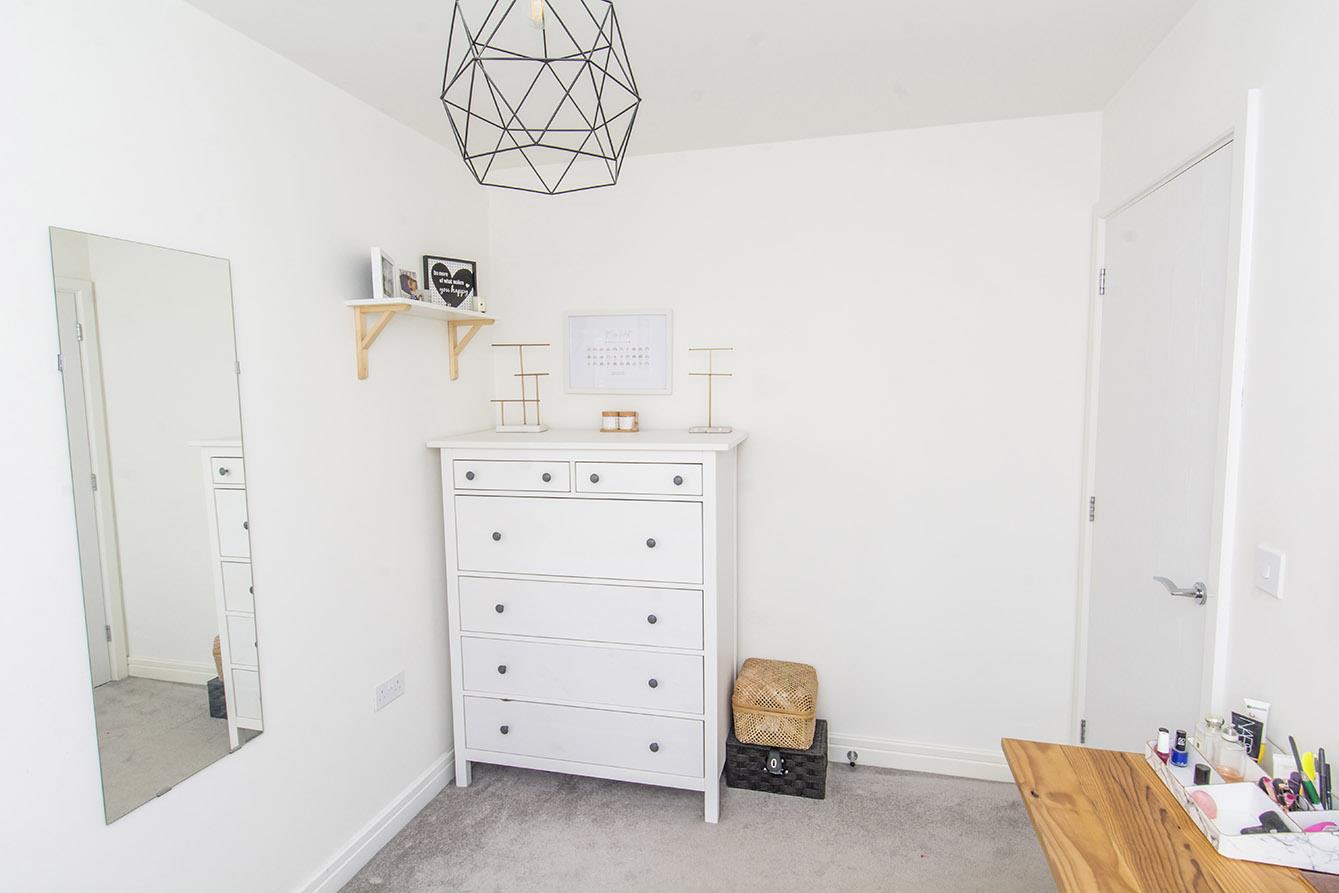
Bedroom Two - 3.15m x 2.26m (10'4" x 7'5") - UPVC double-glazed window to rear. Radiator.
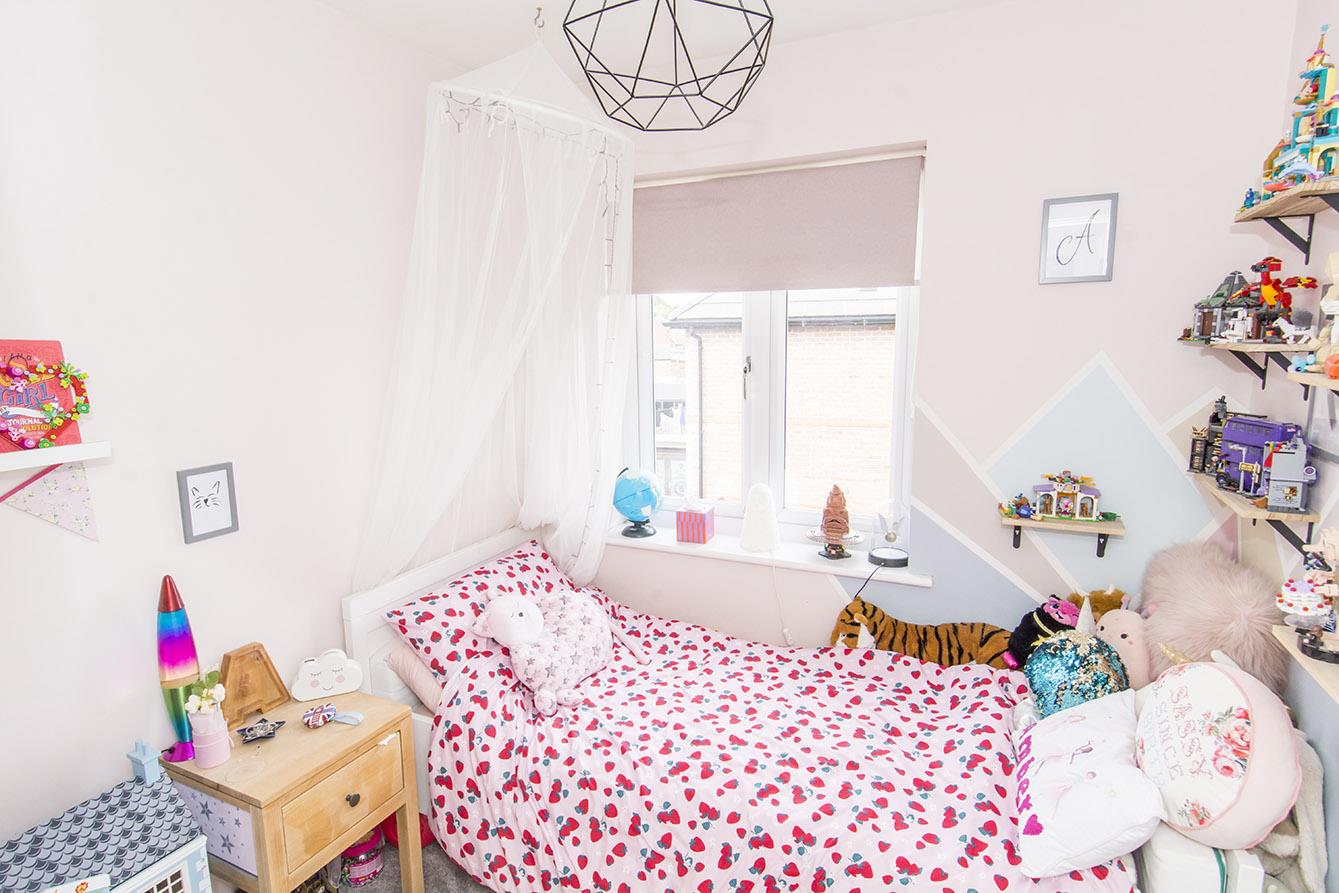
Bedroom Three - 3.23m max / 2.13m x 2.21m (10'7" max / 7'0" x 7'3" - UPVC double-glazed window to rear. Radiator.
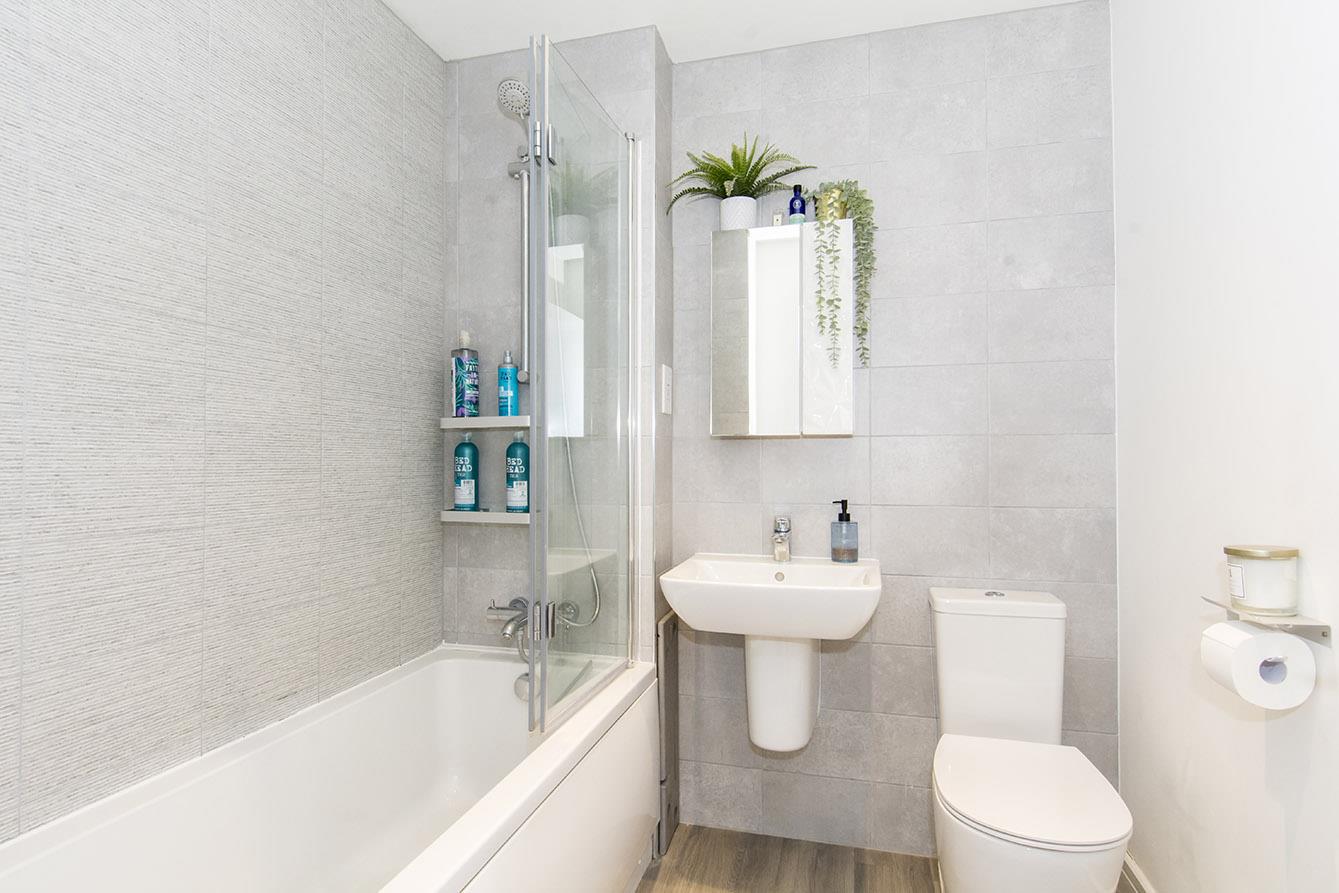
Bathroom - 2.16m x 1.91m (7'1" x 6'3") - Three piece white suite comprising; WC, wash hand basin and panelled bath with built in shower and glazed shower screen over. Spotlights to ceiling. Extractor fan. Shaver point. Tiled splash backs. Amtico flooring.
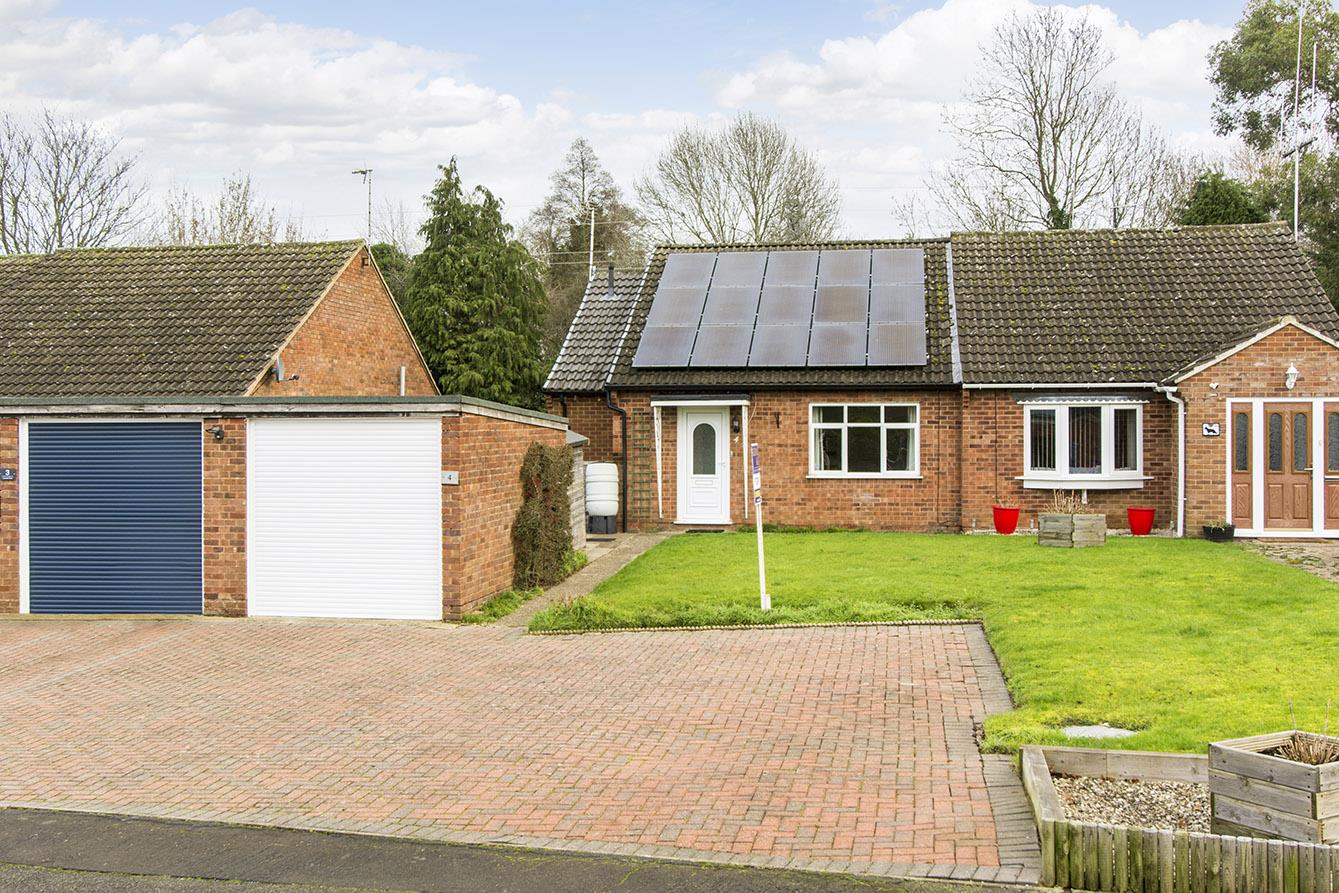
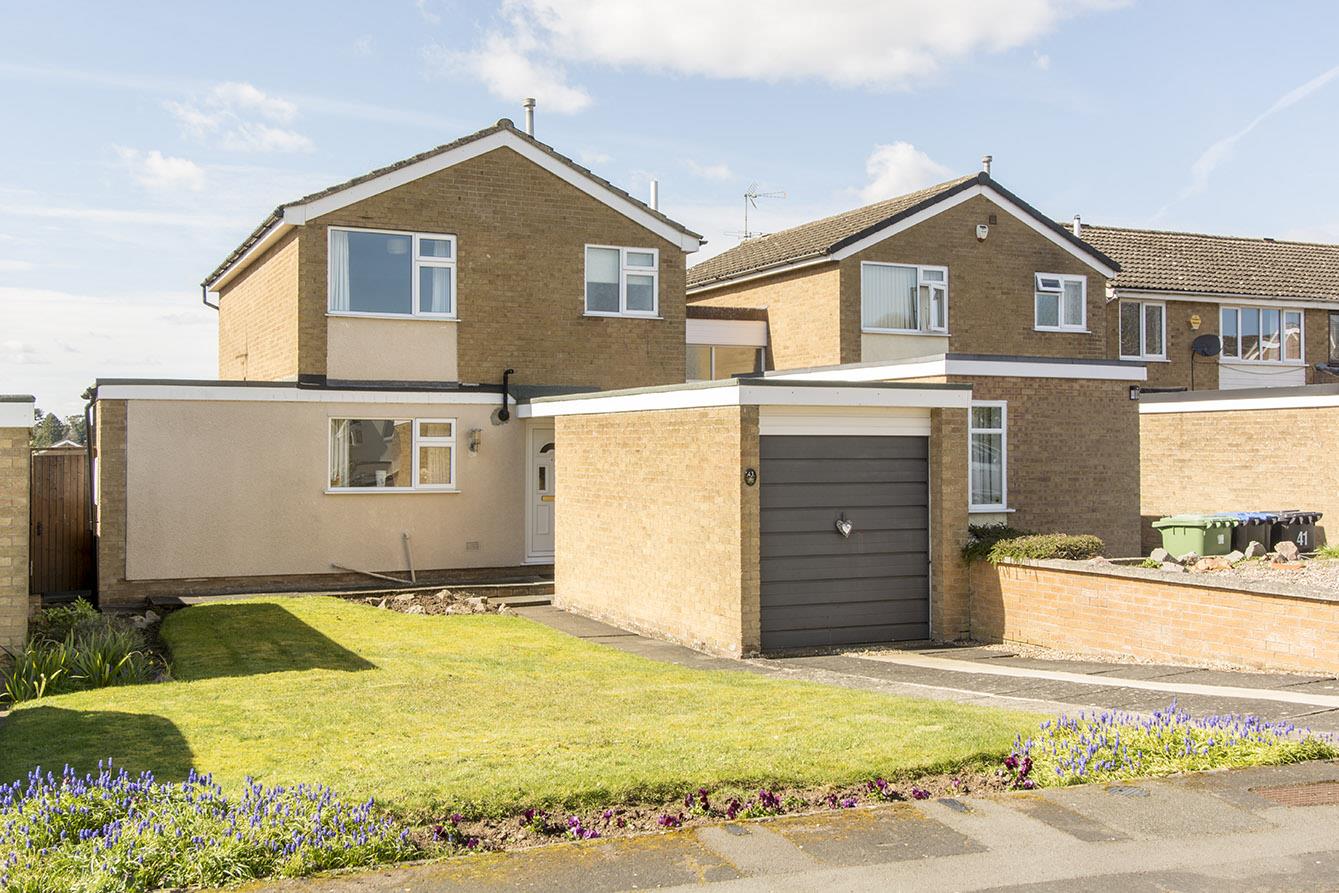
Front - Gated side access leading through to the rear garden.
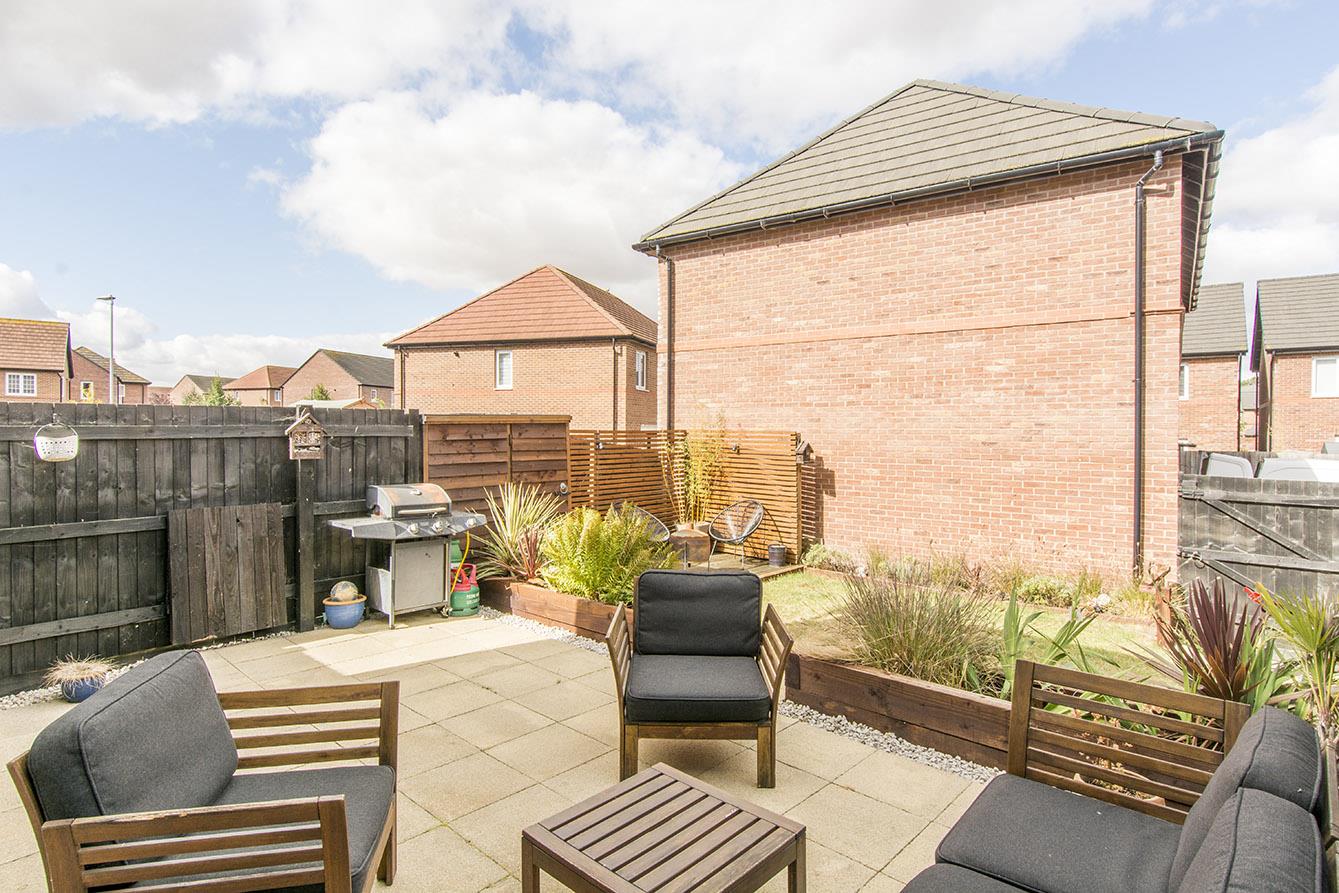
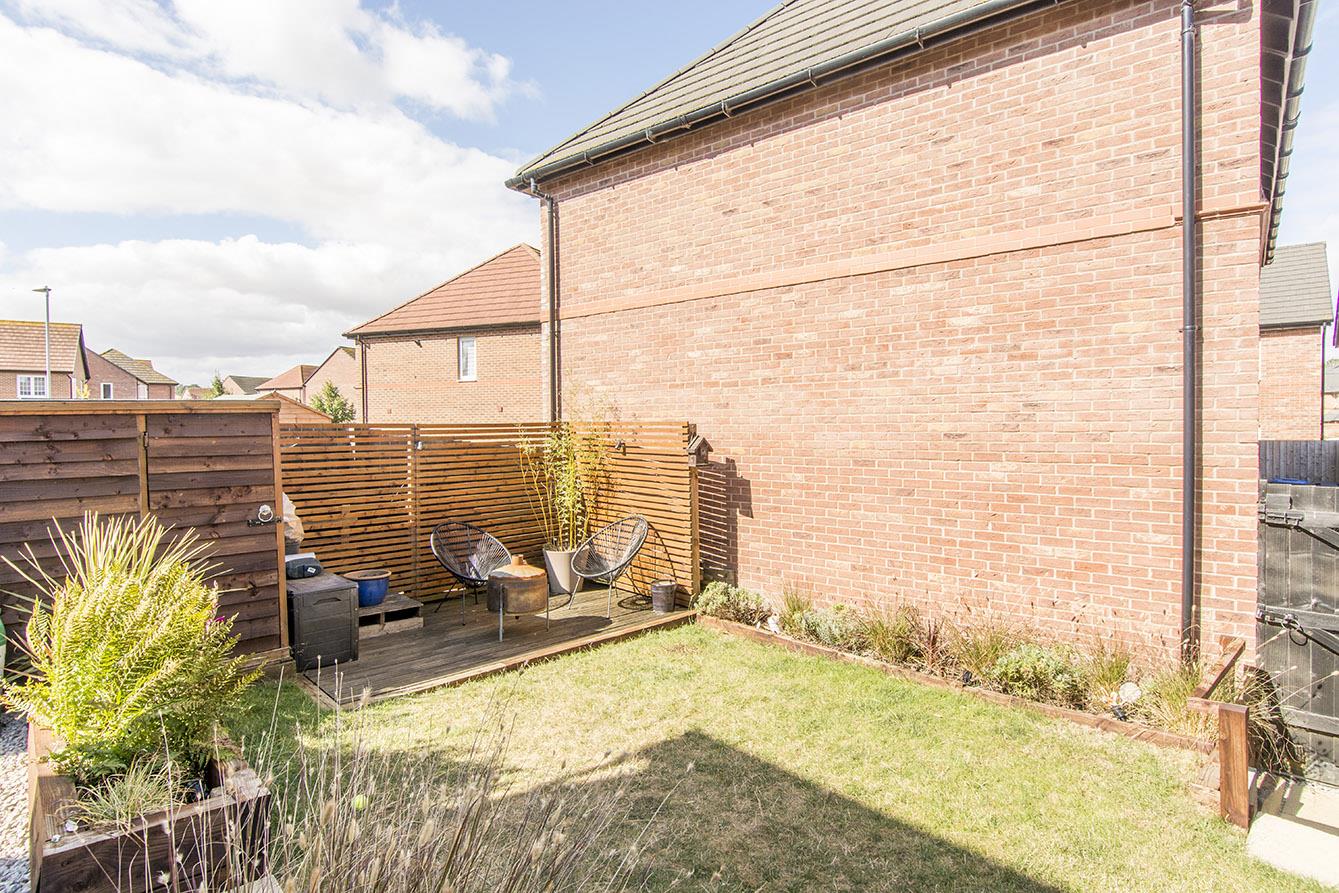
Rear Garden - Landscaped with paved patio, lawned area, timber decked area, timber edged plant beds and boarders, timber fencing with rear entrance gate leading to the driveway and garage.
Driveway - Tarmacked driveway for one car at the rear of the property leading to the garage.
Garage - 6.02m x 2.97m max internal measure,tns (19'9" x 9' - Oversized single garage with up and over vehicle access door. Power and light connected.
Note For Prospective Buyers - Upon acceptance of an offer, all buyers will need to undertake an identification check for which there will be a charge of £50+VAT per person (non-refundable). These checks are completed to meet our obligations under Anti Money Laundering Regulations (AML) and are a legal requirement.
 1
1 2
2 1
1-
-
-
- 1
- 1
- 1
-
-
-
- 1
- 2
- 1
-
-
-
- 2
- 3
- 1
-
-
-
- 1
- 2
- 1
-
-
-
- 2
- 3
- 1
-
-
-