SSTC


Britannia Walk, Market Harborough
Price £260,000
2 Bedroom
Terraced House
Overview
2 Bedroom Terraced House for sale in Britannia Walk, Market Harborough
Key Features:
- Deceptively spacious modern terrace
- Refreshed decor and new carpets
- Convinient for supermarkets and town centre
- No upward sales chain
- Entrance hallway, ground floor WC
- Lounge & kitchen diner
- 2 double bedrooms, 4 piece bathroom
- One private space plus visitors parking
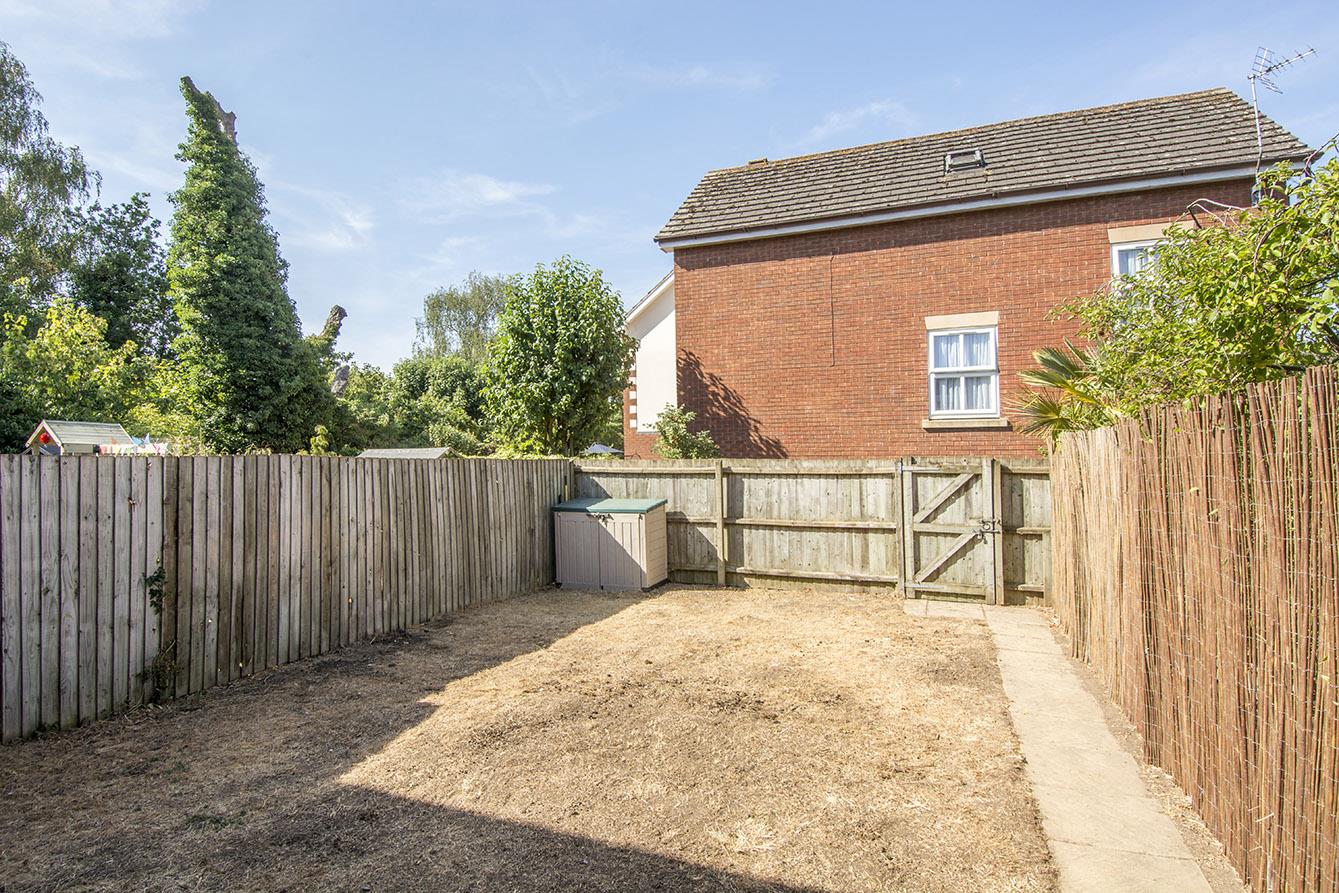
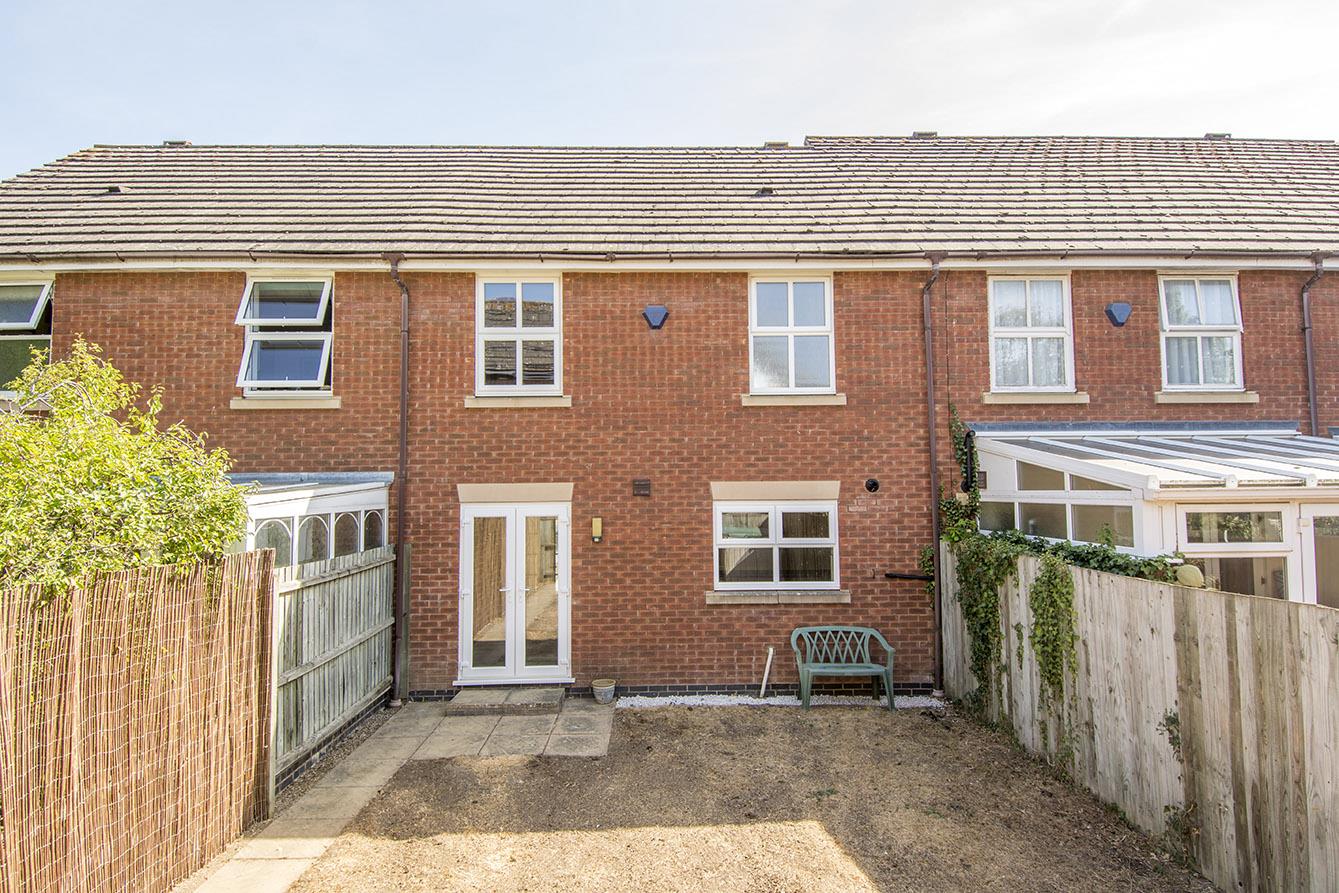
- Blank canvas South-West facing garden.

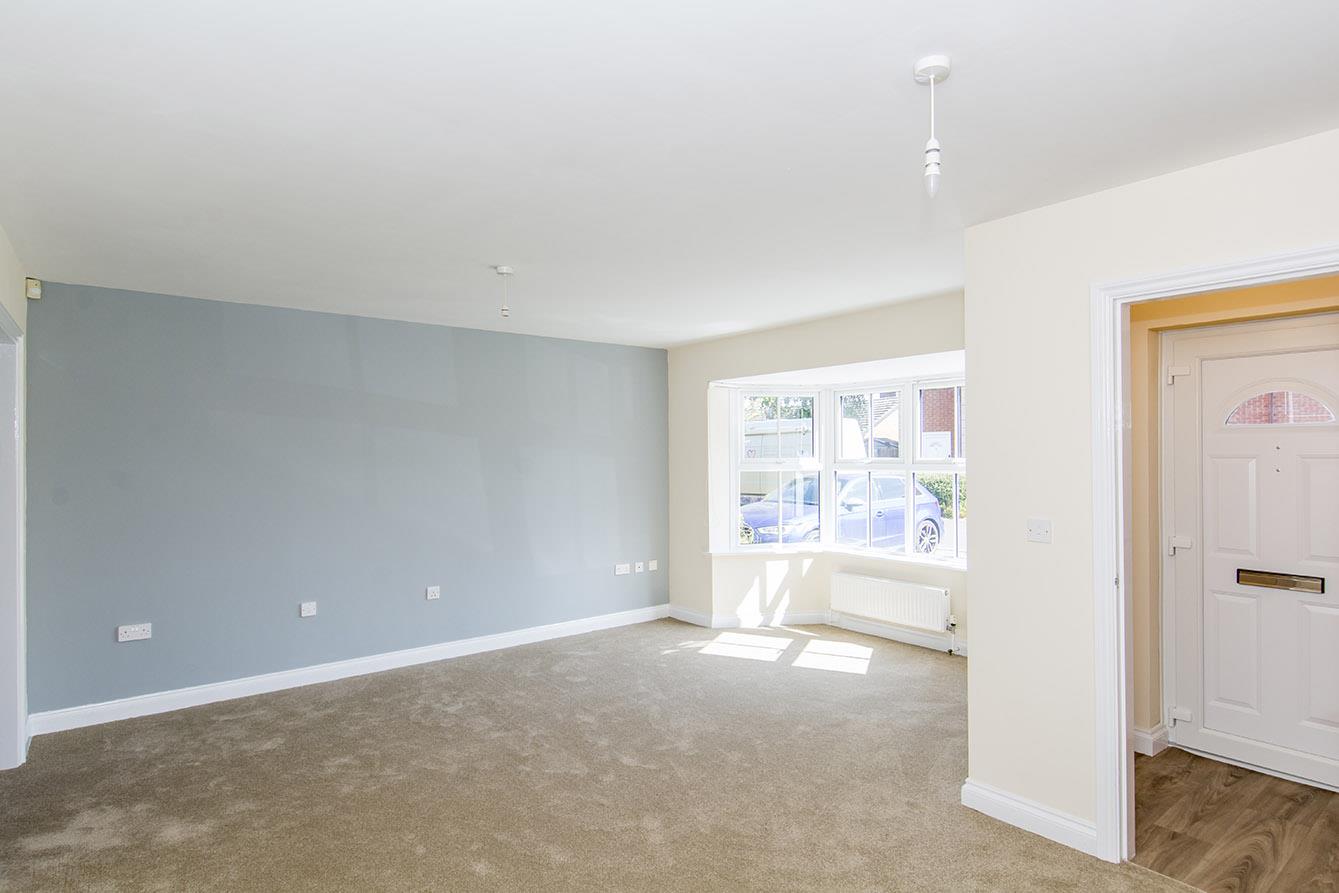
With room dimensions more akin to that of a larger detached family home, this deceptively spacious two double bedroom mid terrace offers somebody all the space they might need as a first or second time purchase or would even make a great house to downsize to. Its fantastic location is extremely well located for Market Harborough's range of supermarkets with easy walkable access through to the town centre. Accommodation has been freshened up throughout with new carpets and Adams & Jones are pleased to be presenting the property for sale with no upwards sales chain. Accommodation briefly comprises entrance hall, ground floor WC, lounge, kitchen/diner, landing, two double bedrooms and bathroom with four piece white suite. Outside there is a private parking space directly in front of the house and additional visitors parking. To the rear of the property there is a fenced garden facing a South-Westerly direction which offers a blank canvas for any budding gardeners.
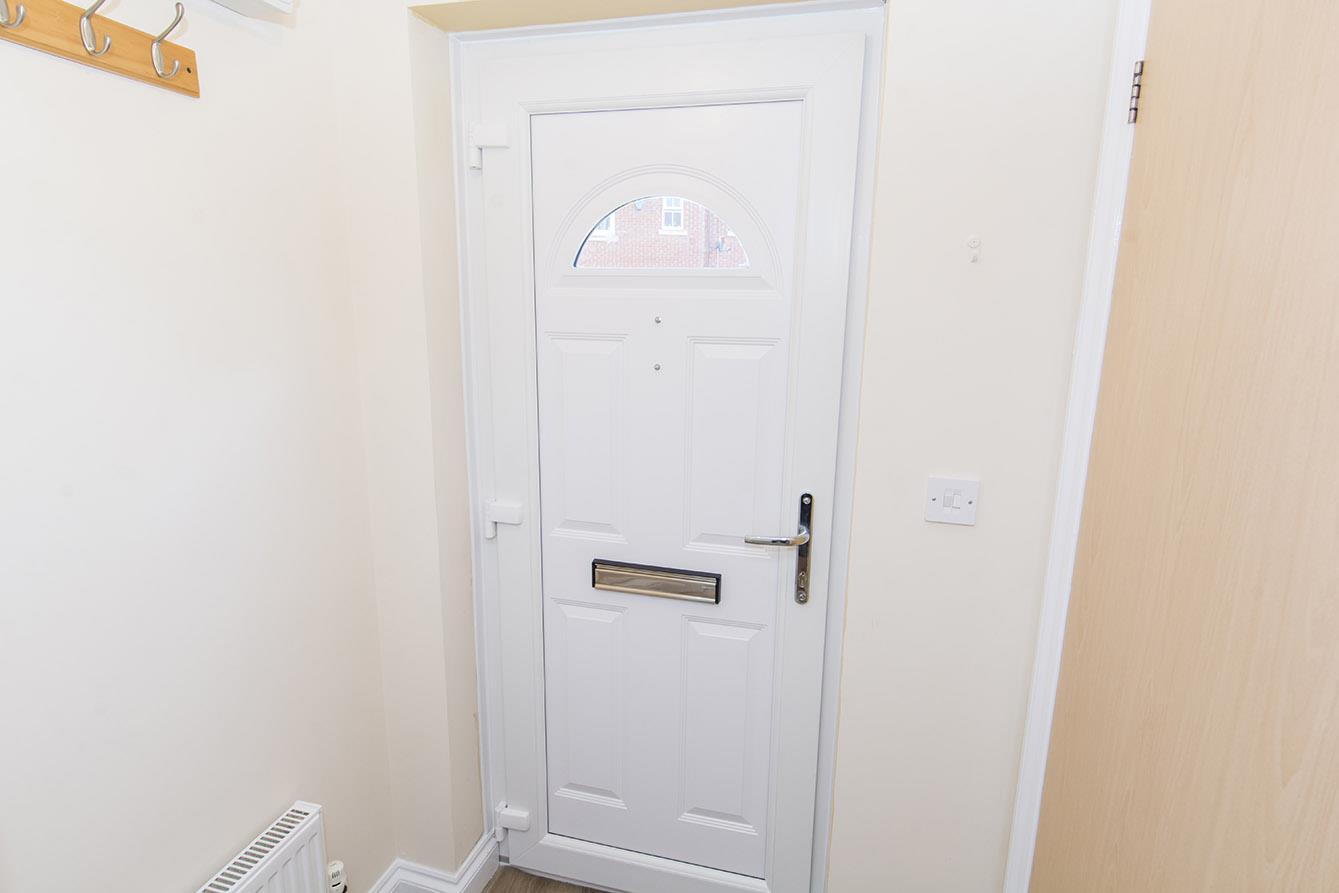
Entrance Hall - Brand new double-glazed front entrance door. Radiator.
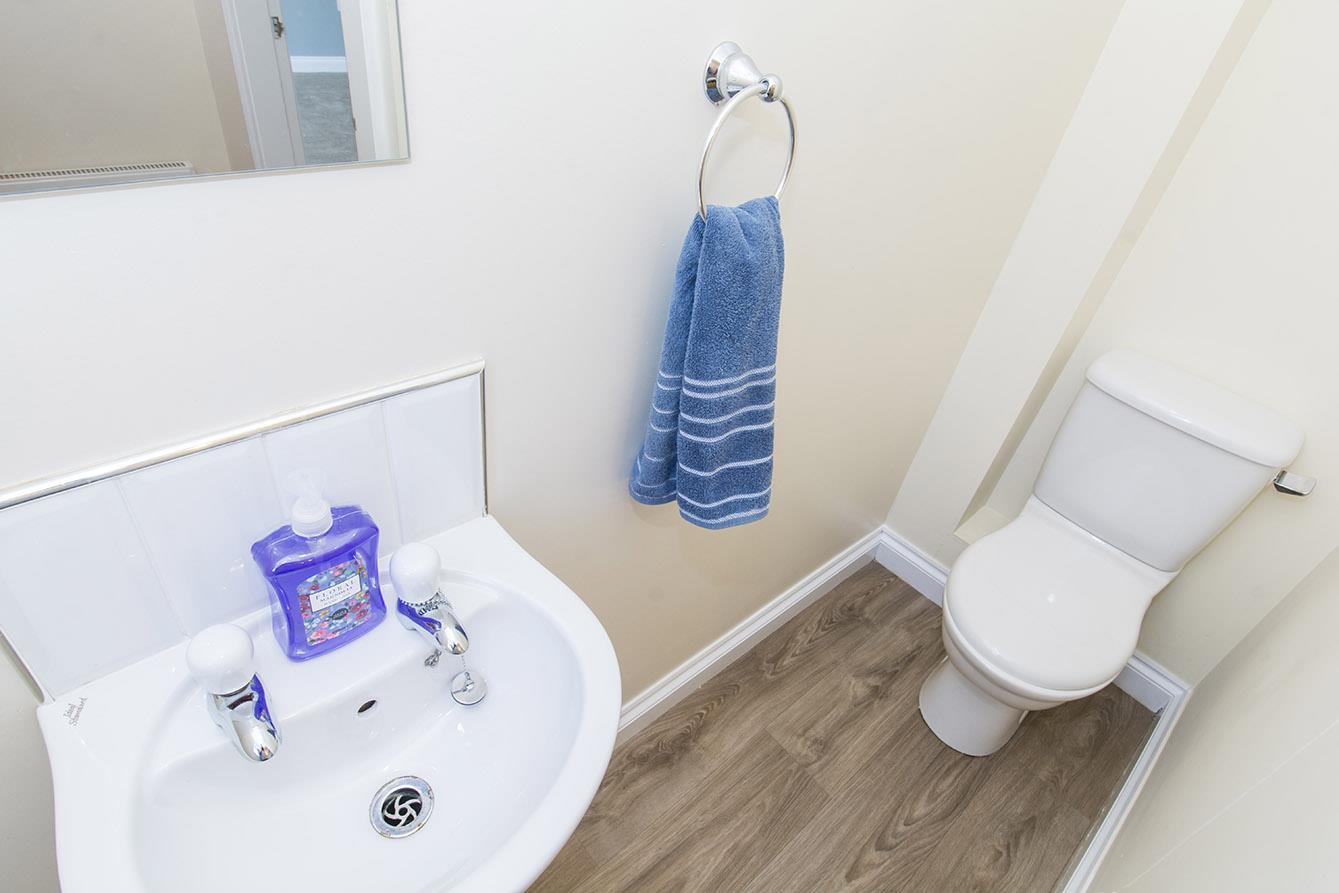
Ground Floor Wc - Opaque UPVC double-glazed window to front. WC. Wash hand basin. Extractor fan. Tiled splash backs. Radiator.
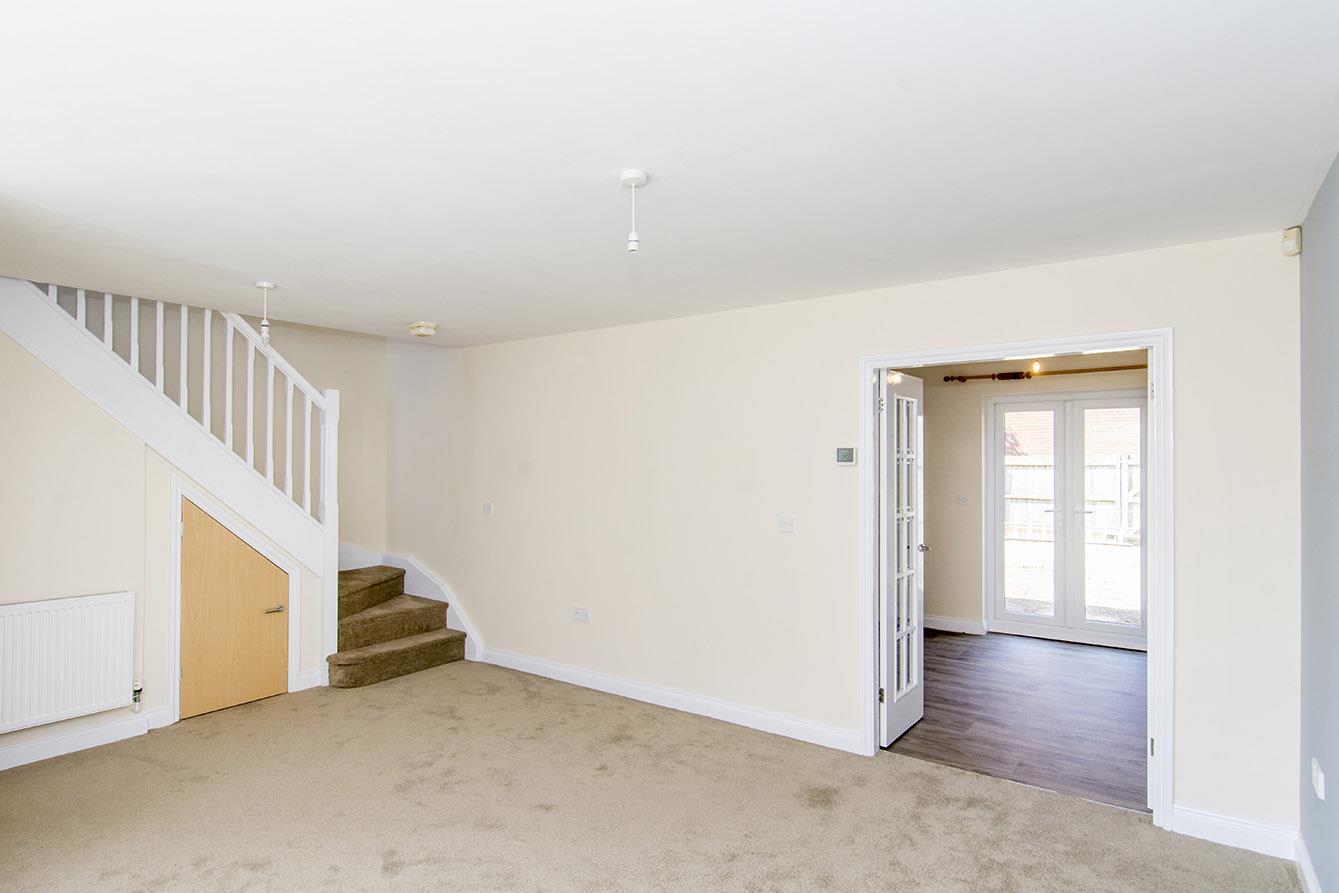
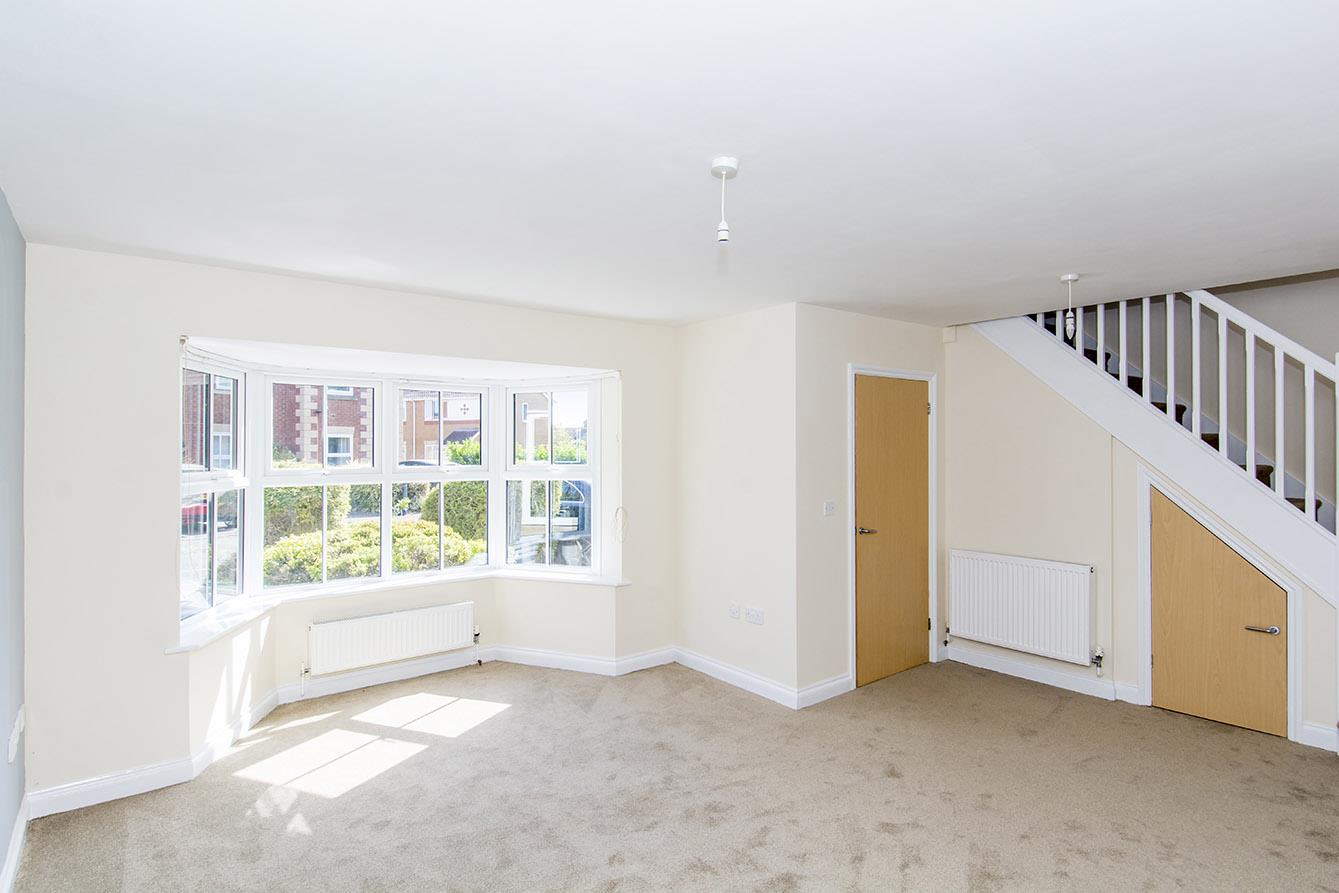
Lounge - 5.92m max into stairs x 5.11m max into bay / 3.10m - UPVC double-glazed bay window to front. TV point. Telephone point. Understairs storage cupboard. Two radiators. French doors through to kitchen/diner.
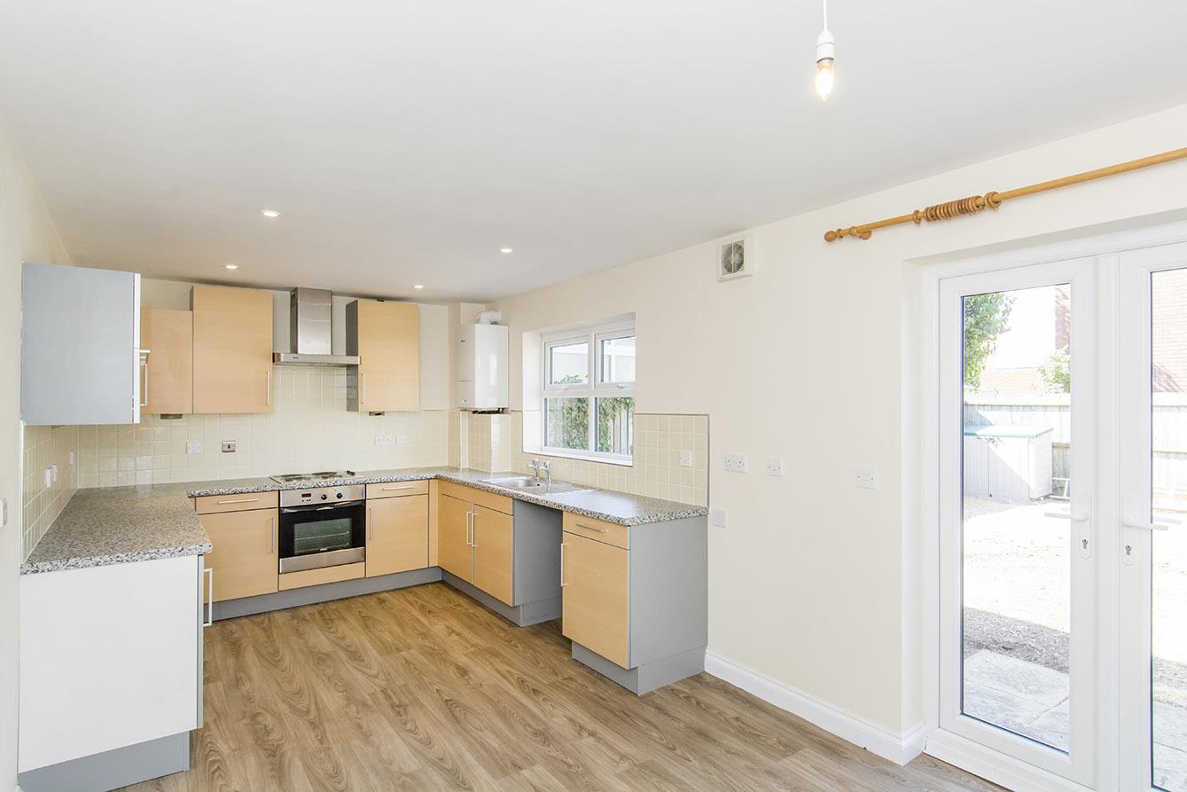
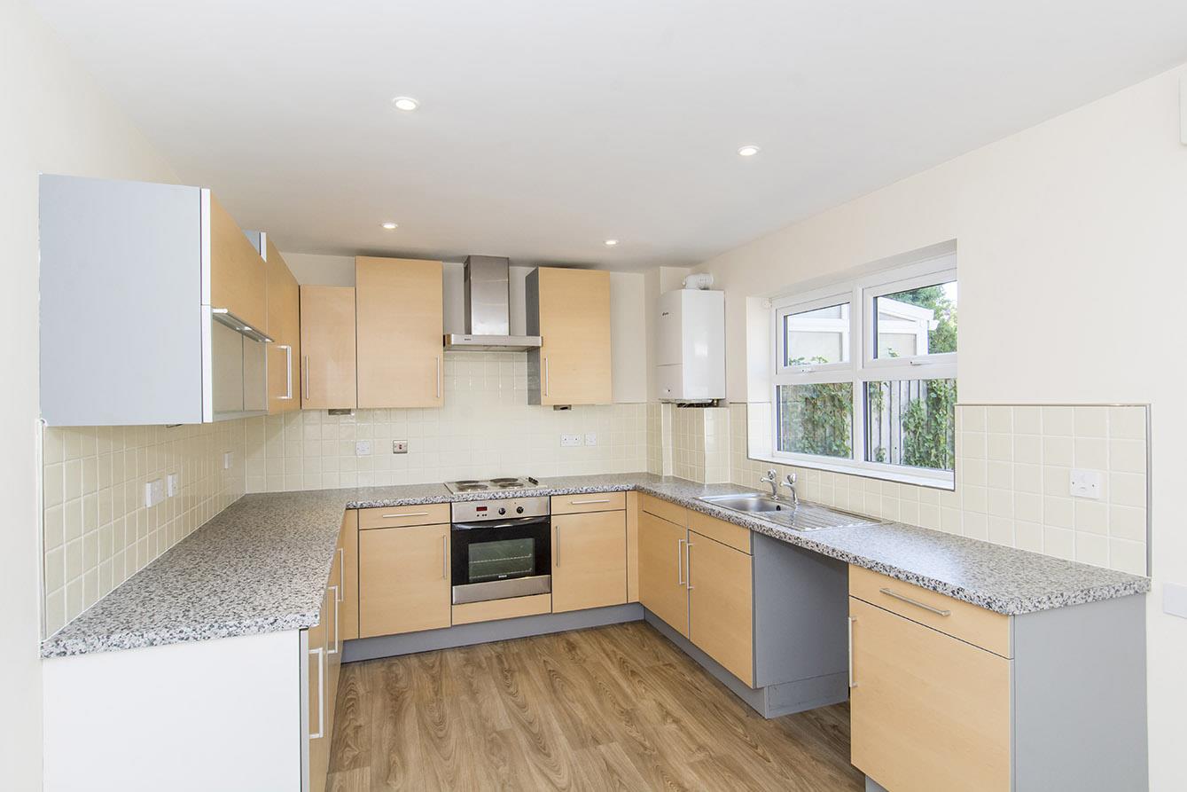
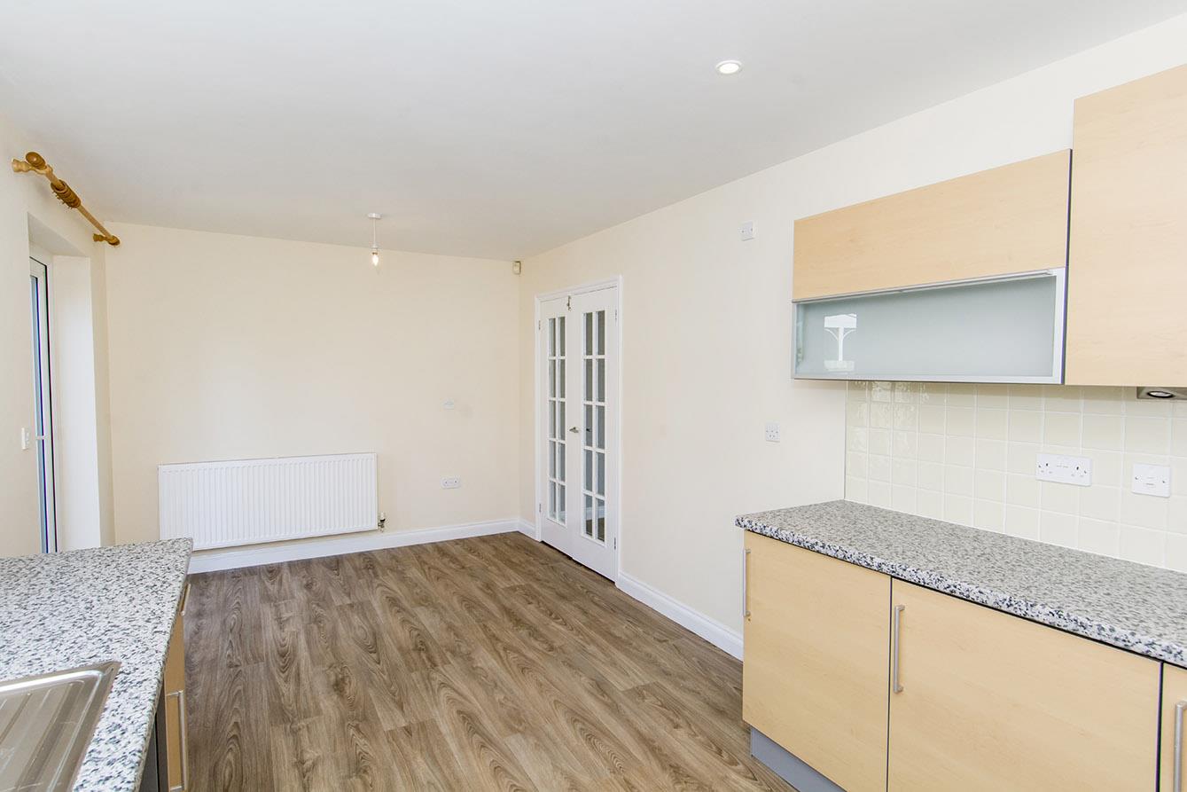
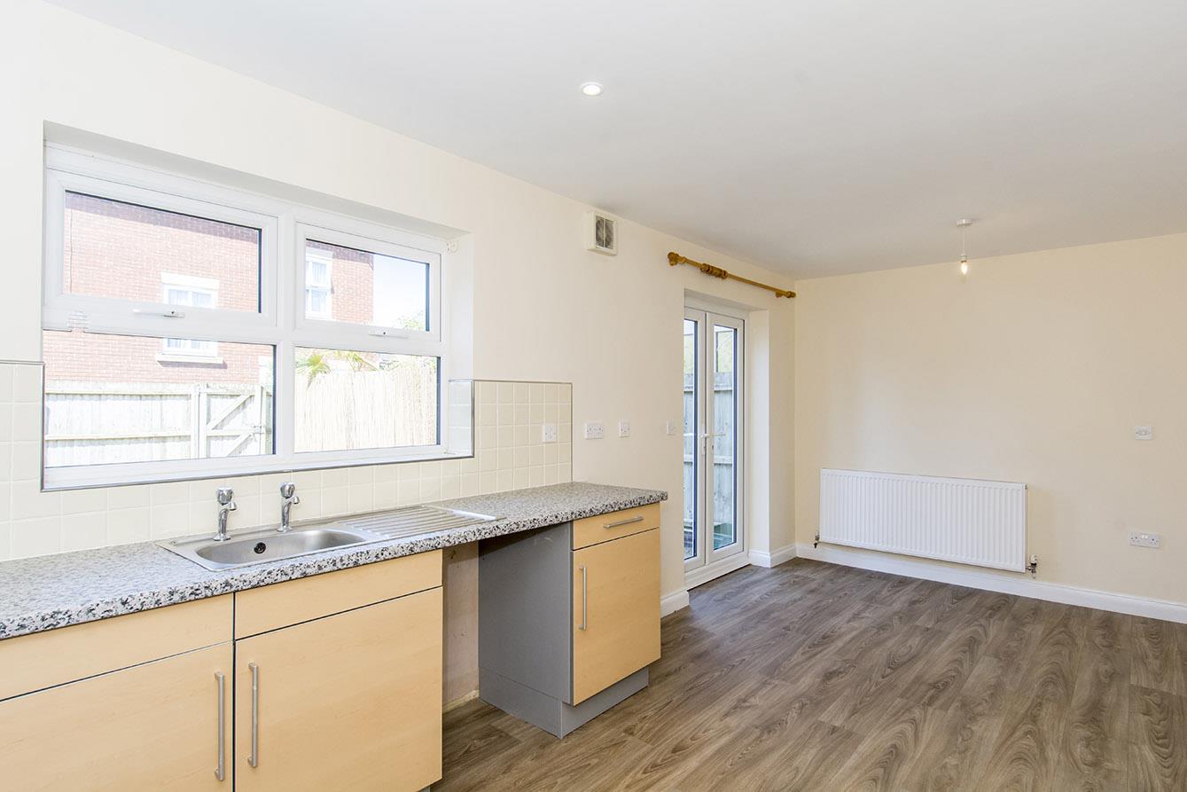
Kitchen/Diner - 5.89m x 2.87m (19'4" x 9'5") - UPVC double-glazed window to rear. UPVC double-glazed French doors to rear. Fitted with a range of wall and floor mounted units with roll edge worktops and stainless steel sink. Cupboard housing re-fitted Worcester combination boiler. Integrated fridge. Electric oven and hob with extractor hood over. Space and plumbing for washing machine. Tiled splash backs. Radiator.
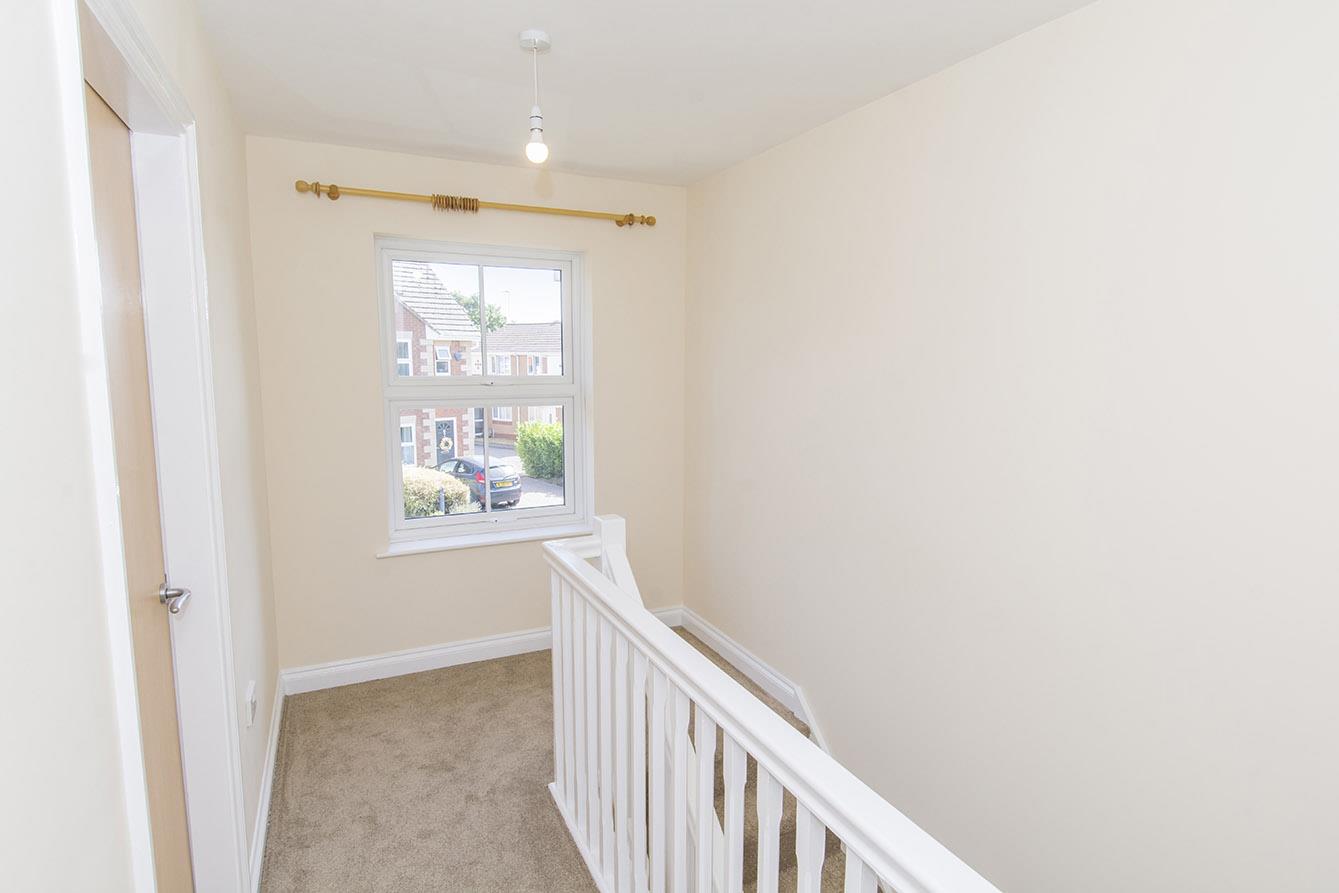
Galleried Landing - UPVC double-glazed window to front. Loft access hatch. Cupboard. Radiator.
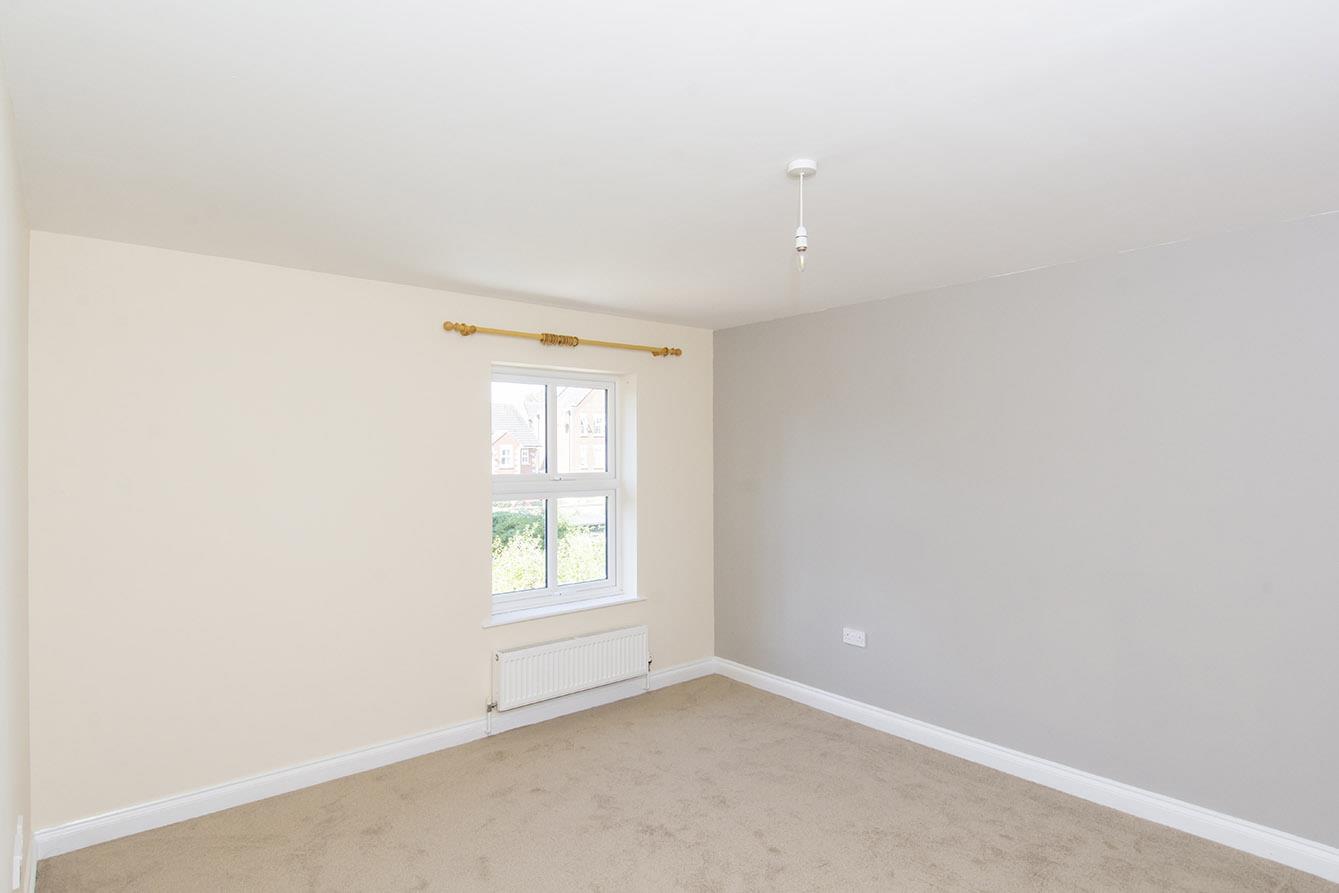
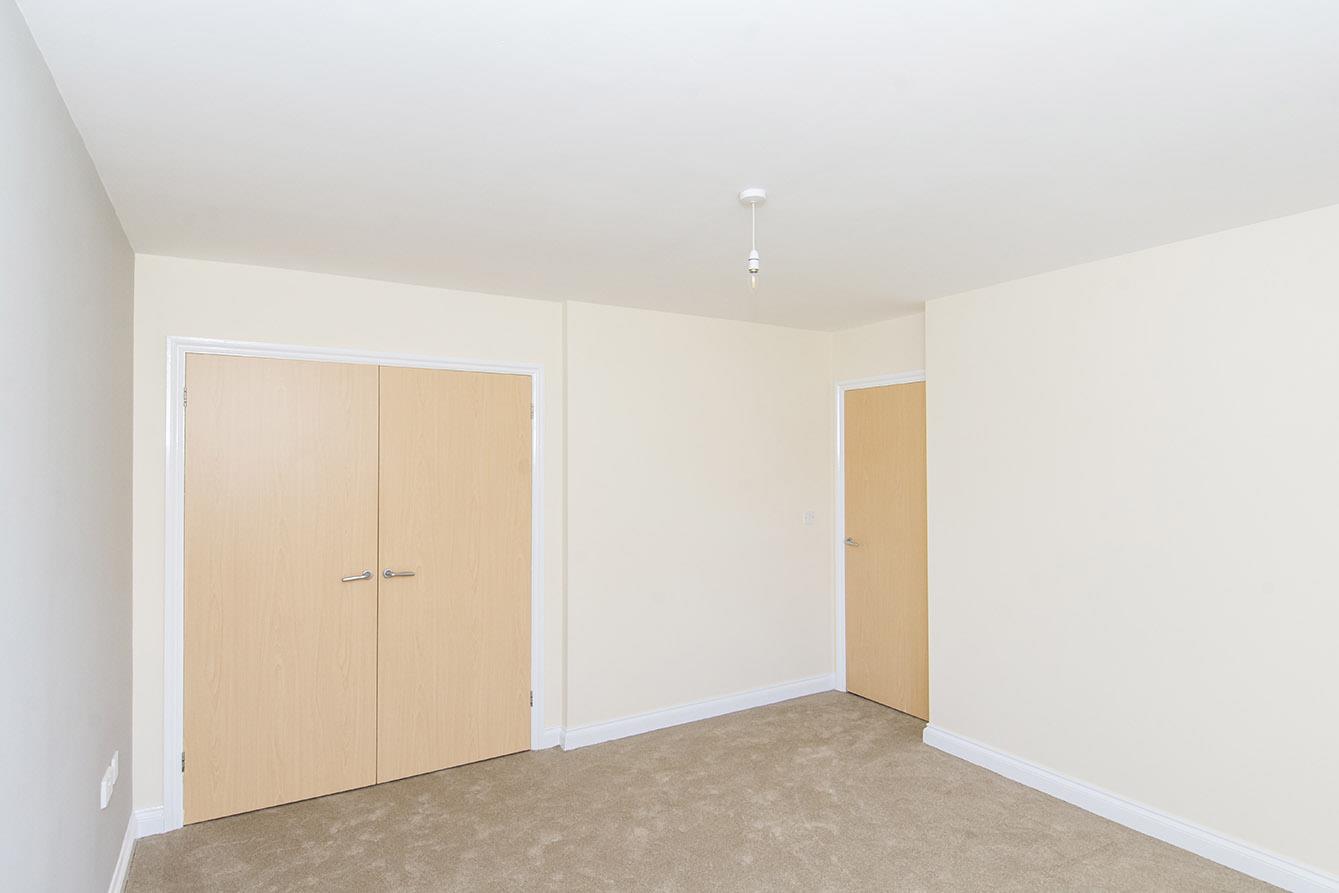
Bedroom One - 4.04m max x 3.51m plus door recess (13'3" max x 11 - UPVC double-glazed window to rear. TV point. Telephone point. Built in wardrobe. Radiator.
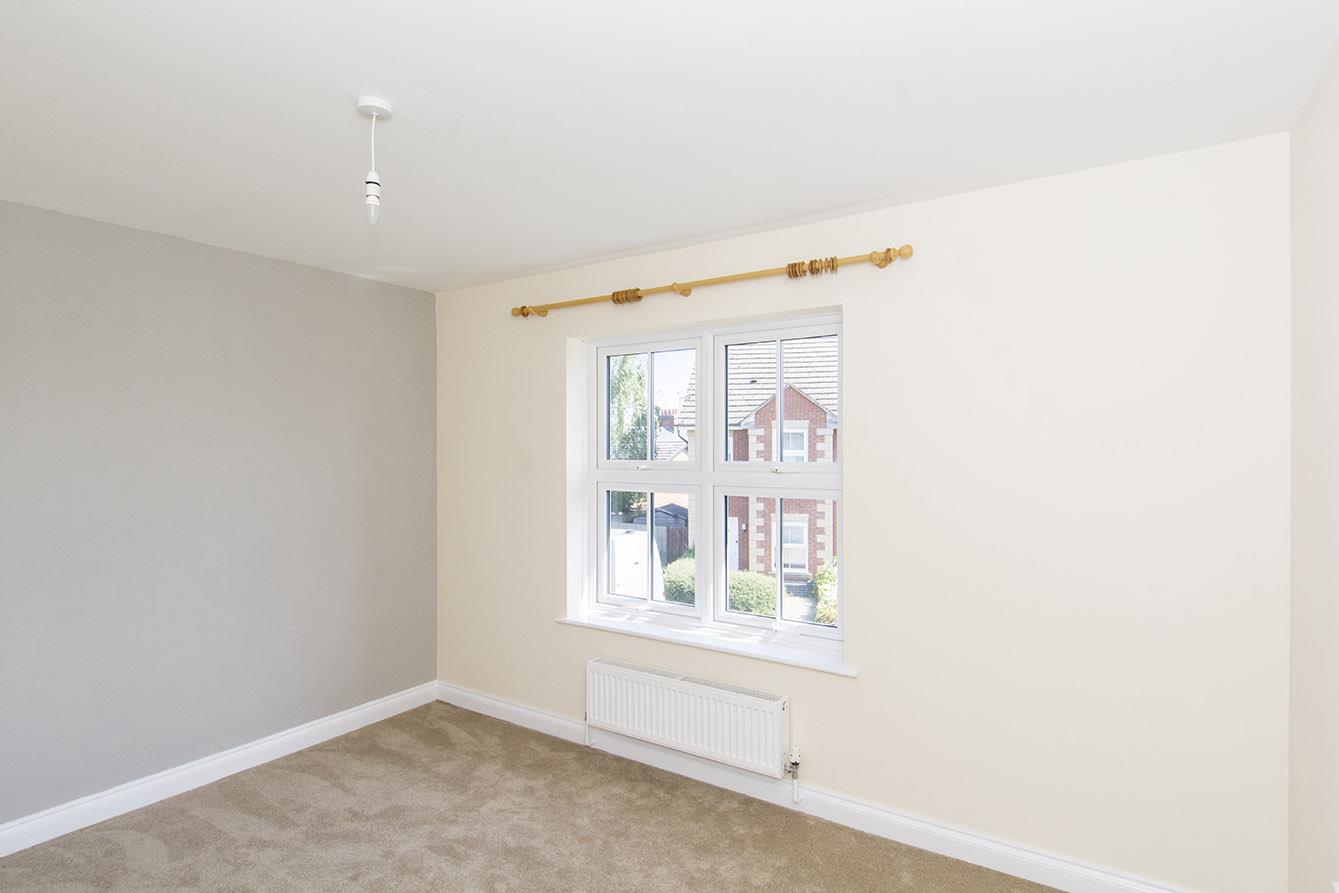
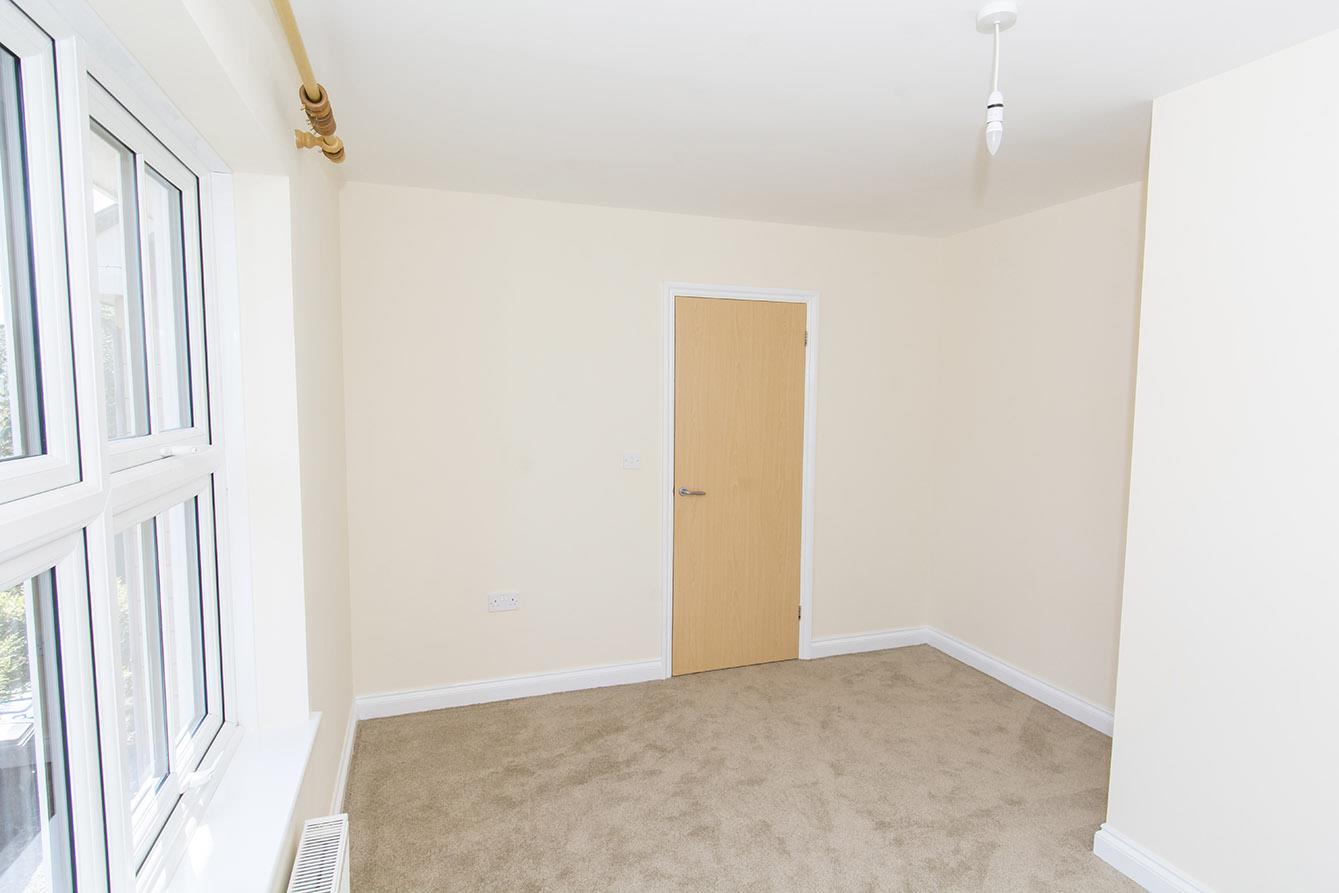
Bedroom Two - 3.78m x 3.15m / 2.34m (12'5" x 10'4" / 7'8") - UPVC double-glazed window to front. Radiator.
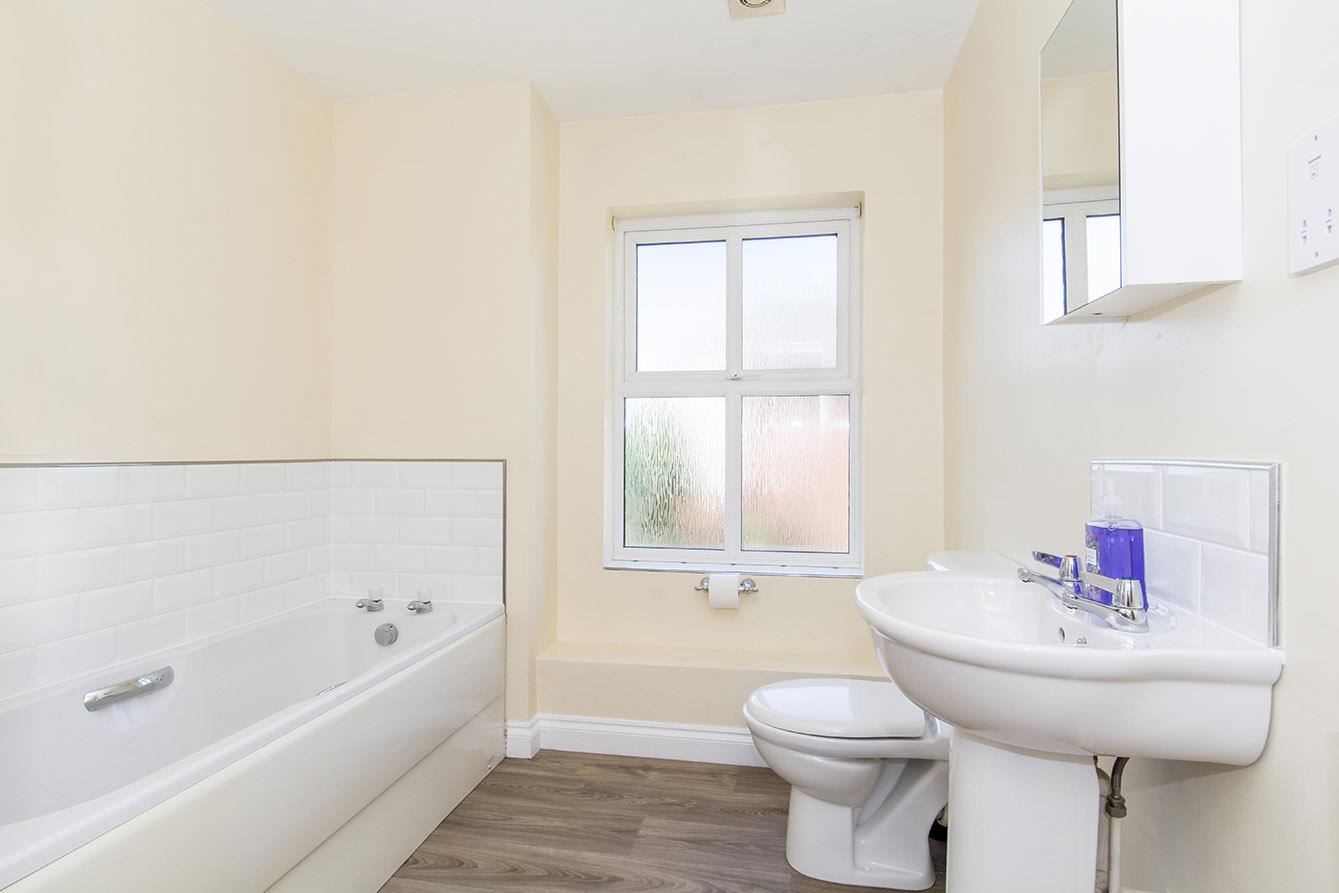
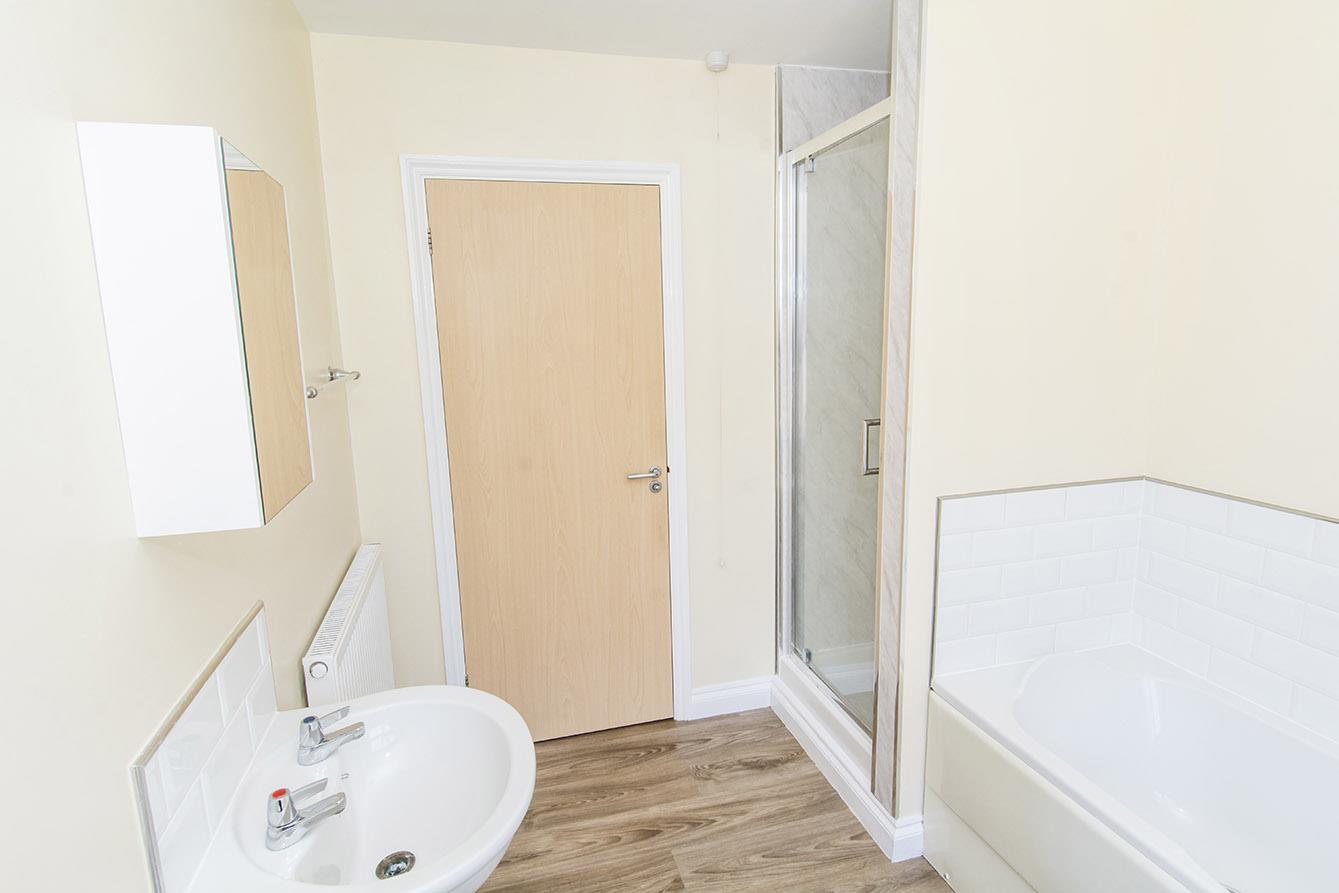
Bathroom - 2.87m x 2.24m (9'5" x 7'4") - Opaque UPVC double-glazed window to rear. Four piece white suite comprising WC, wash hand basin, panelled bath and shower cubicle. Shaver point. Extractor fan. Radiator.
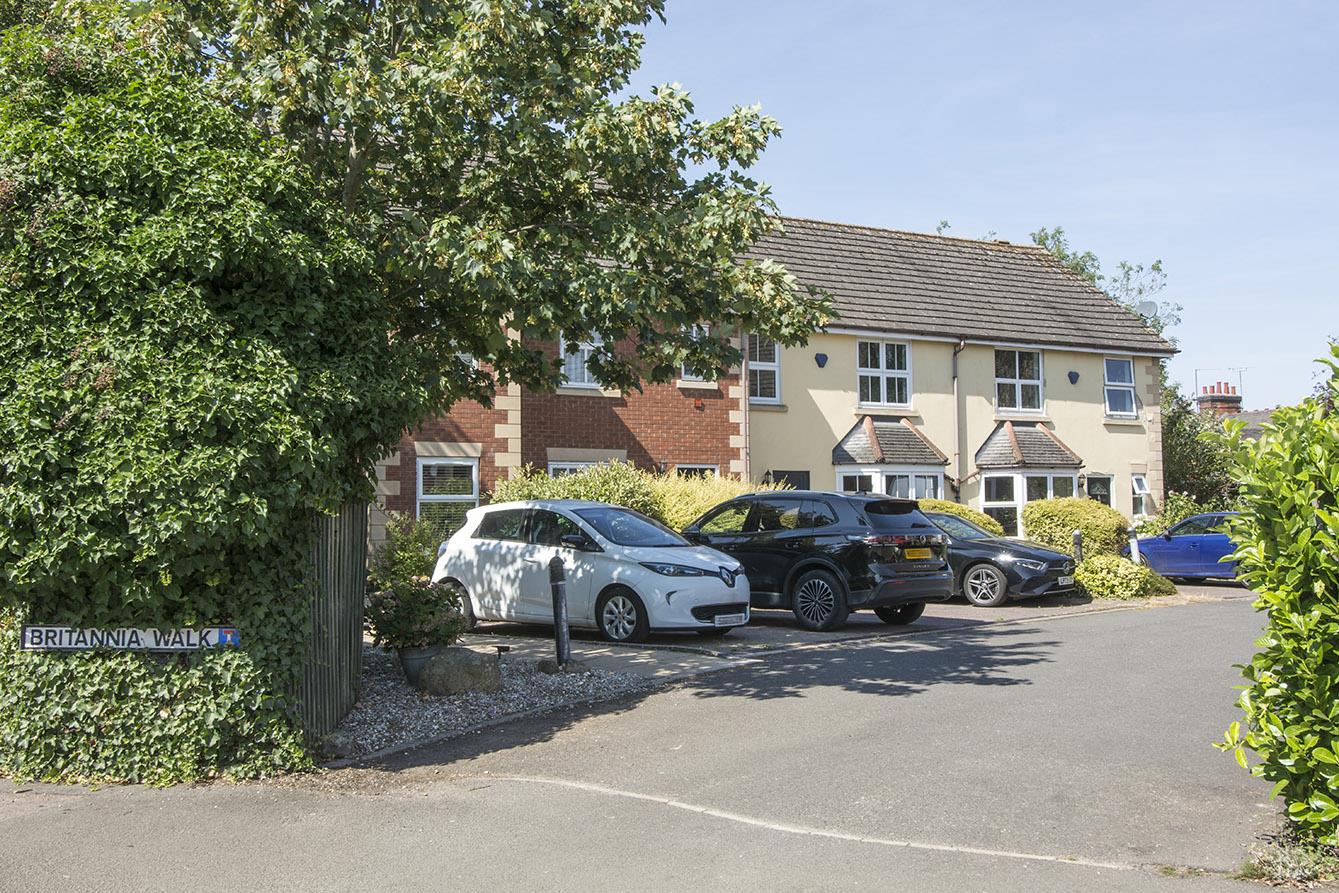
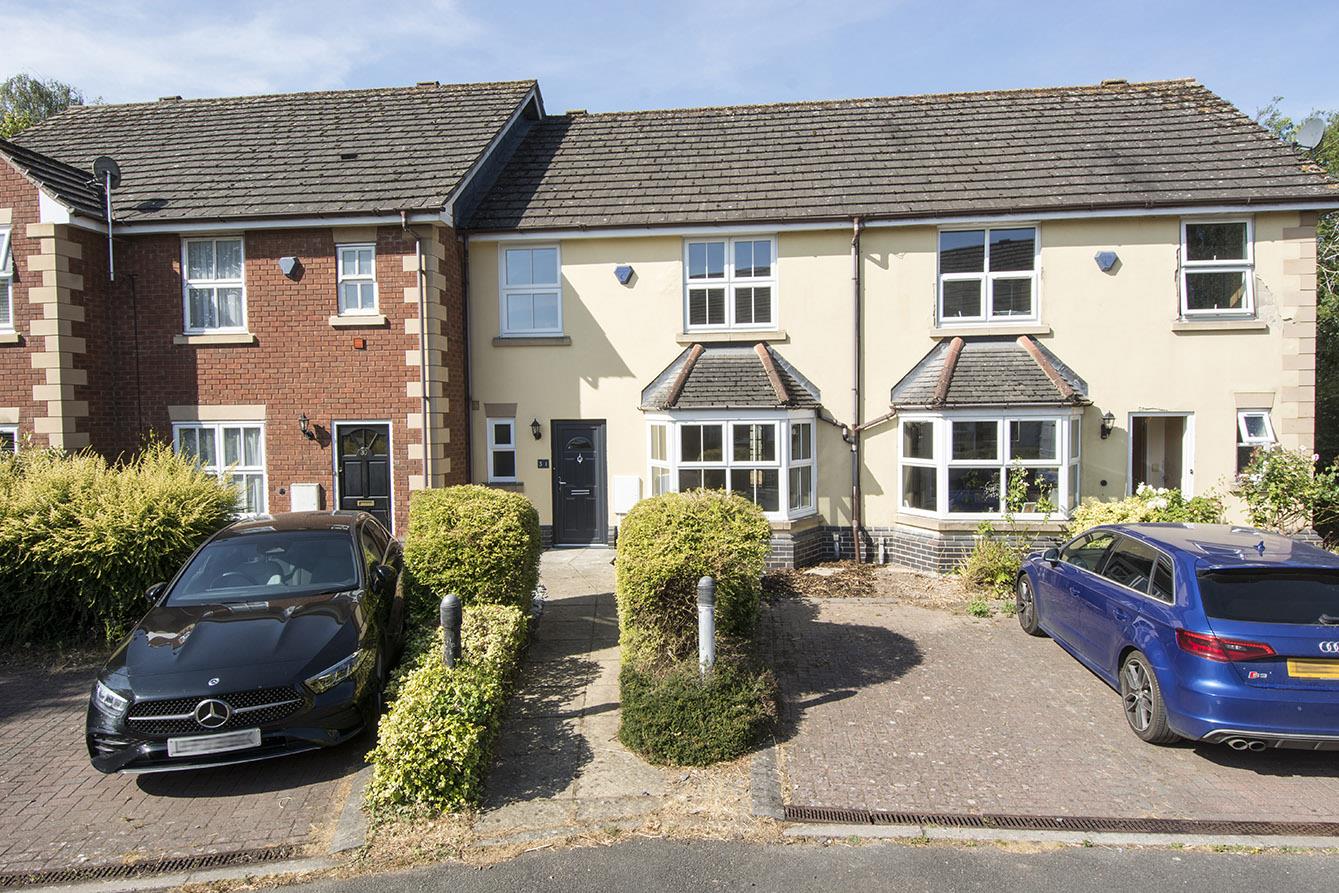
Parking - In front of the property is one private allocated car parking space plus an addition shared visitors space for the residents at the end of the close. Side access pathway runs around to the rear garden.
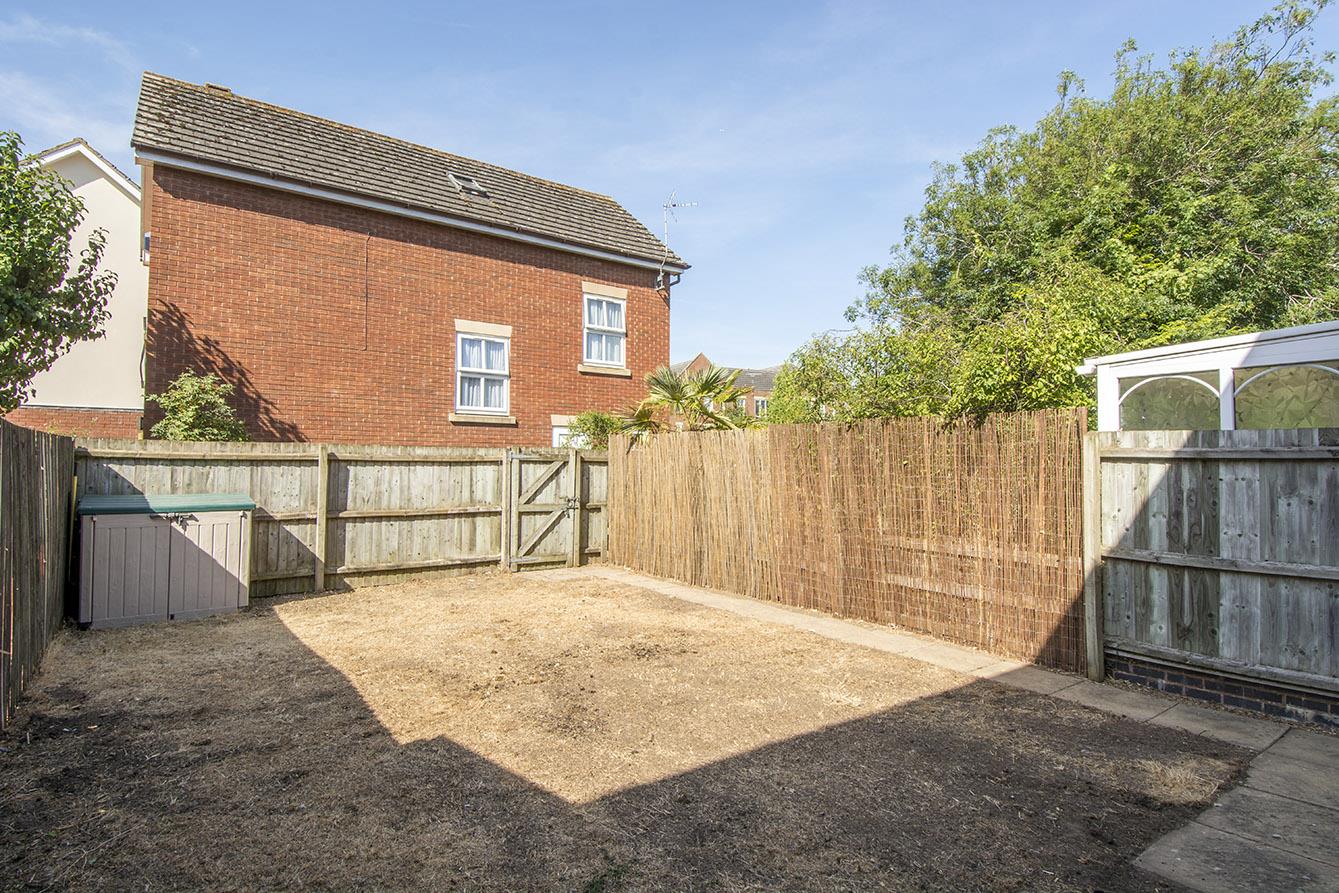
Rear Garden - Facing aa South-Westerly direction and having been left as a blank canvas for the new owners with a paved patio in place and timber fencing surrounding.
Note For Prospective Buyers - Upon acceptance of an offer, all buyers will need to undertake an identification check for which there will be a charge of £50+VAT per person (non-refundable). These checks are completed to meet our obligations under Anti Money Laundering Regulations (AML) and are a legal requirement.
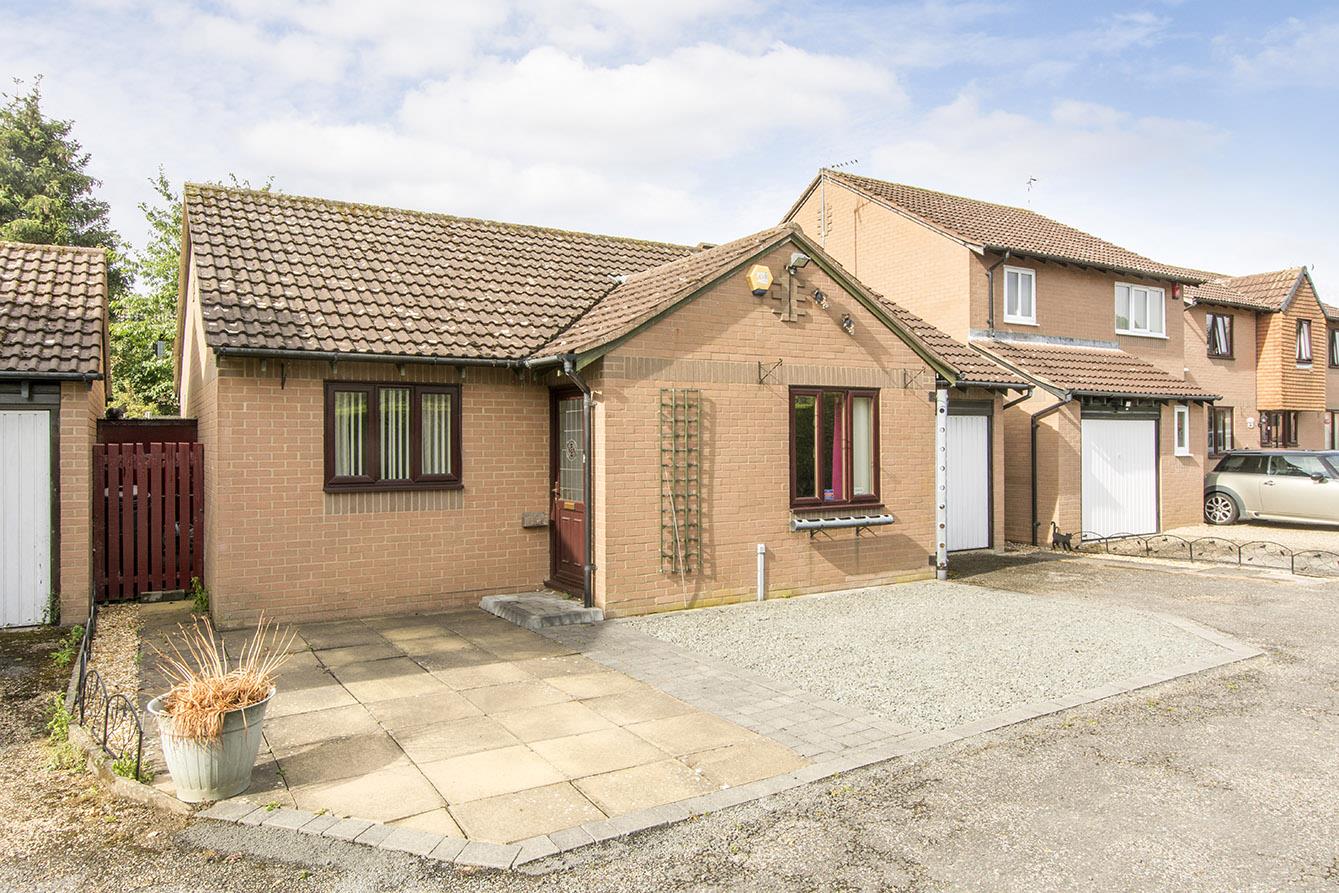
Fleetwood Close, Market Harborough
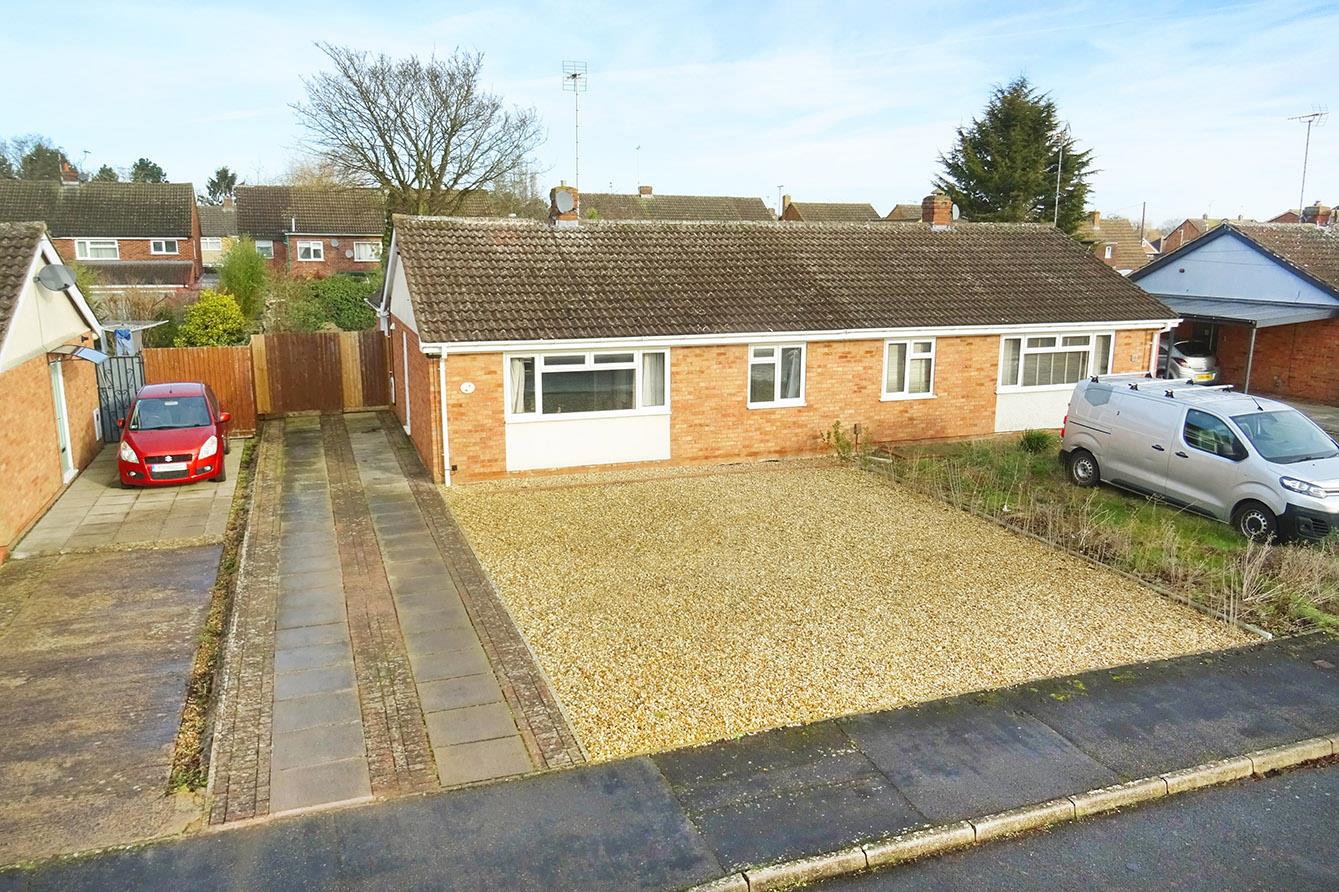
2 Bedroom Semi-Detached Bungalow
Fleetwood Close, Market Harborough
 2
2 2
2 1
1-
-
-
- 1
- 3
- 1
-
-
-
- 1
- 3
- 1
-
-
-
- 1
- 1
- 1
-
-
-
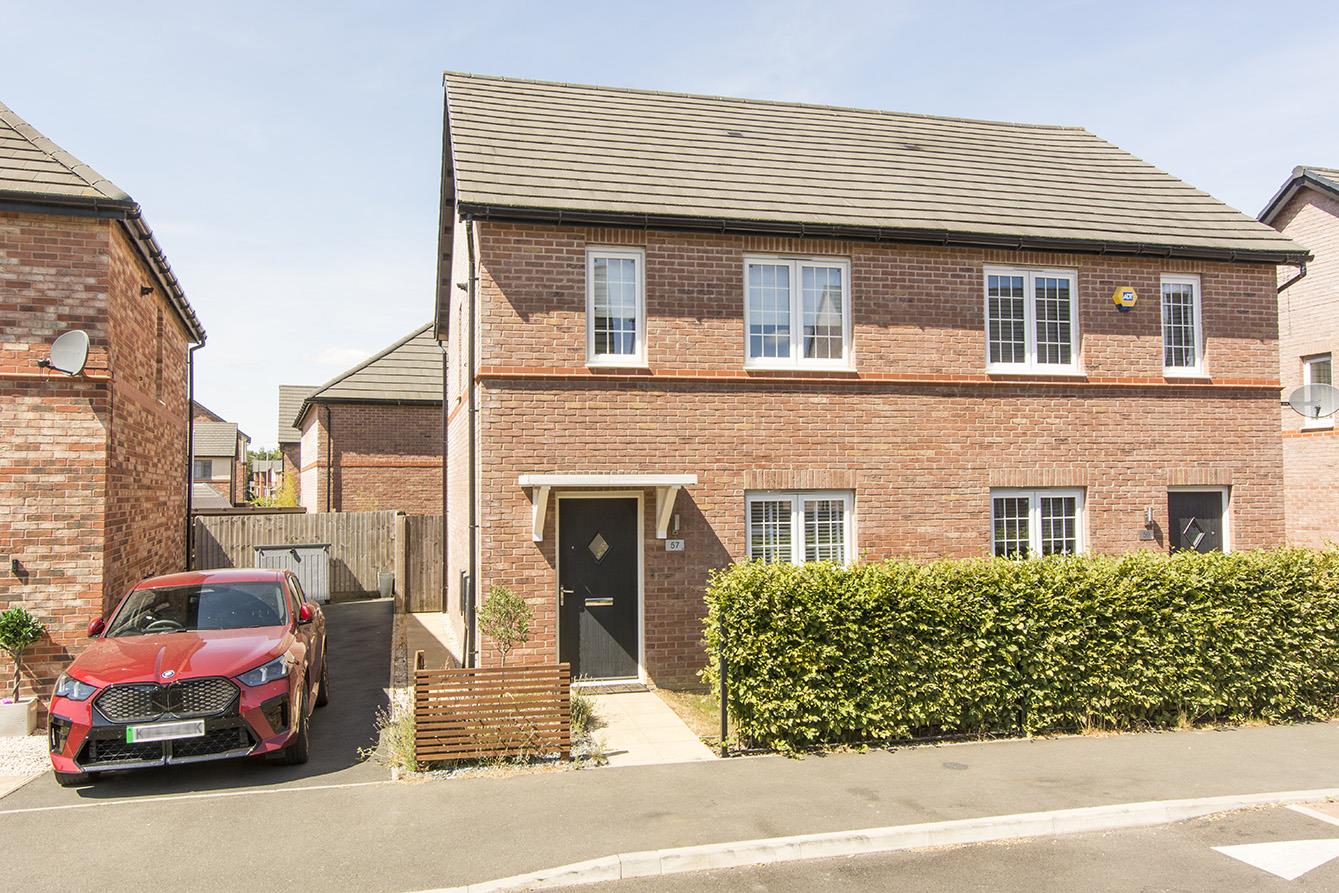
Steeplechase Way, Market Harborough
3 Bedroom Semi-Detached House
Steeplechase Way, Market Harborough
- 1
- 3
- 2
-
-
-
- 1
- 2
- 1
-
-
-