

Hermit Close, Market Harborough
Price £367,500
3 Bedroom
Link Detached House
Overview
3 Bedroom Link Detached House for sale in Hermit Close, Market Harborough
Key Features:
- Attractive Davidsons built link-detached
- Sought after new development
- Ideal for Market Harborough amenities
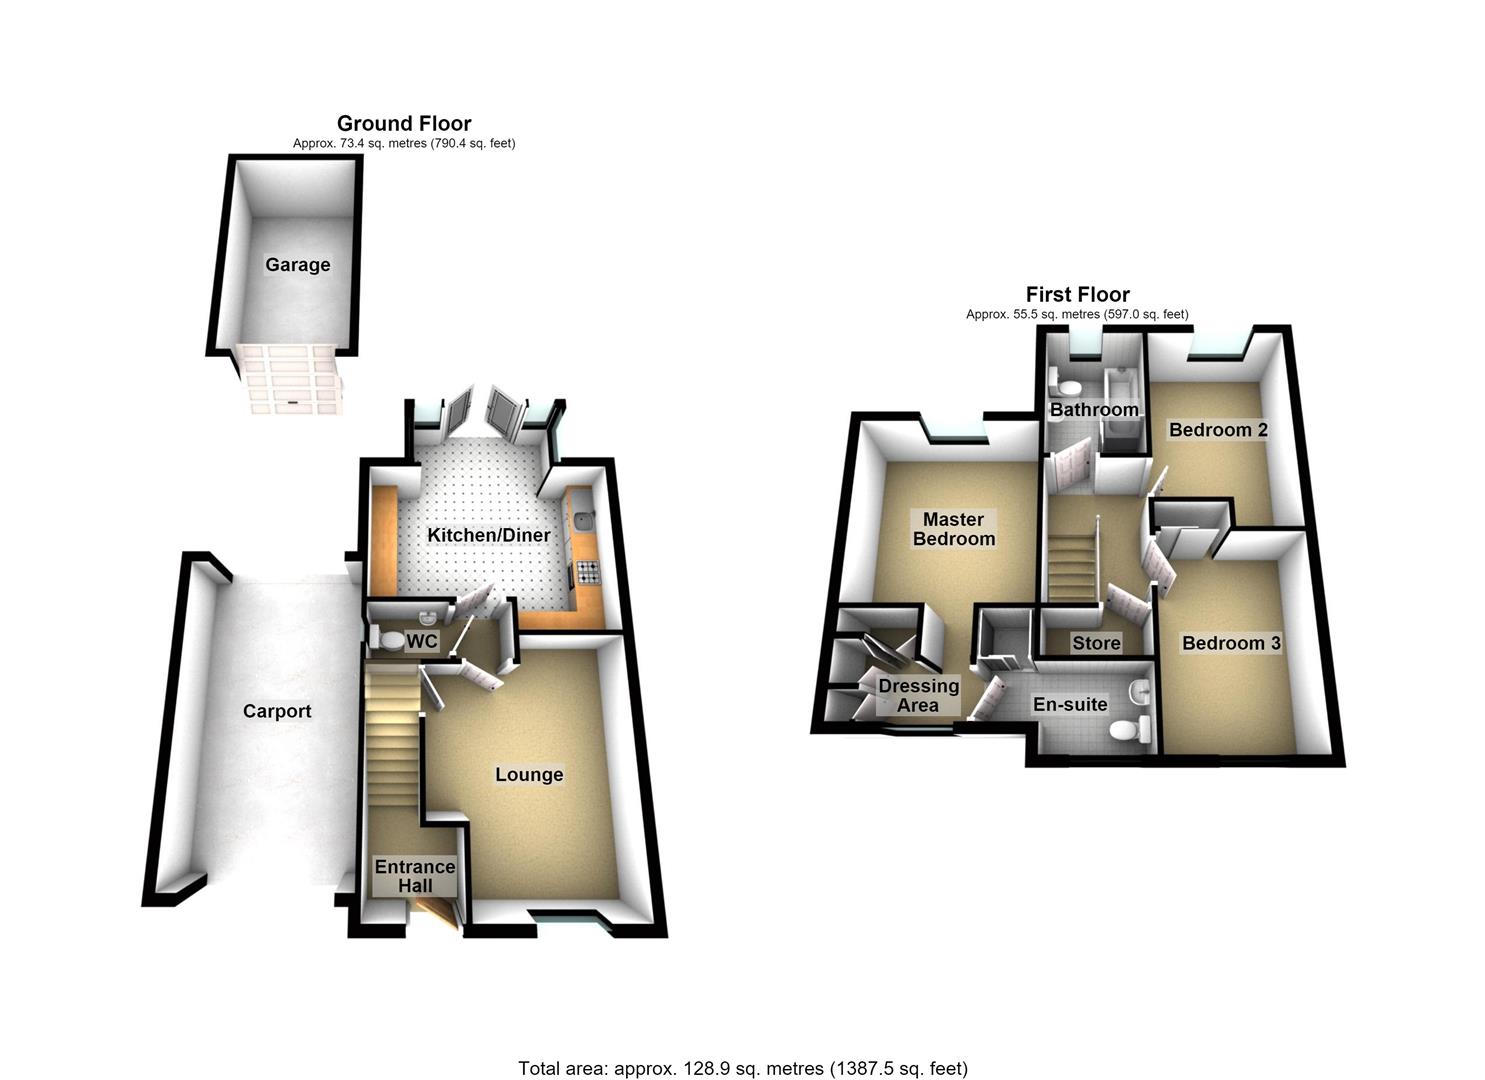
- Entrance & inner hallways, ground floor WC
- Lounge & kitchen/diner
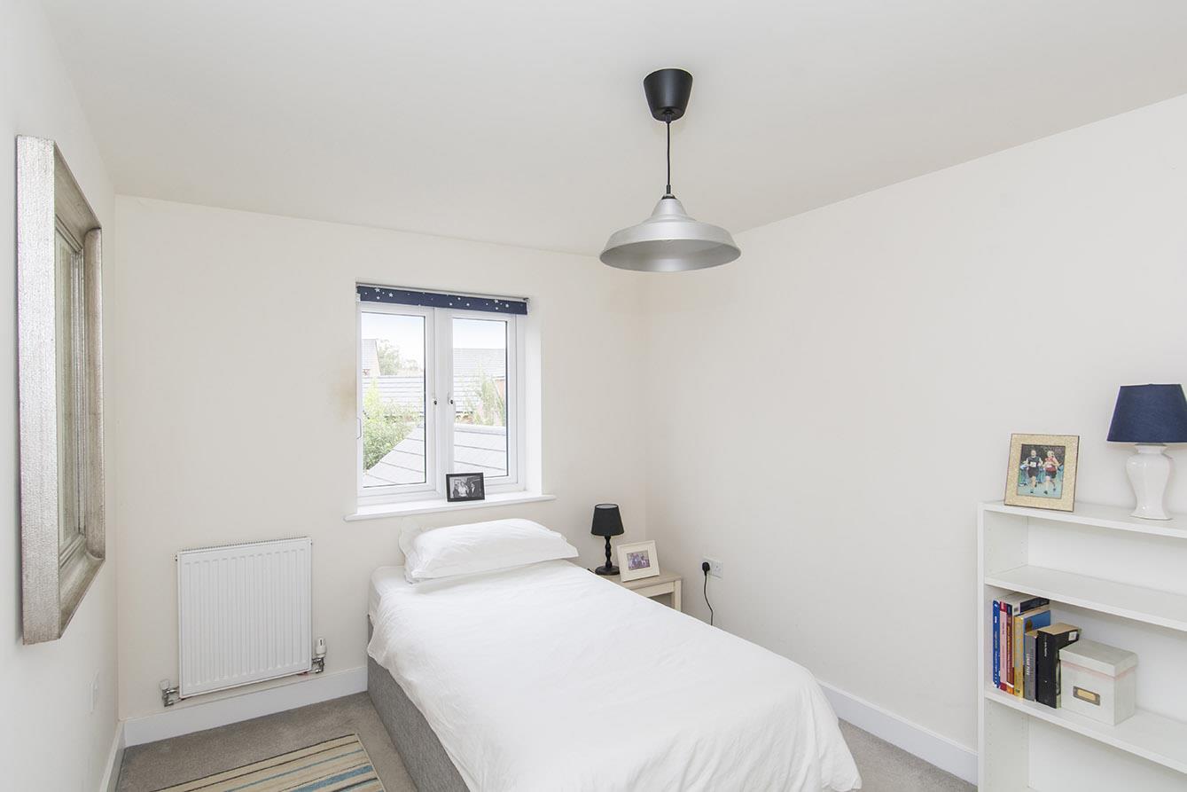
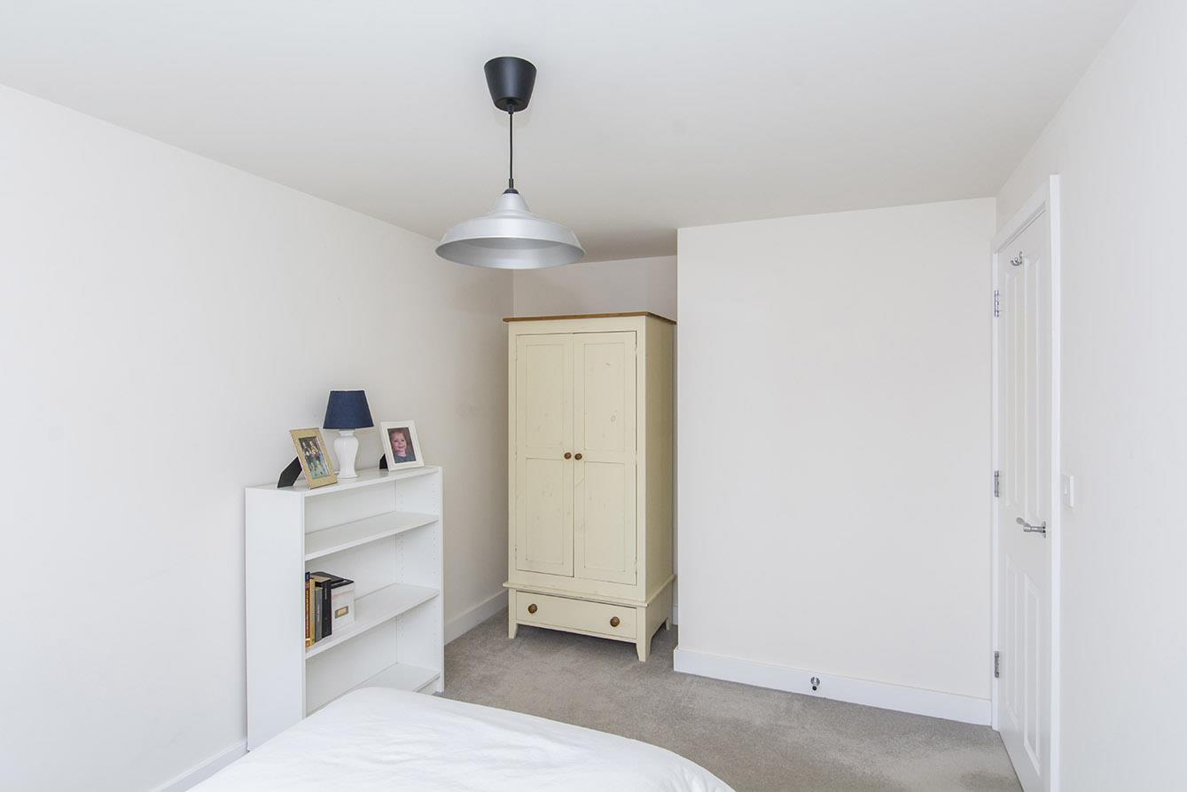
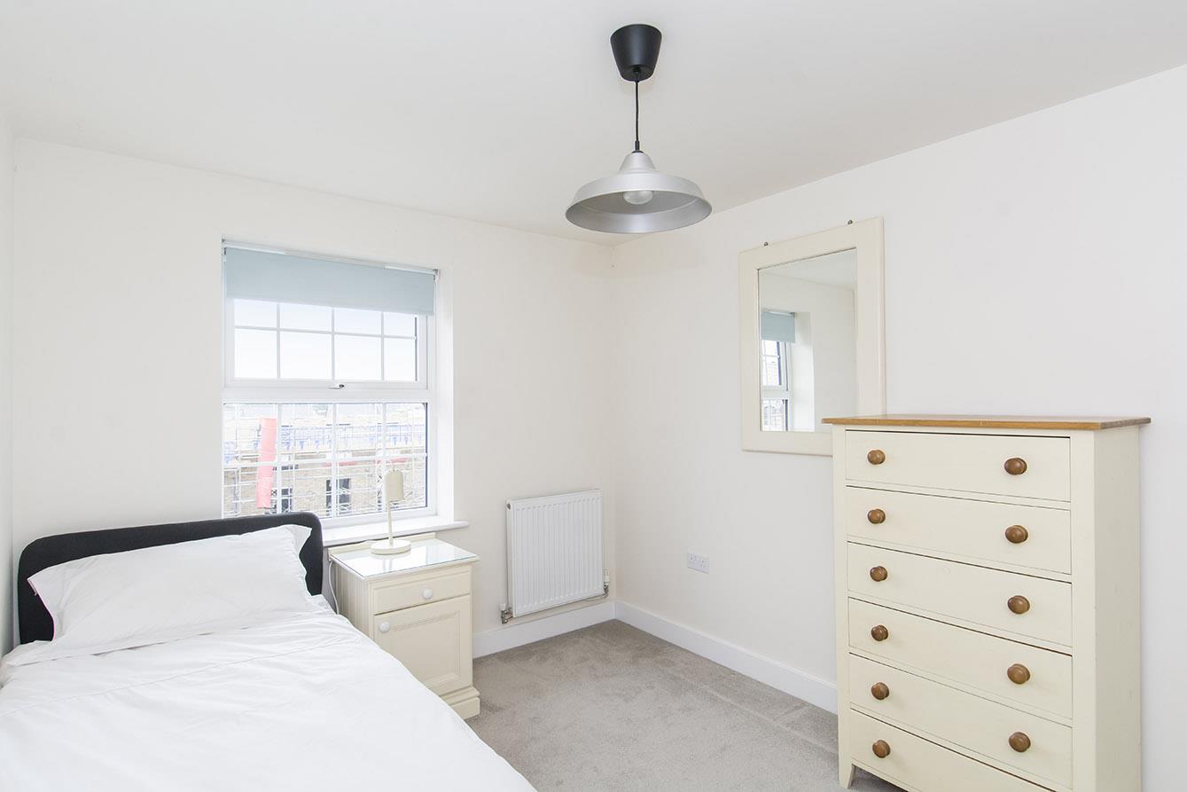
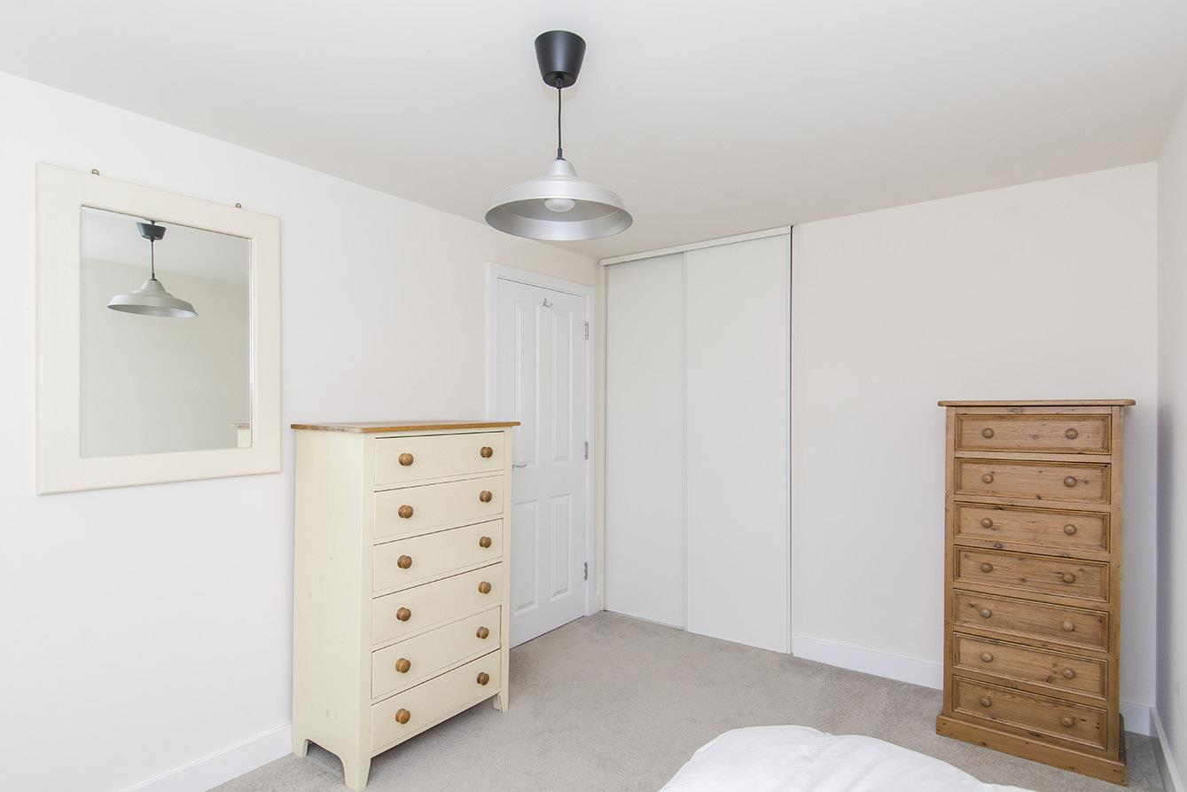
- Three double bedrooms
- Master dressing area & en-suite, family bathroom
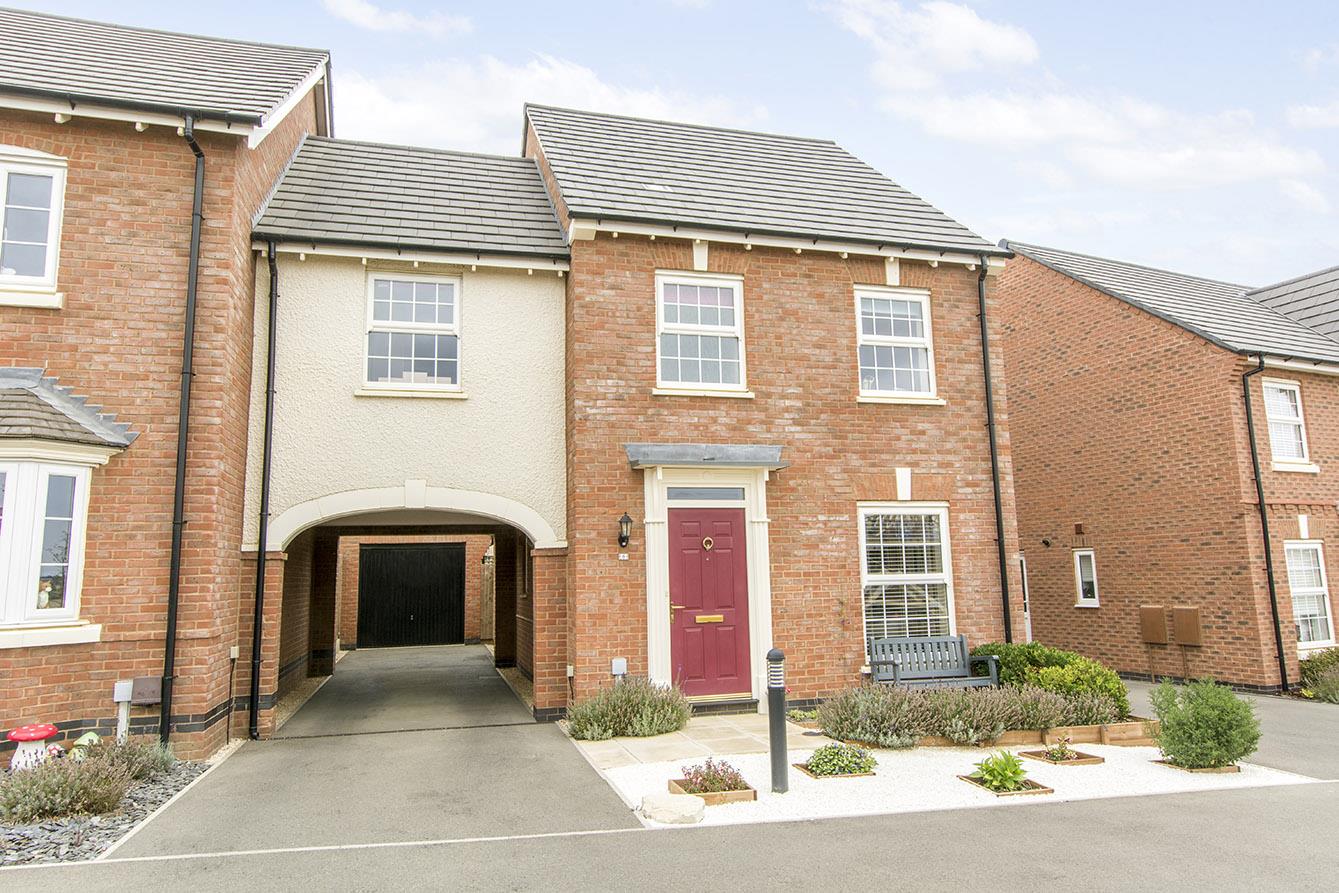
- Lengthy driveway with car port
- Single garage
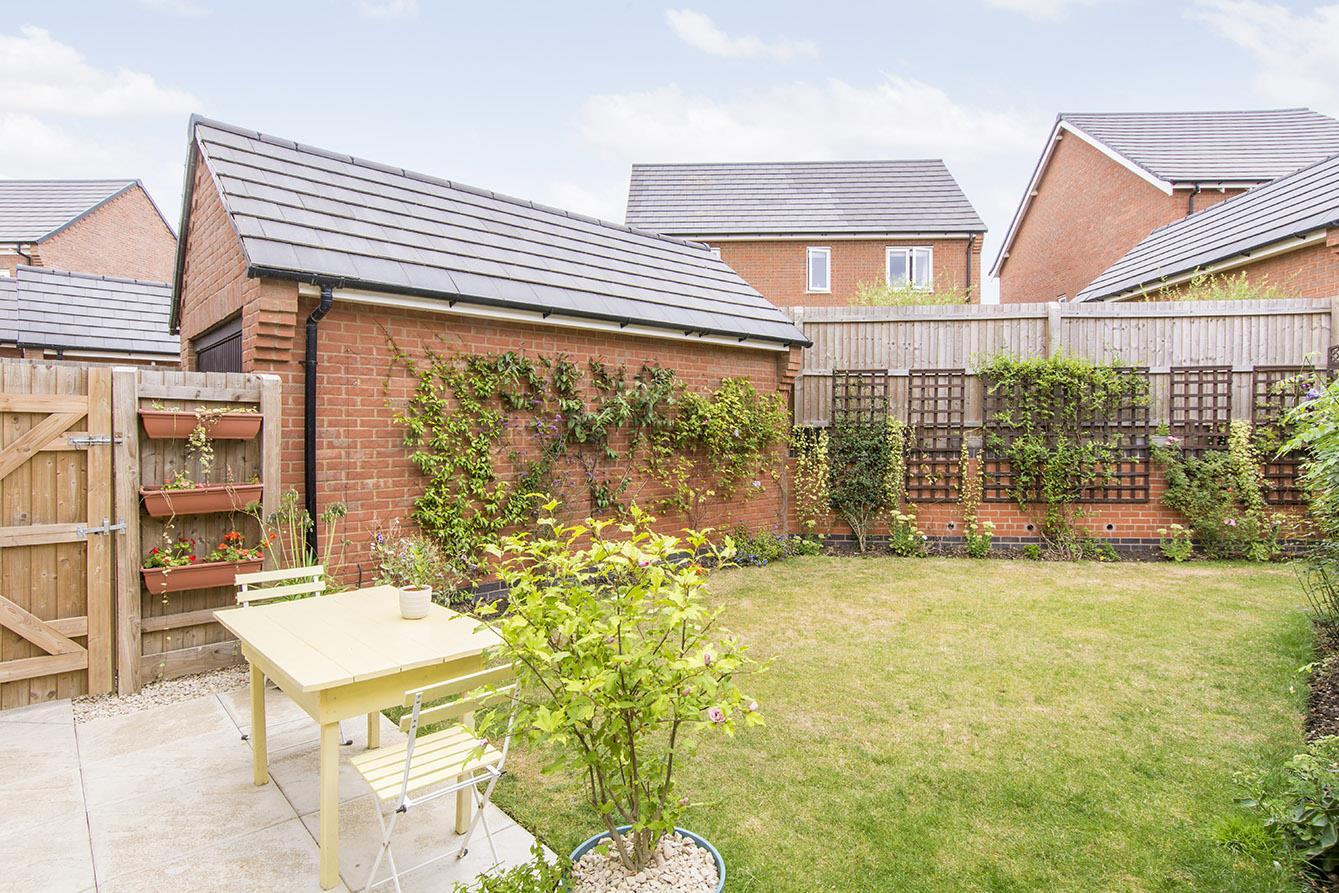
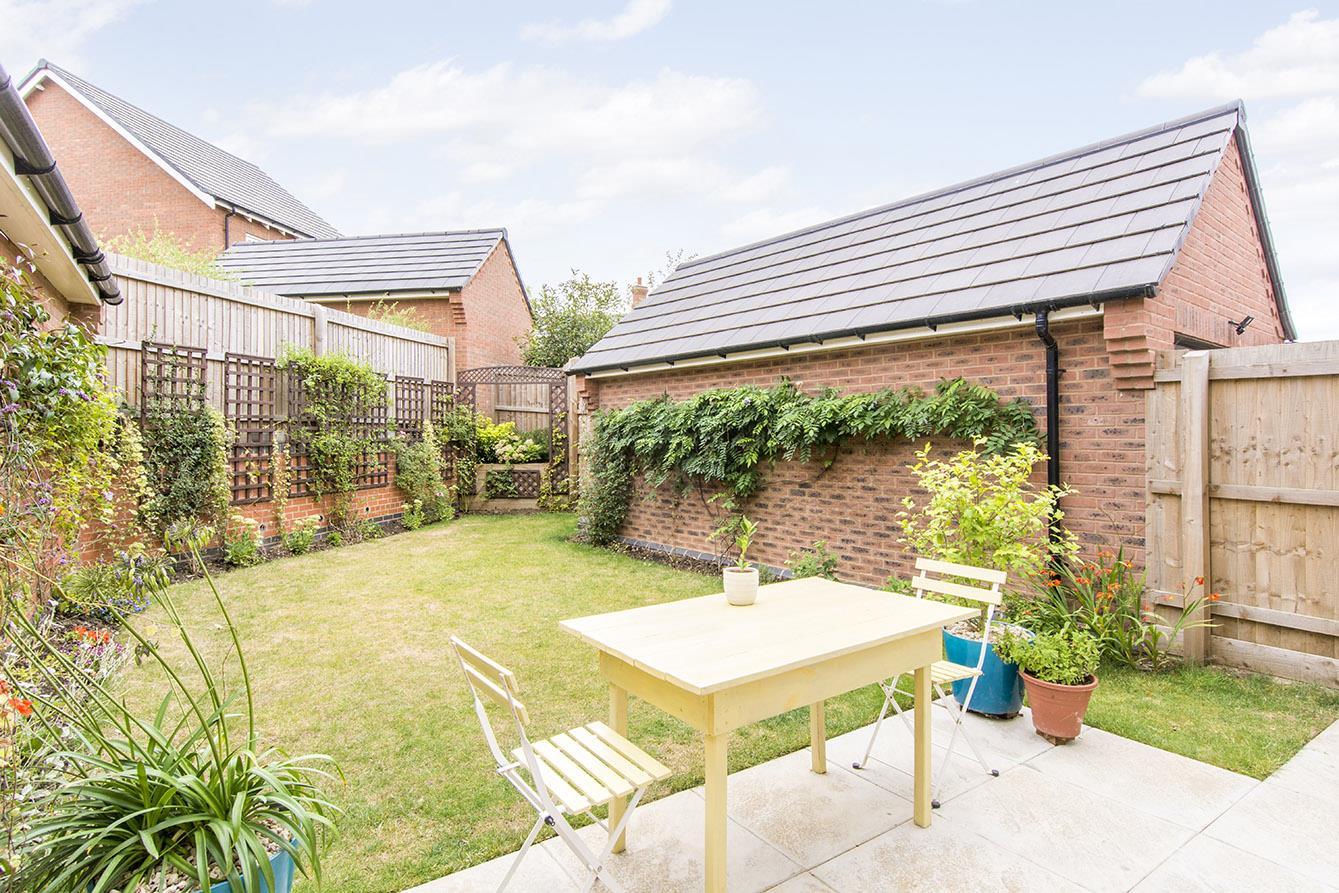
- Attractive landscaped rear garden
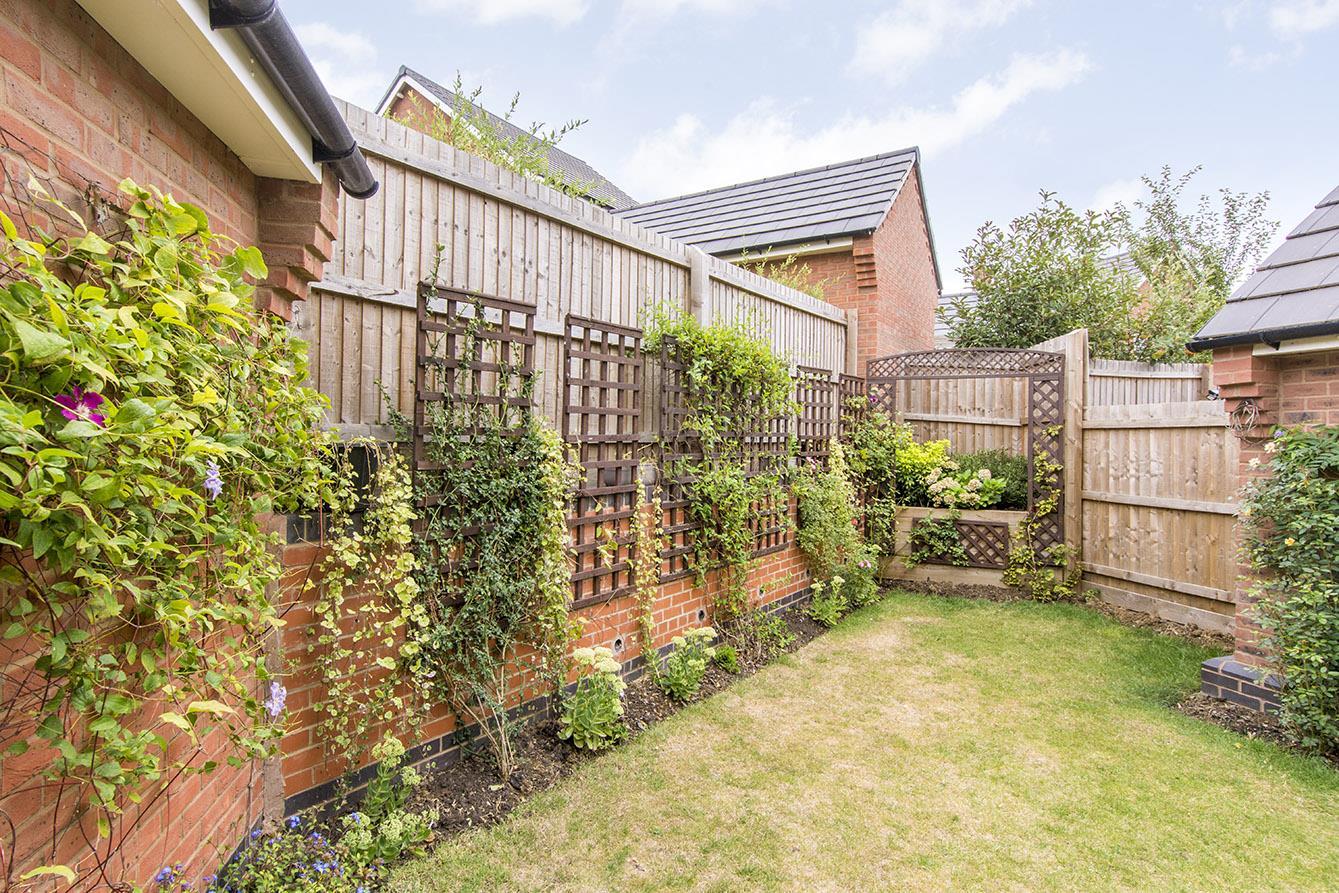
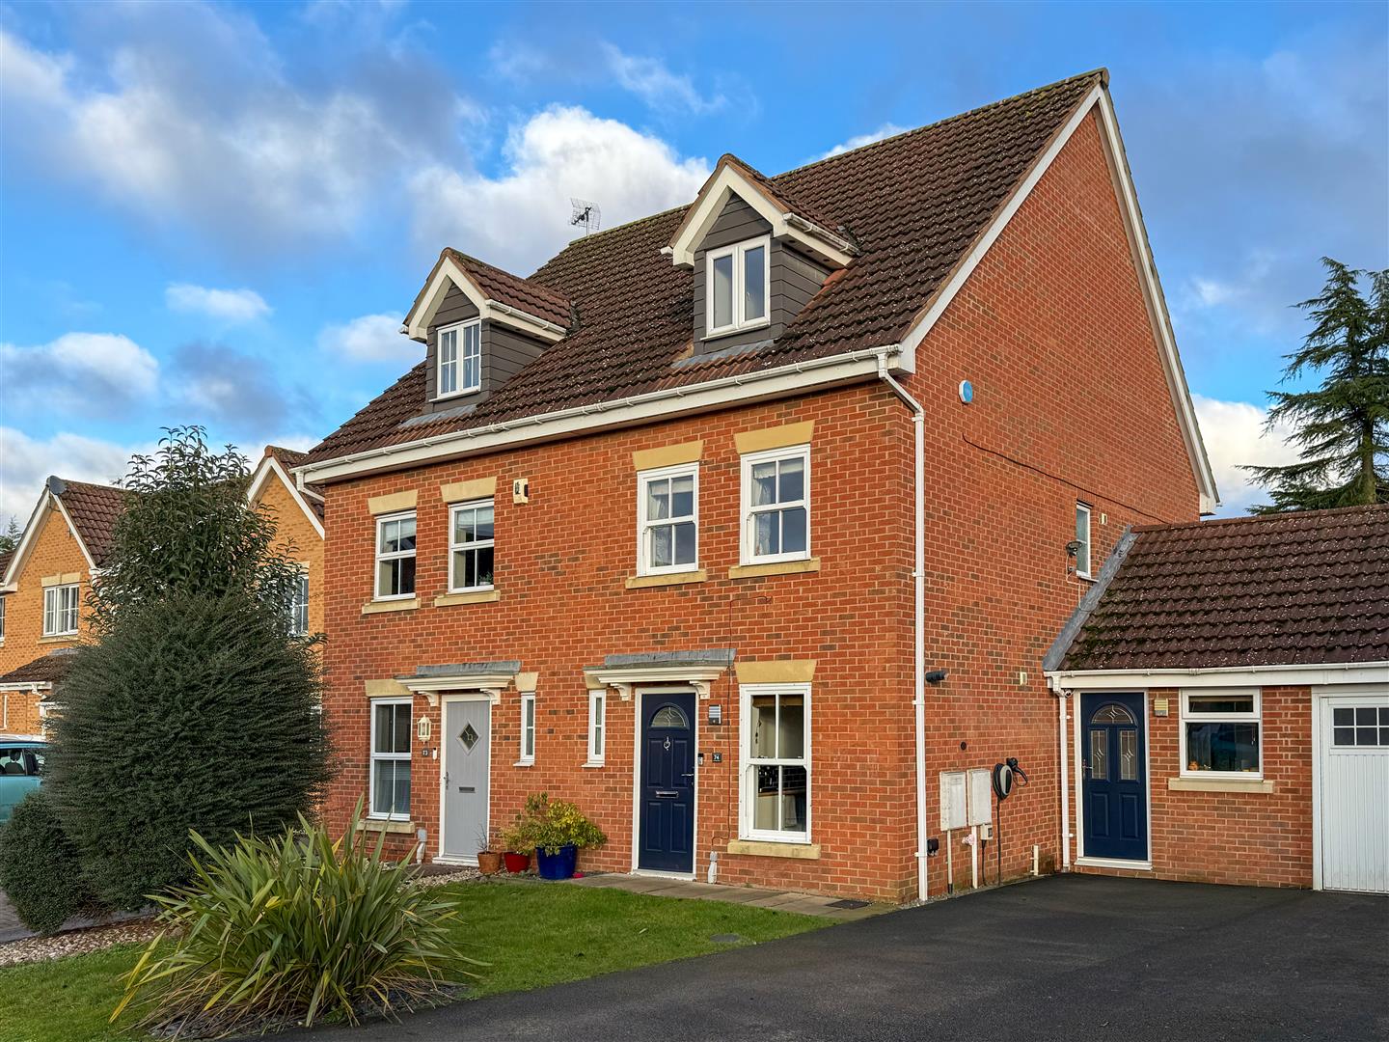
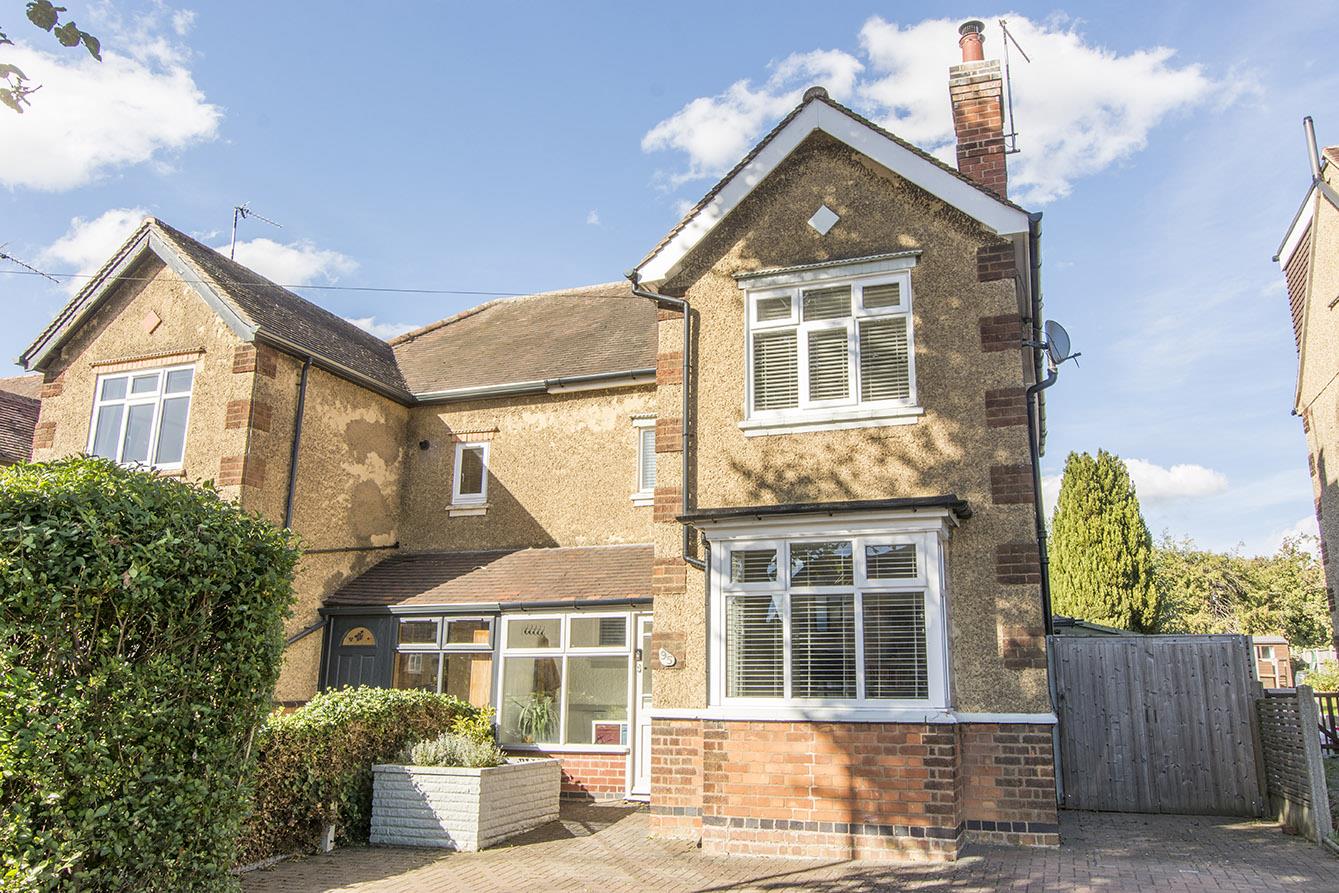
An attractive Davidsons built, link-detached home located on a new development towards the top of Kettering Road, ideal for easy access to Market Harborough's vast range of town amenities. Accommodation has been upgraded and meticulously maintained and briefly comprises; entrance hall, ground floor WC, lounge, inner hallway and kitchen/diner. To the first floor there are three double bedrooms, the master having dressing area and en-suite, and a family bathroom. Outside there is a lengthy driveway, partially under a carport, leading to a single garage at the rear. The rear garden is beautifully designed with a wide variety of plants and shrubs inset.
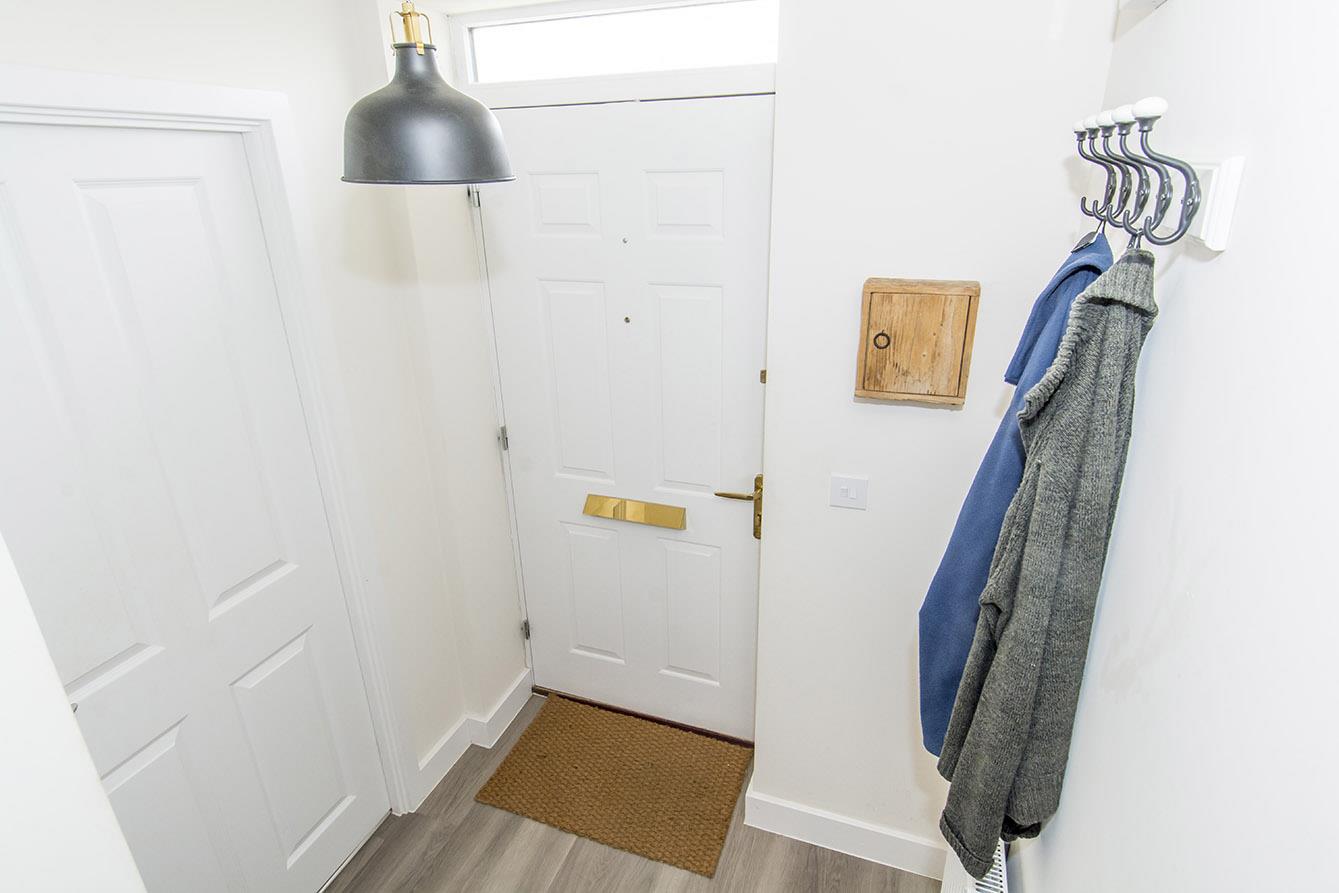
Entrance Hall - Front entrance door with double-glazed window over. Radiator.
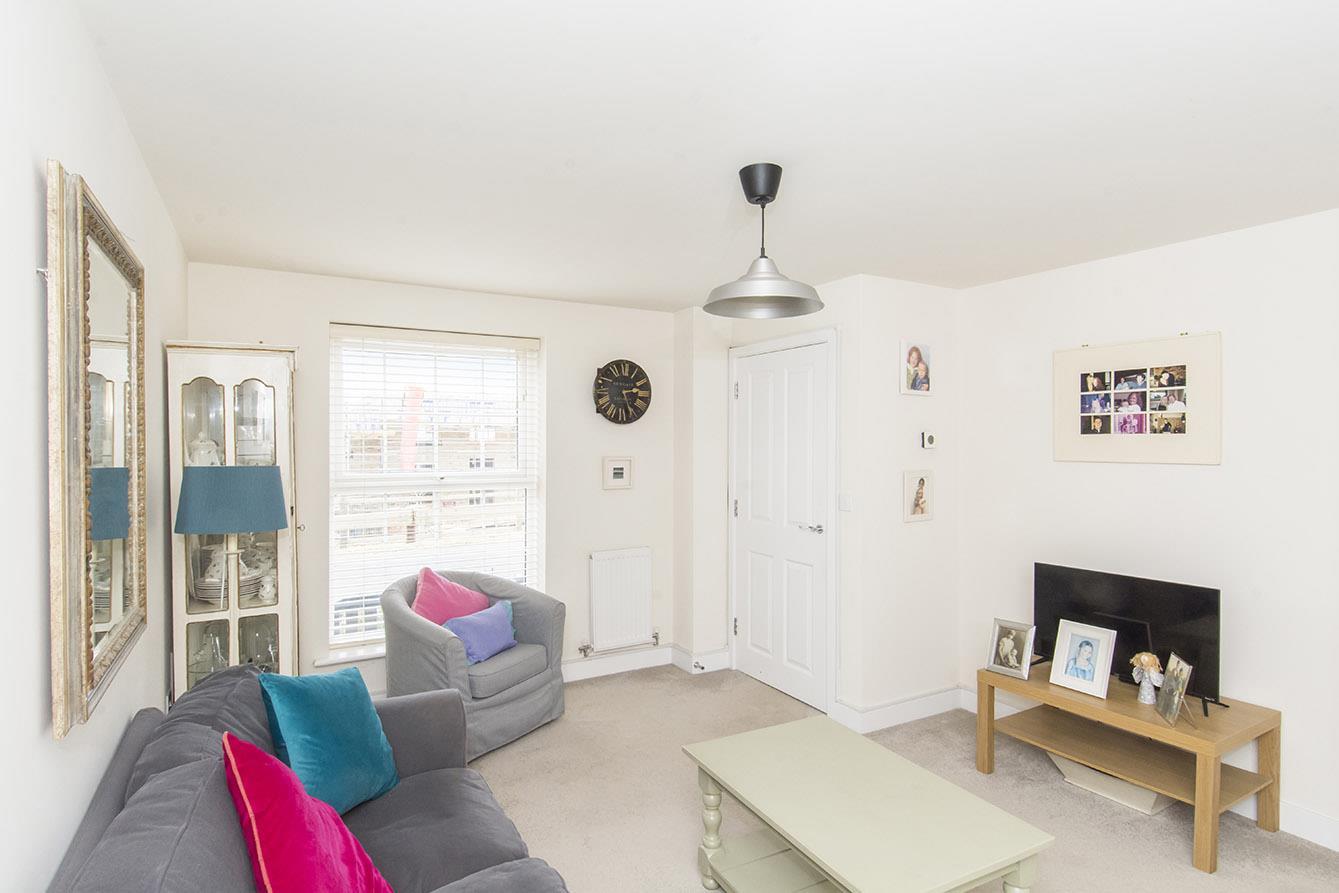
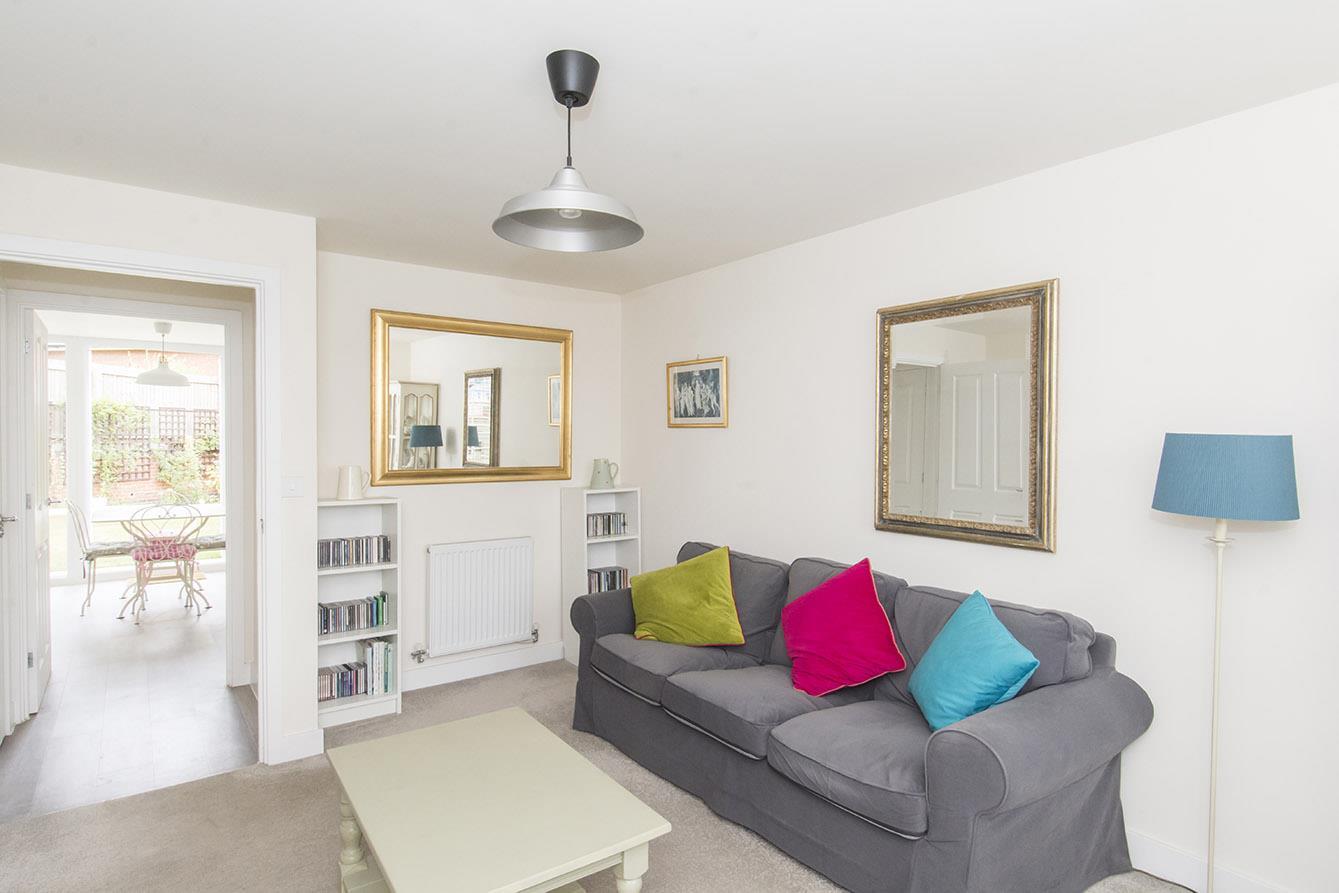
Lounge - 4.62m x 3.66m (15'2" x 12'0") - UPVC double-glazed window front. Two radiators. Understairs storage cupboard.
Inner Hallway -
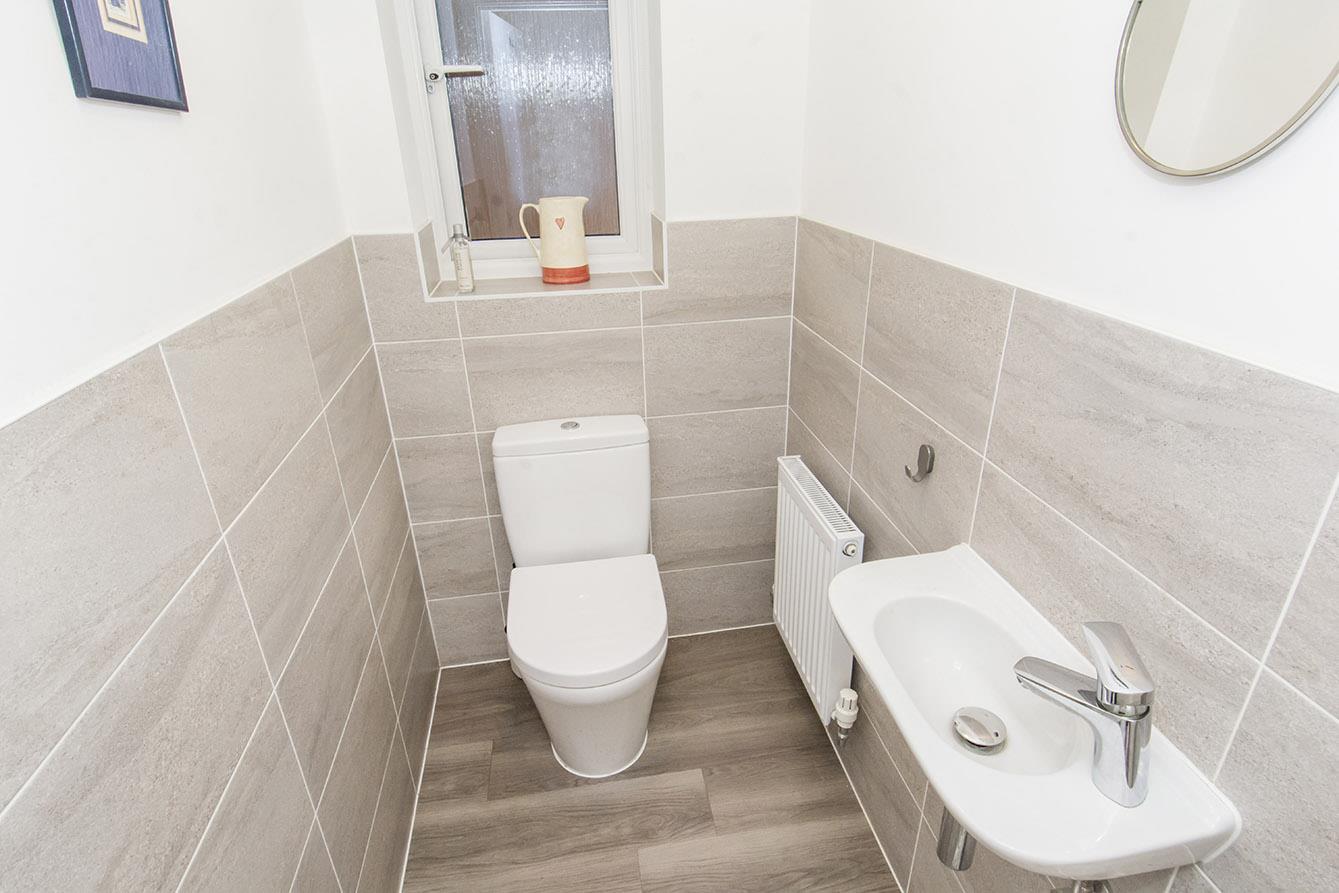
Ground Floor Wc - Opaque UPVC double-glazed window to side. WC. Wash hand basin. Extractor fan.
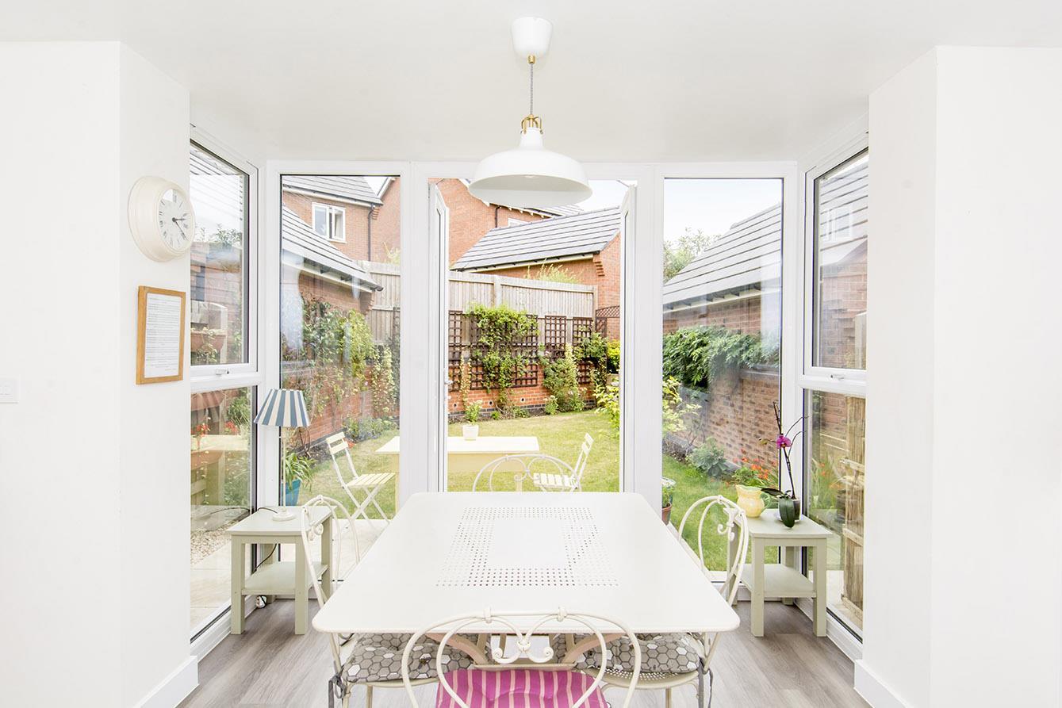
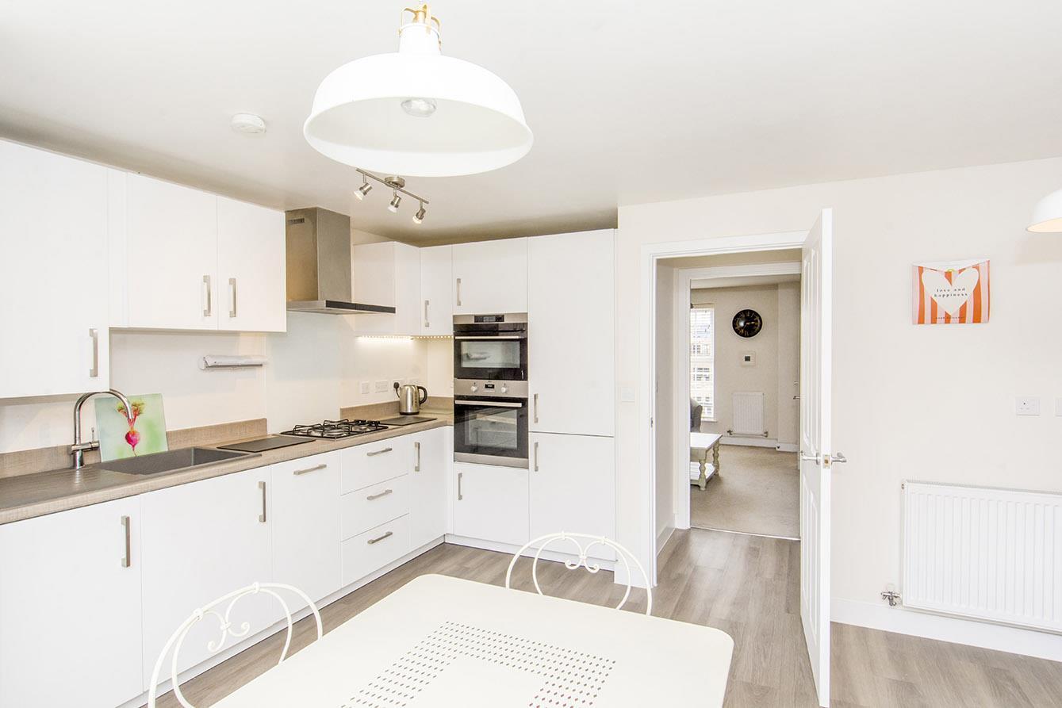
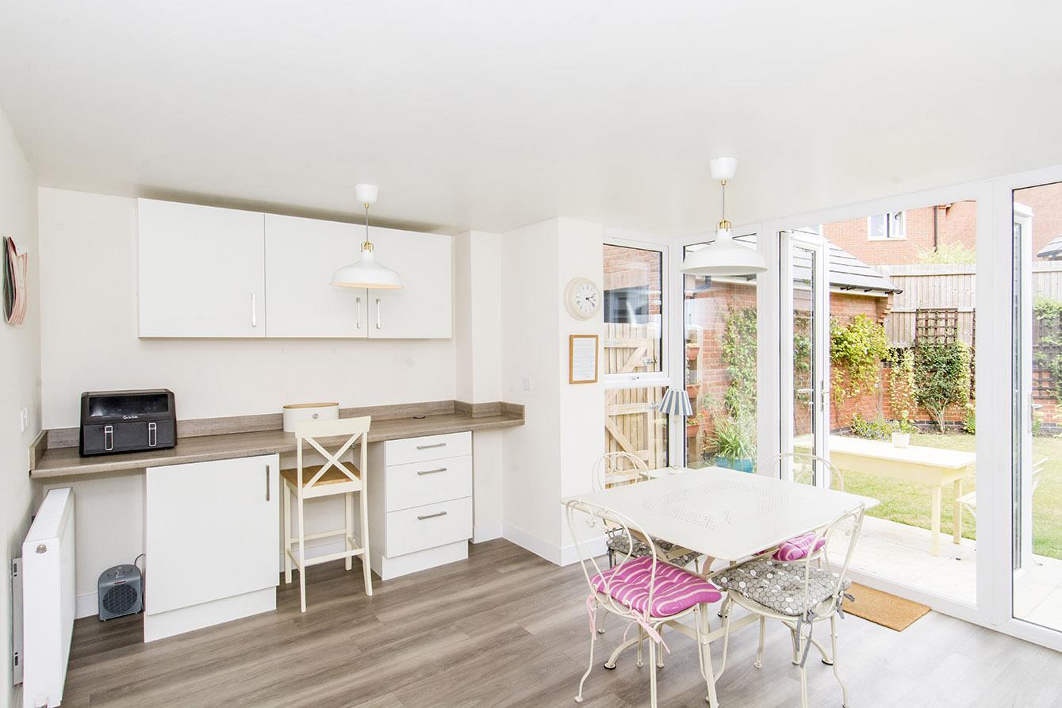
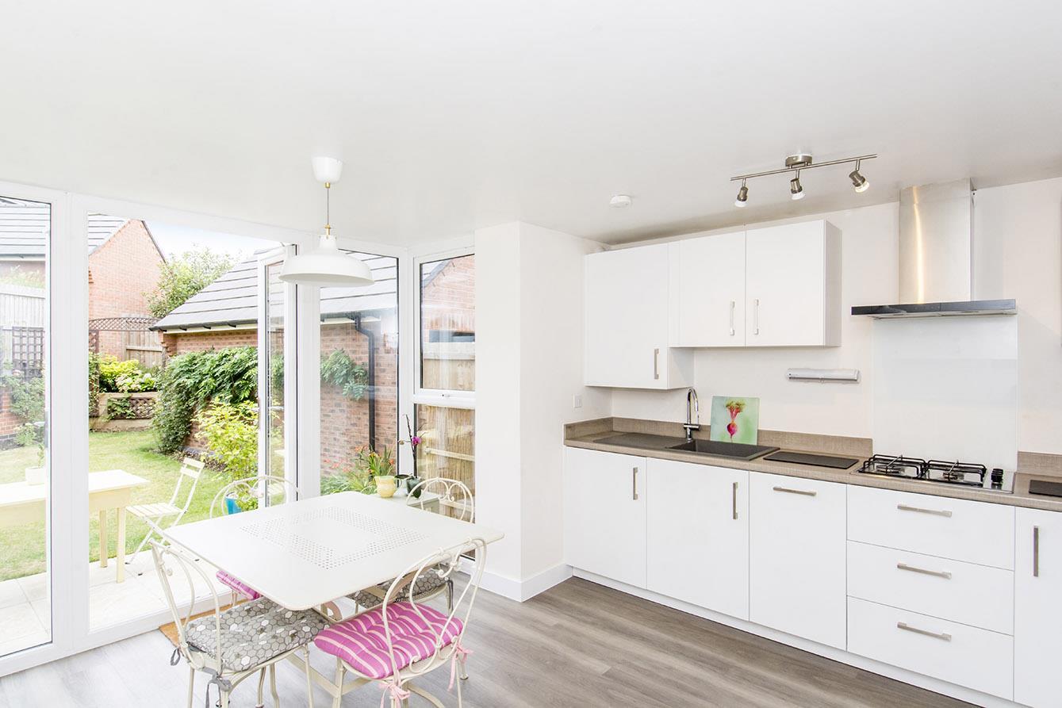
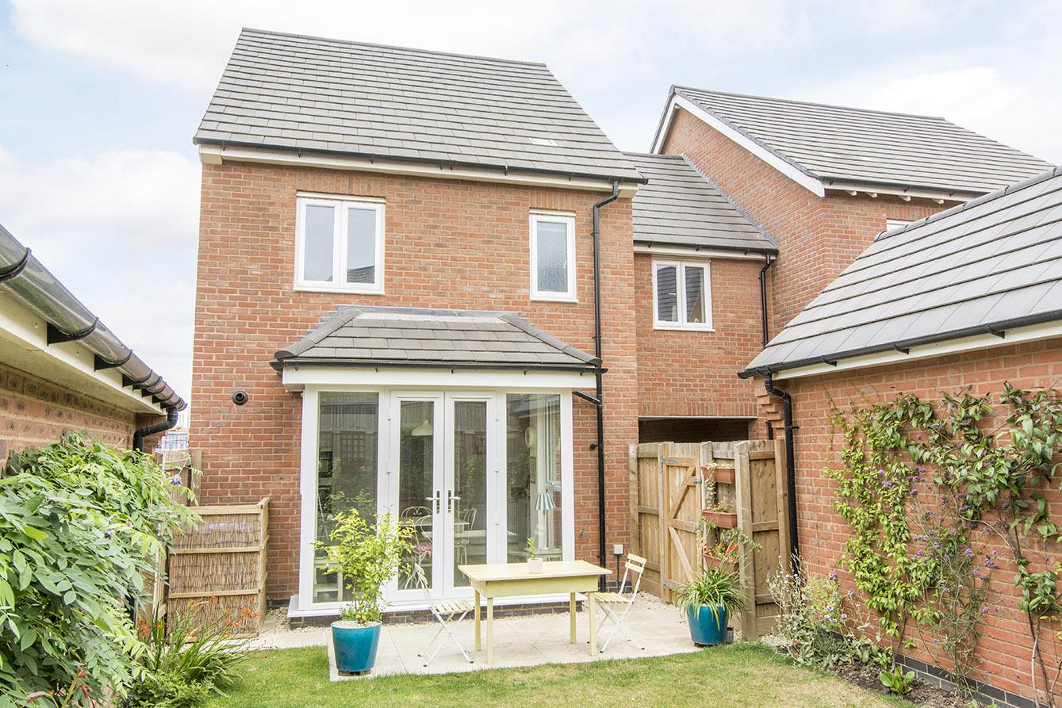
Kitchen/Diner - 4.62m max / 3.84m min (15'2" max / 12'7" min) - UPVC double-glazed French doors and windows arranged in a box-bay formation to the rear garden. Fitted and extended range of wall and floor mounted units. Electric oven and microwave combi oven. Gas hob with extractor hood over. Integrated dishwasher. Integrated washing machine. TV point. Integrated fridge/freezer. Cupboard housing gas fired combination central heating. Radiator.
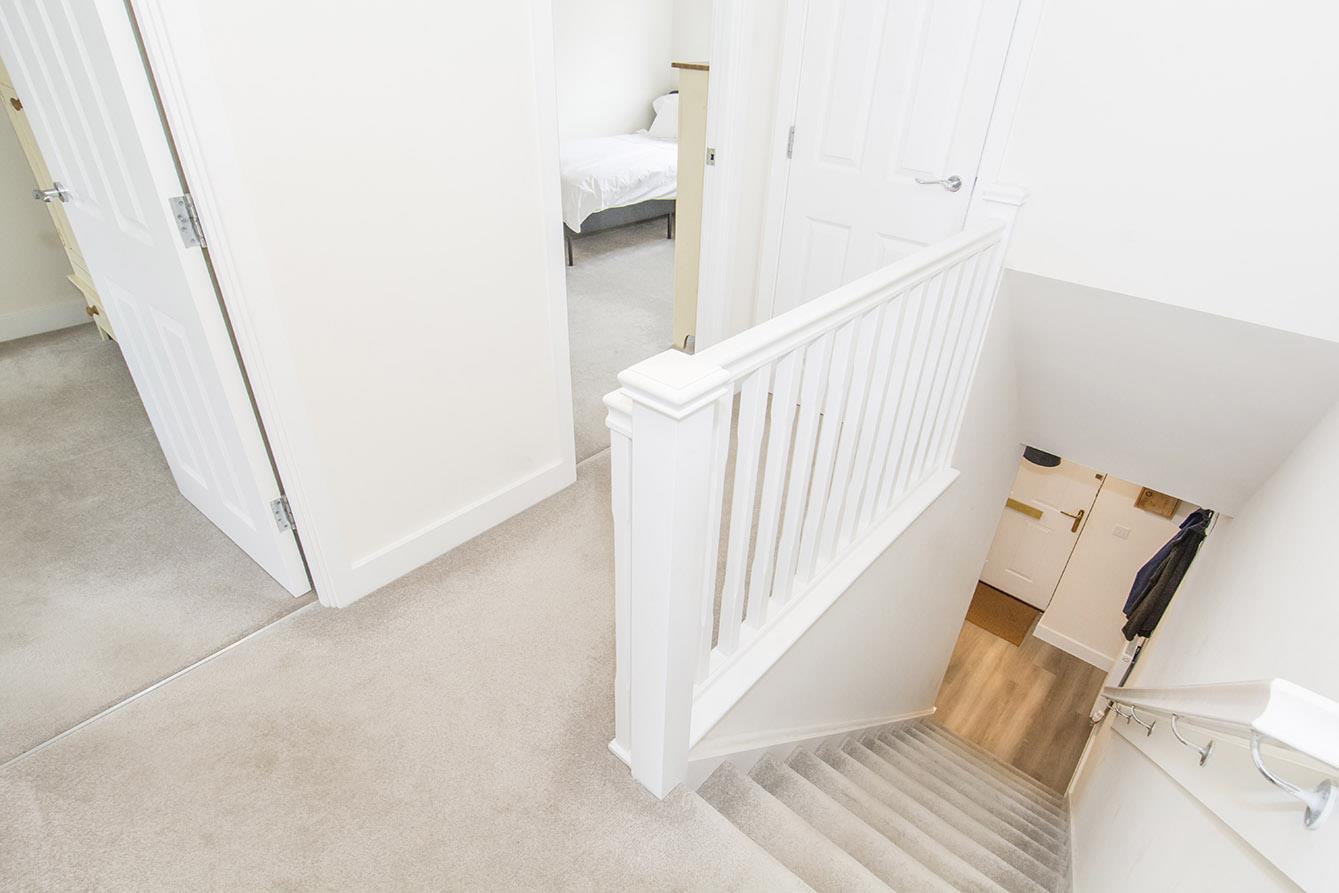
Landing - Large store cupboard. Loft access hatch.
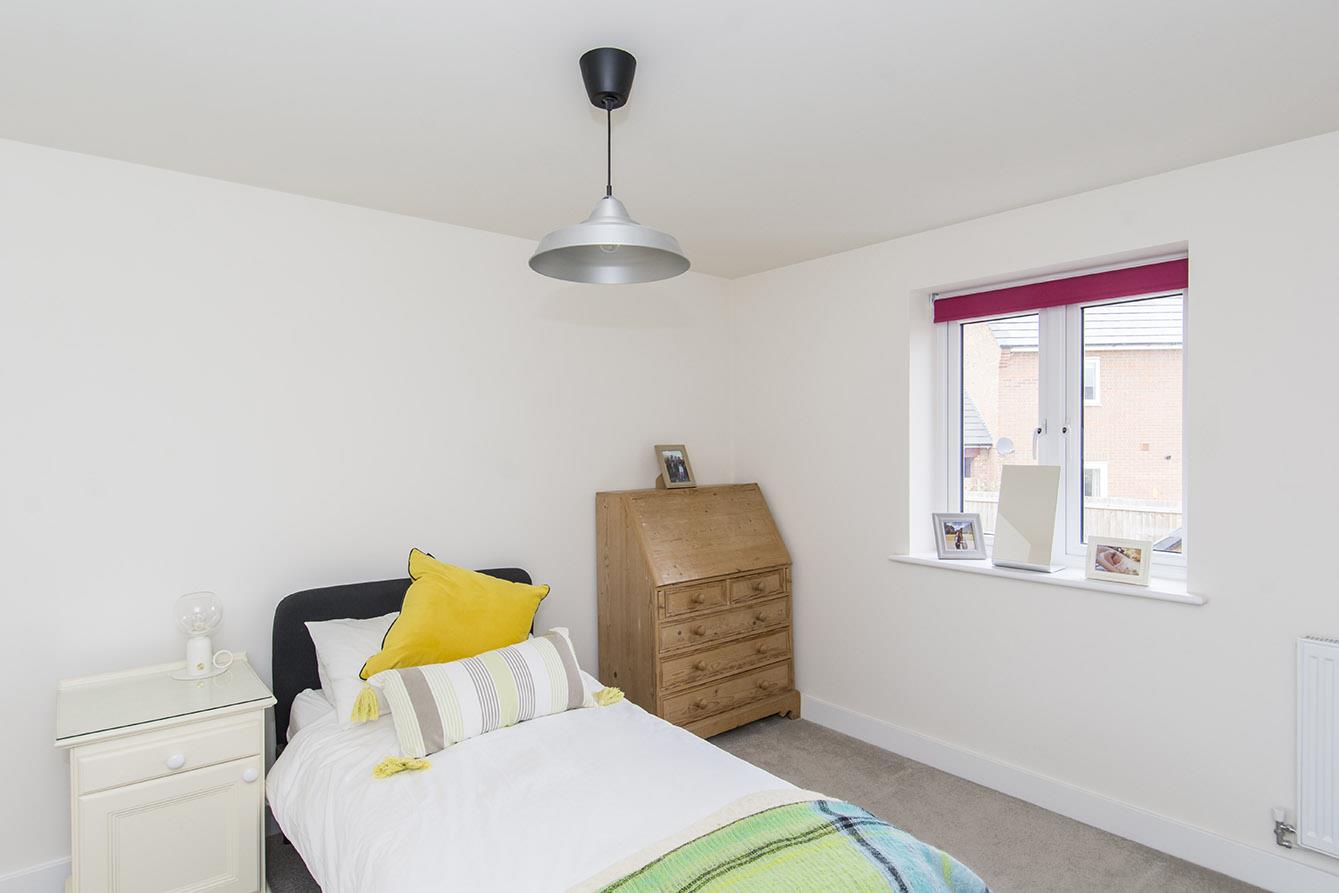
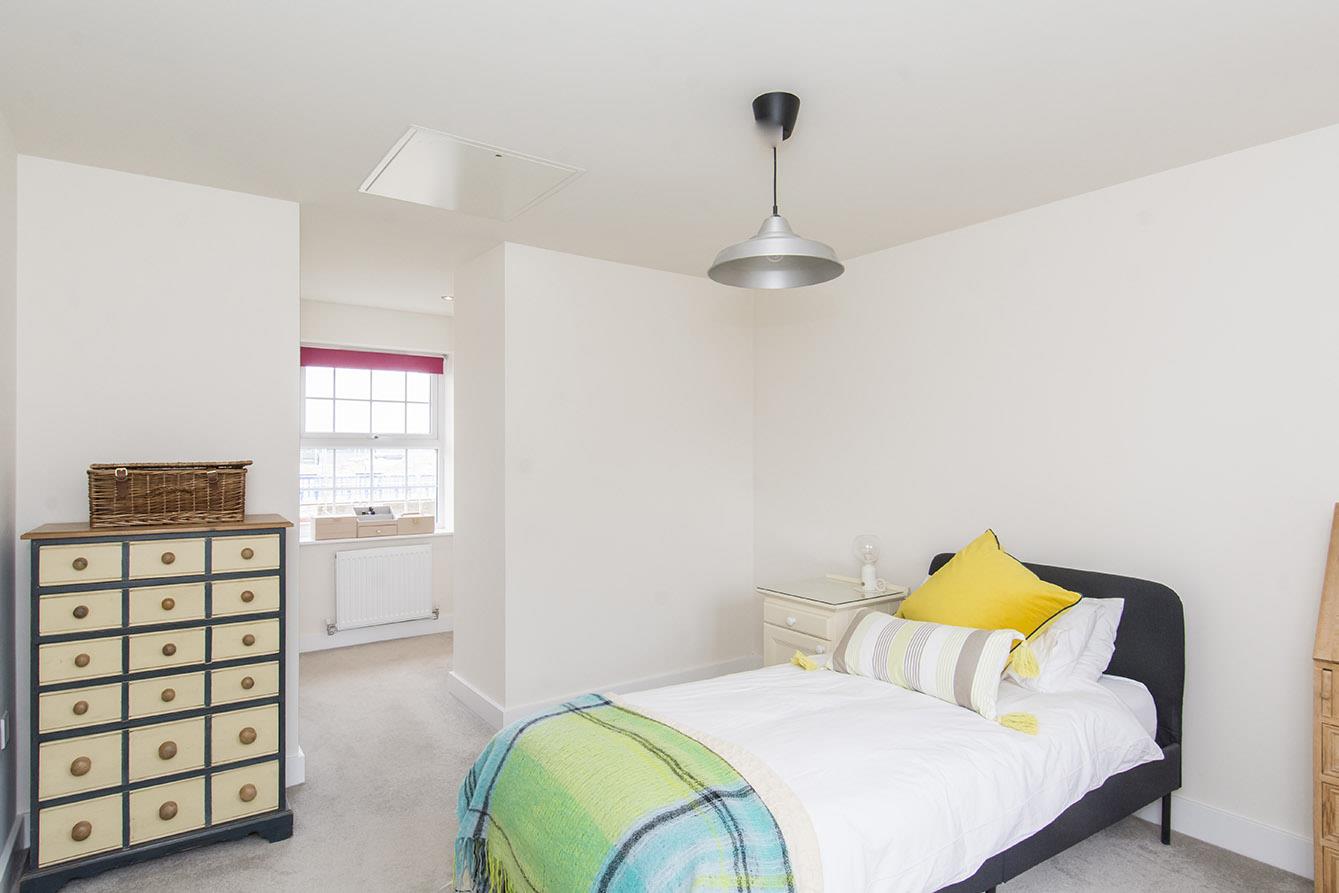
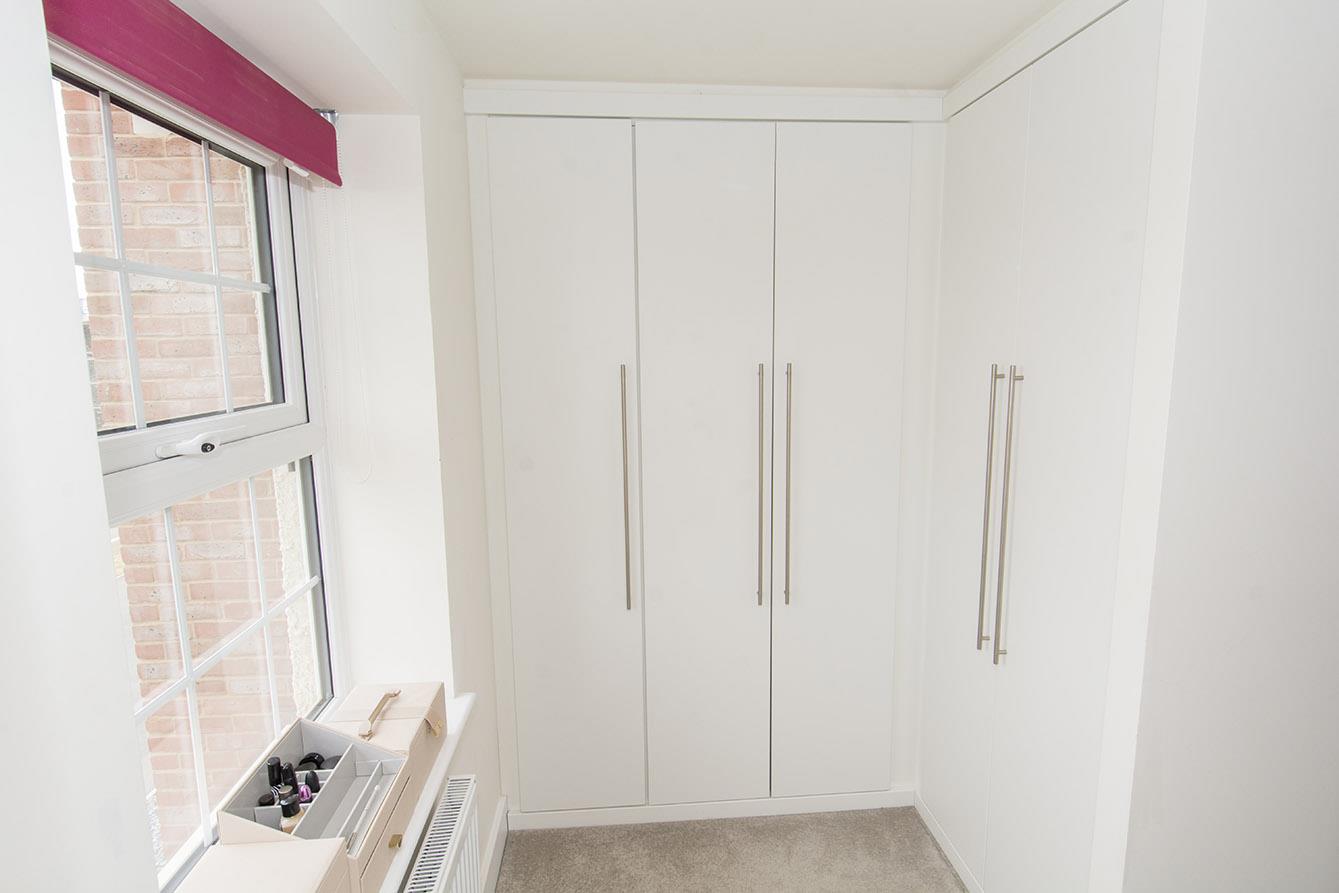
Master Bedroom & Dressing Area - 5.51m max into dressing area x 3.15m max / 2.31m m - UPVC double-glazed windows to front and rear aspects. Loft access hatch. Dressing area with a range of fitted wardrobes. Two radiators.
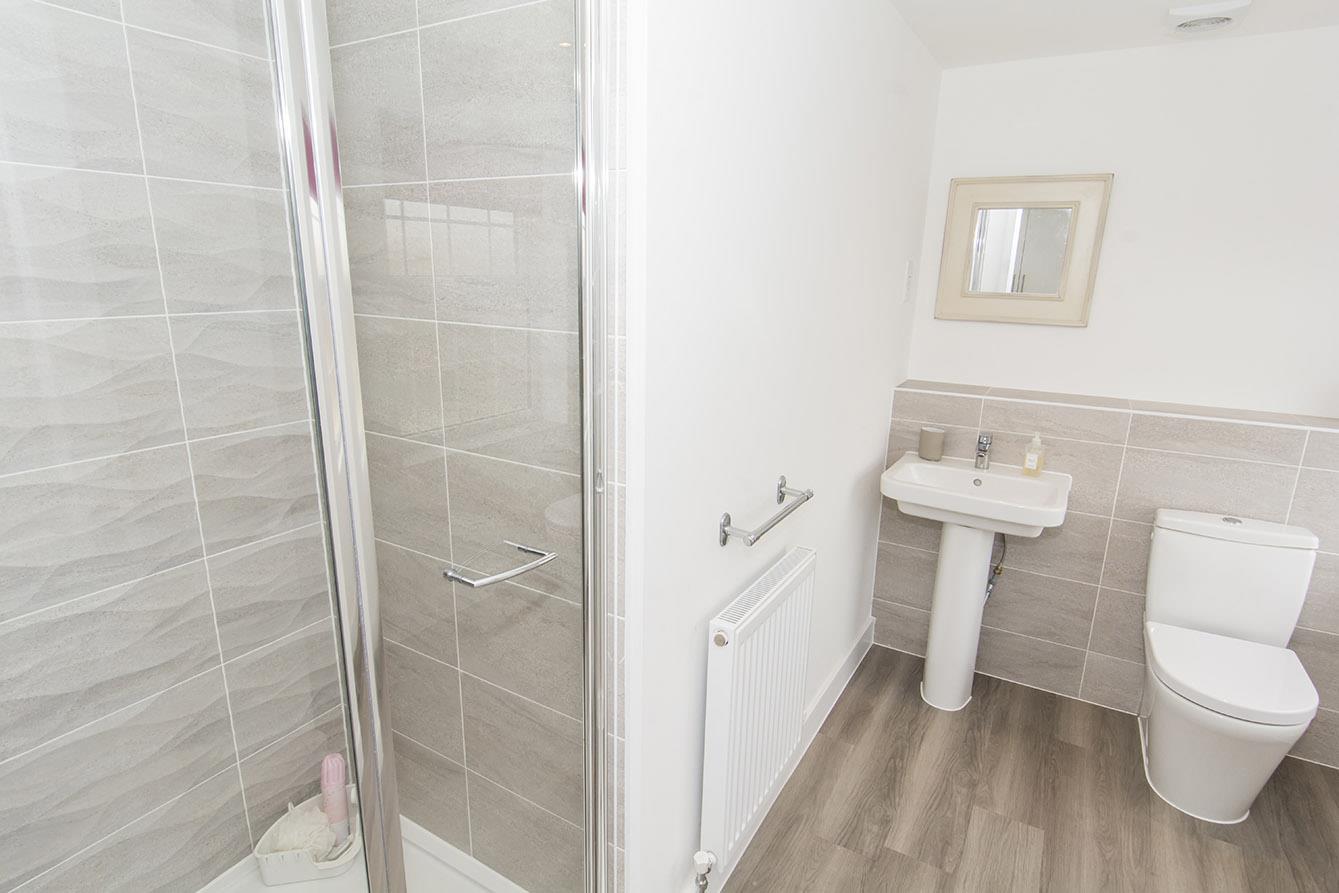
Master En-Suite - 2.92m x 1.52m (9'7" x 5'0") - Opaque UPVC double-glazed window to front. WC. Wash hand basin. Shower cubicle. Tiling to walls. Extractor fan. Shaver point.
Bedroom Two - 4.27m max x 2.62m (14'0" max x 8'7") - UPVC double-glazed window to rear. Radiator.
Bedroom Three - 3.73m x 2.64m (12'3" x 8'8") - UPVC double-glazed window to front. Fitted wardrobe. Radiator.
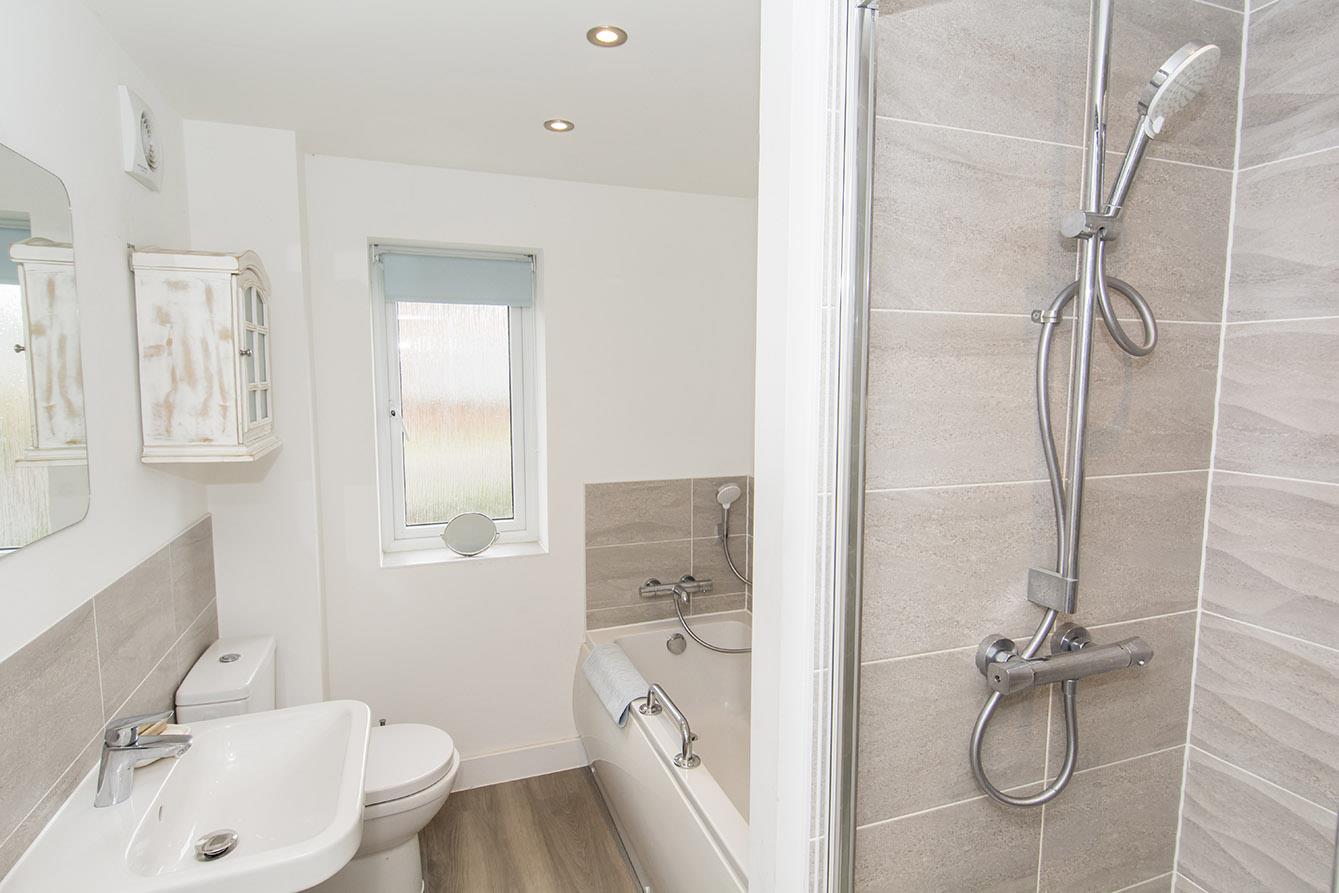
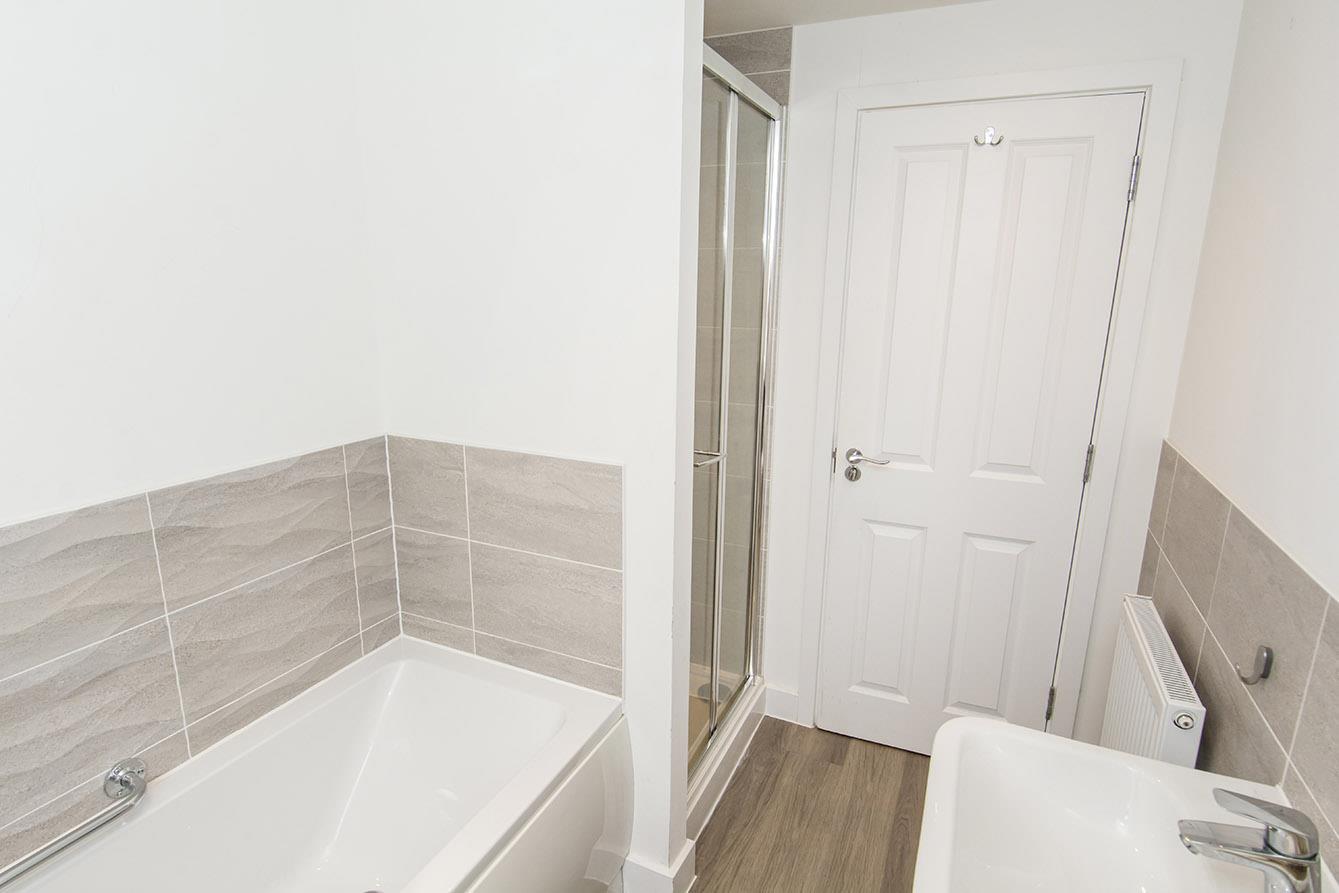
Bathroom - 2.54m x 1.88m (8'4" x 6'2") - Opaque UPVC double-glazed window to rear. WC. Wash hand basin. Panelled bath. Shower cubicle. Extractor fan. Half tiled walls. Radiator.
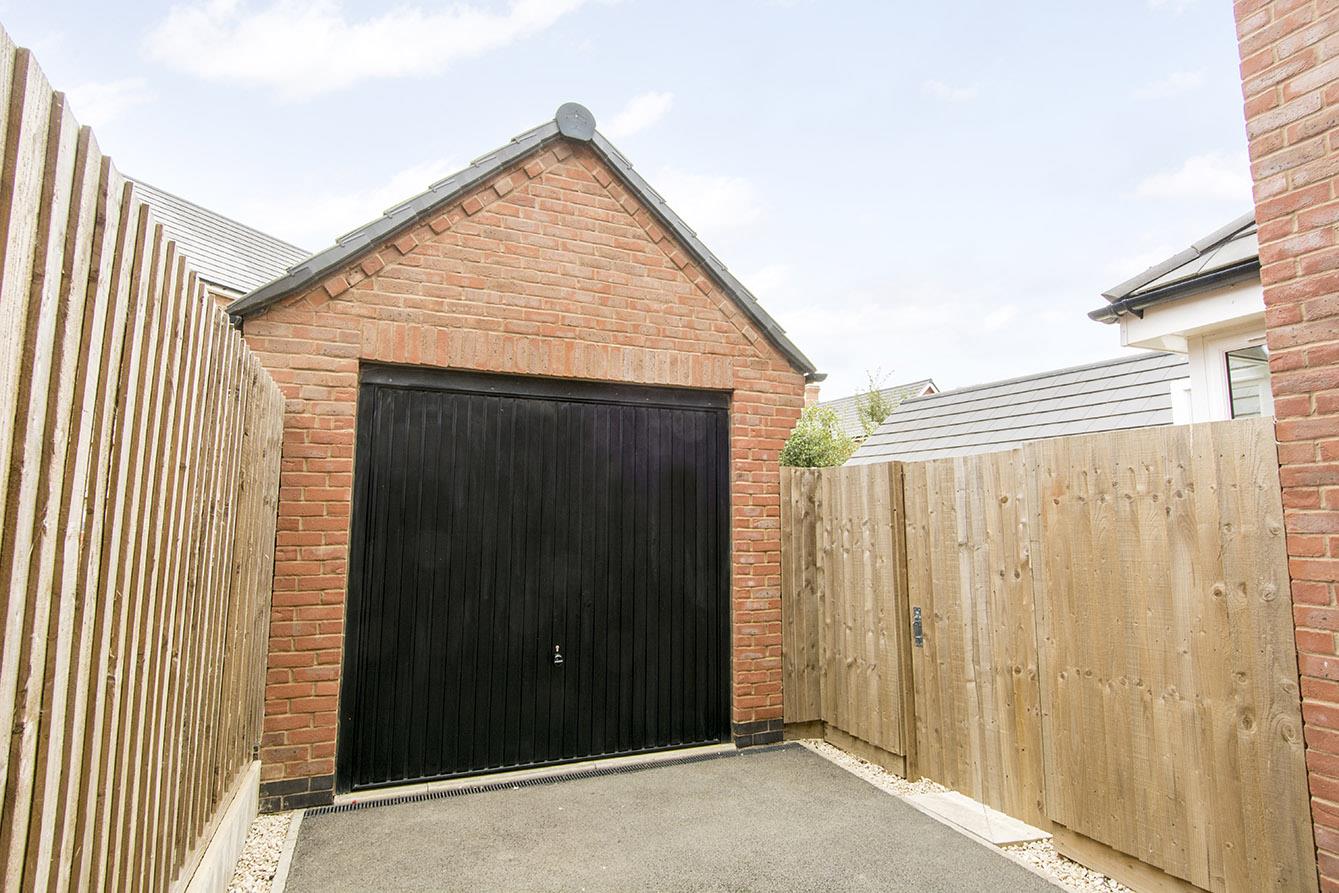
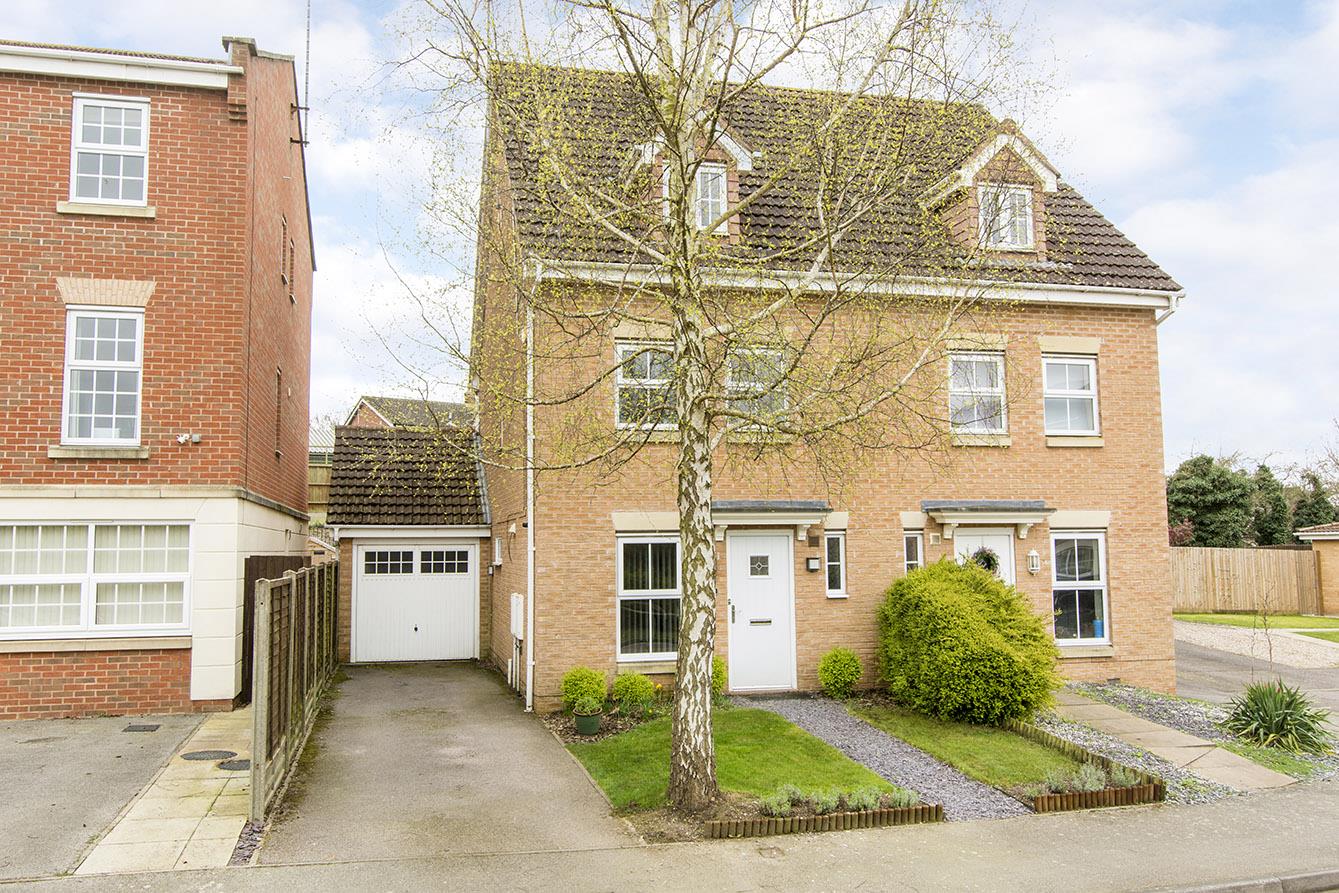
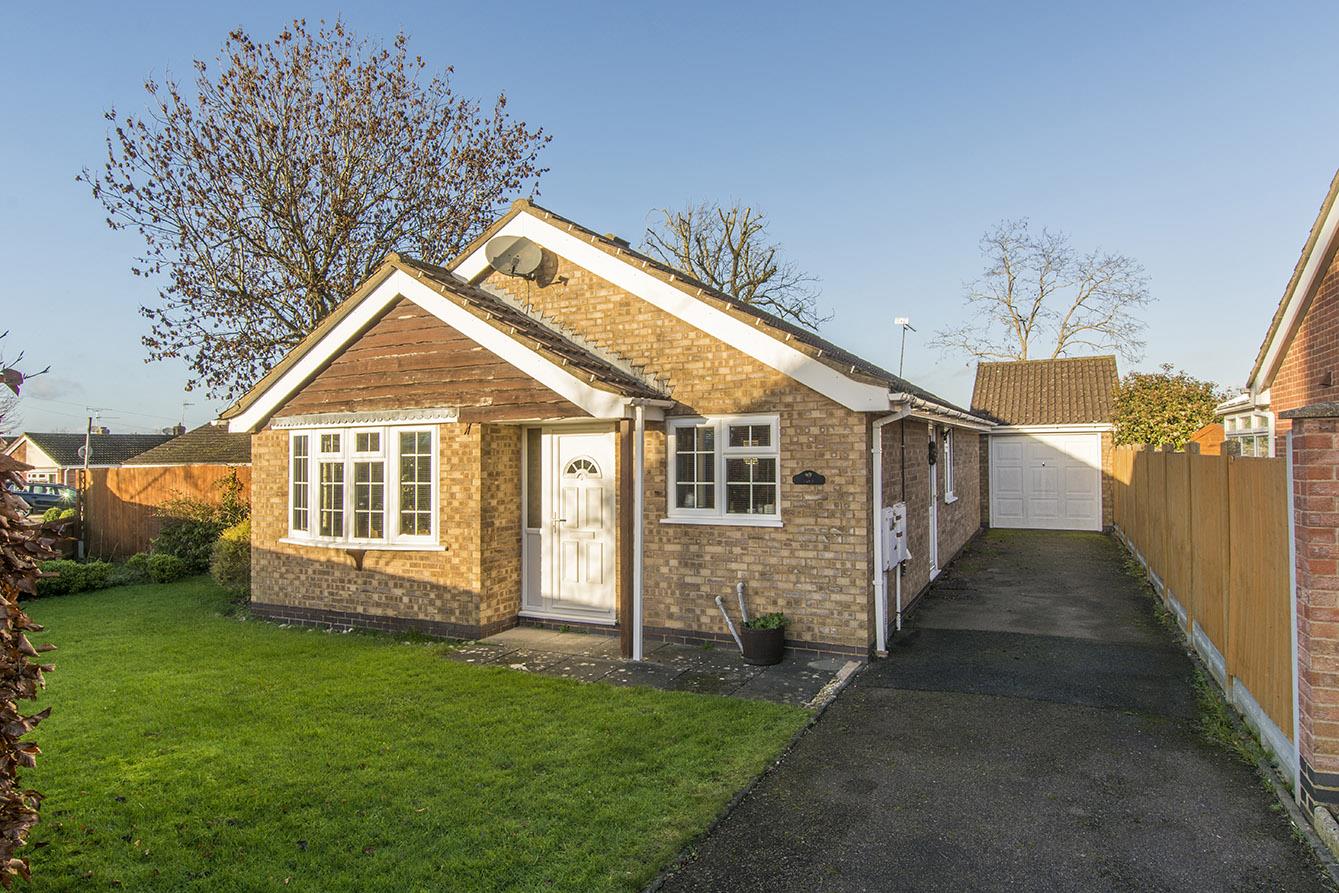
Front - White gravelled bed with plants inset. Paved pathway leading to the front entrance door. Tarmacked driveway for two or three cars leading under a car port to garage at the rear. Gated side access to the rear garden.
Garage - Up and over vehicle access door. Power and light connected.
Rear Garden - Landscaped to include a lawned area, paved patio and a variety of well stocked plant borders.
Note For Prospective Buyers - Upon acceptance of an offer, all buyers will need to undertake an identification check for which there will be a charge of £50+VAT per person (non-refundable). These checks are completed to meet our obligations under Anti Money Laundering Regulations (AML) and are a legal requirement.
Middlebrook Green, Market Harborough
3 Bedroom Semi-Detached House
Middlebrook Green, Market Harborough
 2
2 3
3 2
2-
-
-
- 2
- 3
- 2
-
-
-
- 2
- 4
- 2
-
-
-
- 2
- 4
- 3
-
-
-
Middlebrook Green, Market Harborough
3 Bedroom Semi-Detached House
Middlebrook Green, Market Harborough
- 2
- 3
- 2
-
-
-
- 2
- 3
- 1
-
-
-