

Garner Way, Fleckney, Leicester
Price £375,000
4 Bedroom
Detached House
Overview
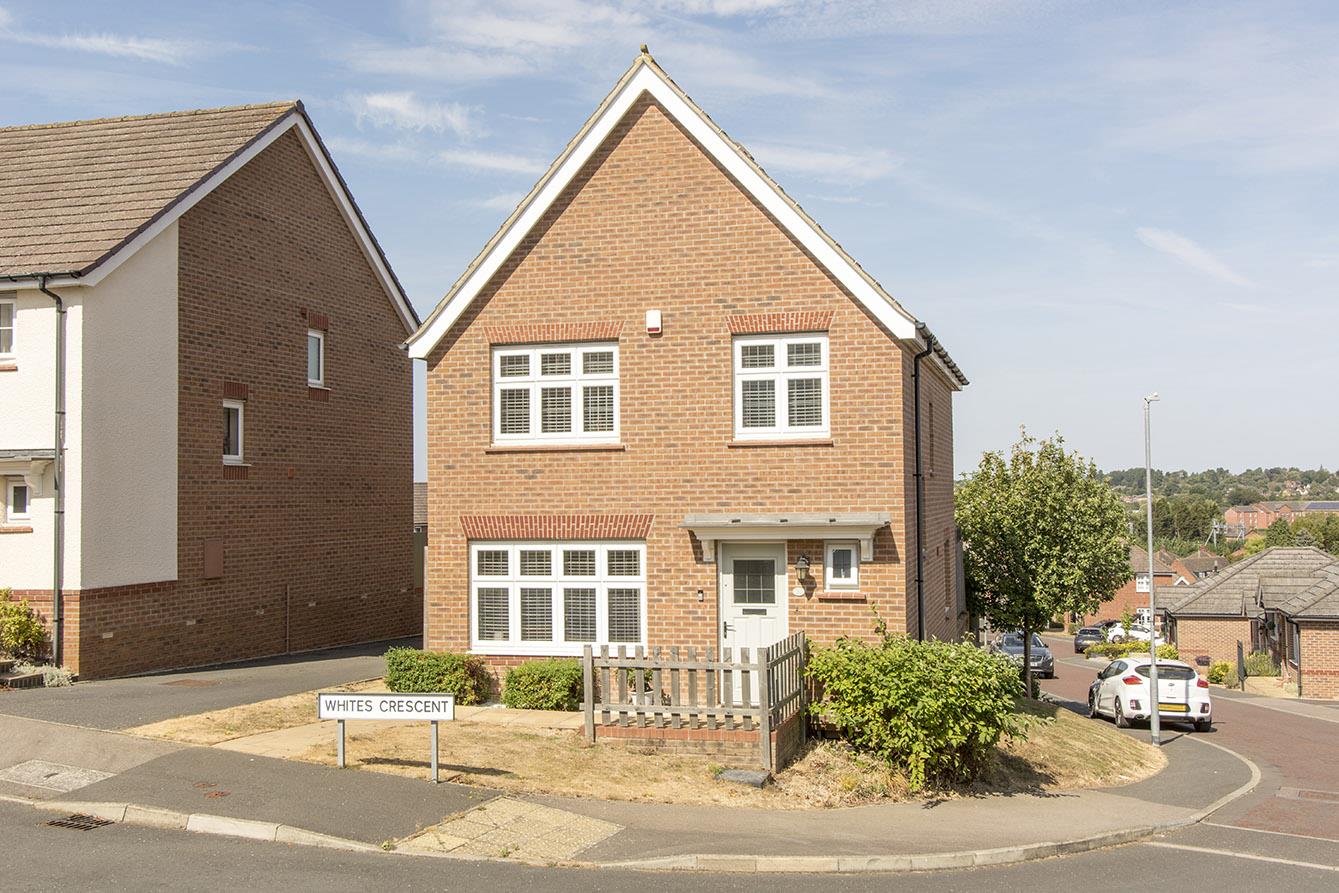
4 Bedroom Detached House for sale in Garner Way, Fleckney, Leicester
Key Features:
- Modern Four Bedroom Detached Home
- Built in 2019 By 'David Wilson Homes'
- Close To School & Amenities
- Beautifully Presented Throughout
- Contemporary Kitchen/Diner
- Master Bedroom With En-Suite
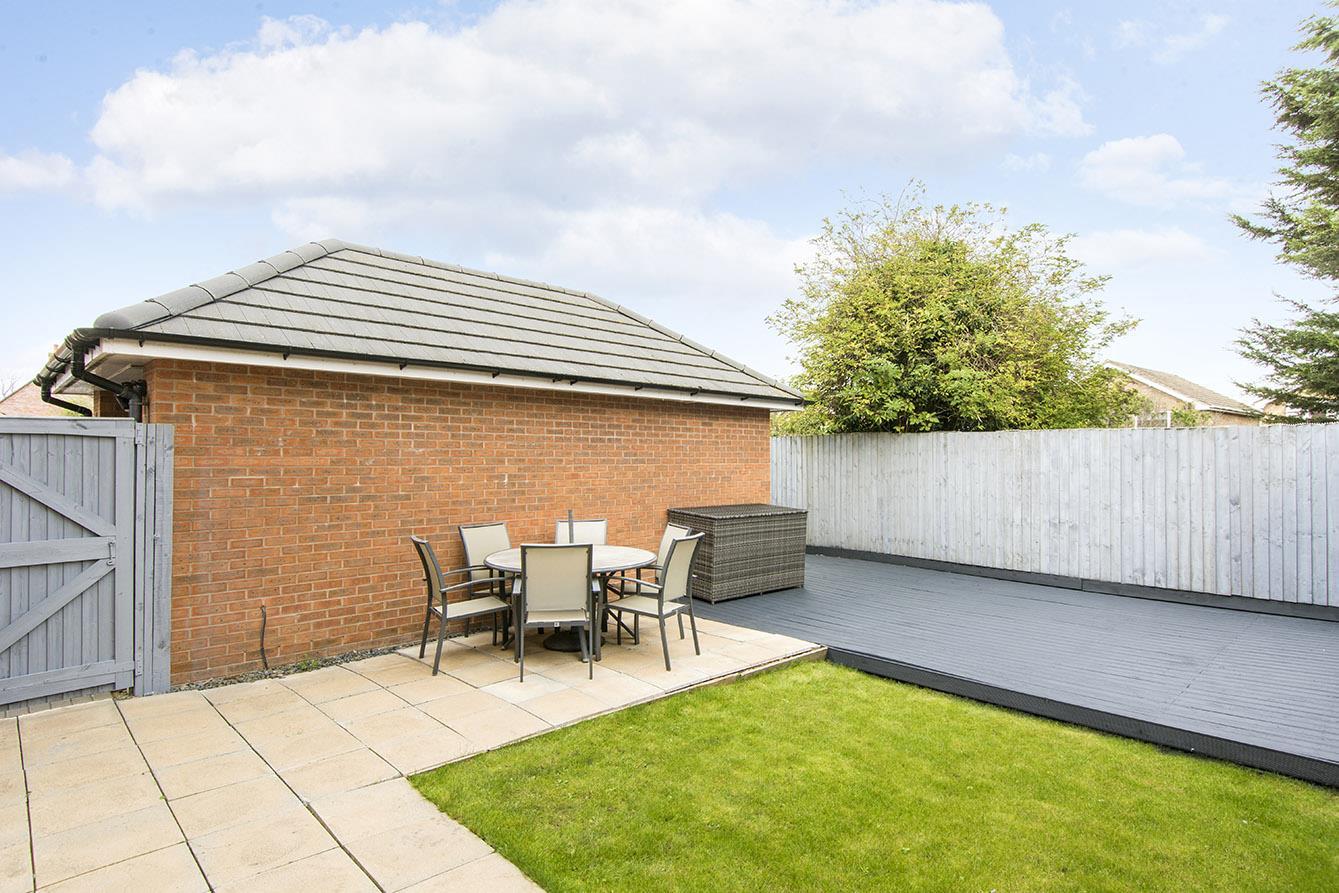
- Low Maintenance Private Rear Garden
- Driveway & Good Sized Garage
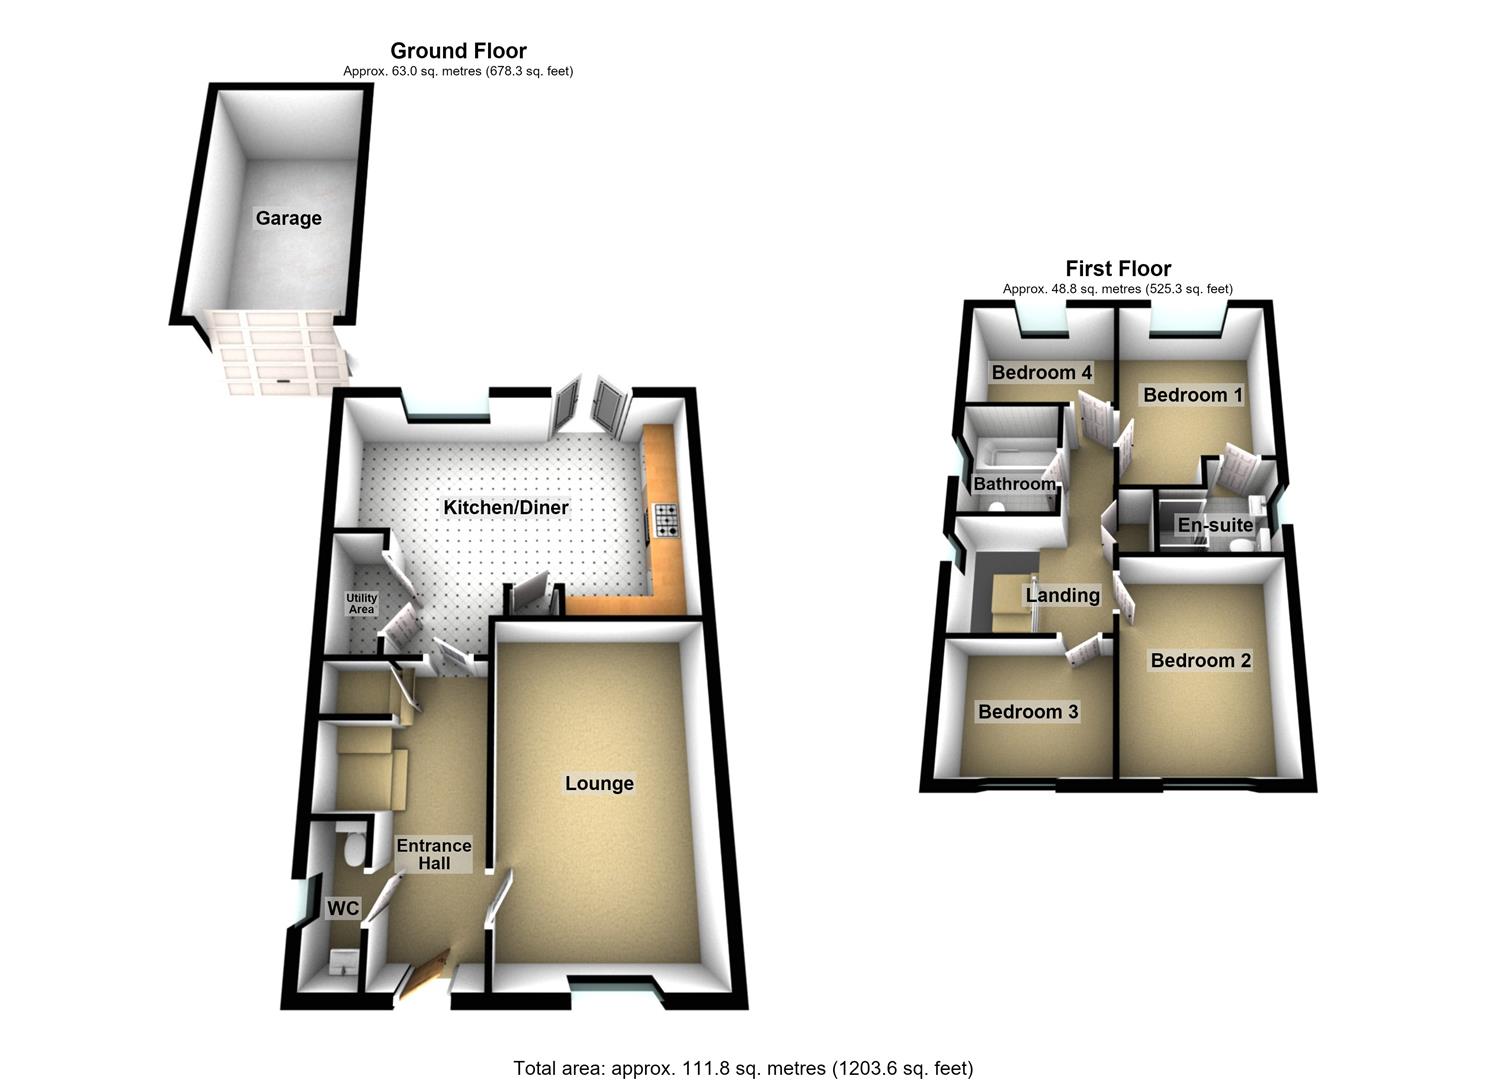
An excellent opportunity to acquire a modern four bedroom detached home, constructed by renowned 'David Wilson Homes' in 2019. This modern property offers well appointed living spaces, contemporary touches and modern conveniences throughout. The accommodation comprises: Entrance hall, lounge, spacious kitchen/diner, utility area, downstairs WC, master bedroom with en-suite, three further bedrooms and family bathroom. To the outside is a driveway providing off road parking for two vehicles, good sized garage and delightfully private fully enclosed rear garden. Viewing is highly recommended to truly appreciate the space, style and wonderful location this lovely home has to offer!
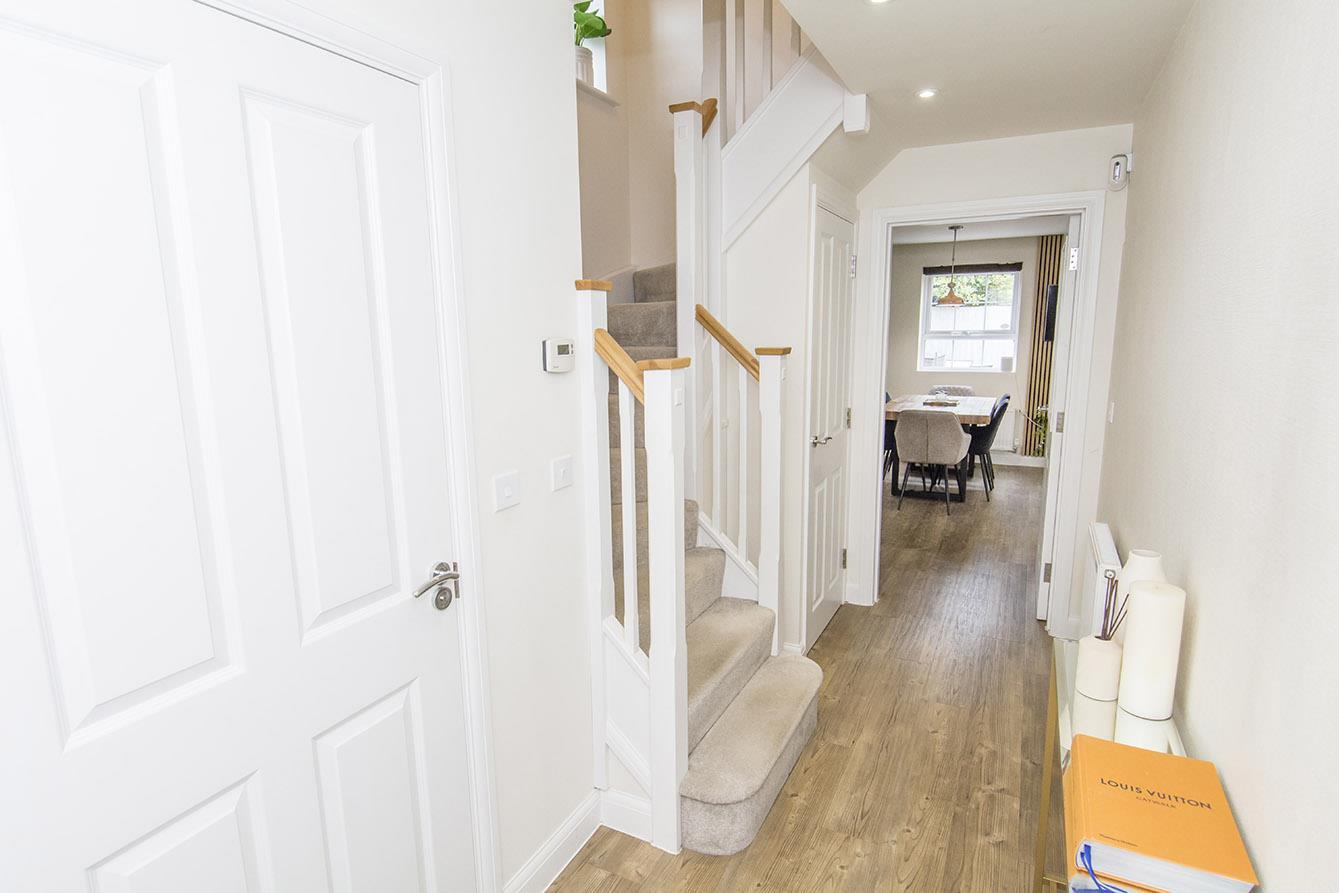
Entrance Hall - Accessed via composite front door. Doors off to: Lounge, kitchen/diner and WC. Door to under stairs storage cupboard. Stairs rising to: First floor. LVT flooring. Radiator.
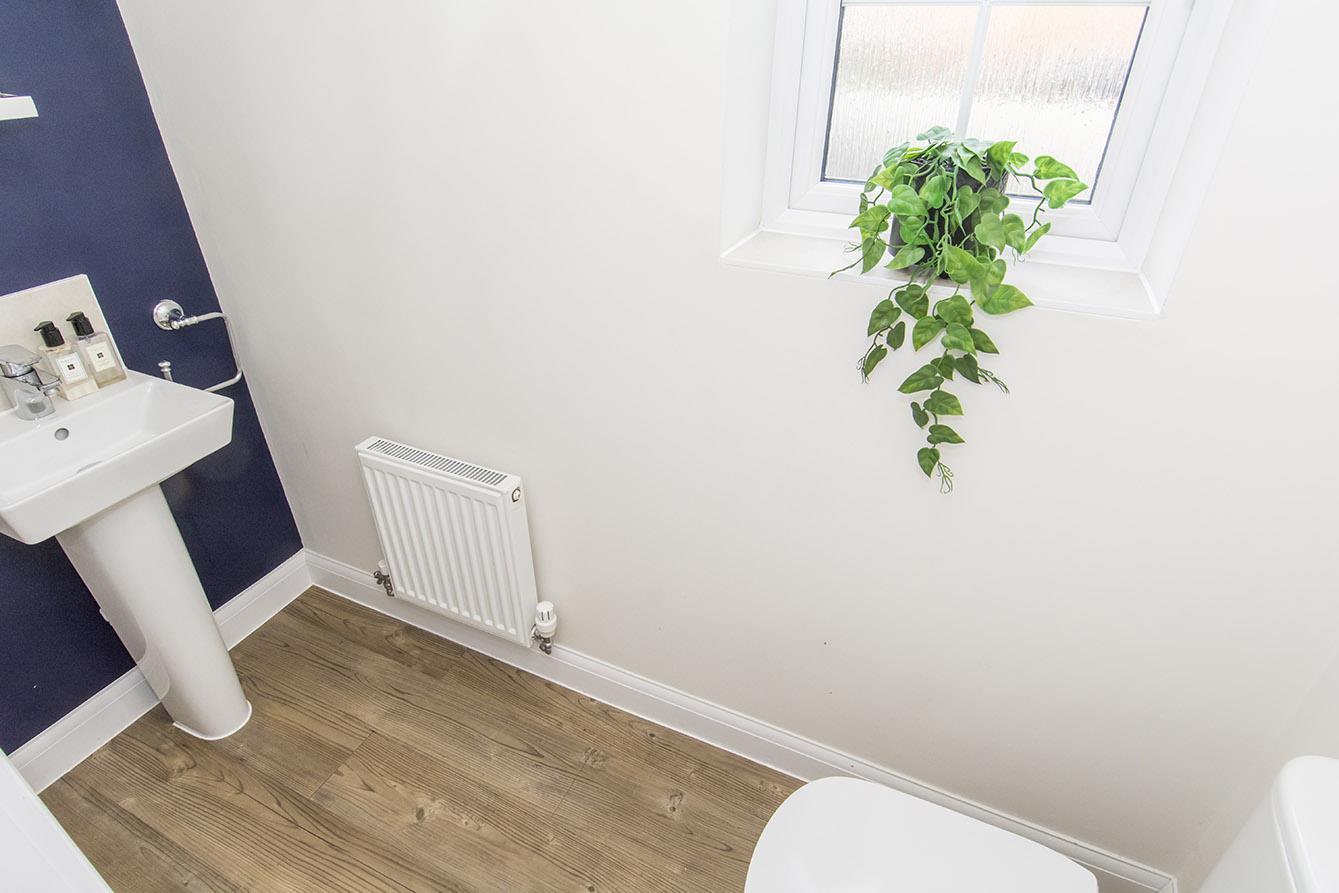
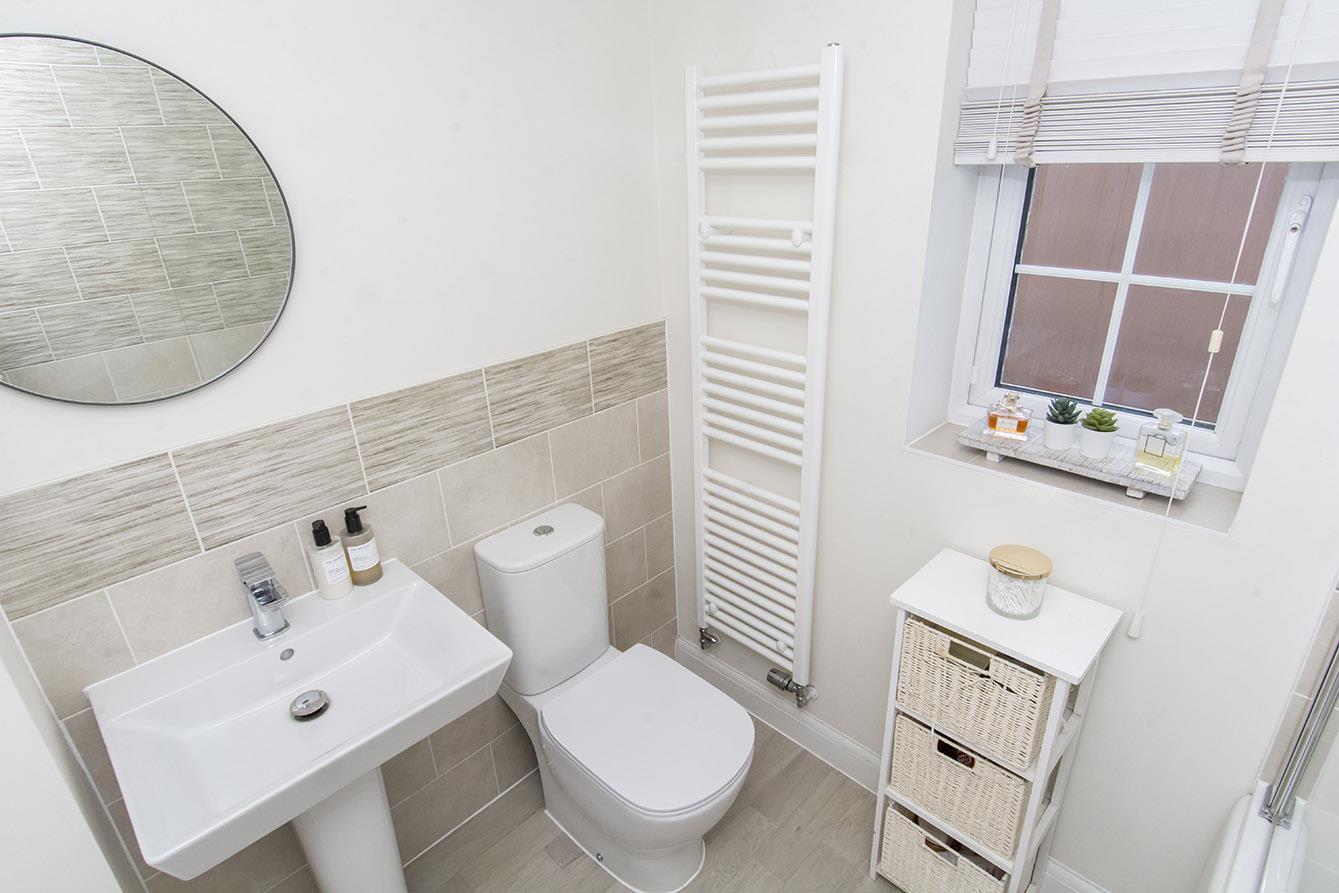
Wc - 2.18m x 0.89m (7'2 x 2'11) - Comprising: Low level WC and pedestal wash hand basin. Opaque double glazed window to side aspect. LVT flooring. Radiator.
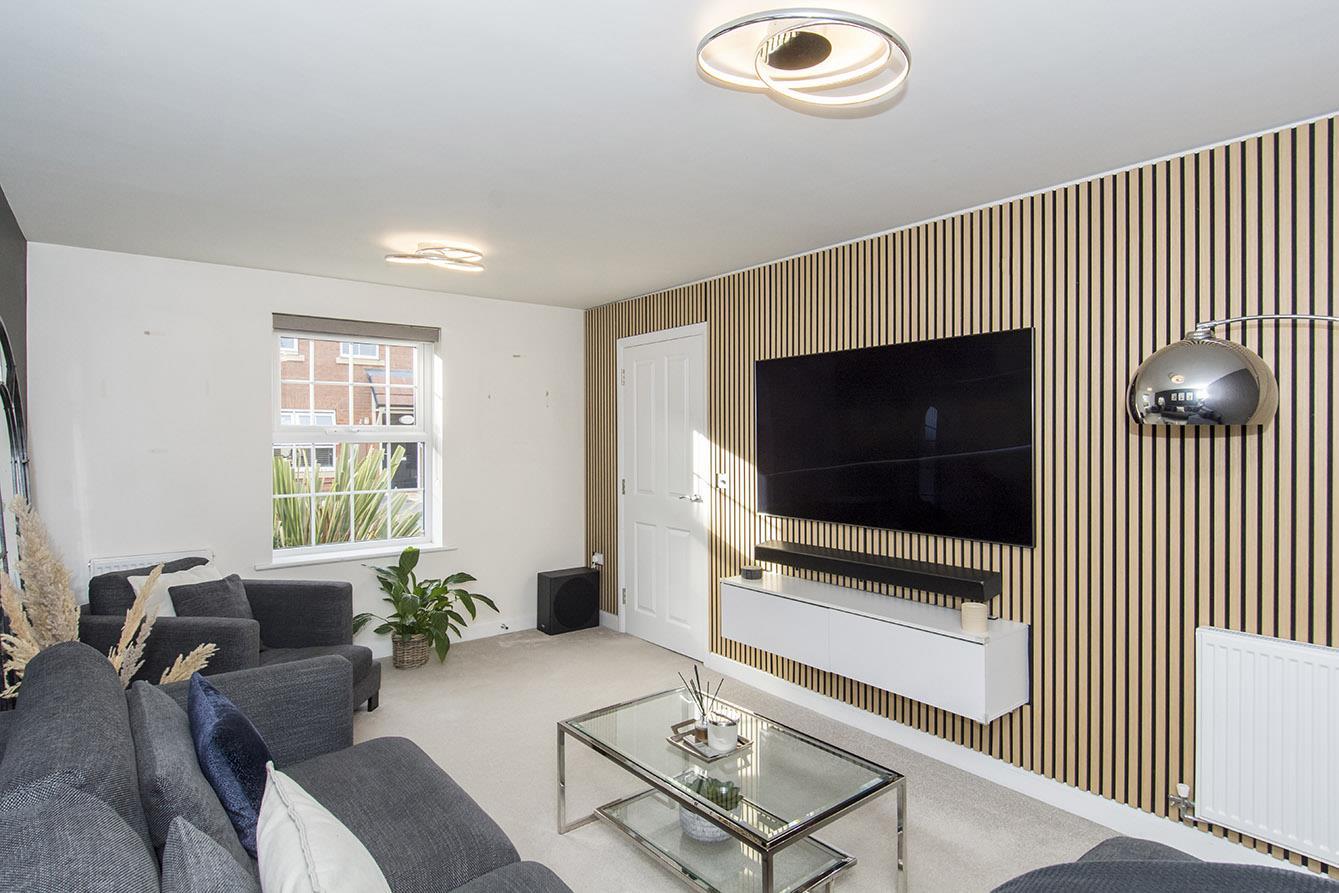
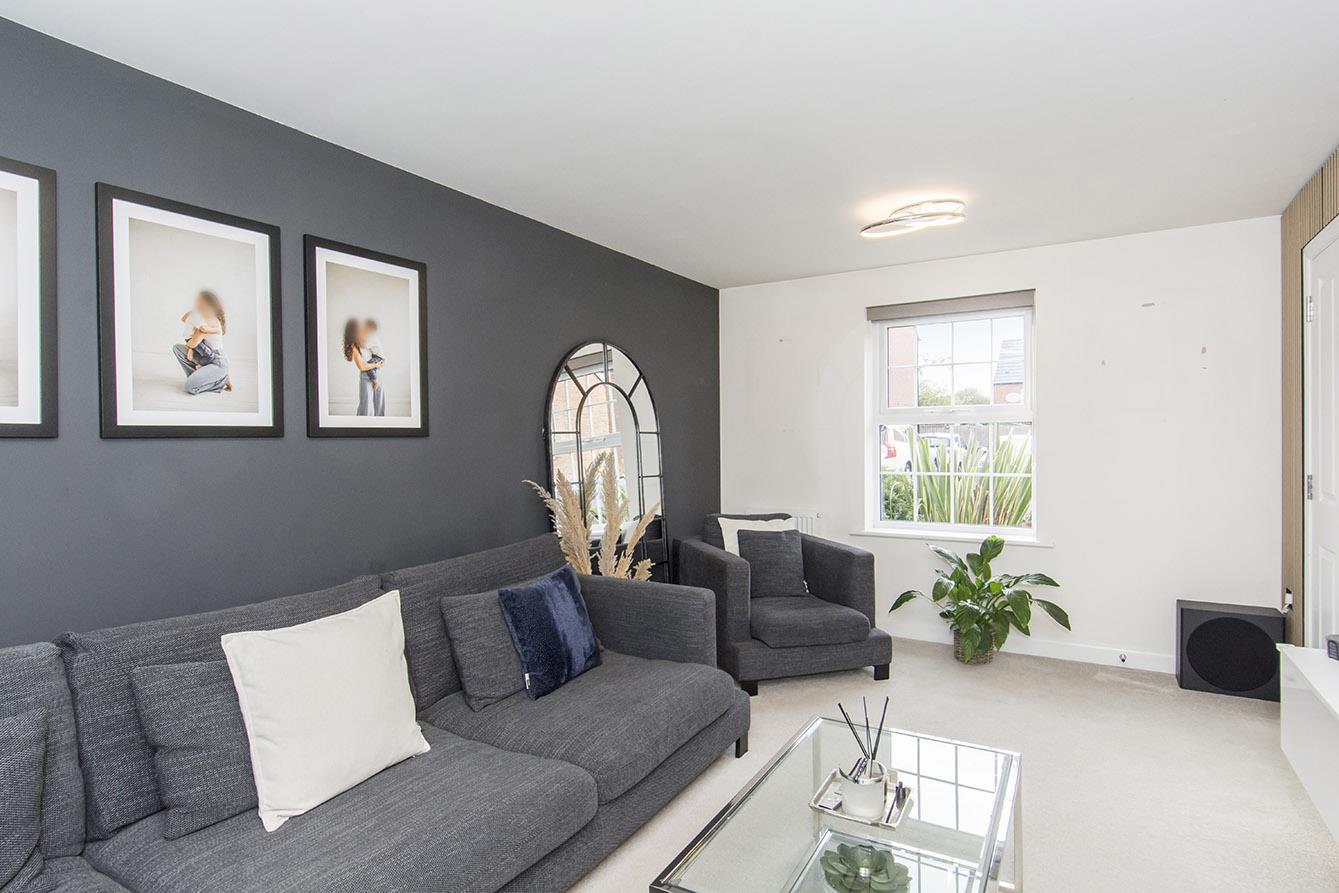
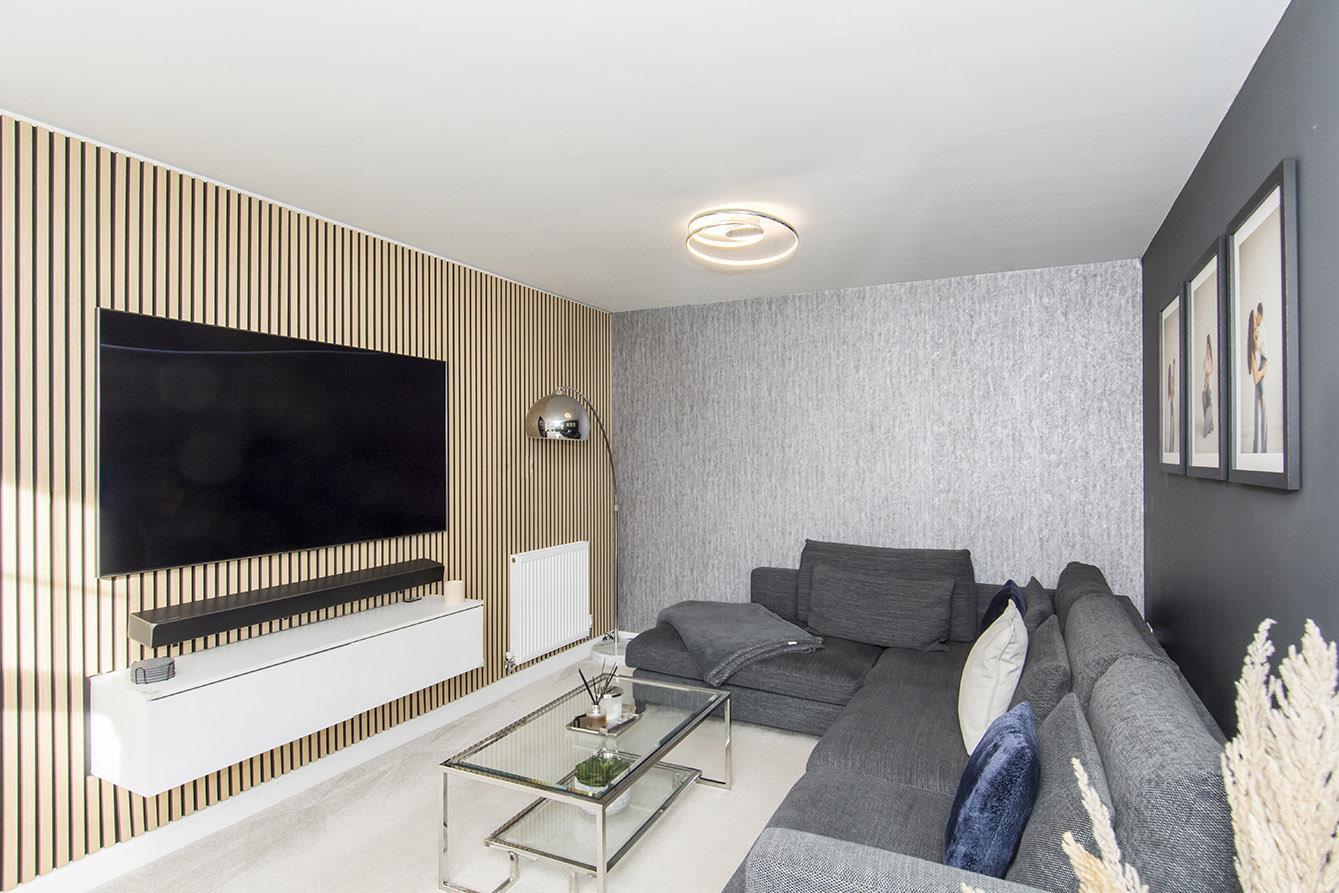
Lounge - 4.90m x 3.10m (16'1 x 10'2) - UPVC double glazed window with blind to front aspect. Feature wall panelling. TV and telephone point. 2 x radiators.
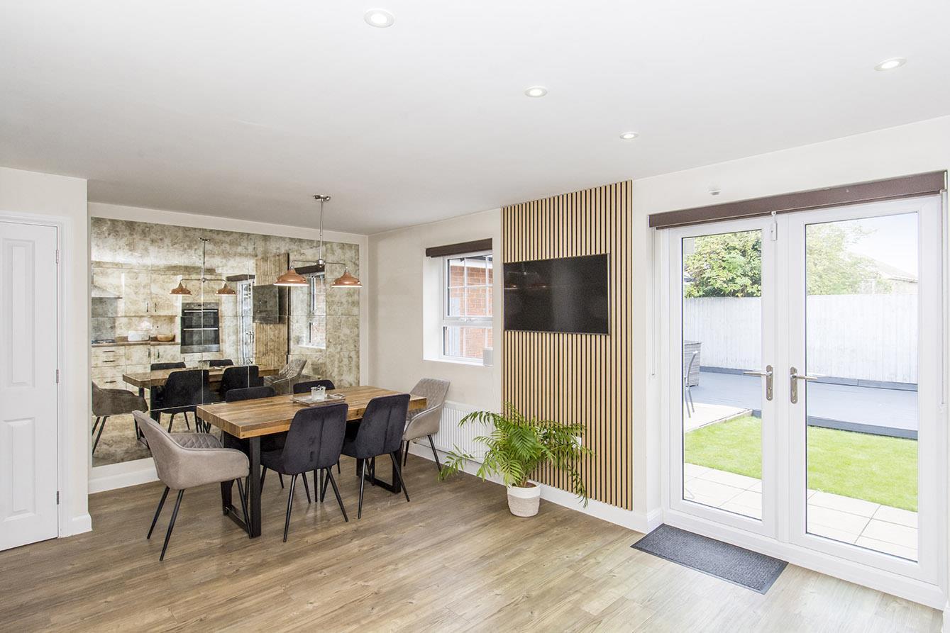
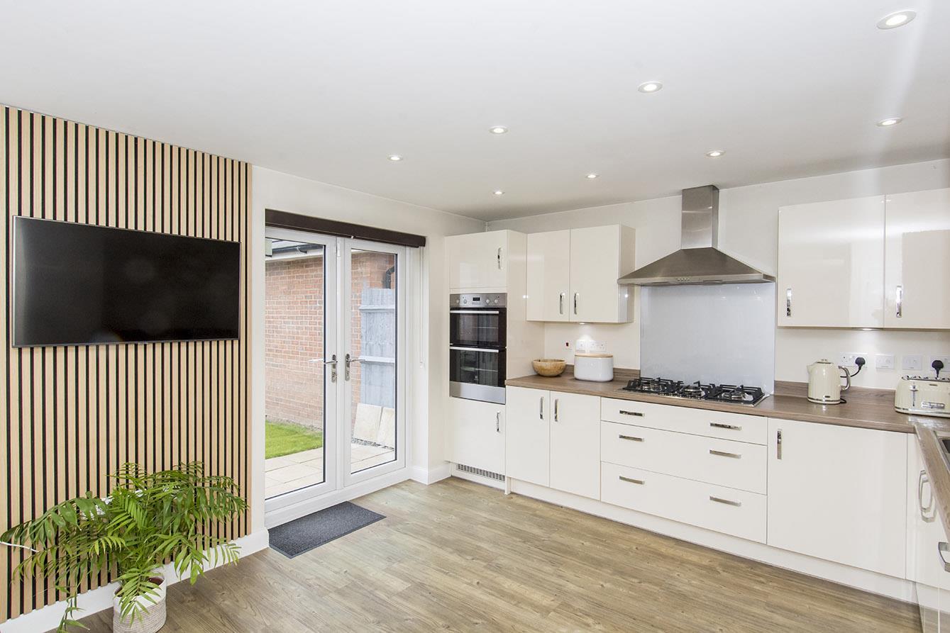
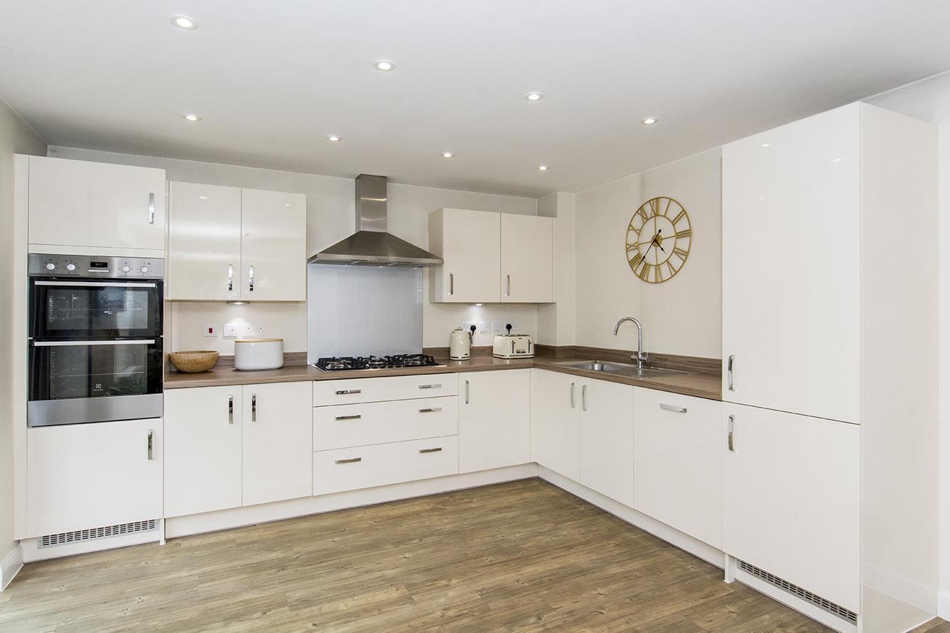
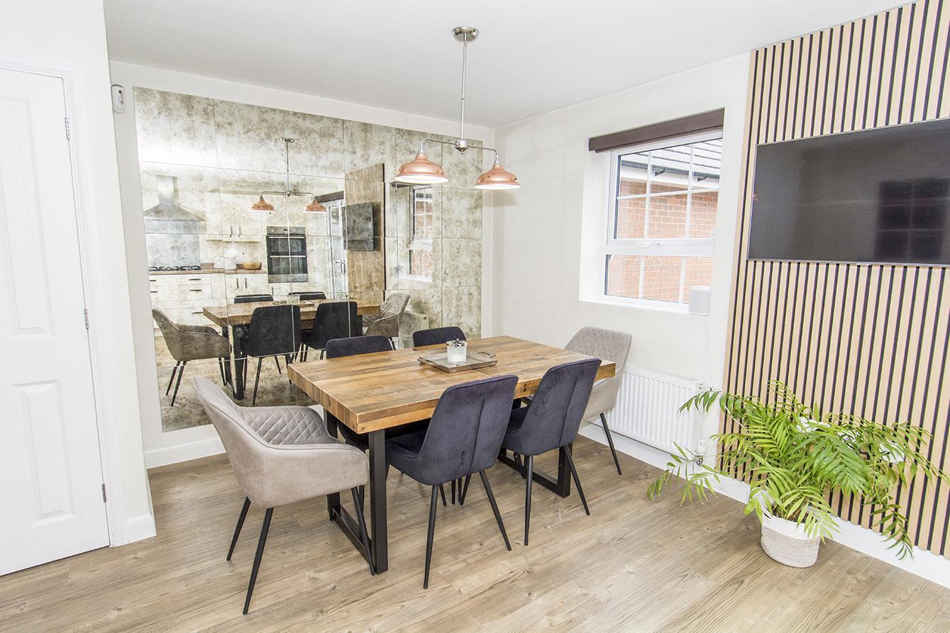
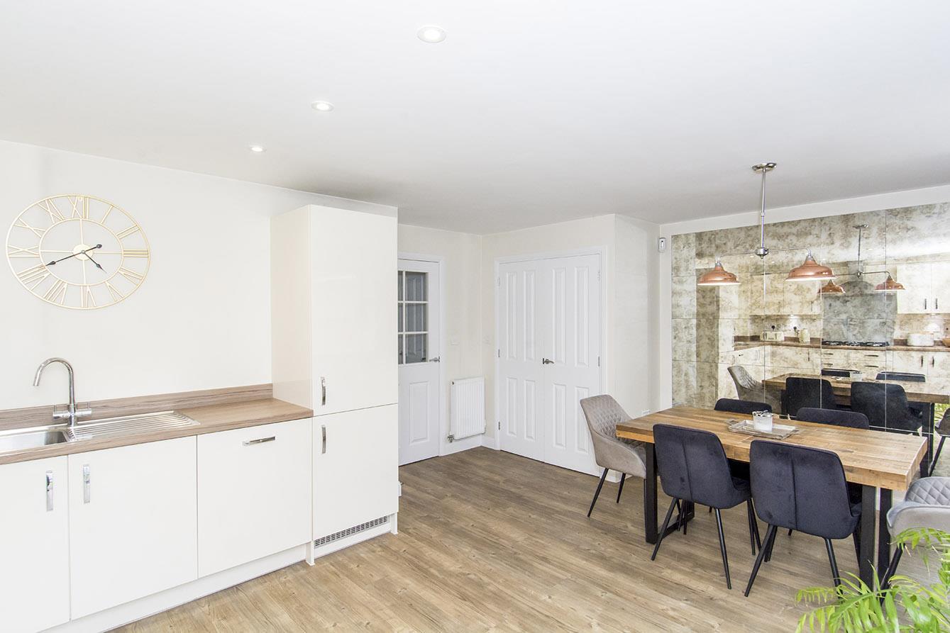
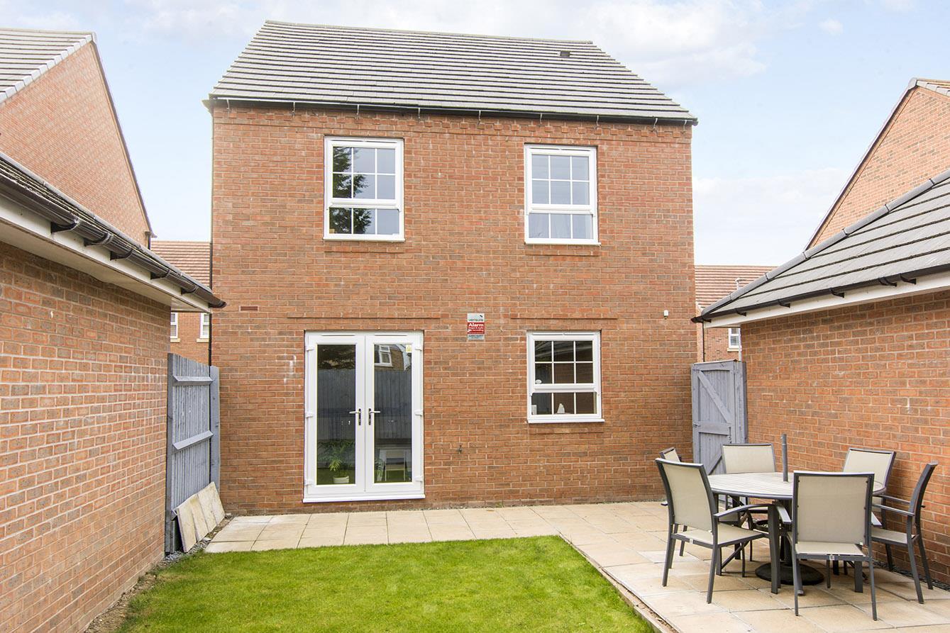
Kitchen/Diner - 5.61m x 4.27m (max) (18'5 x 14'0 (max)) - The kitchen area has a selection of contemporary fitted base and wall units with a laminate worktop over and single bowl stainless steel sink with drainer. Double high level oven and five ring gas hob with extractor over. Integrated fridge/freezer and dishwasher. UPVC double glazed 'French' doors onto rear garden. Within the dining area there is a UPVC double glazed window to the rear aspect. Feature wall panelling. 2 x radiators and TV point. LVT flooring throughout. Double doors into: Utility area.
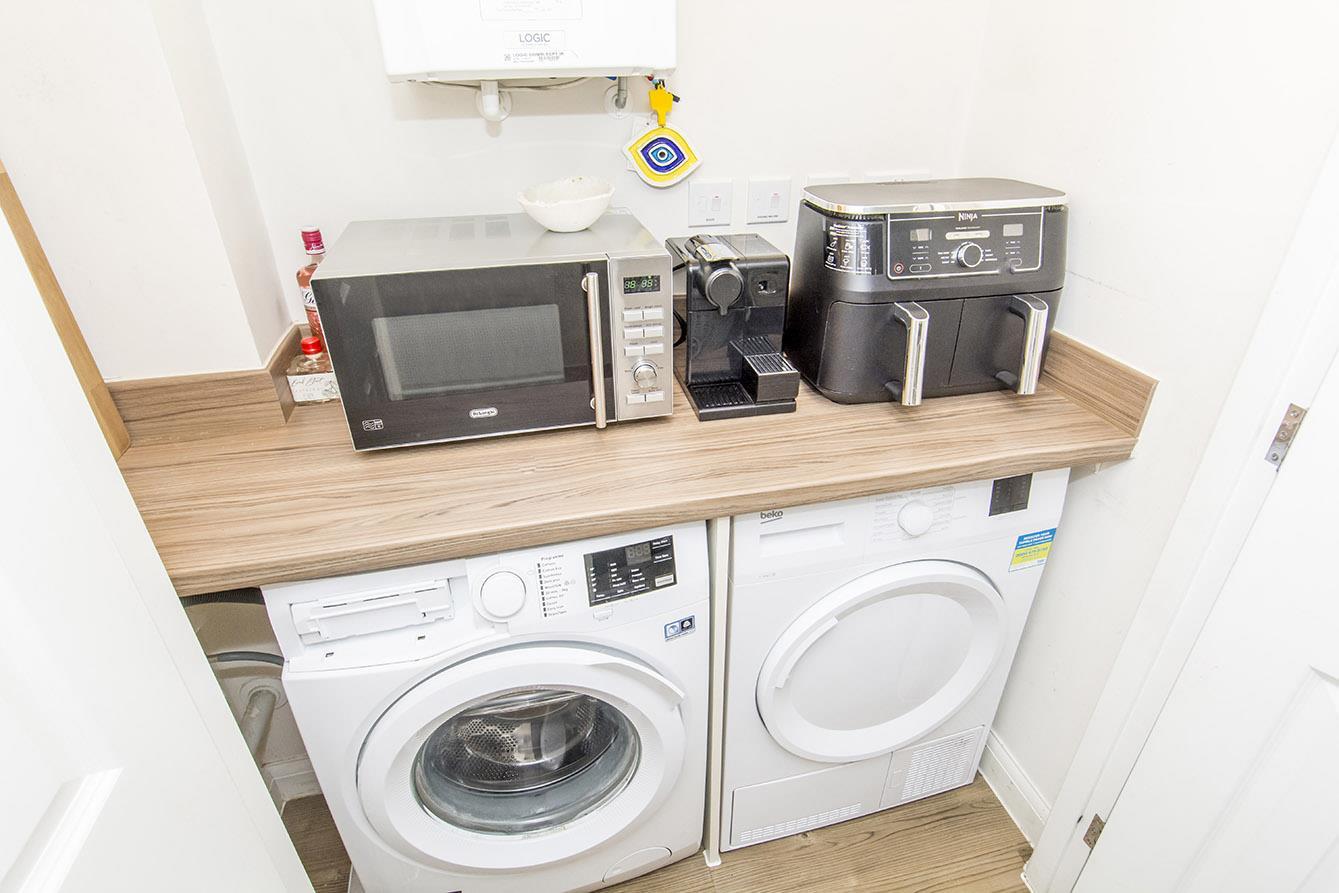
Utility Area - Neatly enclosed behind double doors within the kitchen. There is space and plumbing for a freestanding washing machine with a further space for an additional electrical appliance with worktop over. Boiler.
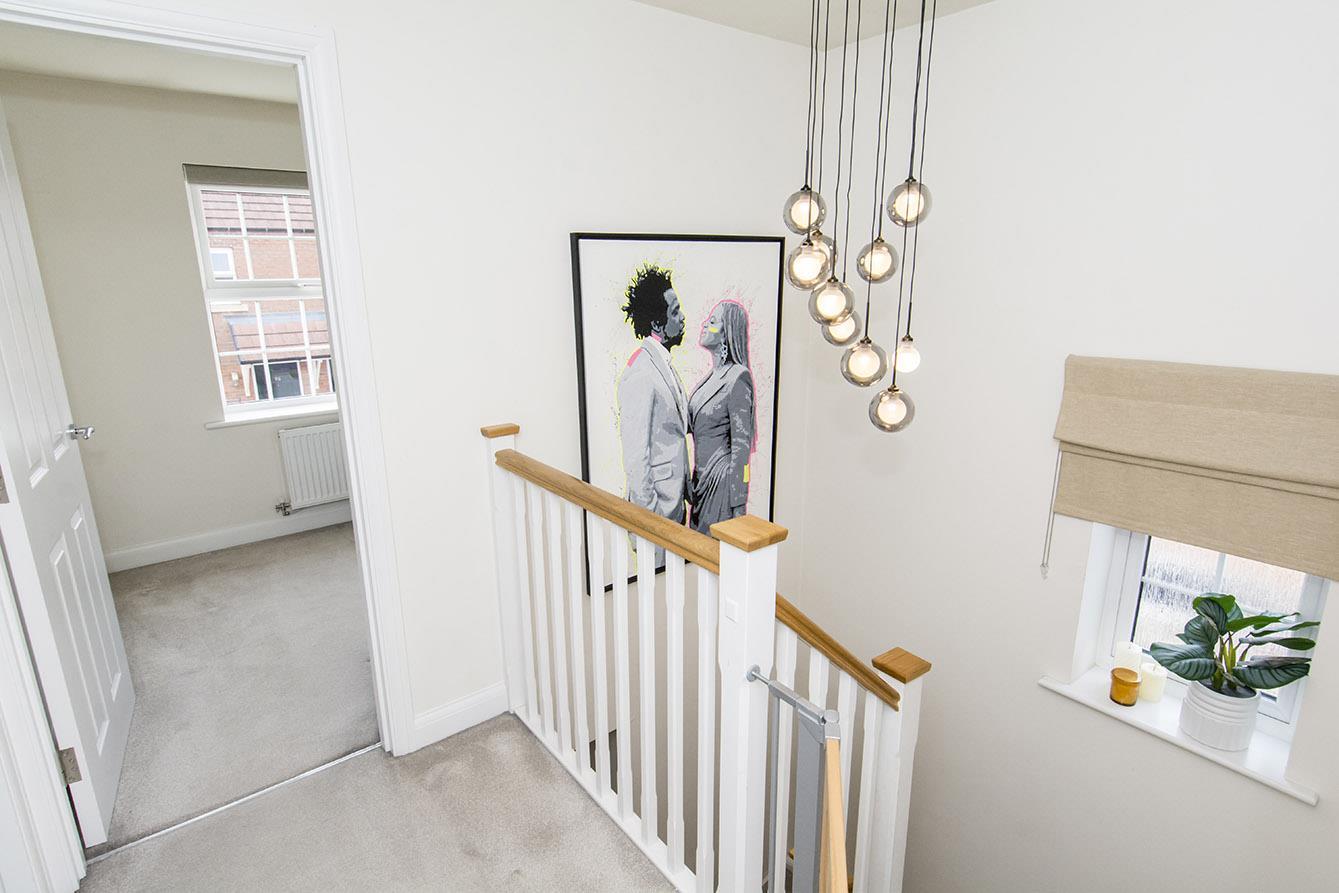
Landing - With doors off to: Bedrooms and bathroom. UPVC double glazed window to side. Double built-in storage cupboard. Loft hatch access. Radiator.
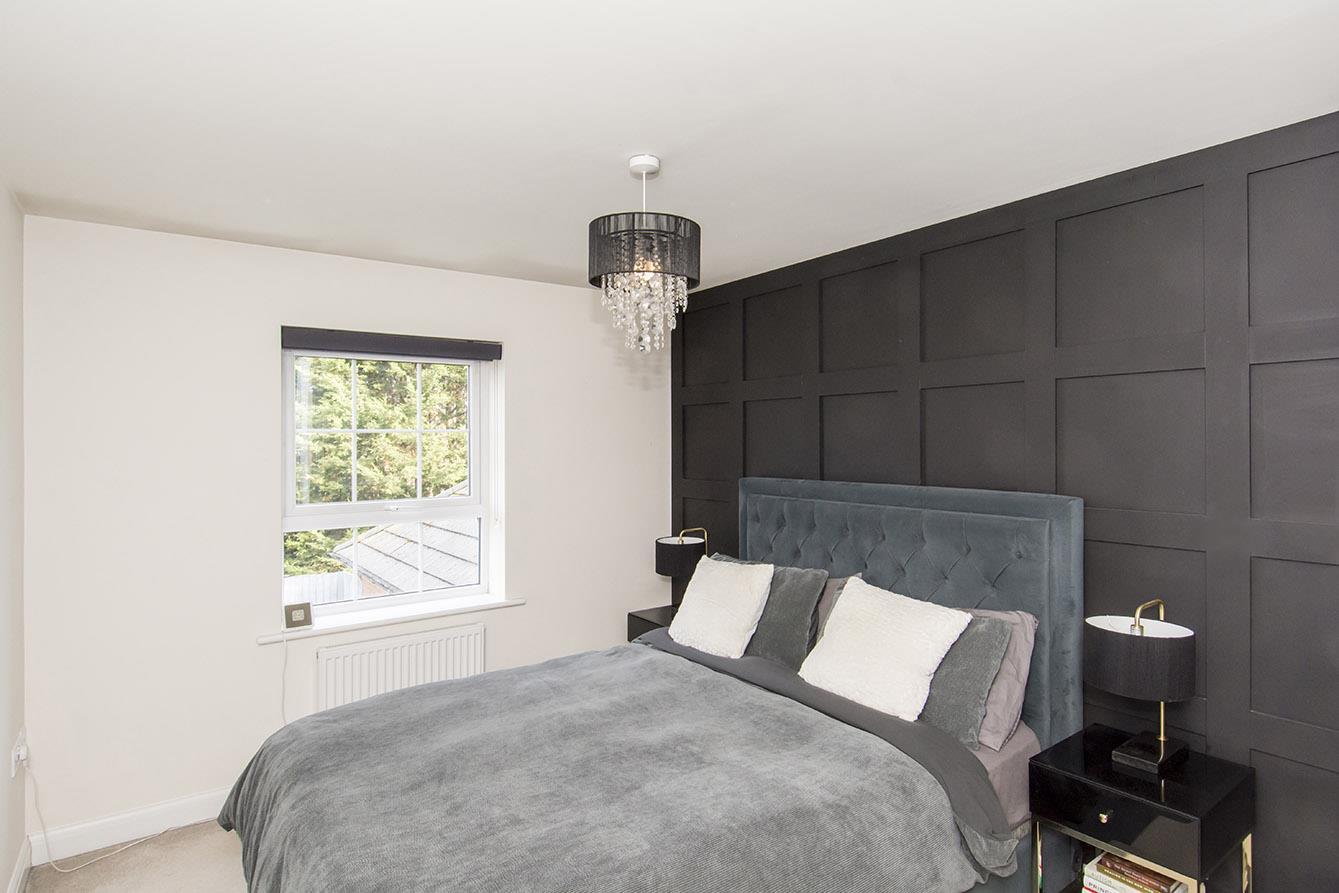
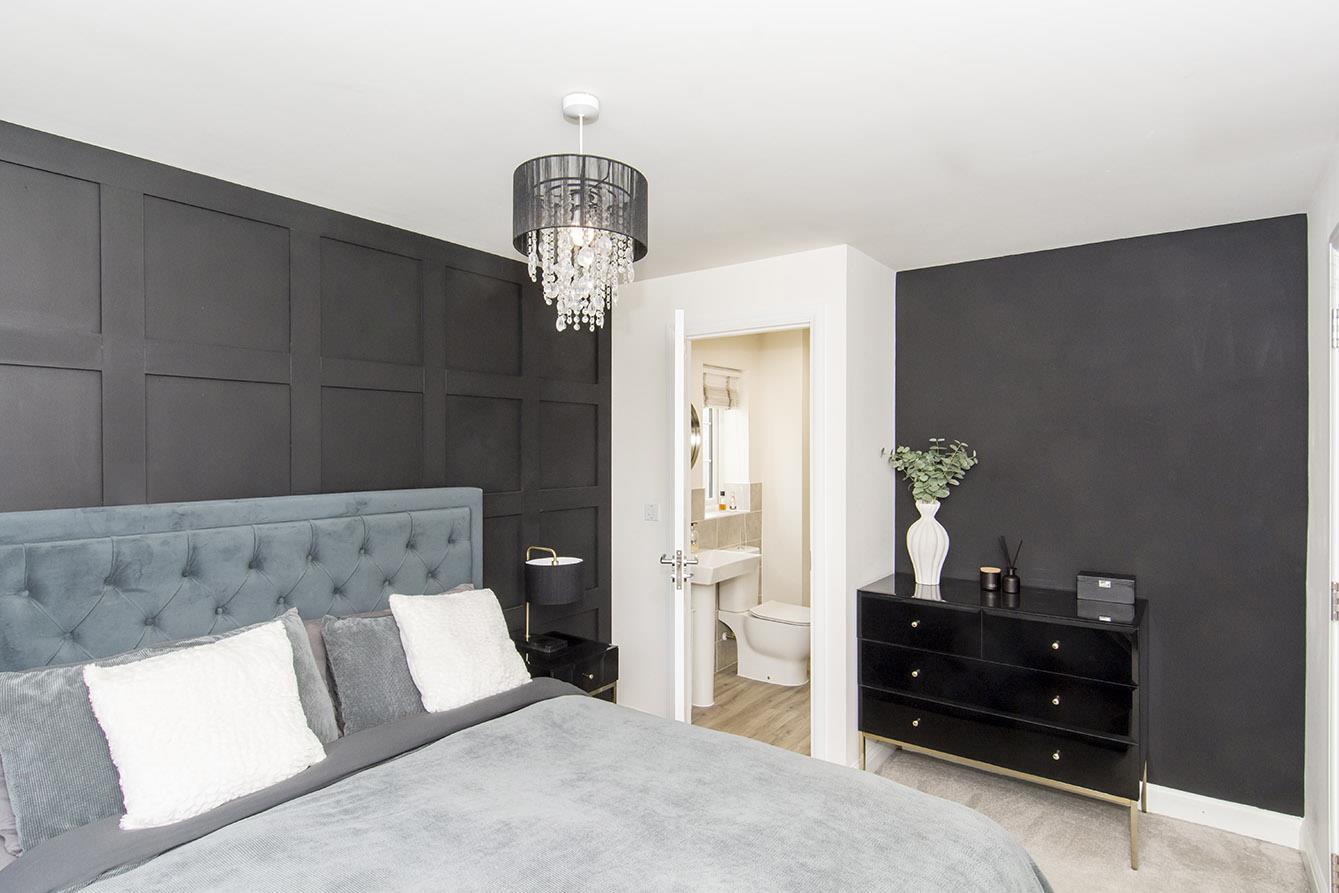
Bedroom One - 3.76m (max) x 2.77m (12'4 (max) x 9'1) - UPVC double glazed window with blind to rear aspect. Feature wall panelling. TV point. Radiator. Door through to: En-Suite
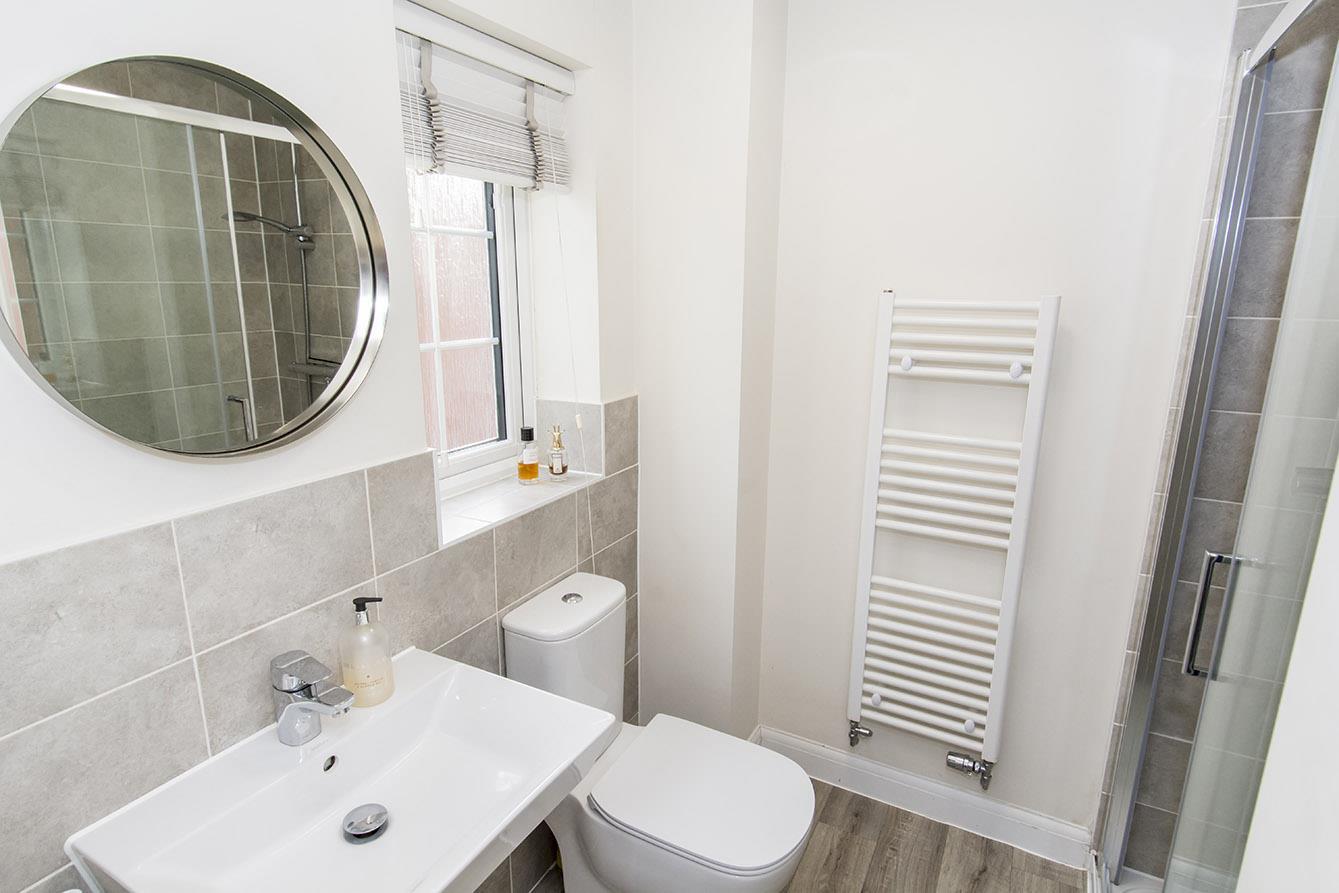
En-Suite Shower Room - 1.98m (max) x 1.75m (6'6 (max) x 5'9) - Comprising: Double shower enclosure, low level WC and pedestal wash hand basin. Wall tiling to shower enclosure and 1/2 wall throughout. Vinyl flooring. Heated towel rail. Opaque UPVC double glazed window to side aspect.
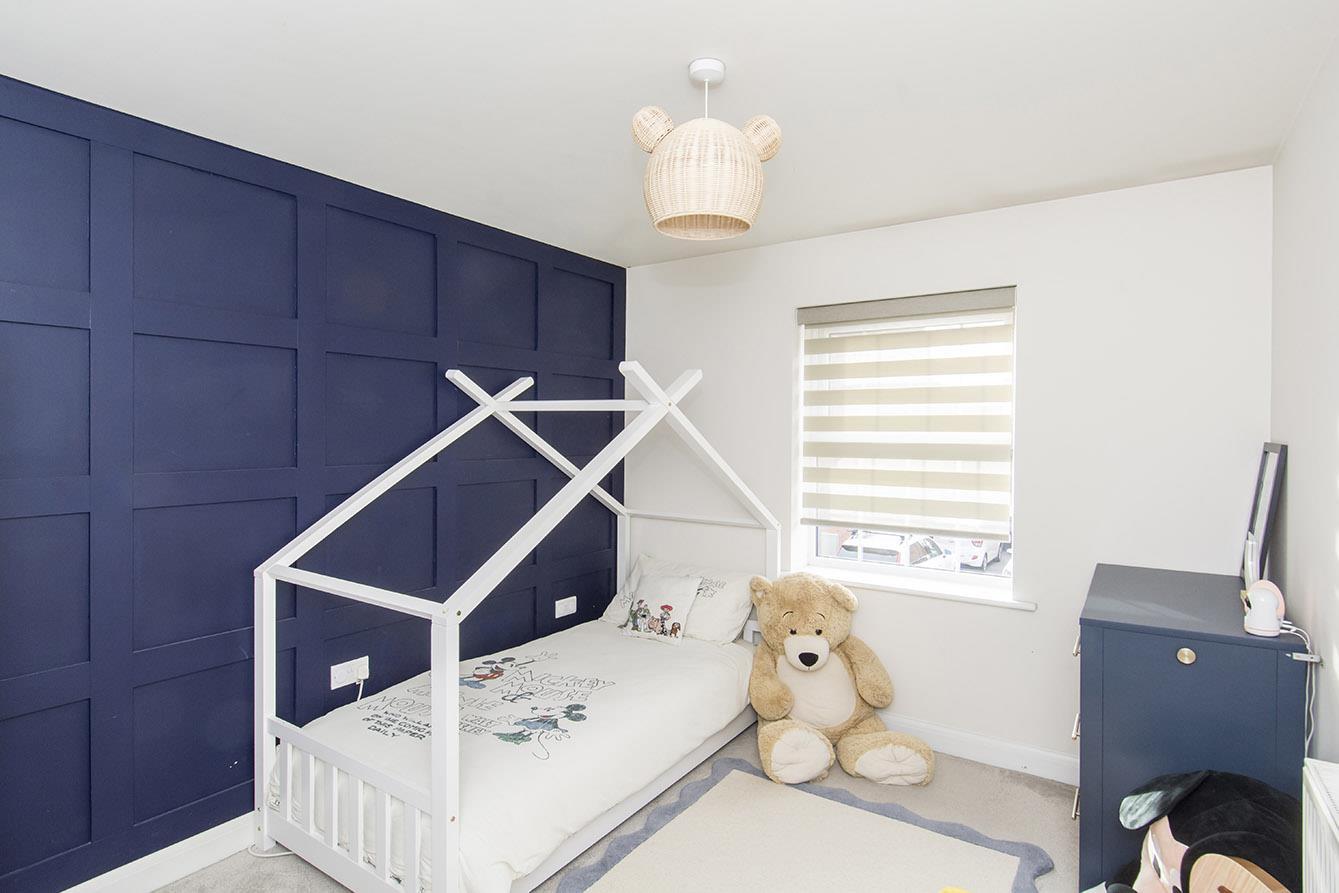
Bedroom Two - 3.56m x 2.79m (11'8 x 9'2) - UPVC double glazed window with blind to front aspect. Feature wall paneling. Radiator.
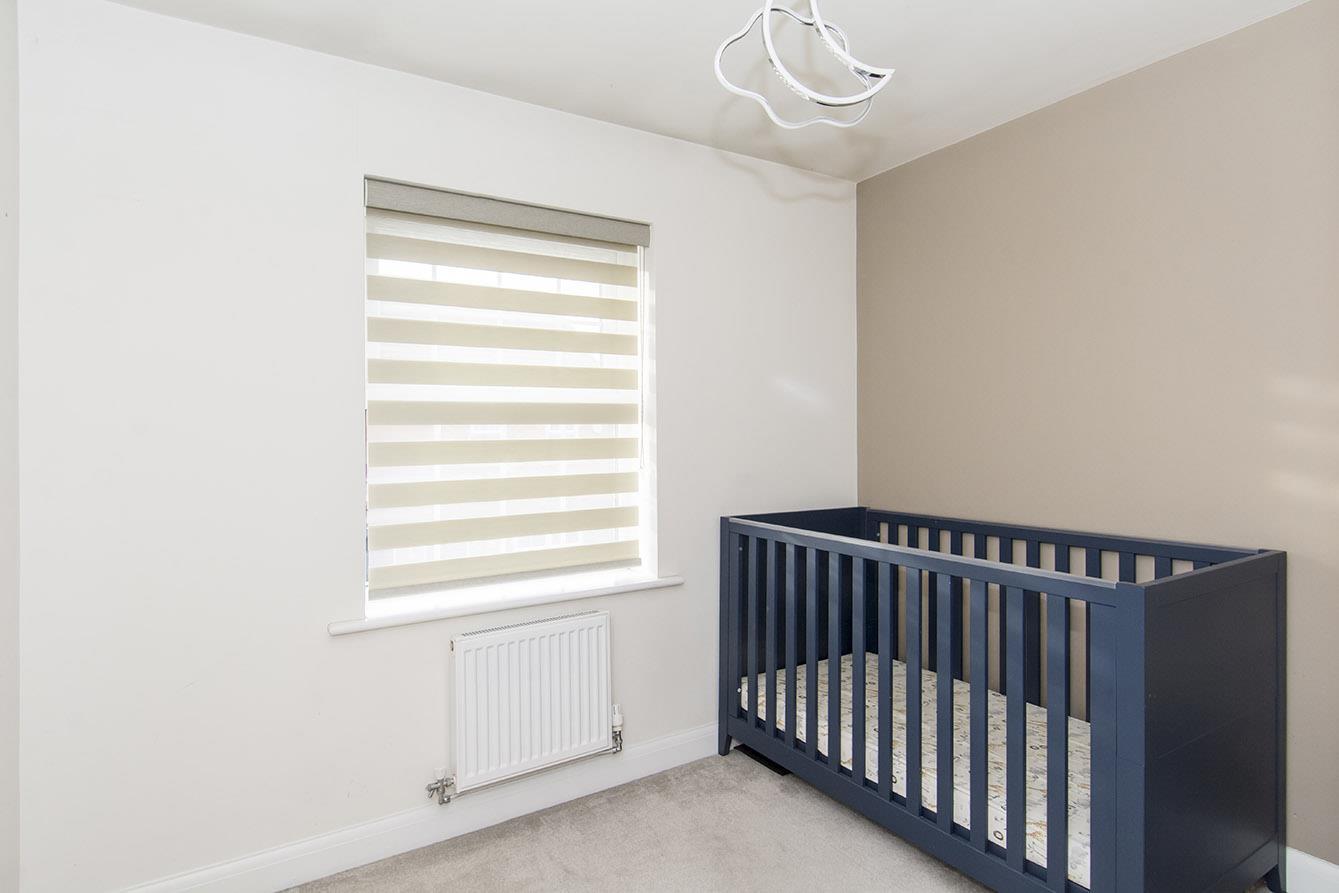
Bedroom Three - 2.72m x 2.16m (8'11 x 7'1) - UPVC double glazed window with blind to front aspect. Radiator.
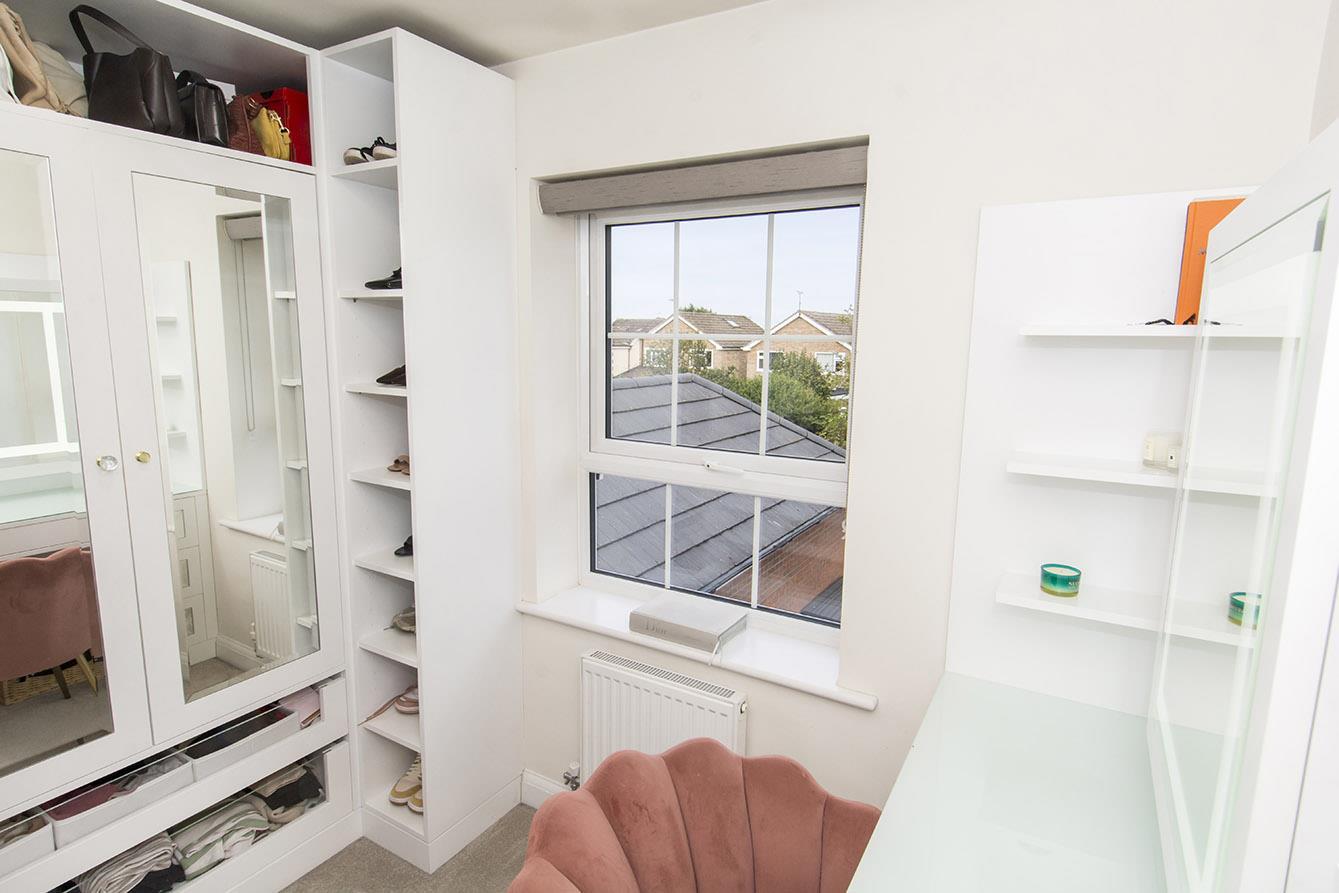
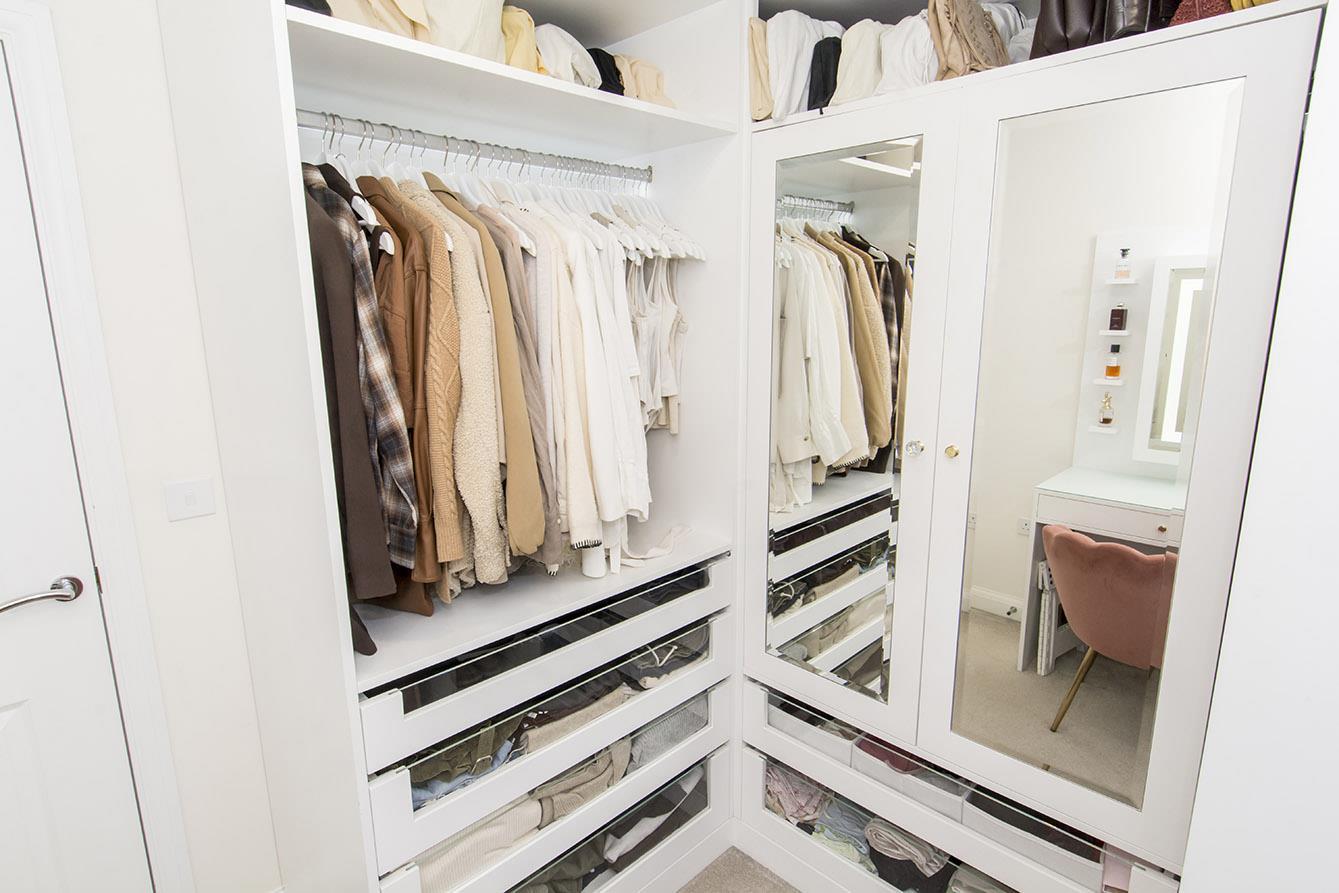
Bedroom Four - 2.67m x 2.06m (8'9 x 6'9) - Currently being used as a dressing room by the current vendors and has been fitted out with bespoke wardrobes with shelving, lighting and dressing table. UPVC double glazed window with blind to rear aspect. Radiator.
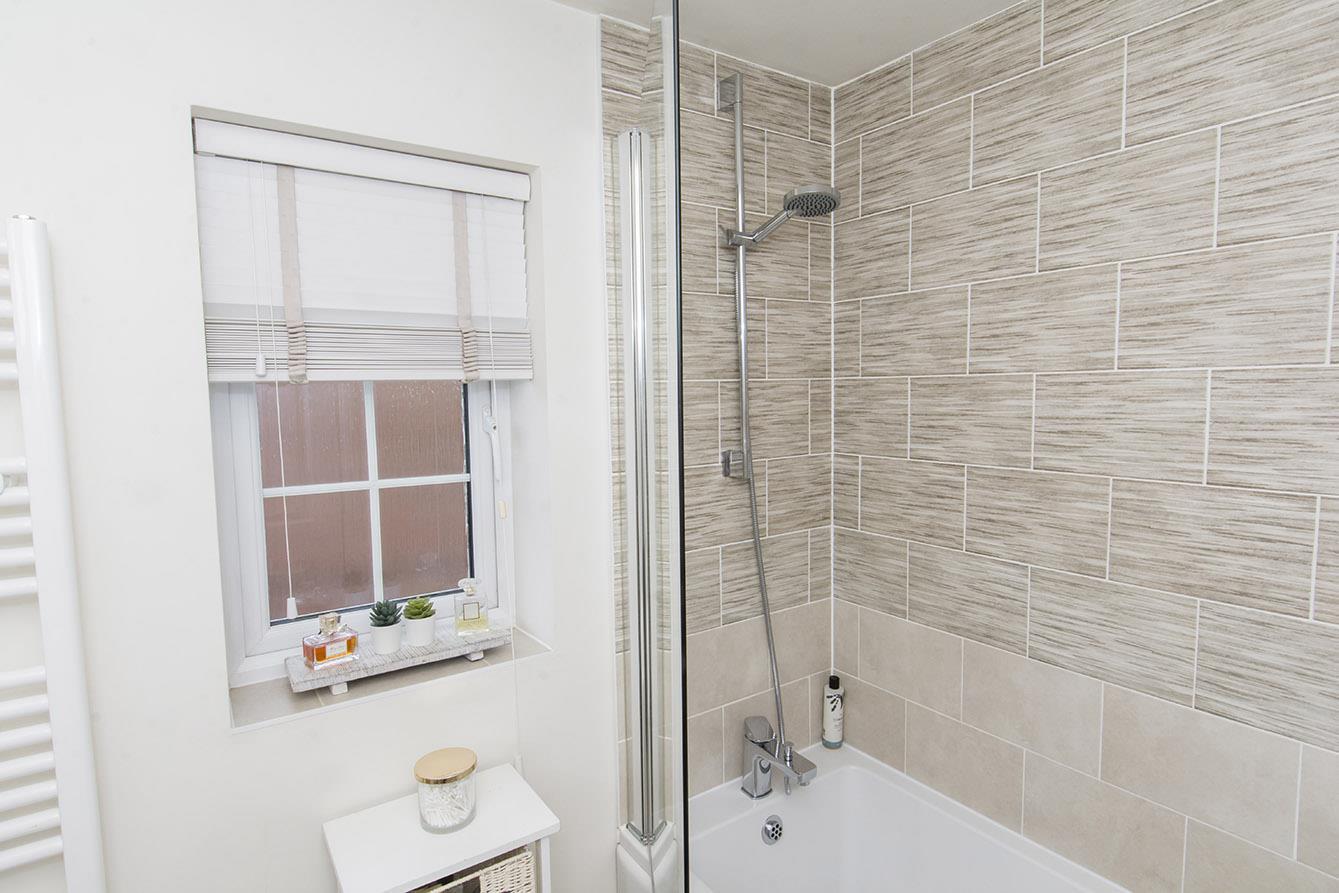
Family Bathroom - 2.13m x 1.70m (7'0 x 5'7) - Comprising: Panelled bath with mixer tap and shower attachment. Low level WC and pedestal wash hand basin. Wall tiling to wet areas. Vinyl flooring. Heated towel rail. Opaque double glazed window to side aspect.
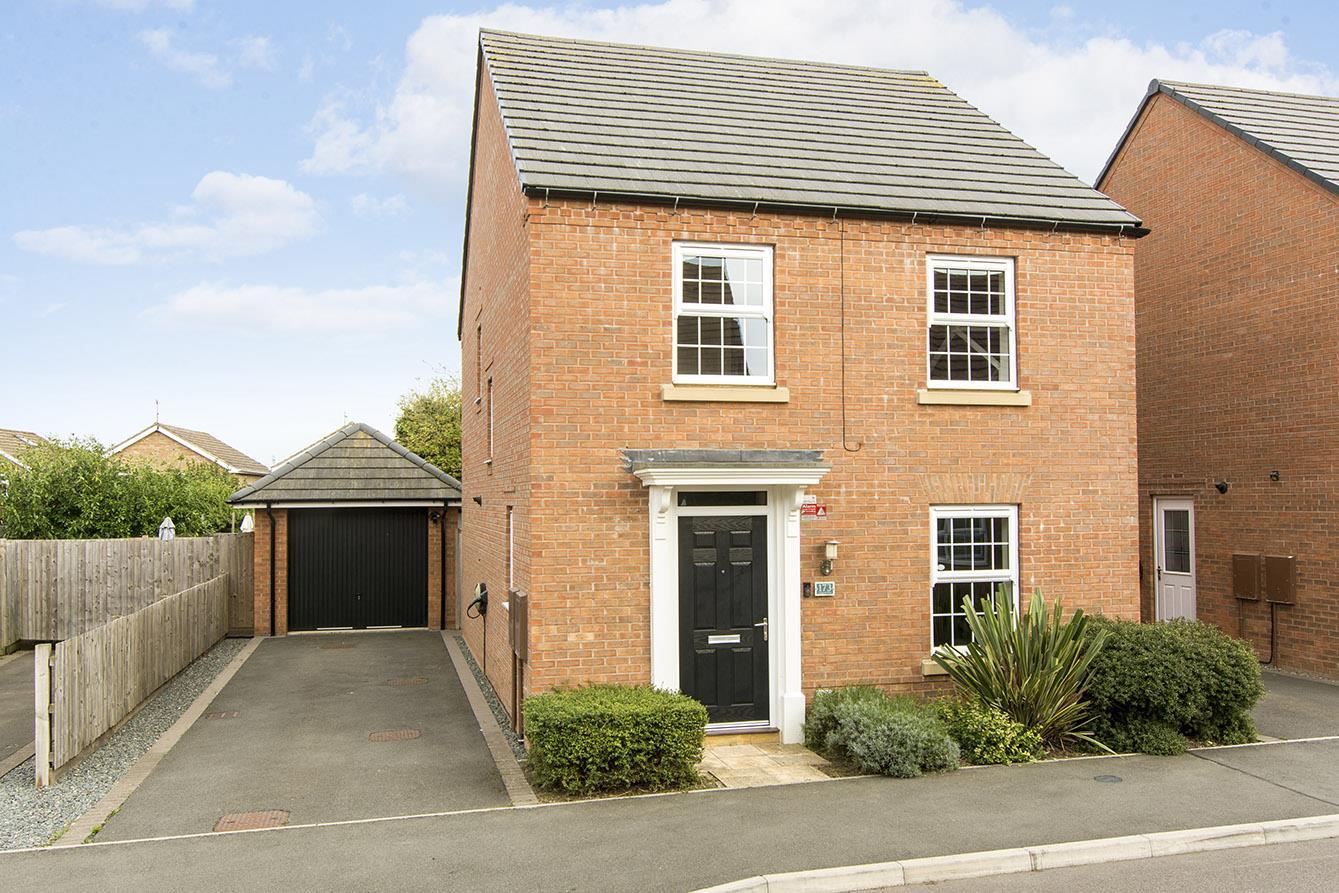
Frontage - To the front of the property is a planted border, path to front door and tandem driveway providing access to the good sized garage. A pedestrian gate provides access into the garden.
Garage - The garage has an up and over door with power and light. Insulate with boarded loft storage above.
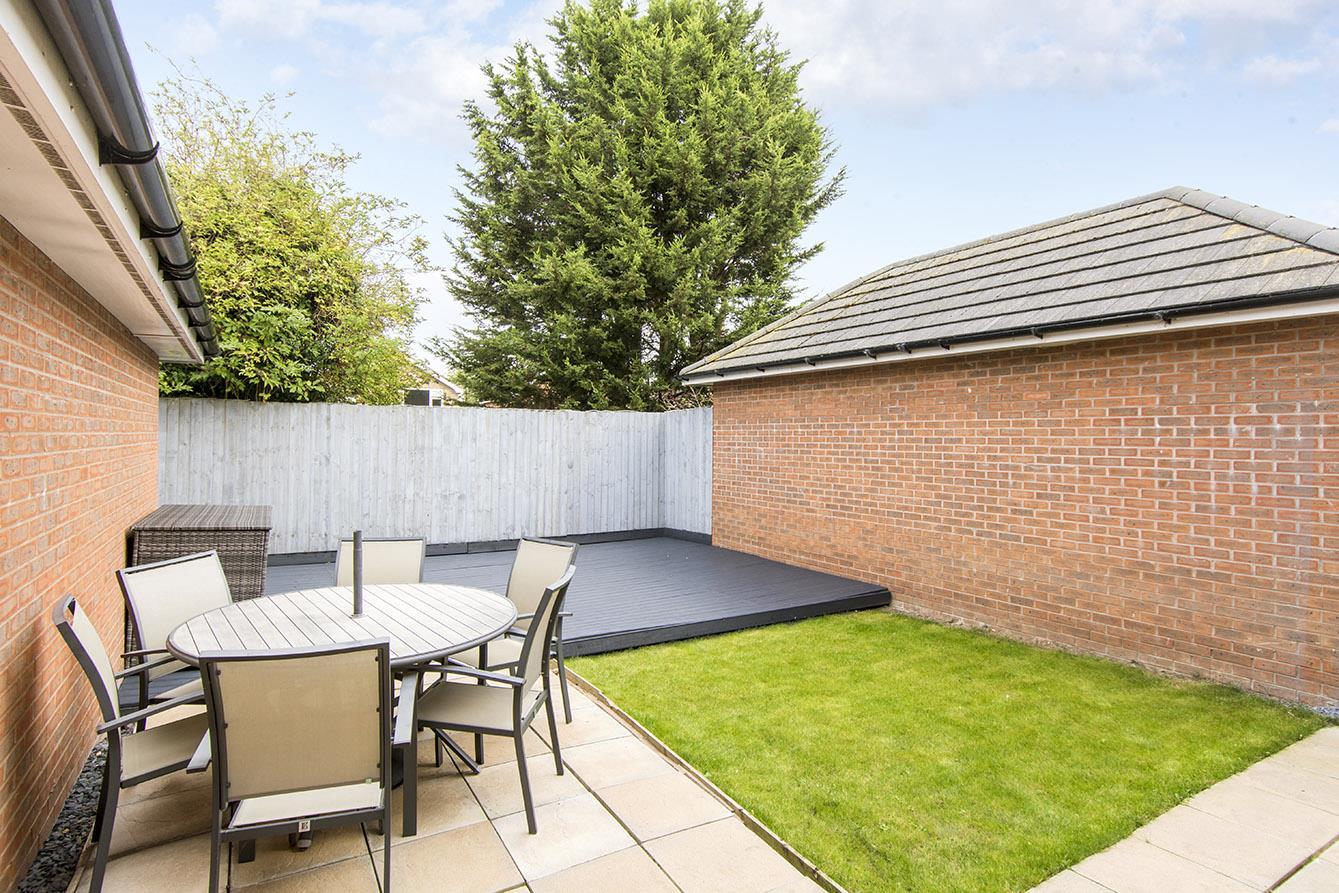
Rear Garden - The rear garden has an extended patio area off the kitchen, manageable lawn and large decked seating area.
Council Tax Band D -
Note For Prospective Buyers - Upon acceptance of an offer, all buyers will need to undertake an identification check for which there will be a charge of £50+VAT per person (non-refundable). These checks are completed to meet our obligations under Anti Money Laundering Regulations (AML) and are a legal requirement.
Middlebrook Green, Market Harborough
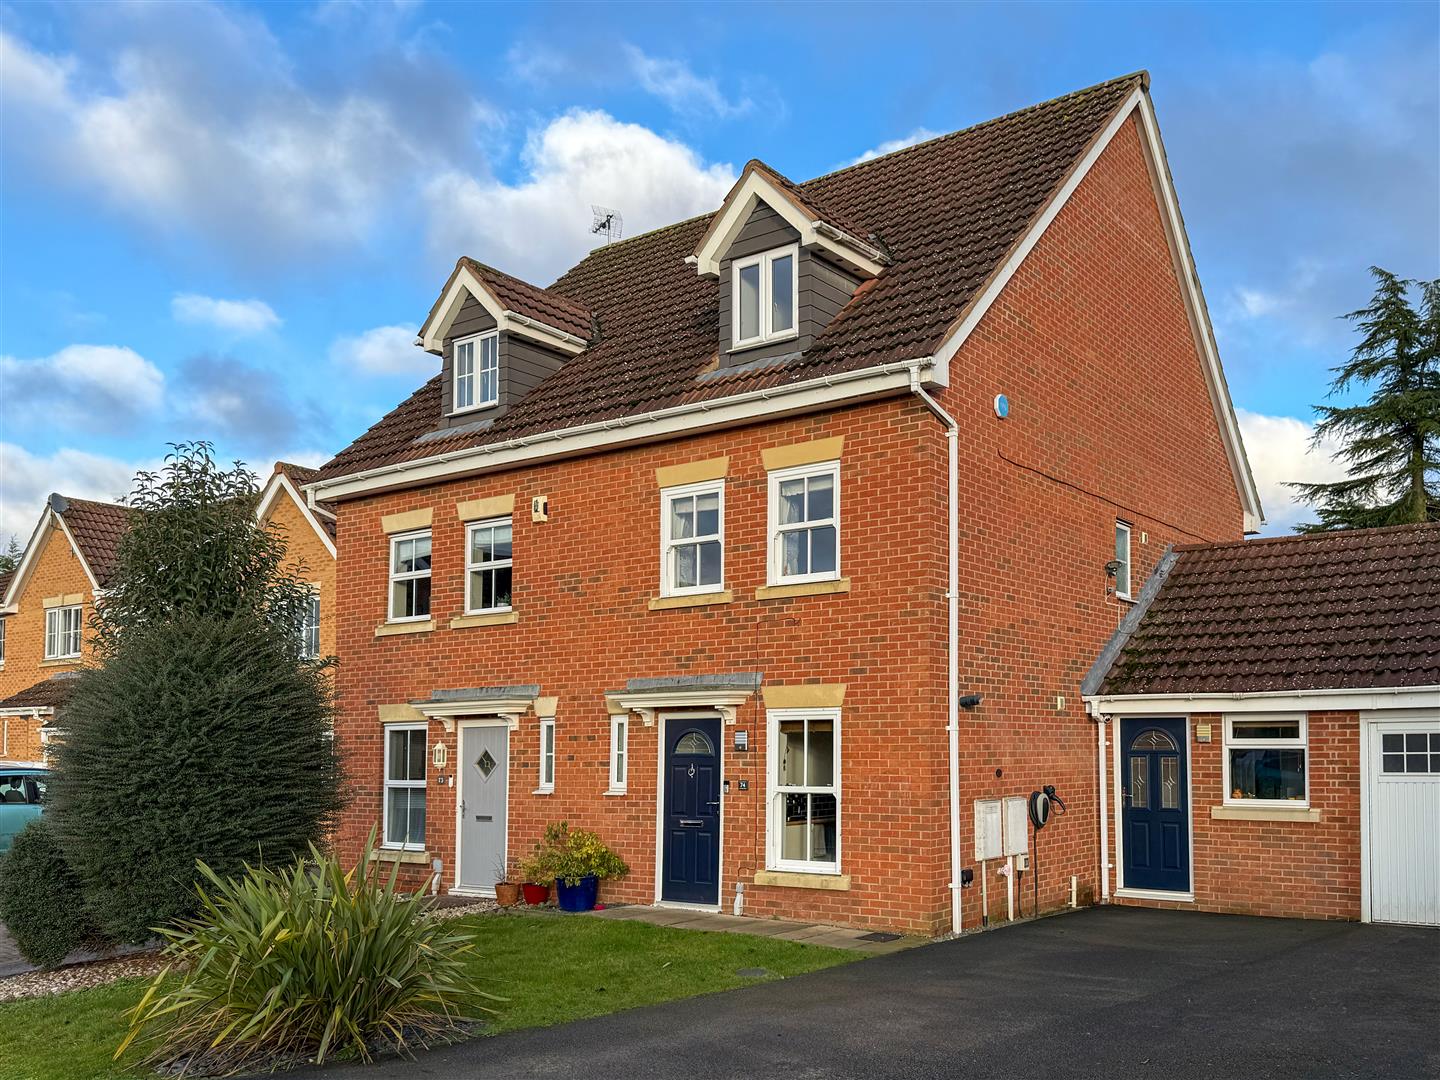
3 Bedroom Semi-Detached House
Middlebrook Green, Market Harborough
 2
2 3
3 2
2-
-
-
- 2
- 4
- 1
-
-
-
- 2
- 3
- 1
-
-
-
- 2
- 3
- 1
-
-
-
- 1
- 3
- 2
-
-
-
- 1
- 4
- 2
-
-
-