

Northampton Road, Market Harborough
Price £239,000
2 Bedroom
Retirement Property
Overview
2 Bedroom Retirement Property for sale in Northampton Road, Market Harborough
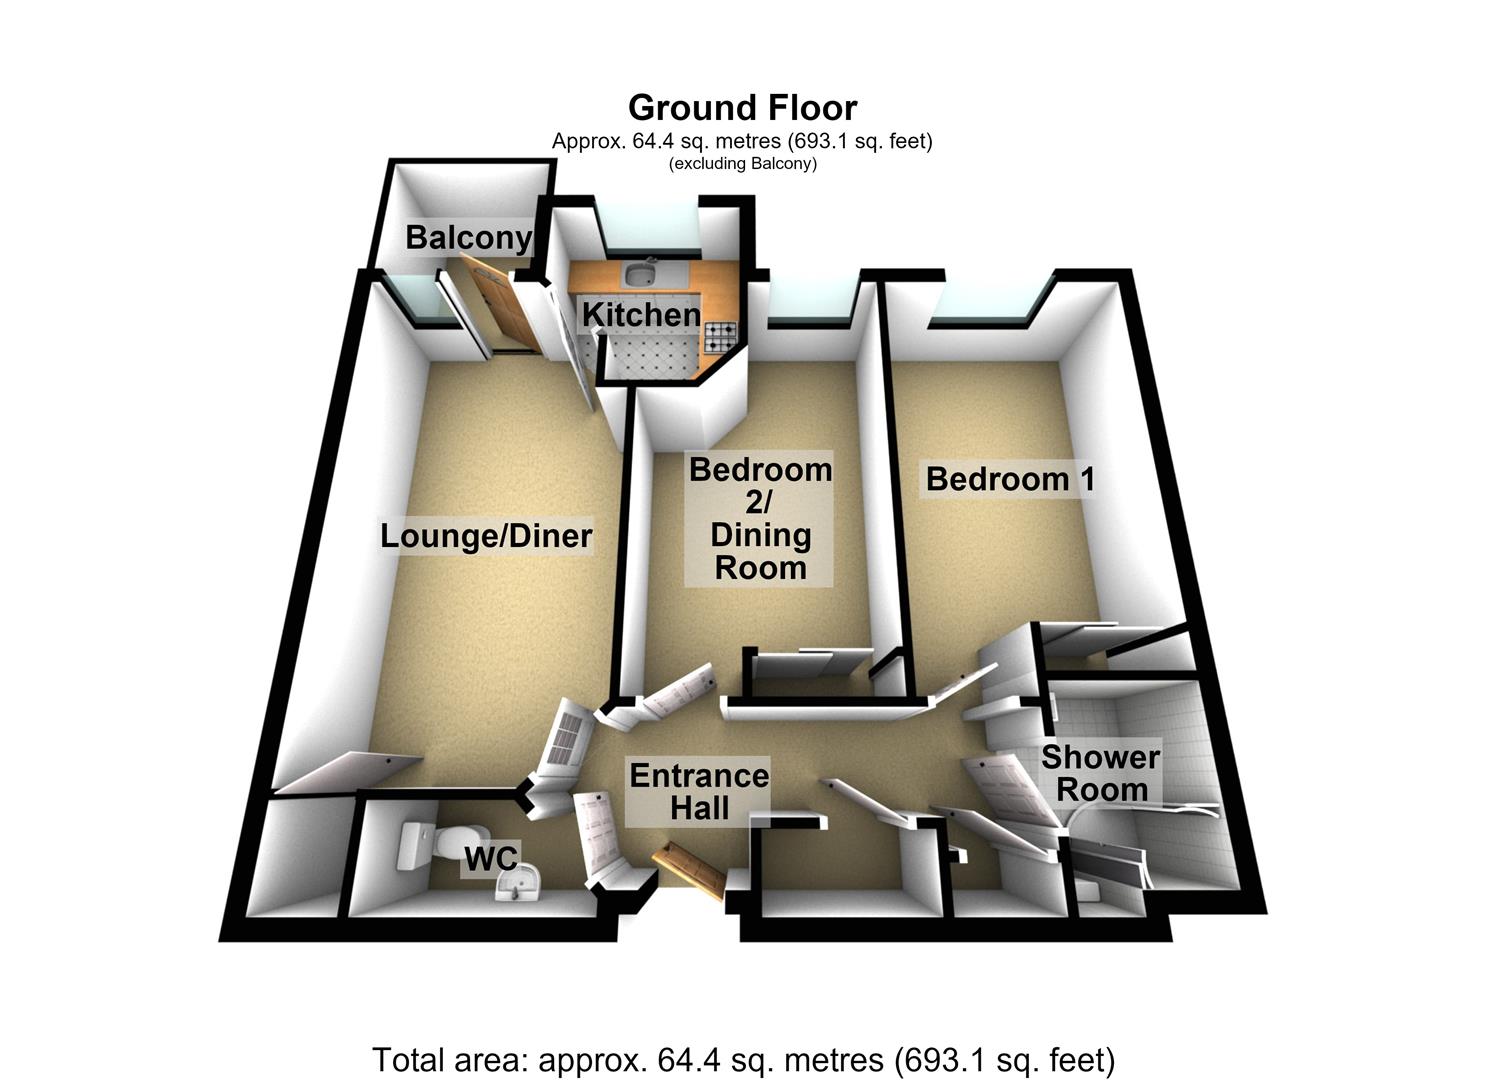
This stylishly presented second floor apartment enjoys a fantastic glazed balcony overlooking the beautifully maintained communal gardens, with glimpses through to Market Harborough's fantastic town centre beyond. The accommodation is in excellent decorative order and briefly comprises entrance hallway, spacious lounge/diner with balcony off, fitted kitchen, two double bedrooms, shower room and separate WC.
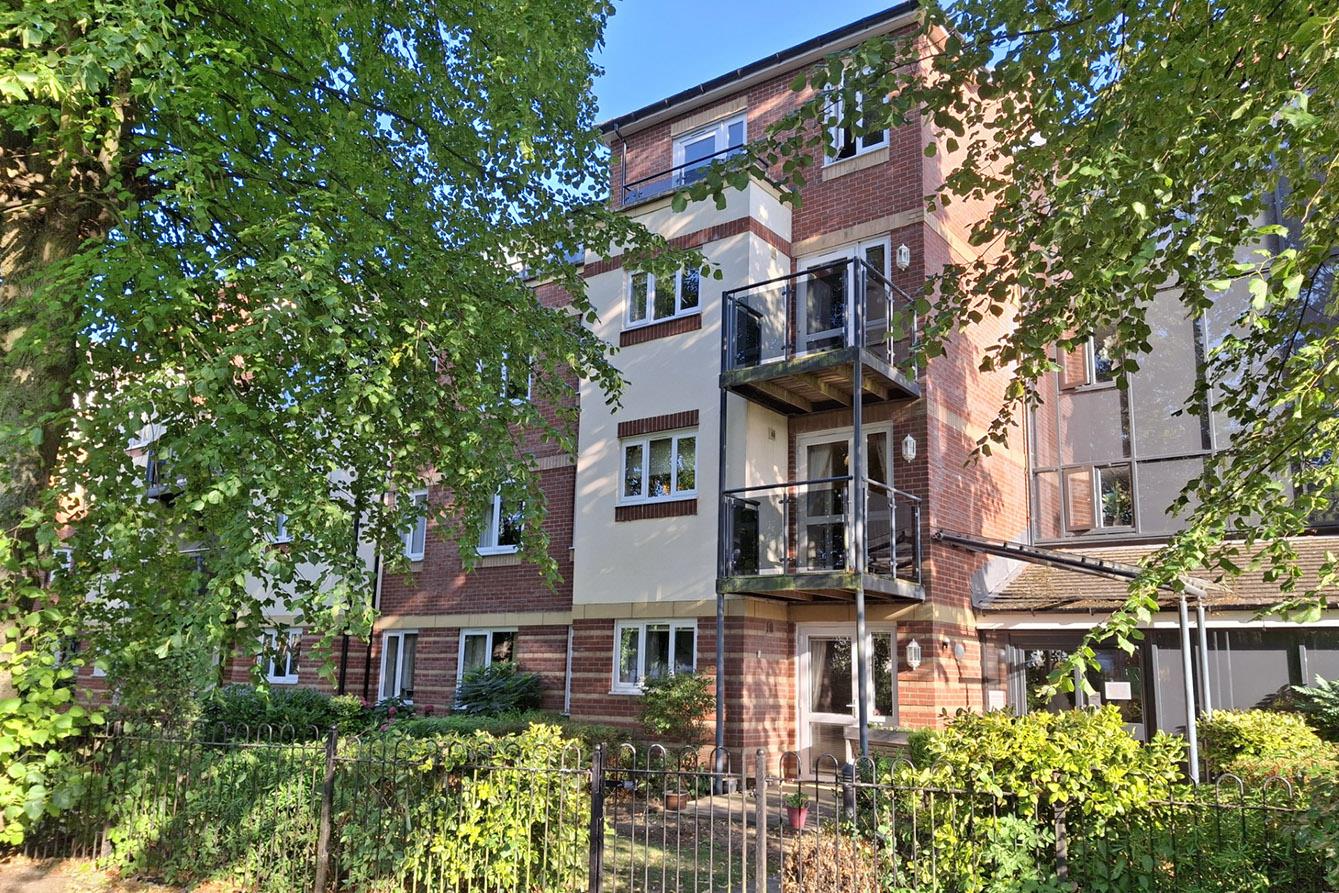
Maxwell Lodge is a highly regarded retirement development of 50 one- and two-bedroom apartments, conveniently positioned within easy reach of Market Harborough town centre and its excellent range of shops, cafés, and local amenities. Residents benefit from a range of communal facilities, including an owners' lounge with kitchenette, laundry room, residents' parking, landscaped gardens with seating areas, and a guest suite for visiting family and friends. The development has been thoughtfully designed with safety and security in mind, featuring an emergency careline system in every apartment, intruder alarms, video entry systems, and comprehensive fire and smoke detection throughout. A full-time Lodge Manager is available to support residents and oversee the day-to-day running of the development. Regular social events are also organised in the Owners' Lounge, including coffee mornings, games afternoons, and movie evenings.
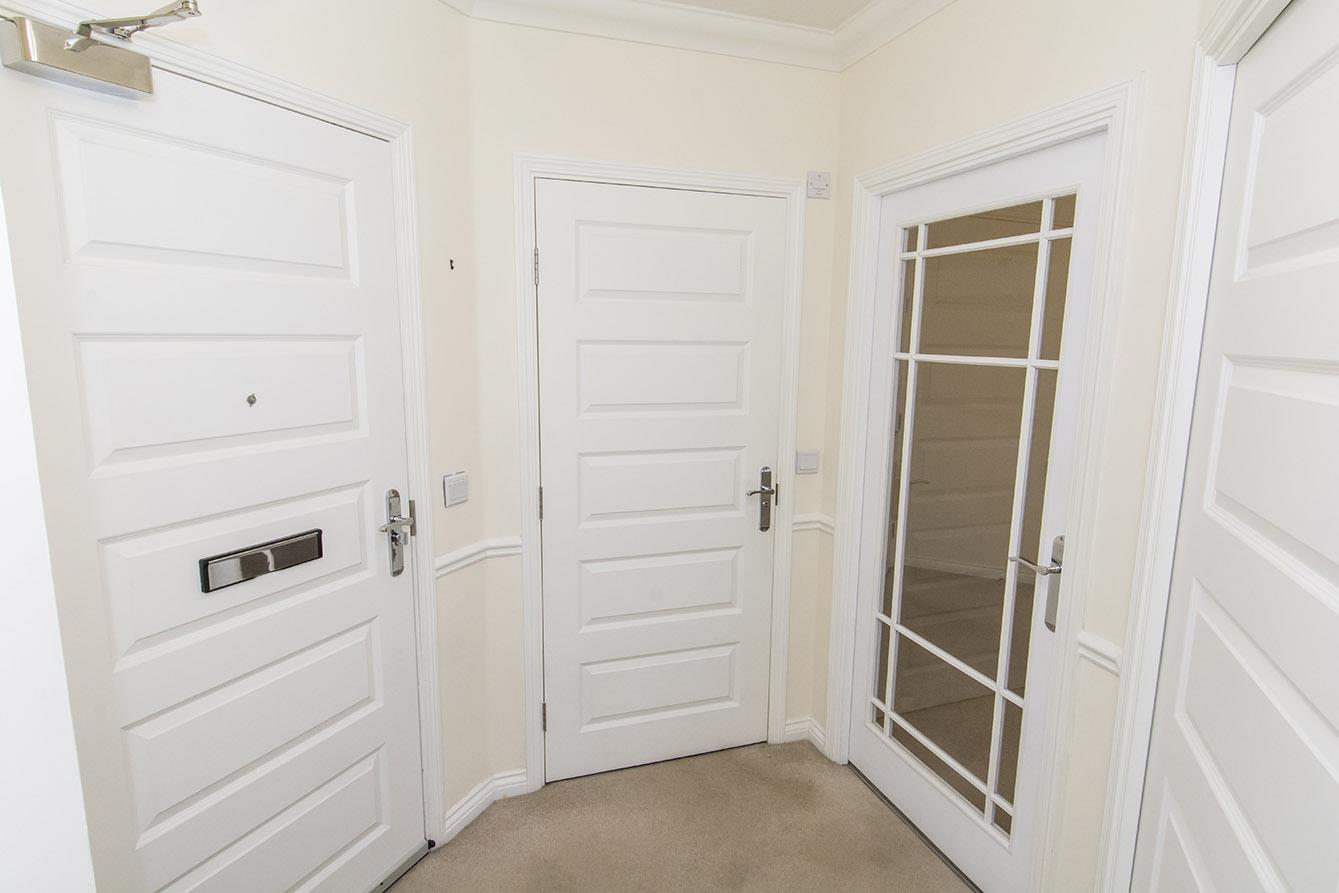
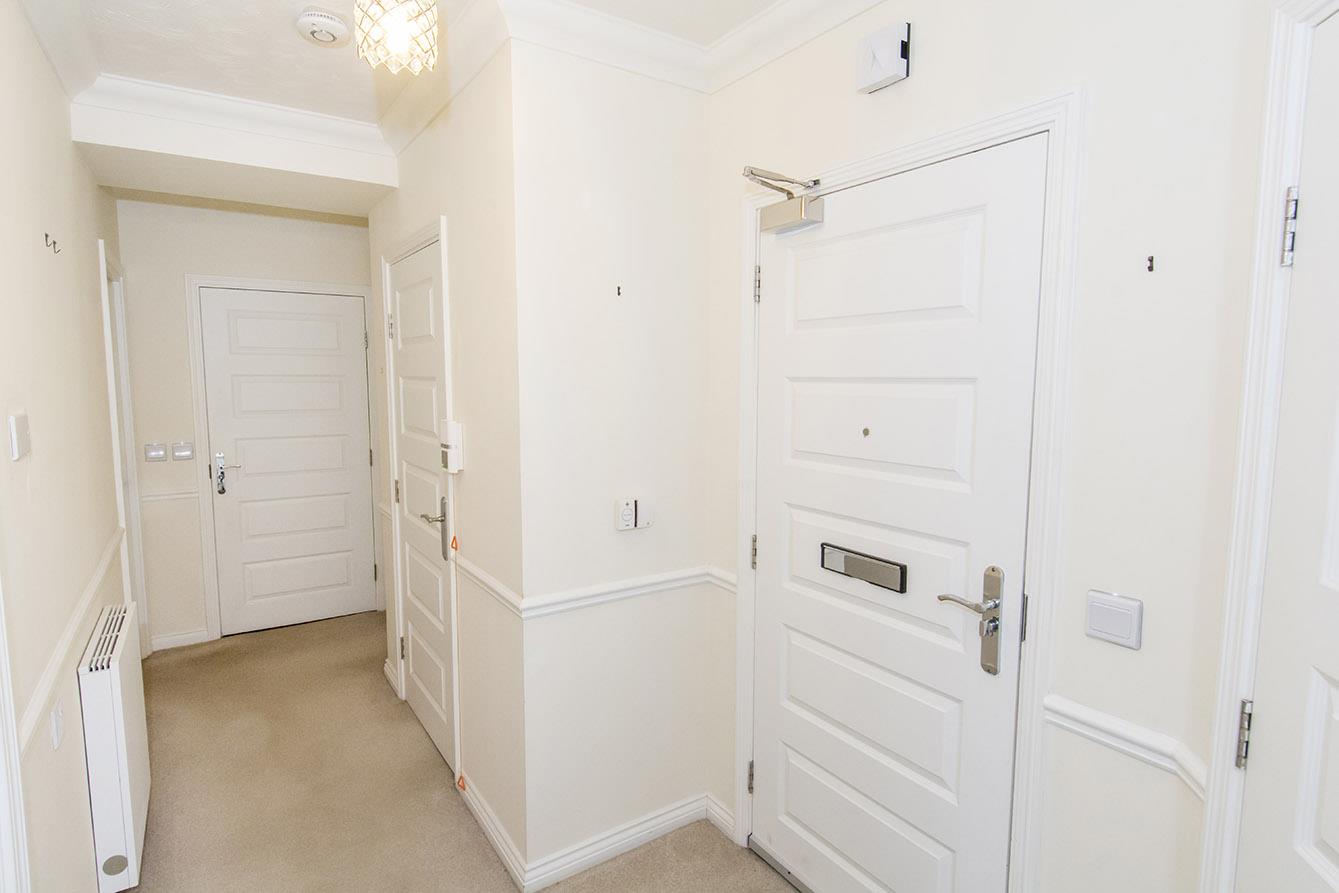
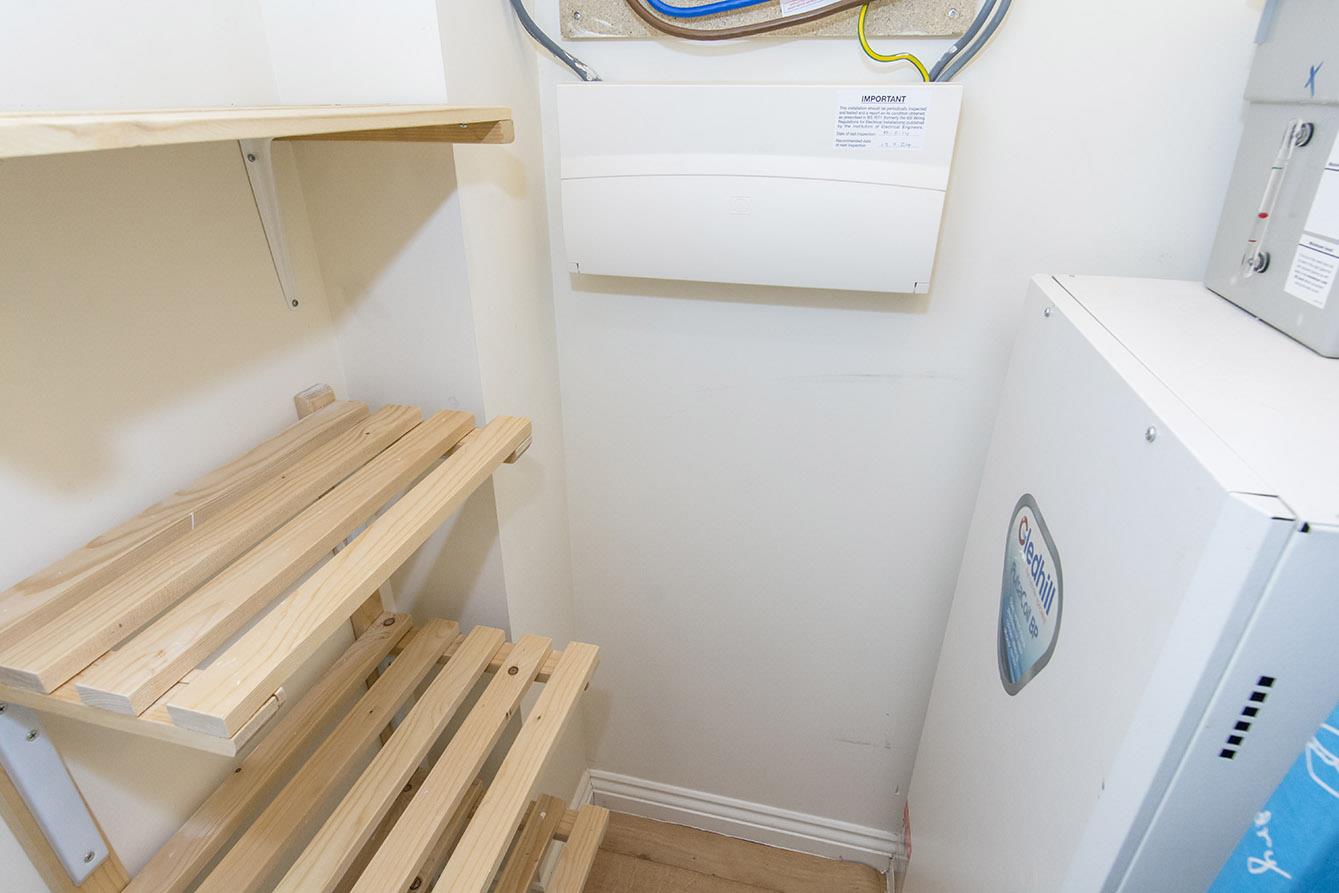
Entrance Hallway - Main entrance door. Electric radiator. Emergency pull cord. Cloaks cupboard also housing electric consumer unit. Airing cupboard off.
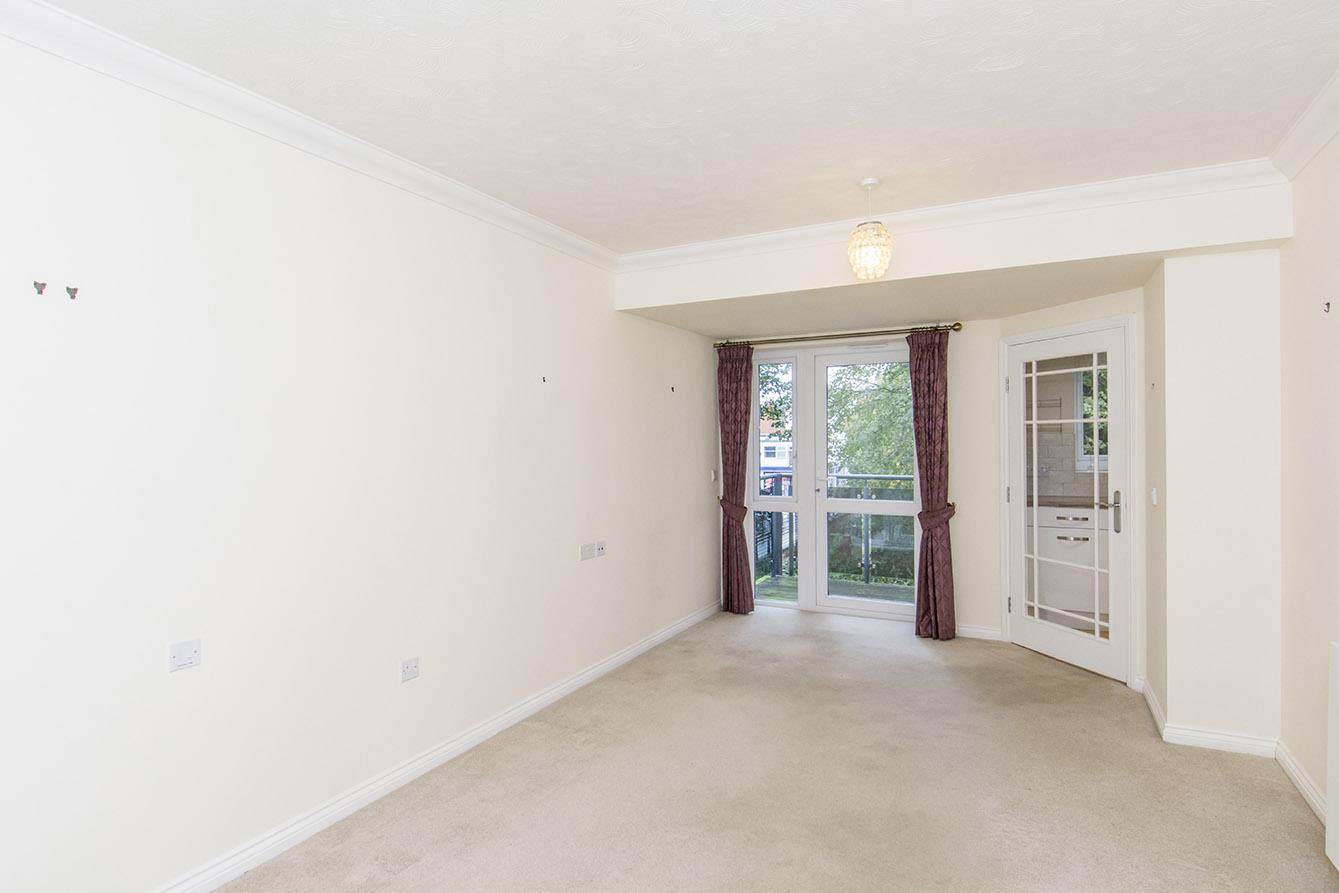
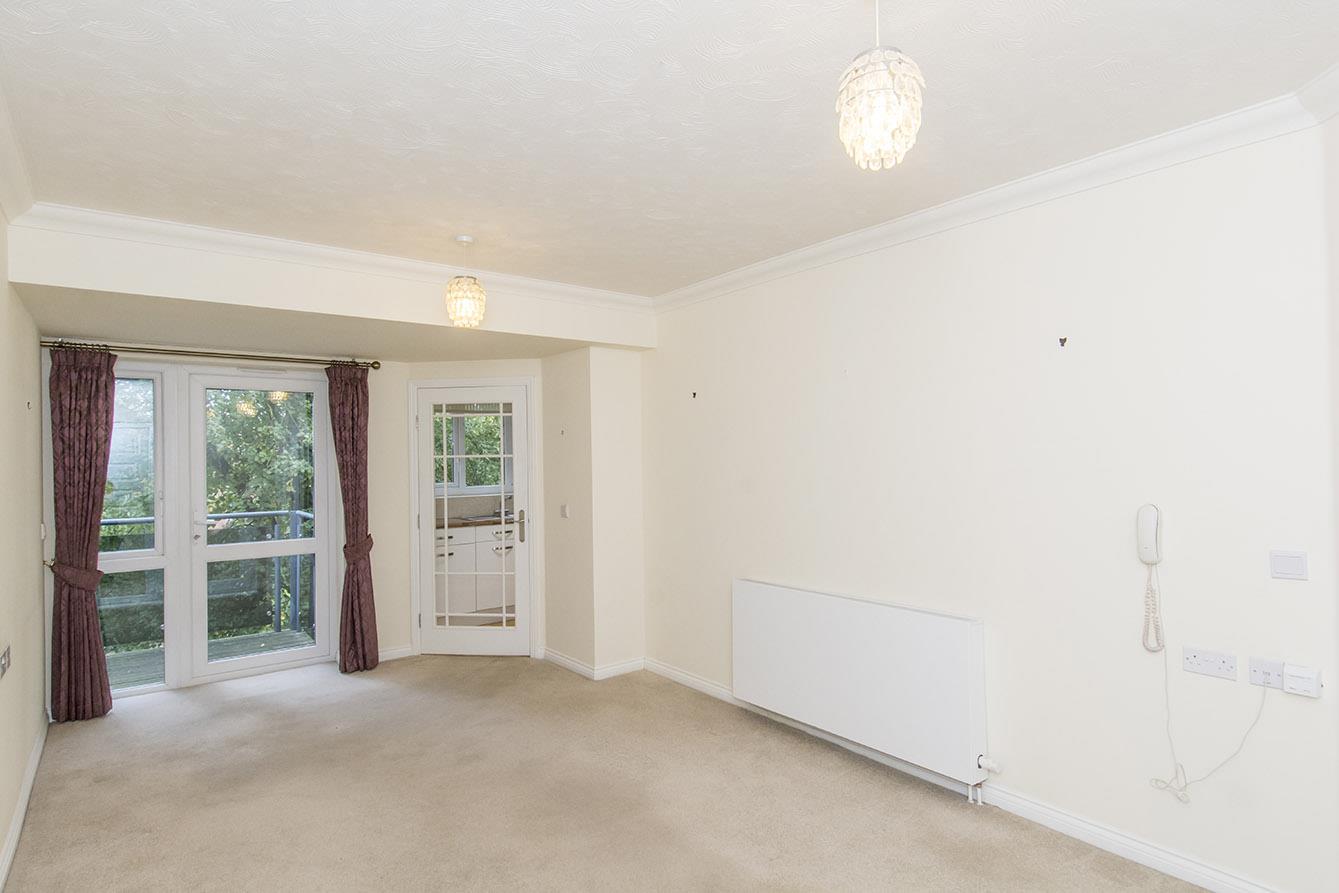
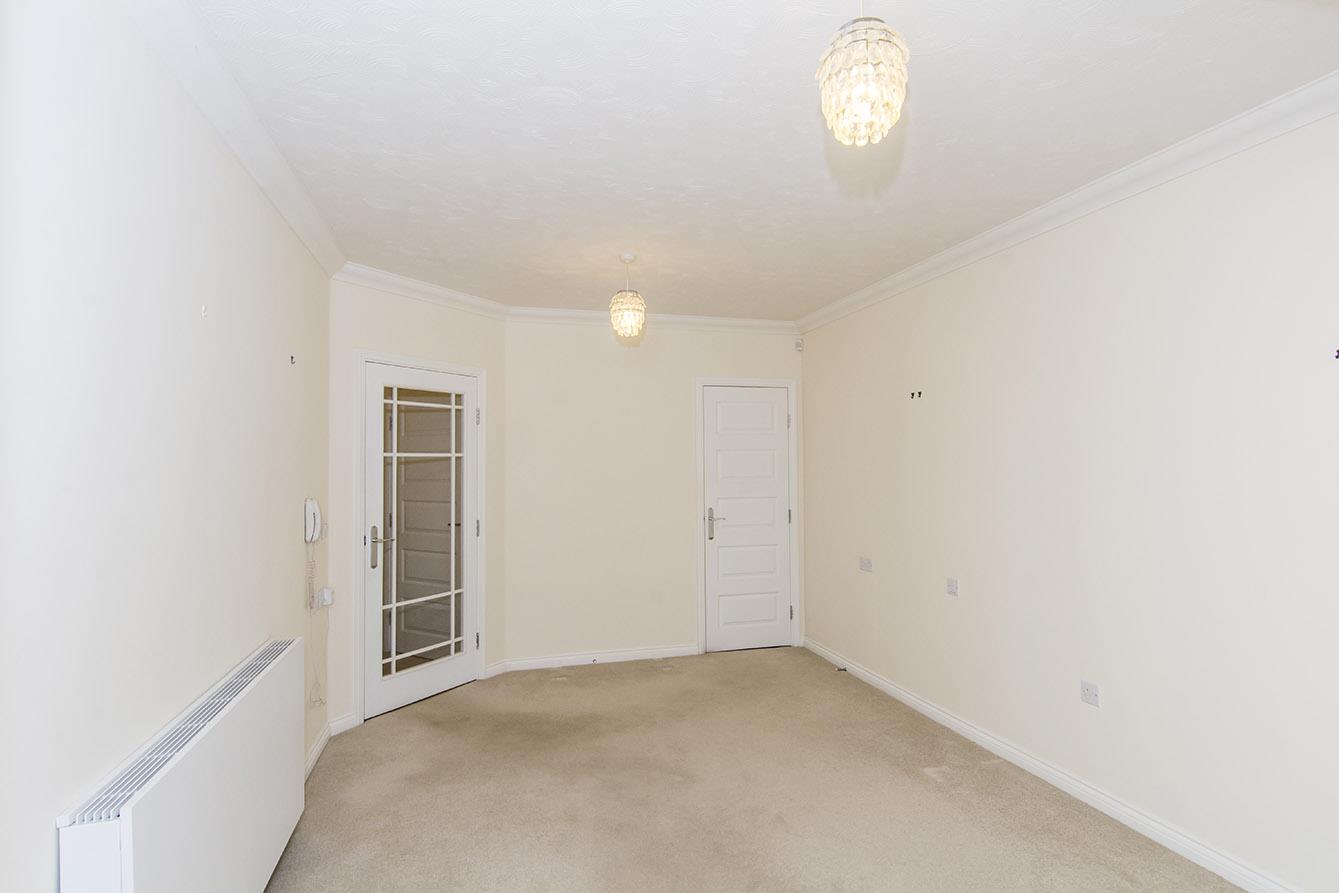
Lounge/Diner - 5.84m x 3.15m (19'2" x 10'4") - UPVC double-glazed window and door to balcony overlooking the block's beautiful communal garden. Shelved linen cupboard off. Electric radiator. Television point. Telephone point. Coving to ceiling.
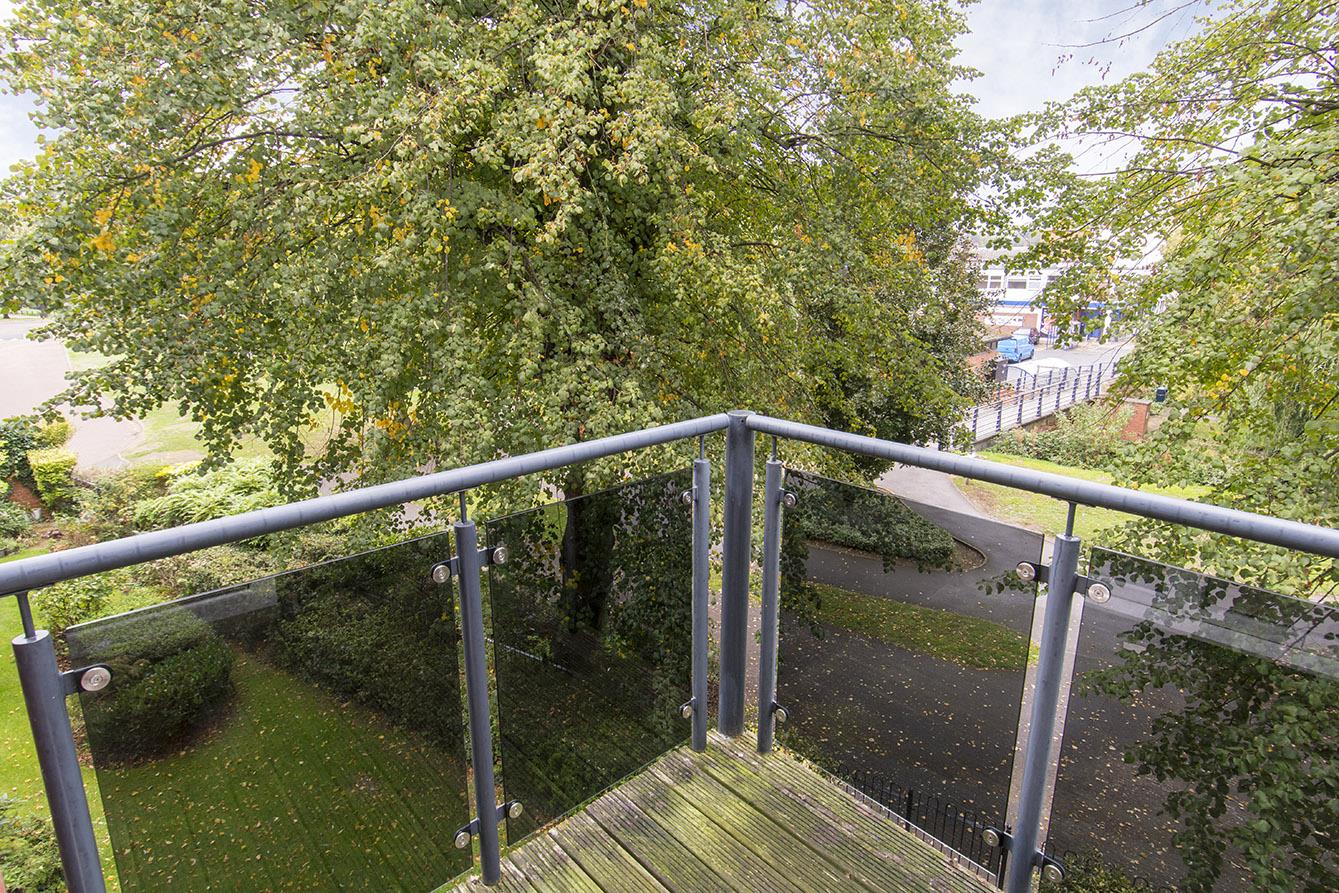
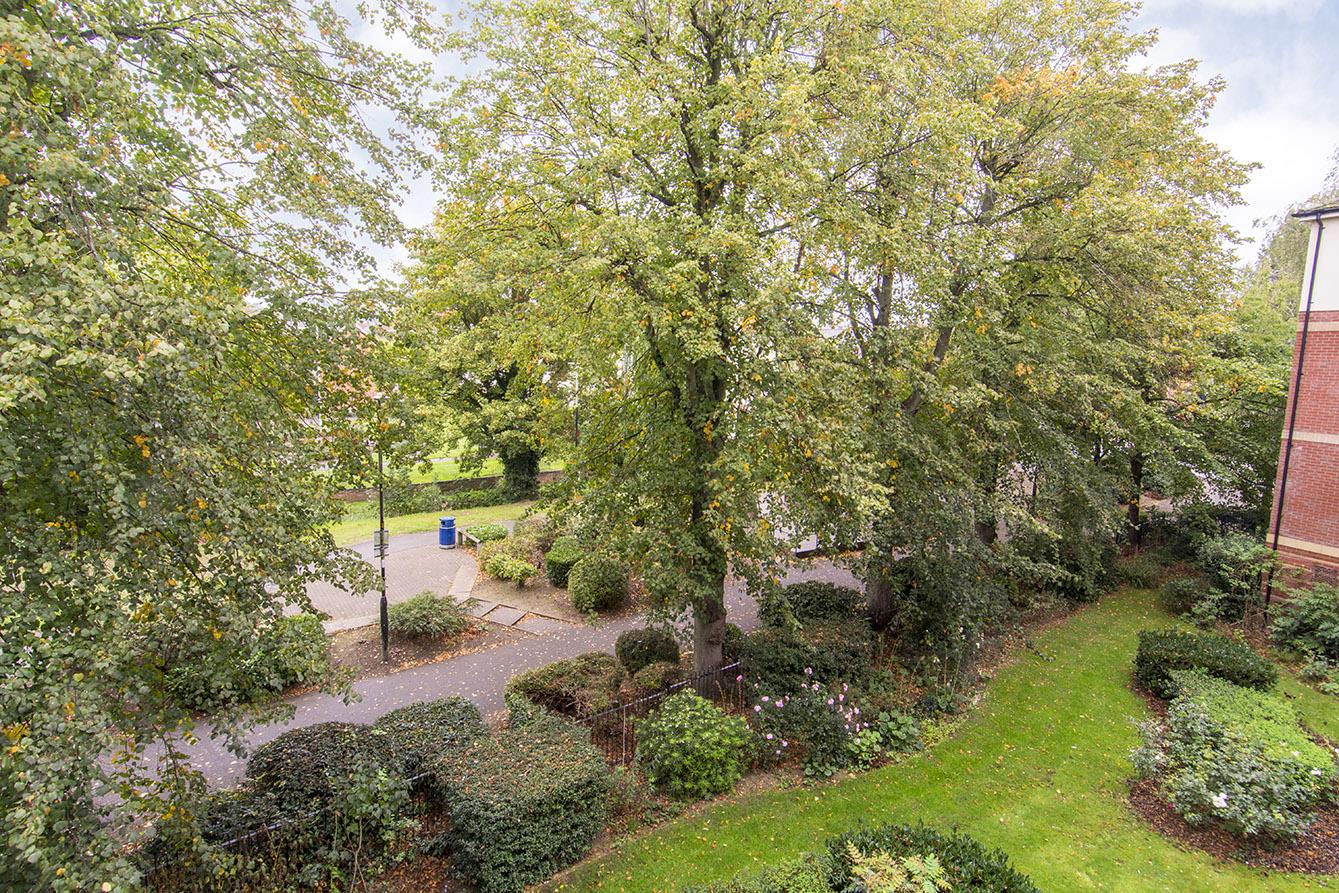
Balcony - 1.96m x 1.73m (6'5" x 5'8") - Glass and metal railings. Timber decked flooring. Views overlooking the communal gardens and the town center beyond.
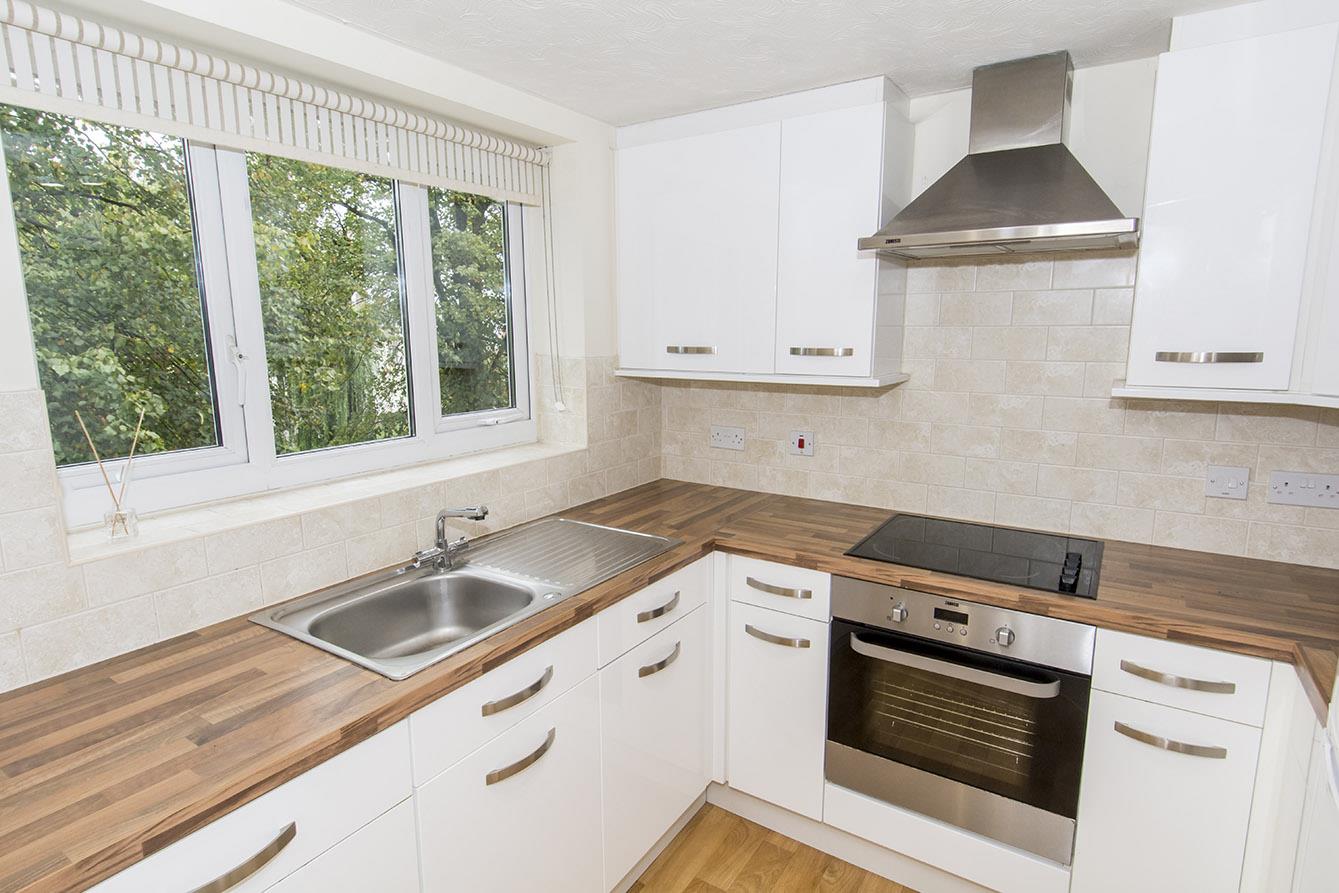
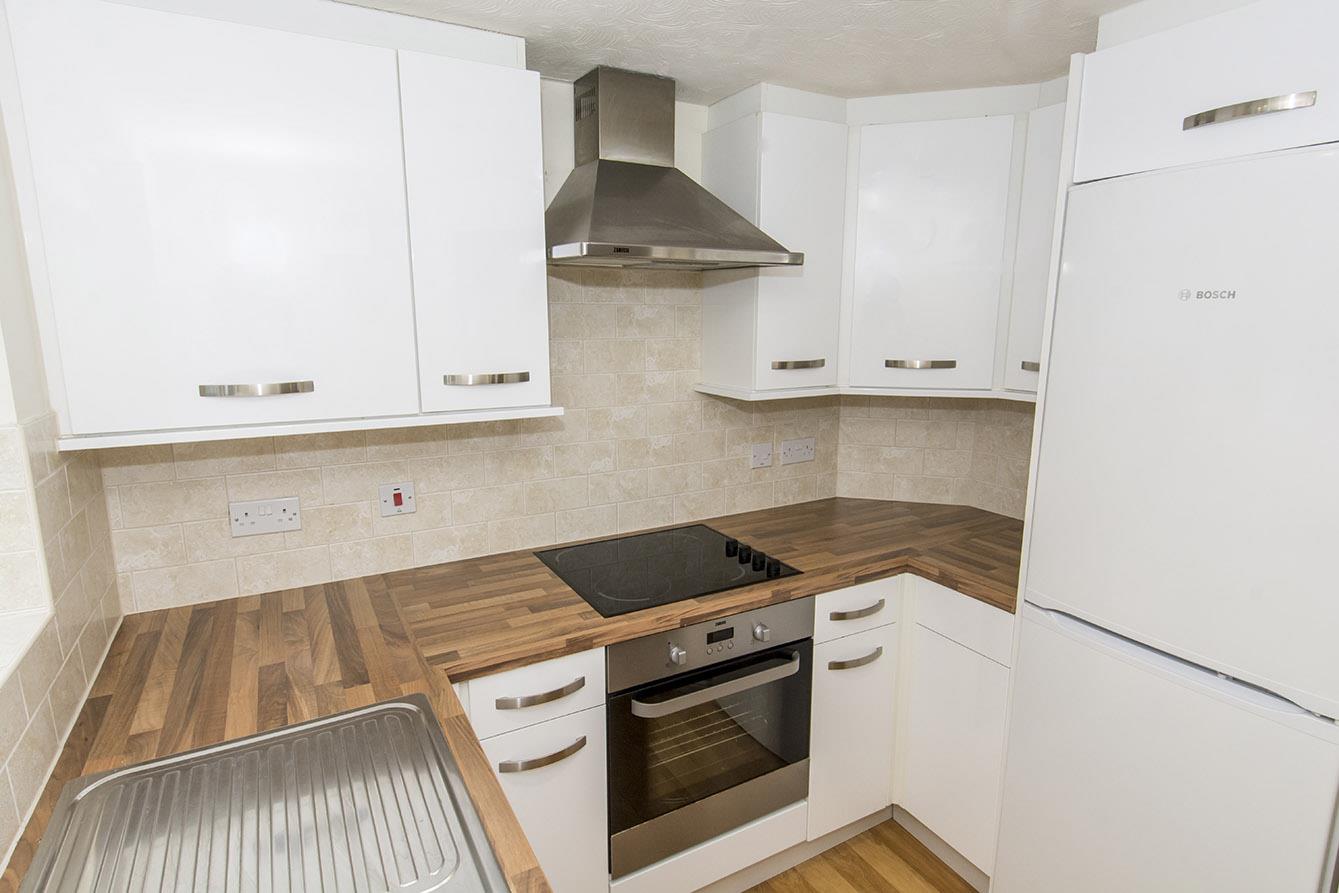
Kitchen - 2.44m x 2.31m (8'0" x 7'7") - UPVC double-gazed window to rear, overlooking communal gardens. Fitted with a range of wall and floor mounted units. Stainless steel sink inset to work tops. Built in electric oven. Ceramic hob with extractor hood over. Space for fridge/freezer. Tiled splash backs. Electric heater.
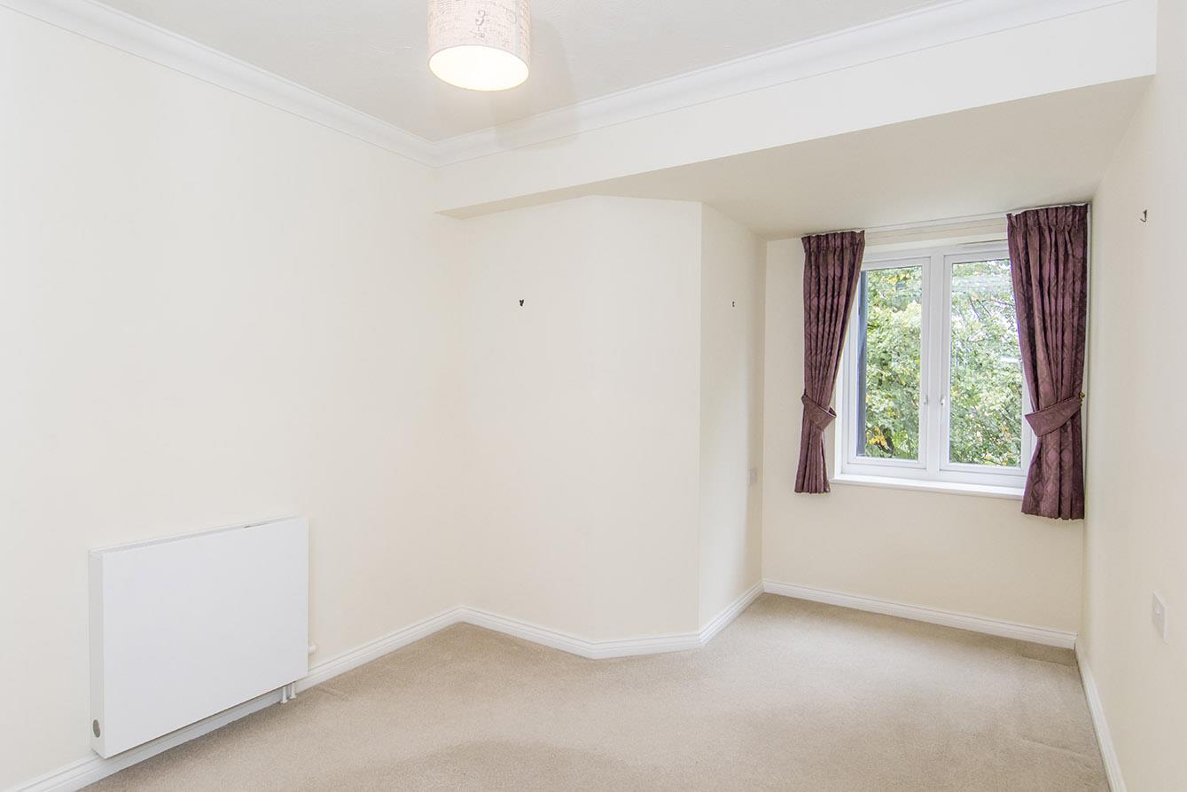
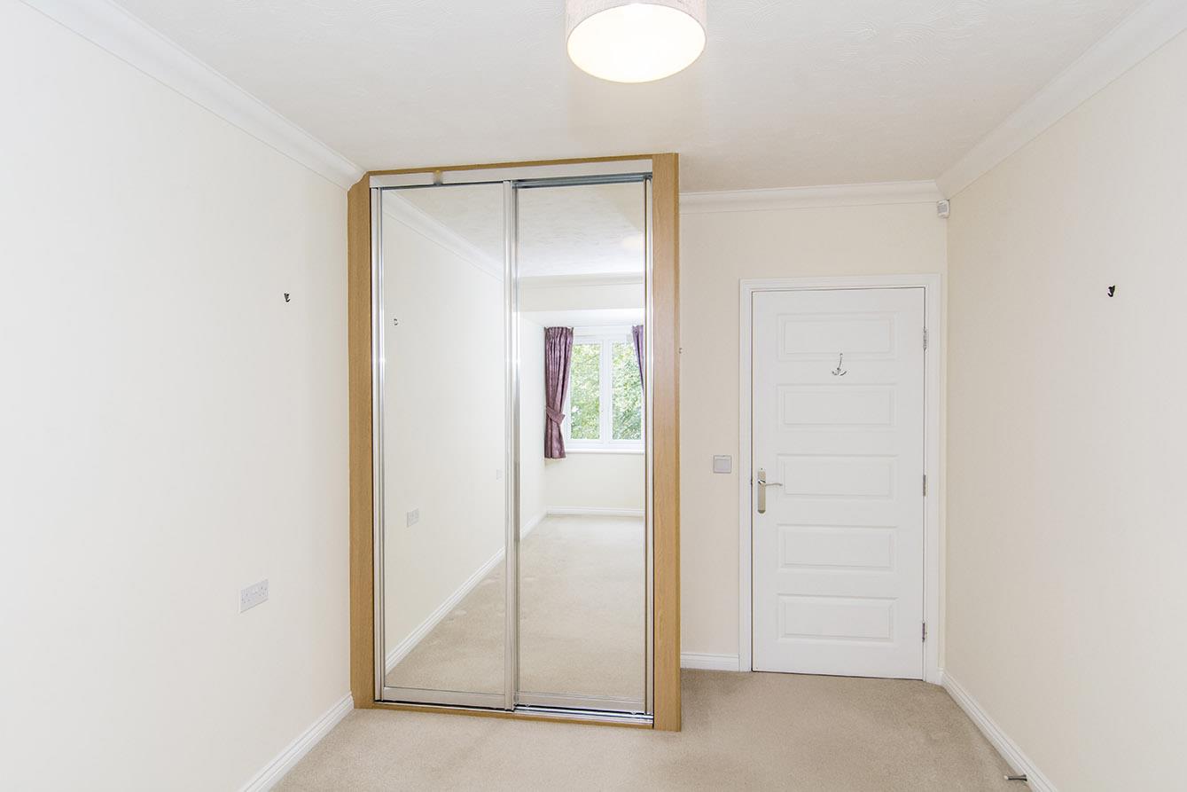
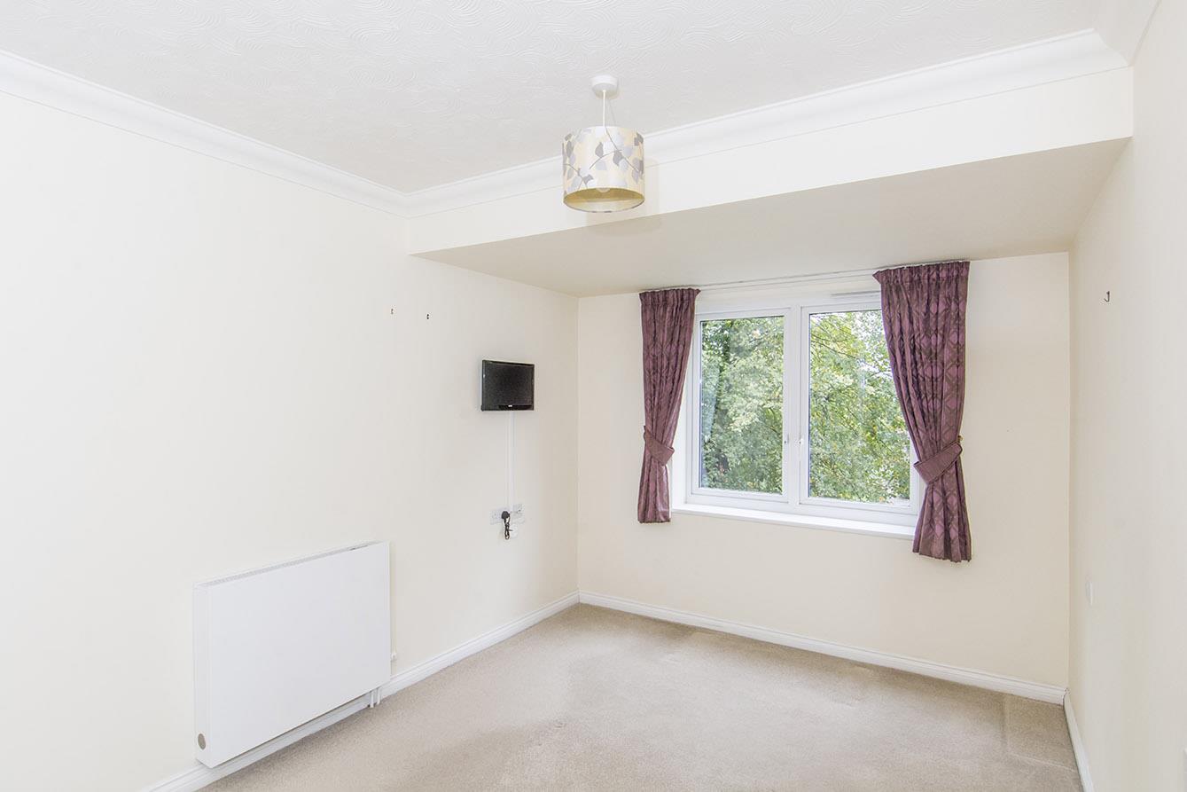
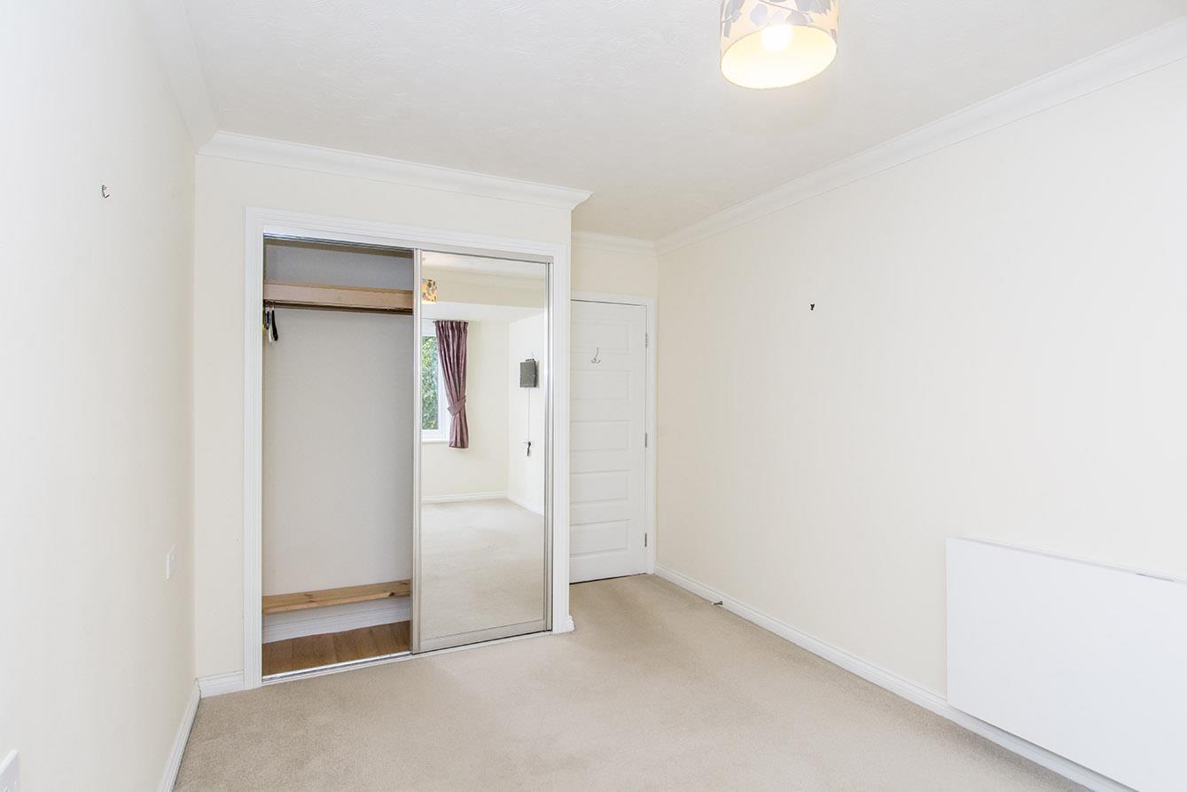
Bedroom One - 4.95m x 2.79m (16'3" x 9'2") - UPVC double-glazed window overlooking communal gardens. Fitted mirrored wardrobes. Coving to ceiling. Telephone point. Electric radiator.
Bedroom Two - 4.93m x 2.79m (16'2" x 9'2") - UPVC double-glazed window overlooking communal gardens. Coving to ceiling. Electric radiator. Fitted wardrobes.
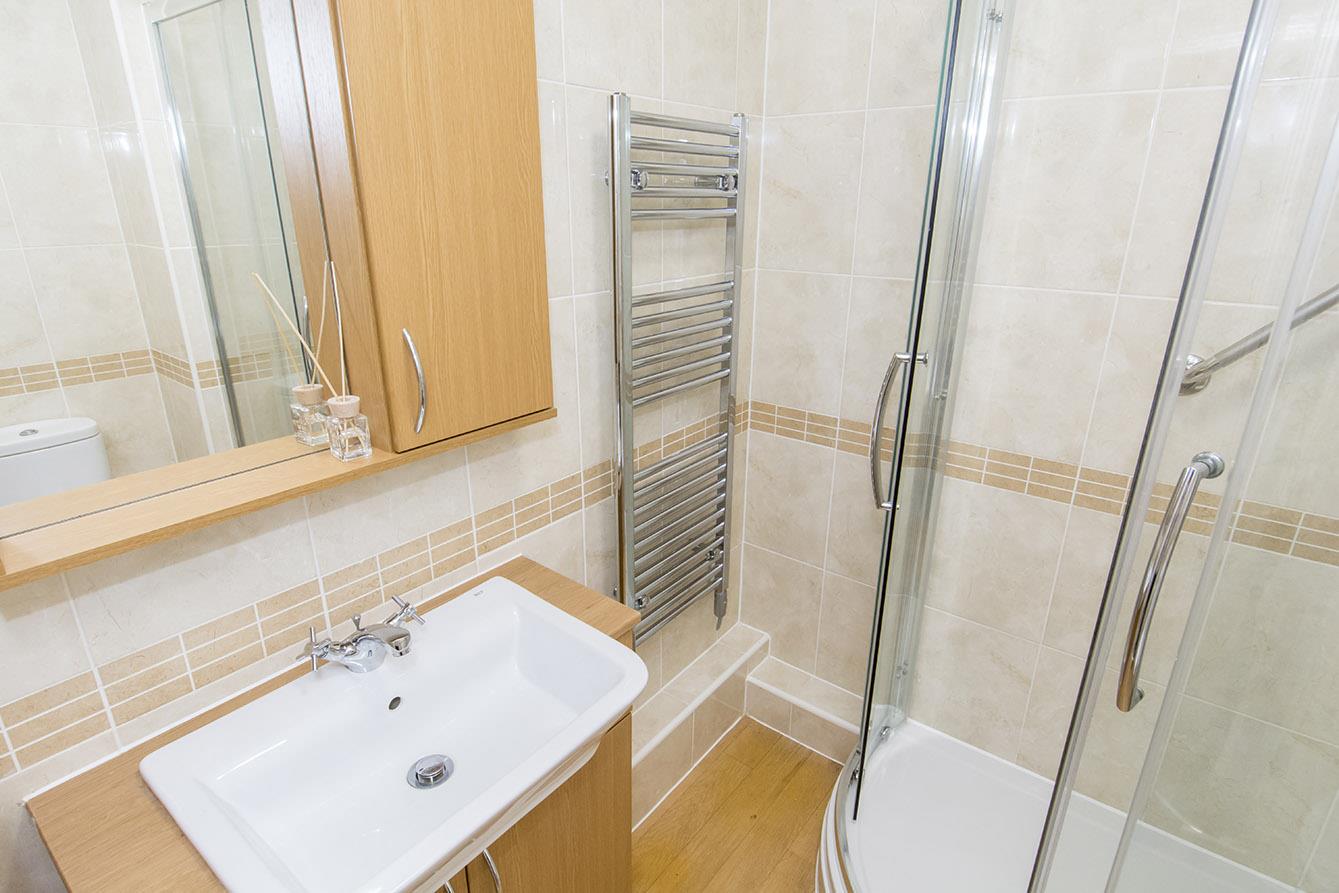
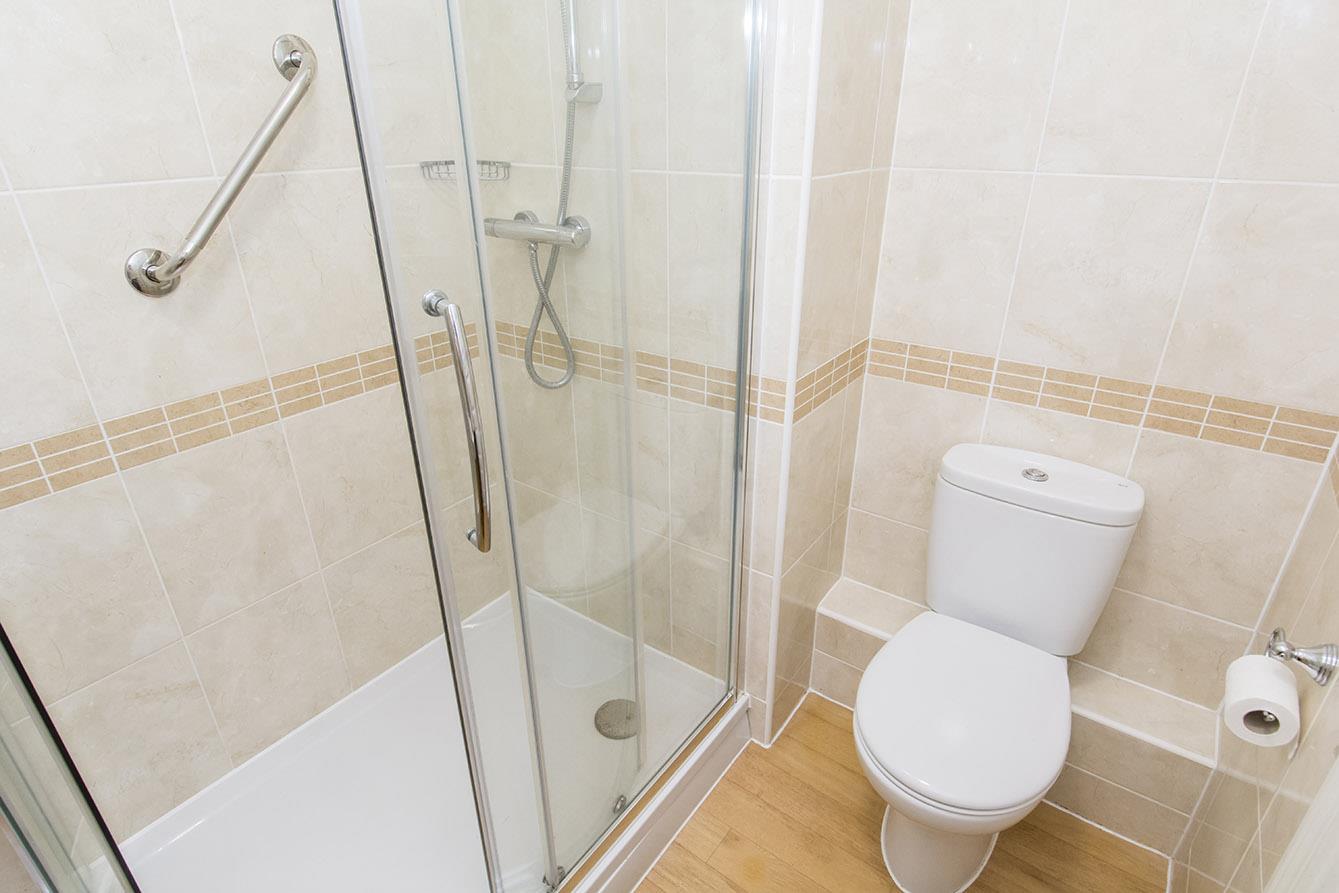
Shower Room - 2.06m max x 1.63m max (6'9" max x 5'4" max) - WC. Wash hand basin over storage unit. Walk in shower cubicle. Extractor fan. Tiled splash backs. Heated towel rail.
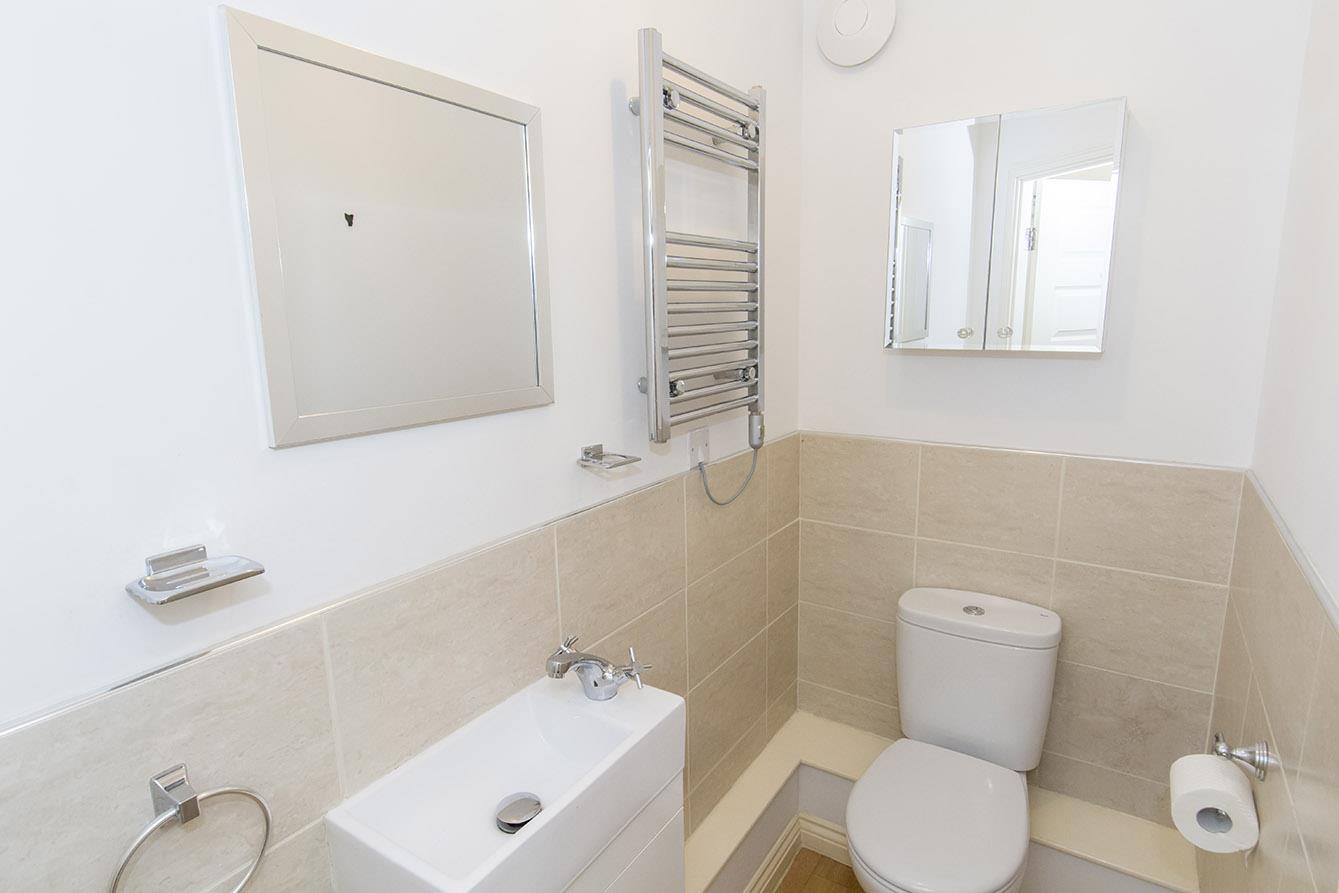
Separate Additional Guest Wc - Wash hand basin. WC. Heated towel rail. Tiled splash backs. Extractor fan.
Airing Cupboard - Housing hot water tank and shelving.
Parking - There is a large residents car park including some covered car ports. There is also covered mobility scooter parking/charging.
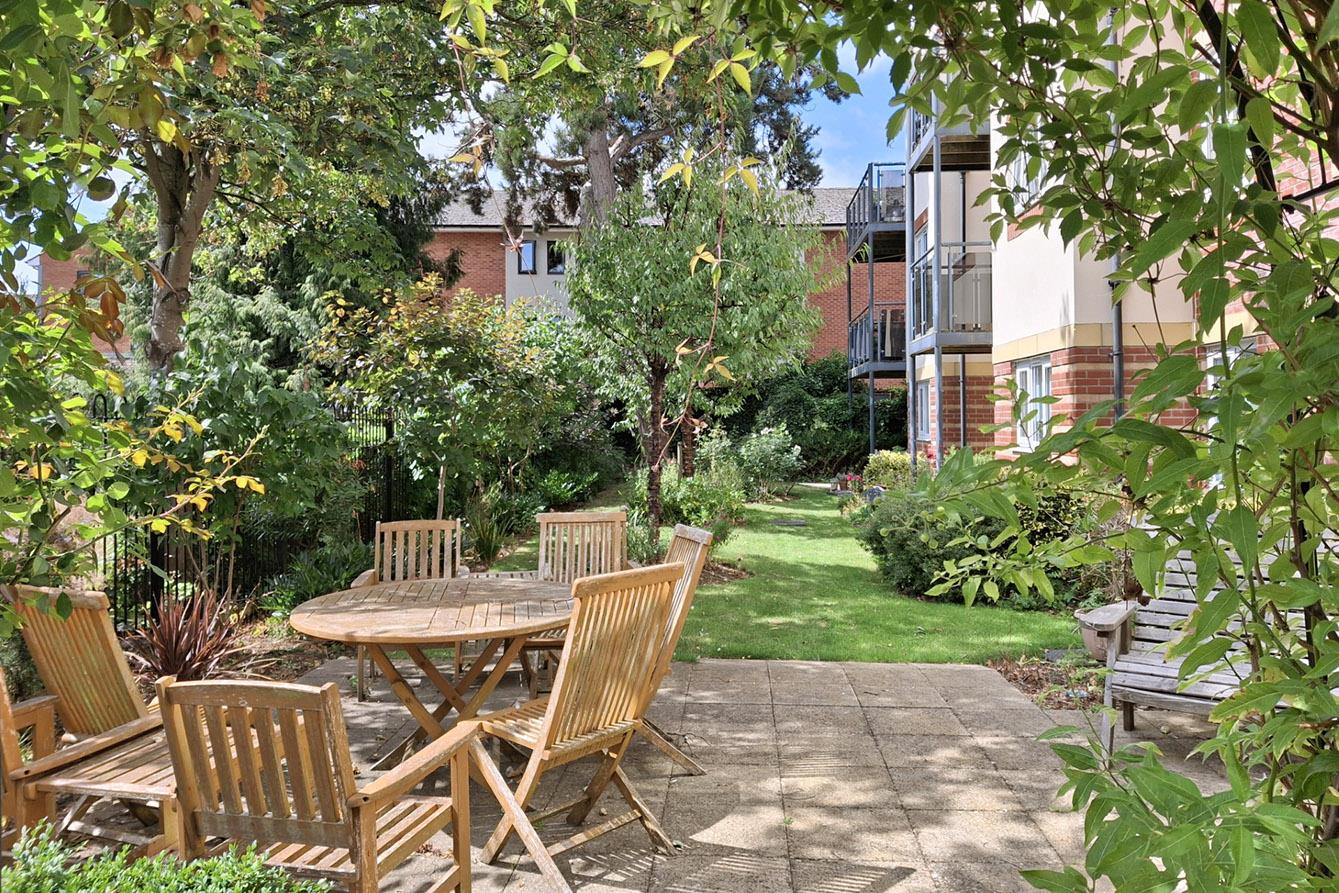
Communal Gardens - Outside there are attractive communal gardens mainly laid to lawn with paved patio areas and well stocked plant beds and boarders. Just beyond is the pedestrian pathway that leads to the stunning Welland Park and directly to the town centre.
Lease Information - The original lease was 125 years from 2014 with approximately 114 years remaining. The Ground Rent is £717.76 PA. We understand the Service Charge to be approximately £4636.50 PA. The Service Charges include Careline System, Building Insurance, Water and Sewage Rates, Communal Cleaning, Utilities and Maintenance, Lift maintenance, Lodge Manager and Garden upkeep.
Note For Prospective Buyers - Upon acceptance of an offer, all buyers will need to undertake an identification check for which there will be a charge of £50+VAT per person (non-refundable). These checks are completed to meet our obligations under Anti Money Laundering Regulations (AML) and are a legal requirement.
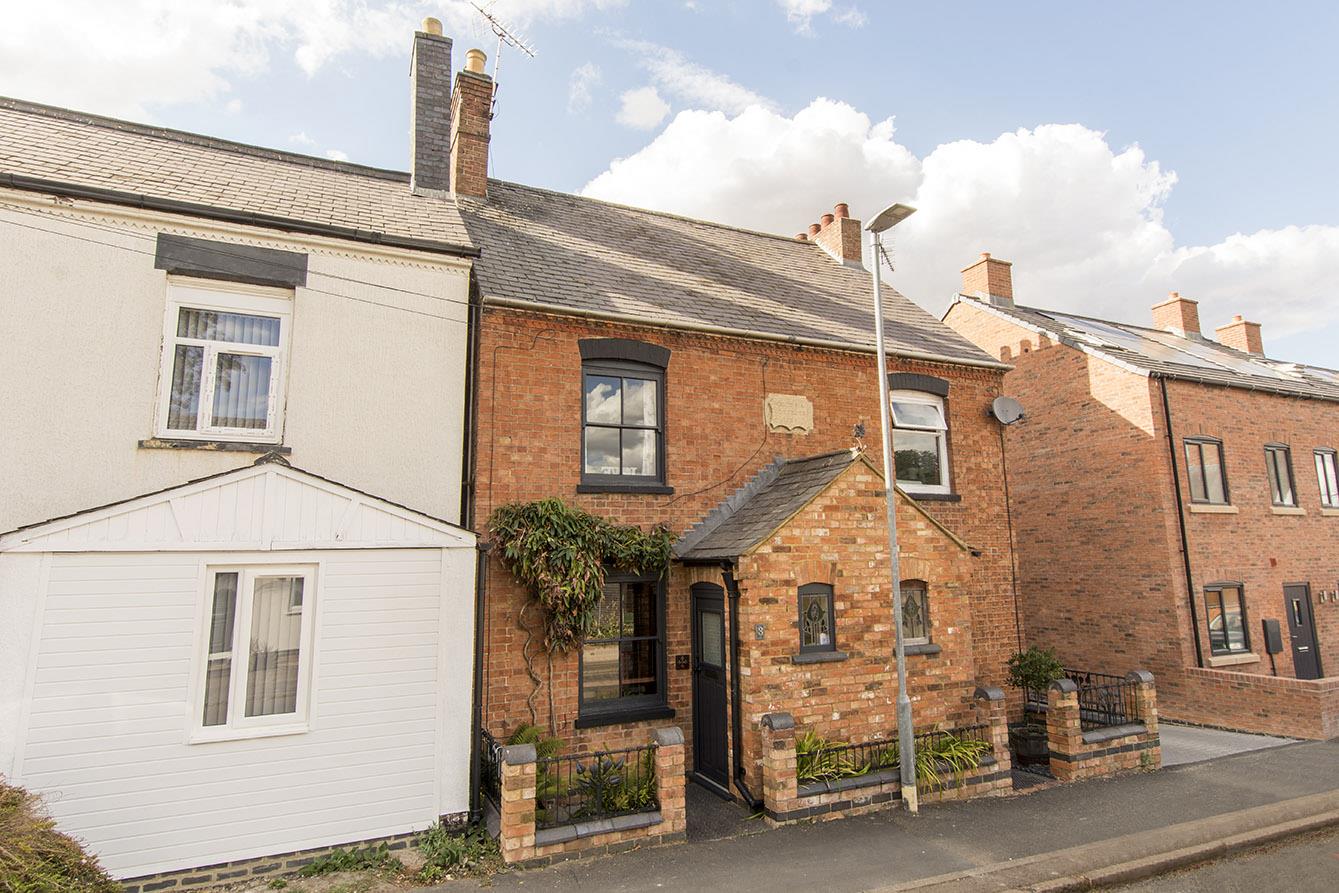
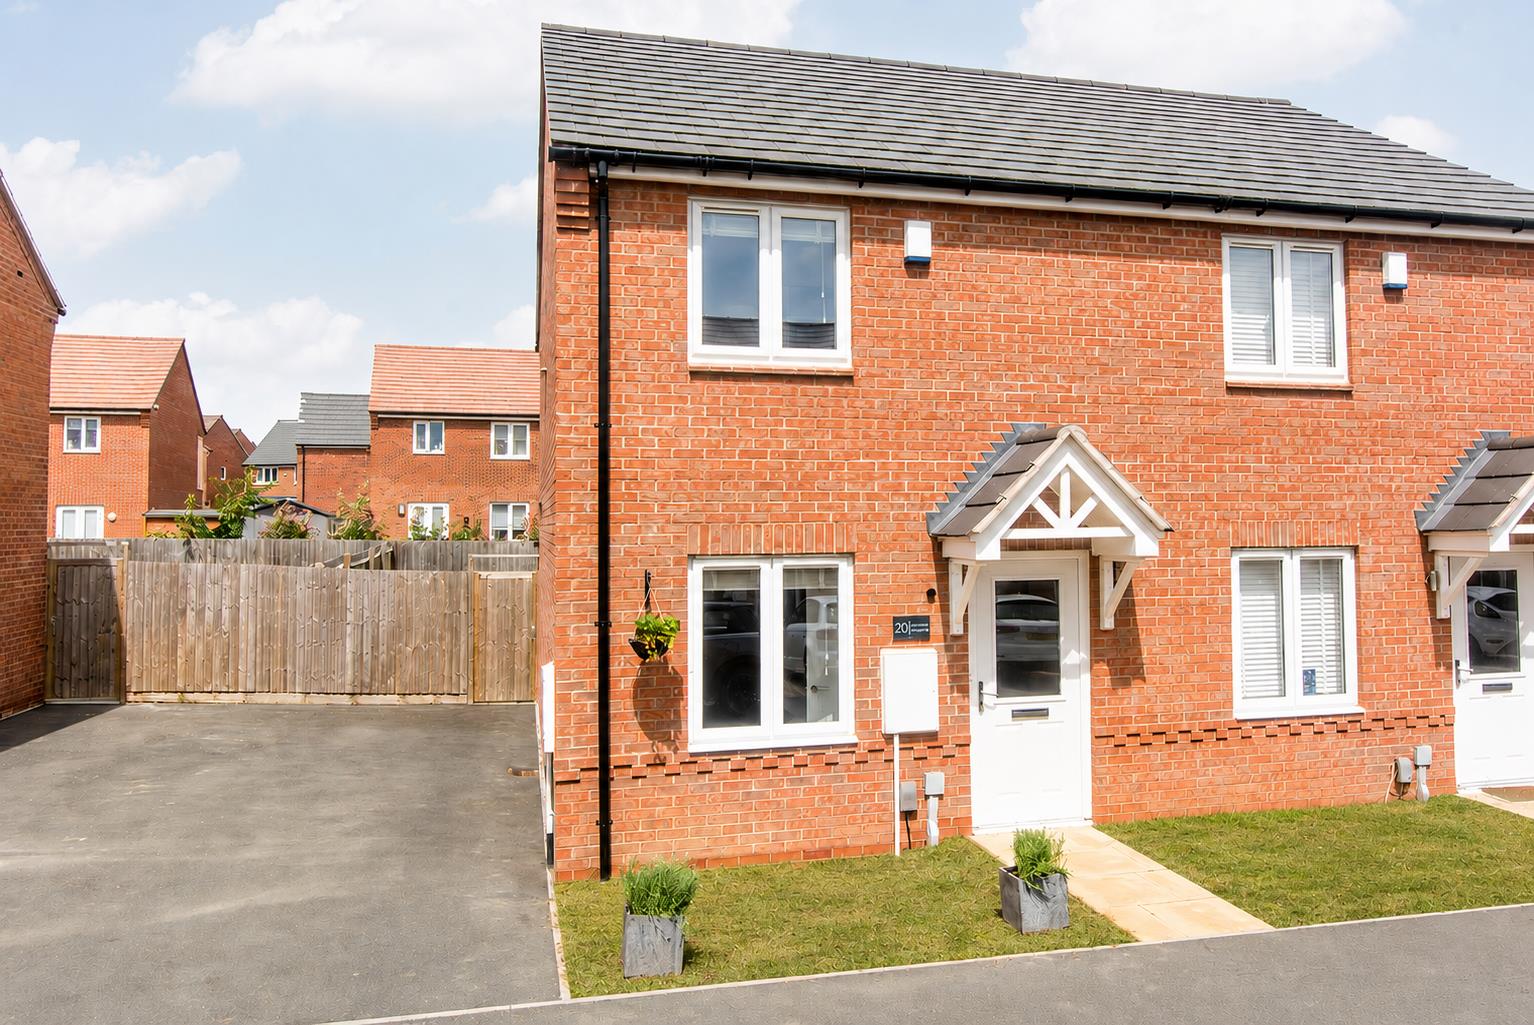
Victoria Street, Fleckney, Leicester
2 Bedroom Semi-Detached House
Victoria Street, Fleckney, Leicester
 2
2 2
2 1
1-
-
-
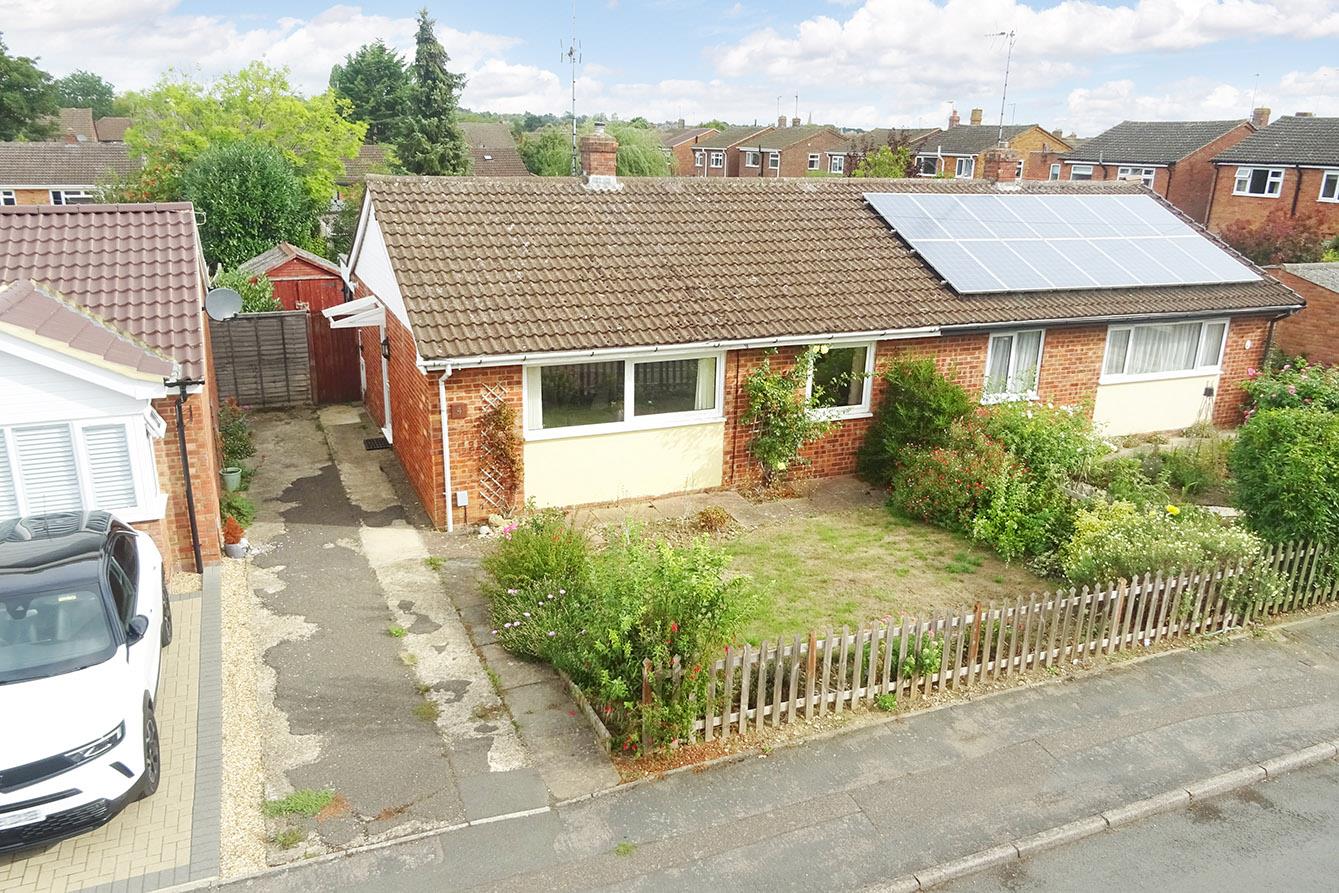
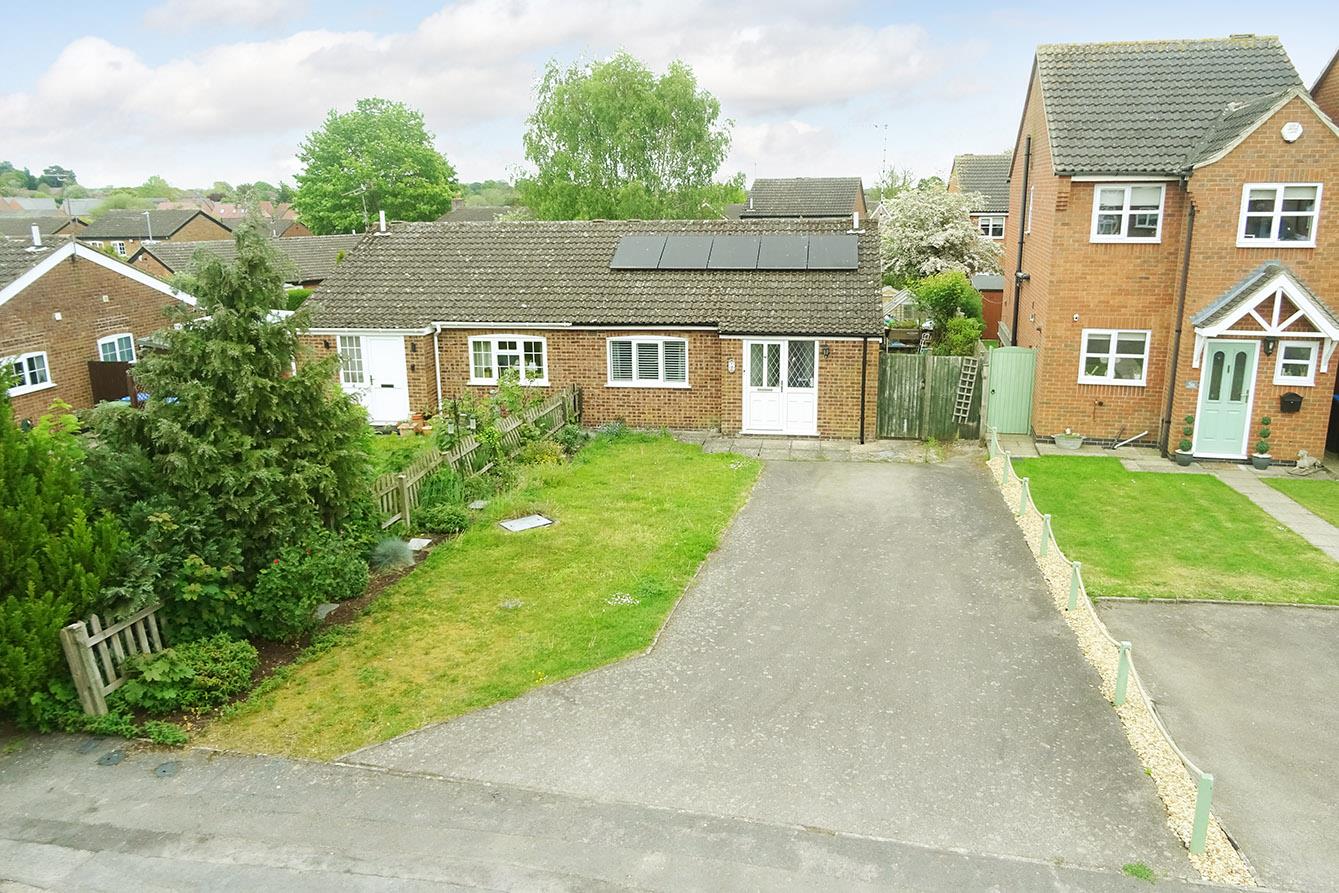
Fleetwood Gardens, Market Harborough
2 Bedroom Semi-Detached Bungalow
Fleetwood Gardens, Market Harborough
- 2
- 2
- 1
-
-
-
- 1
- 2
- 1
-
-
-
- 1
- 2
- 1
-
-
-
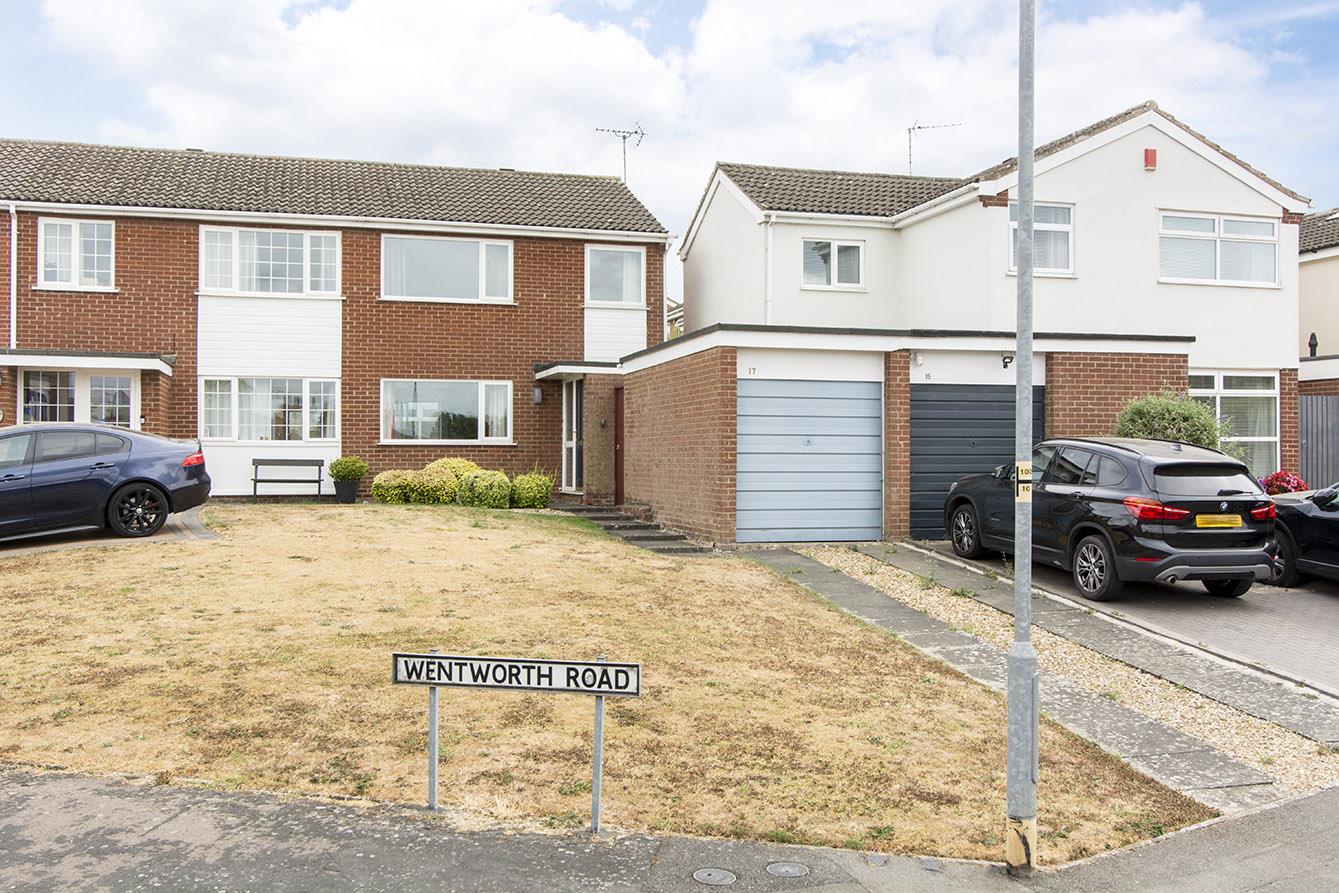
Palmerston Close, Kibworth Beauchamp
2 Bedroom Semi-Detached Bungalow
Palmerston Close, Kibworth Beauchamp
- 2
- 2
- 1
-
-
-
- 2
- 3
- 1
-
-
-