

Saxon Close, Market Harborough
Price £240,000
2 Bedroom
Terraced Bungalow
Overview
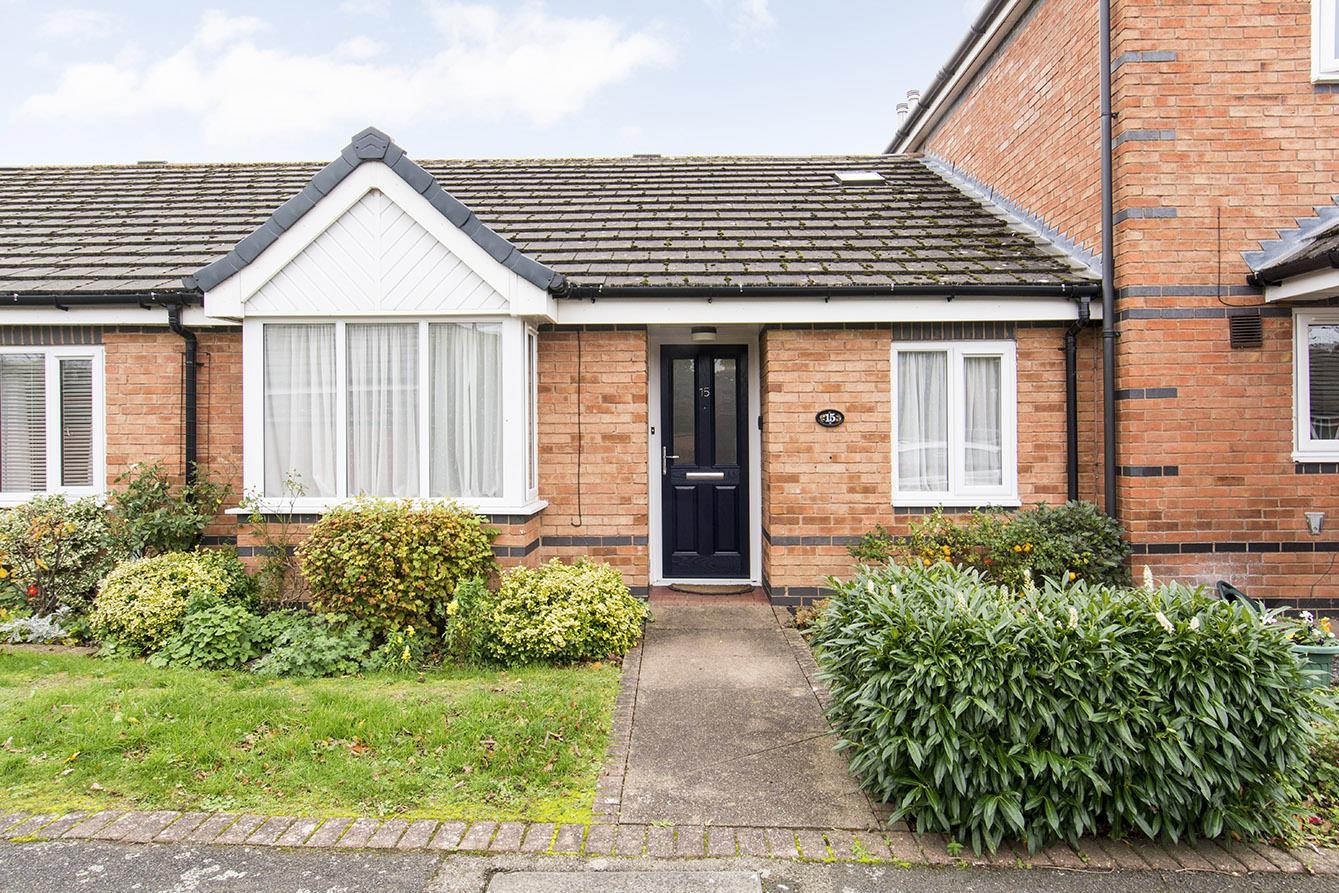
2 Bedroom Terraced Bungalow for sale in Saxon Close, Market Harborough
Key Features:
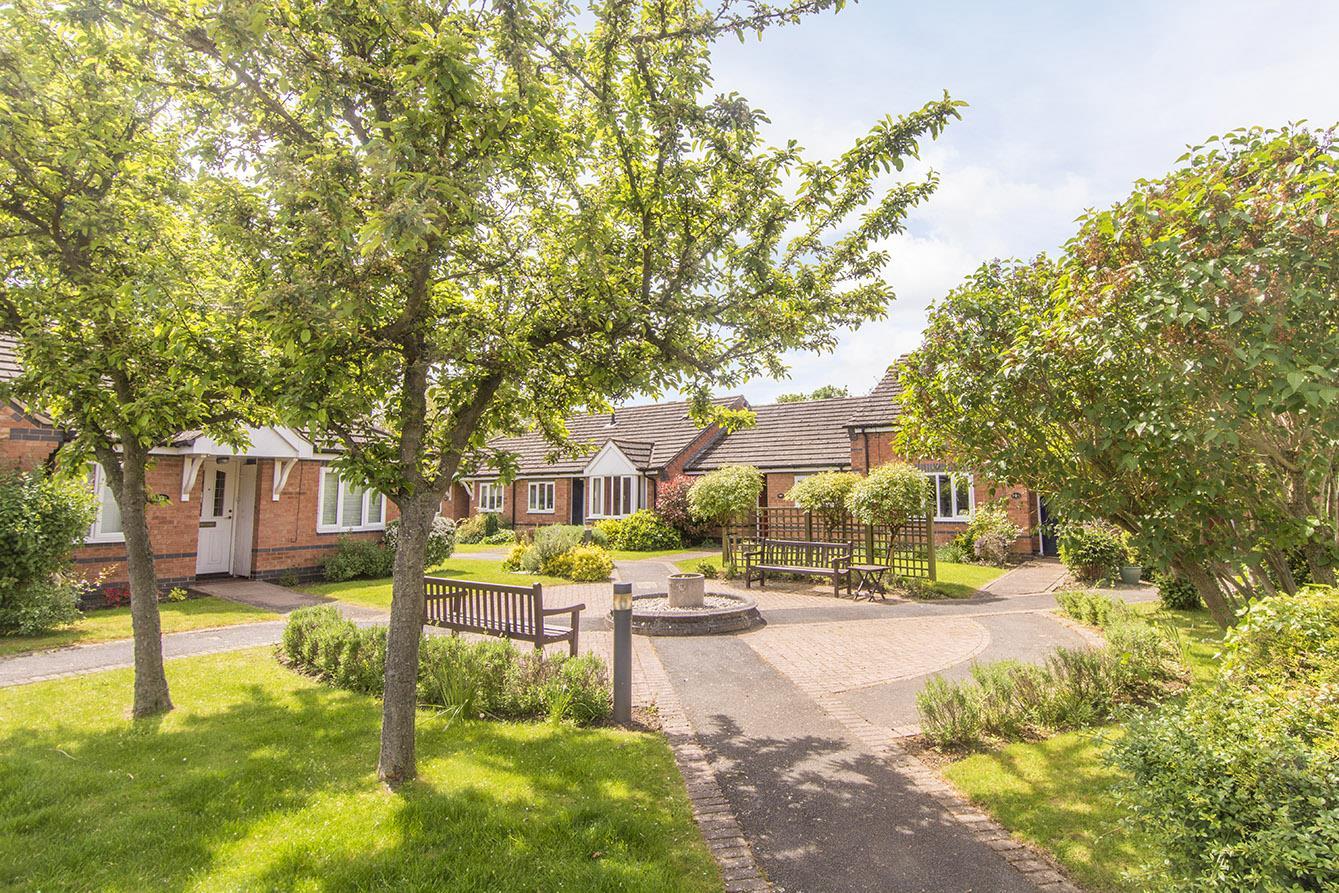
- Superb modern bungalow for the over 55's
- Extended 298 year lease (commenced 1995)
- Refitted high spec kitchen & shower room
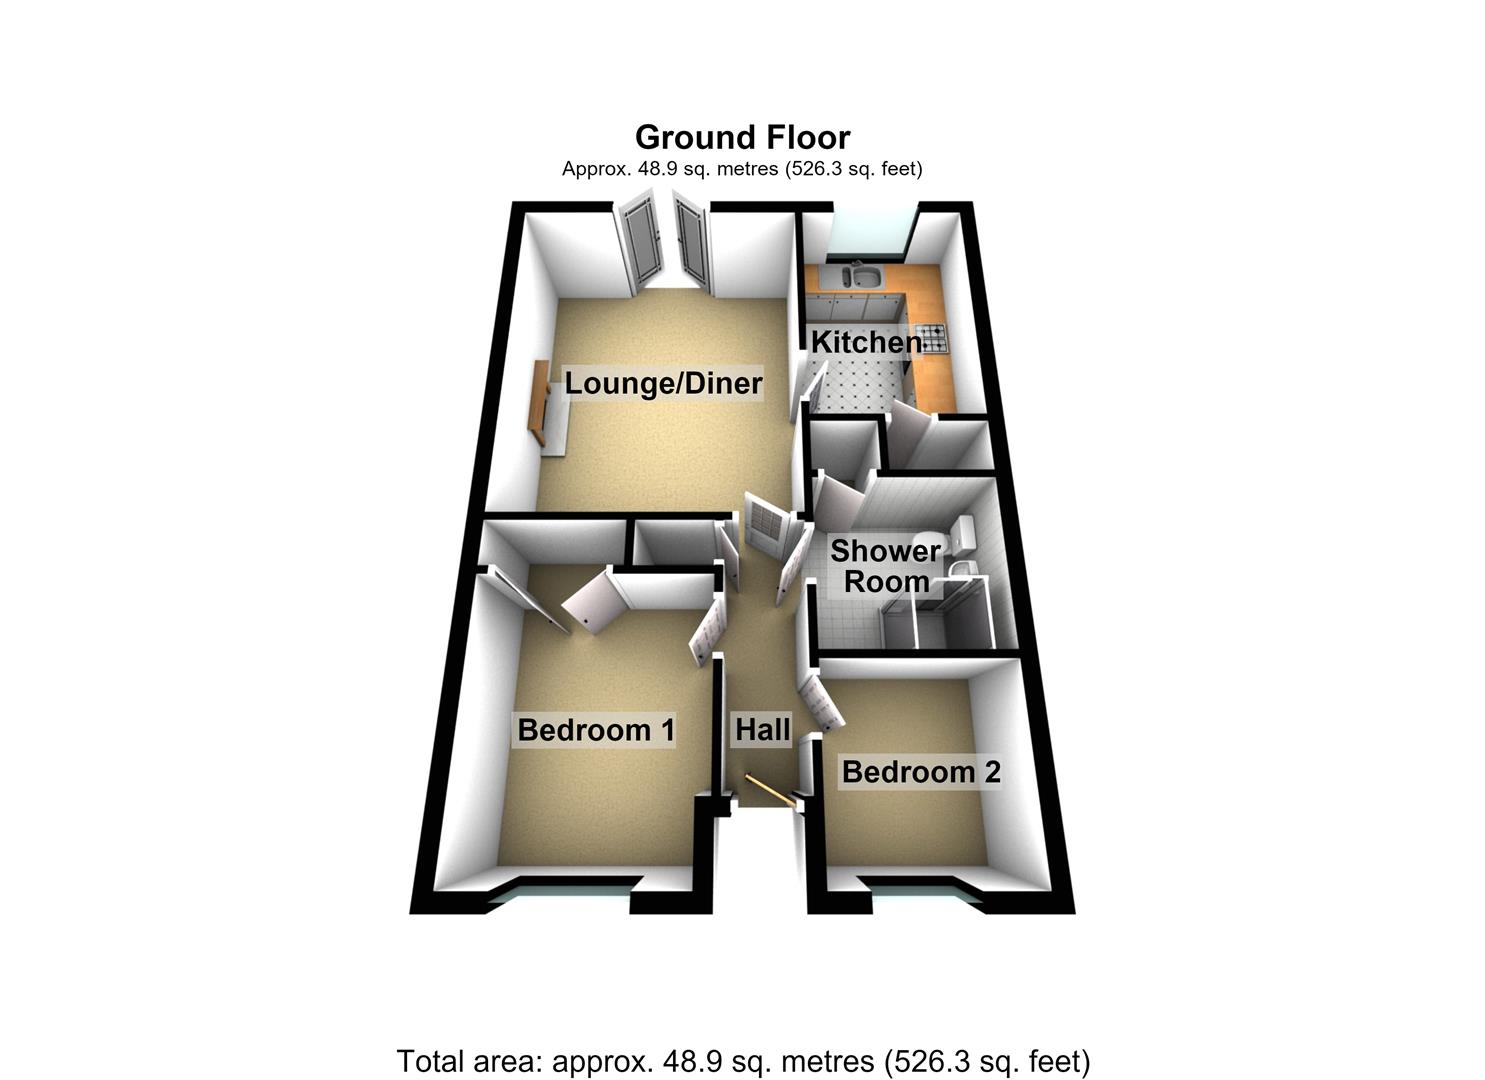
- Entrance hall, lounge, two bedrooms
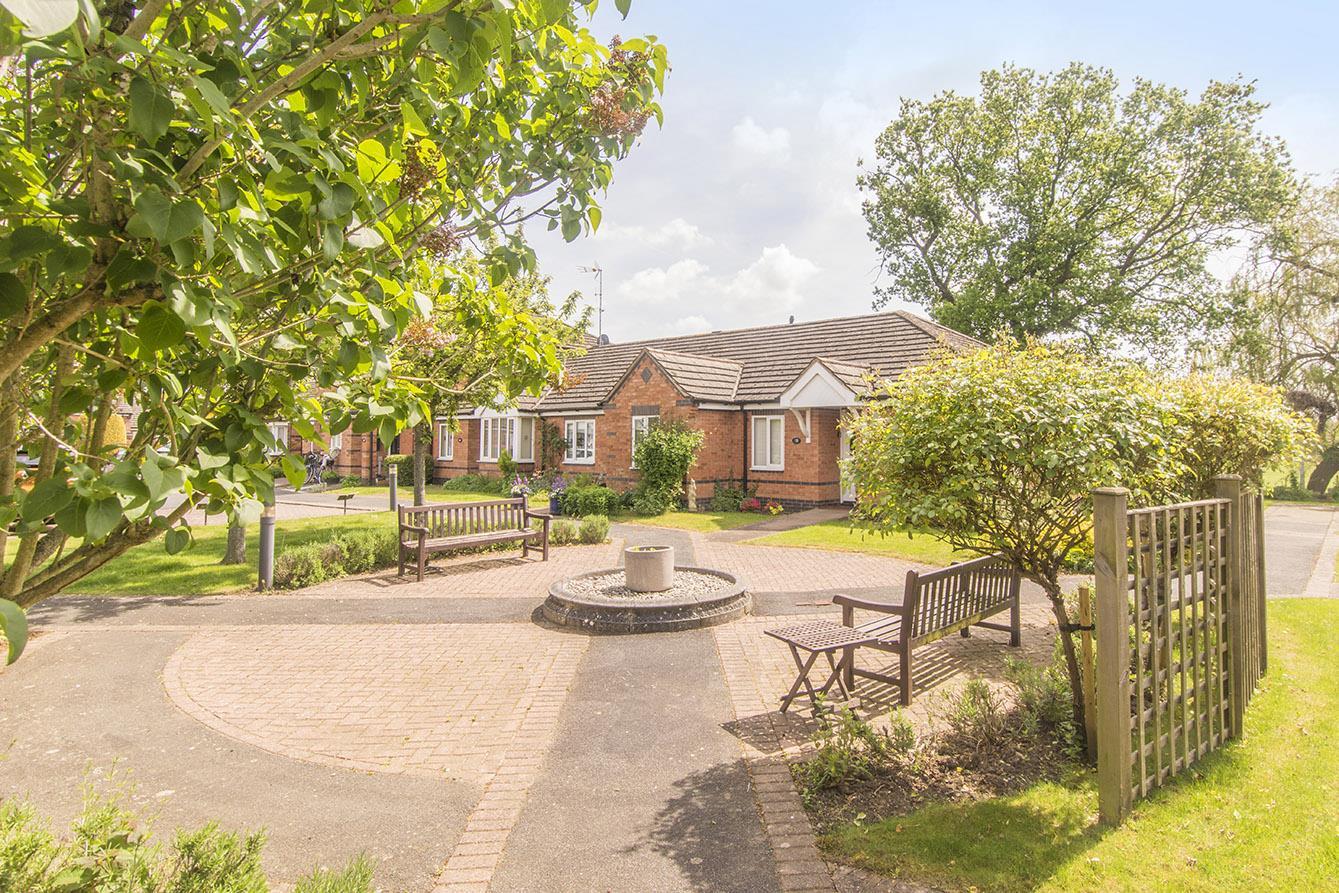
- Very pleasant retirement development
- Easy walk to town centre amenities
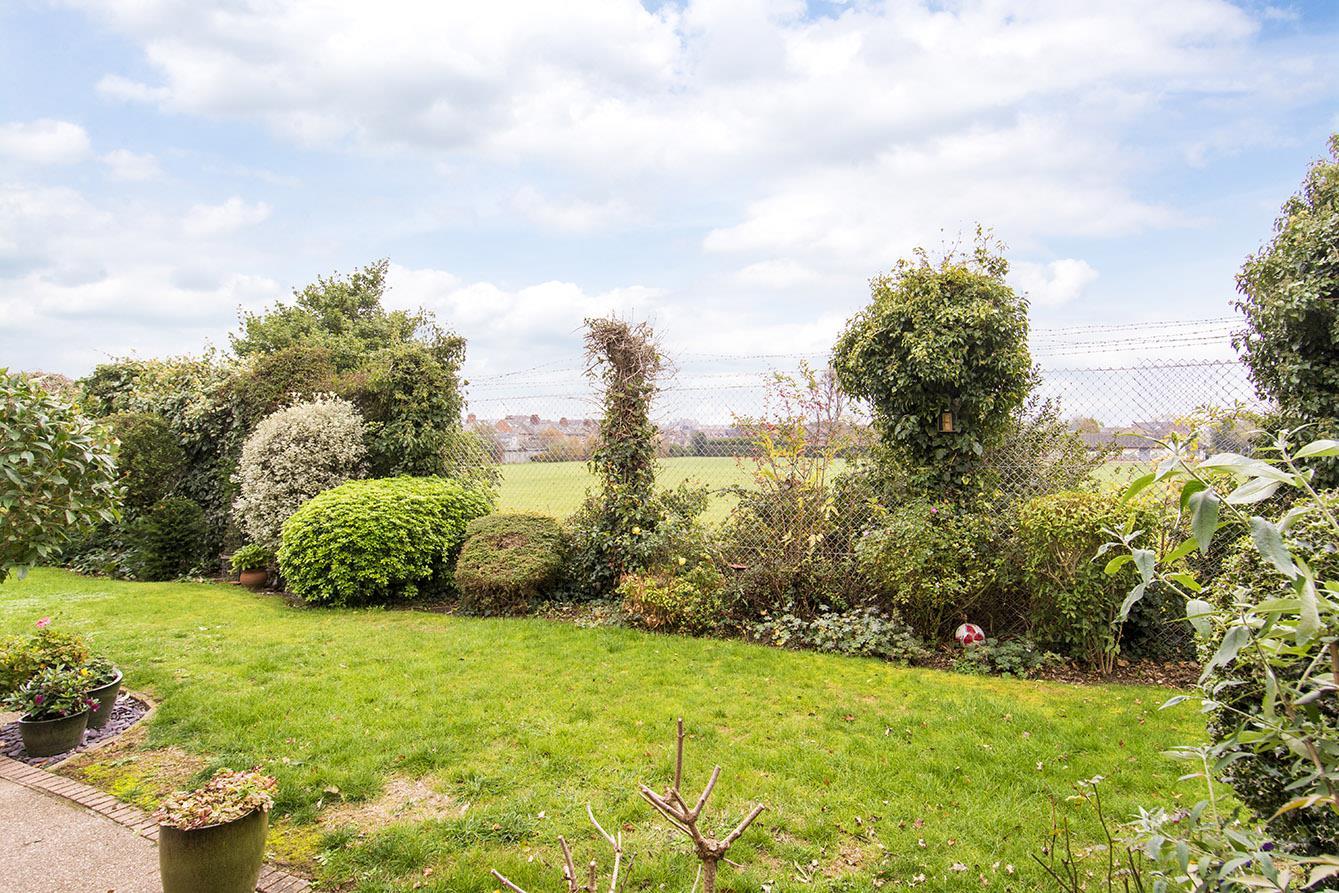
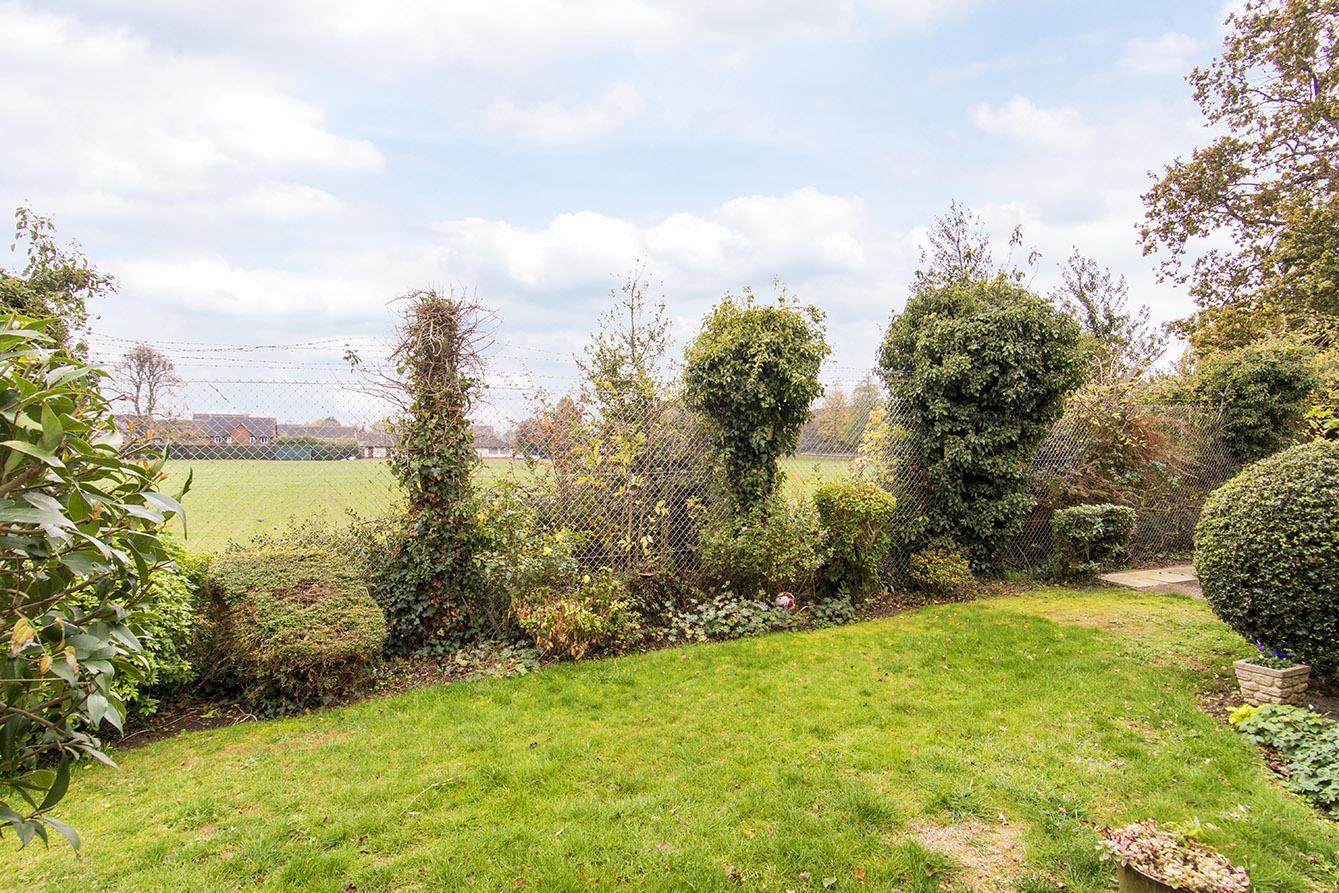
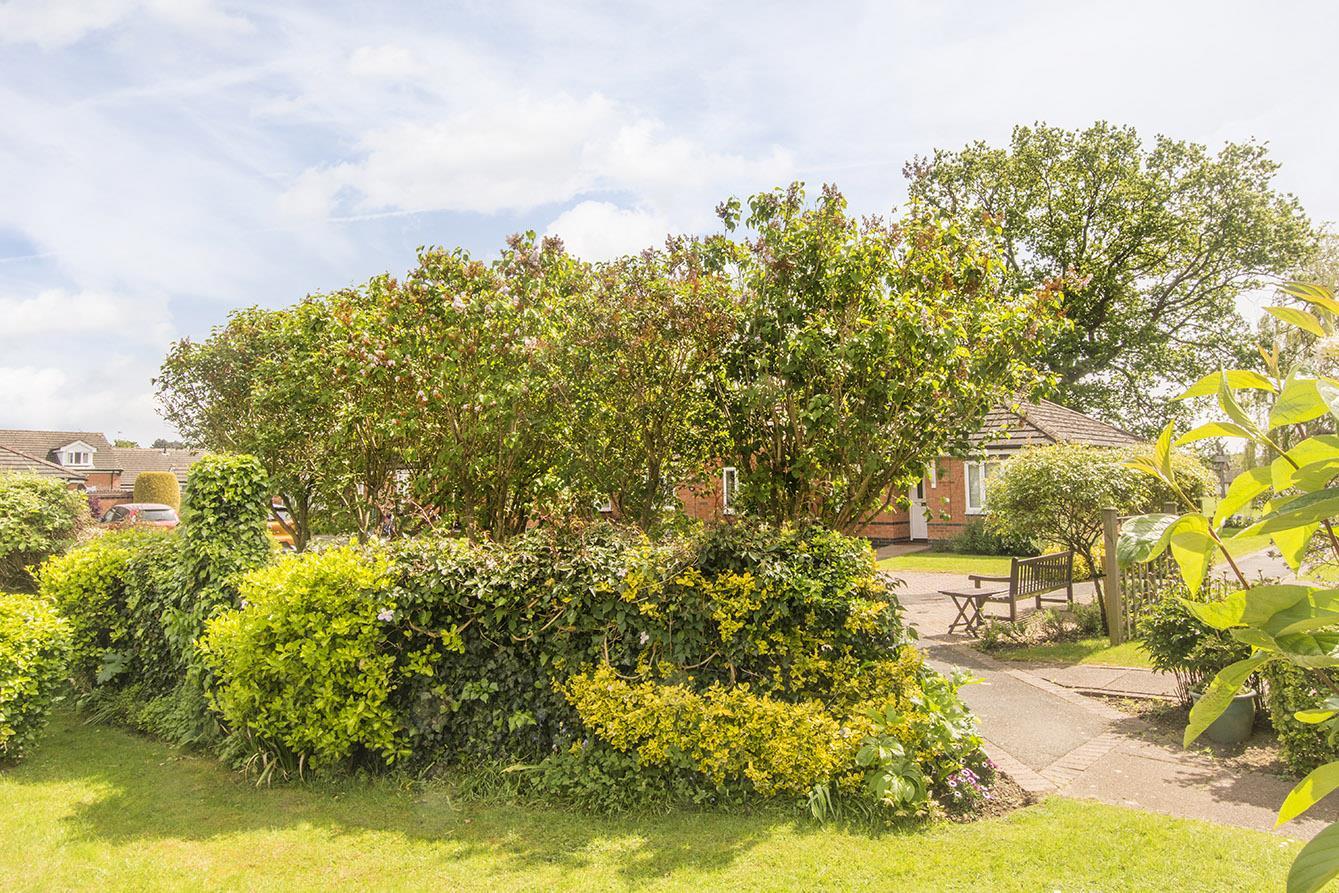
- Beautiful communal gardens
- Resident's lounge & kitchen
- Private resident's car park
- Emergency pull cord system
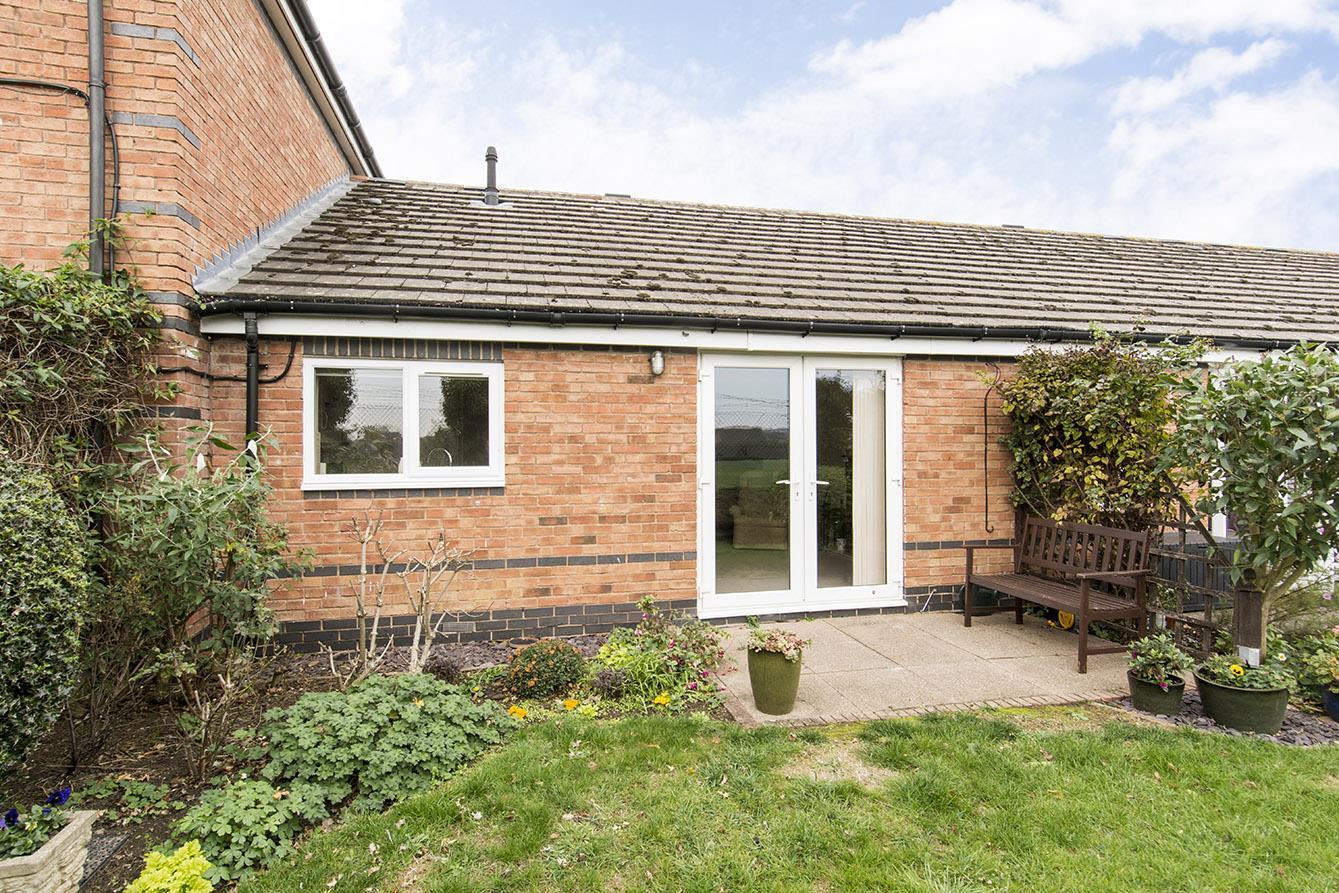
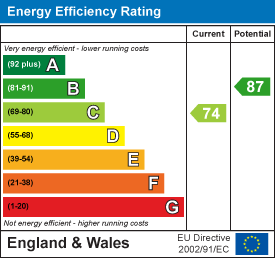
With the valuable peace of mind of an extended 298 year lease (from 1995) added at considerable cost by the current owner, this fantastic retirement bungalow for the over 55's is a must-see proposition. It's high quality refitted kitchen and shower room adds further to its advantages over it's original specification. Well situated on an extremely pleasant retirement complex in the sought after town of Market Harborough, an easy walk to its vast array of amenities, the gas centrally heated & double glazed accommodation comprises entrance hall, lounge/diner, two bedrooms, bathroom & kitchen. There is a pull-cord call system for the house manager, or in case of emergencies. There is also a small outside patio area backing onto further lawned communal gardens, a drying area & residents lounge. EPC Rating D.
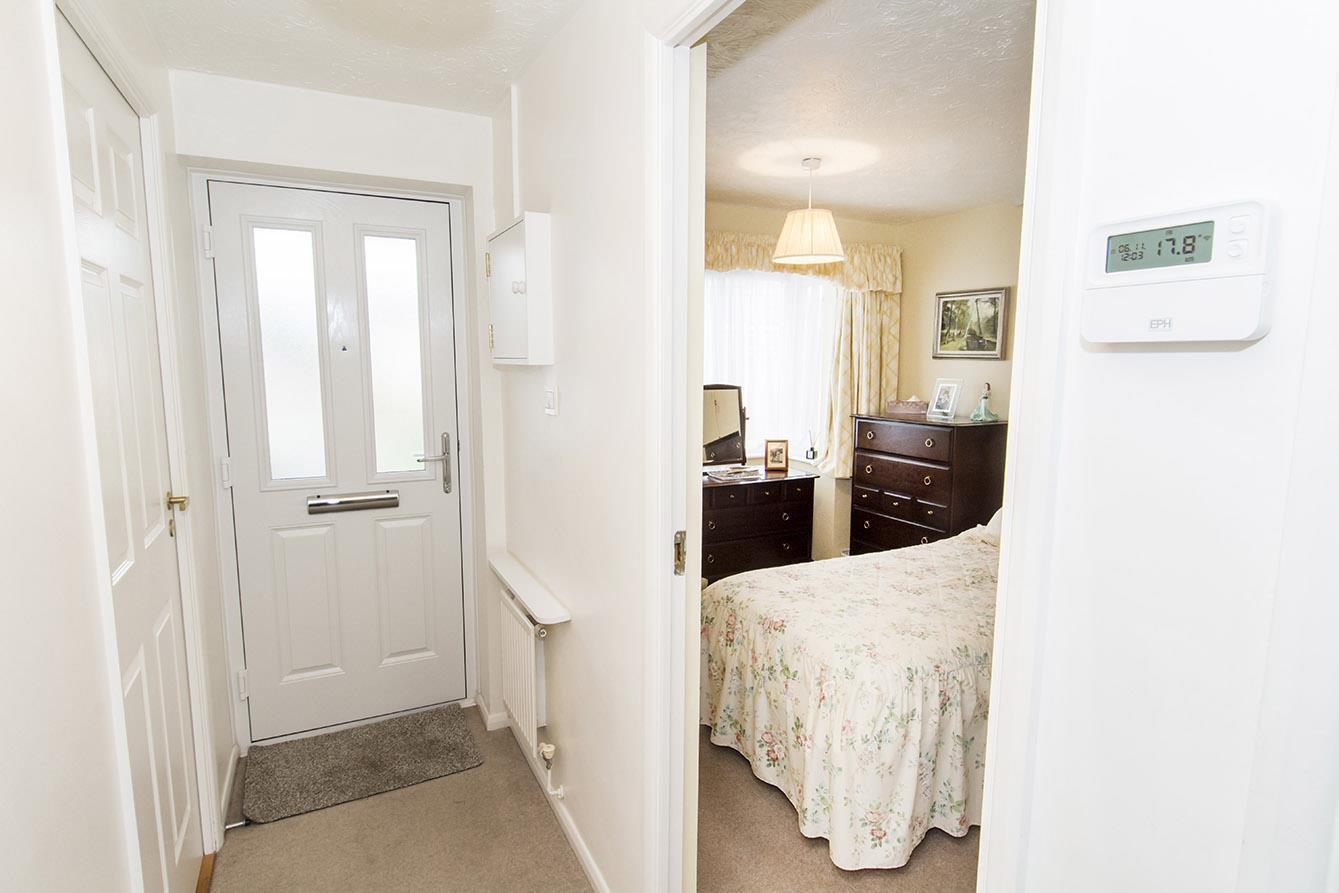
Entrance Hall - Accessed via refitted composite opaque double glazed front door. Radiator. Walk in cloaks cupboard. Thermostat. Doors to rooms.
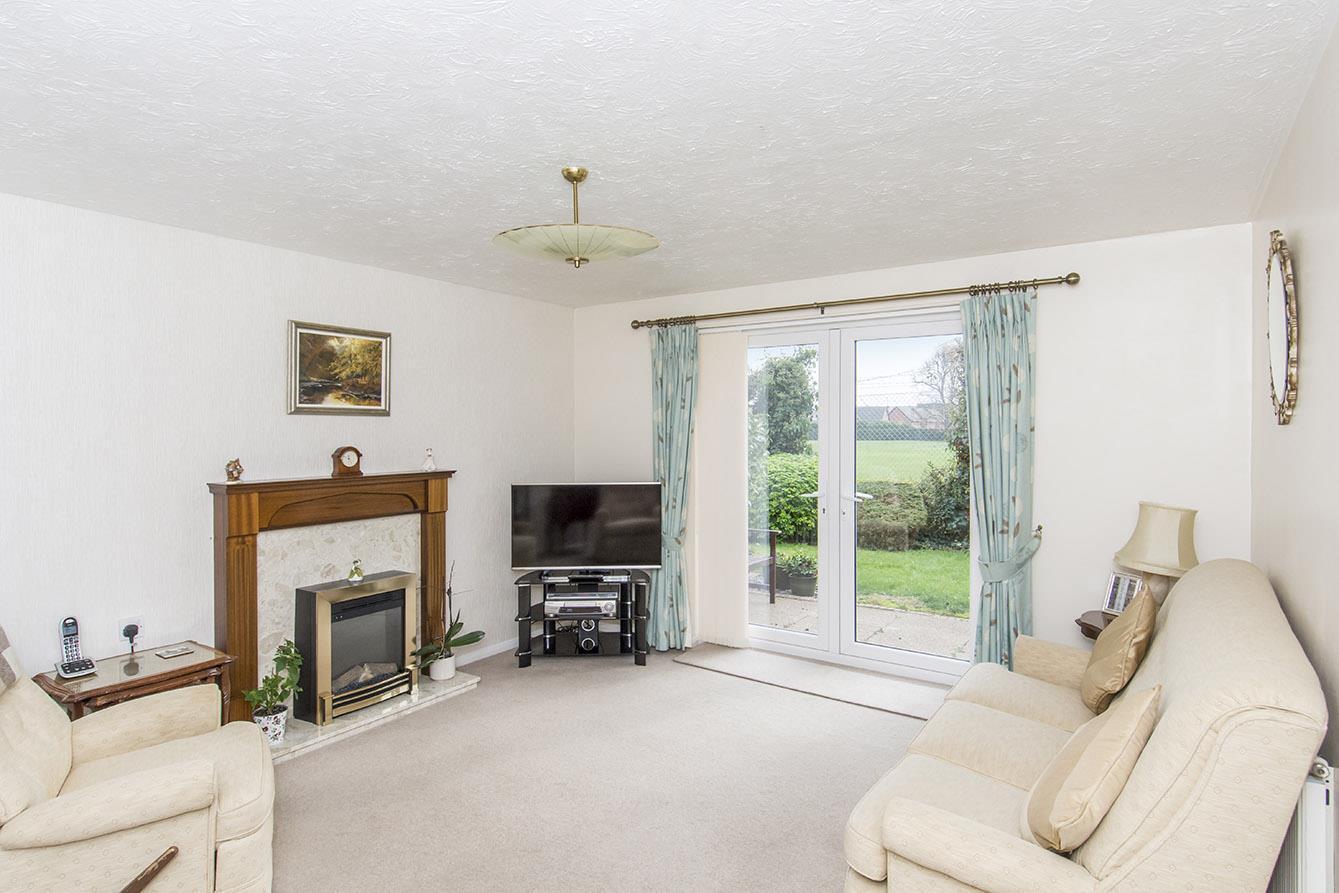
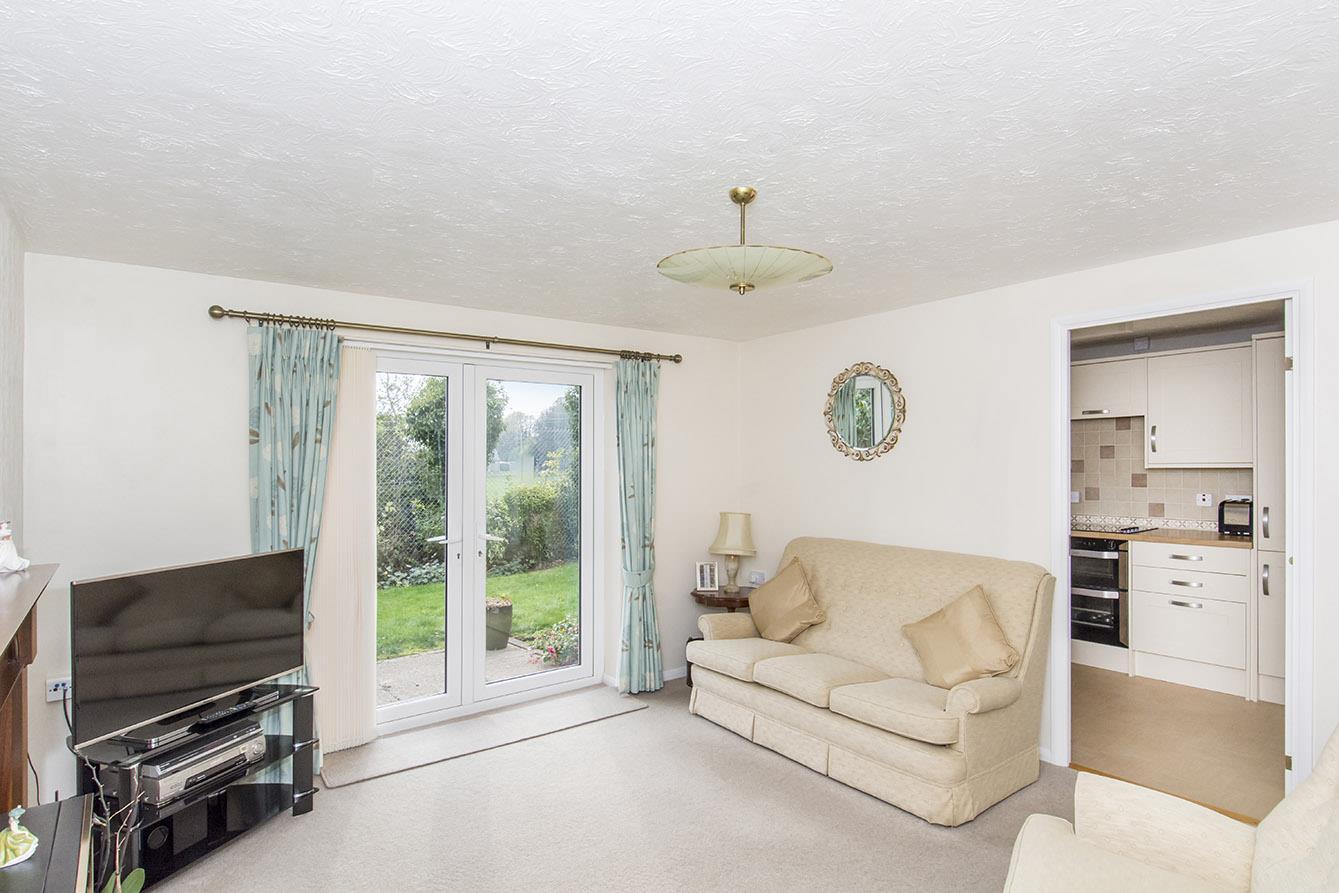
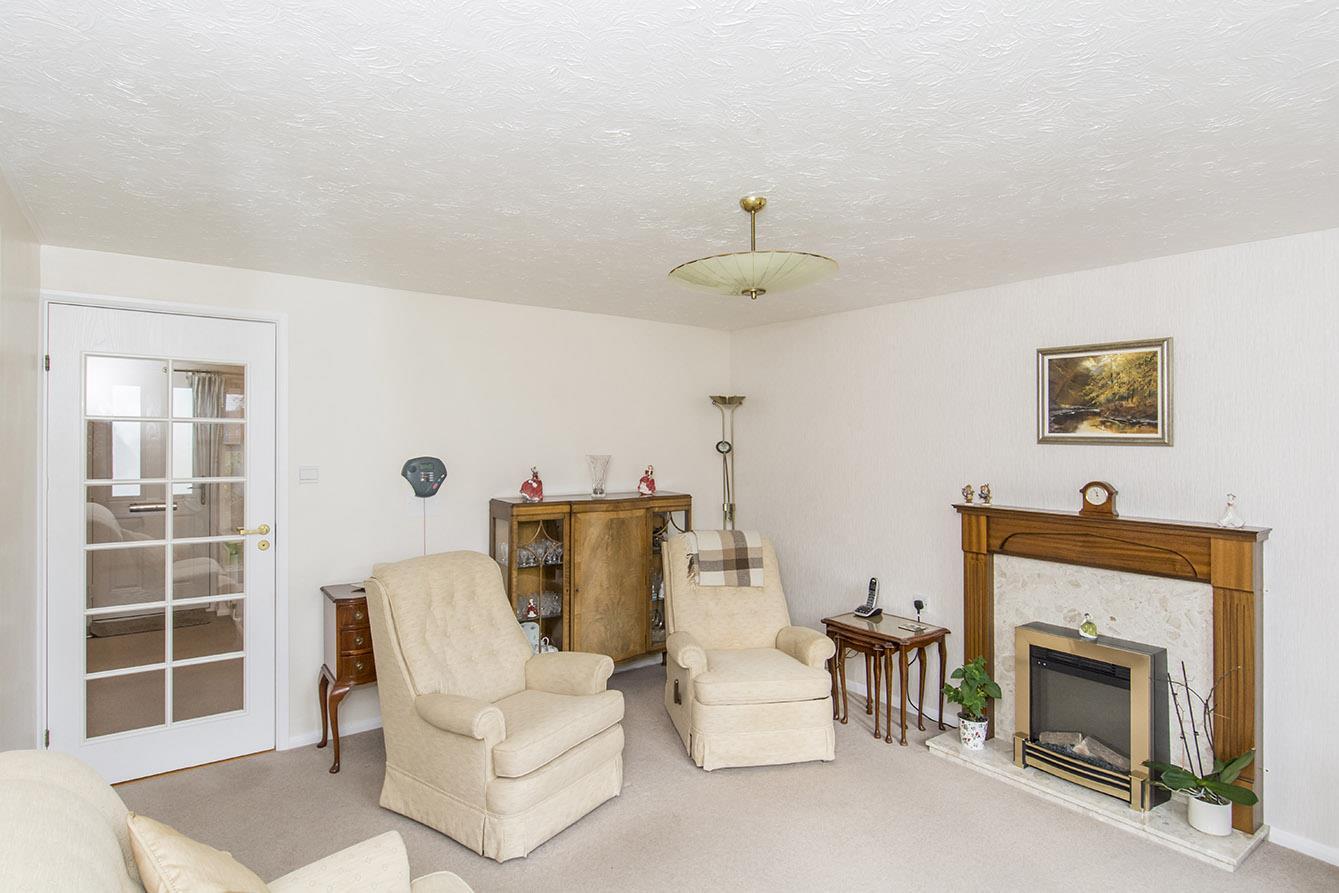
Lounge/Diner - 4.27 x 3.76 - 14' x 12' 4" (4.27m x 3.76m) Fitted electric fire, with marble back panel and hearth and timber surround. UPVC double glazed French doors leading outside. Television point. Telephone point. Emergency pull cord. Radiator. Door to:-
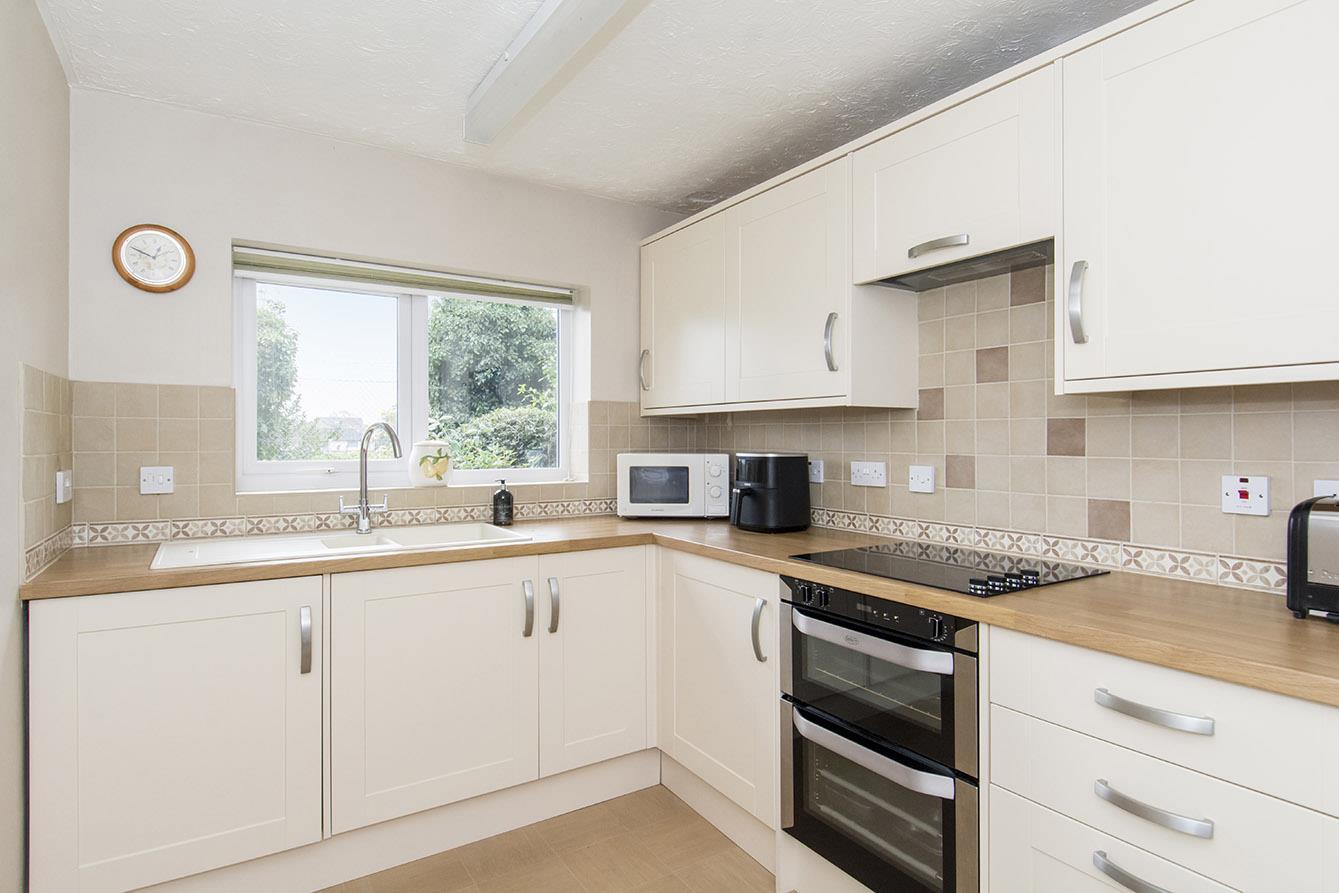
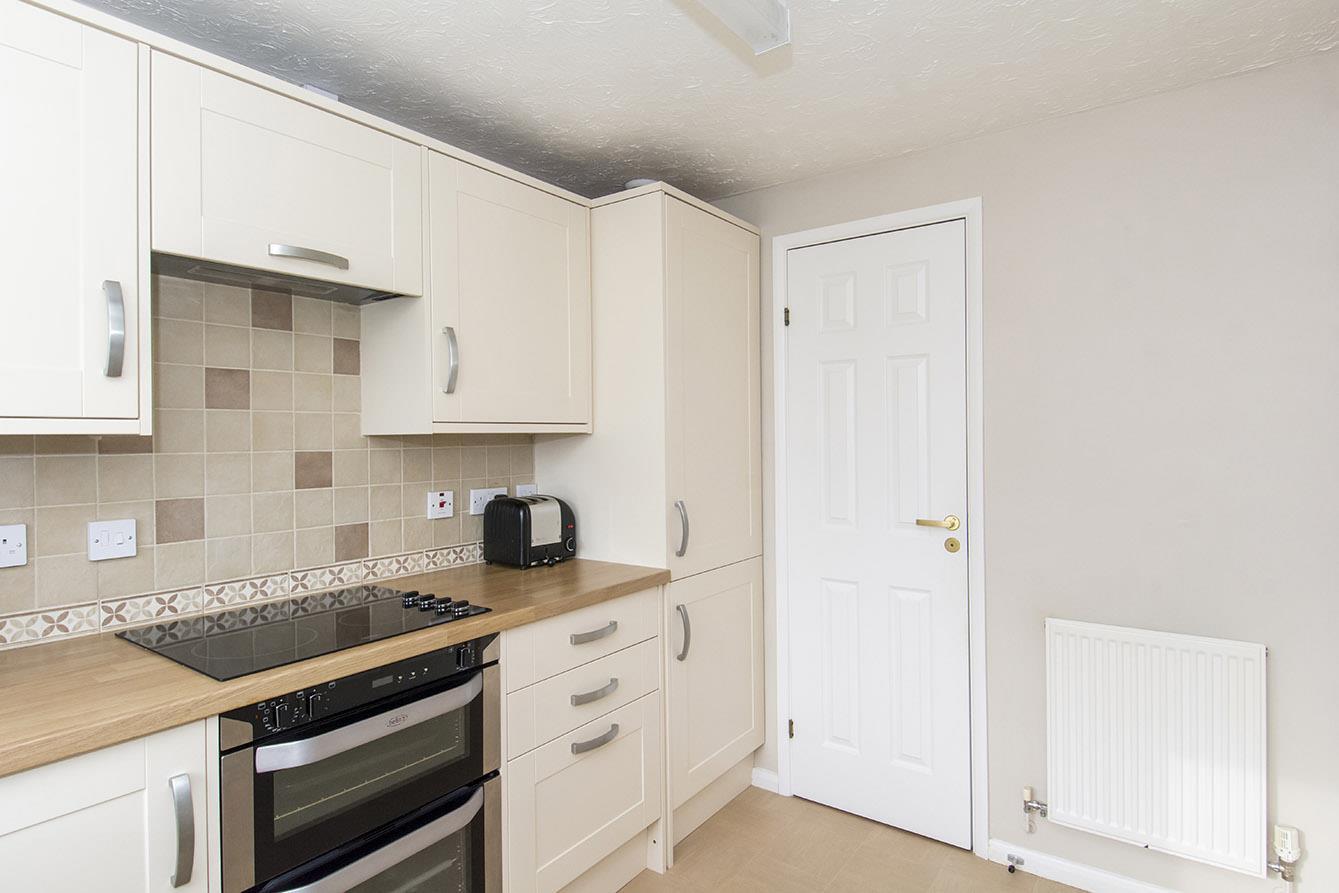
Kitchen - 3.12 x 2.24 - 10' 3" x 7' 4" (3.12m x 2.24m) Range of fitted base and wall units. Roll edge work surfaces with complementary tiled splash backs. Fitted one and a half sink and drainer. Electric double oven. Ceramic hob with extractor hood over. Integrated washing machine and fridge/freezer. Door to walk in larder. UPVC double glazed window to the rear elevation.
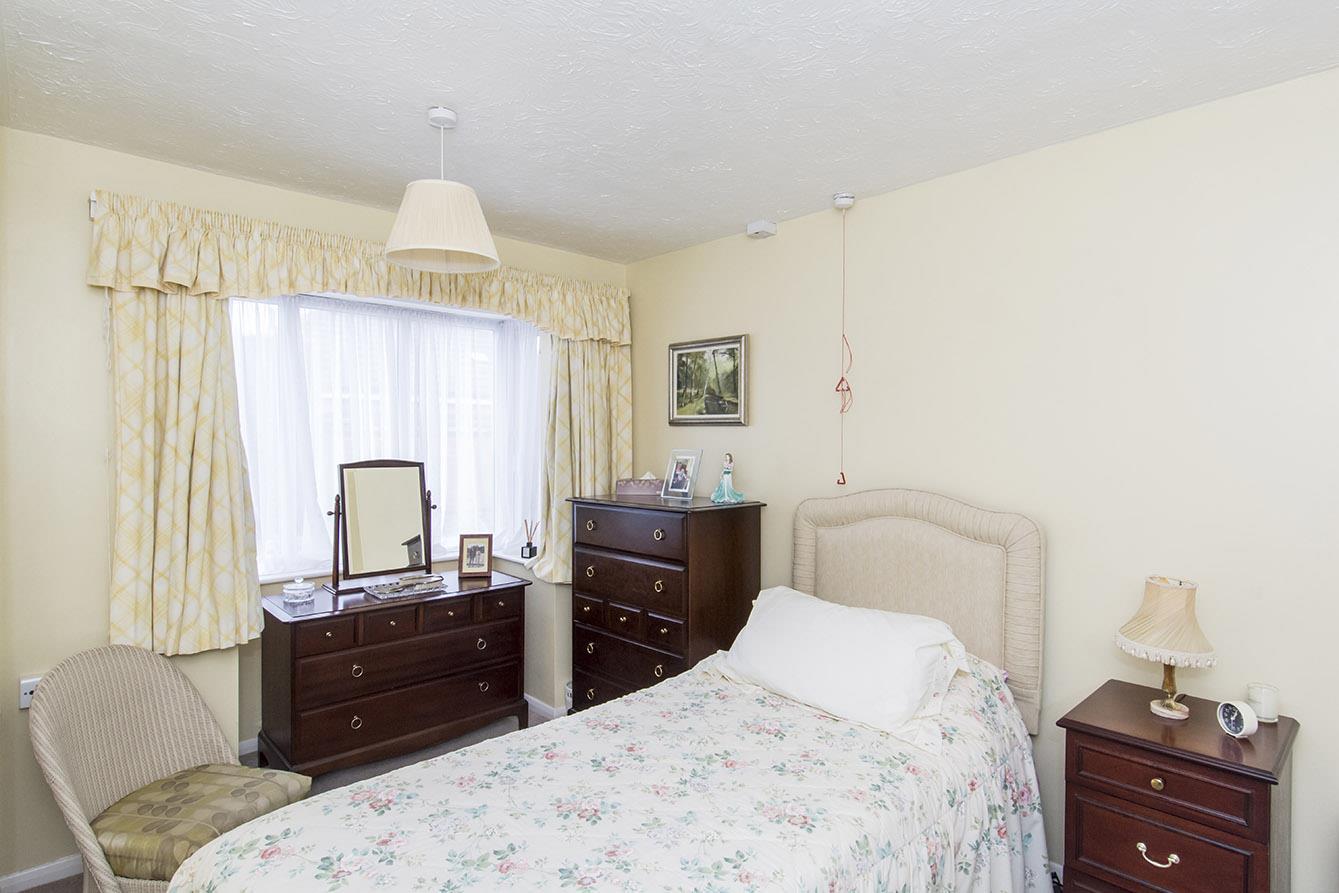
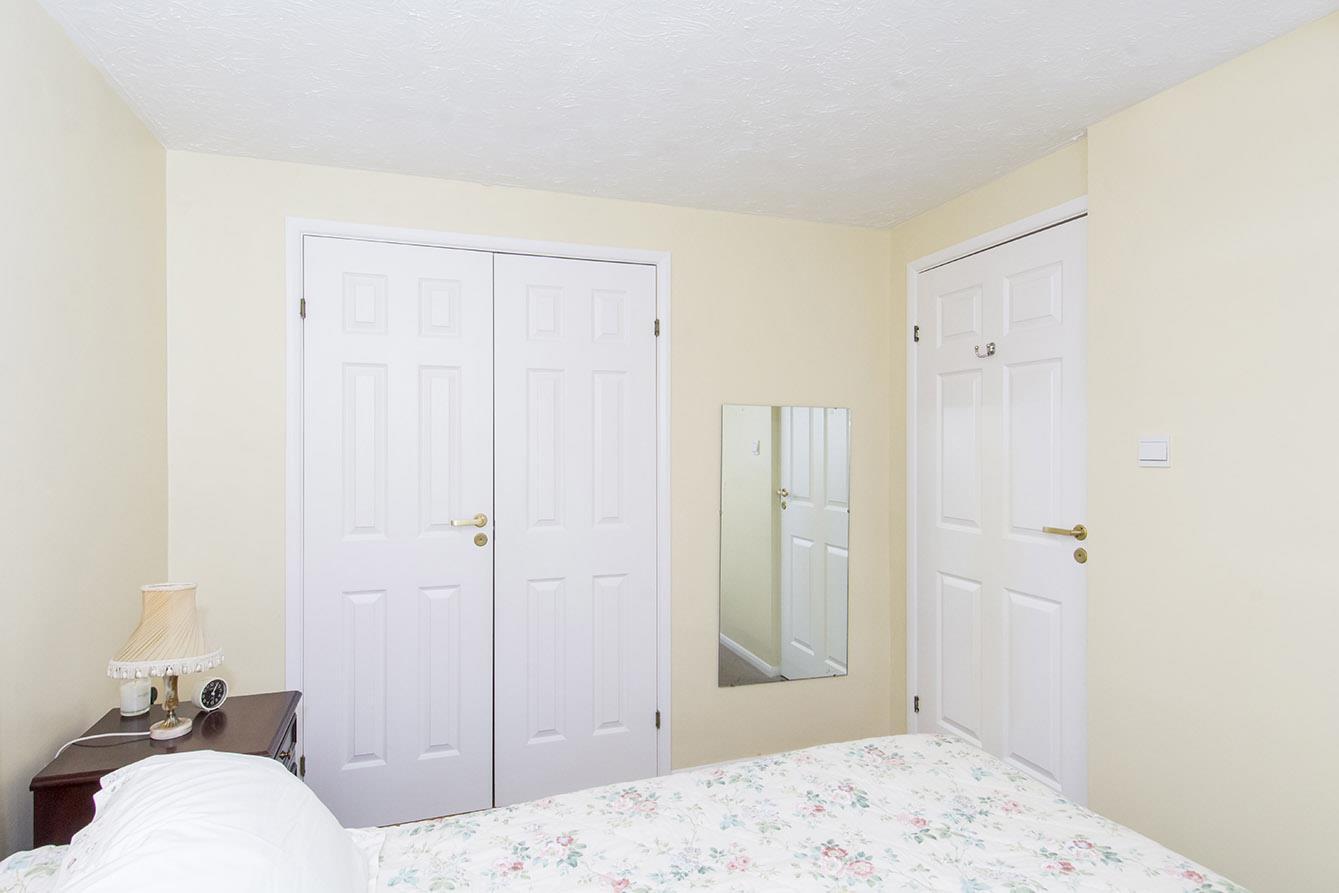
Bedroom One - 3.23 x 2.67 - 10' 7" plus bay window x 8' 9" (3.23m x 2.67m) UPVC double glazed bay window to the front elevation. Built in double wardrobe. Radiator.
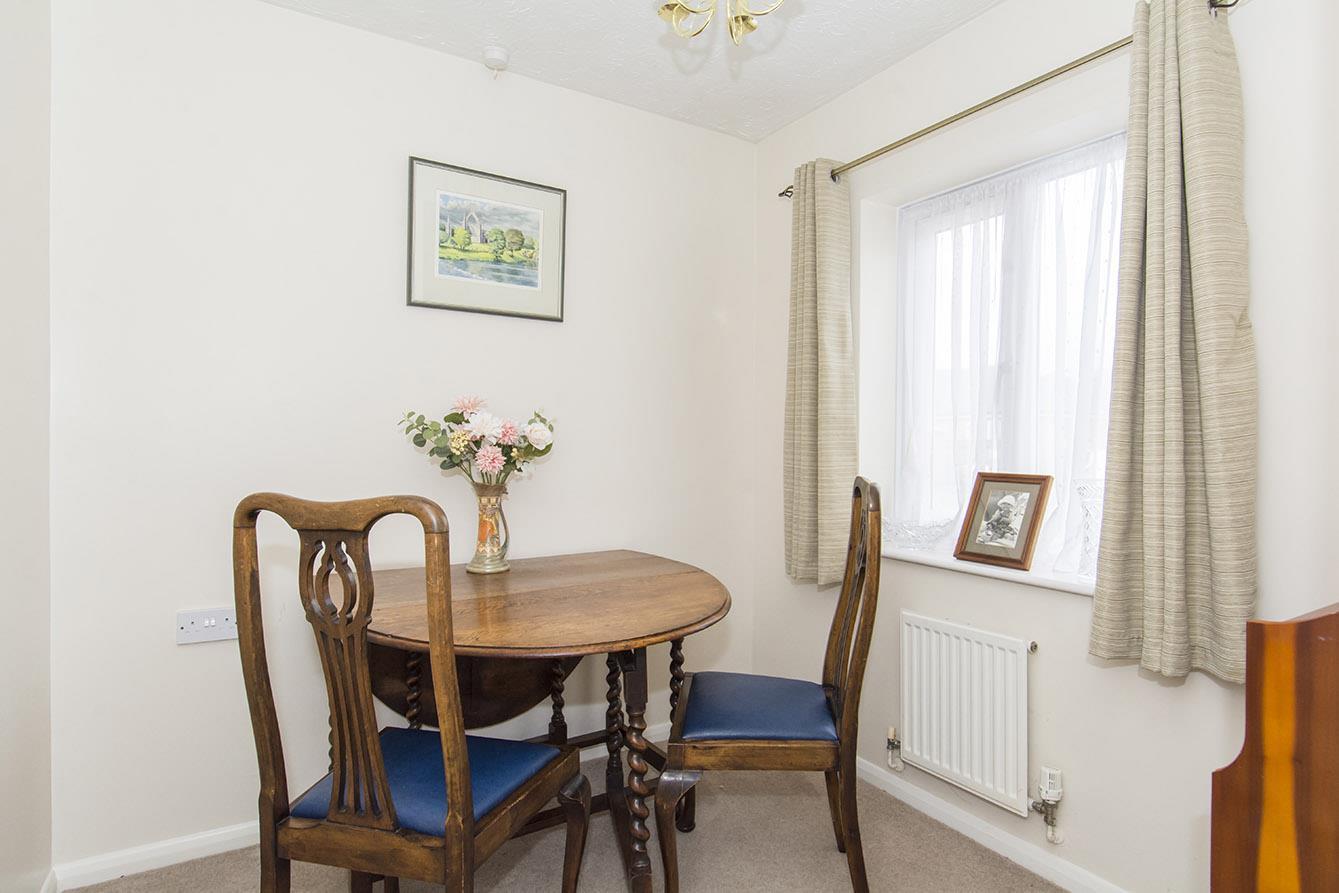
Bedroom Two - 2.26 x 2.13 - 7' 5" x 7' (2.26m x 2.13m) UPVC double glazed window to the front elevation. Radiator.
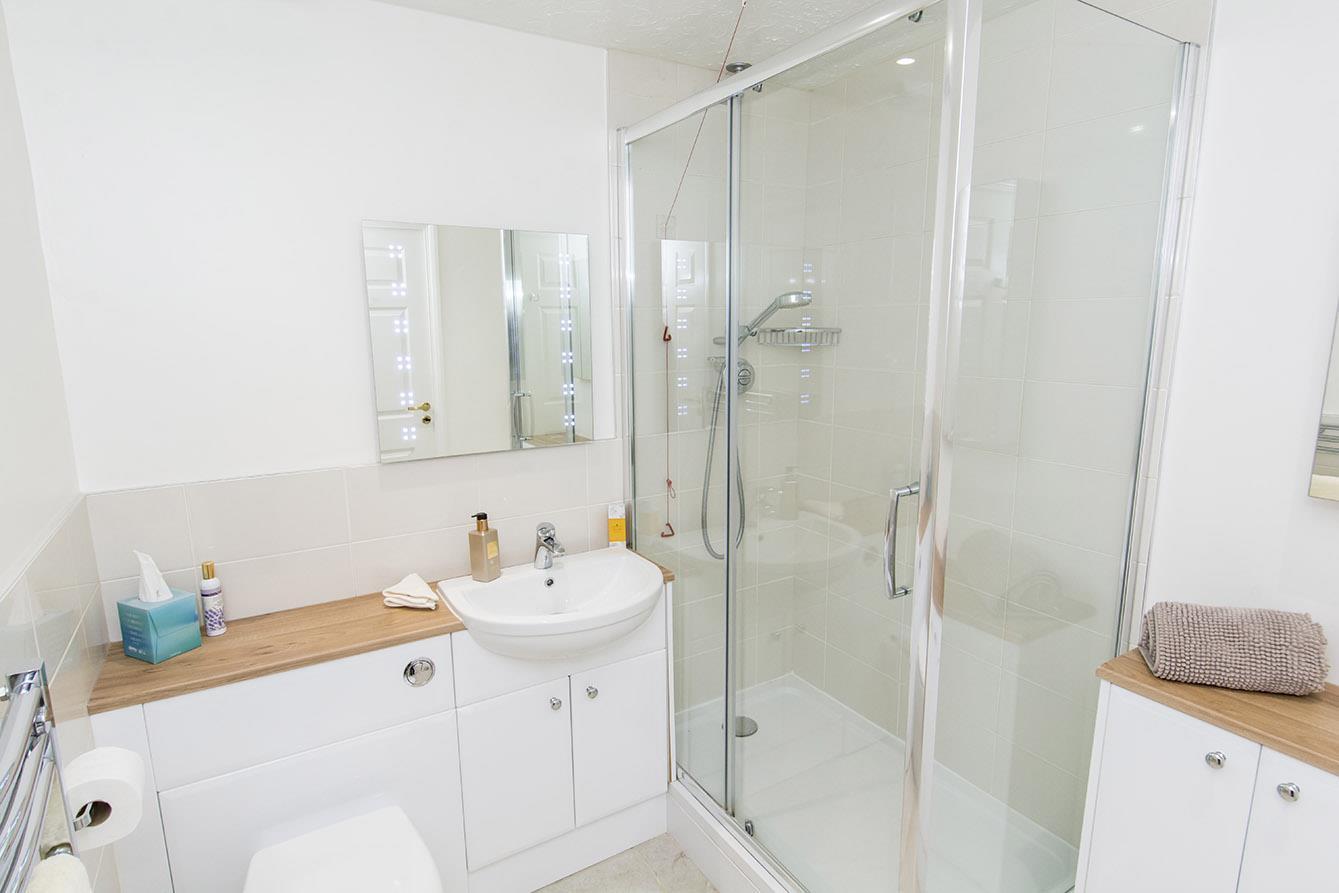
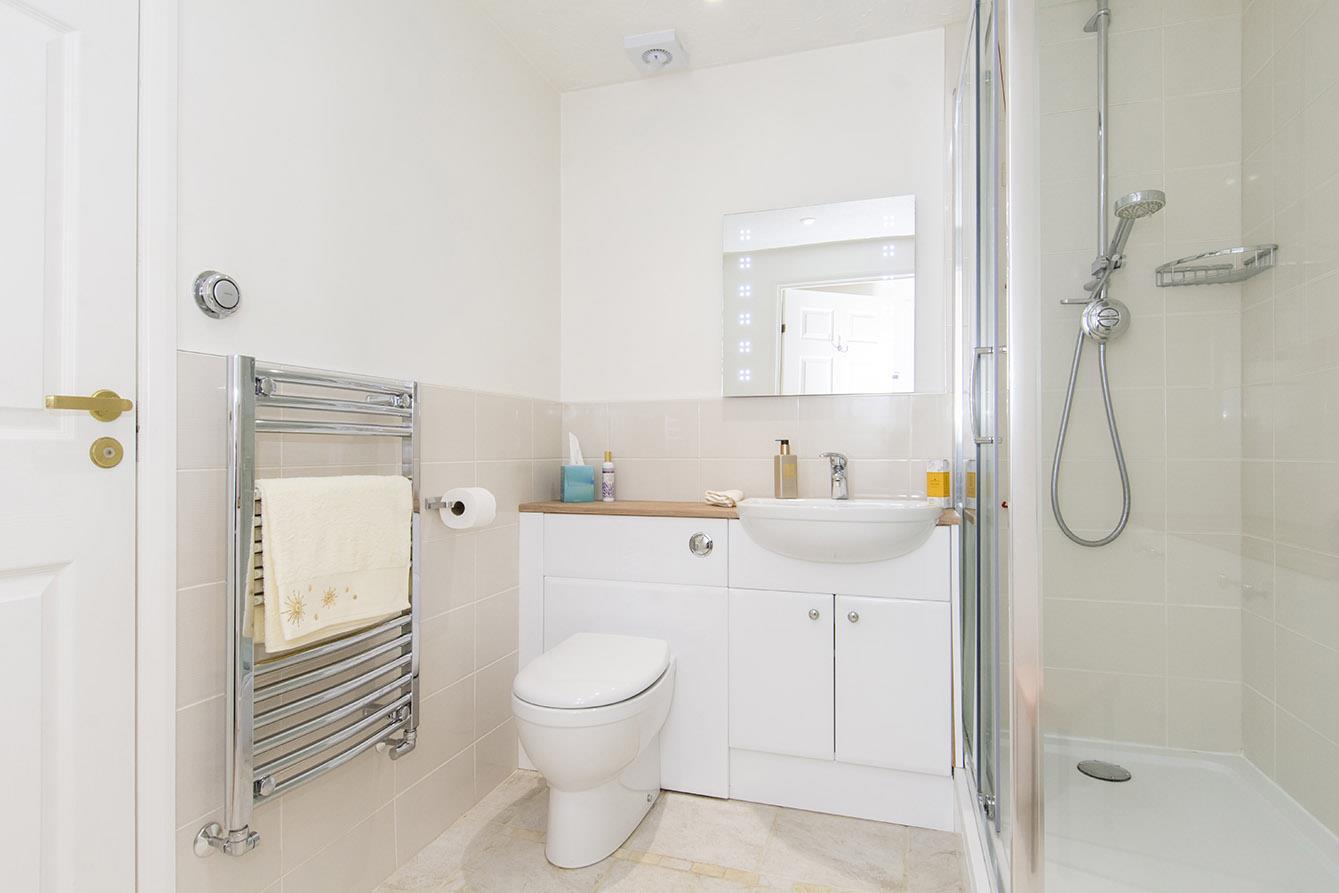
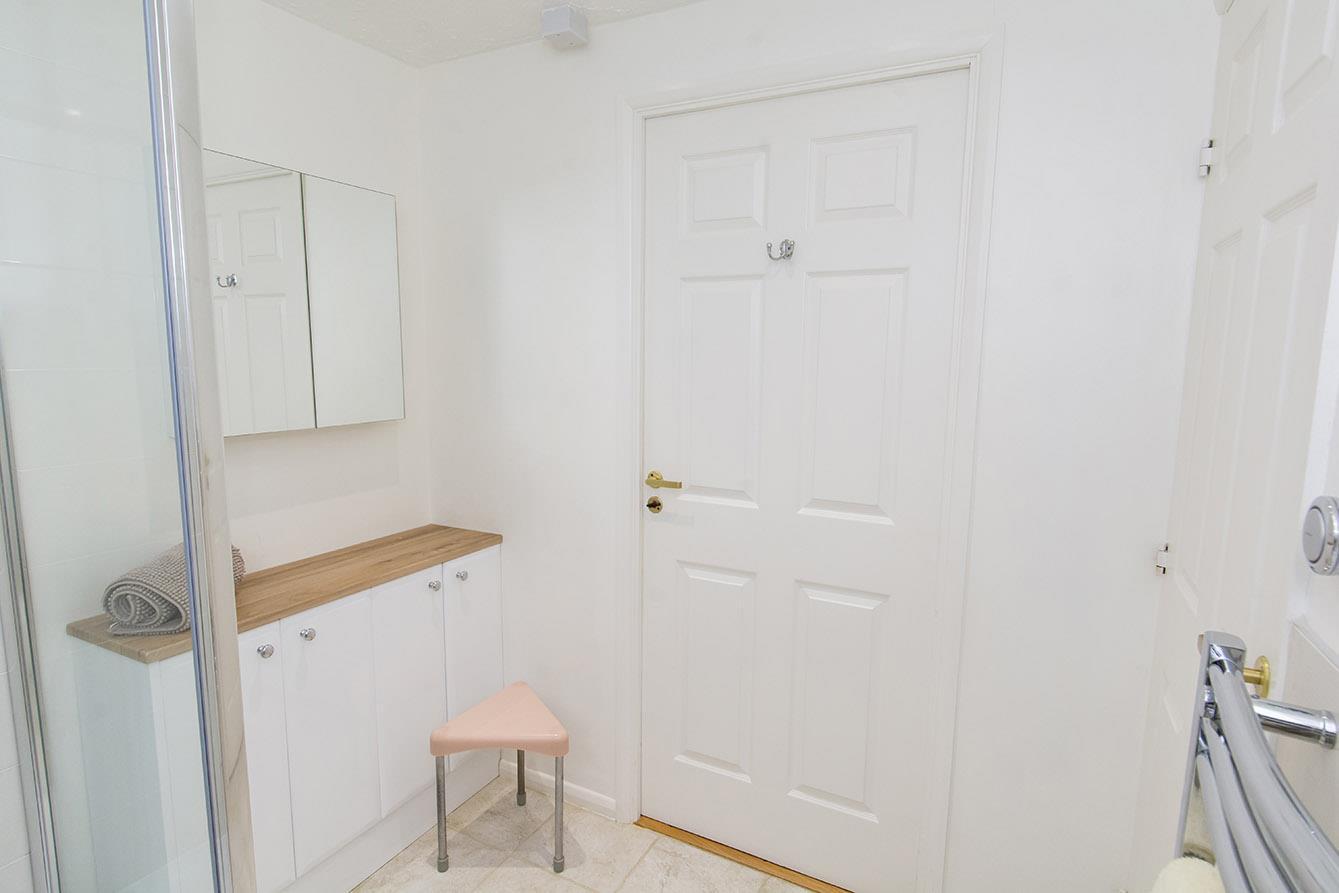
Shower Room - Walk-in double shower cubicle with 'Aqualisa' shower. Wash hand basin inset to storage units. Additional fitted storage units. Low level WC. Complementary tiling. Radiator. Lit wall mirror. Extractor fan. Airing cupboard housing refitted 'Vaillant' gas fired combination central heating boiler and shelving. Heated towel rail.
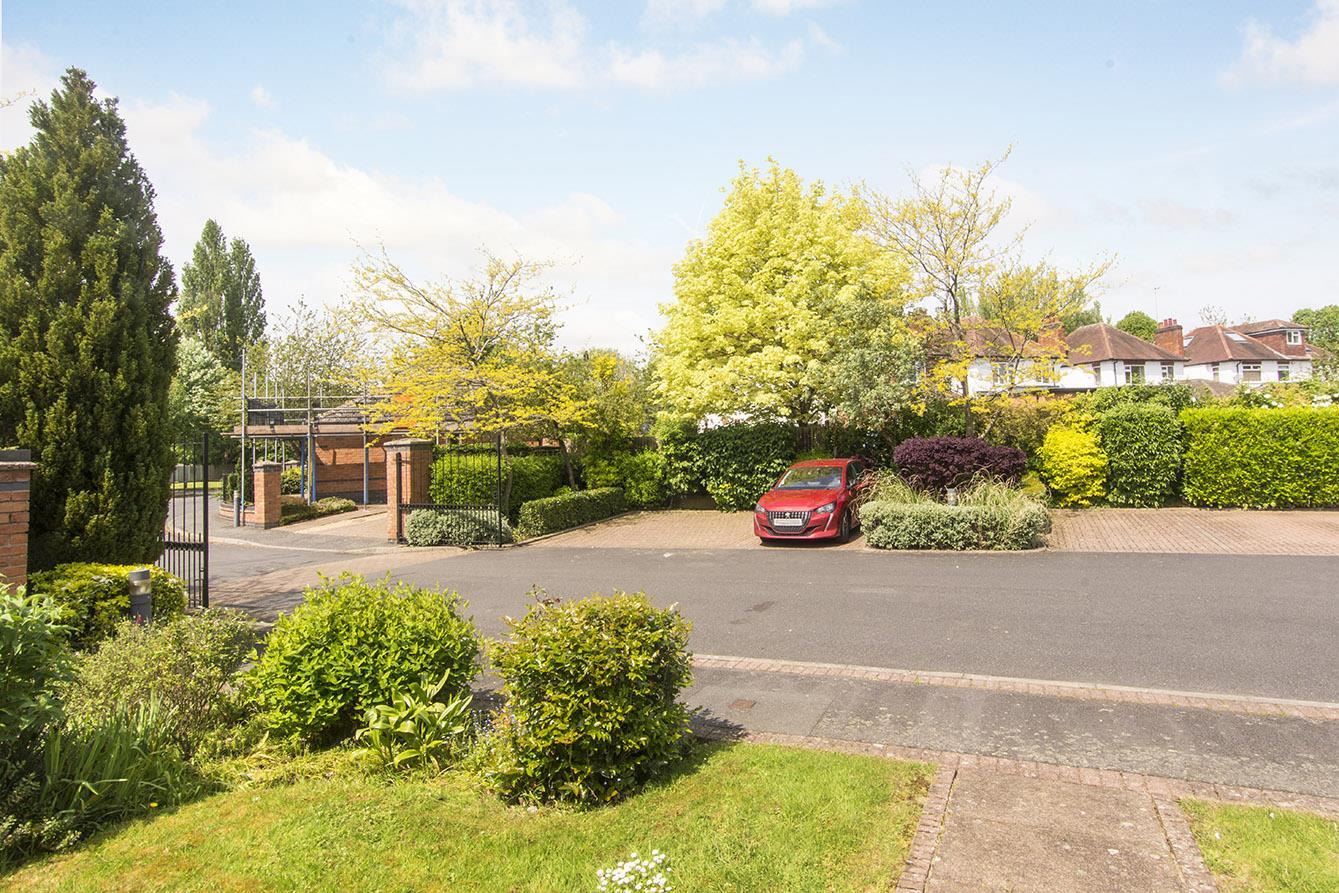
Outside - To the rear of the house is a small paved patio area opening out to further lawned communal gardens. There is a storm porch at the front of the house with meter cupboard, and there is parking available in the private resident's car park. There is also a clothes drying area and residents lounge.
Lease Information & Service Charges - At the time of commencement of marketing there was a monthly service charge of £192.27. This charge includes costs of scheme manager and caretaking, communal facilities, outside maintenance and window cleaning, buildings insurance and boiler servicing. This is not an exhaustive list and further details can be given upon request. As with many of these types of developments, there is an additional charge payable upon the future sale of the property of 0.5% of the sale price per year of ownership that goes towards a sinking fund for any larger maintenance rectifications deemed necessary by the managing company.
Note For Prospective Buyers - Upon acceptance of an offer, all buyers will need to undertake an identification check for which there will be a charge of £50+VAT per person (non-refundable). These checks are completed to meet our obligations under Anti Money Laundering Regulations (AML) and are a legal requirement.
Palmerston Close, Kibworth Beauchamp
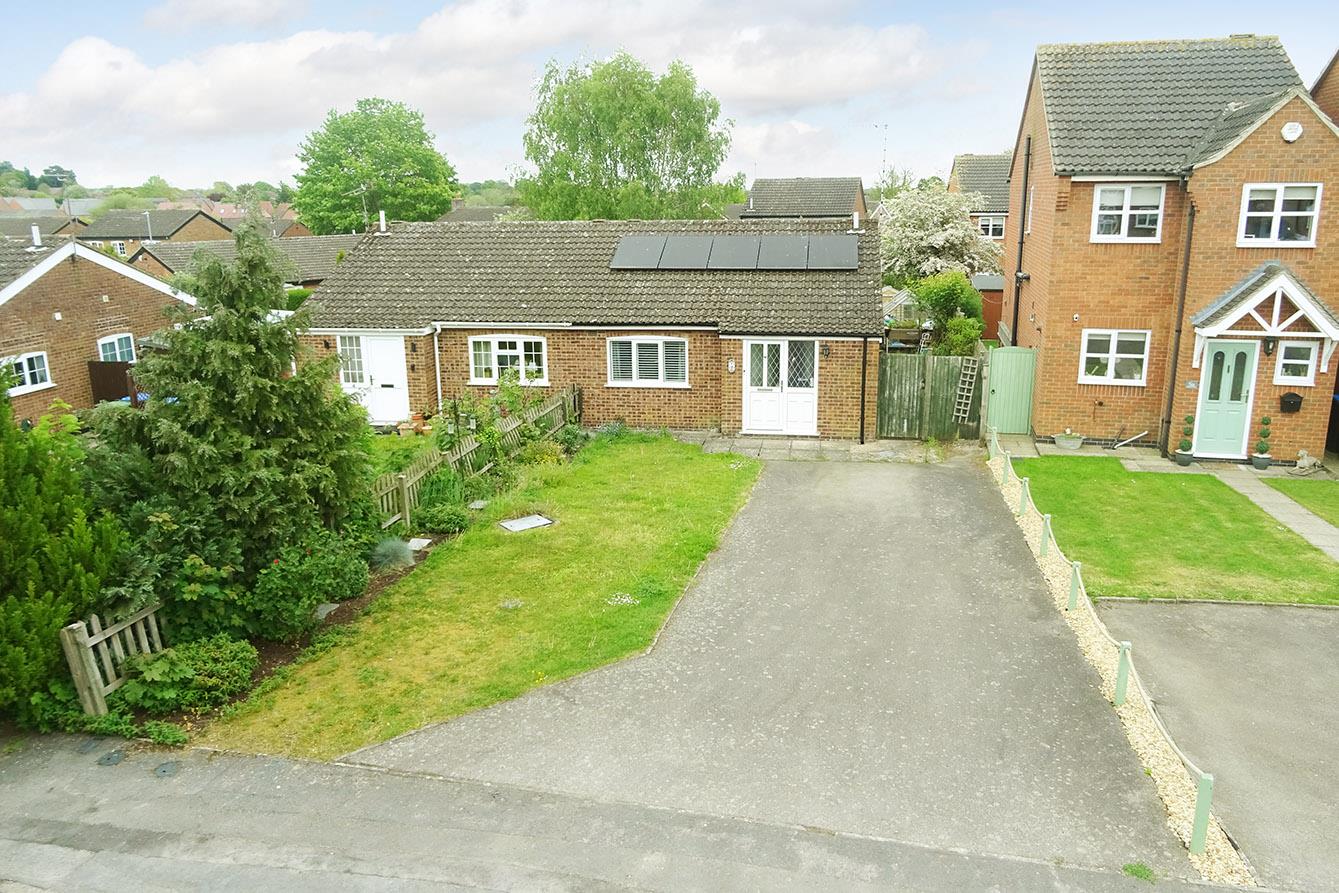
2 Bedroom Semi-Detached Bungalow
Palmerston Close, Kibworth Beauchamp
 2
 2
 1
-
-
-
- 2
- 3
- 1
-
-
-
- 1
- 2
- 1
-
-
-
- 1
- 2
- 2
-
-
-
- 1
- 3
- 1
-
-
-
- 2
- 2
- 1
-
-
-