

Wentworth Road, Fleckney, Leicester
Price £240,000
3 Bedroom
House
Overview
3 Bedroom House for sale in Wentworth Road, Fleckney, Leicester
Key Features:
- Walking distance from Fleckney village centre
- Great range of local amenities and schooling
- Well presented and spacious accommodation
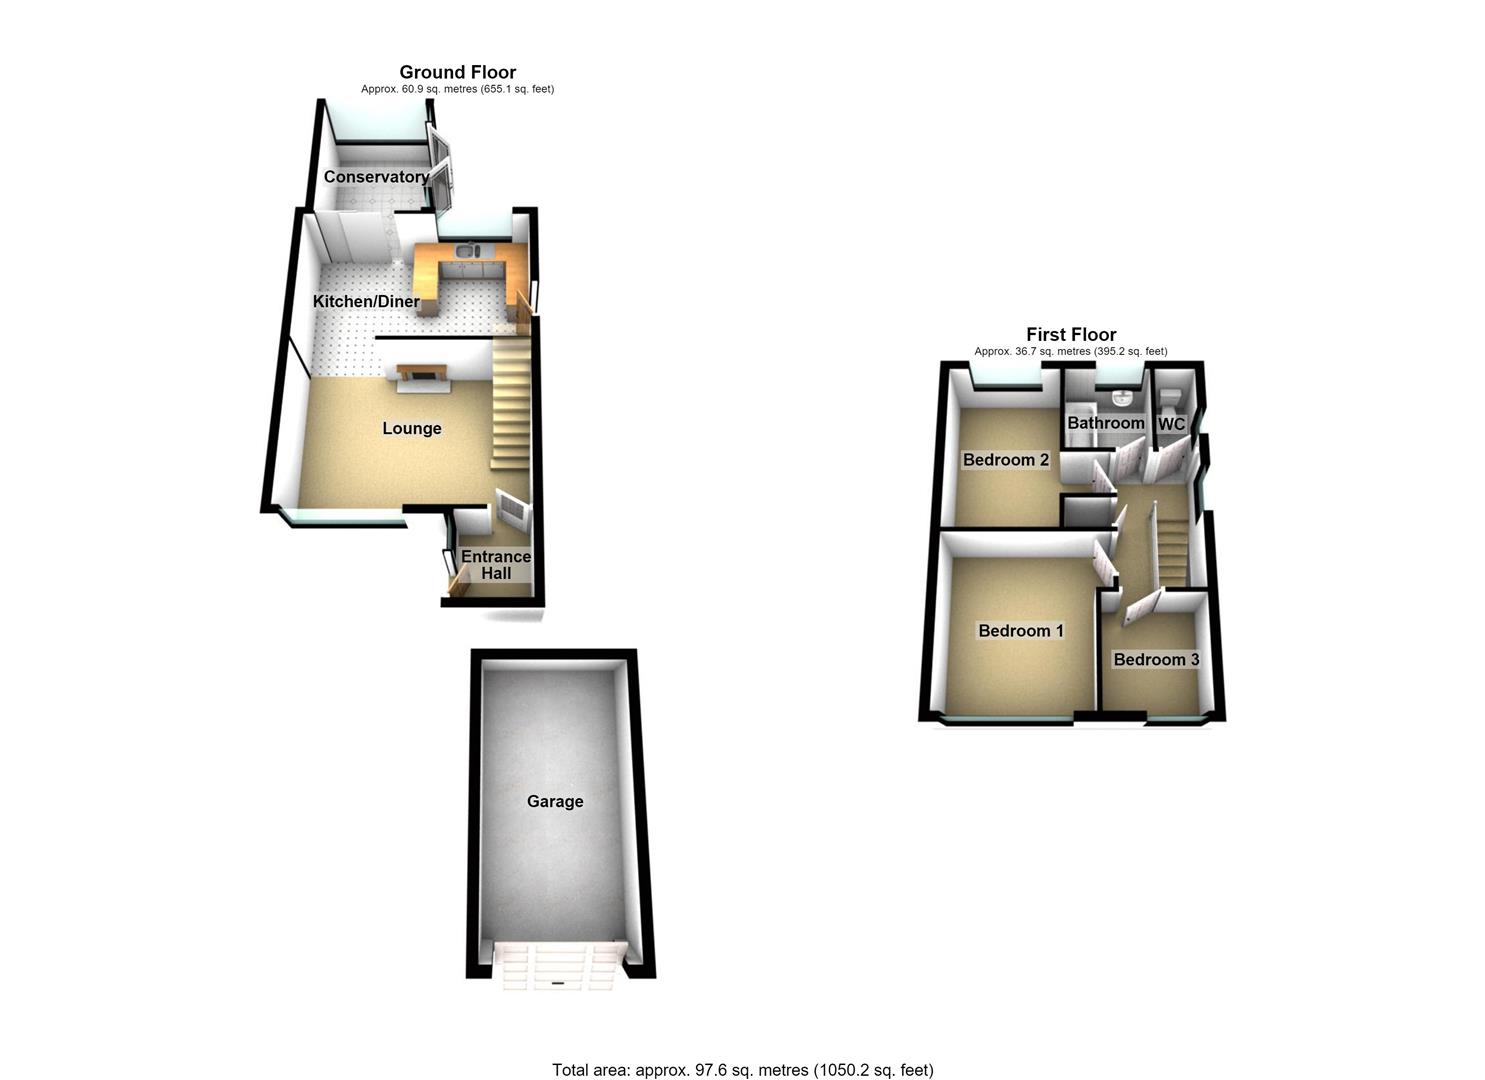
- Entrance hall, lounge, kitchen/diner, conservatory
- Three bedrooms, bathroom & WC
- Front and rear gardens
- Driveway leading to garage
- No upwards sales chain
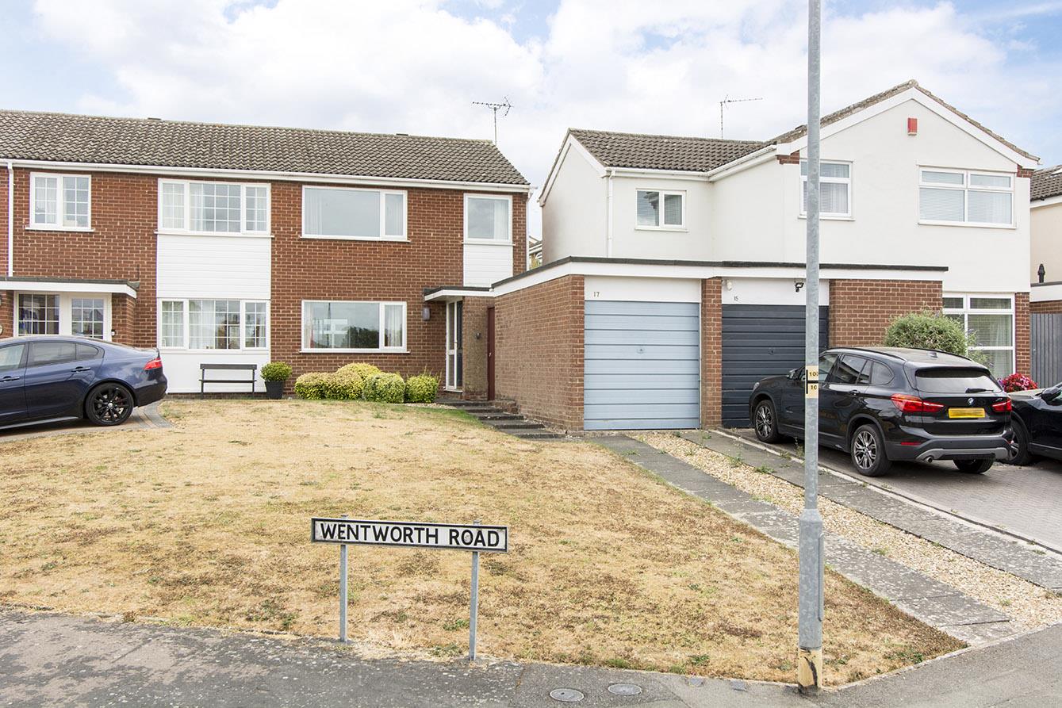
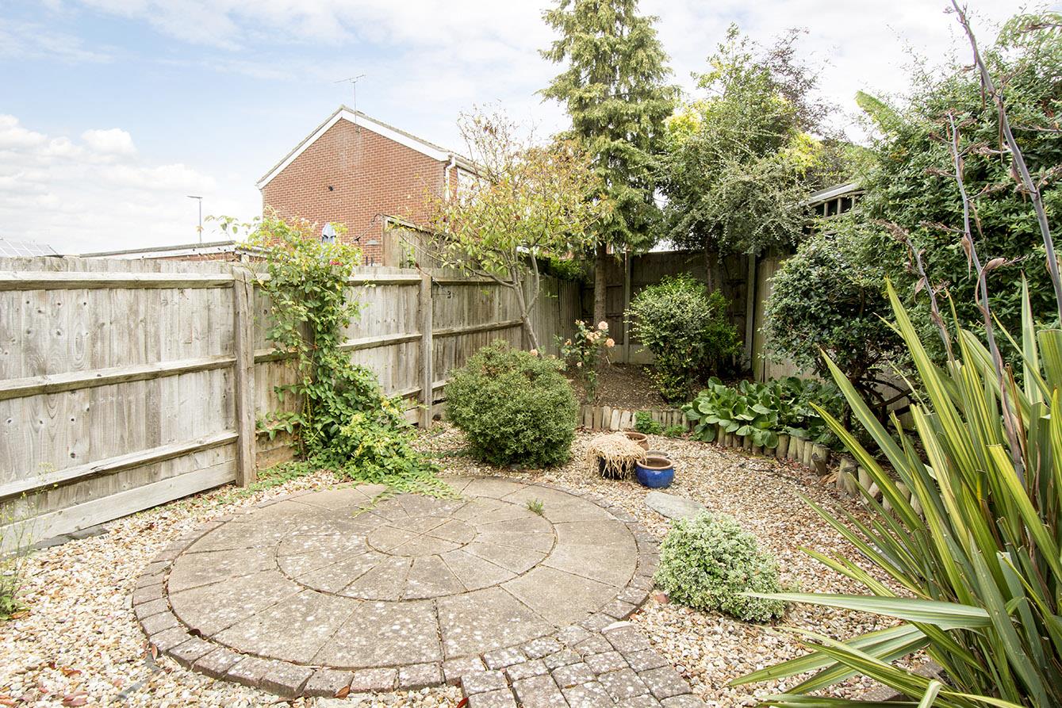
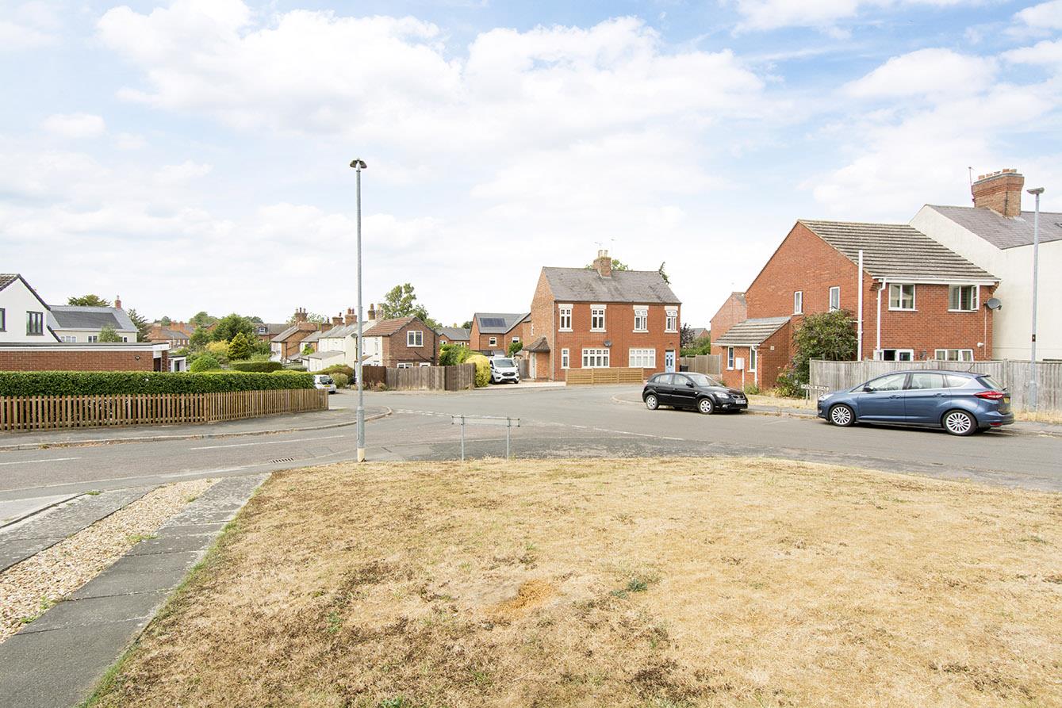
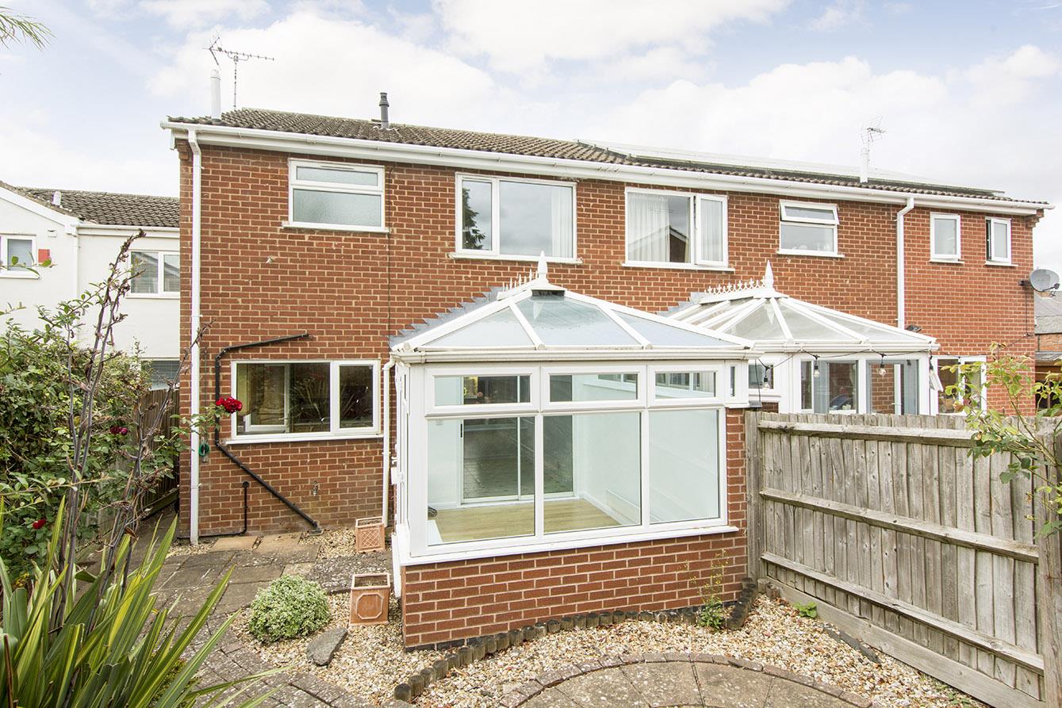
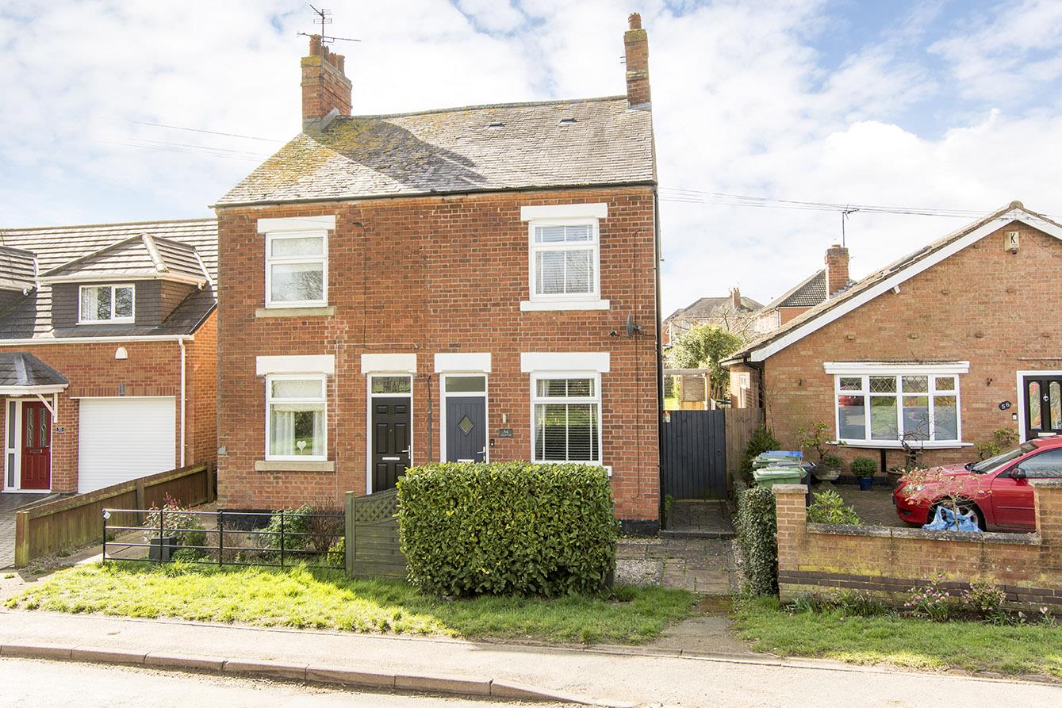
Well located just a short distance from Fleckney village centre with its great range of local amenities is this well presented semi detached home, being offered through Adams & Jones with no upwards sales chain. Accommodation briefly comprises entrance hall, lounge, kitchen/diner, conservatory, landing, three bedrooms, bathroom and WC. Outside there is a driveway leading to single garage, lawned front garden and attractive landscaped rear garden.
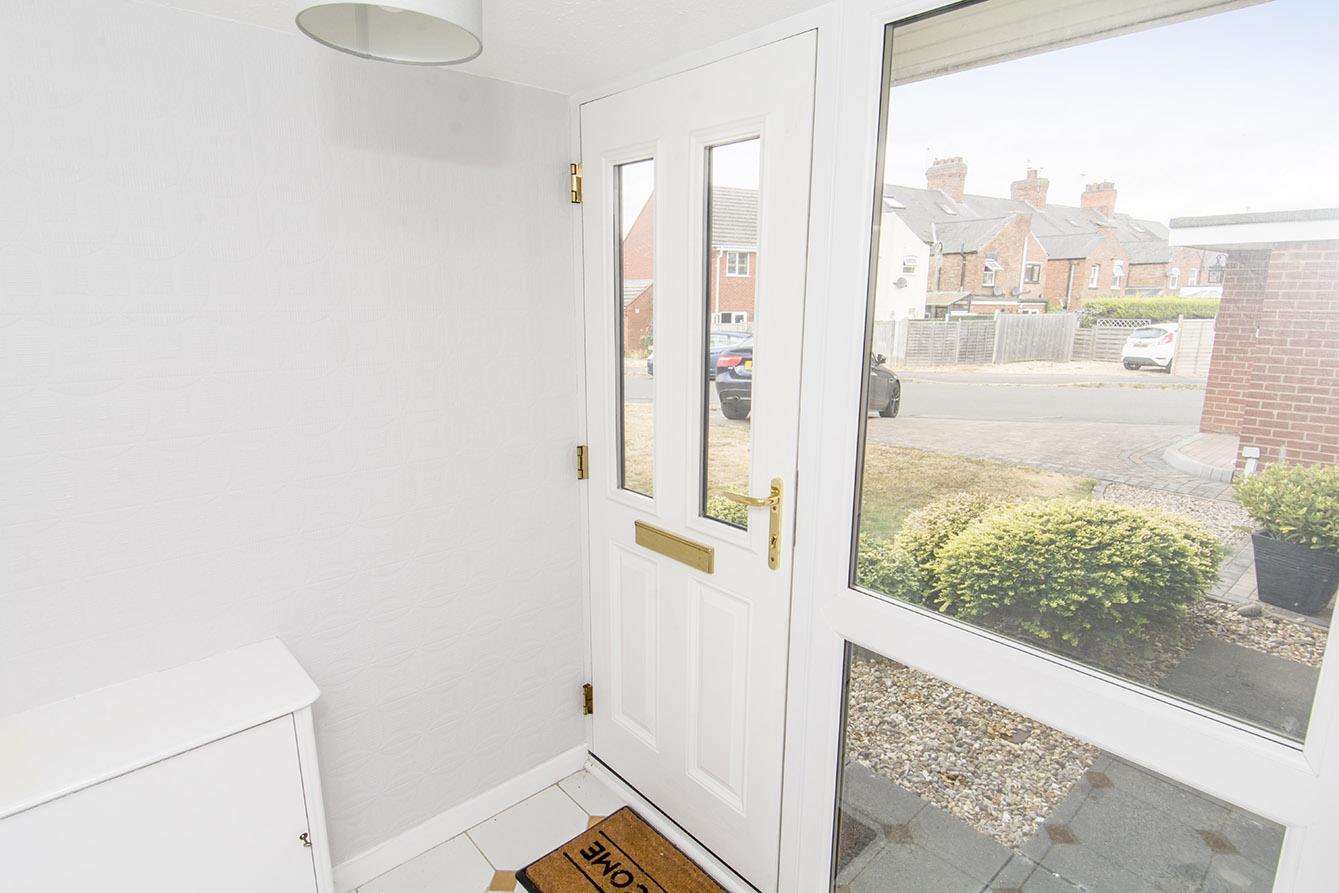
Entrance Hall - Composite double-glazed front entrance door. UPVC double-glazed window. Gas metre cupboard. Door through to lounge.
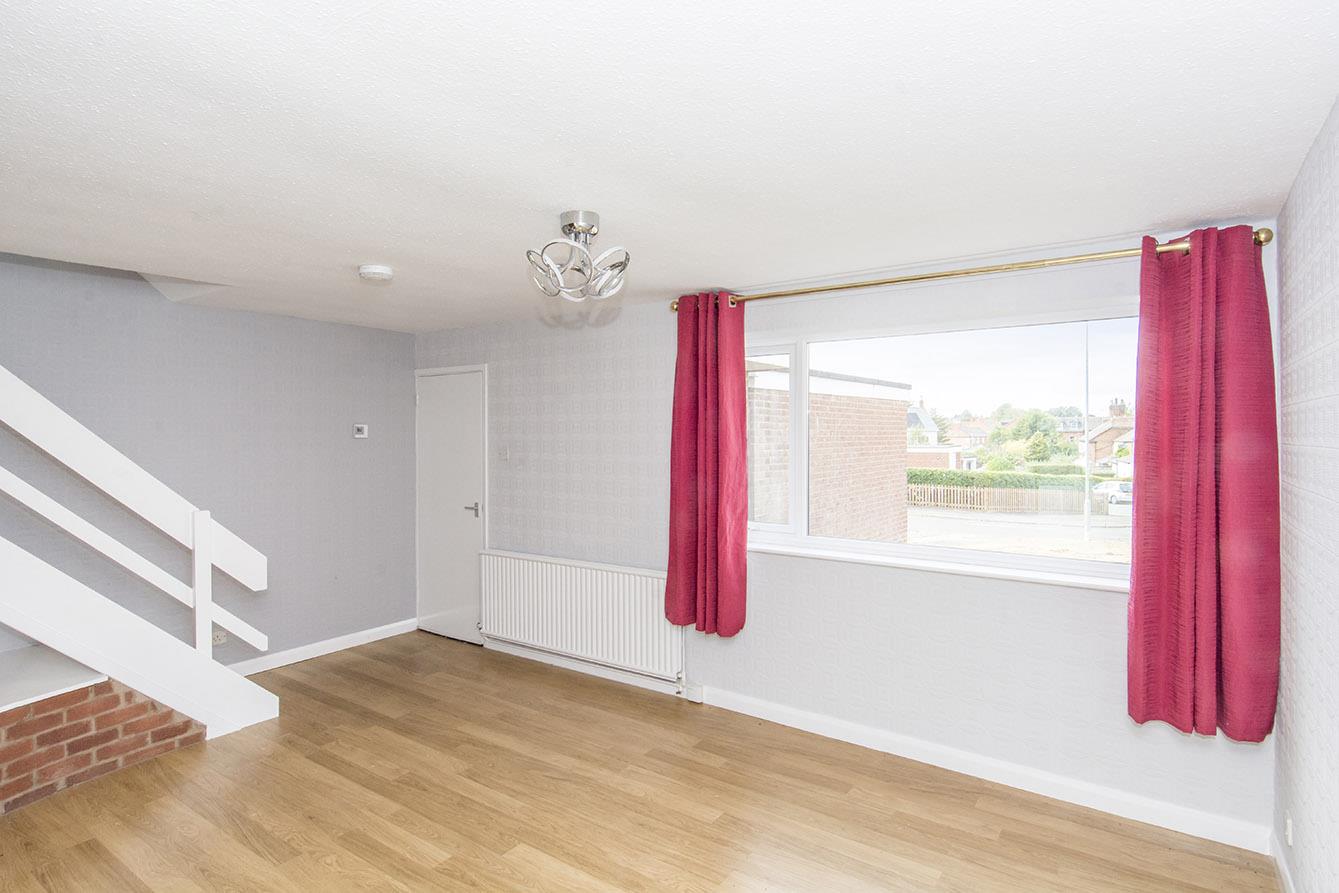
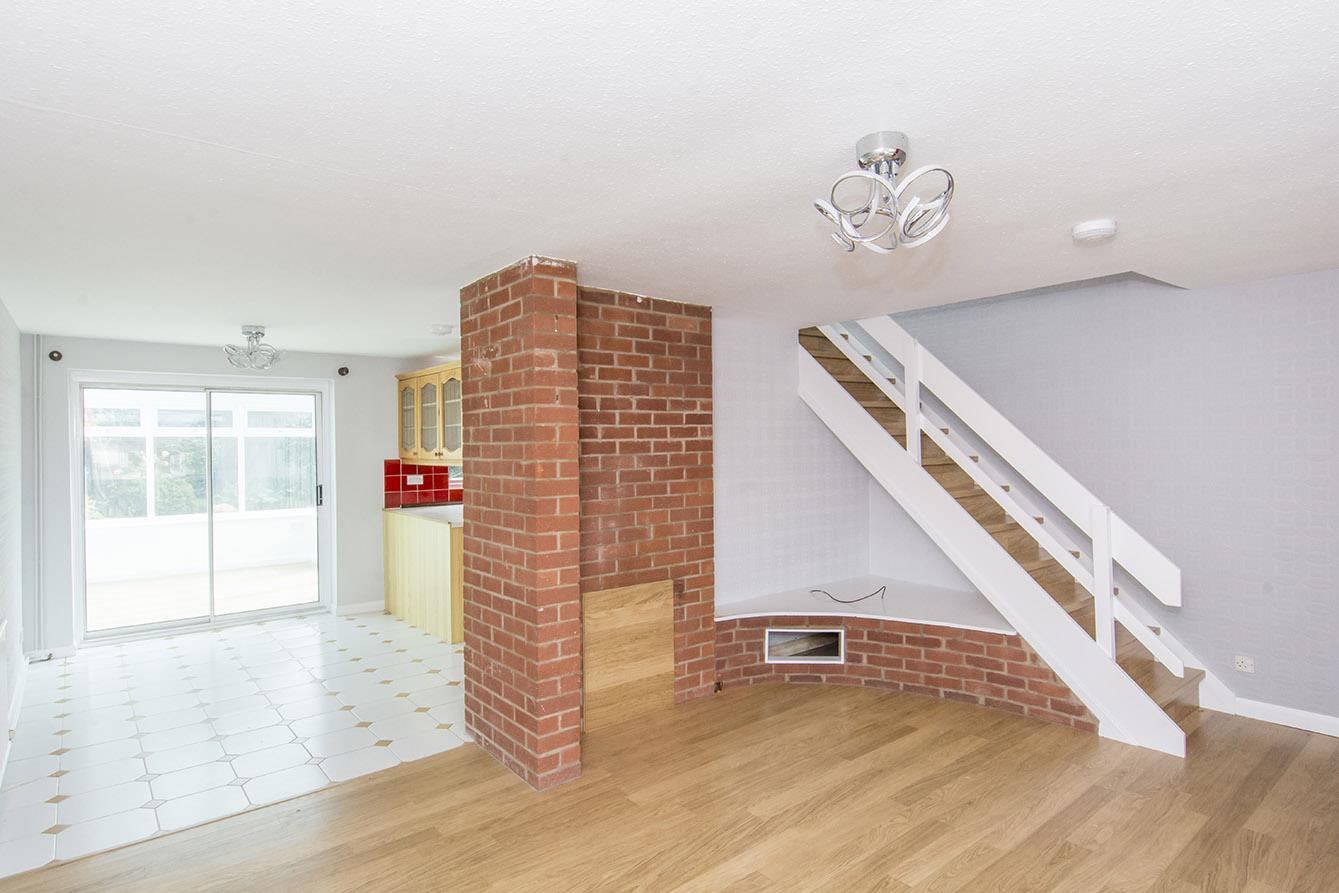
Lounge - 5.13m x 3.76m approx (16'10" x 12'4" approx) - UPVC double-glazed window to front. Radiator. Stairs to first floor landing. Opening through to:
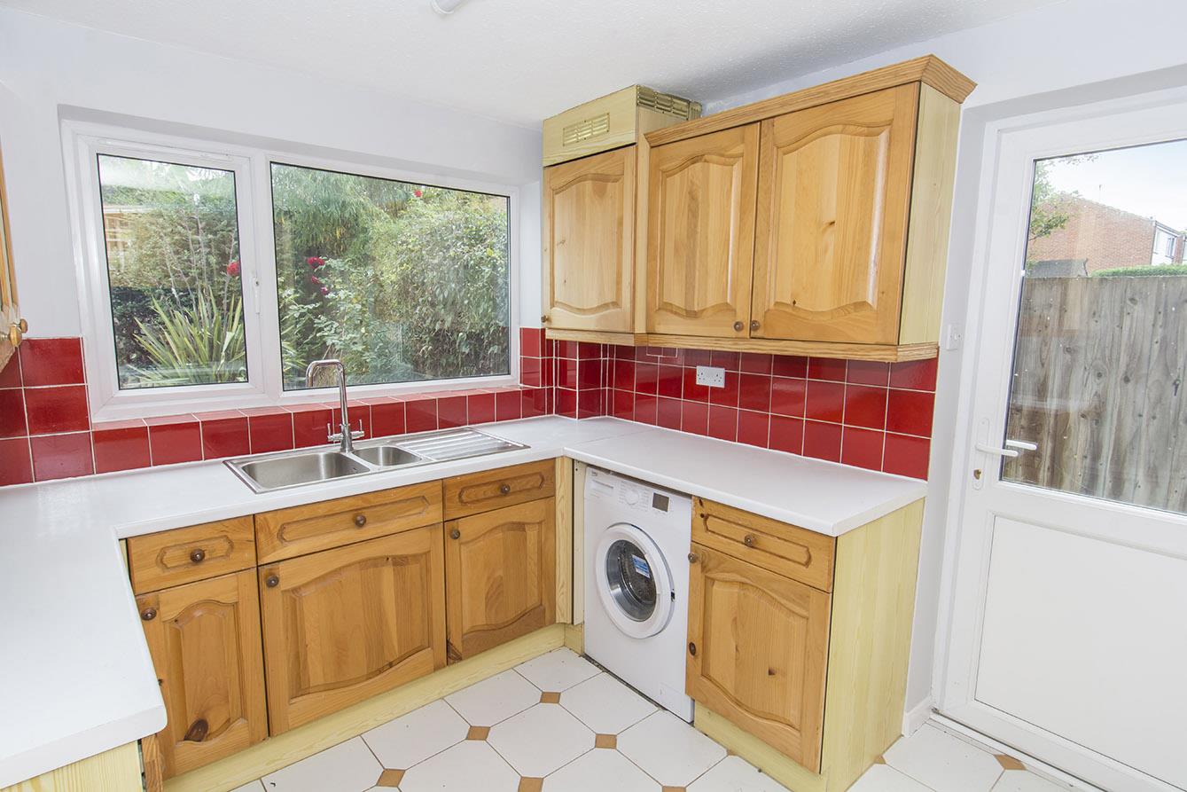
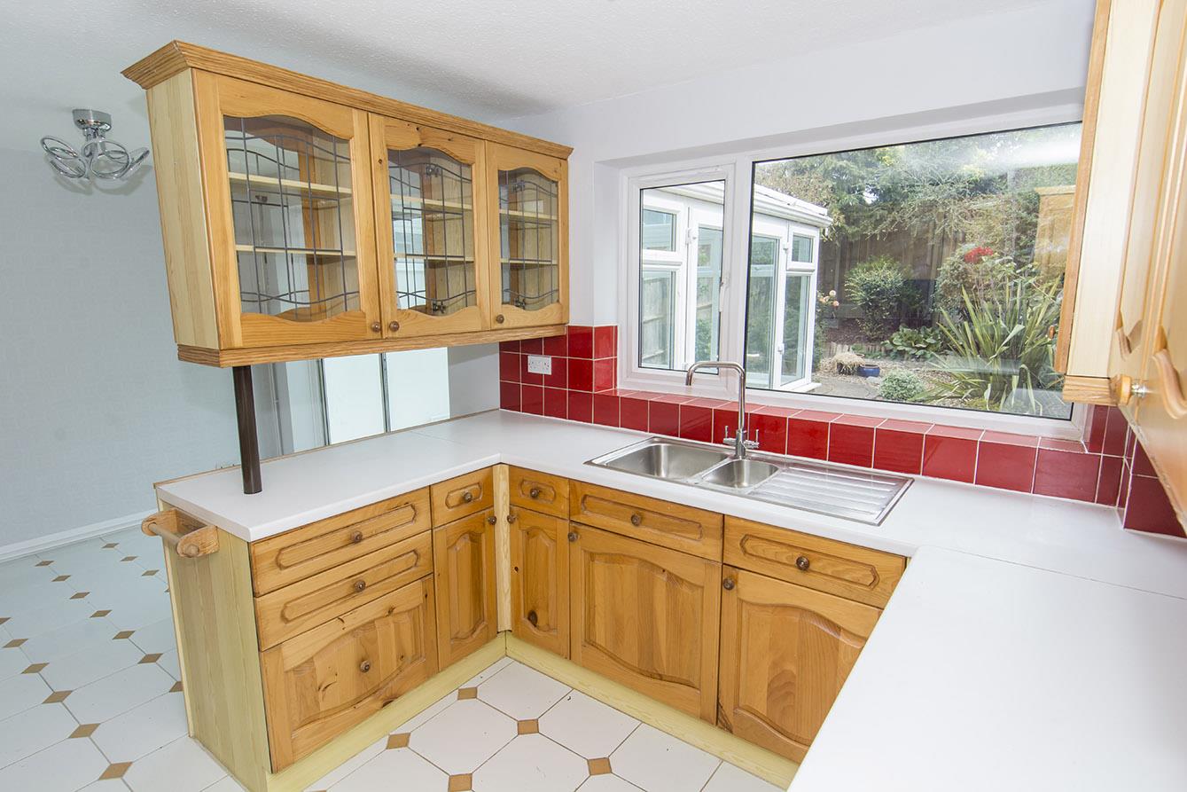
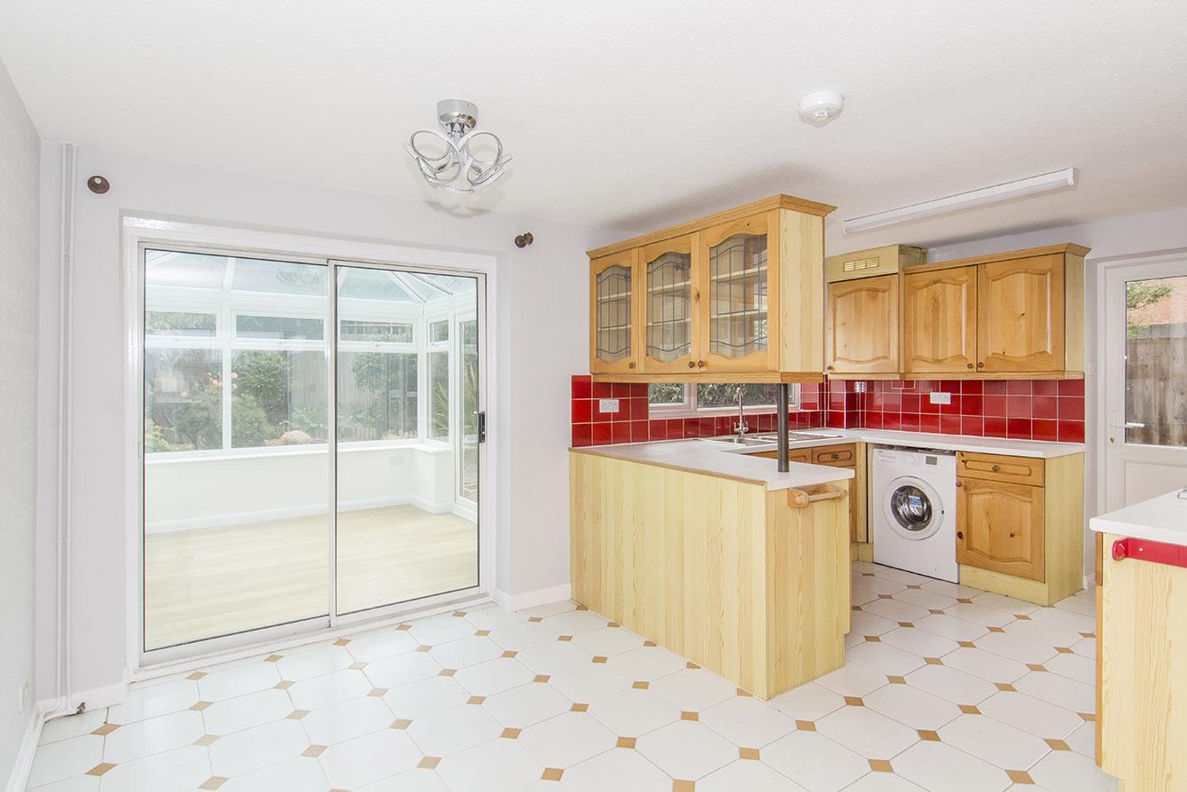
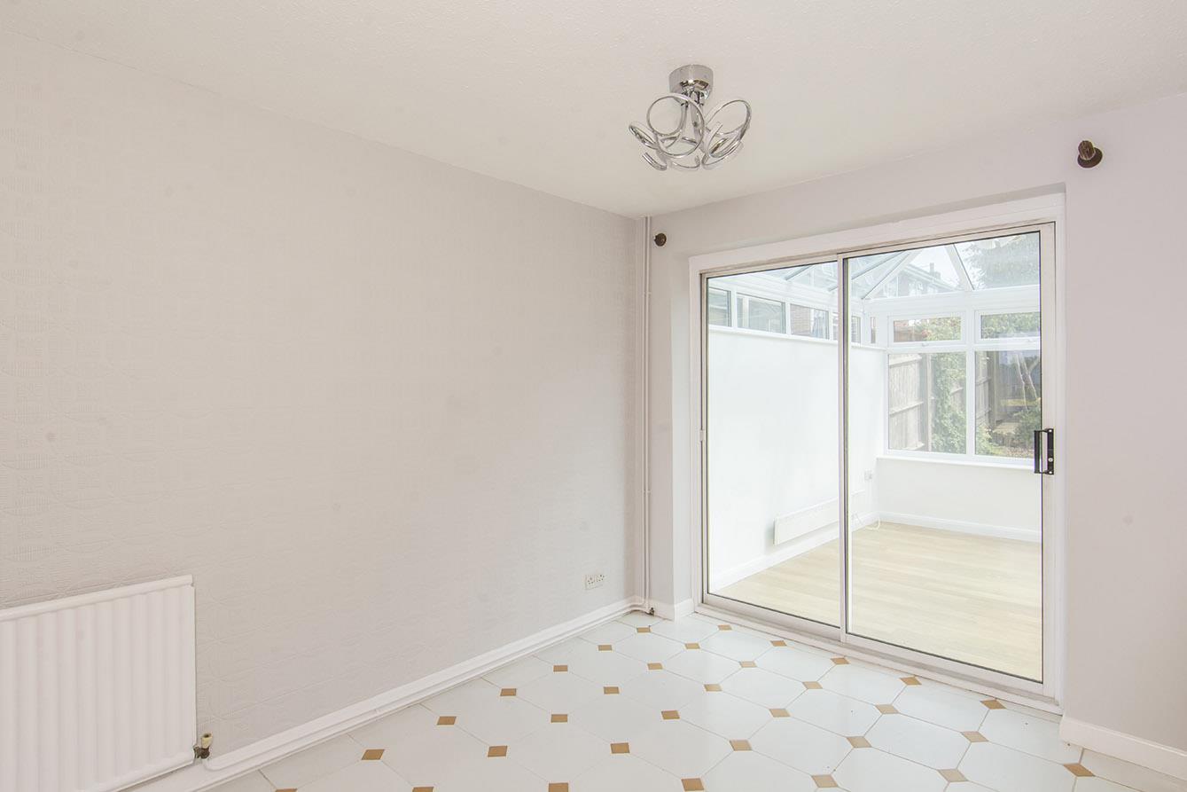
Kitchen/Diner - 5.21m x 3.23m (17'1" x 10'7") - UPVC double-glazed window to rear. UPVC double-glazed side entrance door. Radiator. Fitted range of timber faced wall and floor mounted units Electric oven. Gas hob with extractor hood. Integrated fridge/freezer. Space and plumbing for washing machine. Worktops with stainless steel one and a half bowl sink inset. Tiled splash backs. Tiled flooring. Double-glazed sliding patio doors to conservatory.
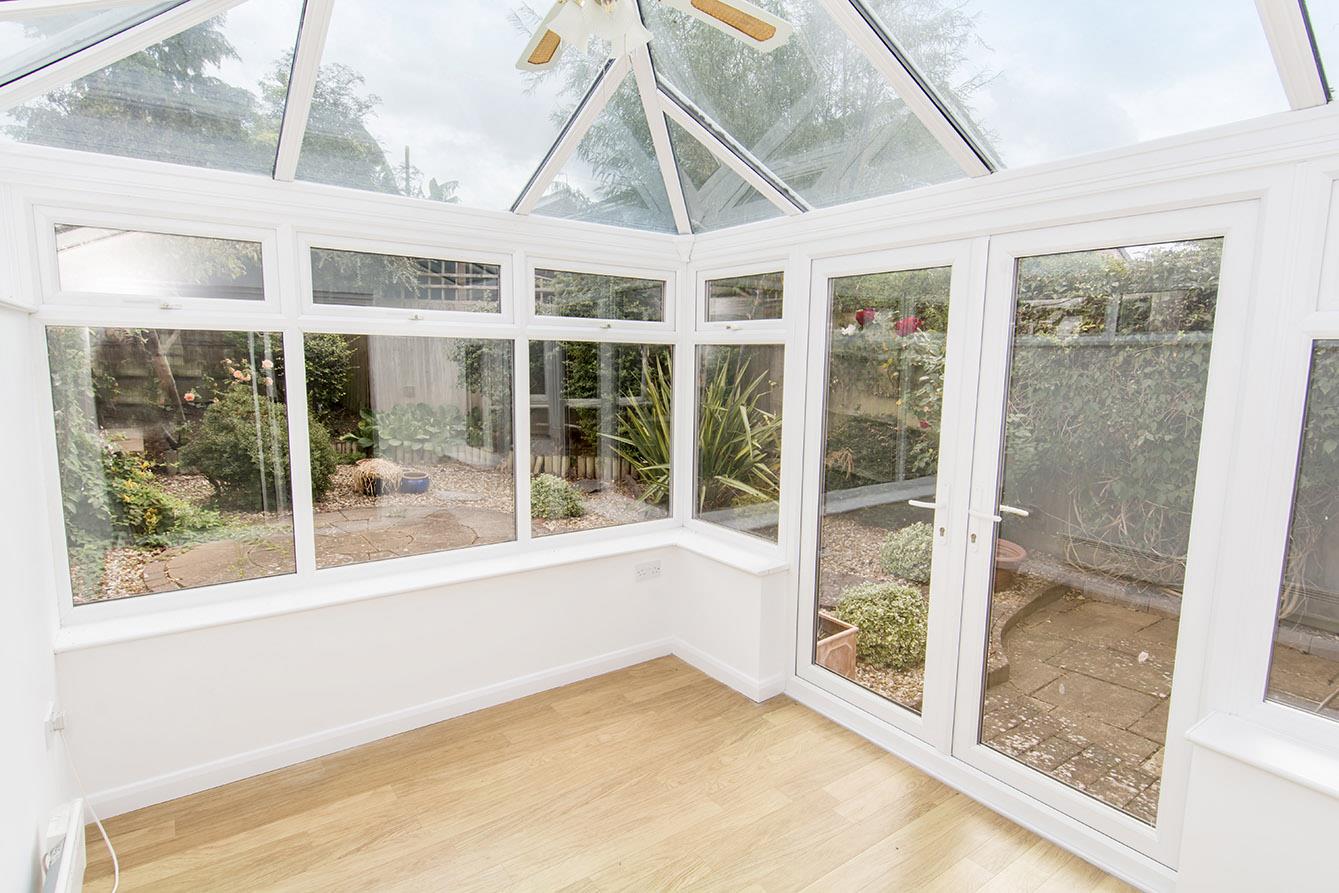
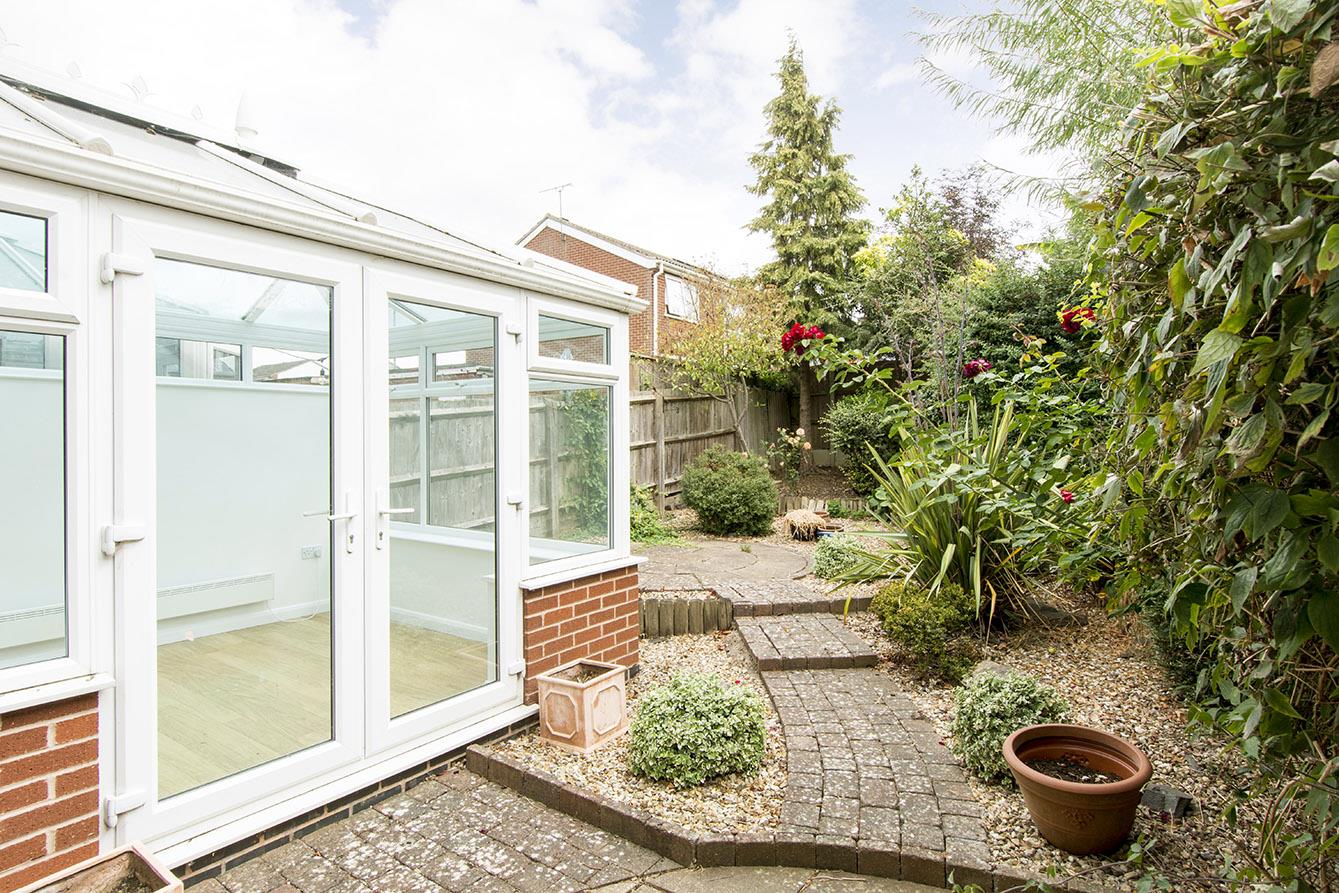
Conservatory - 3.20m x 2.44m (10'6" x 8'0") - Brick base with UPVC double-glazed windows and roof. Ceiling fan. Electric radiator. UPVC double-glazed French doors leading out to the rear garden.
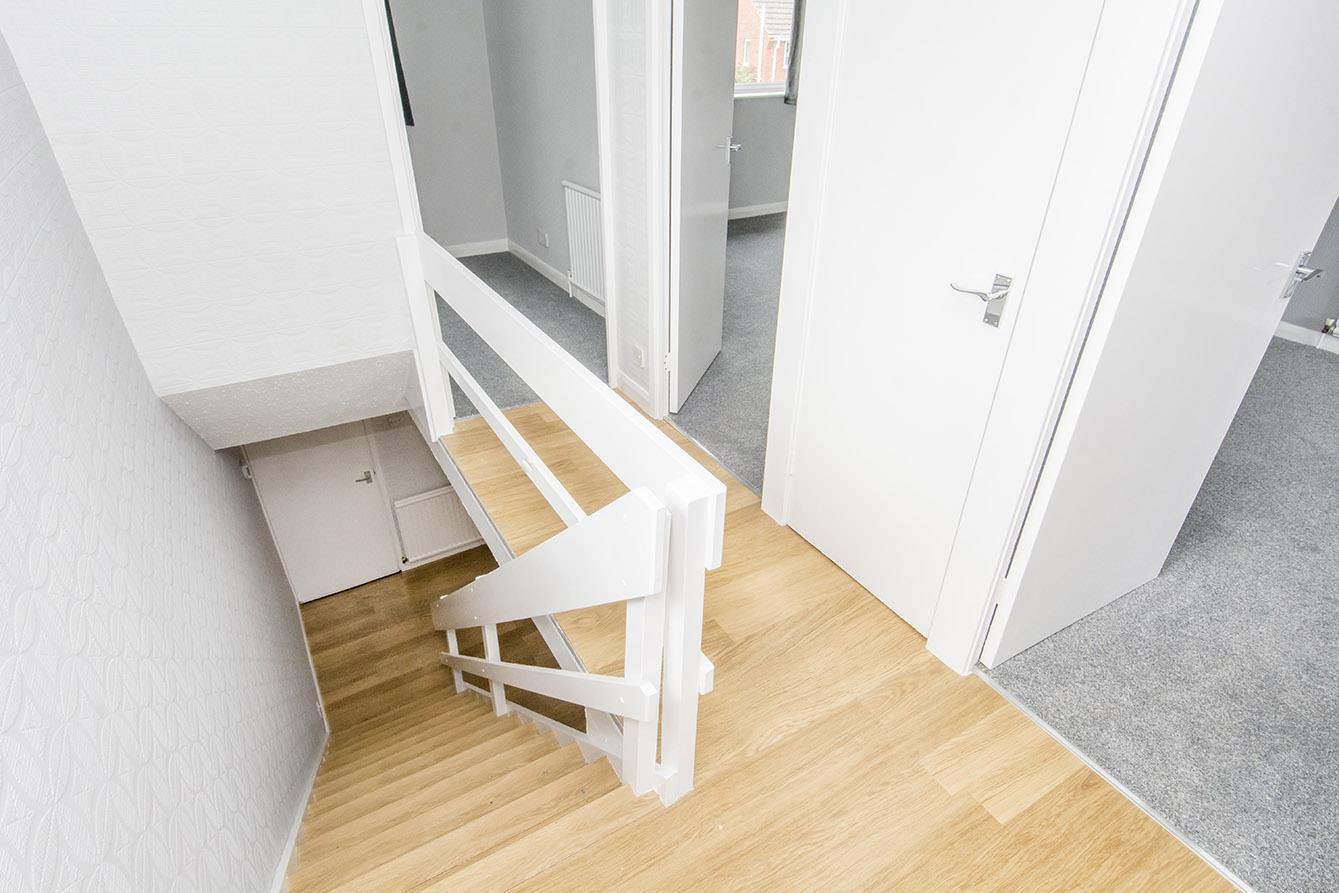
Landing - Opaque UPVC double-glazed window to side. Cupboard housing Worcester gas fired combination boiler. Loft access hatch.
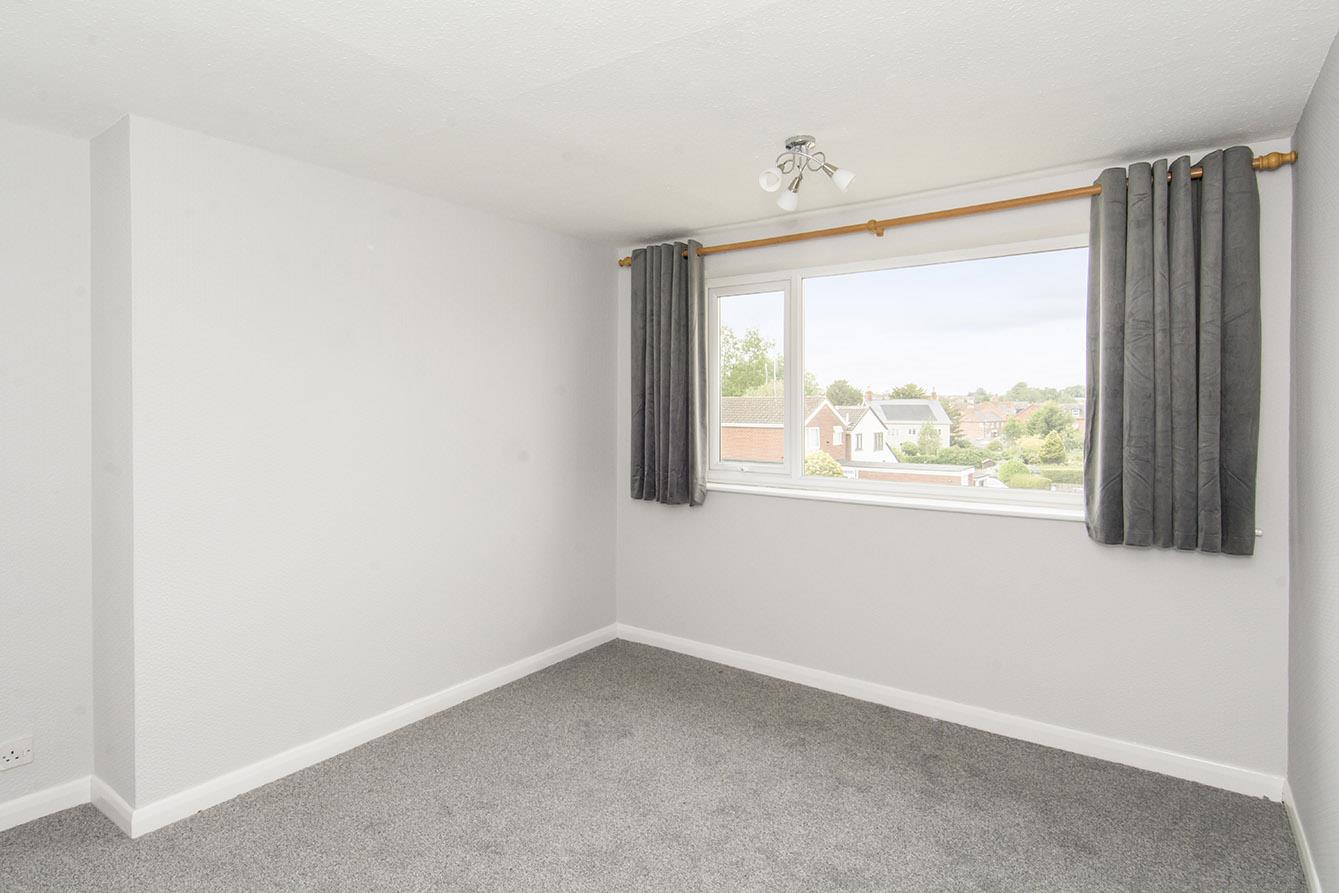
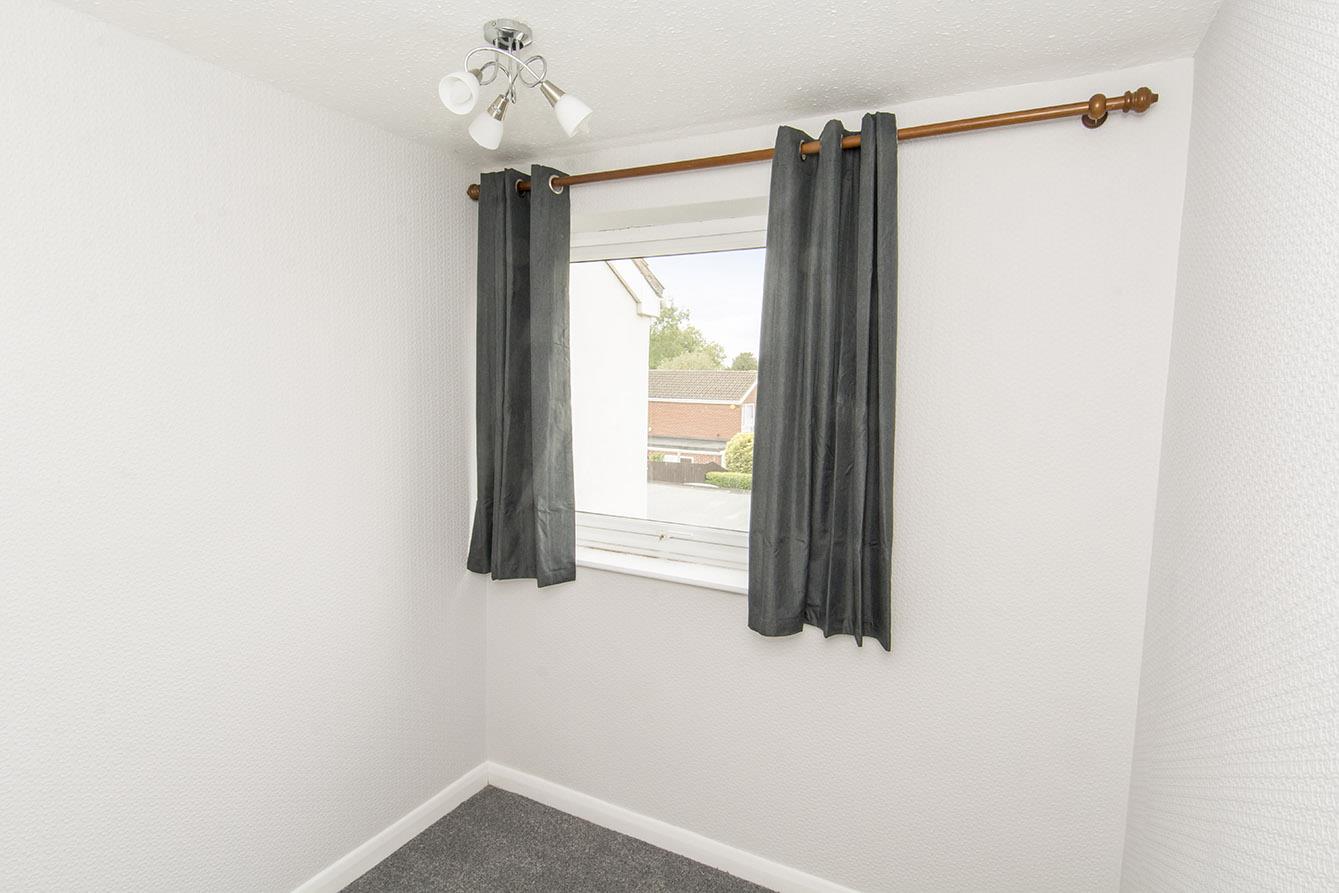
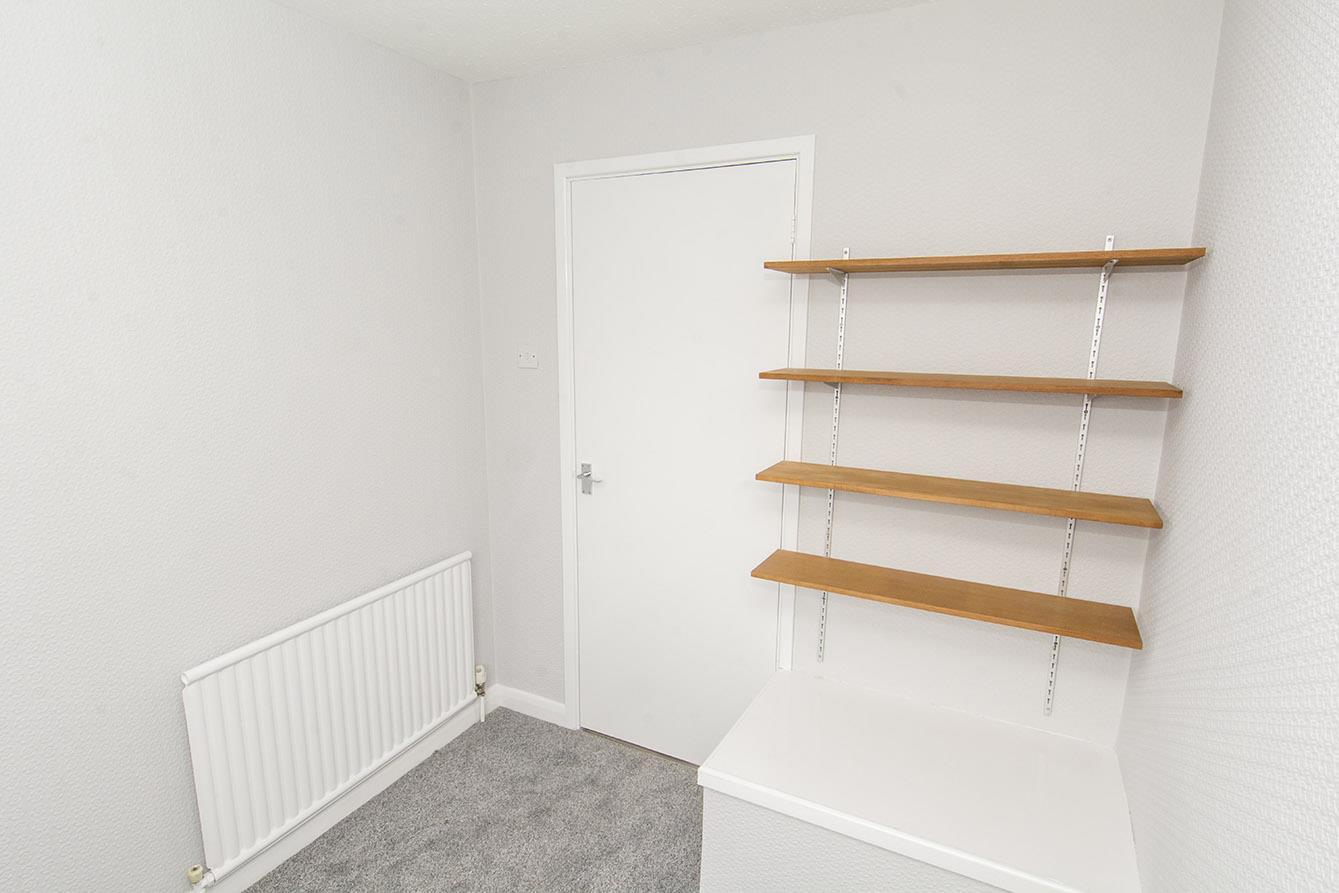
Bedroom One - 3.58m x 3.02m plus door recess (11'9" x 9'11" plus - UPVC double-glazed window to front with elevated views towards the village centre. Radiator.
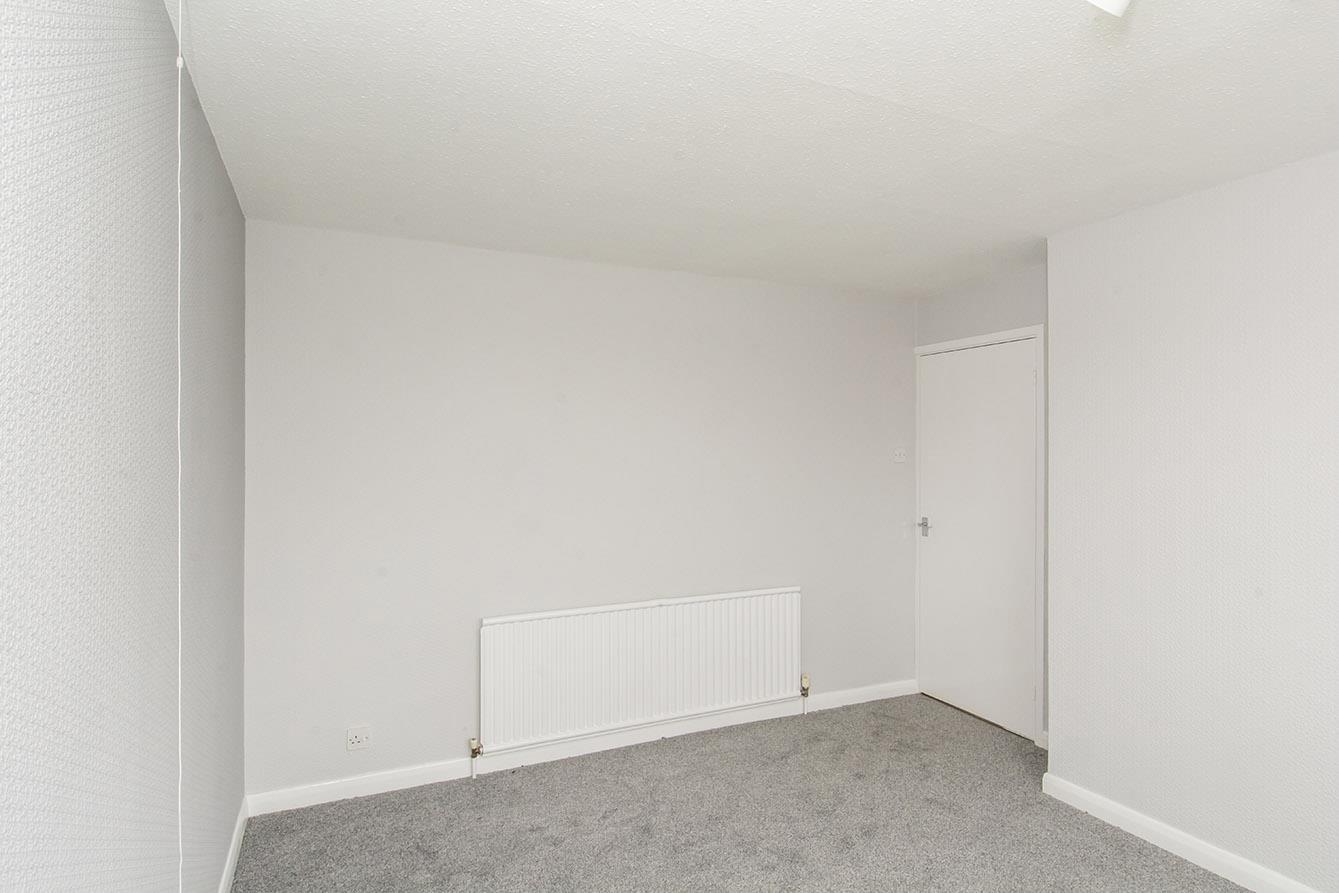
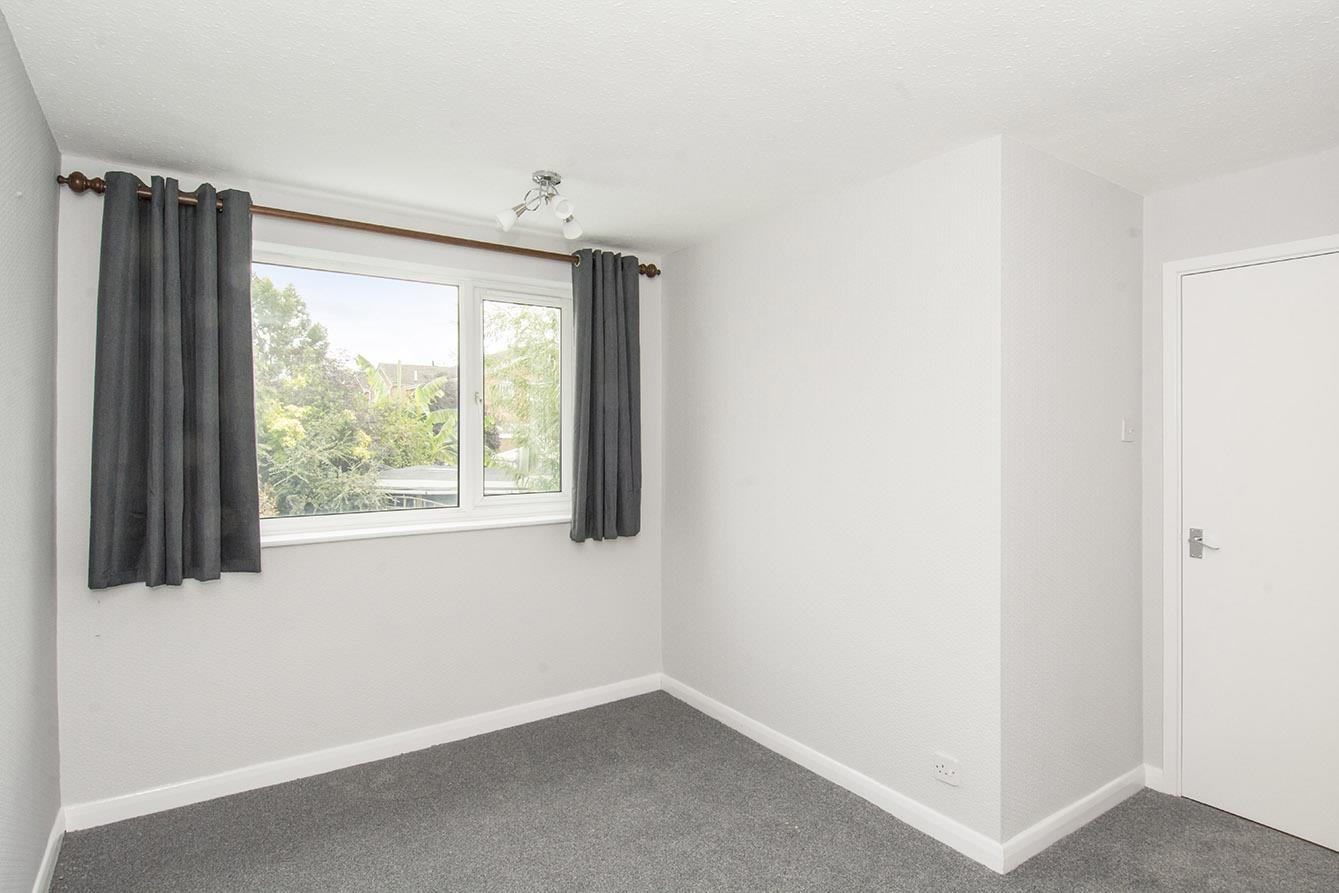
Bedroom Two - 3.53m x 2.44m plus door recess (11'7" x 8'0" plus - UPVC double-glazed window to rear. Radiator.
Bedroom Three - 2.34m x 2.08m (7'8" x 6'10") - UPVC double-glazed window to front with elevated views towards the village centre. Radiator.
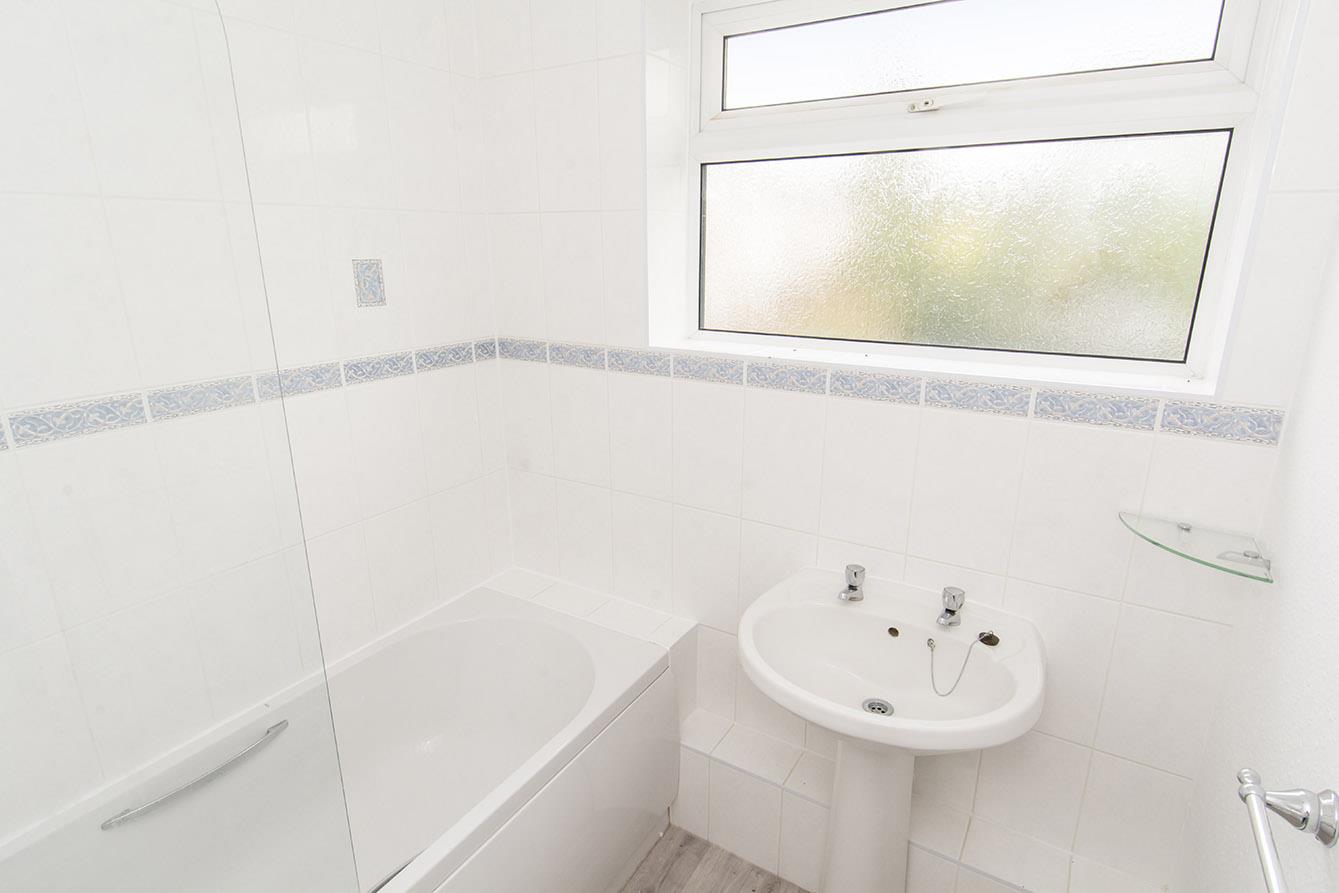
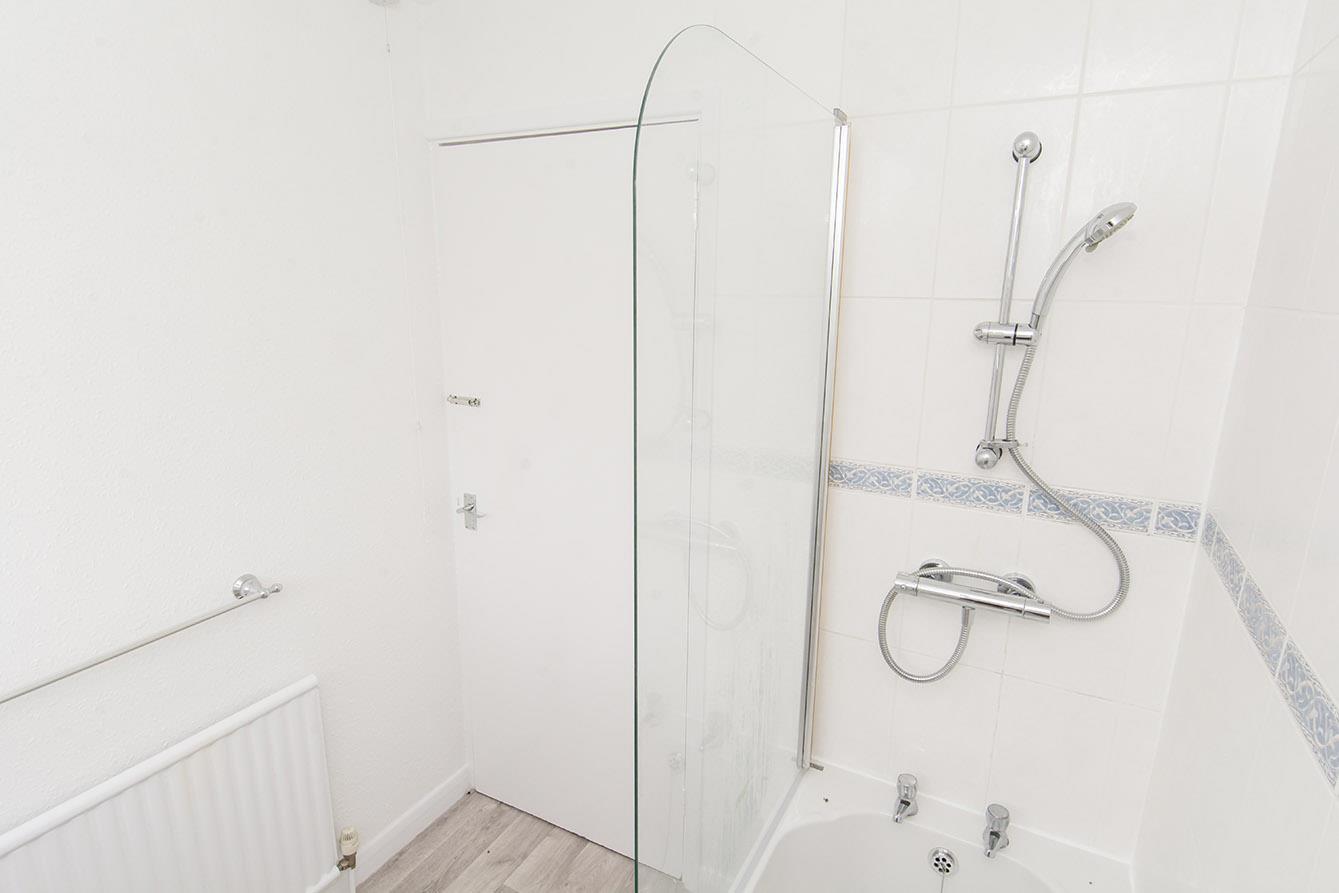
Bathroom - Opaque UPVC double-glazed window to rear. White three piece suite comprising wash hand basin and panelled bath with built in shower and glazed shower screen. Tiled splash backs. Radiator.
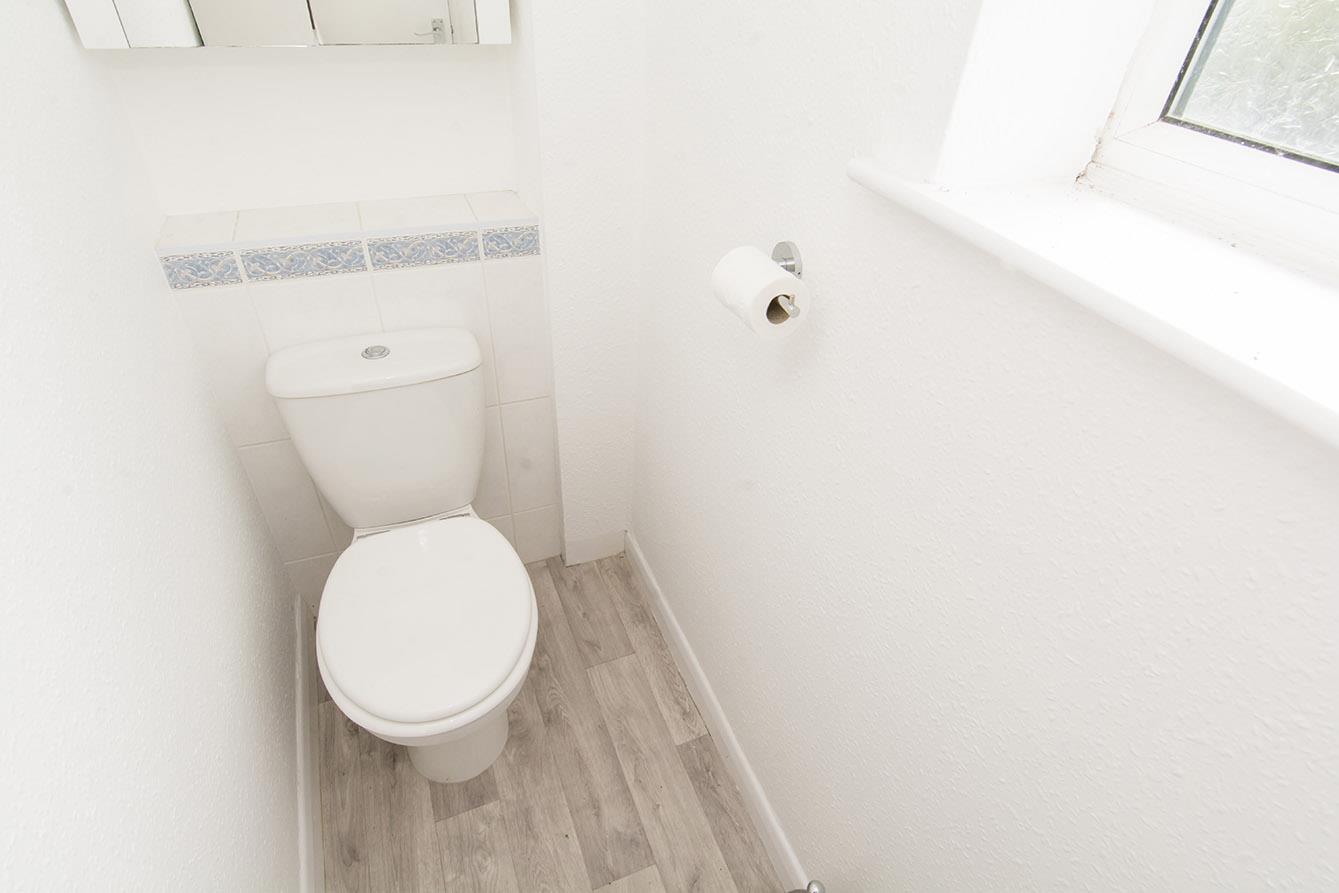
Wc - Opaque UPVC double-glazed window to side. White low level WC. Wall mounted vanity unit.
Front - Paved and gravelled driveway leading to garage. Lawned front garden with gravelled shrub bed to front. Gated side access leading through to the rear garden.
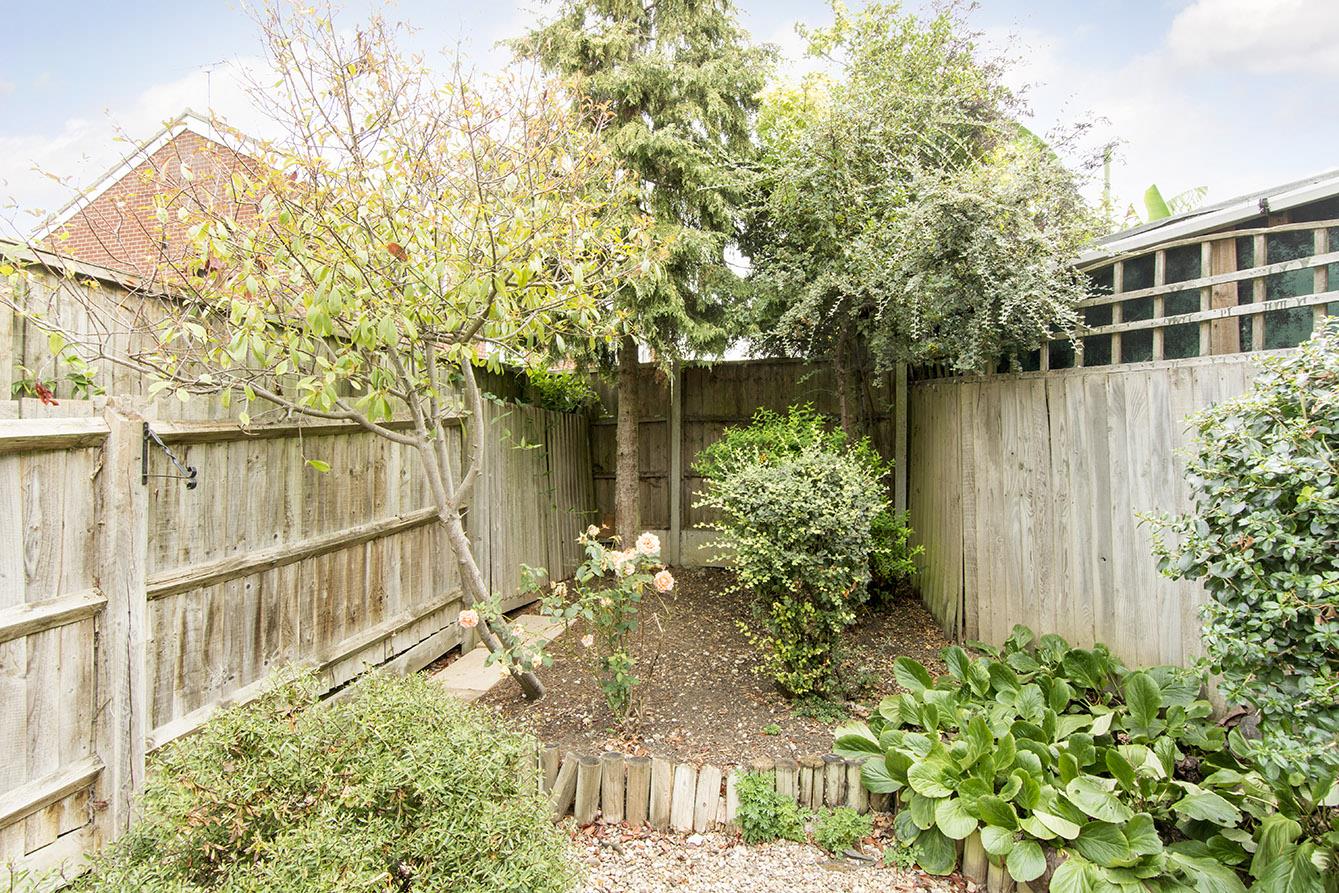
Rear Garden - Landscaped with a variety of block paved patio areas and pathways, gravelled areas and plant borders. Water point.
Note For Prospective Buyers - Upon acceptance of an offer, all buyers will need to undertake an identification check for which there will be a charge of £50+VAT per person (non-refundable). These checks are completed to meet our obligations under Anti Money Laundering Regulations (AML) and are a legal requirement.
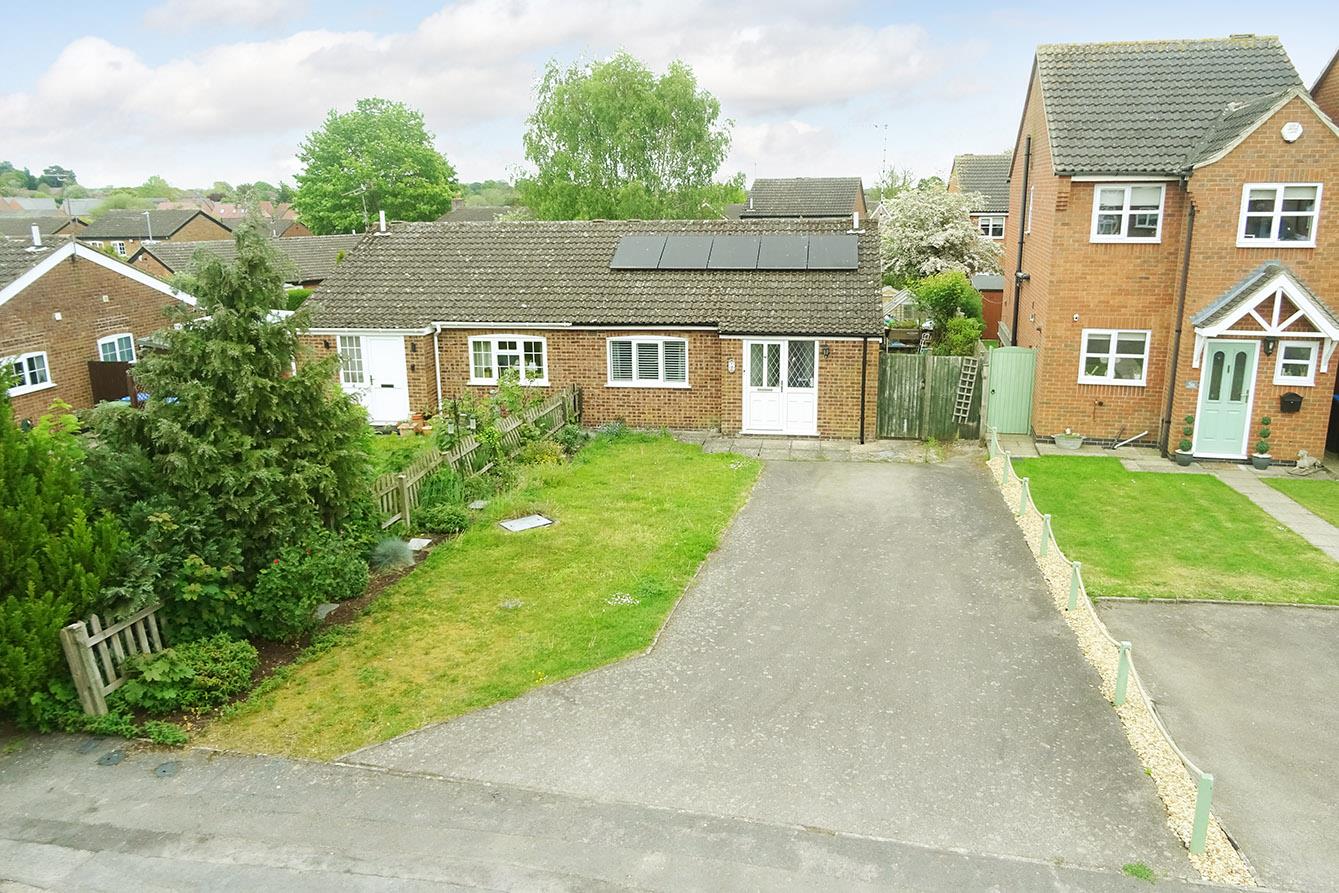
Palmerston Close, Kibworth Beauchamp
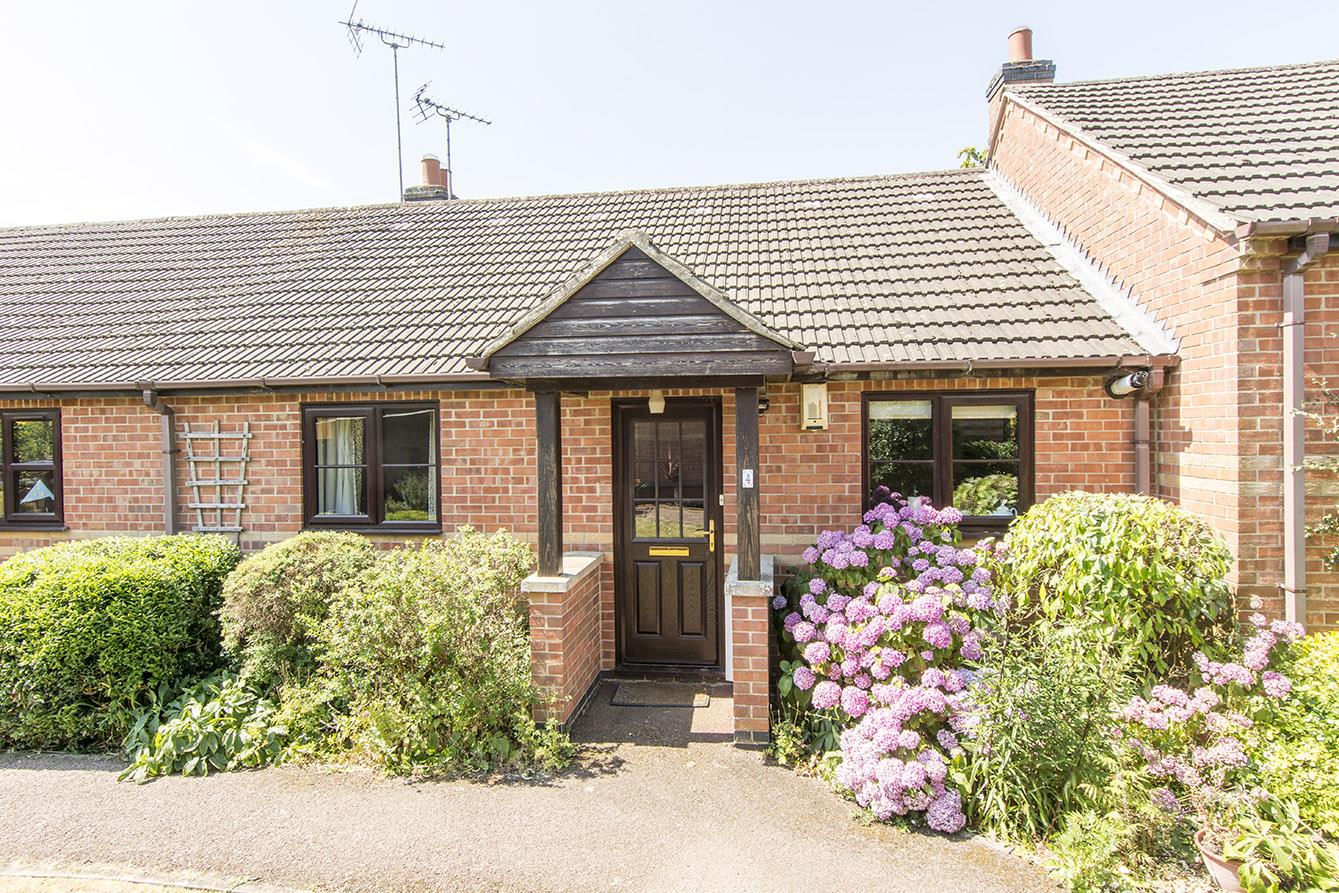
2 Bedroom Semi-Detached Bungalow
Palmerston Close, Kibworth Beauchamp
 2
2 2
2 1
1-
-
-
- 1
- 2
- 1
-
-
-
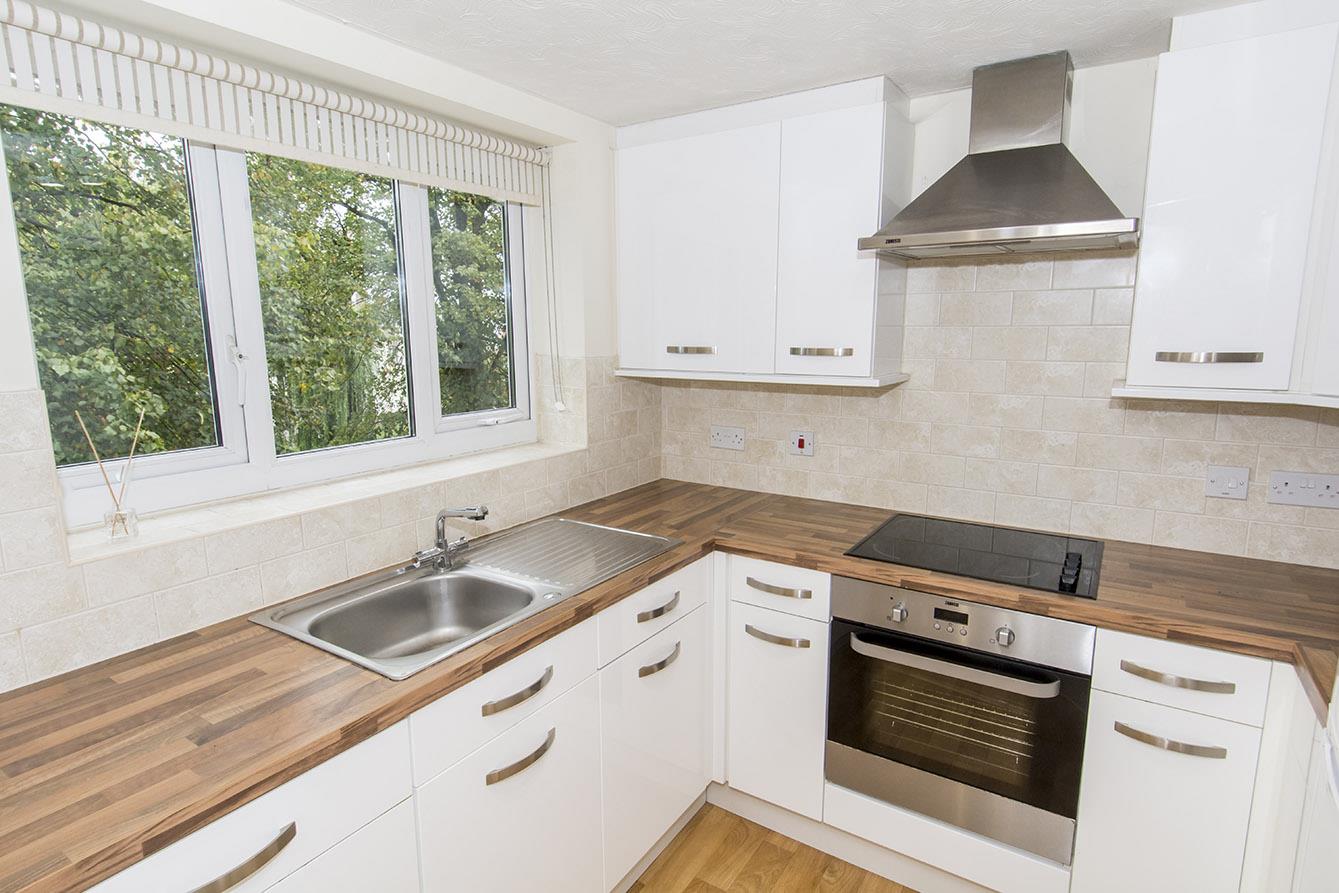
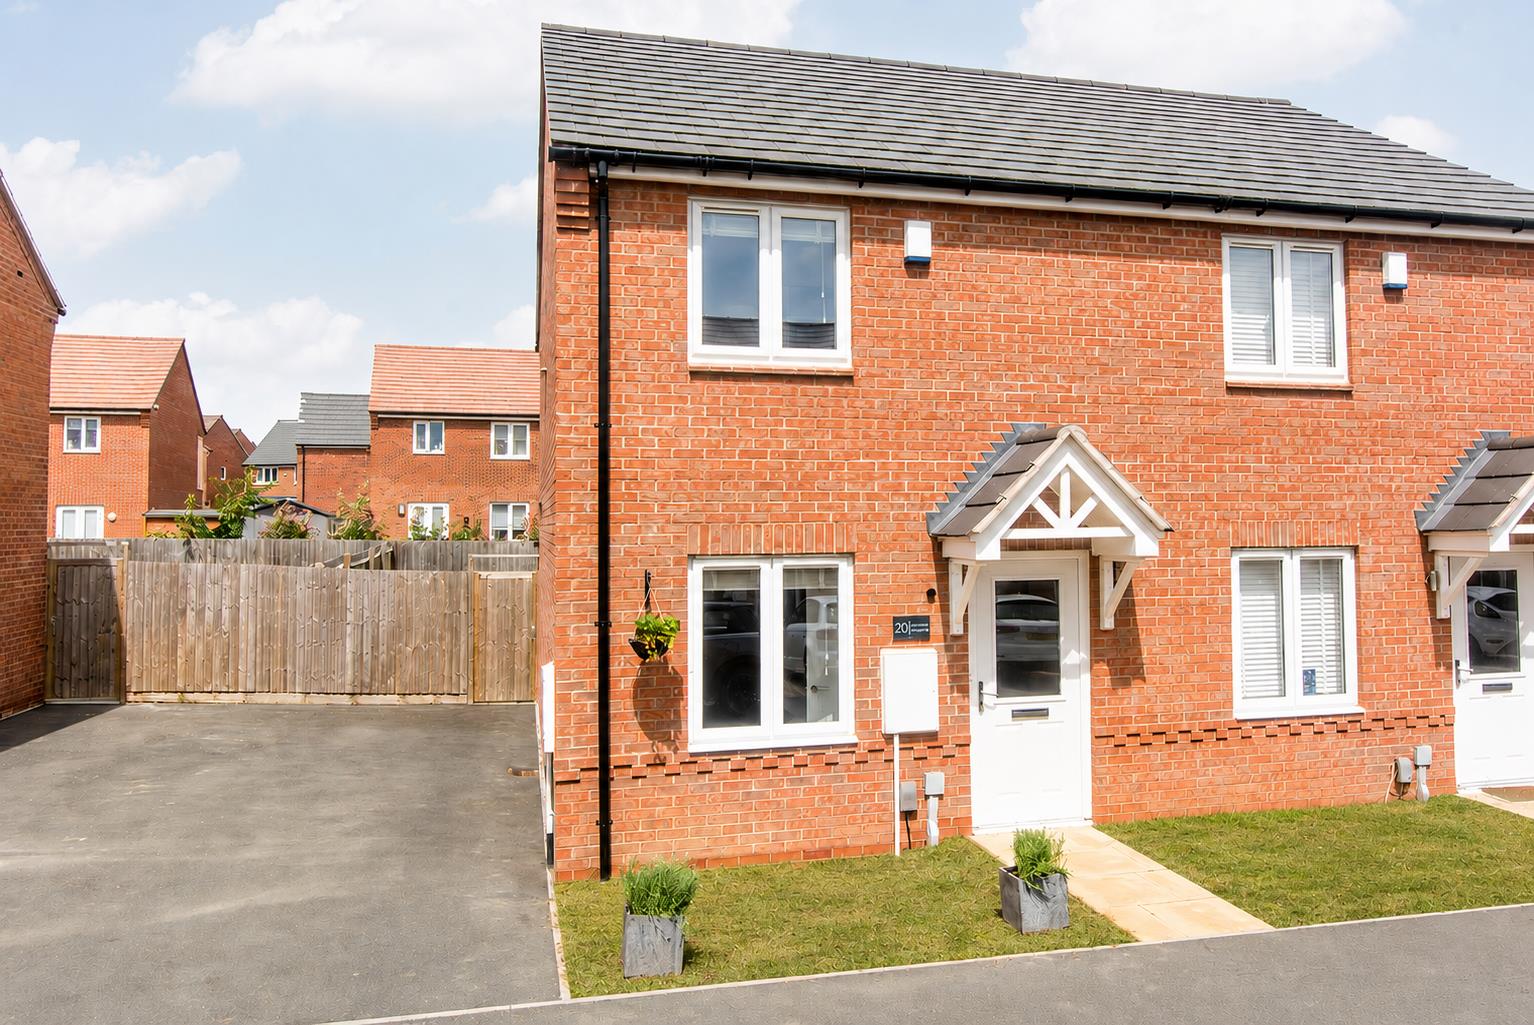
Northampton Road, Market Harborough
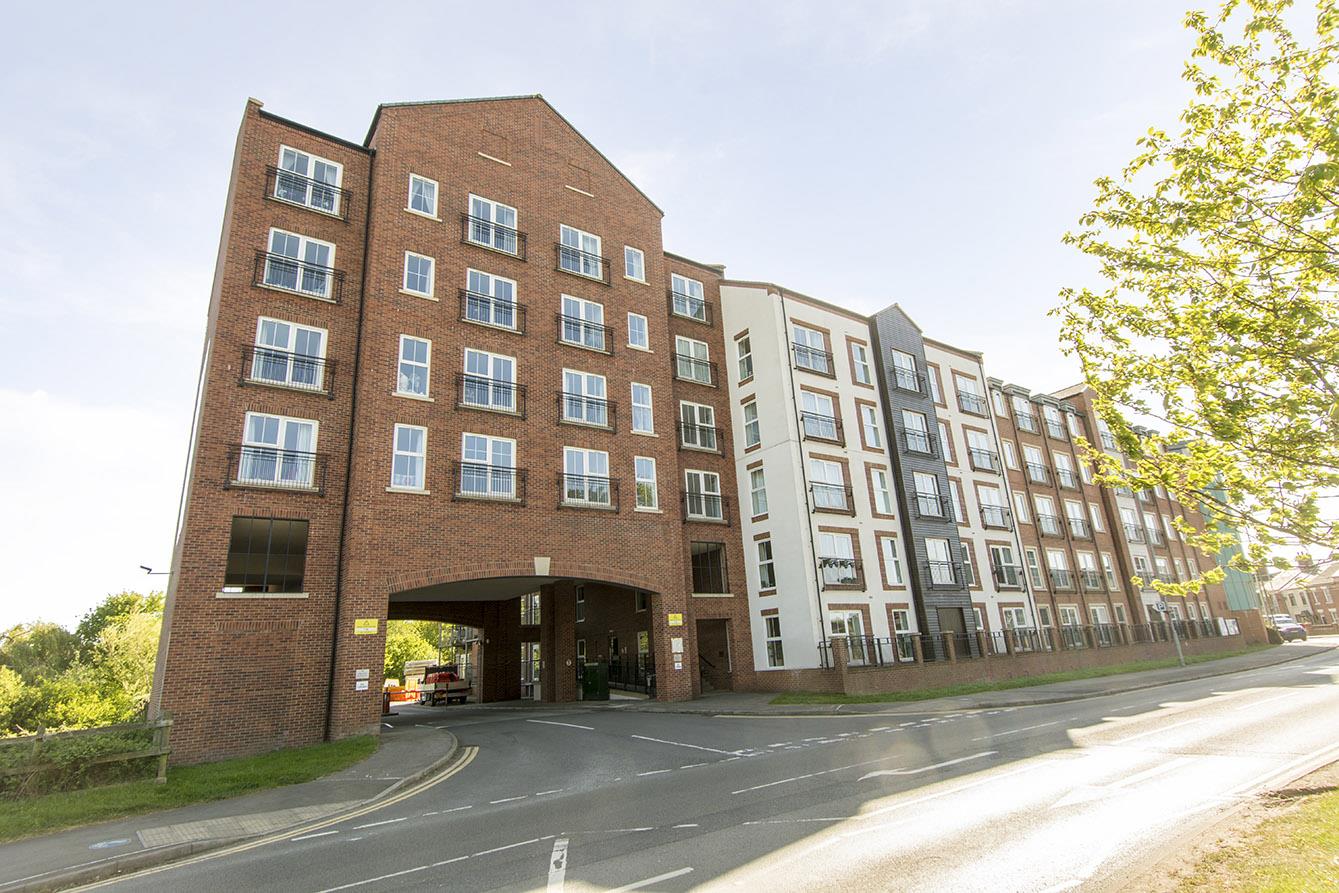
2 Bedroom Retirement Property
Northampton Road, Market Harborough
- 1
- 2
- 2
-
-
-
- 1
- 2
- 2
-
-
-
- 2
- 3
- 1
-
-
-
- 1
- 2
- 1
-
-
-