

Garner Way, Fleckney, Leicester
Price £245,000
2 Bedroom
Semi-Detached House
Overview
2 Bedroom Semi-Detached House for sale in Garner Way, Fleckney, Leicester
Key Features:
- Quiet & established location
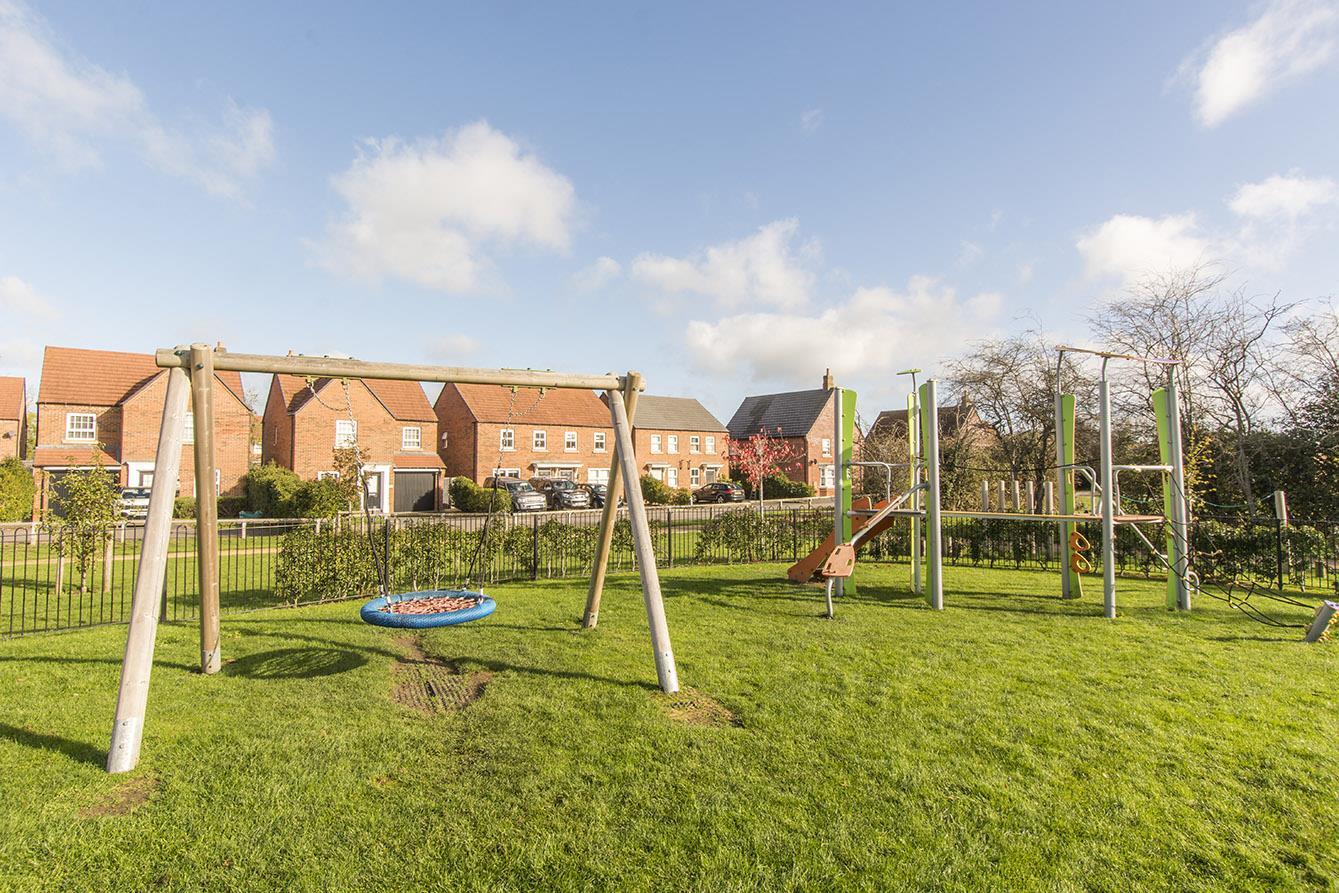
- Outer edge of this popular village
- Immaculately presented semi detached home
- Entrance hall, downstairs WC
- Fully fitted kitchen with appliances, lounge
- Landing, two double bedrooms & bathroom
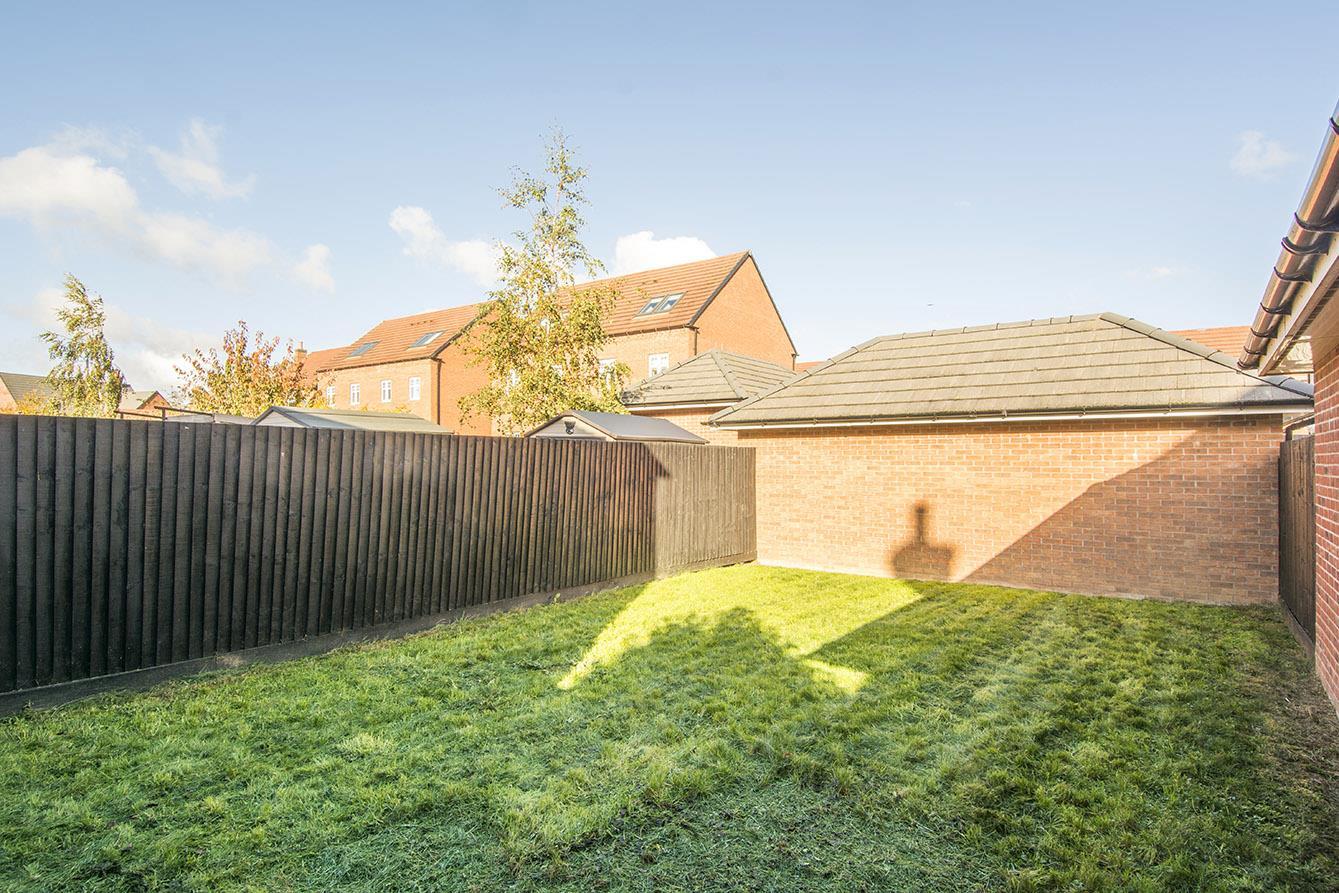
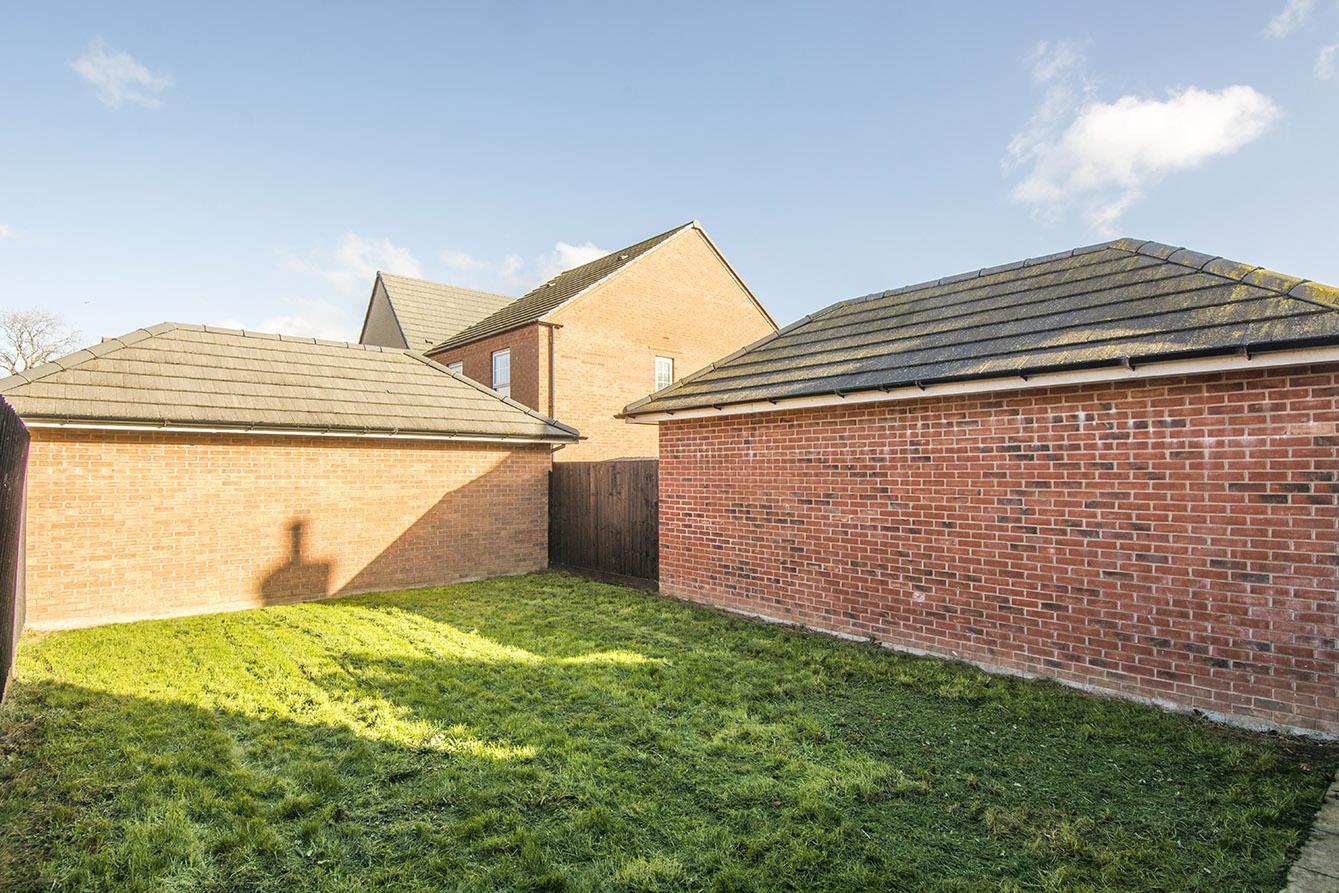
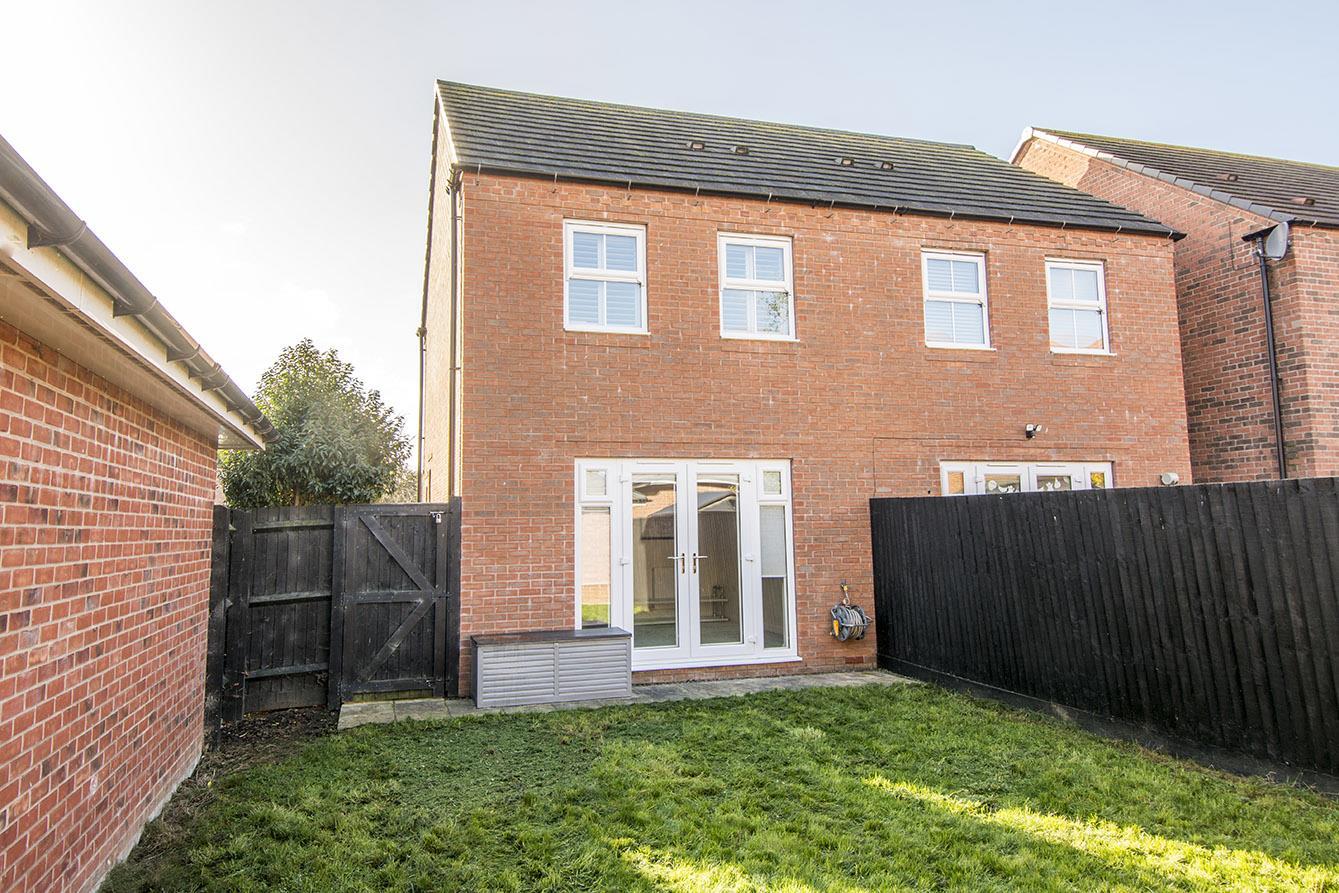
- Private rear garden
- Off road parking for two cars
- No upward chain
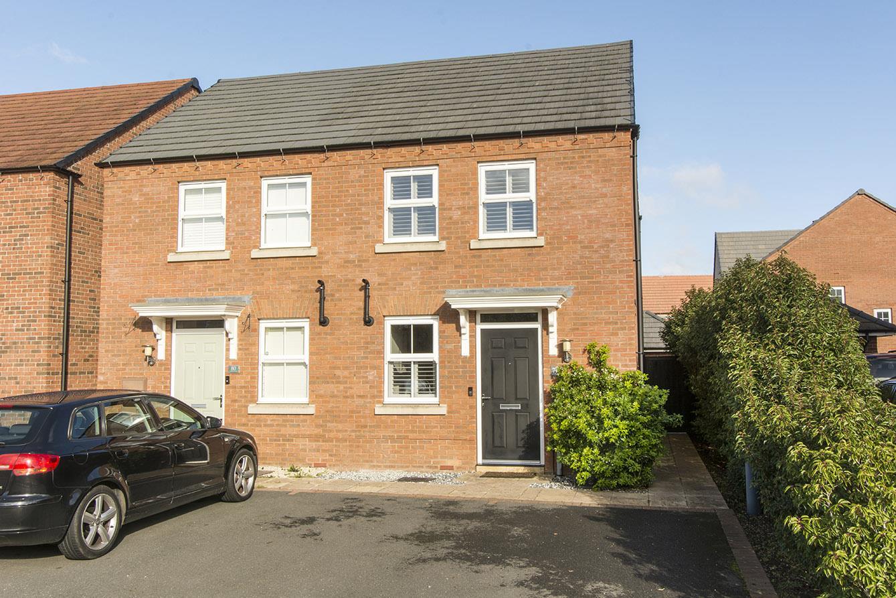
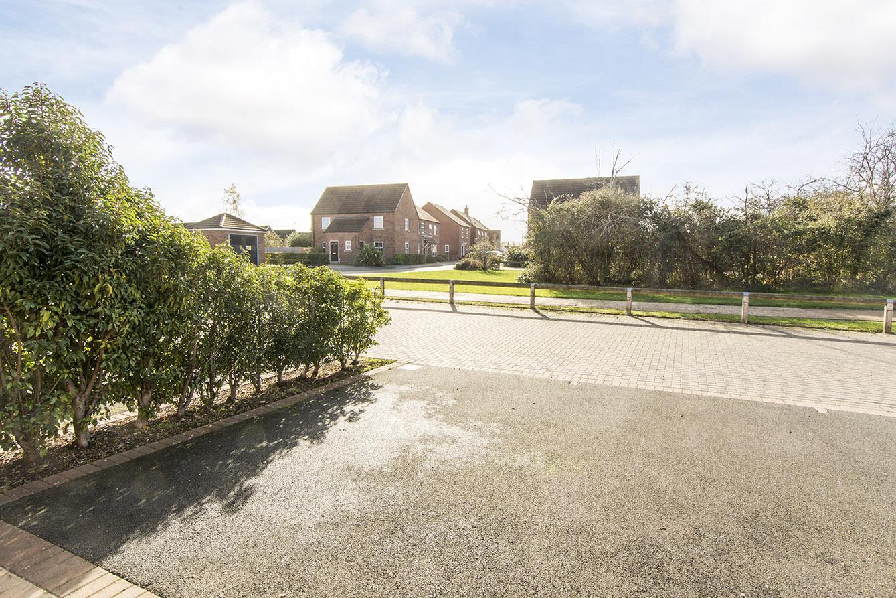
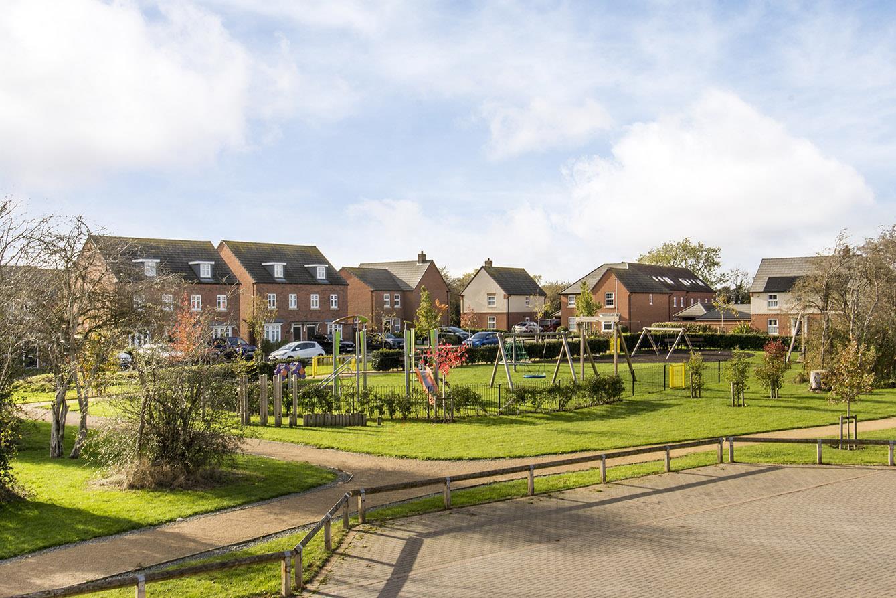
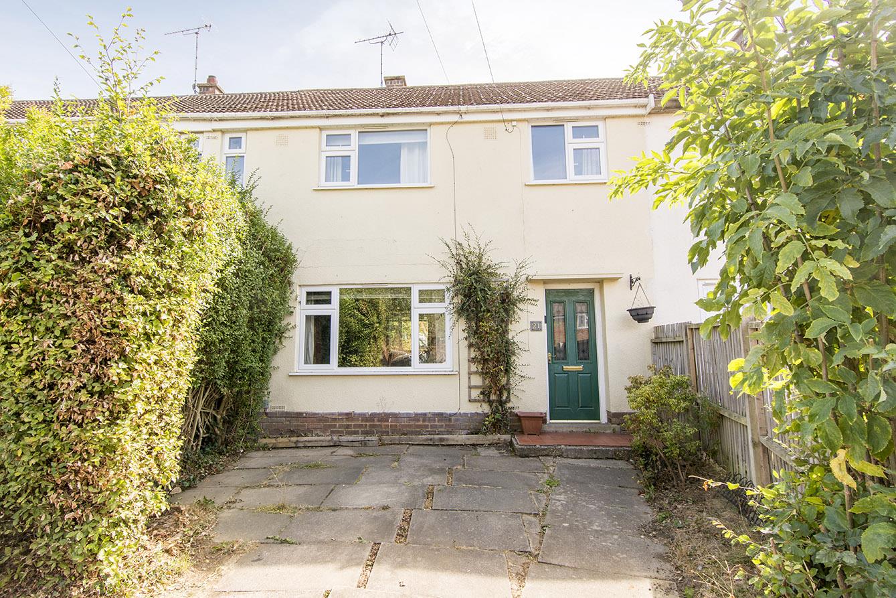
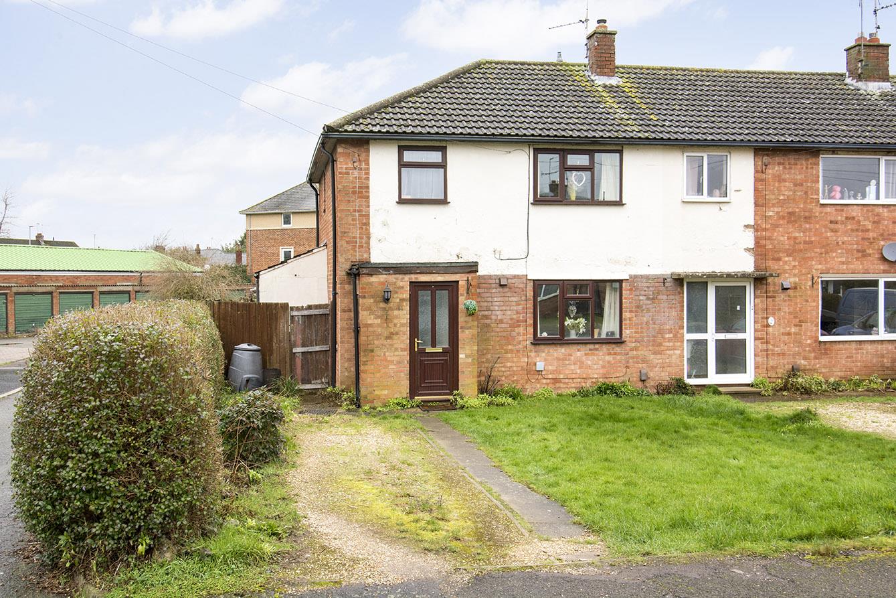
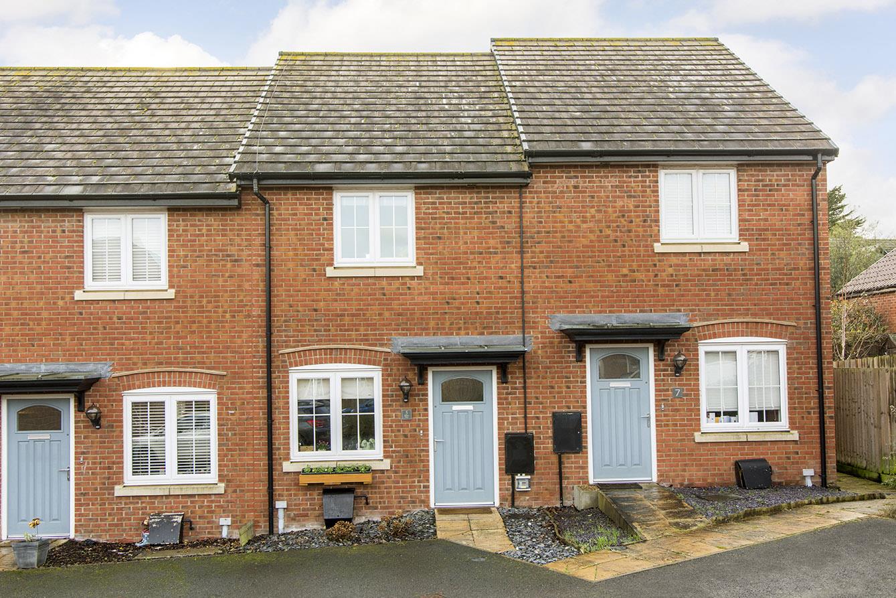
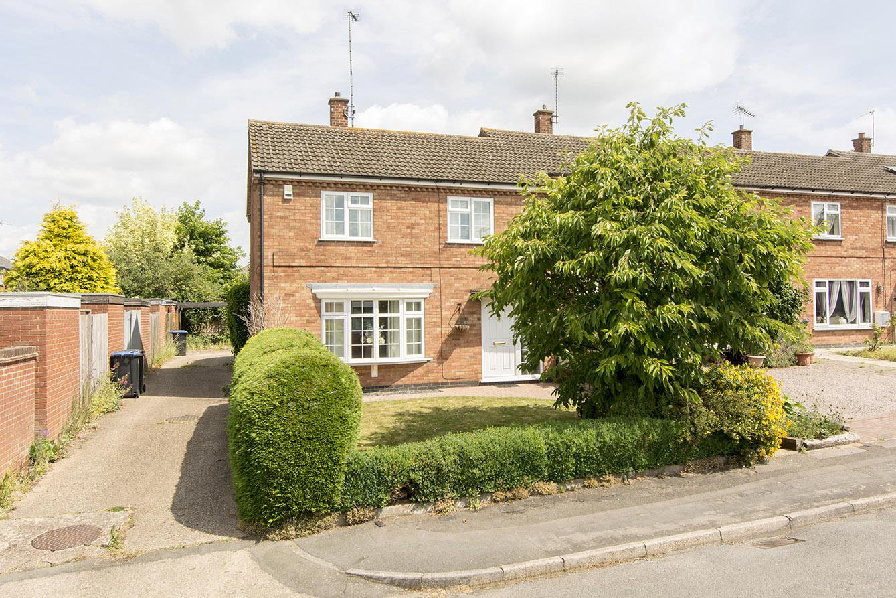
Situated in a quiet, and now established, location towards the outer edge of this popular village is this immaculately presented semi detached home.
The gas centrally heated and double glazed accommodation briefly comprises:- Entrance hall, downstairs WC, fully fitted kitchen with appliances, lounge, landing, two double bedrooms and bathroom. There is also a private rear garden and allocated off road parking for two cars.
Ideally suited to a first time buyer or 'Buy To Let' investor, and offered with the benefit of no upward chain, we would highly recommend an early internal viewing.
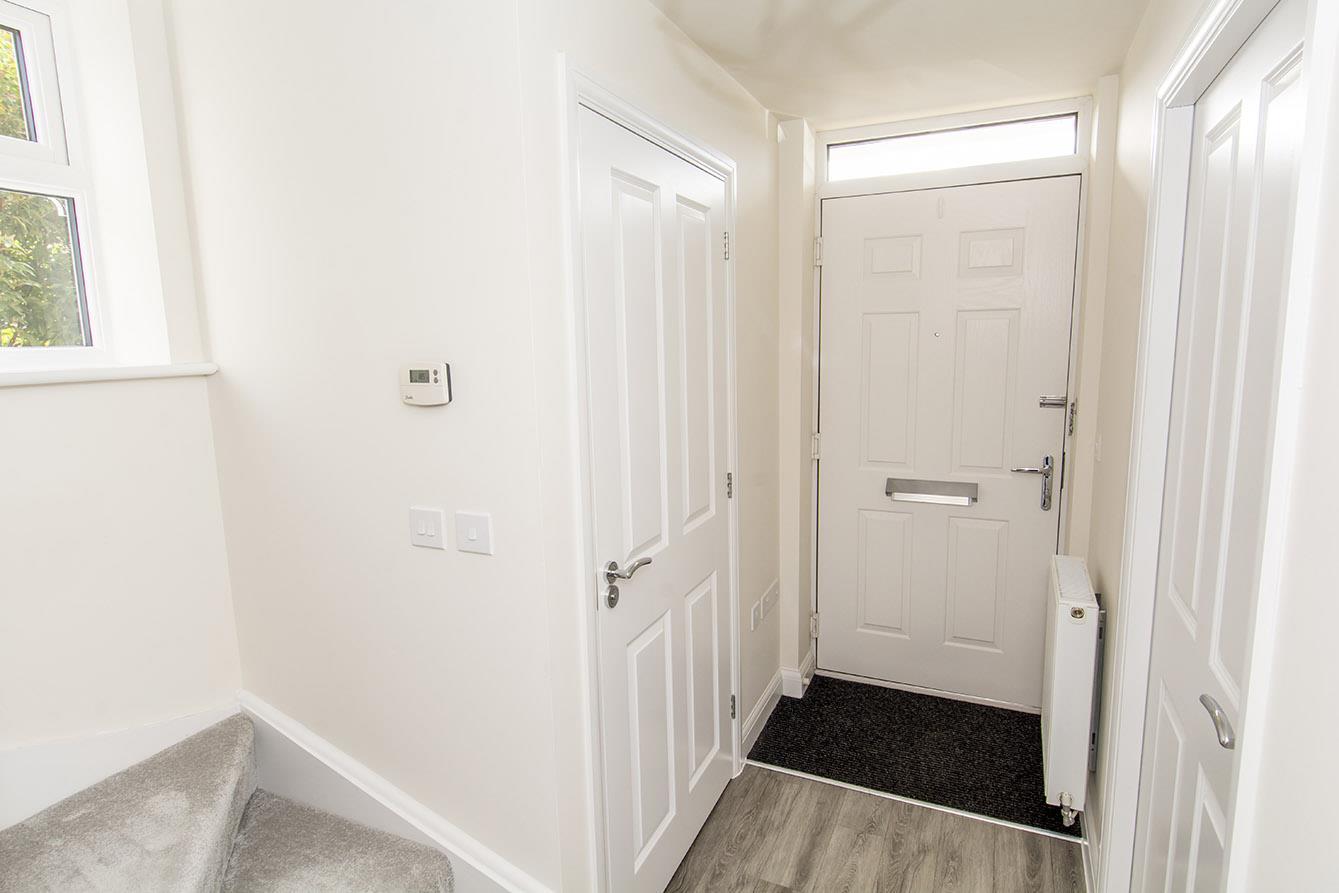
Entrance Hall - Wood laminate flooring. Double-glazed window to the side elevation. Telephone point. Stairs rise into the first floor. Doors to rooms.
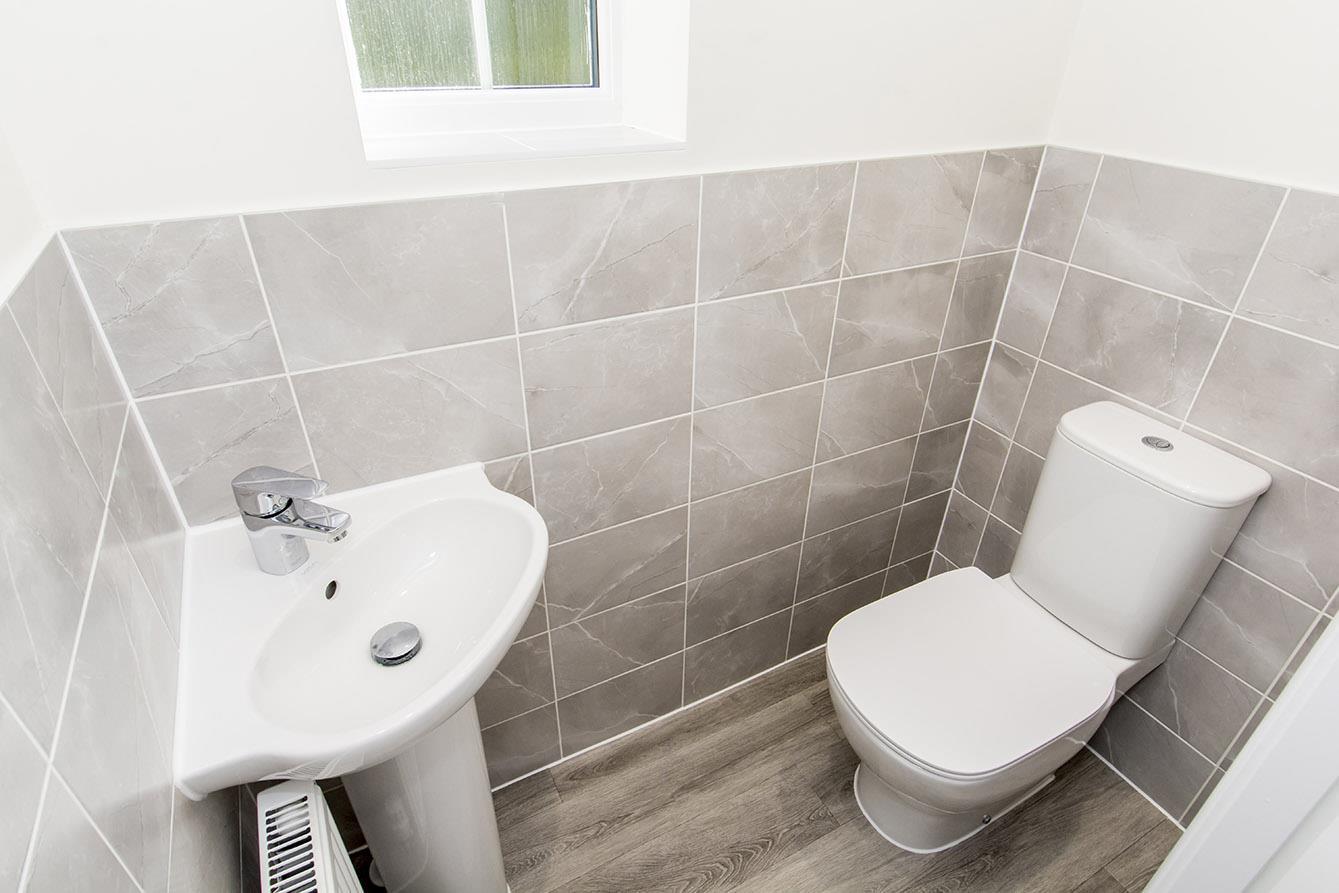
Ground Floor Wc - Pedestal wash hand basin. Low level WC. Radiator. Complementary tiling. Wood laminate flooring. Opaque double-glazed window.
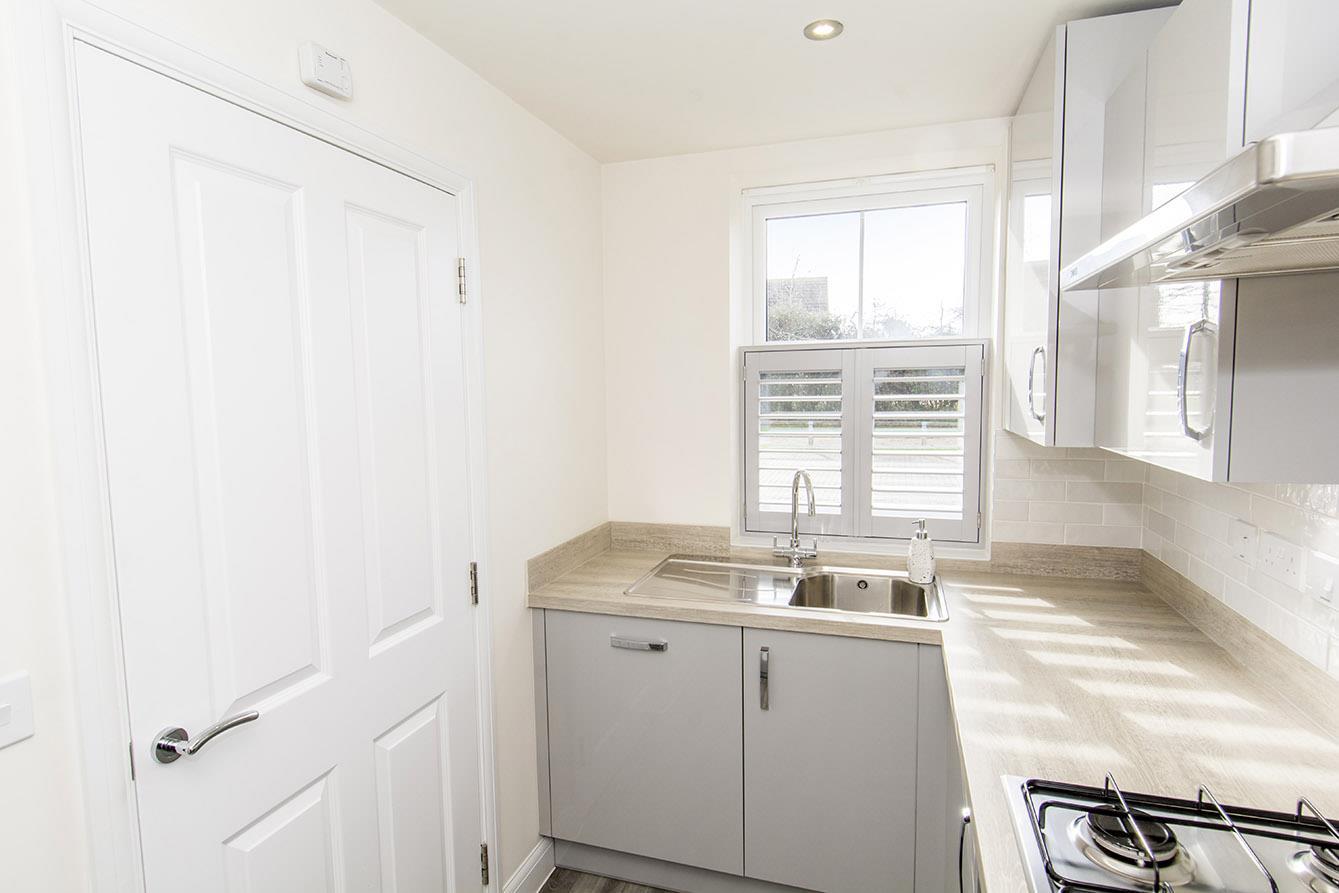
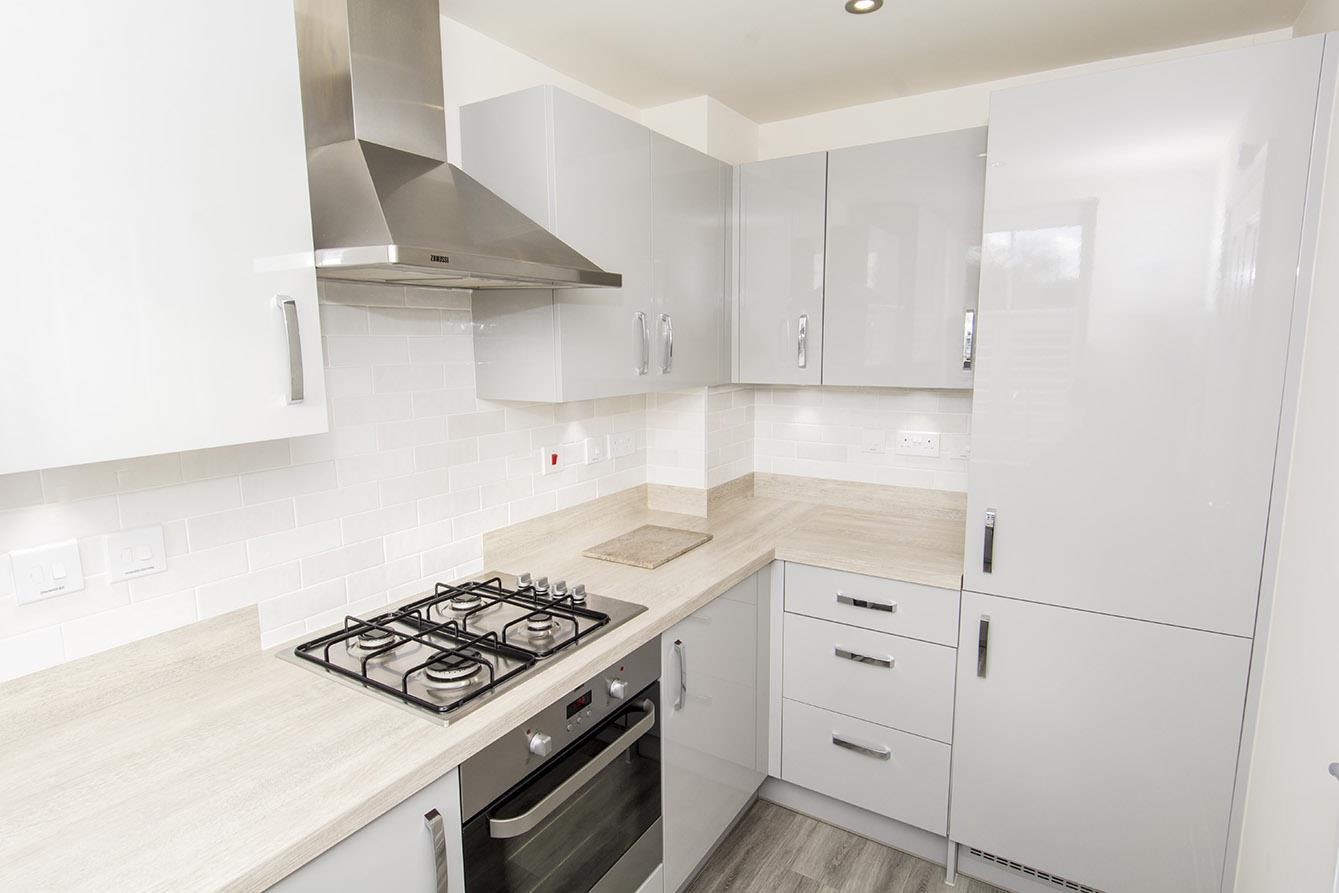
Kitchen - 3.05m x 1.70m (10' x 5'7") - Range of grey coloured high gloss facing fitted base and wall units. Laminated work surfaces with matching splash backs. Stainless steel sink and drainer. Fitted appliances to include: oven, four ring gas hob with stainless steel extractor hood over, fridge, freezer, dishwasher and washing machine. Wall mounted gas fired combination central heating boiler. Shuttered double-glazed window to the front elevation. Wood laminate flooring.
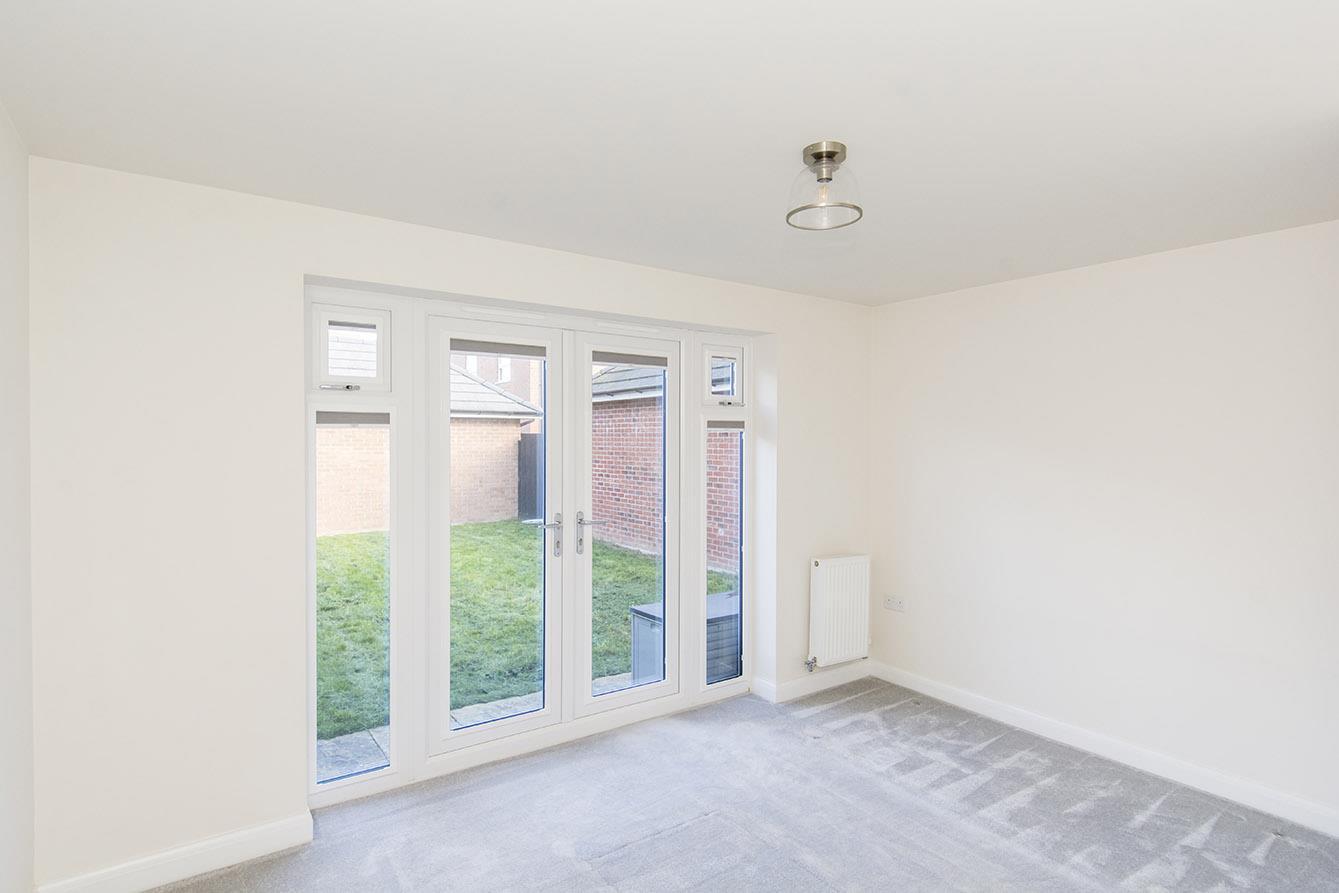
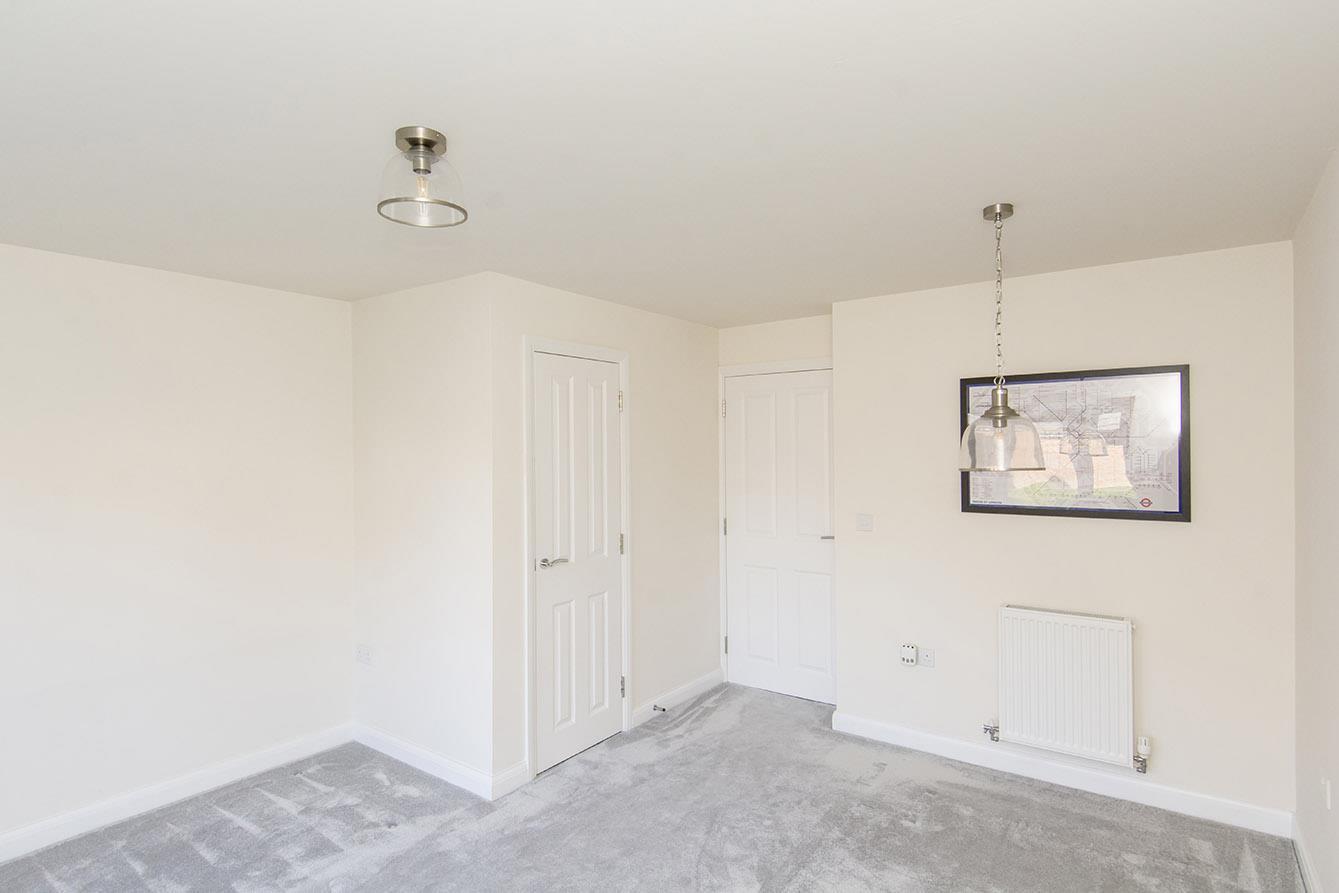
Lounge - 3.99m x 3.86m (13'1" x 12'8") - Double-glazed French doors opening out to the rear garden with side double-glazed picture windows and fitted blinds. Fitted media panel. Understairs storage cupboard. Two radiators.
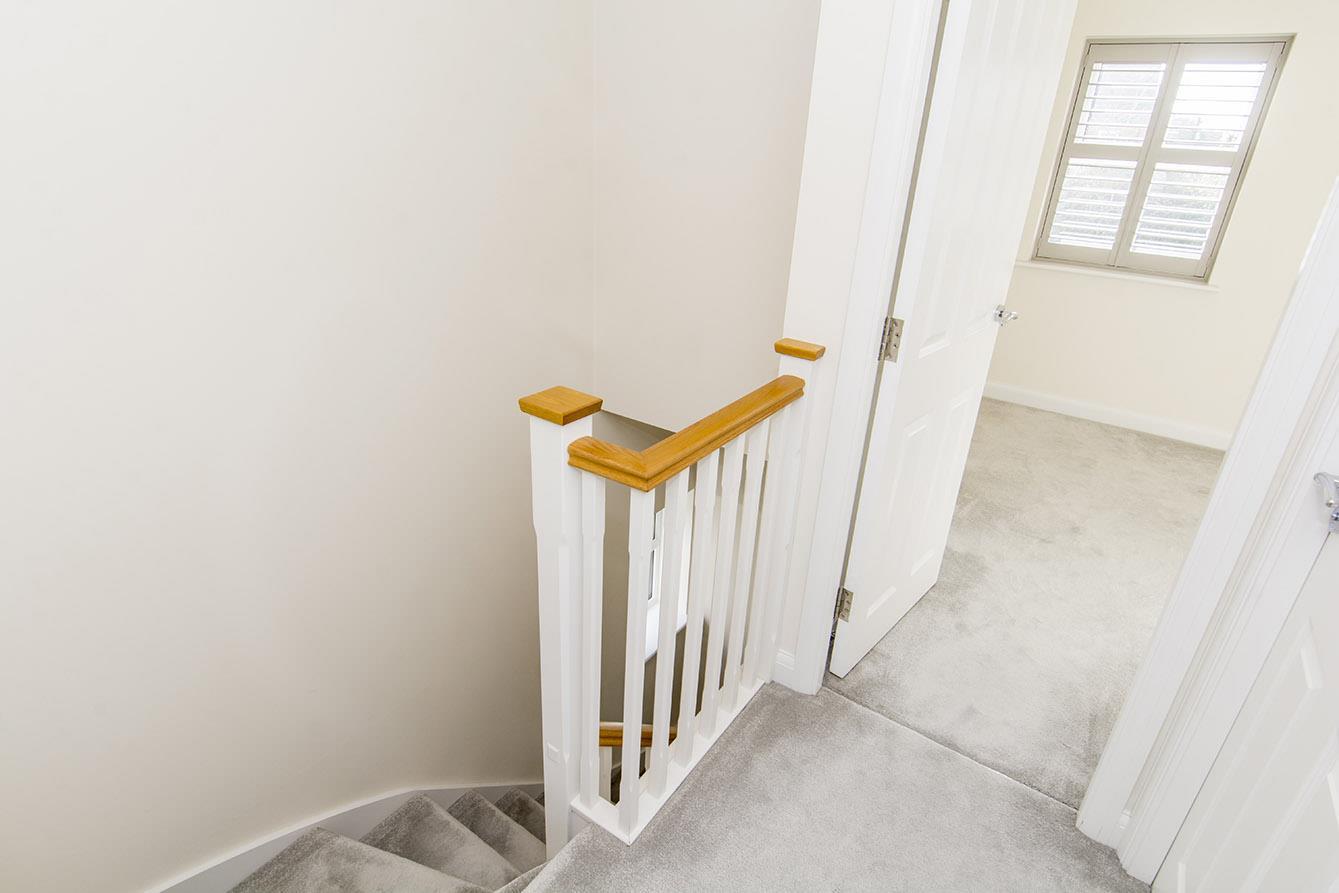
Landing - Timber balustrade. Doors to rooms.
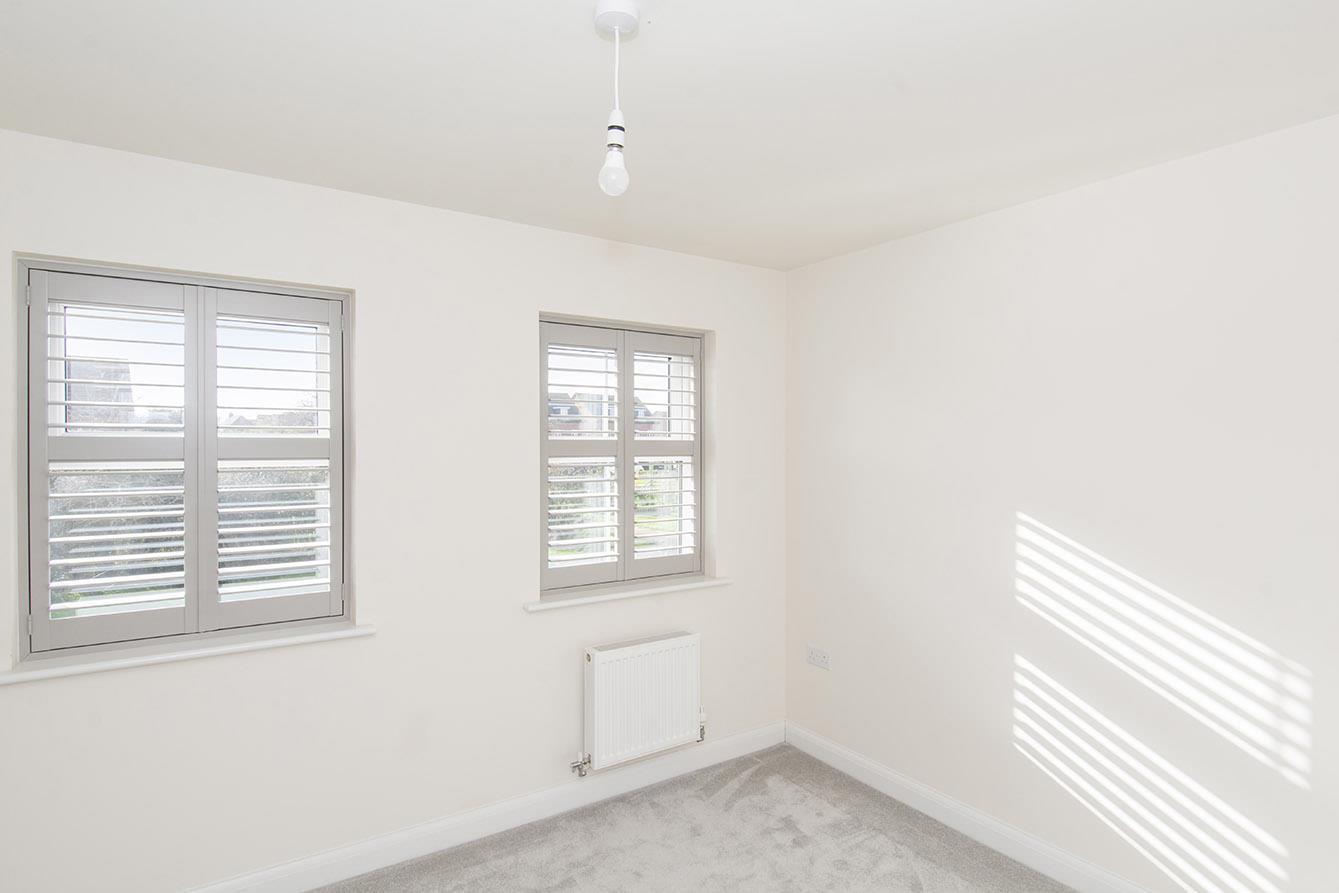
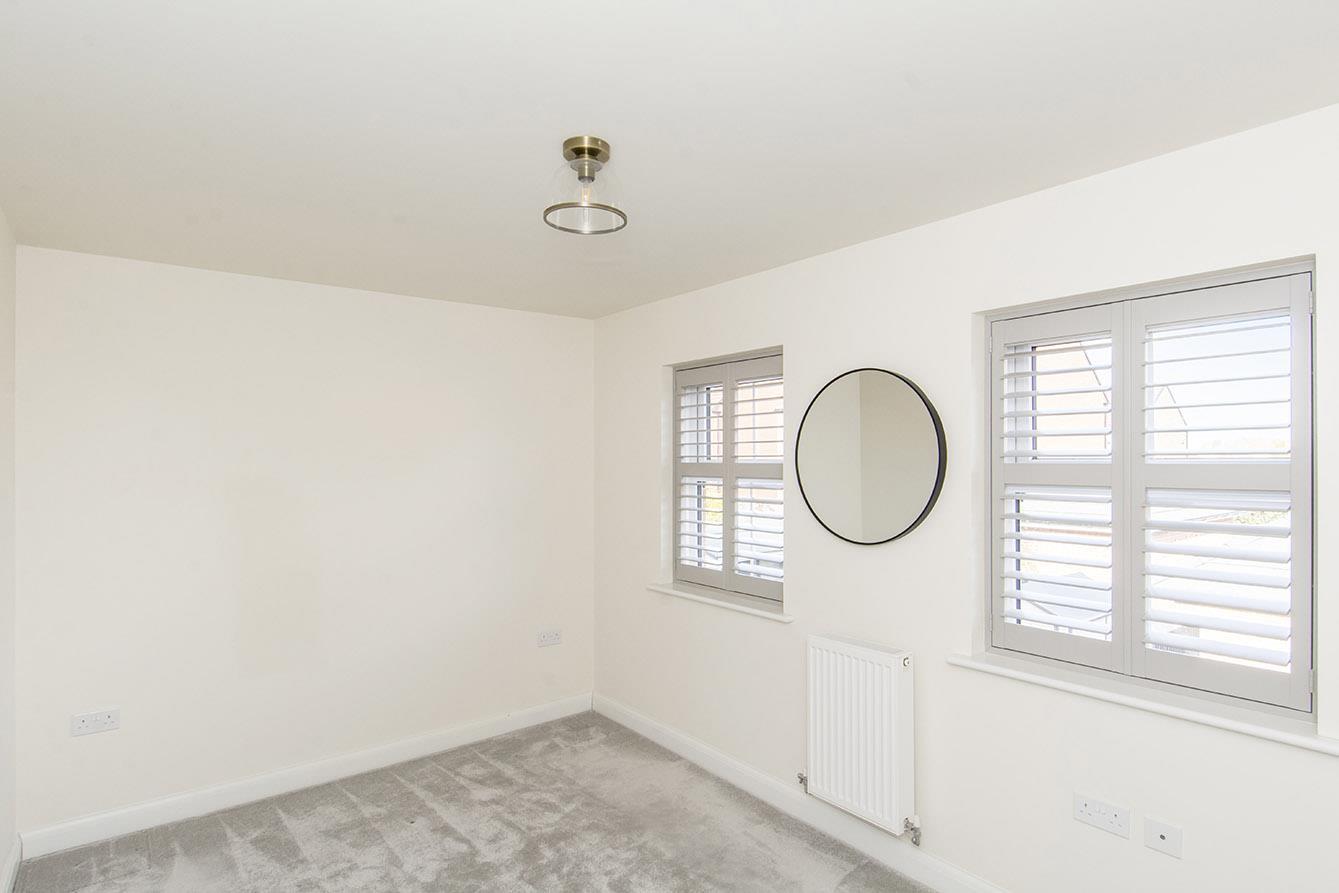
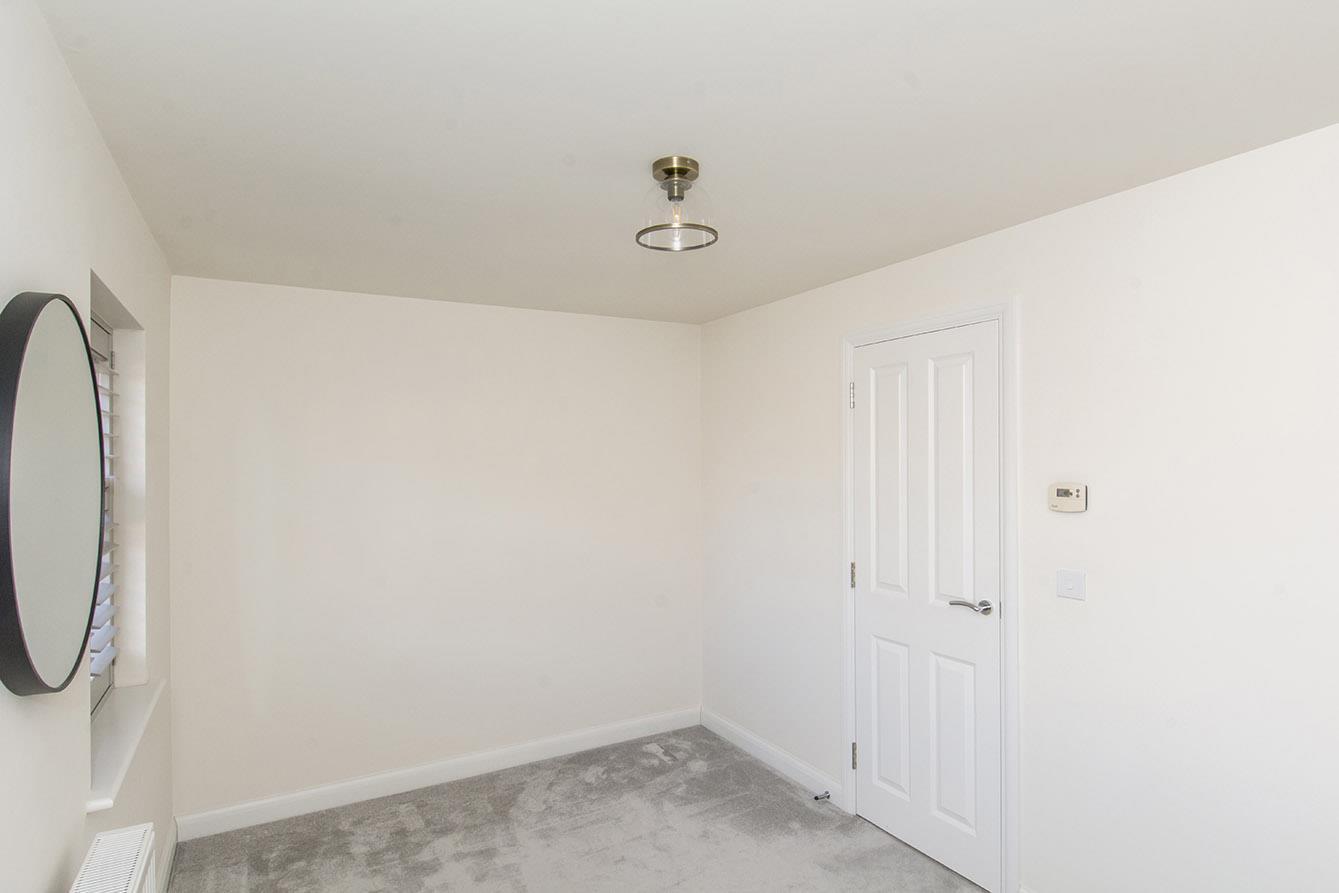
Bedroom One - 3.89m x 2.49m (12'9" x 8'2") - Two shuttered double-glazed windows to the rear elevation. Television point. Radiator. Thermostat.
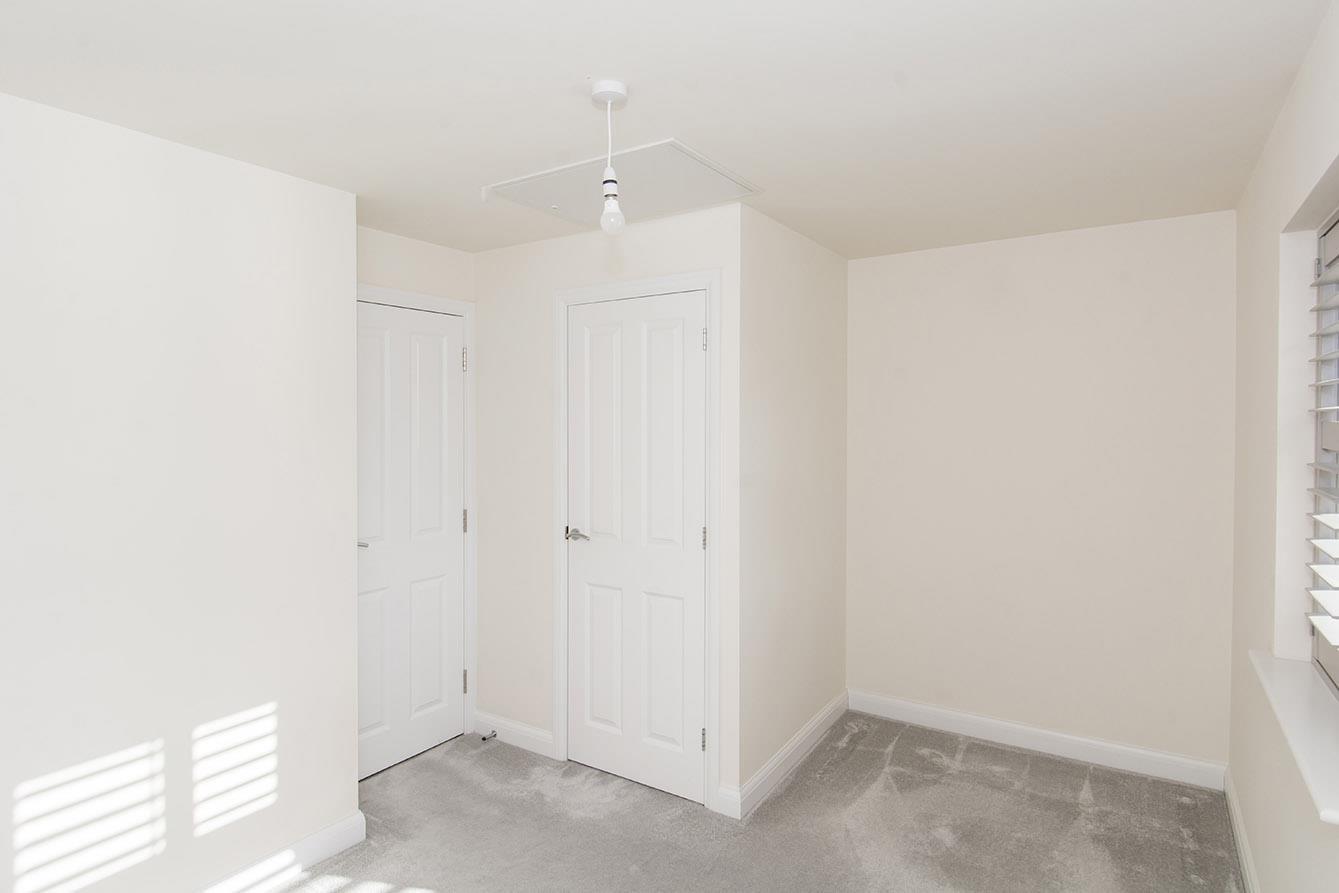
Bedroom Two - 3.86m max x 2.59m max (12'8" max x 8'6" max) - Two double-glazed shuttered windows to the front elevation. Access to insulated loft space. Radiator. Fitted linen cupboard.
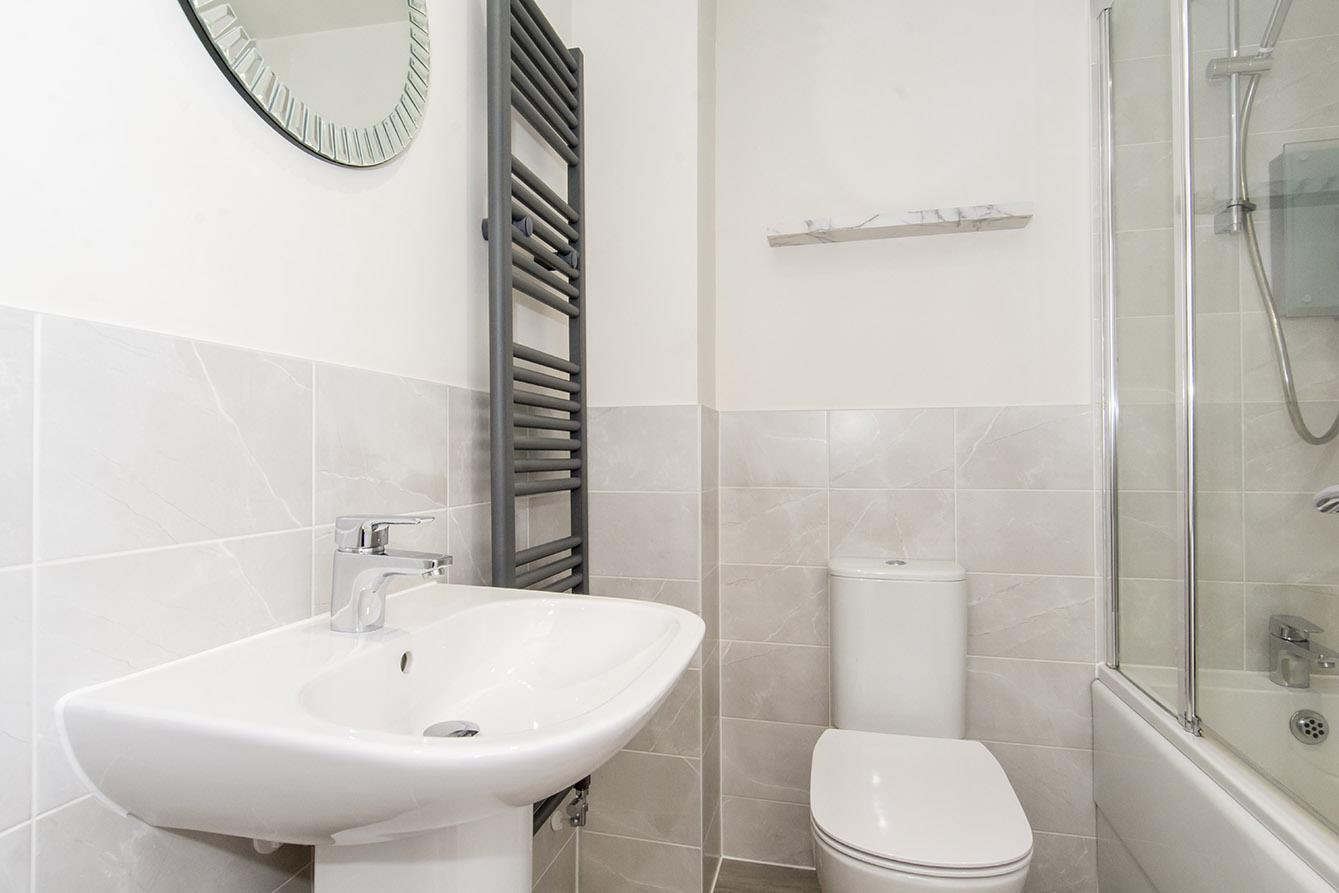
Bathroom - Panelled bath with electric shower fitment and glass shower screen. Pedestal wash hand basin. Low level WC. Complementary tiling. Heated towel rail. Extractor fan. Electric shaver point. Tile effect vinyl flooring.
Front - Tarmacked parking for two cars. Outside light. Storm porch. Side gated pedestrian access to the rear garden.
Rear Garden - Laid mainly to lawn with a small paved patio area. Timber lapped fencing.
Note For Prospective Buyers - Upon acceptance of an offer, all buyers will need to undertake an identification check for which there will be a charge of £50+VAT per person (non-refundable). These checks are completed to meet our obligations under Anti Money Laundering Regulations (AML) and are a legal requirement.
Sorry! There are no available floor plans for this property.
 1
 2
 1
-
-
-
- 1
- 2
- 2
-
-
-
- 1
- 3
- 1
-
-
-
- 1
- 3
- 1
-
-
-
- 1
- 2
- 3
-
-
-
- 1
- 3
- 1
-
-
-