

Ashby Lane, Bitteswell, Lutterworth
Price £825,000
4 Bedroom
Detached House
Overview
4 Bedroom Detached House for sale in Ashby Lane, Bitteswell, Lutterworth
Key Features:
- Architect designed extended four/ five bedroom residence
- Underfloor heating to the ground floor
- Family dining kitchen & utility room
- Wood burning stove & bi-folding doors
- Living Room with media wall
- Study / bedroom five
- Principal bedroom with dressing room & en-suite
- Bathroom with standalone bath & walk-in shower
- Ample off road parking
- Solar panels and battery
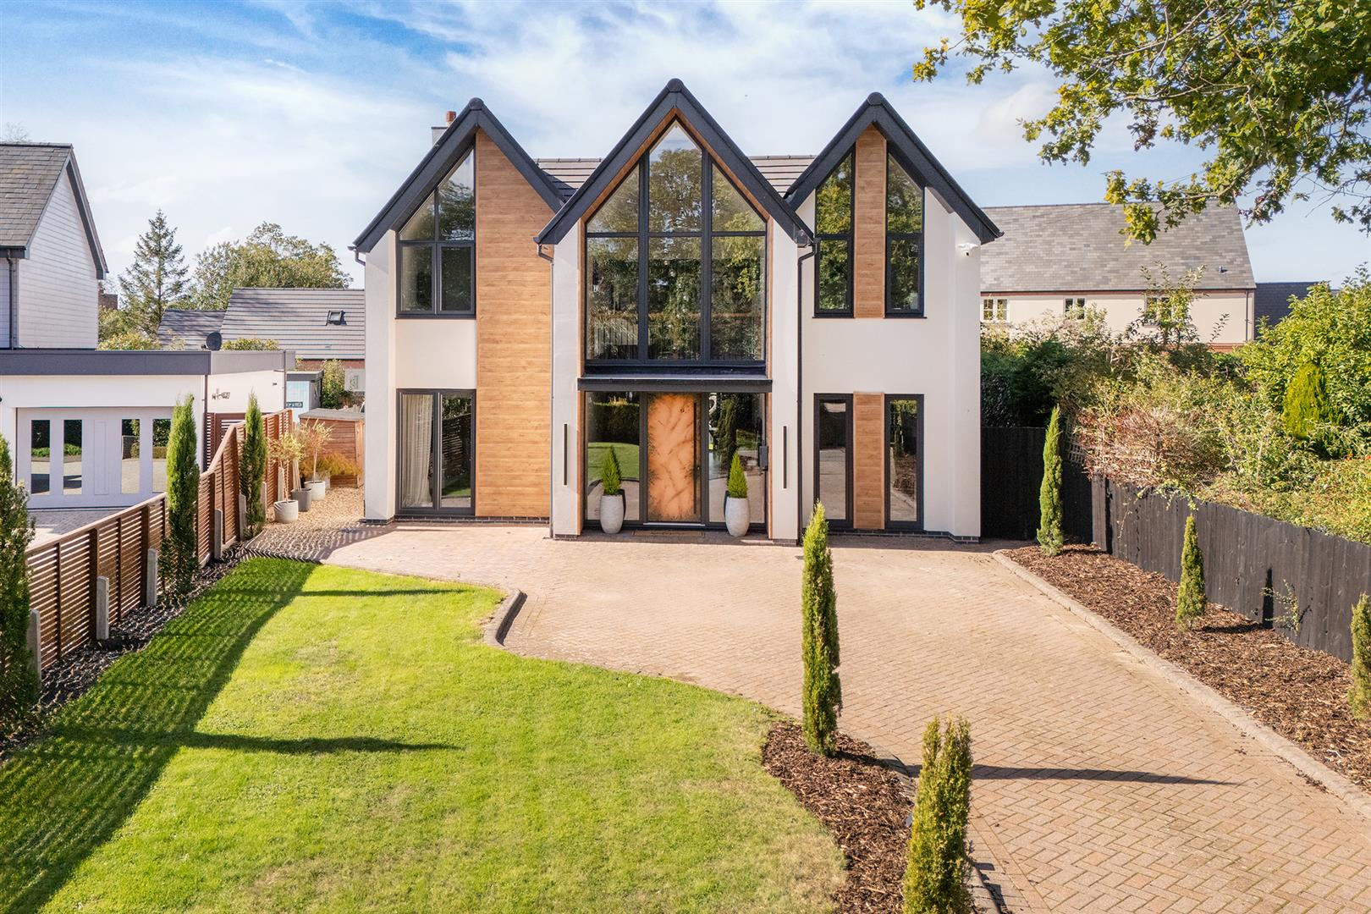
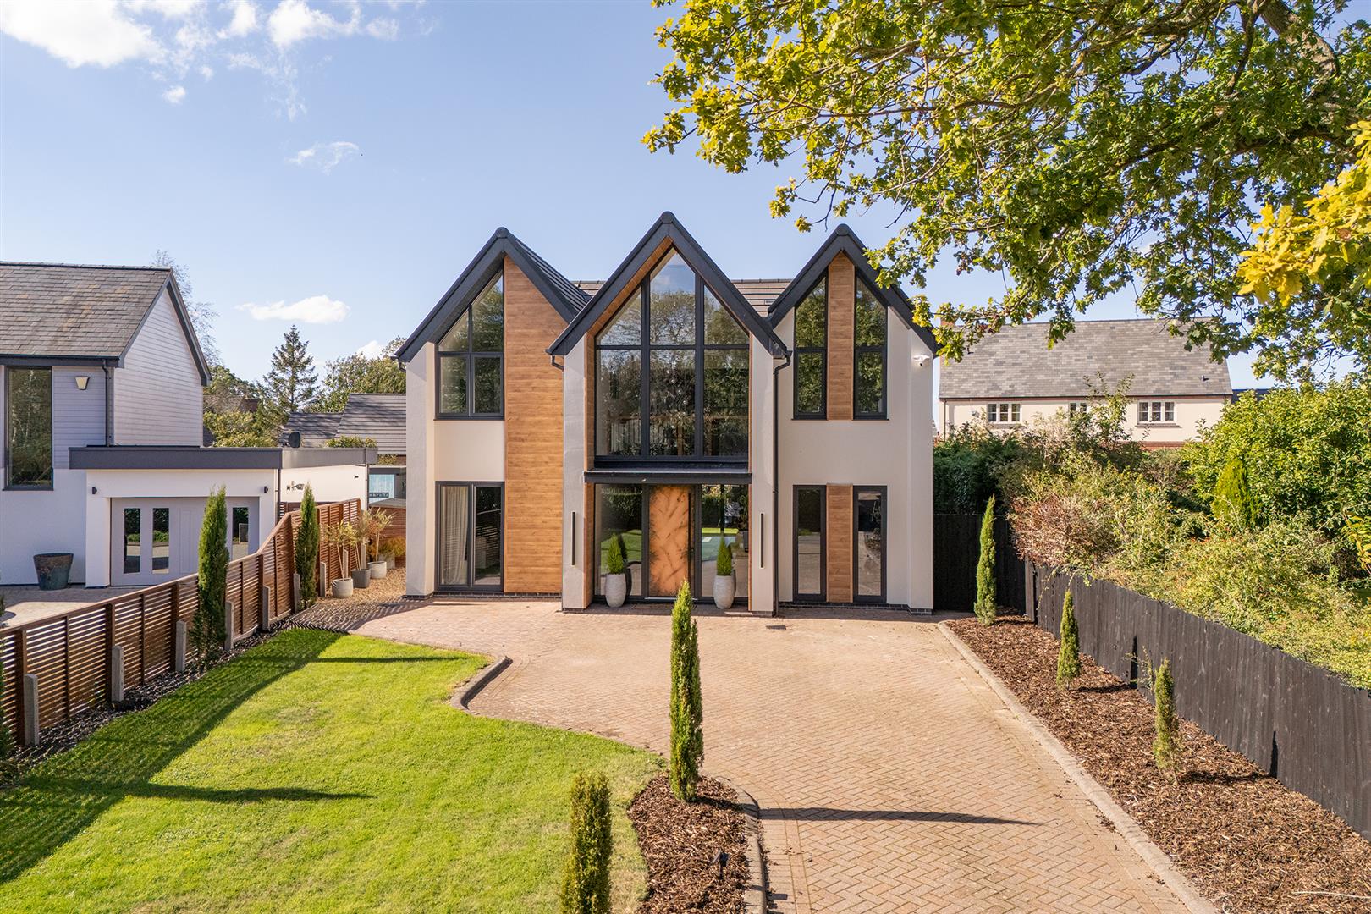
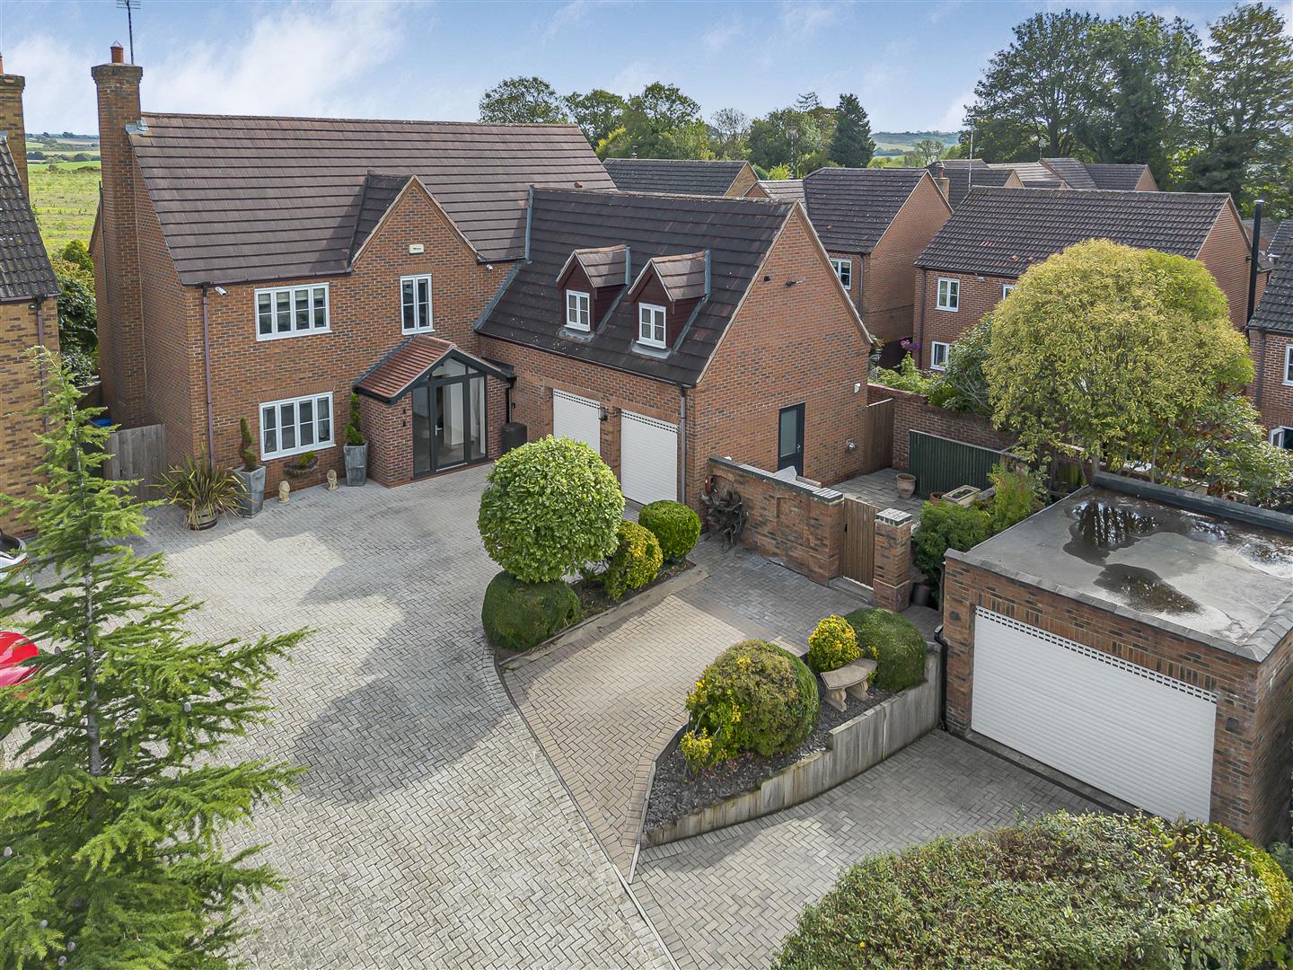
Located in the picturesque village of Bitteswell, presents a stunning architect-designed four/five bedroom detached house that epitomises modern living with a touch of elegance. Set back from the road, this remarkable residence features an impressive atrium glass frontage, allowing natural light to flood the interior and creating a warm, inviting atmosphere. Upon entering, you are welcomed by a spacious hallway adorned with a linear staircase crafted from engineered oak. The ground floor boasts three well-appointed reception rooms, including a stylish living room complete with a contemporary media wall, and a versatile study that can easily serve as a fifth bedroom. The heart of the home is undoubtedly the family dining kitchen, which is equipped with a central island, a cosy woodburning stove, and bi-folding doors that seamlessly connect the indoor space to the garden, making it perfect for entertaining or enjoying family meals. A practical utility room further enhances the layout, ensuring that everyday tasks are managed with ease. As you ascend to the first floor, the atrium galleried landing offers delightful views over the front of the property. The principal bedroom serves as a true retreat, featuring a dressing room and a luxurious en-suite bathroom. Three additional double bedrooms provide ample space for family or guests, while the elegantly designed family bathroom boasts a standalone bath and a walk-in shower. Outside, the garden is predominantly laid to lawn, complemented by a paved seating area, ideal for alfresco dining or simply relaxing in the sun. The property also benefits from ample off-road parking, ev charging point, solar panels with a battery, an air source heat pump, and underfloor heating on the ground floor, ensuring energy efficiency and comfort throughout the year. This exceptional home is a rare find in a sought-after location, offering a harmonious blend of style, space, and sustainability, making it an ideal choice for discerning buyer
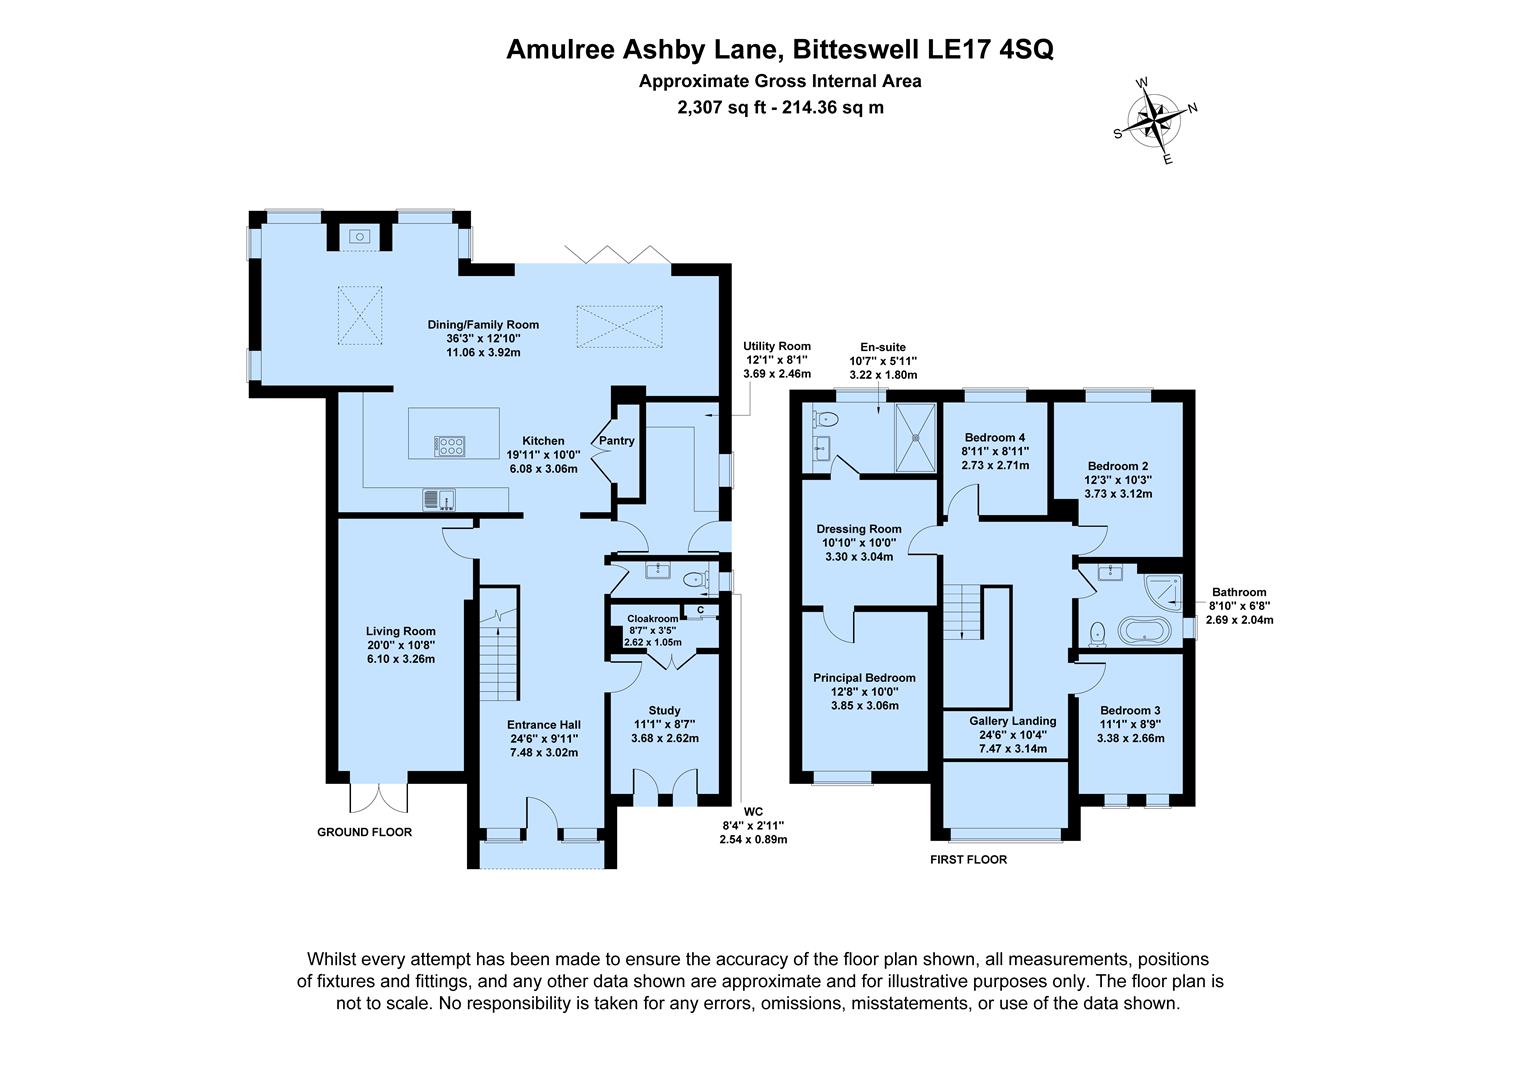
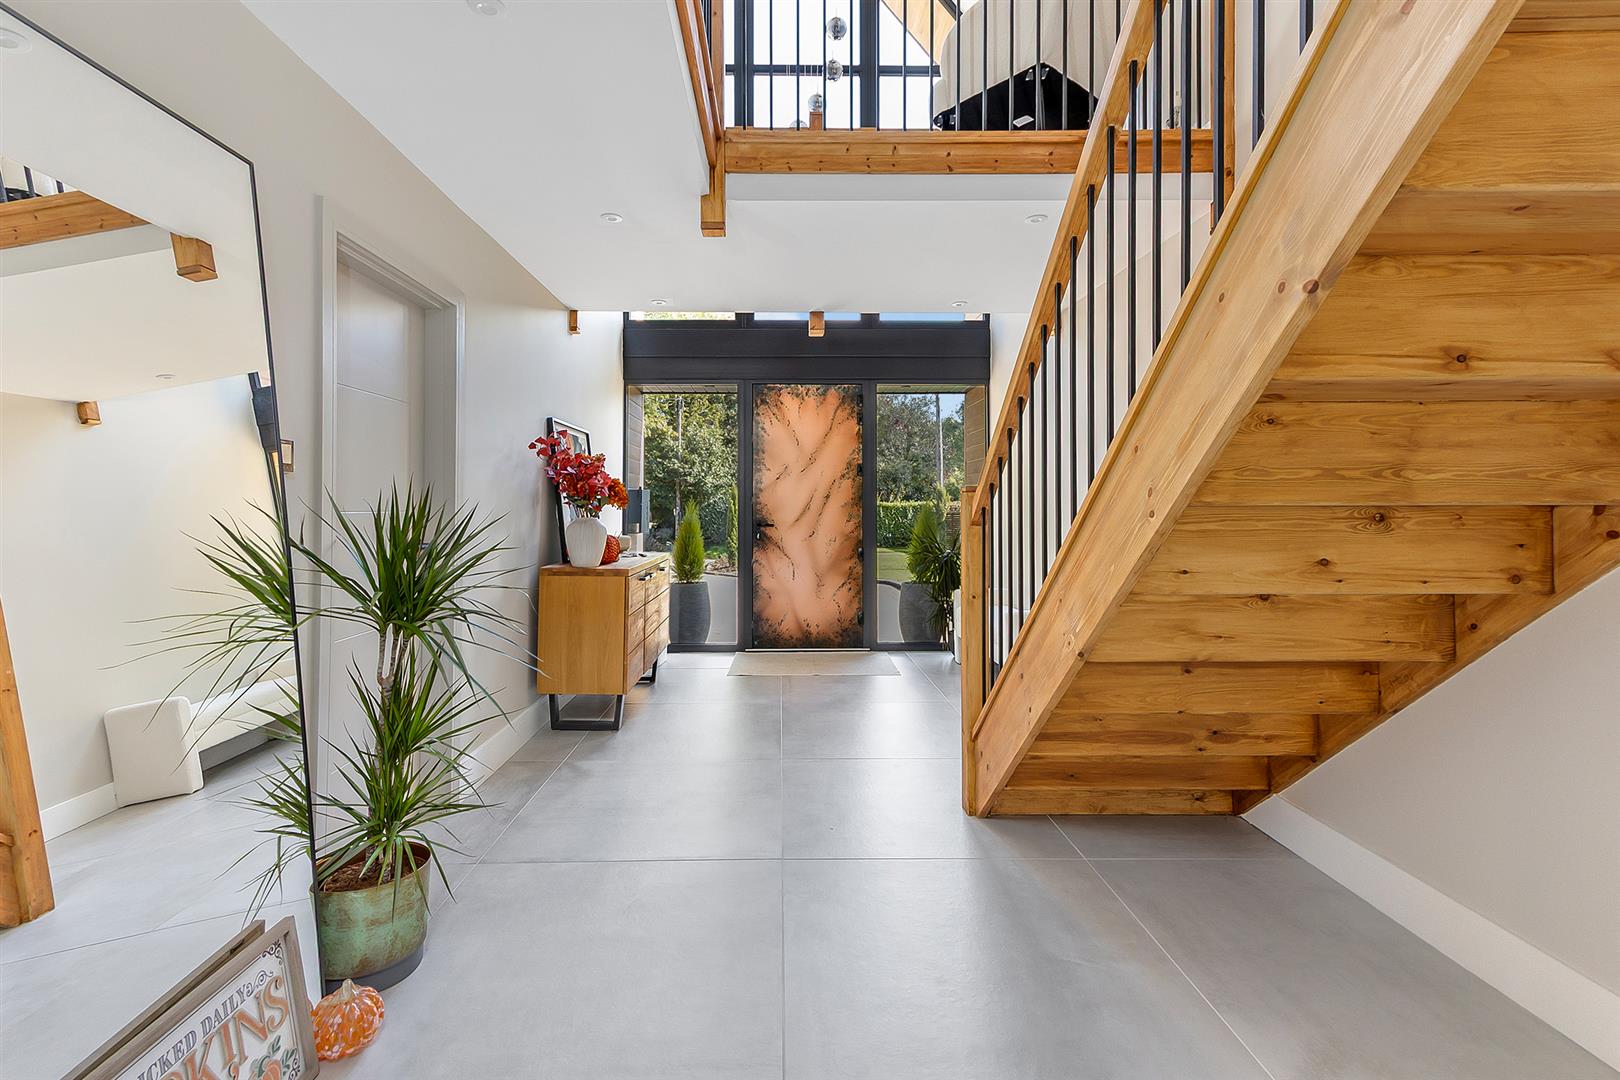
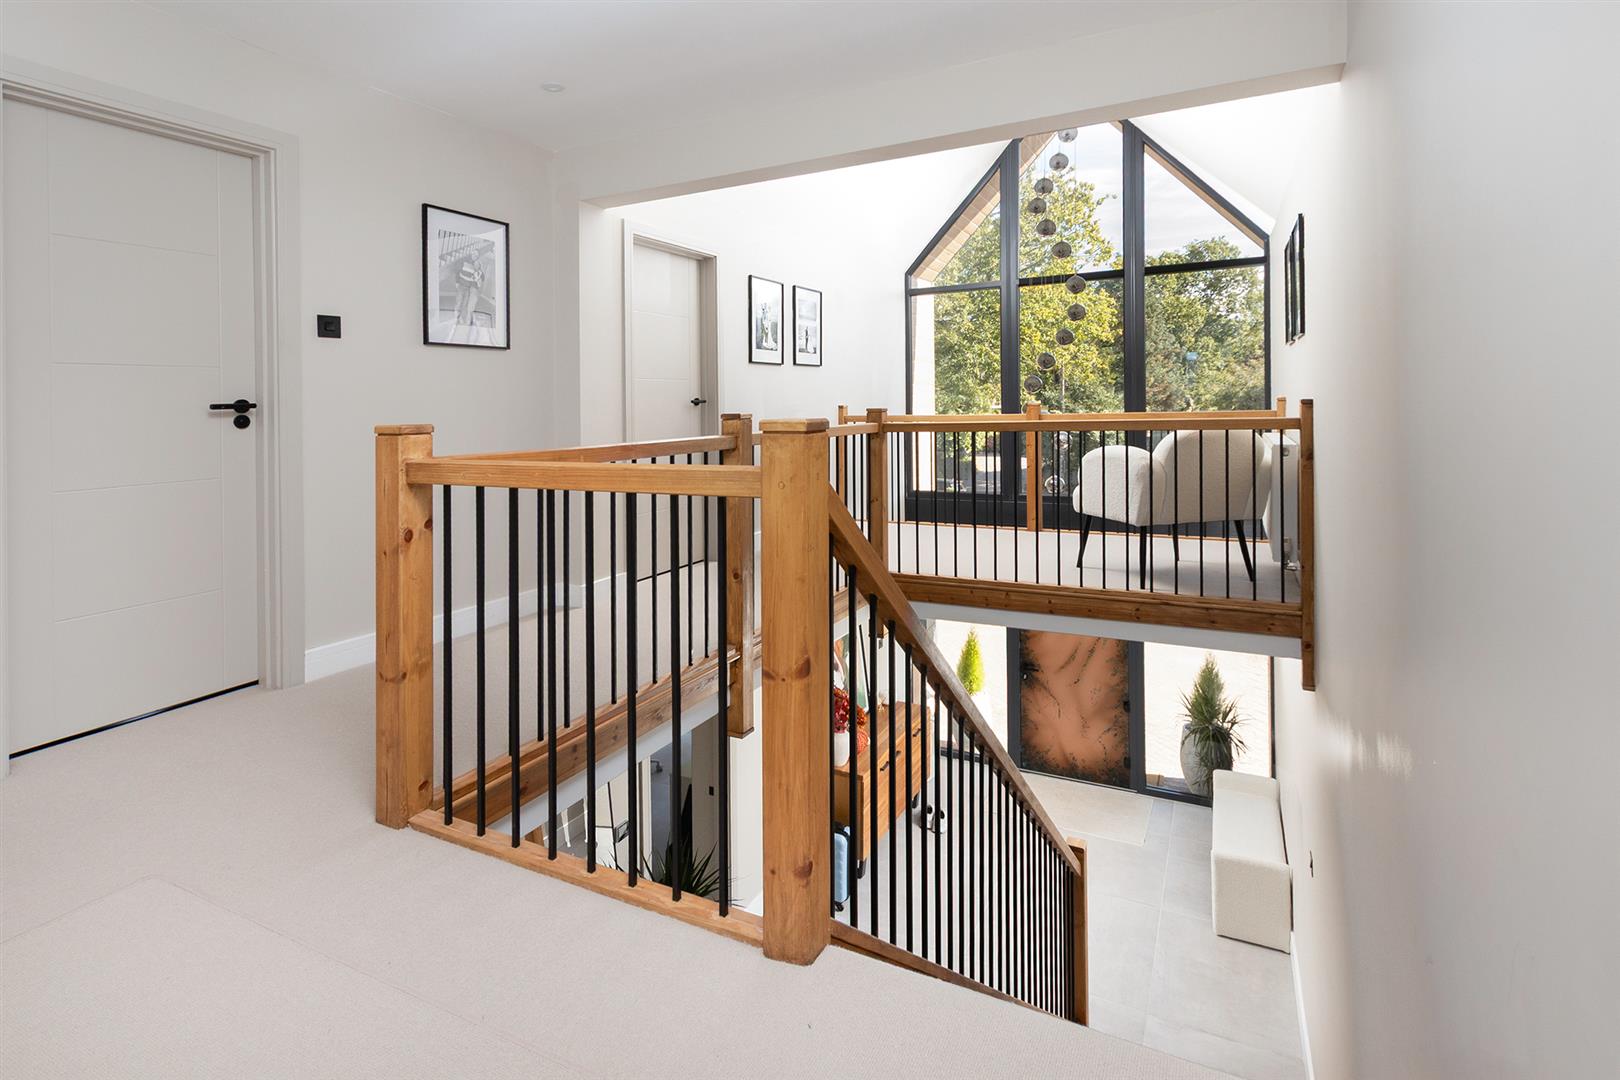
Entrance Hall - 7.48 x 3.02 (24'6" x 9'10") - Enter into this beautiful home via an individual aluminum door where the glass atrium brings daylight deep into a building's interior. The hallway features a striking linear staircase crafted from engineered oak and rises to a stunning galleried landing on the first floor. The large square ceramic tiles have underfloor heating and set the tone for the rest of the homes interior design.
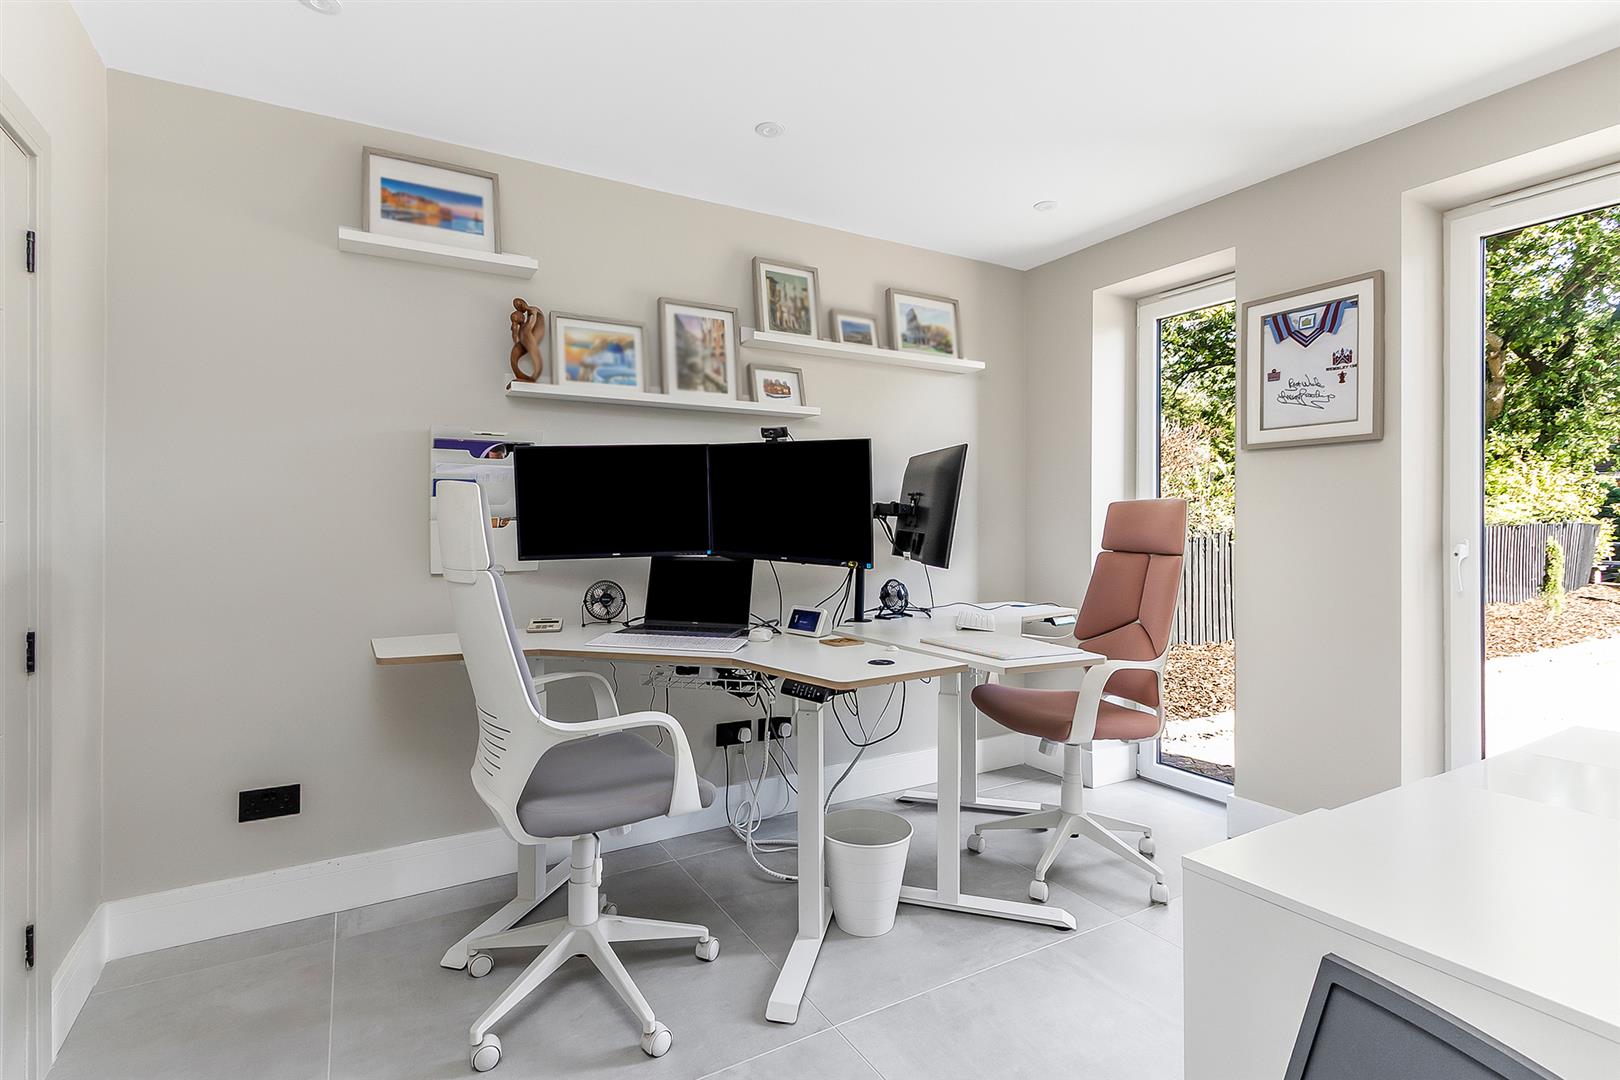
Study / Bedroom Five - 3.68m x 2.62 (12'0" x 8'7") - This flexible room is currently being used as a work from home office and has dual front aspect full height windows with ceramic tiled underfloor heating.
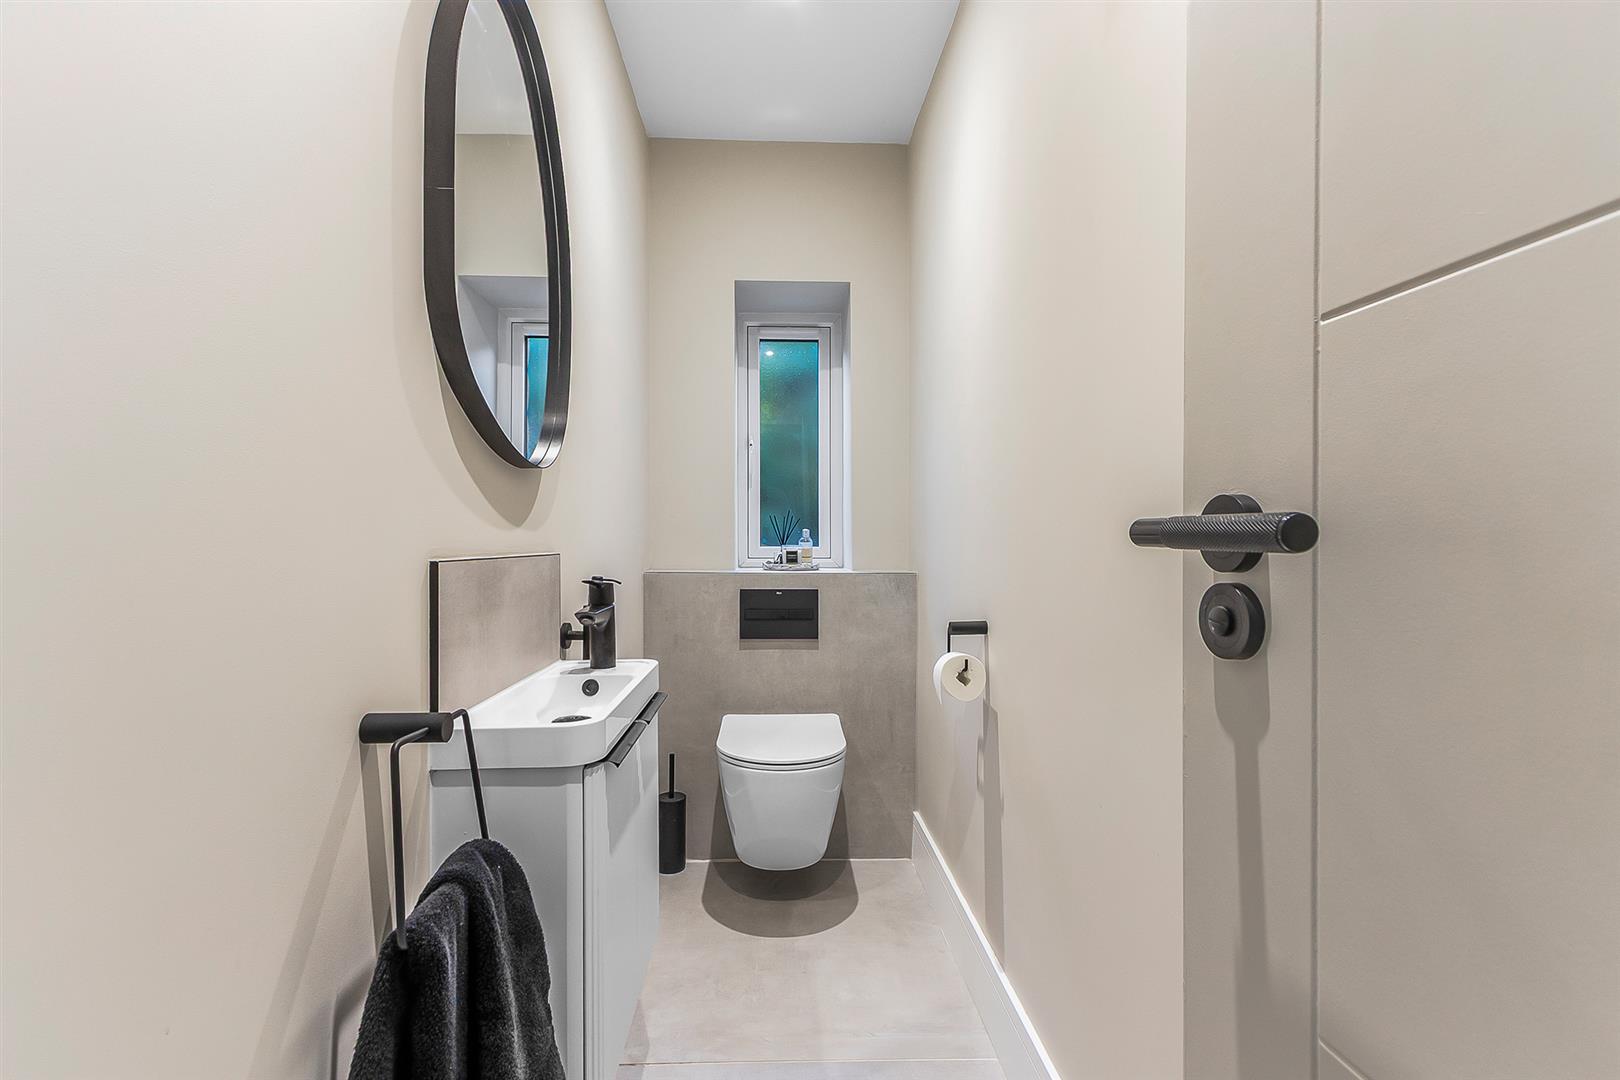
Cloakroom - 2.62 x 1.05 (8'7" x 3'5") - Newly refurbished with a modern back to wall WC. Wash hand basin set onto a vanity unit. Half height ceramic wall tiles. Ceramic floor tiles. Chrome heated towel rail. Opaque window to the side aspect.
Wc - 2.54 x 0.89 (8'3" x 2'11") -
Utility Room - 3.69 x 2.46 (12'1" x 8'0" ) - Fitted with a range of high quality contemporary cabinets from 'Portree' with quartz surfaces and porcelain tiled underfloor heating. There is an integral full-height freezer, composite sink unit with mixer taps, space for a washing machine and tumble dryer. There is a window to the side aspect and a back door giving access to the outside.
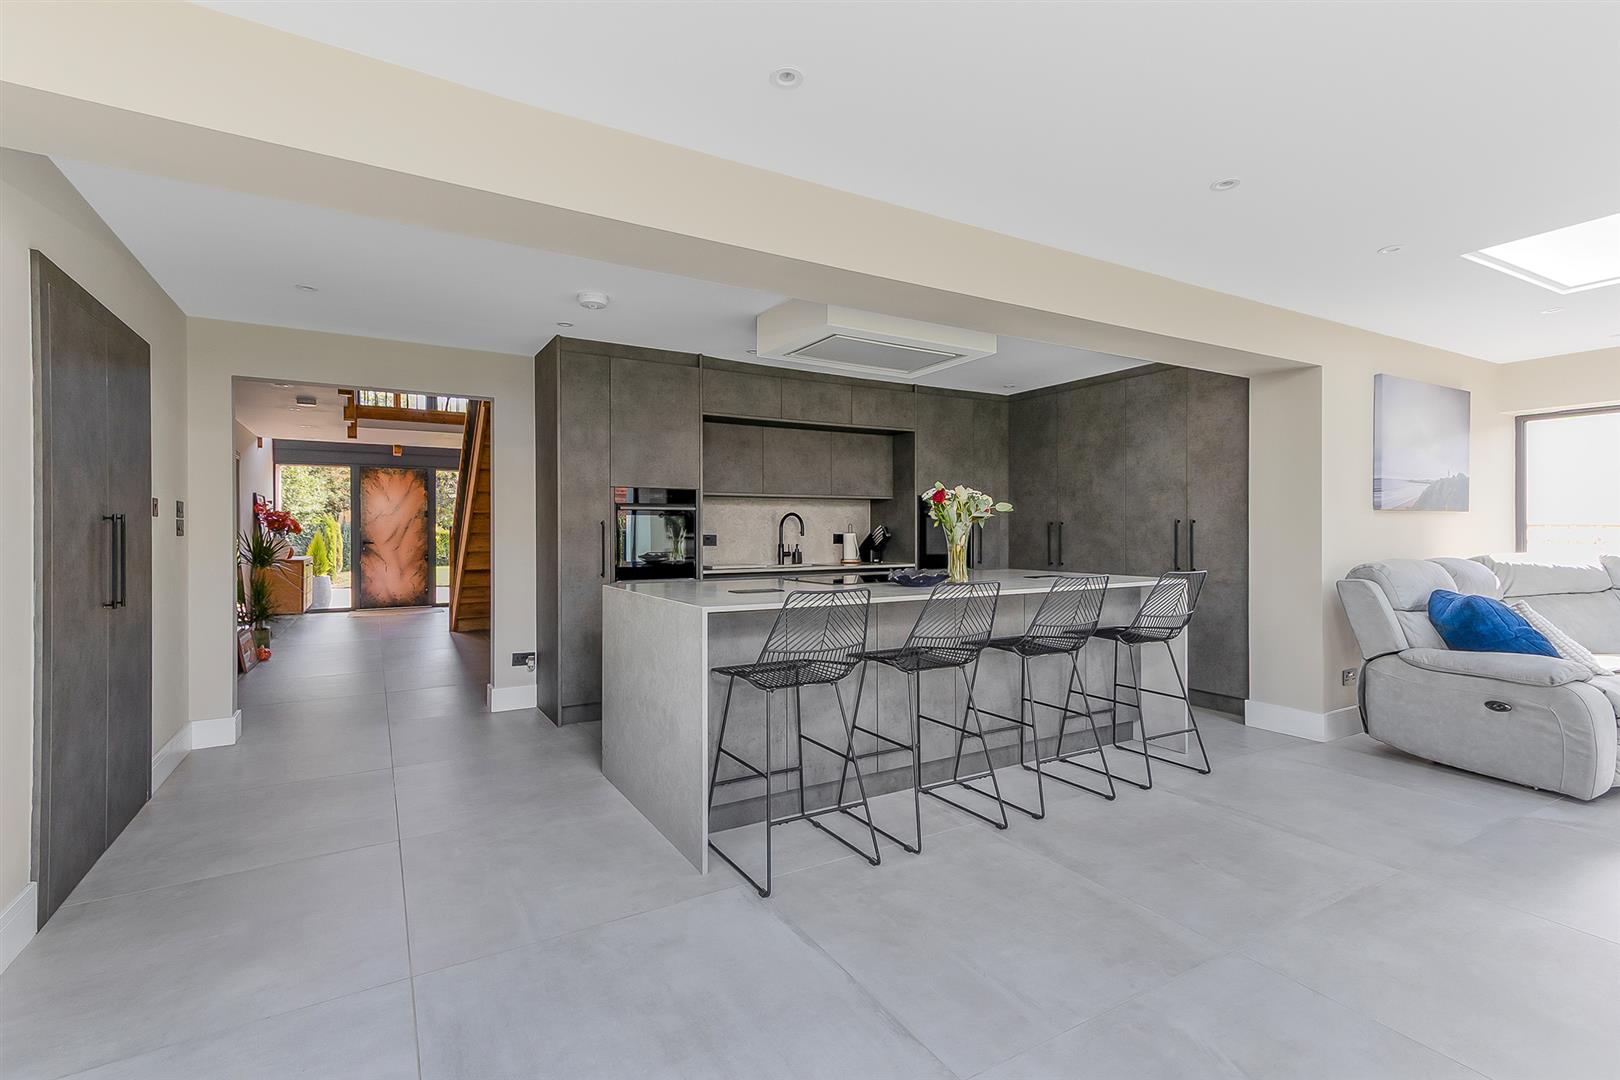
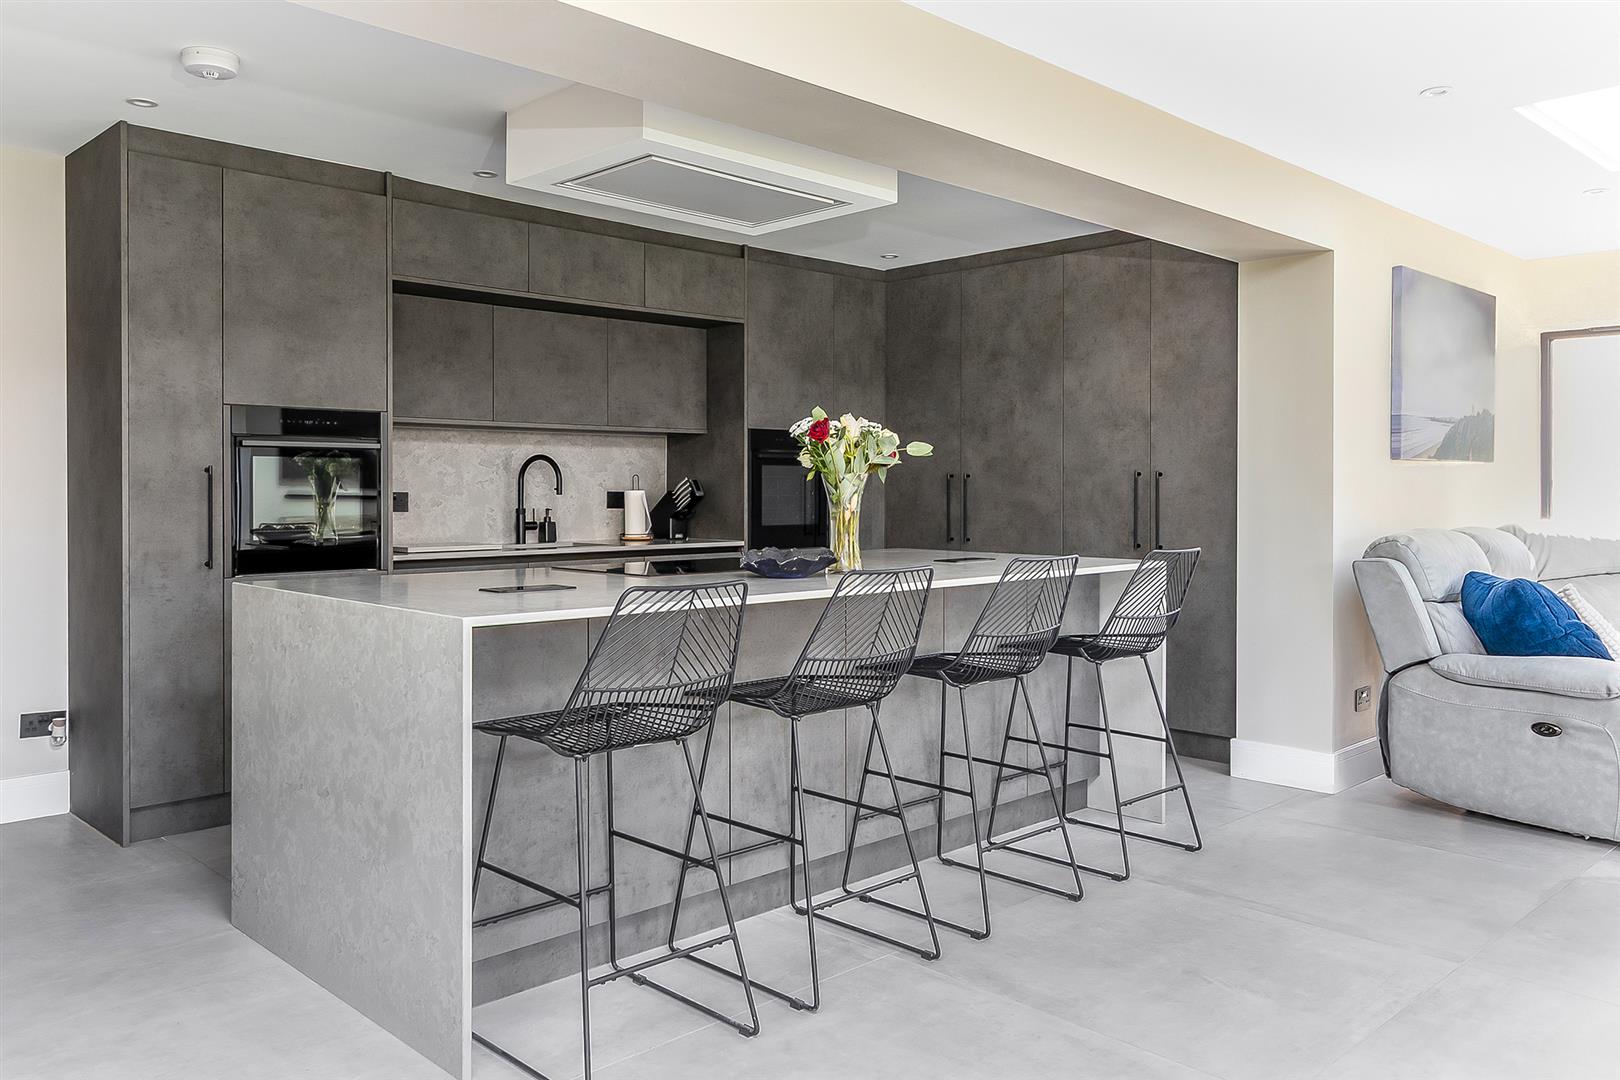
Kitchen - 6.08 x 3.06 (19'11" x 10'0") - This stunning open-plan kitchen has been designed and fitted by 'Portree' with high quality contemporary cabinets and quartz surfaces. The appliances include dual ovens, induction hob with extractor canopy, composite under mounted sink with mixer taps, full height integral fridge & integral dishwasher, coffee & tea making unit with built-in microwave and a bespoke walk-in pantry. The central island provides breakfast seating for four and extra drawer storage. Porcelain tiled underfloor heating.
Kitchen (Photo Two ) -
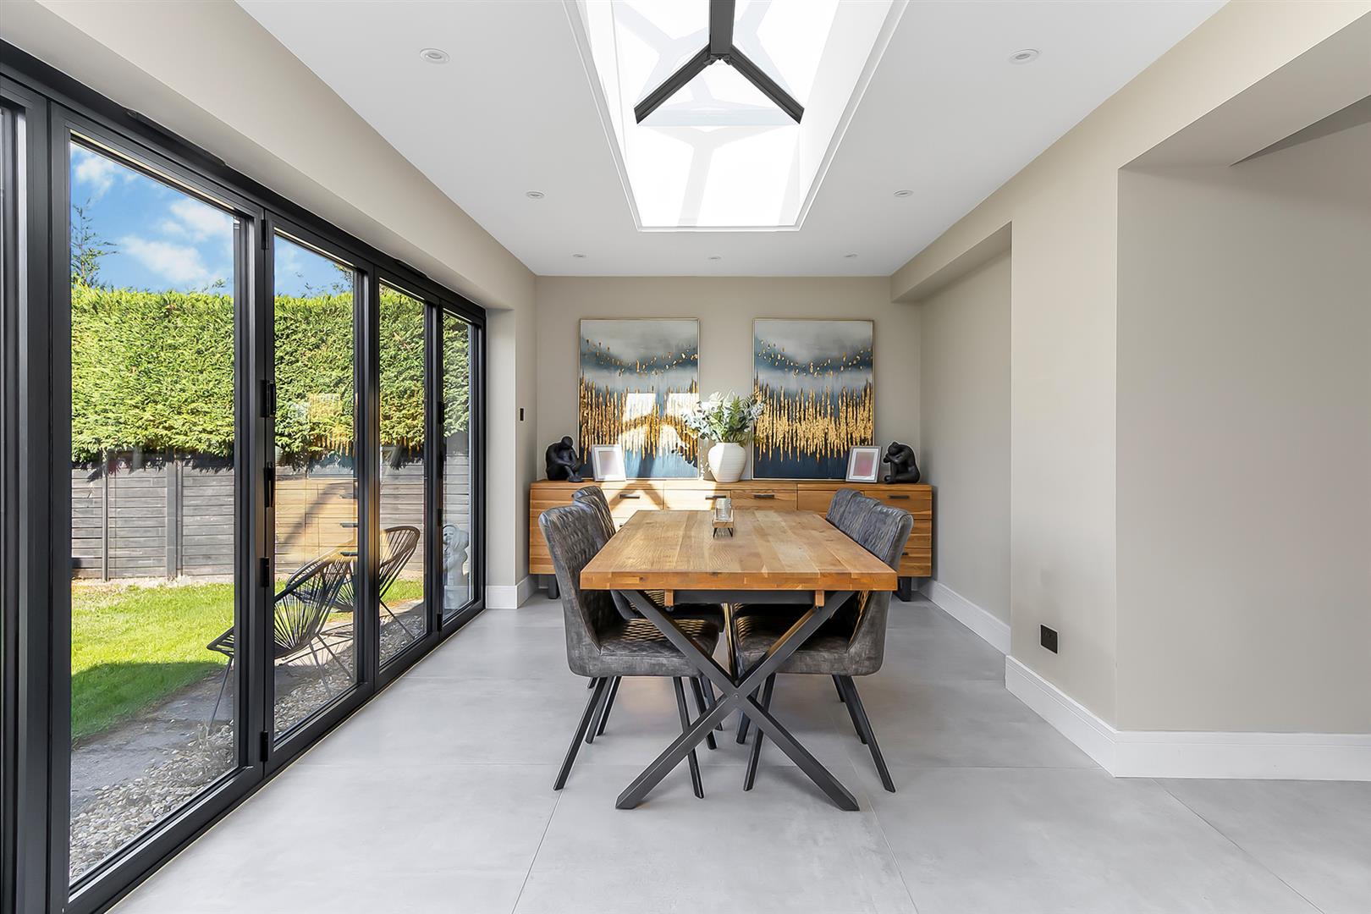
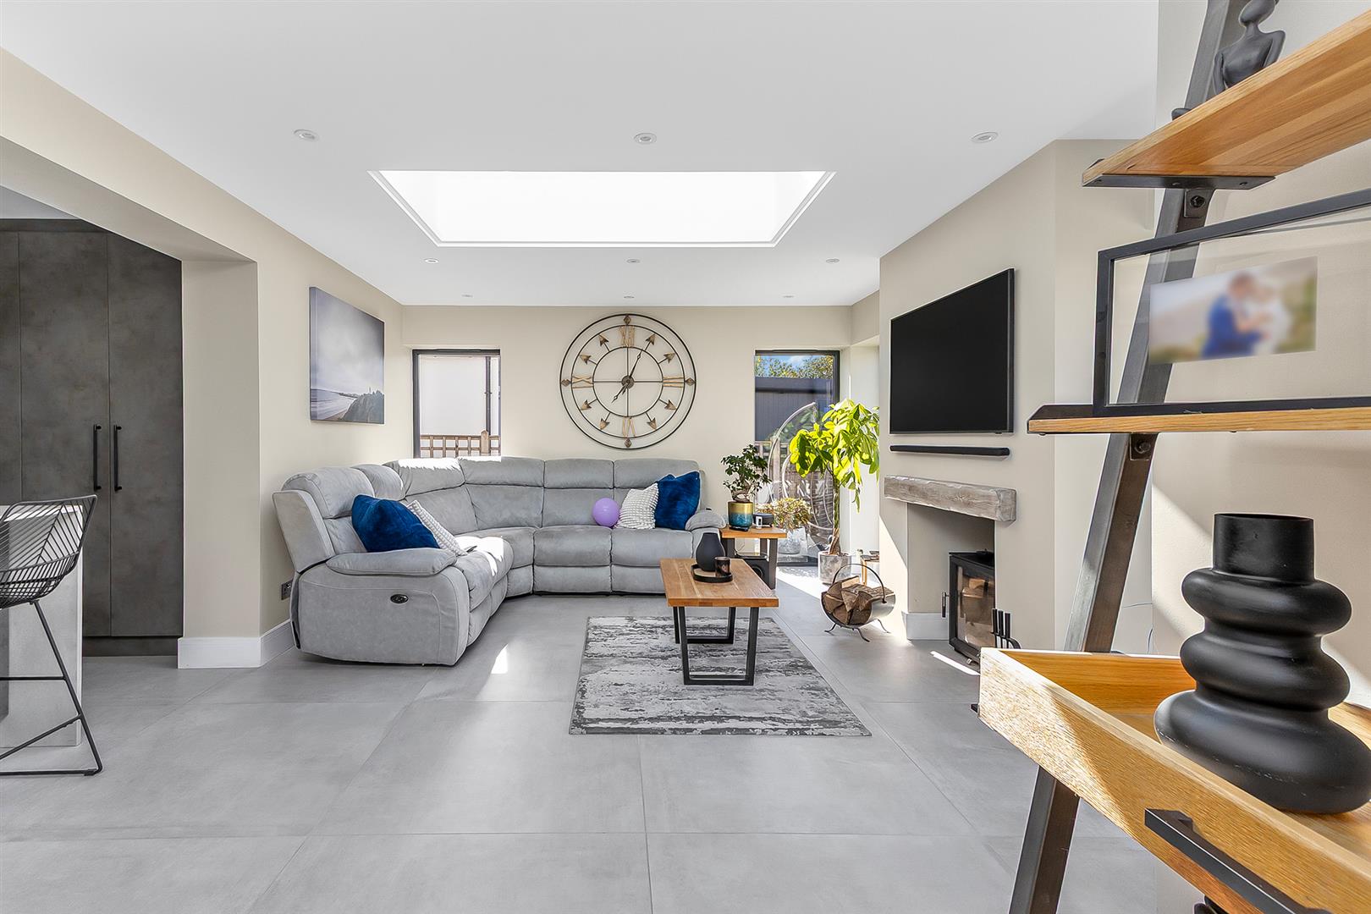
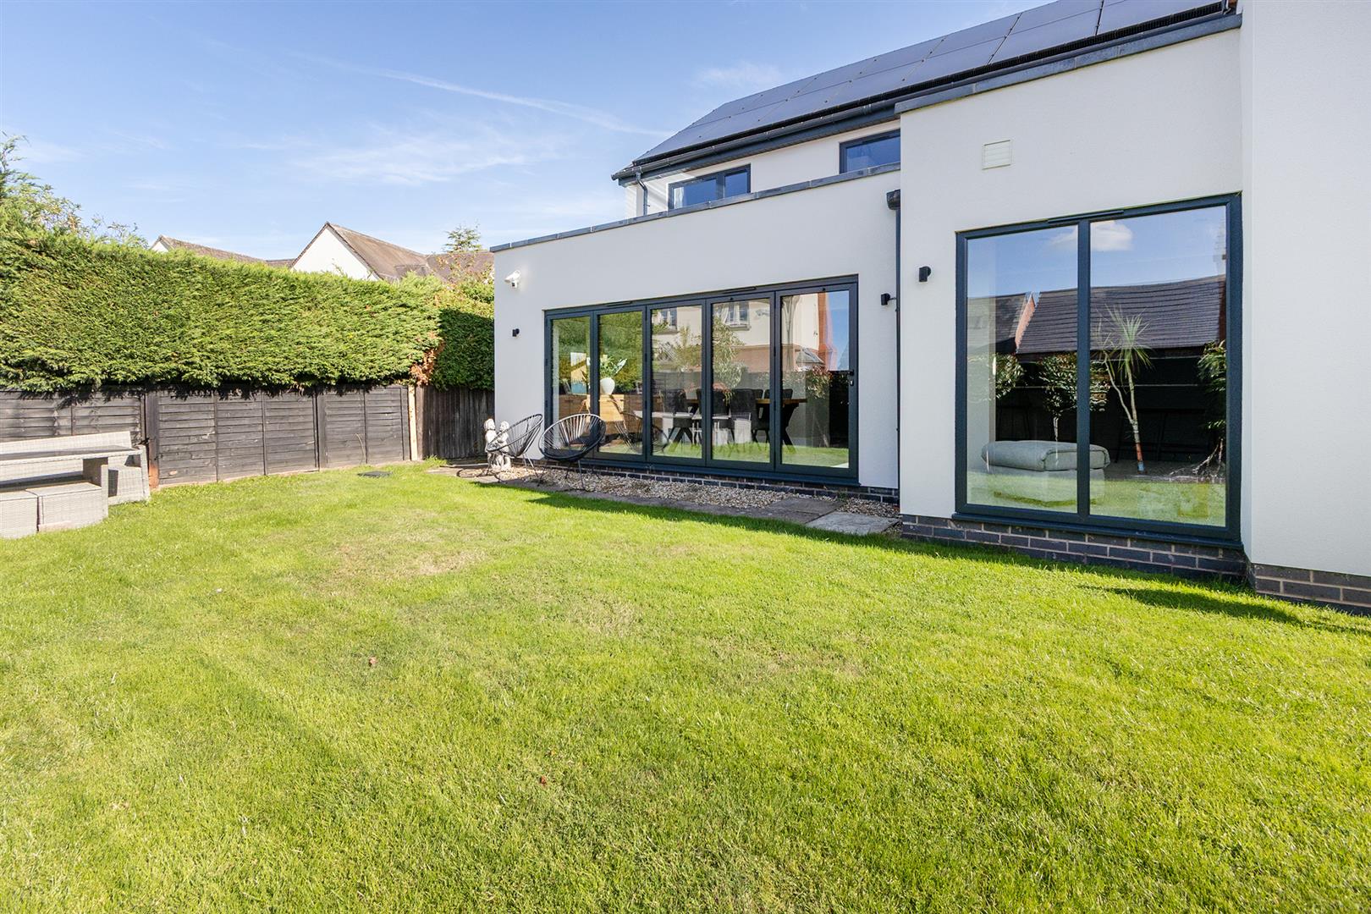
Open-Plan Family Dining - 11.06 x 3.92 (36'3" x 12'10") - This stunning room is open-plan from the kitchen and has a log burning stove, porcelain tiled underfloor heating and two roof lanterns which allow lots of natural light in and a set of aluminum bi-folding doors open into the garden.
Open-Plan Family Dining ( Photo Two ) -
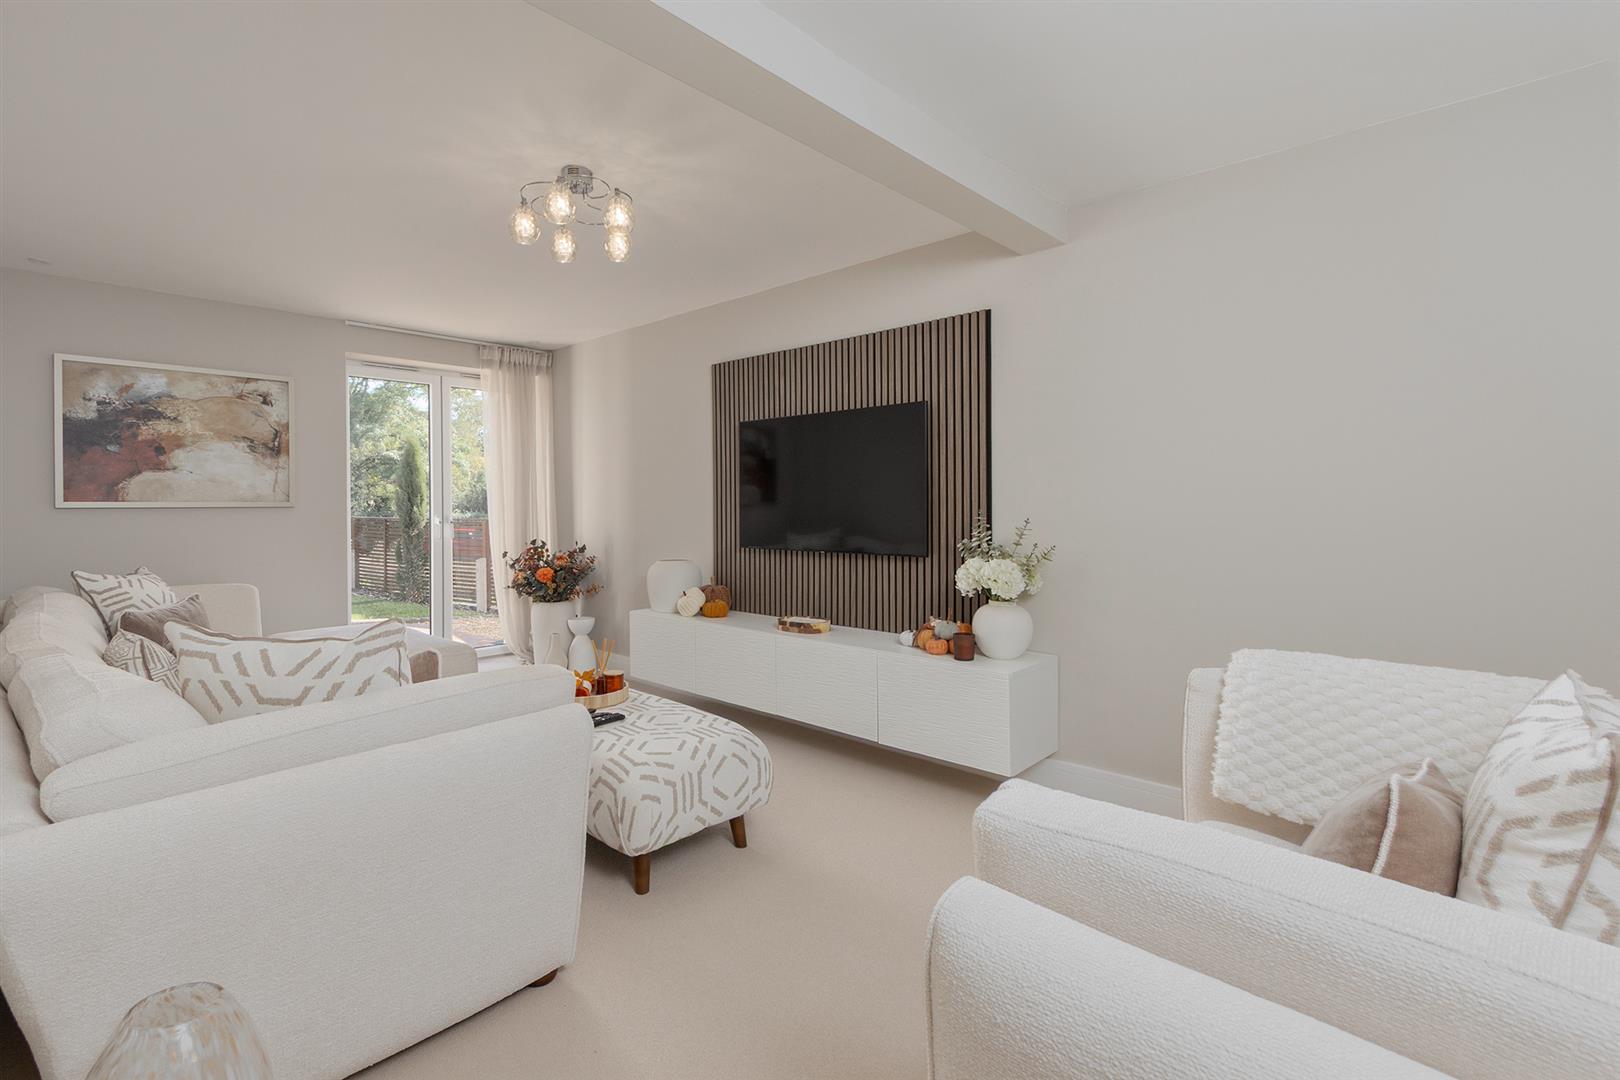
Living Room - 6.10 x 3.26 (20'0" x 10'8") - This lovely stylish living room has a media wall and a set of French doors opening into the front garden.
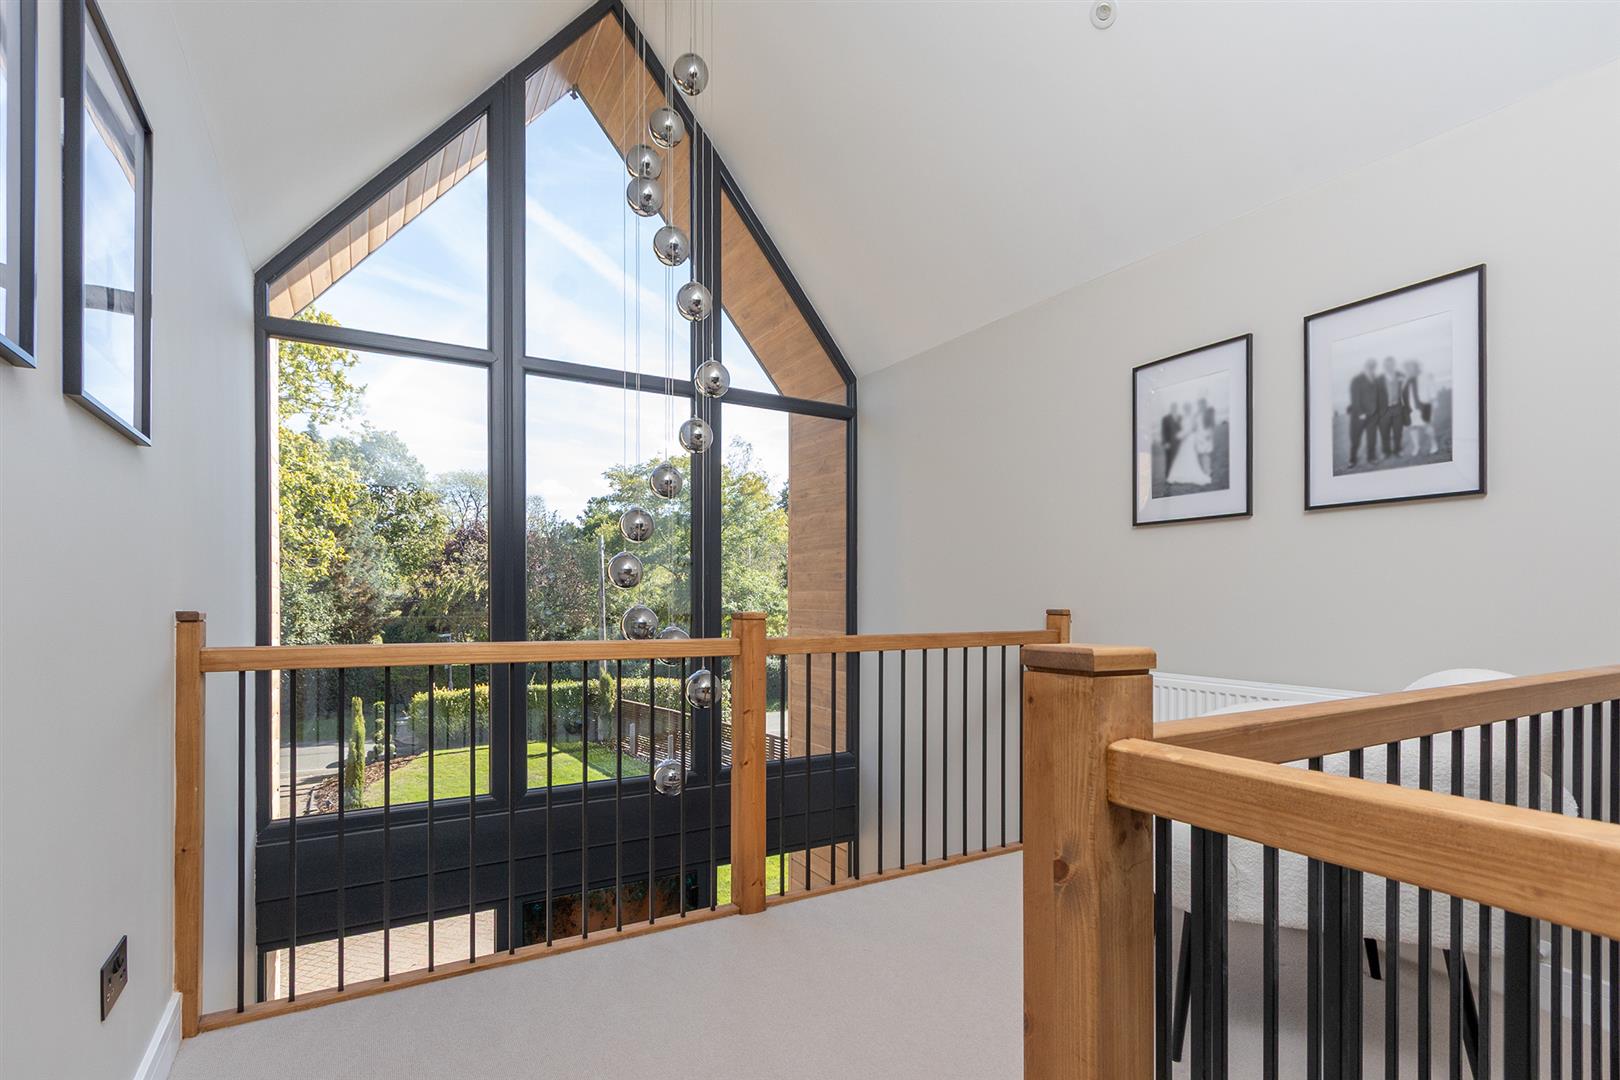
Galleried Landing - 7.47 x 3.14 (24'6" x 10'3") - With a full height atrium glass frontage the spacious oak galleried landing has wonderful views across the front garden. Communicating doors to all the bedrooms and bathroom. The boarded loft is accessed via a pull down ladder where power and light are connected.
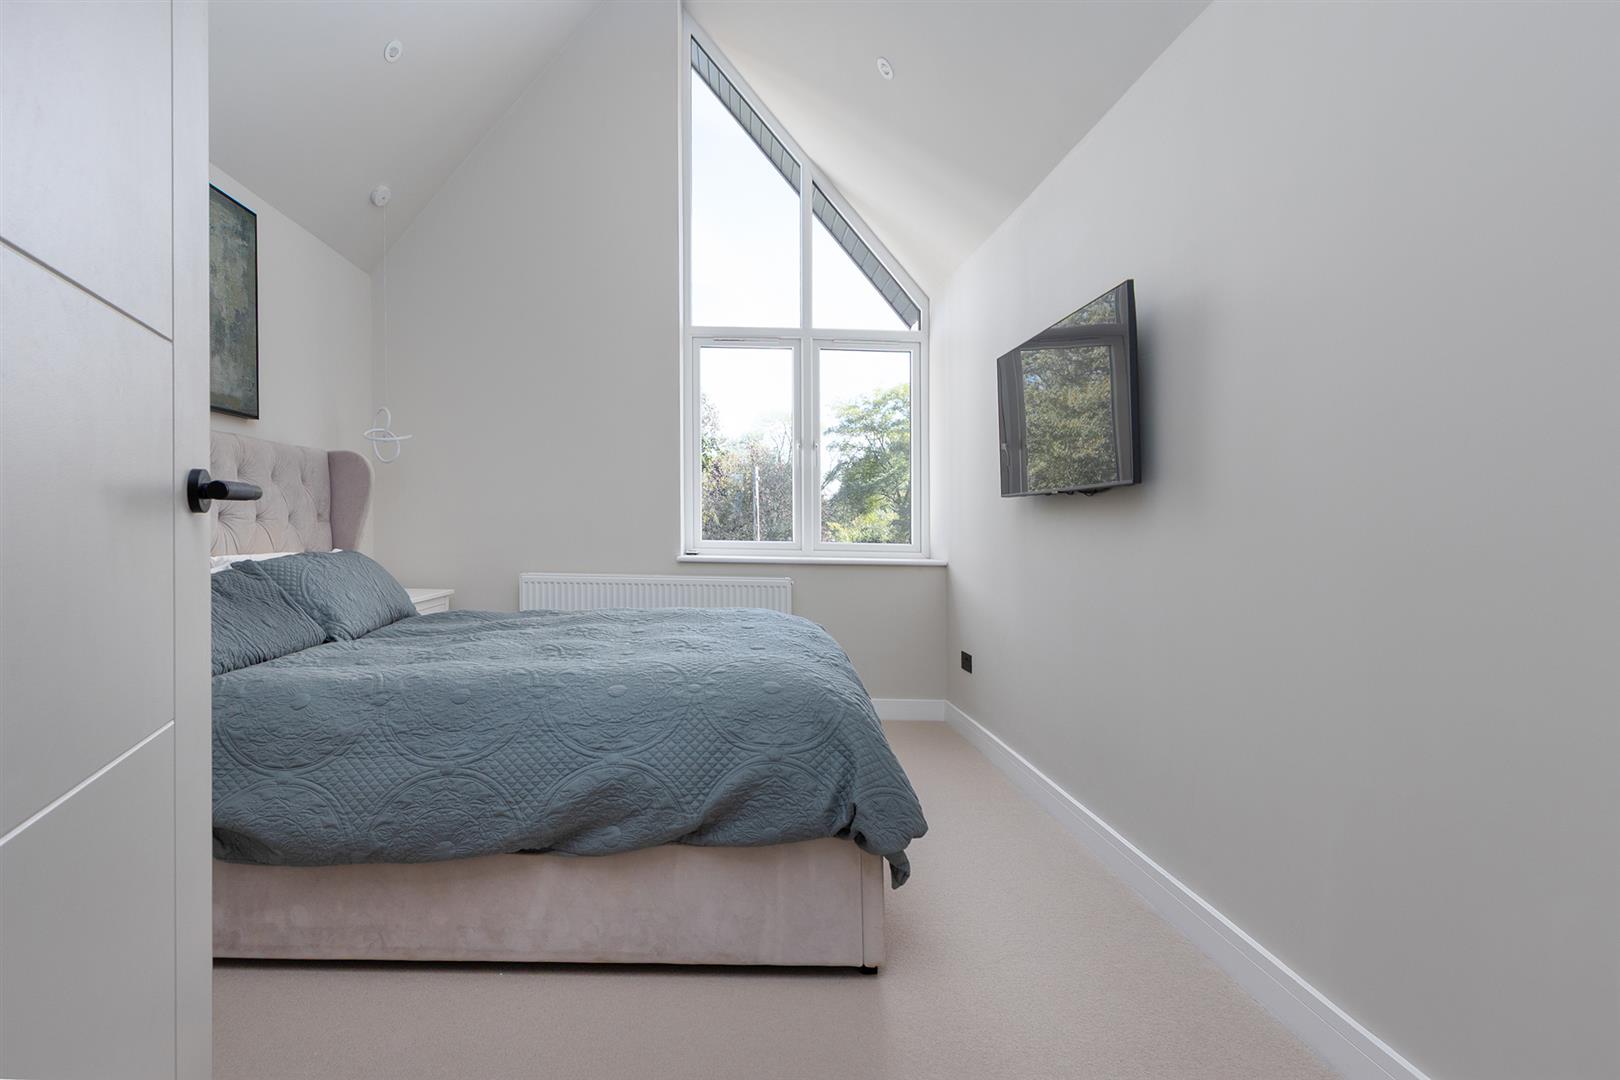
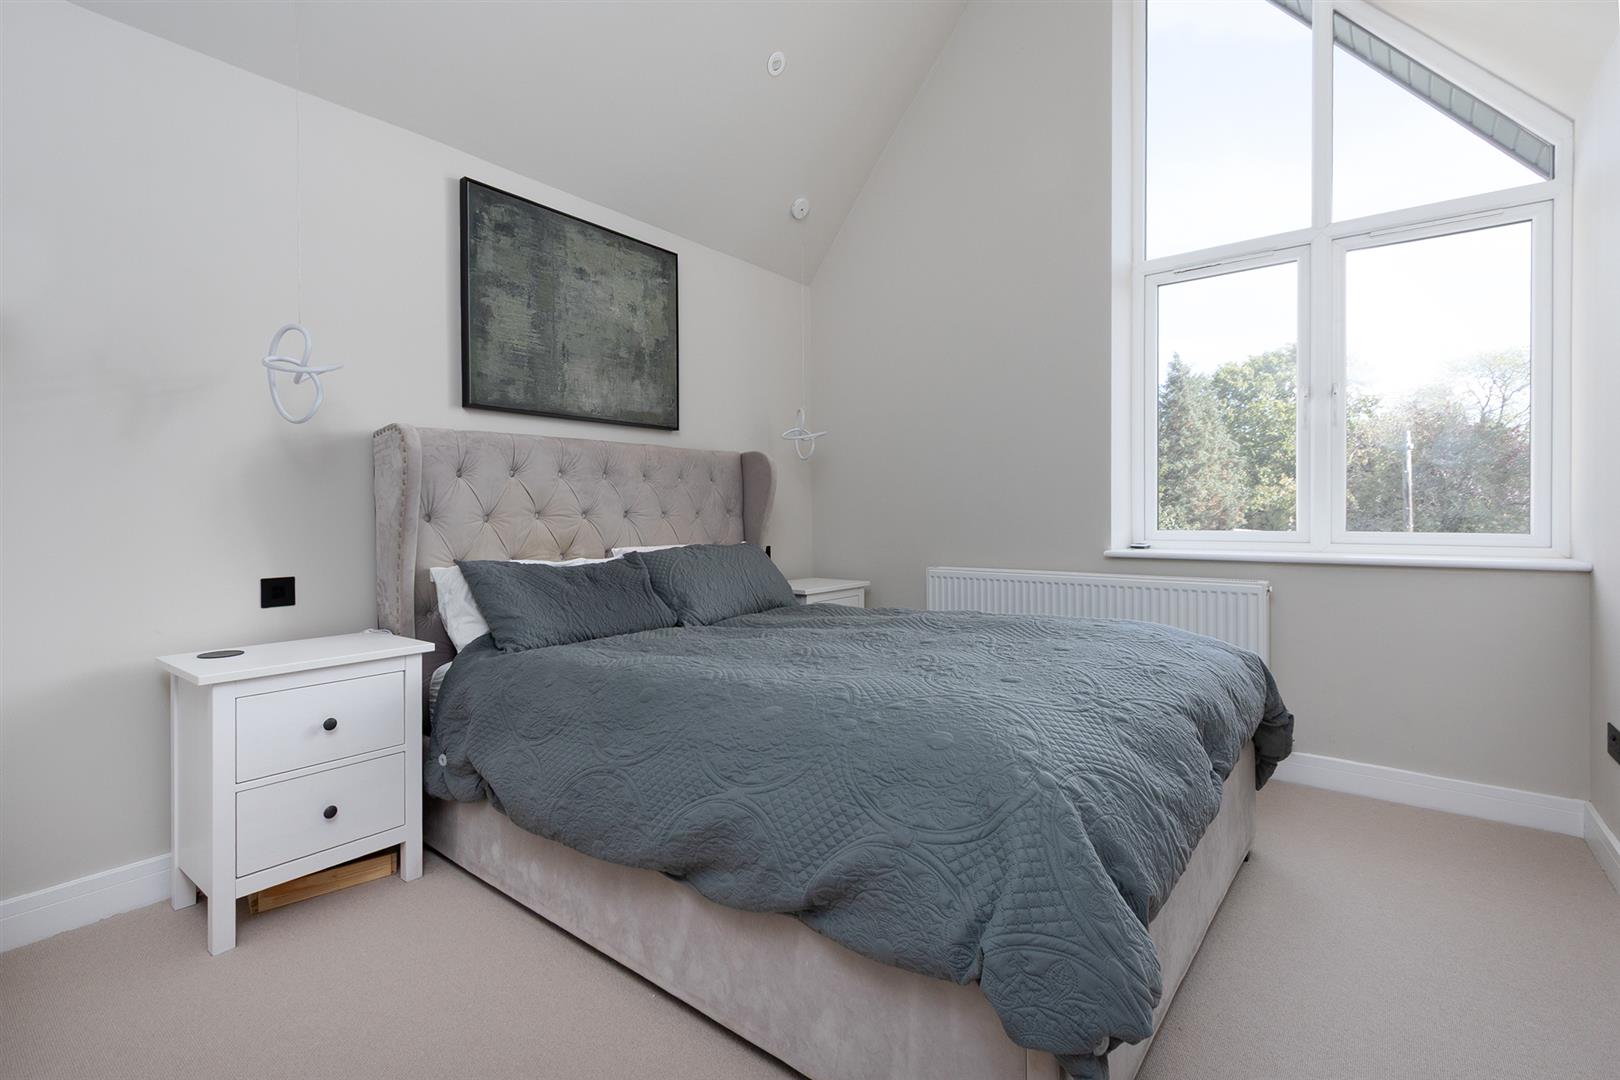
Principal Bedroom - 3.85 x 3.06 (12'7" x 10'0" ) - A King-sized bedroom with bedroom with dual aspect windows to the front and a radiator.
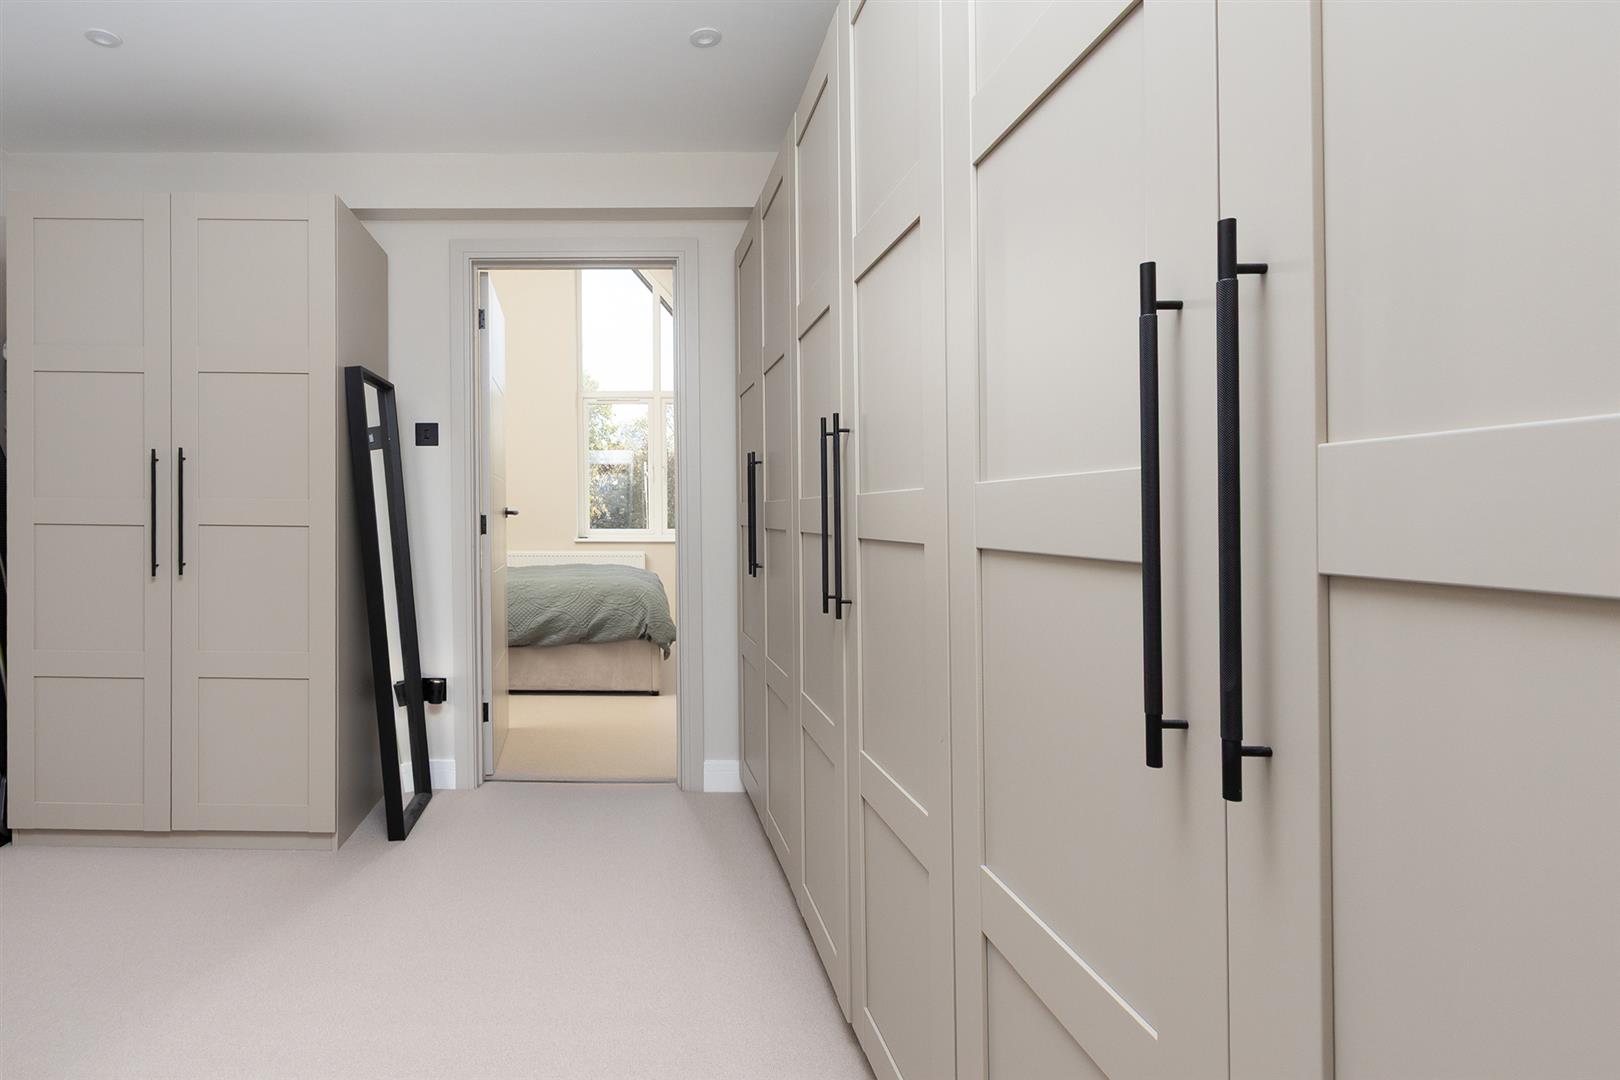
Dressing Room - 3.30 x 3.04 (10'9" x 9'11") - This generous dressing room has ample room for wardrobes . A door opens into the En-suite .
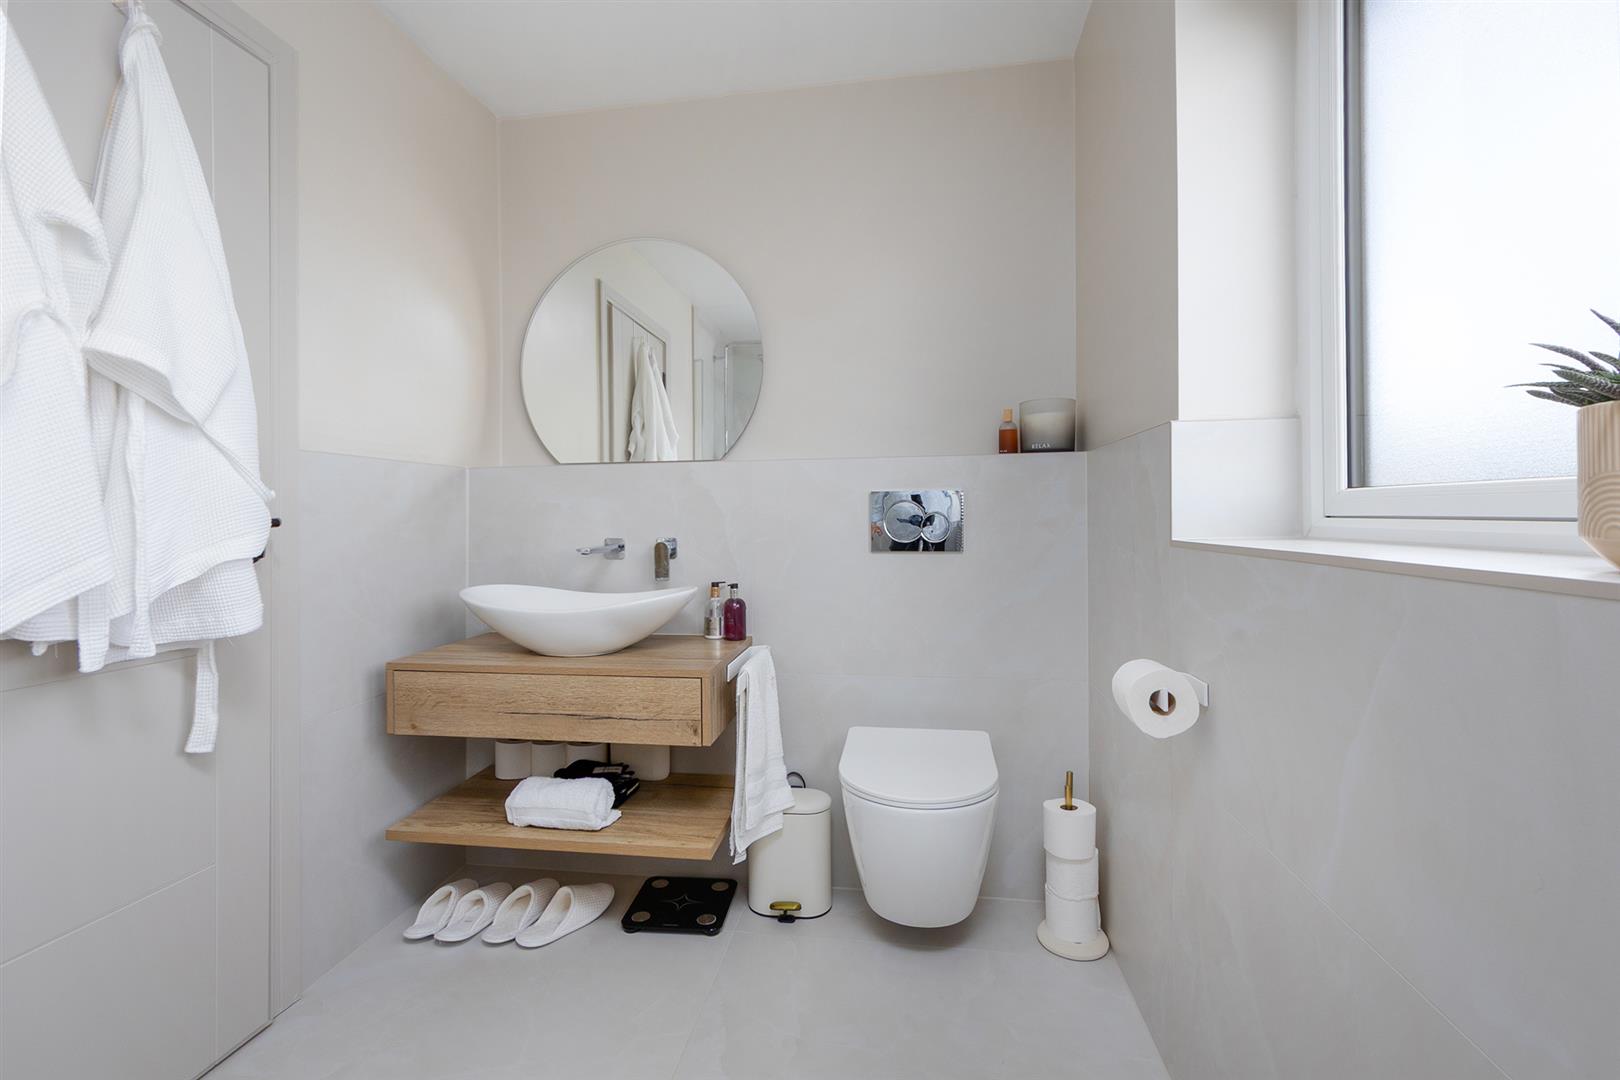
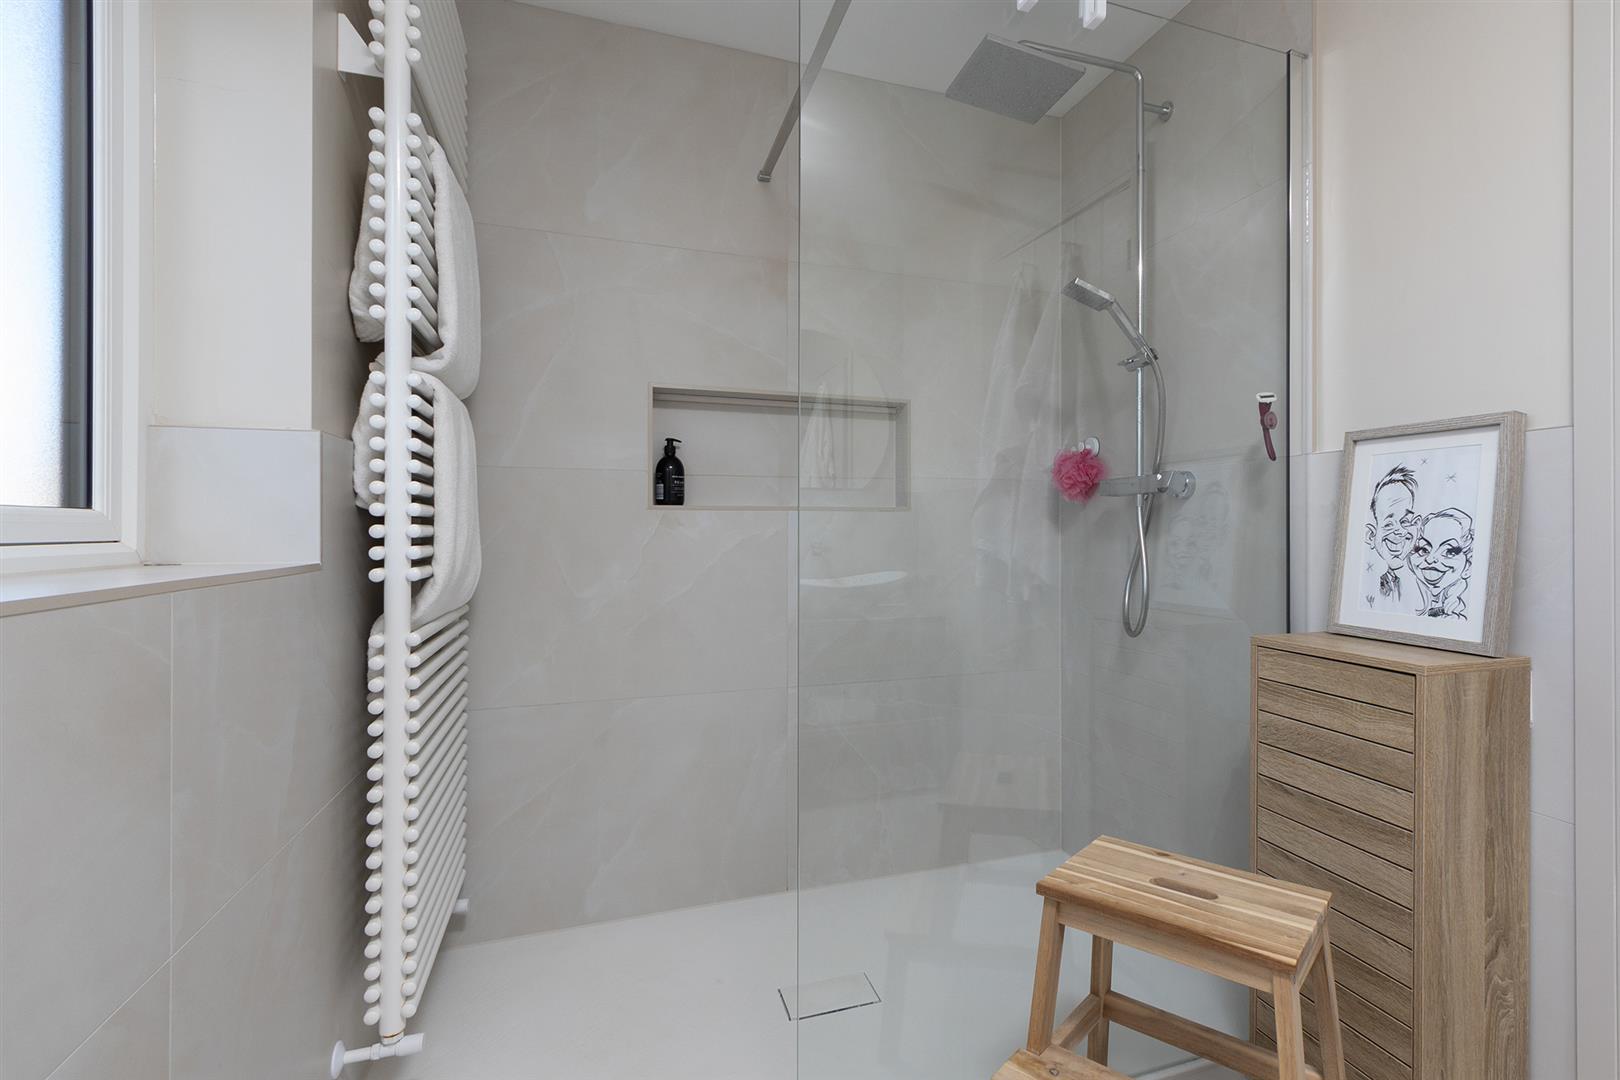
En-Suite - 3.22m x 1.80m (10'6" x 5'10") - Fitted with a back to wall WC, oval wash hand basin is set onto a bespoke drawer cabinet, there is a large walk-in shower with dual shower heads. Heated towel rail, ceramic wall and floor tiling throughout and an obscured glazed window to the rear aspect.
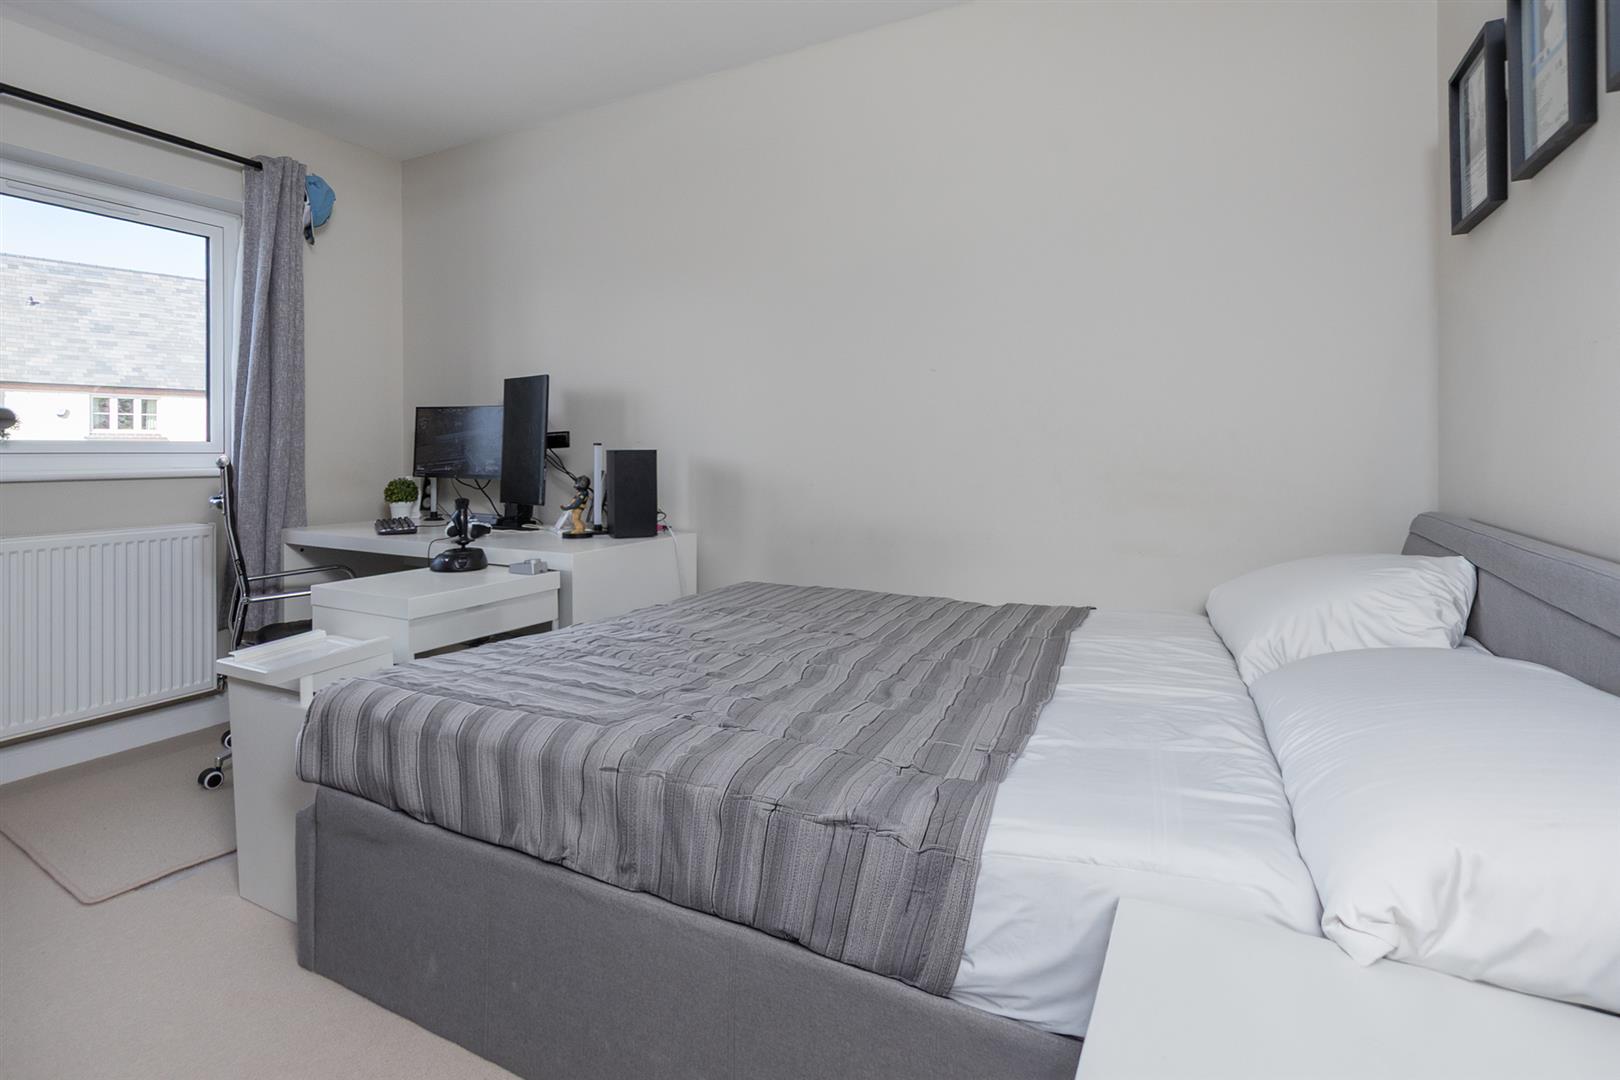
Bedroom Two - 3.73m x 3.12 (12'2" x 10'2") - A double bedroom with a window to the rear aspect and a radiator. There is ample room for wardrobes.
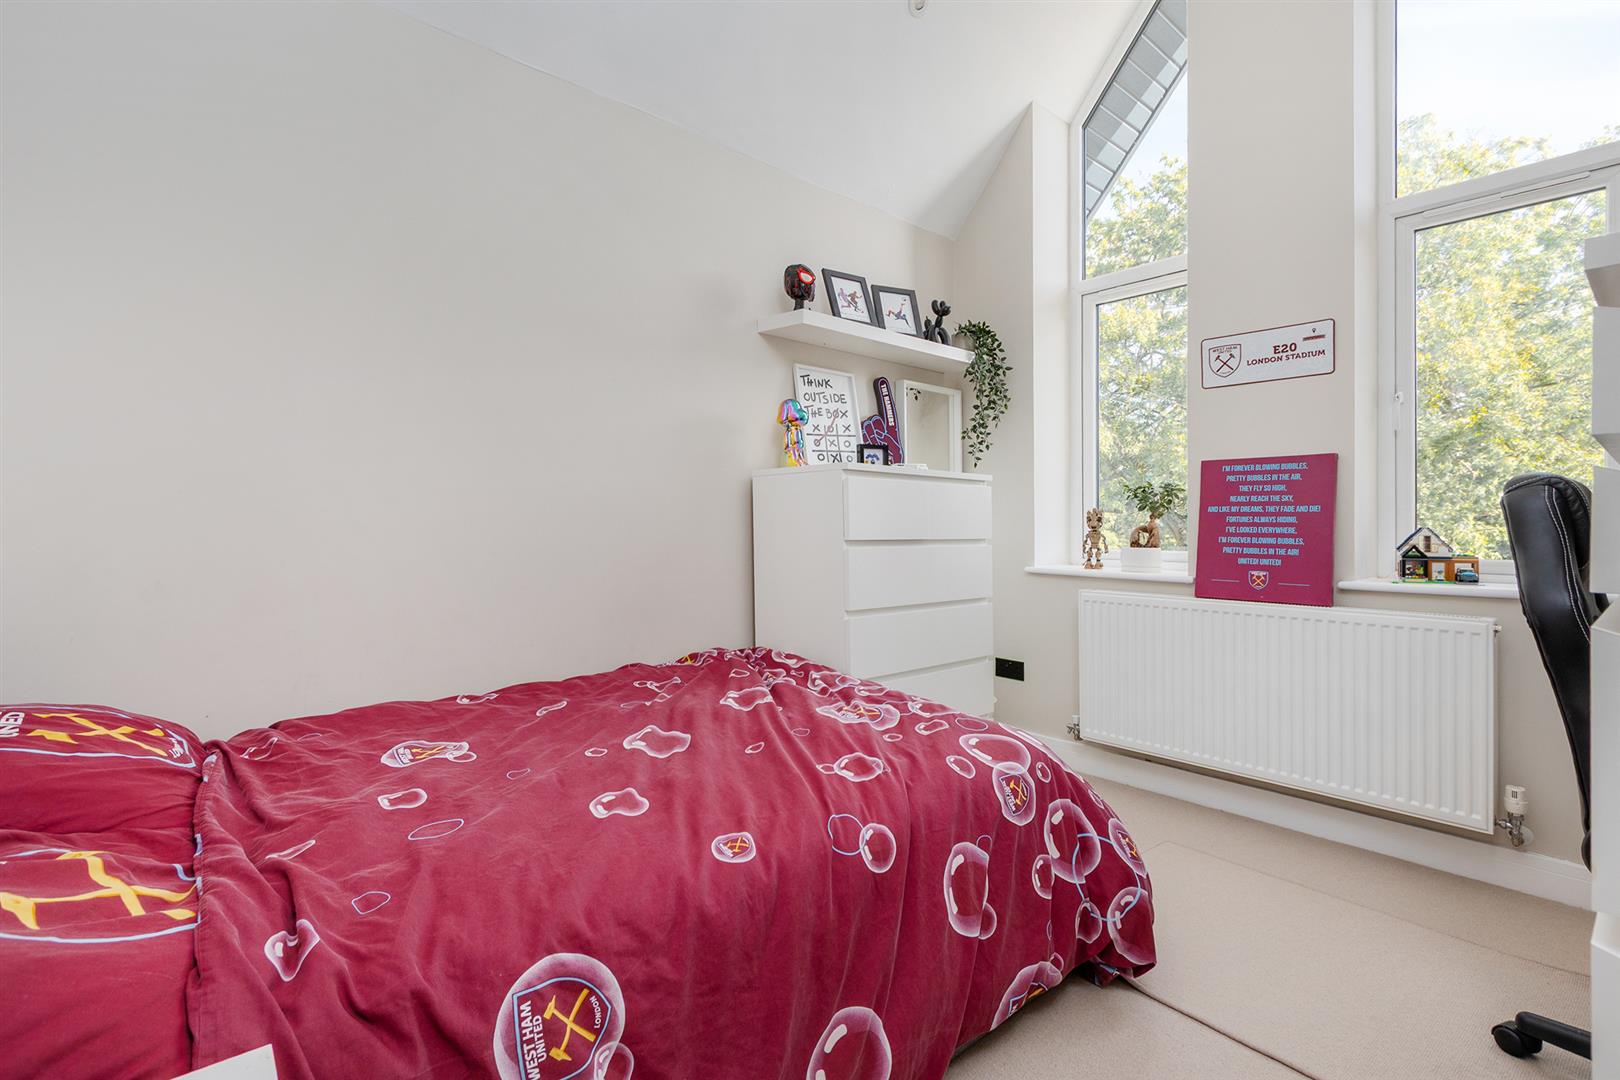
Bedroom Three - 3.38m x 2.66 (11'1" x 8'8") - A double bedroom with full height dual aspect windows to the front and a radiator.
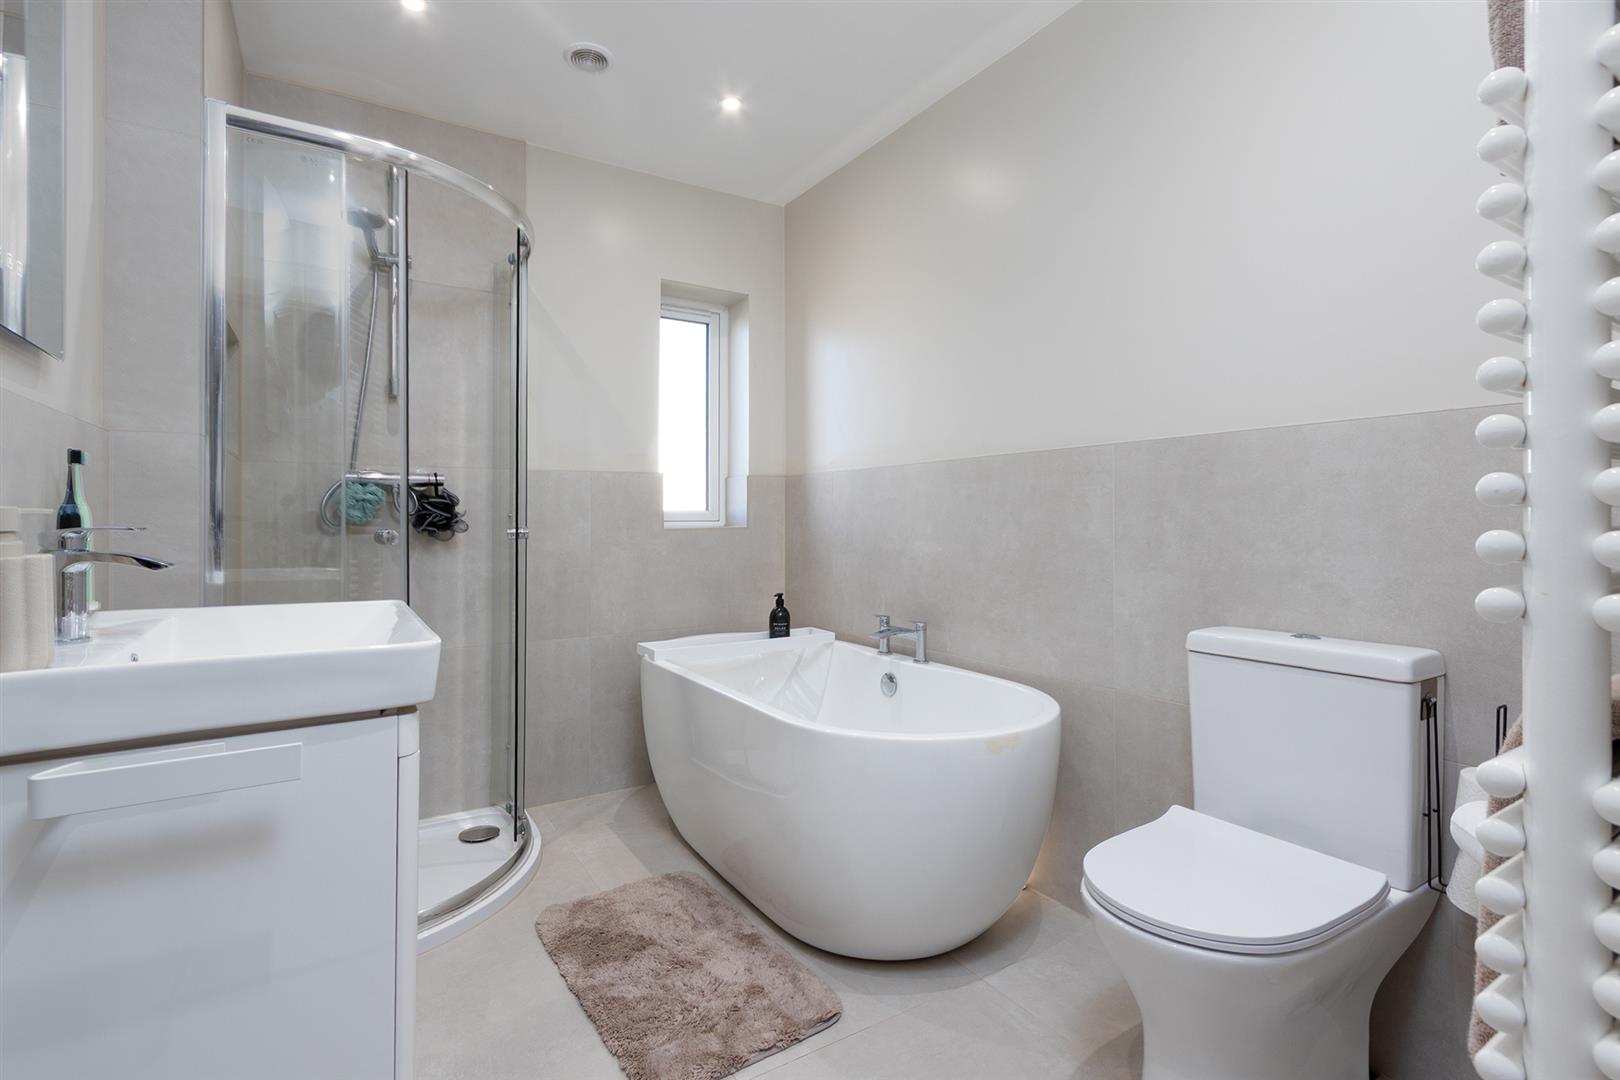
Bathroom - 2.69 m x 2.04 (8'9" m x 6'8") - Fitted with a pedestal hand wash basin, separate corner shower cubicle, bath, heated towel rail, luxury vinyl flooring and an opaque window.
Bedroom Four - 2.73m x 2.71 (8'11" x 8'10") - This room is currently being used as a dressing room and is fitted with a range of wardrobes. There is a window to the rear aspect and a radiator.
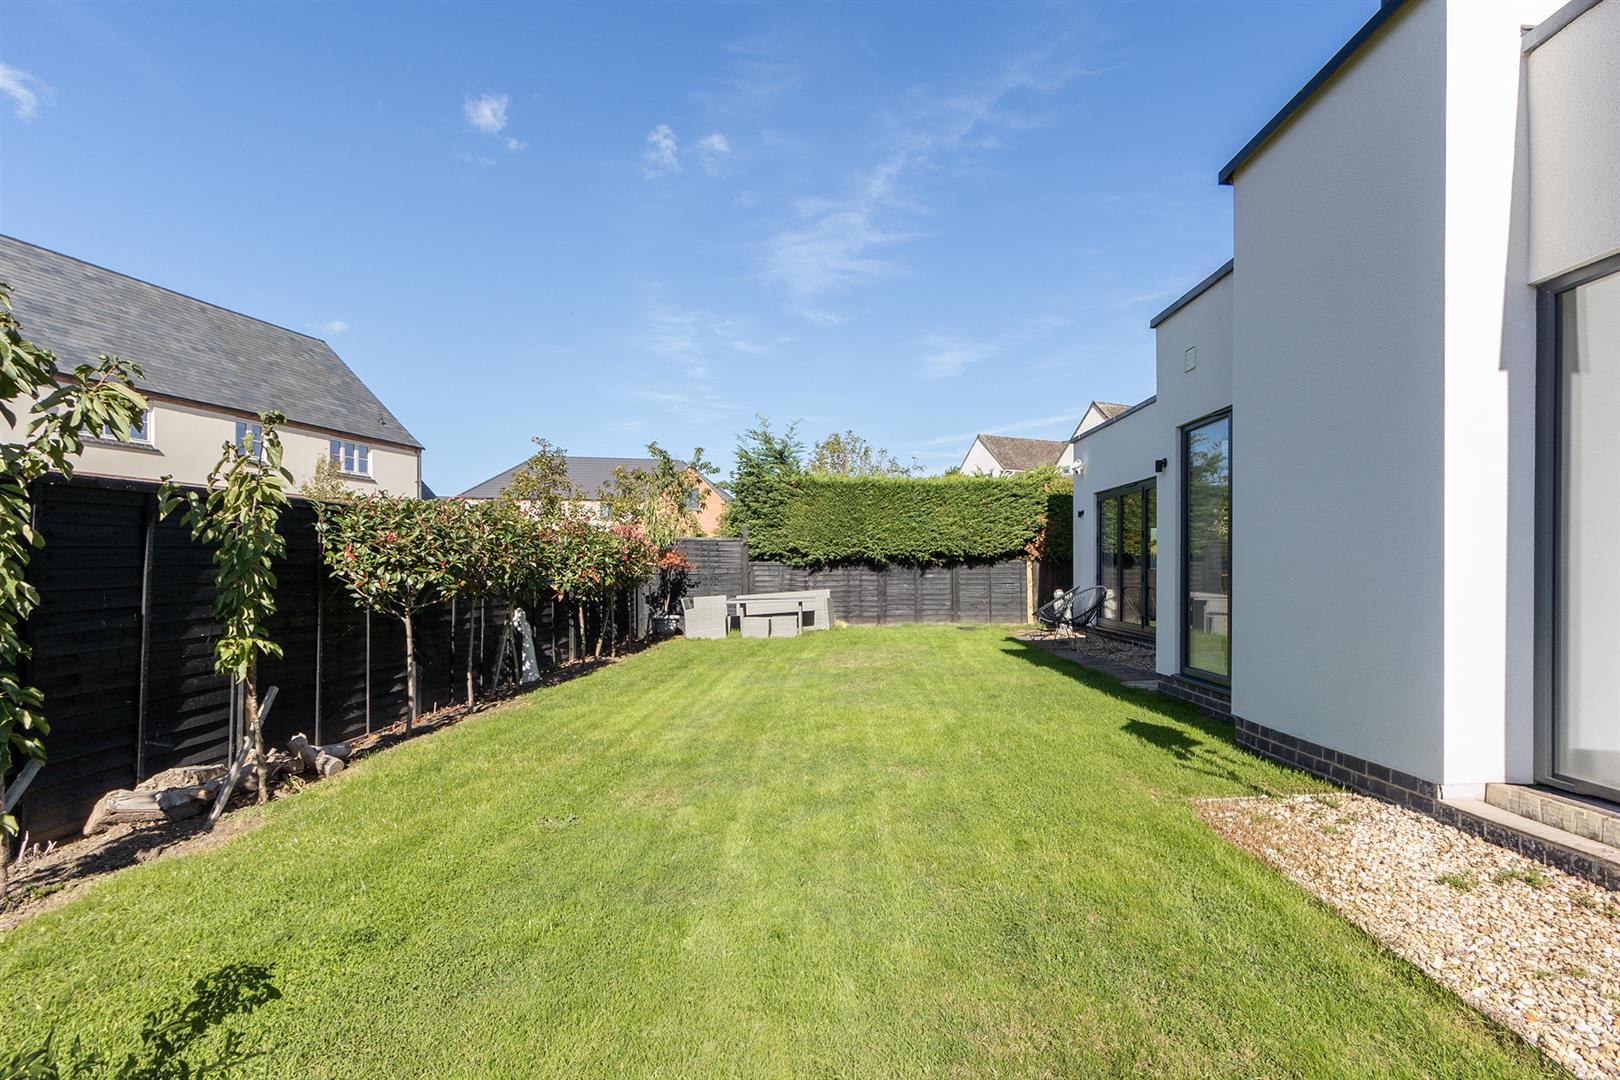
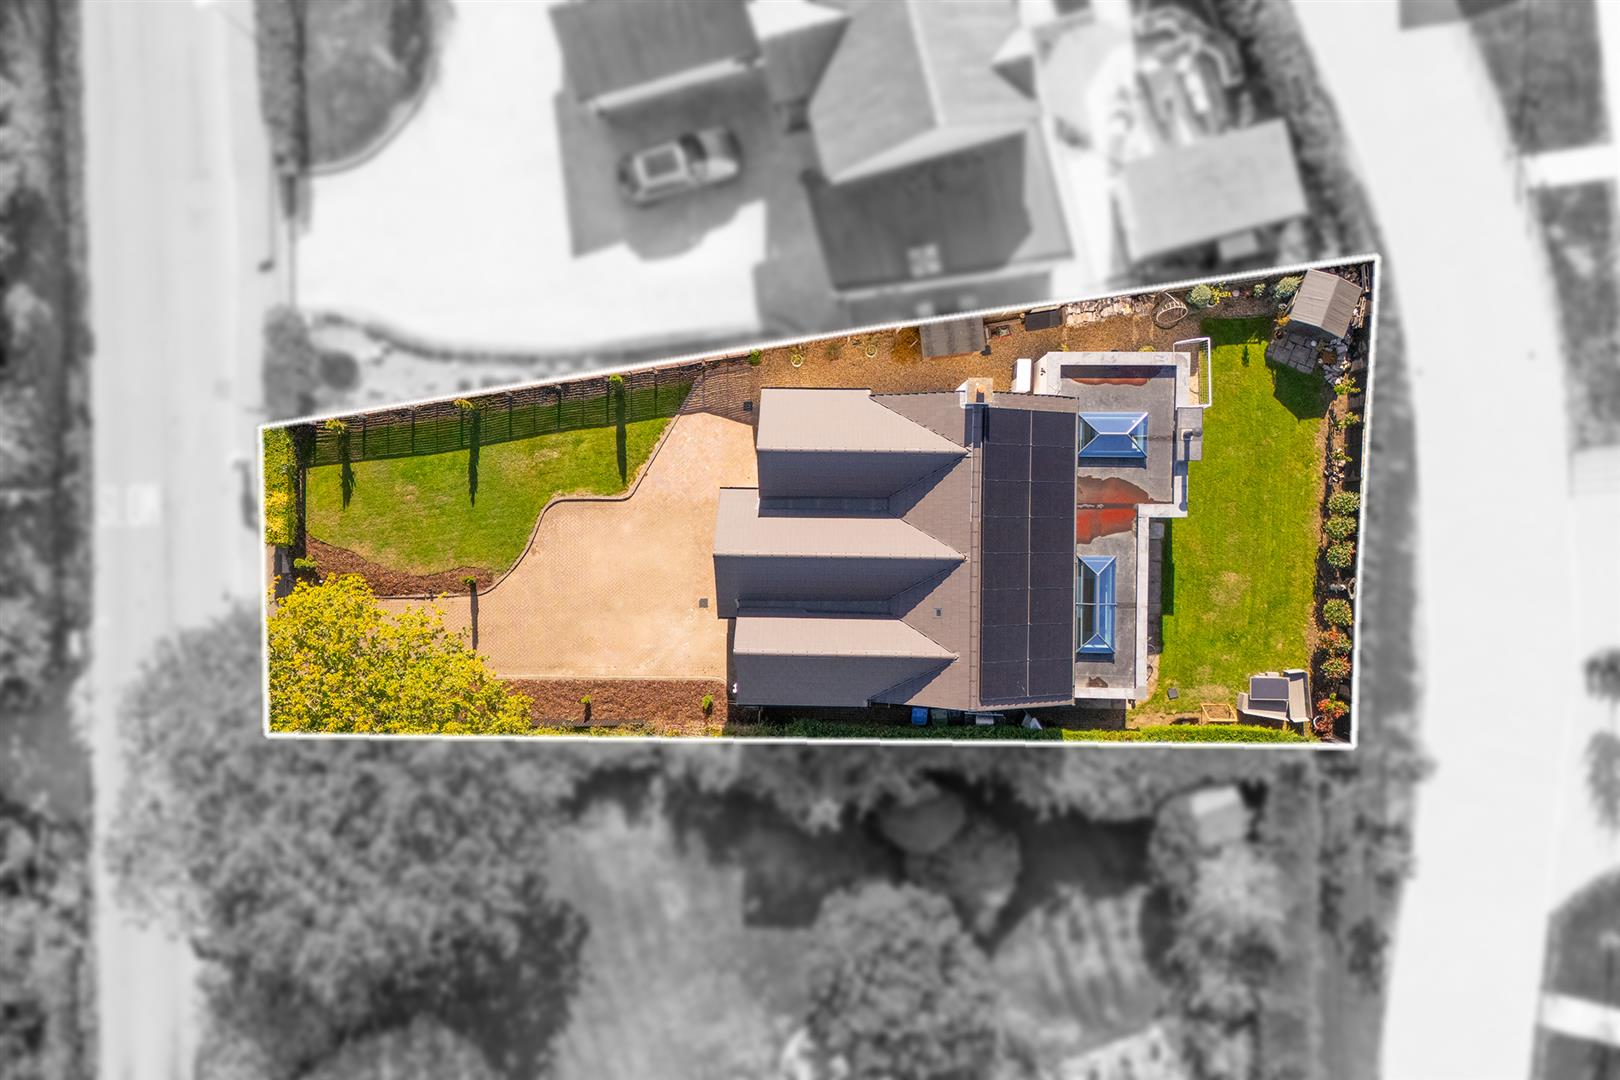
Garden - The garden wraps around and is mainly laid to lawn with shrub and specimen tree planting. There is new fencing and a paved patio seating area
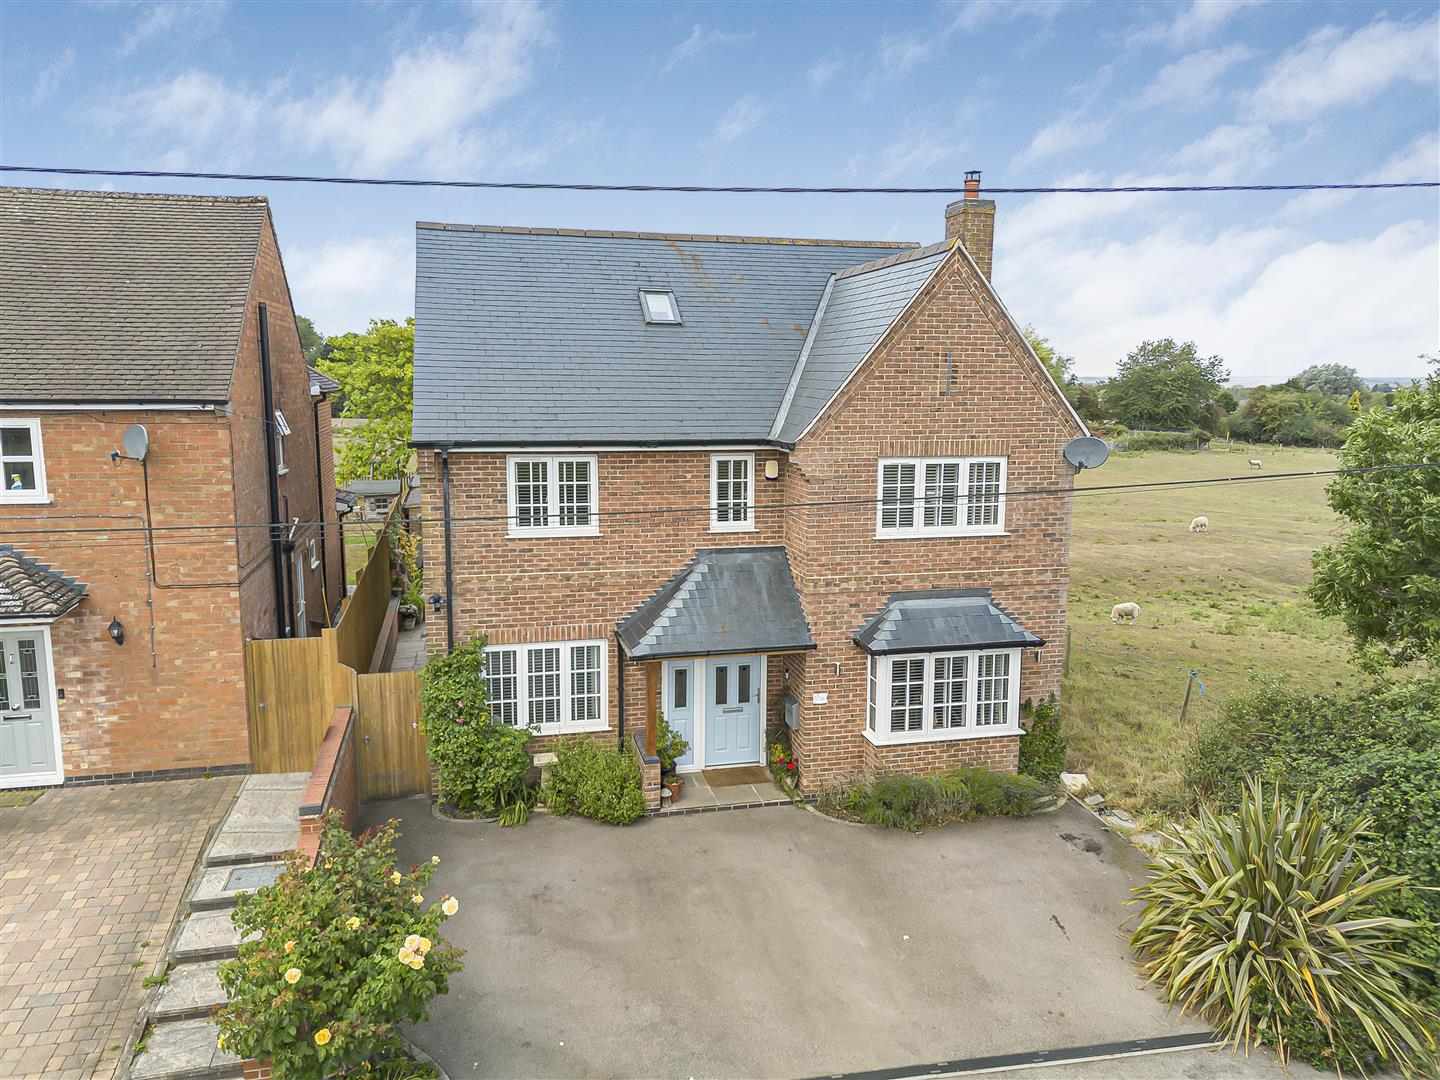
Outside & Parking - The house is set well back from the road with with a large lawned area and an extensive block paved drive which provides ample parking for several vehicles . There is gated side access to the rear garden.
Welford Road, South Kilworth, Lutterworth
5 Bedroom Detached House
Welford Road, South Kilworth, Lutterworth
 3
3 5
5 3
3-
-
-
- 4
- 4
- 3
-
-
-
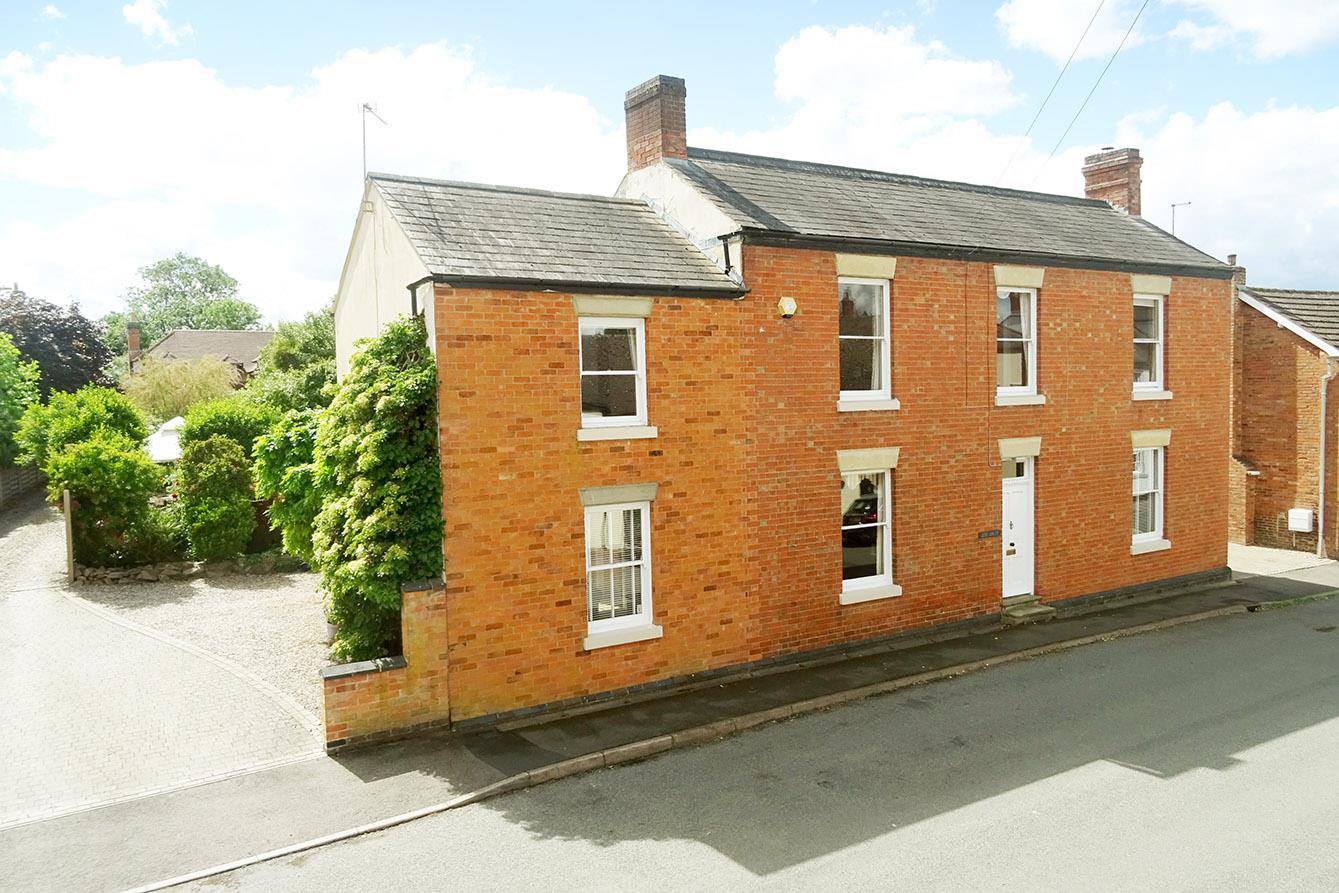
Gilmorton Road, Ashby Magna, Lutterworth
5 Bedroom Detached House
Gilmorton Road, Ashby Magna, Lutterworth
- 4
- 5
- 2
-
-
-
- 3
- 4
- 3
-
-
-
- 4
- 4
- 3
-
-
-