

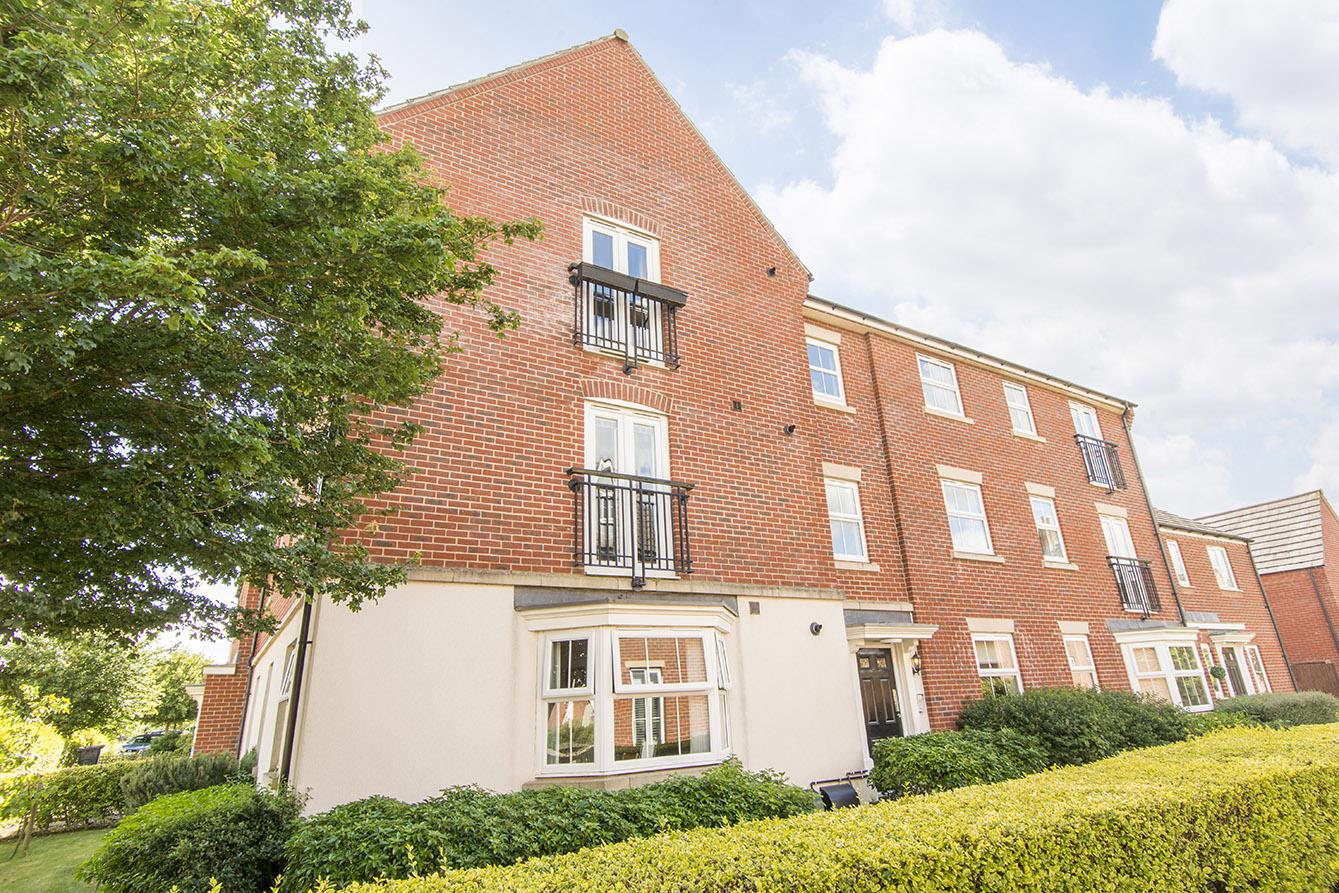
Woodgreen Close, Desborough
Price £170,000
3 Bedroom
Apartment
Overview
3 Bedroom Apartment for sale in Woodgreen Close, Desborough
Key Features:
- Very Spacious Ground Floor Apartment
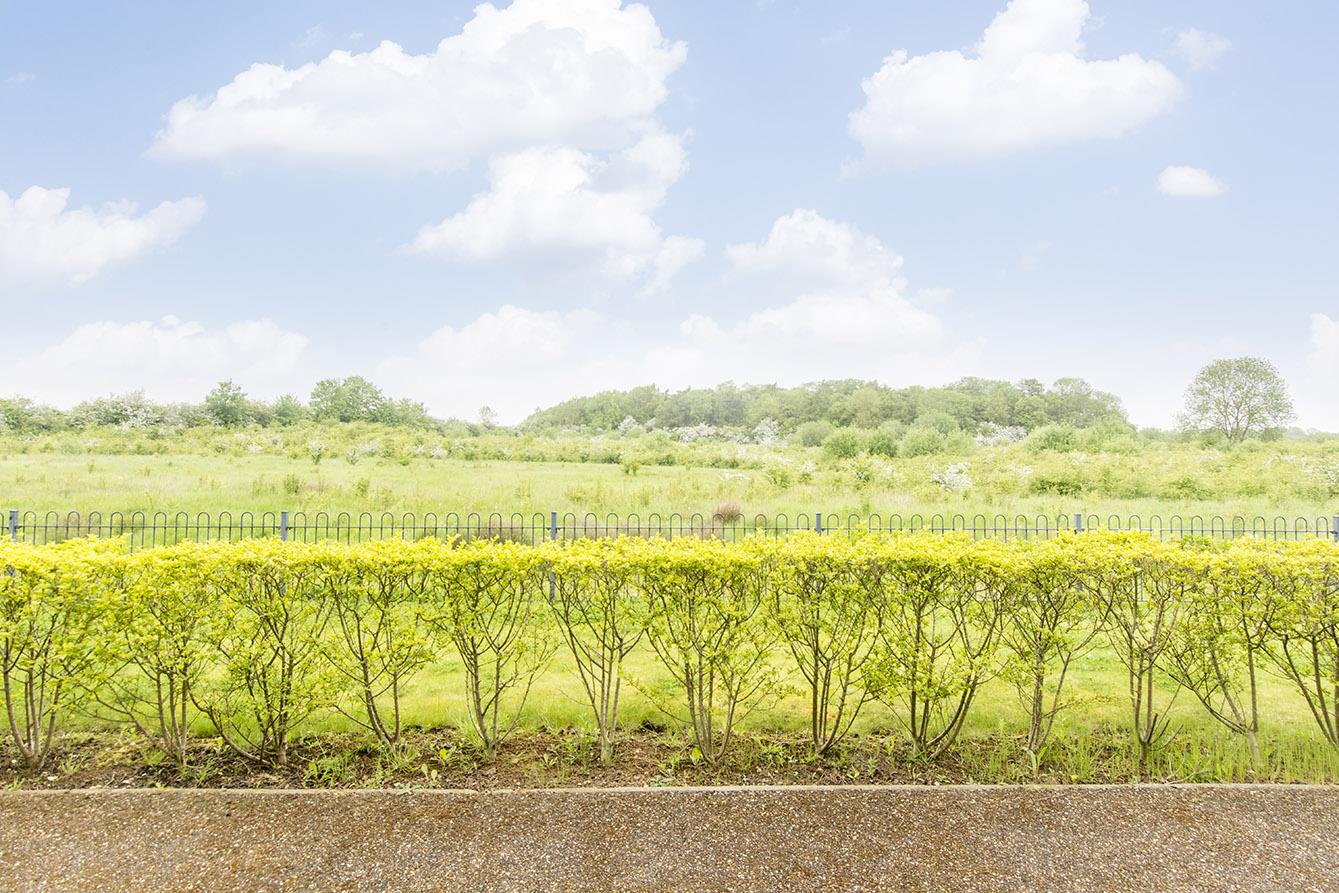
- Stunning Country Park Rear Views
- Open Plan Living/Dining/Kitchen
- Three Well Proportioned Bedrooms
- Master En-Suite & Main Shower Room
- Two Allocated Parking Spaces
- No Upward Sales Chain
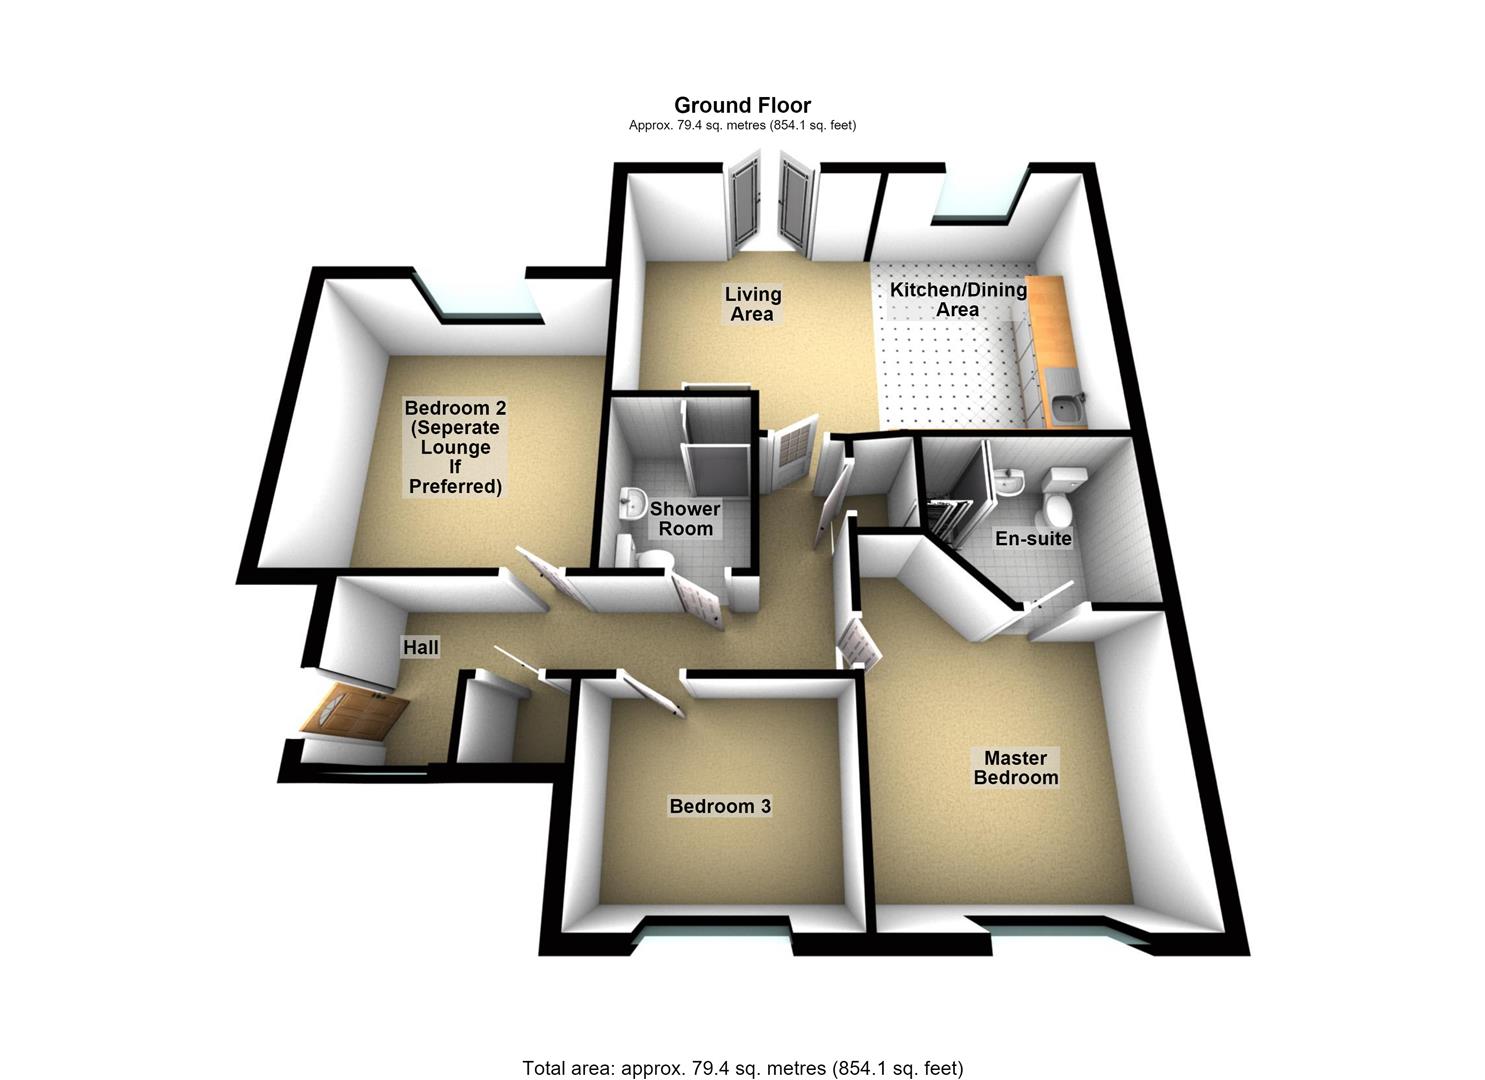
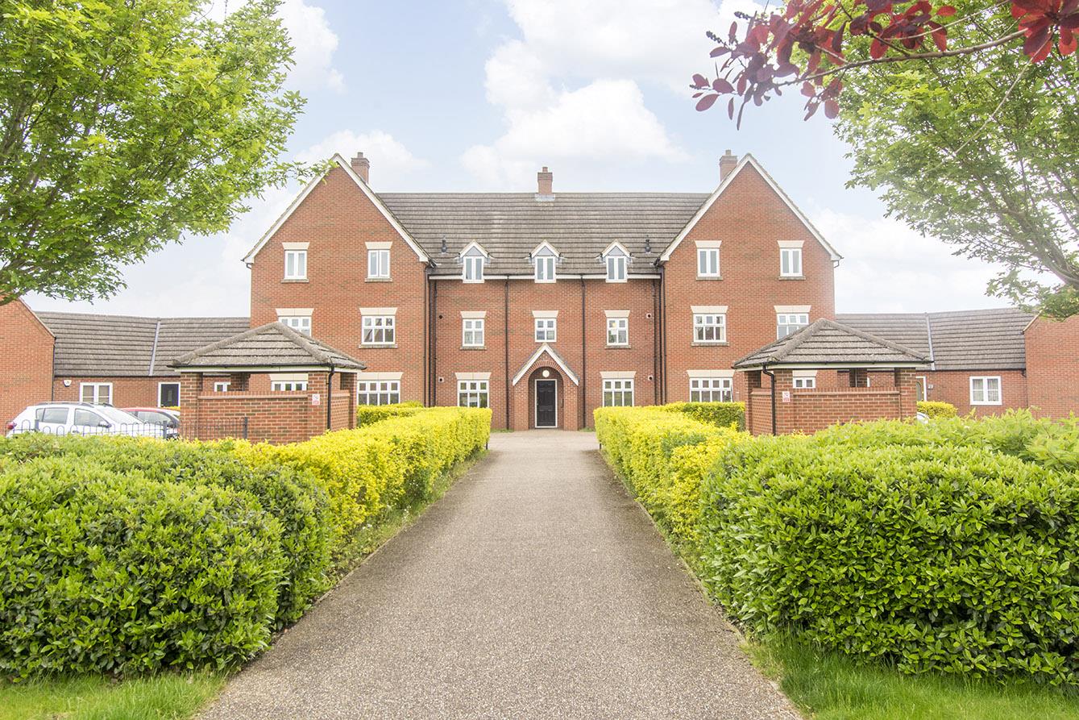
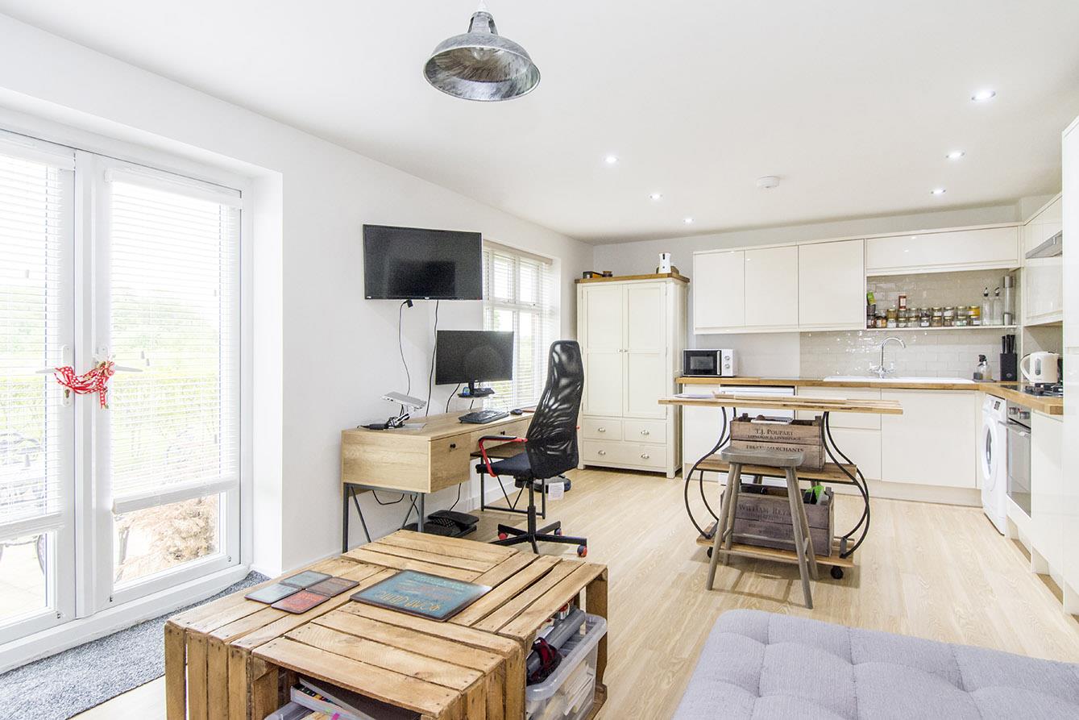
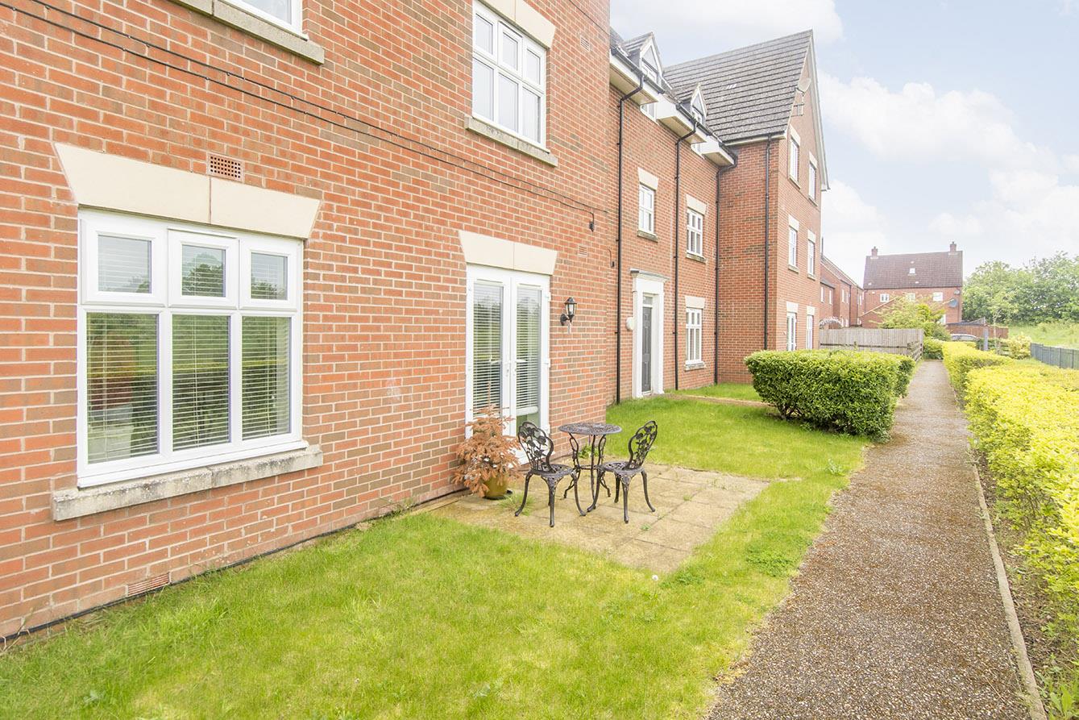
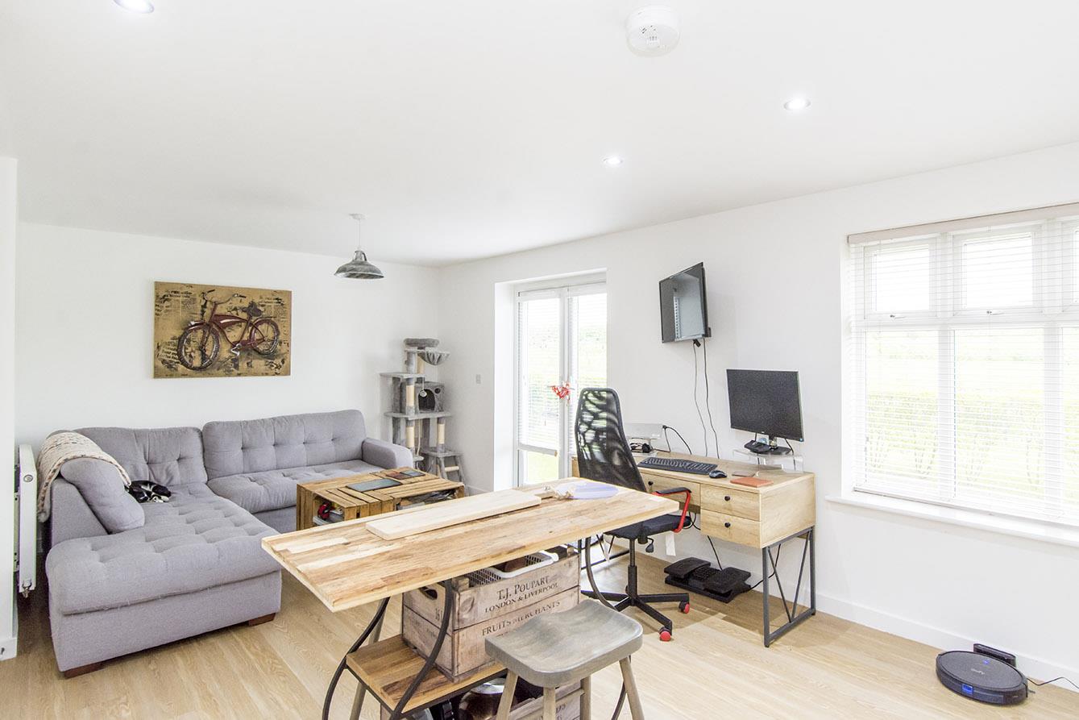
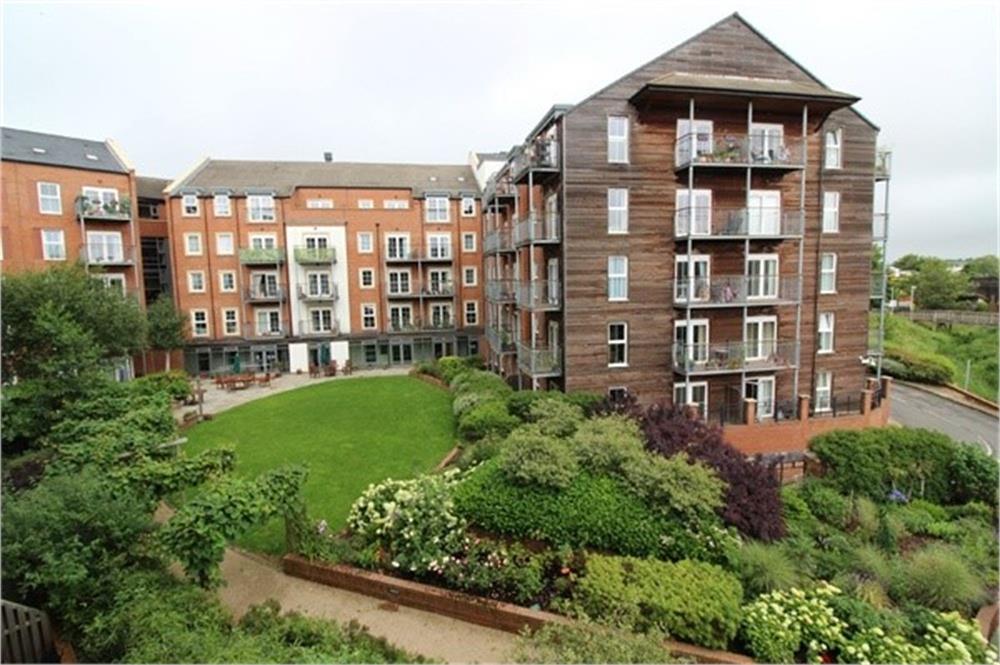
An unusually spacious ground floor apartment, well located on Desborough's popular 'Grange' estate, with stunning views of the adjacent country park. The extremely well presented accommodation has gas fired central heating and double glazing, and briefly comprises entrance hall, 20'7" x 12'11" living/dining/kitchen, three double bedrooms (or one can be used as a separate lounge if required), en-suite shower room and further family shower room. Outside, there's the further benefit of two allocated parking spaces and beautiful communal gardens run along the rear of the property, with a paved patio located directly off the apartment's living room French doors. Adams & Jones are pleased to market the property with no upward sales chain to aid a potentially swift completion.
Communal Entrance - Entered via a communal entrance hall with private main entrance door to ground floor apartment.
Hallway - Upvc double glazed window to front, built in storage cupboard, airing cupboard housing Ideal combi boiler, radiator.
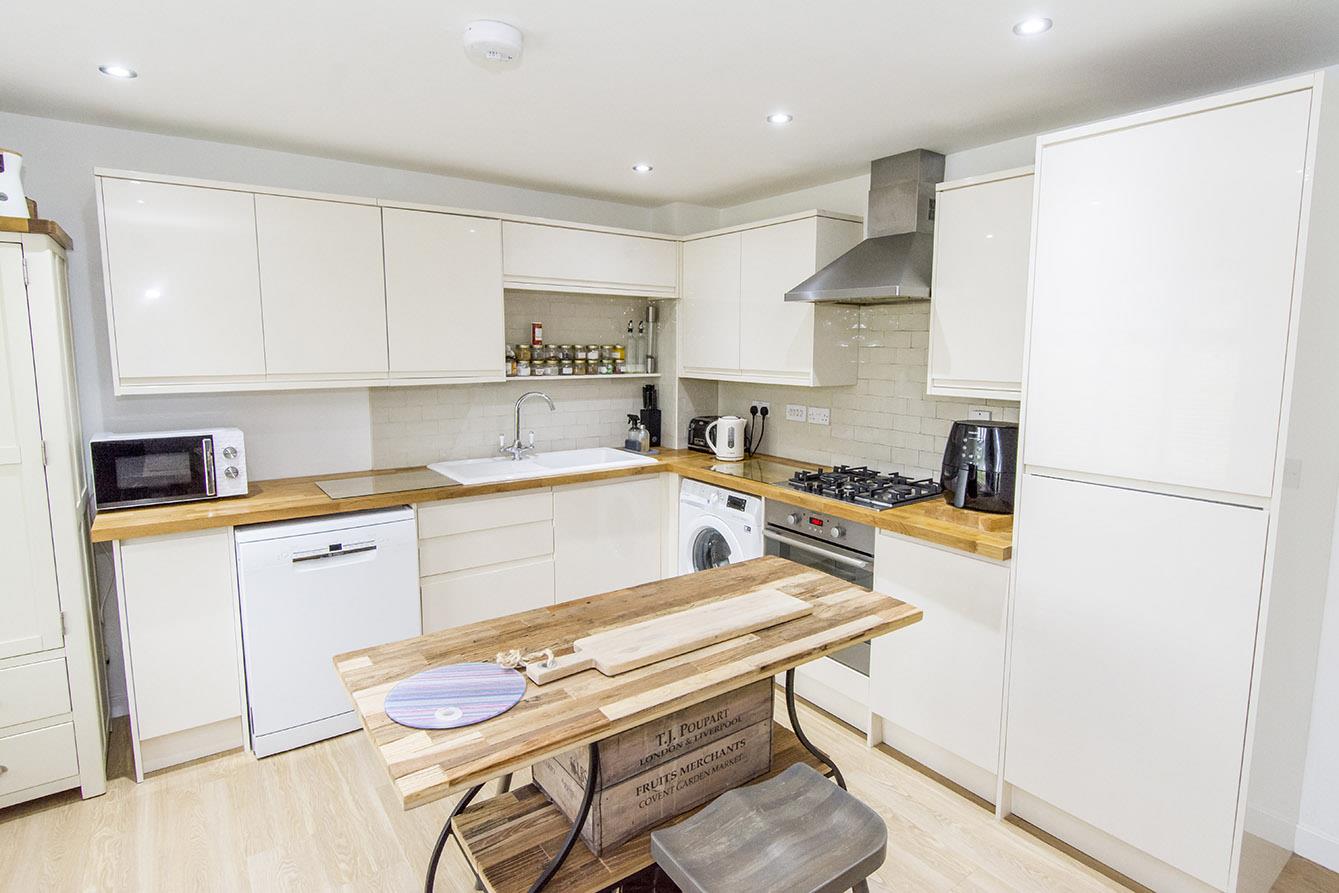
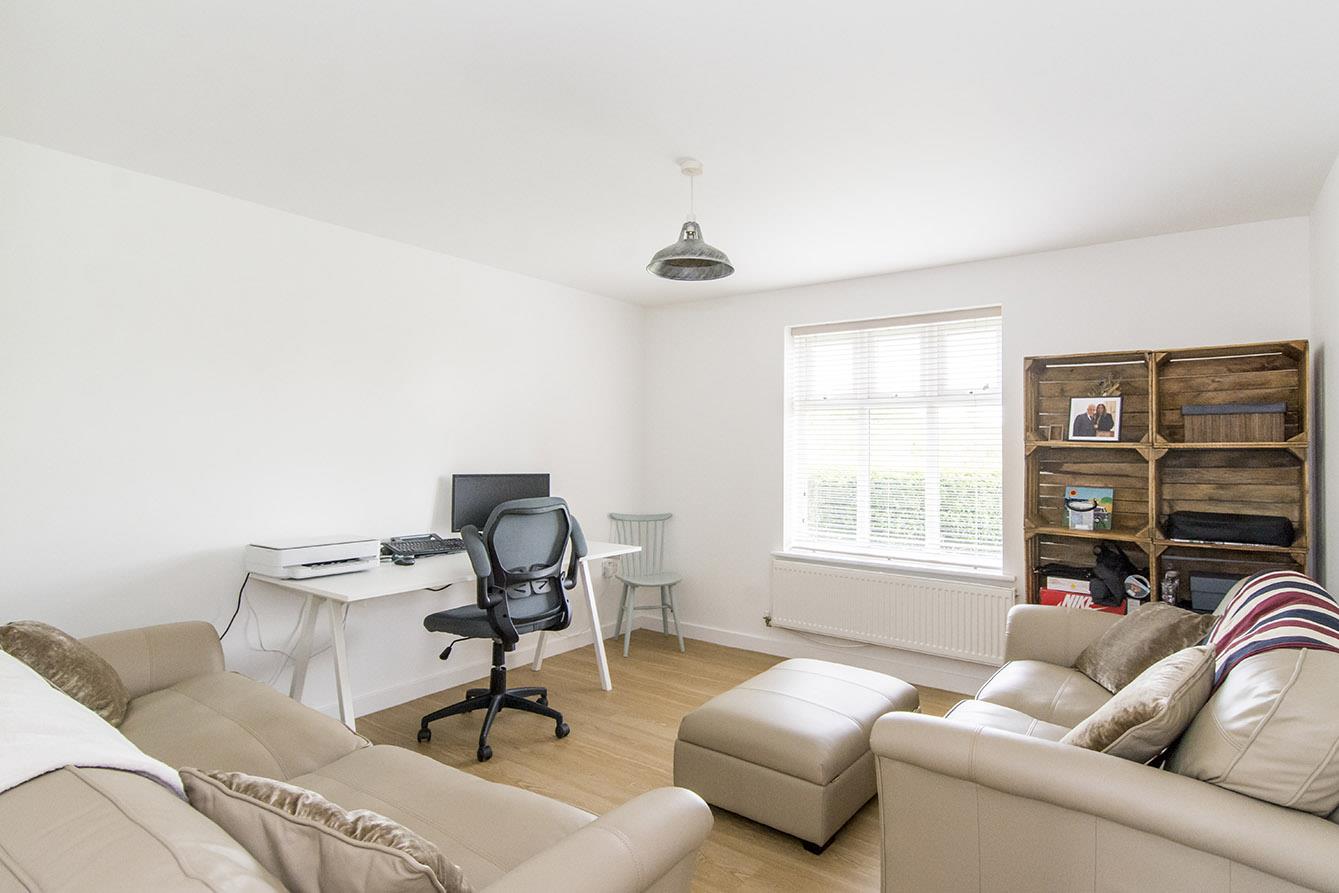
Open Plan Living/Dining/Kitchen - 6.10 x 3.96 - 20' 8" x 13'0 (6.30m x 3.96m) Upvc double glazed French doors and window to rear aspect with views over country park. Range of wall and base mounted units with timber work tops, inset ceramic sink and drainer unit with mixer tap over, stainless steel electric oven and gas hob with extractor hood over, space and plumbing for dishwasher and washer dryer, tiled splash backs, space for fridge freezer, two radiators.
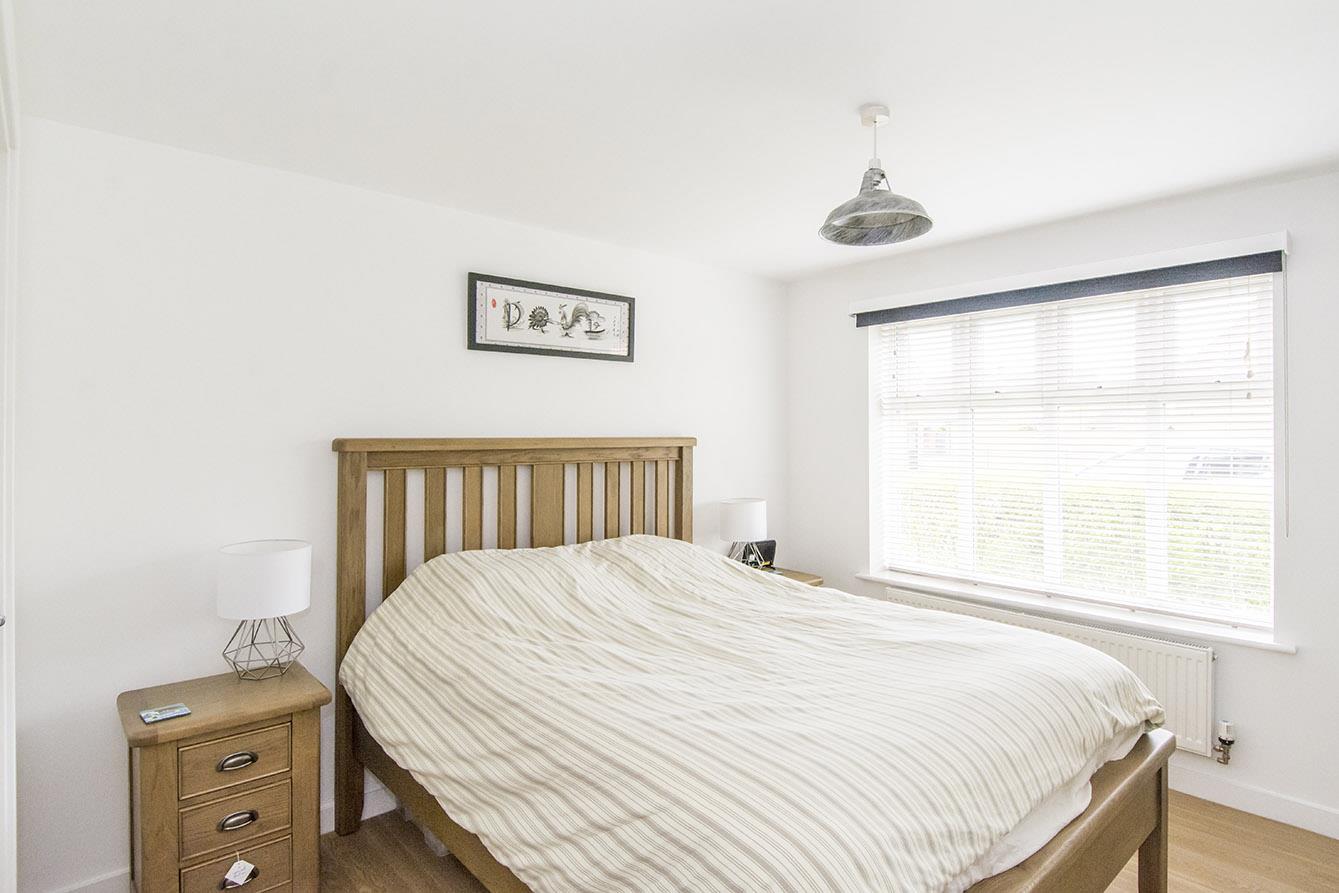
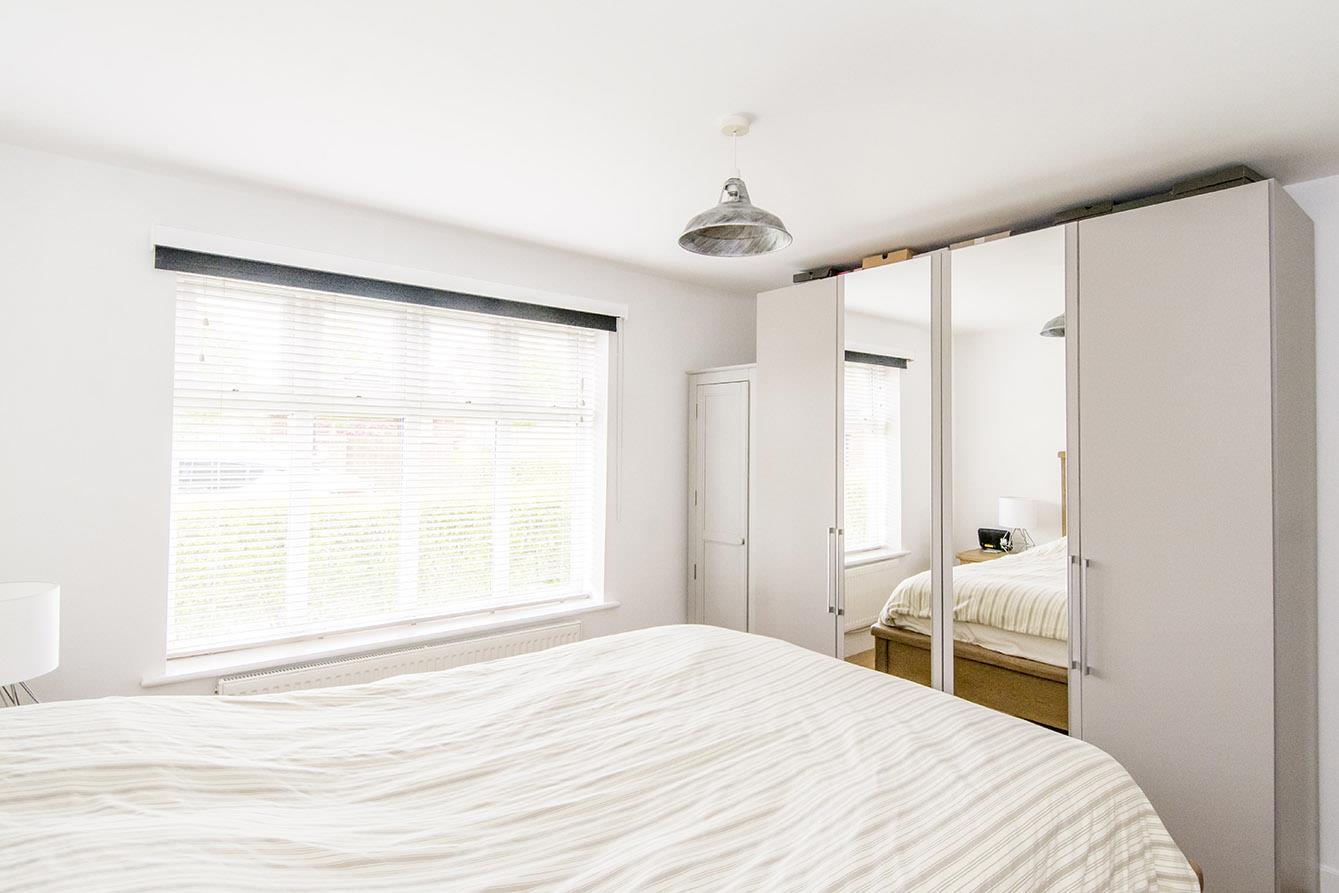
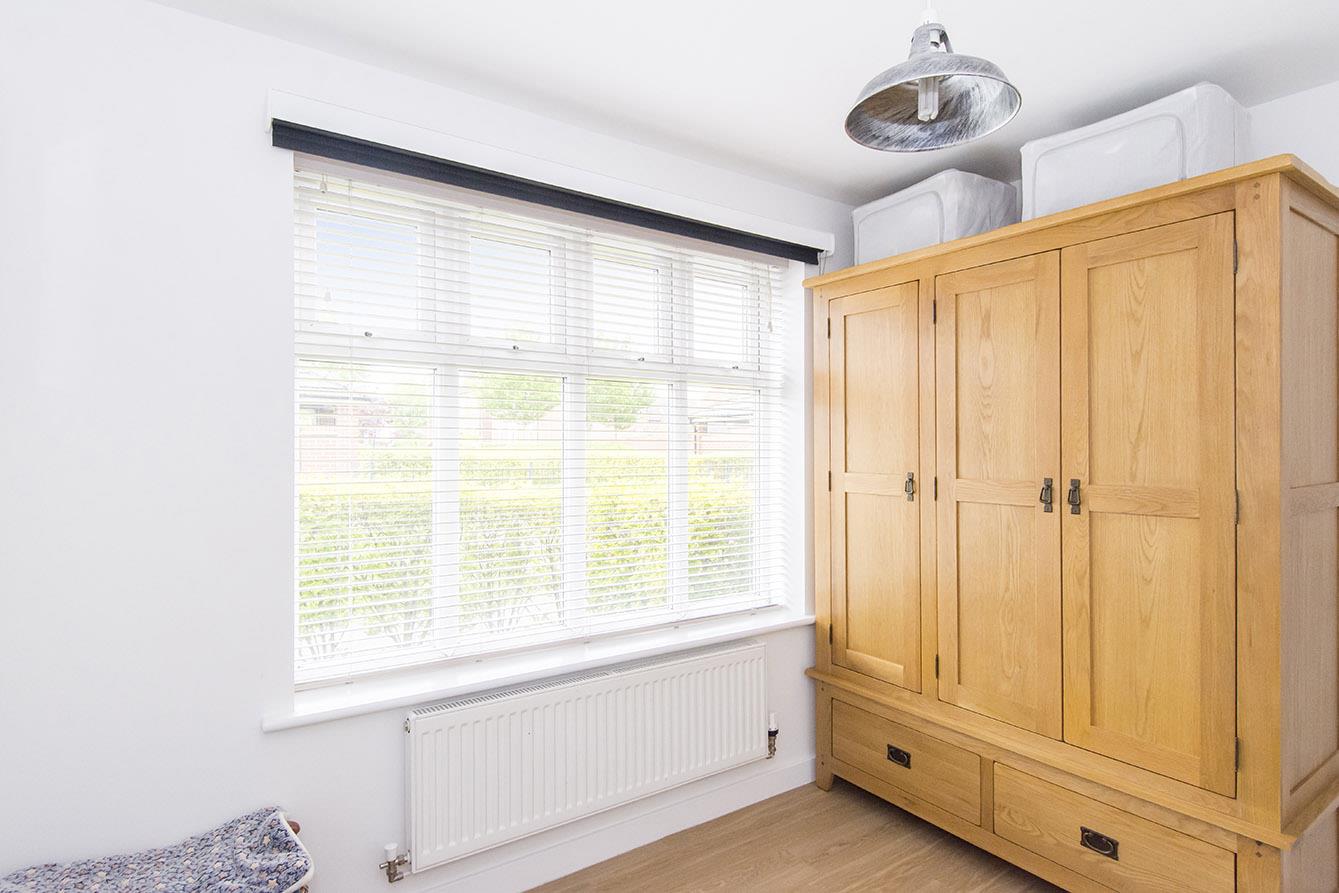
Master Bedroom - 3.96 x 3.35 - 13' 4" x 11'0 (4.06m x 3.35m) Upvc double glazed window to front, radiator, door through to en-suite.
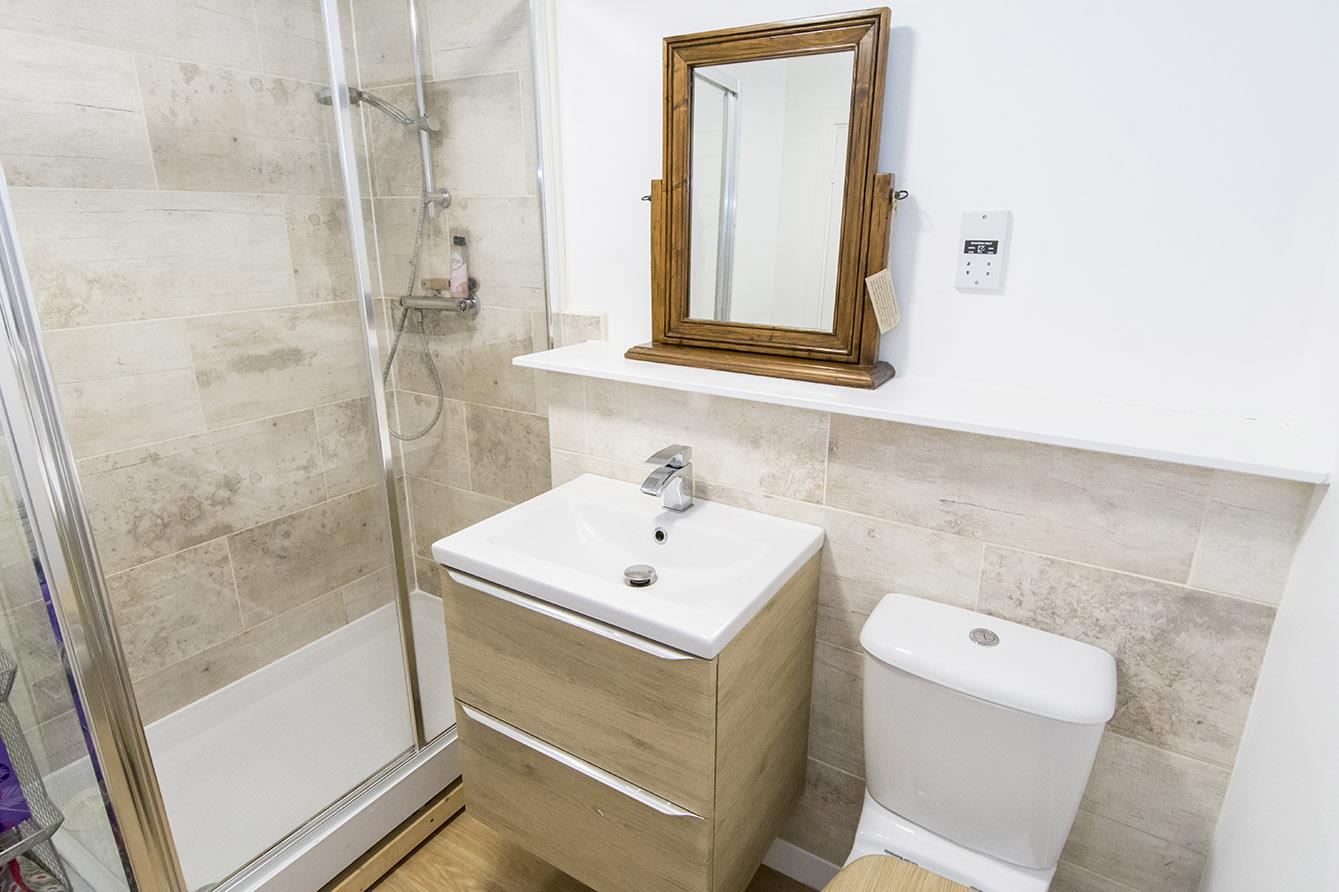
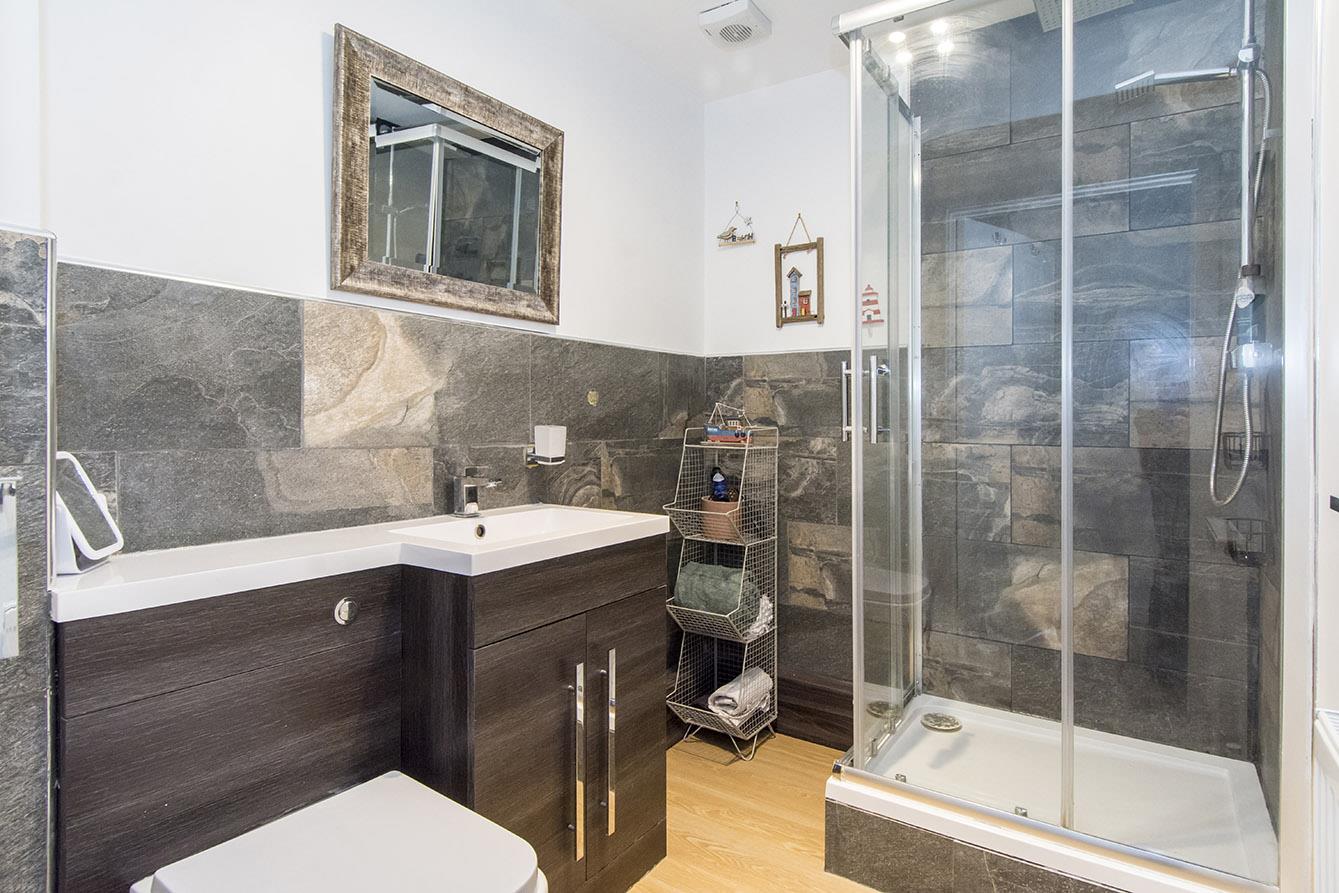
En-Suite Shower Room - Fitted with a white low flush WC, wash hand basin over drawer unit and double width shower cubicle, extractor fan, shaver point, tiled splash backs, radiator.
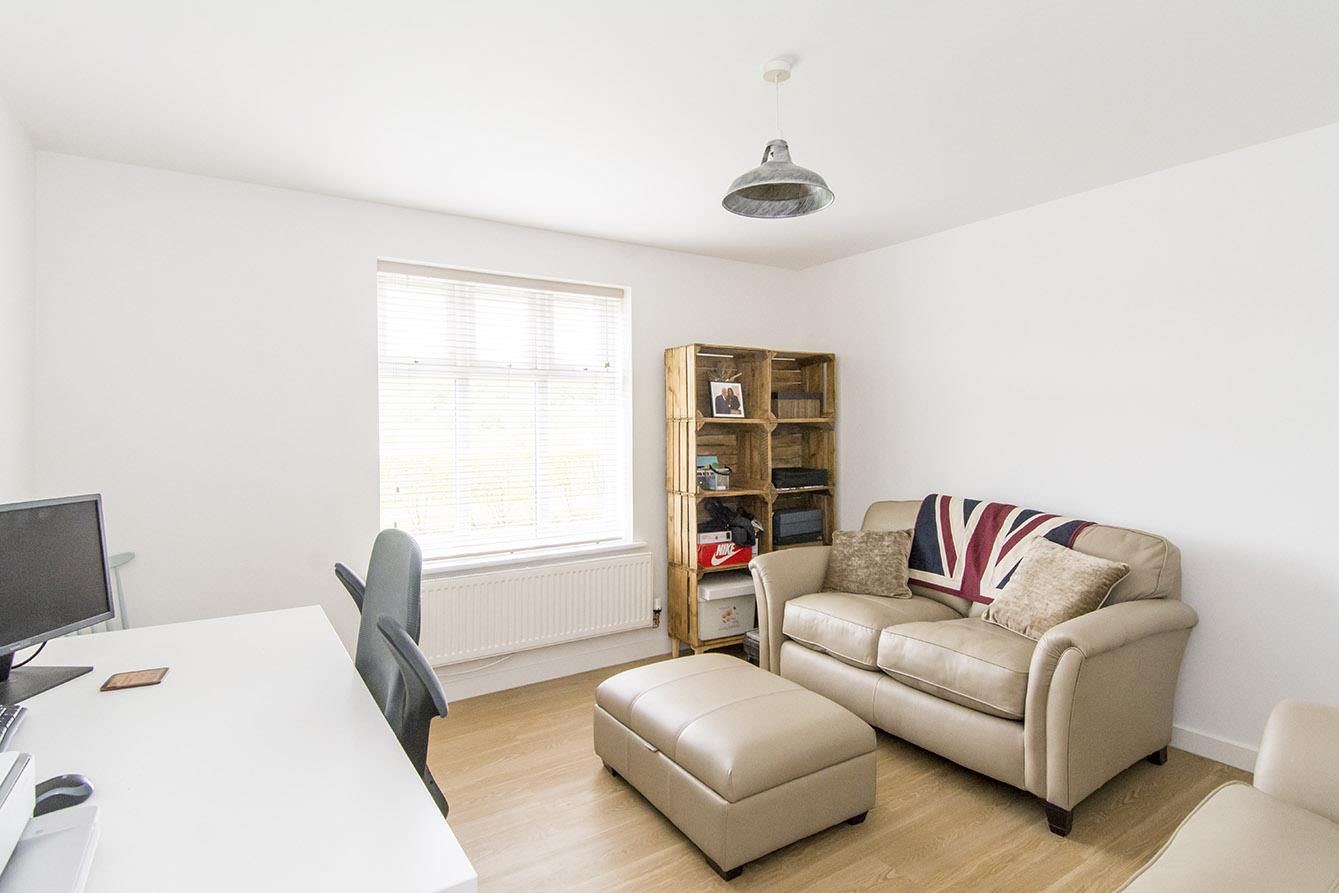
Bedroom Two - 3.66 x 3.66 - 12' 9" x 12' 1" (3.89m x 3.68m) Upvc double glazed window to rear with views over country park, radiator.
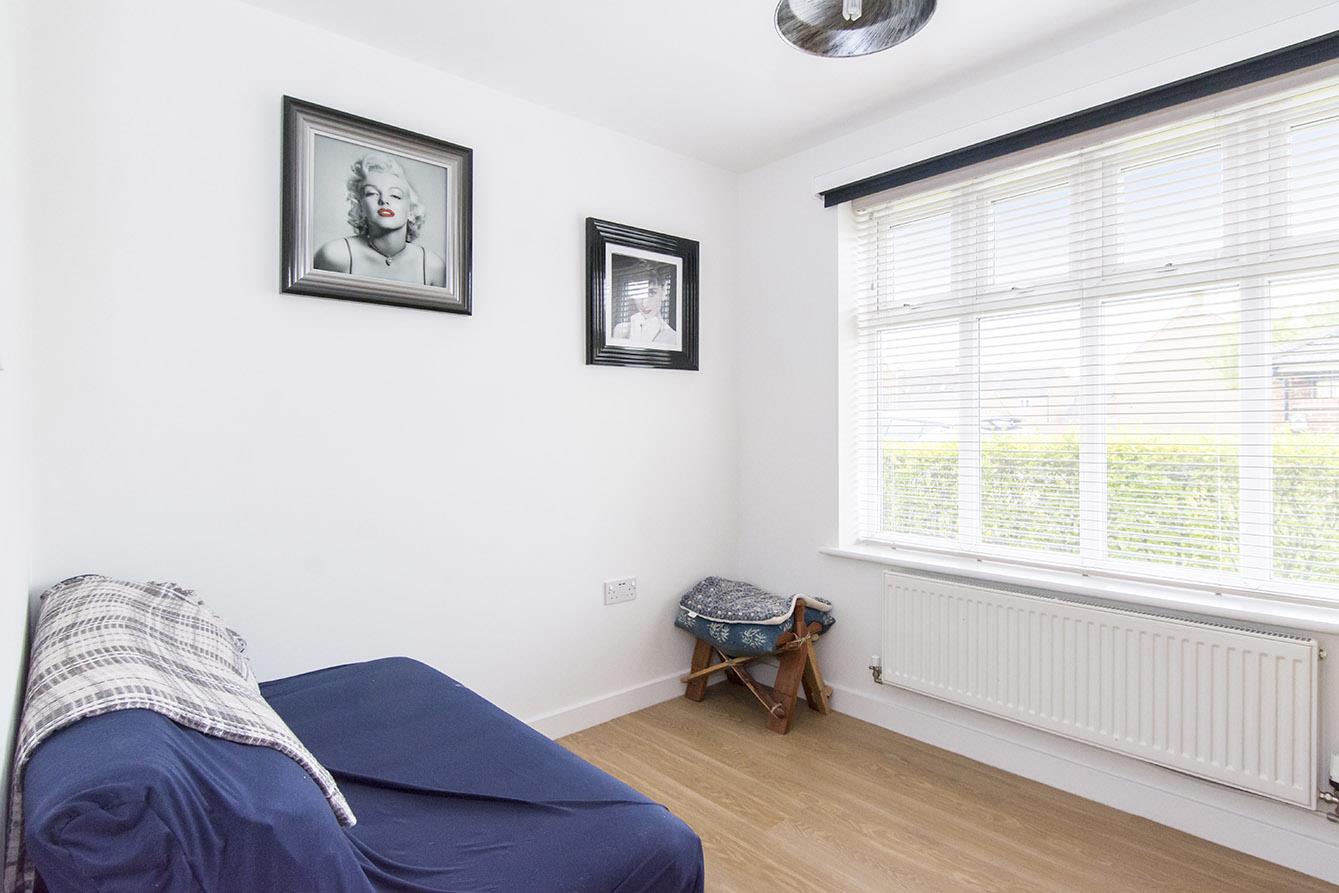
Bedroom Three - 2.13 x 2.74 - 9' 5" x 7' 10" (2.87m x 2.39m) Upvc double glazed window to front, radiator.
Family Shower Room - Fitted with a white low flush WC, wash hand basin over drawer unit and shower cubicle, extractor fan, shaver point, tiled splash backs, radiator.
Outside - To the front of the property is a residents car park with two allocated parking spaces for the apartment.
Communal Garden - To the rear of the property there are communal residential gardens with a paved patio area attached to the rear of the apartment.
(Views Of Country Park) -
Lease Information - Our Vendor informs us that there is a lease length of 119 years remaining. Ground rent is £225 per annum and service charge of £1859 per annum. This information has been taken in good faith and must be confirmed by a solicitor before entering into any binding purchase contract.
Note For Prospective Buyers - Upon acceptance of an offer, all buyers will need to undertake an identification check for which there will be a charge of £50+VAT per person (non-refundable). These checks are completed to meet our obligations under Anti Money Laundering Regulations (AML) and are a legal requirement.
 1
1 2
2 1
1-
-
-
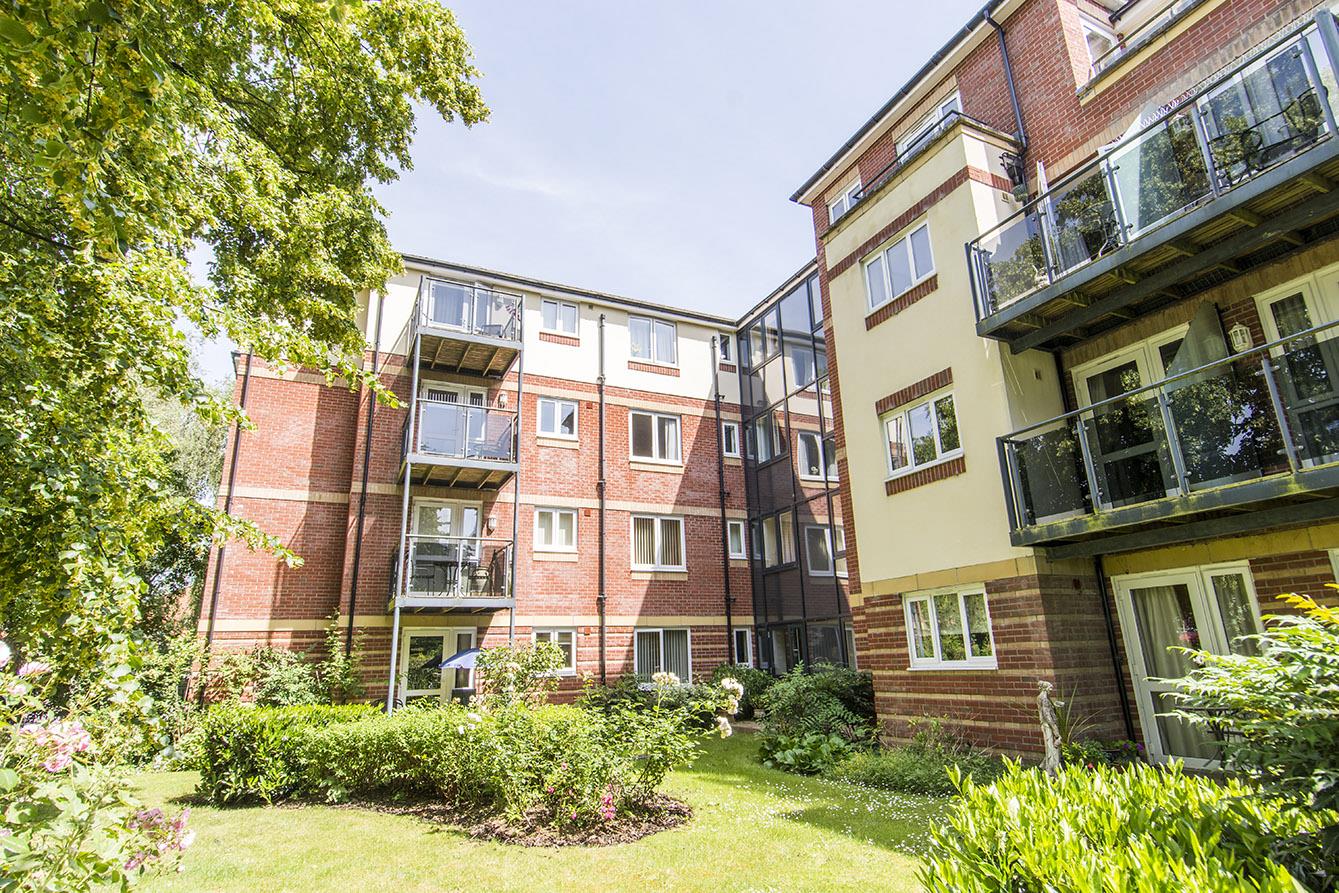
Northampton Road, Market Harborough
1 Bedroom Retirement Property
Northampton Road, Market Harborough
- 1
- 1
- 1
-
-
-
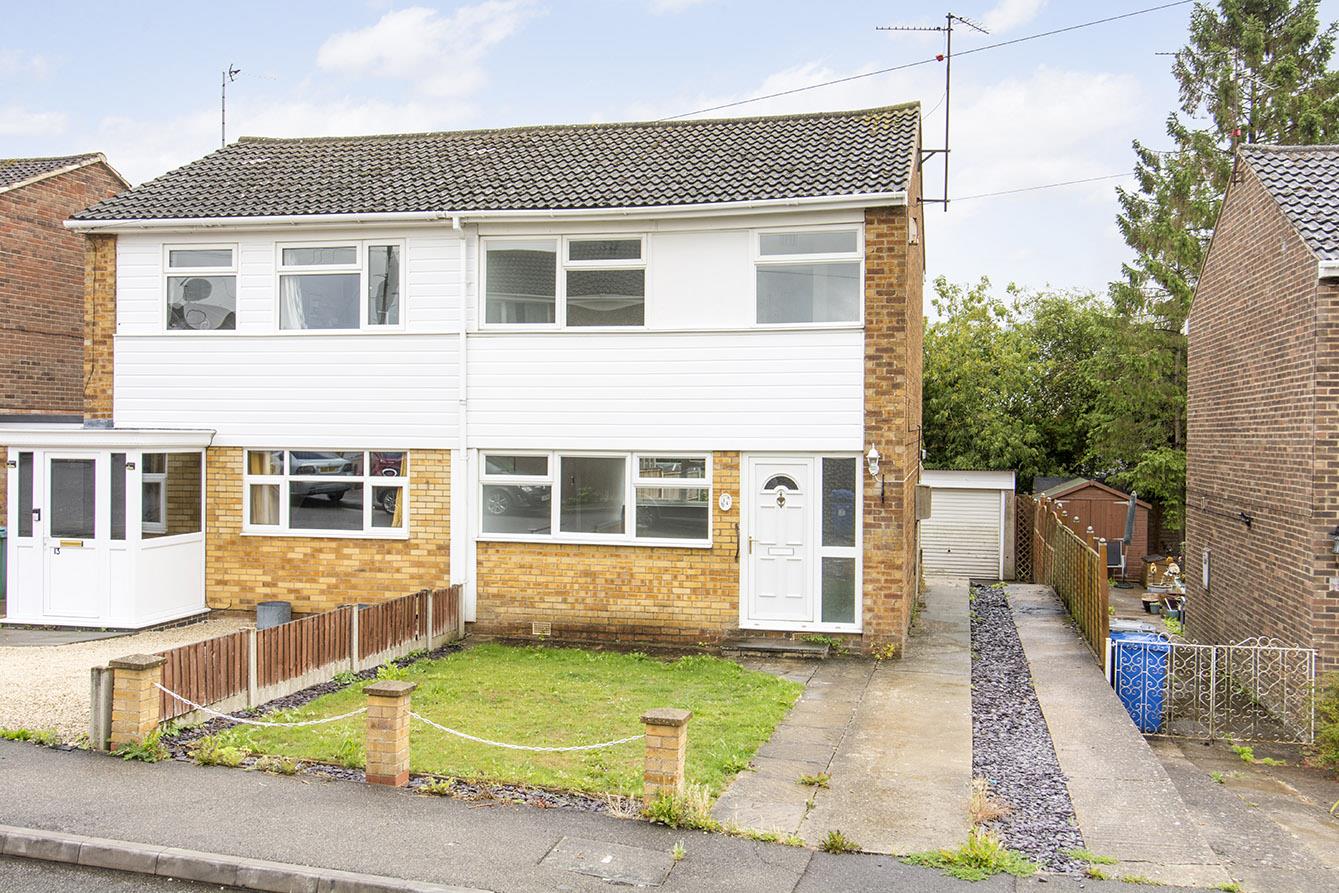
- 2
- 3
- 1
-
-
-
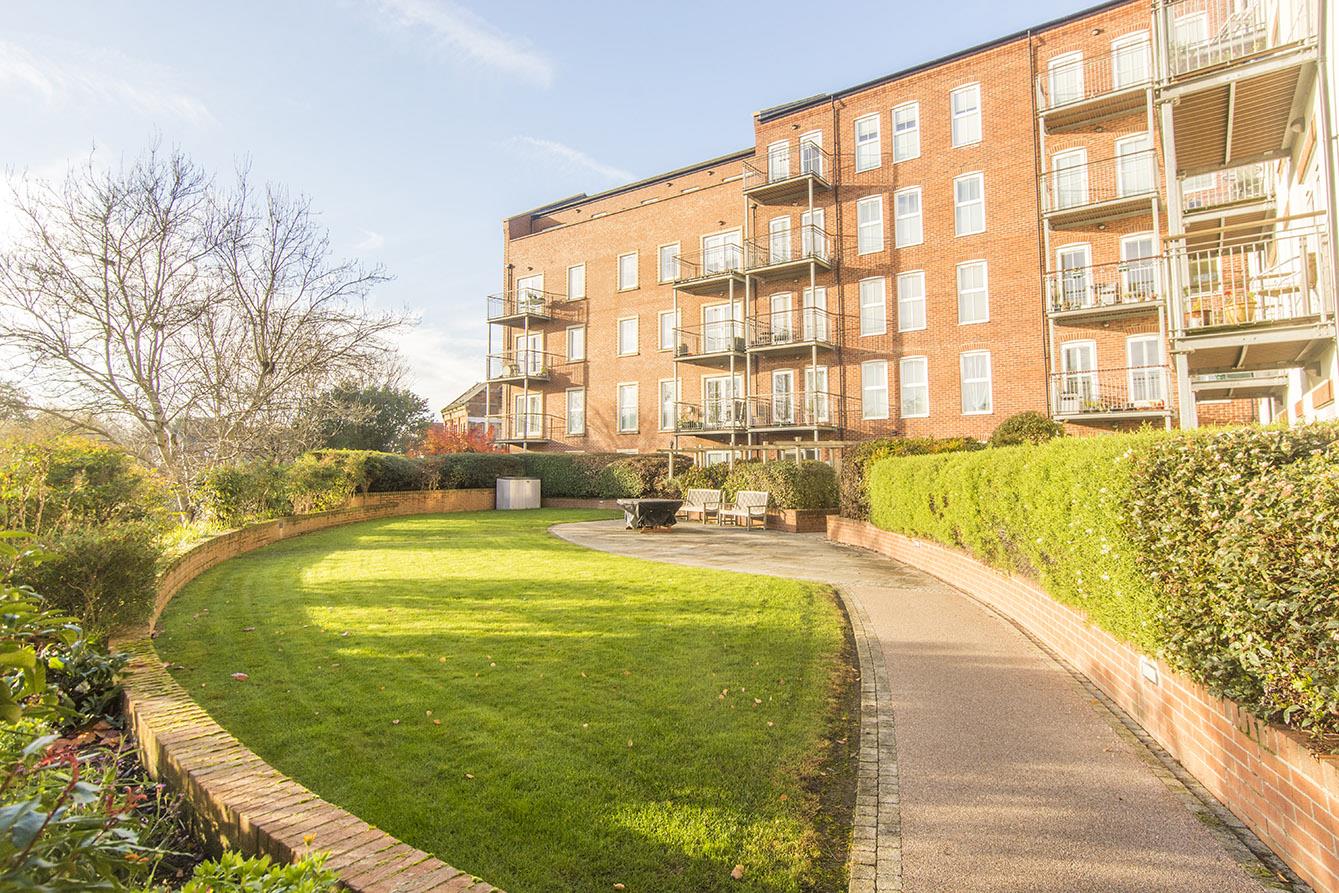
- 1
- 2
- 1
-
-
-

Northampton Road, Market Harborough
1 Bedroom Retirement Property
Northampton Road, Market Harborough
- 1
- 1
- 1
-
-
-
- 1
- 2
- 2
-
-
-