

Coopers Lane, Dunton Bassett, Lutterworth
Price £250,000
3 Bedroom
Cottage
Overview
3 Bedroom Cottage for sale in Coopers Lane, Dunton Bassett, Lutterworth
Key Features:
- Period Two/Three Bedroom Cottage
- Living Room With Woodburning Stove
- Dining Room
- Kitchen With Rangemaster Oven
- Newly Fitted Bathroom With Shower Over The Bath
- Rear Lobby/Utility
- Two Double Bedrooms
- Single Bedroom/Work From Home Office
- Re-Plastered Walls To Stairs And All The First Floor
- New Worcester Bosch Central Heating Boiler
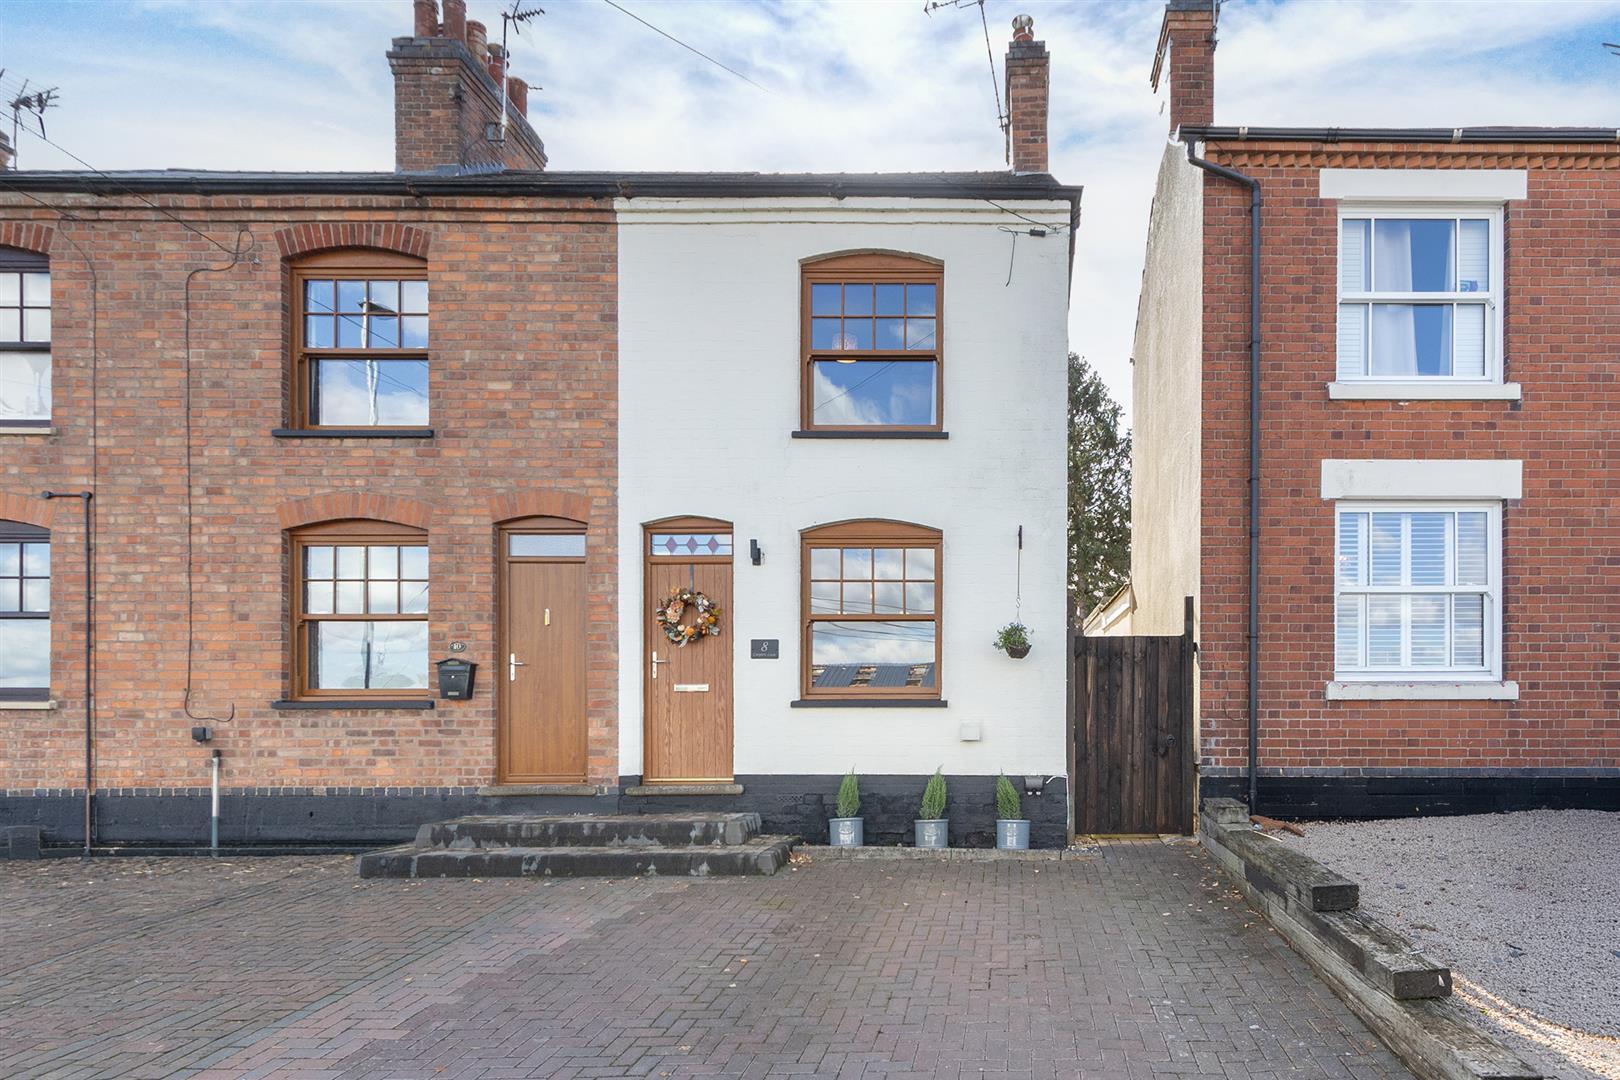
Located in the charming village of Dunton Bassett, this delightful two to three-bedroom terraced cottage on Coopers Lane offers a perfect blend of modern comfort and period character. The current owners have meticulously improved the property, presenting it to a high standard throughout. As you step inside, you are welcomed by a warm and inviting living room featuring a wood-burning stove, perfect for cosy evenings. The spacious dining room provides an excellent space for entertaining and could easily accommodate another wood-burning stove, enhancing the cottage's charm. The well-appointed kitchen boasts a Rangemaster oven and elegant oak block surfaces, making it a joy for any home cook. Additionally, a utility room and rear lobby offer practical storage solutions, while the newly fitted bathroom includes a shower over the bath for your convenience. Upstairs, you will find two generously sized double bedrooms, along with a versatile additional room that can serve as a third bedroom, a home office, or a dressing room, catering to your lifestyle needs. The south-facing garden is a true highlight, predominantly laid to lawn and complemented by a paved patio, ideal for al fresco dining or simply enjoying the sunshine. A timber shed and log store provide extra storage options for gardening tools and firewood. To the front of the property, the drive has been widened to accommodate off-road parking for two vehicles, adding to the convenience of this lovely home. This cottage is not just a property; it is a wonderful place to create lasting memories.
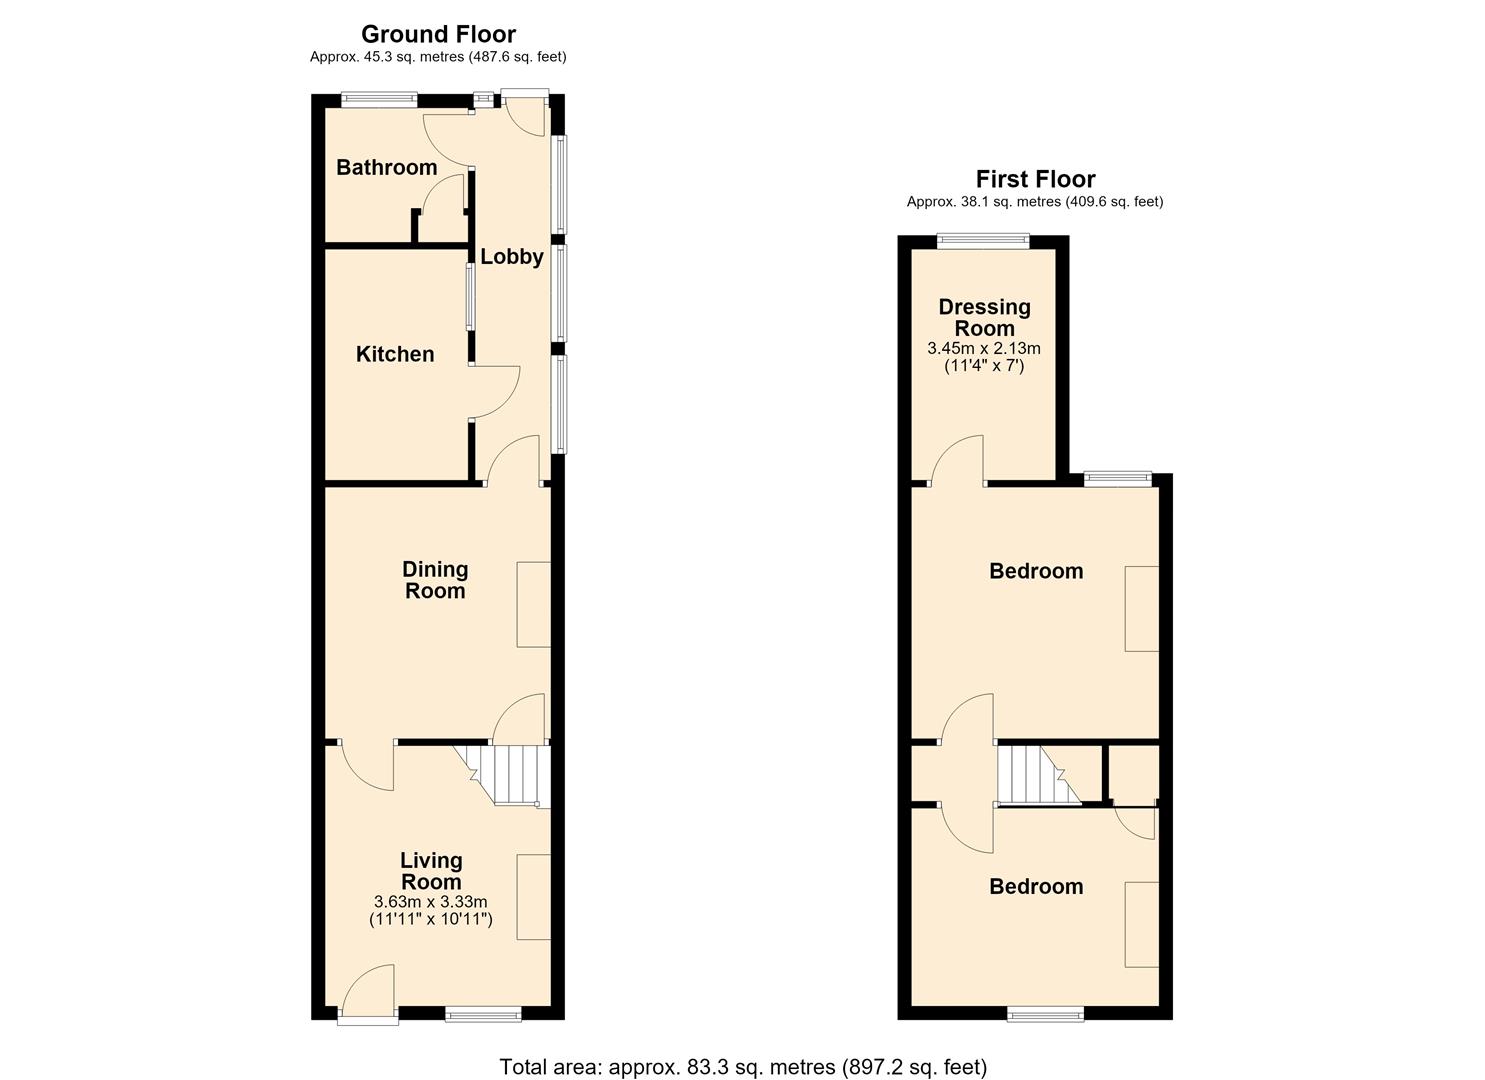
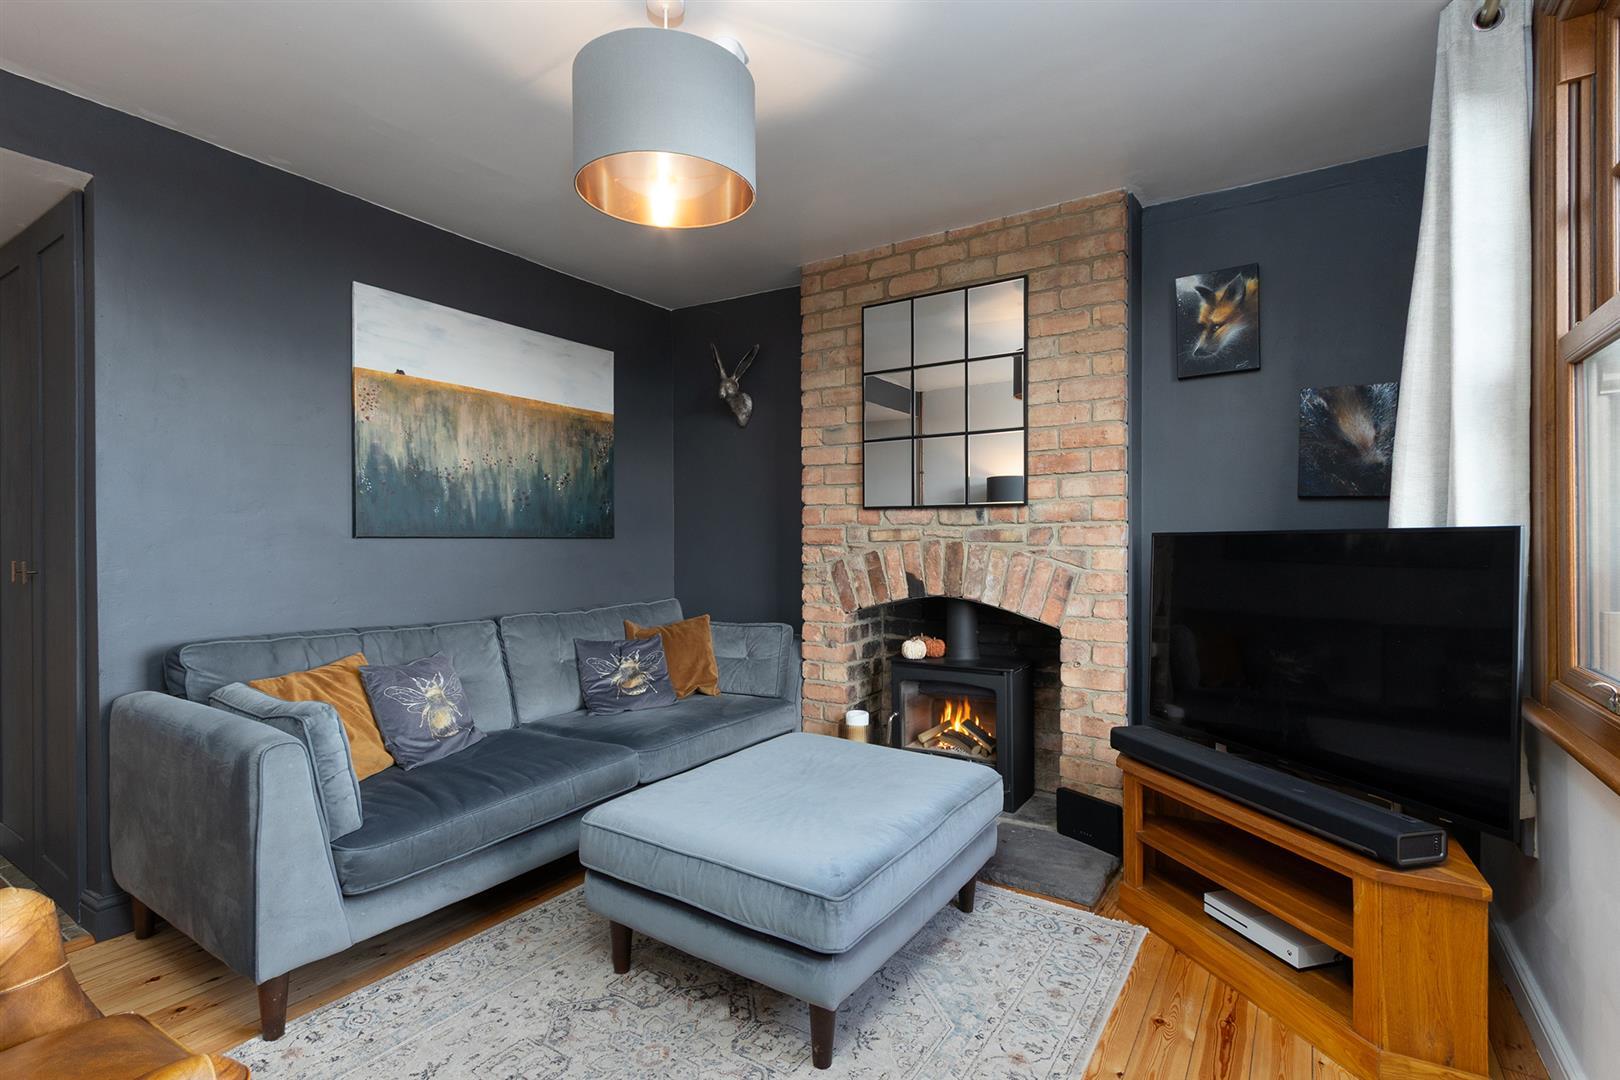
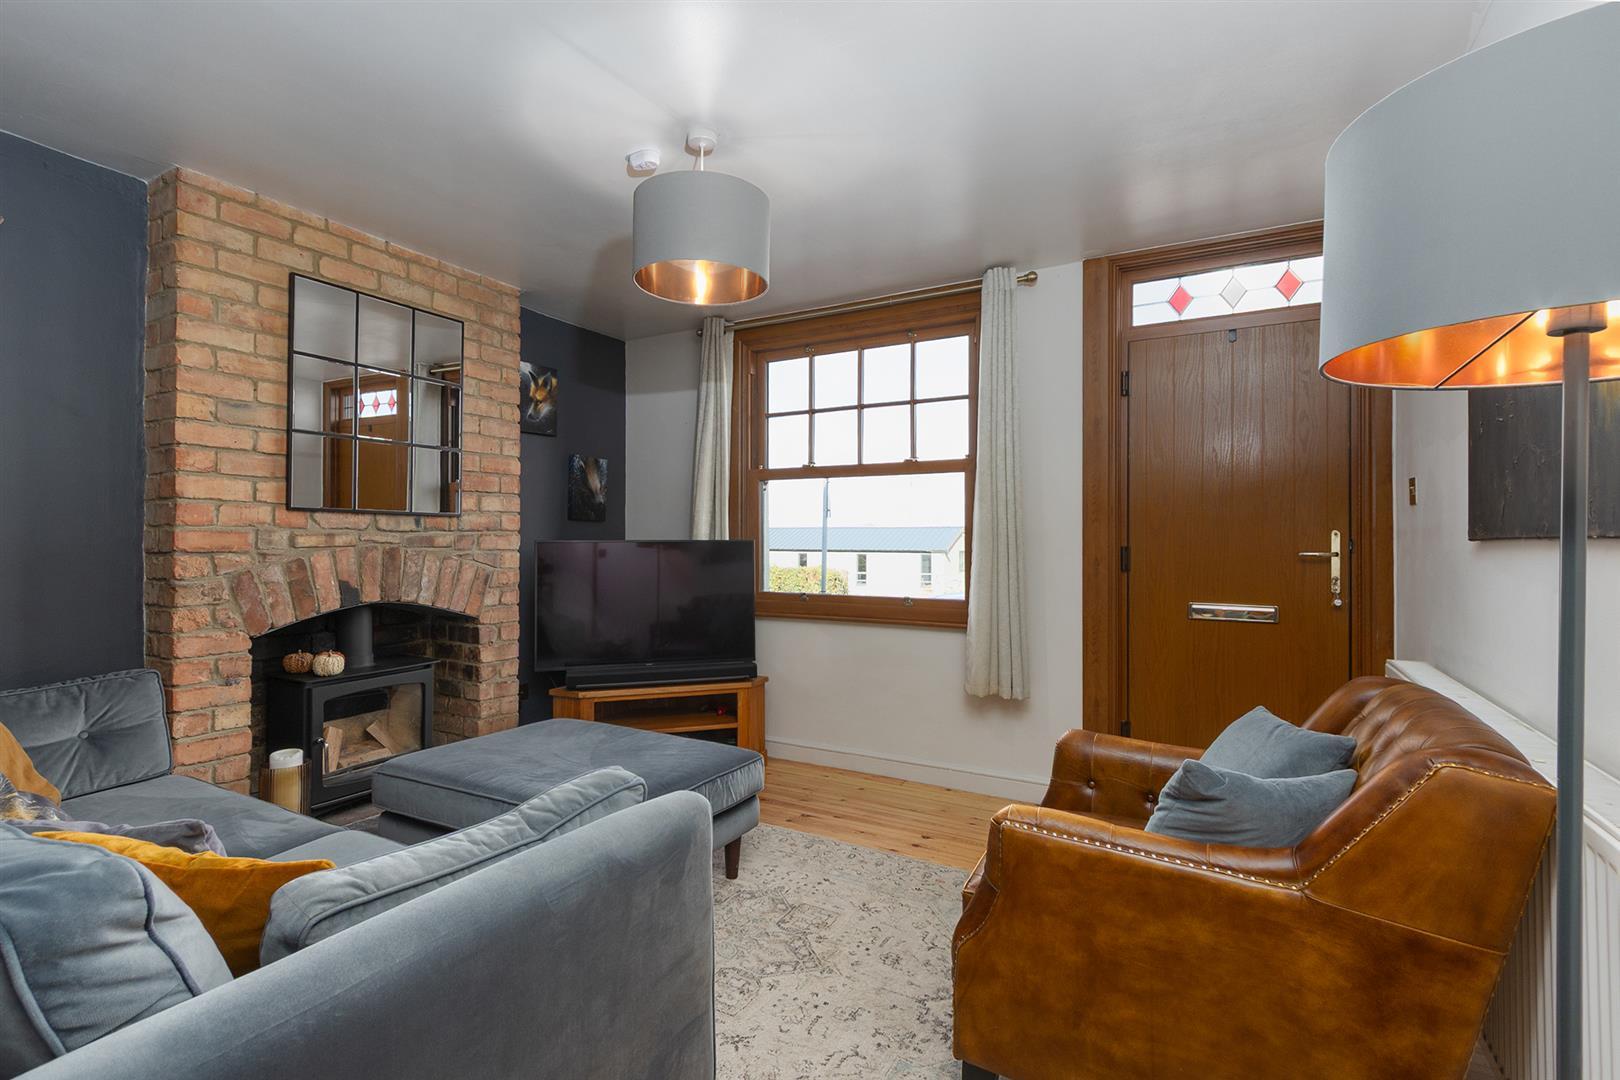
Living Room - 3.63m x 3.33m (11'11" x 10'11") - Step into this lovely living room via a composite front door where you will find an exposed brick fireplace housing a new woodburning stove set onto a slate hearth. There is a useful storage cupboard with double doors. Stripped floorboards .Radiator and a sash window to the front aspect.
Living Room (Photo Two) -
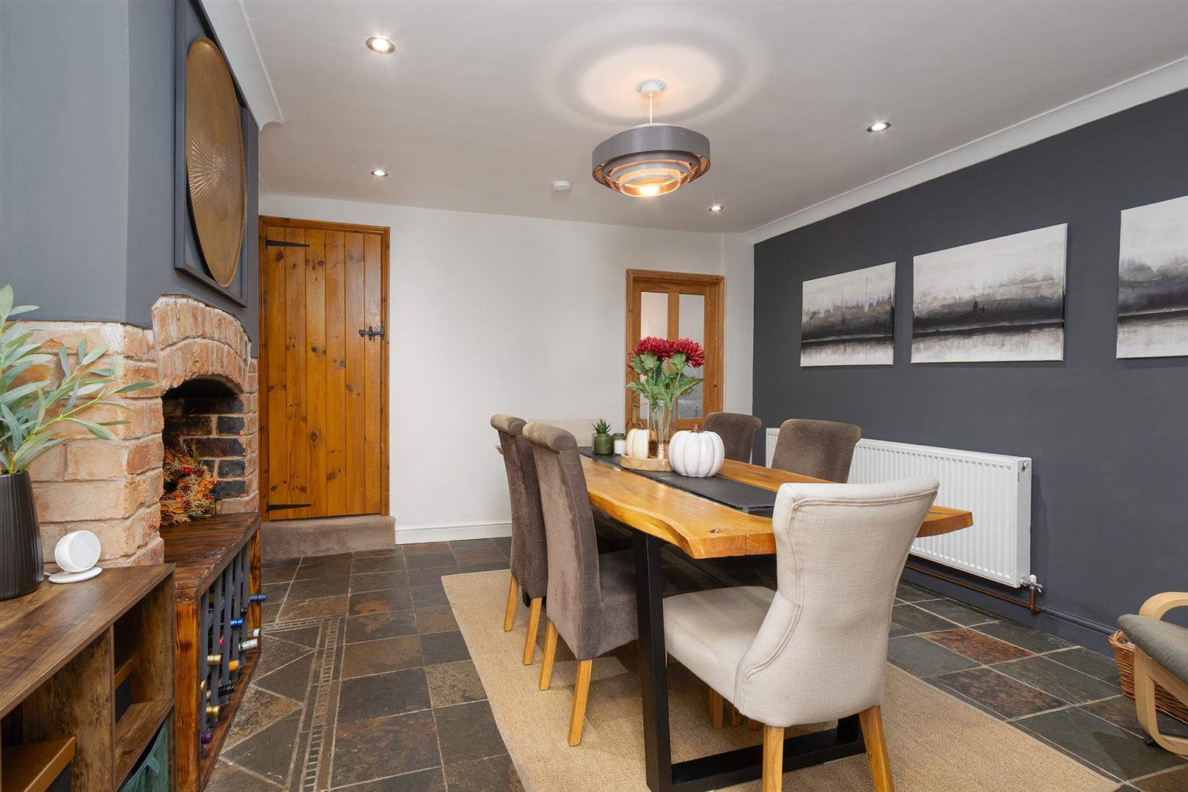
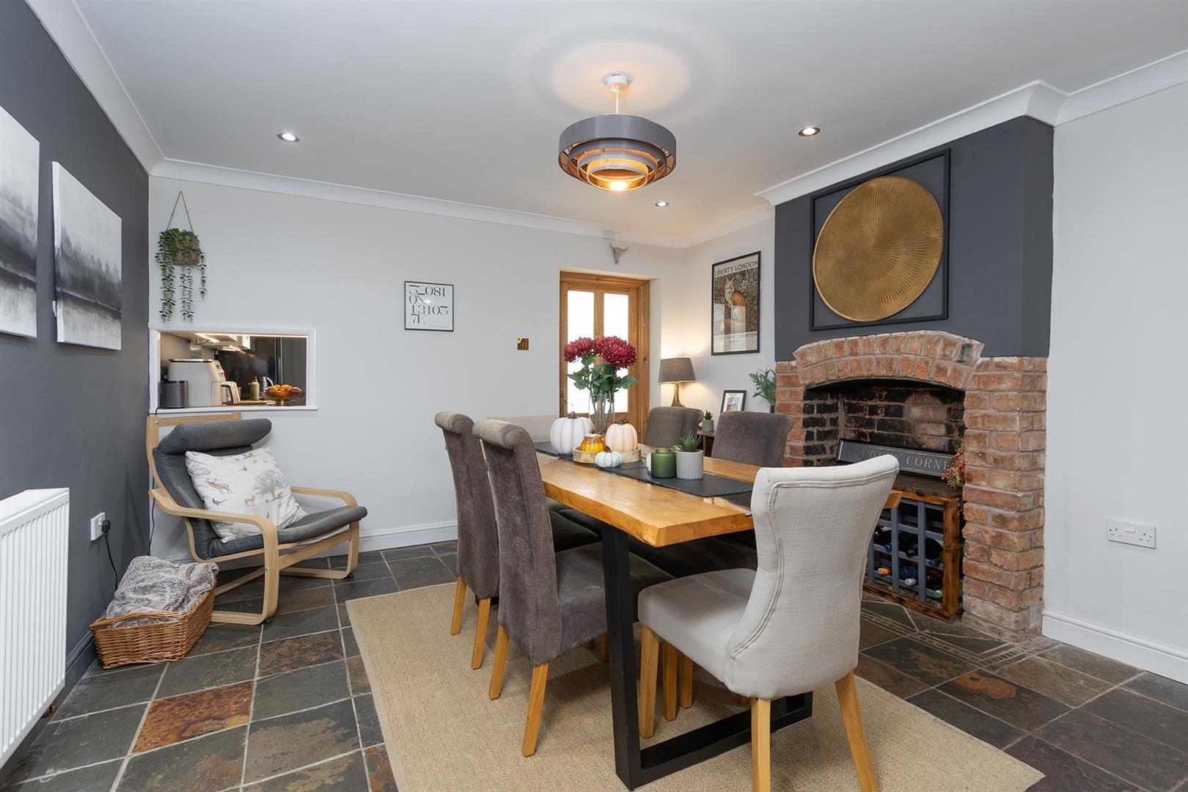
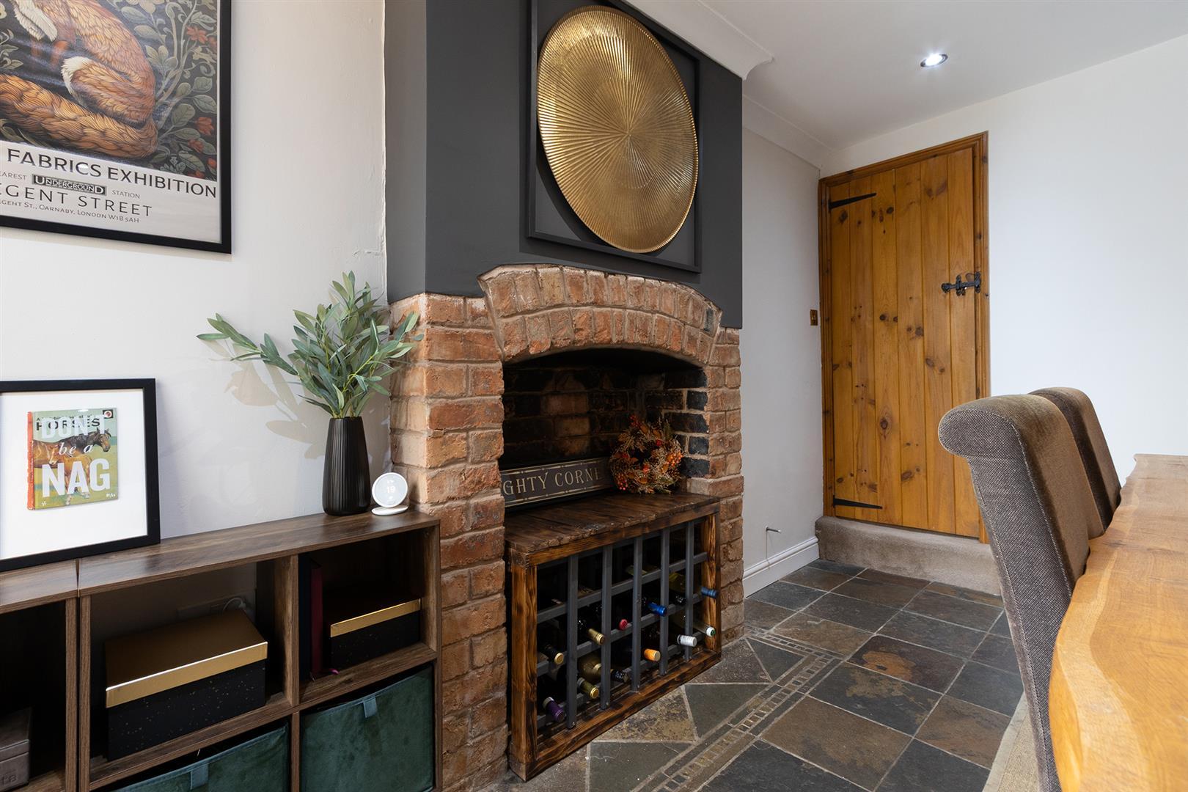
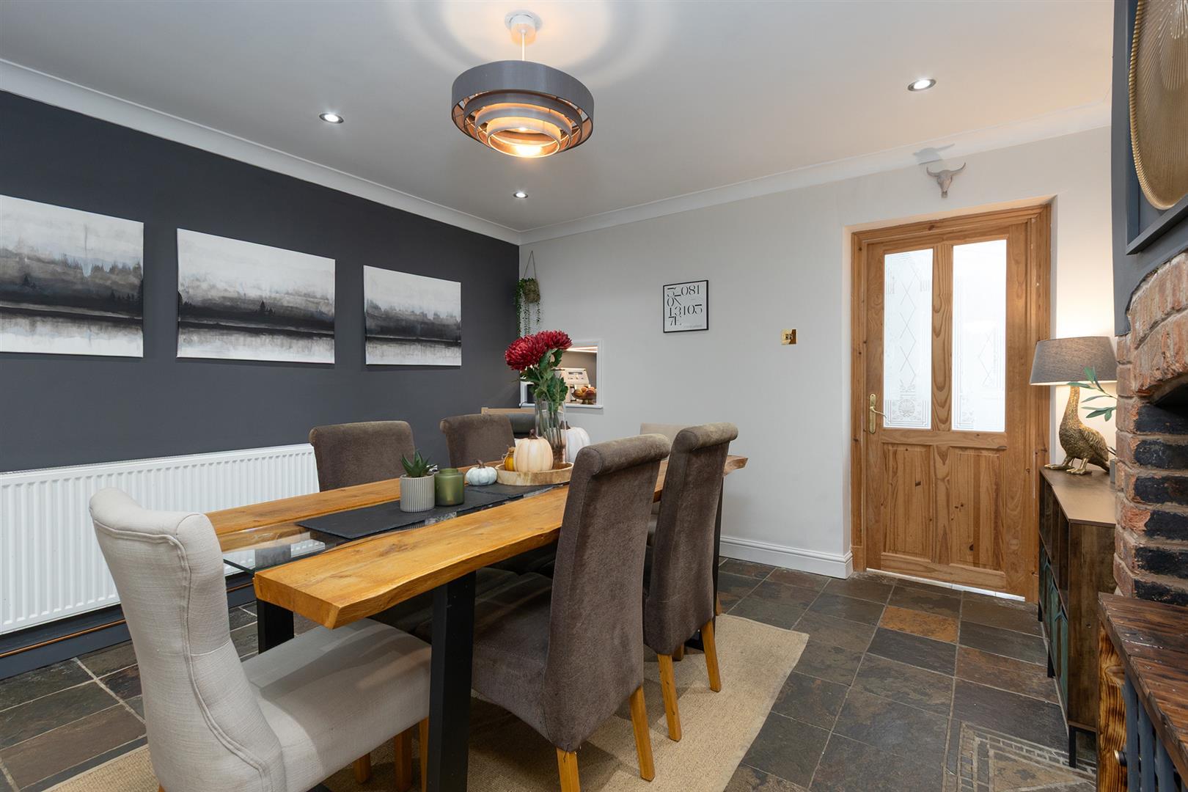
Dining Room - 3.91m x 3.66m (12'10" x 12') - This lovely dining room is the perfect space to entertain friends and family. There is an exposed brick fireplace which has been capped off and could accept another woodburning stove. Slate style ceramic flooring and a radiator.
Dining Room (Photo Two) -
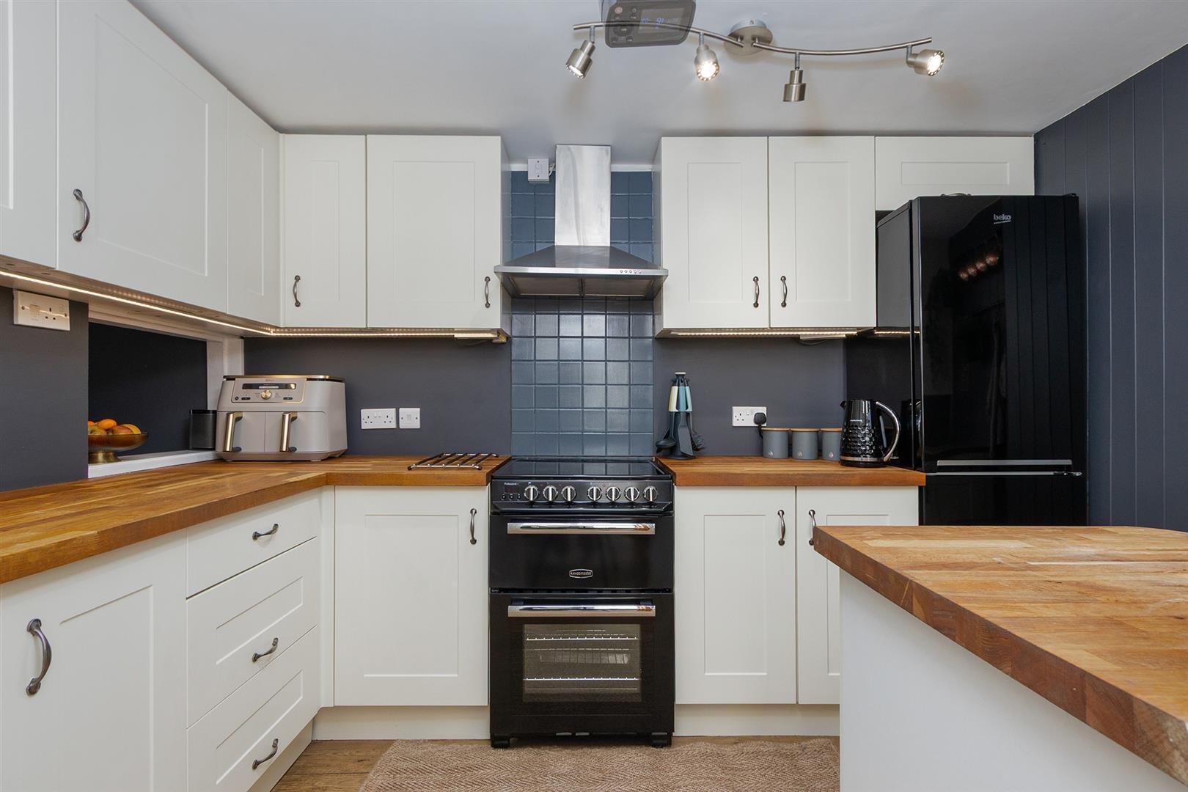
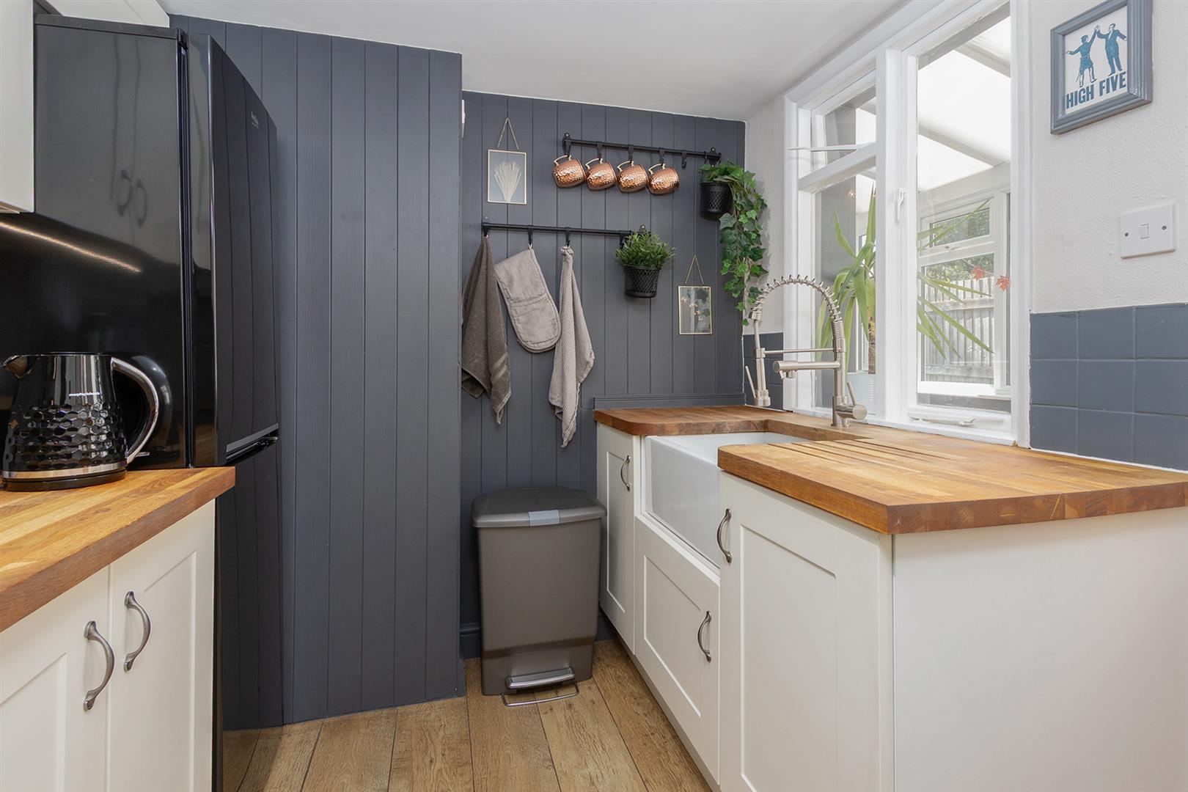
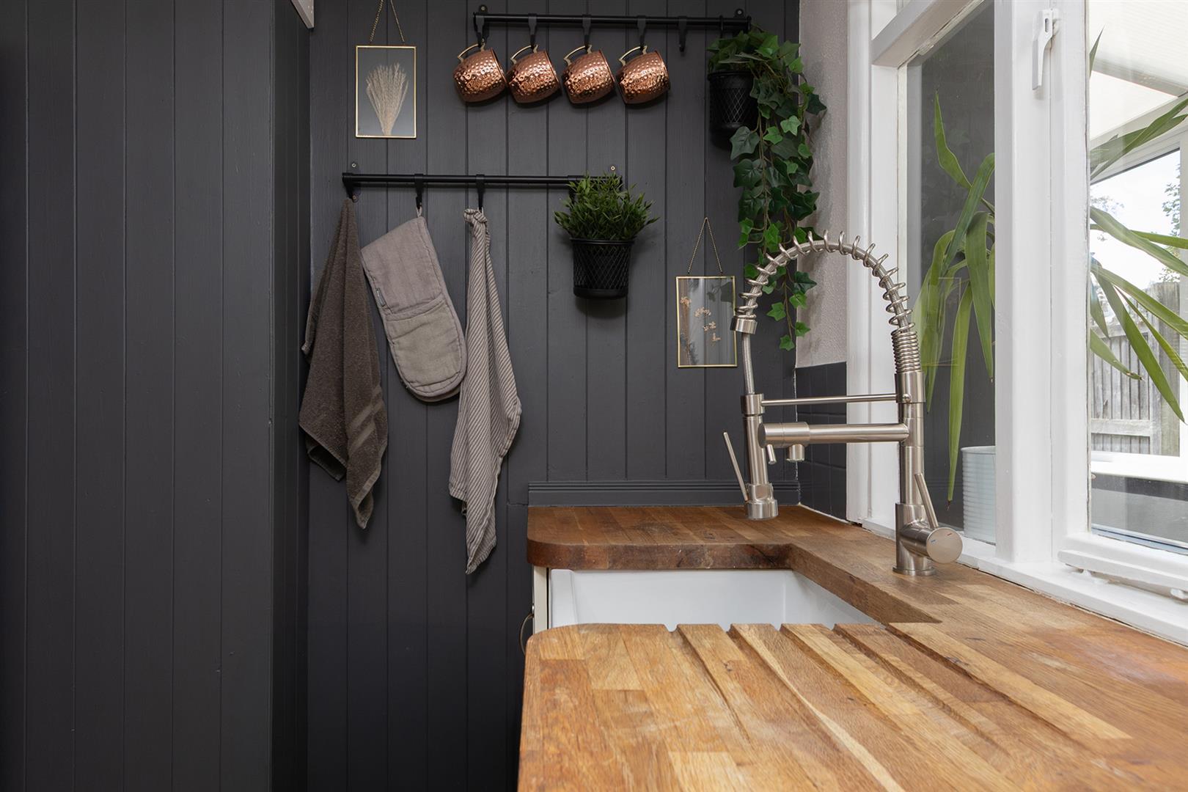
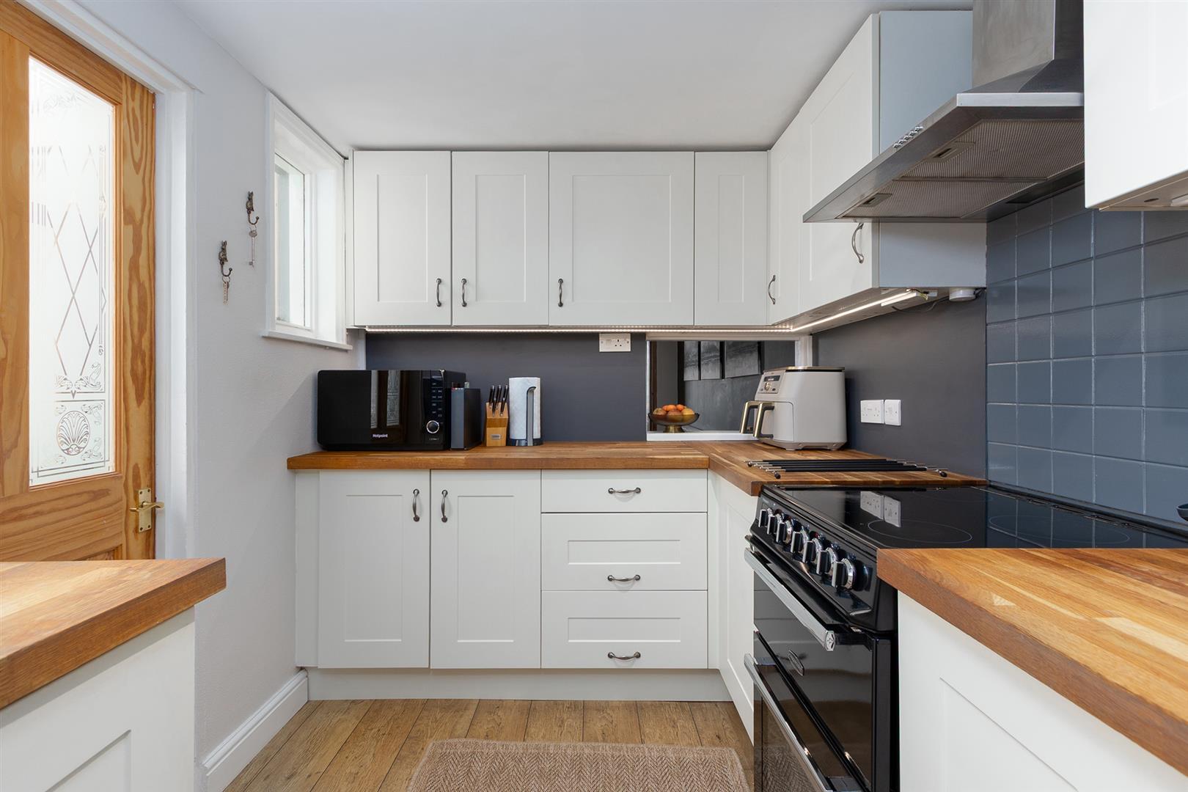
Kitchen - 3.40m x 2.11m (11'2" x 6'11") - Fitted with a wide range of cream cabinets with oak block work surfaces. Belfast sink with mixer taps. Rangemaster oven with ceramic hob and extractor canopy over. There is a space for a full height fridge-freezer. Laminate flooring.
Kitchen (Phototwo) -
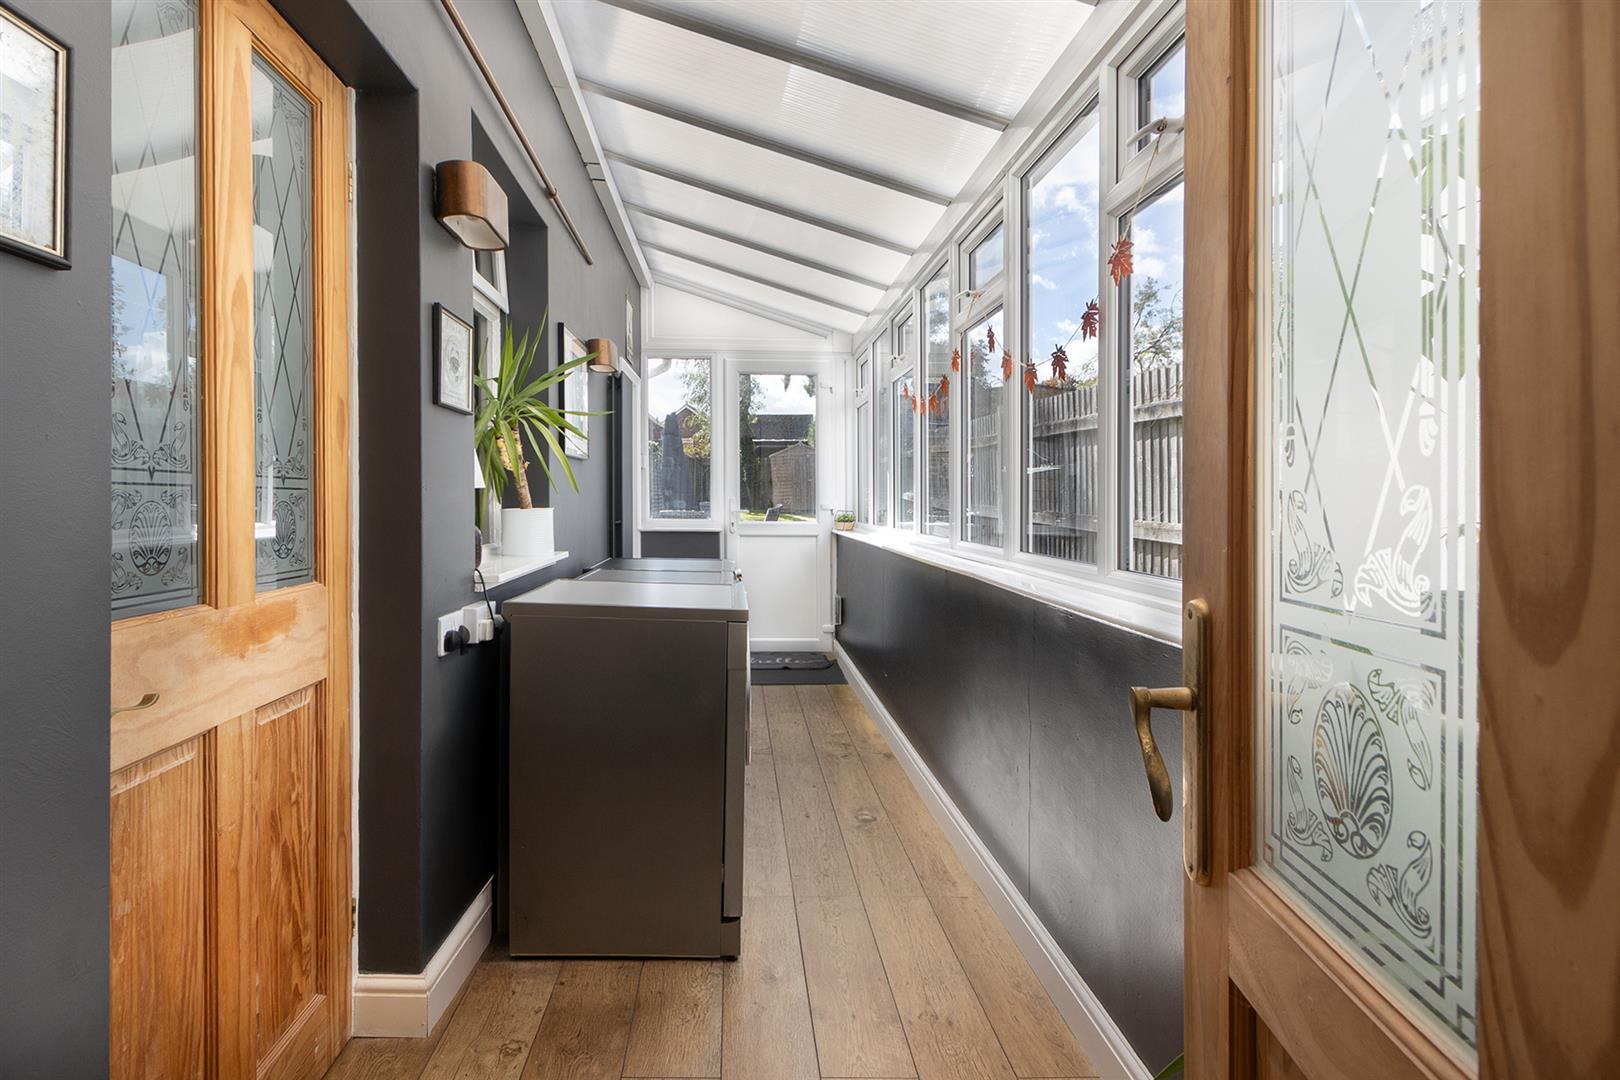
Rear Lobby / Utility - 5.77m x 1.40m (18'11" x 4'7") - There is space and plumbing for a washing machine , tumble-dryer and a dishwasher. Laminate flooring. New radiator. Windows to the side aspect and a glazed door gives access to the garden.
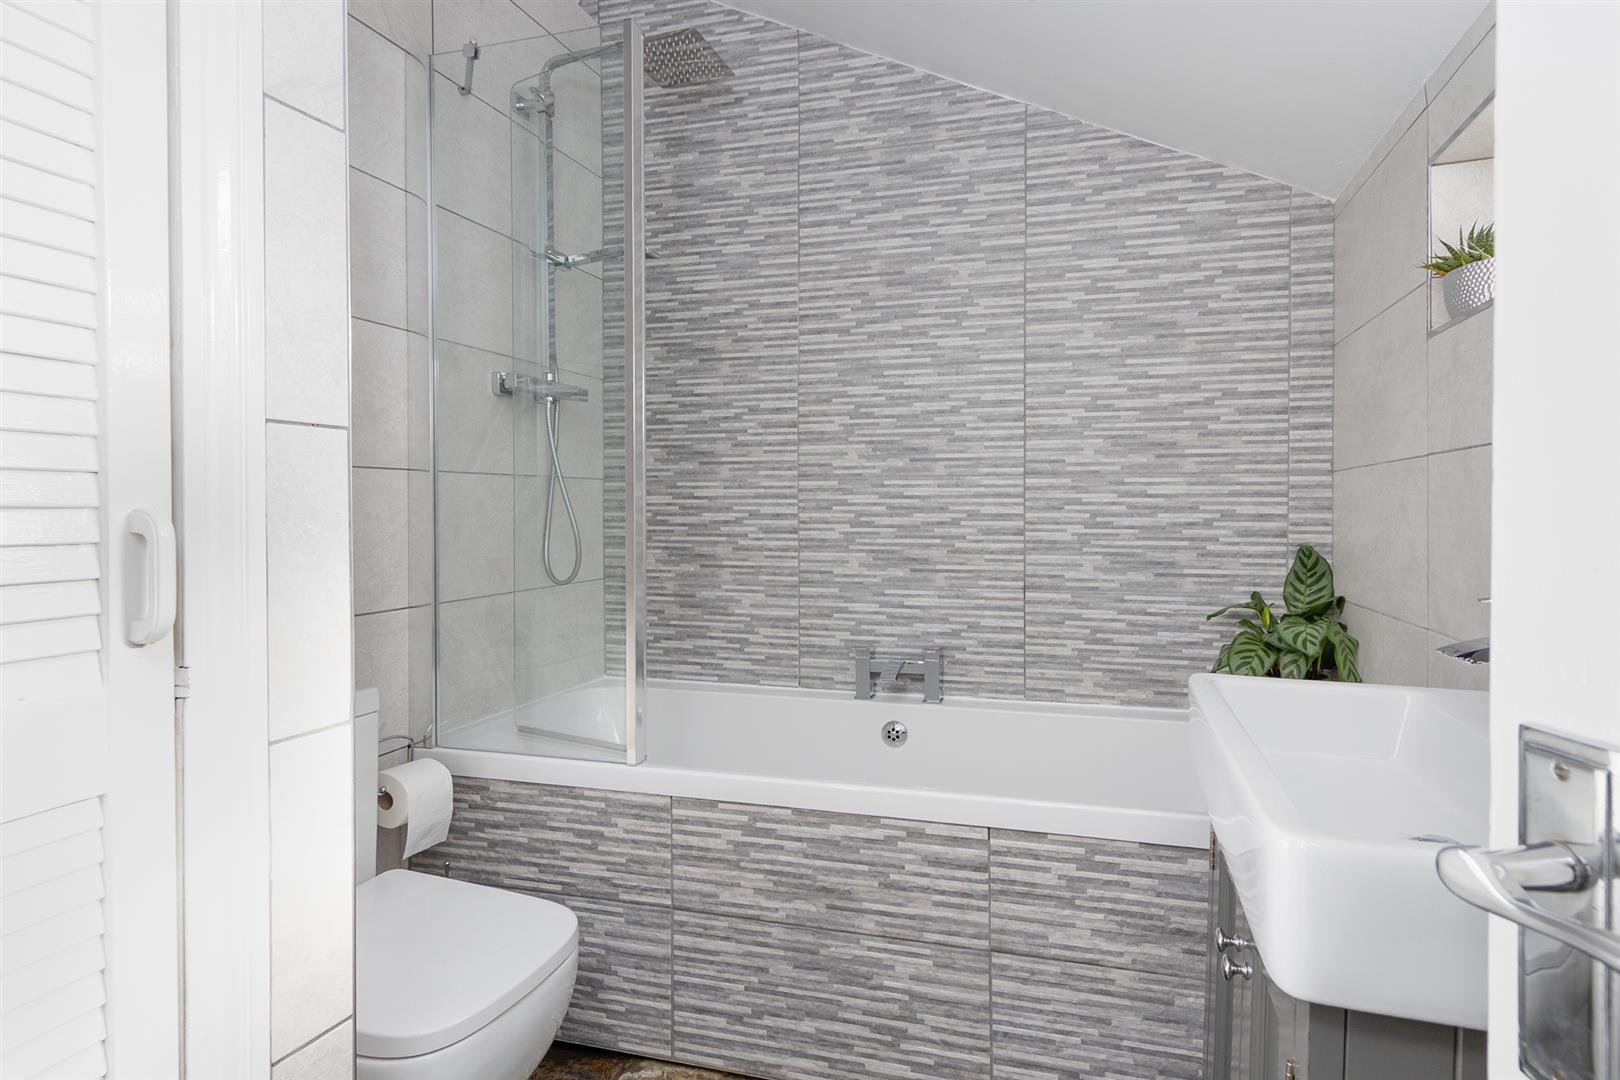
Bathroom - 2.16m x 1.88m (7'1" x 6'2") - The newly fitted bathroom has a low level WC, wash hand basin set onto a bespoke cabinet, bath with shower and bi-folding side screen. Ceramic wall and floor tiles. Heated towel rail. Obscured glazed window to the rear aspect.
Landing - Internal doors give access to the bedrooms.
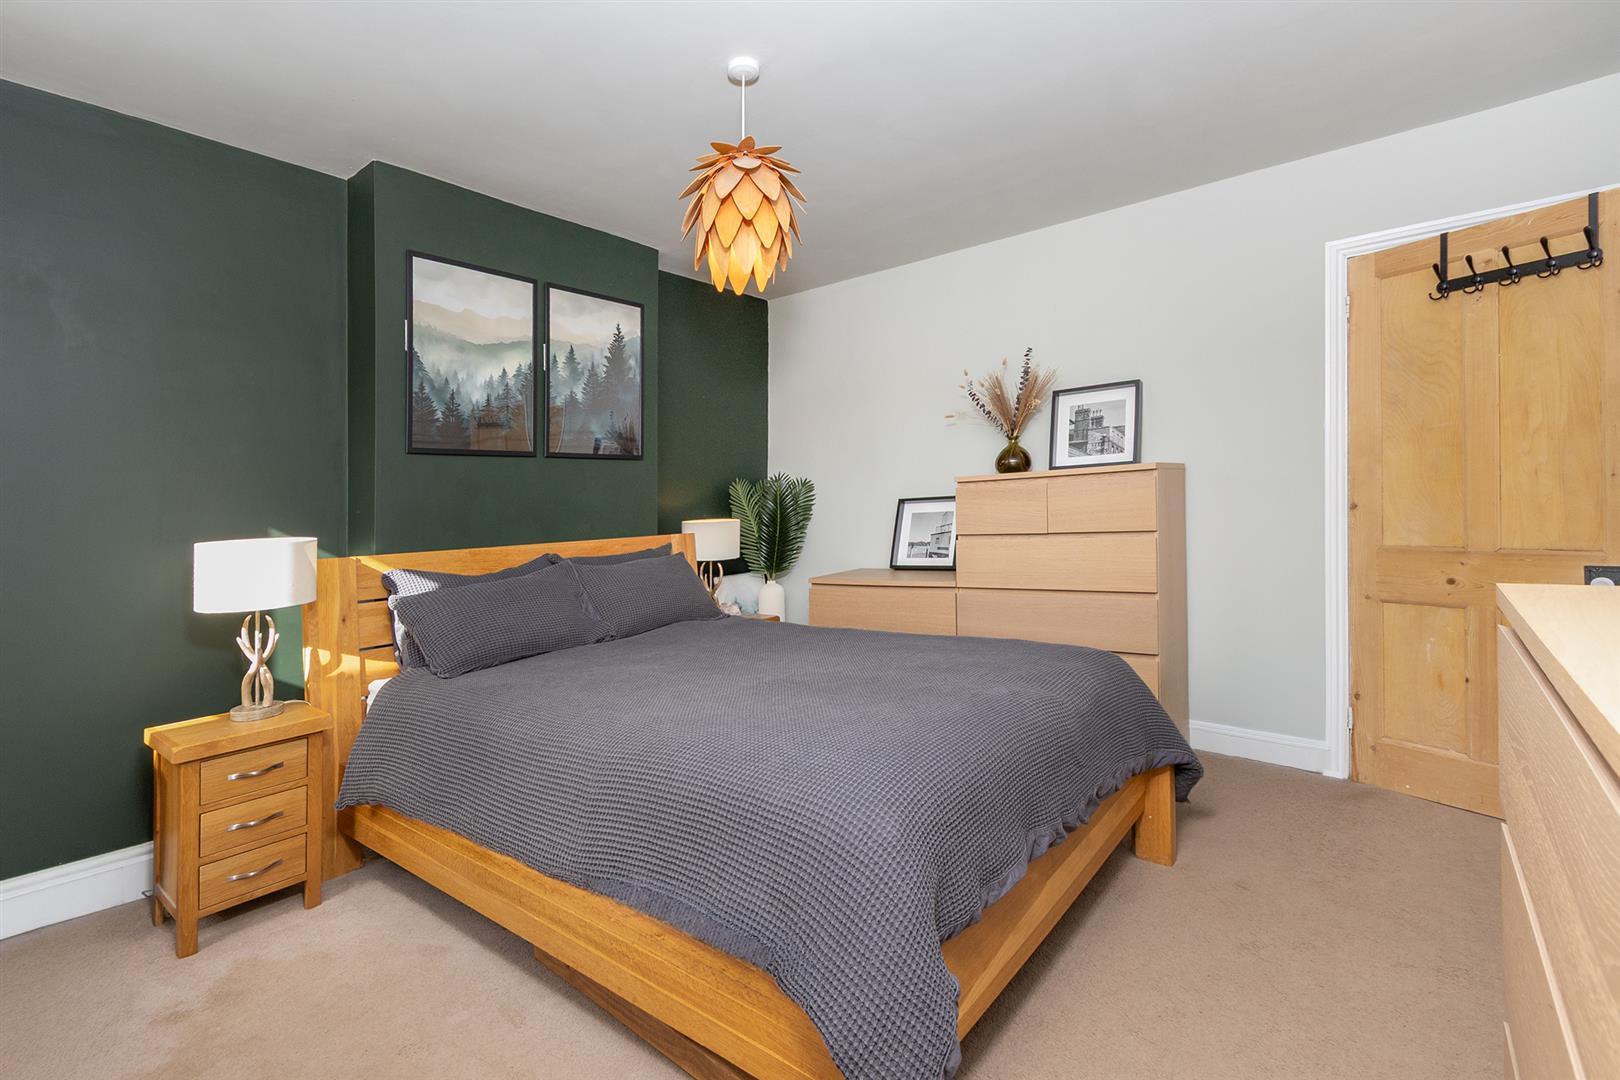
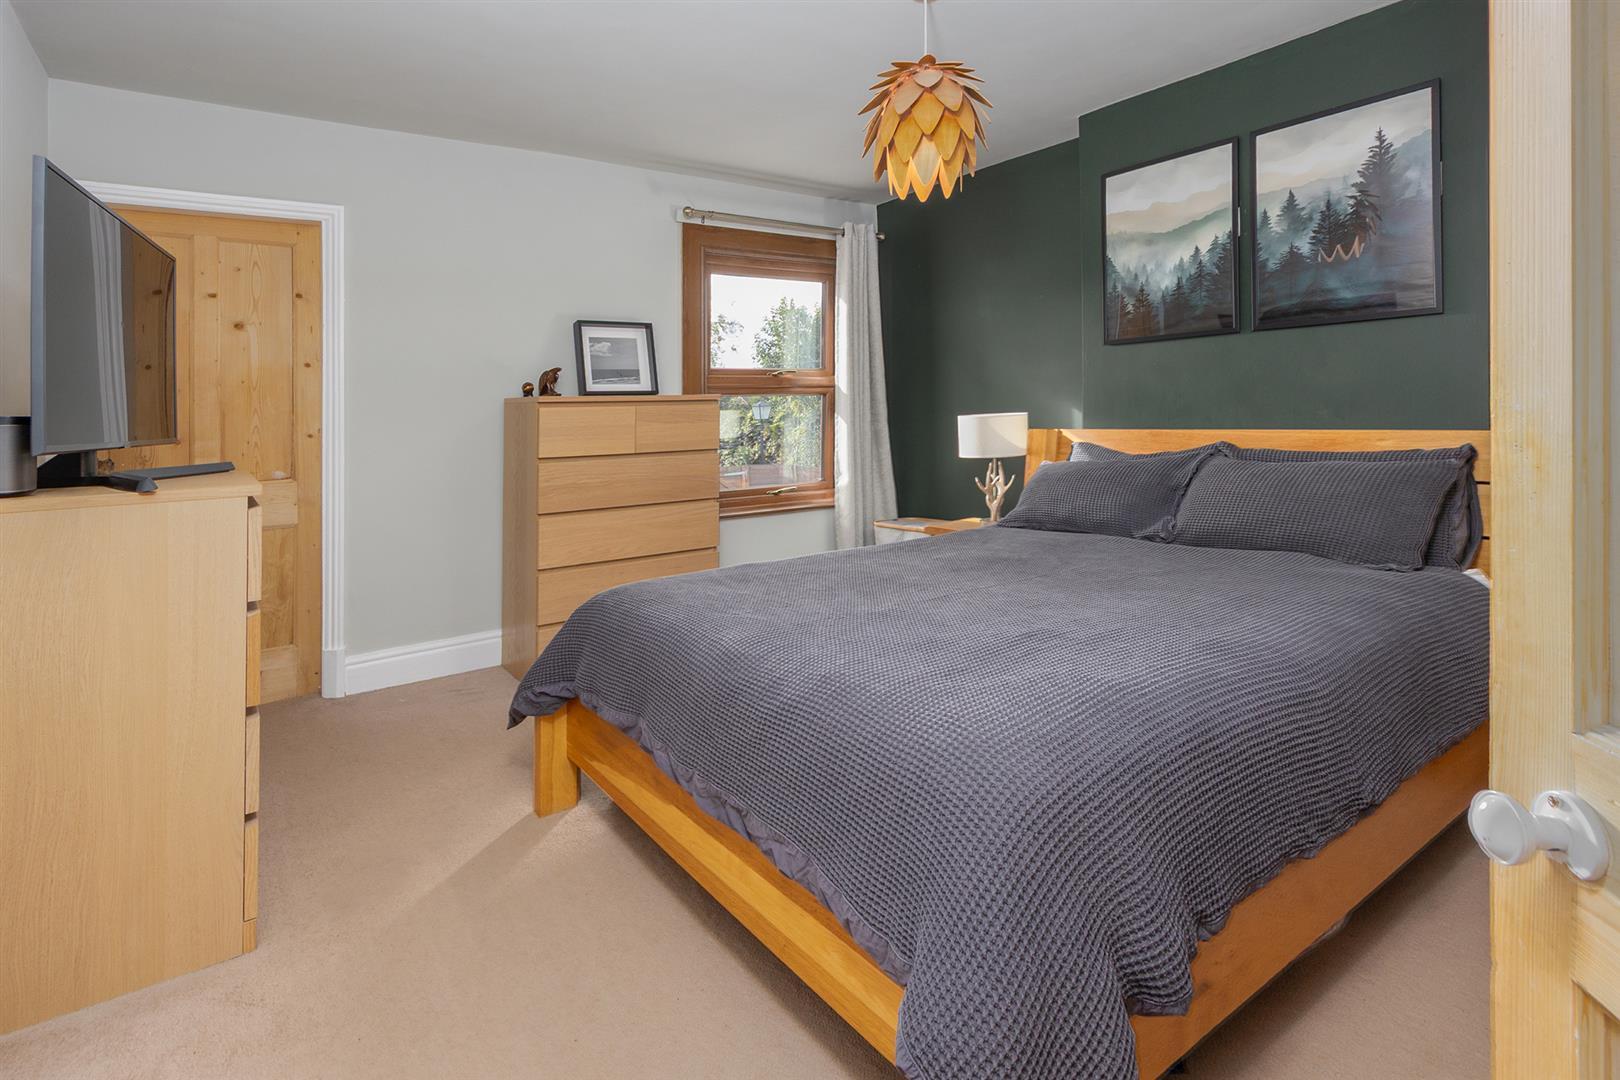
Bedroom One - 3.66m x 3.91m (12' x 12'10") - A double bedroom with a sash window to the rear aspect and a radiator.
Bedroom One (Photo Two) -
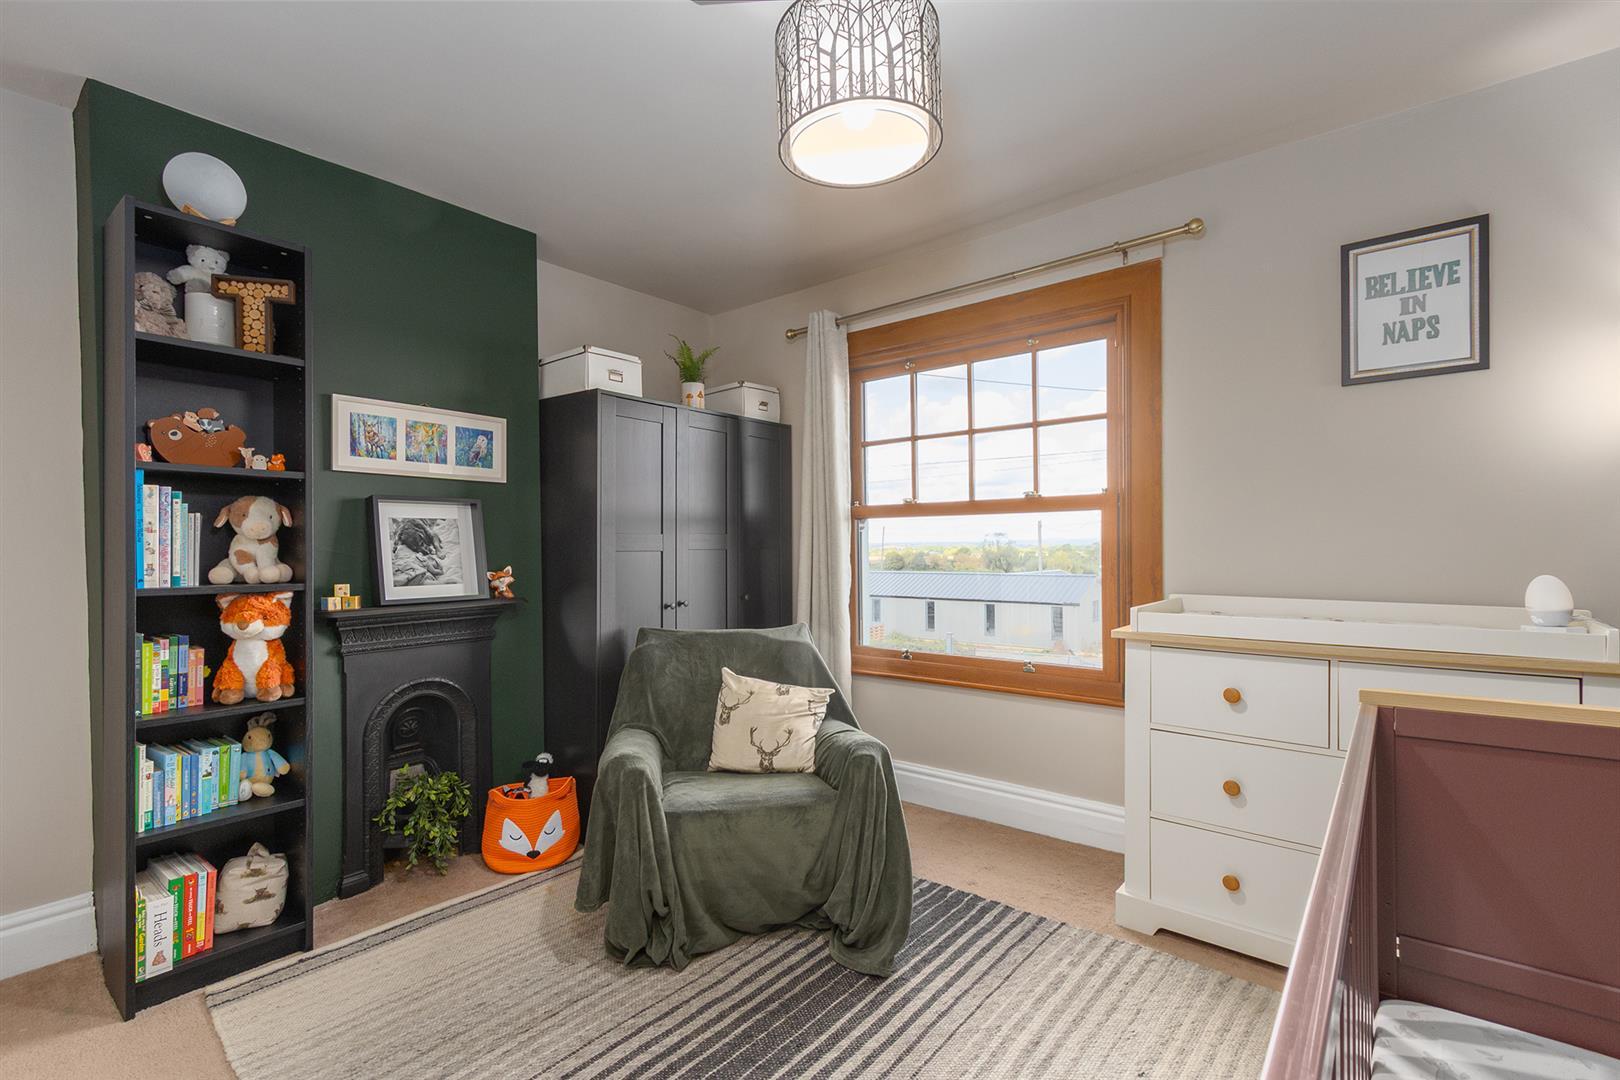
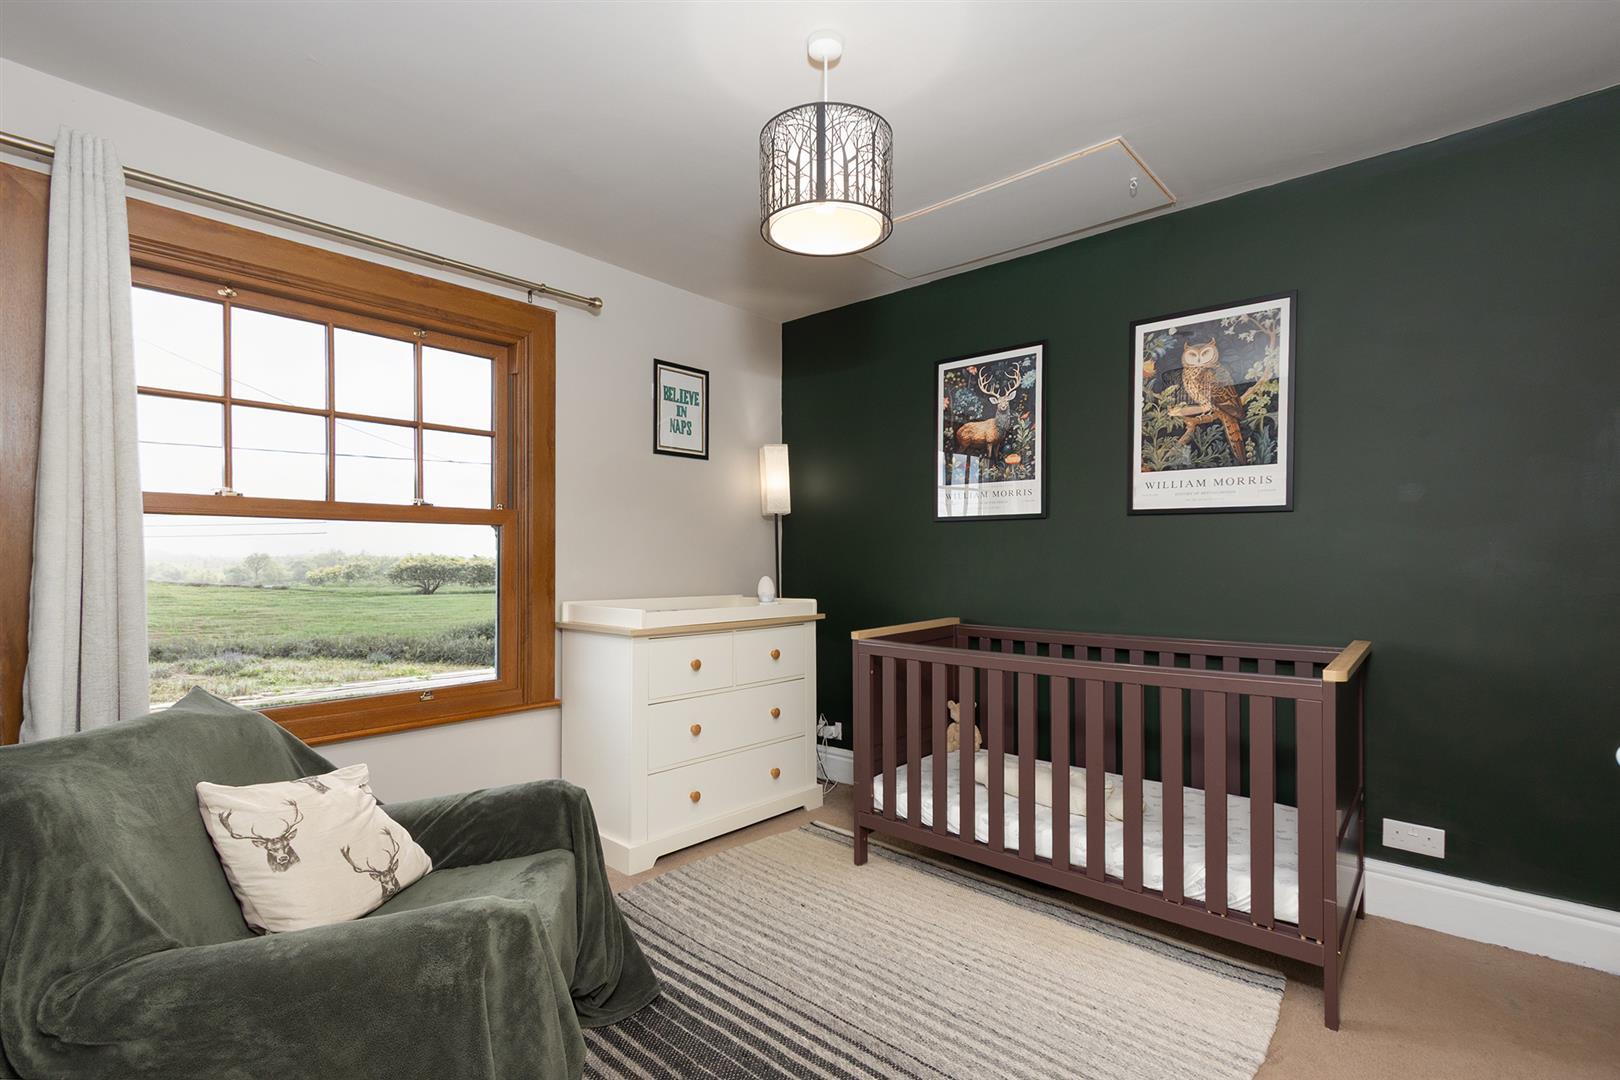
Bedroom Two - 3.66m x 3.63m (12' x 11'11") - A double bedroom with a useful storage cupboard, sash window to the front aspect and a radiator. The loft space is accessed via a pull down ladder.
Bedroom Two (Photo Two) -
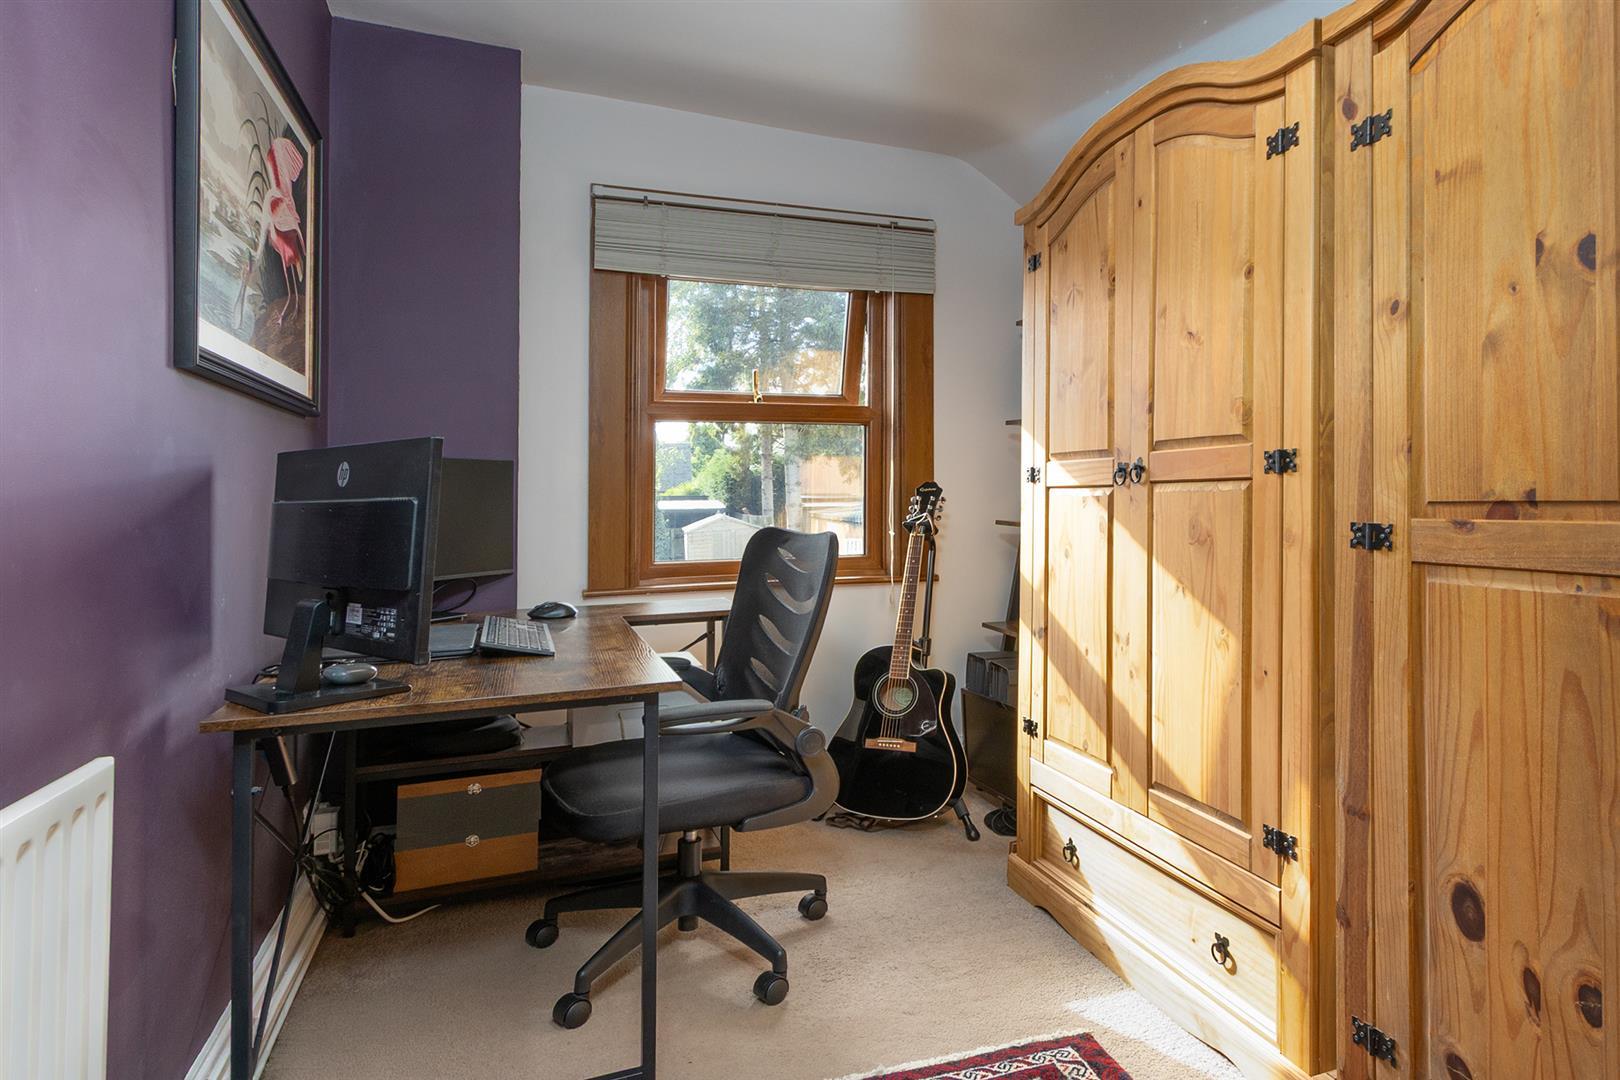
Bedroom Three/ Work From Home Office - 3.45m x 2.13m (11'4" x 7') - Accessed from bedroom one this flexible room could be used as a single bedroom. Currently being used as a work from home office and dressing room. Window to the rear aspect and a radiator.
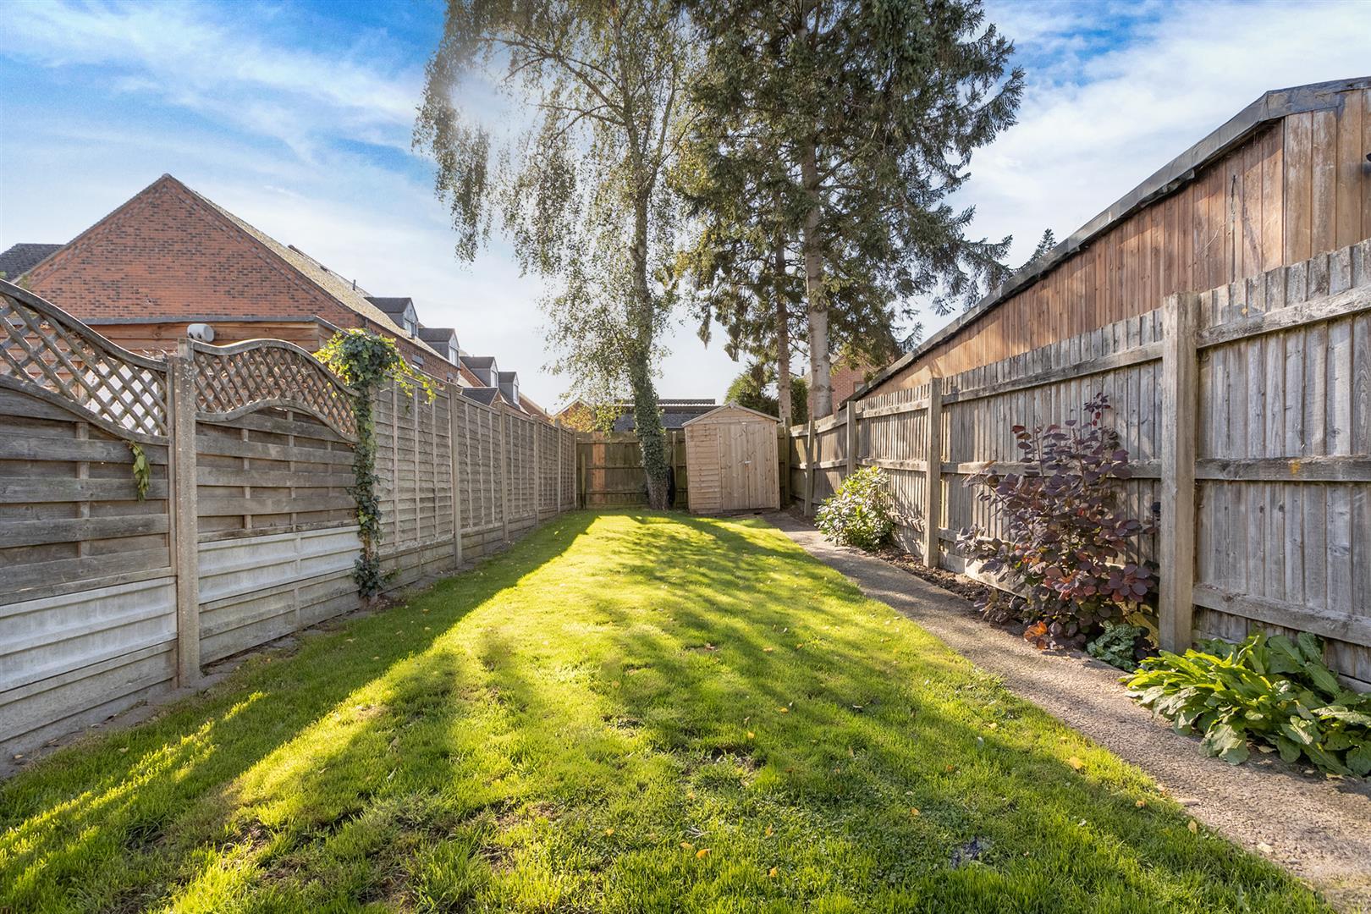
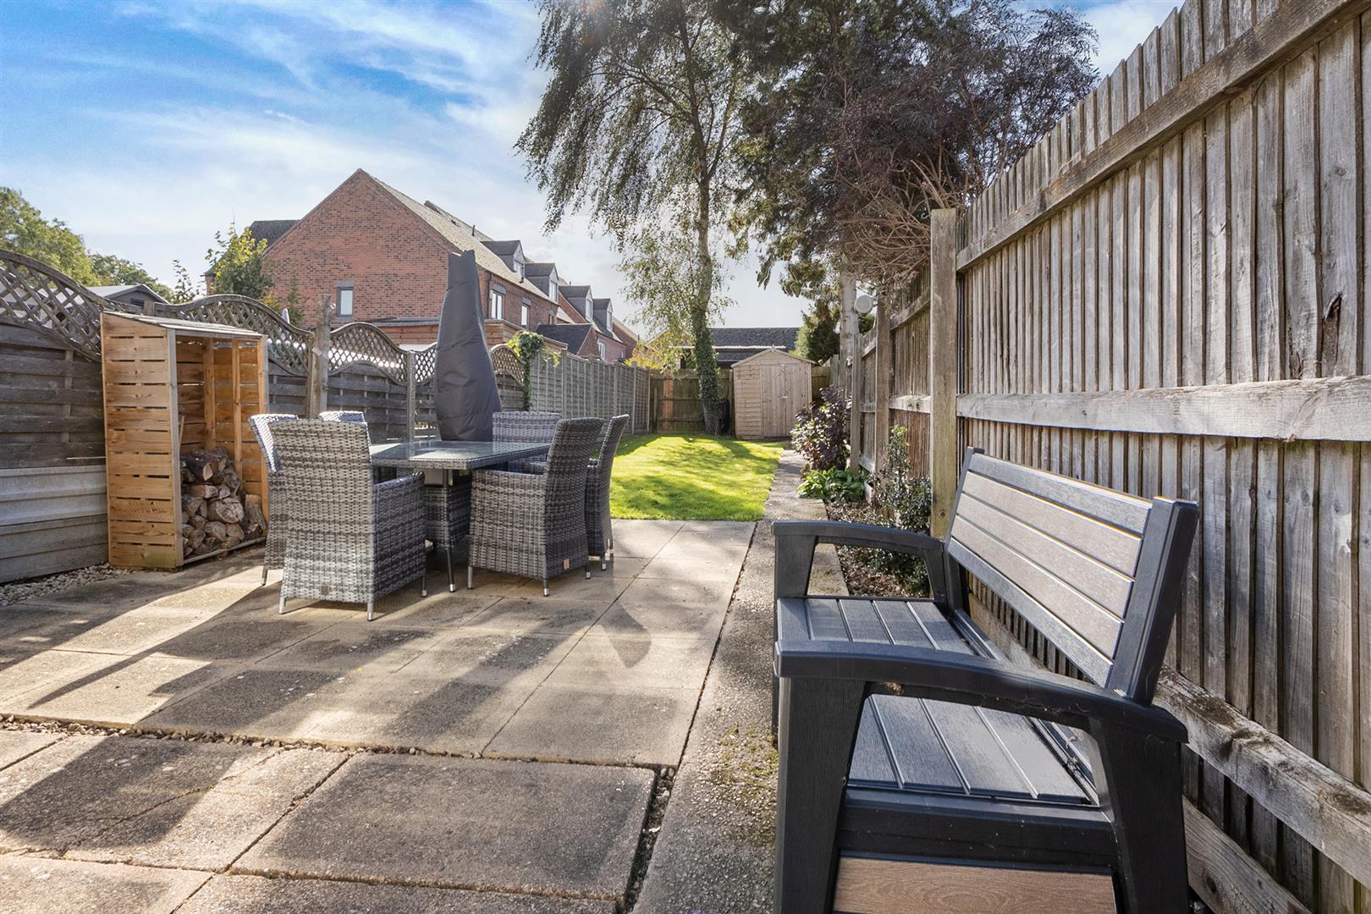
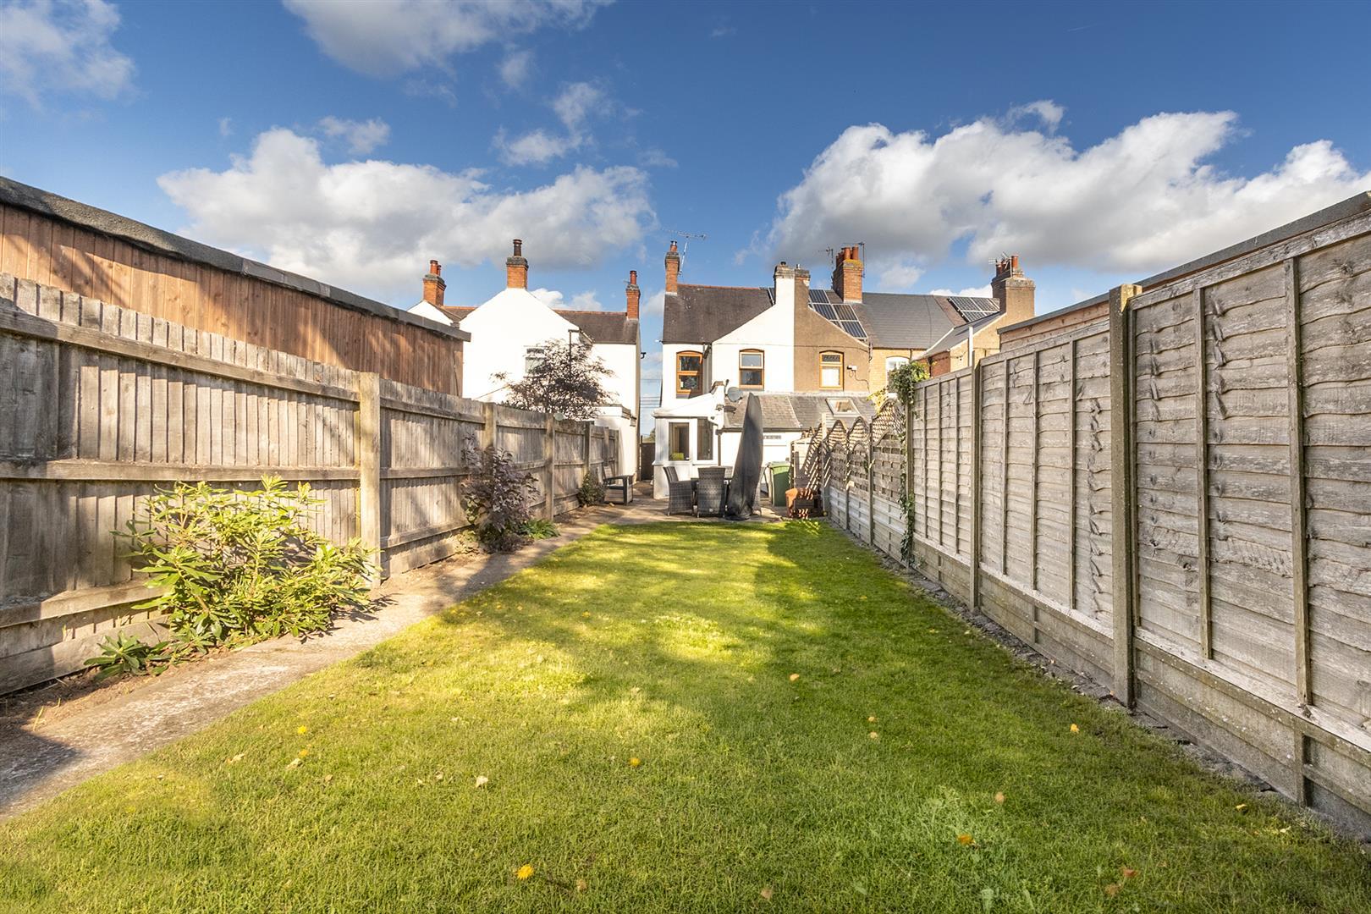
Garden - The generous southerly garden is manly laid to lawn with a paved patio seating area, timber garden shed and log store. Gated side access to the front.
Garden (Photo Two) -
Rear Aspect -
Outside & Parking - To the front you will find a block paved drive that has been widened to accommodate off road parking for two vehicles .Gated shared side access.
Note For Prospective Buyers - Upon acceptance of an offer, all buyers will need to undertake an identification check for which there will be a charge of ?50+VAT per person (non-refundable). These checks are completed to meet our obligations under Anti Money Laundering Regulations (AML) and are a legal requirement.
 1
1 2
2 1
1-
-
-
- 2
- 3
- 1
-
-
-
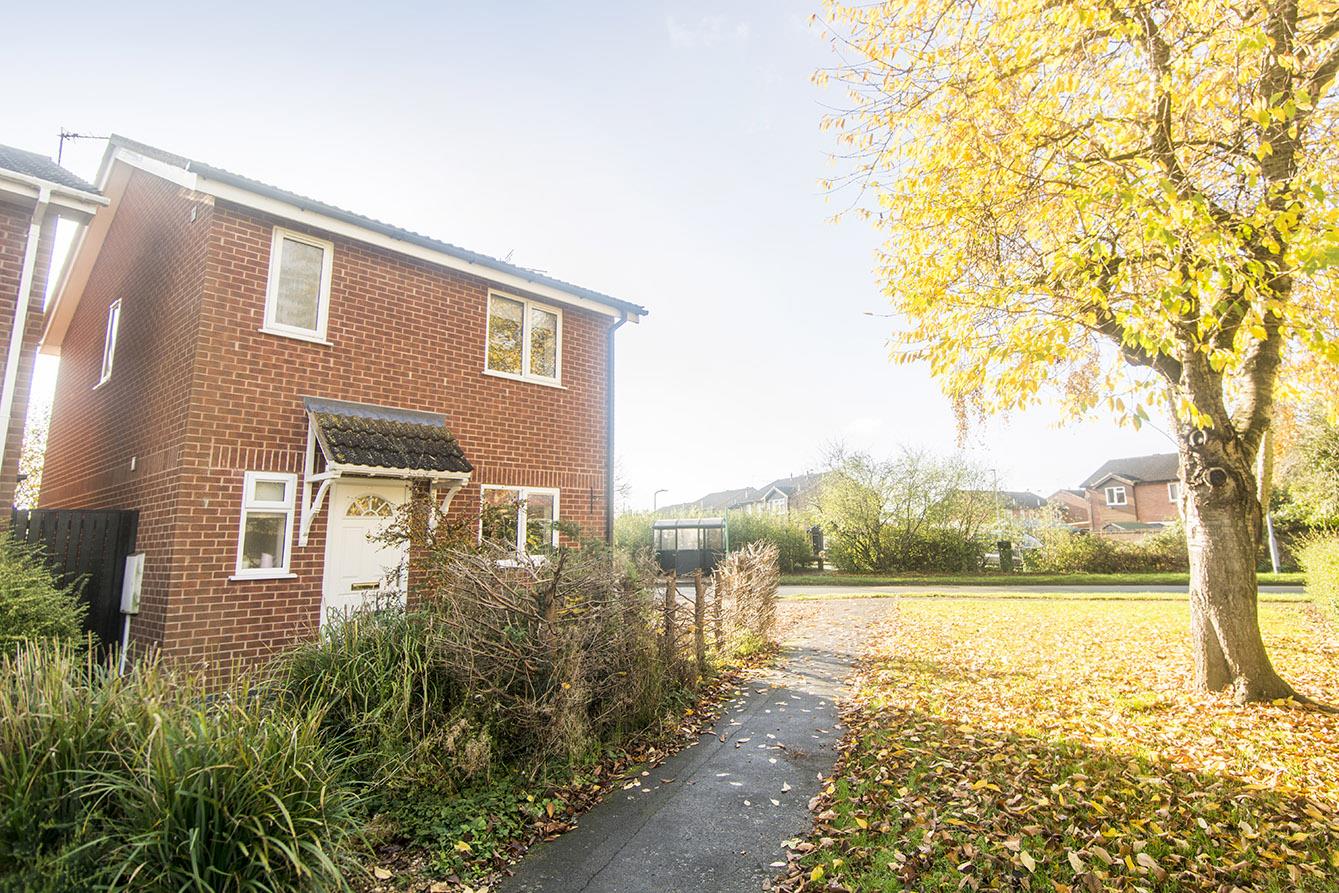
Richardson Close, Broughton Astley, Leicester
3 Bedroom Detached House
Richardson Close, Broughton Astley, Leicester
- 1
- 3
- 3
-
-
-
-
- 3
- 1
-
-
-
Mere Road, Upper Bruntingthorpe, Lutterworth
3 Bedroom Terraced House
Mere Road, Upper Bruntingthorpe, Lutterworth
- 2
- 3
- 1
-
-
-
- 2
- 3
- 1
-
-
-