

The Meer, Fleckney
Price £325,000
4 Bedroom
Detached House
Overview
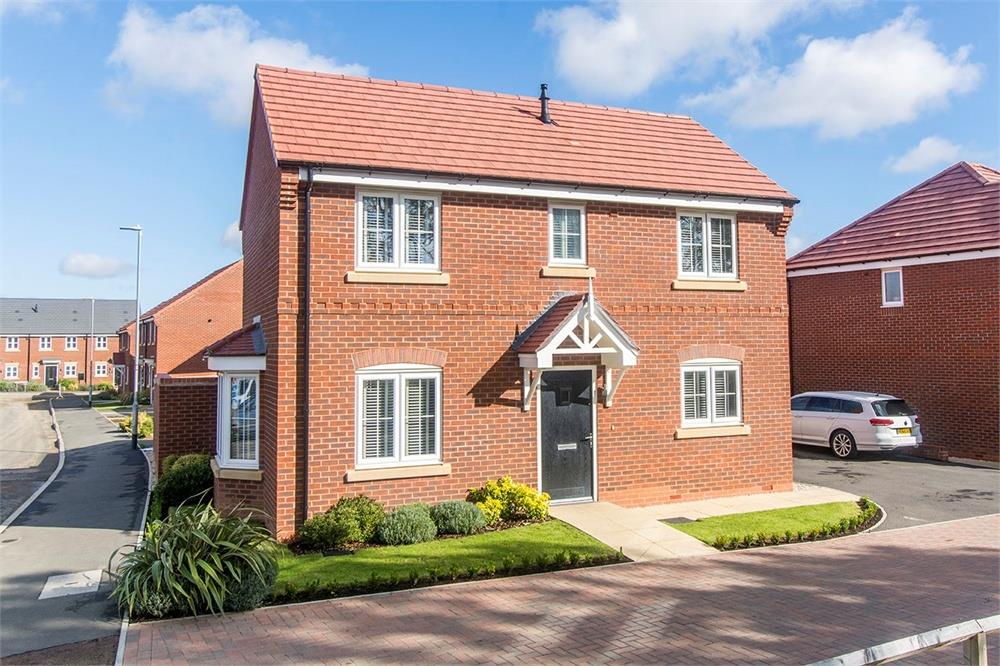
4 Bedroom Detached House for sale in The Meer, Fleckney
Key Features:
- Modern 4 Bedroom Detached Home
- Pleasant Fleckney Village Location
- 3 Receptions, Kitchen, WC, Bathroom
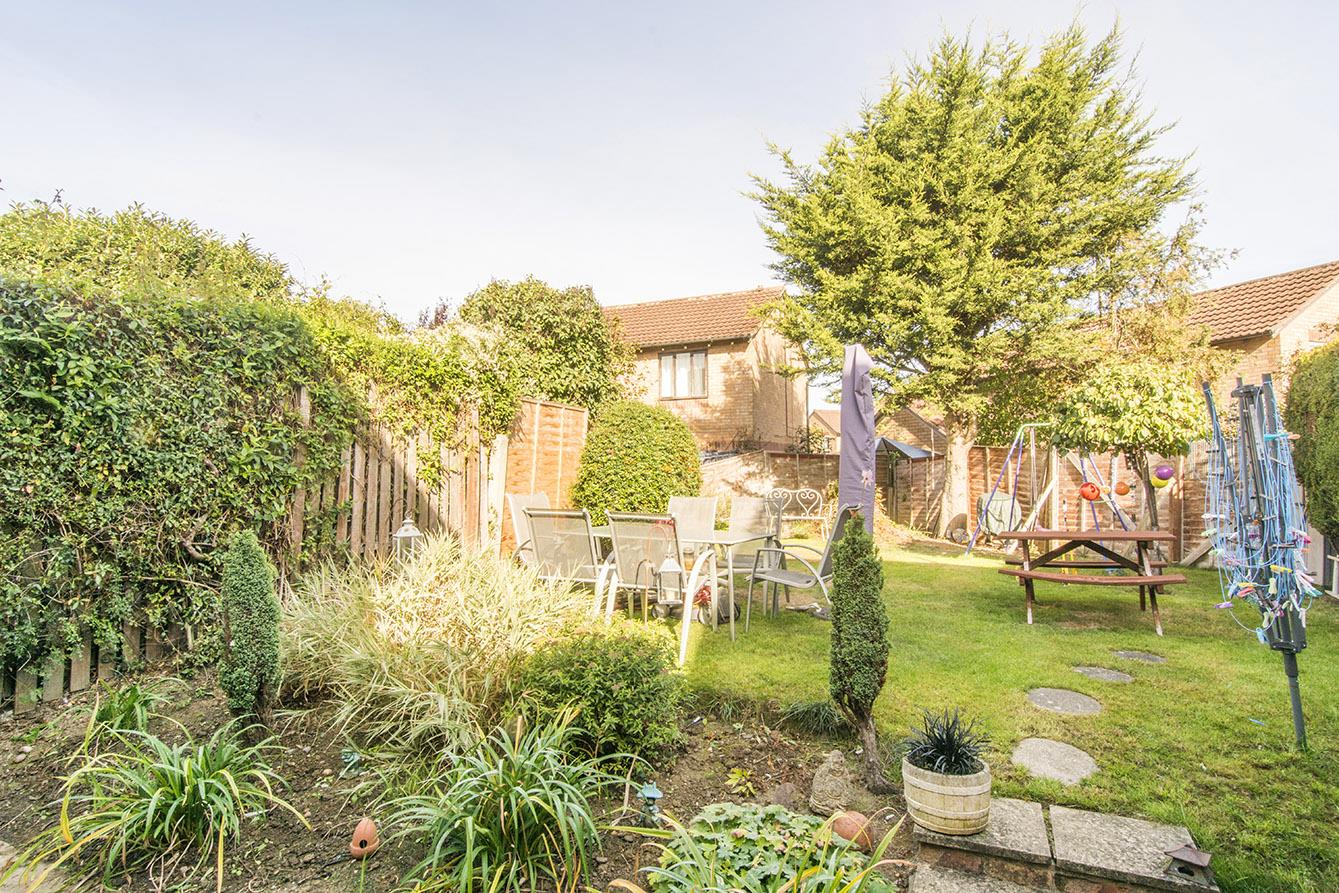
- Driveway & Good Sized Rear Garden
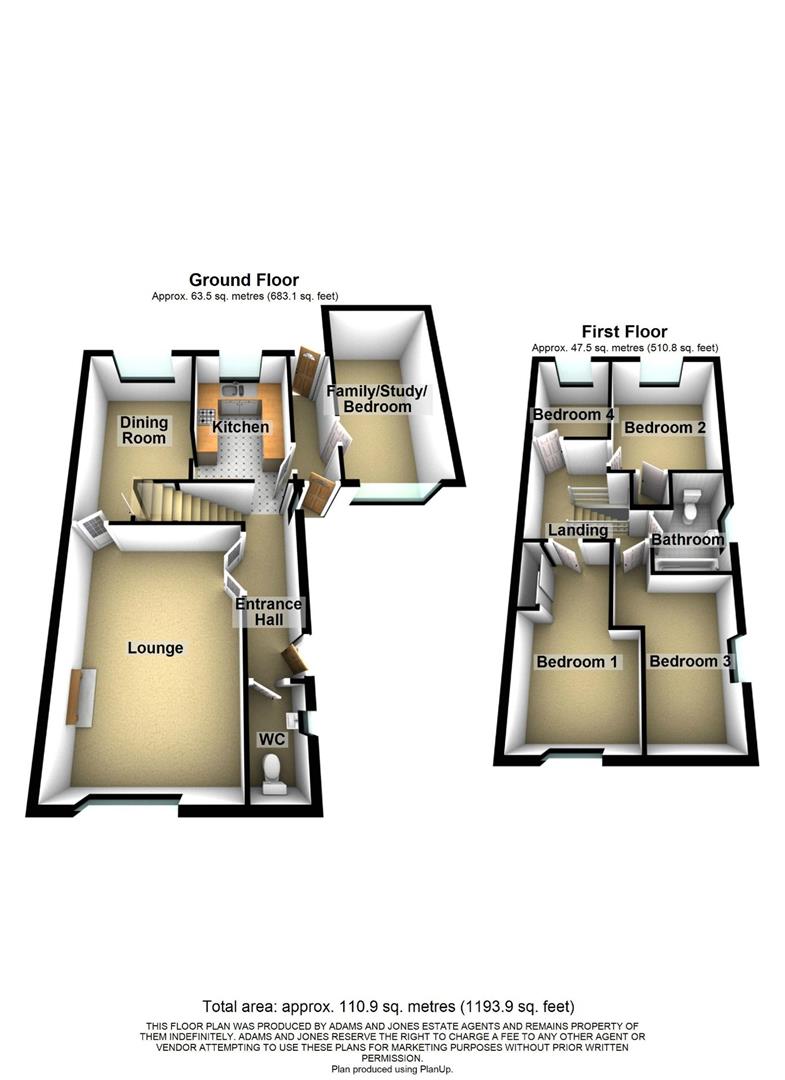
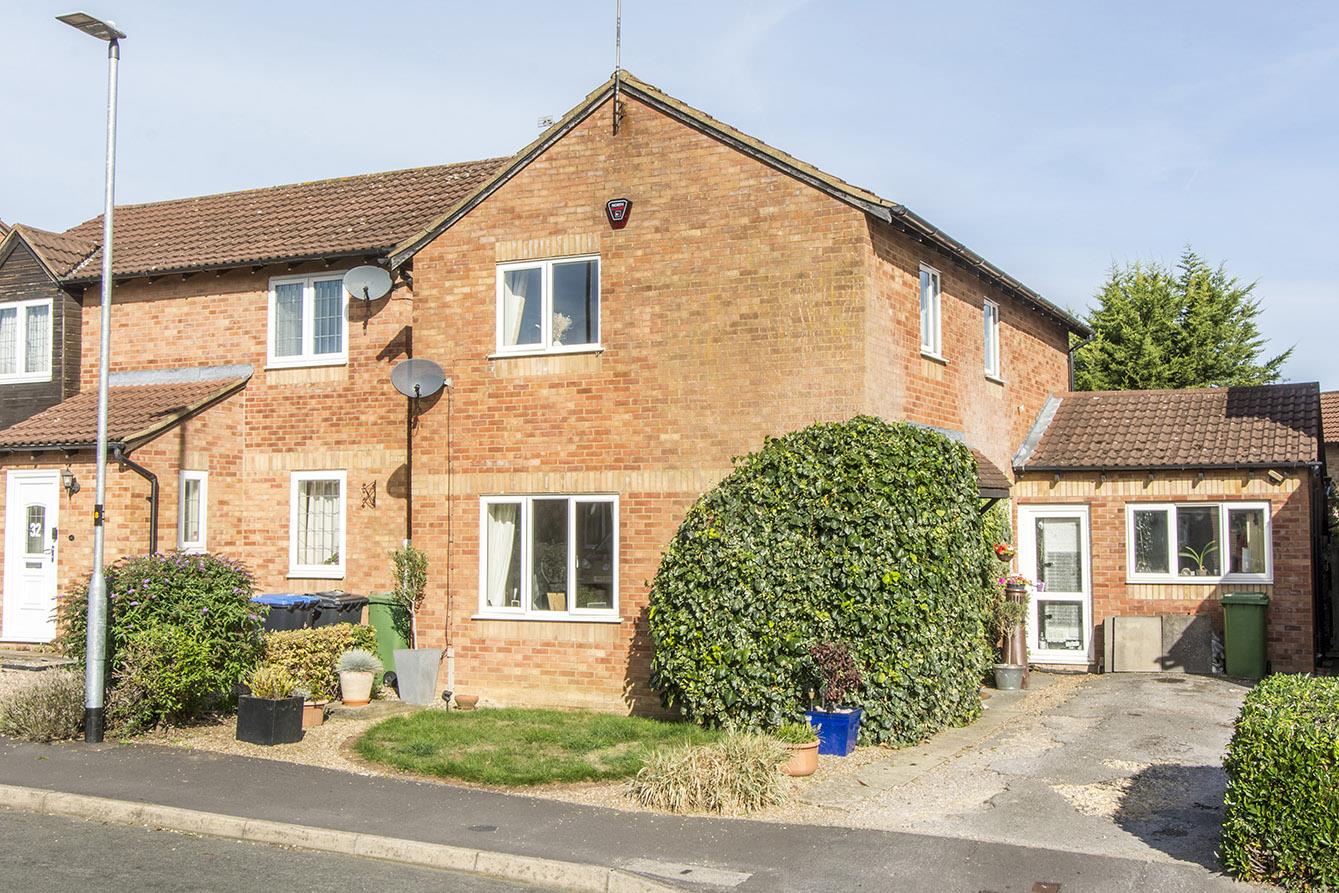
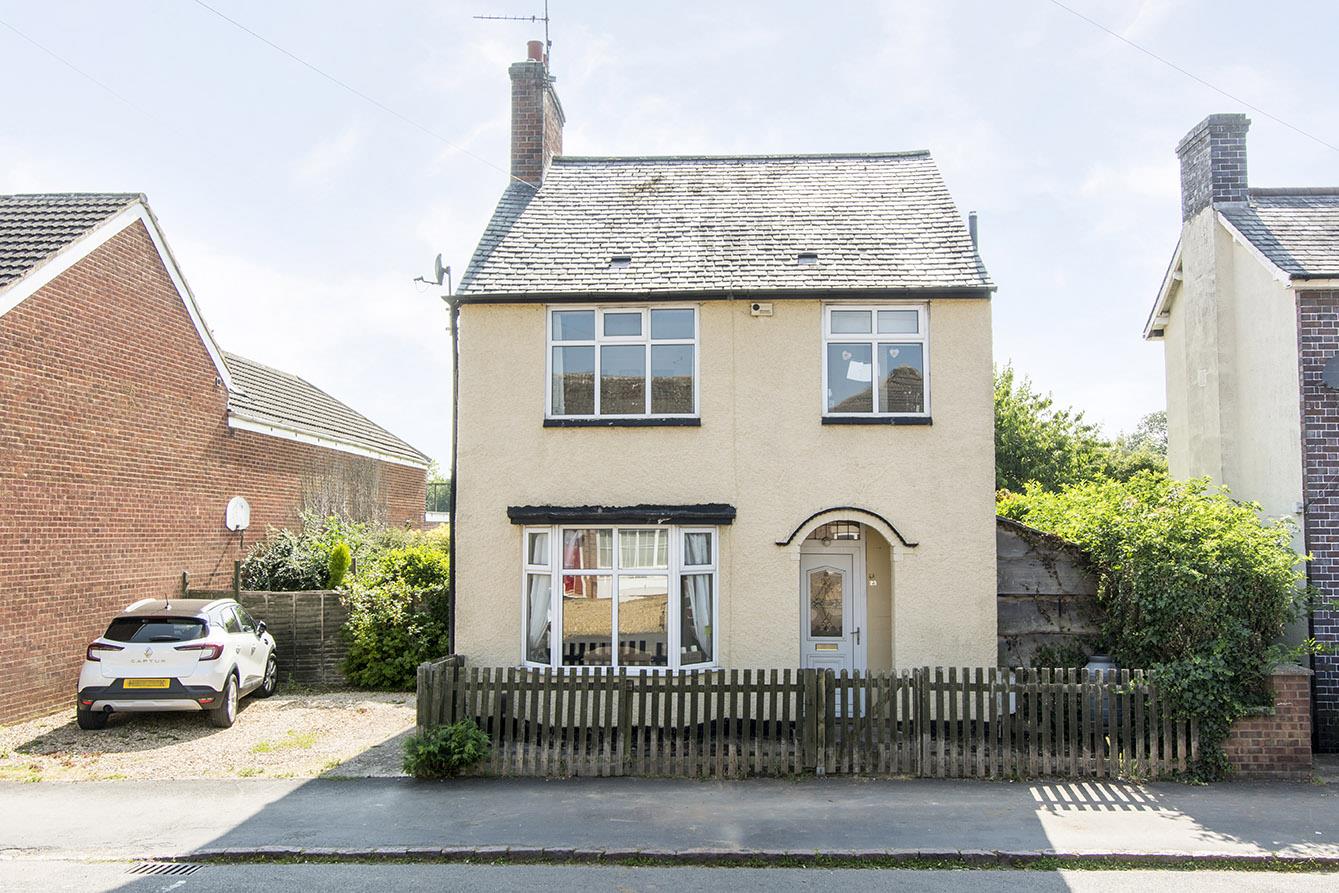
Well located in Fleckney village, renowned locally for its highly regarded primary school & its great range of local amenities, is this modern four bedroom detached. Accommodation briefly comprises hallway, ground floor WC, lounge, dining room, kitchen, study/bedroom five, landing, four bedrooms & bathroom. Outside, there are front & rear gardens & a driveway for two cars. Priced sensibly to allow scope for cosmetic improvements, Adams & Jones recommend a swift response to avoid disappointment. Awaiting EPC.
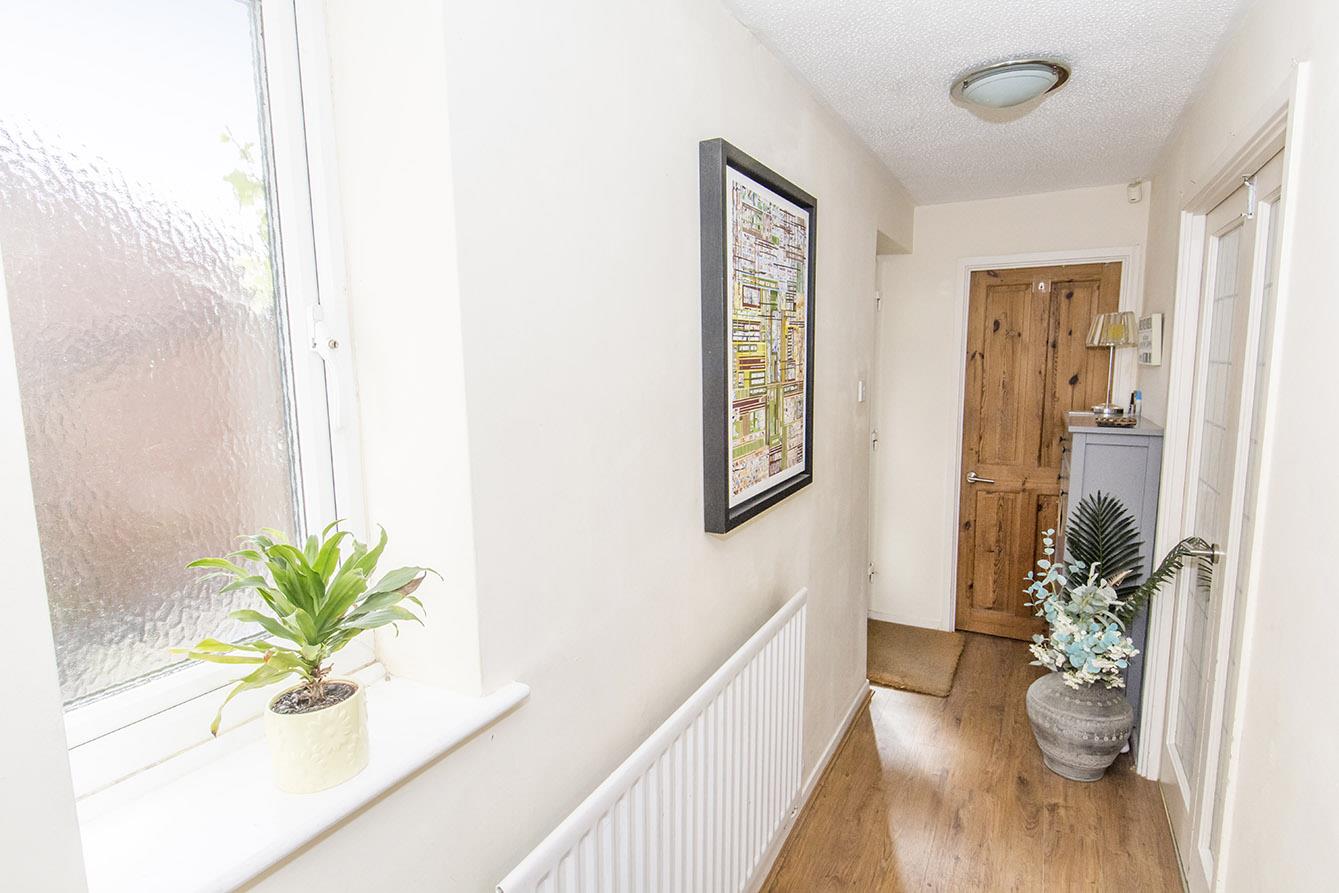
Entrance Hallway - Opaque UPVC double glazed main entrance door. Opaque UPVC double glazed window to side. Radiator. Glazed French doors to Lounge.
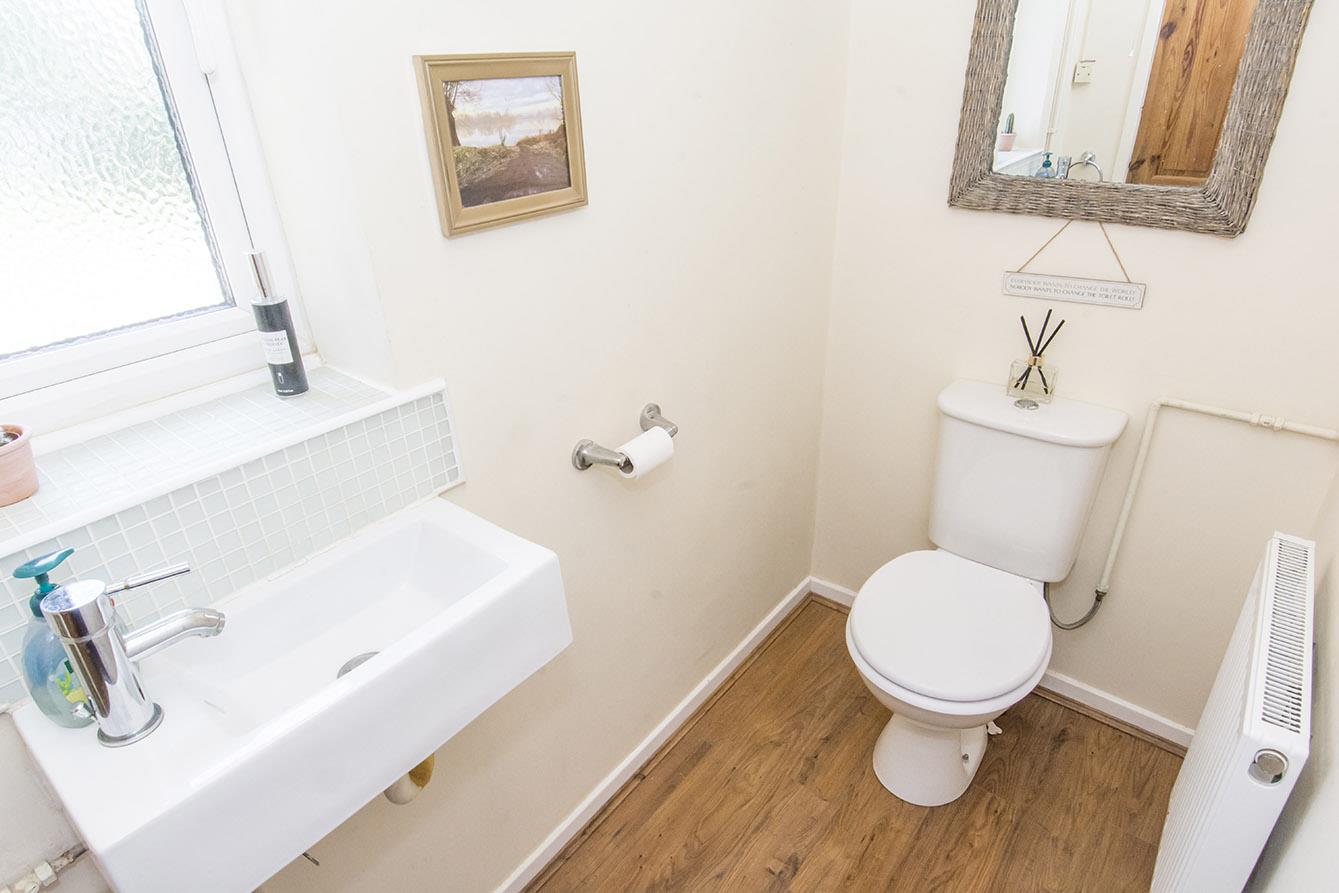
Ground Floor Wc - UPVC double glazed window to side. WC and wash hand basin. Radiator.
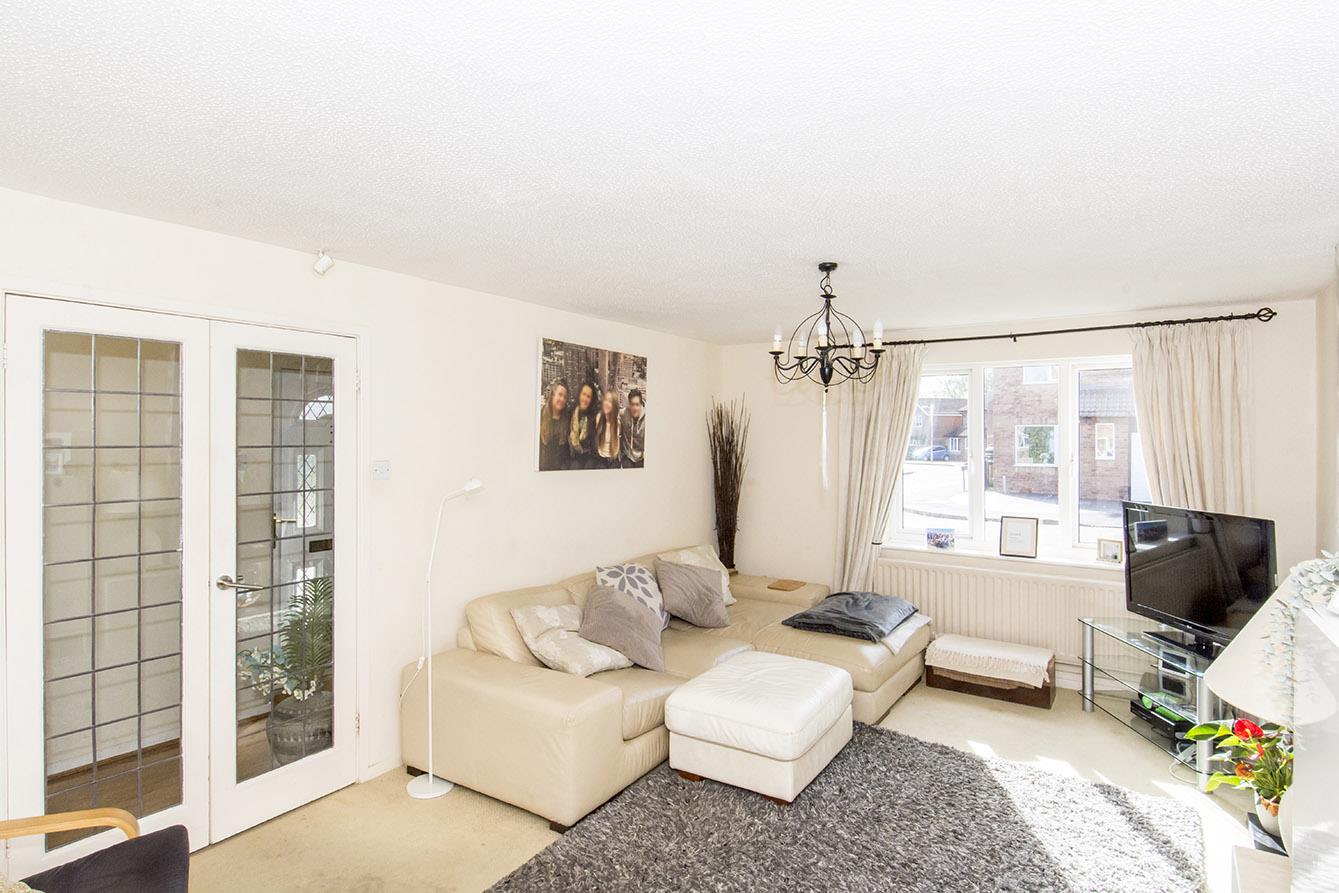
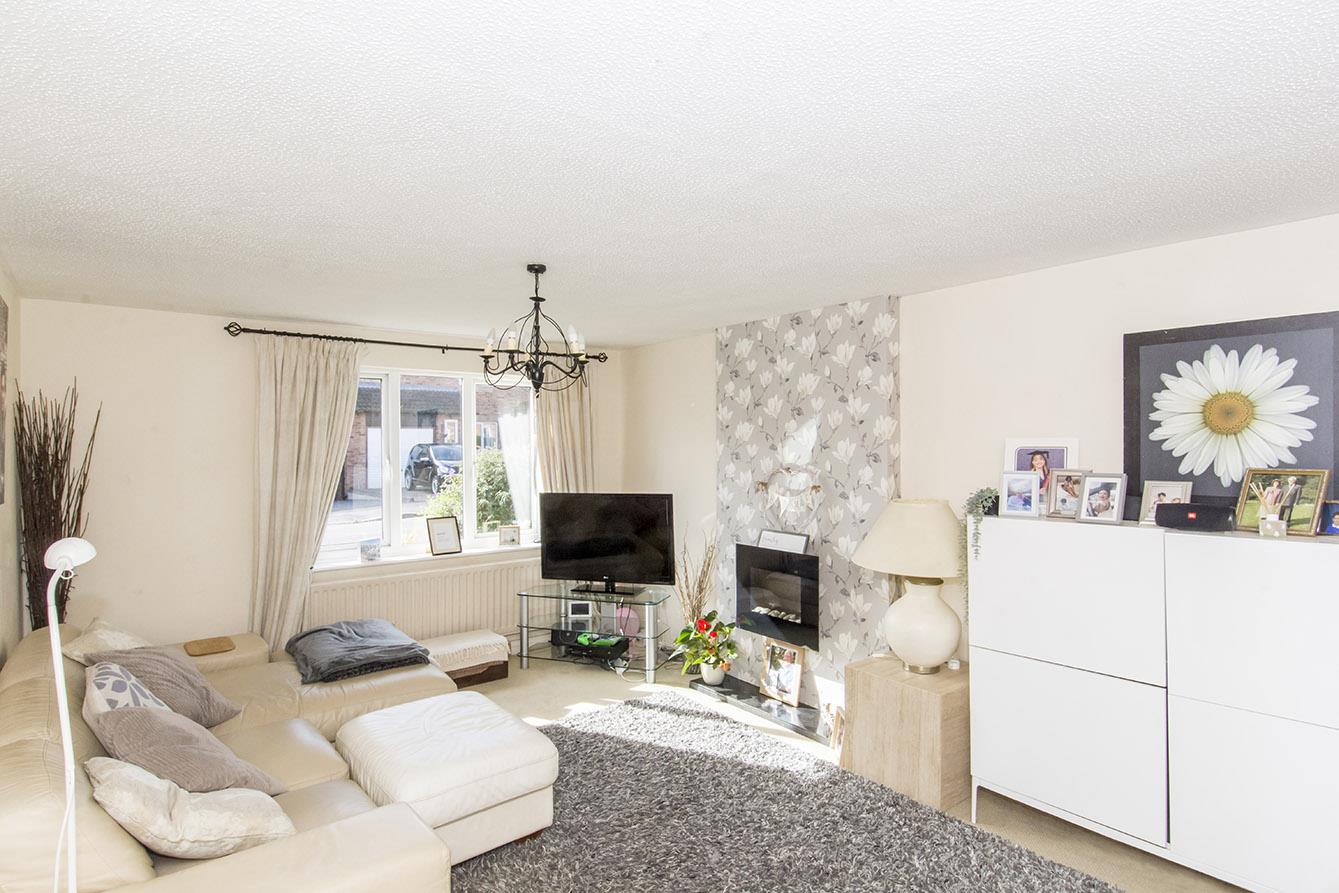
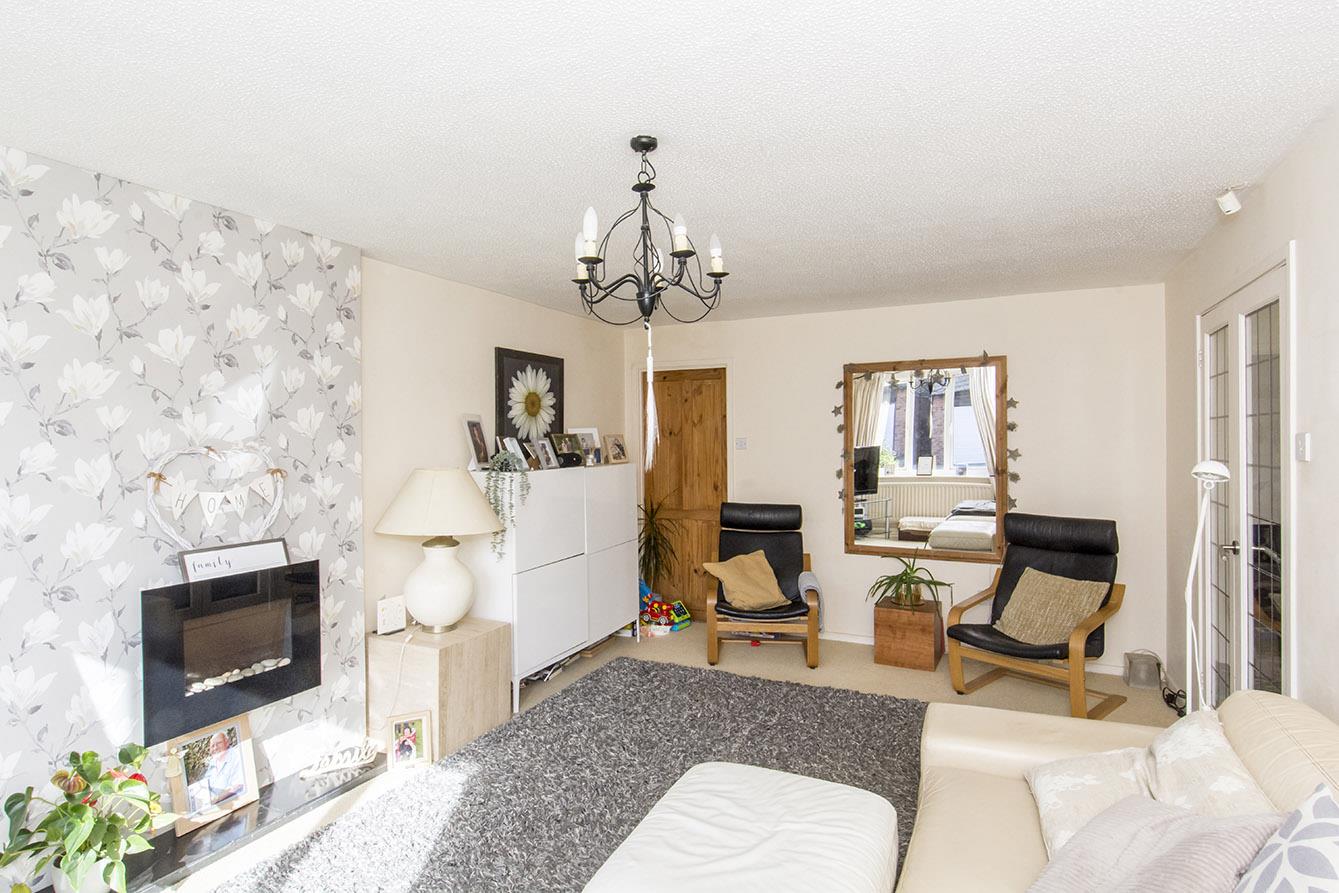
Lounge - 5.33 x 3.66 - 17' 6" x 12' (5.33m x 3.66m) UPVC double glazed window to front. Radiator.
Lounge (Photo Two) -
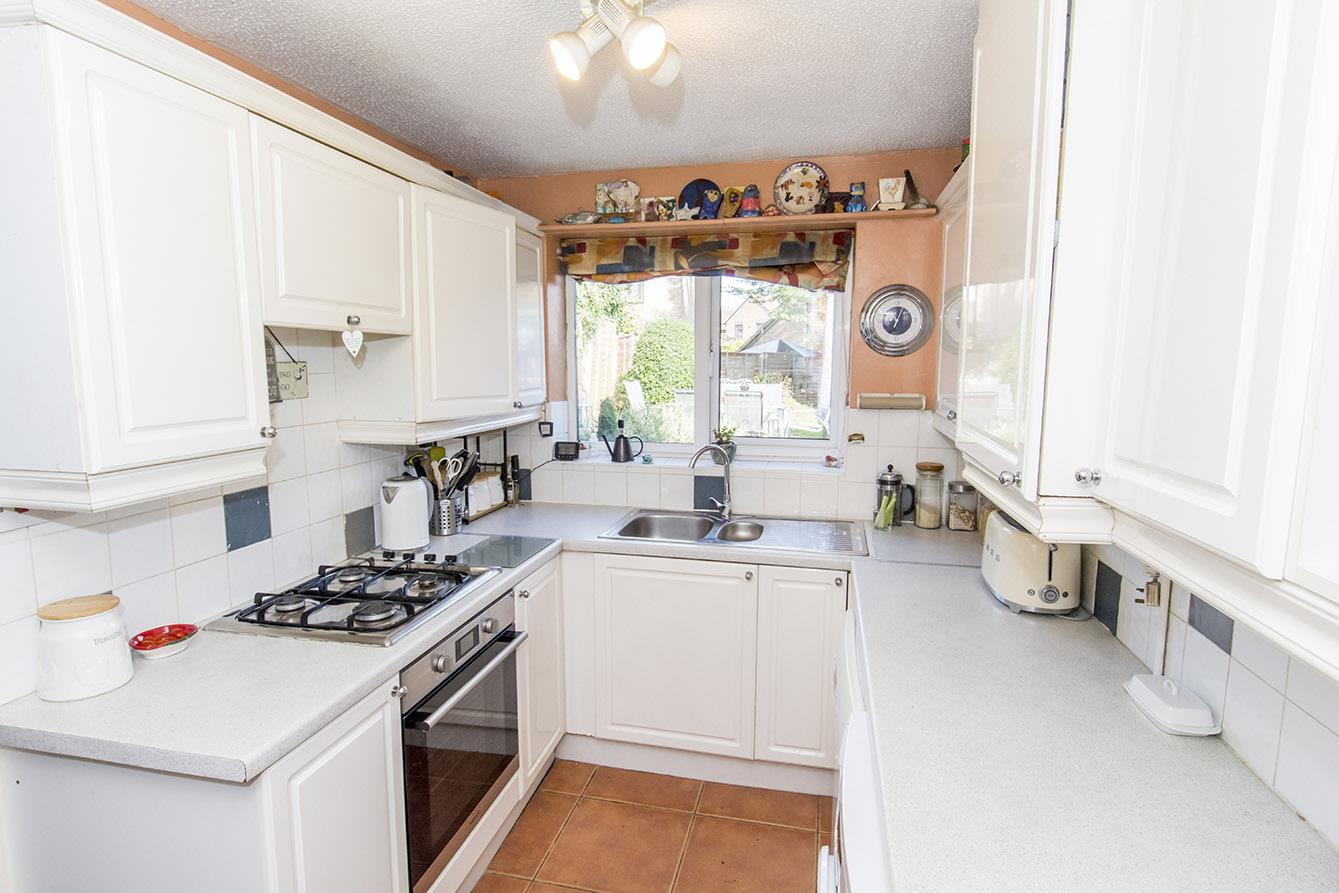
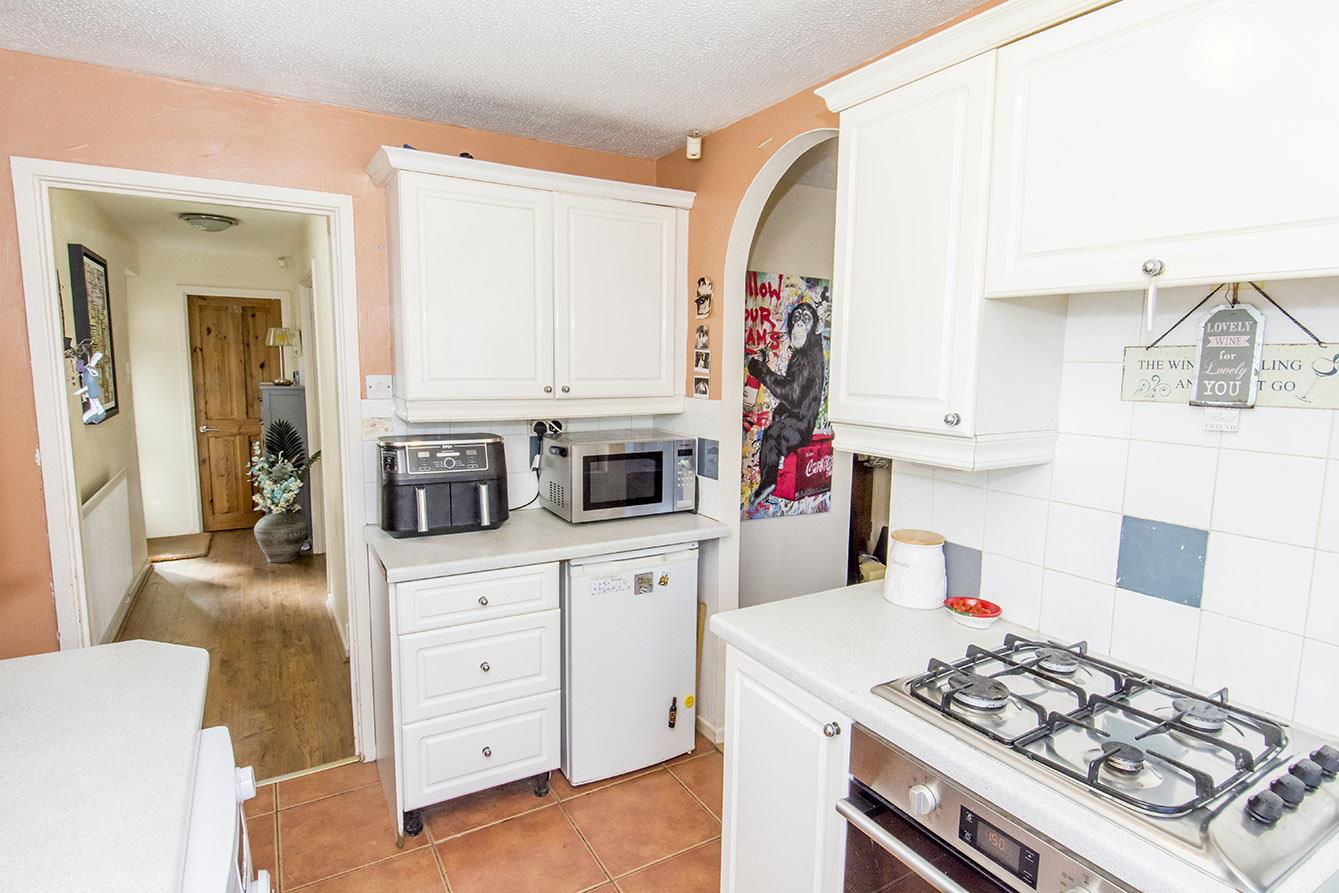
Kitchen - 3.38 x 2.82 - 11' 1" x 9' 3" (3.38m x 2.82m) UPVC double glazed window to rear. Fitted range of wall and floor mounted units with roll edge worktops. Stainless steel one and a half bowl sink. Electric oven. Gas hob with extractor hood over. Space and plumbing for washing machine and dryer. Tiled floor.
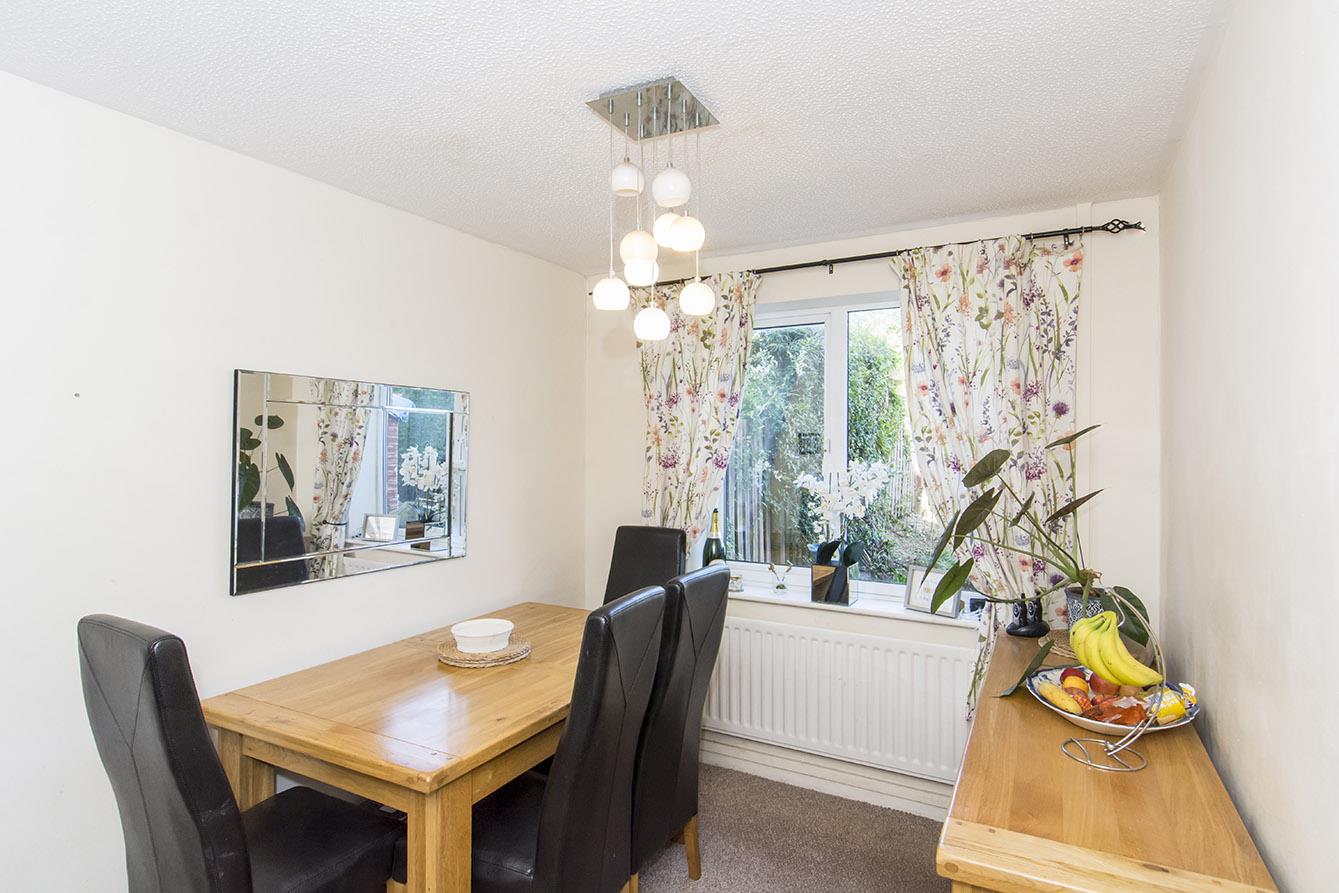
Dining Room - 4.39 x 2.51 - 14' 5" x 8' 3" (4.39m x 2.51m) UPVC double glazed window to rear. Under stairs storage cupboard. Space for fridge. Radiator.
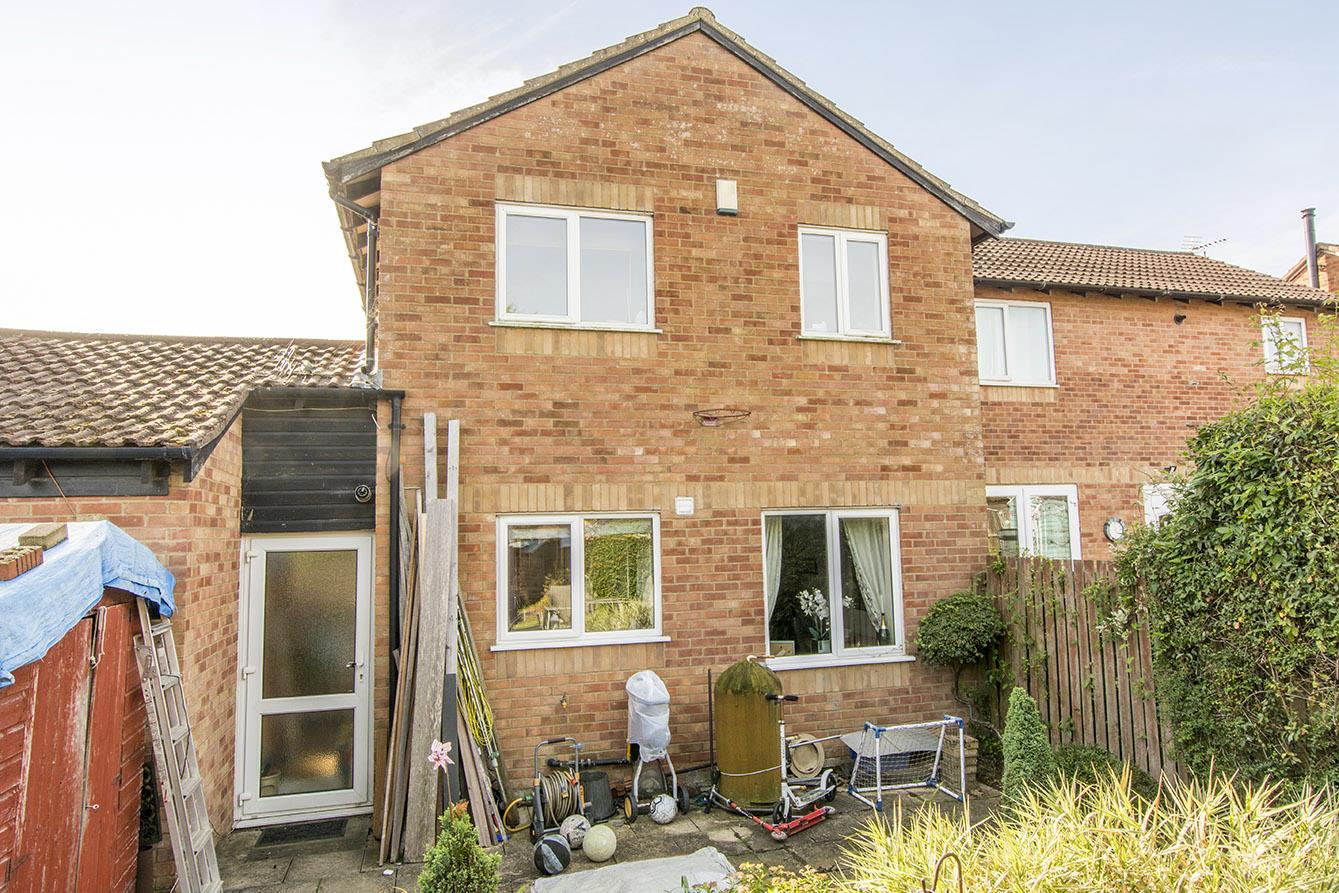
Rear Entrance Hall - Opaque UPVC double glazed rear entrance door. Wall mounted gas fired central heating boiler. Radiator.
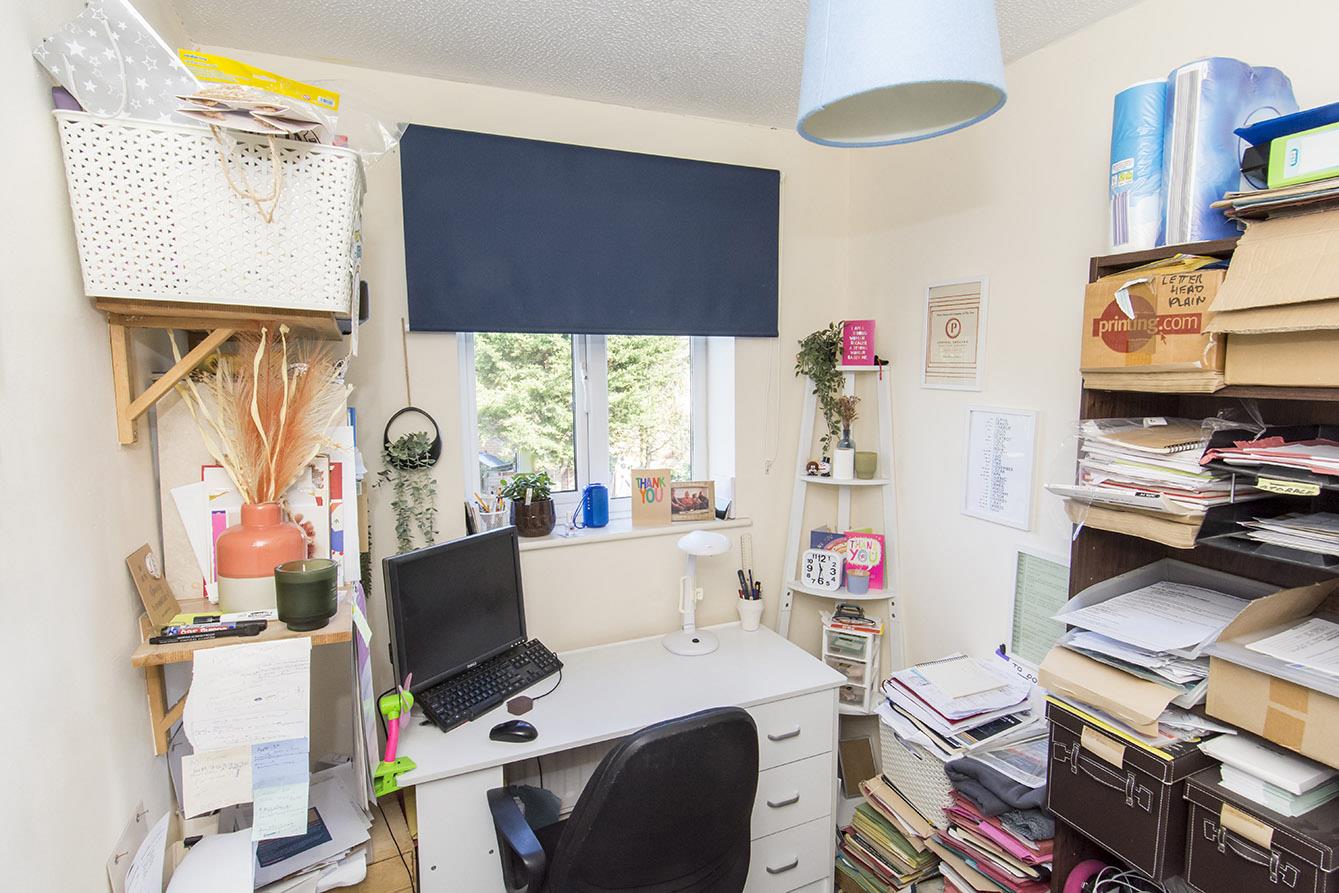
Study/Bedroom Five - 4.88 x 2.57 - 16' x 8' 5" (4.88m x 2.57m) UPVC double glazed window to front. Radiator.
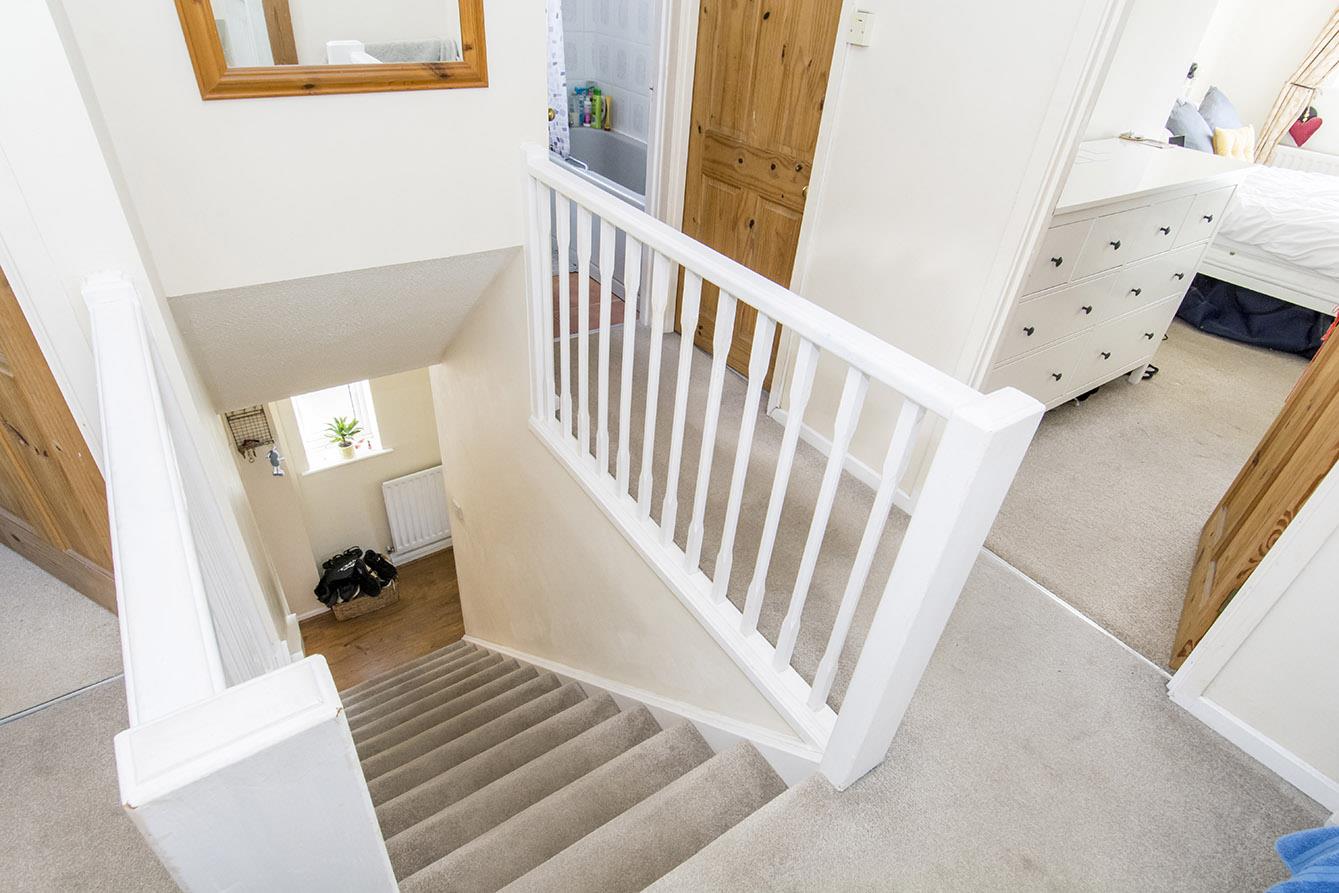
Landing - Loft access hatch.
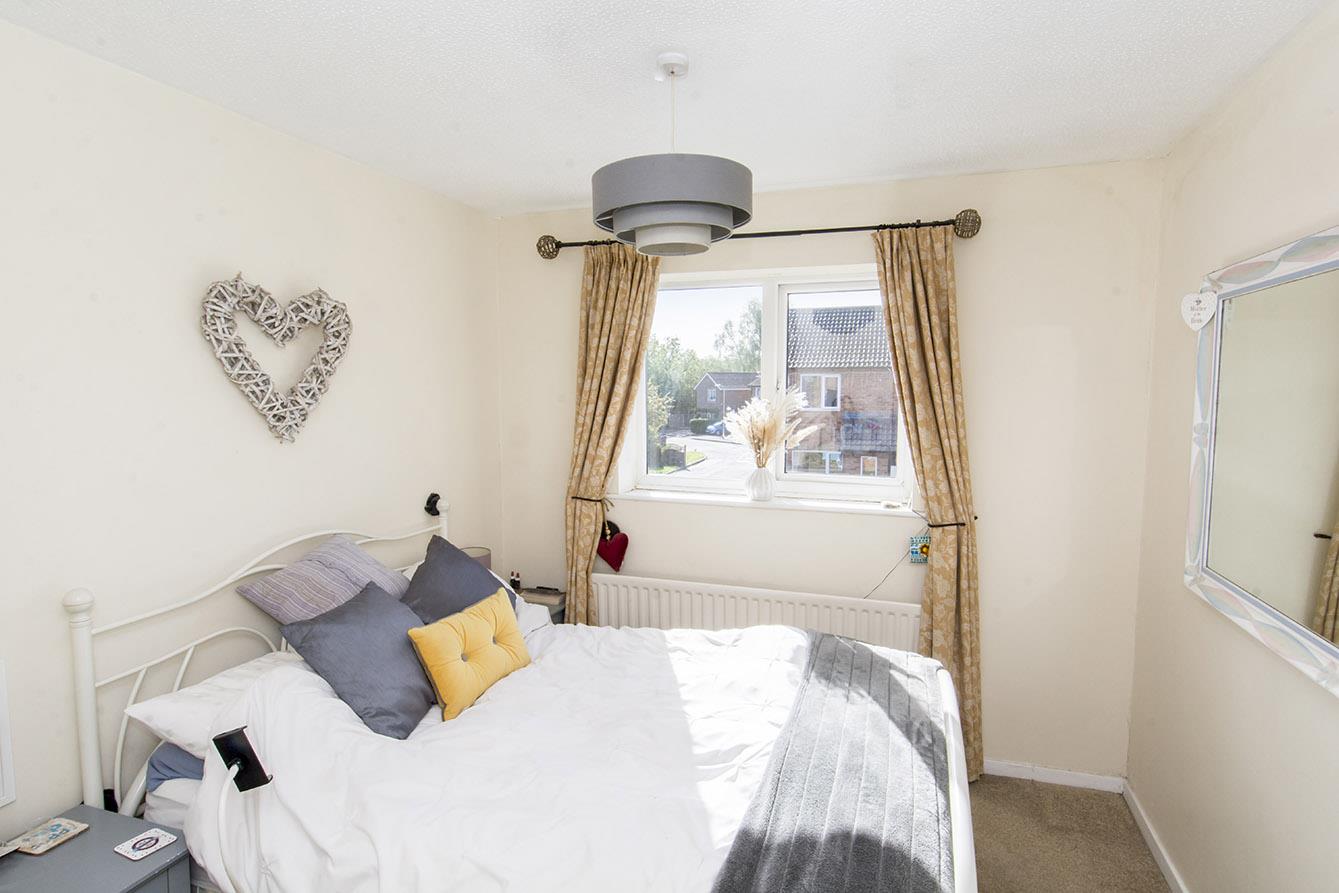
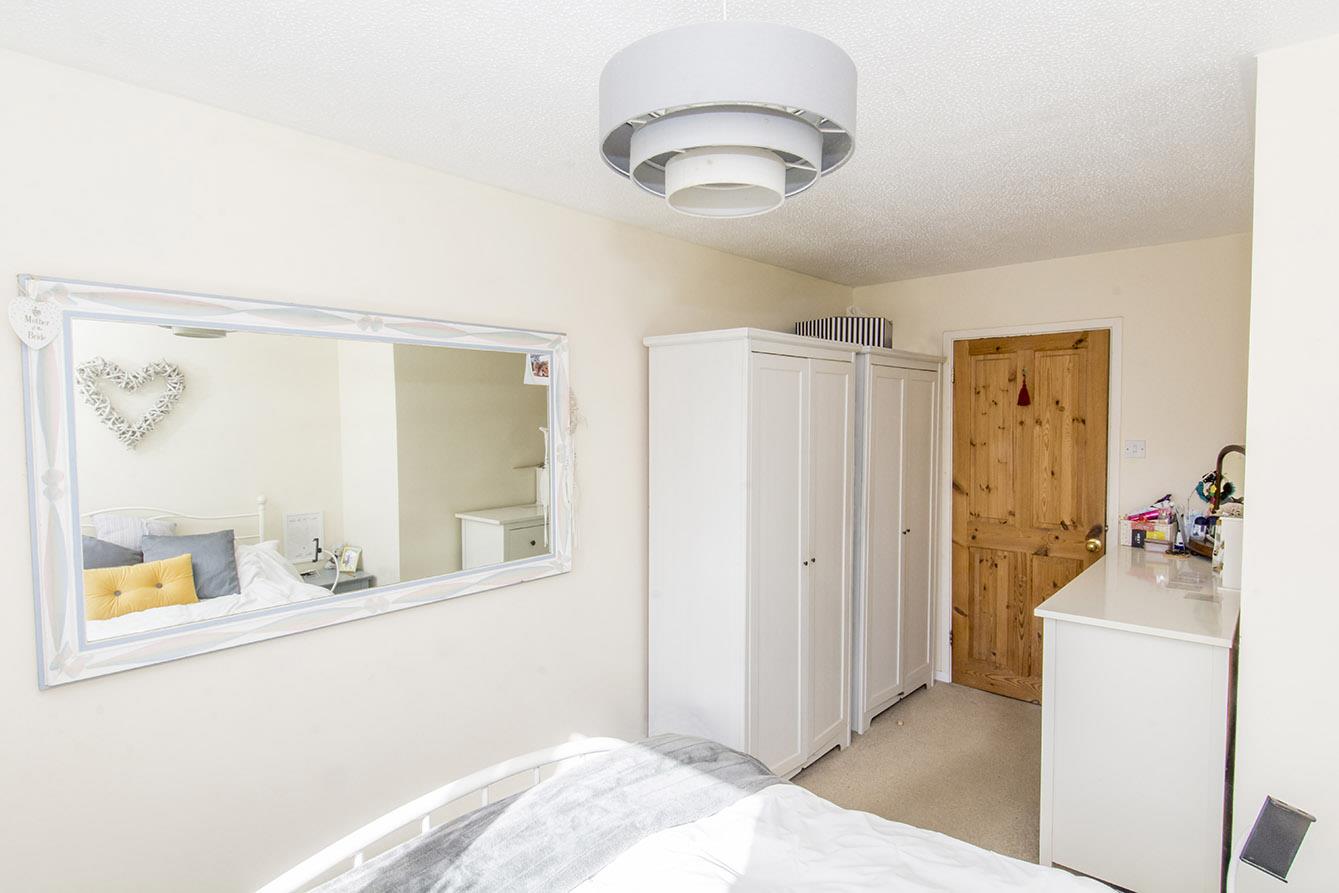
Bedroom One - 4.52 x 2.77 - 14' 10" x 9' 1" (4.52m x 2.77m) UPVC double glazed window to front. Fitted wardrobes. Radiator.
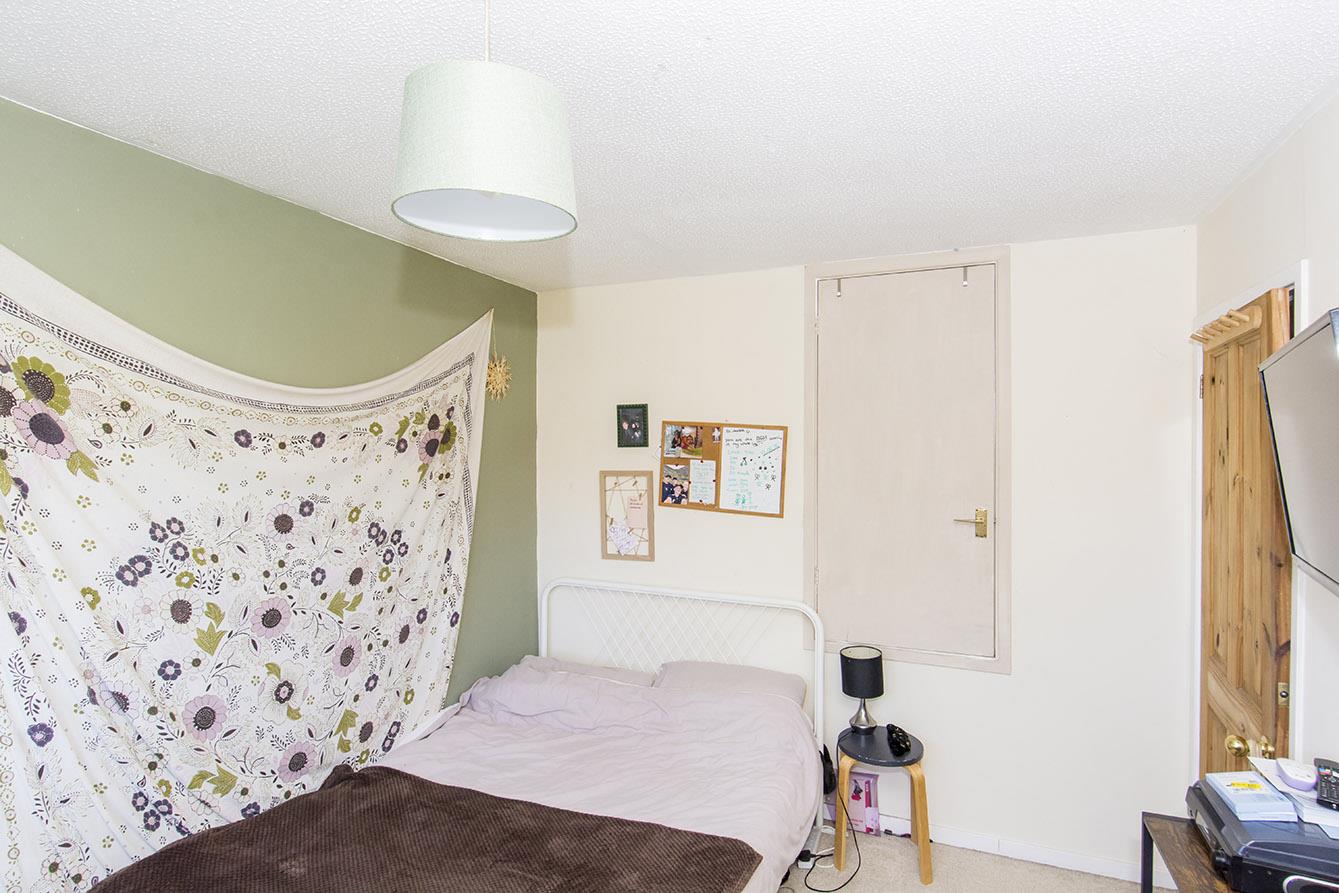
Bedroom Two - 3.40 x 2.77 - 11' 2" x 9' 1" (3.40m x 2.77m) UPVC double glazed window to rear. Airing cupboard. Radiator.
Bedroom Three - 3.71 x 2.67 - 12' 2" plus door recess x 8' 9" max narrowing to 6' 5" min (3.71m x 2.67m) UPVC double glazed window to side. Radiator.
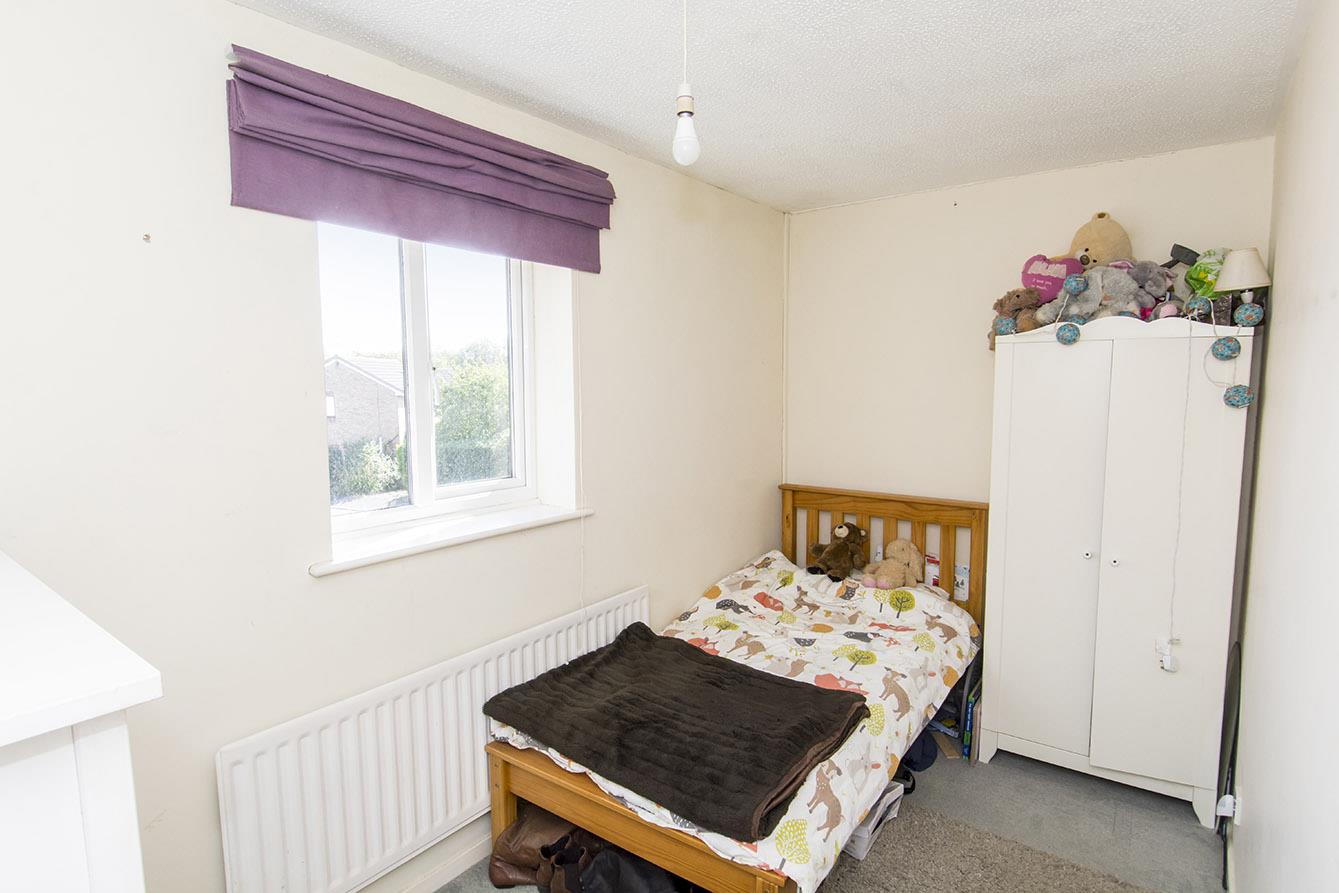
Bedroom Four - 2.49 x 1.96 - 8' 2" x 6' 5" (2.49m x 1.96m) UPVC double glazed to rear. Radiator.
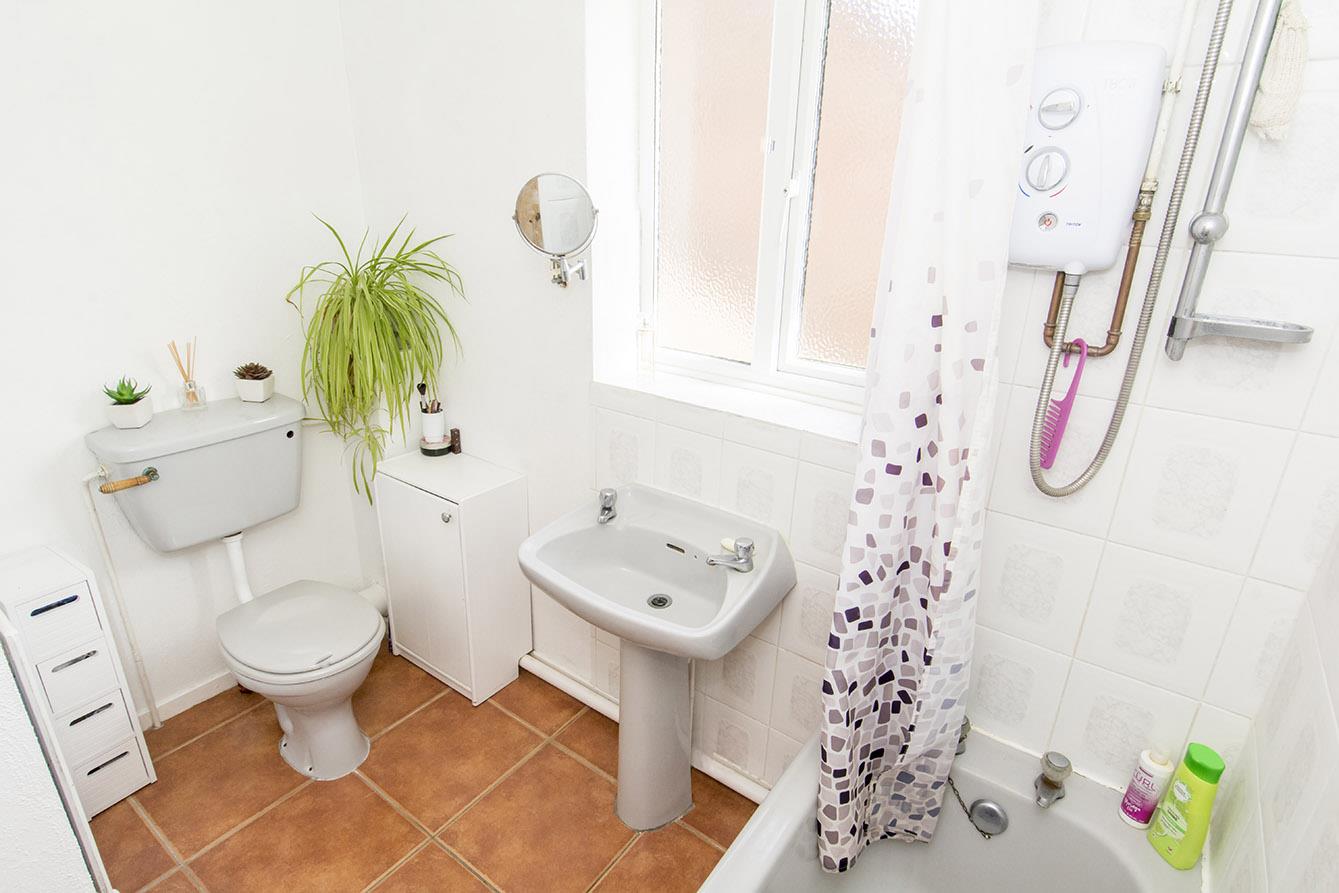
Bathroom - 1.83 x 2.49 - 6' x 8' 2" (1.83m x 2.49m) Opaque UPVC double glazed window to side. WC, wash hand basin and panelled bath with electric shower over. Tiled splash backs. Tiled flooring. Radiator.
Front - Circular lawned front garden with gravelled border. Tarmac driveway for two cars.
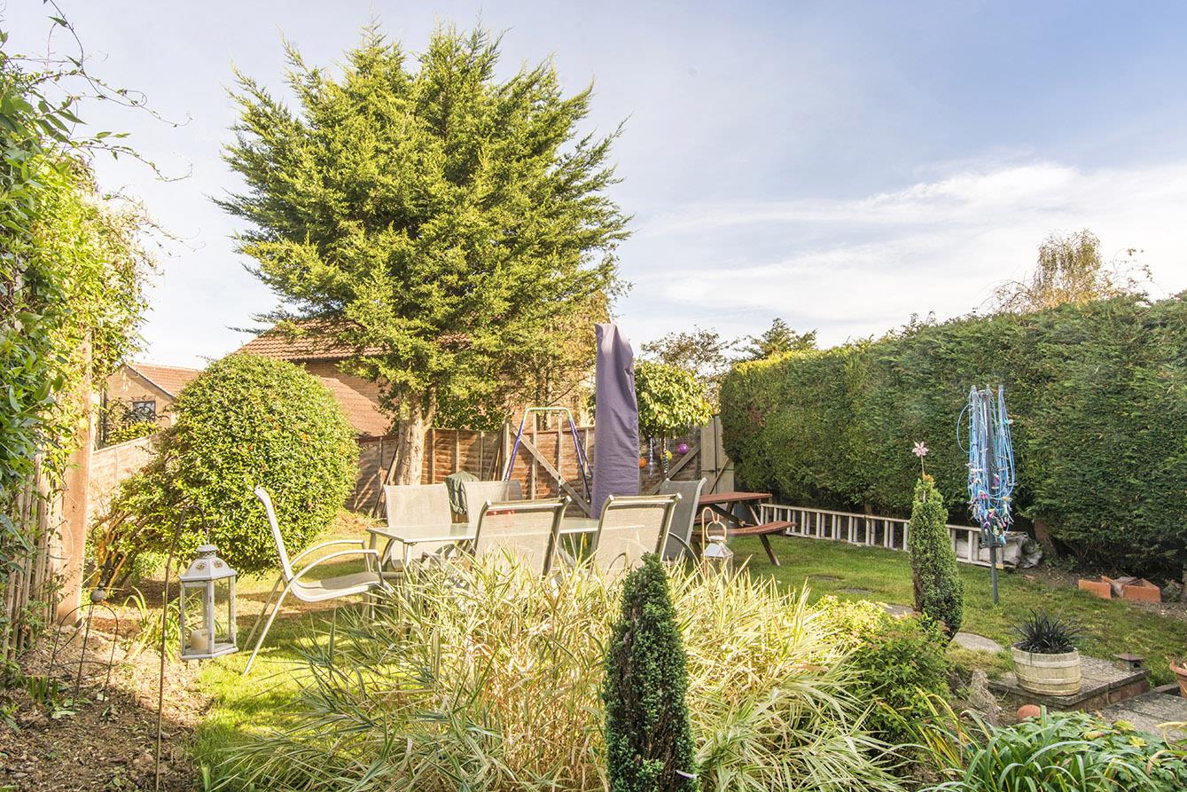
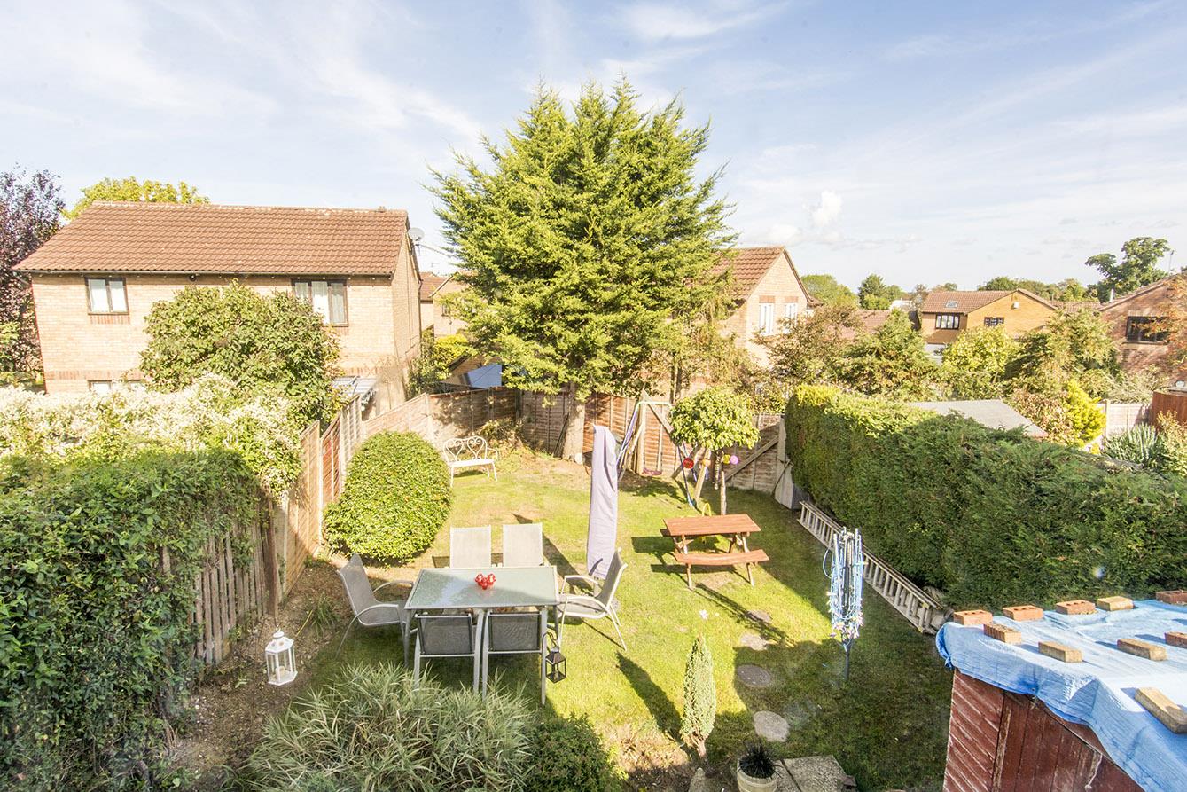
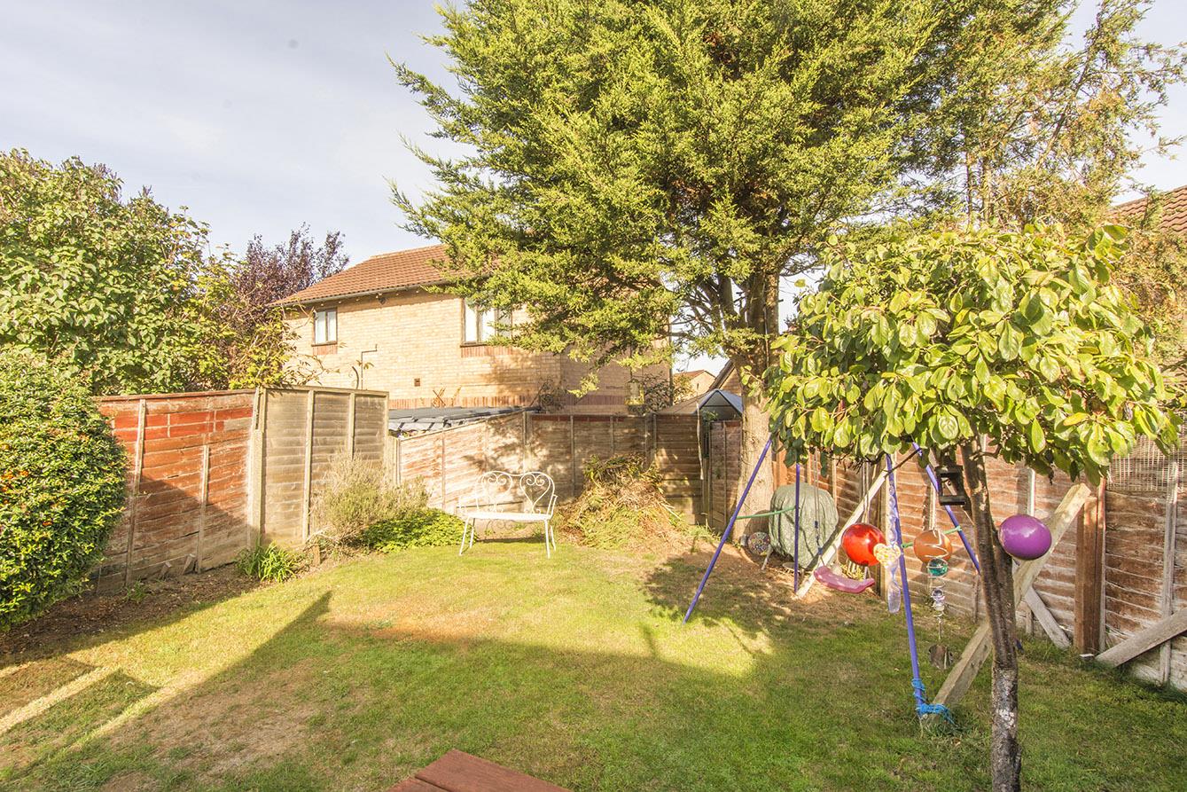
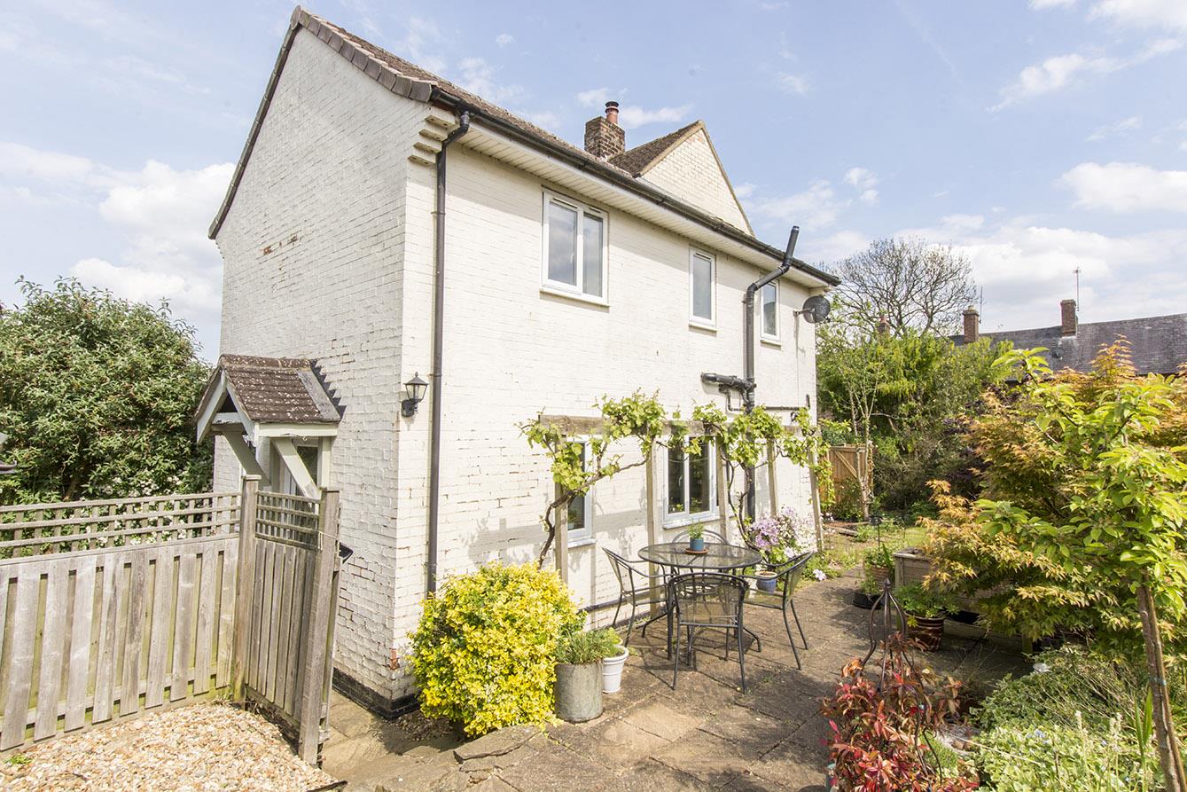
Rear Garden - Mainly laid to lawn. Paved patio area. Timber shed. Timber fencing.
Rear Garden (Photo Two) -
Note For Prospective Buyers - Upon acceptance of an offer, all buyers will need to undertake an identification check for which there will be a charge of £50+VAT per person (non-refundable). These checks are completed to meet our obligations under Anti Money Laundering Regulations (AML) and are a legal requirement.
Sorry! An EPC is not available for this property.
 2
2 4
4 1
1-
-
-
- 1
- 3
- 2
-
-
-
- 2
- 3
- 2
-
-
-
- 3
- 2
- 2
-
-
-
- 2
- 4
- 2
-
-
-
- 2
- 3
- 2
-
-
-