

Naseby Way, Leicester
Offers Over £210,000
3 Bedroom
Terraced House
Overview
3 Bedroom Terraced House for sale in Naseby Way, Leicester
Key Features:
- Fantastic value three bedroom property
- No upwards sales chain
- Re-decorated and carpeted accommodation
- Highly regarded Great Glen village location
- Easy reach of Oadby town and Leicester city
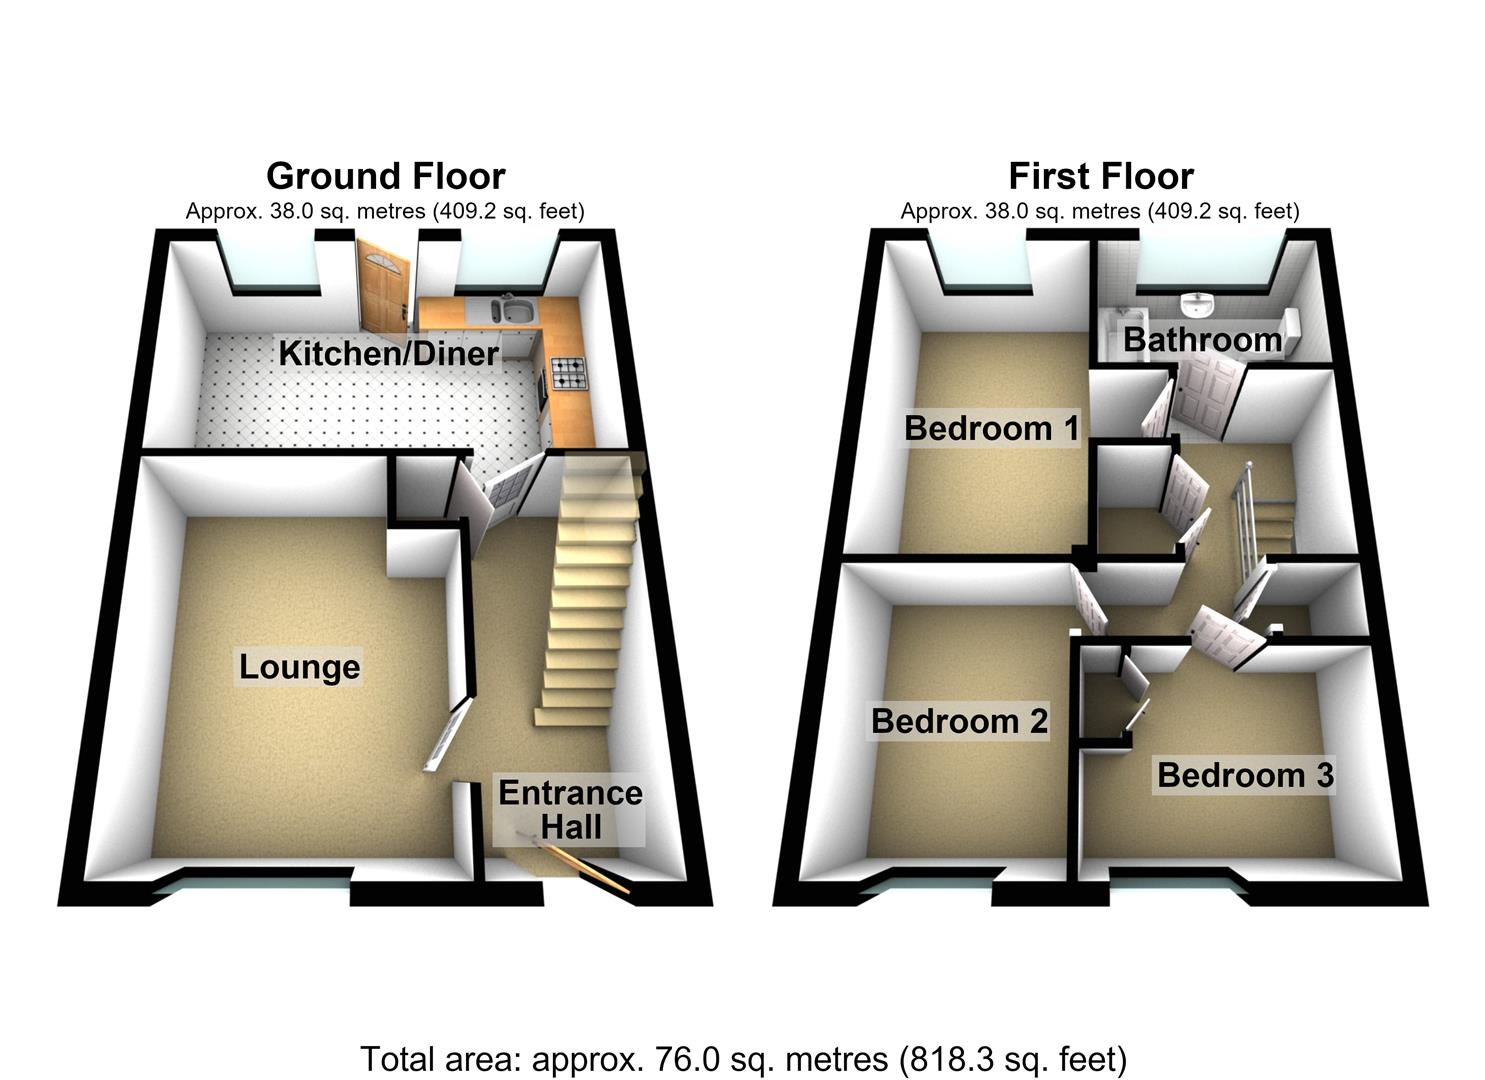
- Entrance hallway, lounge, kitchen/diner
- Landing, three bedrooms, bathroom
- Front and rear gardens
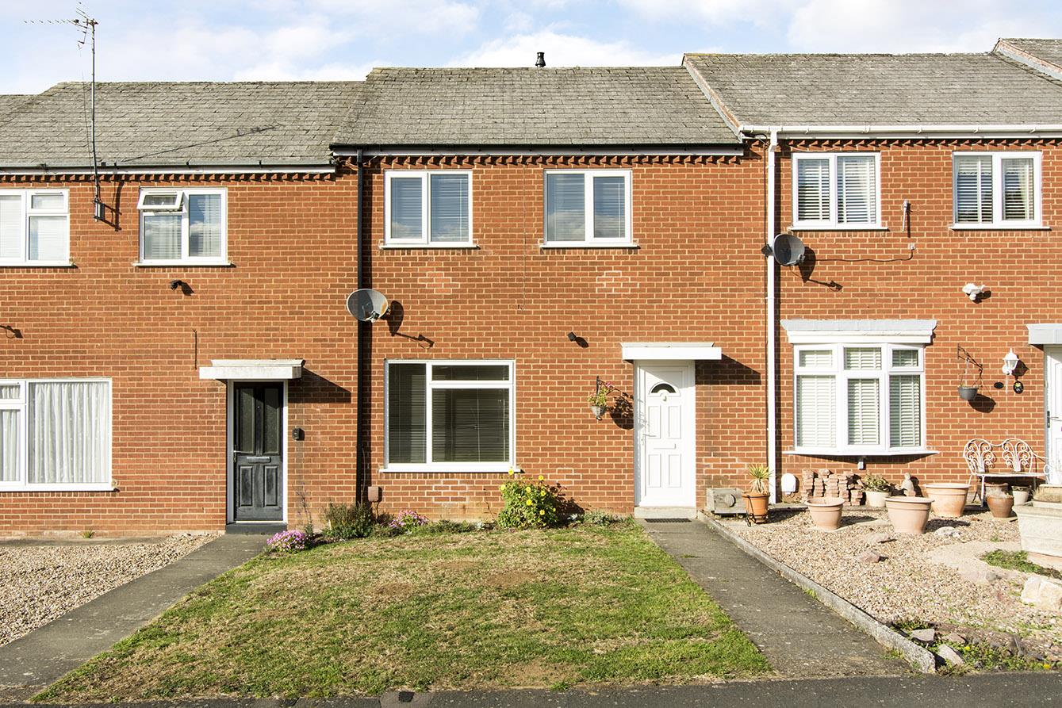
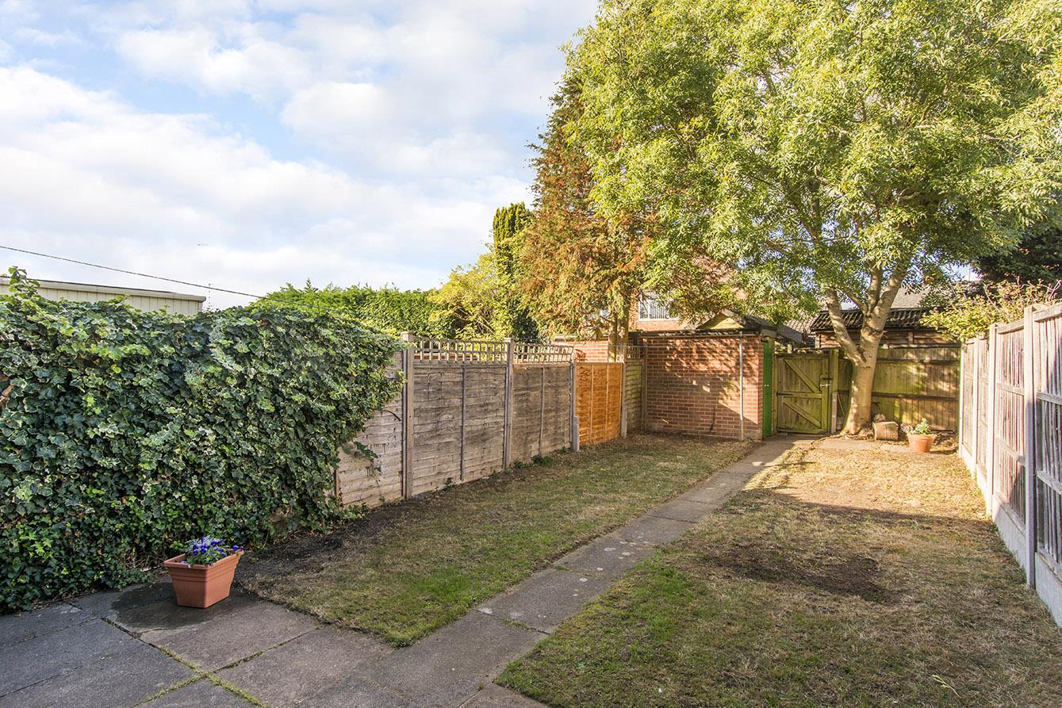
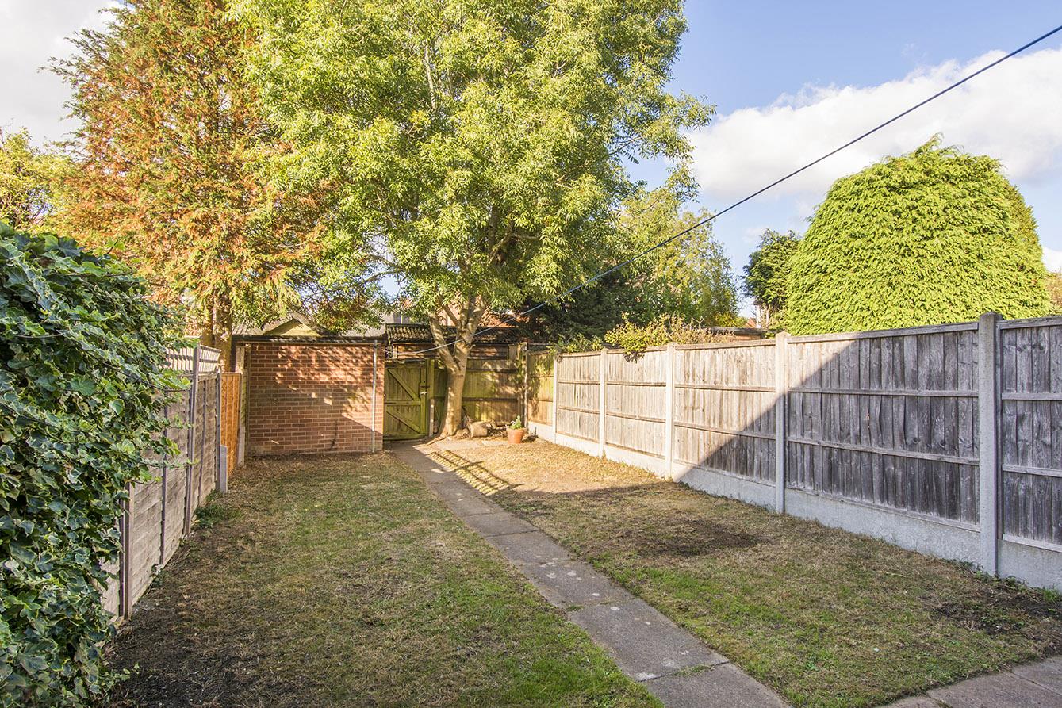
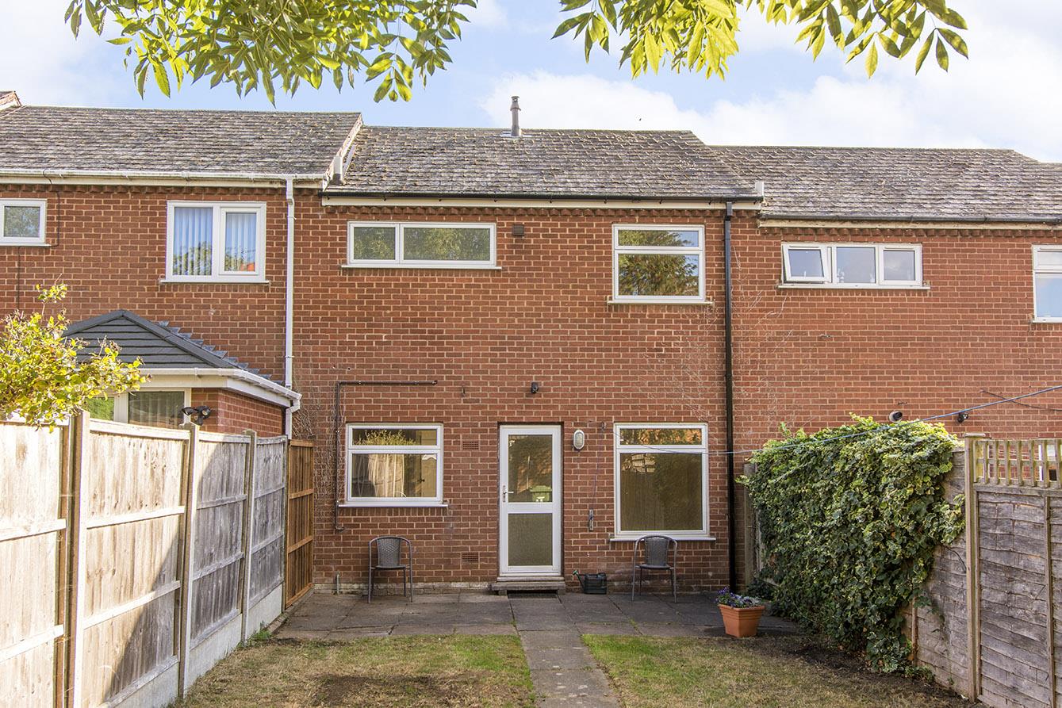
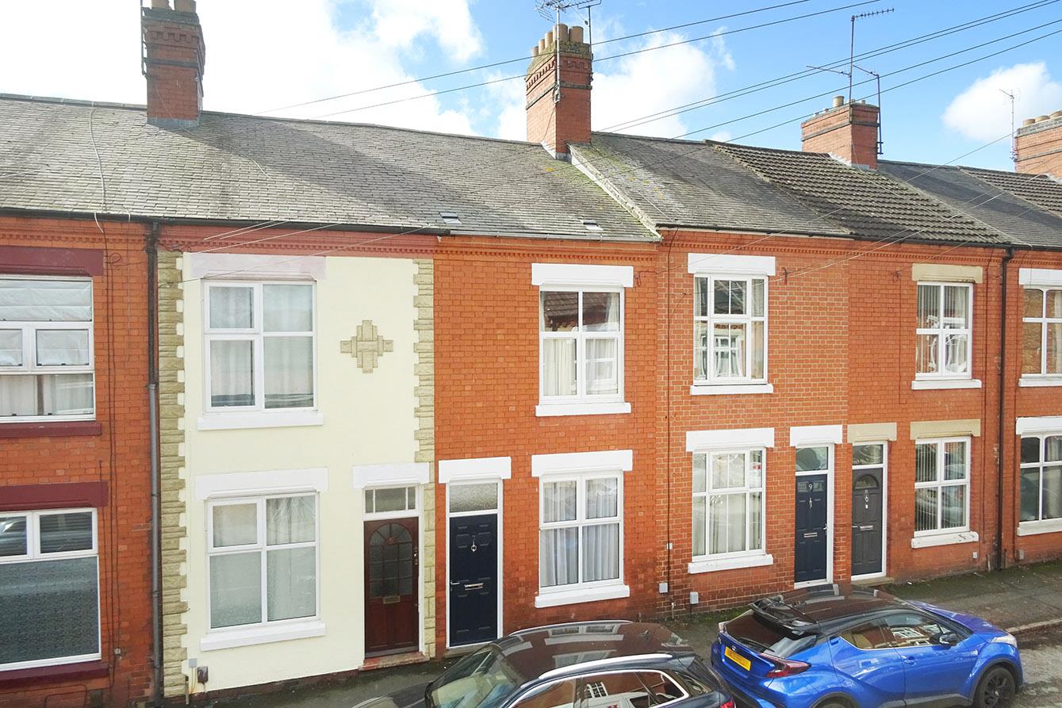
Offering three bedroom accommodation at an enticing asking price is this superb mid terraced home, offered for sale through Adams & Jones with the added benefit of no upwards sales chain. It is located in the highly regarded village of Great Glen, offering a good range of local amenities whilst providing easy access for the commuter to Oadby town and Leicester City. Accommodation has recently undergone a program of redecoration and re carpeting by the current vendors and offers a fantastic blank canvas for the property to be presented to its new owner's taste. Accommodation briefly comprises entrance hallway, lounge, kitchen/diner, landing, three bedrooms and bathroom. Outside there's a lawned front garden and a good sized rear garden with brick outside store.
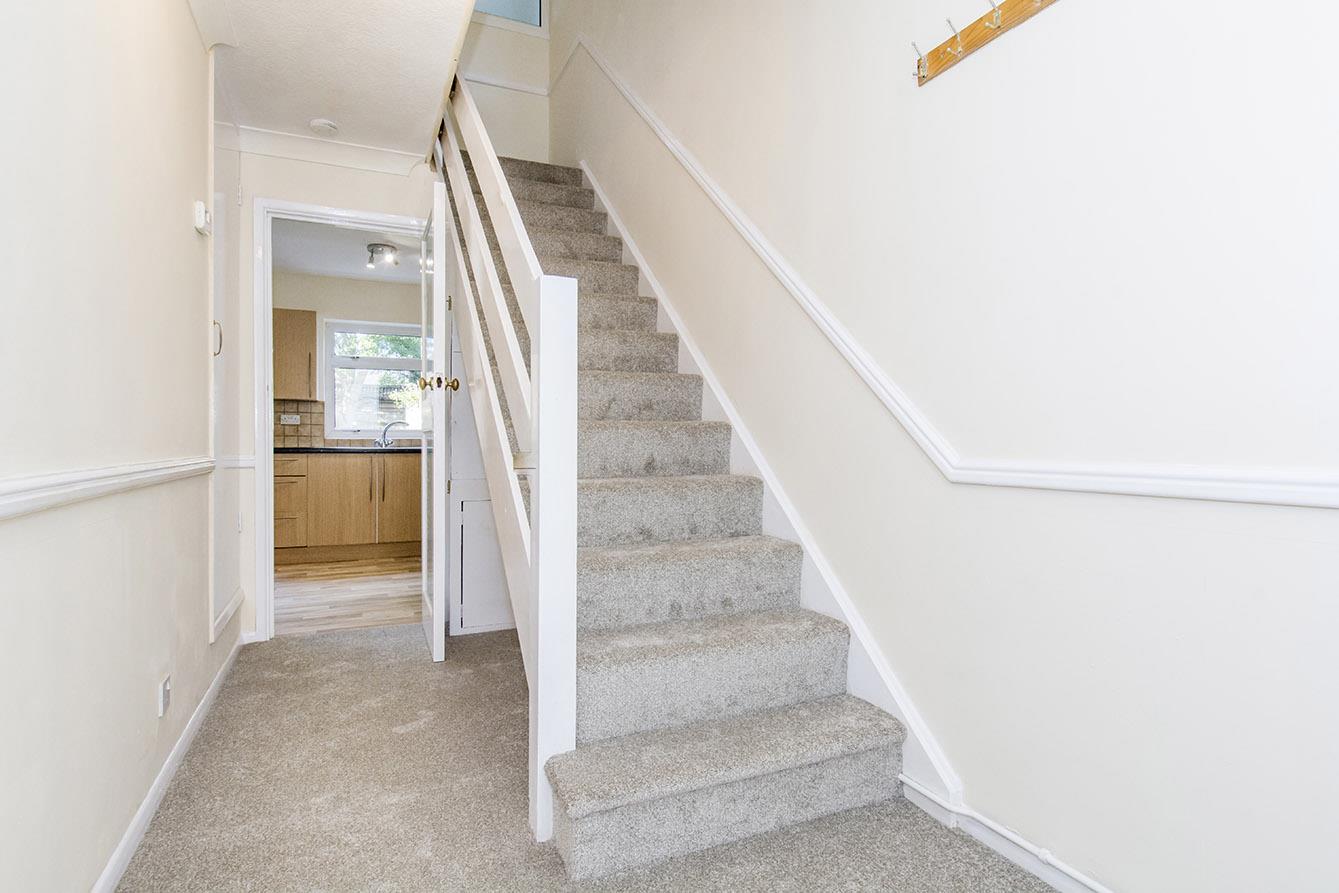
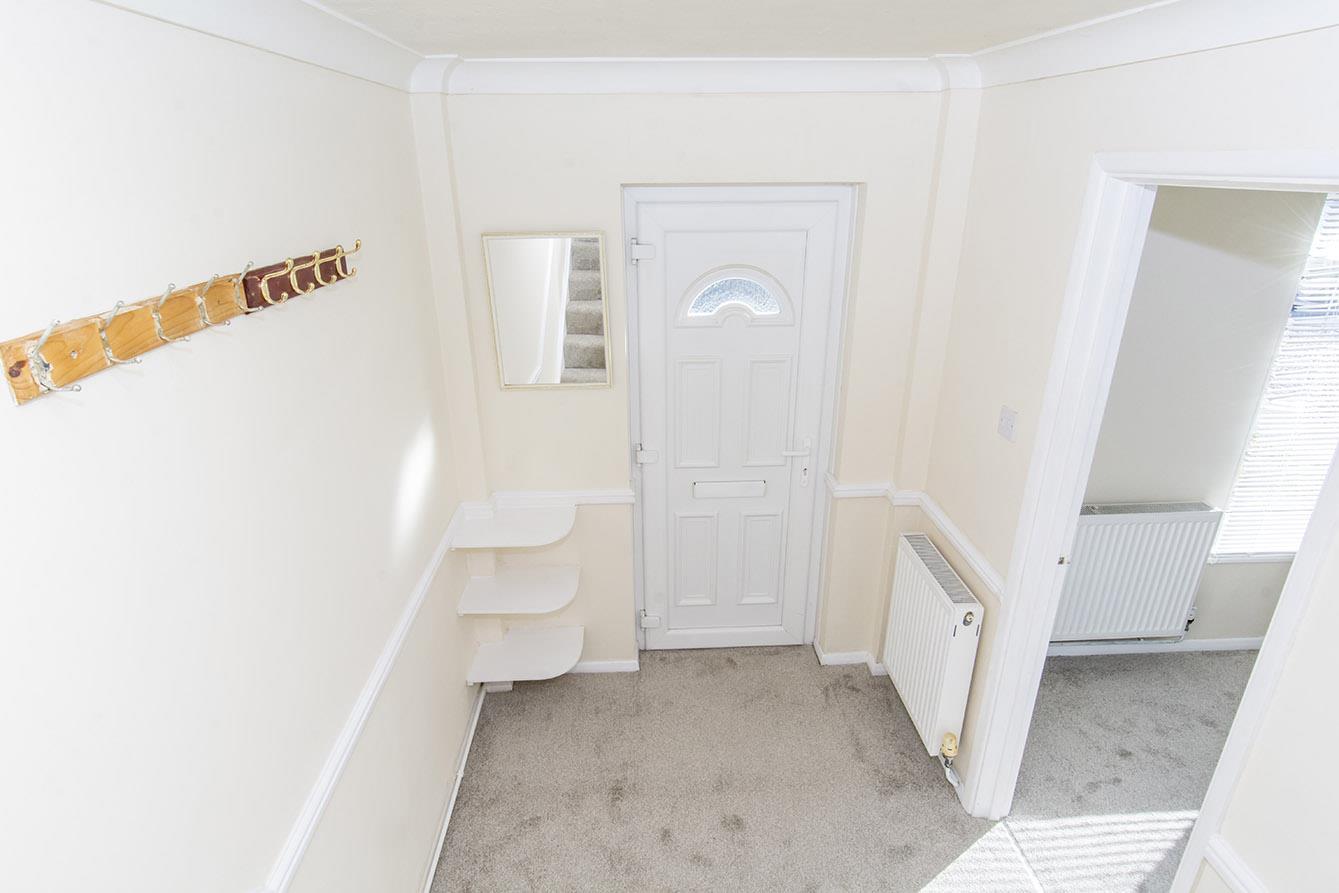
Entrance Hallway - UPVC double-glazed front entrance door. Large storage cupboard. Meter cupboard. Shoe rack. Radiator.
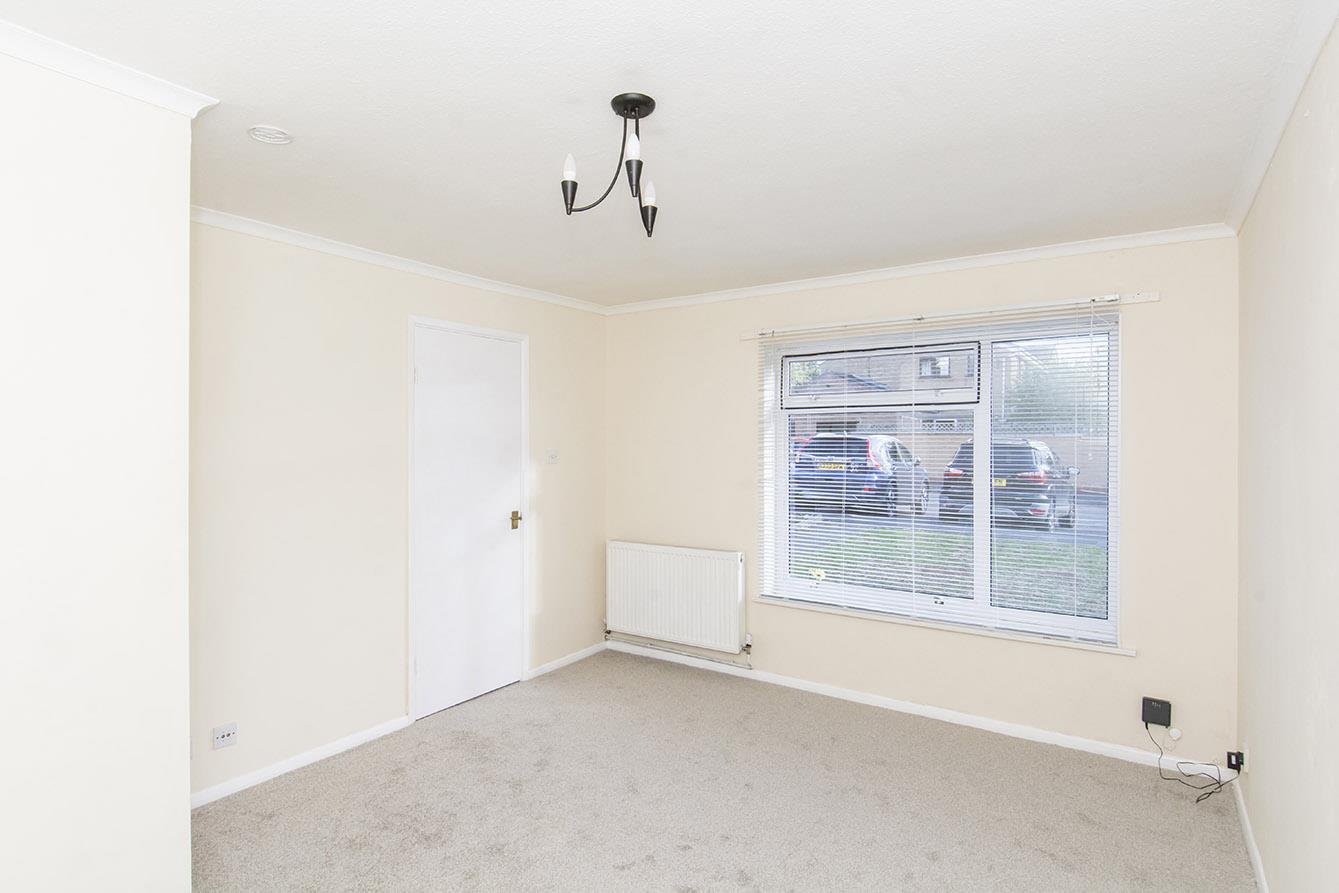
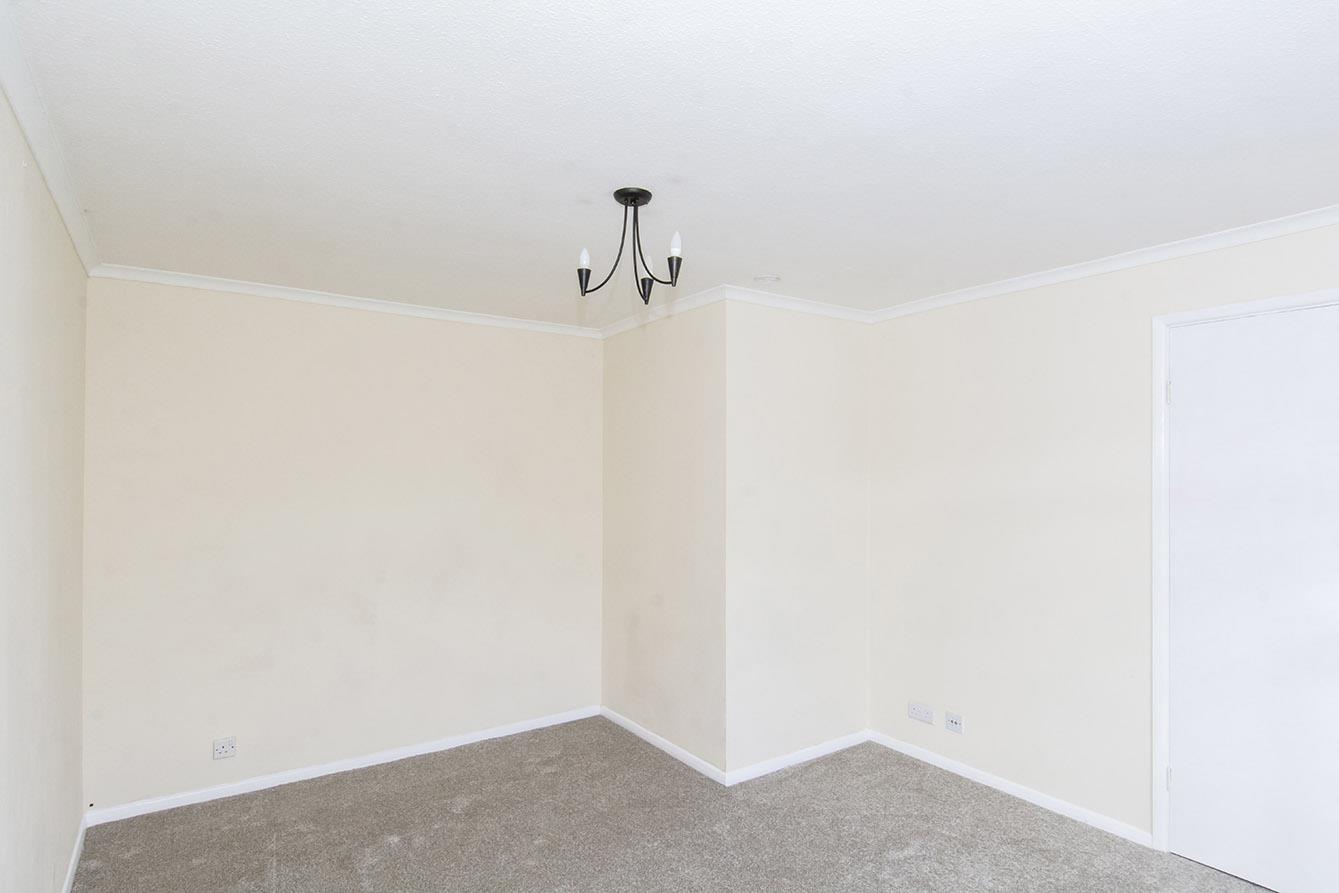
Lounge - 4.14m& x 3.40m max (13'7& x 11'2" max) - UPVC double-glazed window to front. Radiator.
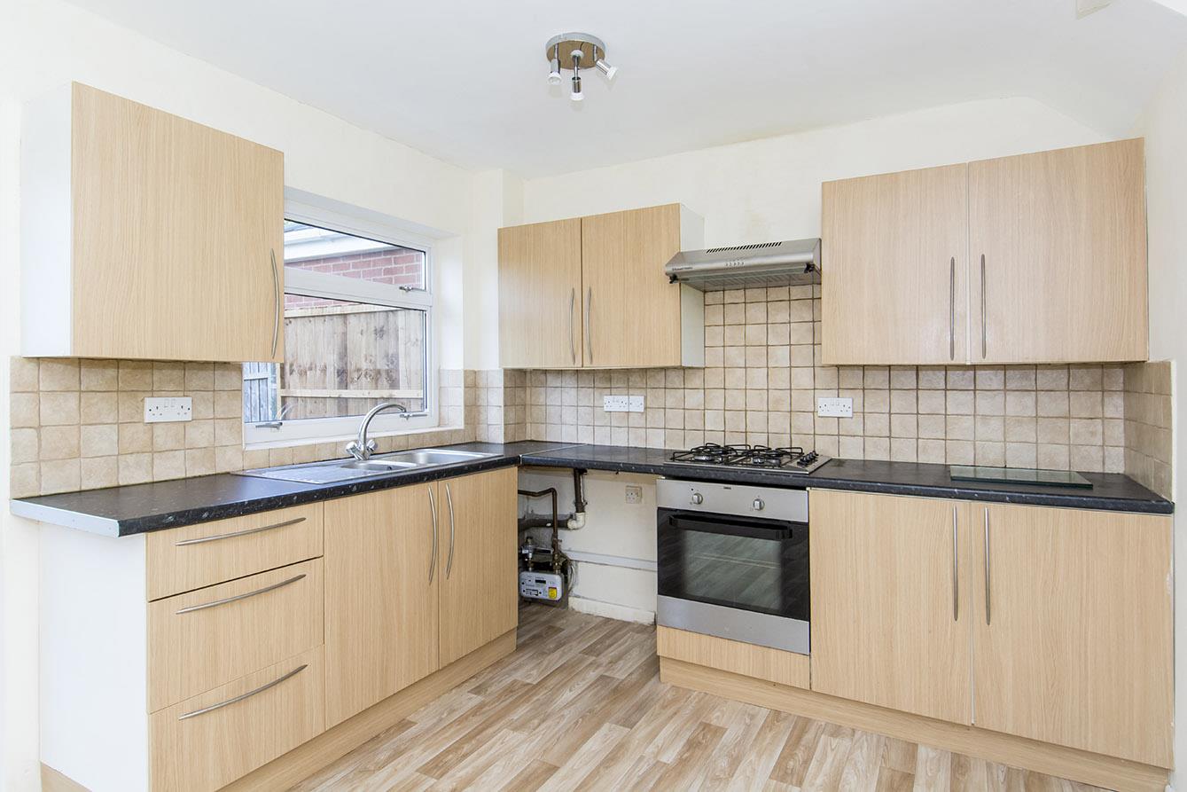
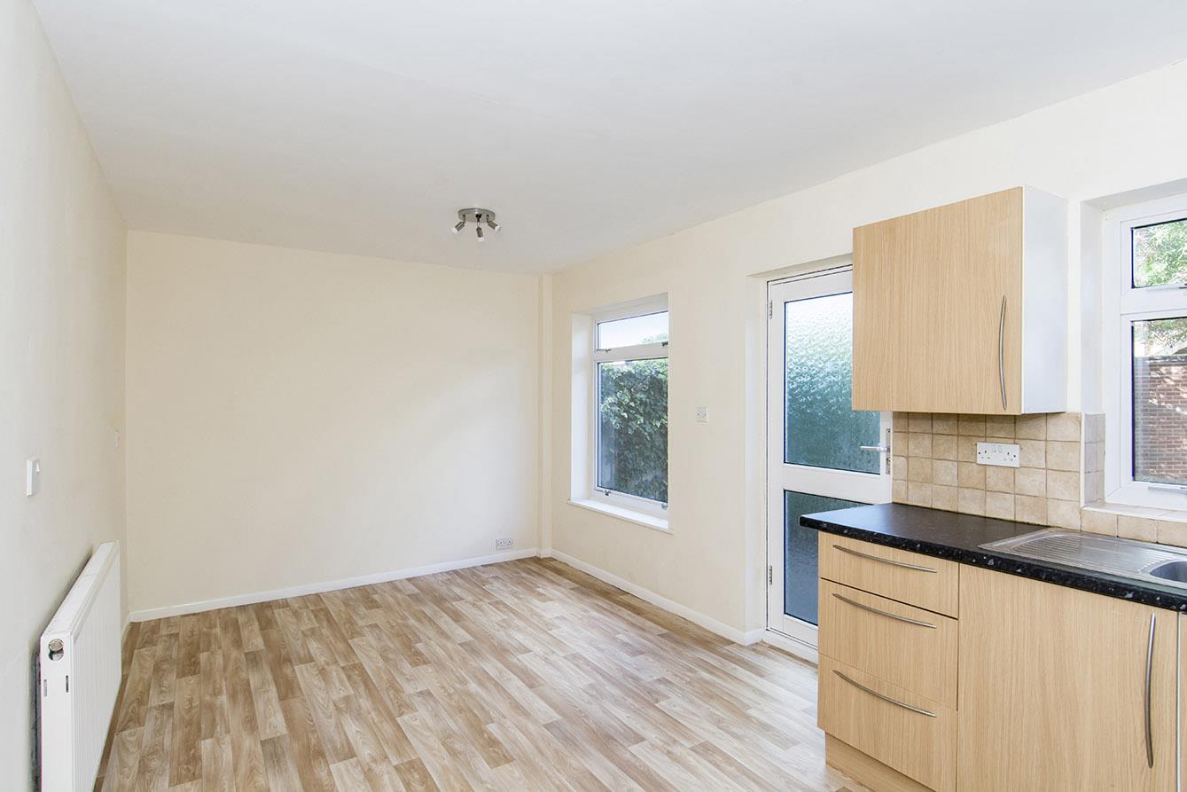
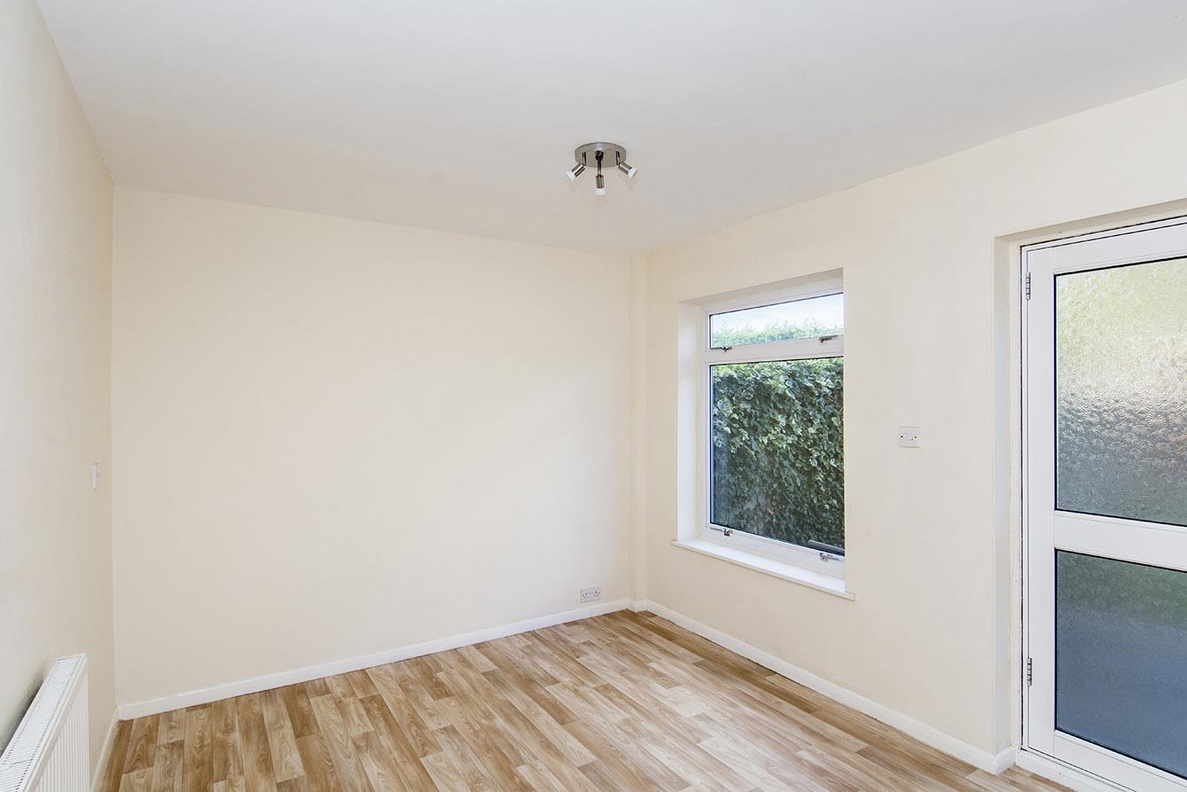
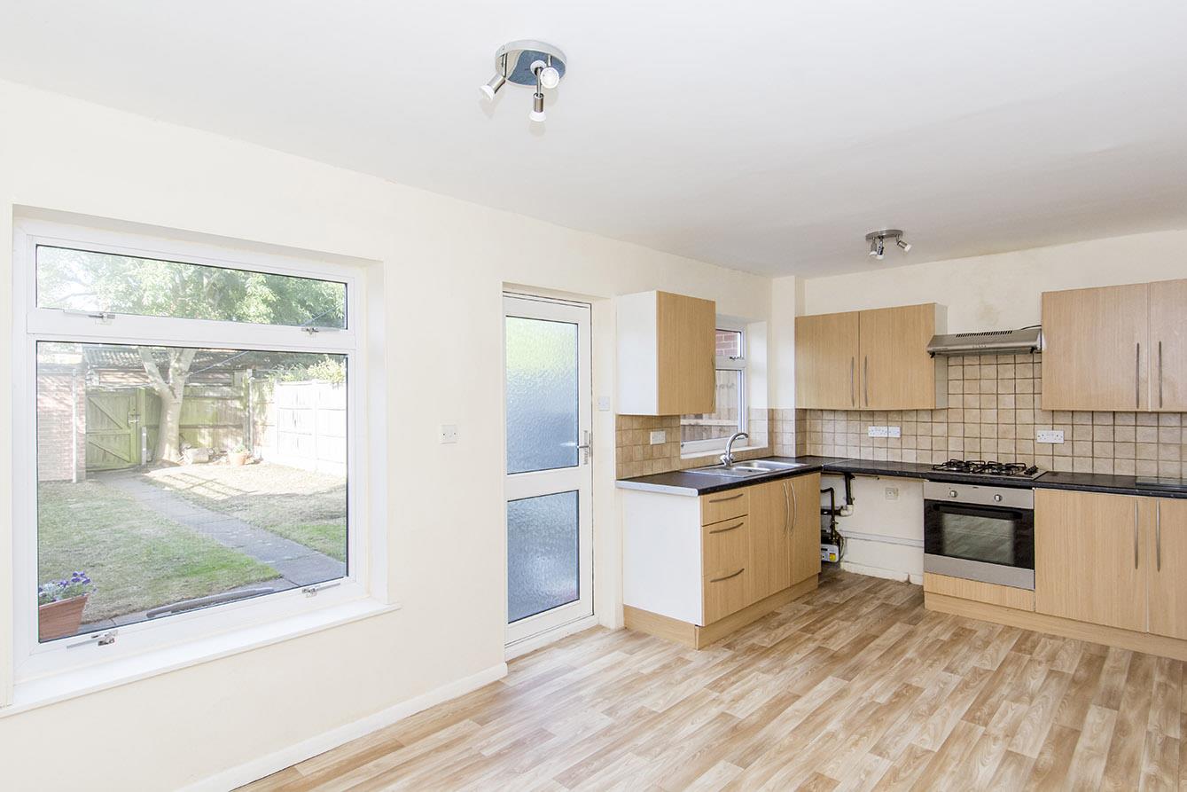
Kitchen/Diner - 5.28m x 2.84m (17'4" x 9'4") - Two UPVC double-glazed windows to rear. Double-glazed rear entrance door to garden. Fitted range of wall and floor mounted units. Electric oven. Gas hob with extractor hood over. Stainless steel one and a half bowl sink. Space and plumbing for washing machine. Space for fridge/freezer. Tiled splash backs. Radiator.
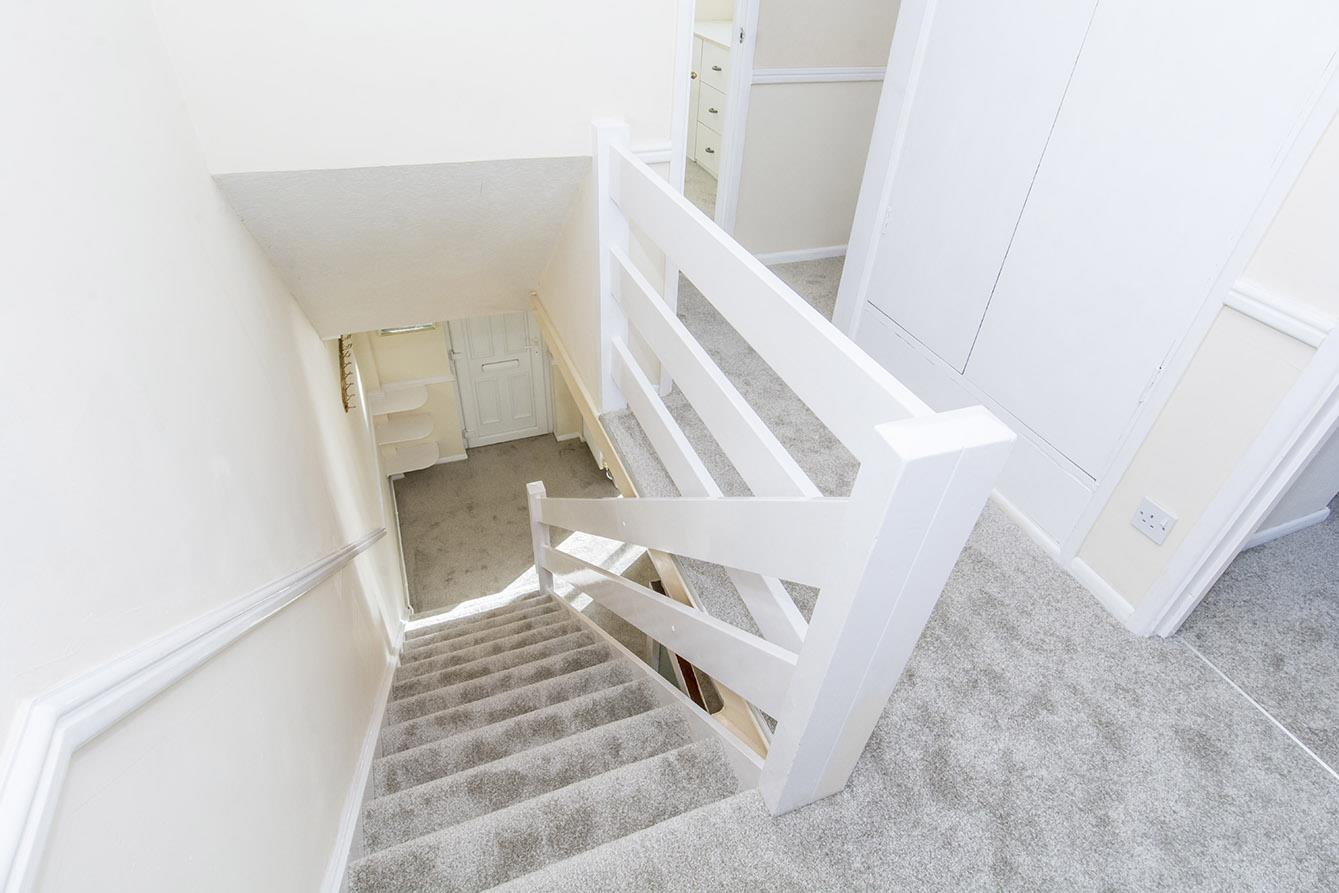
Landing - Airing cupboard housing Worcester gas fired combination central heating boiler. Additional storage cupboard. Loft access hatch.
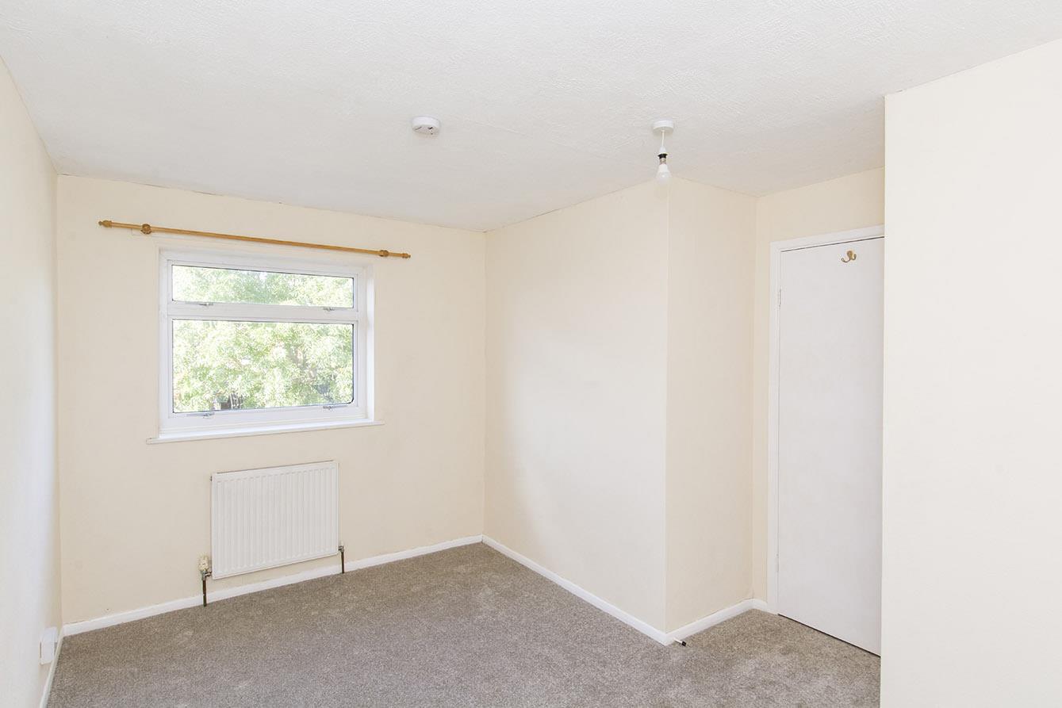
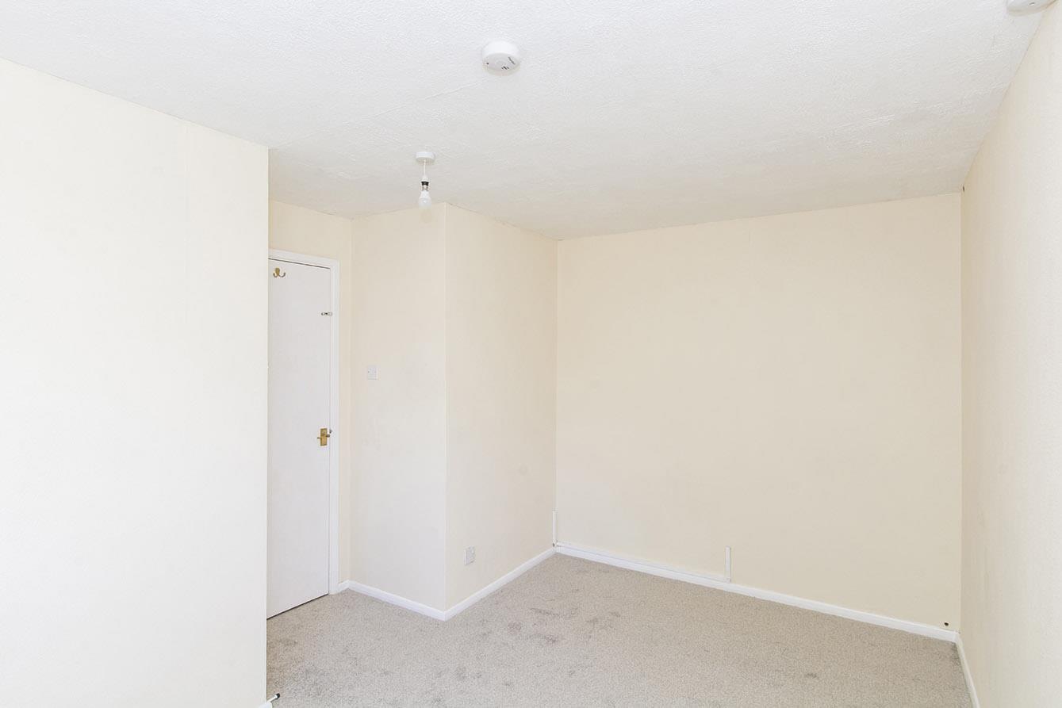
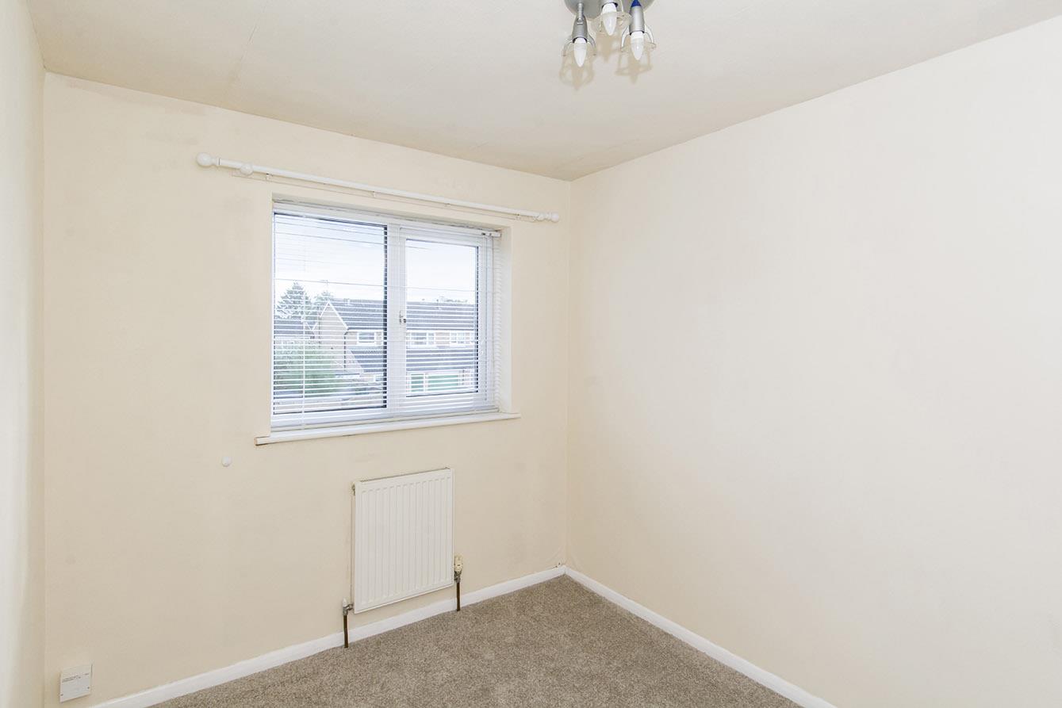
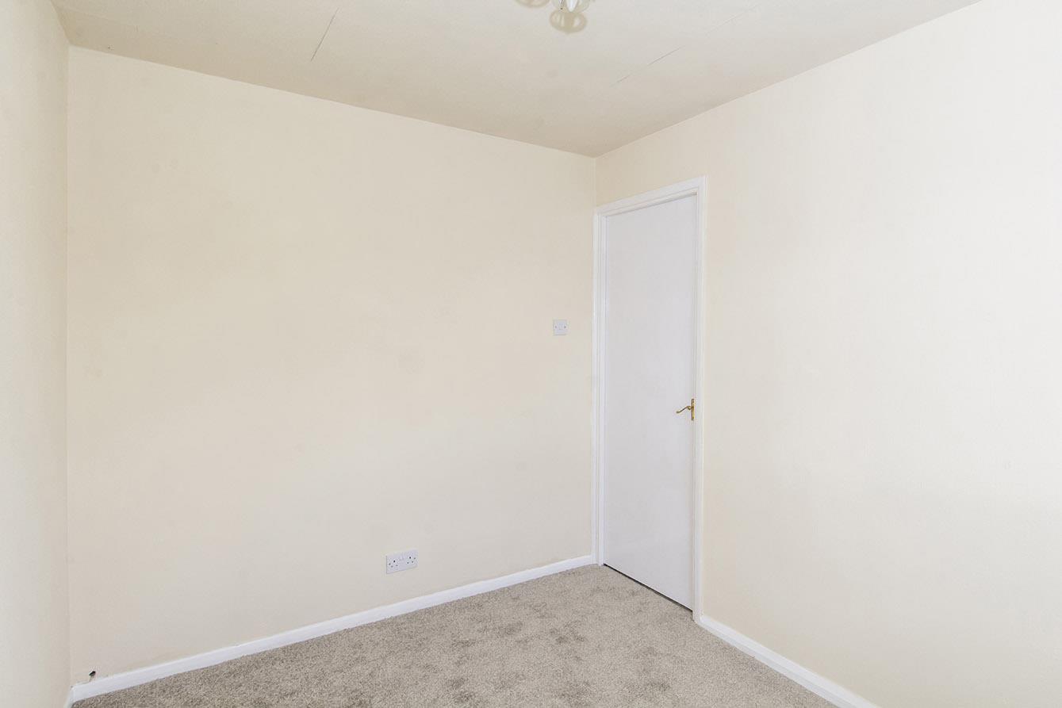
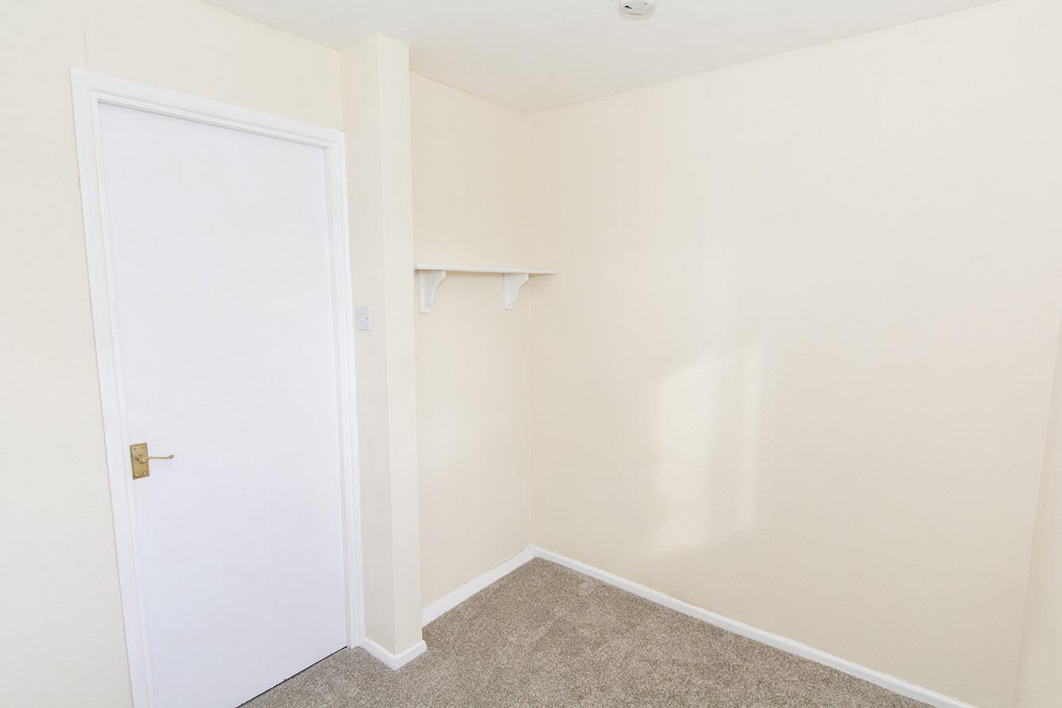
Bedroom One - 4.04m x 3.23m max into door recess / 2.49m (13'3" - UPVC double-glazed window to rear. Radiator.
Bedroom Two - 2.92m x 2.31m (9'7" x 7'7") - UPVC double-glazed window to front. Radiator.
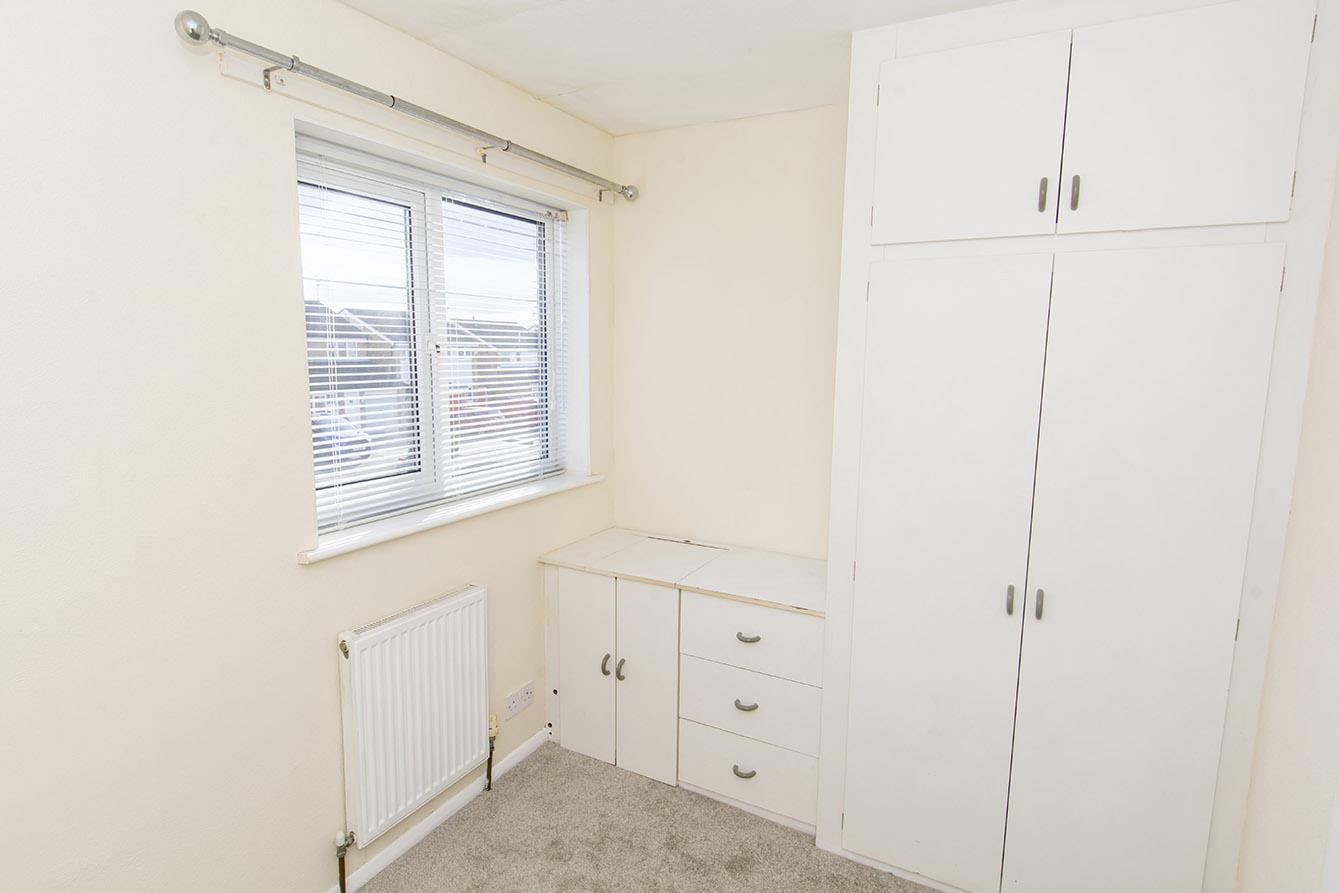
Bedroom Three - 2.57m x 2.03m (8'5" x 6'8") - UPVC double-glazed window to front. Fitted wardrobes and drawer unit. Radiator.
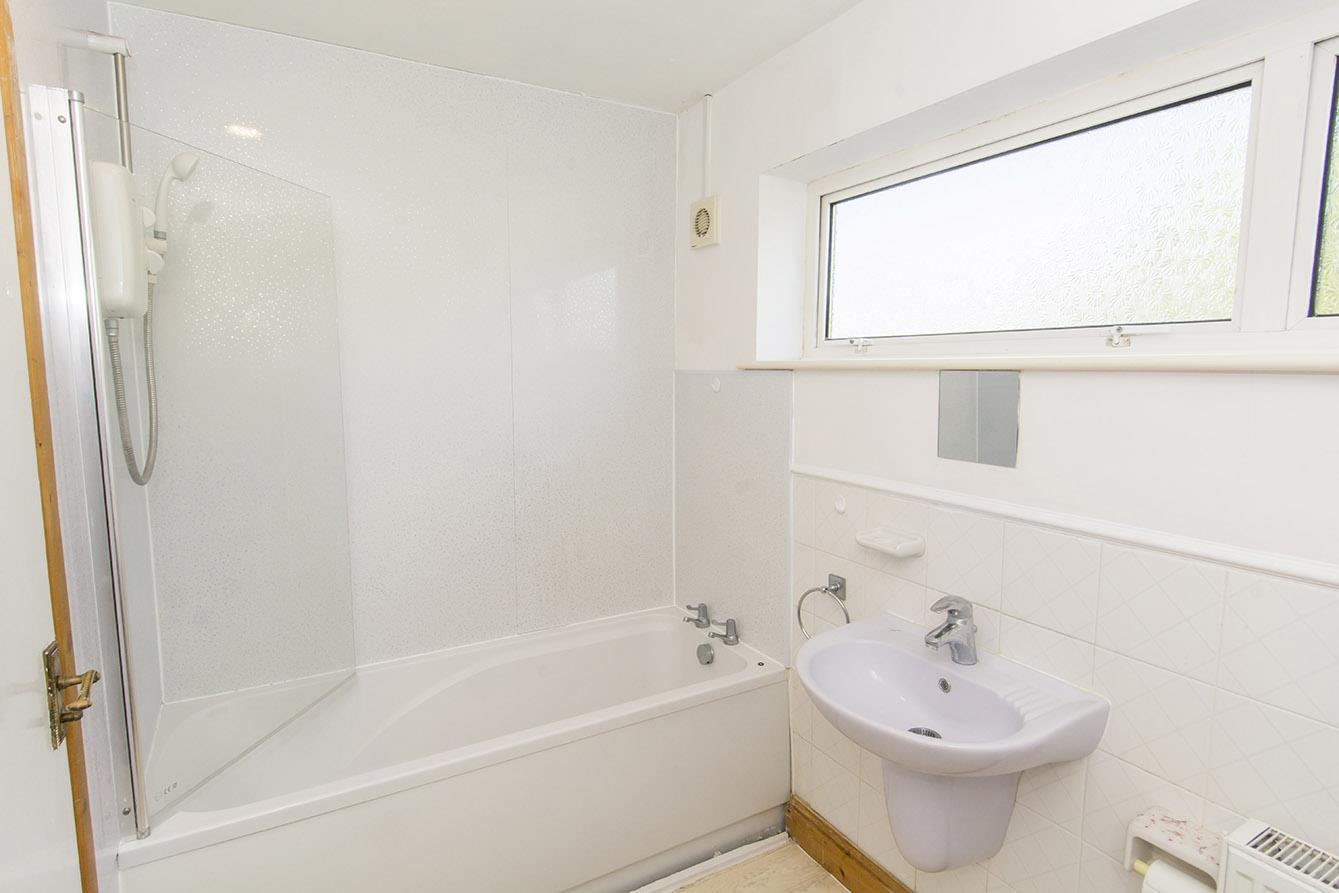
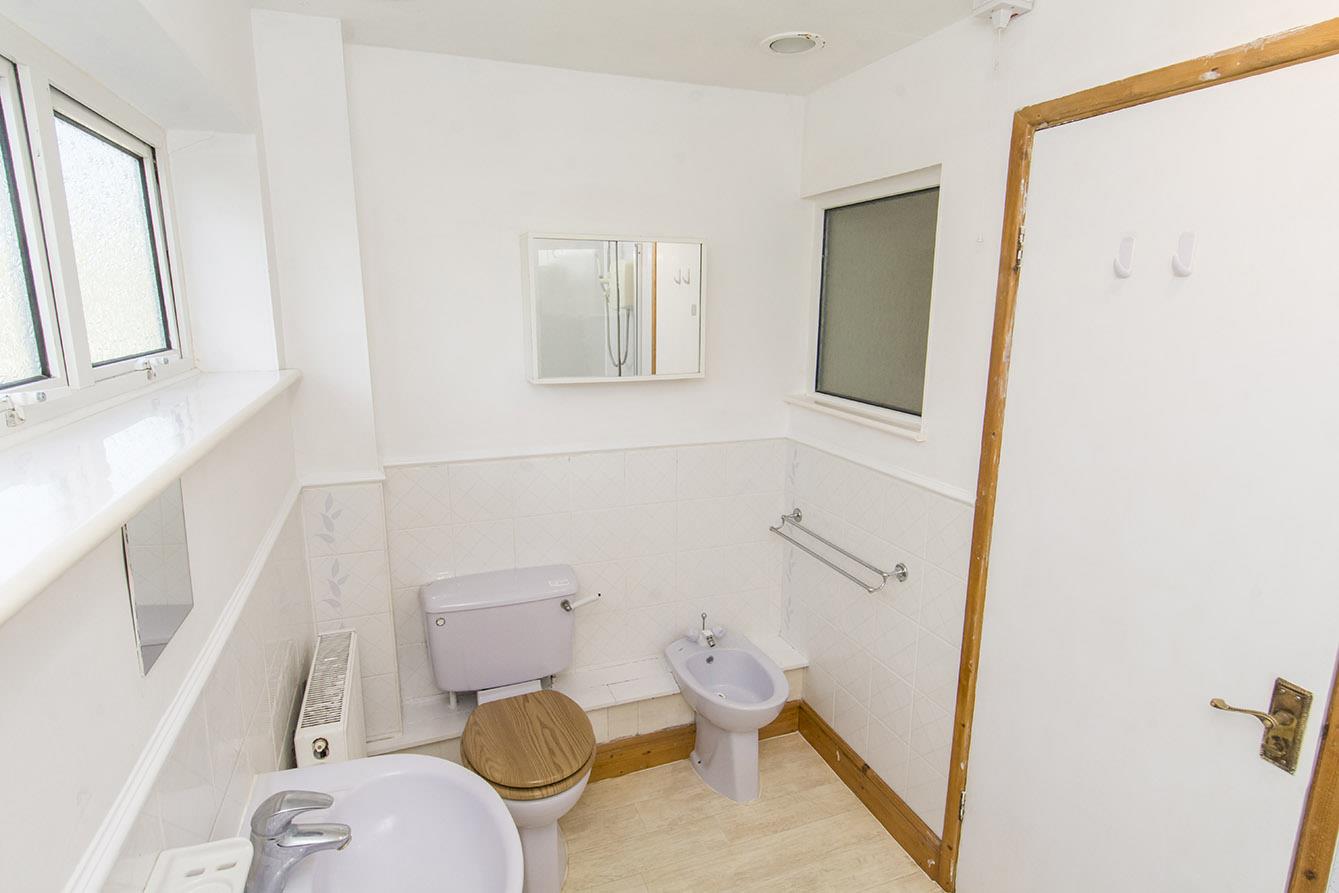
Bathroom - 2.62m x 1.60m (8'7" x 5'3") - Opaque UPVC double-glazed window to rear. WC. Wash hand basin. Bidet. Panelled bath with electric shower and glazed shower screen over. Radiator.
Front Garden - Mainly laid to lawn. Gated side access pathway leading into the rear garden.
Rear Garden - Mainly laid to lawn. Paved patio. Brick store measuring 7'2" x 3'9" with power connected.
Note For Prospective Buyers - Upon acceptance of an offer, all buyers will need to undertake an identification check for which there will be a charge of £50+VAT per person (non-refundable). These checks are completed to meet our obligations under Anti Money Laundering Regulations (AML) and are a legal requirement.
 2
2 2
2 1
1-
-
-
- 2
- 2
- 1
-
-
-
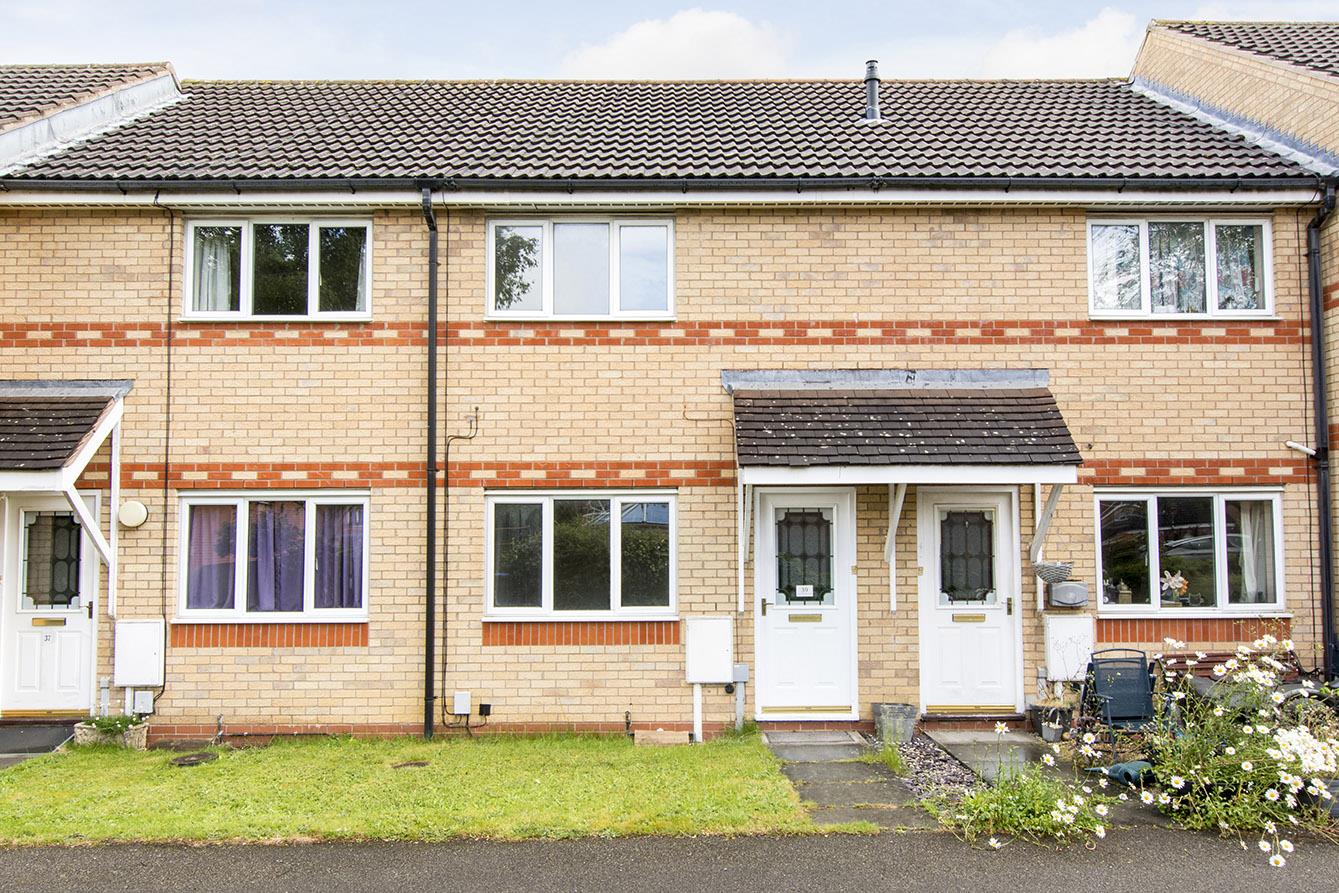
39 Thatch Meadow Drivemarket Harboroughleics
2 Bedroom House
39 Thatch Meadow DriveMarket HarboroughLeics
- 1
- 2
- 1
-
-
-
- 1
- 2
- 2
-
-
-
- 2
- 2
- 1
-
-
-
- 1
- 2
- 2
-
-
-