

Church Street, Husbands Bosworth, Lutterworth
Guide Price £100,000
3 Bedroom
Cottage
Overview
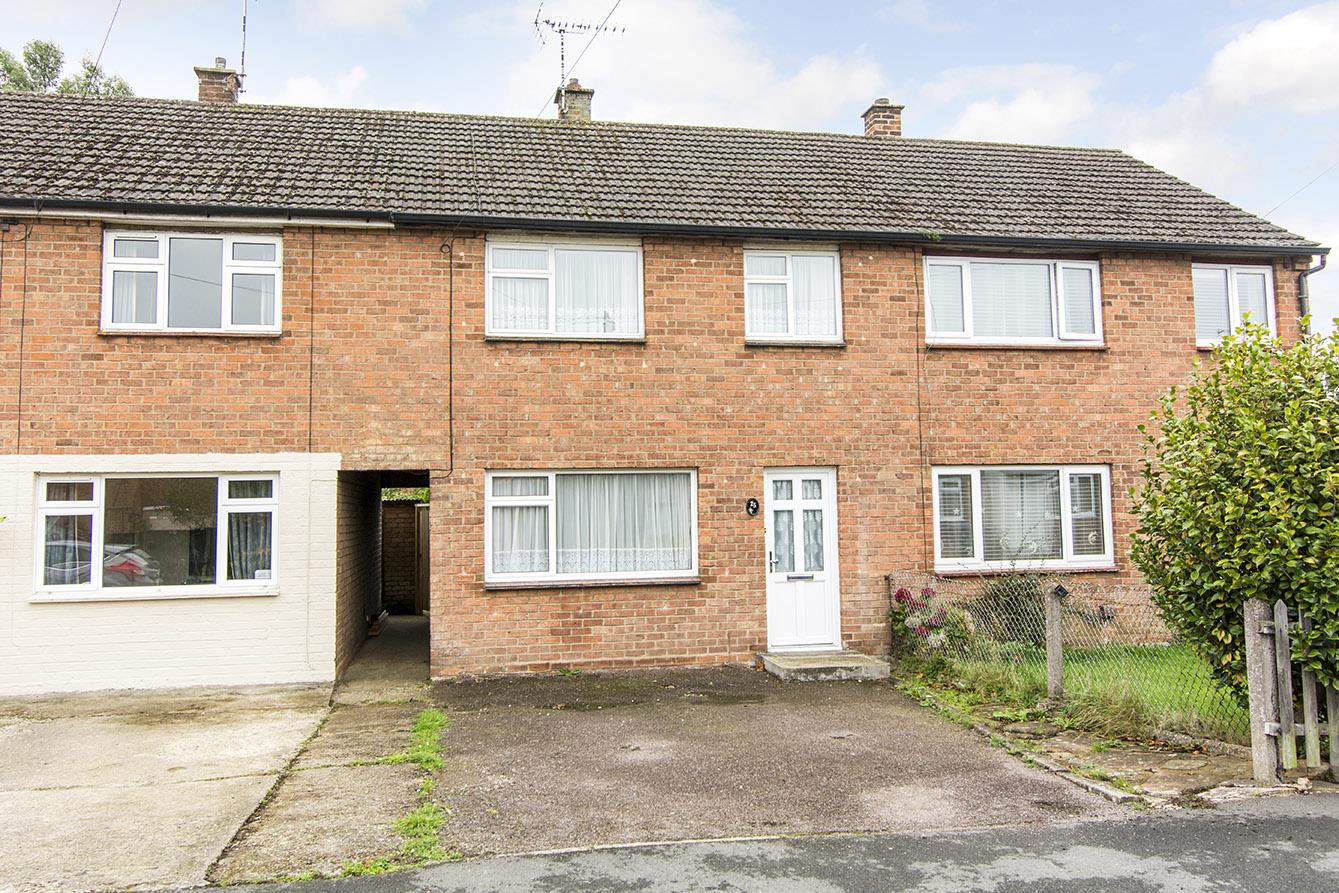
3 Bedroom Cottage for sale in Church Street, Husbands Bosworth, Lutterworth
Key Features:
- Auction ending 9th September @ 9am
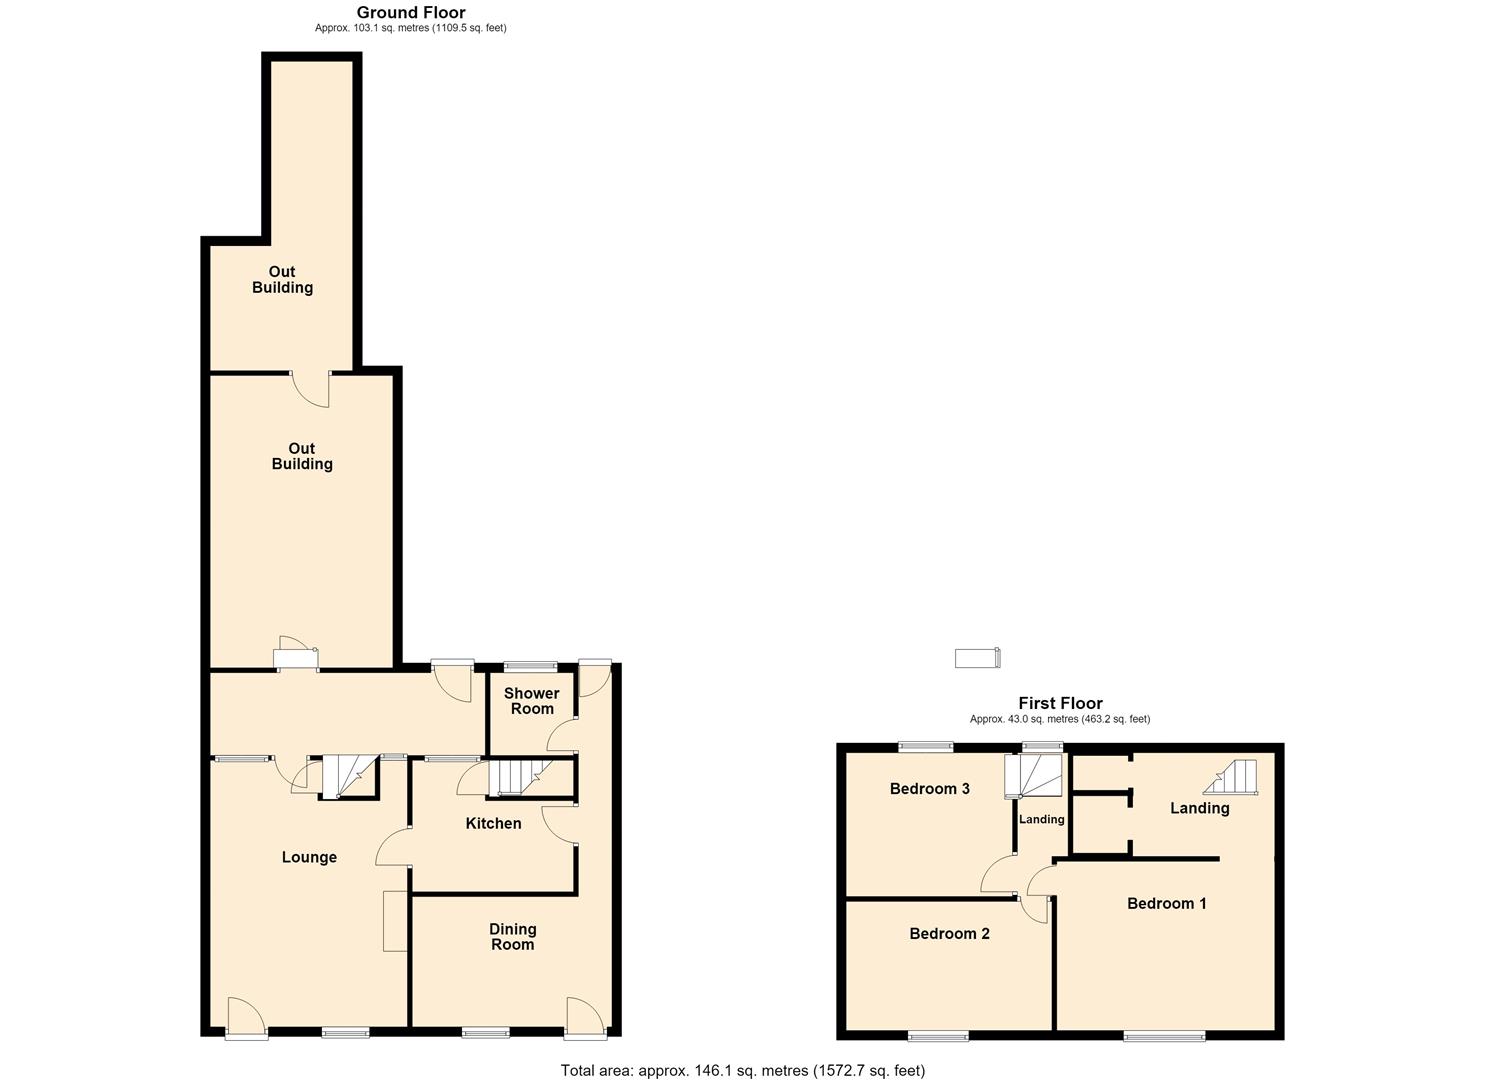
- Formerly two cottages
- Three bedrooms
- Lounge
- Dining Room
- Ground floor shower room
- WC & shower on first floor
- Covered storage areas at the rear of the property
- Garden with brick built store.
- An ideal renovation project in a lovely location
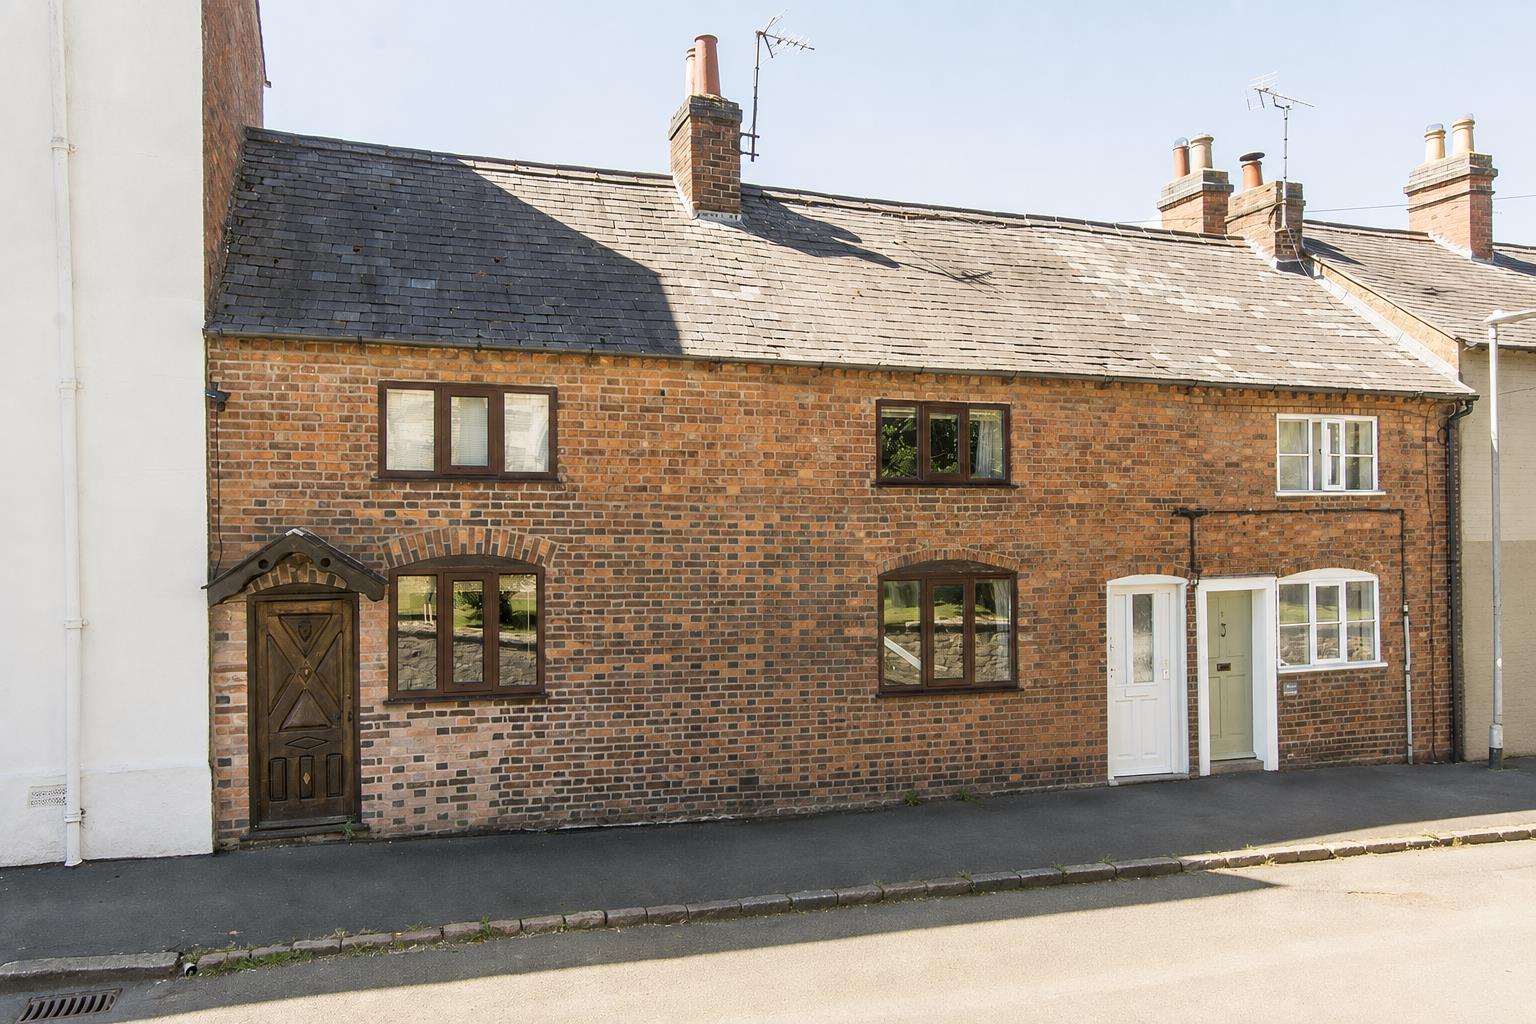
Being sold via auction with an end date of 10th September @ 12pm - Nestled in the picturesque village of Husbands Bosworth, this charming period cottage on Church Street offers a rare opportunity for those seeking a unique residence. Originally two separate cottages, this property has been thoughtfully combined into a single dwelling, preserving its historical character while providing modern living potential. As you step inside, you are greeted by a spacious lounge that exudes warmth and comfort, with a staircase leading to the first floor. The functional kitchen is designed for practicality and features an additional staircase for easy access to the upper level. The dining room, complete with its own front door, enhances the versatility of the home, making it an ideal space for entertaining guests or enjoying family meals. Convenience is a key feature of this cottage, with a hall that leads to a shower room and a door opening to the garden. The outdoor space is a delightful retreat, boasting a private AstroTurf lawn that is perfect for relaxation or outdoor activities. The garden also includes substantial covered storage areas and a brick-built store at the bottom, providing ample room for gardening tools or outdoor equipment. While this cottage requires modernisation, it retains its original charm and presents an exciting opportunity for transformation. It can be kept as a single residence or converted back into two separate dwellings, catering to various living arrangements. With its enchanting location and flexible layout, this property is sure to attract those in search of a distinctive home in a tranquil setting. Don't miss the chance to make this delightful cottage your own.
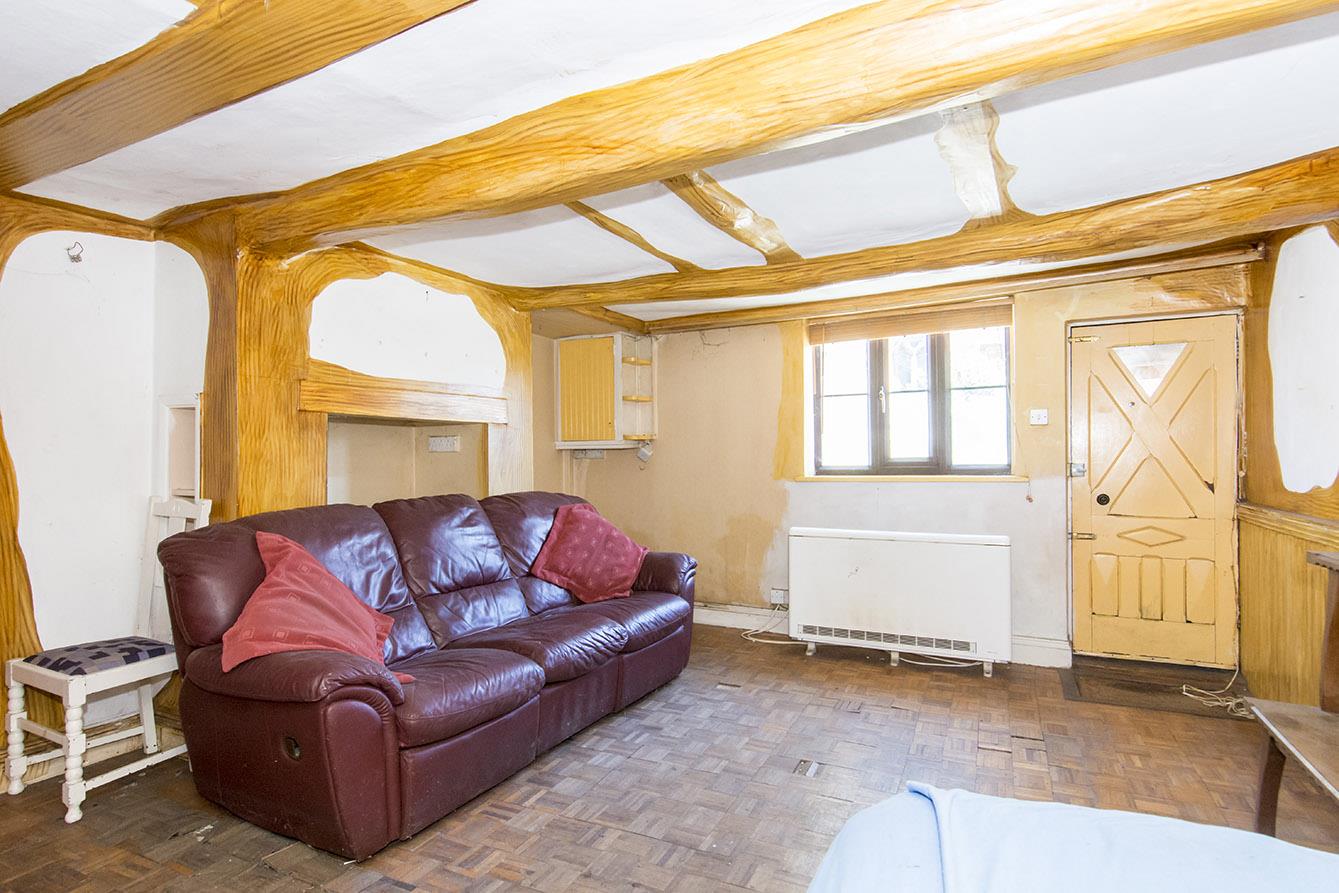
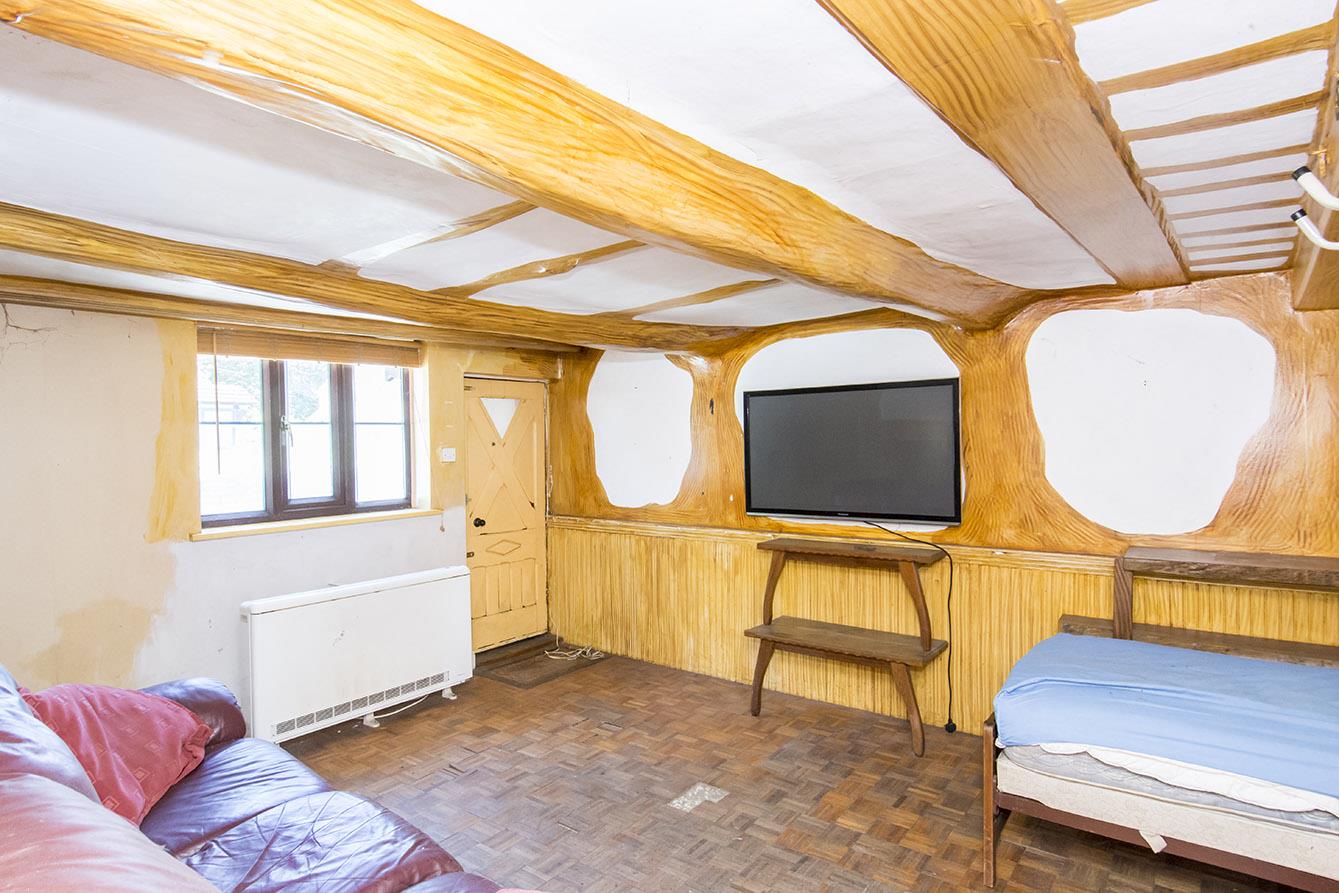
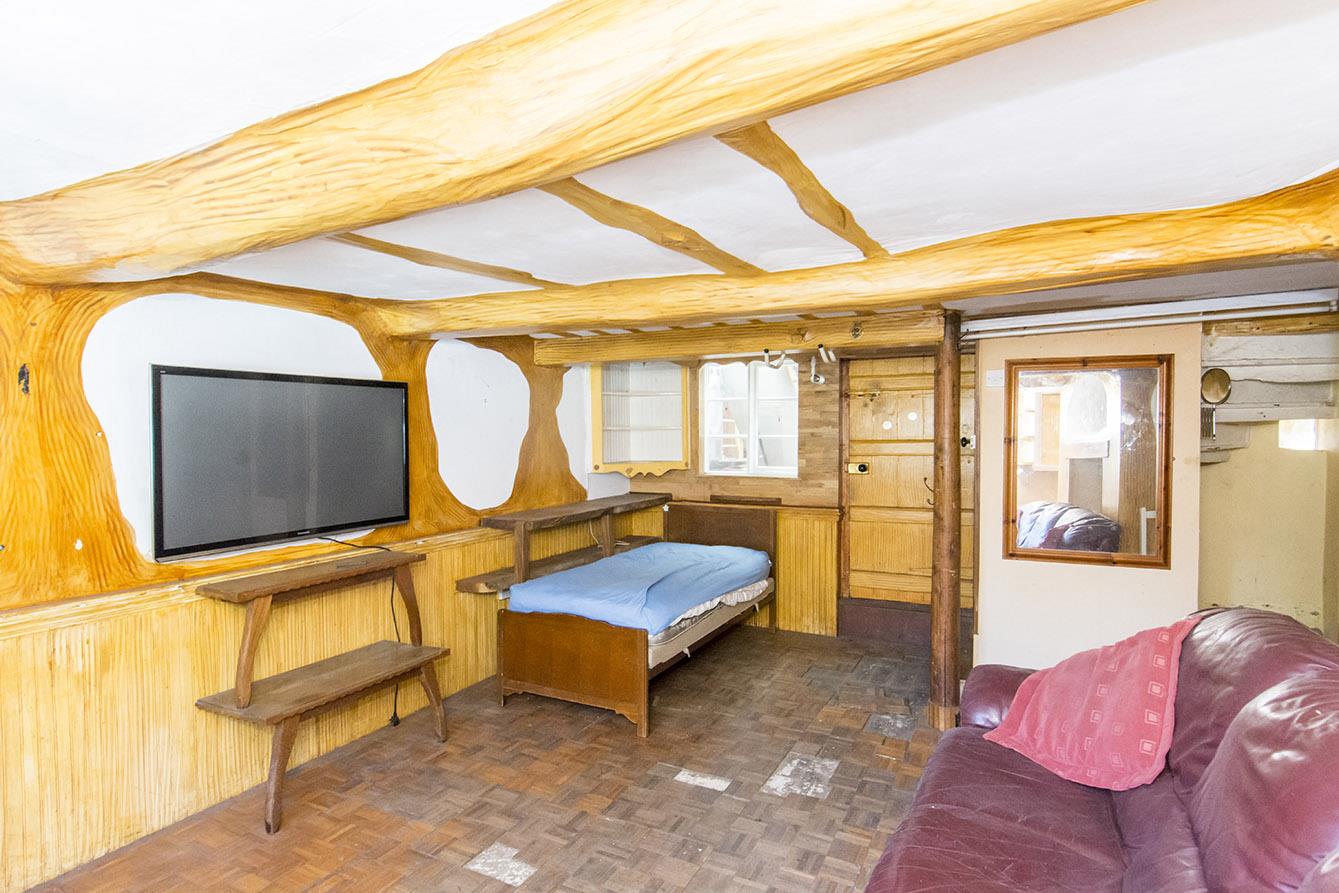
Lounge - 5.31m x 4.11m (17'5" x 13'6") - Enter into this cottage via a wooden door where you will find a window to the front , tiled flooring and a the staircase rises to the first floor. There is a door giving access to the covered storage area.
Lounge (Photo Two) -
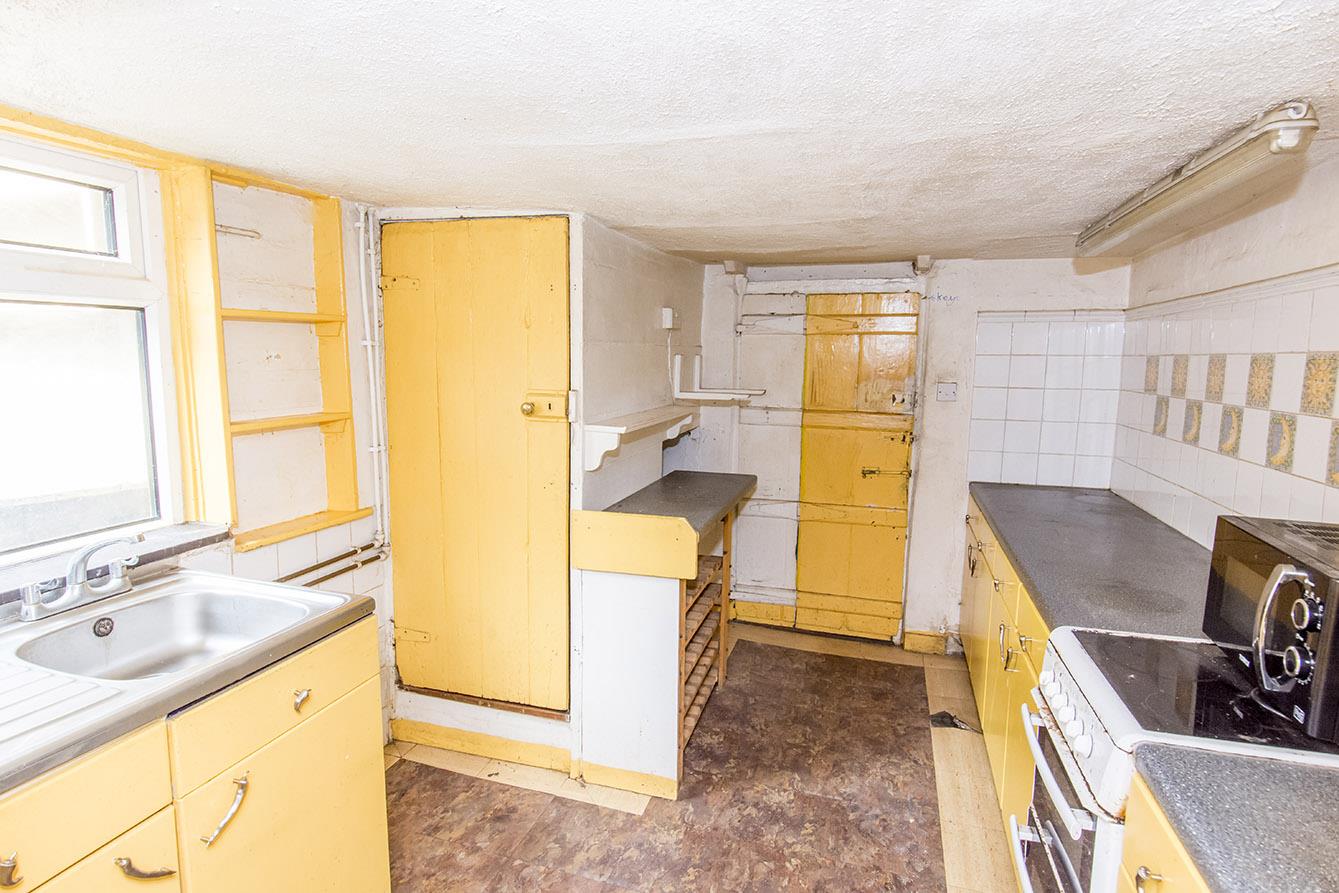
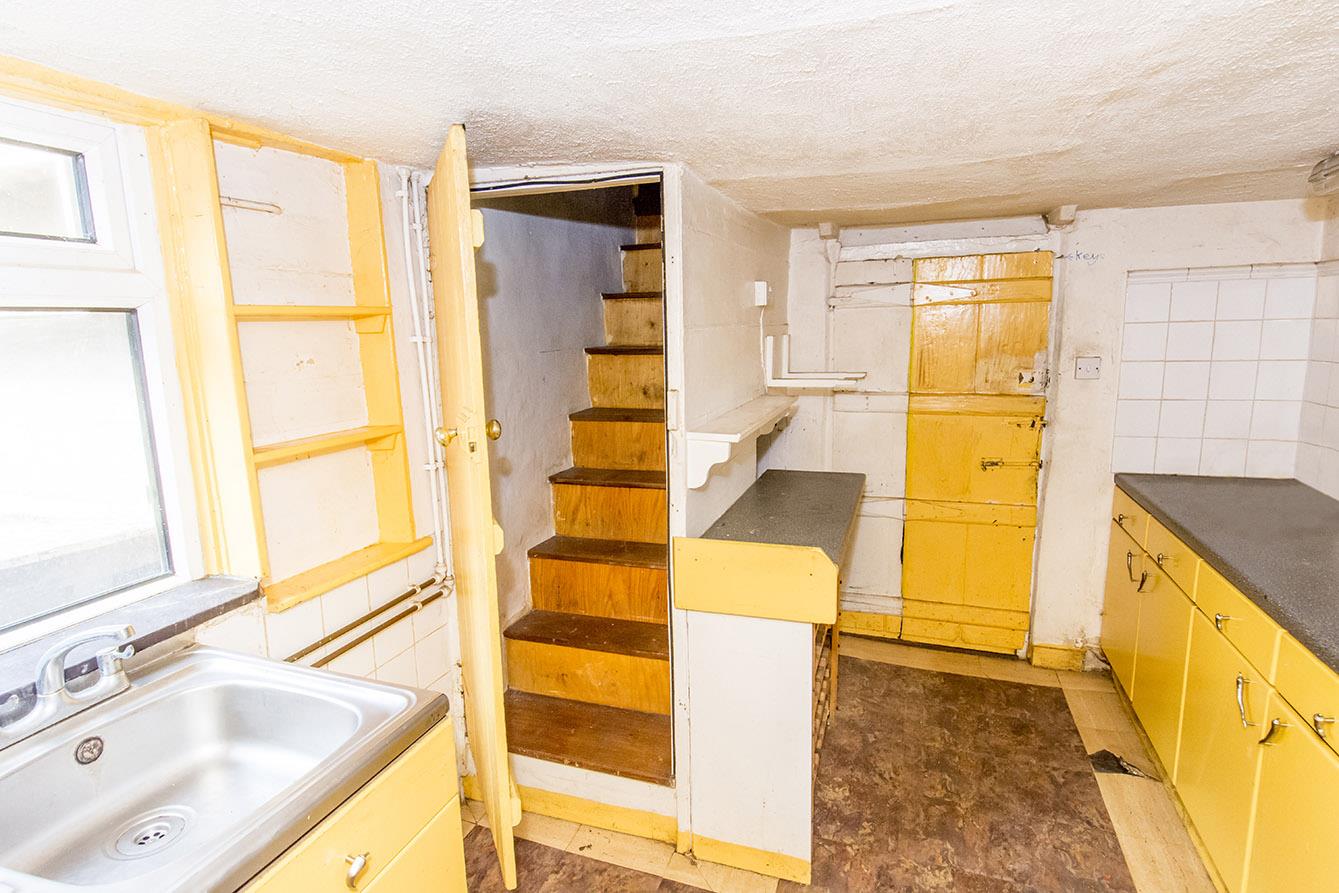
Kitchen - 2.74mx 3.56m (9'x 11'8") - Fitted with a range of basic units and work surfaces, oven and stainless steel sink unit. Ceramic wall tiles and vinyl flooring. A staircase rises to the first floor.
Kitchen (Photo Two) -
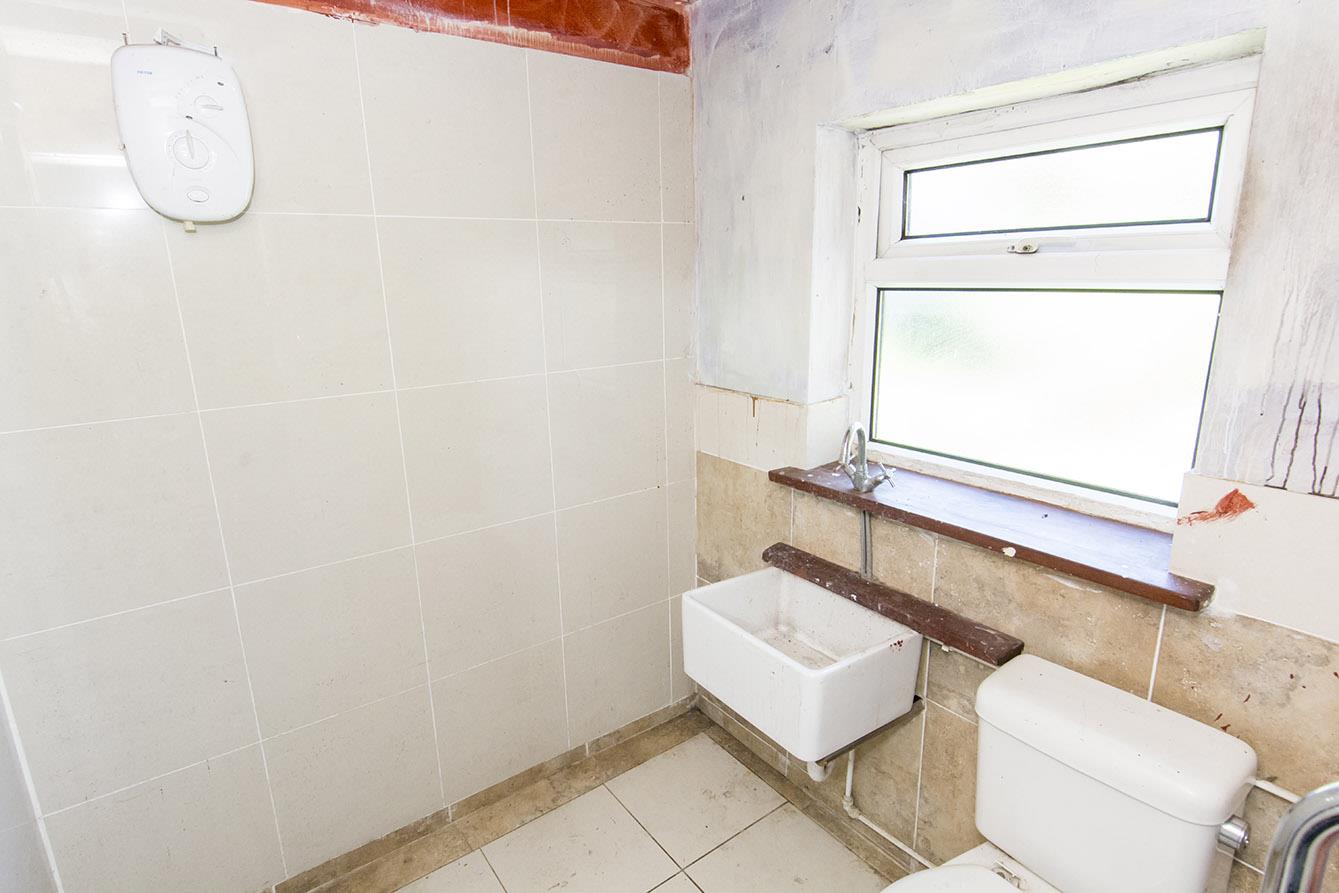
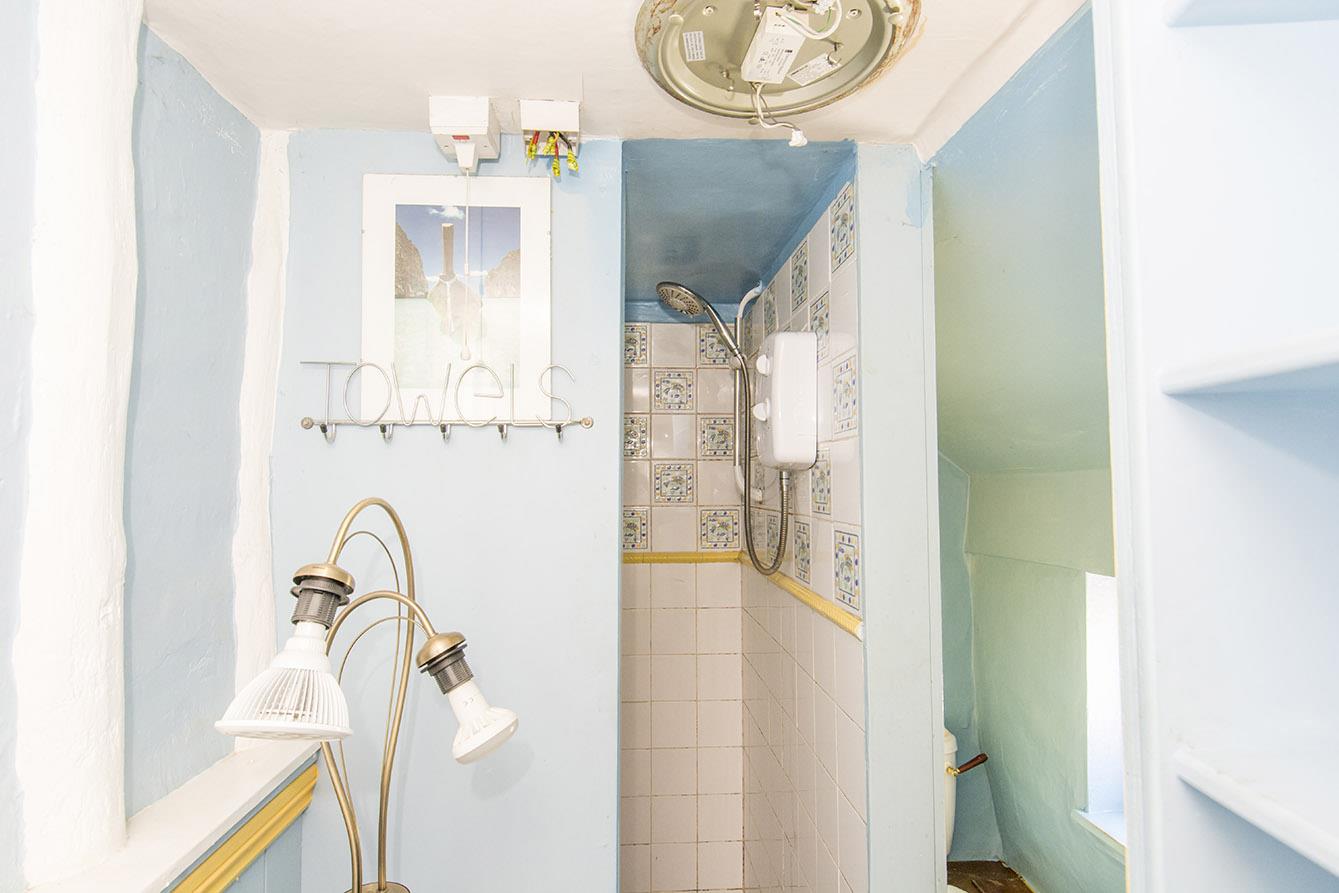
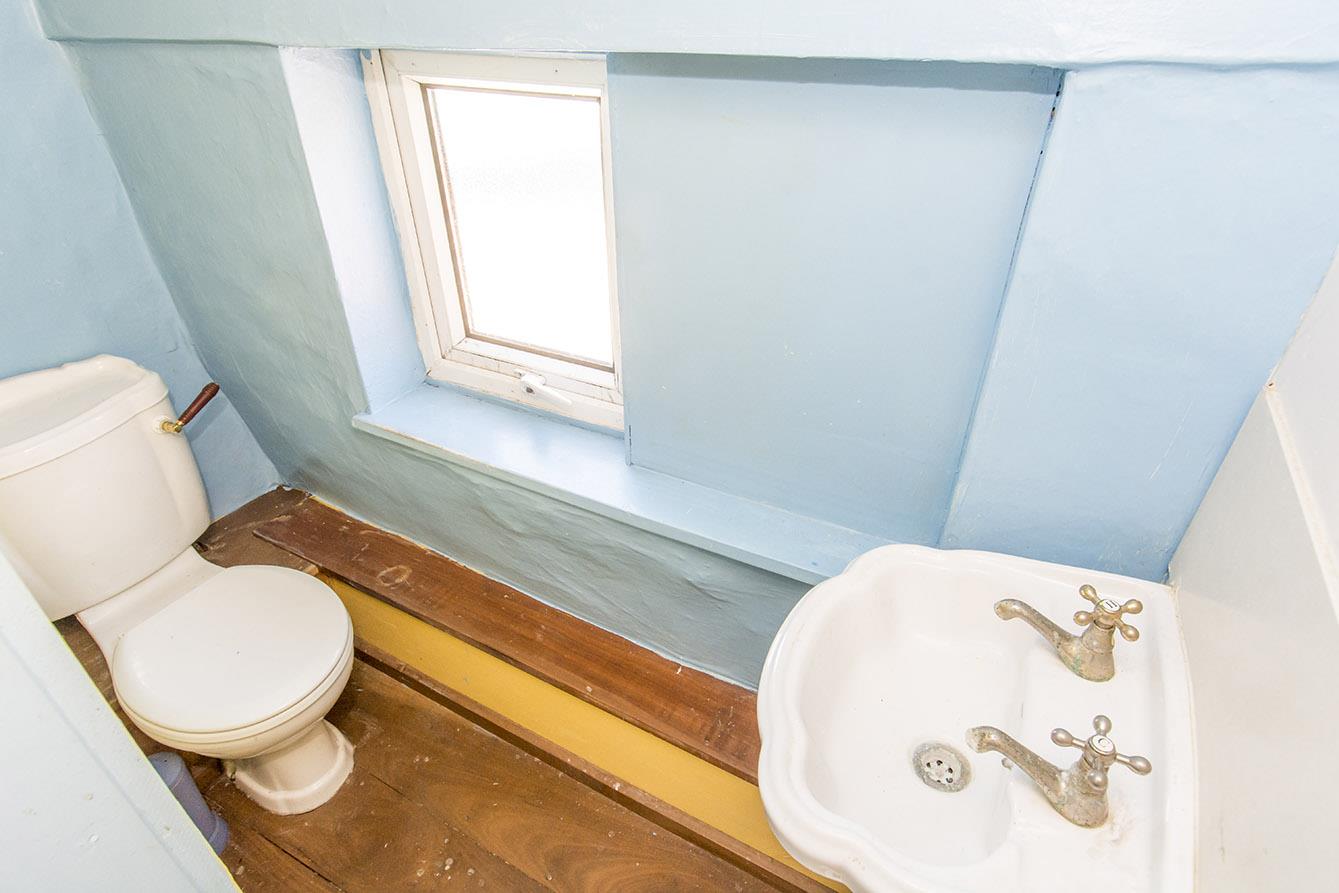
Shower Room - 1.83m x 1.73m (6' x 5'8") - Fitted with a low level WC & Belfast sink with mixer taps. There is a wall mounted electric shower but no shower head is connected. Ceramic wall and floor tiles.
Hallway -
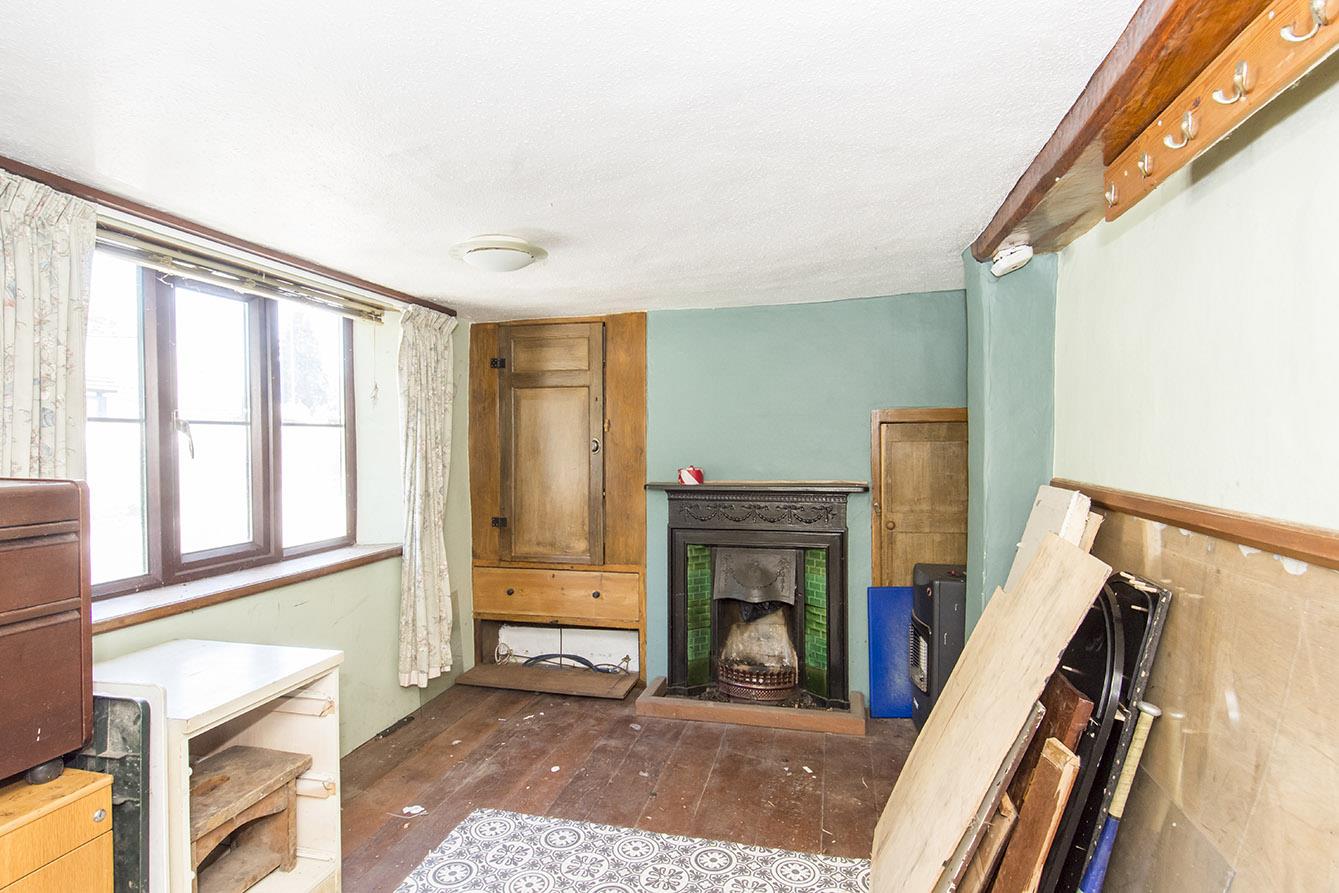
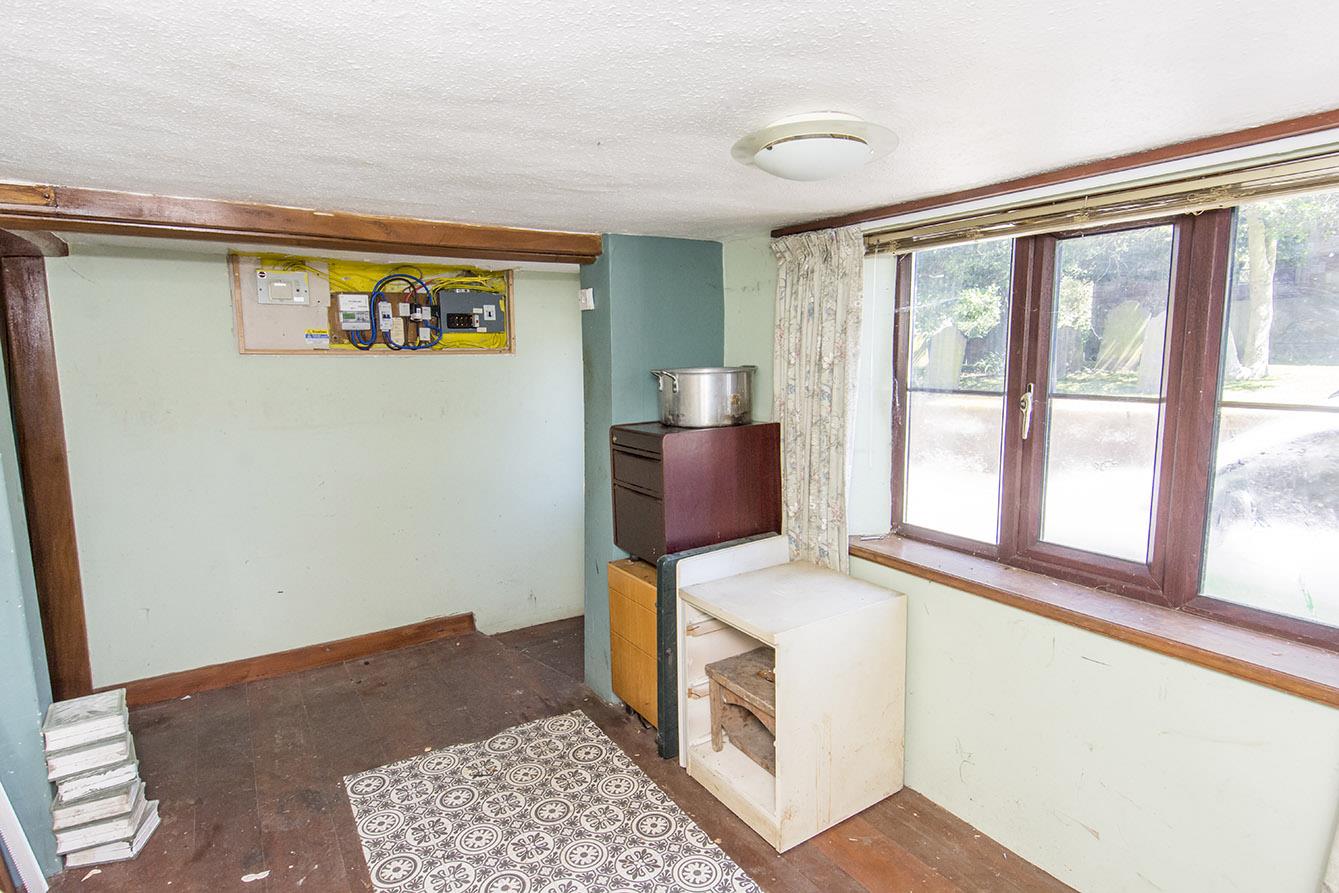
Dining Room - 4.17m x 2.72m (13'8" x 8'11") - The dining room is accessed from the wooden front door of number 9 into a hallway. There is a window to the front aspect and a Victorian cast iron fireplace houses an open fire. Varnished floorboards and a storage cupboard.
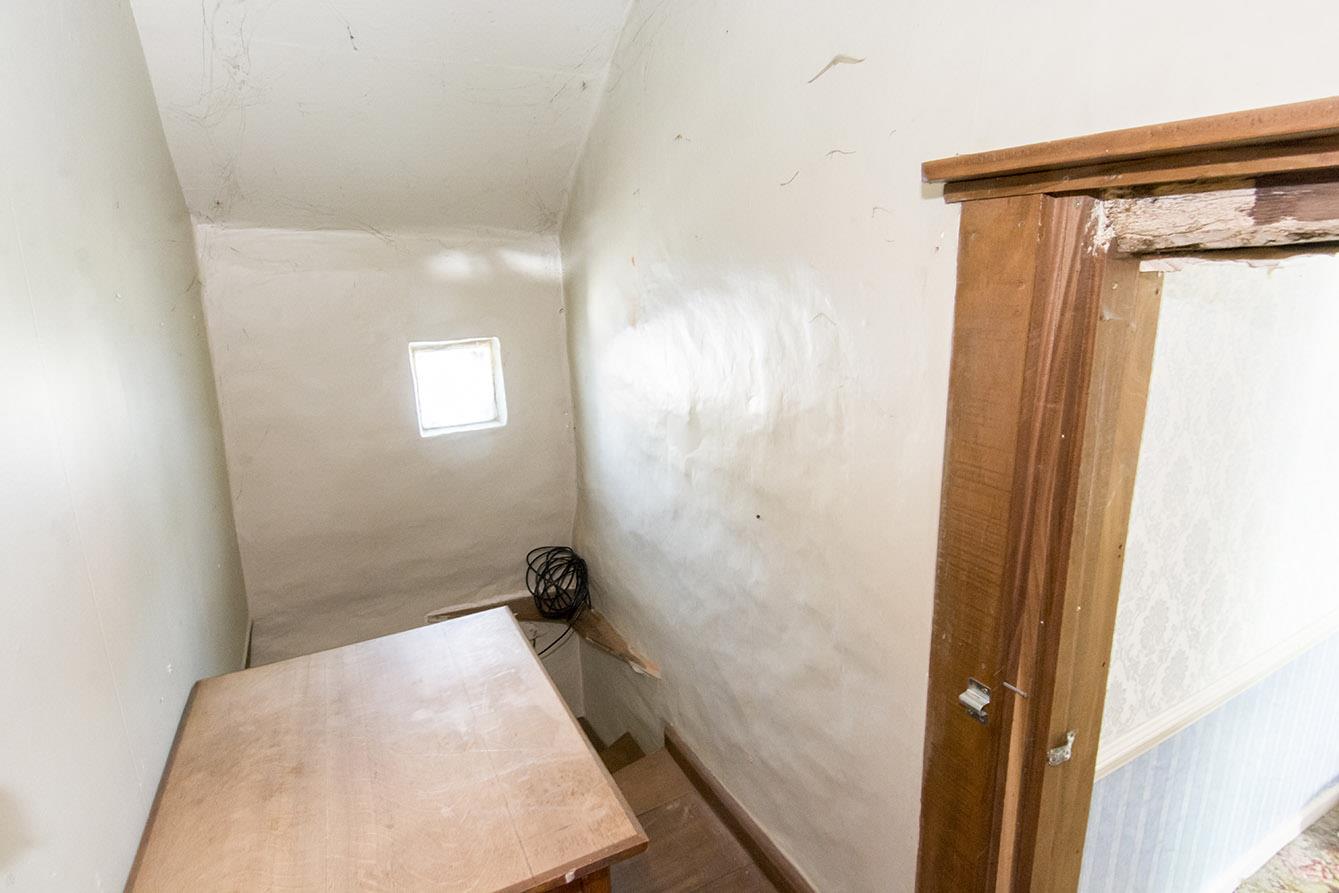
Landings - As there are two staircases serving the property both ladings give access to all three bedrooms. There is a shower and WC on one landing.
Wc On The First Floor Landing -
Shower On The First Floor Landing -
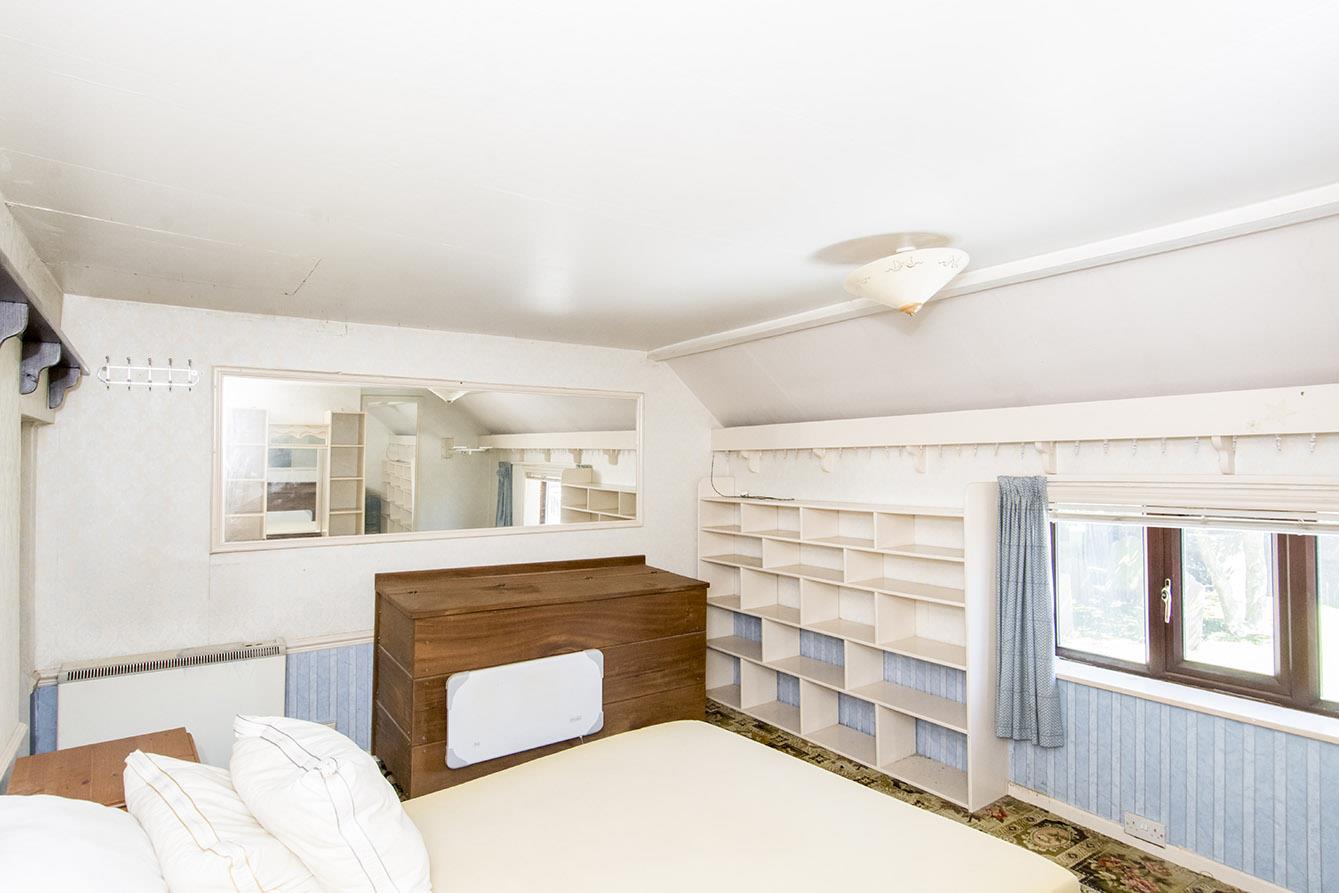
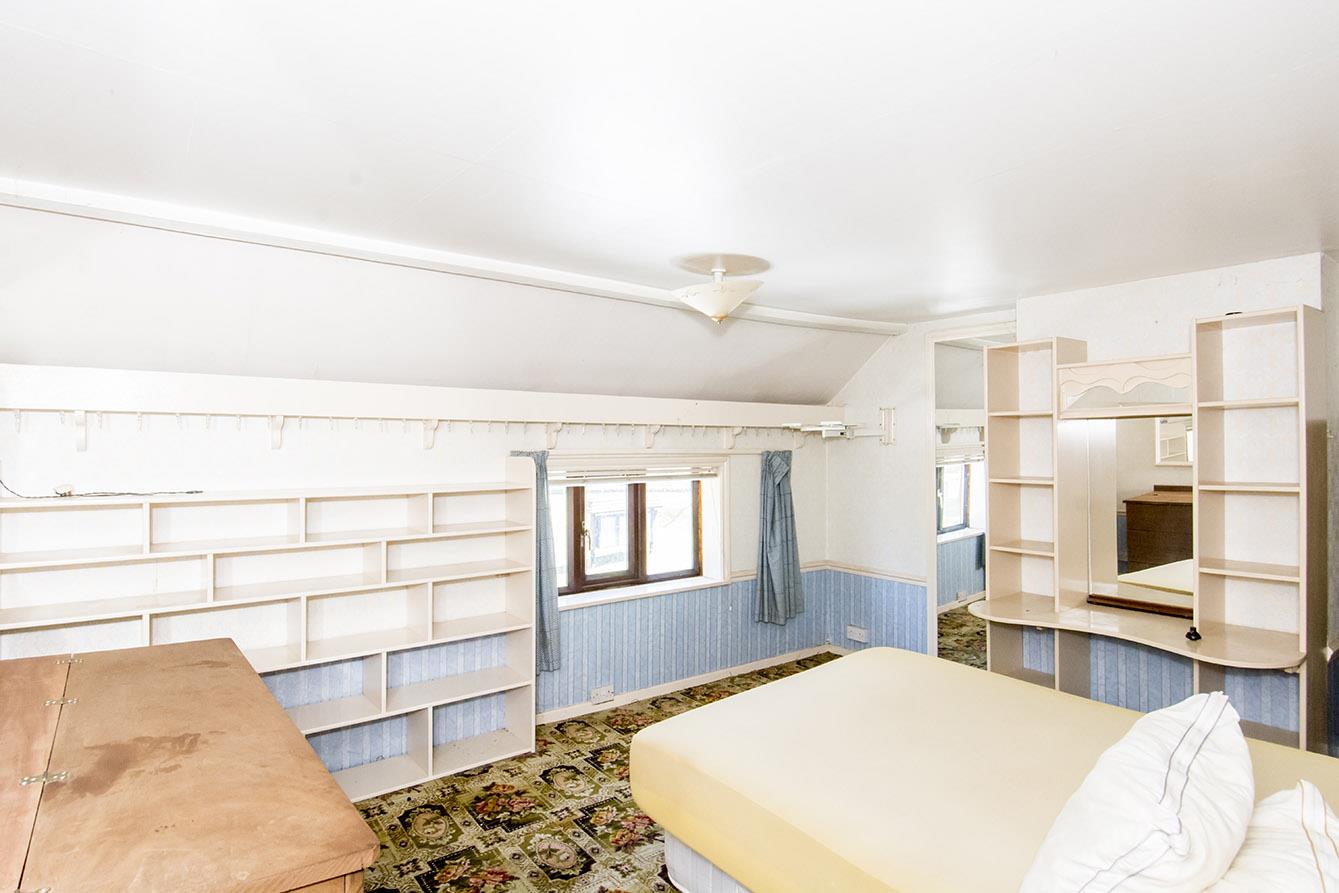
Bedroom One - 3.53m x 4.39m ( 11'7" x 14'5" ) - A double bedroom with a window to the front aspect and an opening to the landing.
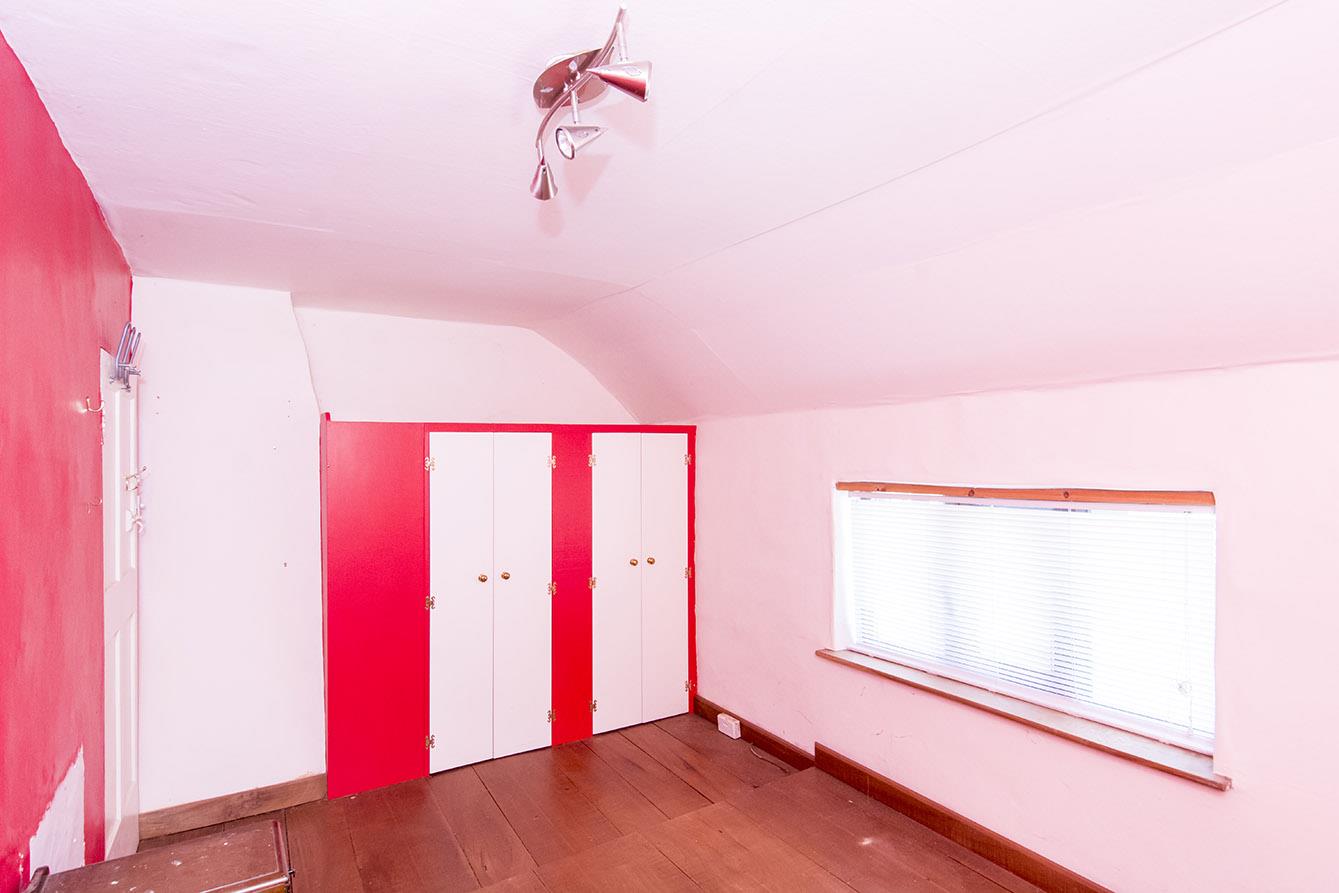
Bedroom Two - 4.29m x 2.64m (14'1" x 8'8") - A double bedroom with a window to the front aspect .
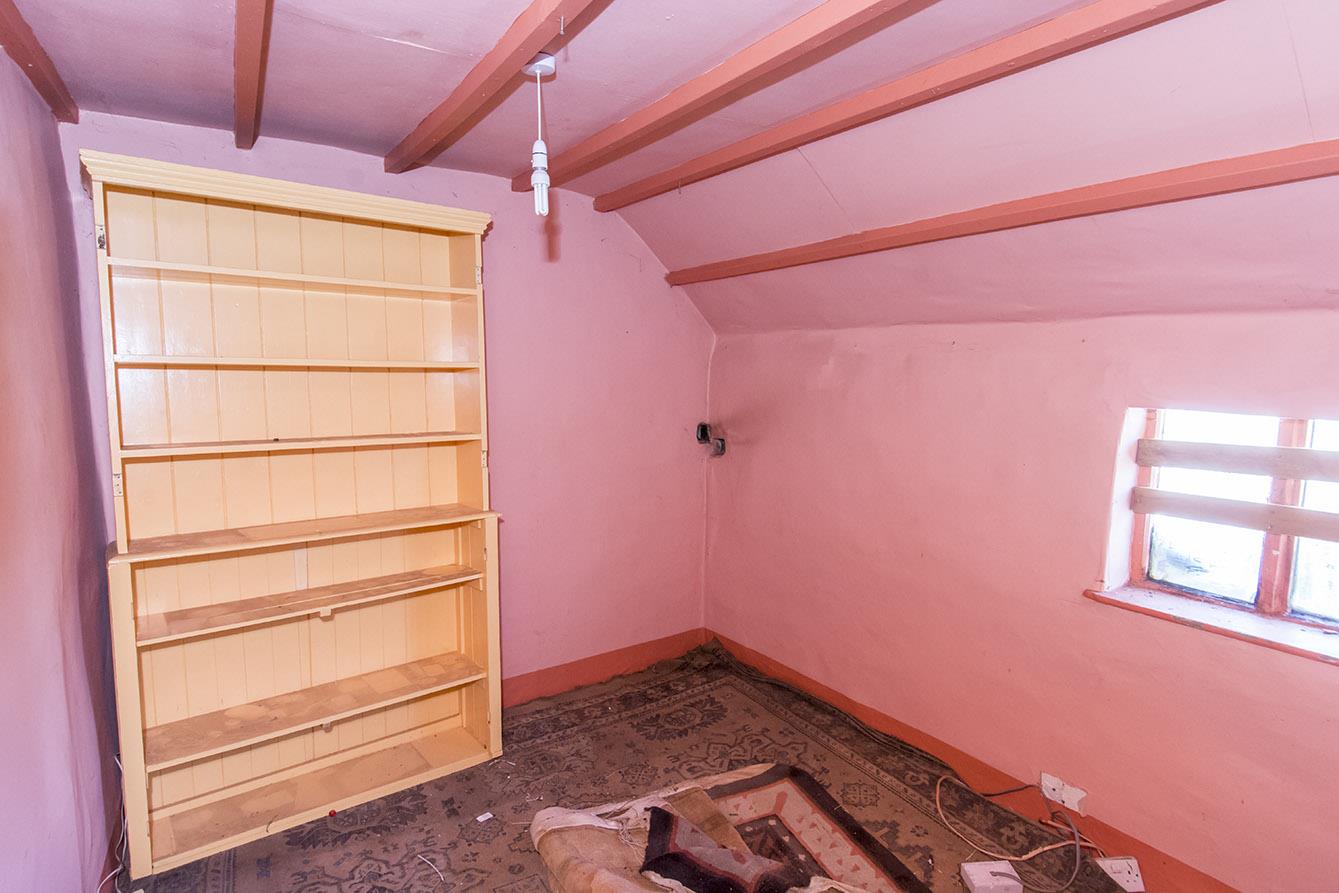
Bedroom Three - 2.57m x 3.18m (8'5" x 10'5") - A double bedroom with a window to the rear aspect.
Covered Storage - 6.10m x 1.83m (20' x 6' ) - Opening from the lounge this covered area has a door giving access into the garden and a further door leads to additional storage space .
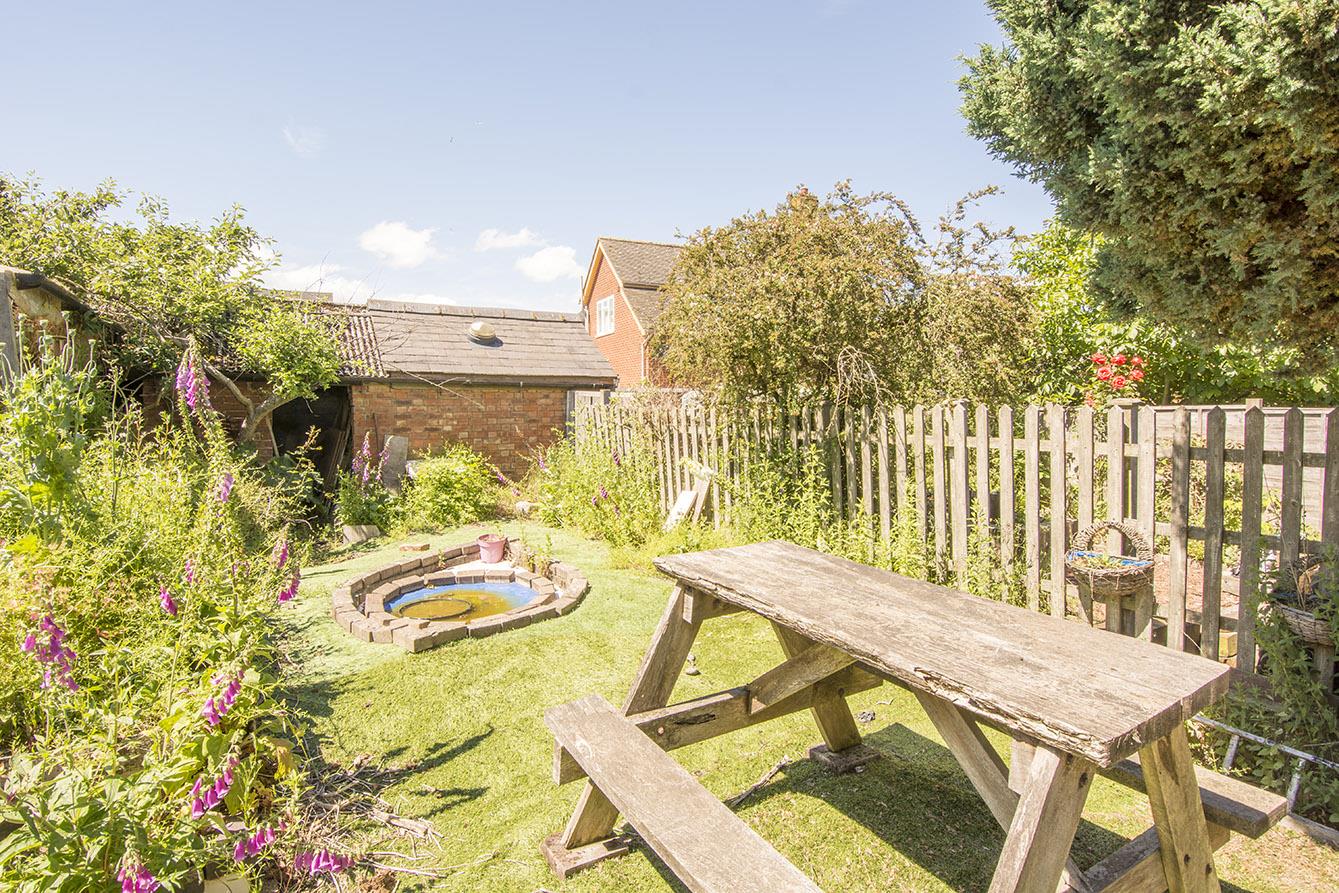
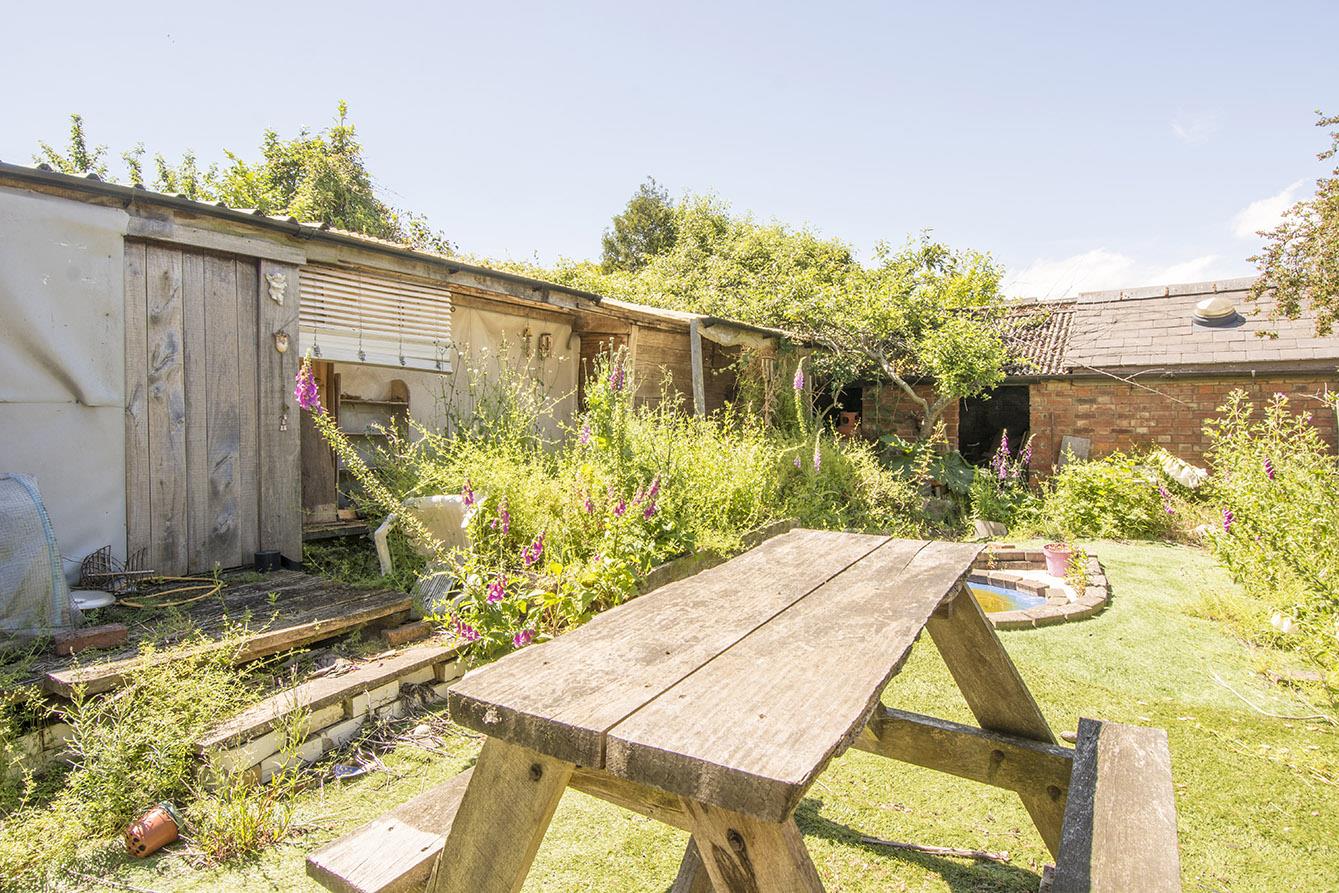
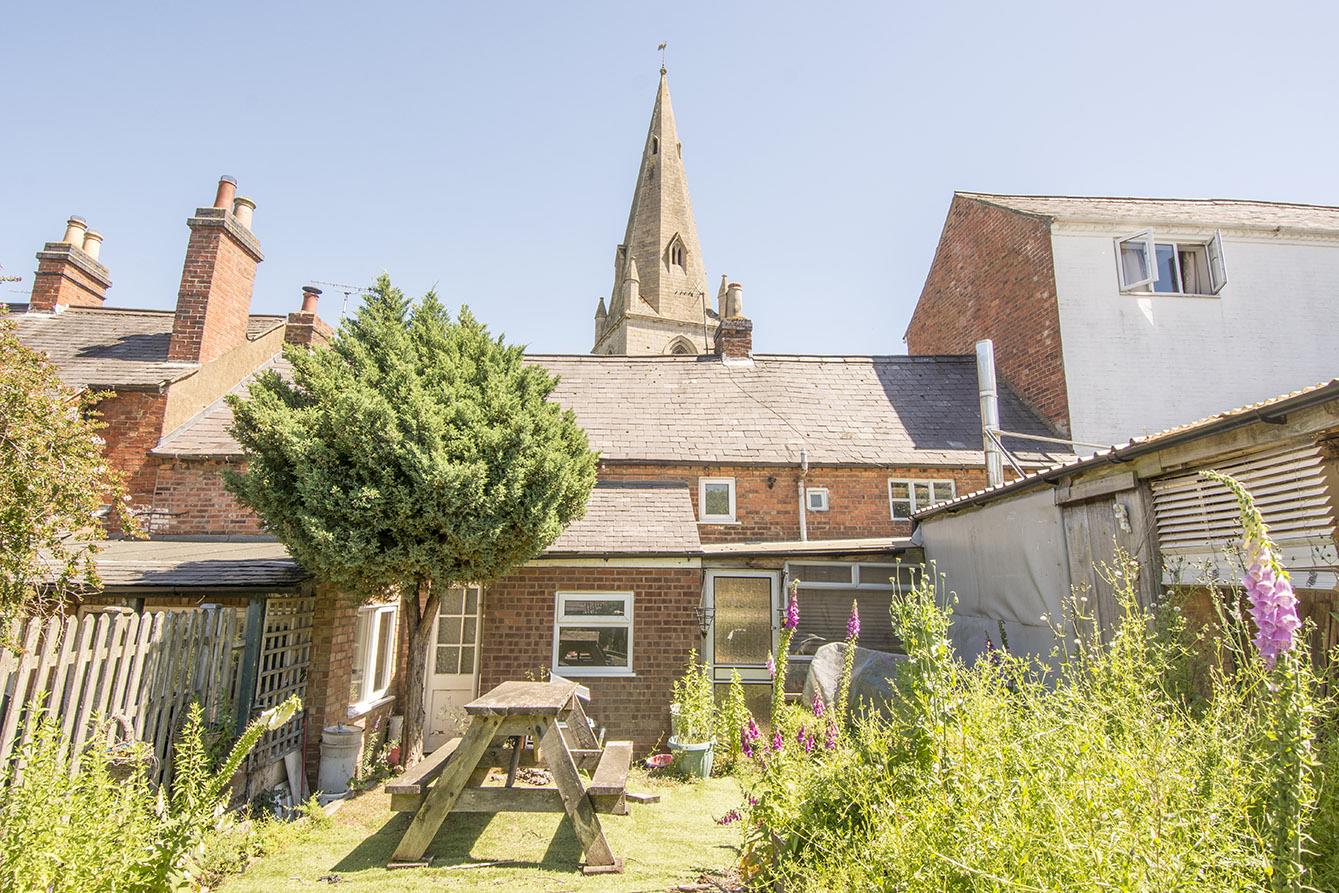
Garden - The garden has a private feel and is laid to AstroTurf . There is also a brick built store that can be found at the bottom of the garden.
Garden (Photo Two ) -
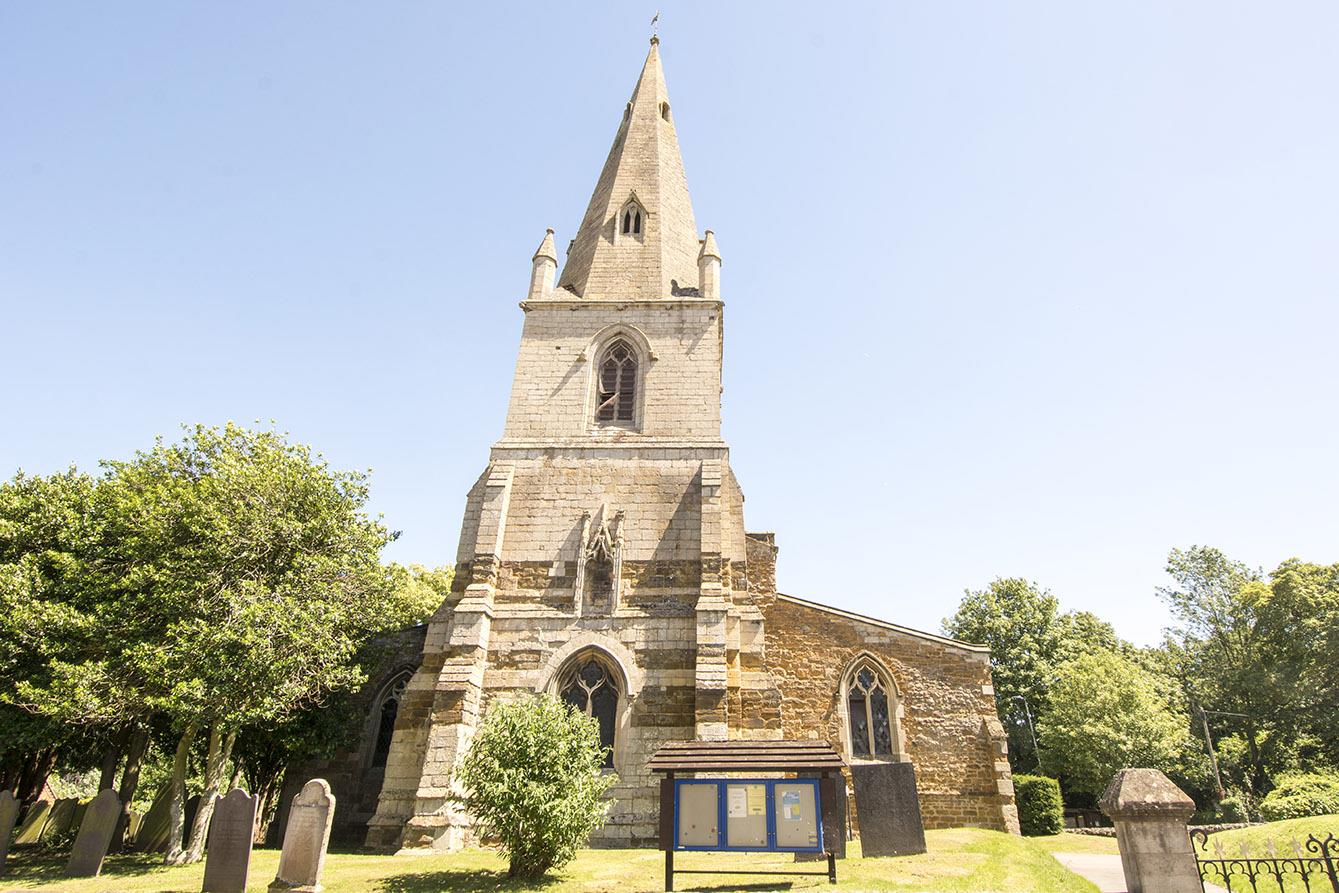
Views Over The Church -
Auction Details - The lot is to be sold by traditional online auction with an end date of 10th September @ 12 noon.
An auction buyer's fee of 4.2% (inc of VAT) subject to a minimum fee of ?7,200 (inc of VAT) is payable in addition to the purchase price.
The auction will be exclusively available online via the Rocket Auctions website including the legal pack information.
The registration process is extremely simple and free. Please visit the Rocket Auctions website, and click on the 'register' button (or login - if you have already registered).
Stage 1) Register your email address, create a password and confirm your account.
Stage 2) View the legal pack and arrange any viewings
Stage 3) If you would like to bid, use the 'dashboard' button and complete your ID check and enter your payment and solicitors details
Stage 4) You are ready to bid - Good Luck!
No deposit monies are required before you bid. Guide price(s) are an indication of the seller's expectation. Reserve price(s) are a figure below which the auctioneer cannot sell the lot at auction. The reserve price is not disclosed and remains confidential between the seller and the auctioneer and is set within the guide range.
A legal pack and special conditions are available to download to anyone who has registered. It is the purchaser's responsibility to make all necessary legal and financial enquiries prior to placing any bids.
The complete legal pack would need to be inspected before an offer would be considered.
Please get in touch if you have any questions regarding Online auctions or would like to arrange a viewing.
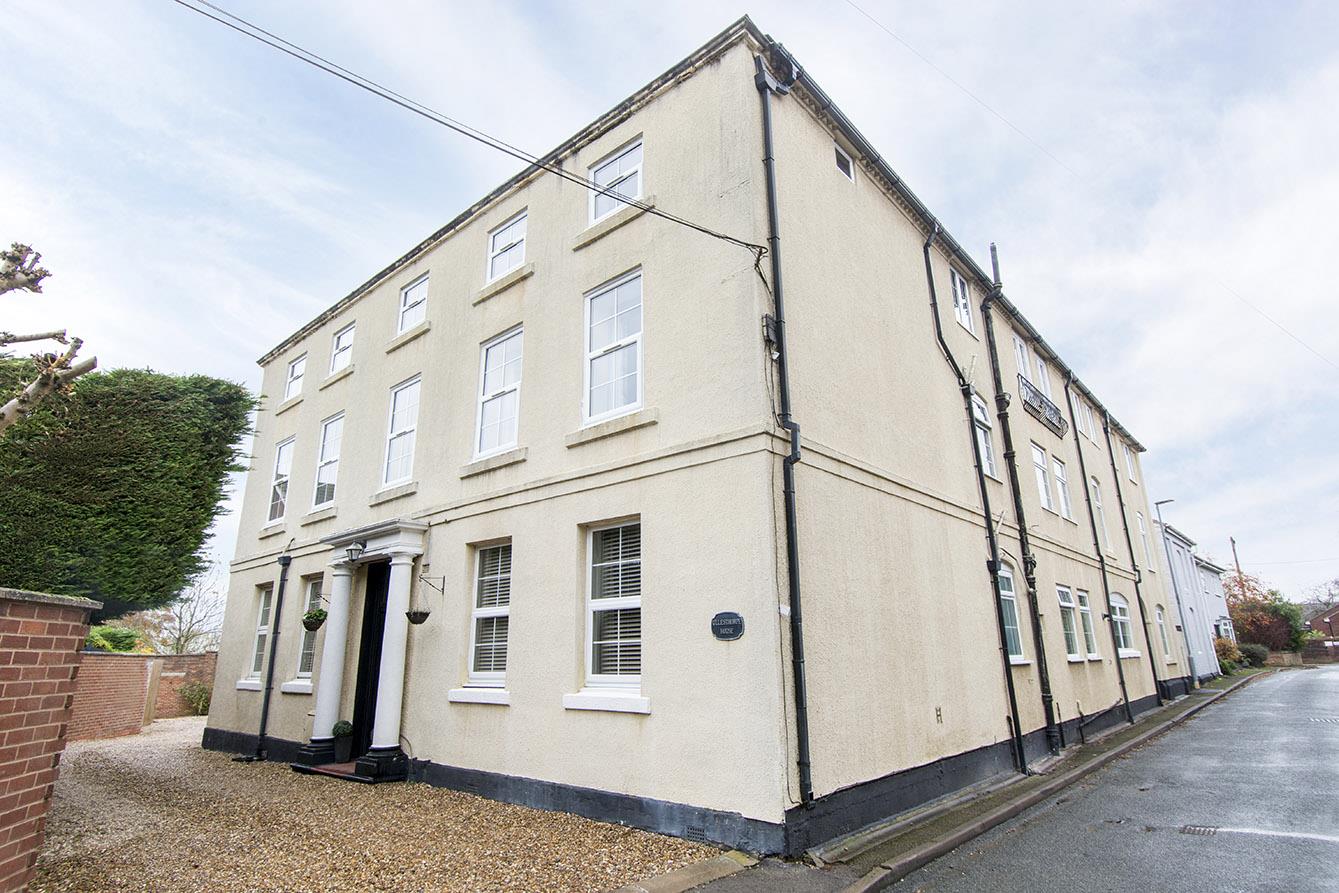
College Street, Ullesthorpe, Lutterworth
1 Bedroom Apartment
College Street, Ullesthorpe, Lutterworth
 1
1 1
1 1
1-
-
-
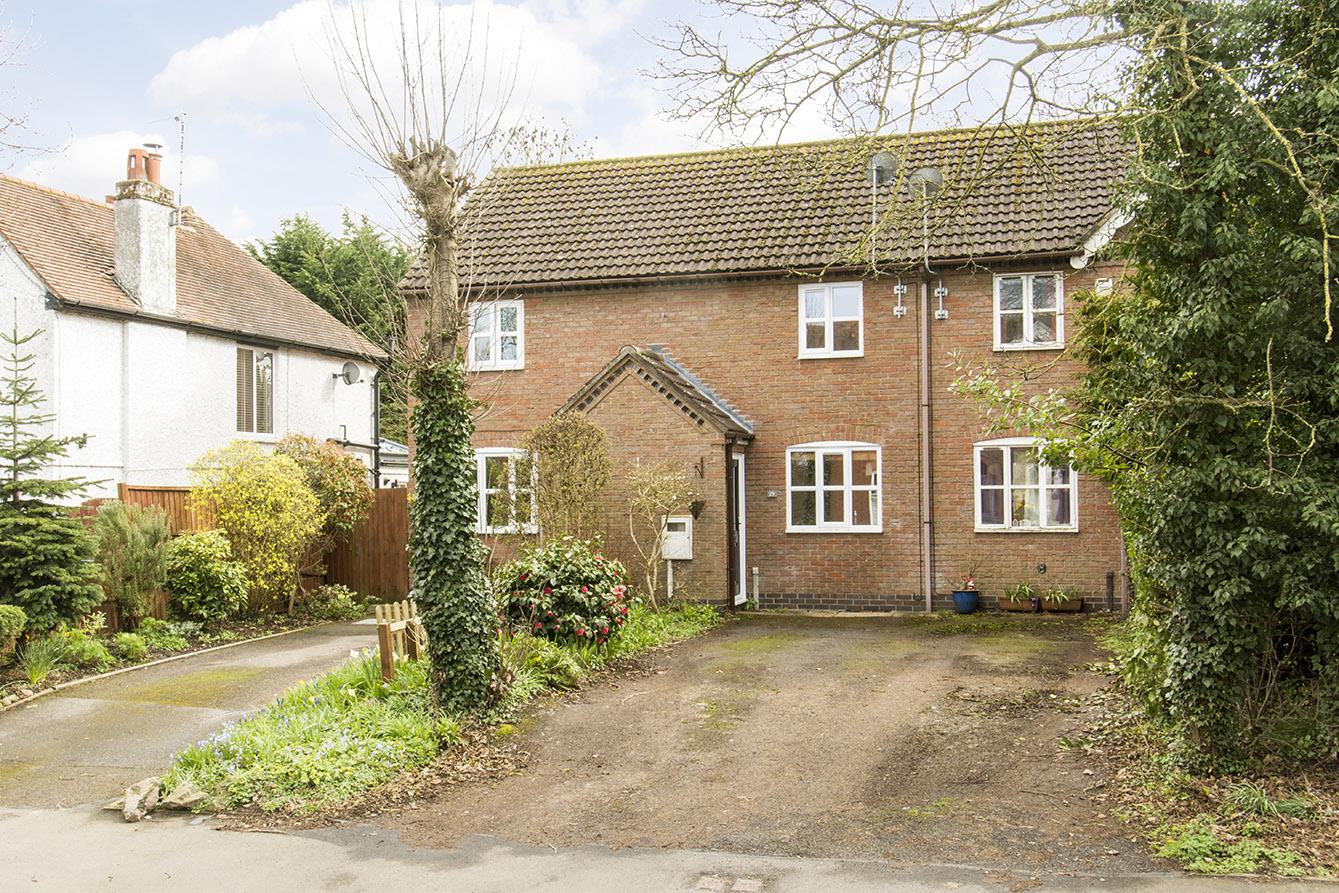
Frolesworth Road, Broughton Astley, Leicester
2 Bedroom Terraced House
Frolesworth Road, Broughton Astley, Leicester
- 1
- 2
- 1
-
-
-
- 2
- 3
- 1
-
-
-