

Canada Fields, Lutterworth
Price £210,000
2 Bedroom
Semi-Detached House
Overview
2 Bedroom Semi-Detached House for sale in Canada Fields, Lutterworth
Key Features:
- Two Double Bedroom Semi-Detached
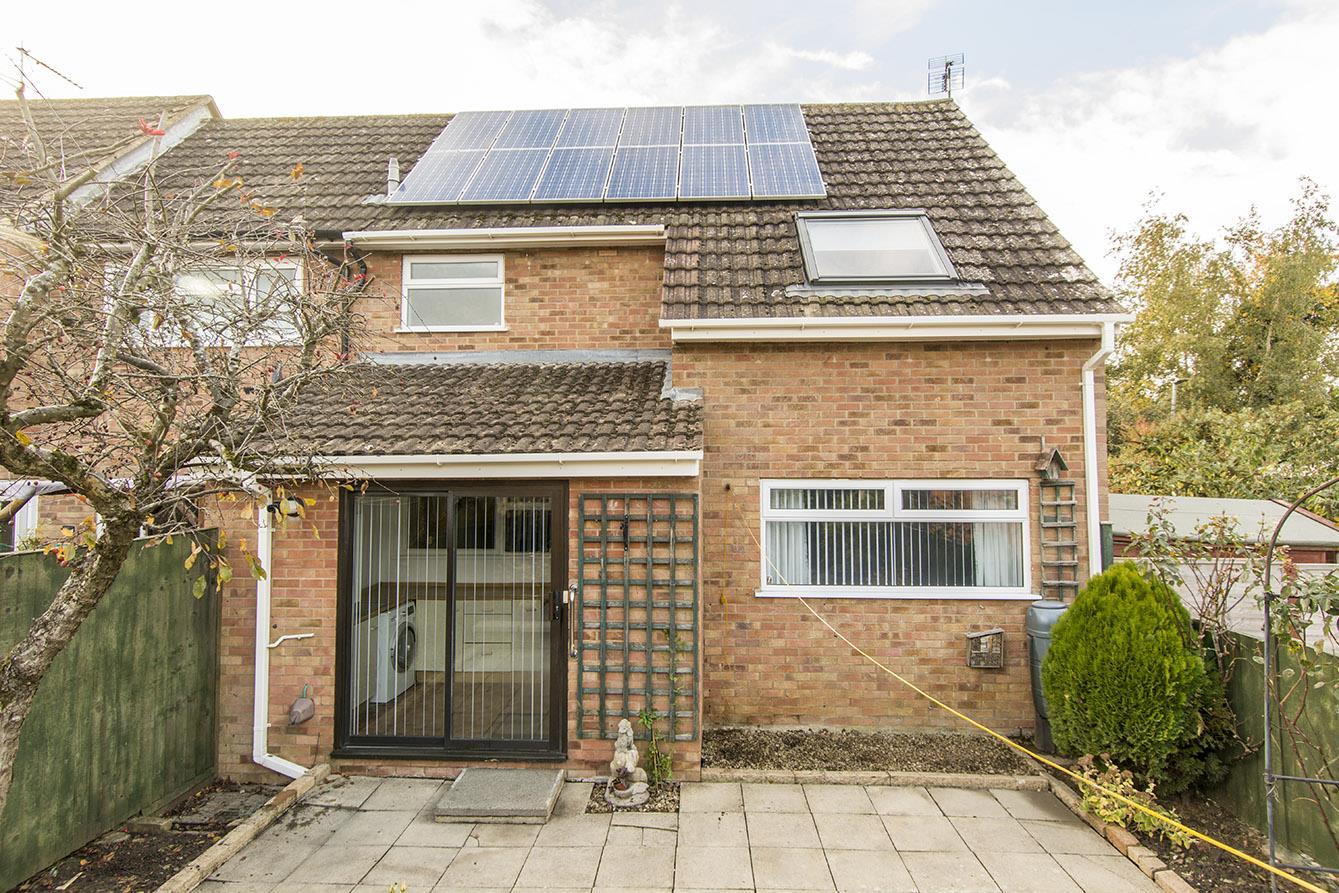
- Solar Panels
- Bay-Fronted Lounge
- Separate Dining Room
- Kitchen & Utility
- Shower room
- Low Maintenance Garden
- Communal Parking
- Close to local amenities, with great transport links
- No Upward Chain
Located in the desirable area of Canada Fields, Lutterworth, this charming semi-detached house presents an excellent opportunity for both first-time buyers and those seeking a comfortable family home. The property boasts two spacious double bedrooms, making it ideal for couples or small families. Also a handy walk in storage cupboard. Upon entering, you are greeted by a welcoming entrance hall that leads to a delightful bay-fronted lounge, perfect for relaxing or entertaining guests. Adjacent to the lounge is a separate dining room, providing a lovely space for family meals. The fitted kitchen comes equipped with essential appliances, ensuring convenience for everyday cooking. A large utility room enhances practicality, featuring patio doors that open directly into the rear garden, seamlessly blending indoor and outdoor living. Upstairs, you will find two generously sized double bedrooms, offering ample space for rest and relaxation. The shower room is well-appointed, catering to the needs of the household. The outdoor space is equally appealing, with a paved rear garden that includes retained plant and shrub beds, creating a pleasant environment for outdoor enjoyment. A gate leads to the communal car park, providing easy access for residents. At the front, a charming Cotswold-stoned area with shrubbery welcomes you to the main entrance of the property. Notably, this home is equipped with solar panels, promoting energy efficiency and sustainability. Additionally, it is offered with no upward chain, allowing for a smooth and straightforward purchase process. This property is a true gem in a sought-after location, with easy access to local amenities, combining comfort, convenience, and modern living.
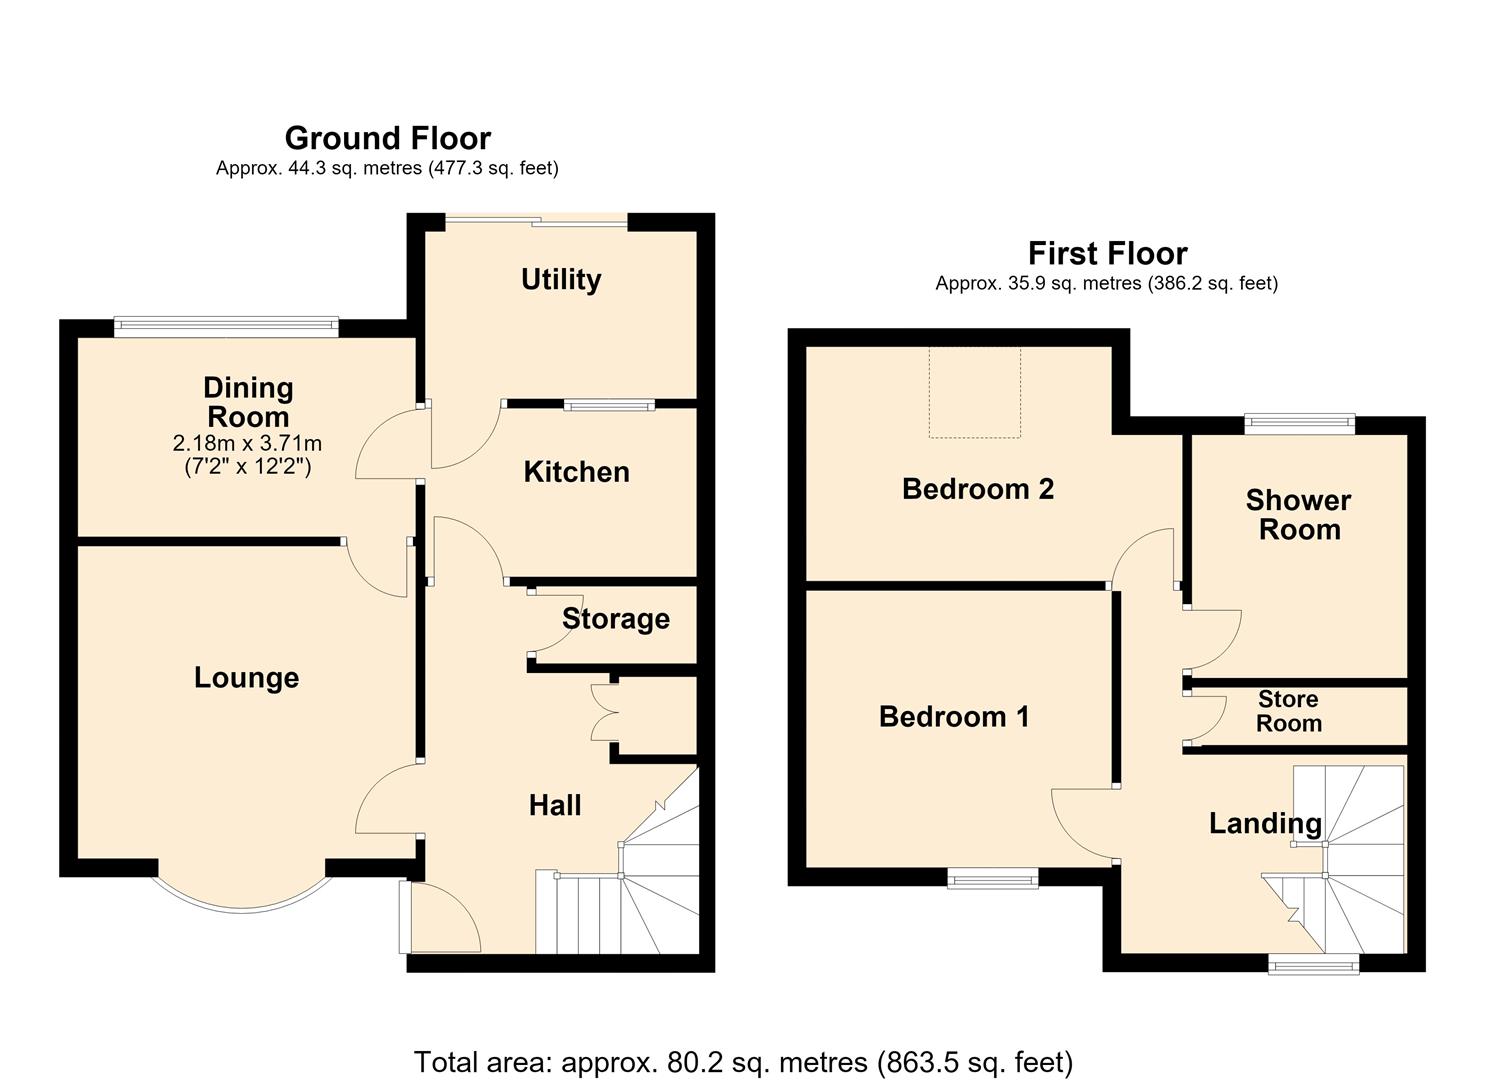
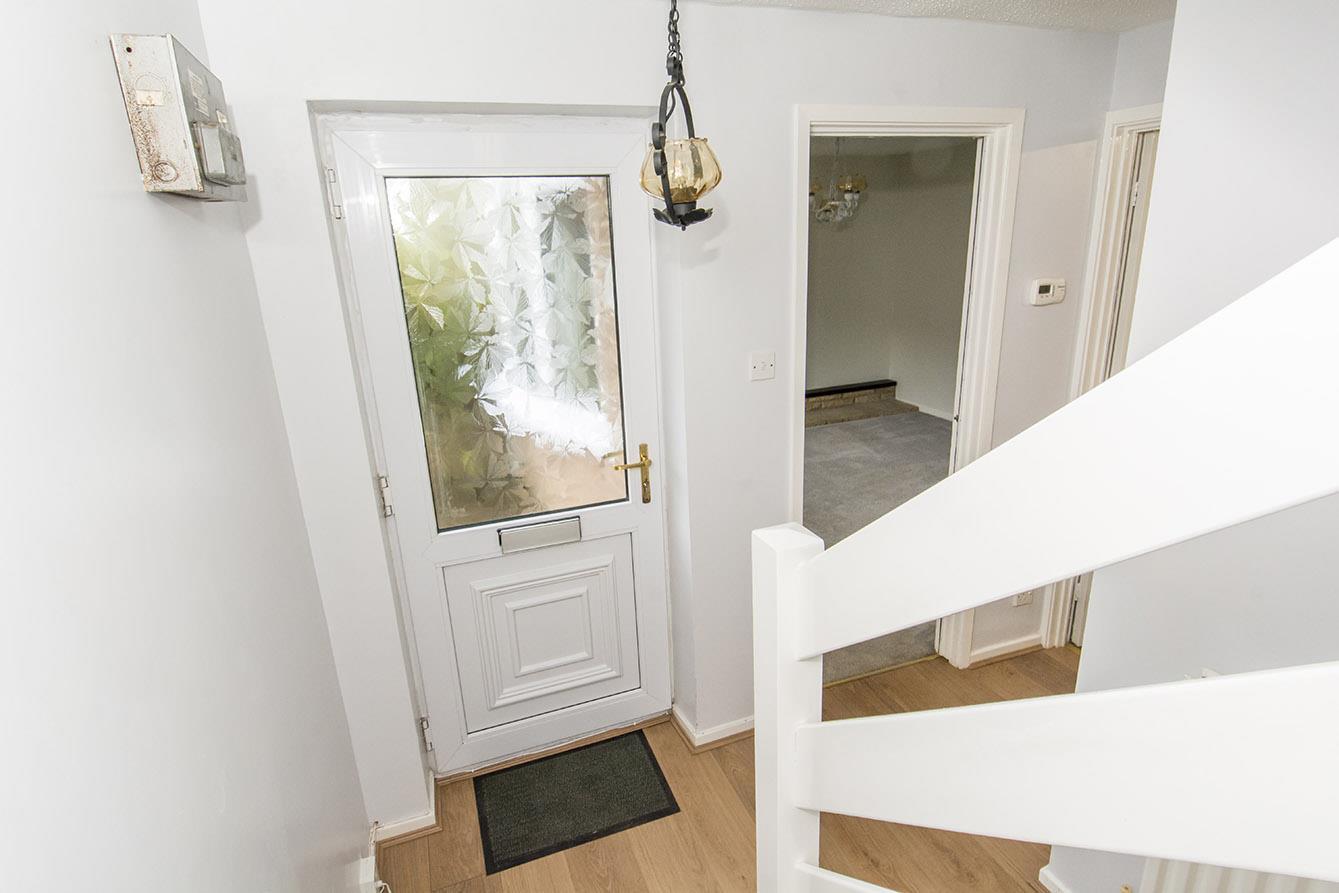
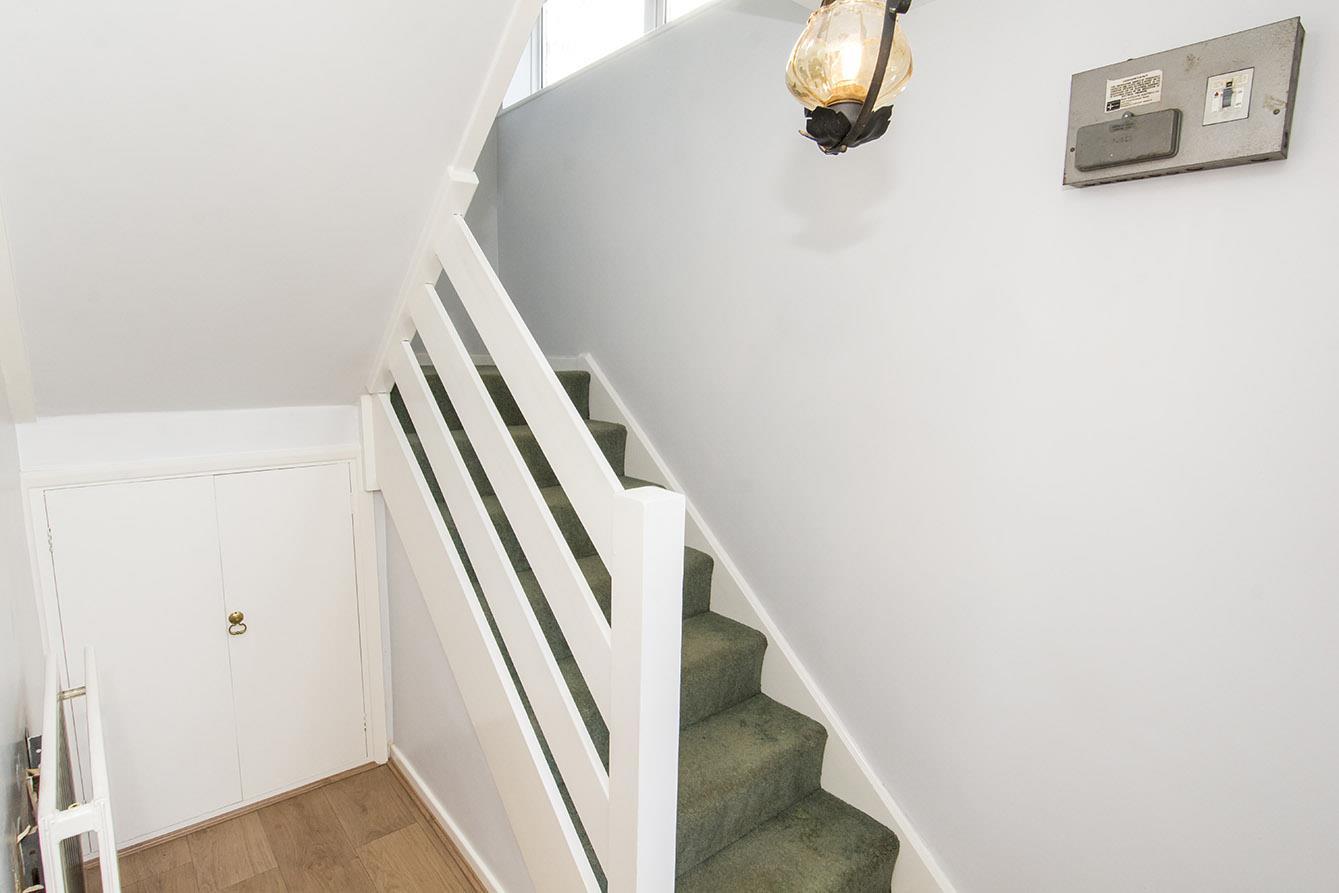
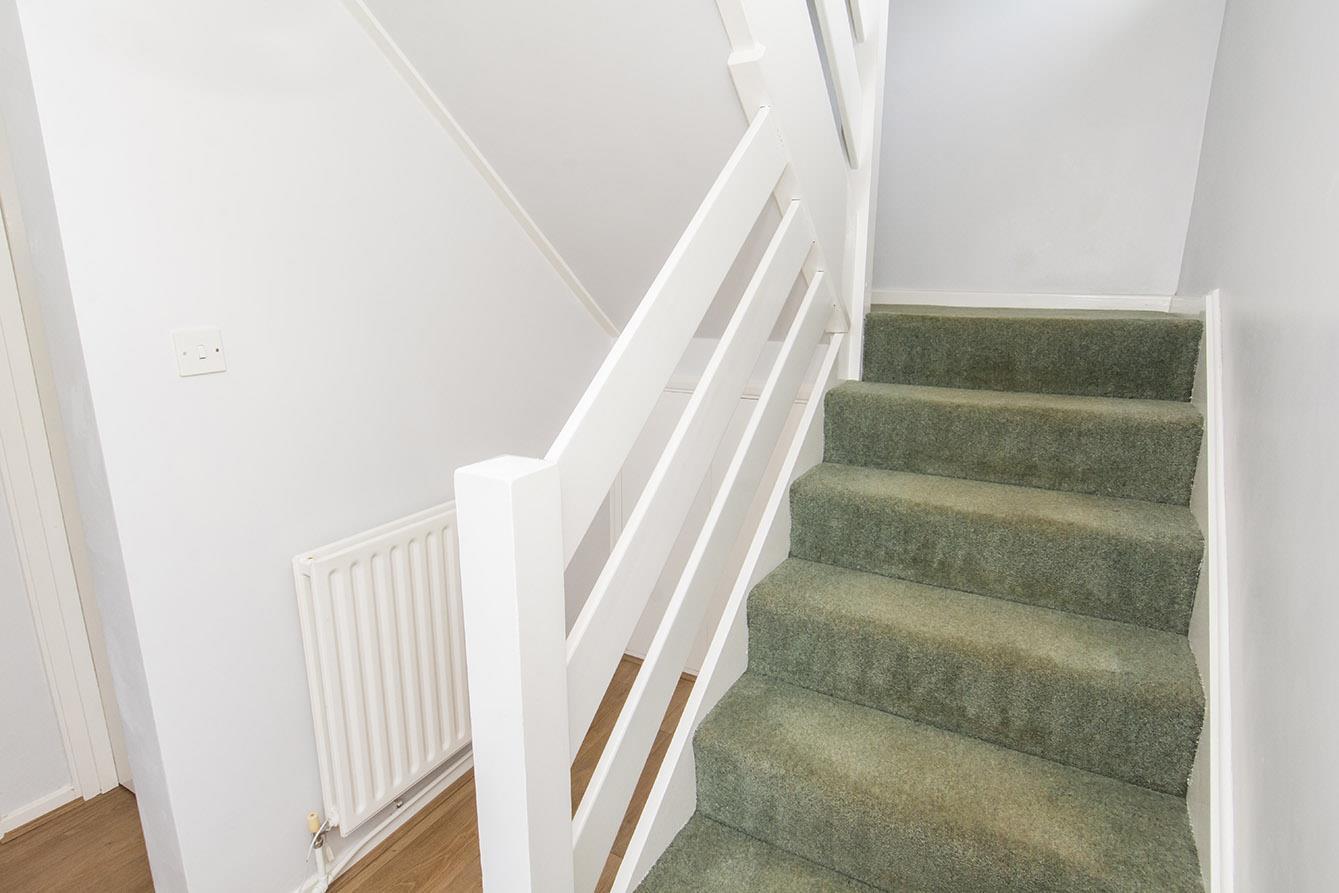
Entrance Hall - 2.72m x 2.18m (8'11 x 7'2) - Enter into this spacious hall where you will find two useful storage cupboards, a radiator, laminate flooring and the stairs rising to the first floor.
Entrance Hall (Photo Two) - 2.72m x 2.18m (8'11 x 7'2) -
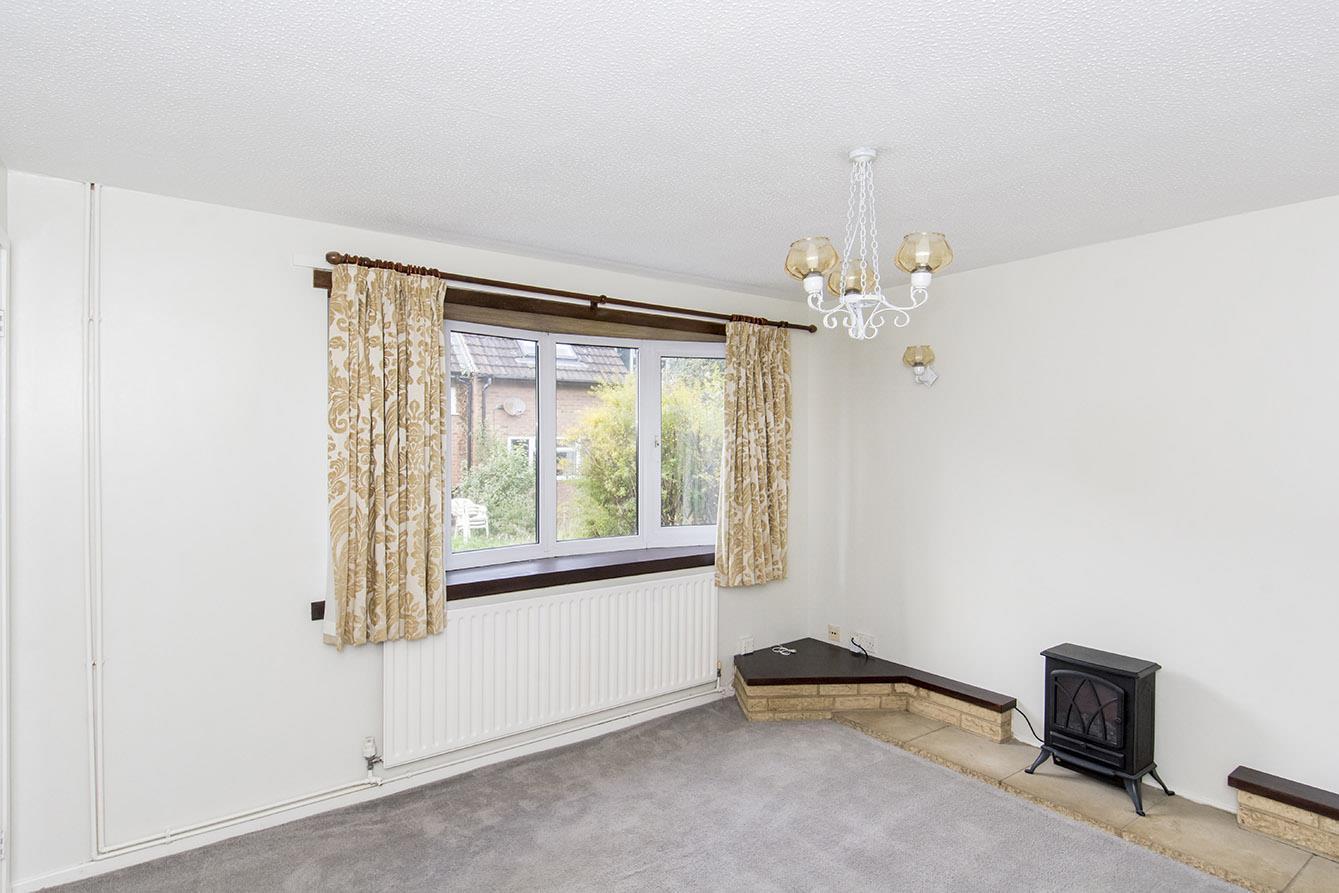
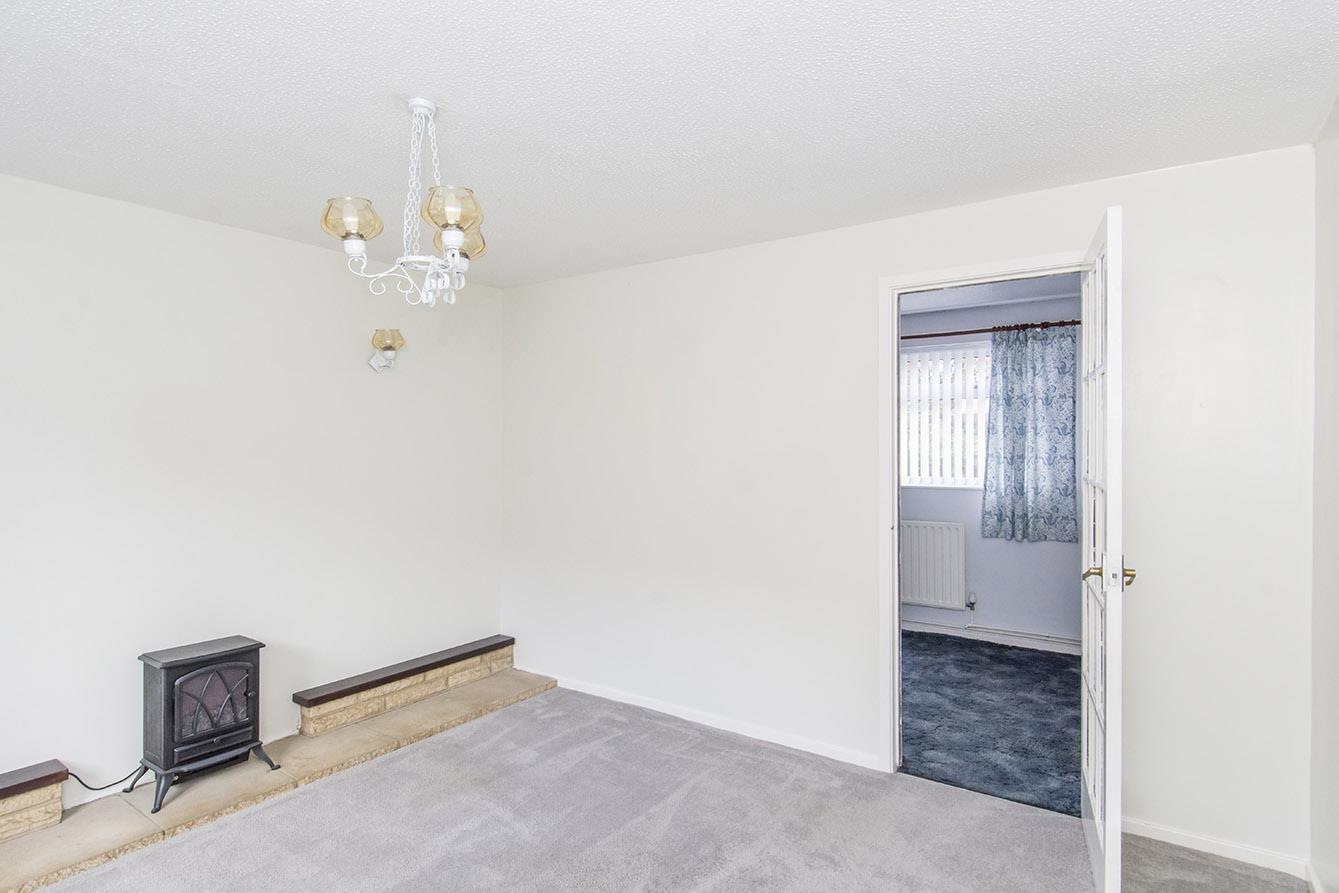
Lounge - 3.71m x 3.43m (12'2 x 11'3) - The bay-fronted lounge has a stone fireplace housing an electric stove and there is a radiator.
Lounge (Photo Two) - 3.71m x 3.43m (12'2 x 11'3) -
Dining Room - 3.30m x 2.18m (10'10 x 7'2) - The separate dining room has a window to the rear aspect and a radiator.
Dining Room (Photo Two) - 3.30m x 2.18m (10'10 x 7'2) -
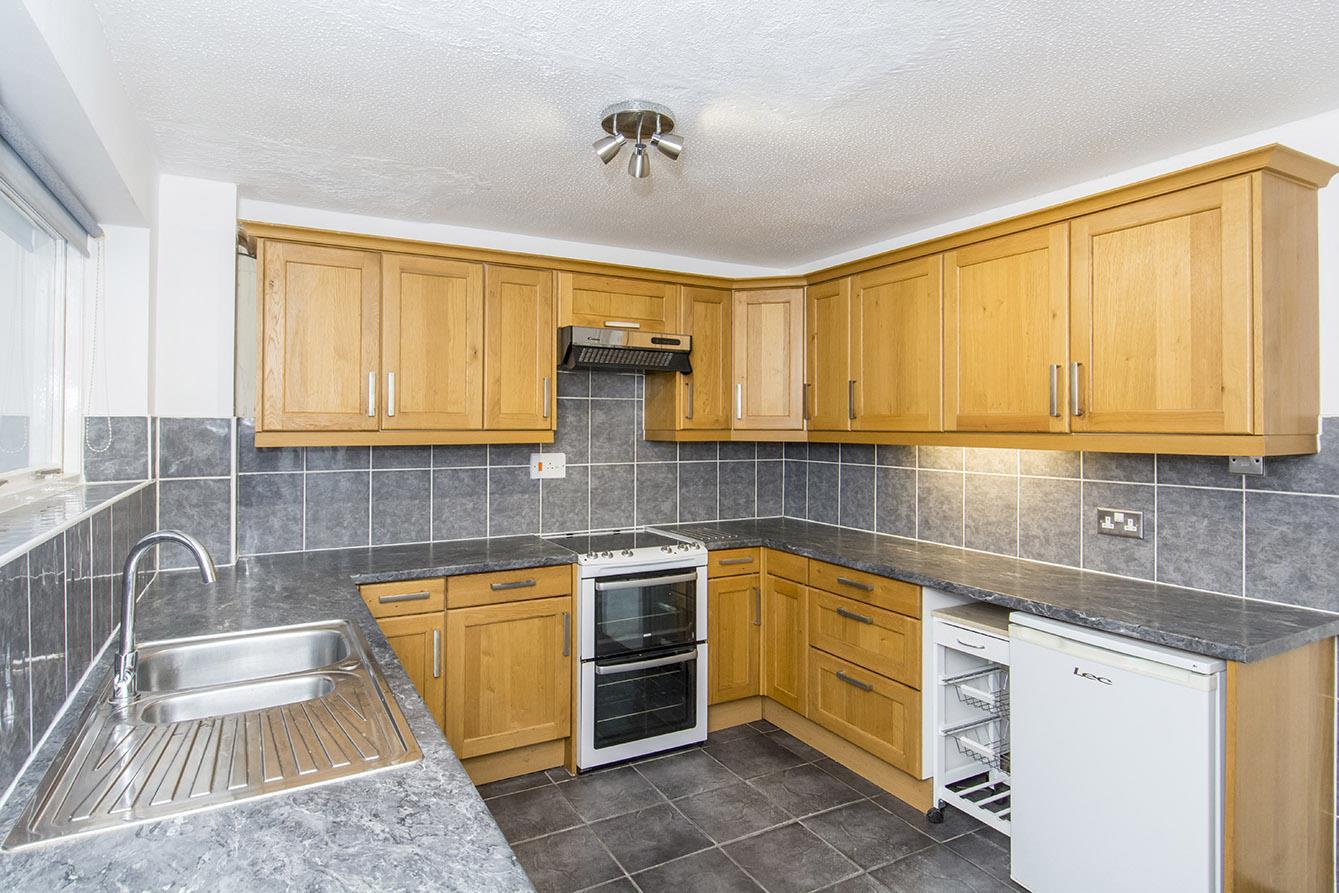
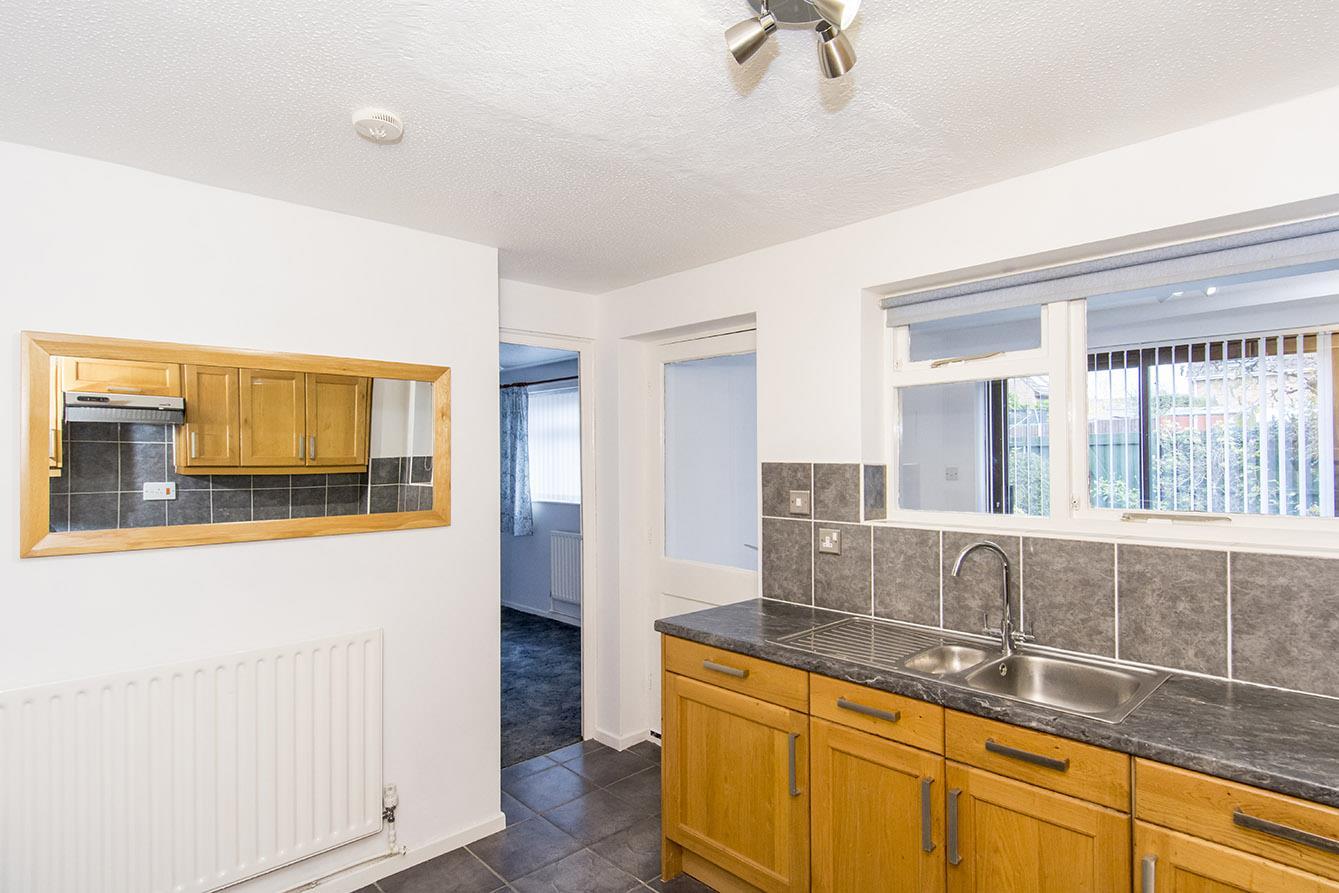
Kitchen - 3.76m x 2.01m (12'4 x 6'7 ) - Fitted with a wide range of oak fronted cabinets with complimenting surfaces. Stainless steel bowl and a half sink unit with mixer taps. Freestanding oven and extractor canopy over. Integrated dishwasher and a freestanding fridge. Ceramic tiled flooring, window and a door opens into the utility.
Kitchen (Photo Two) - 3.76m x 2.01m (12'4 x 6'7) -
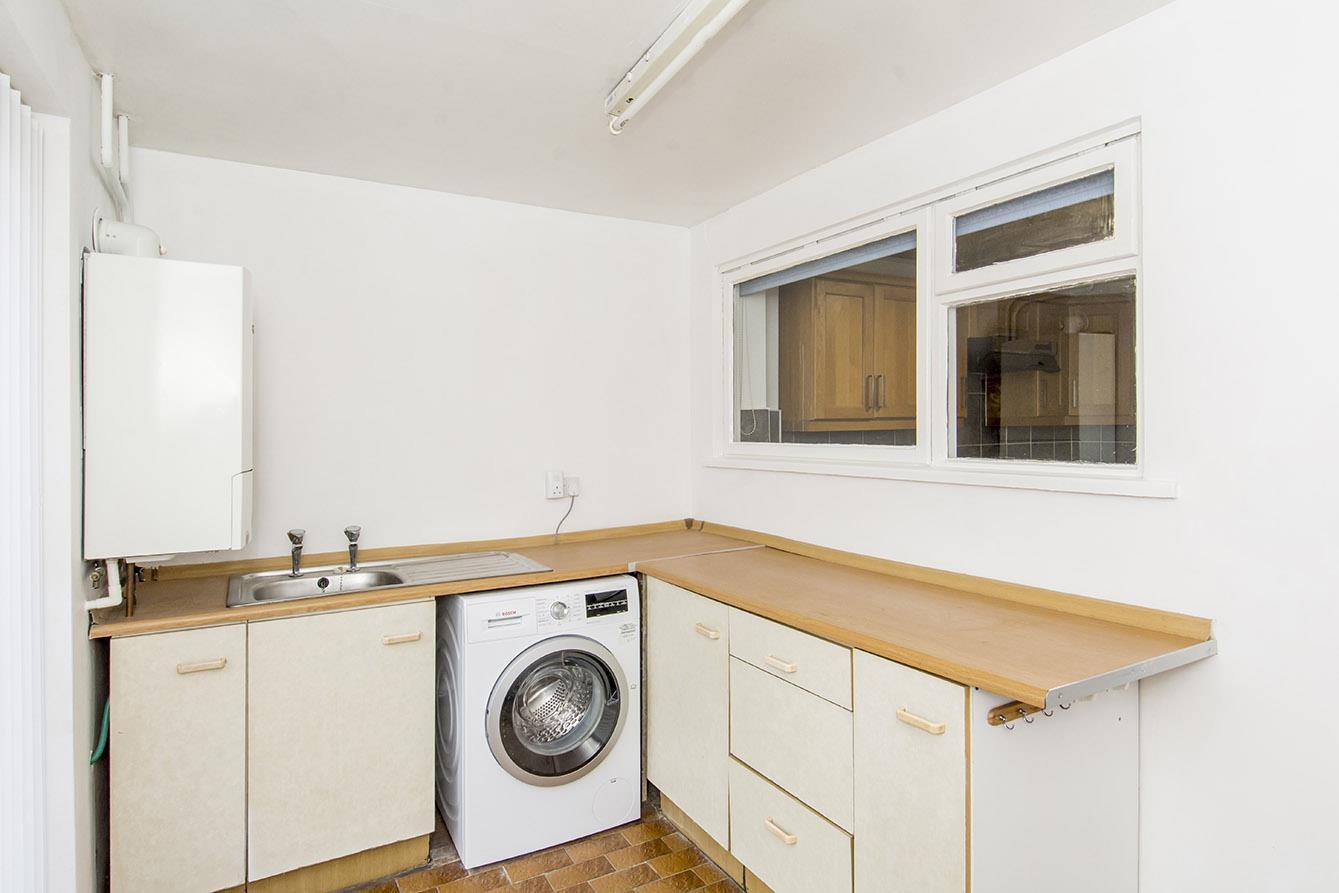
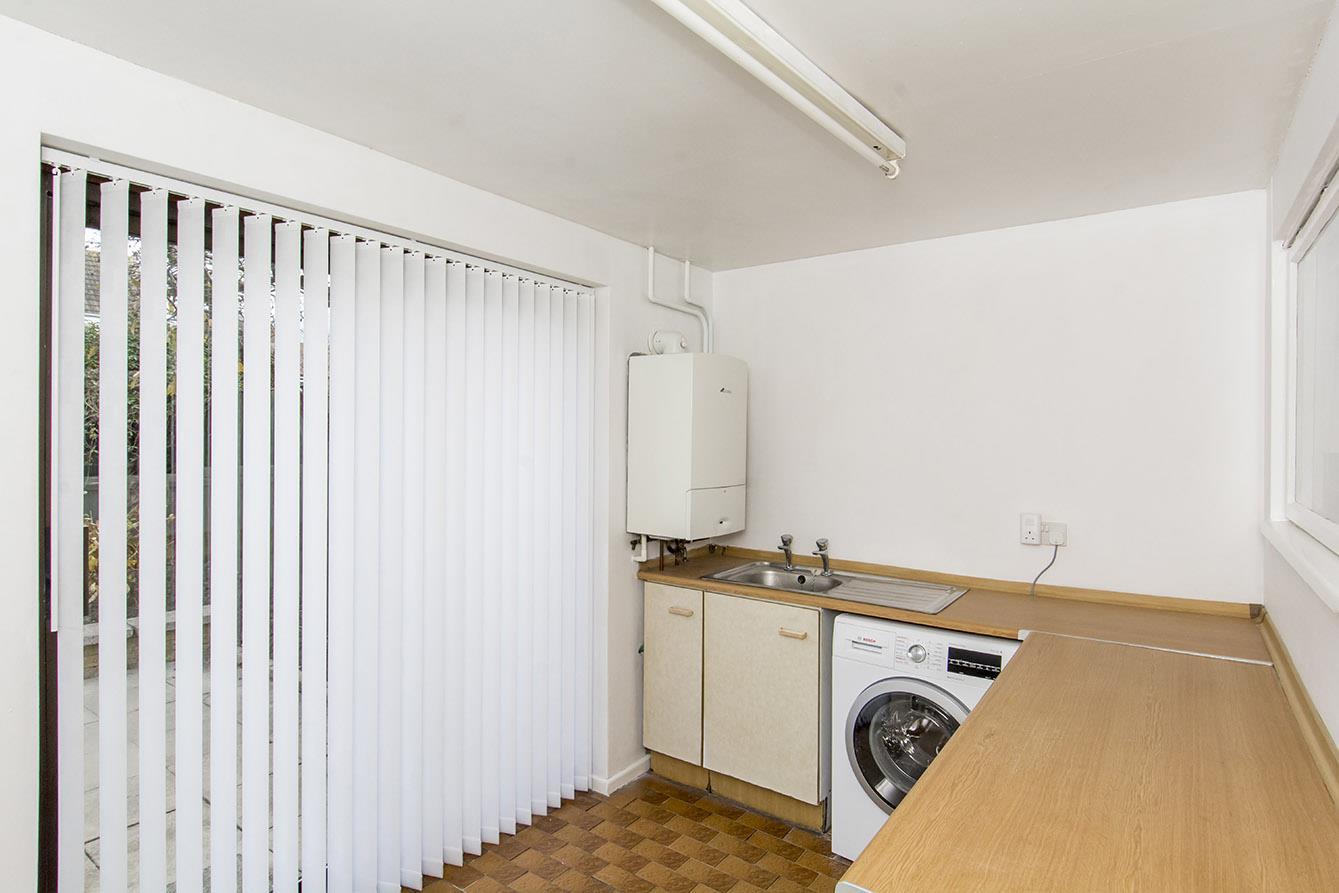
Utility - 3.33m x 1.07m (10'11 x 3'6 ) - Fitted with a range of base cabinets with complimenting surfaces. Including stainless steel sink, freestanding washing machine/ dryer. The Worcester Bosch gas central heating is mounted on the wall. Ceramic tiled flooring and a set of sliding patio doors that give access to the garden.
Utility (Photo Two) - 3.33m x 1.07m (10'11 x 3'6) -
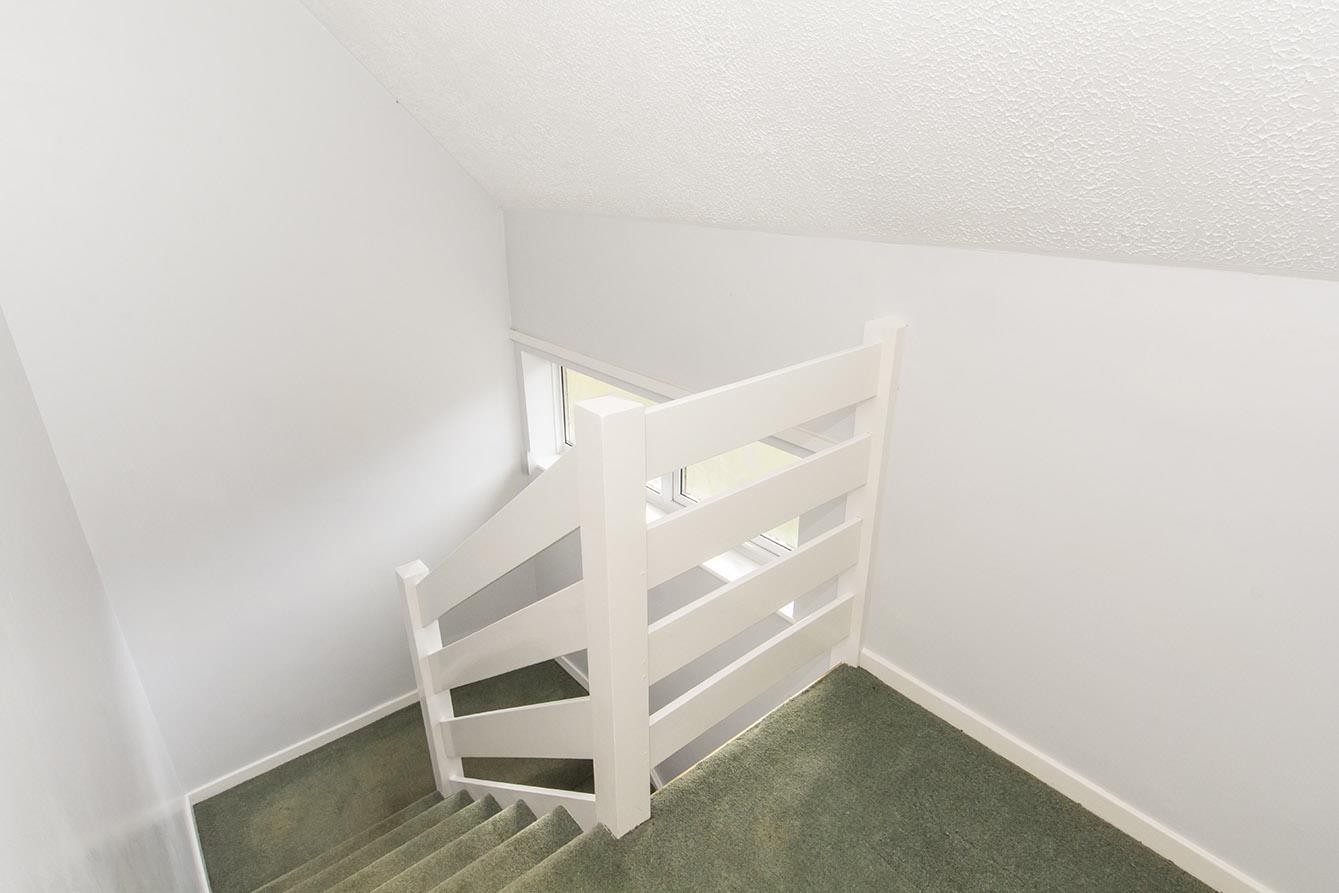
Landing - 4.37m x 0.94m (14'4 x 3'1) - There is an obscure glazed window to the side aspect allowing lots of natural light in. There is a loft hatch and a useful walk-in storage cupboard.
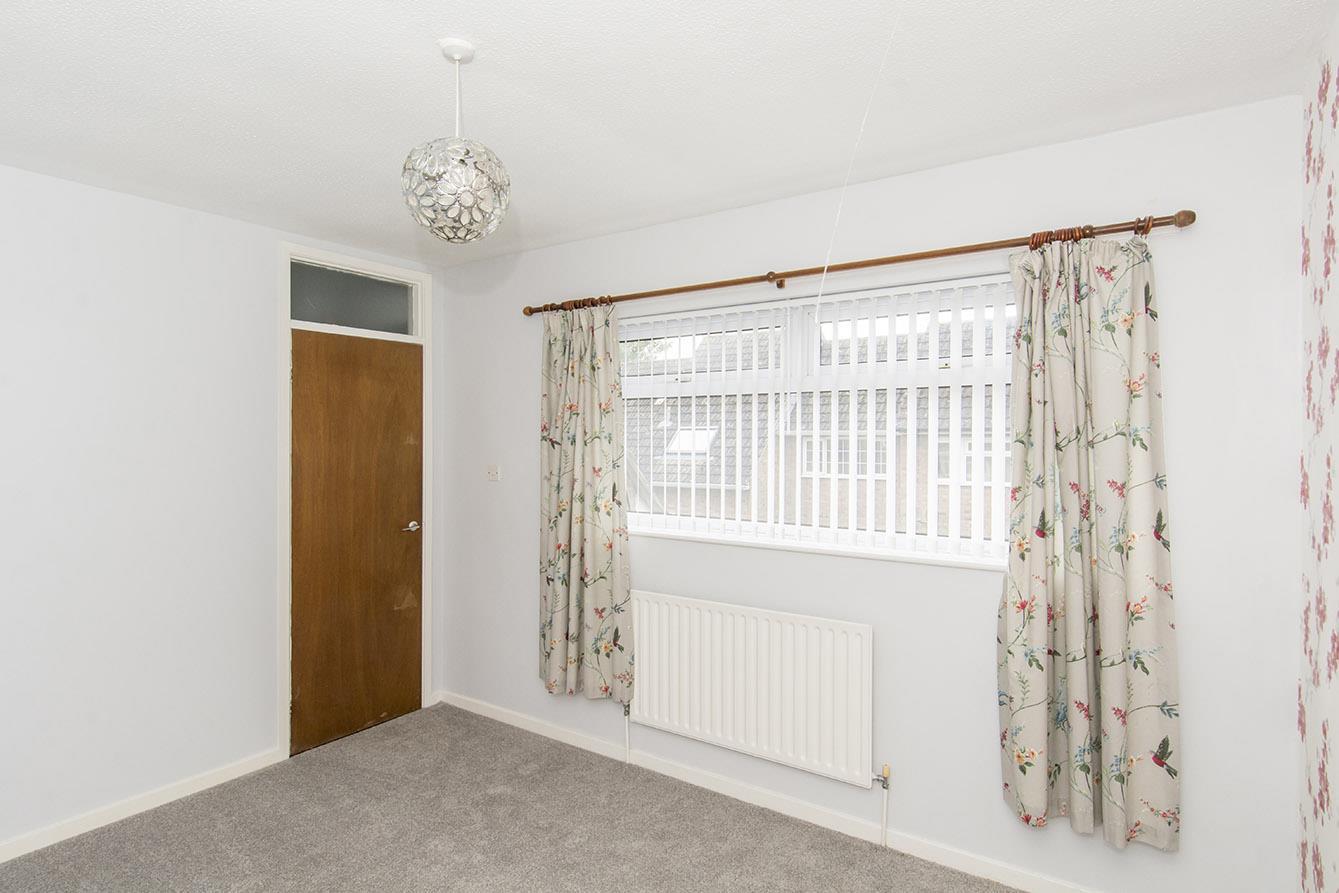
Bedroom One - 3.00m x 3.71m (9'10 x 12'2) - A double bedroom with a window to the front and a radiator.
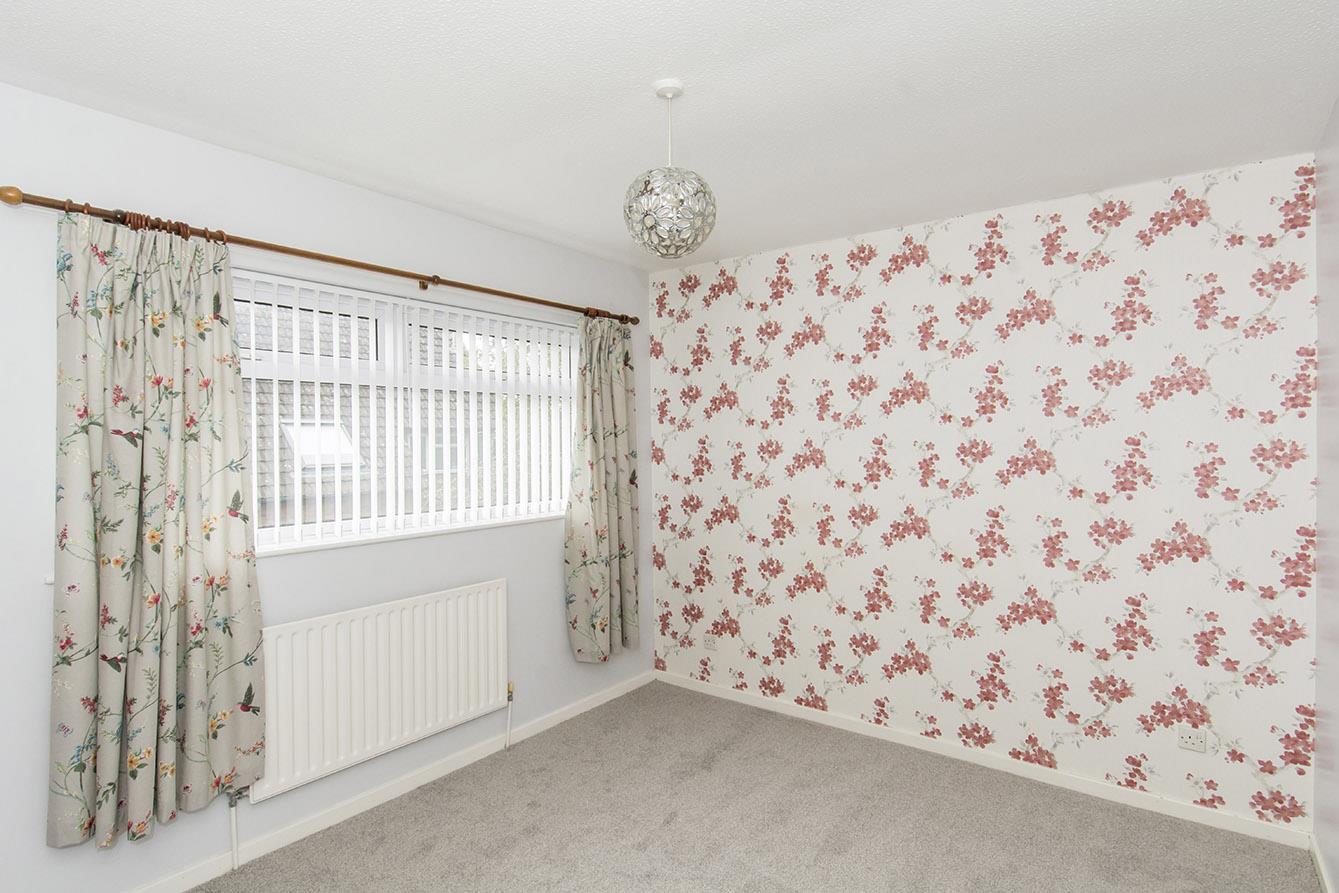
Bedroom One (Photo Two) - 3.00m x 3.71m (9'10 x 12'2) -
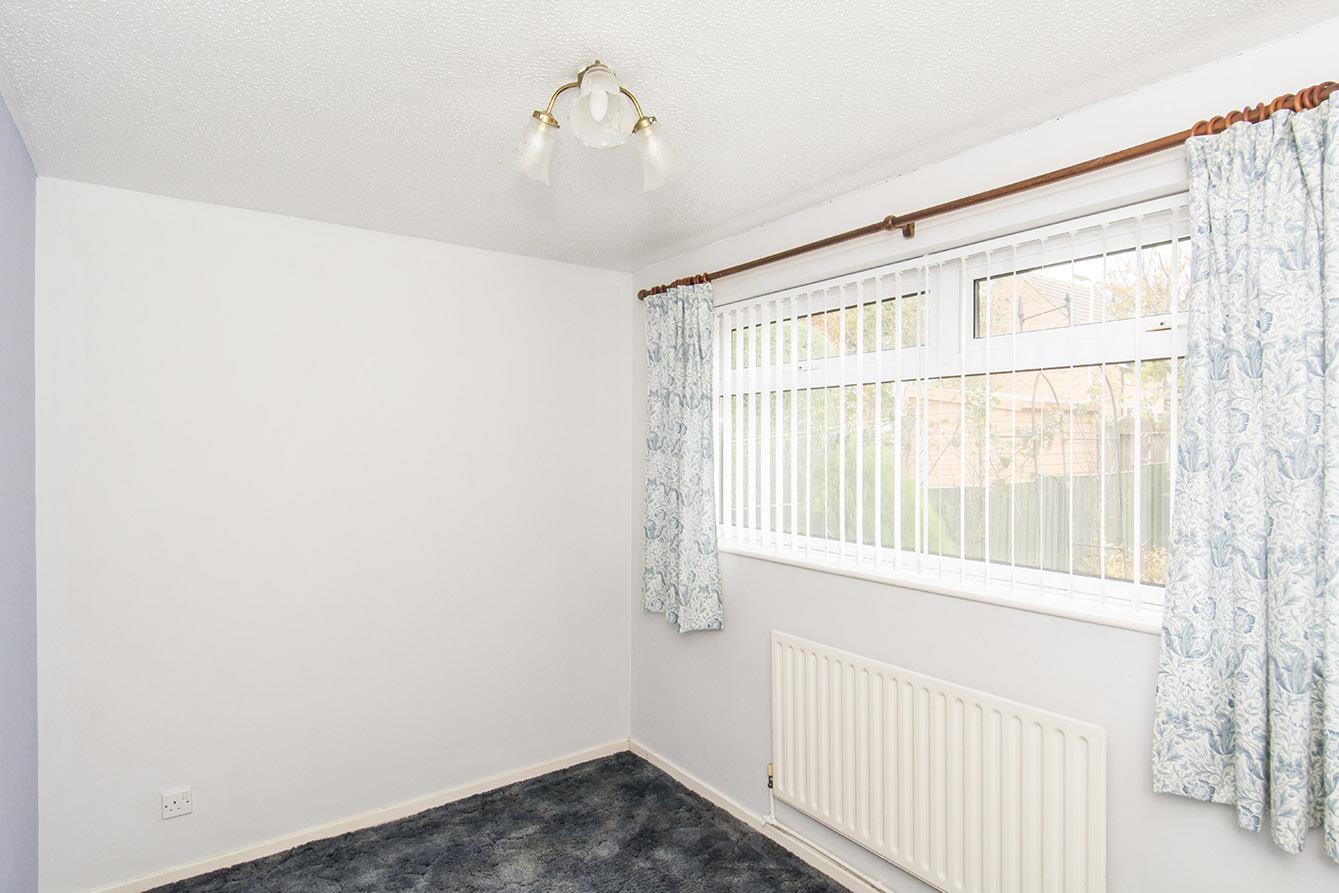
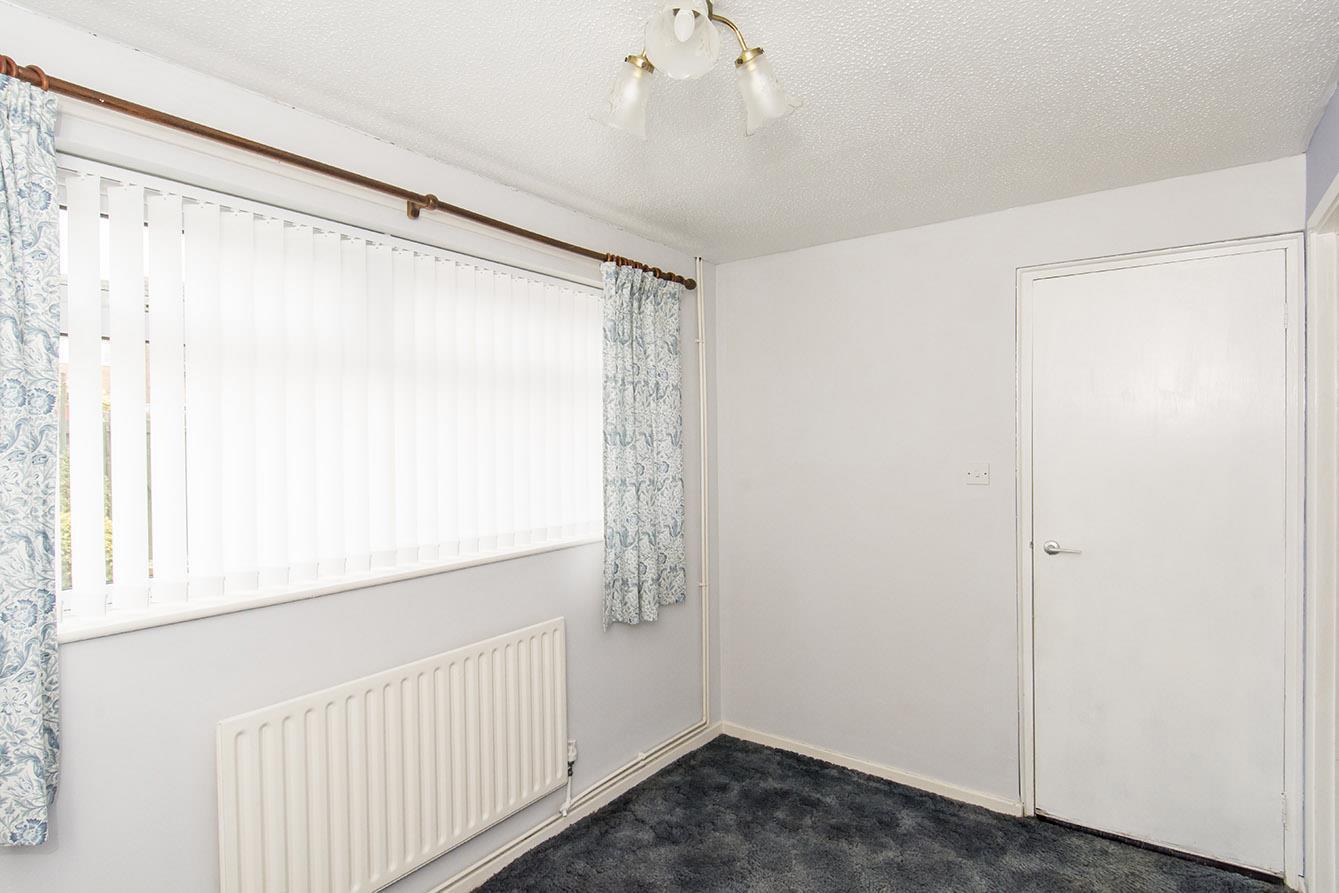
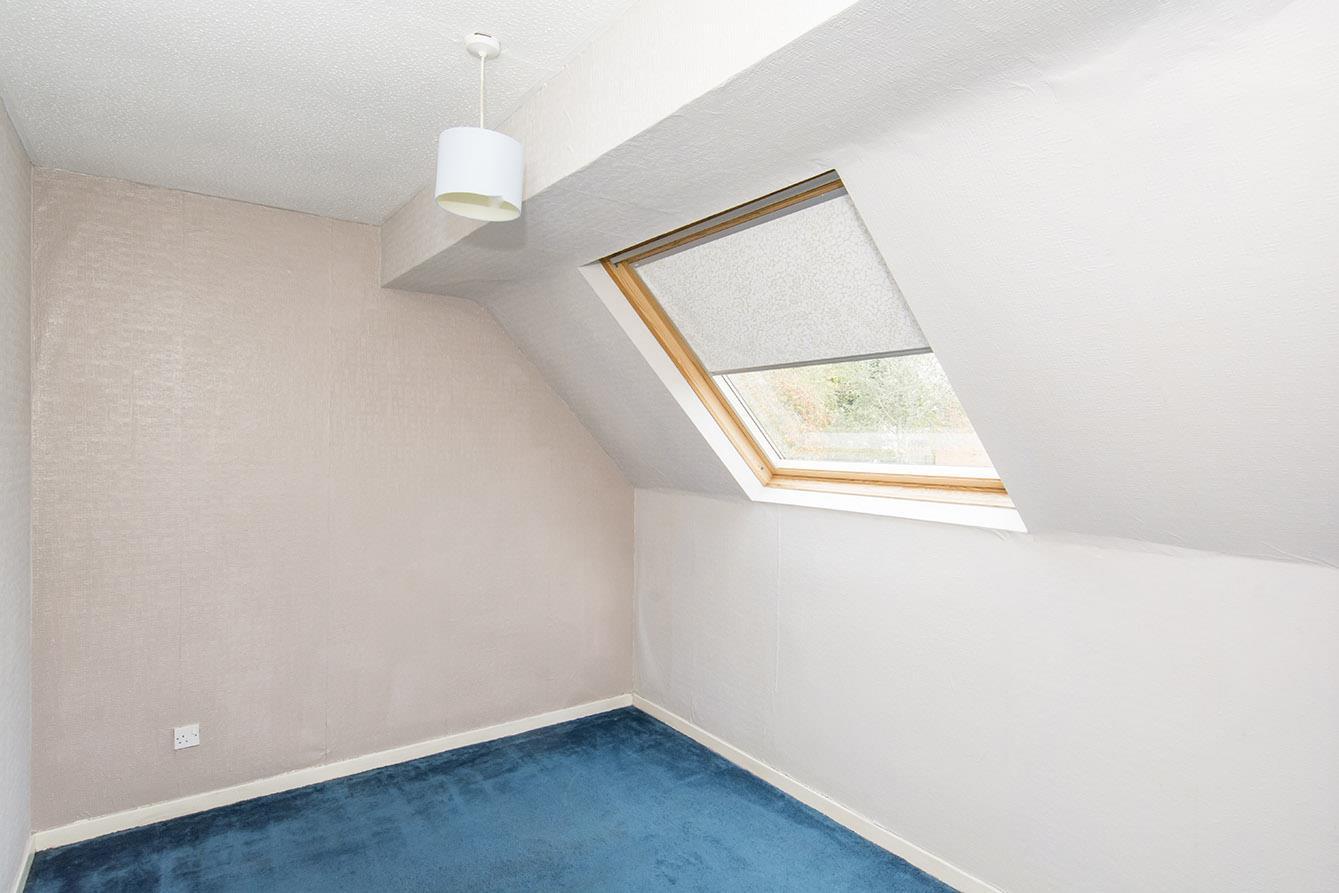
Bedroom Two - 2.62m x 4.57m (8'7 x 15'0) - A double bedroom with a new Velux roofline window and a radiator.
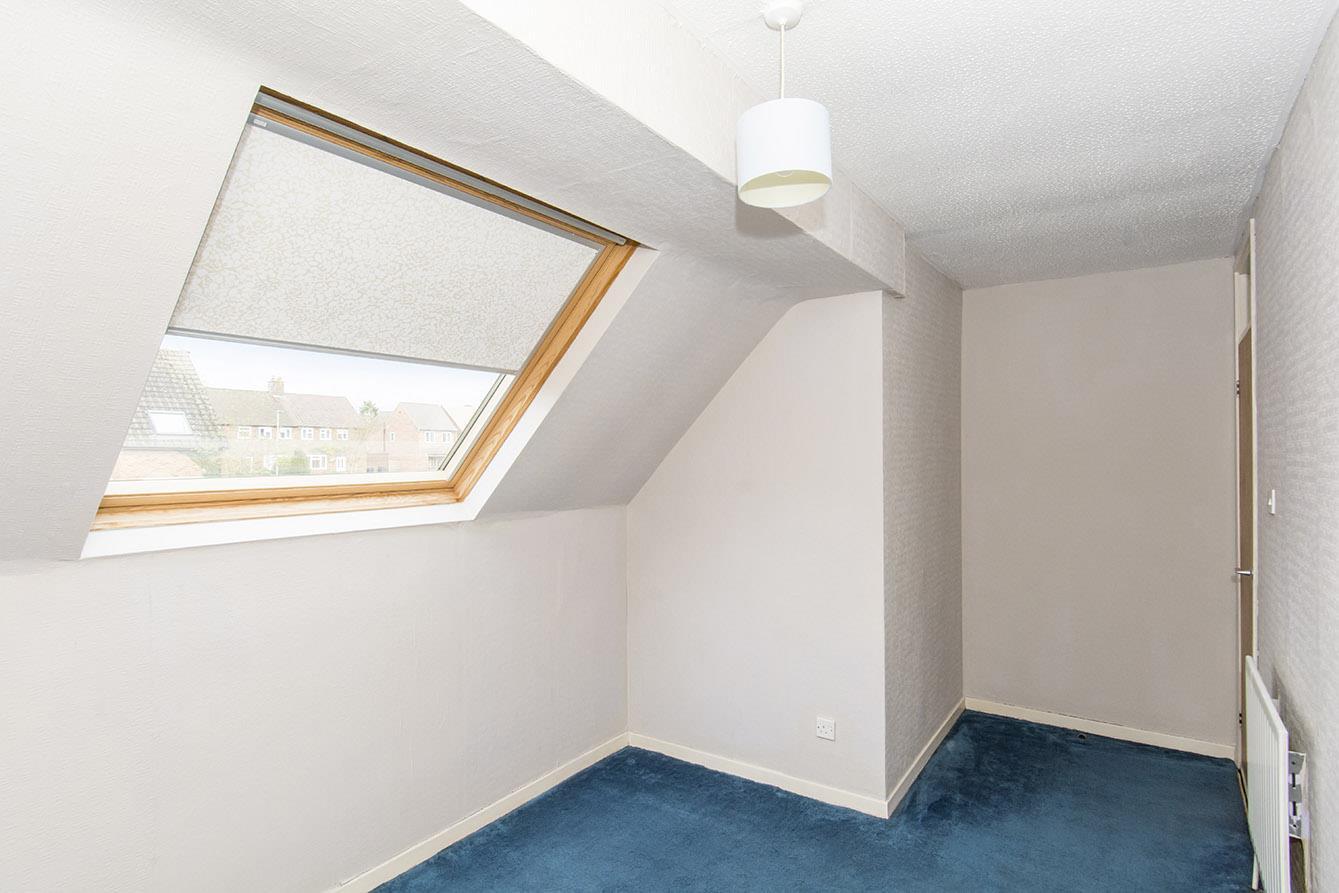
Bedroom Two (Photo Two) - 2.62m x 4.57m (8'7 x 15') -
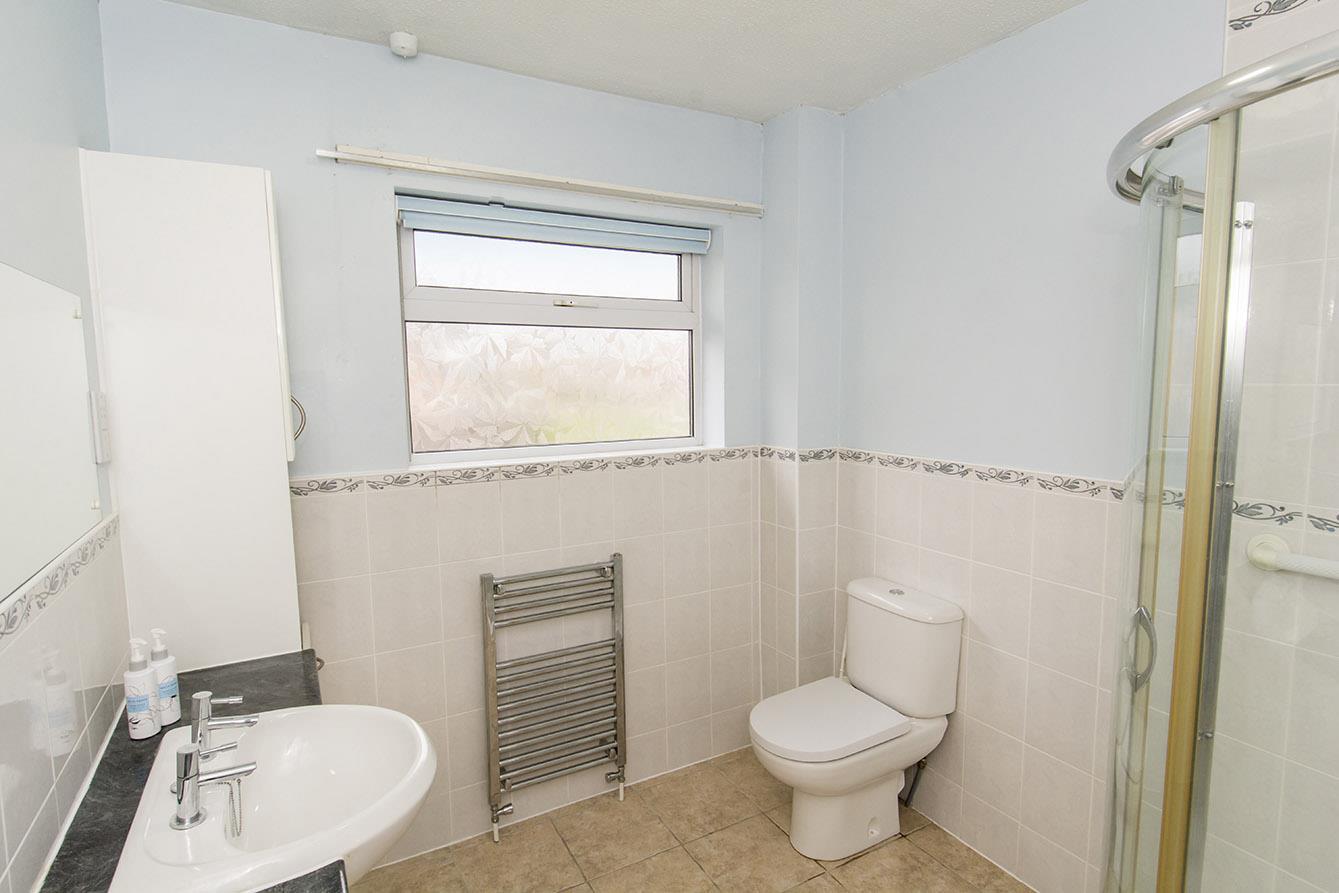
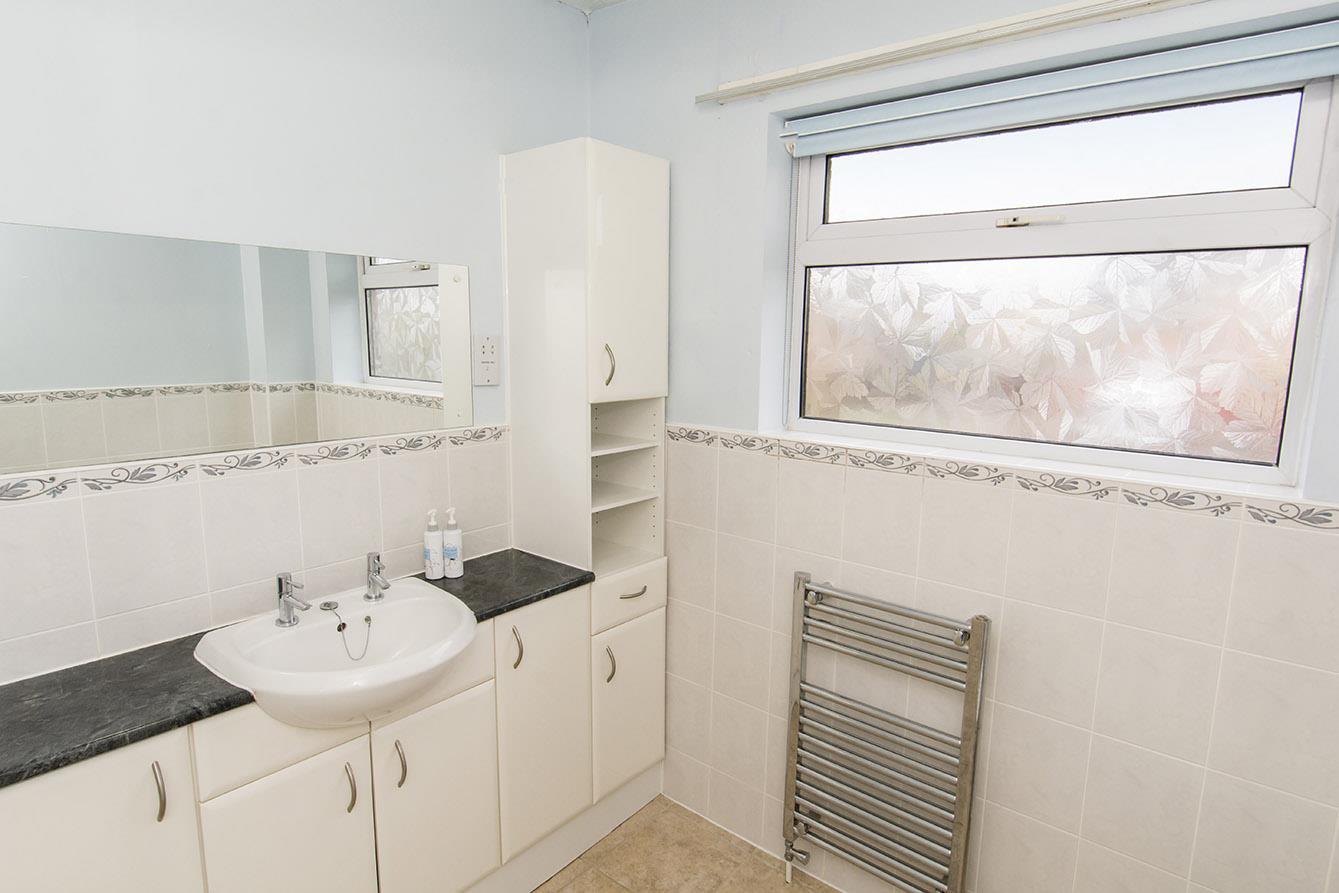
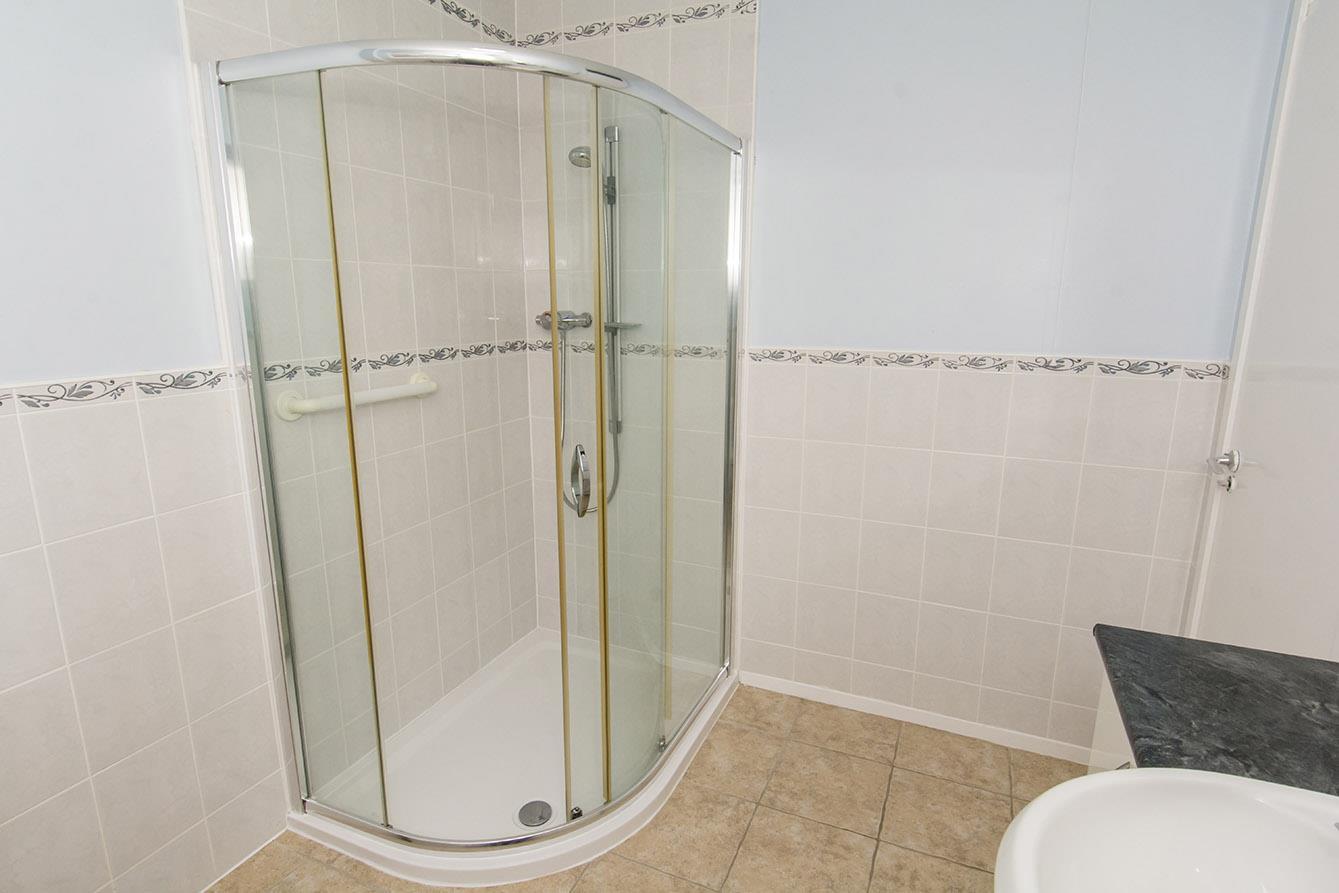
Shower Room - 2.62m x 2.21m (8'7 x 7'3) - Fitted with a low level WC, hand wash basin set onto a vanity cupboard unit and a shower cubicle. Ceramic wall and floor tiles. Chrome heated towel rail. Obscured glazed window to the rear aspect.
Shower Room (Photo Two) - 2.62m x 2.21m (8'7 x 7'3) -
Shower Room (Photo Three) - 2.62m x 2.21m (8'7 x 7'3 ) -
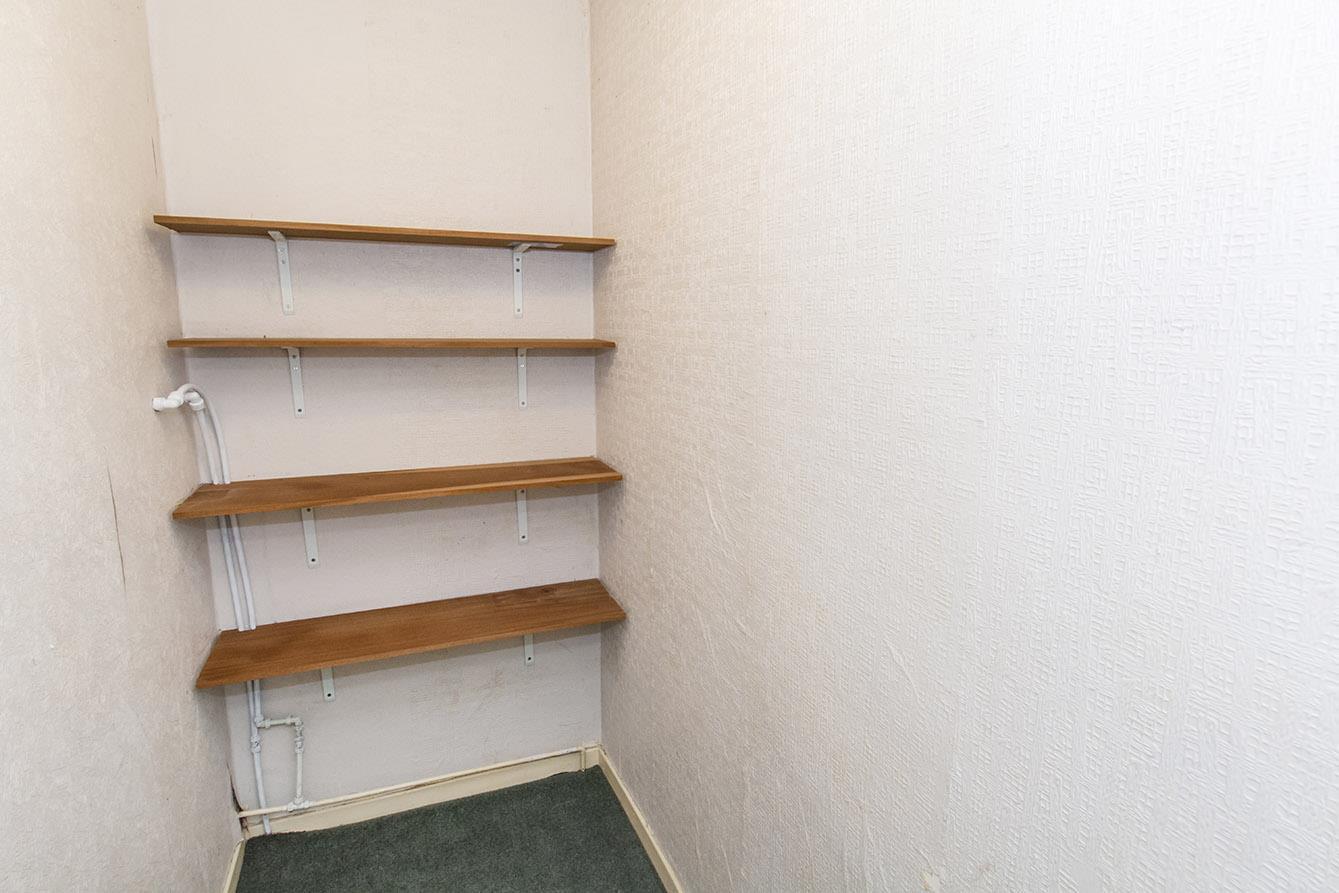
Storage Room - A large storage room that is accessed from the landing.
Rear Aspect -
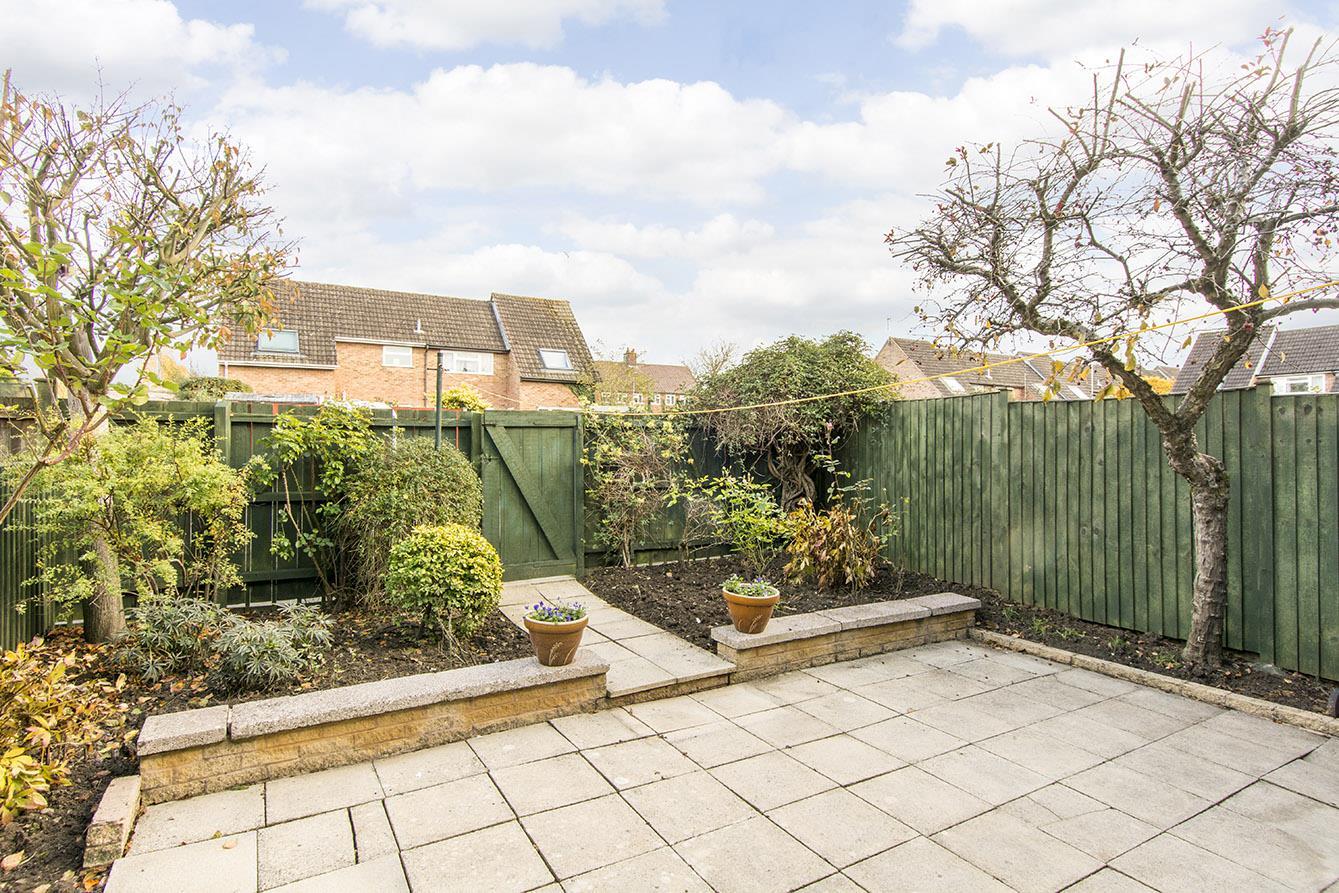
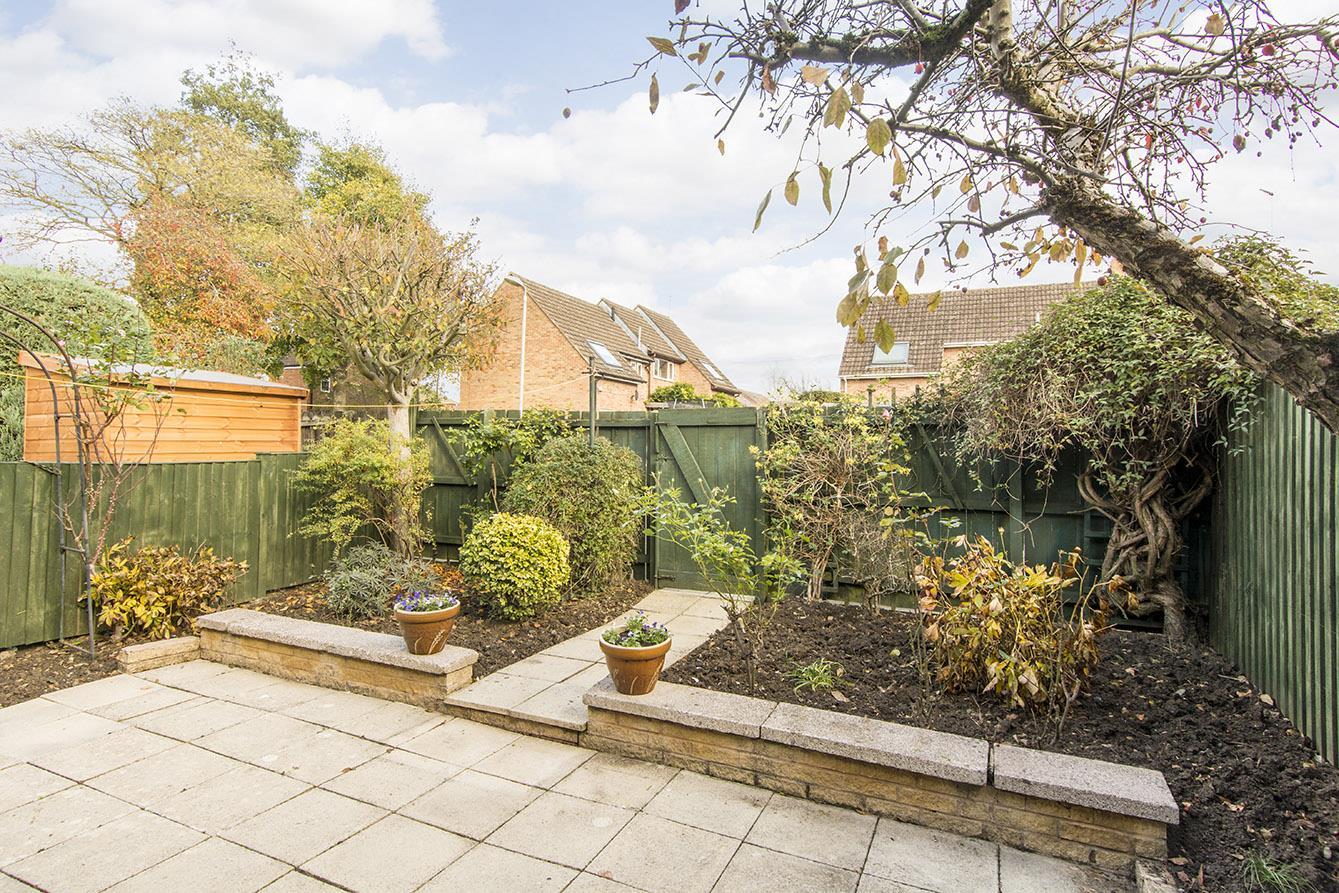
Garden - The garden is laid to paved patio with retained shrub and plant beds and is easily maintained. There is an outside tap and a gate leads to the communal carparking spaces.
Garden (Photo Two) -
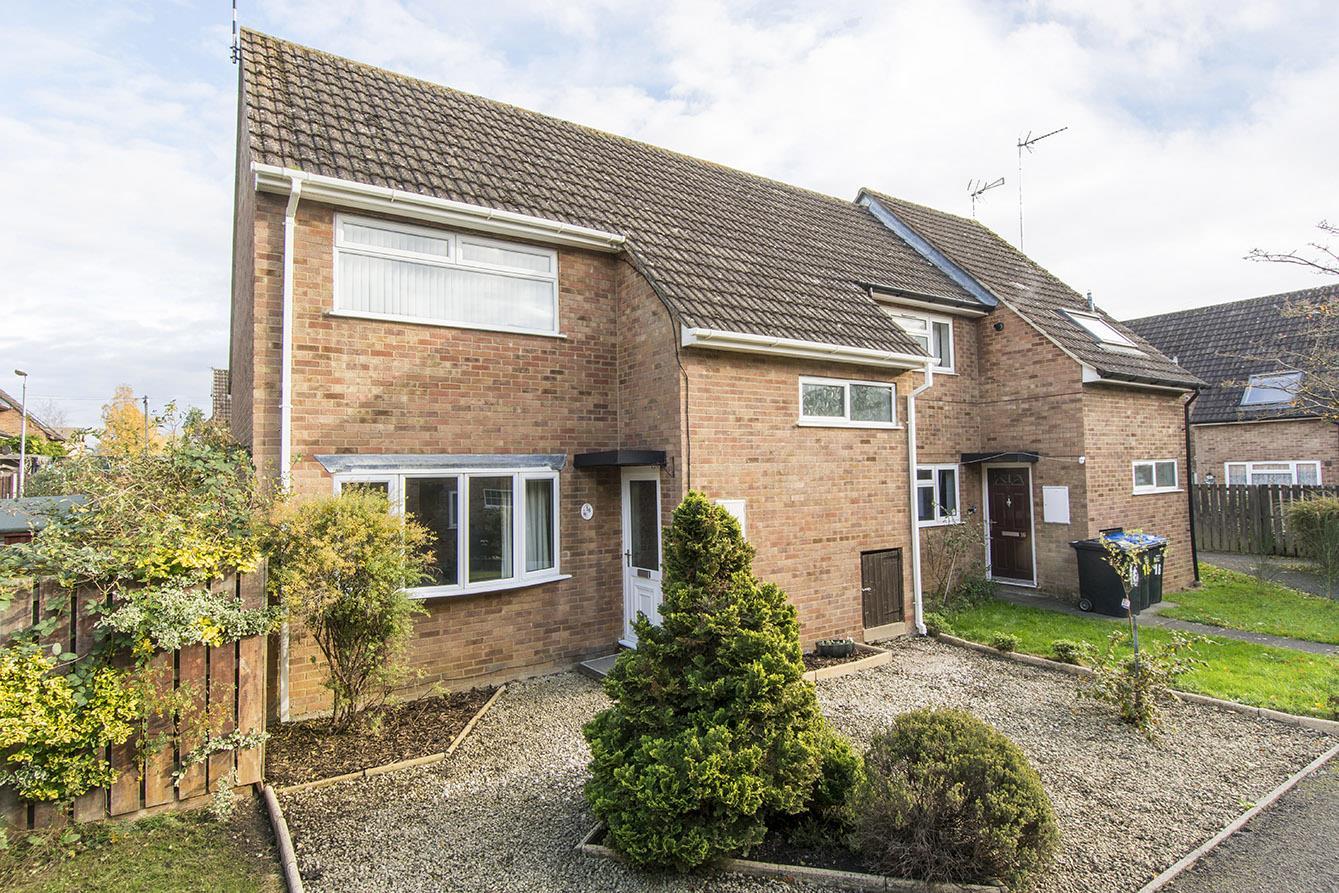
Front Aspect (Photo Two) - To the front you will find a Cotswold stoned area with planted beds and shrubbery.
Note For Prospective Buyers - Upon acceptance of an offer, all buyers will need to undertake an identification check for which there will be a charge of ?50+VAT per person (non-refundable). These checks are completed to meet our obligations under Anti Money Laundering Regulations (AML) and are a legal requirement.
Sorry! An EPC is not available for this property.
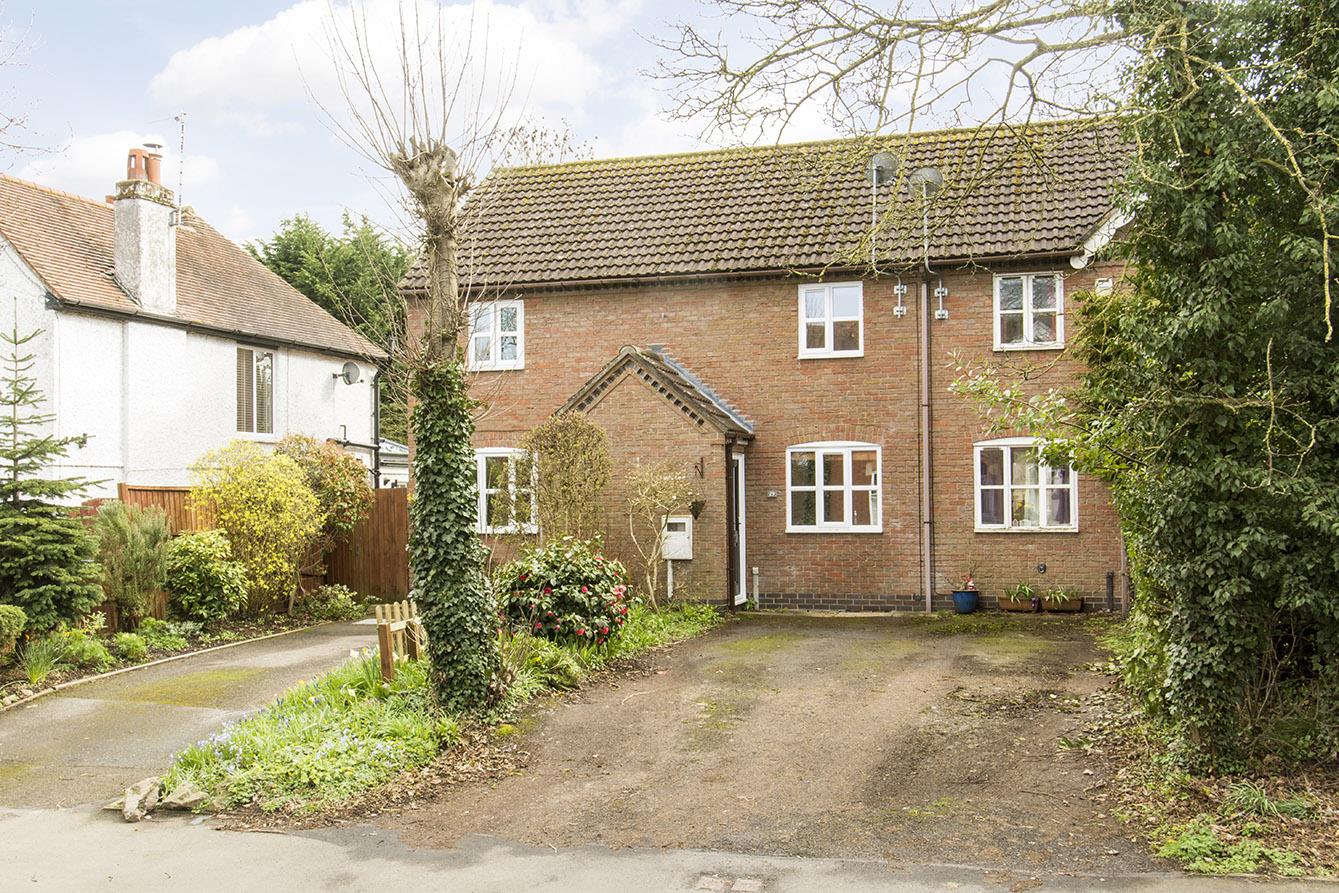
Frolesworth Road, Broughton Astley, Leicester
2 Bedroom Terraced House
Frolesworth Road, Broughton Astley, Leicester
 1
 2
 1
-
-
-
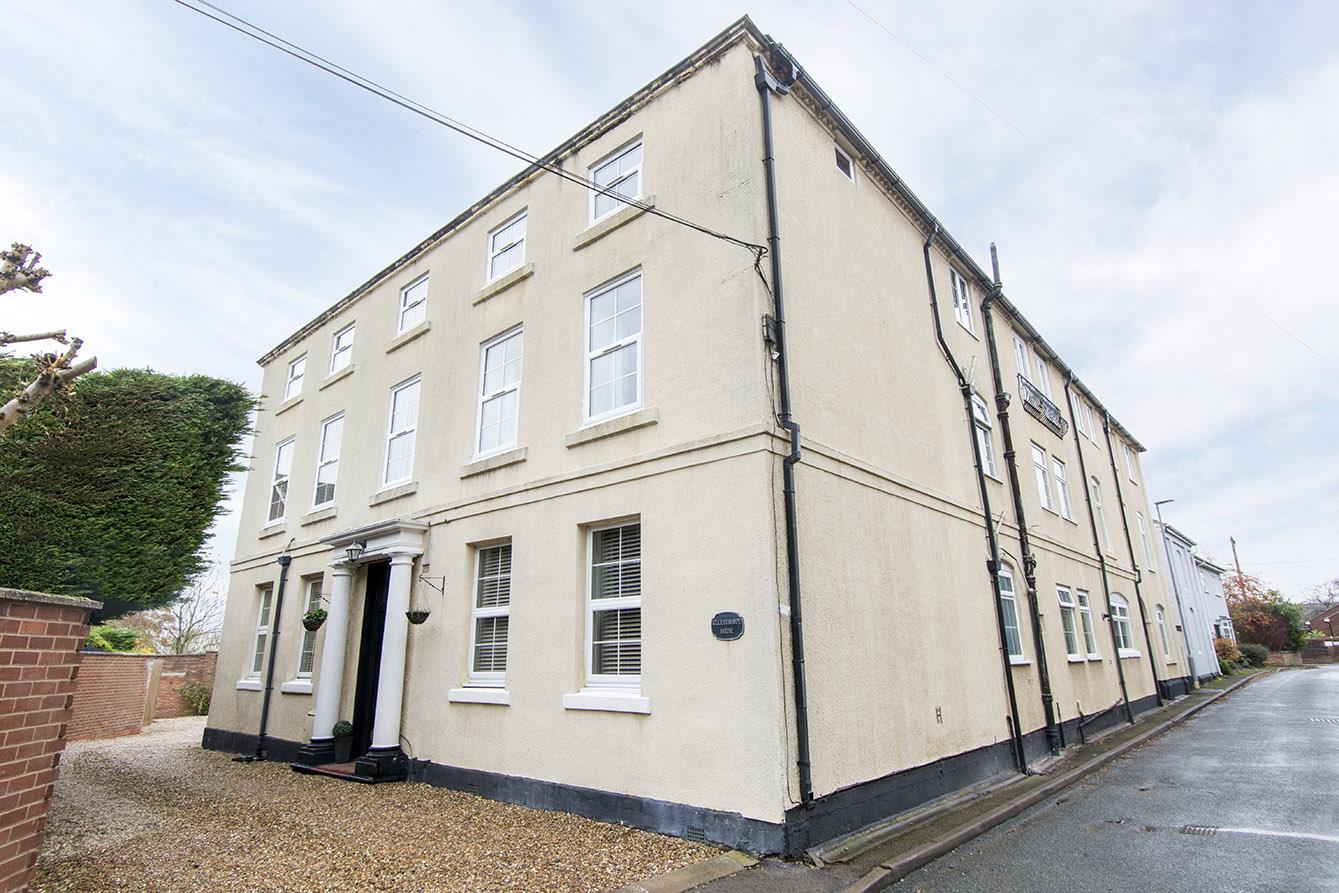
College Street, Ullesthorpe, Lutterworth
1 Bedroom Apartment
College Street, Ullesthorpe, Lutterworth
- 1
- 1
- 1
-
-
-
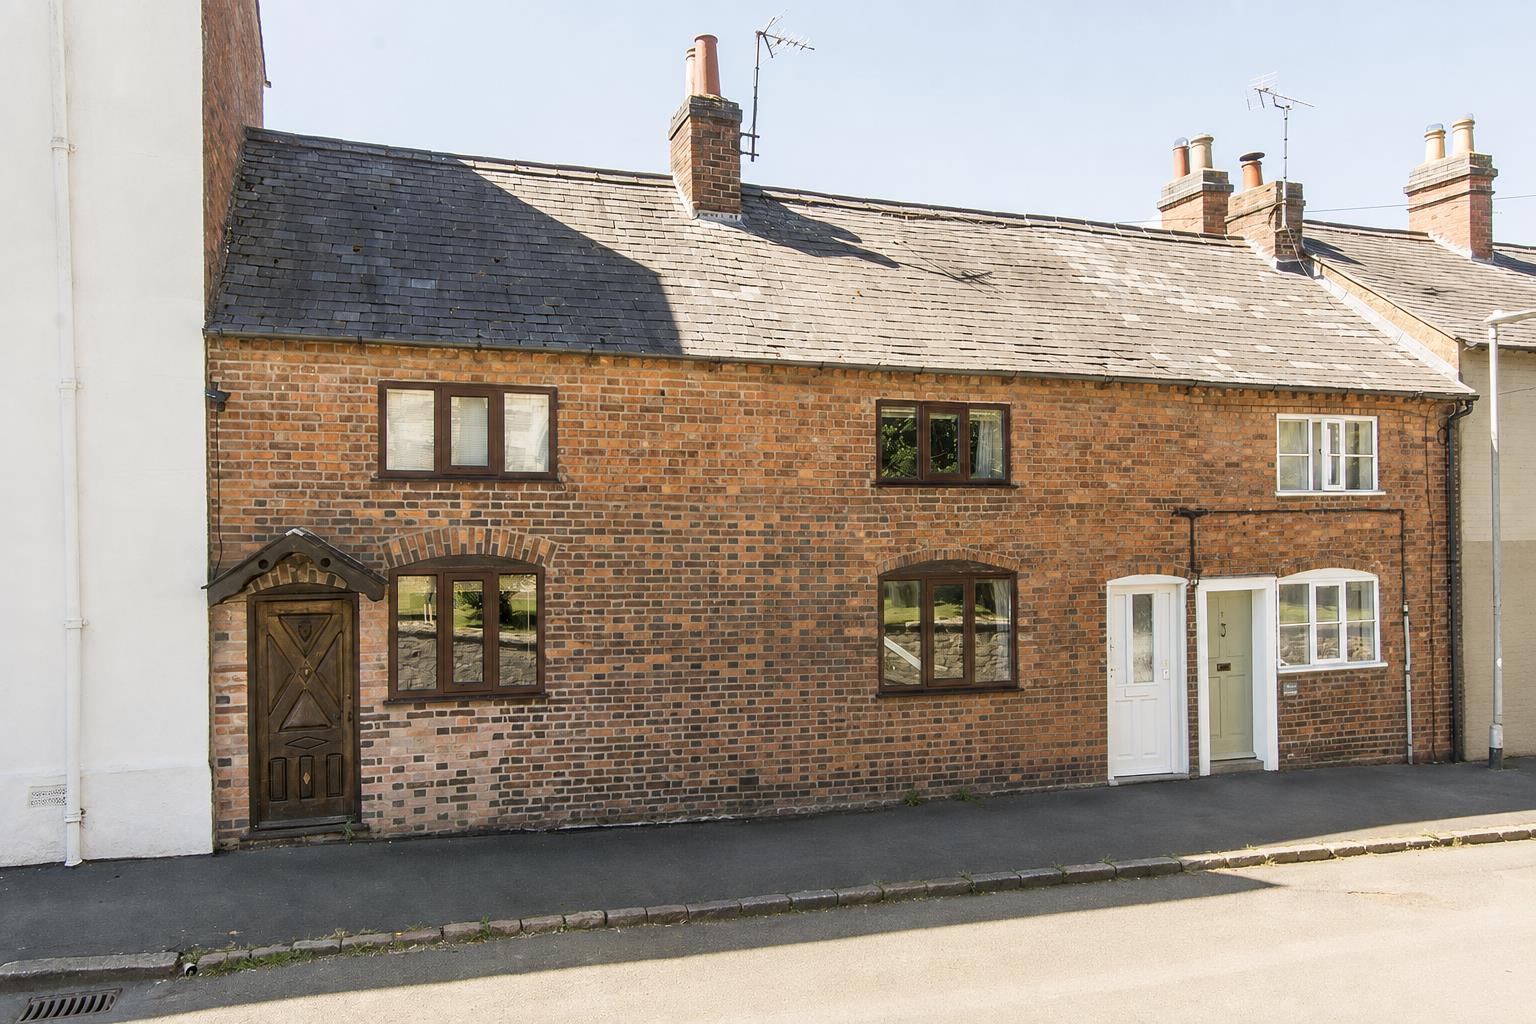
Church Street, Husbands Bosworth, Lutterworth
3 Bedroom Cottage
Church Street, Husbands Bosworth, Lutterworth
- 2
- 3
- 2
-
-
-
- 2
- 2
- 1
-
-
-
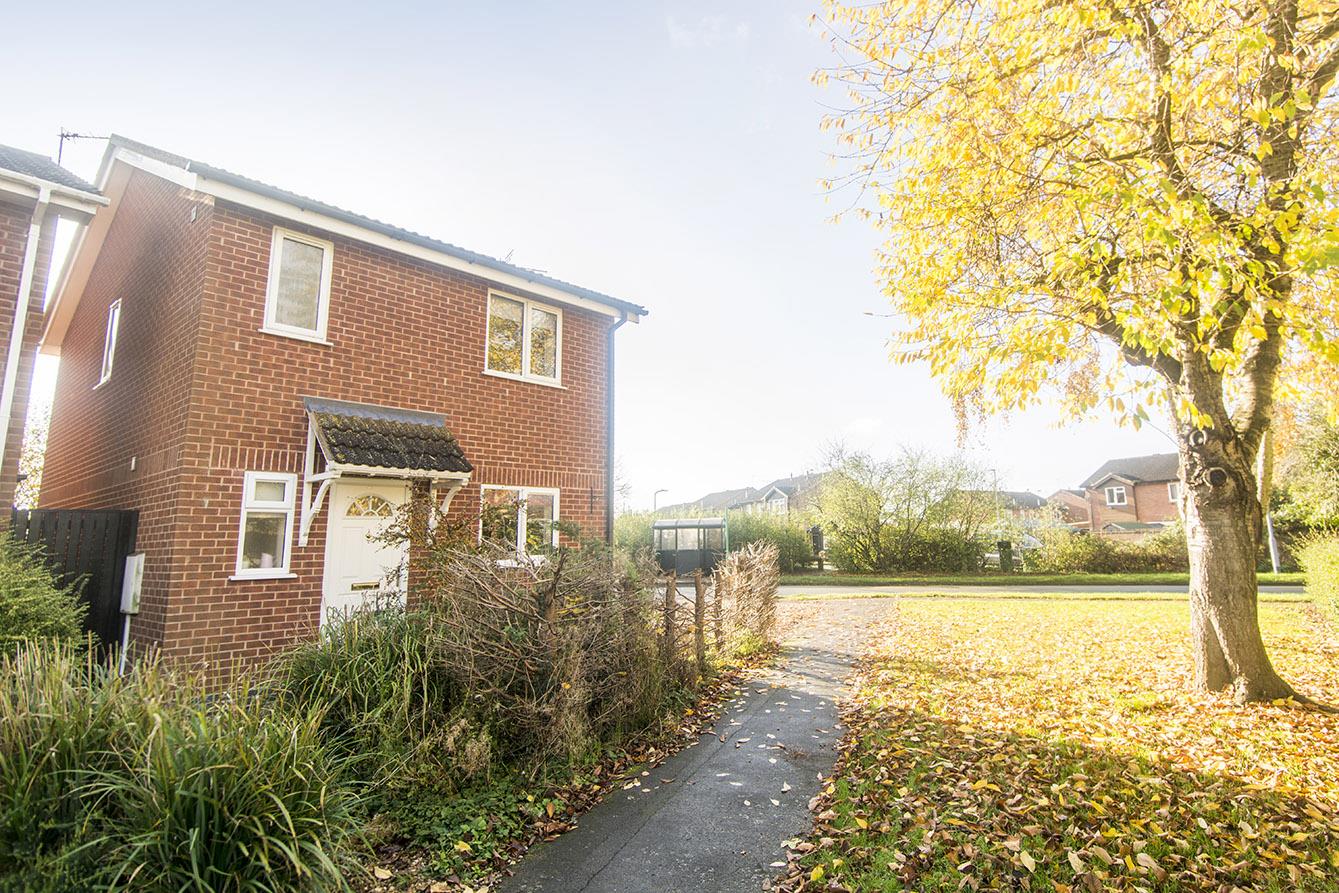
Richardson Close, Broughton Astley, Leicester
3 Bedroom Detached House
Richardson Close, Broughton Astley, Leicester
- 1
- 3
- 3
-
-
-
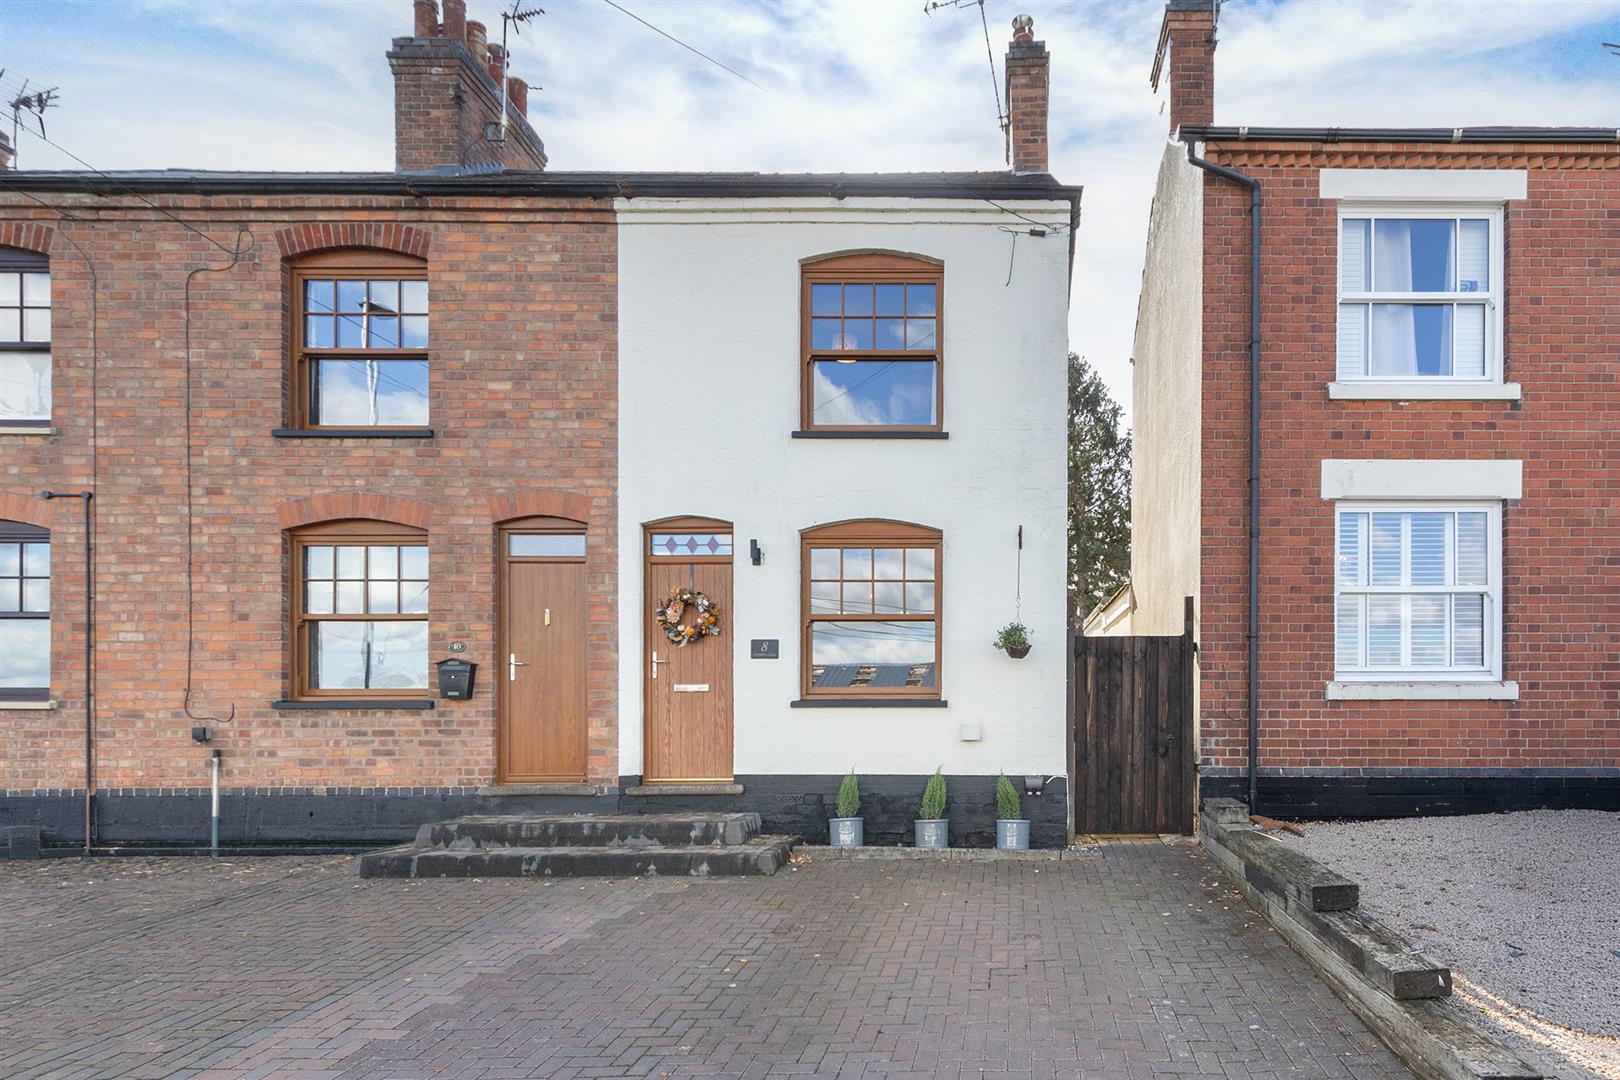
Coopers Lane, Dunton Bassett, Lutterworth
3 Bedroom Cottage
Coopers Lane, Dunton Bassett, Lutterworth
- 2
- 3
- 1
-
-
-