

Church Street, Sapcote, Leicester
Price £230,000
2 Bedroom
Cottage
Overview
2 Bedroom Cottage for sale in Church Street, Sapcote, Leicester
Key Features:
- Charming Two double bedroom character cottage
- Siting room with fireplace which could house a woodburning stove
- Kitchen with range cooker
- Breakfast room with ample storage
- Rear lobby/ laundry room
- Bathroom with roll top bath and shower.
- Two double bedrooms with built-in wardrobes
- Westerly private garden
- On Street Parking
- Quiet village location
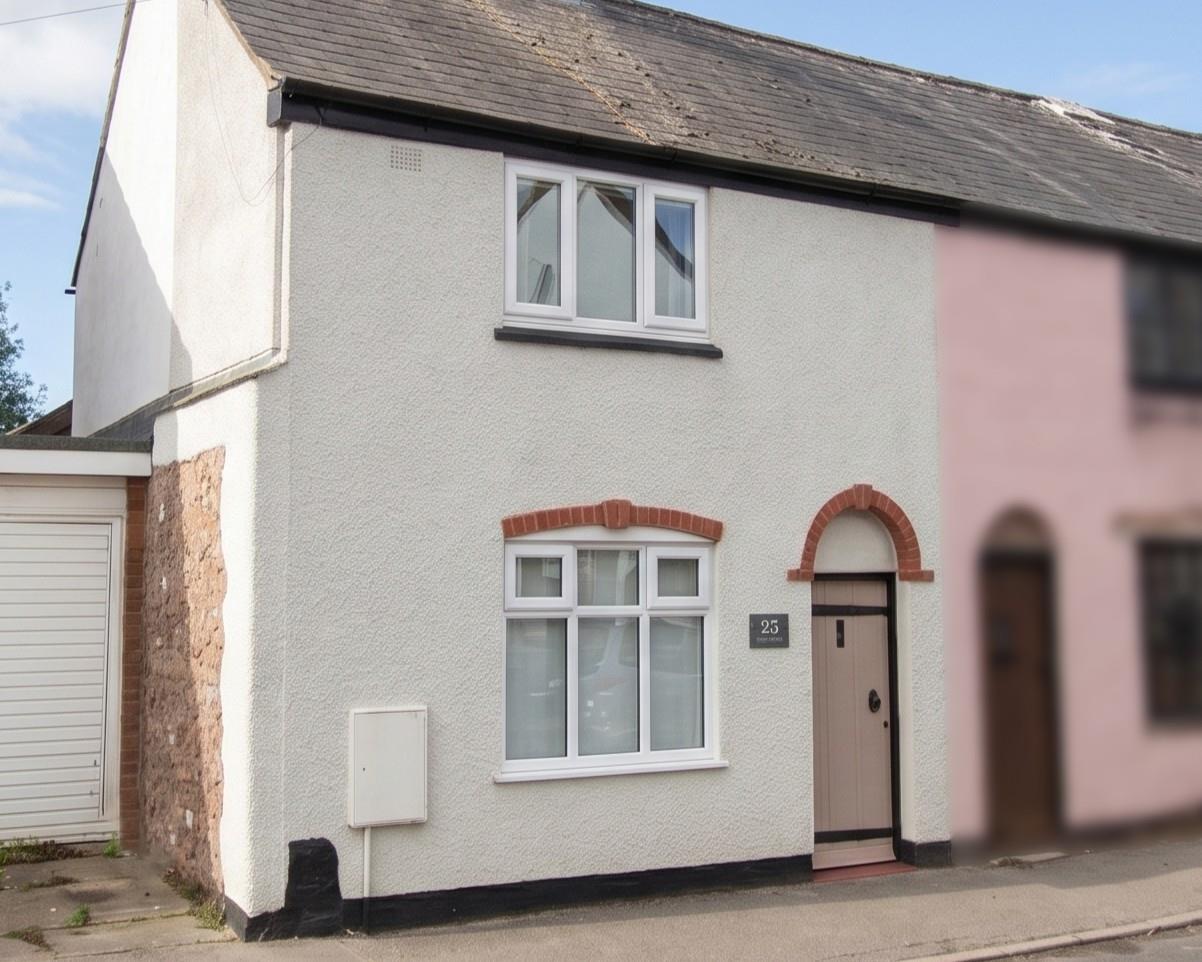
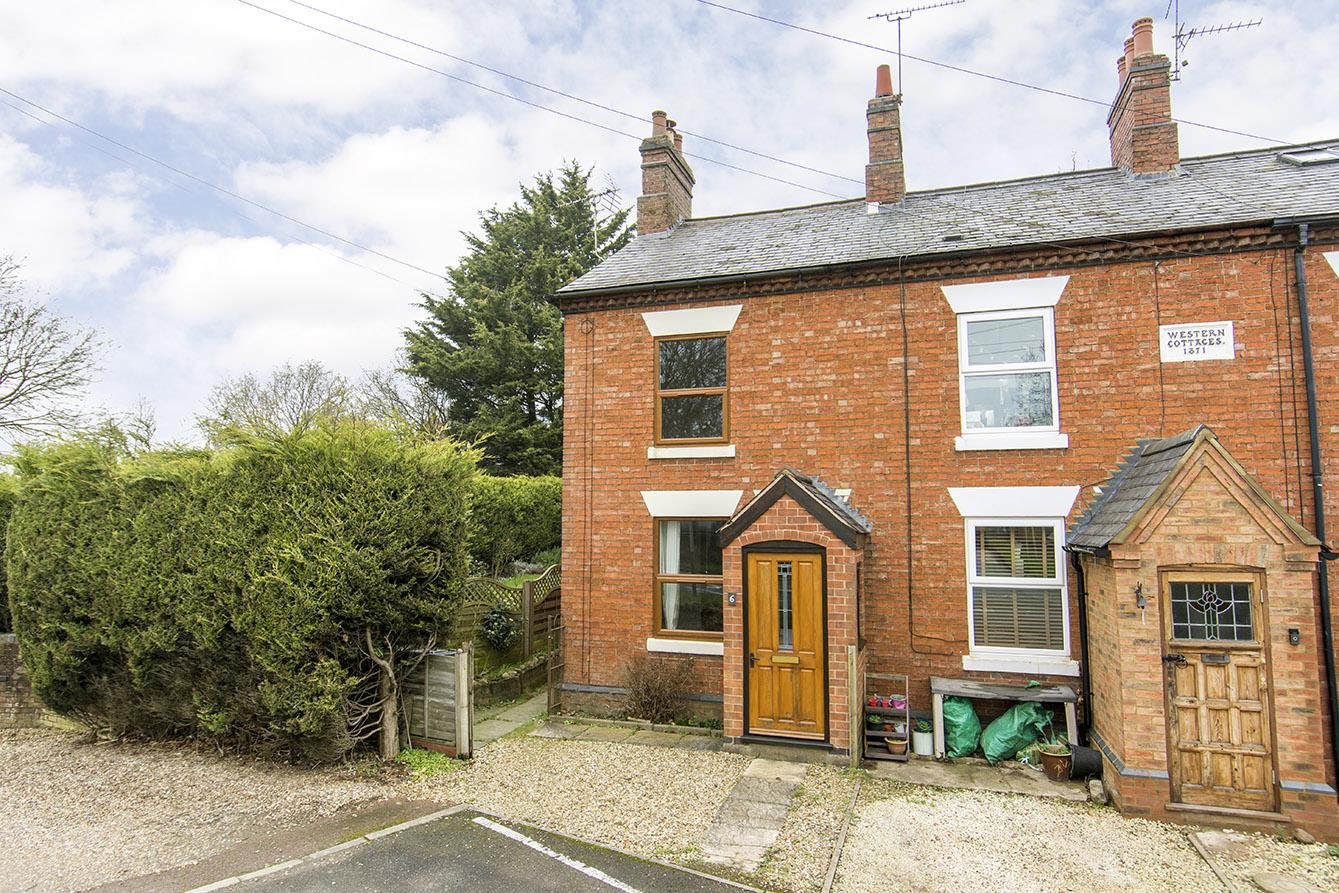
Nestled on Church Street in the charming village of Sapcote, this exquisite period cottage presents a remarkable opportunity for those seeking a blend of character and modern comfort. The current owners have meticulously enhanced the property, ensuring it meets high standards throughout. Upon entering through a solid wooden door, you are welcomed into a delightful sitting room, where a striking brick fireplace serves as the focal point, ready to accommodate a woodburning stove for those cosy evenings. The kitchen boasts a range cooker, original roof slate flooring, and an integrated fridge, creating a perfect space for culinary enthusiasts. Adjacent to the kitchen, the breakfast room offers a lovely flow and features a door leading to the cellar, providing additional storage options. At the rear, you will find a convenient laundry space and a stylish bathroom, complete with a roll-top bath and shower overhead. The first floor houses two generously sized double bedrooms, both equipped with fitted wardrobes. The rear bedroom, currently utilised as a home office, enjoys splendid views over the private garden, making it an ideal workspace. The walled garden is a true sanctuary, offering a high degree of privacy and a westerly aspect that bathes the space in afternoon sunlight. Steps lead up to a beautifully manicured lawn, adorned with raised beds filled with shrubs, plants, and wildflowers, ensuring year-round interest. At the top of the garden, a gravelled seating area invites you to indulge in alfresco dining during the summer months or to unwind with a good book. Additionally, a timber shed provides the perfect spot for storing gardening tools, while a gate offers convenient access across the rear of the neighbouring property and to the front of the cottage. This enchanting cottage is not just a home; it is a lifestyle choice, offering tranquillity and charm in a picturesque setting.
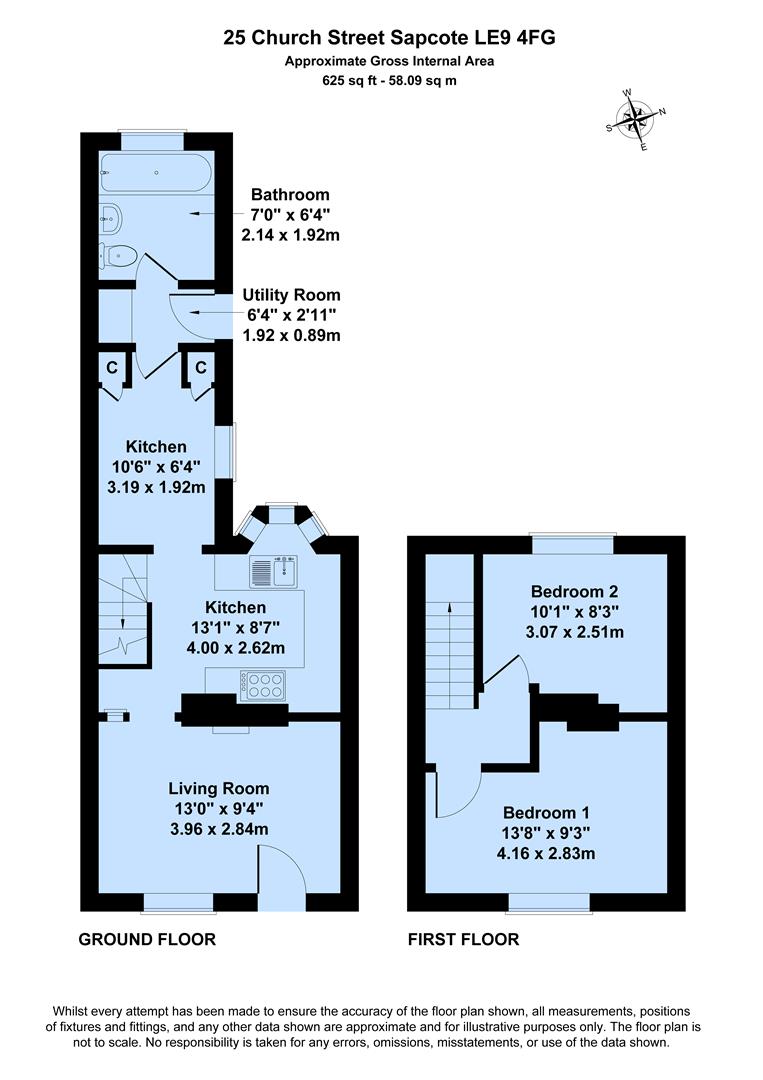
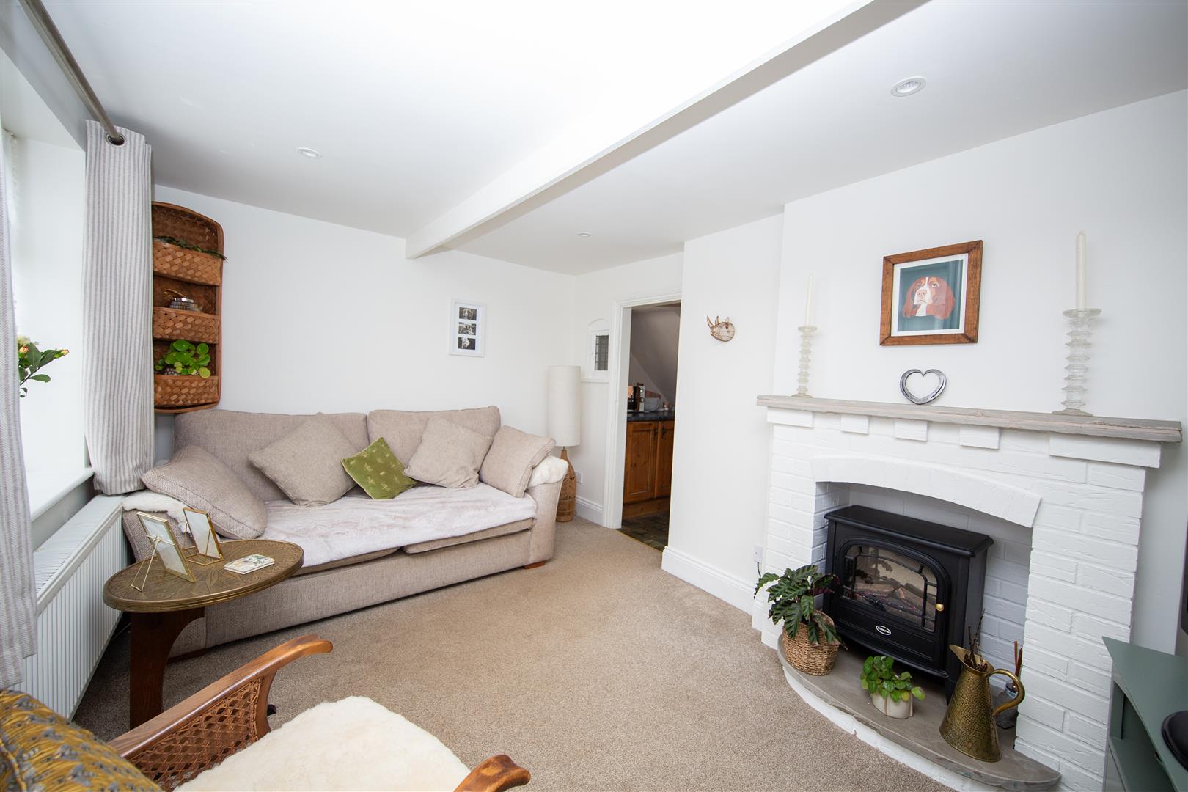
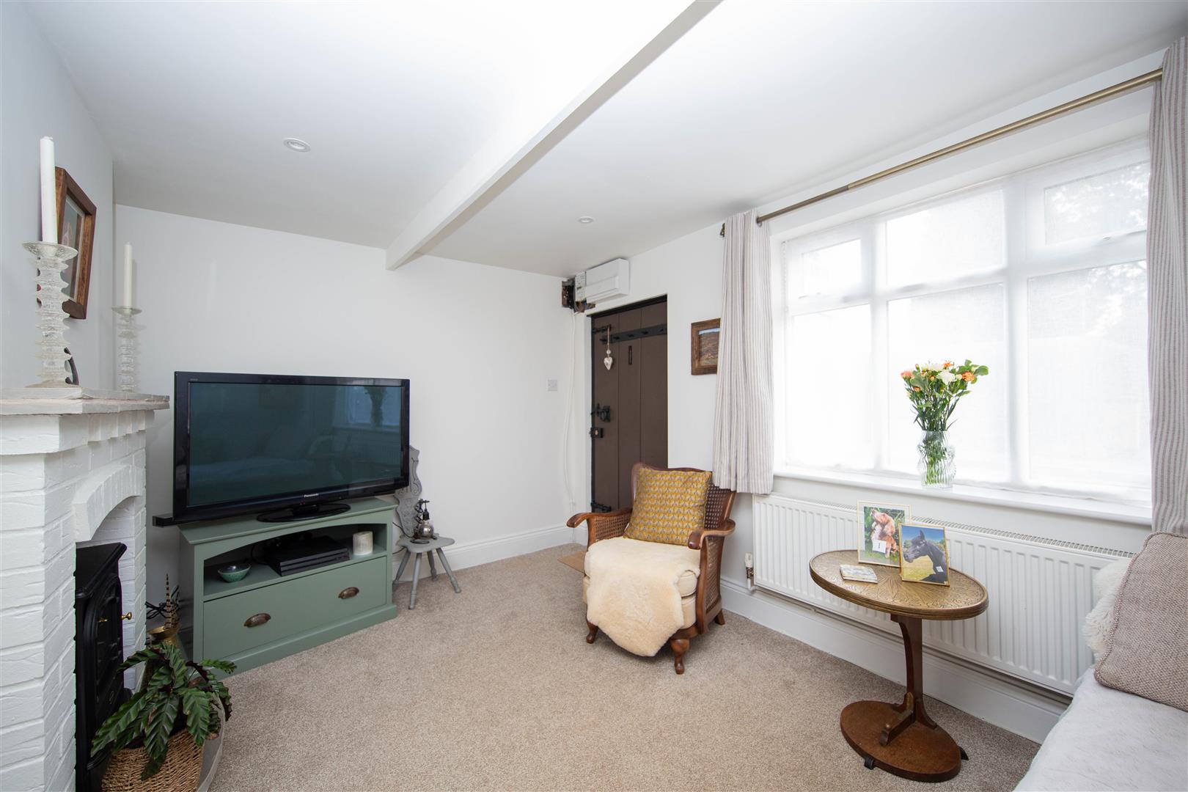
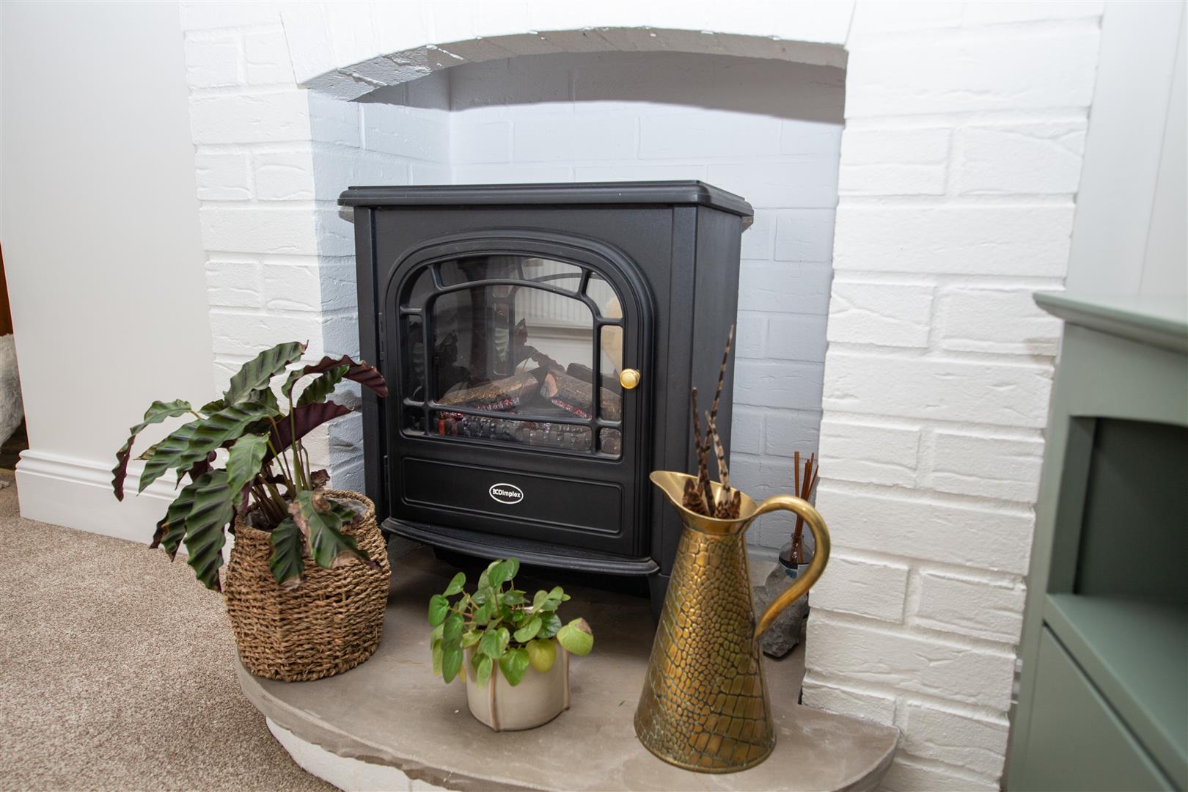
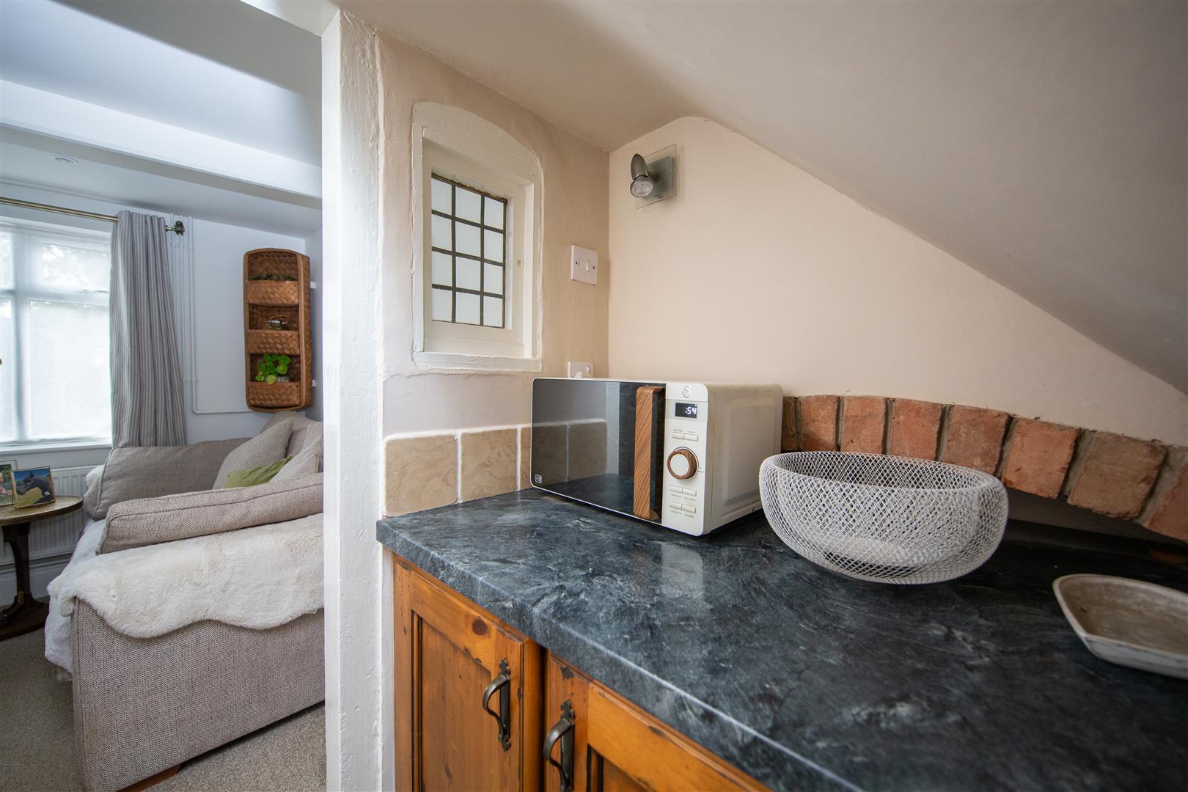
Living Room - 3.96m x 2.84m (13' x 9'4") - Welcome to Cosy Cottage as you enter into this home by an original wooden front door where you will find the cosy living room. The focal point the striking brick fireplace with slate hearth that houses an electric log effect stove . There is a ceiling beam, window to the front aspect and a unique lead glass window to the kitchen.
Living Room (Photo Two) -
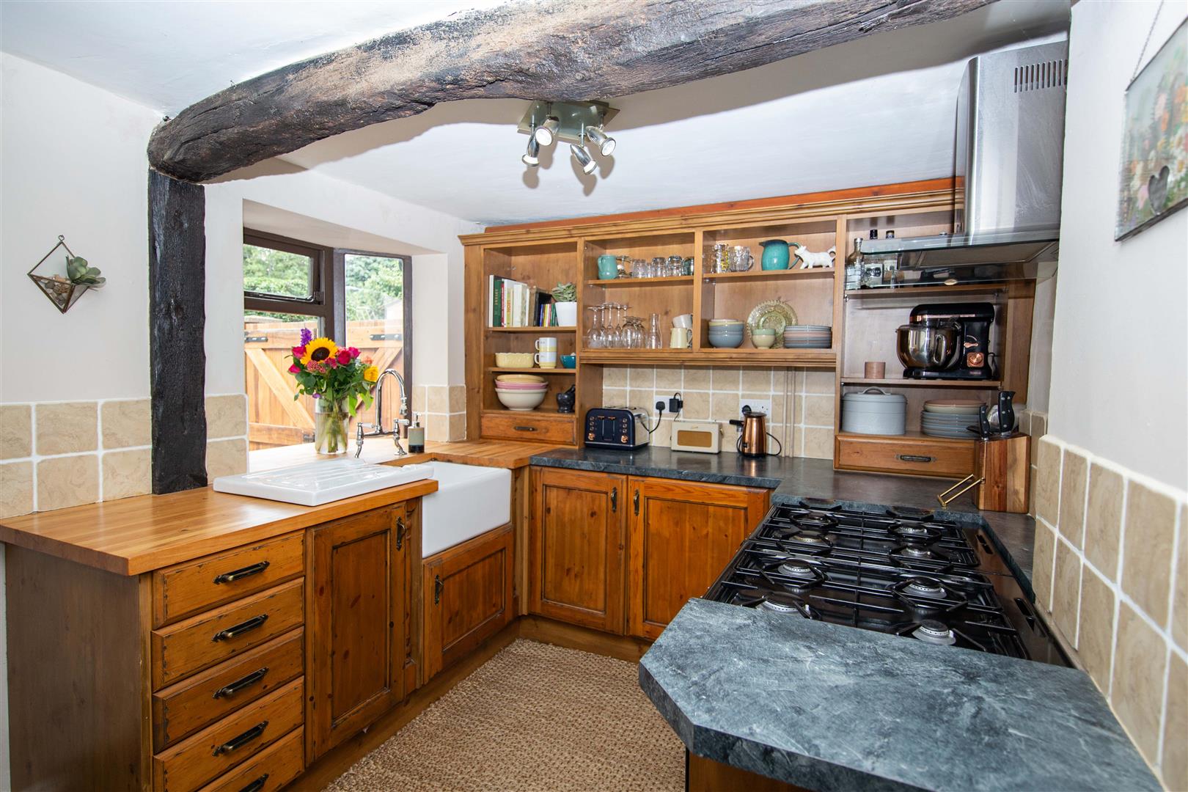
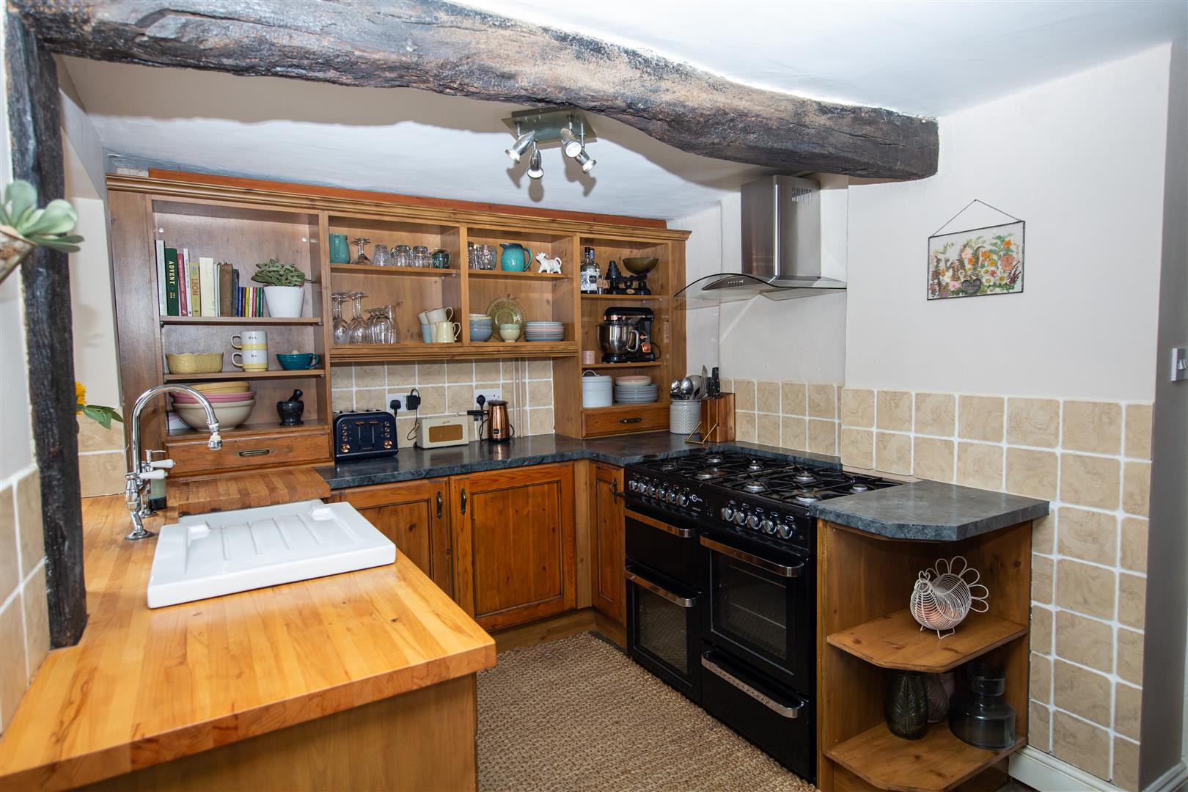
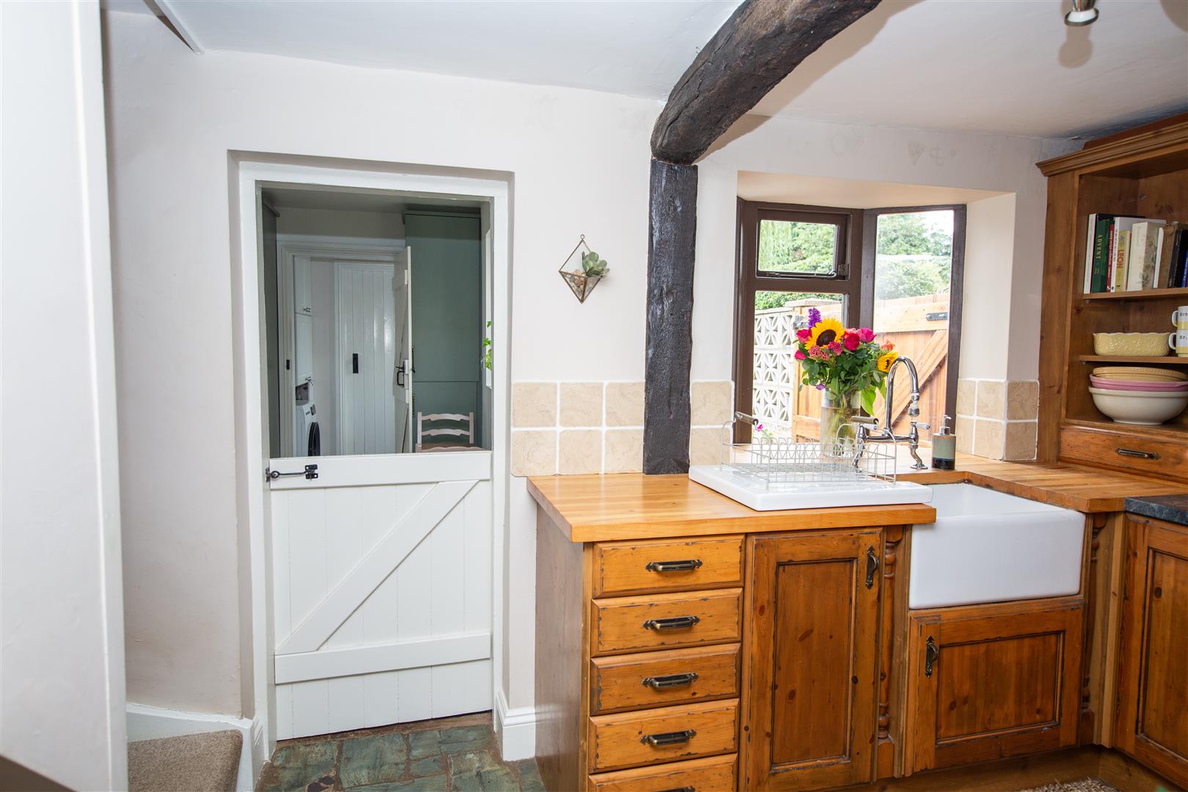
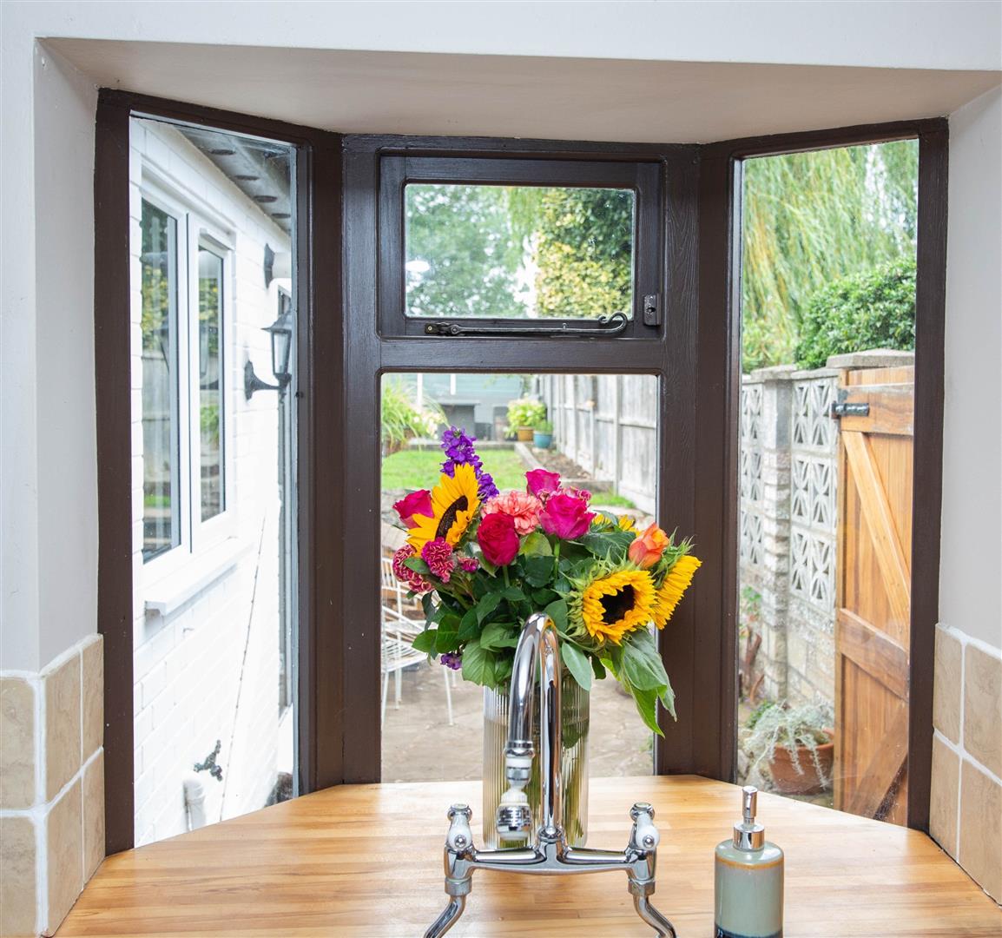
Kitchen - 3.99m x 2.62m (13'1" x 8'7") - The kitchen is a chefs delight and is fitted with a wide range of wooden cabinets with complimenting work surfaces. Range cooker with eight burner gas hob and an extractor canopy over. Belfast sink with mixer taps set onto an oak block surface. Integrated fridge. Bespoke wooden display shelving. The cottages original and rather unique roof slate flooring and ceiling beam. A window that overlooks the garden and a stable door gives access to the breakfast room.
Kitchen (Photo Two) -
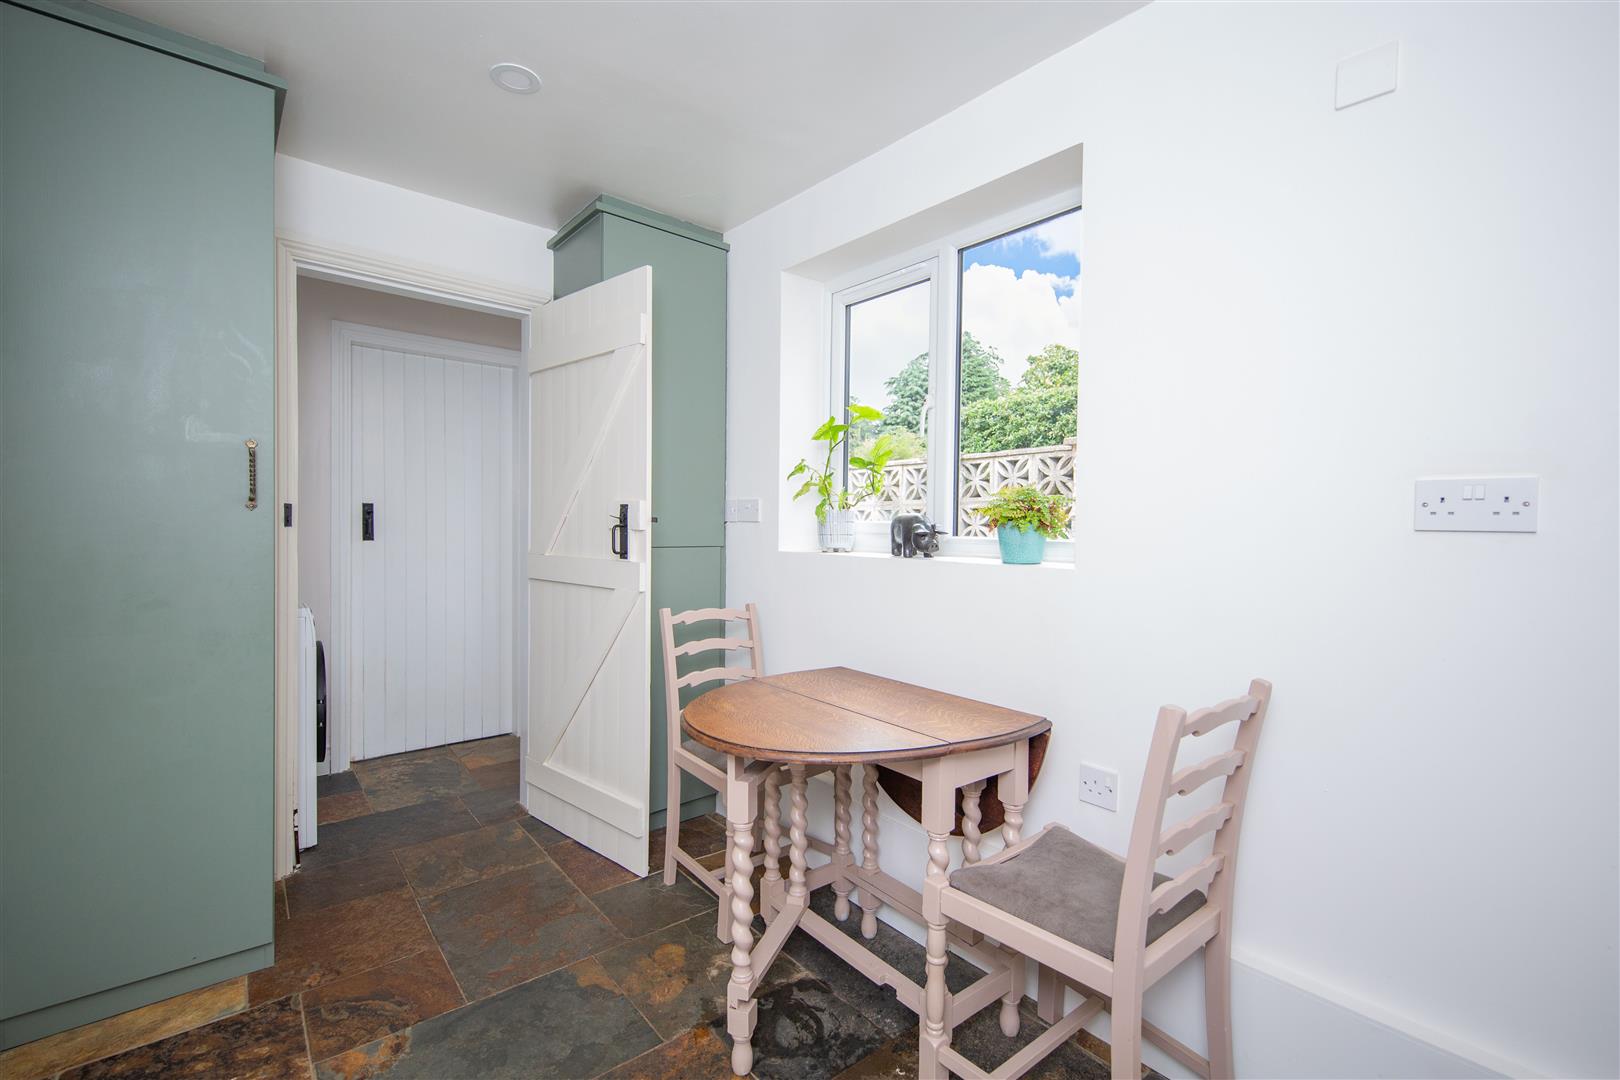
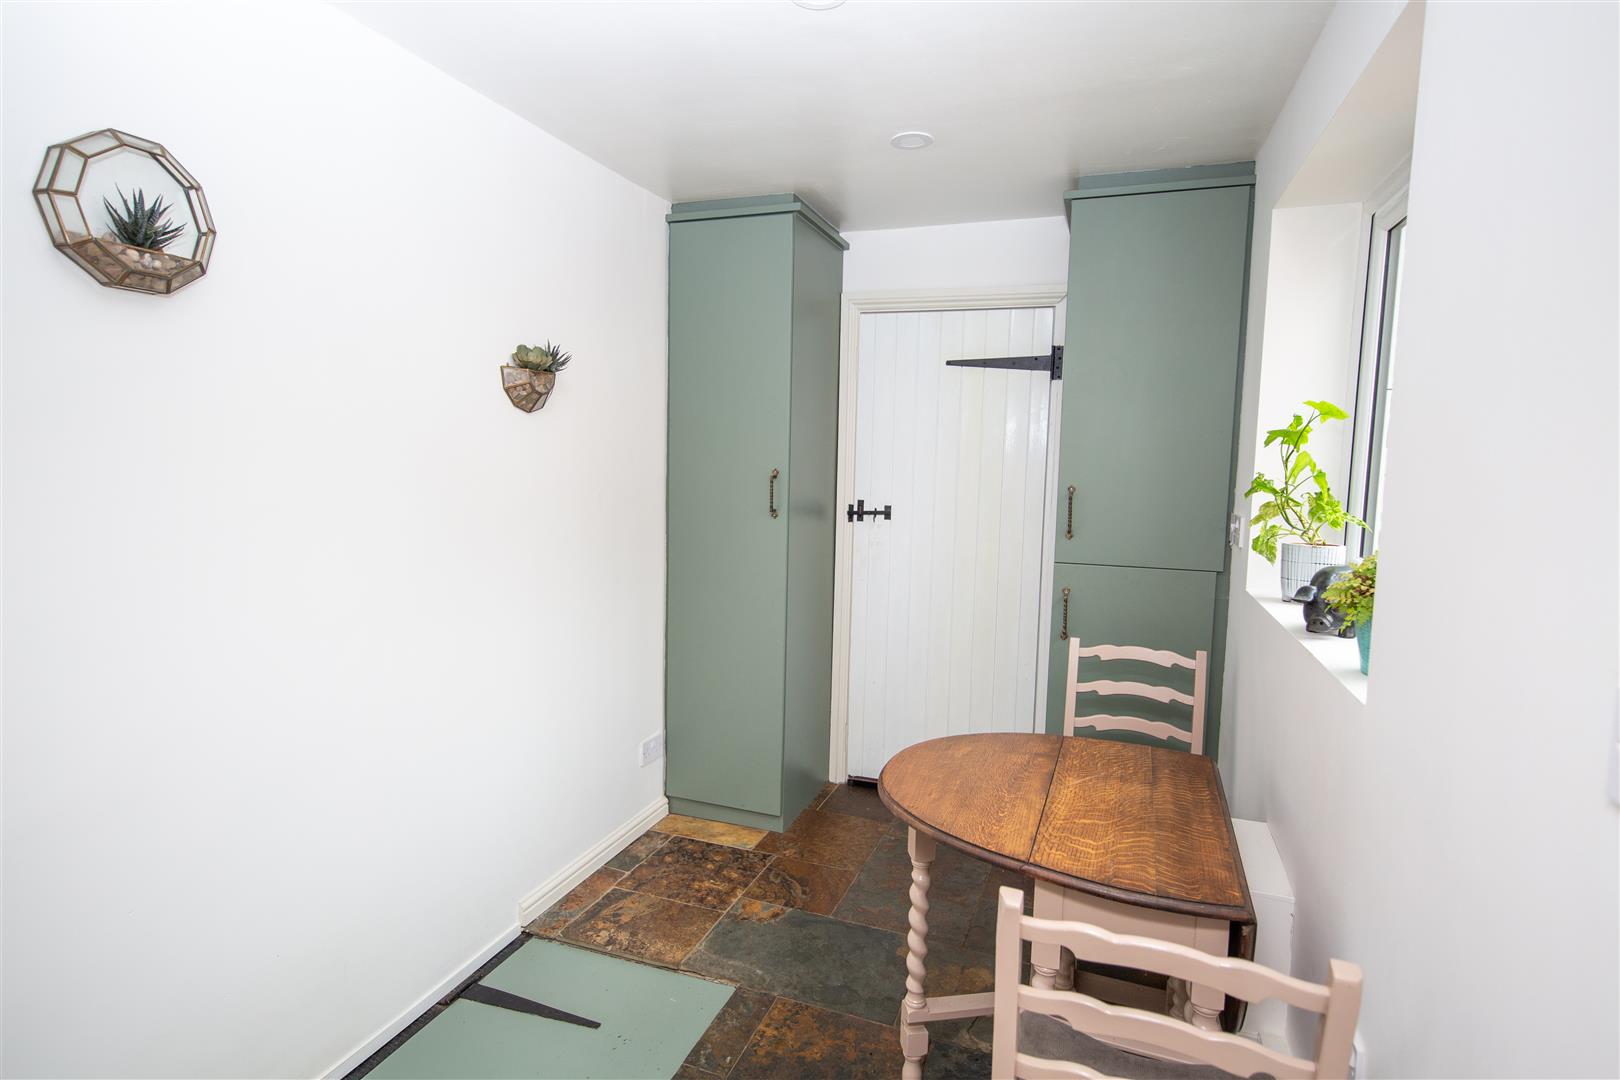
Breakfast Room - 3.20m x 1.93m (10'6" x 6'4") - Continuing on from the kitchen this flexible room has two built- in storage cupboards one of which houses the Baxi combination gas central heating boiler. There is a window to the side aspect and slate flooring. A door gives access the the cellar.
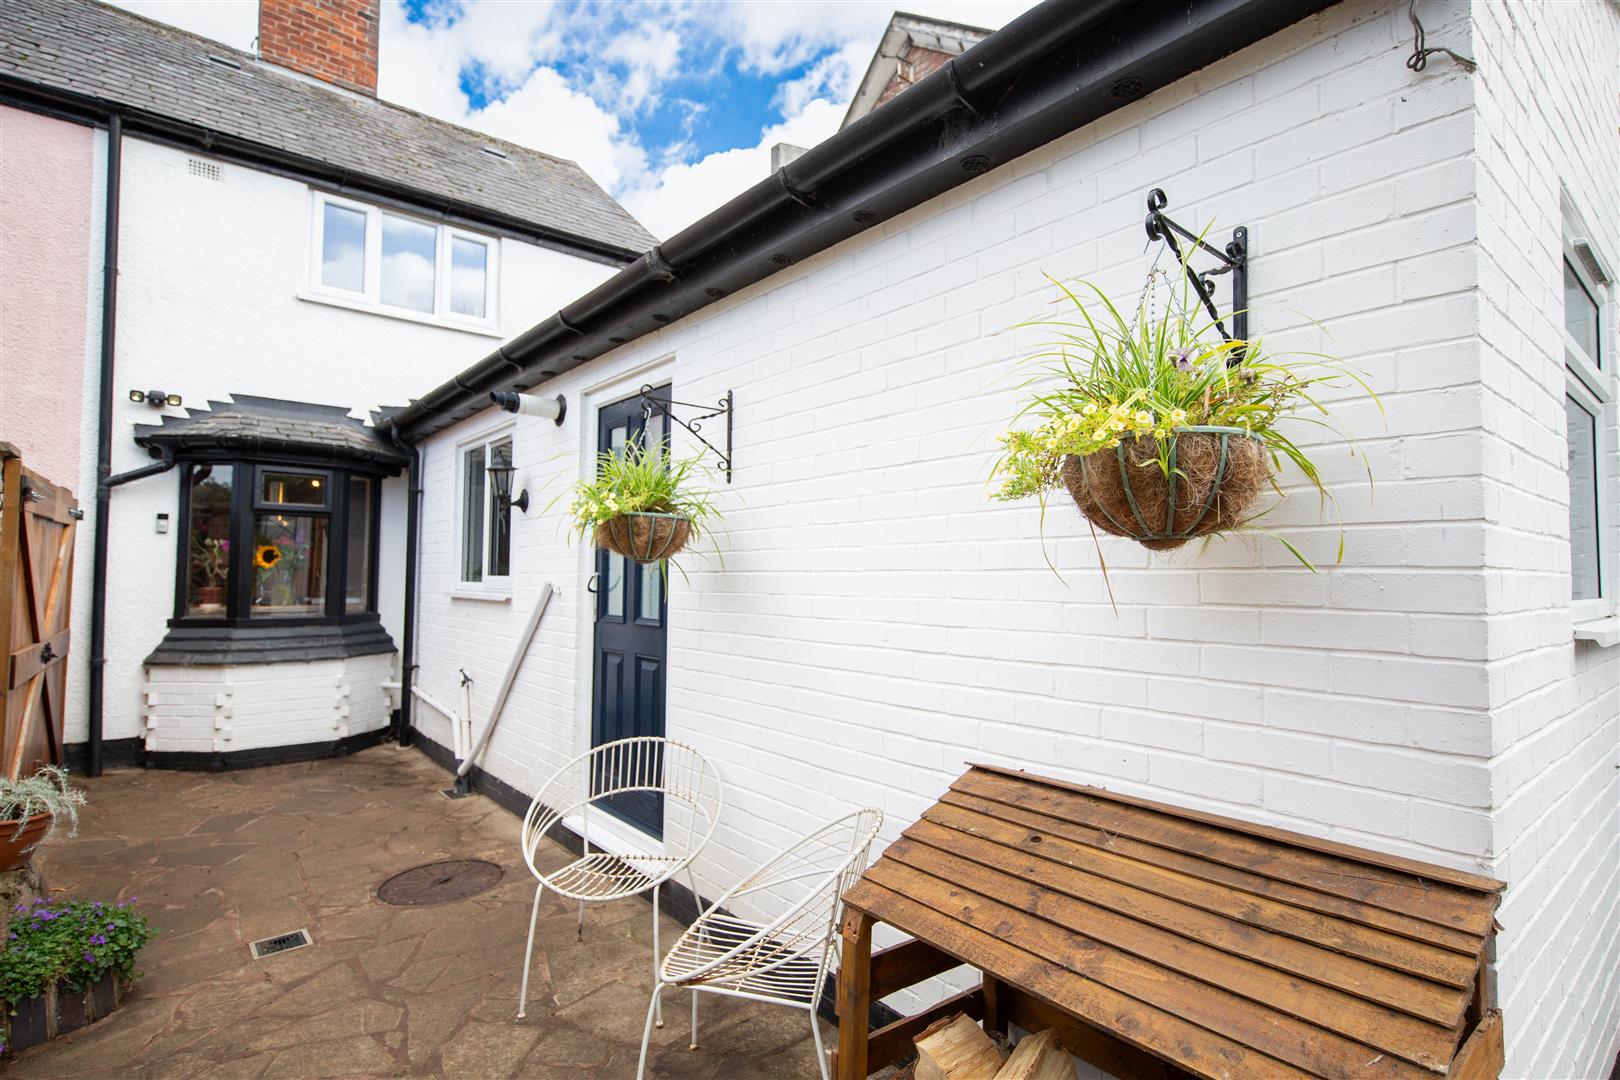
Utility Room - 1.93m x 0.89m (6'4" x 2'11" ) - Fitted with wall mounted storage cabinets there is space and plumbing for a washing machine. A composite door gives access to the rear garden.
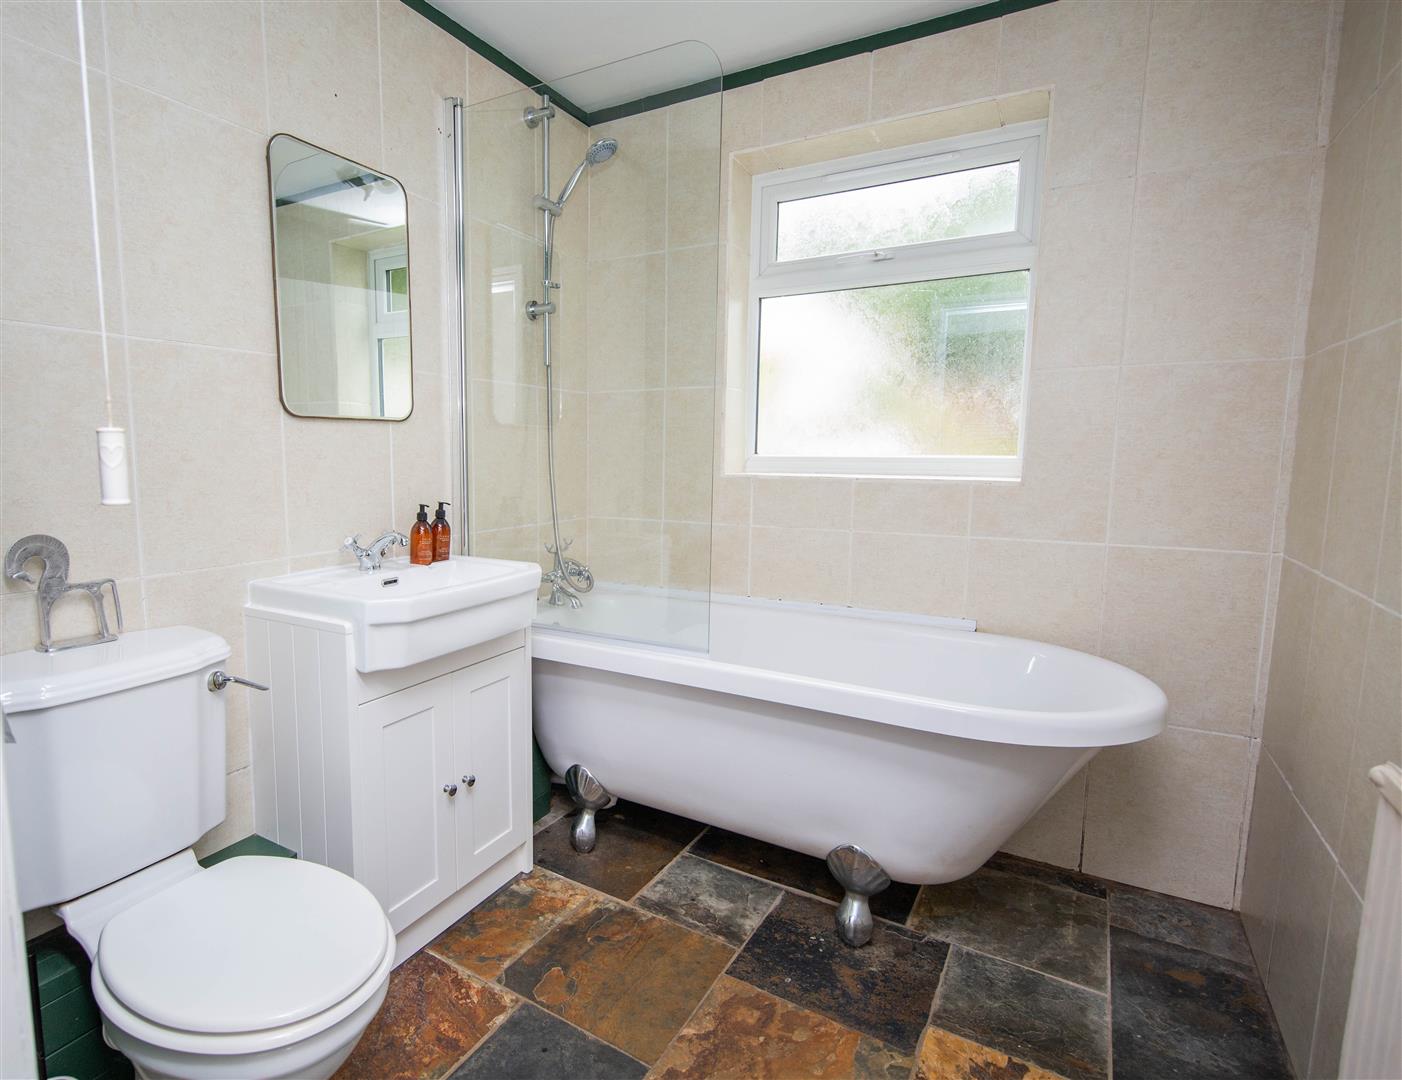
Bathroom - 2.13m x 1.93m (7' x 6'4") - Fitted with a low level WC. The Wash hand basin is set onto a bespoke cupboard. The standalone roll top bath has a shower and side screen over. Ceramic wall tiling and slate flooring. Obscured window to the rear aspect.
Landing - The boarded loft is accessed via a pull down ladder where power and light are connected .
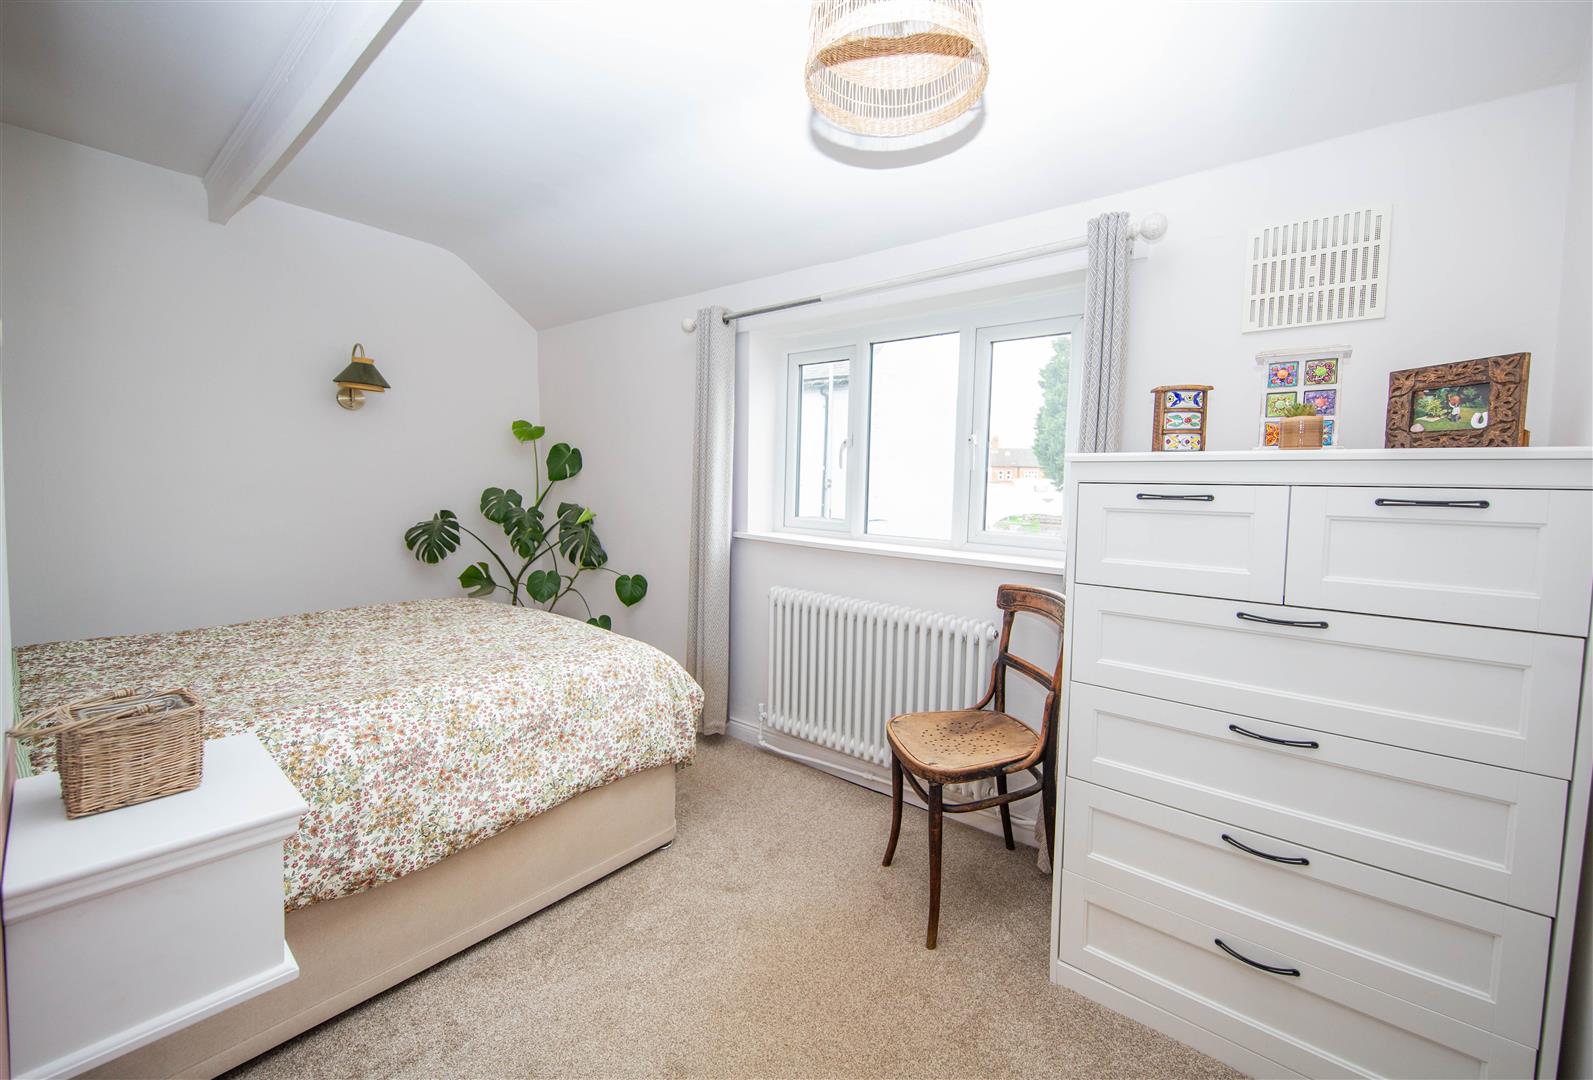
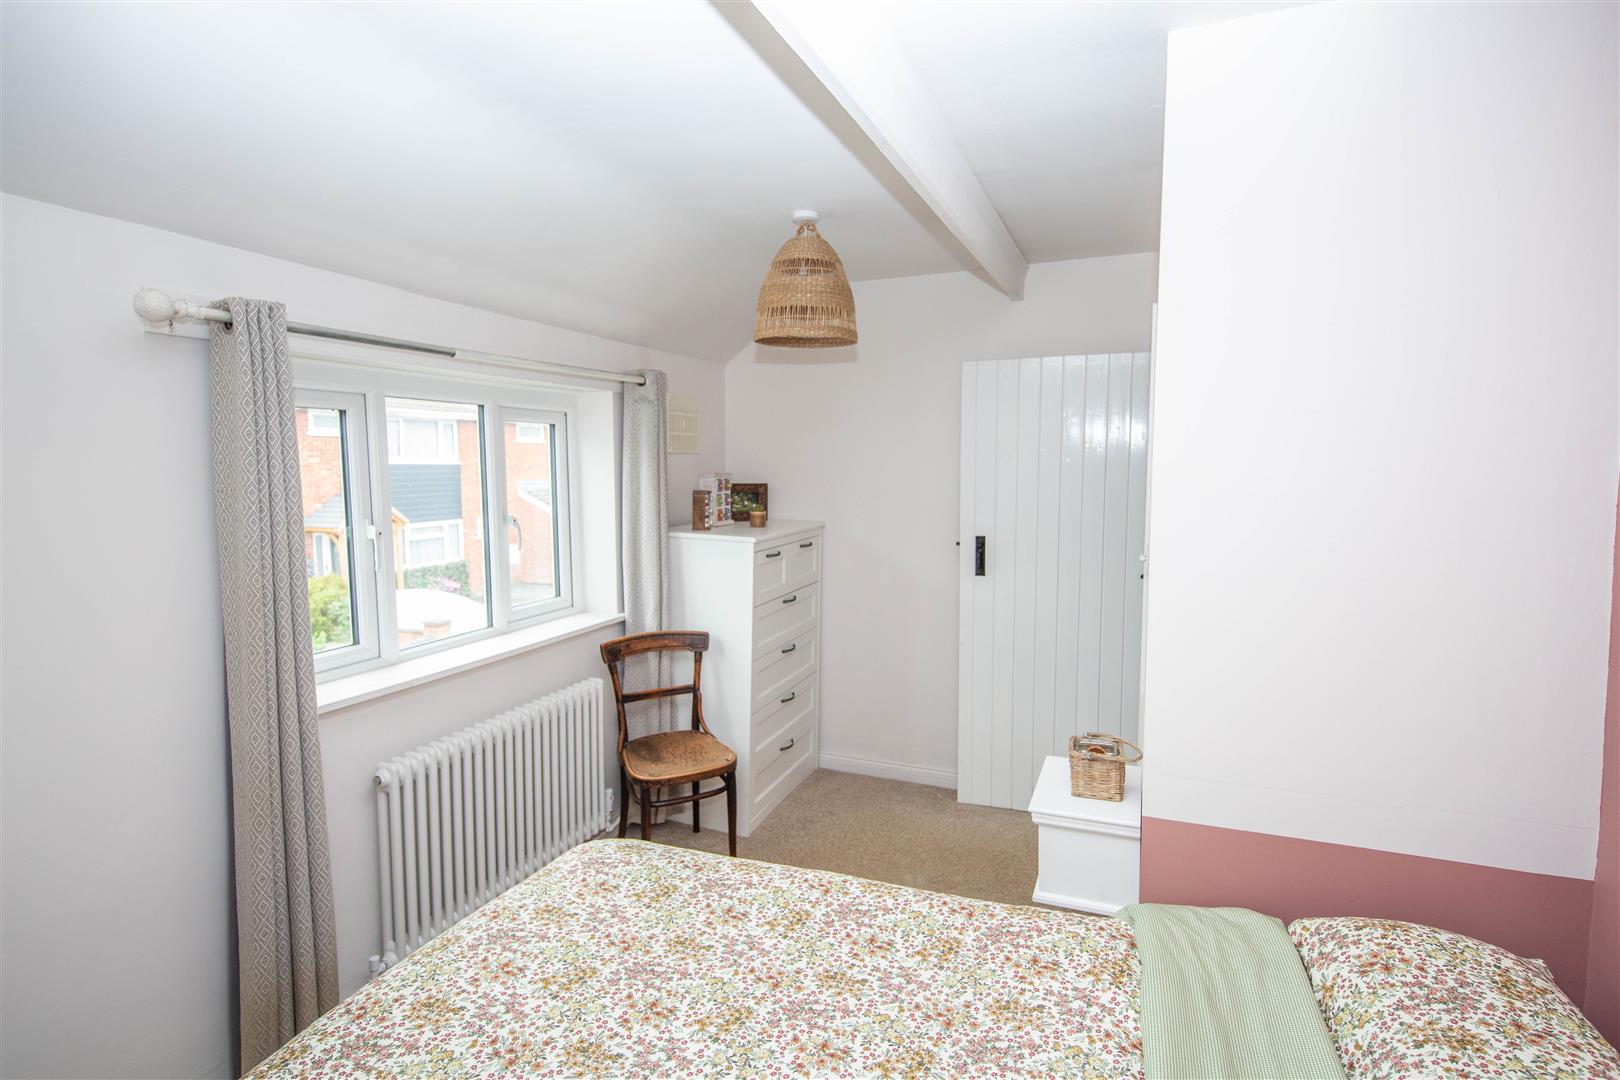
Bedroom One - 4.17m x 2.82m (13'8" x 9'3") - A double bedroom with built-in wardrobes and a window to the front aspect.
Bedroom One (Photo Two) -
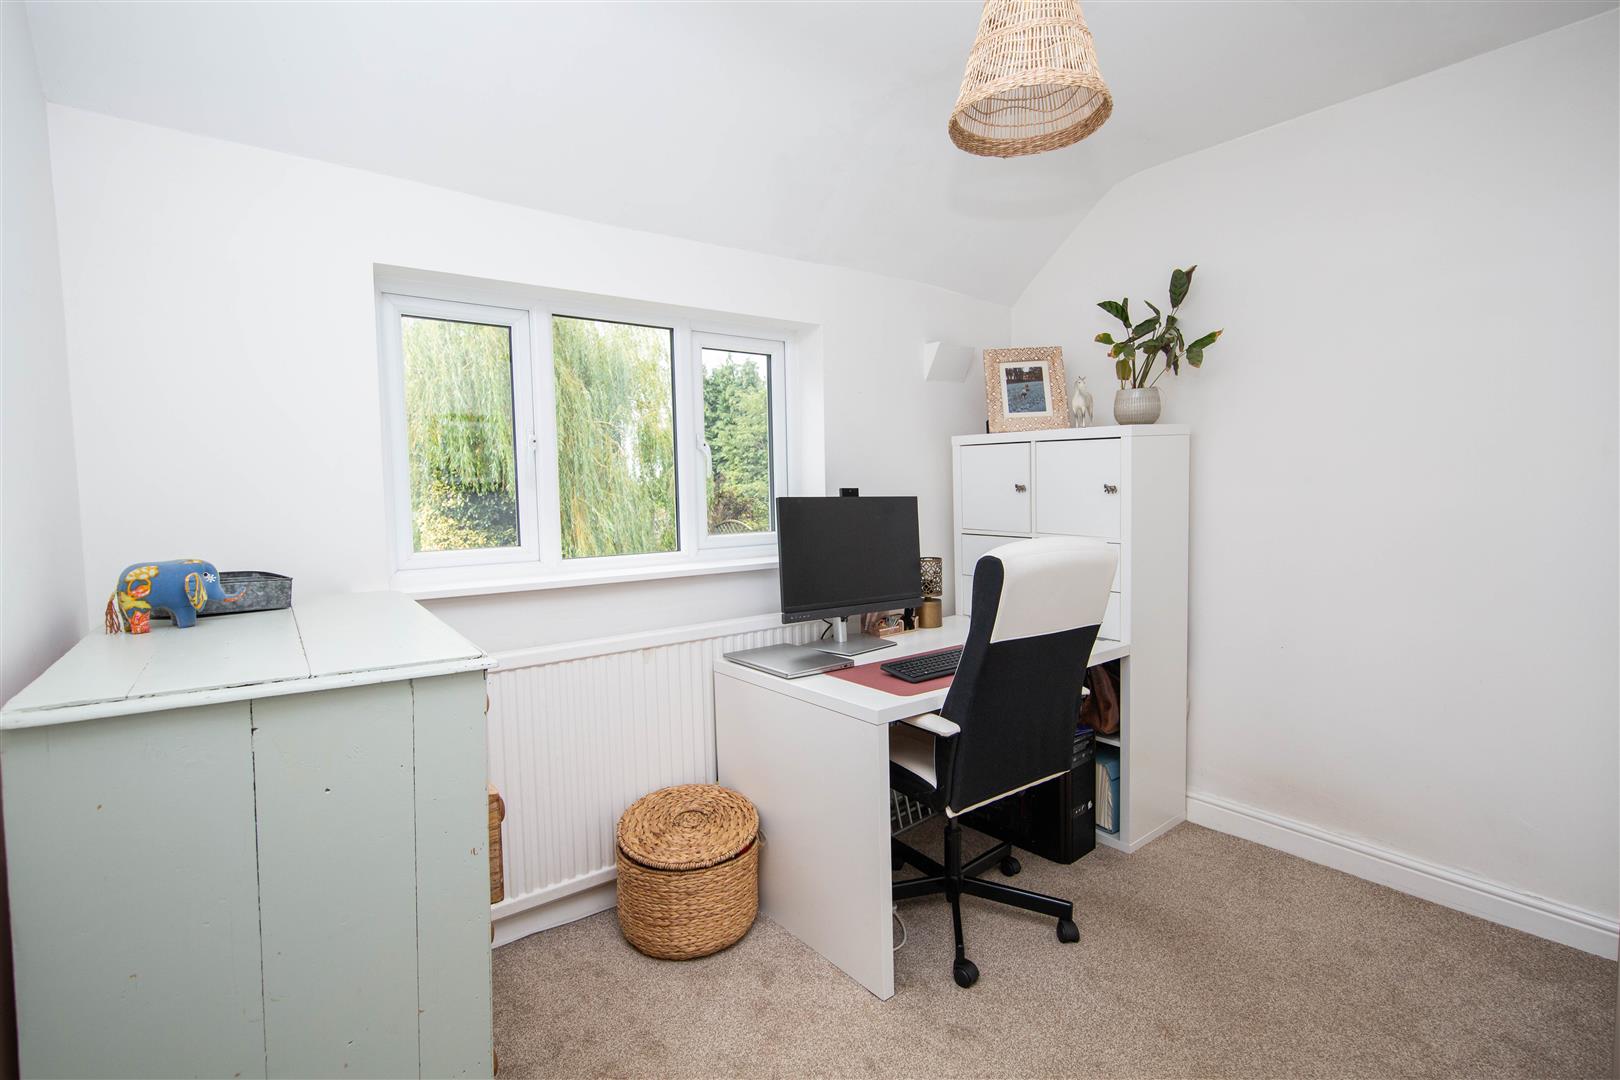
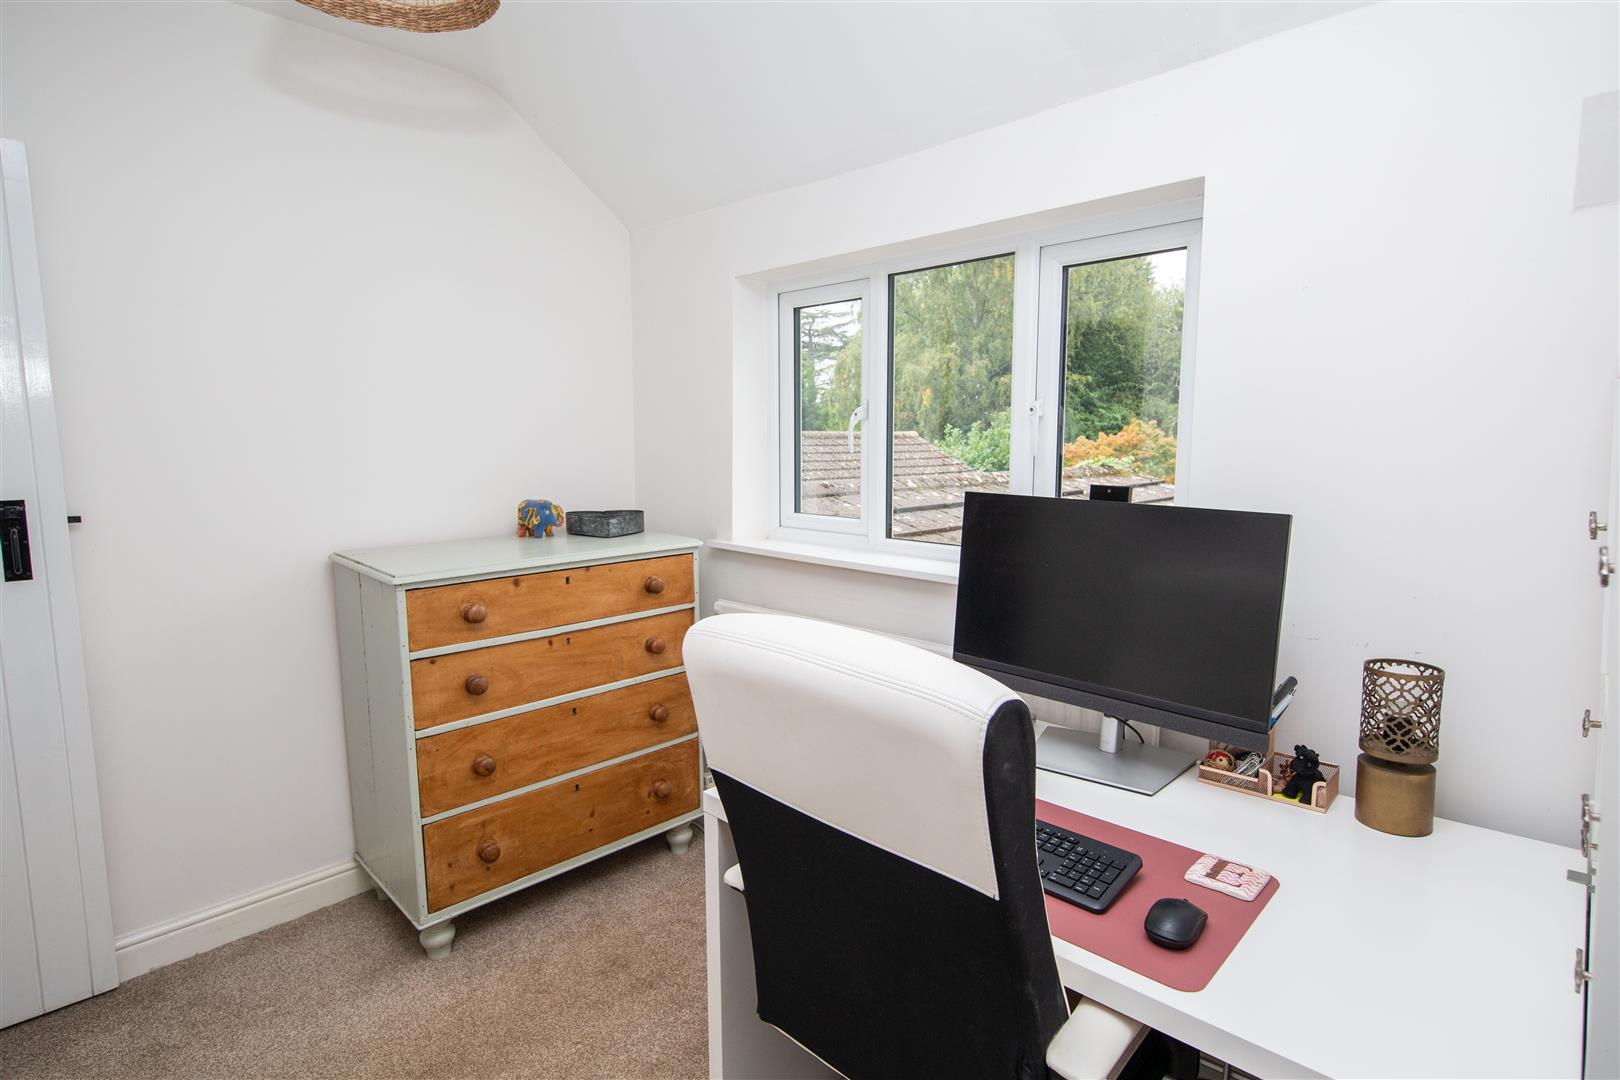
Bedroom Two - 3.07m x 2.51m (10'1" x 8'3") - A double bedroom with built-in wardrobes and a window to the rear aspect with wonderful views over the private garden. This is currently being used as a work from home office.
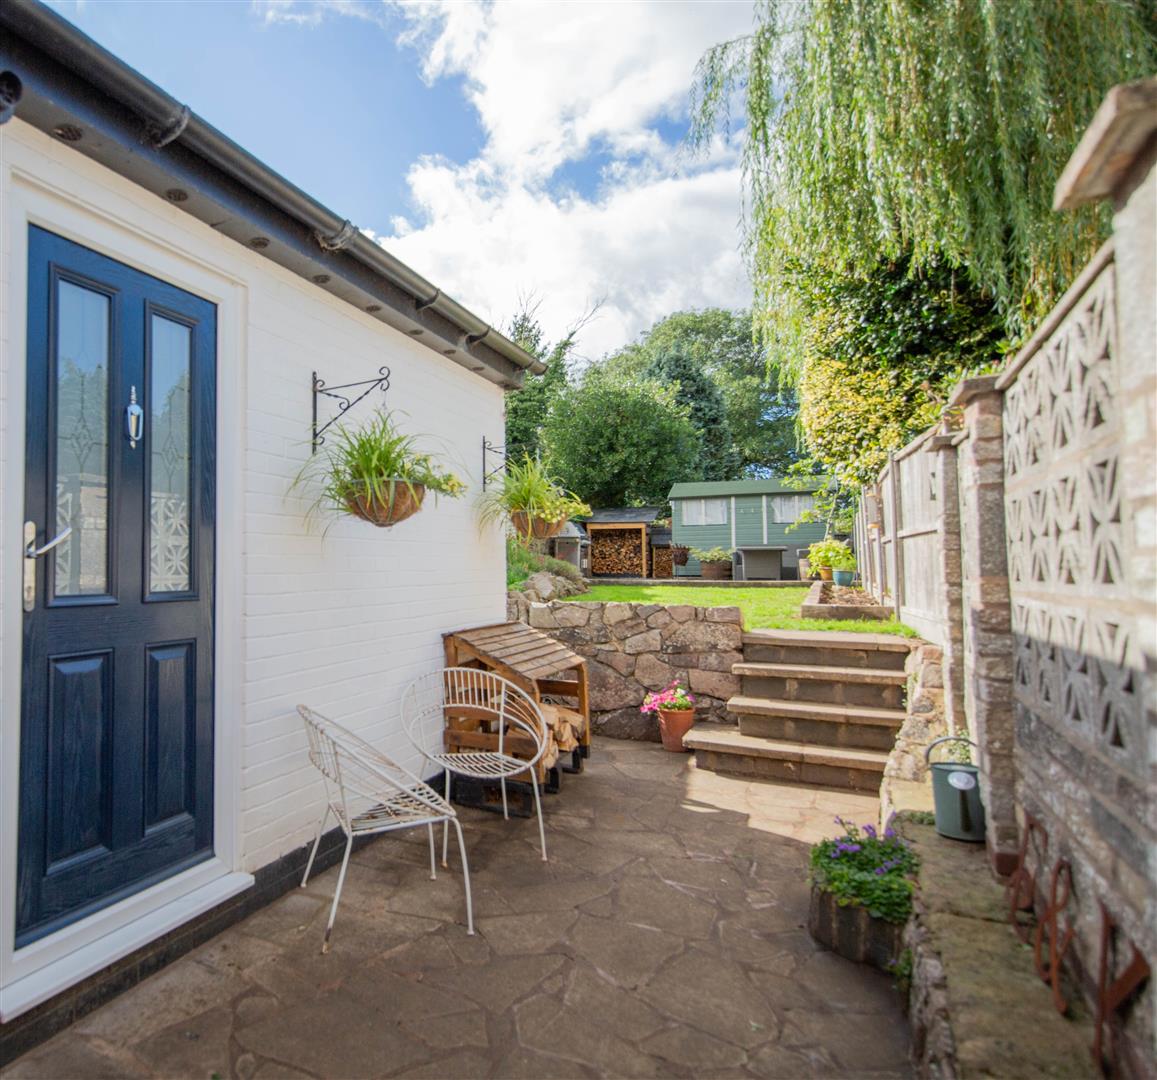
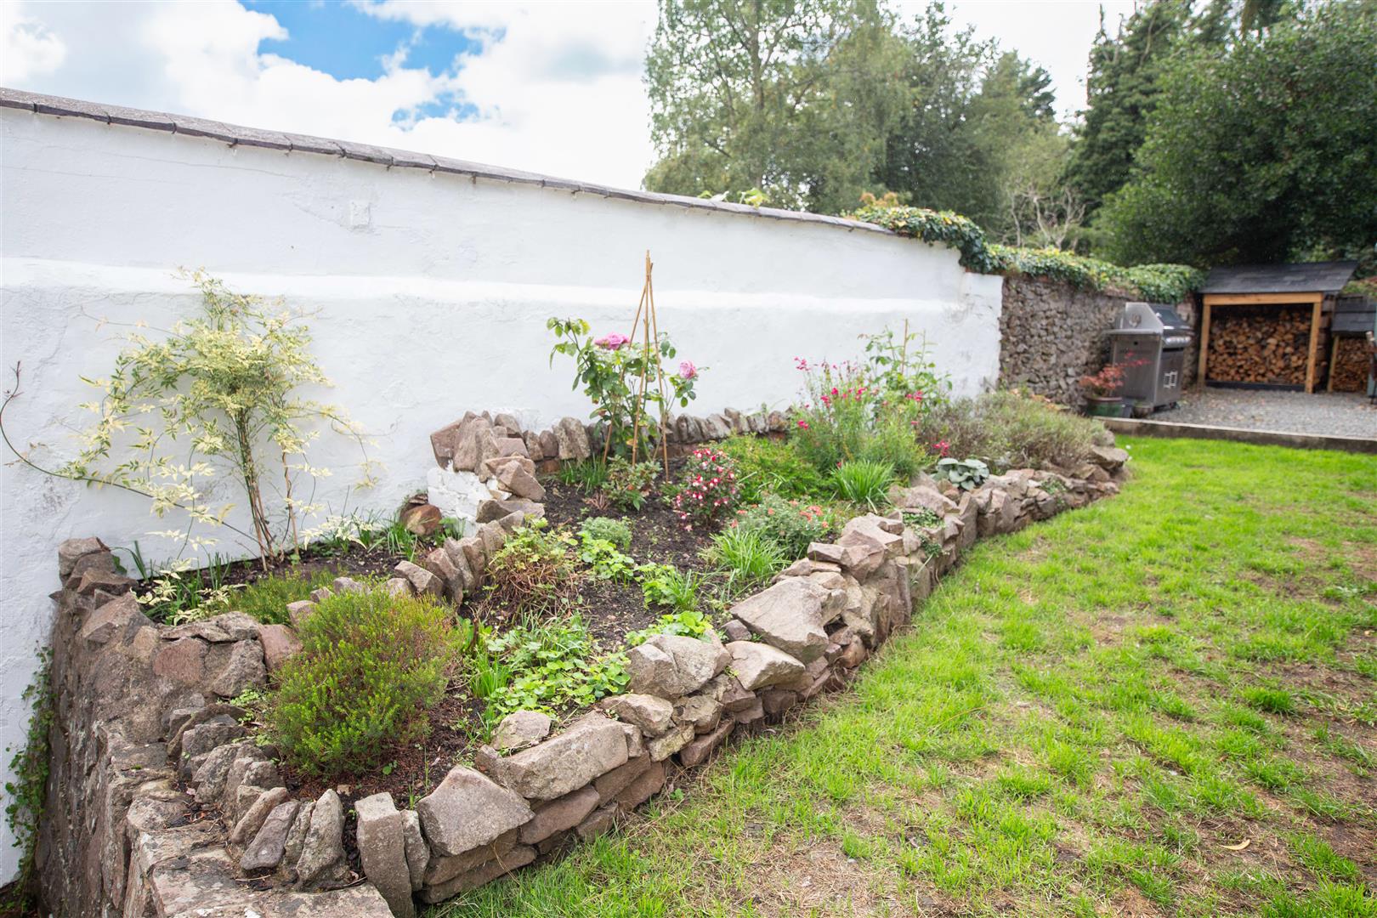
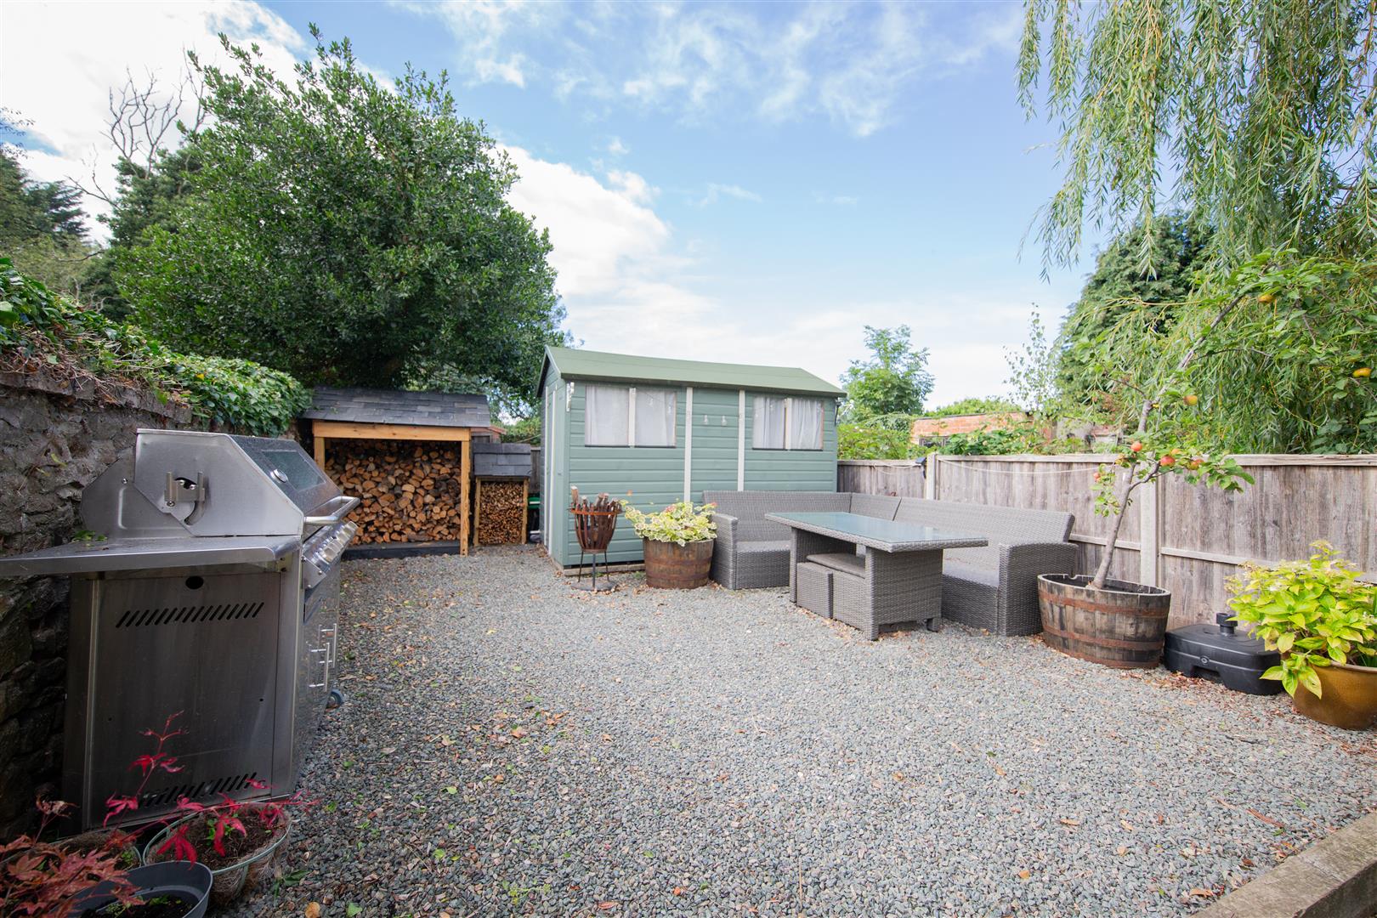
Garden - The walled garden is so private and is westerly facing. Steps lead up to the manicured lawn which has raised beds that are planted with shrubs , plants and wild flowers providing all year interest. Toward the top of the garden is a gravelled seating area to enjoy a spot of alfresco dining in the summer months or simply relaxing and reading a book. There is a timber shed the ideal apace to store all your gardening tools. A gate gives access across the rear of next door and to the front of the property.
Garden (Photo Two) -
Side Rear Aspect -
Side Rear Aspect ( Phototwo) -
Location - The property is situated the sought-after village of Sapcote. The location offers a perfect balance of country living with unmatched transit links to the MI and the M69 and is also within easy reach of the A5. There is Pavilion & Recreation Ground: Set across 8 acres of playing fields, featuring dedicated football, cricket, and croquet pitches, changing rooms, and a modern hall with kitchen facilities available for hire. Children's Play Areas: Fenced, fully equipped play spaces on the recreation ground catering to various age groups, including equipment for under-12s and older teens. Allotments: Local green spaces located on Leicester Road for community gardening.
Note For Prospective Buyers - Upon acceptance of an offer, all buyers will need to undertake an identification check for which there will be a charge of ?50+VAT per person (non-refundable). These checks are completed to meet our obligations under Anti Money Laundering Regulations (AML) and are a legal requirement.
 2
2 2
2 1
1-
-
-
- 1
- 2
- 1
-
-
-
- 1
- 2
- 1
-
-
-
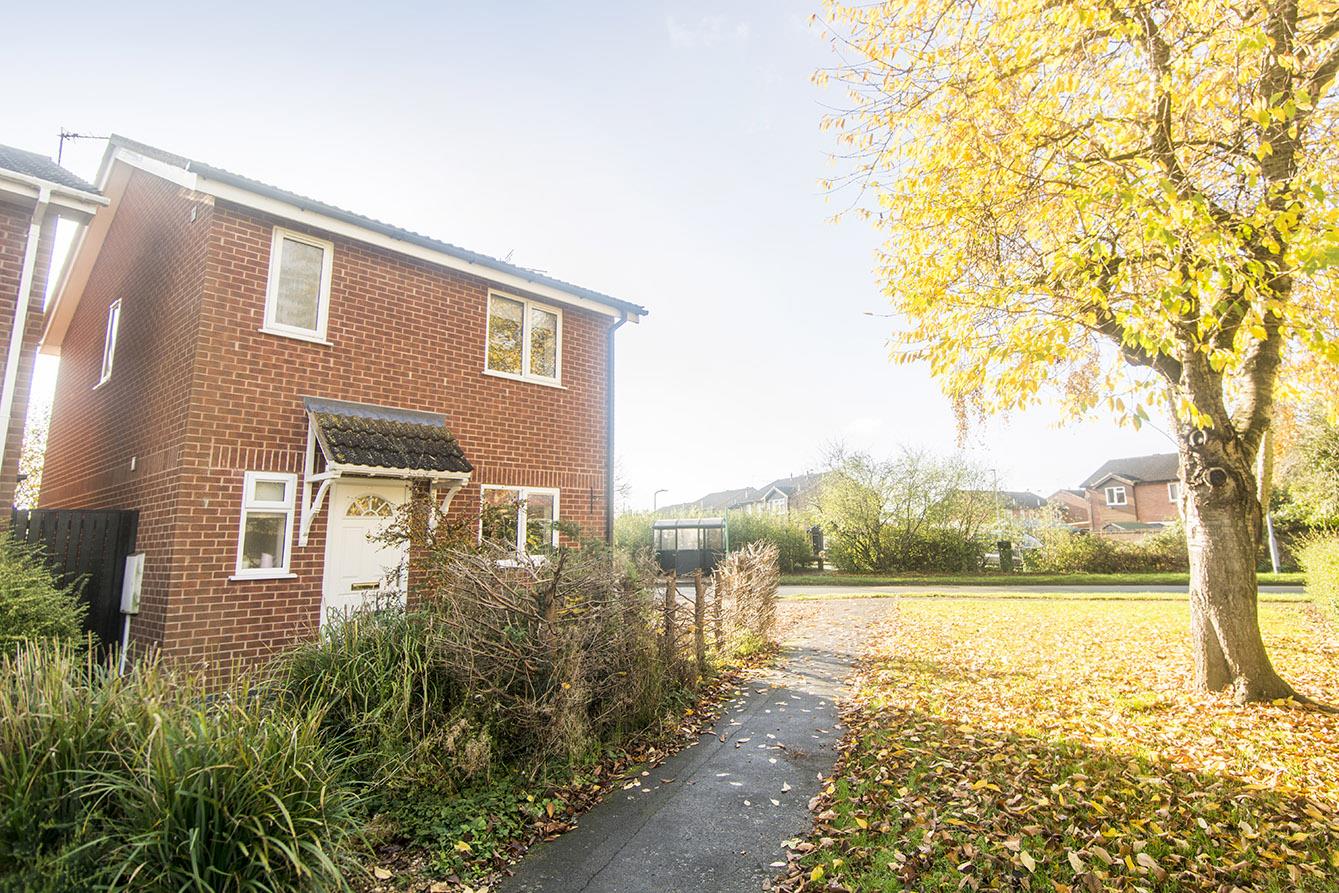
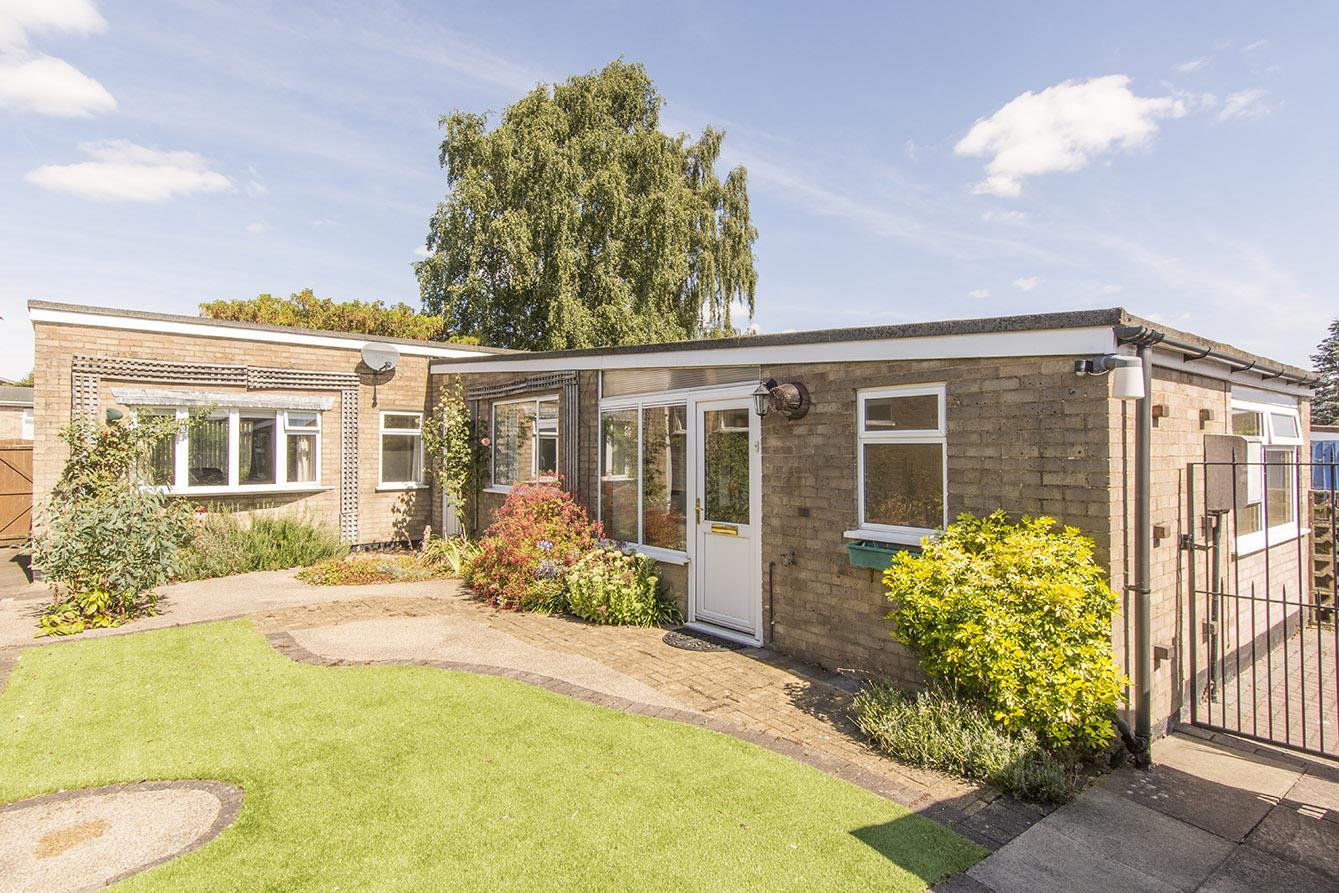
Richardson Close, Broughton Astley, Leicester
3 Bedroom Detached House
Richardson Close, Broughton Astley, Leicester
- 1
- 3
- 3
-
-
-
- 2
- 3
- 1
-
-
-
- 1
- 2
- 1
-
-
-