

Robin Drive, Kibworth
Shared Ownership £89,950
3 Bedroom
Terraced House
Overview
3 Bedroom Terraced House for sale in Robin Drive, Kibworth
Key Features:
- 30% shared owenership basis
- Only £542.80 rent on remaining share
- Pleasant Kibworth village location
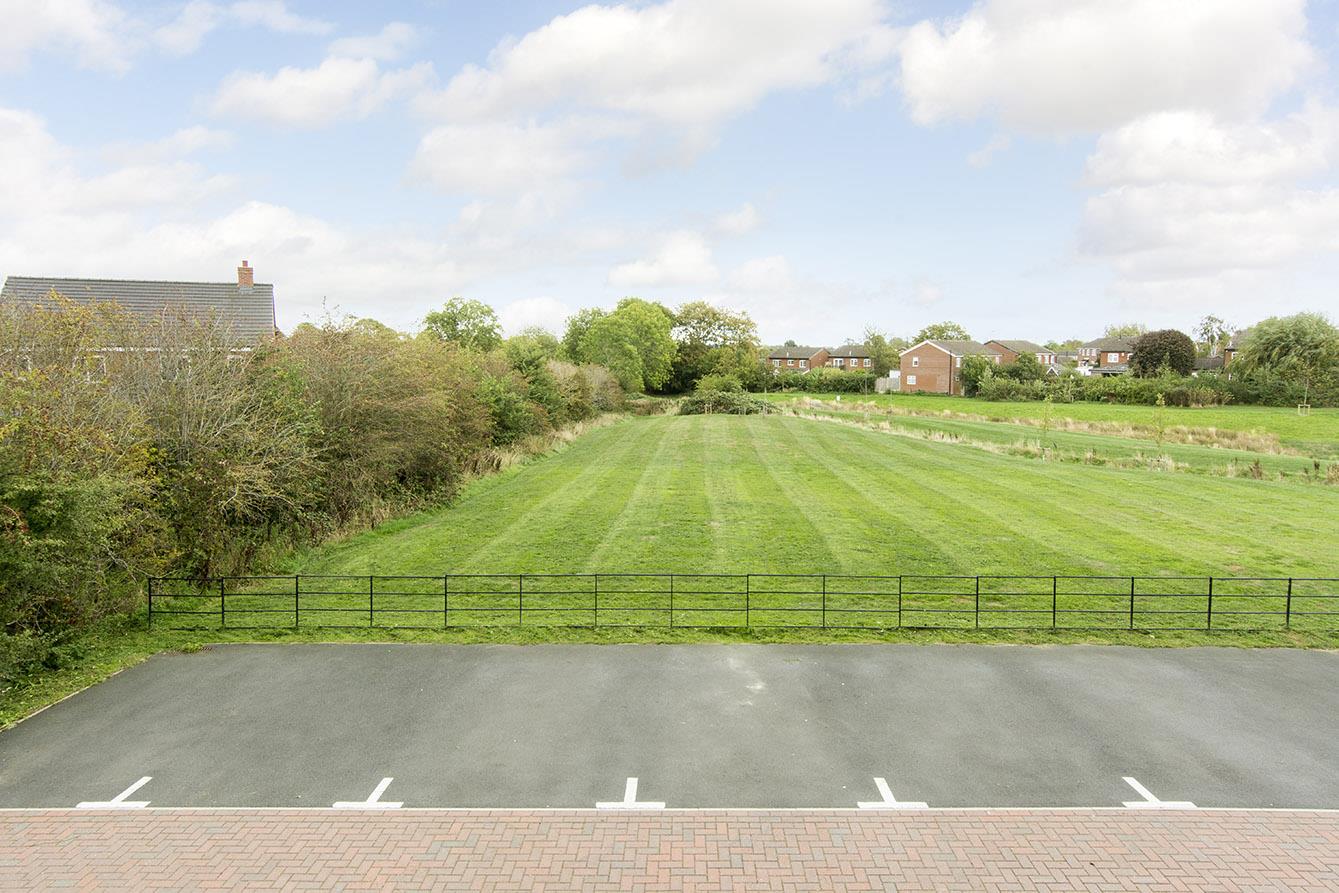
- Opposite pleasant open green area
- Two parking spaces and West facing garden
- Entrance and inner hallways, ground floor WC
- Lounge, kitchen/diner
- Landing, three bedrooms and bathroom
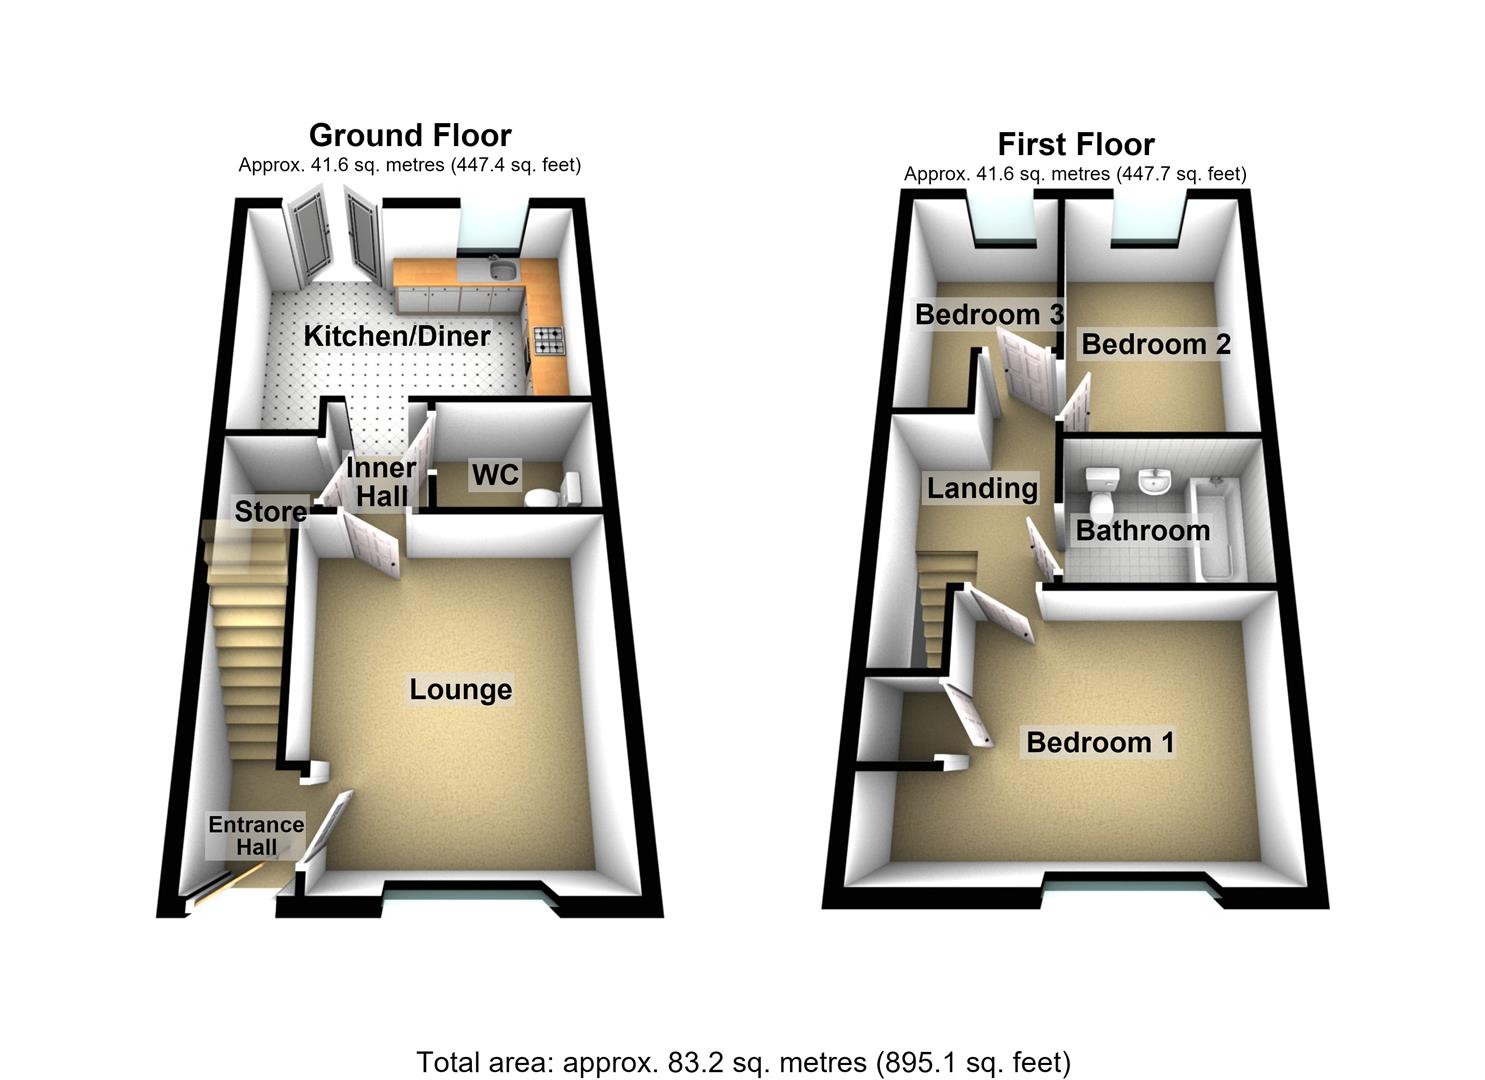
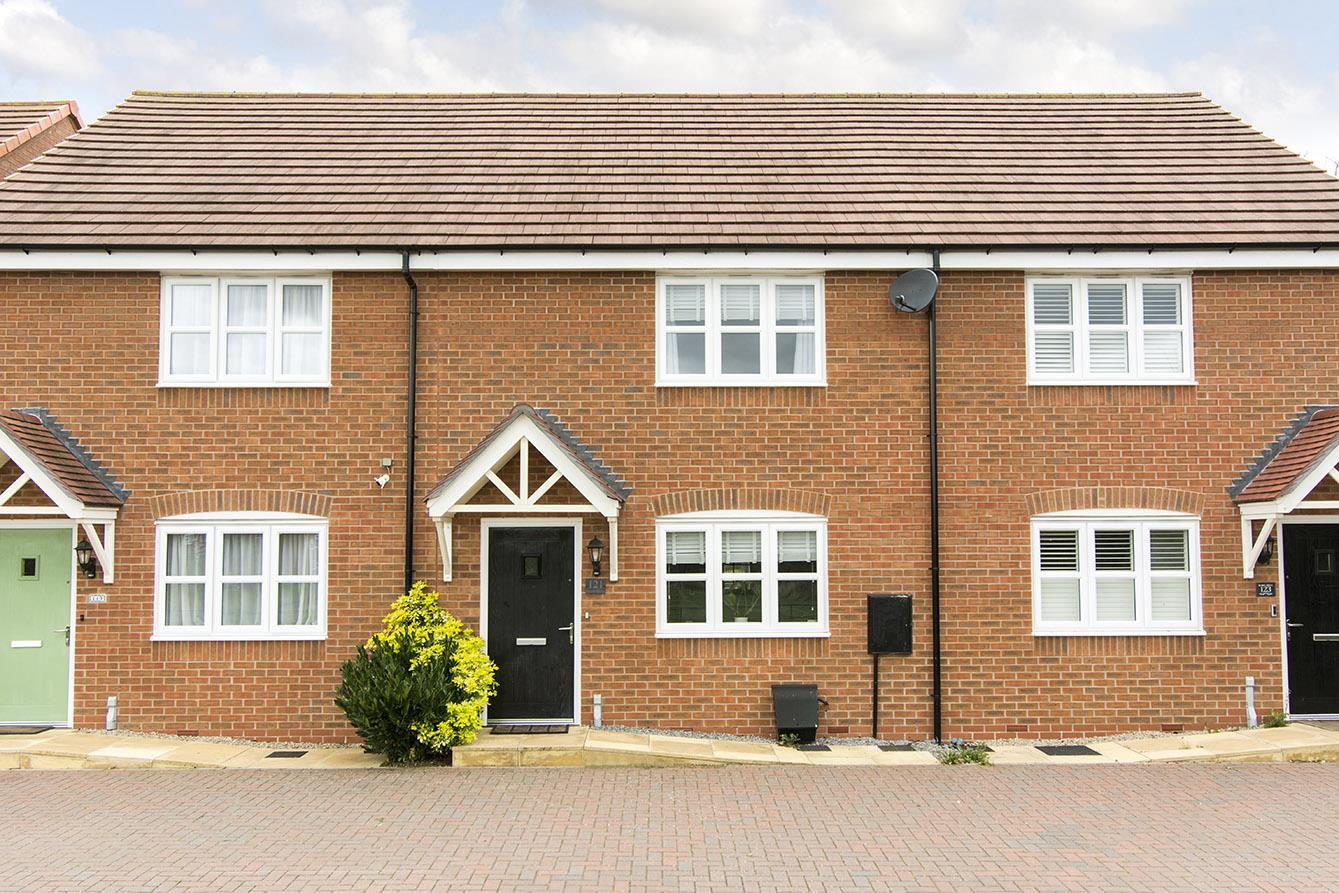
Offered on a 30% shared ownership basis with only £542.80 per month rent on the remaining share this property represents a fantastic, affordable way to get on the three bedroom property ladder. It is set in an enviable position overlooking a pretty field at the front with two allocated parking spaces directly in front of the house and a west facing garden at the rear. Its modern well presented accommodation briefly comprises entrance hall, lounge, kitchen/diner, inner hall, ground floor WC and to the first floor, three bedrooms, landing and bathroom.
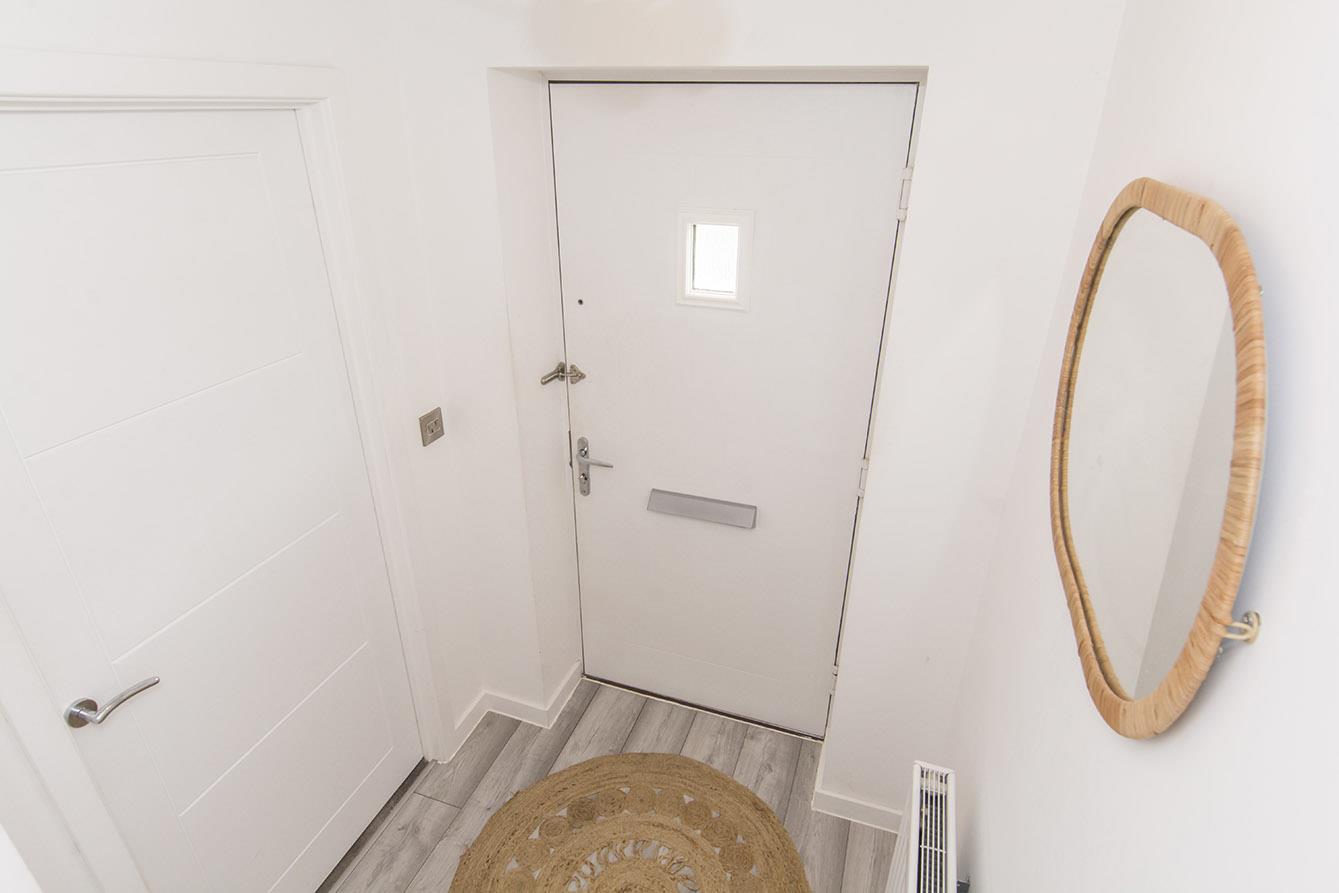
Entrance Hall - Double-glazed composite front entrance door.
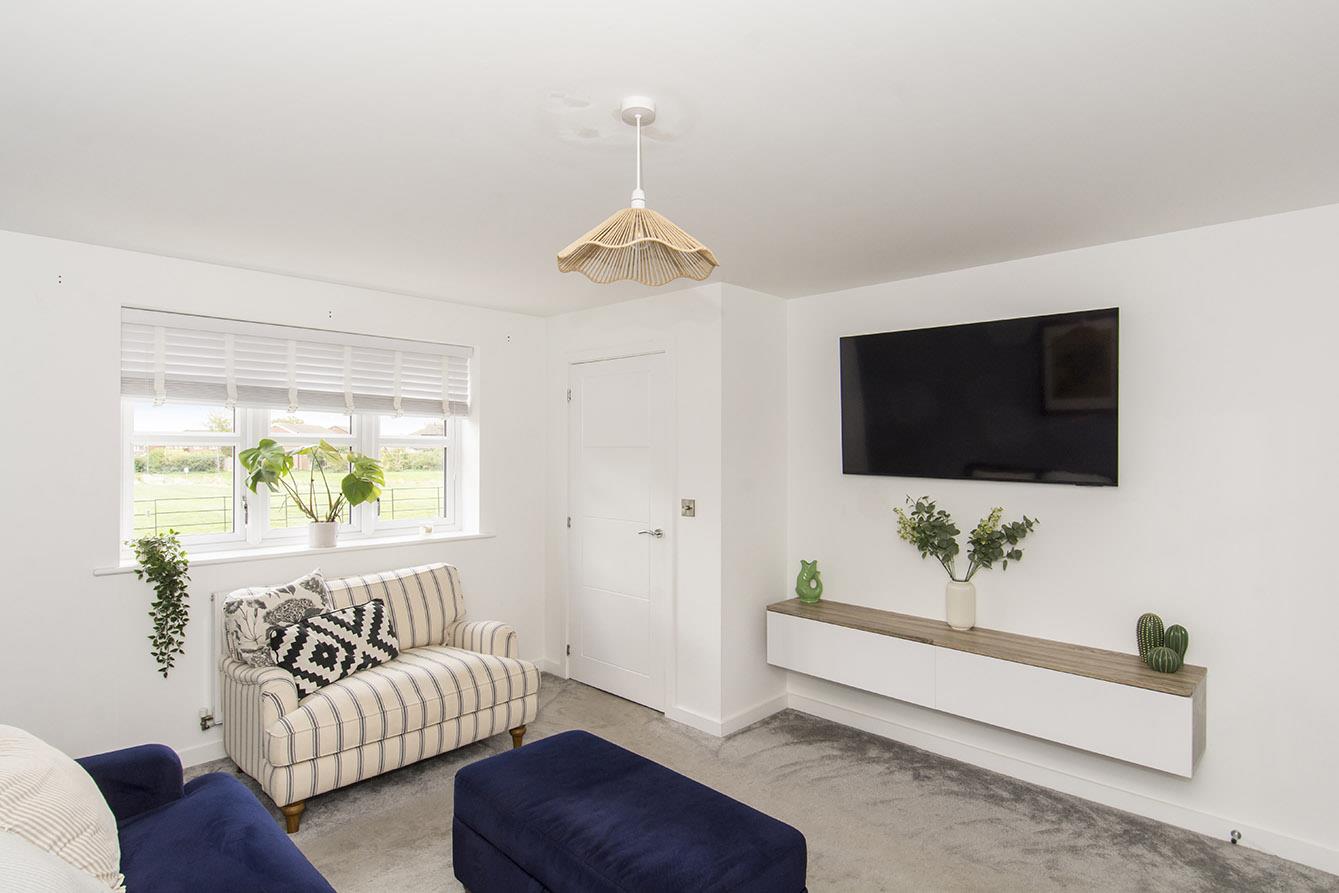
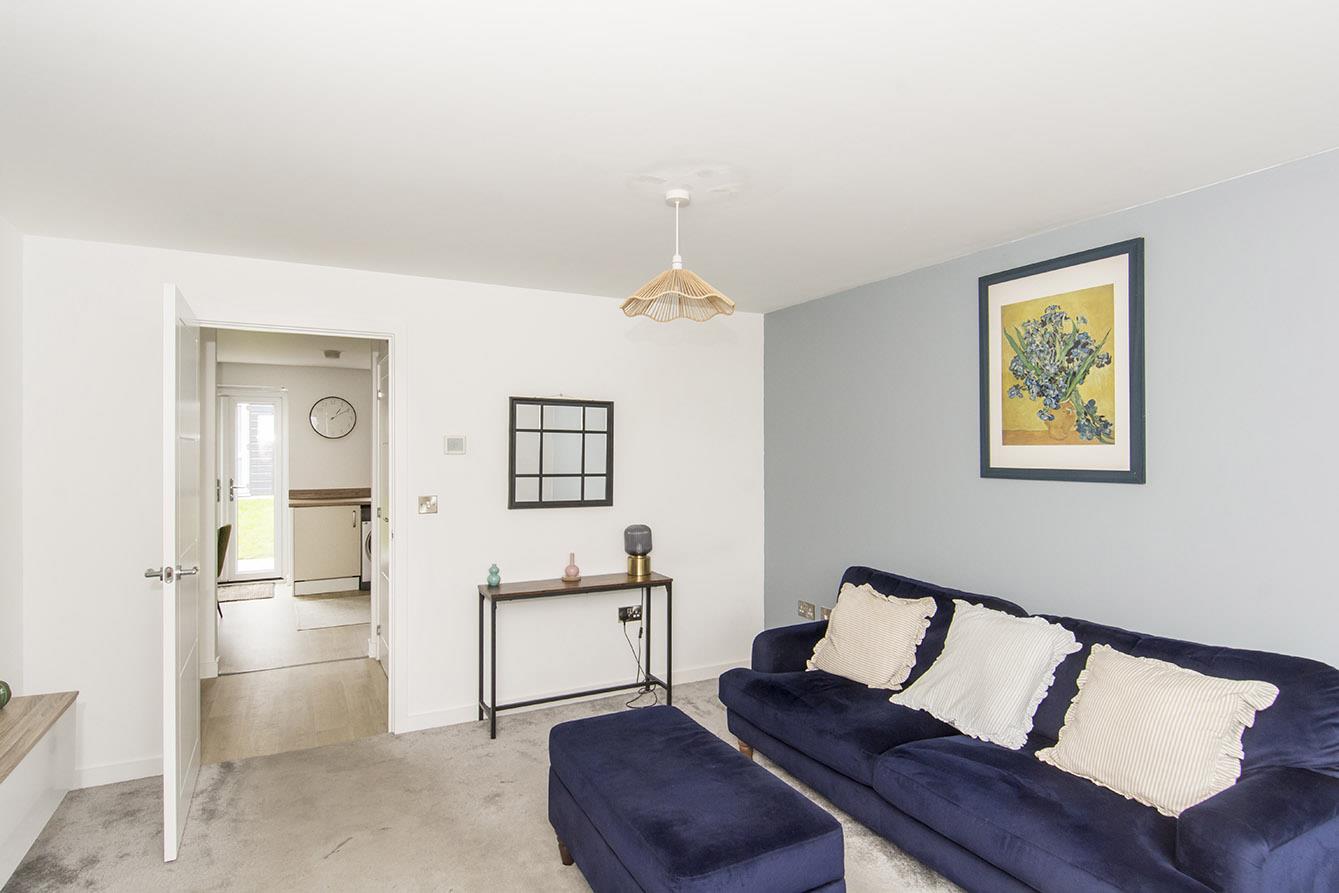
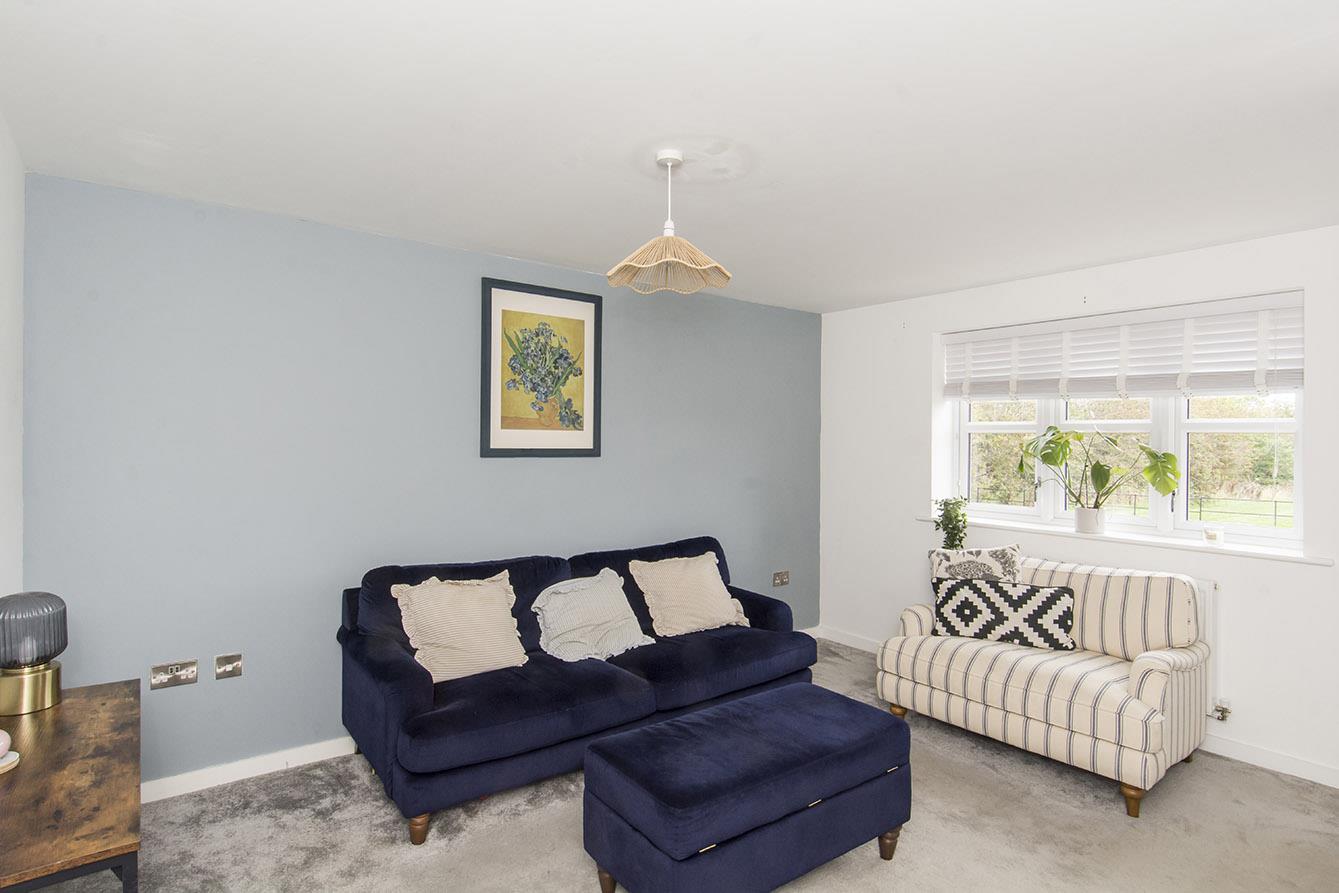
Lounge - 4.14m x 3.66m (13'7" x 12'0") - UPVC double-glazed window to front with views of the green. Radiator.
Inner Hall - Large storage cupboard off.
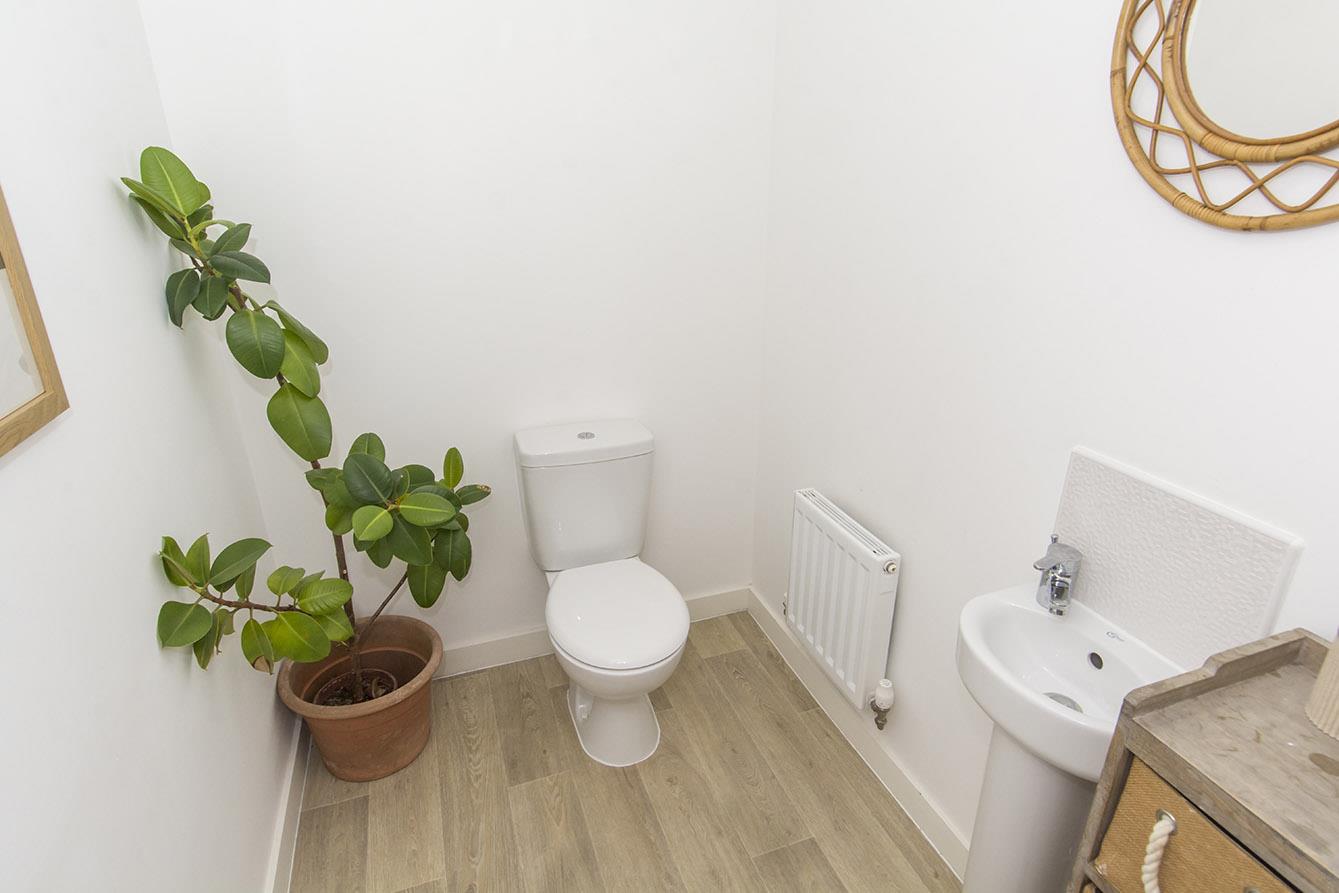
Ground Floor Wc - WC. Wash hand basin. Extractor fan.
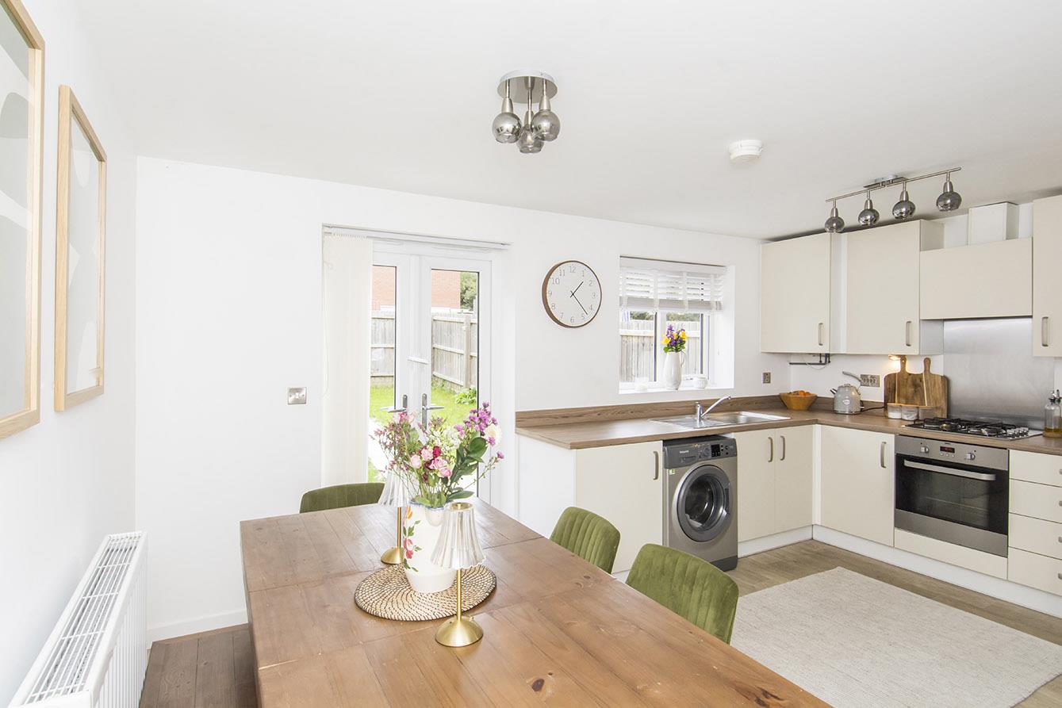
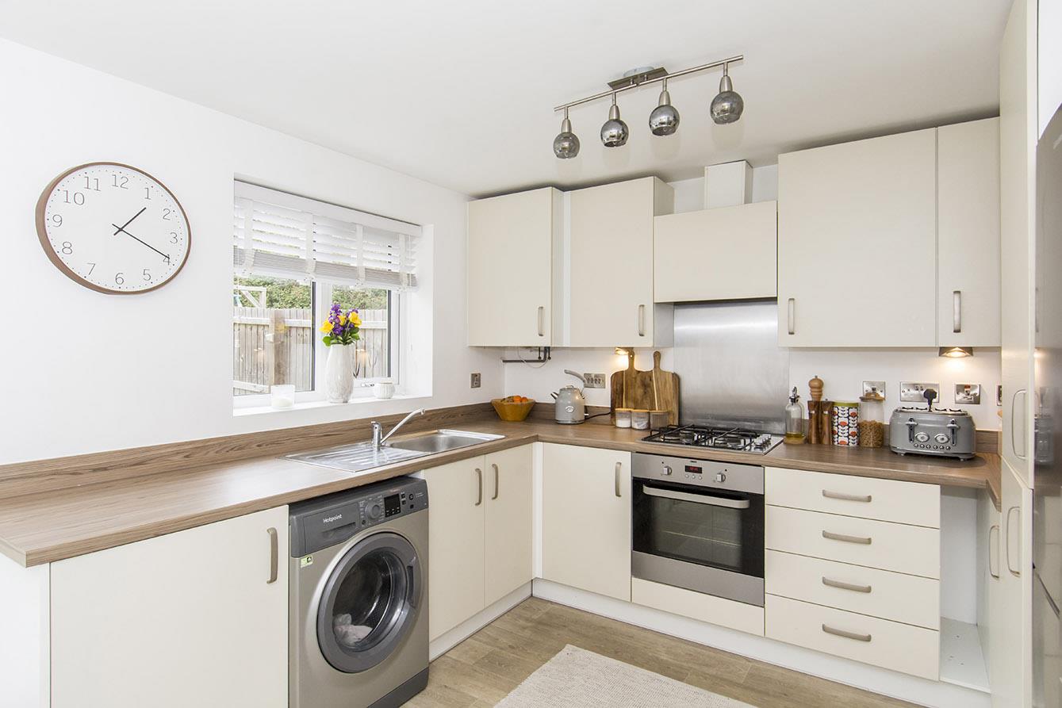
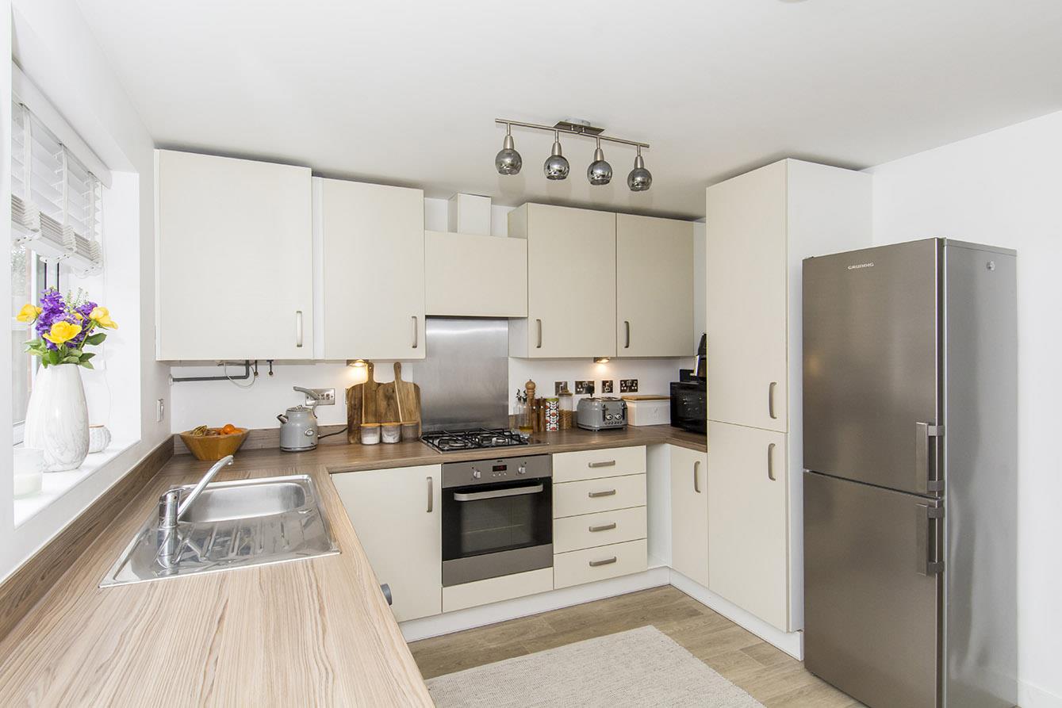
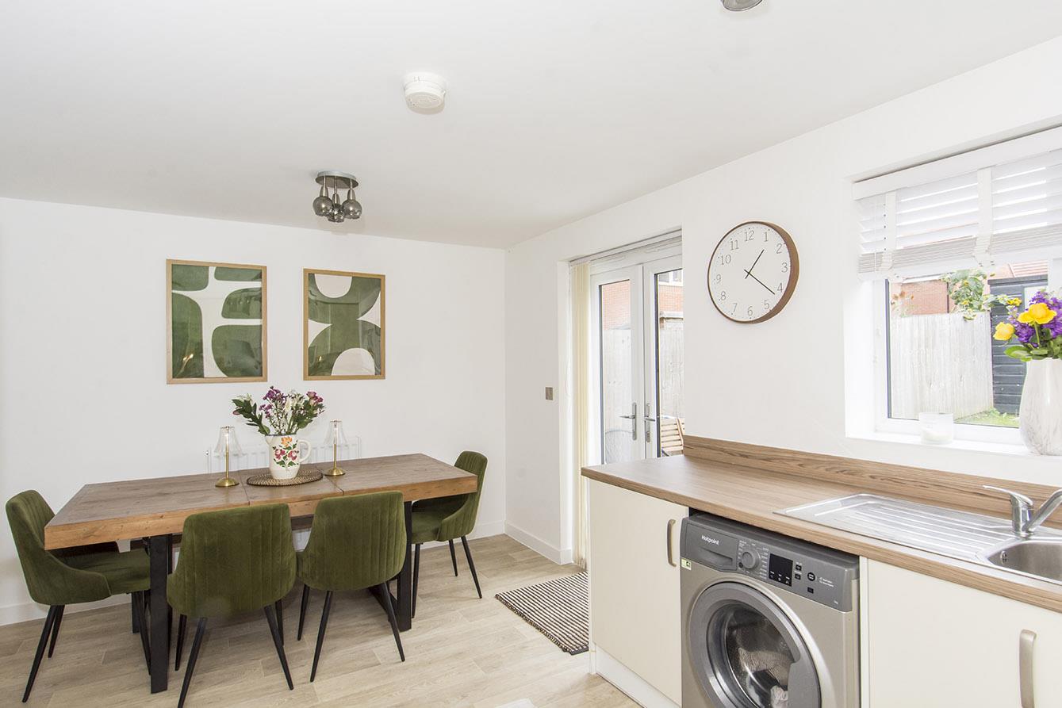
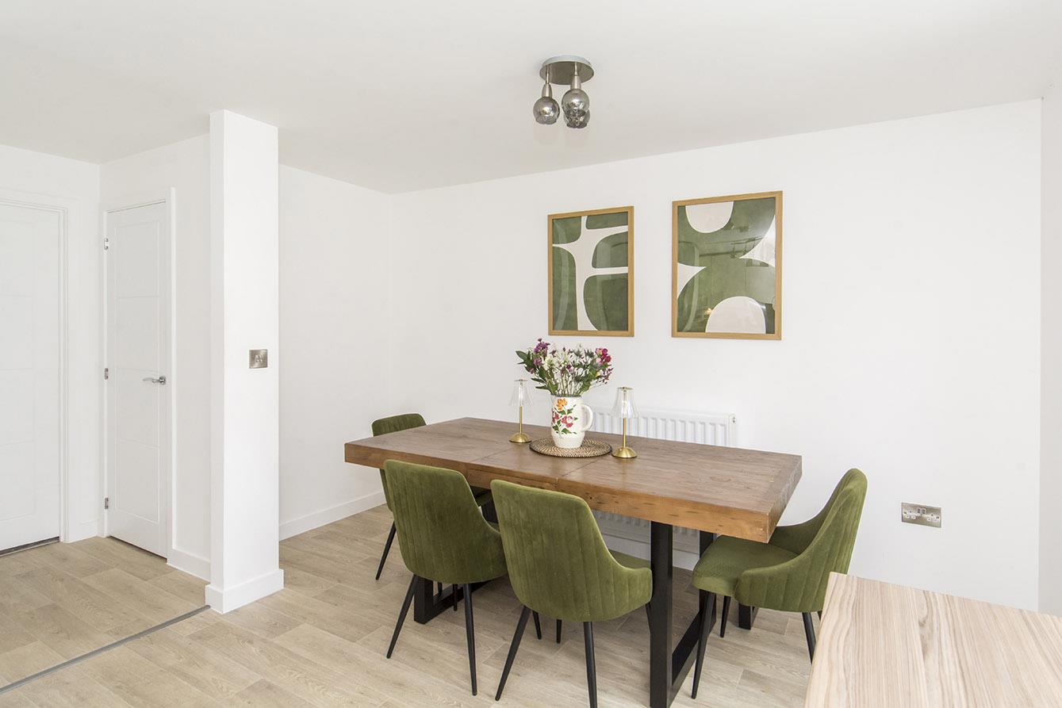
Kitchen/Diner - 4.65m x 3.73m max / 3.10m min (15'3" x 12'3" max / - UPVC double-glazed French doors to rear. UPVC double-glazed window to rear. Fitted range of wall and floor mounted units. Electric oven. Gas hob and extractor hood. Space and plumbing for dishwasher and washing machine. Space for fridge/freezer. Radiator.
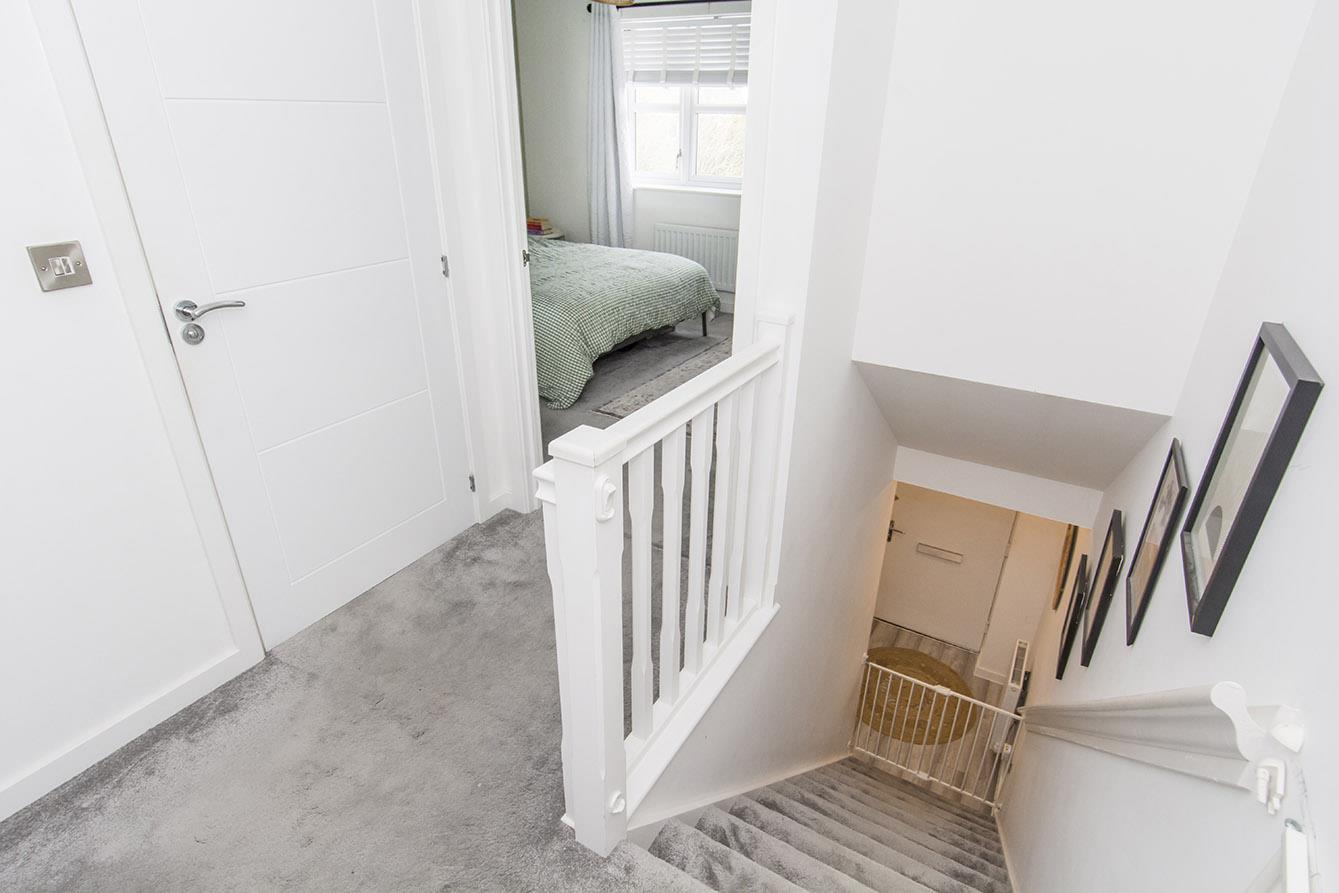
Landing - Loft access hatch.
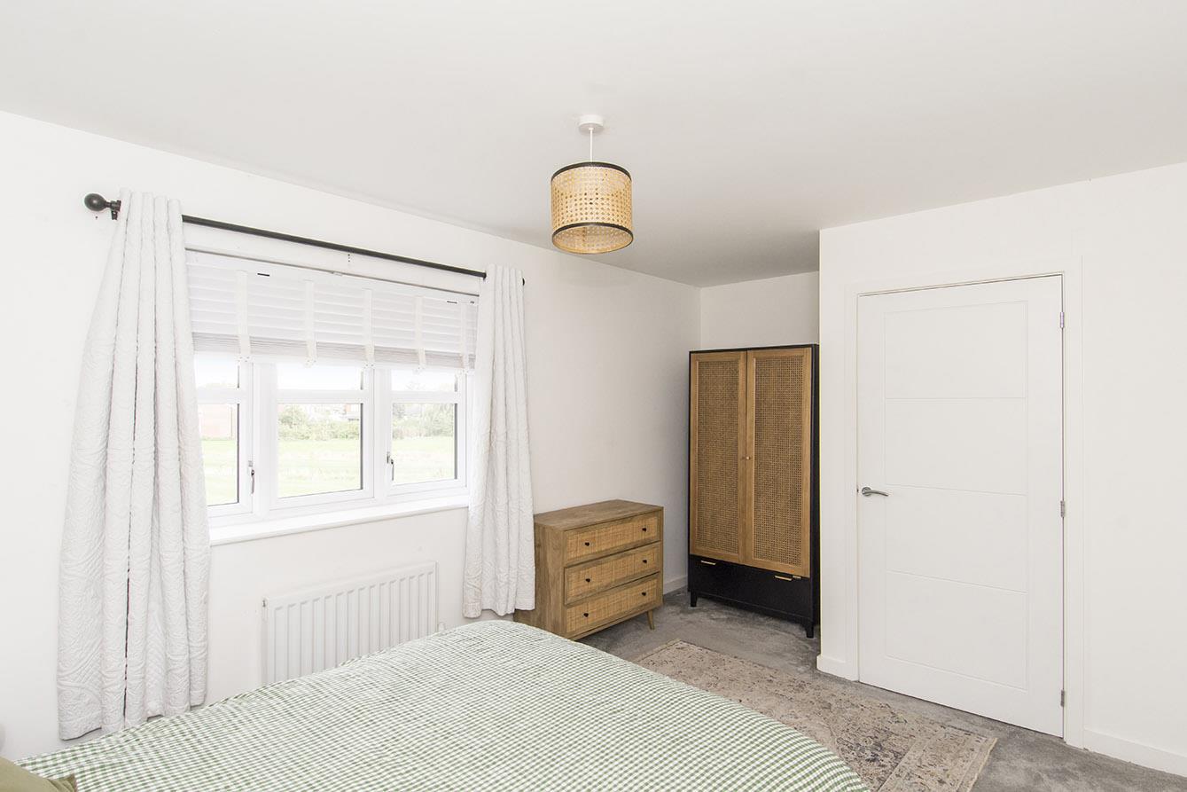
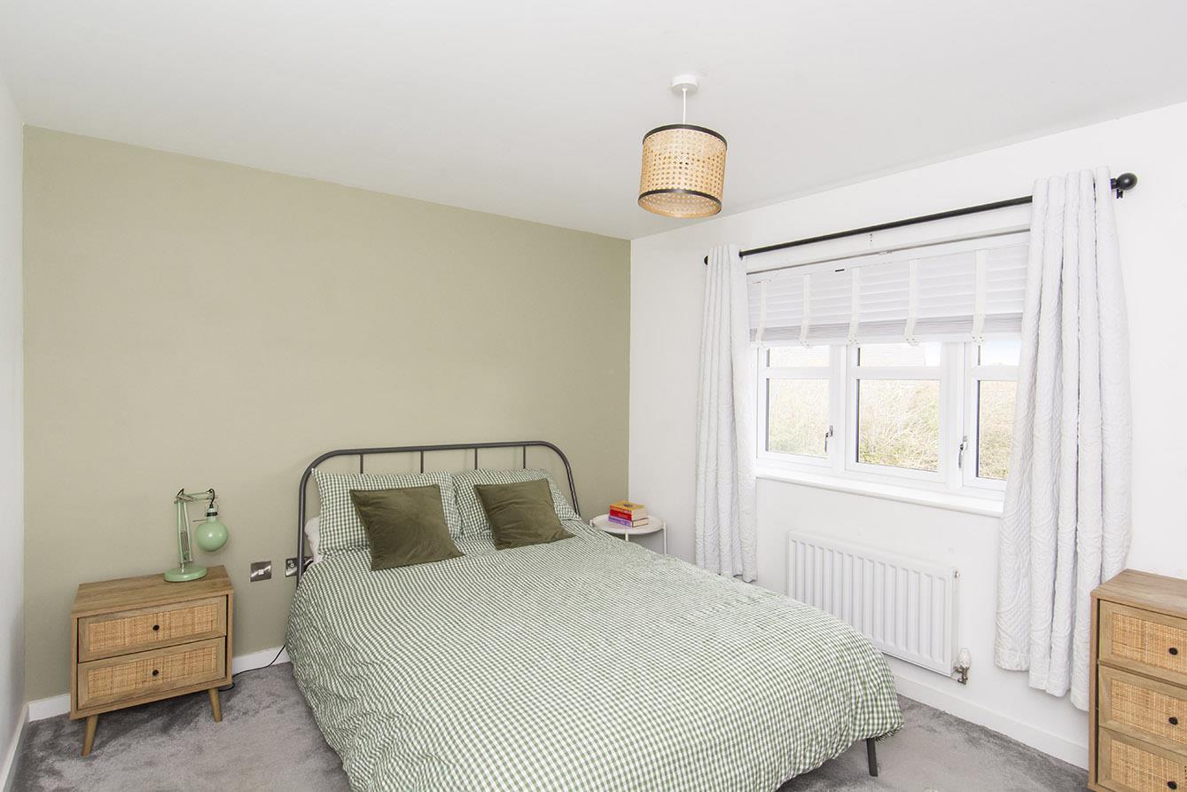
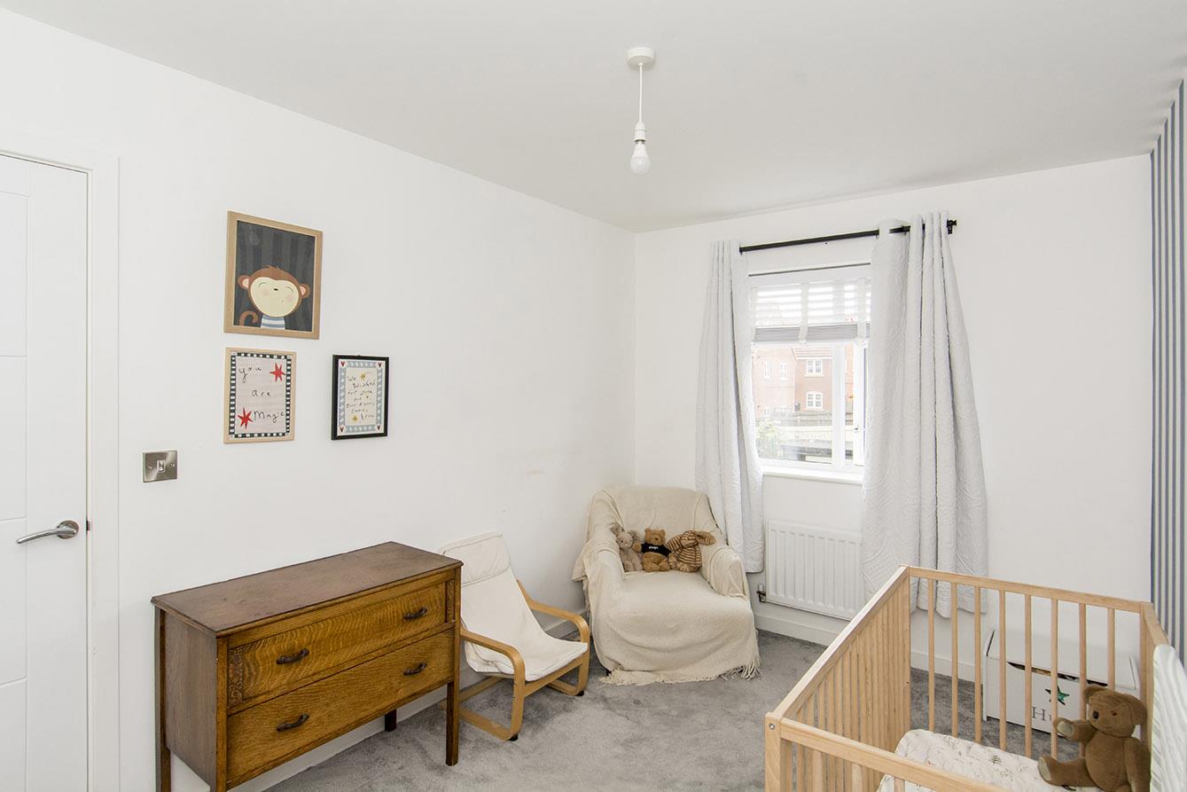
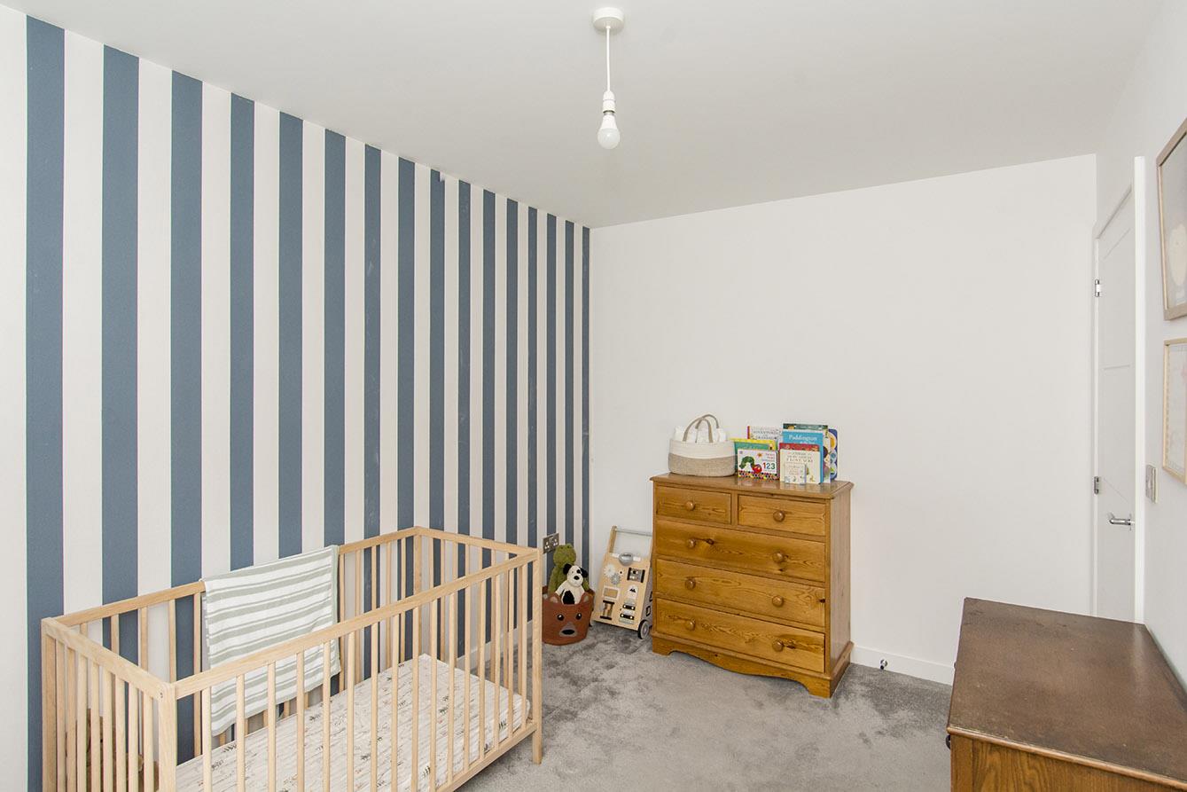
Bedroom One - 4.67m max / 3.73m x 3.07m max (15'4" max / 12'3" x - UPVC double-glazed window to front with views of the green. Built in cupboard. Radiator.
Bedroom Two - 3.76m x 2.49m (12'4" x 8'2" ) - UPVC double-glazed window to rear. Radiator.
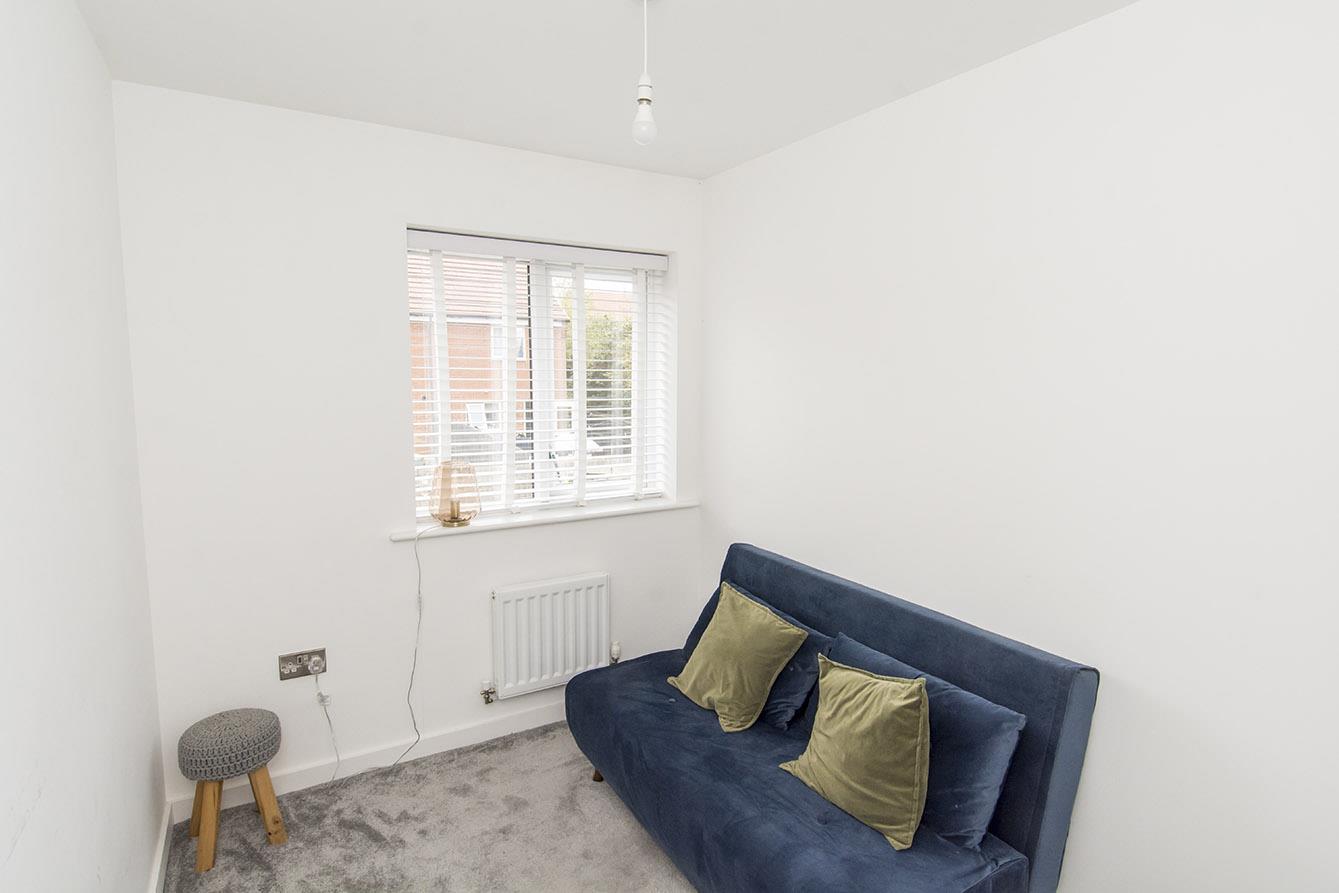
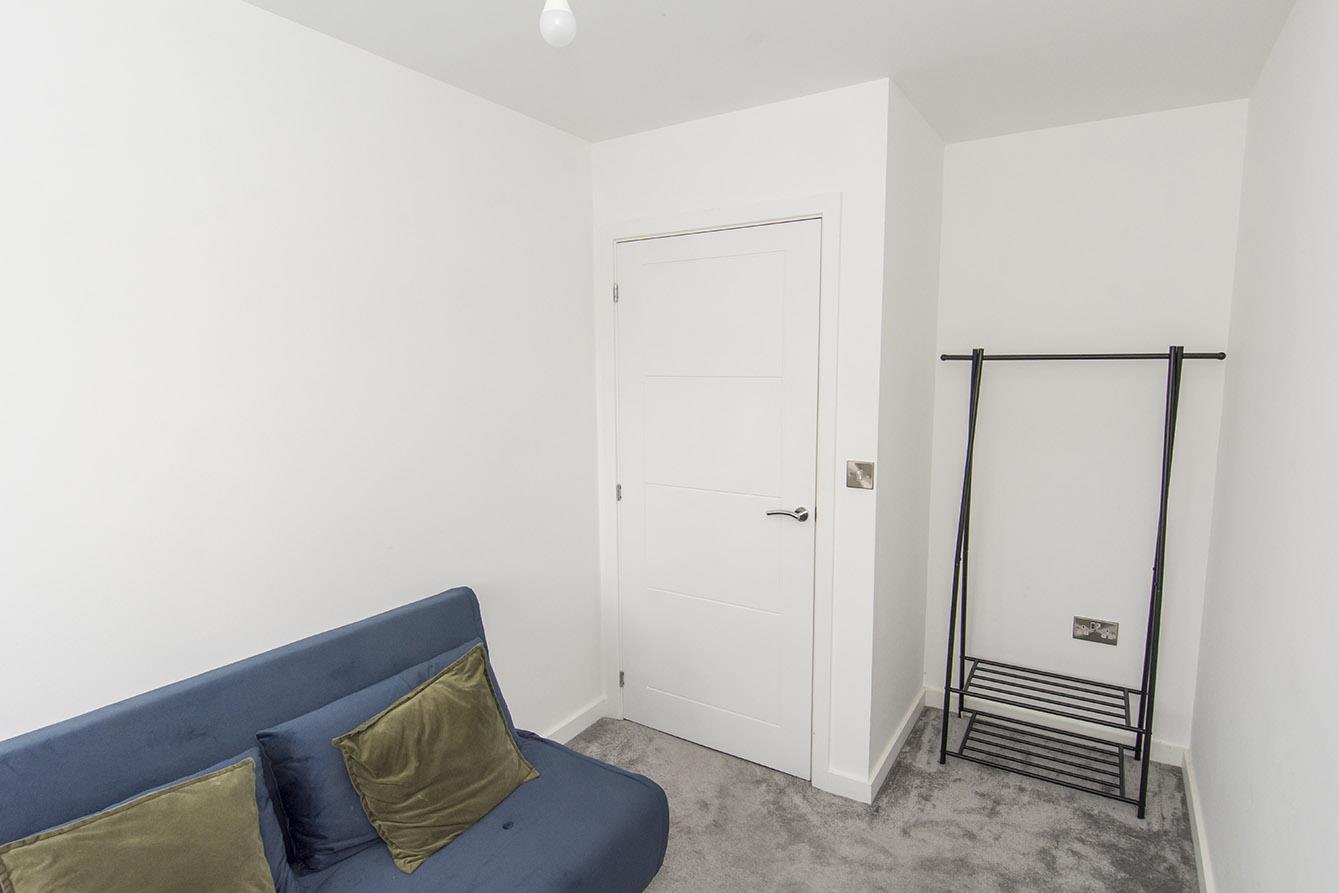
Bedroom Three - 3.43m max / 2.49m x 2.06m max (11'3" max / 8'2" x - UPVC double-glazed window to rear. Radiator.
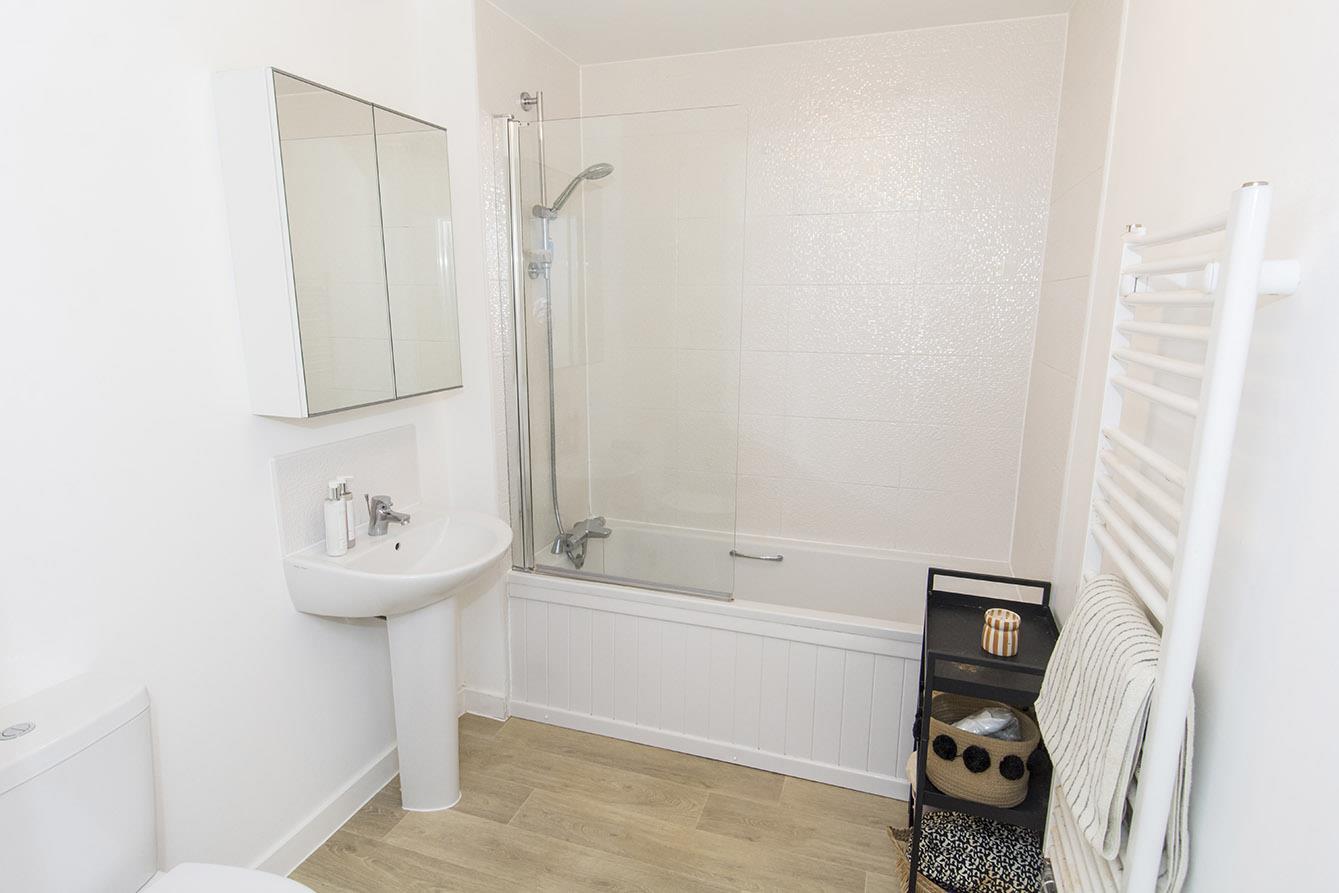
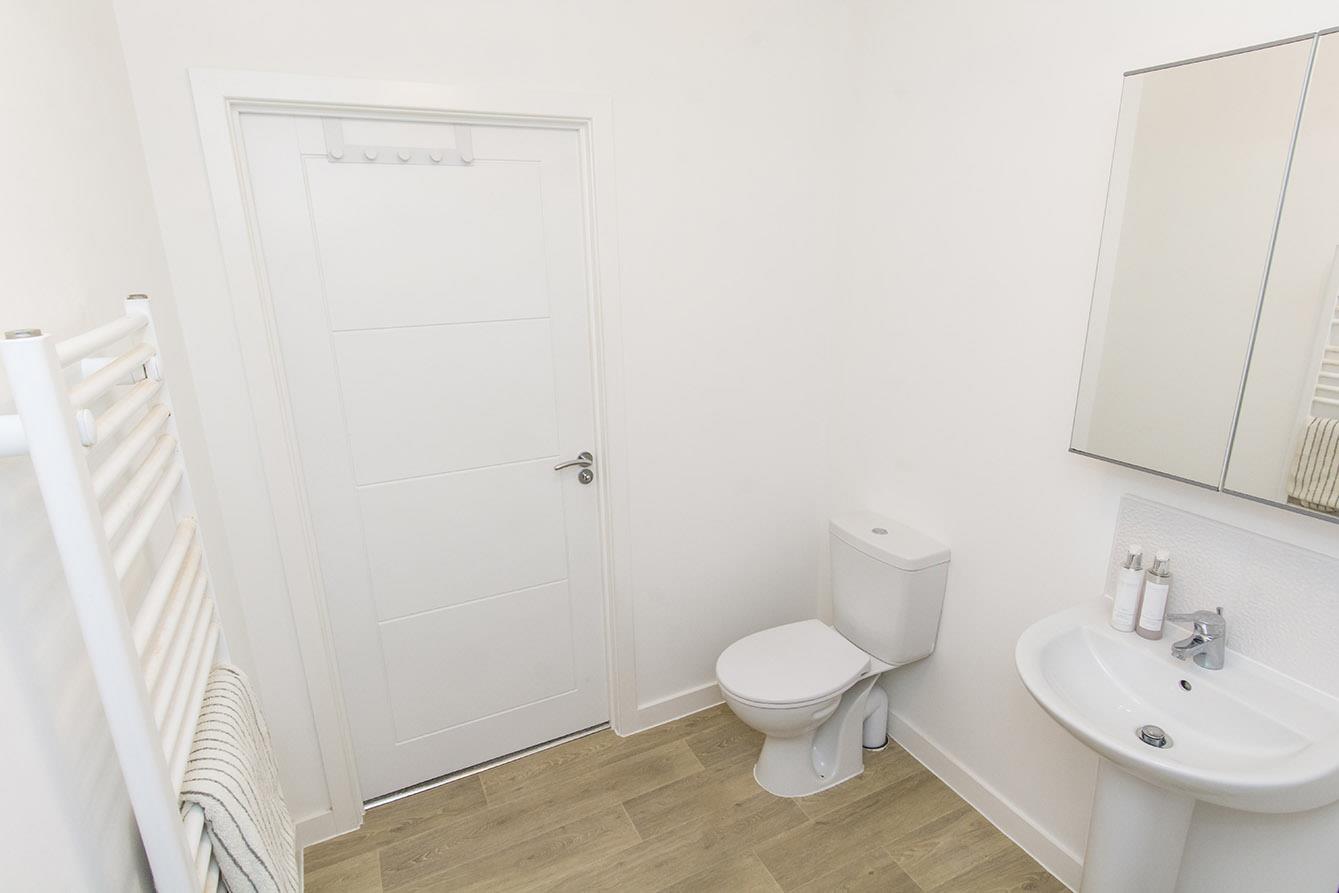
Family Bathroom - 2.46m x 1.88m (8'1" x 6'2") - WC. Wash hand basin. Panelled bath with shower mixer tap and glazed shower screen. Extractor fan. Heated towel rail.
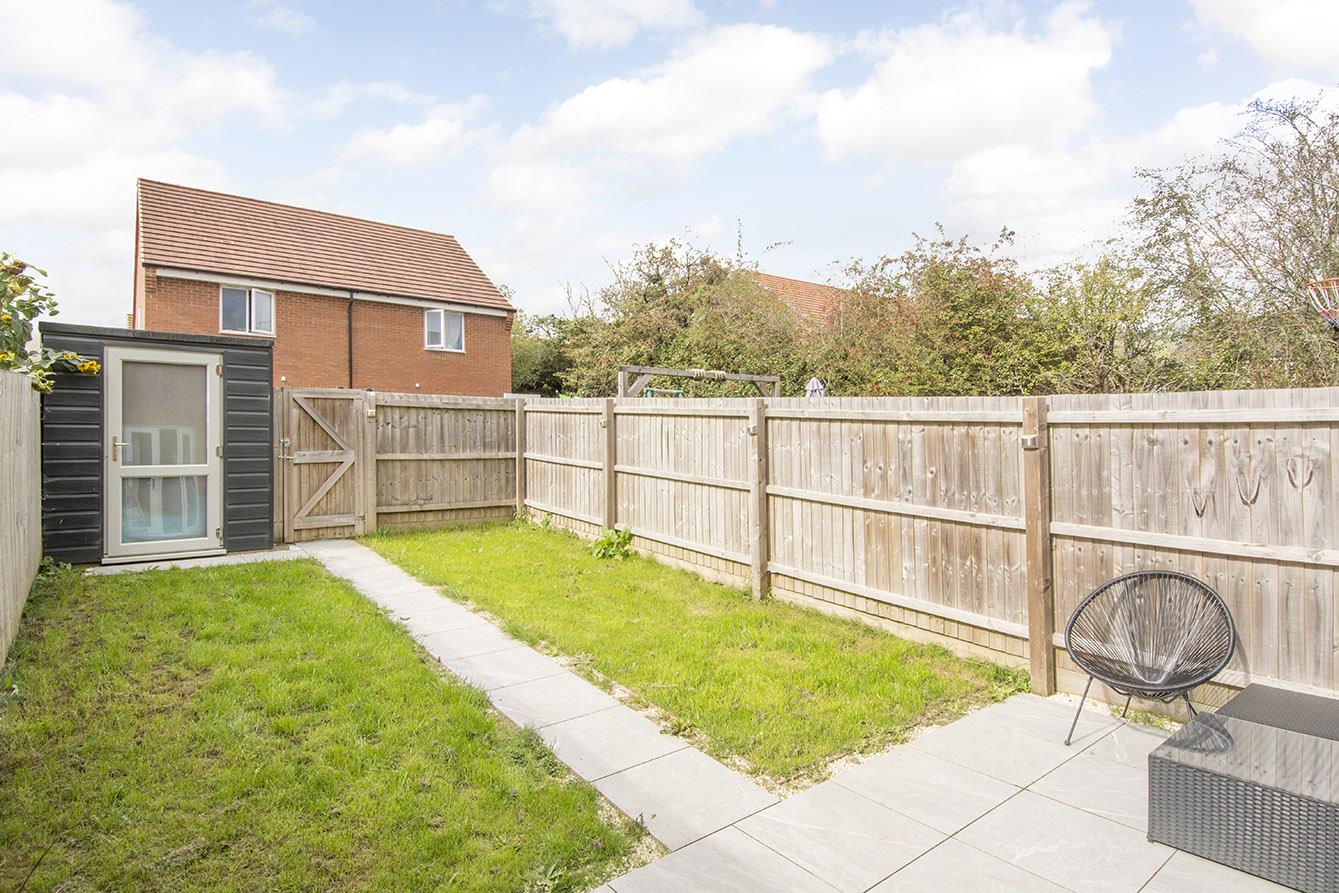
Parking - To the front of the property there are two allocated private parking spaces. Access around the side of the property provides gated entry into the rear garden.
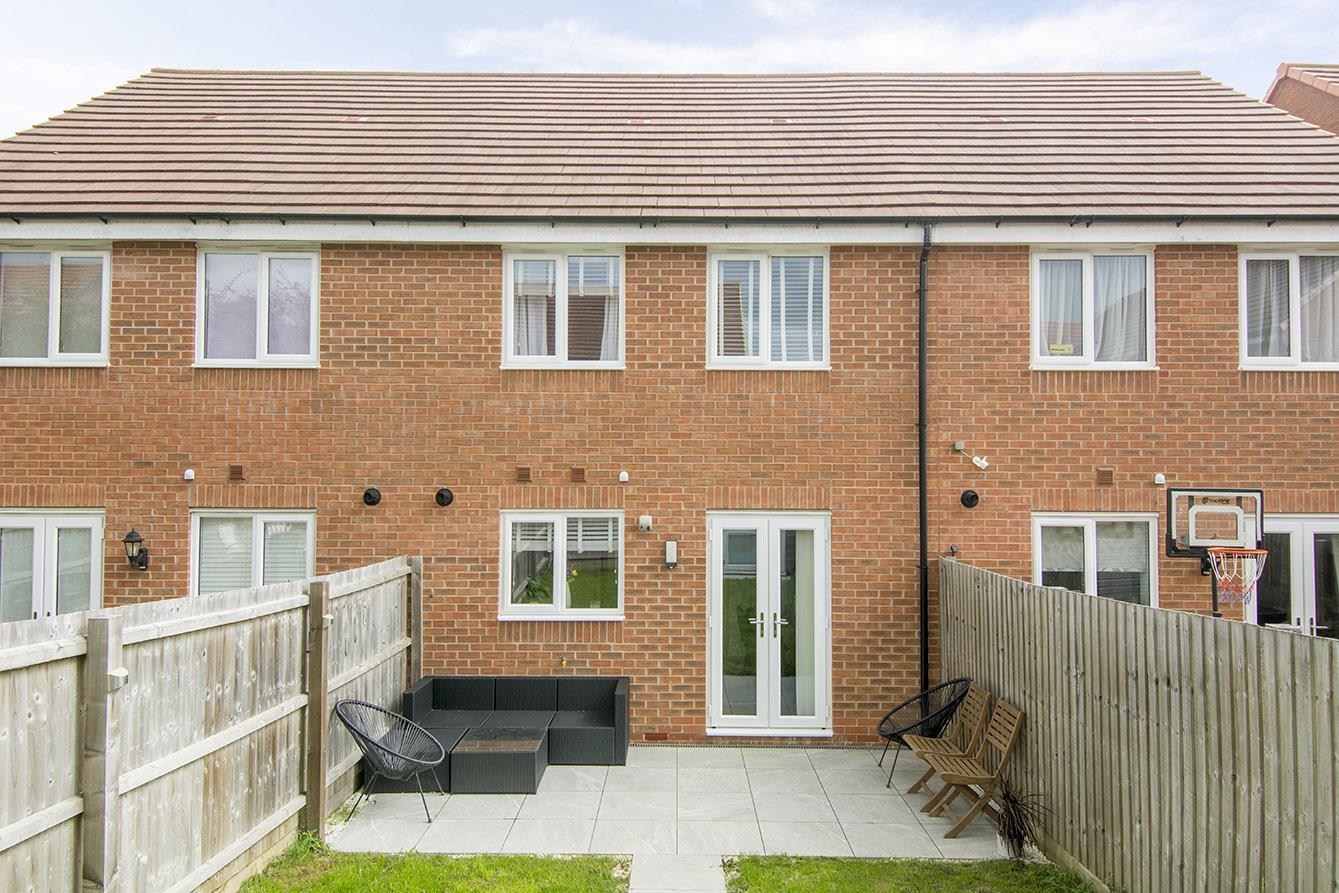
Rear Garden - Mainly laid to lawn. Tiled patio and pathway. Shed.
Rear Aspect -
Note For Prospective Buyers - Upon acceptance of an offer, all buyers will need to undertake an identification check for which there will be a charge of £50+VAT per person (non-refundable). These checks are completed to meet our obligations under Anti Money Laundering Regulations (AML) and are a legal requirement.
Northampton Road, Market Harborough
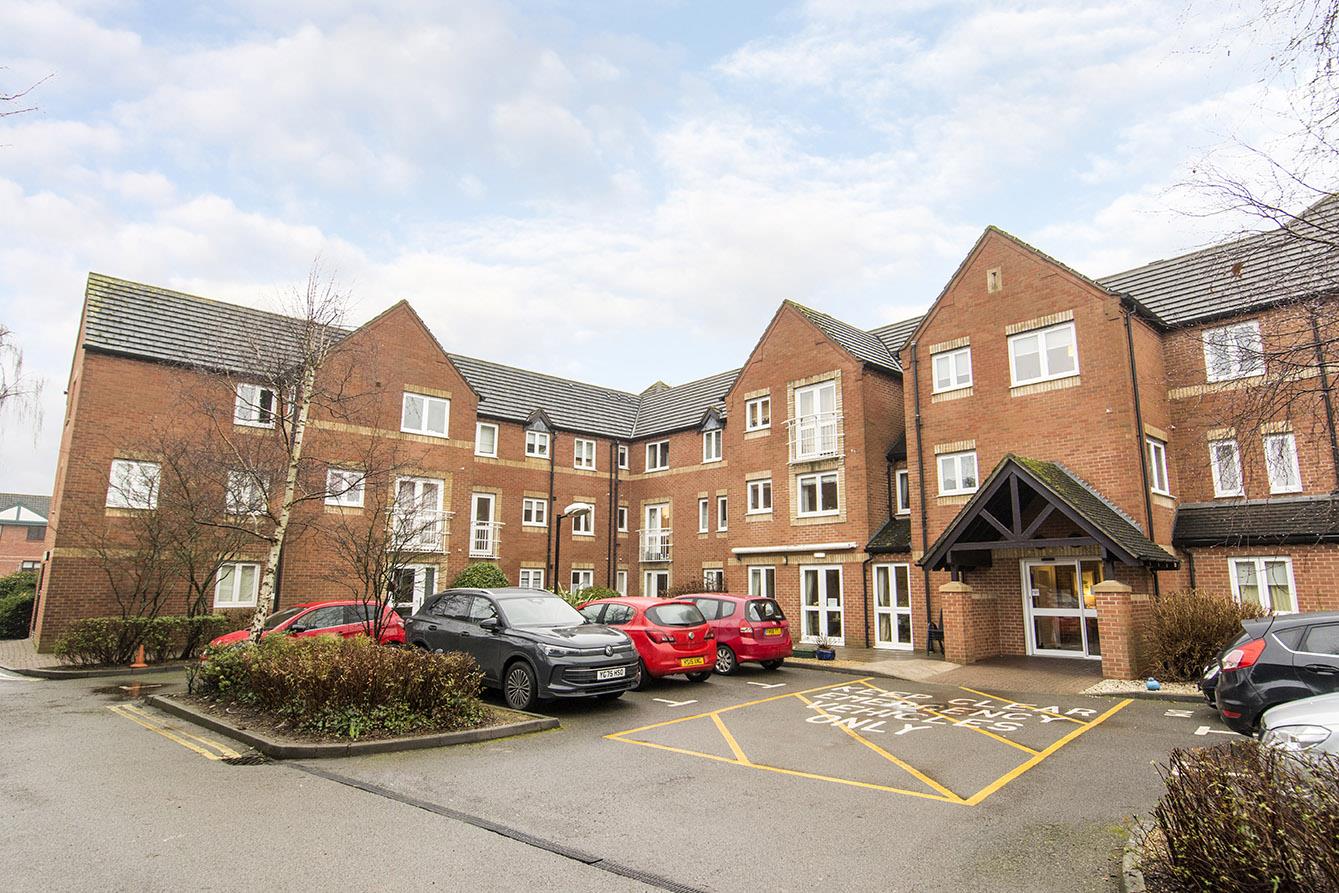
1 Bedroom Retirement Property
Northampton Road, Market Harborough
 1
1 1
1 1
1-
-
-
Northampton Road, Market Harborough
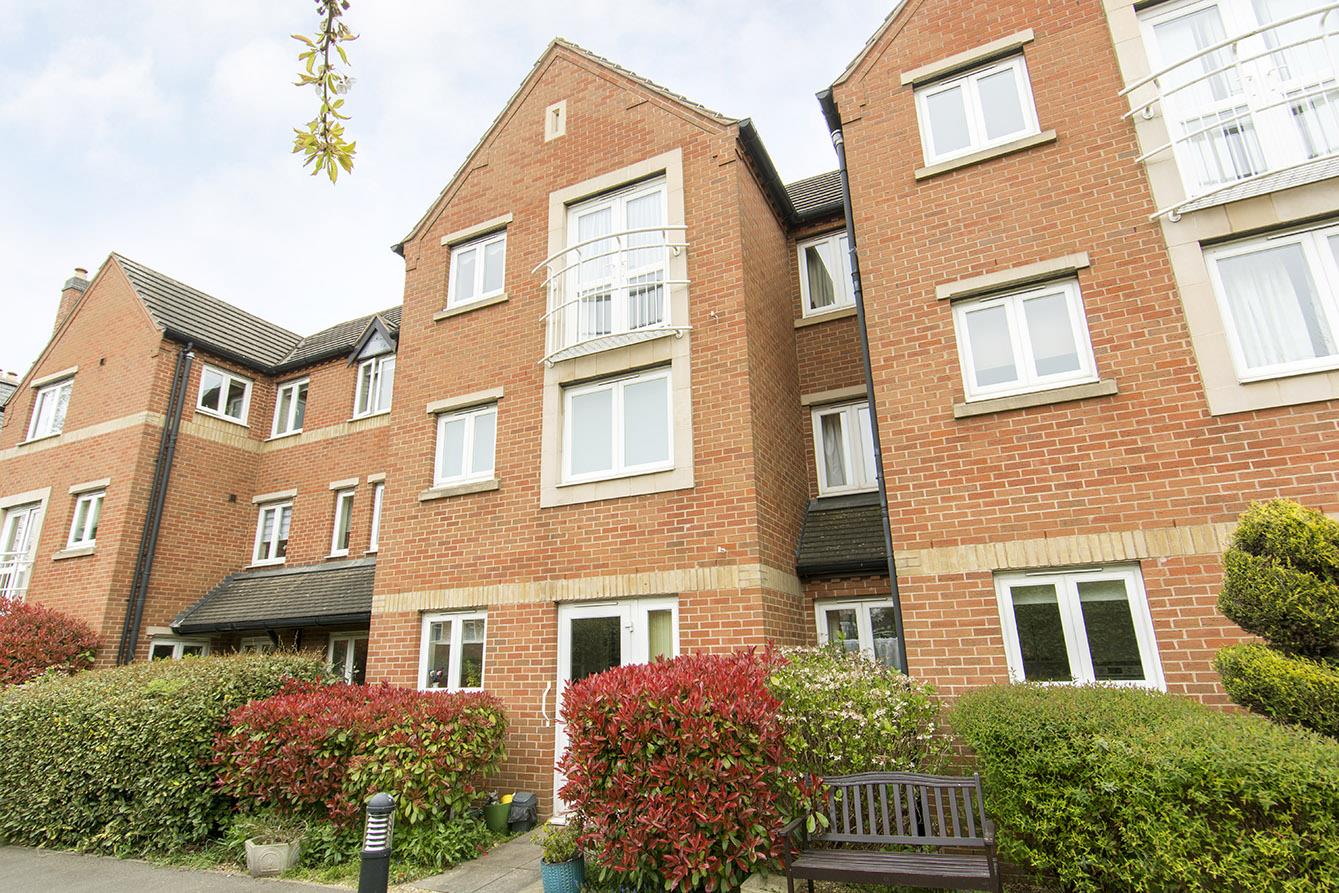
1 Bedroom Retirement Property
Northampton Road, Market Harborough
- 1
- 1
- 1
-
-
-
- 1
- 1
- 1
-
-
-
- 1
- 2
- 1
-
-
-
- 1
- 1
- 1
-
-
-
- 1
- 2
- 1
-
-
-