

New Inn Close, Broughton Astley, Leicester
Price £475,000
5 Bedroom
Detached House
Overview
5 Bedroom Detached House for sale in New Inn Close, Broughton Astley, Leicester
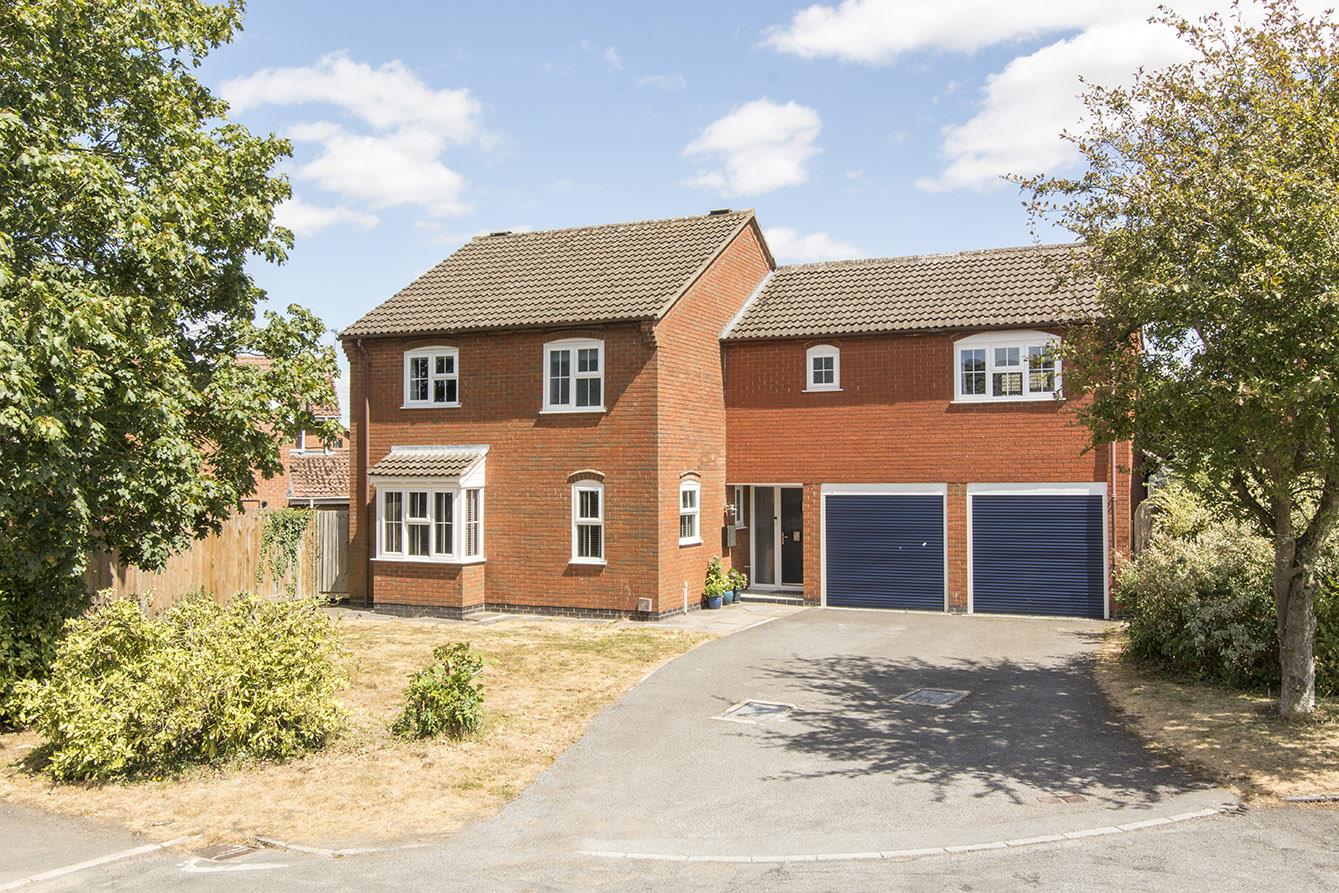
Nestled in the serene cul-de-sac of New Inn Close, Broughton Astley, this stunning five-bedroom detached house presents an exceptional opportunity for family living. The current owners have thoughtfully enhanced the property, creating a harmonious blend of modern comfort and elegant design. As you step inside, you are welcomed by a spacious entrance hall that leads to a contemporary kitchen, equipped with high-quality appliances and a practical utility room, along with a cloakroom for added convenience. The bay-fronted lounge is a delightful space, featuring a charming stone fireplace with a gas fire, perfect for cosy evenings in. The heart of the home is undoubtedly the family dining room, which boasts a delightful woodburning stove and bi-folding doors that open up to the outdoor patio. This seamless connection between indoor and outdoor spaces makes it an ideal setting for entertaining guests or enjoying family gatherings. Upstairs, the principal bedroom serves as a luxurious retreat, complete with wall-to-wall wardrobes and a private en-suite bathroom. Additionally, there are three well-proportioned bedrooms and a versatile single room that can easily function as a home office. The family bathroom is thoughtfully designed, featuring a separate shower for added convenience. The beautifully landscaped garden is a true highlight, showcasing an extensive porcelain patio, a charming pizza oven, and a lush lawn bordered by vibrant shrubs. At the top of the garden, a timber decked seating area provides a perfect spot to unwind and enjoy the tranquil surroundings. For those with vehicles, the property includes a double garage with two electric doors, along with a driveway that offers ample parking space. This home is not merely a residence; it is a sanctuary for family life, combining style, comfort, and functionality in a peaceful setting.
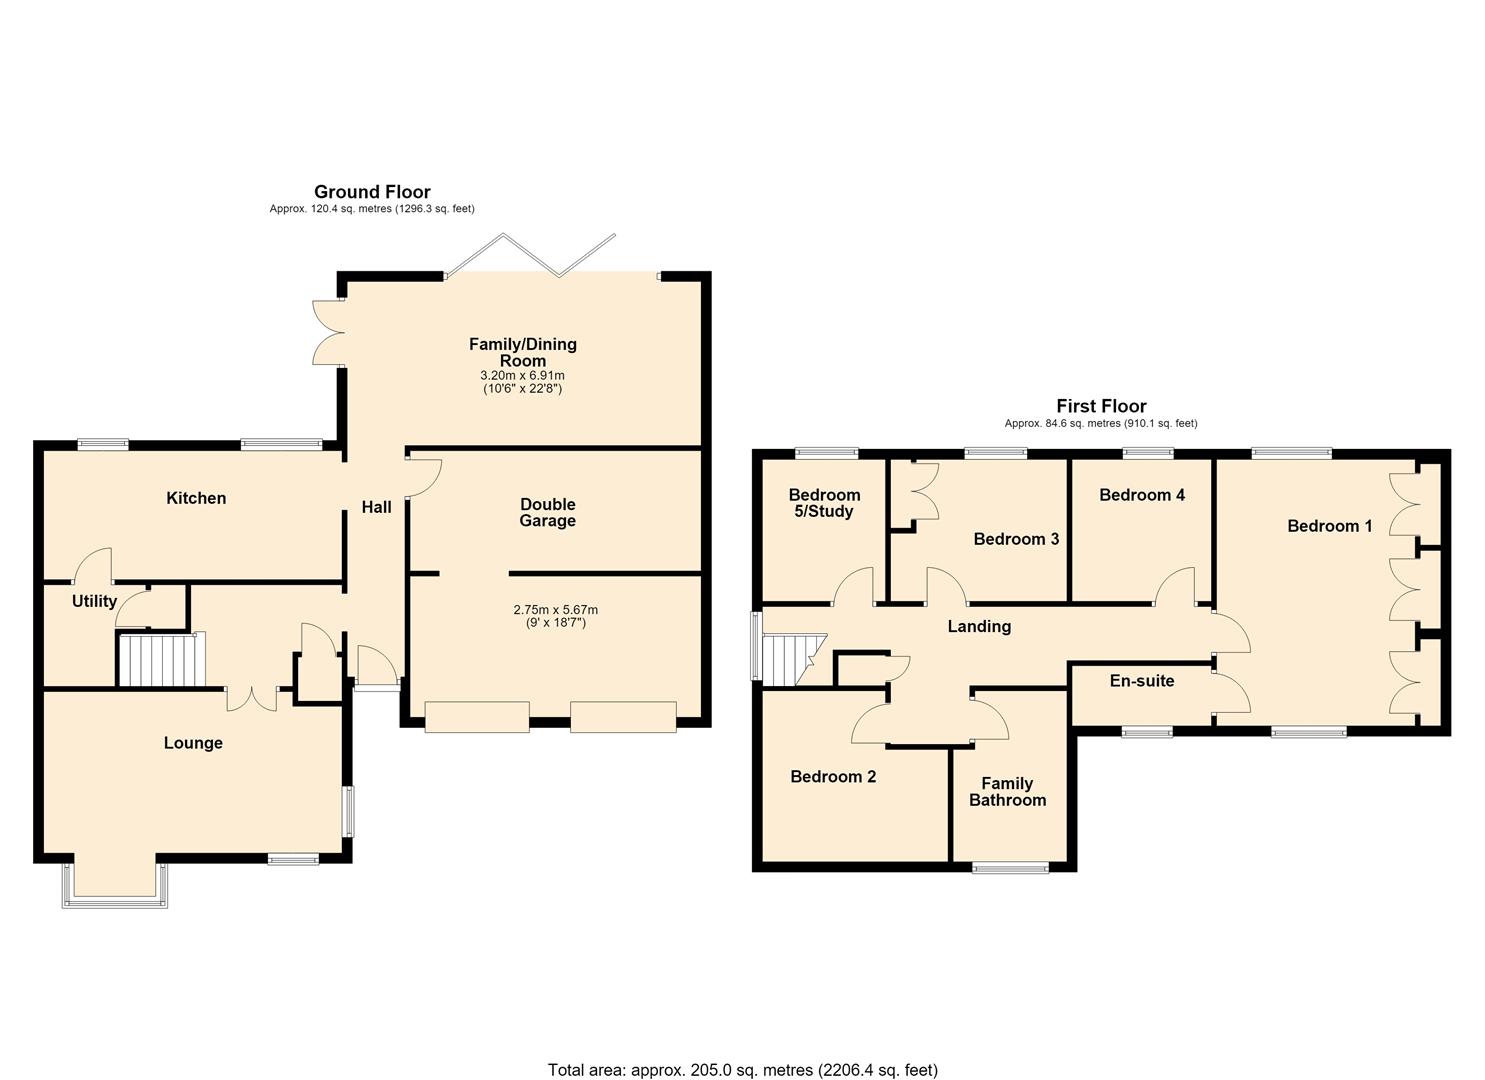
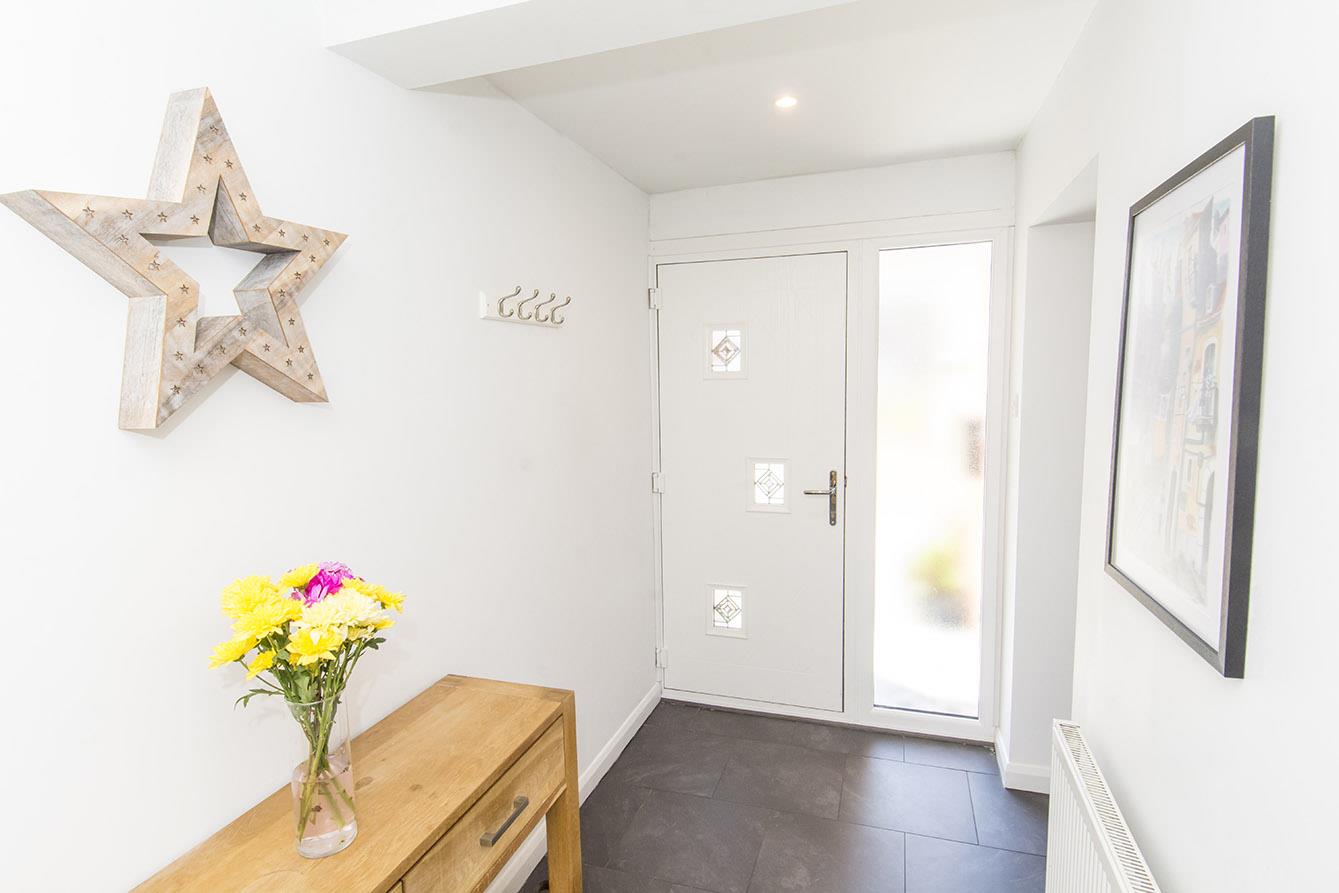
Hall - Enter via a composite front door. There is ample space to hang your outdoor coats. Ceramic floor tiling throughout and a radiator. A personal door to the garage.
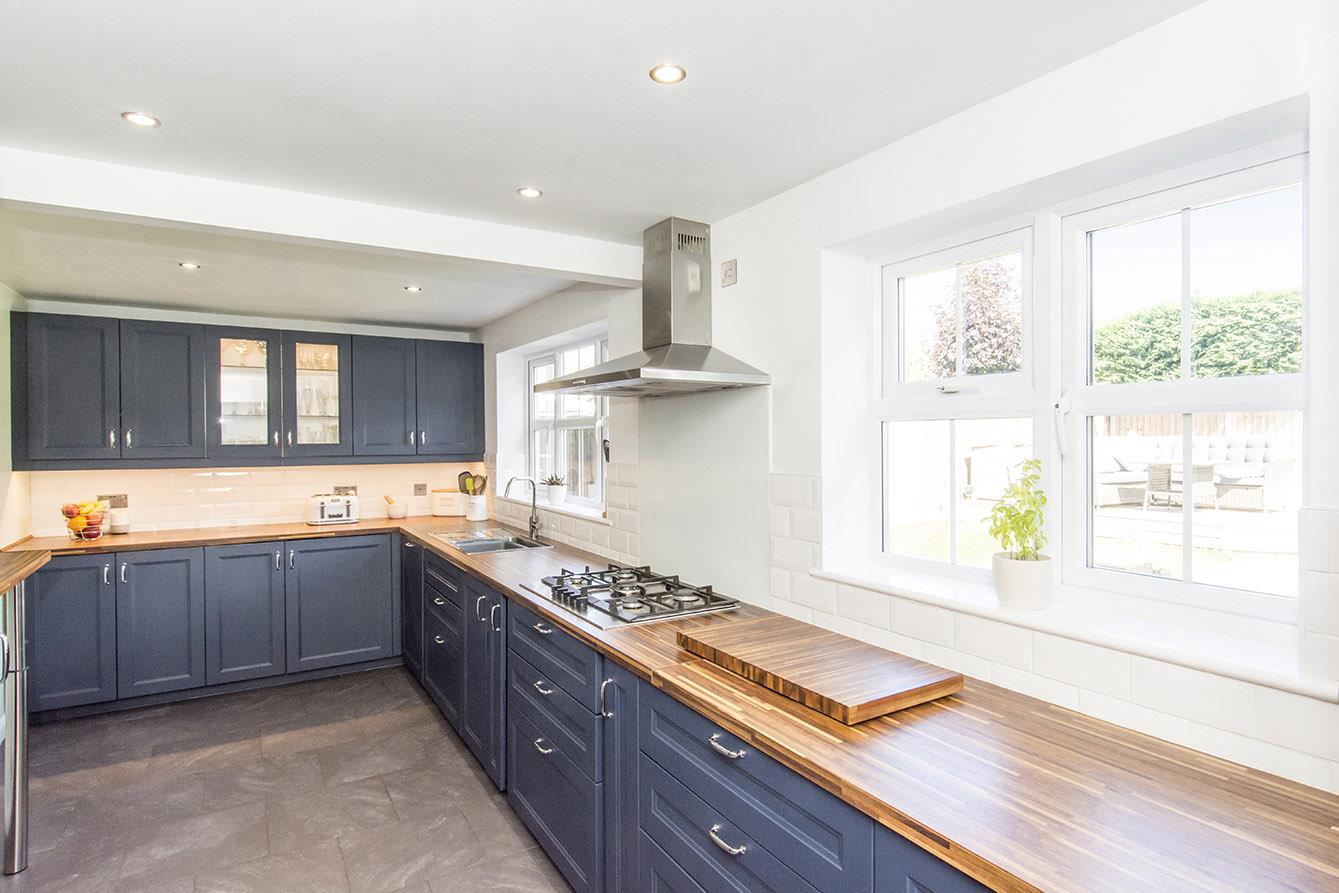
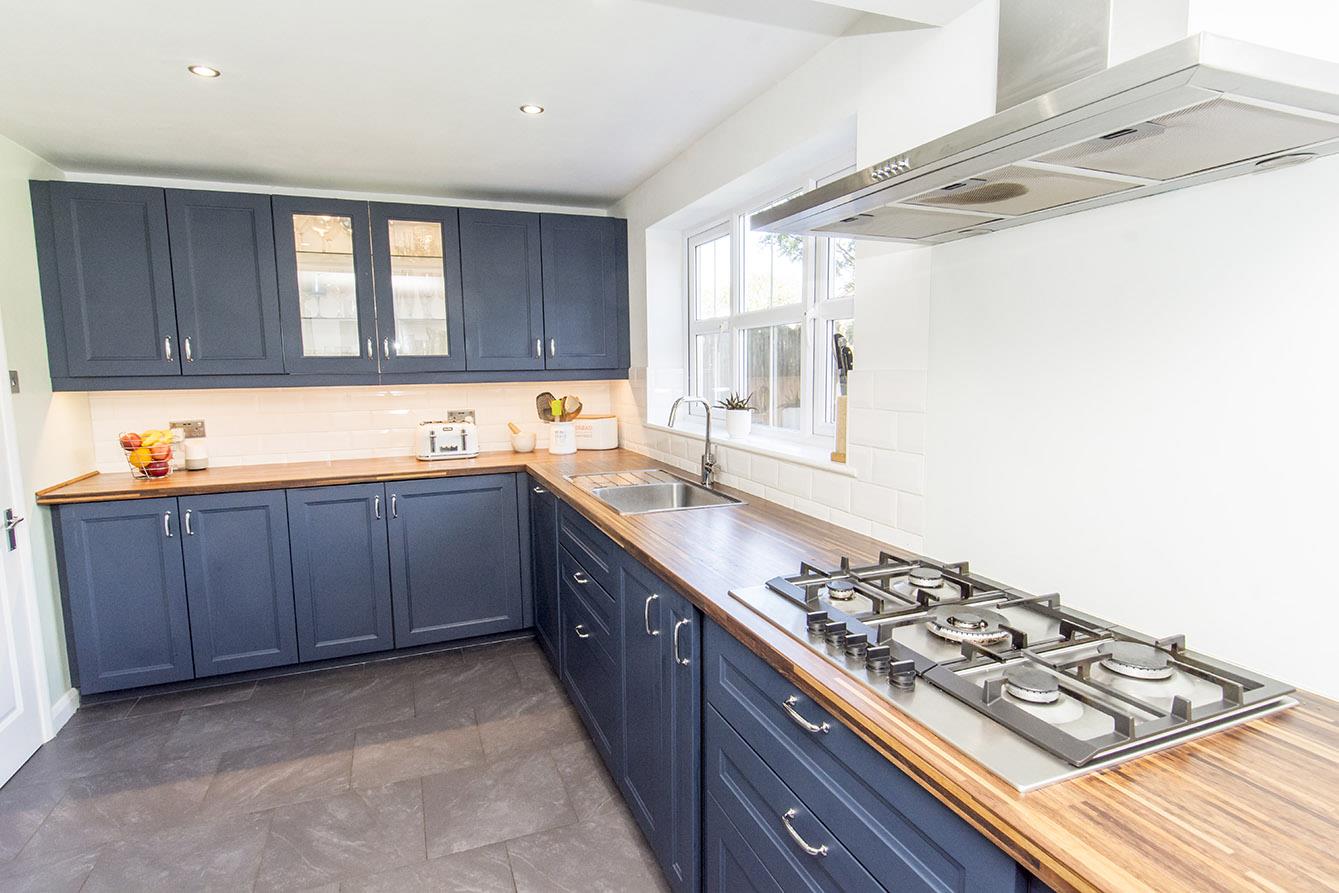
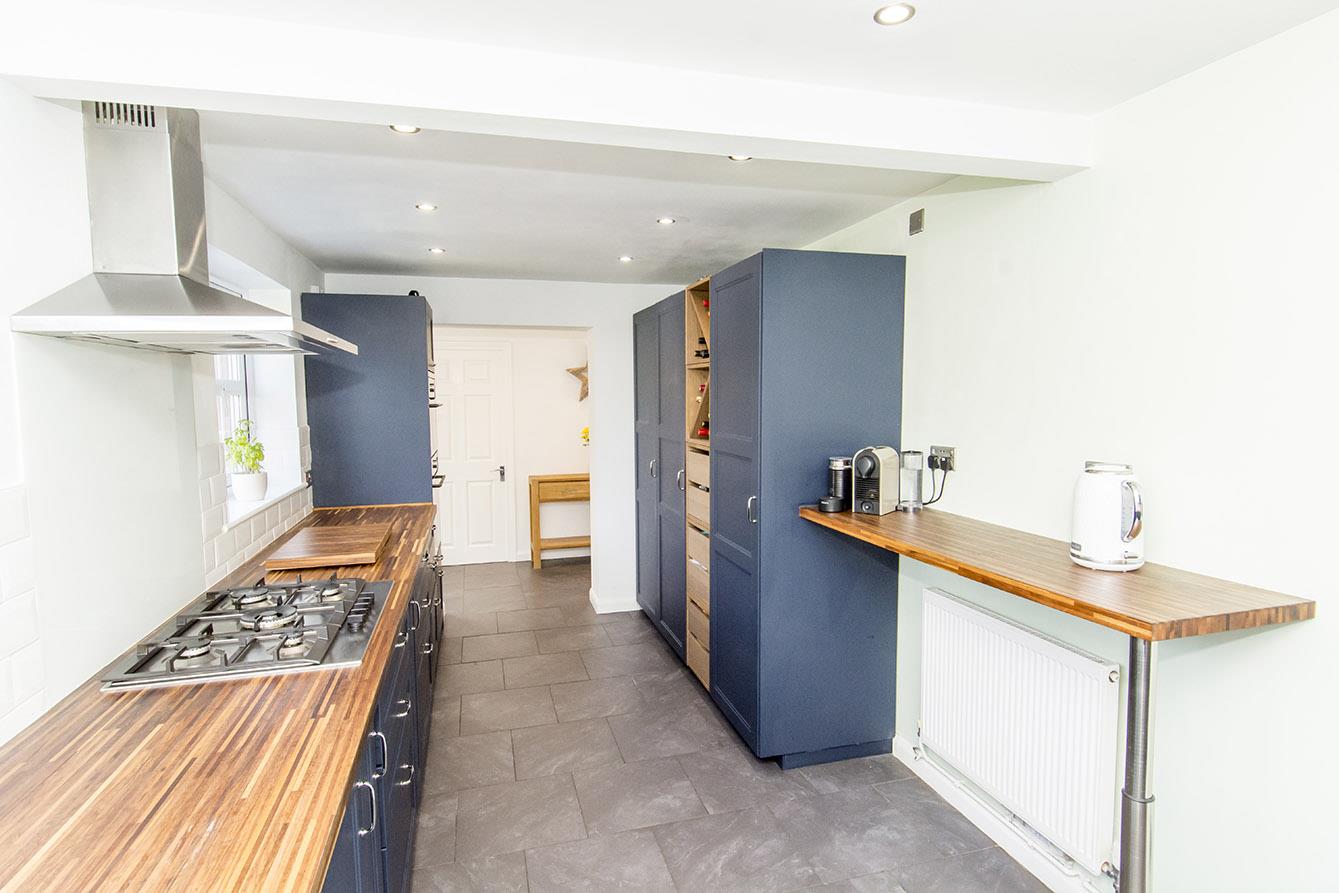
Kitchen - 5.84m x 2.51m (19'2" x 8'3") - The newly fitted kitchen has a wide range of modern cabinets with wooden work surfaces, stainless steel sink with mixer taps, double oven, five burner gas hob with extractor fan, integrated dishwasher and full height fridge and freezer.
Utility Room - 1.93m x 1.98m (6'4" x 6'6") - Fitted with cabinets with complementing work surfaces and stainless steel bowl and a half sink with mixer taps. There is space for a washing machine and tumble dryer. Ceramic floor tiling throughout.
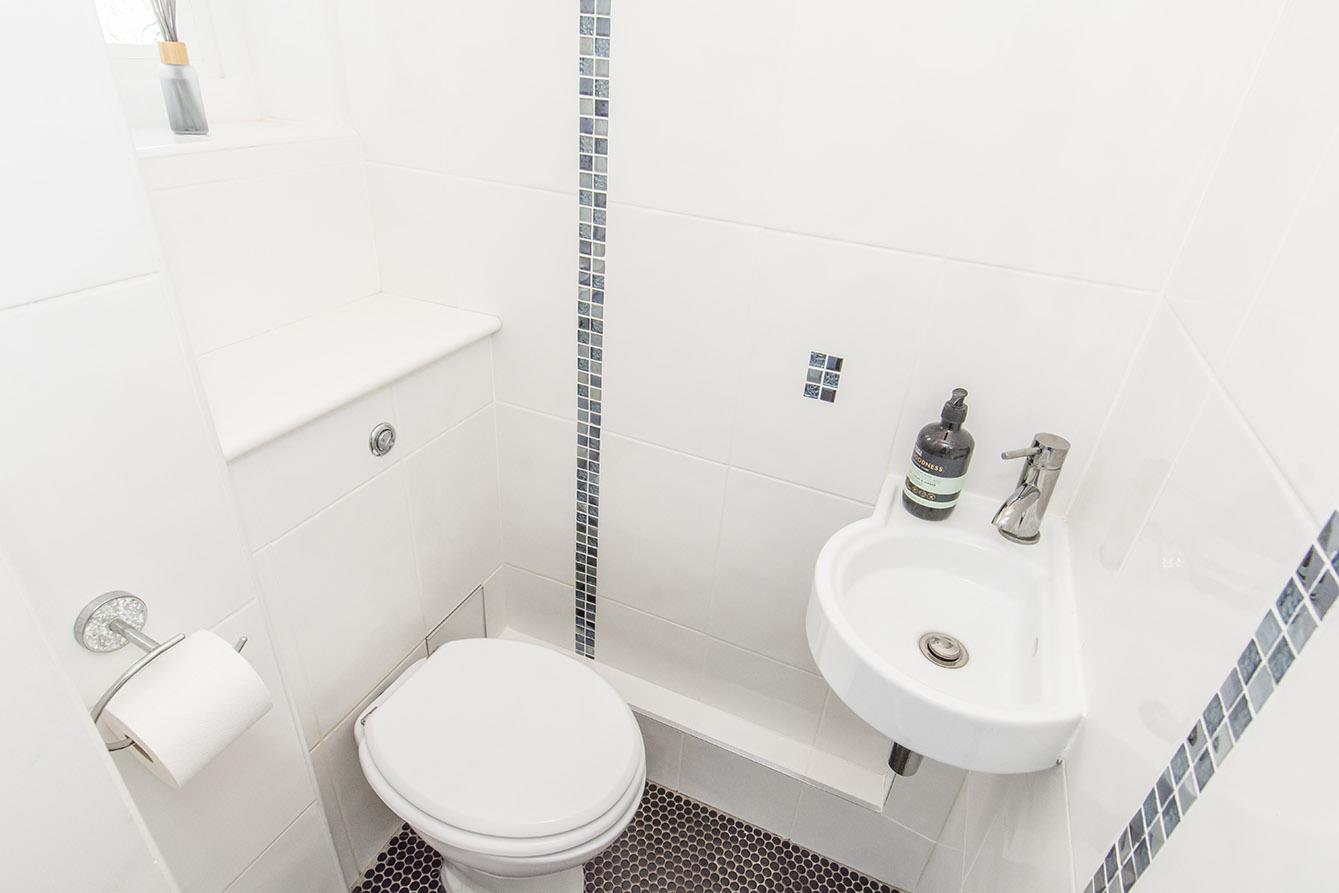
Cloakroom - 1.22m x 0.81m (4' x 2'8") - Fitted with a back to wall W/C and a corner hand wash basin. Ceramic wall tiles and vinyl flooring.
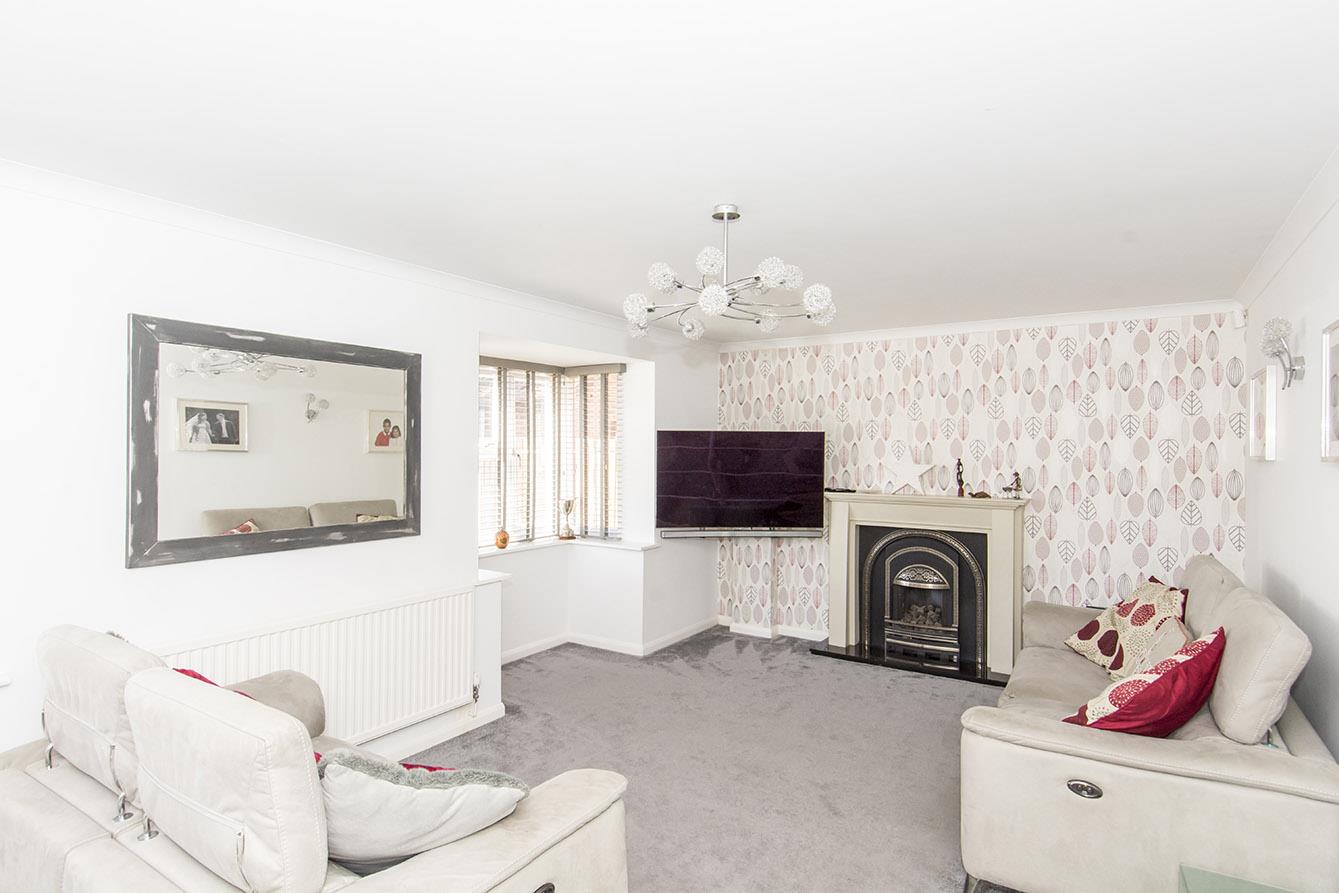
Lounge - 5.82m x 3.15m (19'1" x 10'4") - This lovely light and airy lounge has a box bay window and two further windows allowing an abundance of natural light to flow in. A stone fireplace houses a coal effect gas fire.
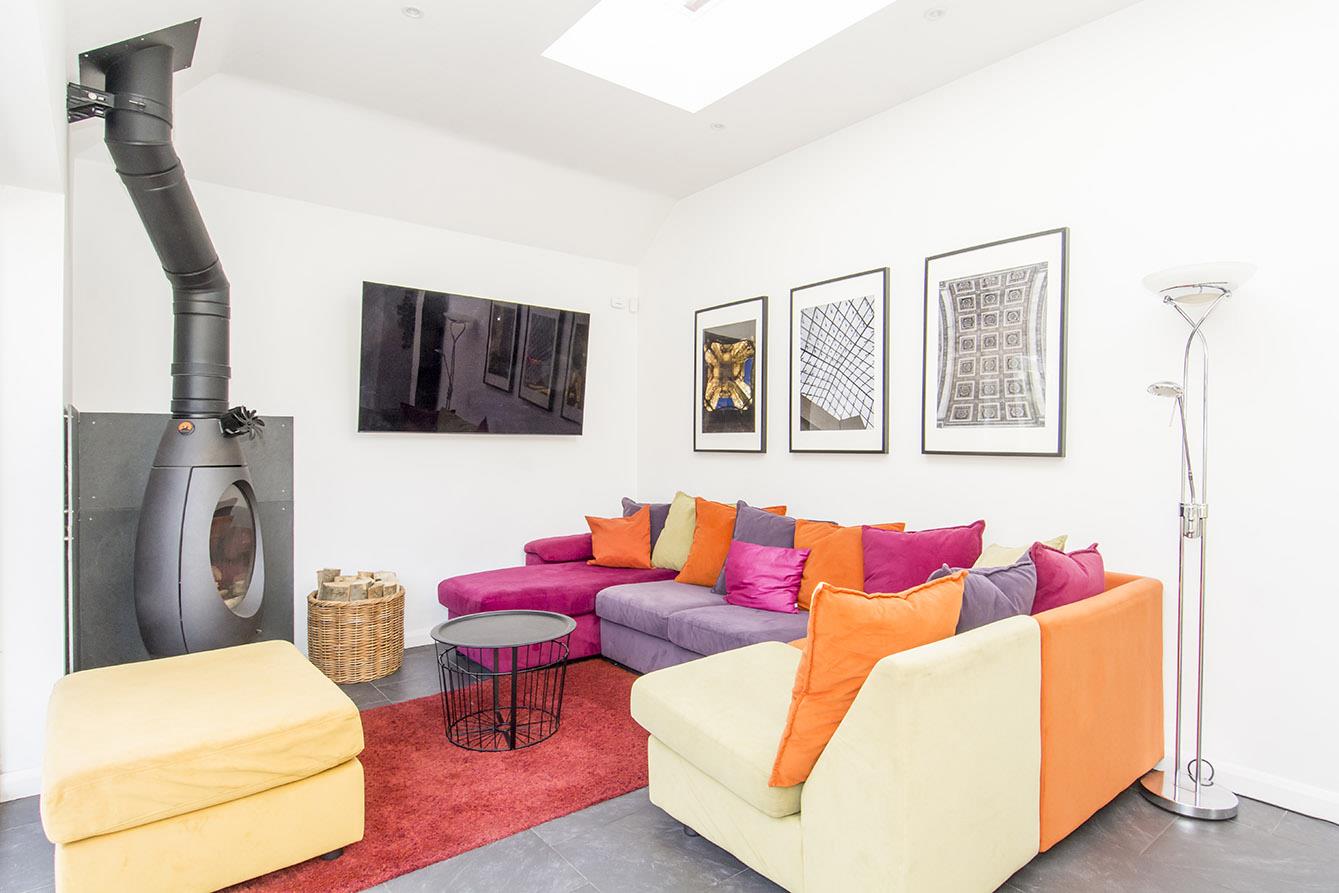
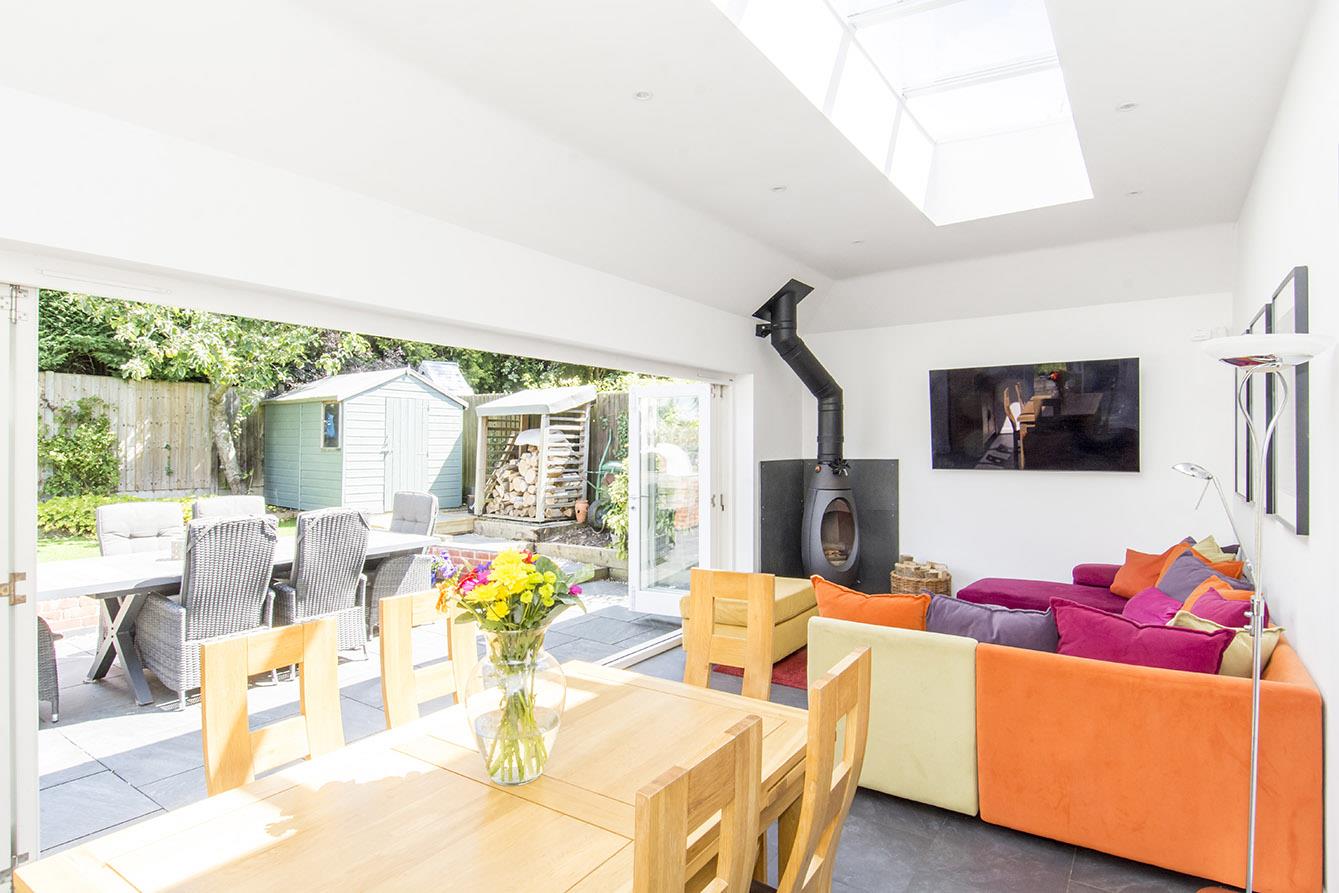
Dining/Family Room - 6.91m x 3.20m (22'8" x 10'6") - This is the heart of the home and is the perfect entertaining space with a focal point being the woodburning stove set in the corner. Bi folding doors and a set of French doors give access to the garden. Lantern roof windows add to the light. A vertical radiator and ceramic tiled flooring throughout.
Landing - A window to the side aspect allows lots of natural light in. A radiator and loft hatch.
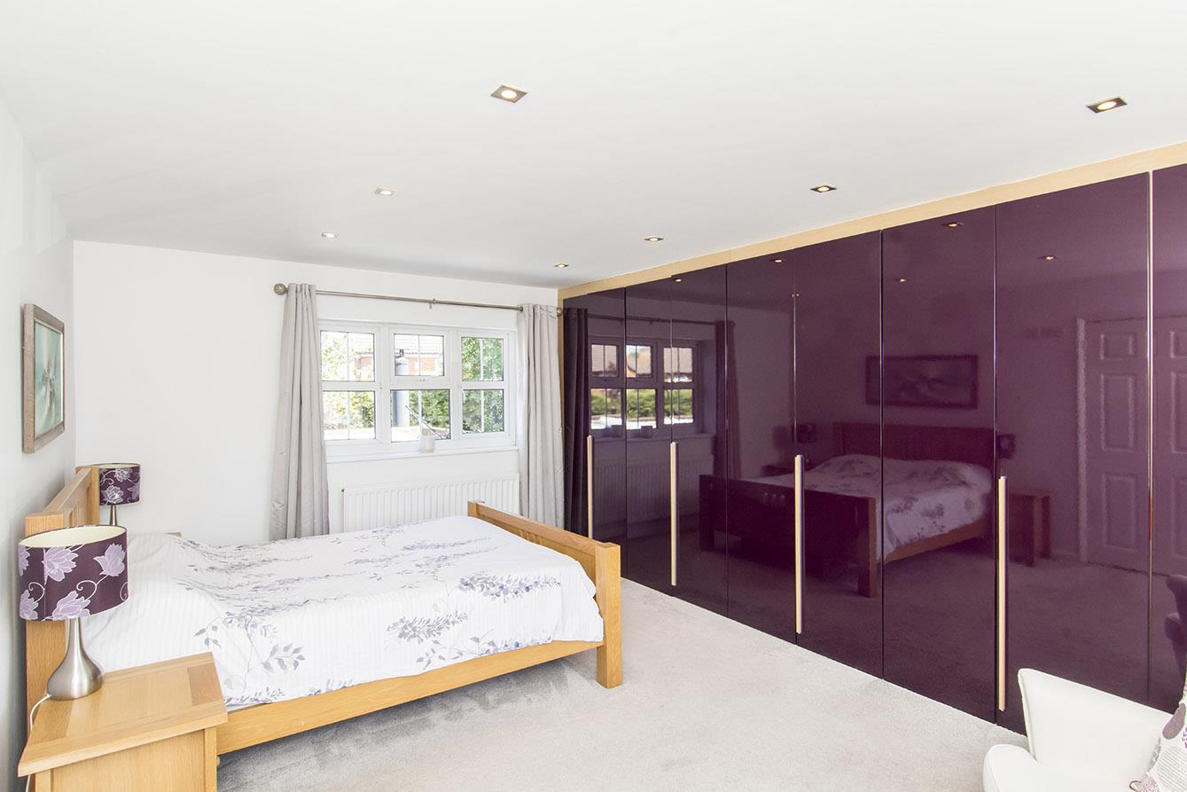
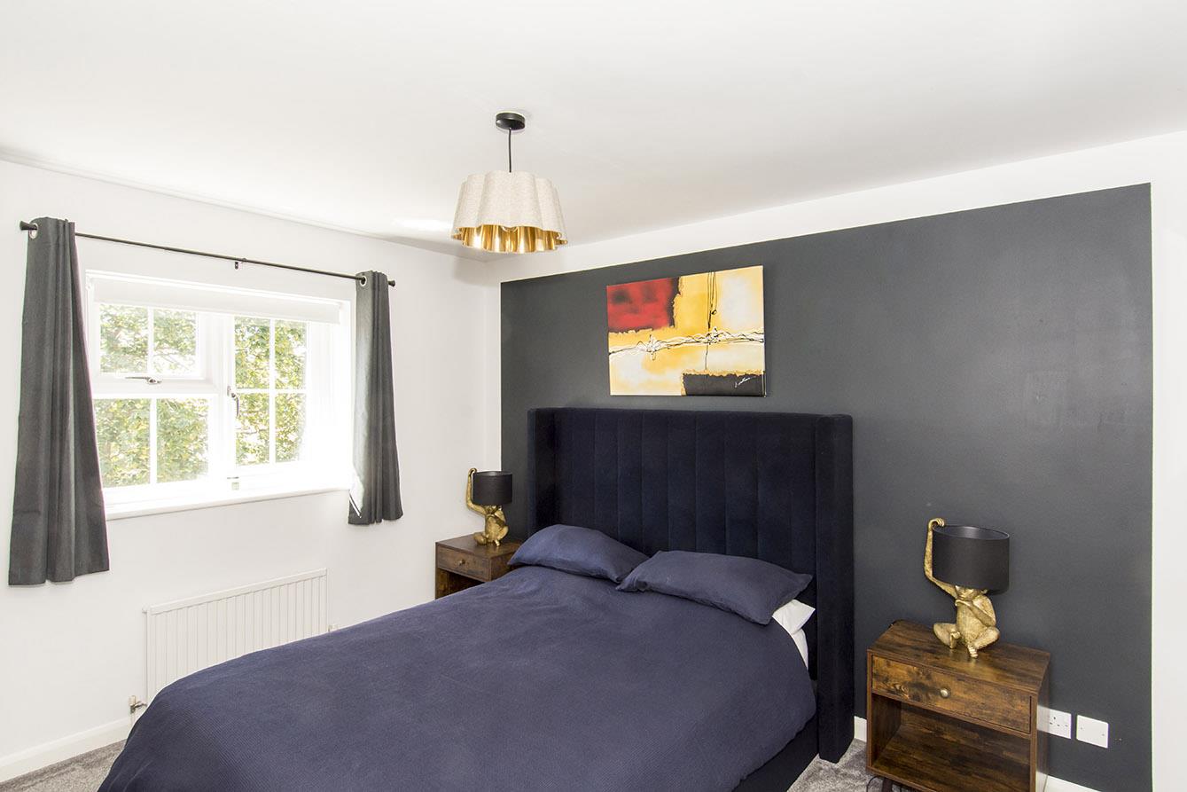
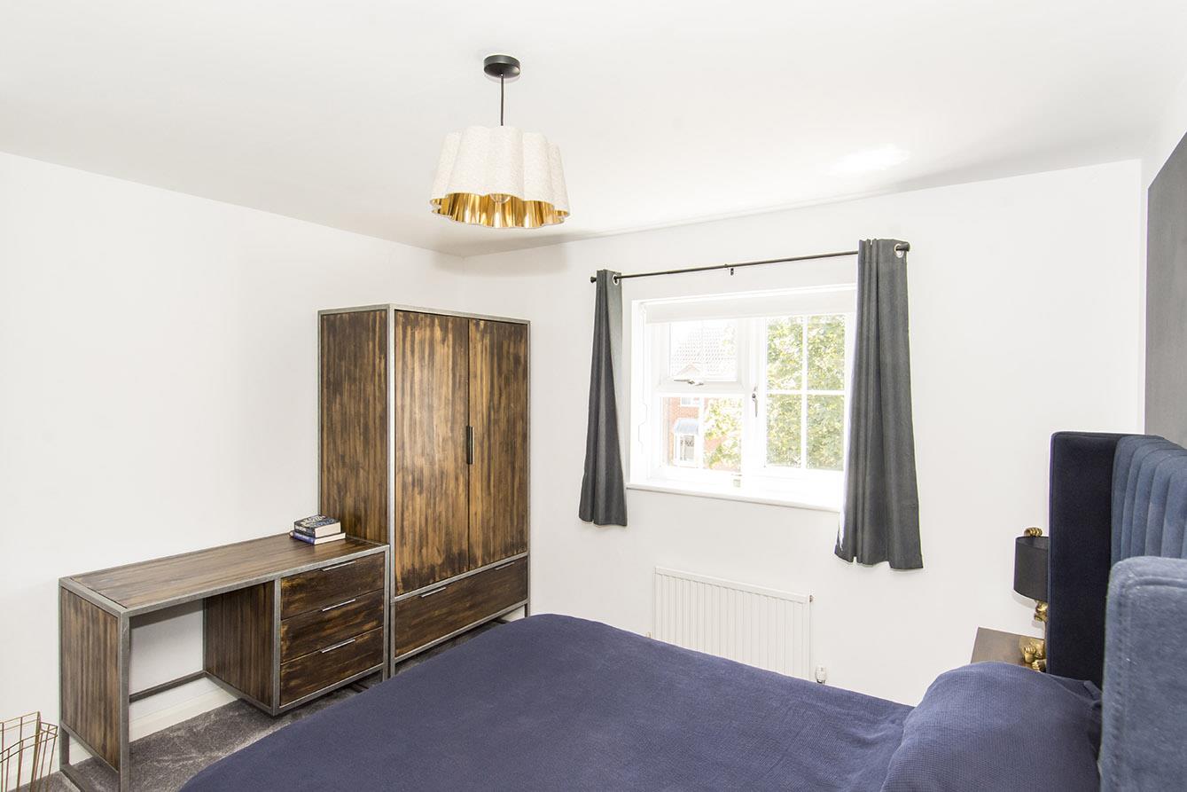
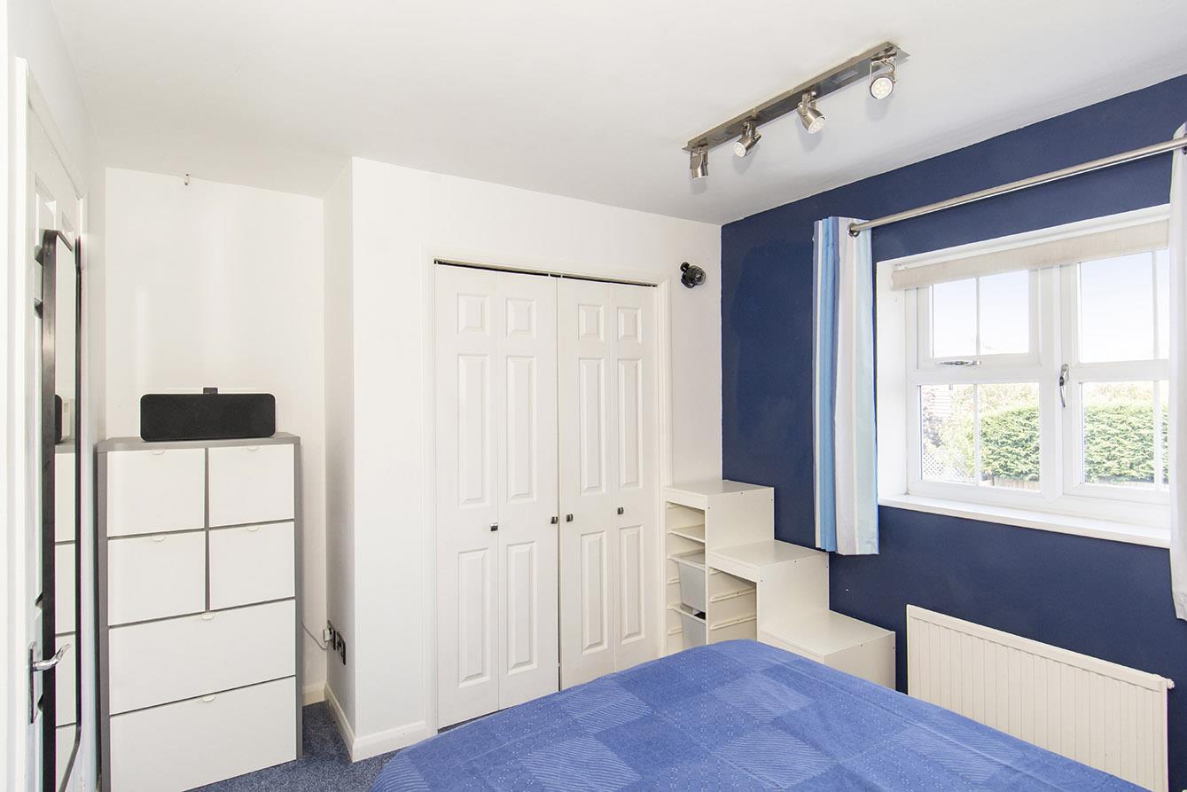
Bedroom One - 5.16m x 3.30m (16'11" x 10'10") - This spacious king -sized bedroom has wall to wall fitted wardrobes and dual aspect windows to both the front and rear aspects.
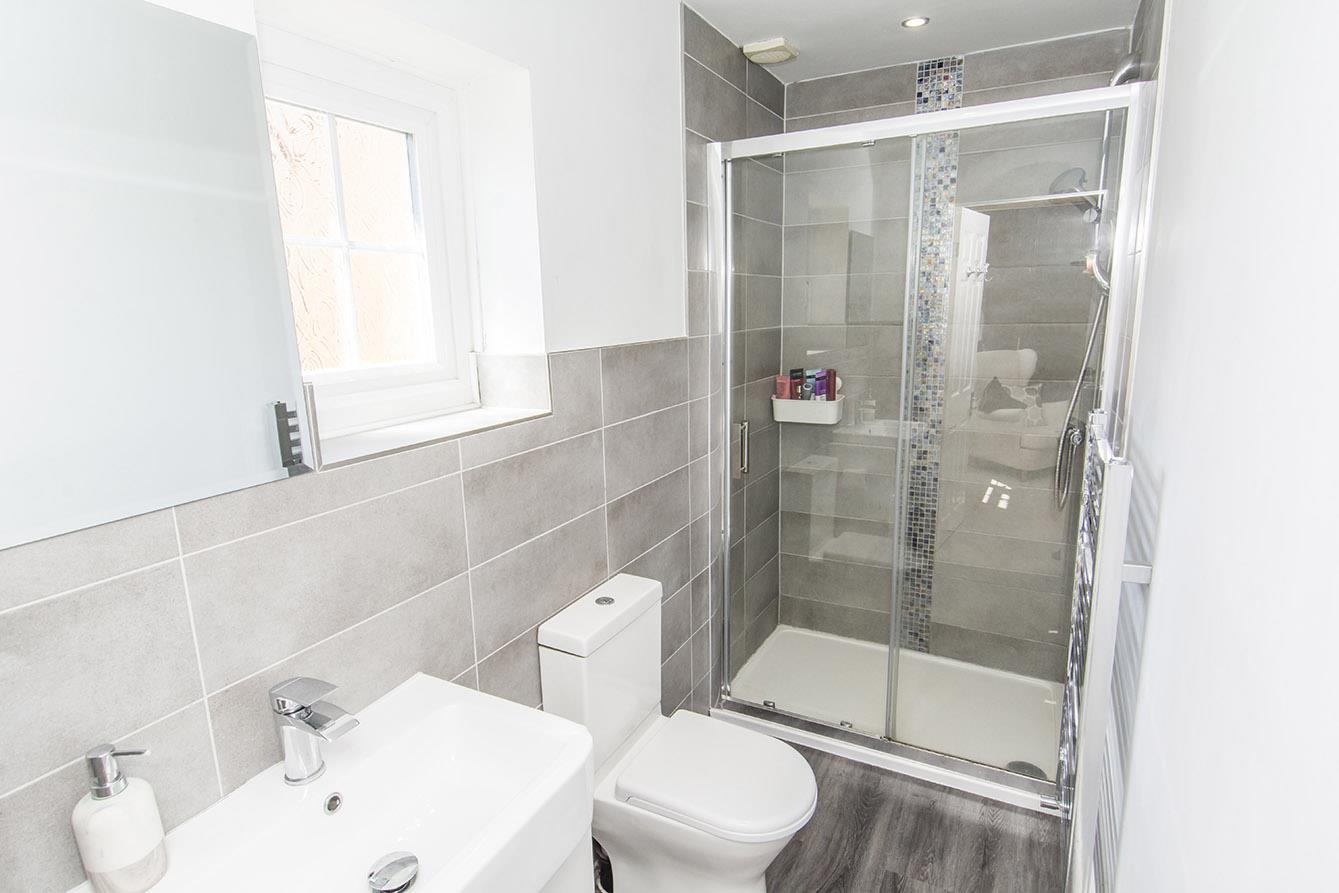
En-Suite - 2.77m x 1.14m (9'1" x 3'9") - Fitted with a low-level W/C, hand wash basin set onto a vanity unit, shower with a sliding door and a chrome heated towel rail. Ceramic wall tiles and vinyl flooring. An opaque window to the front aspect.
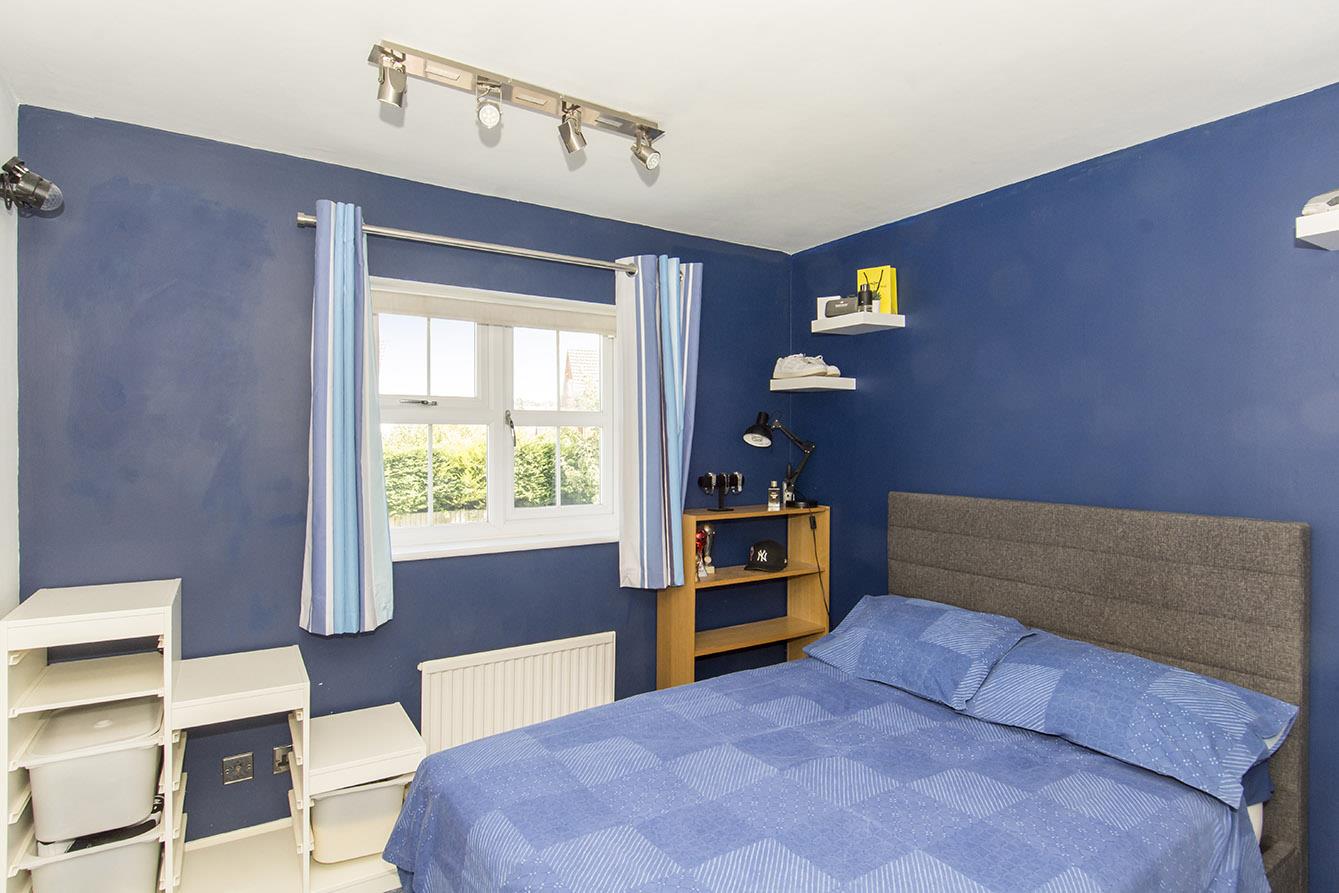
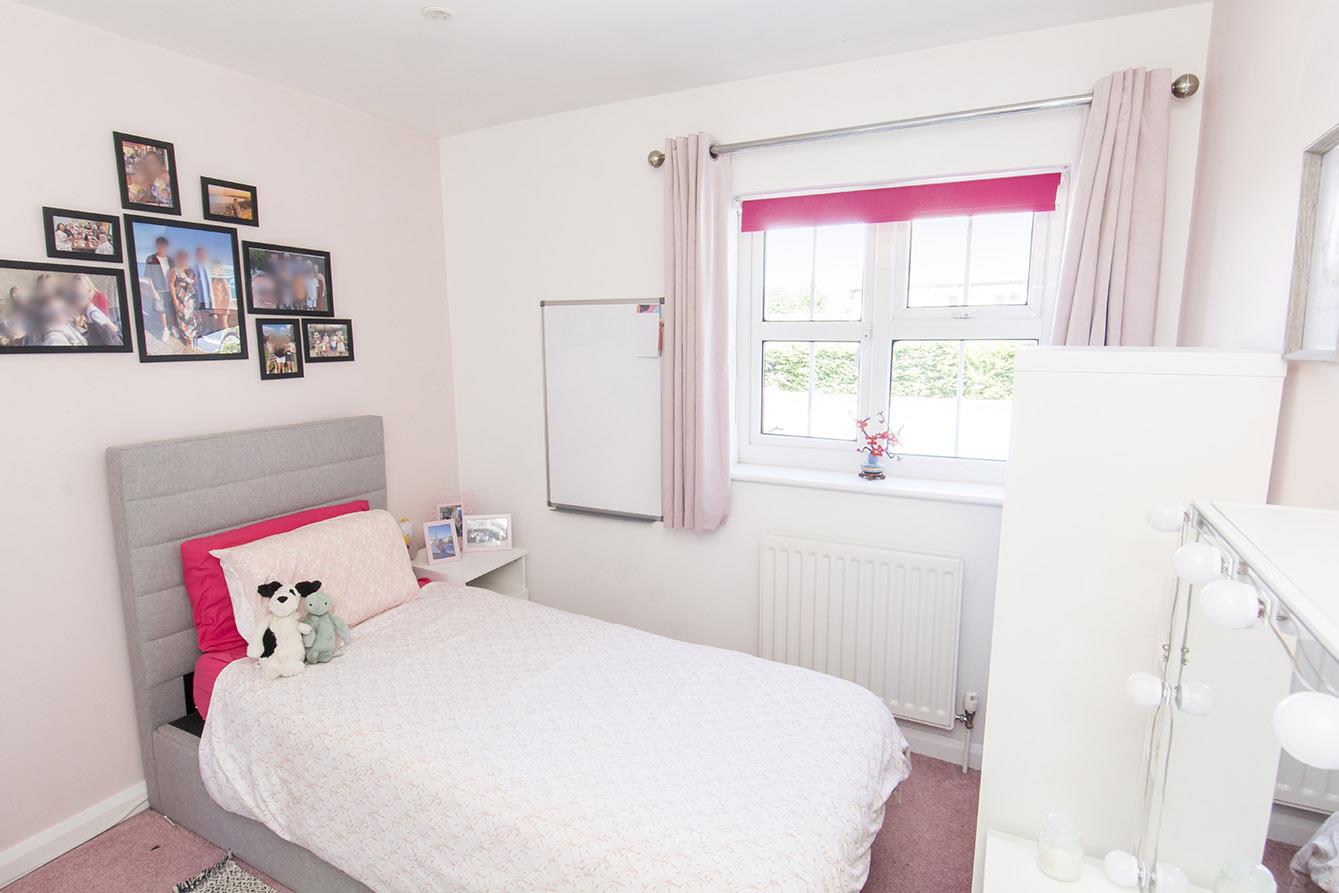
Bedroom Two - 3.40m x 3.48m (11'2" x 11'5") - A double bedroom with a window to the front aspect and a radiator. There is ample space for wardrobes.
Bedroom Three - 2.79m x 3.56m (max) (9'2" x 11'8" (max)) - A double bedroom with built in wardrobes. A window to the rear aspect and a radiator.
Bedroom Four - 2.77m x 2.72m (9'1" x 8'11") - A single bedroom with ample room for wardrobes. A window to the rear aspect and a radiator.
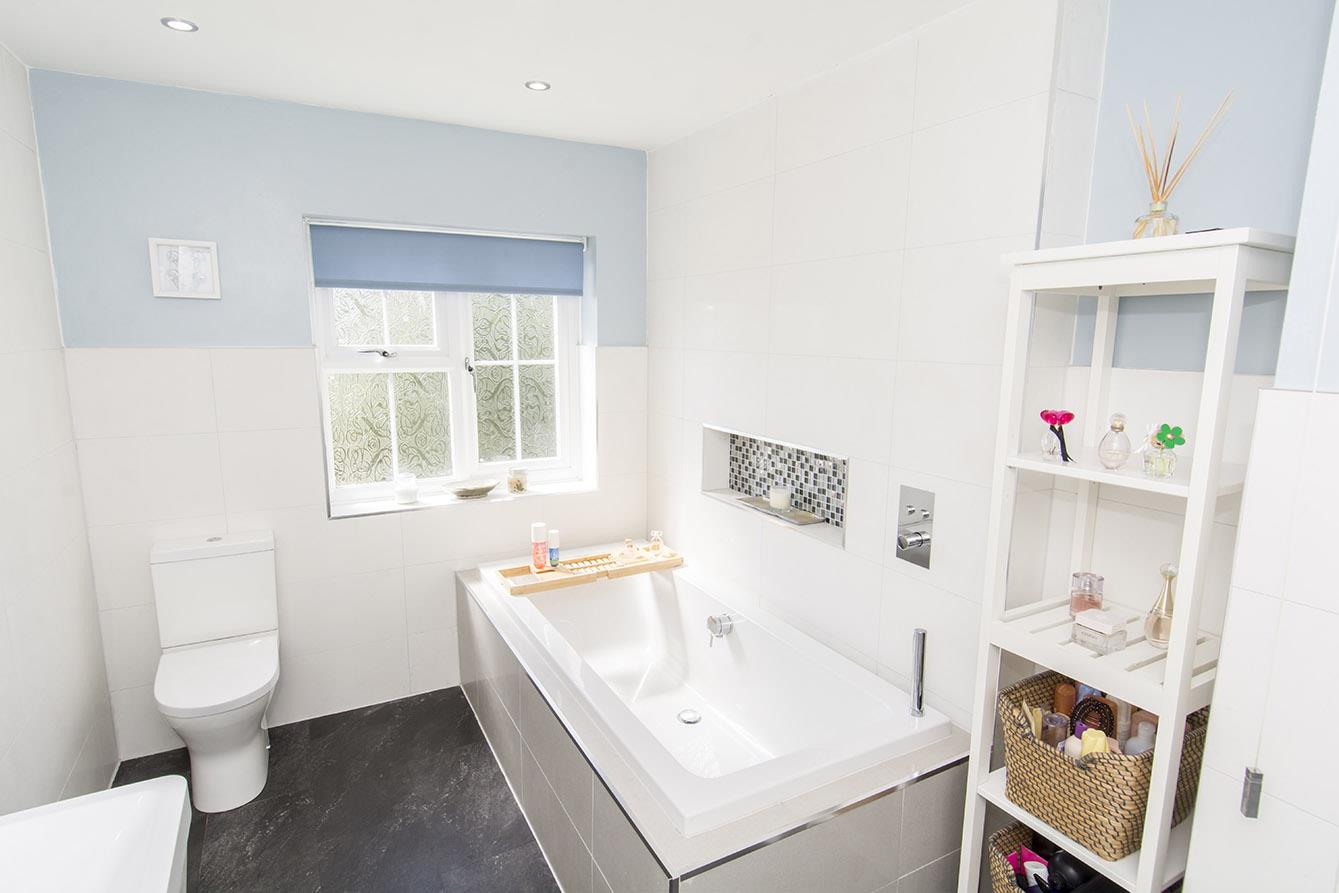
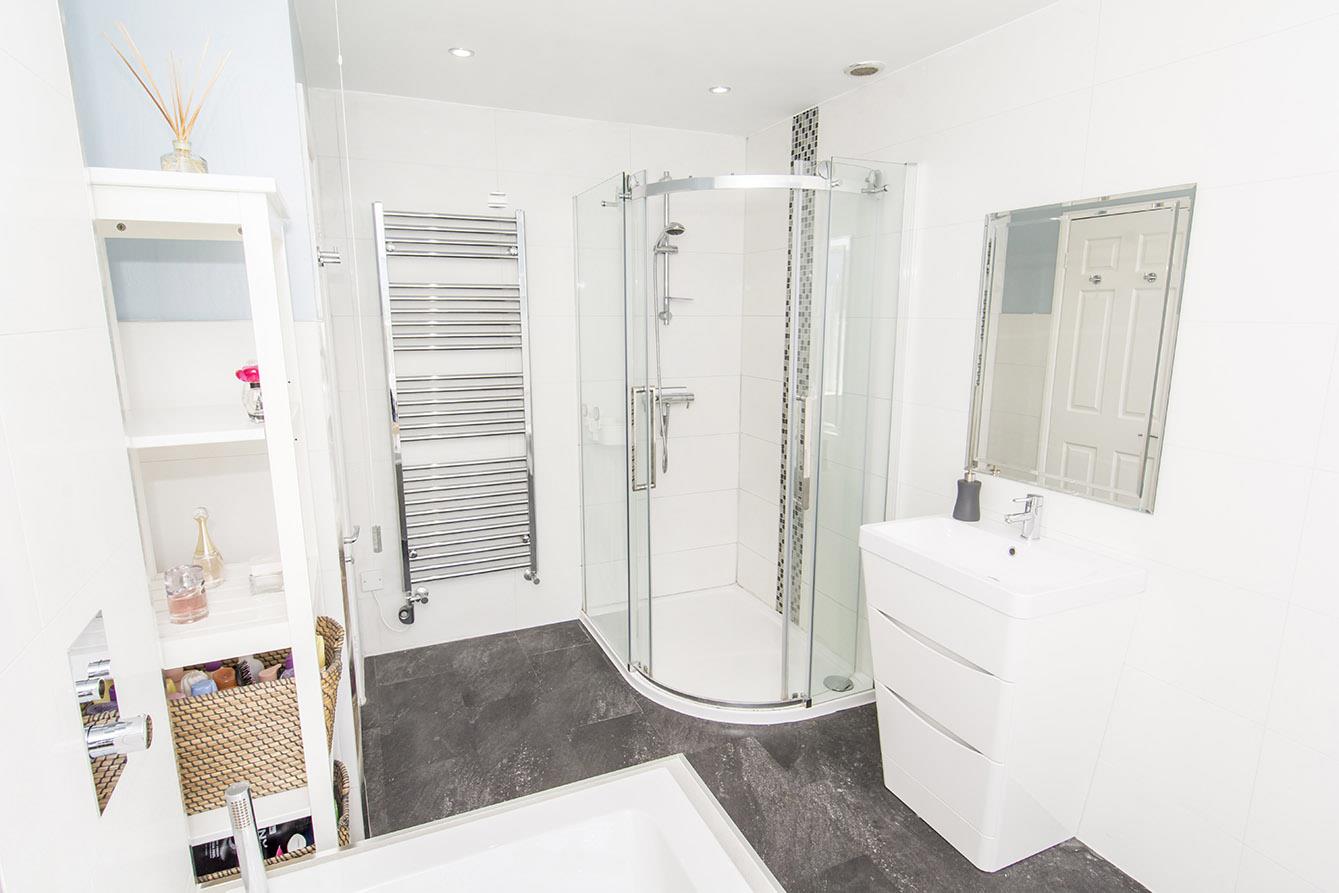
Bathroom - 2.13m x 3.81m (7' x 12'6") - The generously sized bathroom is fitted with a low-level W/C, hand wash set onto a drawer unit, bath with wall mounted taps and hand held shower attachment, corner shower cubicle and a chrome heated towel rail. Ceramic wall tiles and vinyl flooring throughout. An opaque window to the front aspect.
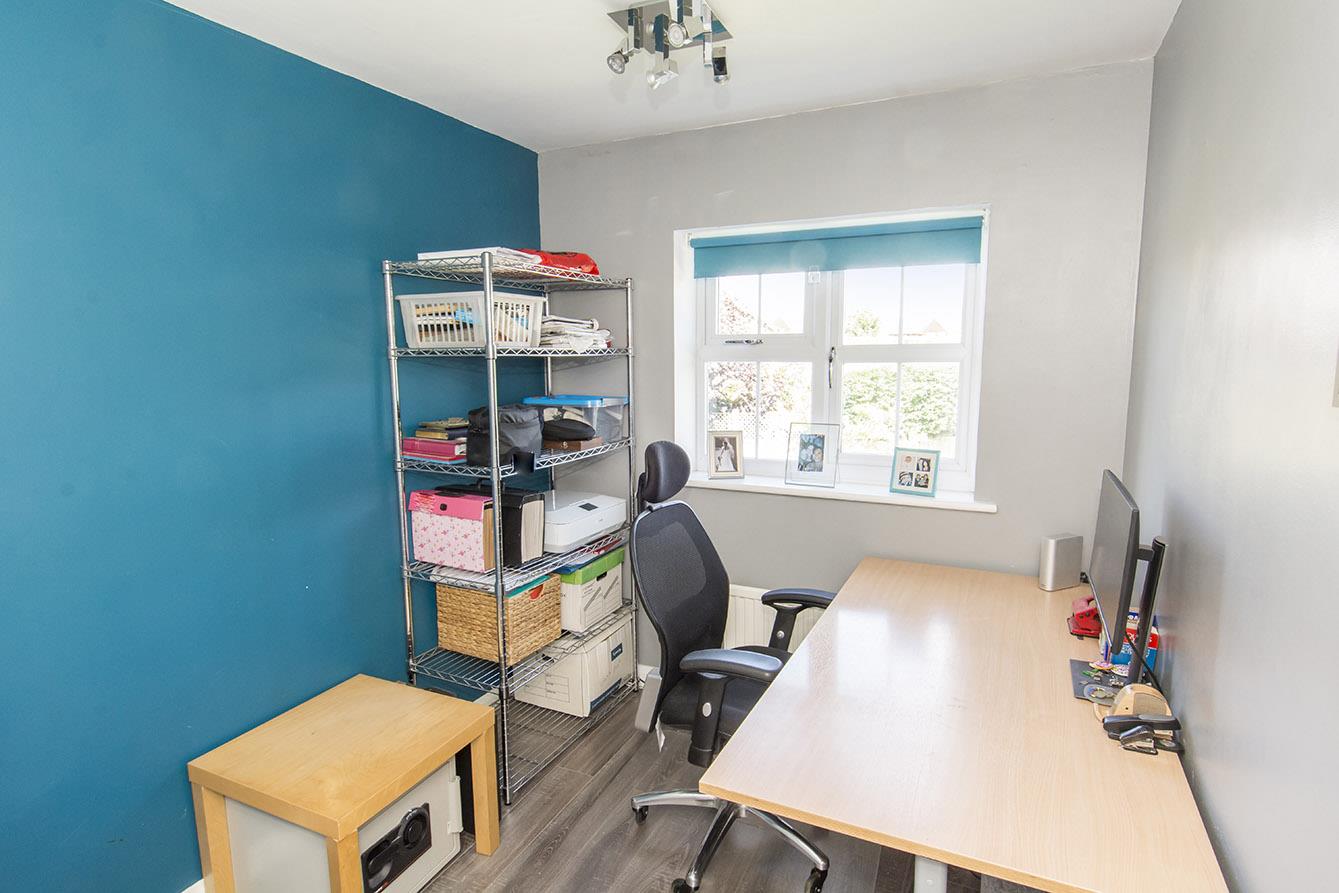
Bedroom Five/Study - 2.74m x 2.21m (9' x 7'3") - A single bedroom/study with a window to the rear aspect. Laminate flooring and a radiator.
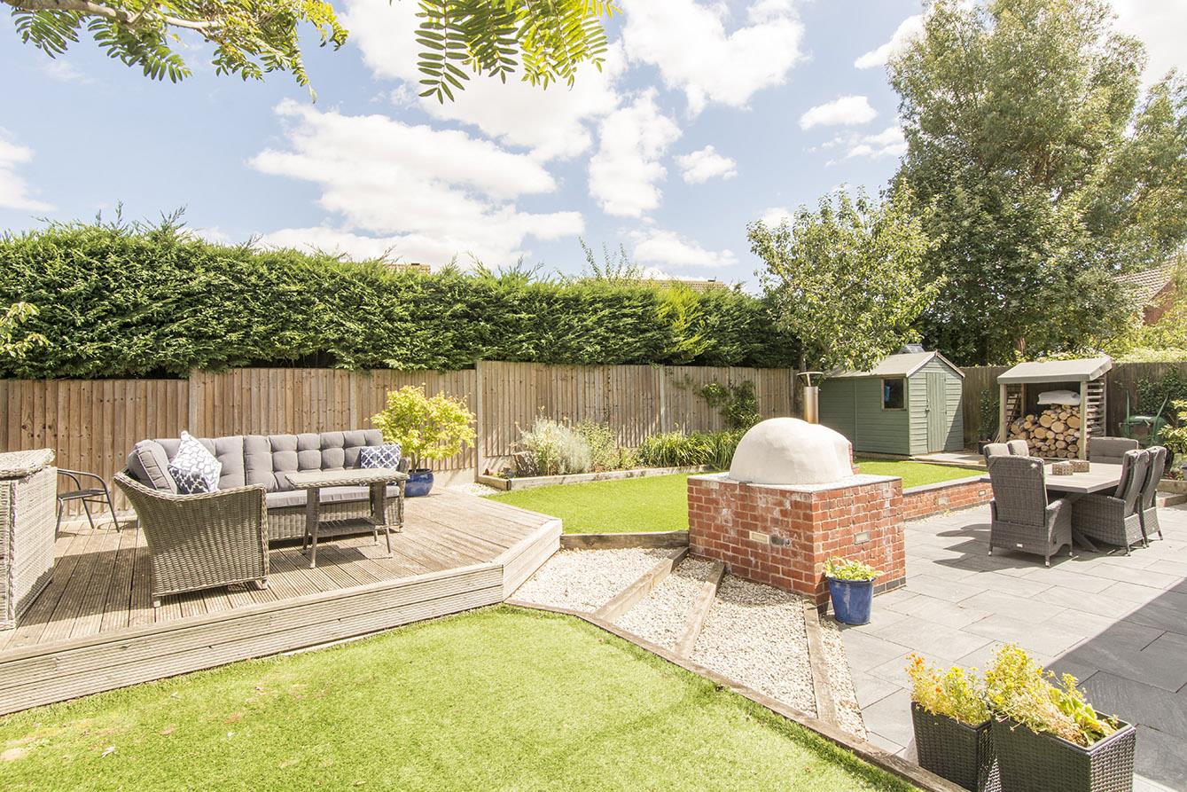
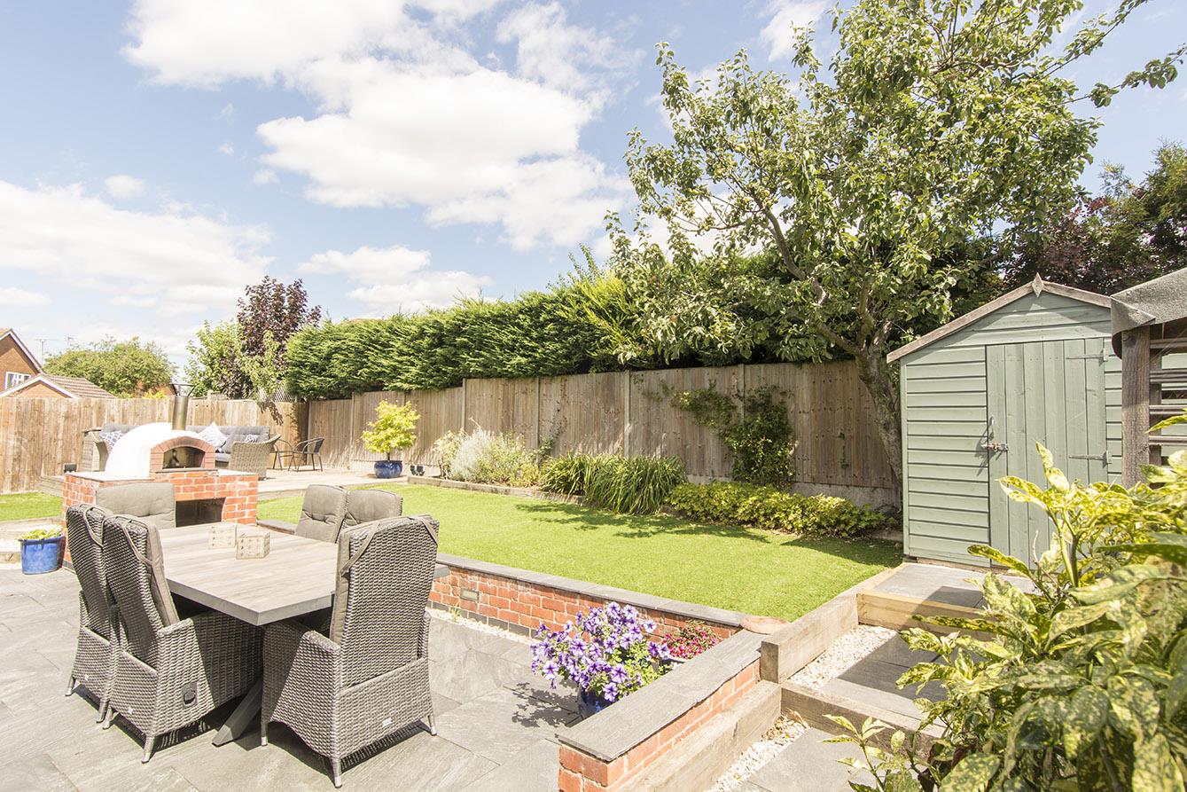
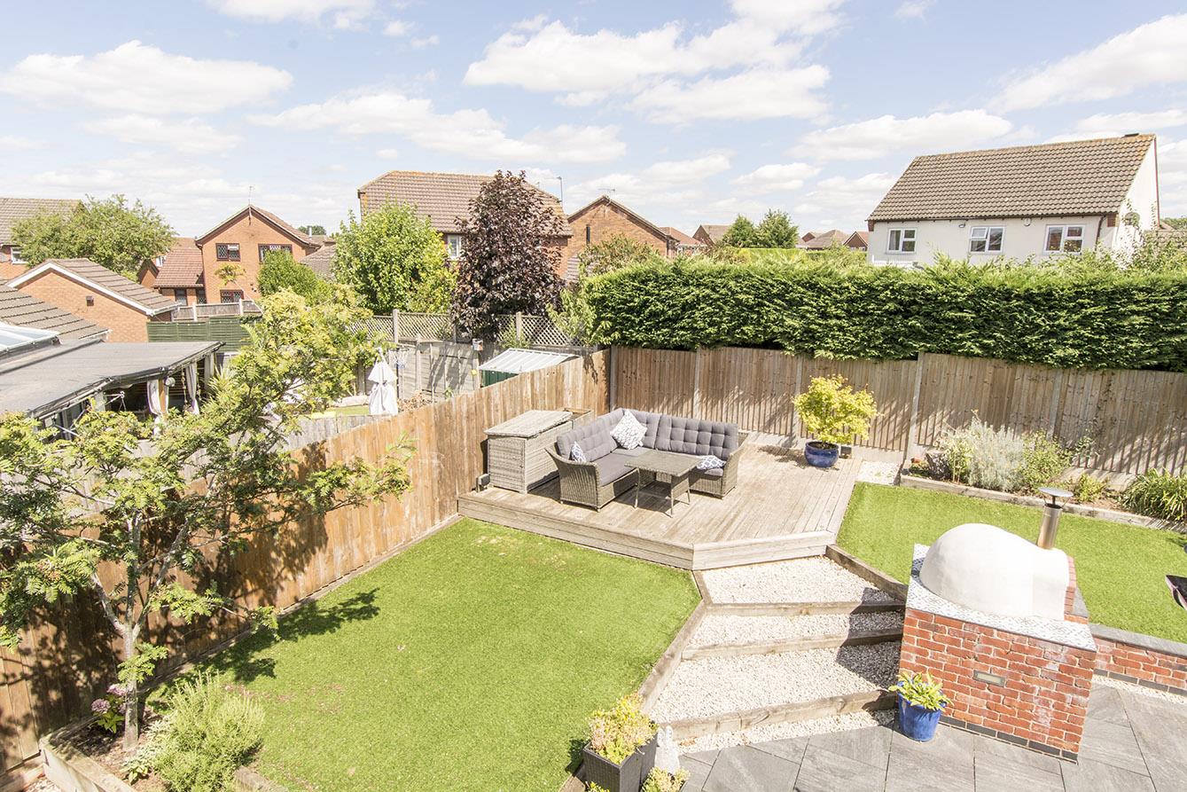
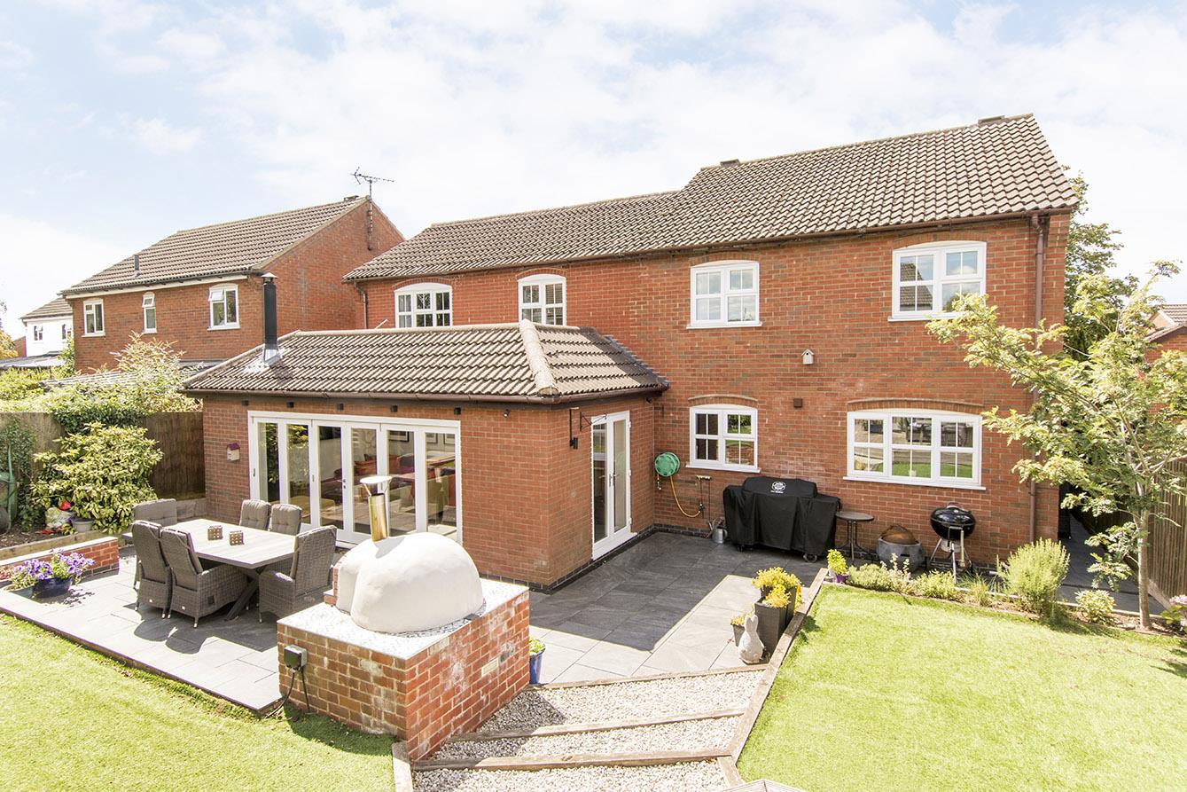
Garden - The recently landscaped garden has an extensive porcelain paved patio with a built in pizza oven and barbecue. Timber sleeper edged steps lead up the corner decked seating area and Astroturf lawn with shrub borders. There is a timber shed and wooden store. An outside tap and gated side access to both sides.
Garden (Photo Two) -
Rear Aspect Photo -
Double Garage - (max) 5.46m x 5.11m ((max) 17'11" x 16'9") - With two electric roller doors and benefiting from power and light being connected. The 'Worcester Bosch' gas central heating boiler is wall mounted. There is a partition wall that could be removed if desired.
Note For Prospective Buyers - Upon acceptance of an offer, all buyers will need to undertake an identification check for which there will be a charge of ?50+VAT per person (non-refundable). These checks are completed to meet our obligations under Anti Money Laundering Regulations (AML) and are a legal requirement.
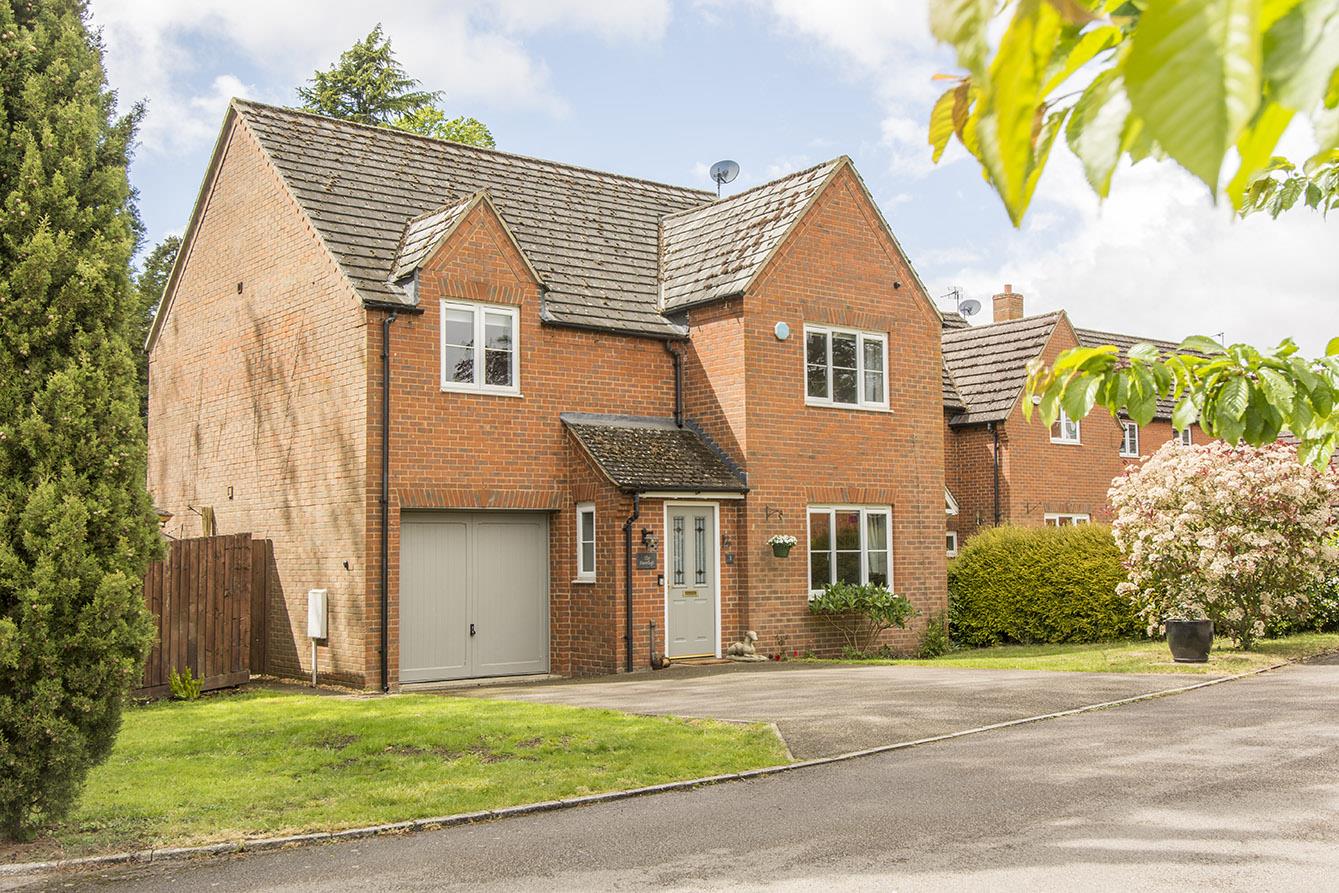
Whitethorns Close, Swinford, Lutterworth
4 Bedroom Detached House
Whitethorns Close, Swinford, Lutterworth
 2
2 4
4 2
2-
-
-
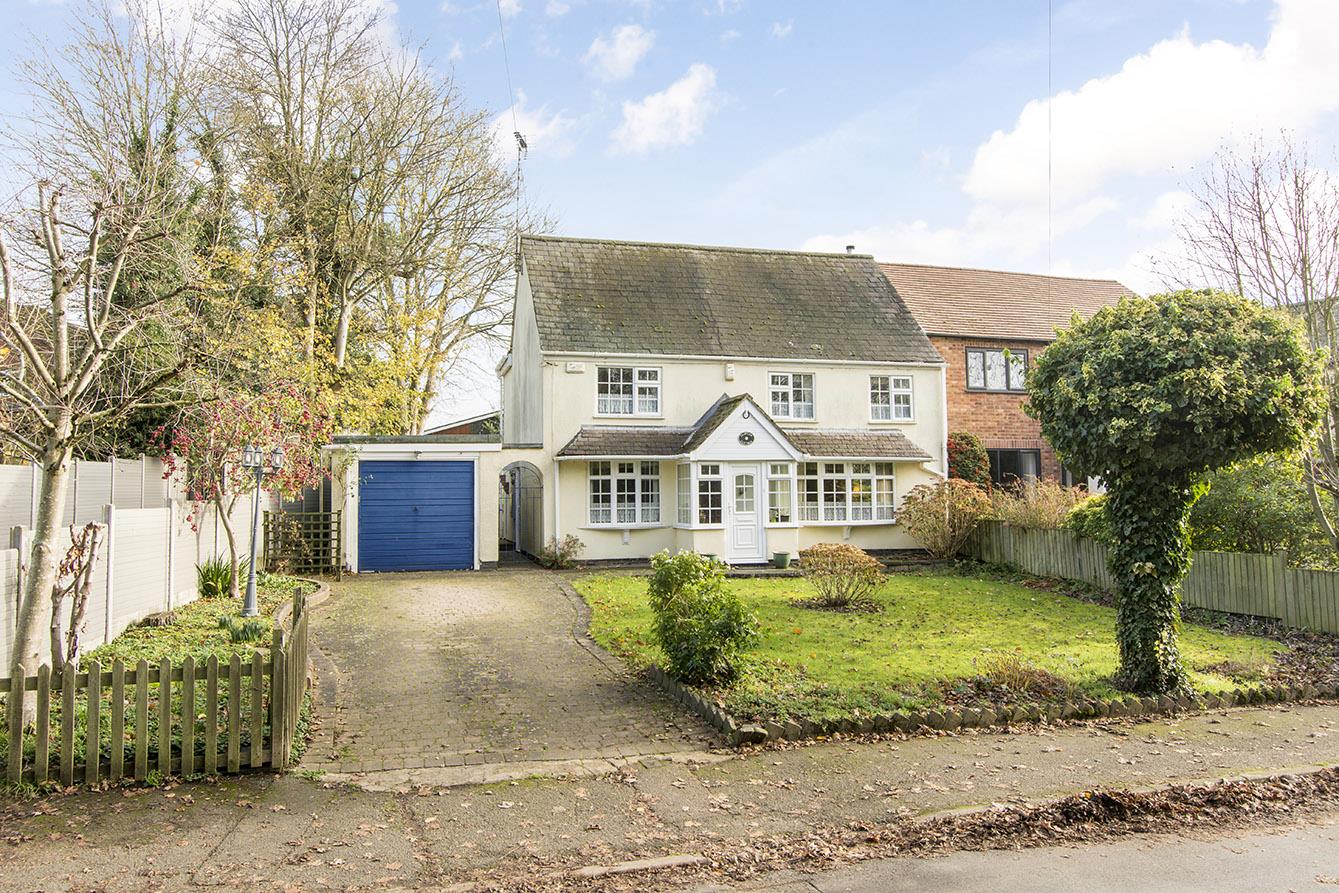
Welford Road, South Kilworth, Lutterworth
3 Bedroom Cottage
Welford Road, South Kilworth, Lutterworth
- 3
- 3
- 2
-
-
-
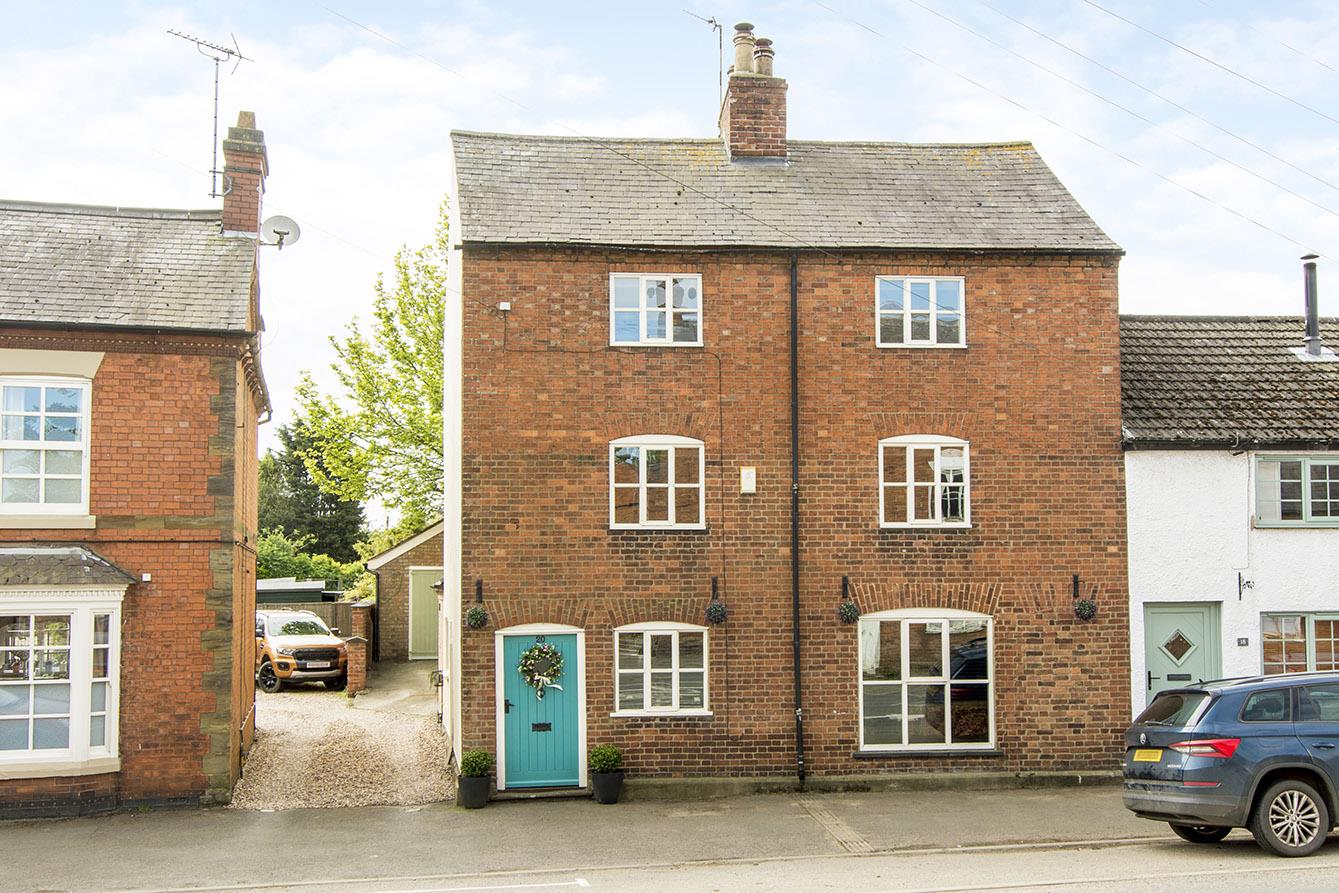
High Street, Husbands Bosworth, Lutterworth
4 Bedroom Cottage
High Street, Husbands Bosworth, Lutterworth
- 3
- 4
- 2
-
-
-
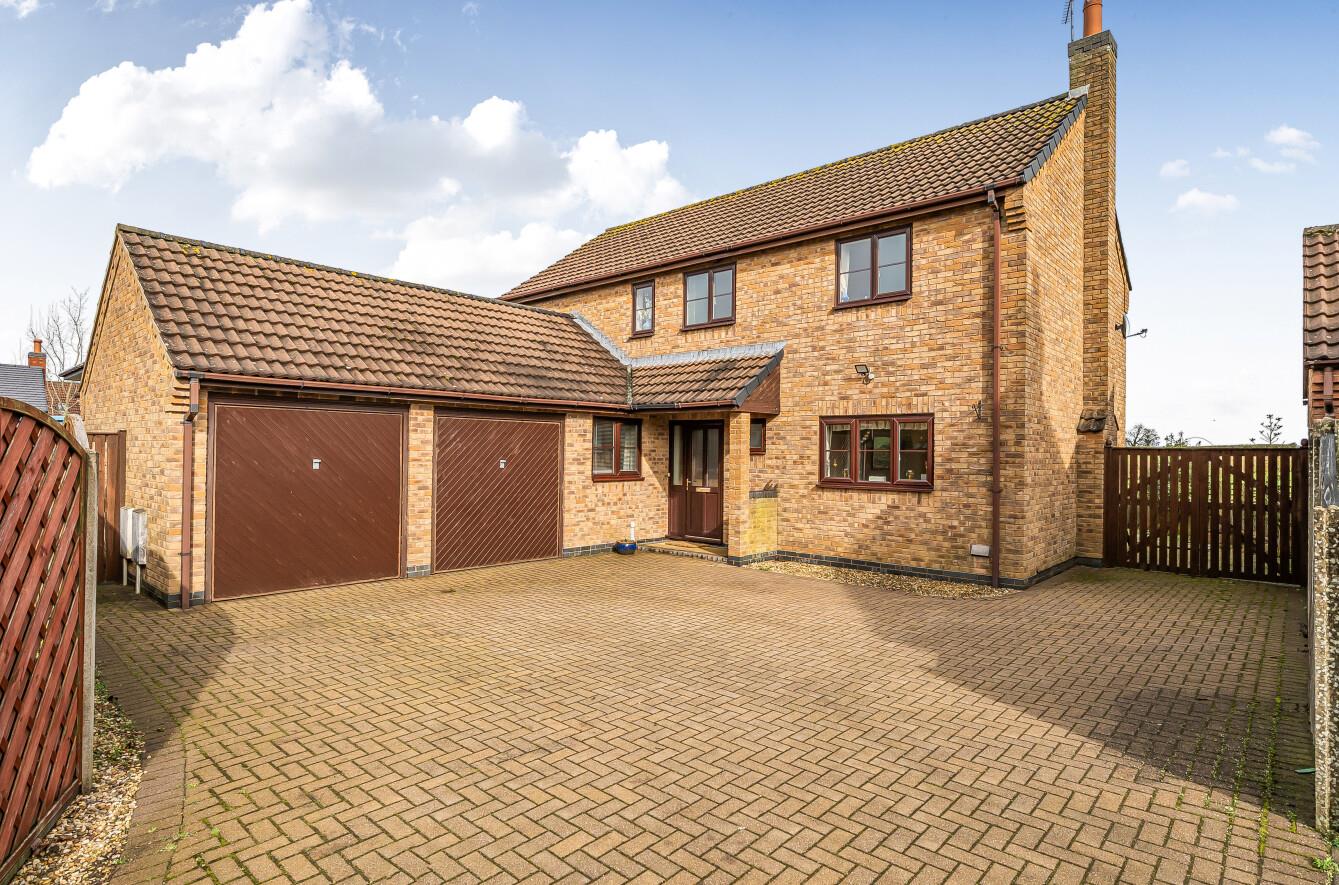
4 Thorneycroft Close, Broughton Astley, Leicester
4 Bedroom Detached House
4 Thorneycroft Close, Broughton Astley, LEICESTER
- 3
- 4
- 2
-
-
-
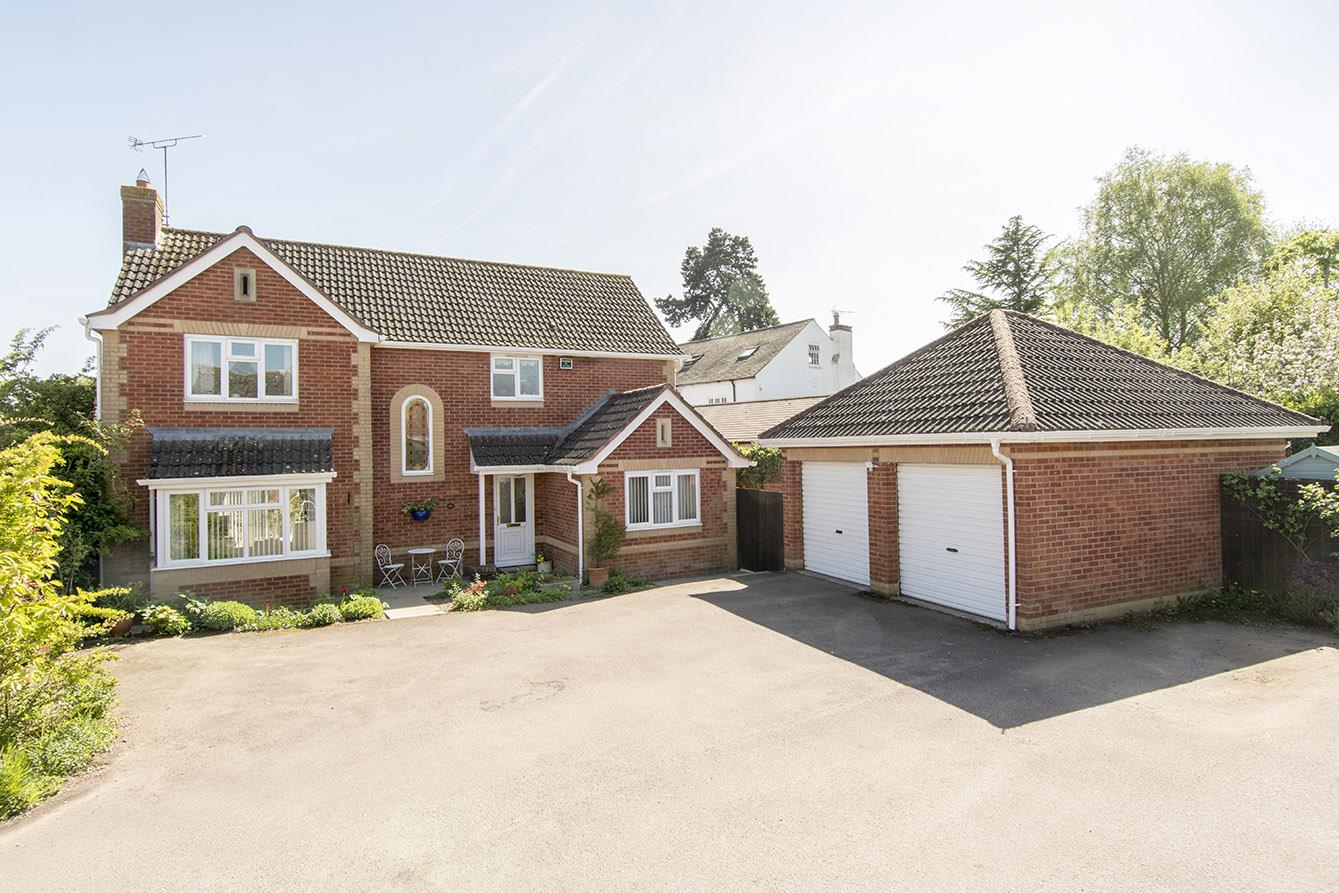
Frolesworth Lane, Claybrooke Magna, Lutterworth
4 Bedroom Detached House
Frolesworth Lane, Claybrooke Magna, Lutterworth
- 3
- 4
- 2
-
-
-
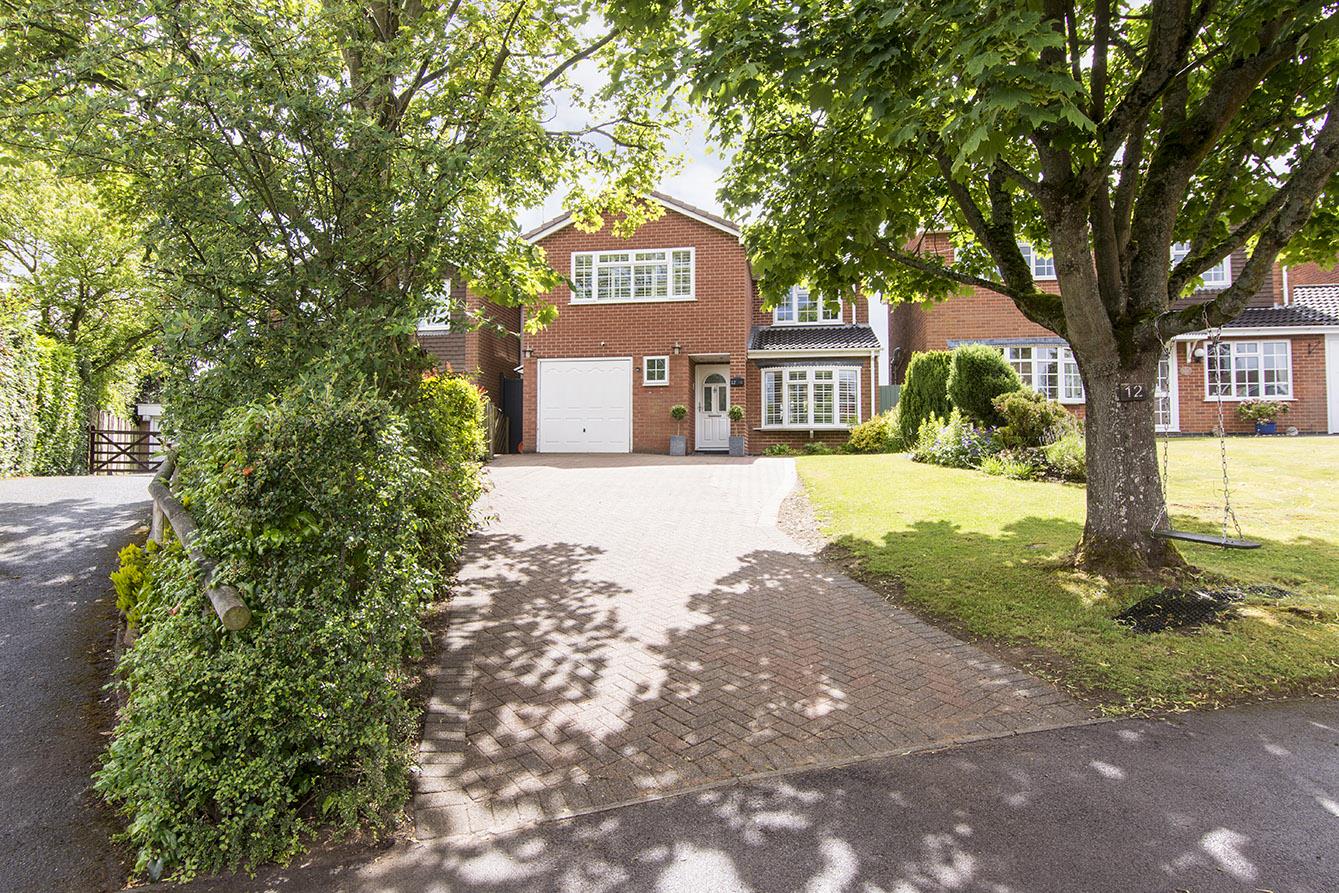
- 3
- 4
- 2
-
-
-