

The Meer, Fleckney, Leicester
Price £280,000
2 Bedroom
Detached Bungalow
Overview
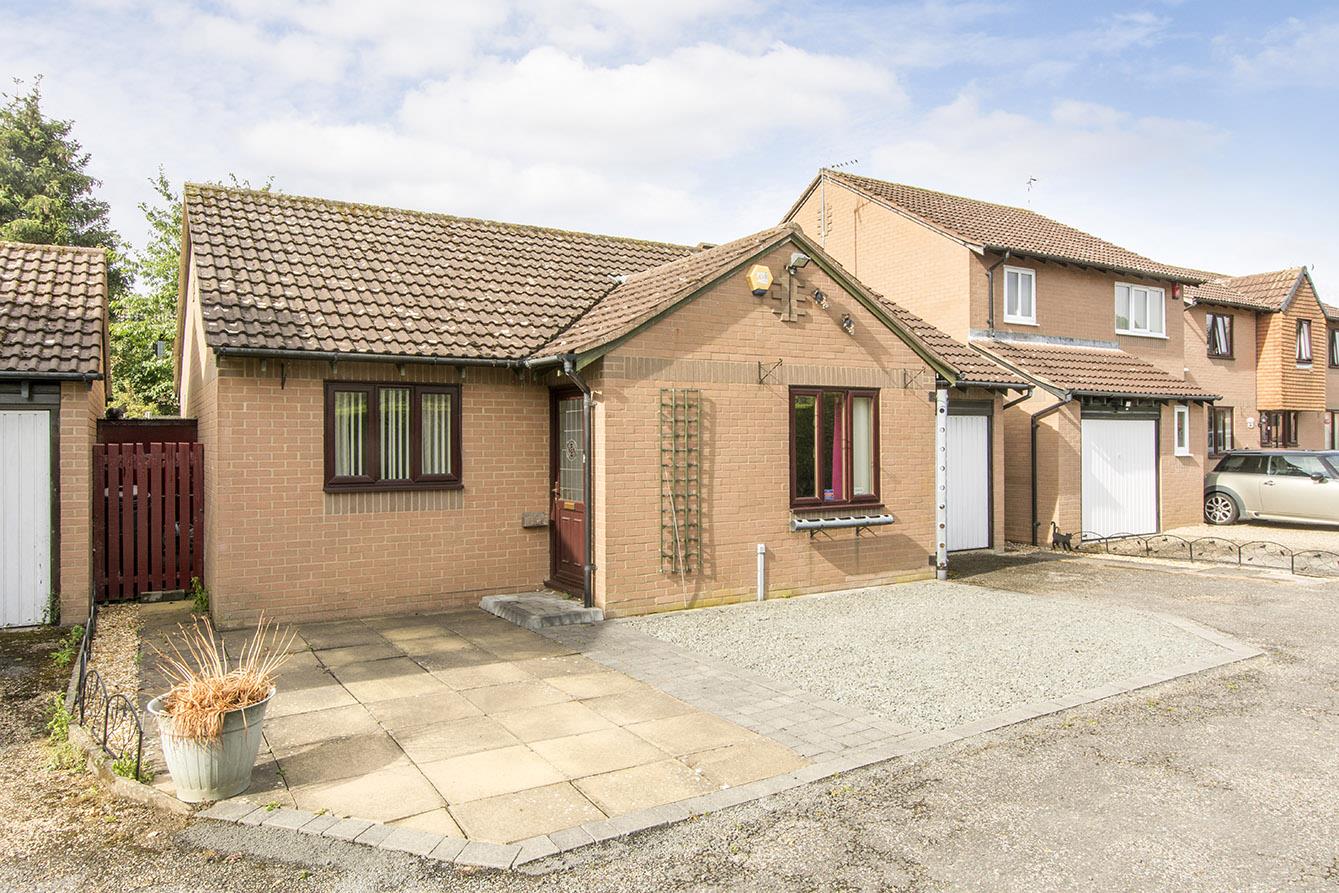
2 Bedroom Detached Bungalow for sale in The Meer, Fleckney, Leicester
Key Features:
- Modern detached bungalow
- Pleasant off shoot of The Meer, Fleckney
- Within easy reach of village amenities
- Well presented but with some further scope
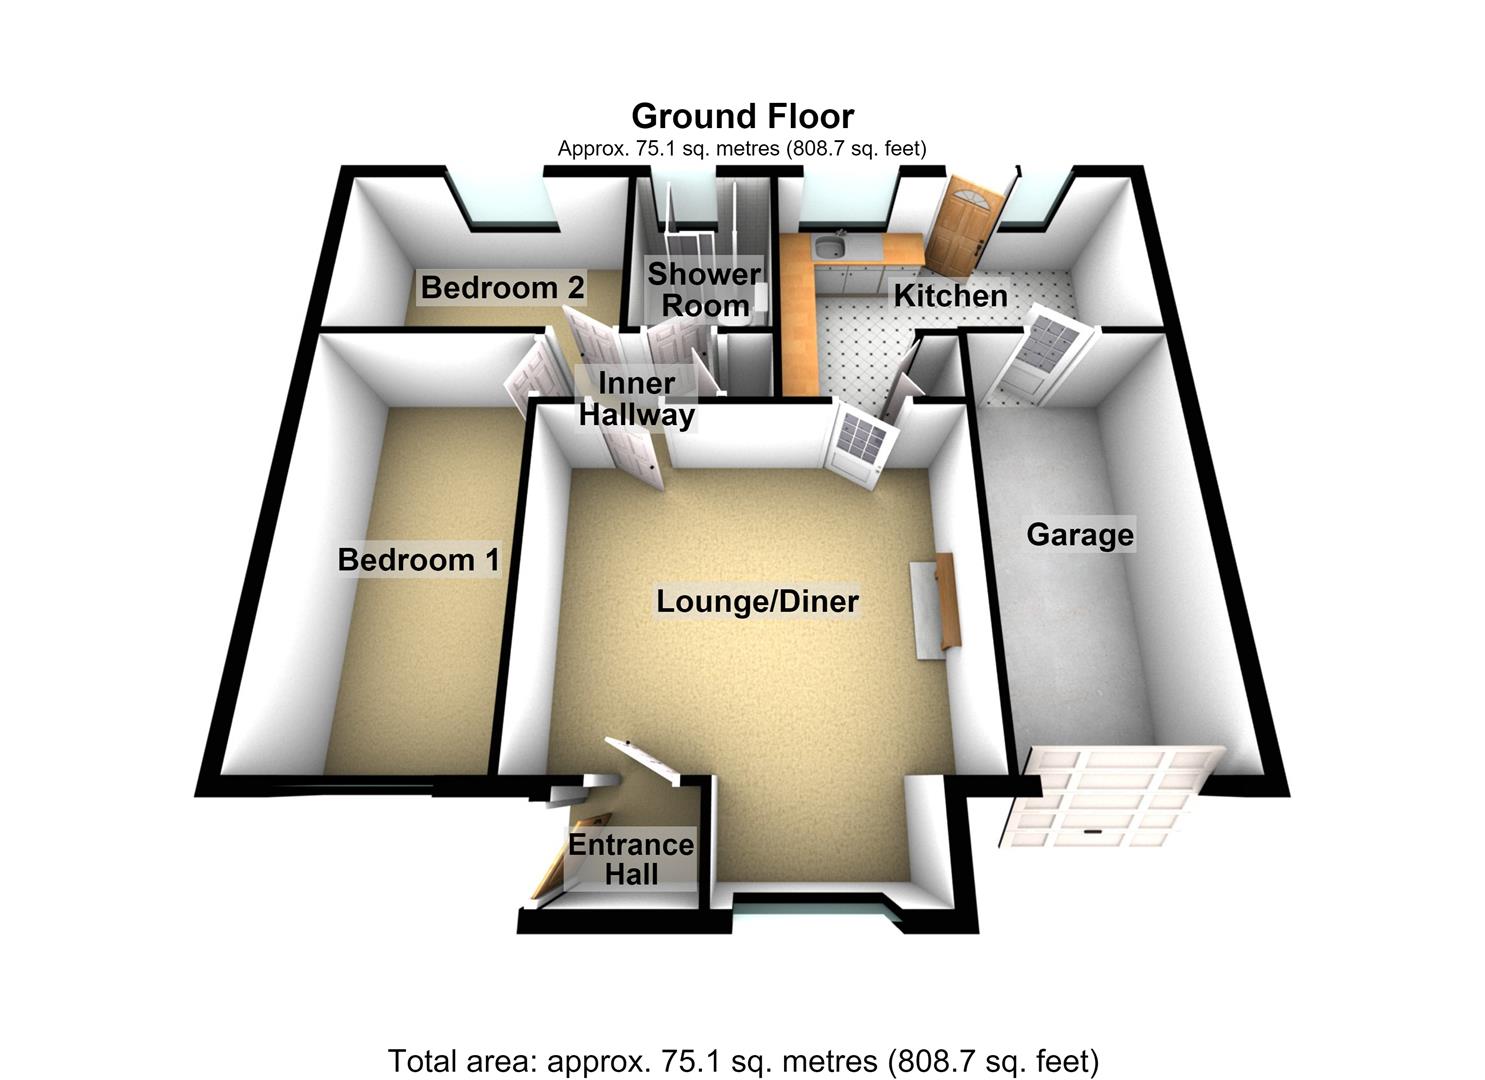
- Entrance hall, inner hall, lounge/diner, breakfast kitchen
- Two bedrooms & refitted shower room
- Driveway, single integral garage
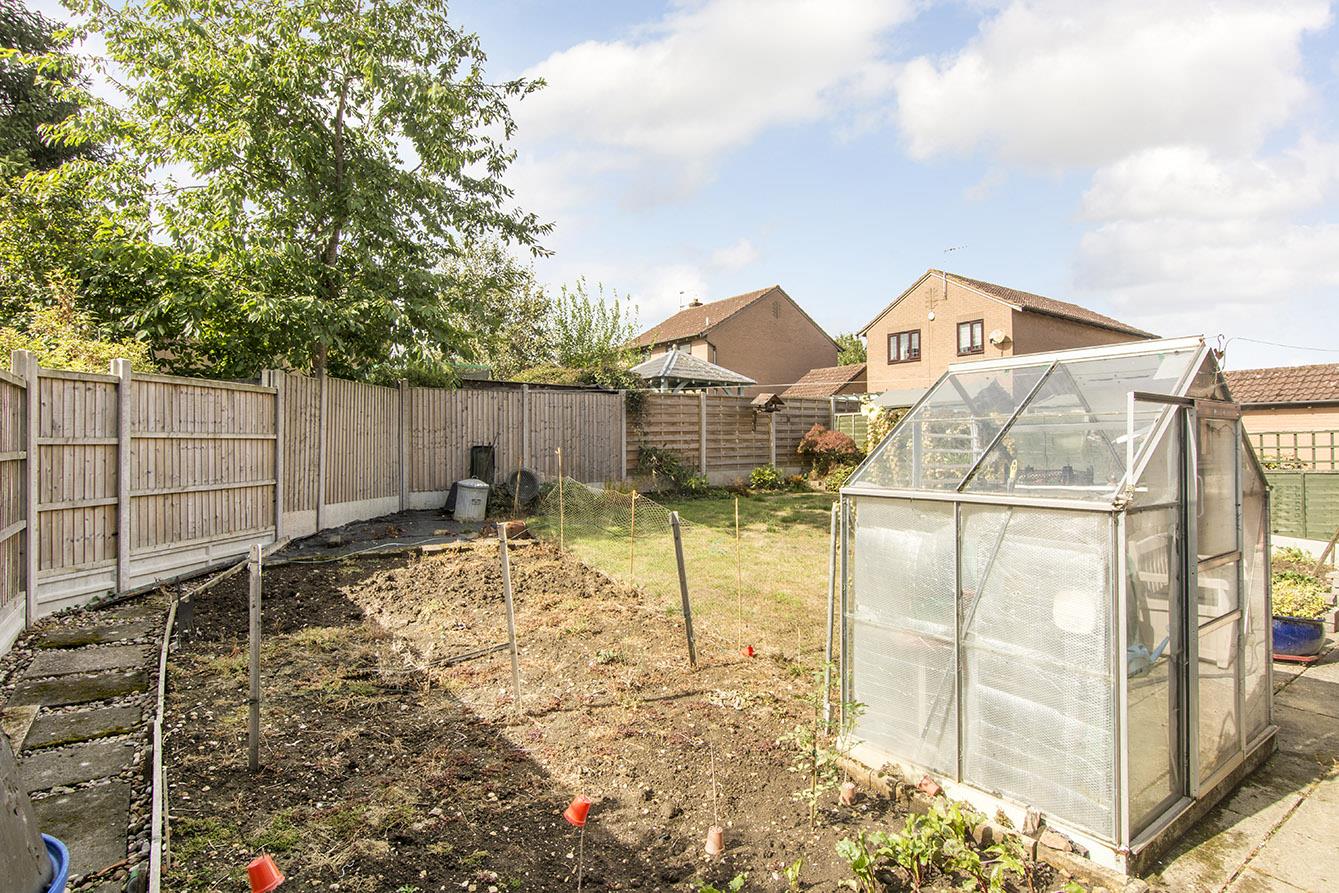
- South-West facing rear garden
- No upwards sales chain
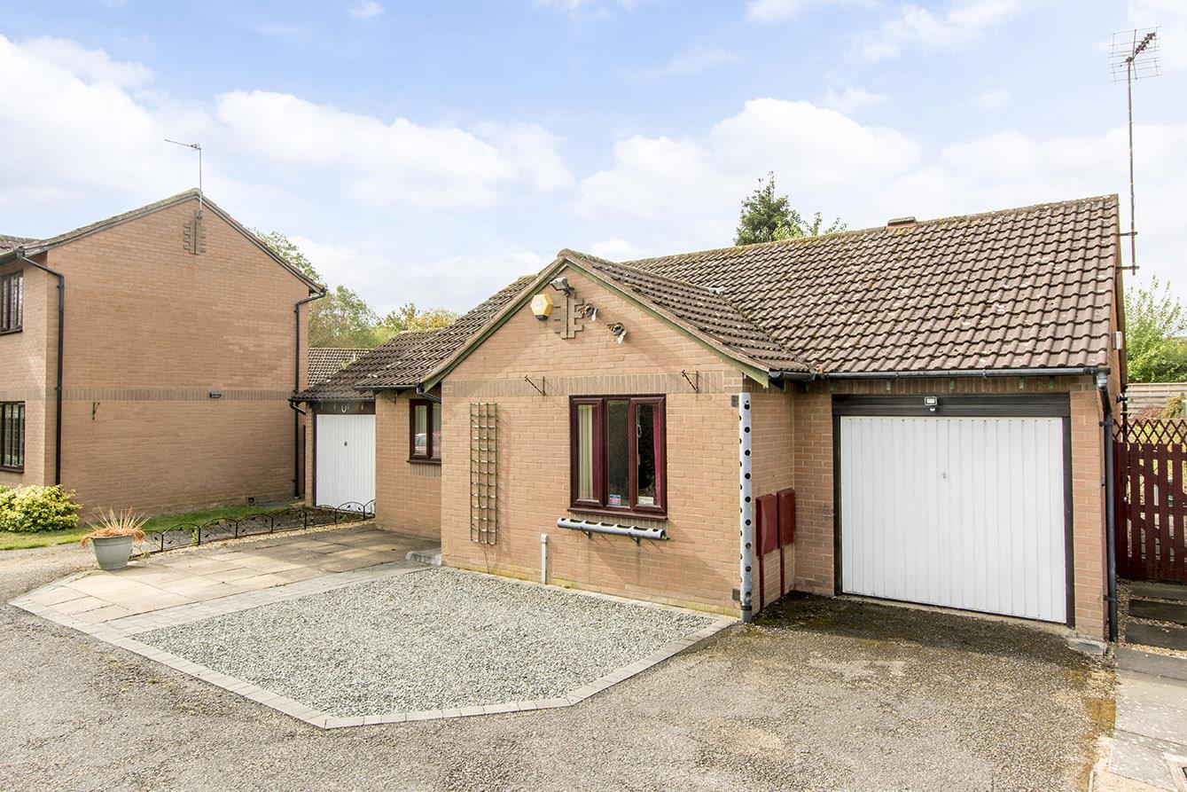
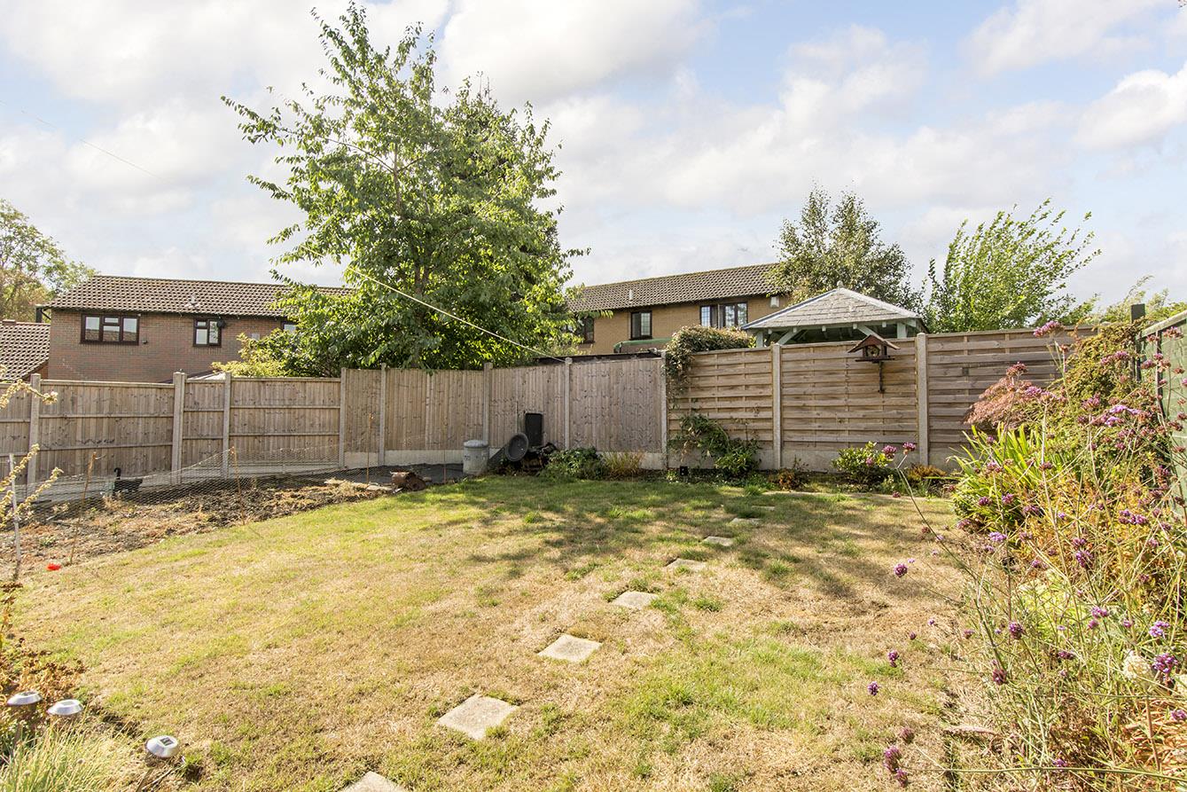
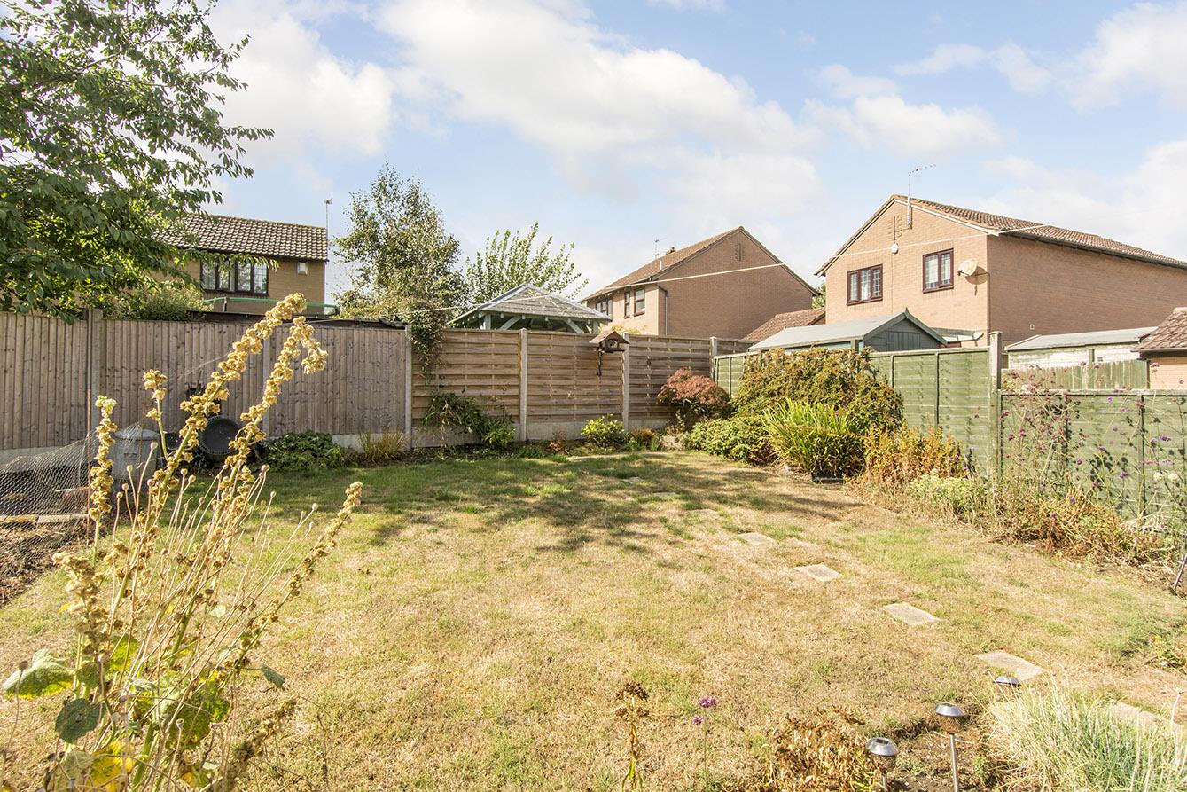
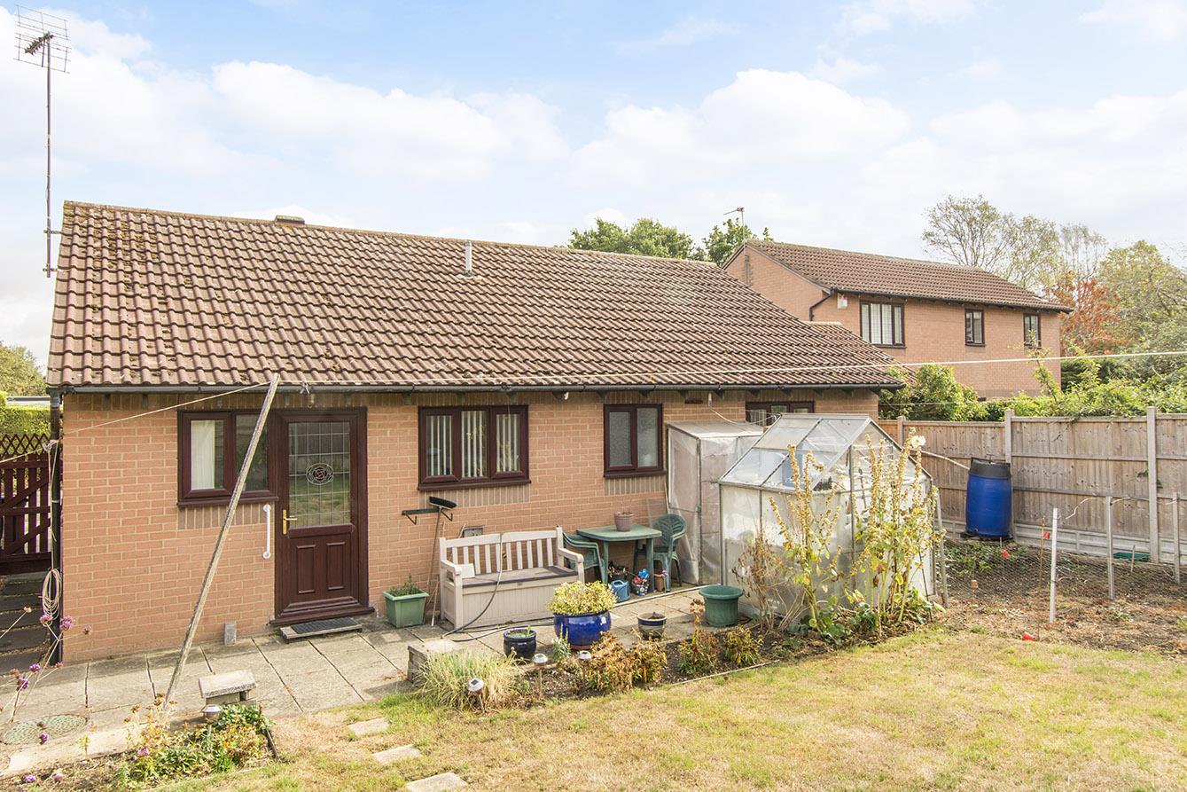
A detached modern bungalow located on a pleasant off-shoot of 'The Meer' in Fleckney village, within easy reach of its central amenities. Accommodation is in good order but leaves some scope for cosmetic improvements if required by its new owner. It briefly comprises entrance hall, lounge/diner, breakfast kitchen, two bedrooms and re-fitted shower room. To the outside, there is a driveway providing off road parking, a single integral garage and a good size rear garden facing a highly desirable South-Westerly direction to make the most of the sunshine. Adams & Jones are delighted to offer the property for sale with the added benefit of no upwards sales chain to aid a potentially swift completion.
Entrance Hallway - Entranced via double-glazed main entrance door. Radiator. Glazed door through to:
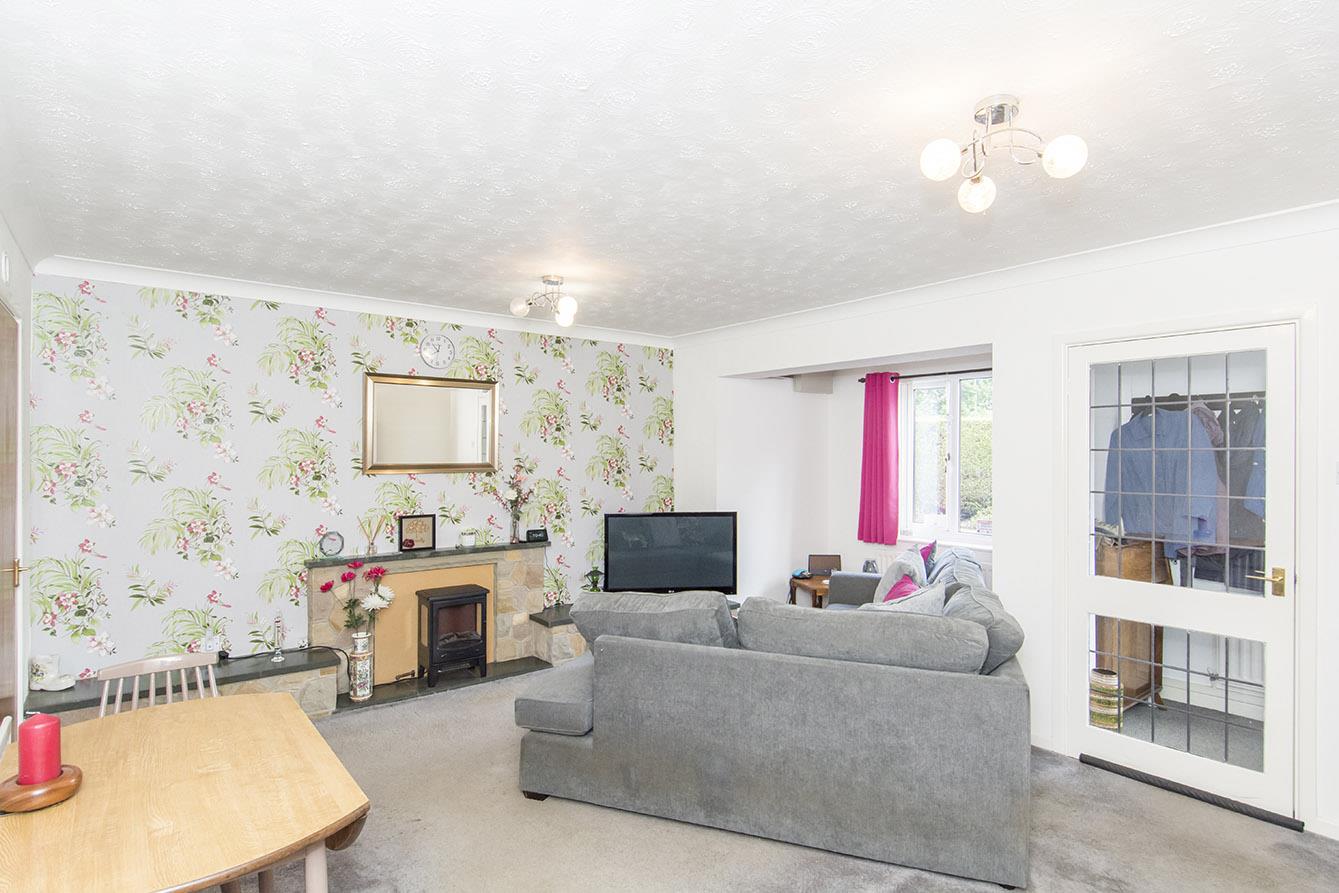
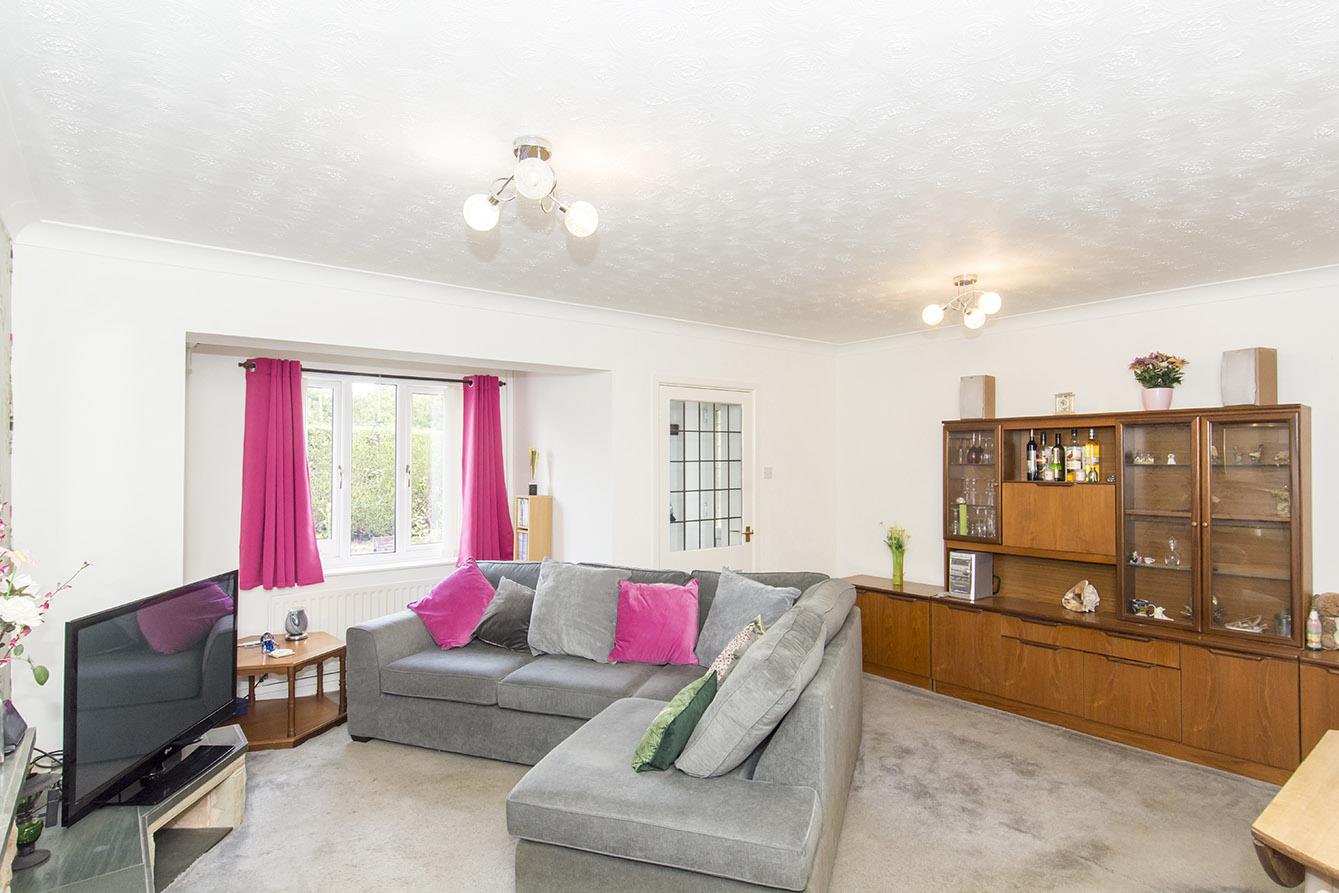
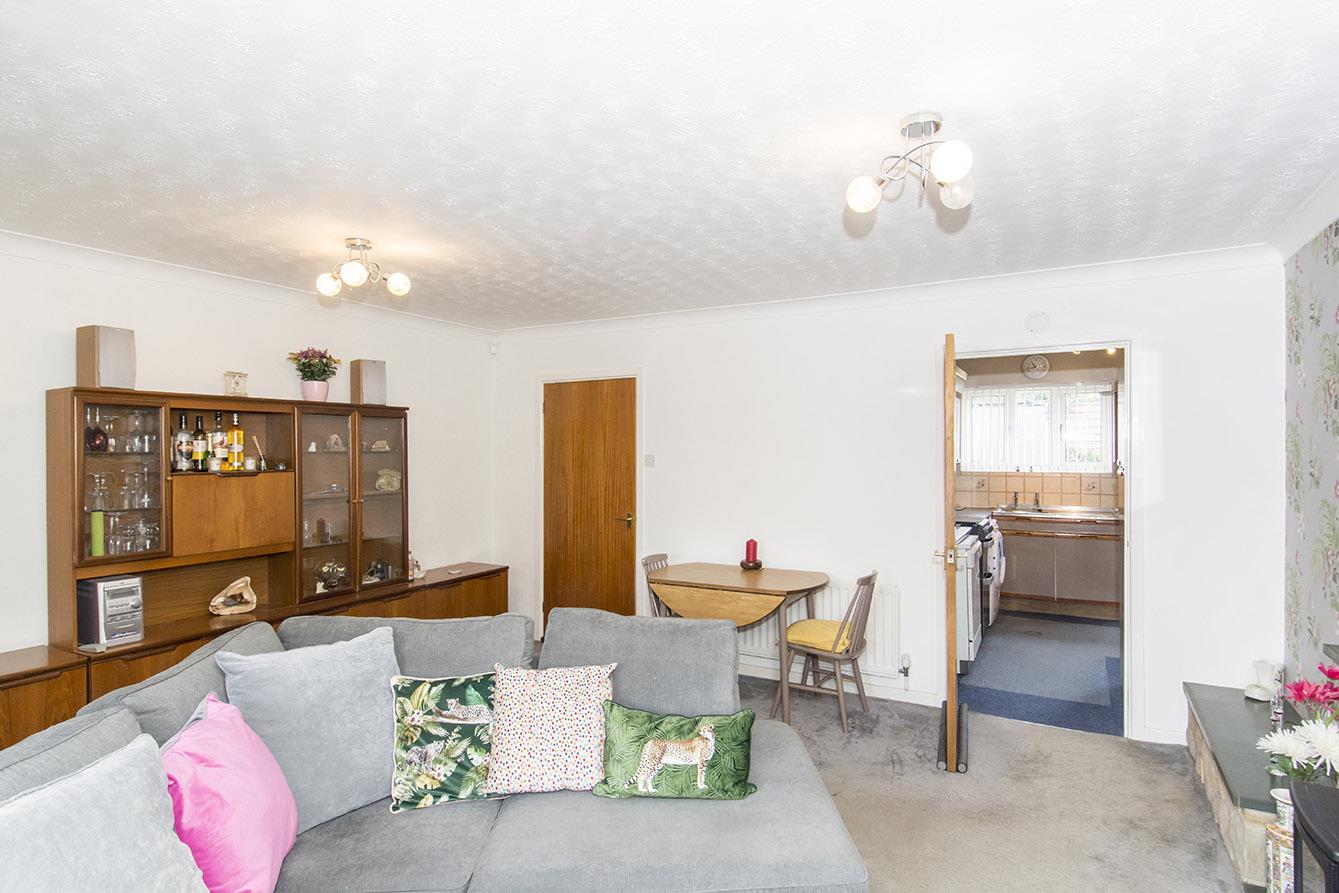
Lounge/Diner - 5.26m max into recess x 4.88m max (17'3" max into - UPVC double-glazed window to front. Two radiators.
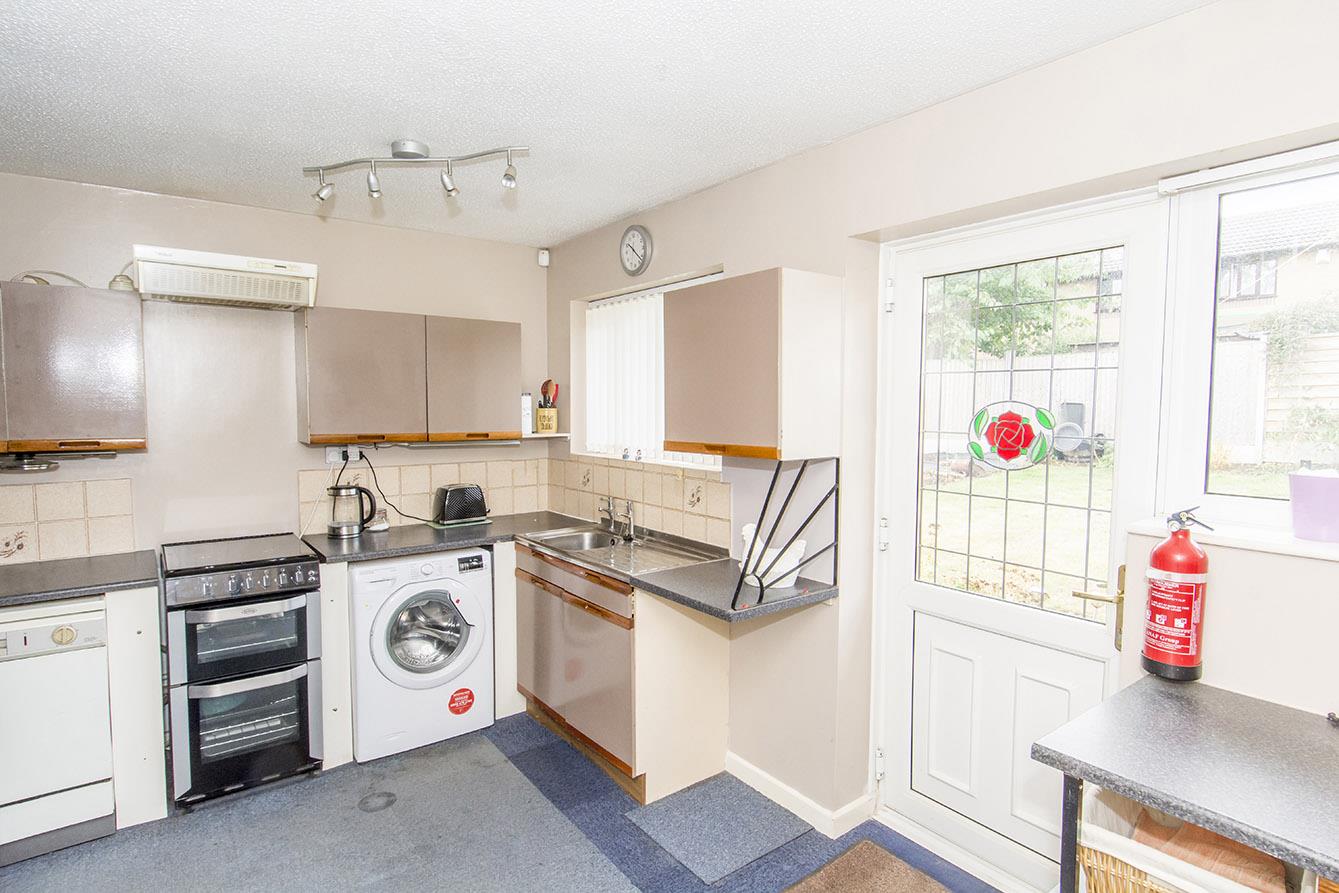
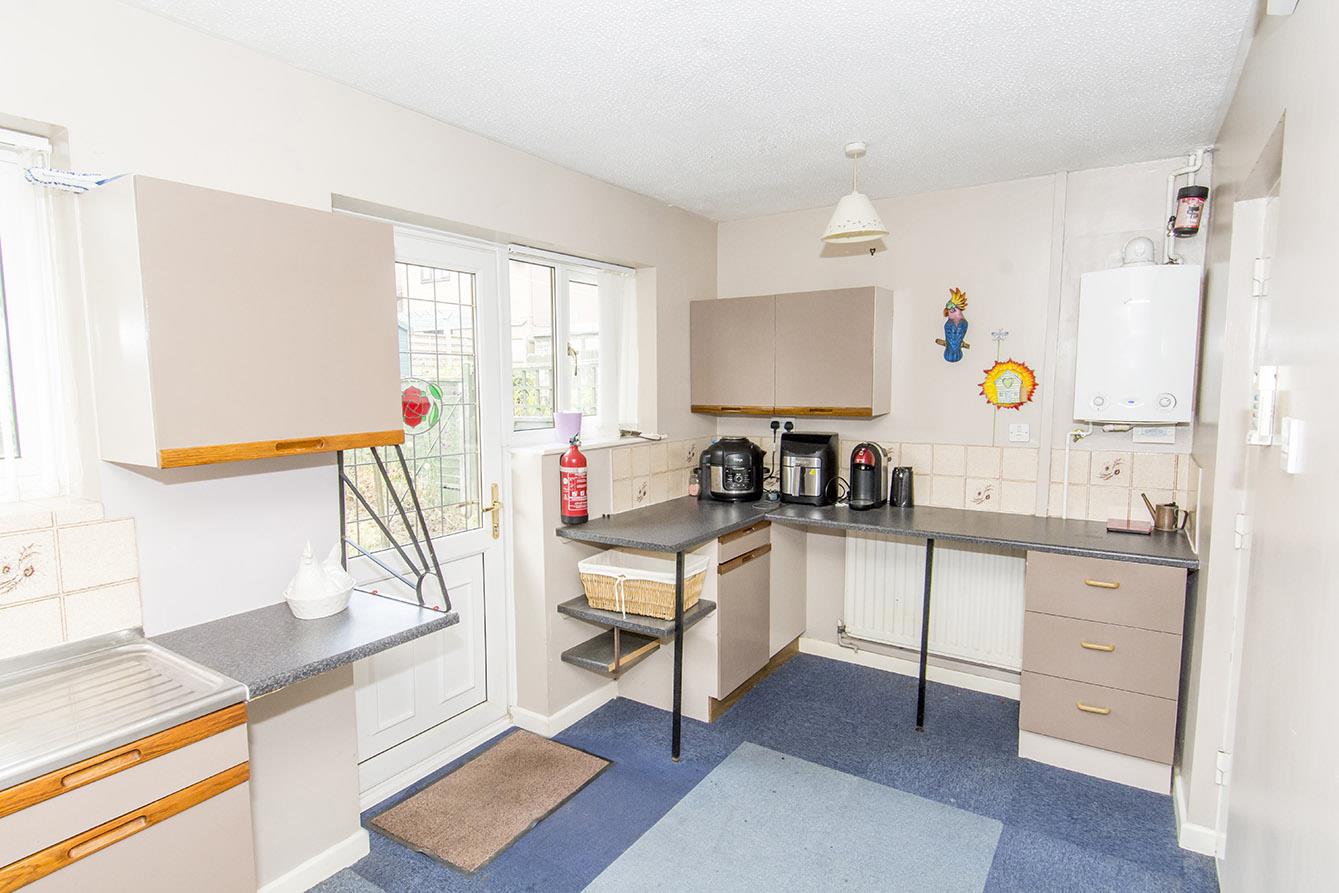
Breakfast Kitchen - 4.45m max / 2.18m min x 3.18m max / 2.21m min (14 - Two UPVC double-glazed windows to rear. UPVC double-glazed rear entrance door to garden. Fitted range of wall and floor mounted units with worktops over and breakfast bar. Stainless steel sink. Space plumbing for washing machine and dishwasher. Space for cooker and fridge/freezer. Wal mounted Worcester gas central heating boiler. Radiator.
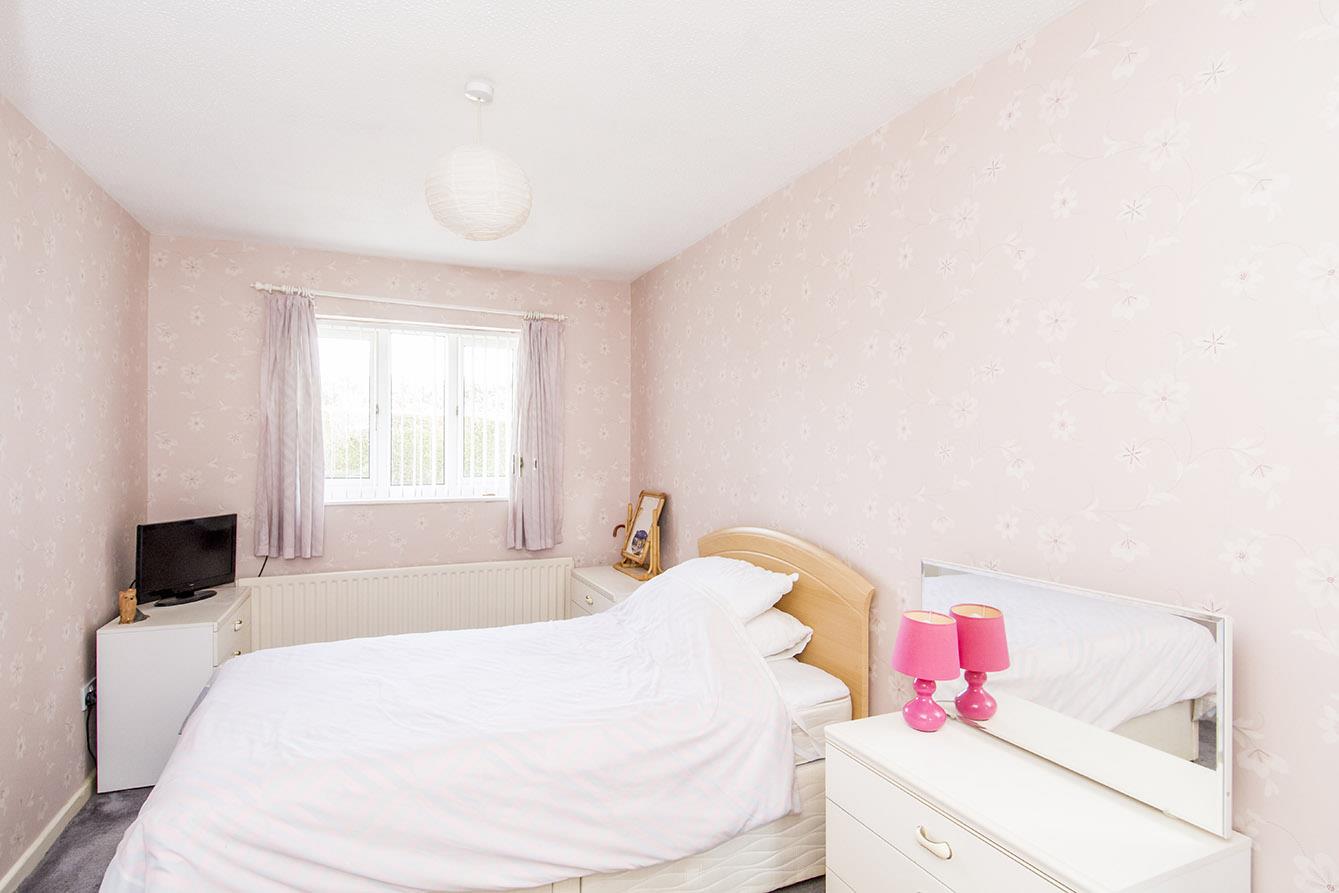
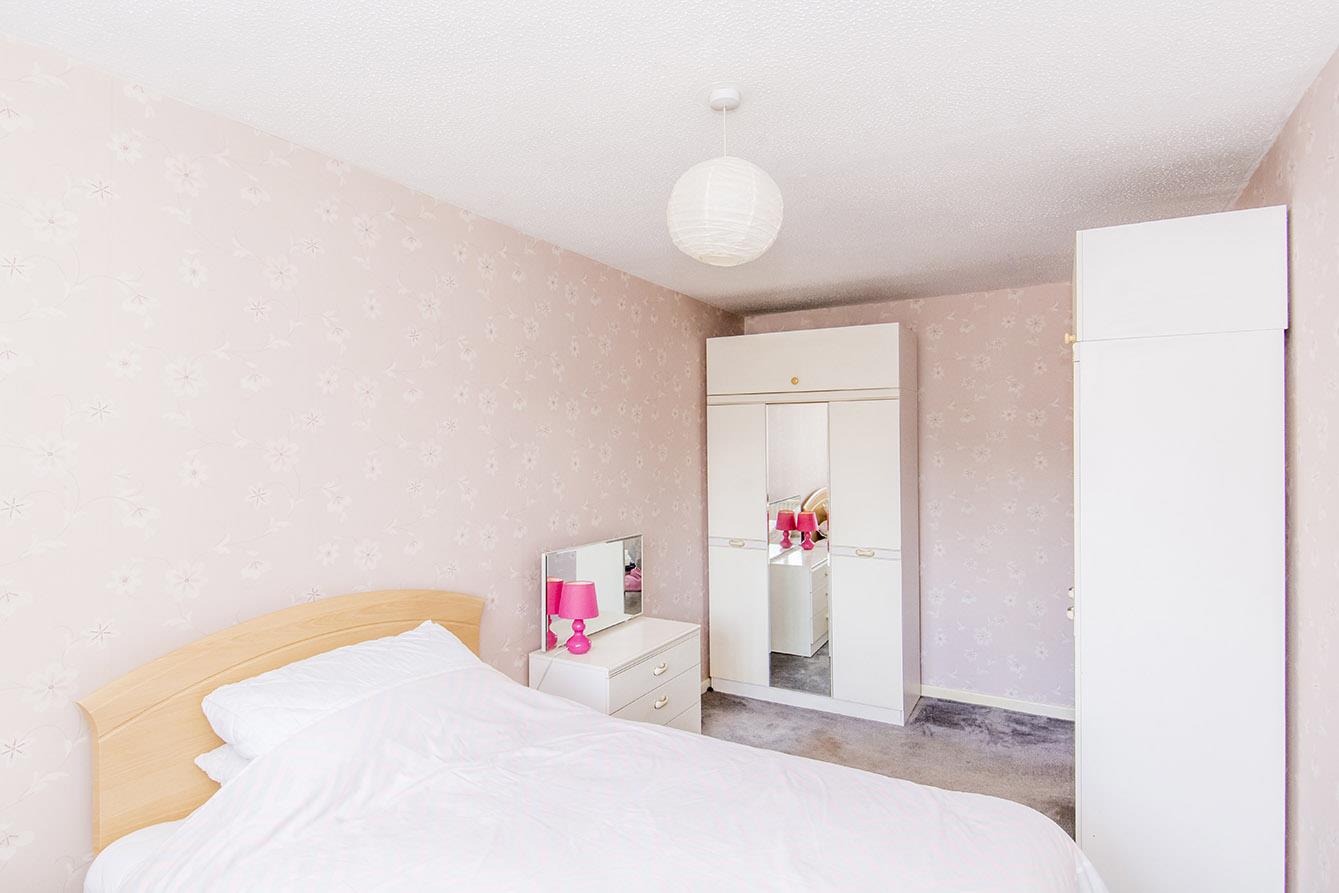
Bedroom One - 4.90m x 2.49m (16'1" x 8'2") - UPVC double-glazed window to front. Radiator.
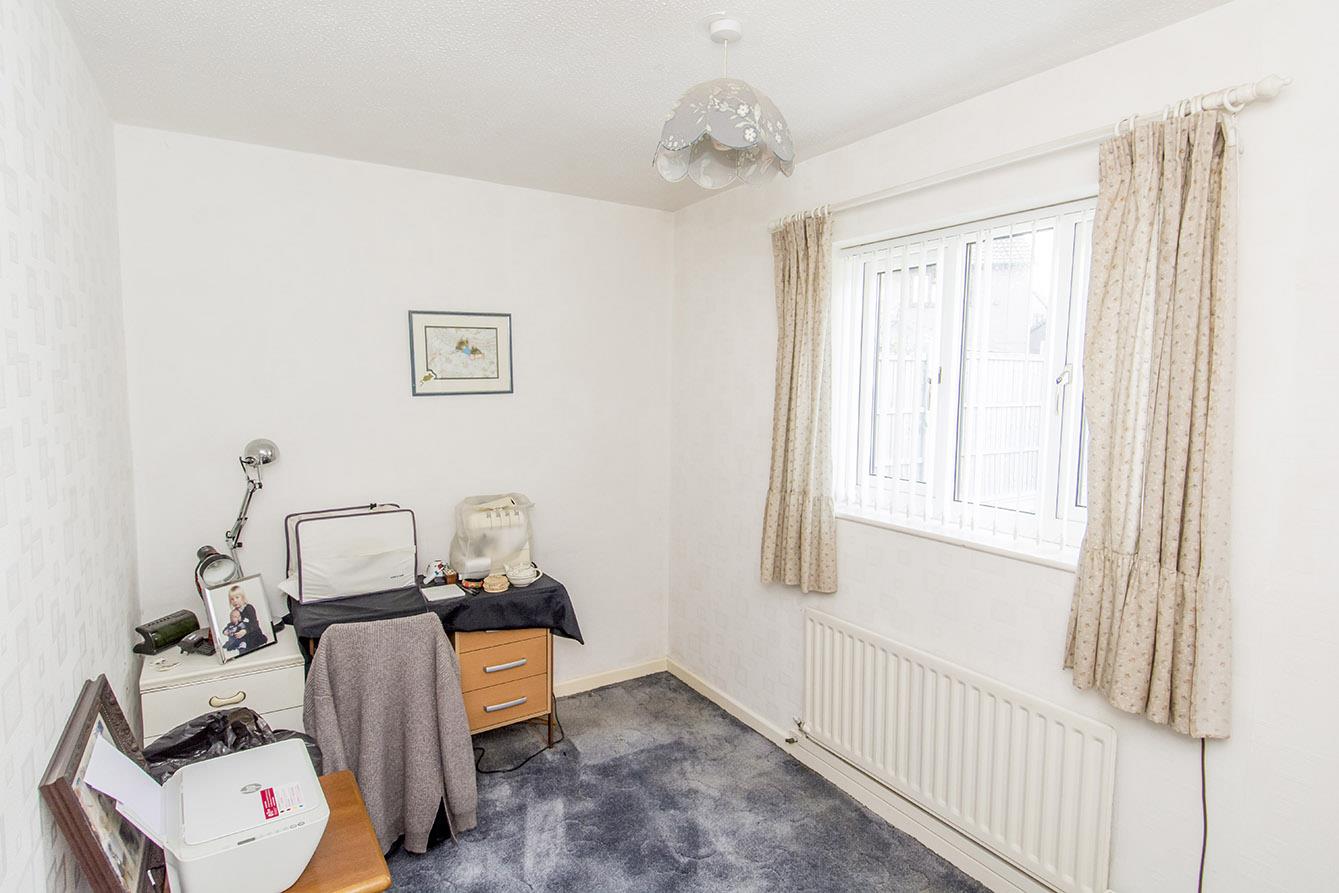
Bedroom Two - 3.45m x 2.24m (11'4" x 7'4") - UPVC double-glazed window to rear. Radiator.
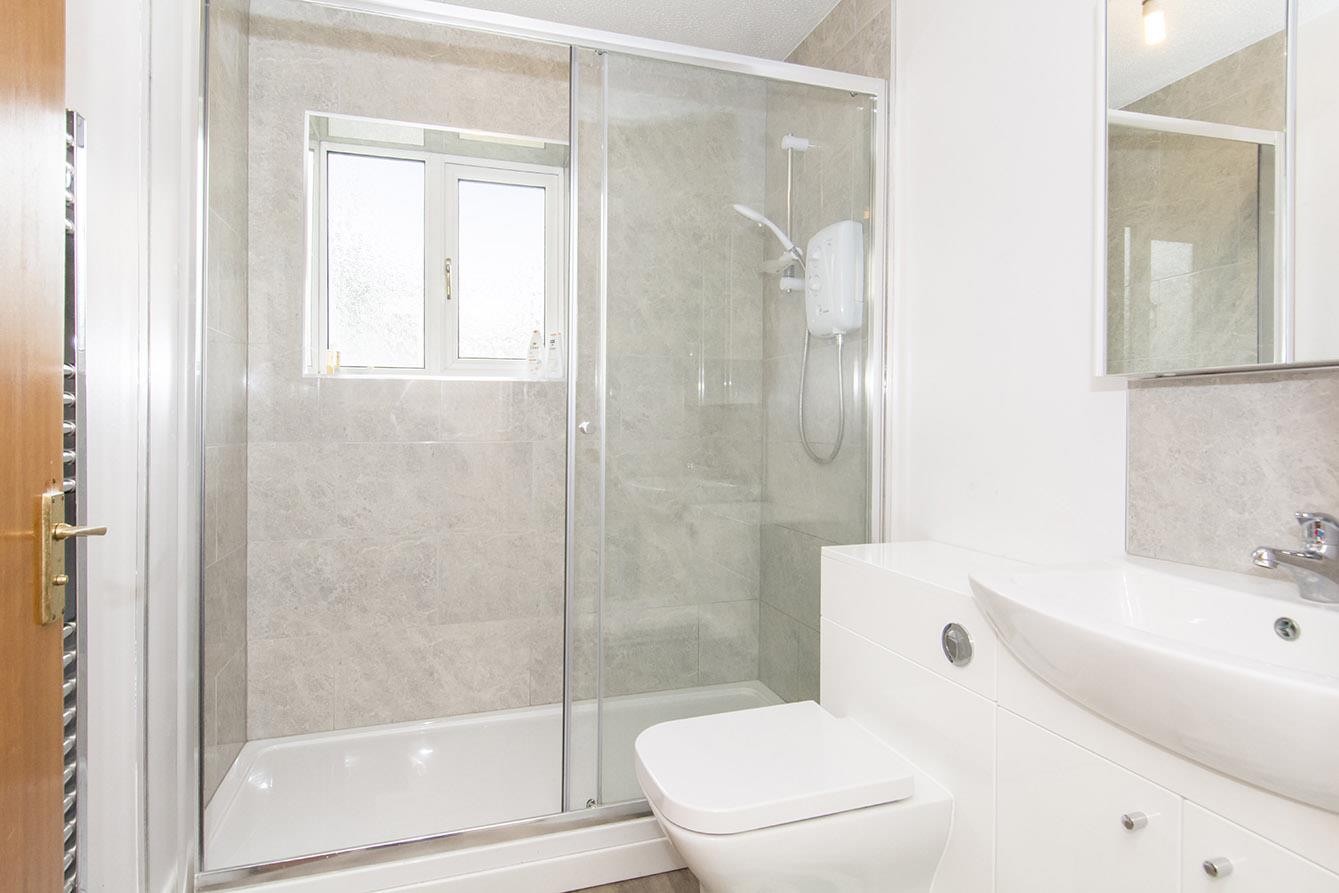
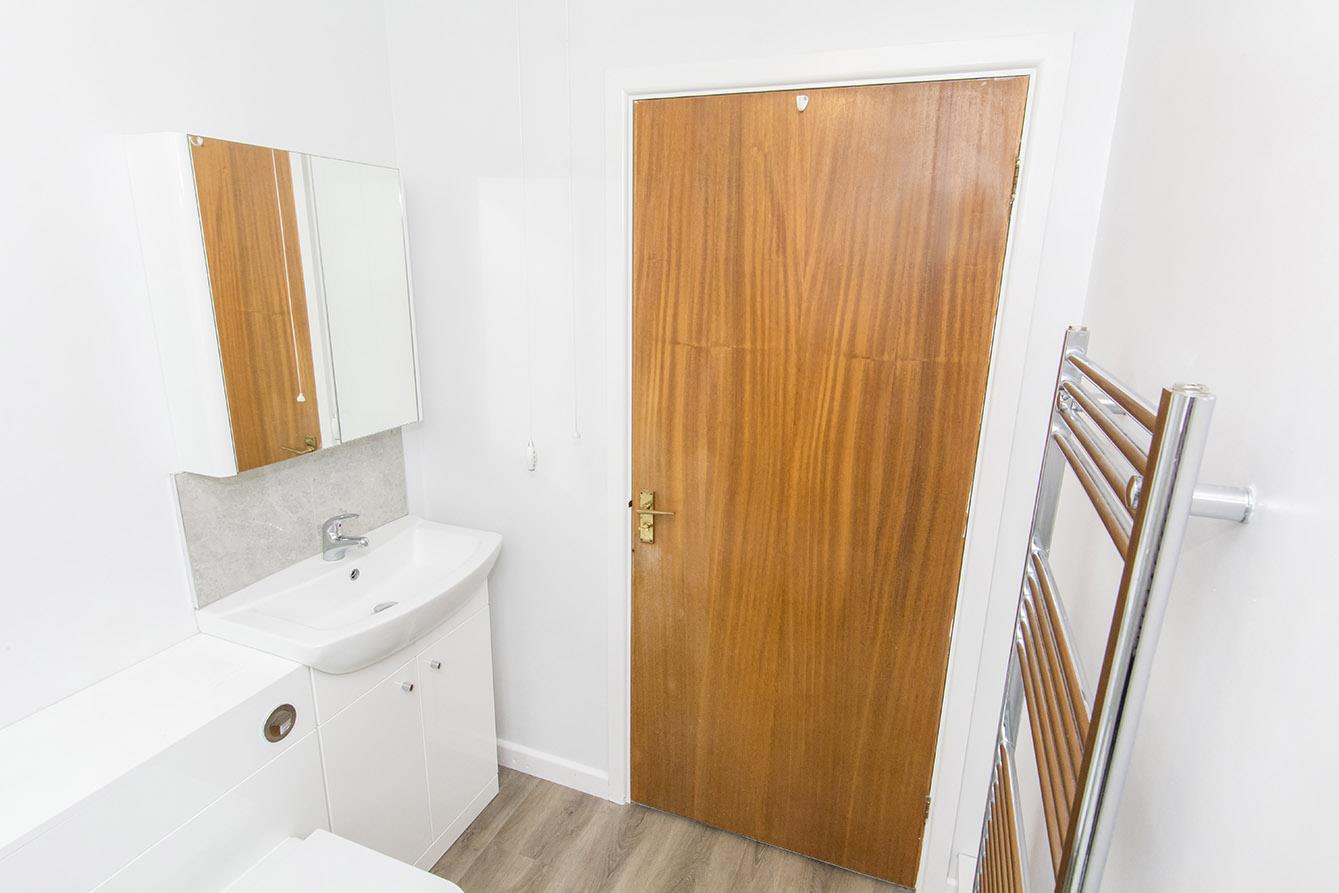
Shower Room - 2.24m x 1.68m (7'4" x 5'6") - Opaque UPVC double-glazed window to rear. Refitted white suite comprising; WC, wash hand basin inset to storage unit and large shower cubicle. Tiled splash backs. Heated towel rail.
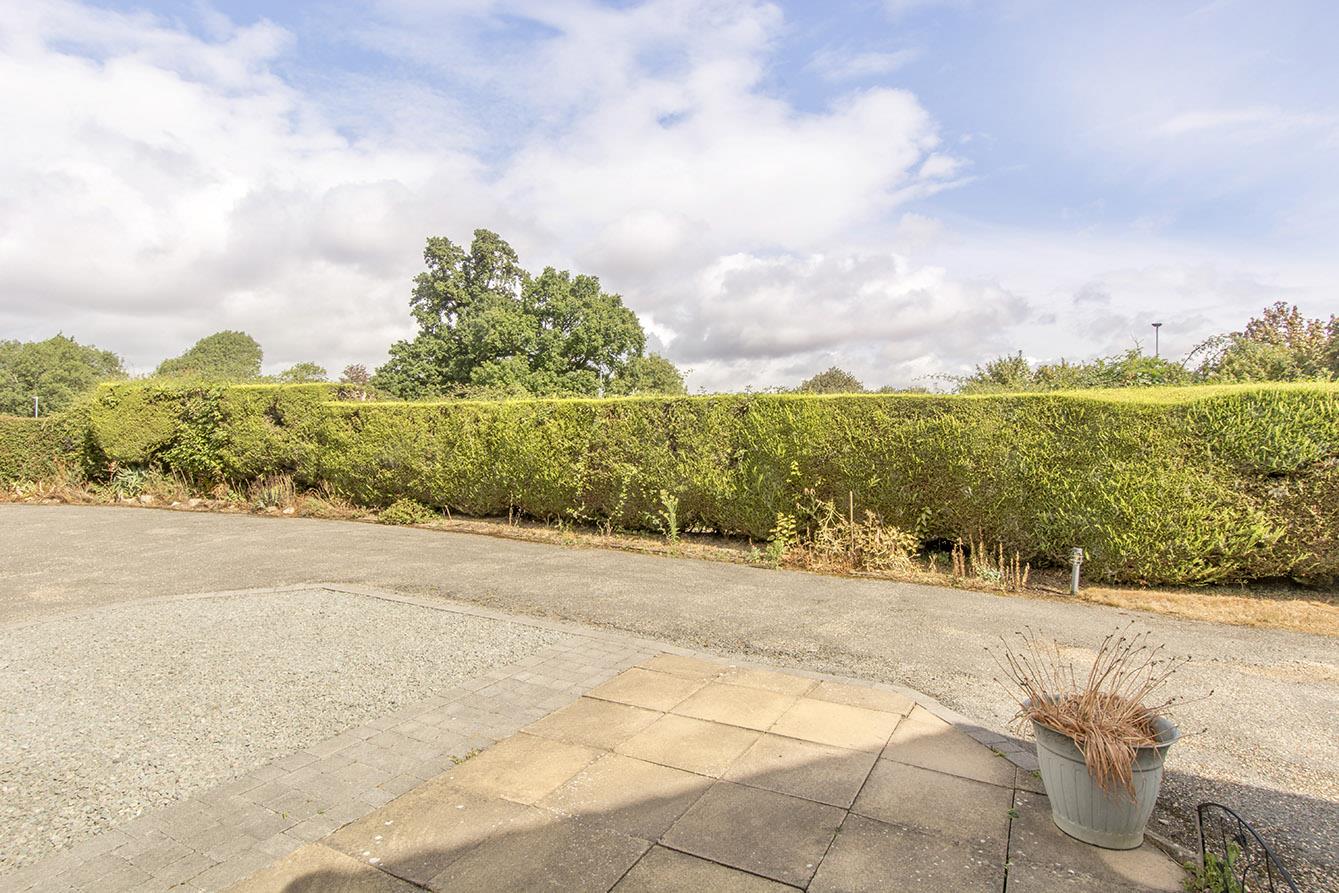
Front - To the front of the property there is a tarmacked driveway, paved pathway and additional gravelled hard standing.
Integral Garage - 5.08m x 2.49m max internal measurements (16'8" x 8 - Up and over vehicle access door. Power and light connected. Rear access door leading into kitchen.
Rear Garden - Facing approximately a desirable South-Westerly direction and being mainly laid to lawn with paved patio, plant boarders, vegetable patch, shed to side and water point.
Note For Prospective Buyers - Upon acceptance of an offer, all buyers will need to undertake an identification check for which there will be a charge of £50+VAT per person (non-refundable). These checks are completed to meet our obligations under Anti Money Laundering Regulations (AML) and are a legal requirement.
 3
3 3
3 1
1-
-
-
- 1
- 1
- 1
-
-
-
- 1
- 2
- 1
-
-
-
- 2
- 3
- 1
-
-
-
- 2
- 3
- 1
-
-
-
- 2
- 4
- 3
-
-
-