

Nicholls Avenue, Market Harborough
Price £325,000
3 Bedroom
Semi-Detached House
Overview
3 Bedroom Semi-Detached House for sale in Nicholls Avenue, Market Harborough
Key Features:
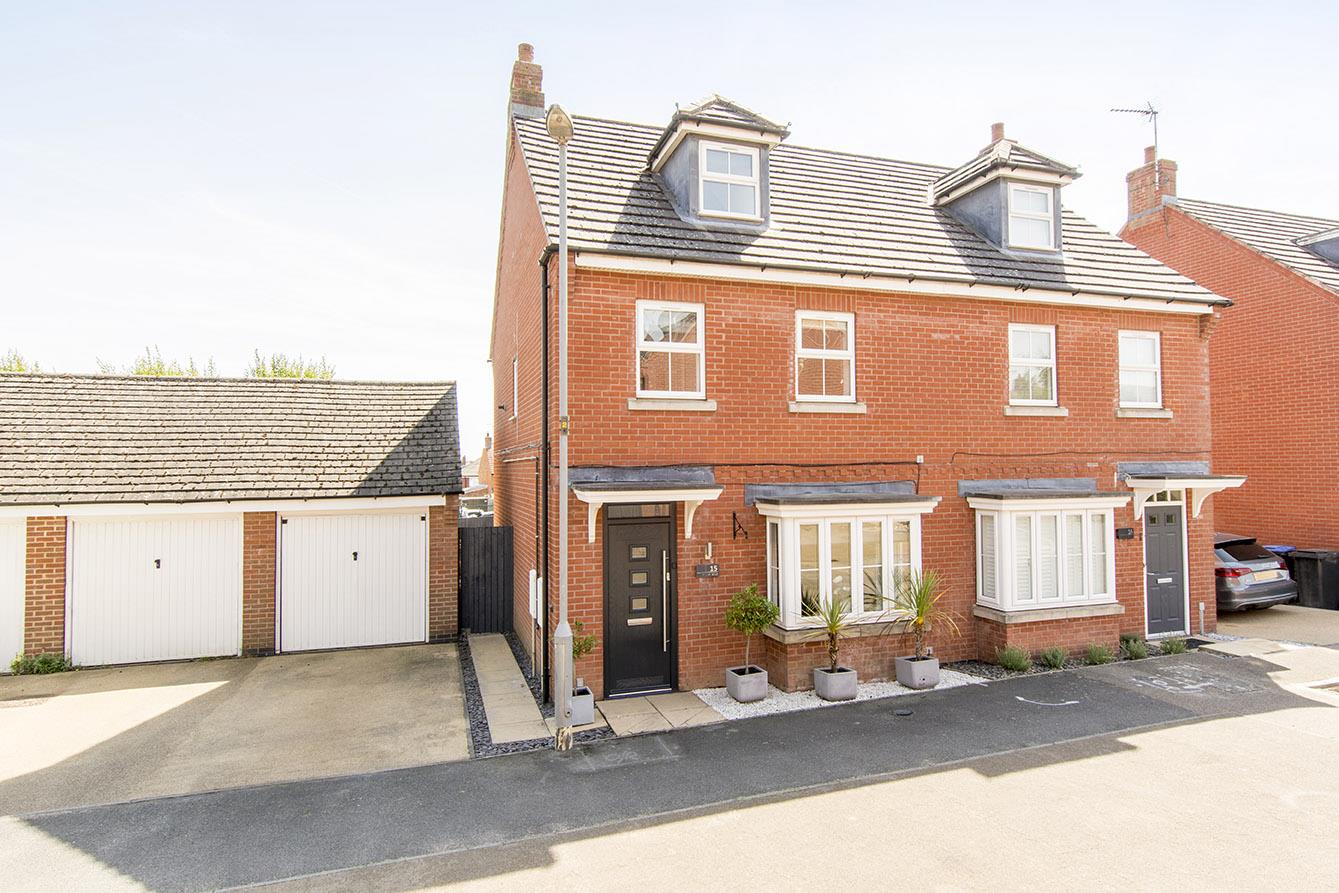
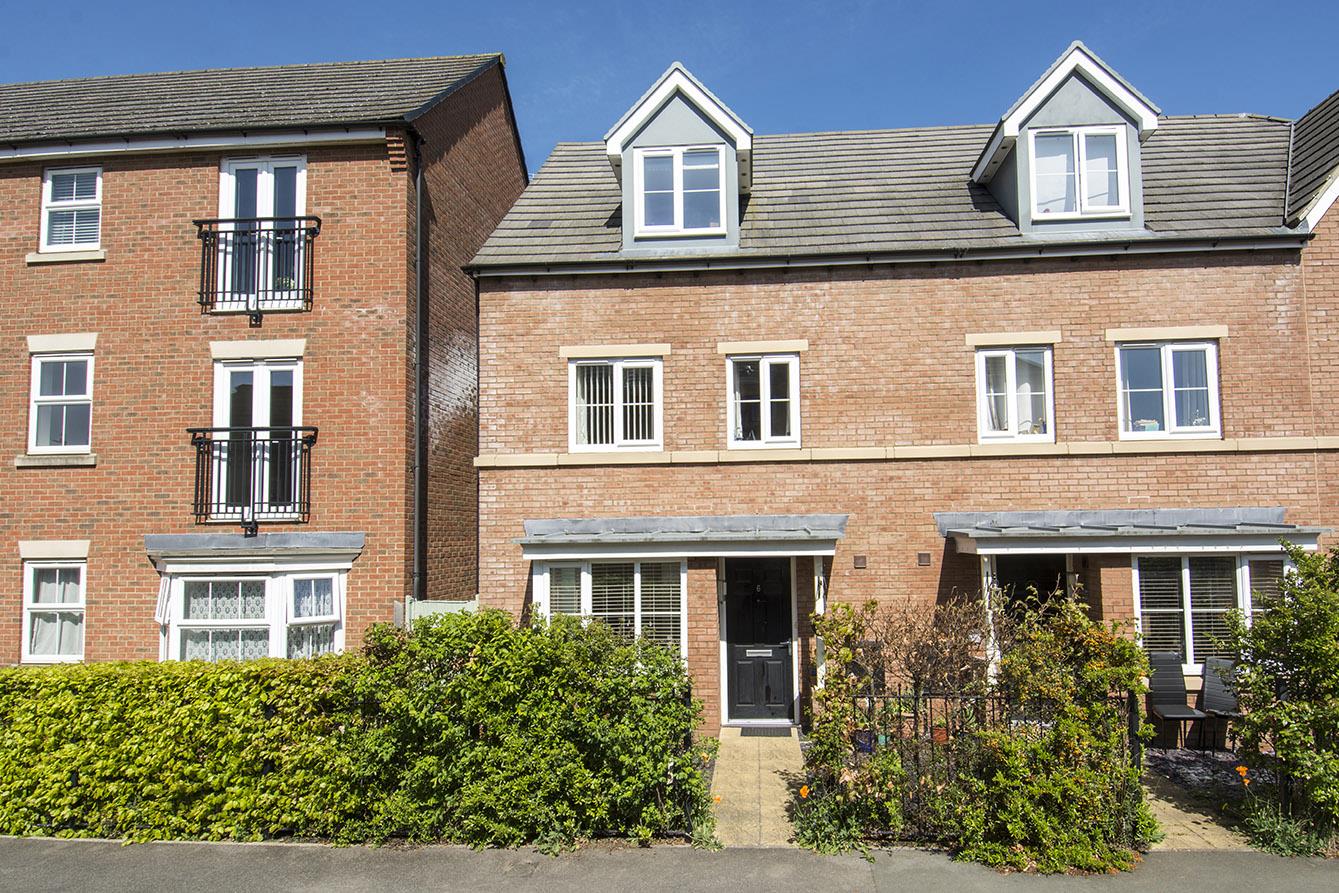
- Attractive Taylor Wimpey 3 Storey Semi
- Fantastic Wellington Place Location
- Shop, Cafe, Soft-Play & Primary School Nearby
- Hall, Lounge, Utility/WC, Kitchen/Diner
- 3 Double Bedrooms, Family Bathroom
- Master En-Suite & Fitted Wardrobes
- Two Car Driveway, Attractive Gardens
- No Upward Sales Chain
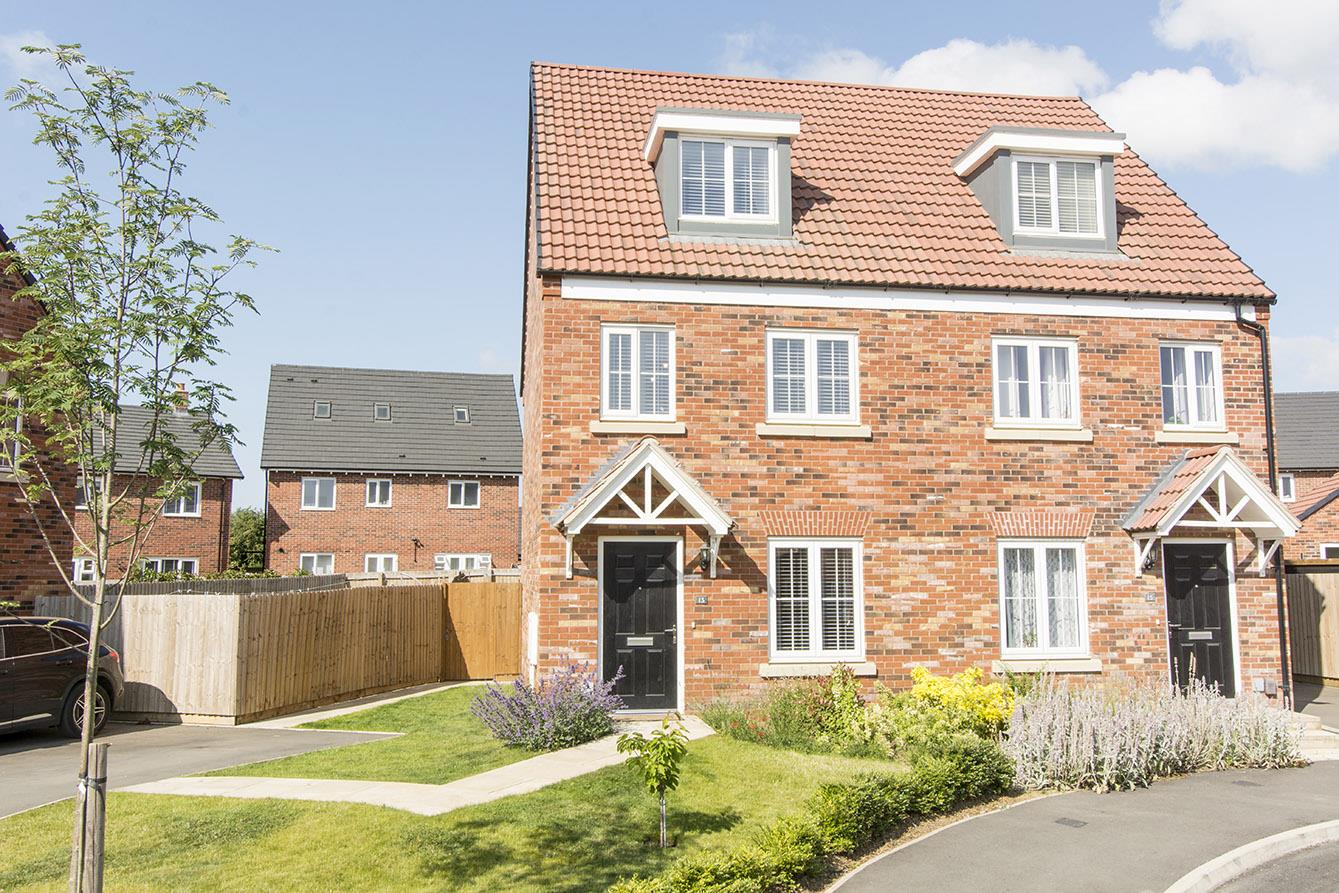
Situated on the increasingly popular Wellington Place development, notable for its open green spaces, canalside walks and its local shop, café, soft-play and primary school is this delightful three storey family home built in recent years by Taylor Wimpey.
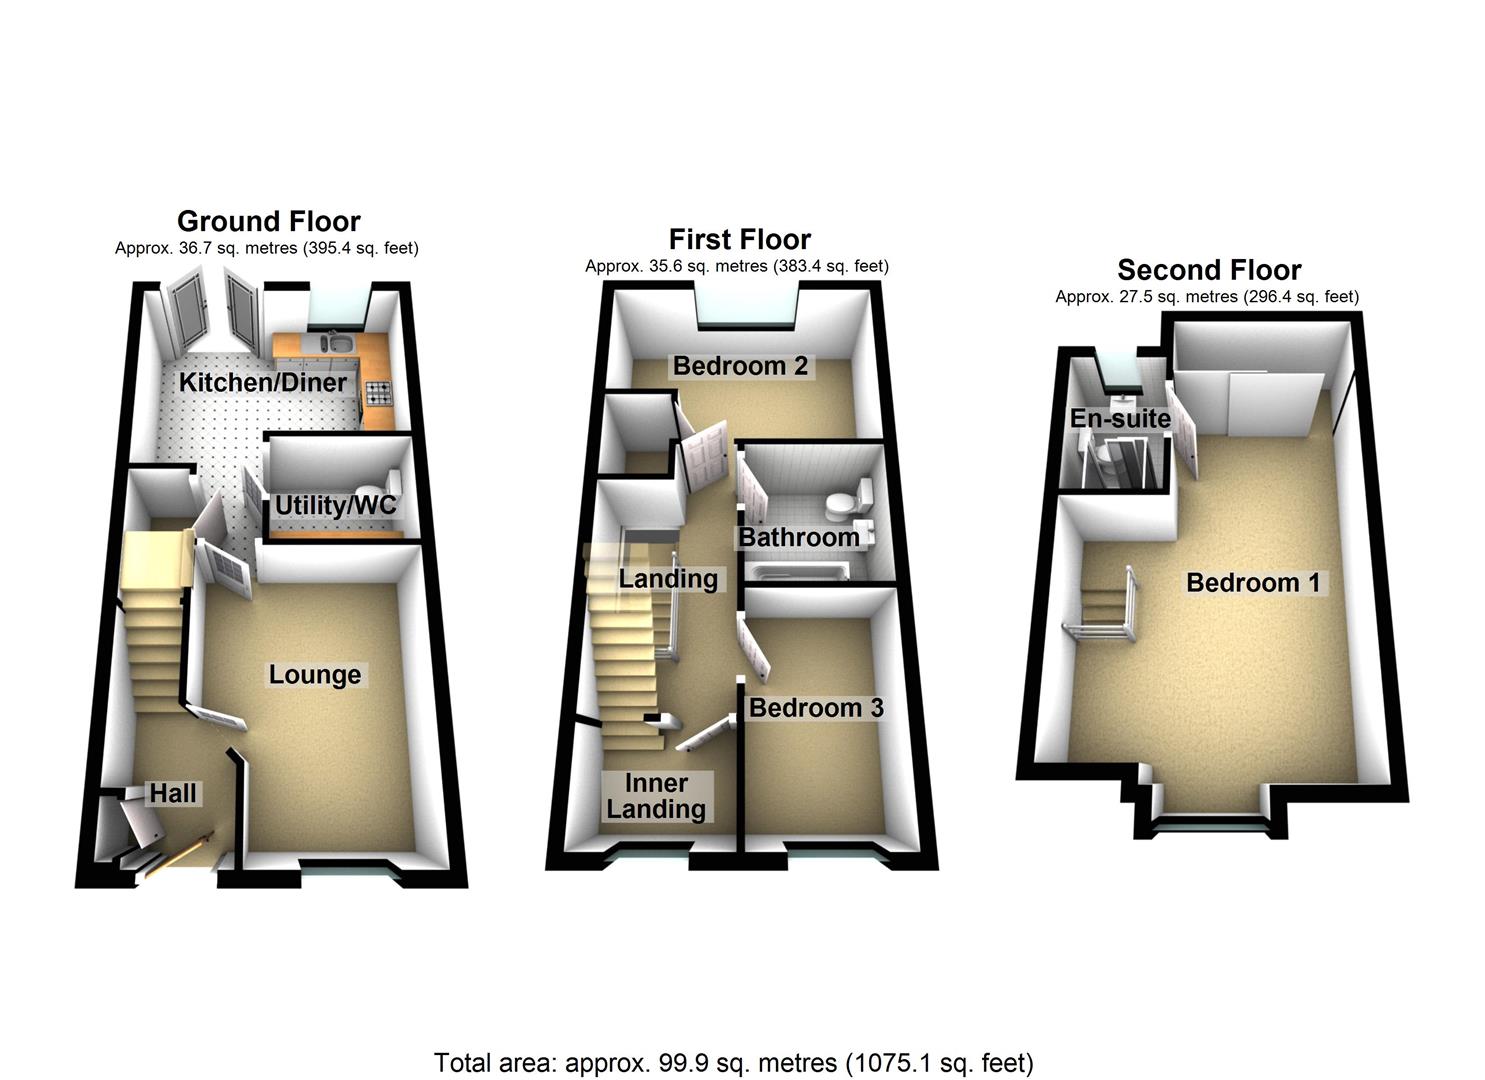
The spacious accommodation is beautifully presented and briefly comprises entrance hall, utility/WC, lounge, fitted kitchen/diner, landing, two bedrooms and bathroom on the first floor and master suite with en-suite shower room and fitted wardrobes on the second floor.
There are also good sized front and rear gardens and off road parking for at least two cars.
Adams & Jones are pleased to present the property to the market with no upward sales chain to aid a potentially swift completion.
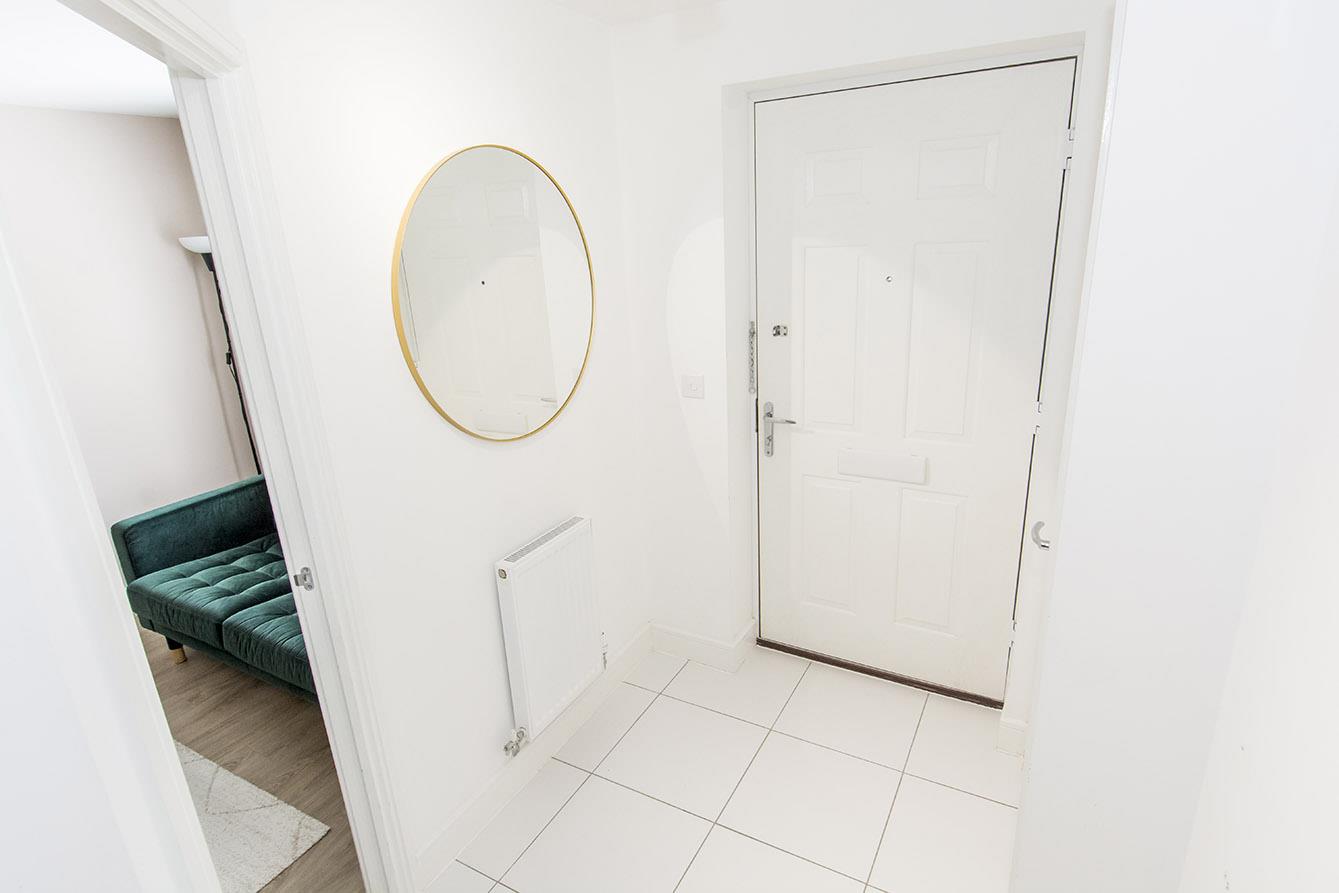
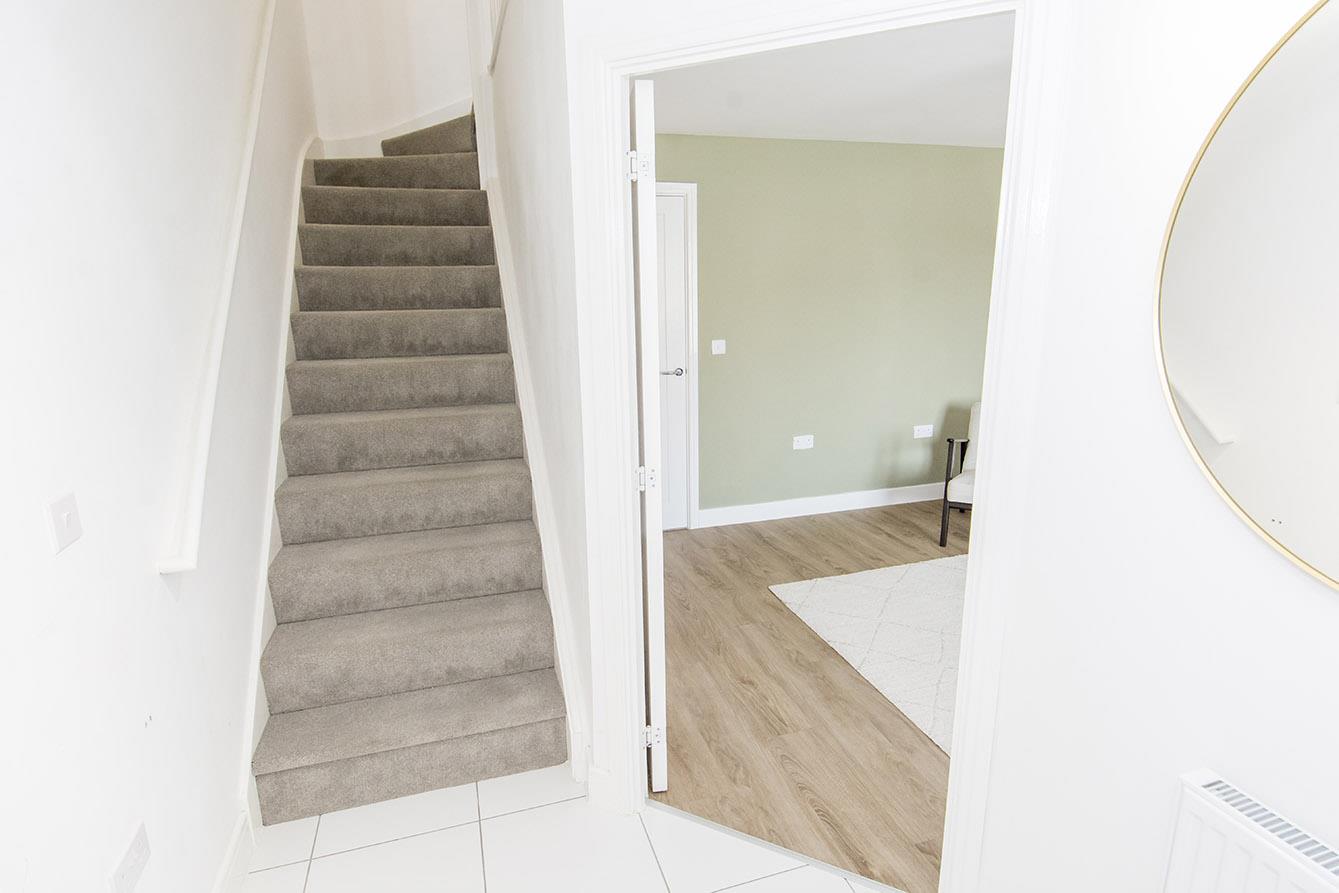
Entrance Hall - Accessed by composite front door. Radiator. Fitted wardrobe. Ceramic tiled flooring. Stairs rise into the fist floor. Door to the lounge.
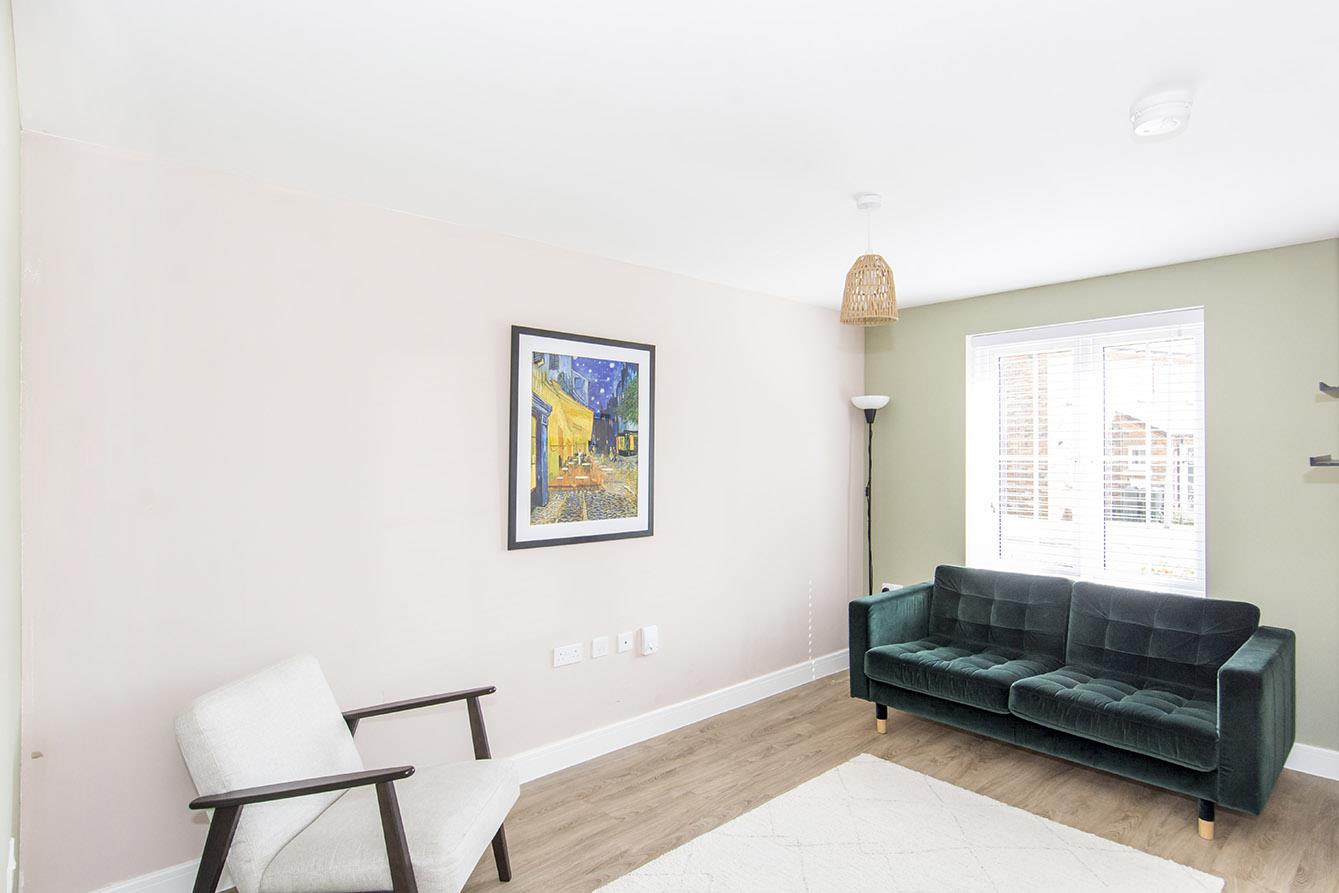
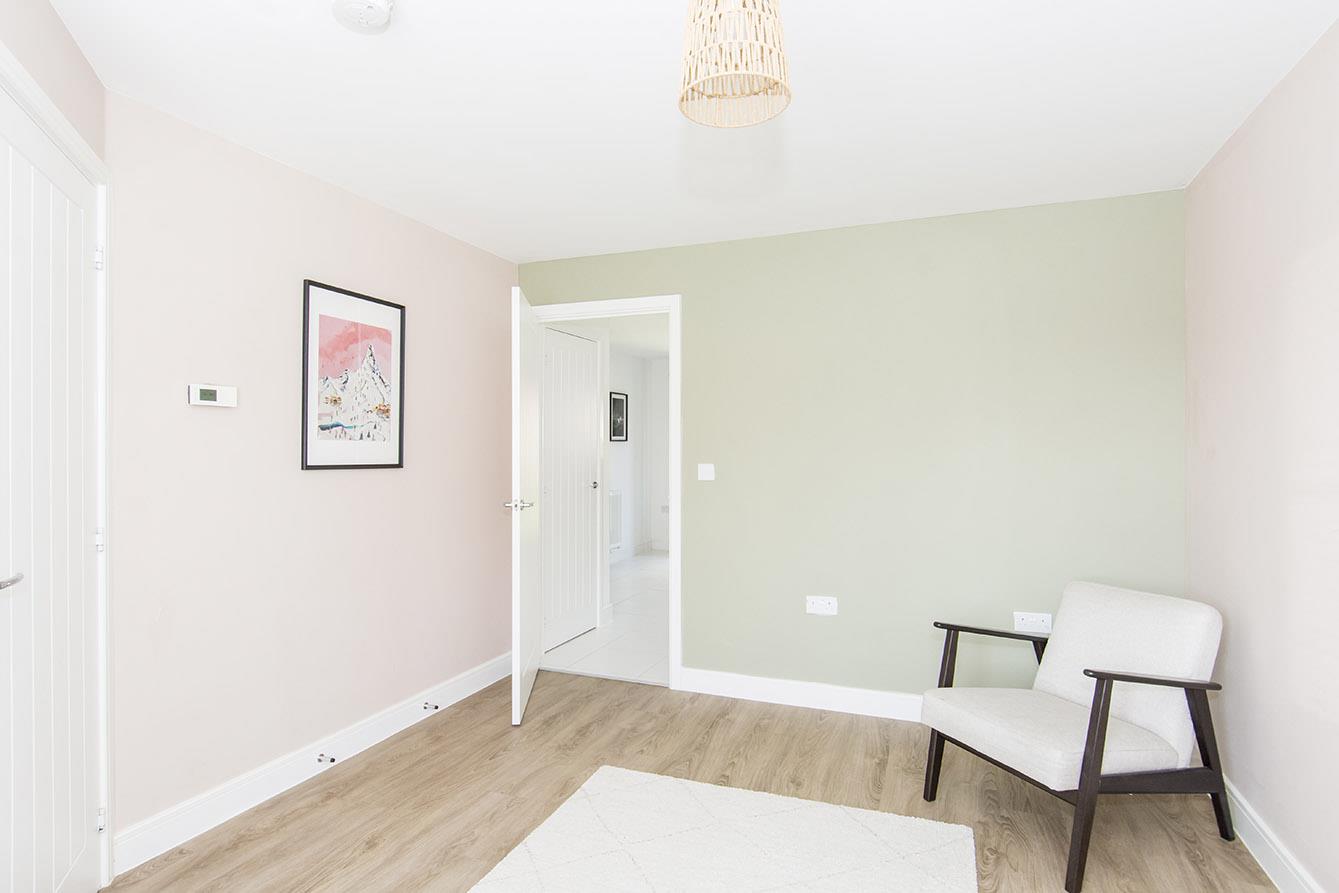
Lounge - 4.17m x 3.18m (13'8" x 10'5") - Double glazed window to the front elevation. Radiator. Wood laminate flooring. Television point. Telephone point. Door to kitchen/breakfast room.
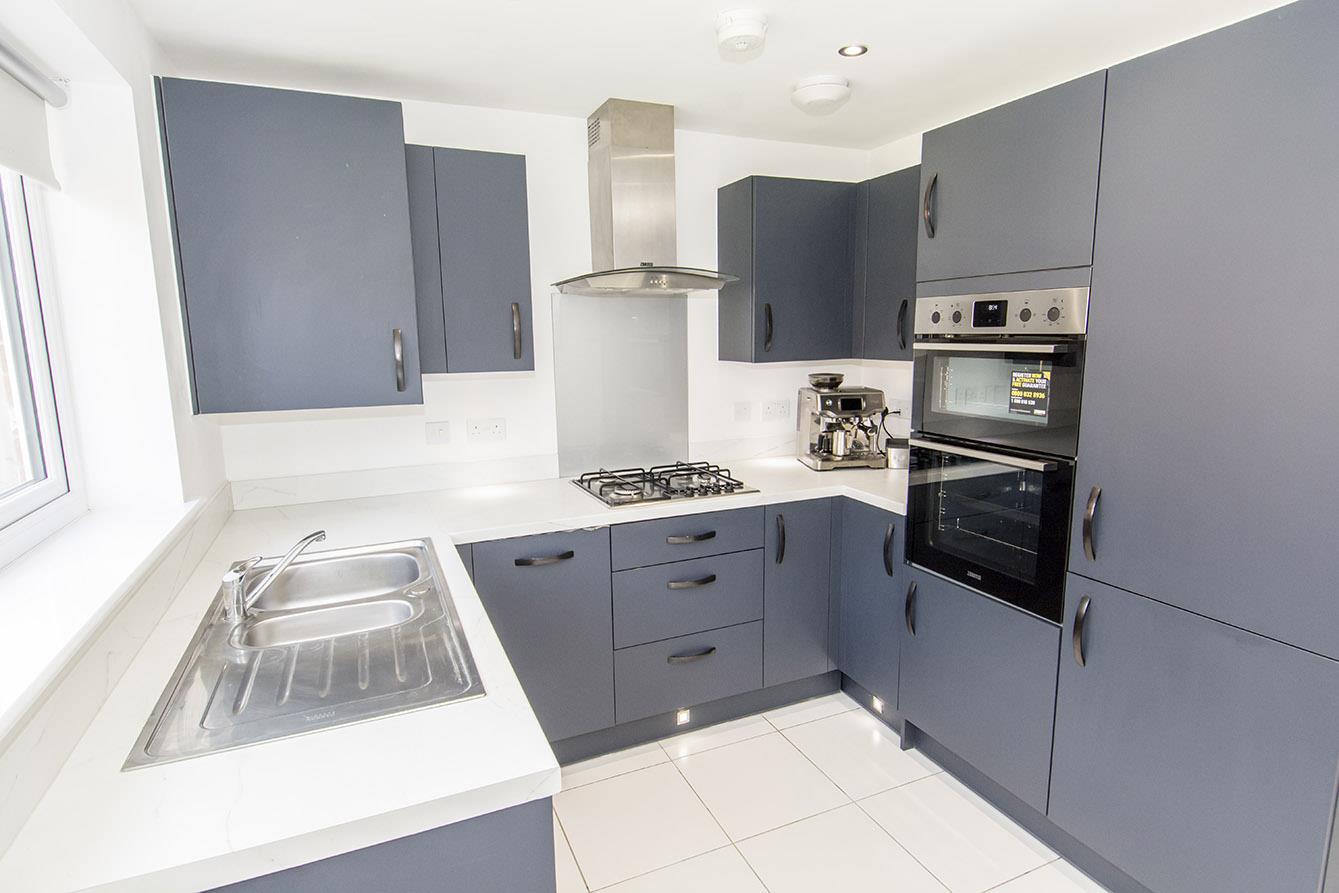
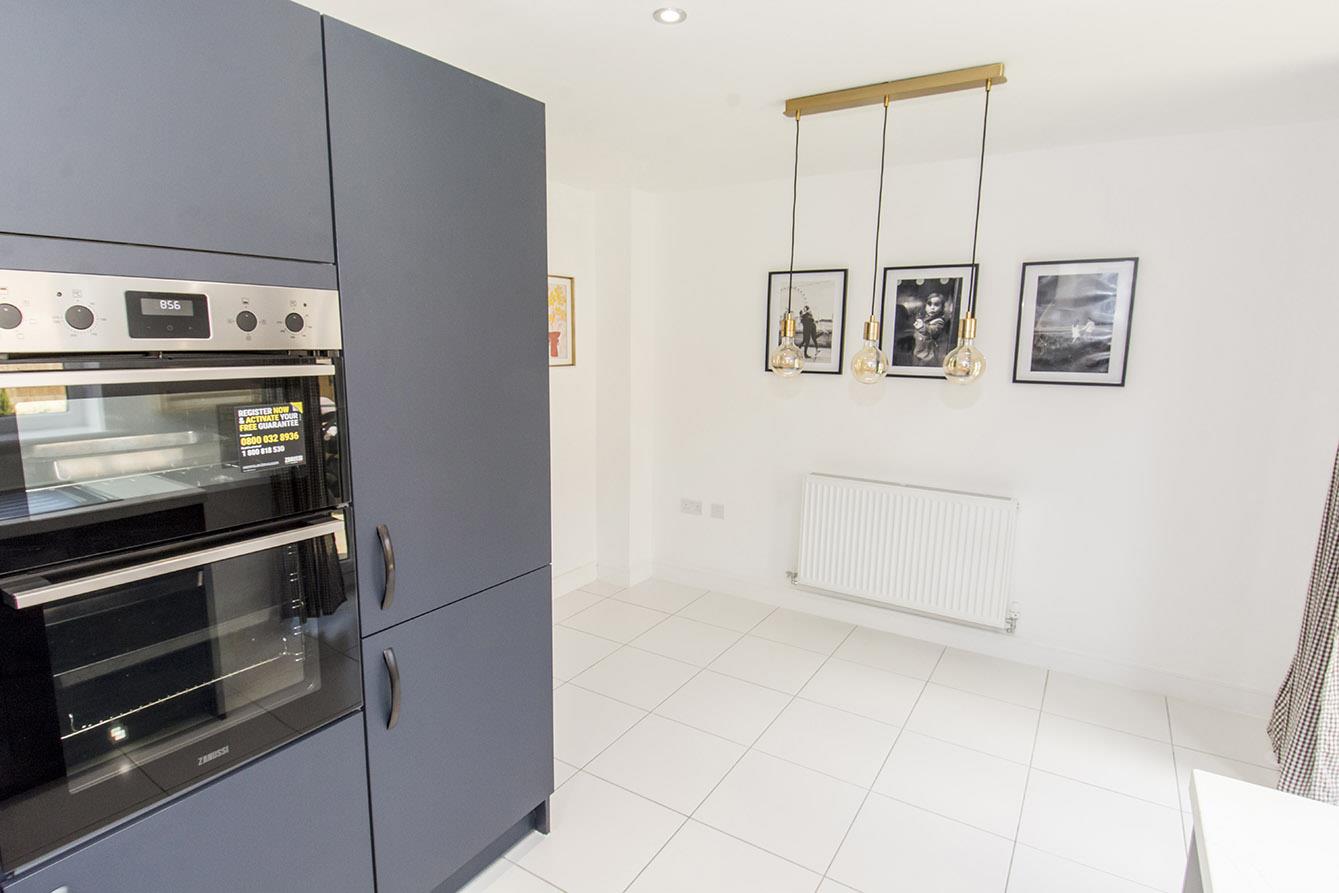
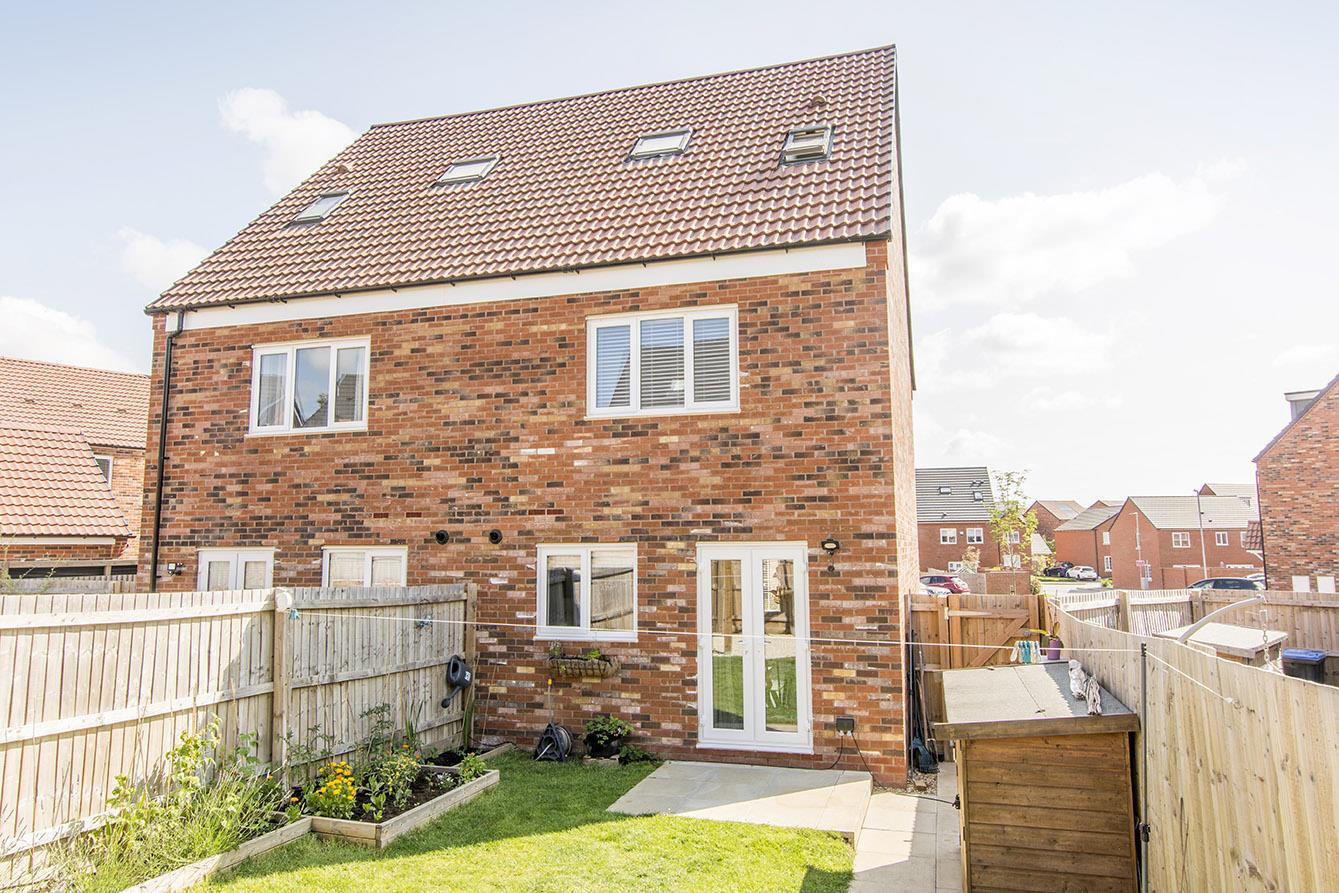
Kitchen/Breakfast Room - 4.27m x 3.35m (14'0" x 11'0") - Double-glazed french doors opening out to the rear garden. Double glazed window to the rear. Range of fitted base and wall units. Fitted double oven. Fridge and freezer. Four ring gas hob. Stainless steel extractor hood. Automatic dishwasher. Wall mounted gas fire combination central heating boiler. Tiled flooring. Understairs storage cupboard. Door to utility/WC.
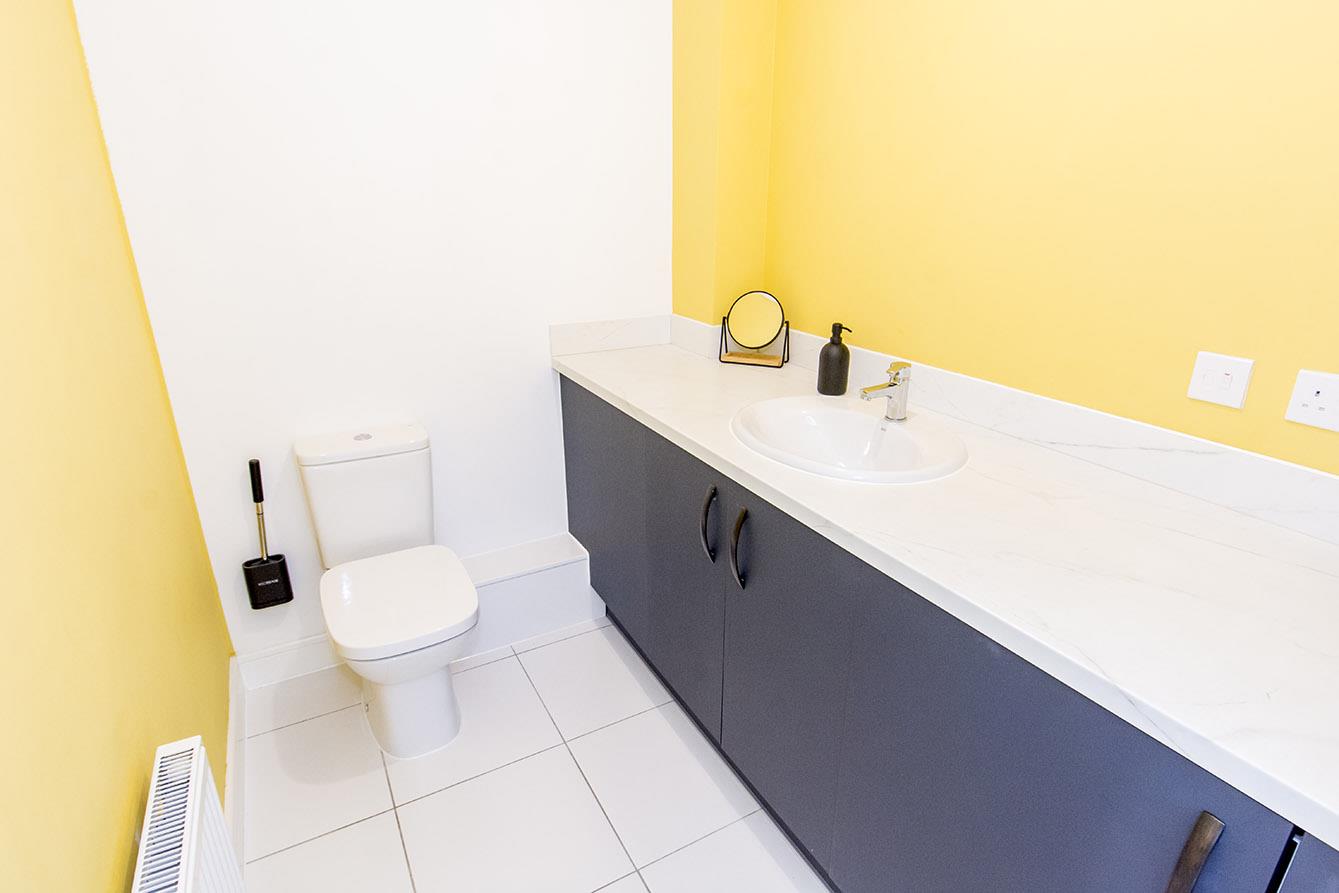
Utility/Wc - 2.11m x 1.70m (6'11" x 5'7") - Laminated work surfaces and splash backs. Low level WC. Fitted washing machine. Wash hand basin. Tiled flooring.
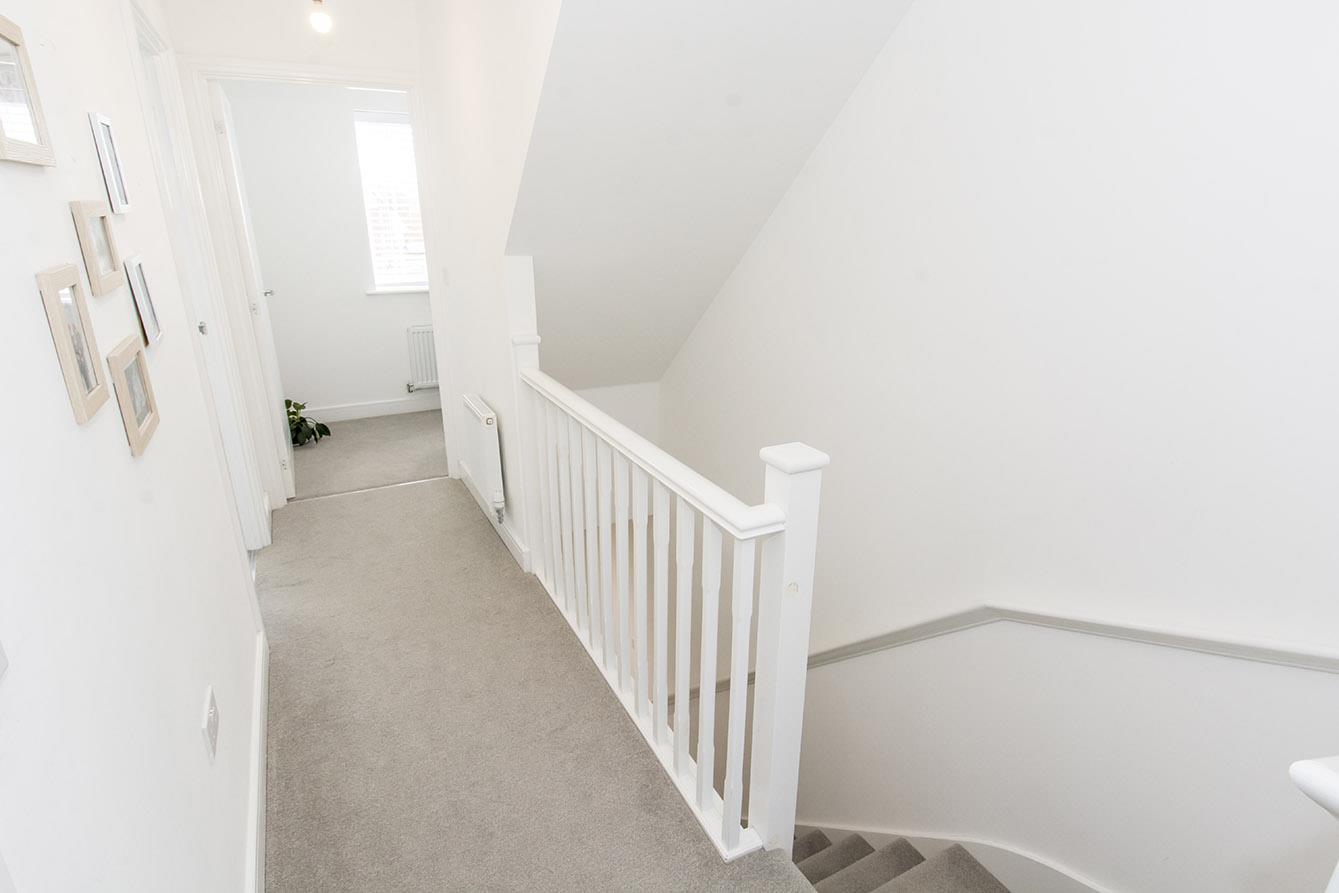
First Floor Landing - Timber balustrade. Radiator. Door to inner landing and rooms.
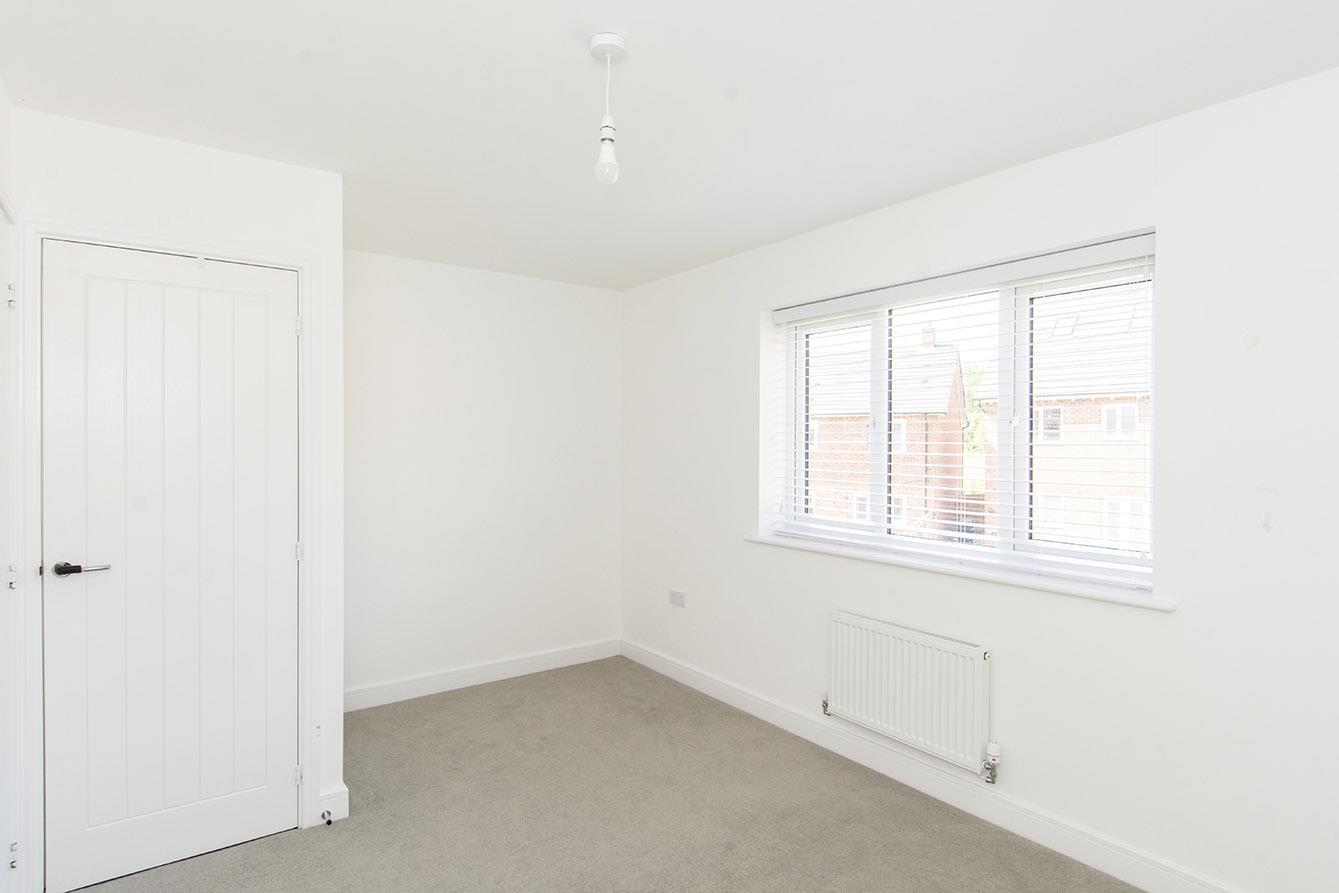
Bedroom 2 - 4.27m x 2.82m (14'0" x 9'3") - Double glazed window to the rear elevation. Radiator. Built in wardrobe.
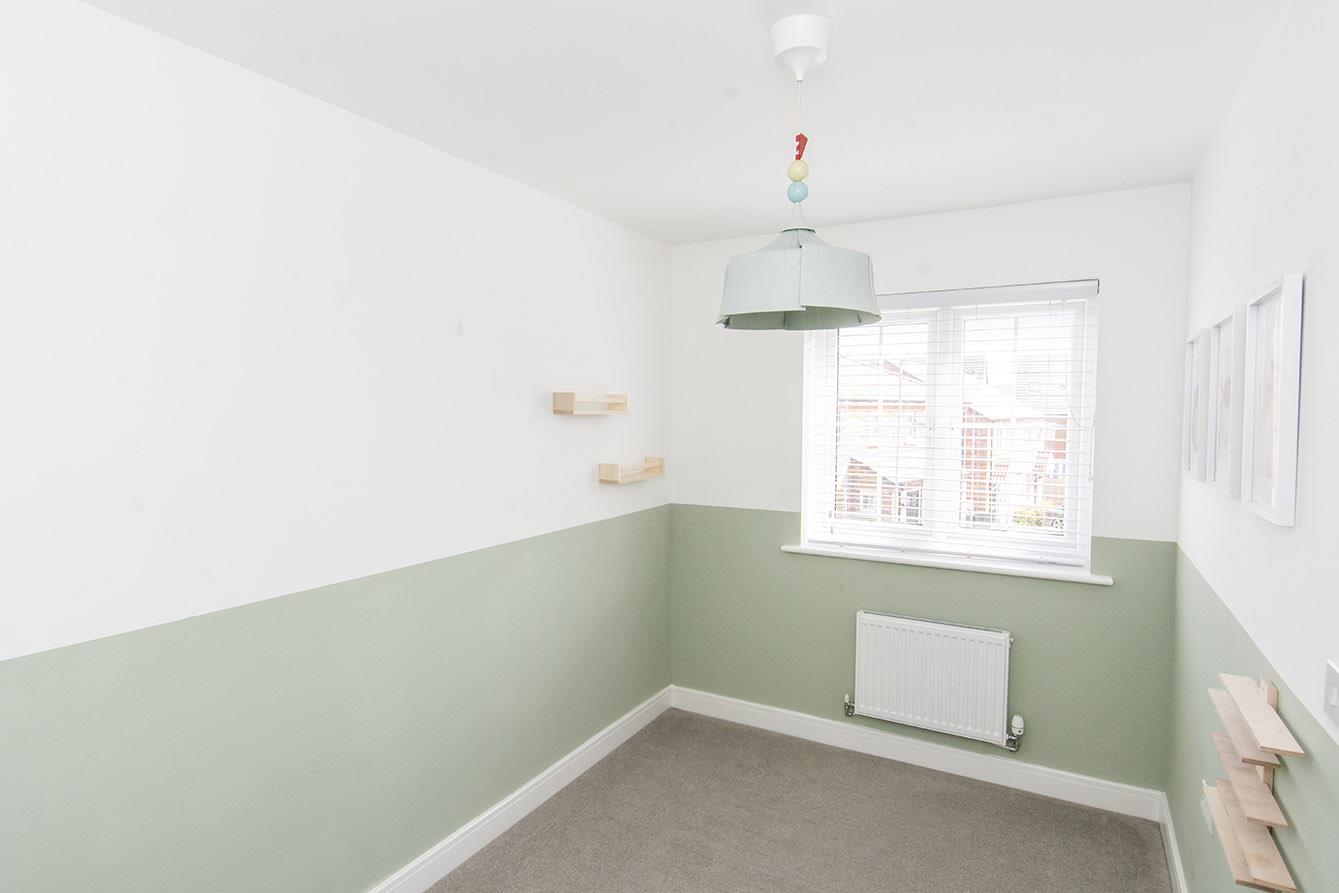
Bedroom 3 - 3.58m x 2.11m (11'9" x 6'11") - Double glazed window to the front elevation. Radiator.
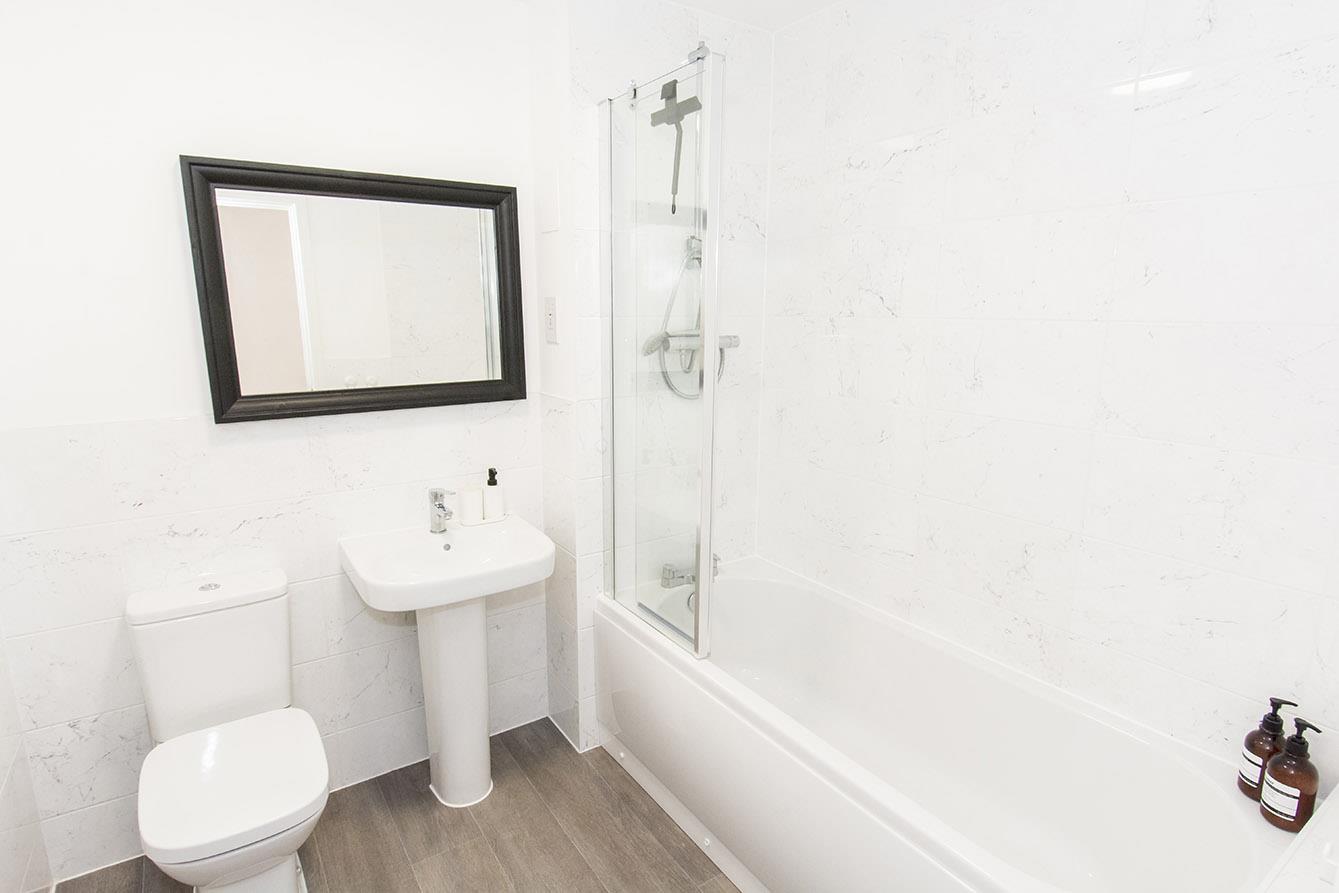
Bathroom - Panelled bath with main shower fitment over. Pedestal wash hand basin and low level WC. Wood laminate flooring. Complimentary tiling. Extractor fan.
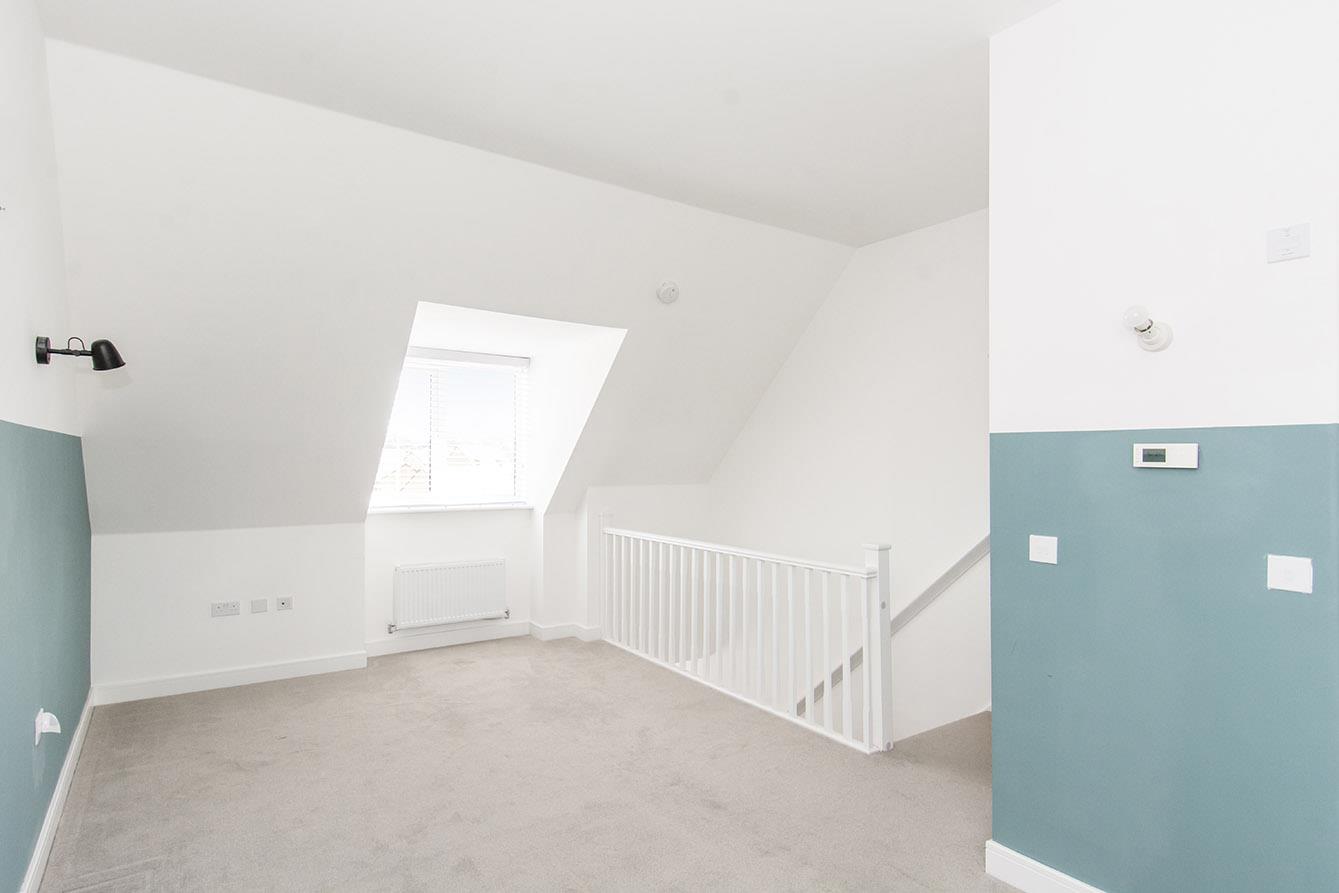
Inner Landing - Double-glazed window to front elevation. Radiator. Stairs to master bedroom suite.
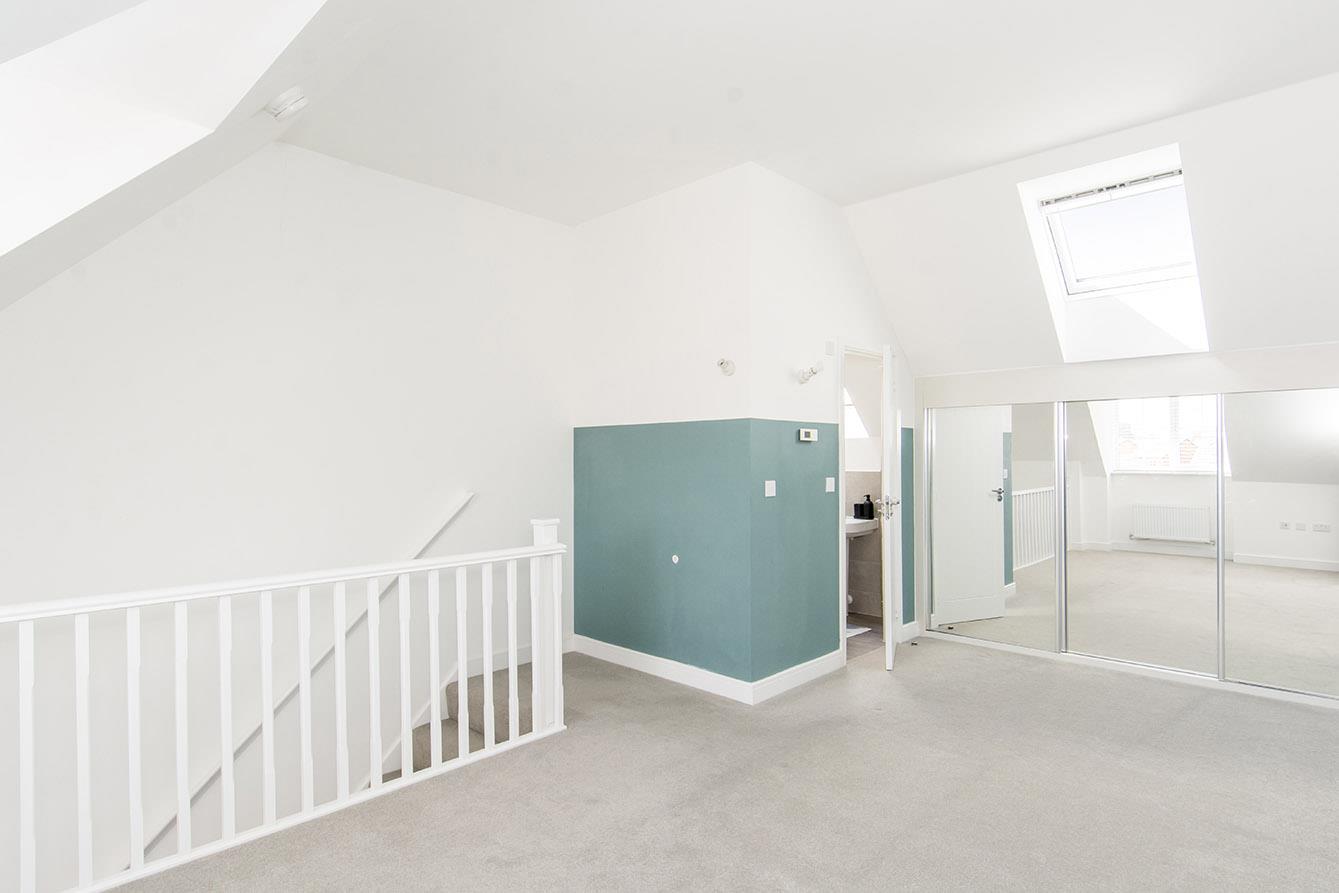
Master Bedroom - 5.89m x 4.19m (19'4" x 13'9") - Double-glazed window to front elevation. Velux window. Built in mirrored wardrobe spanning one wall. Timber balustrade. Two wall lights. Television point. Telephone point. Radiator. Door to ensuite shower room.
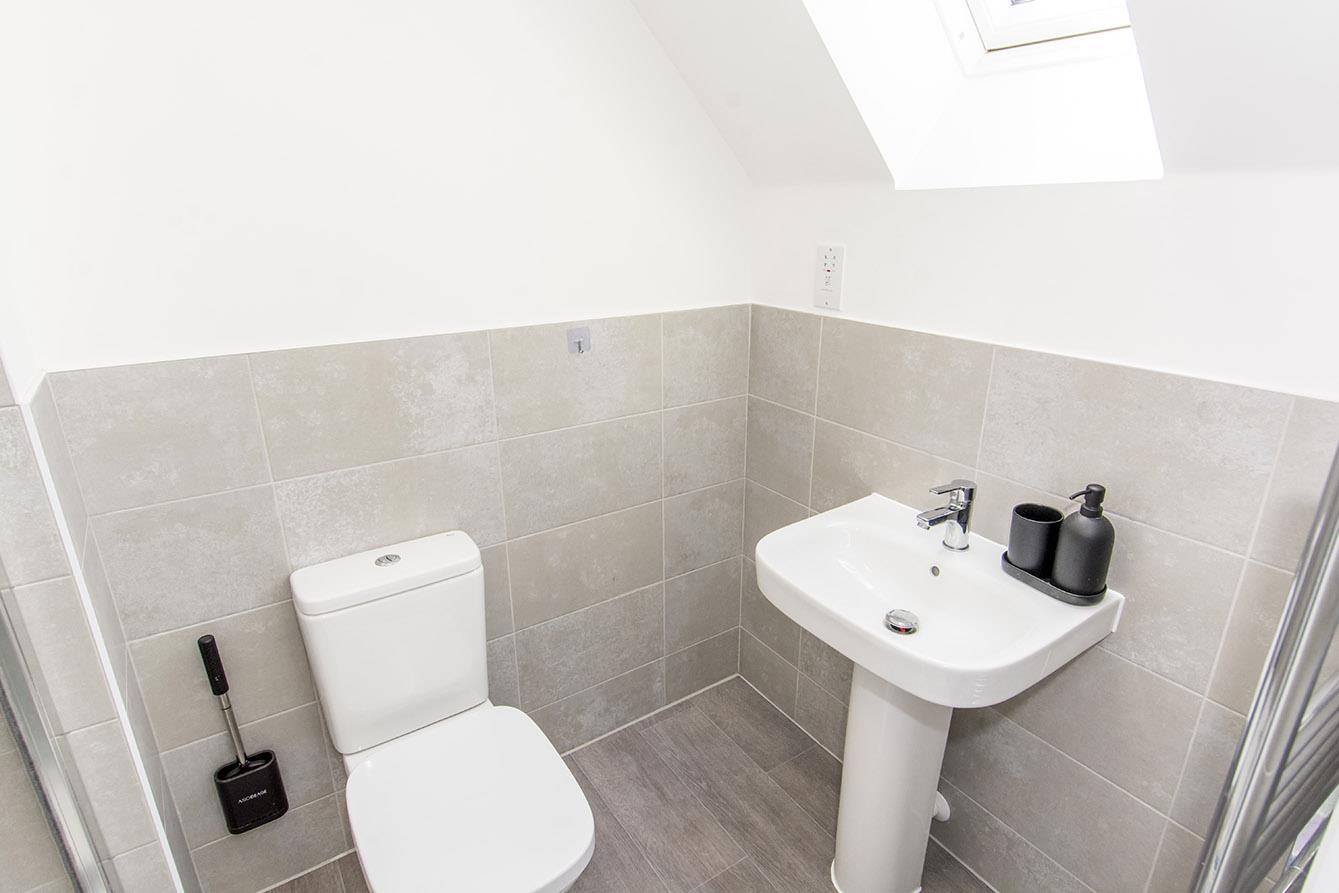
Ensuite Shower Room - Double shower cubicle with main shower fitment. Pedestal wash hand basin. Low level WC. Complimentary tiling. Double-glazed window. Electric shaver point. Wood laminate flooring. Heated towel rail.
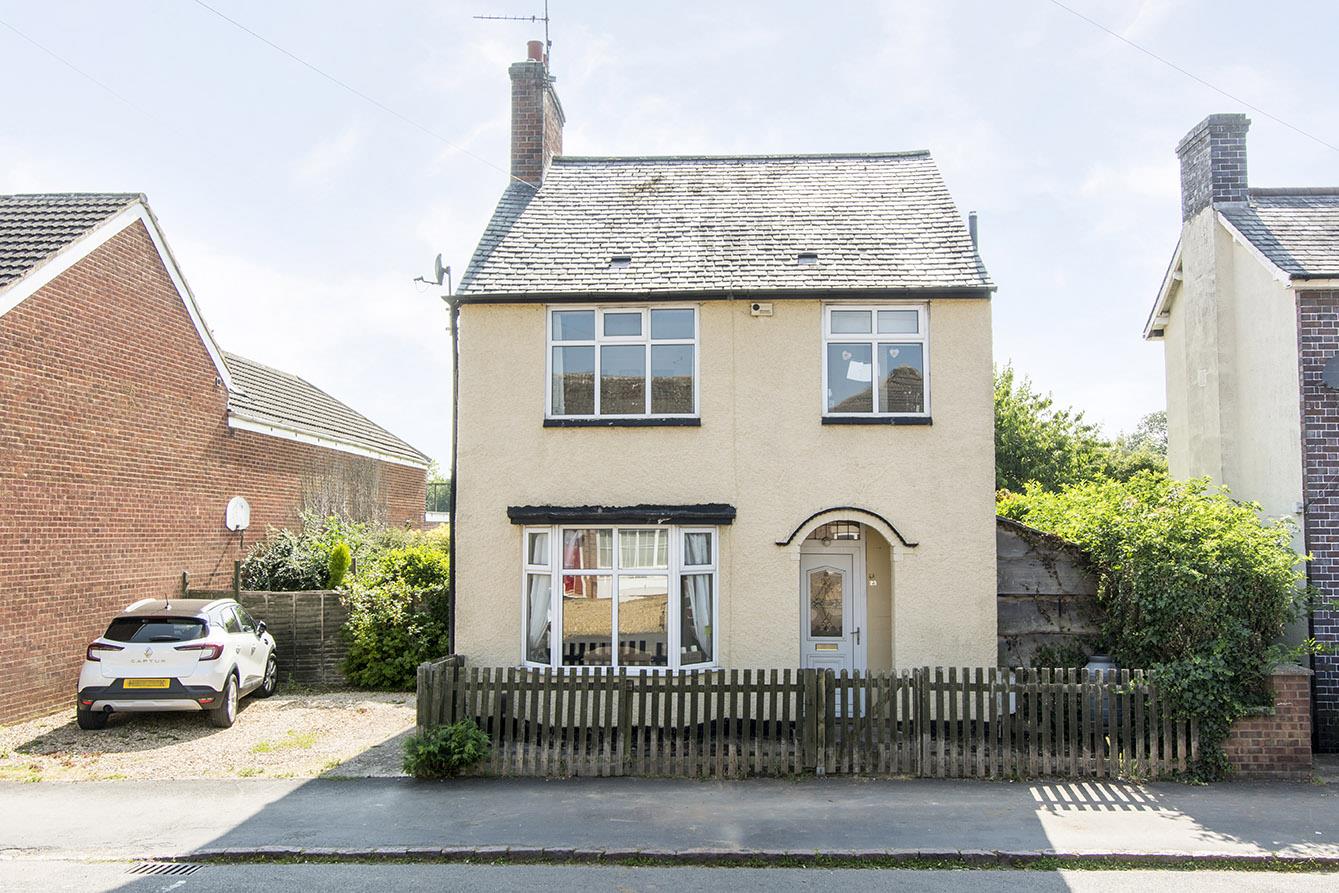
Outside (Front) - To the front of the property is a larger than average lawned garden with well stocked boarders. Tarmacked driveway providing parking for two cars. Gated pedestrian access to the rear garden.
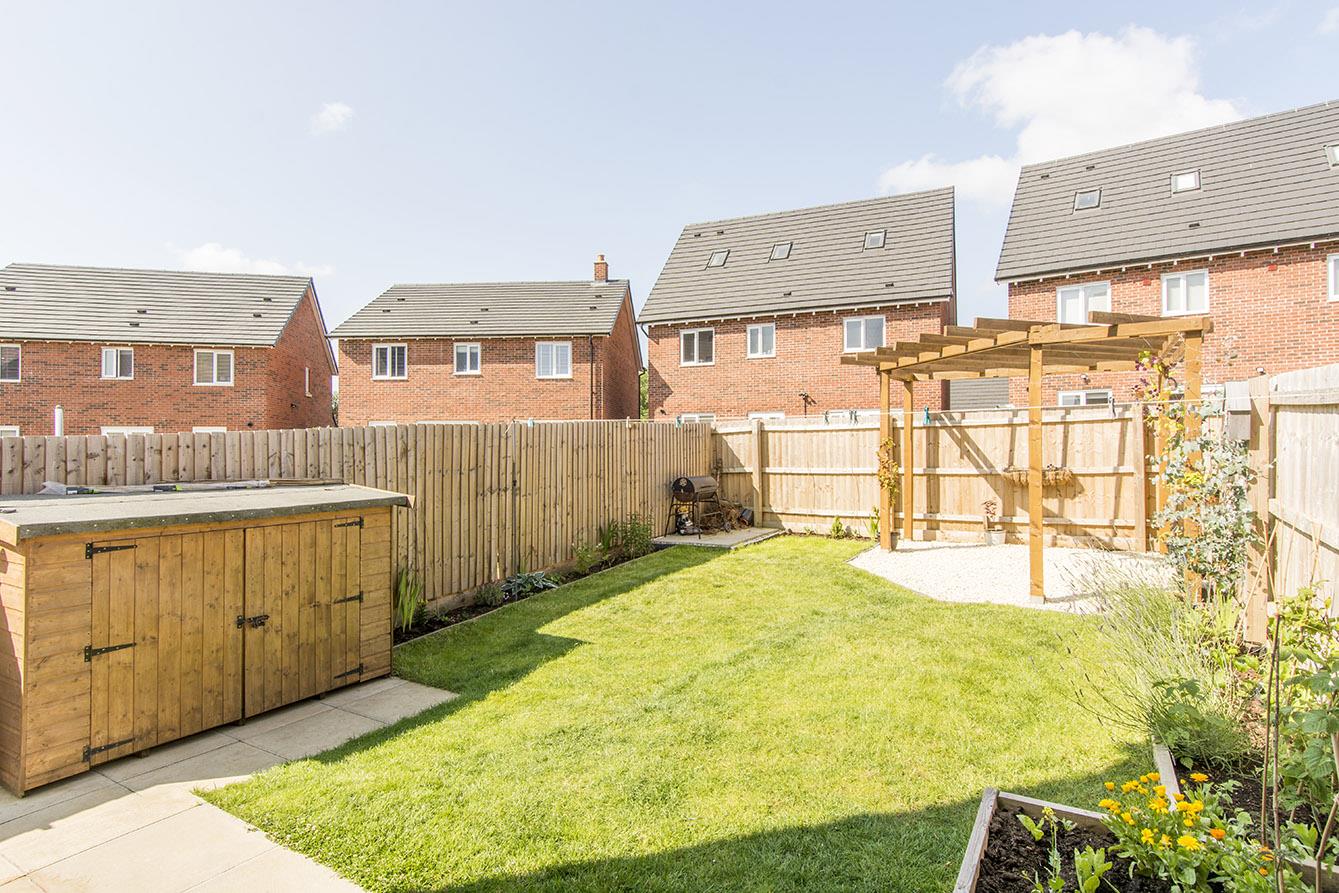
Rear Garden - Laid mainly to lawn with gravelled and pathed patio areas. Enclosed by timber slat fencing. Timber pergola. Garden store.
Note For Prospective Buyers - Upon acceptance of an offer, all buyers will need to undertake an identification check for which there will be a charge of £50+VAT per person (non-refundable). These checks are completed to meet our obligations under Anti Money Laundering Regulations (AML) and are a legal requirement.
Folley Road, Kibworth Beauchamp, Leicester
3 Bedroom Semi-Detached House
Folley Road, Kibworth Beauchamp, Leicester
 1
1 3
3 2
2-
-
-
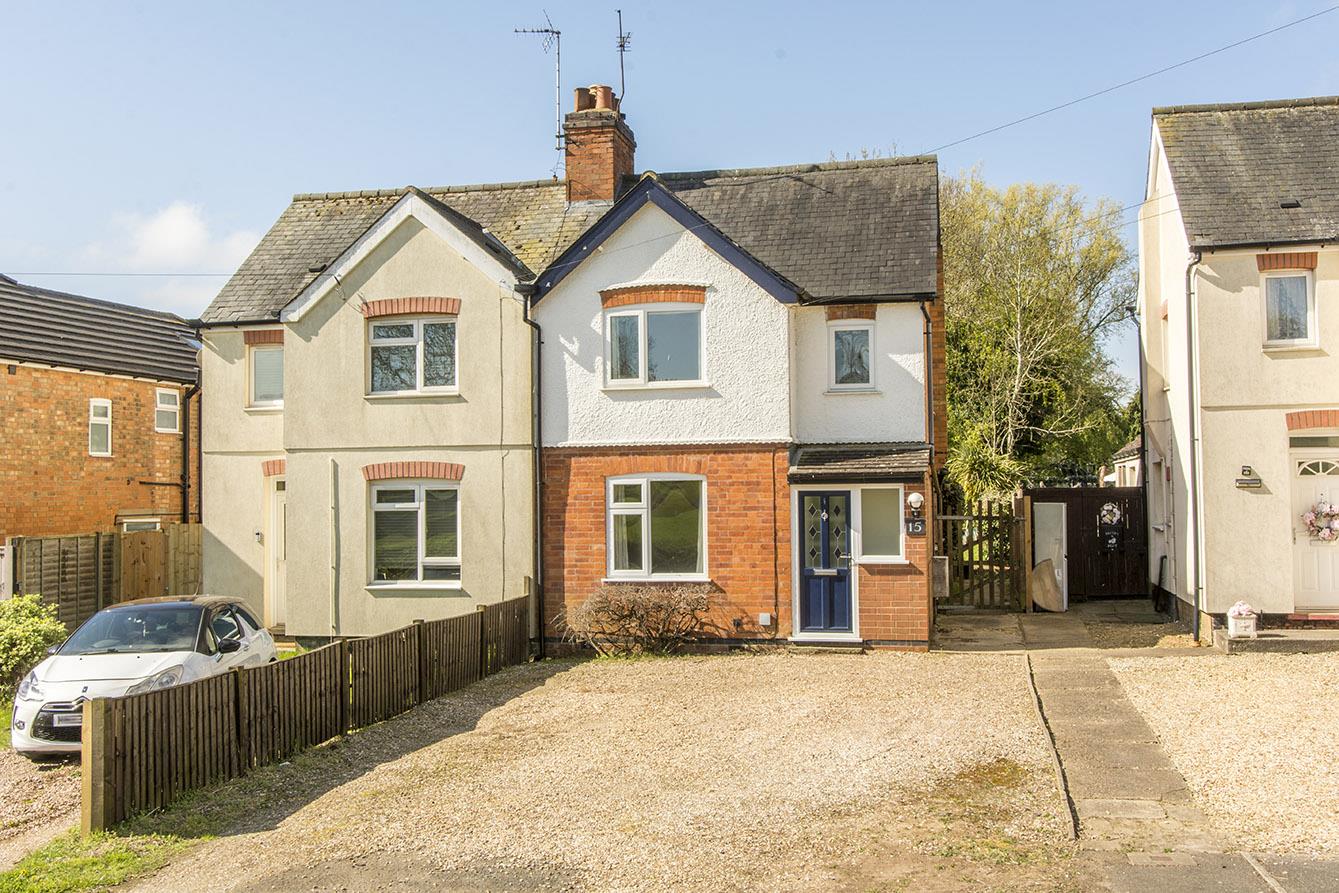
Foxton Road, Lubenham, Market Harborough
3 Bedroom Semi-Detached House
Foxton Road, Lubenham, Market Harborough
- 2
- 3
- 1
-
-
-
- 1
- 3
- 2
-
-
-
- 2
- 3
- 2
-
-
-
- 1
- 4
- 2
-
-
-
- 3
- 2
- 2
-
-
-