

Symington Way, Market Harborough
Price £190,000
2 Bedroom
Retirement Property
Overview
2 Bedroom Retirement Property for sale in Symington Way, Market Harborough
Key Features:
- Ground floor retirement apartment
- Ideally located right near town centre
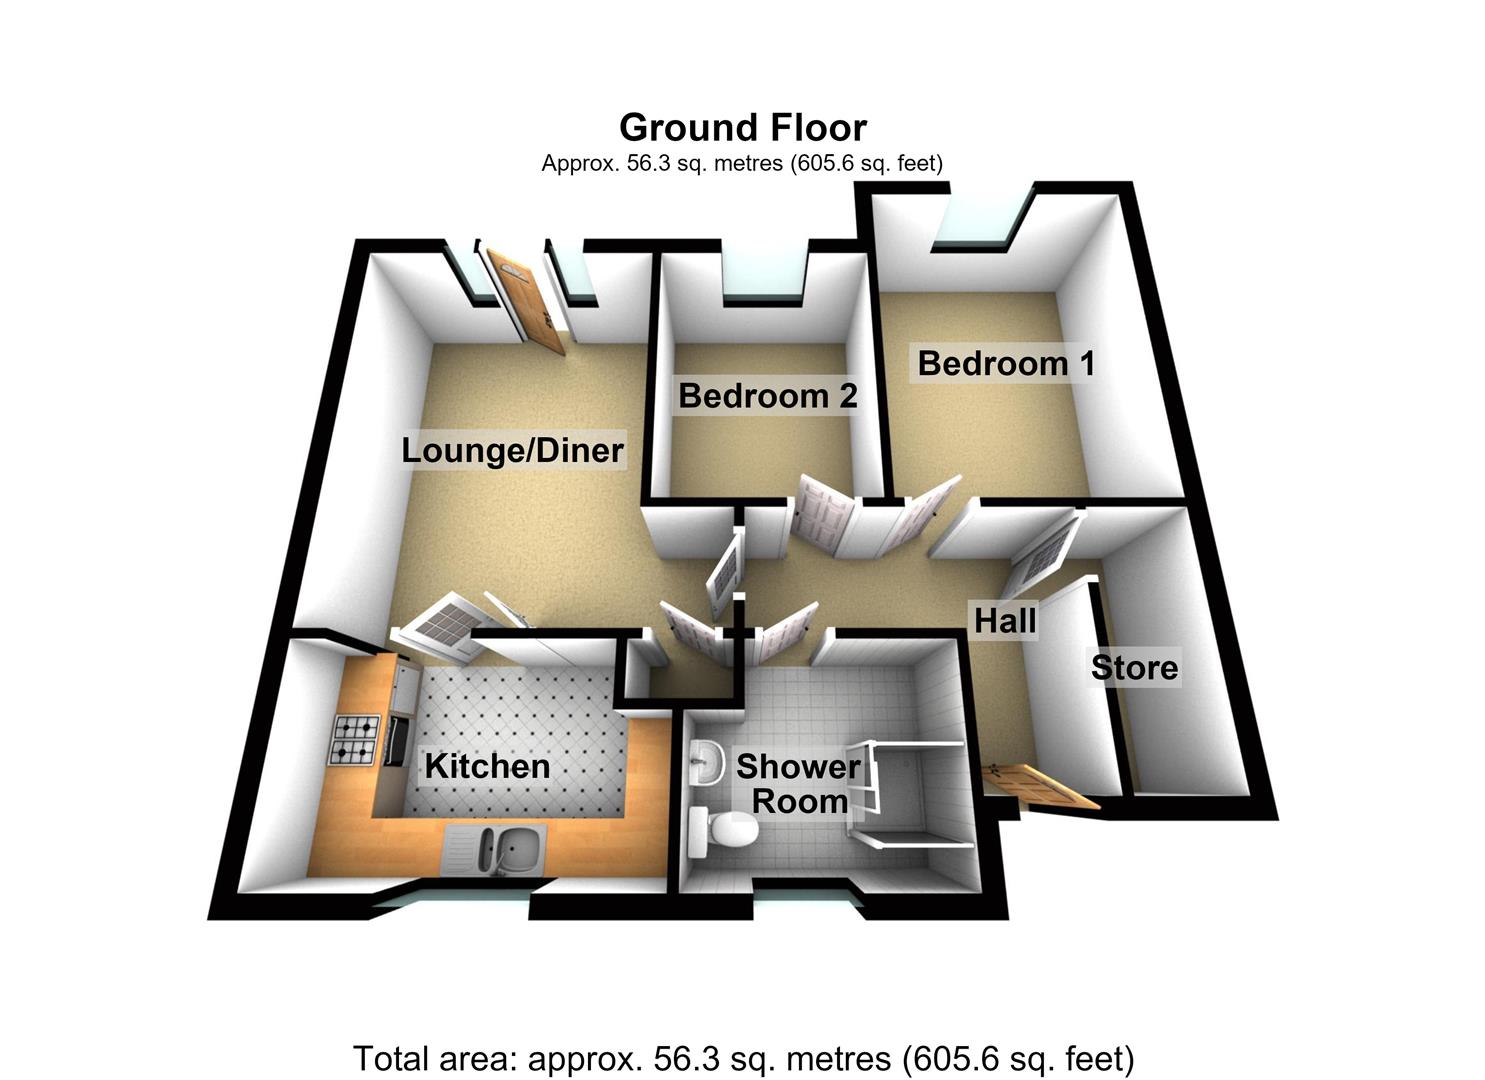
- Entrance hallway, lounge/diner
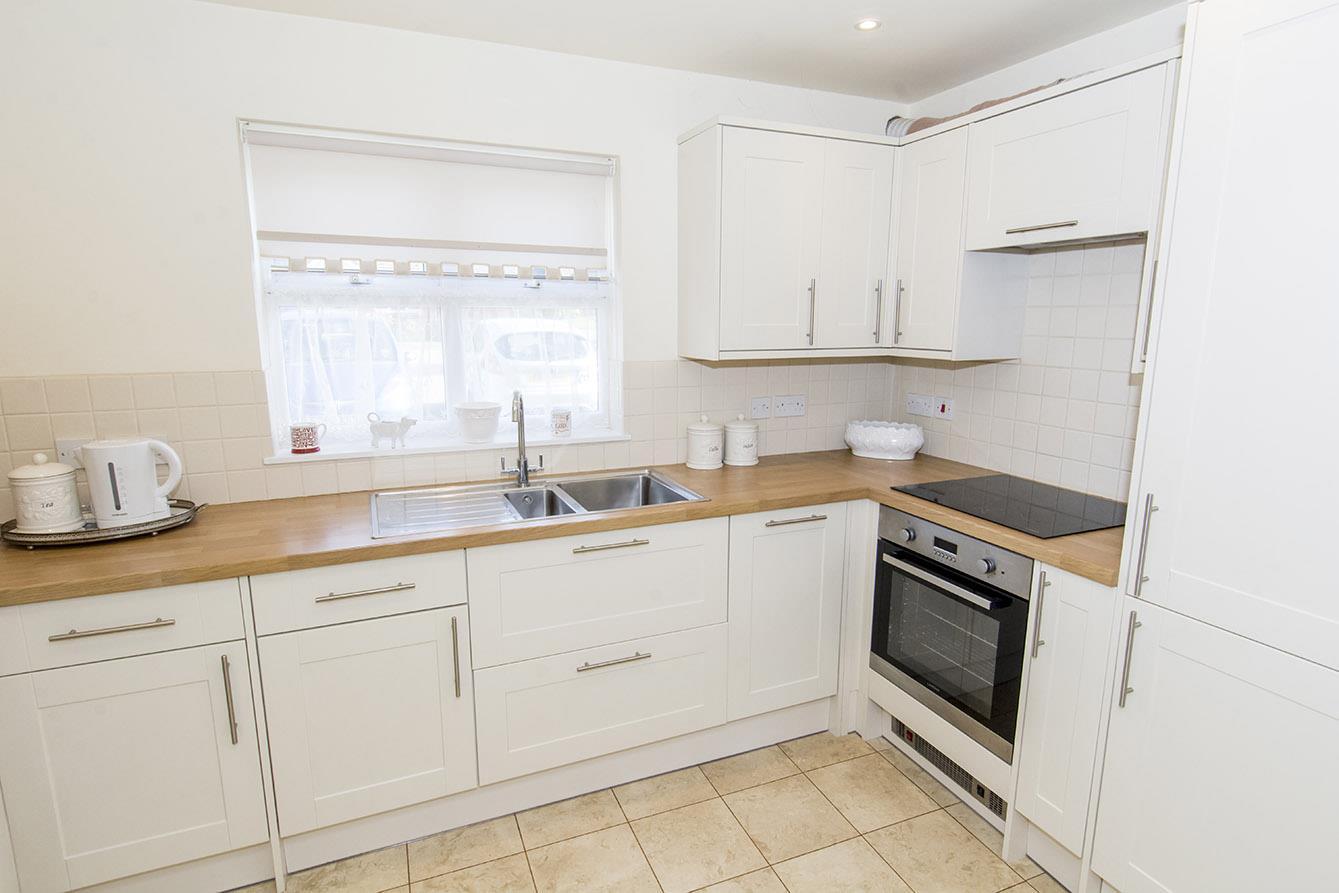
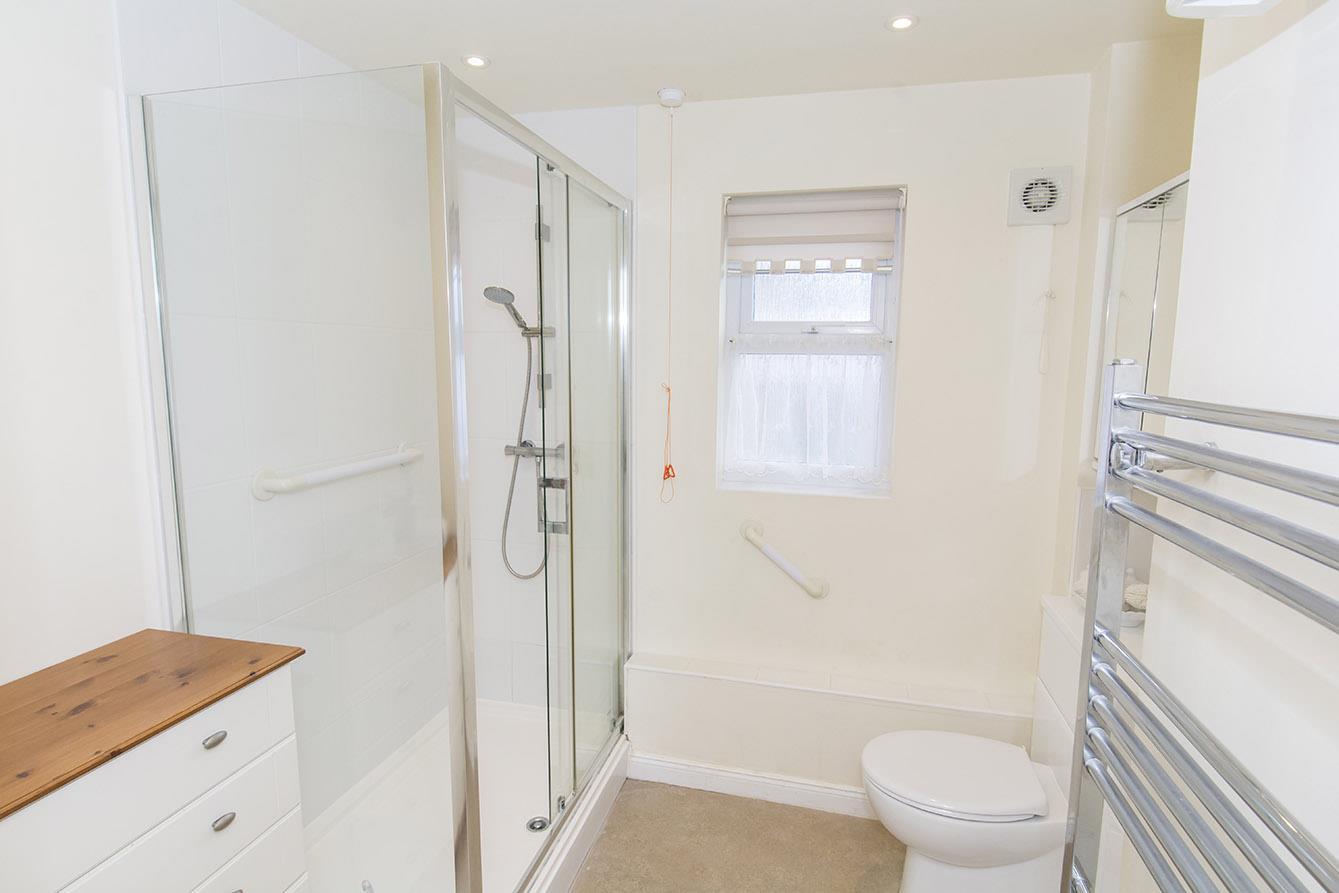
- Refiited kitchen & shower room
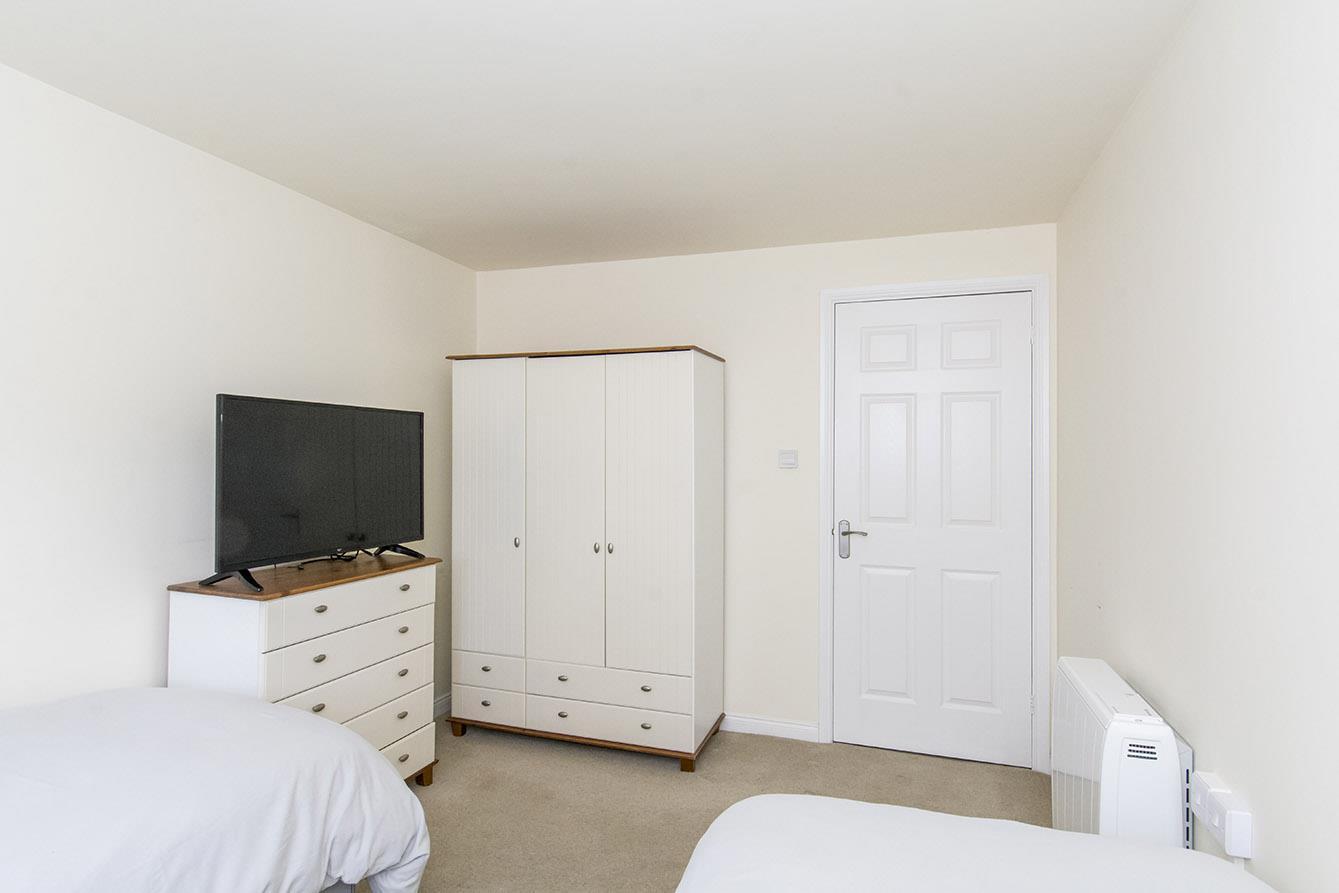
- Two double bedrooms
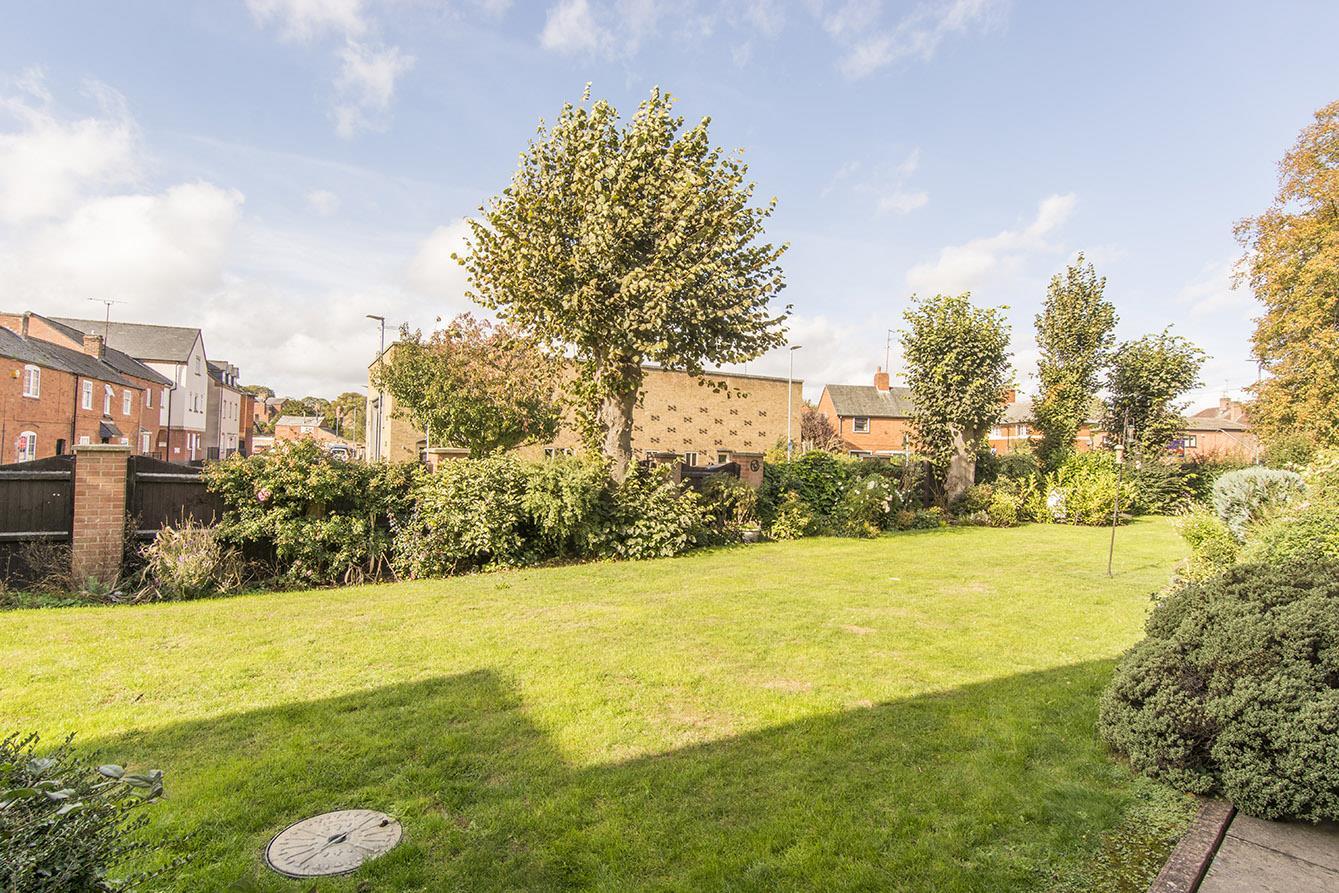
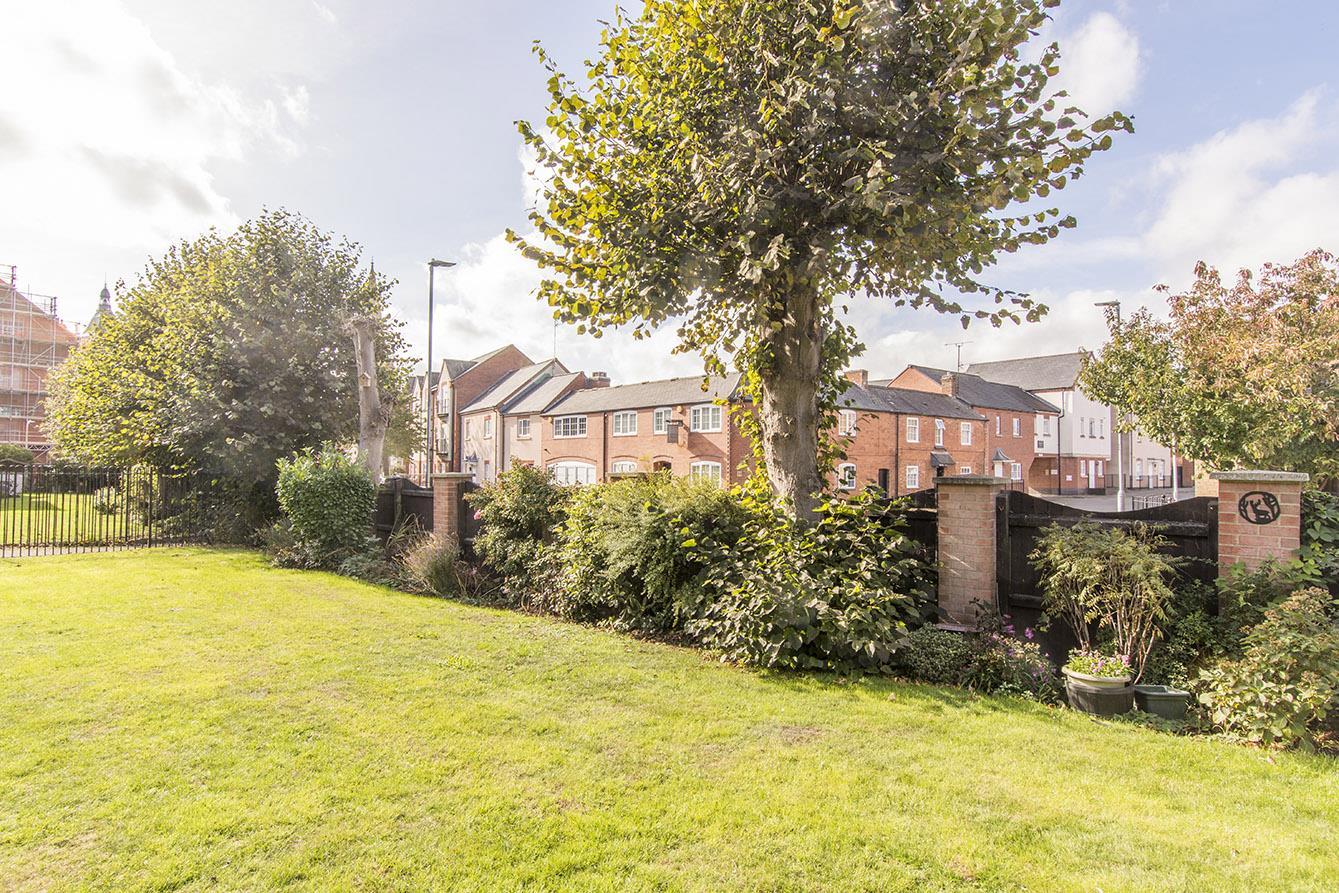
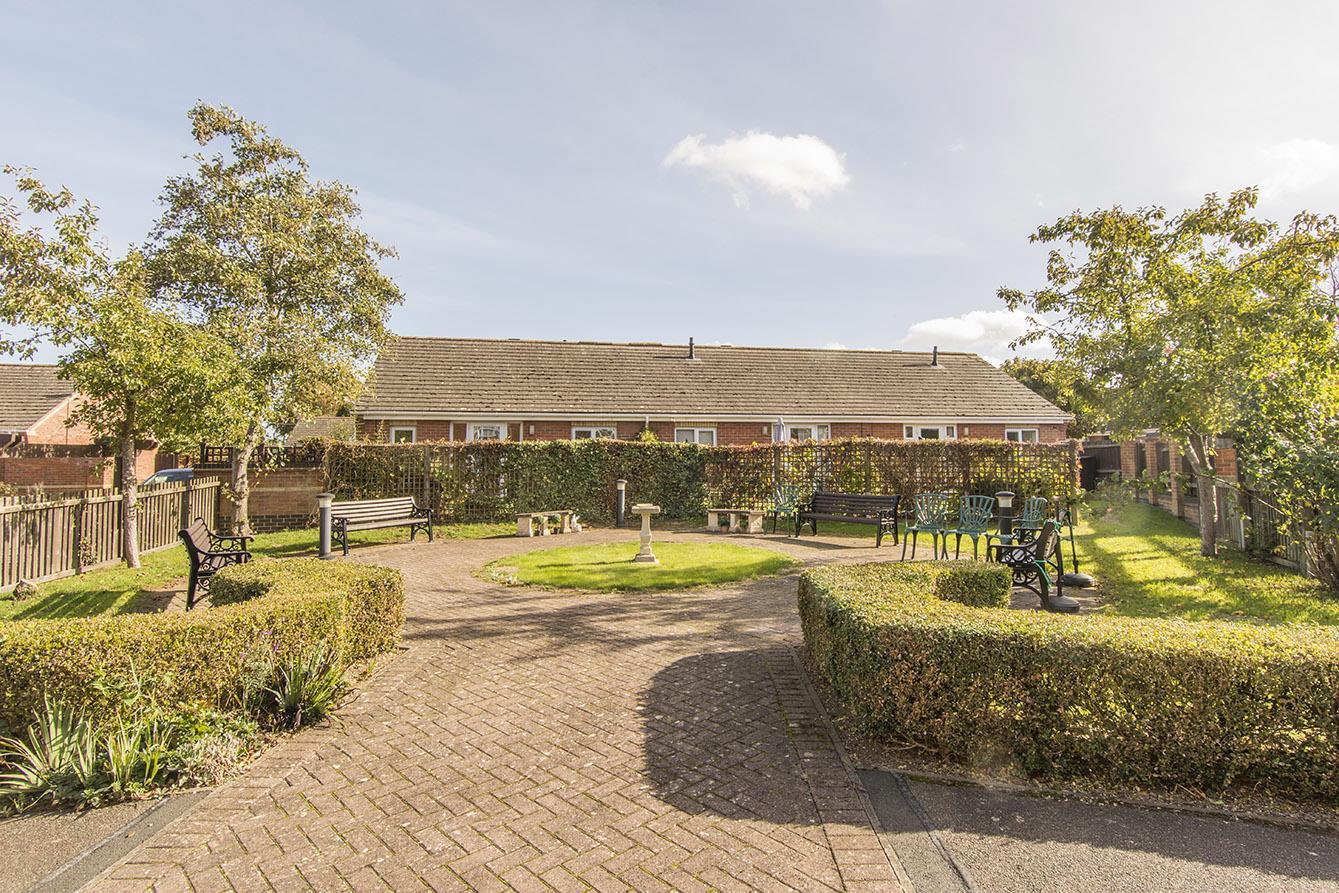
- Pleasant communal gardens
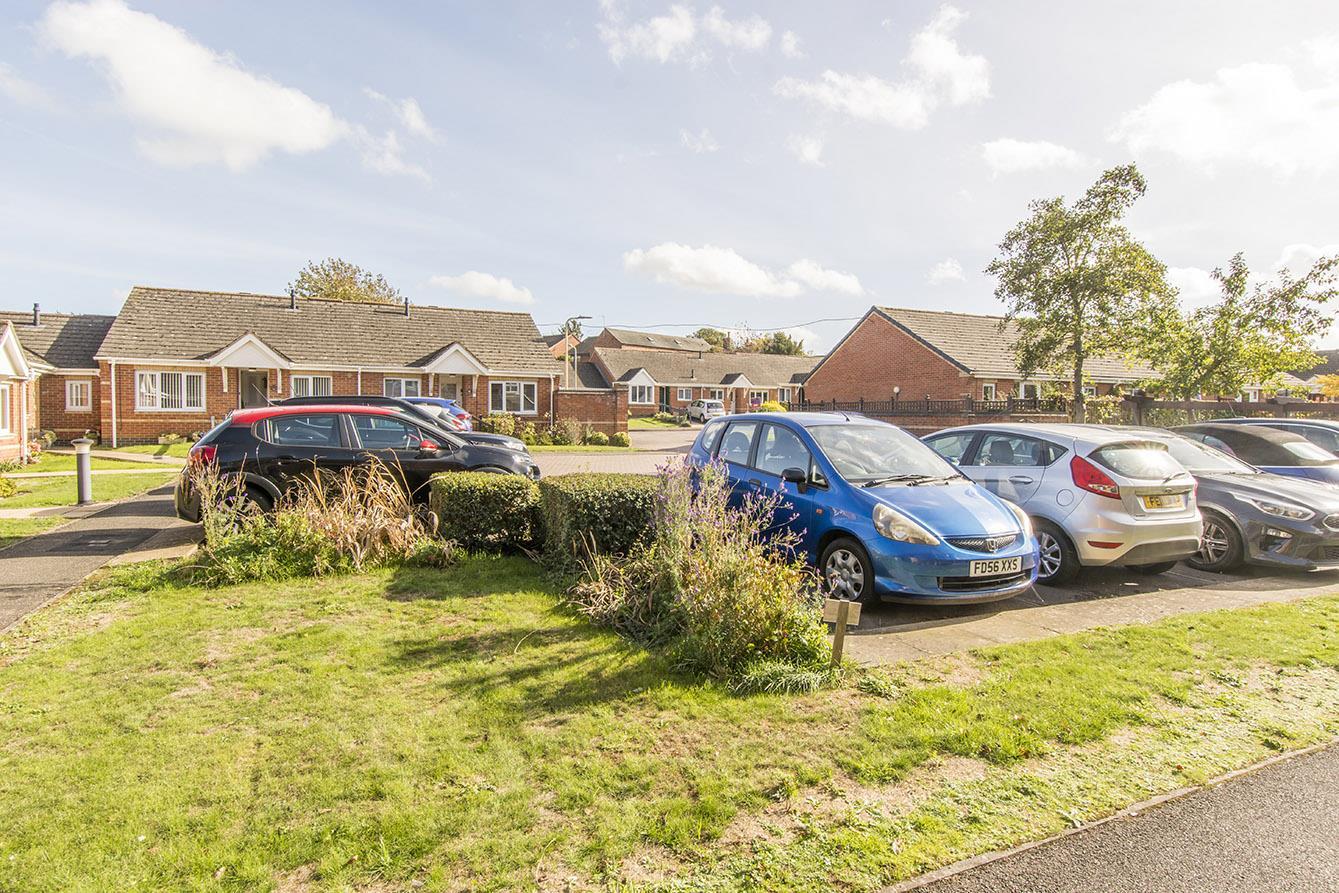
- Private resident's carpark
- No upward sales chain
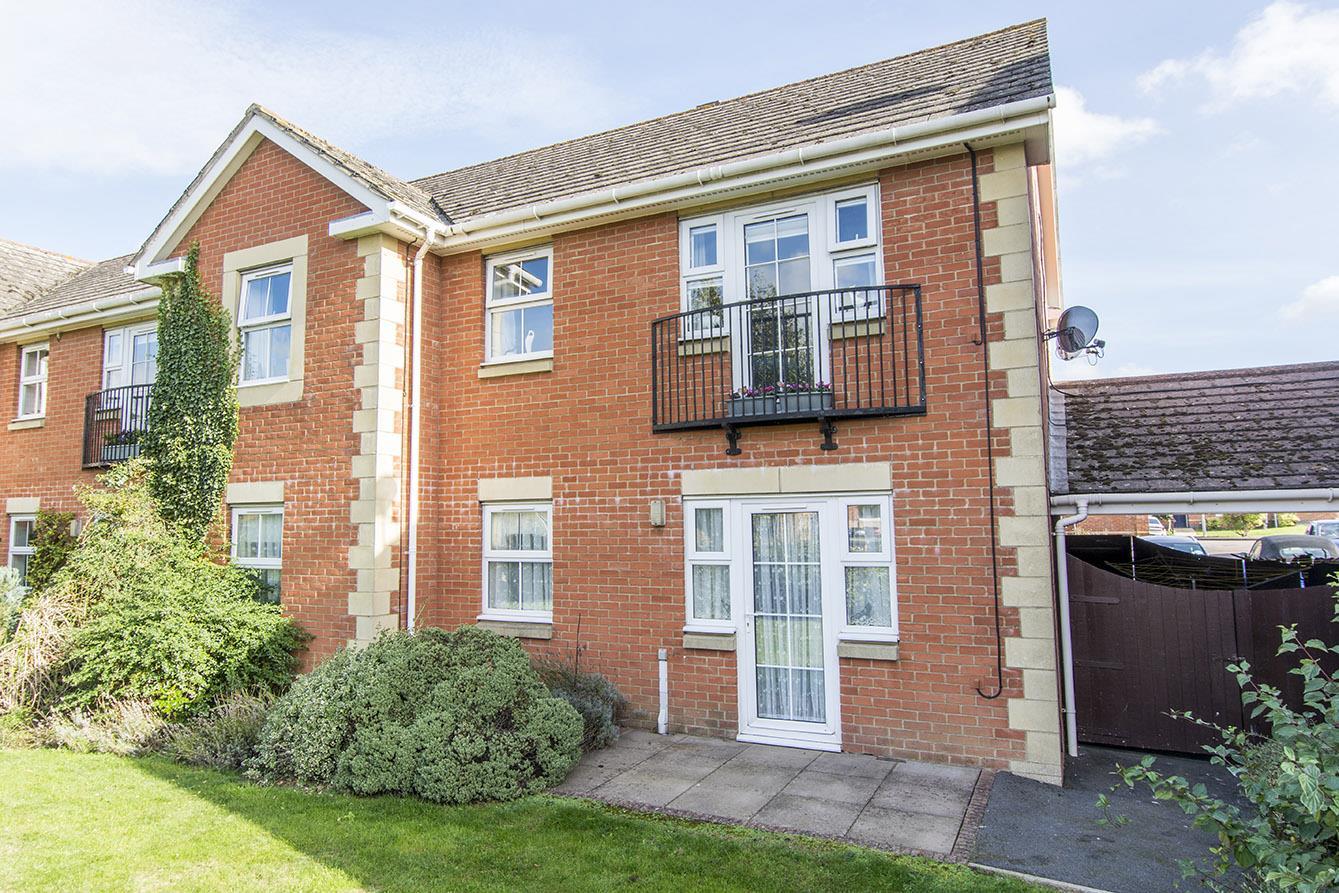
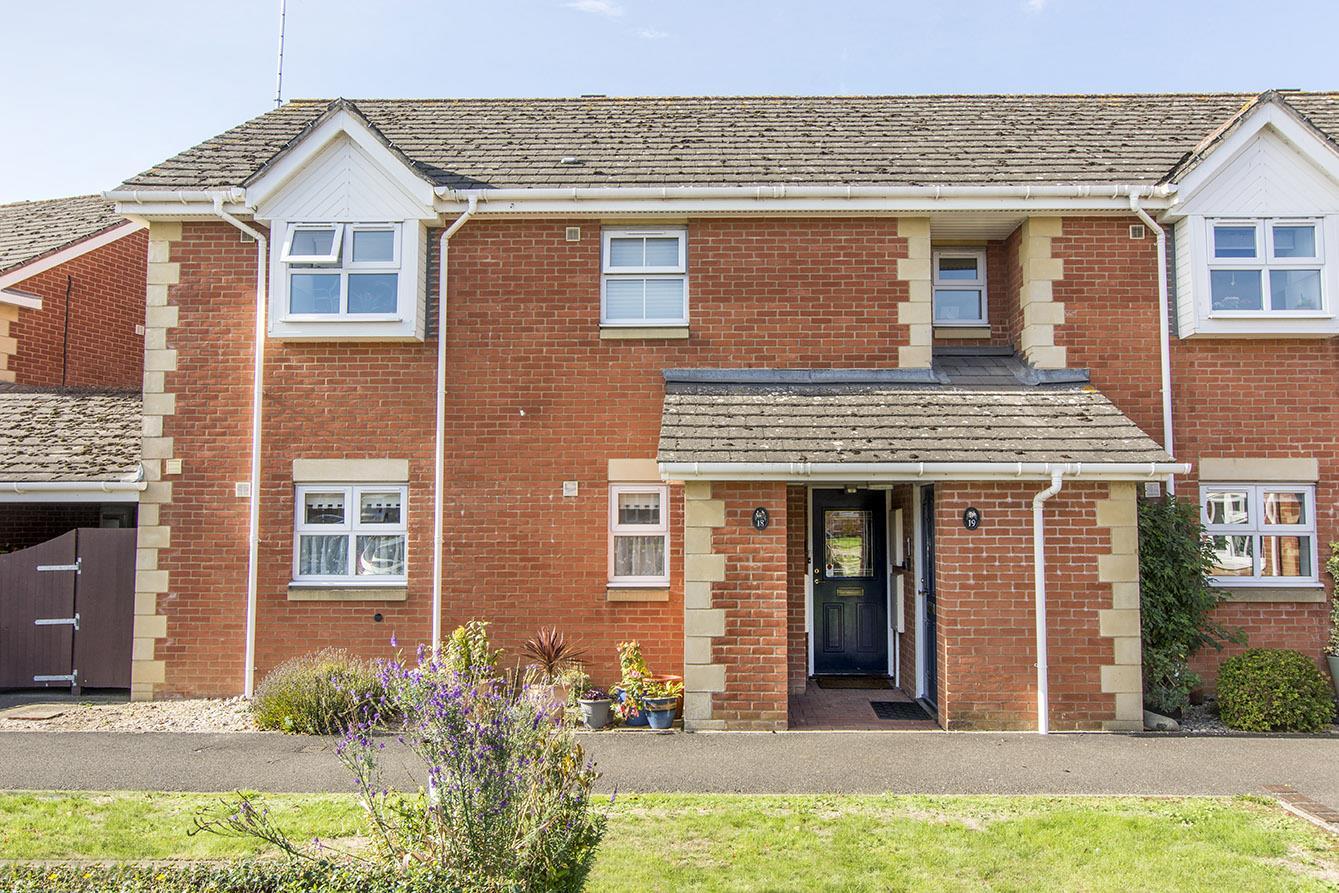
A very nicely presented ground floor retirement apartment with the huge improvement of a refitted kitchen and shower room, ideally located just a short walk from the centre of Market Harborough town and it's vast range of local amenities. The double glazed and electrically heated accommodation comprises: Entrance hall, lounge/diner, refitted kitchen, two double bedrooms and refitted shower room. There is also a patio area and access to well maintained communal gardens. There is also a private resident's carpark offering parking on a first come-first serve basis.
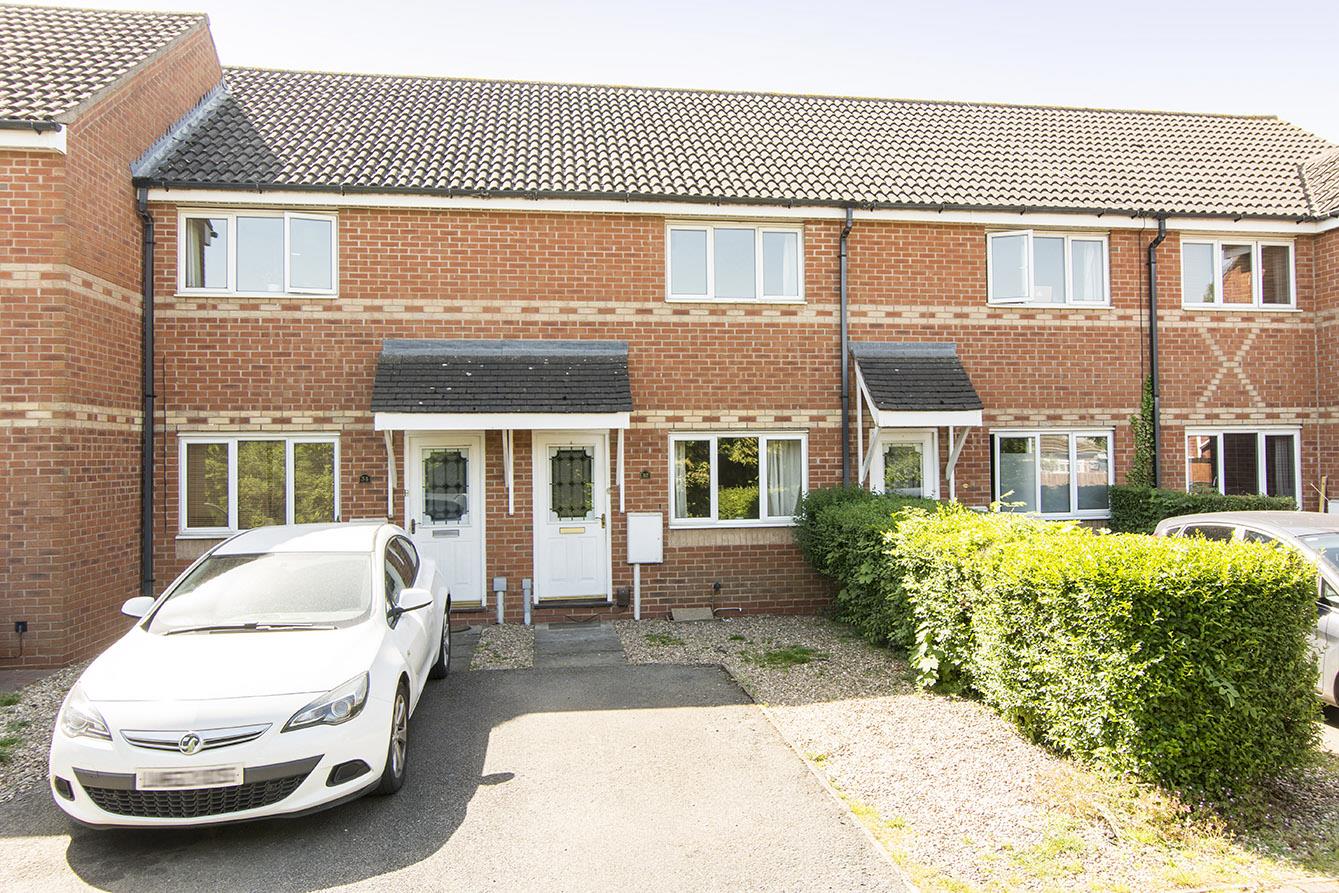
Outside - To the front of the property is a storm porch. Directly to the rear of the property is a paved patio which opens out to communal gardens.
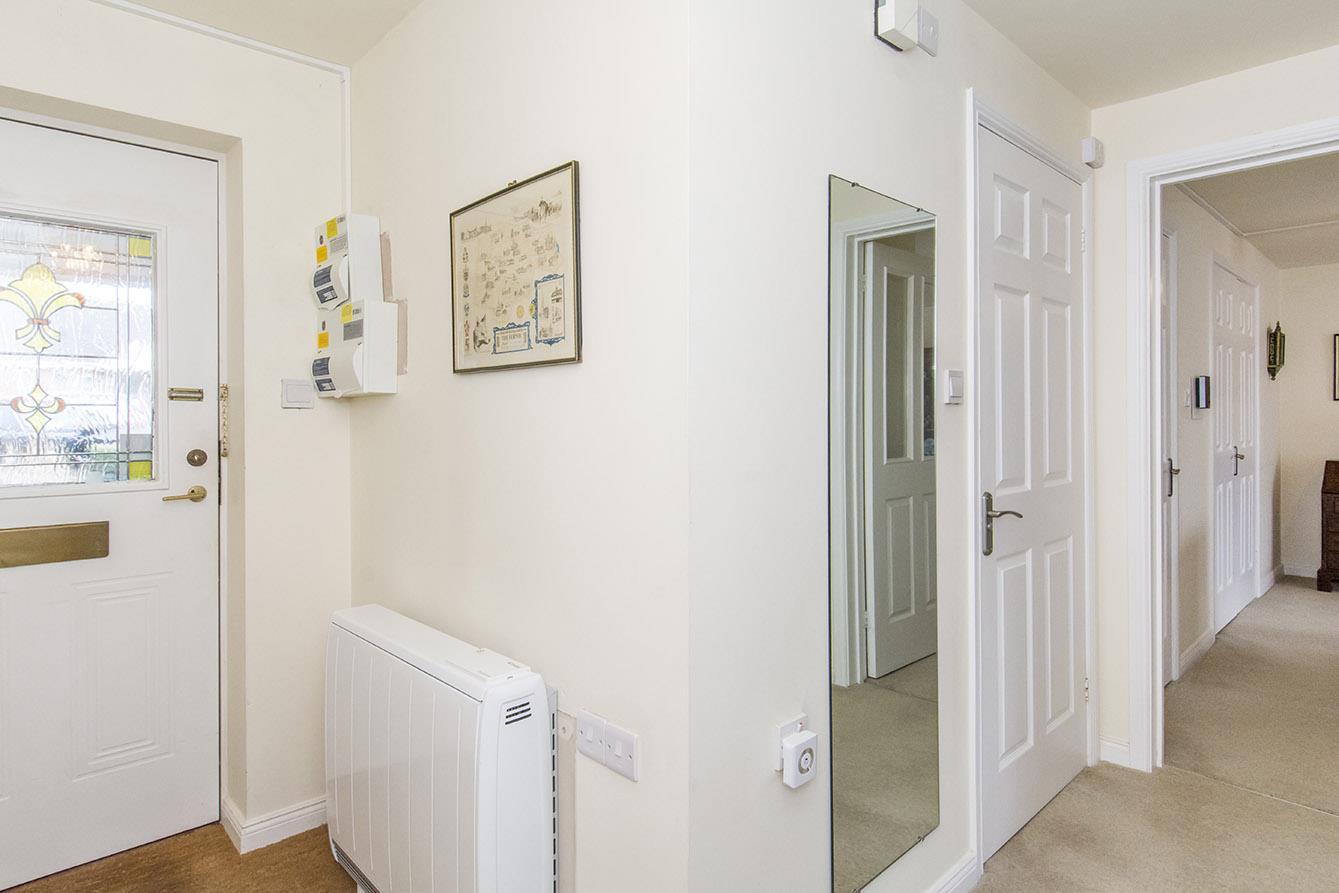
Entrance Hall - Accessed via stained glass double glazed front door. Refitted electric storage heater. Large walk in cloaks/storage cupboard measuring 9' x 3'2" (with sloping ceiling). Doors to rooms.
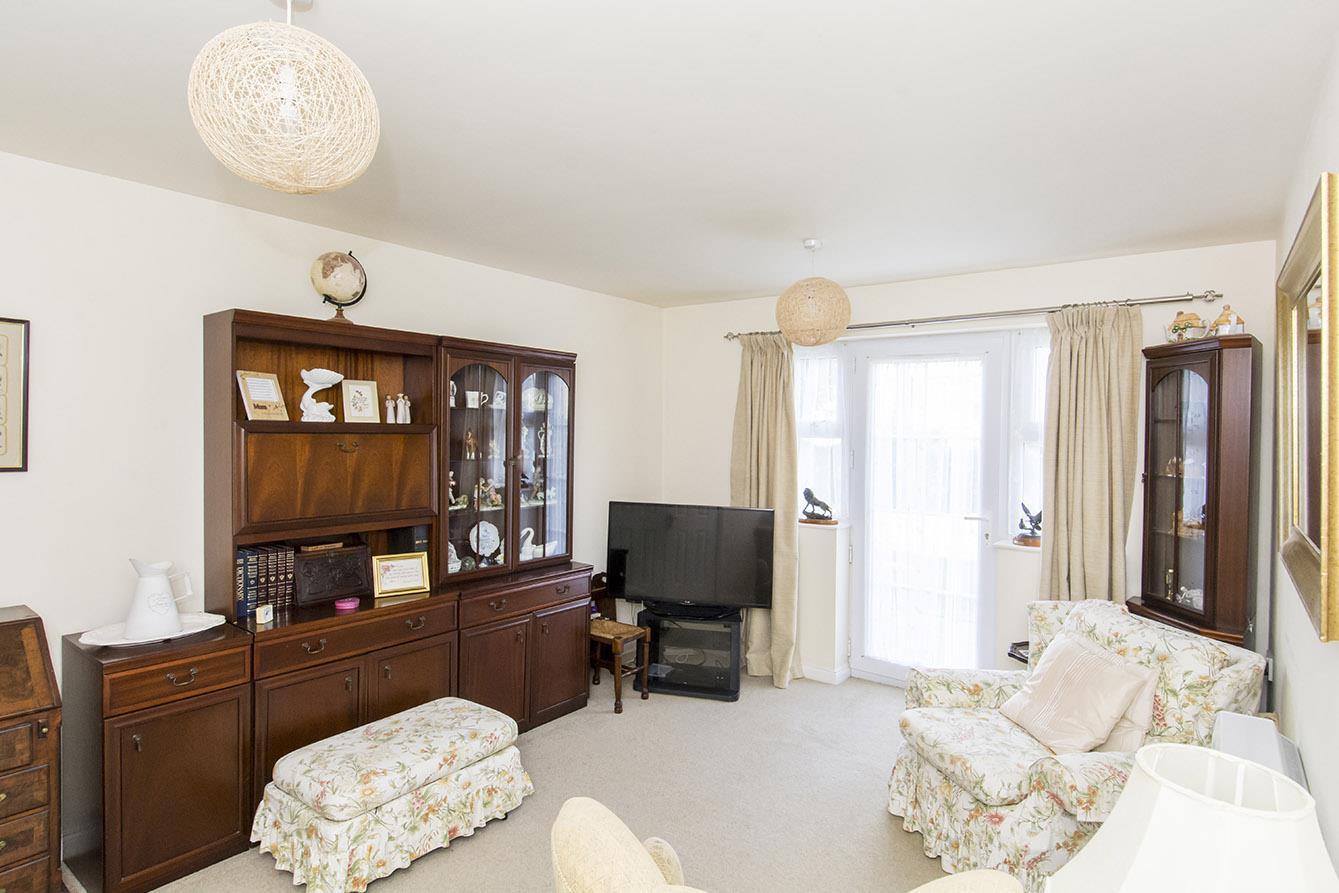
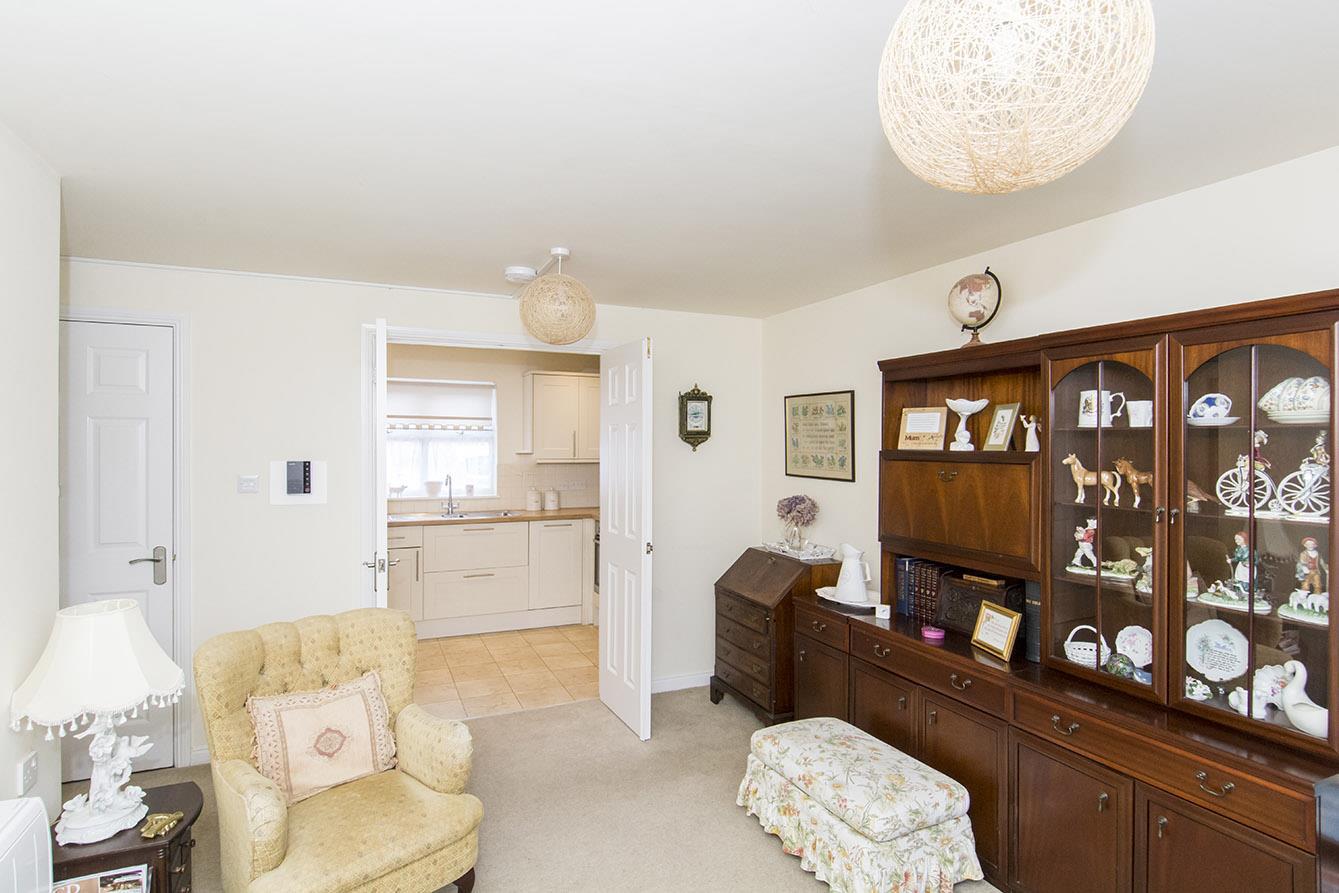
Lounge/Diner - 4.32m x 3.23m (14'2" x 10'7") - UPVC double glazed rear entrance door with sidelights opening out to the communal gardens. Refitted electric storage heater. Airing cupboard housing hot water tank. Emergency push-button. Television point. Telephone point.
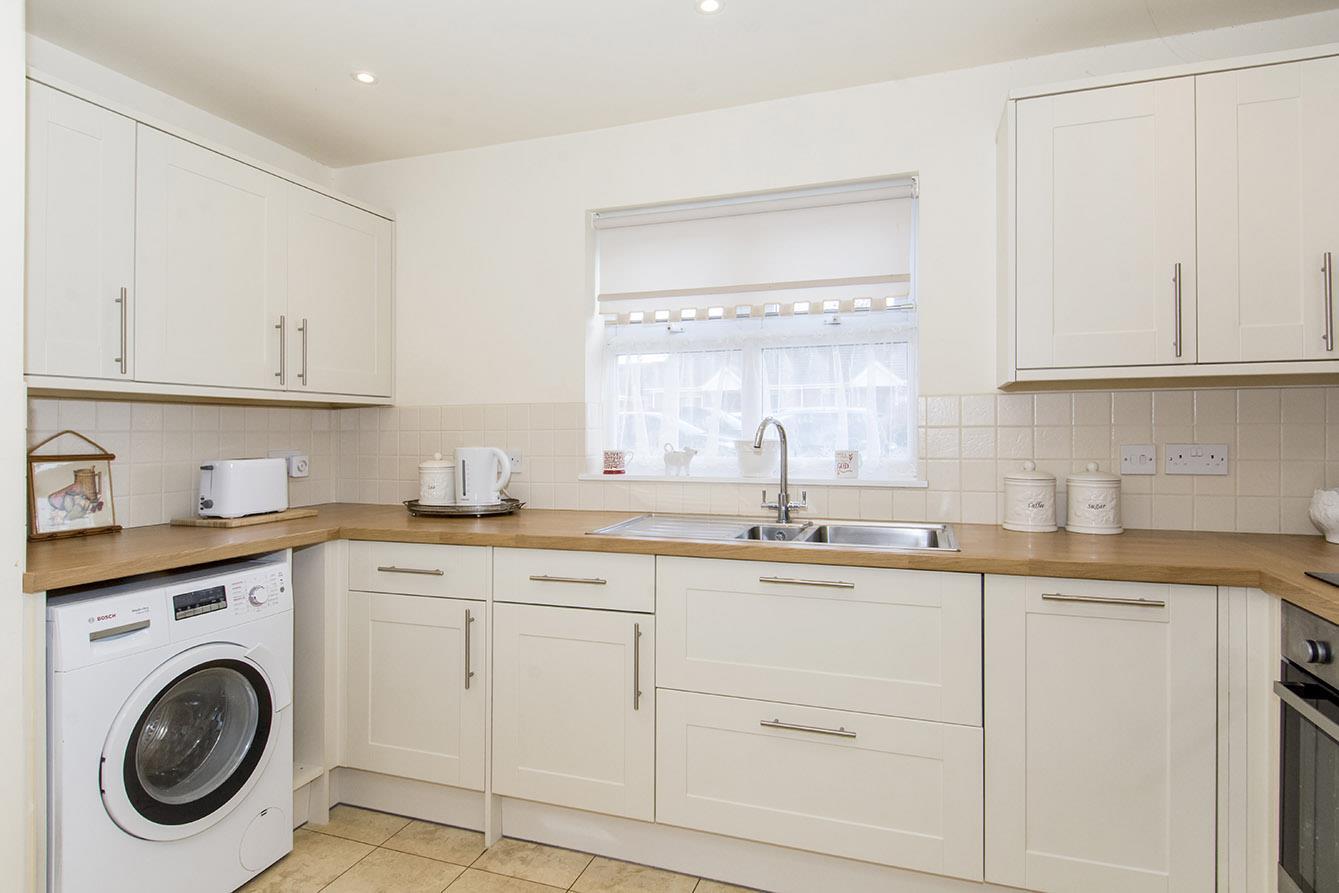
Kitchen - 3.53m x 2.13m (11'7" x 7'0") - Range of re-fitted base and wall units. Laminated work surfaces with complementary tiled splash-backs. Integrated fridge/freezer. Integrated dishwasher. Space and plumbing for washing machine. Stainless steel one and a half bowl sink and drainer. Electric cooker, ceramic hob and extractor hood. Tiled flooring. UPVC double glazed window to the front aspect.
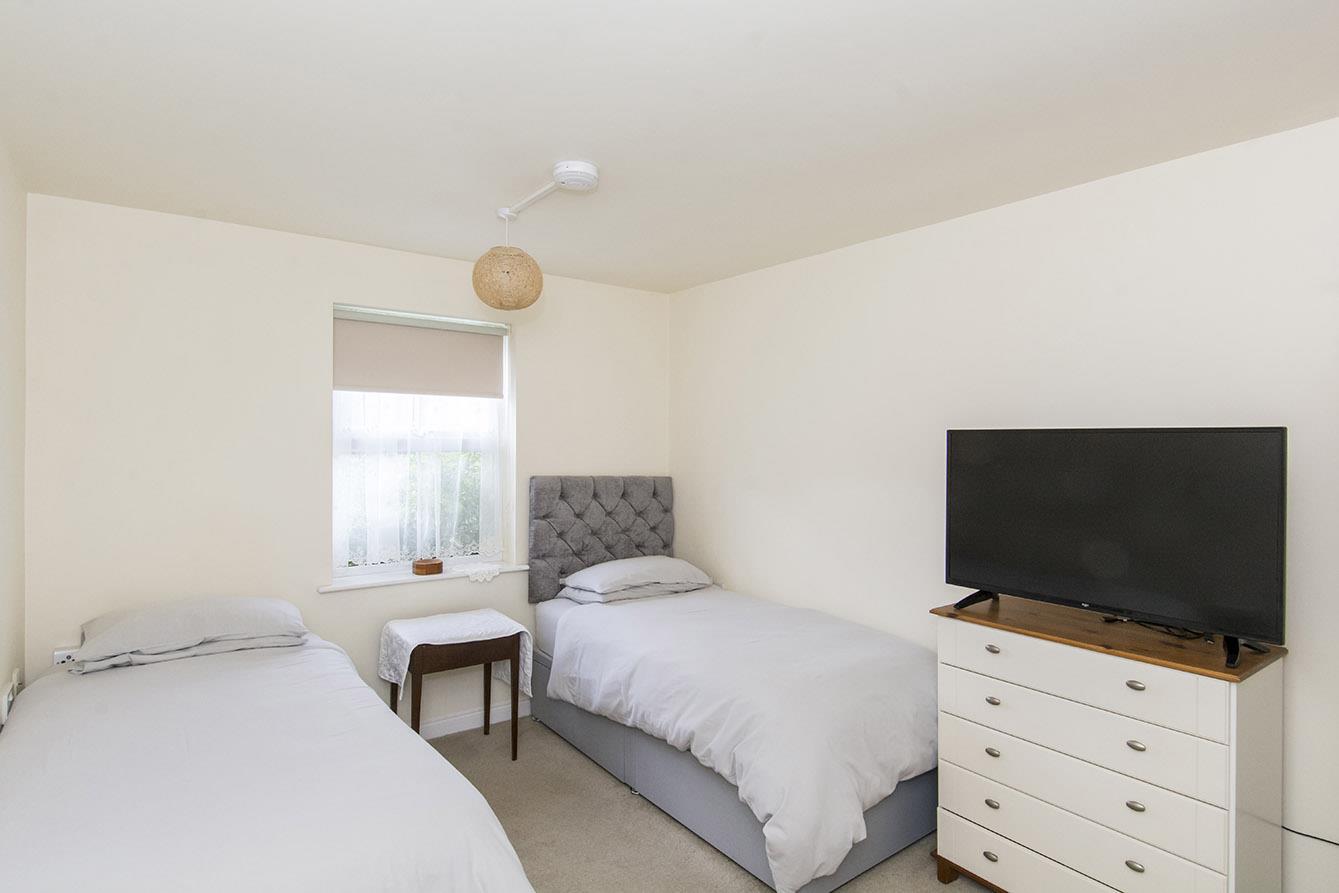
Bedroom One - 3.78m x 2.84m (12'5" x 9'4") - UPVC double glazed window to the rear aspect. Refitted electric storage heater. Television point.
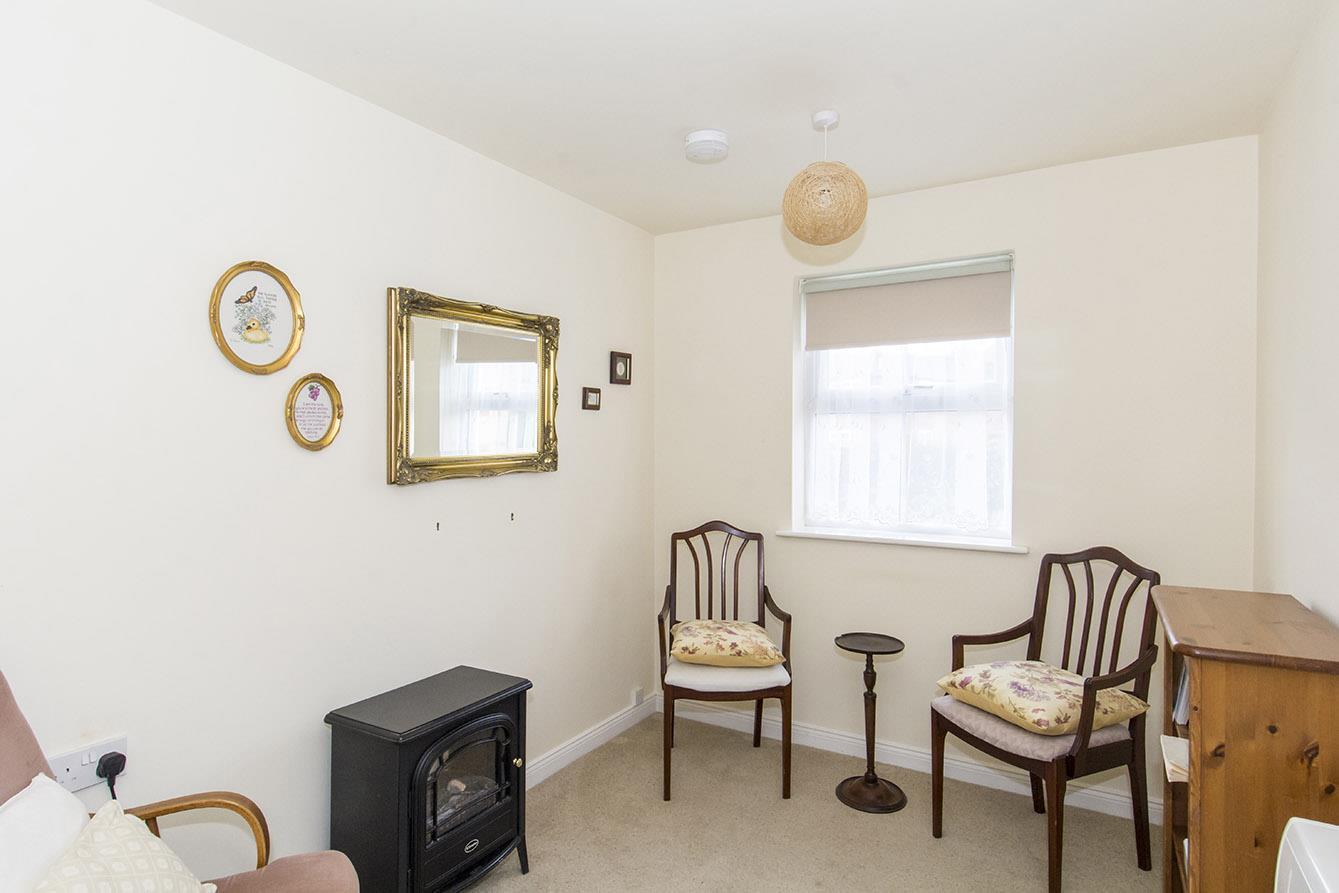
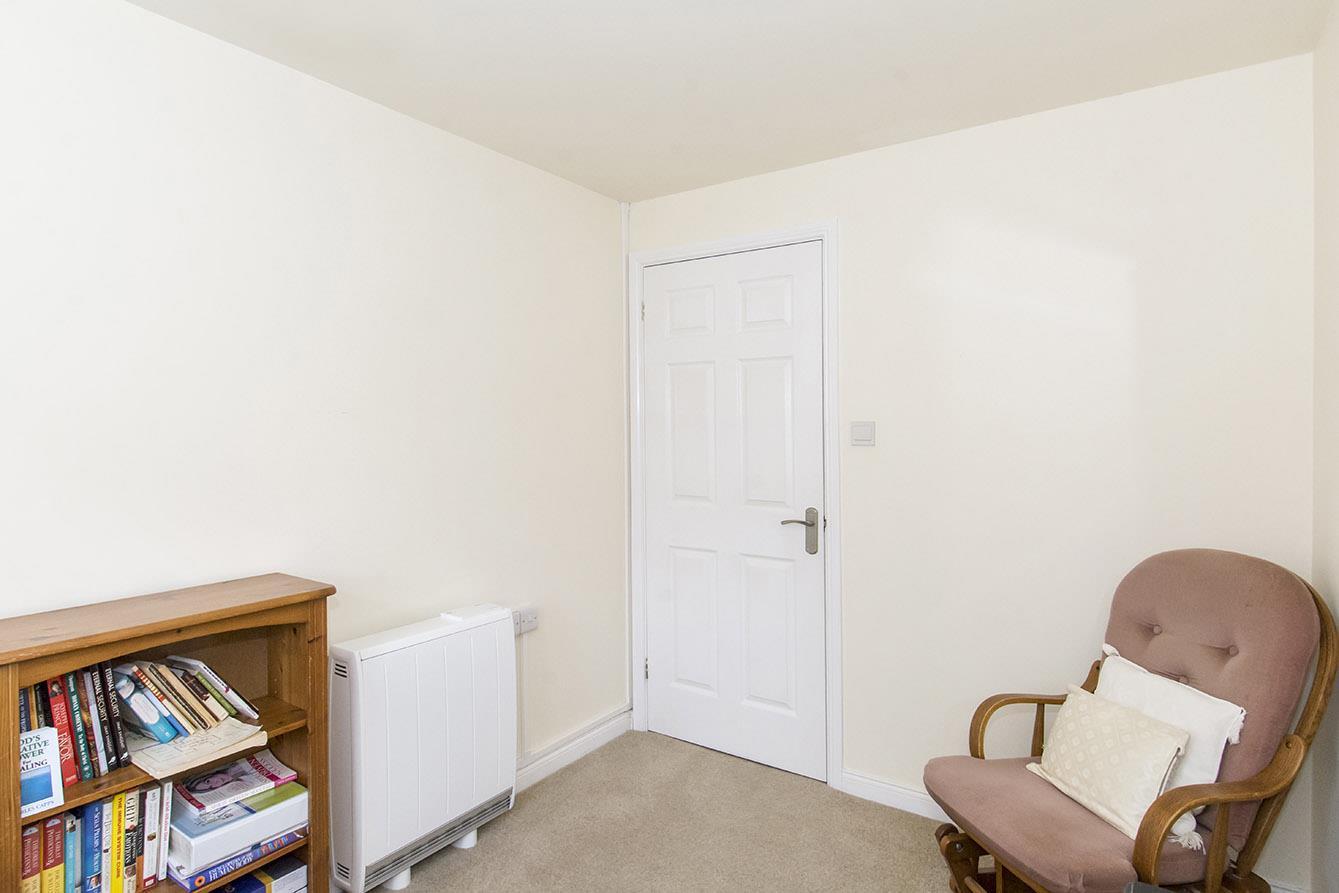
Bedroom Two/Dining Room - 2.90m x 2.26m (9'6" x 7'5") - UPVC double glazed window to the rear aspect. Refitted electric storage heater.
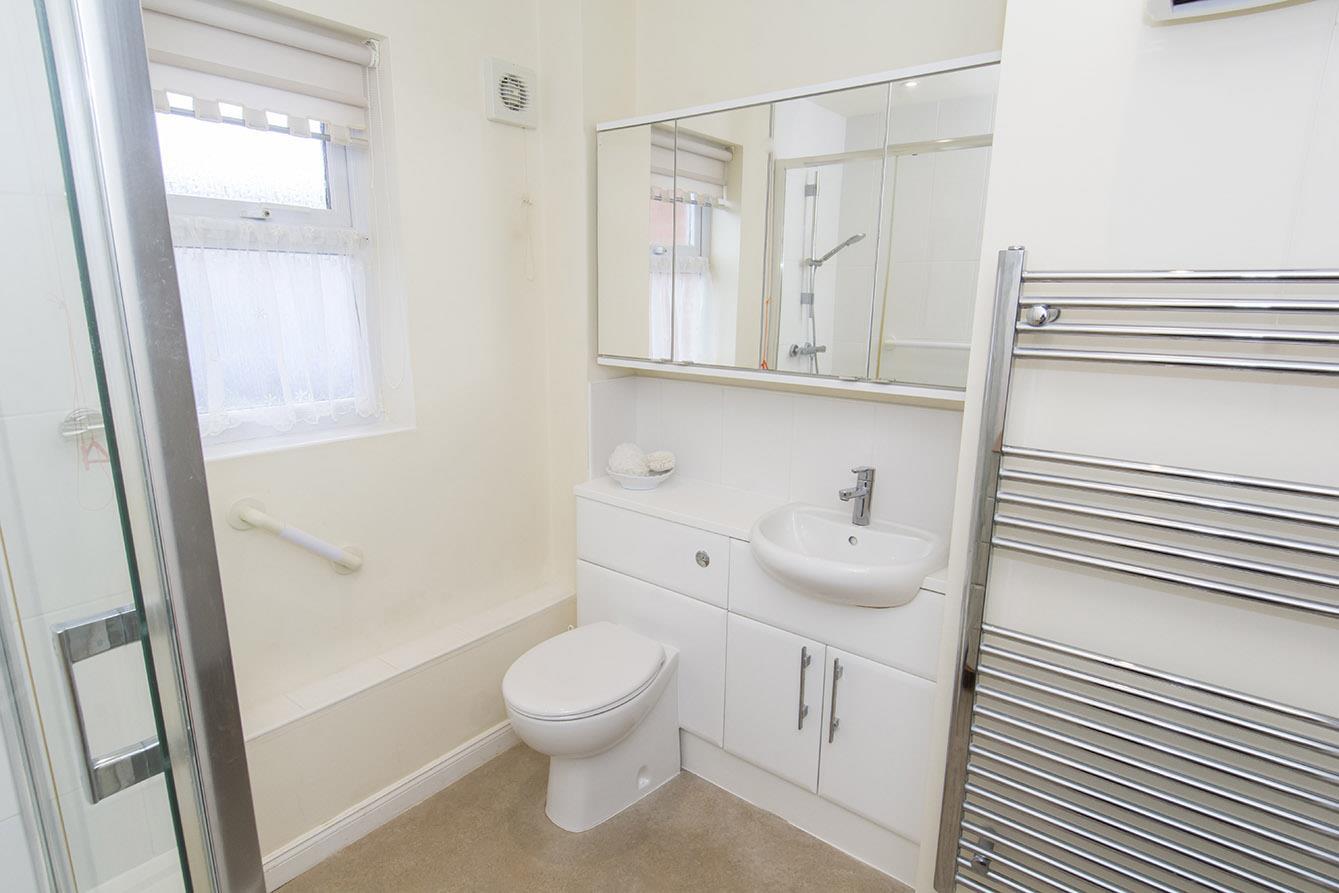
Shower Room - 2.34m x 2.13m (7'8 x 7') - Refitted three piece suite comprising double-width shower cubicle, pedestal wash hand basin. and low level WC inset to storage unit. Electric wall heater. Extractor fan. Emergency pull-cord. Opaque UPVC double glazed window.
Leasehold Details - The lease was dated 1st of July 1998 for 99 years until 1 July 2097, with a monthly service charge of £194.54 and an annual ground rent of £1.
In-line with the majority of retirement properties, 0.5% of the apartment's value per year owned is payable to East Midlands Housing upon the future sale.
Council Tax Band A -
Note For Prospective Buyers - Upon acceptance of an offer, all buyers will need to undertake an identification check for which there will be a charge of £50+VAT per person (non-refundable). These checks are completed to meet our obligations under Anti Money Laundering Regulations (AML) and are a legal requirement.
 2
 2
 1
-
-
-
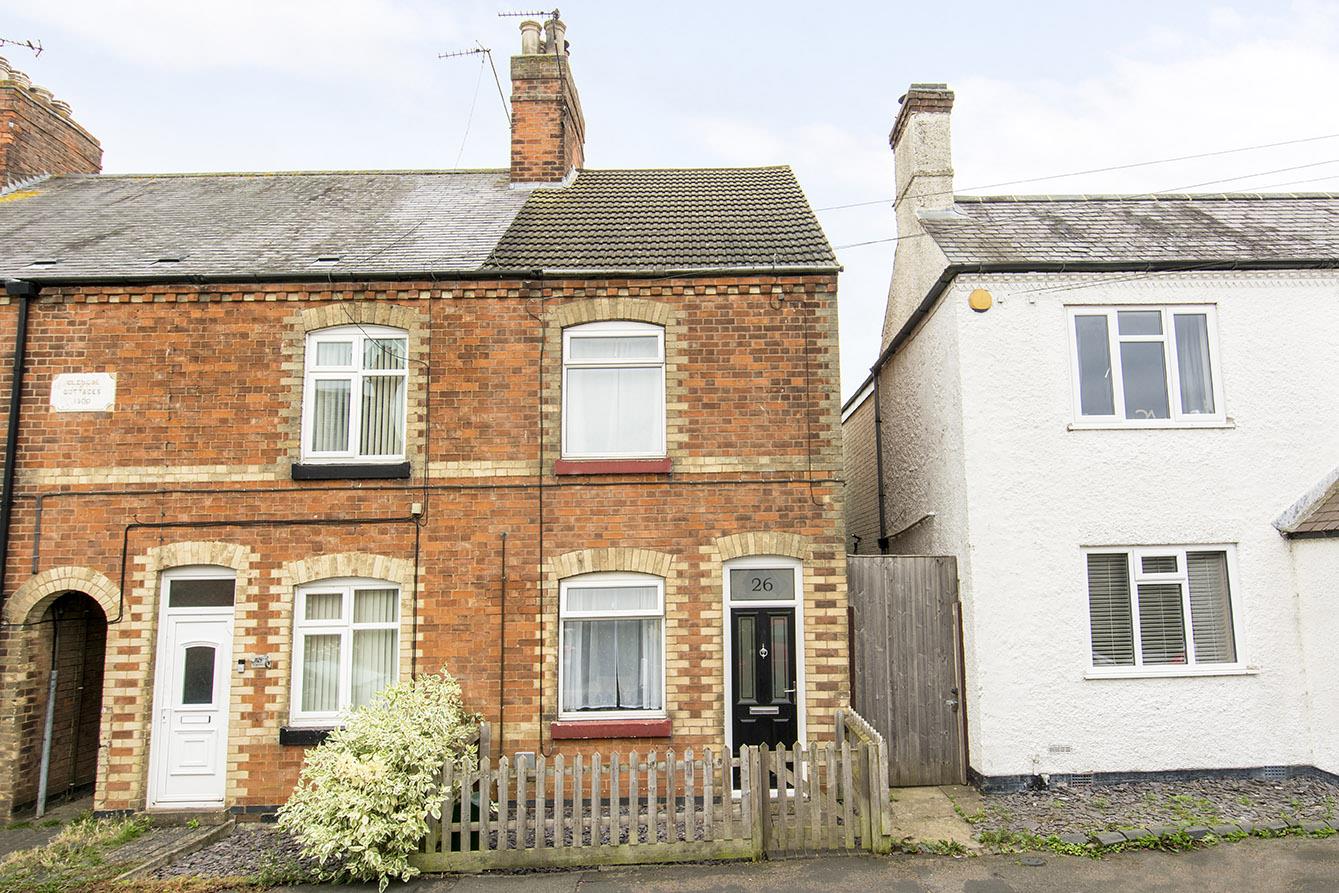
Victoria Street, Fleckney, Leicester
2 Bedroom End of Terrace House
Victoria Street, Fleckney, Leicester
- 2
- 2
- 1
-
-
-
- 1
- 2
- 2
-
-
-
- 1
- 2
- 1
-
-
-
- 2
- 2
- 1
-
-
-
- 1
- 2
- 1
-
-
-