

Old School Mews, Market Harborough
Offers Over £290,000
2 Bedroom
Terraced House
Overview
2 Bedroom Terraced House for sale in Old School Mews, Market Harborough
Key Features:
- Highly desirable school conversion
- Close to Market Harborough centre
- Entrance hallway, ground floor WC
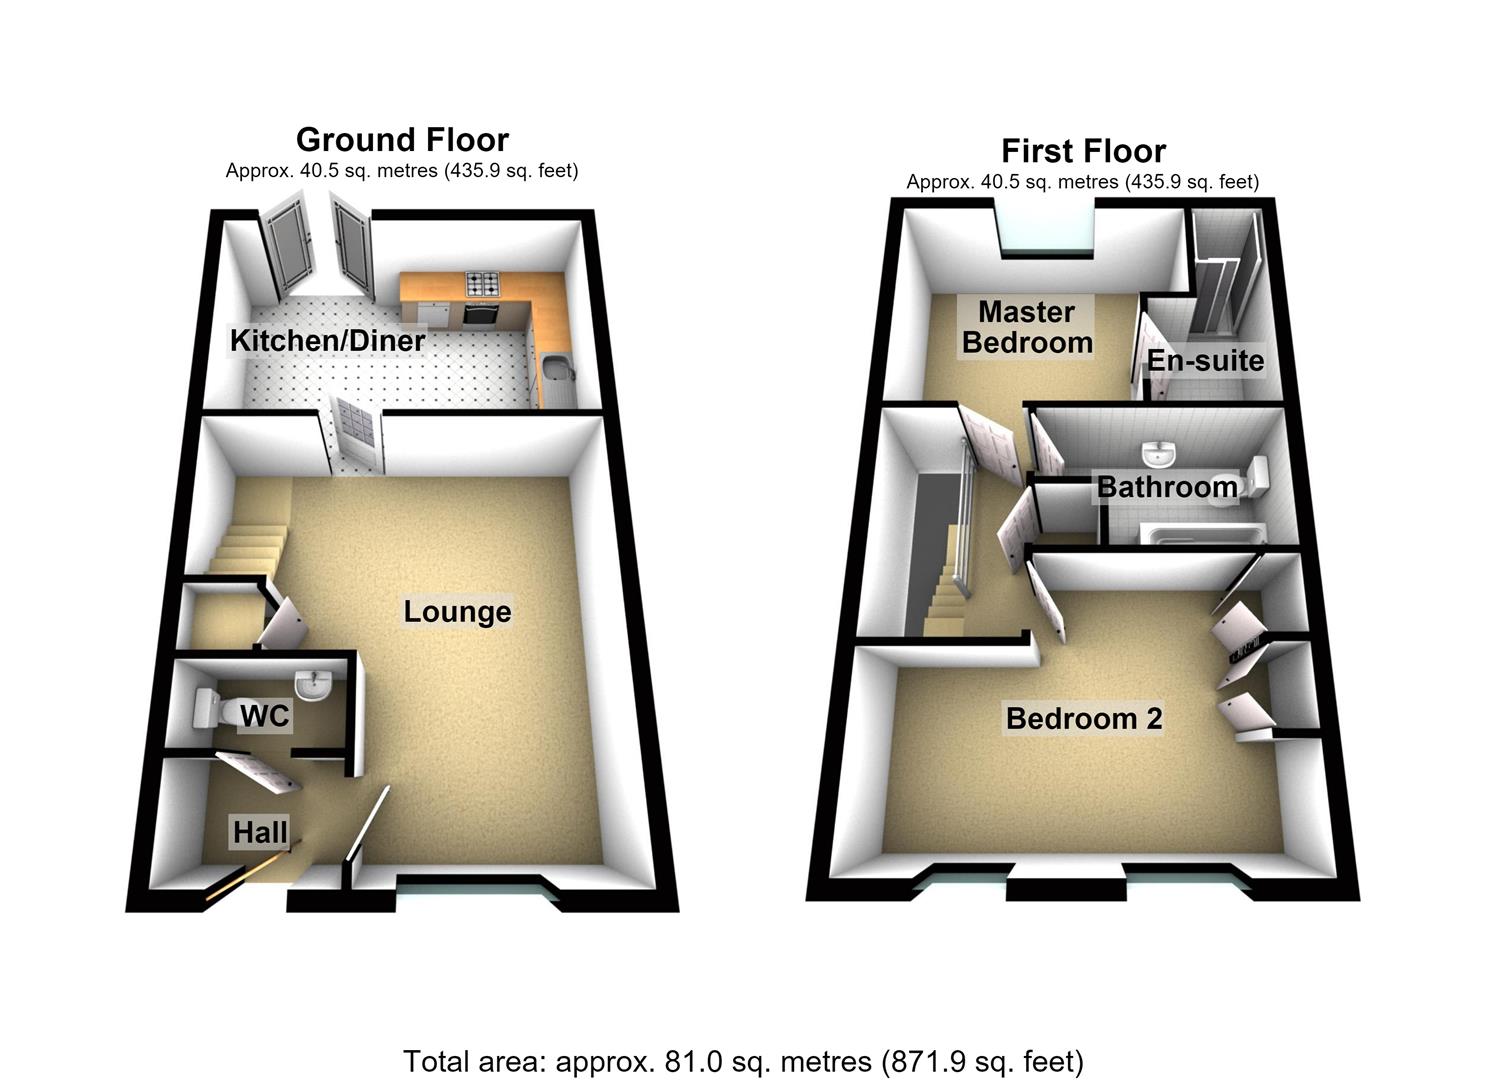
- Lounge, kitchen/diner
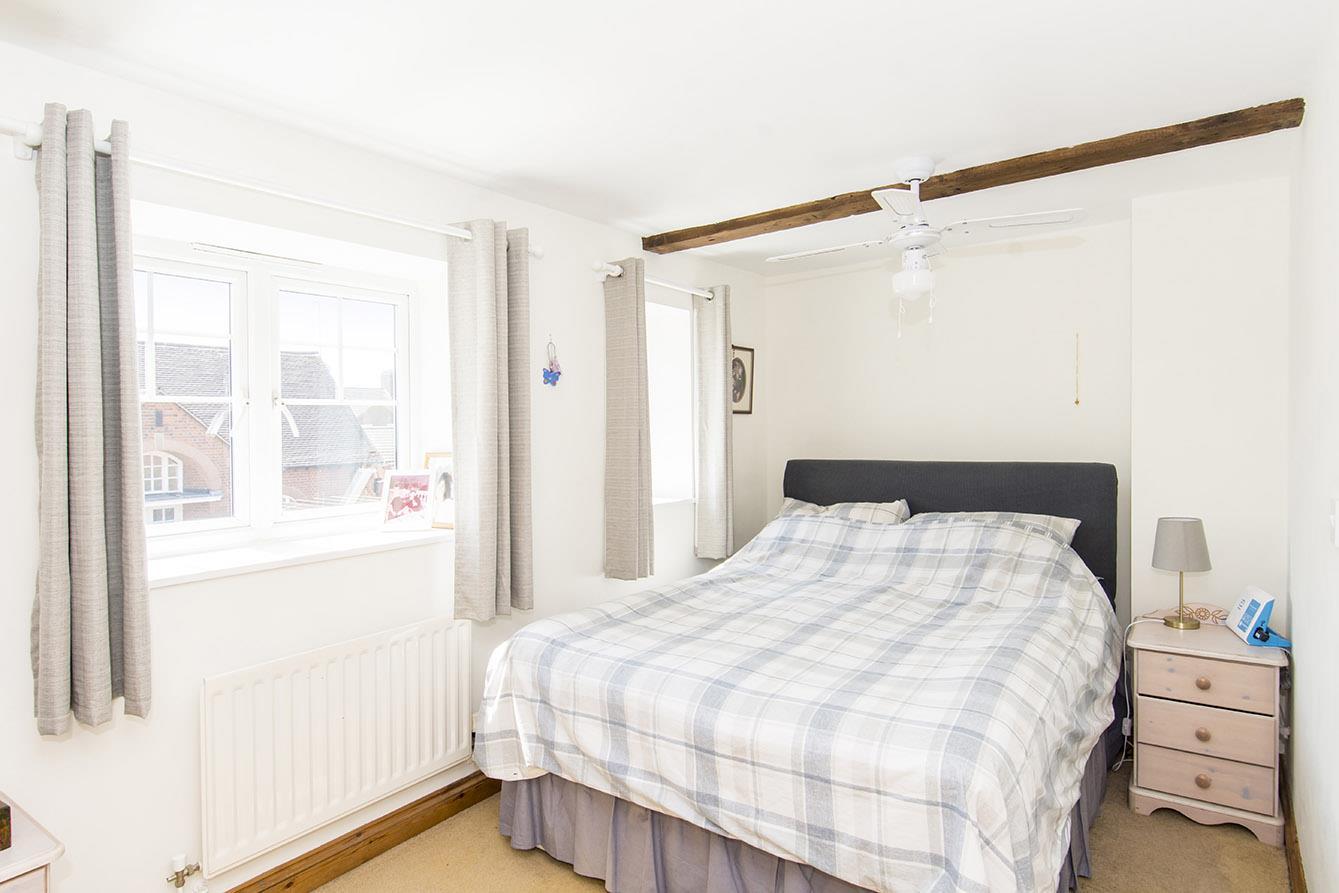
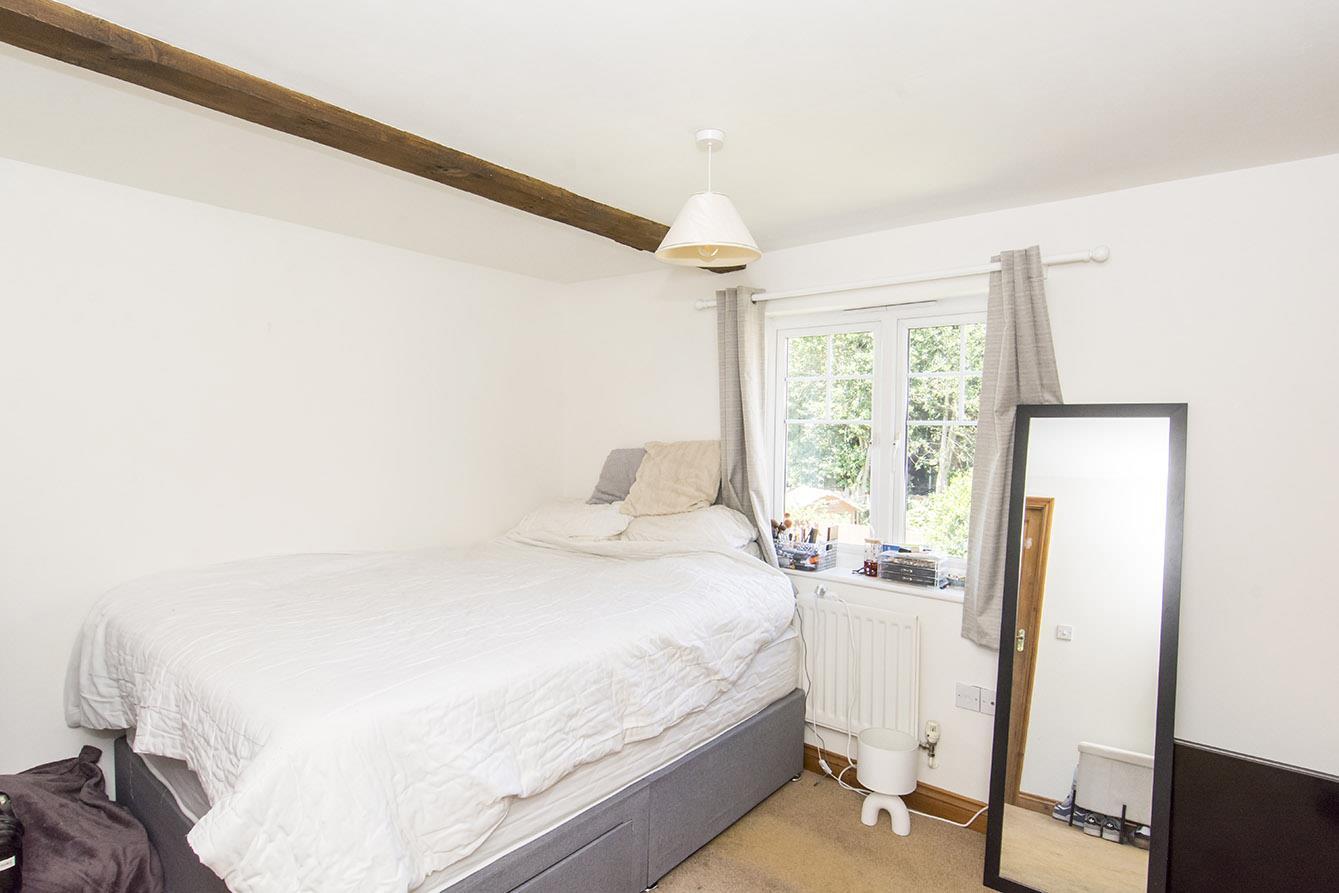
- Two double bedrooms
- Master en-suite & guest bathroom
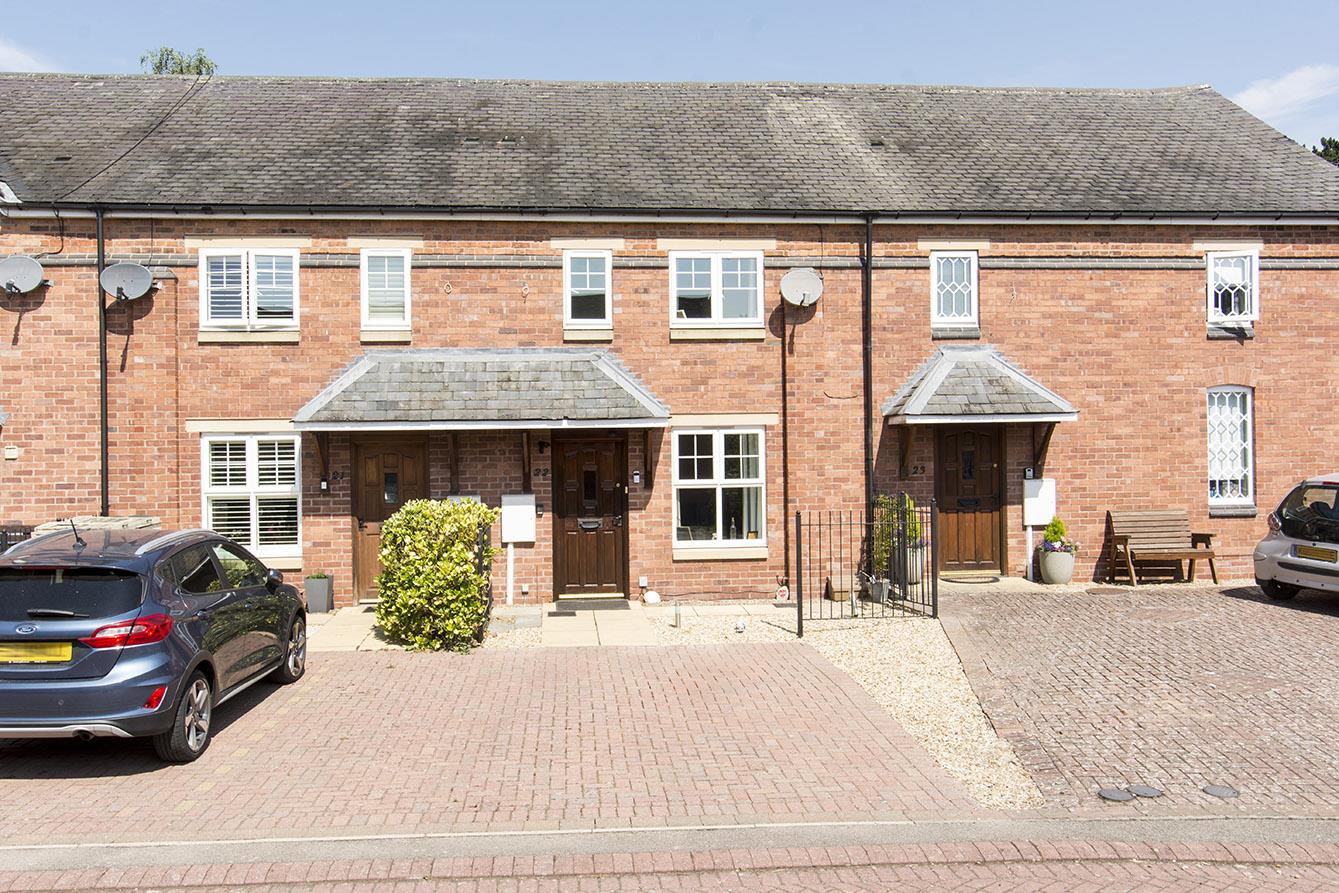
- Two car driveway in front
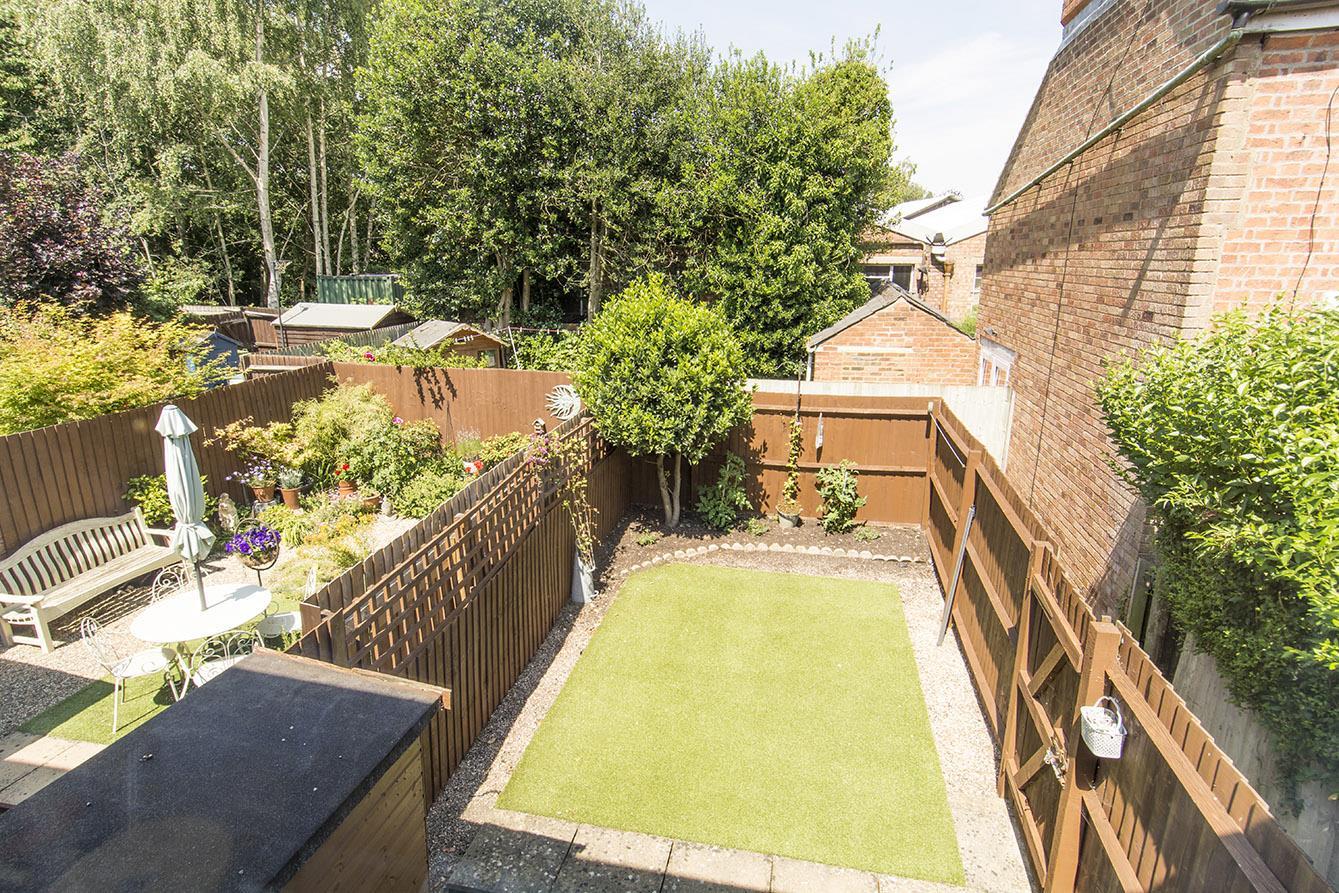
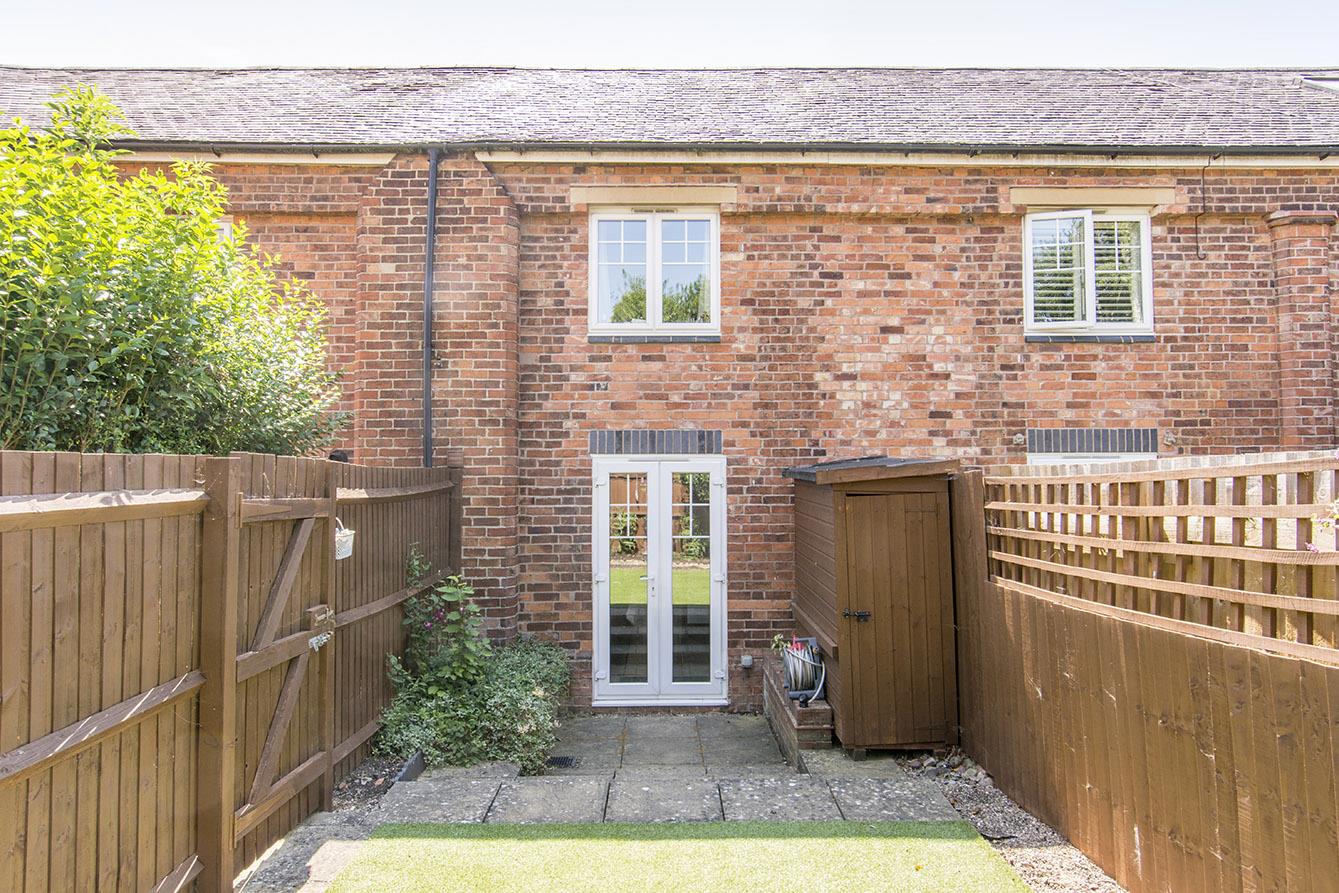
- Pleasant garden to the rear
Occupying a desirable position within a converted former school, just a stones' throw from Market Harborough's vibrant town centre, is this attractive terraced home. Deceptively spacious and well presented accommodation is entered via a hallway with ground floor WC off, lounge, kitchen/diner, landing, two bedrooms, master en-suite and guest bathroom. Outside the property offers two off road parking spaces and a delightful rear garden.
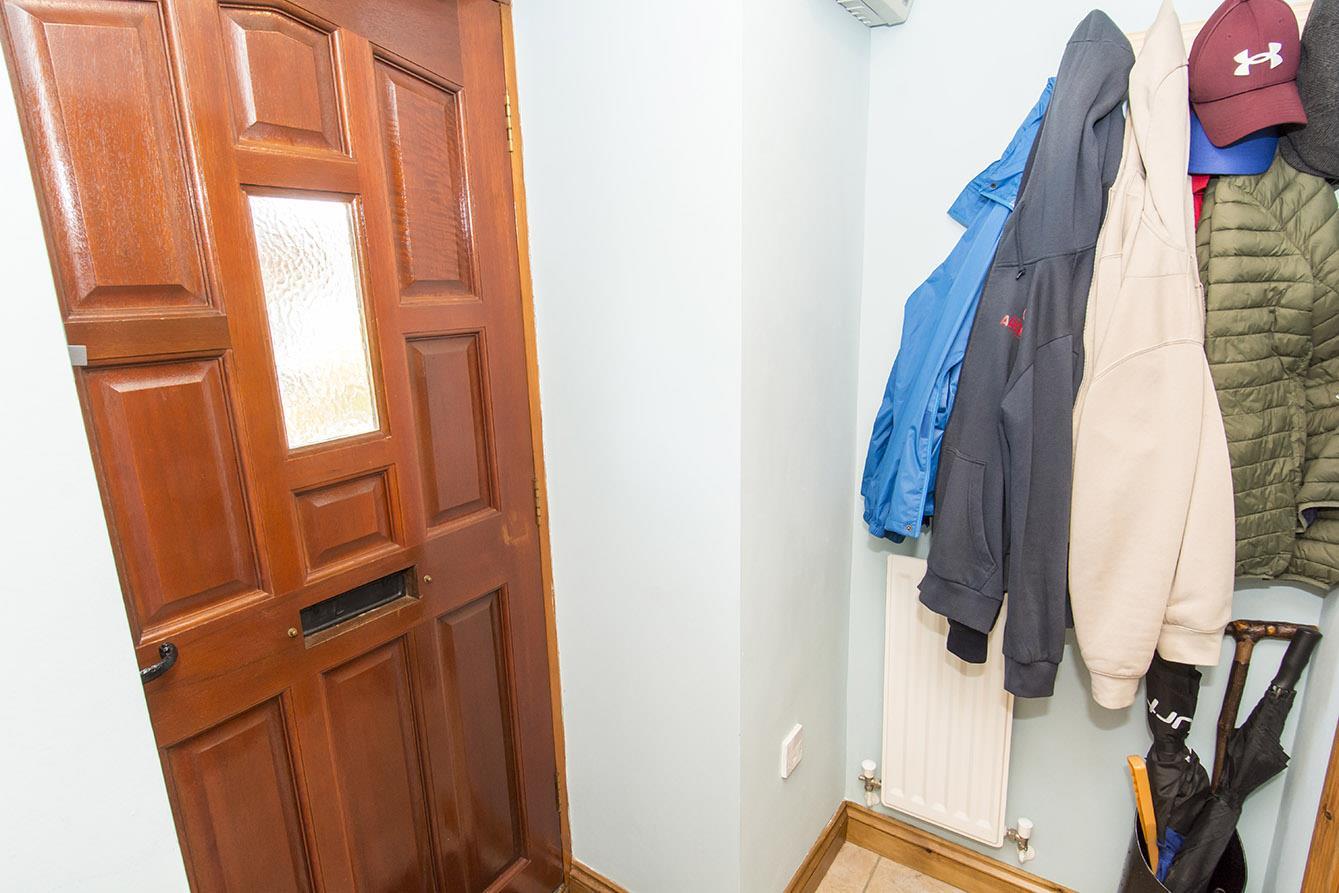
Entrance Hall - Timber double-glazed front entrance door. Tiled floor. Radiator.
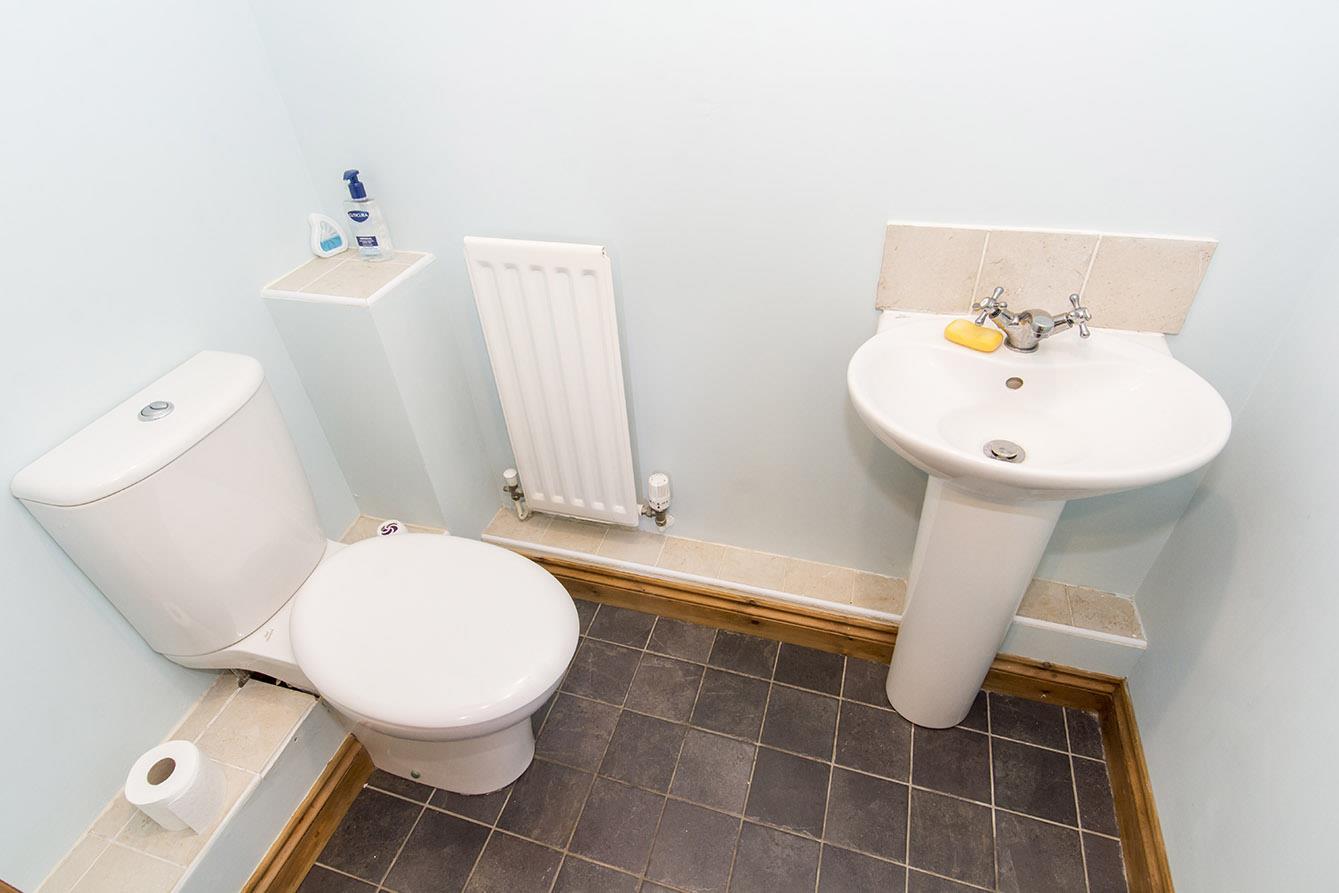
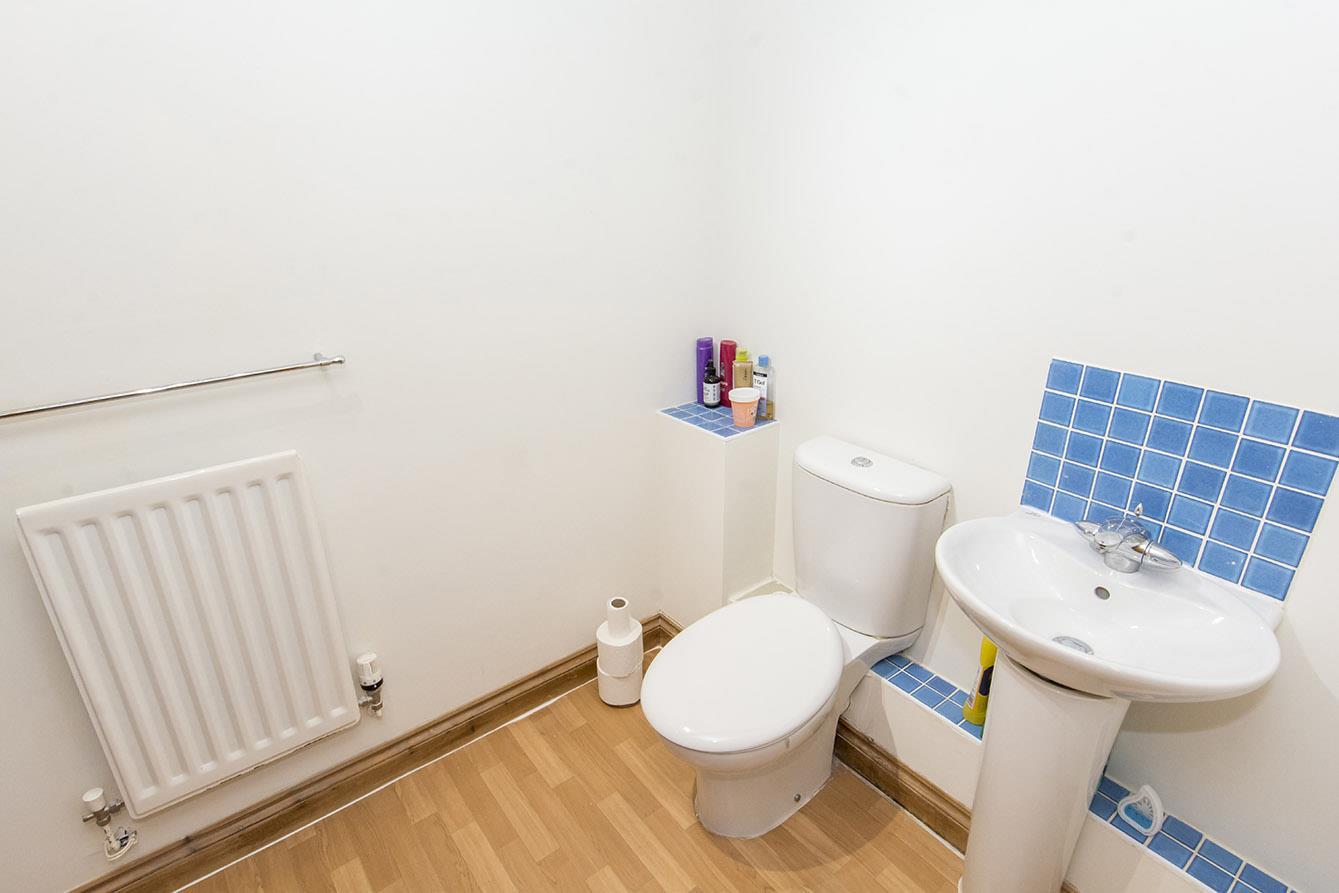
Ground Floor Wc - WC. Wash hand basin. Radiator.
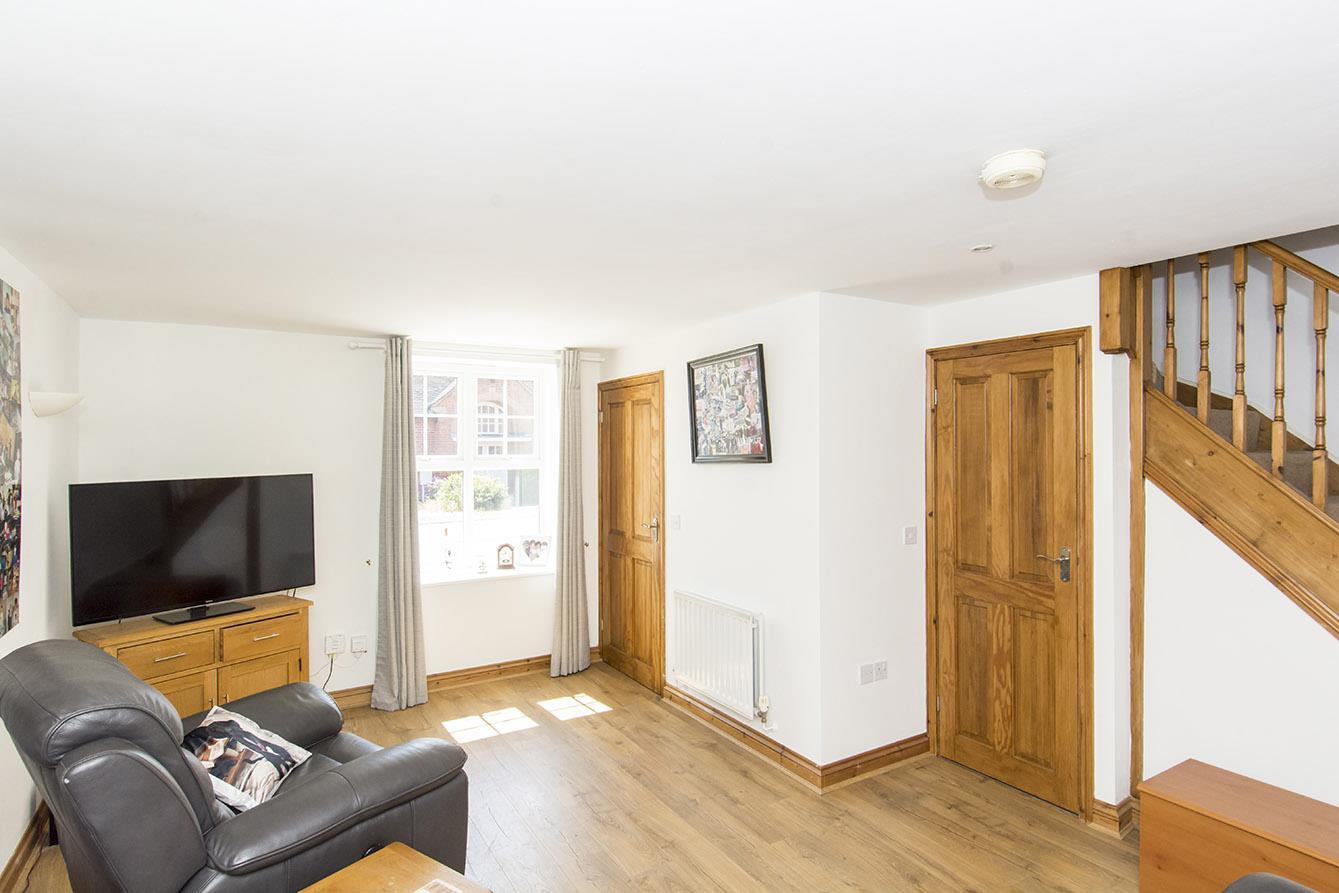
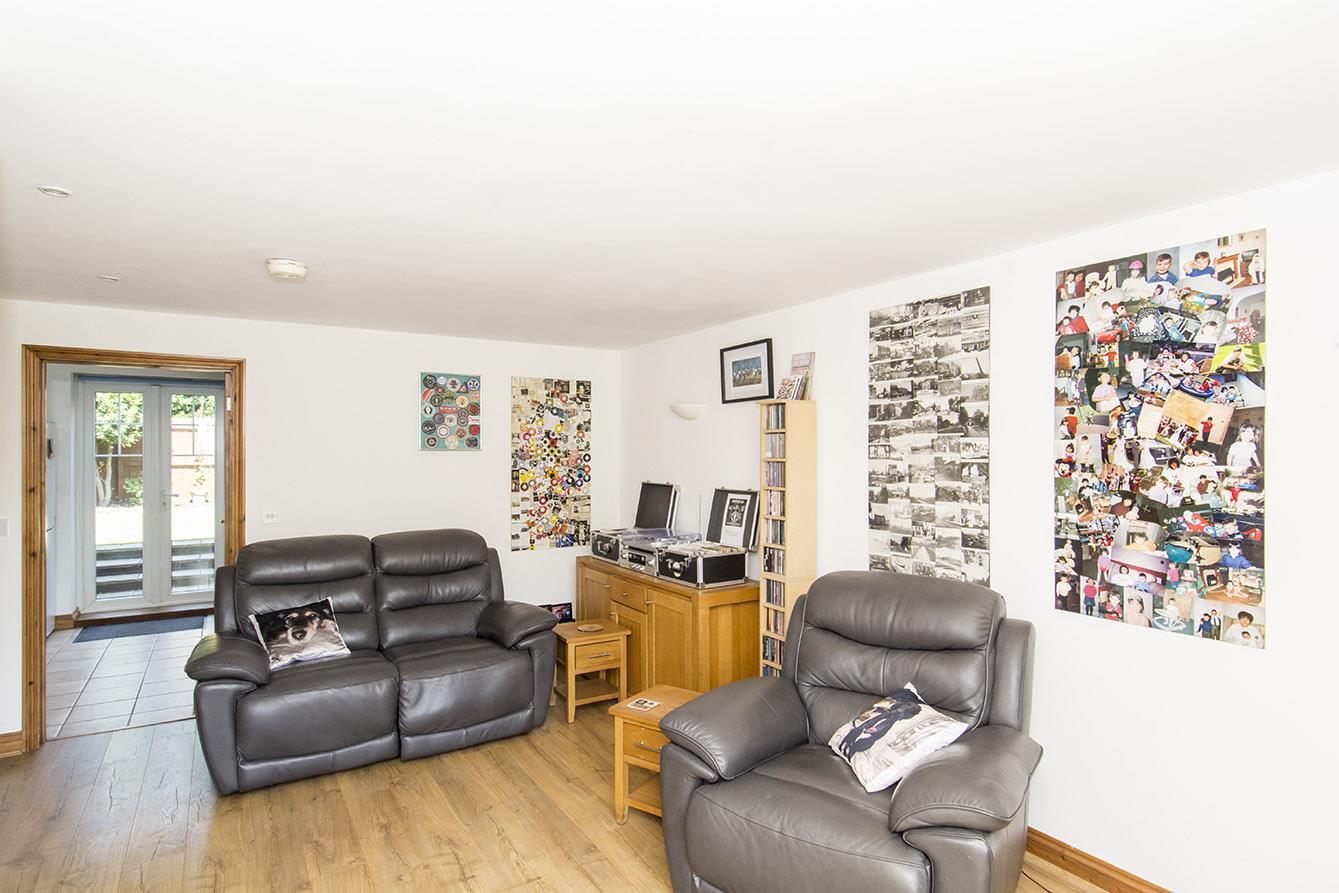
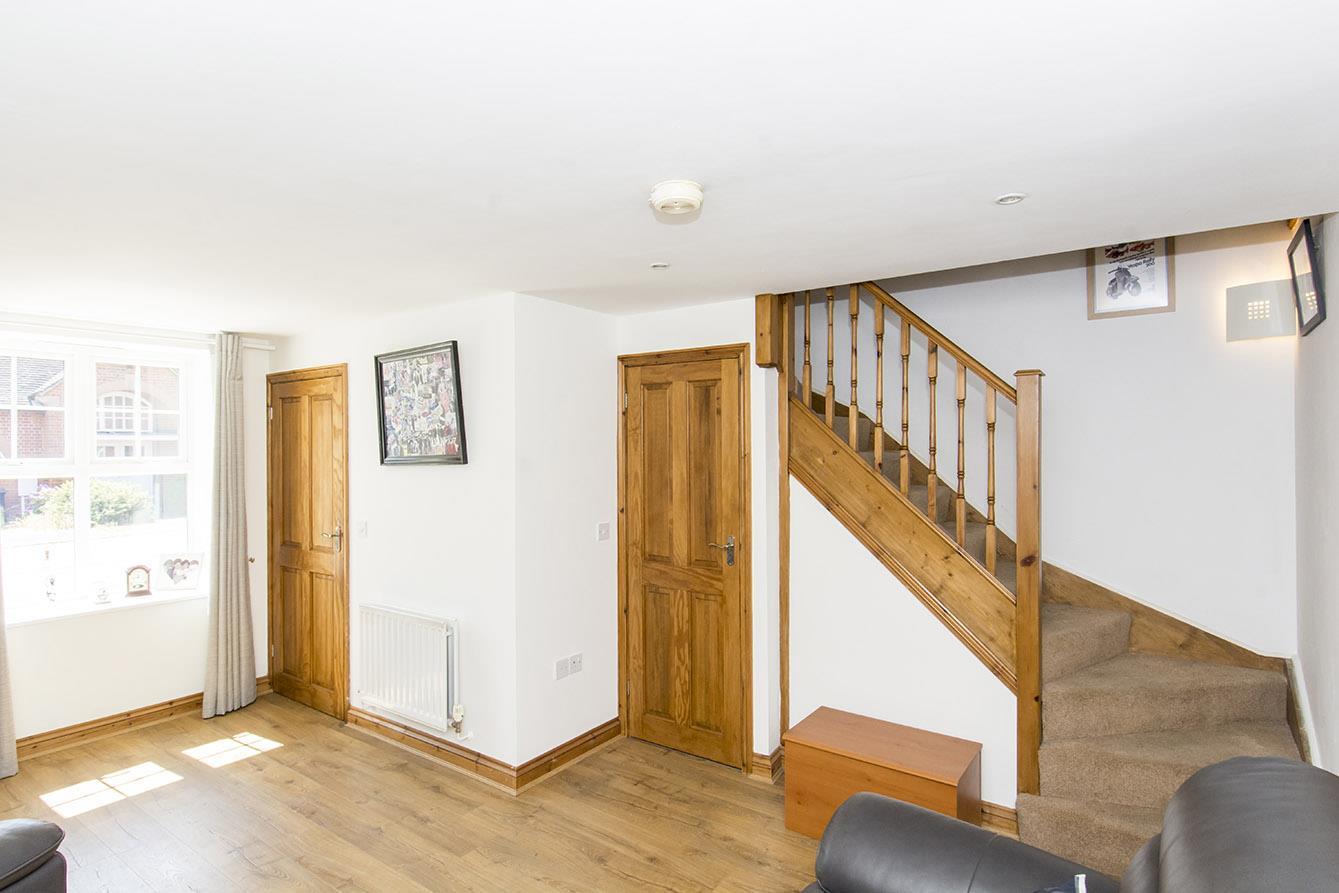
Lounge - 5.21m x 4.88m max / 2.95m min (17'1" x 16'0" max - UPVC double-glazed window to front. Understairs storage cupboard. Laminate flooring. Radiator.
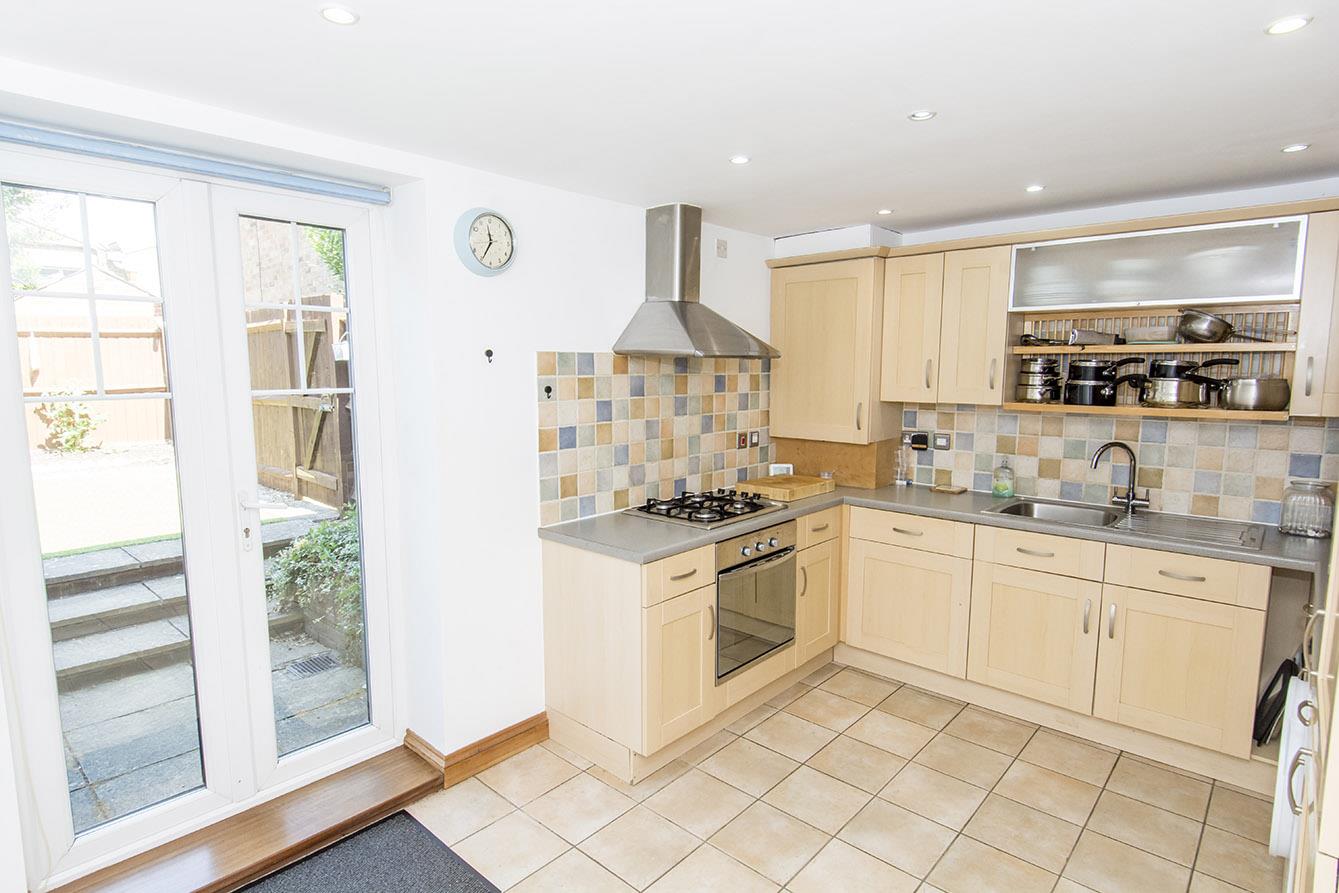
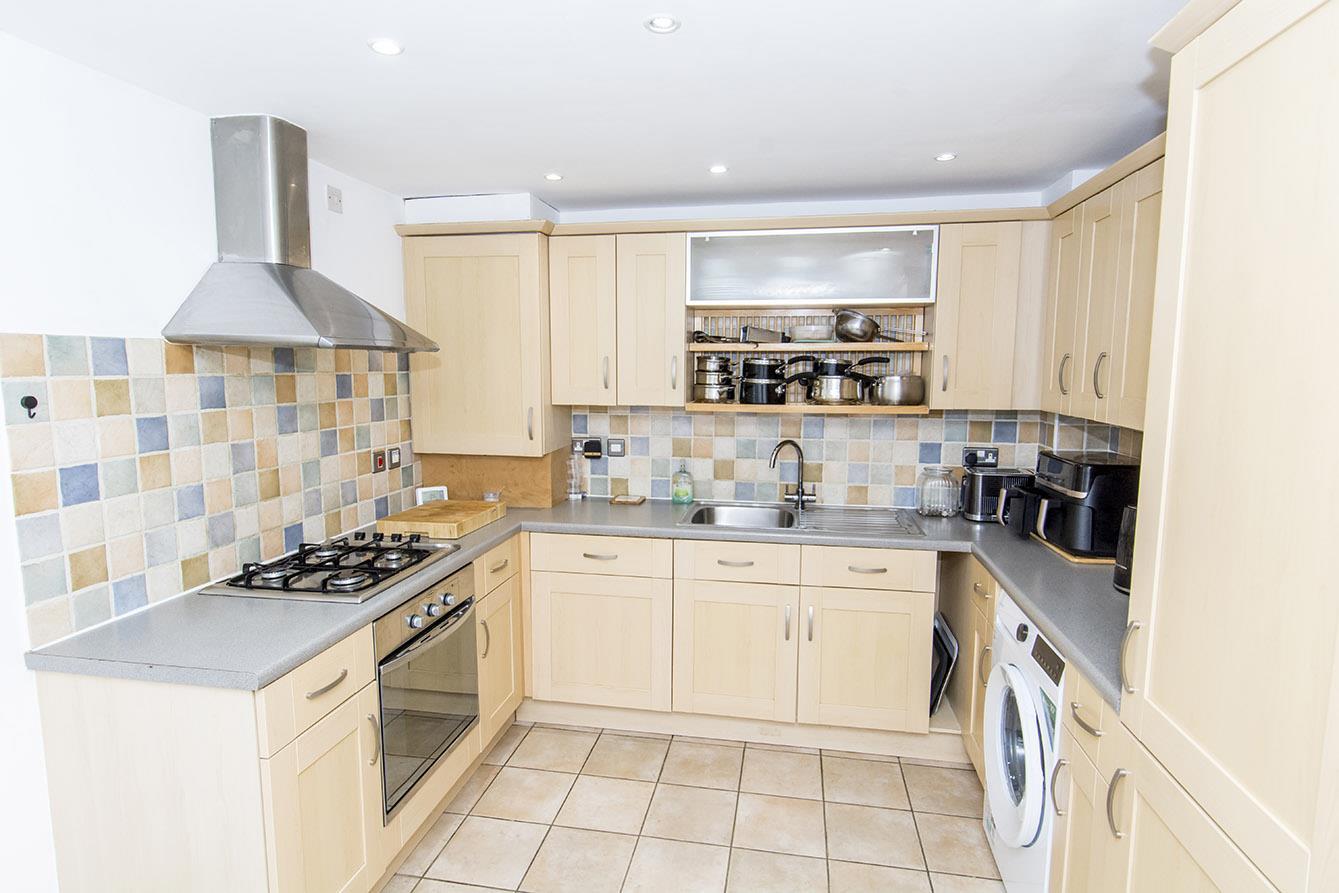
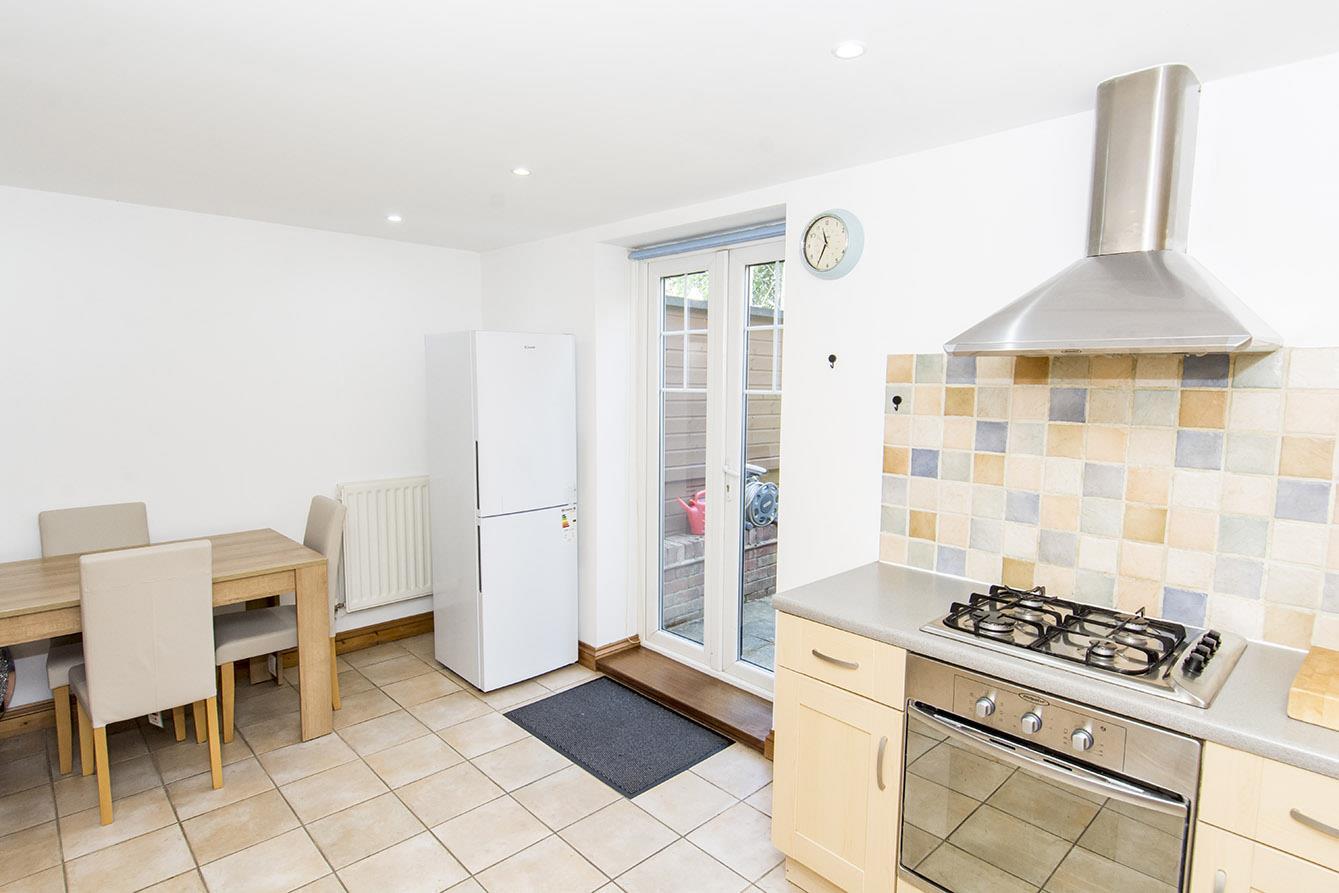
Kitchen/Diner - 4.75m x 2.95m (15'7" x 9'8") - UPVC double-glazed French doors to the rear garden. Fitted range of wall and floor mounted units. Fitted oven. Gas hob with extractor hood. Integrated fridge/freezer. Integrated dishwasher. Space and plumbing for washing machine. Cupboard housing gas fired combination central heating boiler. Tiled splash backs. Tiled flooring. Stainless steel sink.
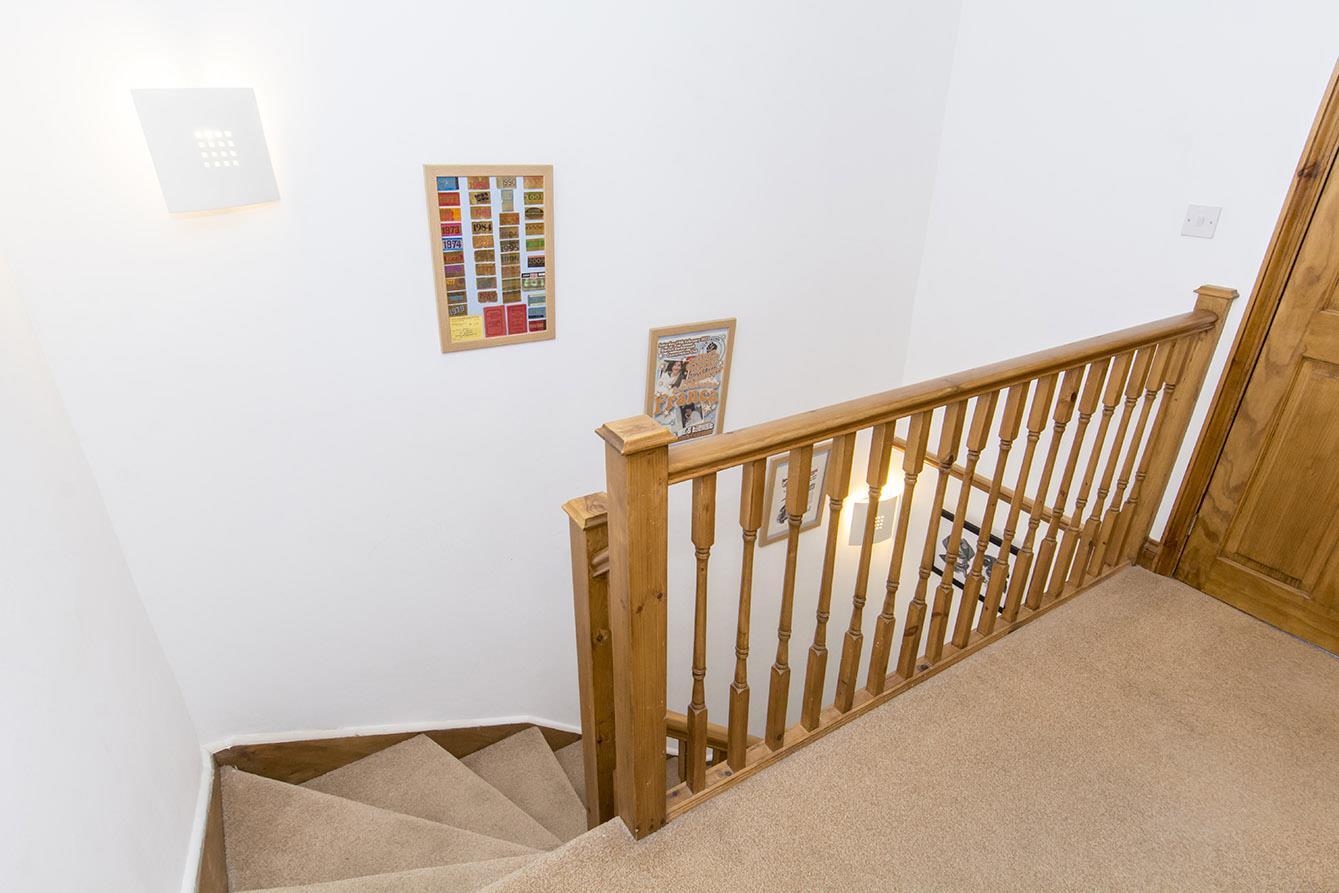
Landing - Loft access hatch. Exposed timber beam. Storage cupboard.
Master Bedroom - 3.84m x 3.05m (12'7" x 10'0") - UPVC double-glazed window to rear. Exposed timber beams. Radiator.
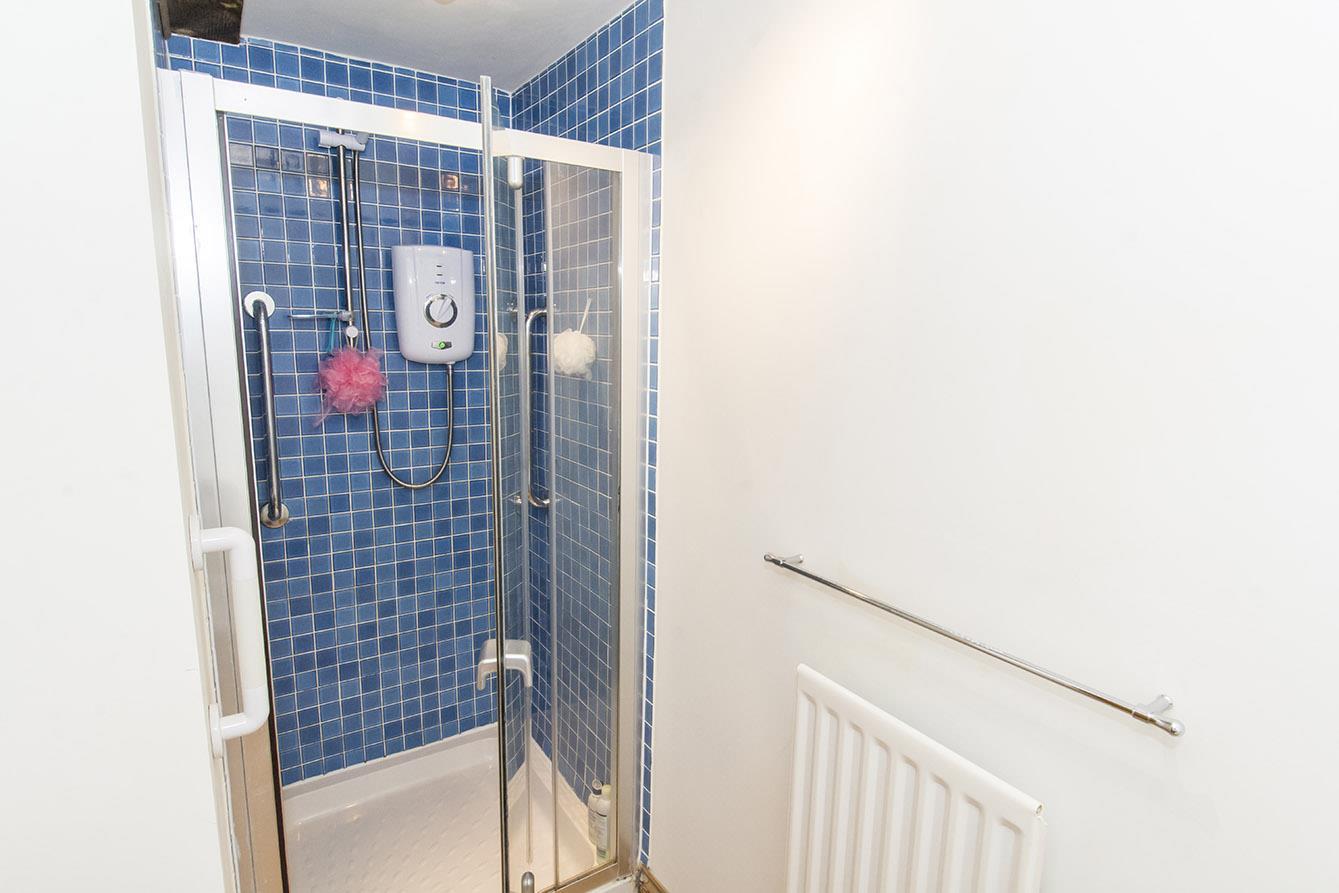
Master En-Suite - 3.05m x 1.60m (10'0" x 5'3") - Shower cubicle with electric shower. WC. Wash hand basin. Tiled splash backs. Exposed timber beam. Shaver point. Radiator.
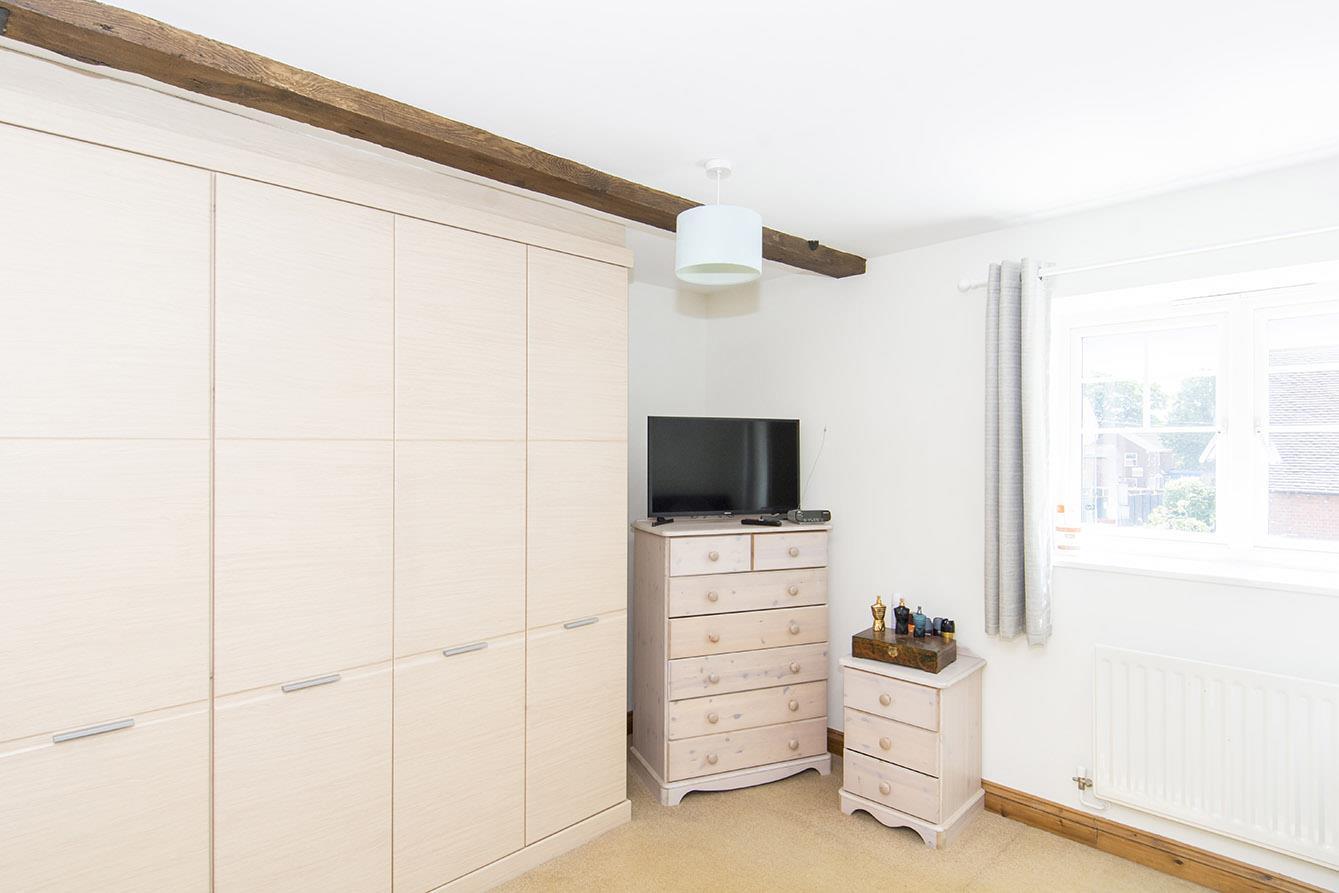
Bedroom Two - 4.90m x 3.28m max / 2.29m min (16'1" x 10'9" max / - Two UPVC double-glazed windows to front. Fitted wardrobes. Exposed timber beams. Radiator.
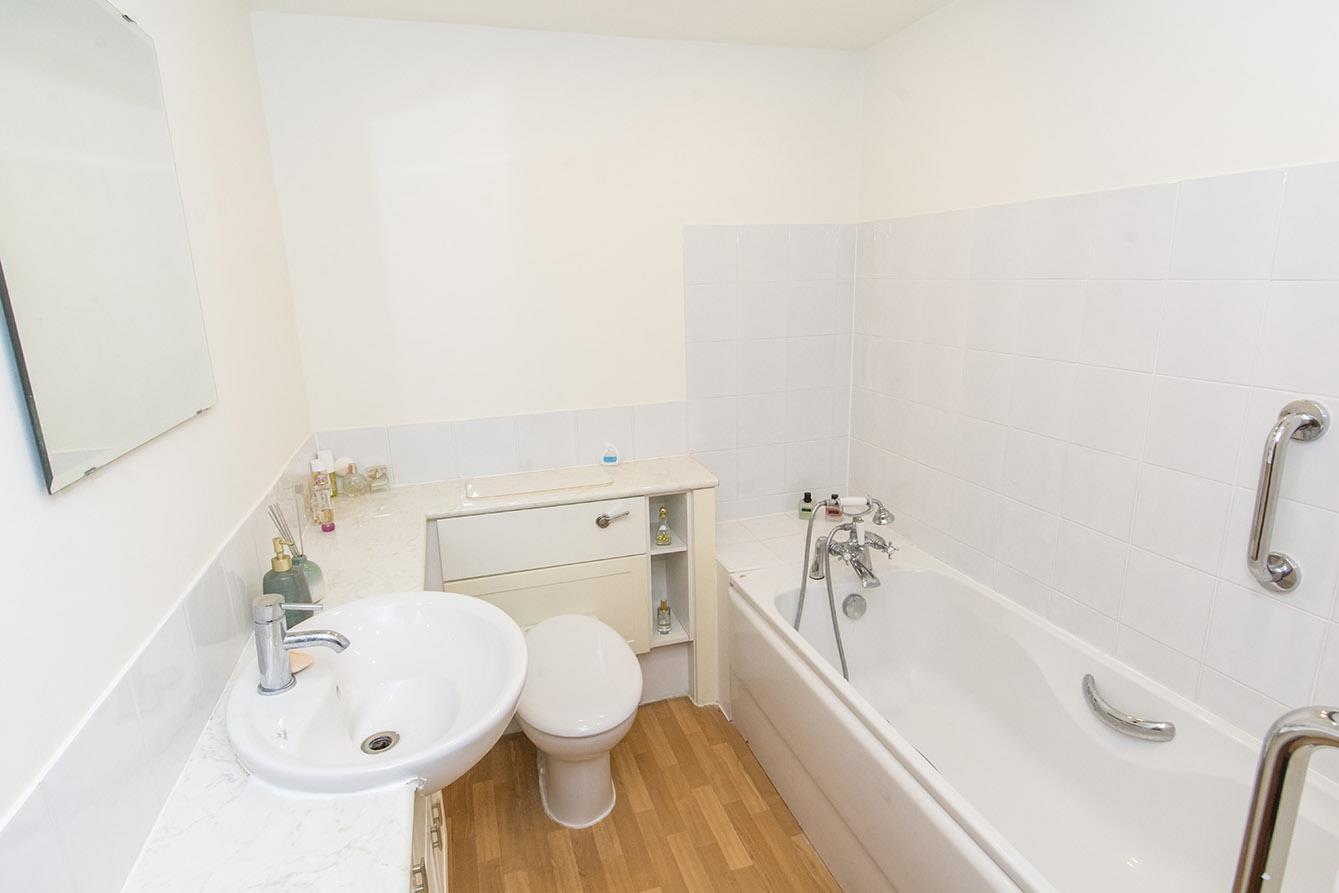
Bathroom - 2.67m x 1.93m (8'9 x 6'4) - W/C and wash hand basin inset to storage units. Panelled bath with mixer tap. Exposed timber beam. Extractor fan. Tiled splash-backs. Radiator.
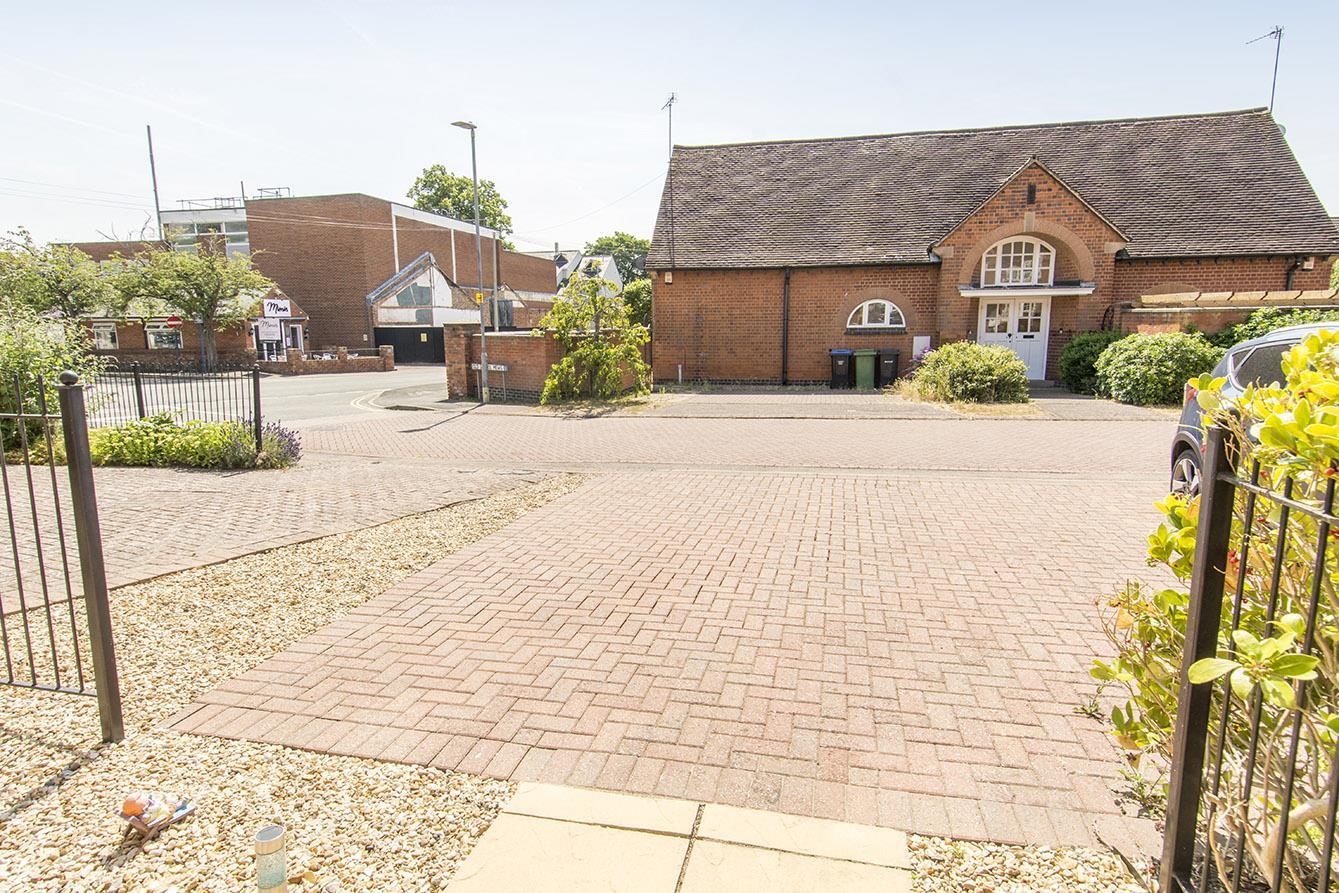
Front - Two block paved parking spaces directly in front of the house.
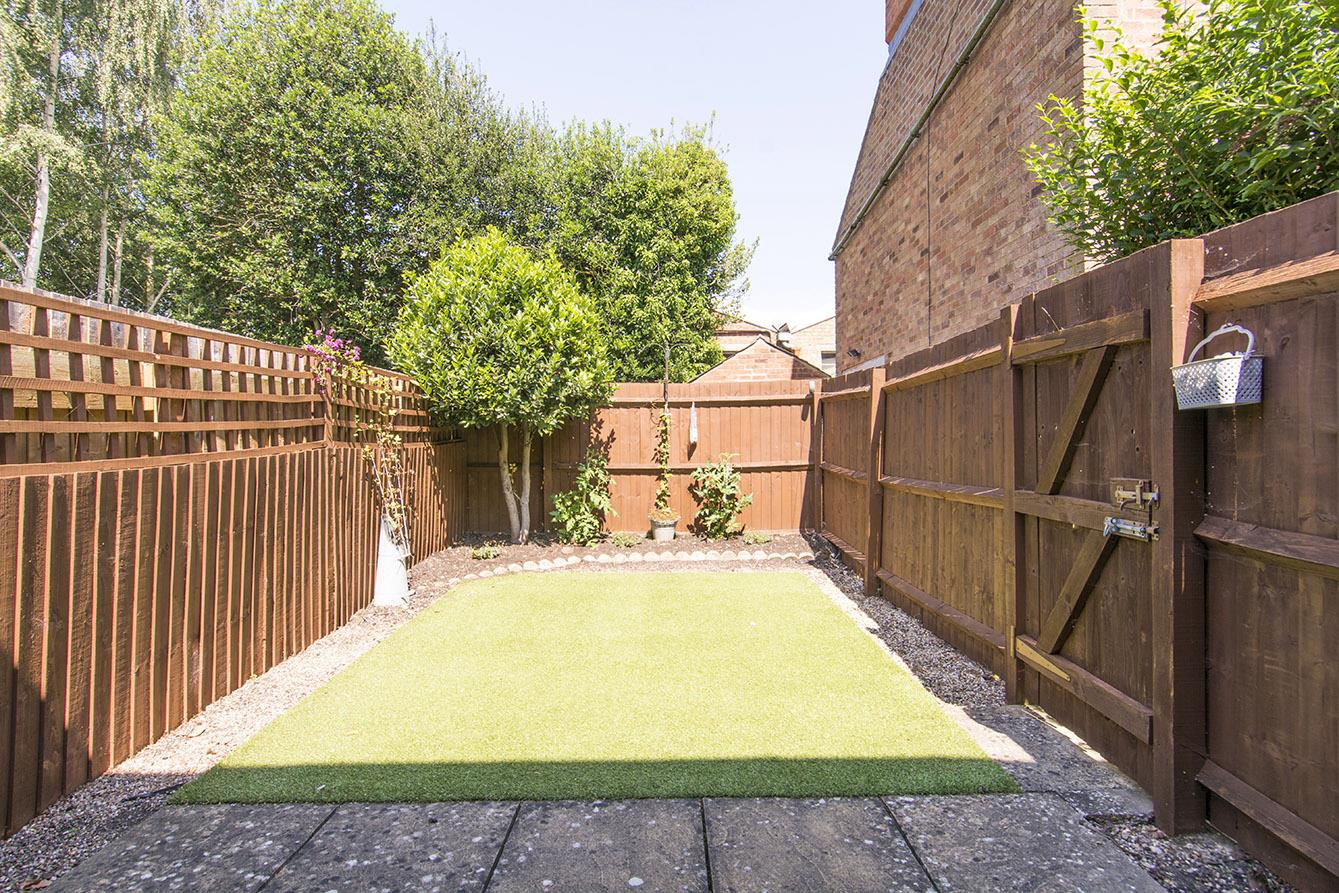
Rear Garden - Artificial lawn. Paved patio. Plant boarders. Timber shed. Gated side access.
Note For Prospective Buyers - Upon acceptance of an offer, all buyers will need to undertake an identification check for which there will be a charge of £50+VAT per person (non-refundable). These checks are completed to meet our obligations under Anti Money Laundering Regulations (AML) and are a legal requirement.
 2
2 4
4 3
3-
-
-
- 2
- 3
- 1
-
-
-
- 1
- 2
- 1
-
-
-

High Street, Cottingham, Market Harborough
3 Bedroom Apartment
High Street, Cottingham, Market Harborough
- 1
- 3
- 3
-
-
-
- 2
- 3
- 1
-
-
-
- 2
- 3
- 1
-
-
-