

Rugby Close, Market Harborough
Price £250,000
2 Bedroom
End of Terrace House
Overview
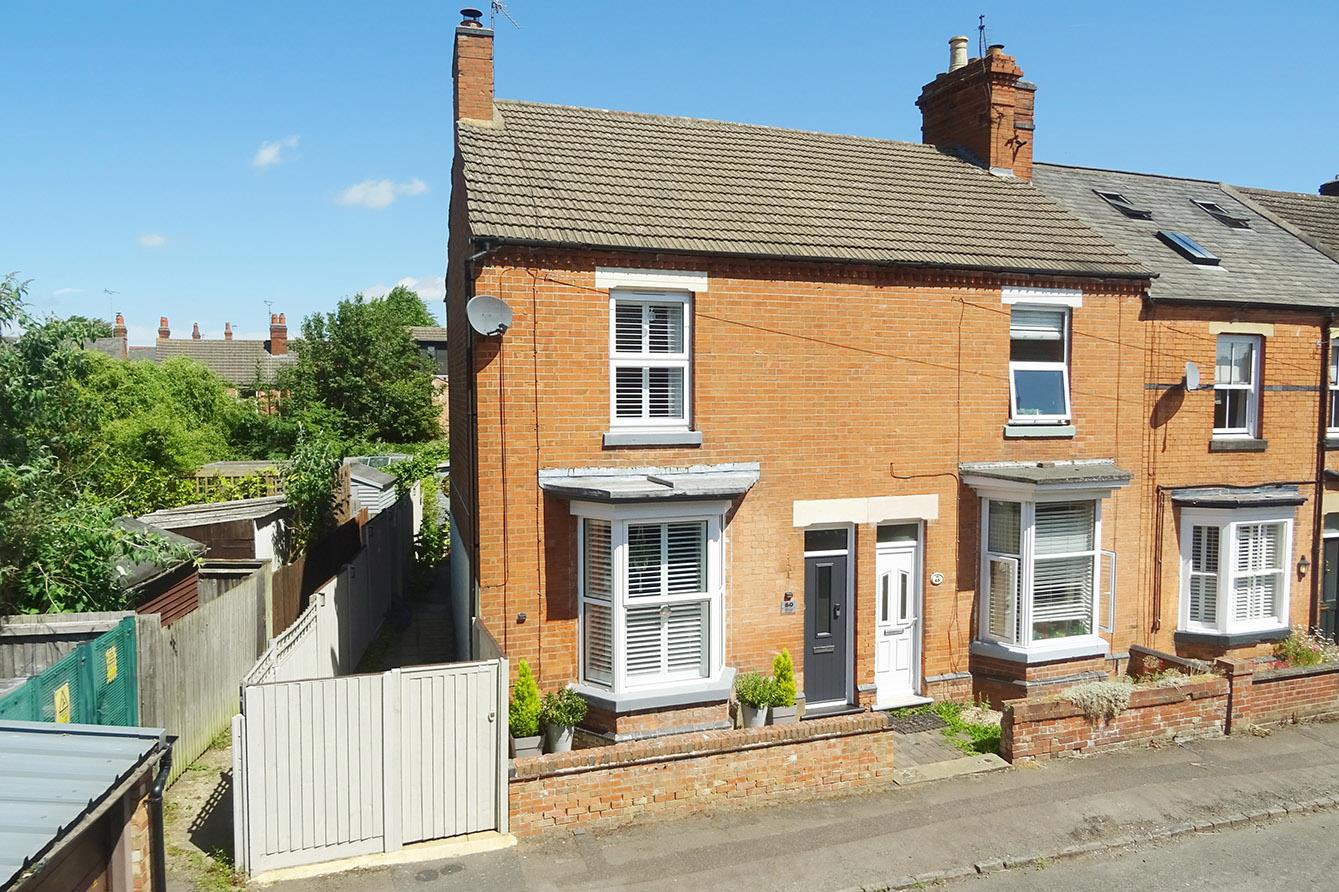
2 Bedroom End of Terrace House for sale in Rugby Close, Market Harborough
Key Features:
- Delightful modern end terrace cottage
- Pleasant courtyard style development
- Convenient for Market Harborough centre
- Attractive character features
- Lounge and kitchen/diner
- Two bedrooms and bathroom
- Two parking spaces
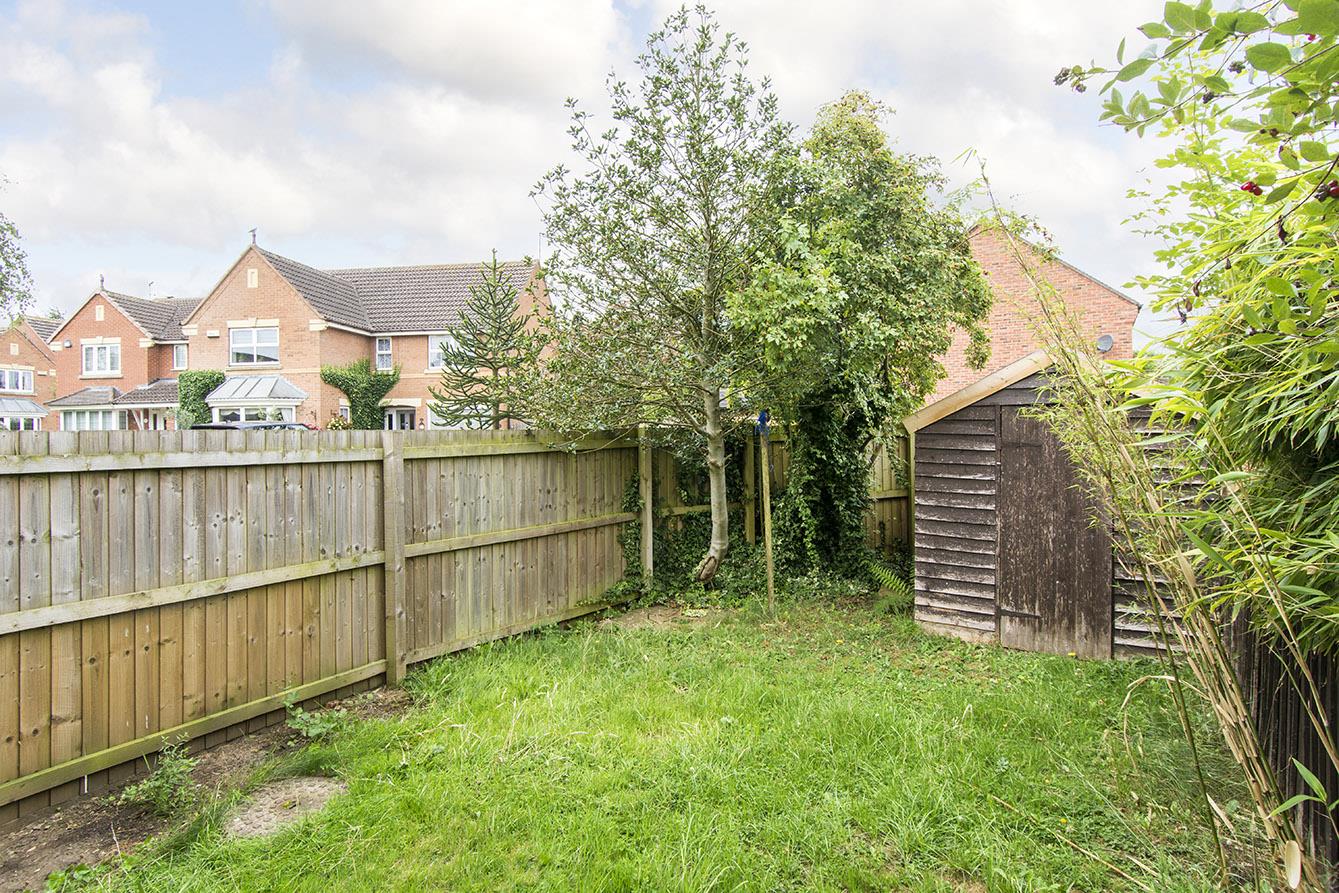
- Enclosed rear garden
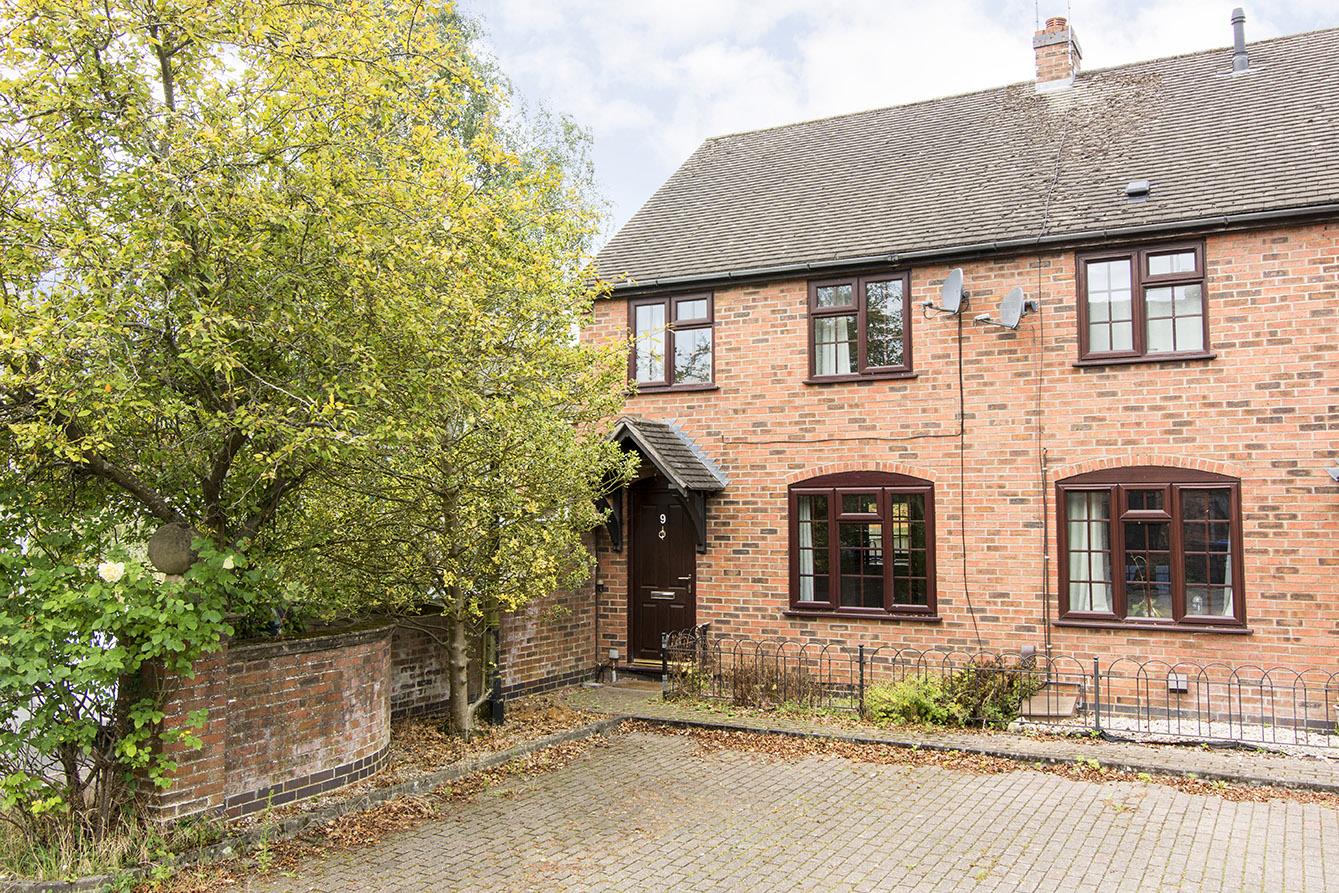
A delightful brick built modern cottage, situated in an established courtyard style development towards the Southern outskirts of Market Harborough town. The double glazed accommodation comprises lounge, fitted kitchen/diner, landing, two double bedrooms and bathroom. There is also off road parking for two cars at the front, and a private lawned rear garden. Adams & Jones are pleased to present the property with the added benefits of no upward sales chain.
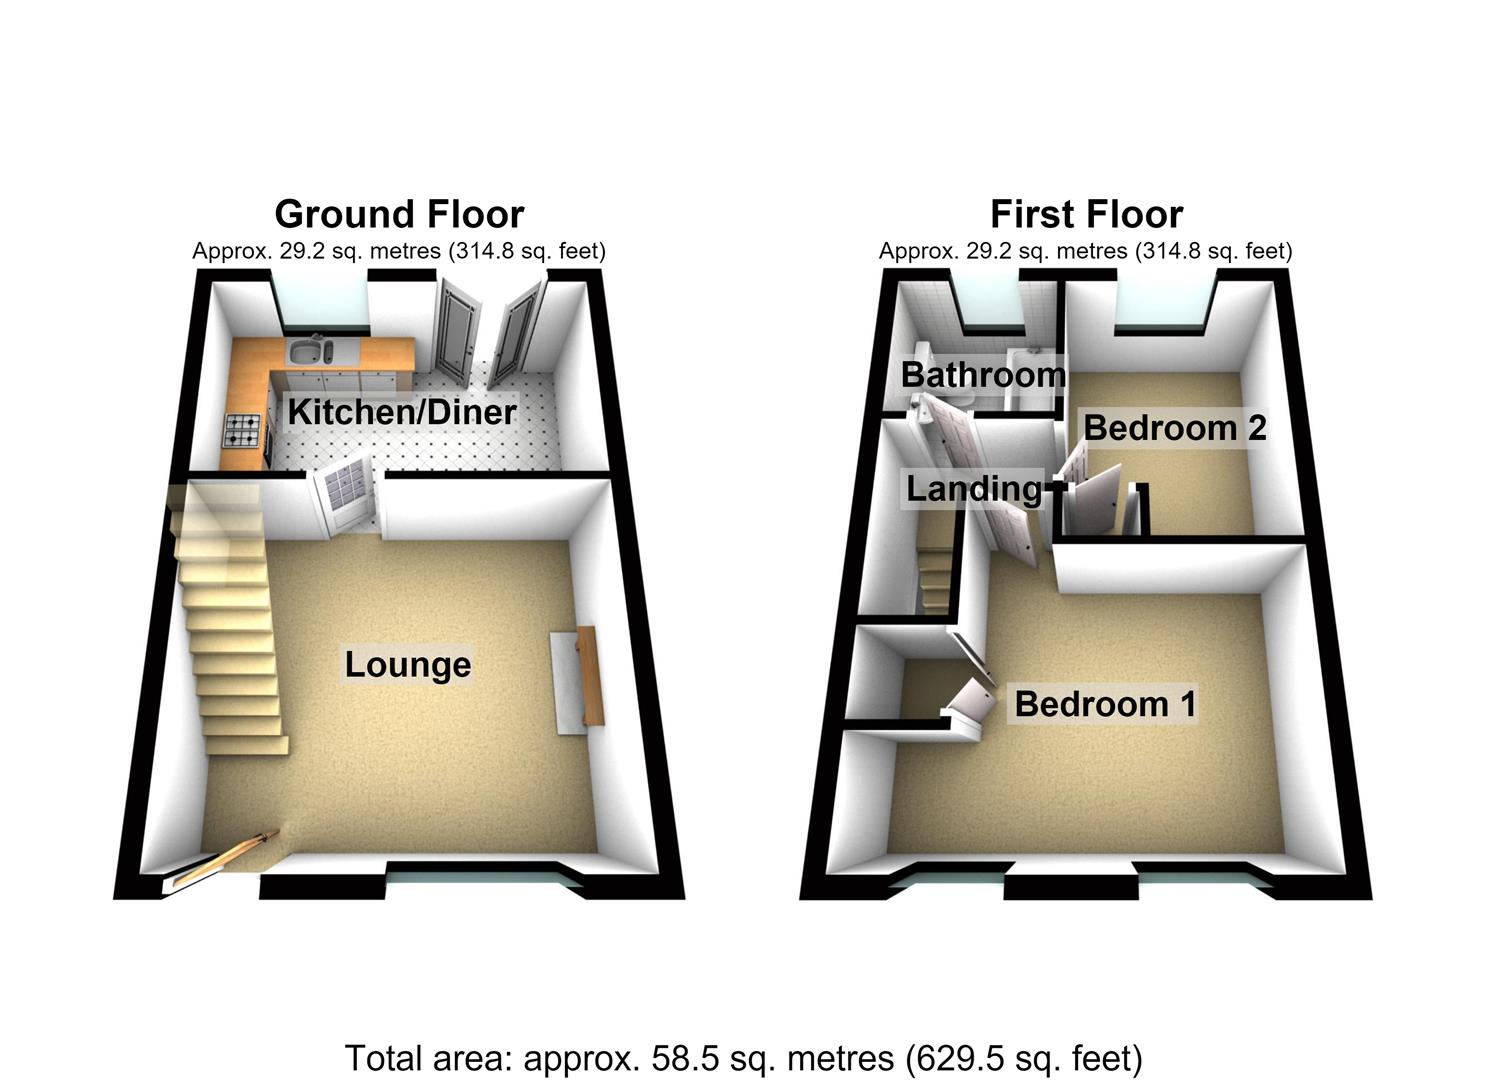
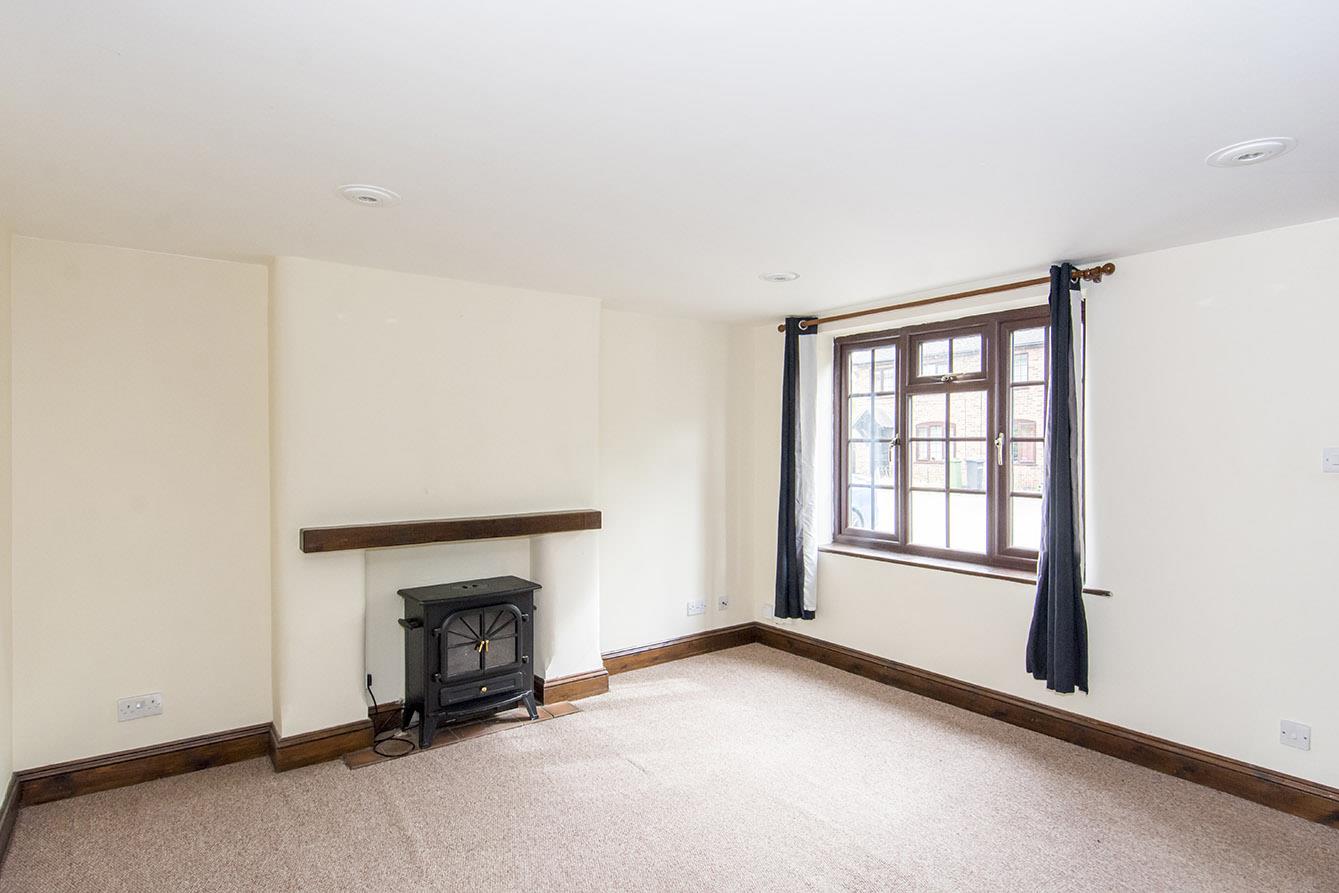
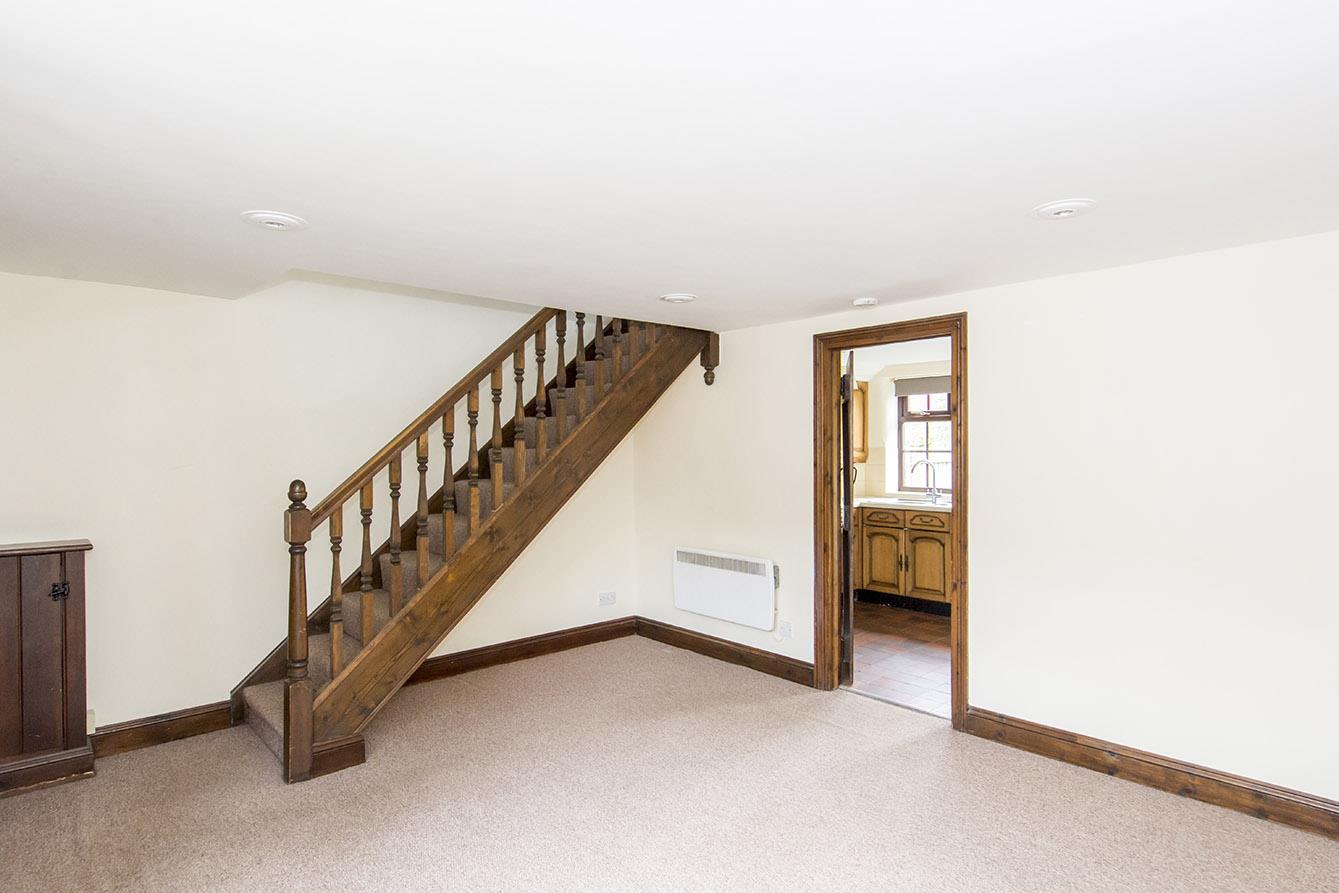
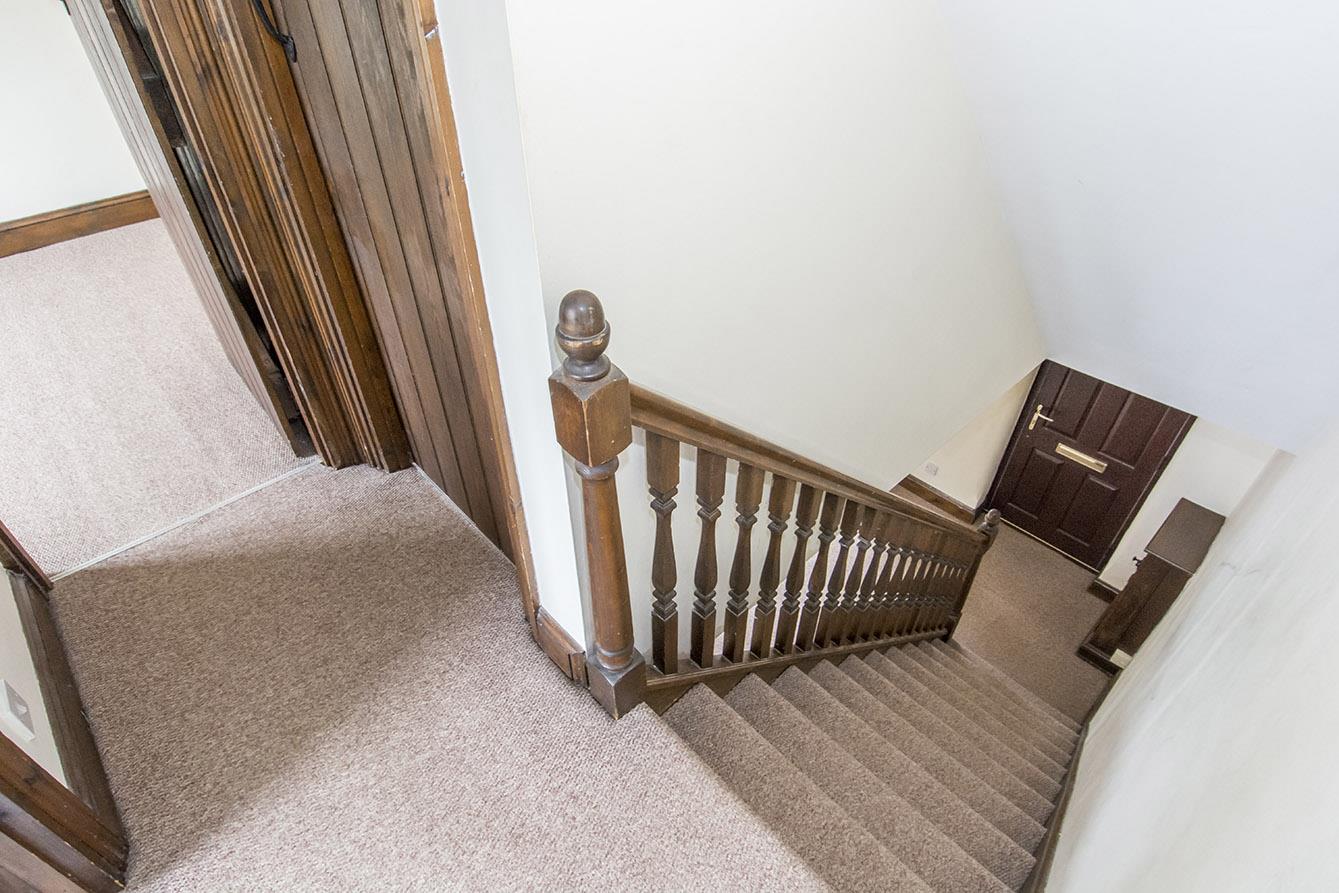
Lounge - 4.47 x 3.71 (14'7" x 12'2") - Front entrance door. Double glazed window to the front elevation. Slimline electric storage heater. Television point. Telephone point. Feature electric stove. Ceiling spotlights. Stairs rising to the first floor. Door to:-
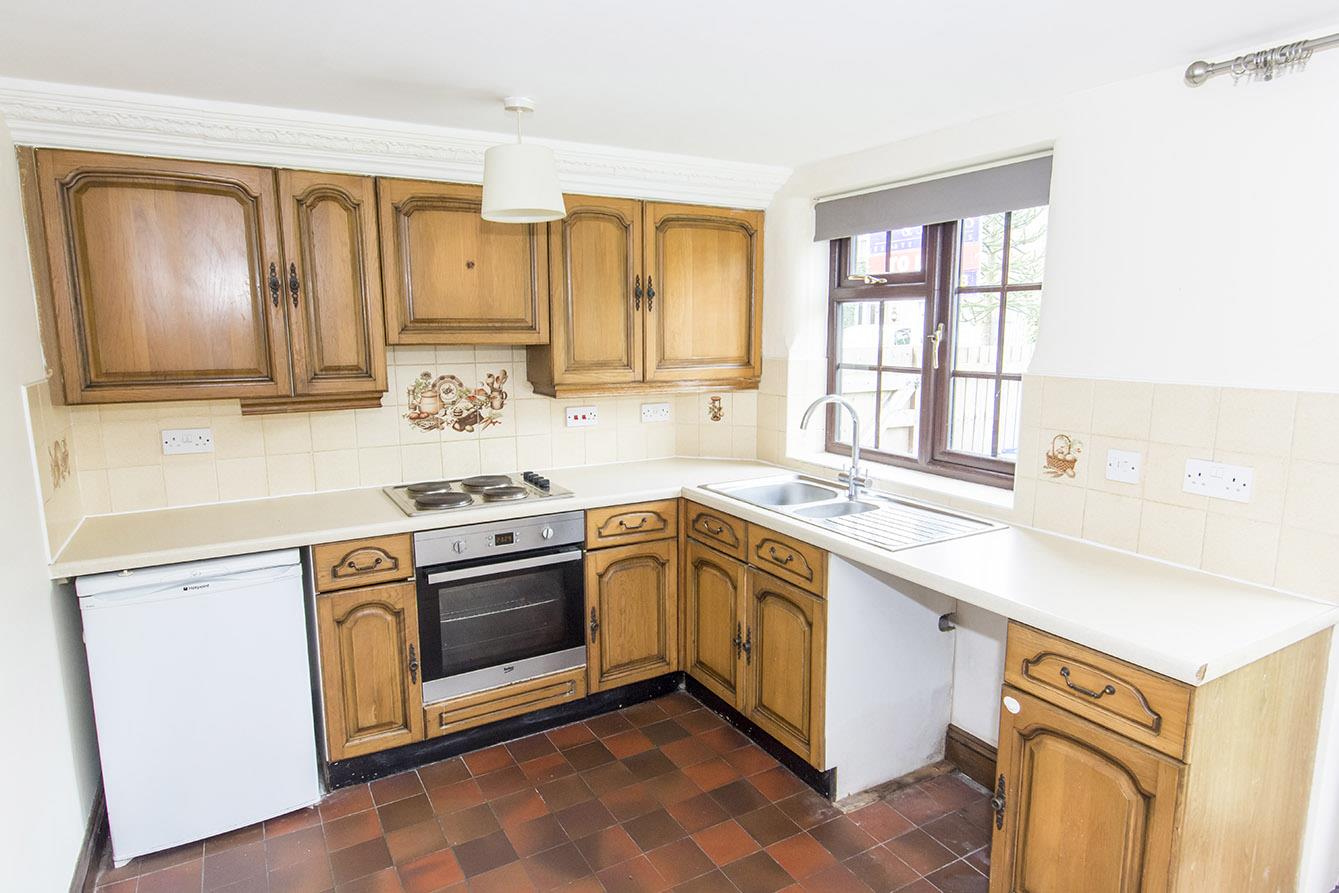
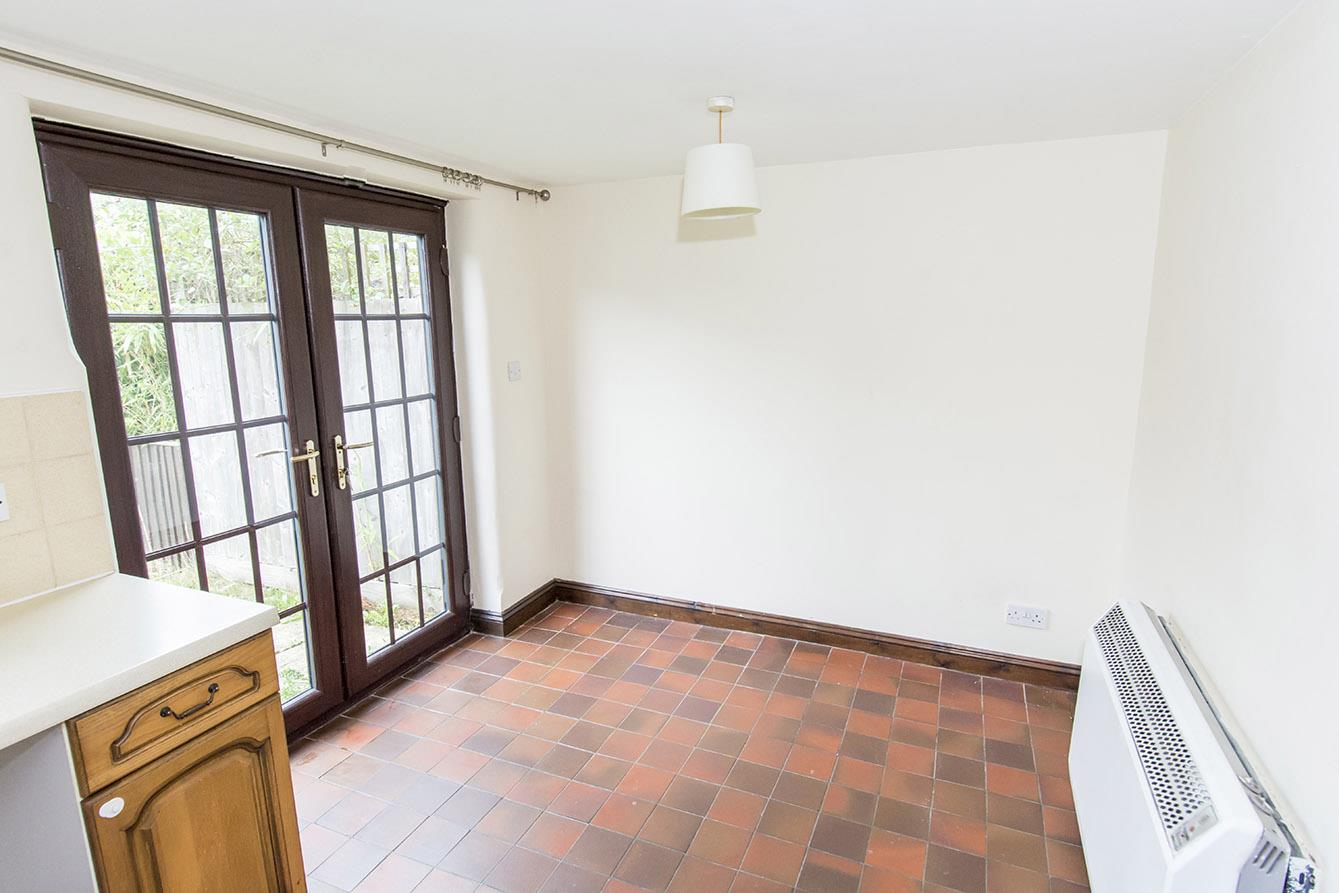
Kitchen / Diner - 4.44 x 3.12 (14'6" x 10'2") - Range of medium oak facing fitted base and wall units. Roll edge work surfaces with complementary tiled splash backs. Fitted oven and four ring electric hob. Space for appliances. Slimline electric storage heater. Double glazed window to the rear elevation. Multi paned double glazed French doors leading out to the rear garden.
Landing - Access to loft space. Doors to rooms.
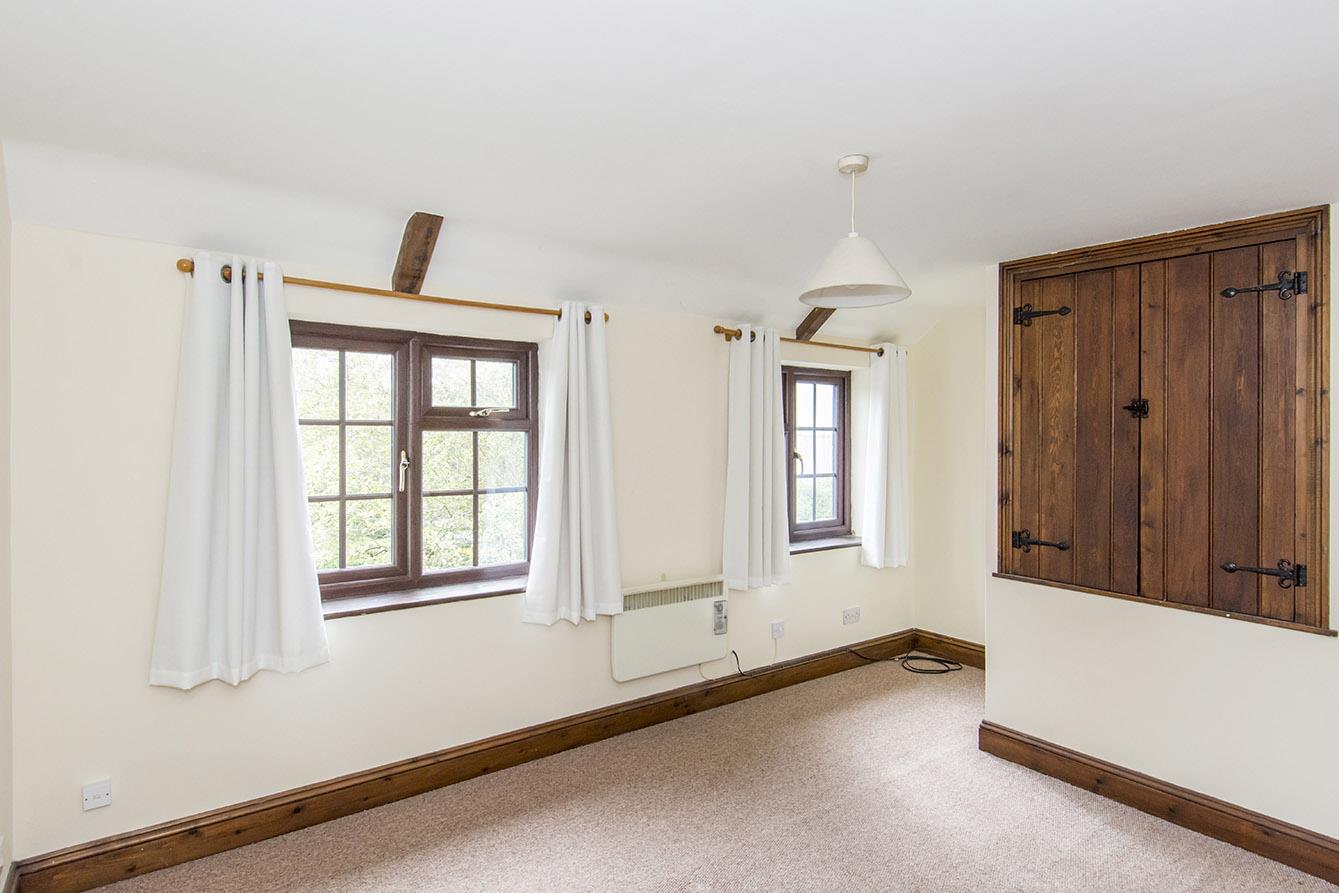
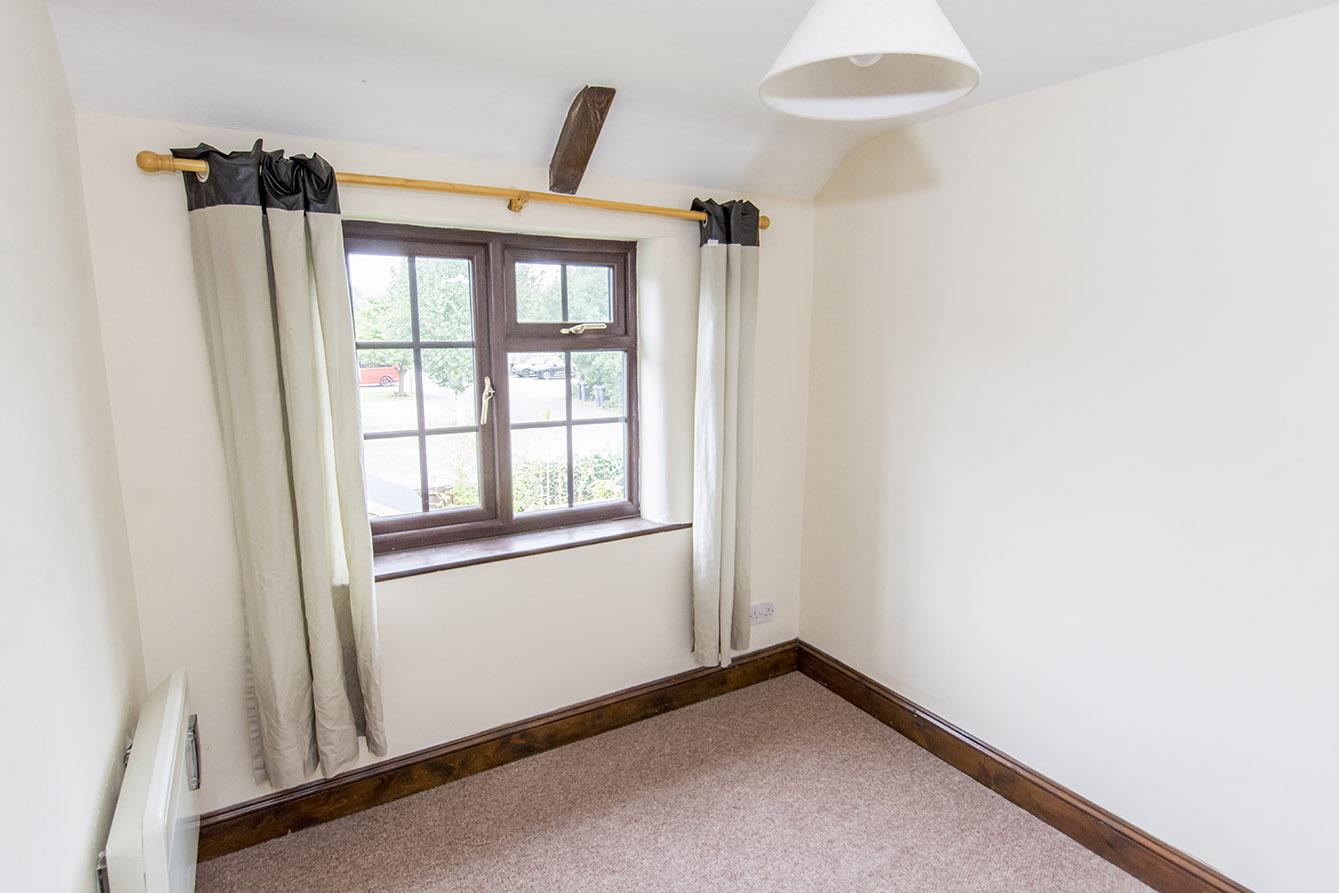
Bedroom One - 3.10 x 3.35 (10'2" x 10'11") - 10' 2" x 11' plus recess (3.10m x 3.35m) Two double glazed windows to the front elevation. Built in wardrobe. Slimline electric storage heater. Recess suitable for further wardrobe.
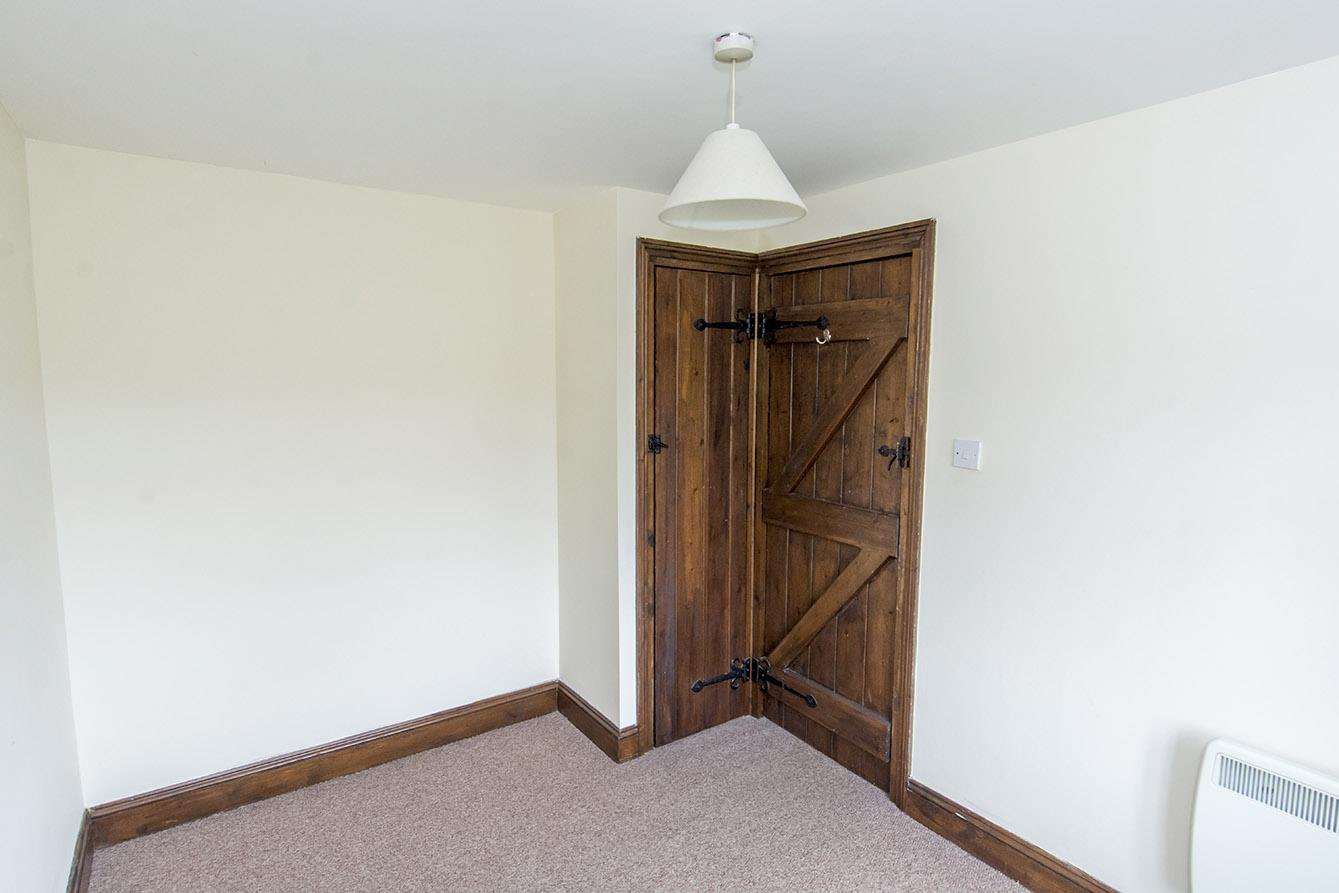
Bedroom Two - 3.15 x 2.34 (10'4" x 7'8") - 10' 4" x 7' 8" (3.15m x 2.34m) Double glazed window to the rear elevation. Slimline electric storage heater. Airing cupboard housing lagged hot water tank.
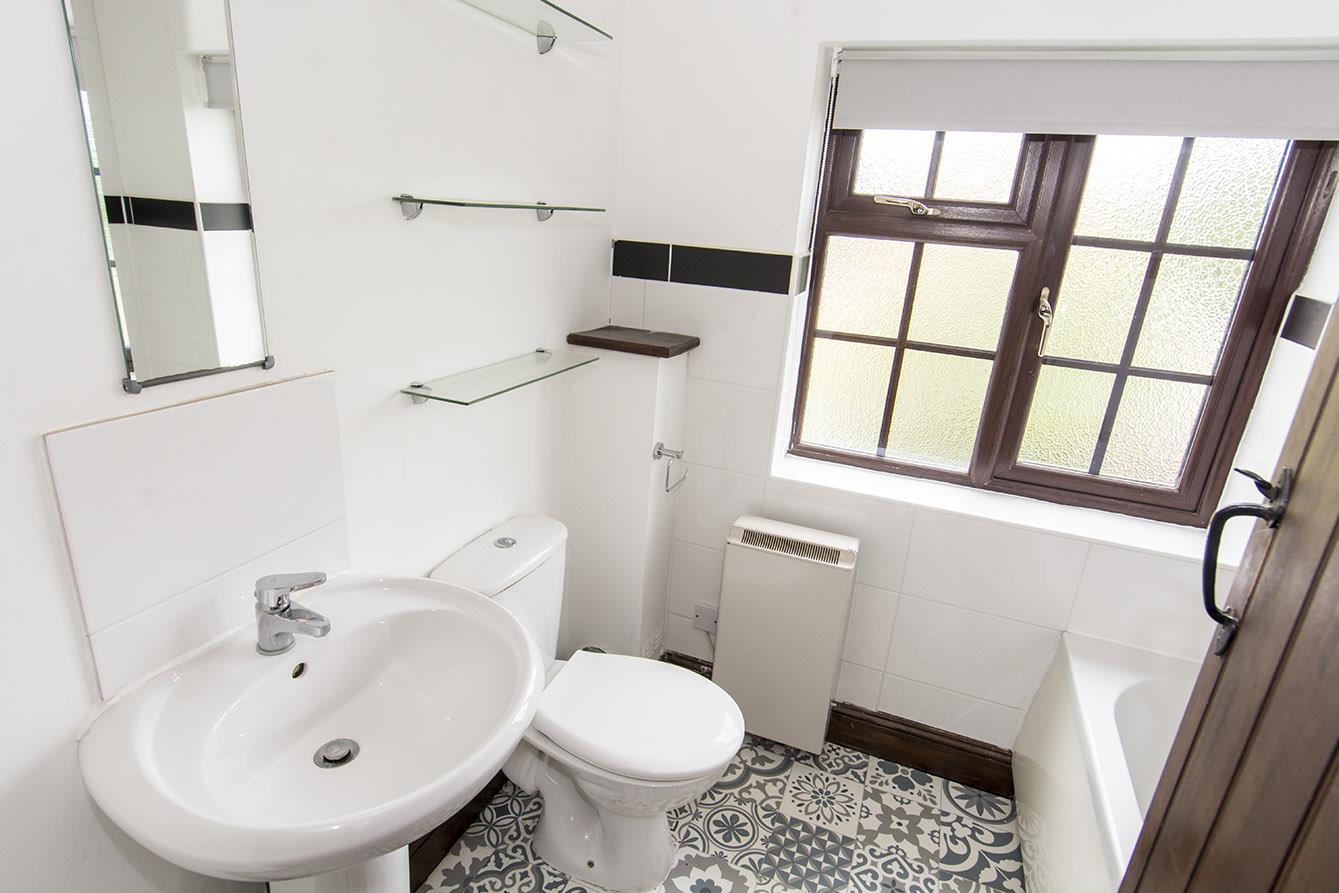
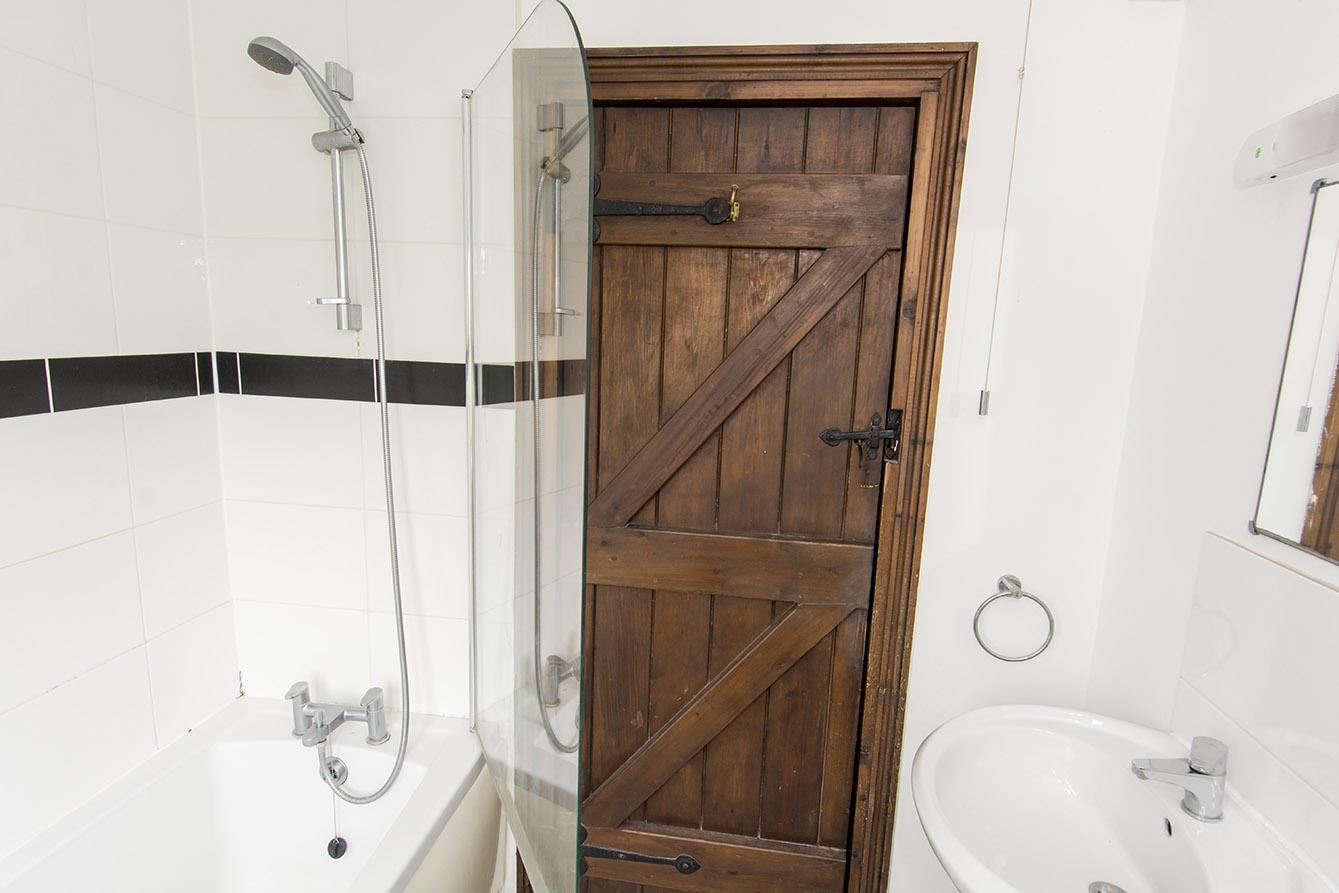
Bathroom - Panelled bath with mixer shower attachment over. Pedestal wash hand basin. Low level WC. Complementary tiling. Wall light and electric shaver point. Electric panel heater. Opaque double glazed window.
Outside - To the front of the property is a storm porch and parking for two cars. There is gated access to the rear garden which is laid mainly to lawn with a paved patio area and timber lap fencing.
Fleetwood Close, Market Harborough
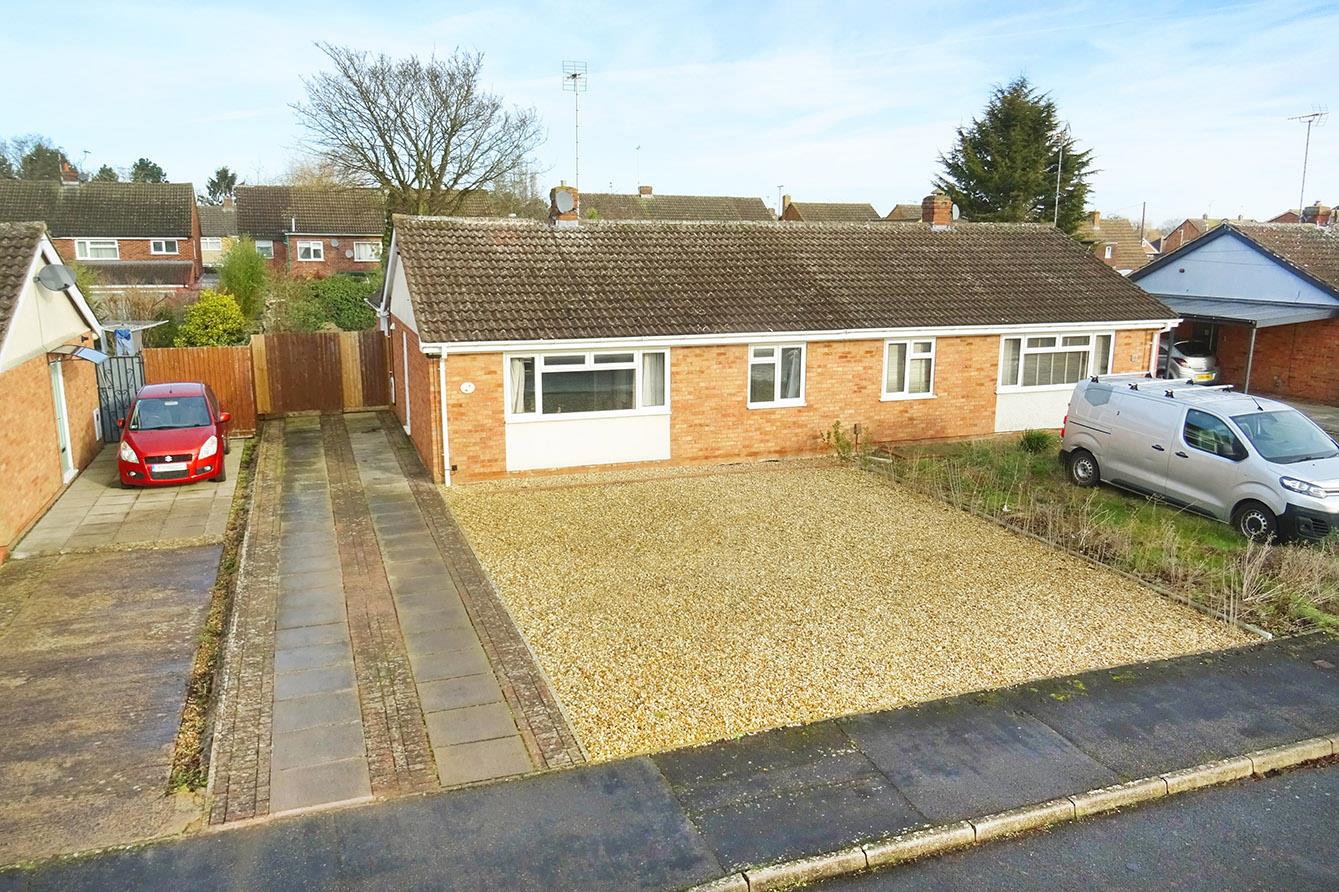
2 Bedroom Semi-Detached Bungalow
Fleetwood Close, Market Harborough
 2
2 2
2 1
1-
-
-
- 2
- 3
- 1
-
-
-
- 1
- 3
- 1
-
-
-
- 1
- 2
- 1
-
-
-
- 2
- 3
- 1
-
-
-
- 2
- 3
- 1
-
-
-