

Coleman Road, Fleckney
Price £325,000
3 Bedroom
Detached House
Overview
3 Bedroom Detached House for sale in Coleman Road, Fleckney
Key Features:
- Delightful detached three bedroom home
- Hallway, ground floor WC, lounge
- Conservatory, kitchen, dining room
- Landing, three bedrooms, bathroom
- Front & rear gardens
- Driveway
- Fleckney village location
- Great range of local amenities & schooling
- Well presented accommodation
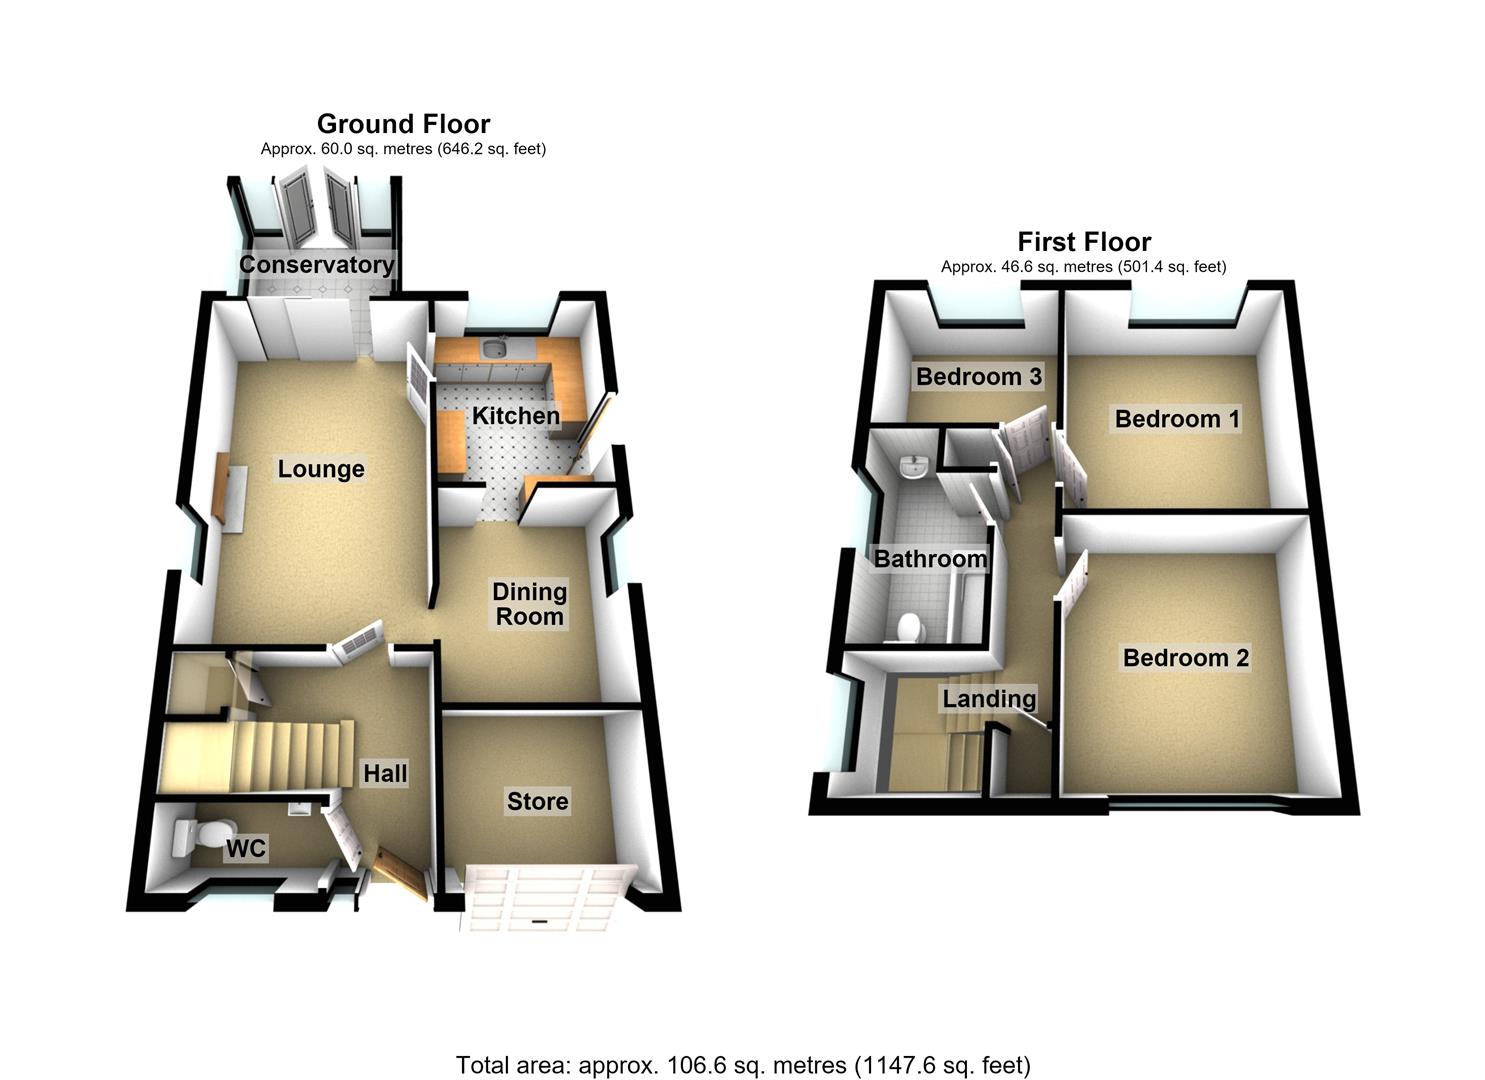
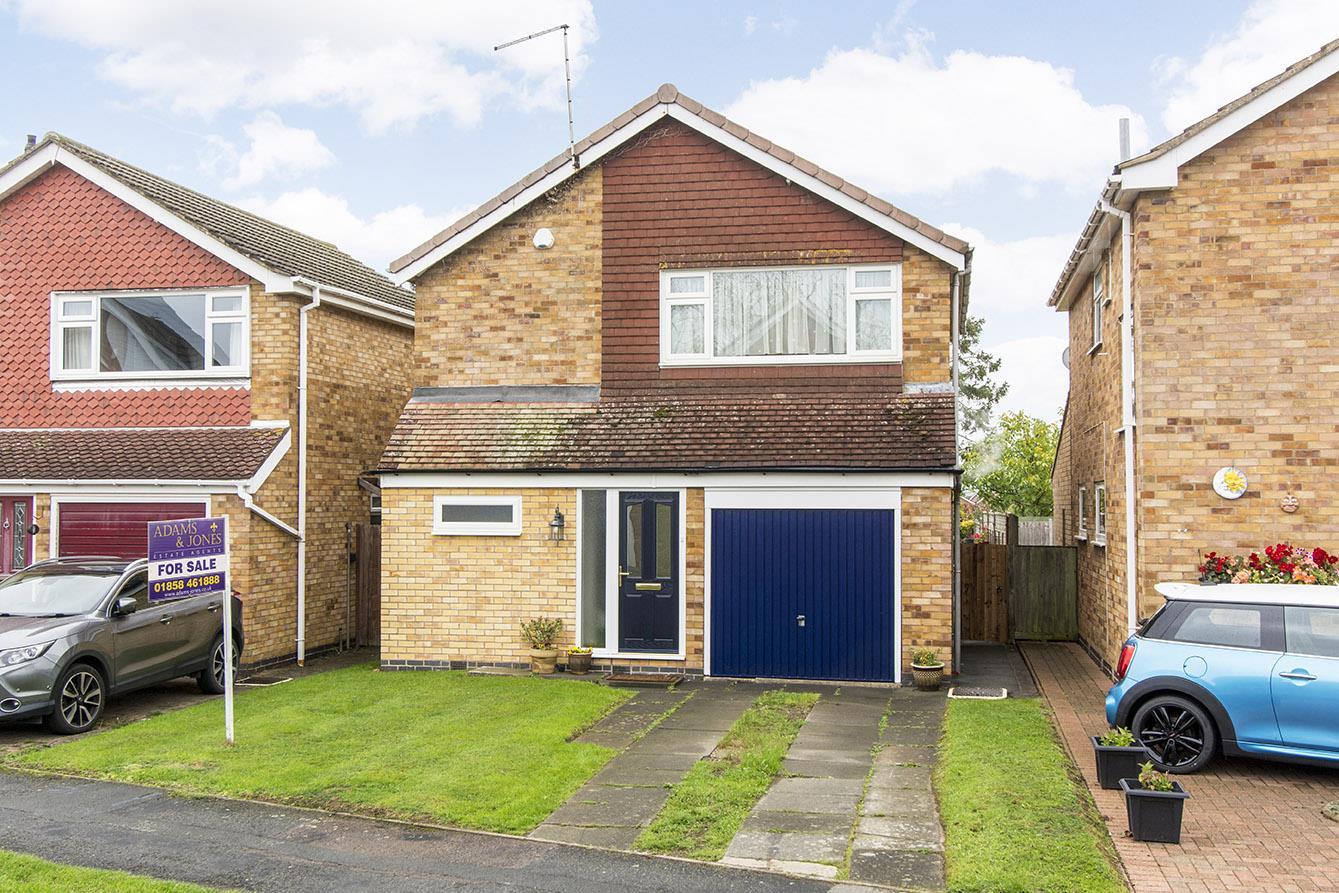
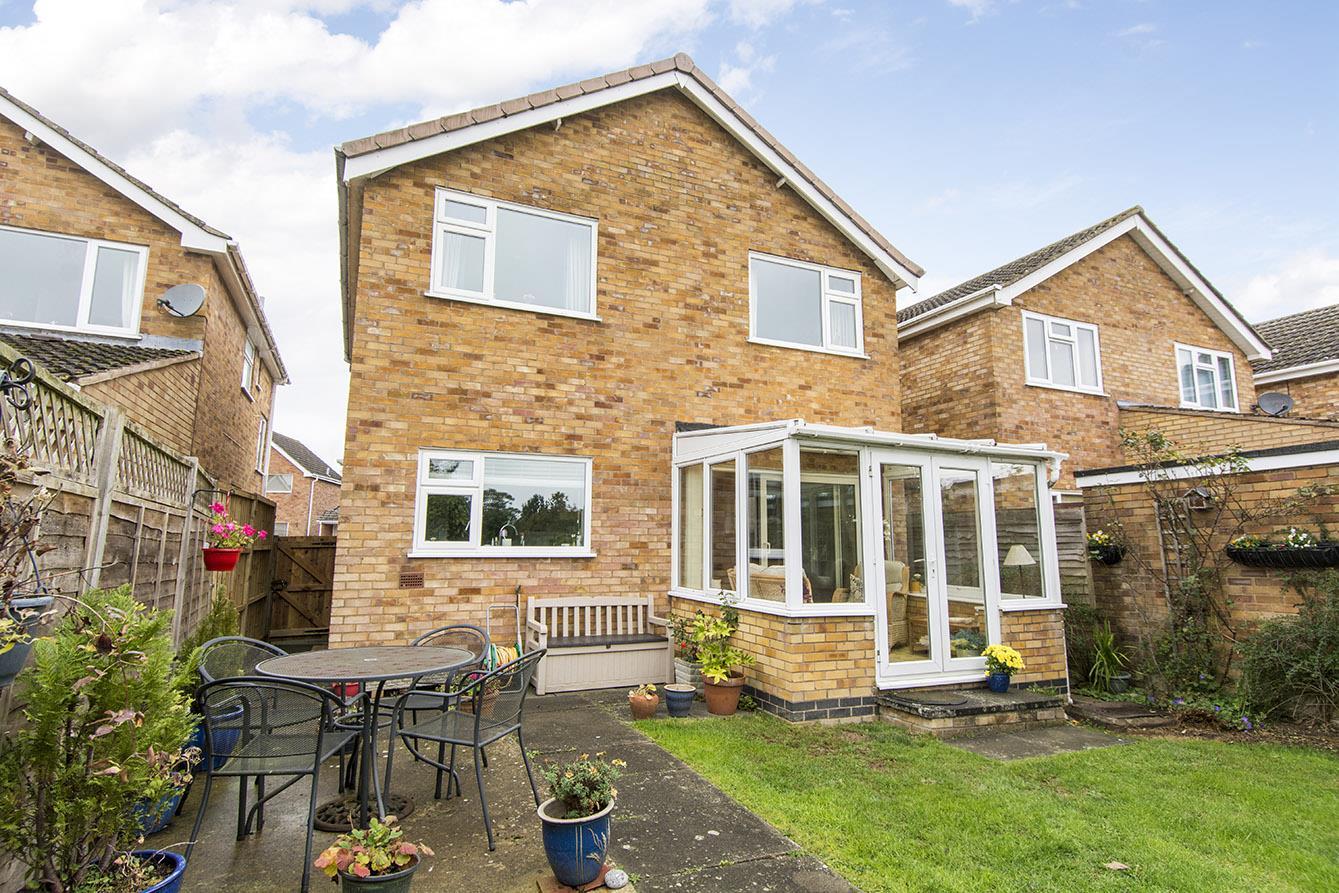
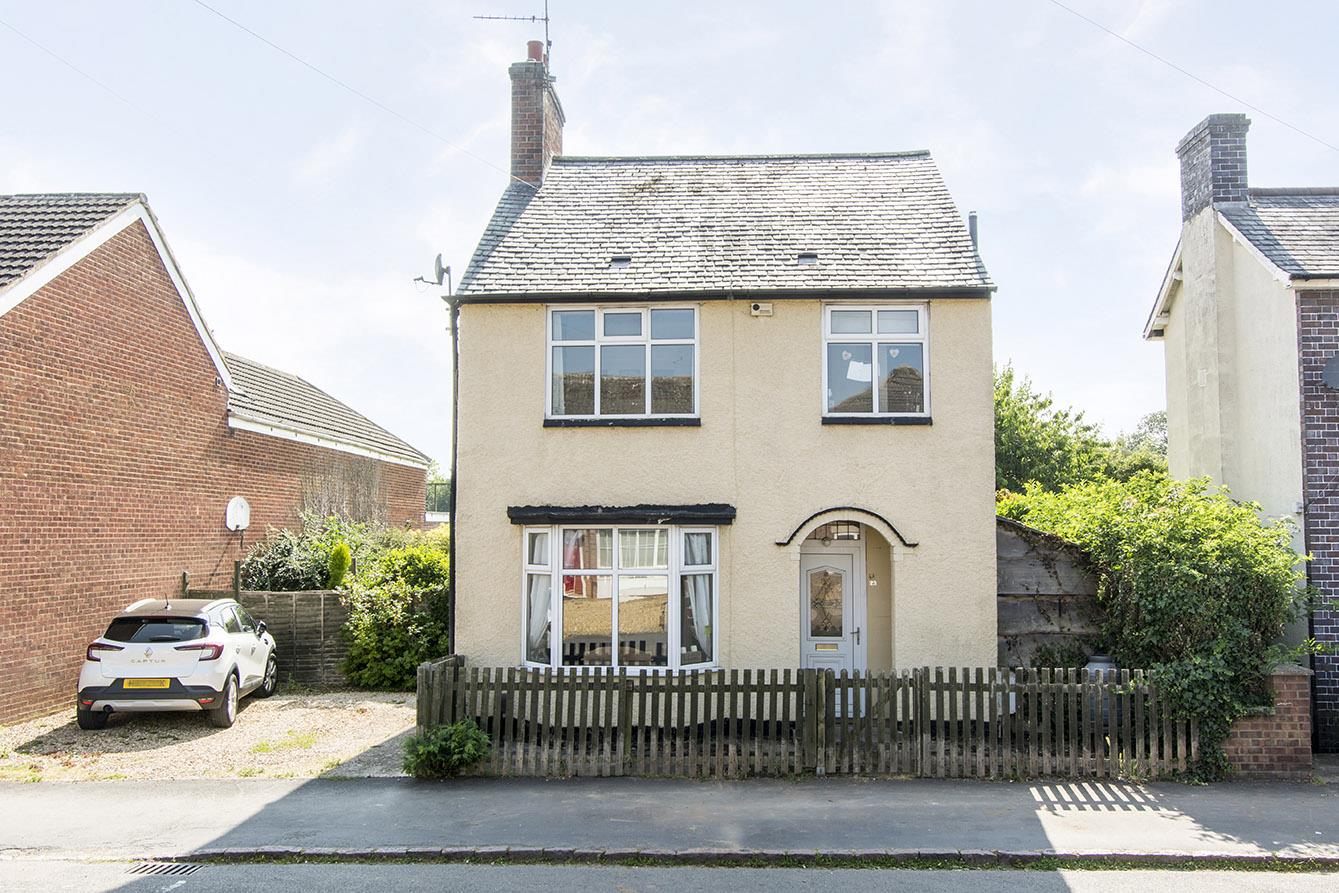
A delightful three bedroom detached property improved via an extension to the front to include a new ground floor WC and extended hallway, conservatory at the rear and a partially converted garage to create a dining room. Further accommodation comprises; lounge, kitchen, landing, three bedrooms and a bathroom that has been opened up from its original bathroom/separate WC configuration. Outside there is a driveway leading to a store room (previously the front half of the original garage) and to the rear there is an attractive, generously proportioned rear garden. The property sits on a pleasant road within Fleckney village which provides a great range of local amenities and easy road connections to Leicester City and the M1 motorway network for the commuter.
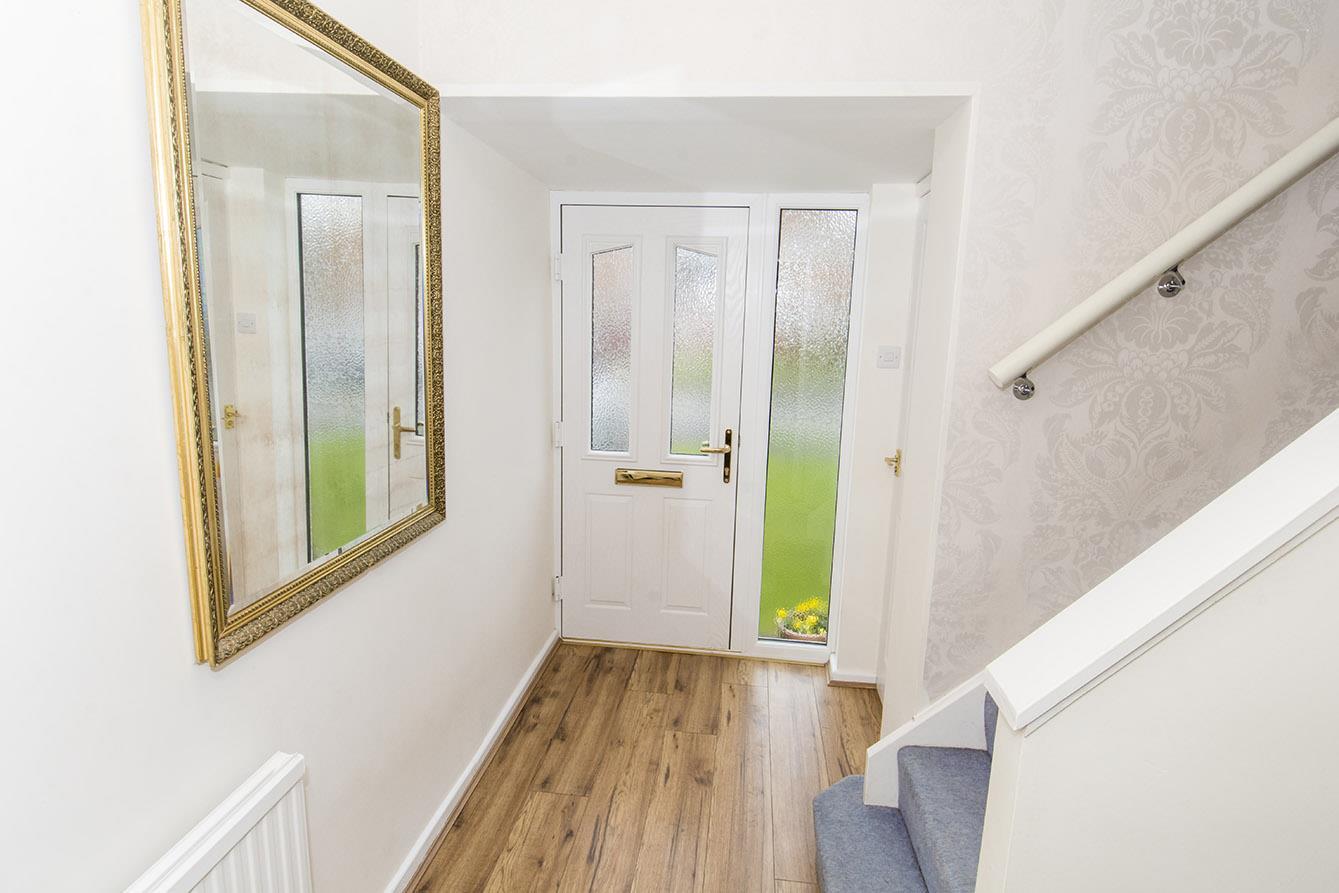
Entrance Hall - Composite double-glazed front entrance door with UPVXC double-glazed side lights. Radiator.
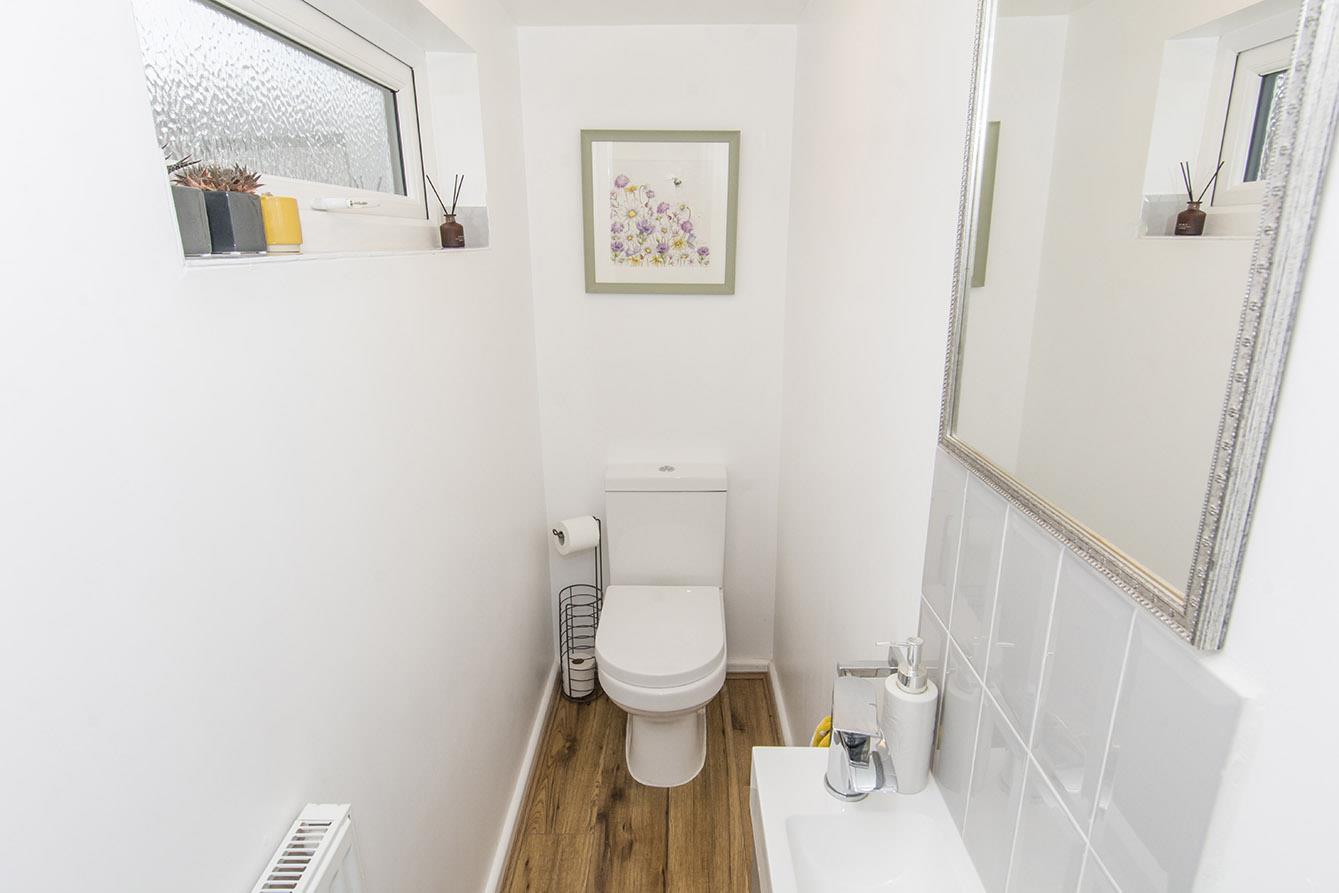
Ground Floor Wc - Opaque UPVC double-glazed window to front. WC. Wash hand basin over storage unit. Radiator.
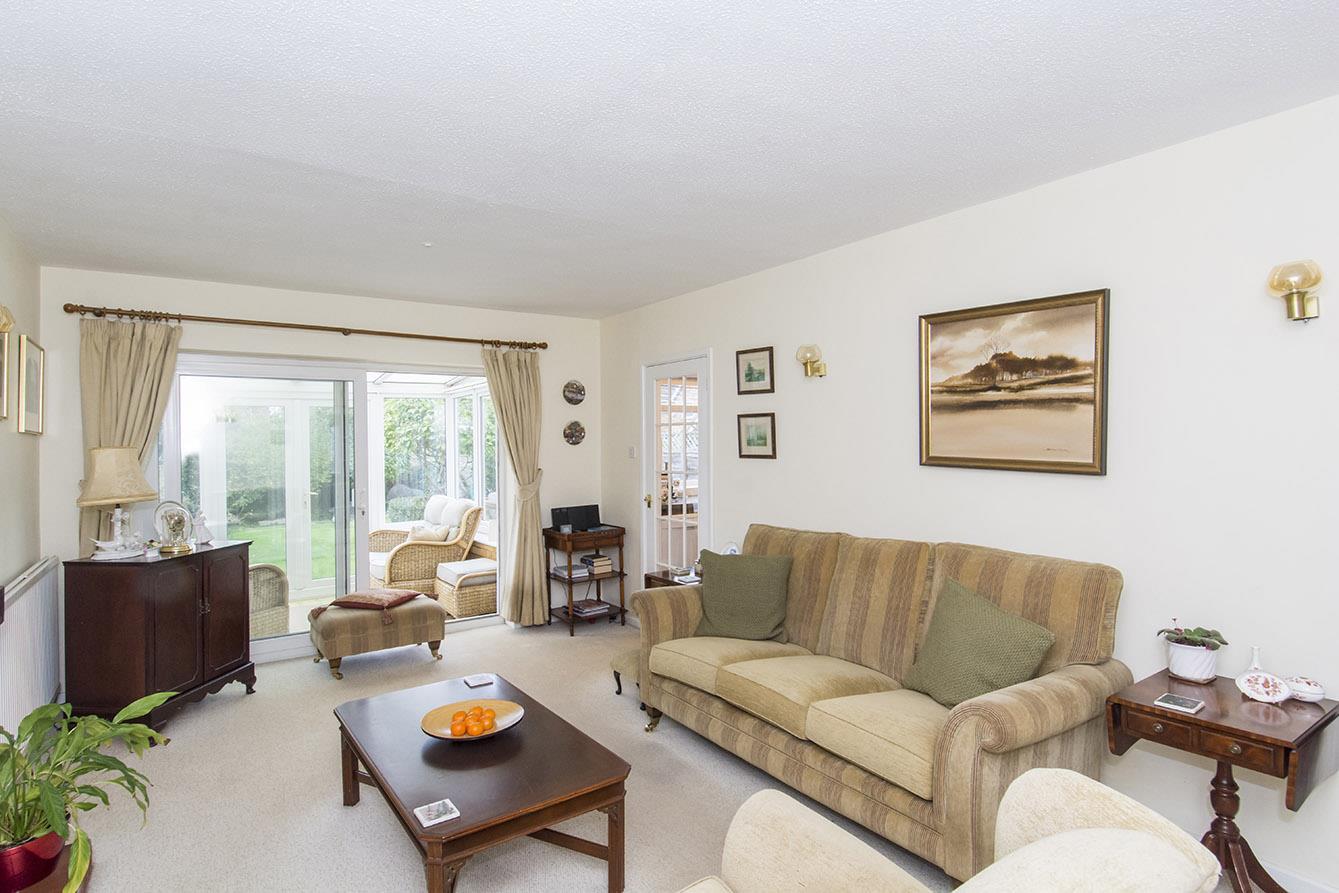
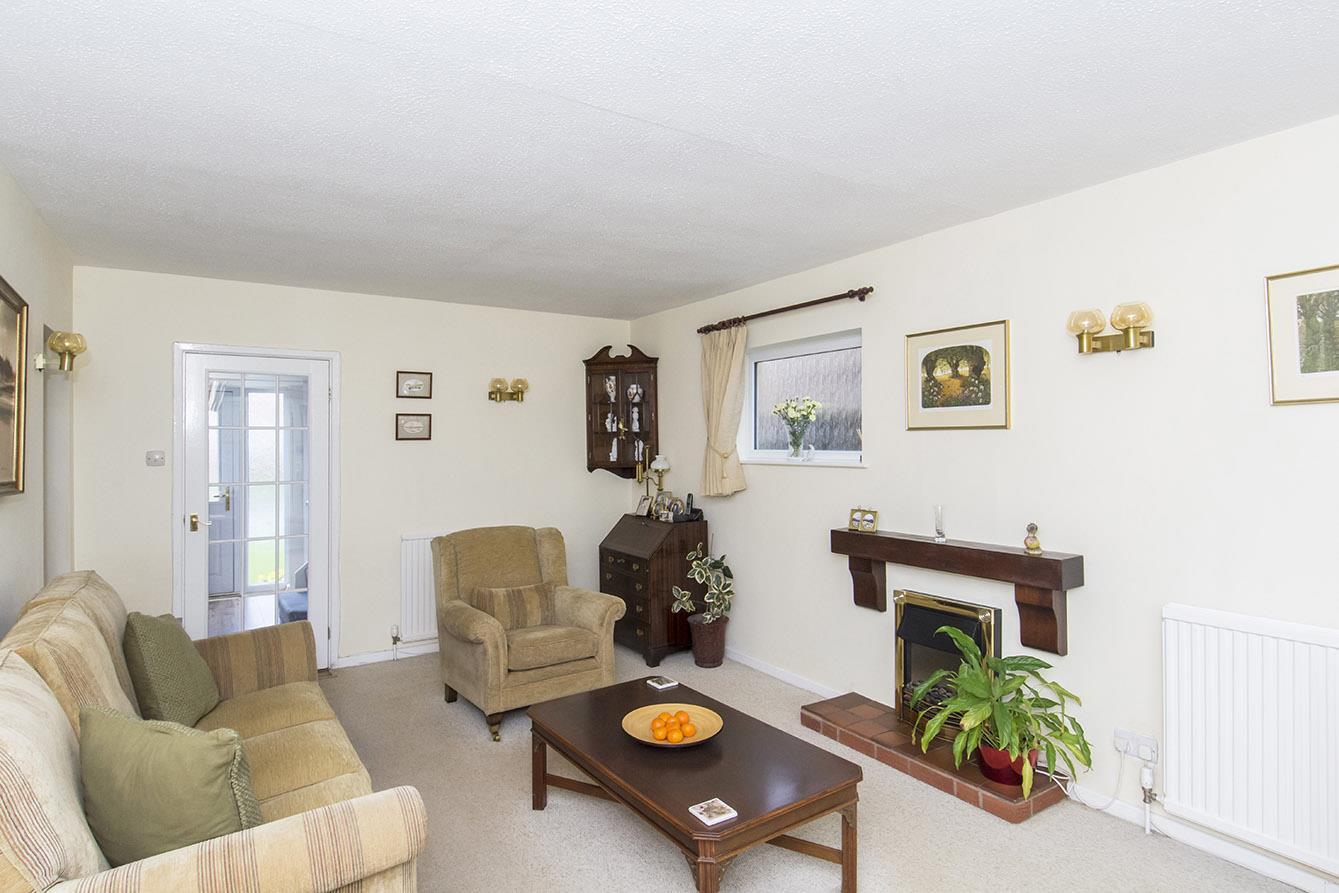
Lounge - 5.59m x 3.53m (18'4" x 11'7") - Opaque UPVC double-glazed window to side. Electric fire. Two radiators. Patio door through to conservatory.
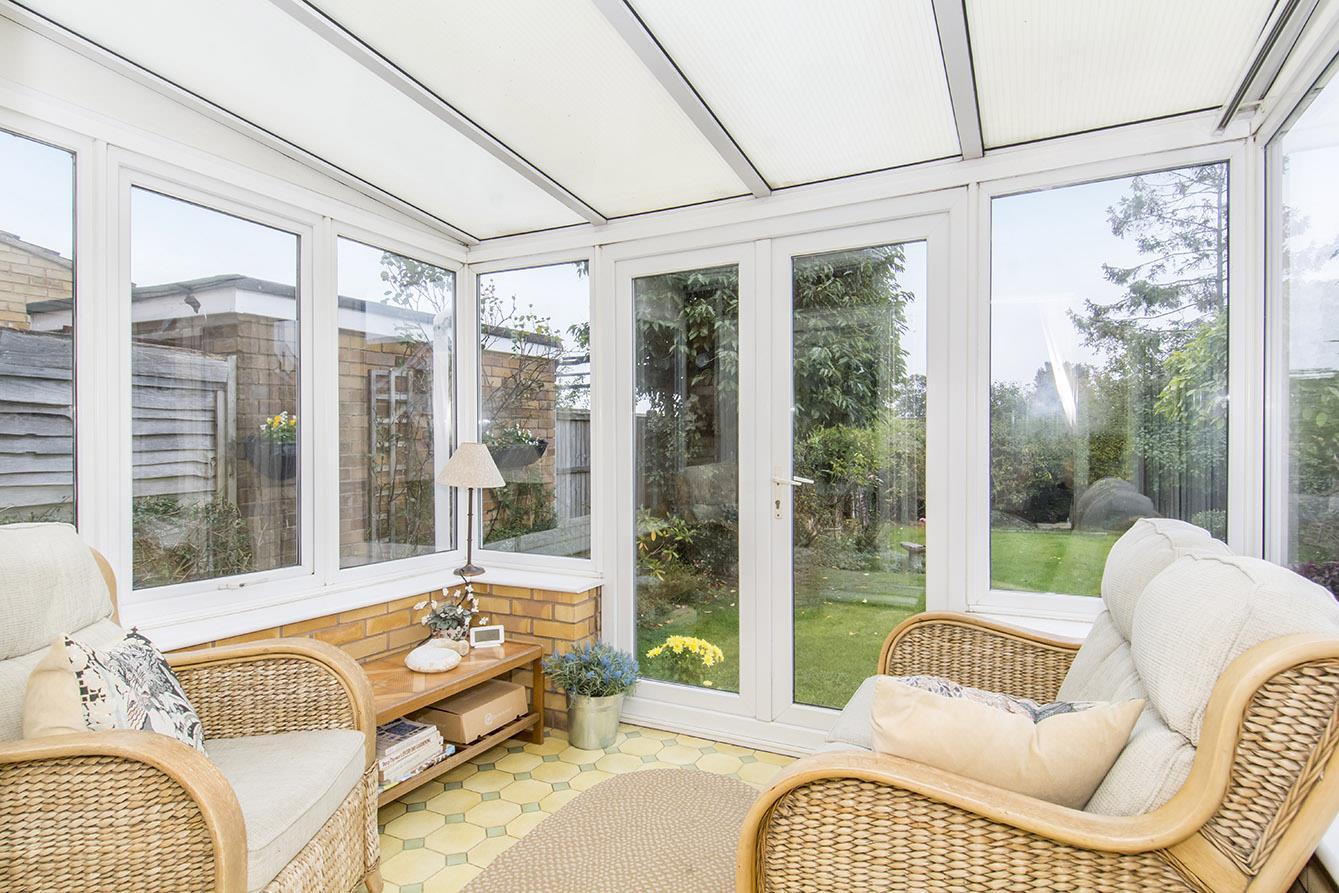
Conservatory - 2.59m x 2.13m (8'6" x 7') - Brick base. UPVC double-glazed windows and French doors to the rear garden. Polycarbonate roof.
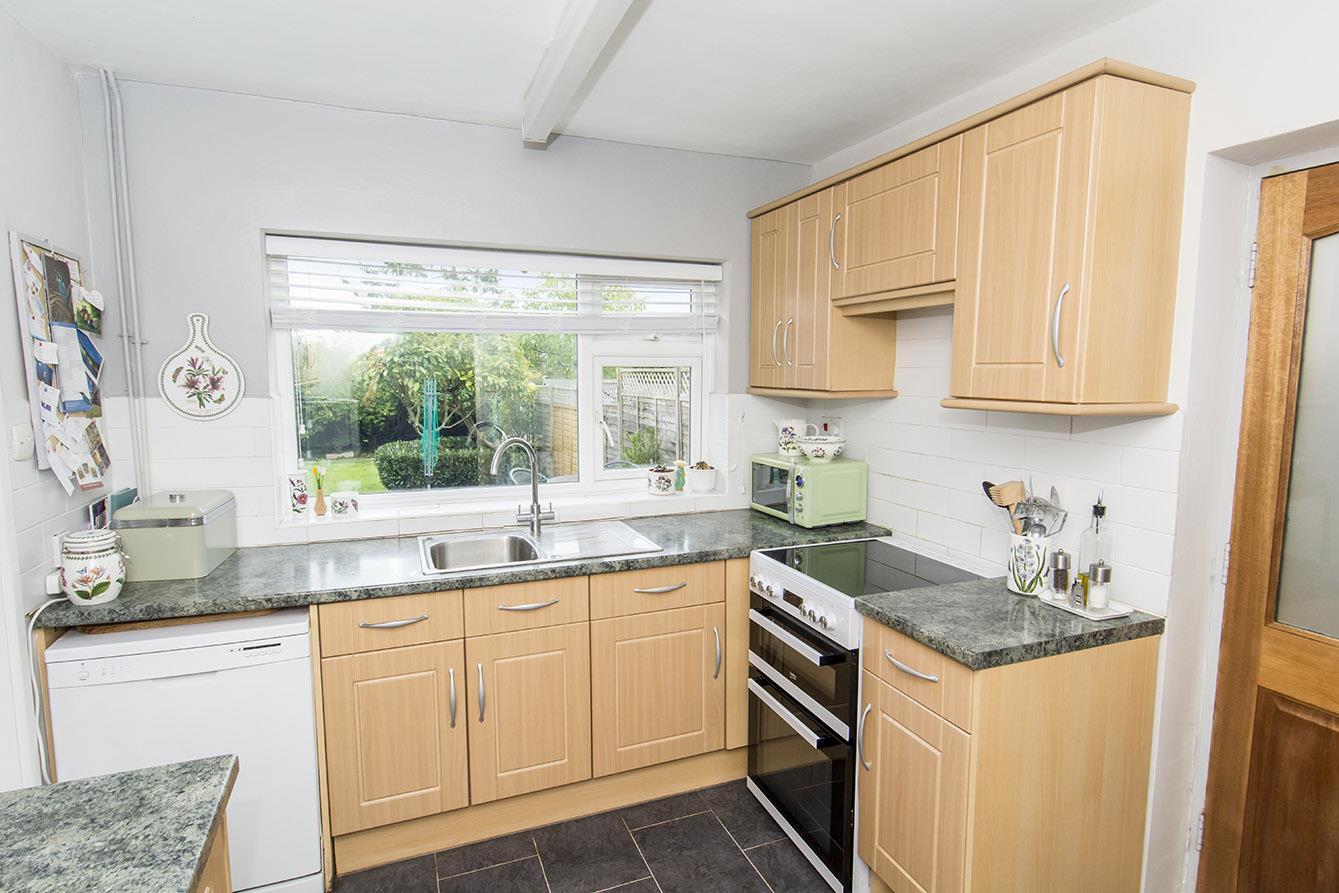
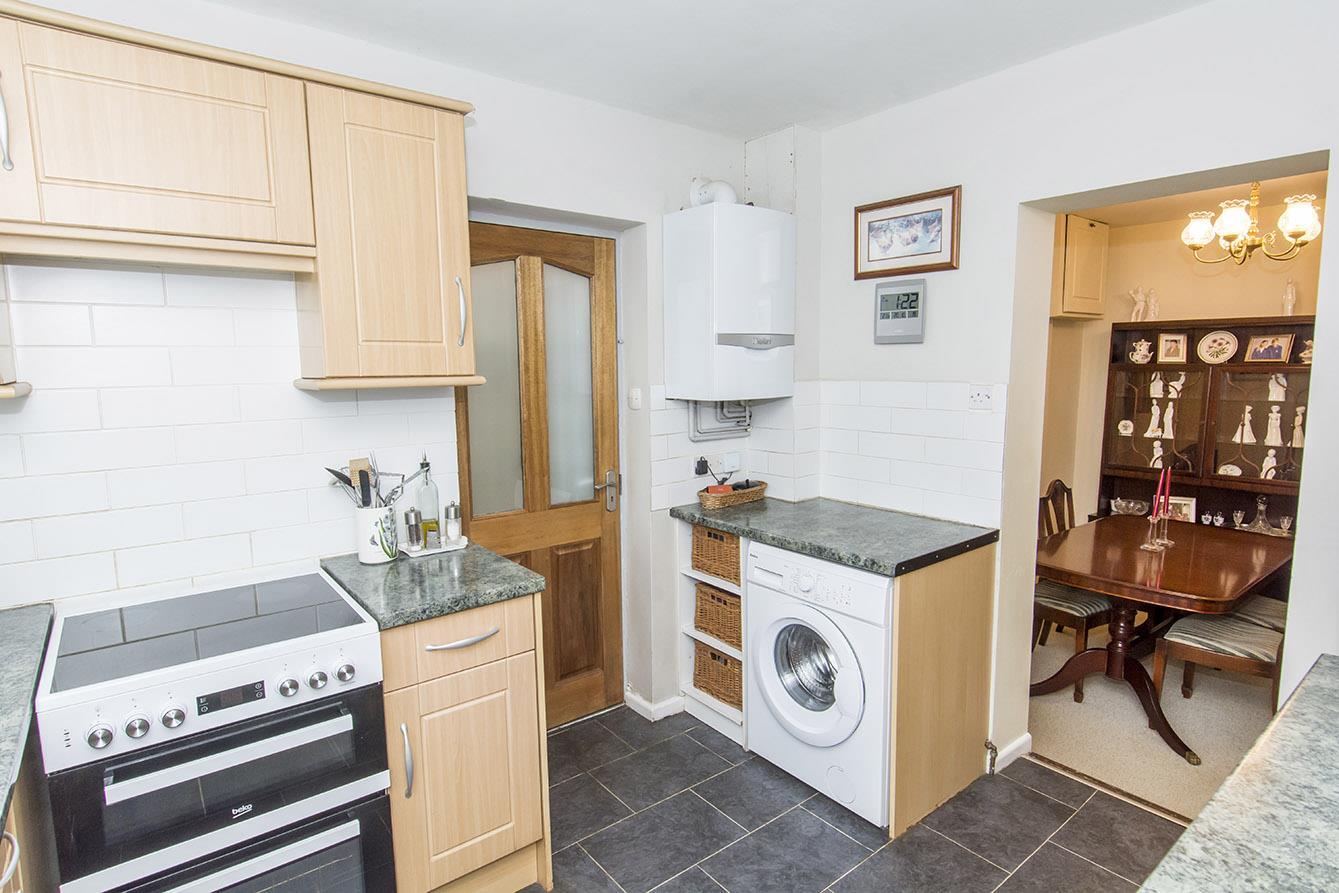
Kitchen - 3.18m x 2.59m (10'5" x 8'6") - UPVC double-glazed window to front. Timber double-glazed side entrance door. Fitted range of wall and floor mounted units with roll edge worktops. Stainless steel sink. Space for cooker. Space and plumbing for dishwasher and washing machine. Wall mounted gas fired central heating boiler.
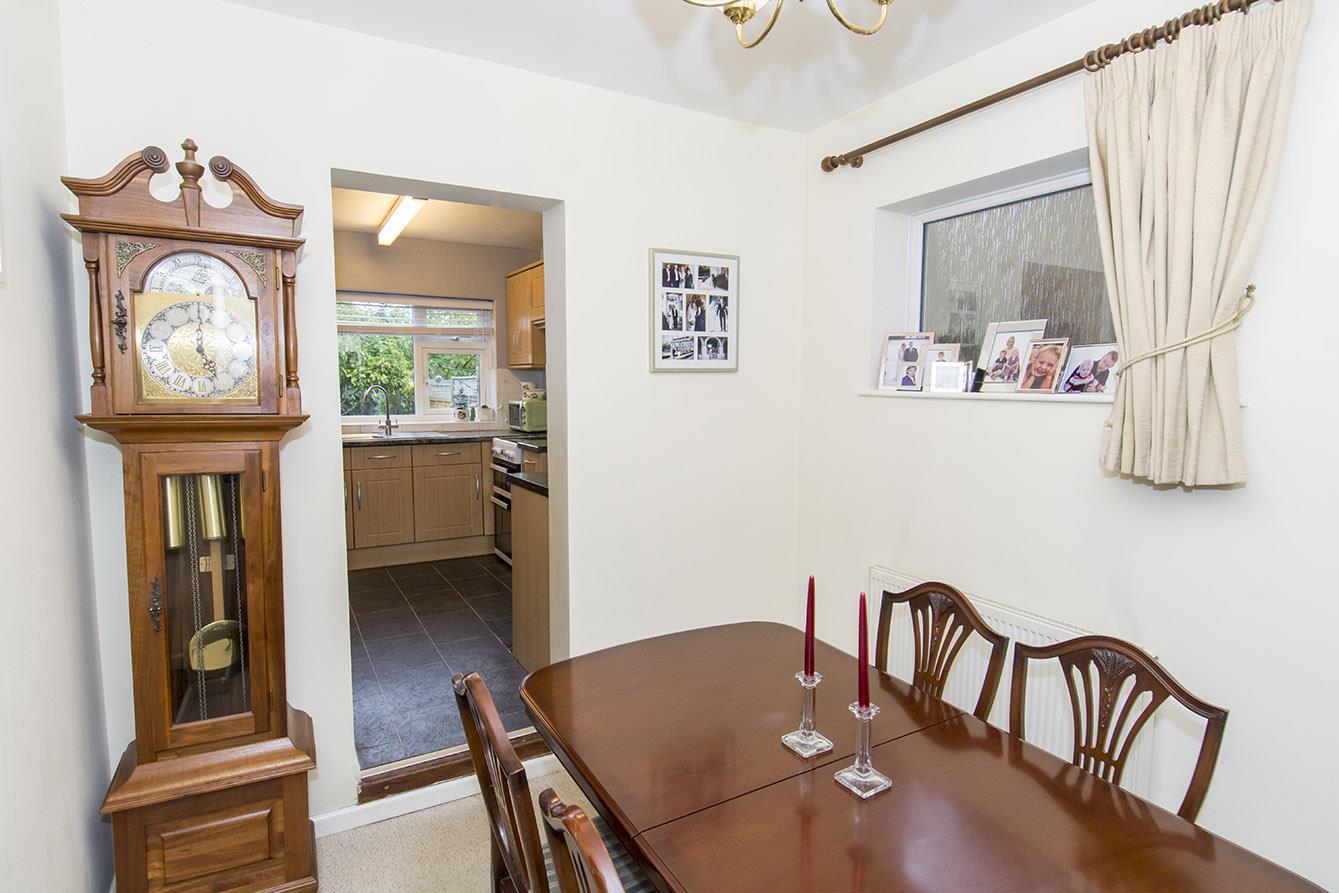
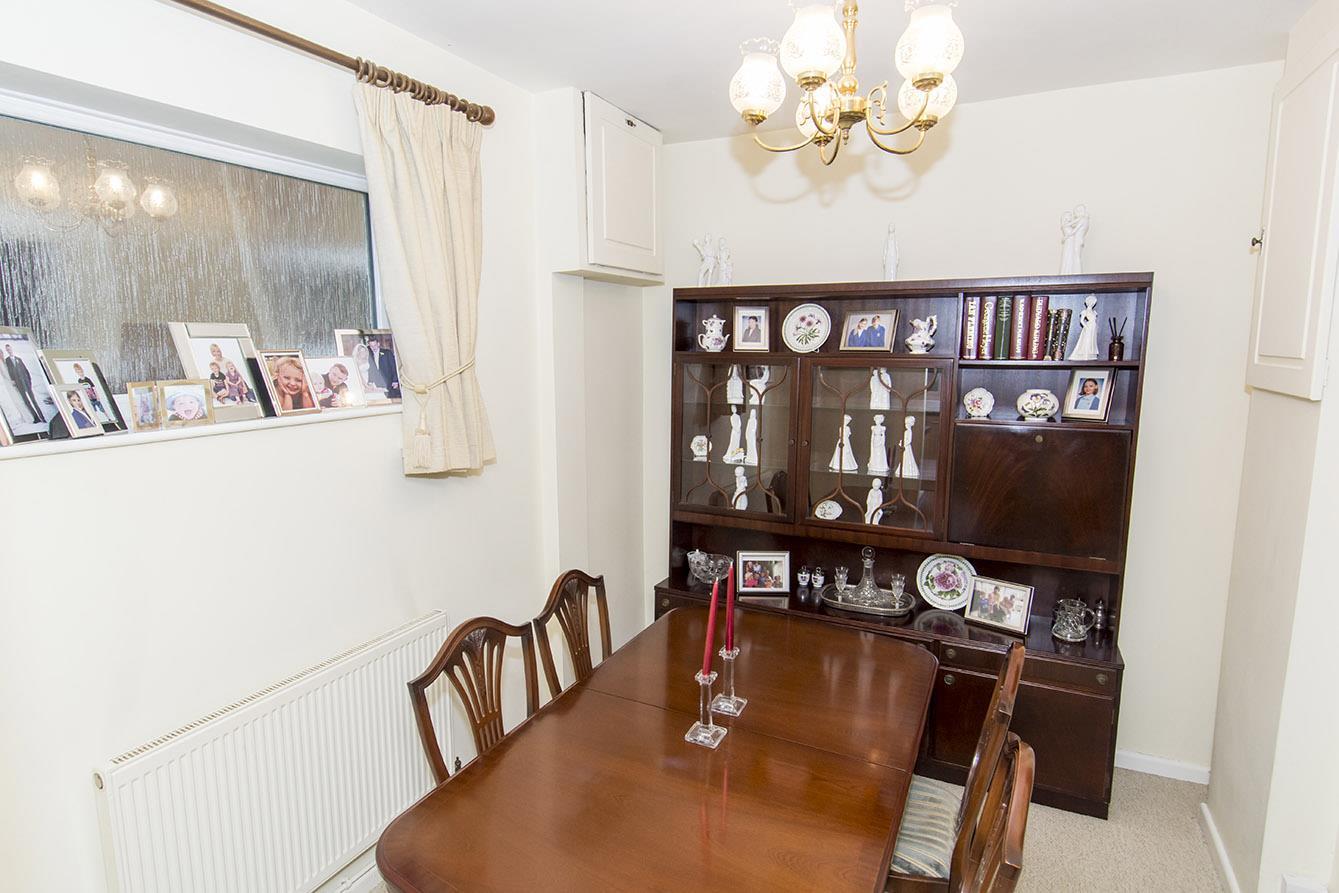
Dining Room - 3.07m x 2.49m (10'1" x 8'2") - Opaque UPVC double-glazed window to side. Radiator.
Landing - UPVC double-glazed window to side. Loft access hatch. Storage cupboard. Linen cupboard. Radiator.
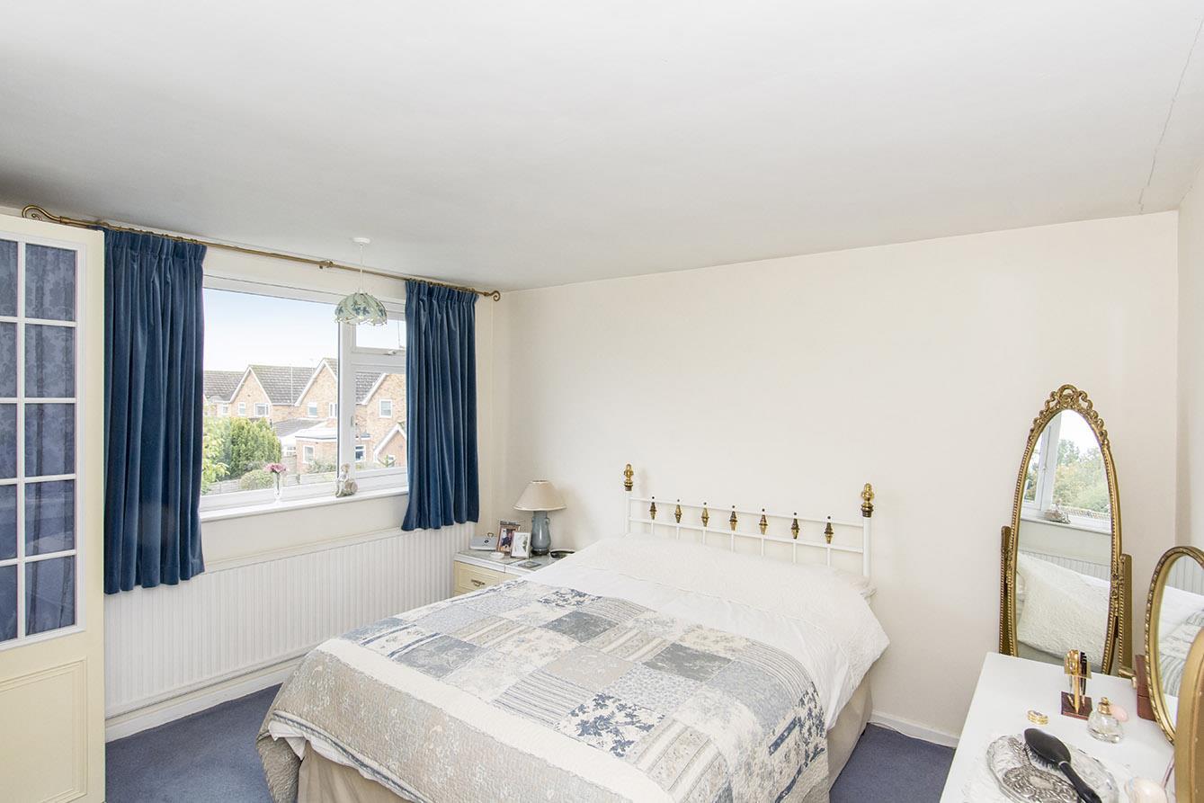
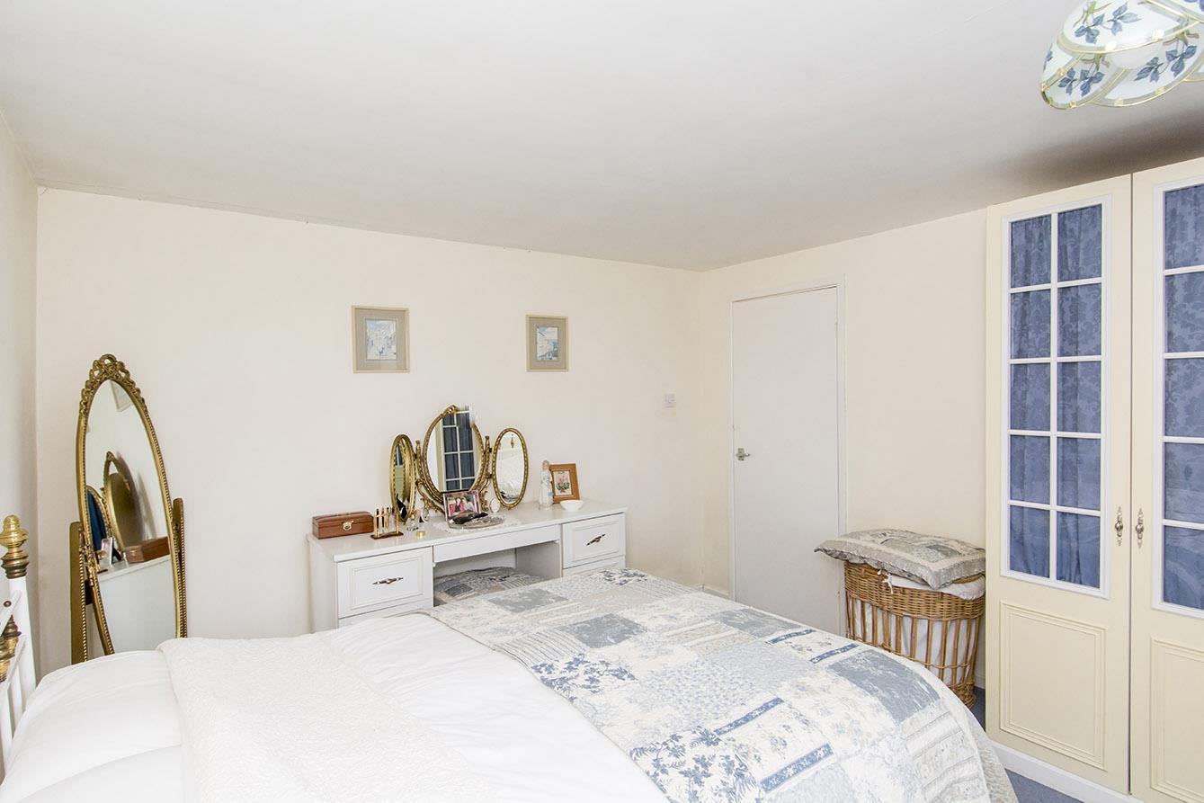
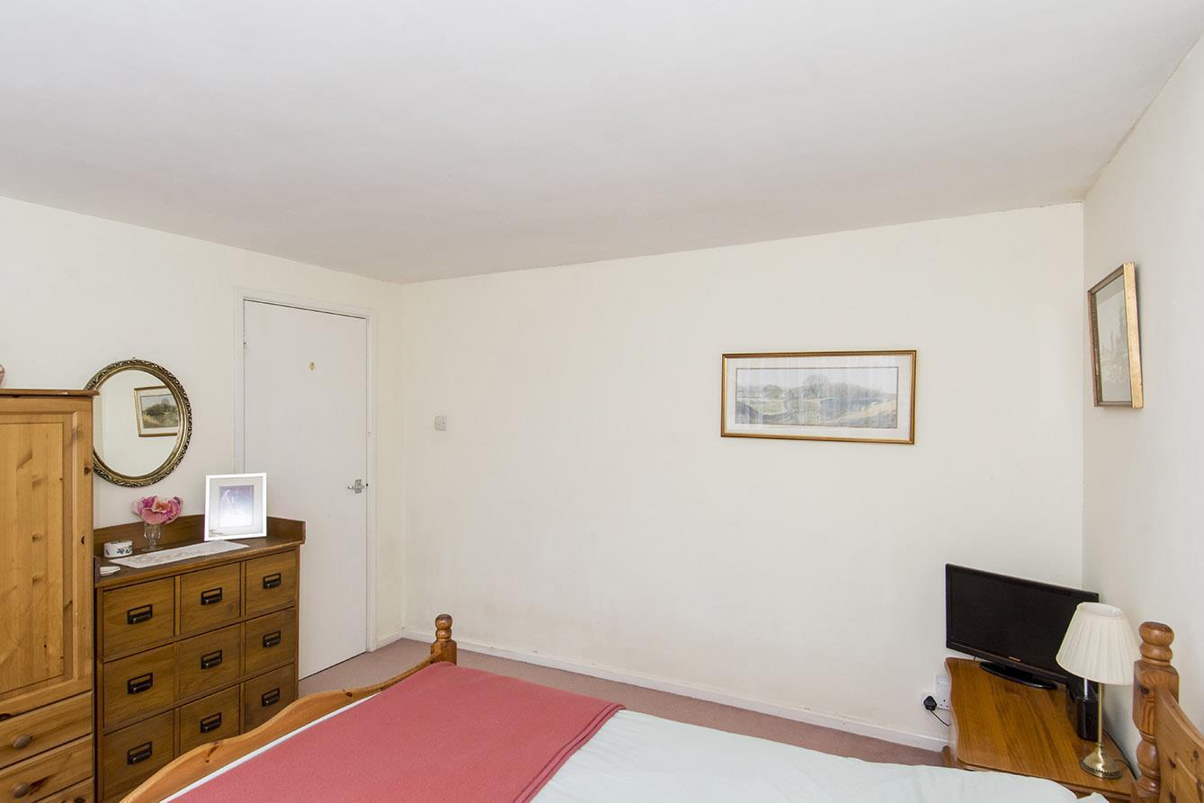
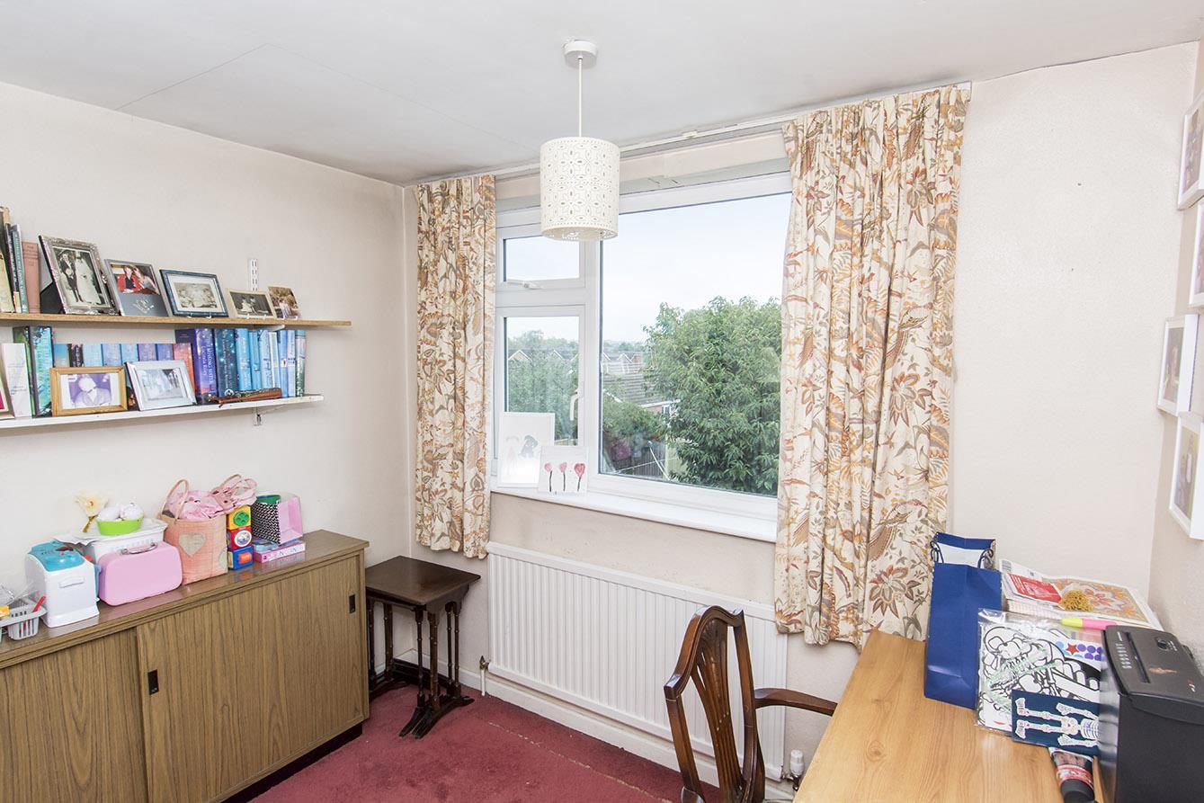
Bedroom One - 3.73m x 3.51m (12'3" x 11'6") - UPVC double-glazed window to rear. Radiator.
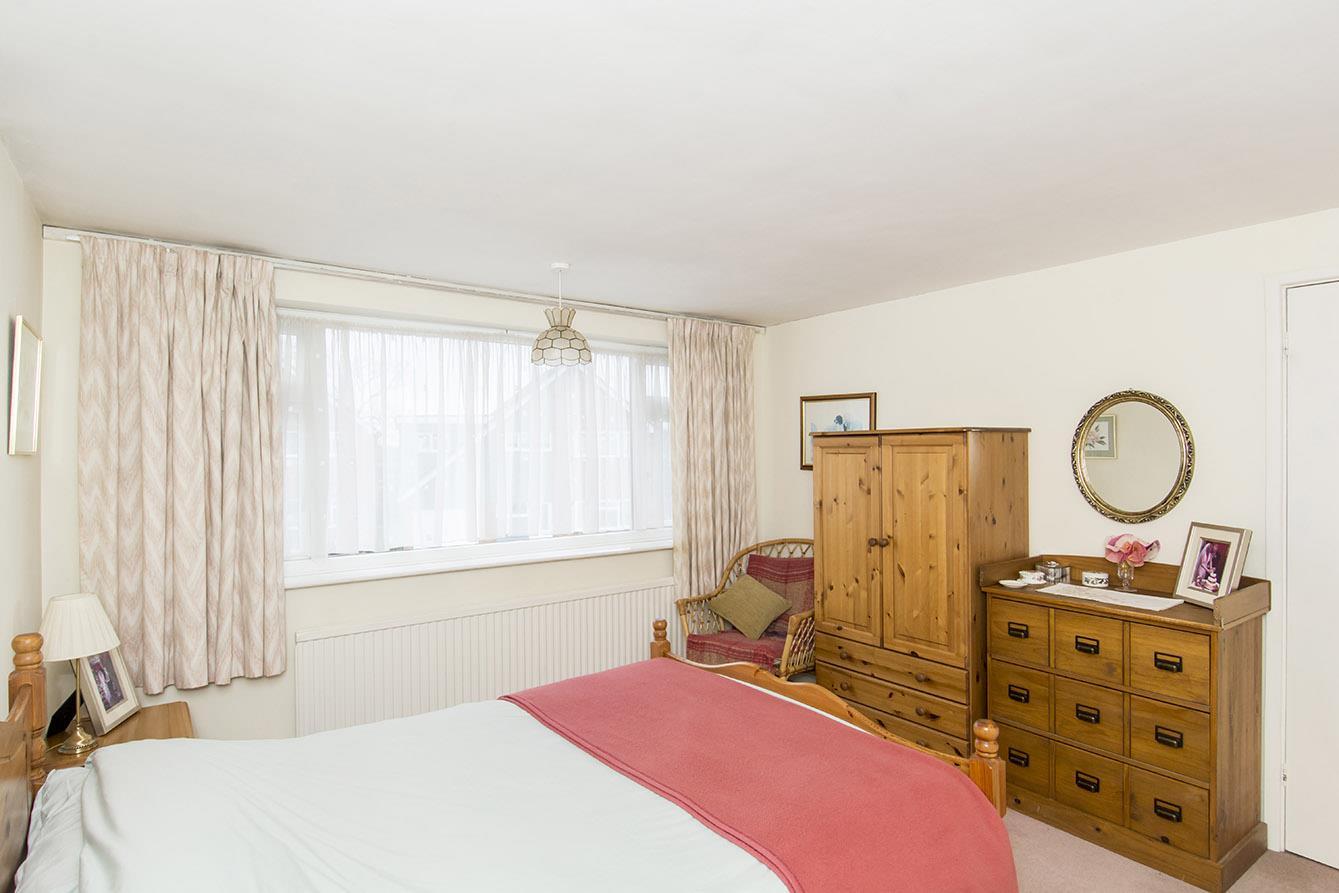
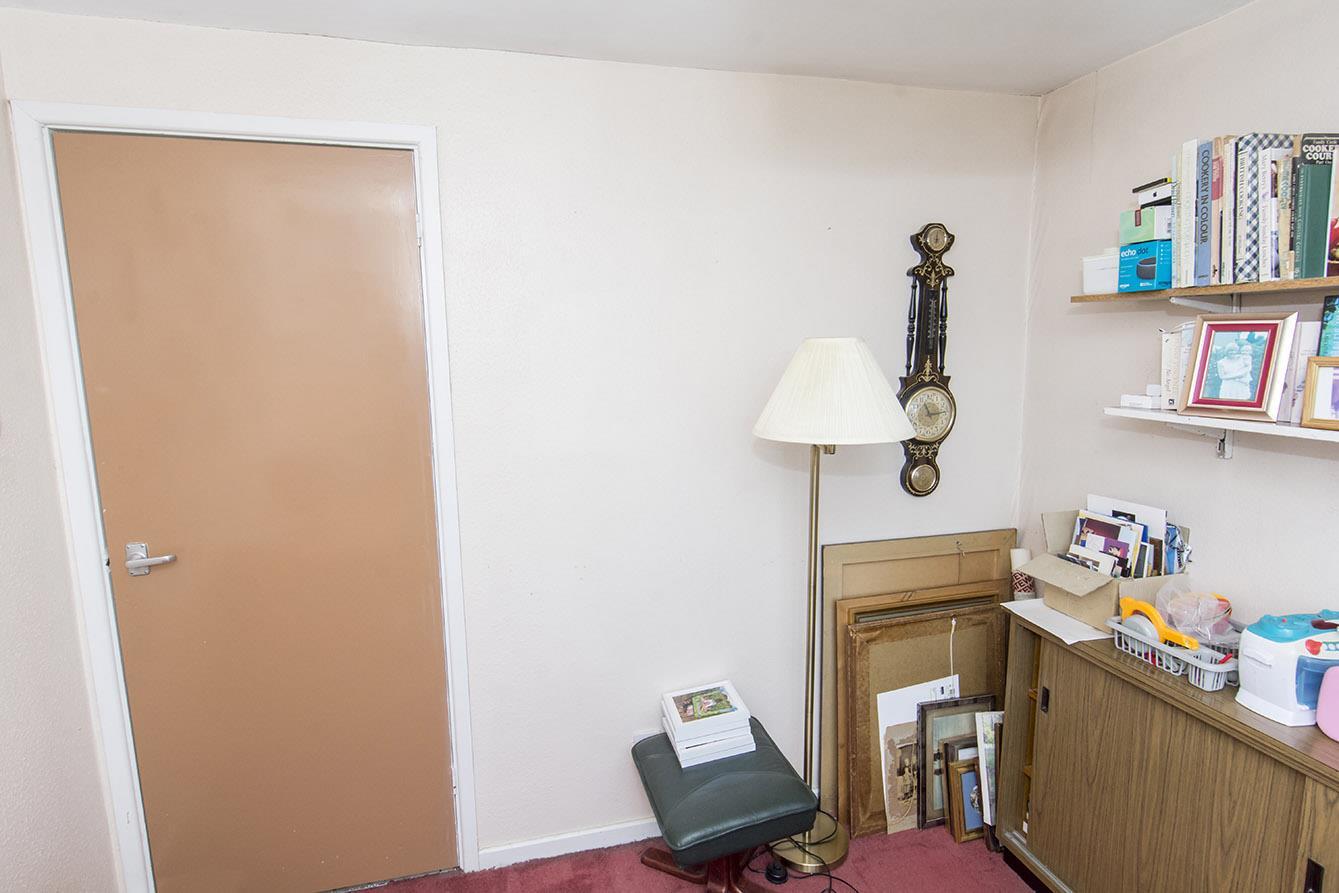
Bedroom Two - 3.68m x 3.48m (12'1" x 11'5") - UPVC double-glazed window to front. Radiator.
Bedroom Three - 2.64m x 3.51m (8'8" x 11'6") - UOPVC double-glazed window to rear. Radiaor.
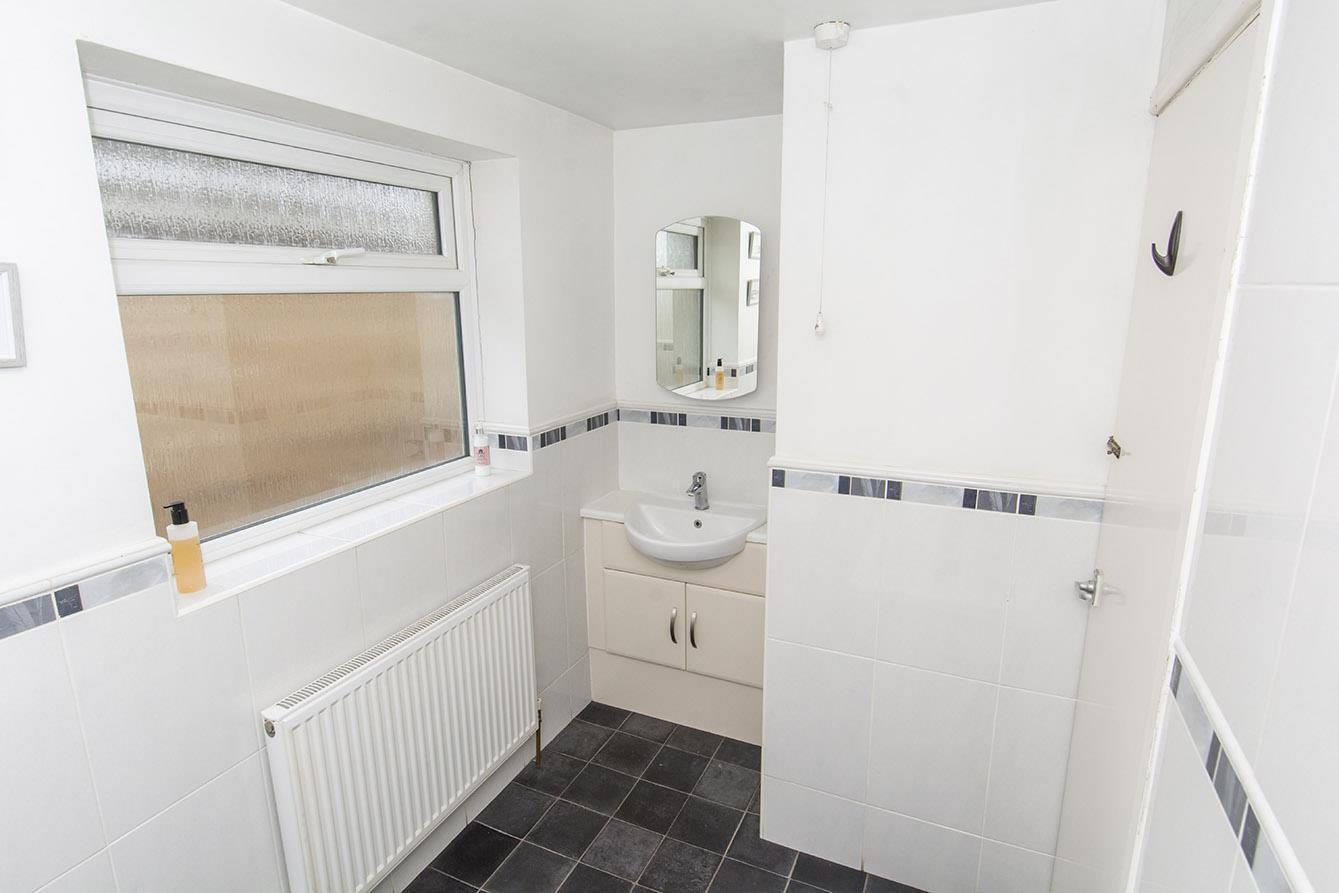
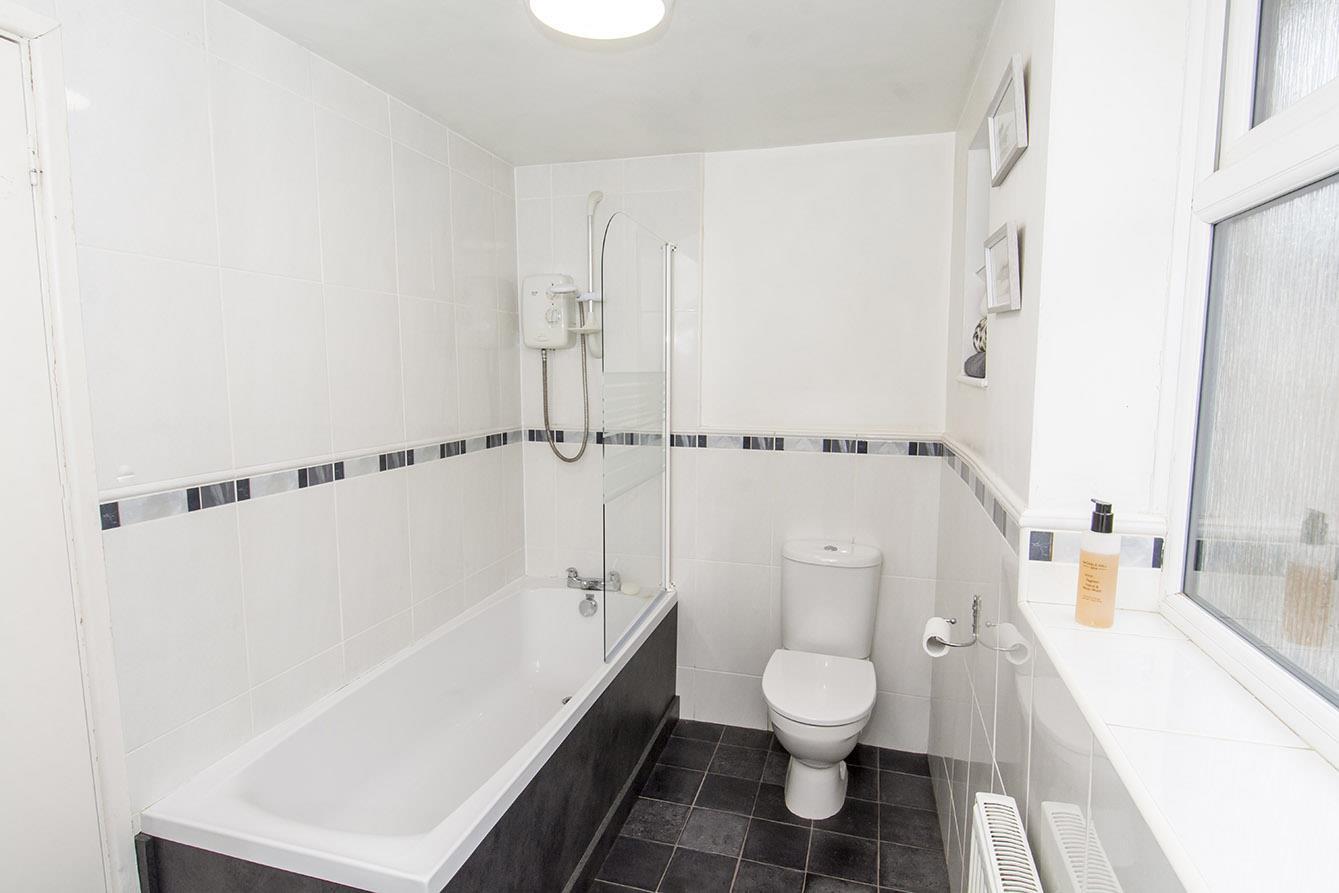
Bathroom - 3.15m x 1.63m (10'4" x 5'4") - Opaque UPVC double-glazed window to side. WC. Wash hand basin over storage unit. Panelled bath with electric shower and glazed shower screen over. Tiled splash backs. Radiator.
Front - Lawned front garden with paved driveway. Outside store (front half of converted garage) with up and over access door.
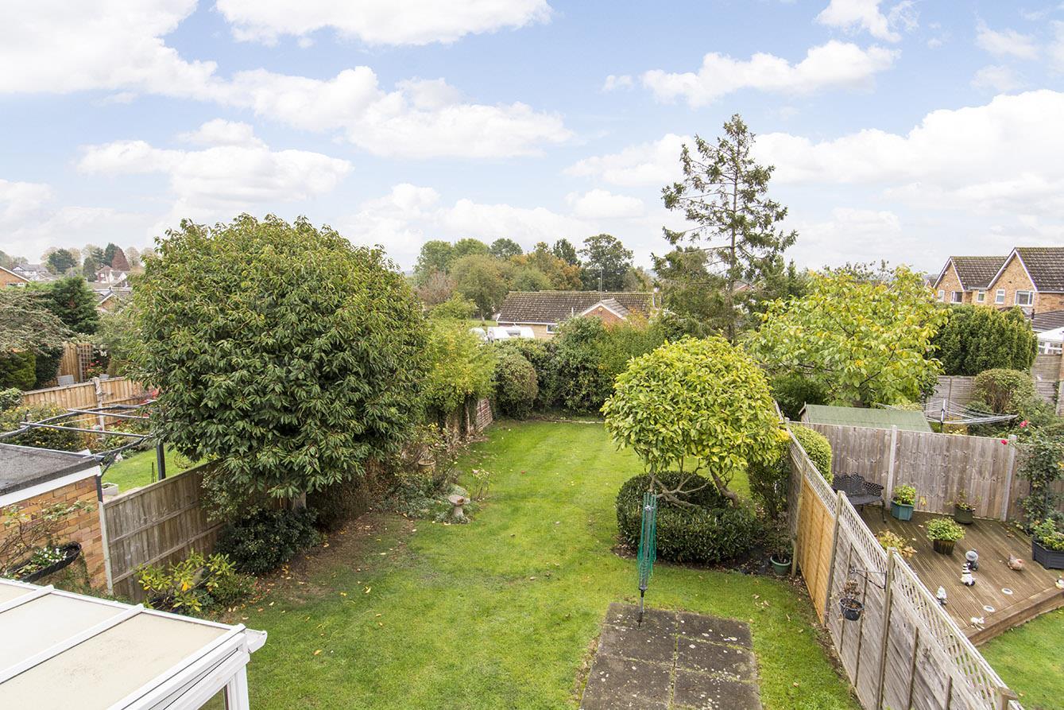
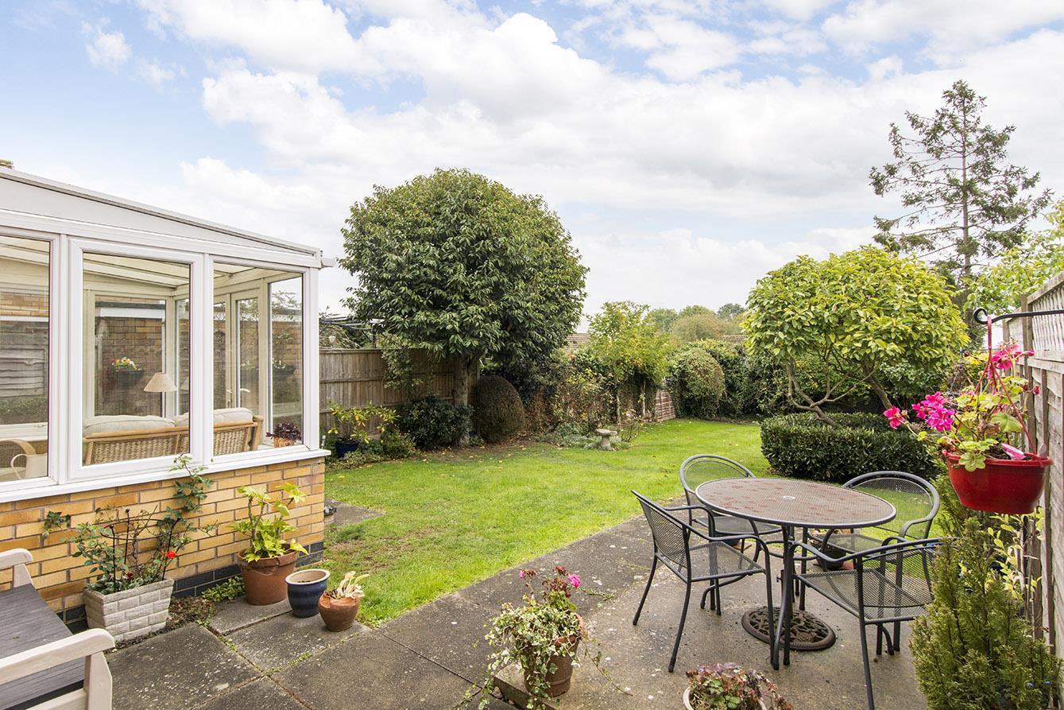
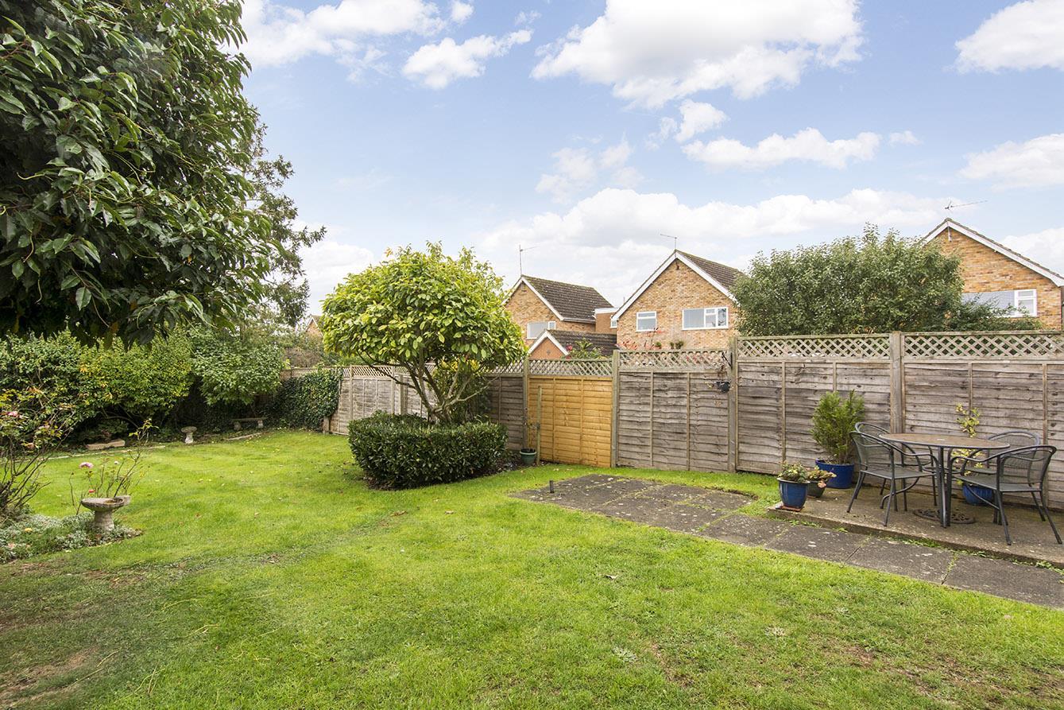
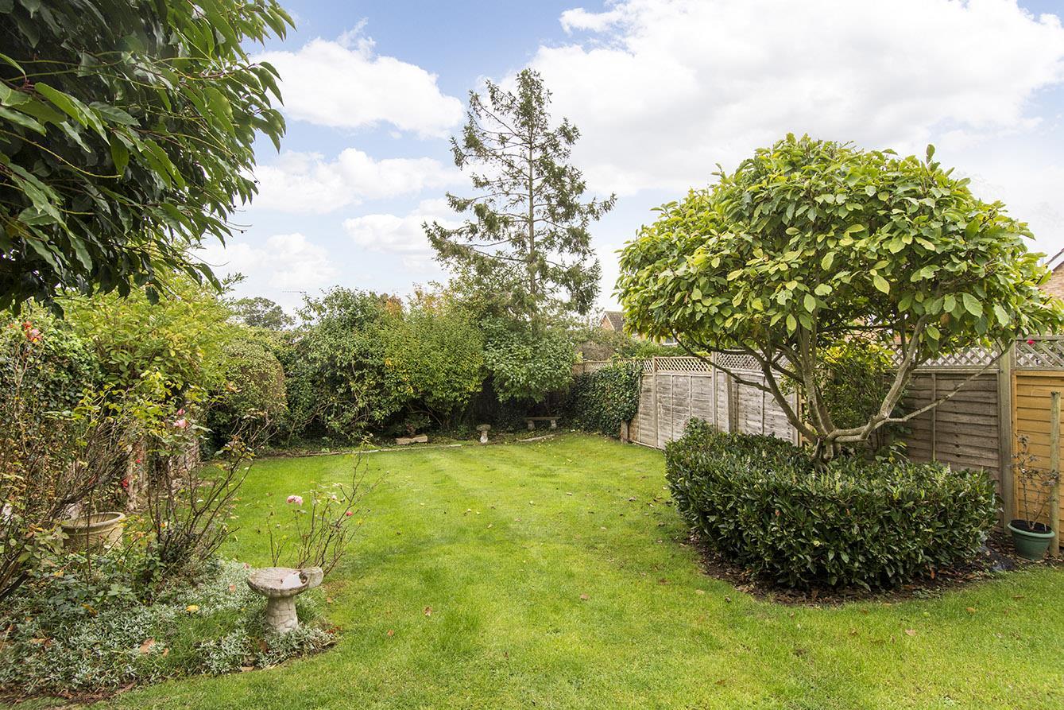
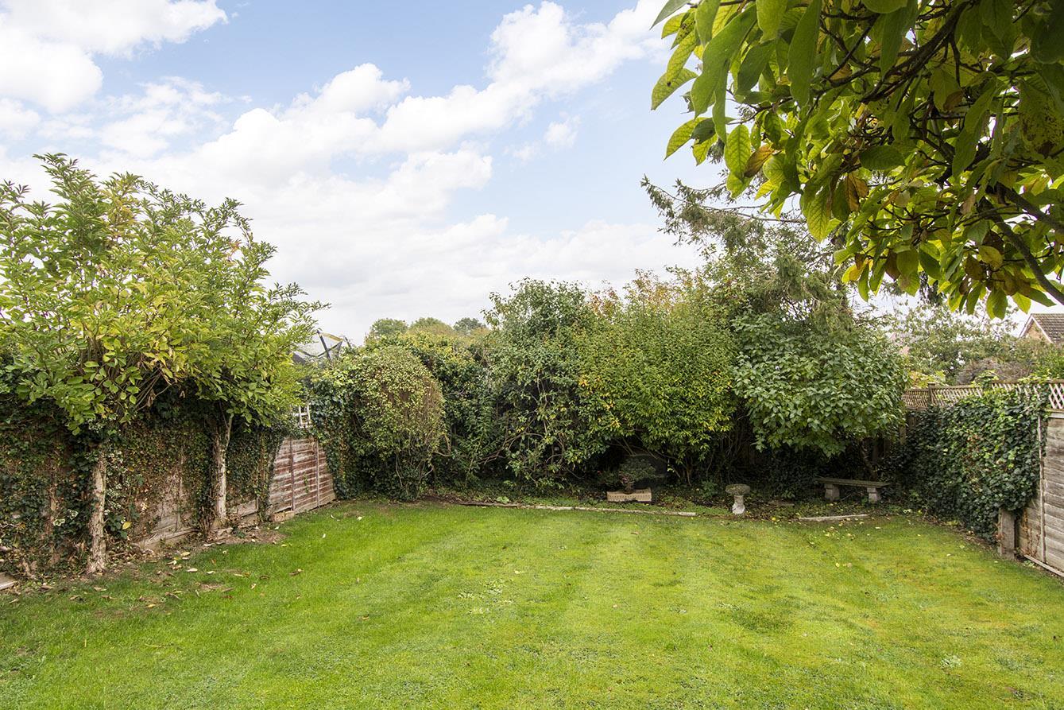
Rear Garden - Of a generous size and mainly laid to lawn with paved patio. Variety of plant beds and boarders.
Note For Prospective Buyers - Upon acceptance of an offer, all buyers will need to undertake an identification check for which there will be a charge of £50+VAT per person (non-refundable). These checks are completed to meet our obligations under Anti Money Laundering Regulations (AML) and are a legal requirement.
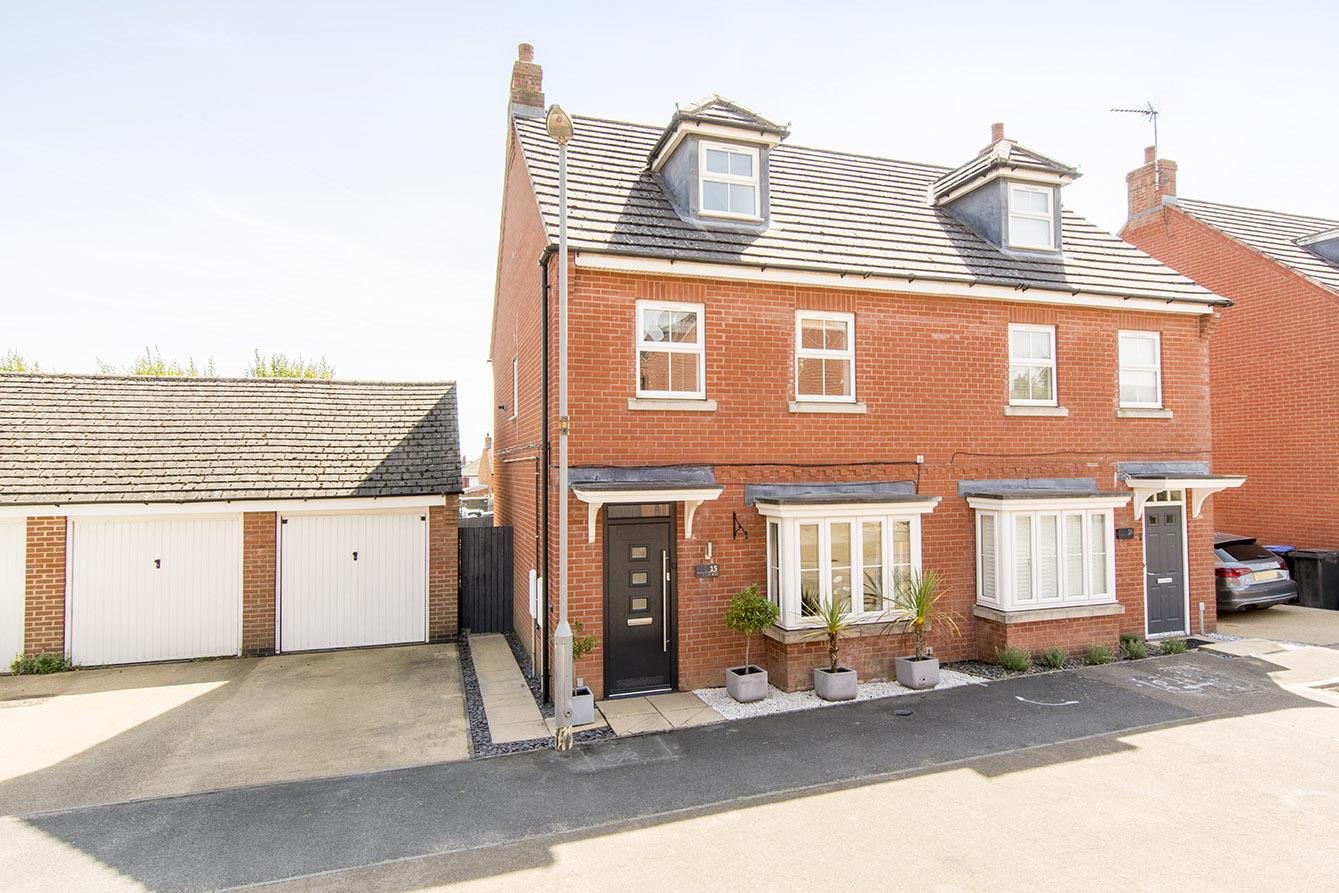
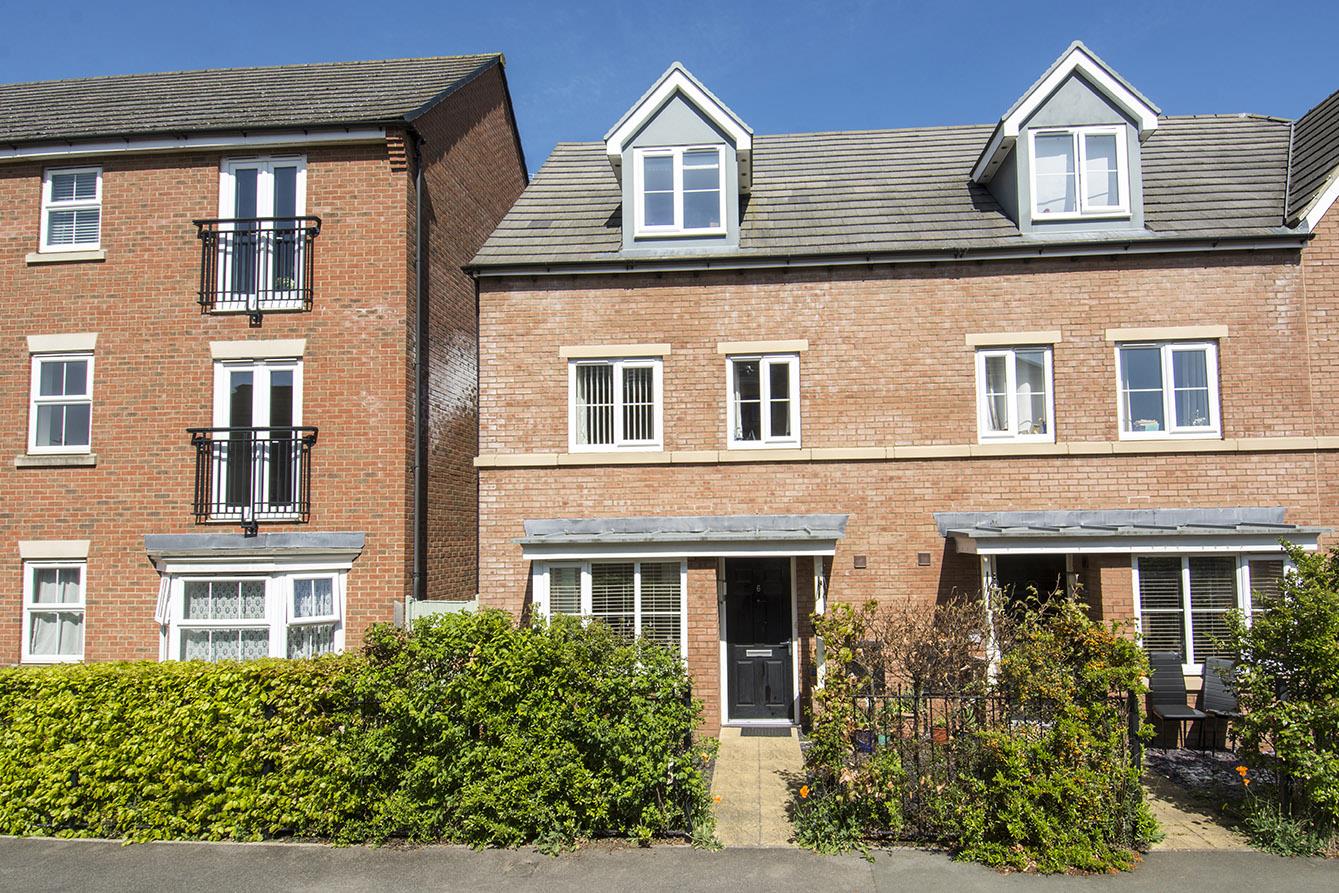
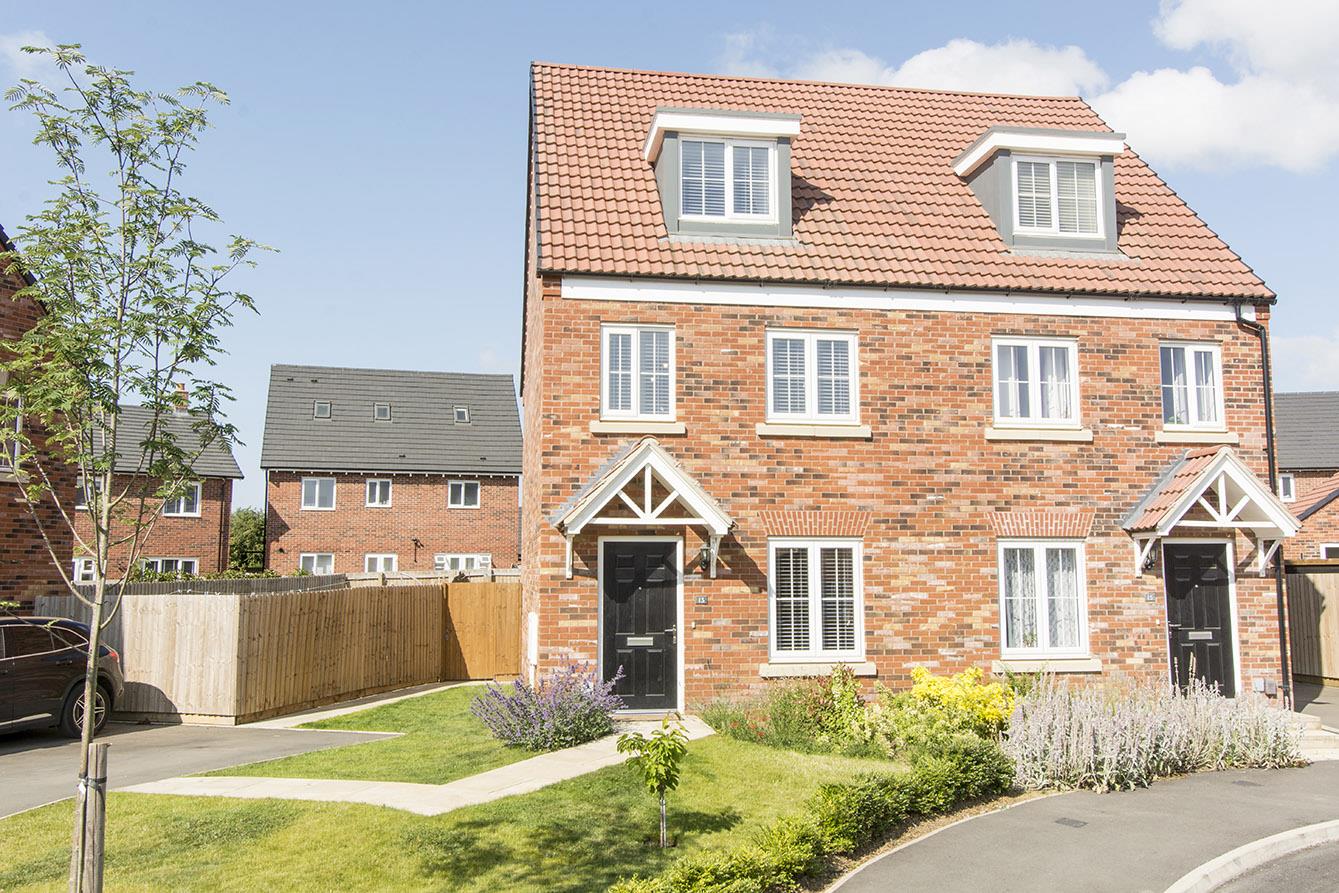
Folley Road, Kibworth Beauchamp, Leicester
3 Bedroom Semi-Detached House
Folley Road, Kibworth Beauchamp, Leicester
 1
 3
 2
-
-
-
- 1
- 4
- 2
-
-
-
- 2
- 3
- 2
-
-
-
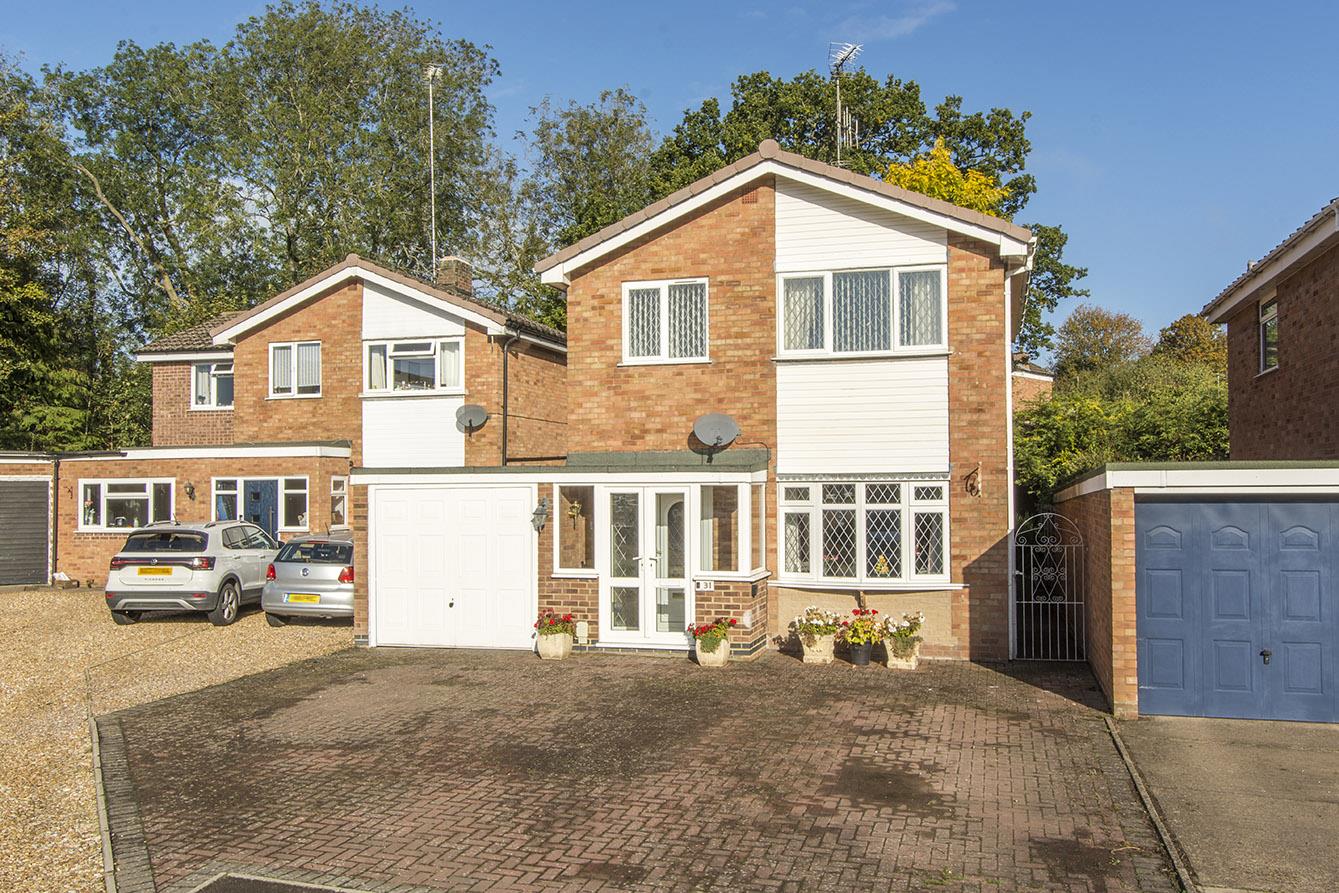
Rookery Close, Kibworth Beauchamp, Leicester
3 Bedroom Detached House
Rookery Close, Kibworth Beauchamp, Leicester
- 2
- 3
- 2
-
-
-
- 3
- 2
- 2
-
-
-
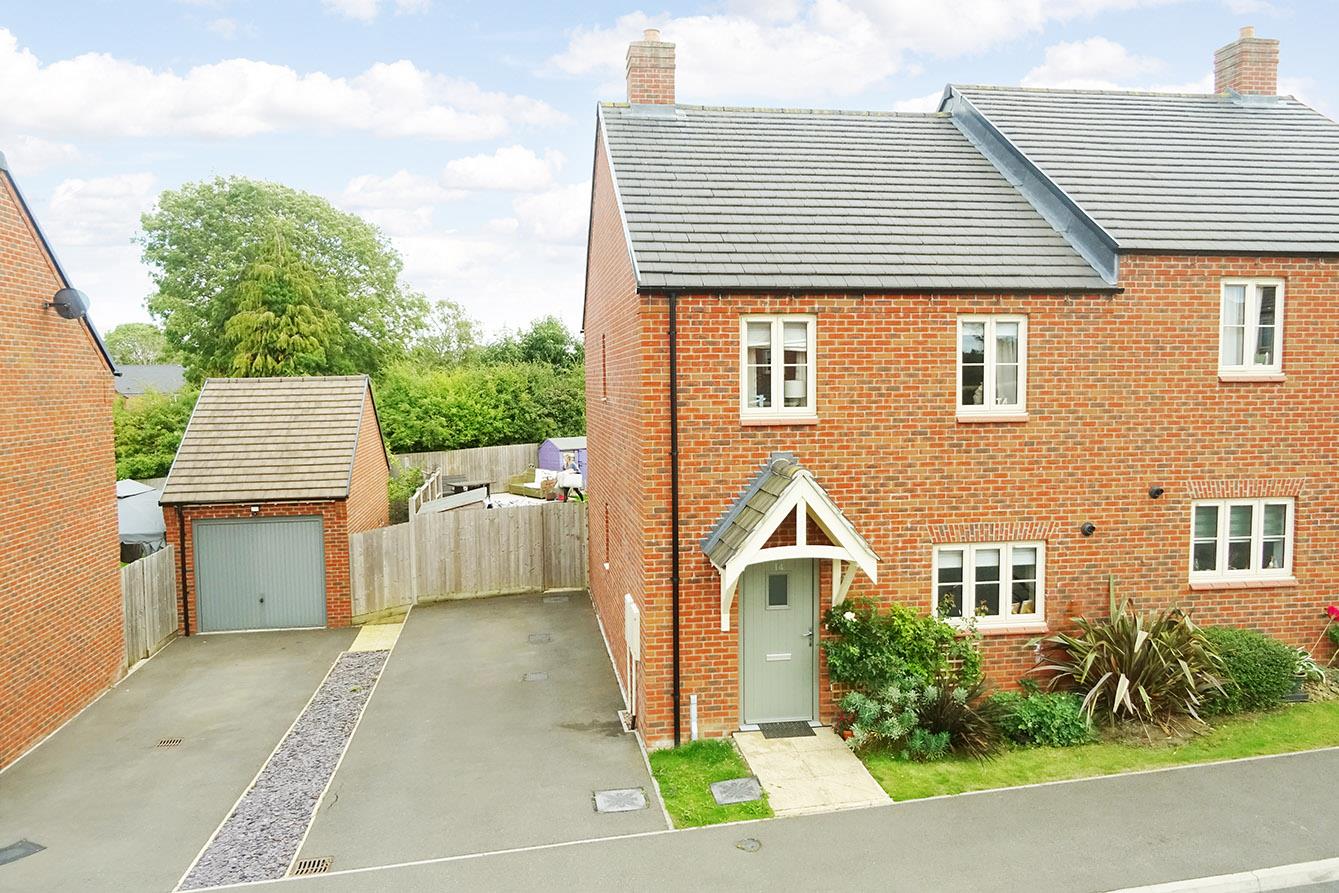
Frank Burditt Drive, Great Bowden, Market Harborough
3 Bedroom Semi-Detached House
Frank Burditt Drive, Great Bowden, Market Harborough
- 2
- 3
- 1
-
-
-