

Folley Road, Kibworth Beauchamp, Leicester
Price £325,000
3 Bedroom
Semi-Detached House
Overview
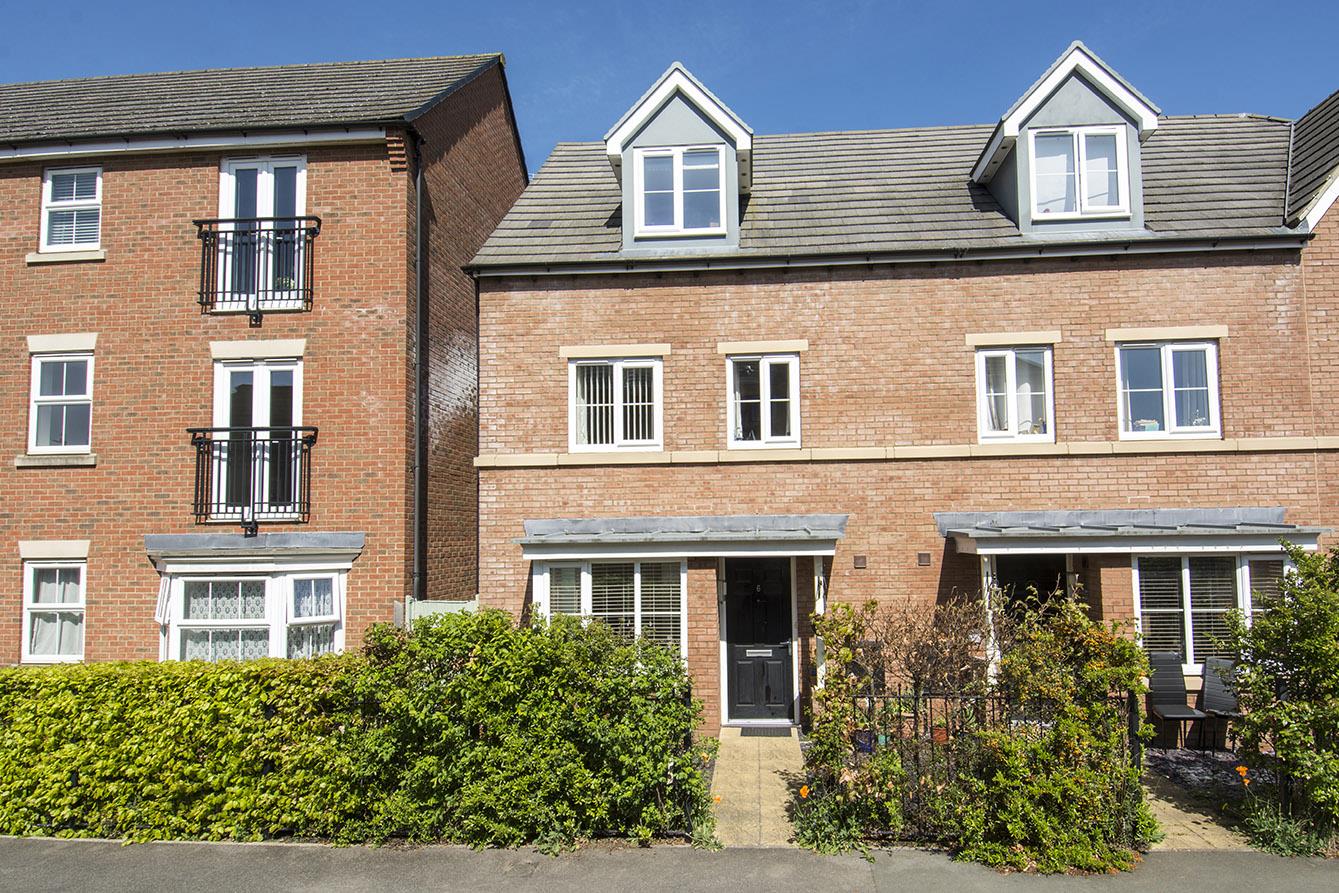
3 Bedroom Semi-Detached House for sale in Folley Road, Kibworth Beauchamp, Leicester
Key Features:
- Spacious three-storey modern semi
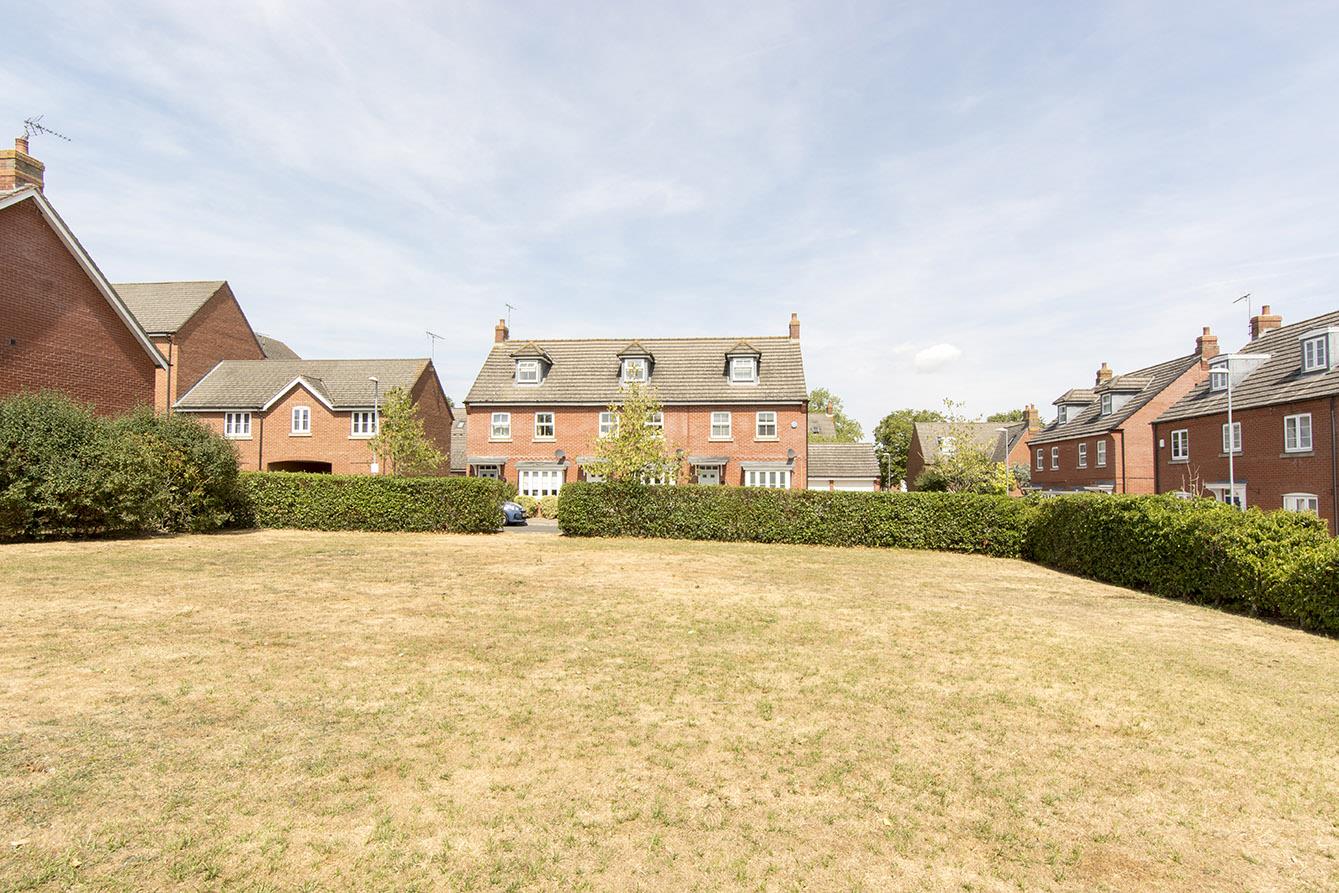
- Corner cul-de-sac location
- Easy reach of superb village centre
- Excellent presentation and stylish decor
- Entrance hallway, ground floor WC
- Bay fronted lounge and kitchen/diner
- Three double bedrooms
- Master en-suite and family bathroom
- Driveway and single garage
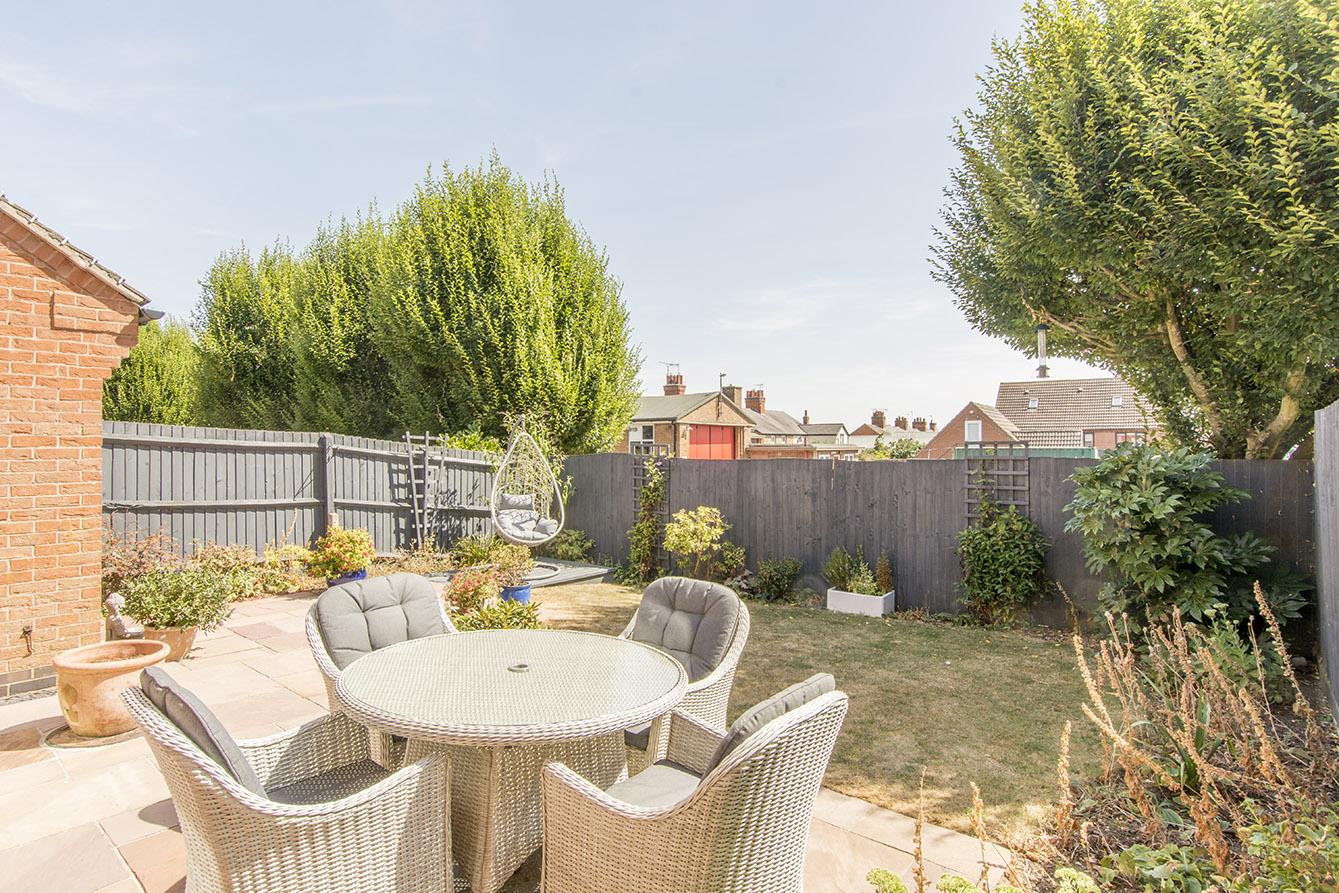
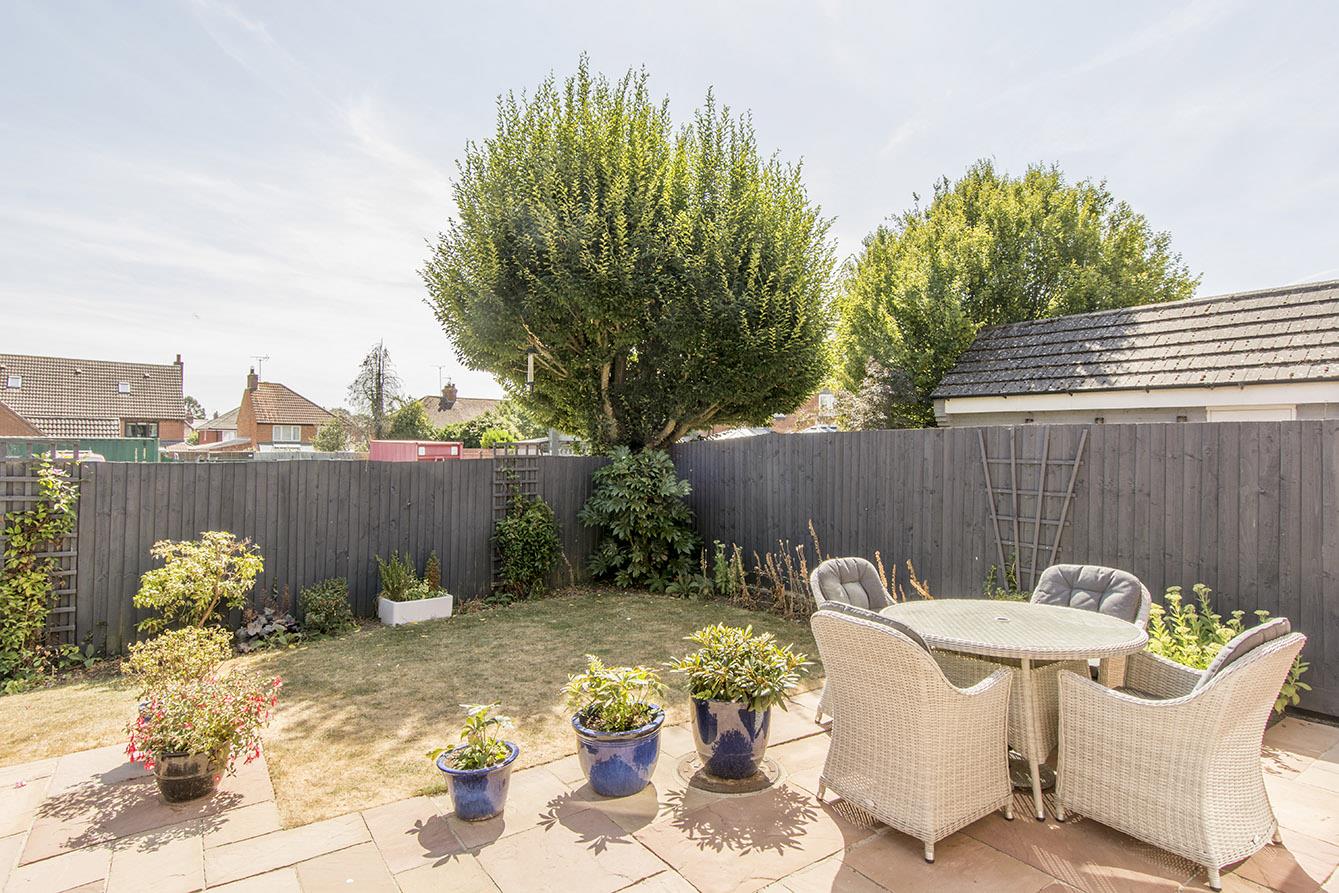
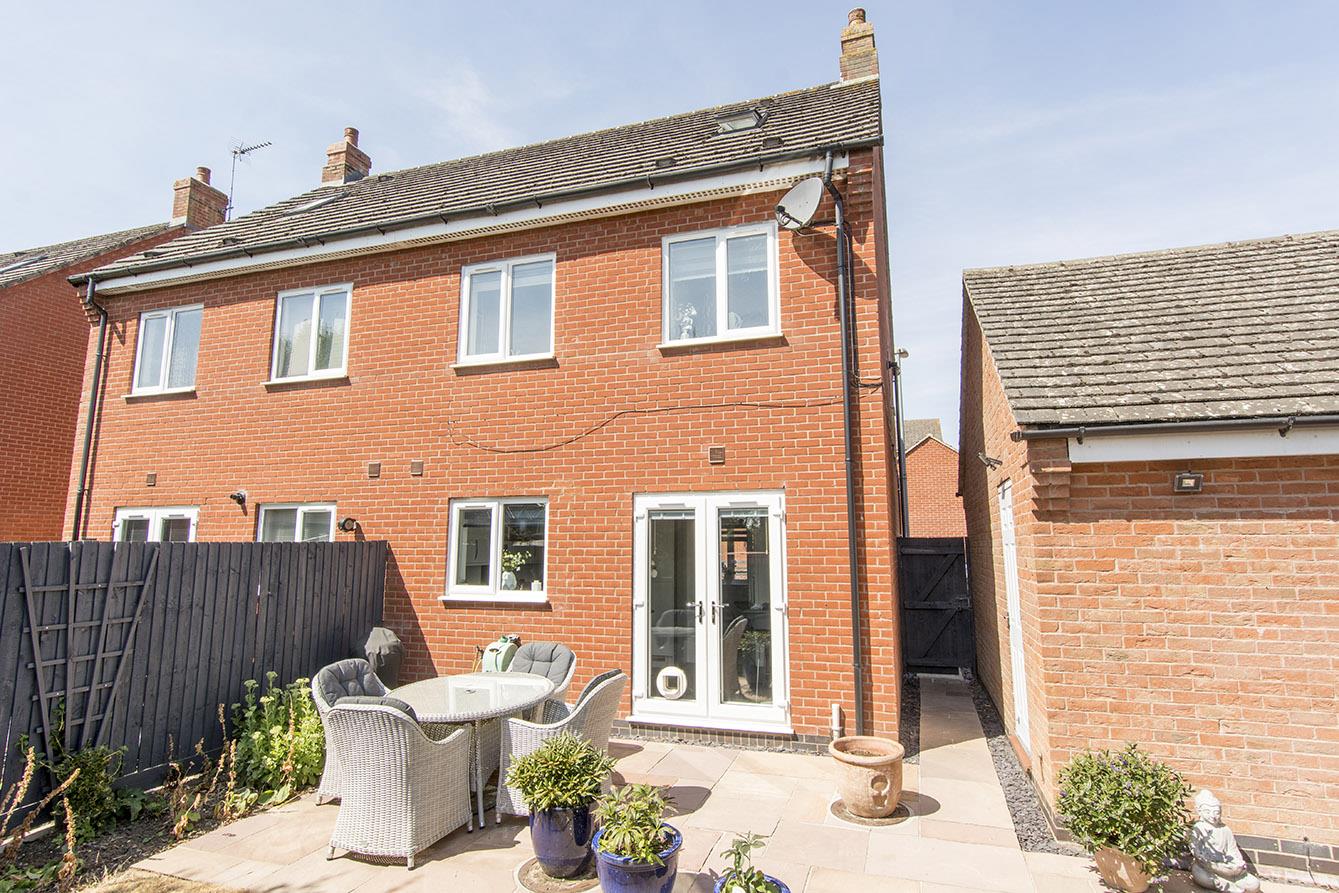
- Attractive rear garden
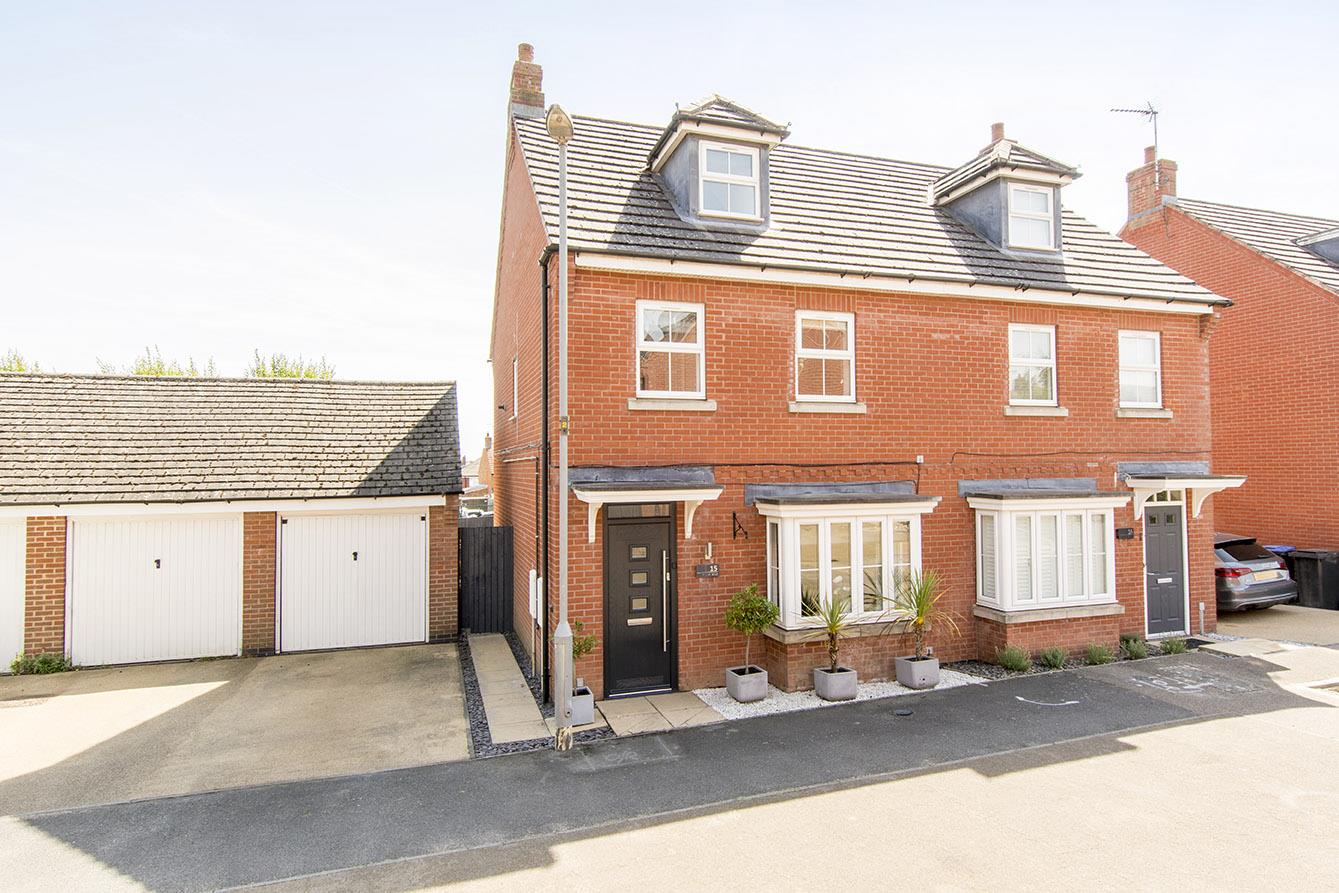
Tucked away in the corner of a pleasant cul-de-sac, within easy reach of the village's centre with its fantastic range of shops, restaurants, pubs and schools is this three-storey semi detached property. Accommodation enjoys a number of upgrades and is offered for sale in stylish decorative order. It briefly comprises; entrance hall, ground floor WC, lounge, kitchen/diner, three double bedrooms, master en-suite and family bathroom. Outside is a driveway leading to a single garage and an attractive rear garden.
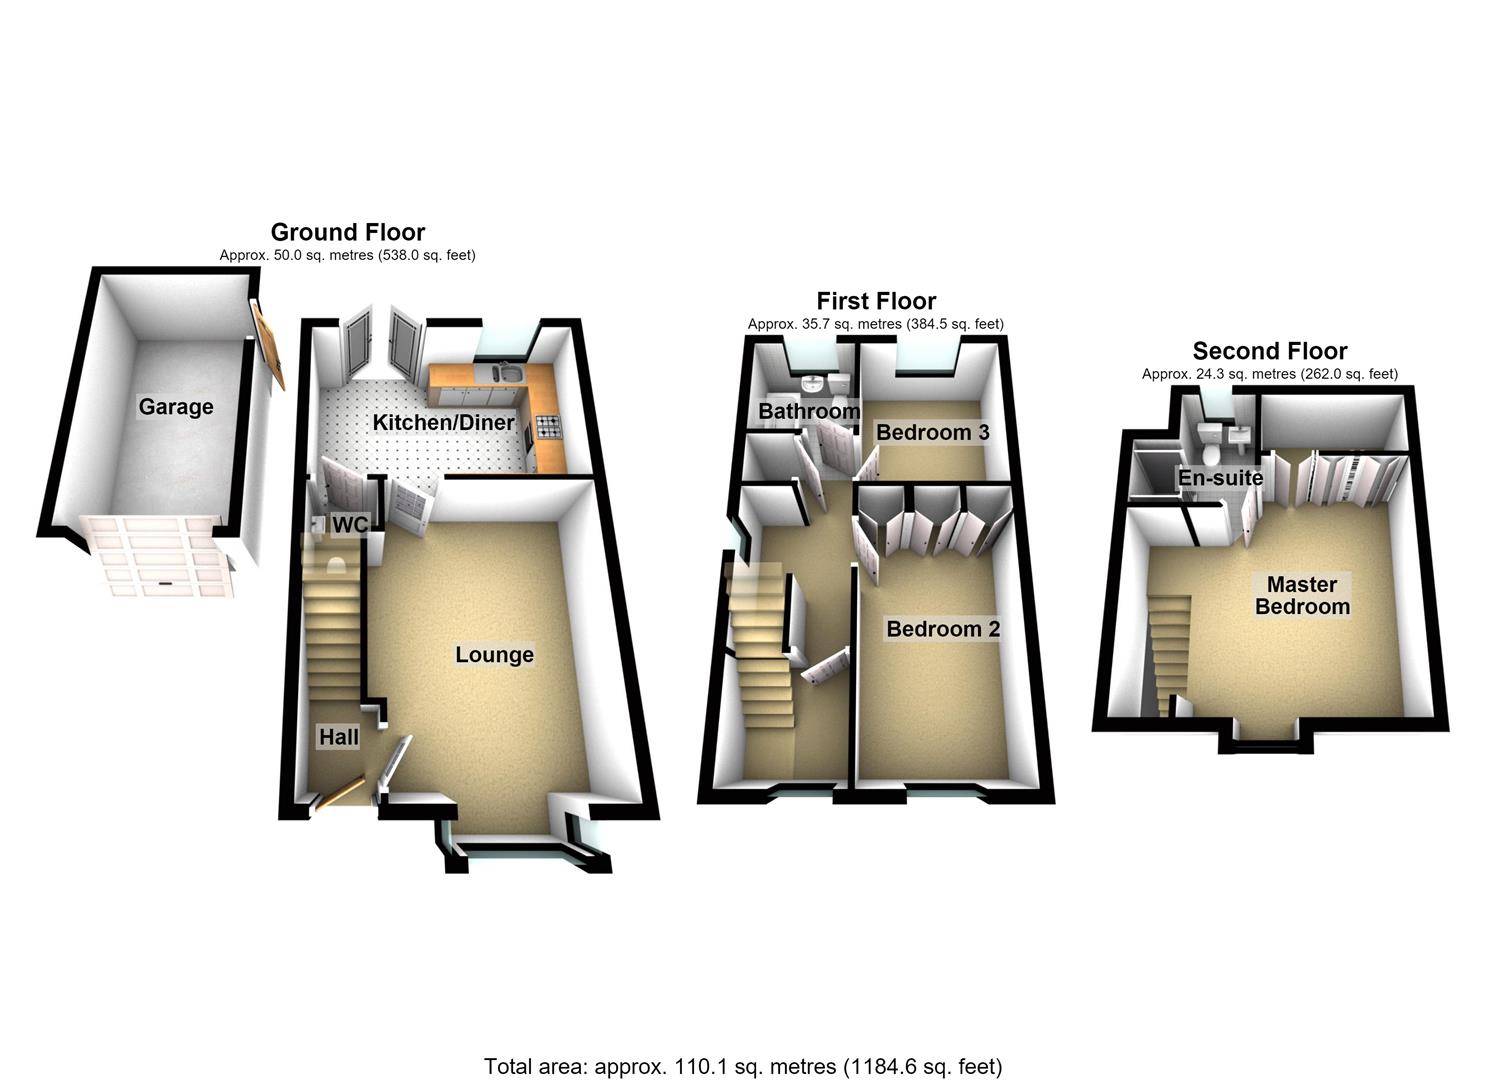
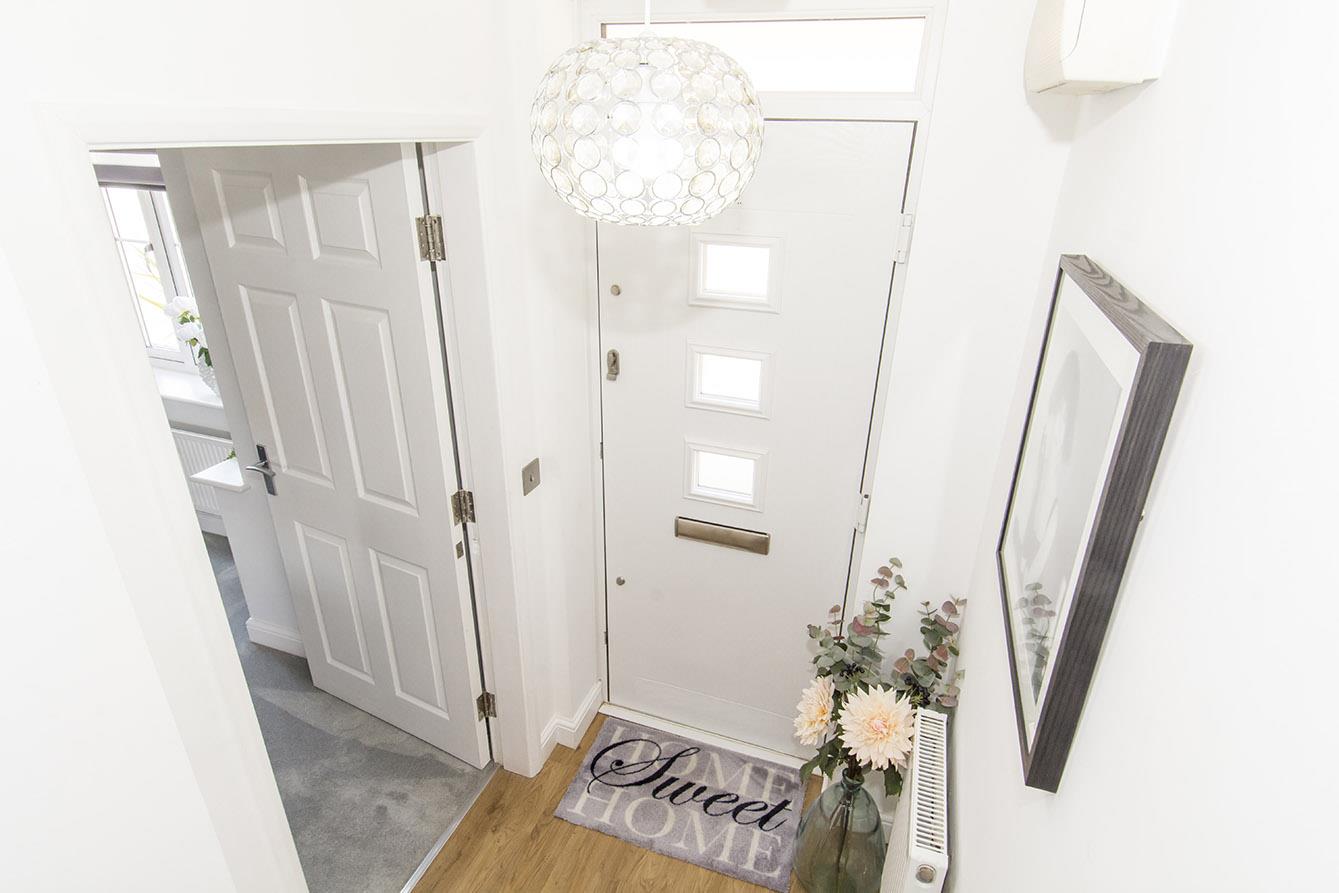
Entrance Hall - Composite double-glazed front entrance door. Radiator.
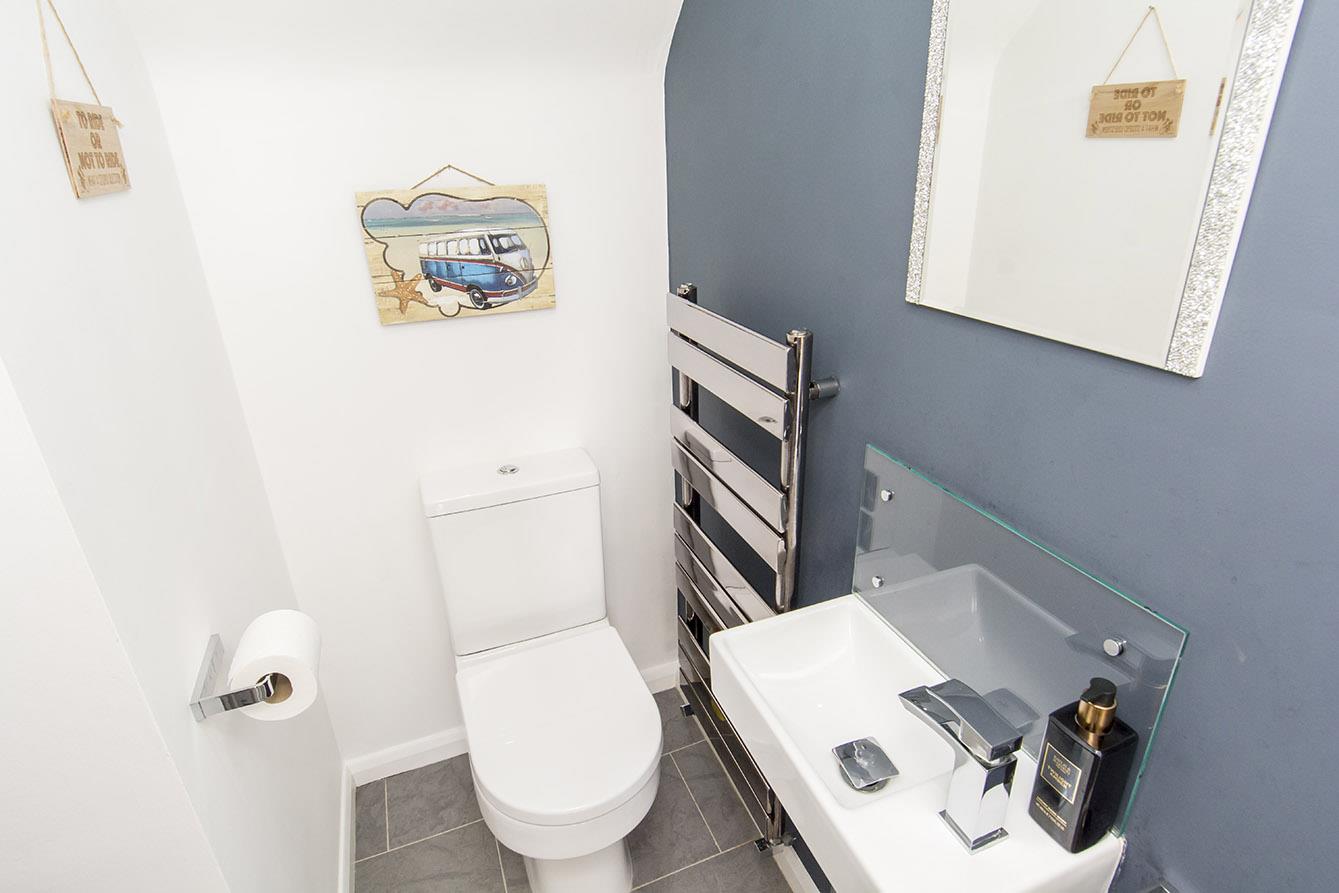
Ground Floor Wc - WC. Wash hand basin. Amtico flooring. Heated towel rail.
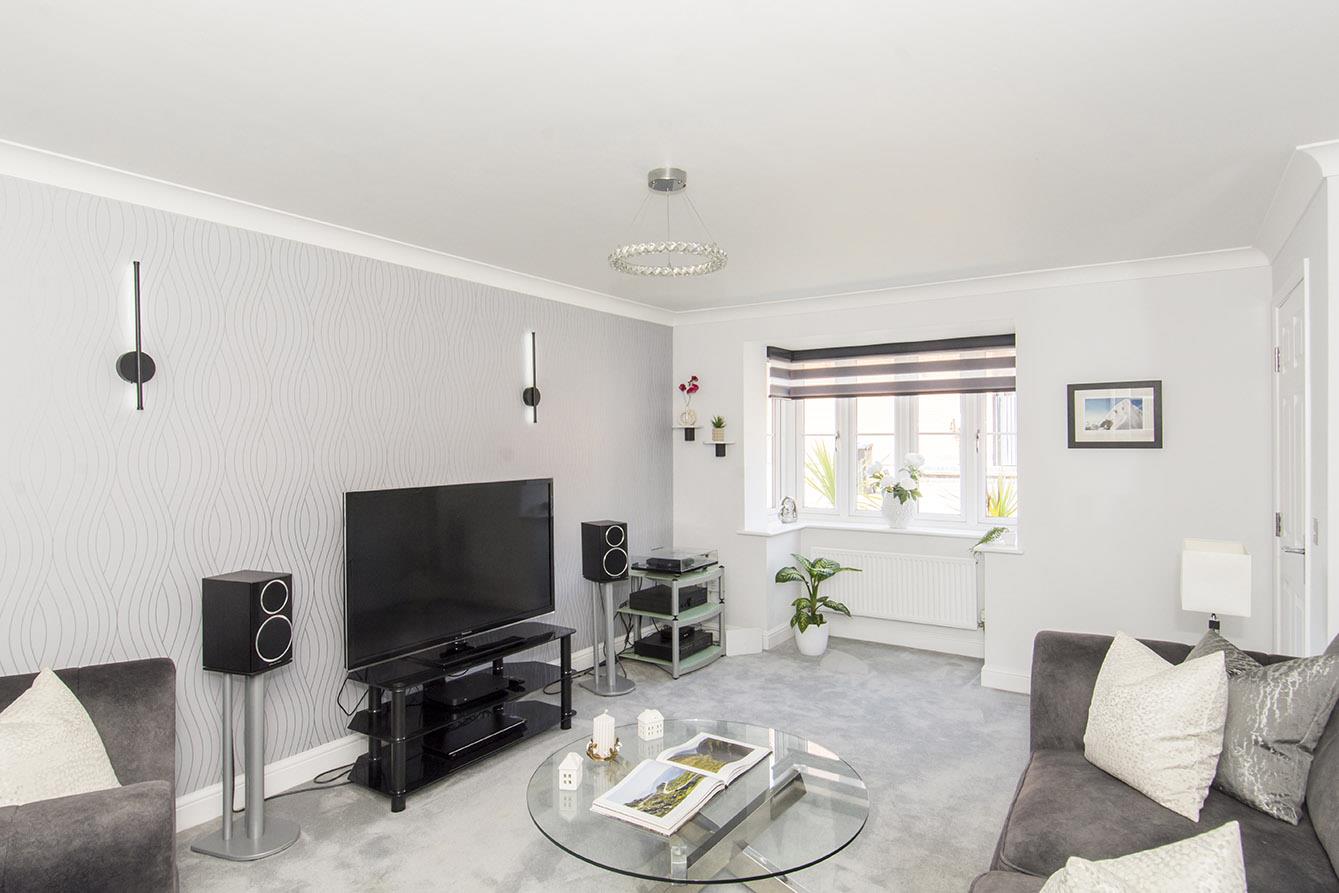
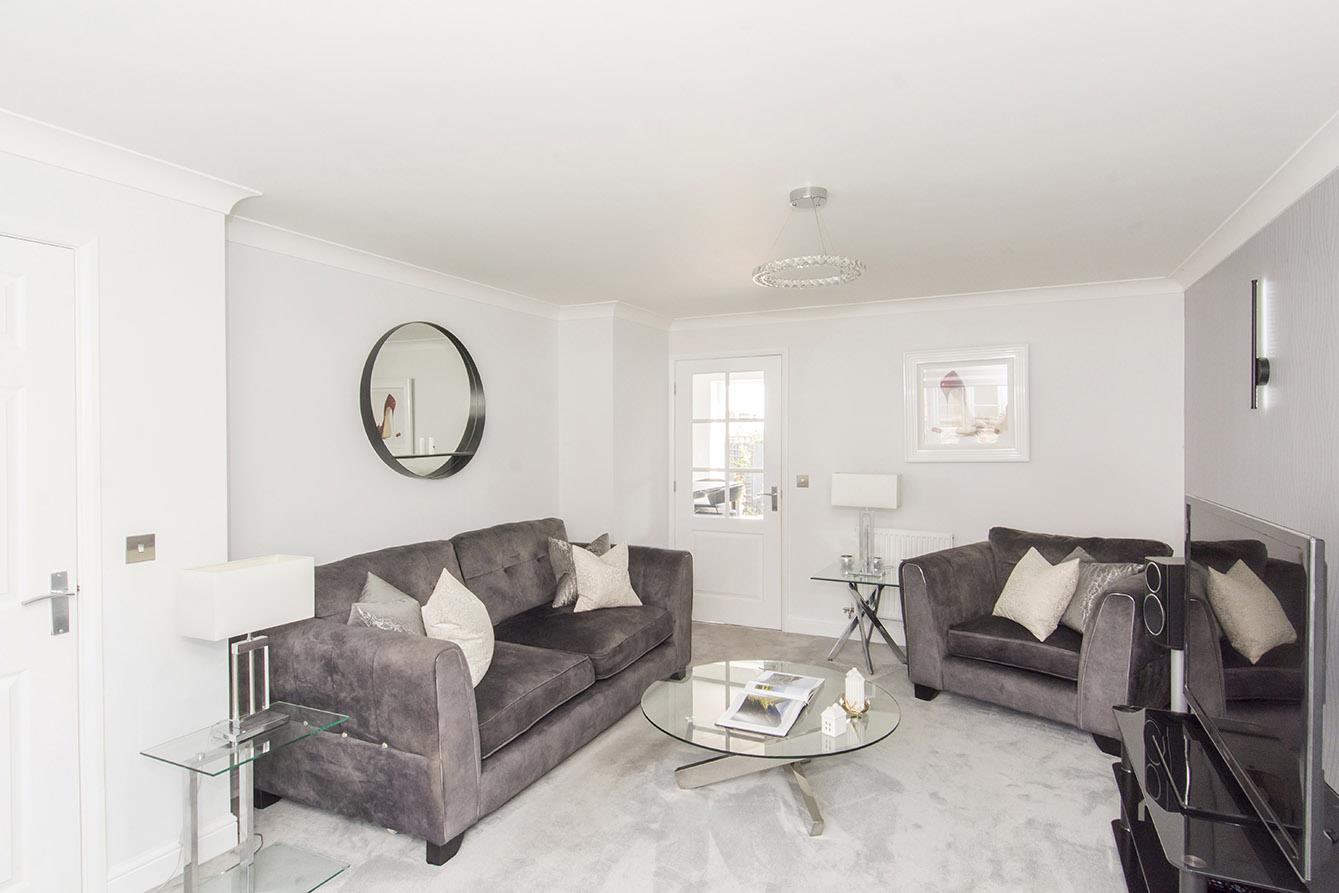
Lounge - 5.36m x 3.66m (17'7" x 12'0") - UPVC double-glazed box bay window to front aspect. Coving to ceiling. Two radiators.
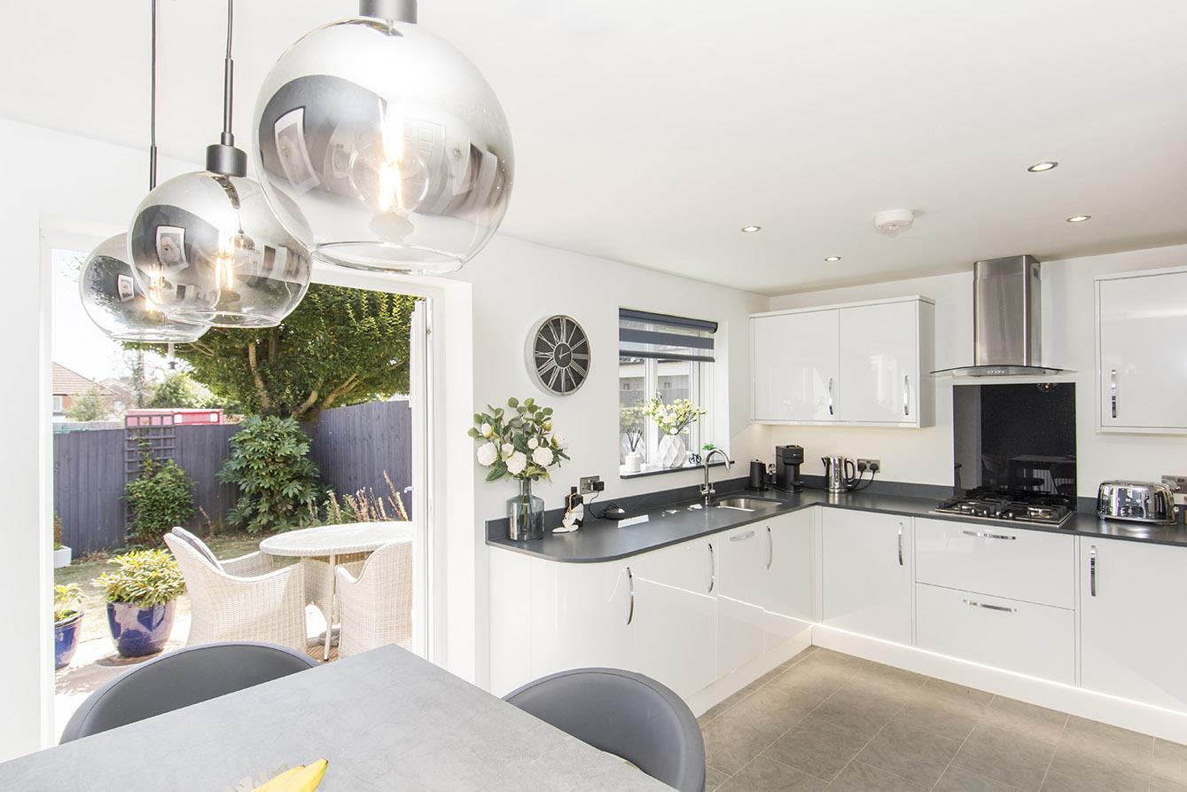
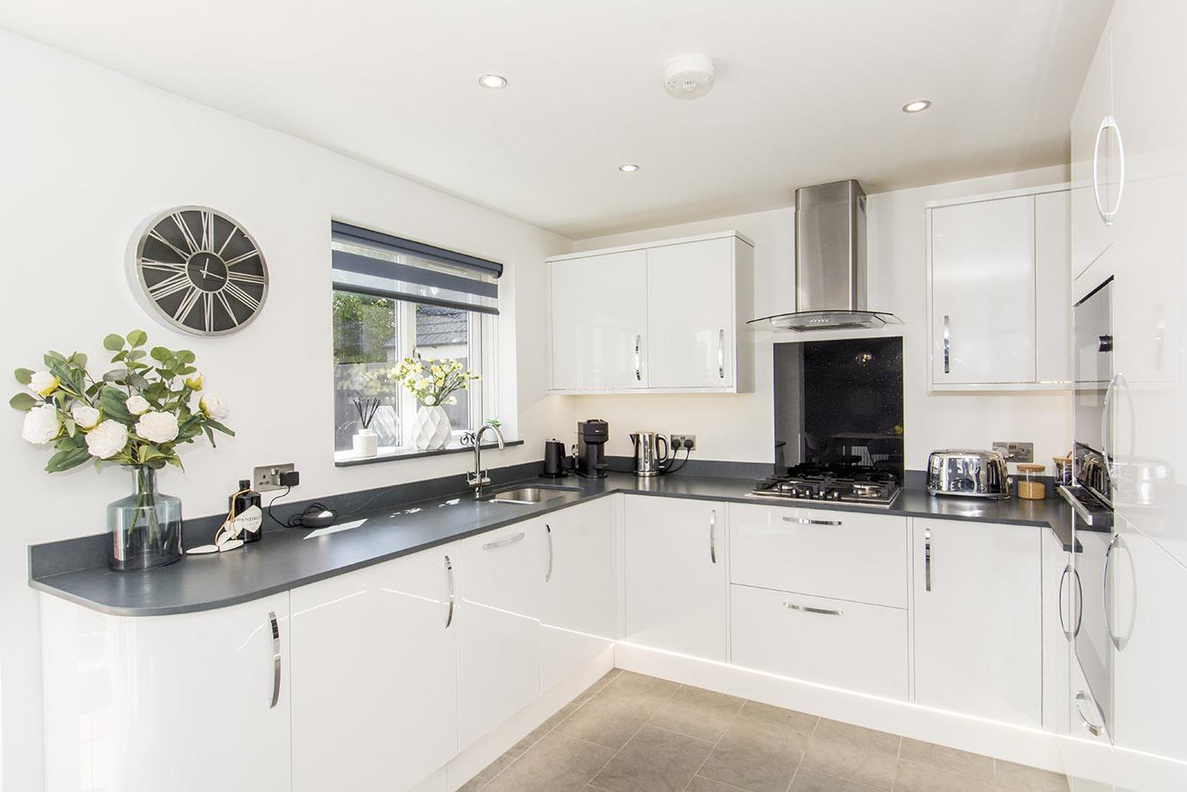
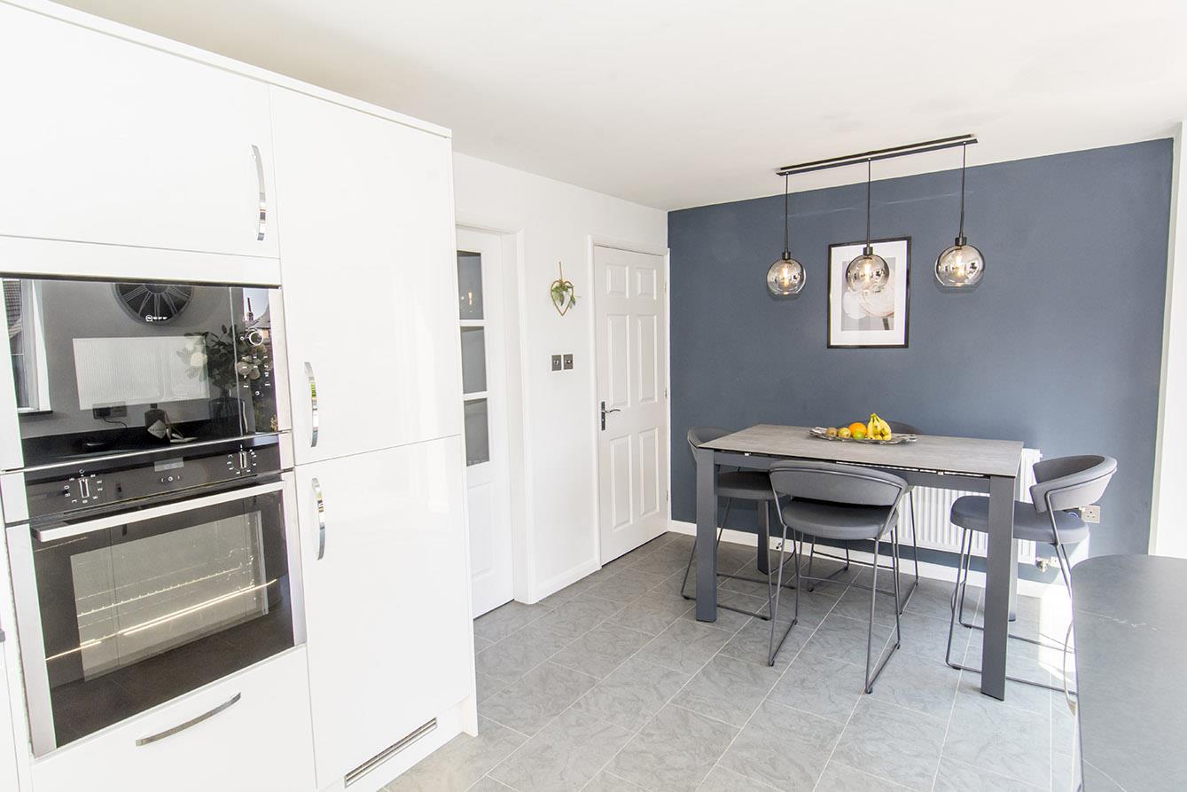
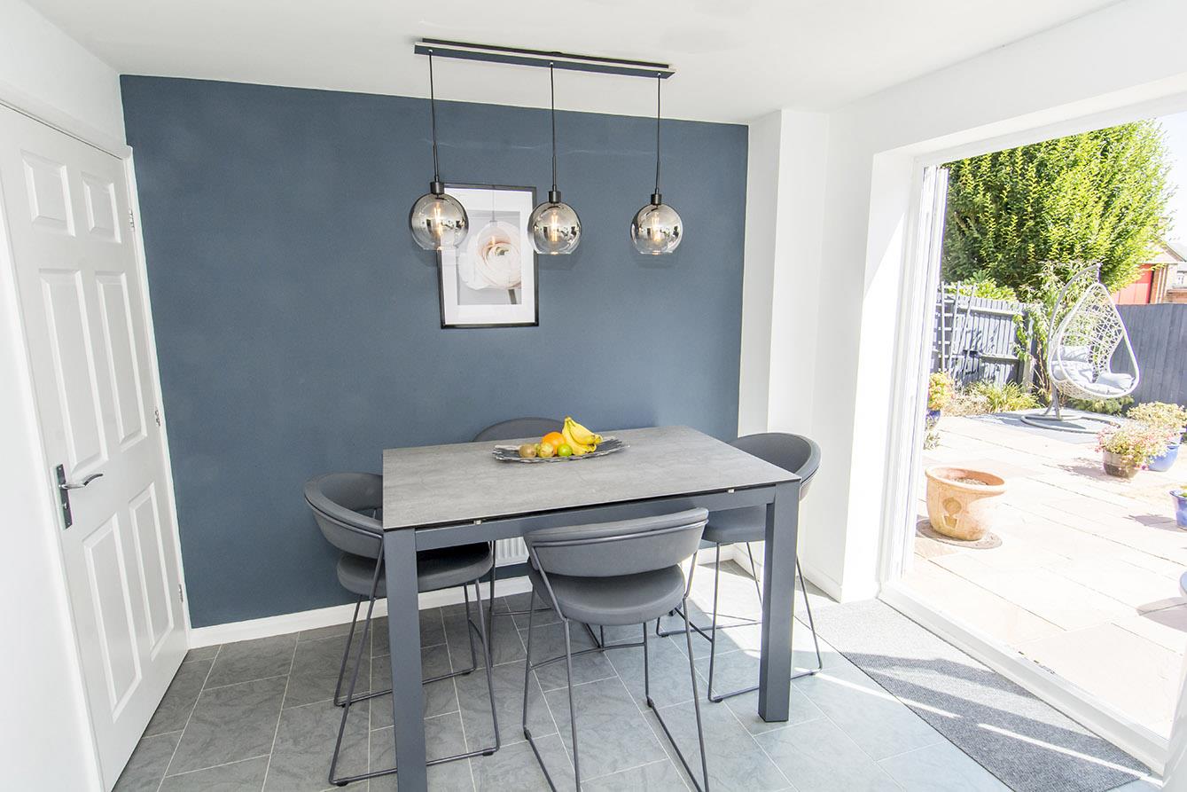
Kitchen Diner - 4.70m x 2.97m (15'5" x 9'9") - UPVC double-glazed French doors to rear. UPVC double-glazed window to rear. Range of gloss faced wall and floor mounted units with LED lighting inset. Integrated dishwasher. Integrated washing machine. Integrated fridge/freezer. Integrated electric oven and microwave. Gas hob with extractor hood over. Amtico flooring. Radiator.
Landing - UPVC double-glazed window to side. Cupboard housing re-fitted Worcester combination boiler.
Bedroom Two - 4.50m to wardrobe doors x 2.74m (14'9" to wardrobe - UPVC double-glazed window to front. Fitted wardrobes. Radiator.
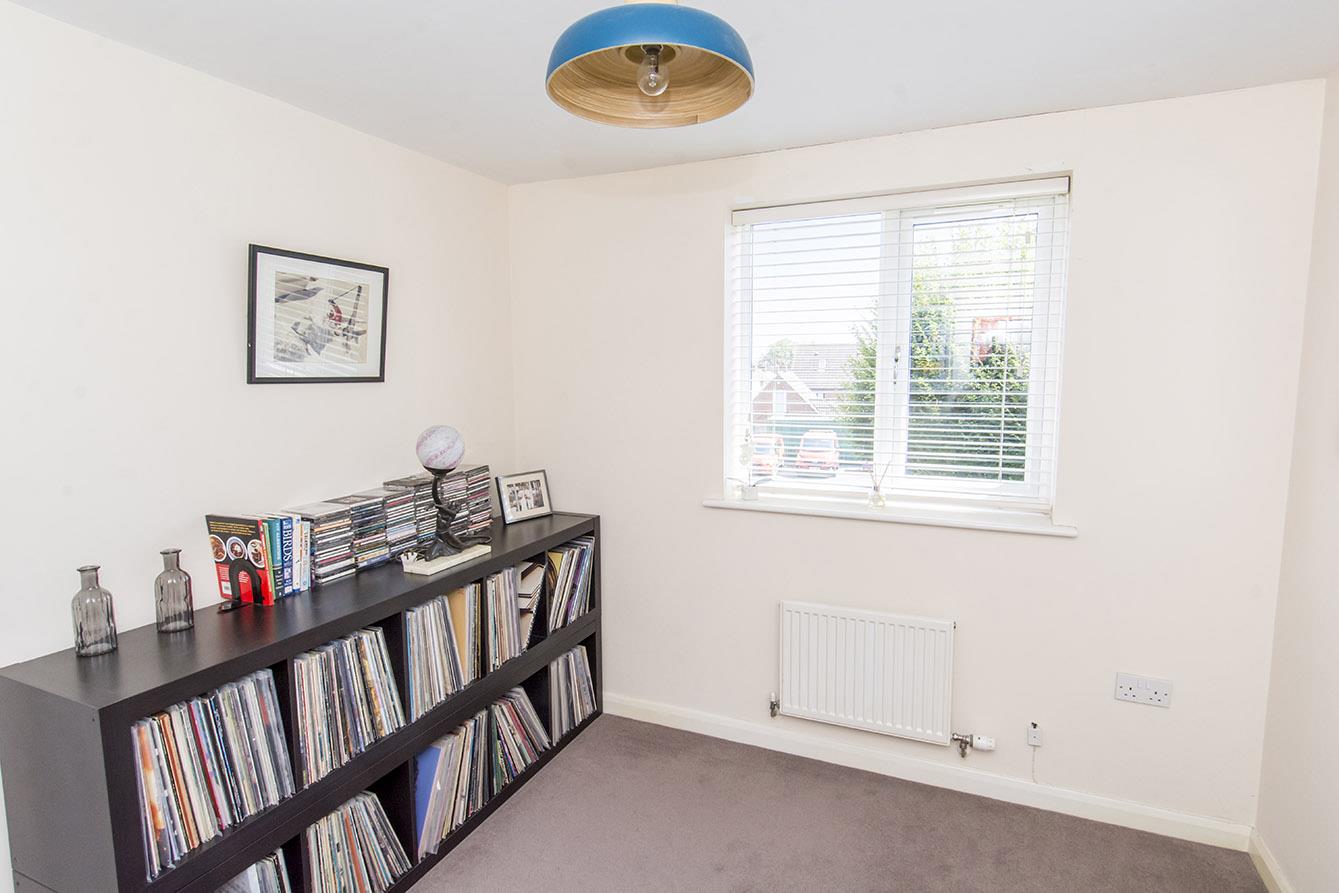
Bedroom Three - 2.90m x 2.67m (9'6" x 8'9") - UPVC double-glazed window to rear. Radiator.
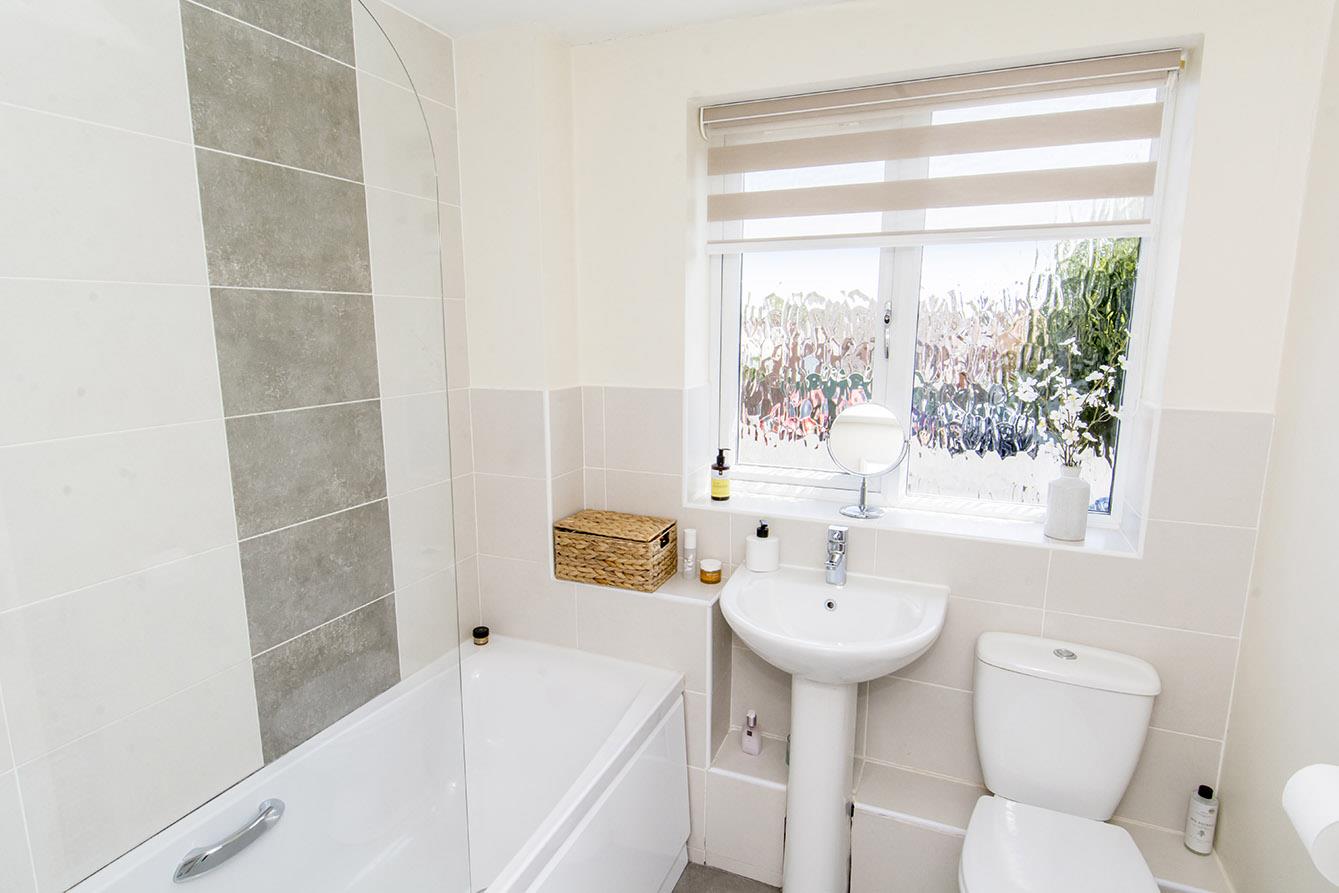
Family Bathroom - 1.91m x 1.88m (6'3" x 6'2") - Opaque UPVC double-glazed window to rear. WC. Wash hand basin. Panelled bath with built in shower and glazed shower screen over. Tiled splash backs. Tiled floor. Shaver point. Heated towel rail.
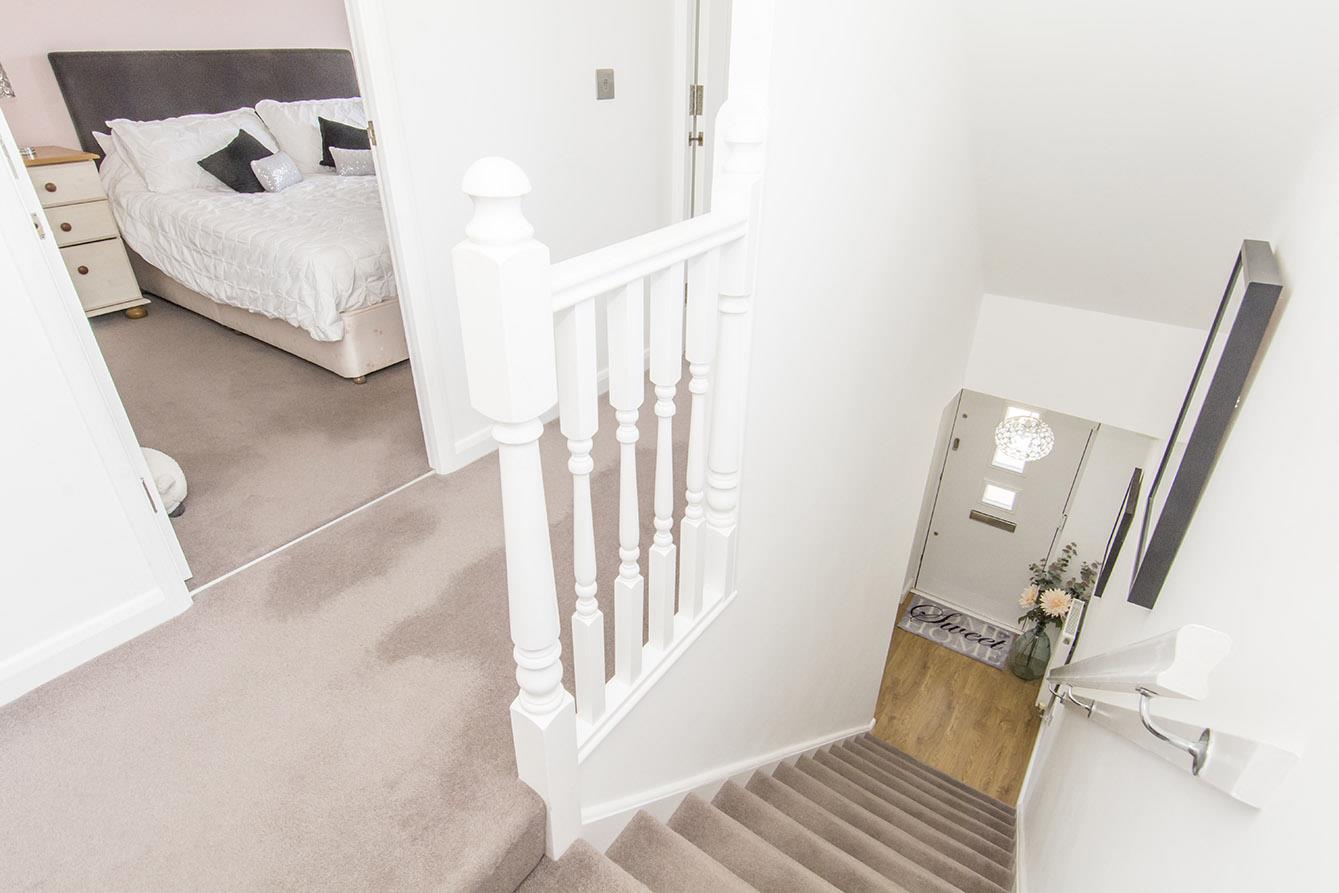
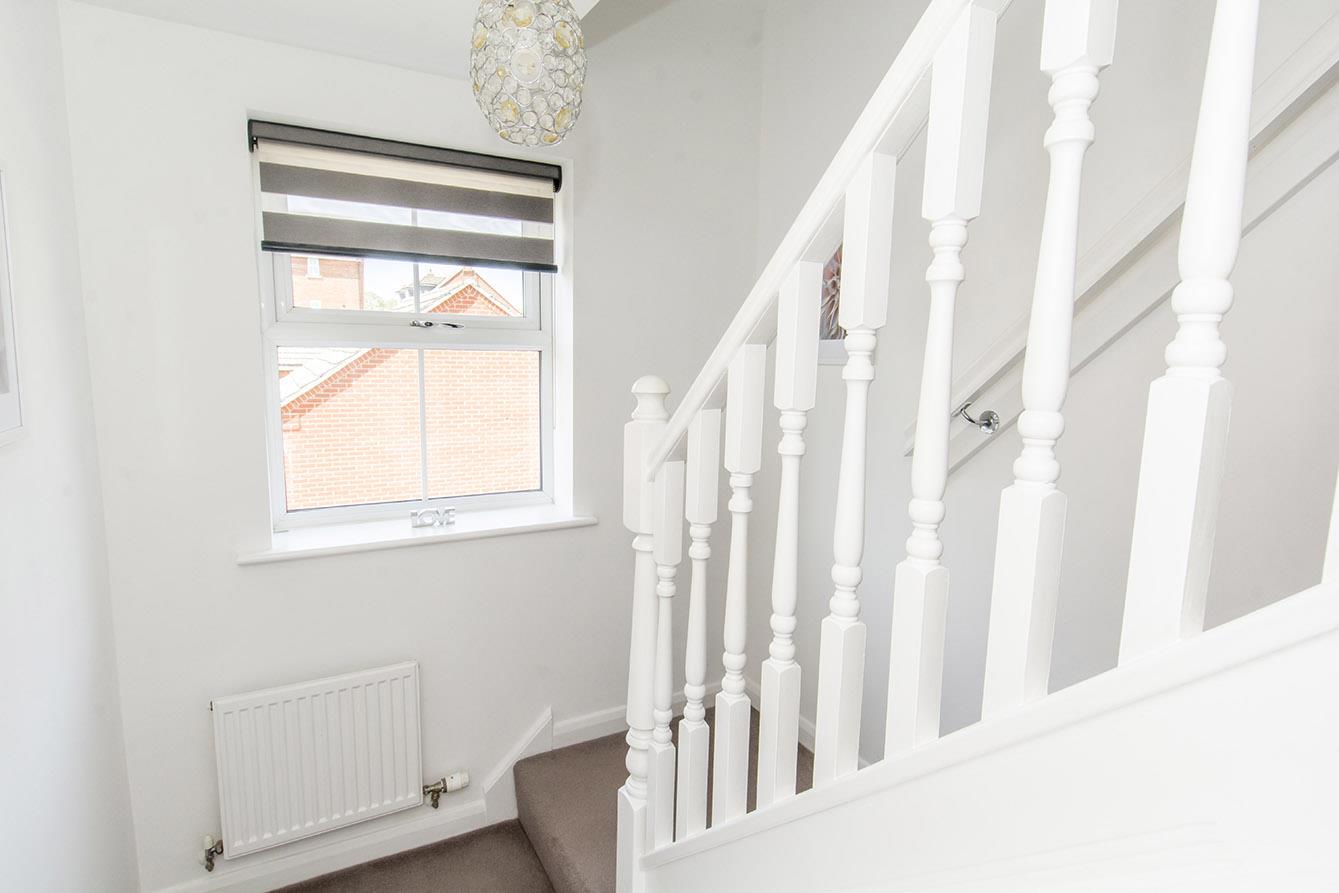
Stairwell - UPVC double glazed window to front. Stairs rising to second floor.
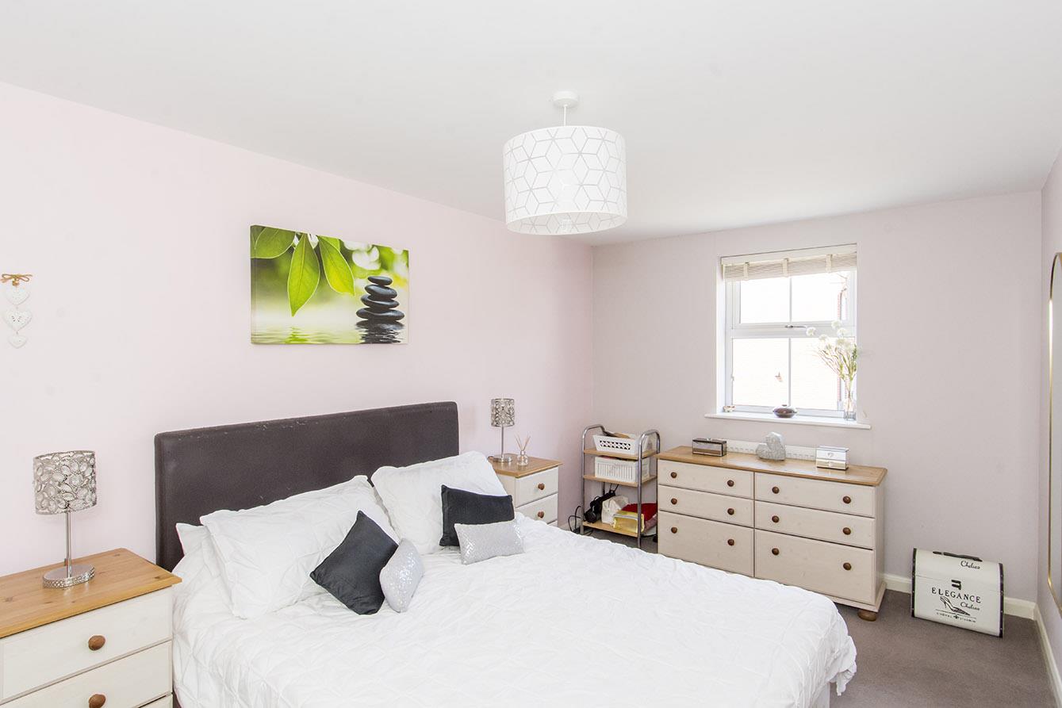
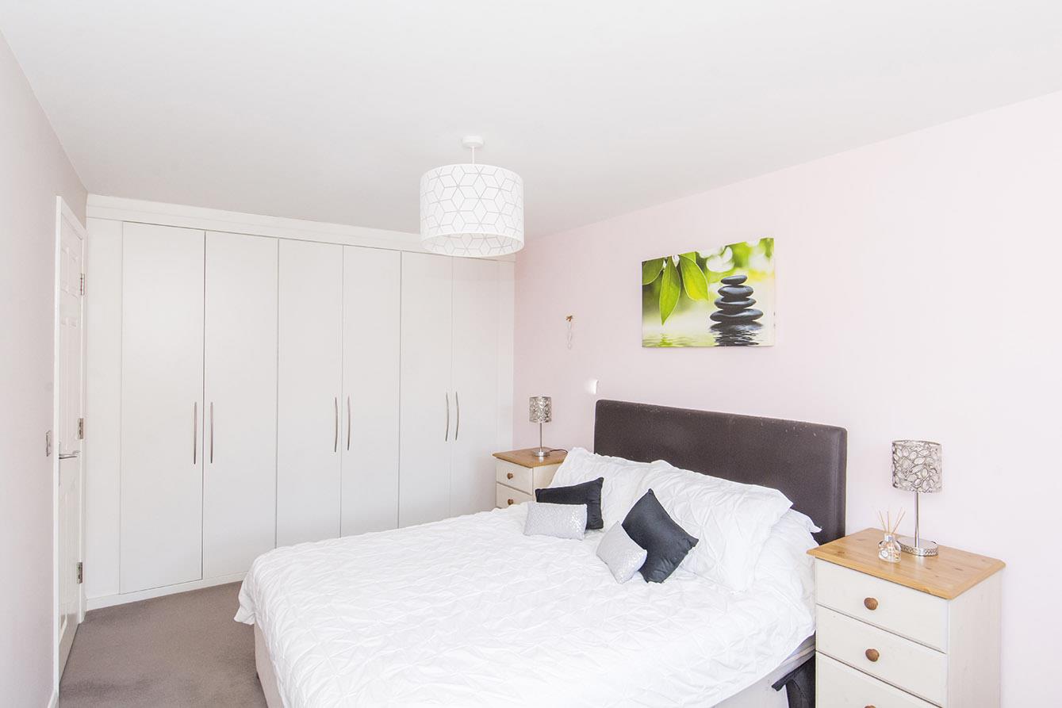
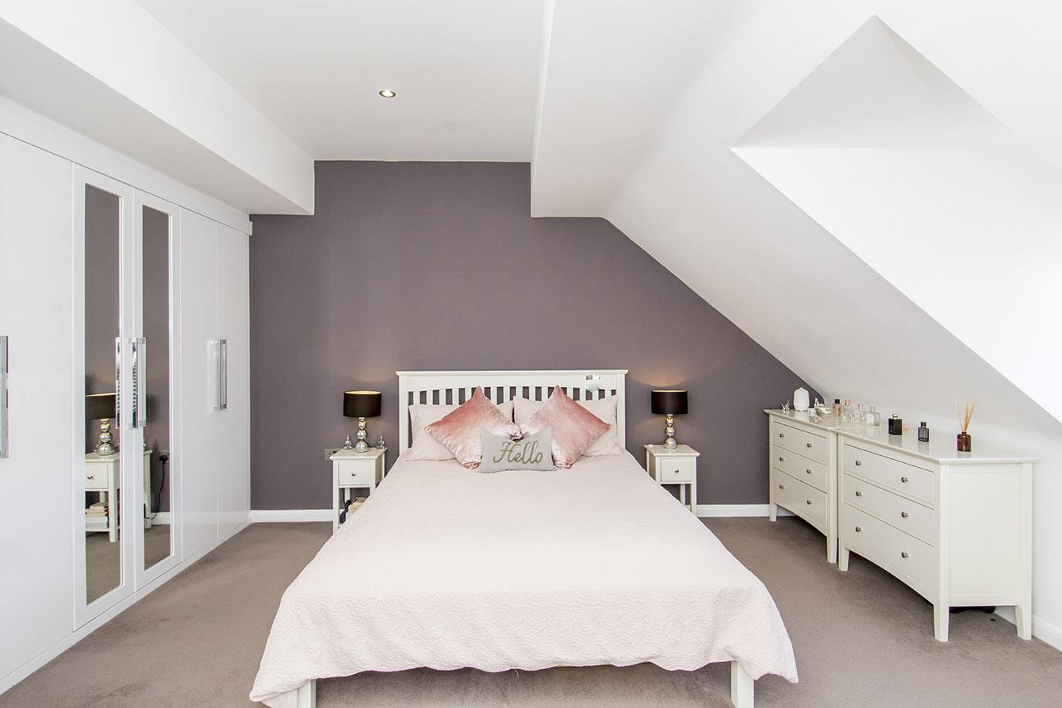
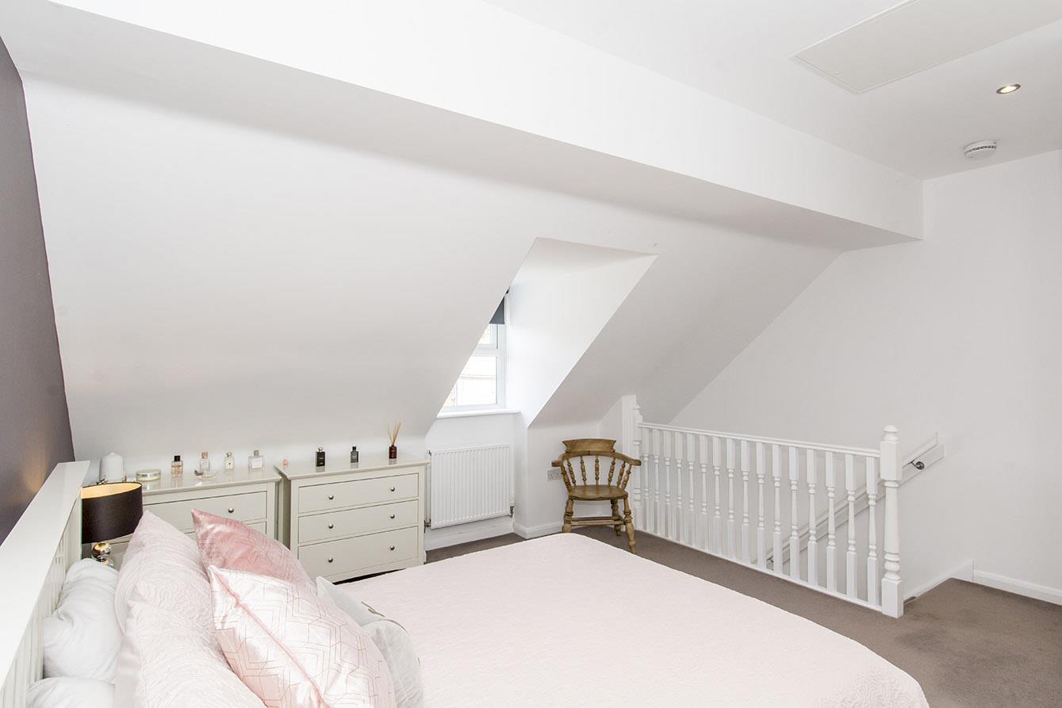
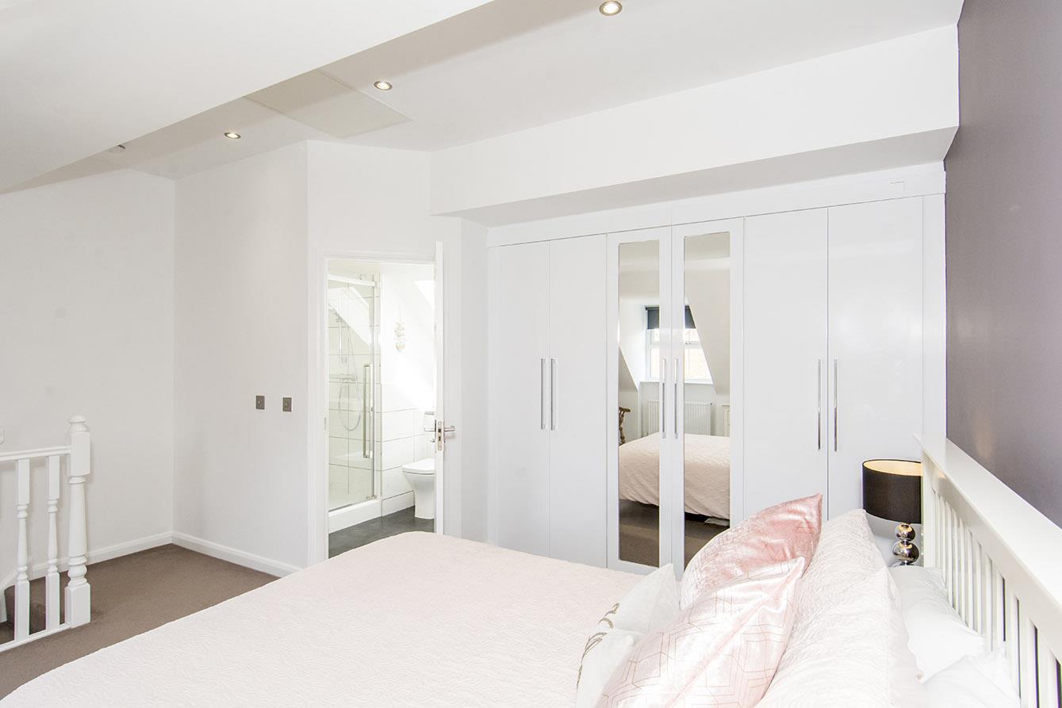
Second Floor Master Bedroom - 4.65m x 4.19m to wardrobe doors (15'3" x 13'9" to - UPVC double-glazed window to front. Built in wardrobes. Radiator.
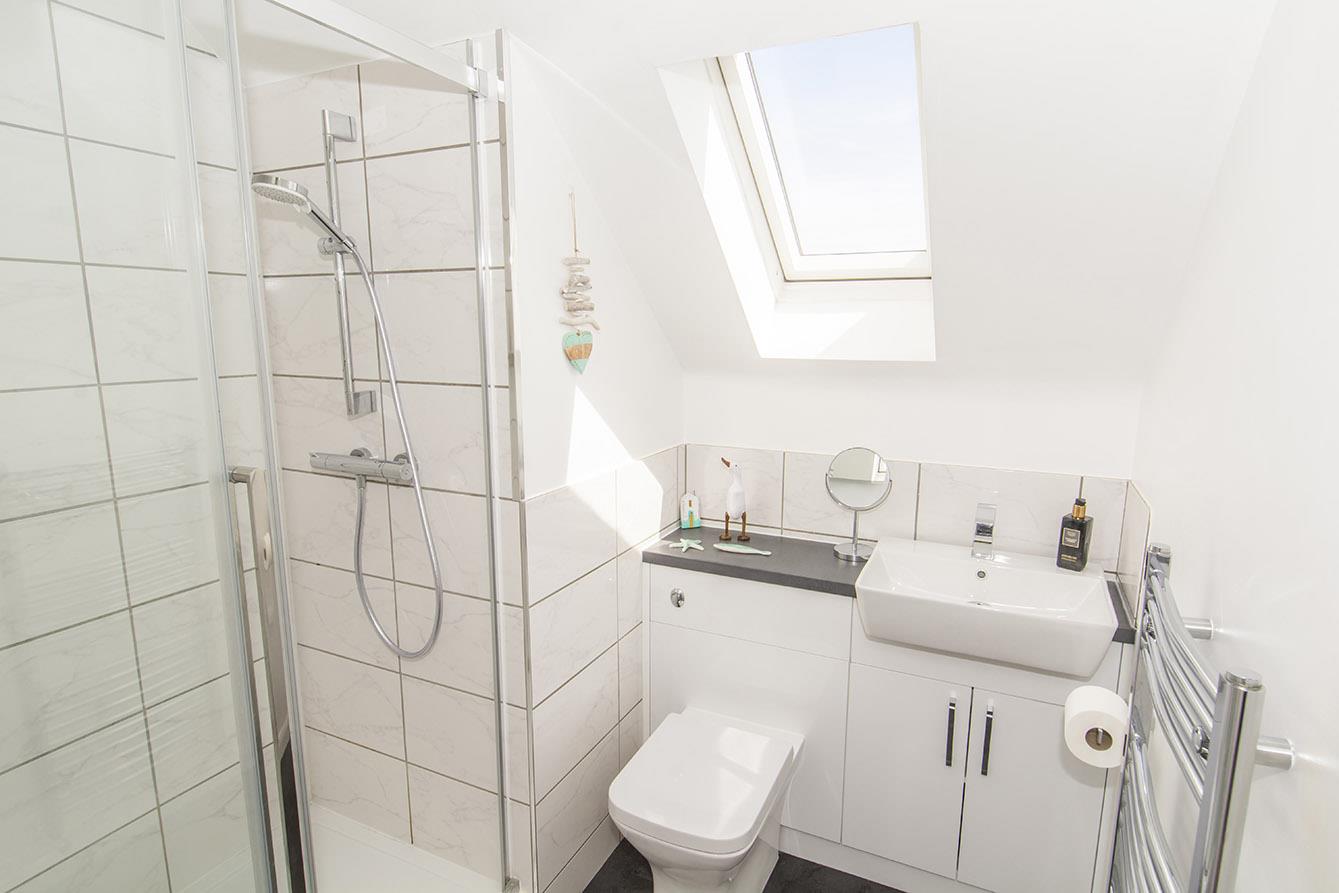
Master En-Suite - Double-glazed skylight. WC. Wash hand basin. Double width shower cubicle. Shaver point. Heated towel rail. Tiled splash backs. Luxury vinyl tiled floor.
Front - Tarmac driveway leading to single garage and gated side access through to the rear garden.
Garage - 5.41m x 2.77m max internal measurements (17'9" x 9 - Up and over vehicle access door. Power and light connected. Side entrance door through to garden.
Rear Garden - Indian sandstone patio. Lawned area. Plant borders. Enclosed by timber fencing.
Cul-De-Sac Green - Just along the road is a pleasant green for communal use.
Note For Prospective Buyers - Upon acceptance of an offer, all buyers will need to undertake an identification check for which there will be a charge of £50+VAT per person (non-refundable). These checks are completed to meet our obligations under Anti Money Laundering Regulations (AML) and are a legal requirement.
Sorry! An EPC is not available for this property.
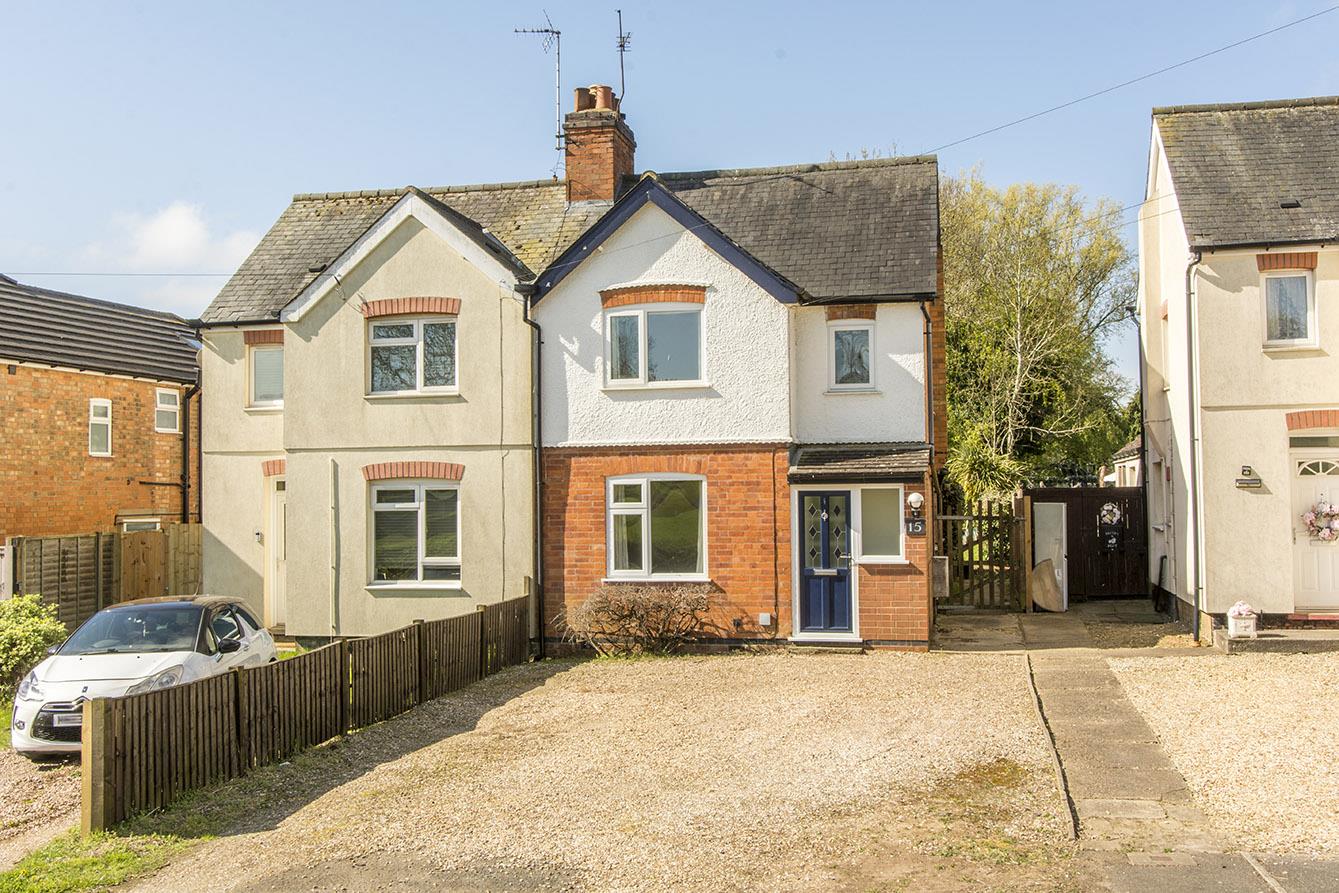
Foxton Road, Lubenham, Market Harborough
3 Bedroom Semi-Detached House
Foxton Road, Lubenham, Market Harborough
 2
2 3
3 1
1-
-
-

High Street, Cottingham, Market Harborough
3 Bedroom Apartment
High Street, Cottingham, Market Harborough
- 1
- 3
- 3
-
-
-
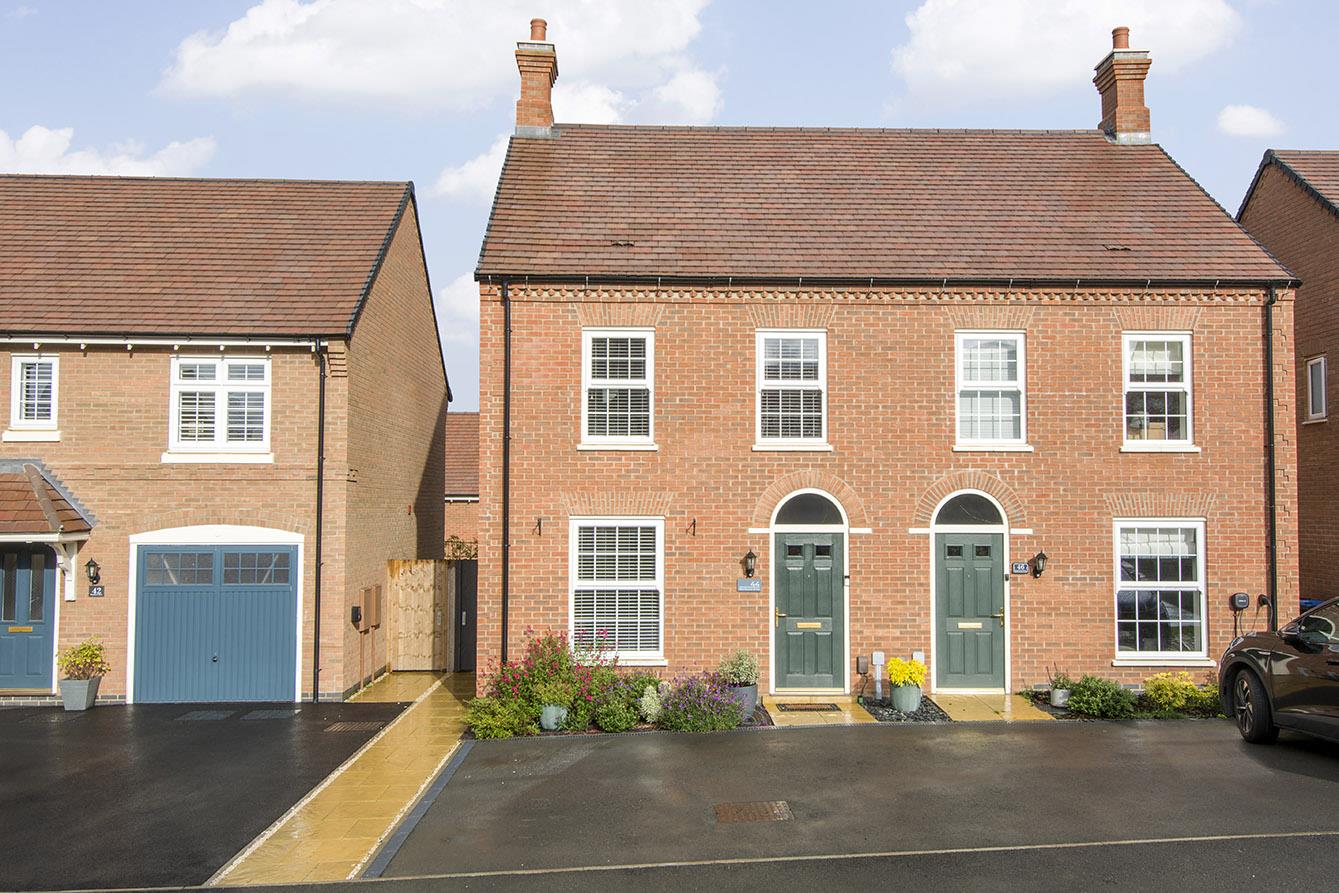
Blackhorse Drive, Market Harborough
3 Bedroom Semi-Detached House
Blackhorse Drive, Market Harborough
- 1
- 3
- 1
-
-
-
- 2
- 3
- 2
-
-
-
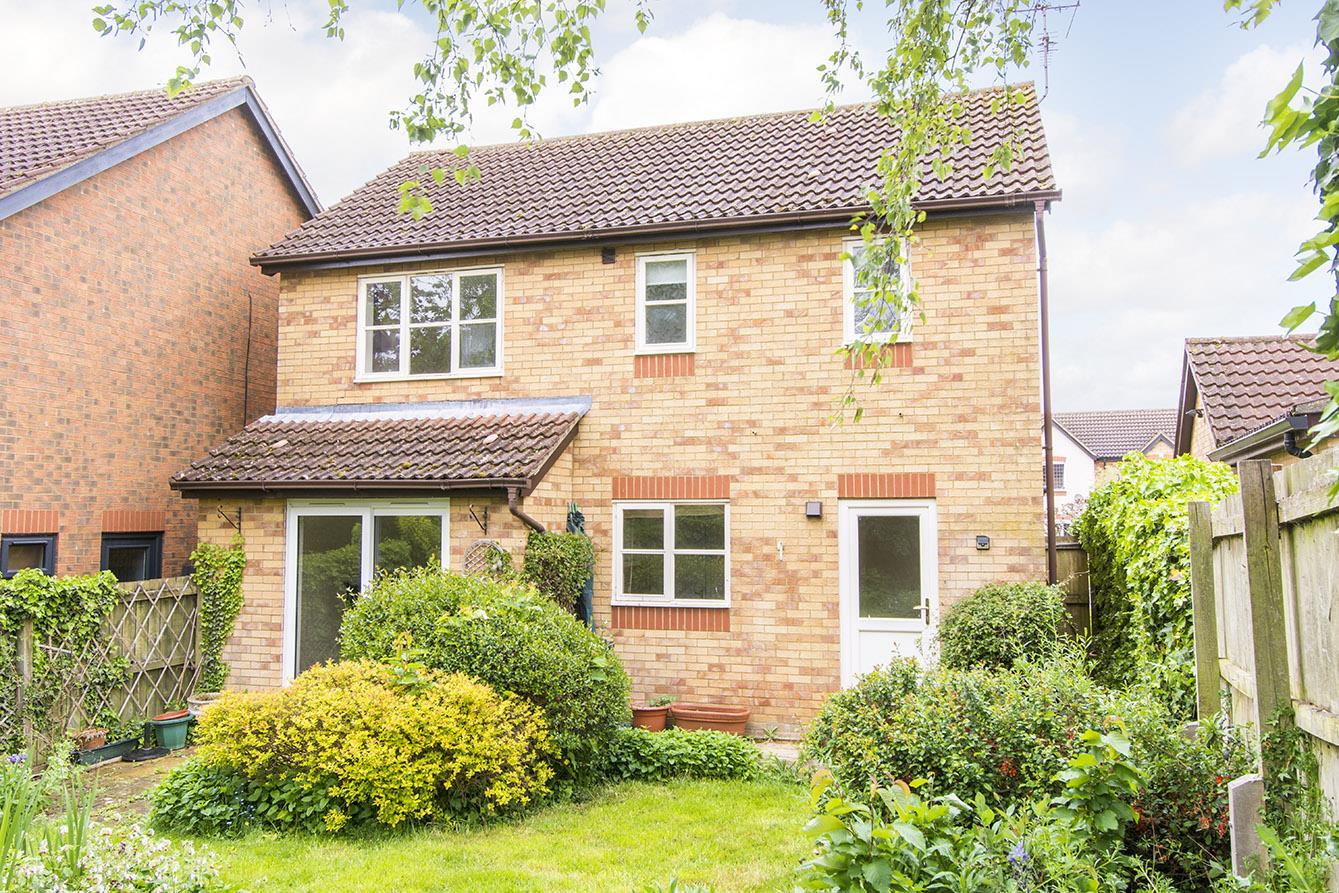
Harcourt Estate, Kibworth Harcourt, Leicester
3 Bedroom End of Terrace House
Harcourt Estate, Kibworth Harcourt, Leicester
- 3
- 3
- 1
-
-
-
- 1
- 4
- 2
-
-
-