

Carlson Gardens, Lutterworth
Price £235,000
2 Bedroom
Bungalow
Overview
2 Bedroom Bungalow for sale in Carlson Gardens, Lutterworth
Key Features:
- Two / three bedroom detached bungalow
- Close to all Town Centre amenities
- Breakfast kitchen & utility
- Lounge
- Separate WC & shower room
- Two double bedrooms
- Garage converted to provide an extra reception room
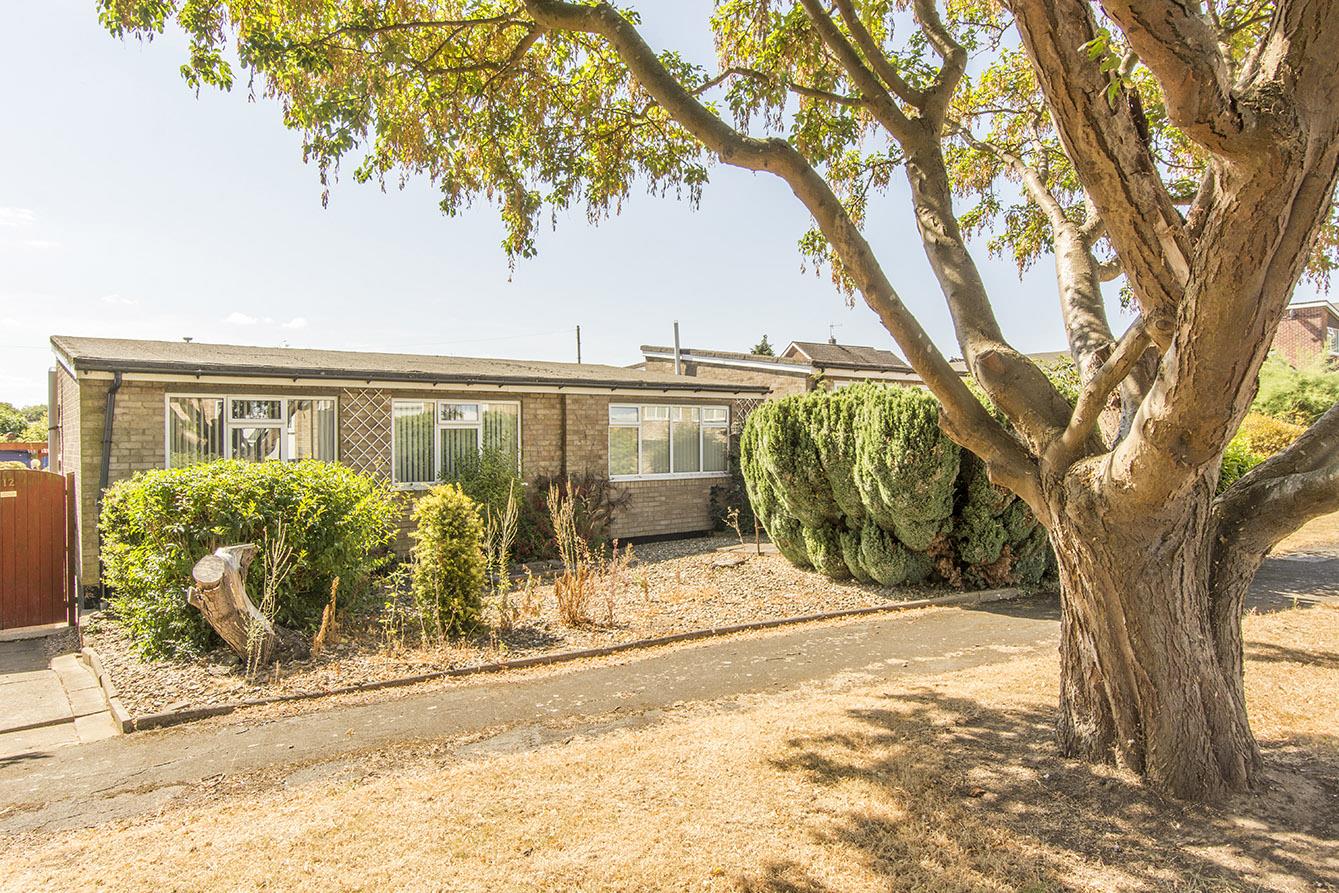
- Front and rear gardens
- Parking
- No upward chain
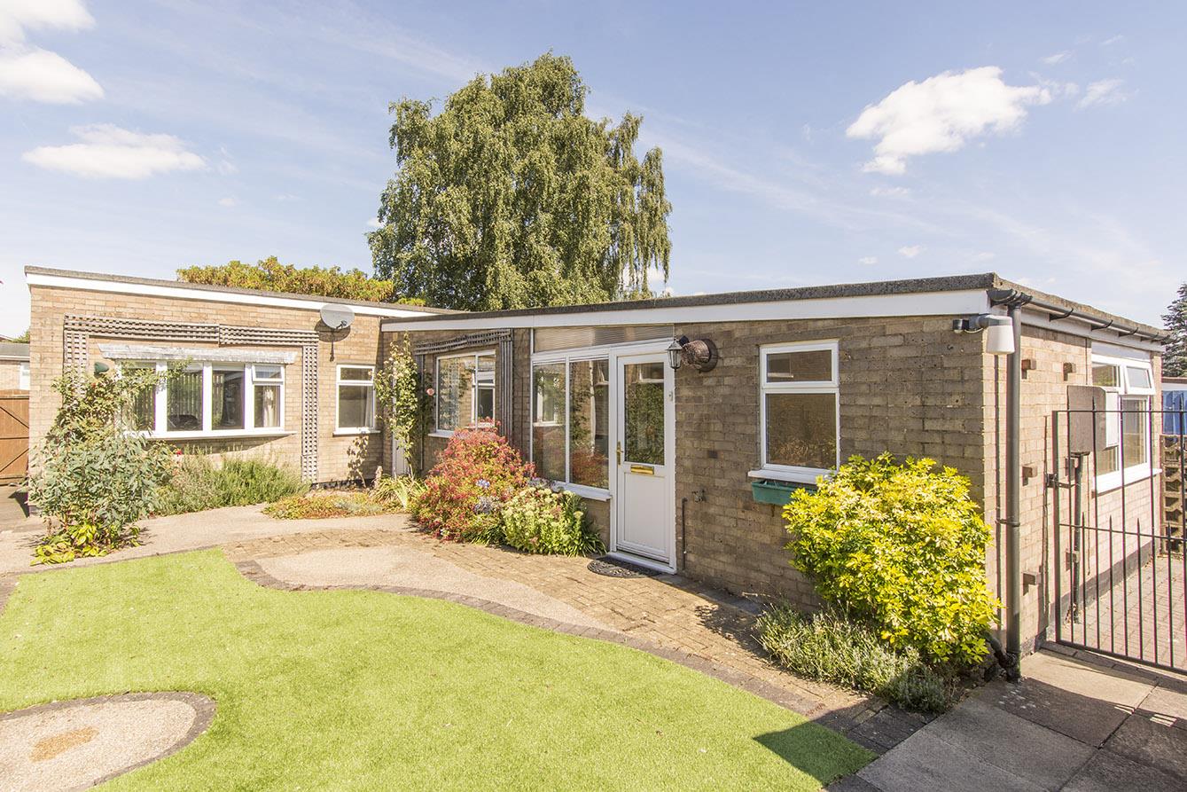
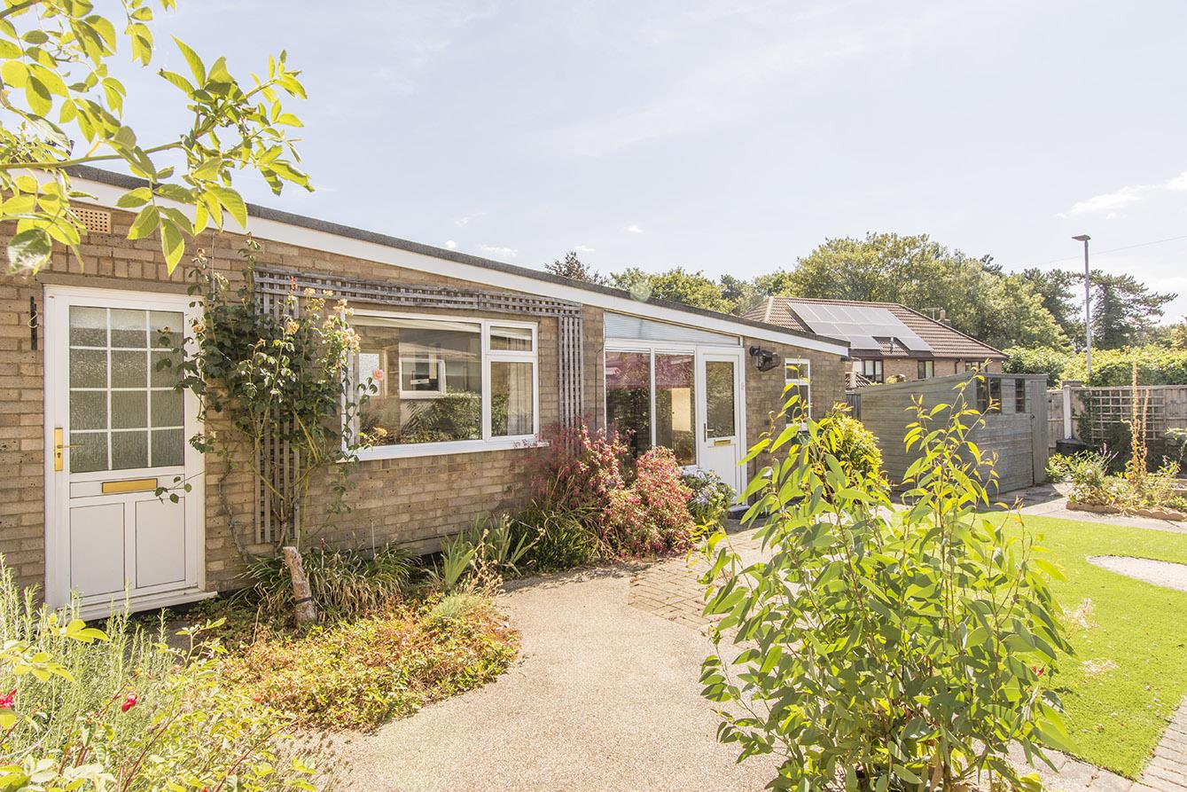
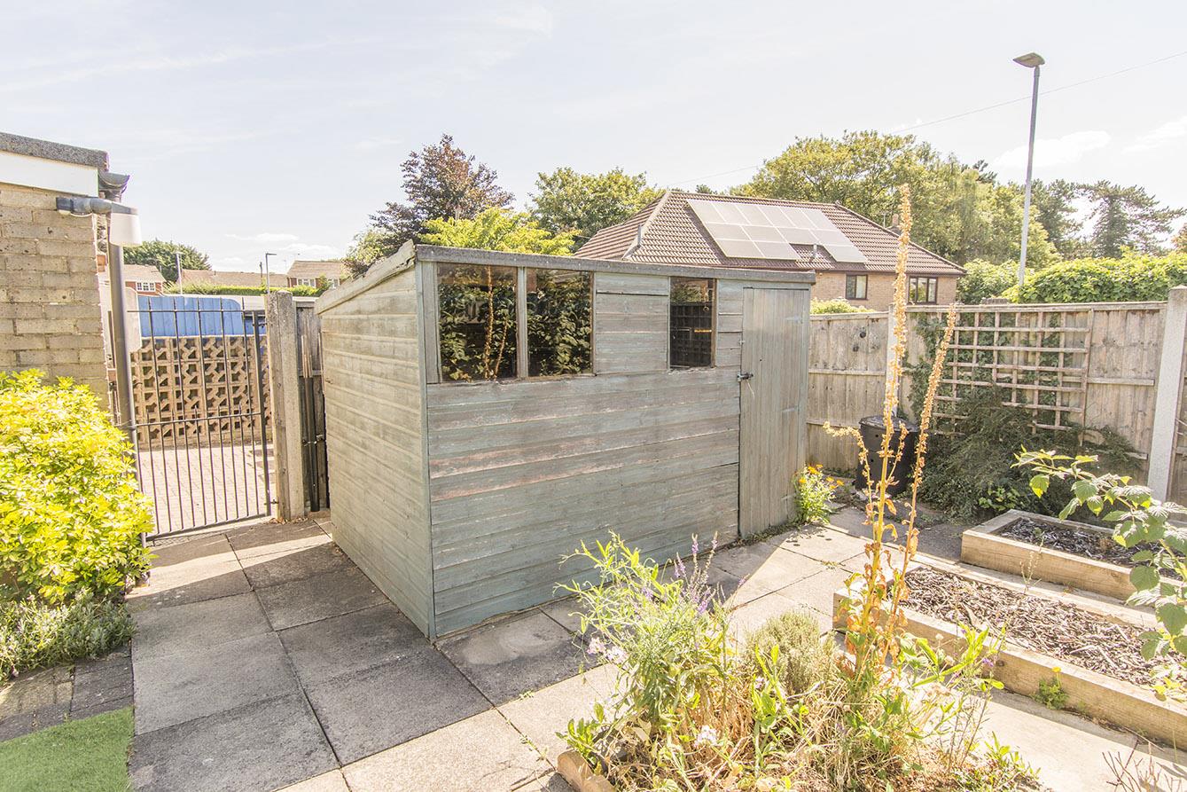
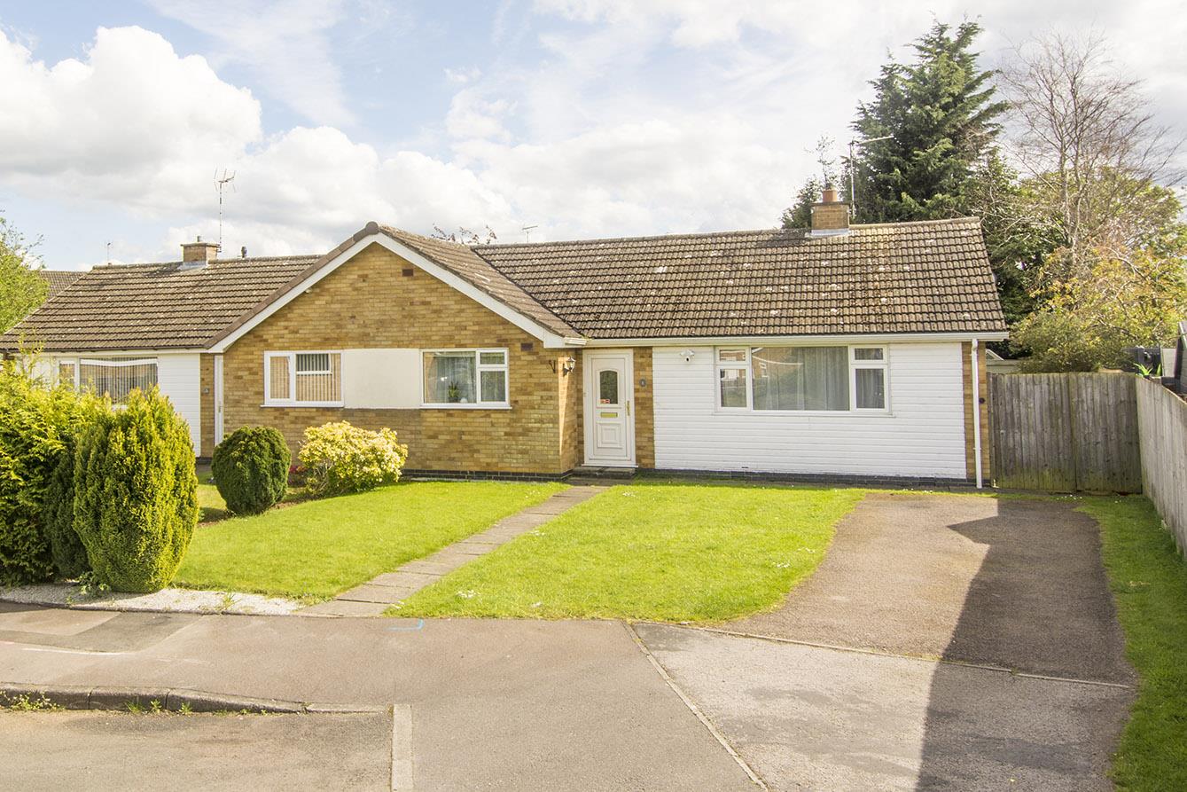
Located in the desirable Carlson Gardens of Lutterworth, this charming two to three-bedroom detached bungalow presents an excellent opportunity for those seeking a comfortable and convenient lifestyle. The property is ideally situated close to the town's amenities and a local doctor's surgery, making it perfect for families and retirees alike. Upon entering, you are welcomed by an inviting entrance porch that leads to a practical utility room. The cleverly converted garage provides additional space, which can serve as an extra reception room or a third bedroom, offering flexibility to suit your needs. The well-appointed breakfast kitchen comes fitted with essential appliances, making it a delightful space for culinary pursuits. The lounge, featuring a lovely bay window, overlooks the private garden, creating a serene atmosphere for relaxation. The bungalow boasts two spacious double bedrooms, both of which are equipped with fitted wardrobes, providing ample storage. A separate WC and a modern shower room enhance the practicality of the layout, ensuring comfort for all residents. Outside, the garden is a true highlight, featuring an AstroTurf lawn that requires minimal maintenance, complemented by attractive plant and shrub borders. A timber shed offers additional storage for gardening tools or outdoor equipment. The property also benefits from a driveway, providing convenient parking. Offered with no upward chain, this delightful bungalow is ready for you to make it your own. Don't miss the chance to view this wonderful home in a sought-after location.
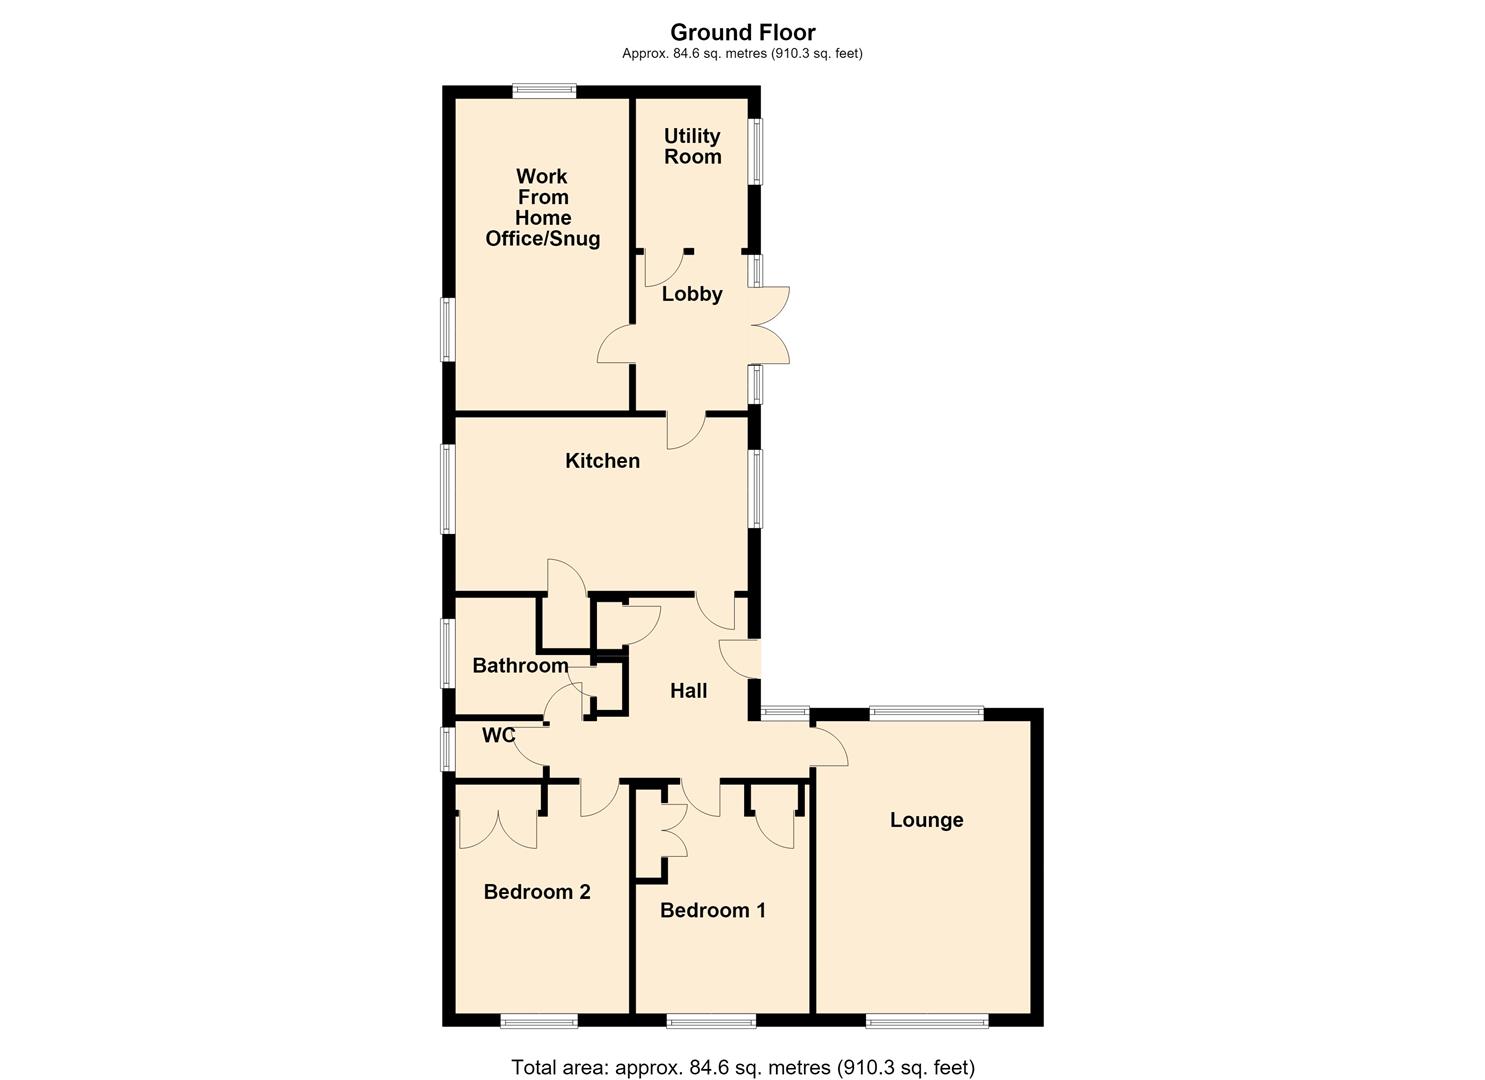
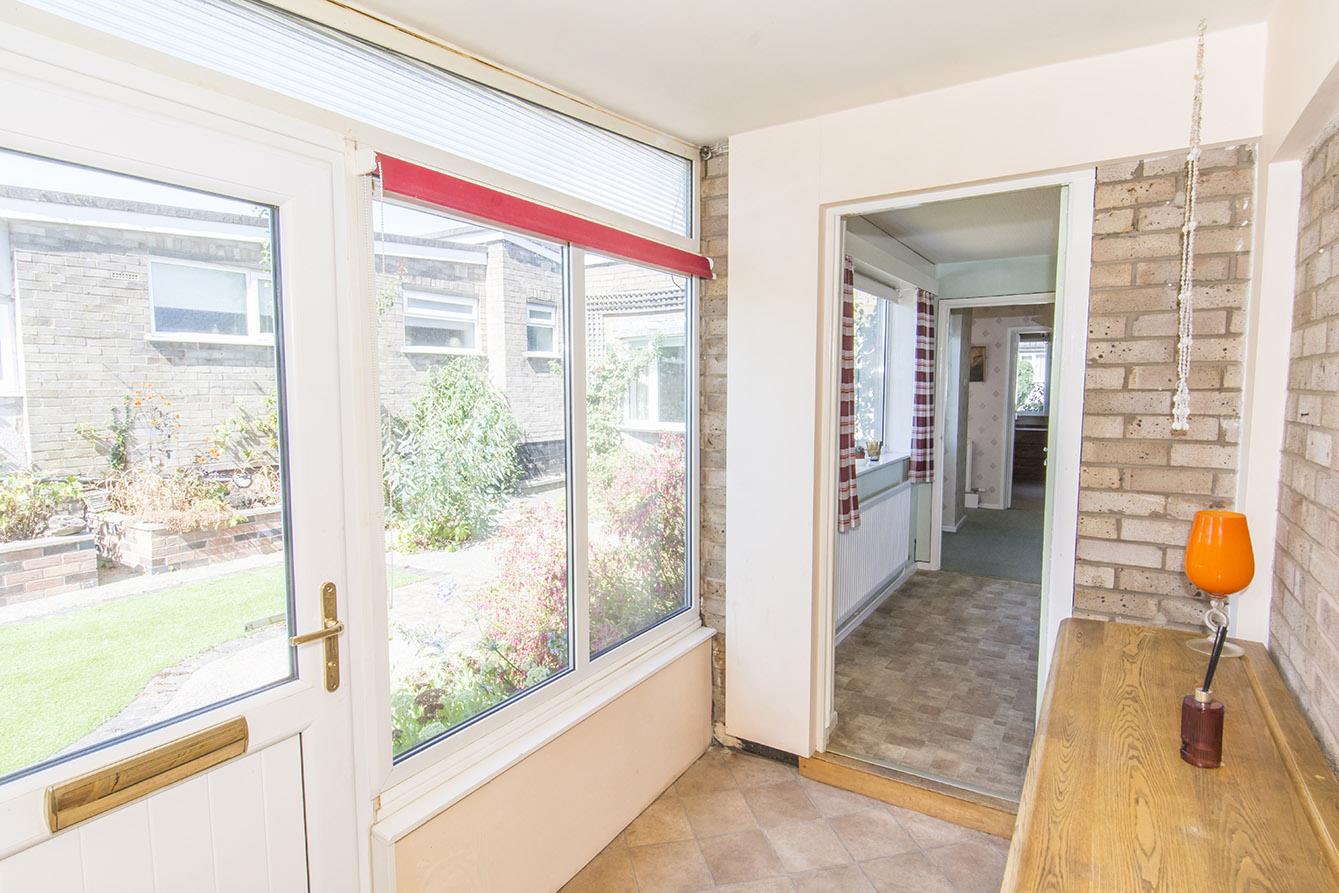
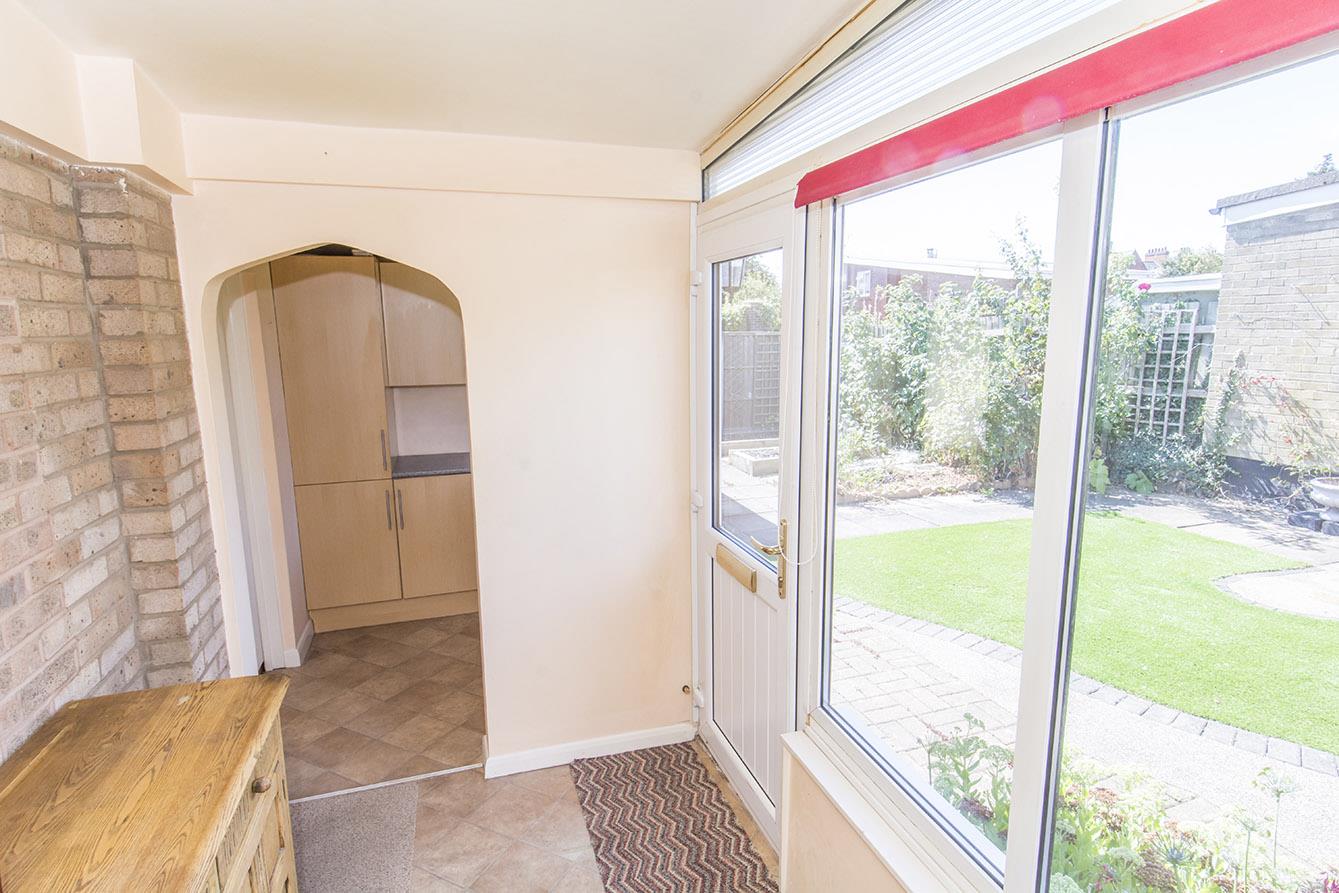
Porch - Enter via a UPVC door to where you will find a window to the side aspect and vinyl flooring throughout.
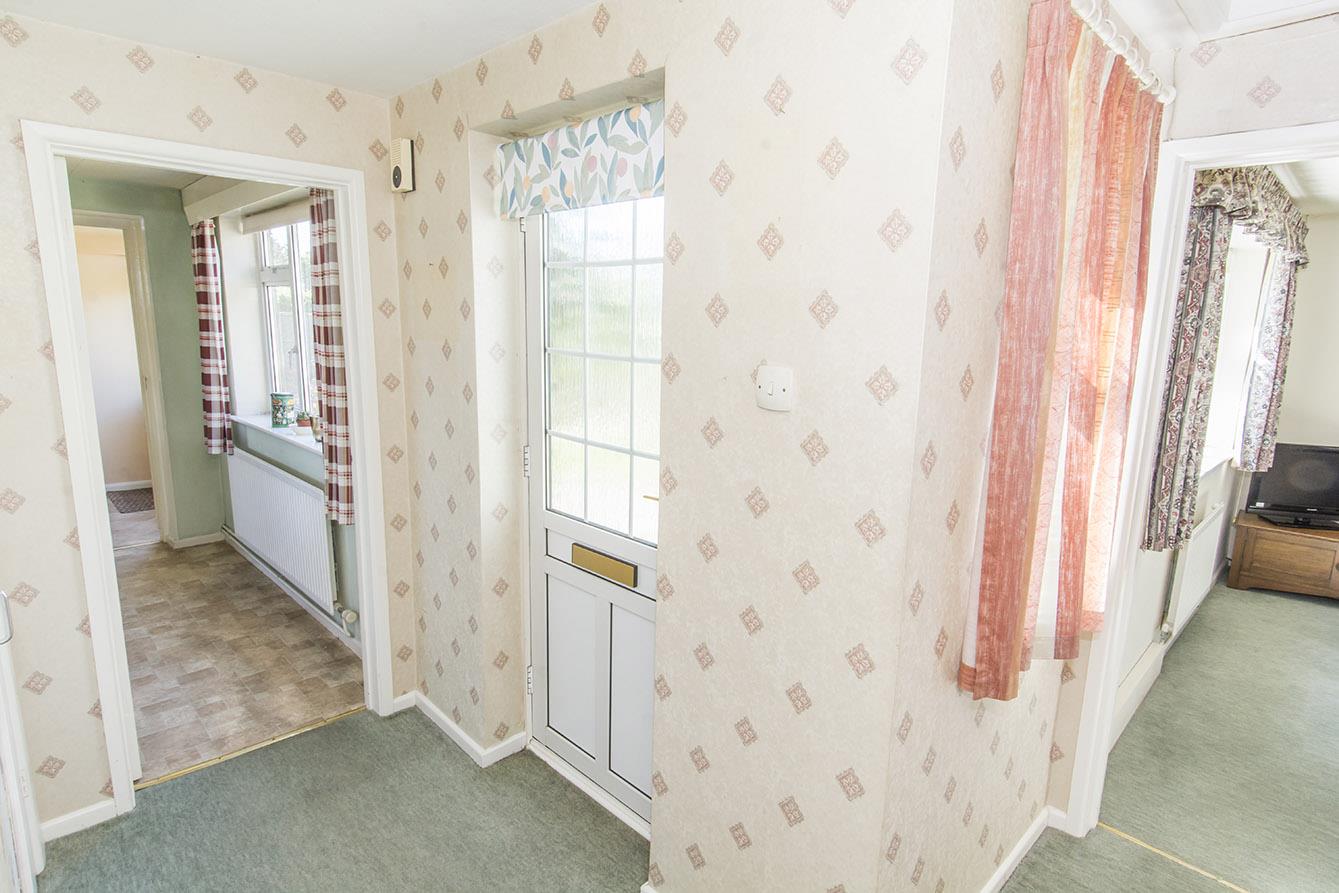
Hall - Enter via a UPVC door to where you will find a cloak cupboard, loft hatch access, radiator and a window over looking the garden. There is a door that gives access to the garden.
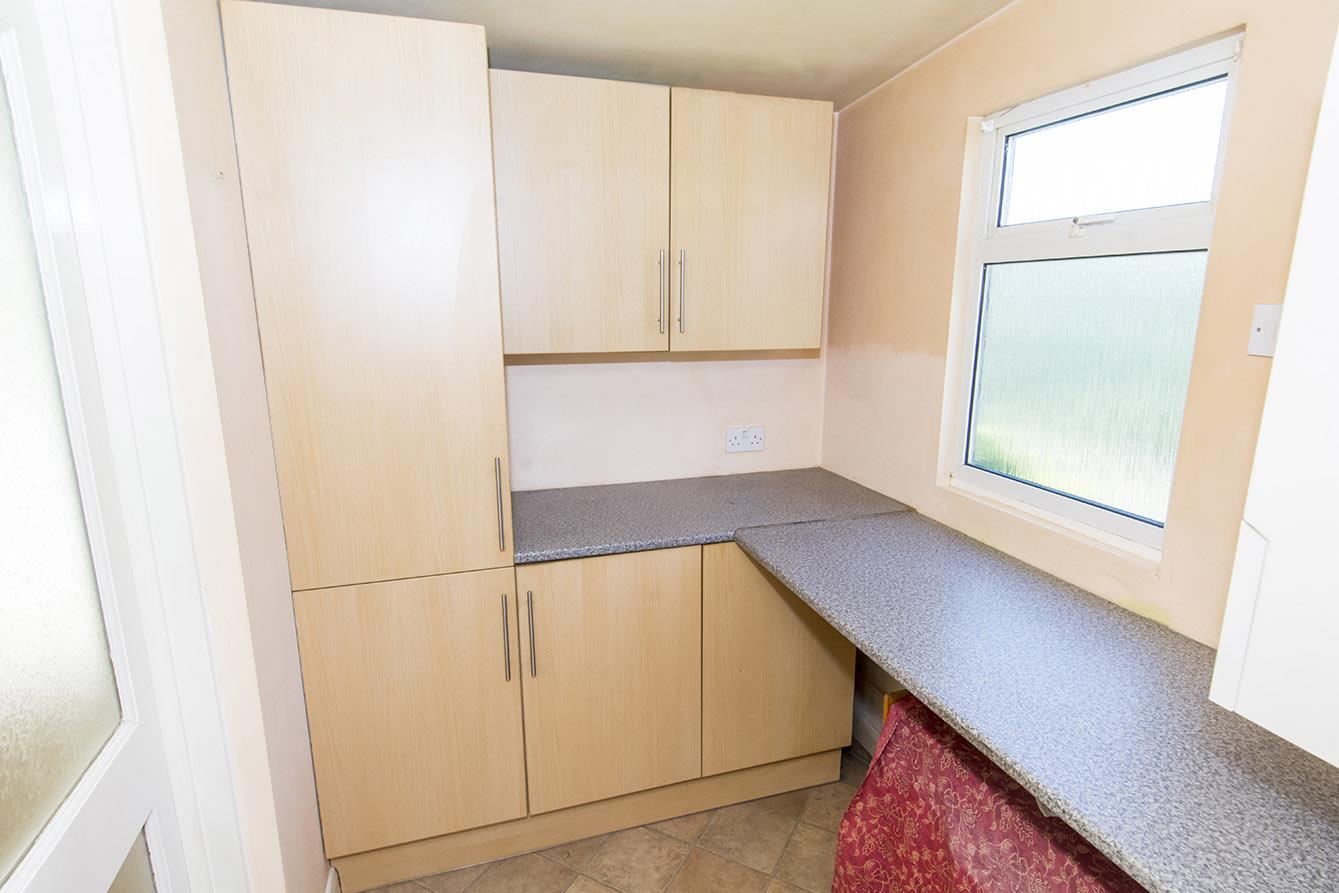
Utility Room - Fitted with wall and base cabinets with complimenting work surfaces. There is space for a washing machine and tumble dryer. An opaque window to the side aspect.
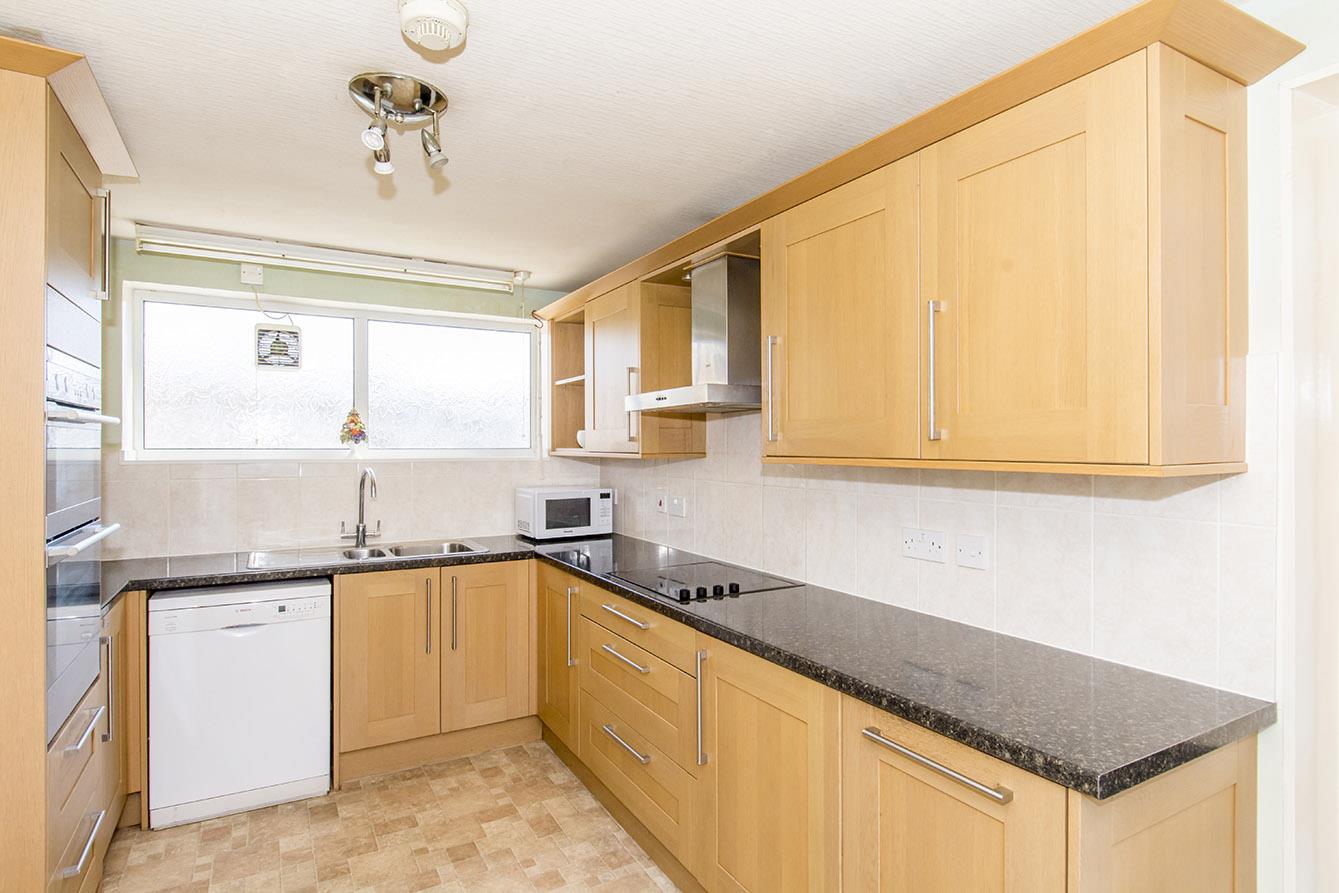
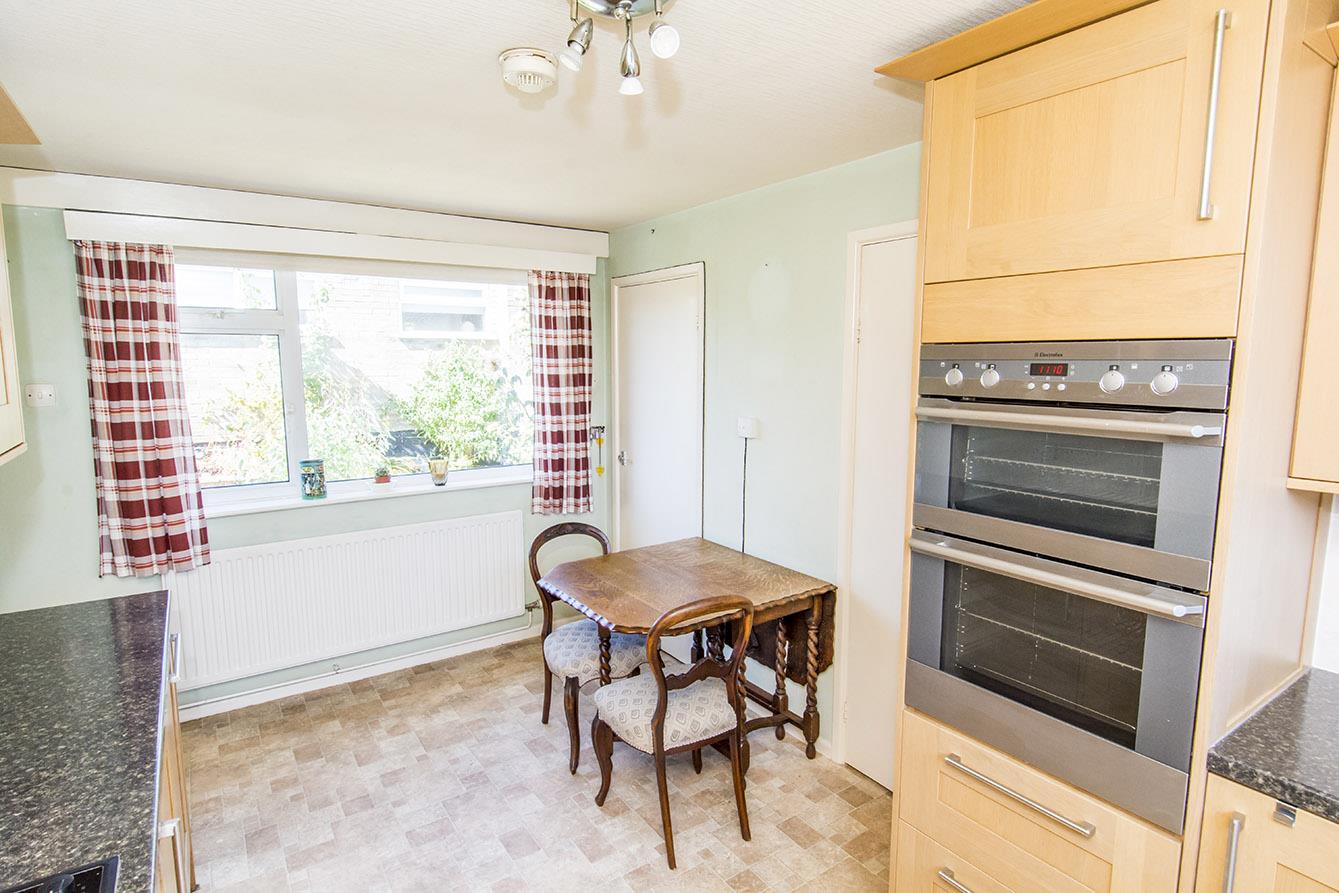
Breakfast Kitchen - Fitted with oak cabinets with complimenting work surfaces , stainless steel bowl and a half sink with mixer taps, double eye- level oven, four ring electric hob with extractor fan, integrated fridge, storage cupboard and a dishwasher. Opaque window to the side and a window overlooks the garden.
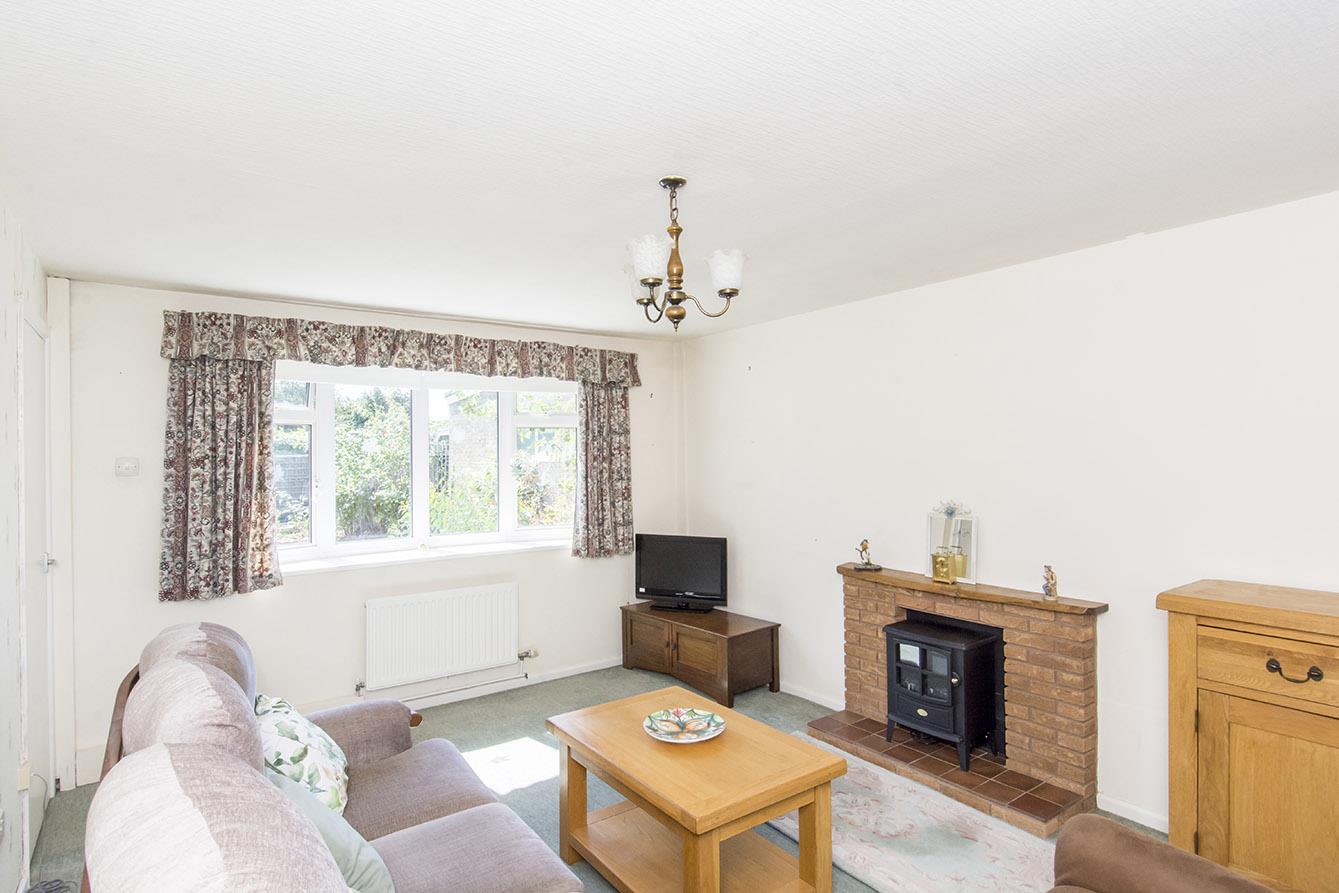
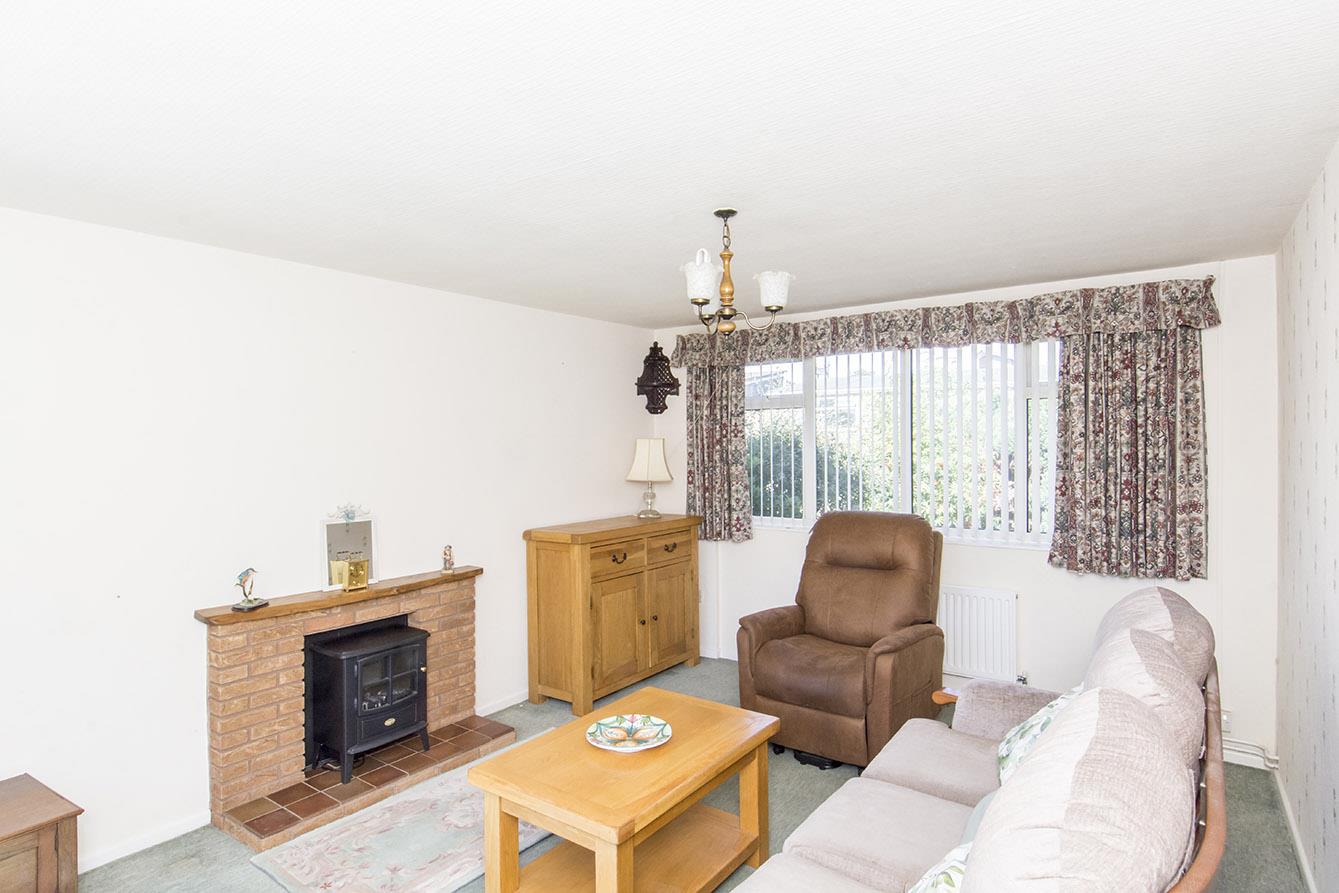
Lounge - The lovely lounge has a bay window to the rear aspect that looks over the garden as well as a window to the front aspect allowing lots of natural light to enter into this space. There is a brick fireplace with a tiled hearth and an electric fire.
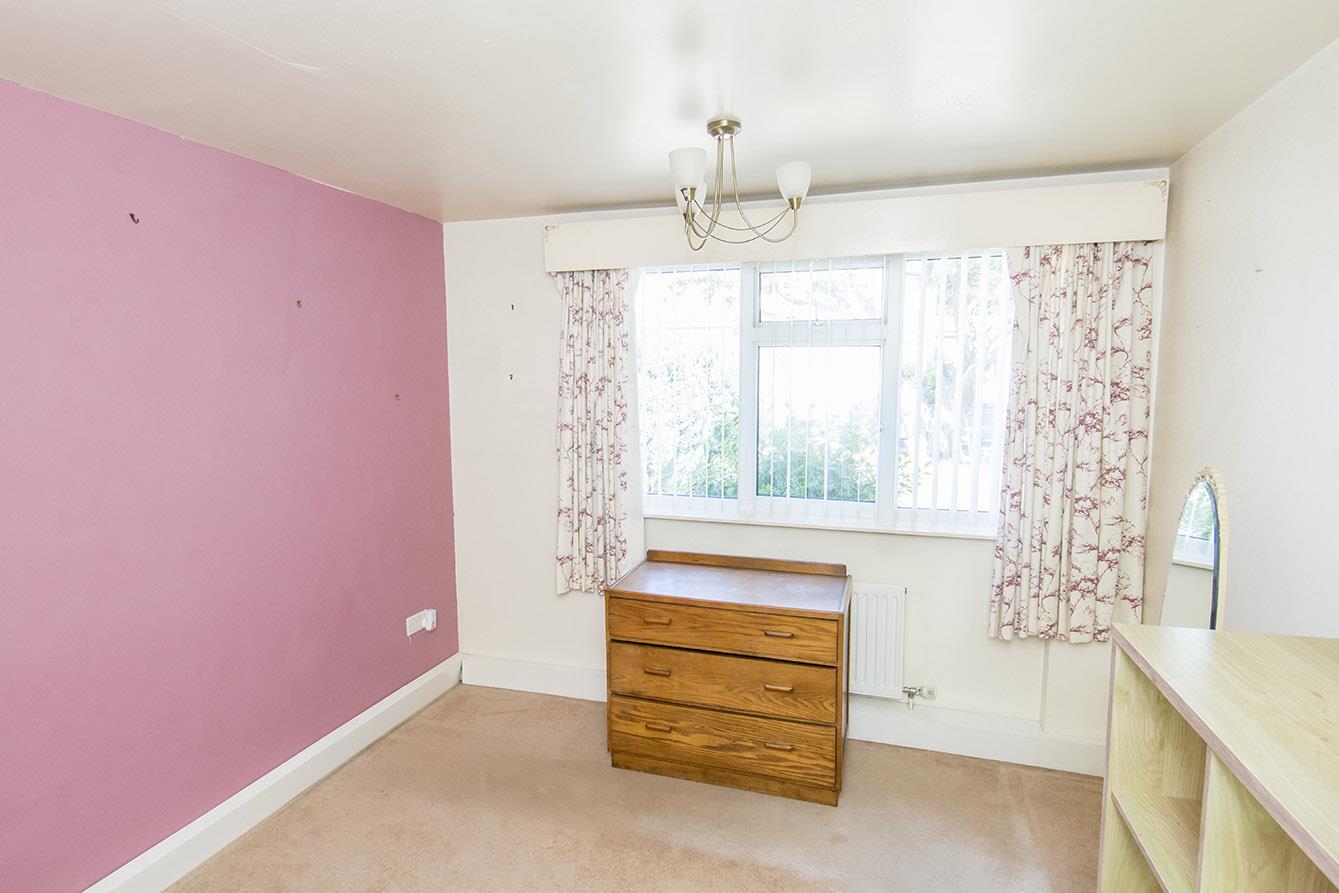
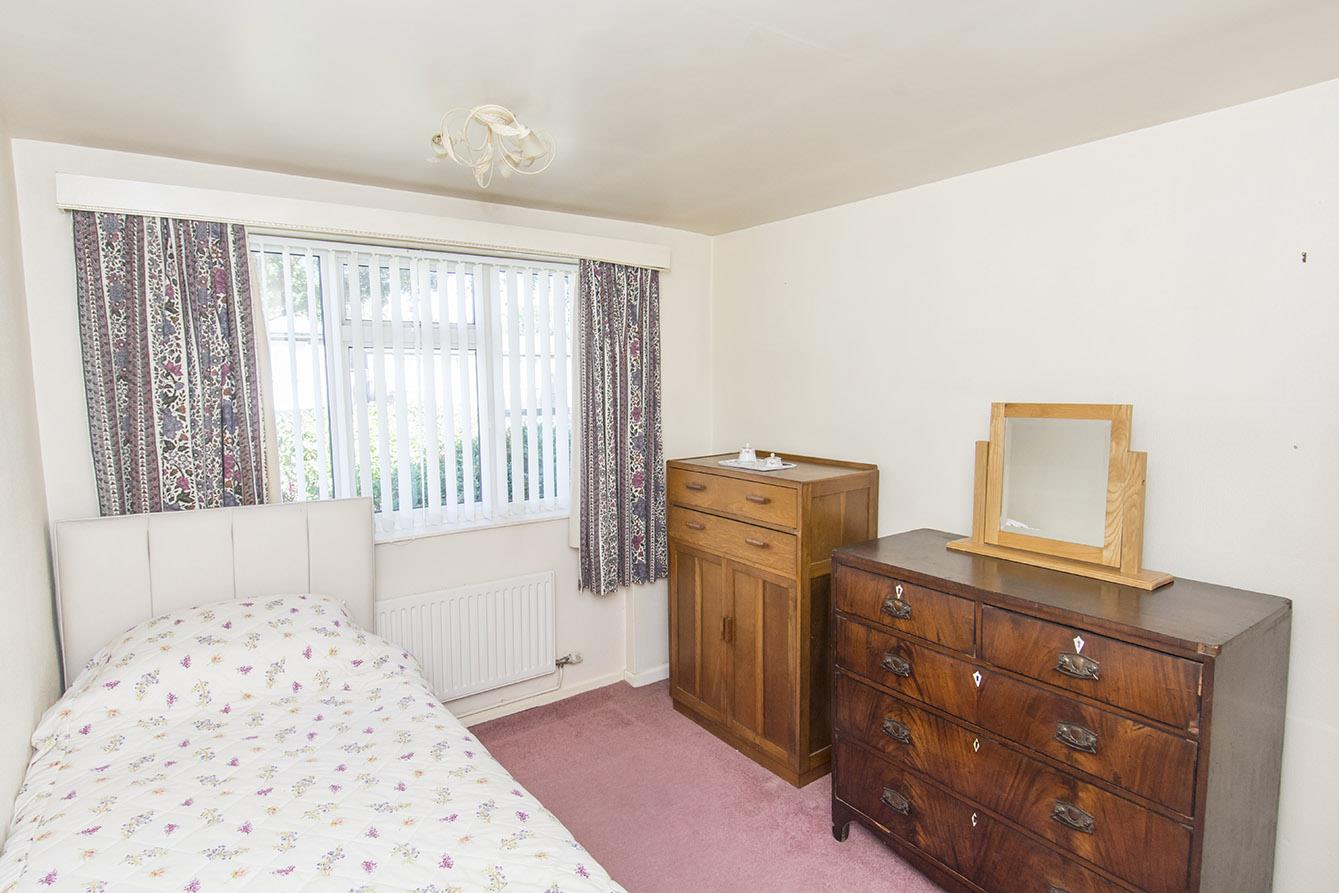
Bedroom One - A double bedroom with a window to the front aspect. Fitted wardrobes and a radiator.
Bedroom Two - A double bedroom with a window to the front aspect. Fitted wardrobes and a radiator.
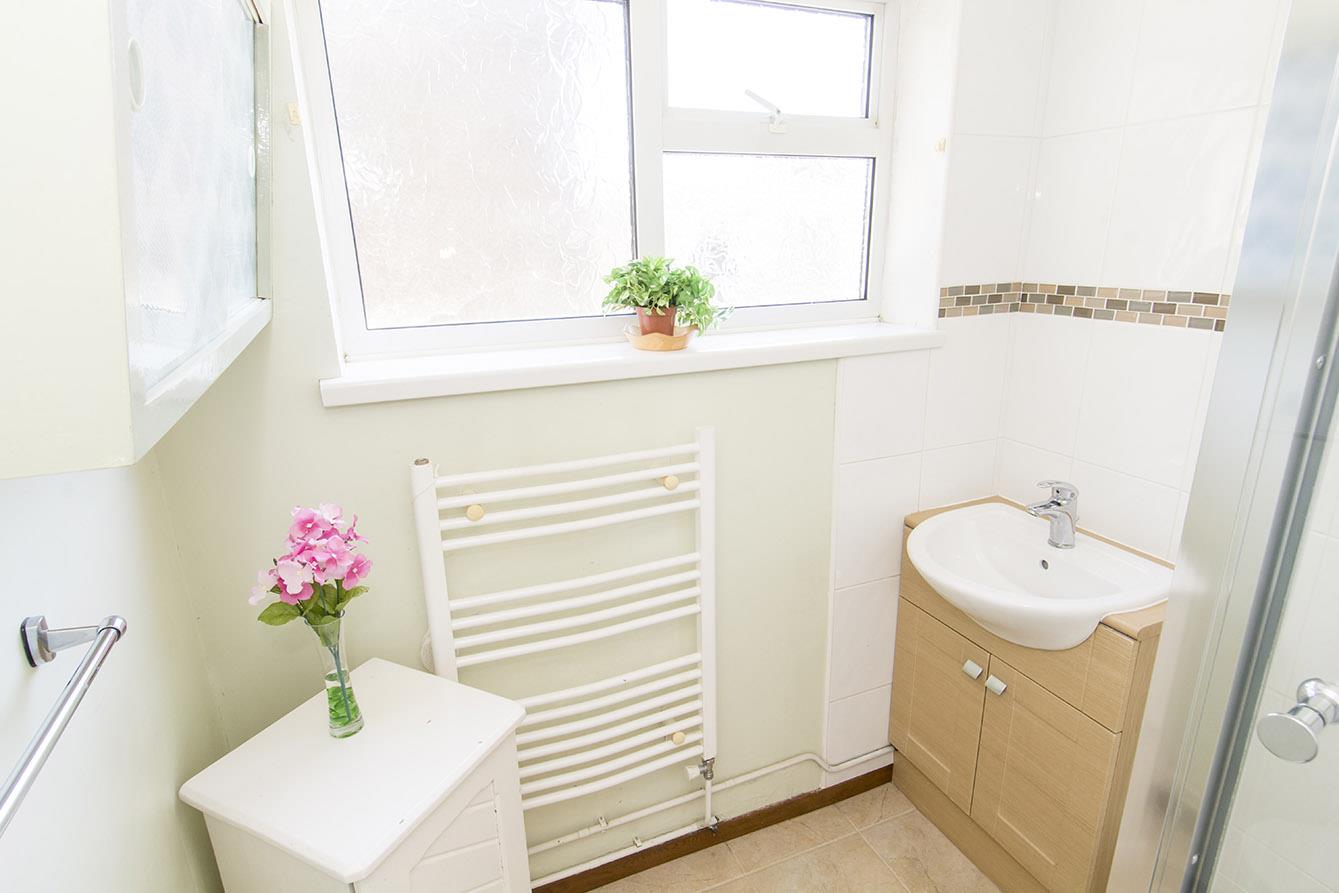
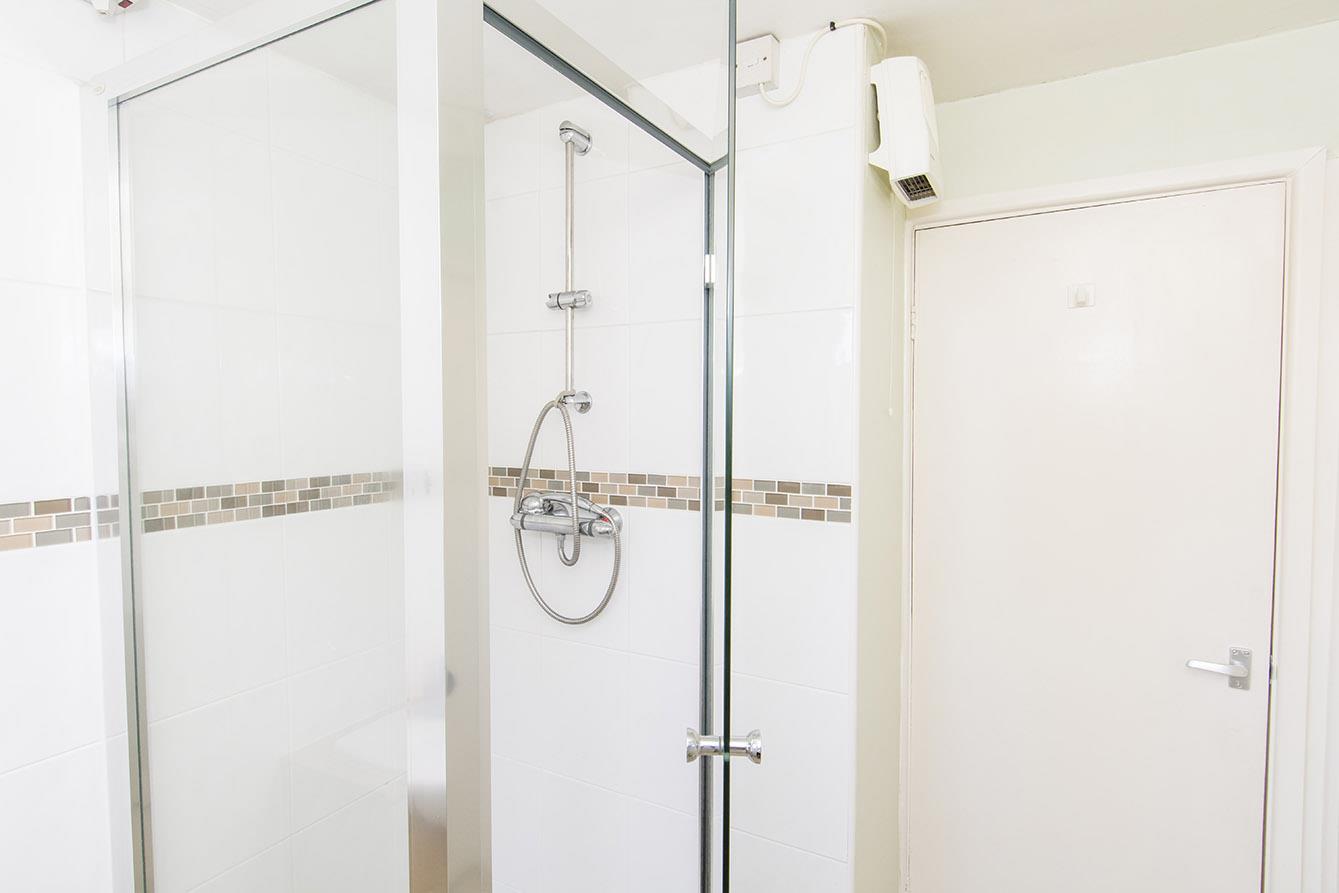
Shower Room - Fitted with a hand wash basin set onto a vanity unit, shower cubicle, heated towel rail and a linen cupboard. Ceramic wall and floor tiling throughout. An opaque window to the rear aspect.
.
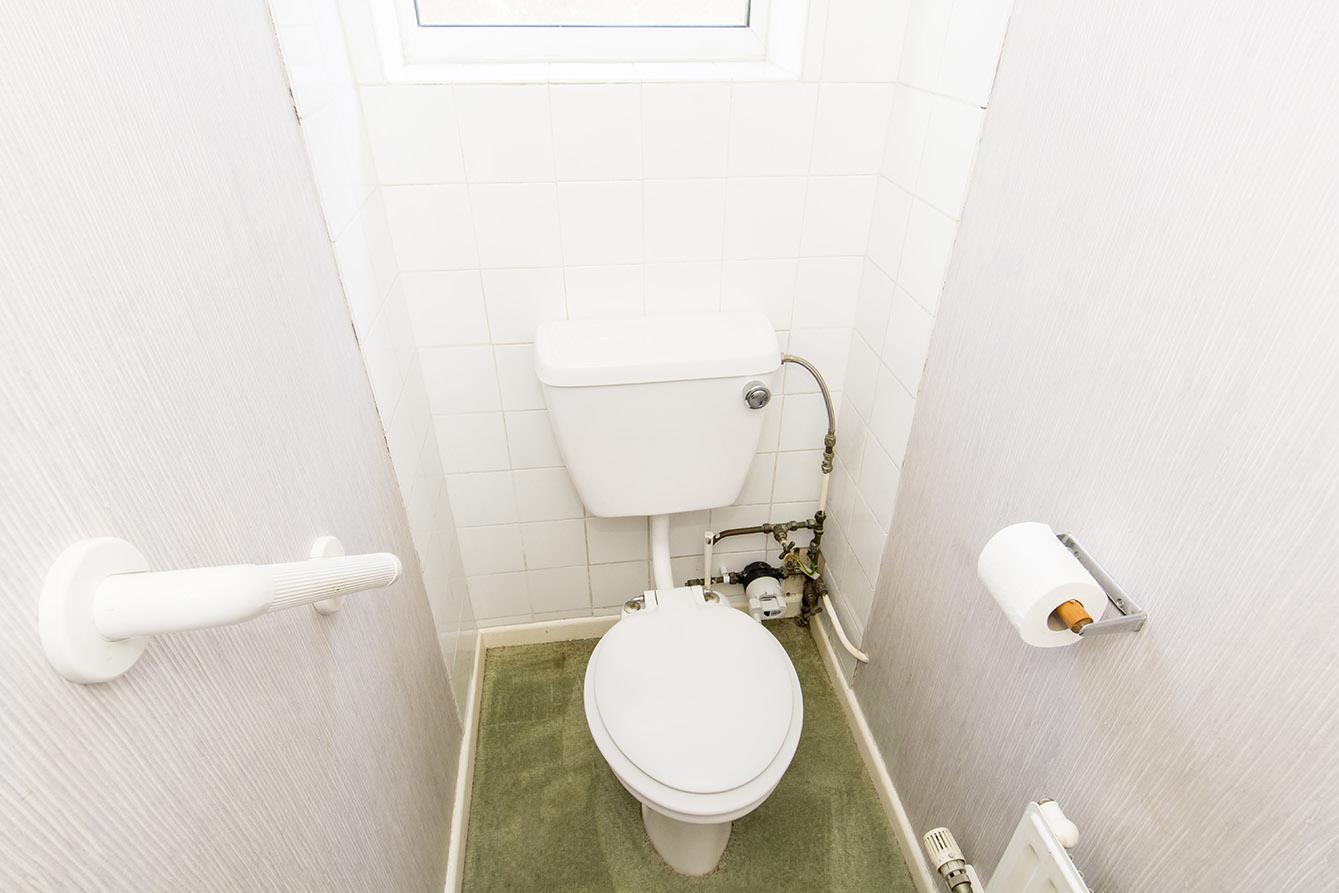
Separate W/C - Fitted with a WC and ceramic wall tiles. An opaque window to the rear aspect.
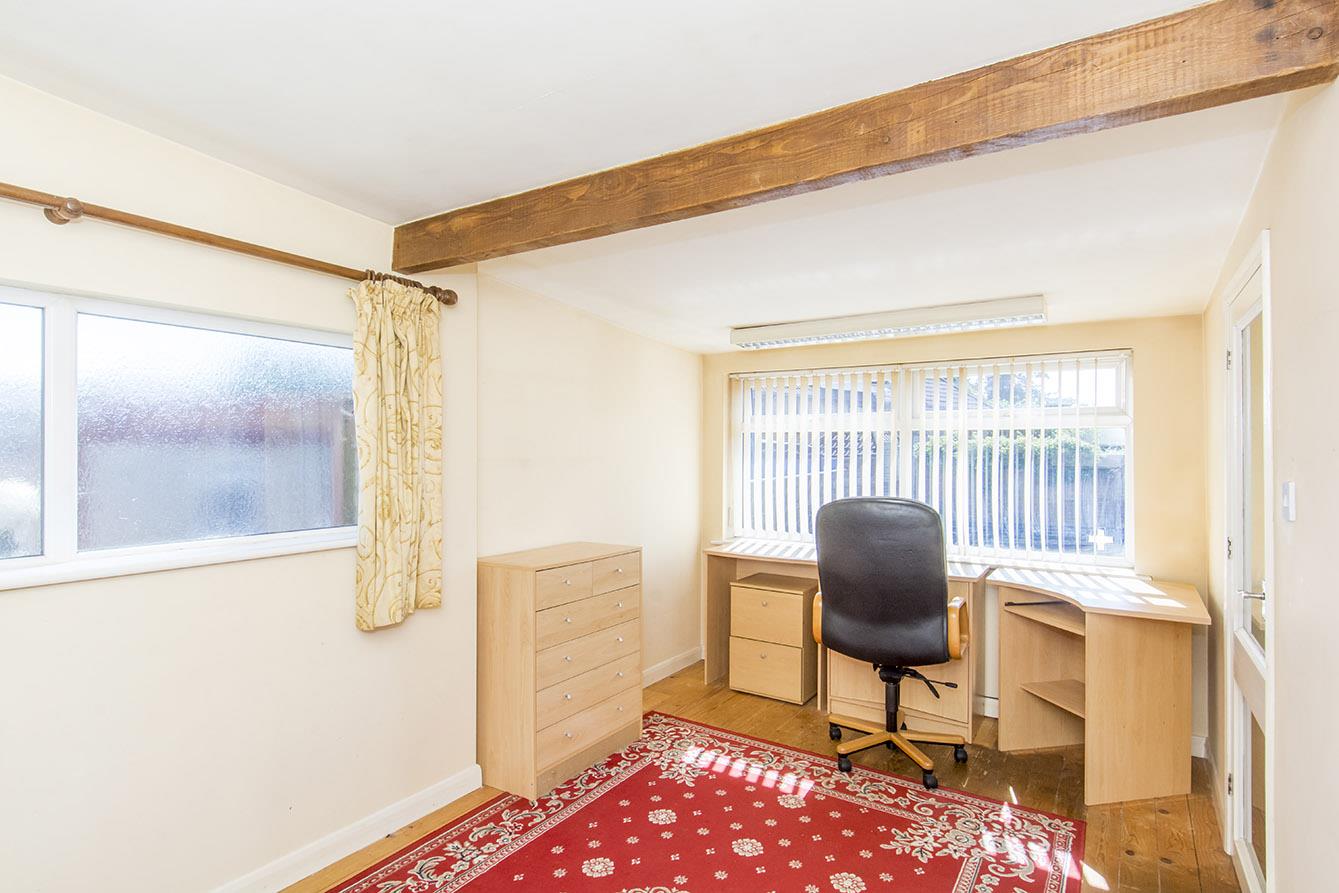
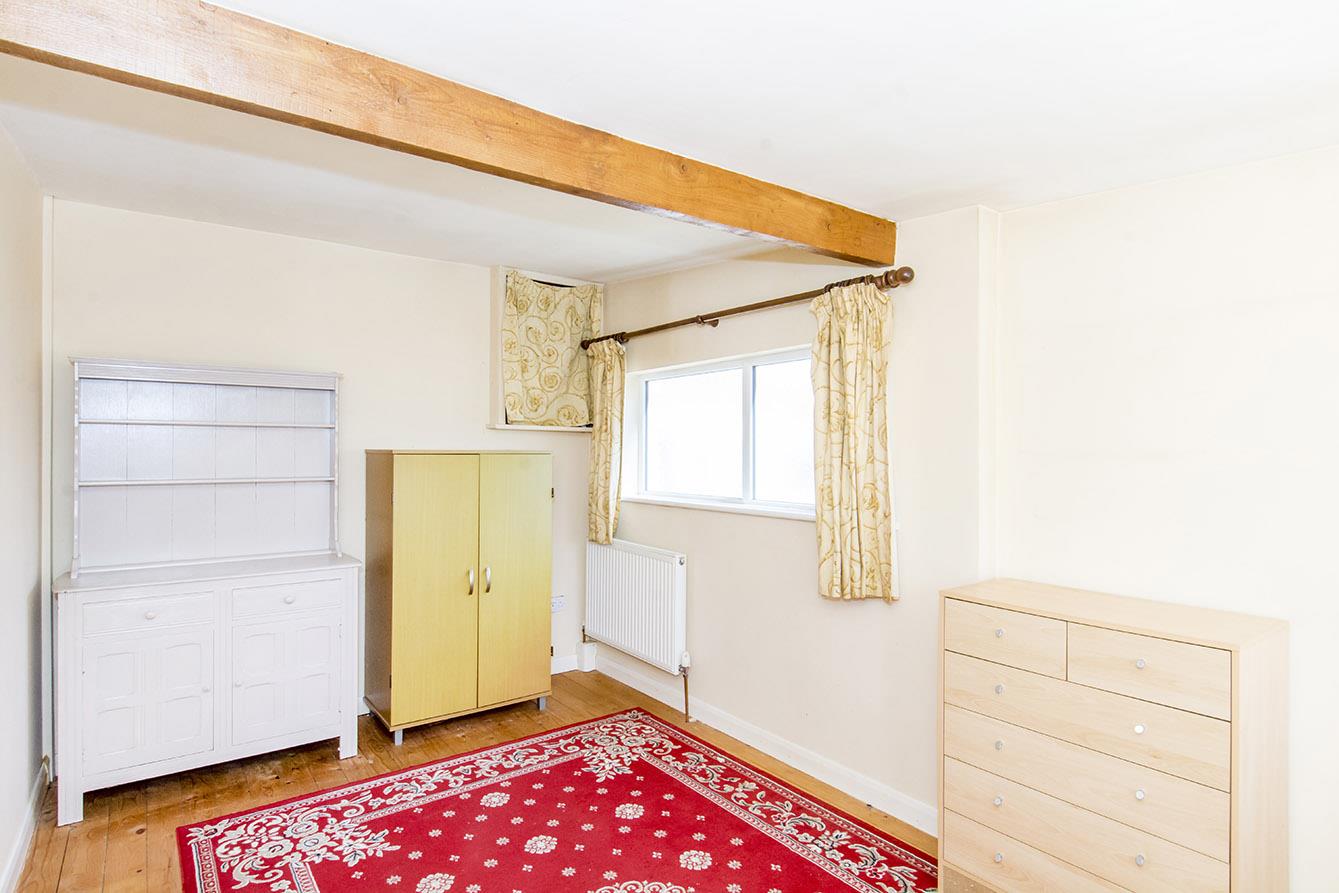
Snug / Bedroom Three - Formerly the garage this flexible converted room has a has an opaque window to the side aspect and a large window to the front. Laminate flooring and a radiator
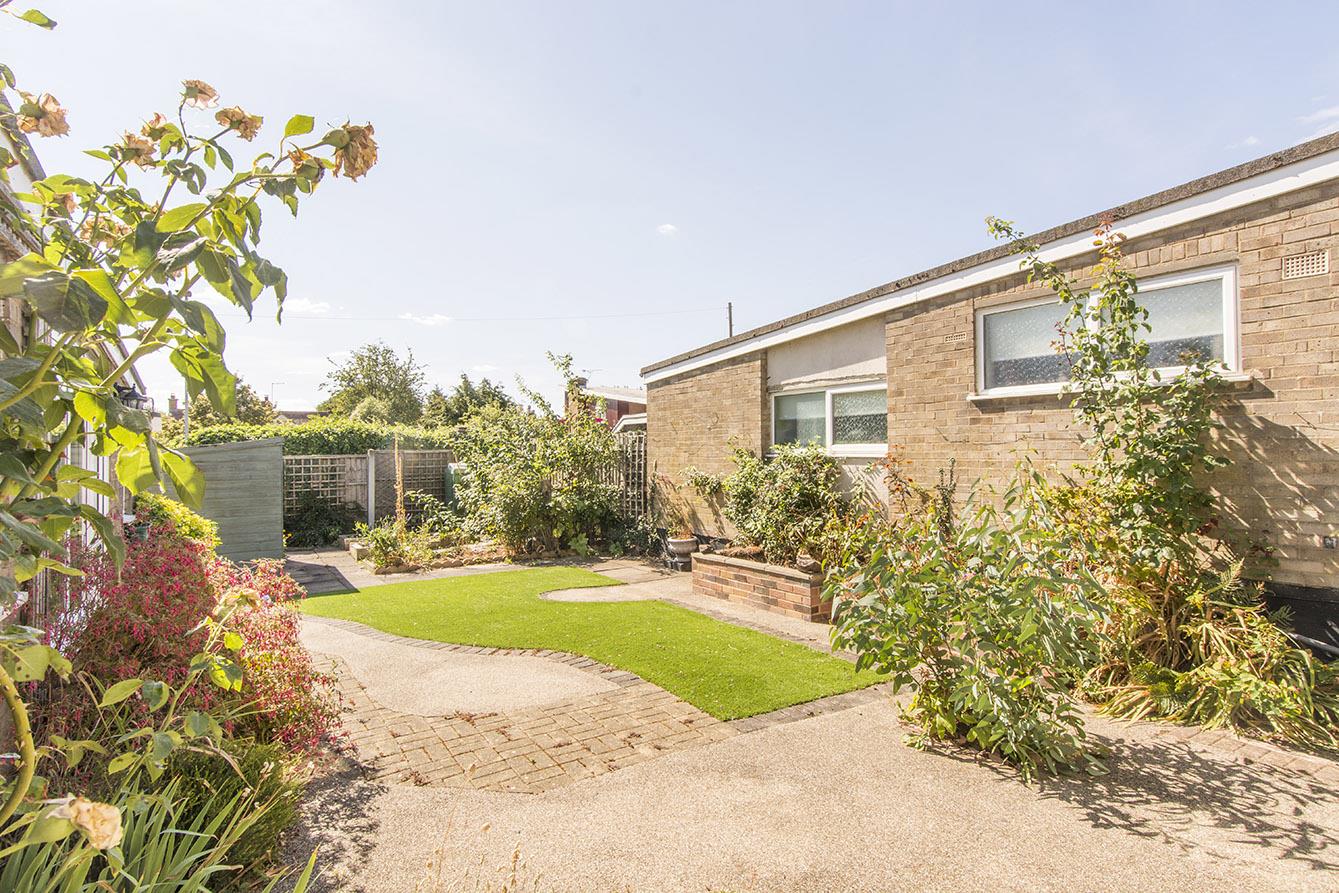
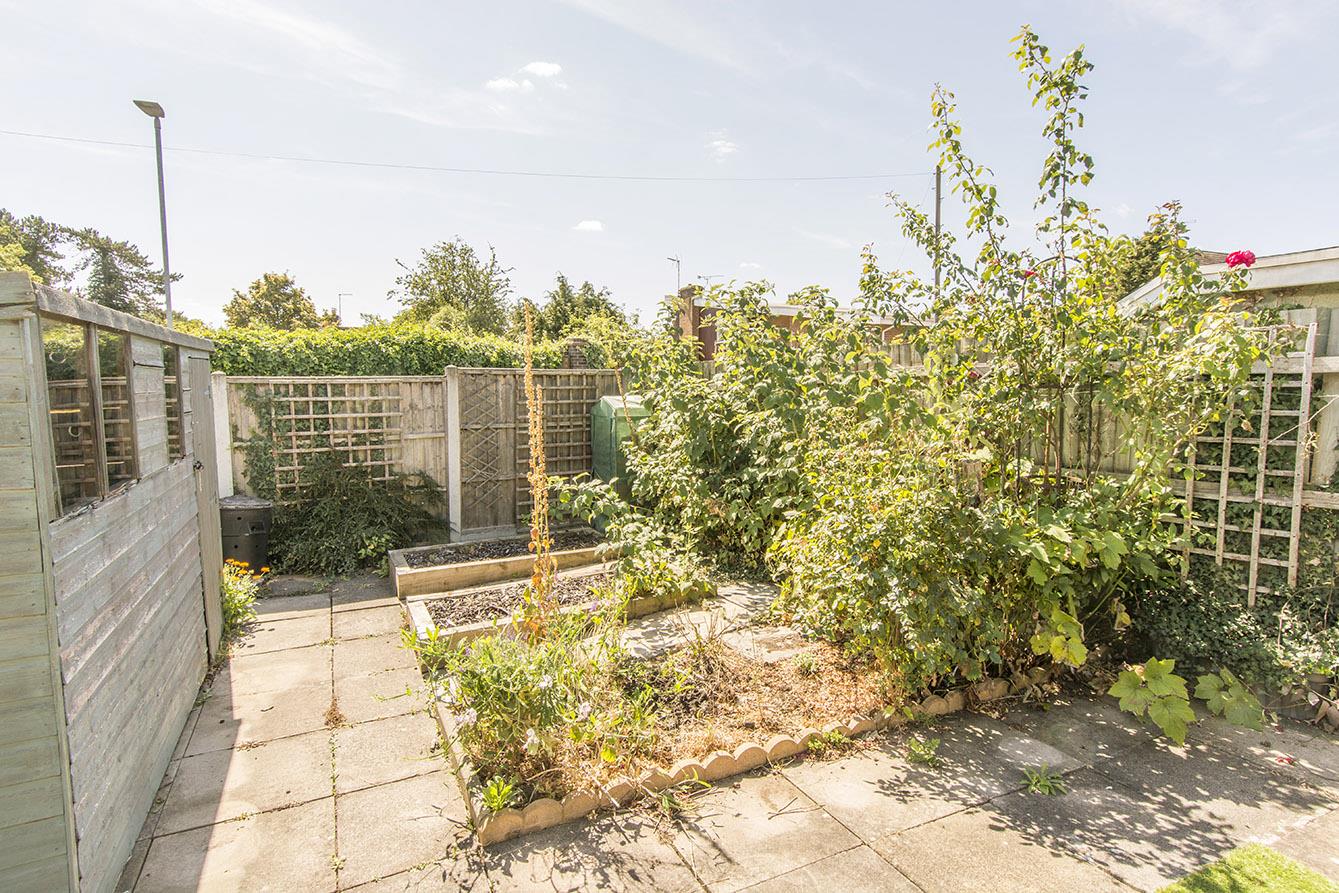
Garden - The private garden has an Astroturf lawn with well stocked plant and shrub borders. Gated side access to the front and to the drive.
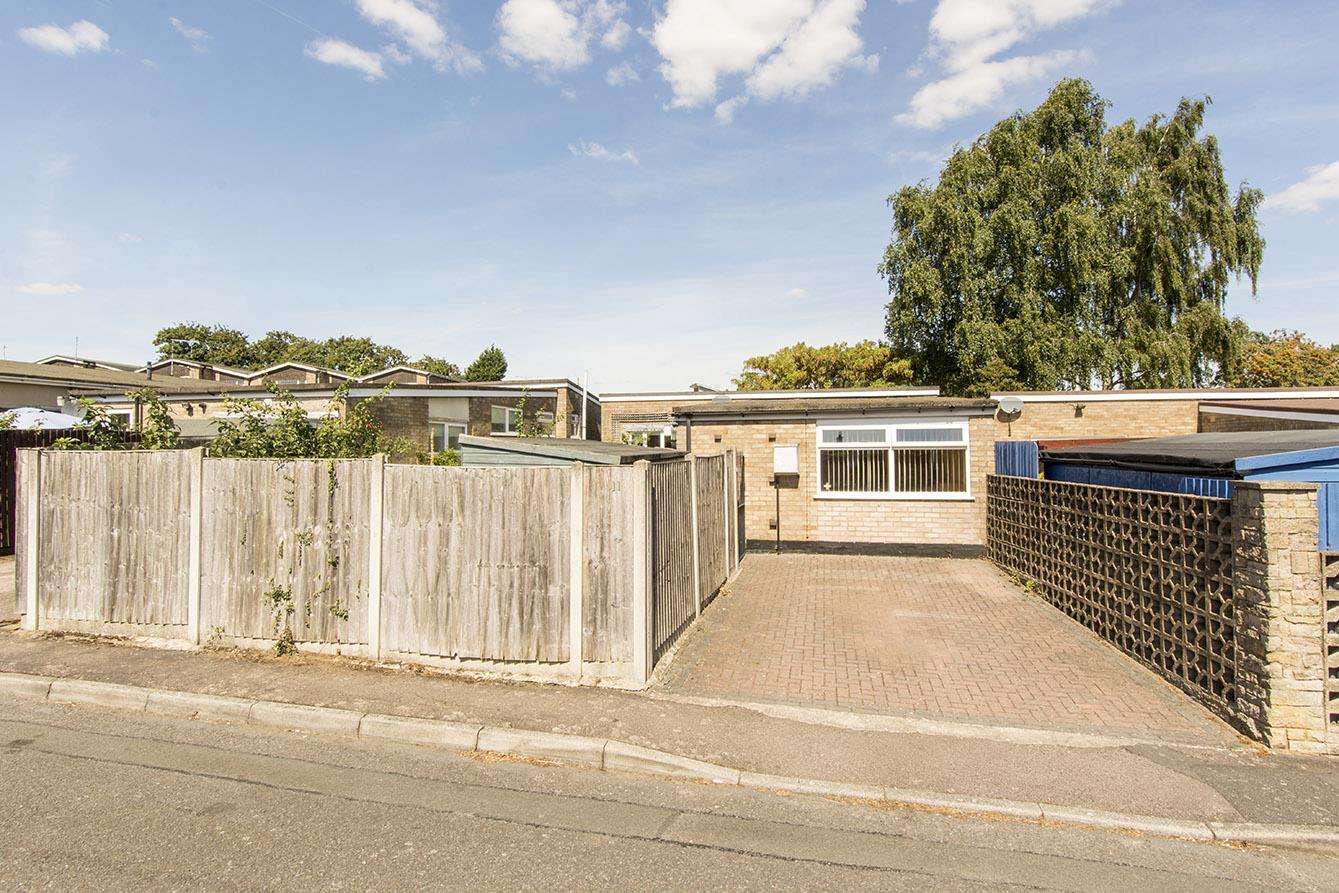
Outside & Parking - The drive provides off road parking .
Note For Prospective Buyers - Upon acceptance of an offer, all buyers will need to undertake an identification check for which there will be a charge of ?50+VAT per person (non-refundable). These checks are completed to meet our obligations under Anti Money Laundering Regulations (AML) and are a legal requirement.
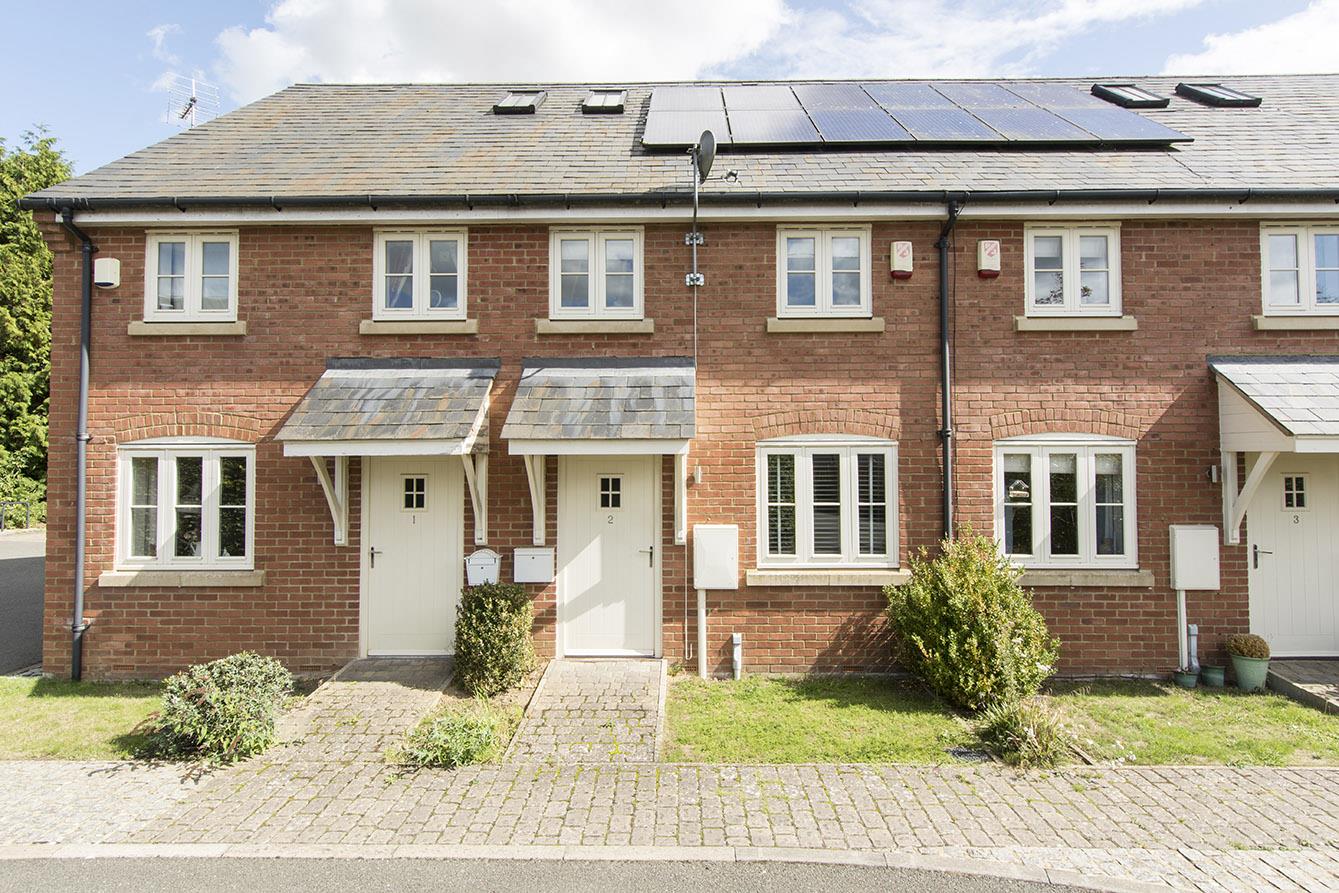
Welford Road, Husbands Bosworth, Lutterworth
3 Bedroom Town House
Welford Road, Husbands Bosworth, Lutterworth
 1
1 3
3 2
2-
-
-
- 1
- 2
- 1
-
-
-
- 1
- 2
- 1
-
-
-
- 2
- 3
- 1
-
-
-
Richardson Close, Broughton Astley, Leicester
3 Bedroom Detached House
Richardson Close, Broughton Astley, Leicester
- 1
- 3
- 3
-
-
-
- 1
- 2
- 1
-
-
-