SSTC


59 Tungstone Way, Market Harborough
Price £300,000
4 Bedroom
Semi-Detached House
Overview
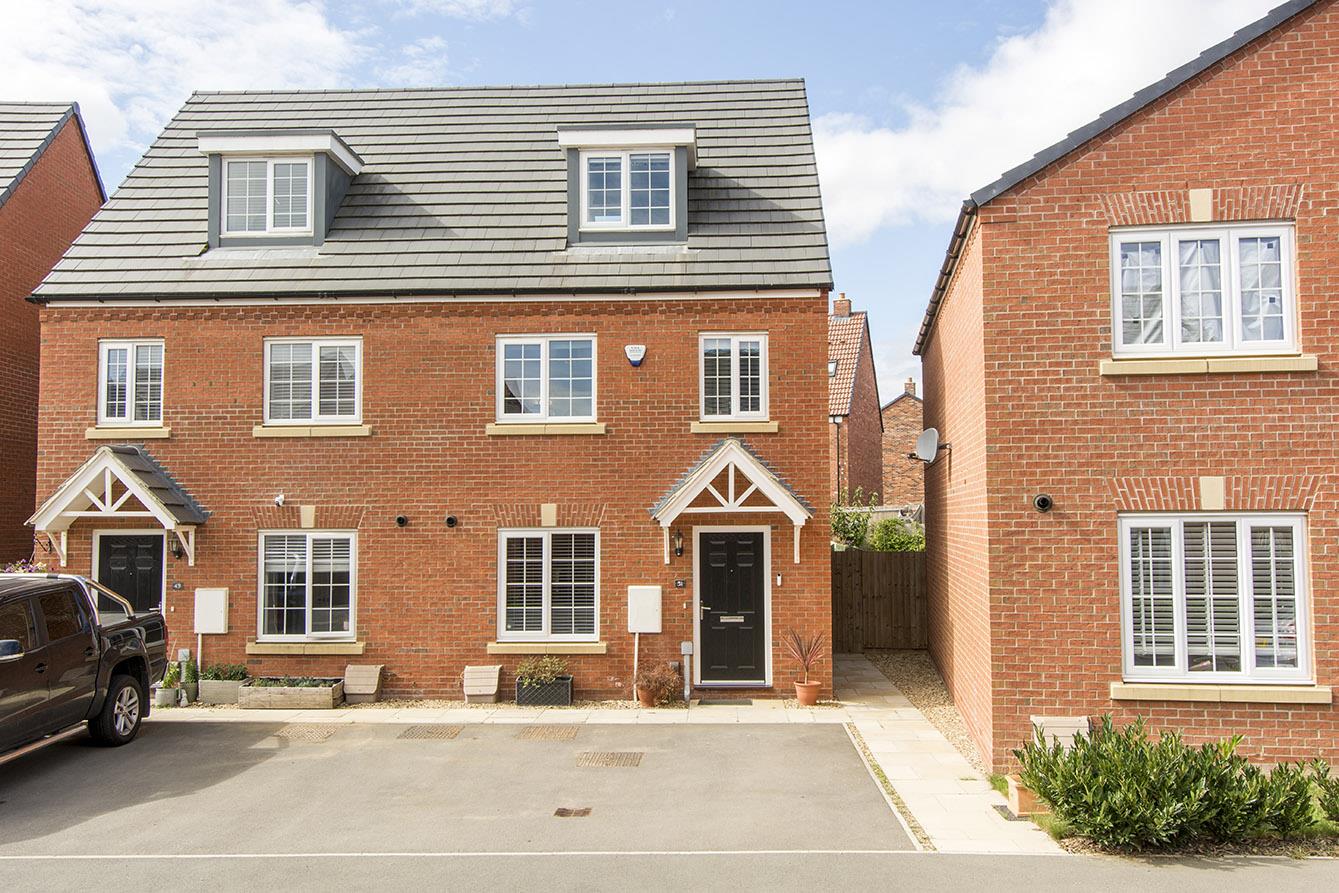
4 Bedroom Semi-Detached House for sale in 59 Tungstone Way, Market Harborough
Key Features:
- Fantastic three storey, four bedroom semi-detached
- Two receptions, three bathrooms
- Hallway, wc, lounge, dining room
- Kitchen with utility area off
- Four bedrooms, two en-suites, family bathroom
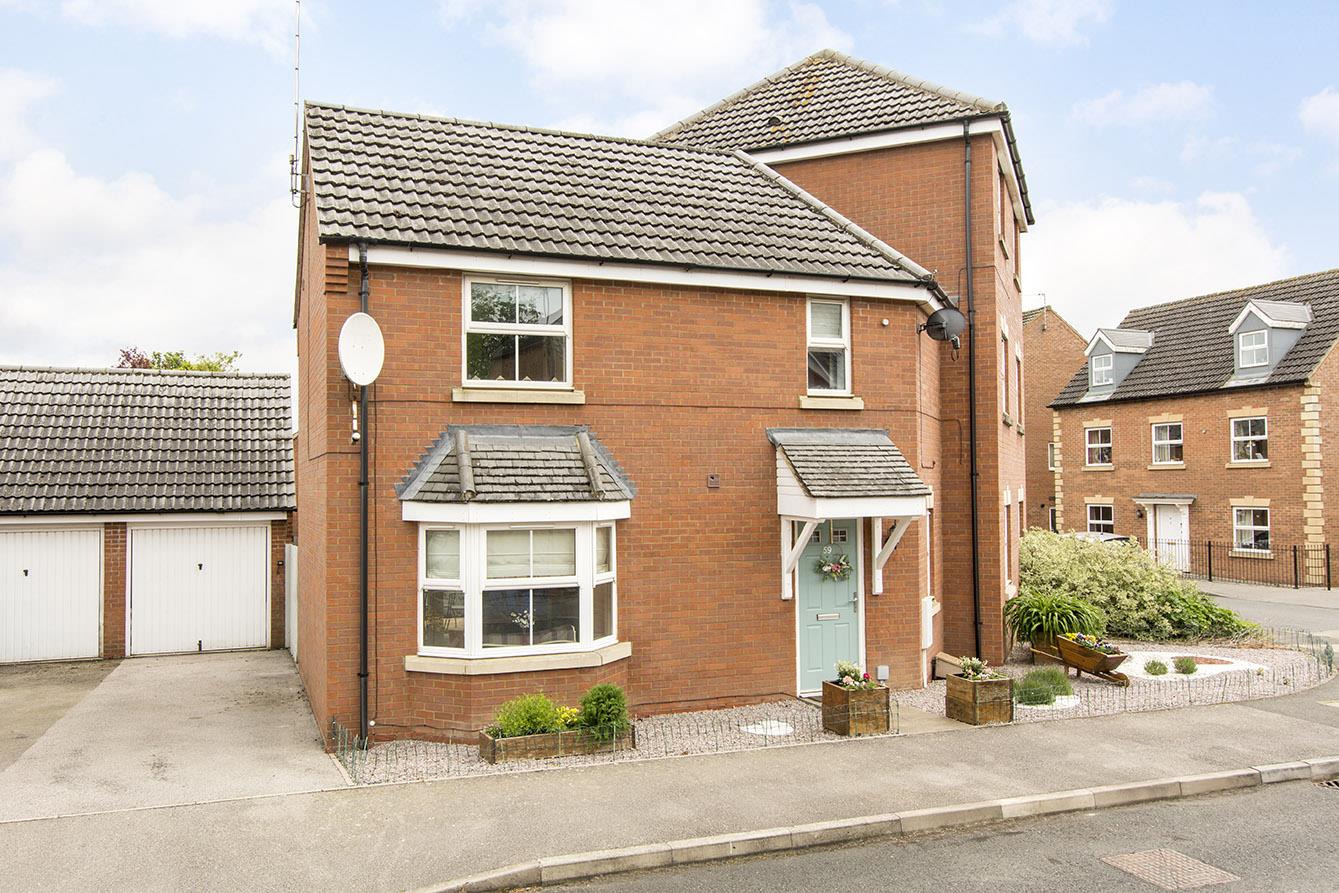
- Beautifully presented front and rear gardens
- Two car driveway and single garage
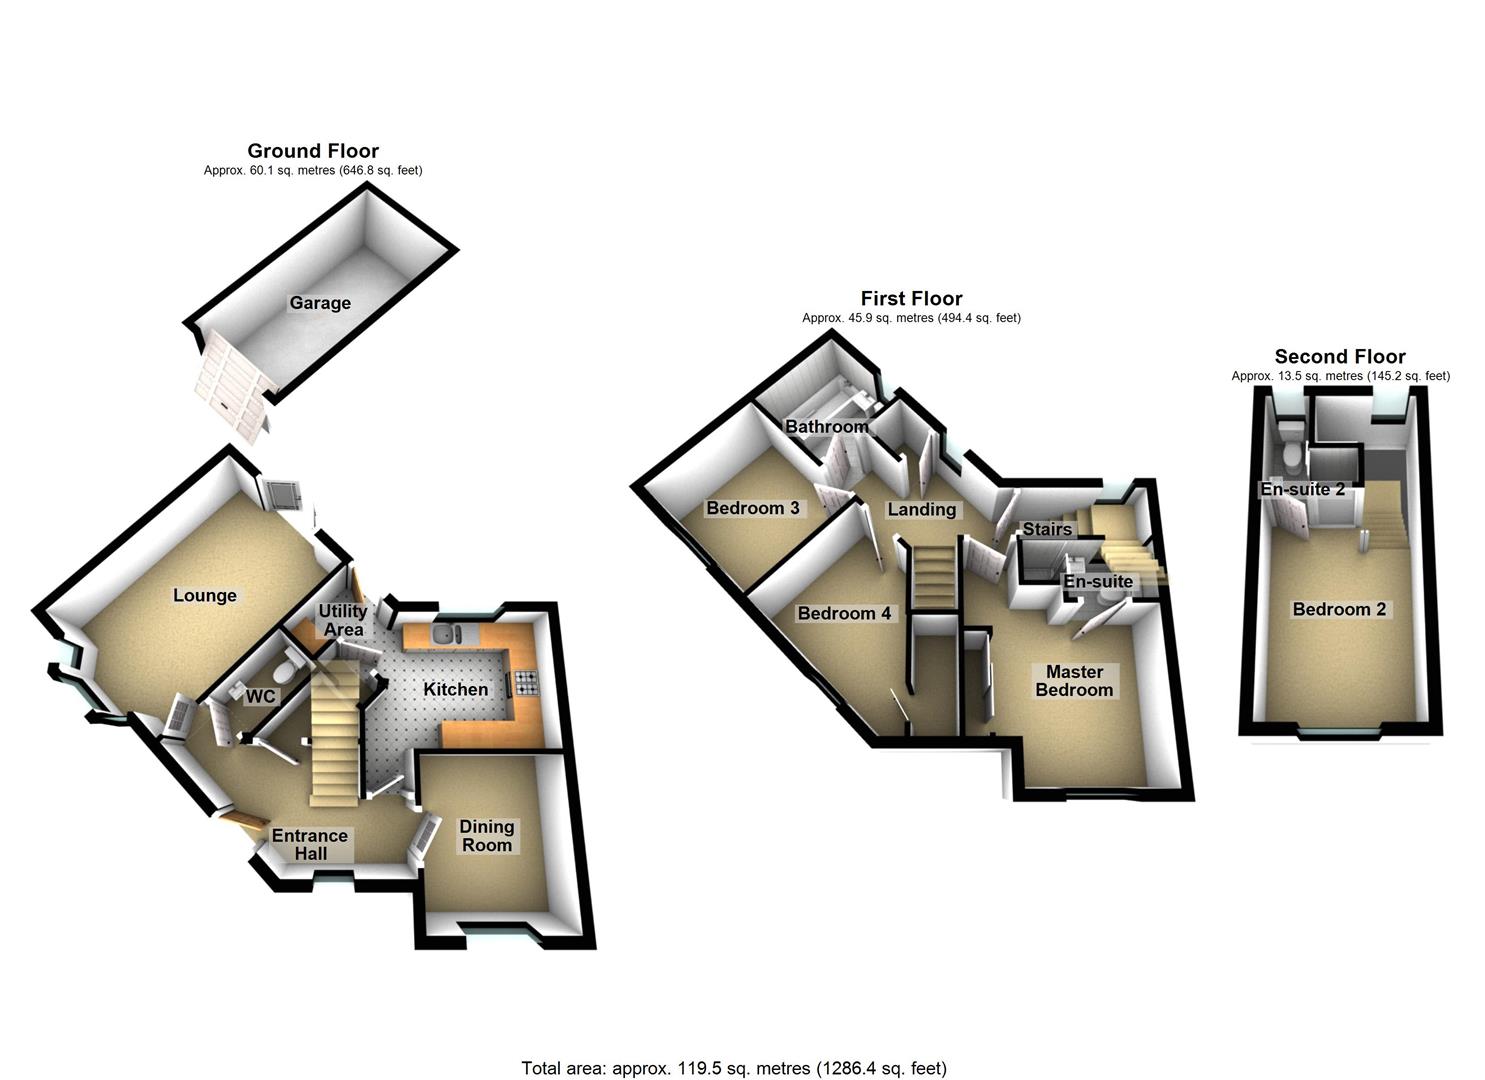
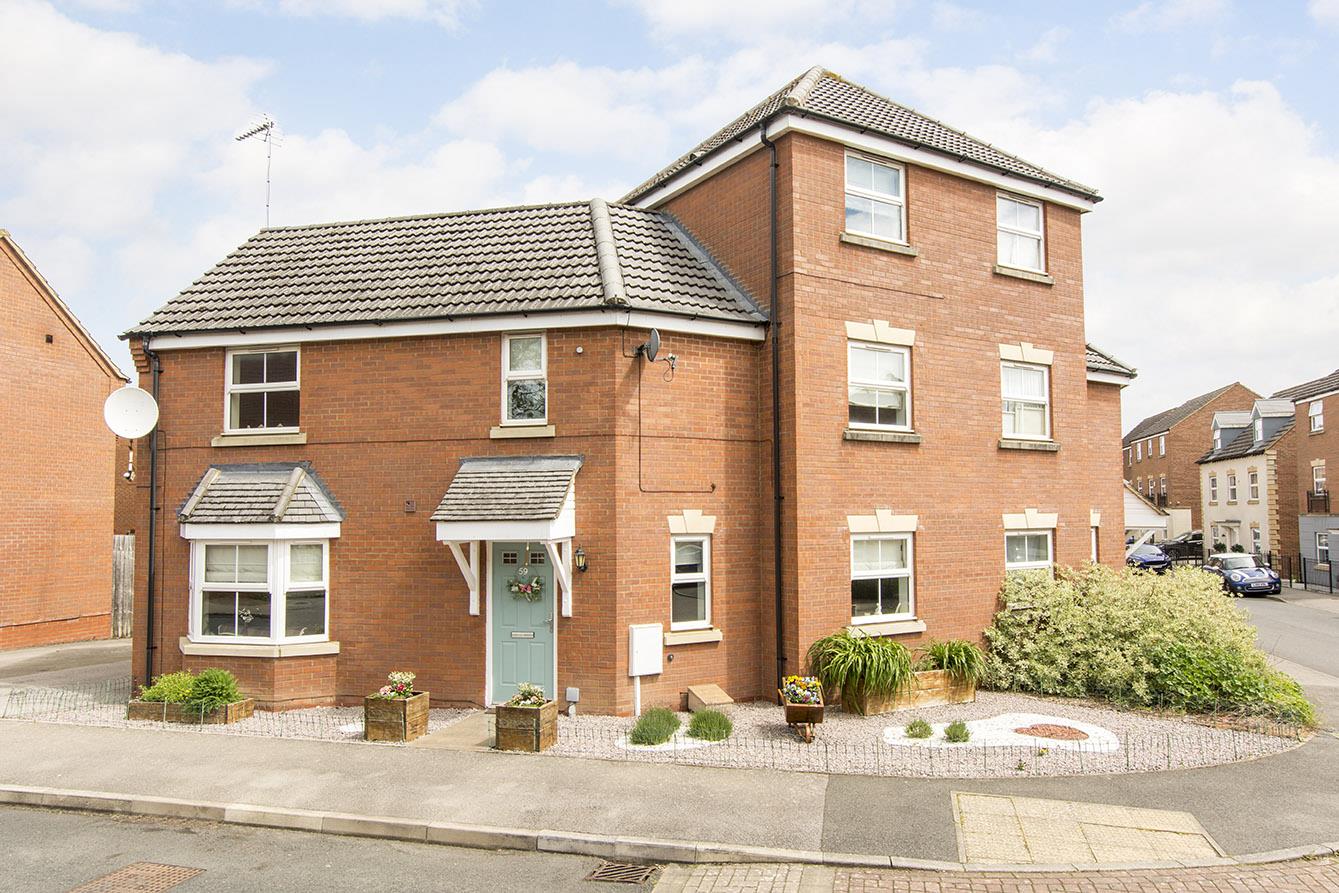
Impossible to comprehend until you've studied our three dimensional floor plan, this wonderfully quirky three storey, four bedroomed, three bath-roomed, two reception-roomed semi offers an unbeatable amount of space for its asking price and must be seen by anybody requiring fantastic space on a reasonable budget. Located on the popular Tungstone Way development of Market Harborough, it offers easy access into the town centre or out of town towards the A14/M6 junction or Northampton beyond. Accommodation has been beautifully maintained by its current owners and to the ground floor comprises entrance hallway, lounge, dining room, WC and kitchen with utility area off. To the the middle floor there is a landing, three bedrooms, master en-suite shower room and family bathroom, and to the top floor there is a fourth guest room with additional en-suite shower room. Outside there are extremely well presented front and rear gardens, driveway for two cars and a single garage.
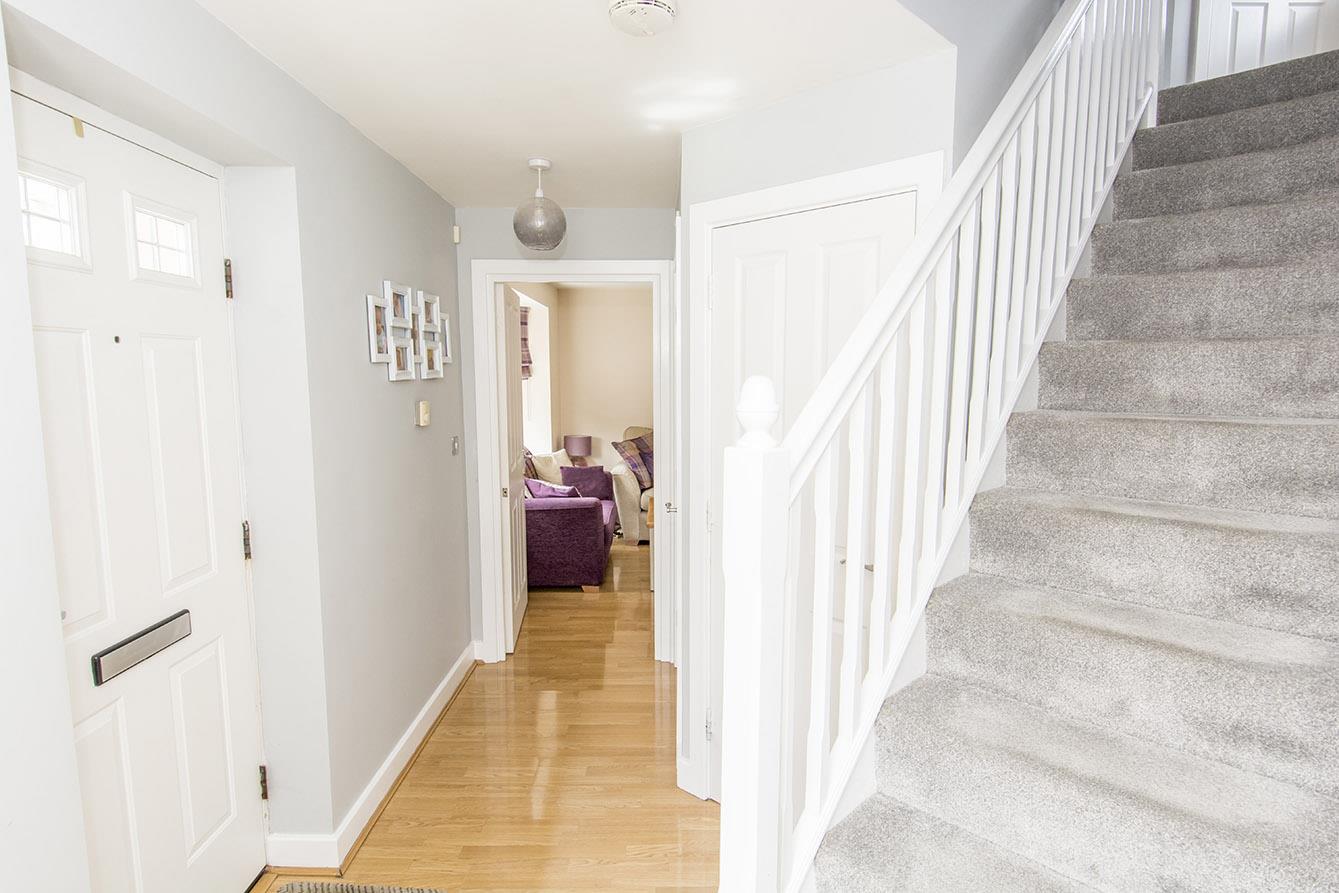
Entrance Hallway - Double-glazed front entrance door. UPVC double-glazed window to front. Cloaks cupboard. Radiator.
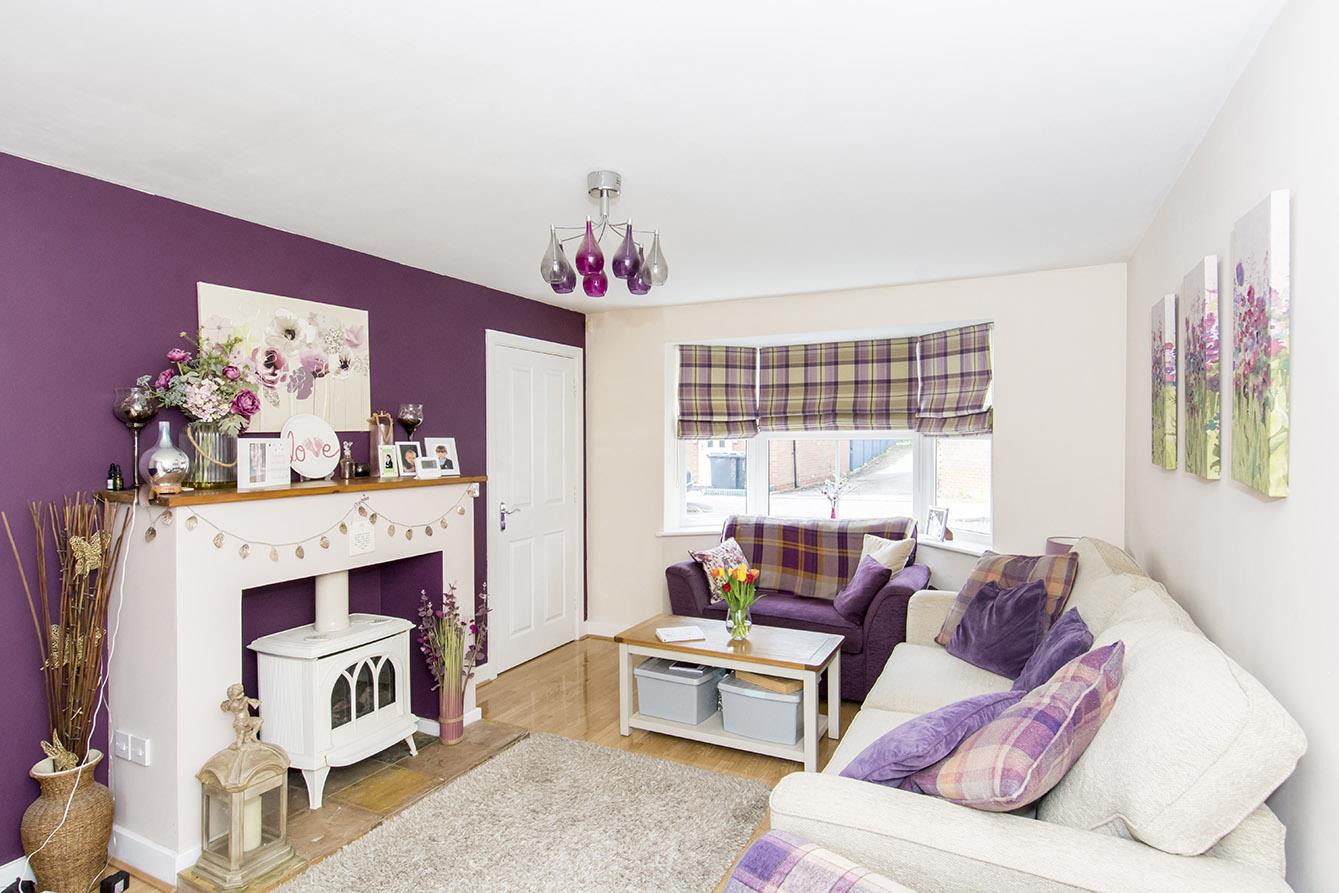
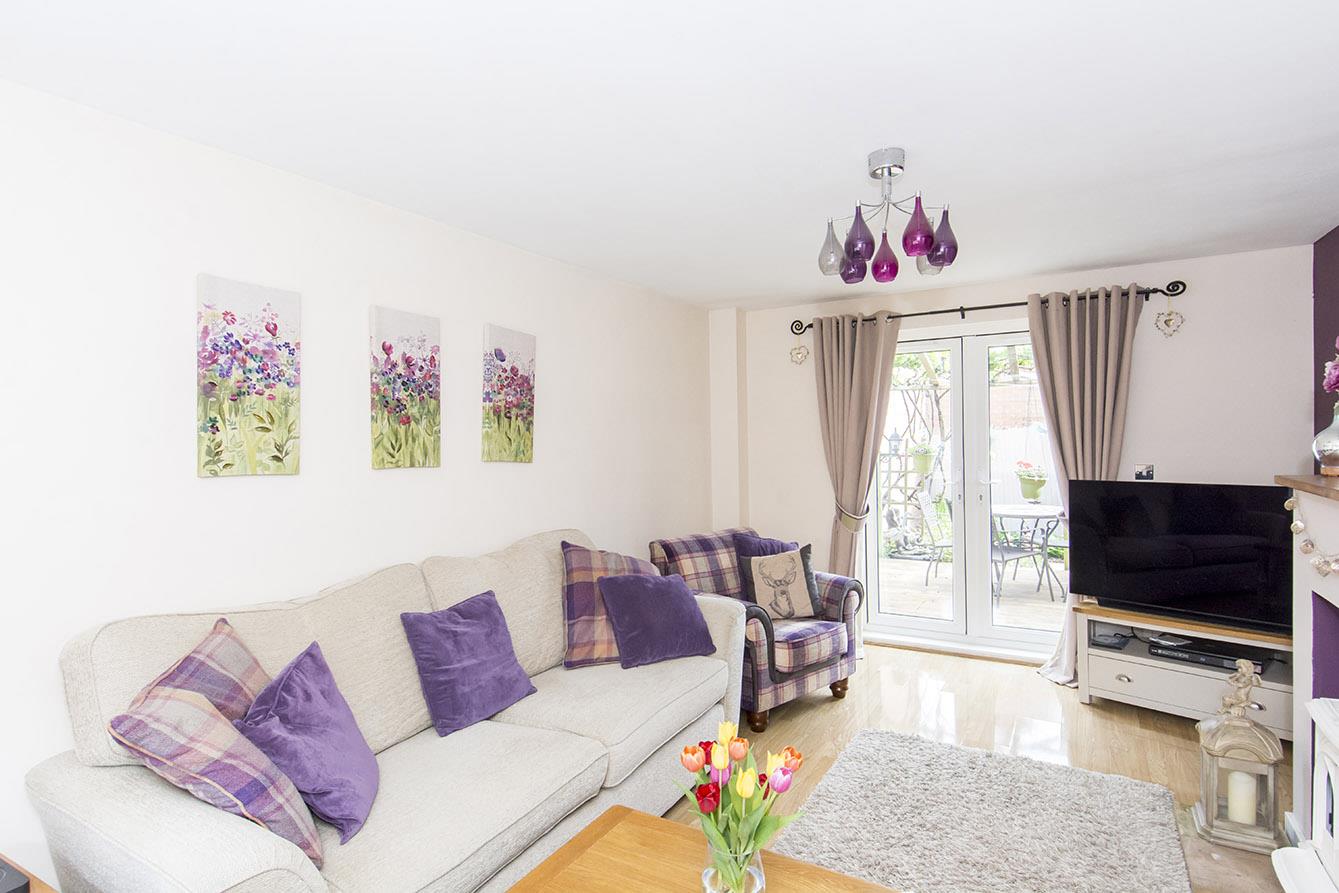
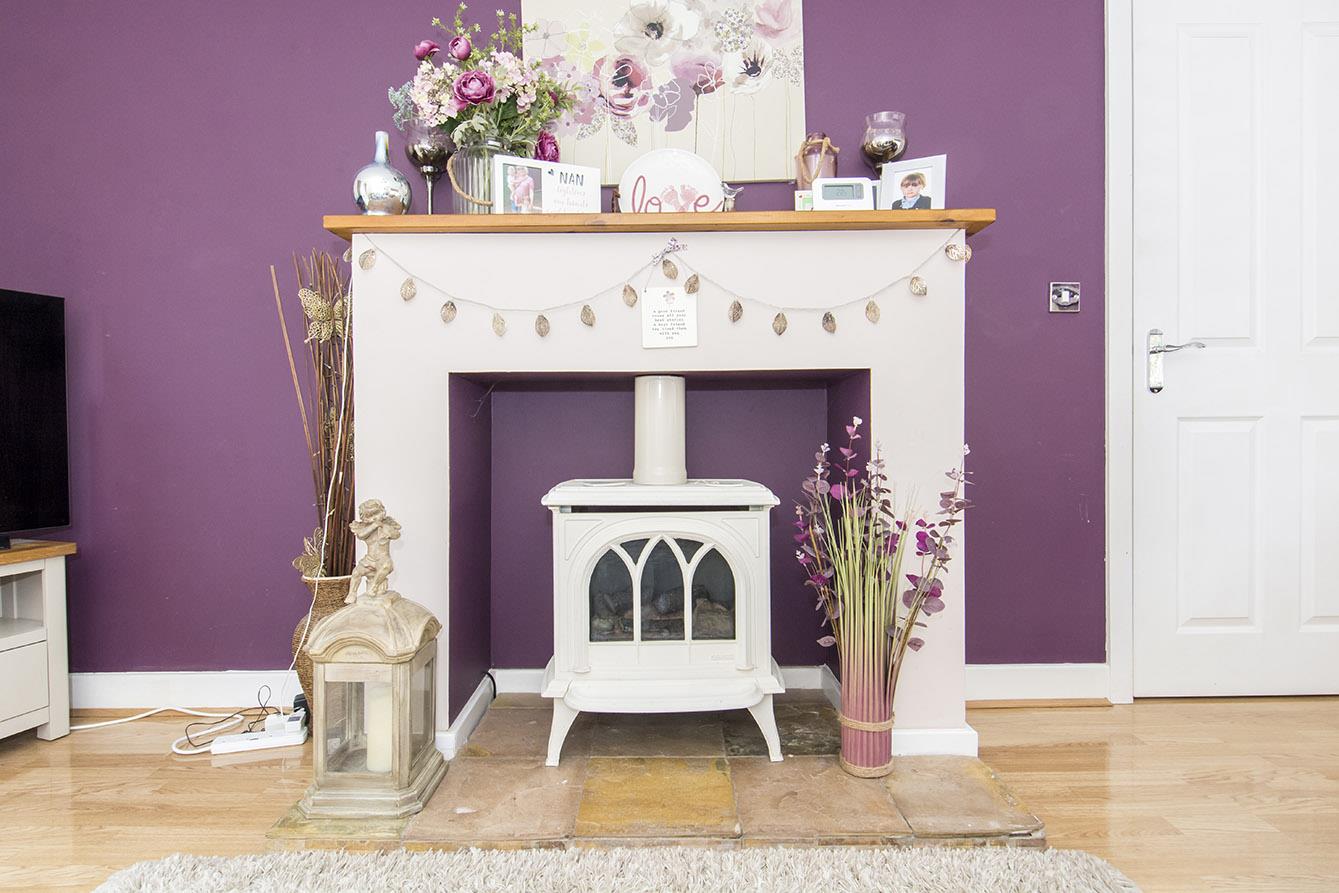
Lounge - 4.60m x 3.23m (15'1" x 10'7") - UPVC double-glazed bay window to front. UPVC double-glazed French doors to rear. Electric stove style fire. Laminate floor. Two radiators.
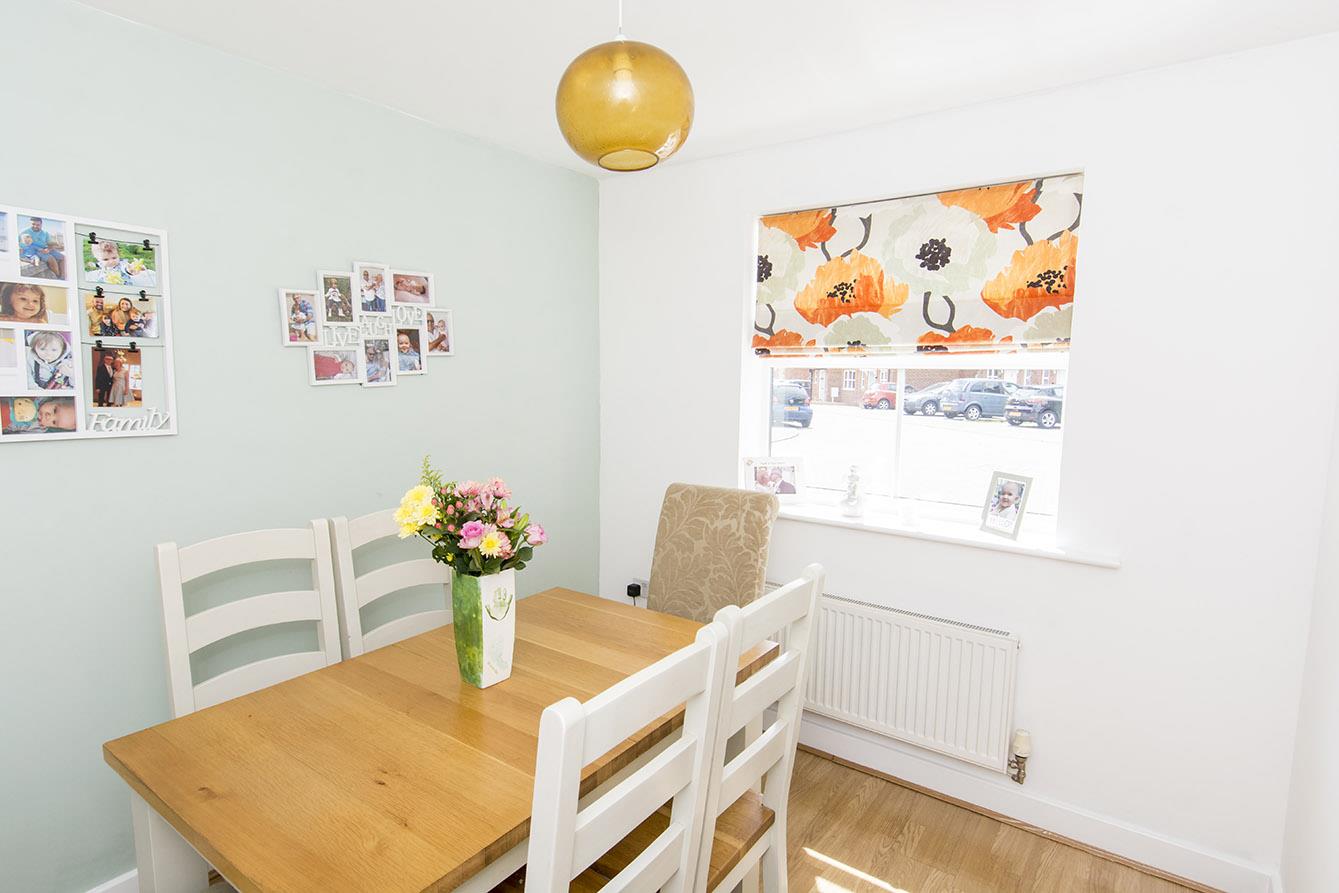
Dining Room - 2.84m x 2.51m (9'4" x 8'3") - UPVC double-glazed bay window to front. Laminate floor. Radiator.
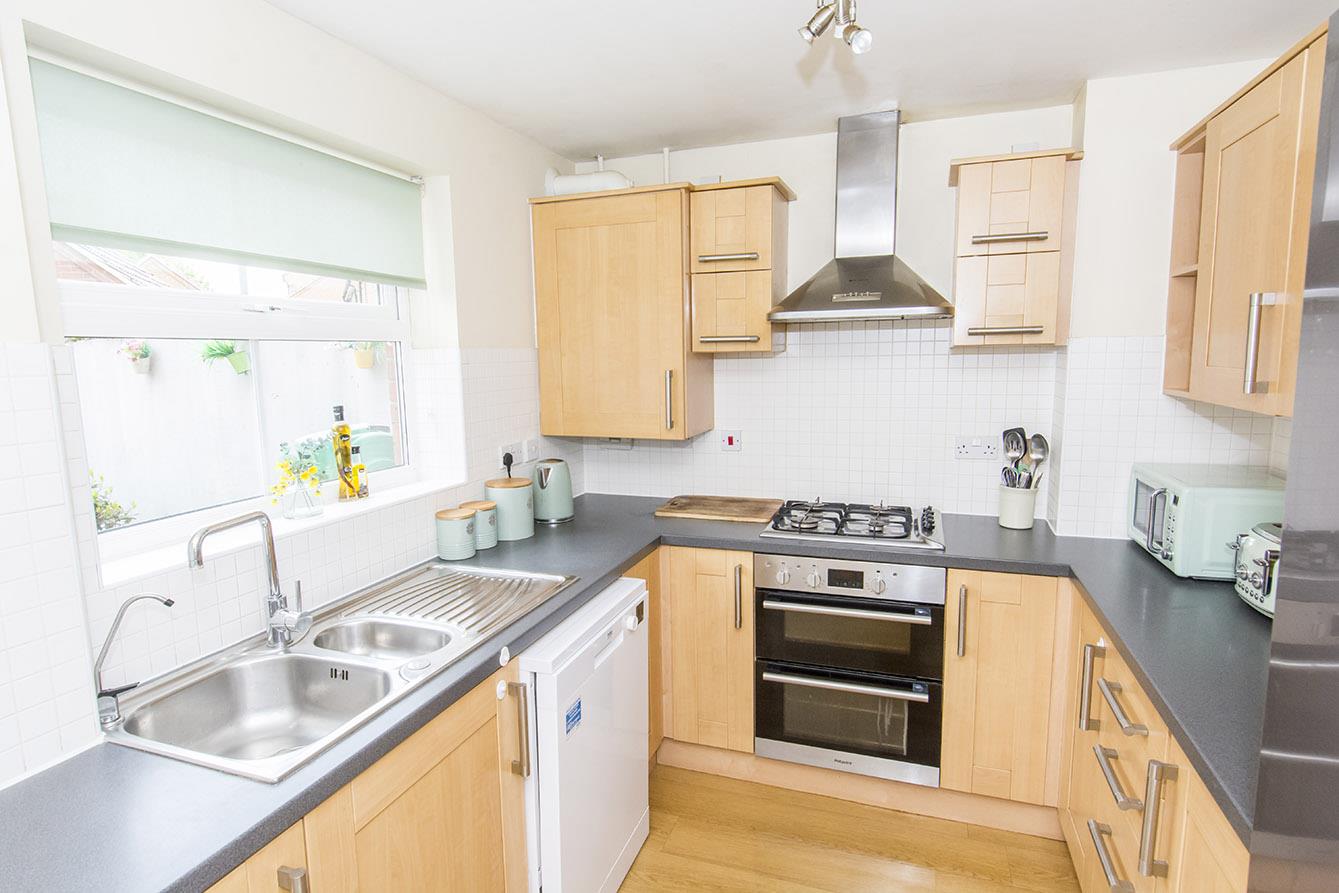
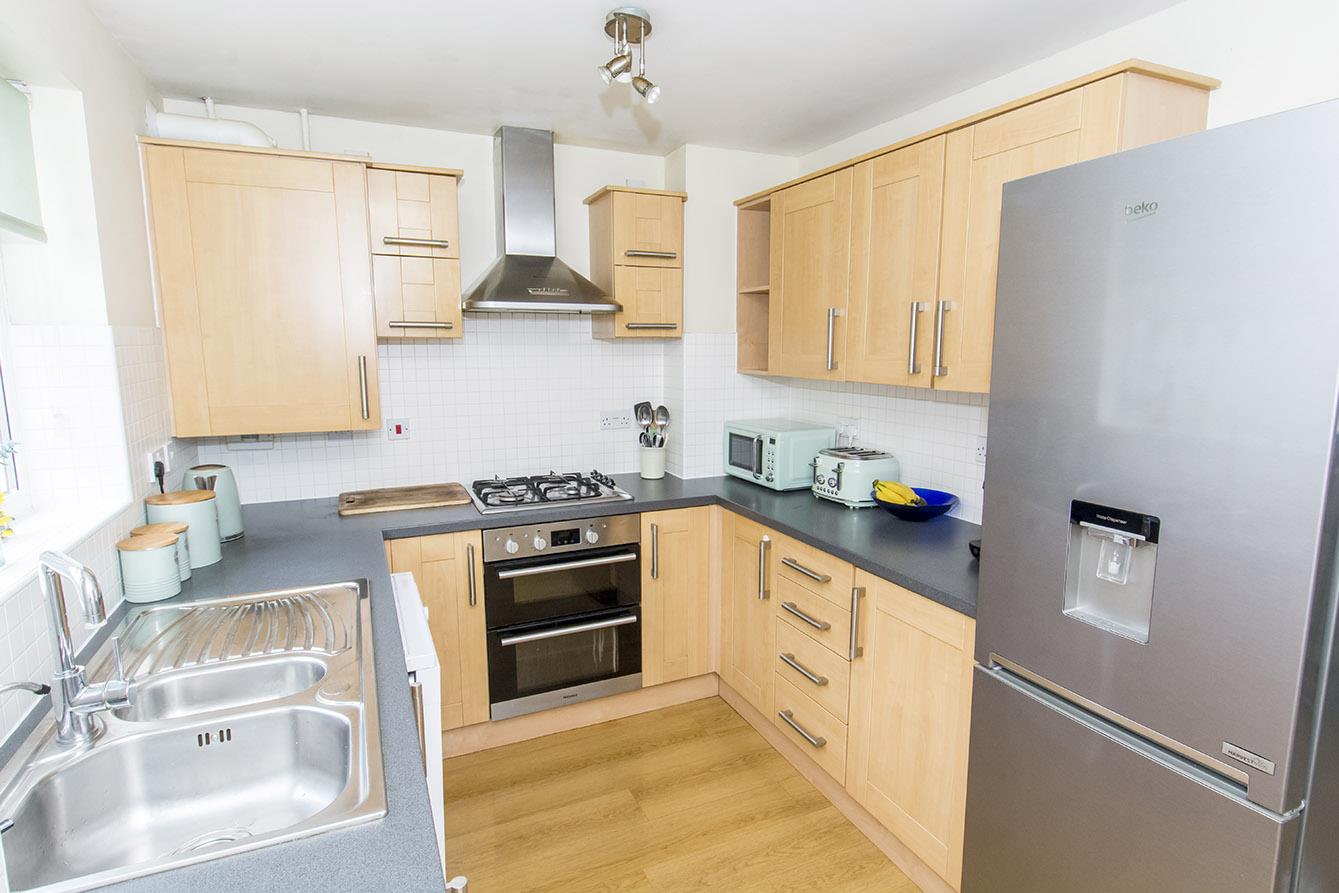
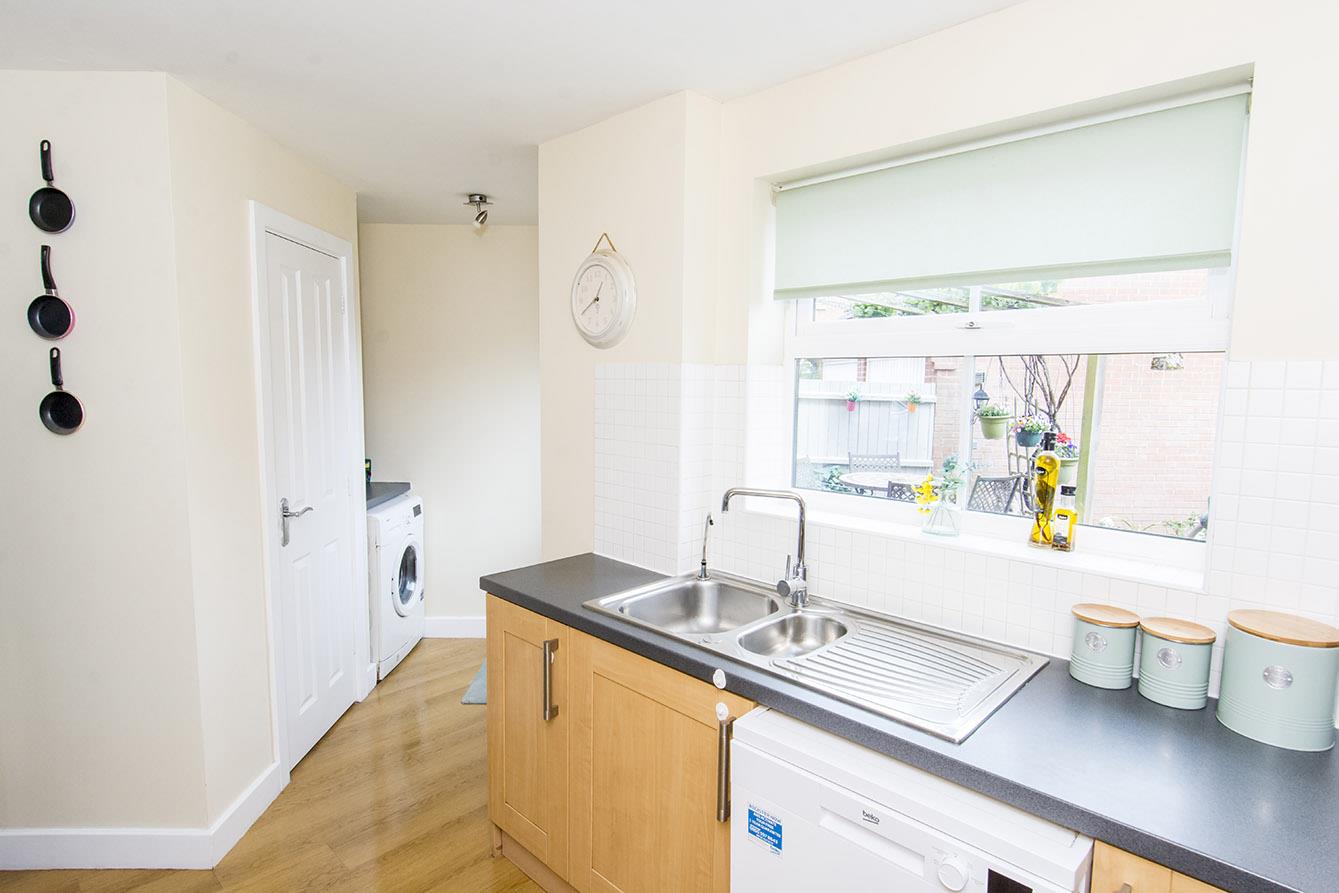
Kitchen - 3.53m x 2.46m (11'7" x 8'1") - UPVC double-glazed window to rear. Fitted range of wall and floor mounted units. Electric double oven. Gas hob with extractor hood. Space and plumbing for dishwasher. Space for fridge/freezer. Cupboard housing refitted gas central heating boiler. Radiator. Opening through to utility area.
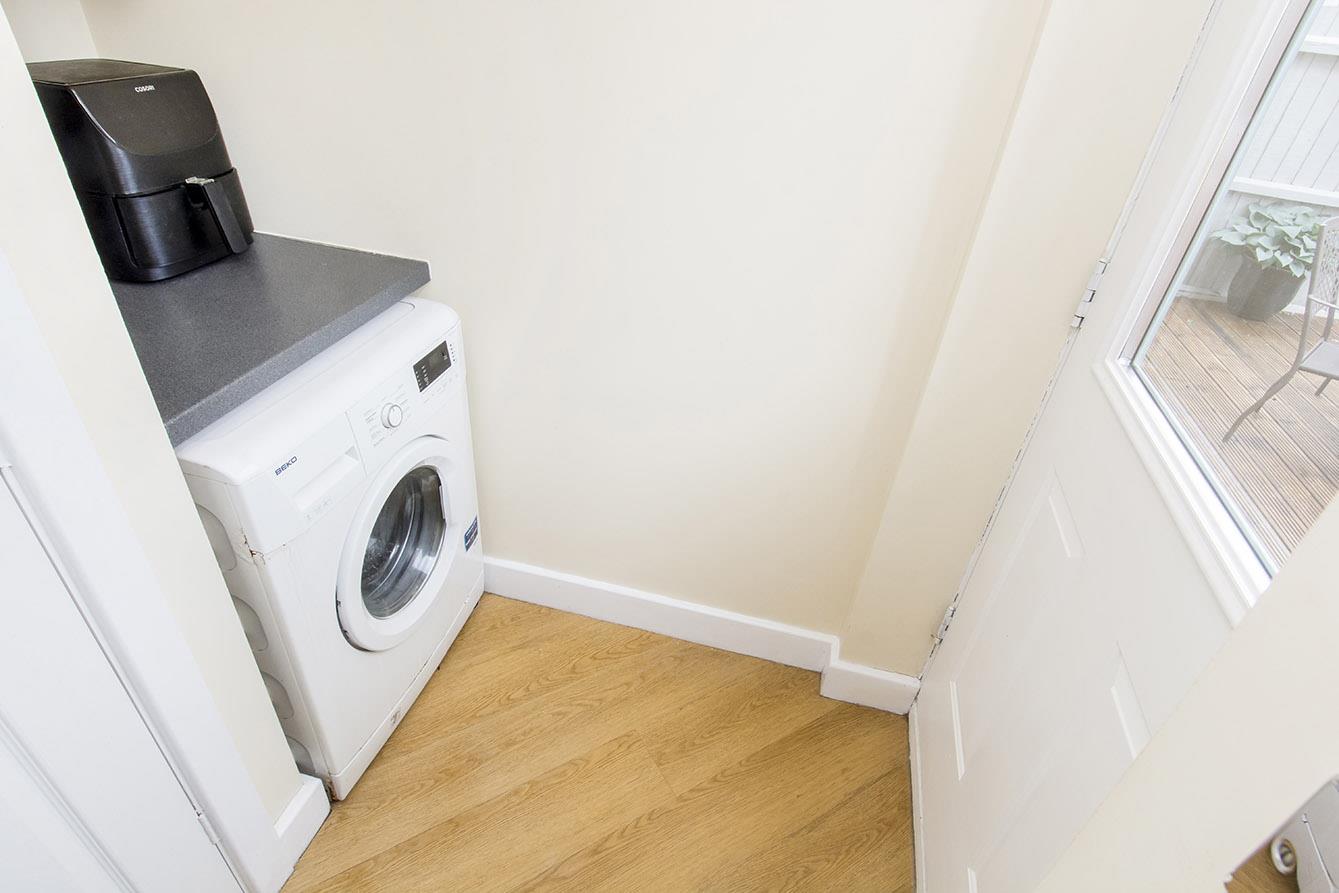
Utility Area - 1.88m x 1.63m (6'2" x 5'4") - Double-glazed rear entrance door to garden. Space and plumbing for washing machine with worktop over. Pantry cupboard.
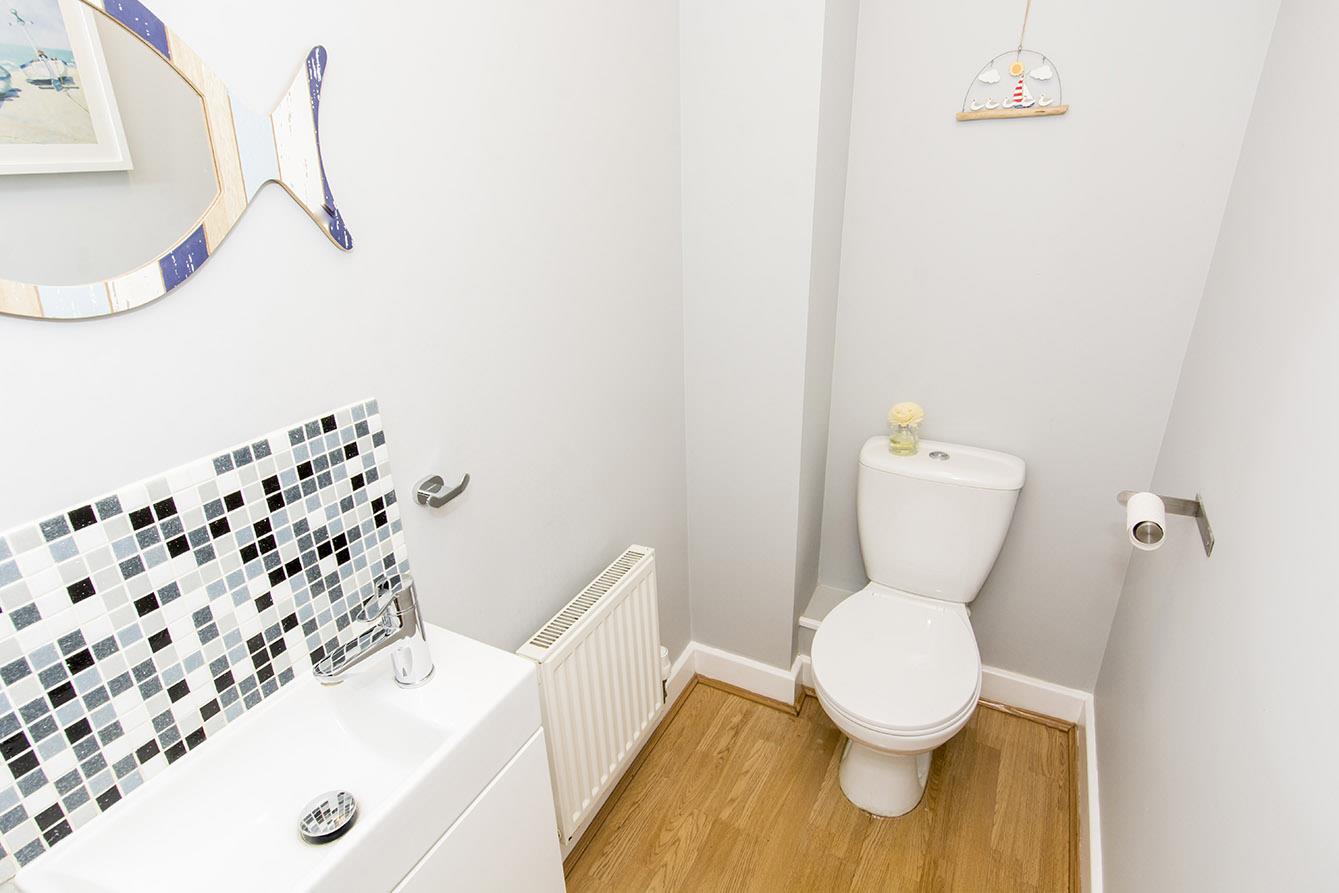
Ground Floor Wc - WC. Wash hand basin over storage unit. Radiator.
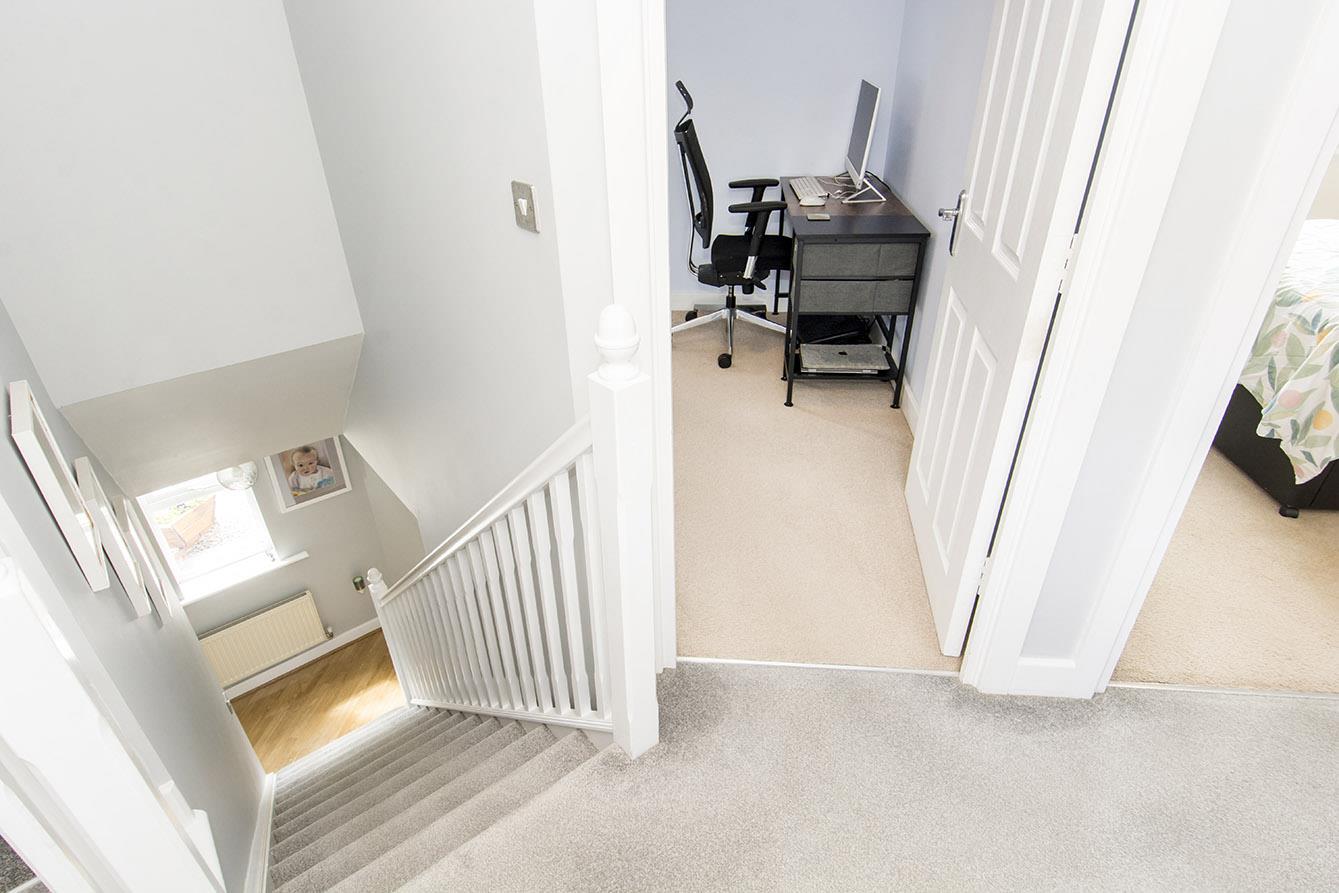
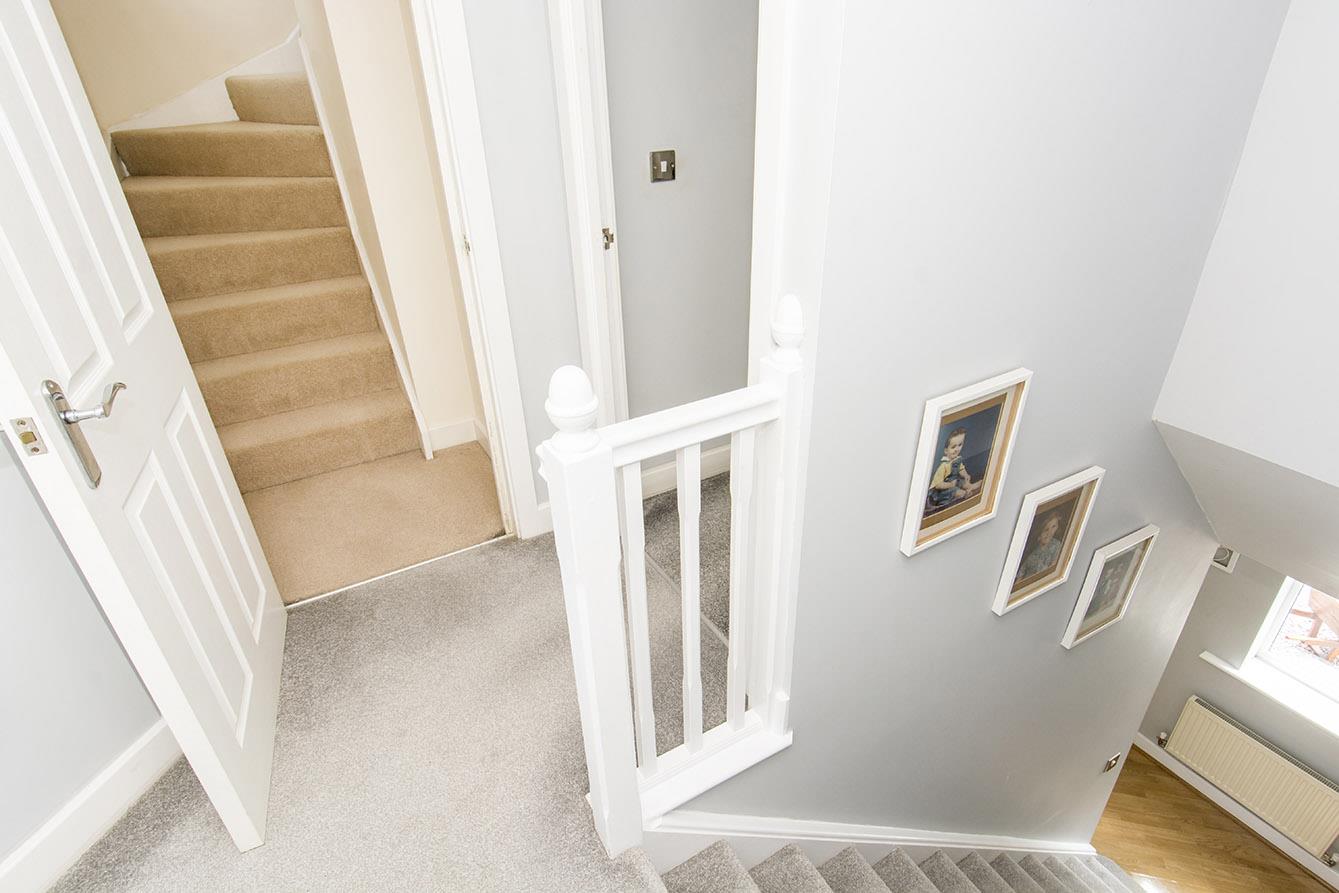
First Floor Landing - UPVC double-glazed window to rear. Loft access hatch. Airing cupboard. Radiator.
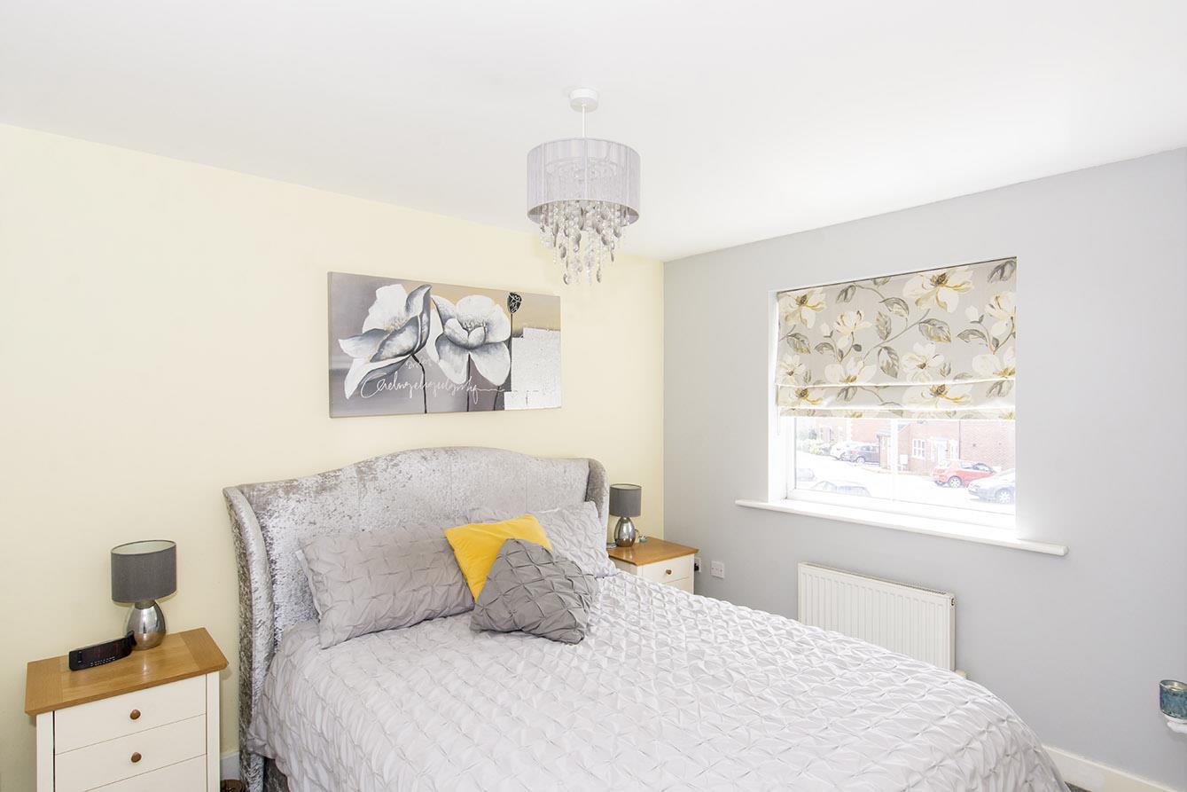
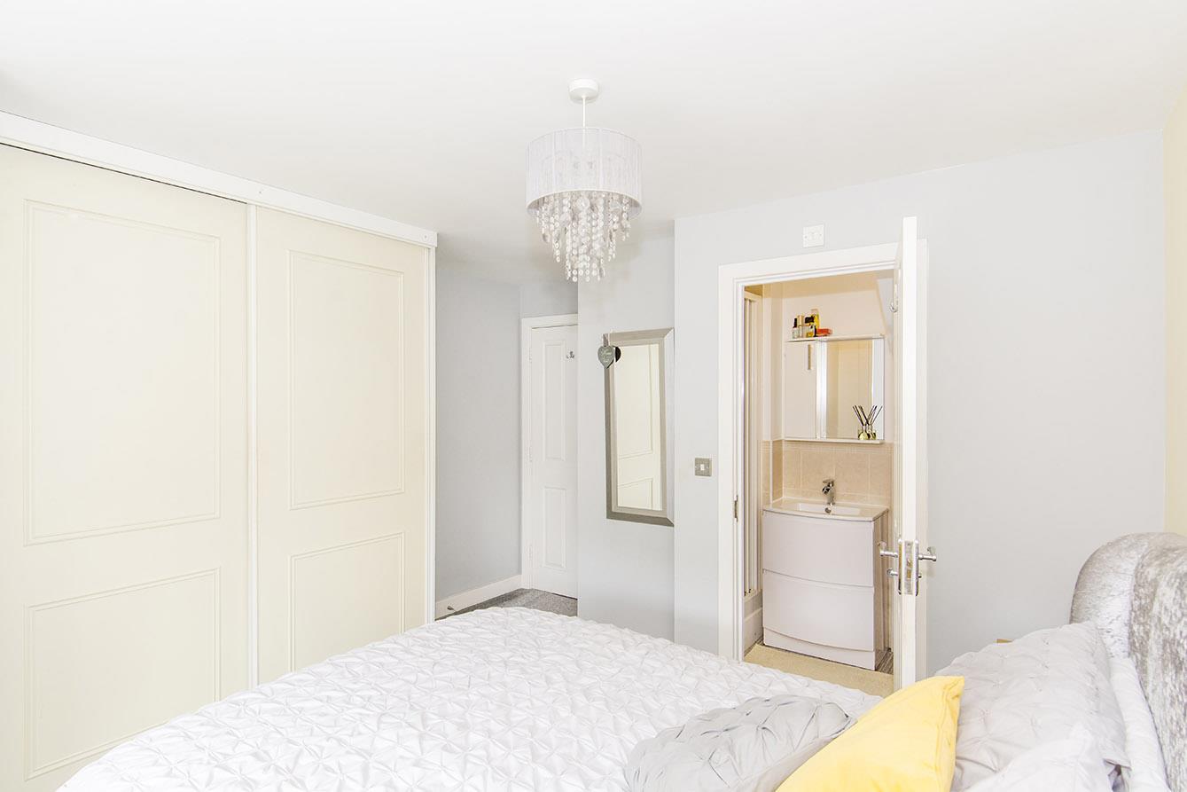
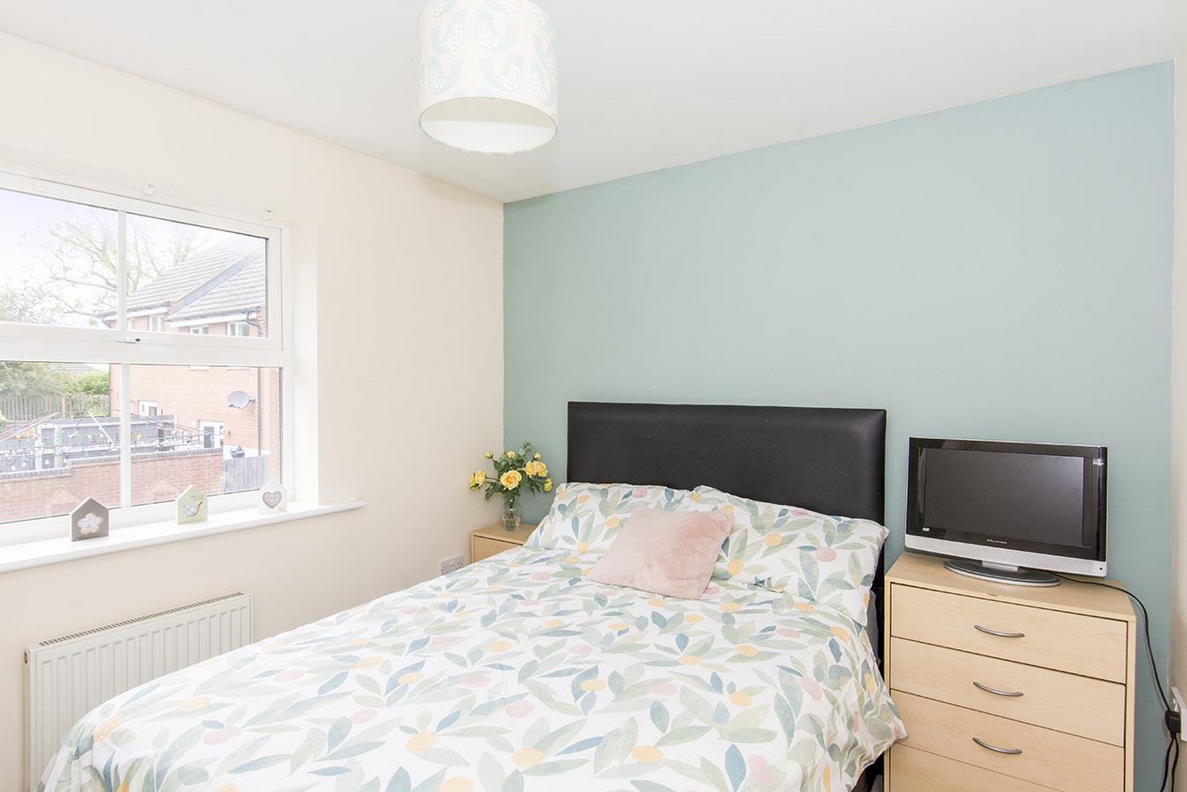
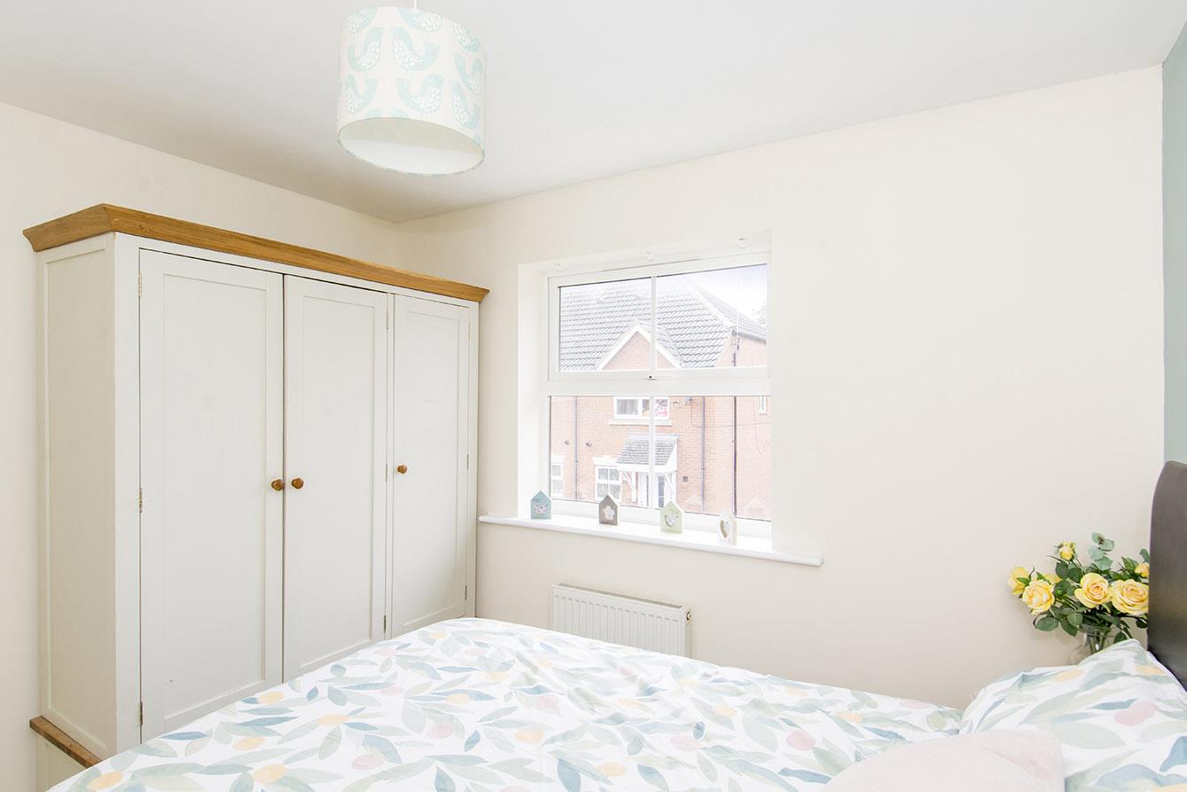
Master Bedroom - 4.04m max / 3.10m min x 3.53m (13'3" max / 10'2" m - UPVC double-glazed window to front. Fitted wardrobes. Radiator.
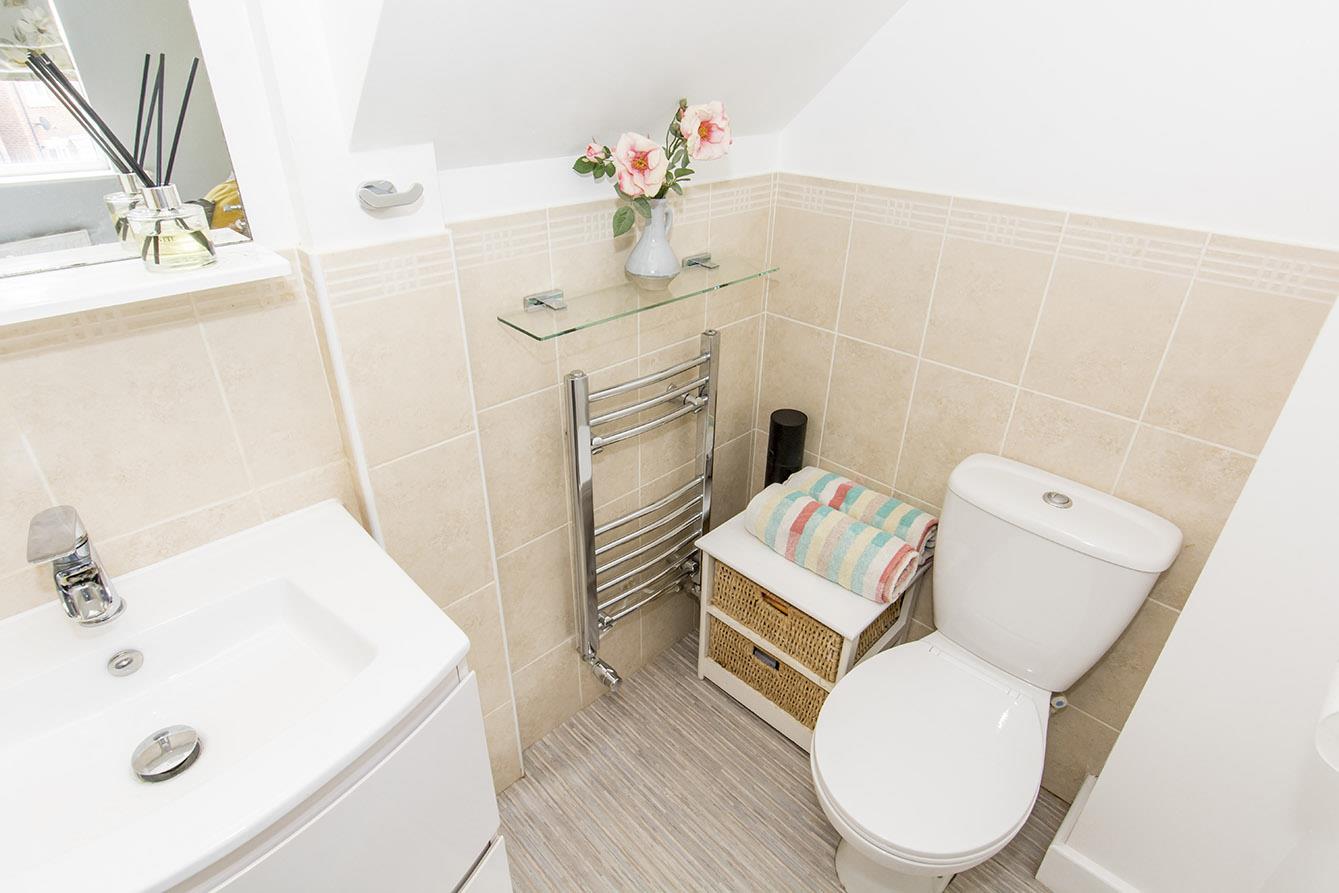
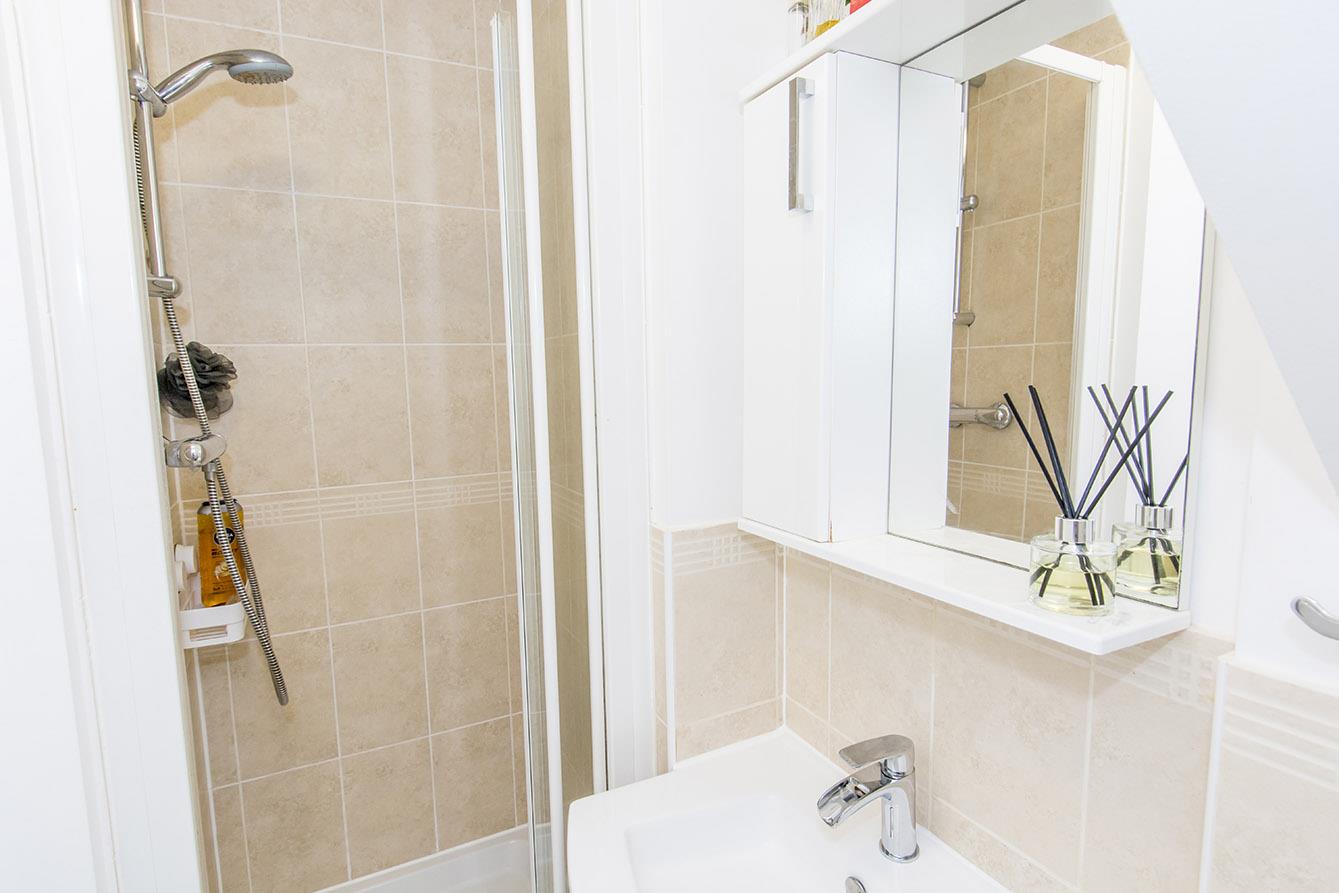
Master En-Suite - 2.46m x 1.22m (8'1" x 4'0") - WC. Wash hand basin over storage unit. Shower cubicle. Heated towel rail. Extractor fan. Half tiled walls.
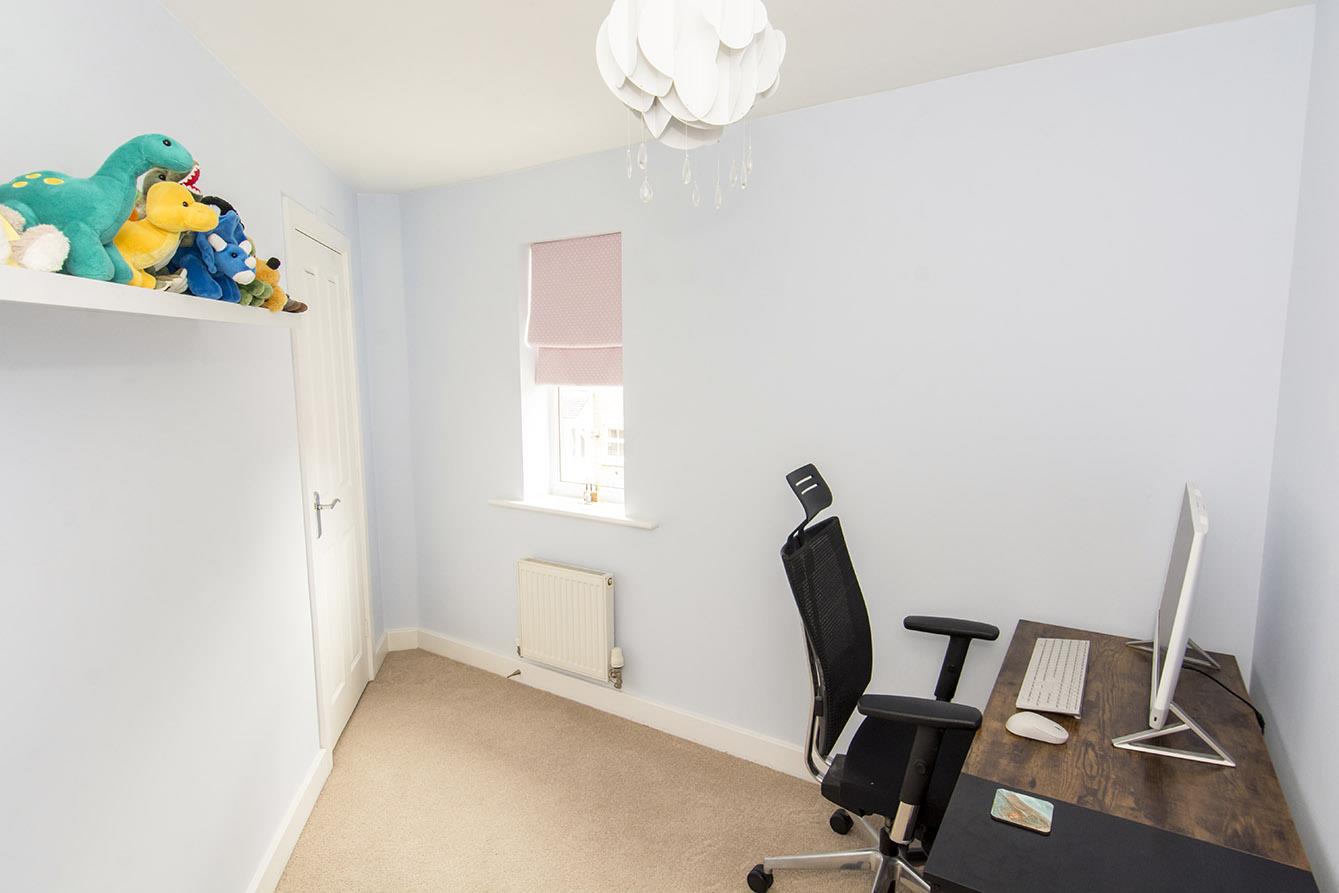
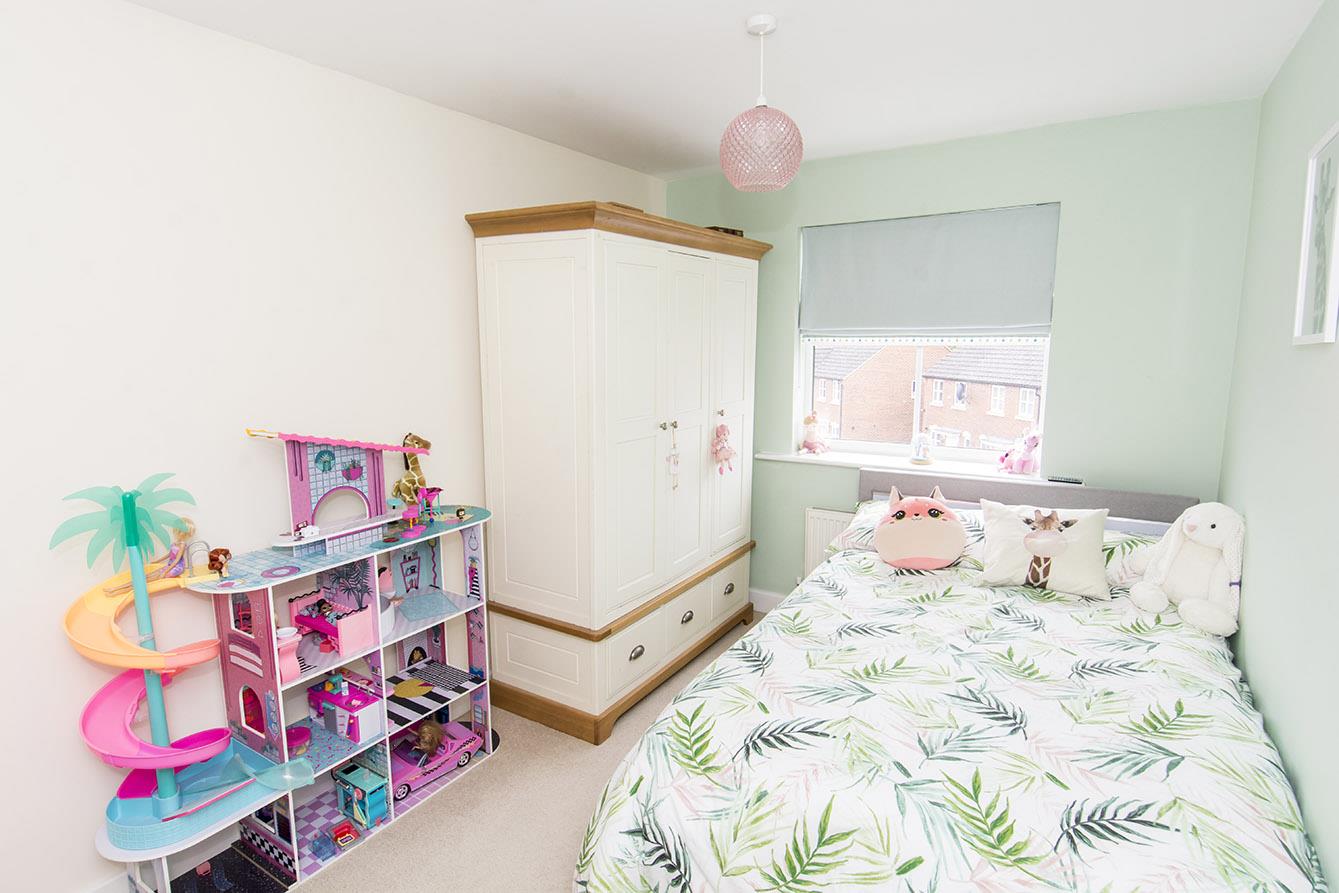
Bedroom Three - 2.95m x 2.59m (9'8" x 8'6") - UPVC double-glazed window to front. Radiator.
Bedroom Four - 3.56m max to point x 2.62m (11'8" max to point x 8 - UPVC double-glazed window to front. Walk in wardrobe. Radiator.
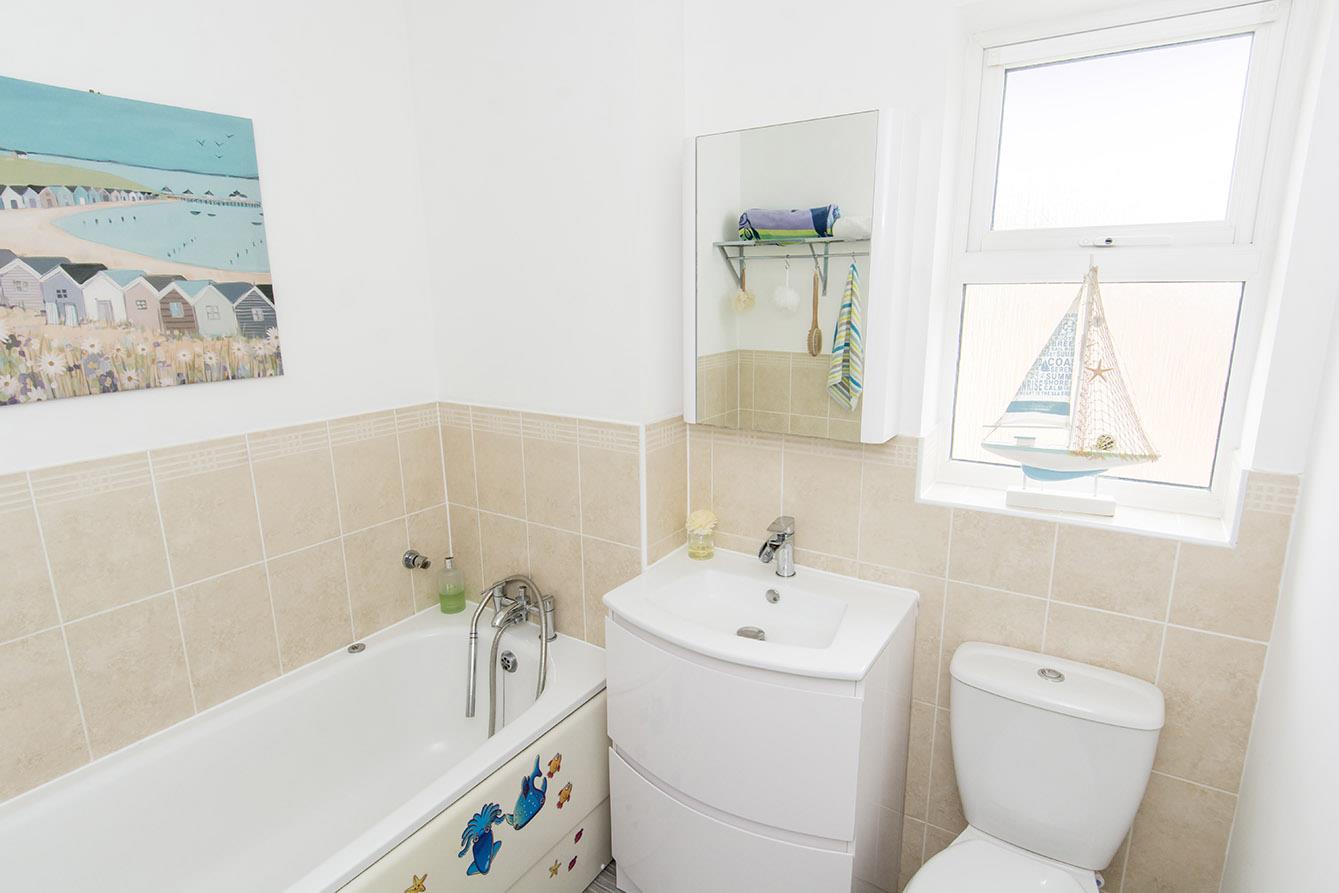
Family Bathroom - 1.98m x 1.88m (6'6" x 6'2") - Opaque UPVC double-glazed window to rear. WC. Wash hand basin over drawer unit. Panelled bath with shower mixer tap. Half tiled walls. Heated towel rail.
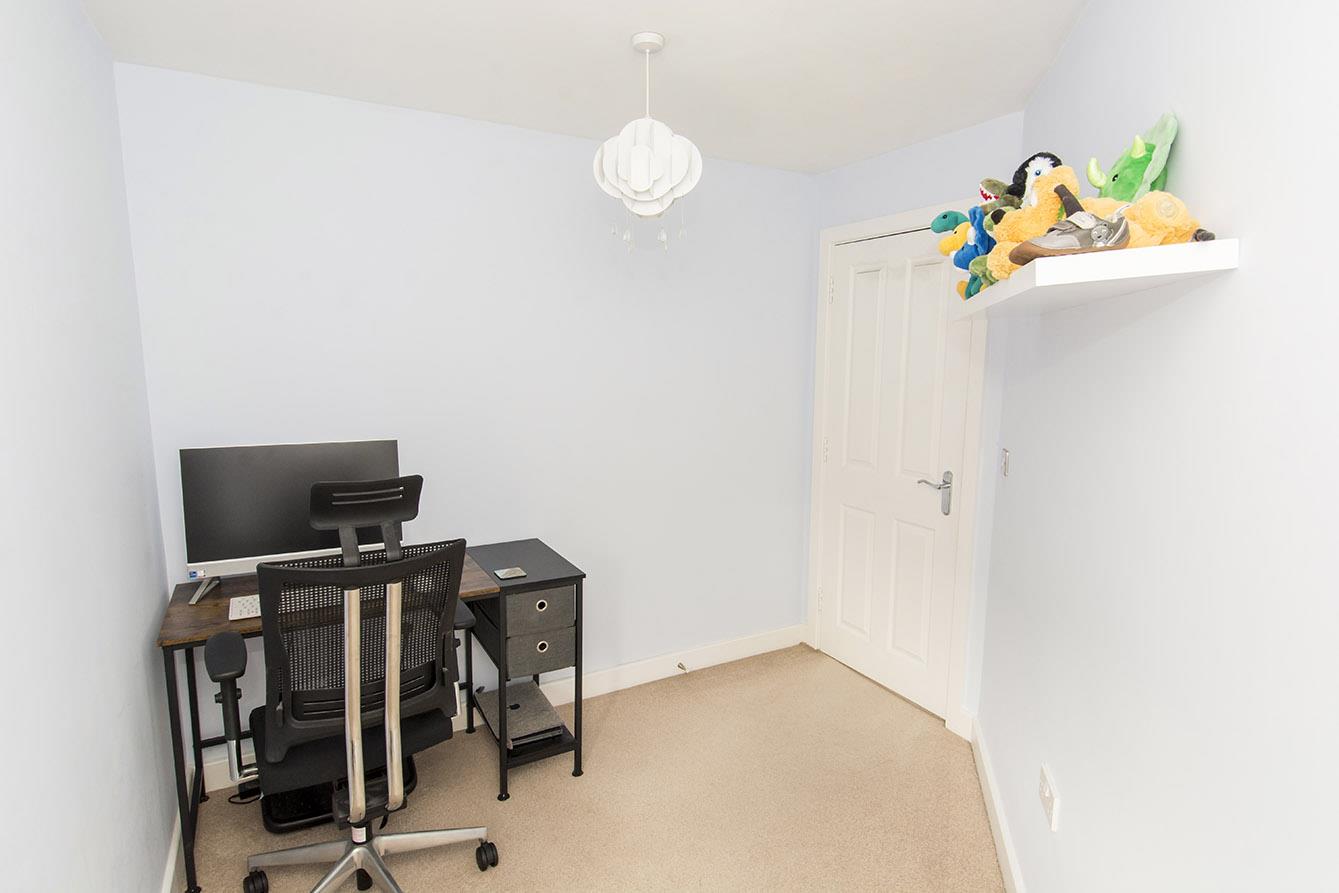
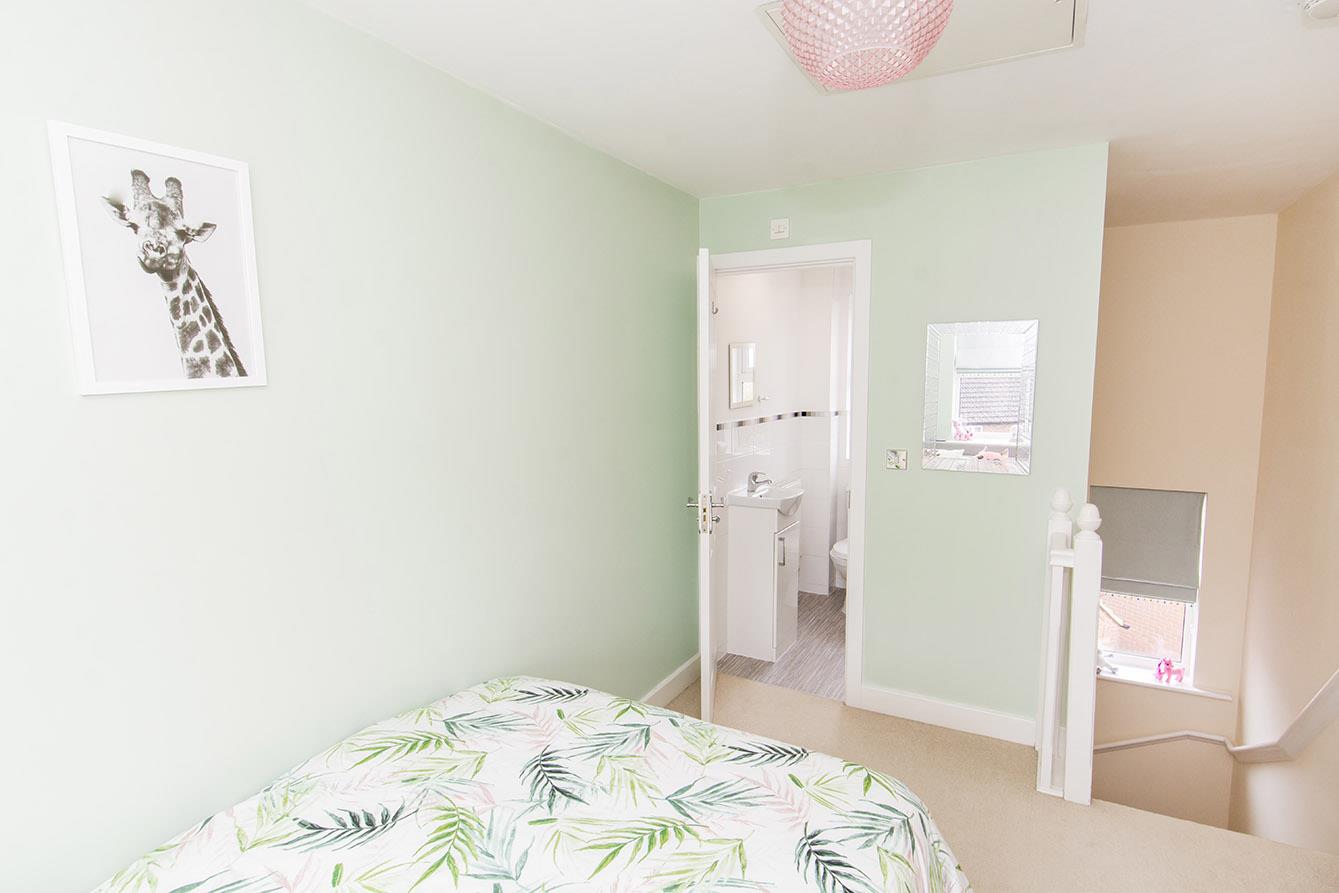
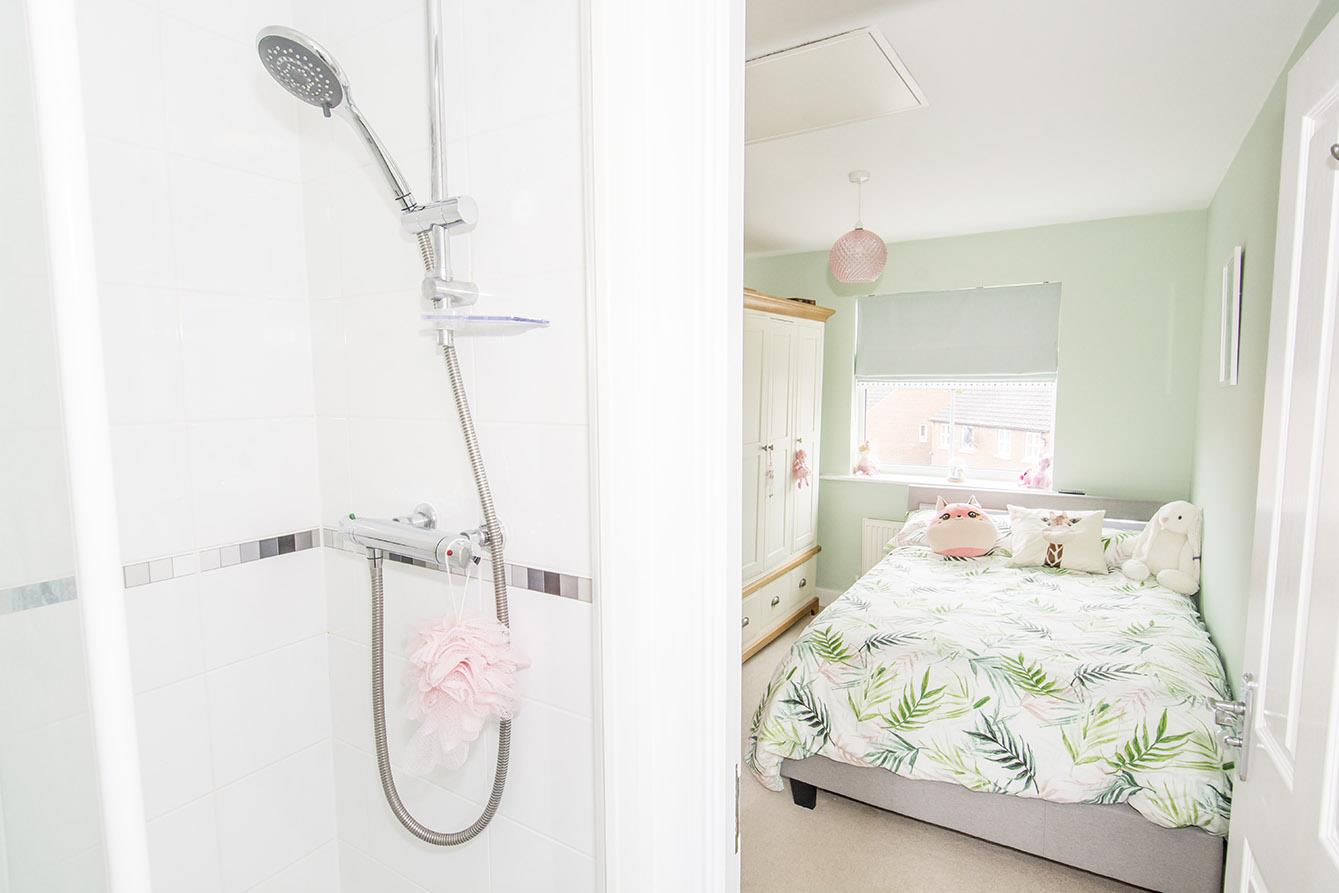
Second Floor Bedroom Two - 3.58m x 2.49m (11'9" x 8'2") - UPVC double-glazed window to front. Loft access hatch. Radiator.
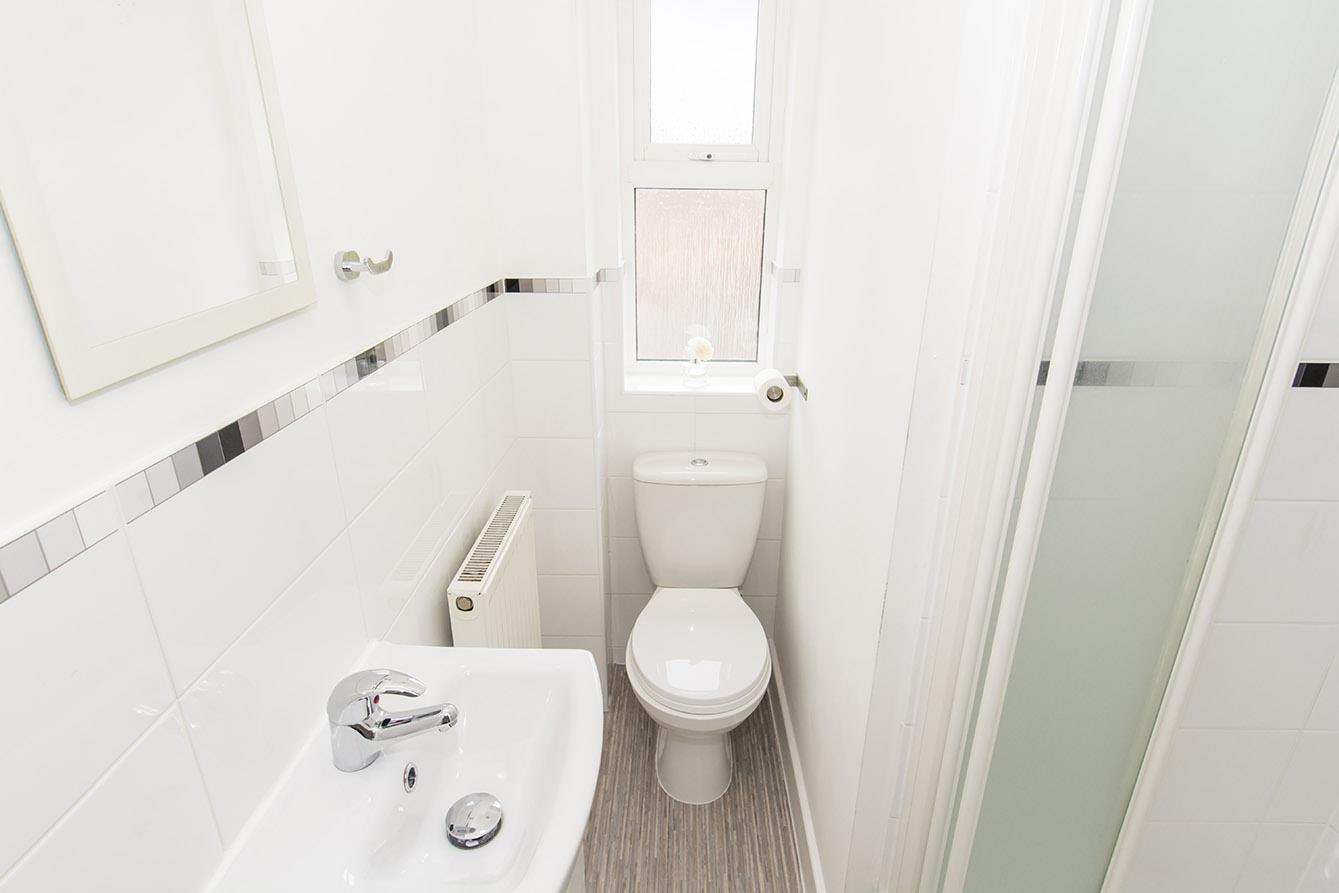
Guest En-Suite Two - Opaque UPVC double-glazed window to rear. WC. Wash hand basin over storage cupboard. Shower and shower cubicle. Half tiled walls. Extractor fan. Radiator.
Front - Gravelled front gardens with paved pathway to front entrance door. Two car tarmacked driveway leading to the garage. Gated side access leading through to rear garden.
Garage - 5.51m x 2.62m max internal measurements (18'1" x 8 - Up and over vehicle access door. Power and light connected.
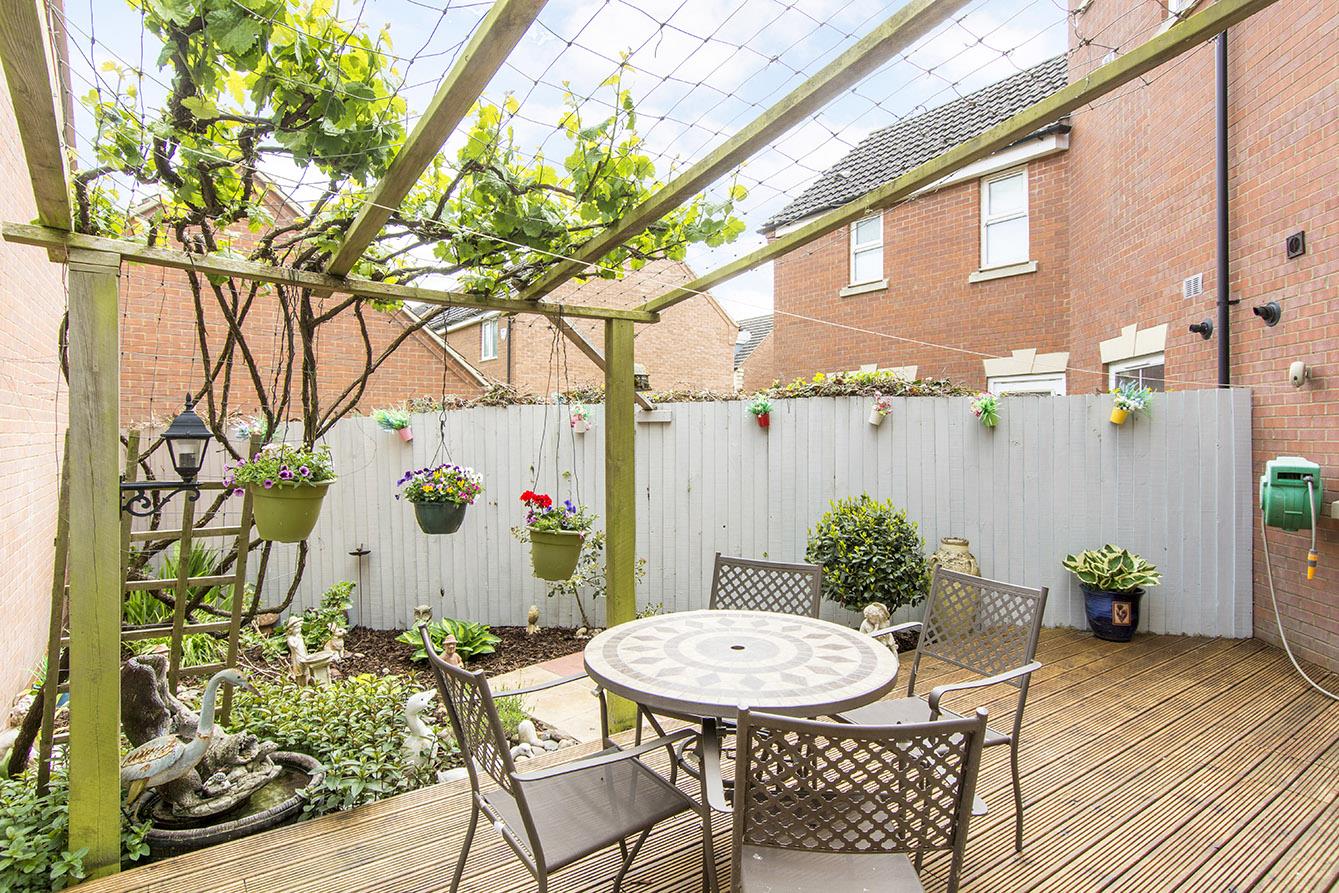
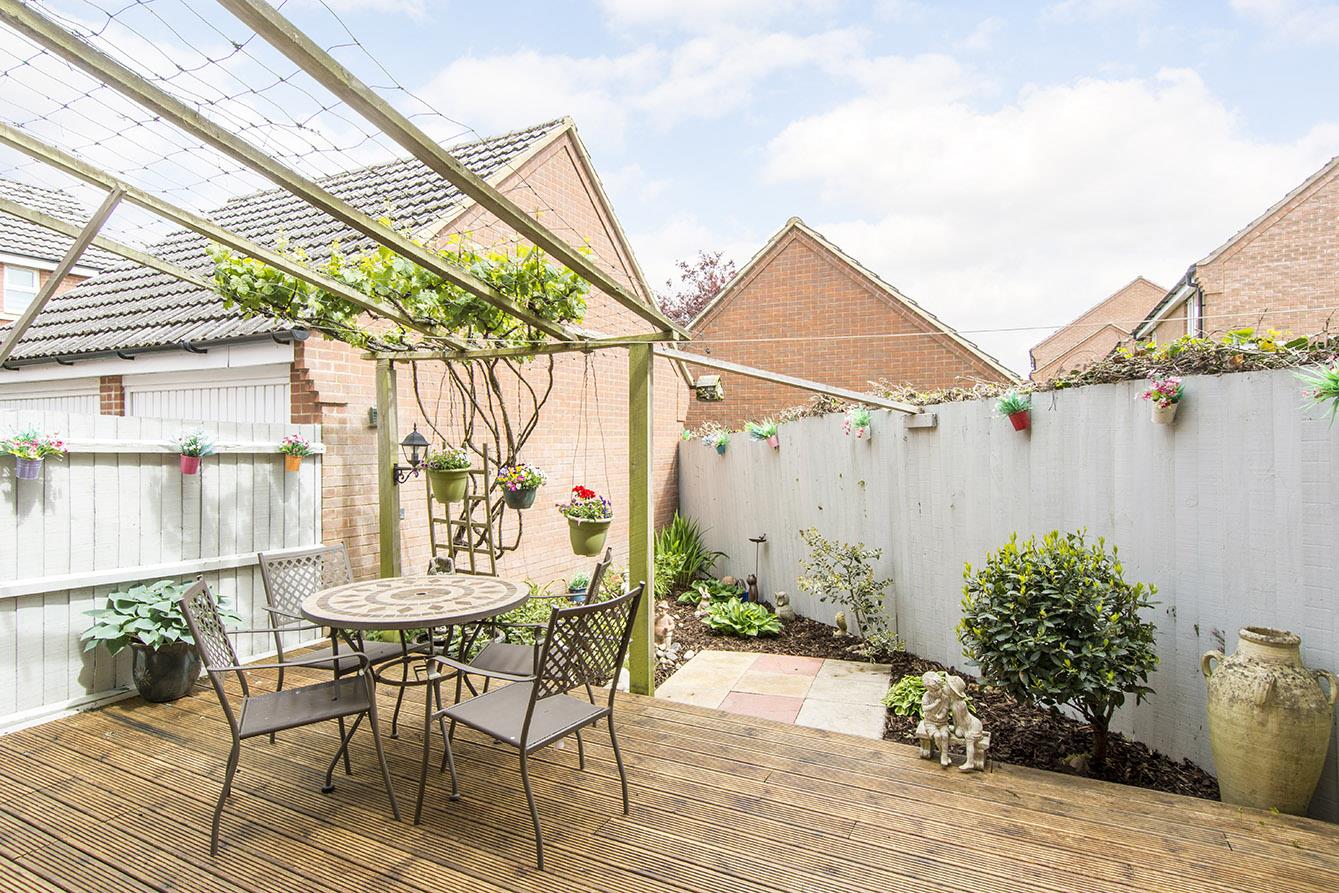
Rear Garden - Timber decked area with timber pergola over. Paved area. Well stocked plant beds. Water point.
Note For Prospective Buyers - Upon acceptance of an offer, all buyers will need to undertake an identification check for which there will be a charge of £50+VAT per person (non-refundable). These checks are completed to meet our obligations under Anti Money Laundering Regulations (AML) and are a legal requirement.
 2
2 4
4 2
2-
-
-
- 1
- 2
- 1
-
-
-
- 2
- 3
- 1
-
-
-
- 1
- 3
- 2
-
-
-
High Street, Cottingham, Market Harborough
3 Bedroom Apartment
High Street, Cottingham, Market Harborough
- 1
- 3
- 3
-
-
-
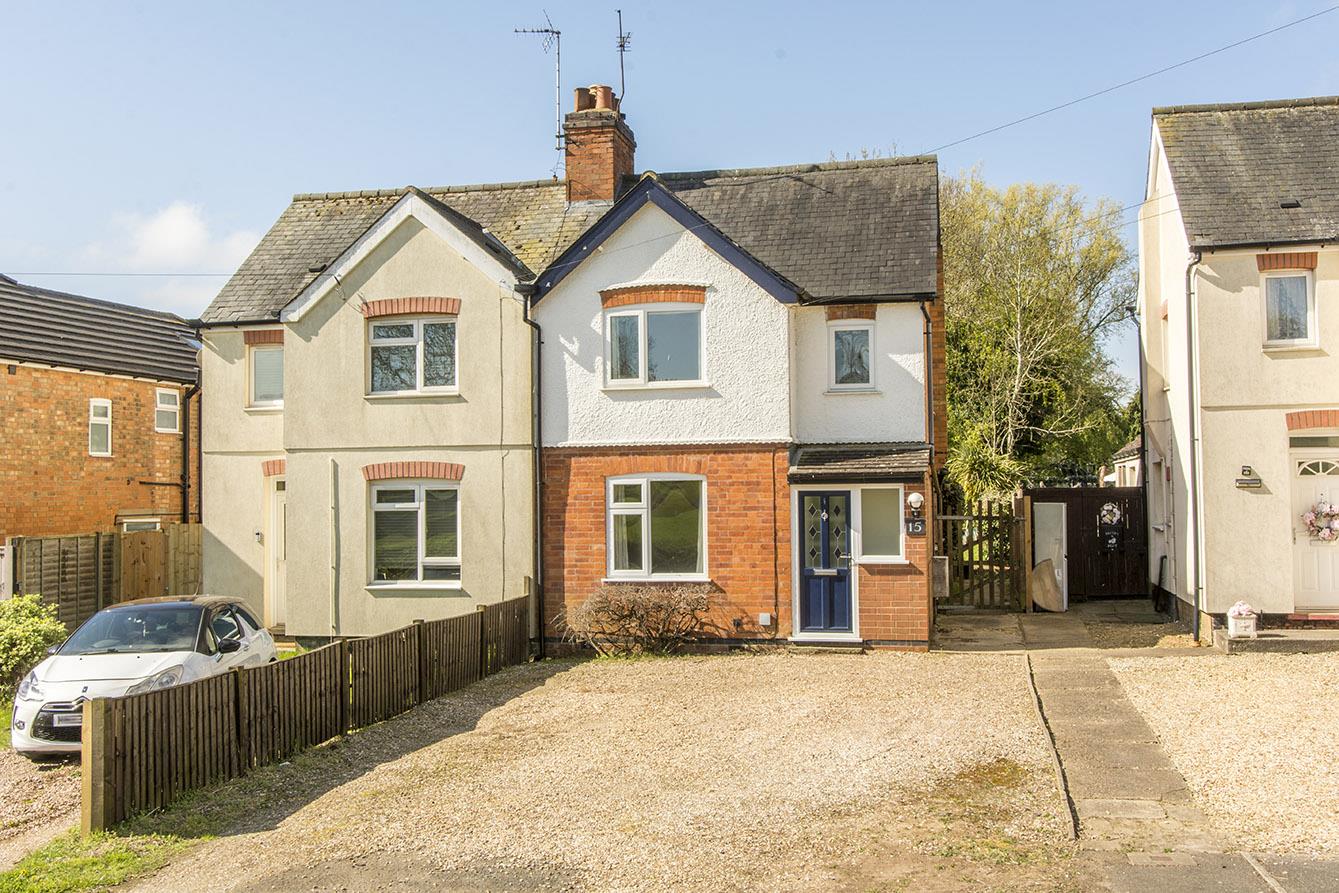
Foxton Road, Lubenham, Market Harborough
3 Bedroom Semi-Detached House
Foxton Road, Lubenham, Market Harborough
- 2
- 3
- 1
-
-
-