

High Street, Welford
Price £360,000
3 Bedroom
Terraced House
Overview
3 Bedroom Terraced House for sale in High Street, Welford
Key Features:
- Village Home Of 1,500 Sq Ft
- Superbly Presented Throughout
- Recently Re-Decorated
- Kitchen/Breakfast & Utility
- Multiple Reception Rooms
- Three Double Bedrooms
- Large New Bathroom
- Landscaped Garden
- Off Road Parking To Rear For Two Vehicles
- Early Viewing Advised
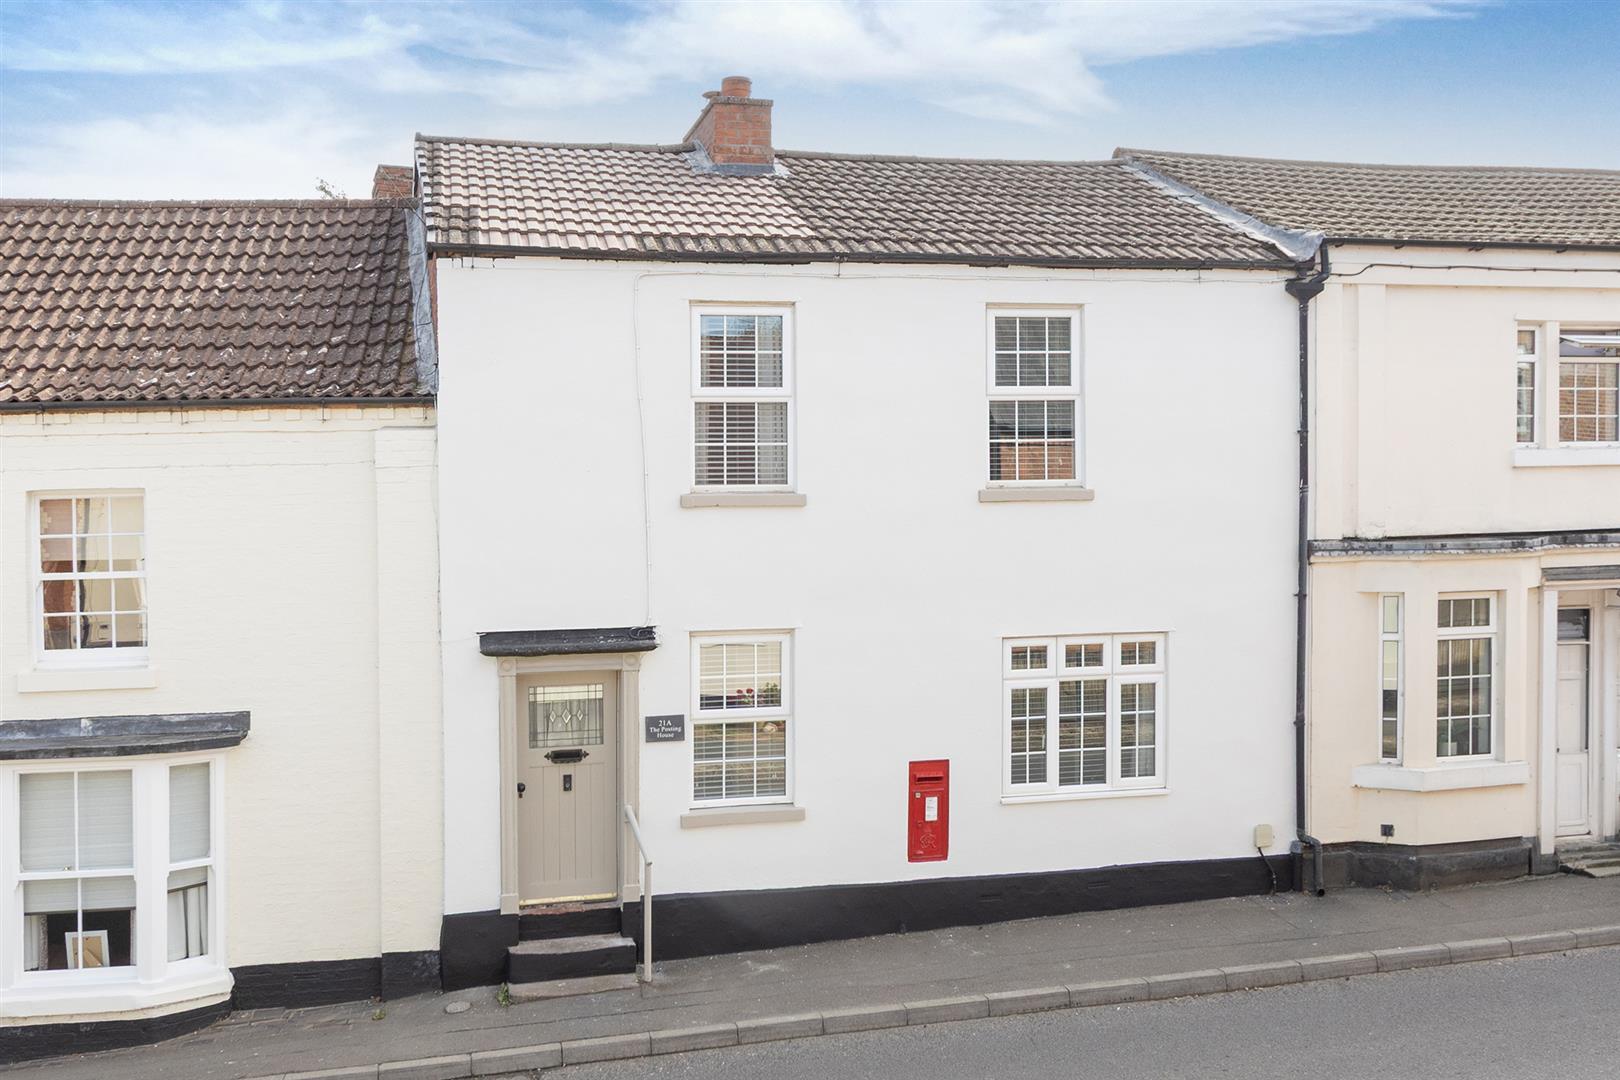
Nestled on the charming High Street in Welford, the exquisite Posting House presents a splendid opportunity for those seeking a harmonious blend of period charm and modern convenience. Spanning an impressive 1,490 square feet, this terraced house has been thoughtfully enhanced by the current owners, ensuring it is presented to a high standard throughout. Upon entering, you are welcomed by a reception dining hall that sets a warm and inviting tone for the rest of the home. The living room, complete with a delightful woodburning stove, offers a cosy retreat for relaxation, while the family room provides flexible living space to suit your needs. The well-appointed cloakroom adds to the practicality of the ground floor, and the breakfast kitchen, featuring hand-painted cabinets, is a true highlight for culinary enthusiasts. A separate utility room further enhances the functionality of this delightful home. Venturing upstairs, you will discover three generous double bedrooms, each bathed in natural light and offering ample space for comfort. The stunning bathroom is a luxurious haven, fitted with a standalone bath and a walk-in shower, perfect for unwinding after a long day. The outdoor space is equally impressive, with a beautifully landscaped rear garden that boasts a paved patio, manicured lawn, and sleeper retained shrub borders. This creates an ideal setting for outdoor entertaining or simply enjoying the fresh air. A convenient gate in the garden provides direct access to the two parking spaces, ensuring ease of access for you and your guests. This property is not merely a house; it is a home that combines elegance, comfort, and practicality in a sought-after location. Do not miss the chance to make this unique period property your own.
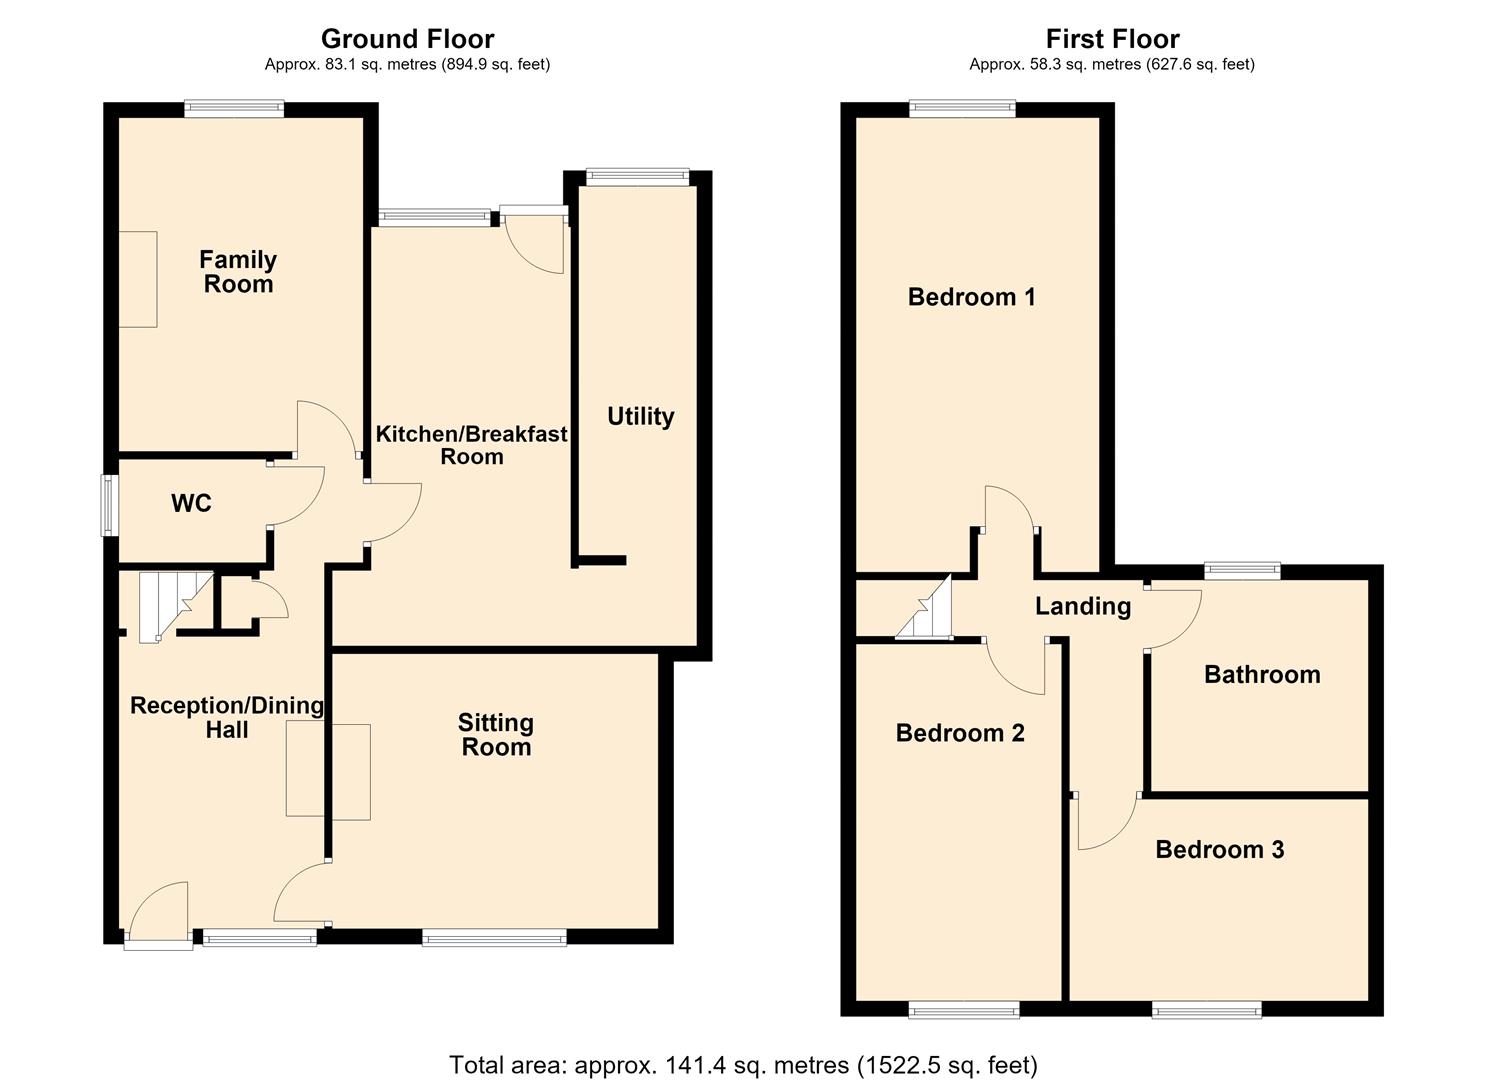
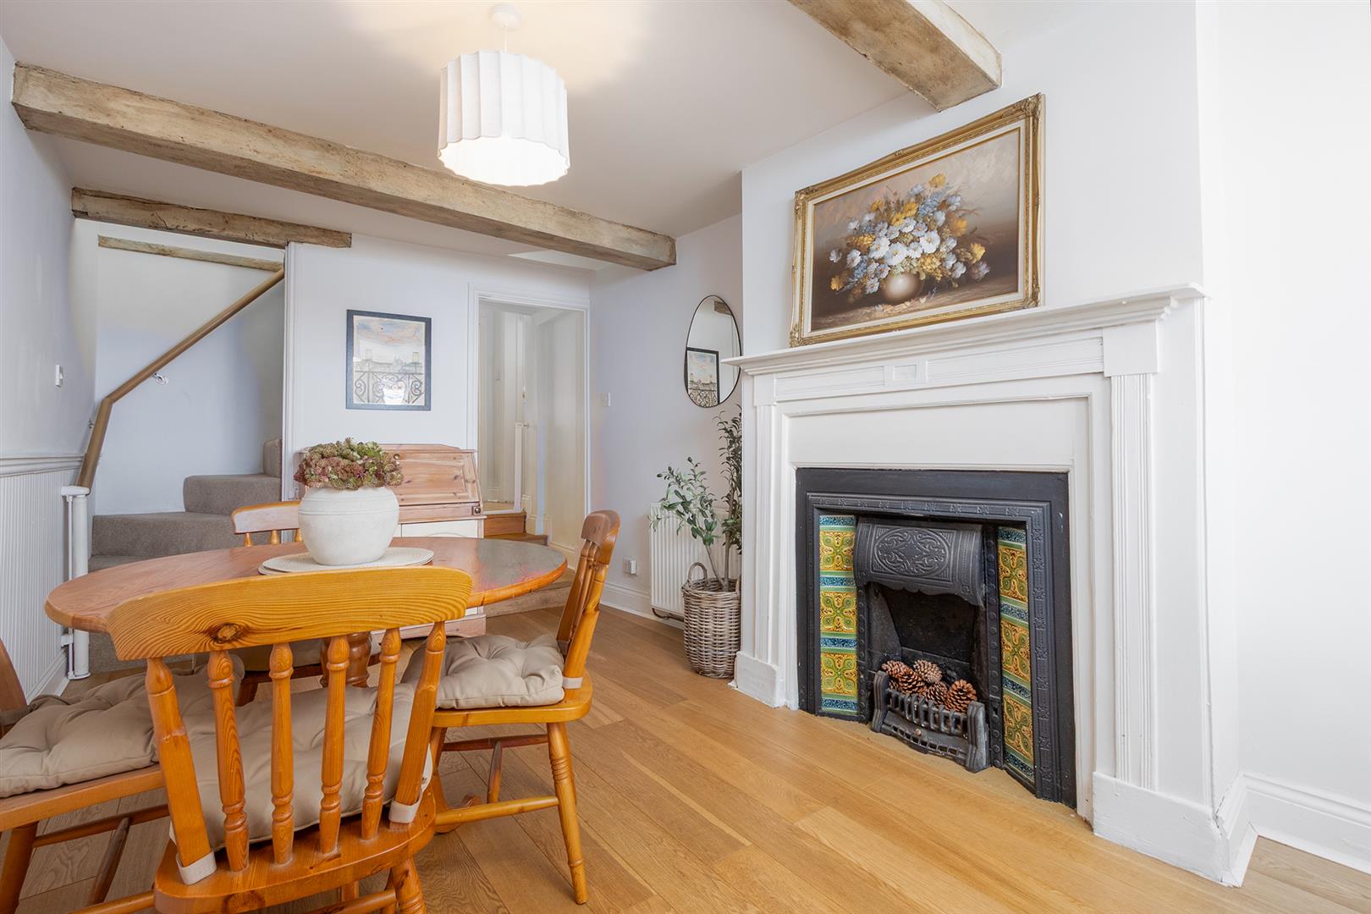
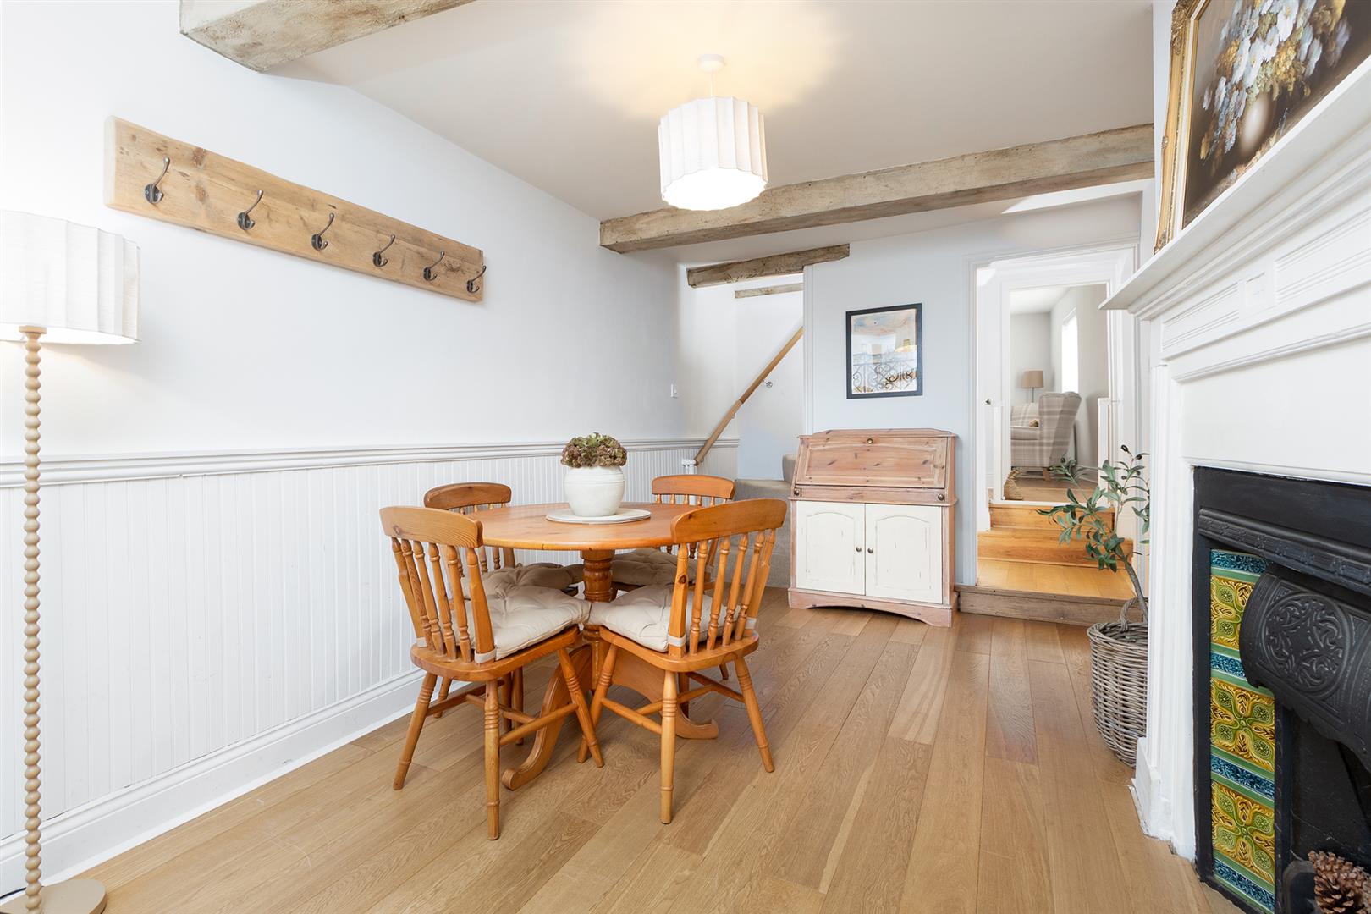
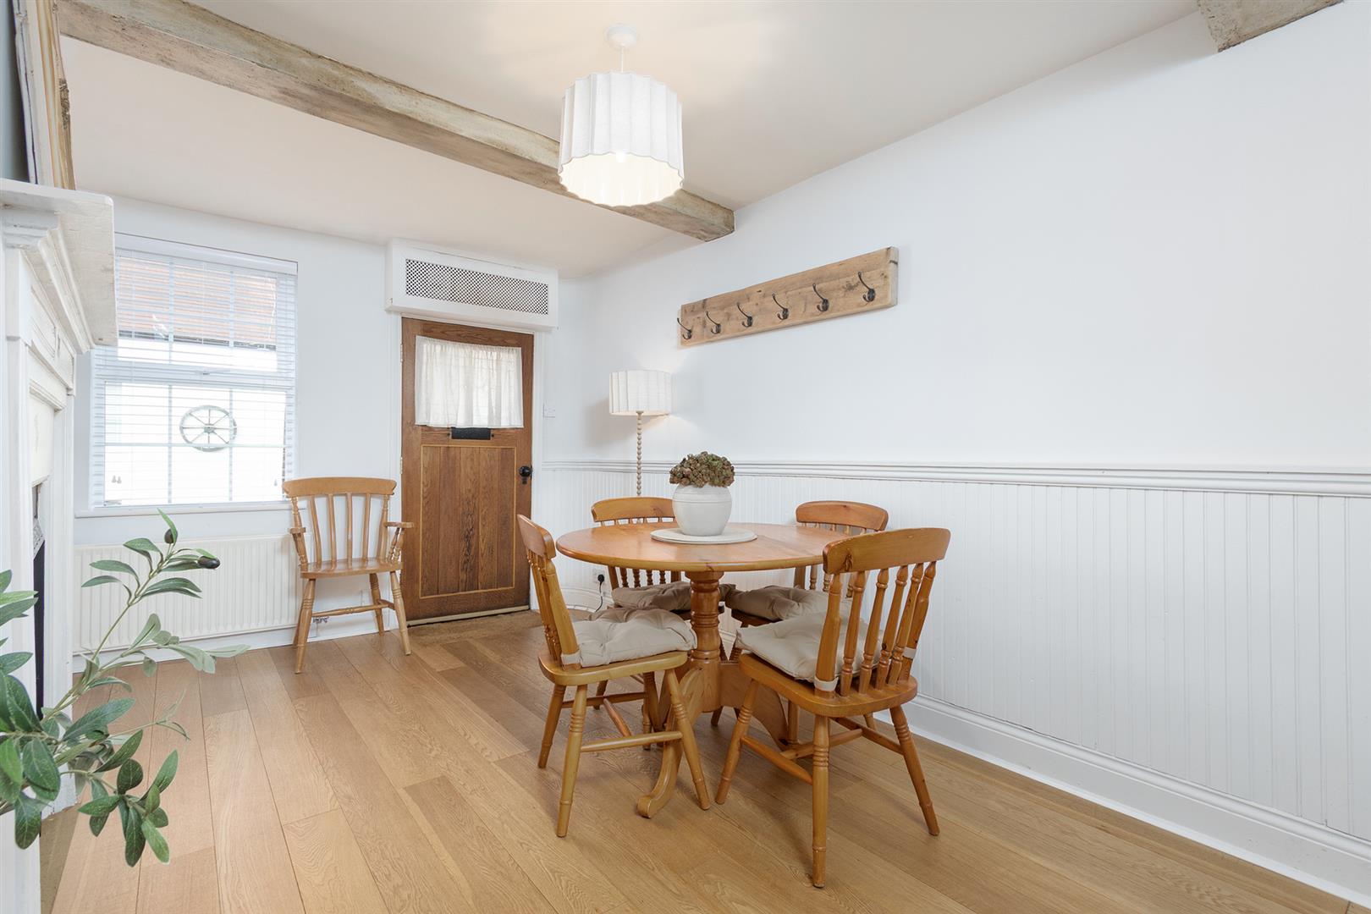
Reception Hall - 4.65m x 2.69m (15'3" x 8'10") - Step into this beautiful home via a wooden front door with lead detailing where you will find a cast iron feature fireplace, engineered wooden flooring and original timber beams to the ceiling. The stairs rise to the first floor.
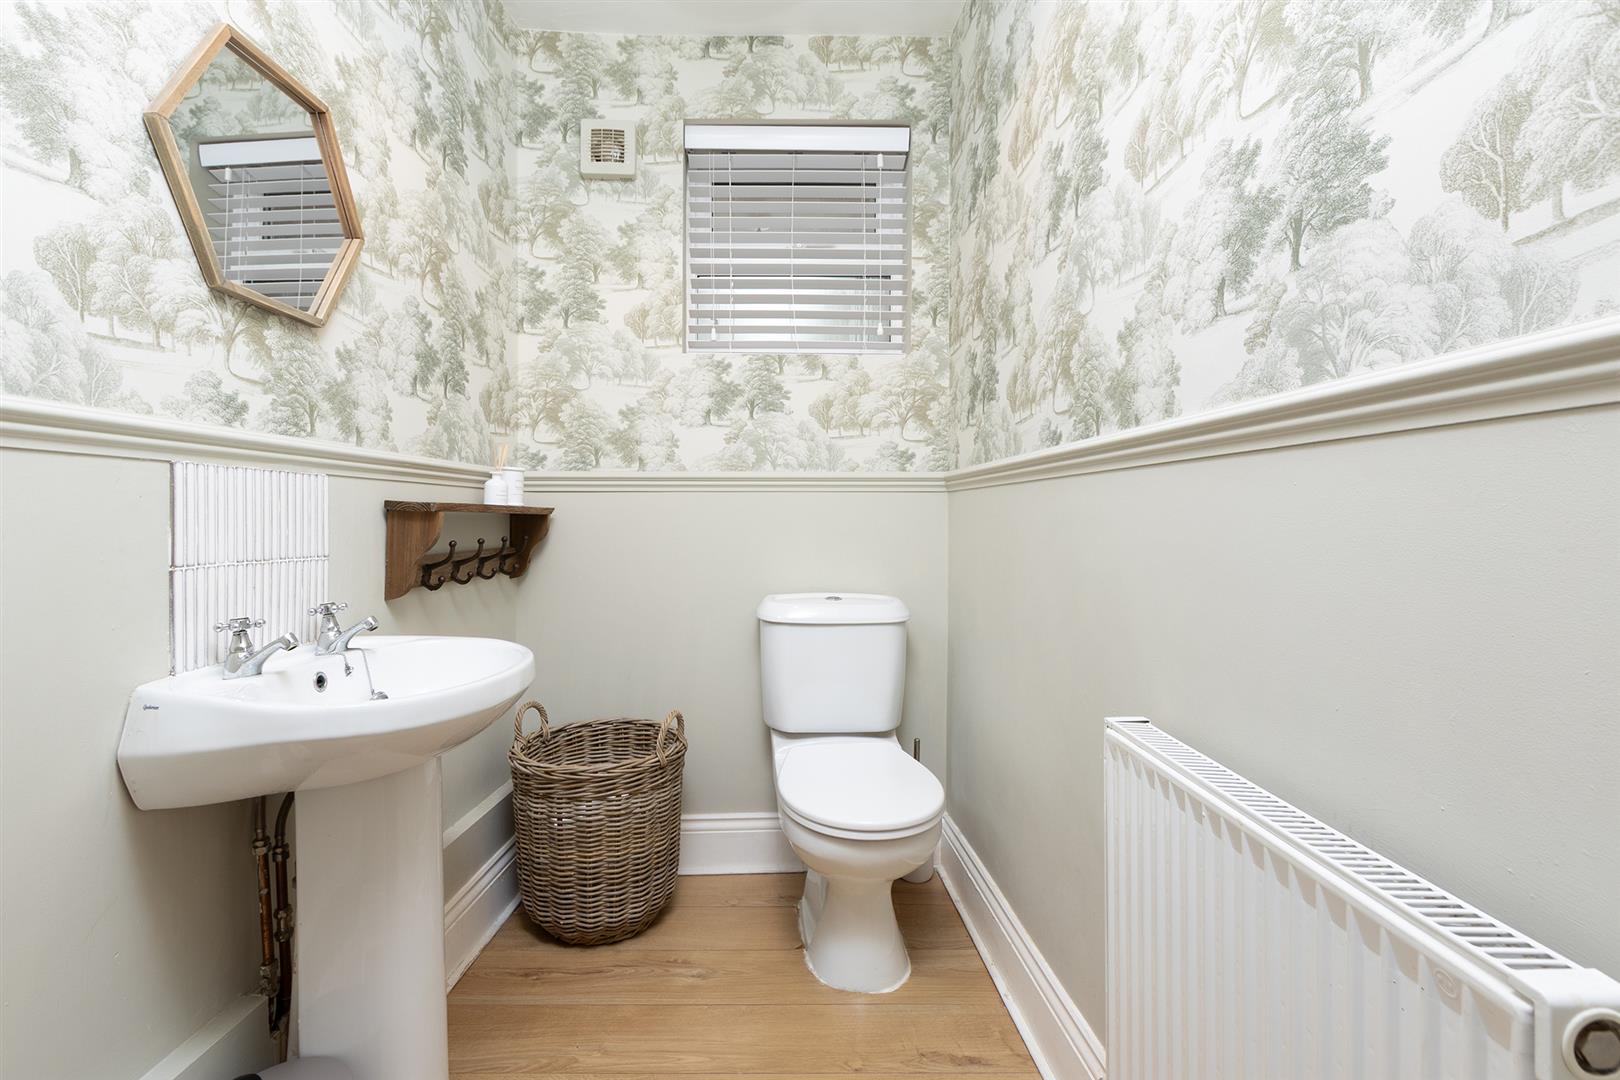
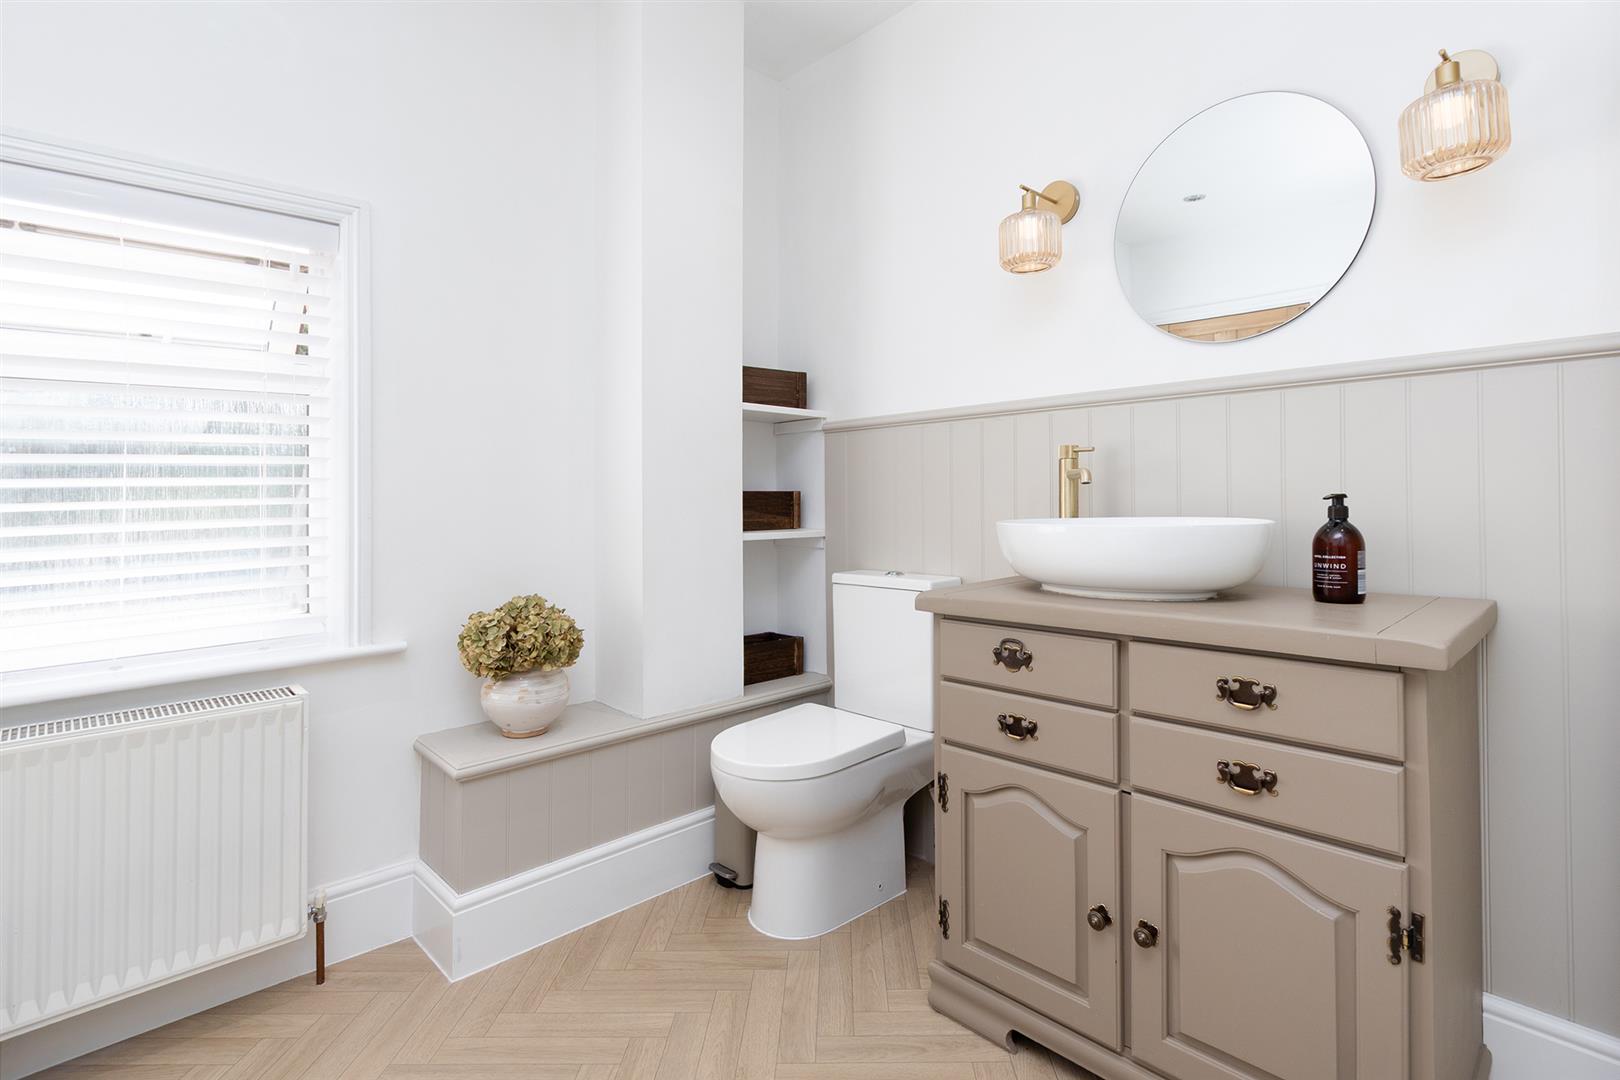
Cloakroom - 1.93m x 1.40m (6'4" x 4'7") - Fitted with a low level WC and pedestal wash hand basin. Attractive painted half height wall panelling. Obscured glazed window to the side aspect. Extractor. Engineered wooden flooring. Radiator.
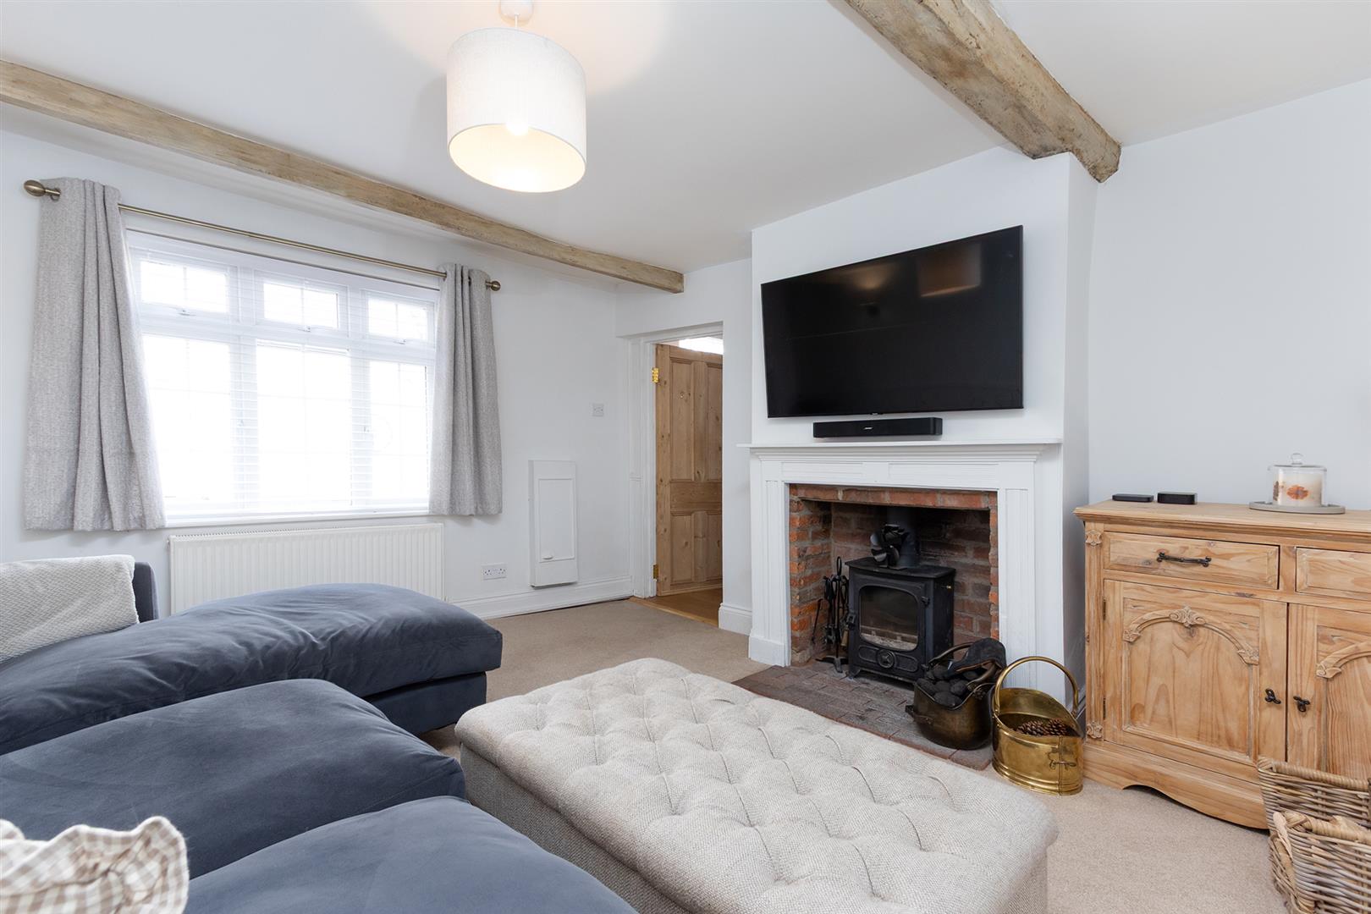
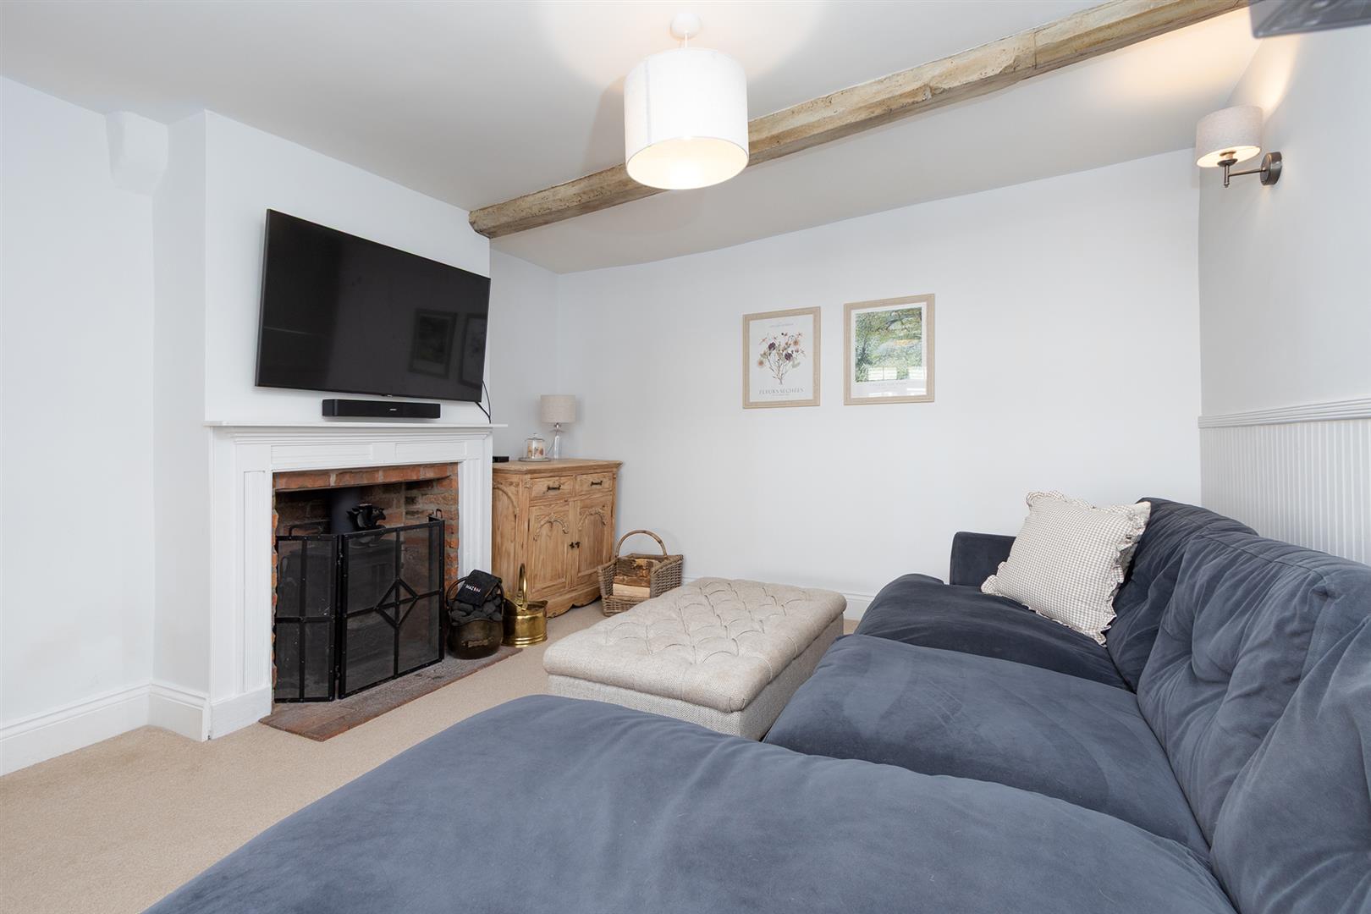
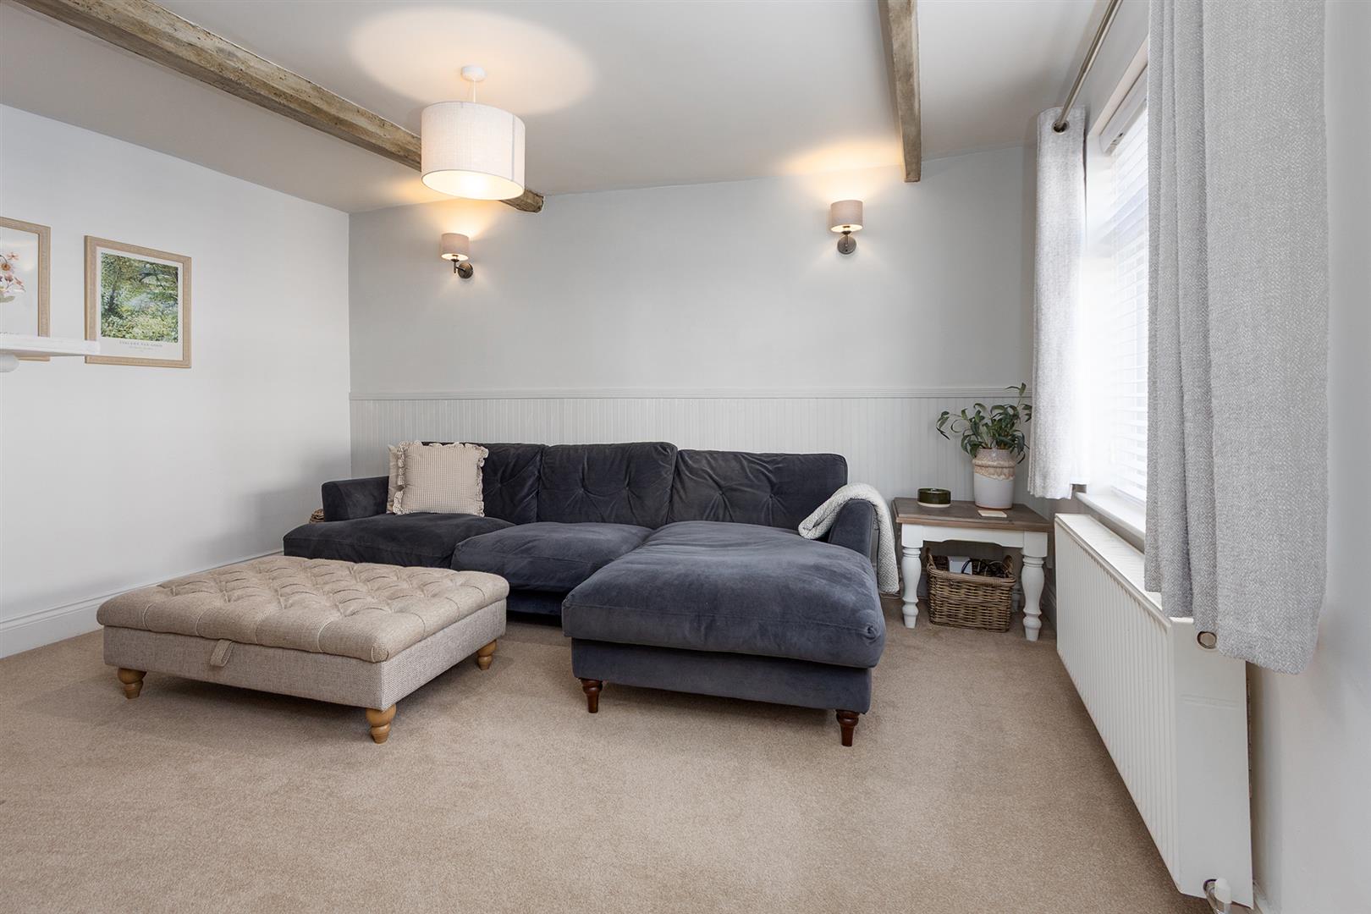
Living Room - 4.27m x 3.61m (14' x 11'10") - This lovely room with the real focal point being the inglenook fireplace housing a woodburning stove to enjoy cosy nights in the winter months. Attractive painted wall panelling and original timber ceiling beams. Window to the front aspect and a radiator.
Living Room ( Photo Two) -
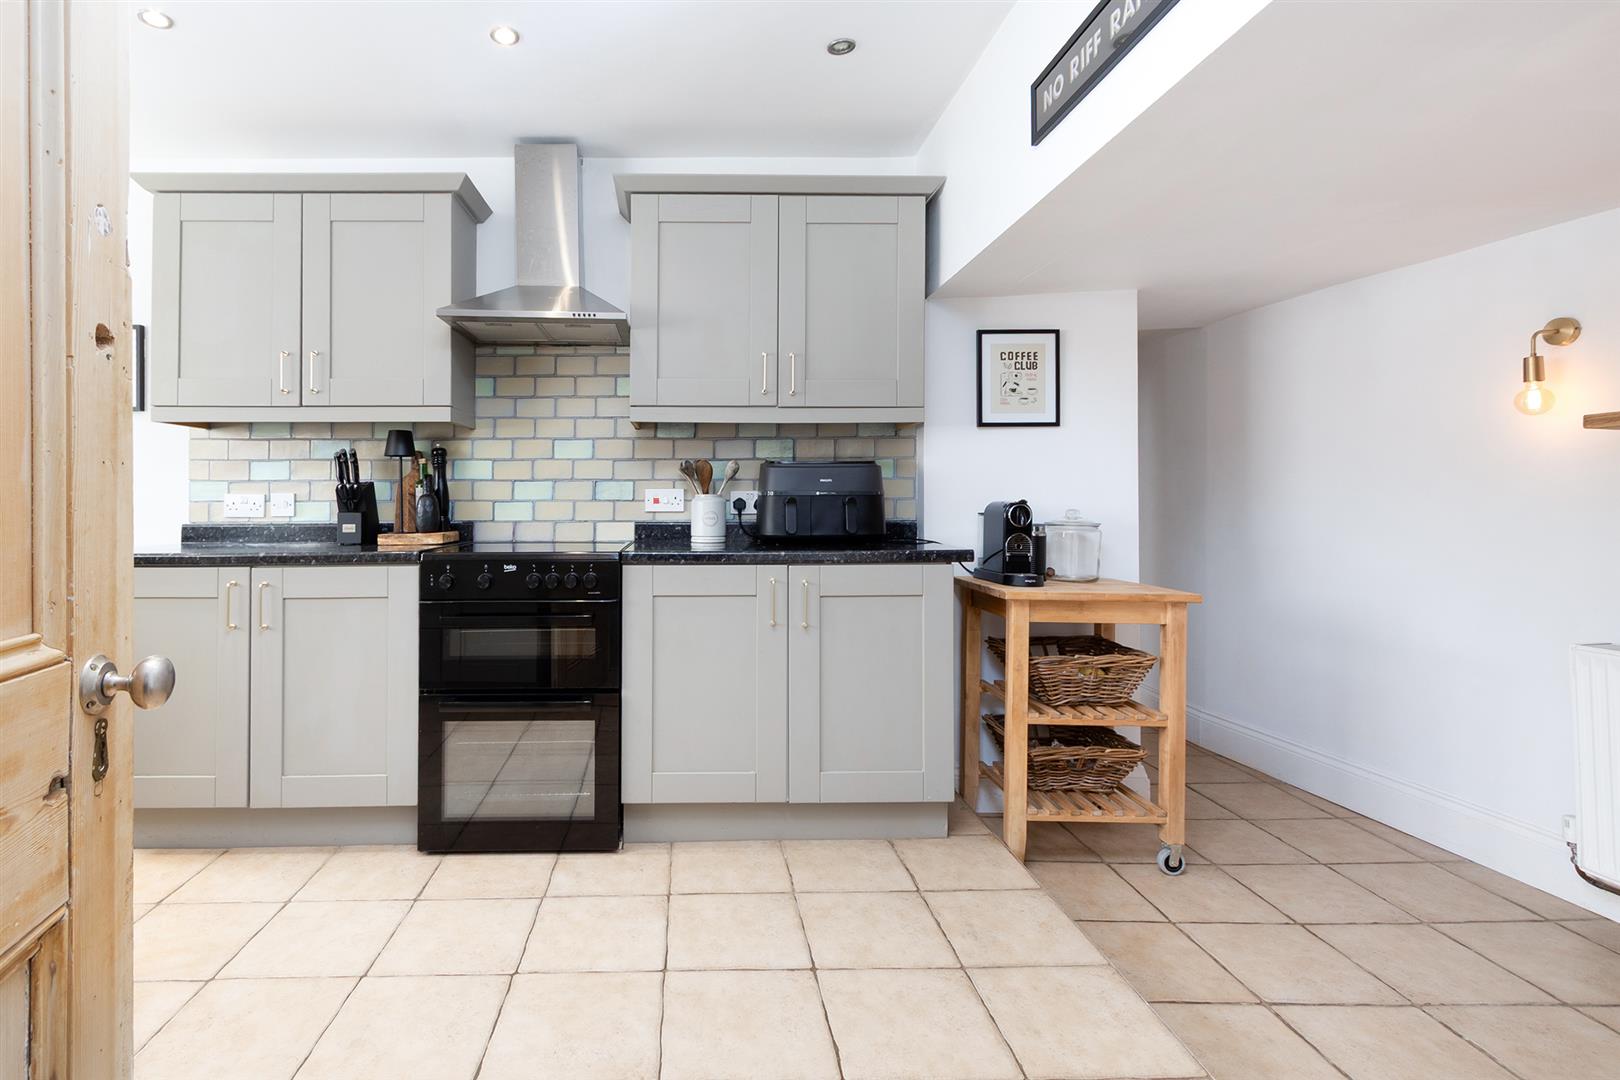
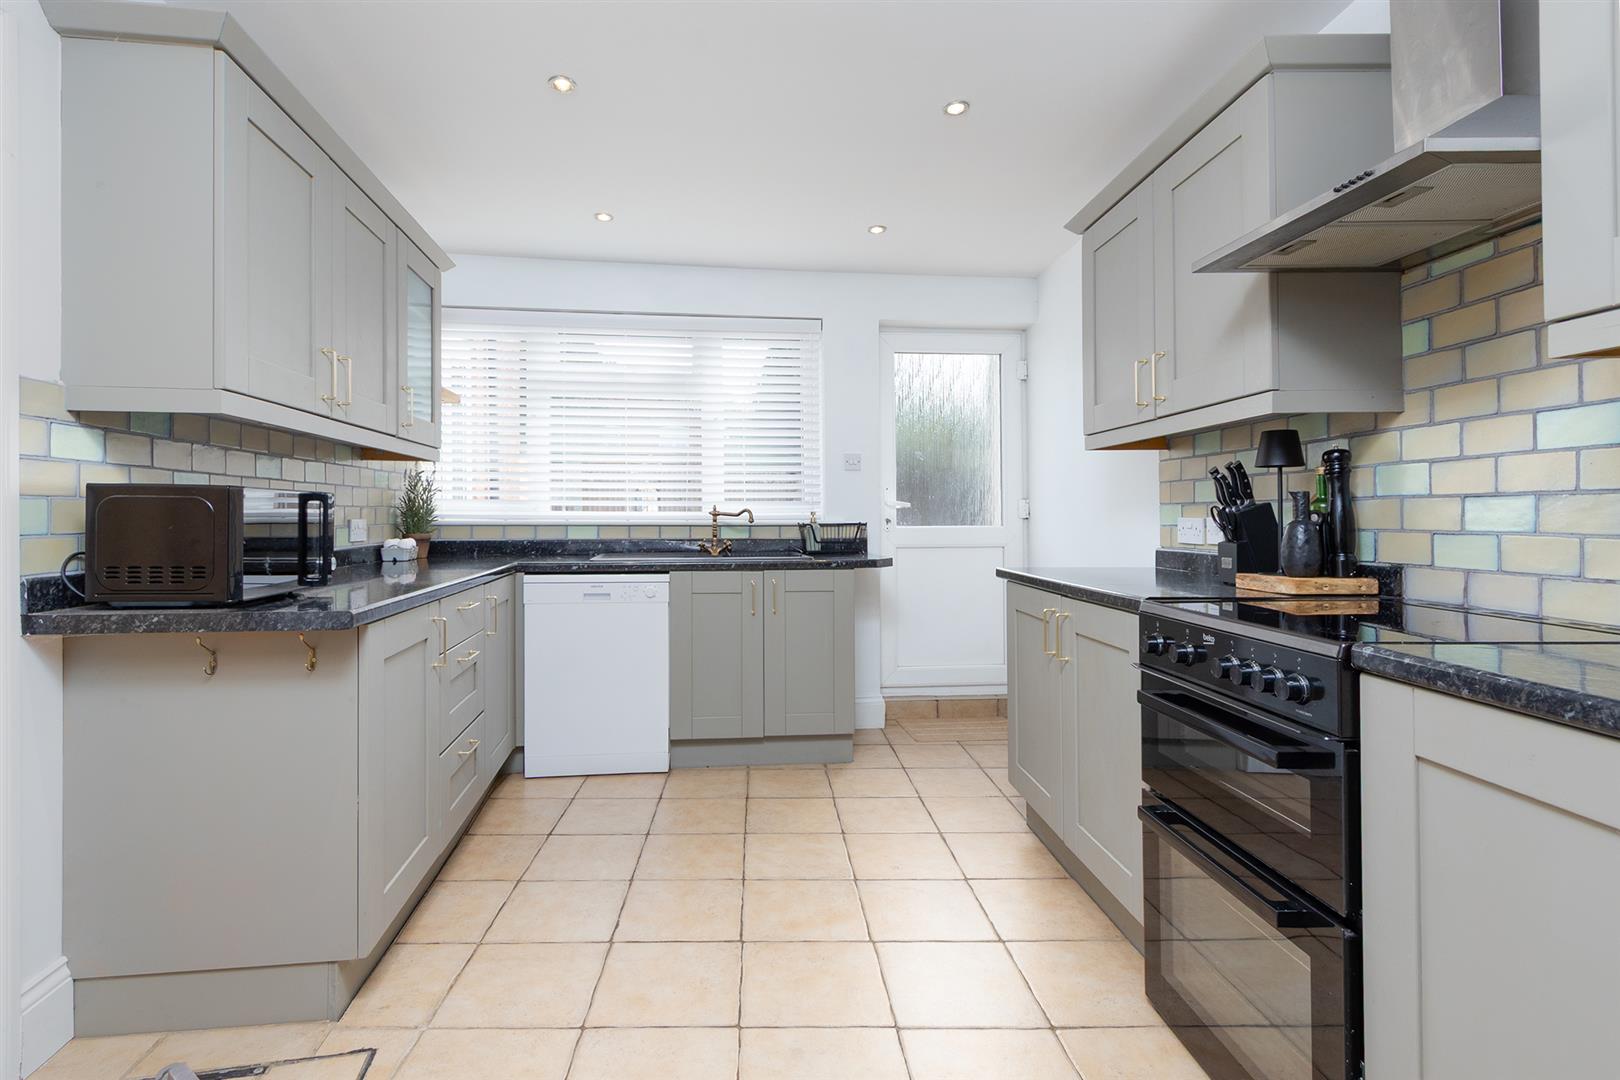
Breakfast Kitchen - 5.49m x 3.12m (18' x 10'3") - Having a wide selection of hand painted cabinets with complimenting work surfaces and a one and a half bowl composite sink with mixer taps. There is an electric oven with induction hob and extractor canopy. There is space and plumbing for a freestanding dishwasher and space for a freestanding fridge/freezer. A window overlooks the garden and a door gives access to the outside. Ceramic tiled flooring throughout and a radiator.
Breakfast Kitchen (Photo Two) -
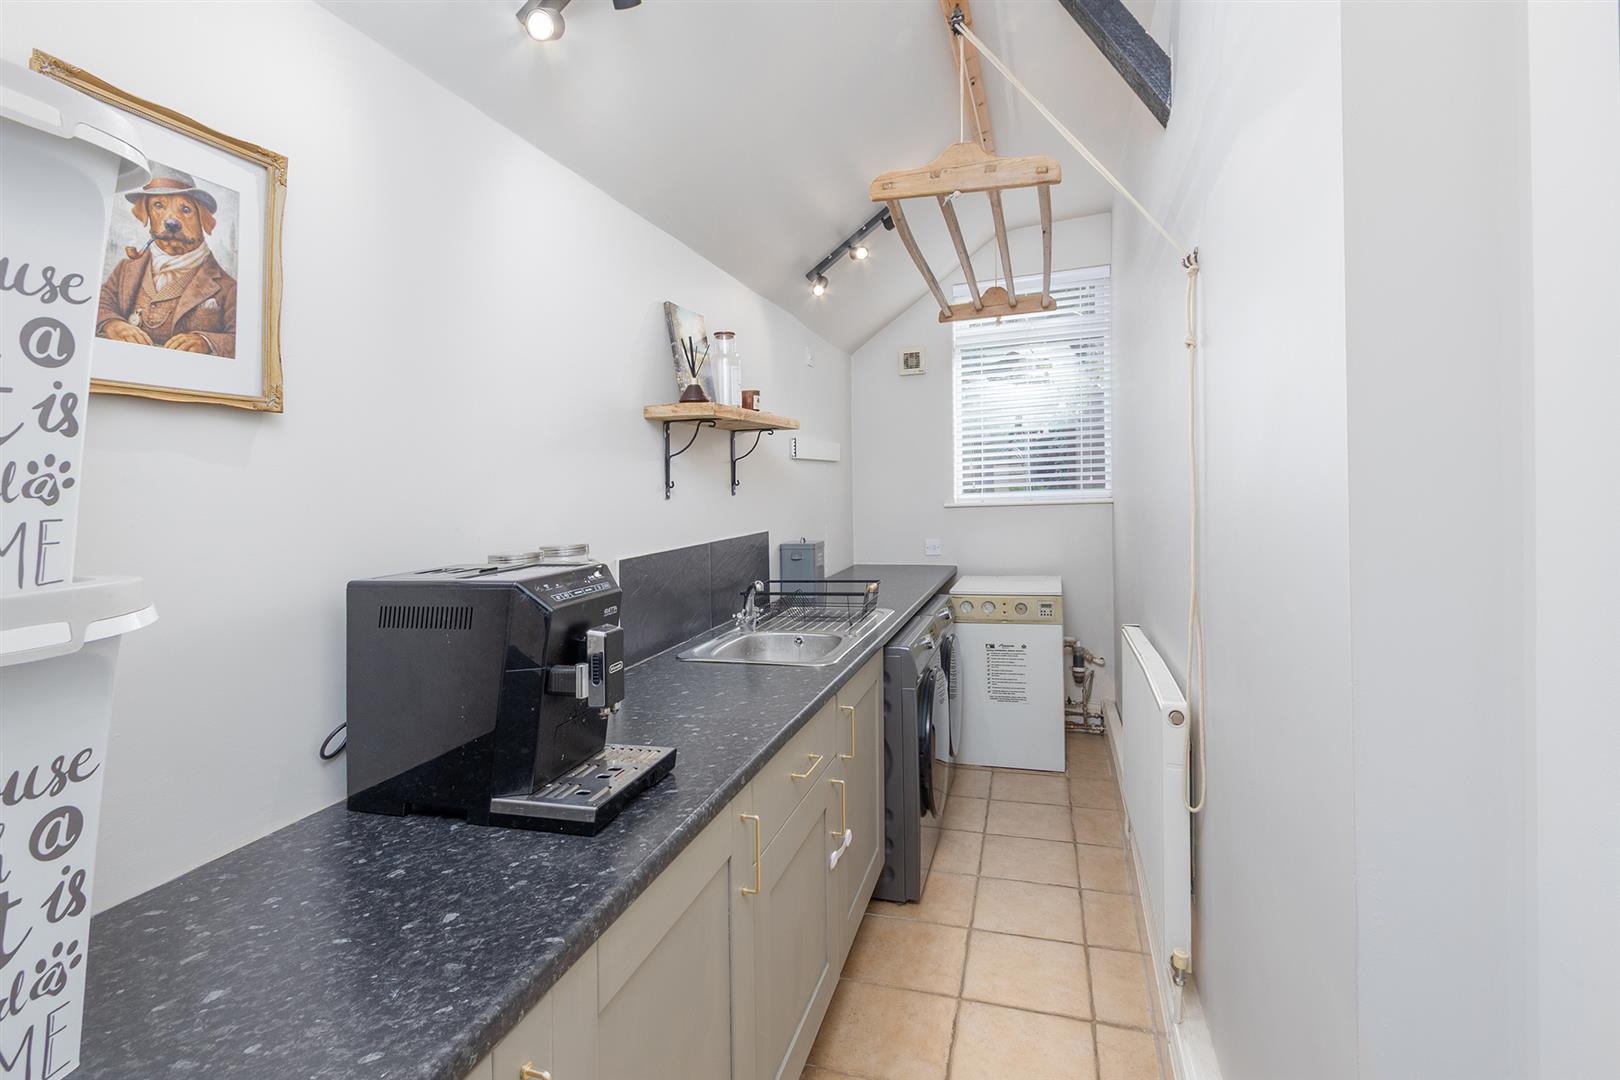
Utility - 6.02m x 1.55m (19'9" x 5'1") - Having a selection of hand painted cabinets with complimenting surfaces and a single bowl stainless steel sink with mixer taps.. Space and plumbing for a freestanding washing machine with a further under counter space for an additional electrical appliance. Ceramic tiled flooring throughout . Radiator. Oil fired boiler.
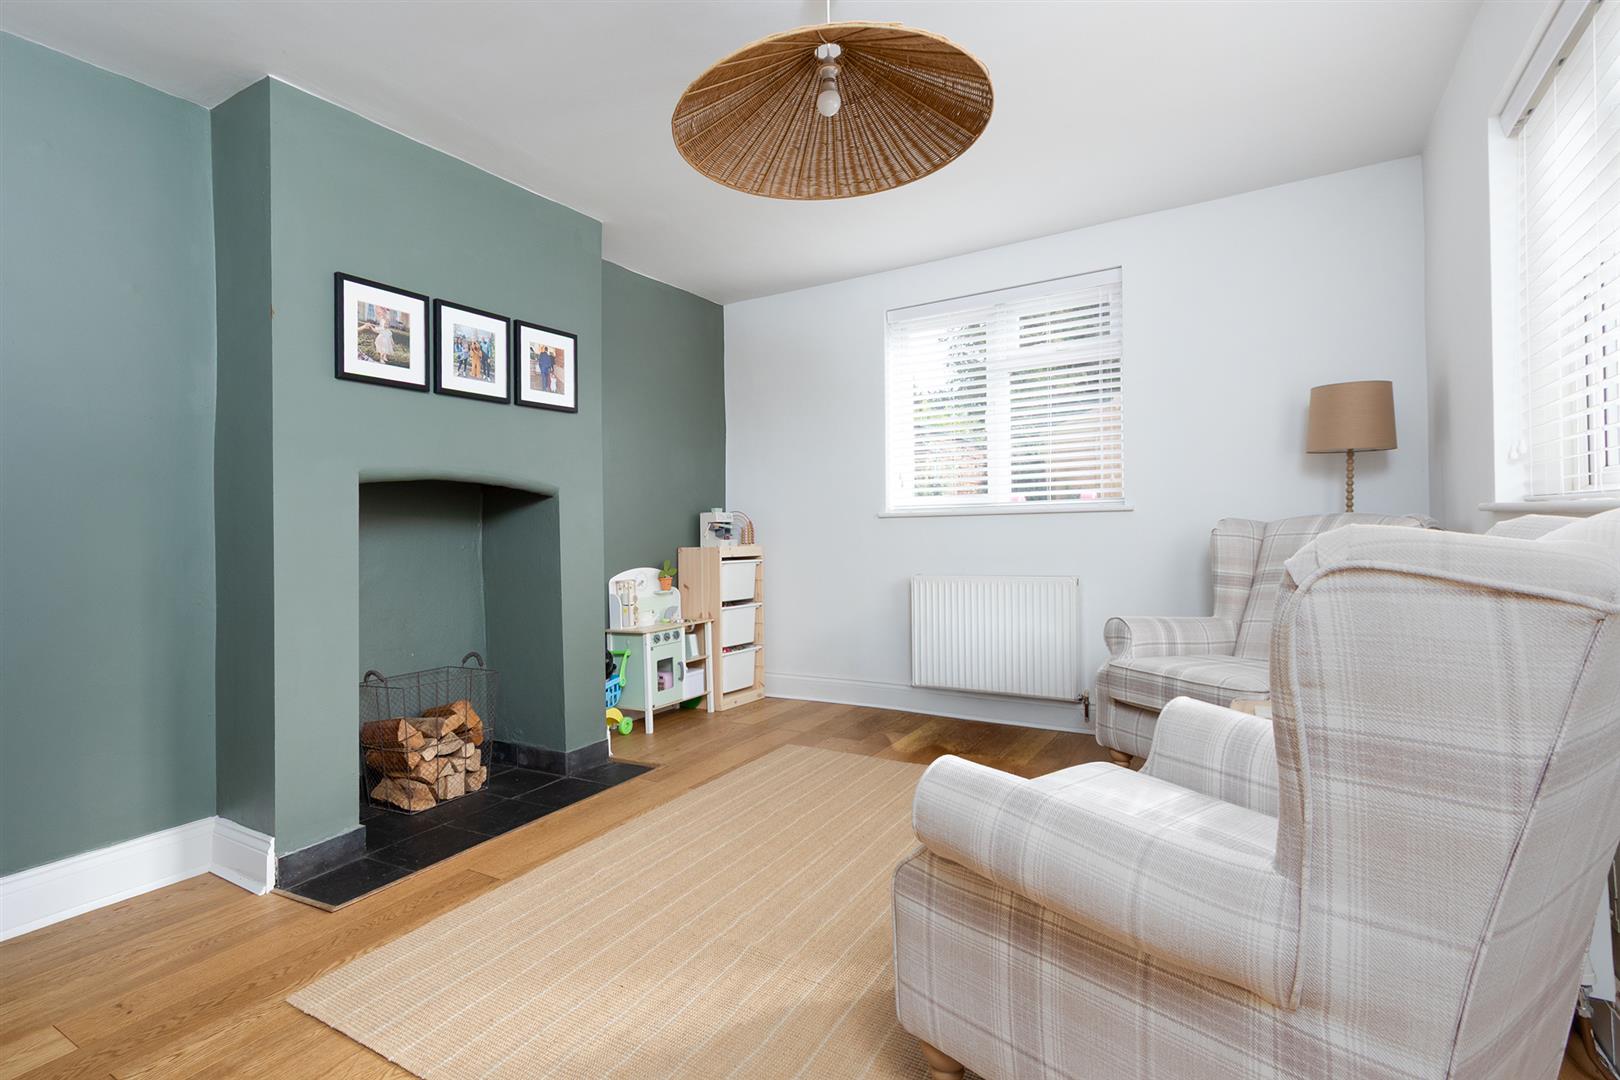
Family / Dining Room - This bright and sunny room is a flexible living space with dual aspect windows , engineered oak flooring throughout and a radiator. There is a fireplace that could accept a wood burning stove .
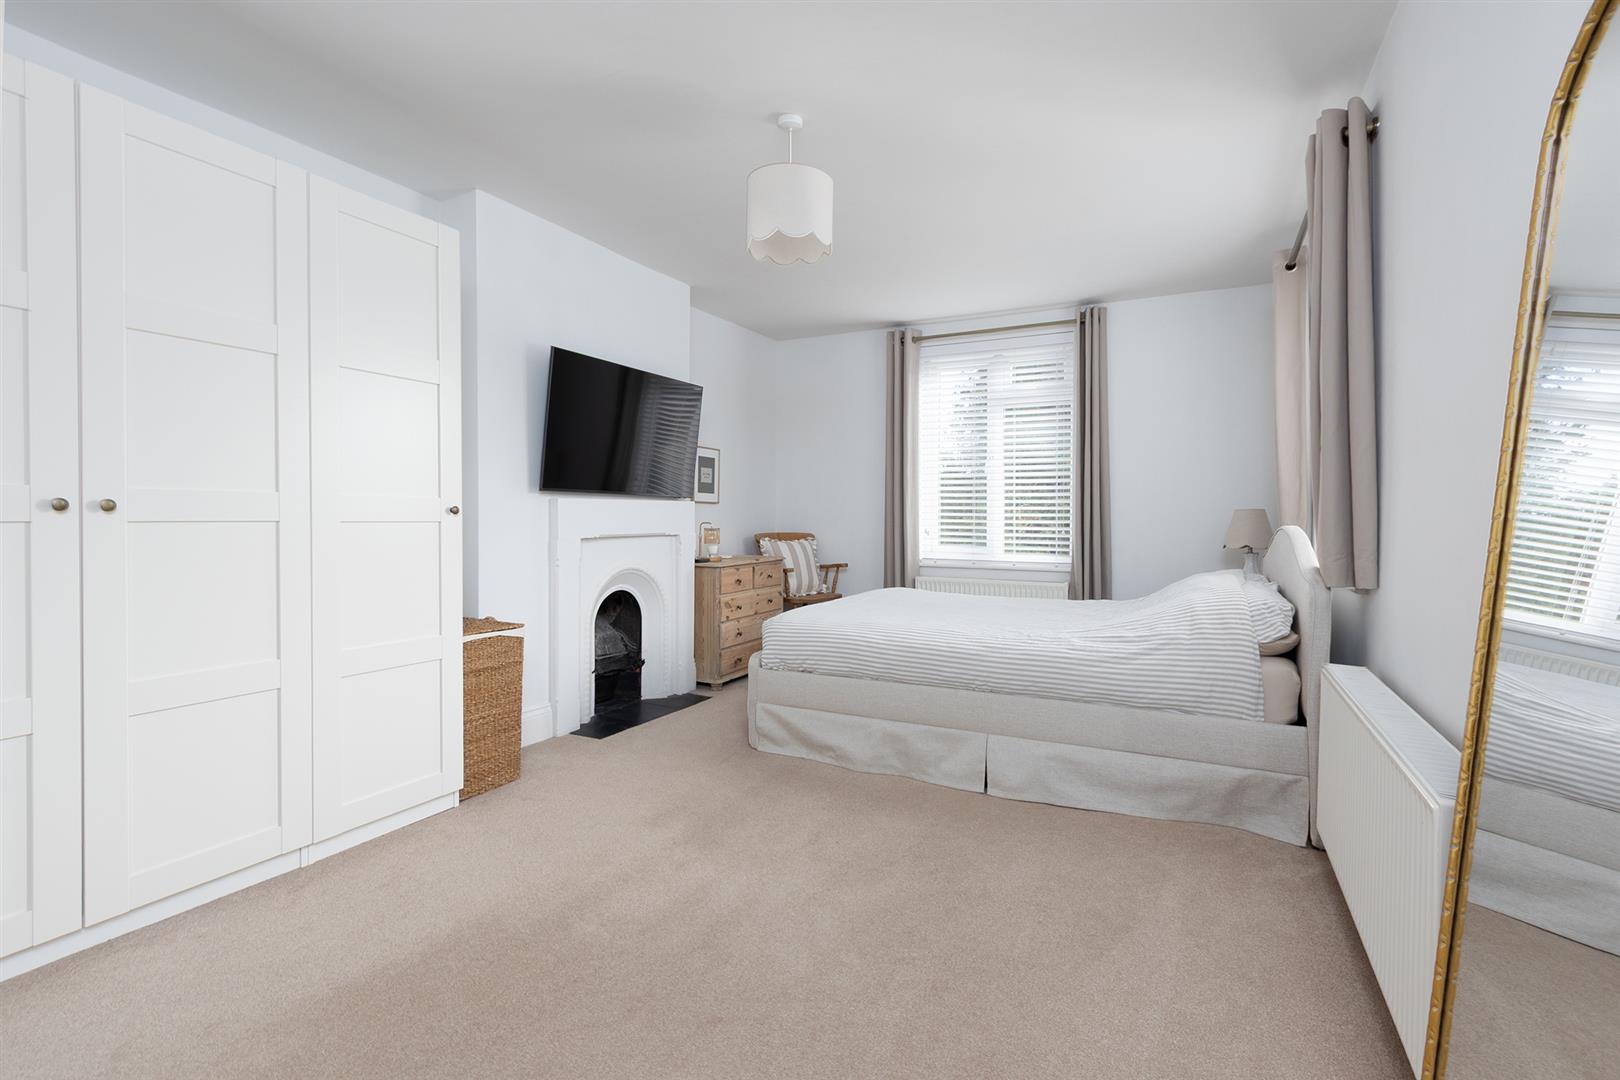
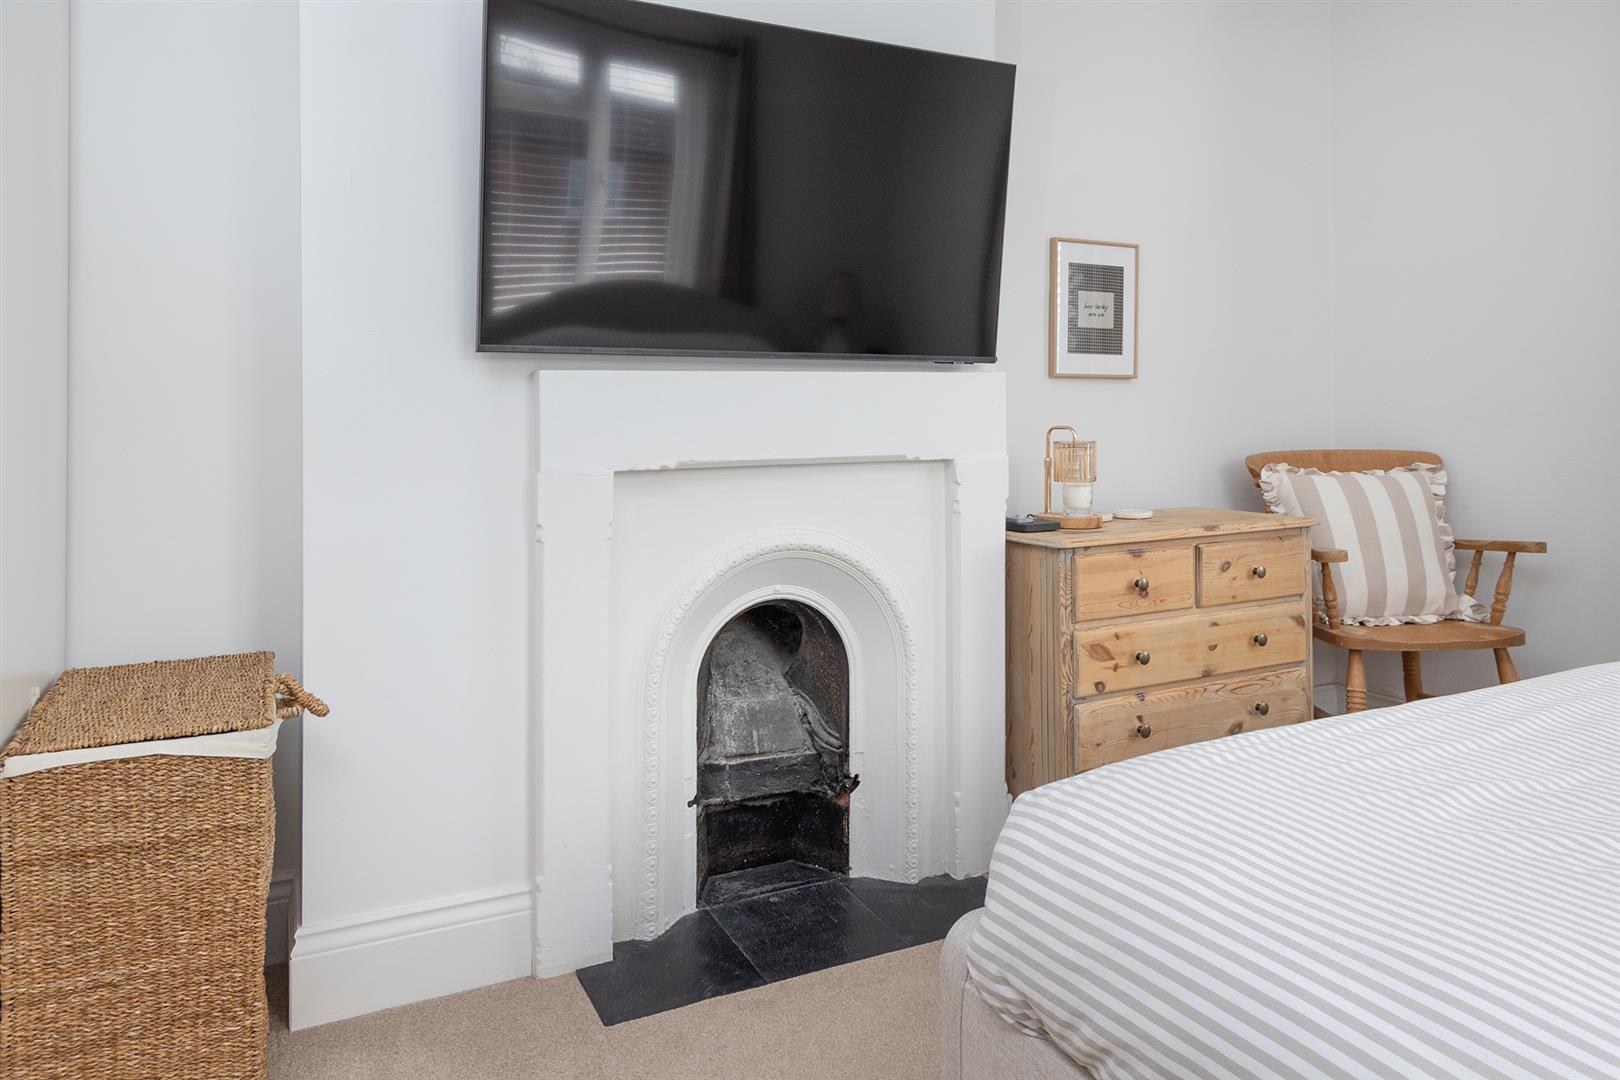
Bedroom One - 5.79m x 3.35m (19' x 11') - A king-sized bedroom with windows to side and rear aspects. Cast iron feature fireplace and two radiators. There is ample space for wardrobes and bedroom furniture.
Bedroom One (Photo Two) -
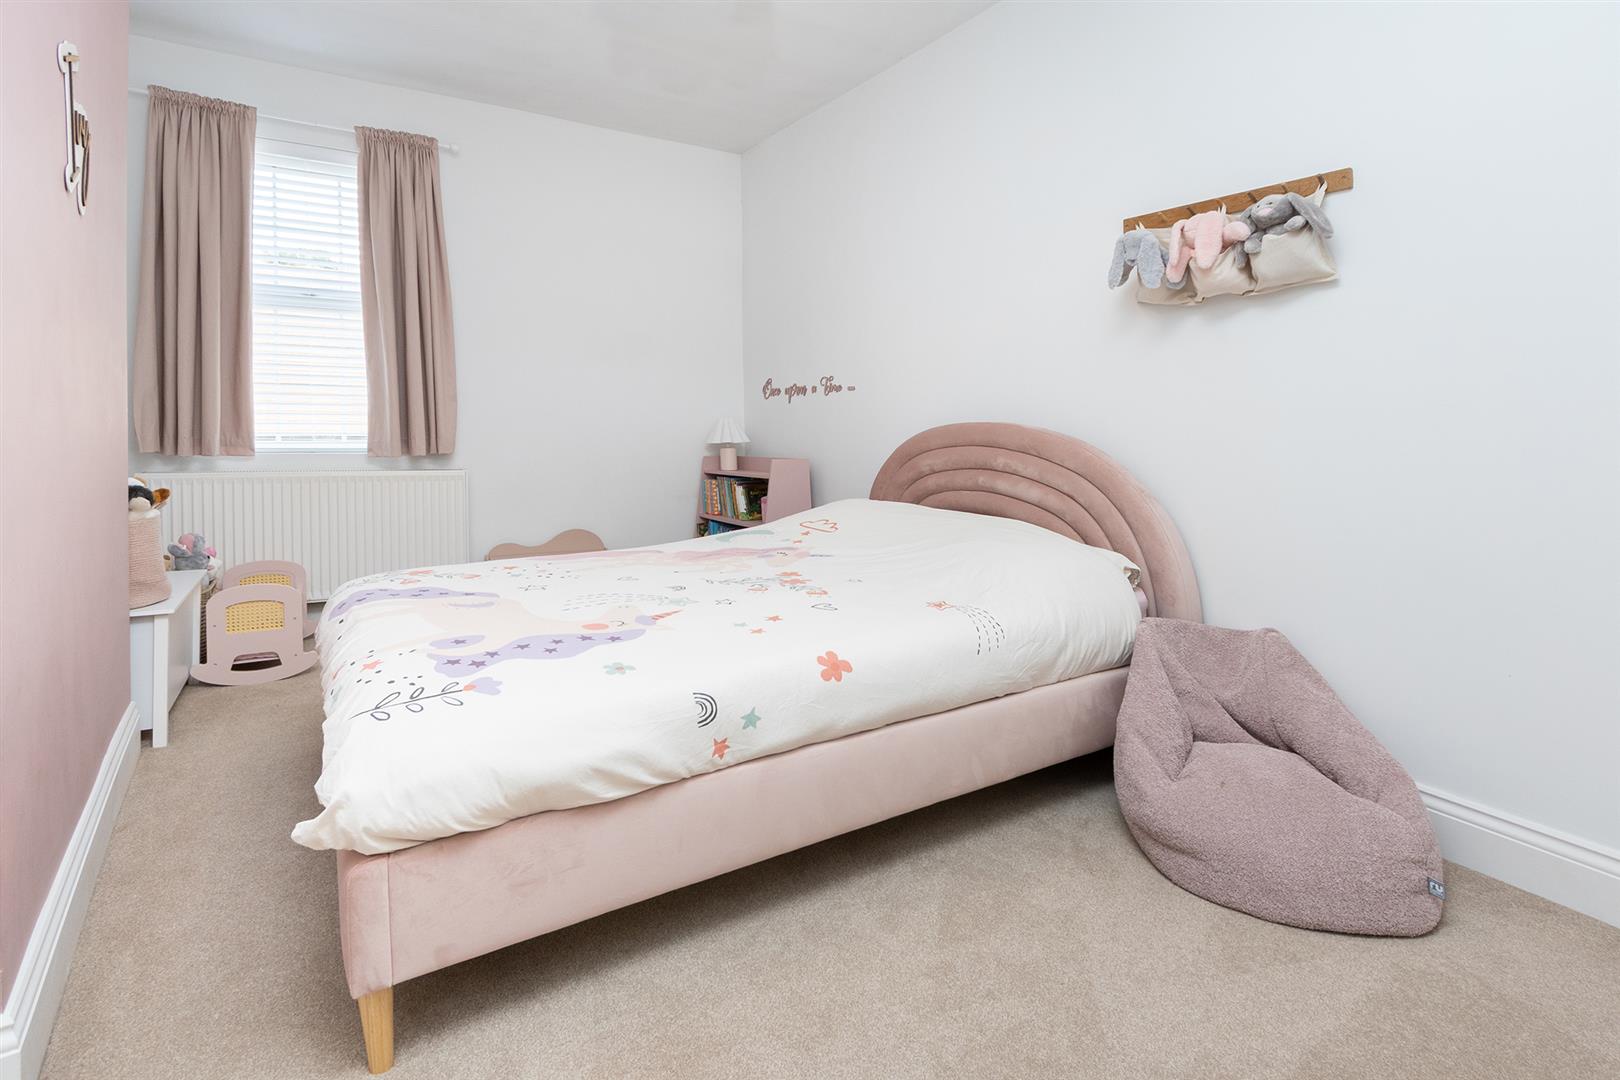
Bedroom Two - 4.67m x 2.84m (15'4" x 9'4") - A generous double bedroom with window to front aspect. Loft hatch access. Radiator.
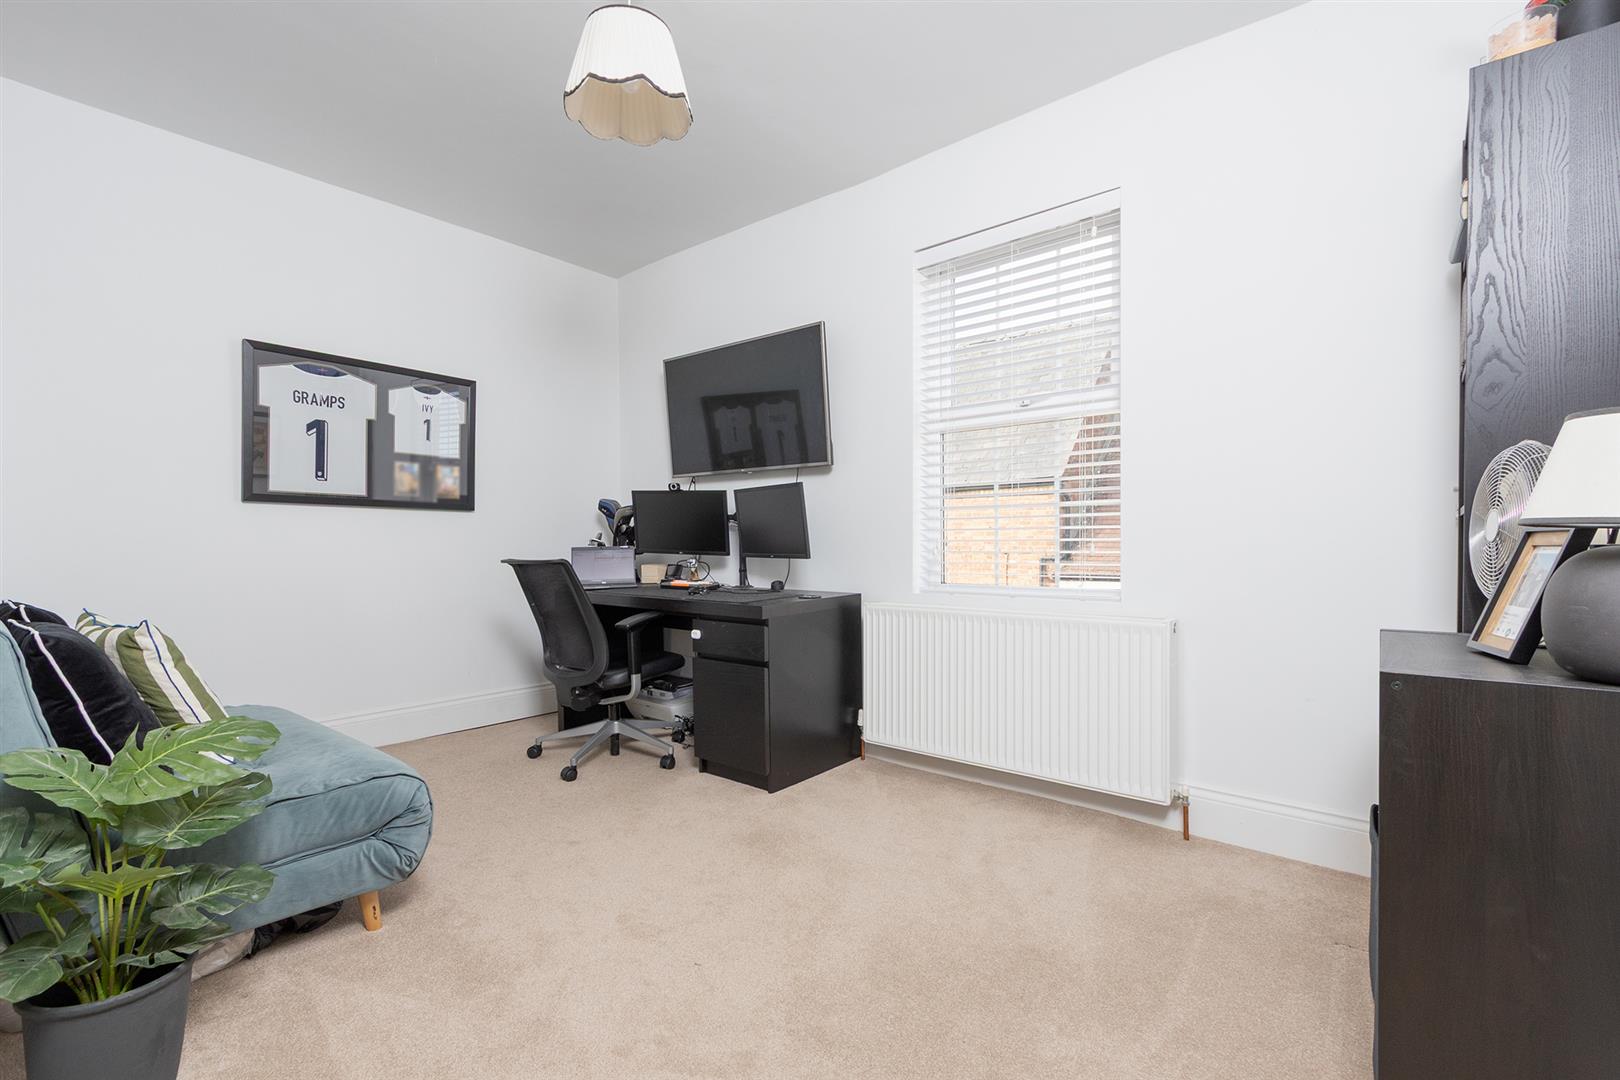
Bedroom Three/ Study - 4.06m x 2.72m (13'4" x 8'11") - A double bedroom with a window to front aspect and a radiator. This room is currently being double up as a work from home office and an occasional double bedroom.
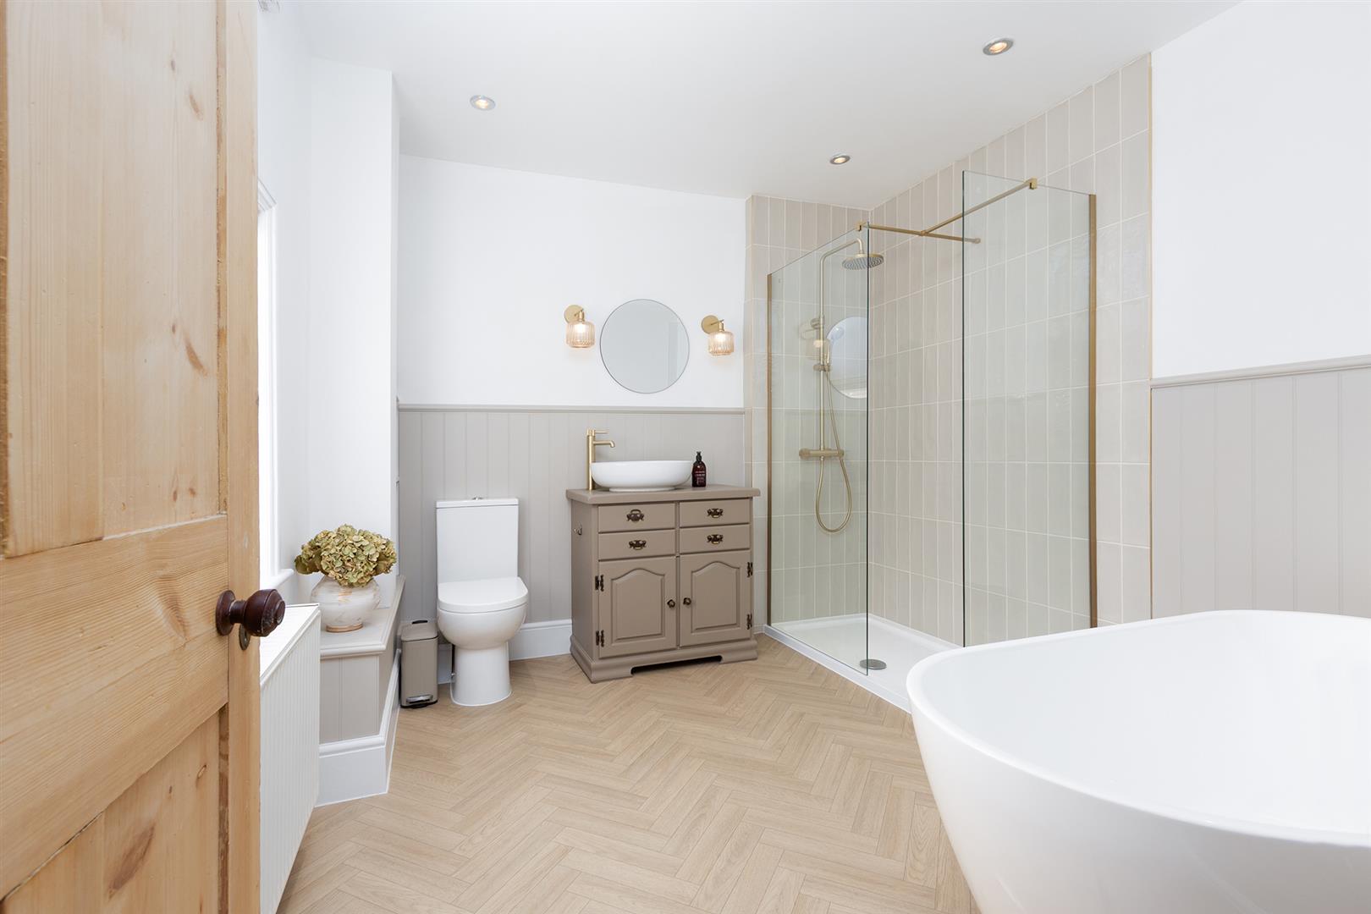
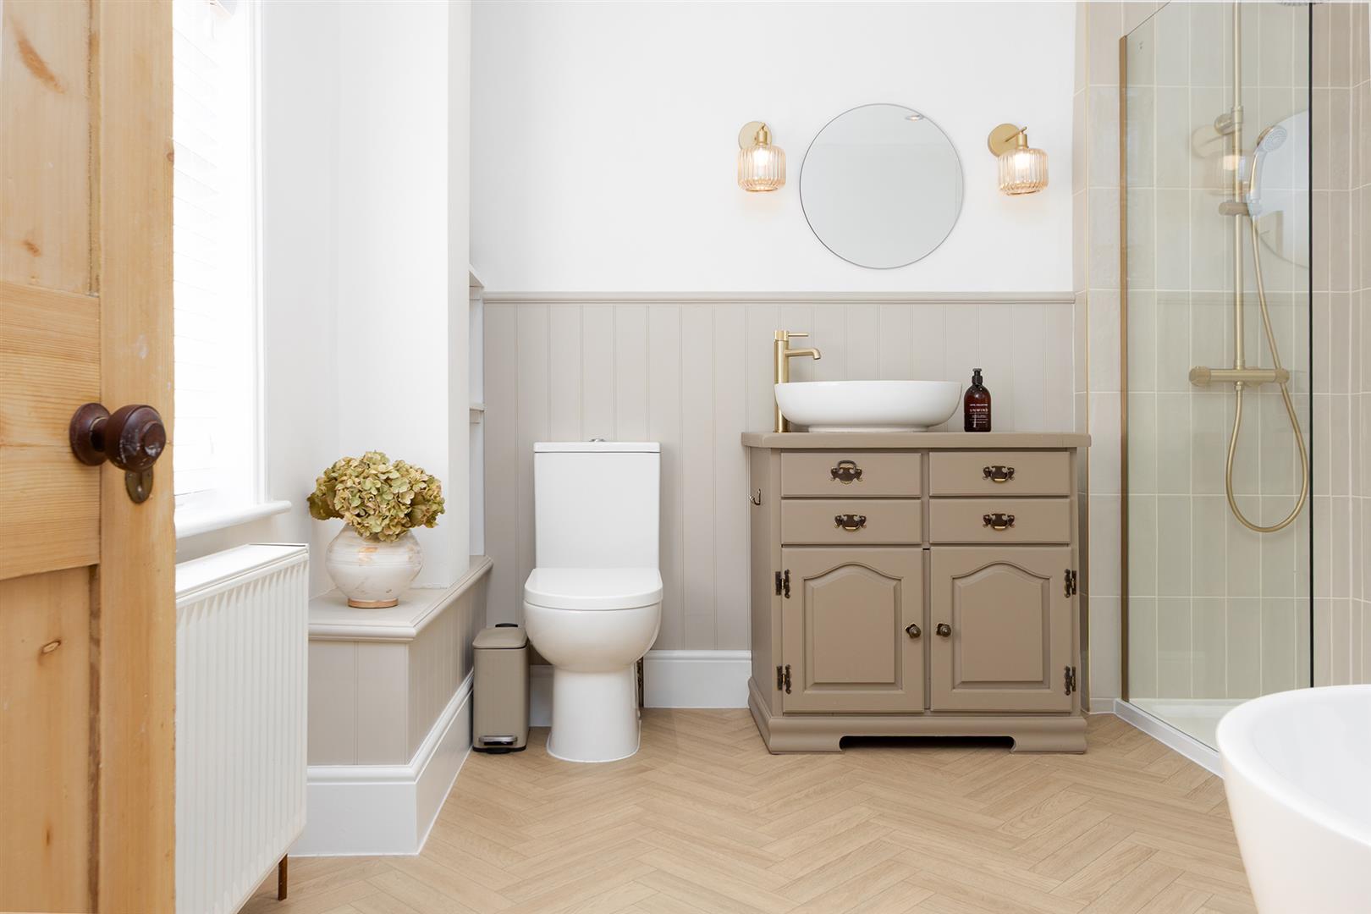
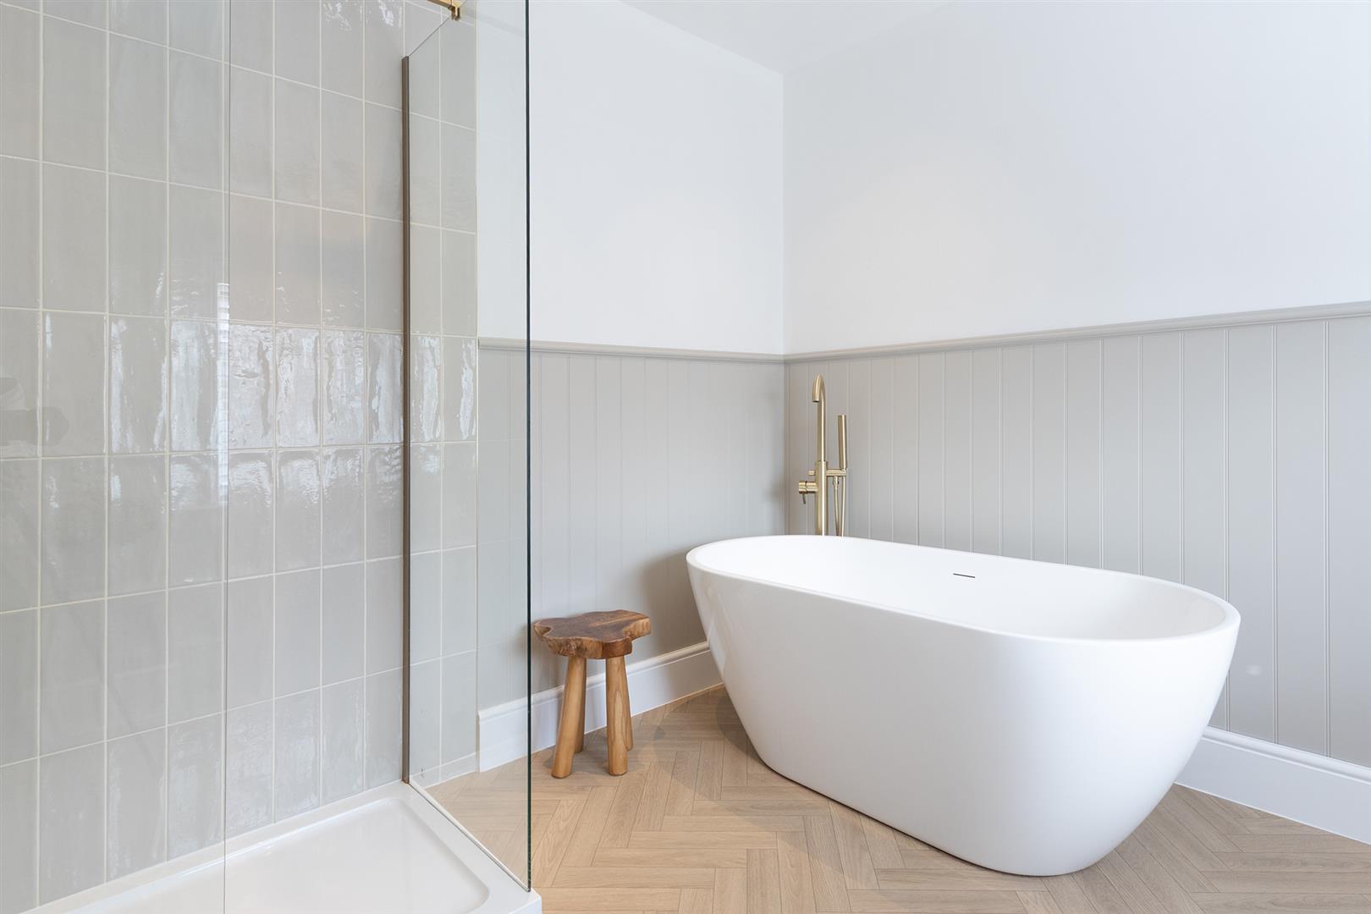
Bathroom - 2.84m x 2.77m (9'4" x 9'1") - This beautiful newly fitted bathroom is sure to impress and is fitted with a low level WC, an oval hand wash basin which is set onto a bespoke cabinet, the standalone bath features floor mounted taps and the walk-in shower has dual shower heads and striking ceramic wall tiling. Luxury vinyl flooring throughout, obscured window and a radiator.
Bathroom( Photo Two) -
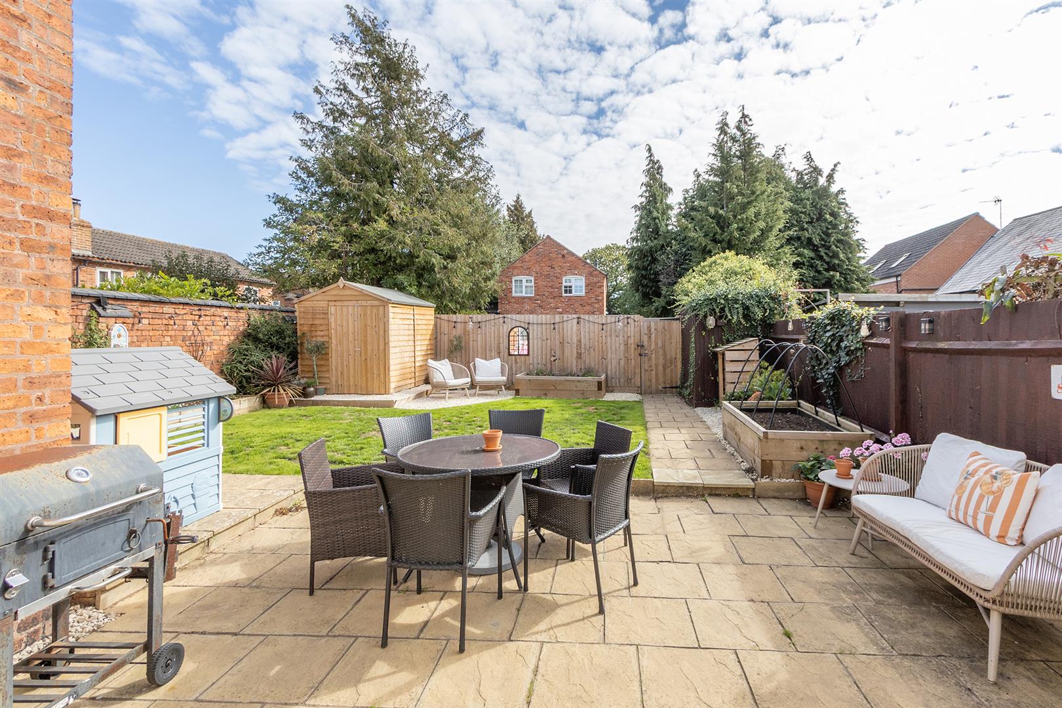
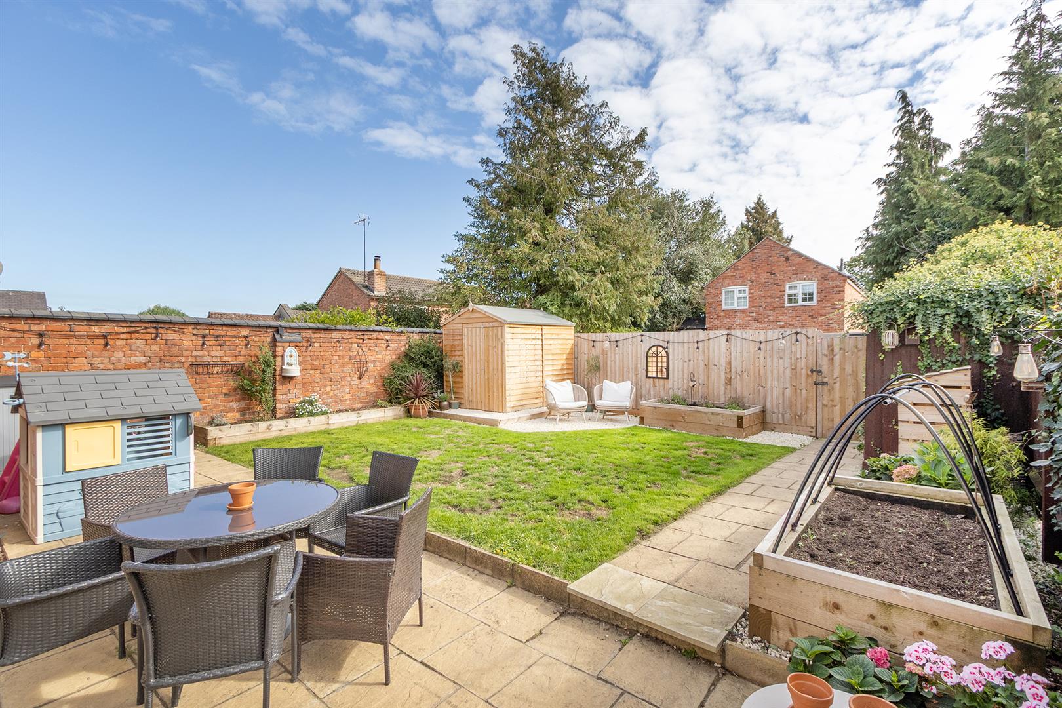
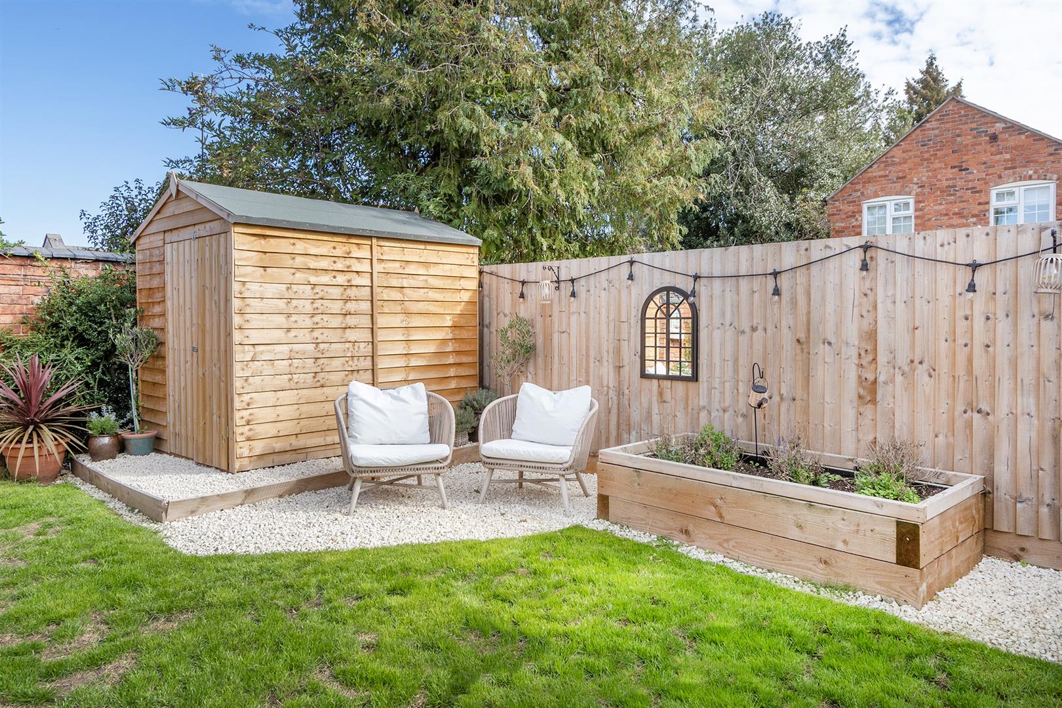
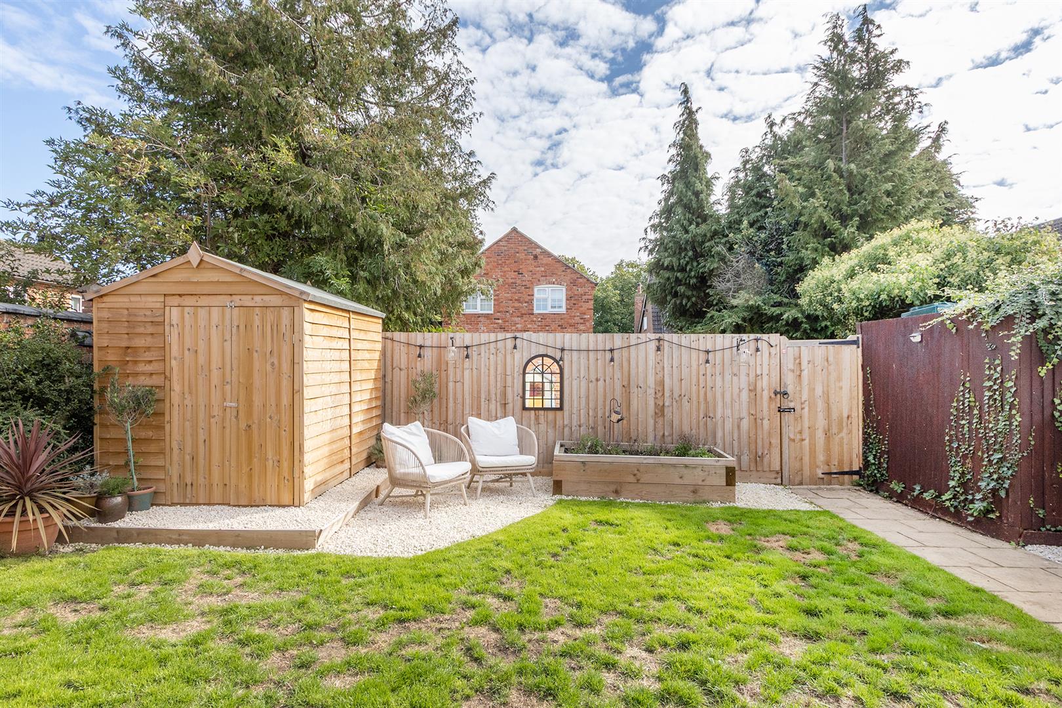
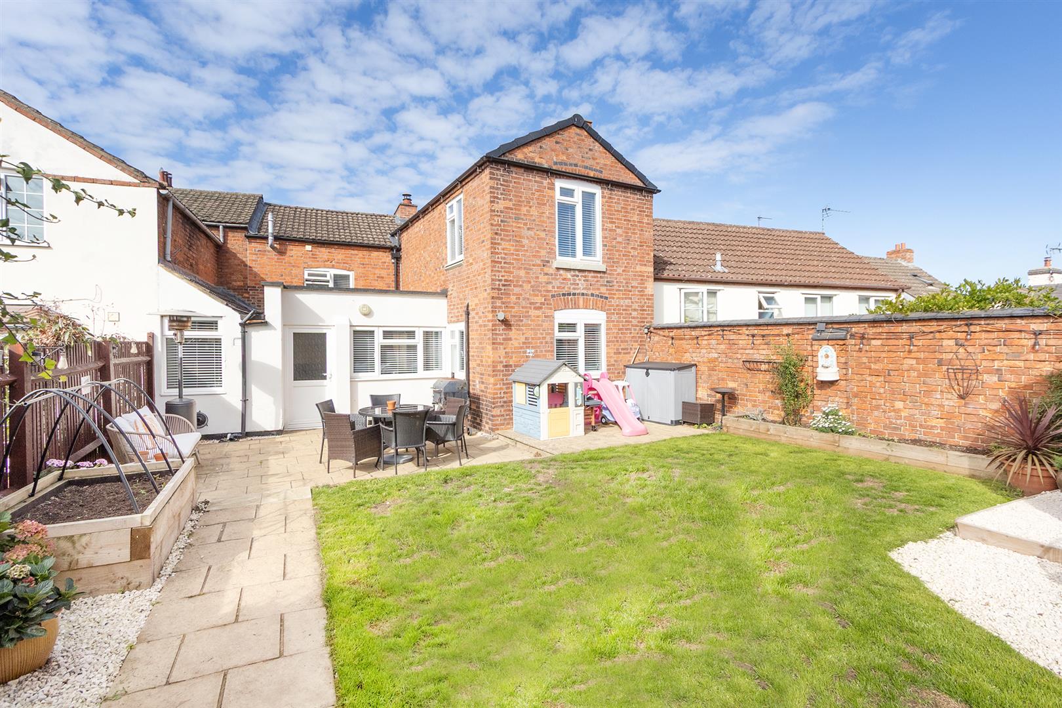
Garden - The part walled rear garden has been landscaped by the current owners and is the perfect space to enjoy alfresco dining in the summer months. There is a paved patio seating area and a manicured lawn with attractive timber sleeper retained shrub beds timber garden shed. A rear gate leads to the two parking spaces .
Garden ( Photo Two) -
Rear Aspect -
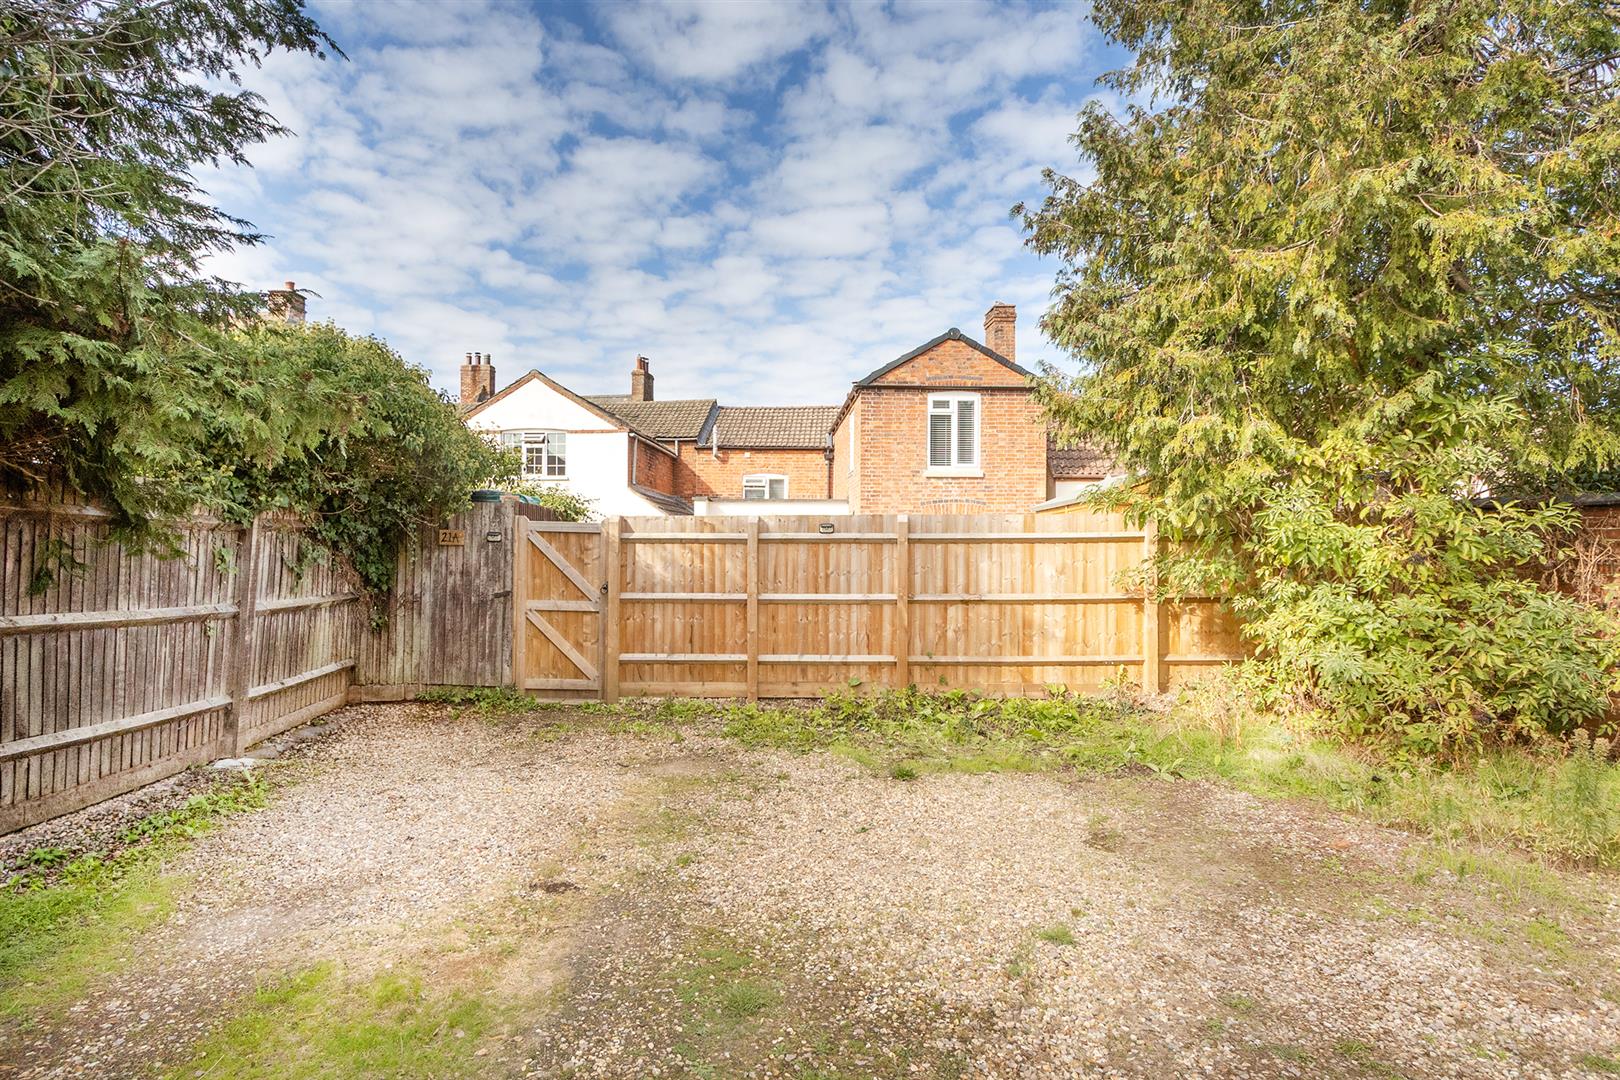
Parking Spaces - There are two allocated parking spaces situated at the rear of the property which can be accessed from the gate in the garden.
Note For Prospective Buyers - Upon acceptance of an offer, all buyers will need to undertake an identification check for which there will be a charge of ?50+VAT per person (non-refundable). These checks are completed to meet our obligations under Anti Money Laundering Regulations (AML) and are a legal requirement.

Coltsfoot Way, Broughton Astley, Leicester
4 Bedroom Town House
Coltsfoot Way, Broughton Astley, Leicester
 2
2 4
4 3
3-
-
-

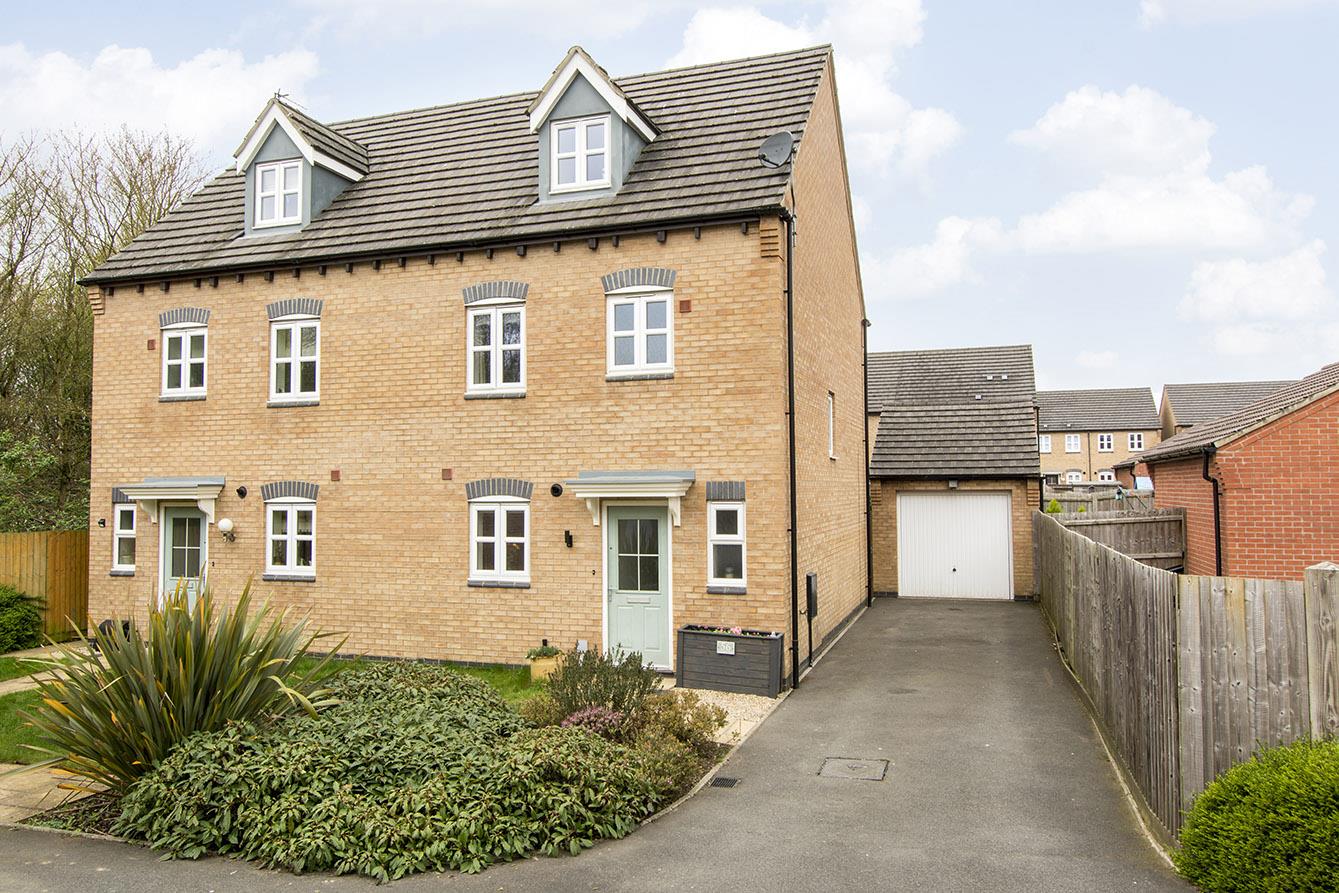
Mere Road, Upper Bruntingthorpe, Lutterworth
3 Bedroom Semi-Detached House
Mere Road, Upper Bruntingthorpe, Lutterworth
- 1
- 3
- 1
-
-
-
- 1
- 4
- 2
-
-
-

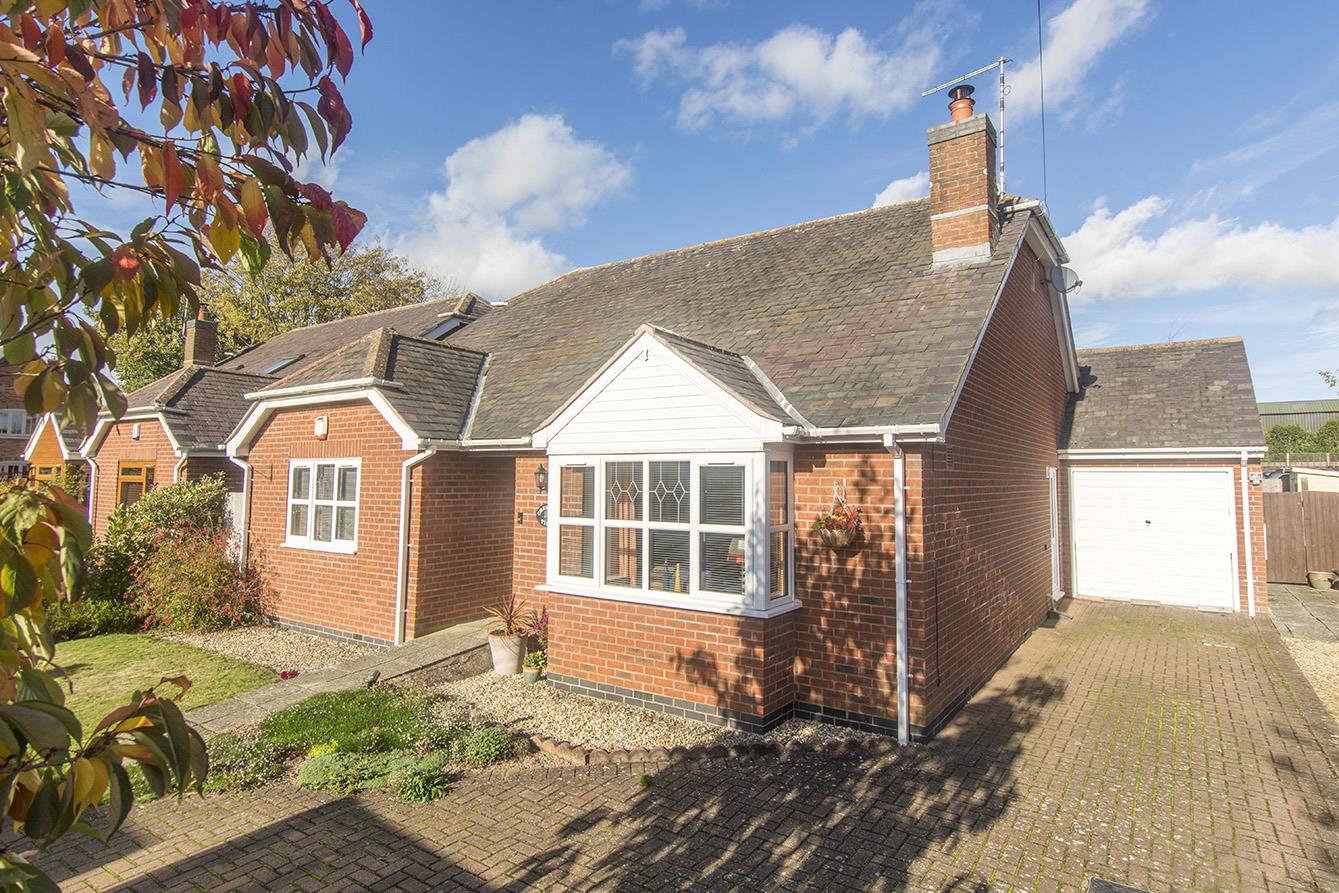
Welford Road, South Kilworth, Lutterworth
3 Bedroom Detached House
Welford Road, South Kilworth, Lutterworth
- 1
- 3
- 1
-
-
-
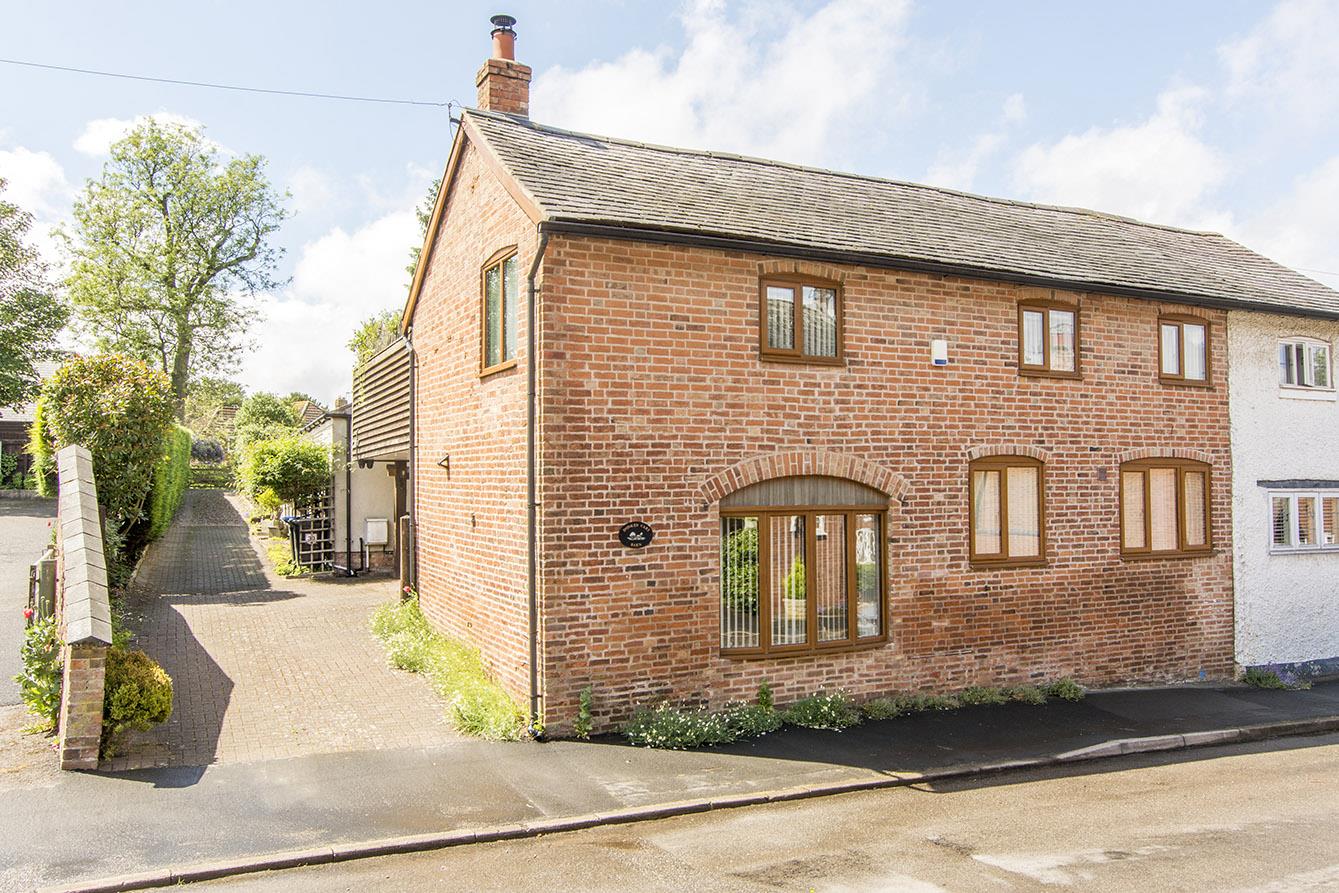
Lutterworth Road, North Kilworth, Lutterworth
3 Bedroom Detached Bungalow
Lutterworth Road, North Kilworth, Lutterworth
- 1
- 3
- 2
-
-
-
- 2
- 3
- 2
-
-
-