

Hall Lane, Walton, LUTTERWORTH
Price £350,000
4 Bedroom
Semi-Detached House
Overview
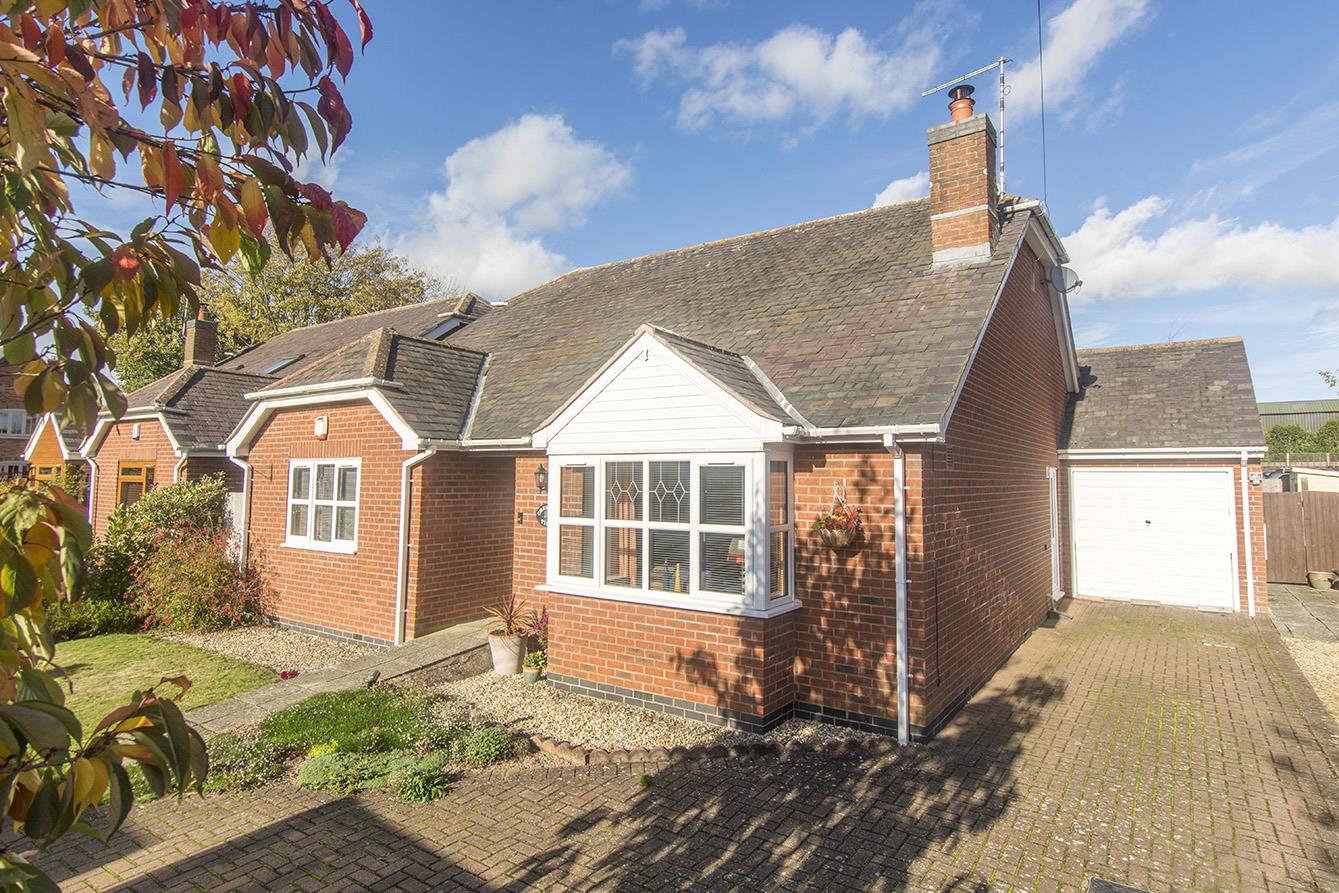
4 Bedroom Semi-Detached House for sale in Hall Lane, Walton, LUTTERWORTH
Key Features:
- Four bedroom semi- detached
- Living room with woodburning stove
- Separate dining room
- Breakfast kitchen with Rangemaster
- Master bedroom with en-suite
- Bathroom with shower over the bath
- Enclosed rear garden
- Ample off road parking
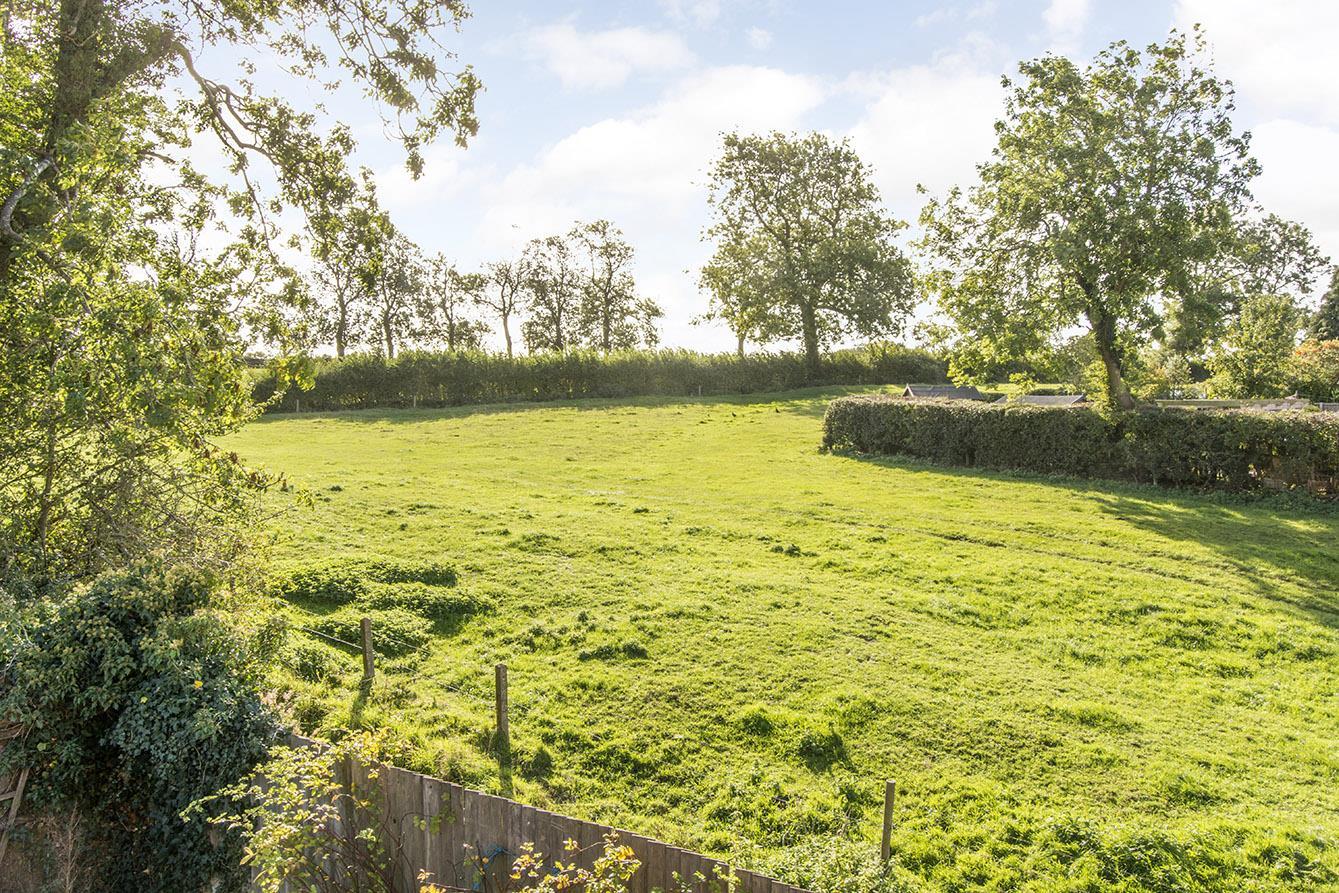
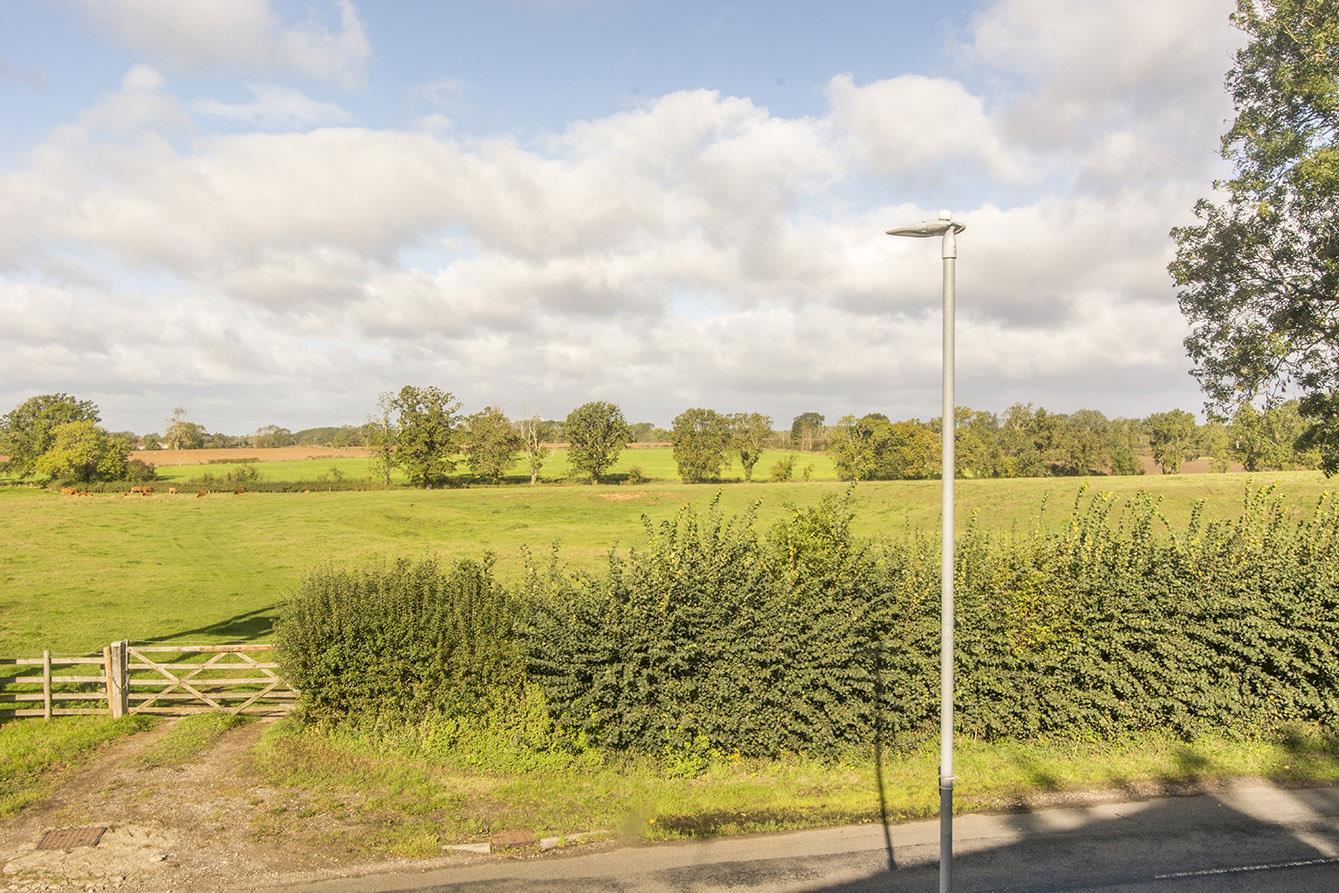
- Rural views to front and side
- No upward chain
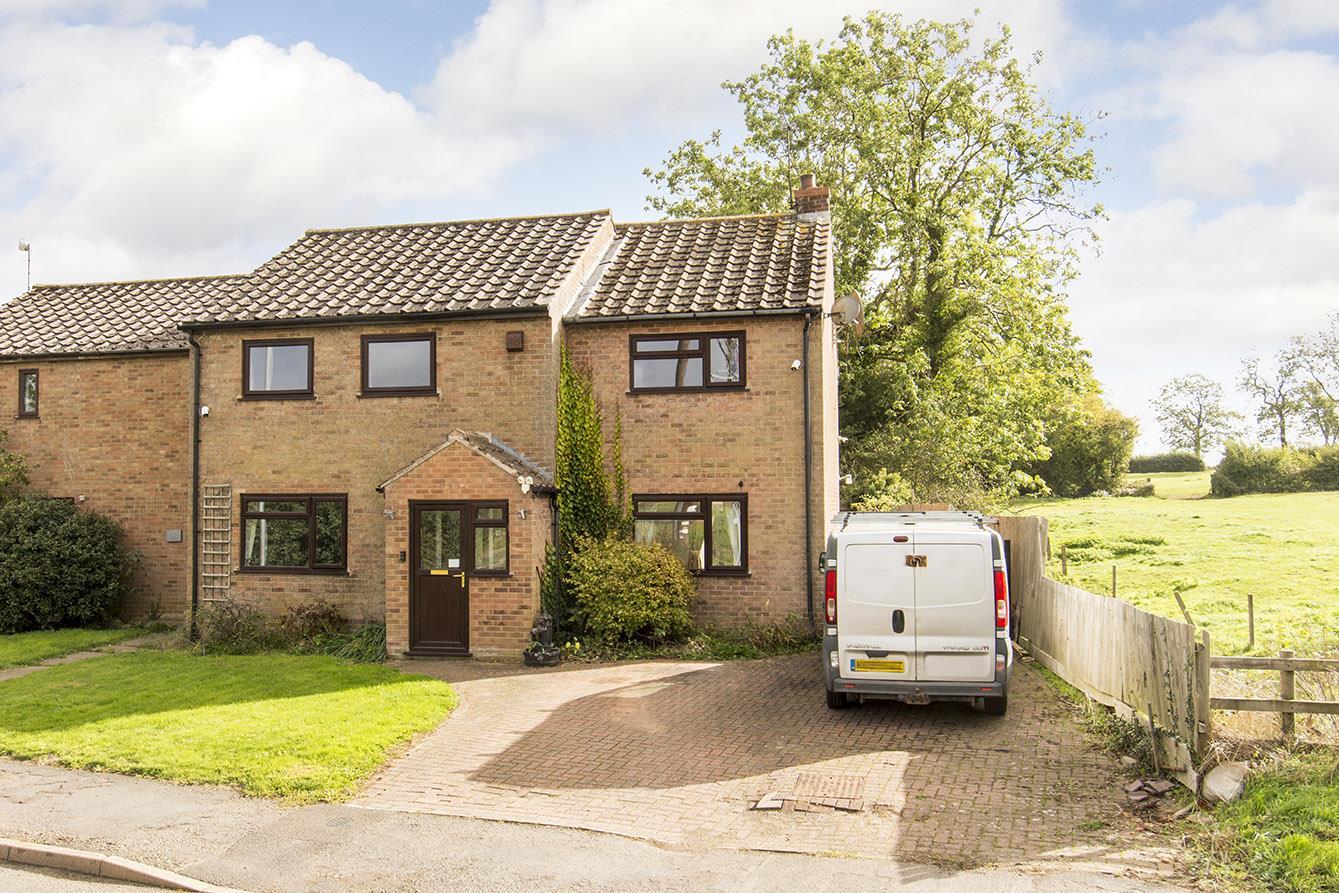
Located in the picturesque village of Walton, this charming four-bedroom semi-detached house offers a wonderful opportunity for those seeking to create their ideal home. Set on the edge of the village, the property boasts stunning rural views to both the front and side, providing a tranquil retreat while still being conveniently close to local amenities. As you step inside, you are greeted by a welcoming porch that leads into a spacious hall. The heart of the home is undoubtedly the breakfast kitchen, which is equipped with a Rangemaster oven, making it a delight for any culinary enthusiast. Adjacent to the kitchen, the separate dining room serves as an excellent space for family meals and entertaining guests. The living room, featuring a delightful woodburning stove, creates a cosy atmosphere, and the French doors open directly into the garden, allowing for a seamless indoor-outdoor experience. Upstairs, the master bedroom is a true sanctuary, complete with built-in wardrobes and an en-suite shower room for added privacy and convenience. Three additional double bedrooms provide ample space for family or guests, with one also featuring built-in wardrobes. The family bathroom is well-appointed, featuring a shower over the bath for versatility. The private garden is mainly laid to lawn, complemented by a paved patio area, making it perfect for outdoor gatherings and relaxation. Double gates to the side of the property offer easy access to parking, accommodating a campervan, caravan, and up to three vehicles. Offered with no upward chain, this property is a blank canvas, ready for you to enhance and personalise to your taste. Early viewing is highly recommended to fully appreciate the potential this delightful home has to offer.
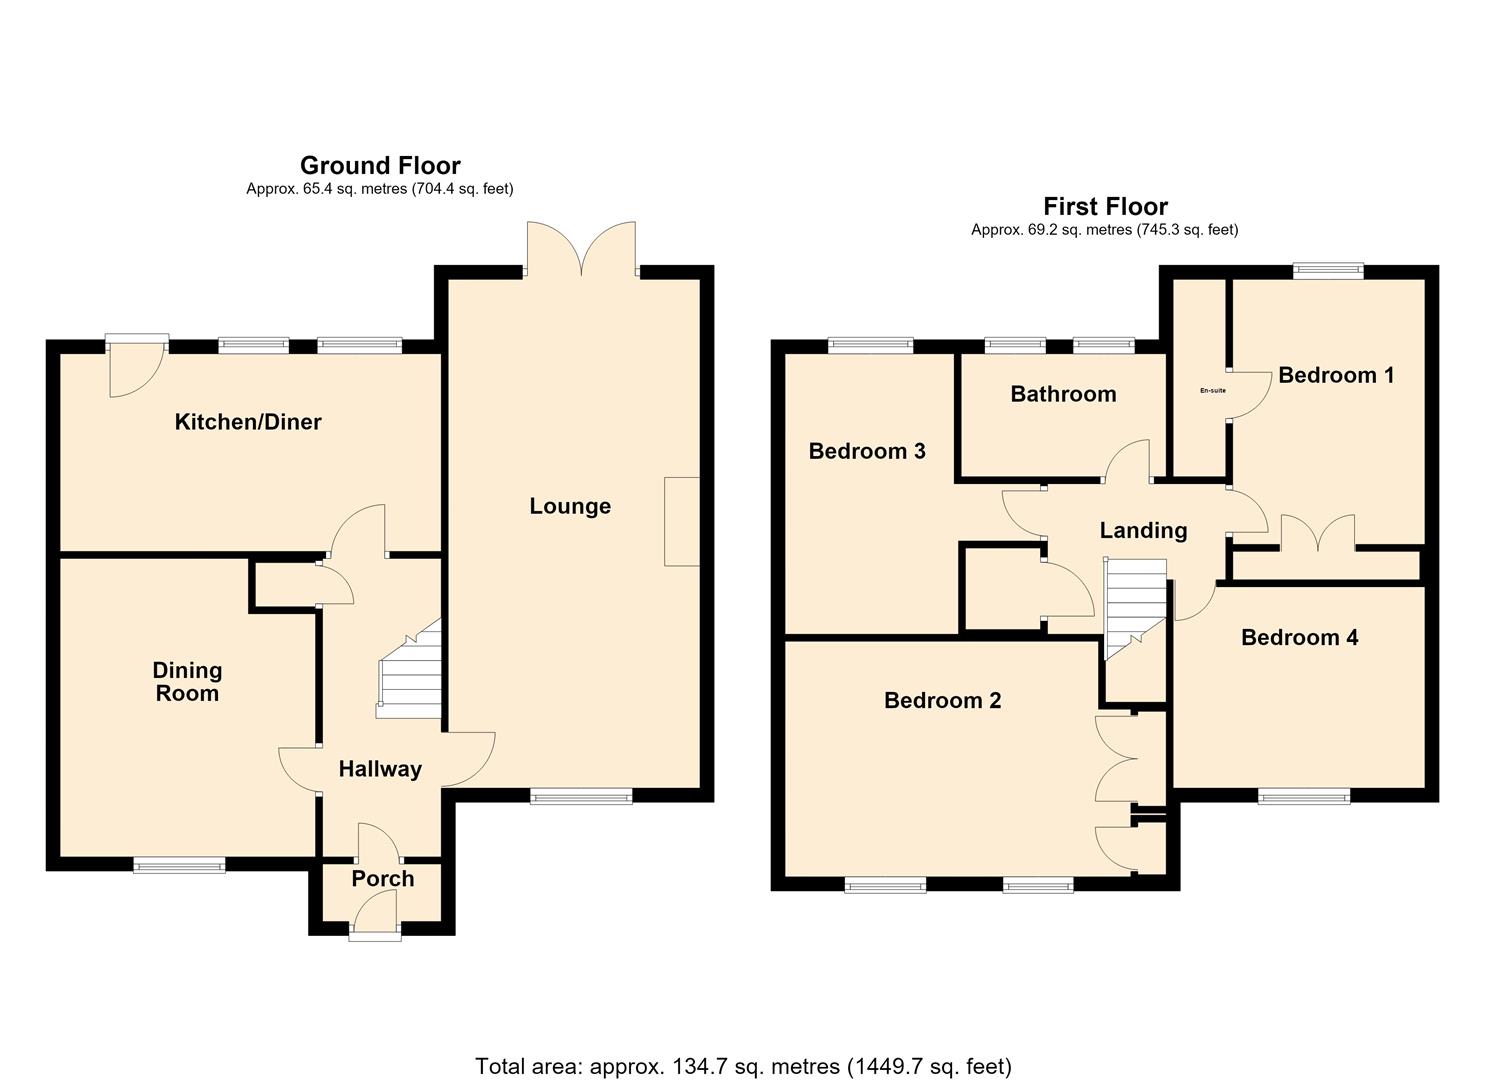
Porch - 1.68m x 0.81m (5'6" x 2'8") - Enter via a UPVC front door with side window into this useful porch which has quarry floor tiles.
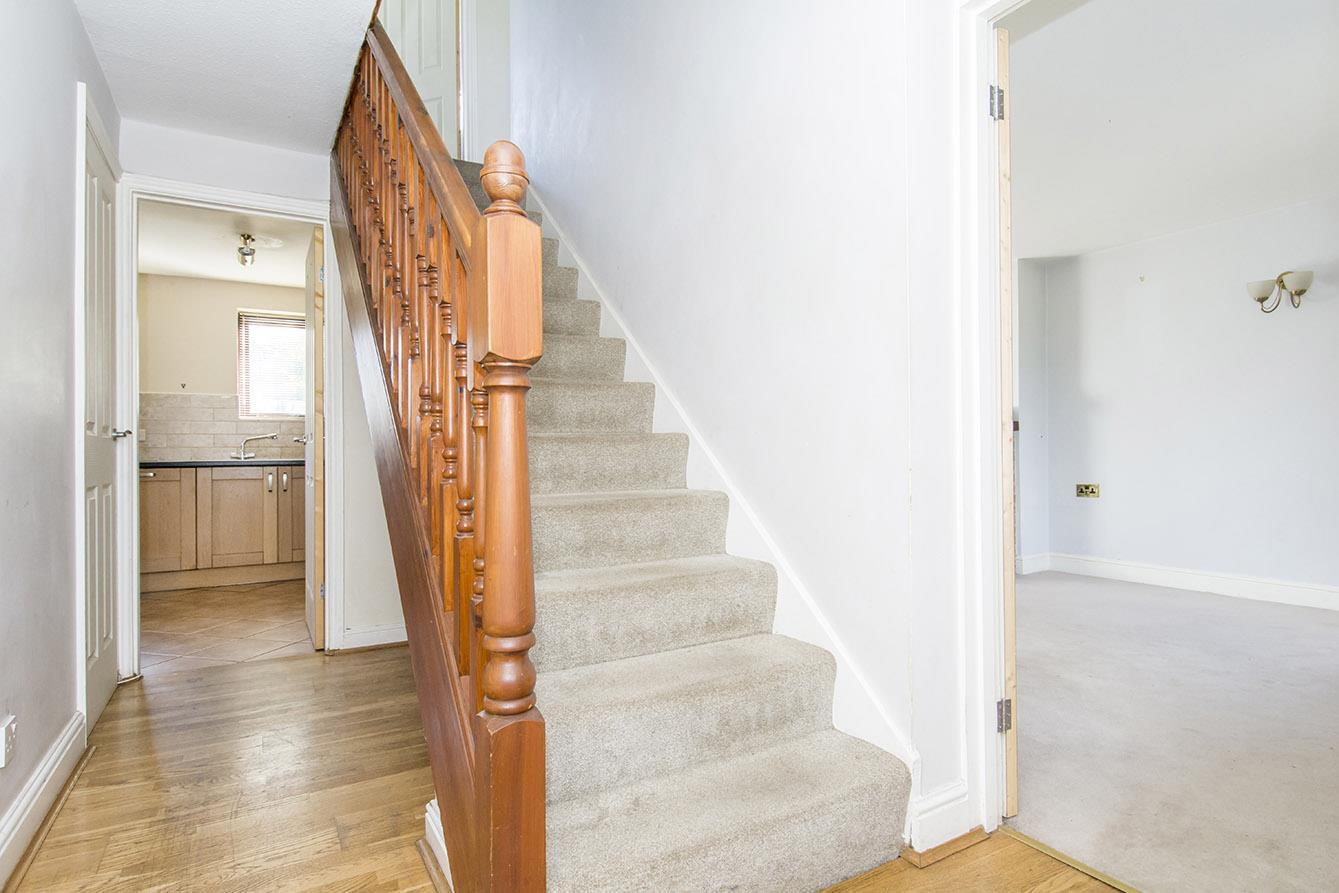
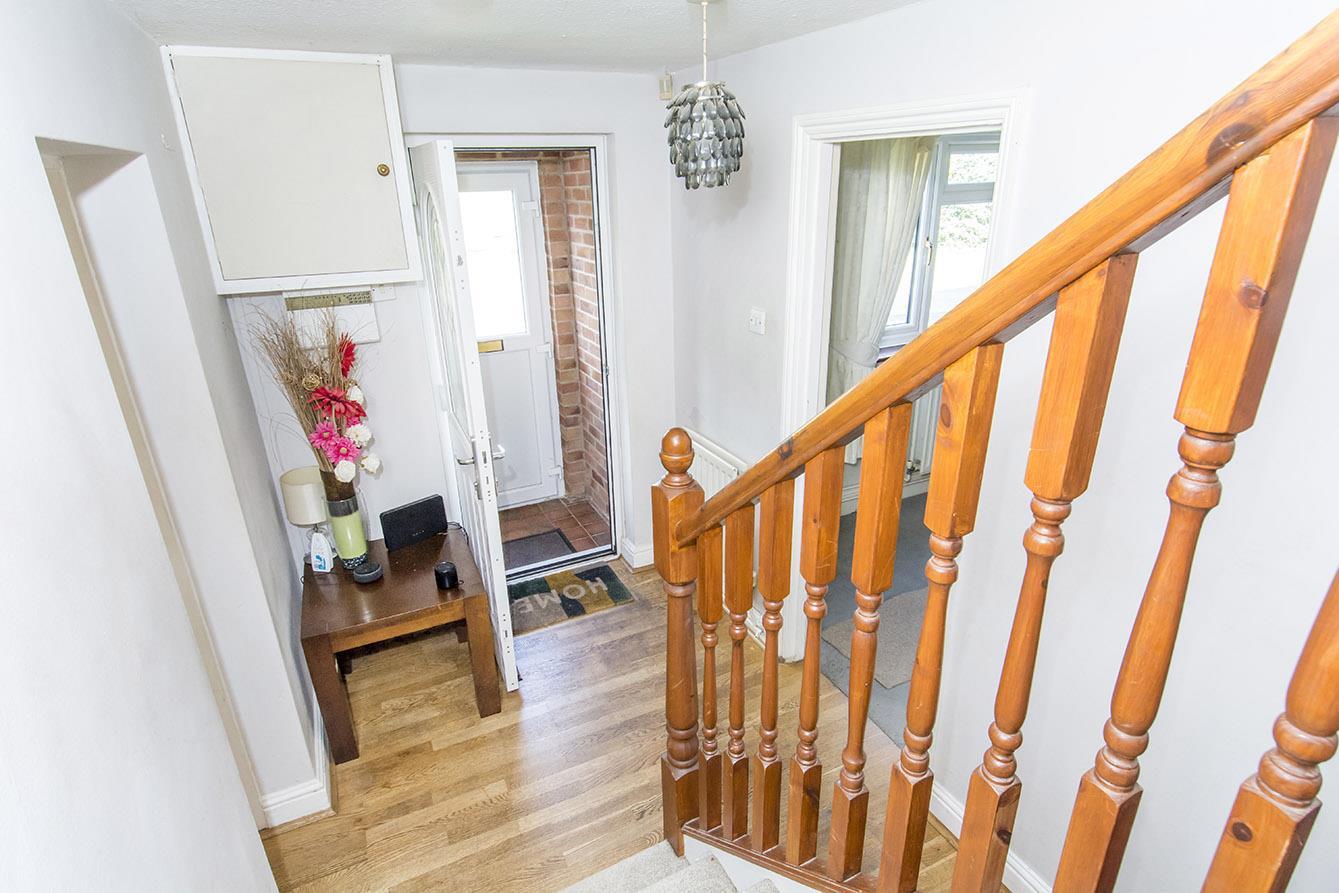
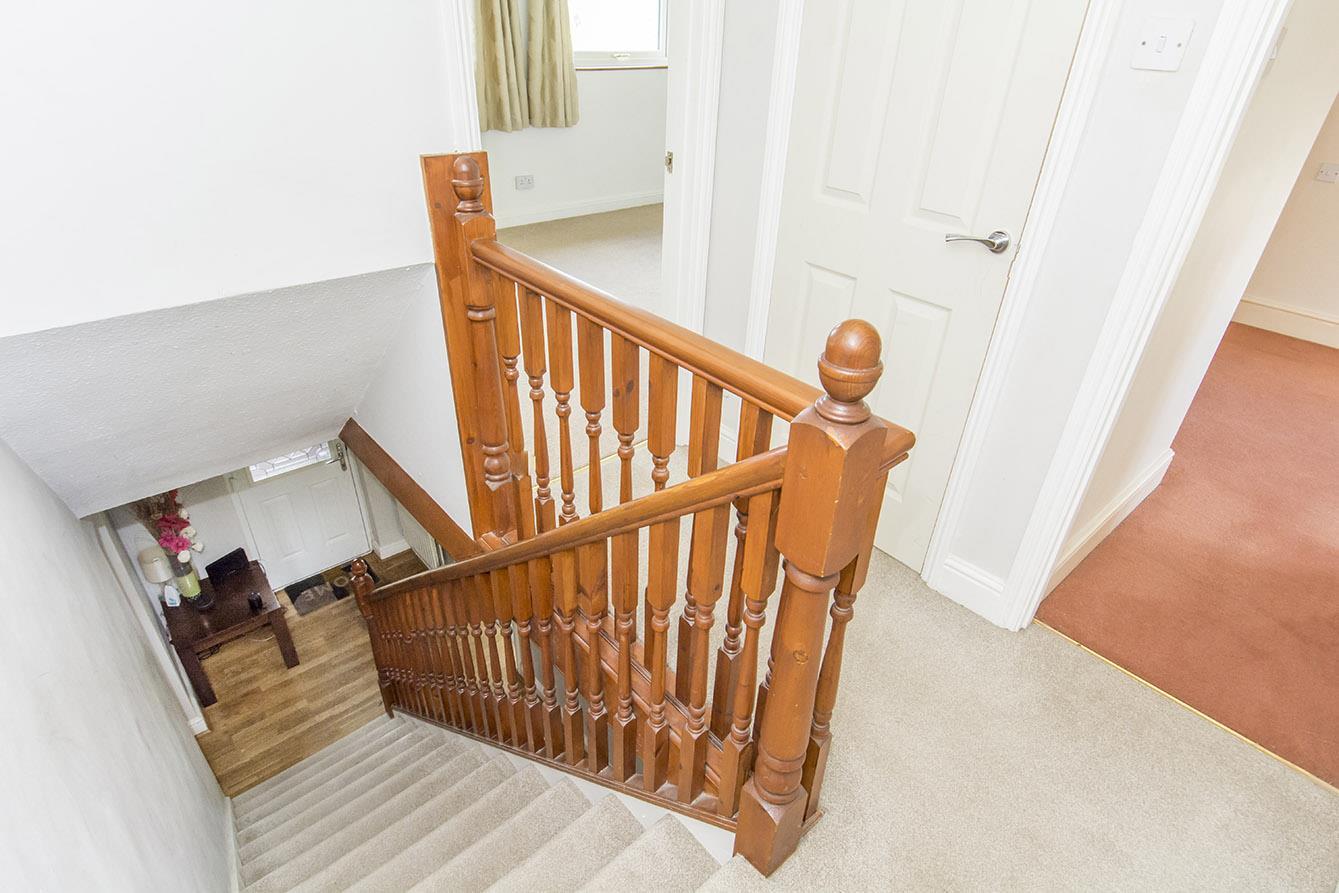
Hall - Enter into this spacious hall via a composite door where you will find laminate flooring , a storage cupboard and the stairs rise to the first floor.
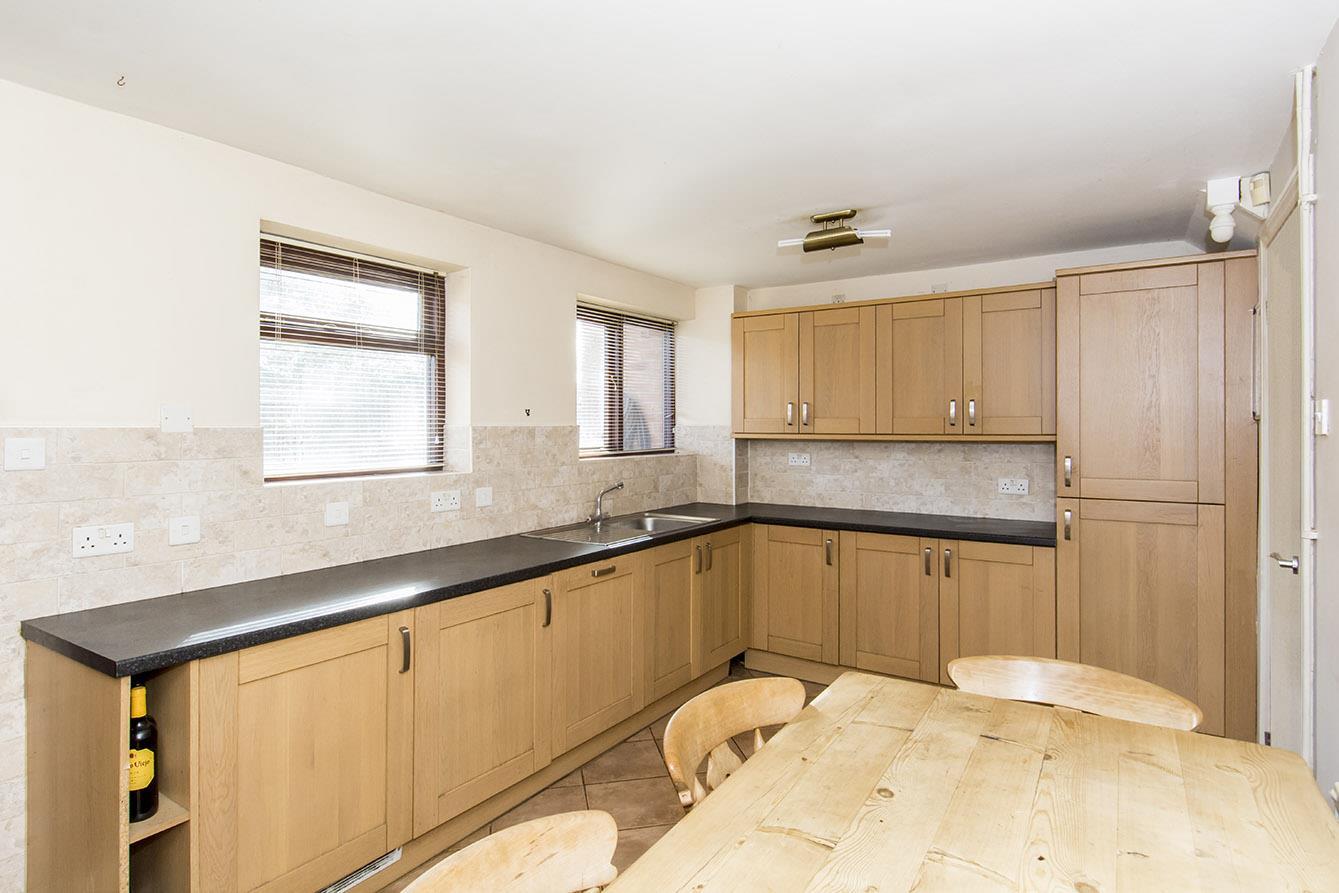
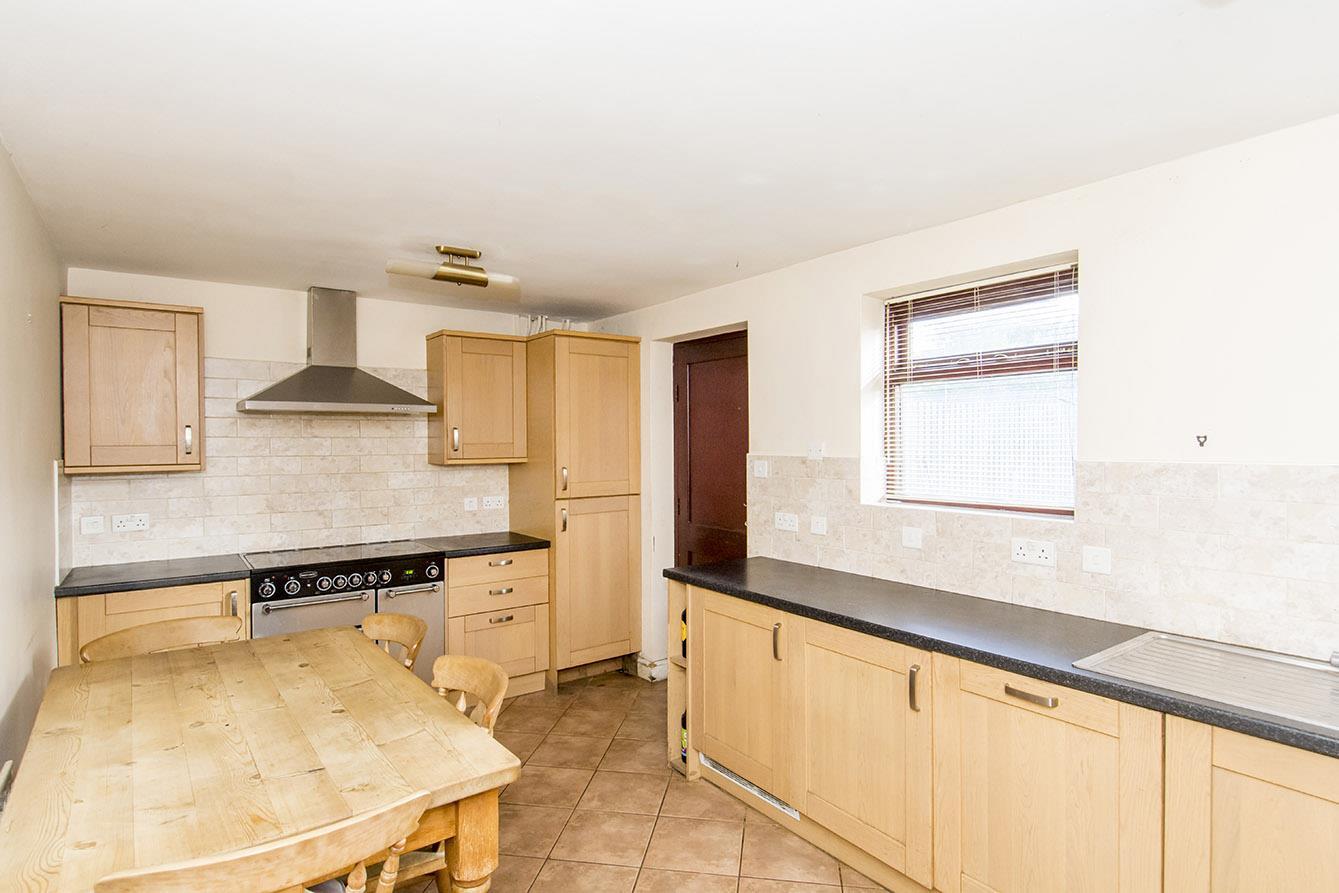
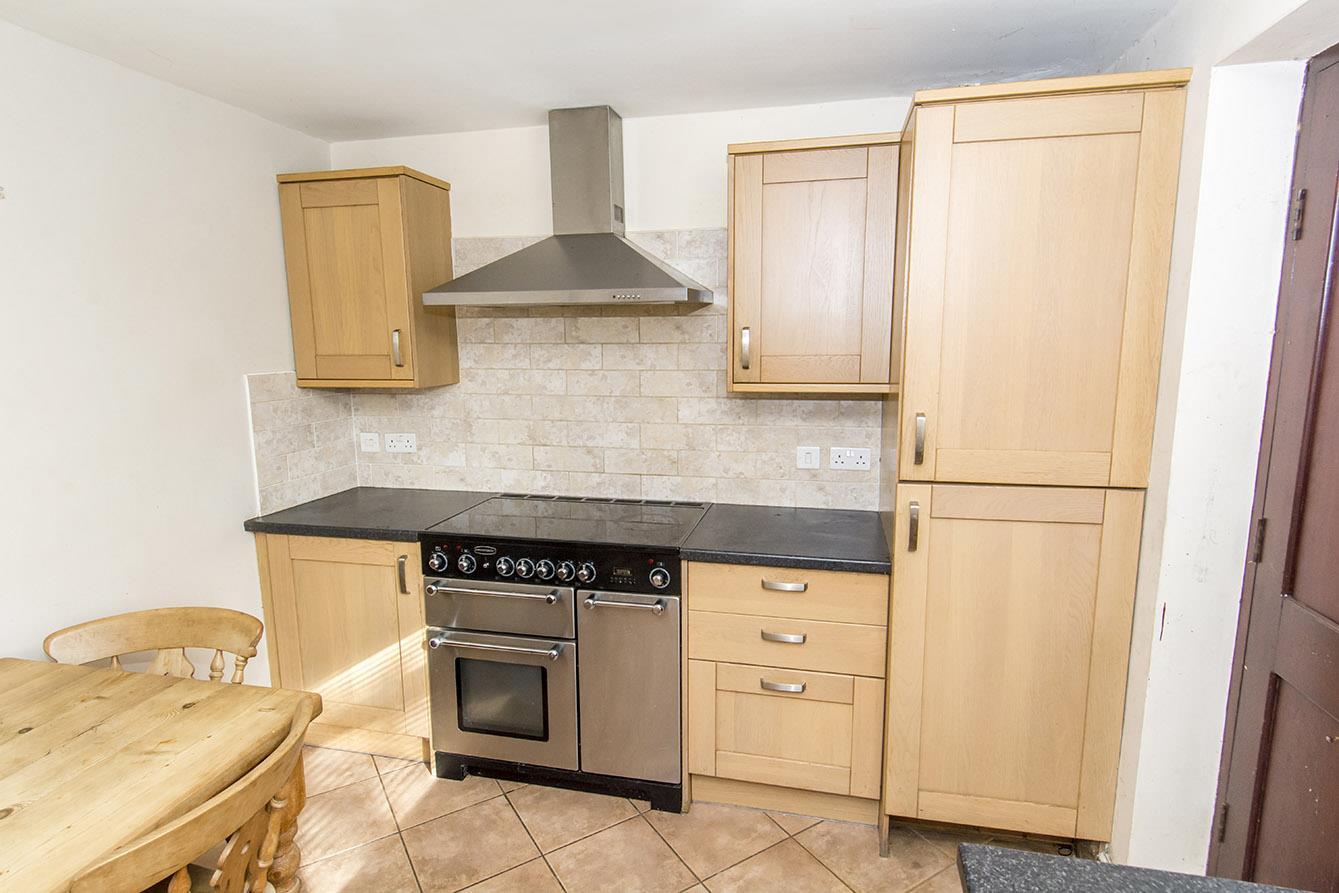
Dining Kitchen - 5.38m x 2.79m (17'8" x 9'2") - Fitted with a wide range of cabinets with complimenting surfaces. Stainless steel sink unit with mixer taps. Rangemaster oven with induction hob and extractor canopy over. Integrated dishwasher, washing machine, tumble dryer and fridge-freezer. Ceramic floor tiles. Window to the rear aspect and a door gives direct access to the outside. There is ample room for a breakfast table to enjoy family meals together.
Dining Kitchen ( Photo Two) -
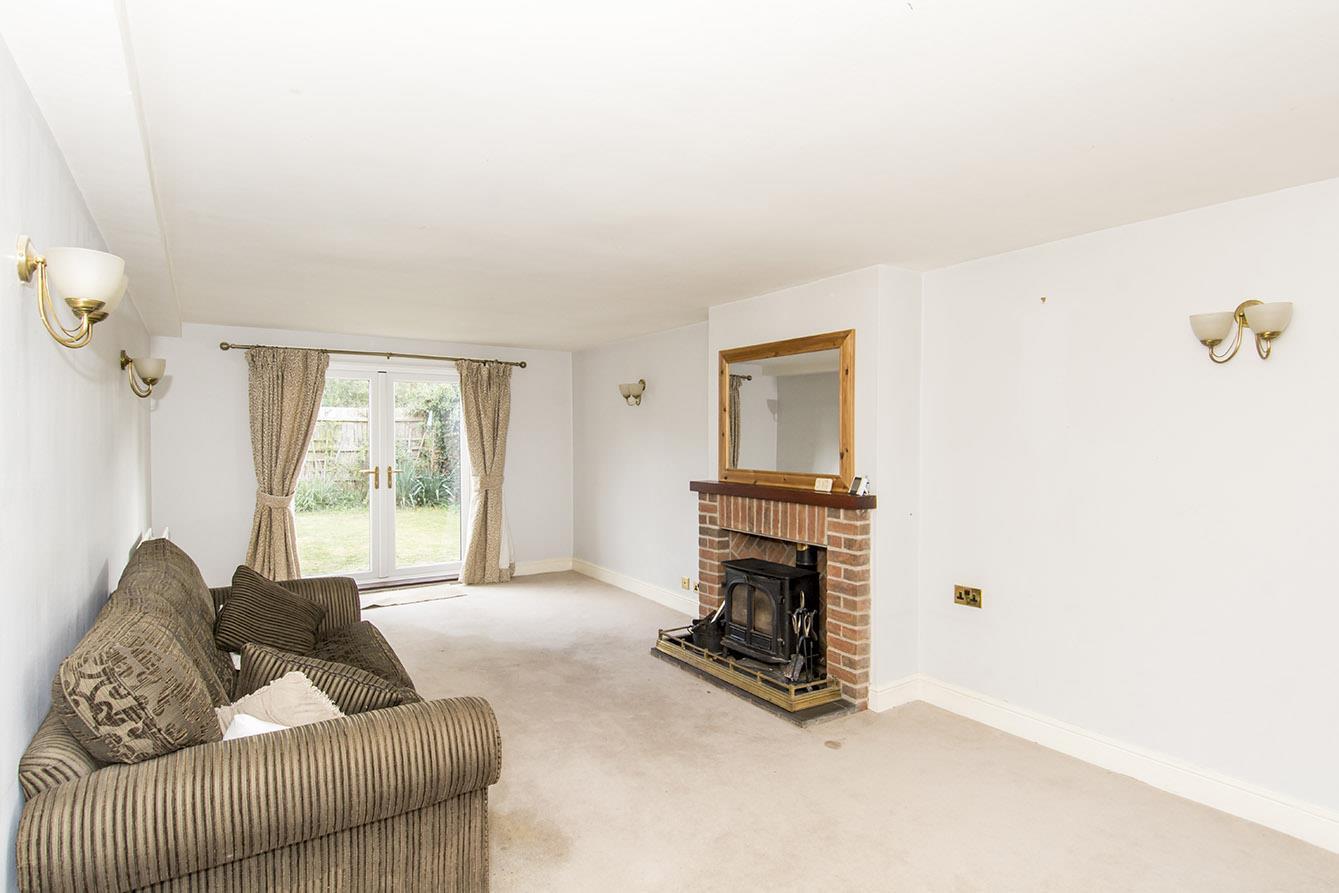
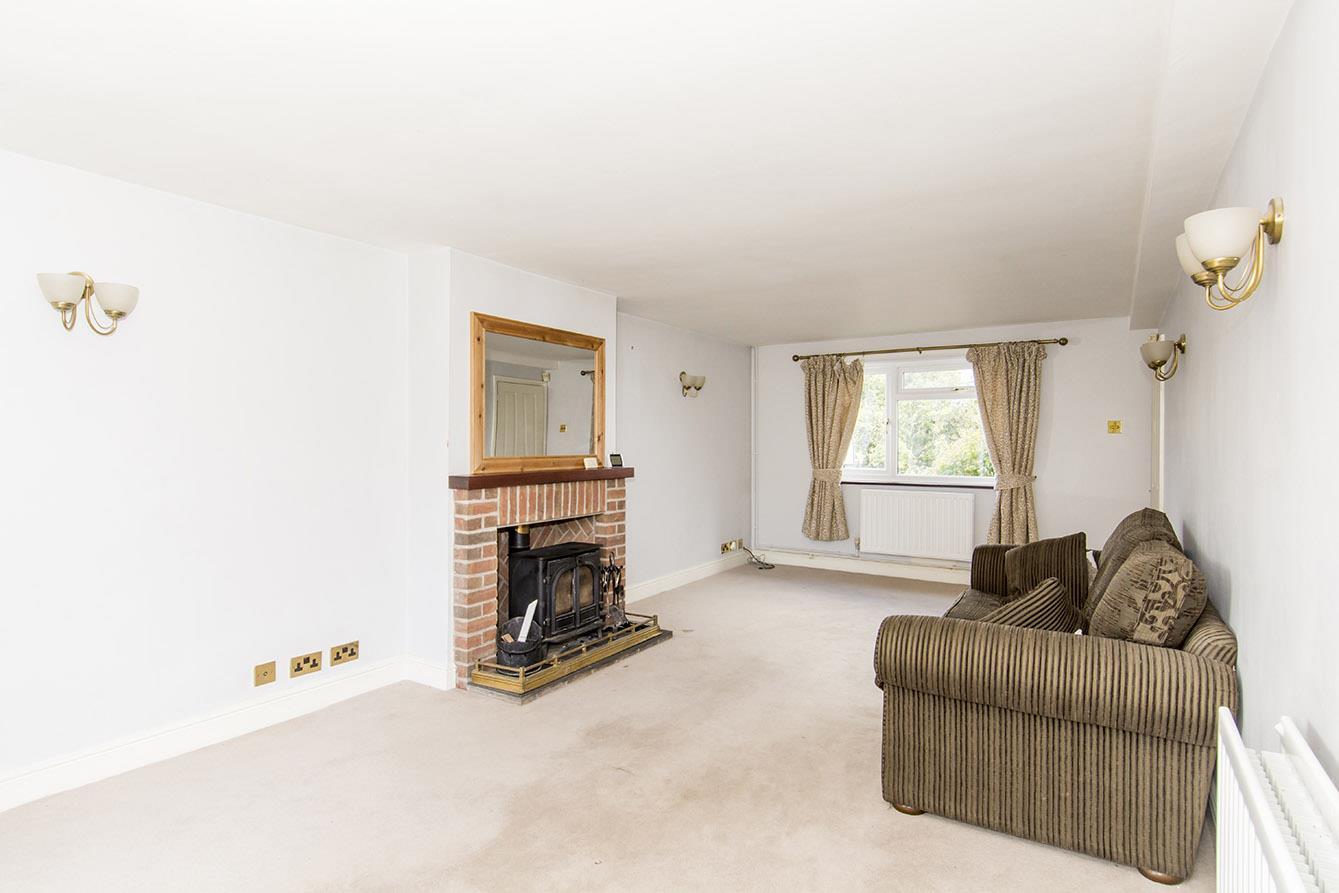
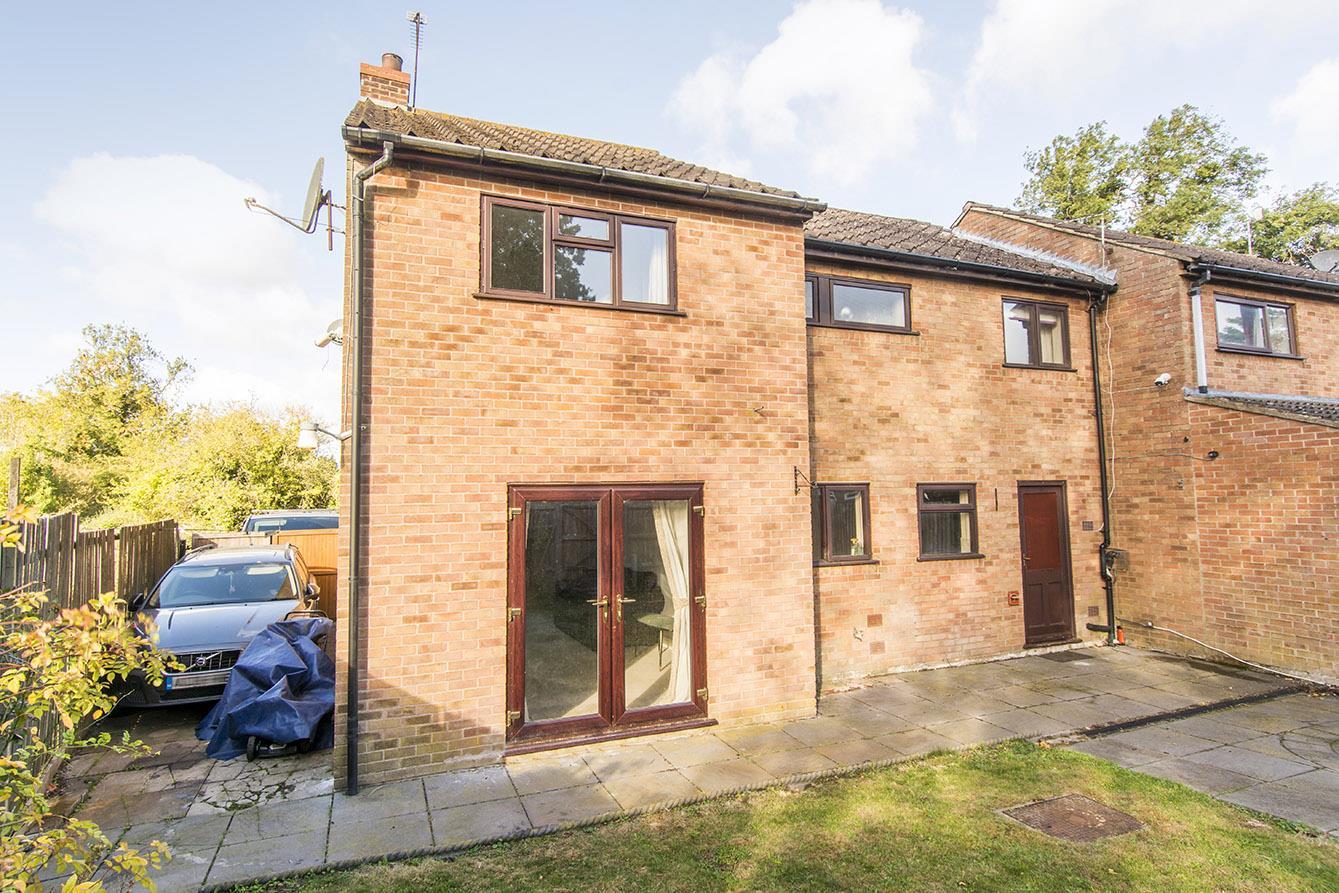
Lounge - 7.19m x 3.56m (23'7" x 11'8") - The spacious front to back lounge has a brick fireplace housing a wood burning stove, window to the front aspect and a set of French doors opening into the garden.
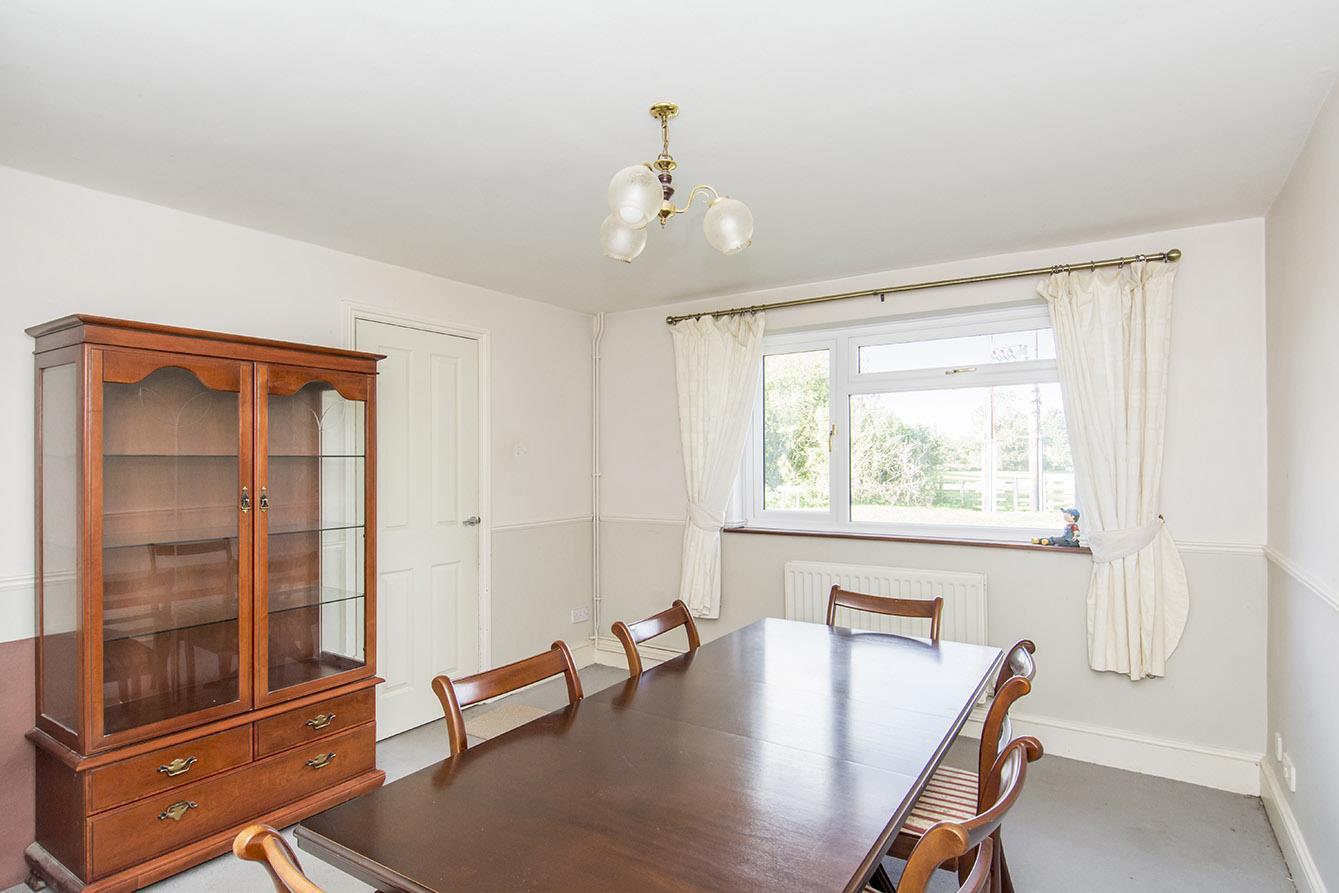
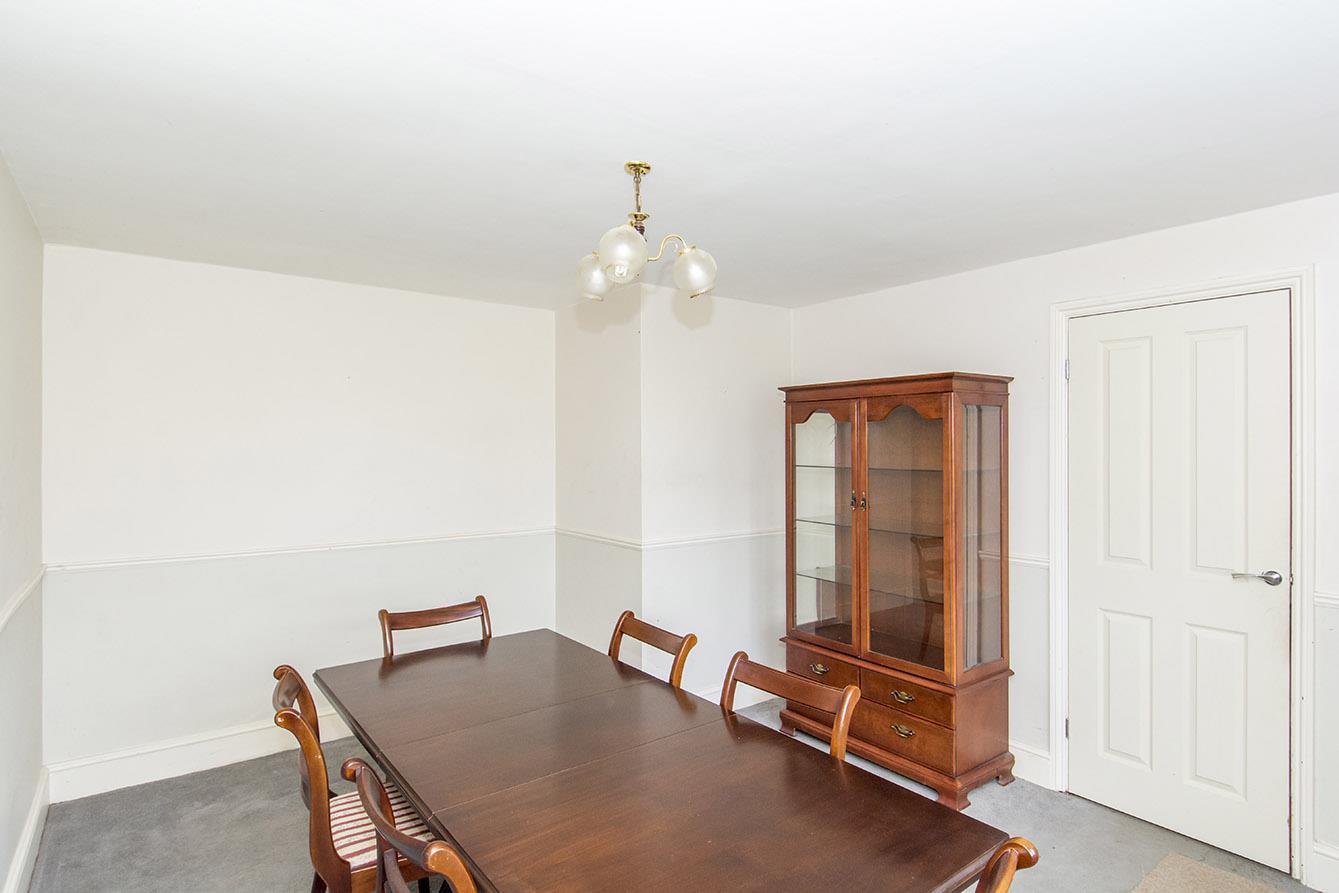
Dining Room - 4.22m x 3.48m (13'10" x 11'5") - The perfect space to entertain friends and family. Dado rail and window to the front aspect.
Dining Room (Phototwo) -
Landing - There is a useful linen storage cupboard that has the benefit of having a radiator and shelving. The loft t is accessed via a loft hatch which has power and light.
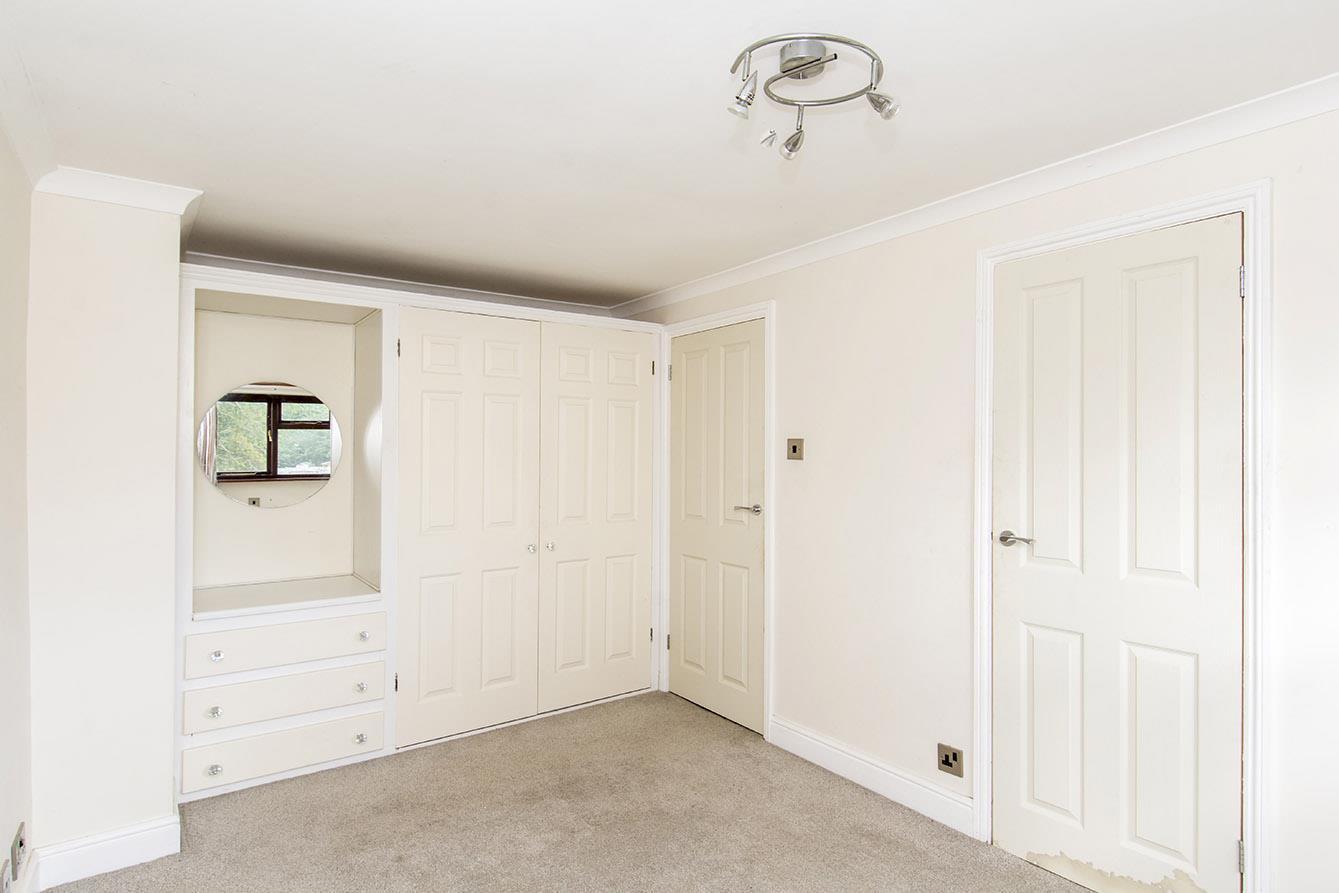
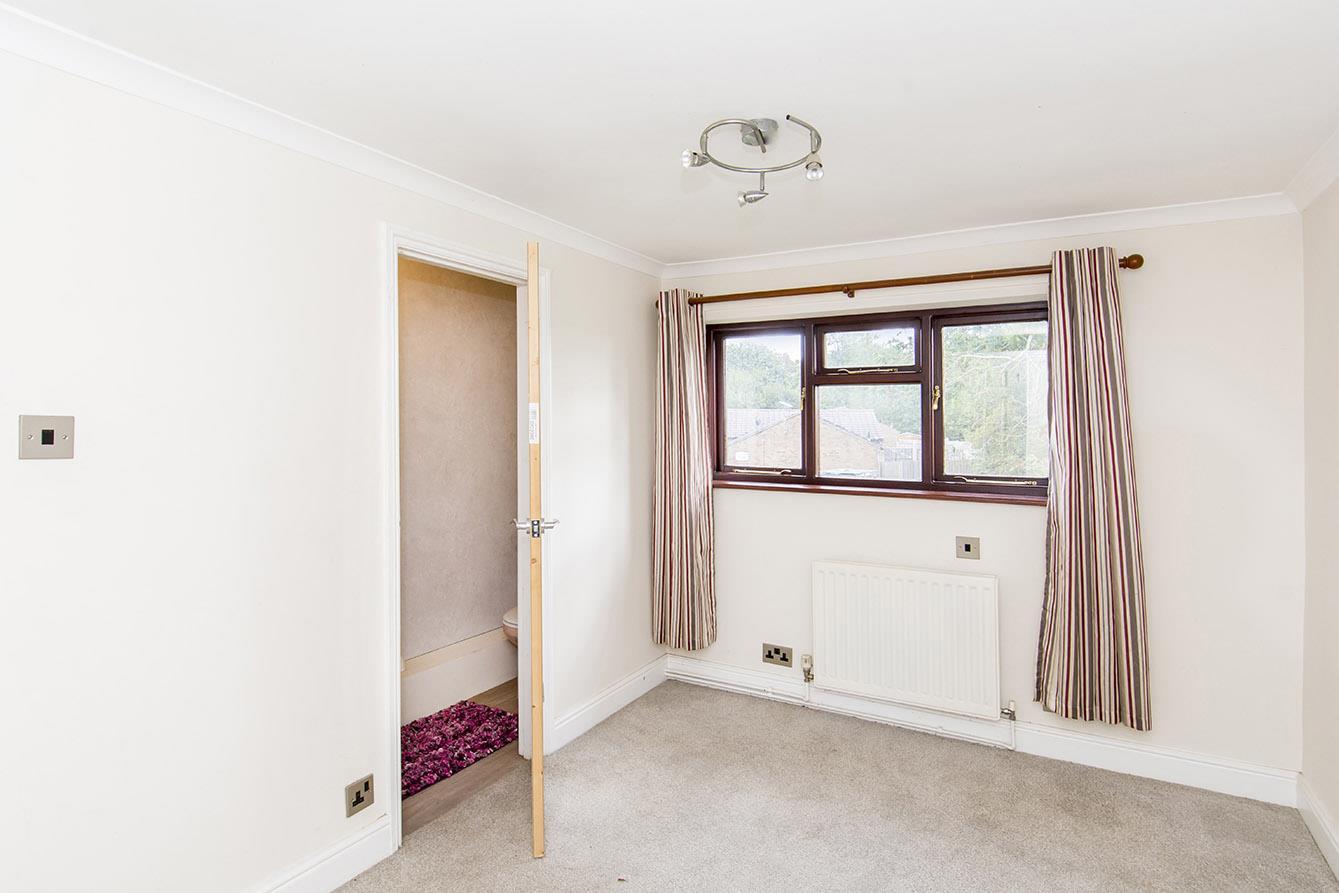
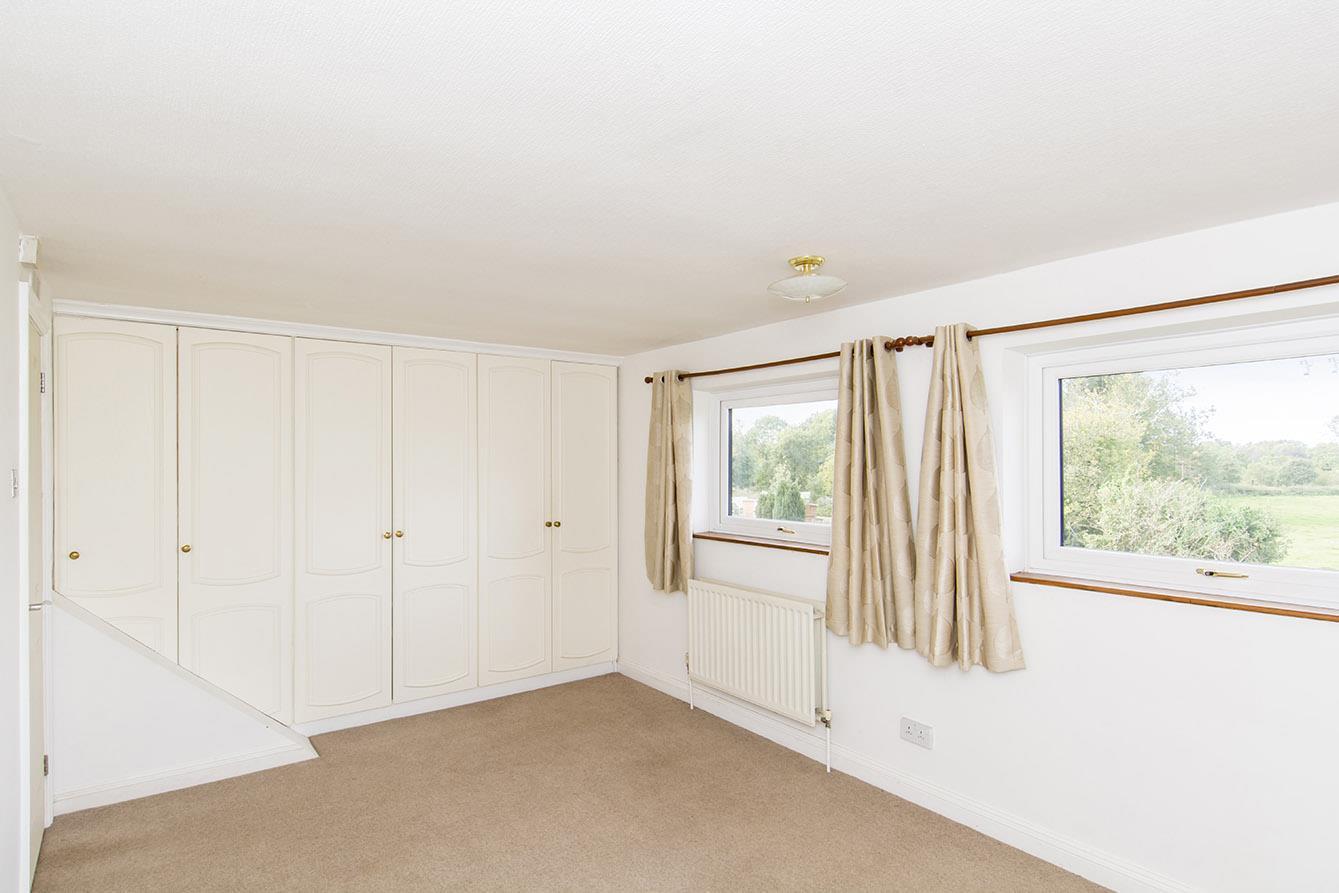
Bedroom One - 4.27m x 2.64m (14' x 8'8") - A double bedroom with built-in wardrobes and a window to the front aspect enjoying rural views.
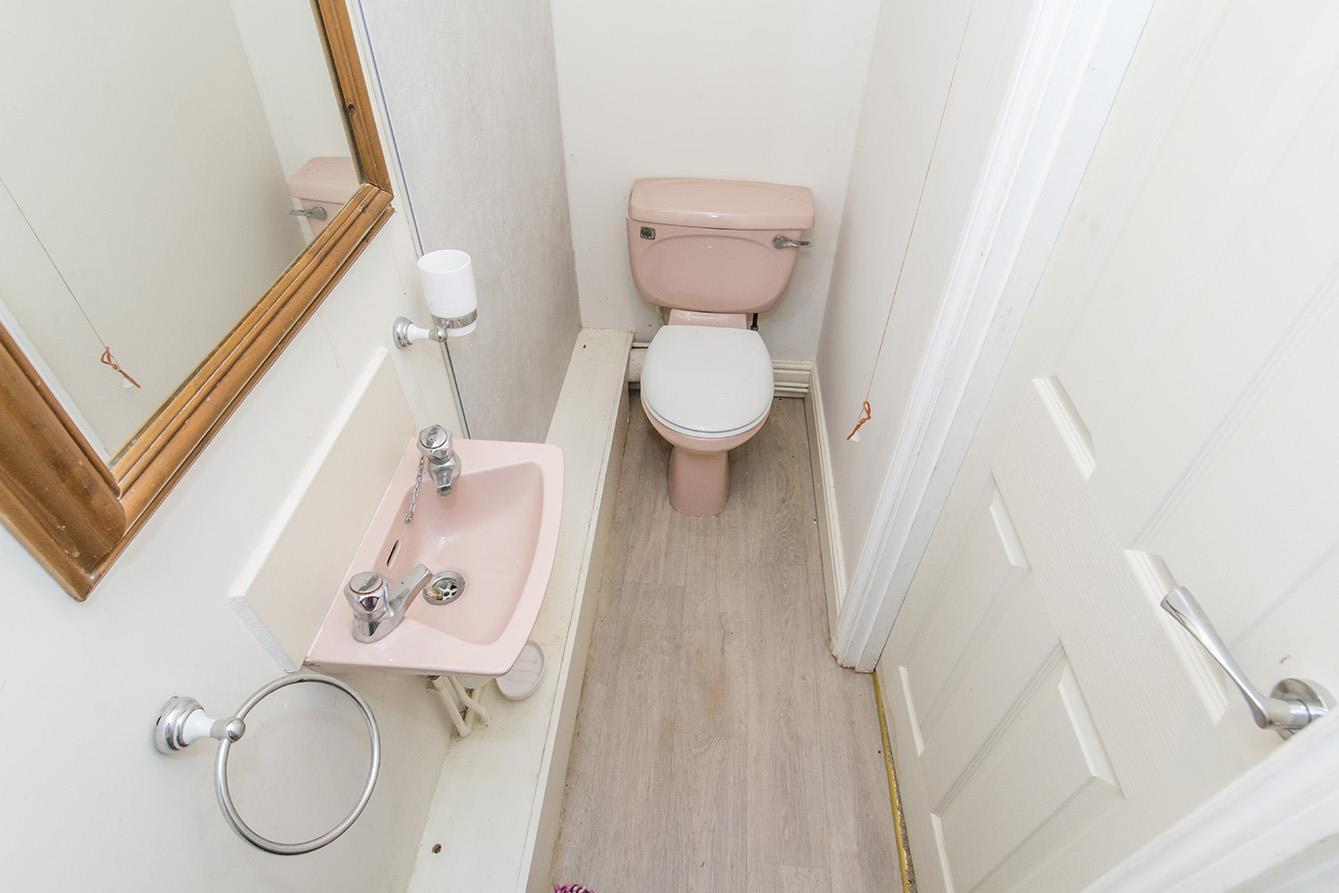
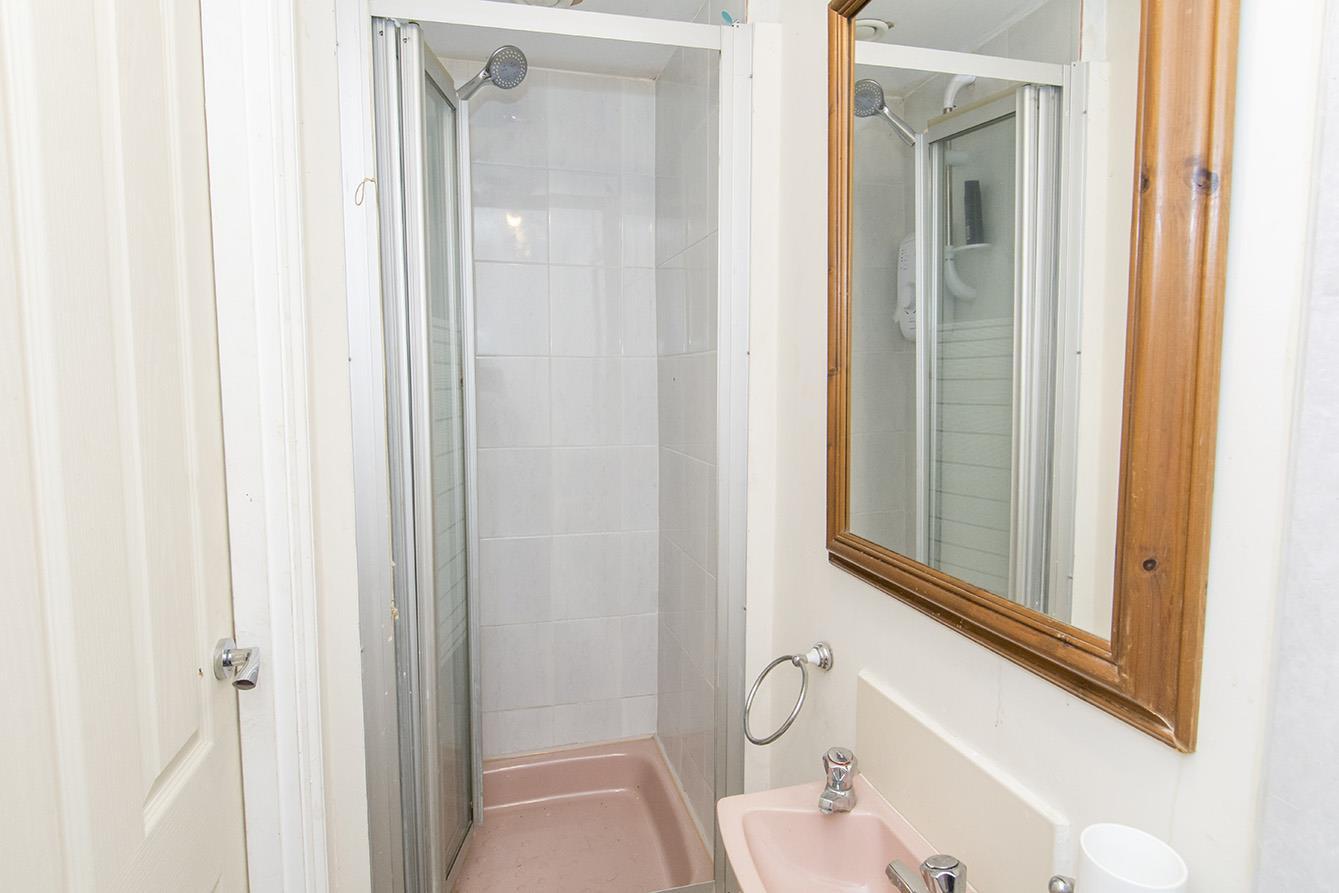
En-Suite - 2.67m x 0.81m (8'9" x 2'8") - Fitted with a low level WC , wall hung wash hand basin and a shower cubicle. Ceramic wall tiles and laminate flooring.
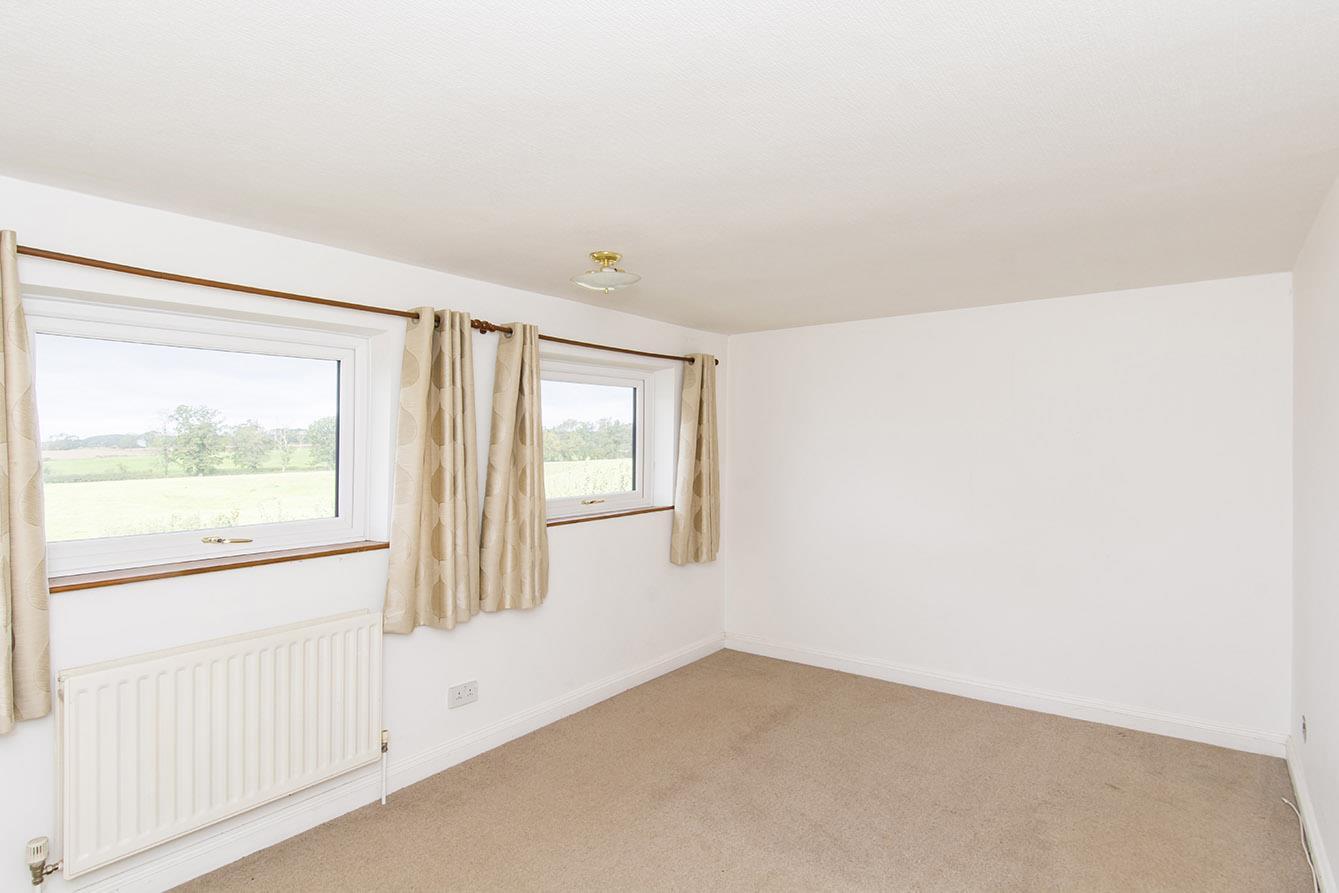
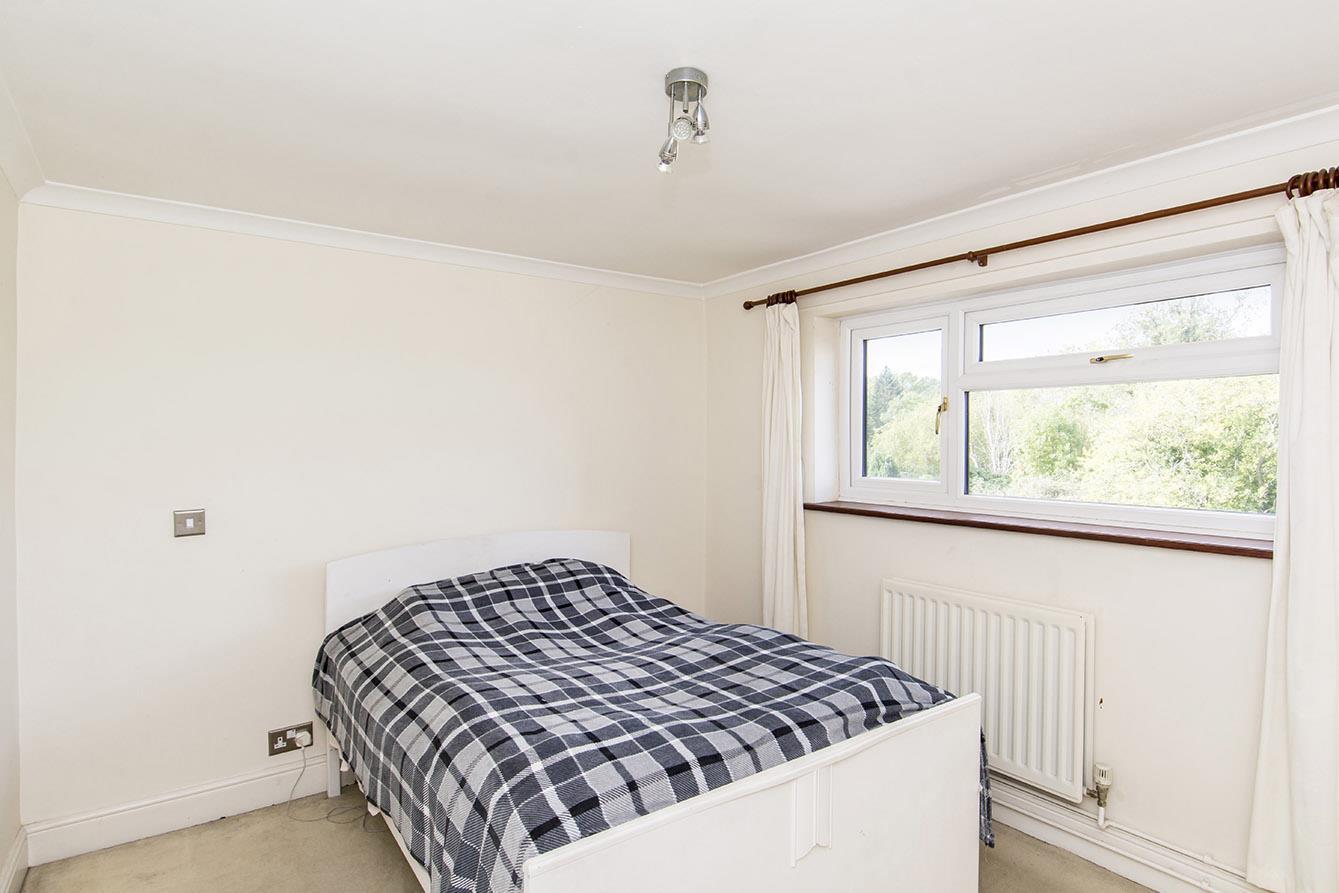
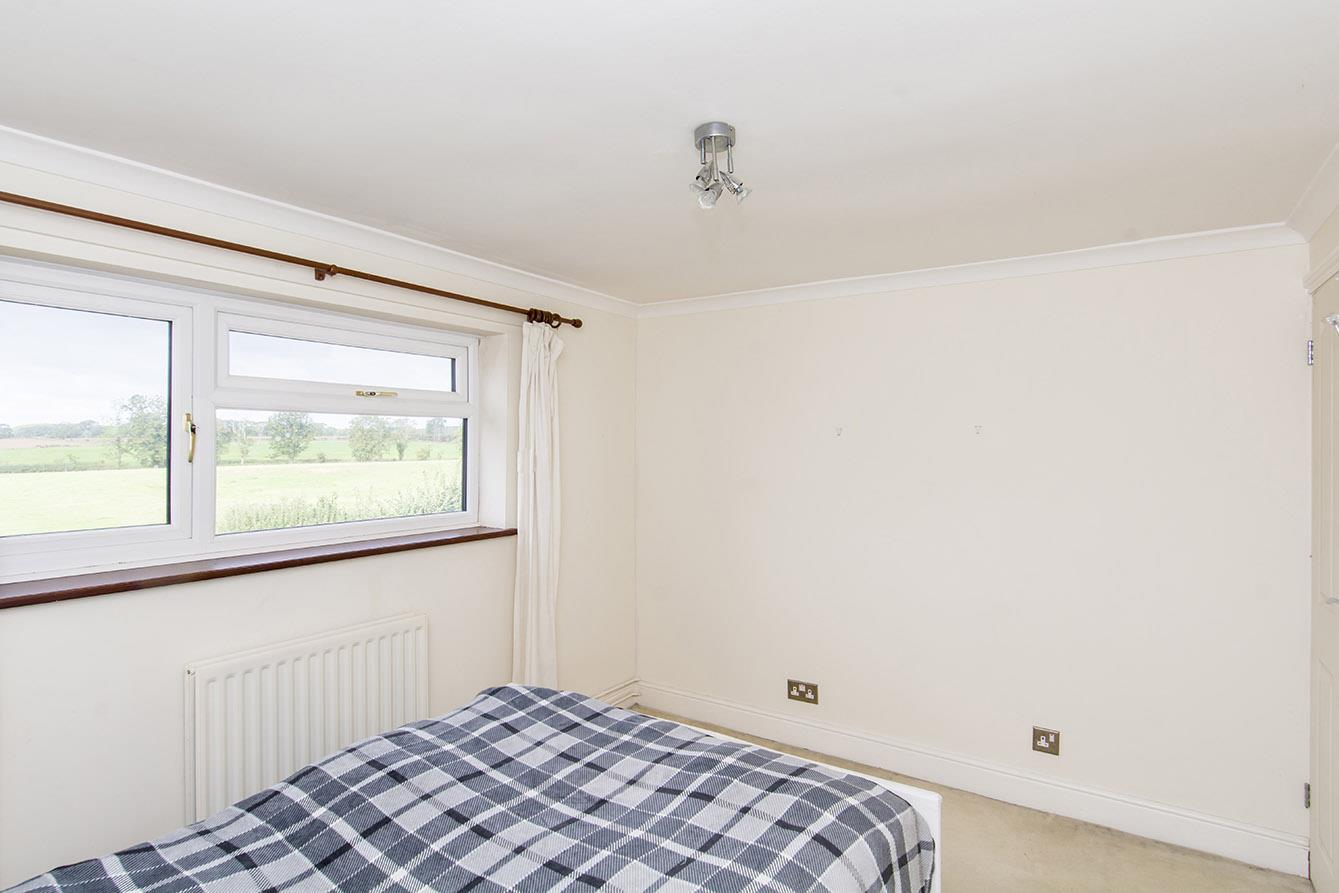
Bedroom Two - 4.67m x 3.33m (15'4" x 10'11") - A double bedroom with built-in wardrobes and dual aspect window to the front enjoying rural views.
Lounge ( Photo Two) -
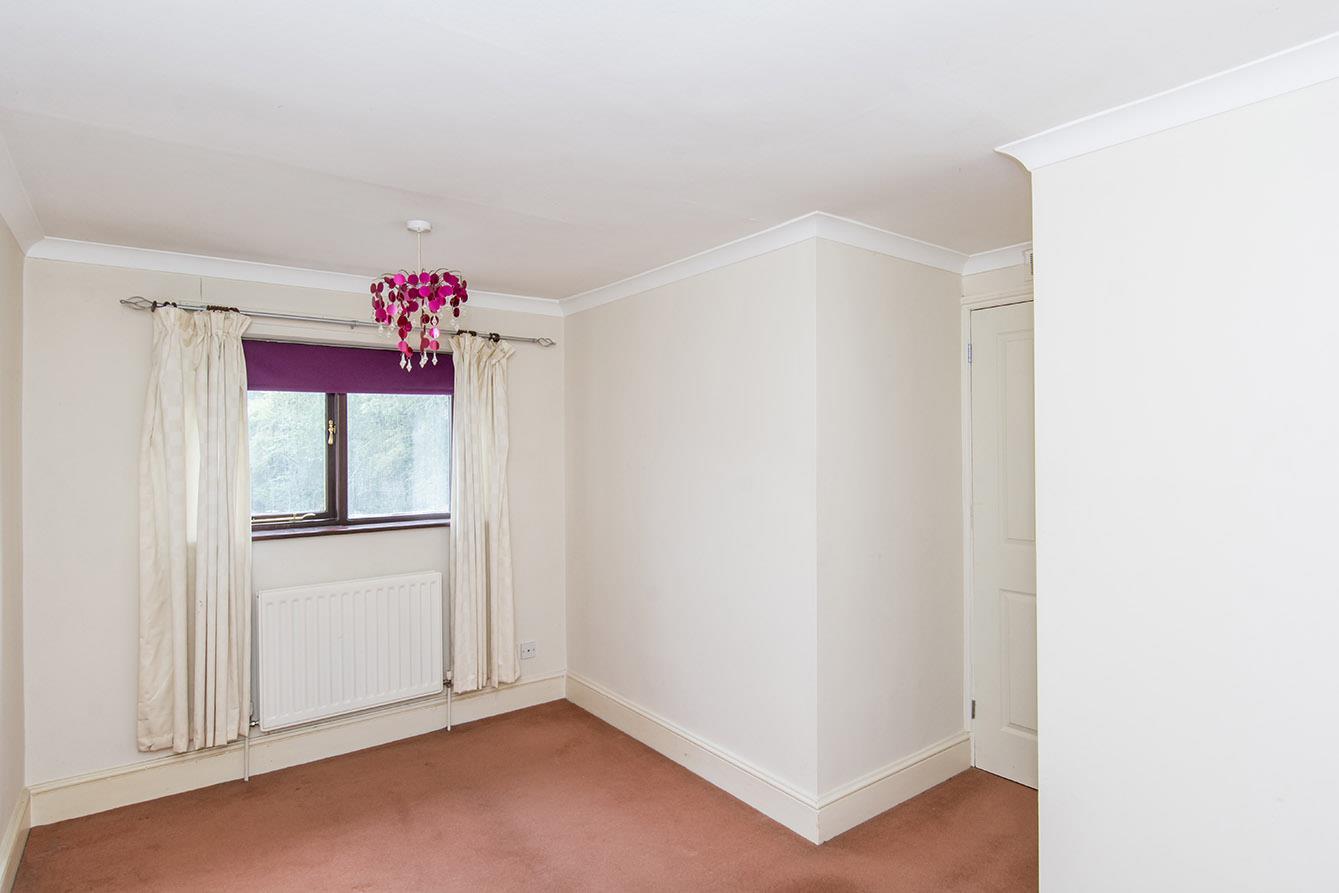
Bedroom Three - 3.96m x 3.33m (13 x 10'11") - A double bedroom with a window to the rear aspect overlooking the garden.
Bedroom Four - 3.56m x 2.84m (11'8" x 9'4") - A double bedroom with a window to the front aspect enjoying rural views.
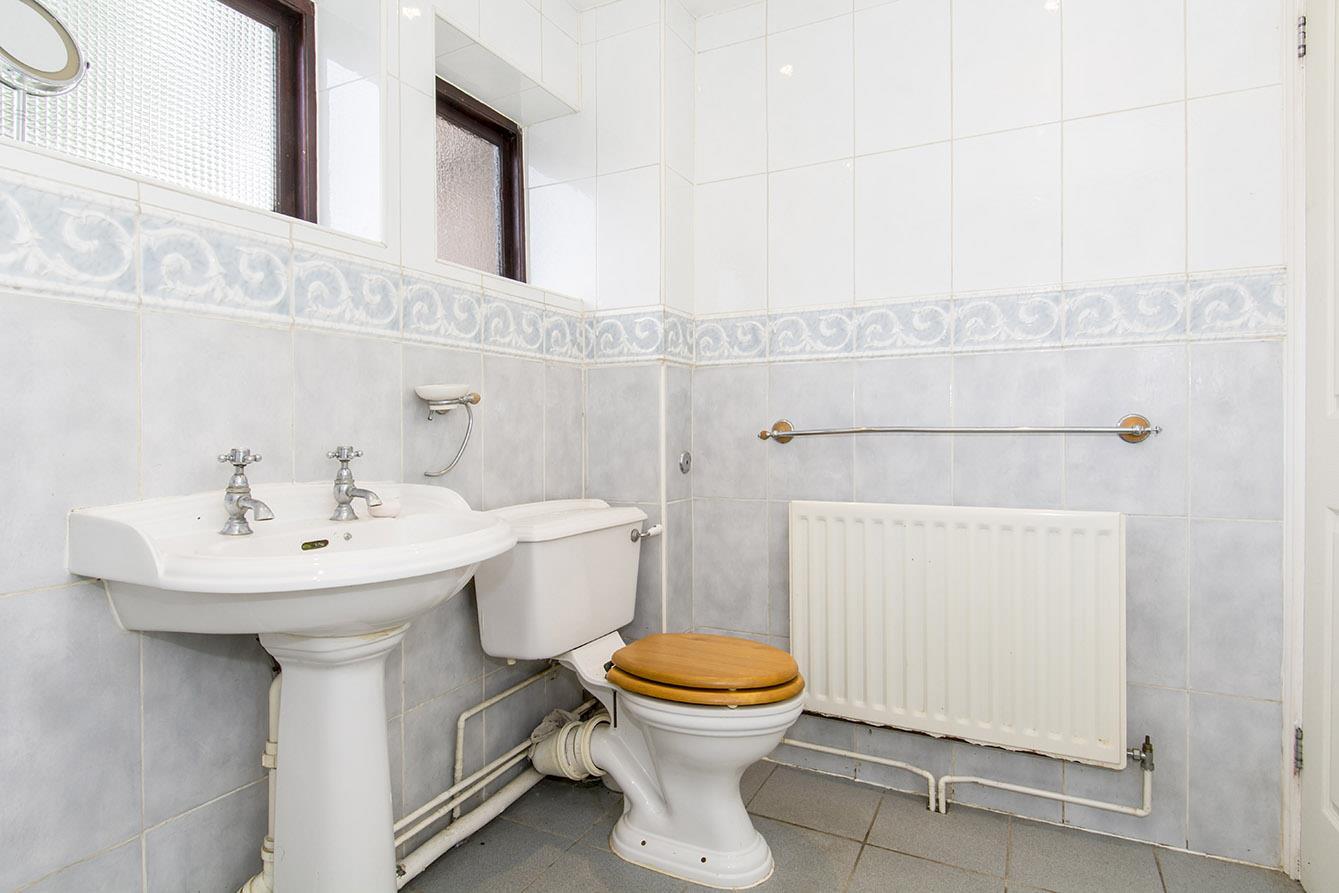
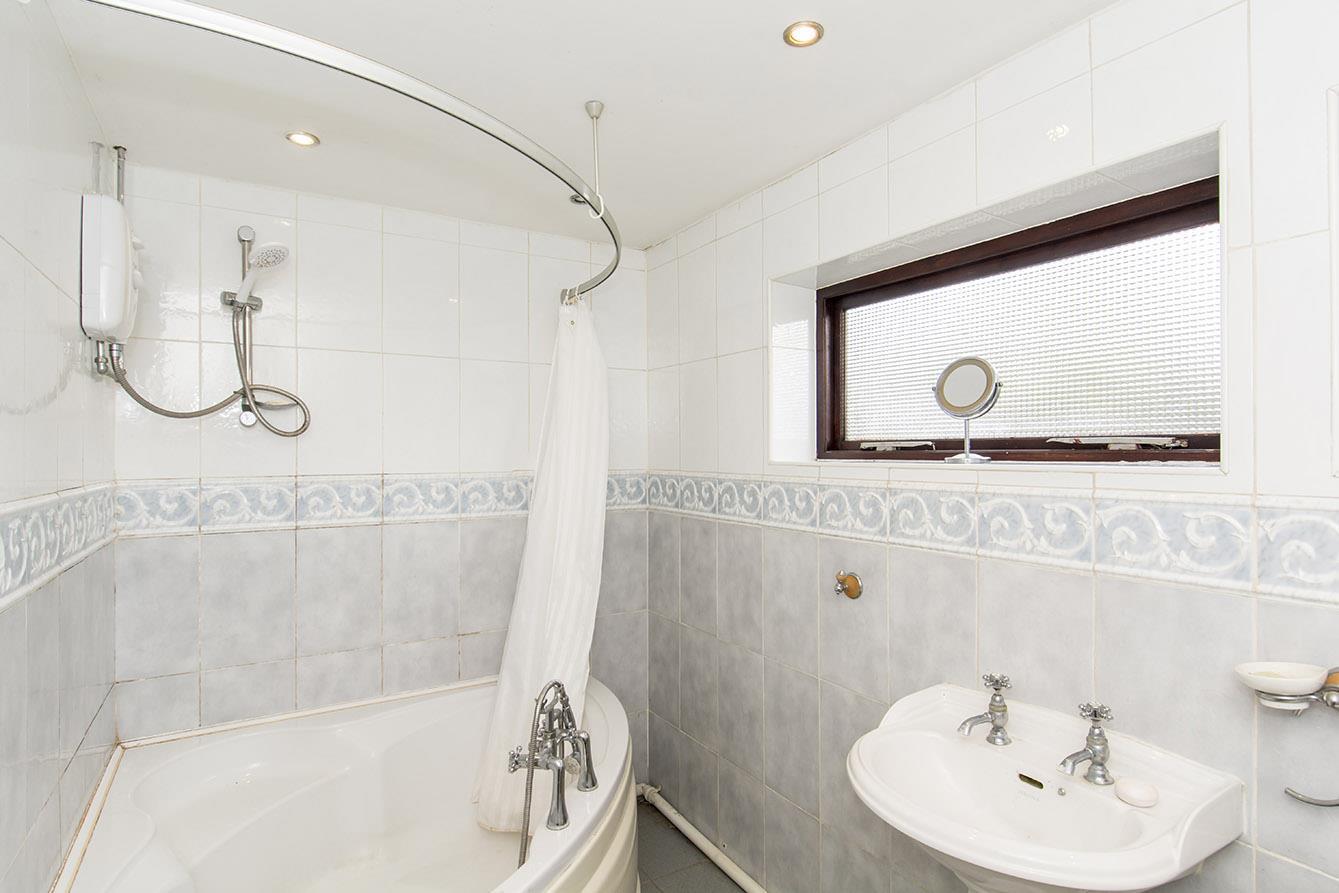
Bathroom - 1.70m x 2.90m (5'7" x 9'6") - Fitted with a low level WC, pedestal wash hand basin, corner bath with an electric shower over. Ceramic wall and floor tiles. Two obscured glazed windows to the rear aspect.
Bathroom ( Photo Two) -
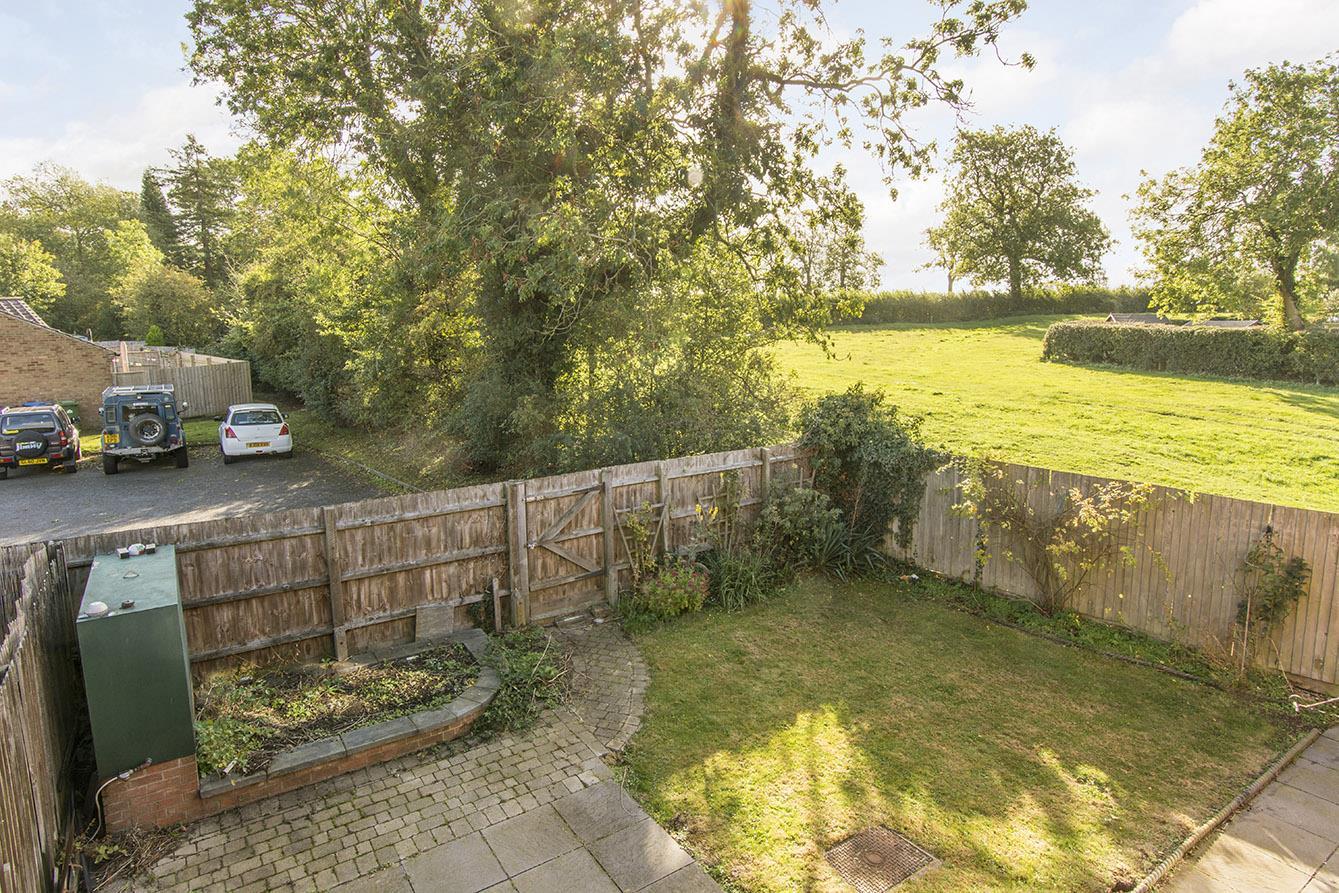
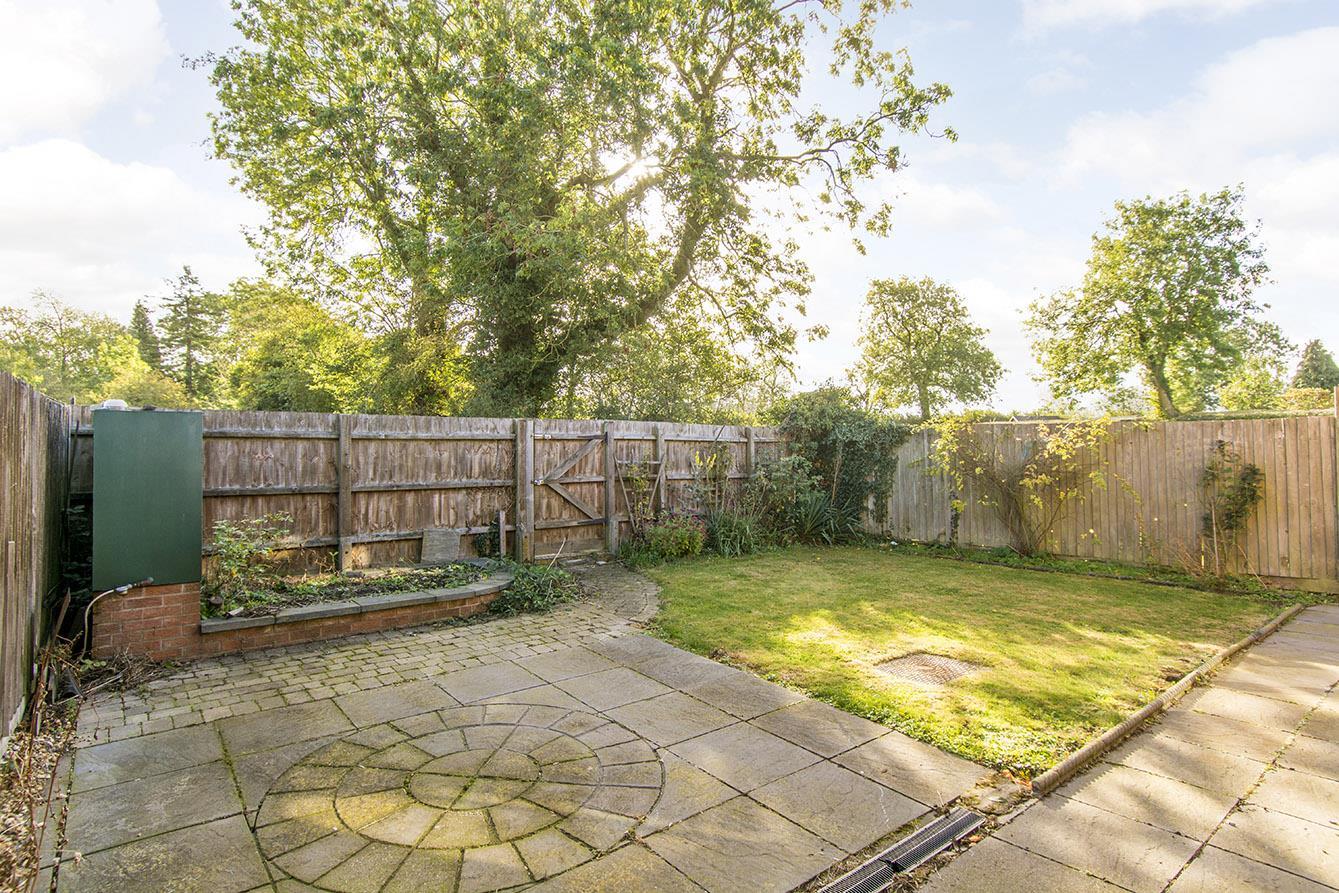
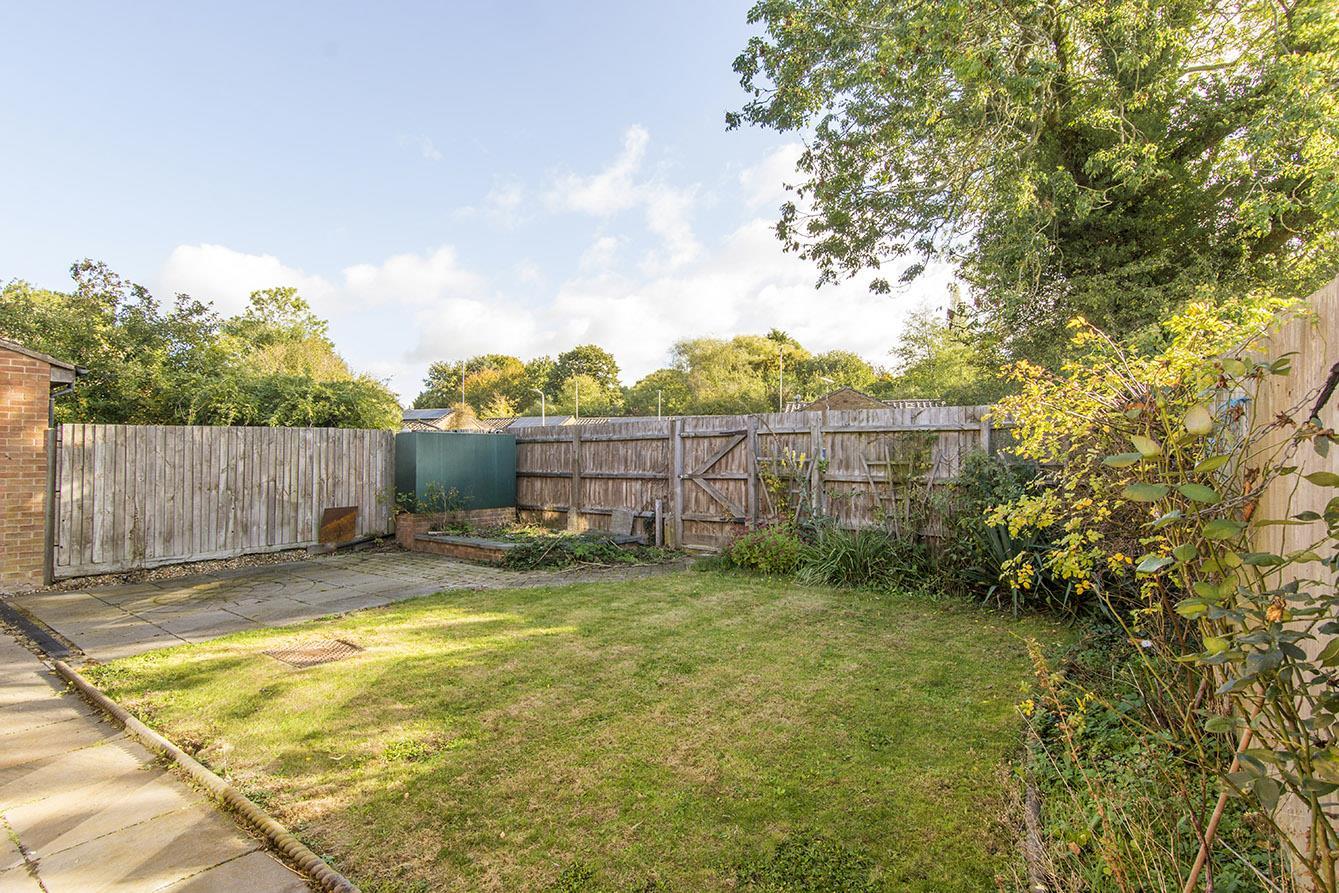
Garden - The garden is mainly laid to lawn with a paved patio seating area. there is a gate to the rear of the garden and to the side there is a set of double gates that provide extra parking for a campervan or caravan.
Garden (Photo Two) -
Rear Aspect -
Rural Views To The Front -
Rural Views To The Side -
Outside & Parking - The block paved driveway provides ample off road parking for up to three vehicles.
Note For Prospective Buyers - Upon acceptance of an offer, all buyers will need to undertake an identification check for which there will be a charge of ?50+VAT per person (non-refundable). These checks are completed to meet our obligations under Anti Money Laundering Regulations (AML) and are a legal requirement.

Coltsfoot Way, Broughton Astley, Leicester
4 Bedroom Town House
Coltsfoot Way, Broughton Astley, Leicester
 2
2 4
4 3
3-
-
-

Mere Road, Upper Bruntingthorpe, Lutterworth
3 Bedroom Semi-Detached House
Mere Road, Upper Bruntingthorpe, Lutterworth
- 1
- 3
- 1
-
-
-
- 1
- 4
- 2
-
-
-
- 2
- 3
- 1
-
-
-

Welford Road, South Kilworth, Lutterworth
3 Bedroom Detached House
Welford Road, South Kilworth, Lutterworth
- 1
- 3
- 1
-
-
-
Lutterworth Road, North Kilworth, Lutterworth
3 Bedroom Detached Bungalow
Lutterworth Road, North Kilworth, Lutterworth
- 1
- 3
- 2
-
-
-